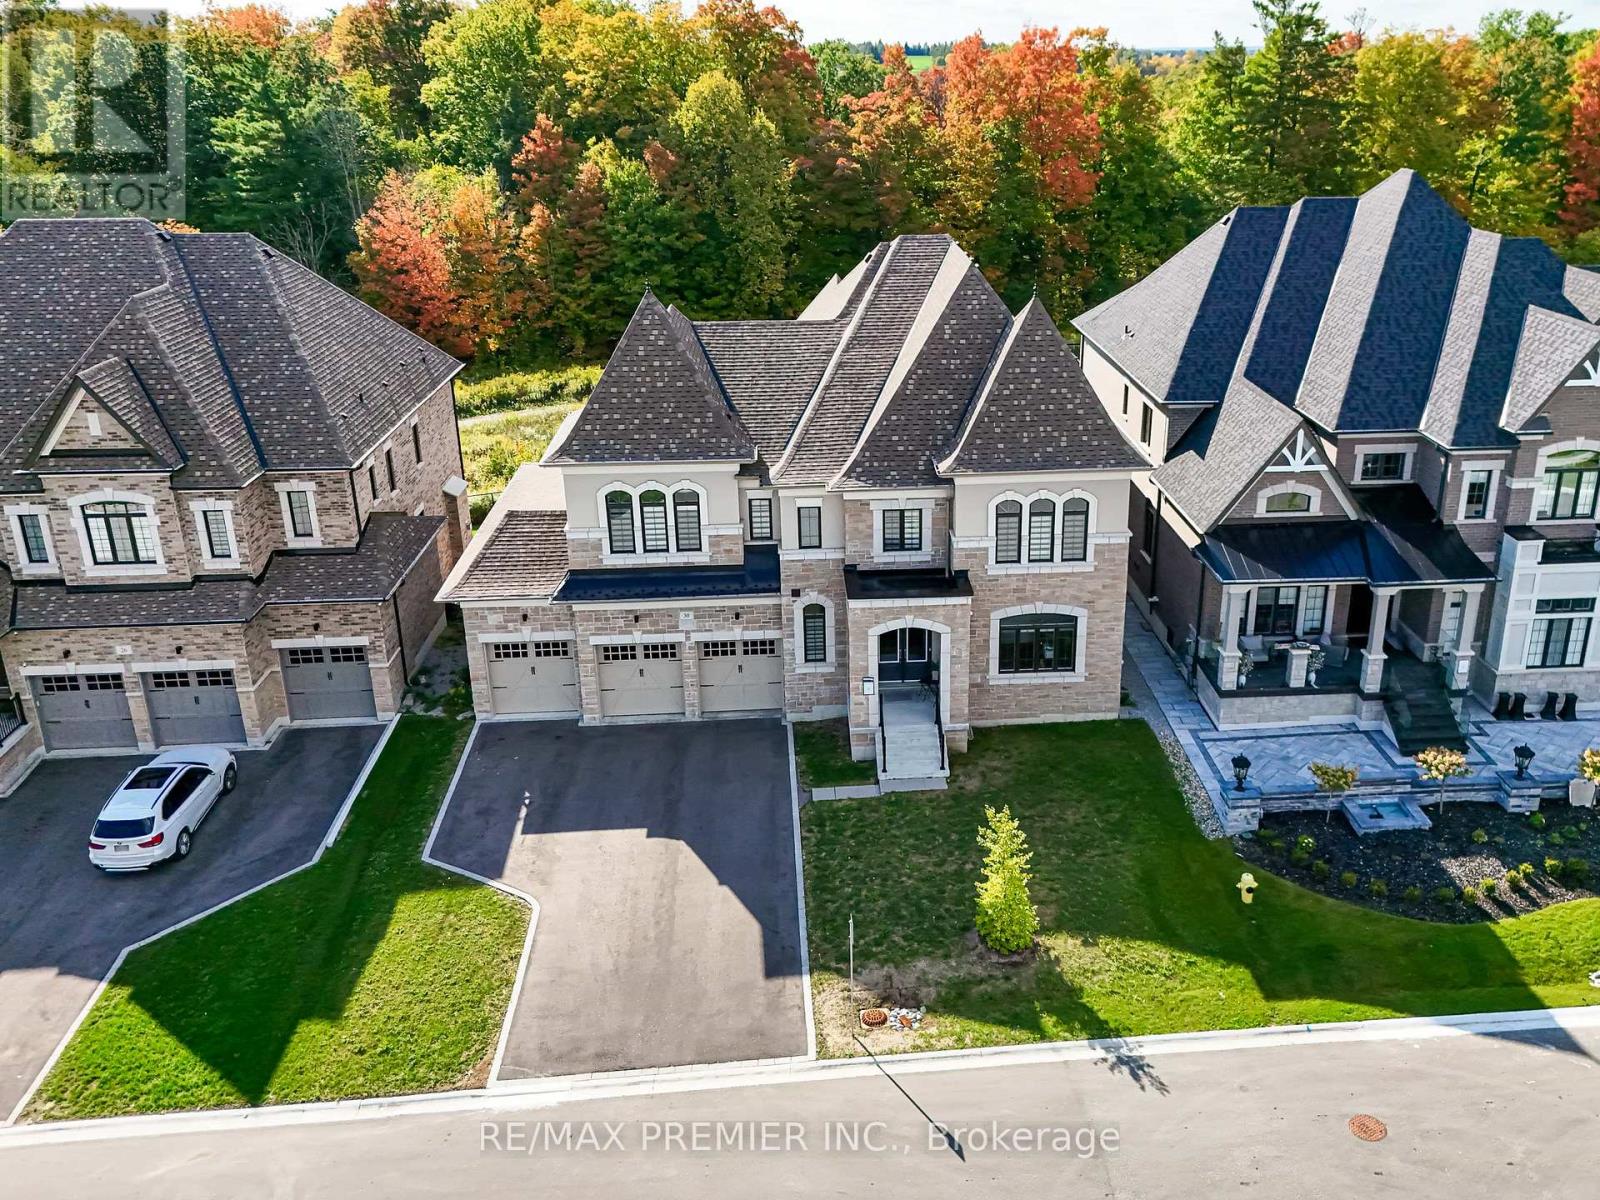
30 Enclave Court
Vaughan, Ontario
Welcome To 30 Enclave Court, Approx 5000Cesq Ft, A Stunning Custom-Built Home Only A Few Years Old, Located On One Of The Most Prestigious And Upscale Streets, Backing Onto A Tranquil Ravine. This Exquisite 5-Bedroom, 6-Bathroom Estate Offers Timeless Elegance, Modern Luxury, And Thoughtful Design Throughout. Step Inside To Soaring 10-Foot Ceilings, Rich Hardwood Floors, And A Seamless Flow Across The Main Level. The Gourmet Kitchen Is A Chef's Dream, Featuring Granite Counters, A Sub-Zero Refrigerator, A Wolf Stove, Custom Cabinetry, And A Walkout To A Private Deck With Views Of The Ravine. The Open-Concept Living And Dining Spaces Are Accentuated By A Striking Coffered Ceiling, While The Elegant Family Room Boasts A Cozy Fireplace And Expansive Windows Overlooking The Ravine. A Private Main-Floor Office Is Ideal For Working From Home, Complemented By Two Separate Washrooms Conveniently Located In Different Areas Of The Main Floor. A Residential Elevator Provides Effortless Access To All Levels. Upstairs, Discover Five Generously Sized Bedrooms, Each Complete With Its Own Private Ensuite, Along With The Convenience Of A Second-Floor Laundry Room. The Primary Suite Is A True Retreat, Showcasing A Spa-Inspired 5-Piece Ensuite And One Of The Largest Walk-In Closets You'll Ever See. The Walk-Out Basement Extends The Living Space Outdoors, With Direct Access To The Private Backyard And Ravine Views-Perfect For Serene Mornings Or Entertaining Guests. Additional Features Include A 4-Car Tandem Garage, Elegant Finishes Throughout, And An Unmatched Location That Combines Prestige With Privacy. (id:61483)
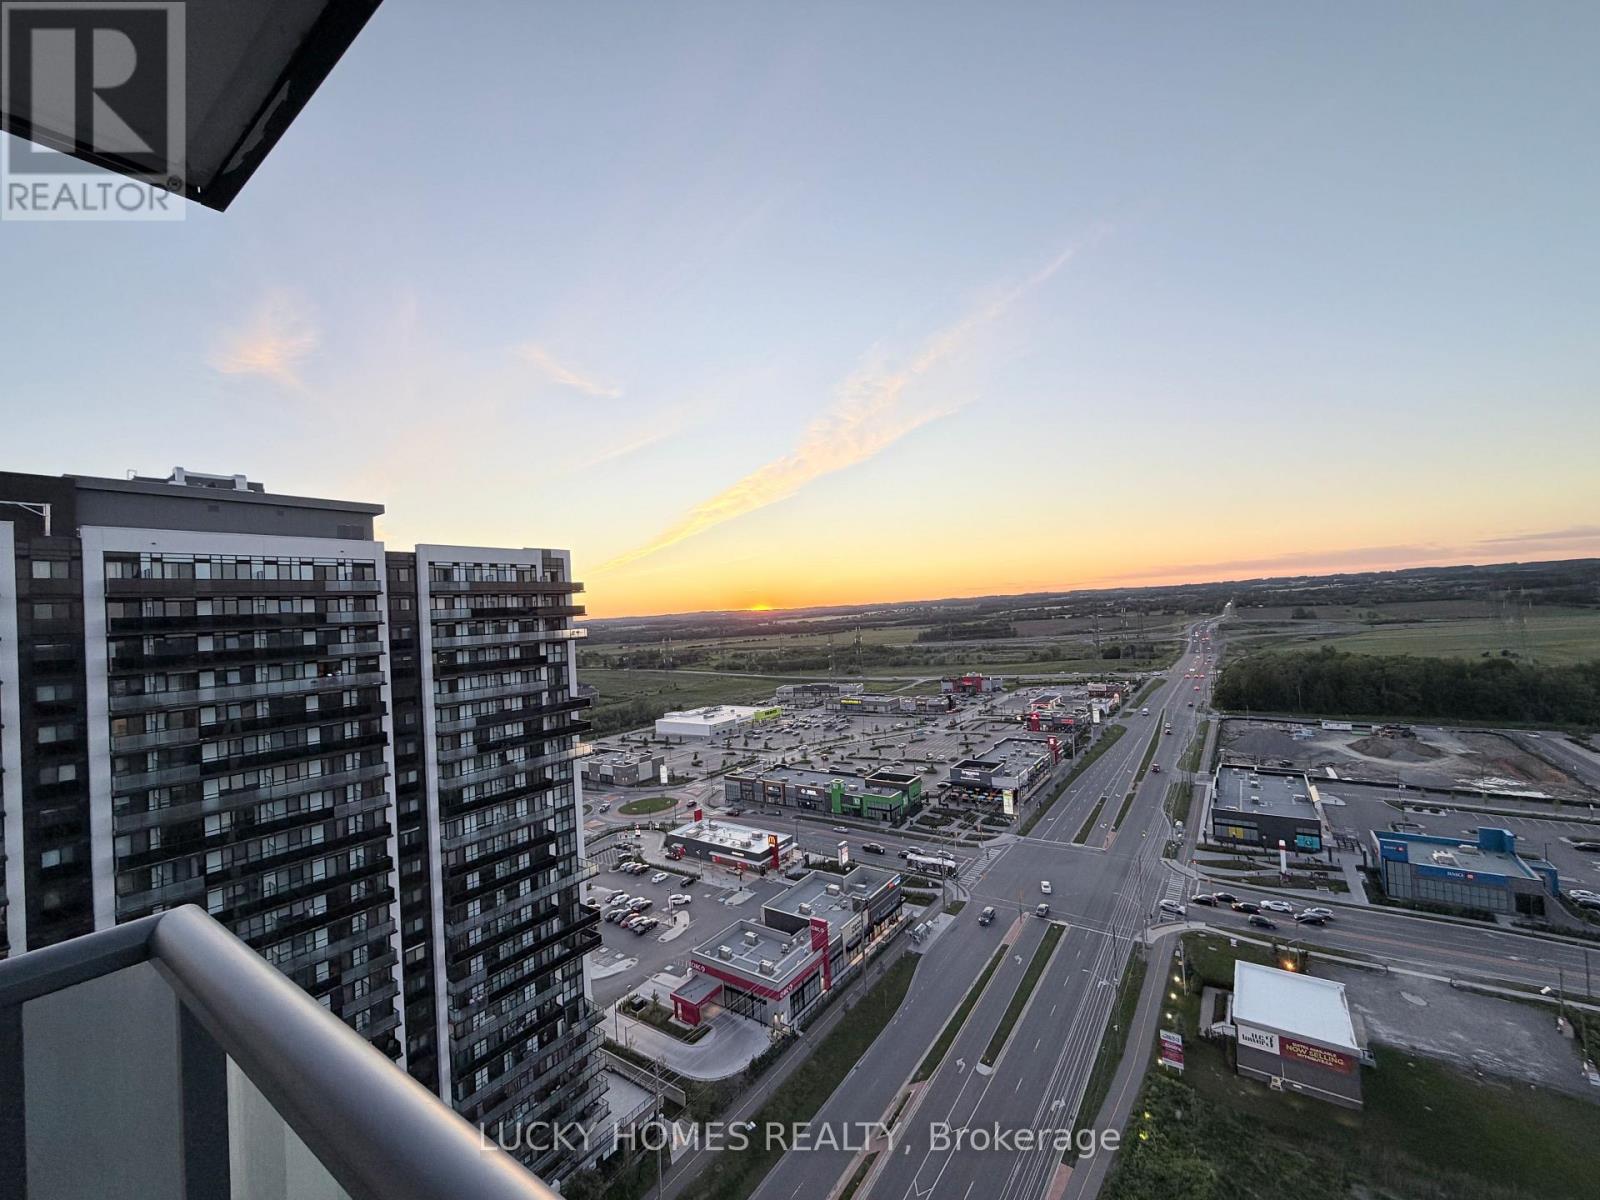
2416 - 2545 Simcoe Street N
Oshawa, Ontario
Welcome to this brand-new, ultra-modern 2-bedroom, 2-bathroom corner condo in the heart of North Oshawa's highly sought-after U.C. Tower community. Offering approximately 780 sq. ft. & Balcony 193 sq. of bright and functional living space, this stunning unit features floor-to-ceiling windows, an open-concept layout, a contemporary kitchen with quartz countertops, tile backsplash, stainless steel appliances, and convenient in-suite laundry. Enjoy abundant natural light and breathtaking unobstructed panoramic views from two spacious walk-out balconies. Residents have access to exceptional amenities including a fitness centre, yoga studio, outdoor terrace, study and media rooms, games lounge, private dining room, pet wash station, and 24/7 concierge and security. Ideally located within walking distance to Ontario Tech University, Durham College, shopping, restaurants, major banks, transit, parks, and the Windfields retail district, with quick access to Highways 407, 401, and 412. A fantastic opportunity to lease a stylish, move-in-ready condo in one of Oshawa's fastest-growing communities. (id:61483)
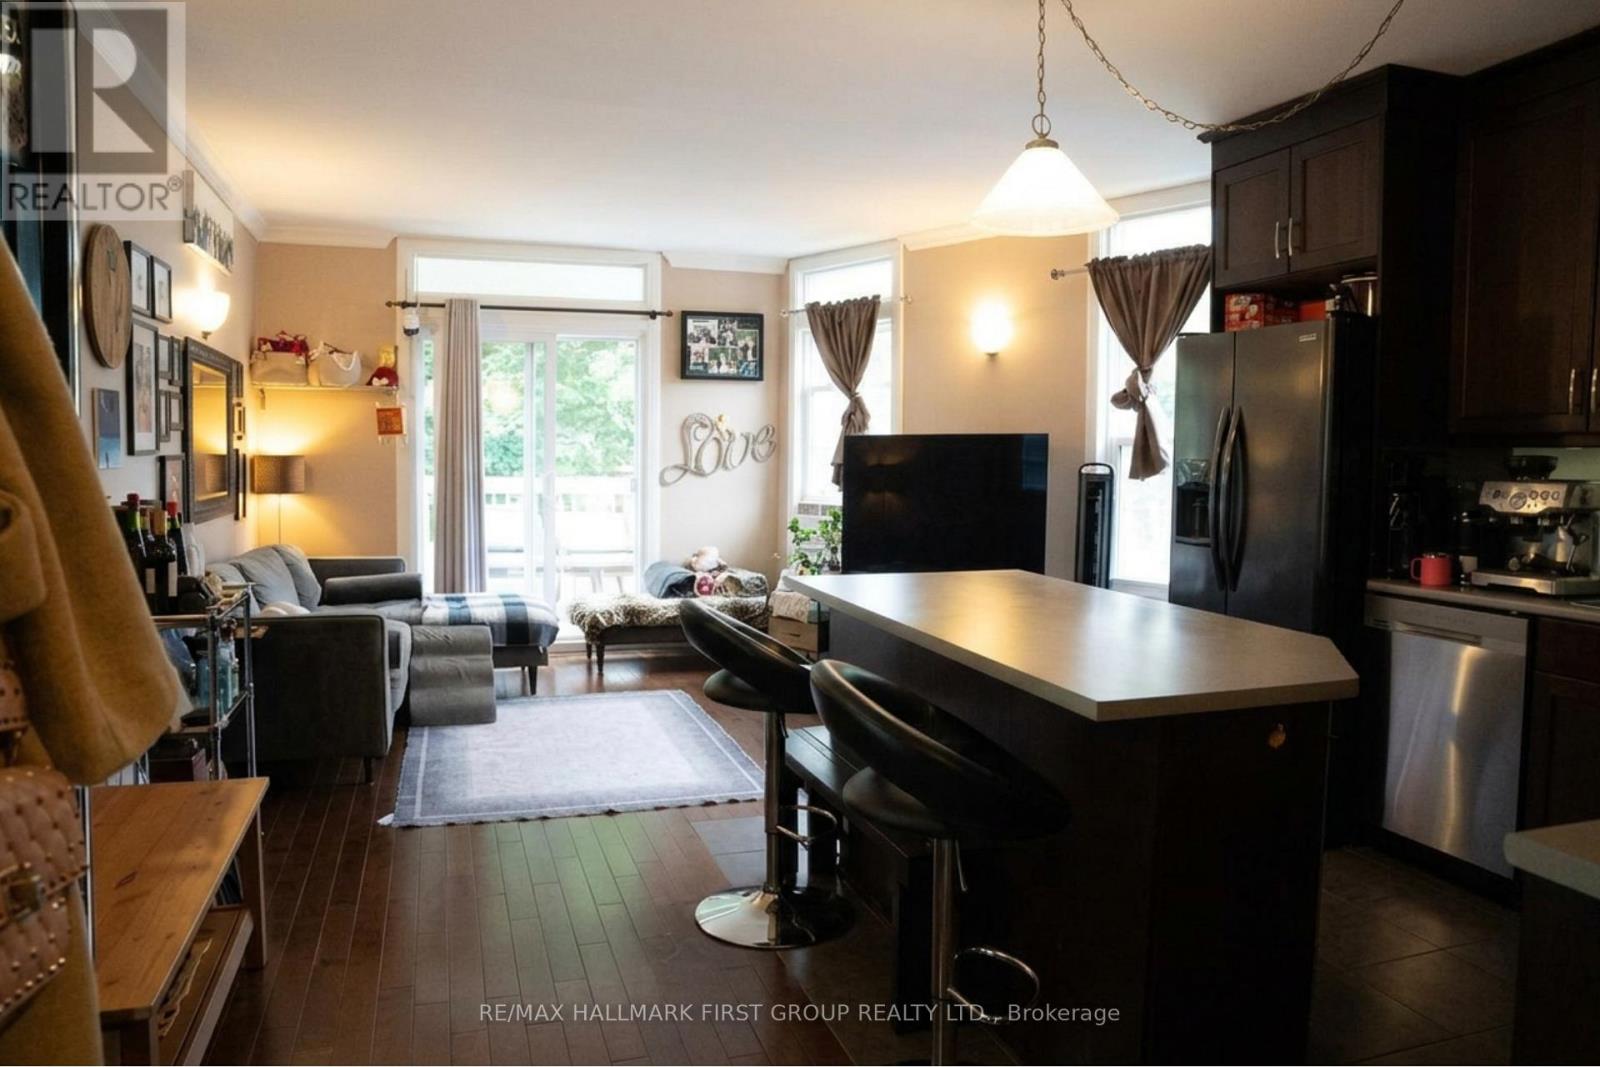
307 Greenwood Avenue
Toronto, Ontario
Exceptional opportunity to own a legal triplex in the heart of one of Toronto's most sought-after communities, Leslieville. This well-maintained property has undergone multiple upgrades and is fully tenanted, providing immediate income for investors. Ideally located just a short 5-minute walk to Greenwood Park and surrounded by schools, parks, transit, shops, cafés, and everyday conveniences. The property also features separately metered units, keyless entry, two private parking spaces, dedicated storage lockers for each unit, plus an additional locker reserved for landlord maintenance items, providing added convenience and functional storage. A rare opportunity for investors seeking strong rental income, with future potential for owner occupancy. Whether you're a seasoned investor or an end-user looking to offset your mortgage with rental income, this is a property you won't want to miss. Disclaimer: Main and basement unit photos were taken prior to occupancy. (id:61483)
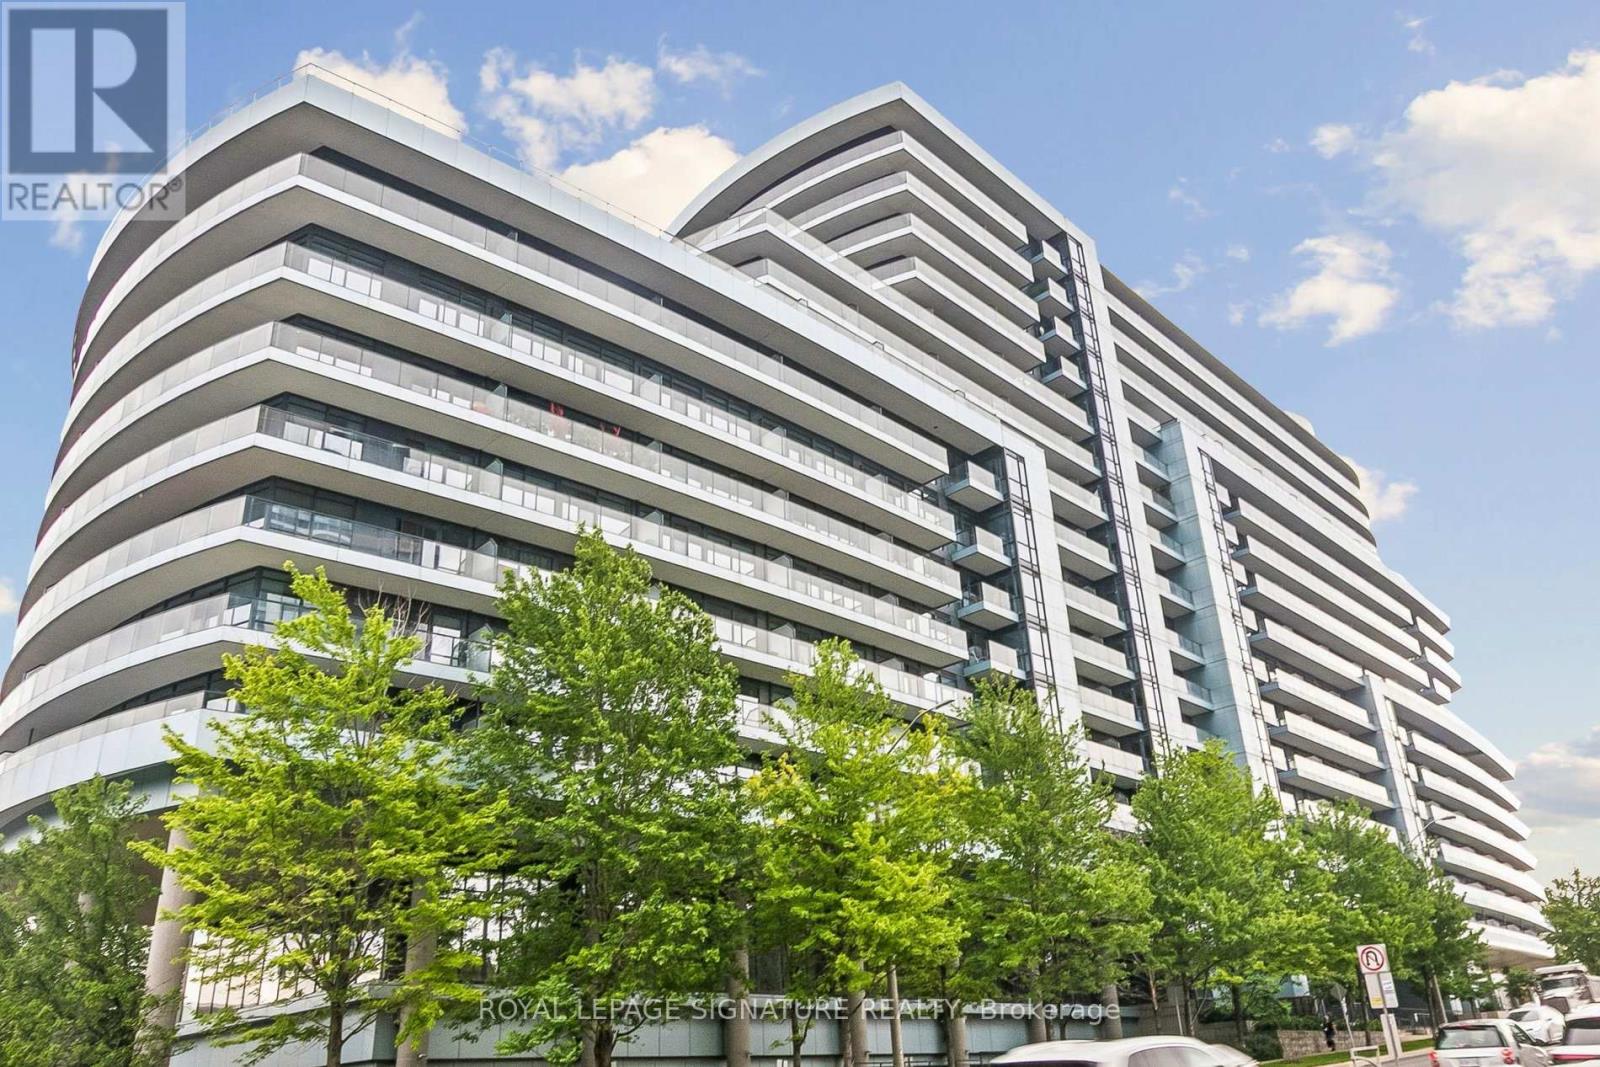
923 - 2885 Bayview Avenue
Toronto, Ontario
The highly sought after 'ARC' by The Daniels Corporation. This very bright, clean and large studio unit is equipped with brand new premium LVP flooring and is ideally located right at Bayview Subway station and directly abutting the Bayview Village Mall - a dream location for both downtown commuters and those working from home. Minutes to the 401, and surrounded by excellent area amenities, this spacious and efficient studio model is equipped with 1 full washroom and will not disappoint whether you are an end-user or a savvy investor. Excellent building amenities in this unique and award-winning development by one of the city's most reputable builders. (id:61483)
1706 - 88 Harbour Street
Toronto, Ontario
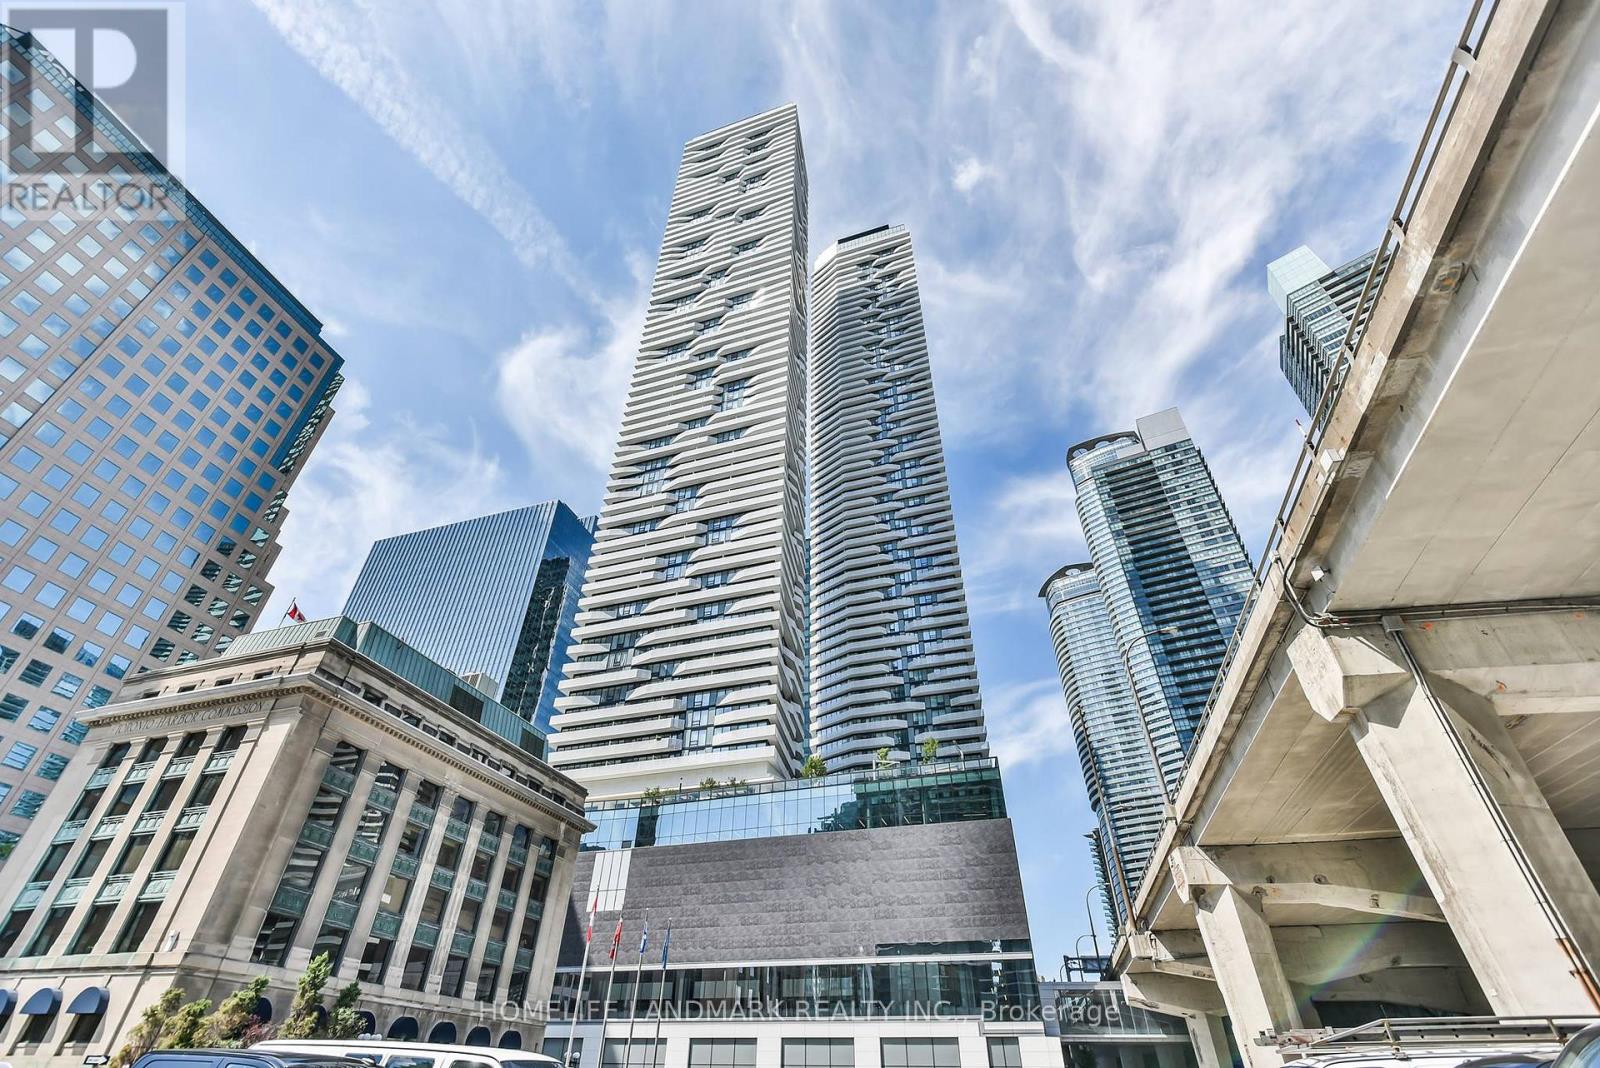
Live In supreme condo "Harbour Plaza Residence" in harbour front area ! very large and functional 581 sf one bedroom layout, Sunny & Spacious and Stunning View! Modern Kitchen W/Huge Island, Laminate throughout. 24 Hours Concierge + star level Facilities! Direct Access To P A T H, Union Station/Ttc Subway, Air Canada Centre, Rogers Centre, Cn Tower & Metro Convention Centre and supermarket! Walk To Waterfront, Entertainment District, Restaurants & Shops! Enjoy the Beautiful View Of Lake Ontario And Downtown Skyline and your urban lifestyle. (id:61483)
10 Grangemill Crescent
Toronto, Ontario
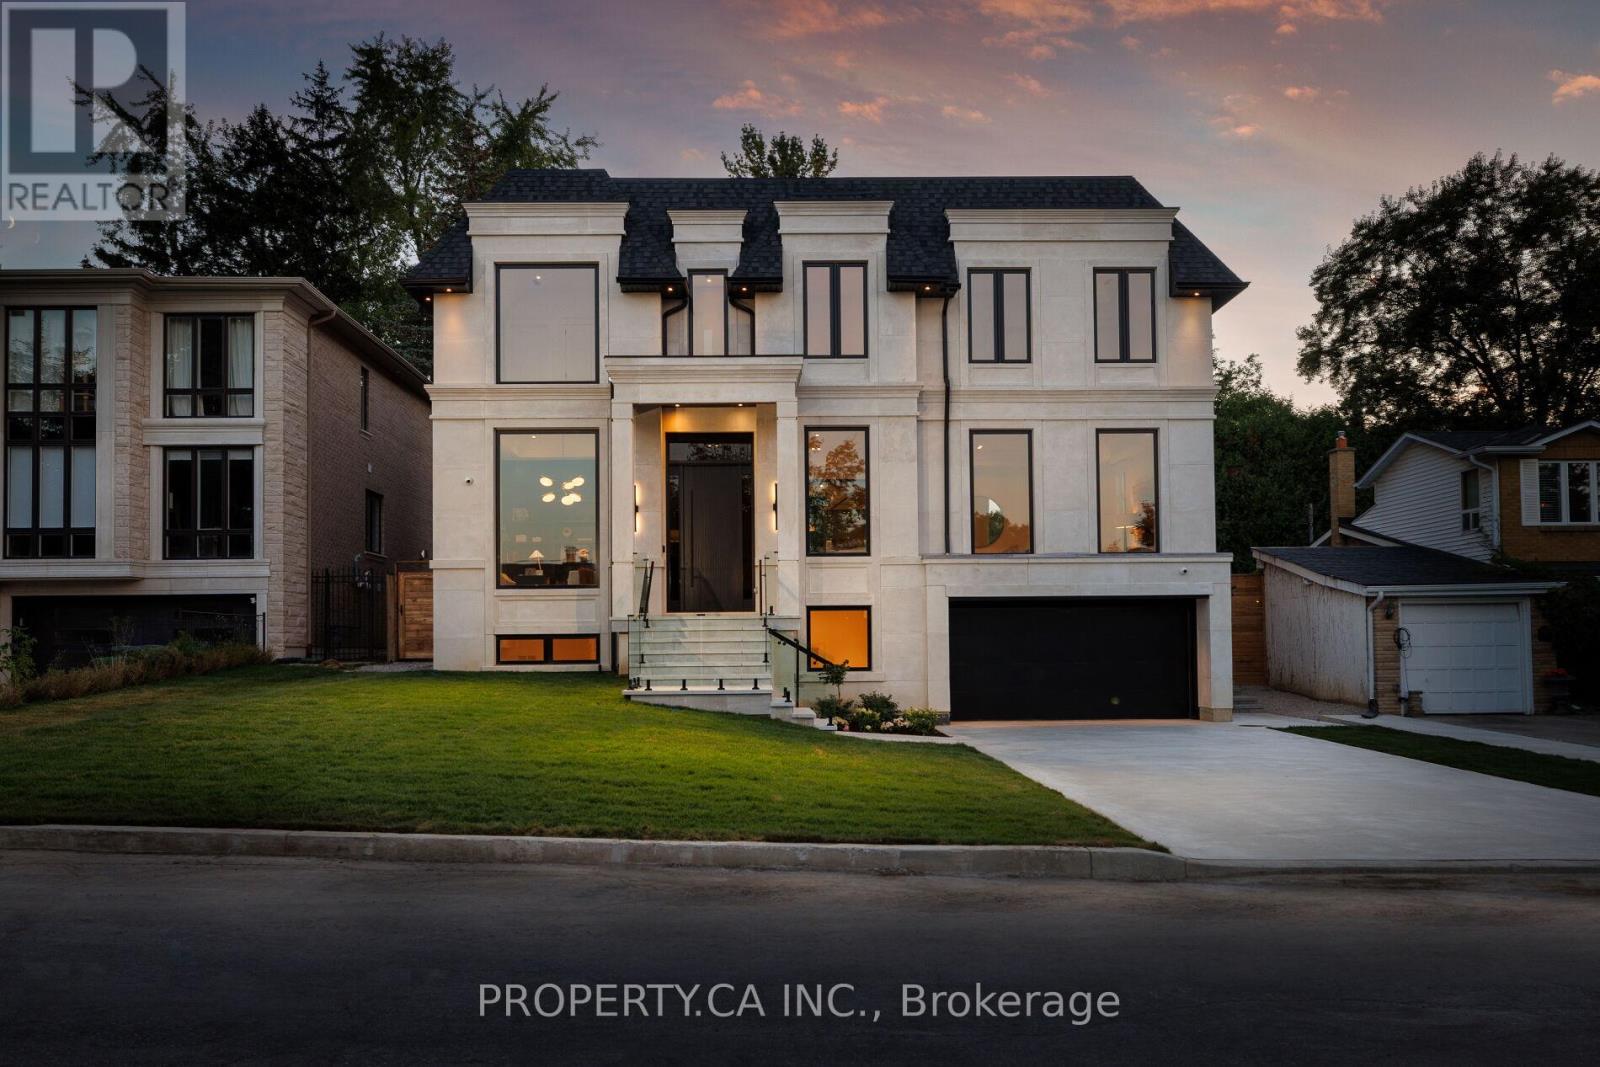
Welcome to an enclave of elegance and sophistication, where timeless luxury meets modern comfort. This custom-built masterpiece boasts exceptional design and craftsmanship, with stunning architectural details, high-end finishes, and an open floor plan that blends style and functionality. This exceptionally bright home features oversized windows, solid white oak floors and high ceilings - 11 on main, 10 upper & 9 lower. Experience a gourmet kitchen featuring an expansive island with quartz countertops, complemented by a panelled Sub-Zero fridge and top-of-the-line Wolf appliances. Primary room featuring a luxurious 5-piece ensuite with heated floors, freestanding bathtub, oversized shower and a stunning custom vanity. Generously Proportioned Bedrooms offering Lavish Ensuites and Oversized Windows. The distinguished lower level features a stylish wet bar, heated floors, a nanny suite with a 3-piece ensuite, versatile fitness room and a spacious sitting area, perfect for all your entertainment. (id:61483)
Th07 - 761 Bay Street
Toronto, Ontario
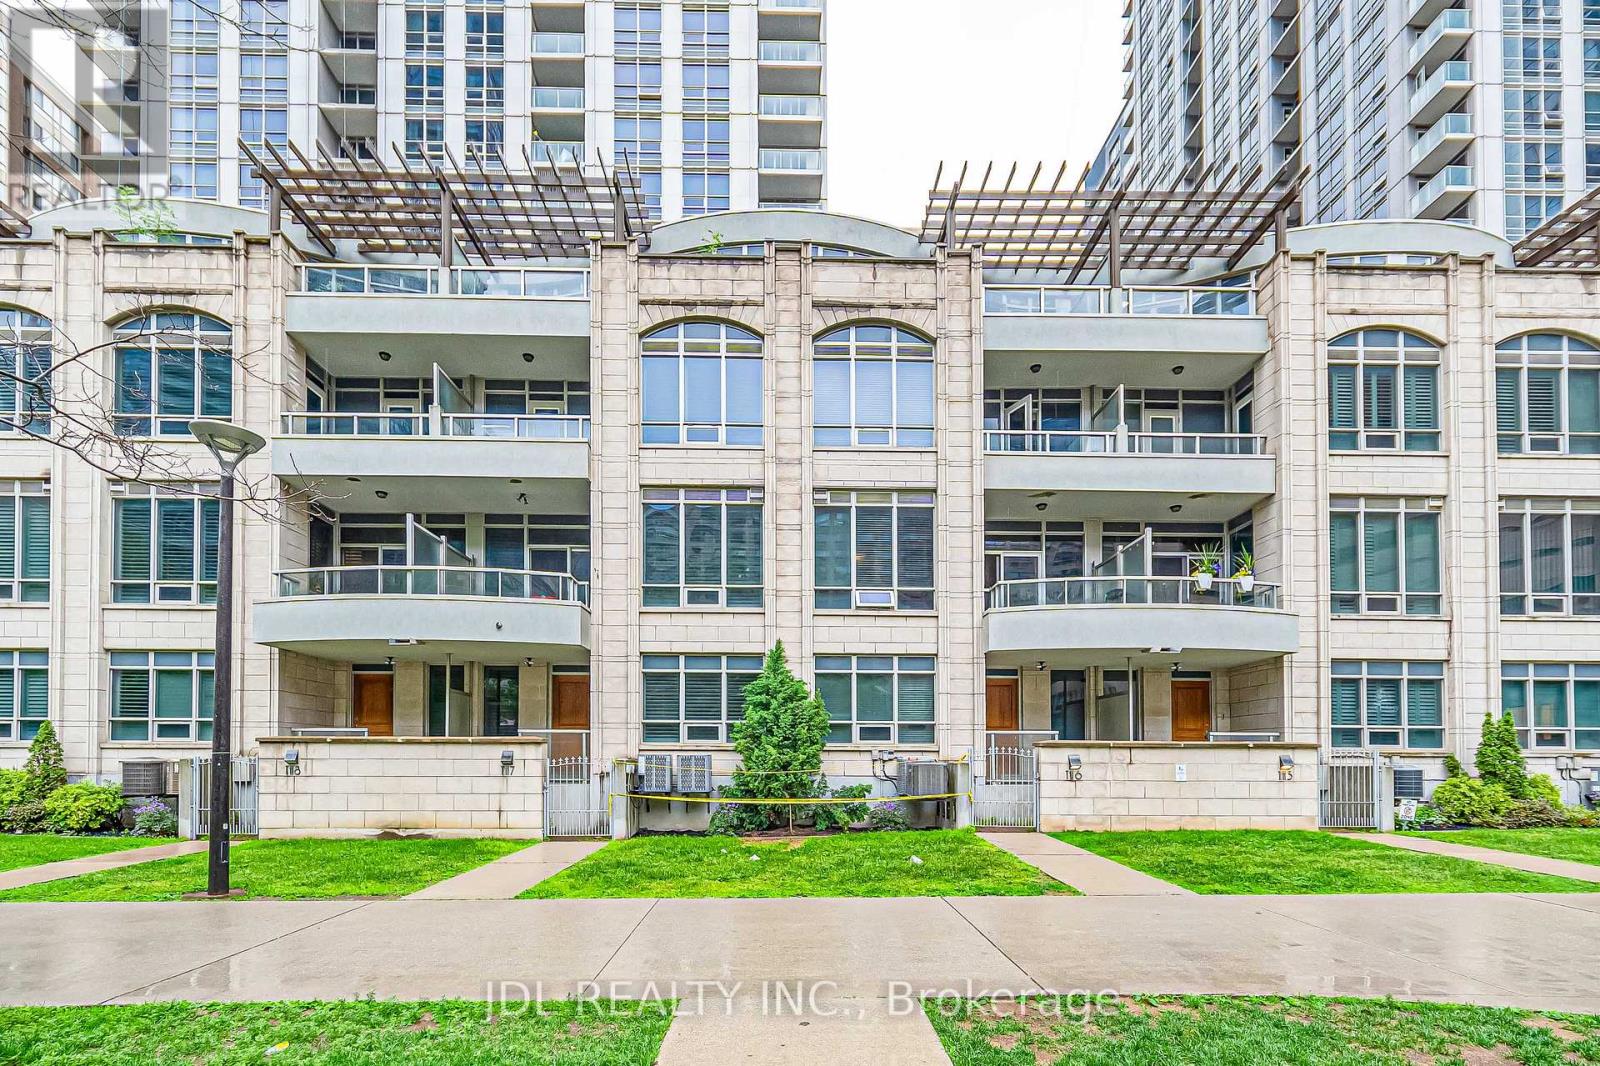
Location, location, location! Luxury Urban Living in the Heart of Downtown Toronto! Rare opportunity to own a prestigious Signature Collection townhouse fronting onto College Park, offering the perfect blend of privacy and convenience. Ideally located just steps to College Subway Station, Sobeys, banks, cafés, restaurants, and within walking distance to the Eaton Centre, Dundas Square, the Financial District, major hospitals, and universities. Enjoy access to over 18,000 sq. ft. of premium amenities while benefiting from the exclusivity of townhouse living. This spacious residence features a rare 2-car private garage, oversized closets, abundant storage space, and three private balconies. High-end GE stainless steel appliances, soaring 10-ft ceilings in the living and dining areas, 9-ft ceilings in the bedrooms, and California shutters throughout add to the home's elegance. Recently updated with brand-new flooring and fresh paint, this move-in-ready home is a rare offering in one of Toronto's most sought-after downtown locations. (id:61483)
2406 - 30 Nelson Street
Toronto, Ontario
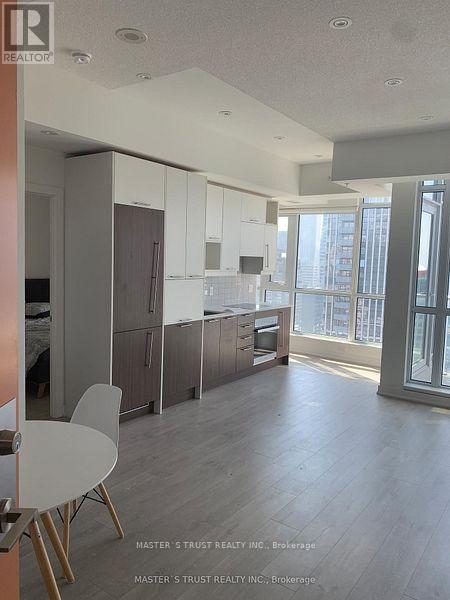
Client RemarksFantastic One plus one Bedroom And Office, Facing South. Open Balcony In The Heart Of Toronto Financial & Entertainment District. Floor To Ceiling Windows. Laminate Flr Thru Out. Modern Kitchen, Open Concept. Good Layout, For Placing A Separate Dining Table , Good Living Space. 24 Hrs Concierge, Gym, Billiards Room, Party Room * Mins To Subway. * Close To Universities, Colleges, Hospital, Shopping. Parking And Locker, Built In Appliance. (id:61483)
501 - 2180 Marine Drive
Oakville, Ontario
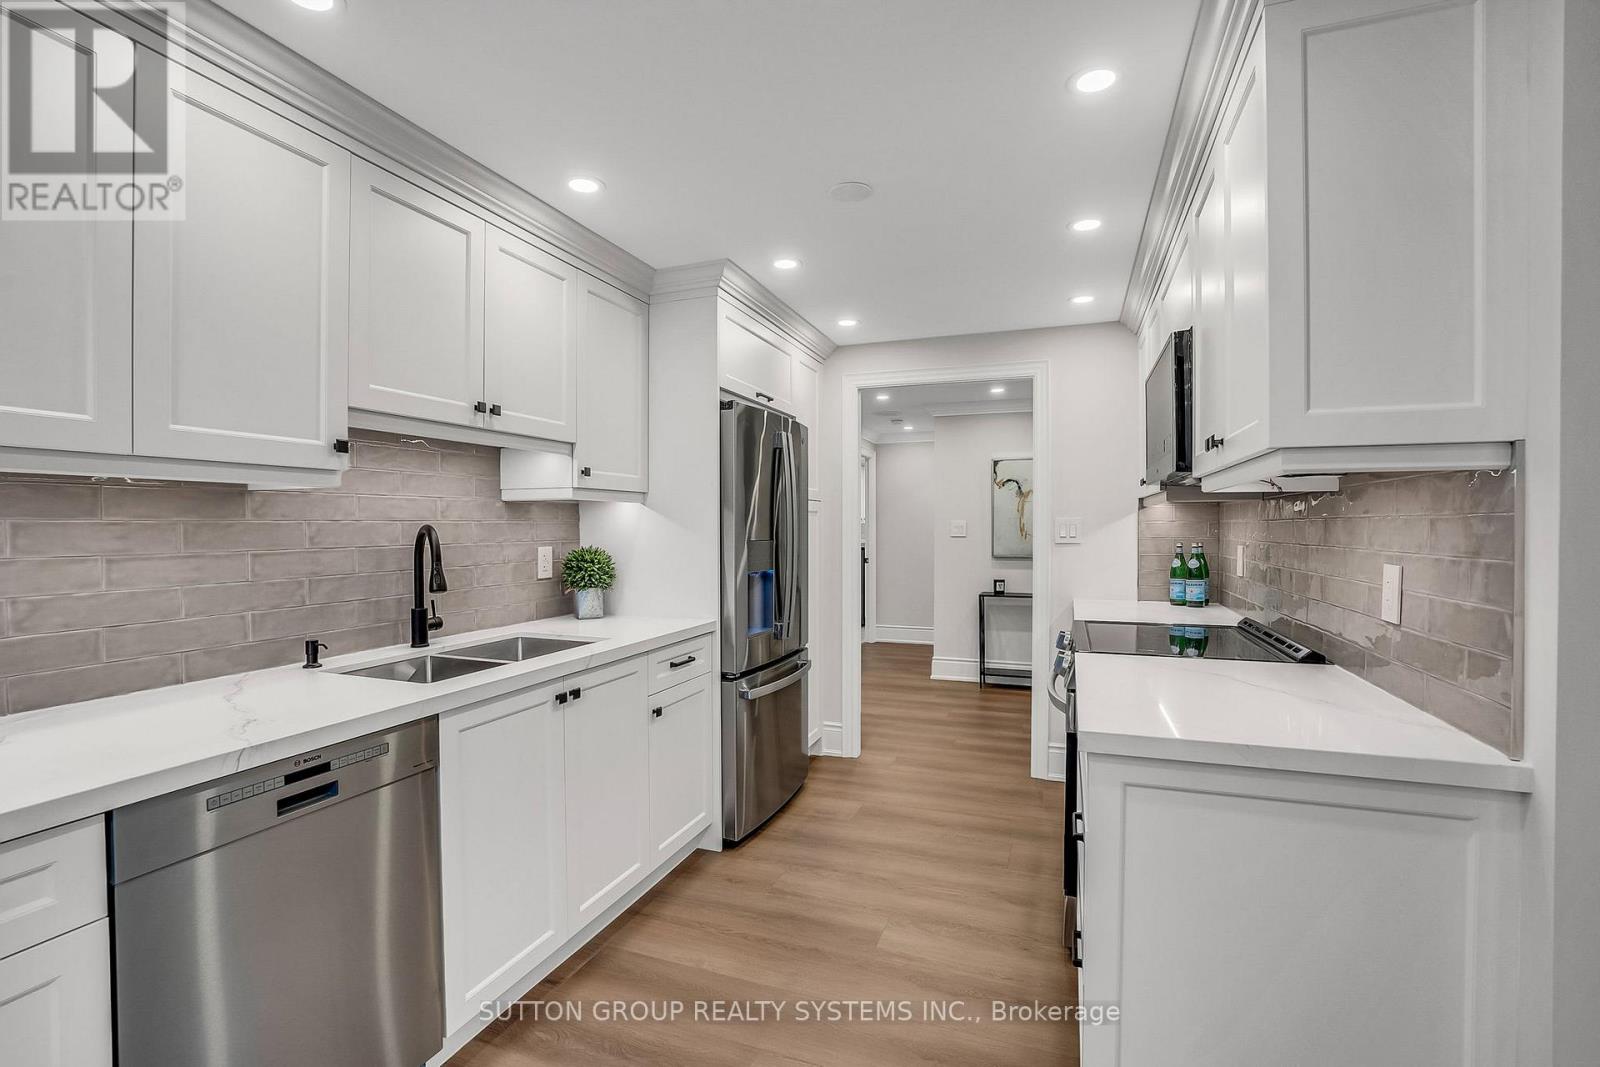
Introducing a newly renovated condominium offering an exceptional blend of elegance and comfort. This corner suite spans approximately 1,830 sq. ft. The desirable split layout seamlessly integrates open-concept living and dining areas with a spacious eat-in kitchen. This residence features two generously sized bedrooms, two full bathrooms, and a versatile den, combined with a sun-drenched solarium that is perfect for a home office, reading nook, or creative space. Every detail has been curated with discerning taste in mind. The custom chef's kitchen is a culinary masterpiece, featuring bespoke cabinetry, quartz c-tops, subway tile backsplash, pot lighting, under-cabinet light and brand-new stainless steel appliances, including a Bodega dual-zone wine fridge. The expansive living room radiates modern charm, while the primary suite offers a tranquil retreat with double custom closets and a spa-inspired ensuite. The second bedroom provides ample storage and equal comfort for family or guests. Elegant finishes abound: wide-plank laminate flooring t/out, smooth ceilings adorned with refined 7-inch crown mouldings, 7.25-inch baseboards, upgraded door casings and hardware, sleek interior doors, modern light fixtures, and screw-less wall plates subtly elevate the overall aesthetic. A full-size laundry room and abundant in-suite storage. This unit features an underground parking space and a private locker. Set within the prestigious Ennisclare II on the Lake community, this residence is nestled on five acres of immaculately landscaped grounds in the heart of vibrant Bronte Village. Residents enjoy access to an array of first-class amenities, including an indoor pool, fully equipped fitness centre, sauna, tennis and squash courts, party and billiards rooms, golf driving range and residents' lounge. (id:61483)
2002 - 1 The Esplanade Drive
Toronto, Ontario
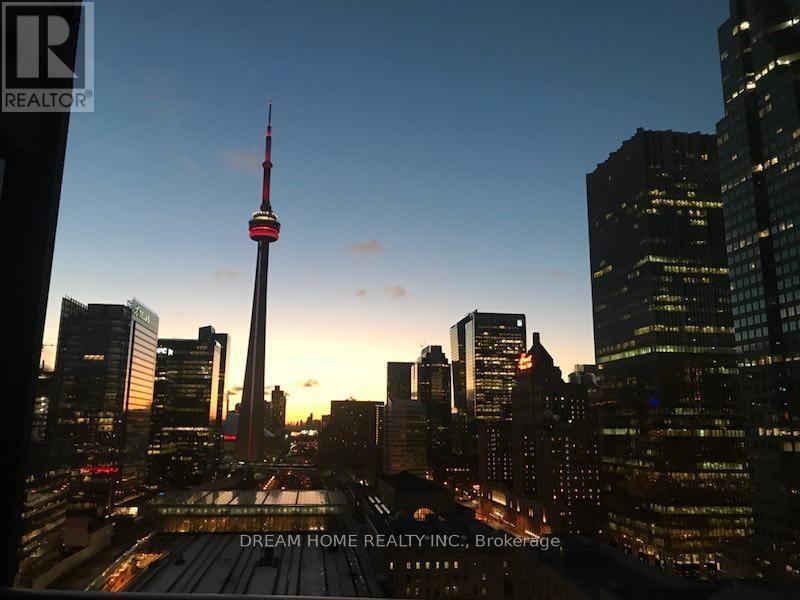
Welcome to this bright and spacious 2-bedroom corner suite in the prestigious Backstage Condo, offering panoramic views of Downtown Toronto. This well-maintained unit features newly upgraded 7mm vinyl flooring and freshly painted walls in the living room and kitchen, creating a modern and move-in ready space.The open-concept layout includes a contemporary kitchen with built-in stainless steel appliances, a center island with breakfast bar, and floor-to-ceiling windows that fill the unit with natural light. Enjoy two full bathrooms and a private balcony with stunning city views.Unbeatable location with direct access to Union Station, PATH, Scotiabank Arena, and Rogers Centre. Steps to St. Lawrence Market, the Financial District, restaurants, and everyday amenities.Currently tenanted. (id:61483)
258 Laschinger Boulevard
Wilmot, Ontario
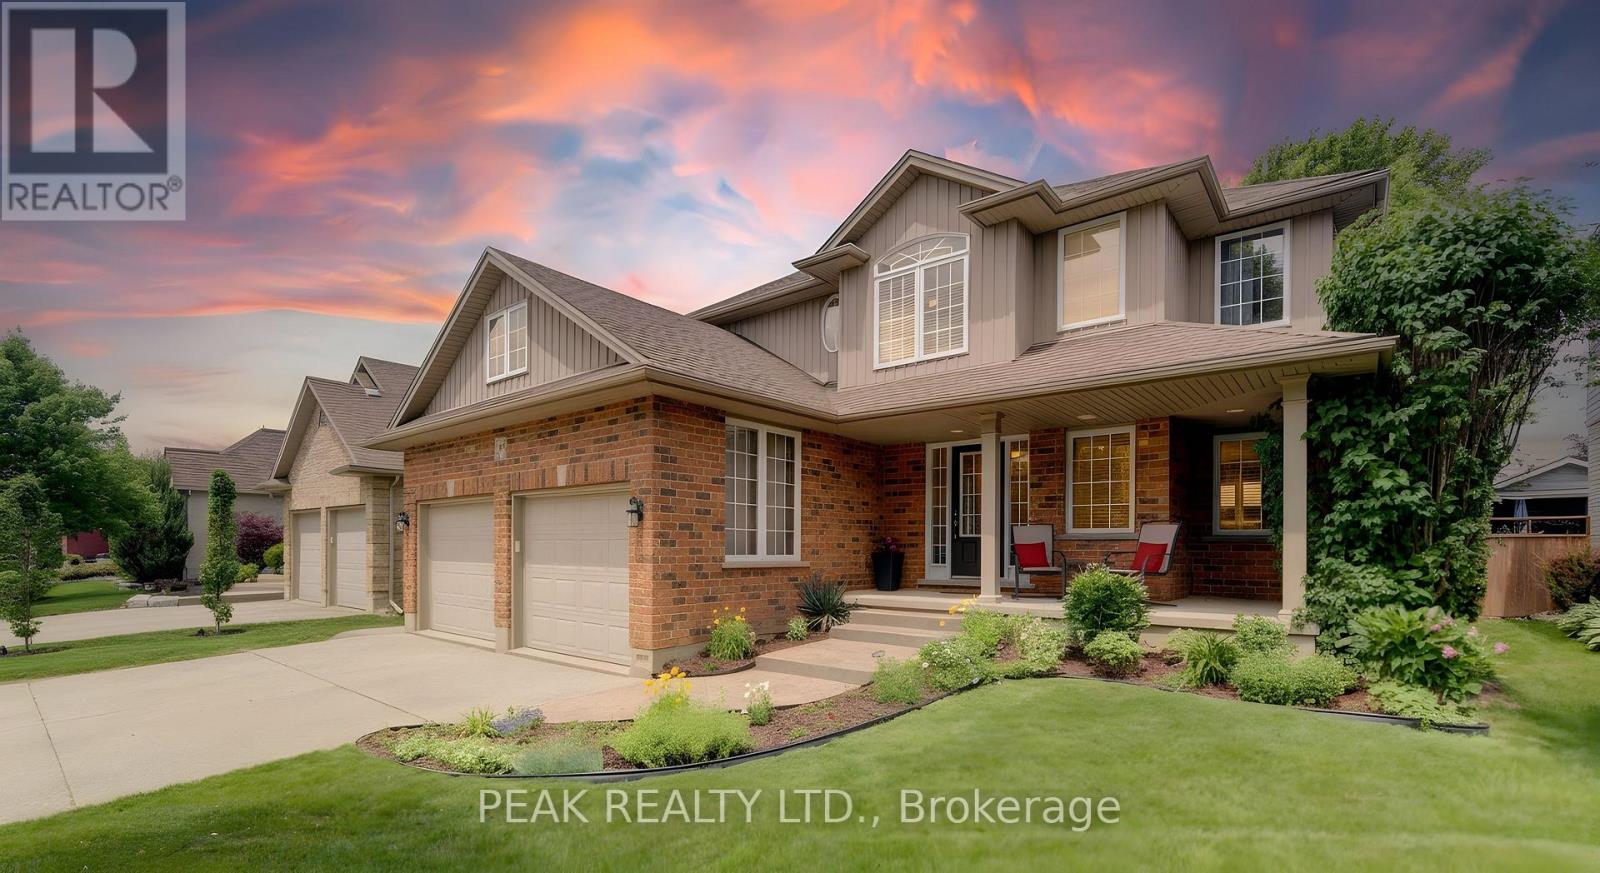
Welcome to this exceptional custom-built family home by renowned builder Frank Reis, perfectly situated on a premium lot in one of the area's most sought-after mature subdivisions. Offering timeless craftsmanship, modern comfort, and an outstanding location, this impressive 4-bedroom residence is designed for everyday family living and elegant entertaining. Backing onto open farmland, this beautifully landscaped property offers exceptional privacy with mature cedar hedges, towering trees, fragrant lilacs, and stunning perennial beds that create a true backyard oasis. Nature lovers will appreciate being just steps from Laschinger Woods walking trails and minutes from Schout Wetlands and the extensive Wilmot trail system. Inside, superior quality shows throughout: warm designer taupe decor, rounded bull-nose corners, rich oak hardwood flooring, custom oak cabinetry, and an elegant oak staircase. The sun-filled gourmet kitchen is the heart of the home, featuring a spacious centre island, abundant custom cabinetry, and quality finishes, perfect for family gatherings and entertaining. The main floor offers a spacious great room and dinette area, formal dining room/den/home office, laundry room, and mudroom, plus garage walk down access to the basement. Upstairs, the luxurious primary suite is a peaceful retreat with a walk-in closet and 3 pc ensuite. Three additional bedrooms and a 4 pc bath provide plenty of space for a growing family. Outside, exceptional living spaces await. The exposed aggregate concrete driveway, walkway, and rear patio with room for a hot tub deliver great curb appeal. Enjoy summer evenings under the gazebo on this pool-sized lot, taking in peaceful countryside ambiance. This AAA+ home is a rare opportunity to enjoy executive-quality construction, exceptional privacy, beautiful natural surroundings, and a family-friendly neighbourhood. A remarkable combination of comfort, craftsmanship, and outdoor living, this is the perfect place to call home. (id:61483)
172 Sherman Avenue S
Hamilton, Ontario
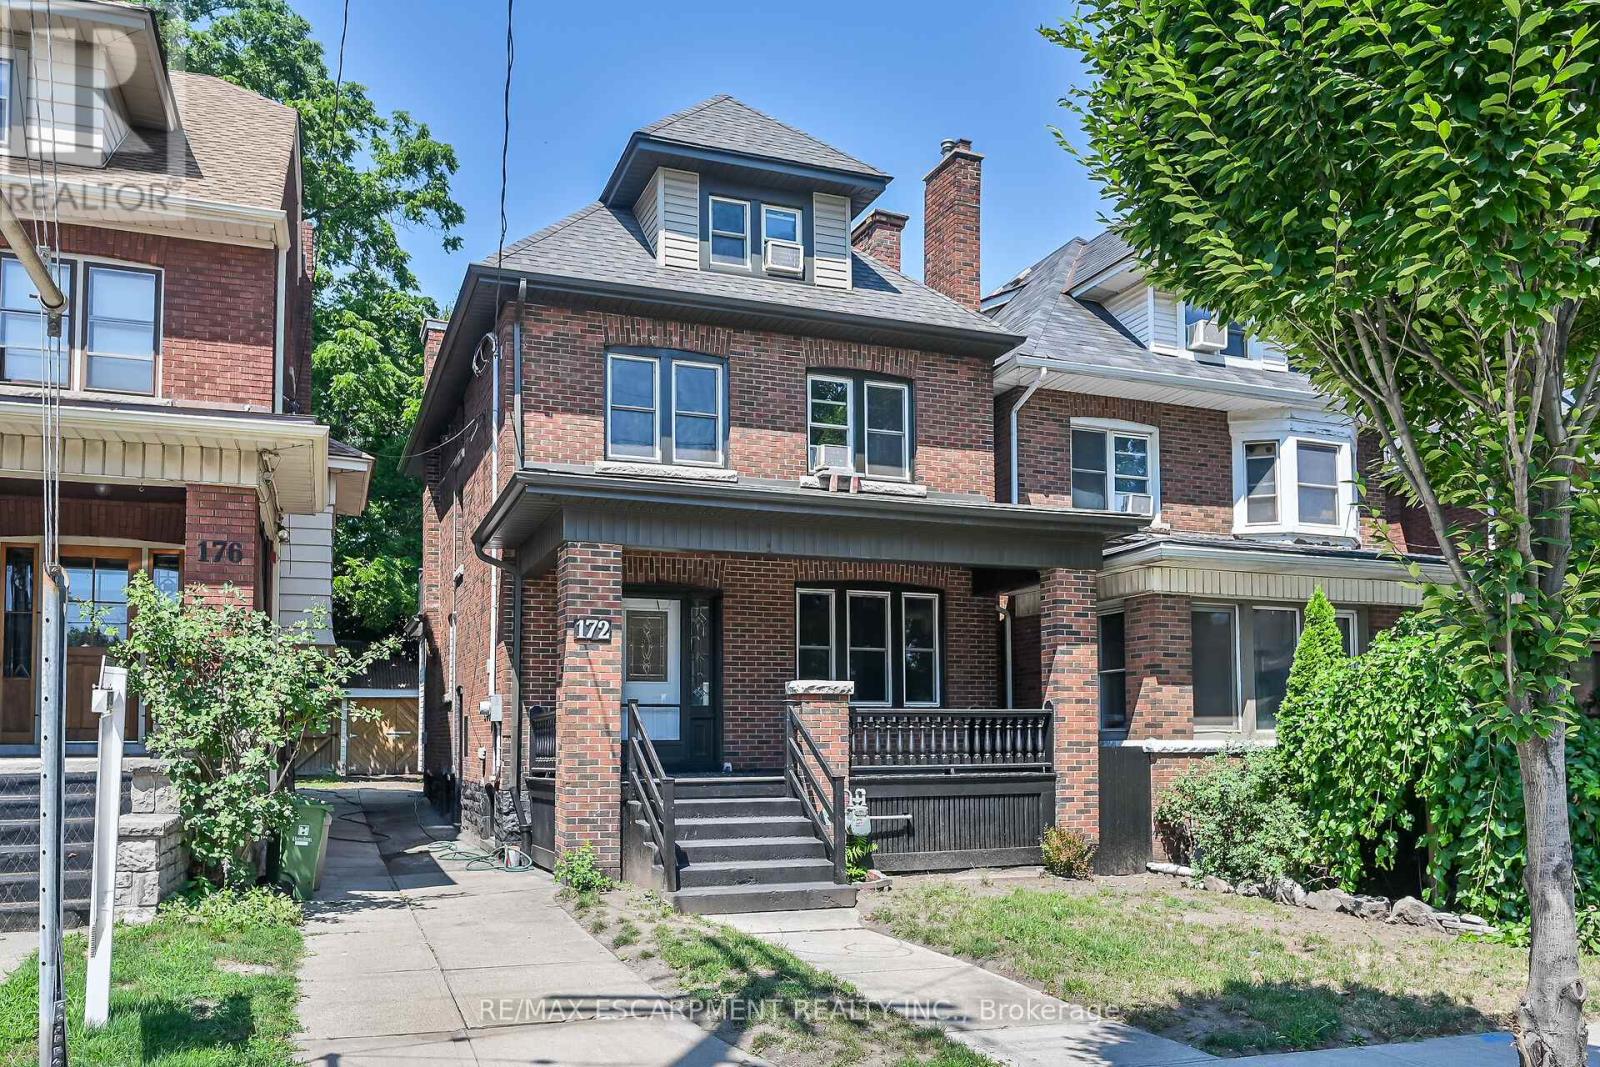
Welcome to Sherman Avenue South, a spacious and beautifully updated 2.5-storey brick home in Hamilton's sought-after St. Clairneighbourhood. Surrounded by charming character homes and just minutes from Gage Park, the Bernie Morelli Recreation Centre, schools,shopping, downtown amenities and major highway access, this home offers the perfect blend of location, space and flexibility. Step inside to abright and inviting main floor featuring a generous foyer, formal living room with decorative fireplace, separate dining room and an open-concepteat-in kitchen designed for everyday living and easy entertaining. A covered rear porch/mudroom provides convenient access to the backyardand adds practical storage space. The second level offers three well-sized bedrooms with ample closet space, along with a beautifully updatedthree-piece bathroom featuring an oversized walk-in shower. The third level extends the living space even further with two additional bedroomsand a second three-piece bathroom, making it ideal for a growing family, guest accommodations, a teen retreat, playroom or home office setup.Outside, enjoy a private rear yard, shared side driveway and detached garage. Notable updates include electrical and plumbing improvements,select window replacements, roof stripped and re-shingled in 2021, soffits, eaves and downspouts in 2021, new gas boiler in 2023, owned hotwater heater in 2023 and new flooring throughout. With five bedrooms, multiple living areas and thoughtful updates throughout, this St. Clairhome delivers exceptional space, character and versatility in one of Hamilton's most desirable neighbourhoods. (id:61483)