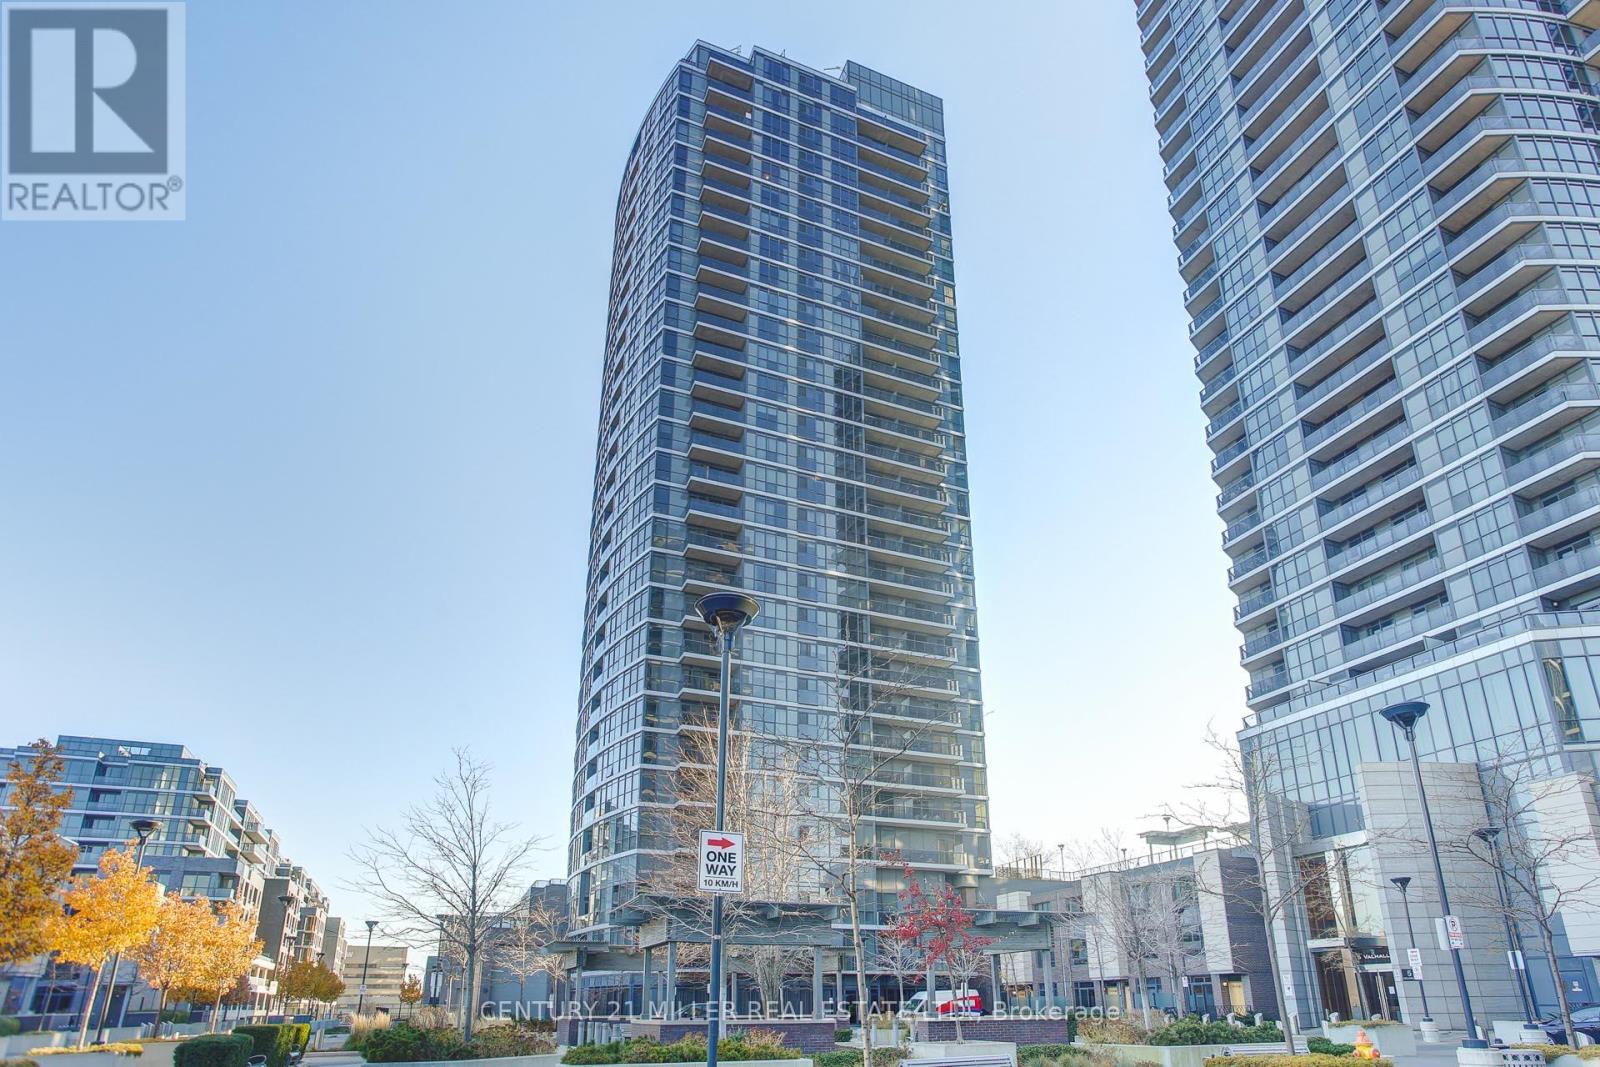
505 - 9 Valhalla Inn Road
Toronto, Ontario
Beautiful one-bedroom with a den offers clear city views and abundant natural light, thanks to floor-to-ceiling windows. The contemporary kitchen features sleek natural wood and matte lacquer cabinetry, complemented by stainless steel appliances, a granite countertop, and a stylish backsplash. The master bedroom is spacious, with a large mirrored sliding closet and laminate flooring. Located with easy access to Highway 427 and close to shopping, restaurants, and public transit, this property combines modern living with convenience. Amazing Amenities Inc; Rooftop Terrace, Pool, Gym, Party Room, Sauna, Dog Park, & More! unit 505 (id:61483)
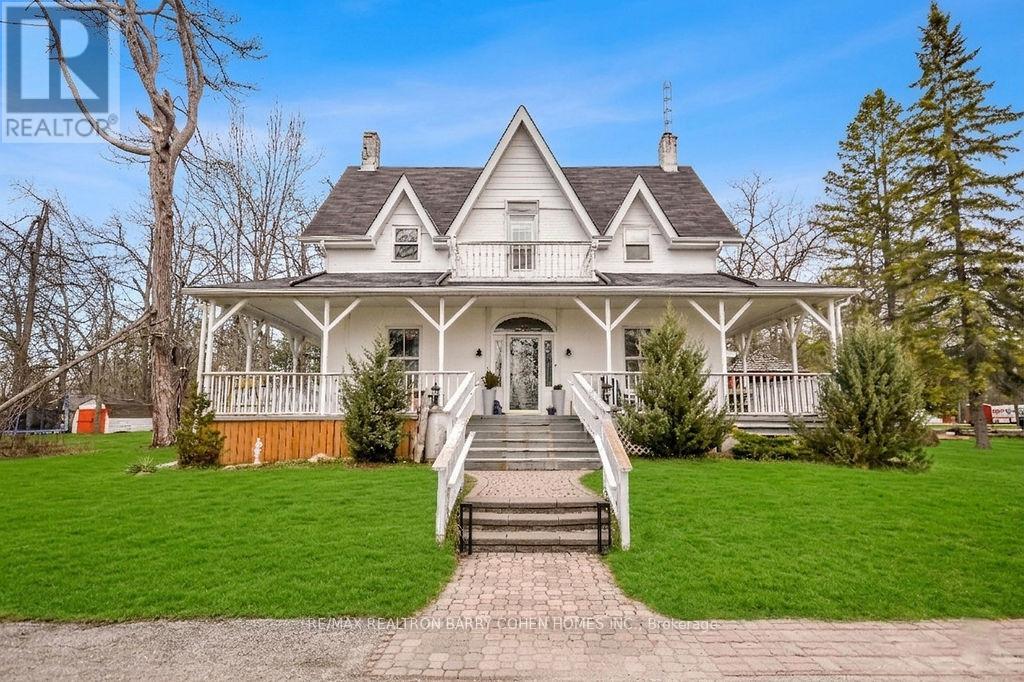
8 Lakeshore Road E
Oro-Medonte, Ontario
Discover the perfect blend of historic charm and modern luxury at 8 Lakeshore Road E, a stunning 4-bedroom Victorian-style residence situated on a private 1.2-acre lot in the heart of Oro-Medonte. Boasting over 3,000 sq. ft. of character-filled living space, this home features soaring ceilings, grand principal rooms, and timeless architectural details. The property offers excellent potential for relaxation and entertaining, featuring an in-ground pool, a private sauna, and a charming gazebo nestled among mature trees. The expansive backyard serves as an open canvas, with renderings available to showcase the incredible potential for a custom deck to connect the home to its outdoor amenities. With a massive driveway and a detached garage featuring an additional office/workshop, the property accommodates many vehicles and provides plenty of room for all your toys. Located directly across from public Lake Simcoe access and minutes from the Trans Canada Rail Trail, this home offers a premium four-season lifestyle just 15 minutes from both Barrie and Orillia. A rare opportunity to own a piece of local history with a vision already in place for your future outdoor masterpiece. (id:61483)
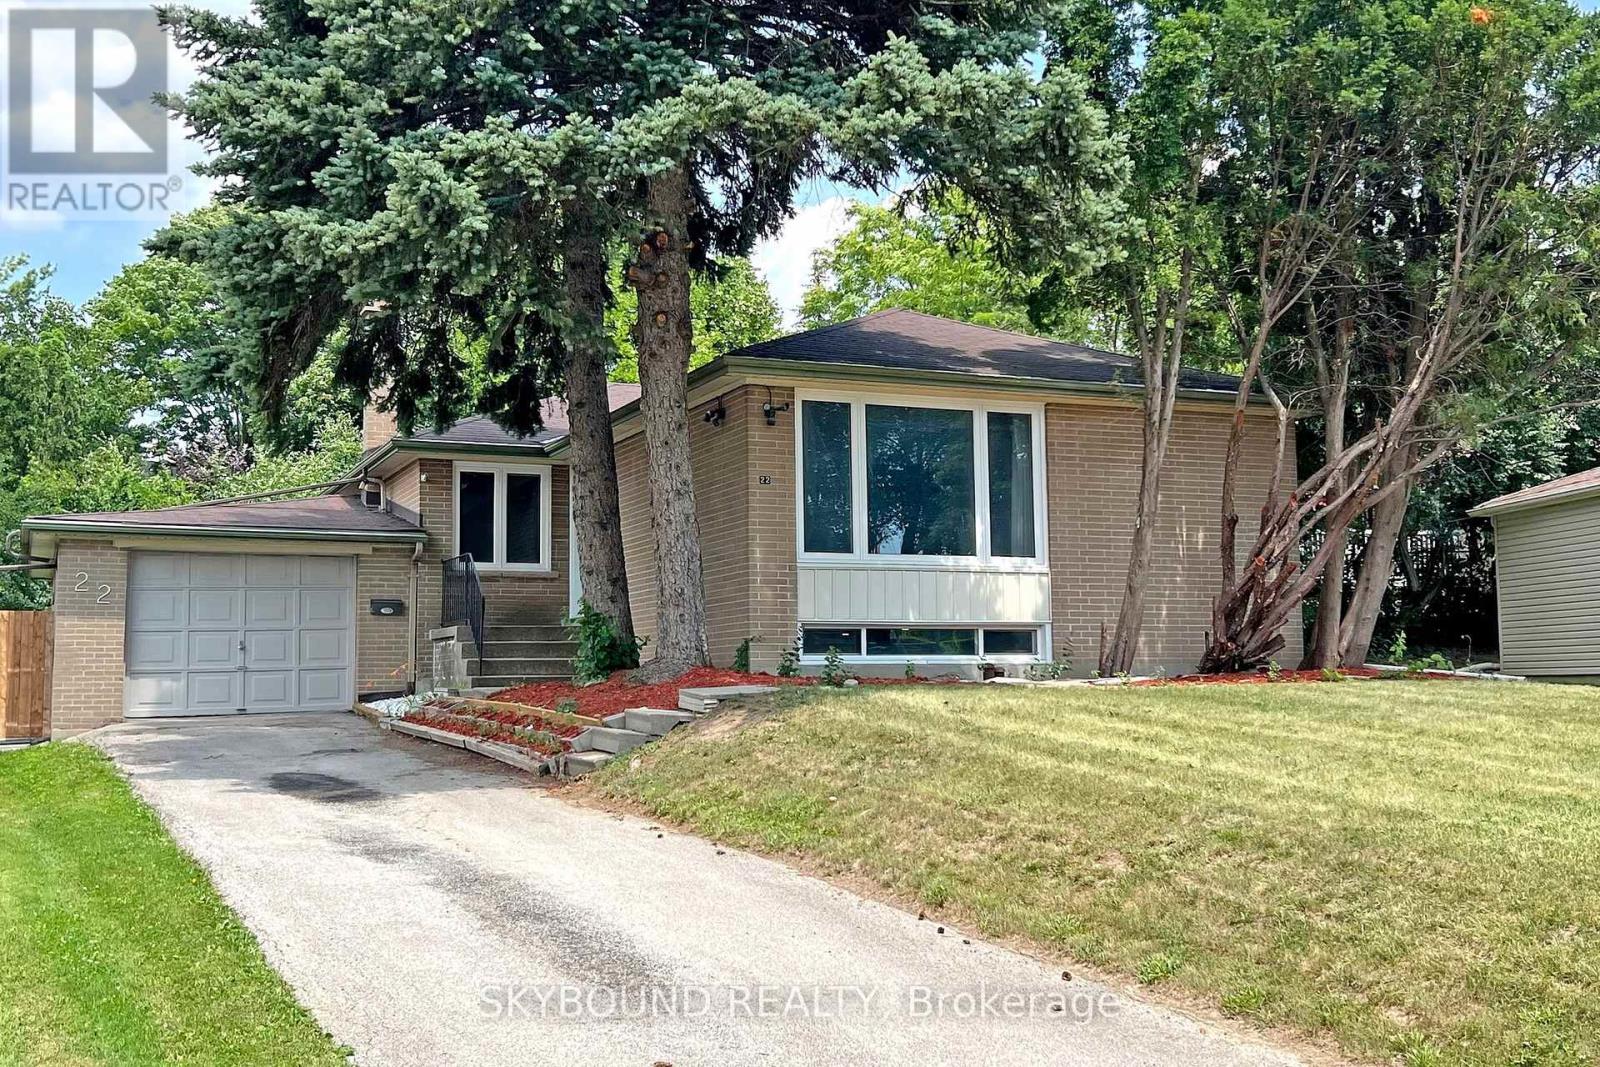
22 Royal Doulton Drive
Toronto, Ontario
This very bright and spacious detached bungalow house features 3+2 bedrooms and 2 bathrooms, roughed in laundry on the main floor, new stainless-steel appliances. Sizeable L-shaped living/dining room. Hardwood thru-out. Just renovated spacious lower level (Nanny/in-law potential) with side entrance. Near public, Catholic, French Immersion and Private schools. Walk to the Broadlands Community Centre (Large Park, Tennis, Skating Rink, Swimming Pool). Steps to ravines, parks, nature trails, grocery stores, restaurants & TTC. Near Malls & Plazas. Easy access to DVP, 401 & 404. 15 Mins drive to Downtown. (id:61483)
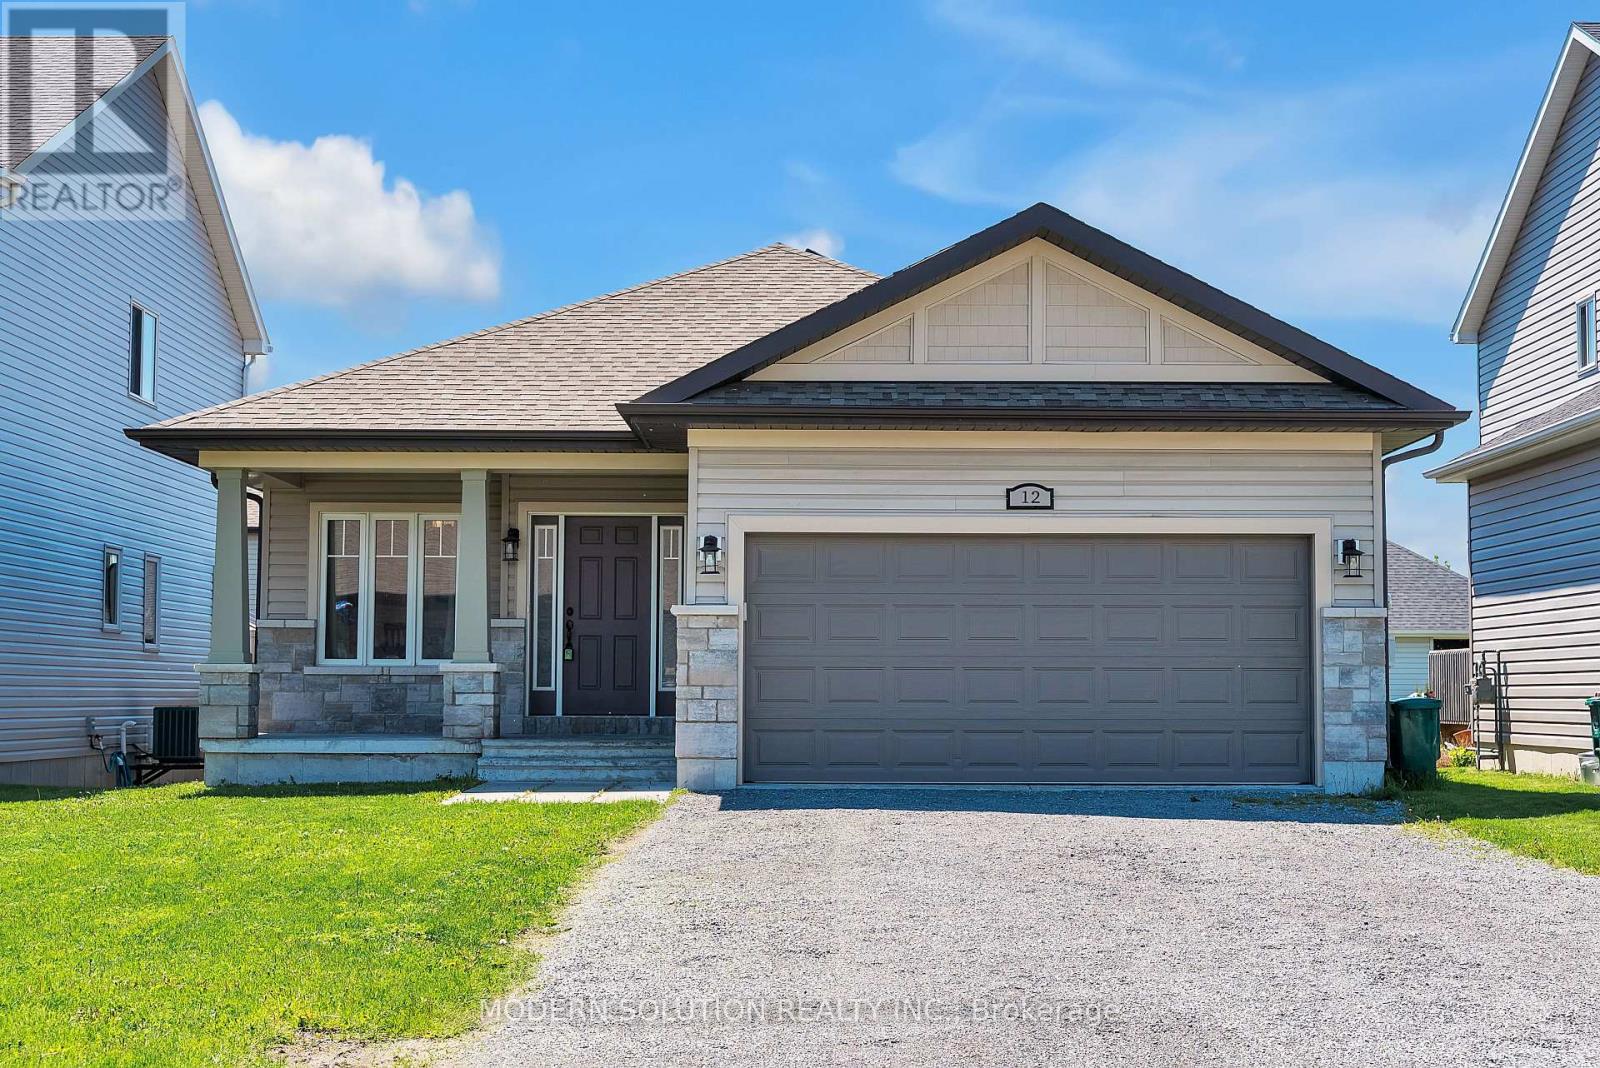
12 Cypress Drive
Belleville, Ontario
Welcome to 12 Cypress Dr! Situated in a charming, family-oriented neighborhood, this spacious Bungalow features an excellent layout. Upon entering, you are greeted by a private dining room, ideal for any occasion. The expansive open-concept kitchen is outfitted with modern appliances, including the highly sought-after gas stove and an upgraded wall-mounted hood range. The home's high ceilings are bathed in natural light from the living room. A convenient walk-out deck leads to a fully fenced backyard, perfect for enjoying your morning coffee or tea. The main level comprises 3 bedrooms and 2 bathrooms, including the primary bedroom. An additional bedroom is located on the finished lower level, along with another bathroom. An office space or recreation room can be adapted to suit your needs! The attached garage provides parking for 2 cars, and the 4-car driveway ensures parking is hassle-free. Don't miss the opportunity to make this your dream home! (id:61483)
313 - 383 Sorauren Avenue
Toronto, Ontario
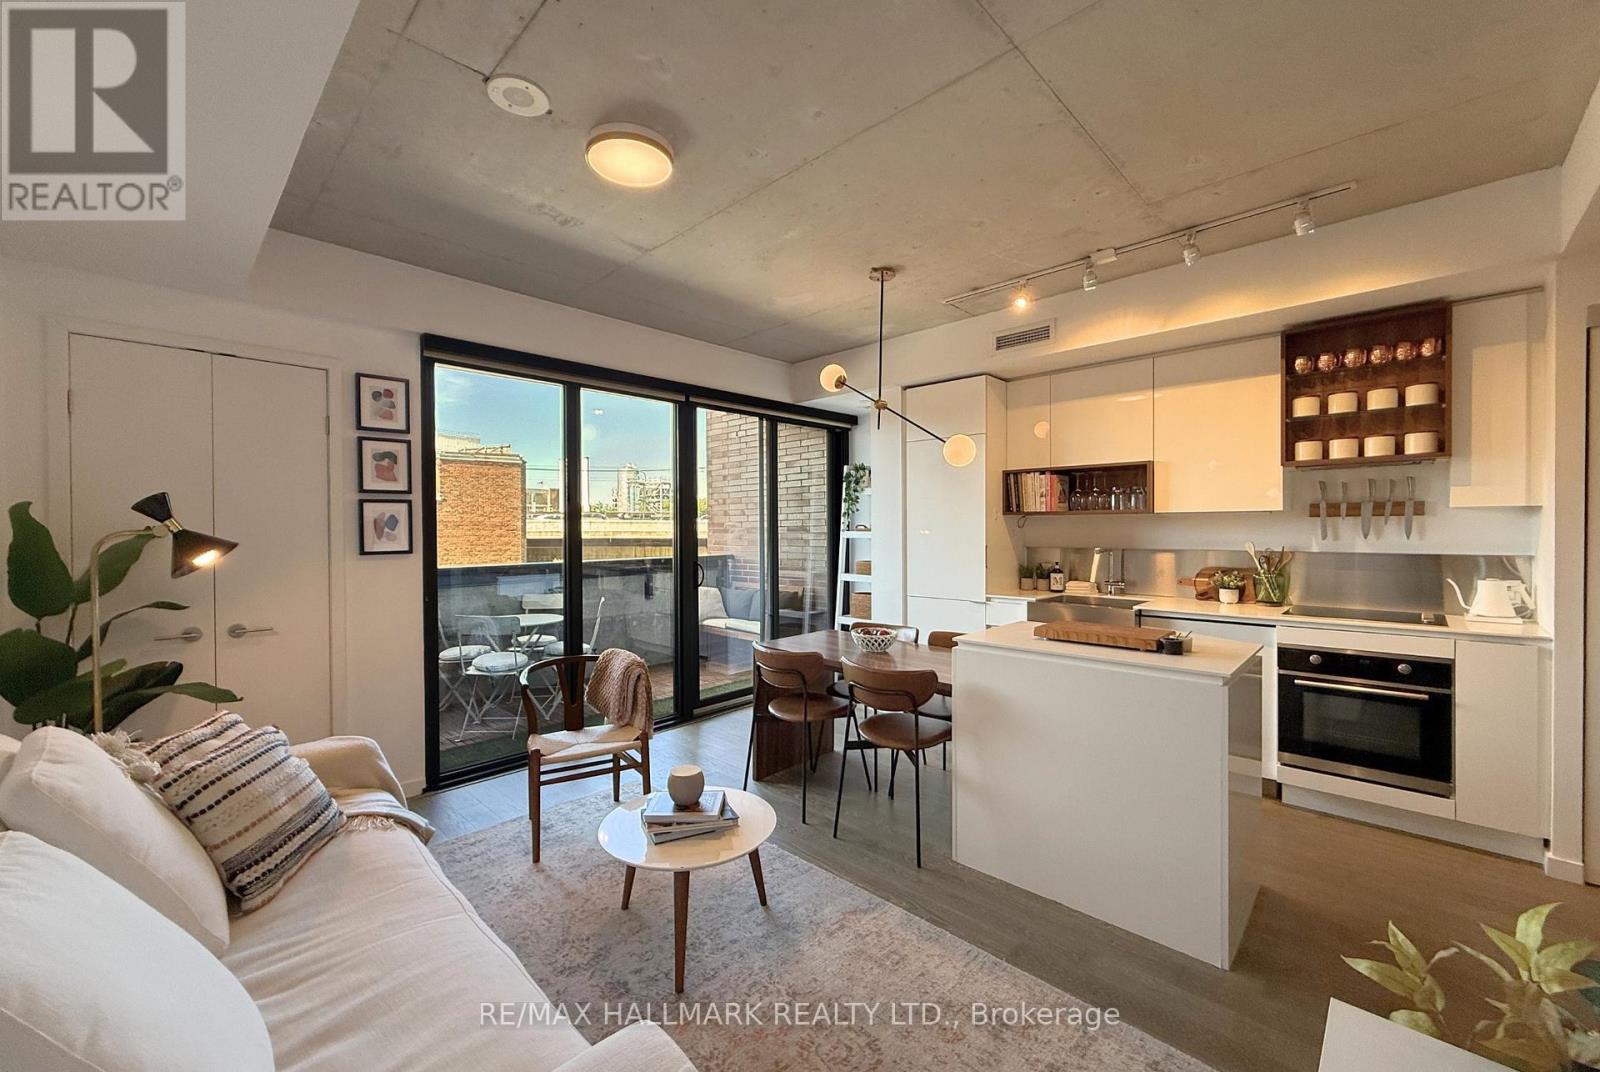
Thoughtfully designed 1-bedroom + study in one of Roncesvalles' most admired boutique buildings. With 638 sqft of intelligently used space, this suite delivers the kind of functionality that's surprisingly hard to find. The open-concept living, dining, and kitchen area is designed for real life, not just photos. A multi-purpose island anchors the space with built-in storage, a recessed microwave, dedicated meal-prep space, and an integrated wood dining table that comfortably seats four. Sleek push-to-open cabinetry, open wood shelving, stainless steel backsplash details, and premium built-in appliances give the kitchen a polished, modern edge. The bedroom easily accommodates a king-sized bed plus additional furniture - a rarity in today's condo market - and features sliding privacy doors that can open to the living space or create a more secluded retreat. A 3-piece Jack & Jill ensuite, generous closet space, smart storage solutions throughout, and a large separate owned locker make everyday living effortless. Step outside to your 69 sqft north-facing balcony, finished with wood deck tiles and synthetic grass, creating a surprisingly inviting outdoor extension of the home. Residents enjoy concierge service, a fully equipped gym, party room, community BBQ area, bike storage, and visitor parking. Set in the heart of Roncesvalles Village, you're surrounded by independent shops, cafes, restaurants, grocery options, excellent TTC access, and some of Toronto's best green space - all just steps from your front door. (id:61483)
1405 - 3883 Quartz Road
Mississauga, Ontario
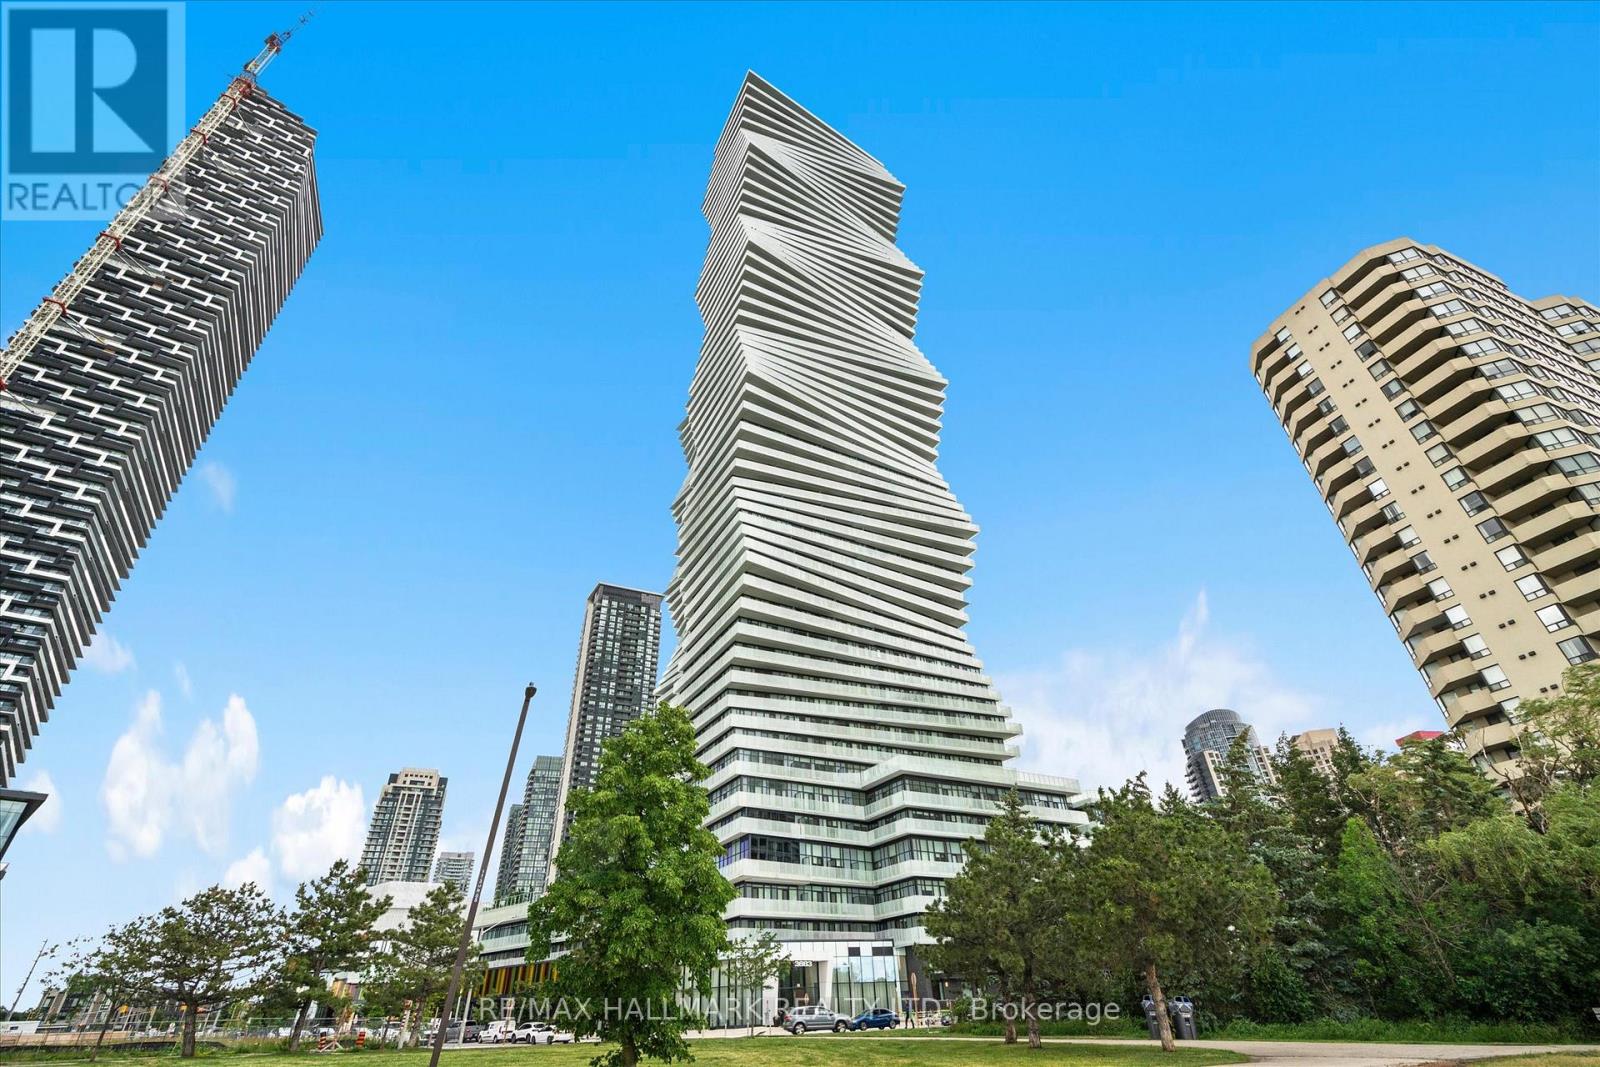
Welcome to M City 2, one of Mississauga's most sought-after luxury residences in the heart of the vibrant City Centre. This stunning 1-bedroom, 1-bathroom suite with parking offers a bright and efficient open-concept layout, complemented by breathtaking south-east lake views. Featuring soaring 9-foot ceilings and floor-to-ceiling windows, the space is filled with natural light while showcasing panoramic views of Lake Ontario and the city skyline. The modern kitchen boasts quartz countertops, stainless steel appliances, and sleek cabinetry, flowing seamlessly into the spacious living and dining area. Step out onto your private balcony and enjoy spectacular sunrises and beautiful lake views. Residents enjoy an exceptional collection of amenities, including an outdoor pool, two party rooms, two guest suites, sports bar, fully equipped gym, theatre room, kids' playroom, sauna, outdoor terrace with BBQs, visitor parking, and 24-hour concierge service. Ideally located just steps from Square One Shopping Centre, Celebration Square, Sheridan College, restaurants, transit, and major highways, this exceptional condo offers the perfect blend of luxury, convenience, and urban living. An outstanding opportunity for first-time buyers, investors, or anyone seeking a stylish home in the heart of Mississauga. (id:61483)
4 Leatherhead Court
Brampton, Ontario
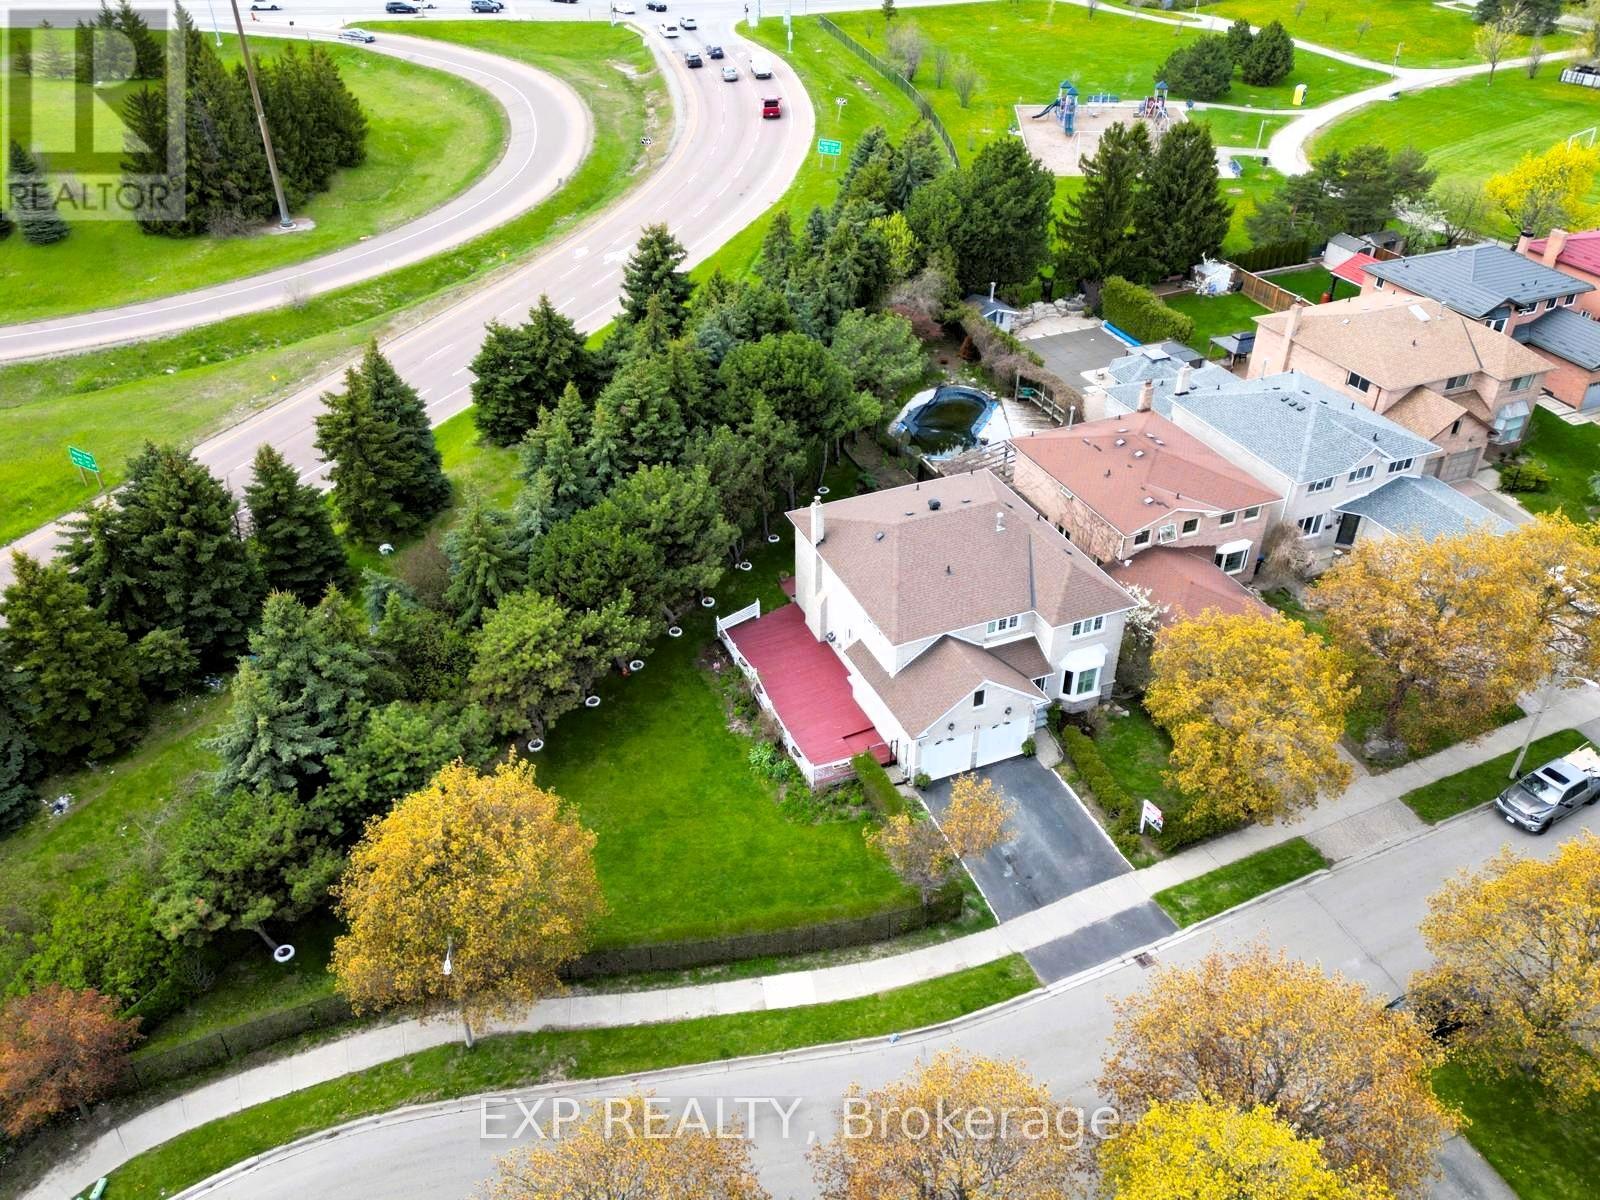
Welcome To 4 Leatherhead Court, A Beautifully Maintained Detached Home On A Quiet, Family-Friendly Cul-De-Sac In Brampton. Situated On A Large, Private 0.214-Acre Lot, This All-Brick Home Offers Space, Privacy, Endless Potential and Is One Of The Largest Lots (0.214 Acres) In The Subdivision. Inside, You'll Find Bright, Spacious Rooms Filled With Natural Light, Perfect For Everyday Living And Entertaining. The Large Basement Presents A Rare Opportunity For Buyers To Customize And Add Value, Create A Home Office, Media Room, Gym, Or Additional Living Space To Suit Your Lifestyle. The Exterior Features A Large Fenced Backyard And Patio, Ideal For Summer Gatherings And Family Enjoyment. Conveniently Located Near Parks, Schools, Shopping At Bramalea City Centre, Public Transit, And Quick Access To Highway 410, Making Commuting Effortless. Perfect For Families, First-Time Buyers, Or Those Looking To Personalize Their Dream Home. Don't Miss This Rare Opportunity To Own A Spacious, Private Home With Room To Grow And Add Value In A Sought-After Neighborhood! (id:61483)
12 Finsbury Drive
Brampton, Ontario
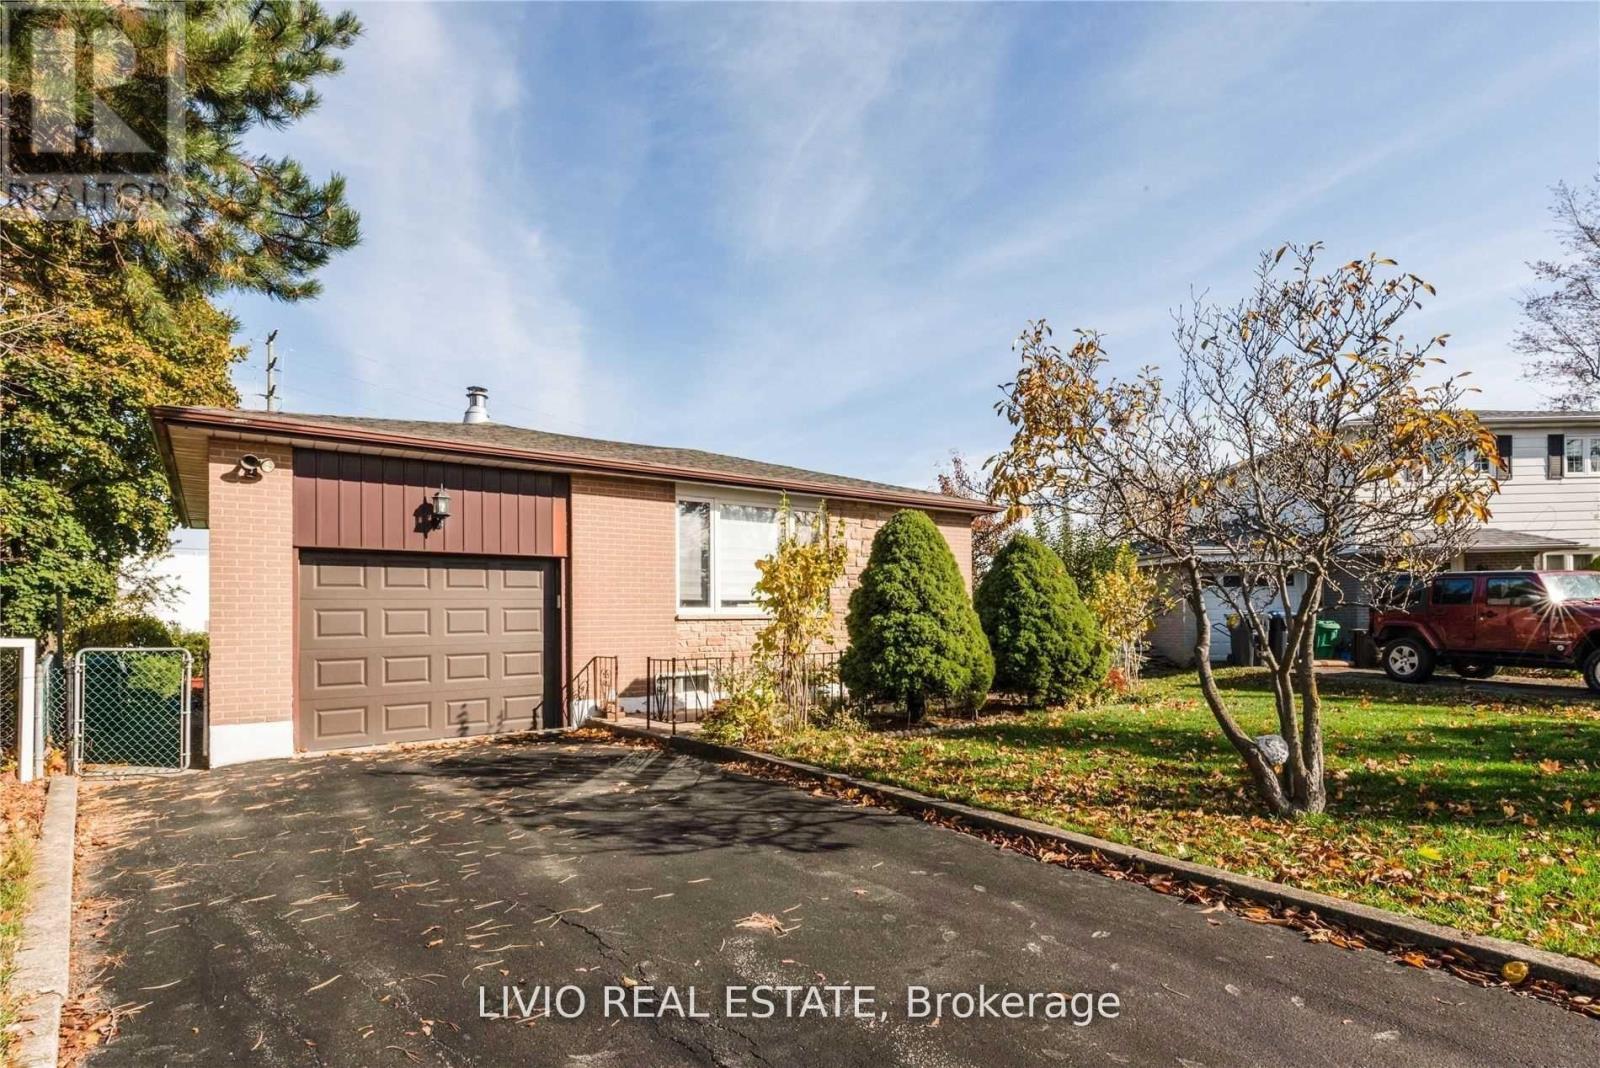
Beautifully Maintained 3+2 Bedroom Detached Bungalow with Incredible Income or Extended Family Potential!Step into a sun-filled, airy main level featuring a functional layout and a fresh, neutral paint palette. The exterior boasts fantastic curb appeal with a newly refurbished driveway and lovely, manicured landscaping.The standout feature of this property is the fully finished basement with a separate entrance, thoughtfully designed as a self-contained living space. It features a bright living room, a modern kitchen, a sleek 4-piece bathroom, and two bedrooms (including one oversized primary room).Designed for ultimate convenience and privacy, this home includes two separate laundry setups-one on each floor.Perfectly situated in a high-demand neighborhood, you are just steps from top-rated schools and public transit, and only minutes to major highways, shopping centers, and all essential amenities. A true turn-key property offering comfort, style, and exceptional versatility! (id:61483)
7 - 925 Bayly Street
Pickering, Ontario
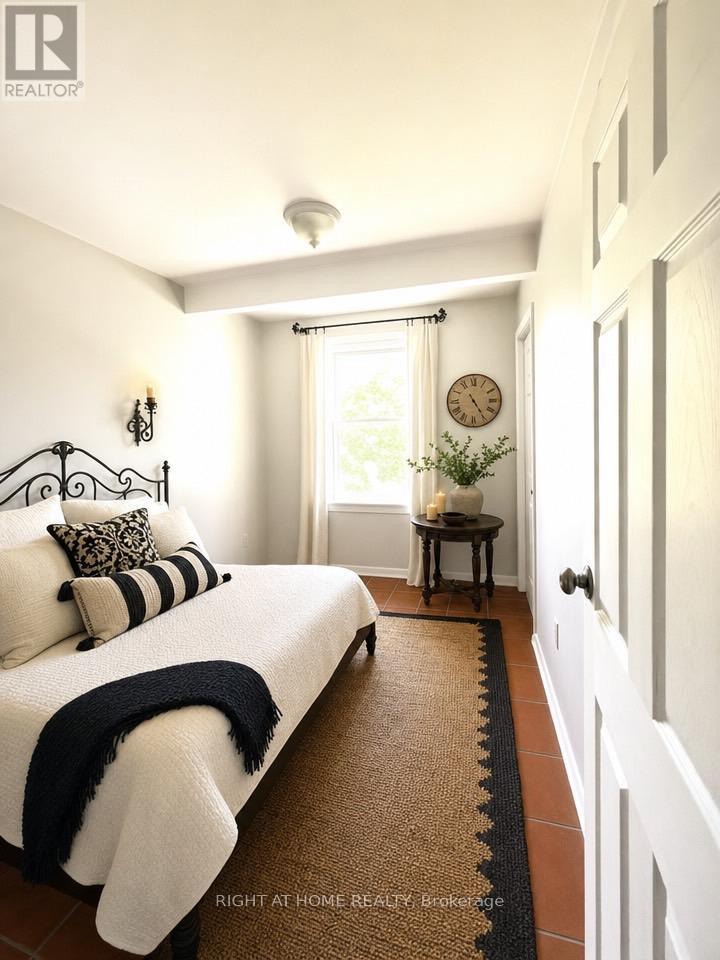
Welcome Home to This Spacious 4+2-bedroom house in the Heart of Pickering! Located in the West Shore area in a family-friendly complex, this home offers incredible potential for buyers looking to customise and create their dream space. Whether you're a first-time buyer, growing family, or investor looking for great value in Pickering, this property presents a rare chance to live in the heart on Pickering and close to GO station. The functional layout offers generous principal living areas, four well-sized bedrooms on the second floor, plus two additional bedrooms in the finished basement - ideal for extended family, guests, or added income potential. The updated modern kitchen features space for a comfortable eat-in area and seamlessly connects to the living room, which flows naturally into the dining area - creating a bright, open atmosphere perfect for everyday living and entertaining. Walk-out access to the deck from the living area enhances indoor-outdoor enjoyment. Bright, spacious, and private, this home delivers flexibility, comfort, and exceptional value in a prime Pickering location. Perfectly situated close GO train, close to trails, the public beach, parks, shopping, and with quick access to major highways, the location delivers convenience, lifestyle, and future growth potential. (id:61483)
11 - 510 North Service Road
Grimsby, Ontario
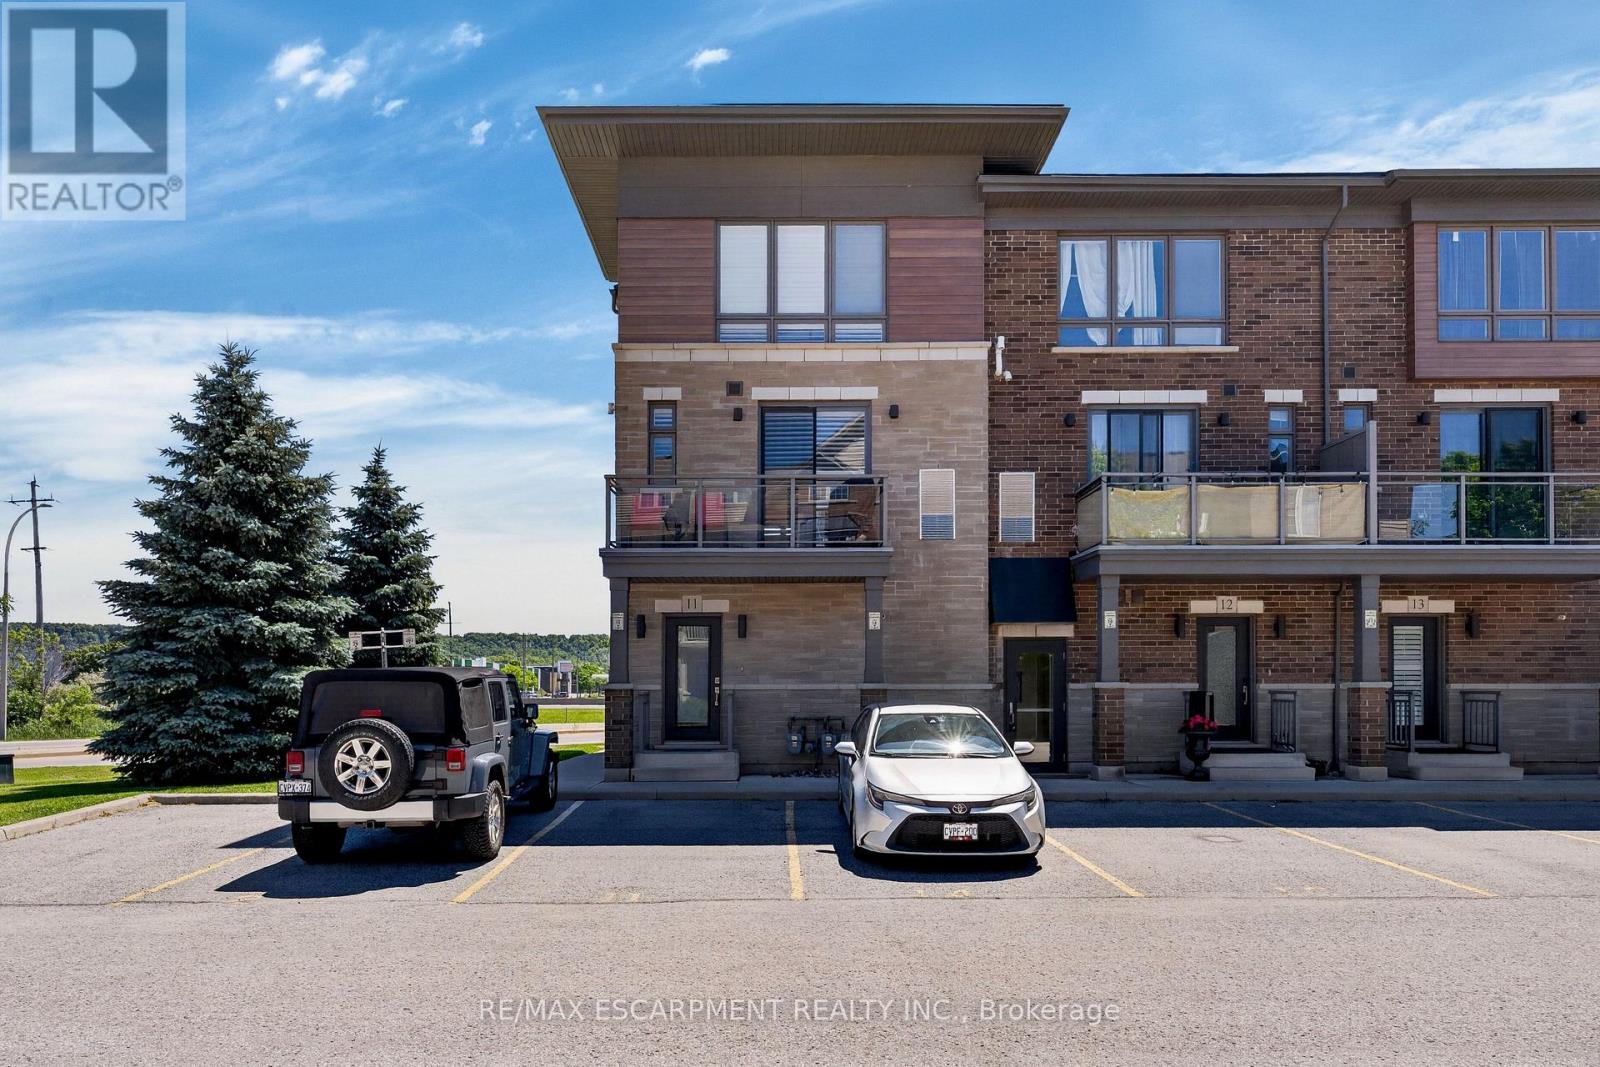
Welcome to the sought-after Grimsby on the Lake community, where modern living meets lakeside convenience. This bright and spacious 1,538 sq. ft. end-unit townhome offers additional windows and abundant natural light throughout. Thoughtfully designed for comfortable everyday living and entertaining, the open-concept main level features an upgraded kitchen with an impressive massive kitchen island with seating for six, upgraded countertops, extensive cabinetry, and exceptional storage. The generous dining and living areas flow seamlessly to a private balcony, creating the perfect space to relax or host family and friends. Upstairs, the spacious primary retreat features two closets and a private 4-piece ensuite with tub/shower combination. A second bedroom, additional 3-piece bathroom with walk-in shower, and convenient bedroom-level laundry complete the upper level, offering flexibility for families, guests, or a home office. California shutters throughout add timeless style and privacy. Enjoy the convenience of exclusive parking directly outside your private entrance, while professionally maintained common elements provide a low-maintenance lifestyle. Just steps from the lake, waterfront trails, parks, restaurants, cafés, and shopping, with quick QEW access for commuters. Surrounded by Niagara's renowned wineries and the natural beauty of the Escarpment, this exceptional home offers the perfect blend of convenience, recreation, and lakeside living. (id:61483)
5233 Trafalgar Road
Erin, Ontario
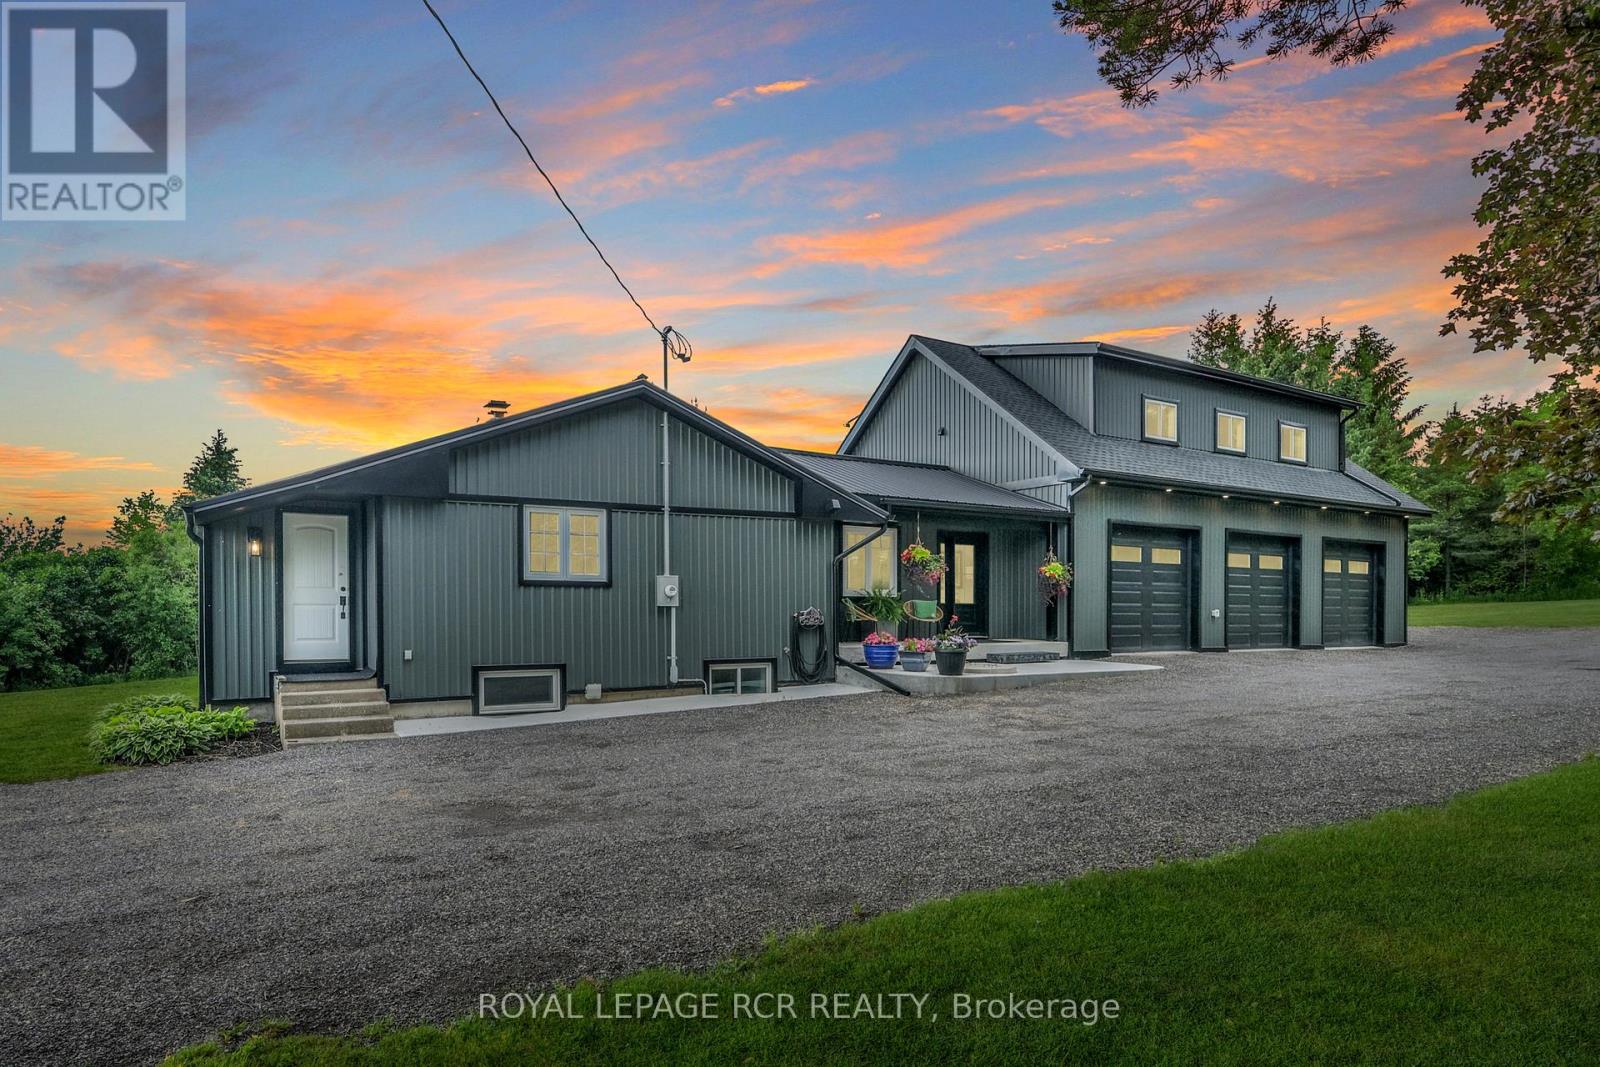
Welcome to 5233 Trafalgar Road, Erin - a beautifully updated 3+1-bedroom, 3-bathroom bungalow offering exceptional living space, a stunning 2024 addition, & an impressive oversized 3-car dream garage, all set on a beautifully maintained landscaped property w/parking for more than 10 vehicles. Designed for both comfortable family living & entertaining. The main level features a spacious kitchen w/solid wood cabinetry, granite countertops, ample cupboard space, & a large centre island overlooking the expansive dining area. The dining rm boasts soaring 10+ foot ceilings, pot lights, & new engineered hickory hardwood flooring. The bright, inviting main flr also includes 2 generous bedrooms, a beautifully renovated 3-piece bath combined w/convenient laundry facilities, a welcoming front sunroom, & an impressive living rm highlighted by vaulted 11-foot ceilings, pot lights, & a w/o to the private 23' x 22' deck complete w/hot tub. The finished lower lvl provides add'l living space with a lg rec room featuring pot lights, a stylish wood accent wall, & a wet bar perfect for entertaining. A spacious bedroom w/above-grade windows is complemented by a semi-ens 3-pc bath, creating an ideal space for guests, teens, or extended family. The spectacular addition completed in 2024 offers incredible flexibility & privacy, with a massive family rm, hardwood floors, pot lights, & soaring 10-foot ceilings. The spacious primary offers ample closet space & 10-foot ceilings, while a modern 3-piece bath w/walk-in shower completes this exceptional retreat. Car enthusiasts, hobbyists, & contractors will appreciate the oversized dream garage featuring 3 bays w/10' x 9' garage doors, fully insulated, & efficient in-floor heating. Combining modern updates, versatile living spaces, quality finishes, & a stunning new addition, this exceptional property is a rare opportunity to enjoy country living without compromise, in one of Erin's most desirable locations. See multimedia for virtual walkthrough (id:61483)
2223 Jillian Lane
Oakville, Ontario
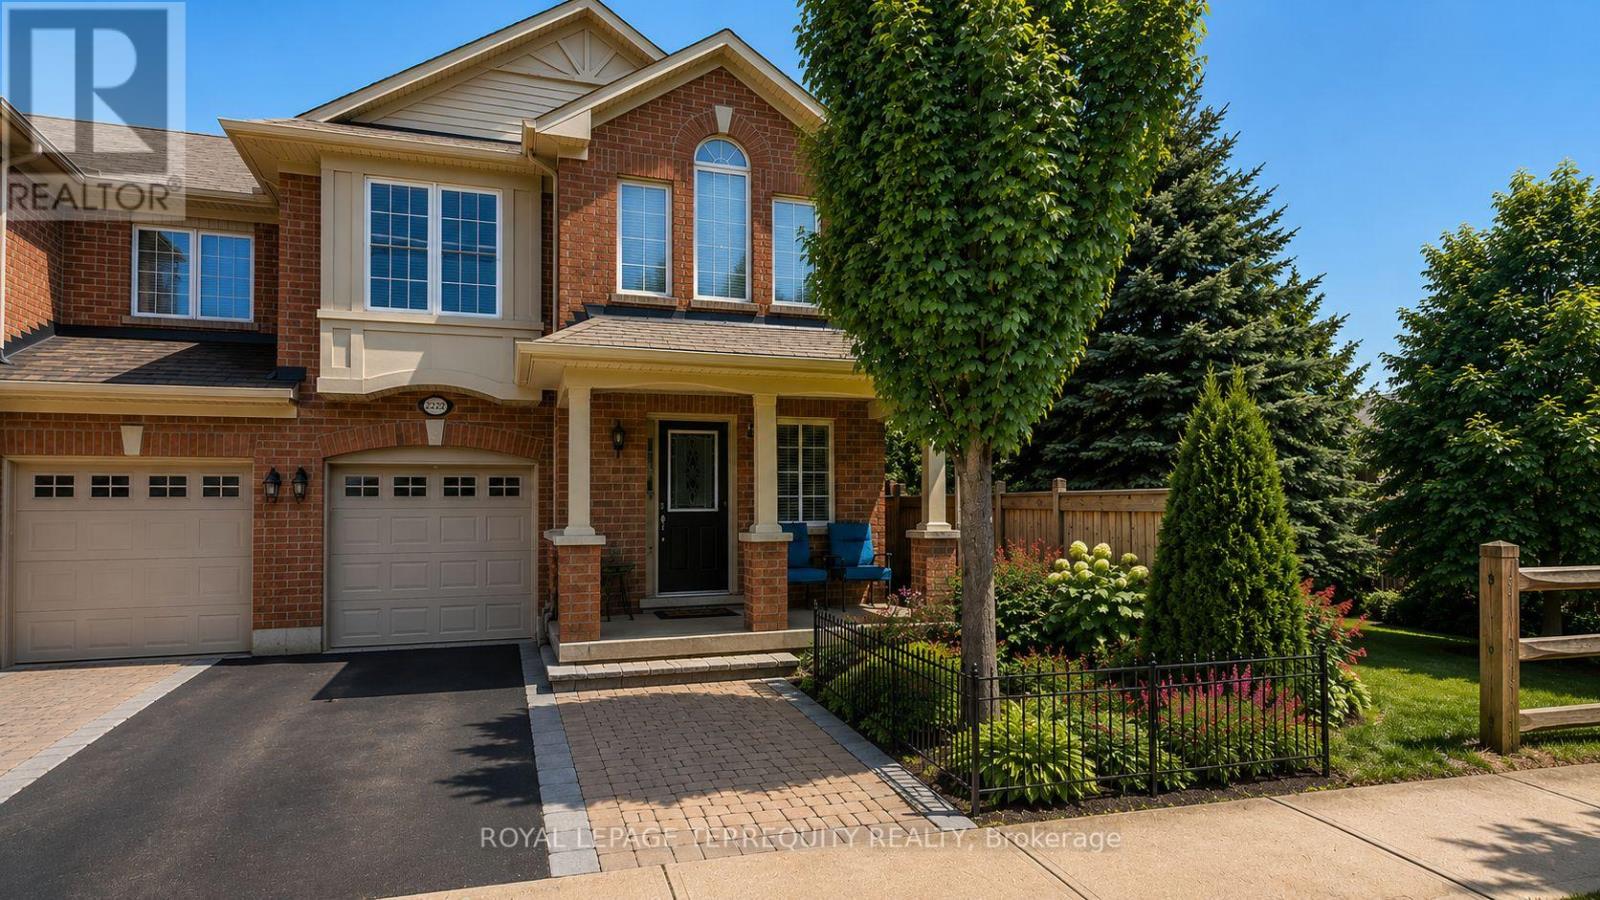
Nestled on a family friendly private lane in the heart of Oakville's highly desirable West Oak Trails community, this beautifully maintained end-unit 3 bdrm 3 wshrm townhouse offers the perfect combination of comfort, convenience, and investment potential. With only one adjoining neighbor, this sought-after end unit enjoys enhanced privacy, additional natural light, and the feel of a semi-detached home. Designed for modern living, the home features a functional open-concept layout, spacious principal rooms, hardwood flooring, an elegant oak staircase, second-floor laundry, and a private backyard retreat ideal for entertaining, relaxing, or enjoying summer evenings with family and friends. One of the standout features of this location is its exceptional walkability. Just steps away is the neighbourhood plaza, offering everyday conveniences including a Starbucks, bank, dentist, convenience store, restaurants, and essential services-allowing you to leave the car at home. Families will appreciate the short walk to highly regarded schools, nearby parks, playgrounds, and scenic walking trails that make West Oak Trails one of Oakville's most family-friendly communities. For commuters, easy access to major hwys, public transit, Oakville Hospital, and shopping centers ensures that everything you need is within reach. Whether you're a first-time buyer looking to establish roots in one of Oakville's most sought after neighbourhoods, a down-sizers seeking a low-maintenance lifestyle without sacrificing space, or an investor looking for immediate income, this home checks all the boxes. Adding to its appeal, the property is currently occupied by an excellent long-term tenant who pays above-market rent and would be happy to remain, making this a rare turnkey investment opportunity with immediate positive cash flow and no vacancy concerns. Rare opportunity to own an end-unit townhouse in a prime Oakville location where lifestyle, convenience, and investment potential come together. (id:61483)