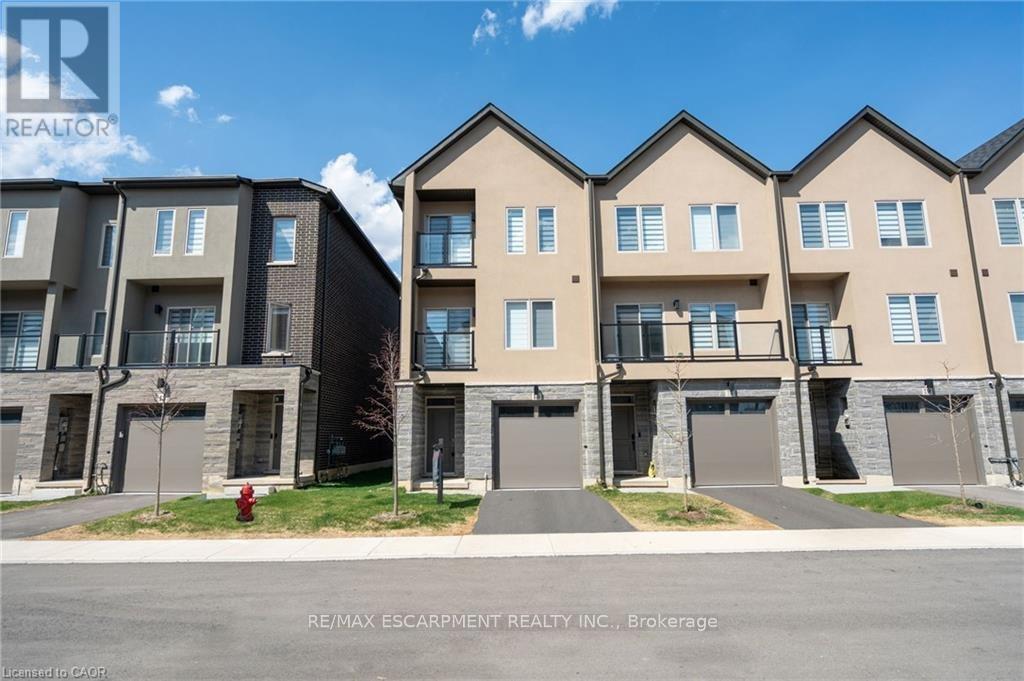
15 Raspberry Lane
Hamilton, Ontario
Welcome to this stunning 3-storey family sized townhome with over 2,100 sq ft, offering the best price per square foot value in the Hamilton area. Expertly built by quality builder with over $100,000 in upgraded features & finishes, including, oak stairs, upgraded kitchen, brick, stone, stucco exterior (no siding)& much more. Thoughtfully designed with modern living in mind, this home offers a bright, open-concept layout that seamlessly blends style, functionality, & quiet townhome living with the superior demising block wall construction adjacent to your neighbour. You won't hear a thing from your neighbours' home! The spacious main living area is perfect for both everyday comfort and entertaining, featuring contemporary finishes and abundant natural light. With generous sized rooms, this home provides privacy and flexibility for families, professionals, or those working from home. Nestled in a desirable, family-friendly community, this townhome is minutes from parks, trails, schools, shopping, and convenient highway access-offering the perfect balance of peaceful suburban living and city connectivity. A fantastic opportunity to own a beautifully crafted home by a trusted builder in one of Mount Hope's most sought-after neighbourhoods. Take advantage of the HST Government savings. HST has already been reduced from the price. (id:61483)
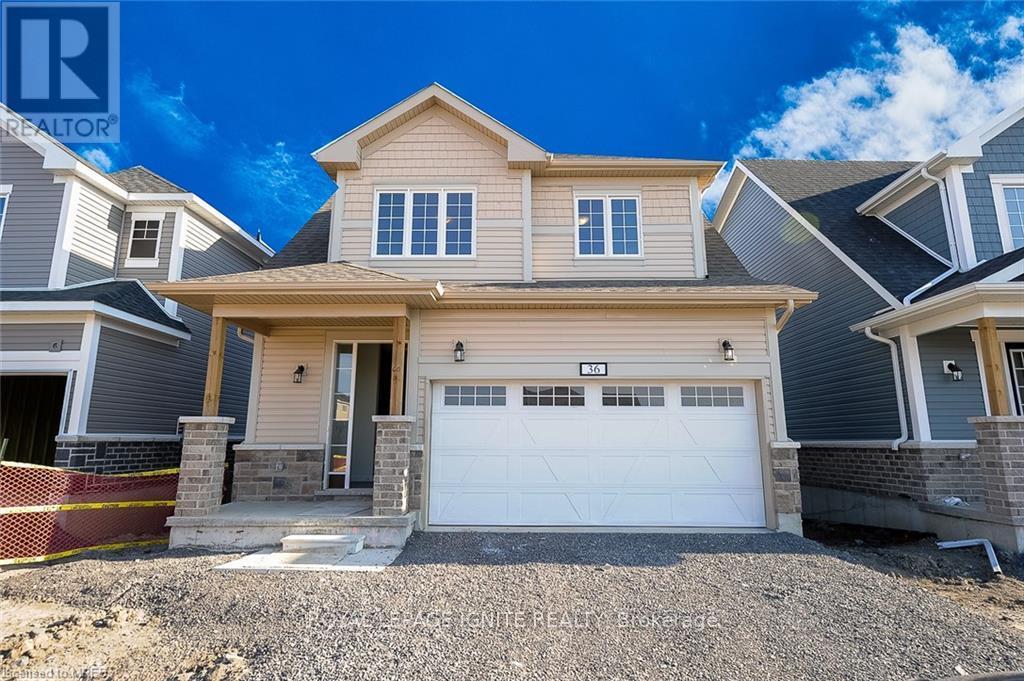
36 Oakmont Drive
Loyalist, Ontario
Detached Home for Lease in Bath - Desirable Loyalist Country Club Community! Welcome to this stunning 2-year-old detached home located in the sought-after Loyalist Country Club community in Bath. Featuring a spacious and functional layout with large principal rooms, this home offers 9-foot ceilings on the main floor and an abundance of natural light throughout. Enjoy a modern kitchen complete with quartz countertops, stainless steel appliances, and ample cabinet space. The main floor showcases elegant hardwood flooring, complemented by beautiful oak stairs. The bright and inviting interior is perfect for comfortable family living and entertaining. Step outside to a premium lot with no rear neighbours, backing onto a serene pond, offering privacy and picturesque views. The attractive exterior is enhanced by a double-car garage and impressive curb appeal. A bright, clean, and well-maintained home in a fantastic neighbourhood-don't miss this opportunity to lease a beautiful property in Bath! (id:61483)
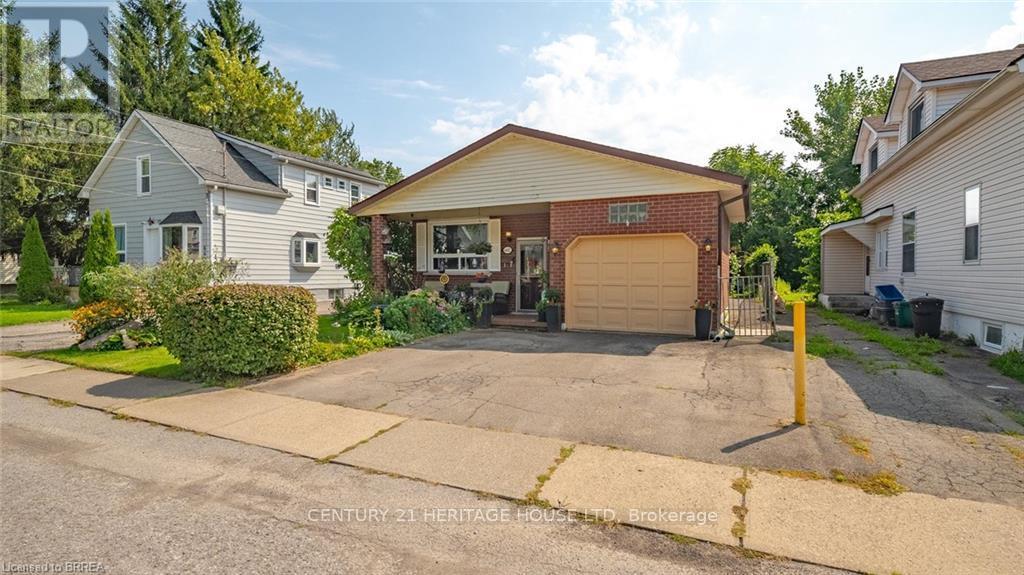
6442 Taylor Street
Niagara Falls, Ontario
Welcome home to this updated bungalow with a practical layout and attached garage. Main level features a living/ dining room, renovated eat in kitchen, four piece bathroom and three bedrooms. One bedroom is currently being used as a den and has a walkout to back deck. Lower level offers a spacious recreation room, three piece bathroom, laundry room and storage space. Enjoy a fairy-tale backyard, perfect for relaxing or entertaining. Conveniently located near schools, shopping, and all Niagara Falls attractions. Features of the home include shingles replaced in 2020; Main bath redone in 2023, kitchen redone in 2025:Fridge,Stove,Dishwasher 2025 (id:61483)
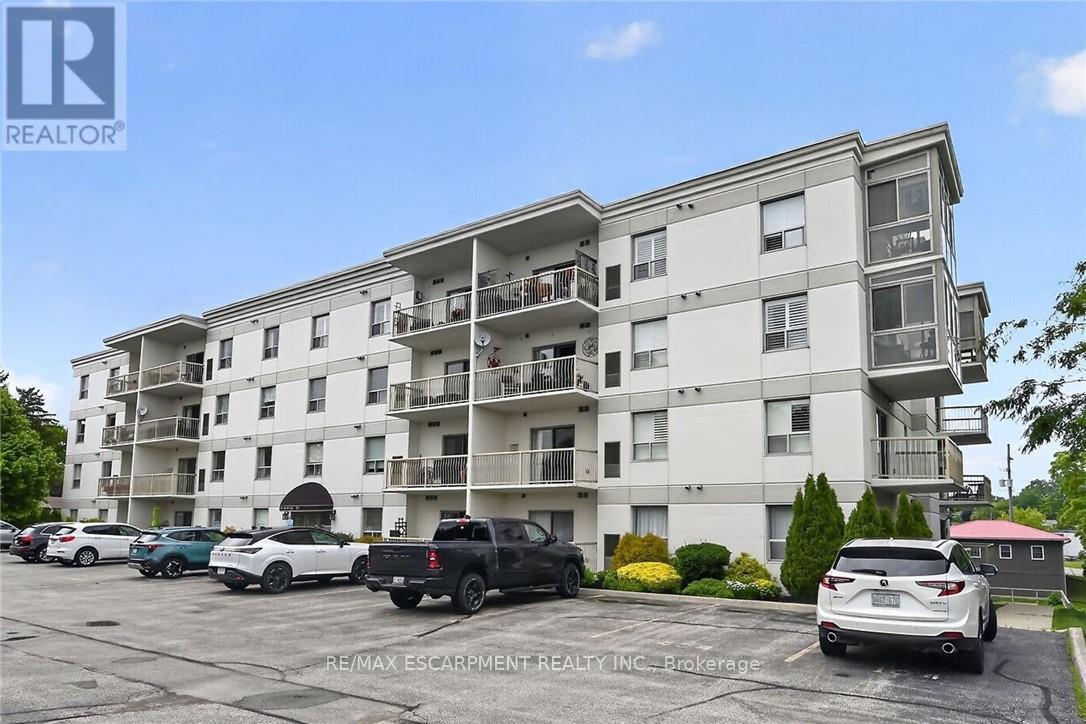
103 - 12 St Andrew Street
Norfolk, Ontario
Attractively priced, Ideally located 1 bedroom, 1 bathroom sought after ground floor unit in well maintained and run Condo building. Enjoy stunning views and easy access to Port Dover's popular downtown core this maintenance free unit is Ideal for the first time Buyer, those looking to downsize and for convenient main floor living, or those looking to retire in style & enjoy "locking the door" & enjoying time away travelling. The flowing, open concept interior layout is highlighted by 744 sq ft of well designed living space featuring updated kitchen cabinetry with breakfast bar, dining area, large living room with corner gas fireplace, spacious bedroom, 4 pc primary bathroom, In suite laundry, ample storage, & walk out to private patio. Upgrades include premium flooring throughout, modern decor, fixtures, & lighting. Walking distance to the beach strip, restaurants, pier, theatre, shopping, cafe's, & close to golf courses. Flexible possession available - just move in & live worry free! Enjoy & Experience Port Dover Lakeside Living. (id:61483)
428239 25th Side Road
Mono, Ontario
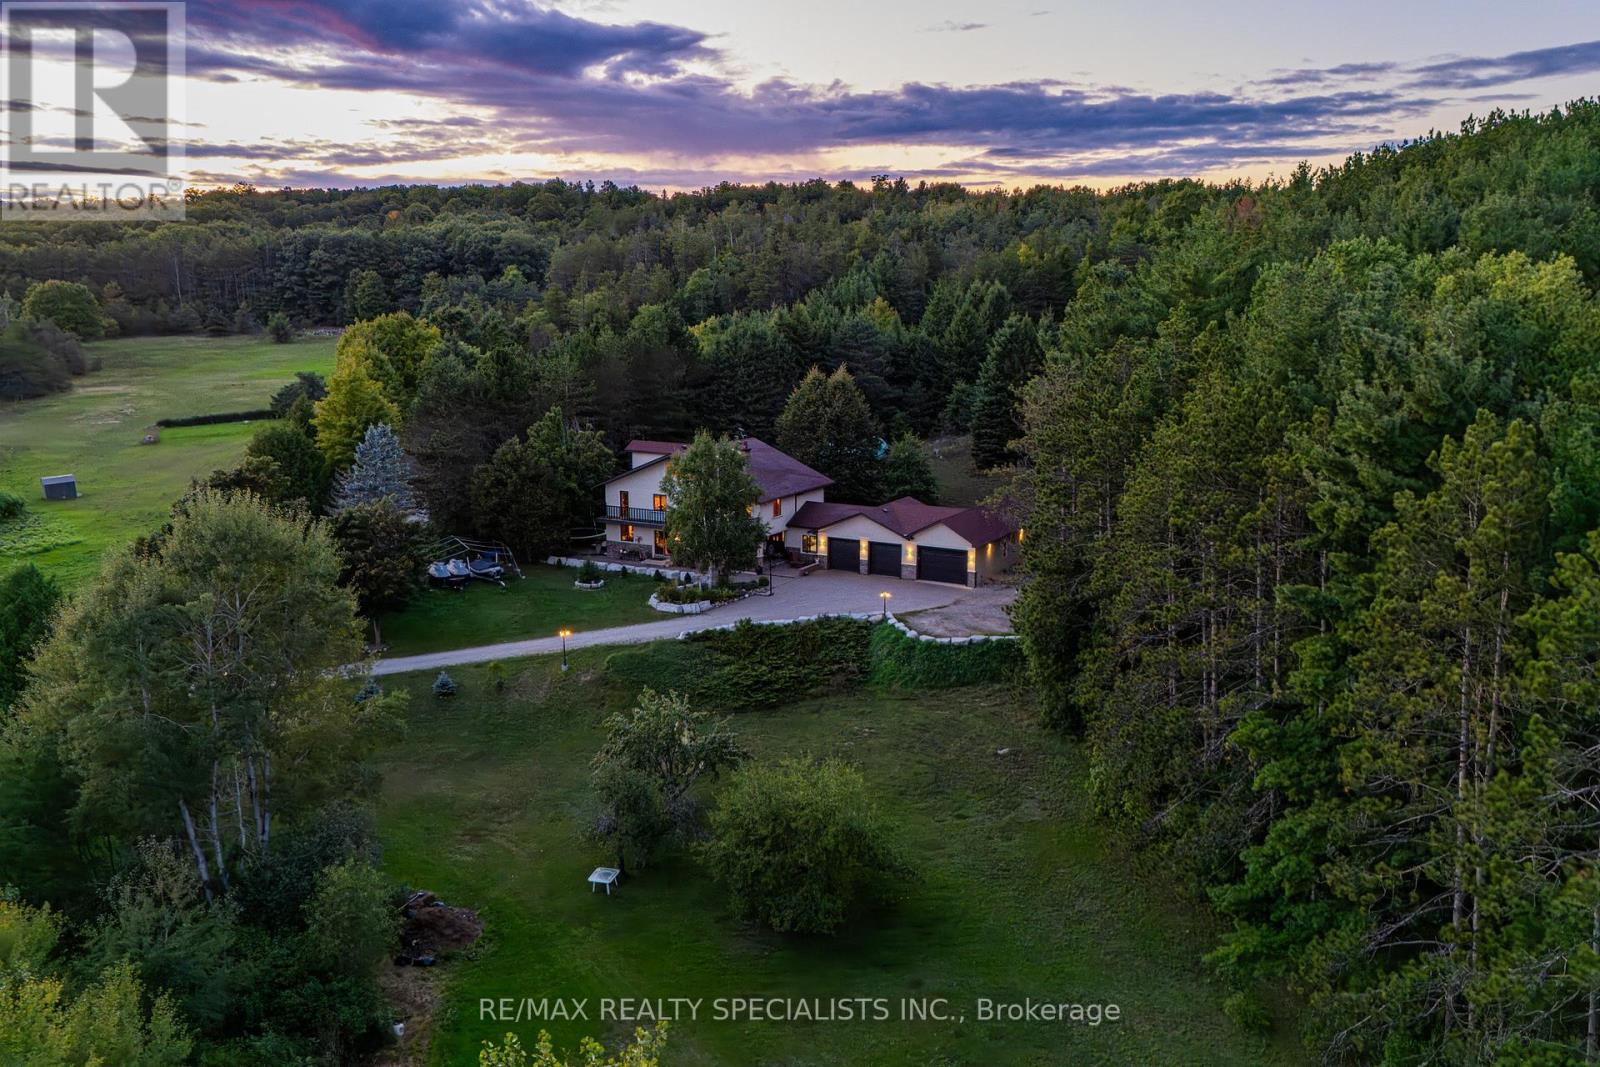
Magnificent estate-style home on over 17 Acres of land, offering the perfect blend of luxury, nature and convenience. Meandering private trails, lush landscapes and stunning views create a year-round vacation retreat. A custom gate leads to an interlock driveway and parking area for 8+ vehicles and a 3-car garage with drive-through access. The main floor features a bright living room with wood-burning ceramic stove, formal dining, laundry, office and stylish 3-pc semi-ensuite. The kitchen boasts stainless steel appliances, granite countertops, backsplash, a breakfast bar and walkout to a deck. The second level offers 3 spacious bedrooms, office/study, two elegant bathrooms and a balcony with scenic views. The top-floor oversized primary suite includes skylights and a private 4-pc ensuite. The finished basement expands the living space with a great size recreation room. Enjoy an outdoor paradise just minutes from Mono Cliffs Park, Hockley Valley Resort, Mansfield Ski Club, Bruce Trail, fine dining, craft brewery and winery. Within 30 minutes you can enjoy skiing at Blue Mountain or relax at Wasaga Beach. Vacation living year-round with quick access to Airport Road, combining privacy with effortless travel. A perfect place to call home! (id:61483)
110a Gilkison Street
Brant, Ontario
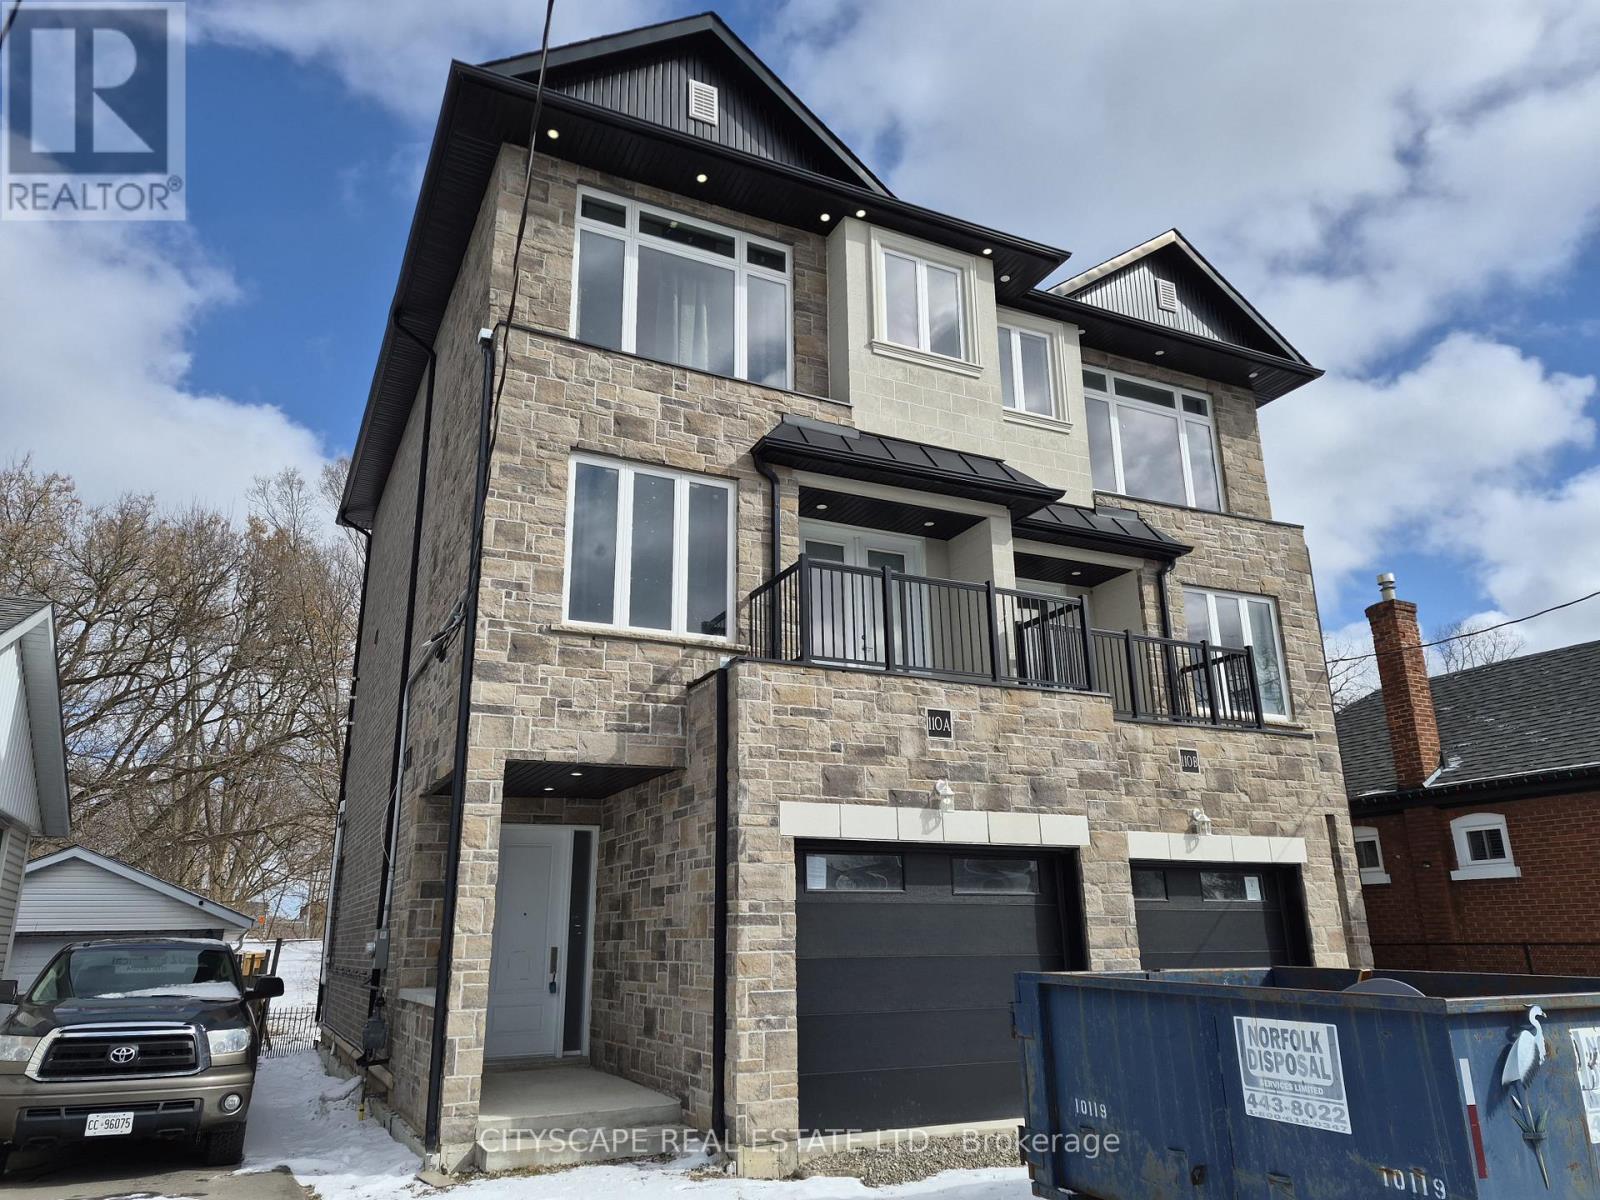
Welcome to this spacious 3-bed, 4-bath offering over three beautifully designed levels of living space in one of Brantford's most convenient and family-friendly neighborhoods. With soaring 10'5" ceilings on the main floor, multiple walk-outs, and thoughtfully designed open-concept living areas, this home is perfect for growing families, professionals, or investors seeking comfort and functionality in a prime location. Step into a welcoming tiled foyer leading to a generous family room (18'10" x 9'3") featuring laminate flooring and a walk-out to the backyard-ideal for relaxing, entertaining, or creating your own outdoor oasis. This level also offers a convenient 2-piece bathroom and a dedicated laundry room, adding practicality and flexibility for multi-generational living or work-from-home setups. The second level is the true heart of the home. The expansive eat-in kitchen (18'10" x 9'11") boasts custom cabinetry, tile flooring, and ample prep space-perfect for hosting family dinners or casual mornings. Flowing seamlessly into the open-concept dining and living areas, this level is designed for connection and comfort. The bright living room (18'10" x 13'1") features laminate flooring, large windows, and a walk-out to a private deck-an ideal spot for your morning coffee or evening unwind. A second 2-piece powder room completes this level for added convenience. The third floor offers three well-appointed bedrooms designed with family living in mind: Primary Retreat (15'5" x 12'6") with walk-in closet and a private 4-piece ensuite. Two additional bright bedrooms with large windows and closets. A stylish 3-piece main bathroom. Each room features durable laminate flooring, creating a cohesive and modern feel throughout. Situated in a desirable pocket of Brantford, this home offers easy access to everyday essentials and lifestyle amenities. You're just minutes from: Wayne Gretzky Sports Centre, Brantford General Hospital, Schools, parks, and walking trail (id:61483)
60 Major William Sharpe Drive
Brampton, Ontario
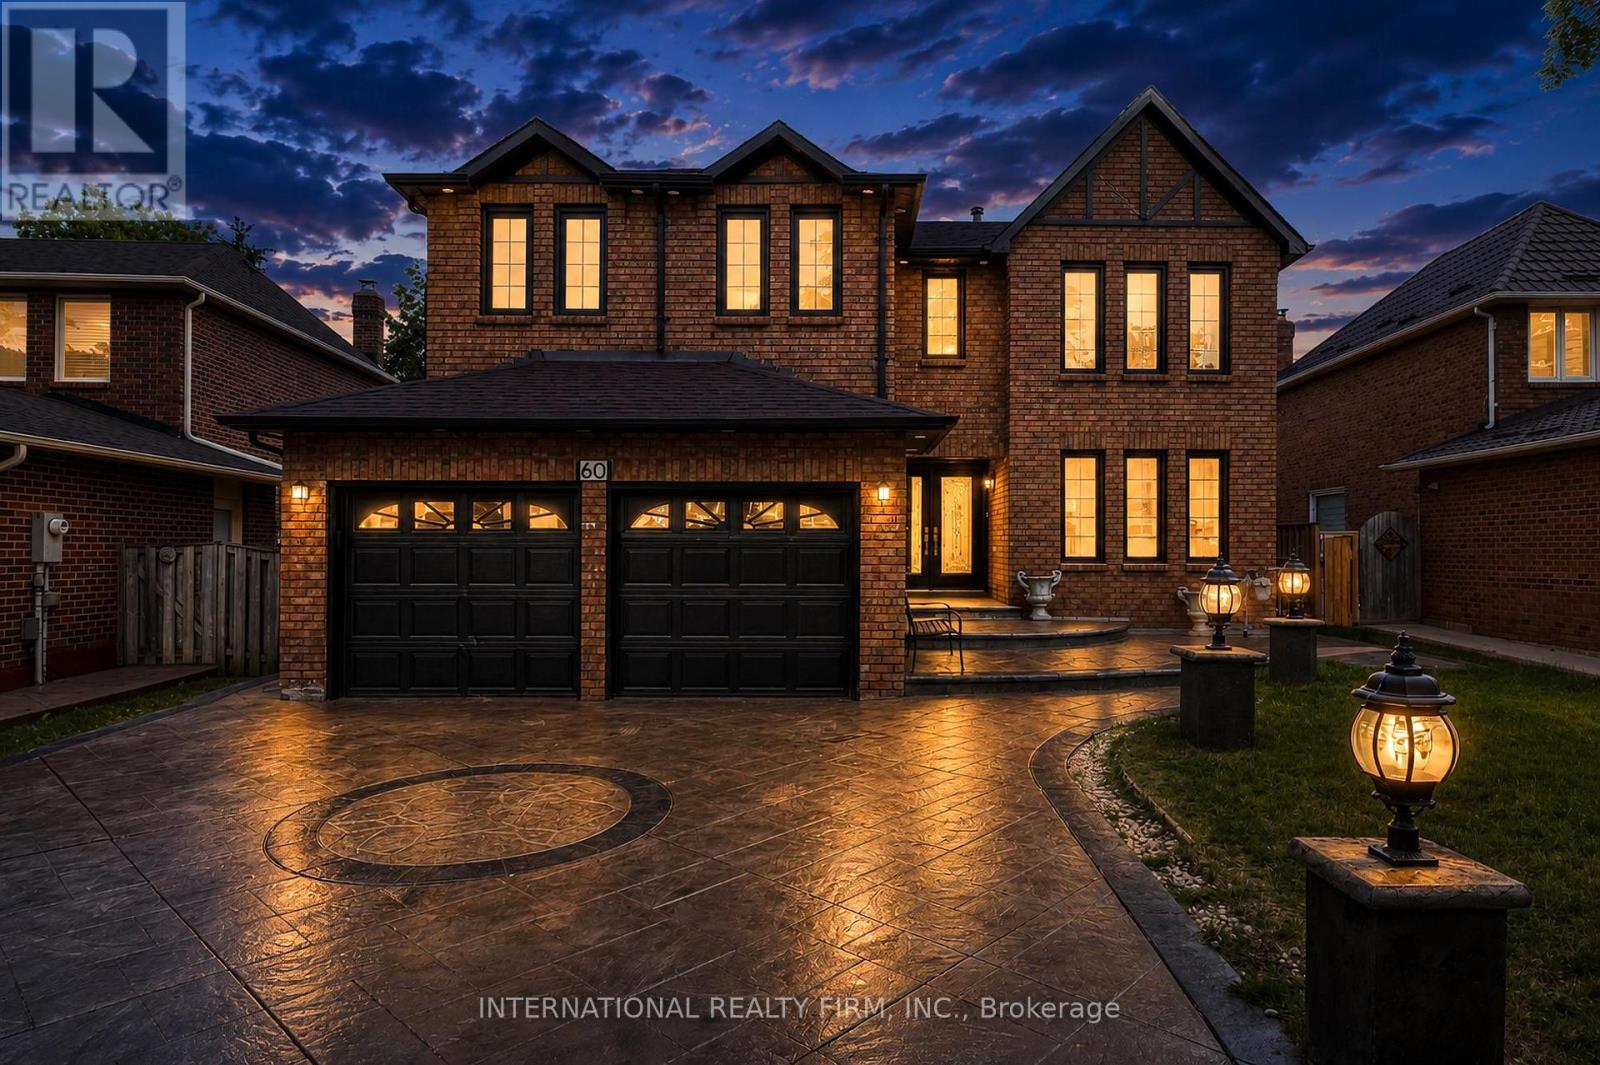
5-bedroom detached home with LEGAL 2-bedroom basement apartment featuring 2 full washrooms and potential rental income to help with mortgage payments! Spectacular one-of-a-kind showstopper in a highly desirable Brampton location. This fully detached home features 5 bedrooms, 4+2 washrooms, walk-in closets, separate living, dining, and family rooms, and a long list of premium upgrades. Features include new hardwood floors, new light fixtures, a brand-new high-gloss kitchen, quartz countertops, a center island with breakfast seating, brand-new ONE MONTH OLD KITCHENAID appliances with a warranty, pot lights inside and outside, smooth ceilings, a brand-new chandelier, new stairs, a double-door entrance, a new roof (2020), a custom-built shed, a gazebo, an AUTO GARAGE DOOR OPENER, and a beautifully landscaped exterior with stamped concrete. A must-see home! (id:61483)
51 Piane Avenue
Brampton, Ontario
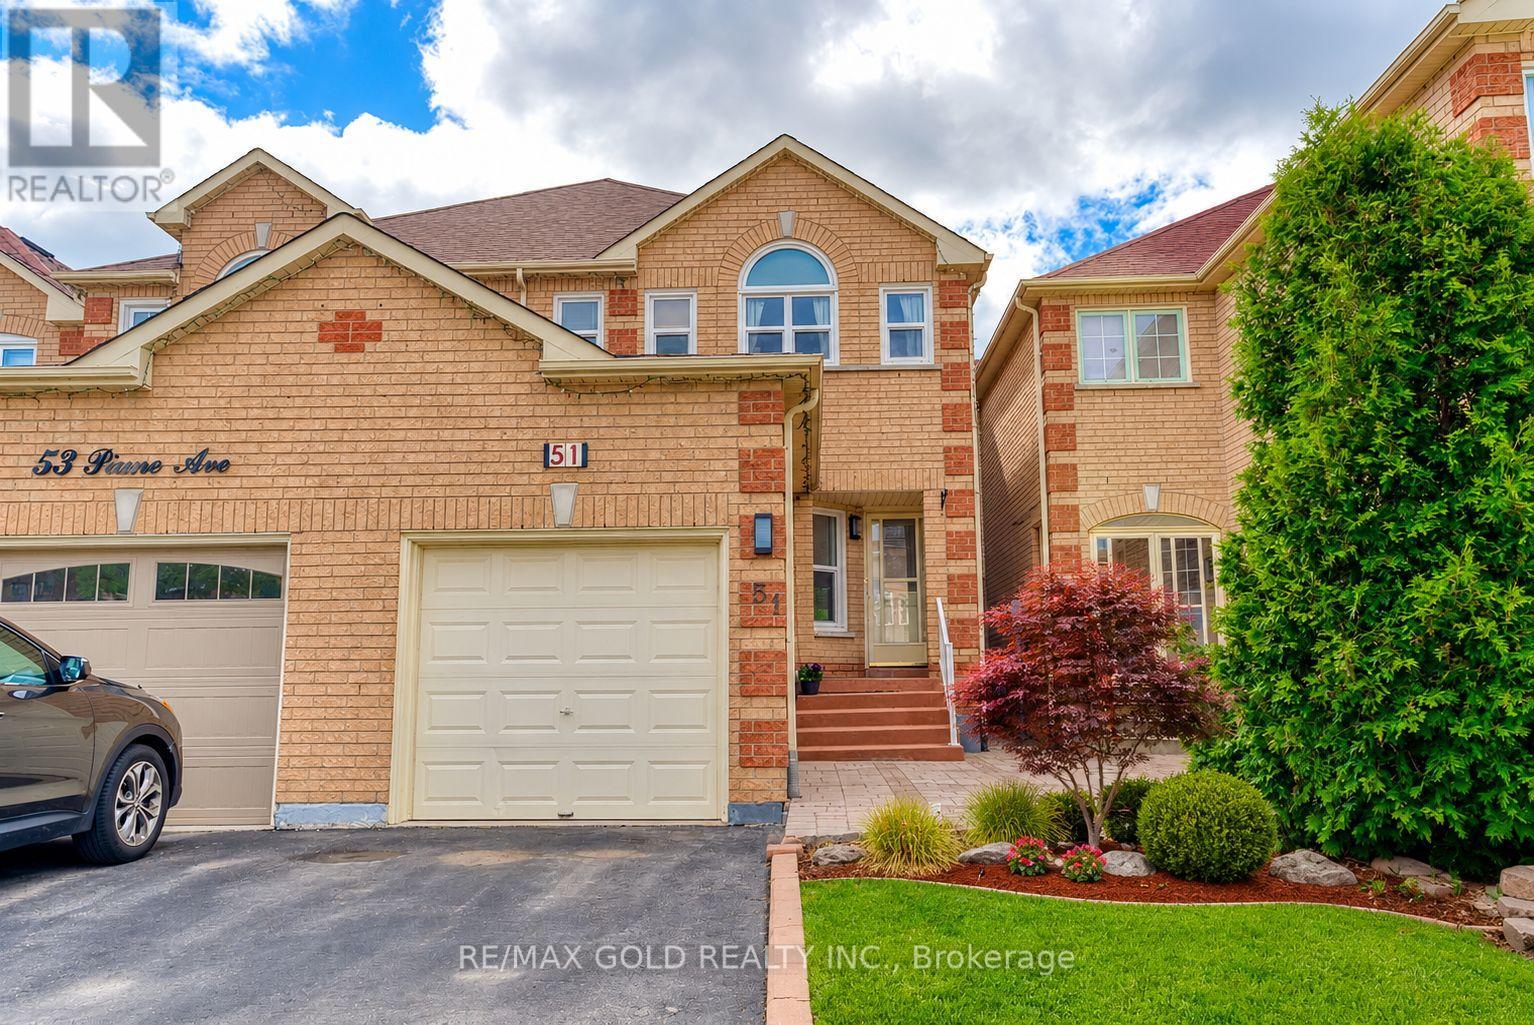
Charming And Well-Maintained Family Home Featuring 3 Spacious Bedrooms And 3 Bathrooms. This Move-In Ready Home Offers A Bright Eat-In Kitchen, Separate Living And Dining Areas, And A Spacious Primary Bedroom Complete With A Walk-In Closet And Private Ensuite. The Finished Basement Provides Additional Living Space With A Large Recreation Room, Separate Laundry Area, And Plenty Of Storage. Enjoy The Beautifully Landscaped Backyard, Perfect For Relaxing Or Entertaining. schedule a Showing Today! (id:61483)
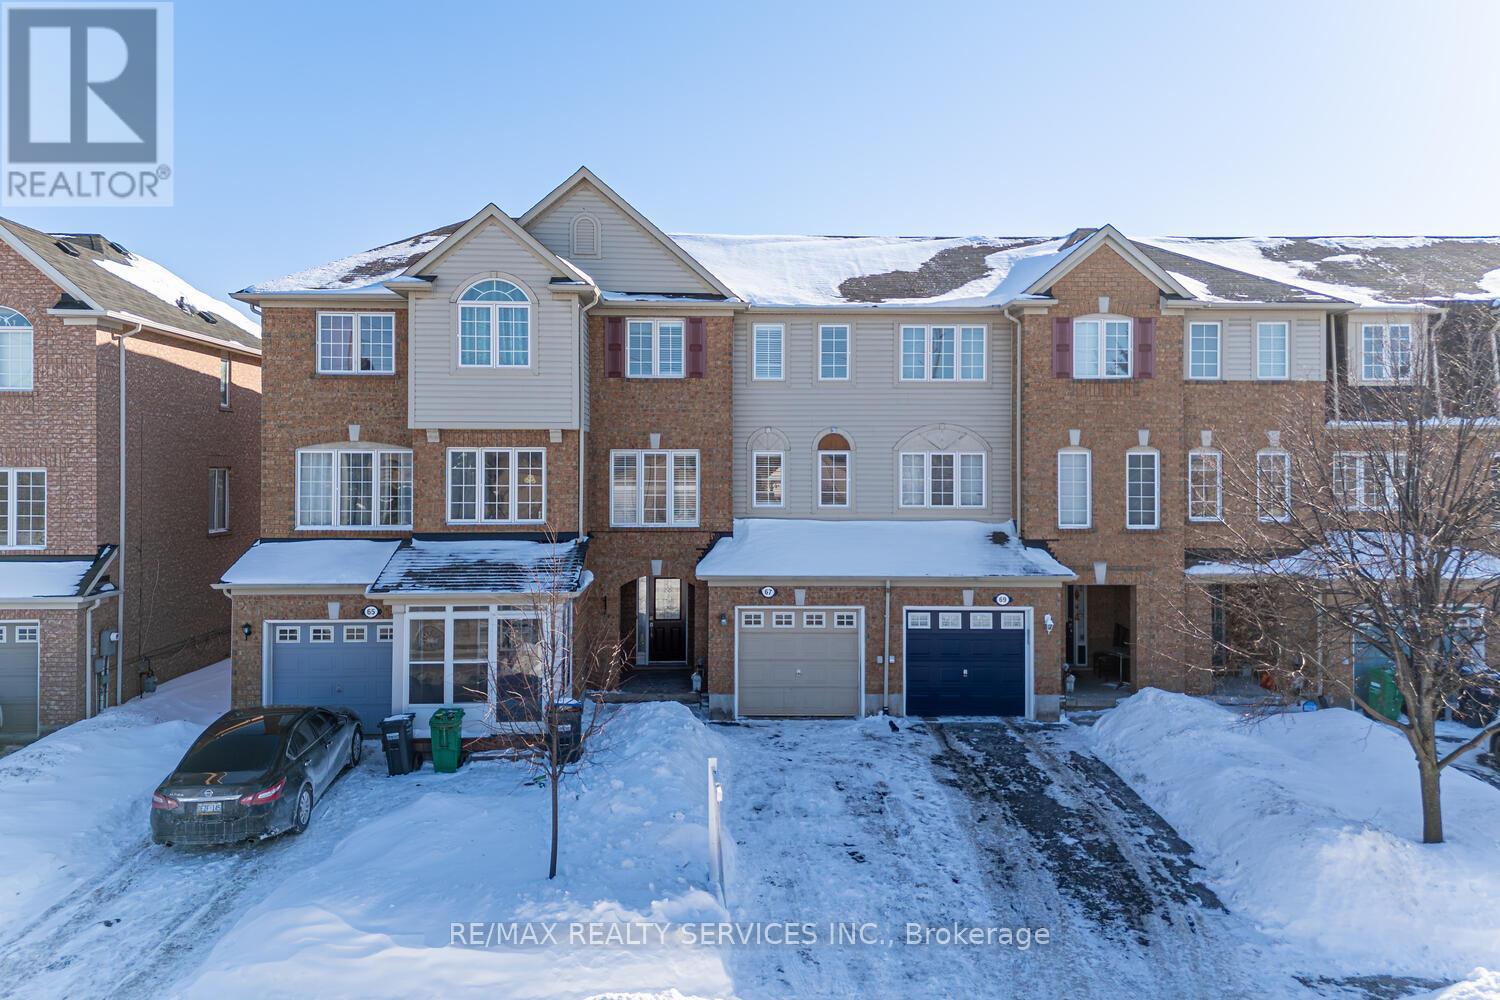
67 Decker Hollow Circle
Brampton, Ontario
Discover the epitome of elegance in one of Brampton's most coveted neighborhoods. This impeccably maintained freehold townhouse is ideally situated just steps from Mt. Pleasant GO Station, offering unparalleled convenience for commuters.The main floor features a generously sized formal family room that opens seamlessly to a private patio-perfect for entertaining or relaxing in style. The second floor boasts a sophisticated open-concept living and dining area, enhanced with ambient pot lighting, alongside a chef's dream kitchen complete with stainless steel appliances, stylish backsplash, and a formal breakfast nook.Upstairs, the expansive master suite offers a luxurious 4-piece ensuite and a spacious walk-in closet, accompanied by two additional well-proportioned bedrooms. Elegant laminate flooring graces the main and second floors, while main-floor laundry and direct access to the garage provide effortless functionality. Prime location close to scenic trails, parks, top-rated schools, upscale restaurants, fitness centers, retail destinations, and gourmet markets. Perfect for commuters with Mt. Pleasant GO Station just minutes away. Experience refined living in a home that truly has it all. Brand New Owned Furnace, AC & Hot Water Tank (2025) New Carpet throughout (2026) (New Paint 2026) (id:61483)
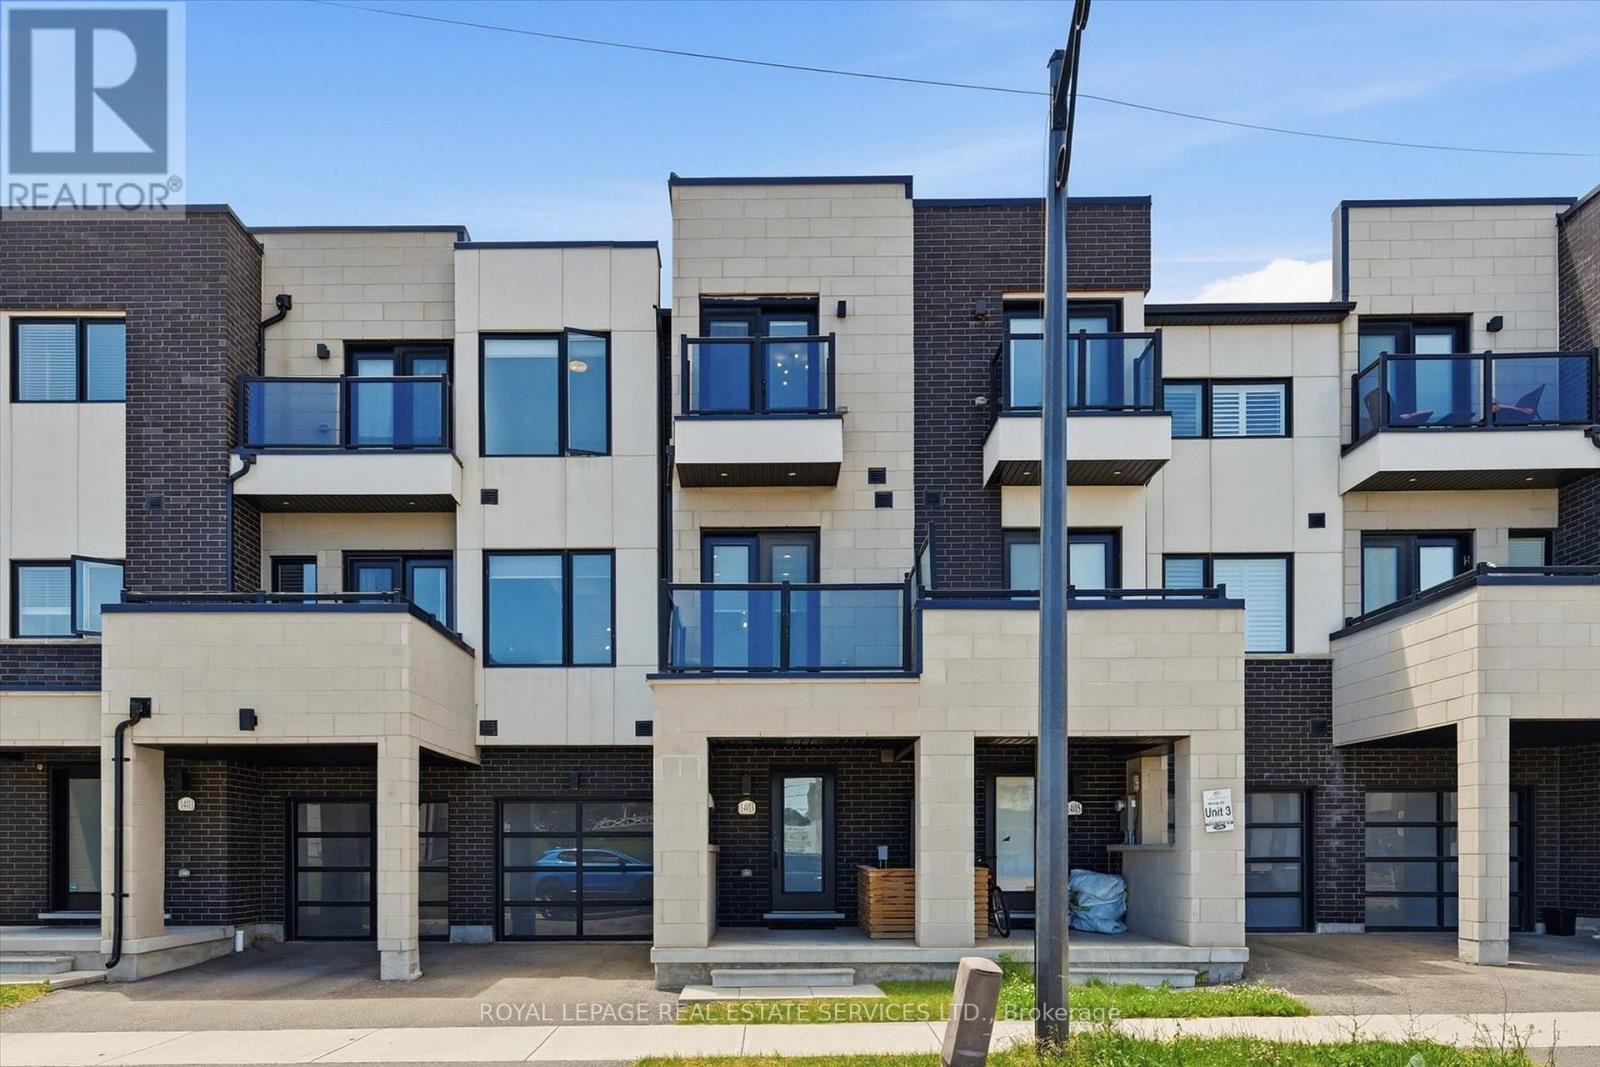
1403 Clarriage Court
Milton, Ontario
CONTEMPORARY DESIGN, PREMIUM FINISHES, AND EXCEPTIONAL QUALITY IN SOUGHT-AFTER FORD! Built by renowned Country Homes, this beautifully appointed townhome offers stylish living in one of Milton's most desirable neighbourhoods. A welcoming front gallery with convenient garage access leads to the bright, open concept second level, where impressive 10' ceilings and expansive windows create an airy, light-filled atmosphere. The spacious living and dining areas flow seamlessly into the gourmet kitchen featuring quartz countertops, abundant cabinetry, stainless steel appliances, a large centre island perfect for casual dining and entertaining, along with a walkout to a private balcony. The primary bedroom boasts a spa-inspired three-piece ensuite and its own balcony - the perfect spot to enjoy your morning coffee or unwind at the end of the day. Freshly painted and featuring engineered hardwood flooring throughout the second and third levels, upgraded light fixtures, and no carpet, this home offers a clean, contemporary aesthetic and is completely move-in ready. Thoughtfully designed to maximize everyday comfort and functionality, every space has been carefully considered. Ideally situated just minutes from excellent schools, parks, shopping, restaurants, Milton District Hospital, Highway 407, and major commuter routes, this exceptional home offers the perfect balance of convenience and lifestyle. An outstanding opportunity for first-time buyers, downsizers, and investors alike. (id:61483)
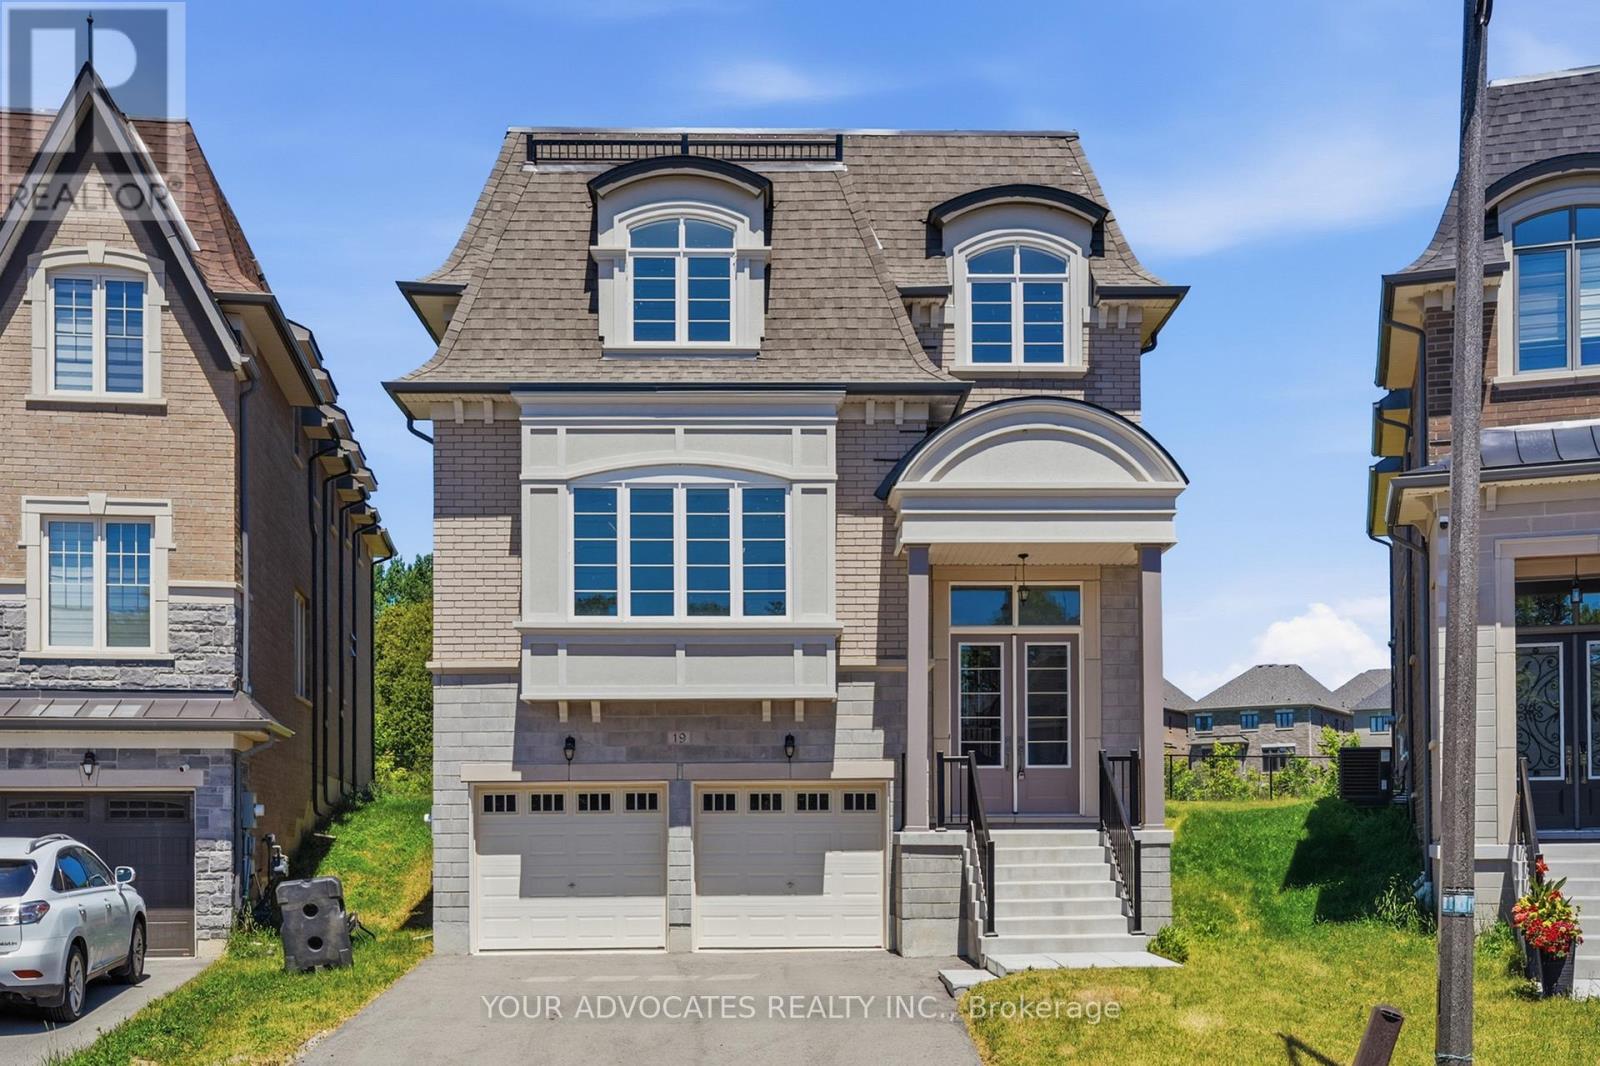
19 Swamp Sparrow Court
Caledon, Ontario
Welcome to 19 Swamp Sparrow Crt. This luxurious 3,337 SQ FT home is located in a prestigious private court in Caledon East. This brand-new 4-bedroom home with a striking French-inspired Mansard roof offers refined living. Bright open-concept layout with elegant principal rooms. Timeless beautiful white kitchen with walk-through servery and walk-in pantry. Formal living and dining areas. Family room with gas fireplace. Main floor den is Ideal for work or study. All four bedrooms feature private ensuites. The spacious primary retreat offers dual walk-in closet and a spa-inspired 5-piece bath. Convenient second-floor laundry. Set on a premium pie-shaped lot backing onto greenspace, offering privacy and tranquility just minutes to Caledon Ski Club, Caledon Golf Club, Great schools, Bolton & Orangeville. (pricing is net of HST rebate). Home is fully warranted by Tarion. Some images have been digitally staged. This beautiful home is vacant for easy viewing. (id:61483)
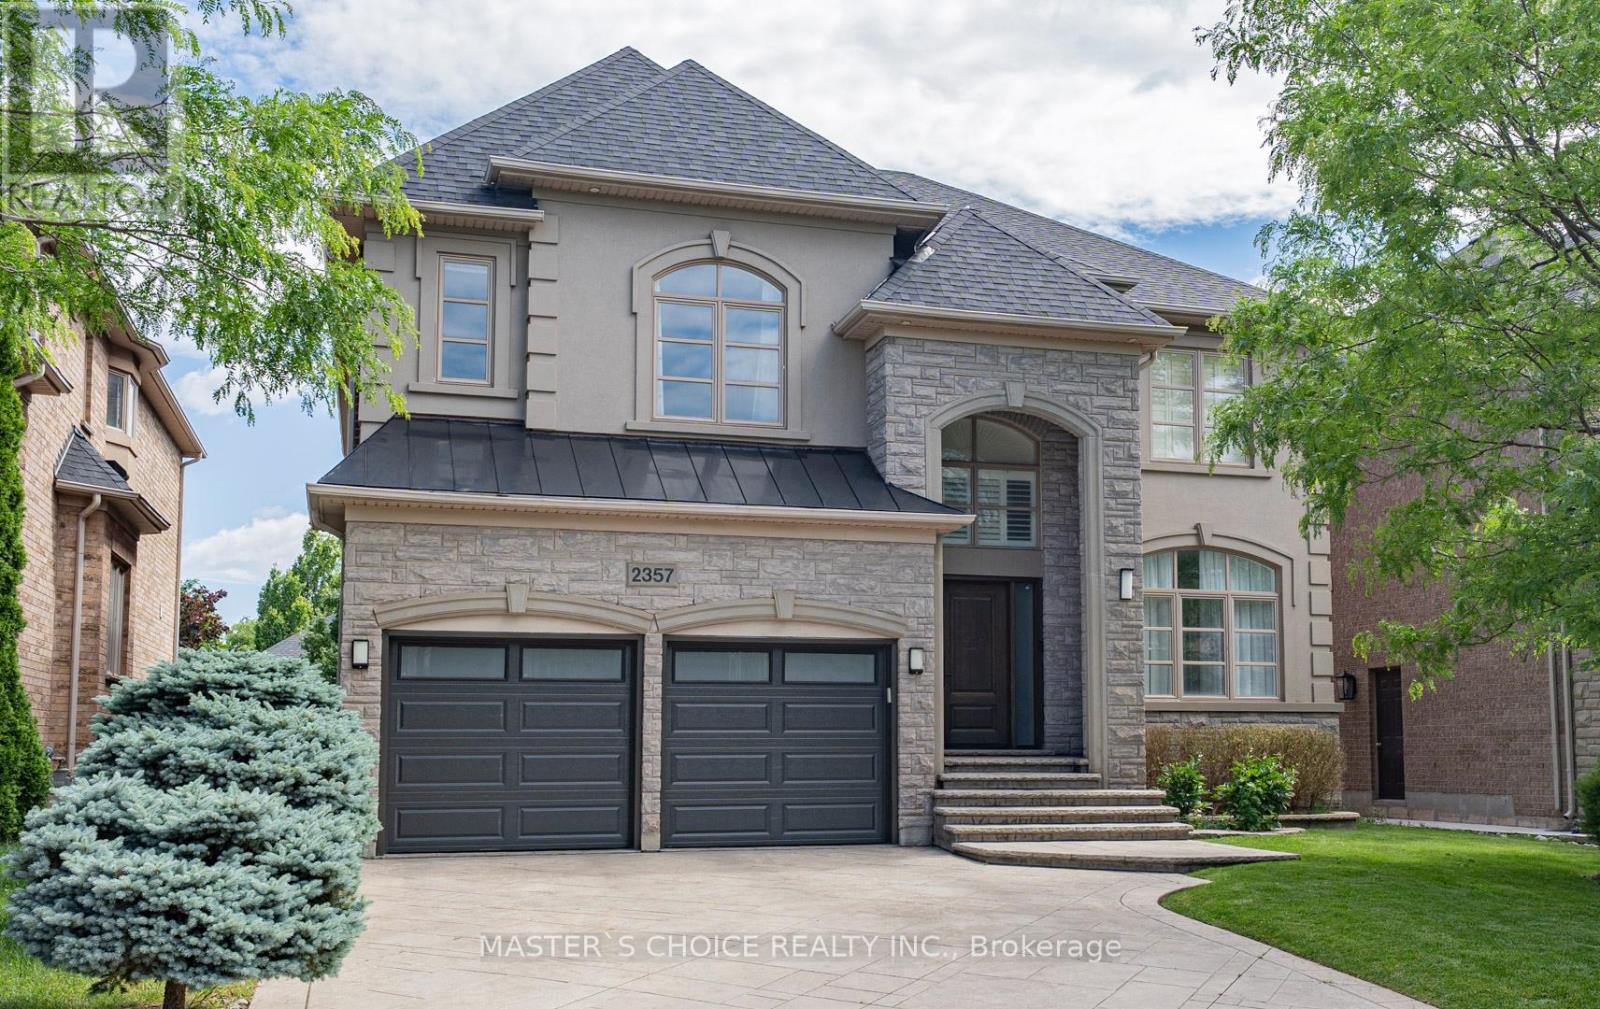
2357 Rideau Drive
Oakville, Ontario
Exceptionally Renovated Fernbrook Kingswood home on a premium 50' x 118' lot with rare 3-car space garage and finished walkout basement featuring a second kitchen, office, and full bath. Steps to top-rated schools. Main floor offers 9-ft ceilings, hardwood flooring, crown moulding, formal living and dining rooms, a dramatic two-storey den, and a renovated island kitchen with quartz counters, upgraded appliances, and walkout to an upgraded deck. Upper level features 4 spacious bedrooms, 3 full baths, and a luxurious primary retreat with sitting area and renovated ensuite. Extensive upgrades include a new roof (2026), furnace, water softener, HRV/air filtration system, premium flooring, designer lighting, custom closets, and landscaped backyard. A turnkey family home combining style, comfort, and functionality. (id:61483)