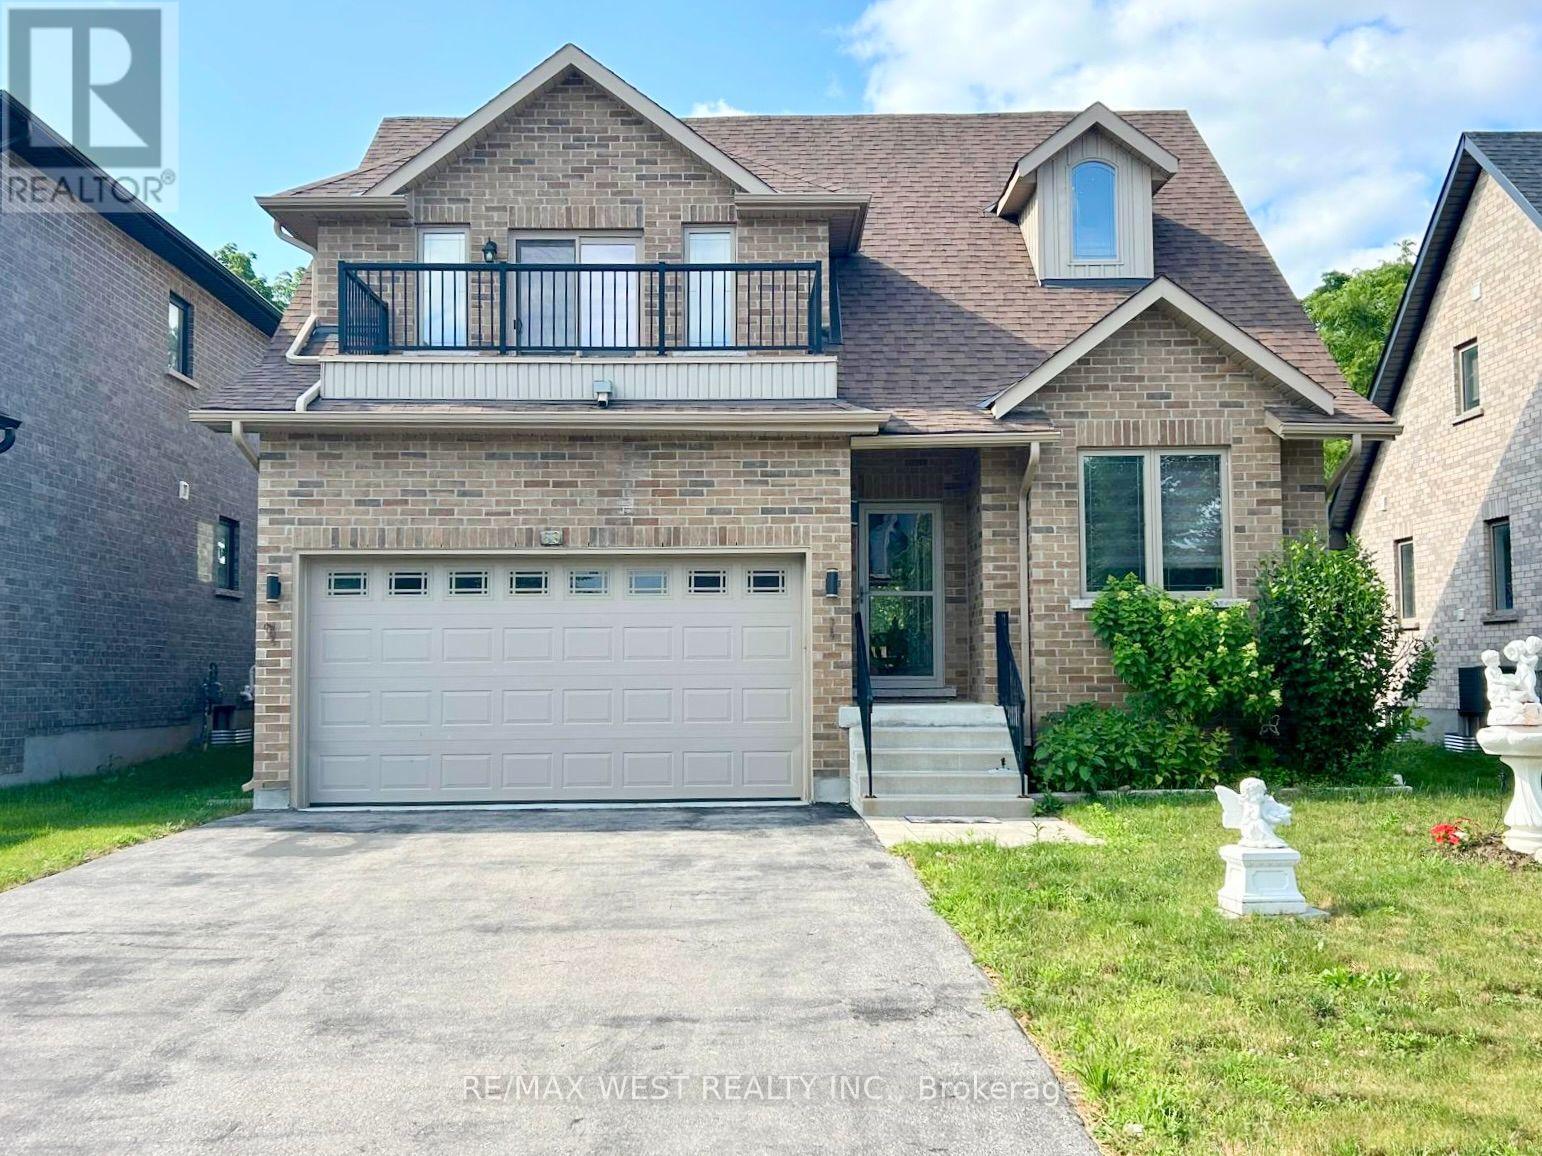
69 Peterson Street
Blandford-Blenheim, Ontario
Experience refined living in this extraordinary home, perfectly situated on a premium lot. From the impressive curb appeal to the meticulously landscaped backyard-complete with a spacious deck, retractable awning, storage shed, and epoxy-coated garage with interior access-every feature is designed for your enjoyment. Step inside to discover soaring ceiling sand designer finishes that set a sophisticated tone throughout. The gourmet kitchen impresses with a dramatic 16-foot ceiling, full-height cabinetry, granite countertops, a built-in microwave, and expansive workspace, seamlessly flowing into an elegant living room highlighted by a cathedral ceiling, pot lights, engineered hardwood flooring, and a modern electric fireplace. Escape to a private den ideal for a home office or reading nook, and enjoy the convenience of a main-floor laundry room finished with quartz countertops and a stackable washer and dryer. The primary suite is a serene retreat, offering a coffered ceiling with fan, double closets, and a spa-like 5-piece ensuite with high-efficiency toilet and bidet. Upstairs, a spacious loft features a large bedroom with a full ensuite and an open balcony. The professionally finished basement expands your living space with a contemporary open concept kitchen, sun-filled windows, pot lights, a generous bedroom, and a luxurious washroom-perfect for guests or extended family. Additional highlights include a water softener and a sump pump with an automatic backup system. Impeccably maintained and brimming with premium upgrades, this remarkable residence combines comfort, elegance, and peace of mind. Move in and indulge in five-star living today. (id:61483)
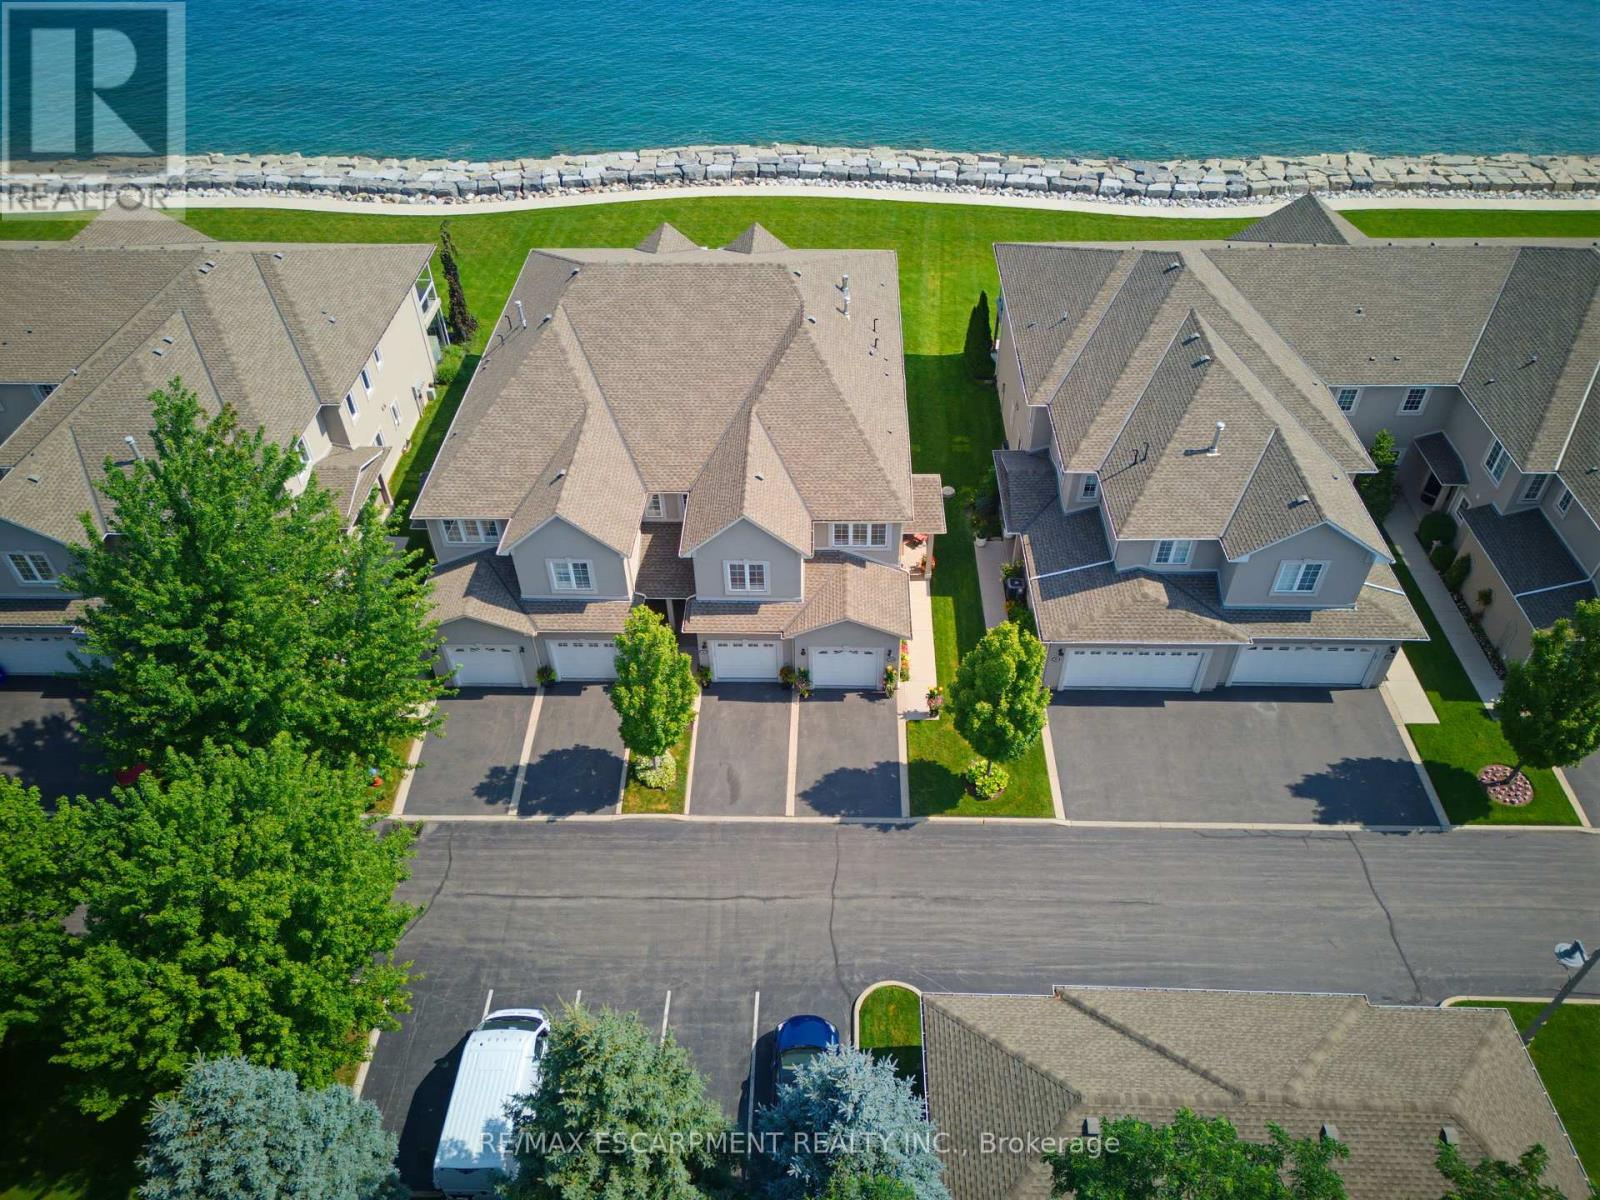
15 - 484 Millen Road
Hamilton, Ontario
Welcome to prestigious Bal Harbour Estates, where luxury waterfront living meets effortless everyday comfort. This extensively renovated bungalow style end unit condo townhouse offers over 2,300 sq. ft. of beautifully finished living space, showcasing exceptional craftsmanship and premium finishes throughout. Completely transformed from top to bottom, this turnkey residence features a stunning designer kitchen, elegant bathrooms, premium flooring, upgraded lighting, and high end finishes at every turn. The bright, open concept main level is thoughtfully designed to capture breathtaking views of Lake Ontario, featuring a walk out that seamlessly blends indoor and outdoor living while framing the Toronto skyline in the distance. Step outside to the newly installed concrete pad, the perfect place to unwind, entertain, or simply relax while taking in the ever changing waterfront scenery. Premium European engineered motorized blinds provide effortless light control and privacy without compromising the spectacular views. The finished lower level offers exceptional additional living space, ideal for a recreation room, home office, gym, or guest retreat. As a desirable end unit, the home is flooded with natural light and offers added privacy, along with the rare convenience of three parking spaces, including an attached garage, private driveway, and an exclusive parking space located directly in front of the home, plus ample visitor parking for family and guests. Enjoy direct access to the waterfront trail and private beach, while being just minutes from the Marina, shopping, dining, and convenient highway access. Perfect for professionals, commuters, retirees, and boating enthusiasts seeking a maintenance free waterfront lifestyle. The recently fortified shoreline provides long-term peace of mind, allowing you to simply relax and enjoy one of Stoney Creek's most sought after lakefront communities. Luxury. Location. Lifestyle. Welcome home. (id:61483)
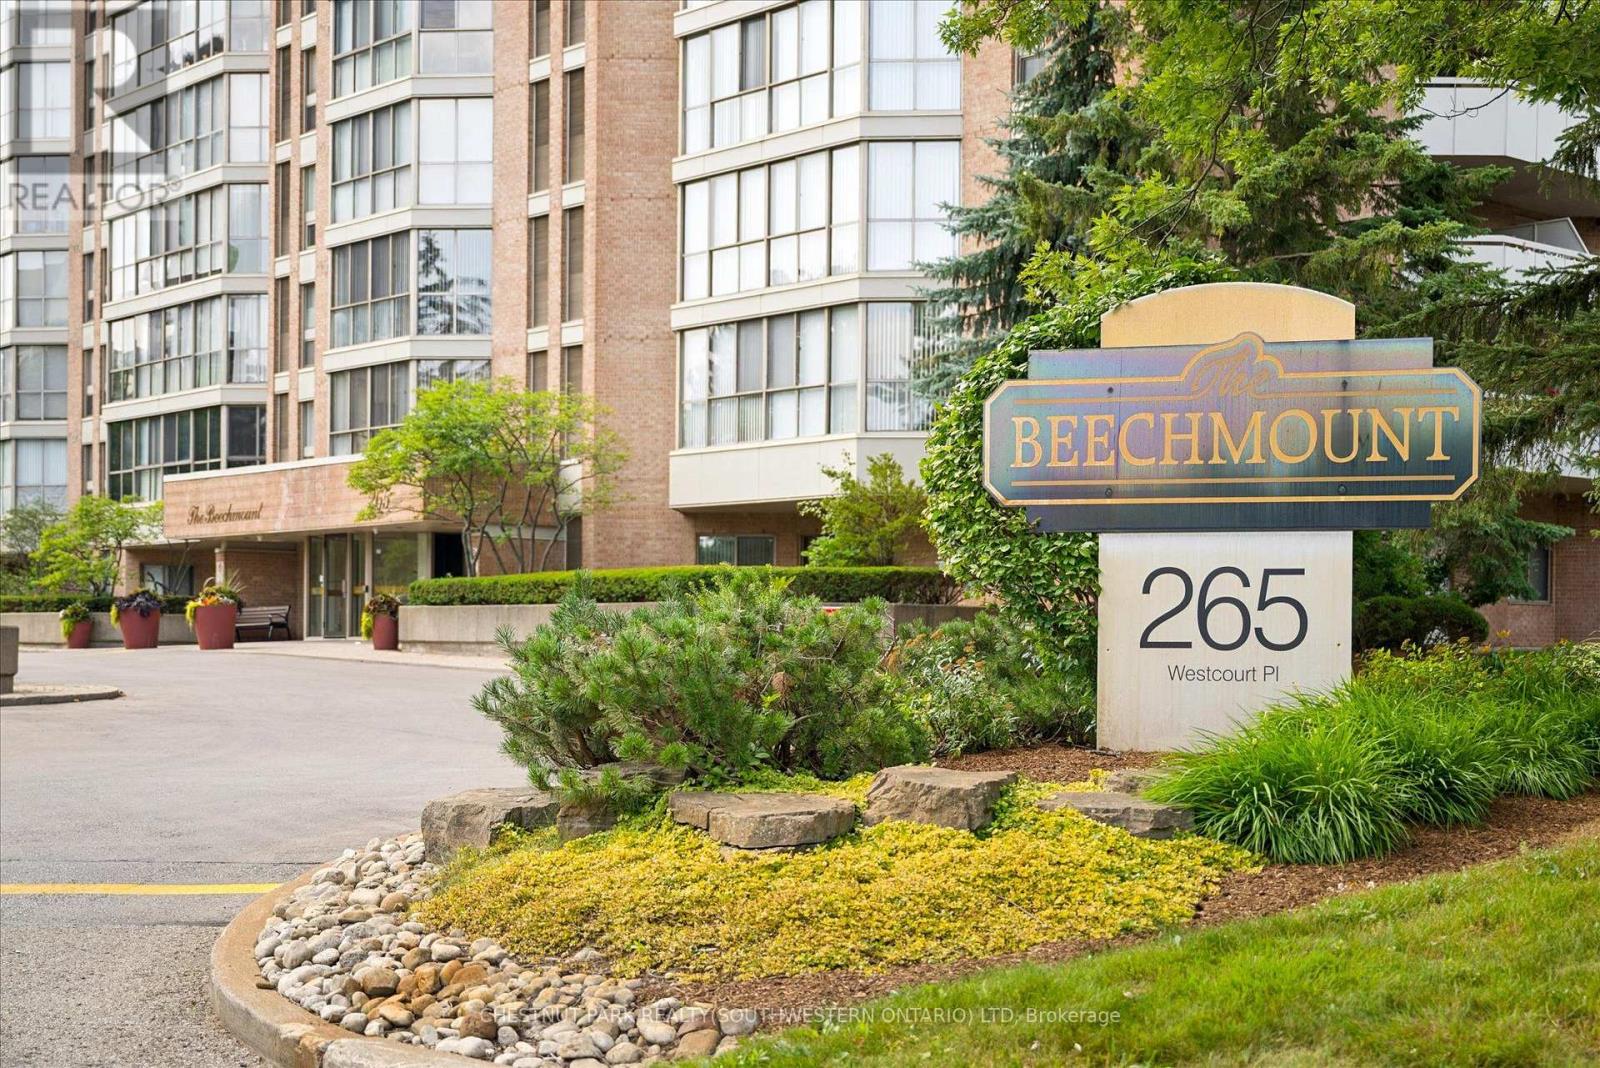
Ph9 - 265 Westcourt Place
Waterloo, Ontario
Welcome to PH9 at 265 Westcourt Place, an exceptional penthouse offering over 2,200 sq. ft. of refined living space in the heart of Waterloo. Created by combining two original suites, this expansive residence offers a scale rarely found in condominium living, with impressive craftsmanship, western exposure and beautiful views overlooking protected green space. 5 YEARS OF CONDO FEES INCLUDED! A grand foyer with Italian marble flooring leads into a spectacular great room designed for everyday living and entertaining. Wall-to-wall windows fill the space with natural light, while cherry hardwood flooring, custom German cabinetry, a wet bar with Italian marble countertop, built-in speakers and balcony access create an unforgettable gathering space. The beautifully appointed kitchen features granite countertops, slate flooring, under-cabinet lighting, reverse osmosis, two built-in Bosch ovens and a JennAir five-burner cooktop. The spacious dining room comfortably accommodates 12+. The remarkable primary retreat spans approximately 665 sq. ft. with a sitting area, balcony access, two walk-in closets and two private ensuites finished with Italian marble, including a Jacuzzi tub, walk-in shower and distinctive 24-karat gold fixtures. Additional highlights include two Florida rooms, in-suite laundry, a climate-controlled wine cellar accommodating approximately 200 bottles, Hunter Douglas window coverings, triple-glazed windows (2016), two furnaces (2021), two parking spaces and two lockers. Offered substantially furnished with custom built-ins, and electronics for a turnkey lifestyle. The well-managed building offers a party room, two-bedroom guest suite, fitness room, library, workshop, car wash and secure entry. Ideally located steps from Waterloo Park and the Recreation Complex, with Uptown Waterloo, universities, shopping, dining, transit and Westmount Golf & Country Club nearby. A rare penthouse with exceptional space, comfort and lasting views. (id:61483)
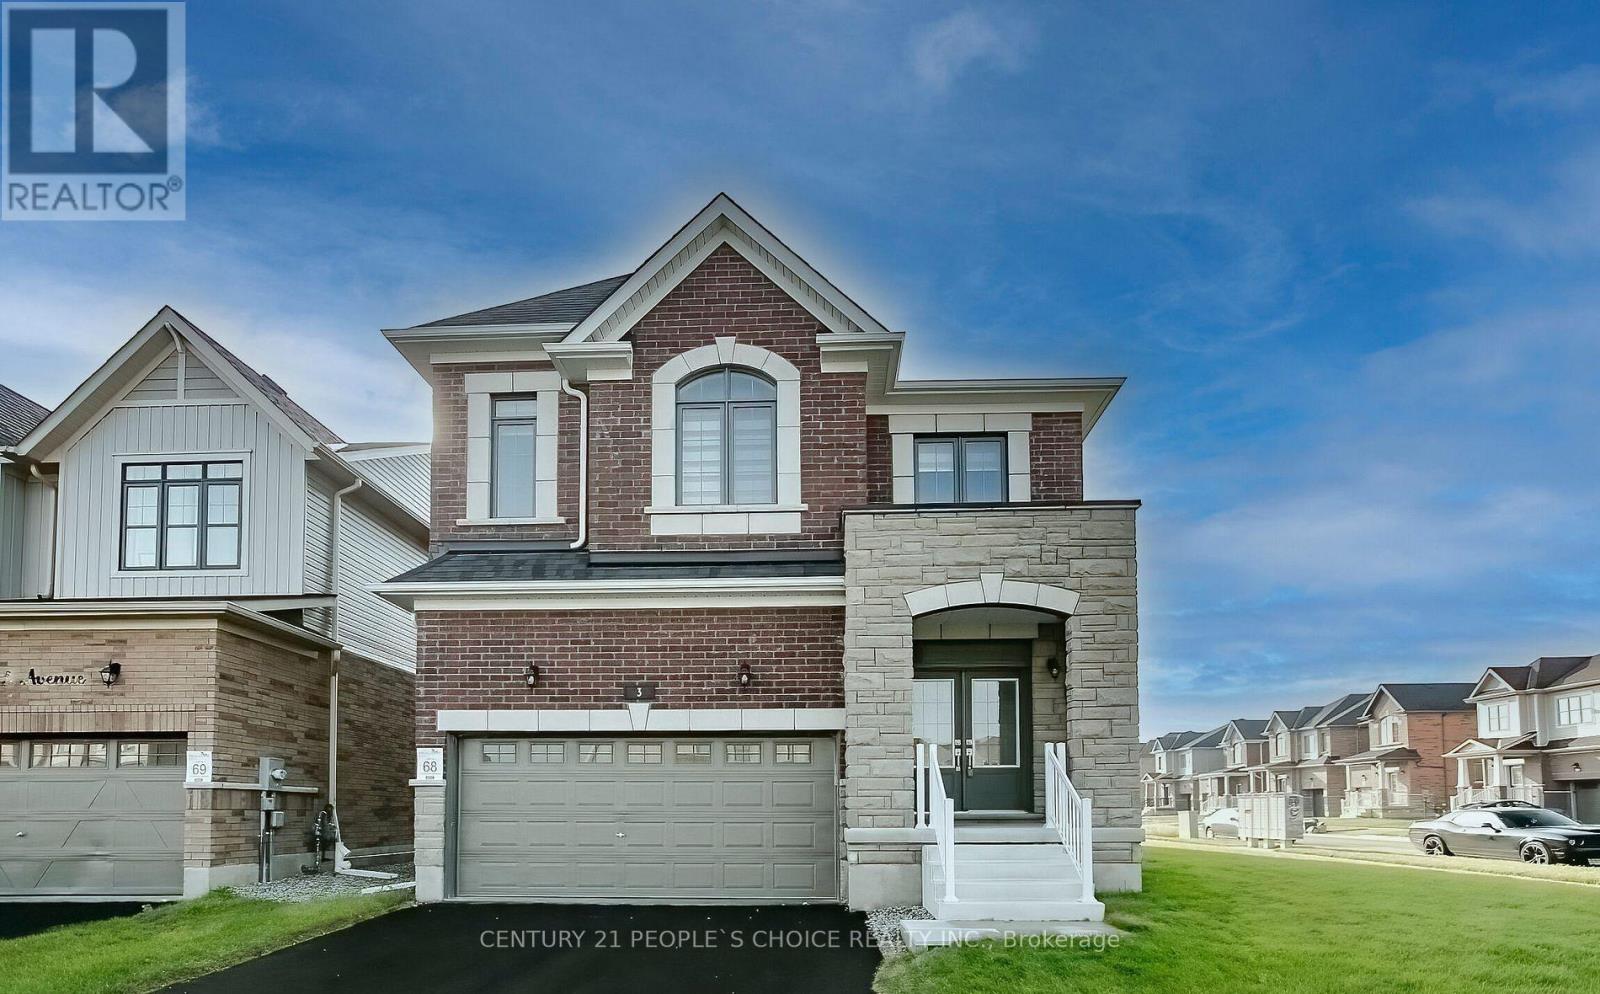
3 Garland Avenue
Cambridge, Ontario
Welcome To This Luxury Bright & Spacious 4 Bedroom + 3 Bathroom, Detached House In a Sought After Cambridge Location, Enlarged Porch W Double Door Entrance, Hardwood On Main Flr, Stained Oak Staircase W Pickets, Open Concept Dining Rm Flows Seamlessly Into The Great Rm W Large Windows Allowing In Plenty Of Natural Sunlight & Overlooking the Backyard, 9' smooth Ceiling, Gourmet Kitchen W Large Centre Island, Quartz Countertop & High-End Appli Combined W Breakfast Area & W/O to Backyard. Tall Cabinets. Primary Bdrm Features Includes W/I Closets, 5pc Ensuite. Convenient 2nd Flr Laundry, Entrance to Garage from House, Close to All Amenities & Hwy 401.Unfinished Basement. Show W Confidence.Extras: Brand New Home, Great Location , Corner Lot , Bow windows, Lots of Natural Light. (id:61483)
24 Peel Street N
Hamilton, Ontario
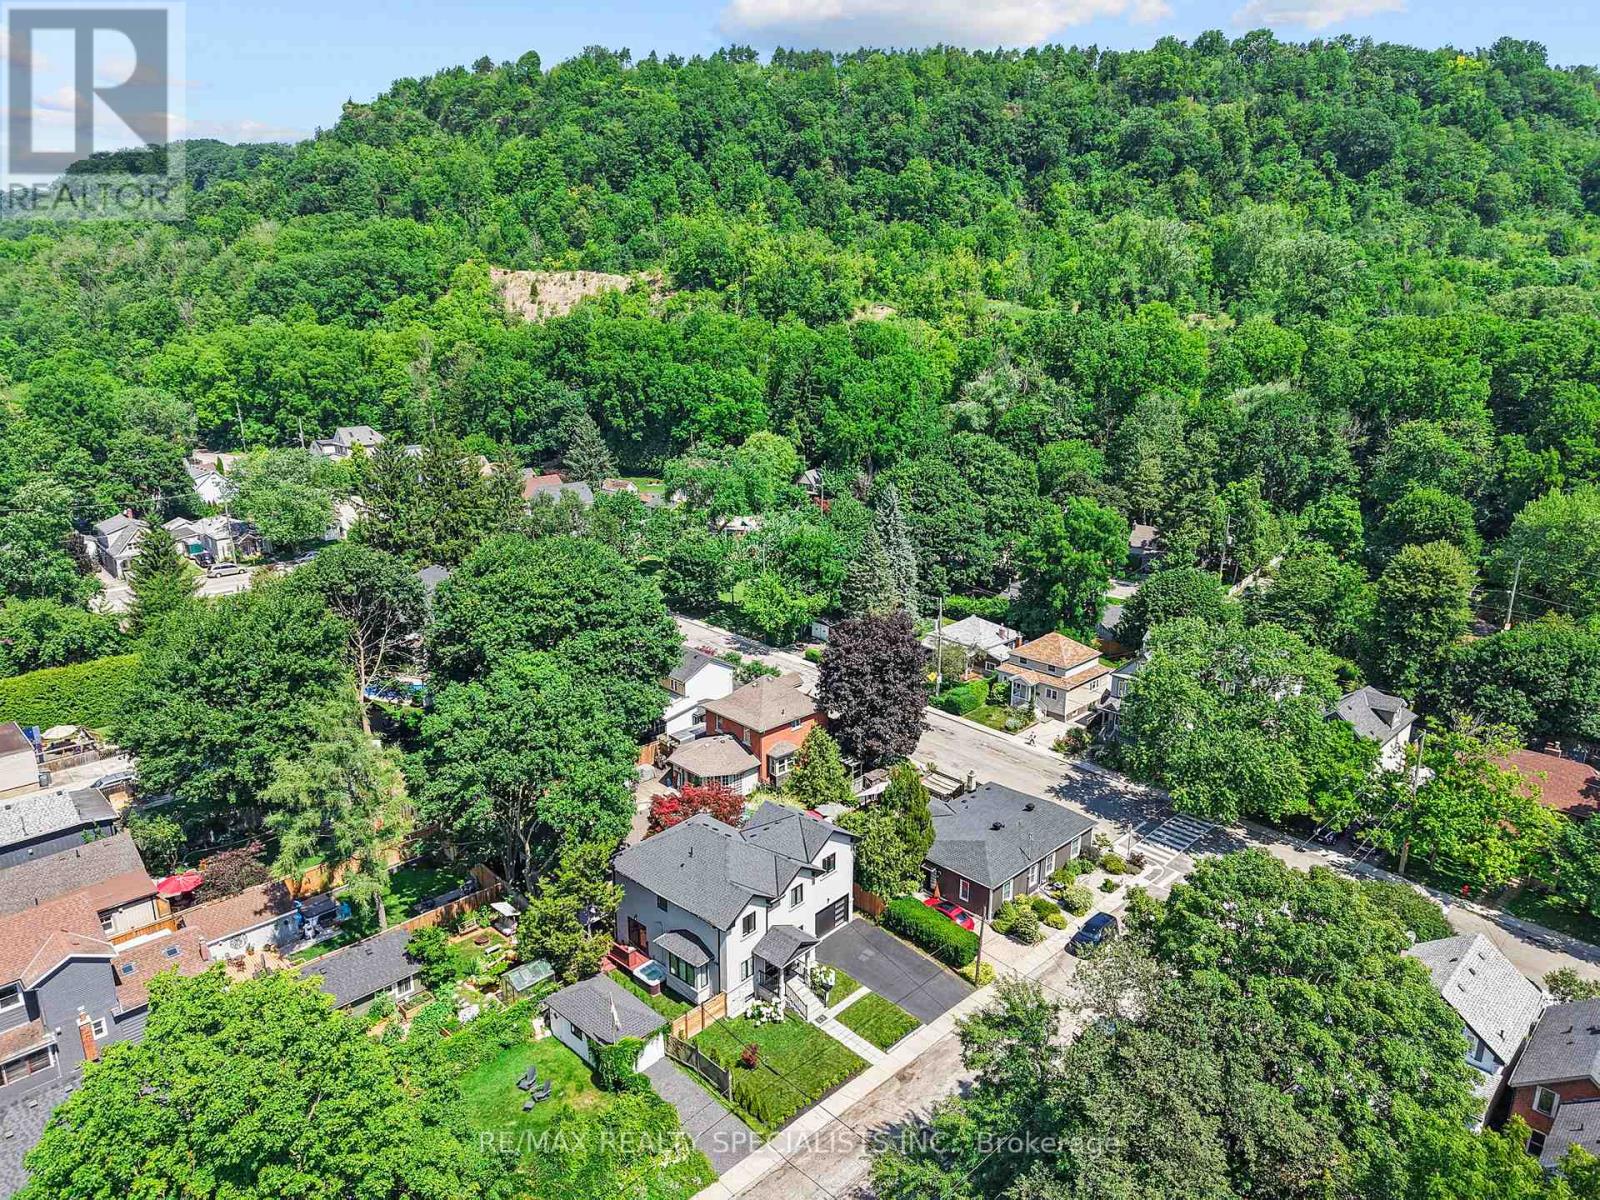
Peel me a grape. 24 Peel. The address alone sets the tone and this home has every intention of living up to it. Wine you. Dine you. Kid glove you and give you more parking than you'll know what to do with. Consider yourself entertained. Dundas is the valley town Southern Ontario forgot to ruin. Cliffs of the escarpment, a genuinely thriving old downtown strip, conservation trails, great schools, and the kind of restaurants and shops you'd drive to Toronto for - except you don't have to. You live here. And in the old part of town, where character is abundant and renovated quality is nearly impossible to find, someone went ahead and did it properly. Top to bottom. Every inch. Over 2,000 square feet of modern home wrapped in a century neighbourhood and it shows! The main floor opens wide: hardwood underfoot, living, dining, and a kitchen that means business. Quartz counters, massive island, pantry built for a family that actually cooks, and a walkout to the yard. An oversized mudroom with three front hall closets handles the chaos of real life. The exposed modern staircase runs through the home providing architectural eye-lines. Upstairs the hardwood continues. A principal suite with walk-through closet, 5-piece bath, and a private terrace with one of the better views this town has to offer. Two more generously sized bedrooms share a proper Jack and Jill bath. Full laundry room. Work from home office. Don't bug me - I'm working.The bright basement is loaded with above-grade windows & is fully finished with a future separate entrance, storage, and a +1 bed ready to go. Out back: wraparound fenced yard, pergola deck, hot tub, green space, and a garage built for families who want it all. Walk to everything. Peel me... I mean Peel you.. a grape! (id:61483)
615 Dogwood Lane
Waterloo, Ontario
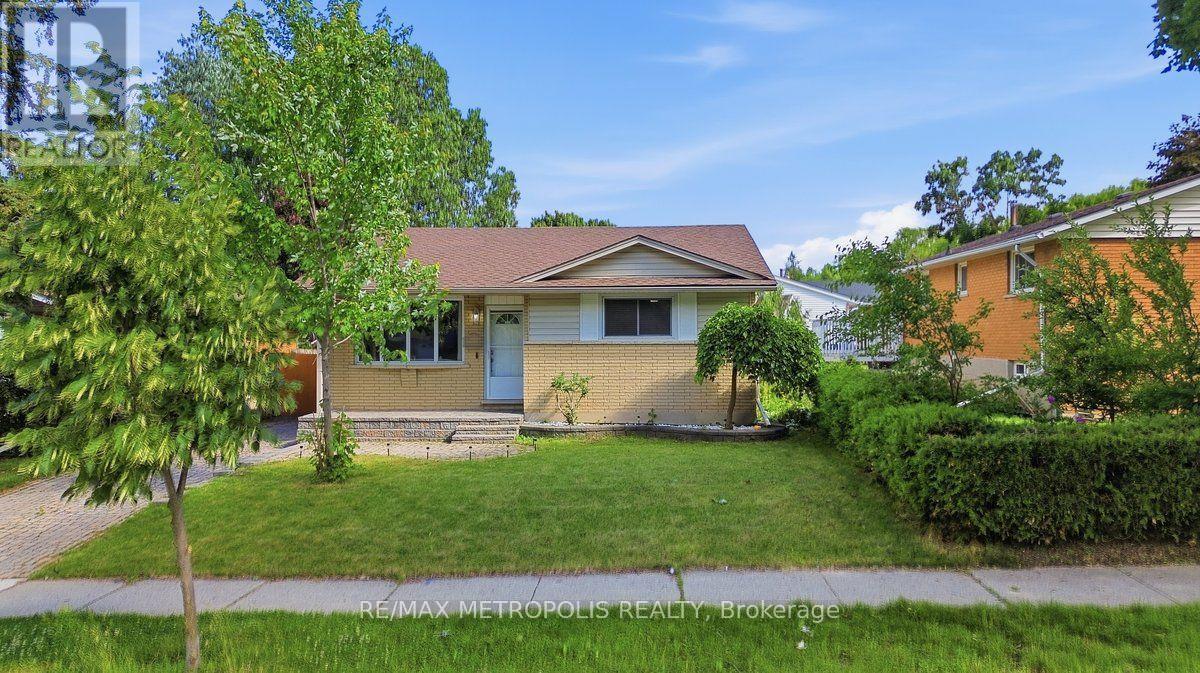
Welcome to 615 Dogwood Lane, Waterloo! This beautifully updated detached bungalow offers the perfect blend of comfort, versatility, and location. Featuring 3 spacious bedrooms and 1 full bathroom on the main level, plus a fully finished basement with a separate side entrance, second kitchen, additional bedroom, full bathroom, and excellent in-law or income potential. The main floor showcases a beautifully renovated kitchen with quartz countertops, new cabinetry, backsplash, flooring, and stainless steel appliances, complemented by pot lights throughout the home. Enjoy a large private backyard, perfect for entertaining or relaxing, in a family-friendly neighbourhood just minutes from the University of Waterloo, Wilfrid Laurier University, Conestoga College, schools, parks, shopping, transit, uptown Waterloo and a new hospital is planned approximately 5 minutes from the property. A fantastic opportunity for families, investors, or multi-generational living in one of Waterloo's most desirable communities. (id:61483)
1411 Hwy 11 S
Gravenhurst, Ontario
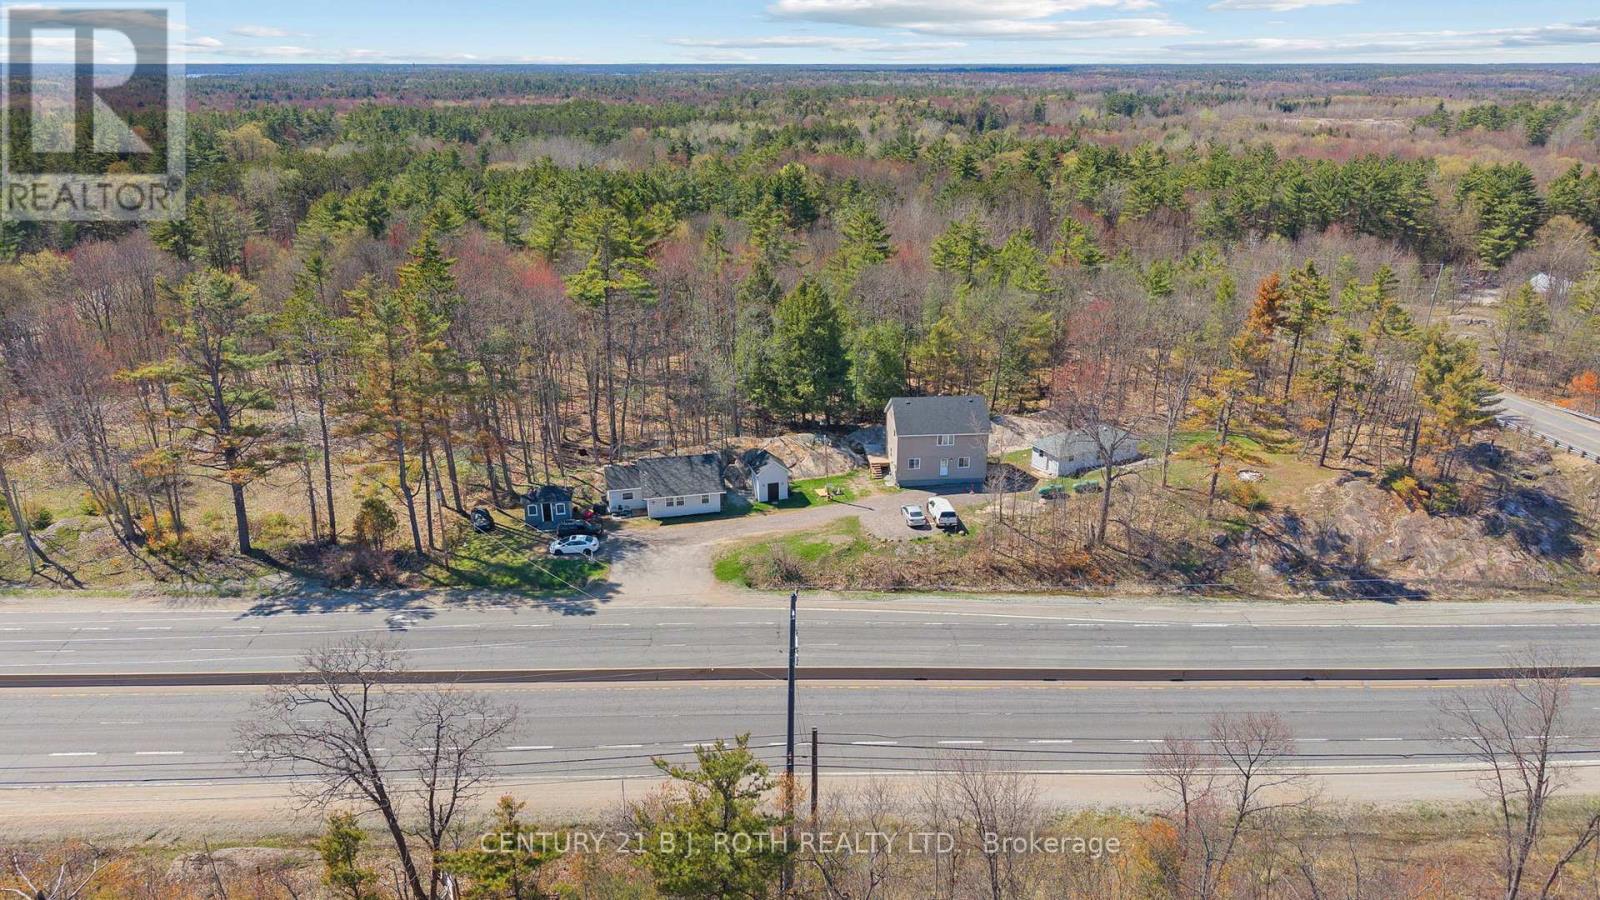
Opportunity, flexibility, and income potential come together in this one-of-a-kind property featuring three separate buildings on a beautifully landscaped lot. Ideal for investors, multi-generational families, entrepreneurs, or buyers seeking additional rental income, this rare offering opens the door to countless possibilities. Nestled among mature trees and striking Muskoka rock faces, the property offers a private, natural setting while still providing convenient highway access for both northbound and southbound travel via the nearby overpass. Two charming standalone bungalows, approximately 500 sqft and 700 sqft, offer comfortable one-level living and are perfectly suited for rental opportunities, guest accommodations, extended family, or dedicated work-from-home spaces. Adding even more versatility, the duplex-style building includes a legal residential apartment on the upper level and a commercial unit below. Ideal for a business, studio, office, retail use, or additional income generation. With its unique combination of residential and commercial possibilities, convenient location, and exceptional flexibility, this property is perfectly positioned for those looking to create a lifestyle and investment opportunity all in one. Rarely do properties with this level of versatility become available. Book your private showing today! (id:61483)
381 Timlock Place
Waterloo, Ontario
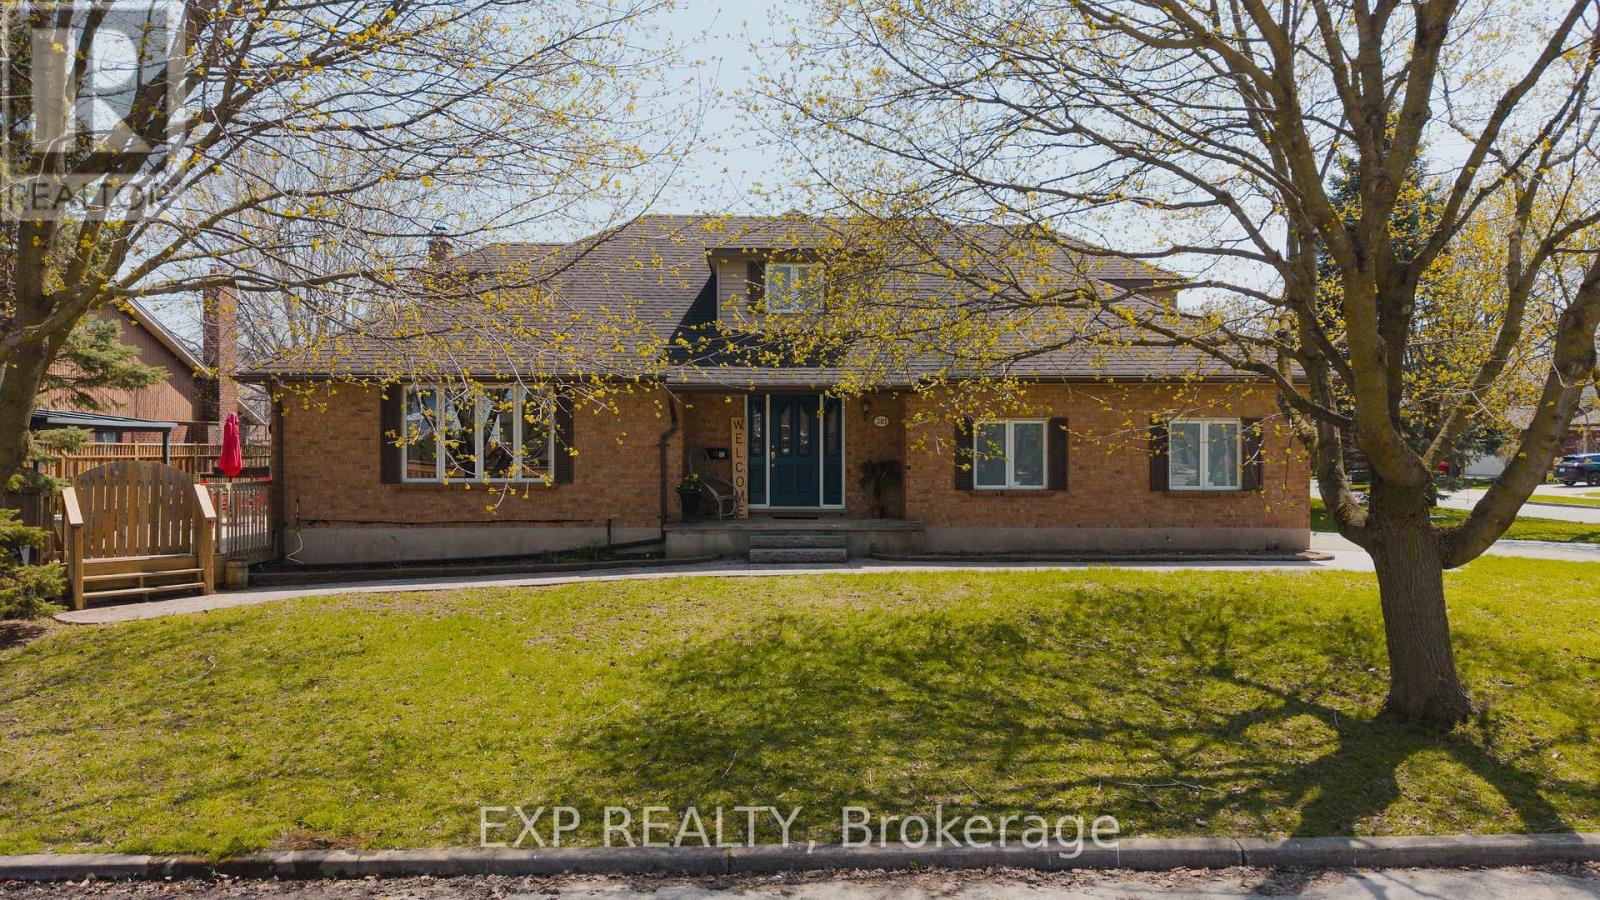
You know a good street the moment you turn onto it. This one has mature trees, an easy quiet, and houses that rarely come up for sale, because once people land here, they tend to stop looking. The main floor is fully accessible, built for the way life actually unfolds day to day, and the primary suite lives right here too, ensuite renovated in 2021, zero stairs between you and any part of your routine. Simple, smart, and the kind of thing you'll be grateful for long after move-in day. Two fireplaces, two completely different moods. The living room's custom gas fireplace is made for slow, quiet nights. Down the hall, the family room plays a different game entirely, a WETT-certified wood burning fireplace that turns an ordinary Tuesday into something worth showing up for. Upstairs, three bedrooms and a full bath give everyone room to spread out. Downstairs, the finished basement is fully move-in ready as-is, with plenty of room to make it yours whenever you're ready for a refresh. Every update here was made by people who planned to stay for good: new flooring, a reverse osmosis system, and a brand new sump pump, all in 2026. Then step outside to a deck with a natural gas fire table, built for the first warm night of the year and every one after it. Minutes to UW, Laurier, Grey Silo, and the Waterloo Rec Complex, close enough for convenience, far enough to feel like its own world. Homes on this street rarely change hands. This is your shot. (id:61483)
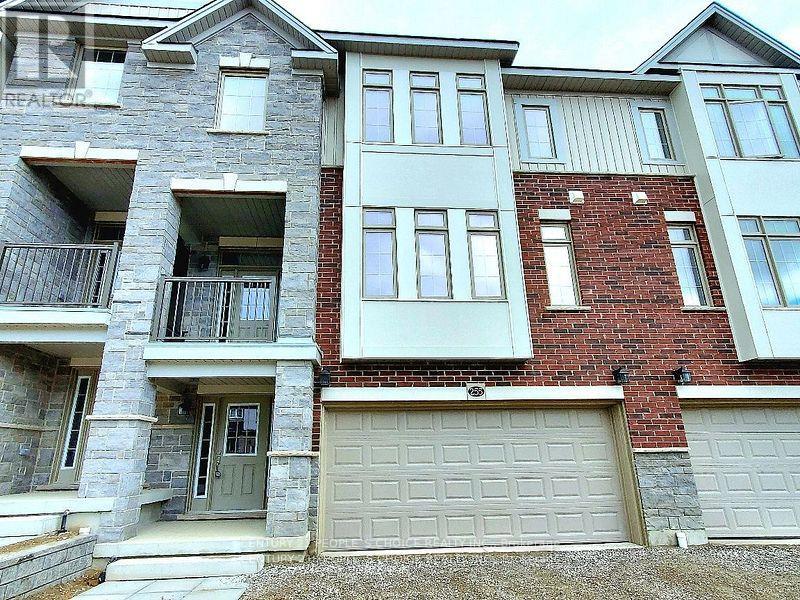
255 Raspberry Place
Waterloo, Ontario
Just 3 Years New! Stunning Executive Freehold Double-Car Garage Townhome in the Highly Sought-After Vista Hills Community of Waterloo! Welcome to this beautifully upgraded Ferncliff Model offering 2,371 sq. ft. of thoughtfully designed living space in the prestigious Vista Hills neighbourhood. Featuring 4 spacious bedrooms, 4 bathrooms, and a functional layout, this exceptional home is ideal for growing families and multi-generational living.The main and second levels boast 9-foot ceilings, a bright and spacious Great Room with a dining area, and a spectacular upgraded kitchen featuring premium cabinetry, under-cabinet lighting, gleaming granite countertops, a large breakfast bar, and a convenient powder room. Enjoy outdoor living with both a covered front balcony and a covered rear porch. The fourth bedroom, complete with its own private ensuite, is located on this 2nd level, making it perfect for guests, in-laws, or a private home office. The Third-floor features three generously sized bedrooms and two full bathrooms, including a spacious primary suite with its own ensuite bath. For added convenience, the laundry room is located on the bedroom level. The home showcases upgraded laminate flooring throughout with no carpet anywhere, complemented by elegant upgraded hardwood staircases. Over $16,000 in builder upgrades add exceptional value and style.The walk-up basement 9' ceining with a rough-in for a future bathroom offers outstanding potential to create approximately 300 sq. ft. of additional finished living space, including the possibility of a fifth bedroom with a bathroom, a recreation room, or an in-law suite. Additional highlights include a double-car garage with garage door opener, parking for up to four vehicles, and thousands of dollars in quality upgrades throughout. Ideally located just minutes from Costco, shopping, banks, restaurants, parks, and all major amenities. This townhome is in one of Waterloo's premier neighbourhoods. (id:61483)
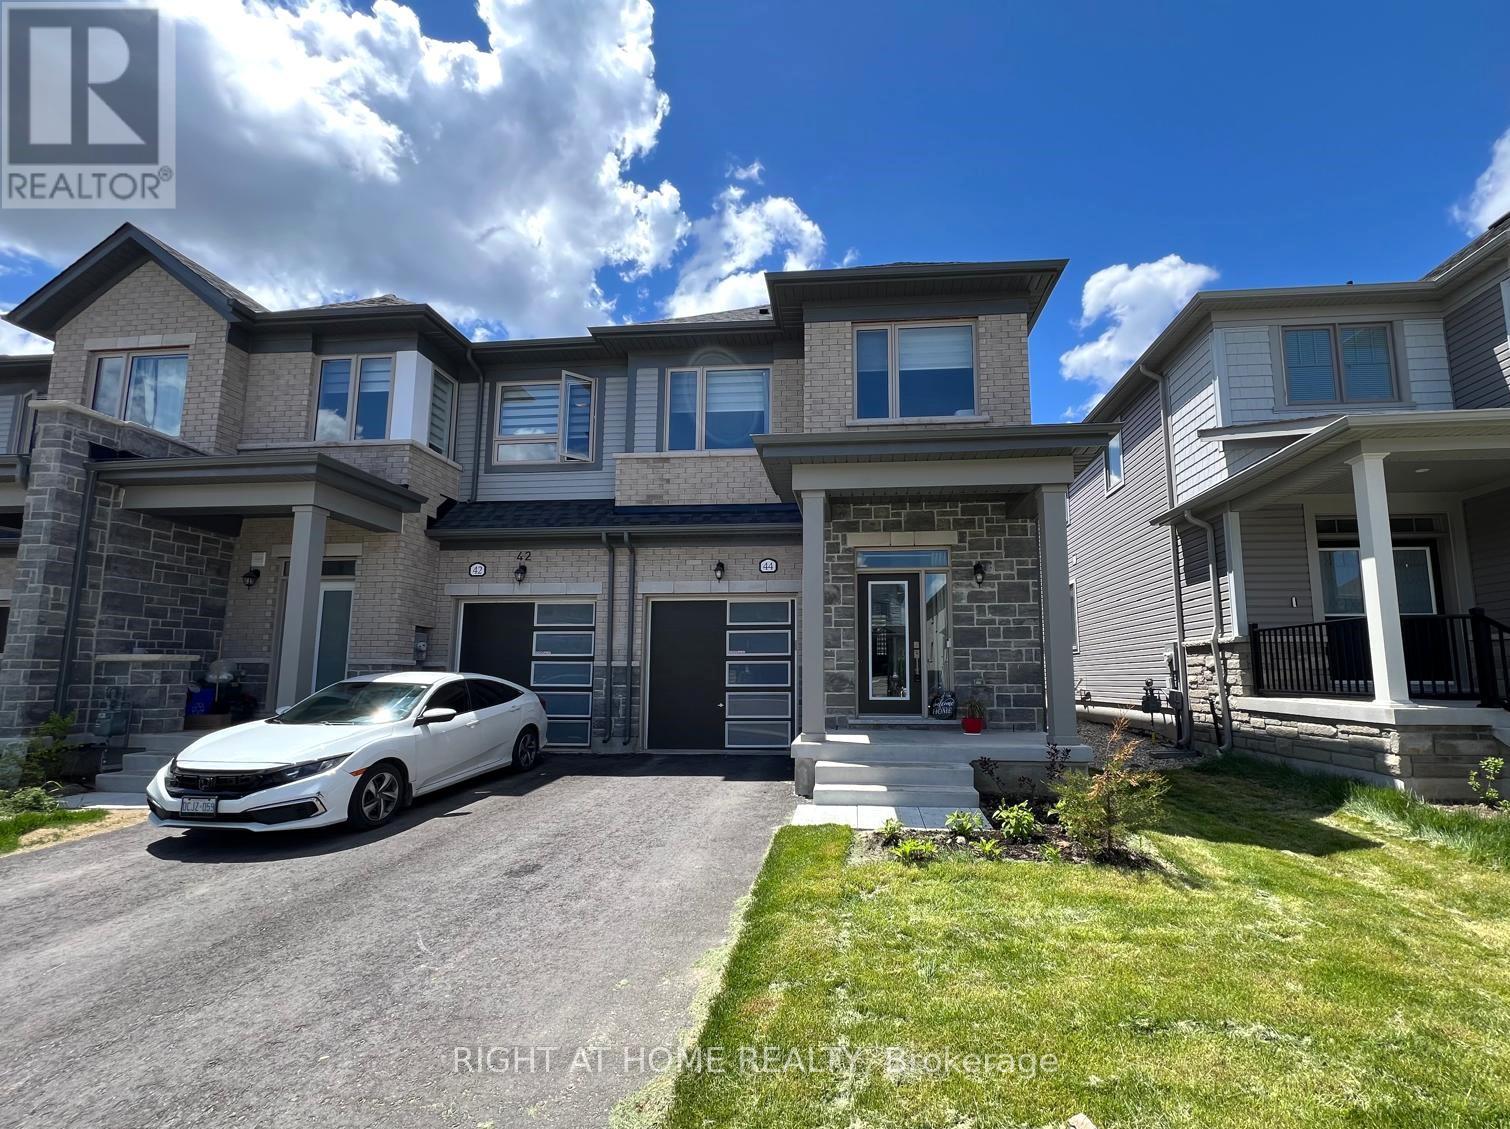
44 Gauley Drive
Centre Wellington, Ontario
C O R N E R U N I T => 1682 Square Feet Freehold Townhome; In Mint Move-in Condition => Built in 2024 => Stunning Stone & Brick Exterior with an Exceptional Curb Appeal => Three Bedrooms & Three Bathrooms => Open concept Kitchen with Stainless Steel Appliances & Centre Island with a Breakfast Bar perfect for Casual Dining and Family Gatherings => Spacious Great Room Ideal for Entertaining => A Walk out to the Backyard from the Breakfast Area => Smooth ceilings throughout the Main floor => Large primary bedroom with walk in closet & a 4 Piece Ensuite includes His & Hers Sinks => S E C O N D F L O O R L A U D N R Y R O O M for Your Convenience with Custom Built Laundry Cupboards & Quartz Countertop => Direct Access To The Home From The Single Built-in Garage => Fergus Is A Desired Community Offering Residence Access A Beautiful Historic Downtown Filled With Restaurants, Coffee Shops, Walmart Canadian Tire, Zehrs, And Unique Stores To Explore. => Approximately 10 Minute Drive to the Elora Mill Hotel & Spa => Just a 20 Minute Drive to Guelph and All the Big City Amenities => Fergus offers the perfect balance of small-town charm and modern convenience, making it an ideal place to call home => Some images are from a previous listing and are provided for visualization purposes only, illustrating how the unit appears when vacant and/or staged. (id:61483)
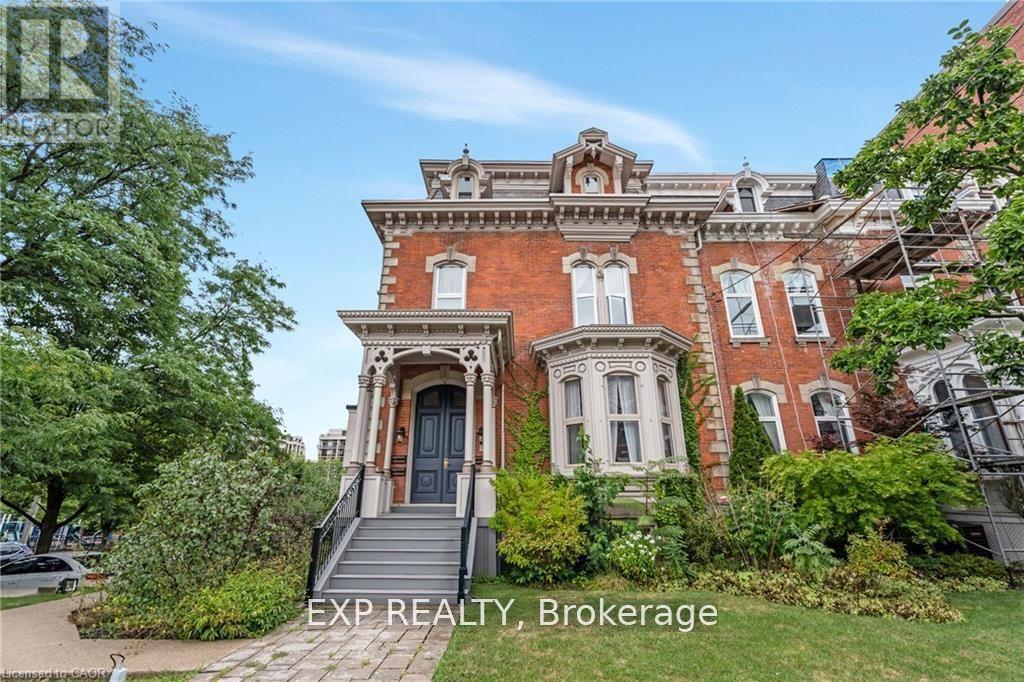
2 - 46 Herkimer Street
Hamilton, Ontario
Experience the perfect blend of historic charm and modern luxury in this stunning 1,700 sq. ft. main-floor condo, located in a beautifully maintained 1870s building with only four exclusive units. This unique suite is the only unit offering a private entrance with direct access to parking for added convenience. Featuring soaring 11-foot ceilings, oversized windows, and elegant walnut hardwood flooring, the spacious living and dining areas are enhanced with custom built-ins and a fireplace. The gourmet kitchen is equipped with premium cabinetry, granite countertops, and stainless steel appliances. Both bedrooms include updated ensuite bathrooms, while additional features include in-suite laundry, generous storage space, and two parking spaces. Situated in a quiet downtown neighbourhood, this property is just steps from St. Joseph's Hospital, Durand Park, the GO Station, scenic trails, and the shops and cafés of James St. South. A rare opportunity to lease a home that seamlessly combines timeless character with modern updates. (id:61483)
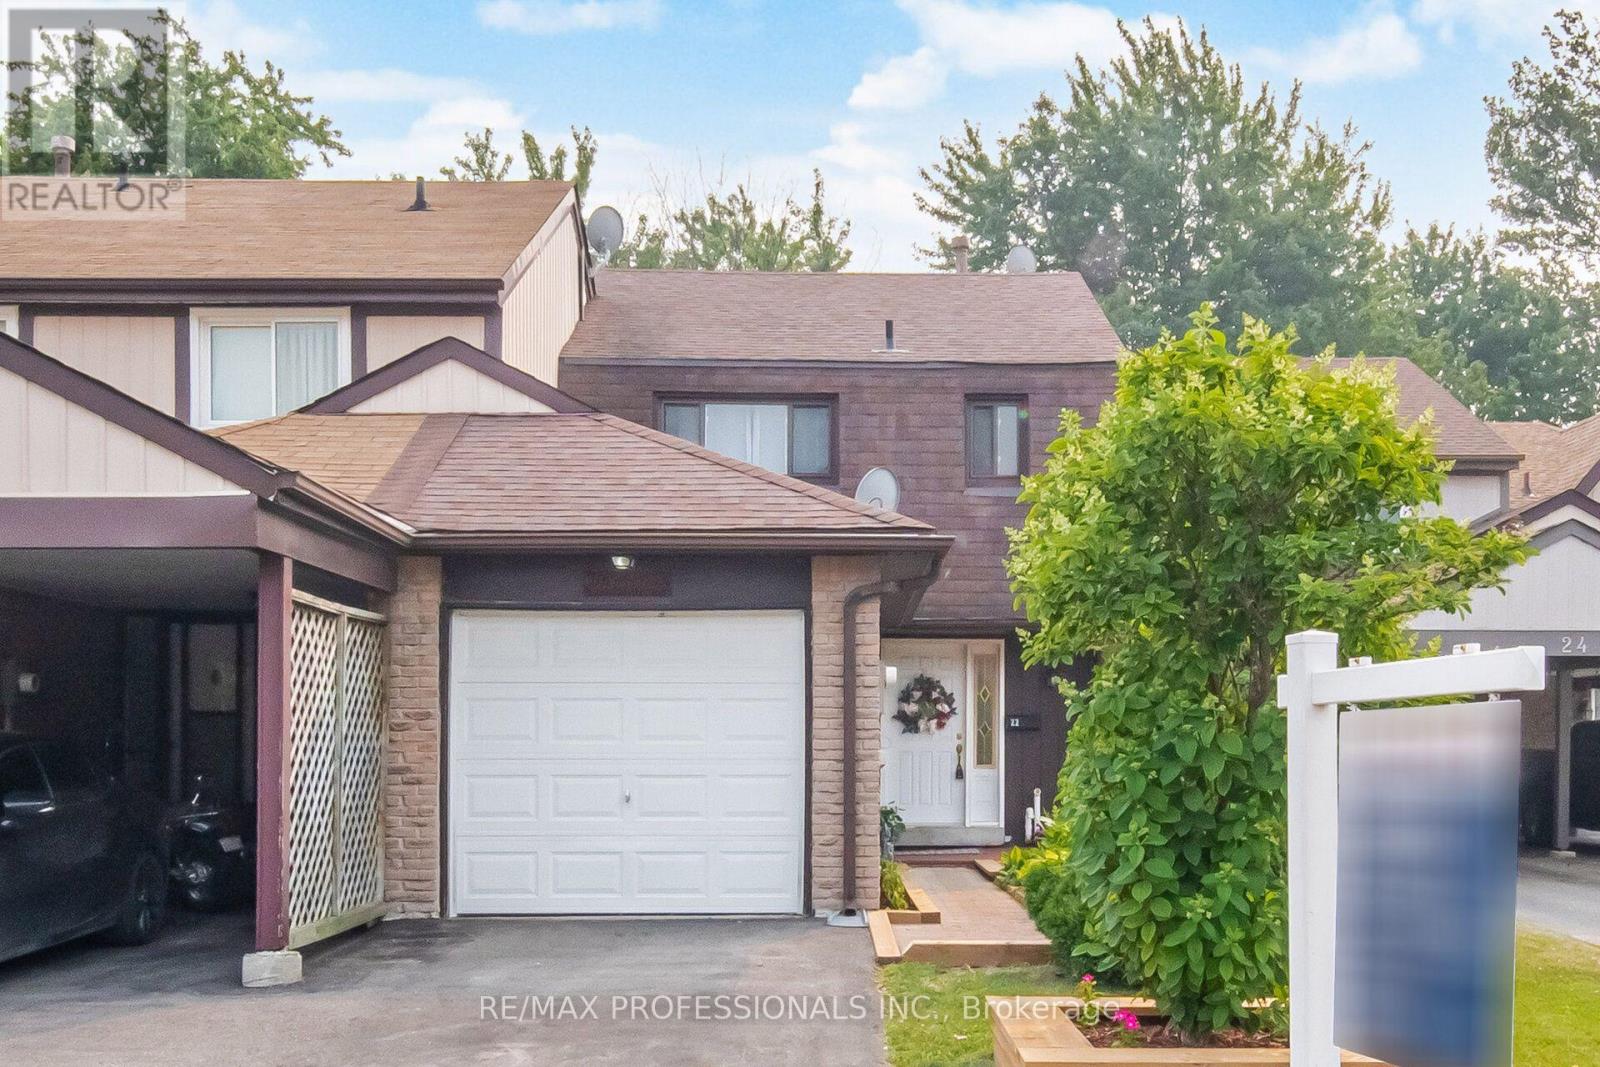
22 Pontiac Court
Brampton, Ontario
Welcome to 22 Pontiac Court set in an amazing location & family neighbourhood! Beautiful freehold townhome backing onto a stunning ravine on a large lot with a walkout finished basement. This 3-bedroom, bright, well-maintained, open concept home sits on a large ravine lot rareley found in Heart Lake townhomes on a quiet cul-de-sac. Premium location with desirable Somerset Elementary School, parks & scenic Conservation area/Etobicoke Creek right at the end of Cul-De-Sac offering miles of walking & bike trails within steps. A renovated kitchen (2016) overlooks an open concept living & dining area with expansive views of a forested ravine. The lower level boasts a bright, modern finished basement with a 4pc bath and walkout to a large deck and private lot. Additional extras and improvements include a new furnace 2025, driveway parking for 2 cars plus a garage. Shopping and transit are only a 5-minute walk and 410 Hwy 5 minte drive. (id:61483)
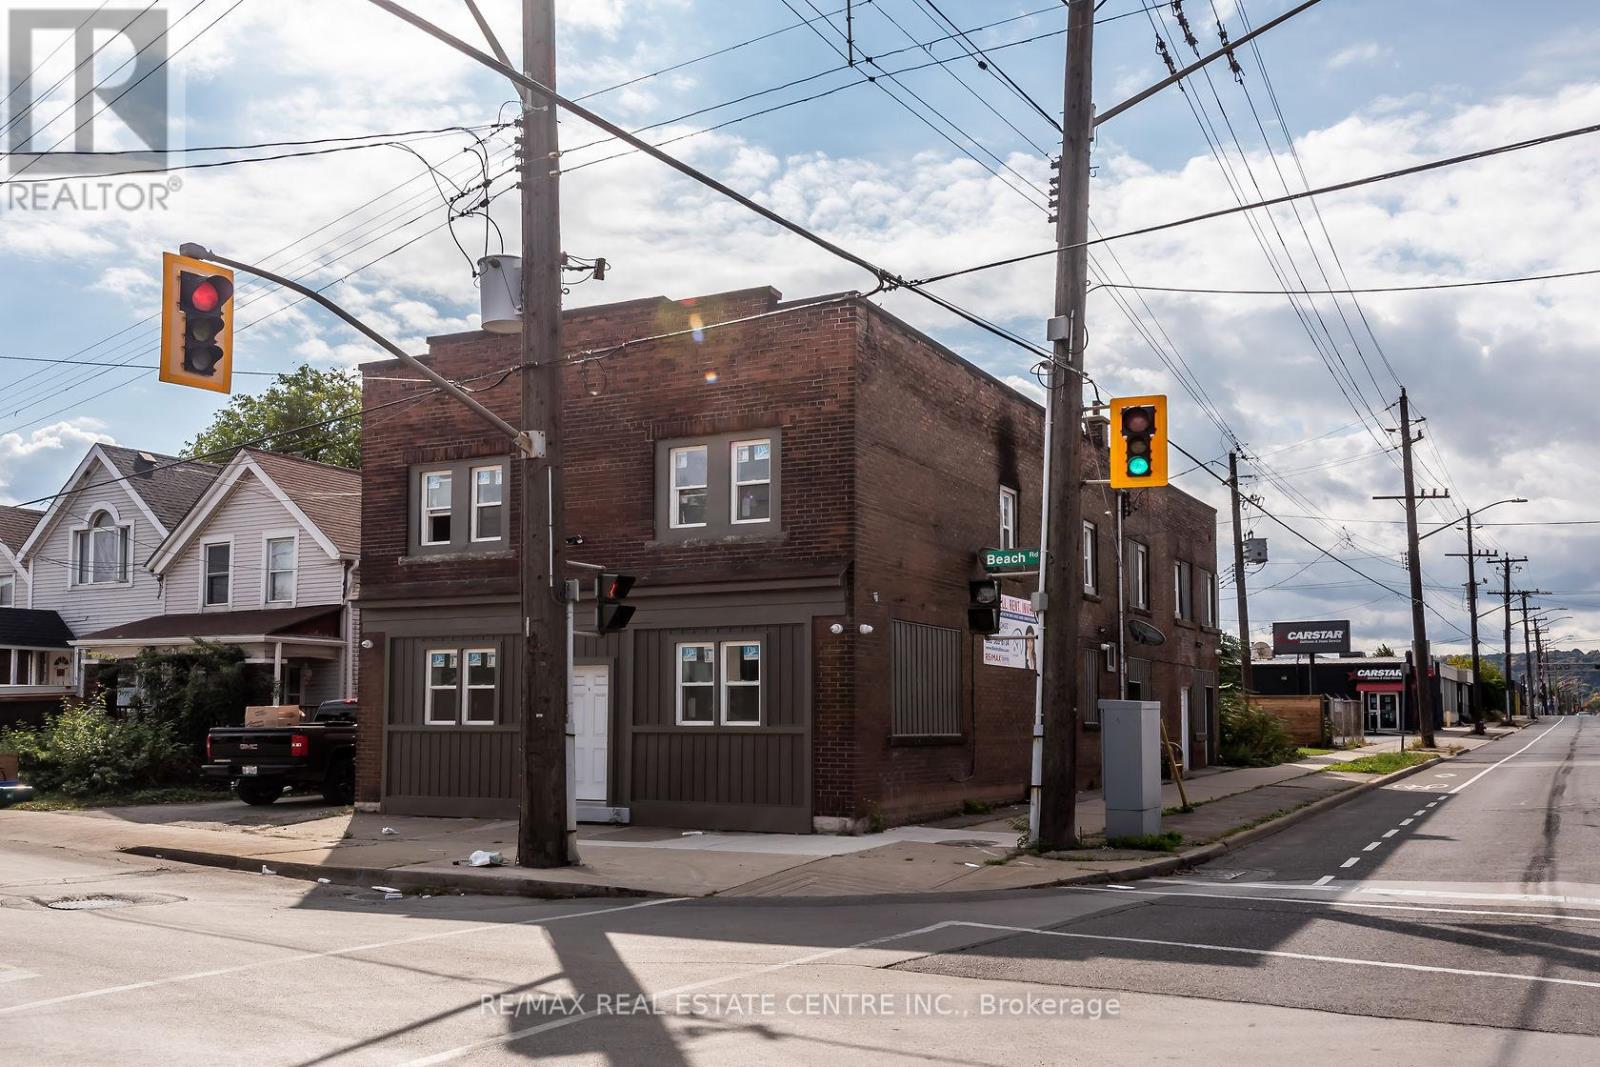
E - 104 Beach Road
Hamilton, Ontario
Come view this 1 bedroom, 1 bathroom apartment for rent in solid brick building. Unit is approx 850sqft. Located close to all amenities, easy quick access to QEW. Base rent + Hydro (gas, water, internet included) RSA. (id:61483)
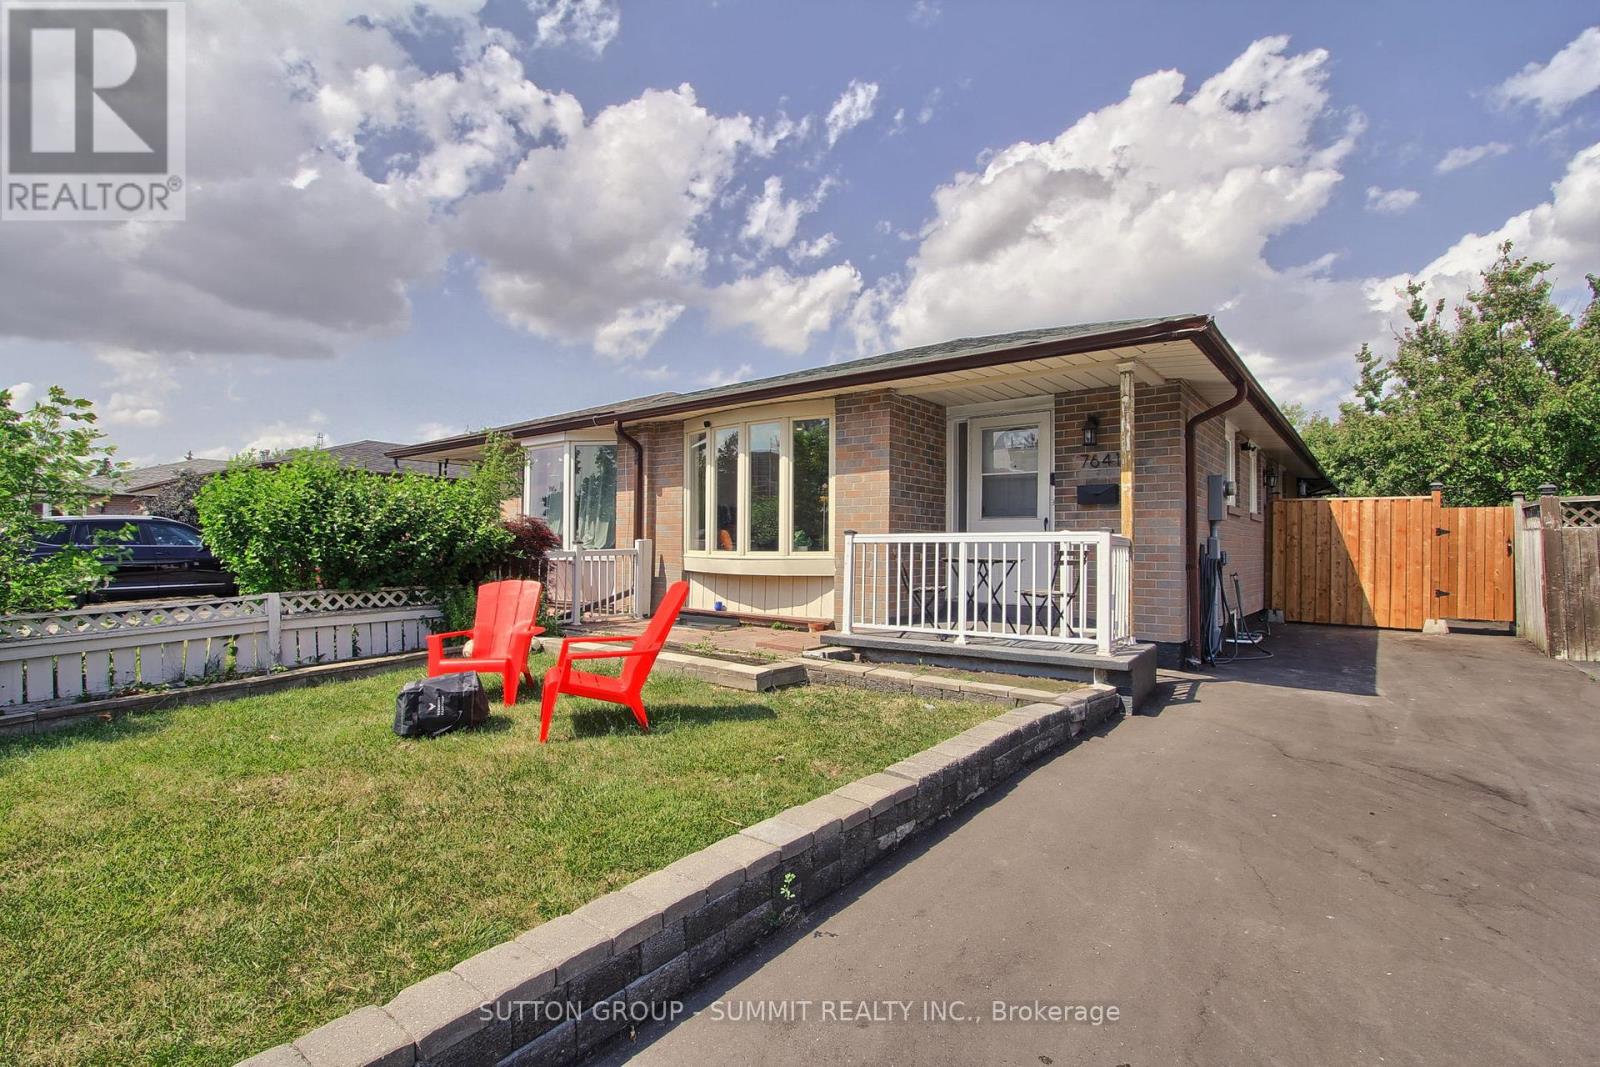
7641 Anaka Drive
Mississauga, Ontario
Fully renovated top to bottom. New flooring, New Electrical rewiring w/ new panel, newdriveway, new washrooms with Japanese toilet on main. Redesigned basement with larger windows. New kitchen w/ new appliances. R/I for kitchen in the bsmnt. Furnace, AC,windows and roof under 10 years old. Bungalow is great for those with mobility issues. Basement is fully finished with sep entrance. Buy with confidence. (id:61483)
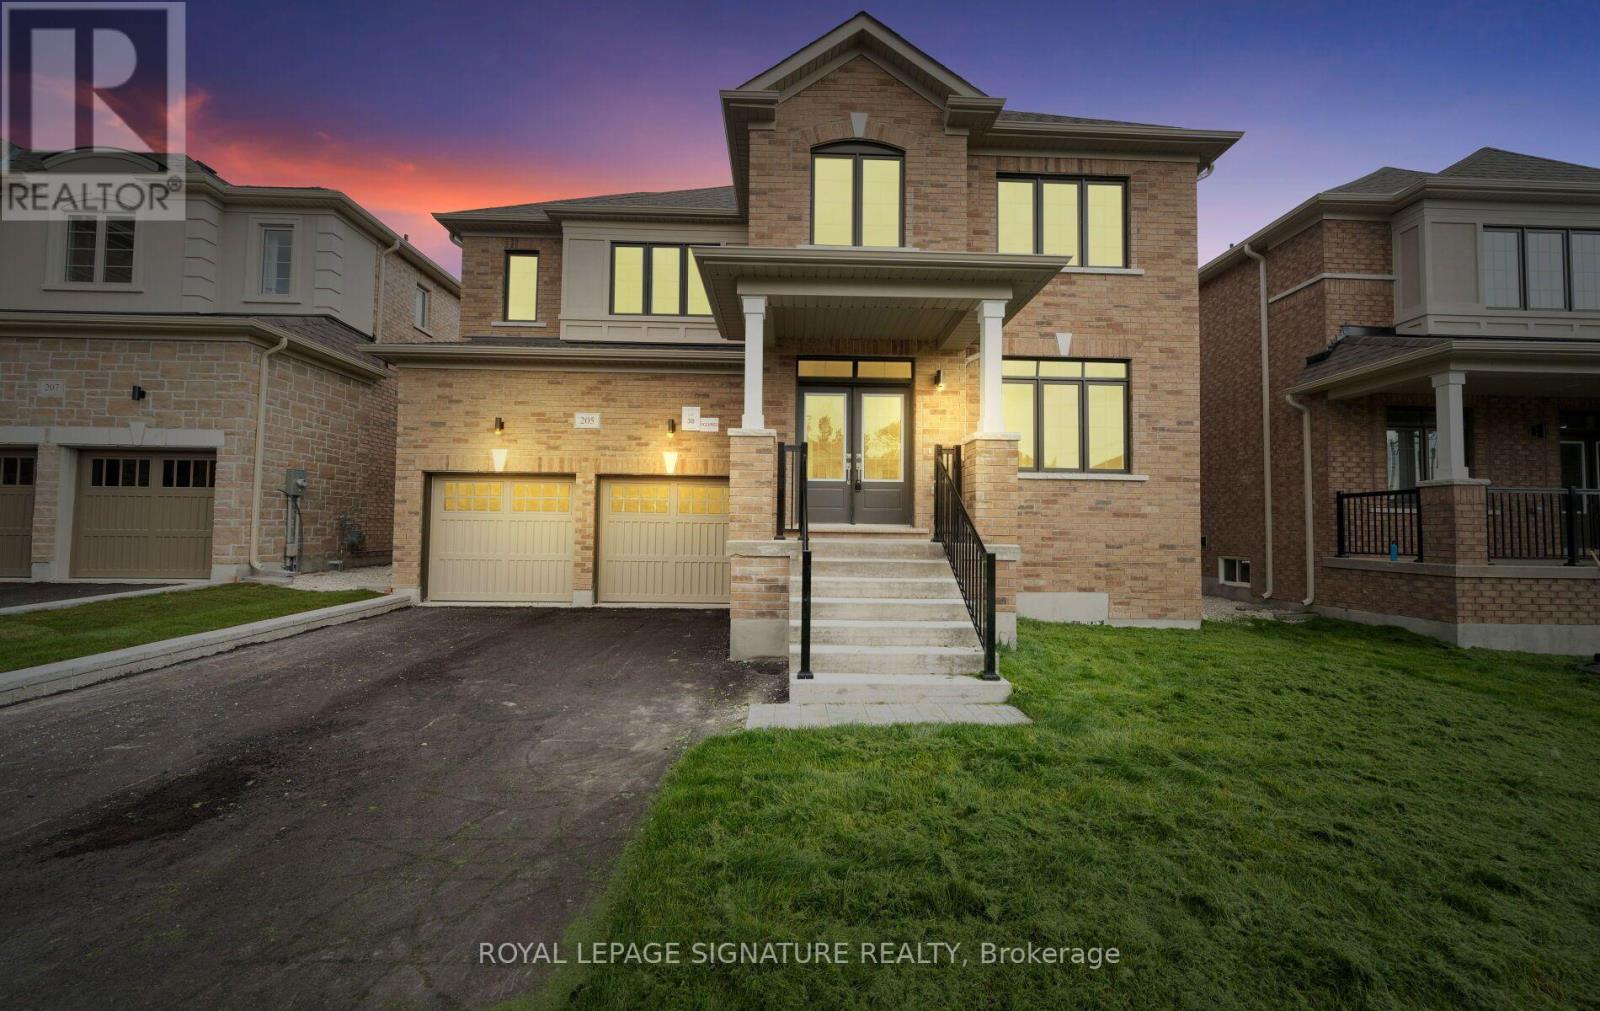
205 Warden Street
Clearview, Ontario
Welcome to this exceptional 5-bedroom, 5-bathroom Treasure Hill home in the growing community of Stayner, offering 3,374 sq. ft. of beautifully designed living space. Combining quality craftsmanship, modern finishes, and a highly functional layout, this home is ideal for growing or multi-generational families.The main floor features 9-foot smooth ceilings, hardwood flooring throughout the principal rooms, and a bright open-concept design perfect for everyday living and entertaining. The chef-inspired kitchen is equipped with stainless steel appliances, stone countertops, abundant cabinetry, and a spacious butler's pantry, flowing seamlessly into the inviting family room with a gas fireplace and oversized windows overlooking the tranquil pond behind the property. Each of the five generously sized bedrooms offers convenient access to a bathroom, providing comfort and privacy for family members and guests. The spacious primary suite serves as a peaceful retreat, while the additional bedrooms offer flexibility for children, guests, or a home office.The unfinished basement features a rare walk-up to the backyard, creating endless possibilities for future living space, an in-law suite, recreation room, home gym, or income potential (subject to approvals). Located in one of Stayner's most desirable neighbourhoods, this home is minutes from schools, parks, shopping, restaurants, and everyday amenities, while offering convenient access to Collingwood, Wasaga Beach, Blue Mountain, and year-round recreation. With premium finishes, spacious principal rooms, peaceful pond views, and outstanding future potential, this beautifully maintained home offers an exceptional opportunity to own a quality-built property in one of Simcoe County's fastest-growing communities. (id:61483)
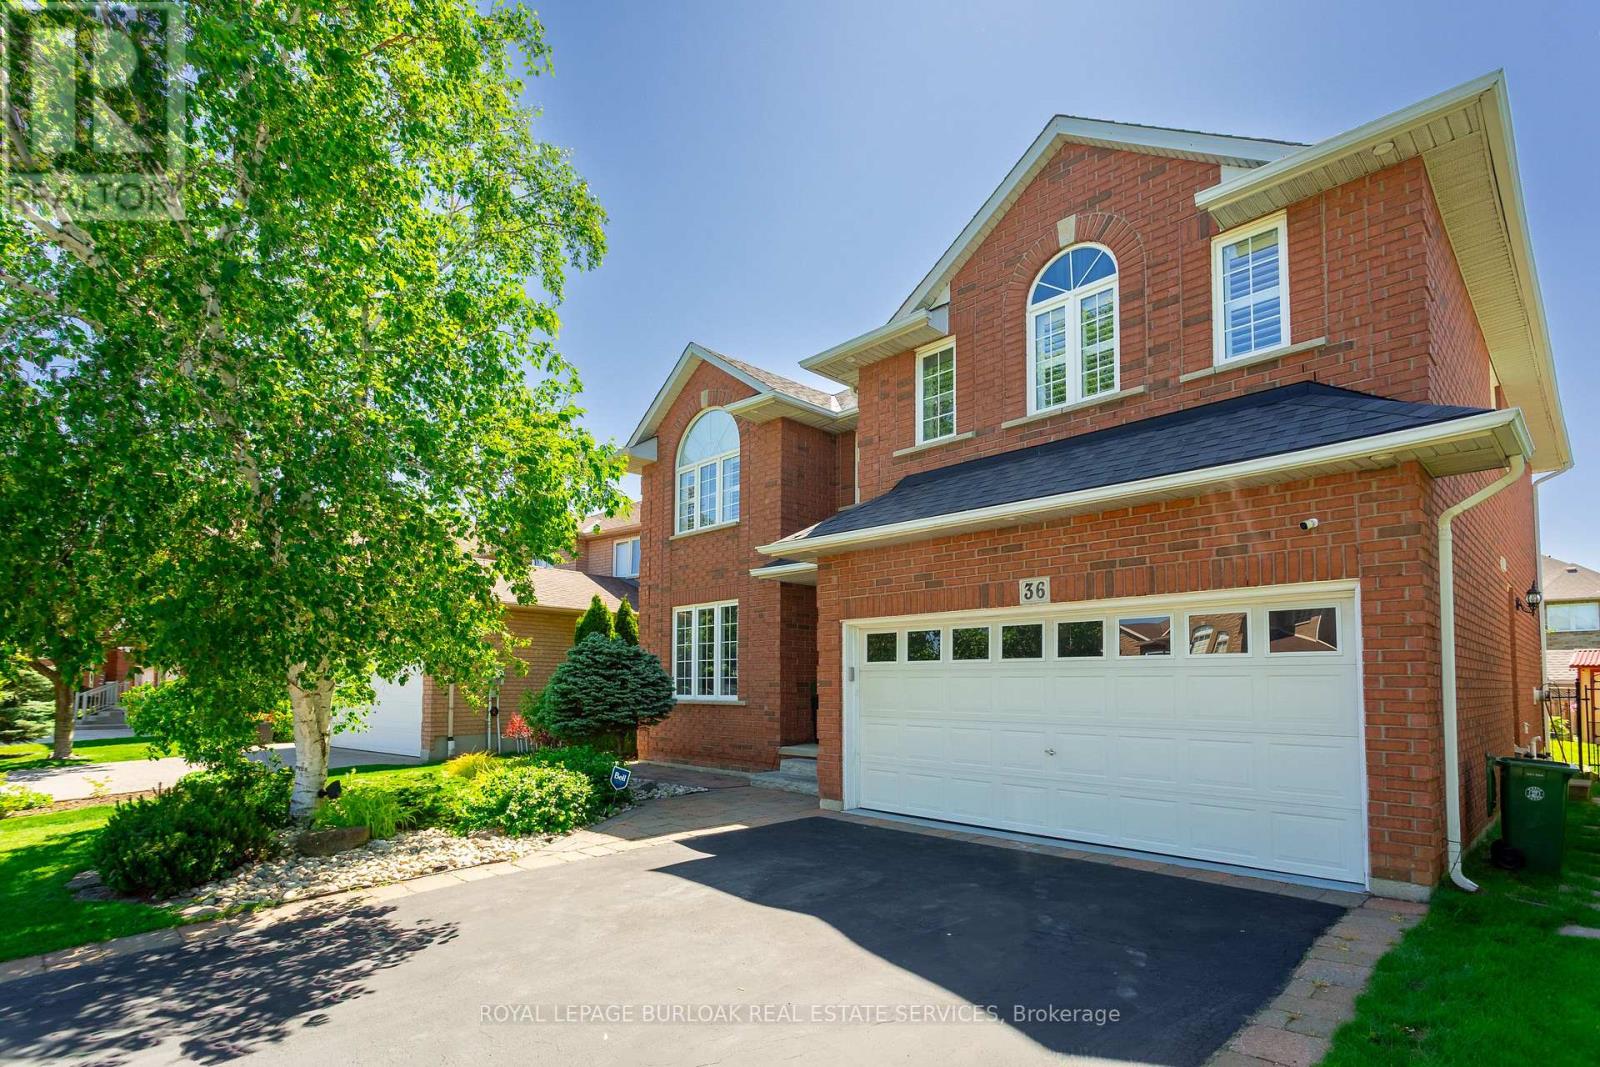
36 Wiltshire Place
Hamilton, Ontario
Situated on a quiet cul-de-sac, on a pie shaped lot, this stunning family home has had over $100,000 in recent updates and offers so many of the "must-haves": 5 spacious bedrooms above grade, including a large primary bedroom with built in wooden slat feature wall, floating nightstands, built in reading lights and a large walk-in closet. A spa like ensuite with gorgeous glass shower, double sinks and backlit anti-fog mirrors. A large, bright updated kitchen with centre island, backsplash, double undermount sink, pot lights and views of the oasis like back yard. An Inviting and warm finished basement with pot lights, soft Berber carpet, built in bar area and 3-piece bathroom and plenty of storage. Off the main entrance, there's a formal dining/living room with large window, pot lights, crown molding and hardwood floors complete this room. A separate family room complete with built in's, a gas fireplace and windows finished with California shutters overlooking the beautiful back yard. Step through the sliding door with built in blinds and imagine entertaining the whole family on hot summer days in this back yard. Or just enjoying a quiet night sitting by the pool. Situated in one of Ancaster's most desirable family-oriented neighbourhoods, the kids can safely play outside and just walk to school or many parks. Easy access to the 403 and the Linc, close to shopping, schools, and so much more. This beautiful home should be on your list of "must see" homes. (id:61483)
113 Freelton Road
Hamilton, Ontario
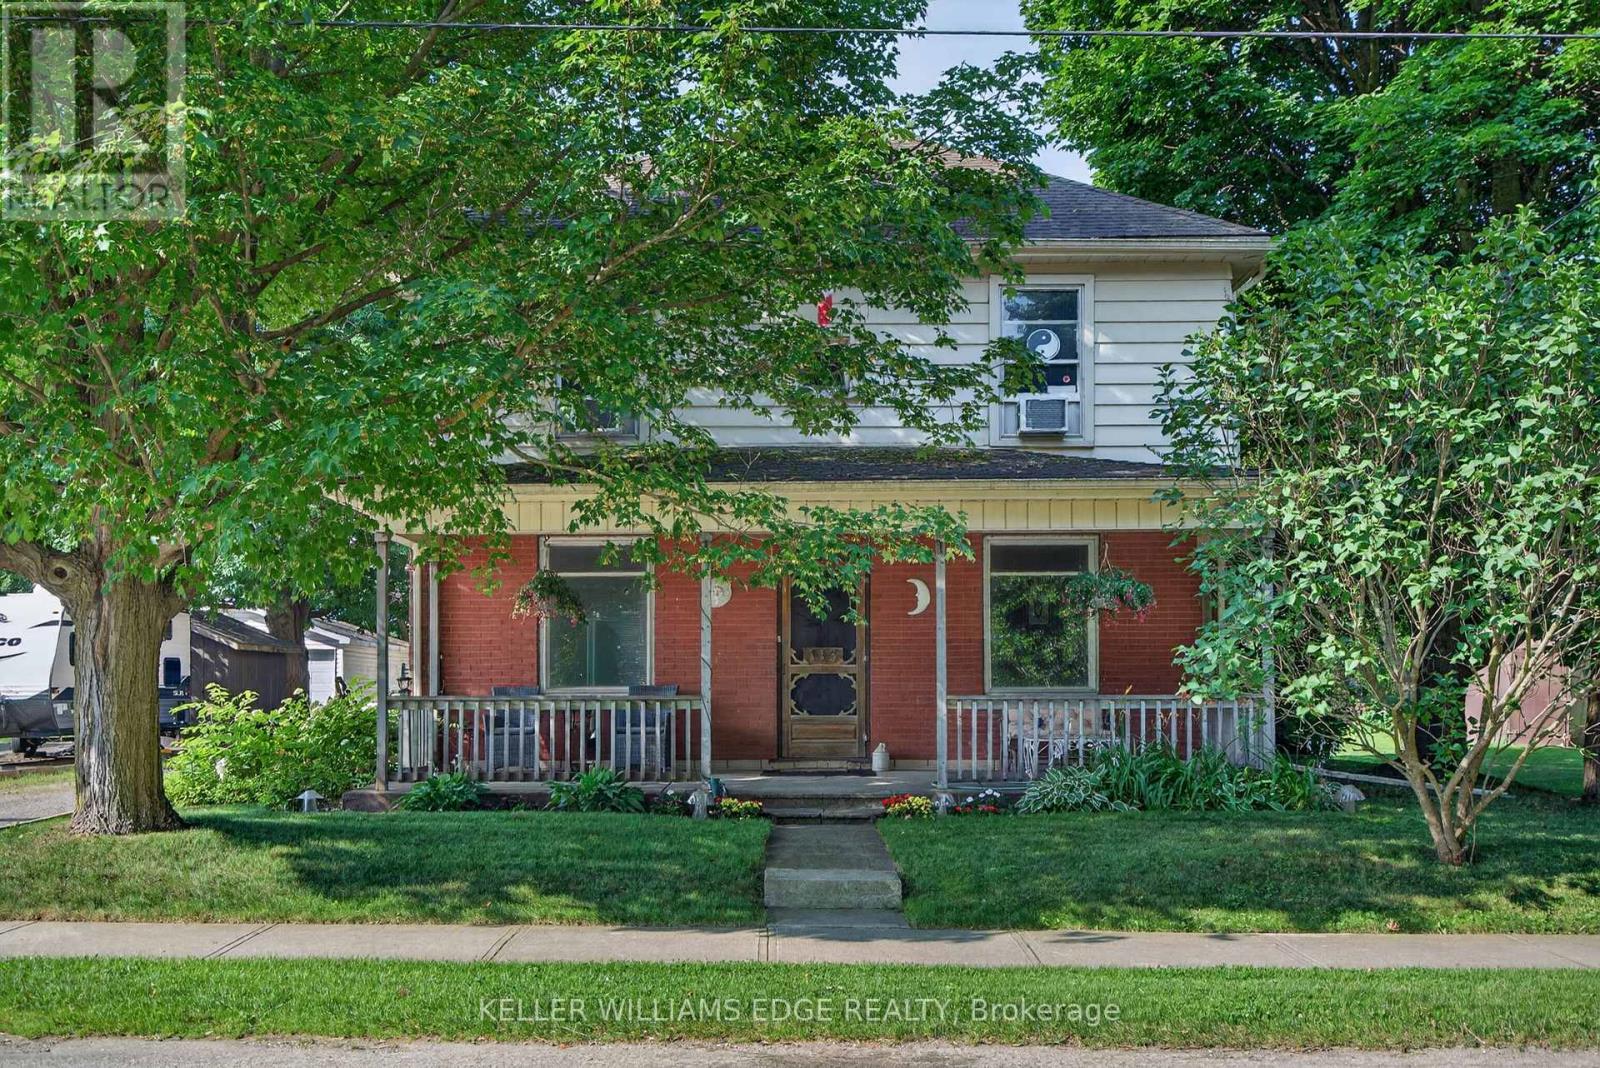
Step into timeless charm in the heart of Freelton with this beautifully preserved 3-bedroom, 1-bath century home. Rich in character, this property showcases stunning trim work, a classic layout, and generously sized principal rooms that offer both comfort and functionality. The main floor features warm hardwood flooring, adding to the home's inviting and historic appeal. Perfect for those who appreciate craftsmanship and space, this home blends old-world charm with everyday practicality. Outside, you'll find a detached double garage-ideal for hobbyists, car enthusiasts, or additional storage. Enjoy the best of country living with convenient access to major routes including the Highway 401 and Highway 403, making commuting simple while still being close to everyday amenities. A rare opportunity to own a piece of history in a peaceful setting-don't miss your chance to make this charming Freelton property your own. (id:61483)
313 - 1038 Mcnicoll Avenue
Toronto, Ontario
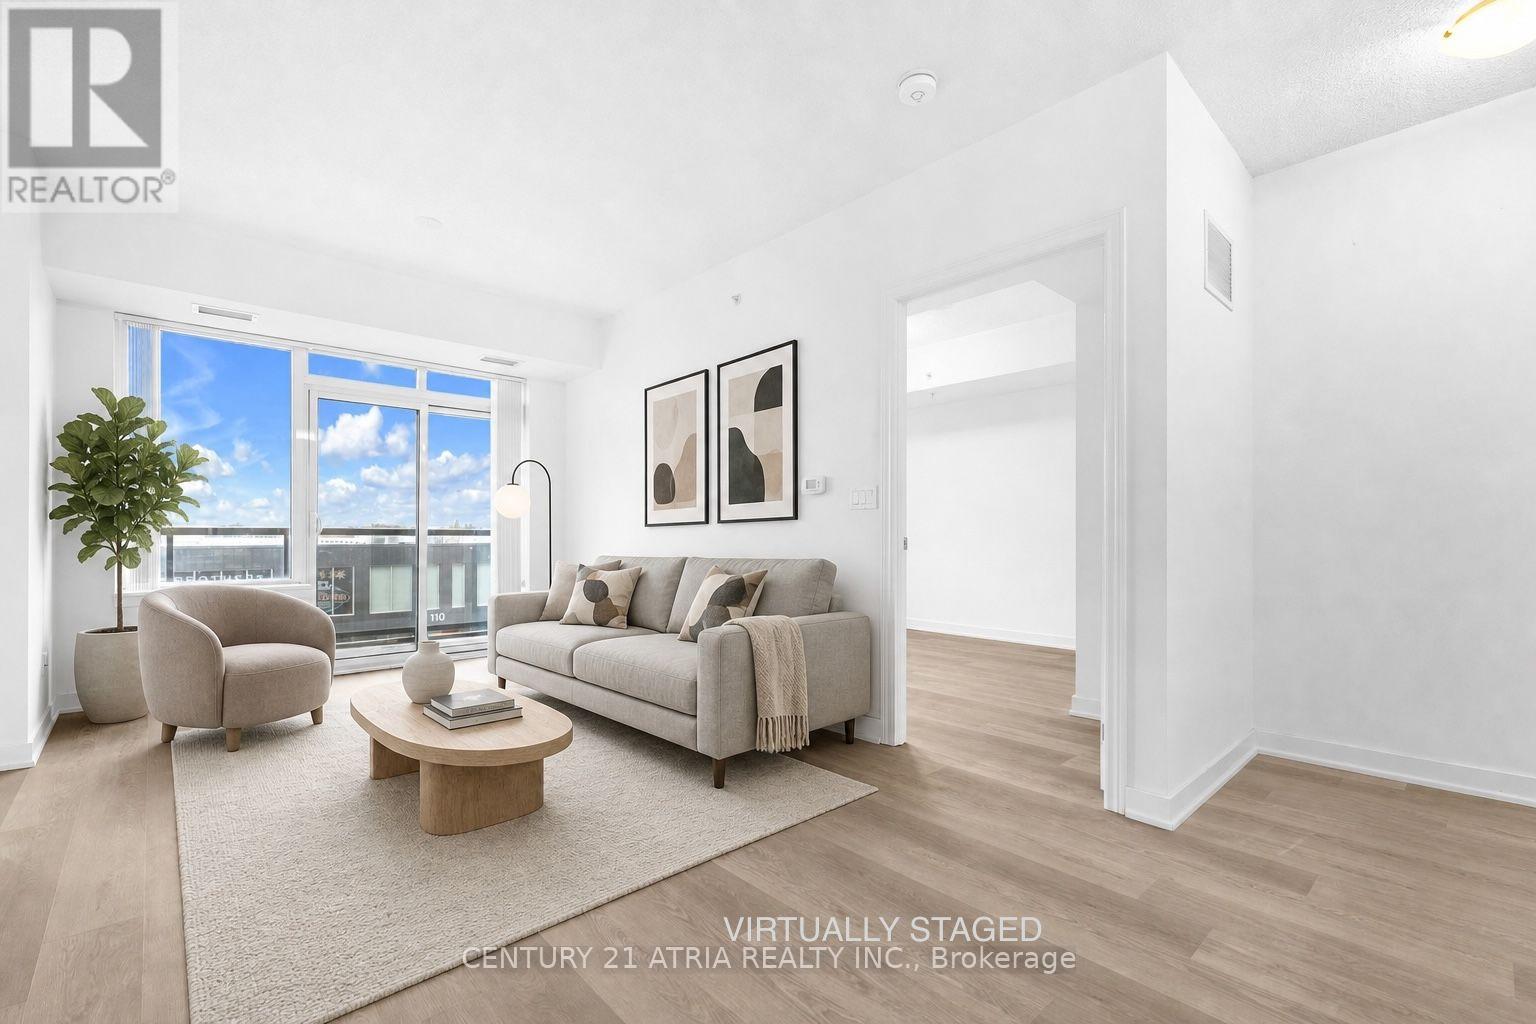
Welcome to Vintage Garden 1! A Prestigious Life Lease Community For Independent Senior Living (55+). This Beautifully Maintained, Highly Functional 1-bedroom plus den (1+1) Suite Features Brand-new Vinyl Flooring, 9-Foot Ceilings, An Open-Concept Layout and Granite Countertop. The Spacious Den Includes A Large Window And Offers A Bright, Versatile Space For Home Office Or 2nd Bedroom, A Private Walk-out Balcony Showcases A Beautiful, Unobstructed View. Designed For Comfort And Peace Of Mind, The Suite Includes Senior-Friendly Safety Features In The Washroom. Enjoy A Secure, Worry-Free Lifestyle With Top-Tier Amenities, including 24-hour Security, An On-site Medical Clinic, Full-Service Dining, Shuttle Service, Social Programs, And Outdoor Gardens, A Perfect Blend Of Comfort, Convenience, And Vibrant Community Living! (id:61483)
139 Redgrave Drive
Toronto, Ontario
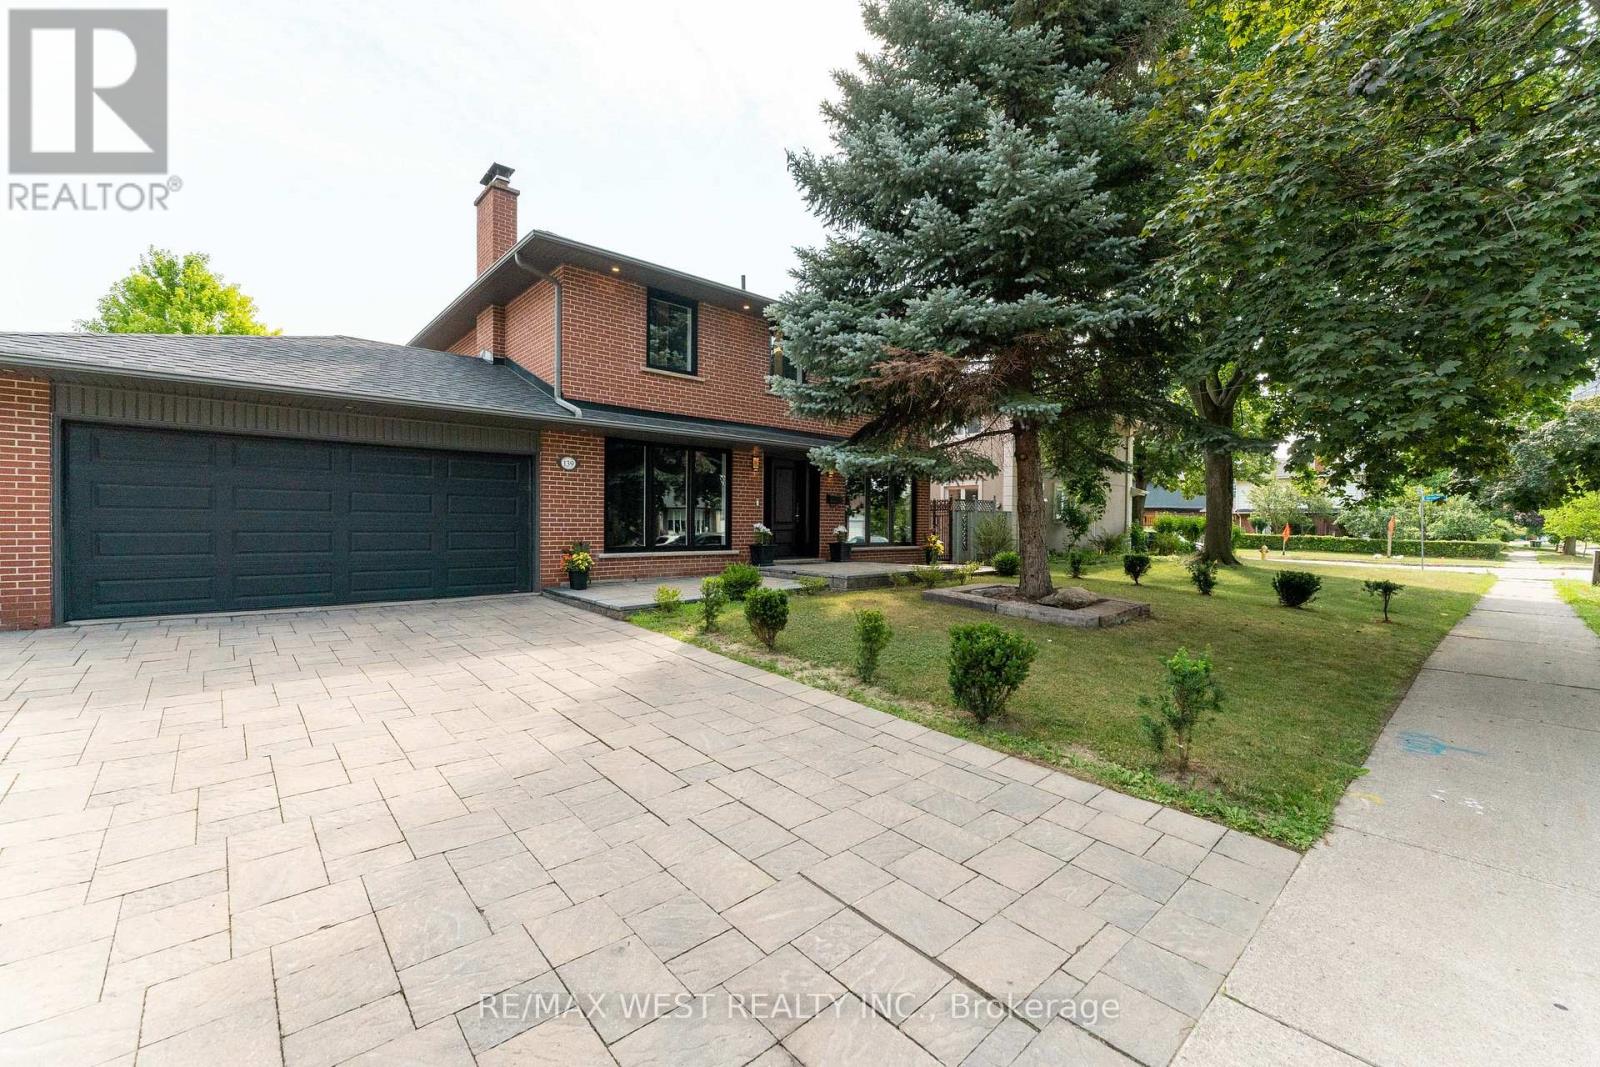
Welcome To 139 Redgrave Dr An Elegantly Renovated 4 Bedroom 4 Bath 2 Storey Home Nestled On a Quiet, Family-Friendly Street In The Tree-Lined Community Of Martingrove Gardens. Combined With Your Own Private Urban Oasis The Centrepiece Is a Heated, In-Ground Saltwater Swimming Pool, With a Stone Fire Pit, Waterfall And Pool House With Indoor Seating Area. This Home Is An Entertainers Dream And Perfect For Families Who Want The Vacation Experience Without Leaving The Comfort Of Home. No Expense Was Spared On The Renovation Of This Beautiful House, Enjoy Your New Custom Kitchen With Granite Countertops Built In Bosch Appliances. Open Concept Design With Hardwood Floors Throughout And Two Wett Certified Wood Burning Fireplaces. Gorgeous Modern Bathrooms, Fully Renovated Basement And Large Two Car Garage. This House Is Completely Turnkey With So Many Upgrades. New Pool Liner (2025), New Pool Heater (2017), All New Windows/Doors (2020), Upgraded Plumbing/Electrical (2020), New Roof (2024), Tankless Water Heater (2013), New Furnace (2025) And Brand New Bosch Appliances (2020). If That Weren't Enough This Property Offers An Easy Commute With Close Access To Major Highways And The Newly Expanding Eglinton LRT. Don't Miss Your Opportunity To visit This Stunning And Versatile Home Combining Modern Living With a Rare Outdoor Experience. (id:61483)
4780 Escarpment Side Road
Caledon, Ontario
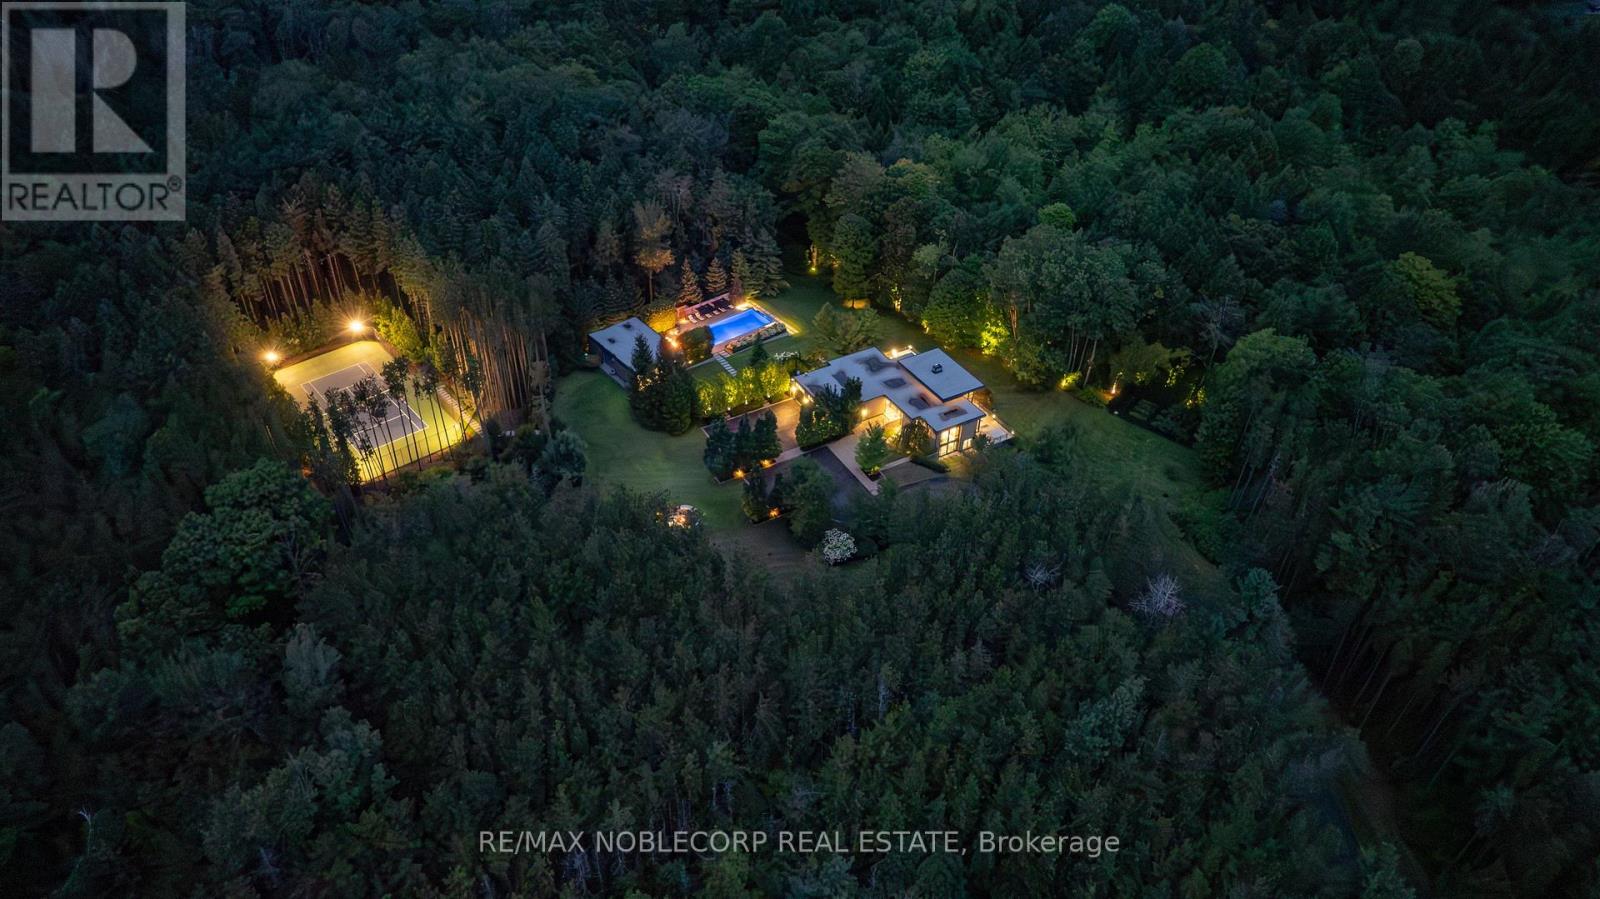
WOODLANDS is an extraordinary 7-bedroom, 5-bathroom estate offering two distinct residences set on approximately 63 private acres of mature forest, scenic trails, and meticulously landscaped gardens. Perfectly positioned at the prestigious corner of Escarpment Sideroad and St. Andrews Road, surrounded by grand country estates and directly across from Paintbrush Golf Club, while just minutes to Devil's Pulpit Golf Association. The main residence is highlighted by a breathtaking 14-foot floor-to-ceiling great room and an elegant open-concept marble and onyx kitchen. A dramatic two-sided floor-to-ceiling fireplace beautifully separates the principal living and dining rooms, while expansive wraparound terraces provide seamless indoor-outdoor living from every principal space. Two luxurious primary suites each feature walk-in closets and spa-inspired 5-piece ensuites. The walk-out lower level is designed for exceptional entertaining, complete with a spacious family room, wine cellar, recreation area, mirrored fitness studio, two above-grade bedrooms, and a custom 10-person wet bar. The contemporary Pool House offers two additional bedrooms, dramatic floor-to-ceiling windows, a spacious 3-piece wet room, and stunning views over the infinity-edge pool and hot tub. Outdoor entertaining is equally impressive with an expansive dining terrace, championship tennis court, beautifully manicured gardens, woodland walking trails, and a tranquil fire pit setting surrounded by towering pines. Offering approximately 6,000 sq. ft. of total living space, WOODLANDS presents a truly exceptional private estate in one of Caledon's most coveted locations. (id:61483)

51 Greenfield Drive
Toronto, Ontario
Welcome to 51 Greenfield, where luxury living meets an extraordinary backyard retreat. The spectacular private oasis is the heart of this exceptional home, featuring a custom 15' x 30' saltwater pool with a dramatic triple 15' Zodiac waterfall, a 99 sq. ft. cabana, and beautifully designed outdoor living spaces perfect for entertaining, relaxing, and creating lasting family memories. Rarely does a home offer such a private resort-style escape in the city.This striking contemporary residence offers approximately 4,779 sq. ft. of finished living space across three levels and is ideally located minutes to the QEW, Highway 427, and just 10 minutes to Sherway Gardens.Designed for effortless living and entertaining, this 4+1 bedroom, 5 bathroom home features a bright open-concept layout with 9' ceilings, hardwood flooring throughout, and spacious principal rooms. The chef-inspired kitchen is equipped with top-of-the-line appliances and an oversized island with seating for four, opening seamlessly to the family room with a gas fireplace and walkout to the deck overlooking the backyard oasis.The primary suite offers a spa-inspired ensuite with heated floors, a private electric fireplace, and a laundry chute. Three skylights flood the home with natural light, while the finished lower level features a large recreation room with a gas fireplace, an additional bedroom, and flexible space for guests, a home office, or gym.Additional features include a 1.5-car garage with EV hookup and inside entry, triple-glazed European windows, solid wood front door with multi-point locking system, whole-home audio, security cameras, HDMI/network wiring, central air, central vacuum, LED pot lights, and contemporary glass and metal stair railings.A rare opportunity in one of Etobicoke's most desirable neighbourhoods. Visit www.51Greenfield.com for more information. (id:61483)
22 Mulgrave Street
Brampton, Ontario
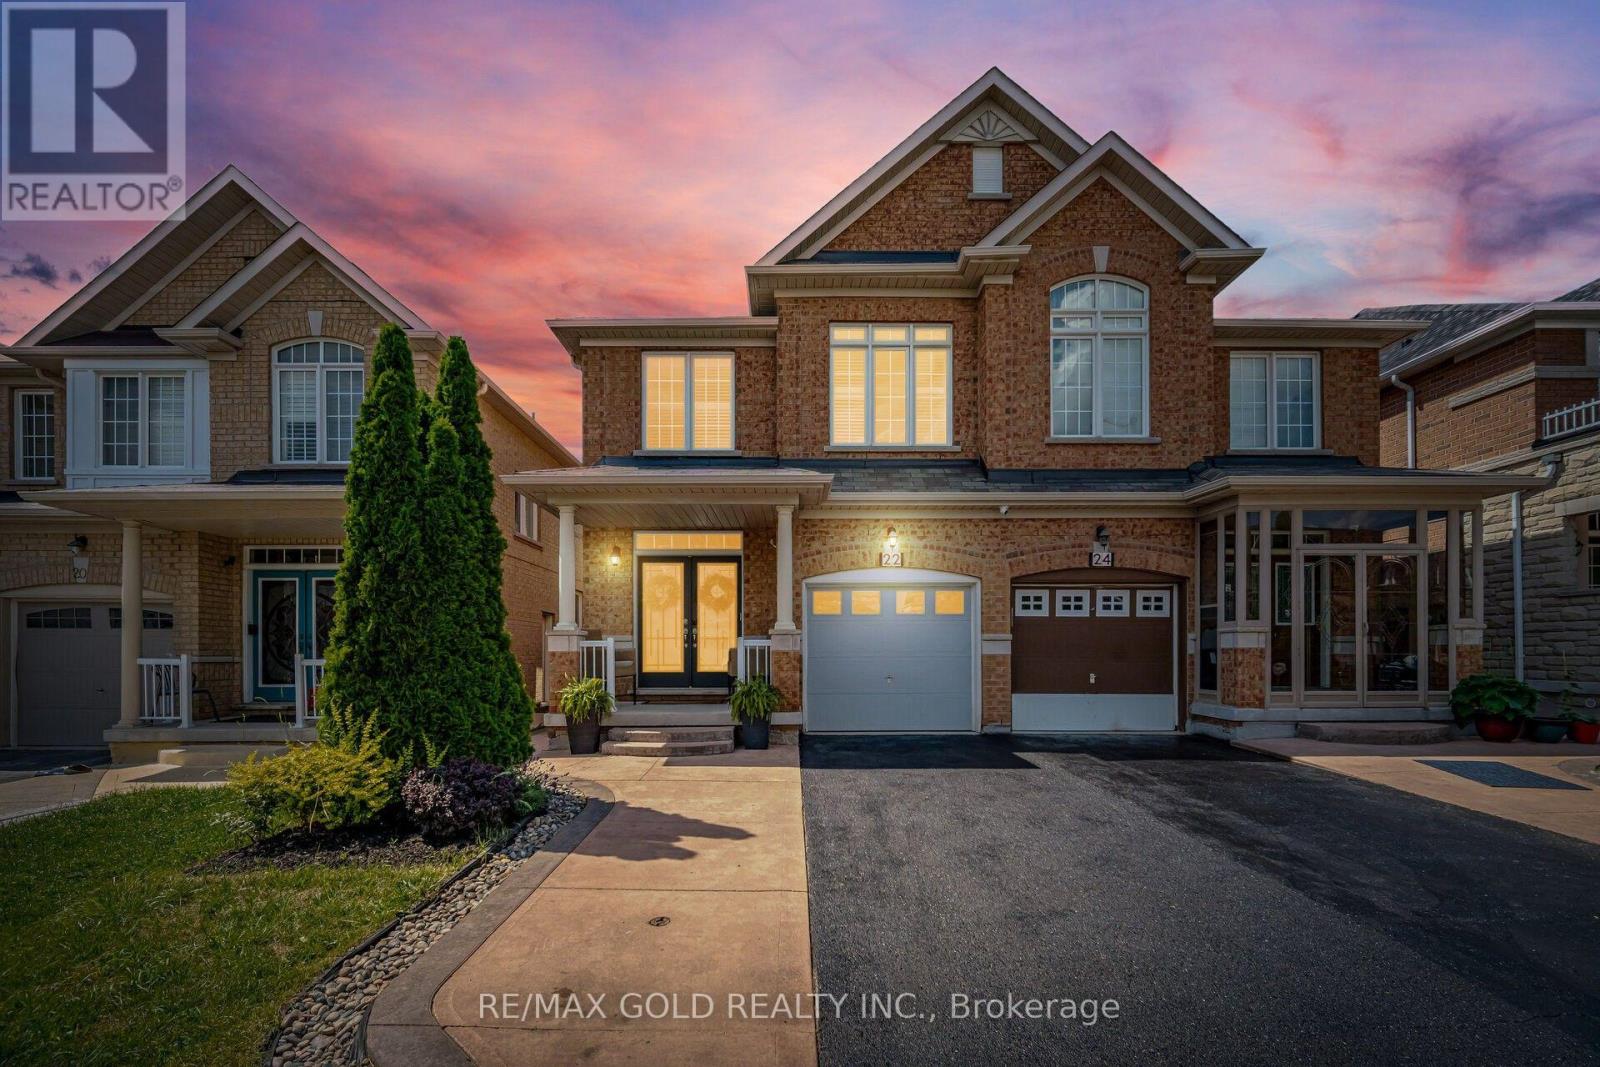
Aprx 2400 Sq Ft!! Come and Check Out This Very Well Maintained Semi Detached Home Built On A 109 Ft Deep Lot. Comes With A Finished Basement With Separate Entrance. This Home Offers A Spacious Open-Concept Layout On The Main Floor With A Bright Family Room And Combined Living & Dining Room. Upgraded Kitchen Is Equipped With Quartz Countertop & S/S Appliances. Second Floor Offers Huge Loft, 4 Good Size Bedrooms Including A Spacious Primary Bedroom Featuring A Walk-In Closet & Private Ensuite Bath. Finished Basement Comes With Rec Room, Kitchen & Washroom. Additional Upgrades Include An Extended Driveway, A Wood Deck In The Backyard, New Stove & Range Hood, Pot Lights, All New Light Fixtures & A Water Softener. A Move-In Ready Home Offering Space, Comfort & Exceptional Value. (id:61483)
82 - 100 Dufay Road
Brampton, Ontario
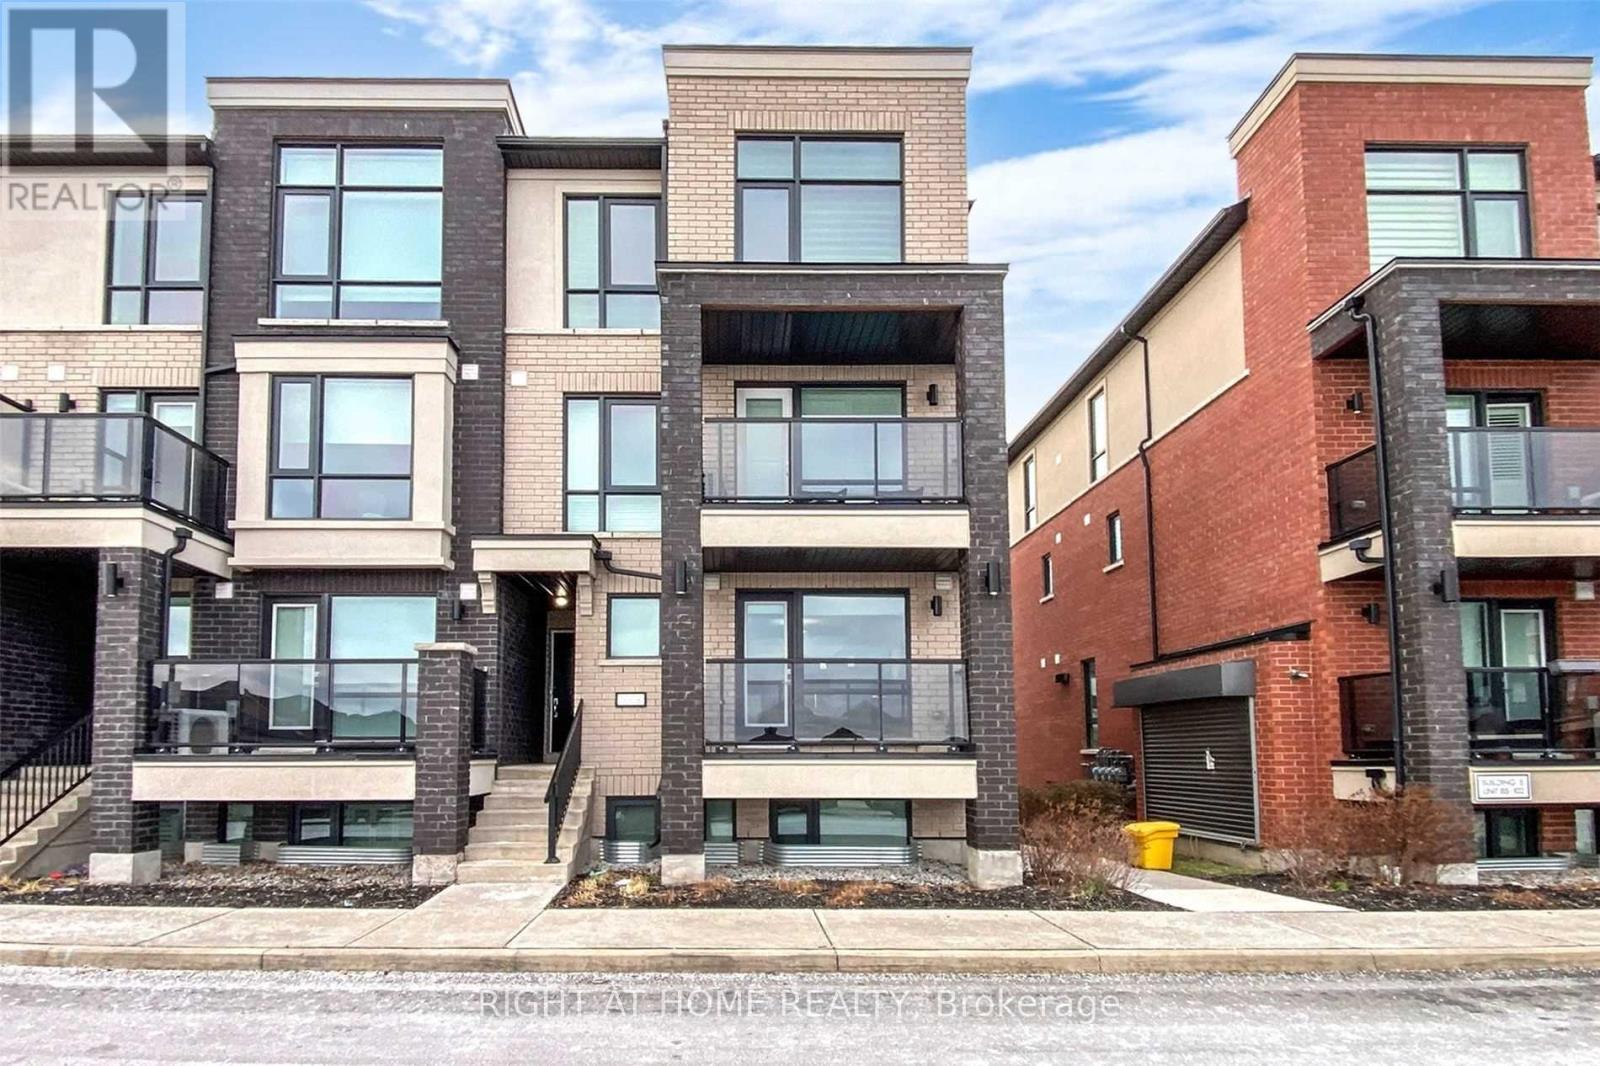
CORNER UNIT * TWO BALCONIES * T W O F U L L Bathrooms * Window in the Kitchen => Stunningly Upgraded, Immaculate, and in Move-In Condition => Well Maintained Modern Complex => Located In A Prime, Fast Growing Newer Area Of Brampton with Easy Access to Amenities => Gorgeous Open Concept G R O U N D L E V E L Floor Plan Perfect for Entertaining & Everyday Living => Highly Sought-After C O R N E R Unit => Freshly painted interiors showcasing timeless appeal => Upgraded Kit With Stainless Steel Appliances, Breakfast Bar & a Window in the Kitchen=> Spacious Two-Bedroom Layout => TWO F O U R - P I E C E B A T H R O O M S (Other units have only 1.5 Bathrooms) => Enjoy T W O Separate open B A L C O N I E S With Walkouts From Living Room And Bedroom Bringing in Abundant Natural Light and Fresh Air => Quality Laminate Floors Throughout; Combining Style with Easy Maintenance => Conveniently Located Near Mount Pleasant Go Station, Public Transit, Parks, Schools, Grocery, Longos, Worship Place, Banks, And Mount Pleasant Village Community Center & Library => Combining Prime Location Premium Quality & Affordability => Exceptional Pride of Ownership Is Evident Throughout (id:61483)
702 - 2333 Khalsa Gate
Oakville, Ontario
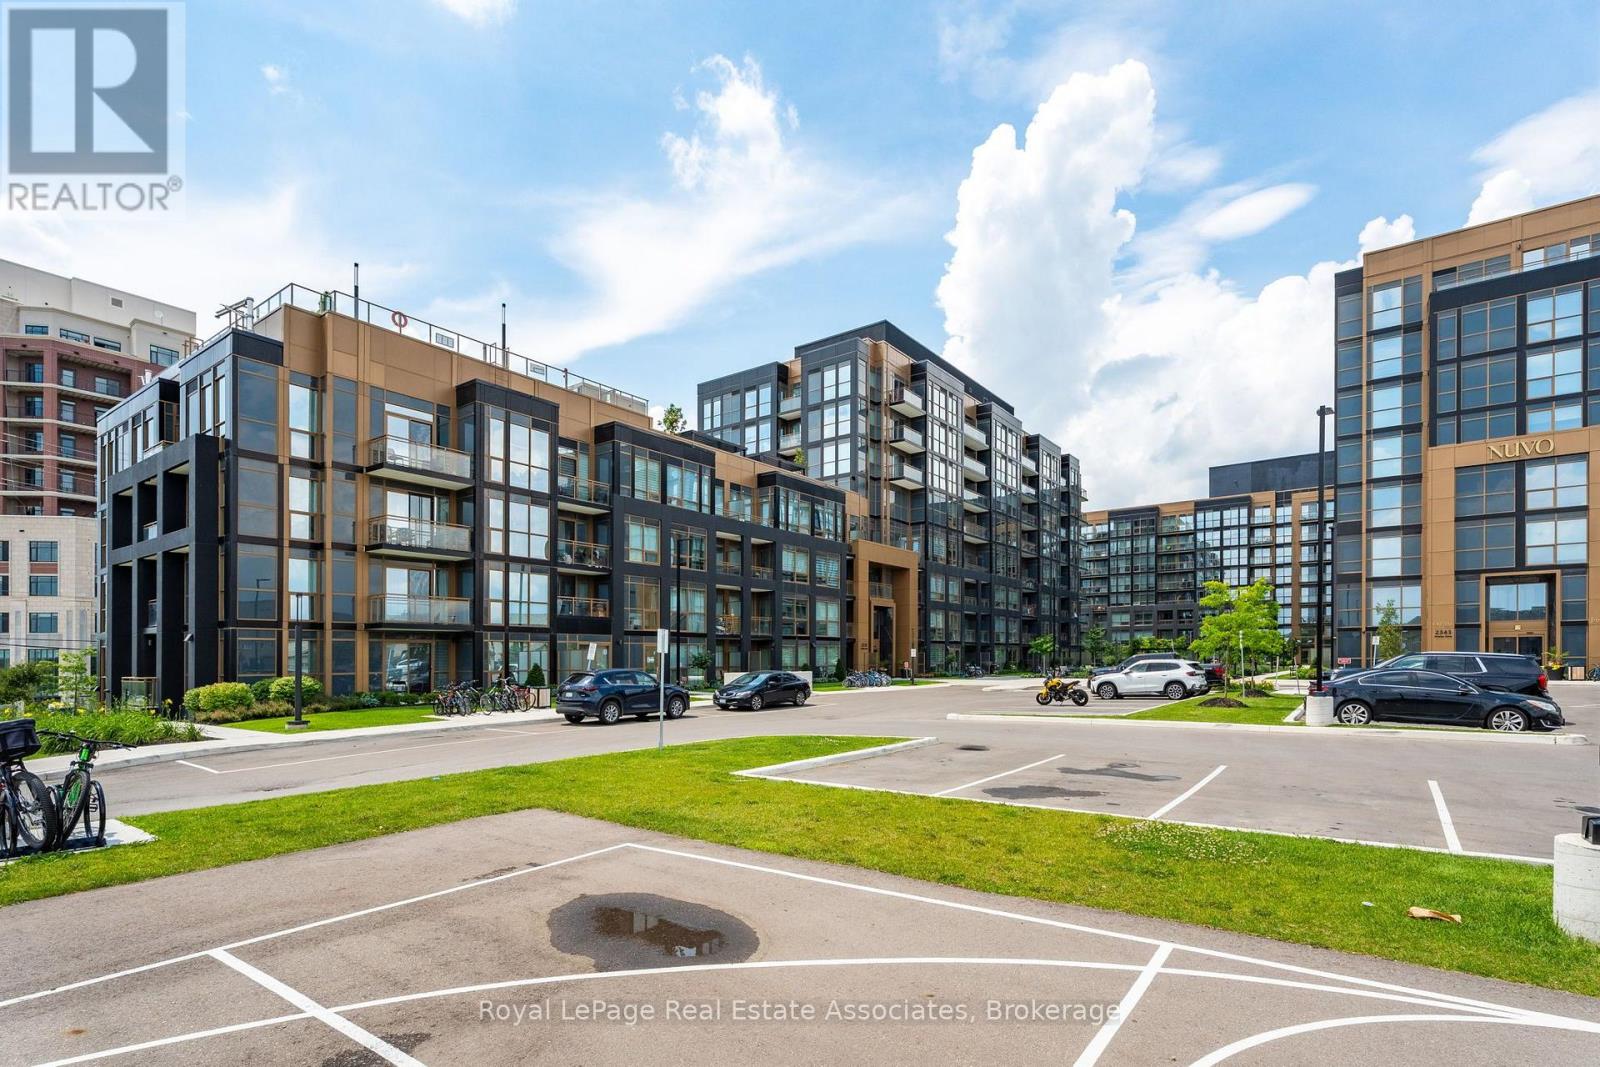
Welcome to resort-style luxury living at the highly acclaimed NUVO Condominiums by Fernbrook and Crystal Homes. Nestled in Oakville's prestigious Westmount community (Bronte Rd & Dundas St W), this pristine 1-bedroom suite offers the perfect blend of modern sophistication, smart-home innovation, and daily convenience. Step inside to an impressive, sun-filled open-concept layout featuring soaring 9-foot smooth ceilings and floor-to-ceiling windows that flood the space with natural light. The gourmet kitchen is a chef's delight, complete with high-end stainless steel appliances, premium stone countertops, an elegant tile backsplash, and a functional center island perfect for casual dining or entertaining. The seamless flow leads to a spacious living and dining area, stepping out directly to your own private balcony to enjoy your morning coffee. The serene primary bedroom serves as a true retreat, offering a spacious layout, large closet, and easy access to a beautifully appointed contemporary bathroom. As a resident of this premier smart-home community, you will benefit from cutting-edge1Valetintegratedtechnology, featuring digital suite access, smartphone guest entry, and app-based amenity booking. Maintenance fees conveniently include your high-speed internet. This unit comes complete with 1 secure underground parking space and 1 storage locker. NUVO boasts world-class, 5-staramenities that rival luxury hotels: a rooftop pool and hot tub with cabanas, panoramic rooftop lounges with BBQ areas, a state-of-the-art fitness center and yoga studio, putting green, multi-purpose sports court (pickleball/basketball), community gardens, co working spaces/boardrooms, media room, pet wash, and 24/7 concierge. Unbeatable location just minutes to the Bronte GO Station, Oakville Trafalgar Memorial Hospital, major highways (407/403/QEW), top-rated schools, walking trails, and the vibrant Uptown Core shopping districts. Just turn the key and move in. (id:61483)