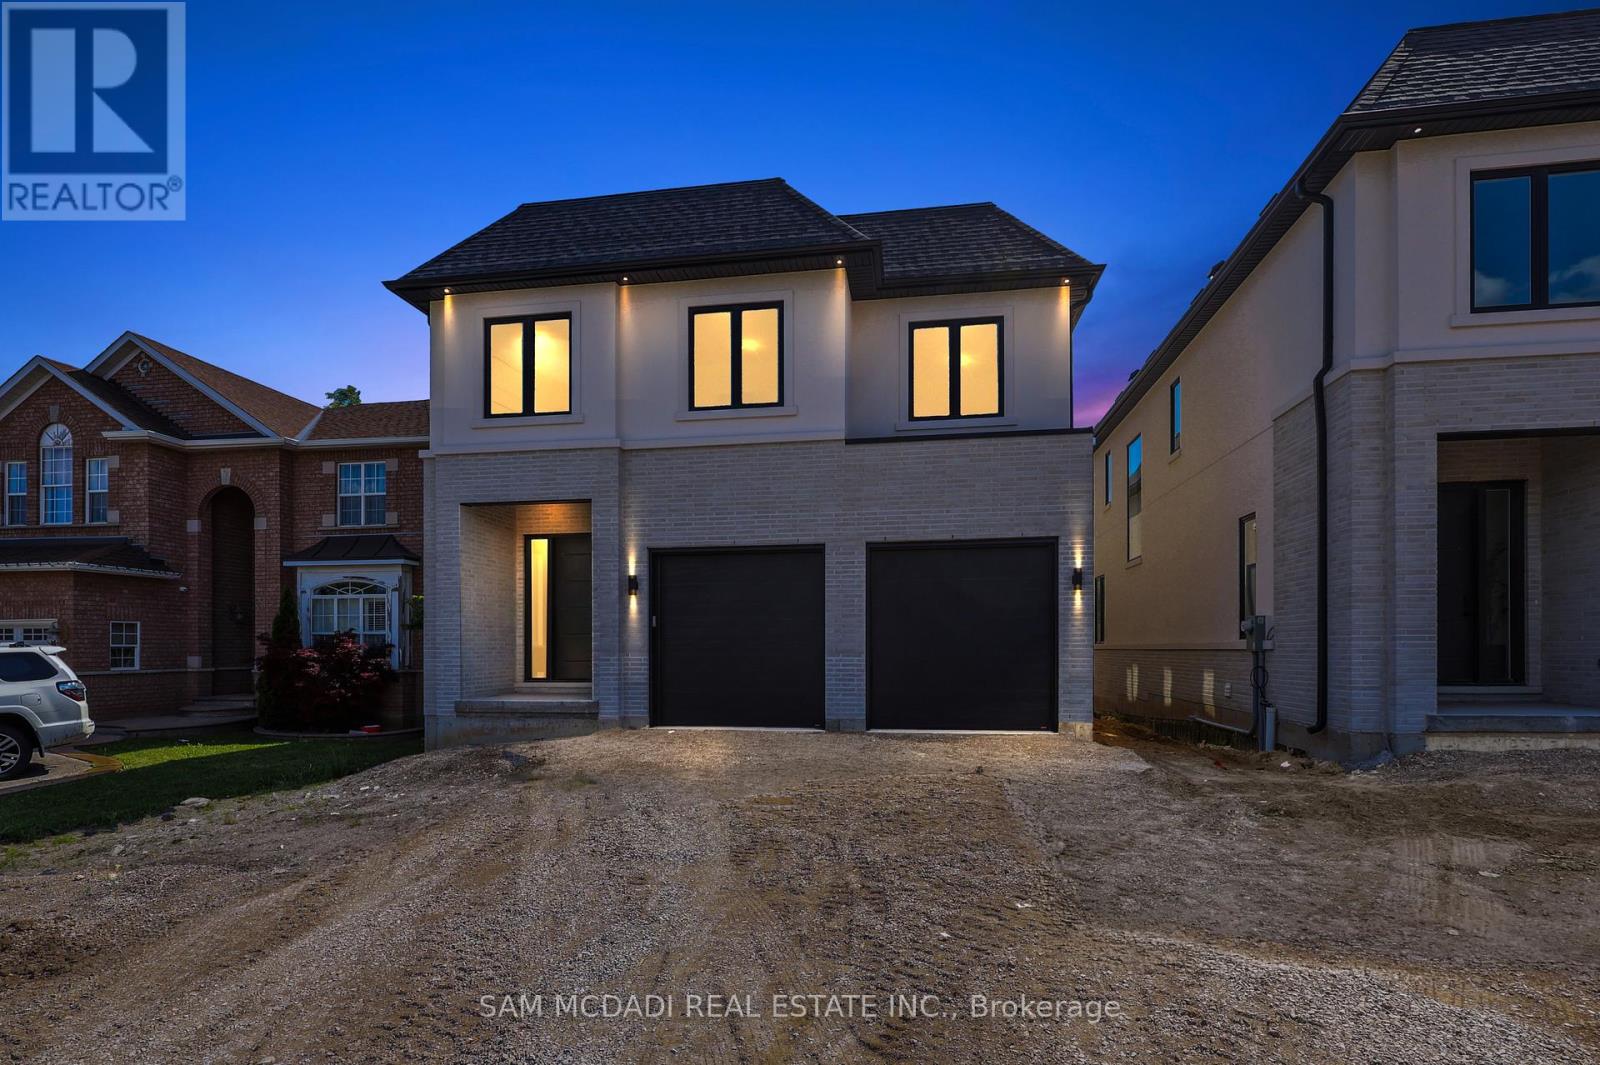
2350 Eighth Line
Oakville, Ontario
Welcome to 2350 Eighth Line! A statement of modern luxury & timeless elegance, this newly built Oakville residence by Stuart Riley Bespoke Builder showcases impeccable attention to detail, exceptional quality, & an expansive design tailored for contemporary family living. Designed to impress, the home is filled with natural light & features soaring ceilings, gleaming pot lights, & beautifully appointed interiors that blend refined style with everyday functionality. The stunning chef's kitchen is a true highlight, featuring quartz countertops, a spacious centre island, abundant cabinetry, & a convenient servery. Designed for seamless flow, it opens to the backyard deck & overlooks the elegant living room, where a striking gas fireplace serves as a focal point. The dining room is ideally positioned for family dinners & special occasions, while a private office offers a quiet retreat for work or study. Completing the main level is a functional mudroom with direct garage access, adding everyday convenience. Ascend the exquisite oak staircase beneath an impressive skylight that fills the upper level with natural light. The luxurious primary suite serves as a private retreat, featuring dual walk-in closets & a spa-inspired 5pc ensuite with heated floors, a relaxing soaker tub, glass walk-in shower, & double-sink vanity. Three additional bedrooms each feature their own walk-in closet & lavish finished 4pc ensuite, providing exceptional comfort & privacy for family members & guests alike. Awaiting your personal touch, the unfinished lower level offers exceptional potential, whether envisioned as additional living space, a fitness room, home theatre, or a combination tailored to your family's needs. Surrounded by renowned schools, golf clubs, scenic parks, dining, major highways, & everything Oakville has to offer, this stunning residence provides the perfect backdrop for every chapter ahead. (id:61483)

19 Old Pavillion Road
Caledon, Ontario
ESCAPE THE HUSTLE WITHOUT THE COMMUTE! Now offered at an incredible new price point. Discover this unique, character filled co-op nestled in the historic Ferndale/Boston Mills area. Enjoy a peaceful, cottage like setting just minutes from Cheltenham General Store. Experience the best of both worlds with scenic trails, golf the Cheltenham Badlands, Spirit Tree Estate Cidery and charming local hamlets just minutes away while remaining only 15-20 minutes from Georgetown and Brampton with convenient access to major commuter routes.This one of a kind split level bungalow blends country charm with modern style and features an updated kitchen with bamboo countertops, a spacious butler's pantry/laundry room, marble and hardwood flooring and a stunning live edge wood feature connecting the kitchen and living room. A row of clerestory windows fills the home with natural light while maintaining privacy, accessed by a charming rolling library ladder that adds character and functionality. Outside you'll find a greenhouse with endless possibilities as a studio, hobby space, or retreat, a screened in room for relaxing, a large storage shed, parking for three vehicles. Plenty of space to create your dream outdoor entertaining area. Rich in local history and full of thoughtful updates, this is a rare opportunity to own a one of a kind home that perfectly blends charm, character, and convenience. Schedule your private tour today! (id:61483)
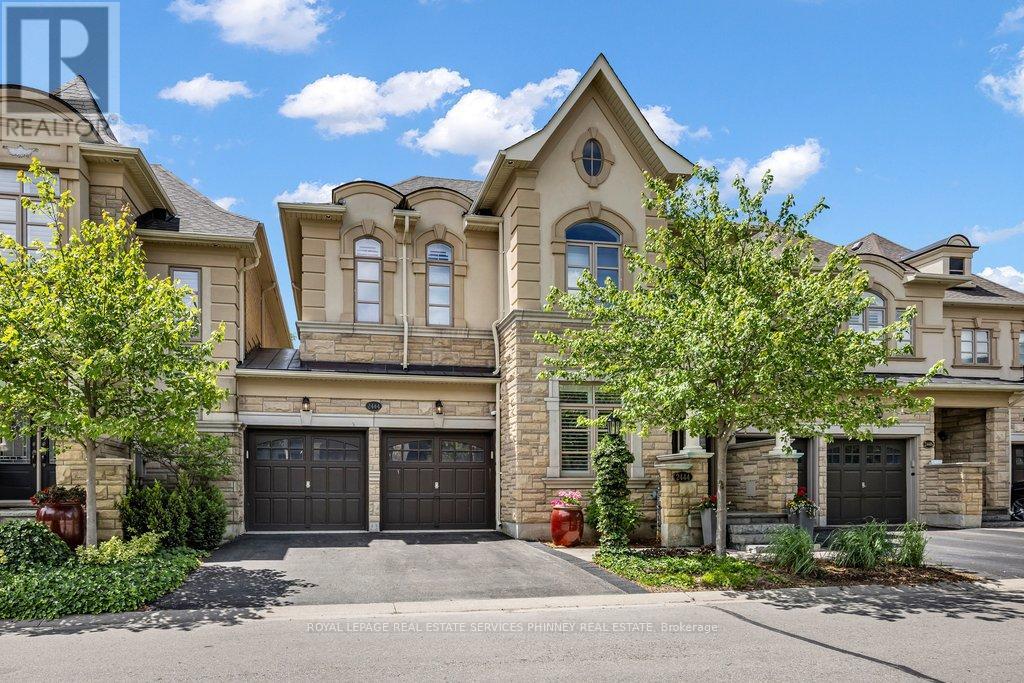
2444 Chateau Common
Oakville, Ontario
Move in ready and beautifully appointed, this exceptional Fernbrook home offers refined living in one of Oakville's most desirable communities. Backing directly onto scenic walking trails, the property provides a combination of privacy, nature, and tranquillity. The main level features soaring 9' ceilings, rich hardwood flooring, pot lights, and California shutters throughout. The open concept gourmet kitchen is designed for both everyday living and entertaining, showcasing quartz countertops, premium stainless steel appliances, a large centre island with seating, breakfast area for informal dining and a walkout to the private deck and patio. The adjoining living room is bright and airy with large windows overlooking the backyard and a cozy gas fireplace. A separate formal dining room and bonus den/office with coffered ceilings provide additional functional living space. Two pc powder, storage and access to the double car garage also on the main floor. Upstairs, the spacious primary retreat is perfect for unwinding. With 9' ceilings it offers a spa inspired 5 piece ensuite, dual walk-in closets, and ample space to relax. Two additional bedrooms and a convenient second floor laundry room complete the level. The finished lower level, also featuring 9' ceilings provides plenty of additional functional living space with so many possibilities. It includes a large recreation room, an office/den, a generous finished room that could easily become a 4th bedroom, exercise, hobby or theater room, an additional bathroom and an abundance of storage. Don't miss this exceptional home in Bronte Creek, close to schools, parks, trails, shopping, major highways and all amenities. (id:61483)

29 Roslo Court
Oakville, Ontario
Stunning Updated 4-Bedroom Detached Home on a Quiet Oakville Court! Nestled on a premium pie-shaped lot in a highly desirable Oakville neighbourhood, this beautifully updated 4-bedroom, double-car garage home combines exceptional space, style, and convenience, just steps from Sheridan College and White Oaks Secondary School. The thoughtfully designed open-concept main floor showcases hardwood flooring throughout and features spacious principal rooms perfect for both everyday living and entertaining. The bright, renovated eat-in kitchen is appointed with quartz countertops, a stylish backsplash, centre island, and quality finishes. Overlooking the inviting family room, it offers a seamless walkout to a newly installed patterned concrete patio and a private, fully fenced backyard-an ideal setting for outdoor entertaining, relaxation, and family enjoyment. The main level also features separate living and dining areas, a convenient 2-piece powder room, and a functional laundry/mudroom with direct access to the double-car garage. A graceful curved hardwood staircase leads to the upper level, where you'll find an oversized primary retreat complete with a walk-in closet and a 3-piece ensuite. Three additional bedrooms and a full bathroom provide plenty of space for family, guests, or work-from-home flexibility, with one bedroom currently configured as a home office. The basement presents excellent future potential and is nearing completion, with flooring, framing, drywall, and electrical already in place, along with a rough-in for a future 4-piece bathroom. An outstanding opportunity to own a move-in-ready family home on a premium lot in one of Oakville's most sought-after communities. (id:61483)

1510 - 1285 Dupont Street
Toronto, Ontario
Welcome to this brand new beautifully designed 3-bedroom + den! Offering 1,108 sq. ft. of thoughtfully planned interior space plus a 182 sq. ft. south east-facing balcony, this home combines functionality with elevated modern design. Enjoy floor-to-ceiling windows, wide-plank laminate flooring throughout, and a sleek contemporary kitchen featuring integrated, panelled appliances. Residents have access to over 22,000 sq. ft. of world-class amenities, including a rooftop pool, 24-hour concierge, state-of-the-art fitness centre, kids' playroom, co-working lounge, theatre room, BBQ stations, fire pits, and so much more. Nestled within a vibrant, one-of-a-kind master-planned community, you'll be surrounded by over 300,000 sq. ft. of brand new retail and commercial space, a new 8-acre park, and a 90,000+ sq. ft. community centre currently under construction. Enjoy the convenience of multiple TTC stops, easy access to grocery stores, and the lively restaurants and bars along Geary Avenue, all while being moments from Bloor Street, The Junction, The Annex, and Ossington. (id:61483)
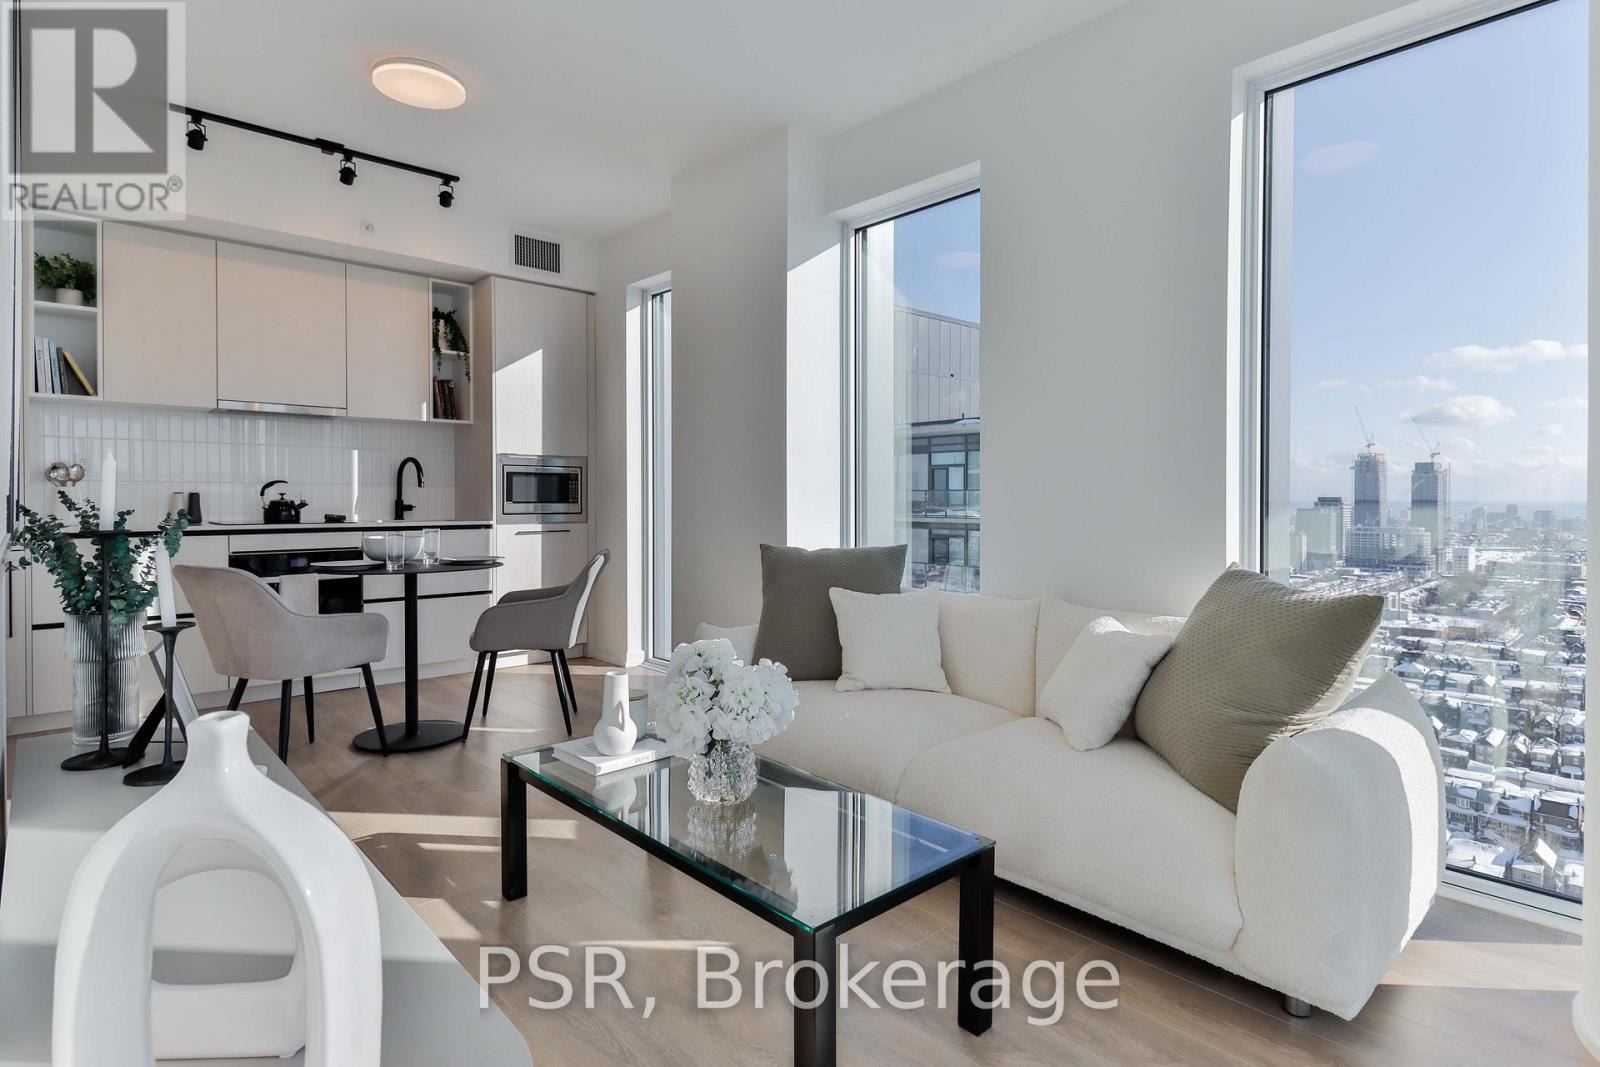
2402 - 1285 Dupont Street
Toronto, Ontario
Welcome to this beautifully designed brand new 2-bedroom suite! Offering 708 sq. ft. of thoughtfully planned interior space plus a 104 sq. ft. south west-facing balcony, this home combines functionality with elevated modern design. Enjoy floor-to-ceiling windows, wide-plank laminate flooring throughout, and a sleek contemporary kitchen featuring integrated, panelled appliances. Residents have access to over 22,000 sq. ft. of world-class amenities, including a rooftop pool, 24-hour concierge, state-of-the-art fitness centre, kids' playroom, co-working lounge, theatre room, BBQ stations, fire pits, and so much more. Nestled within a vibrant, one-of-a-kind master-planned community, you'll be surrounded by over 300,000 sq. ft. of brand new retail and commercial space, a new 8-acre park, and a 90,000+ sq. ft. community centre currently under construction. Enjoy the convenience of multiple TTC stops, easy access to grocery stores, and the lively restaurants and bars along Geary Avenue, all while being moments from Bloor Street, The Junction, The Annex, and Ossington. (id:61483)

66 - 1725 The Chase Road
Mississauga, Ontario
Welcome to this beautifully renovated executive townhouse in the highly sought-after Woodland chase community, ideally located near Streetsville Village, Erin Mills Town Centre, Credit Valley Hospital, Highway 403, scenic parks, trails, & top-ranked schools, including John Fraser Secondary School. This bright & spacious home offers exceptional curb appeal w/an interlock driveway & thoughtfully designated living spaces throughout. The open-concept main flr features engineered hardwood & tile flooring, a modern kitchen w/ S/S appliances, floor-to-ceiling cabinetry, stylish backsplash, under-cabinet lighting, & ample storage. The elegant dining area includes a built-in wine cooler & wine rack & walks out to a stunning private patio, fully finished from edge to edge with permission of condo, overlooking beautifully landscaped gardens. The inviting liv/rm is highlighted by a sleek electric fireplace, creating the perfect space for relaxing & entertaining. The main lvl also features a private office w/separate walkout entrance & custom shelving, as well as a stylish powder room w/ a heated mirror. Upstairs, the luxurious primary offers double-door entry, a custom walk-in closet with LED mirror, & a spa-inspired ensuite featuring a freestanding soaker tub, glass shower, & heated towel rack. 2 additional spacious bdrms include custom cabinetry, while the modern main bath features a heated mirror & built-in Bluetooth speakers. All 4 bathrooms are equipped with bidets. The finished basement adds valuable living space with a large bdrm, wet bar with a mini fridge, full bathroom, separate laundry rm w/sink, & additional storage. Residents enjoy access to a community pool, private parkette, walking trails, abundant visitor parking, & snow removal from the front door to the driveway. Complete with a private 2-car driveway & attached 2-car garage with built-in storage, this exceptional home combines luxury, comfort & convenience in one of Mississauga's most desirable communities. (id:61483)
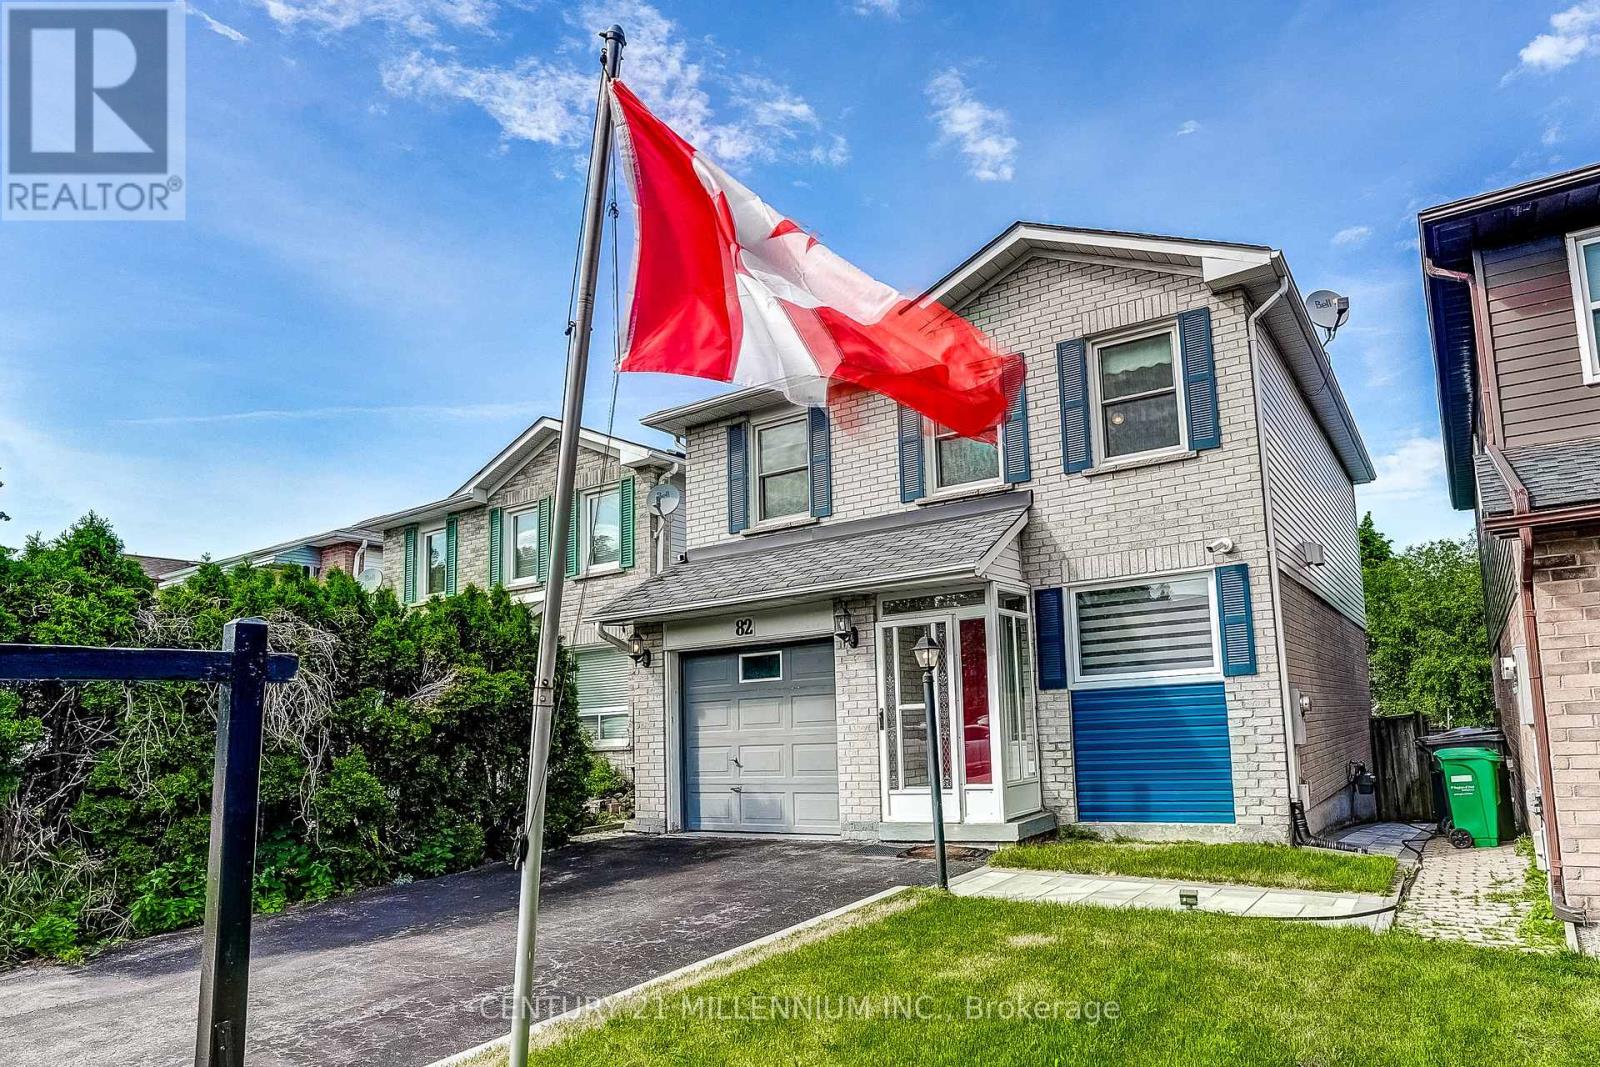
82 Horton Crescent
Brampton, Ontario
Welcome to this nicely updated 1642 square foot (per MPAC) detached home, located on a quiet crescent yet walking distance to Chinguacousy park & trails, Bramalea City Centre & Bramalea transit terminal, Toronto Metropolitan University School of Medicine, grocery stores, schools, library and just a short drive to highway 410 for easy access around the GTA. This detached 3-bedroom home showcases a smartly designed kitchen (2021) with soft-close cabinetry & stone counters and newly renovated bathrooms (2025), a functional five-level split floor plan, spacious bedrooms with large closets, separate living room & family room with walk-out to the backyard patio, and entry to the garage from the main level of the home. (id:61483)

1801 - 10 Graphophone Grove
Toronto, Ontario
Welcome to this brand new, beautifully designed high-floor 1-bedroom suite offering 529 sq. ft. of thoughtfully planned interior living space, plus a 98 sq. ft. south-facing balcony with breathtaking lake and Toronto skyline views. Blending modern style with everyday functionality, this bright and contemporary home features floor-to-ceiling windows, wide-plank laminate flooring throughout, and a sleek kitchen complete with integrated panelled appliances. Residents enjoy access to over 22,000 sq. ft. of exceptional amenities, including a rooftop pool, 24-hour concierge, state-of-the-art fitness centre, co-working lounge, theatre room, kids' playroom, BBQ stations, fire pits, and more. Located within a vibrant, master planned community, residents will be surrounded by over 300,000 sq. ft. of brand new retail and commercial space, an 8-acre park, and a 90,000+ sq. ft. community centre currently under construction. Enjoy easy access to multiple TTC routes, grocery stores, and the lively restaurants, cafés, and bars along Geary Avenue, all just moments from Bloor Street, The Junction, The Annex, and Ossington. (id:61483)
1809 - 10 Graphophone Grove
Toronto, Ontario
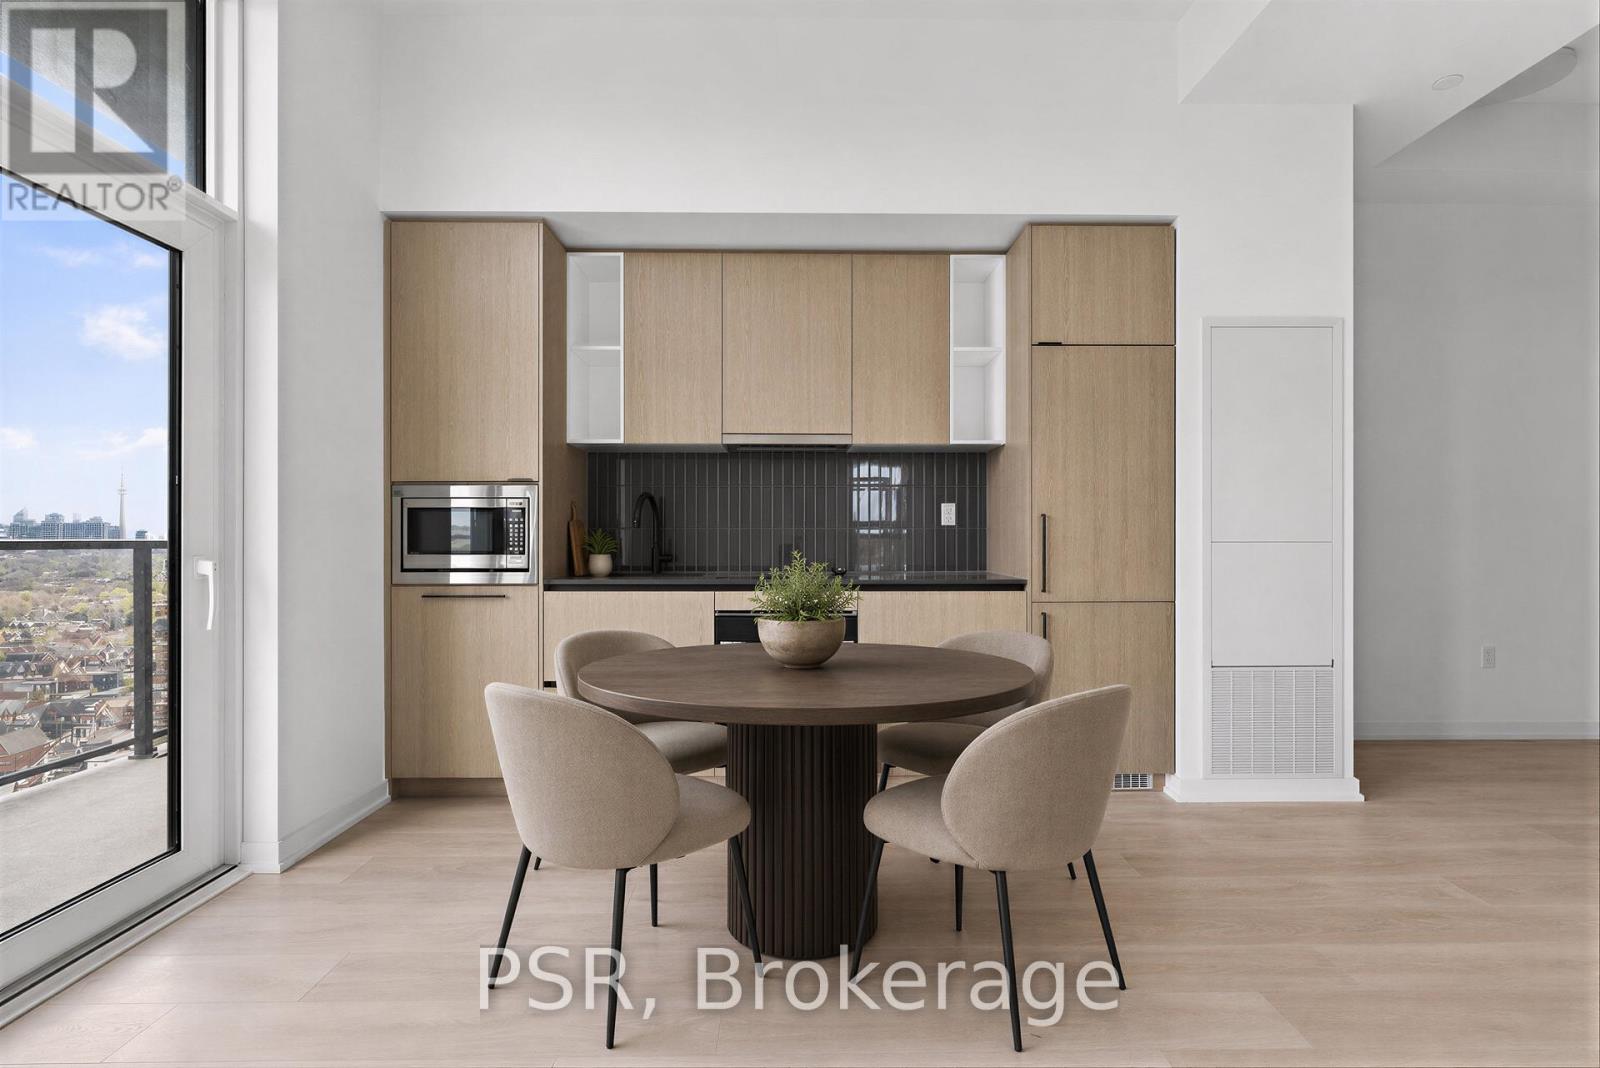
Welcome to this beautifully designed brand new 2-bedroom high-floor suite! Offering 630 sq. ft. of thoughtfully planned interior space plus a 67 sq. ft. balcony, this home combines functionality with elevated modern design. Enjoy floor-to-ceiling windows, wide-plank laminate flooring throughout, and a sleek contemporary kitchen featuring integrated, panelled appliances. Residents have access to over 22,000 sq. ft. of world-class amenities, including a rooftop pool, 24-hour concierge, state-of-the-art fitness centre, kids' playroom, co-working lounge, theatre room, BBQ stations, fire pits, and so much more. Nestled within a vibrant, one-of-a-kind master-planned community, you'll be surrounded by over 300,000 sq. ft. of brand new retail and commercial space, a new 8-acre park, and a 90,000+ sq. ft. community centre currently under construction. Enjoy the convenience of multiple TTC stops, easy access to grocery stores, and the lively restaurants and bars along Geary Avenue, all while being moments from Bloor Street, The Junction, The Annex, and Ossington. (id:61483)
2499 Whittaker Drive
Burlington, Ontario
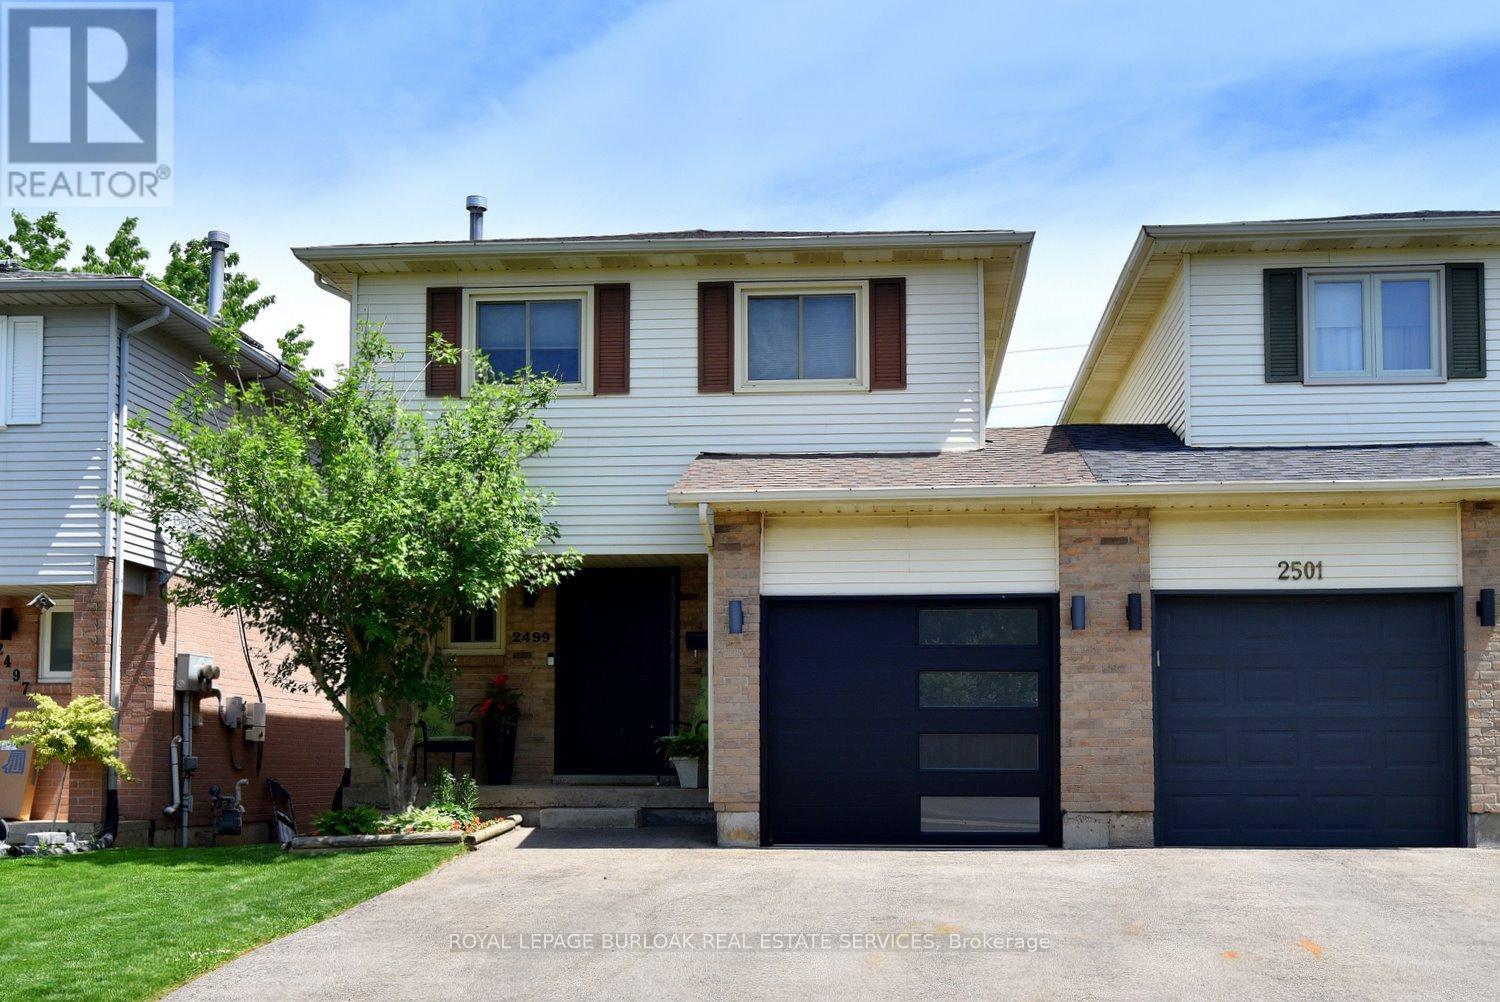
Many Beautiful updates through out this 2 Storey linked home. Only attached at the garage. Brant Hills neighborhood. Upgrades: Stunning kitchen with quartz counters and separate coffee bar area, back splash, ample cupboard space, built-ins, under cabinet lighting. Bright living room and dining room with 2 windows replaced (2023), Pot lights. 3 spacious bedrooms. Primary bedroom with wall of closets, 2 windows (2023). 5 piece bathroom with skylight, double sinks, large tub, storage niche. Rec room with walk out to deck with hot tub. Sliding door (2025). Front door (2022).Custom screen door (2025). Double drive paved (2023). (id:61483)
33 Bimini Crescent
Toronto, Ontario
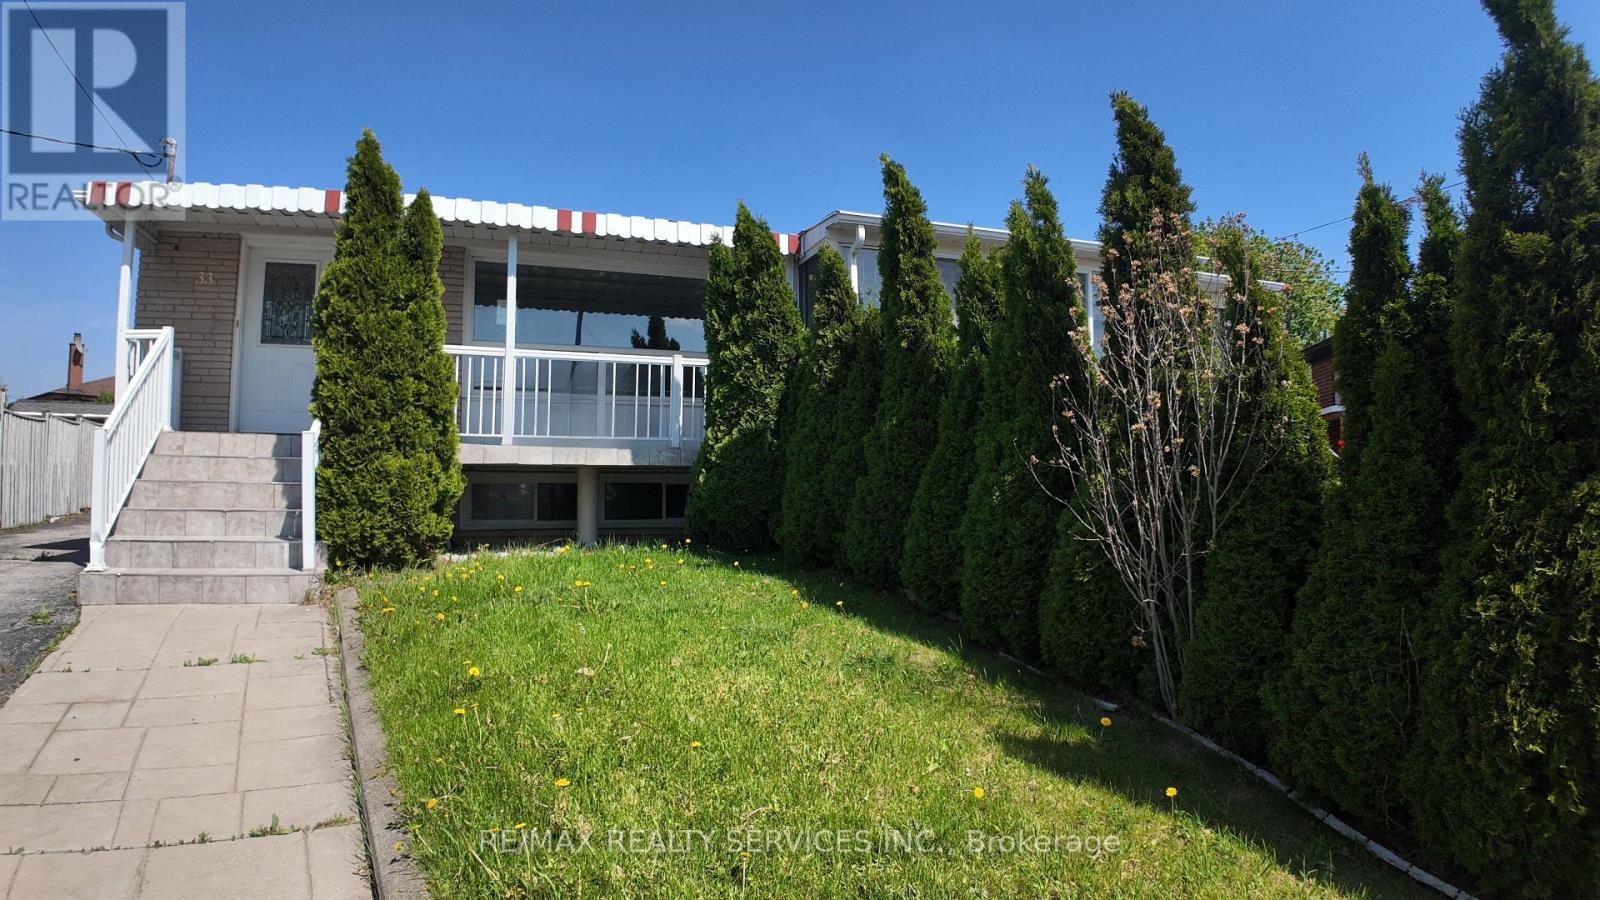
Semi Detached house in an excellent location. Perfect for first time buyers, investors. One of the largest Semi on the street with 1520 sq ft. Separate Entrance to the basement. Located near plaza, York university, transit and schools. Lot of Potential. Sold "As is" with no representation or warranties. Use attached form 100, Schedule B & Schedule C (id:61483)

806 Gladstone Avenue
Toronto, Ontario
Welcome to 806 Gladstone Avenue - a stunning, fully renovated legal duplex delivering exceptional cash flow potential, modern luxury, and lasting value in one of Toronto's most sought-after neighbourhoods. Completely reimagined in 2025, this semi-detached showpiece blends sophisticated design with smart functionality, making it the perfect opportunity for investors, savvy end-users, or multi-generational families seeking flexibility and income potential. Thoughtfully configured as two fully self-contained units, this turnkey property offers the rare ability to live in one suite while generating rental income from the other - or maximize returns with dual-income potential. The main and upper levels showcase a designer kitchen featuring quartz countertops, premium stainless steel appliances, custom cabinetry, and contemporary finishes throughout. Three spacious, sun-filled bedrooms and abundant storage complete the upper residence, creating an ideal space for modern family living. The beautifully finished lower-level suite features its own private kitchen, full bathroom, and separate walk-up entrance, offering the perfect setup for a high-demand rental unit, in-law suite, or additional passive income stream .No detail was overlooked in this top-to-bottom transformation. Major upgrades include a new roof, striking stucco exterior, sleek modern canopy, and brand-new hot water tank. All key mechanical systems - including HVAC, plumbing, and electrical - have been fully updated, providing true turnkey ownership and peace of mind for years to come. Offering approximately 2,700 sq. ft. of finished living space, this rare laneway garage home is a standout opportunity in a vibrant, high-demand Toronto community. Ideally located just steps from parks, schools, transit, and local amenities, 806 Gladstone Avenue is a premium income-generating property that seamlessly combines lifestyle, versatility, and long-term investment potential. (id:61483)
407 Annette Street
Toronto, Ontario
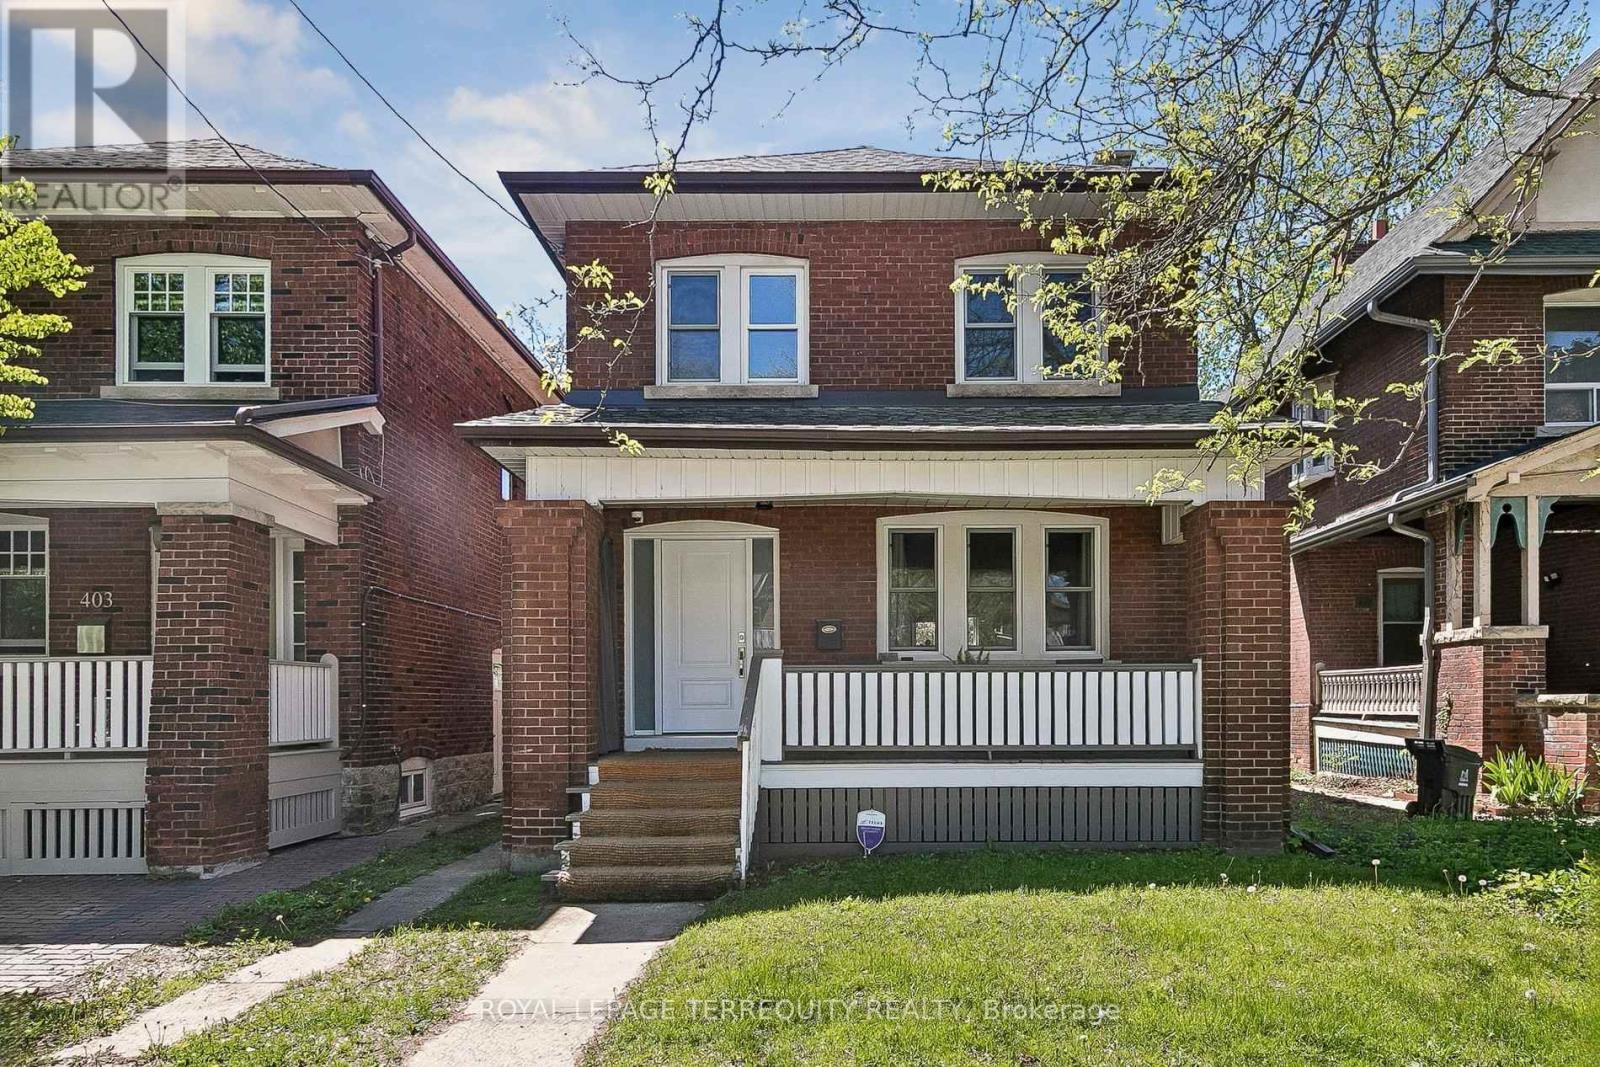
You'll love this home and neighbourhood! Amazing proximity to schools, great restaurants, parks, transit and so much more. Recently renovated in 2019 and carefully maintained by the current owners. Step into a pristine chef's kitchen, open concept living dining/living room, step up to to a comfortable breakfast bar. On the second, a spacious primary bedroom with room to breathe & relax. Two more bedrooms and a bathroom, make this floor complete. Basement has a lovely family space, a 4th bedroom. second full bath and laundry. Teenager, nanny or guest suite - you decide. A mutual drive has a garage with a car parking pad. More potential to add a front parking pad. This is a bright and airy home with views to a lovely south exposure, and a deep garden space. (id:61483)
14227 Trafalgar Road
Halton Hills, Ontario
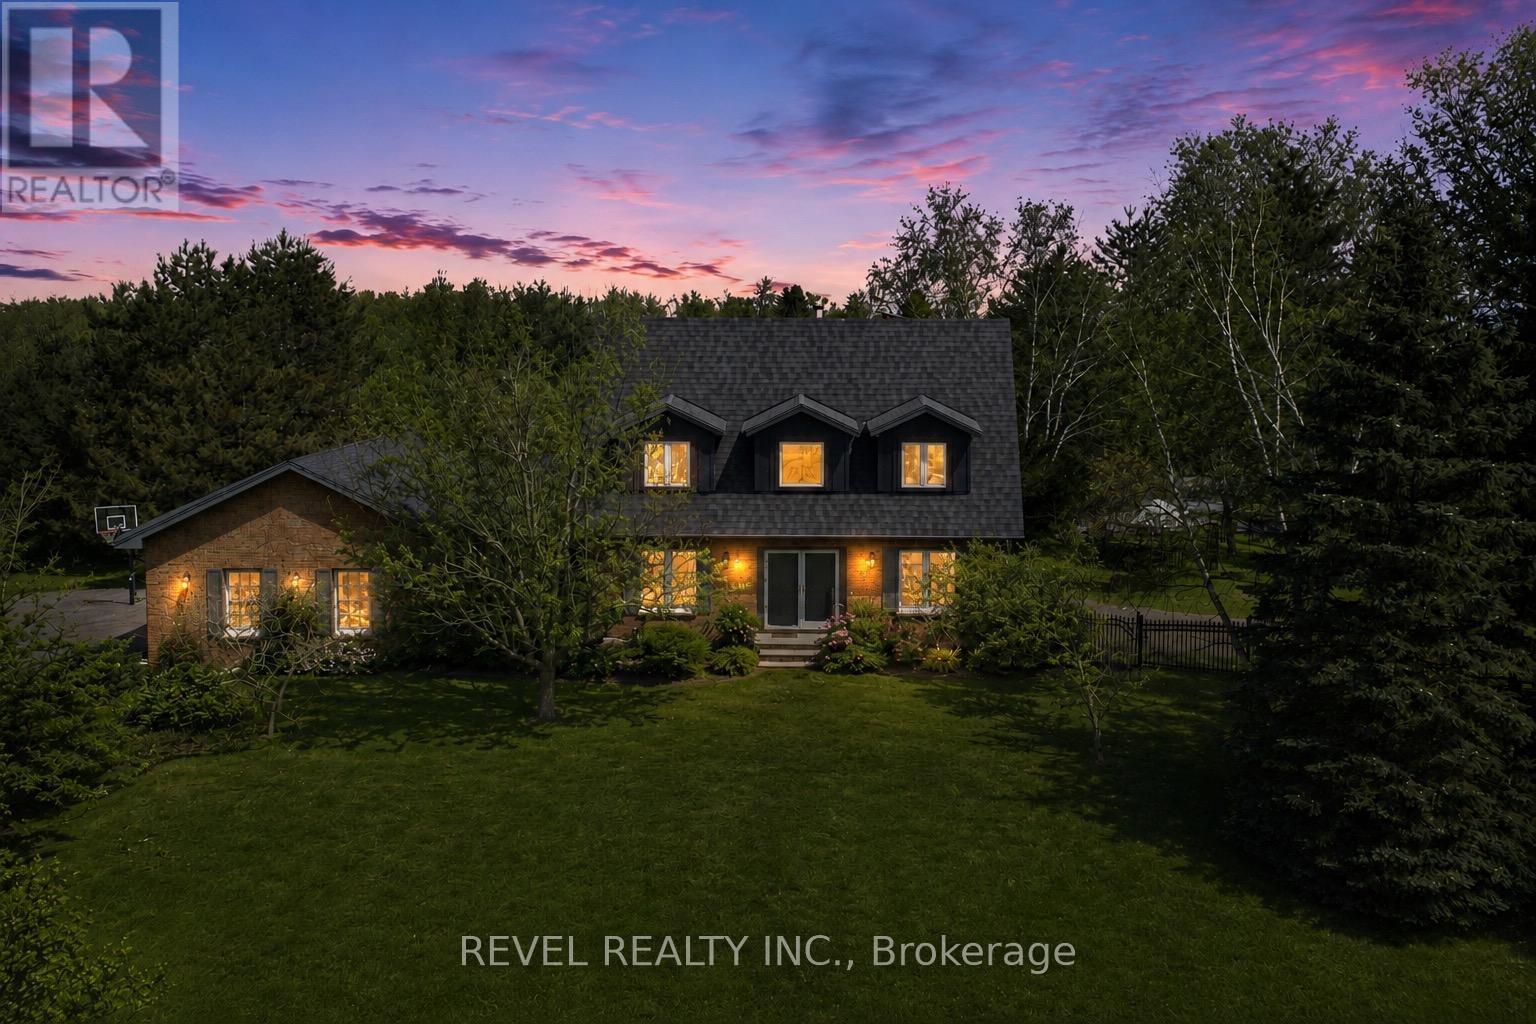
Nestled On 2.84 Acres Of Serene, Private Land, This Exquisite Custom Estate Offers A Rare, Resort-Like Sanctuary. Over 3200 Sq Ft Of Finished Living Space. Enter Through A Gated Driveway And Be Welcomed By Professionally Landscaped Grounds Featuring Forested Areas, A Creek, Flagstone Pathways, Multi-Level Terraces, Fountains, Ambient Lighting, A Fire Pit, An Above-Ground Pool, And Expansive Deck - Perfect For Relaxation Or Entertaining. The Home Offers 3 Spacious Bedrooms And 4 Bathrooms, Including A Primary Suite With A Spa-Inspired Ensuite, Air-Jet Tub, Glass Shower, And Custom Walk-In Closet. Two Additional Bedrooms Share A Beautifully Tiled Bath With Glass Shower. The Main Floor Showcases A Chef's Dream Kitchen With Custom Maple Cabinetry, Miele Appliances, Liebherr Fridge, Built-In Coffee Station, And A Versatile Layout For Multiple Cooks Or A Large Family. The Living Room Features A Fireplace, Built-In Office, Hardwood And Slate Floors, Pot Lighting, Mudroom With Garage Access, And Powder Room. The Finished Basement Includes A Recreation Room, Large Bonus Space With Custom Cabinetry, Commercial True Fridge/Freezer, Professional Wine Fridge, Walk-Out Access, And A 3-Piece Bath Ideal For Extended Family Or In-Law Suite Potential. Updates Include A New Roof (2025), Water Pump (2022), Septic System And A/C (2020), Plus Fibre High-Speed Internet. Every Detail Of This Remarkable Property Reflects Quality, Luxury, And Thoughtful Design. (id:61483)

15 Oakhaven Road
Brampton, Ontario
Welcome to this exceptional, fully detached family residence offered by its original owners-never rented and meticulously maintained throughout. This expansive home offers over 5,000 sq ft of total living space, including a professionally finished basement with separate entrance, complete with a kitchen, bathroom, bedroom, and additional space with potential to expand-ideal for extended family or future income.The recently updated kitchen anchors the home with a fresh, modern feel, perfect for both everyday living and entertaining. The main level also features a spacious den, separate family room, and an open-concept living and dining area. Soaring 9-foot ceilings and hardwood flooring extend throughout, complemented by coffered ceilings, granite countertops, and upgraded handrails and pickets.Upstairs offers 5 generously sized bedrooms, including two primary suites, plus a versatile loft easily converted into a 6th bedroom or dedicated office. The main primary retreat features a spa-inspired ensuite with a jacuzzi tub.Additional highlights include a tandem 3-car garage and a functional layout designed for growing families.Located in a sought-after, family-friendly neighbourhood close to schools, parks, shopping, and major highways including 50 and 427.A rare opportunity to own a spacious, original-owner home with exceptional versatility in a prime location. (id:61483)

10 St Mark Place
Brampton, Ontario
**Motivated seller** Rare To find Luxurious And Spacious Home Ideally Situated On A Cul- De- Sac Premium Pie Shape Lot,4+1 Bedroom 4 bathroom With Double Door Entry Double Car Garage With Long Driveway. . ( metal roof 2023 ). A Side Door Entrance .The Main floor features A Bright Living & Dining Area, A Separate family Room, And A Sunlit Eat-In kitchen with Walkout To a Large Backyard .Enjoy Your Private Backyard Oasis With a Patio, Lush Greenery, And Potential For Outdoor Entertaining. Modern kitchen With Stainless Steel Appliances, Tall Upper Cabinets For Extra Storage, Upstairs Offers 4 Large Sized Bedrooms, including a Primary retreat with a spa-like 6-piece ensuite with his and her walk-in closet. The other bedroom are bright and generous, Each with ample Closet Space , The Finished Basement Includes A Full 4-Piece Bathroom And Offers Flexible Space For A Family Room, Home Office, Gym, Or Guest Suite. Friendly Neighborhood Steps To David Suzuki School, Lady Of Peace School, Triveni Temple Park & Public Transit this property combines comfort, style, and practicality. Don't miss the opportunity to make this lovely house your new home!**No side walk** (id:61483)
1462 Grand Boulevard
Oakville, Ontario
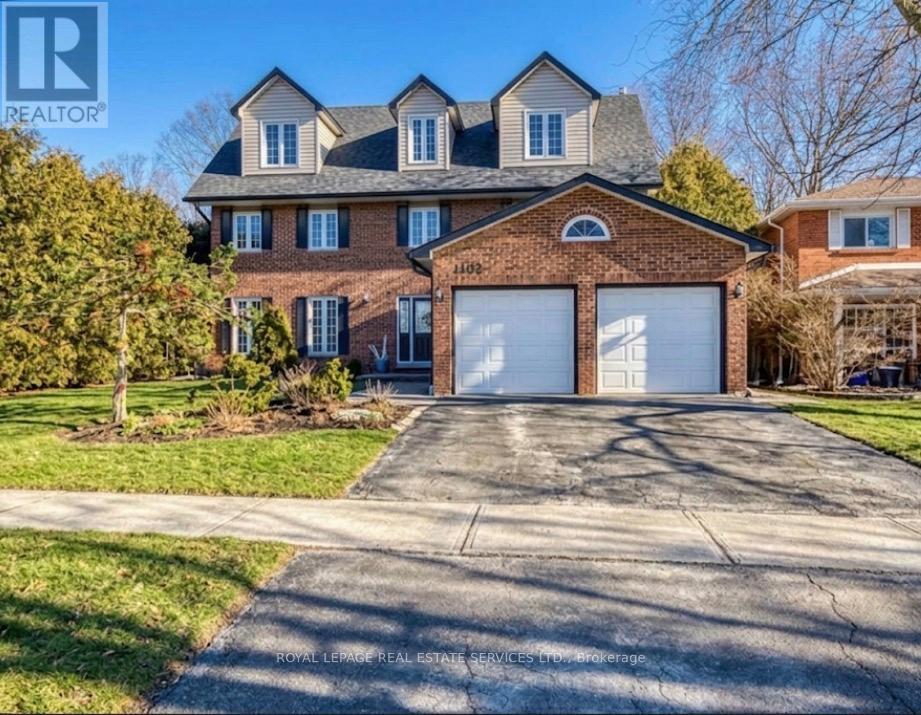
True ravine lot with a dense forest backdrop, offering exceptional privacy for those who value lush natural surroundings. This impressive home features a unique third-level primary retreat with a sitting area, romantic balcony, spa-like ensuite, and double walk-in closets. The second level offers four spacious bedrooms and two full bathrooms. The main floor showcases a bright white kitchen with built-in appliances, and elegant living spaces. Two gas fireplaces .A finished basement adds versatility. Enjoy outdoor living with a walk-in inground saltwater pool and spa. Ideally located within walking distance to schools and scenic nature trails. (id:61483)

10 Eiffel Boulevard
Brampton, Ontario
Bright, Elegant & Truly One Of A Kind! Welcome To This Stunning Luxury Bungalow In The Prestigious Chateaus of Castlemore North! Situated On A Premium 60-ft Lot With Exceptional Curb Appeal. Featuring A Triple Car Garage, Fully Interlocked Driveway And Backyard, And Parking For Up To 6 Vehicles, This Home Offers The Perfect Blend Of Sophistication And Functionality. Step Through The Grand Double Door Entry Into A Spacious Foyer Showcasing 10-ft Ceilings And Impressive 8-ft Doors Throughout The Main Floor. The Traditional Living And Dining Rooms Provide The Perfect Setting For Entertaining Family And Friends. A Wide Hallway Leads To The Spectacular Open-concept Family Room Featuring Soaring 19-ft Vaulted Ceilings, A Cozy Fireplace, And Oversized Windows That Flood The Home With Natural Light. The Spacious Gourmet Kitchen Is Equipped With High-end Appliances And Ample Space To Enjoy Cooking And Gathering. This Rare Bungalow Offers Approximately 2,660 Sq Ft On The Main Floor As Per Builder's Plan, Plus A Massive Finished Basement Complete With A Bedroom And Full Bathroom. The Expansive Basement Offers Endless Possibilities With Potential To Add More Bedrooms While Still Maintaining A Large Recreation Area. Step Outside To A Beautifully Interlocked Backyard Featuring A Large Wooden Gazebo, Perfect For Summer Entertaining And Outdoor Enjoyment. Conveniently Located Close To Top-rated Schools, Parks, And All Amenities. ***Some Photos Are Virtually Staged*** (id:61483)
3083 Lakeshore Road
Burlington, Ontario
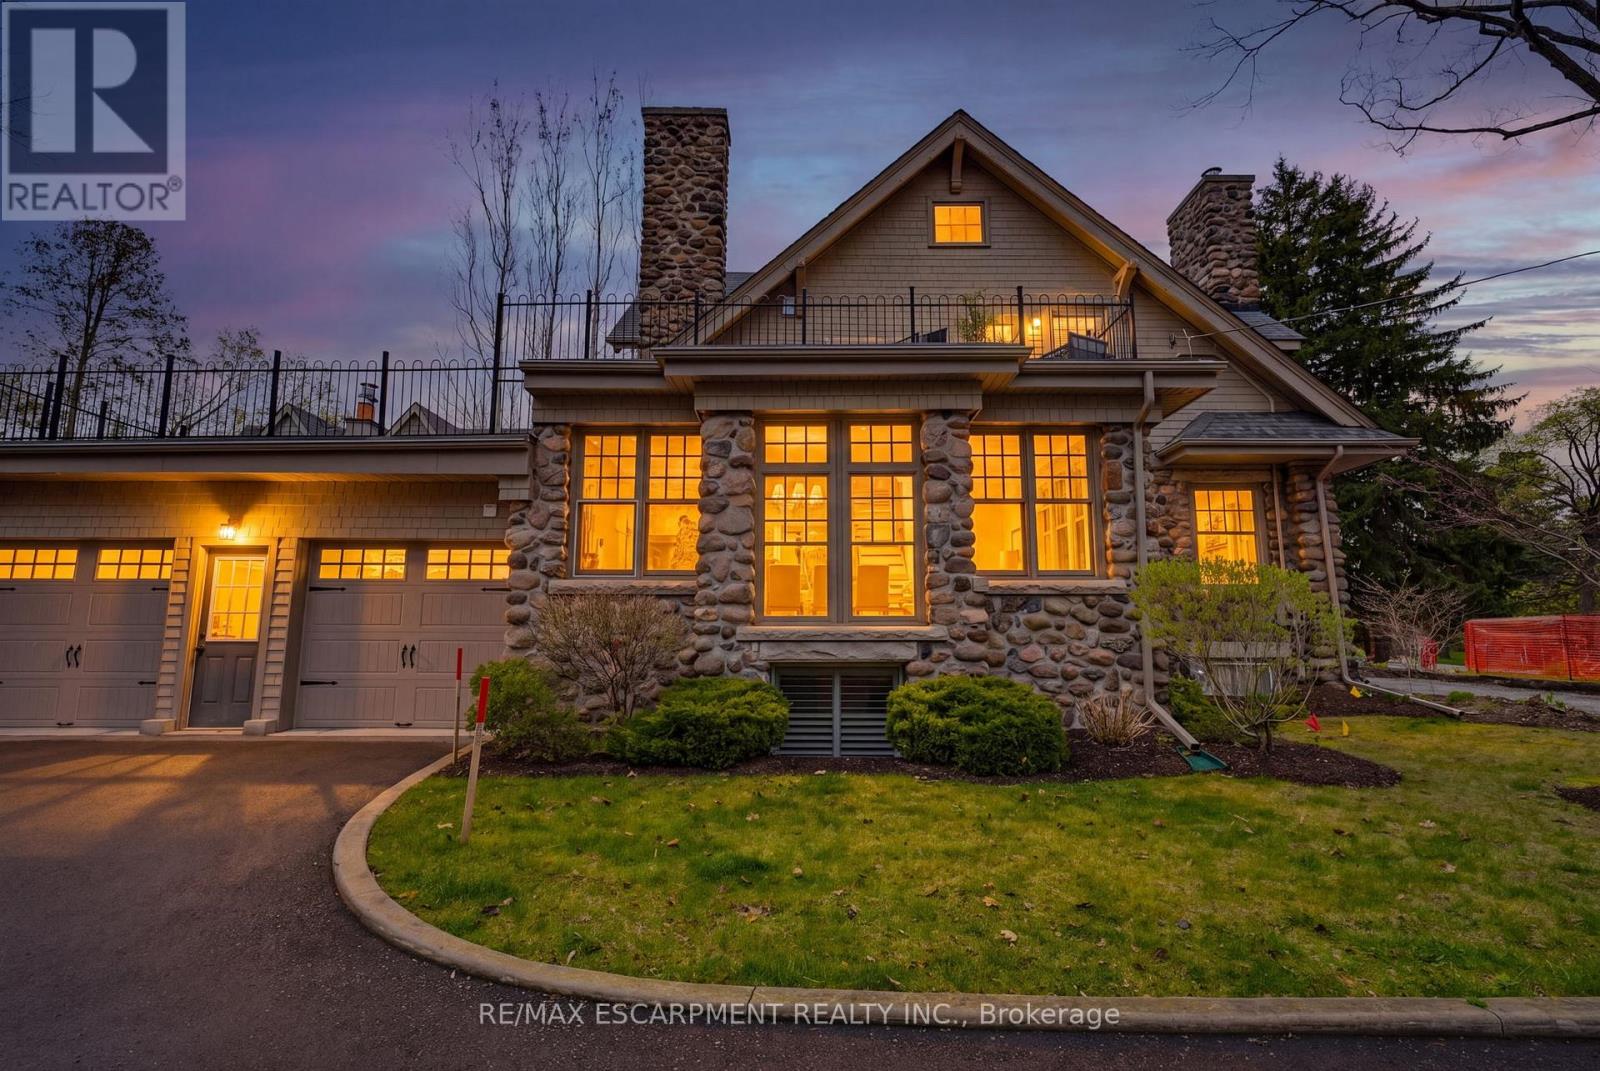
A rare offering where character, luxury, and lifestyle converge. Set on a coveted Lakeshore estate lot, this distinguished residence showcases a striking stone exterior and timeless curb appeal, complete with a welcoming covered front porch. Offering over 3,700 sq.ft. above grade, plus a fully finished 1,800+ sq.ft. lower level with separate entrance, the home blends character, scale, and versatility with ease. Inside, refined details take center stage - hardwood flooring, crown molding, 9' ceilings, and multiple gas fireplaces create a warm yet sophisticated atmosphere, while updated period-style windows preserve the home's charm. The gourmet kitchen flows seamlessly into the family room and opens to a private backyard retreat, featuring a heated in-ground pool and beautifully landscaped grounds. The primary suite is a true escape, complete with a spa-inspired ensuite and private sundeck. With 3+2 bedrooms, 4.5 bathrooms, and a rare, detached coach house offering a self-contained apartment with its own sun deck overlooking the pool, this property presents a unique opportunity for multi-generational living, guest accommodations, or added income potential. Luxury Certified. (id:61483)
905 - 1270 Maple Crossing Boulevard
Burlington, Ontario
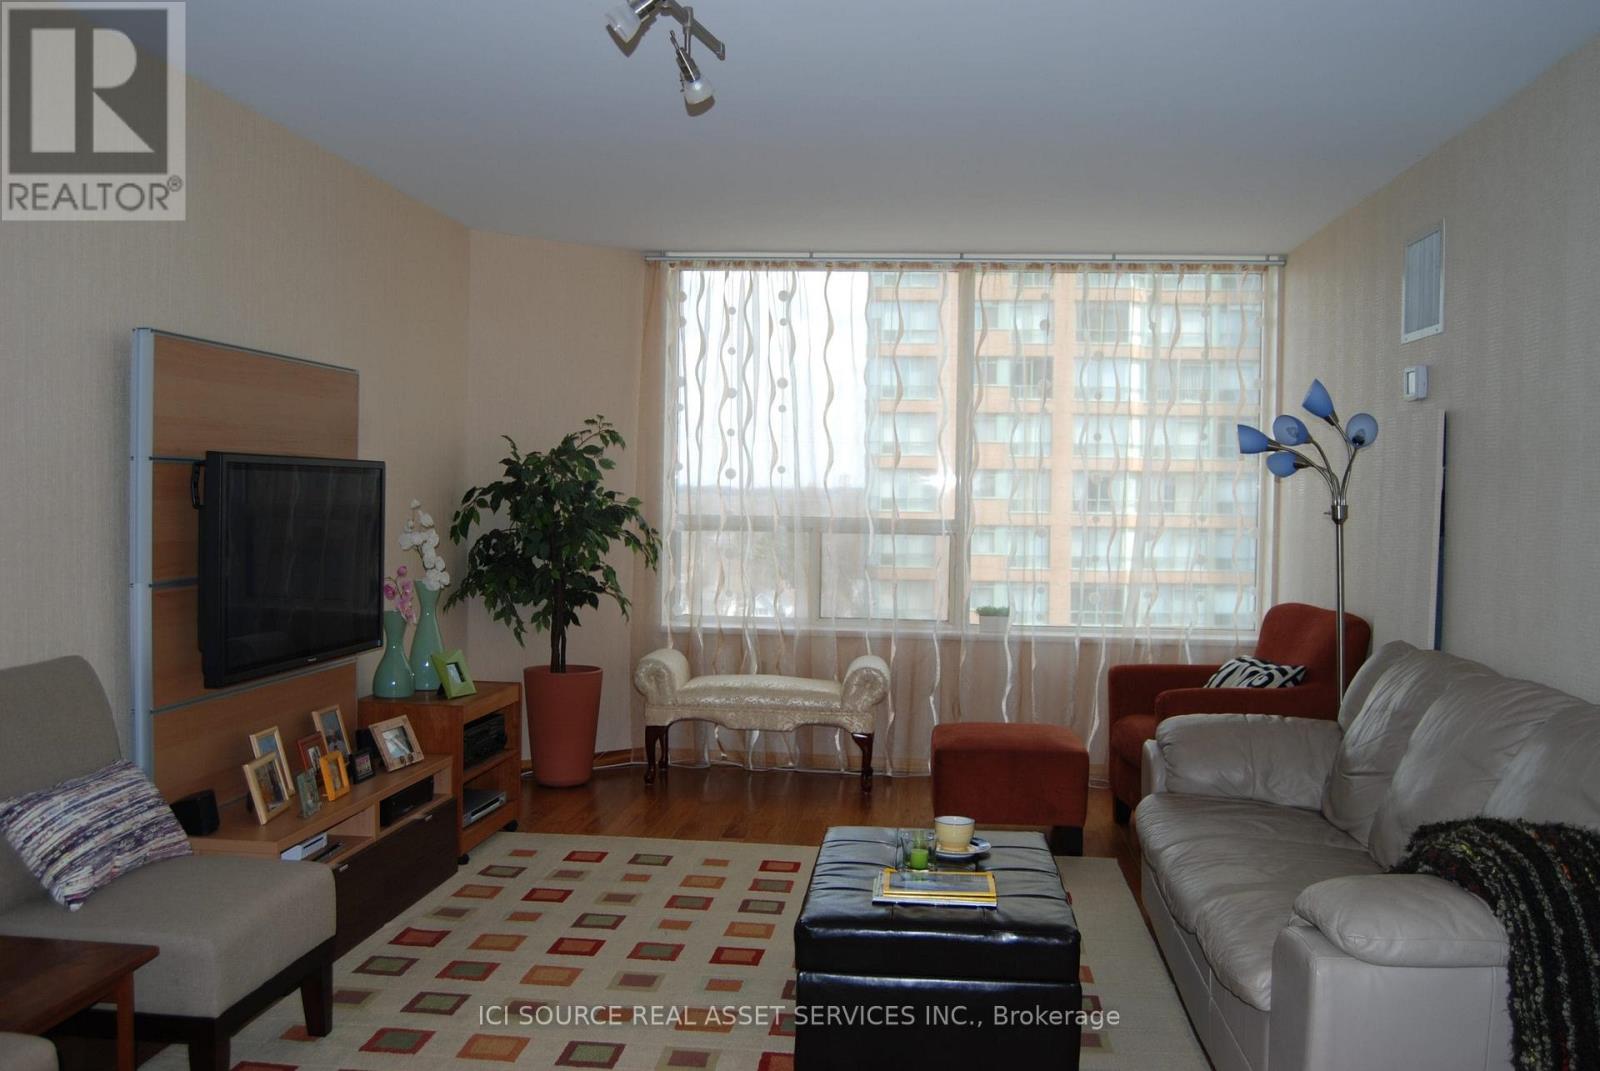
Beautifully renovated large 3-bedroom unit located in The Palace building, just minutes walk fromdowntown Burlington. Open concept living room/kitchen, spacious living room, 3 large private bedrooms,and 2 full bathrooms. The master bedroom features two closets (one walk-in) and a 4-piece ensuite withample storage. Both bathrooms are fully tiled and equipped with floating vanities, ToTo toilets and electrictowel warmers. All rooms have large windows filling the unit with lots of natural lights. The kitchen is fullyrenovated with stainless steel appliances and corian countertops. The unit comes with one undergroundparking spot.The Palace building provides 24/7 security and ample visitor parking. Amenities include fitness center,sauna, squash court, party room, outdoor pool, tennis court and bbq area.The location provides close proximity to Spencer Smith park on the lakefront, Joseph Brant hospital,Burlington Go Train station and numerous cafes and restaurants. *For Additional Property Details Click The Brochure Icon Below* (id:61483)
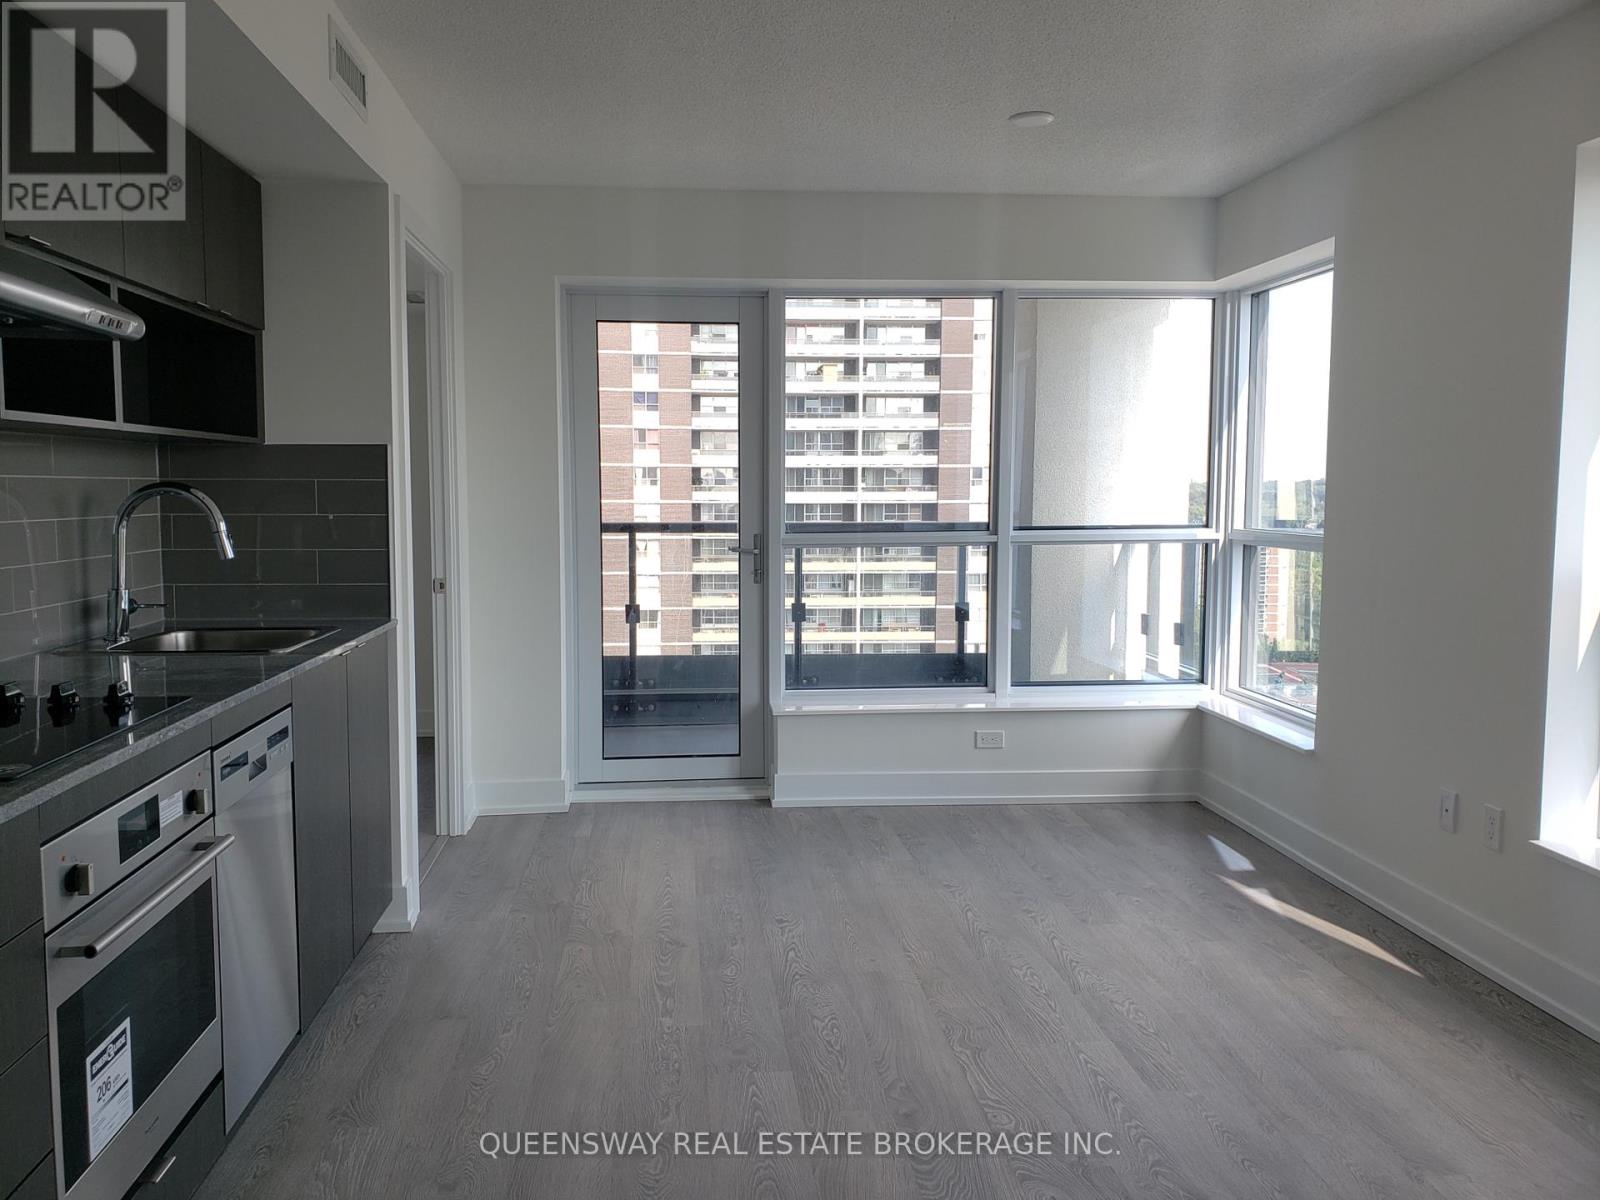
1504 - 7 Mabelle Avenue
Toronto, Ontario
Welcome to this 2 bed, 2 bath corner suite at Islington Terrace, featuring a smart open concept layout, an abundance of natural light and private balcony. Conveniently located just steps to Islington subway, green space, shops, cafes & more. Enjoy the big city with the neighbourhood feel. Featuring high end amenities such as the roof top terrace, gym, sauna, visitor parking, guest suites and more. Freshly painted end of Oct of 2025. Book a showing today. Includes one parking and locker. (id:61483)
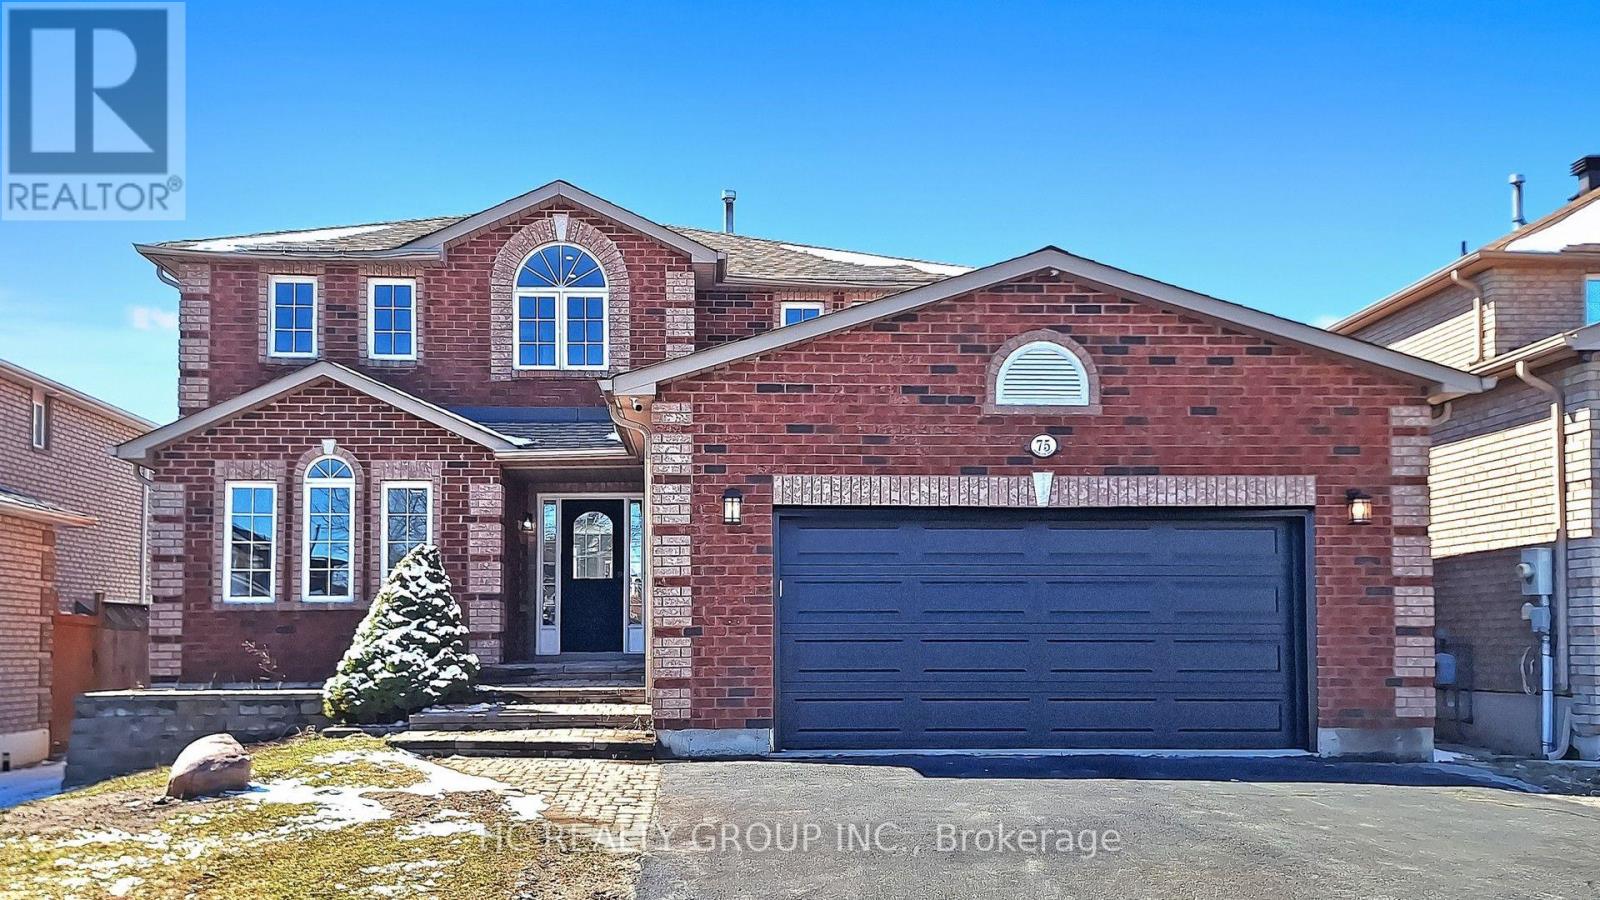
75 Ambler Bay
Barrie, Ontario
Separate Entrance! Two Ensuites! No Sidewalk on Driveway! Main Floor Office! 4+3 Bedrooms, 4.5 Bathrooms! Welcome to this beautifully upgraded home offering 2,641 sq ft plus a fully finished basement, showcasing quality craftsmanship and modern finishes throughout.The main level features a bright, open-concept layout with smooth ceilings, pot lights, and new engineered hardwood flooring. The sleek, modern kitchen is appointed with custom cabinetry, quartz countertops, a stylish backsplash, and stainless steel appliances. Sun-filled living and family rooms are complemented by elegant details and a cozy fireplace.The upper level with new engineered hardwood flooring offers four spacious bedrooms, including two ensuites. The primary retreat features a spa-inspired ensuite with a freestanding tub, glass shower, and double vanity.All bathrooms have been thoughtfully updated with new vanities, tiles, fixtures, and LED mirrors. The finished basement provides additional living space with new vinyl flooring, modern lighting, and a second kitchen, ideal for extended family or added flexibility.Further upgrades include updated stairs and railings, interior doors, trim work, fresh Benjamin Moore paint, electrical improvements, extensive pot lighting, and some windows have been replaced.Conveniently located close to highway access, shopping, community centre, parks, Little Lake, and Lake Simcoe.Move-in ready, perfect for families seeking style, comfort, and versatility. (id:61483)
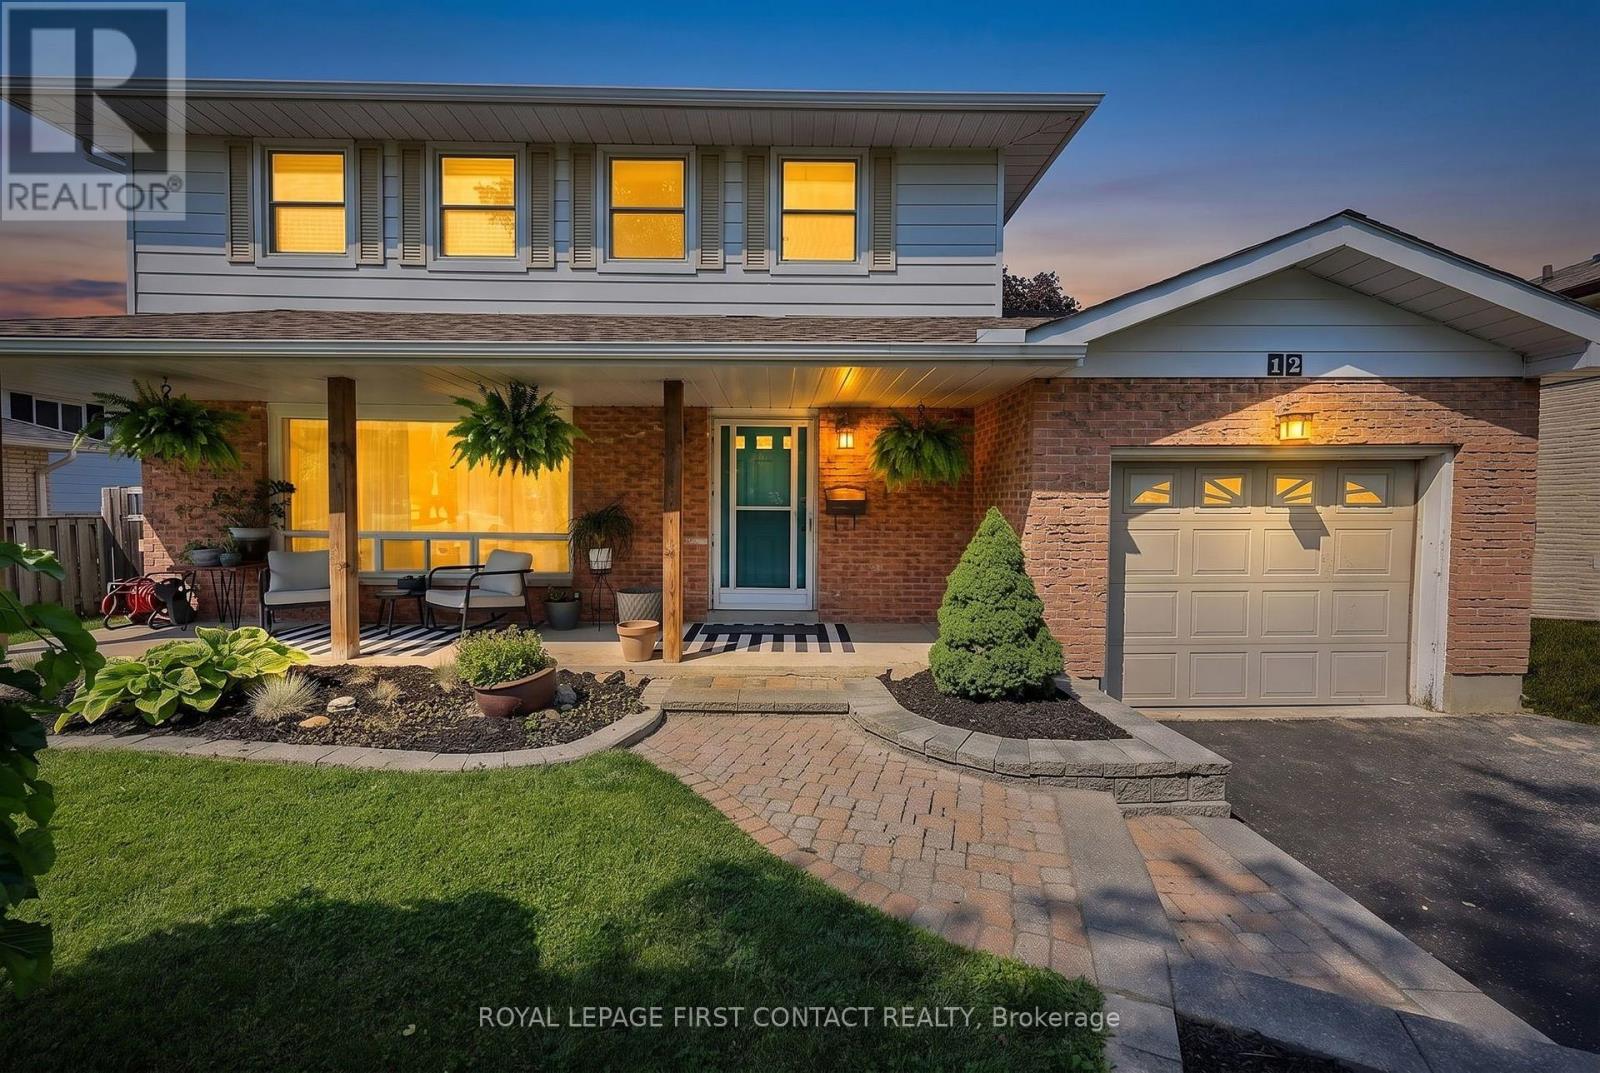
12 Davies Crescent
Barrie, Ontario
Welcome to 12 Davies Crescent, a beautifully updated 4-bedroom home in a convenient central Barrie location offering 1,889 sq. ft. of fully finished living space. Stylish, functional and move-in ready, this home has seen extensive updates inside and out. The bright main floor features new luxury vinyl flooring (2026), updated lighting, a gorgeous maple staircase and railing, and a welcoming front entry with built-in bench and hooks. Upstairs are 4 bedrooms and a completely renovated bathroom (2025) featuring heated tile floors that extend into the hallway for an added touch of comfort. The extensively renovated finished basement offers fantastic additional living space with a 3-piece bathroom, dedicated laundry room, cabinetry, shiplap detailing, beverage fridge, luxury vinyl flooring, new windows, solid wood doors, closet space and a built-in Murphy bed. Perfect for guests, a home office, rec room or additional living space. Outside, enjoy the patio and updated landscaping, plus peace of mind from major improvements including new shingles (2025), gutters (2024), A/C (2023), exterior doors, updated exterior electrical meter and a new sump pump (2026).The location ties it all together. Enjoy easy access to Georgian College, Highway 400, shopping, restaurants, the mall and recreation facilities, making everyday life and commuting a breeze. With 4 bedrooms on one level, 1,889 sq. ft. of finished living space, a beautifully renovated basement and an impressive list of recent upgrades, this is one you'll want to see. Move in and enjoy! (id:61483)