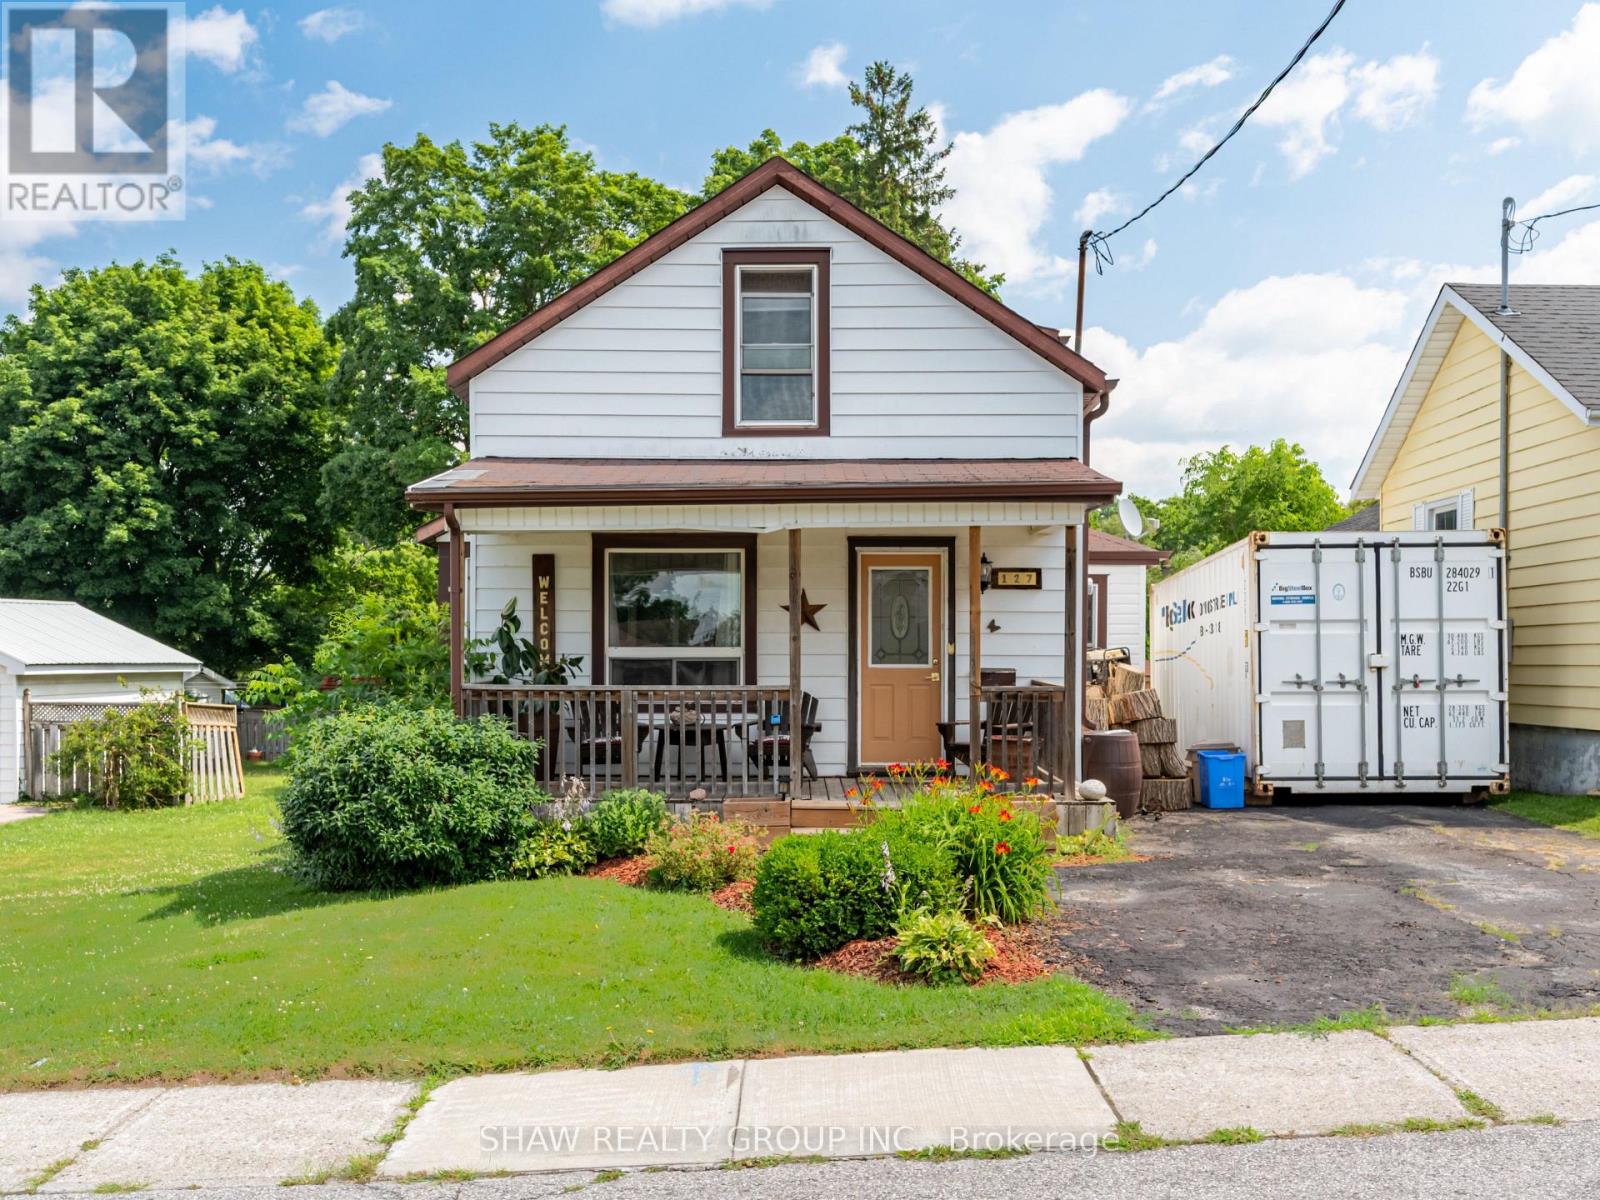
127 Bond St Street
Ingersoll, Ontario
Welcome to 127 Bond St, a Freehold spectacle of craftsmanship located in one of Ingersoll's most well established, and quiet neighborhoods. Enter the main foyer to an open floor plan connecting your living room with a supersized dining room. Transitioning seamlessly into your updated kitchen, featuring ample counter space with upgraded countertops, all stainless steel appliances, and room to spare for an additional breakfast area. The kitchen also features a full pantry just around the corner for endless storage! This home uniquely features two separate staircases leading to the upstairs where you'll find 2 full bedrooms, with a BONUS Den being used as a 3rd bedroom, & 1 full bathroom.. Step outside into your fully fenced private backyard with a 130ft deep lot approved for the possibility of expansion! Featuring an updated deck (2023) , multiple storage sheds and a meticulously trimmed lawn with a designated fire pit, this backyard is ready to host those summer events for your loved ones! Owners upgraded Furnace and also added A/C (2014) making it one of the few homes at this age with central air, perfect for those hot summer days! At this price point, it doesn't get better than this! Whether you're a first time buyer, retirees or even contractors, this home is a gem for all! (id:61483)
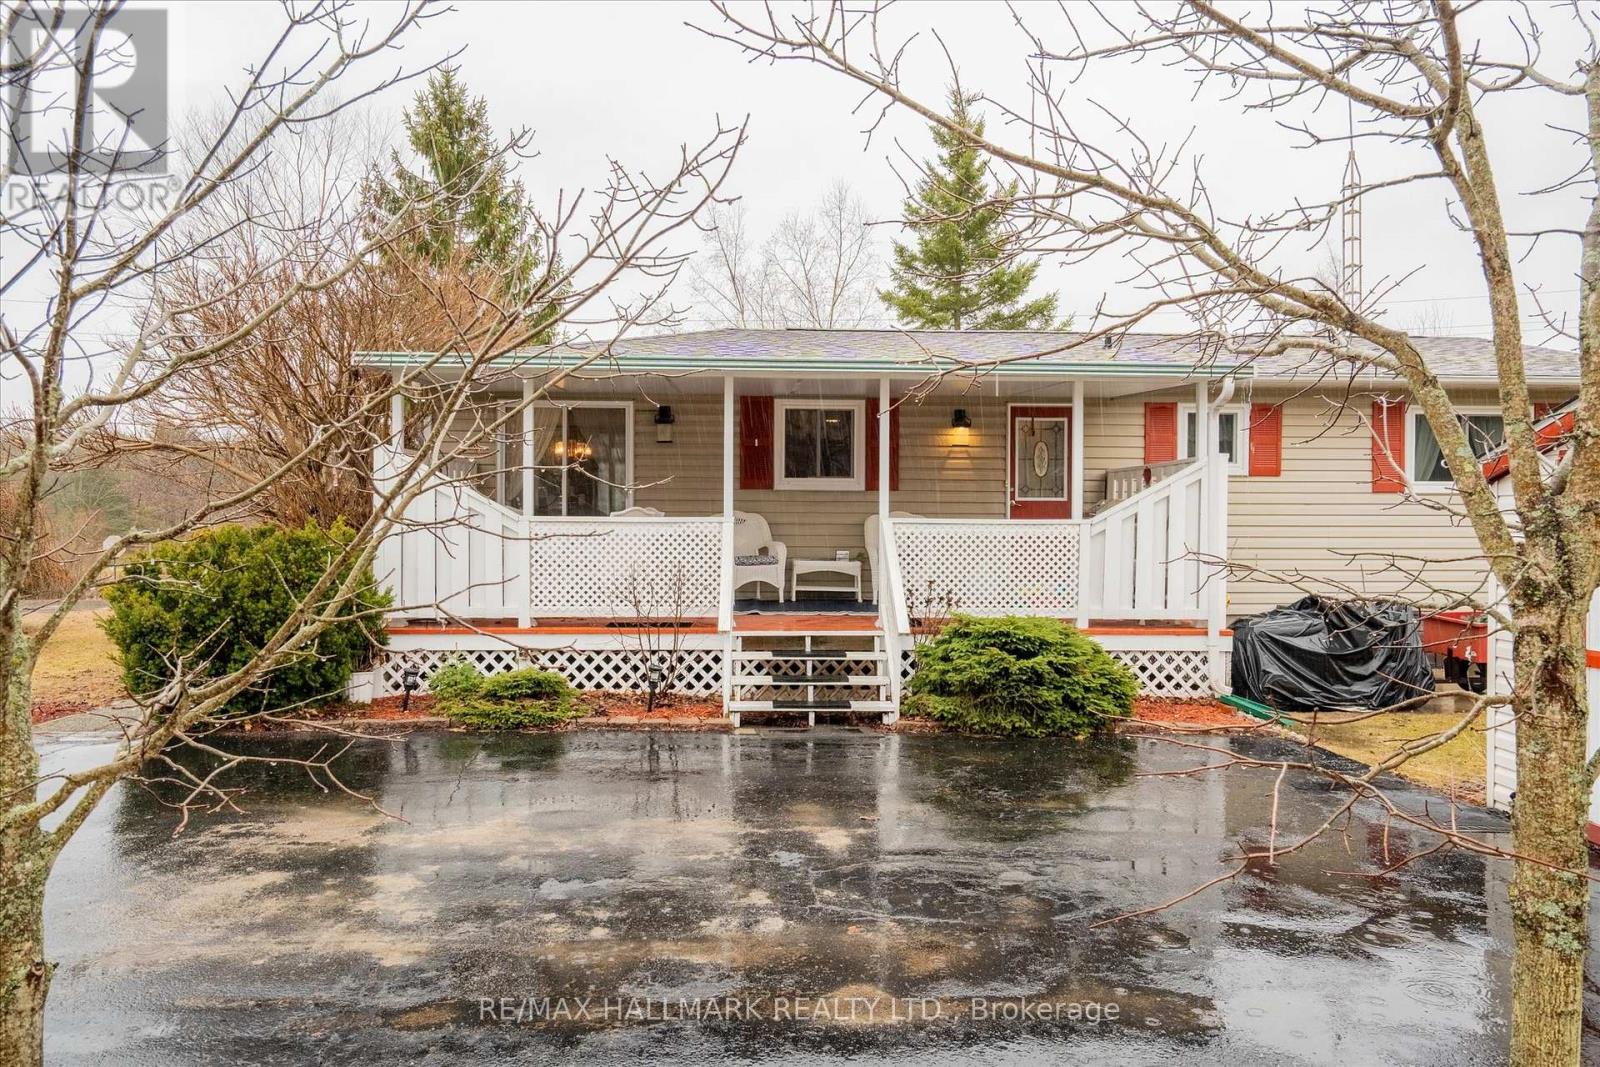
6 Seymour Street S
Havelock-Belmont-Methuen, Ontario
Come home to 6 Seymour St in the peaceful cottage country of Havelock. This community is ONE of "90 Vibrant ParkbridgeLifestyle Communities in 6 provinces coast to coast". Nicely updated and lovingly cared for by the current homeowners, thisbungalow is MOVE-IN READY! As the "original park owner's detached home" it was designed for both beauty and function inmind. Enjoy the clubhouse's party room activities from games, live music, to seasonal events, many outdoor pursuits, golfcourses, great shopping and dining! Updates include windows 2019, roof 2020, broadloom 2023, energy efficient heat pumpand appliances 2023, reverse osmosis water purification system and many more shown on the attached feature sheet. Seeingthere has only been two owners, the monthly fees are low. Also, PROPERTY TAXES are INCLUDED in FEES of $392 permonth ... (Breakdown: Lease Fees $342.39 plus Property Taxes $49.61 per month tax incl). Maintenance include: water,garbage, recycling and property maintenance and snow clearing of common areas. Conveniently located in the County ofPeterborough, minutes to beautiful Round Lake, Belmont Lake and Crowe Lake. Nine minutes to downtown Havelock andfifteen minutes to Campbelford, near all amenities! This home is a must see, book your showing today! (id:61483)
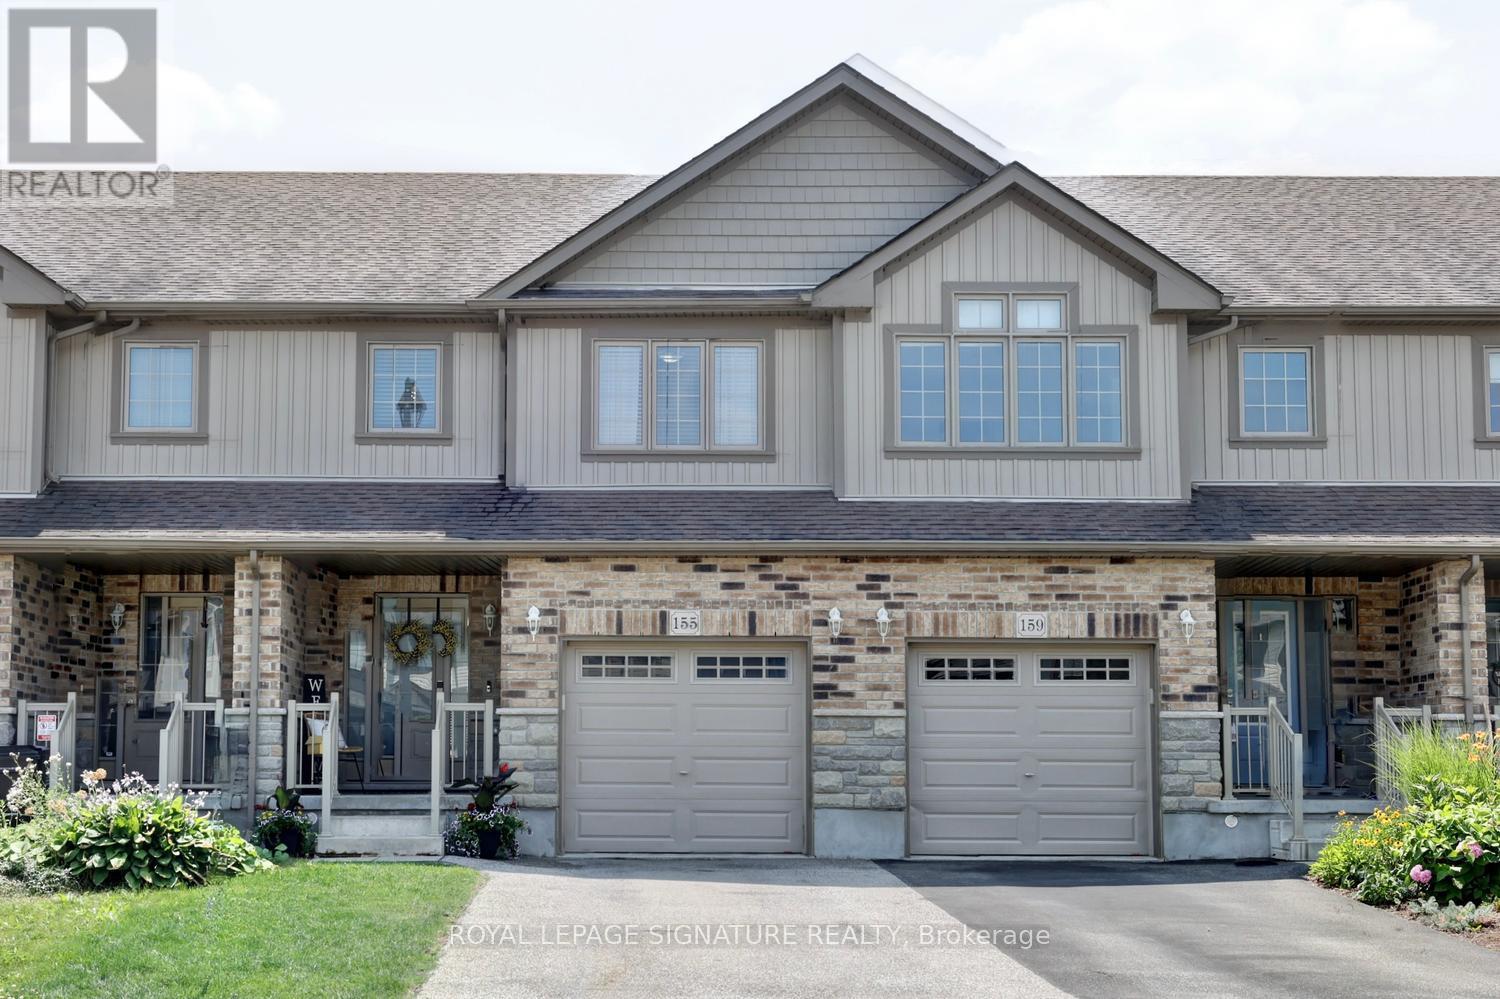
155 William Street
Waterloo, Ontario
Welcome to this beautiful 3-bedroom, 4-bathroom Townhome in the charming Town of Elmira, where modern comfort meets small-town charm. Offering approximately 1,500 sq. ft. of finished living space plus a professionally builder-finished basement by Claysam Homes, this home is move-inready and designed for everyday living.The bright main and second floors have been freshly painted and feature new vinyl flooring throughout the Great Room and upper level, along with newly installed carpet on the staircase to the second level. The updated kitchen showcases new quartz countertops, a stylish backsplash, and an additional cabinet for extra storage. Upstairs, you'll find three spacious bedrooms, two full bathrooms, and the convenience of a second-floor laundry room.The professionally finished basement offers a large open recreation area, a full 3-piece bathroom, generous storage space, and a cold cellar. Step outside to a fully fenced backyard, perfect for summer entertaining with a patio ideal for outdoor dining, plus plenty of space for children and pets to play. Conveniently located close to downtown Elmira, schools, parks, and scenic walking trails, this newer townhome offers the perfect blend of modern living and a welcoming small-town lifestyle. (id:61483)
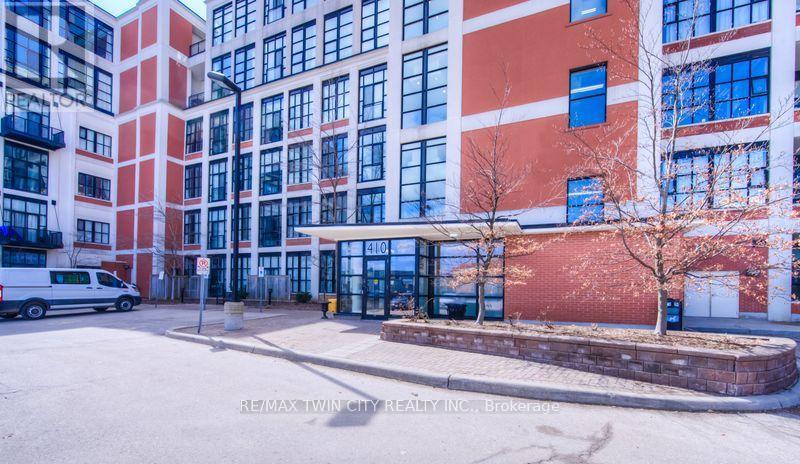
405 - 404 King Street W
Waterloo, Ontario
Experience authentic loft living at the iconic Kaufman Lofts, one of downtown Kitchener's most sought-after warehouse conversions. Designed by renowned architect Albert Kahn, this landmark building blends historic industrial character with modern urban living in the heart of the Innovation District. This stylish one-bedroom, one-bathroom loft showcases everything loft enthusiasts love, including soaring 14-foot exposed ceilings, polished concrete floors, oversized factory windows that flood the space with natural light, and an open-concept layout full of character and charm. Plus enjoy the convenience of in-suite laundry and one owned parking space! Step outside and immerse yourself in one of the region's most vibrant neighbourhoods. With the ION LRT right at your doorstep, you'll enjoy effortless access to downtown Kitchener, Victoria Park, Google, local tech companies, boutique shops, cafés, restaurants, festivals, entertainment, and major commuter routes. Residents also enjoy exceptional amenities, including a stunning rooftop terrace featuring a gas BBQ and fire table-an ideal space to relax, entertain, and take in the city skyline. Whether you're a professional seeking an exciting urban lifestyle, a downsizer looking for a low-maintenance home with personality, an investor, or someone hoping to leave the GTA without compromising on convenience or culture, this distinctive Kaufman Loft offers the perfect blend of history, style, and location. (id:61483)
244 Sophia Crescent
Kitchener, Ontario
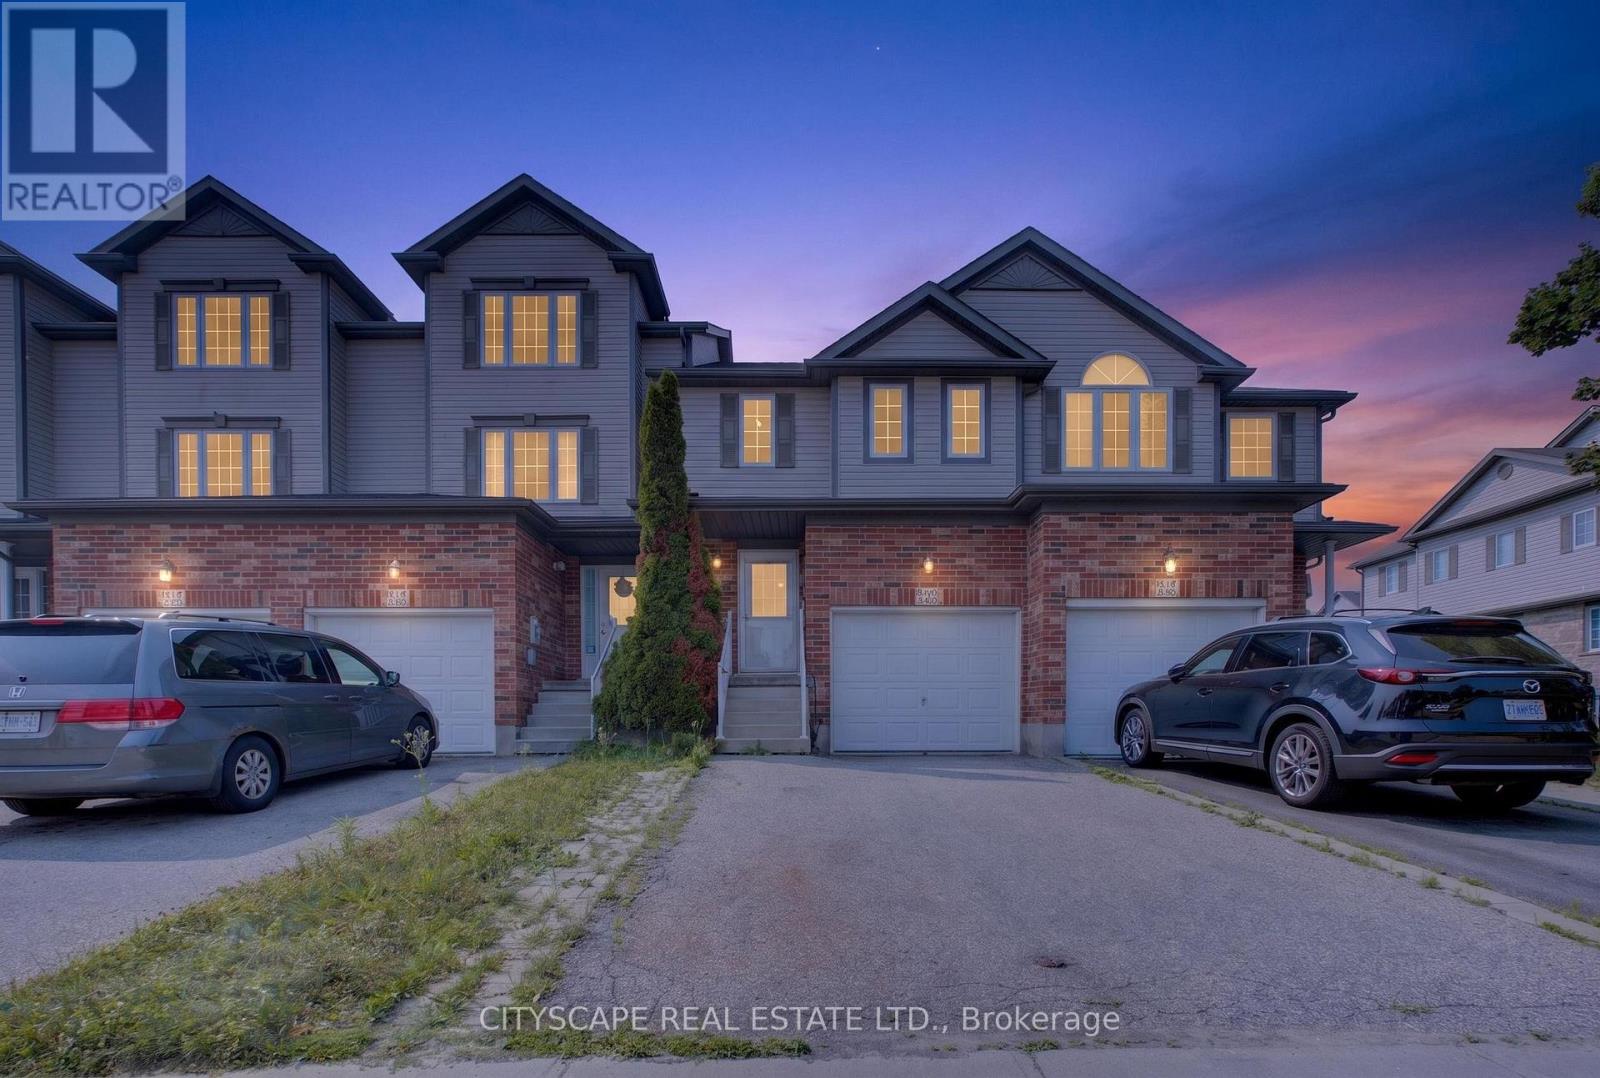
Welcome to this beautifully maintained FREEHOLD townhouse in the highly desirable Huron Park neighbourhood! Offering over 1,500 sq. ft. of finished living space, this carpet-free home features an open-concept layout designed for comfortable family living and effortless entertaining. The spacious eat-in kitchen, complete with an osmosis water filtration system, overlooks the bright Great Room and provides seamless access to the deck and fully fenced backyard-perfect for summer BBQs, relaxing outdoors, and giving kids or pets plenty of room to play. Large windows throughout fill the home with an abundance of natural light. Upstairs, you'll find a generous primary bedroom with two full-size closets and convenient ensuite privilege to a 4-piece bathroom. Two additional well-sized bedrooms and an upper-level laundry area add to the home's practical layout. The finished basement offers additional living space with a comfortable recreation room, a 3-piece bathroom, and plenty of flexibility for a family room, home office, or entertainment area. Additional features include an extra-wide driveway, attached garage with inside entry, water softener, and a well-maintained heating and cooling system. Ideally located within walking distance to parks, schools, and walking trails, with easy access to shopping, public transit, and major highways. A fantastic opportunity to own a move-in-ready home in one of Kitchener's most family-friendly communities! Taxes, all measurements, lot dimensions, and all property information are not guaranteed. Buyers and their representatives are responsible for verifying all measurements, taxes, and any information deemed important to the Buyer. (id:61483)
15 Kirk Street
St. Catharines, Ontario
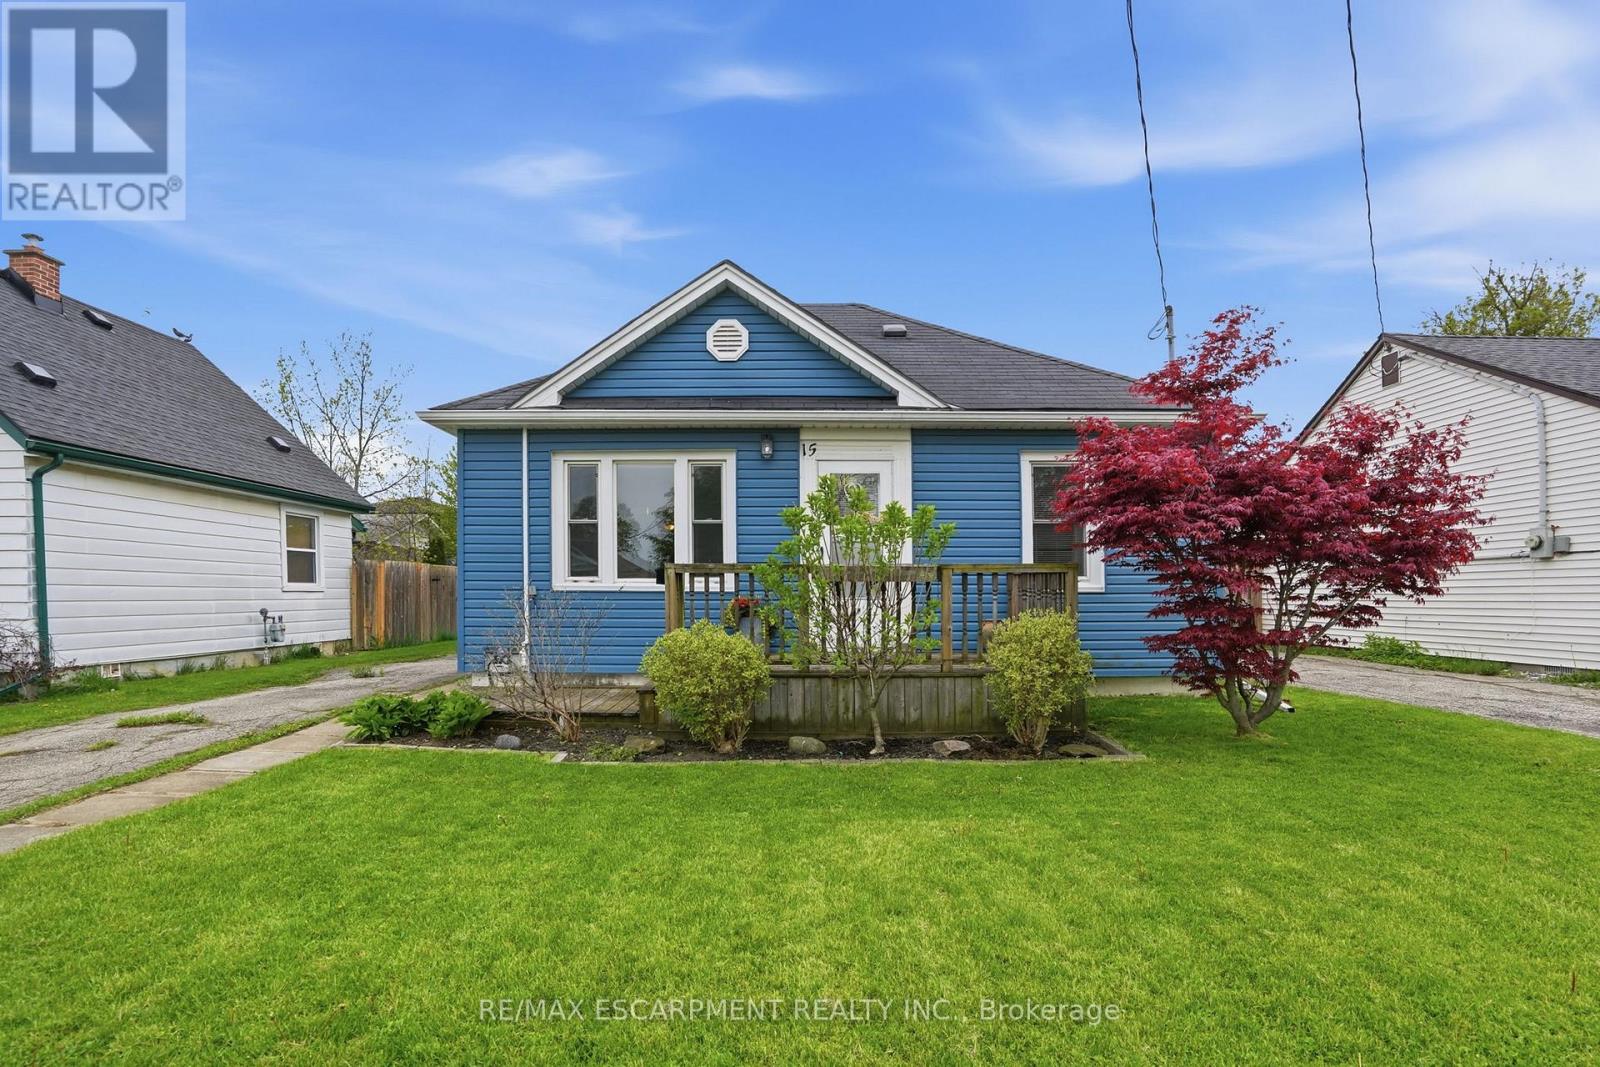
Opportunity awaits at this bungalow in a desirable West St. Catharines location. Whether you're a first-time buyer or looking to simplify, this home offers a practical layout with two bedrooms, a bright living space and an eat-in kitchen. Enjoy a large, private backyard complete with patio space and a substantial shed, along with ample parking for added convenience. A solid opportunity for those looking to personalize a home in awell-established neighbourhood. Positioned close to Brock University, schools, parks, shopping and trails, with easy access to transit-making it a smart choice for both lifestyle and long-term value. RSA. (id:61483)
344 East 36th Street
Hamilton, Ontario
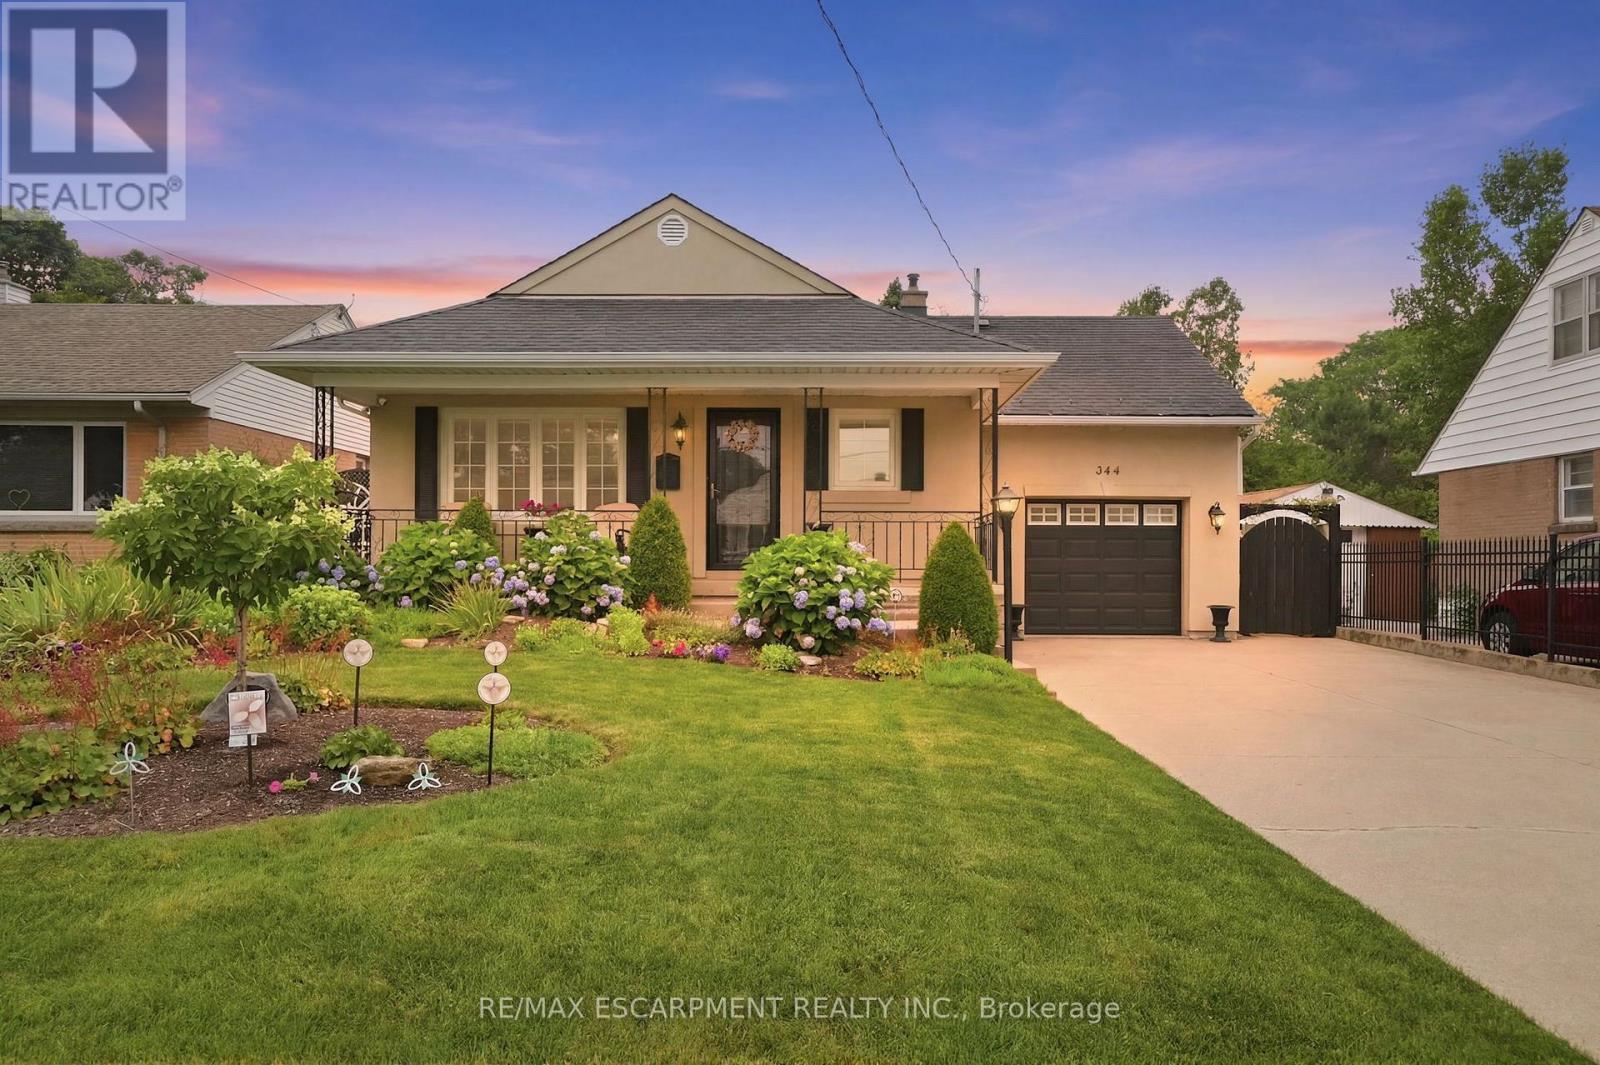
Welcome home to this beautifully maintained property in a family-friendly neighbourhood, close to all amenities and set in a sought-after mountain location. Award-winning gardens and a large front porch greet you before you even step inside. The double driveway offers lots of parking, complemented by an oversized one-car garage - perfect for extra storage or a workshop. Inside, the good-sized kitchen features granite countertops, stainless steel appliances and a center island. Ideal for everyday living and entertaining. The dining room walks out to a beautifully manicured backyard, complete with a large garden shed for all your outdoor storage needs. Upstairs, enjoy a bonus spacious bedroom, while the finished basement adds three additional bedrooms and a full bathroom - offering flexible space for a growing family, guests, or a home office. With standout curb appeal, thoughtful updates, and space to grow, this home is ready to welcome its next owners. RSA. (id:61483)
104 Dallas Avenue
Hamilton, Ontario
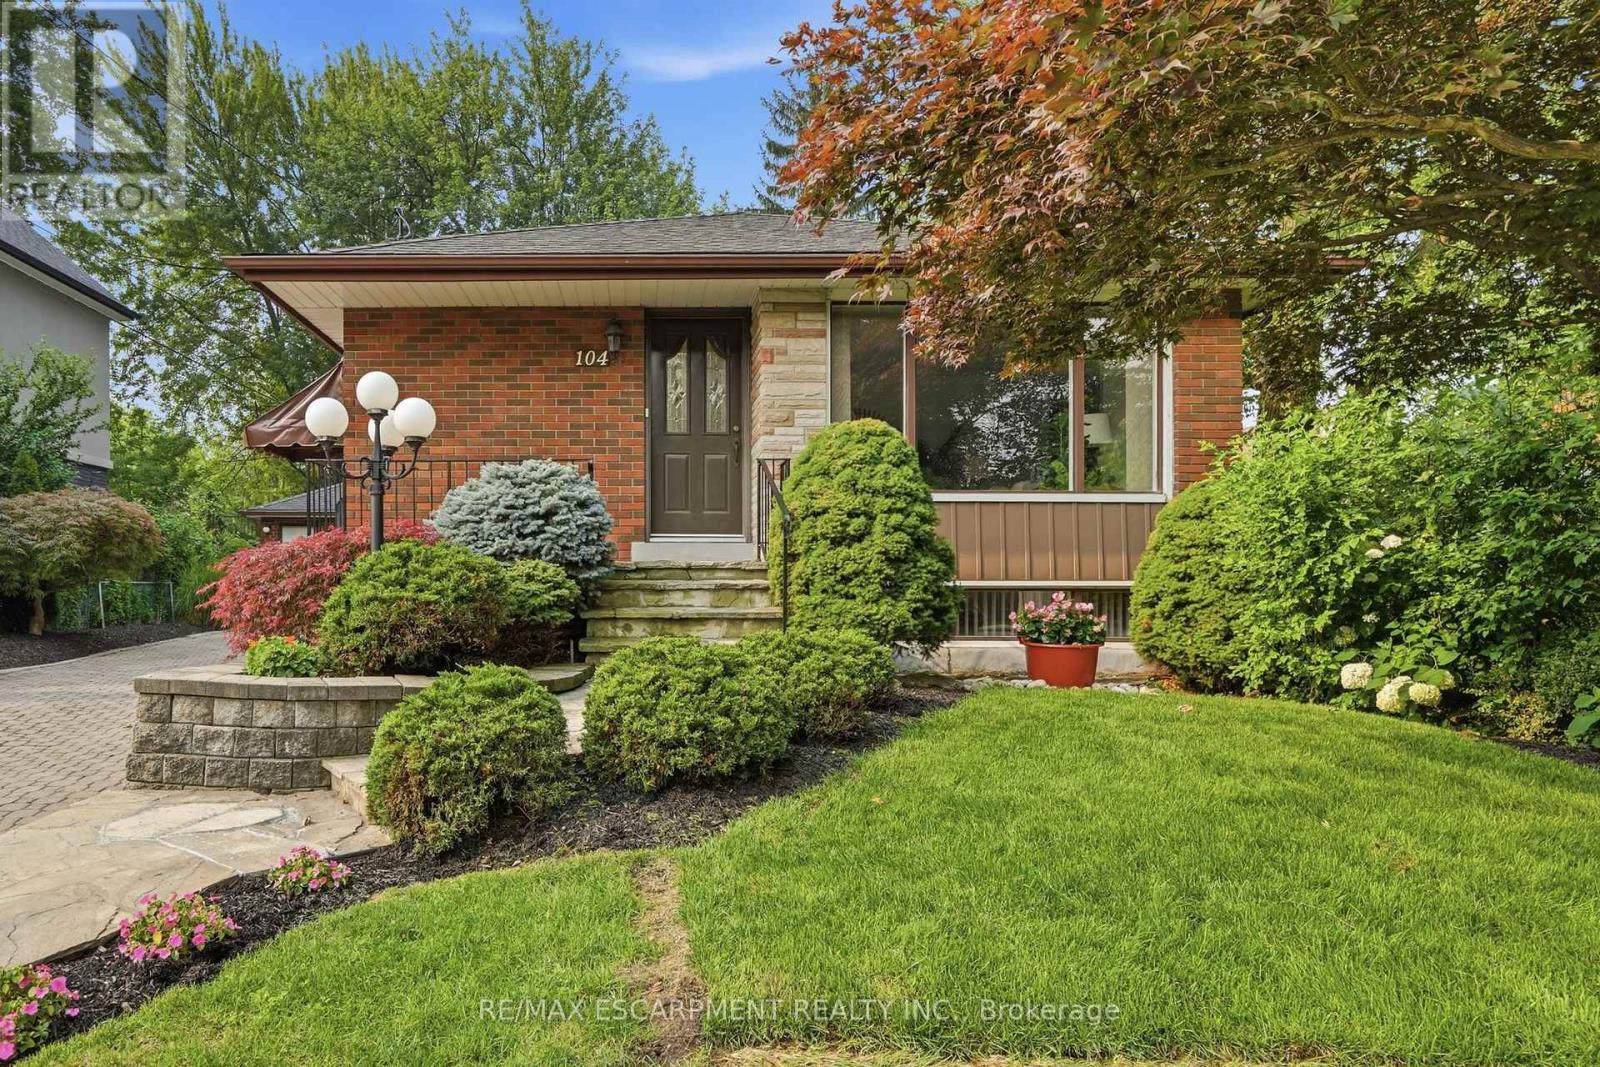
The best homes don't ask you to compromise. They simply give you options. Tucked away on a quiet, tree-lined street, 104 Dallas Avenue is a charming bungalow where mature landscaping creates standout curb appeal and a backyard that feels like your own private retreat. This is a home that adapts effortlessly to every stage of life. Whether you're stepping into homeownership, embracing the ease of bungalow living or creating space for extended family, the layout offers flexibility to suit your lifestyle. Sunlight fills the welcoming main floor, where comfortable living spaces flow with ease. Downstairs, the finished lower level expands your everyday lifestyle with room to gather, unwind or create the space you need most. A separate side entrance adds another layer of versatility, making multi-generational living feel like a natural fit. Outside your door, everything is within easy reach. Walk to Macassa Park for afternoons at the playground or soccer fields, shop and dine minutes away at Lime Ridge Mall, and enjoy easy access to schools, transit and the LINC. Complete with a 1.5 car detached garage (with power!) and tons of parking, this is the kind of home that feels comfortable from day one while leaving room for your story to unfold. RSA (id:61483)
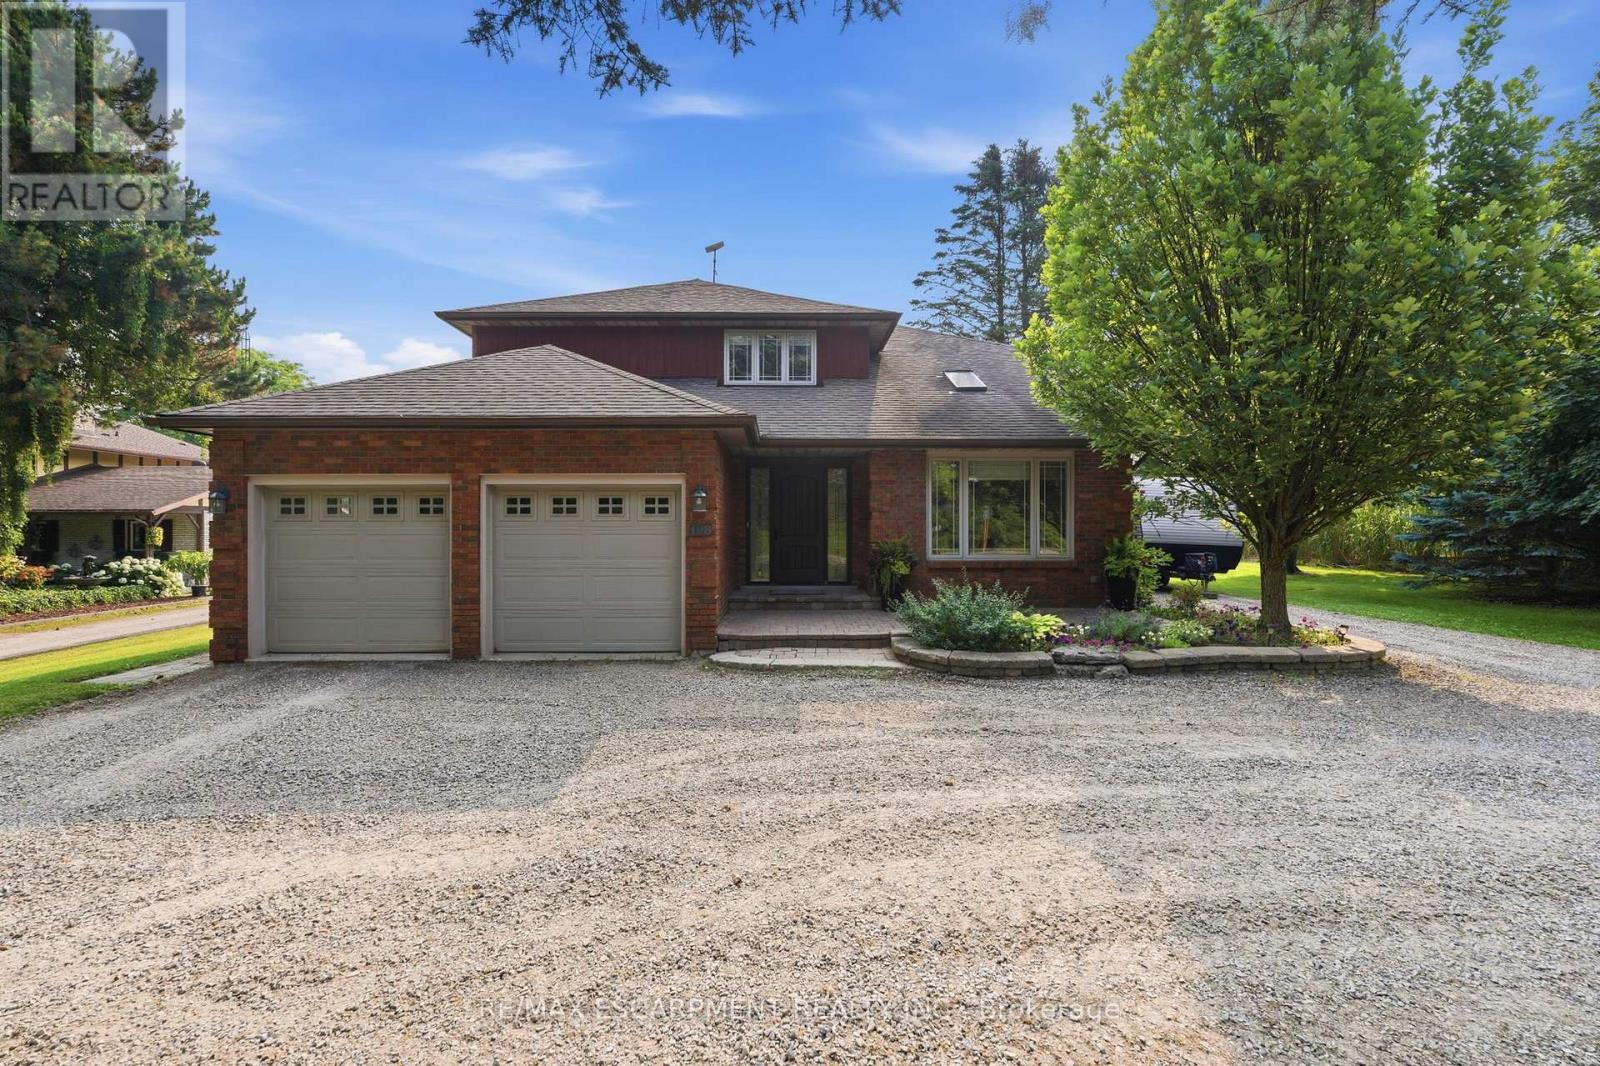
108 Highway 52
Hamilton, Ontario
Location, Location, Location! This stunning 2-storey fully renovated 4+1 bedroom, 3.5-bathroom home offers over 3,600 square feet of bright and spacious living space on a beautiful -acre lot. Just down the street from Flamborough Hills Golf Course and with many other golf courses nearby, this home is ideally situated only 15 minutes from Dundas, Ancaster, and Brantford, and 20 minutes to Aldershot GO station. The moment you enter, you'll notice the home is filled with natural light. Recent updates include a custom kitchen (2020) with premium Caesarstone countertops and a large island, a main-floor family room with a cozy Valor gas fireplace, and convenient main-floor laundry. Upstairs you'll find four generously sized bedrooms, including a primary suite with a fully renovated ensuite featuring an oversized walk-in shower. The additional full bathroom has also been tastefully updated. The finished lower level features a fifth bedroom with an electric fireplace, plus additional family room space and an updated three-piece bathroom. Outside, enjoy a private backyard oasis with a spacious deck that includes a covered section perfect for cool evenings. A separate pergola creates an ideal space for dining and entertaining, complemented by plenty of seating and a custom built-in area that has been reinforced and wired for a hot tub - perfect for cozy nights with friends and a TV. Spectacular sunrises make this backyard truly special. A 20' x 23' shop with 40-amp service offers excellent workspace or storage. This move-in ready home truly has it all. (id:61483)
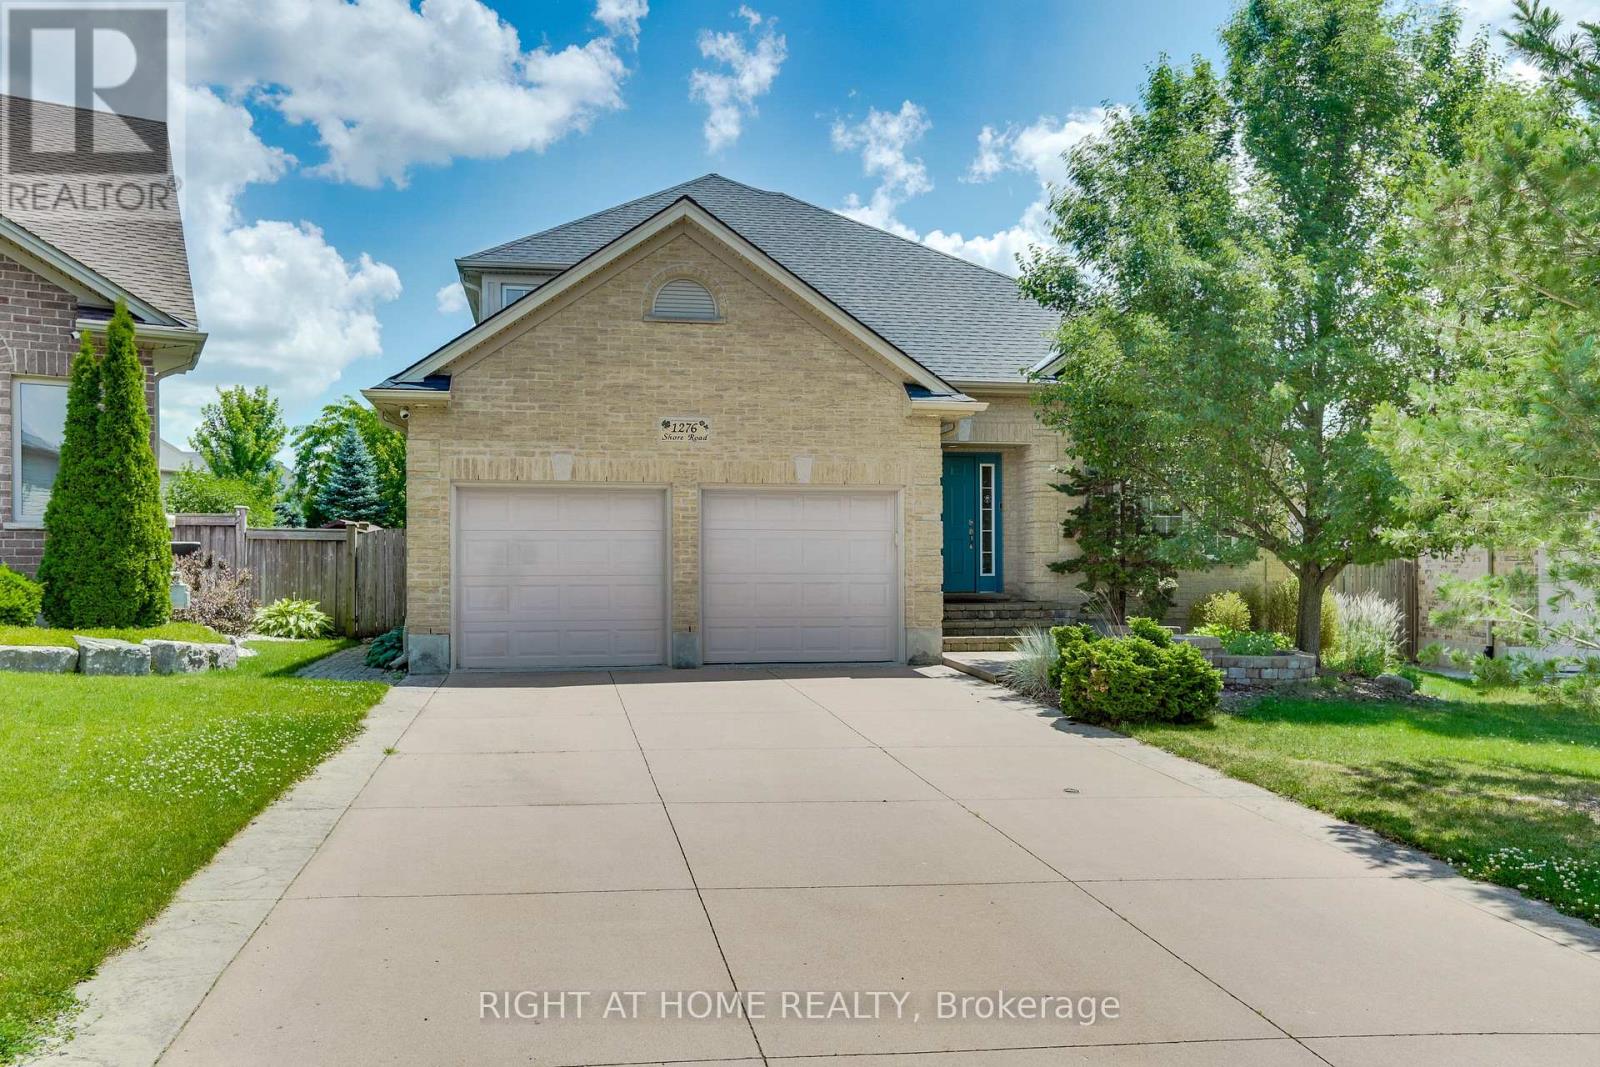
1276 Shore Road
London South, Ontario
Welcome to 1276 Shore Road, an exceptional five-bedroom home situated in one of London's most prestigious neighbourhoods. Set on one of the largest lots in the area, this impressive property offers outstanding space, privacy, and resort-style indoor-outdoor living. Inside, the dramatic living room features soaring 17-foot ceilings, creating a bright and impressive space filled with natural light. The massive primary bedroom provides a peaceful retreat and includes a walkout to the hot tub deck. Two additional generously sized bedrooms upstairs offer plenty of space for family, guests, or home offices. The lower level provides exceptional flexibility, featuring a massive great room wired for 7.1 surround sound. Whether used as a home theatre, games room, fitness area, entertainment space, or a combination of uses, the possibilities are endless. Two additional large bedrooms complete the home's spacious five-bedroom layout. The expansive backyard is a true private oasis designed for relaxation and entertaining. Spend summer days lounging around the pool, unwind in the hot tub, or gather with family and friends on the large outdoor entertaining deck and sitting area. The oversized yard also offers plenty of space for a firepit, outdoor games, children, pets, and gardening. A dedicated gardening shed and separate pool shed provide convenient storage while helping keep the outdoor spaces organized. Notable recent upgrades include a Bullfrog hot tub purchased in 2020, a new roof completed in 2023, and an owned water heater installed in 2025. Central Vac including garage hook up for easy car detailing. With its prestigious location, expansive lot, five spacious bedrooms, soaring ceilings, flexible living areas, heated pool, hot tub, and exceptional outdoor entertaining space, 1276 Shore Road offers a rare opportunity to enjoy an outstanding lifestyle in one of London's most desirable communities. (id:61483)
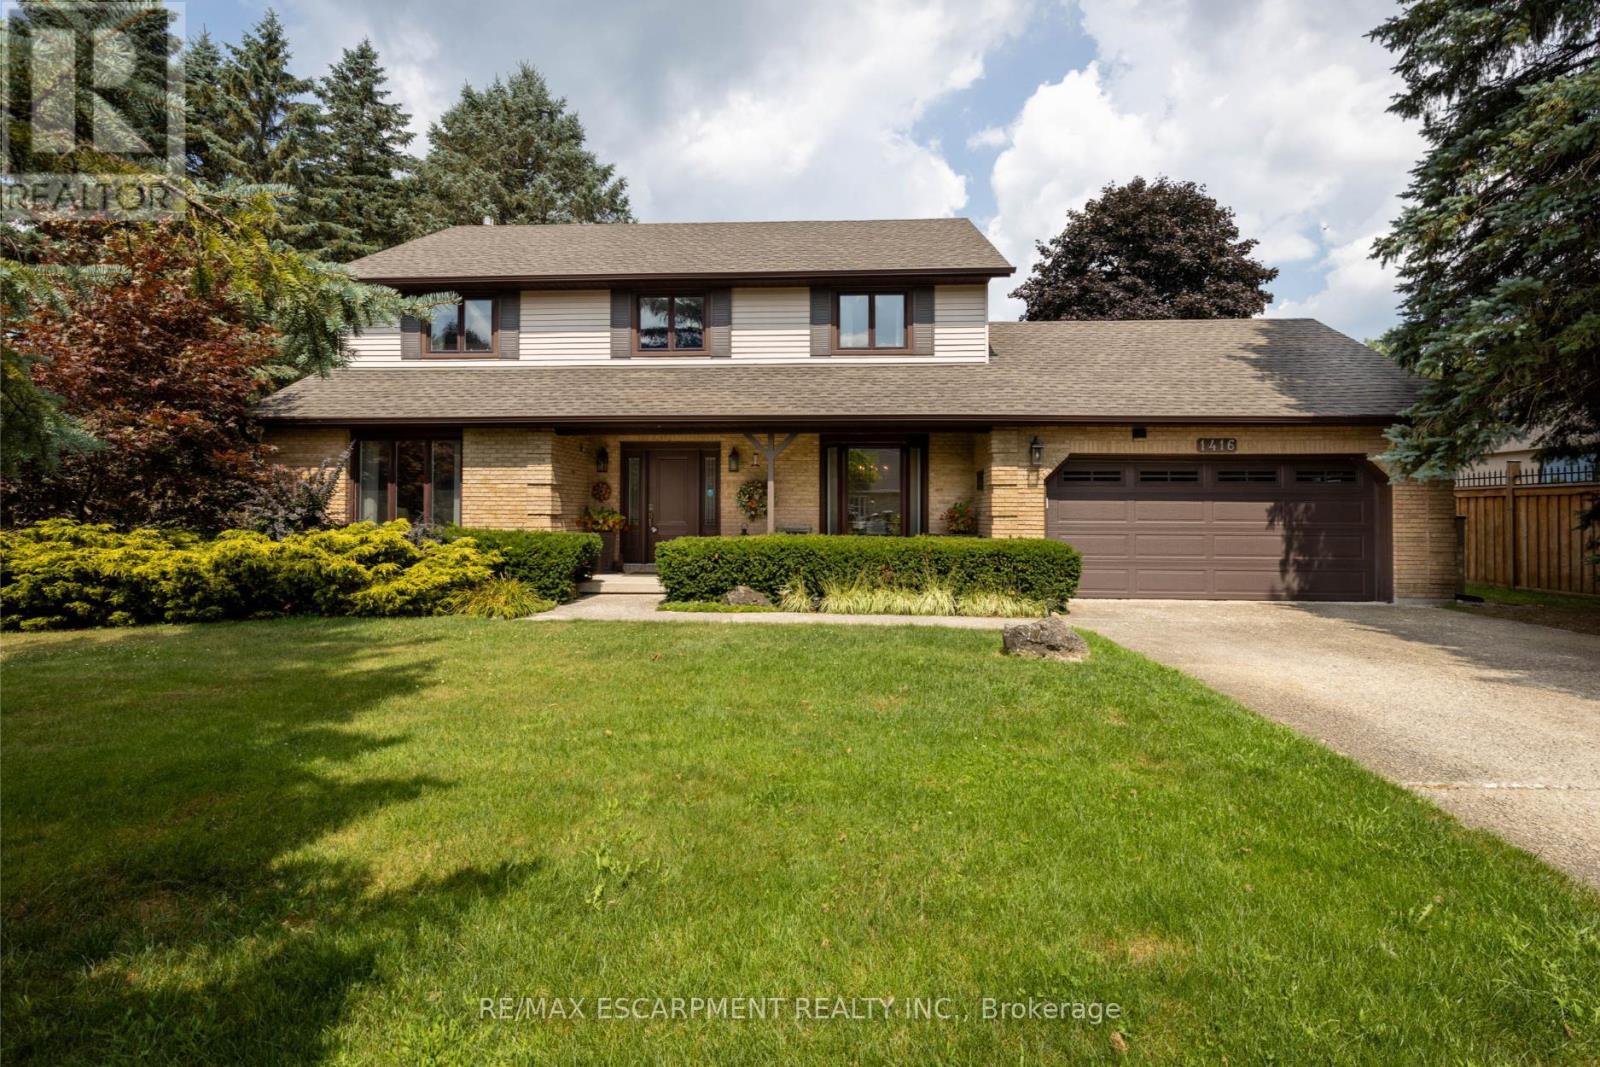
1416 Progreston Road
Hamilton, Ontario
Your next chapter starts here - a meticulously maintained home nestled among custom-built residences in one of Carlisle's most desirable neighbourhoods featuring 2,361 square feet of well-designed living space. This property provides outstanding value for a home in Carlisle. Step inside to hardwood floors that flow through the main level, featuring a spacious living room, a separate dining room for formal gatherings and a cozy family room with a gas fireplace - perfect for everyday relaxation. The eat-in kitchen is equipped with a Fisher & Paykel stainless steel fridge, a gas stove, beautiful granite countertops and opens to a bright three-season sunroom overlooking a serene, private backyard with a deck. The main floor also includes a stylishly updated powder room and laundry room with quartz finishes. Upstairs, you'll find three generously sized bedrooms, including a primary suite with a private ensuite and a second bedroom with ensuite privileges. The finished basement offers a versatile rec room, ideal for entertaining or additional living space. Located just minutes from excellent schools, park, recreation centre, shopping and highway access, this home combines comfort, quality and convenience in a fantastic location. RSA. (id:61483)
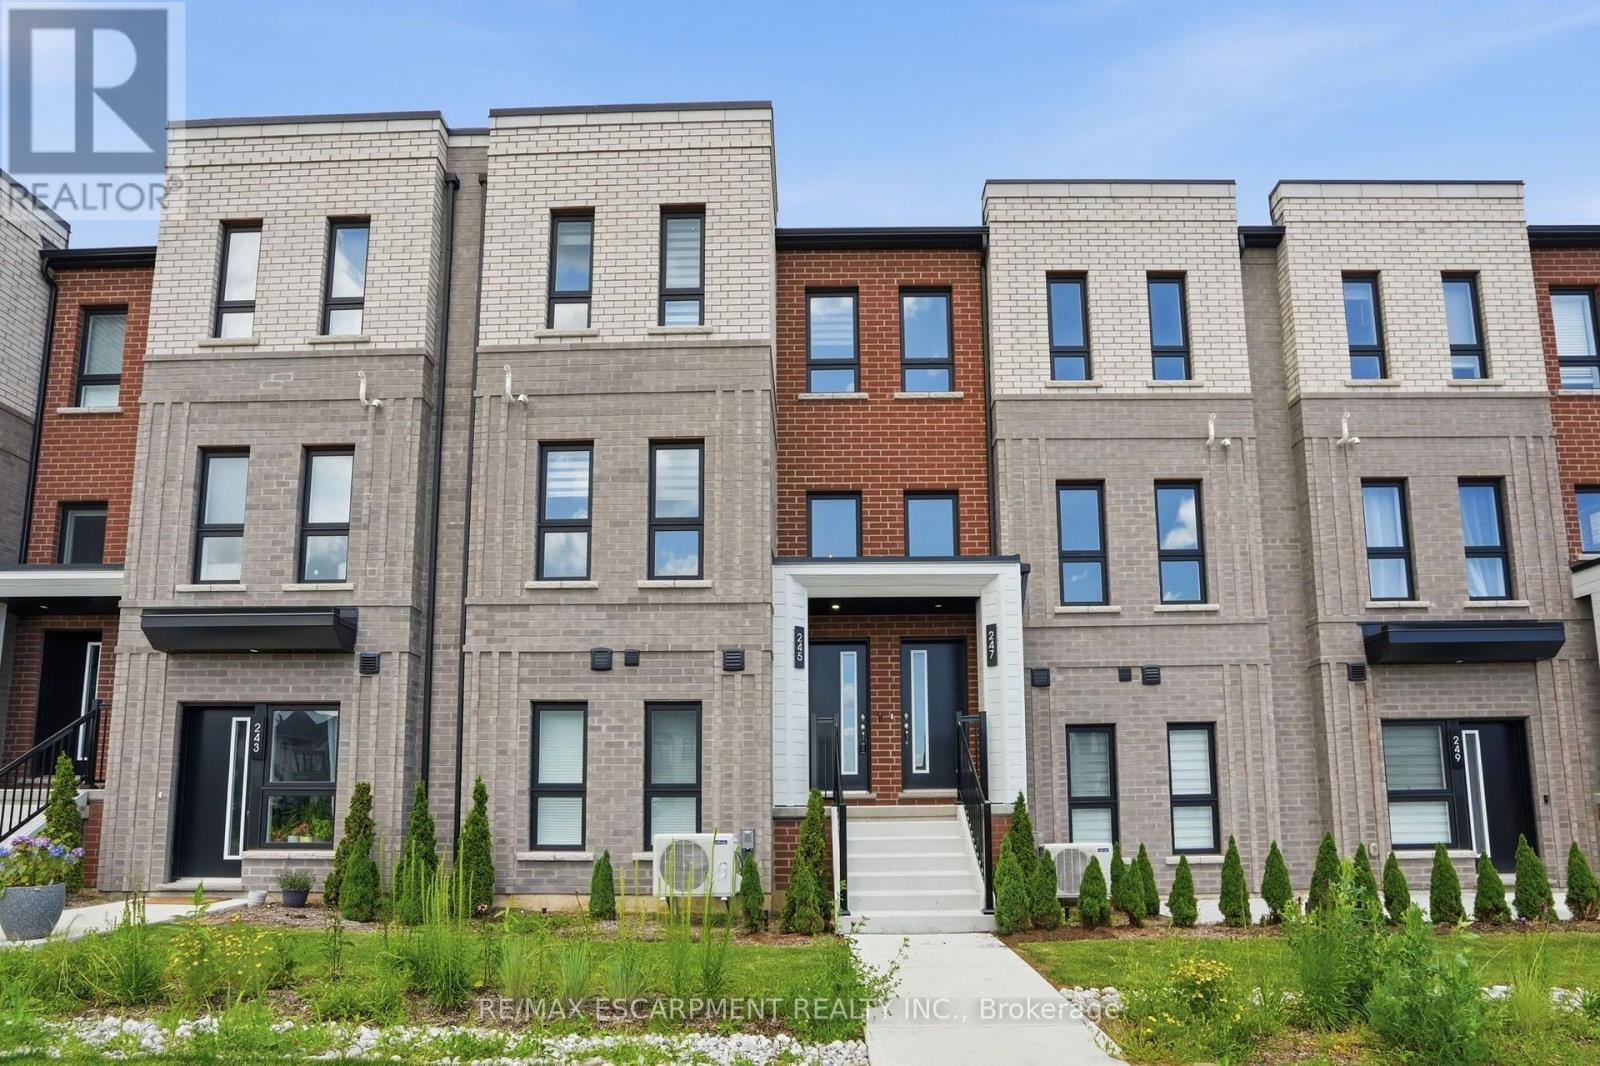
245 Burke Street
Hamilton, Ontario
Welcome to this exceptional built townhouse in one of Waterdown's most sought-after communities! Offering 1,484 square feet of thoughtfully designed living space, this move-in ready home features three spacious bedrooms, three bathrooms and the convenience of upper-level laundry. The bright, open-concept layout is perfect for everyday living and entertaining. Far from builder basic, the owners invested thousands in premium upgrades, custom window coverings and high-end finishes that elevate every room. Immaculately maintained and truly turnkey, this home offers all the benefits of new construction without the wait. Enjoy a low-maintenance lifestyle just minutes from charming downtown Waterdown, with its boutique shops, restaurants, parks, schools, and everyday amenities. Simply unpack and enjoy everything this beautiful home has to offer! RSA. (id:61483)