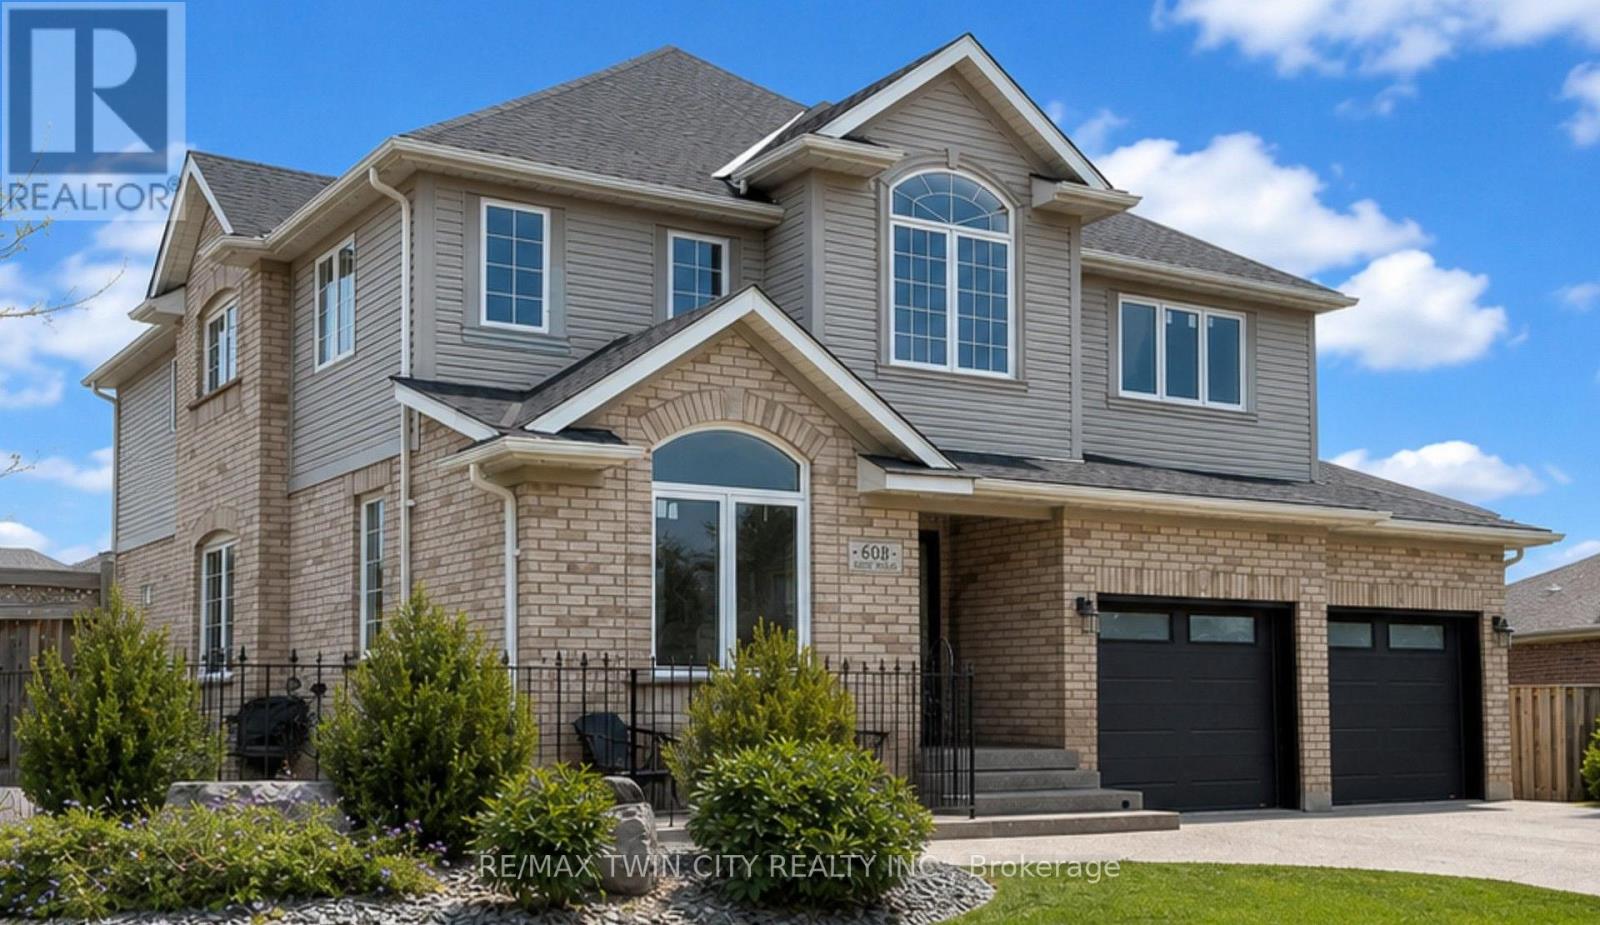
608 Bluenose Crescent
Waterloo, Ontario
Welcome to sough-after Eastbridge! Tucked away on a quiet crescent, this exceptional custom-built family home offers over 4,400 sq ft of beautifully finished living space designed for growing or multi-generational families. This home has so much to offer: 4 spacious bedrooms upstairs, 2 additional bedrooms in the professionally finished basement, a main floor office, upper media room, 3.5 bathrooms including a stunning primary ensuite - there's room for everyone!! The open concept layout showcases a stunning maple kitchen with granite countertops, a bright dining area overlooking the backyard, a grand great room with gas fireplace, quality maple and ceramic flooring, and elegant finishes throughout. Step outside to your private, fully-fenced backyard oasis complete with a patio, shed, beautiful landscaping, and lawn sprinkler system - perfect for relaxing or entertaining. An oversized double garage, aggregate concrete driveway with parking for 4 vehicles, and numerous updates complete the package. Located minutes from top-rated schools, RIM Park, Grey Silo Gold Course, walking trails, shopping, and all the amenities that make Eastbridge one of Waterloo's most desirable neighbourhoods. This is the forever family home you've been waiting for. (id:61483)
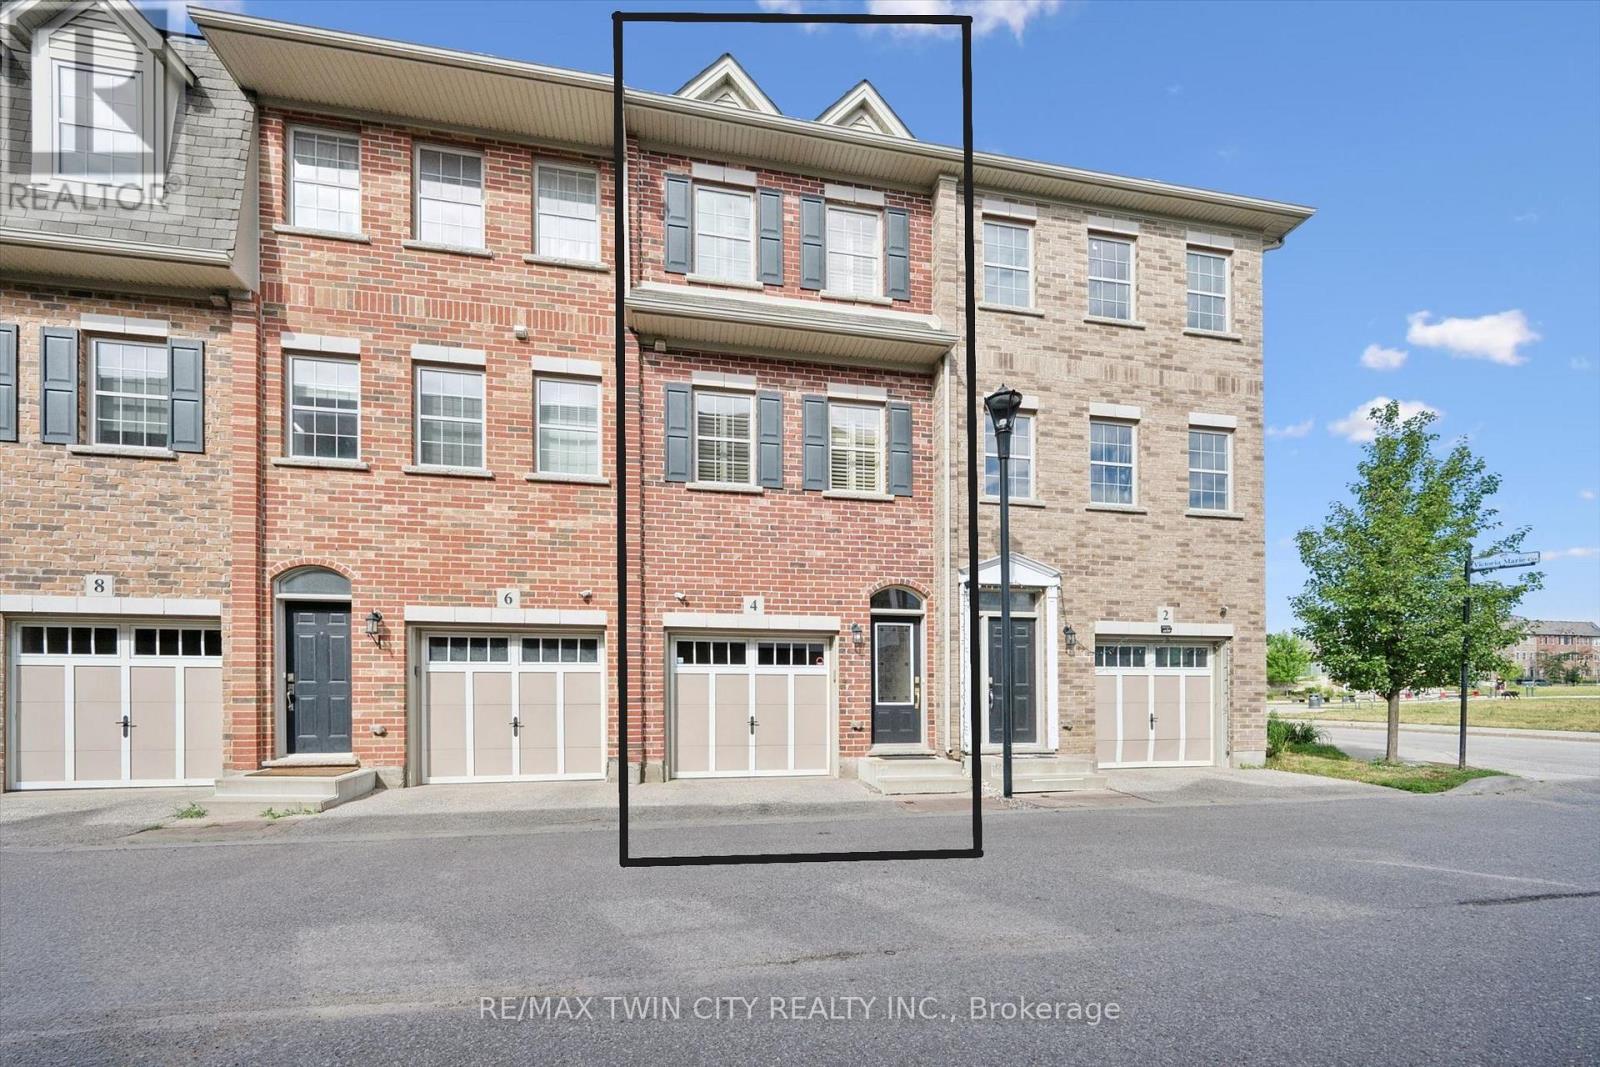
4 Cheltenham Mews
Kitchener, Ontario
Welcome to 4 Cheltenham Mews! Located in the Victoria Commons community, this unit is move-in ready and has many note-worthy upgrades. Step inside - the front entrance is bright thanks to the inset glass that offers extra light. The custom maple coat rack and bench are a welcome addition to this space, as is the convenient entrance to the garage. This unit is carpet-free except for new carpet on the stairs leading to the second and third levels. The kitchen/dining/living space has 9 foot ceilings and hardwood flooring. The kitchen features quartz counters, stainless fridge, gas stove and dishwasher, and plenty of storage in the custom pantry and island. There is a walkout to the deck. The living room features an electric fireplace (wall-mounted TV included). There is a 2-pc powder room on this level. Upstairs there is a convenient laundry closet. The upper level has newly upgraded luxury vinyl flooring in the hallway and both bedrooms. There is lots of storage space with large closets in both bedrooms. The primary bedroom features a 3-pc ensuite. The 4-pc main bath and ensuite both have ceramic flooring. This unit has a single garage and at the end of it there is a bonus room that has space for utilities and also a rough-in for another bathroom. This could be a great space for an office, workout space, storage, or possibly even another bedroom. Very reasonable condo fee of $230 per month. The location is amazing - close to the ION LRT, Kitchener GO station, Tannery District, Google, quick drive to highway 7/8, great amenities close by (shopping, restaurants), and Breithaupt Park and Community Centre. Don't delay - book a showing today!! (id:61483)
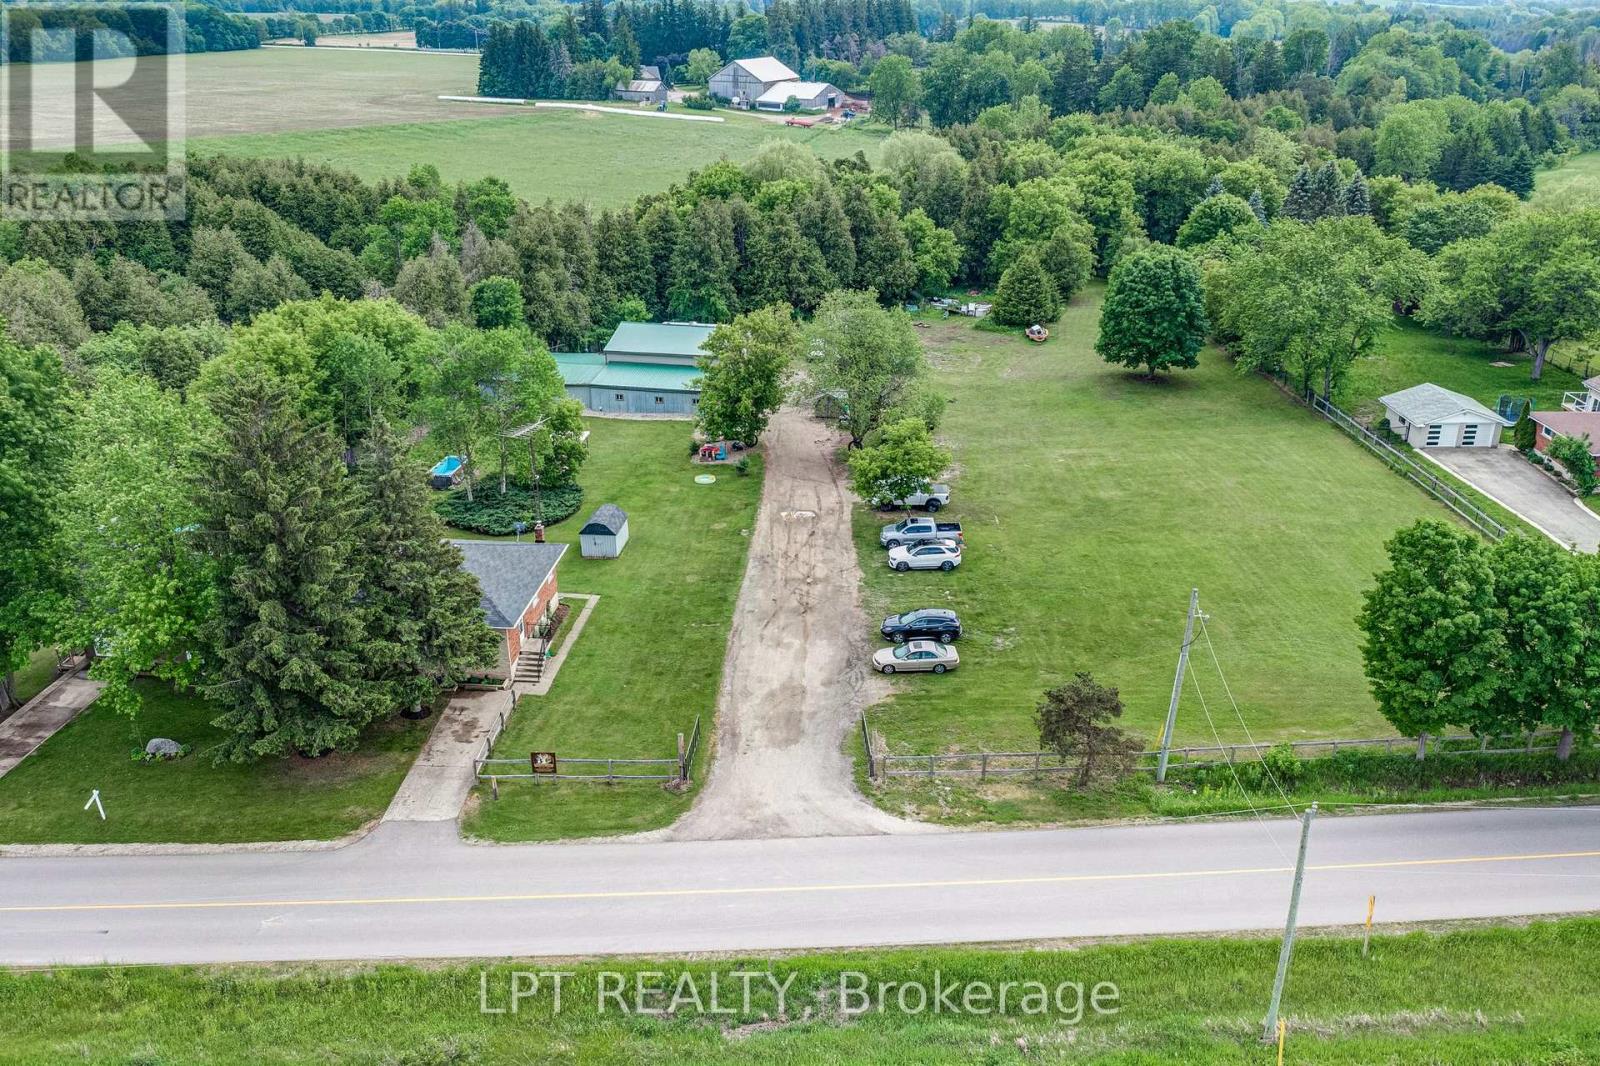
8139 Indian Trail
Guelph/eramosa, Ontario
Welcome To 8139 Indian Trail, A Serene Country Retreat Of Over 3 Acres Offering Privacy, Space, And Exceptional Rural Living Just Minutes From Guelph. A Unique Semi Detached Home With Both Units Being Sold Under One Ownership And A Massive 5,000 Square Feet Heated Workshop/Garage. This Well-Maintained Property Sits On A Mature, Tree-Lined Lot And Provides An Ideal Blend Of Comfort, Functionality, And Natural Beauty. This Property Features Two Separate Units And Each Has Their Own Laundry. The First Unit Features Three Bedrooms, One Washroom And A Partially Finished Basement. The Second Unit Features Two Bedrooms, One Washroom And An Unfinished Basement. Lots Of Potential! Outdoors, The Expansive Lot Provides Endless Possibilities - Gardening, Outdoor Recreation, Hobby Farming, Or Future Customization. Mature Landscaping And The Quiet Rural Setting Create A True Retreat While Still Offering Quick Access To Guelph, Fergus, Elora, And Major Commuter Routes. A Rare Opportunity To Enjoy Country Living With Urban Convenience In The Highly Desirable Guelph/Eramosa Community. (id:61483)
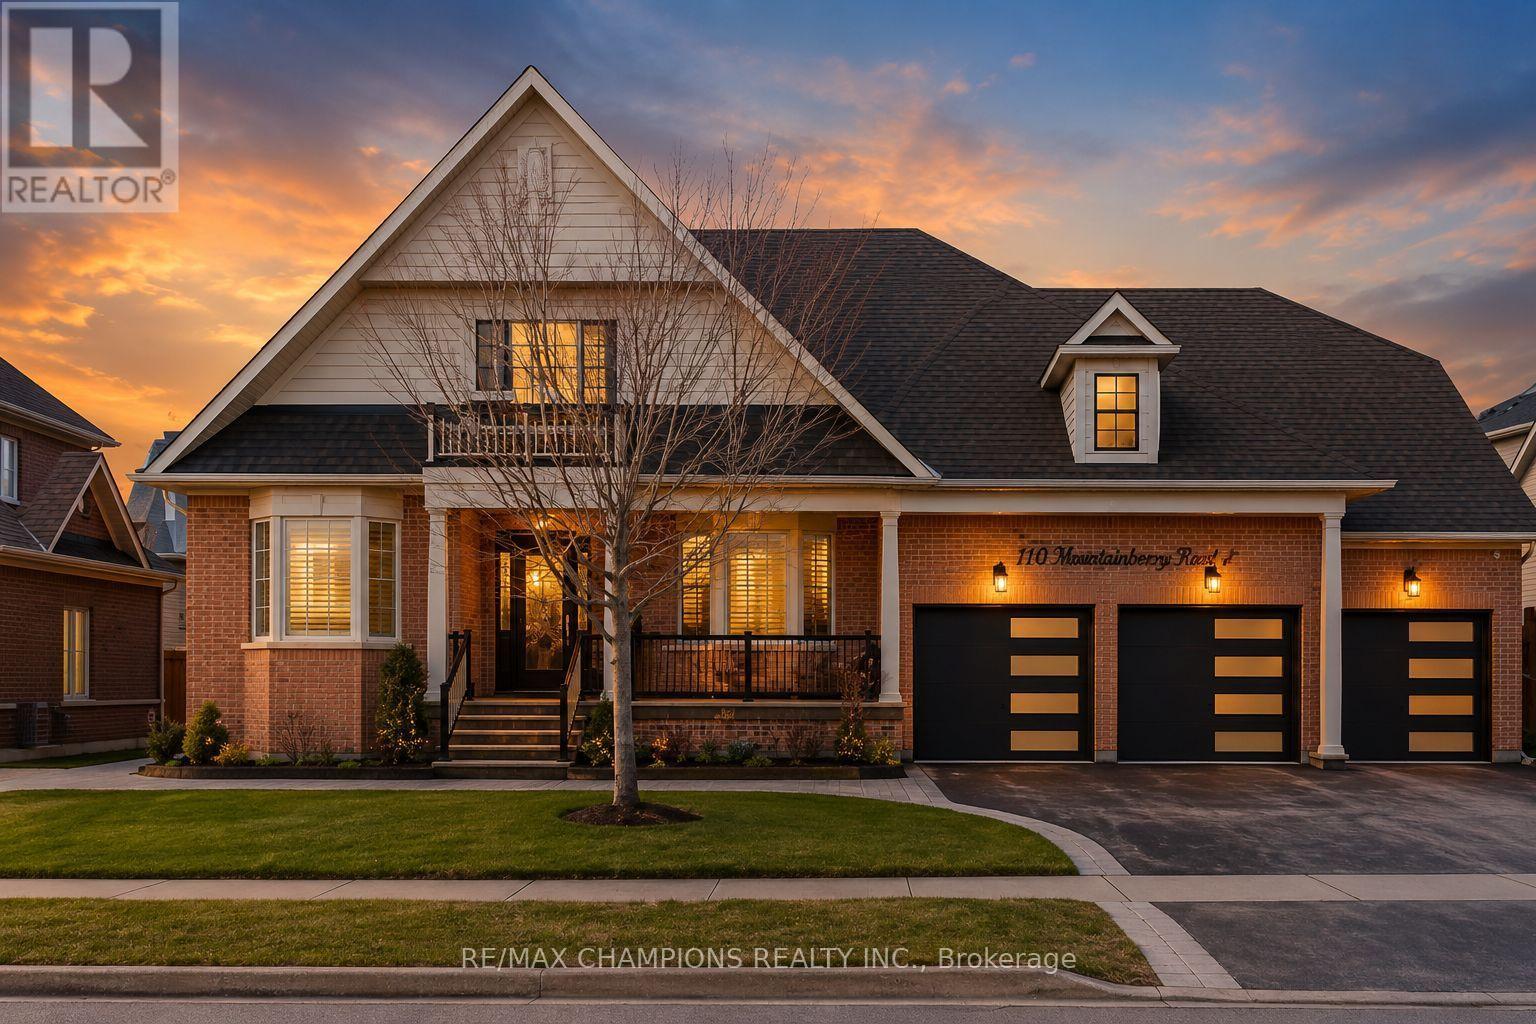
55 Meek Avenue
Mono, Ontario
Beautiful 80-foot wide lot: Approximately 4000 sq. ft. plus 2800 sq. ft. professionally finished basement. 5-bedroom detached home featuring 3-car garages. The house has a double frosted glass front door, a den on the main floor, a great room with a gas fireplace that is open to above, and a modern kitchen with stainless steel appliances. The breakfast area walks out to the yard. The professionally finished walk-up basement has a double door, kitchen, bar, 3-piece washroom, 200 amp electrical box, new furnace, humidifier, tankless water heater, central vacuum, and a custom shed. There is also a solarium, exterior pot lights, a sprinkler system, a 21-foot round above-ground pool, aggregate stamped borders, and fencing all around with a double gate entrance. (id:61483)

55 Lakeside Drive
Haldimand, Ontario
Tucked into the peaceful waterfront community of Peacock Point, this beautifully updated1-storey home offers stylish year-round living with glimpses of Lake Erie on a corner lot. Thoughtfully redesigned in 2022, the home blends modern finishes with relaxed lakefront charm across 1,125 sq. ft. of inviting living space. At the centre of the home is a stunning chef-inspired kitchen featuring quartz countertops, custom cabinetry, stainless-steel appliances, and dual prep sinks, perfectly designed for entertaining or casual family gatherings. Upstairs, the serene primary bedroom opens onto a private balcony with lake views, creating the perfect setting for morning coffee or evening unwinding. A second balcony off the upper landing adds yet another quiet spot to enjoy the fresh lake air. The expansive wrap-around deck extends the living space outdoors, ideal for summer barbecues, sunset cocktails, or simply relaxing in the peaceful surroundings. Wall-mounted A/C units installed in2024 and full winterization provide comfort and convenience through every season. Whether you're searching for a full-time residence, a weekend escape, or an investment in lakeside living, this turnkey Peacock Point gem delivers the perfect blend of comfort, style, and cottage-inspired tranquility. (id:61483)
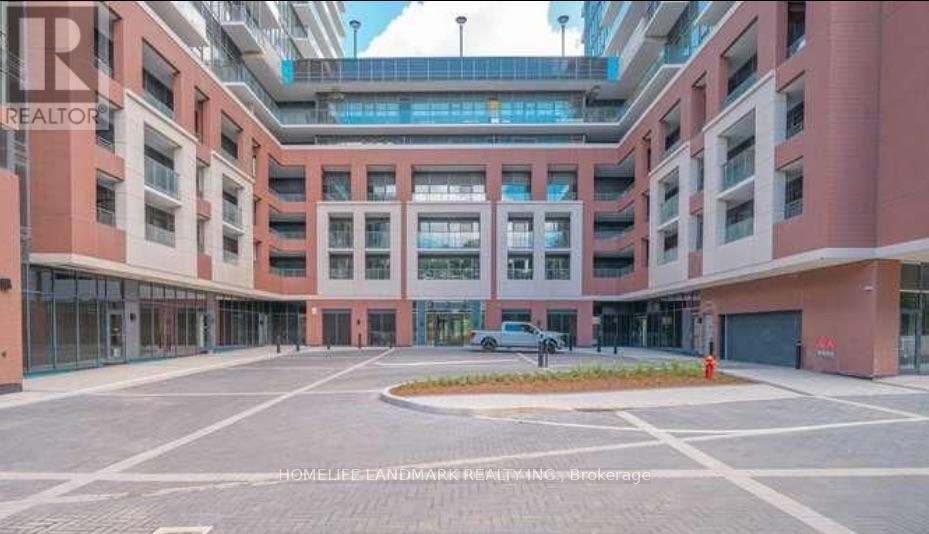
812 - 4010 Eglinton Avenue W
Toronto, Ontario
Welcome to this brand-new, never-lived-in residence ideally situated on a quiet corner of the building, offering peaceful courtyard views and an exceptionally functional 584 sq. ft. layout (per builder's floor plan) with no wasted space.Featuring one spacious bedroom plus a separate enclosed den that can easily serve as a second bedroom, guest room, or private home office, this thoughtfully designed suite offers outstanding flexibility. Elegant wood and ceramic flooring runs throughout with no carpet, while the contemporary kitchen is beautifully appointed with stainless steel appliances, granite countertops, and ample cabinetry.Included with the suite are one underground parking space and one locker for added convenience.Residents will enjoy an exciting collection of amenities currently under construction, with completion anticipated in 2027 . Ideally located directly across from a park, the Royal York TTC stop, and the future Royal York LRT (Phase 2), the community will also feature an on-site park and convenient ground-floor retails (id:61483)
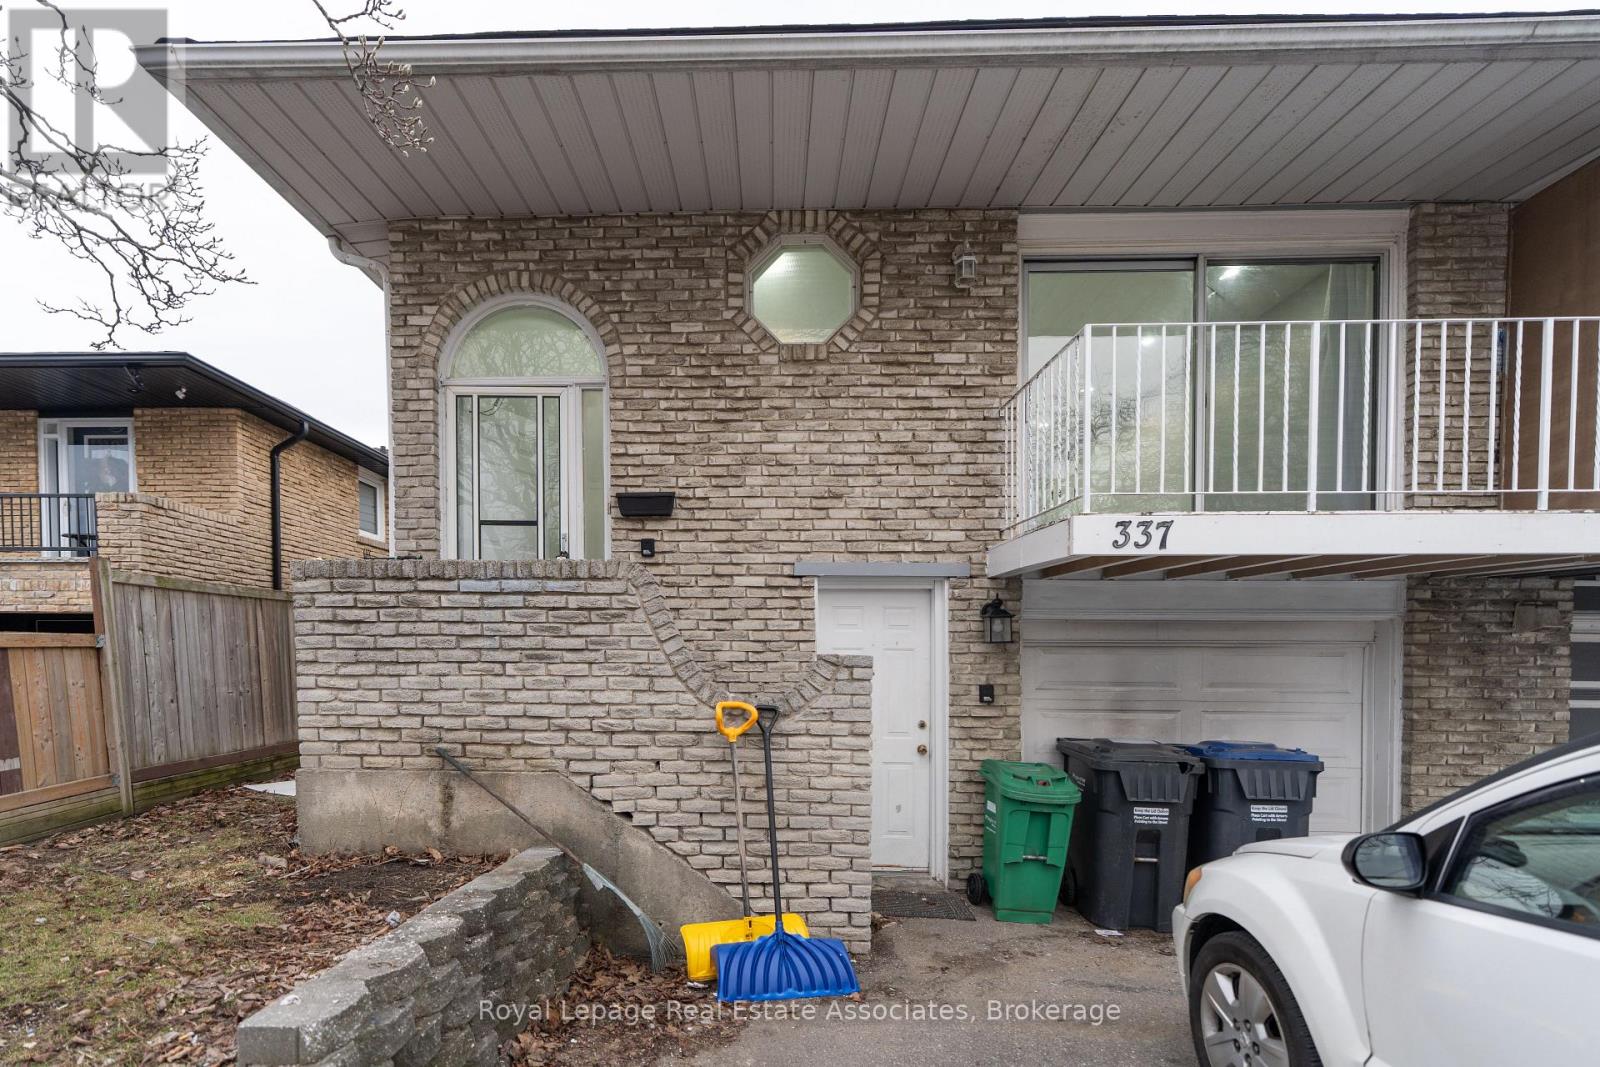
337 Hansen Road N
Brampton, Ontario
Spacious and beautifully upgraded semi-detached 5-level backsplit offering exceptional versatility and income potential. This move-in ready home features a legal walk-out basement apartment currently tenanted - perfect for helping offset your mortgage or generating reliable rental income. Ideal for first-time buyers, growing families, or investors, this property combines comfortable living with smart financial opportunity. Featuring brand-new washer/dryer, stove, and range hood. Opportunities like this don't come often - book your showing today! (id:61483)
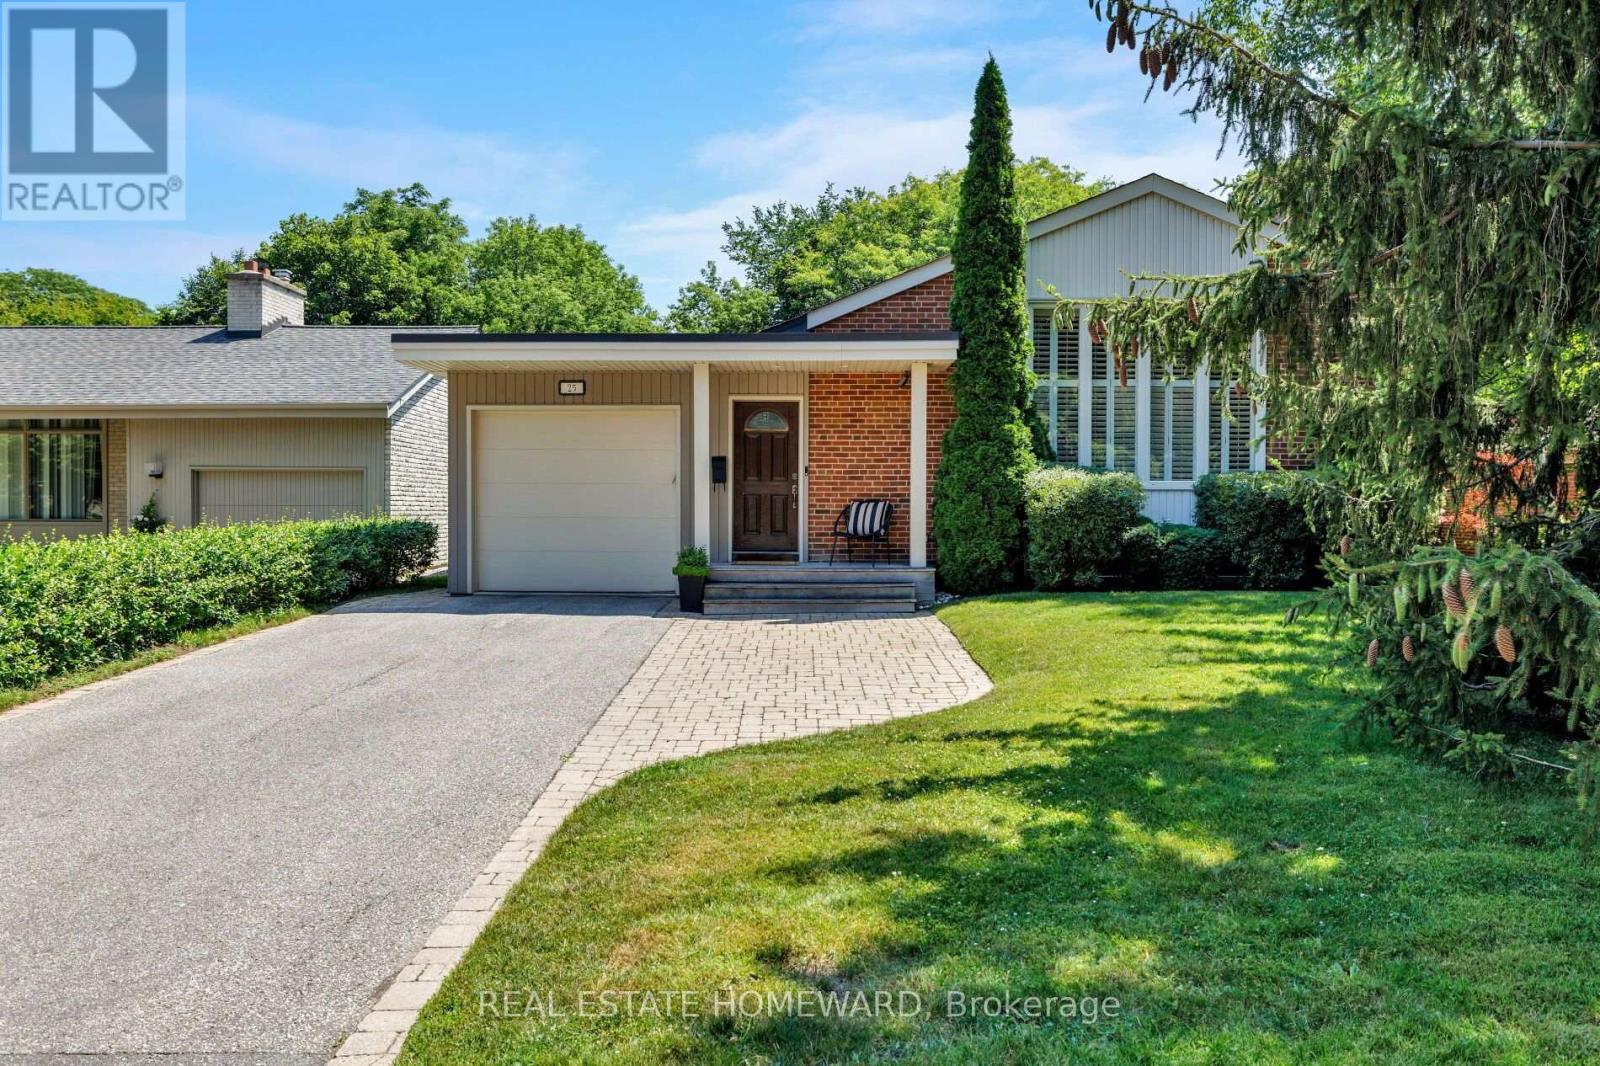
25 Talwood Drive
Toronto, Ontario
Welcome to 25 Talwood Drive, where Mid Century meets Modern! Nestled in the prestigious Banbury enclave of Don Mills, this home offers an exceptional blend of timeless design, thoughtful renovations, and outstanding future potential. This spacious (3760 total sqft) 3-bedroom home has been lovingly maintained and enhanced by its current owners, with significant additions including an attached garage, an expansive contemporary kitchen, and a stunning rear open-concept living area that overlooks the private backyard oasis. Complete with a swimming pool and backing directly onto the Don Mills Trail, the setting is both peaceful and beautiful, offering a rare connection to nature in the city. Whether you're drawn to its authentic Mid-Century Modern character, generous footprint, and turnkey comfort, or you envision creating a spectacular custom home on this coveted lot, the possibilities are endless for both families and builders alike. Ideally situated for families, the home is within the catchment of some of Toronto's most sought-after schools, including Rippleton Public School, Windfields Middle School, and York Mills Collegiate Institute. Renowned private schools such as Crescent School, Toronto French School, and Bayview Glen are also nearby.Enjoy everything the neighbourhood has to offer, with Talwood Park just a short walk away and easy access to Edward Gardens and the Don Mills Trail for walks, bike rides, and time outdoors. The Shops at Don Mills are just minutes away, with great cafés, restaurants, shopping, and everyday essentials close to home. A rare opportunity to own an iconic home in one of Don Mills' most influential neighbourhoods. (id:61483)
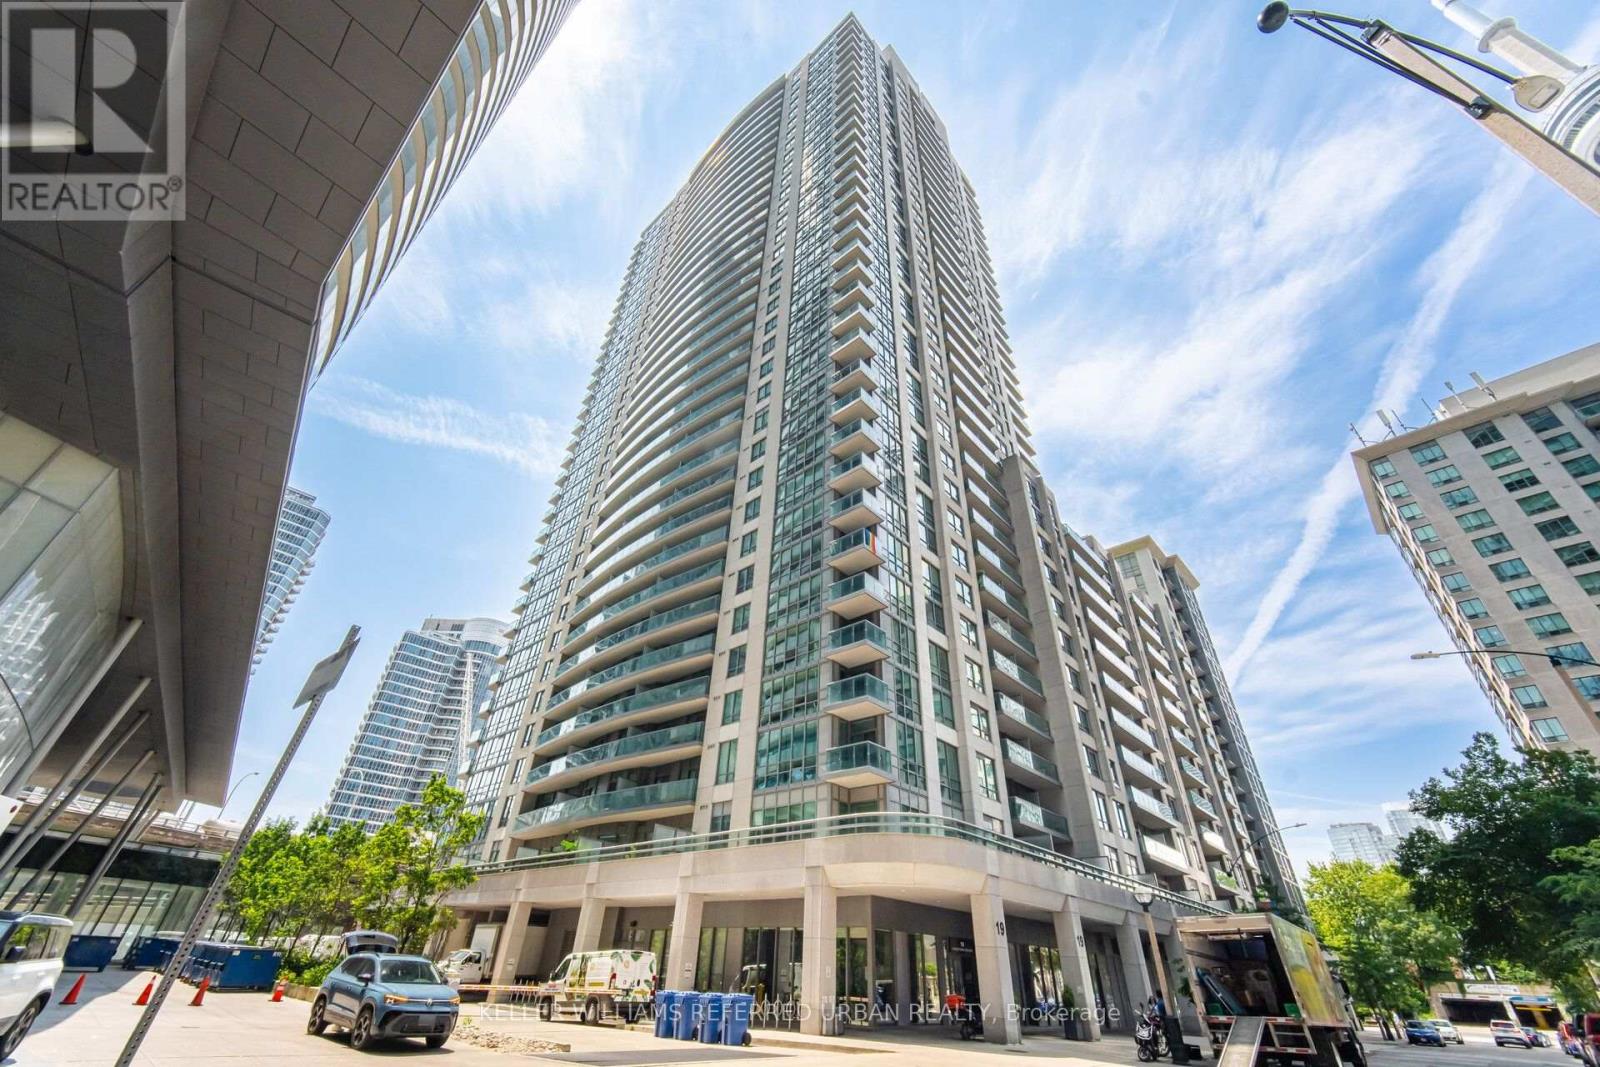
3708 - 19 Grand Trunk Crescent
Toronto, Ontario
Welcome to Suite 3708 at Infinity III, an exceptional 1+Den residence perched high above the city with breathtaking views of both Lake Ontario and the Toronto skyline. Floor-to-ceiling windows bathe the home in natural light, while the thoughtfully designed open-concept layout offers effortless style and functionality. The bedroom is a perfect oasis, offering a double closet and large windows, and the spacious den provides the perfect work-from-home office or flex space. The private balcony invites you to enjoy your morning coffee while watching the boats go by at the waterfront. Residents of Infinity III enjoy an unparalleled collection of amenities, including a 24-hour concierge, indoor pool and hot tub, fitness centre, yoga studio, basketball court, and theatre room to name a few. Perfectly positioned with direct PATH access, you're moments from Union Station, the Financial District, Scotiabank Arena, Rogers Centre, Harbourfront, world-class dining, and the city's vibrant waterfront. Sophisticated and connected - this is downtown Toronto living at its finest. (id:61483)
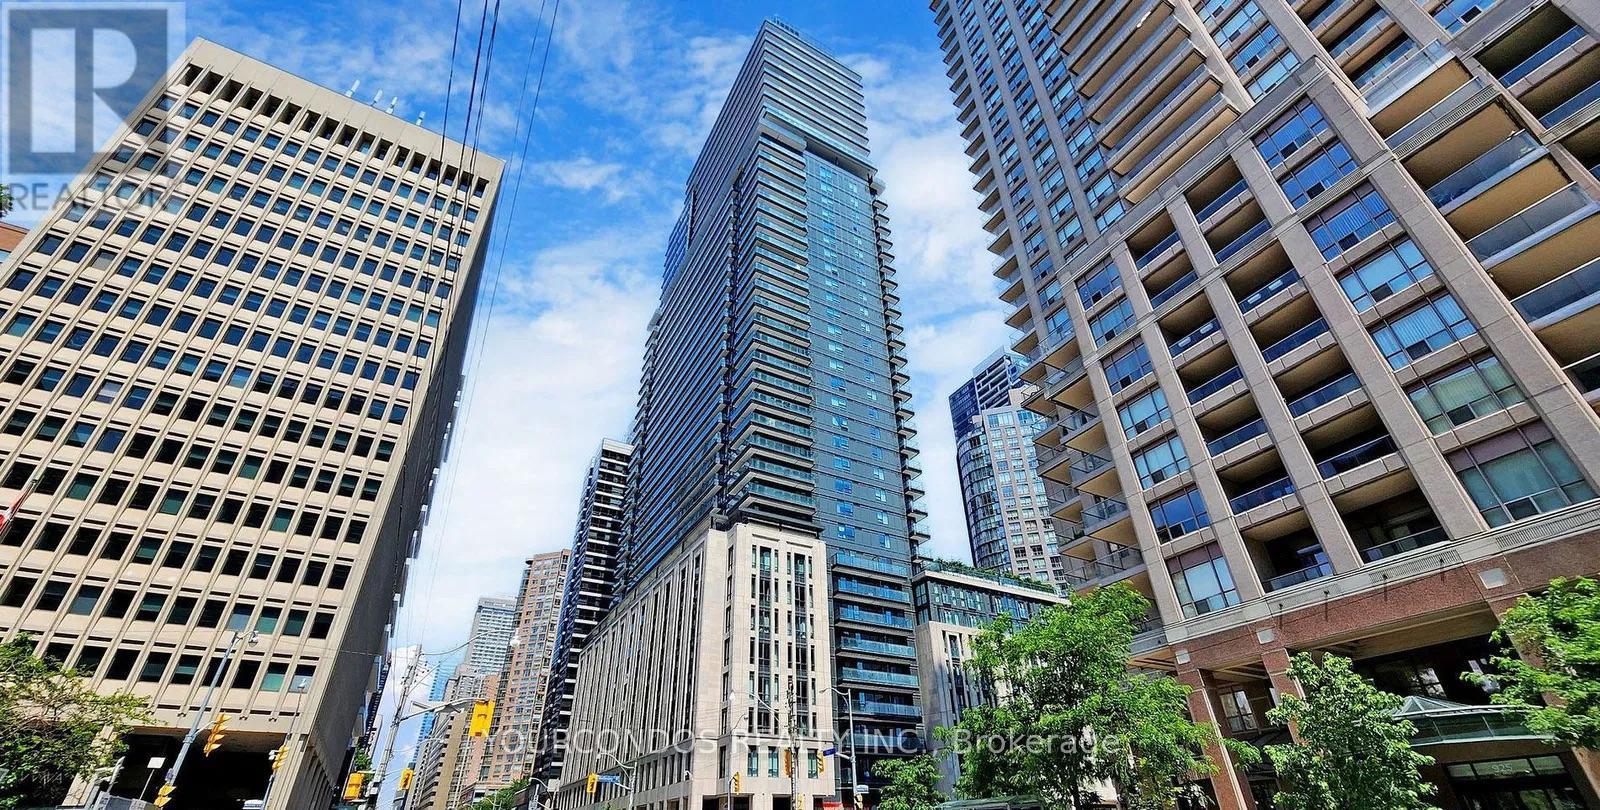
1307 - 955 Bay Street
Toronto, Ontario
STUDENT WELCOME!! Prime Location South West Exposure Two Bedroom Two Bathroom For Lease. 775 SQFT Interior Space. Both Rooms Have Windows And Doors! Fully Furnished With Large Size Bed, Study Desks + Chairs, Sofa, TV. Just Move In and Enjoy! Design Inspired By Luxury English Hotel. Exquisitely Designed Corner Unit With South-West View And Gorgeous Wrap Around Balcony Overlooking The City And CN Tower. Modern Kitchen With B/I Appliances. Walk Score 98. Steps ToShops, Dining & Entertainment, University Of Toronto And Ryerson University, Library, SubwayStation, Supermarkets, Fine Restaurants, Bloor And Yorkville Luxury Shopping. BuildingAmenities Including Gym, Pool. Sauna, Pet Spa, Jacuzzi, Party Room, Media Room, Meeting Roomand etc. NO PETS PREFERRED. Photos Were Taken When The Unit was Vacant. (id:61483)
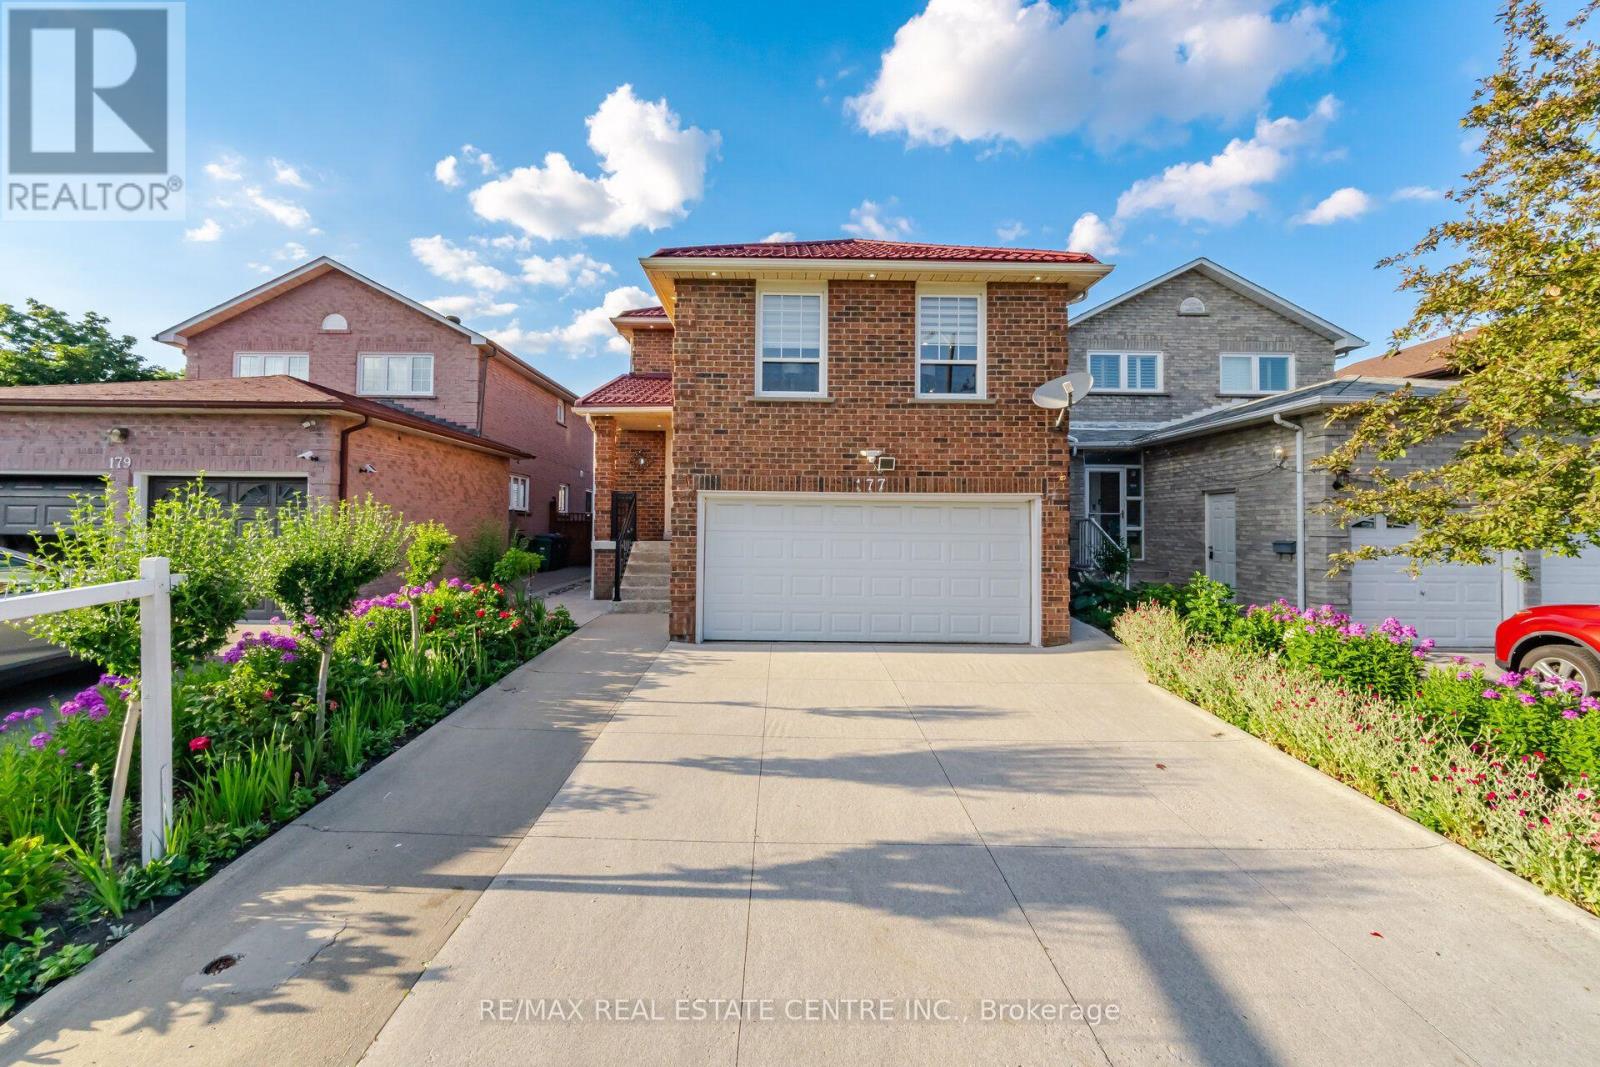
177 Surbray Grove
Mississauga, Ontario
Beautifully Maintained 3+1 Bdrm Detached Home W/ Double Garage In Desirable Fairview Community. NO CARPET !Spacious & Functional Layout, Open Concept Living/Dining with a Separate Mezennine Family Room.Spacious Kitchen with Quartz Countertops , Double sink W/ Breakfast Area , W/ Wall to Wall Pantry for Added storage, Huge Family Room with Fireplace . Adds Extra Living Space. Second Floor offers 3 spacious bedrooms. Primary Bdrm W/ 4Pc Ensuite & Walk-In Closet. Finished Bsmt W/ 3Pc Bath and kitchenette, with R/I for Wet Bar Meticulously Maintained Perennial Gardens, Double Deck W/ Covered Canopy, Metal Roof ( 2022) . Prime/Convenient Location: Steps To Cooksville GO Station, Mins To Square One Shopping Centre, Theatres, Restaurants, Library, YMCA, Schools, T&T Supermarket, Hwy 403/401/QEW & Hospital. Move-In Ready - Don't Miss This One! List of all upgrades in supplements attached. (id:61483)
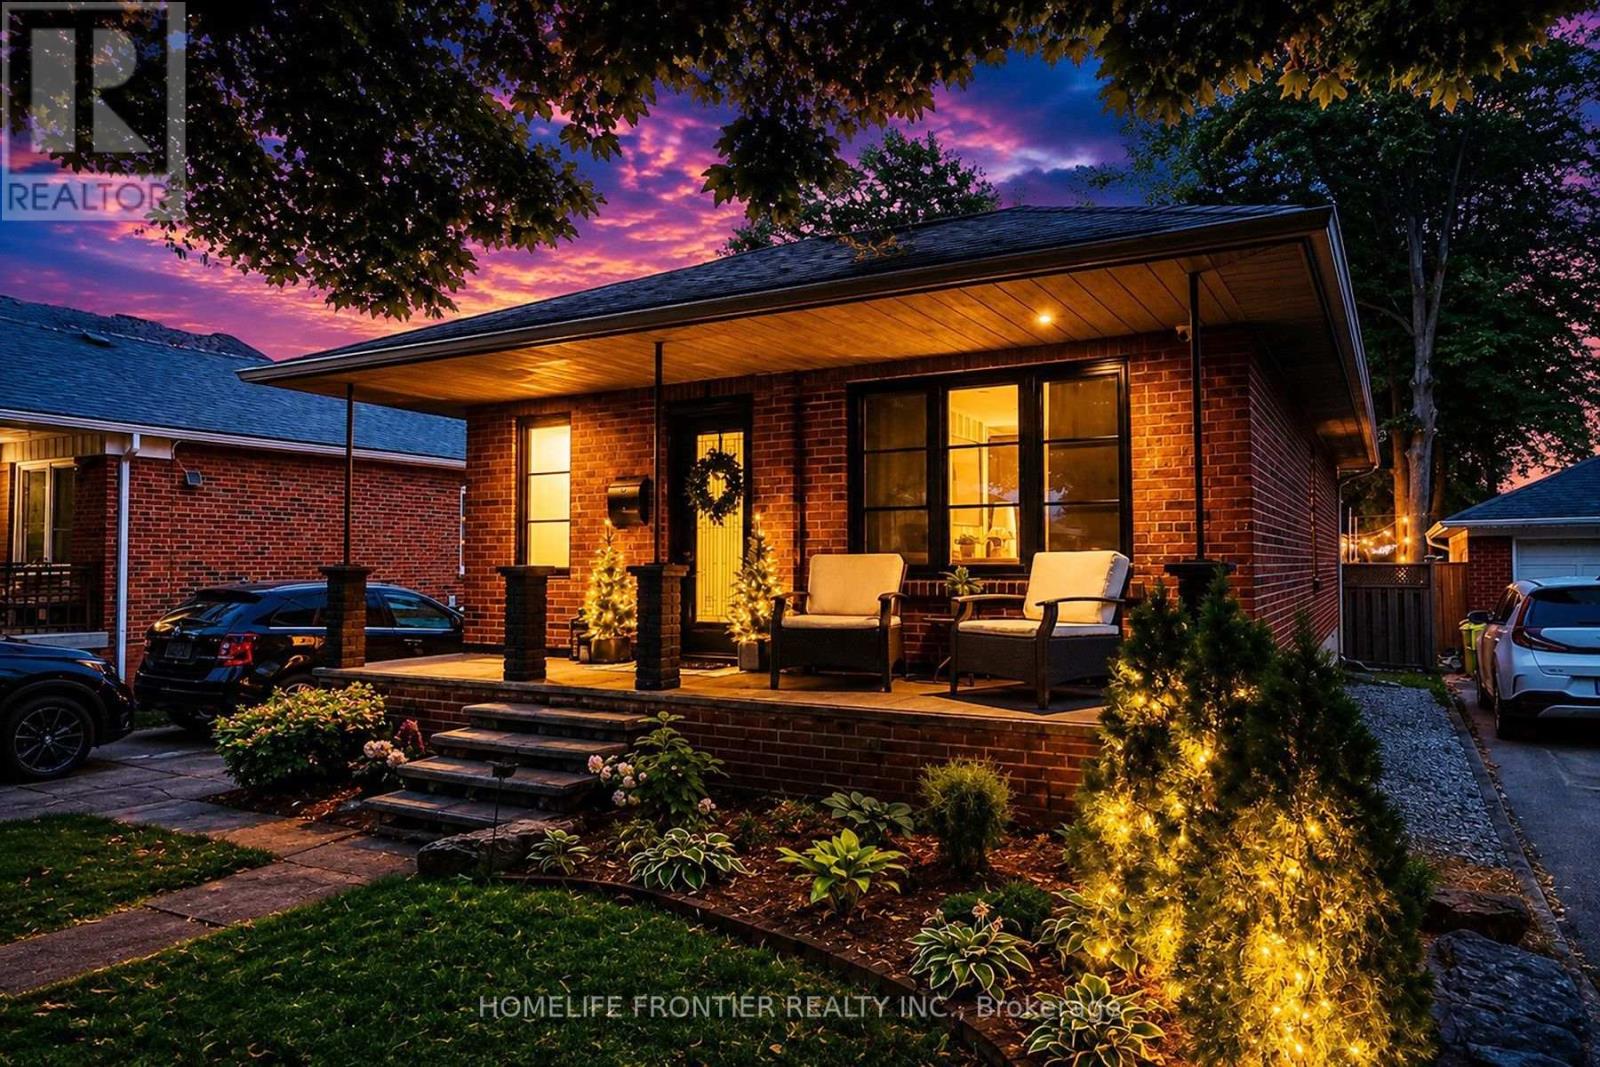
23 Whaley Drive
Toronto, Ontario
Pride Of Ownership. Renovated With Utmost Attention To Details. Luxury Custom Kitchen Include 42 Bottle Wine Rack, Granite Countertop With 3/4" Backsplash W/ Matching Veins, Top Of The Line Appliances. Outside Walls Are Completely Insulated W/ Vapour Barrier. Sound Proofing On Interior Walls. Attic Has 24" Of Blown-in Insulation. New Windows(2024). Brand New Asphalt Driveway (2026). Interior Doors Are 1 3/4" Solid Wood W/ Yagu Ball Bearing Hinges For A Super Smooth Operation. 8" high, 3/4" Thick Hardwood Baseboards And Trim Finished In French Country Aesthetics. Resort Style Backyard Offers 630sqft Of PVC Multi Level Deck With Louvred Pergola, And Master Spa 7 Seater Hot Tub. Basement Apartment Ready With Kitchen Rough In. (id:61483)
601 - 270 Dufferin Street
Toronto, Ontario
XO Condominium - fabulous building and location and spacious Condo unit - over 600sqft! 1-bedroom plus den with a balcony and views of CN Tower. Modern sleek kitchen open to living area, good sized bedroom and large closet with organizers, well placed decent sized versatile den. In exciting Liberty Village, near King St. & Dufferin St., close to TTC & Exhibition GO Station (LTR 504A provides easy access to downtown & financial district and SmartTrack Station). Great walk score with restaurants and shops all nearby. Great building amenities include a BBQ Terrace, Kids Zone, Outdoor Terrace, Spin Room, Gym, etc... Great sized condo apartment with over 600sqft of living space, not a shoe box! Lease it before its gone! (id:61483)
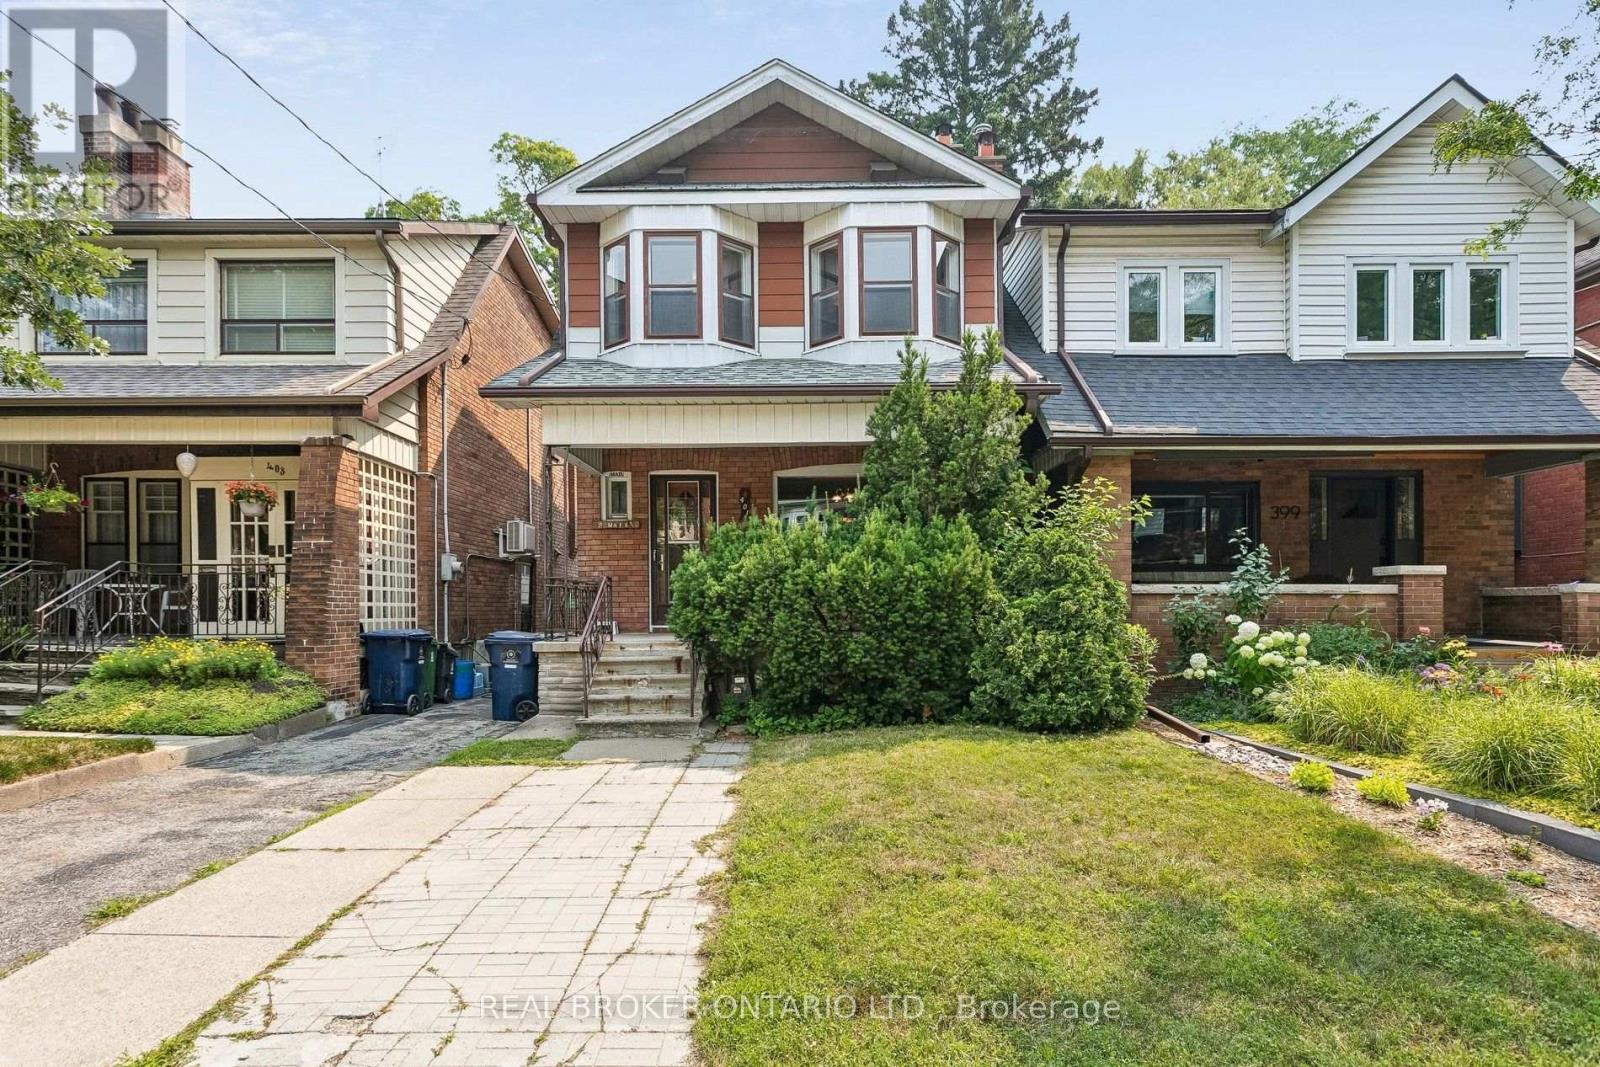
401 Willard Avenue
Toronto, Ontario
Incredible opportunity for investors and renovators in prime Bloor West Village! This detached family home features nearly 1,400 sq. ft. of above-ground character plus a 630 sq. ft. basement. Easily convert the upstairs second kitchen back into a 3rd bedroom to suit your needs. Features a separate side entrance for a potential in-law or income suite, a main floor sunroom, a front parking pad, and a 2-car garage at the back. Nestled on a quiet, family-friendly street surrounded by top-tier schools. Walk to Jane or Runnymede subway stations, High Park, the Junction, Summerhill Market, and scenic Humber River trails. Bring your vision and unlock this property's massive potential! (id:61483)
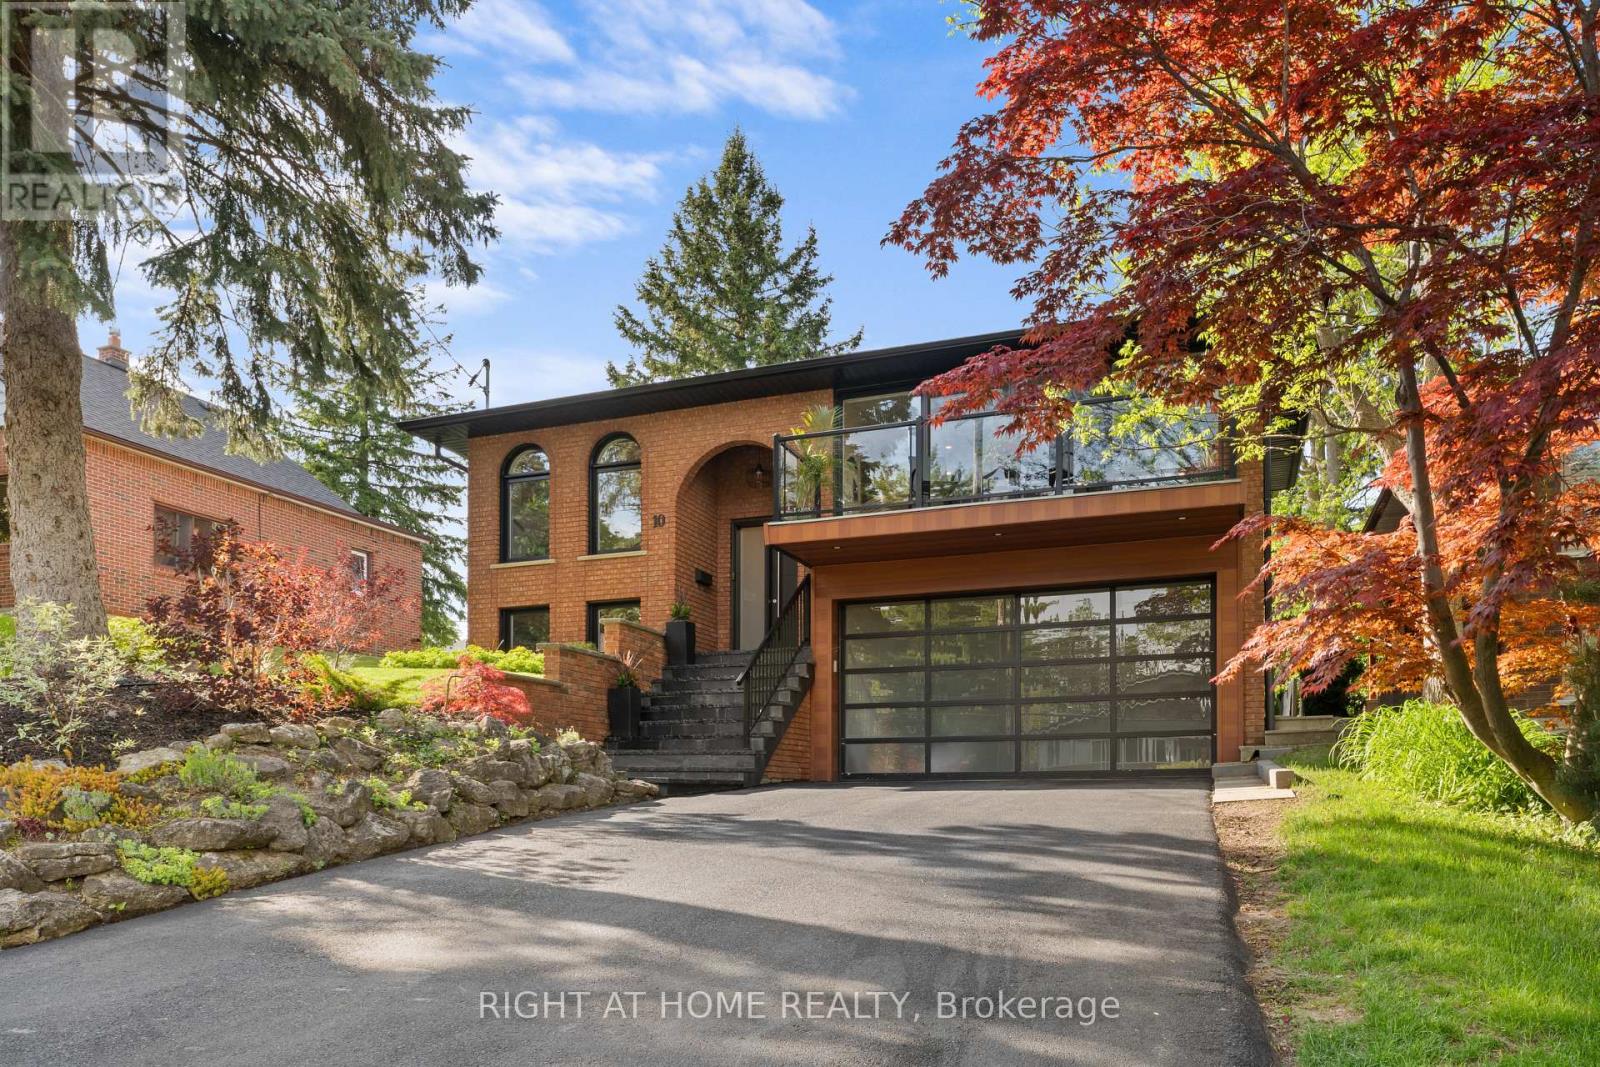
10 Wingrove Hill
Toronto, Ontario
Welcome to 10 Wingrove Hill, a beautifully designed 4-bedroom, 4-bathroom residence delivering over 2,600 square feet of refined living space. From the curb, the home commands attention with its sophisticated blend of warm brick, bold black windows, and pristine landscaping framed by mature trees. Step inside to an interior defined by clean lines, engineered white oak flooring, and walls of glass that flood the home with natural light. The open-concept main level is an entertainer's dream. It seamlessly connects the living and dining spaces to a chef's kitchen, which is anchored by a dramatic quartz waterfall island and premium integrated appliances. Head upstairs to the primary suite, complete with a spa-inspired 5-piece ensuite and a glass-enclosed wet room. Two additional bedrooms and a custom 3-piece bath round out the top floor. Designed for modern living, the main level boasts a versatile 4th bedroom. With direct access to a 4-piece bath, this flexible space is perfect for a nanny suite, guests, or multi-generational living. A bonus dedicated den/office space offers the perfect setting for work-from-home professionals or can easily turn into a 5th bedroom. Set in a mature, family-oriented neighbourhood surrounded by ravine trails, parks, Islington Golf Club, top schools, and quick access to Highway 427, YYZ as well as TTC. This is sophisticated living in one of Etobicoke's most desirable communities. Schedule your private viewing today! (id:61483)
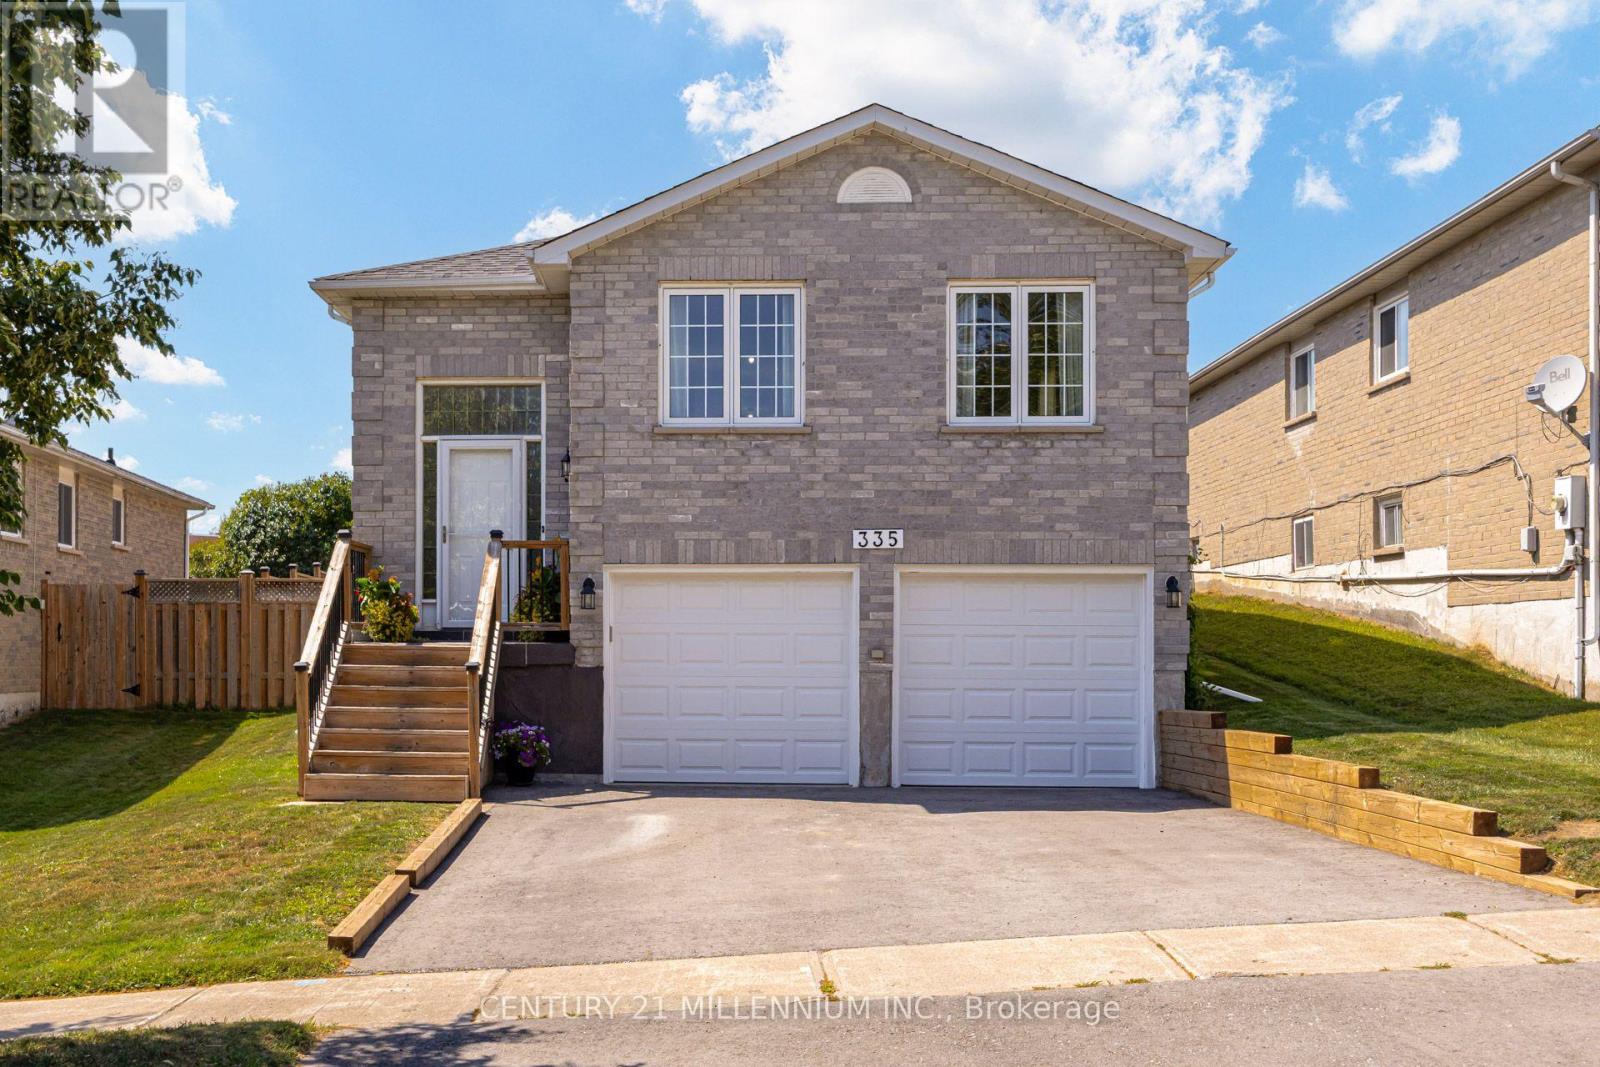
335 Bailey Drive
Orangeville, Ontario
Welcome to 335 Bailey Drive, a beautifully maintained raised bungalow in Orangeville's highly sought-after Credit Meadows neighbourhood. Backing directly onto a school and park with no rear neighbours, this home offers privacy, family-friendly living, and exceptional convenience just steps to schools, parks, trails, recreation, shopping, and transit. Freshly painted throughout, this inviting home features 3+1 bedrooms and 2 full bathrooms with a functional layout perfect for growing families. The bright living room is highlighted by a large bay window and cozy gas fireplace, while the eat-in kitchen offers ample cabinetry and workspace. A separate formal dining room is ideal for entertaining, and the spacious family room provides flexible living space as a TV room, playroom, home office, or could be used as an additional upper-level bedroom. The fully finished lower level expands the living space with a large recreation room featuring a second gas fireplace, an additional bedroom, 3-piece bathroom, playroom/office, laundry area, and abundant storage, offering excellent in-law or multi-generational living potential. Pride of ownership is evident throughout with numerous updates including a new roof (2025), driveway (2025), water softener (2025), sump pump (2025), garage doors (2026), updated furnace and central air conditioning (2015), and fresh paint throughout (2026). Enjoy the fully fenced backyard backing onto greenspace with no rear neighbours. A double attached garage and private driveway provide parking for up to six vehicles. Meticulously maintained and move-in ready, this exceptional home offers outstanding value in one of Orangeville's most desirable family neighbourhoods. (id:61483)
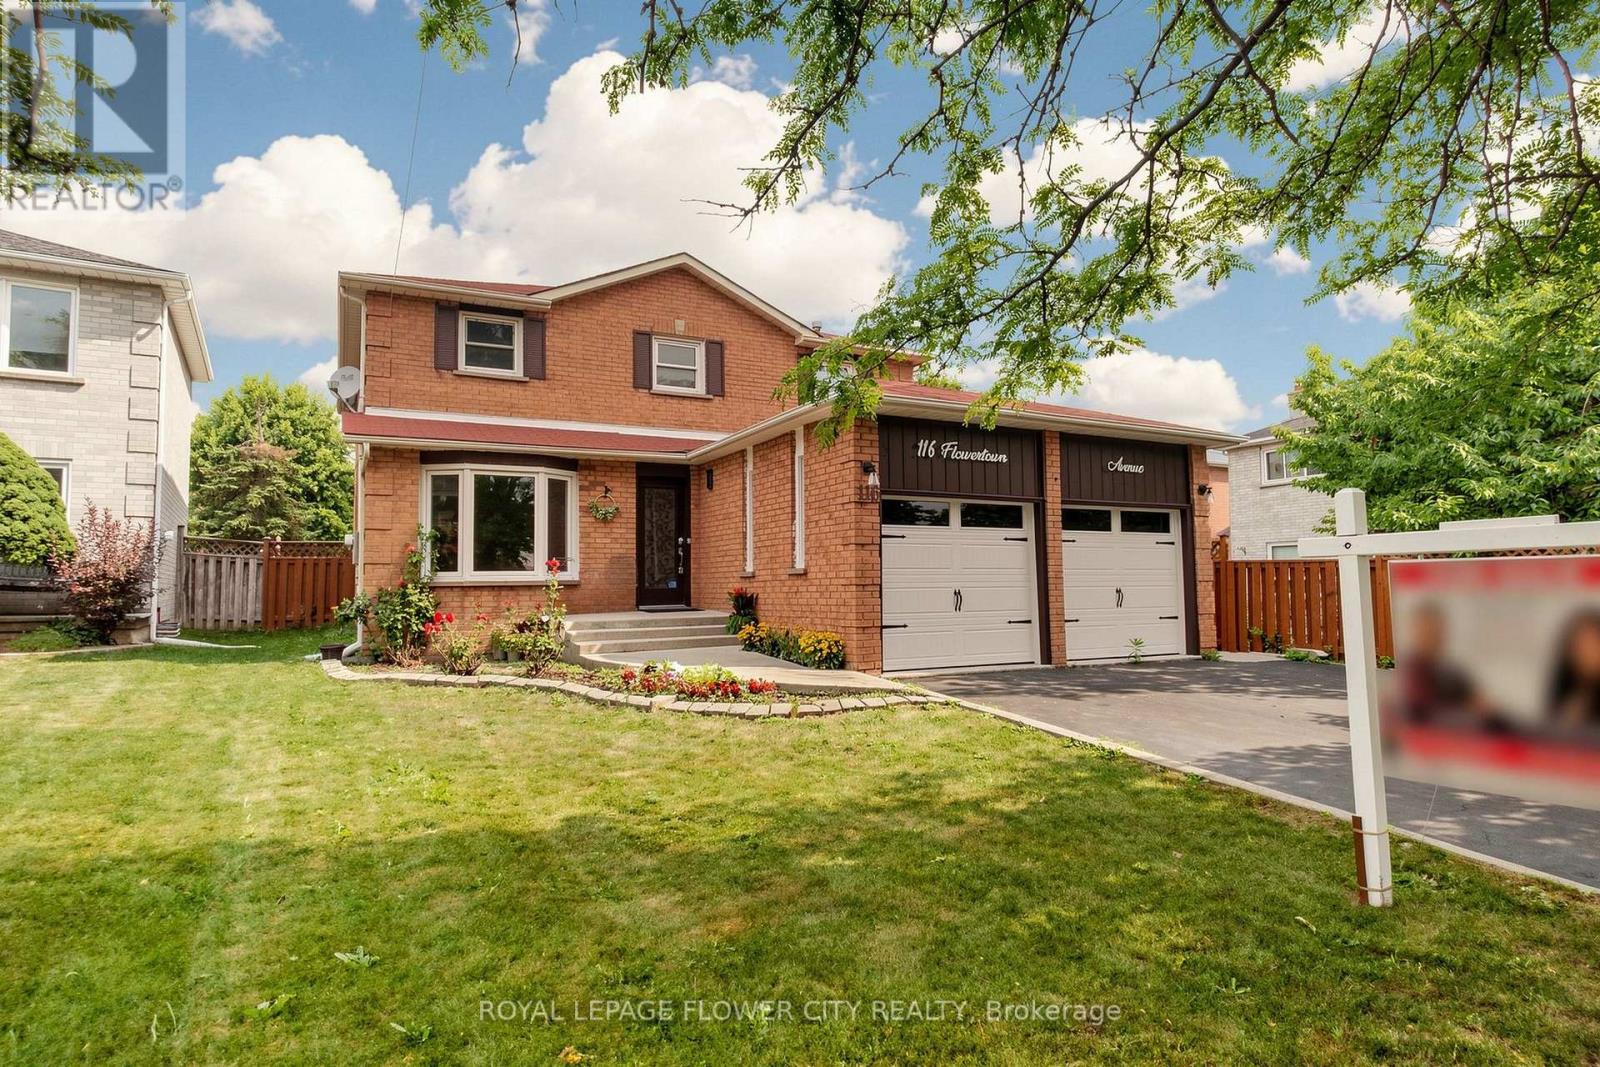
116 Flowertown Avenue
Brampton, Ontario
Stunning and exceptional detached home with up to 3,800 sq. ft. living space in Brampton's sought-after Northwood Park community - where style, comfort, and pride of ownership come together. This home features 4 generous-sized bedrooms on the upper level, 3.5 bathrooms, and a legal 2-bedroom basement suite with a separate entrance-perfect for extended family or rental income. The basement includes a spacious kitchen, living area, full bathroom, and its own separate laundry. Upgraded (2023) with quality finishes, this home has hardwood flooring throughout, tile flooring on the main level, pot lights inside and out, a renovated basement kitchen and bathroom, updated windows, a wooden deck, and an upgraded furnace. Located close to major shopping, restaurants, Highways 401 and 407, public transit at the doorstep, parks, schools, and places of worship. (id:61483)
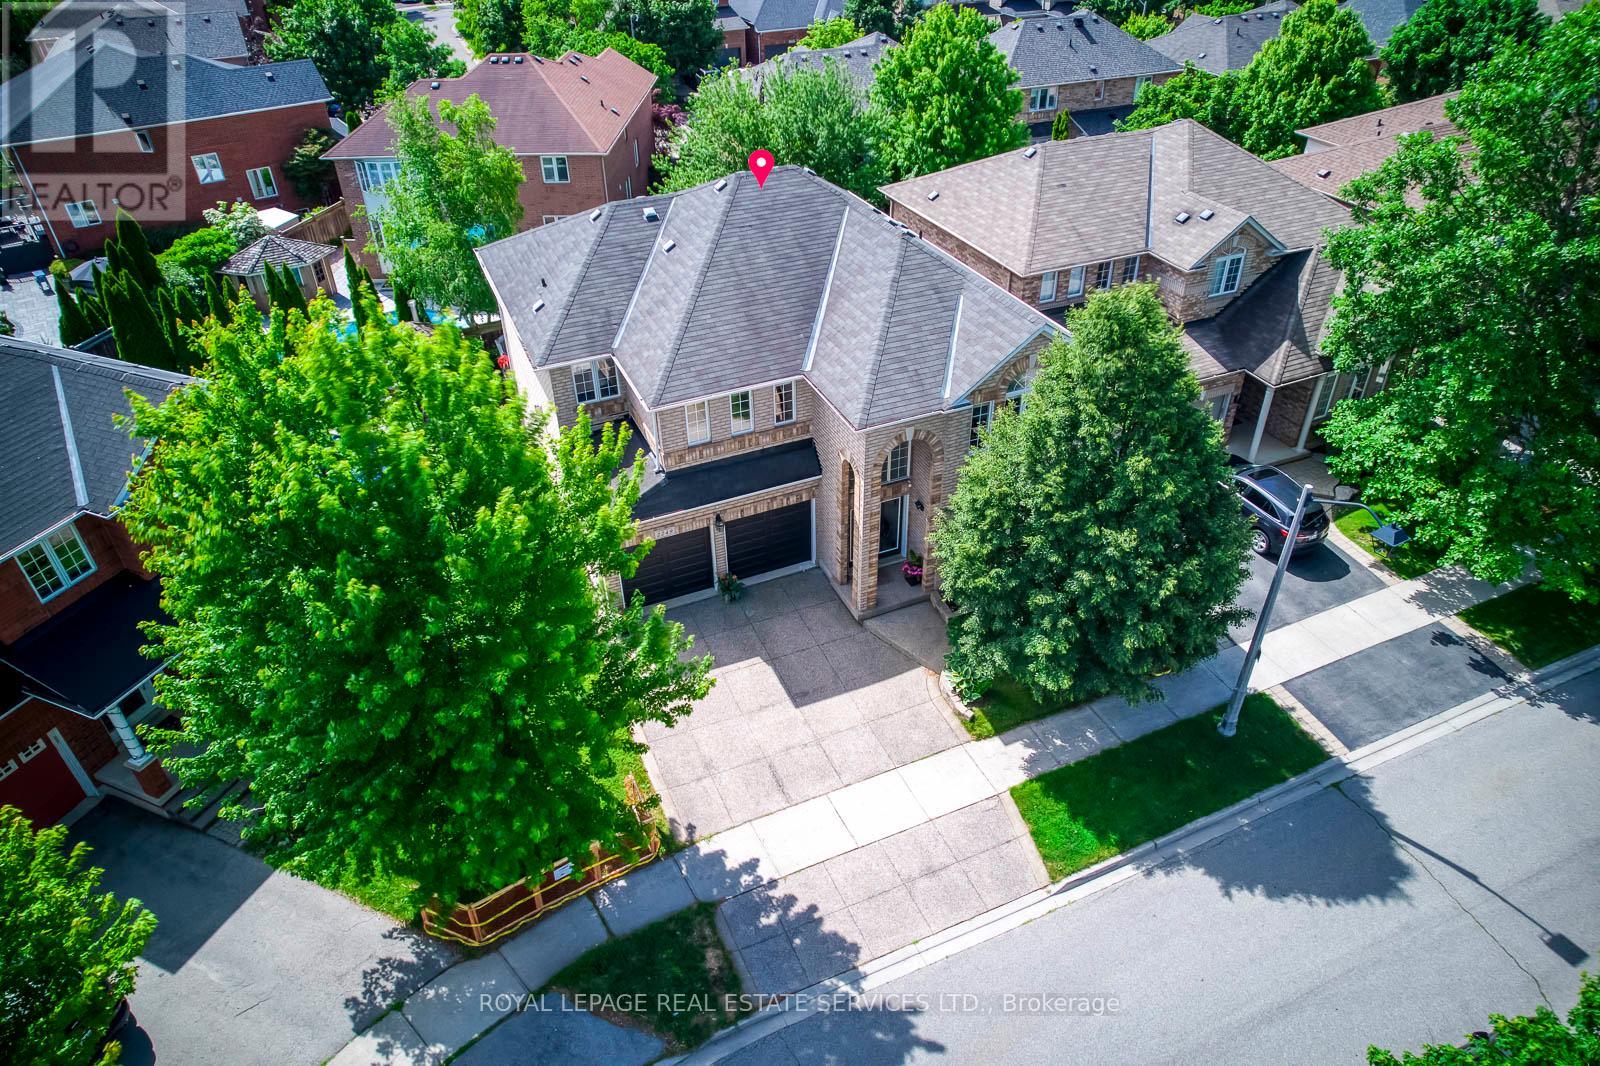
2249 Glazebrook Circle
Oakville, Ontario
Welcome To This Exceptional 2,922 Sq Ft Executive Home, Perfectly Situate on A Prestigious Private Child-Safe Circle in One of Oakville's Most Desirable Neighborhoods! Surrounded By Scenic Creeks, Walking Trails & Parks, This Home Offers an Ideal Blend of Privacy and Nature Beauty. The Elegant Exterior Features an impressive & Grand Soaring Arched Porch, Aggregate Concrete Driveway & Landscaped Grounds with Outstanding Curb Appeal. Inside, The Bright 2-Storey Foyer Opens to Thoughtfully Designed Main Level With 9-Ft Ceiling, Rich Hardwood Floor, Oversized Windows with Abundant Natural Light. The Formal Living and Dining Rooms Are Perfect for Entertaining, While the Spacious Family Room Features a Gas Fireplace and Large Bow Windows Overlooking the Backyard, A Perfect Place to Gather with Family. The Gourmet Kitchen Boasts Granite Backsplash & Countertops, Ample Cabinetry, Bright &Spacious Breakfast Area with Walkout to The Sunny Southeast-Facing Backyard. Enjoy Outdoor Living on The Prof. Built Oversized 2-Tier Deck with Bench Seat, Ideal for Entertaining. A Solid Staircase with Iron Pickets Leads to the 2nd Level, Where the Spacious Primary Suite Offers Walk-In Closet and Private Ensuite. 3 Additional Generously Sized Bedrooms Include One with Its Own Walk-In Closet and 4pc Ensuite. The Remain Bedrooms Share A 4pc Bath, 2nd-Floor Laundry Room Adds Convenience. Prof. Finished Basement Features Laminate Floor, Pot Lights, and Open-Concept Layout Ideal for Recreation Room, Home Office, Gym, Or Media Space. This Property Offers Exceptional Privacy, Situated On A Premium Location with Generous Space from Neighboring Homes. Walk To High Ranked Garth Webb Secondary School and Top-Rated Elementary Schools, Both Offer French Immersion. Minutes To Oakville Hospital, Parks, Recreation Facilities, Bronte GO Station, and Quick Access To QEW, 403 and 407. An Exceptional Opportunity Offering Grand & Elegant Design, Functionality Living and Life Style, in A Premium Location! (id:61483)
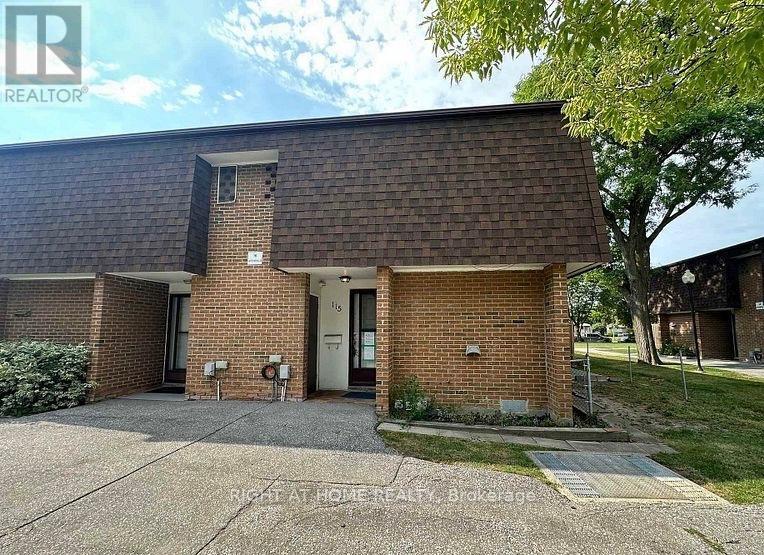
115 - 16 Litchfield Court
Toronto, Ontario
Must See To Believe! Absolutely Stunning 3+1 Bedroom, 3 Washroom End-Unit/Corner Lot Townhome In One Of Toronto's Most Desirable Family-Friendly Neighbourhoods. This Beautifully Maintained, Move-In Ready Home Is Guaranteed To Surpass Your Every Expectation And Offers Exceptional Value For First-Time Buyers, Investors, Families And Young Professionals. Featuring A Bright And Functional Layout With Numerous Upgrades Throughout, The Home Showcases A Modern Kitchen With Granite Countertops, Stylish Backsplash, High-End Stainless Steel Appliances, Gas Stove, Pot Lights, Nest Thermostat, New 3D Window Coverings And Laminate Flooring Throughout Creating A Completely Carpet-Free Living Space. Spacious Principal Rooms Provide Comfort And Flexibility For Everyday Living And Entertaining. The Renovated Second Floor Washroom Features A Contemporary Standing Shower, Upgraded Tiles And Quartz Vanity. The Finished Basement Adds Tremendous Versatility With A Second Kitchen, Additional Bedroom And 3-Piece Washroom, Ideal For Extended Family, Guests, Work-From-Home Space, Recreation Area Or Added Privacy. Enjoy The Rare Benefits Of End-Unit Living With Additional Natural Light, Enhanced Privacy And A Premium Corner Location. Convenient Underground Parking And Visitor Parking Add To The Appeal. Located Steps To The Humber River, Scenic Trails, Parks, Schools, TTC Transit, Shopping, Banks And Major Highways, This Home Offers The Perfect Blend Of Convenience And Lifestyle. Rarely Offered, Functional And Exceptionally Well Maintained, This Gorgeous Property Is One Of The Best Values Available In The Area Today. A Fantastic Opportunity To Own A Turnkey Home In A Prime Toronto Location. Absolutely One Of A Kind. Don't Miss It! (id:61483)
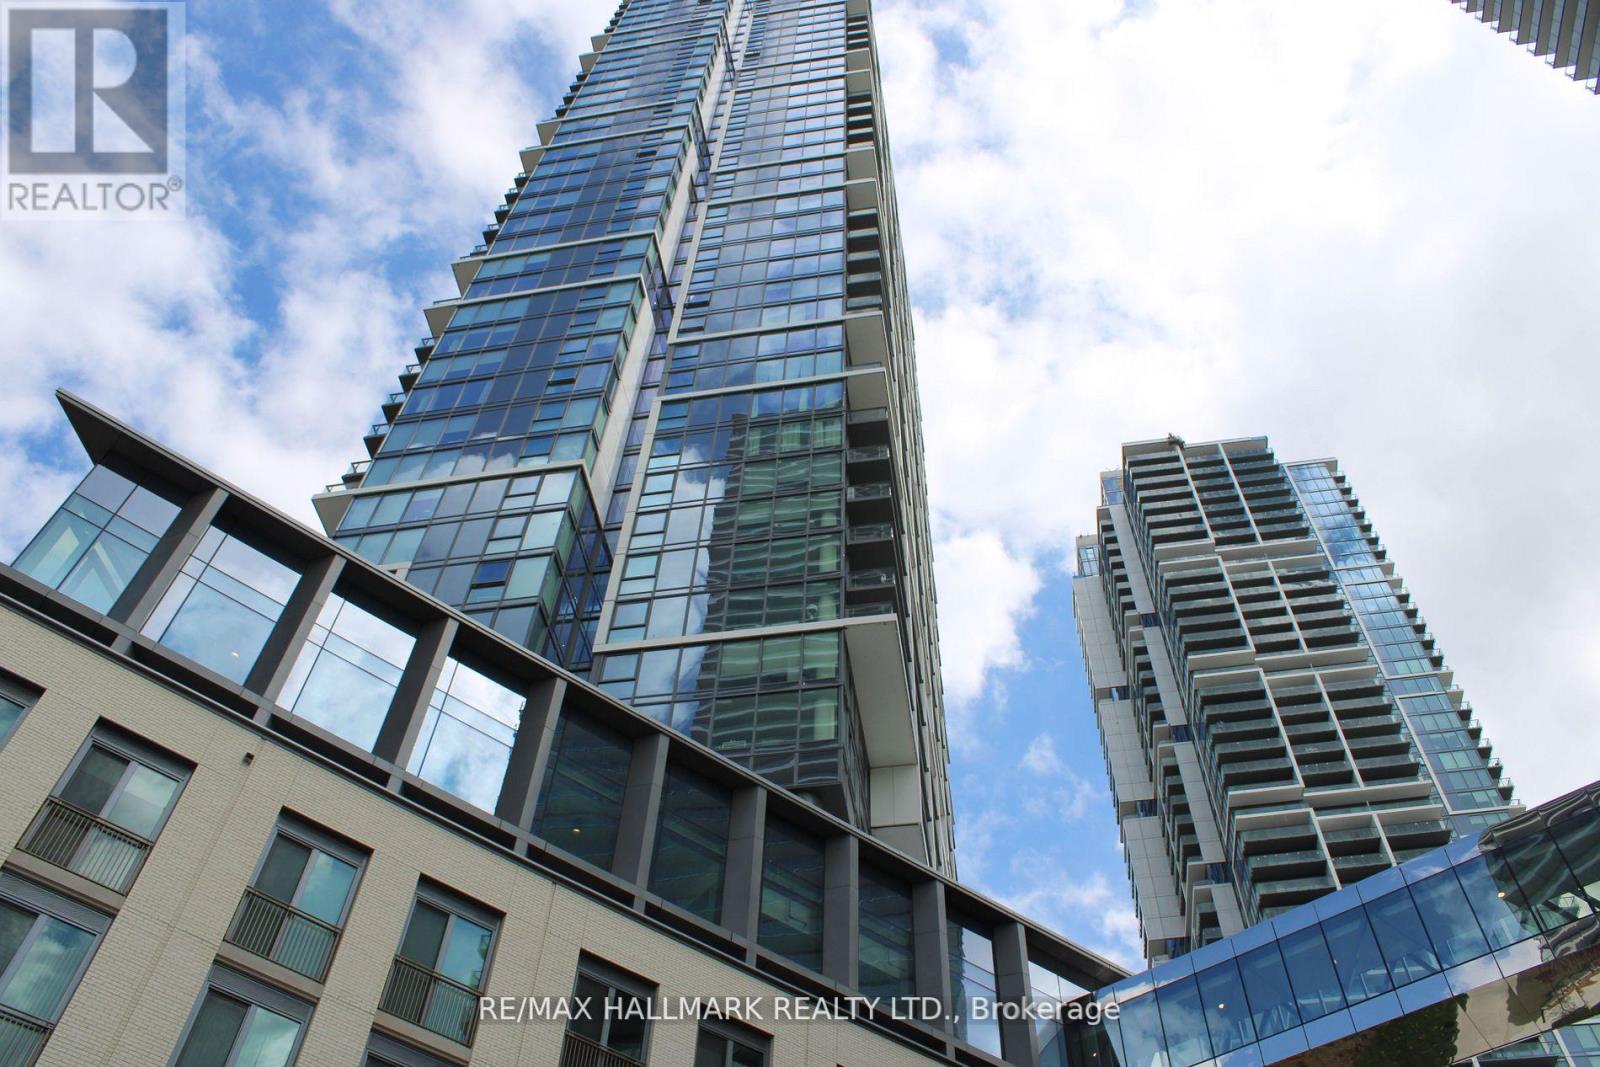
5008 - 1000 Portage Parkway
Vaughan, Ontario
Welcome to Transit City 4 in the heart of Vaughan Metropolitan Centre!** This bright and modern condo features an open-concept layout, floor-to-ceiling windows with unobstructed views, sleek laminate flooring, and a stylish kitchen with stainless steel appliances, quartz countertops, and ample storage. Enjoy unbeatable convenience with the TTC Subway, YRT Transit, shopping, dining, and entertainment just steps away. Easy access to Highways 400, 407, and 401. Building amenities include 24-hour concierge, fitness centre, lounge, party room, and more. Experience connected urban living in one of Vaughan's most desirable communities. (id:61483)
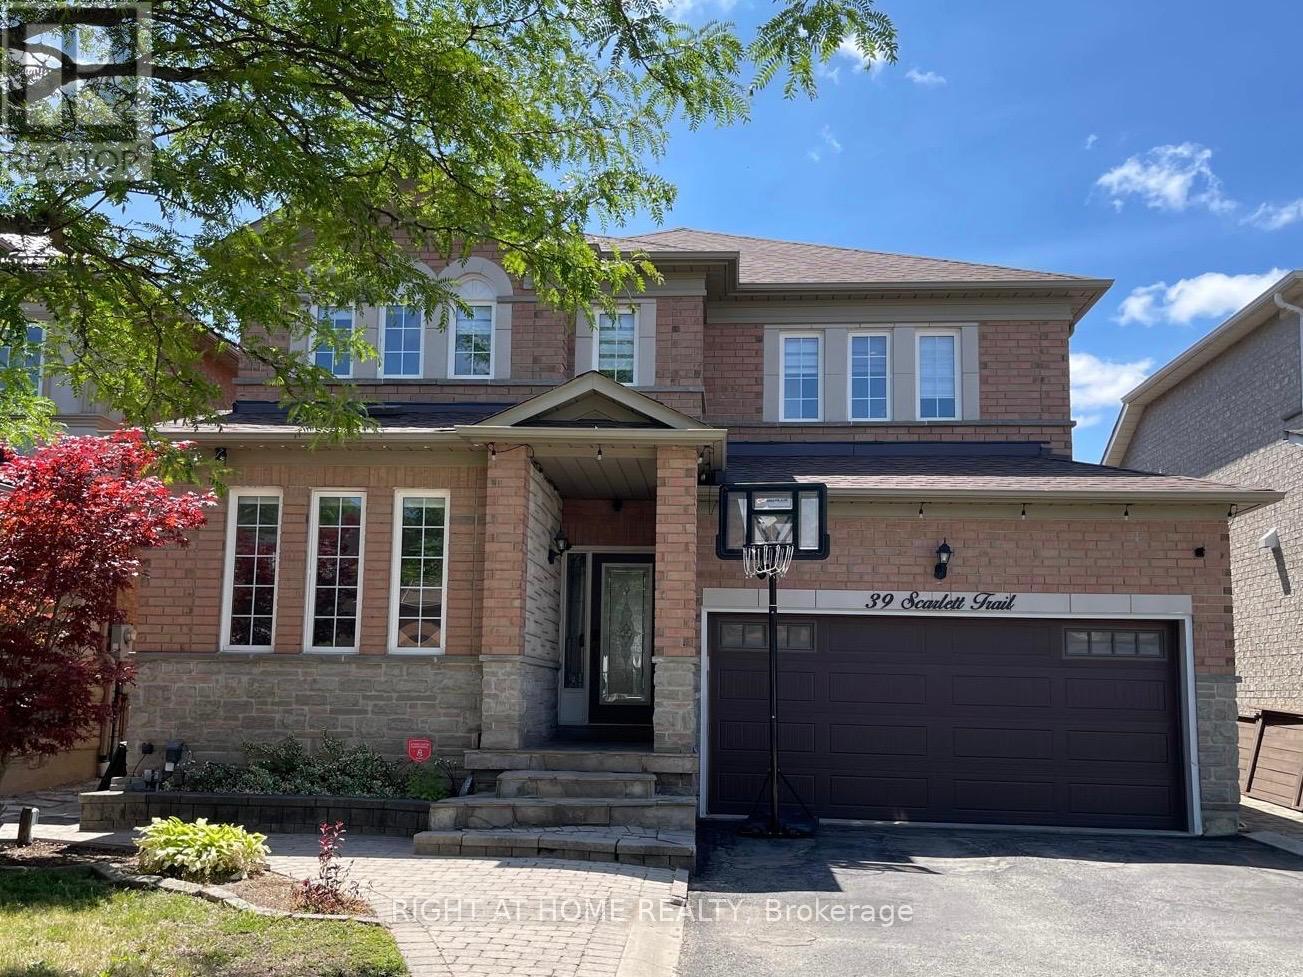
39 Scarlett Trail
Vaughan, Ontario
Beautiful detached double garage house in the prestigious Vellore Village neighborhood. No sidewalk on driveway on a quiet trail safe for kids and pets. Fronting south, the house is filled with sunlight and warmth throughout the day. Unique and functional open concept layout great for hosting! Spacious. Large master bedroom with his and hers closets. The property has a finished basement with a separate entrance and a separate laundry room great for an in-law suite. Recently renovated with many upgrades: hardwood floors through out, porcelain tiles, granite countertops, iron rod staircase, roof(2017), furnace & AC(2018), zebra blinds(2023), tankless water heater(2026), and reverse osmosis water filtration system(2026). Prime location close to Vaughan Mills, Wonderland, VMC, restaurants and grocery stores. (id:61483)
7329 County Rd 14
Adjala-Tosorontio, Ontario
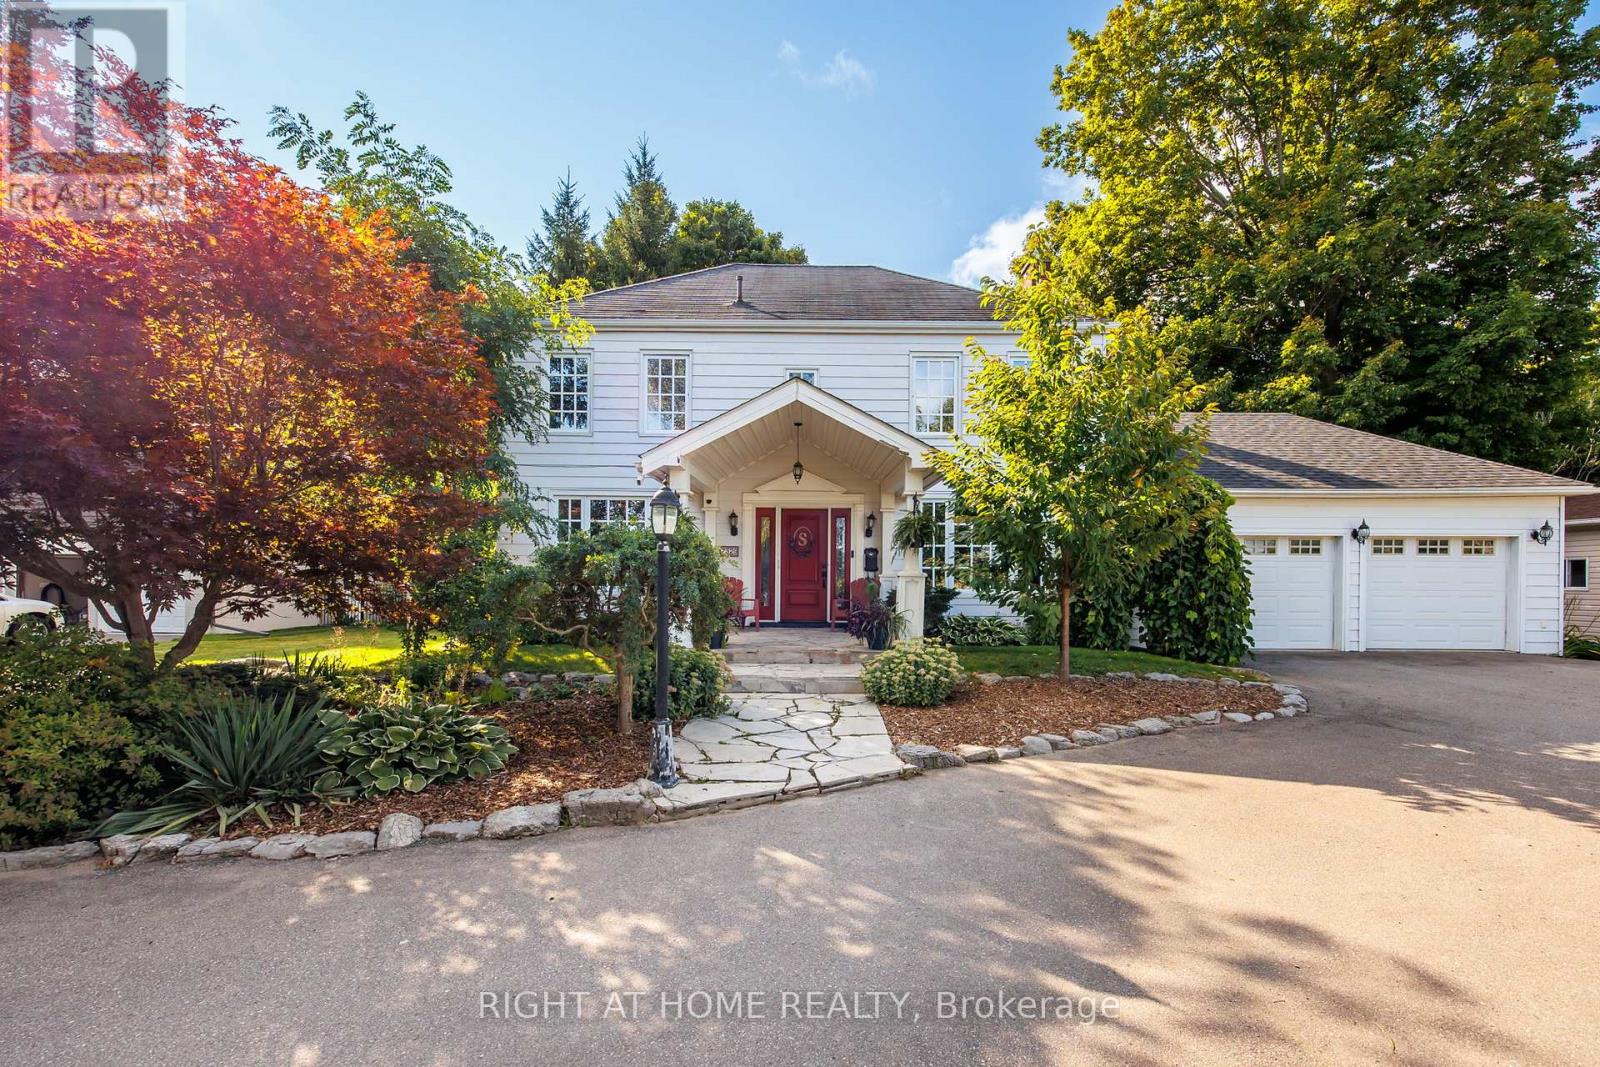
3,741 sq ft of finished living space set on a beautifully landscaped lot of over half an acre backing onto green space. (Main house: 2,390 sq ft above grade + 1,243 sq ft finished basement + separate 108 sq ft backyard studio.) Oversized garage adds an additional 573 sq ft. Enjoy country living just 5 minutes to Tottenham & less than an hour to Toronto. This well-maintained 3+1 bedroom, 3.5 bathroom home offers functional living space with quality finishes throughout, including hardwood & ceramic flooring, crown moulding, custom trim work, efficient hydronic heating, & ample storage. The spacious kitchen features granite countertops & opens to the main living and entertaining areas. The renovated primary bedroom includes a walk-in closet & updated ensuite with heated floors & walk-in shower. The finished basement with separate garage entrance provides flexible space for extended family, a home office, gym, or recreation area. The backyard is designed for both relaxation & entertaining, featuring landscaped gardens, patio areas, a hot tub, fire pit, professional putting green, fruit trees, magnolia & hibiscus trees, & a dedicated garden area. A dedicated chicken coop allows you to enjoy fresh eggs and embrace a true country lifestyle. A separate heated & air-conditioned backyard studio currently used as a gym offers additional flexible space for a studio, office, or games room. The oversized garage includes direct access to the home & additional storage space. Conveniently located near Woodington Lakes Golf Club & a short drive to Alliston & Bolton, this property offers the space & privacy of country living with easy access to nearby amenities. Shows exceptionally well and must be seen to be fully appreciated! (id:61483)
368 Roy Harper Avenue
Aurora, Ontario
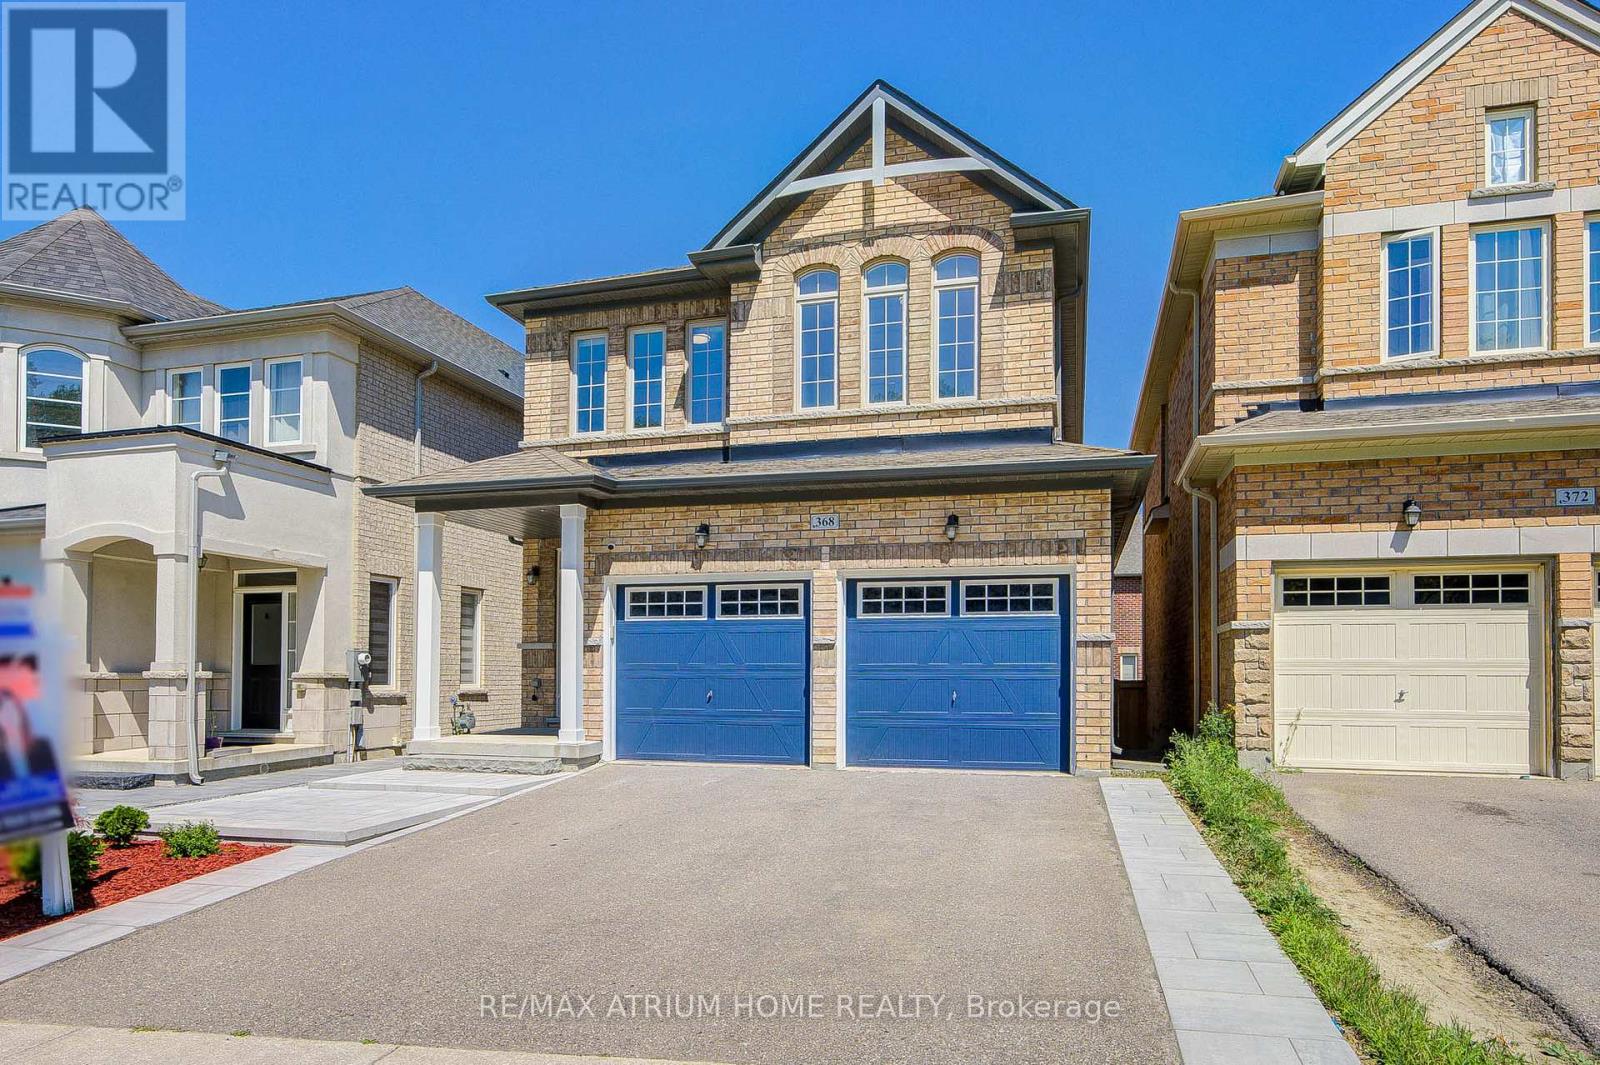
Welcome to this beautiful sun-filled detached home with the front door facing green space. This bright and spacious home offers 9' ceilings on both main and second floors, hardwood flooring throughout, and a functional layout with 4 bedrooms including 2 ensuites. Enjoy a modern upgraded kitchen with oversized quartz countertop, backsplash, extended custom cabinets, and additional storage. The upgraded primary ensuite features a frameless glass shower, quartz vanity countertop, and custom vanity. Finished basement with large look-up window and additional bathroom with shower. Newly completed interlocking stone and landscaping in both front and back yards. Conveniently located near highly ranked schools, Hwy 404, T&T Supermarket, Walmart, shopping, restaurants, and all essential amenities.Must see. (id:61483)
322 - 35 Baker Hill Boulevard
Whitchurch-Stouffville, Ontario
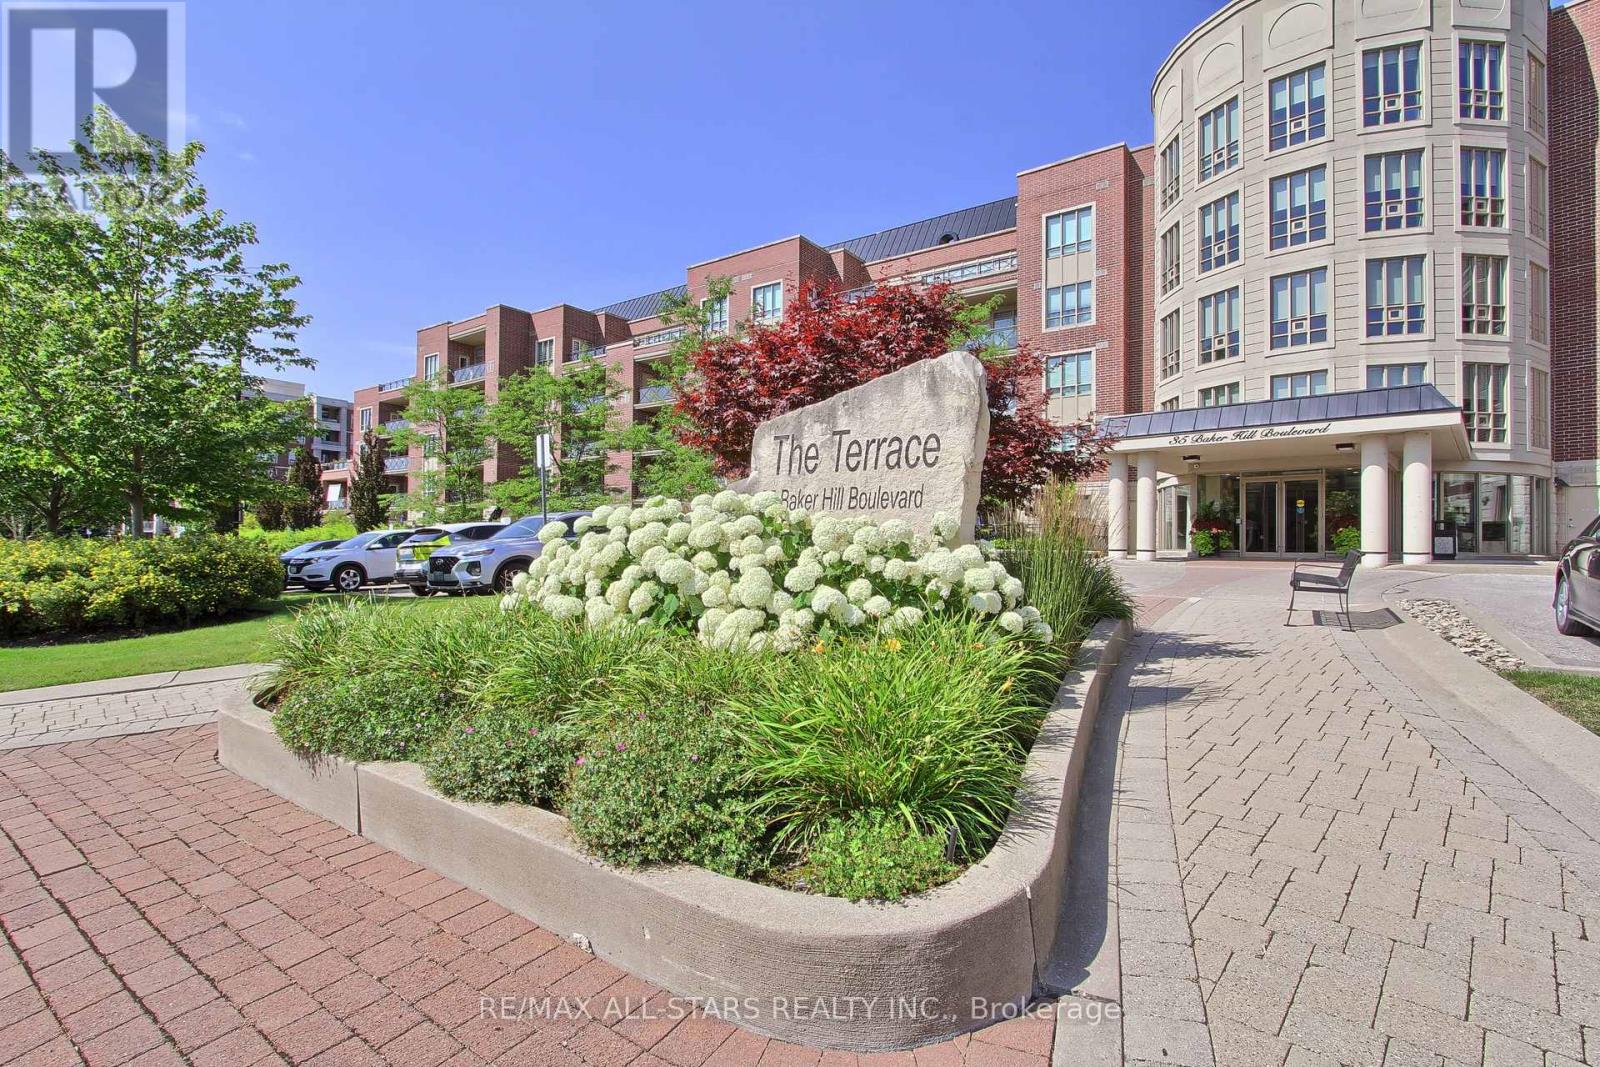
Welcome to "The Terrace" on Baker Hill where elegance and beauty collide. Take the time to stroll the immaculate grounds- you'll discover, gardens, water features, a walking path, conservation lands and ravine- this low rise boutique condo is Stouffvilles' most sought after building. Suite 322 is a true showpiece that speaks for itself- 1539 square foot split floor plan with 9 foot ceilings, 2 generous sized bedrooms each with a walk out to your east facing balcony. 2 full washrooms. The plus one space is ideal for a den or a home office. One parking space with an purchased/installed limited EV charging station!!! and one locker included. Building amenities- gym, guest suites, party/meeting room, concierge, car wash and more. This is a suite you don't want to miss- Shows a 10 + (id:61483)
16 Thomas Frisby Jr Crescent
Markham, Ontario
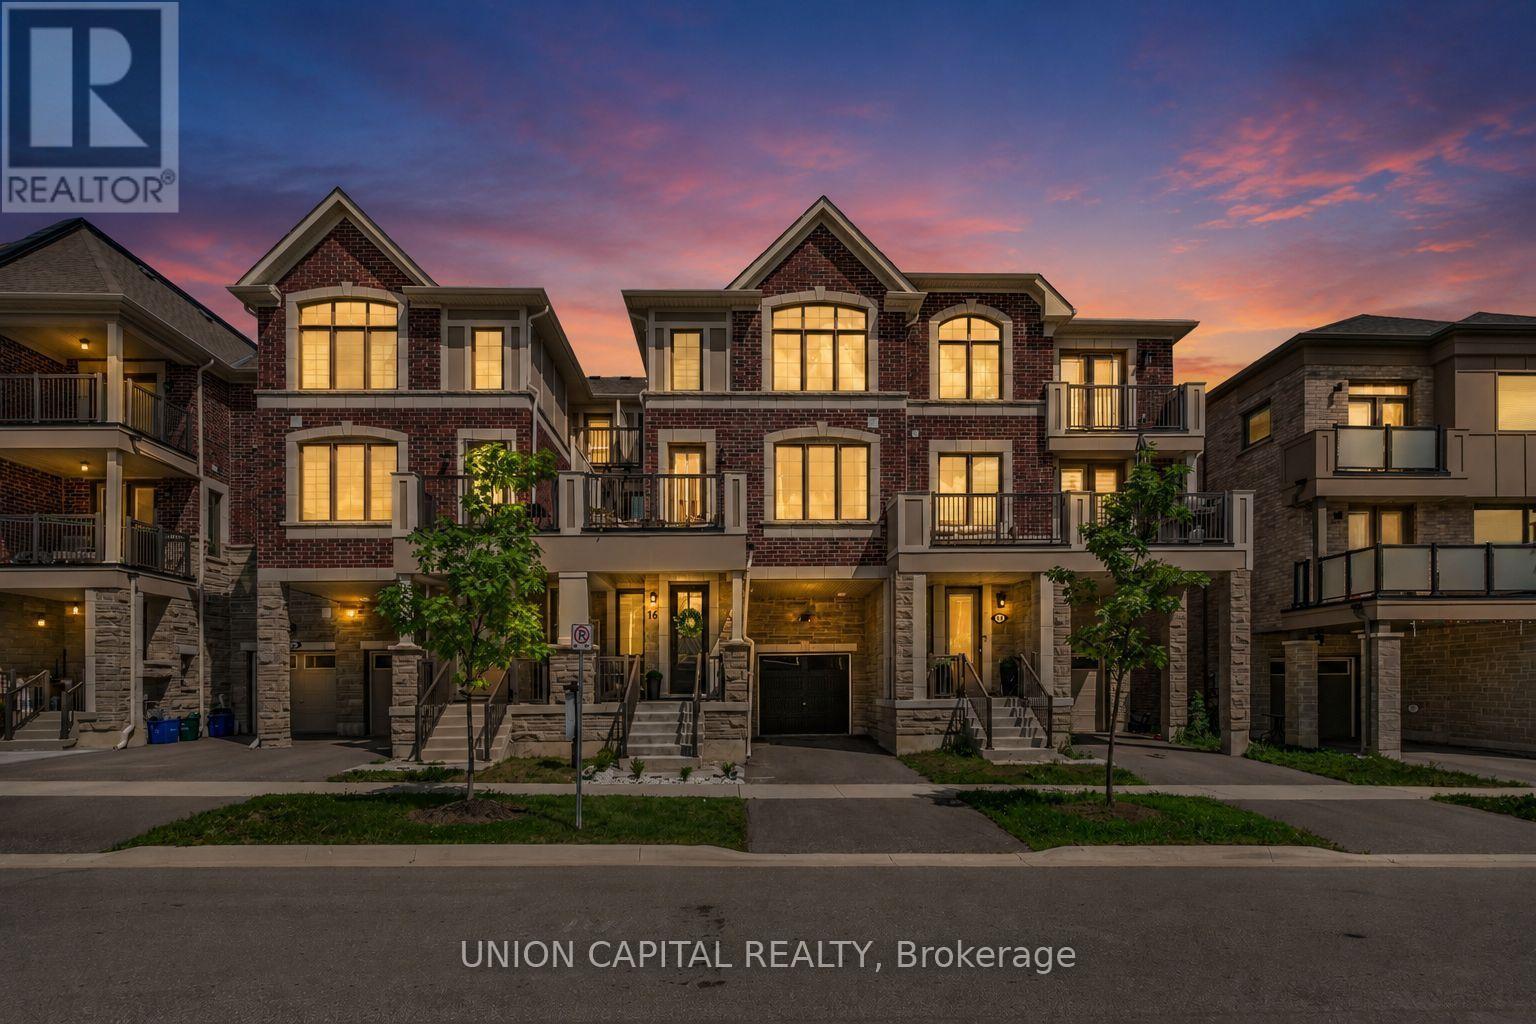
Welcome to 16 Thomas Frisby Jr Crescent, a fully updated, turnkey 3 bedroom 3 bathroom townhouse offering 1,783 sq. ft. of stylish, open-concept living in one of Markham's most sought-after communities, Victoria Square. This immaculate home has been completely upgraded from top to bottom with exceptional attention to detail, showcasing modern finishes, elegant design, and true pride of ownership. The 9-ftmain floor ceilings and bright and spacious open-concept layout is perfect for both everyday living and entertaining, featuring seamless flow between the living, dining, and kitchen areas. The gourmet kitchen boasts a 9 ft kitchen island with ample storage space that is designed with both functionality and style in mind, while the thoughtfully upgraded interiors throughout the home create a warm yet contemporary atmosphere. Every inch of this home has been meticulously curated, offering a move-in ready experience. Ideally located just minutes from Highway 404, commuting is effortless, while nearby amenities including Richmond Green Park, Costco, shopping, dining, and everyday conveniences are all within easy reach. Situated in an excellent school zone, this home is perfect for families seeking both quality education and a vibrant community. A rare opportunity to own a fully renovated, turnkey home in a prime location; simply move in and enjoy! Open House Sat/Sun July 11th12th 2-4pm (id:61483)

42 - 580 Eyer Drive
Pickering, Ontario
A walkout basement in a condo townhouse is not something you see often. This one opens straight onto a fully fenced backyard, giving you three full levels of real living space across this3-bedroom, 3-bathroom home. The main floor centres on a custom solid oak kitchen with a large pantry, gas stove, and a corner sink that leaves real counter space to work with. The living room opens through a sliding door onto your own balcony, and hardwood runs throughout. Upstairs, all three bedrooms sit together with the laundry, including a primary with two windows and two closets. The bathroom has a double soaker tub, a separate shower, a bidet, and a privacy toilet. Downstairs is where this unit sets itself apart: a finished basement with a wet bar and brand new fridge, a third full bathroom, and a walk-out to a fully fenced, interlocking brick backyard planted with low-maintenance evergreens. A large storage room greets you right at the entrance from the garage, ideal for shelving, gear, or seasonal storage, plus a second storage room tucked away. Two underground parking spots come with direct home access. The maintenance fee already covers water, bulk Rogers Ignite internet/cable, and building insurance. The complex sits on award-winning gardens with an on-site playground, walking distance to schools, and a bus stop right out front. From here it's minutes to Highway 401, the Pickering GO station, Pickering Town Centre and Petticoat Creek Conservation Area. Book a showing to see what three full levels of living space actually feels like. * Some photos are virtually staged* (id:61483)
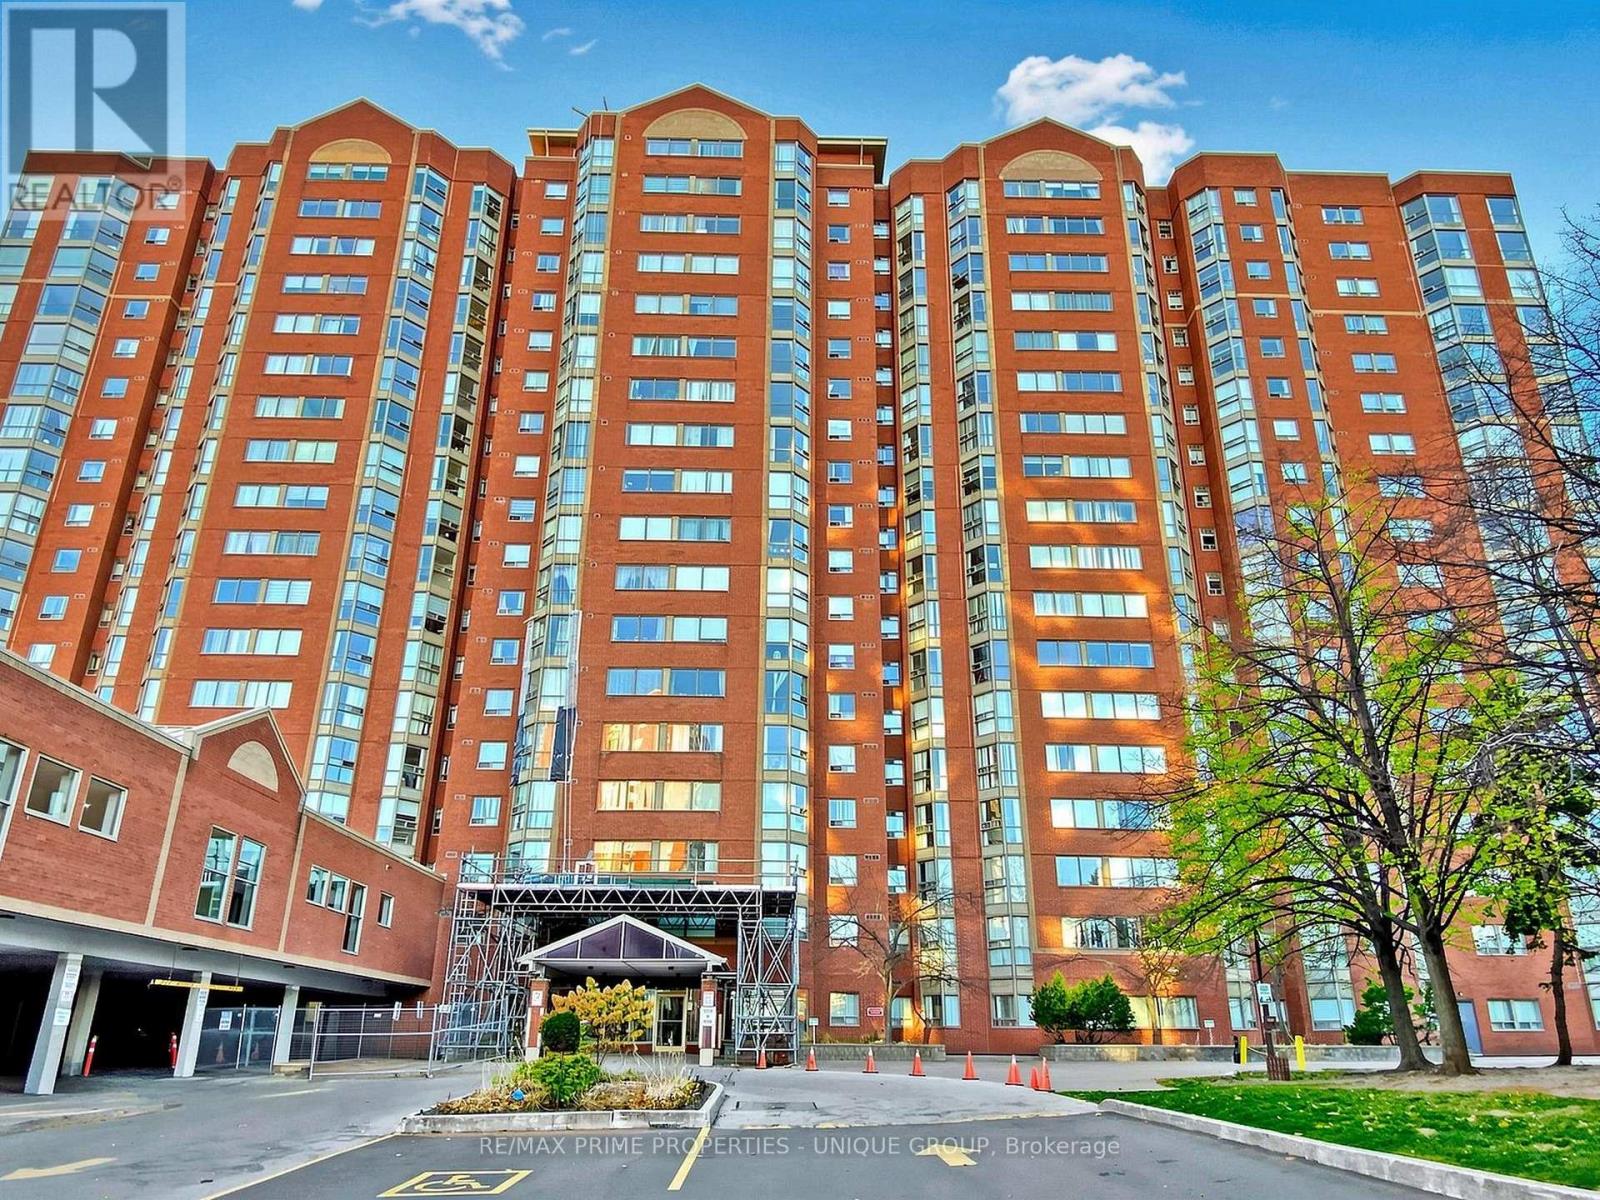
Ph12 - 2460 Eglinton Avenue E
Toronto, Ontario
This immaculate, turn-key 2+1 bedroom, 2-bathroom penthouse residence offers exceptional value and breathtaking east-facing views. Bright and sun-filled suite features a fully renovated kitchen complete with custom extra cabinetry, a pass-through ensuite laundry, beautifully upgraded bathrooms, and sleek laminate flooring throughout. 1 owned parking space and storage locker. A commuter's absolute dream, this established building is steps to the Kennedy GO Station and TTC, allowing you to get downtown or across the city effortlessly. The complex offers incredible family convenience with Rainbow Village Daycare and a playground located right on-site. Residents enjoy a great selection of classic building amenities including an indoor pool, gym, squash courts, billiards room, party room and 24-hour gatehouse security. Perfect for first-time buyers, growing families, or investors looking for a spacious, move-in-ready lifestyle. (id:61483)
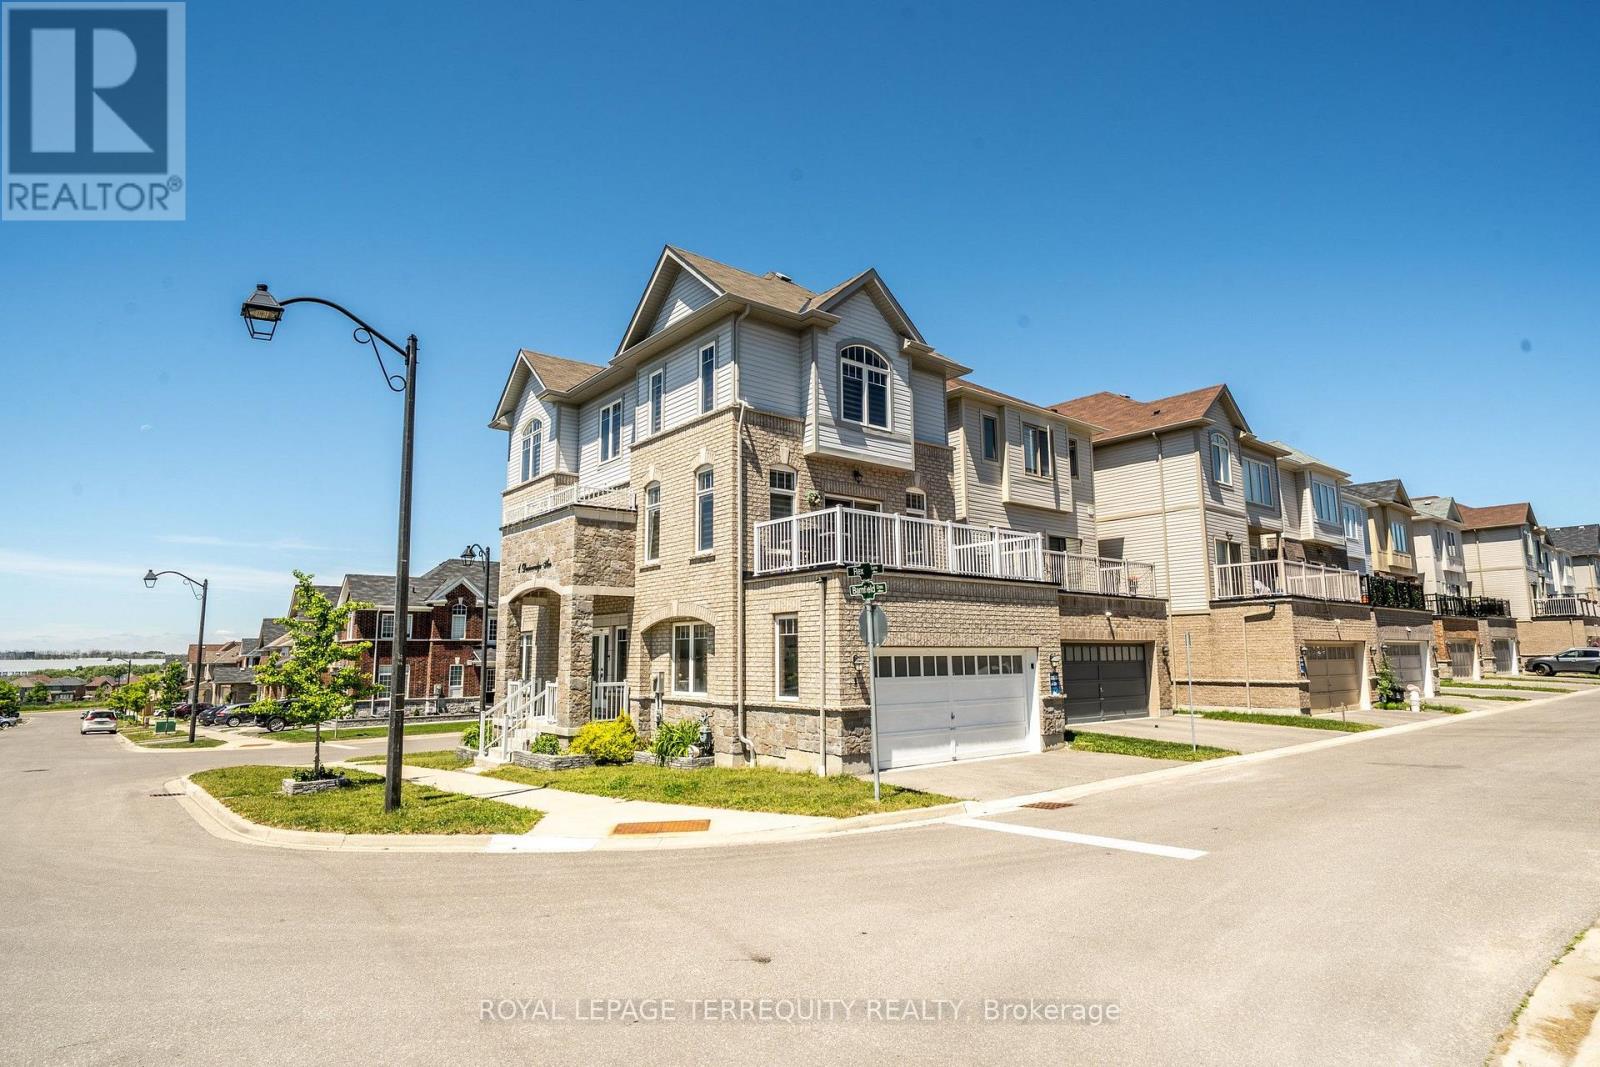
1 Devineridge Avenue
Ajax, Ontario
Newly Renovated 1-Bed. Apartment with a Separate Entrance. Bright, Open Layout Features a Spacious Living/Dining Area Combined with a Large Kitchen with ample Cabinetry, Generous Counters, a 3 PC. Bathroom with Glass Shower, and Private in-Suite Laundry, Large Windows, Smooth Ceiling, Modern Pot Lights, and Premium Zebra Blinds. Unbeatable Location in the Highly Desirable Central East (Audley) community! No on-site Parking Available, but a Neighboring Spot may be Available for Rent. Just Steps Down To Schools, Library, Park, Shopping Plaza, Just Minutes To Ajax Go Train, Shopping at Costco, Public Transit, Banks, Park - Just Minutes To Hwy 401 & Hwy 407 & HWY 412. Ideal for Young Professionals, Newcomers, Commuters, or Couples Seeking a Premium, Turn-Key Living Space. Move-in Ready-Just Unpack and Enjoy! (id:61483)
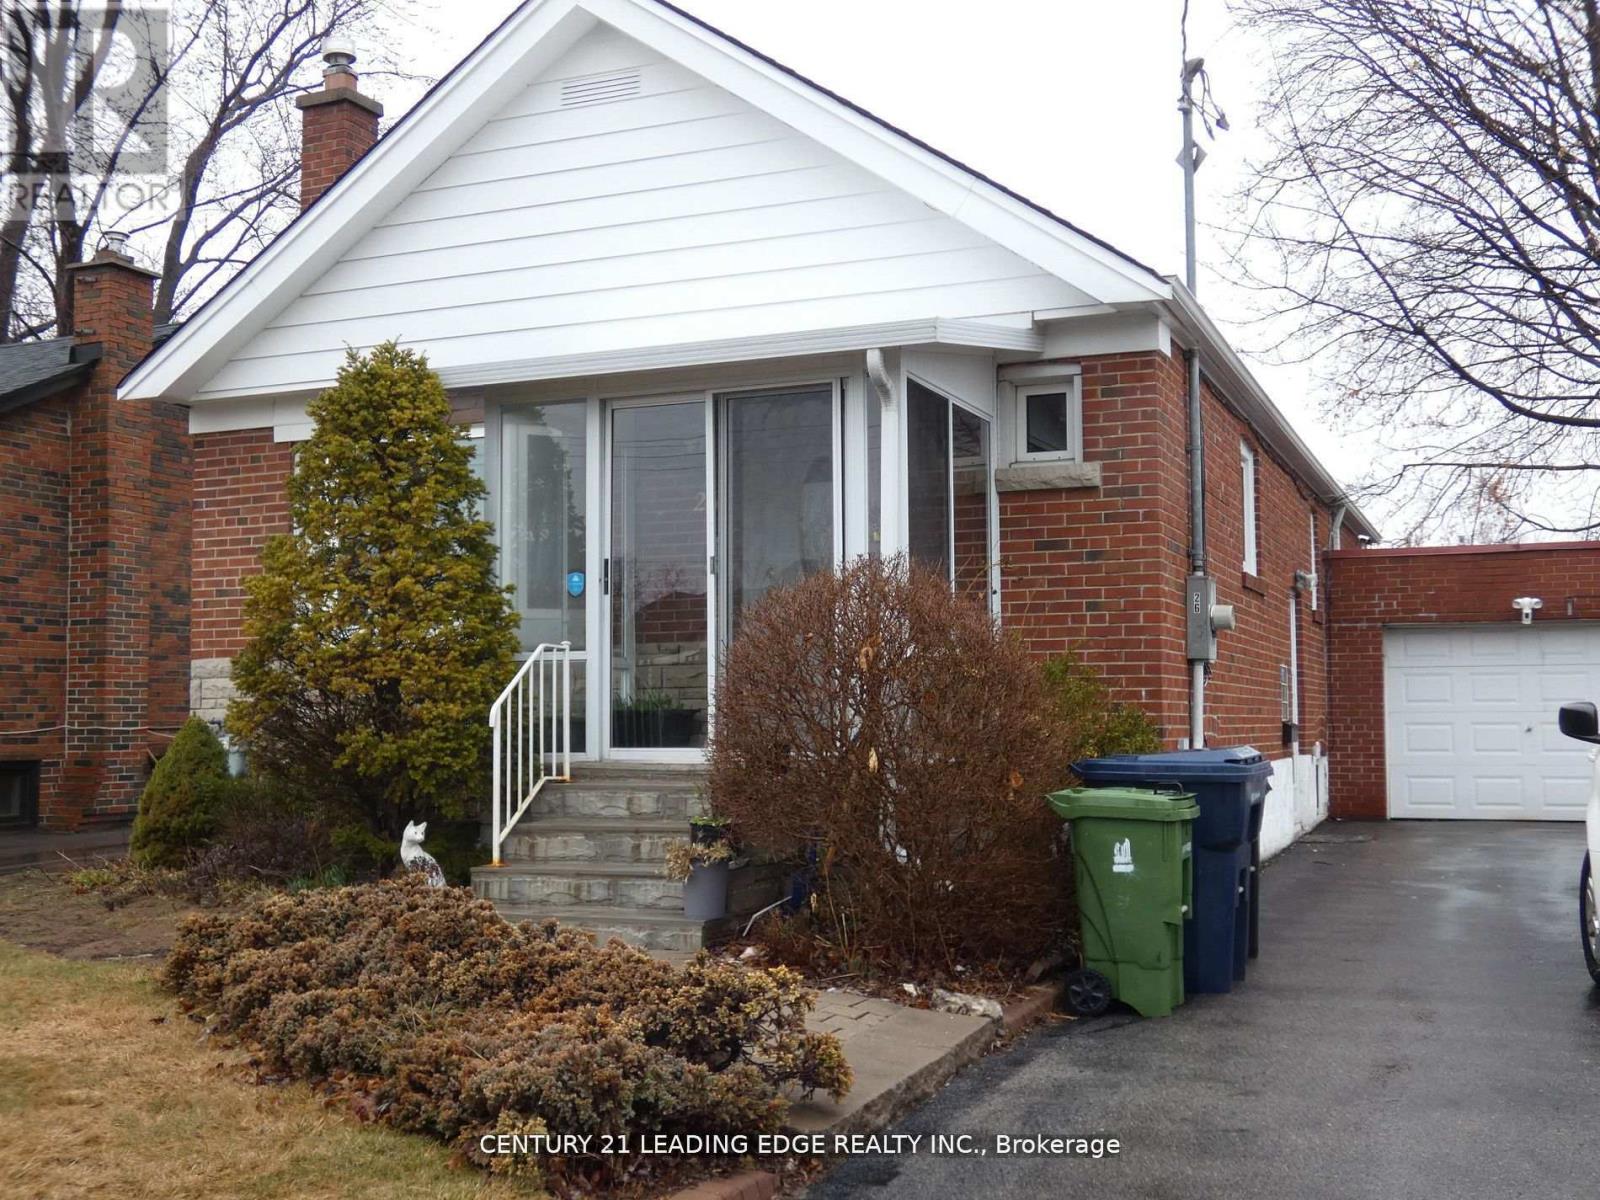
Lower - 26 Scotswood Road
Toronto, Ontario
Welcome to this beautifully renovated 2-bedroom basement apartment, nestled in the highly sought-after Wexford/Maryvale neighbourhood of Toronto. This spacious and bright open-concept sought-after Wexford/Maryvale neighbourhood of Toronto. This spacious and bright open-concept style.Thoughtfully designed for comfort and function, the space offers smart, efficient use of every square foot. The modern kitchen and living area flow seamlessly, while the stylish bathroom features a glass-enclosed shower for a touch of luxury.Enjoy the convenience of living in a vibrant, well-connected community with easy access to major highways, TTC transit, shopping, parks, and everyday amenities. Perfect for professionals or small families seeking a comfortable and convenient lifestyle. (id:61483)

692 Sultana Square
Pickering, Ontario
Welcome to 692 Sultana Square, nestled in the highly sought-after Amberlea community of Pickering. The open-concept layout is perfect for modern living and entertaining, featuring a dream kitchen designed for both functionality and gatherings with family and friends. The finished basement provides valuable additional living space, ideal for a recreation room, home office, gym, or guest accommodations. Conveniently located near schools, parks, shopping, transit, and major highways, this home offers the perfect blend of comfort, style, and location. (id:61483)
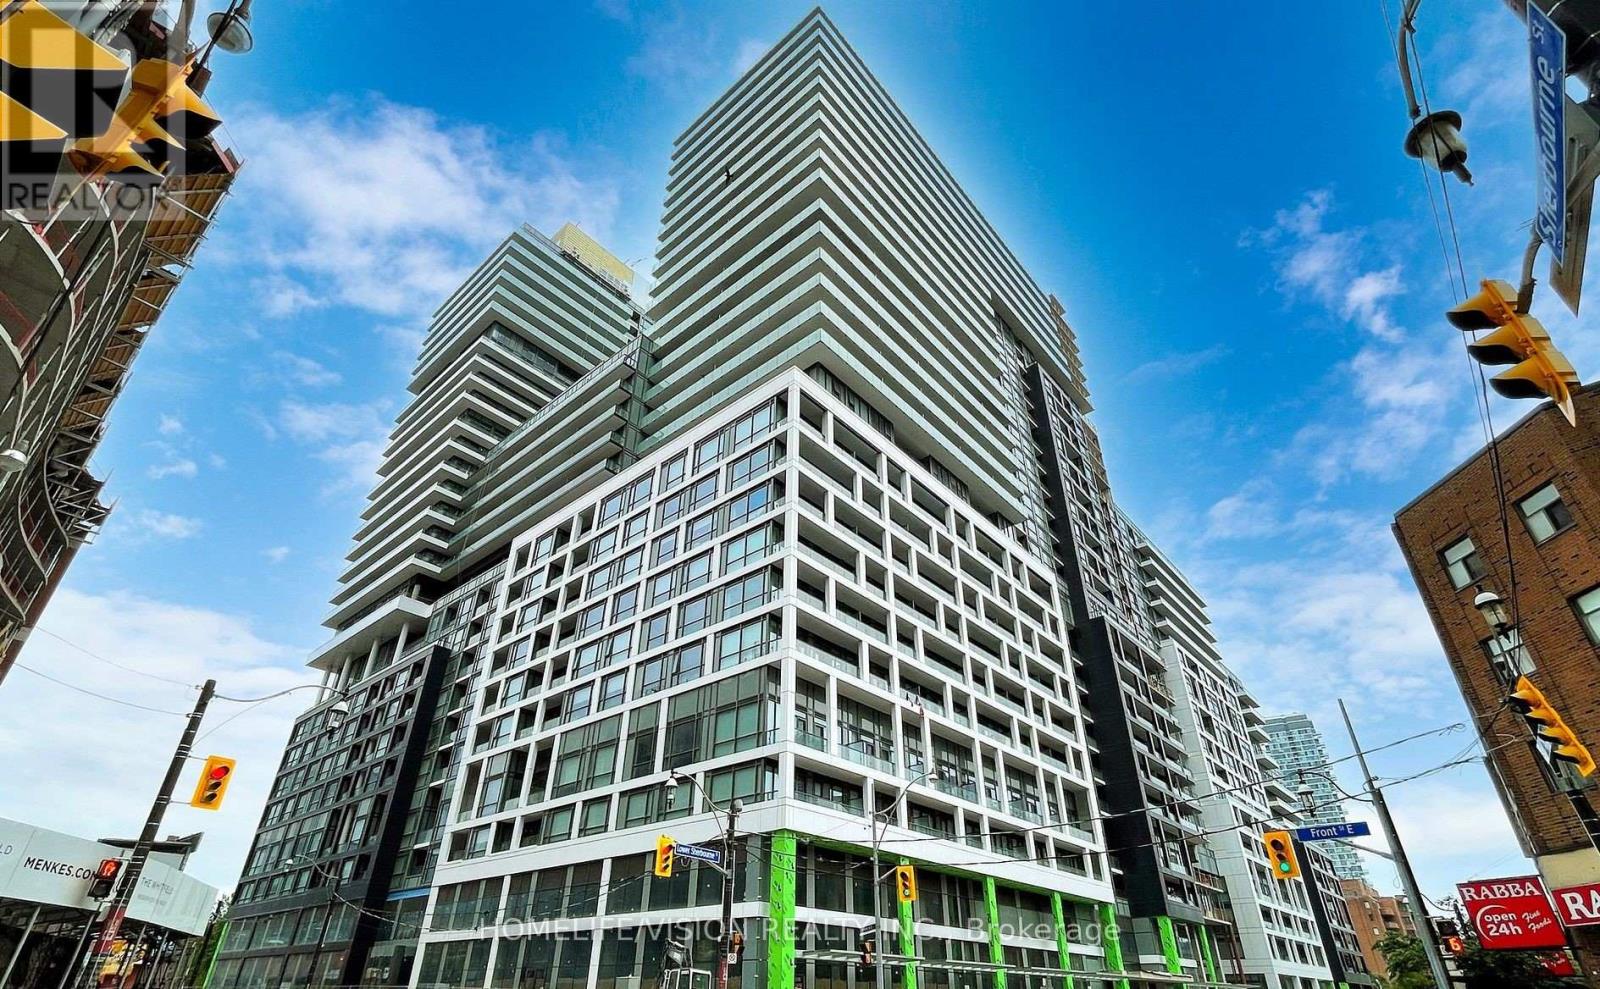
1724 - 70 Princess Street
Toronto, Ontario
Welcome to Time and Place by Pemberton! This 1 Bed + Den is located in an Ideal spot on Front St E & Sherbourne just steps to Distillery district, TTC, St Lawrence Market and Toronto's waterfront! The Building offers a profusion of amenities including an Infinity Edge Pool, Rooftop Cabanas, Games Room, Outdoor BBQ area, Gym, Party Room, Yoga Studio and many more! (id:61483)
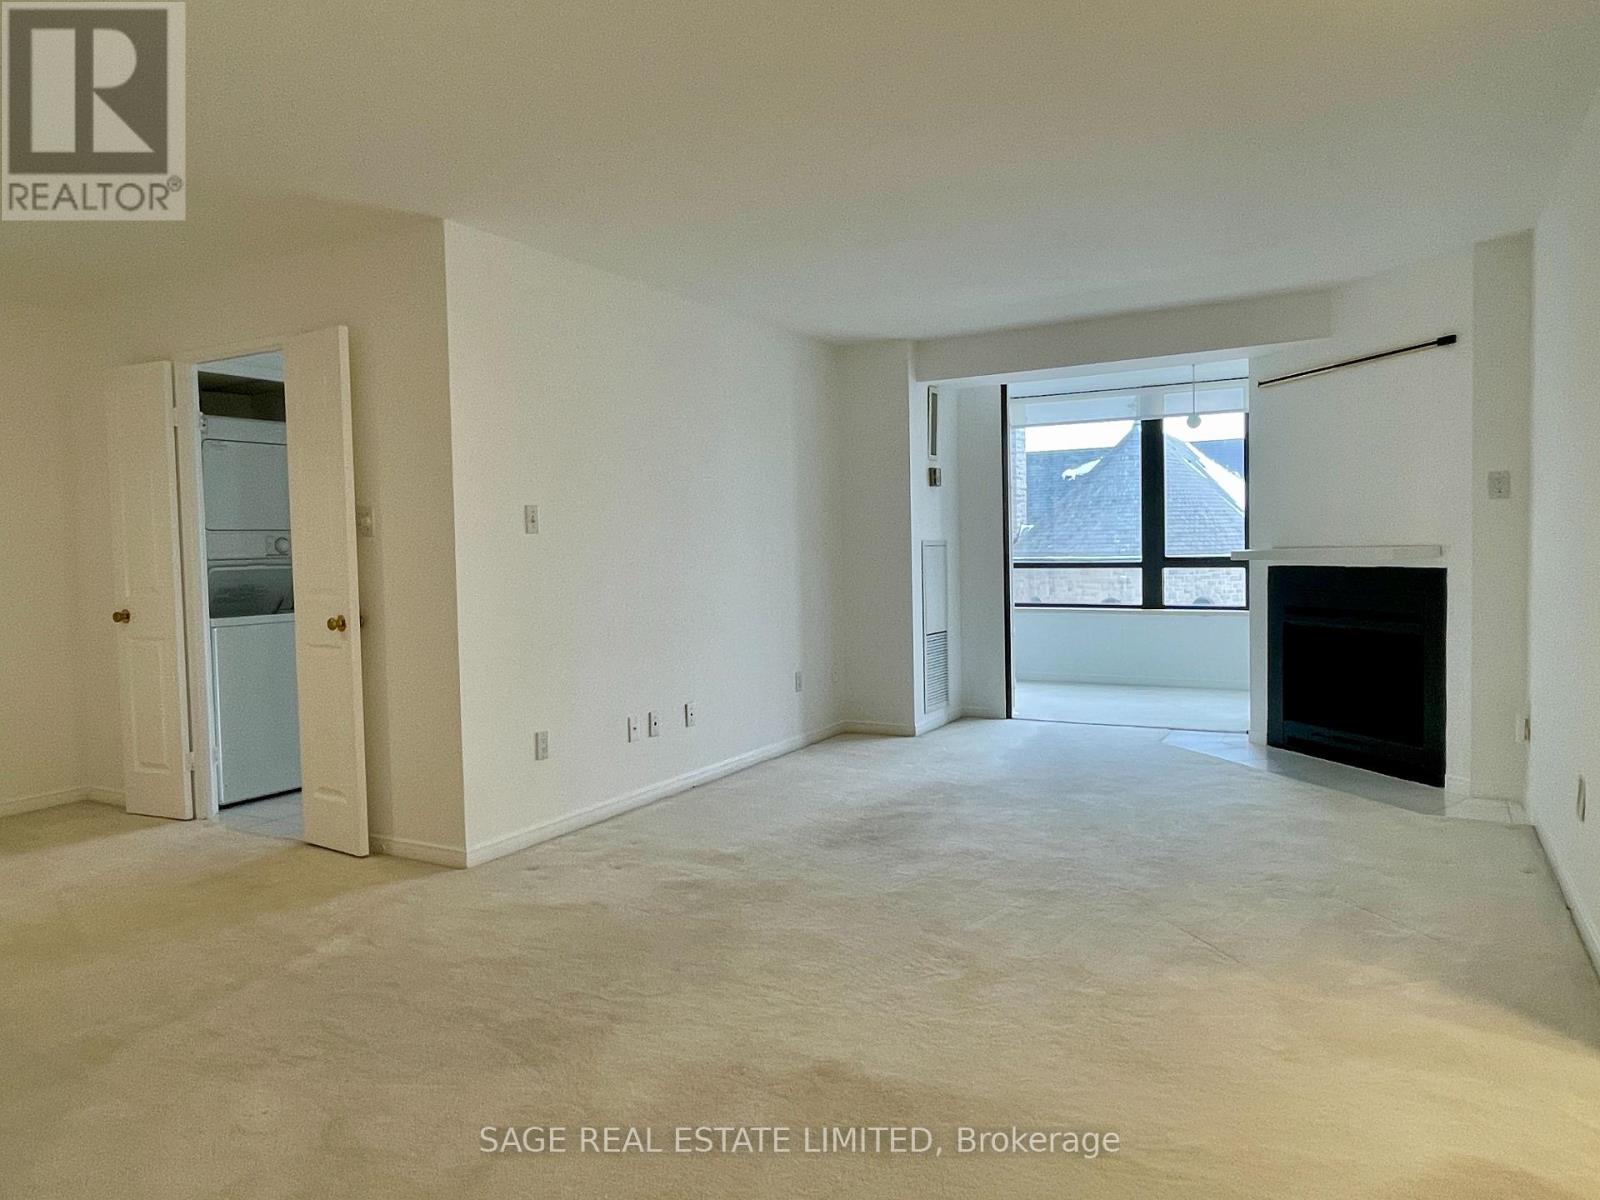
704b - 195 St Patrick Street
Toronto, Ontario
A super-spacious (approx. 1,075sf) one bedroom + den apartment in downtown Toronto in the beautifully maintained One Park Lane condominiums. This west-facing, sun filled home on the7th floor has a wood burning fireplace, two bathrooms, ensuite storage room, ensuite laundry and includes one indoor parking spot. Amenities include roof top terrace with barbeques, exercise room, indoor pool, saunas, squash court, table tennis room, billiard room, library, party room and bike storage. 24-hr Concierge/Security. Conveniently located at TTC Line 1 St Patrick subway station and beside the 505 Dundas Streetcar. Bike Share stations are steps away. Destinations within walking distance include AGO, Grange Park, Four Seasons Centre for the Performing Arts, hospitals on University Avenue, U of T, restaurants of Spadina Avenue and Baldwin Street, and Kensington Market. Hydro, heat, water, and internet/cable all included!! (id:61483)
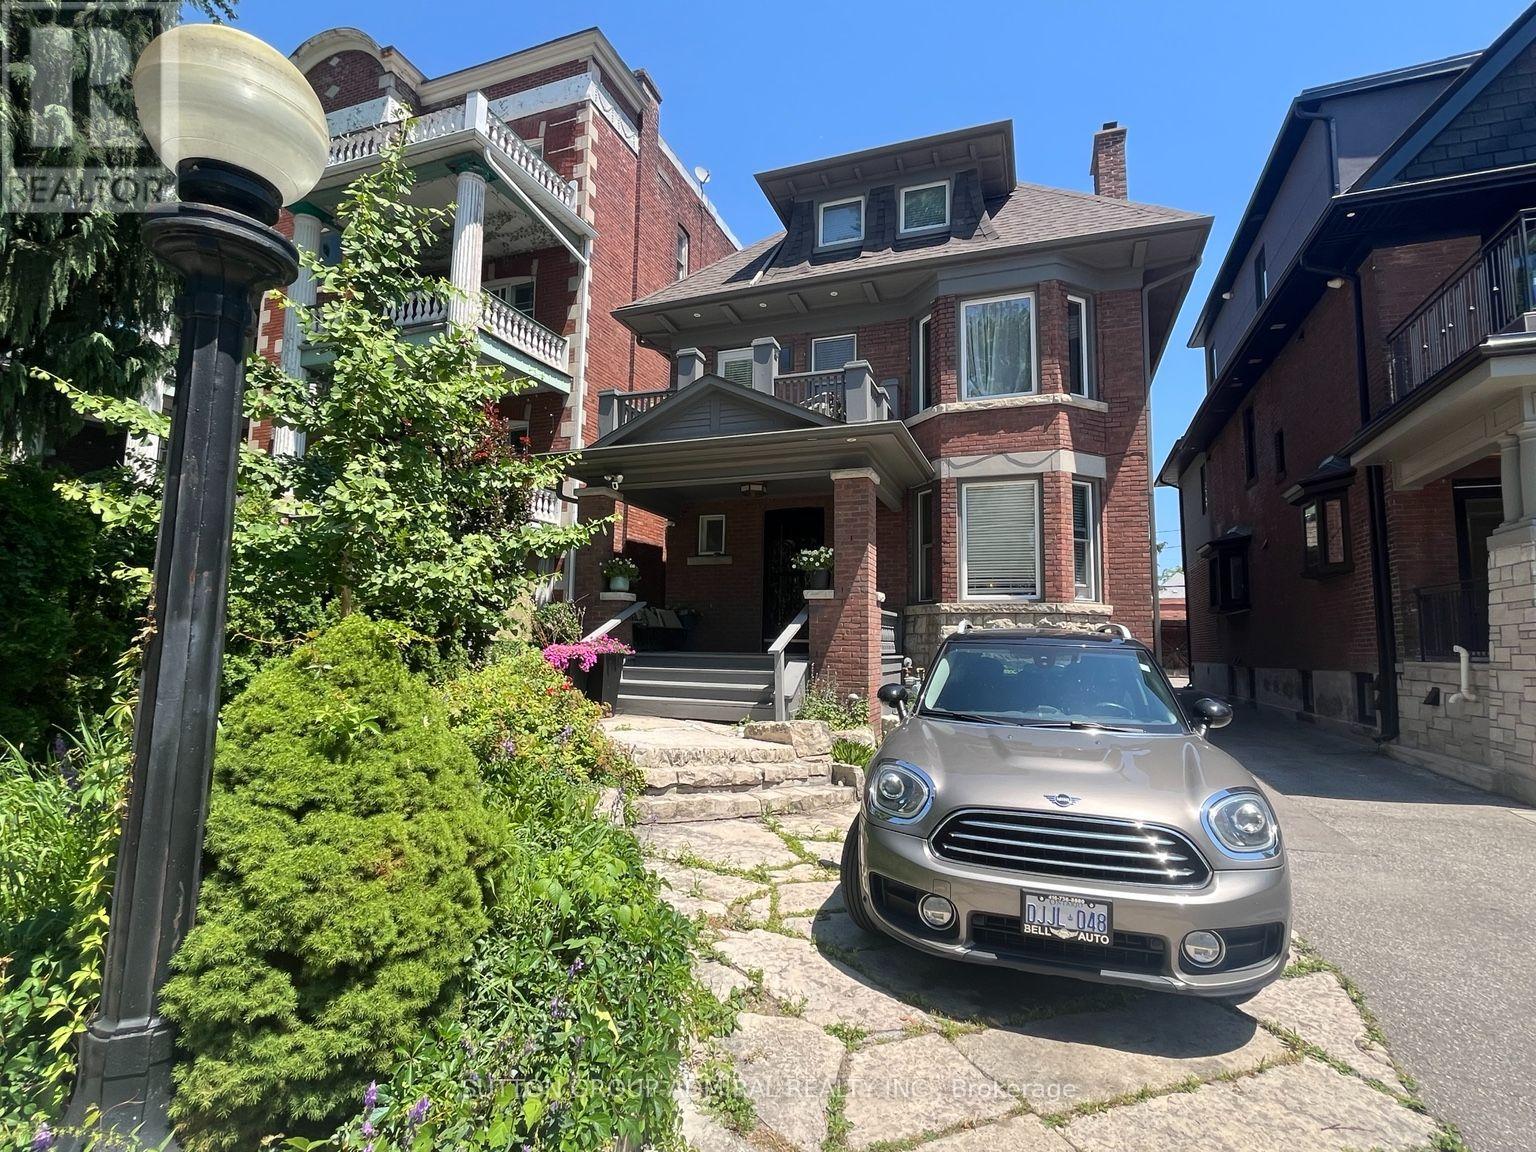
Main - 335 Palmerston Boulevard
Toronto, Ontario
Spacious and character-filled main floor one-bedroom apartment in a grand Edwardian home on prestigious Palmerston Boulevard, in the heart of Little Italy. This bright suite showcases beautiful original wood trim, decorative fireplace, hardwood floors, high ceilings and generous principal rooms, complemented by a renovated bathroom and updated kitchen. Enjoy the convenience of ensuite laundry, exclusive use of a private back porch and patio, one parking space, and Internet included. Just steps to College Street's renowned cafés, restaurants, boutiques, parks and TTC, offering one of Toronto's most vibrant urban lifestyles. Covered Porch 8.5 x 9 ft plus an L shaped patio area of 300 s.f. Total Exclusive-use outdoor space approx. 370 sf.Partially furnished. Tenant pays 22% of utilities. (id:61483)
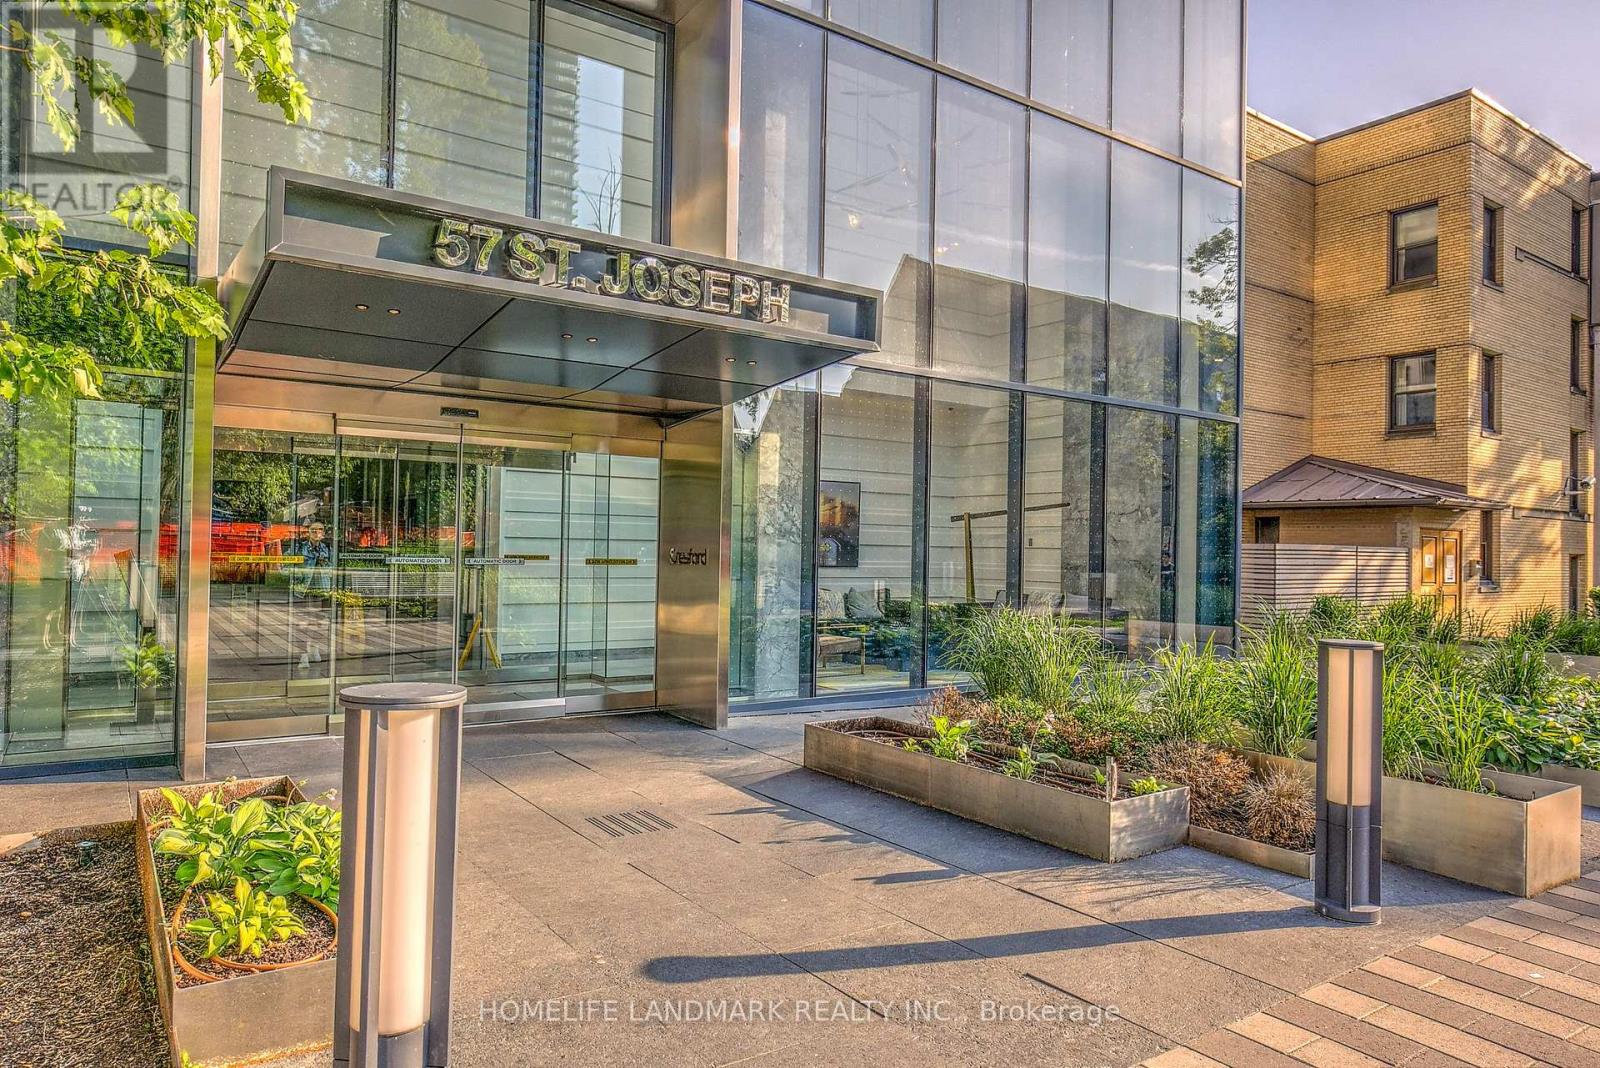
508 - 57 St Joseph Street
Toronto, Ontario
Spacious SE Corner 3 Bedrooms+ Den, 2 Full Bath. Max 3 people. All bedrooms have large windows, plenty of sunlight throughout. Quiet surroundings, Further away from and nearby construction, disposal room, elevator. ~1200 sqft including balcony. The separate den (approx 6.5x6ft) provides versatility as a dining/living quarter, study/working from home space, or for the occasional overnight guest. 1 Large Undergeound Locker included. As you Step on to the Wraparound Balcony, Dazzling Panorama Views unfold. Ultimate Convenience right next to UT Campus & Bloor Yorkville. The Perfect Layout & Many Upgrades Smoothly Blend Practicality and Luxury. Open Concept Kitchen Adorned With High-end European Appliances. 9 Feet Ceiling, Stylish Marble Countertops in Washrooms, Premium Hardwood Floor, and New AC (2025) Impart An Additional Sense of Space & Luxury. State-of-the-Art Amenities Include Fully Equipped Gym, Rooftop Lounge, Outdoor Infinity Pool, Soaring 20 Ft Lobby. Plenty of parking spots posted for separate rental (building internal site etc). The parking spot associated with this unit may become available after March 1, 2027. (id:61483)
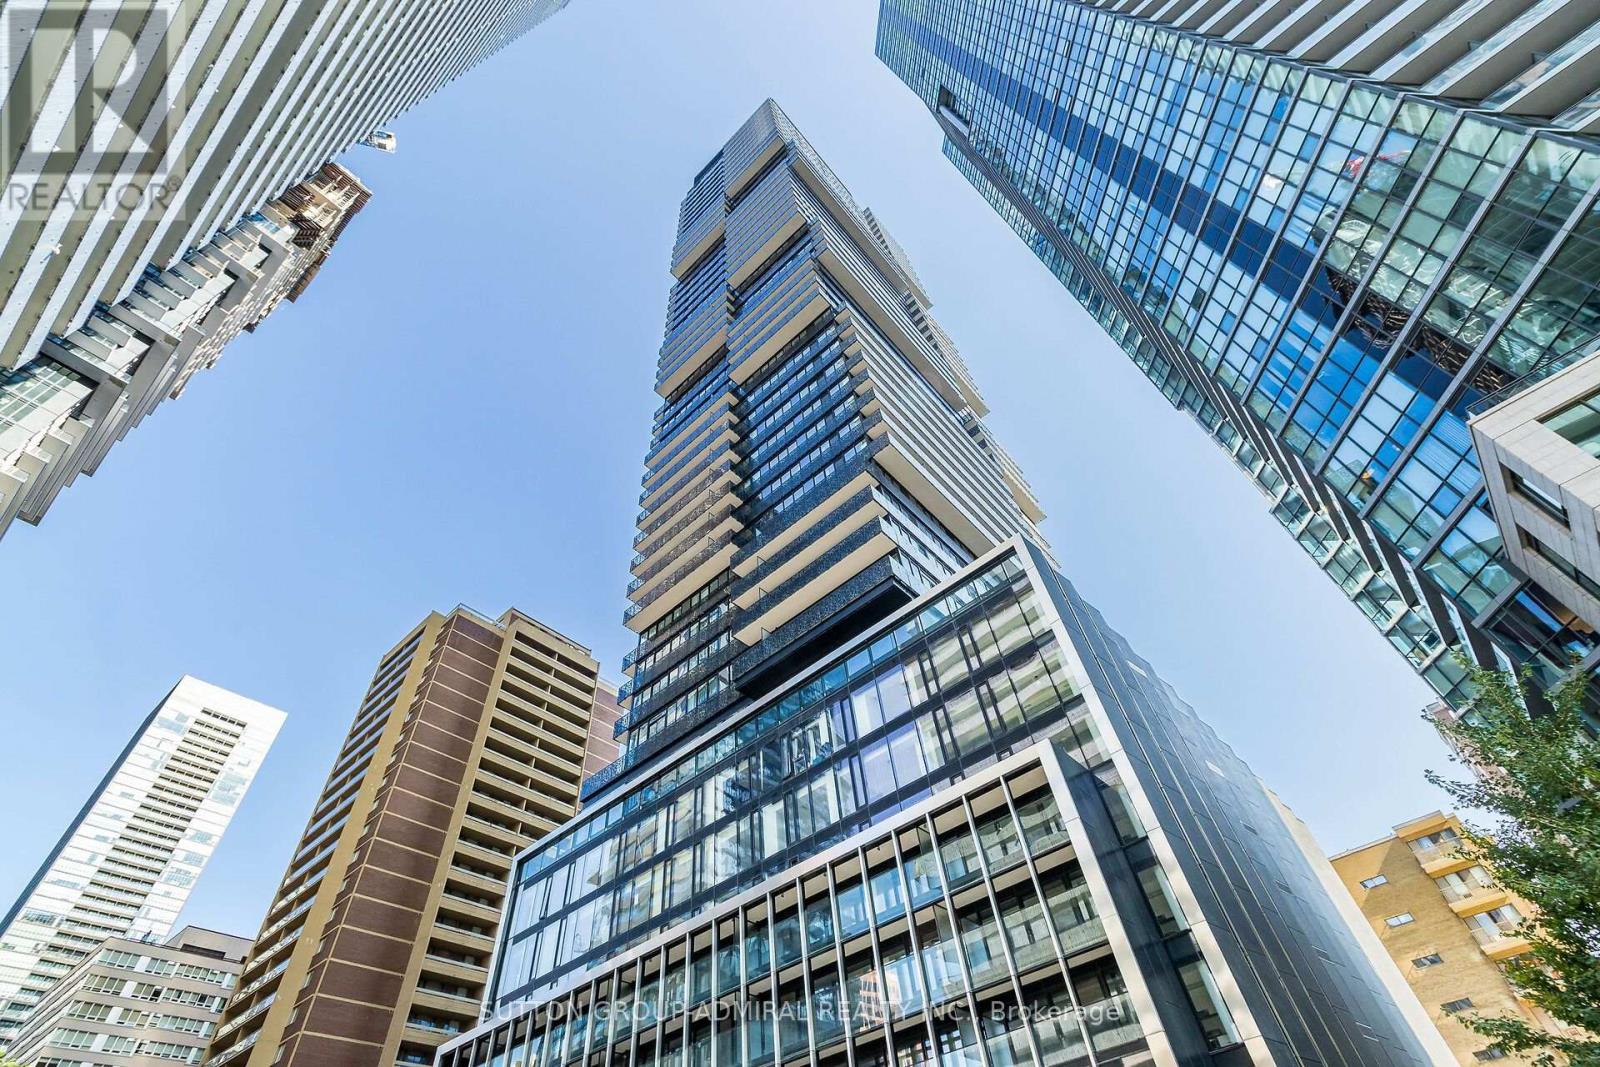
2209 - 55 Charles Street E
Toronto, Ontario
Experience unparalleled luxury at 55C Bloor Yorkville Residences, ideally located on prestigious Charles Street East in the heart of Yorkville. This well-designed one-bedroom suite features a modern open-concept layout that maximizes both space and functionality, complemented by desirable west-facing views. The spacious primary bedroom offers large windows and convenient access to the laundry room and semi-ensuite bath. Residents are welcomed by a grand lobby and an exceptional collection of upscale amenities, including a state-of-the-art fitness centre, versatile co-working and event spaces, and a tranquil outdoor lounge complete with BBQ stations and fire pits. A true highlight is the spectacular top-floor C-Lounge, featuring soaring ceilings, a gourmet chef's kitchen, and an expansive outdoor terrace with panoramic skyline views-perfect for entertaining or relaxing above the city. Set within one of Toronto's most iconic neighbourhoods, this address places you steps from designer boutiques, luxury automotive showrooms, acclaimed restaurants, and renowned cultural destinations. A rare opportunity to experience sophisticated condo living in one of the city's most prestigious and internationally recognized enclaves. (id:61483)
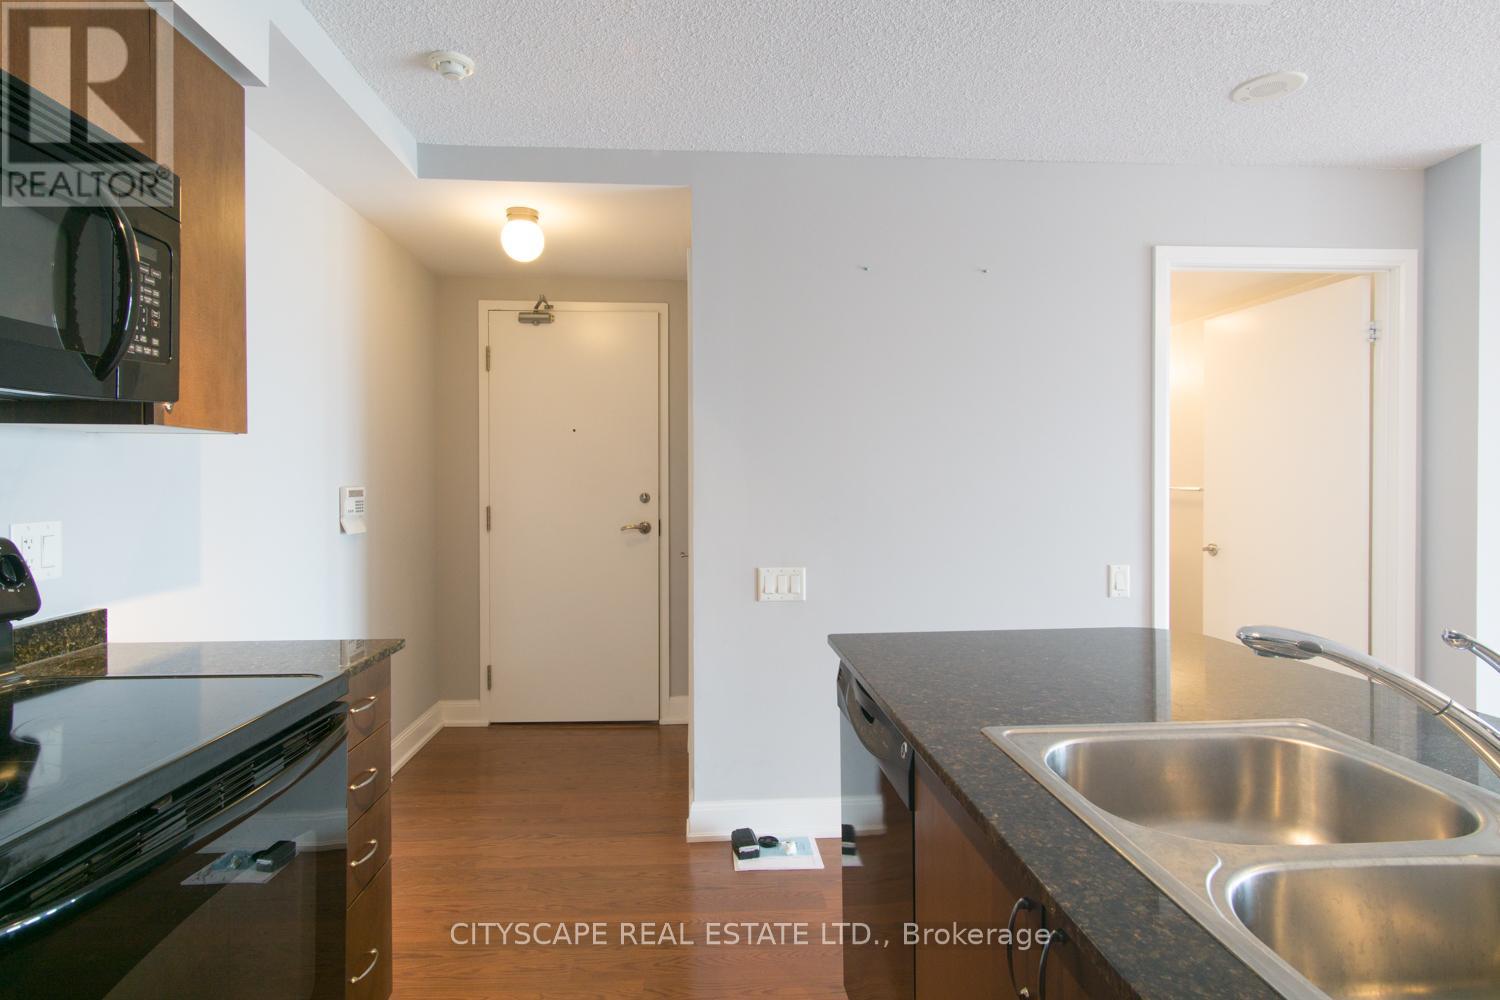
2906 - 2191 Yonge Street
Toronto, Ontario
Exceptional location at the heart of Yonge and Eg. Bright and spacious 1 Br with unobstructed Westviews. Lots of natural light with large windows and an open concept layout. Large bedroom closetand lots of storage. Storage locker in P3 included with rental. Amenities Include Full Gym, 24 HourConcierge, Party Room, Outdoor Bbq Patio, Pool, And Guest Suites. Just Steps To Shops, Restaurants,Ttc, And More, in one of the best neighbourhoods in Toronto! (id:61483)
1705 - 365 Church Street
Toronto, Ontario
Spacious 1 Bedroom Corner-Unit 529 Sqft With Green View And Large Balconypractical Layout, Ideal For 1 Single Professional<>enjoy Gym, Bbq , Party Room, 24 Hours Concierge, Close To Subway, Loblaw, Eaton Centre, Ttc, Ryerson and UofT. (id:61483)
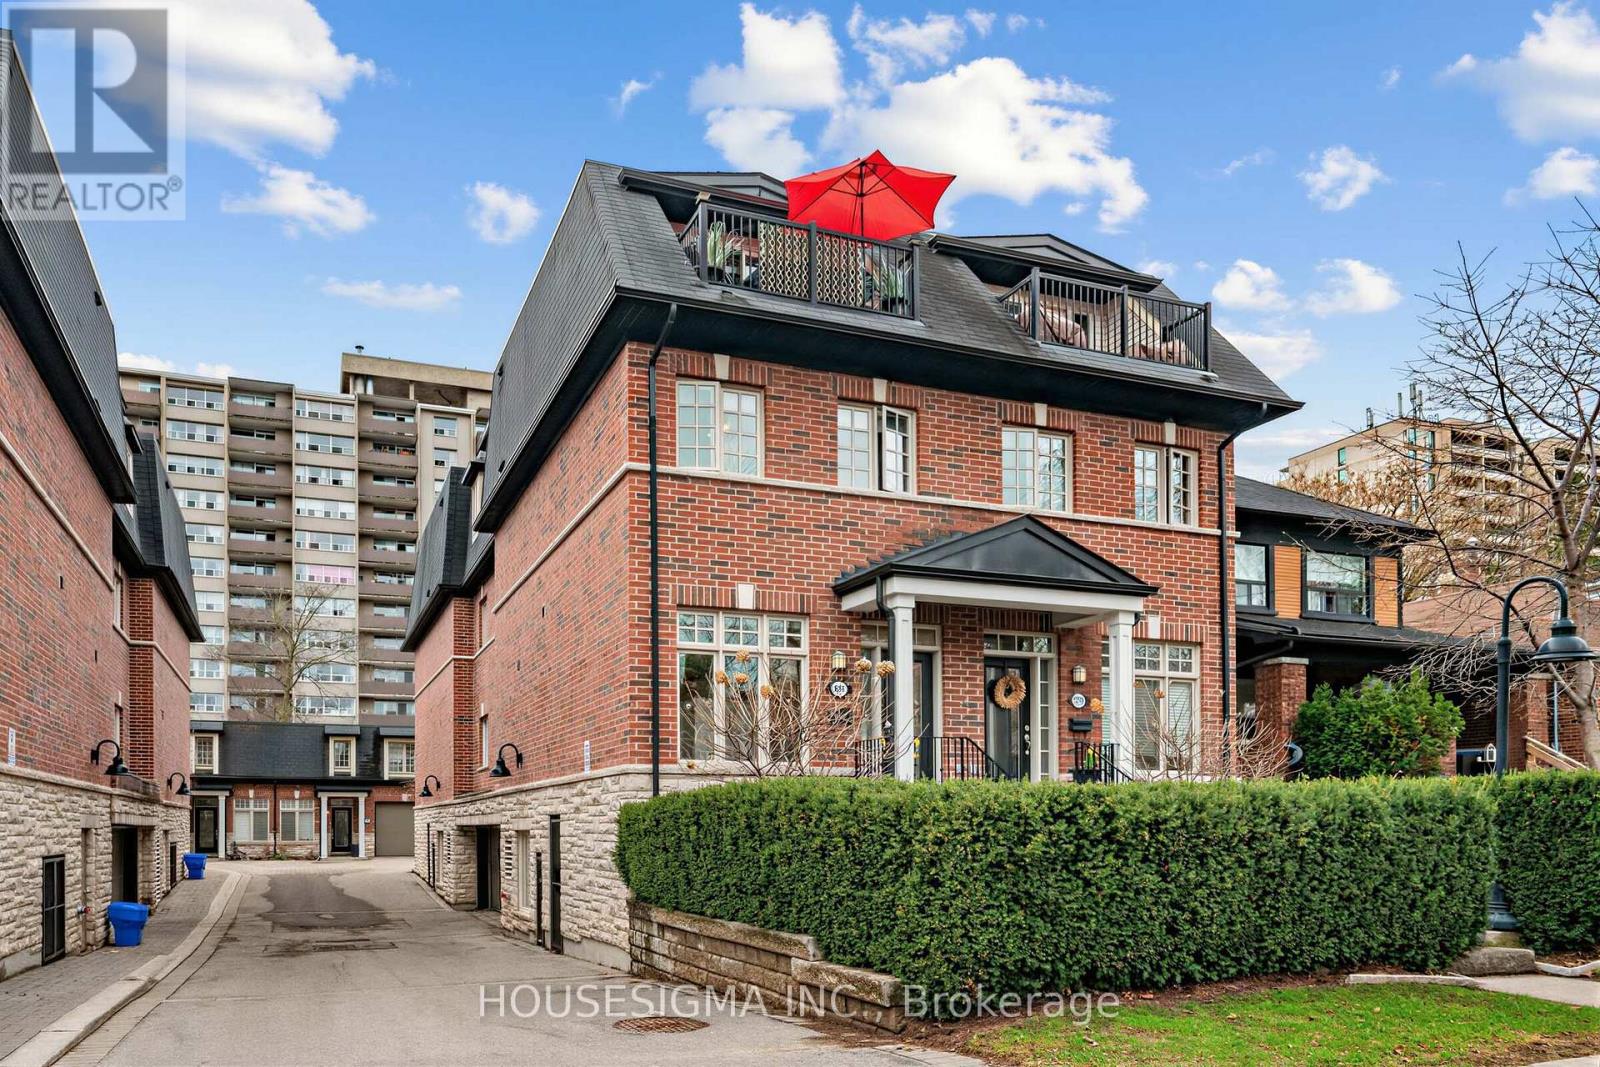
361 Roehampton Avenue
Toronto, Ontario
Welcome to this beautifully renovated executive end-unit townhome in the highly sought-after Mt. Pleasant Village, offering a rare blend of modern design and peaceful midtown living. Filled with natural light, this home was thoughtfully updated with high-end finishes and exceptional attention to detail throughout.The open-concept main floor features a stunning gourmet kitchen with Bosch stainless steel appliances, a quartz waterfall island with seating, Built in custom coffee bar., wine fridge, and a custom built-in banquette perfect for everyday dining. Elegant touches include hardwood flooring throughout, pot lights, ceiling speakers, crown moulding, and a sleek electric fireplace.Upstairs, the spacious primary retreat offers a true spa-like ensuite with heated floors, a steam shower with rainfall head, freestanding soaker tub, and refined marble finishes. Four generously sized bedrooms, two-and-a-half bathrooms, and custom built-ins including a full wall closet provide both comfort and functionality.Enjoy outdoor living with a landscaped front garden and a private upper terrace surrounded by mature trees - a rare urban escape. Two side-by-side underground parking spaces add convenience.Ideally located steps to the newly opened Mt. Pleasant Crosstown LRT station, as well as top-rated schools, transit, and vibrant neighbourhood amenities. Surrounded by green spaces including Sherwood Park, Blythwood Ravine, Mt. Pleasant Cemetery, and Sunnybrook.A turnkey home offering style, space, and location in one of Toronto's most desirable communities. (id:61483)
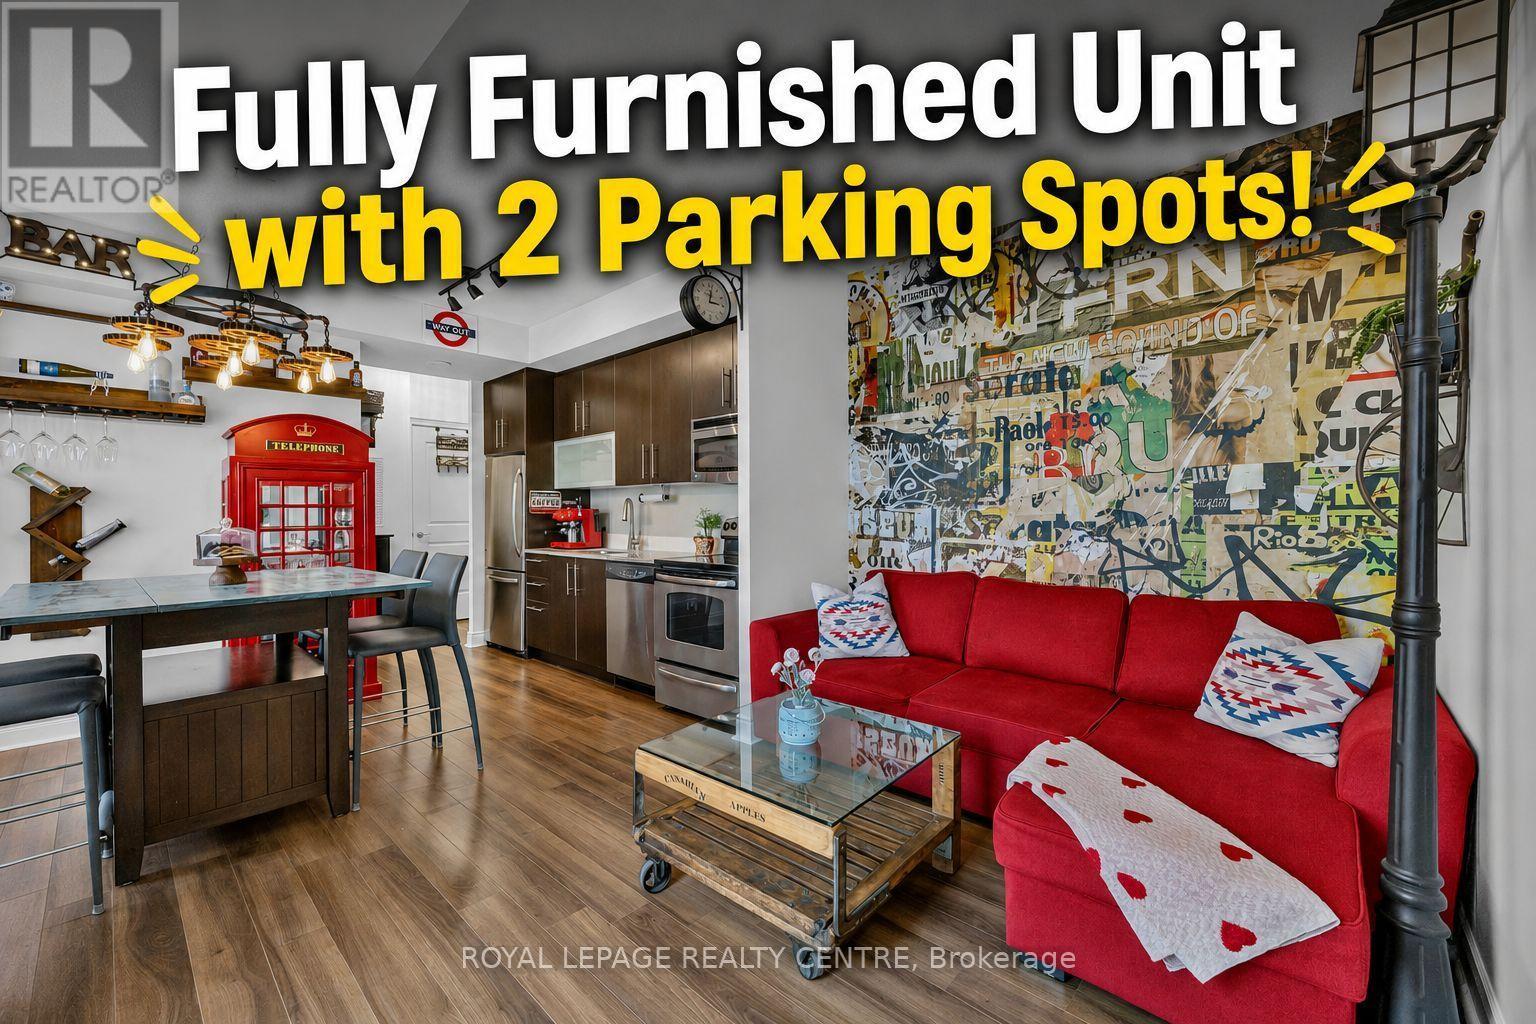
403 - 16 Brookers Lane
Toronto, Ontario
Experience Unparalleled Luxury In This One-Of-A-Kind, Fully Furnished 2-Bedroom Condo. Designed For Those Who Love To Entertain, This Residence Features A Massive, Private - 1520 Sqft Terrace Complete With Tranquil Waterfalls And A Custom Bar - Perfect For Hosting Unforgettable Evenings. The Interior Boasts A Brilliant Split-Bedroom Floor Plan With Modern Décor, High-End Finishes, And Stylish California Shutters Throughout. This Spacious, Sun-Filled Layout Is Conveniently Located Just Steps From The Indoor Salt Water Pool. This Rare Find Includes Two Private Parking Spots, Ample Visitor Parking, And A Secure Storage Locker. Situated In A Meticulously Maintained Building With Premium Amenities - Including A Gym, Rooftop Garden, Bike Storage And Car Wash - This Home Offers A Lifestyle Of Total Convenience. Perfectly Positioned Steps Away From The Waterfront, Sunnyside Pool, And The QEW, This Immaculate Property Is Move-In Ready. Simply Bring Your Suitcase And Enjoy. (id:61483)
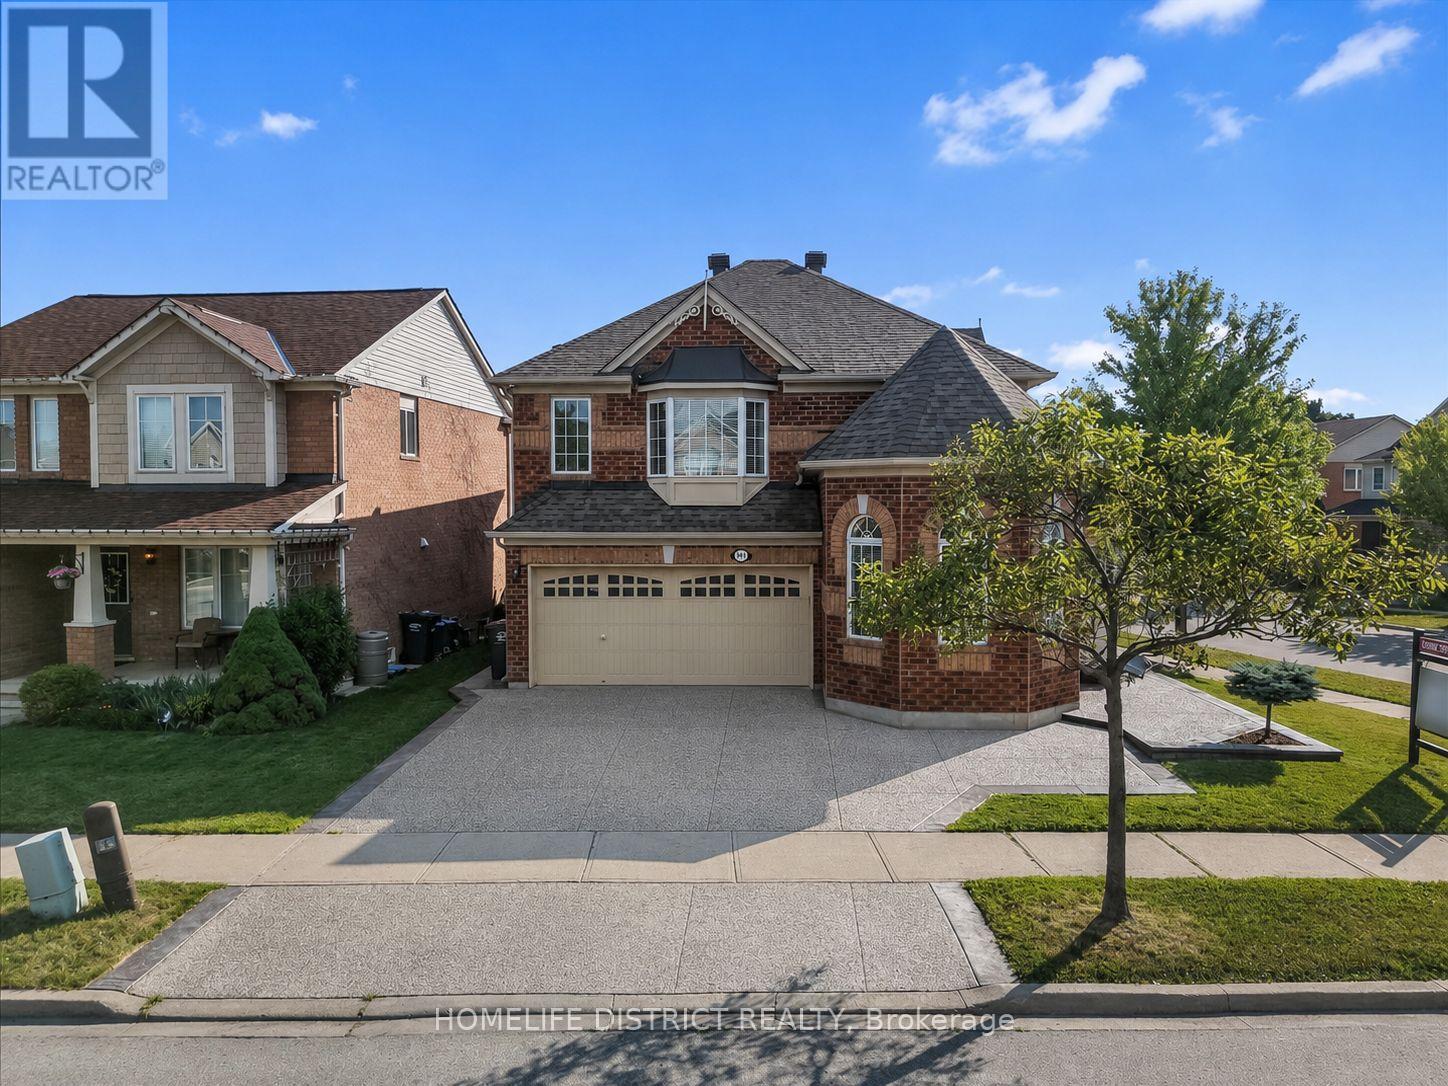
901 Bennett Boulevard
Milton, Ontario
Welcome to this beautifully maintained detached home situated on a premium corner lot in one of Milton's most sought-after family-friendly neighbourhoods! This spacious home features 4 generously sized bedrooms, a bright and functional layout, convenient upper-level laundry, and a professionally finished basement complete with 2 additional bedrooms, a large recreation room, and a full bathroom ideal for extended family, guests, or added living space. Pride of ownership is evident throughout, with numerous updates including hardwood flooring (2018), exterior concrete (2020), water heater & furnace with humidifier (2020), roof (2019), and washer and dryer (2024). The home offers excellent curb appeal and a beautifully Landscaped, well-maintained backyard, perfect for relaxing or entertaining. Ideally Located near highly regarded schools, including Hawthorne Village Public School, Guardian Angels Catholic Elementary School, and Craig Kielburger Secondary School. Enjoy easy access to parks, shopping, public transit, Milton GO Station, the new Wilfrid Laurier University Milton campus, and Conestoga College. This is a fantastic opportunity to own a spacious, move-in-ready family home in a prime Milton location! (id:61483)
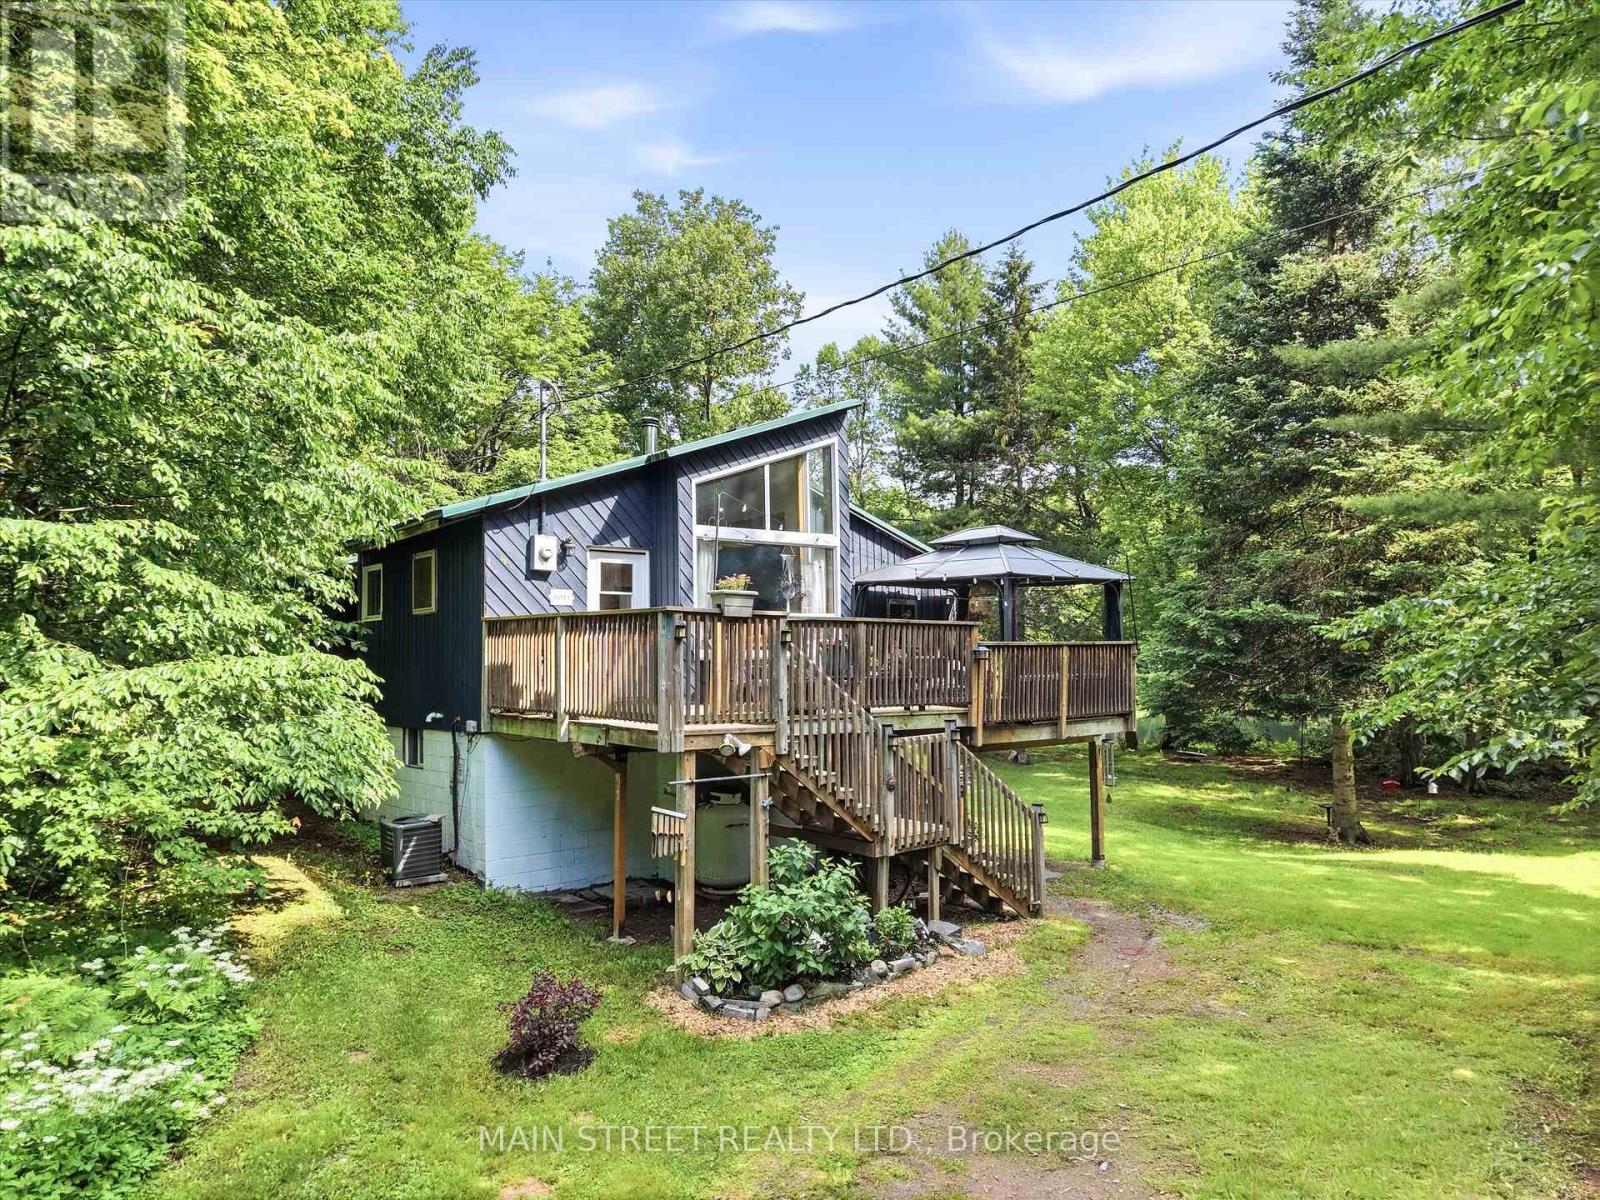
1063 Sherwood Forest Road
Bracebridge, Ontario
Welcome to 1063 Sherwood Forest Lane - Your Muskoka River Paradise! Embrace the ultimate waterfront lifestyle in this turn-key, year-round Bracebridge home, offering an exceptional blend of modern comfort and classic Muskoka charm with endless, unobstructed views of the water. This bright and versatile 2+1 bedroom, 1-bathroom home is perfect as a permanent residence or a serene cottage getaway, boasting peace of mind with an impressive list of recent upgrades including newer vinyl windows (2021), UV light filtration system (2020), cast iron water pump (2024), a newer A/C unit (2022,), and updated appliances (2020). Complete with a fresh septic pump-out and inspection (June 2026), this property is completely ready for you to move in, relax, and enjoy quintessential waterfront living. (id:61483)
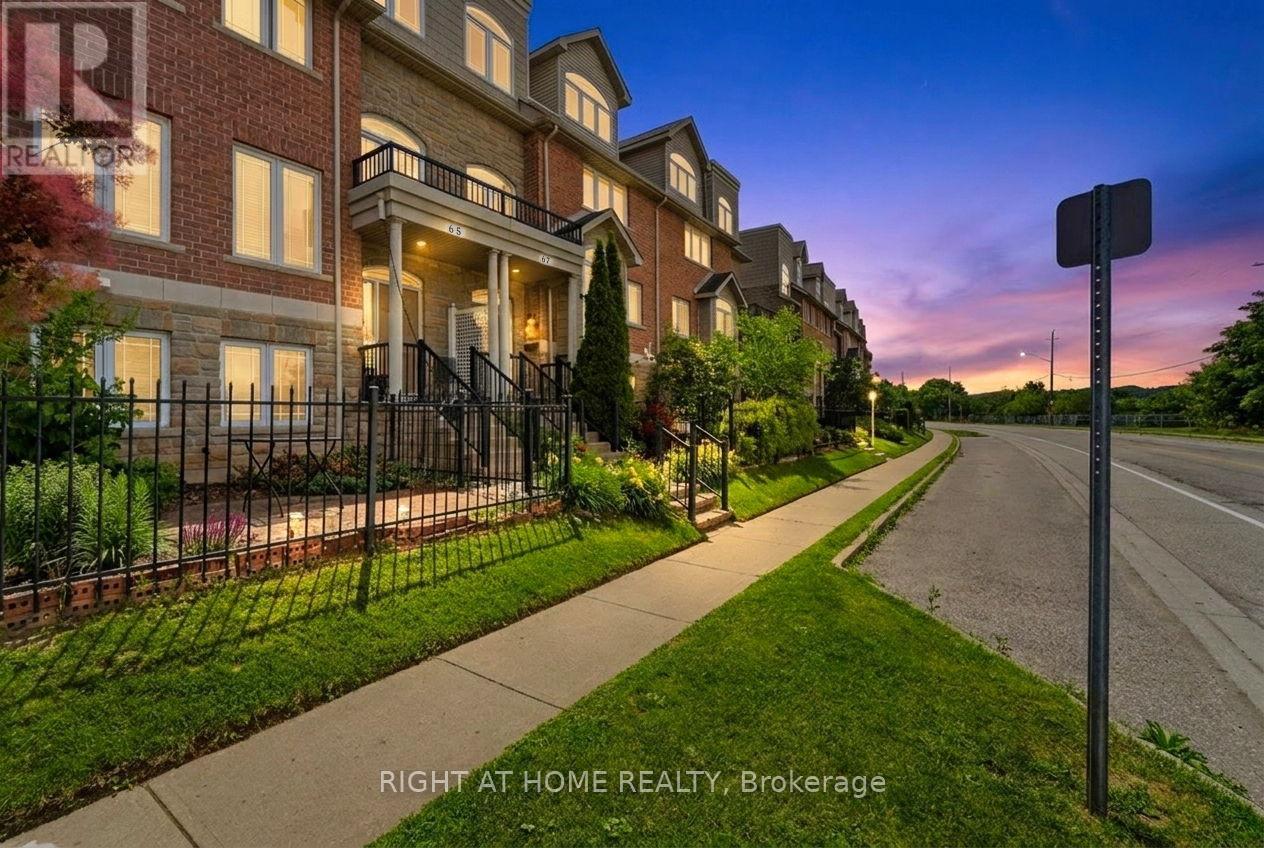
65 Wellington South
Cambridge, Ontario
Welcome to this beautifully maintained executive home offering the perfect blend of luxury, comfort, and functionality. The striking stone and siding exterior is complemented by custom California shutters throughout. Inside spacious living and dining areas, and a chef-inspired kitchen. Enjoy the warmth of two fireplaces and step out from the main floor onto a oversized deck, perfect for entertaining.The third level features a spacious primary suite with an ensuite and walk-in closet and another bedroom. The bright fourth level provides the ideal space for a fourth bedroom, home office, or studio. Complete with a large garage, double driveway, and additional visitor parking, this exceptional home is within walking distance to Grand River trails, the farmers' market, cafes, Dunfield Theatre, Southworks, and the University of Waterloo School of Architecture. (id:61483)
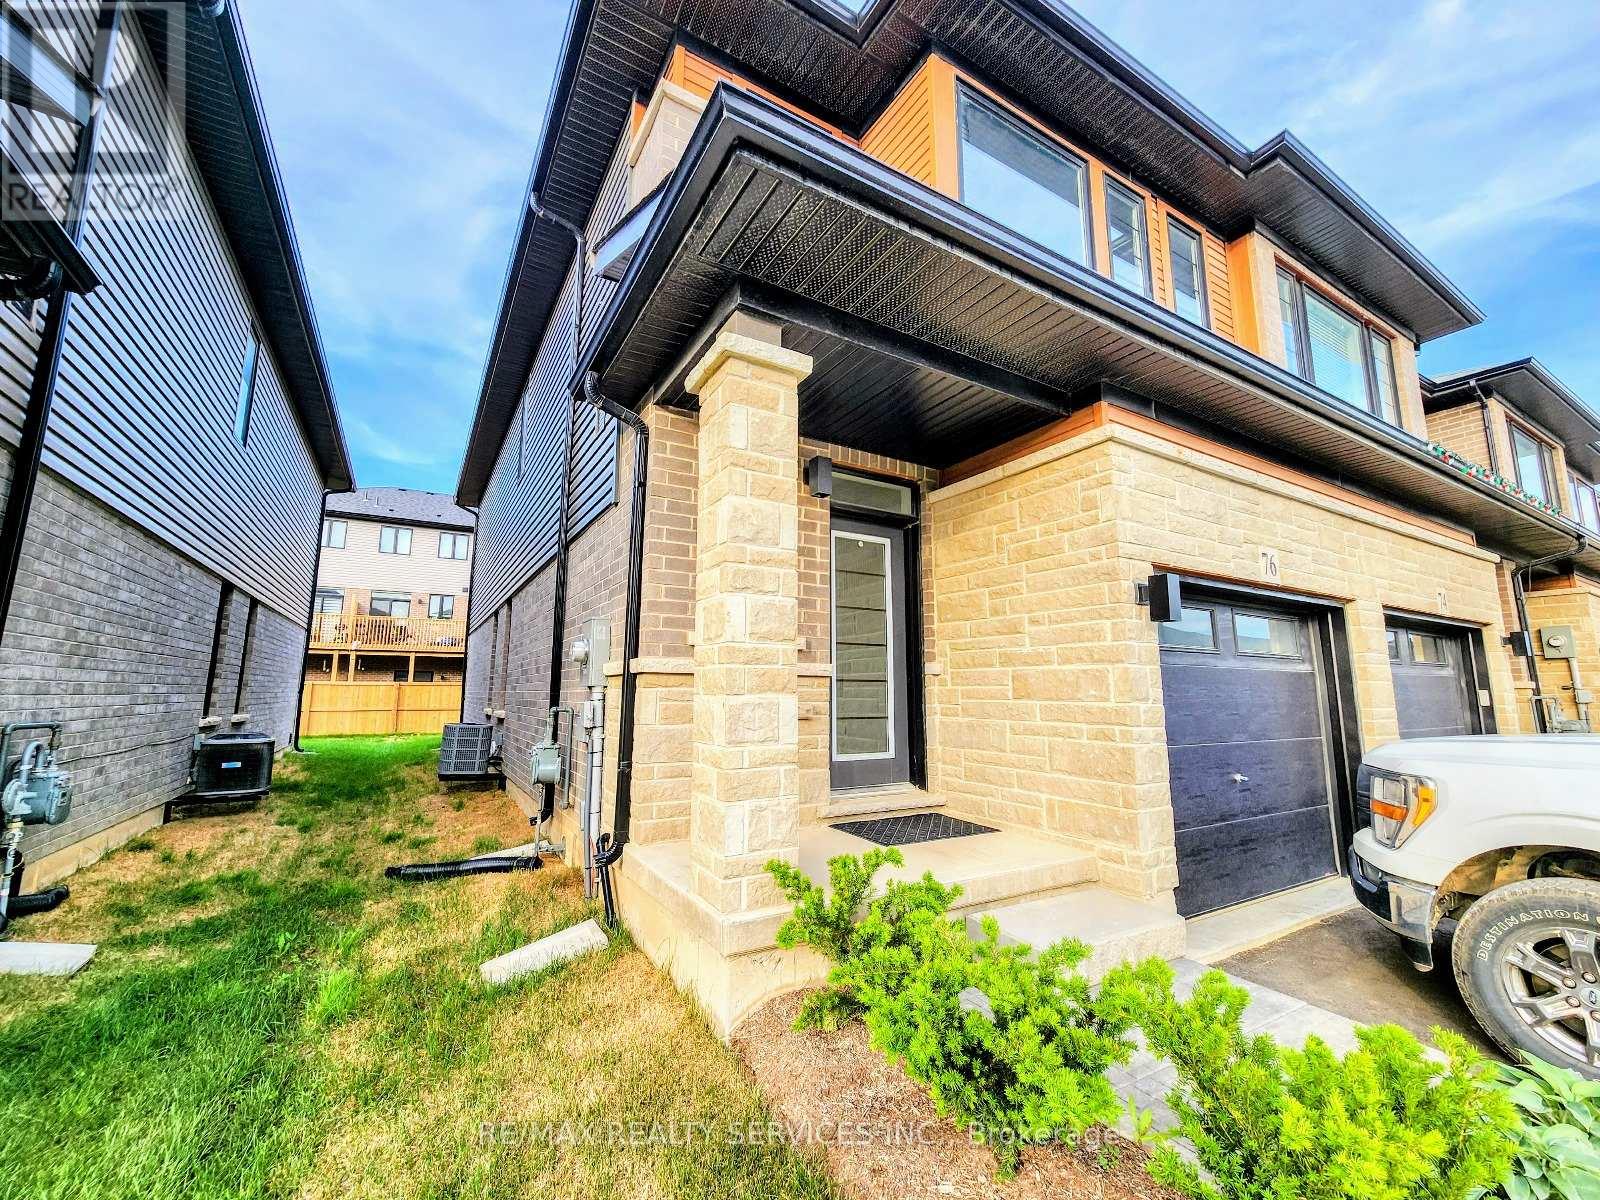
76 June Callwood Way
Brantford, Ontario
Welcome to sun filled freehold a luxurious end-unit townhouse Like a semi located in the West End of Brantford. This home features modern curb appeal and loads of upgrades, offering 3 bedrooms, 2.5 bathrooms and a single car garage. Elegant LVP flooring flowing seamlessly through the main level. The open concept main floor plan is perfect for entertaining families and friends. The kitchen offers modern cabinetry, quartz countertops, an island . The main floor is complete with a conveniently placed powder room. Upstairs the spacious primary bedroom has a walk-in closet and 5 Piece bathroom. This floor offers 2 additional bedrooms, a full bathroom and upper floor laundry .Unspoiled basement. (id:61483)
66 Cittadella Boulevard
Hamilton, Ontario
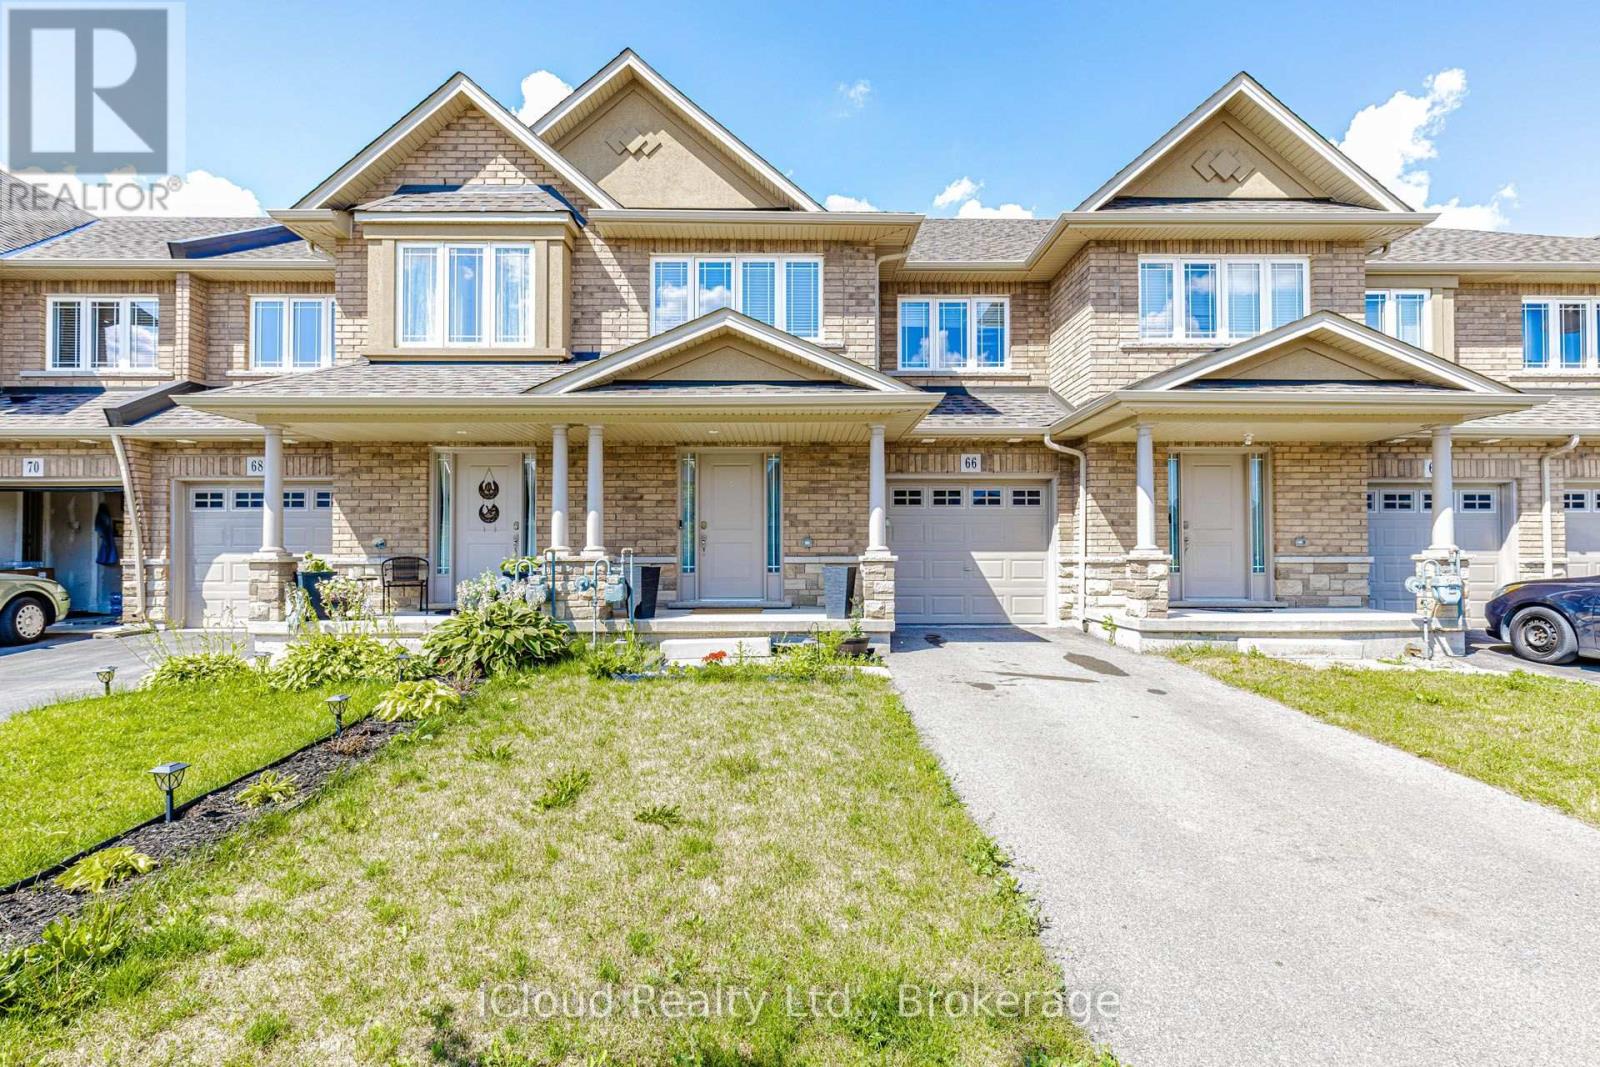
Welcome to a beautifully updated executive townhome 1,700 sqft above grade. A sealed driveway with no sidewalk leads to the covered front porch & inviting foyer featuring an updated powder room. The spacious open-concept layout is designed for both everyday living & effortless entertaining. At the heart of the home is a gourmet kitchen featuring extensive cabinetry, pantry storage space & a grand centre island.The adjoining breakfast area offers a W/O to a second covered porch & a fully fenced backyard with no direct rear neighbours creating a private outdoor retreat. Convenient interior access from the garage . The open-concept living & dining areas are filled with natural light & provide the perfect setting for hosting family & friends. An elegant oak staircase leads to the upper level where you'll find generously sized bedrooms & an updated main bathroom. Ideally situated in the heart of Stoney Creek, this exceptional home offers convenient access to top-rated schools, parks, shopping, dining, and major commuter routes including the QEW, LINC & Confederation GO Station. (id:61483)
237 Goodwin Drive
Guelph, Ontario
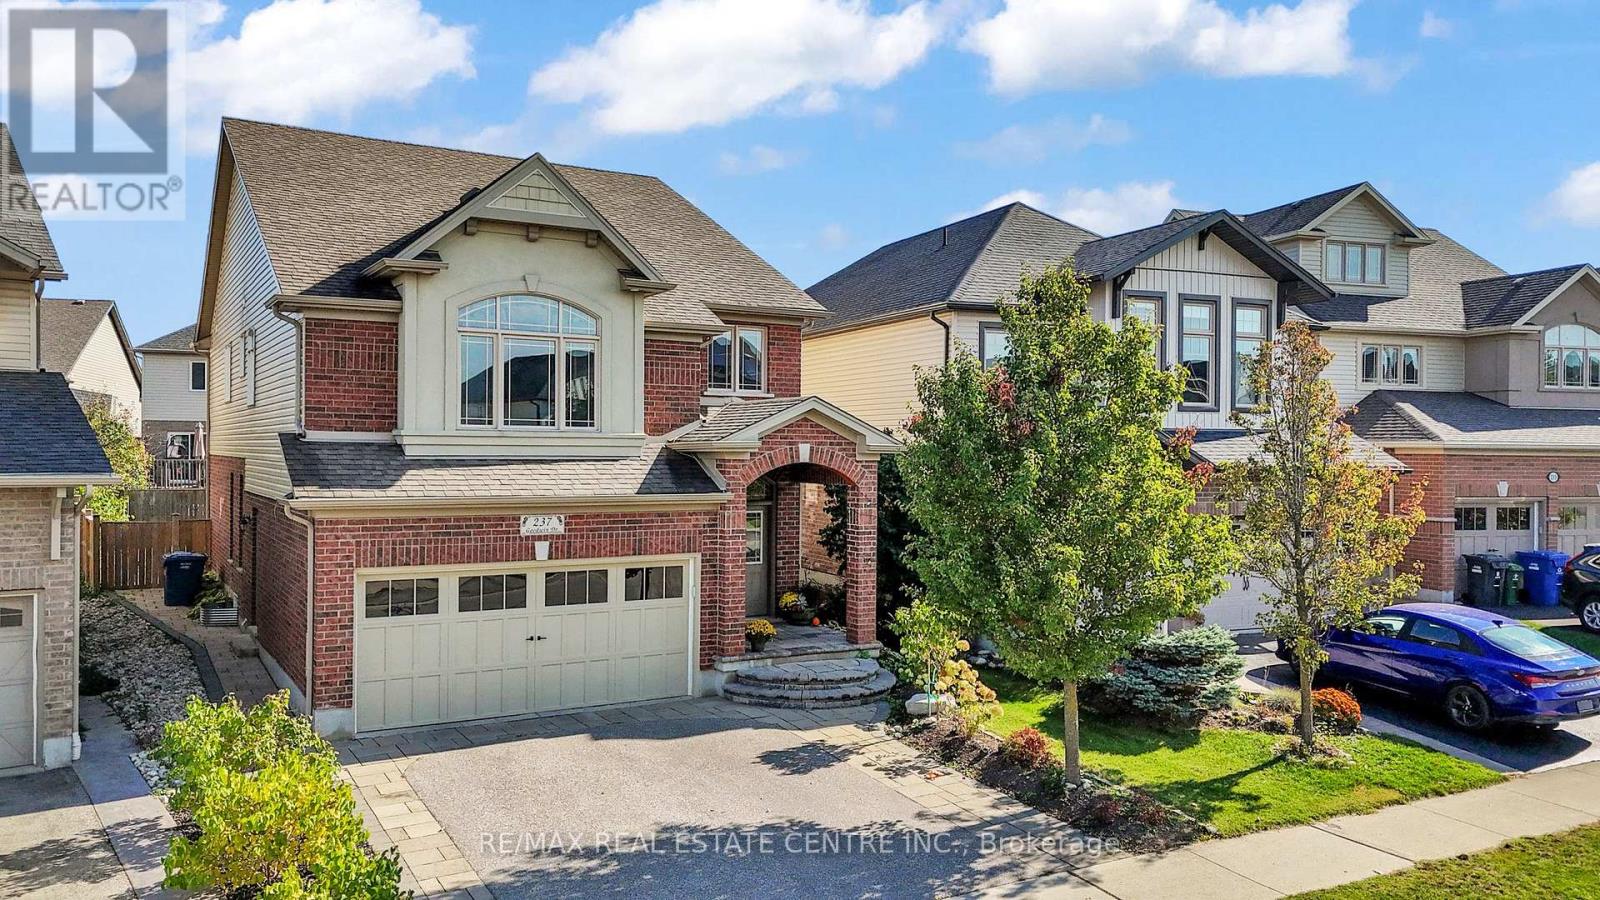
*** LEGAL ACCESSORY APARTMENT - FULL RENTAL BASEMENT POTENTIAL *** Welcome to this stunning 4-bedroom, 4-bathroom home in one of Guelph's most sought-after neighborhoods, Westminster Woods. Offering the perfect blend of modern comfort, functional design, and a prime location, this home is ideal for families and investors alike.Step through the elegant double doors into a bright, open-concept main floor featuring hardwood floors, large windows, and seamless flow between the living, dining, and kitchen areas. The kitchen truly stands out with built-in pantry space, granite countertops, a stainless-steel gas stove, and other sleek stainless-steel appliances. A spacious center island adds extra prep space and is perfect for casual meals or entertaining guests.Upstairs, you'll find a large family room - a great spot for relaxation or a kids' play area. The primary suite offers a peaceful retreat with a walk-in closet and private ensuite bath. Three additional bedrooms provide plenty of room for family, guests, or a home office.The fully finished basement is a major highlight, featuring a separate side entrance, full bathroom, and a generous recreation area. Already registered as a legal accessory apartment, it's ideal for generating rental income or accommodating multi-generational living.Outside, enjoy the beautifully landscaped front and backyard. The interlock patio is perfect for summer barbecues or quiet evenings outdoors.Located just minutes from top-rated schools, scenic parks, walking trails, shopping centers, and Highway 401, this home truly offers comfort and convenience. (id:61483)

105 Glenridge Avenue
St. Catharines, Ontario
Rare Opportunity in Old Glenridge - Luxury Living 4 Mins to Brock University. Opportunities like this don't come around often in Old Glenridge, easily one of St. Catharines' finest and most established neighbourhoods. Now offered at $998,880, this gorgeous luxury property sits in a quiet, tree-lined enclave on Glenridge Ave-just a quick 4-minute drive to Brock University. Property & Lot Highlights: Premium Lot: Massive 50 ft X 150 ft deep lot in a highly desirable area. Solid Construction: Built with a desirable poured concrete foundation. Year-Round Comfort: Equipped with central air conditioning. Premium Interior Features: Fully Renovated: Pristine modern finishes throughout. Income/In-Law Potential: Fully finished lower unit with a private, separate entrance. Chef's Kitchen: Brand-new, never-used luxury stainless steel appliances. The Location Advantage: Convenience: Under 5 minutes to Brock University. Lifestyle: Incredibly quick access to the Pen Centre, downtown, Ridley College, St.Catharines Golf Club, Montebello Park and top-tier schools. Essentials: Short drive to the hospital. You get the absolute best of both worlds here-a peaceful, high-end neighbourhood feel with unbeatable city access. In a market where timing is everything, this under-a-million luxury home is a must-see. Reach out today to book your private tour. (id:61483)
9 James Street E
Guelph, Ontario
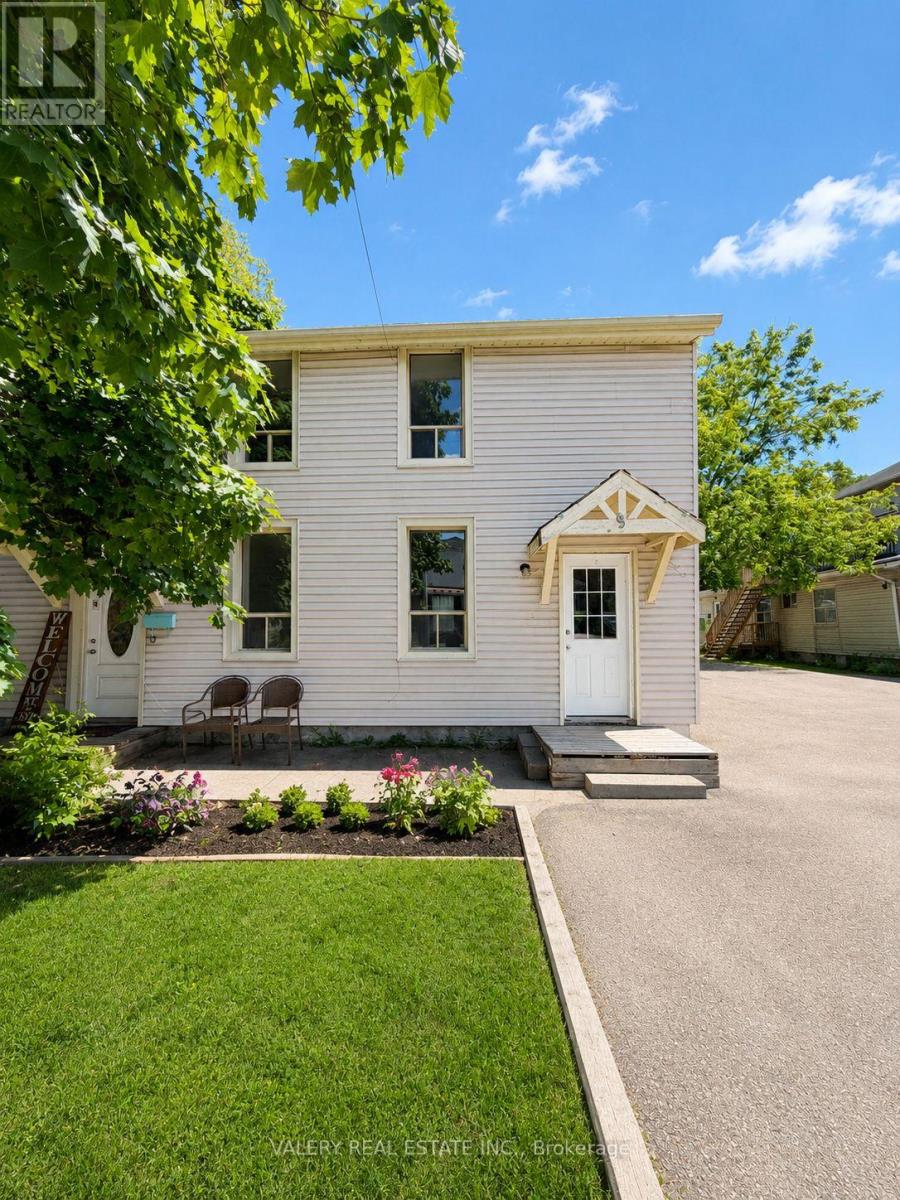
Charming and well maintained 3 bedroom, 1 bathroom two storey freehold home at 9 James Street East, nestled in one of Guelph's most established and convenient neighbourhoods. Located at James St E and Gordon St in the quiet Kortright East community, just minutes from the University of Guelph making it an ideal choice for families, students, and young professionals alike. This practical and spacious home features a functional double storey layout perfect for those seeking more room to live and grow. Steps to everyday essentials, parks, transit along Gordon Street, and just minutes to Stone Road Mall. On site laundry and ample surface parking available. Heat and water are included in the rent with hydro extra depending on personal consumption. Parking is extra and not included in lease cost. fantastic opportunity to enjoy the comfort of a freehold home in a calm, tree lined neighbourhood close to everything Guelph has to offer. Please note: photos have been virtually staged. (id:61483)
28 Ohara Lane
Hamilton, Ontario
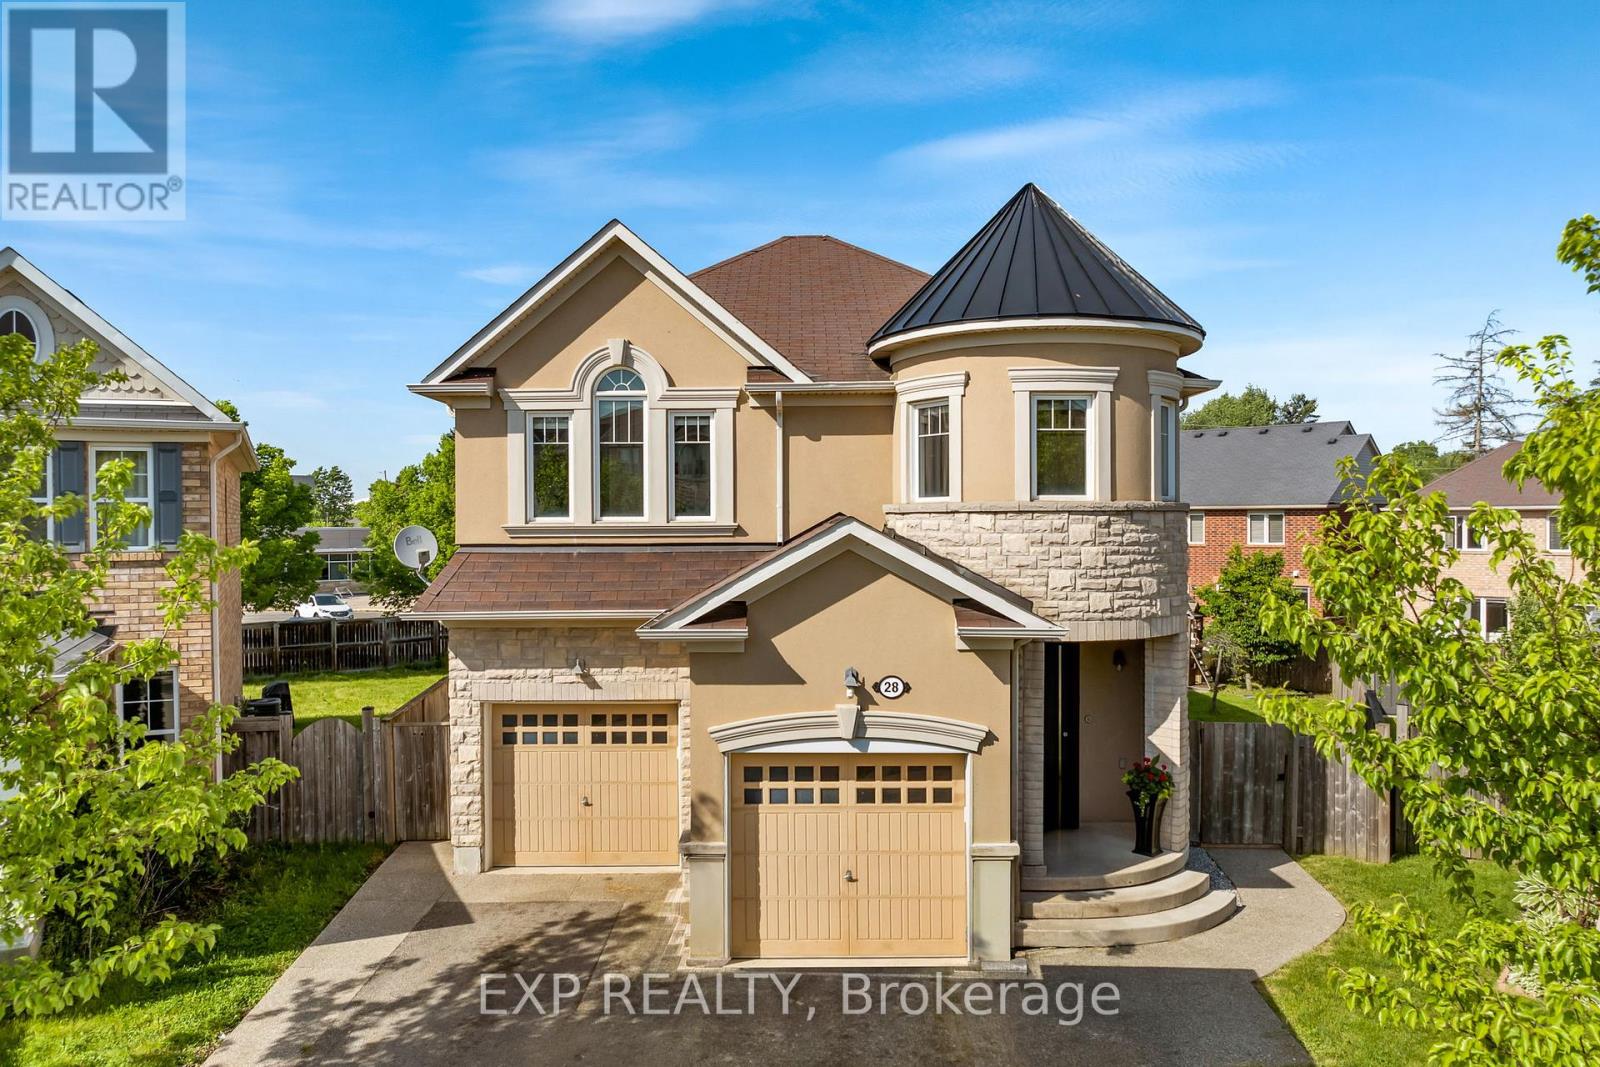
Welcome To 28 Ohara Lane, A Beautifully Renovated 4+1-Bedroom, 3-Bathroom Home Set On A Premium Pie-Shaped Lot In Ancaster's Highly Sought-After Meadowlands Community. Bright, Spacious, And Thoughtfully Updated, This Home Offers The Kind Of Floor Plan, Lot Size, And Family-Friendly Setting That Rarely Come Together In One Package. The Main Level Makes An Immediate Impression With Oversized Windows, Exceptional Natural Light, Stunning Porcelain Tile, Elegant Pot-Lighting, And A Flexible Den/Study That Can Serve As A 5th Bedroom. The Open-Concept Living And Dining Areas Offer An Inviting Space To Gather, Anchored By A Gas Fireplace And Sleek Custom Built-Ins That Add Both Style And Storage. The Kitchen Is Equally Impressive, Featuring Granite Countertops, Premium Stainless Steel Appliances, Double Sinks, A Gas Range, A Custom Wall Garden For Fresh Herbs And Homegrown Ingredients, And A Separate Walkout To The Backyard. Upstairs, Hardwood Flooring Continues Across The Bedroom Level, Where Four Well-Proportioned Bedrooms Provide Excellent Space For Family, Guests, Or A Dedicated Home Office. The Upper Level Also Includes A Convenient Laundry Room With Sink, Along With A Spacious Primary Retreat Featuring Double Door Entry, A Walk-In Closet, Ceiling Fan, And A Beautifully Finished 5-Piece Ensuite With Double Sinks And Granite Counters. The Premium Pie-Shaped Lot Is Where This Home Truly Separates Itself. The Backyard Delivers A Rare Combination Of Size, Privacy, And Lifestyle, With An Impressive Salt Water On-Ground Pool And Expansive Outdoor Space Designed For Summer Entertaining, Family BBQs, And Relaxed Evenings At Home. Direct Gated Access To The School Behind The Property Adds An Incredible Everyday Convenience For Families, Making School Drop-Off And Pickup Feel Effortless. Enjoy Extensive Interior And Exterior Renovations, Access To Top-Rated Schools, Sports Complexes, Golf, Shopping, Restaurants, Highway 403, The QEW, And All Major Amenities. (id:61483)