9 Wolford Court
Georgina, Ontario
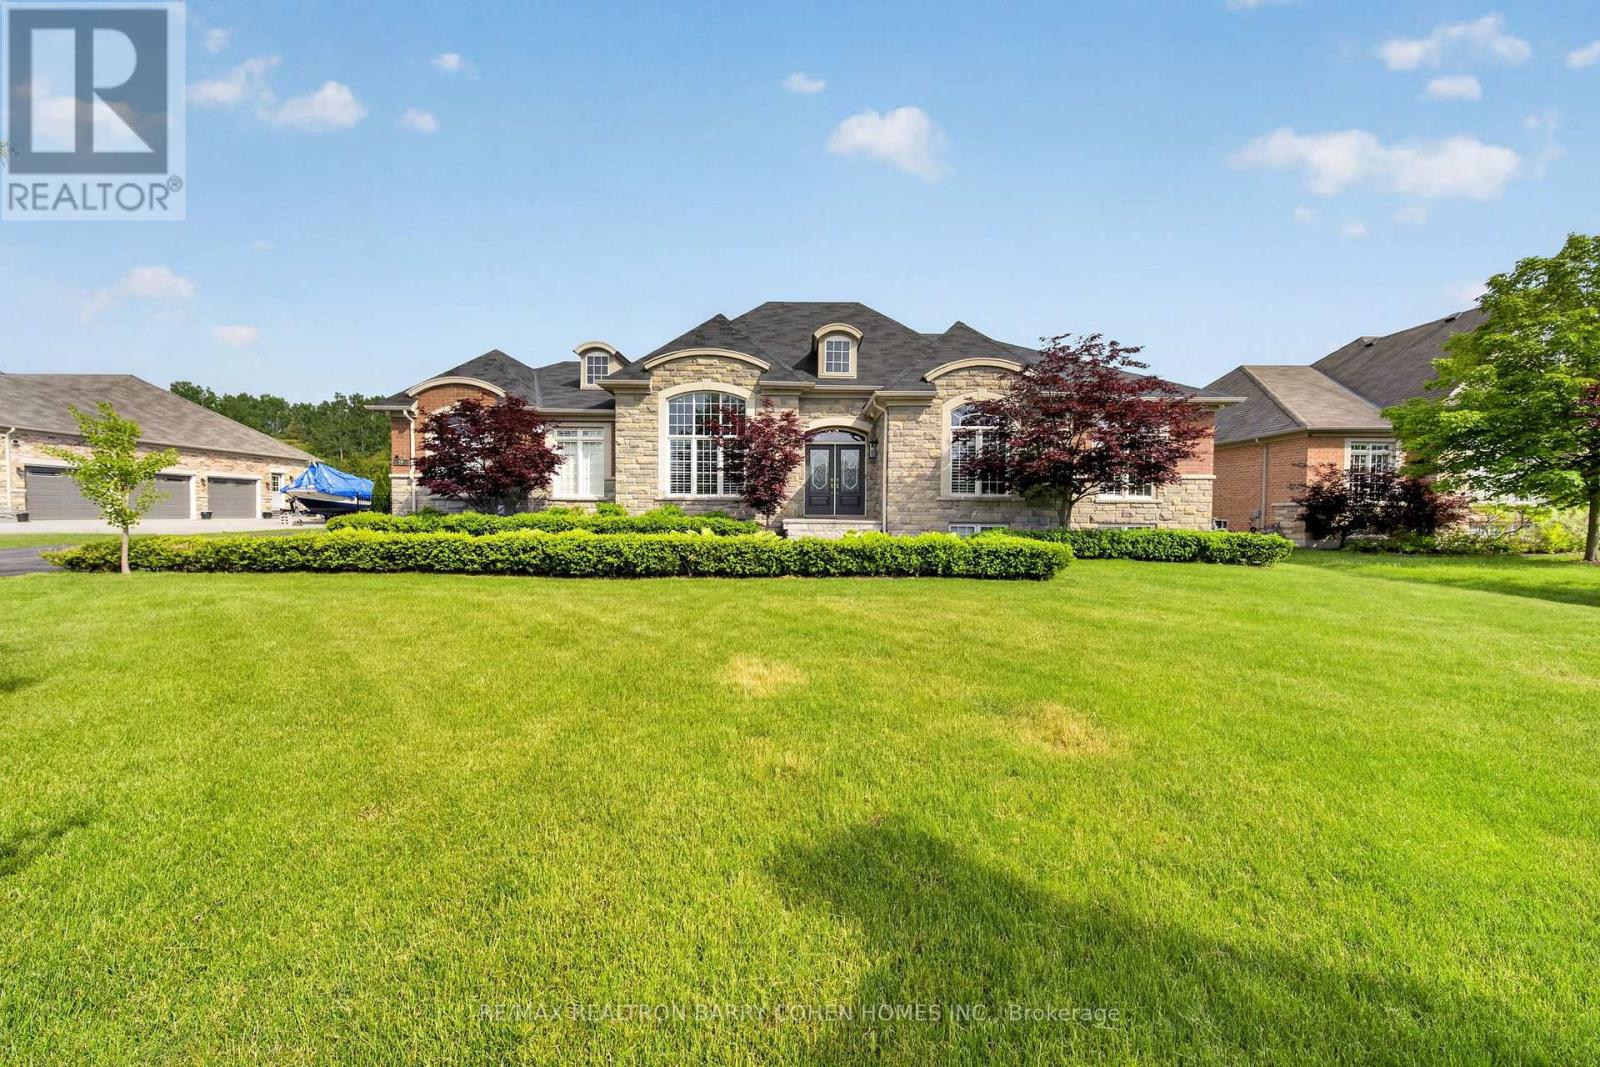
Exceptional Country Custom Bungalow Nestled On A Quiet, Child-Safe Premium Lot In A Prestigious Georgina Enclave Of Luxury Homes. Showcasing Timeless Curb Appeal With An Elegant Stone And Brick Exterior, This Beautifully Crafted Residence Offers An Outstanding Blend Of Sophistication, Comfort, And Resort-Style Living. Inside, Soaring Vaulted Ceilings, Rich Hardwood Flooring, Oversized Windows, And Refined Finishes Create A Bright And Inviting Atmosphere Throughout. The Thoughtfully Designed Open-Concept Layout Features A Stunning Chef-Inspired Kitchen With Custom Cabinetry, Stone Countertops, Premium Stainless Steel Appliances, And A Large Centre Island Overlooking The Spacious Great Room With Fireplace And The Sun-Filled Breakfast Area. A Formal Dining Room Provides The Perfect Setting For Entertaining, While The Dedicated Main-Floor Office Offers An Ideal Work-From-Home Space. The Luxurious Primary Suite Serves As A Private Retreat With A Spa-Like Ensuite And Walk-In Closet, Complemented By Additional Generously Sized Bedrooms And Well-Appointed Bathrooms. The Professionally Finished Lower Level Extends The Living Space With Oversized Bedrooms, A Full Bath, And Expansive Recreation Areas Perfect For Family Gatherings, Guests, Or Multi-Generational Living. Step Outside To Your Own Backyard Oasis Featuring A Spectacular In-Ground Pool, Extensive Stone Patios, Gazebo, And Beautifully Landscaped Grounds Surrounded By Mature Trees For Exceptional Privacy. Complete With A Triple-Car Insulated Garage And Impeccable Attention To Detail Throughout, This Remarkable Property Offers The Perfect Balance Of Luxury, Functionality, And Outdoor Enjoyment In One Of The Area's Most Sought-After Neighbourhoods. (id:61483)
53 Glen Everest Road
Toronto, Ontario
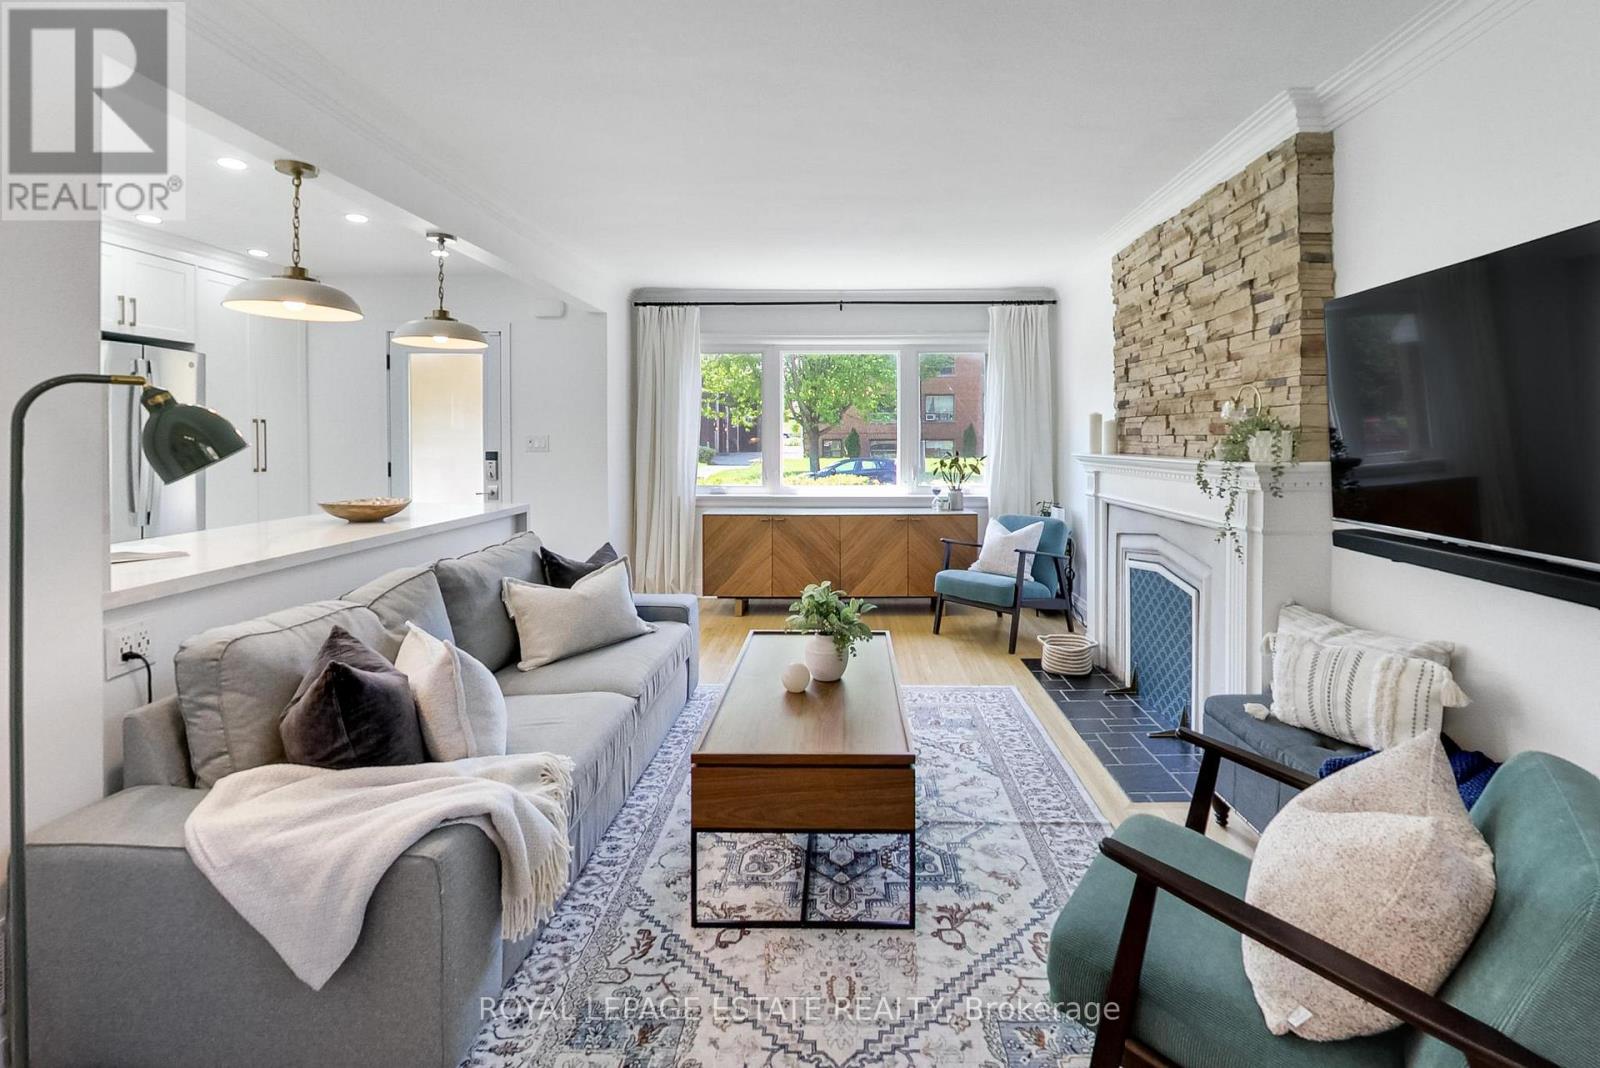
Welcome to Everest, Glen Everest that is! This updated 2+1 bedroom, 2 bathroom bungalow on family friendly residential street, features a renovated open-concept kitchen w/ large peninsula, excellent storage, a front entry closet, spa like bathroom and plenty of natural light to the living and dining areas. 2 bedrooms at the back of the house overlook the tranquil backyard. The lower level w/ separate entrance includes a 2nd kitchen, offering potential for an in-law suite, guest space, family and entertainment room...you name it. Step outside using the back or side door to the 150 feet deep yard shaded by mature trees. With the newly built deck (2024) and sprawling yard, you will be proud to entertain here. Attached Garage and Parking for 2-3 cars in the driveway. Situated steps from Cliffside area shops, restaurants along Kingston Rd, Rosetta McClain Gardens, TTC, and a short drive to the GO Train, Bluffers Park and The Beach. For the kids: Cliffside Public School Birchmount Collegiate! (id:61483)
1843 O'neil Court
Mississauga, Ontario
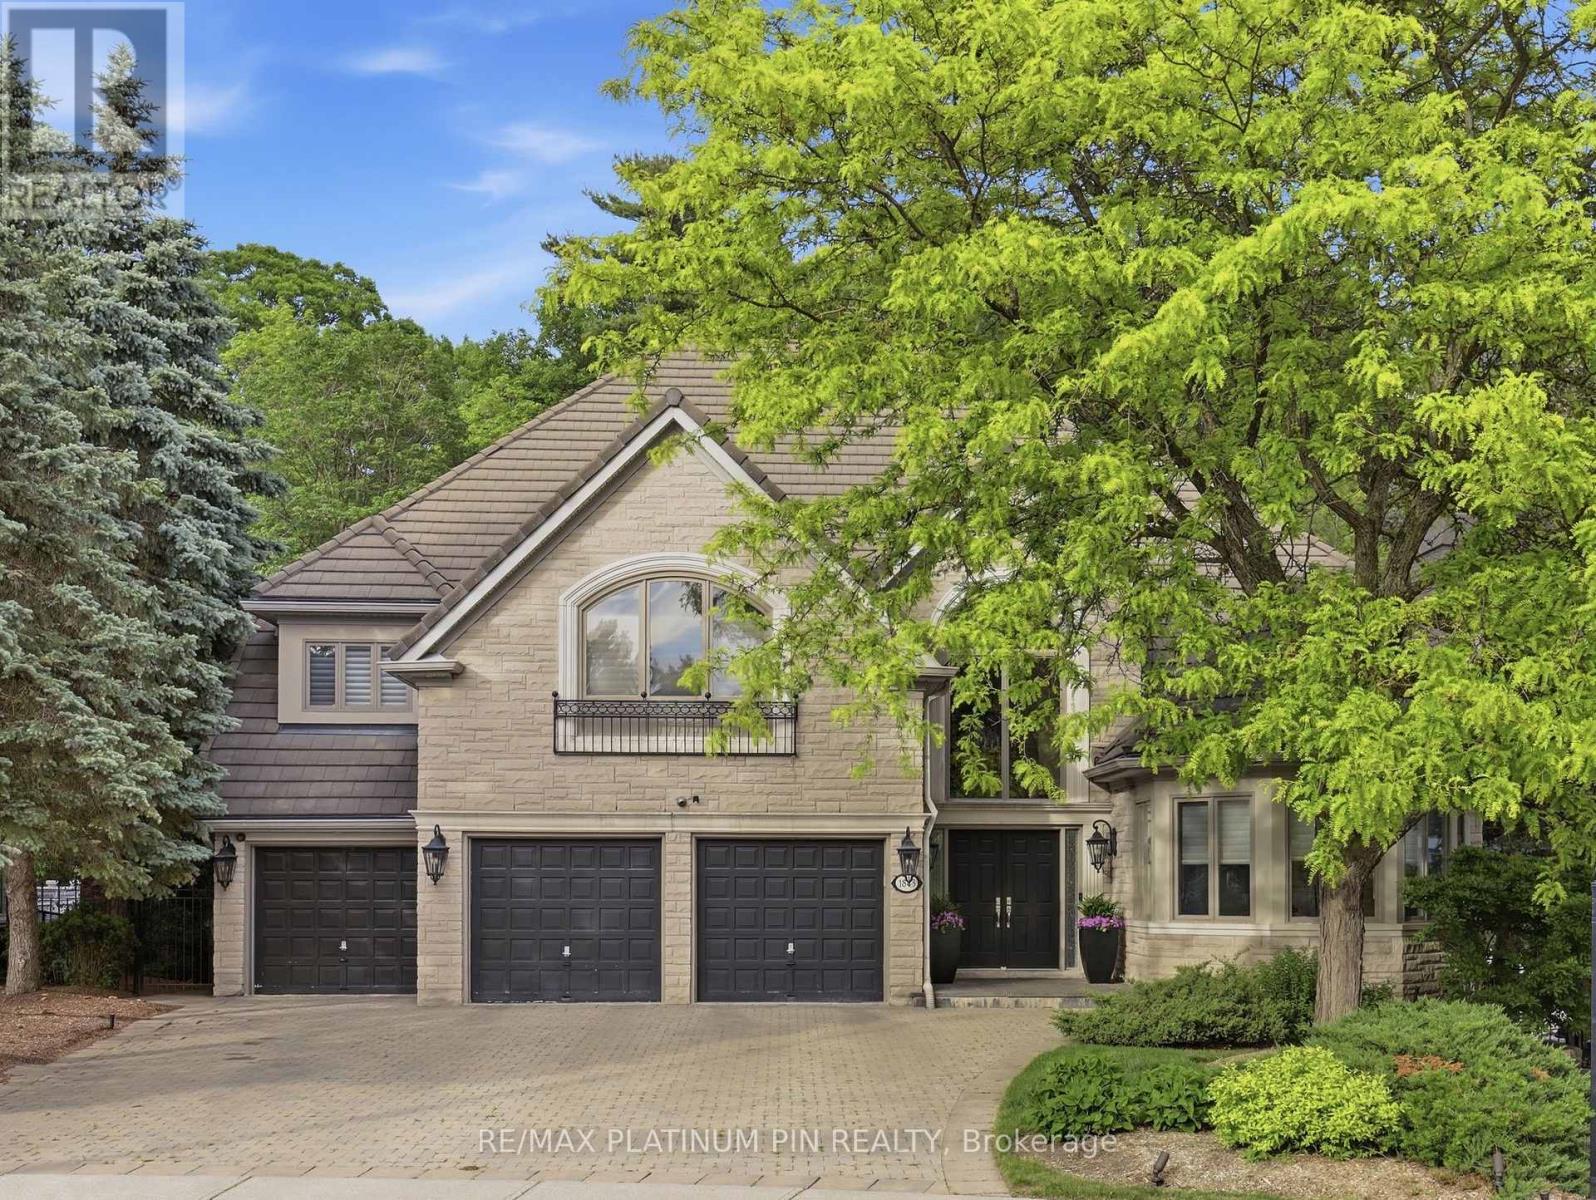
Rarely offered luxury home backing onto a private ravine, offering over 7,000 sq. ft. of finished living space in one of the area's most sought-after neighbourhoods. Featuring 5 spacious bedrooms, 6 bathrooms, a fully finished walk-out basement, and a 3-car garage, this exceptional residence combines elegance, space, and privacy. Enjoy a tranquil, tree-lined backyard with no rear neighbours - a truly rare opportunity to own a premium ravine property in a location where homes like this seldom become available. (id:61483)
317 - 15277 Yonge Street
Aurora, Ontario
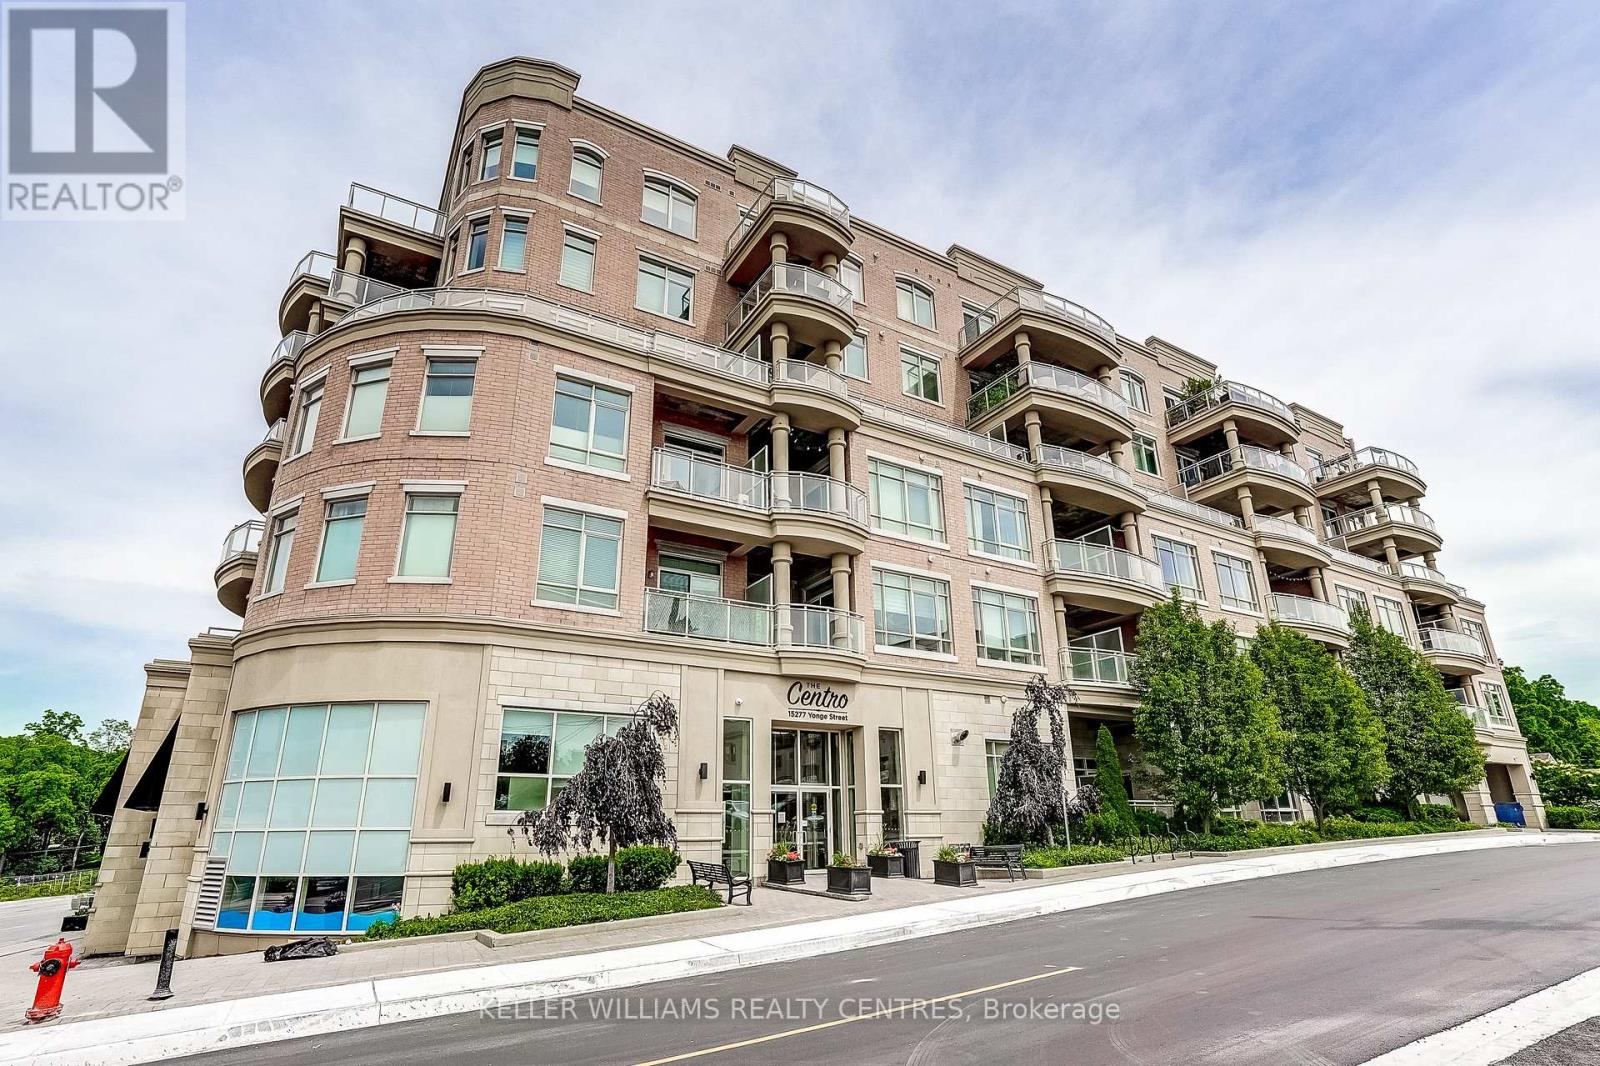
Welcome to Centro Condos, one of Aurora's most sought-after boutique residences in the heart of historic Aurora Village. This open concept suite offers 617 sq ft of interior living space, soaring 10-foot ceilings, oversized windows, and a bright open-concept layout designed for comfortable everyday living and effortless entertaining.The modern kitchen features granite counters and flowing seamlessly into the spacious living and dining area. Enjoy the convenience of in-suite laundry, underground parking, and a private outdoor living space approx. 110 St Ft. perfect for morning coffee or evening relaxation.Residents enjoy exceptional building amenities including concierge/security service, fitness centre, party room, bicycle storage, visitor parking.Located steps from restaurants, cafés, shopping, the Aurora Public Library, Aurora Town Square, farmers' market, parks, and transit, this prime location offers an exceptional walkable lifestyle. Commuters will appreciate the close proximity to the Aurora GO Station and quick access to Highway 404. (id:61483)
19 Beacham Crescent
Toronto, Ontario
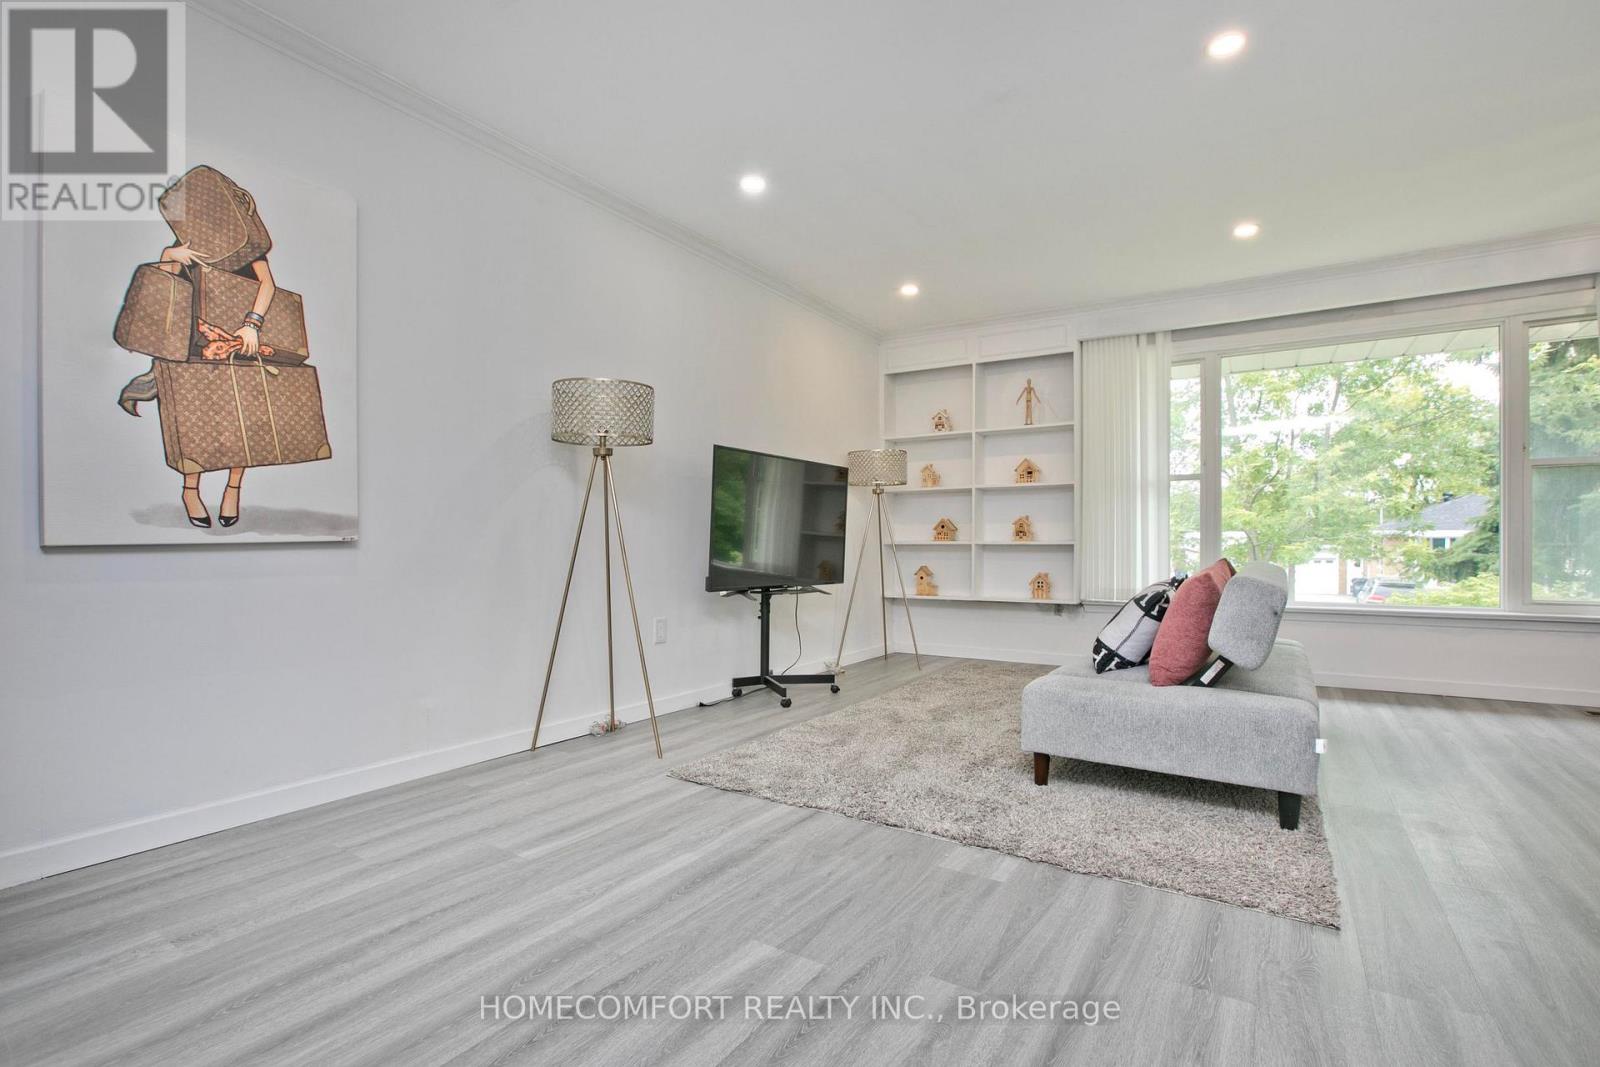
Beautifully Maintained & Upgraded Home In The High Demand 'Wishing Well' Neighborhood, Updated Force Air Heating, gas furnace and central air conditioner, Located On One Of The Most Picturesque & Quiet Crescents. Features Professional Decor On The Inside And Professional Grade Landscaping On The Outside, Just A Few Steps To Sheppard Ave Shops, Transit, Great School & Daycare. Cozy Lower Level W/5 Bedrooms, 3Pc Bath, dining combine kitchen & Separate Entrance. (id:61483)
8046 Beaverdams Road
Niagara Falls, Ontario
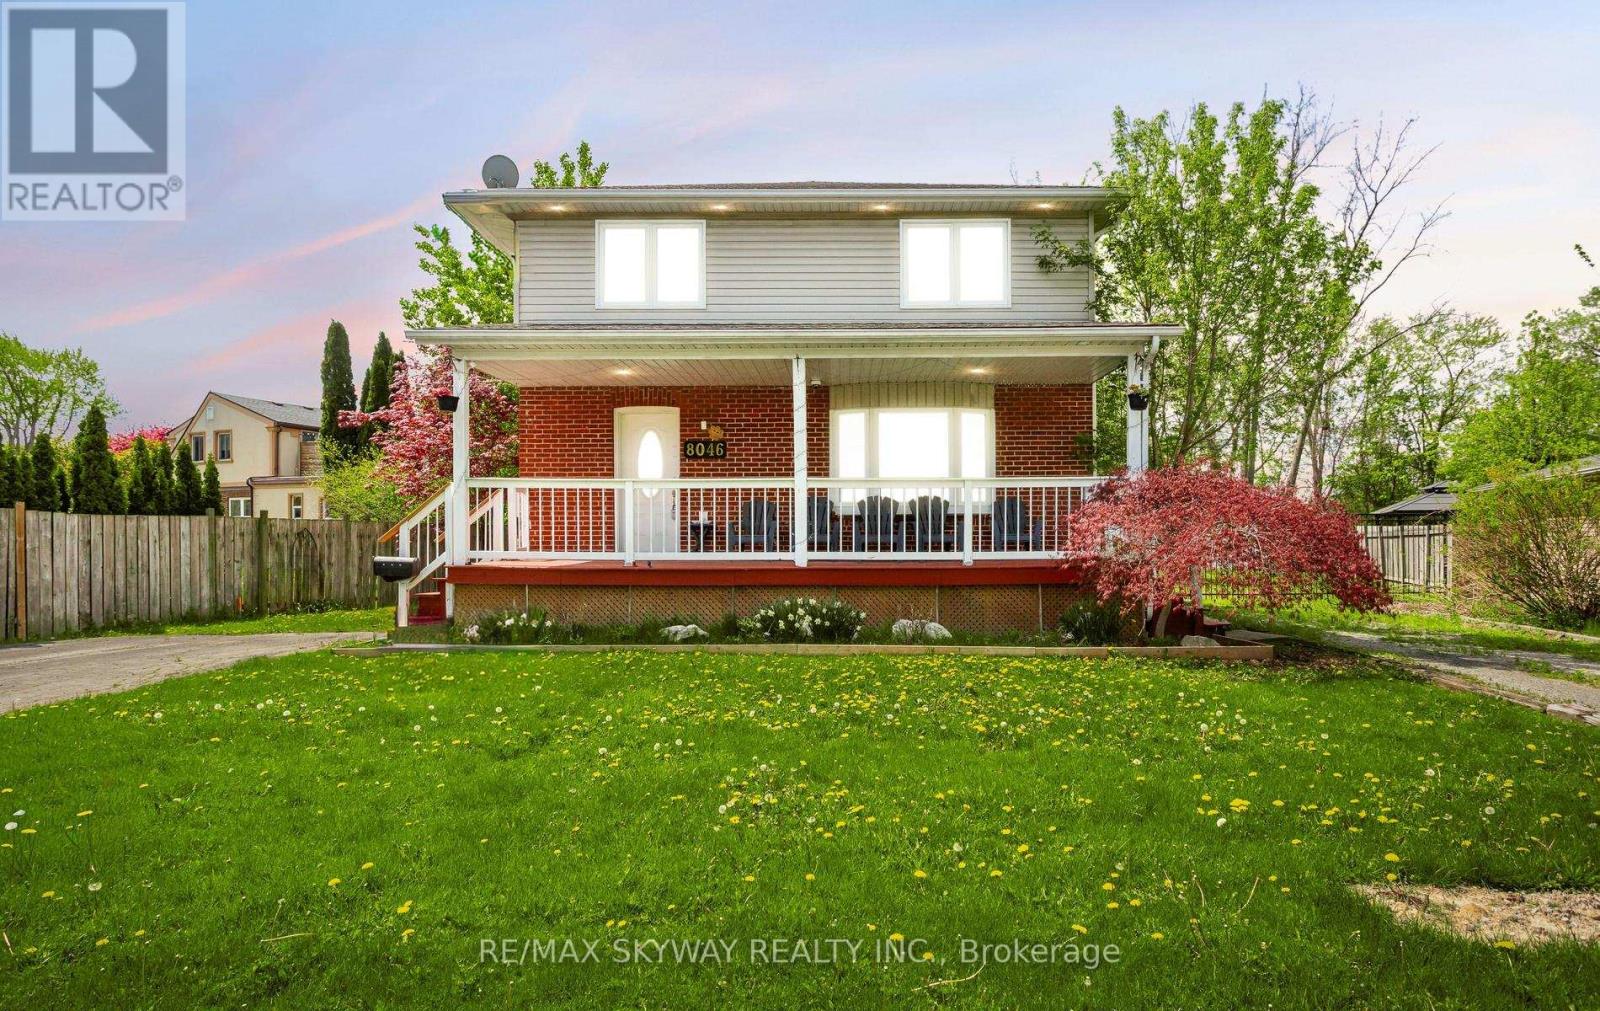
Welcome to this **Exceptionally Unique Home that truly must be seen to be appreciated **This spacious 4-bedroom, 4-bathroom house offers an array of modern amenities and features. A new furnace was installed in February 2024, and the home boasts new wooden flooring throughout Main Floor. The property includes **Two Full Kitchens one on the main floor and another in the finished basement making it ideal for large families. Additionally, there are two laundry rooms and new ***Pot Lights installed both inside the house and around the exterior perimeter **Complete with an auto timer. The finished basement has a **Separate Entrance, providing potential for rental income. It includes a renovated kitchen, a 4-piece bathroom, a spacious bedroom, and a recreational room, making it suitable for an in-law suite. The property also features two large garages (32x24 and 24x24), with one heated garage that could be used as a workshop. Outdoor amenities include an **Above-Ground *POOL, a **Party Deck, and a covered **Hot Tub. The property offers **Two Big driveways with ample parking space. This one-of-a-kind home is perfect for a home-based business and is conveniently located just steps from Lundy's Lane, public transit, shops, restaurants, and an elementary school. It is also just 10 minutes from the Falls and the casino. (id:61483)
1811 - 340 Dixon Road
Toronto, Ontario
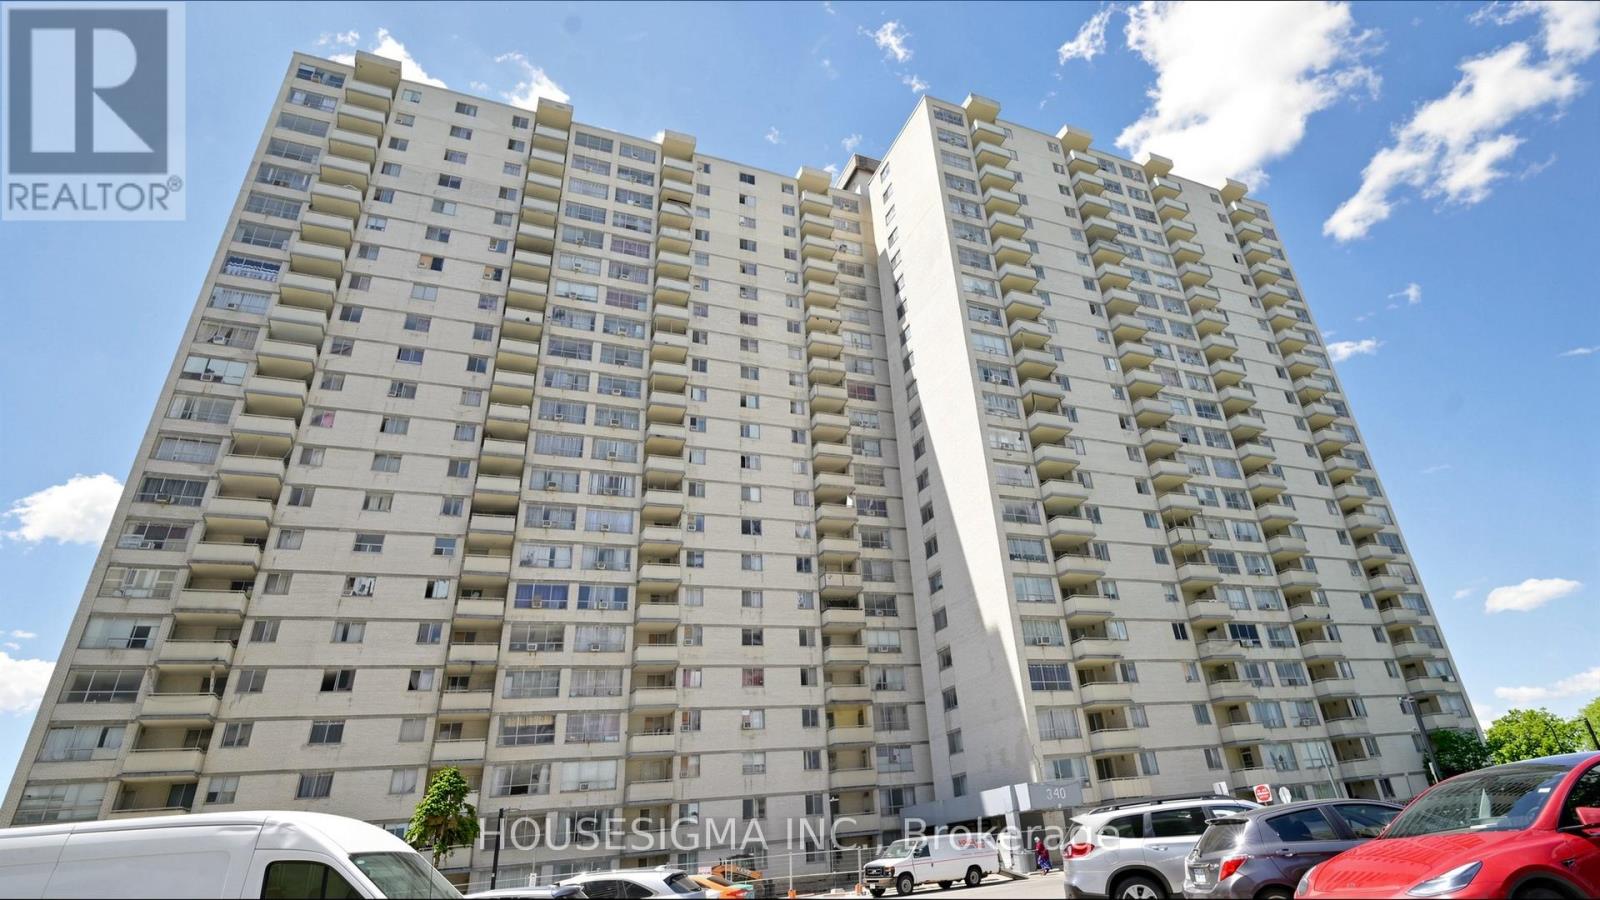
Stunning, Bright Corner Suite with Spectacular Southwest Panoramic Views! This spacious 3-bedroom corner unit is situated on one of the building's highest floors, offering breathtaking views and abundant natural light throughout. Meticulously maintained, the suite features modern laminate flooring, a beautifully renovated kitchen with quartz countertops, and the convenience of ensuite laundry. Step out onto the private open balcony and enjoy the incredible skyline views. Ideally located close to schools, Humber College, shopping, grocery stores, and public transit with direct bus service to the subway. Easy access to Highways 401, 427, 400, and 27, as well as Toronto Pearson International Airport. The building also offers 24-hour security for added peace of mind. An excellent opportunity for families, first-time buyers, or investors! (id:61483)
45 Sunkist Valley Road
Caledon, Ontario
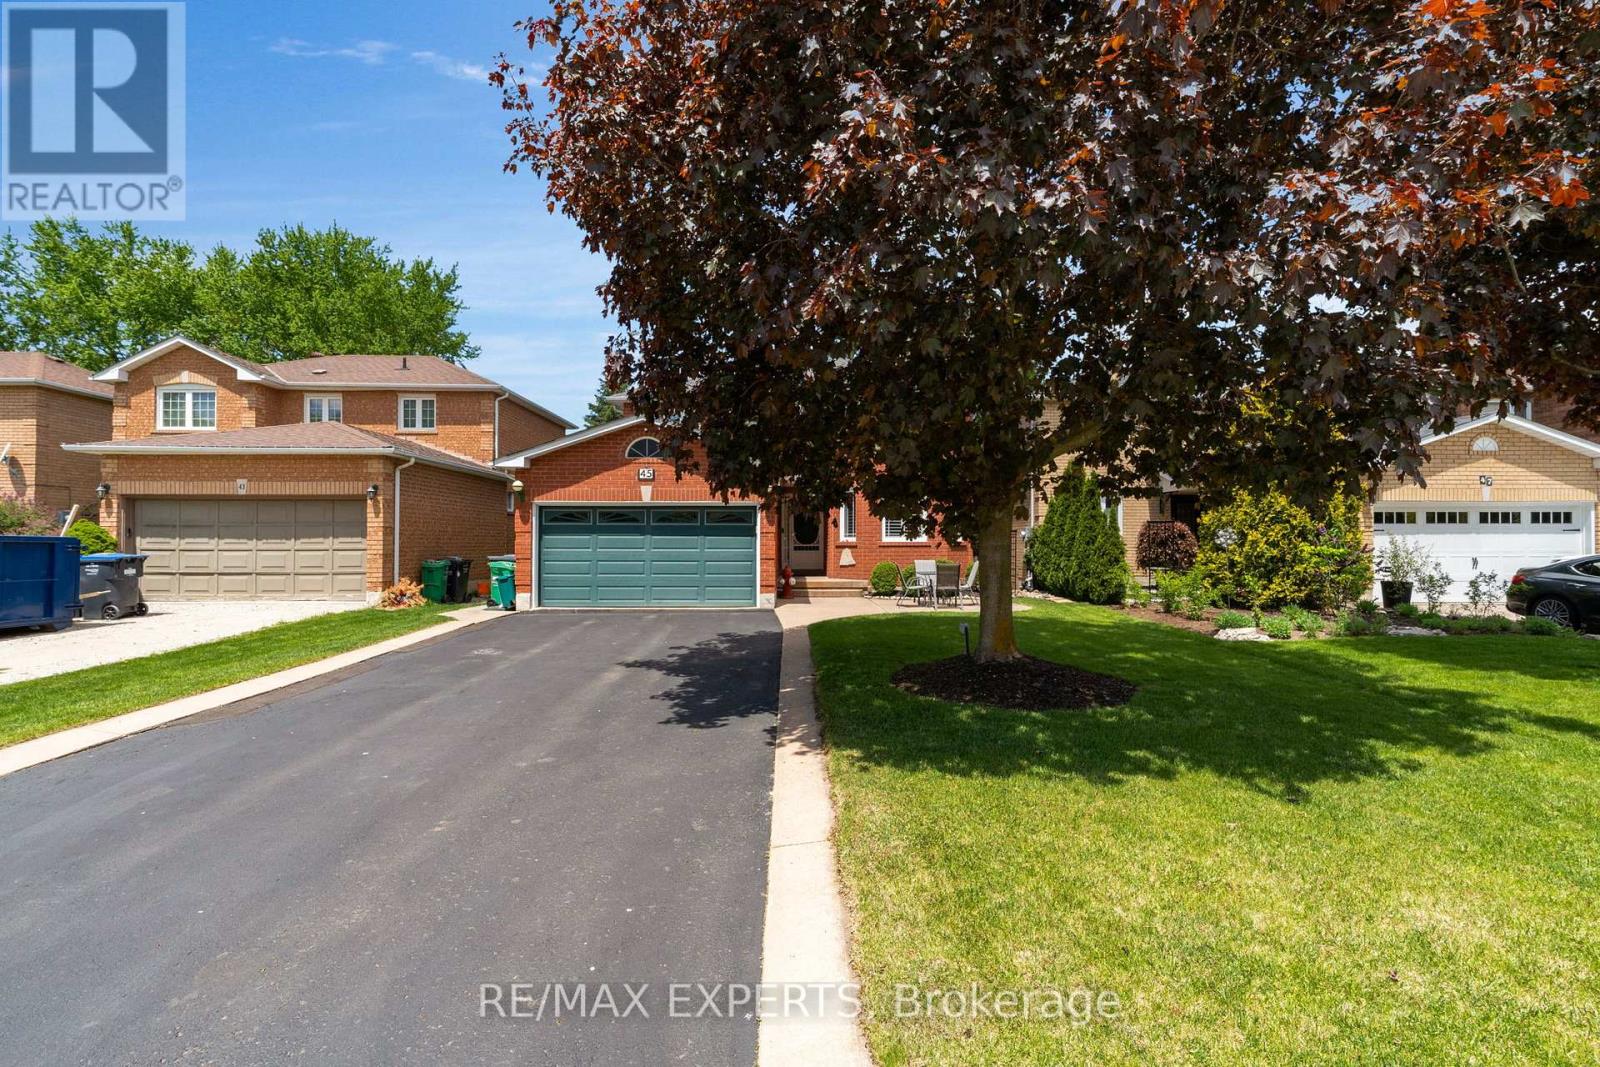
Welcome to 45 Sunkist Valley Road, a truly special family home nestled in one of Bolton's most sought-after yet quietly tucked-away neighbourhoods. Offering 4+1 bedrooms and a thoughtfully designed layout, this home provides the perfect balance of comfort, functionality, and space for a growing family. From the moment you arrive, you'll feel the warmth and sense of community that makes this hidden pocket of Bolton so desirable. Inside, spacious principal rooms invite family gatherings, while the additional bedroom offers flexibility for guests, a home office, or multigenerational living. Ample parking for 6 cars with no sidewalk for your growing drivers. Step outside and discover the backyard you've always dreamed of. The stunning deck overlooks the sparkling pool and creates the ultimate setting for entertaining family and friends. Whether you're hosting summer barbecues, celebrating life's milestones, or simply unwinding after a long day, this outdoor oasis is designed to bring people together and create lasting memories. A professionally maintained lawn with an in-ground sprinkler system keeps the property looking its best all season long. Thoughtful updates and features throughout the home provide peace of mind and added value, including upgraded attic insulation completed in February 2024 for enhanced energy efficiency, a monitored alarm system, and a reverse osmosis water filtration system. The basement offers even more potential with a rough-in for a future bathroom, allowing you to customize the space to suit your family's evolving needs. Located on a quiet street in a family-friendly neighbourhood known for its welcoming atmosphere and pride of ownership, this is more than just a house-it's a place where children can grow, families can thrive, and memories can be made for years to come.Rarely does an opportunity arise to own a home that offers this combination of location, lifestyle, and future potential. Welcome home to 45 Sunkist Valley Road. (id:61483)
103 - 12 Gandhi Lane
Markham, Ontario
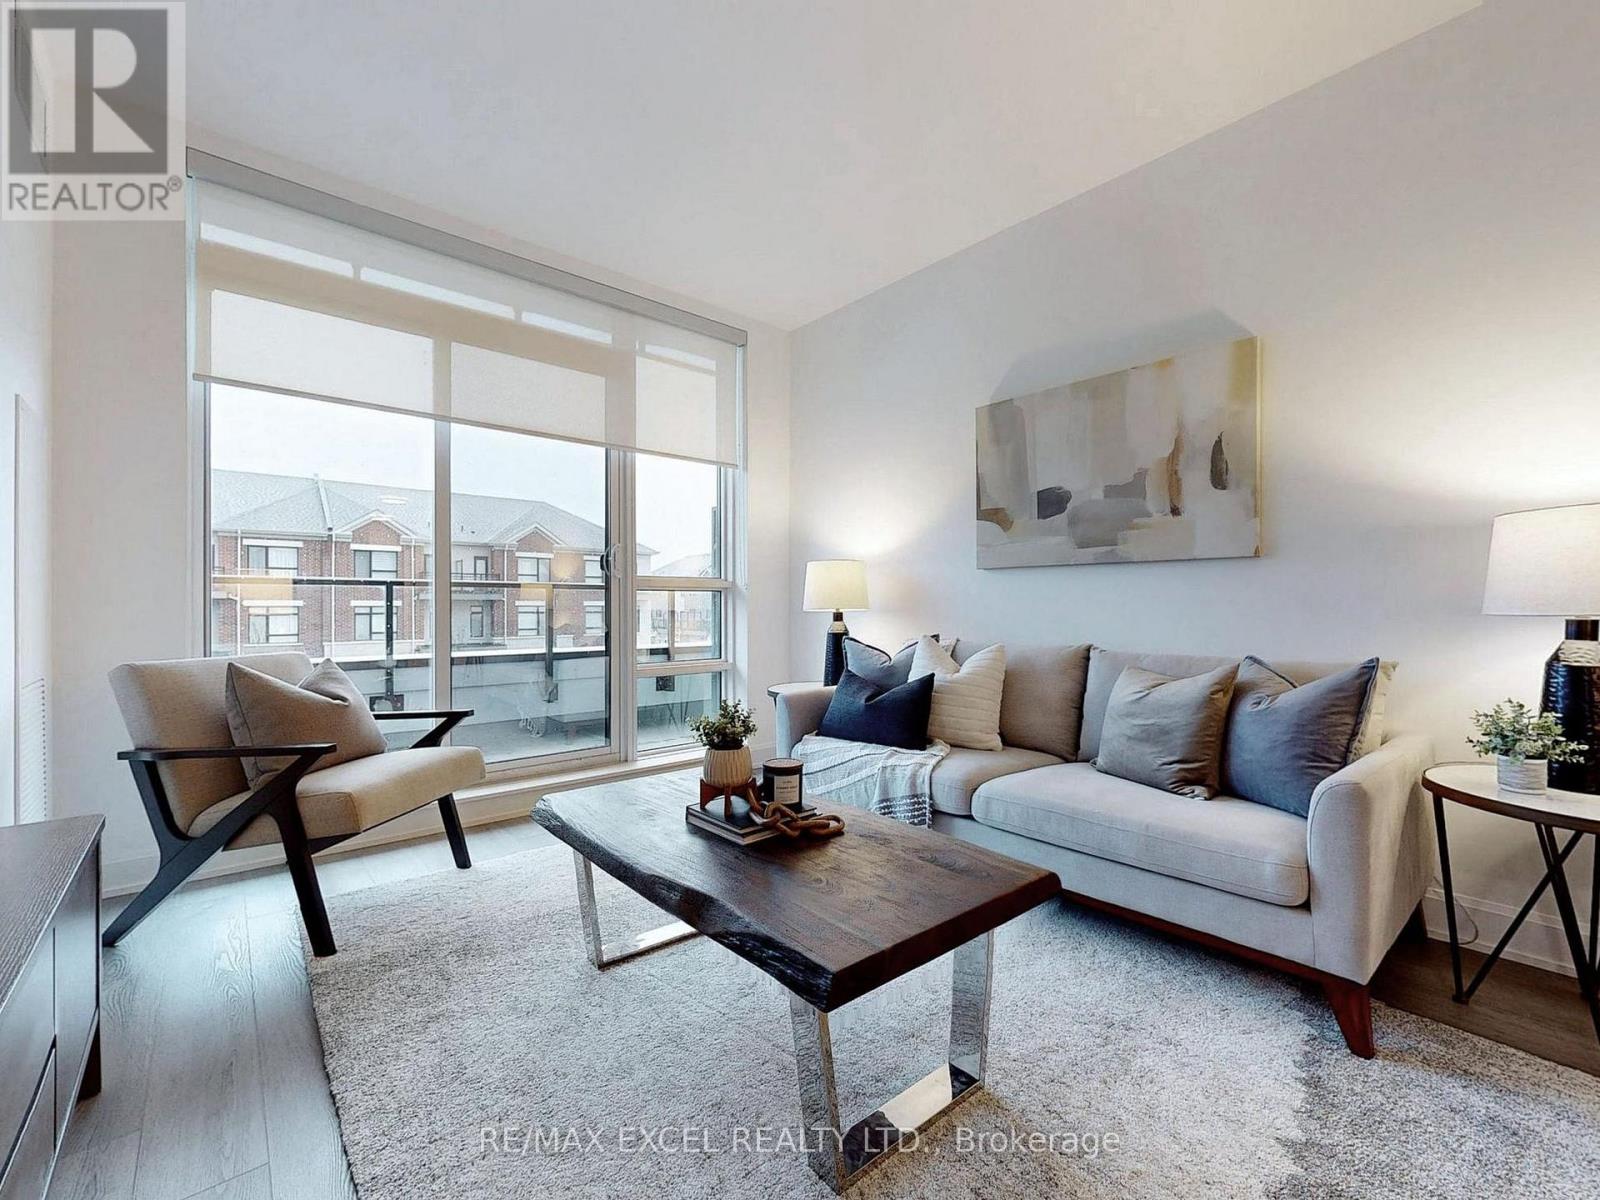
Discover Luxury Living at Pavilia Towers, Perfectly Situated at the Intersection of Hwy 7 and Leslie Ave. Grand 1290 Sqft. Beautiful Sun filled Unit and Boasts Two Ensuite Bedrooms Plus Den Offering Ample Space for Families or Those Seeking Versatility. 10 Ft Ceiling. Modern Kitchen Design Features Quartz Countertops & Quartz Backsplash, Large Island, Sleek Smooth Cooktop, Built-in Oven; All 3 Bathrooms with Quartz Countertops. 2 Ensuite Bedrooms Are Roomy and Private, Large Walk-in Closet in Primary Bedroom. Large Den with Frosted Glass Sliding Doors & Closet (Can Be Used as 3rd BR), Perfect for Families or Those Who Need Extra Space. Laminate Floor Throughout. Amazing 2 Side by Side Parking (extra long) & Same Floor Locker Included. Keyless Entry to Unit (Lock & Unlock by Fob); Fantastic Amenities Including an Indoor Pool, Gym, Party Room, Library, and Rooftop Patio with BBQ Area. Located Near the Viva Station and Richmond Hill Centre (GO), Commuting Is a Breeze. Major Highways 407 and 404 Are Just Minutes Away, as Well as Plenty of Banks, Restaurants, and Shops for Everyday Needs. Don't Miss Out on the Chance to Experience Luxury Living at Its Finest. Move into Pavilia Towers and Enjoy Comfort, Convenience, and Sophistication All in One Place. (id:61483)
76 Bendamere Crescent
Markham, Ontario
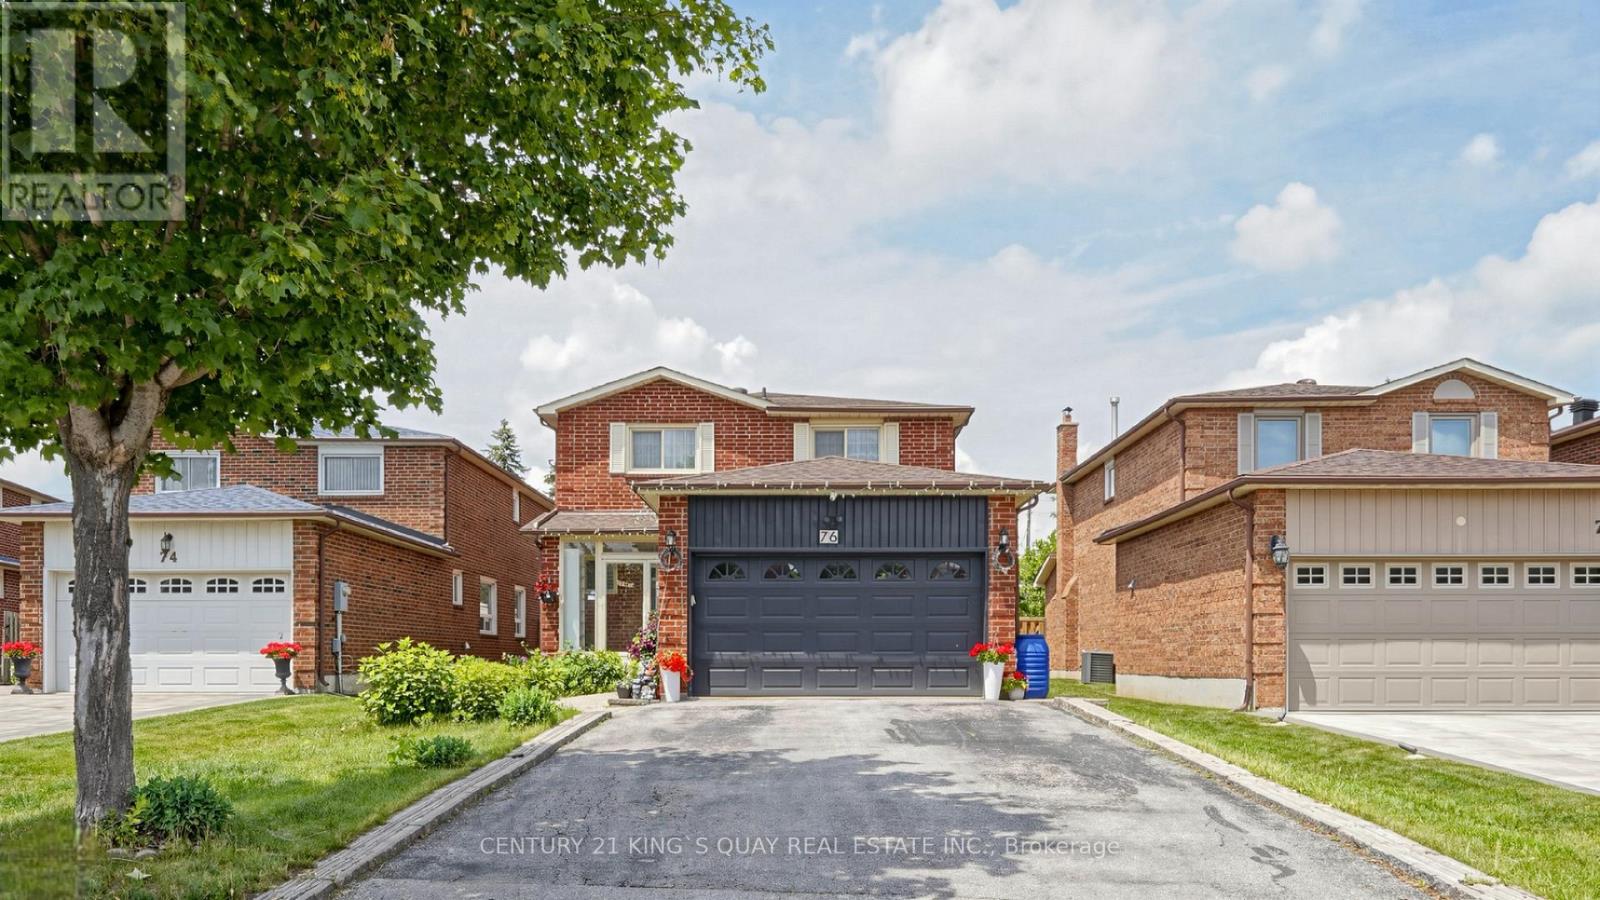
Location! Location! Location! Welcome To This Bright & Spacious 4+2 Bedrooms With 5 Washrooms House In High Demand Raymerville Community. Top Ranking Markville Secondary School, A Good Depth Premium Lot, Great Layout, It Is Move-In Condition. No Sidewalk Driverway Can Park 4 Cars, This Home Is In A Great And Quiet Family Neighbourhood. Owner Spent Almost 100K For Renovation After Moved In. The Main Floor Living, Dining And Family Rooms Are Hardwood Floor, Smooth Ceilings, Pot Lights, Natural Light Through Large Windows. The Large Elegant Kitchen With Black Quartz Counters And Backsplash, Beautiful Cabinets, Large Stainless Steel Sink, Pot Lights, And Stainless Steel Appliances. Extra Small Kitchen Outside. The Second Floor 4 Bedrooms are Hardwood Floor, The Great Primary Bedroom With 3-Piece Ensuite. Professional Finished Basement With 2 Bedrooms And 2 Washrooms, Large Open Concept Modern Kitchen With Great Island And Stainless Steel Appliances. Steps To Park, Public Transit, Markville Secondary School, Close To CF Markville Mall, Centennial GO Train Station, Restaurants, Super Market, Hwy 407, All Amenities You Need Nearby! (id:61483)
Bsmt - 95 William Fair Drive
Clarington, Ontario
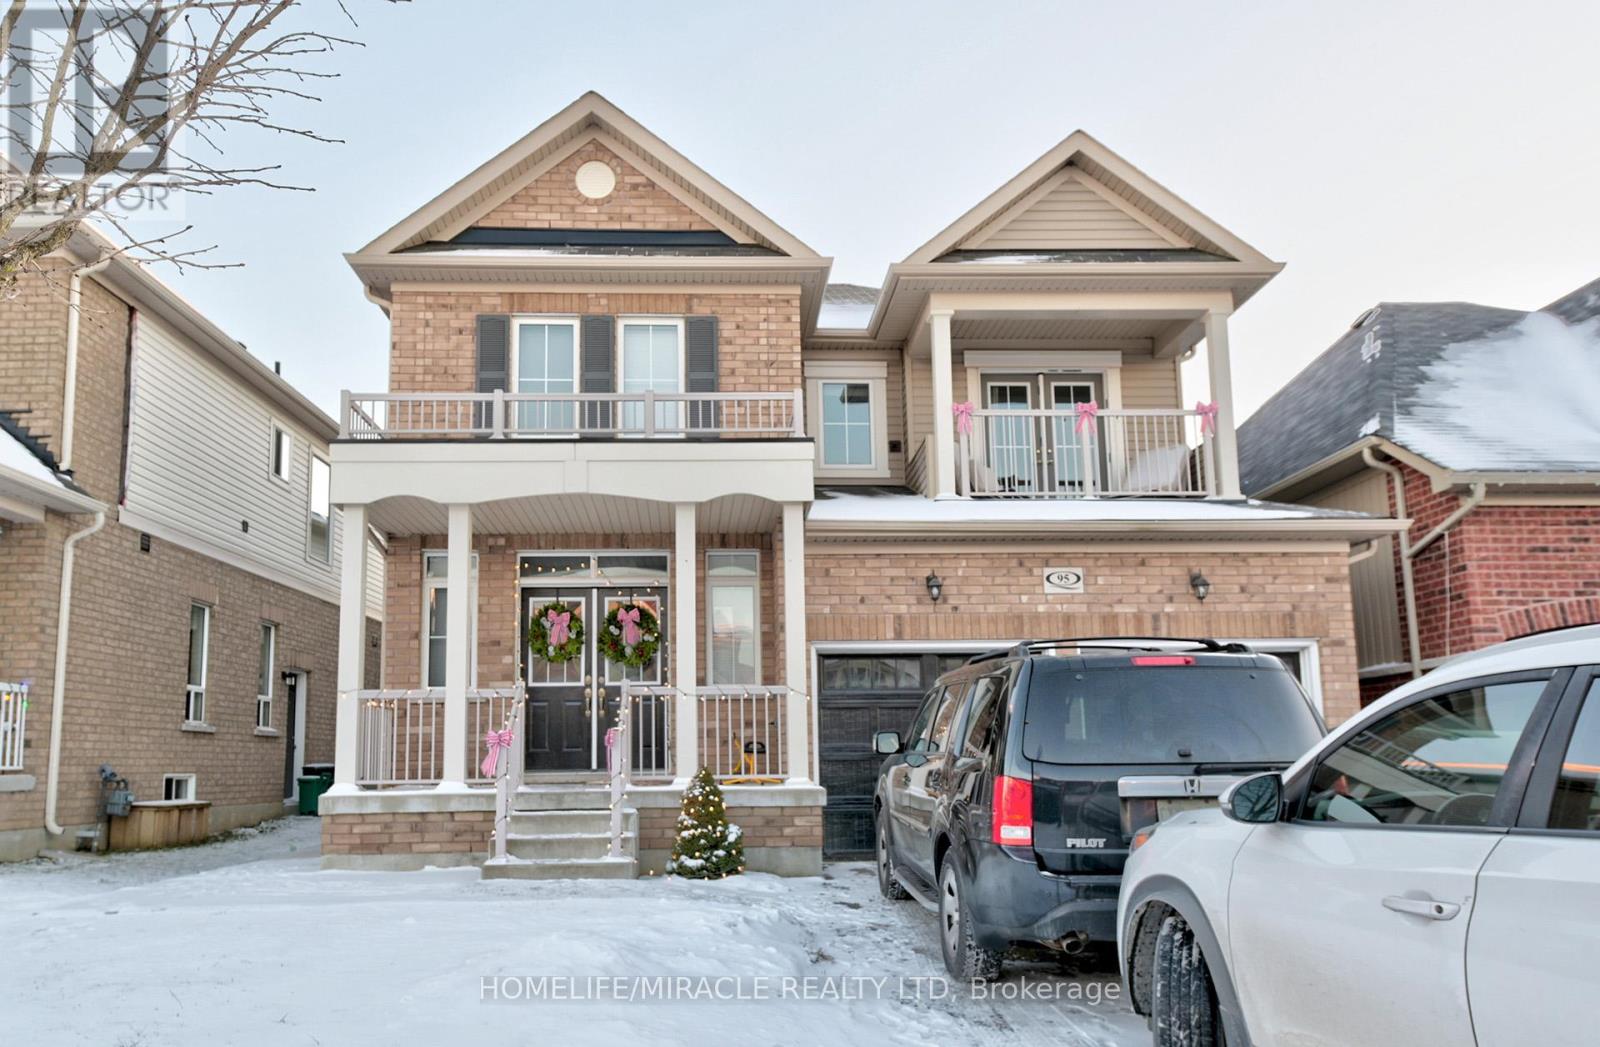
This stunning legal basement apartment with a private separate entrance is situated in a highly desirable neighborhood in Bowmanville. The unit offers 2 spacious bedrooms, 1 full bathroom, and the convenience of in-suite laundry. Enjoy an open-concept kitchen equipped with five appliances, seamlessly connected to the living and dining area.The unit includes 1 driveway parking space, with room for up to 2 vehicles. Basement tenants pay a flat fee of $200/month toward utilities (gas, water, and hydro).Ideally located close to parks, shopping centres, schools, restaurants, the hospital, public transit, and with easy access to Highways 401 and 407, this home offers both comfort and convenience. (id:61483)
1084 Silk Street
Pickering, Ontario
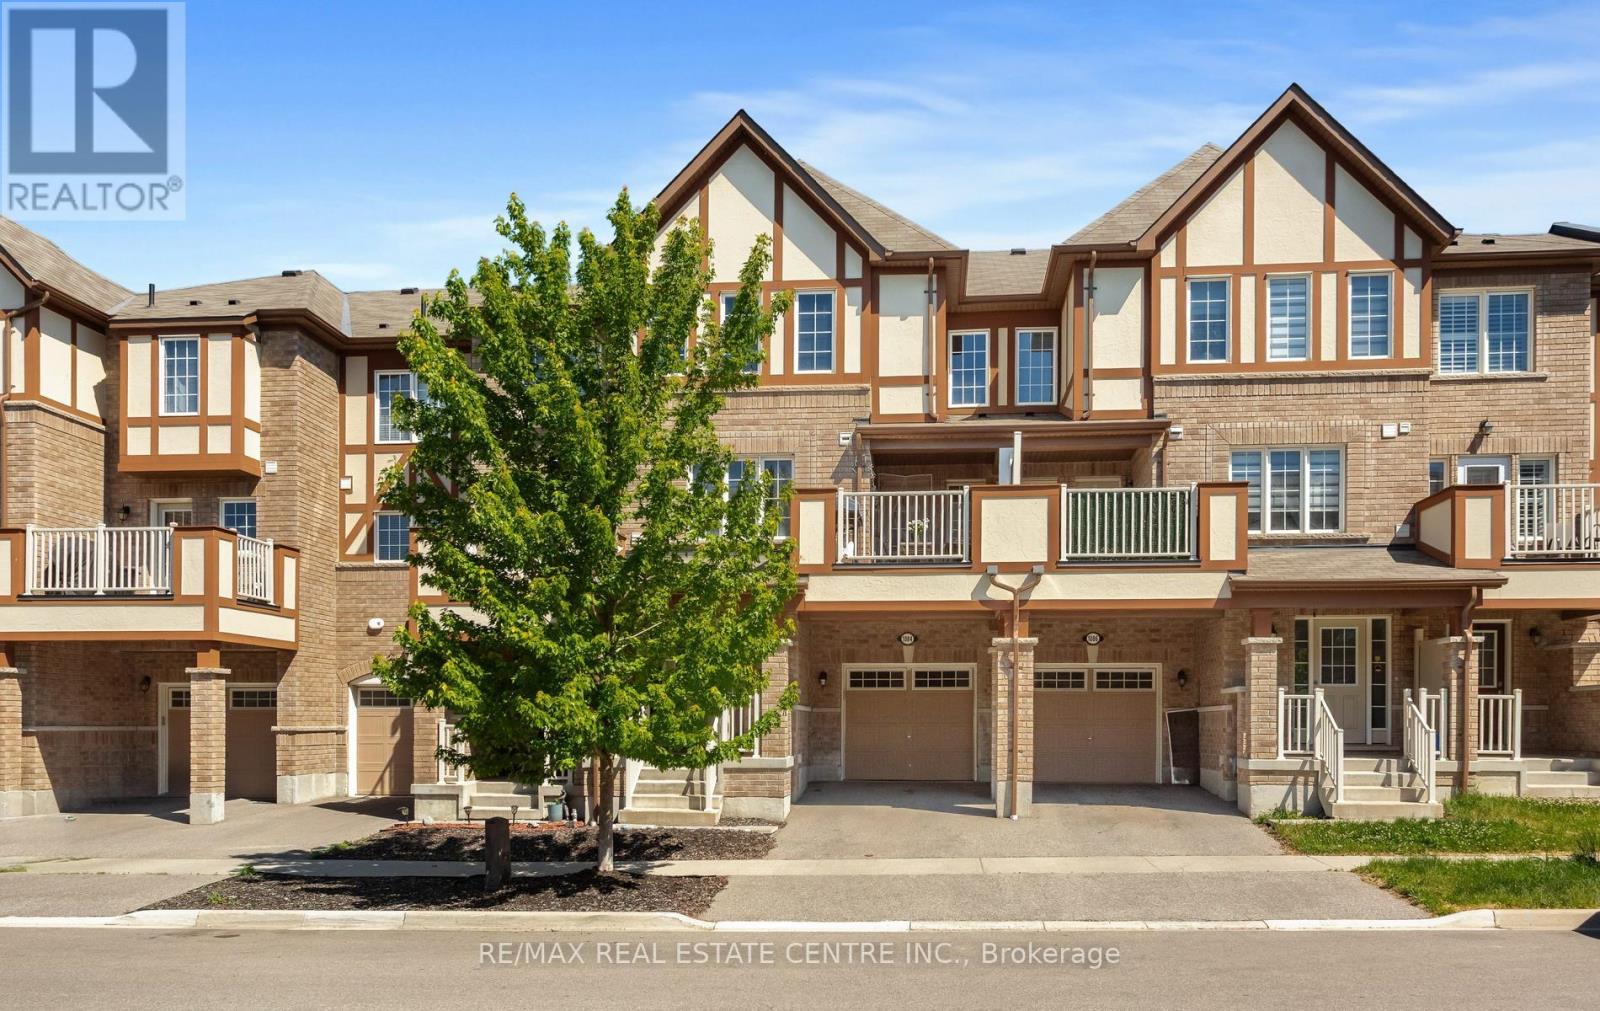
Amazing Mattamy Built Freehold Townhome In Family Friendly Community Close to Schools, Parks, Shopping, Scenic Hiking Trails, Major Highways & GO Station. Open Concept Layout With 3 Bedrooms, 2 1/2 Bathrooms. Beautiful Entry With Den/Office Space, Built-In Shelves/Coat Hooks, Access To Garage. 2nd Floor Features A Spacious Great Room With Large Window, Bright Dining Area With Walk-Out To Balcony, Beautiful Kitchen With Quartz Counters, SS Appliances, Huge Pantry & Lots Of Storage Space, Convenient 2PC Powder Rm & Laundry Area. 3rd Floor Features Primary Bedroom With 3Pc Ensuite, Double Closets & Window Seat, Two Additional Bedrooms With 4PC Bathroom. This Home With Beautiful Curb Appeal Requires Minimal Maintenance & Is A Freehold With No Maintenance Fees. (id:61483)