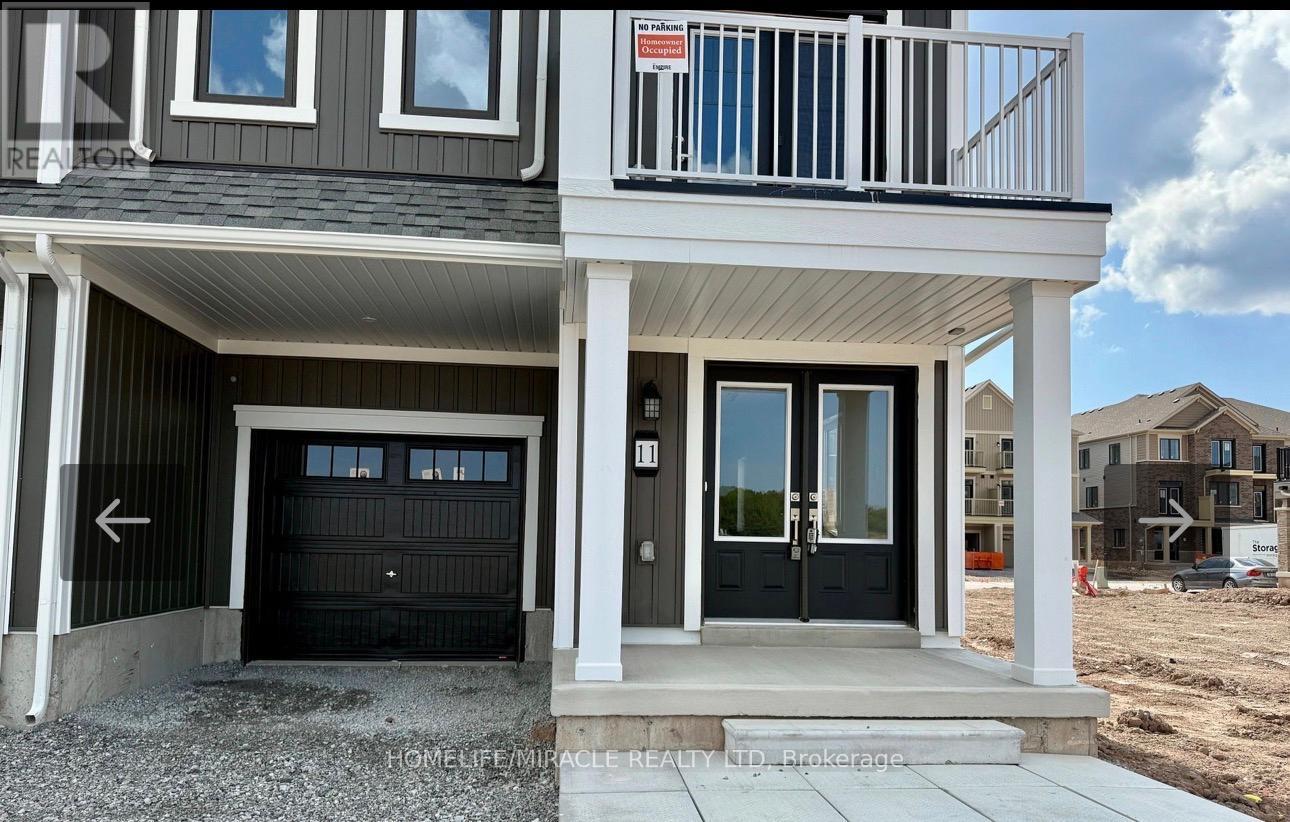
11 Gunnel Road
Welland, Ontario
Brand new 3-storey townhome available for lease in a prime Welland location across from thebeautiful canal, parks, and walking trails. This bright and spacious home offers 3 bedrooms and3 bathrooms, featuring hardwood flooring on the main and second levels, an oak staircase, andlarge windows that fill the home with natural light. The second floor boasts a modern kitchenwith plenty of cabinet space, brand new stainless steel appliances, a center island withbreakfast bar, a spacious dining area, and an open-concept living room with walkout to thebalcony. The primary bedroom includes its own private balcony, walk-in closet, and en suitebathroom with a stand-in shower, while a full bathroom with bathtub is conveniently located onthe third floor. With 1-car garage parking plus a 2-car driveway, this home provides parkingfor 3 vehicles. No homes in front, offering open views and fresh air. No Pets & Non-Smoker!Please allow 24 hours irrevocable. Conveniently located close to amenities, schools, parks, andmajor routes.A fantastic opportunity to live in a growing community - don't miss it! (id:61483)
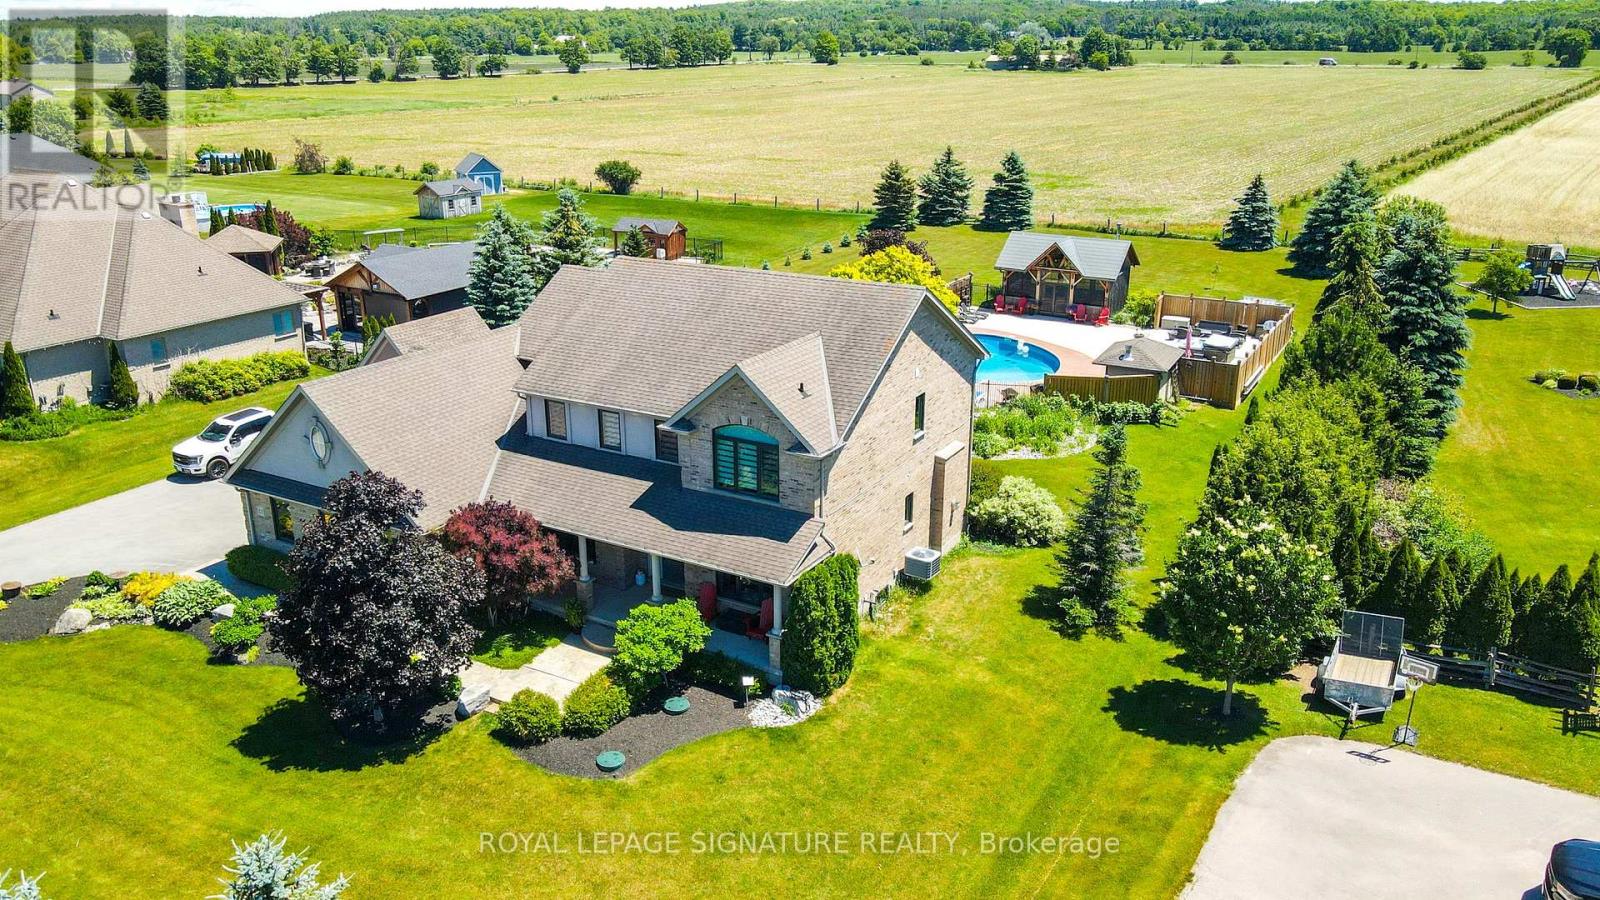
27 Leenders Lane
Erin, Ontario
Welcome to Your Private Summer Resort! Nestled on a premium, private 1-acre lot backing onto pristine, protected agricultural land, this executive estate offers an unparalleled luxury outdoor living space just south of the charming Erin Village. The crown jewel of this property is a spectacular backyard oasis designed for world-class entertainment and relaxation. Immerse yourself in the 36-foot fully fenced, heated inground salt-water pool, complete with a 150 sq. ft. cabana Steps away sits a magnificent 480 sq. ft. timber-frame pool house-a masterclass in rustic elegance crafted from premium Douglas fir timbers, boasting soaring vaulted ceilings, intricate king-post truss work, and a cozy, WETT-certified Jotul wood stove. Unwind in the premium Sundance Claremont hot tub or sit by the tranquil 10x12 ornamental pond complete with a soothing waterfall and bubbler. Extensive landscaping, perennials, and premium patterned stamped concrete. Inside, the Charleston Tipperary welcomes you with an expansive foyer, main-floor office, formal dining room, and a soaring great room anchored by a gas fireplace. The chef's maple kitchen features s/s appliances and walk-in pantry, all perfectly framing views of your outdoor paradise. Upstairs, enjoy brand-new, ultra-durable HydroGen8 flooring (40-year warranty) and a primary retreat with a custom built-in closet system and 5-piece ensuite. SOMFY remote Zebra blinds throughout. Professionally finished 1,500 sq. ft. in-law suite (2021) features a private full kitchen with s/s appliances, a spacious living area, a large bedroom, a full bath, and dedicated laundry w/GE washer/dryer combo. Fully insulated, walnut-plywood finished 3-car garage equipped with a Senville heat pump, complemented by a separate drive shed for all your additional toys. New Iron Ore Windows w/tranferable warranty/Furnace/AC (2025). This property represents the pinnacle of country estate living with neighbourhood convenience. (id:61483)

611 - 145 Columbia Street W
Waterloo, Ontario
This stylish suite for two offers modern finishes and a bright open-concept layout, ideally located just minutes from the University of Waterloo and Laurier University. Residents enjoy exceptional amenities, including concierge service, a fully equipped fitness centre, sauna, games room, private theatre, and study lounges. Perfect for students, young professionals, or investors seeking a blend of convenience, comfort, and upscale living. *PARKING SPACE INCLUDED** (id:61483)
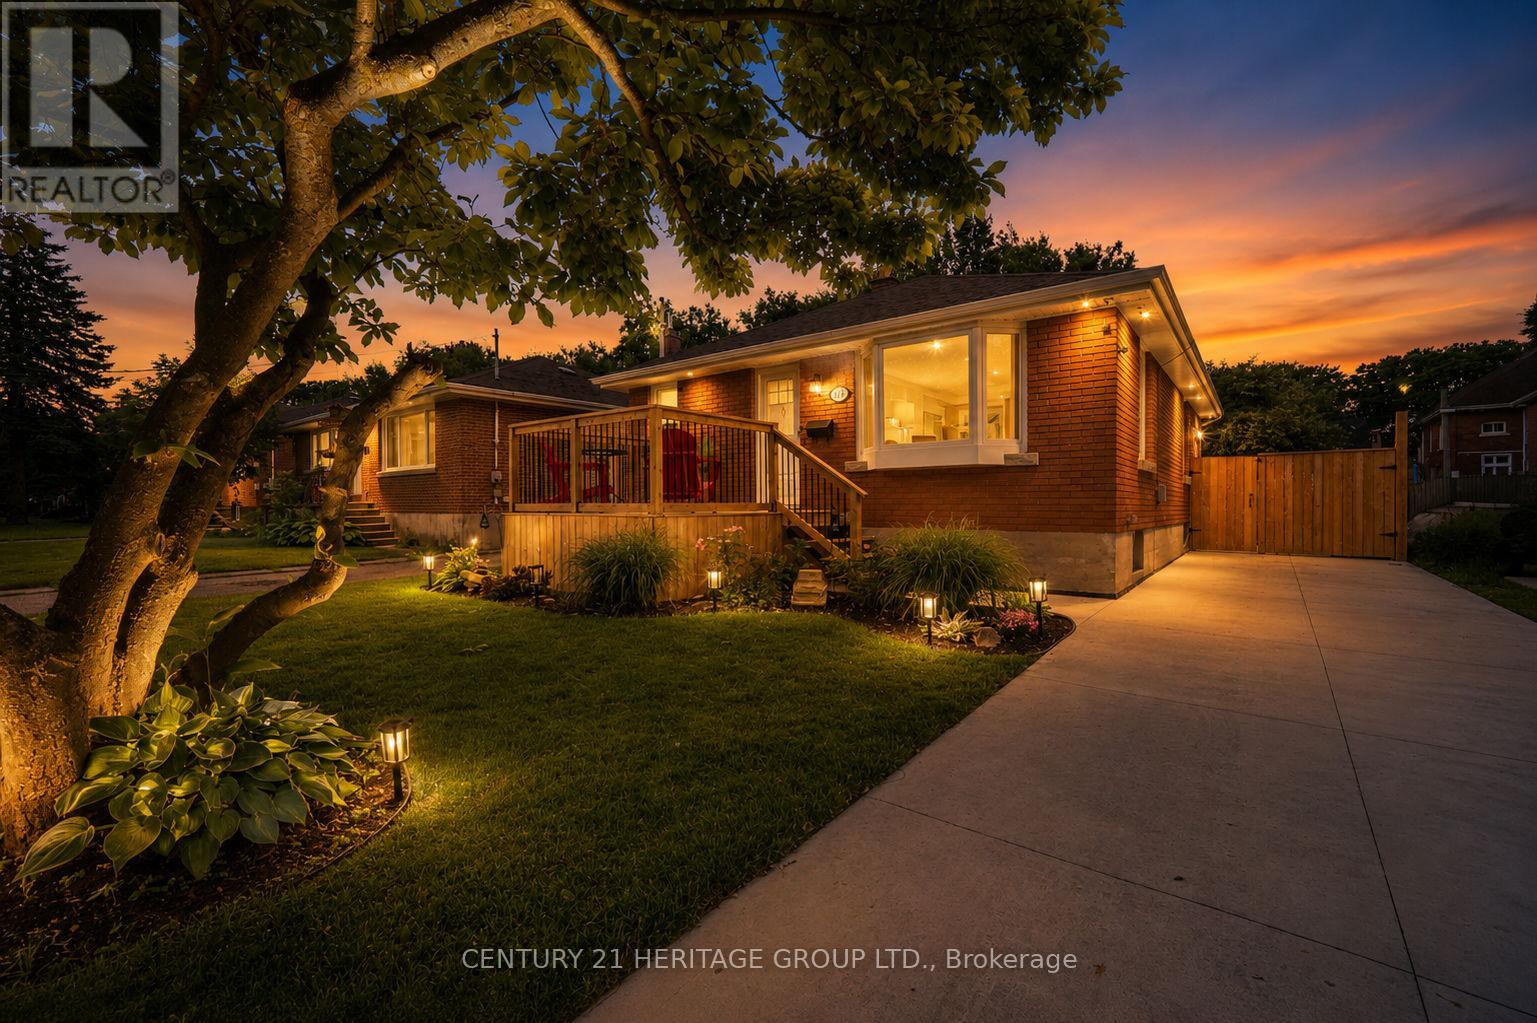
115 Sheridan Street
Brantford, Ontario
Welcome home to this bright, cheerful, updated bungalow offering the perfect blend of comfort, convenience, and worry-free living! This move-in ready 2 bedroom home has been thoughtfully improved with an impressive list of major upgrades, allowing you to enjoy your new home with confidence and peace of mind. From the updated kitchen, living area, and recently finished basement, to newer windows, recently redone roof, soffits and fascia, exterior waterproofing, sump pump installation, and a lovely oversized front porch, the expensive work has already been done for you. The one floor layout offers easy-to-maintain living without sacrificing comfort. Whether you're a first-time buyer, young family, downsizer, or investor, this home checks all the boxes. The partially finished basement significantly expands the living space with a huge multifunctional recreation room perfect for movie nights, entertaining guests, a home gym, office space, or children's play area. You'll also appreciate the dedicated workshop area, ideal for hobbyists and DIY enthusiasts, along with an abundance of storage space. Outside, the property truly shines. Relax on the oversized front porch overlooking the family-friendly park directly across the street, a unique feature that provides beautiful views, added privacy, and no direct neighbours in front. Out back, the large concrete patio creates the perfect outdoor entertaining area, while the massive backyard offers endless possibilities for gardening, pets, kids, or any future enjoyment you could dream of! The long private driveway provides plenty of parking for multiple vehicles, making day-to-day life easy and convenient. Ideally located close to highway access, shopping, restaurants, schools, parks, and everyday amenities, this home offers exceptional value. Bright, welcoming, and packed with costly upgrades, 115 Sheridan Street presents a rare opportunity to enjoy affordable, low-maintenance living without compromising on lifestyle. (id:61483)
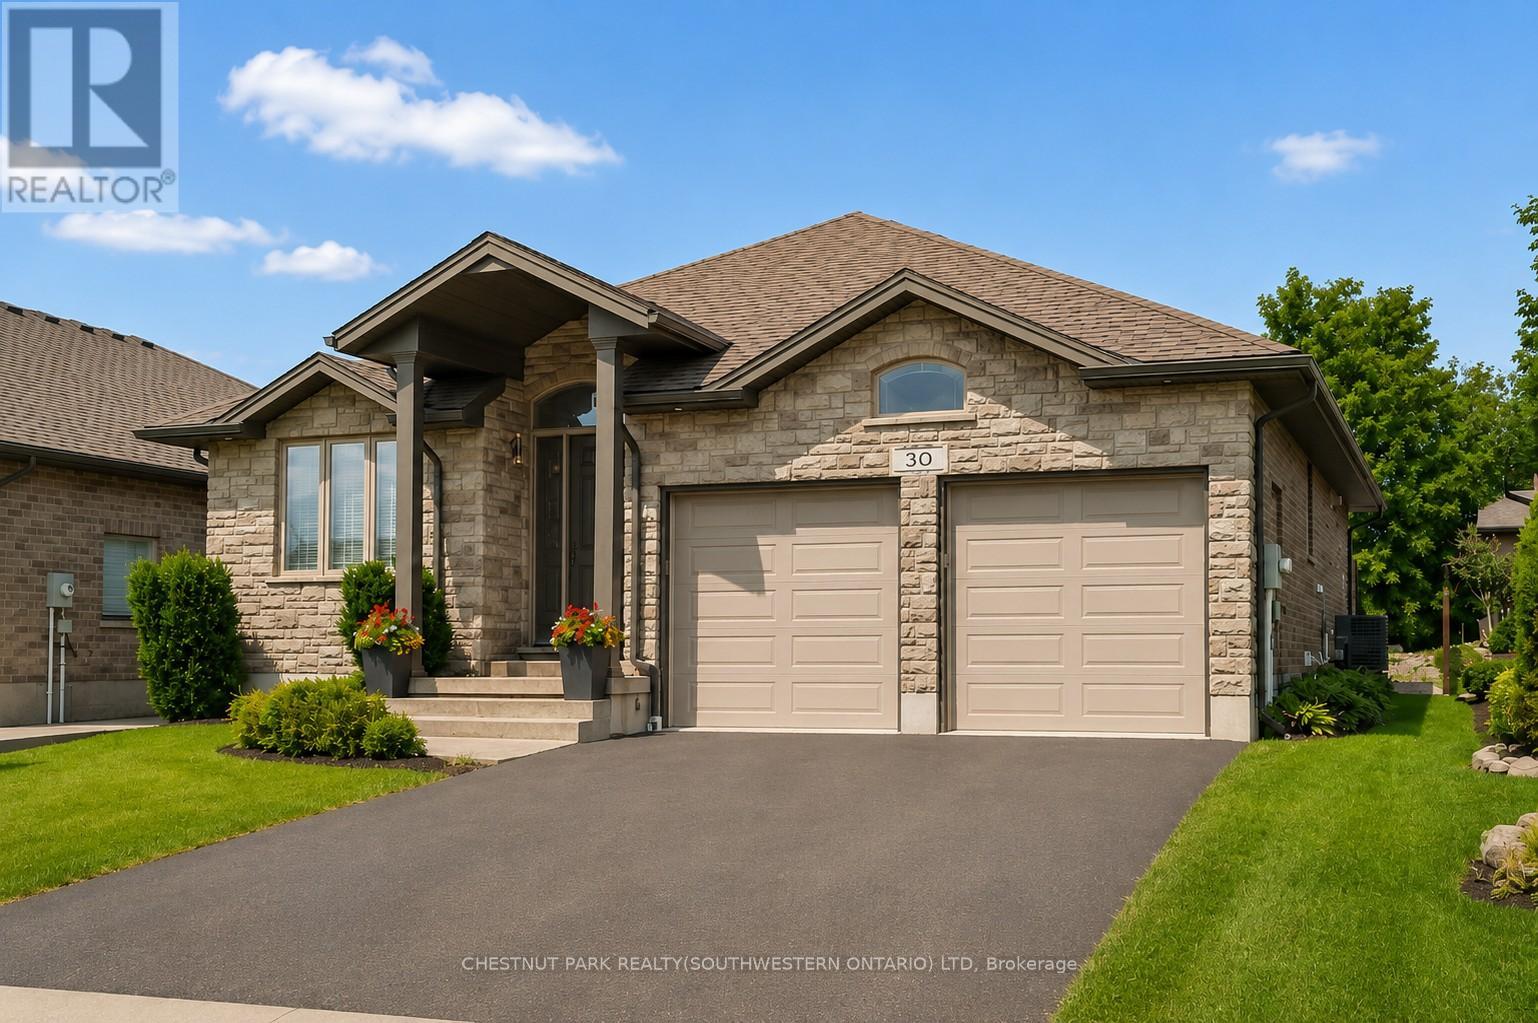
30 Duncan Court
Centre Wellington, Ontario
OPEN HOUSE: SAT, JULY 25,1-3PM! Custom-built by award-winning Keating Construction, this meticulously maintained bungalow is set on a quiet court in Fergus, close to parks, Cataract Trail, Groves Memorial Hospital, the Grand River and historic downtown. Enjoy an easy commute to Guelph, Kitchener-Waterloo and Hwy 401. Impressive curb appeal begins with a brick-and-stone exterior, perennial gardens, double-wide driveway, striking 8-foot front door and west-facing front porch, perfect for enjoying the evening sunsets. Inside, the foyer features 11-foot ceilings and opens to a stunning main living space with a vaulted ceiling reaching nearly 14 feet, scraped hardwood flooring, custom built-ins, generous windows, pot lighting and a gas fireplace framed by Turkish porcelain tile. The kitchen offers rich cabinetry, stainless steel appliances, farmhouse sink, Cambria quartz countertops, tile backsplash, pantry, custom lighting and a large island with breakfast-bar seating. The dining area walks out through a 6-foot garden door with transom to the backyard. A spacious mudroom and main-floor laundry provide built-in cabinetry and generous closet space. The main level includes two bedrooms. The spacious primary features a walk-in closet and luxurious ensuite with a stand-alone tub, double vanity and oversized glass shower. The second bedroom is ideal for guests, a den or home office. The finished lower level offers a large rec room with oversized windows, vinyl plank flooring and a fireplace. A hallway door creates private guest quarters with a third bedroom and 3-piece bathroom, plus a cold room and plenty of storage. Outside, the beautifully landscaped and private backyard is built for entertaining, with an expansive interlock patio, gazebo-covered lounge area, dining space, garden shed, mature trees, low-maintenance landscaping and room to relax in the sun or shade. Custom window coverings are included throughout. A polished, executive and turnkey home, inside and out! (id:61483)
3526 Monck Road
Kawartha Lakes, Ontario
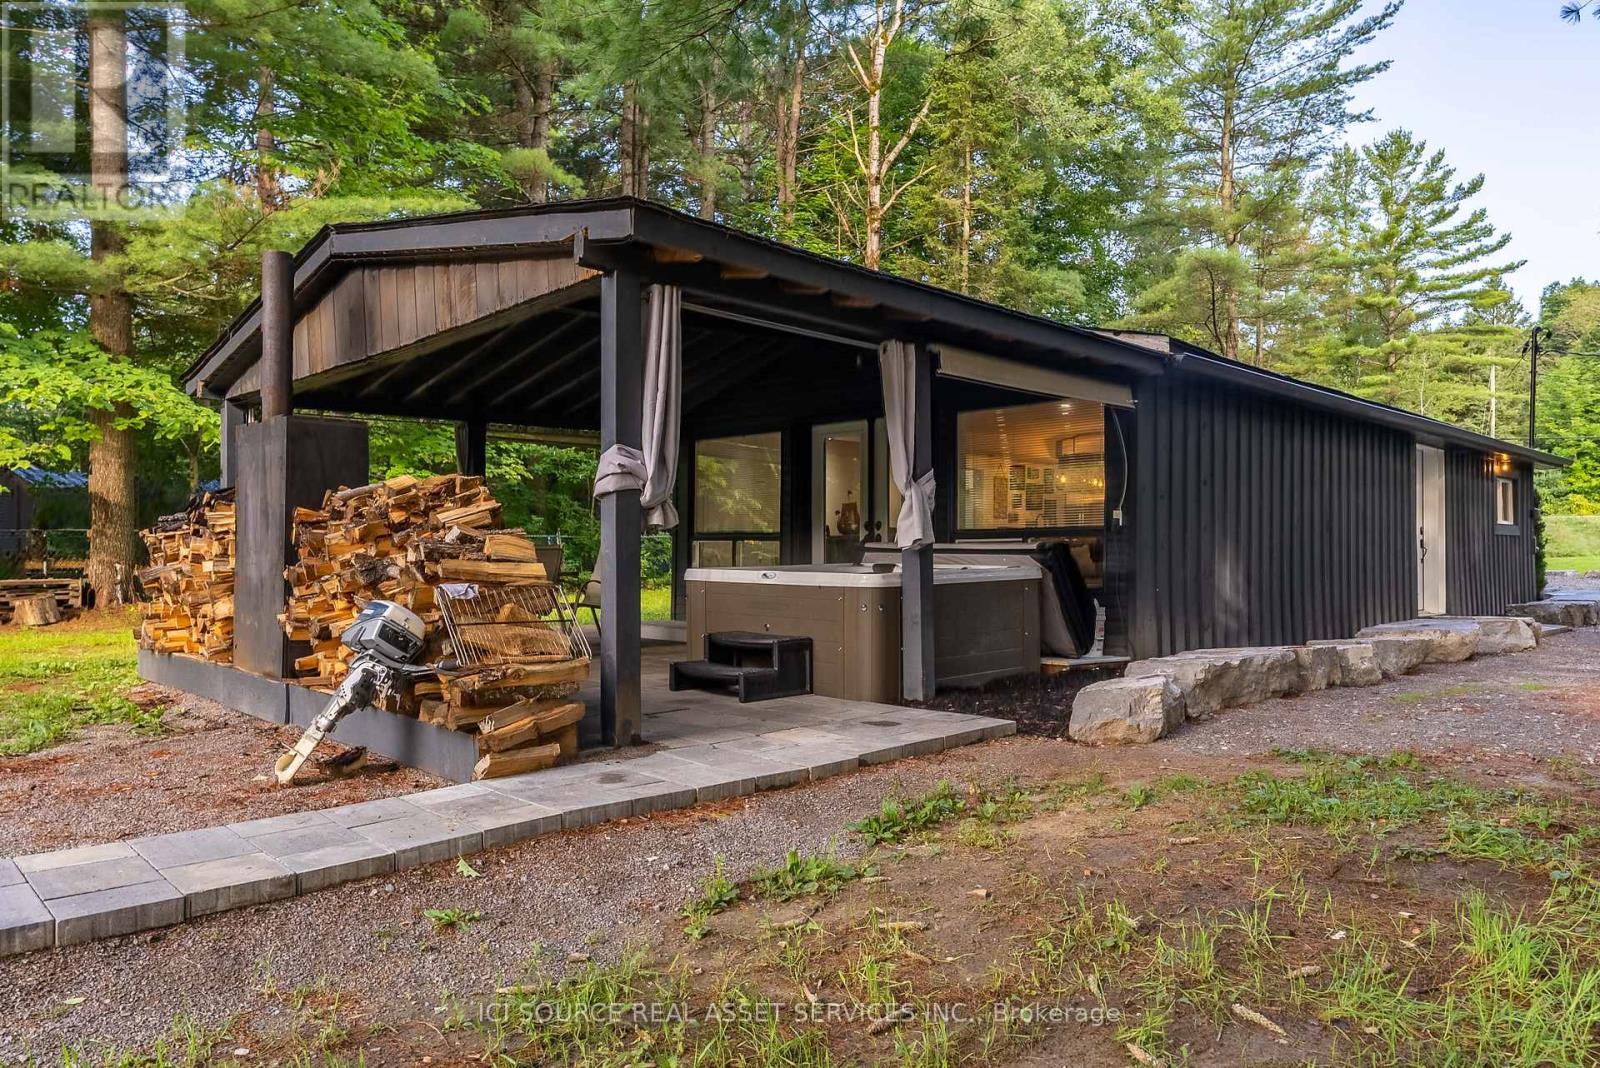
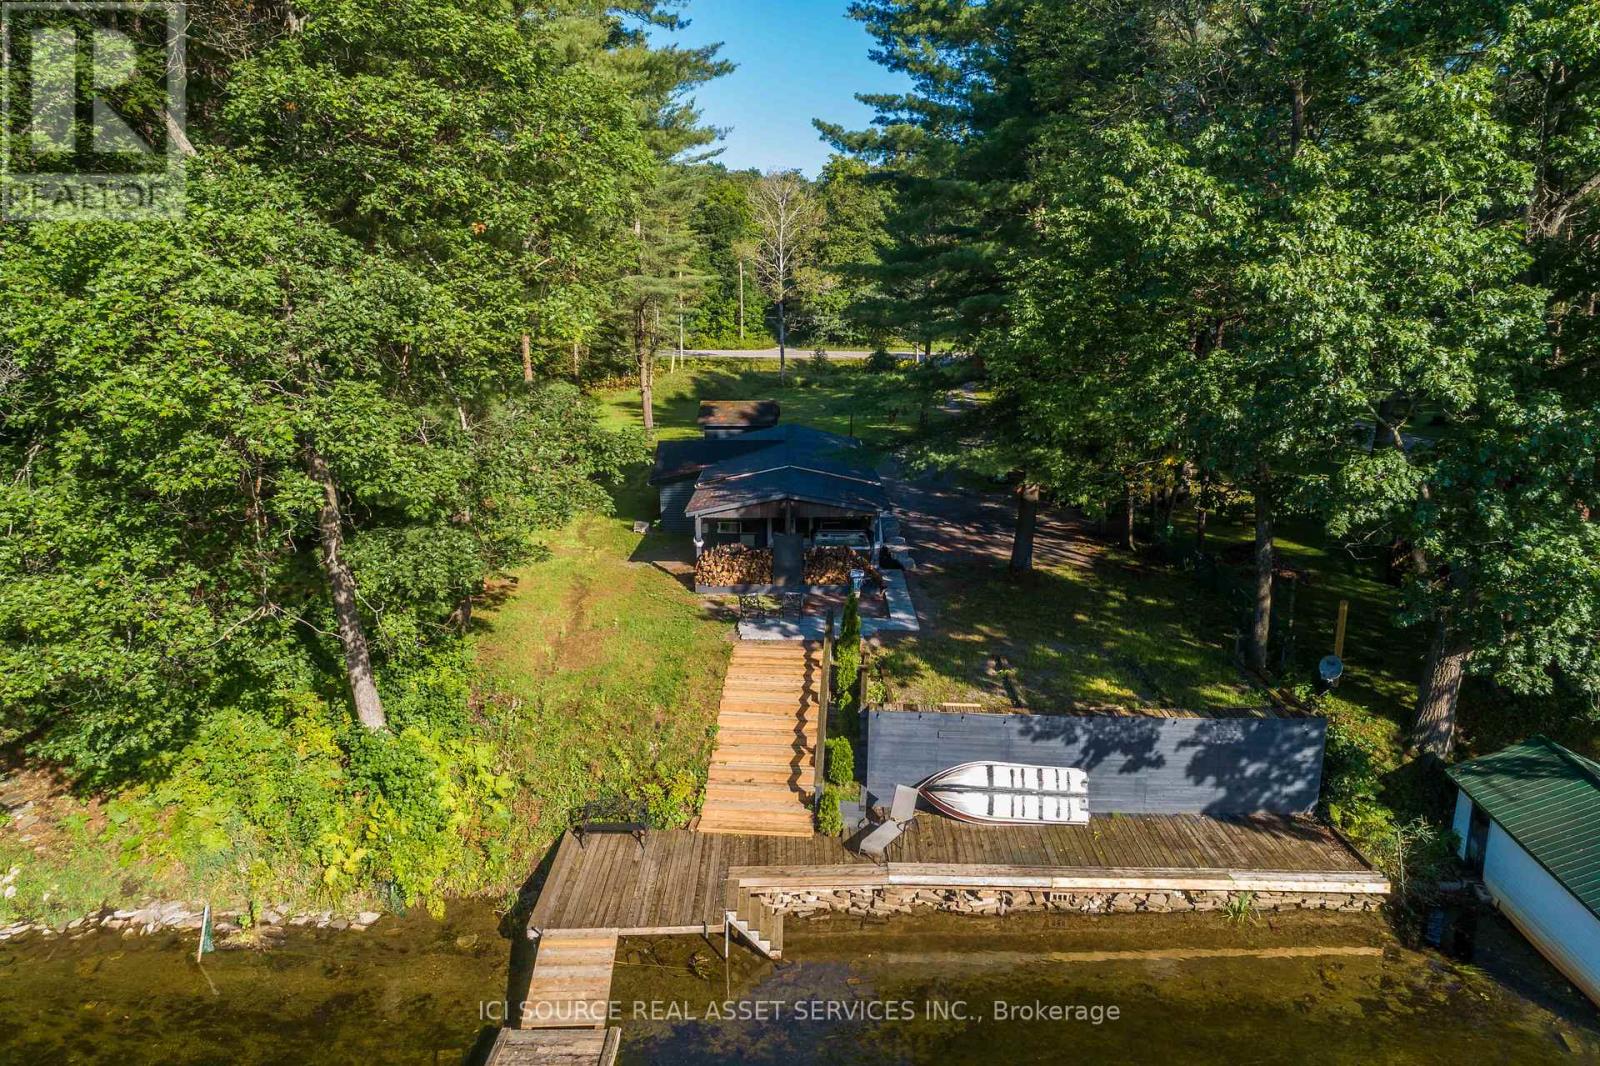
FOR LEASE. September 1st 2026. 1 year term. Nested along Gull River in Norland Ontario, discover this inviting year-round retreat. This charming property boasts riverfront access, perfect for boating and fishing on Shadow Lake. The home offers easy living all on one level with an attractive open concept interior with two bedrooms, two bathrooms, and in-floor heating. Situated close to Norland for conveniences. Embrace the serene natural surroundings and fantastic location today! Hydro is not included. Comes furnished. SUBLETTING NOT PERMITTED. (id:61483)
3526 Monck Road
Kawartha Lakes, Ontario
Nested along Gull River in Norland Ontario, discover this inviting year-round retreat. Motivated seller and ready for quick possession! This charming property boasts riverfront access, perfect for boating and fishing on Shadow Lake. Enjoy a spacious lot with ample privacy, plenty of parking and a 12ft x 10ft shed for storage or utilize as a summer bunkie for extra guests. The home offers easy living all on one level with an attractive open concept interior with two bedrooms, two bathrooms, and in-floor heating. Recent updates include a new roof, insulation, septic, and kitchen and bathroom renovations. Relax on the covered patio with an outdoor fireplace and hot tub. Situated close to Norland for conveniences and just a short drive to Minden or Bobcaygeon. Embrace the serene natural surroundings and fantastic location today! (id:61483)
28 - 1169 Garner Road E
Hamilton, Ontario
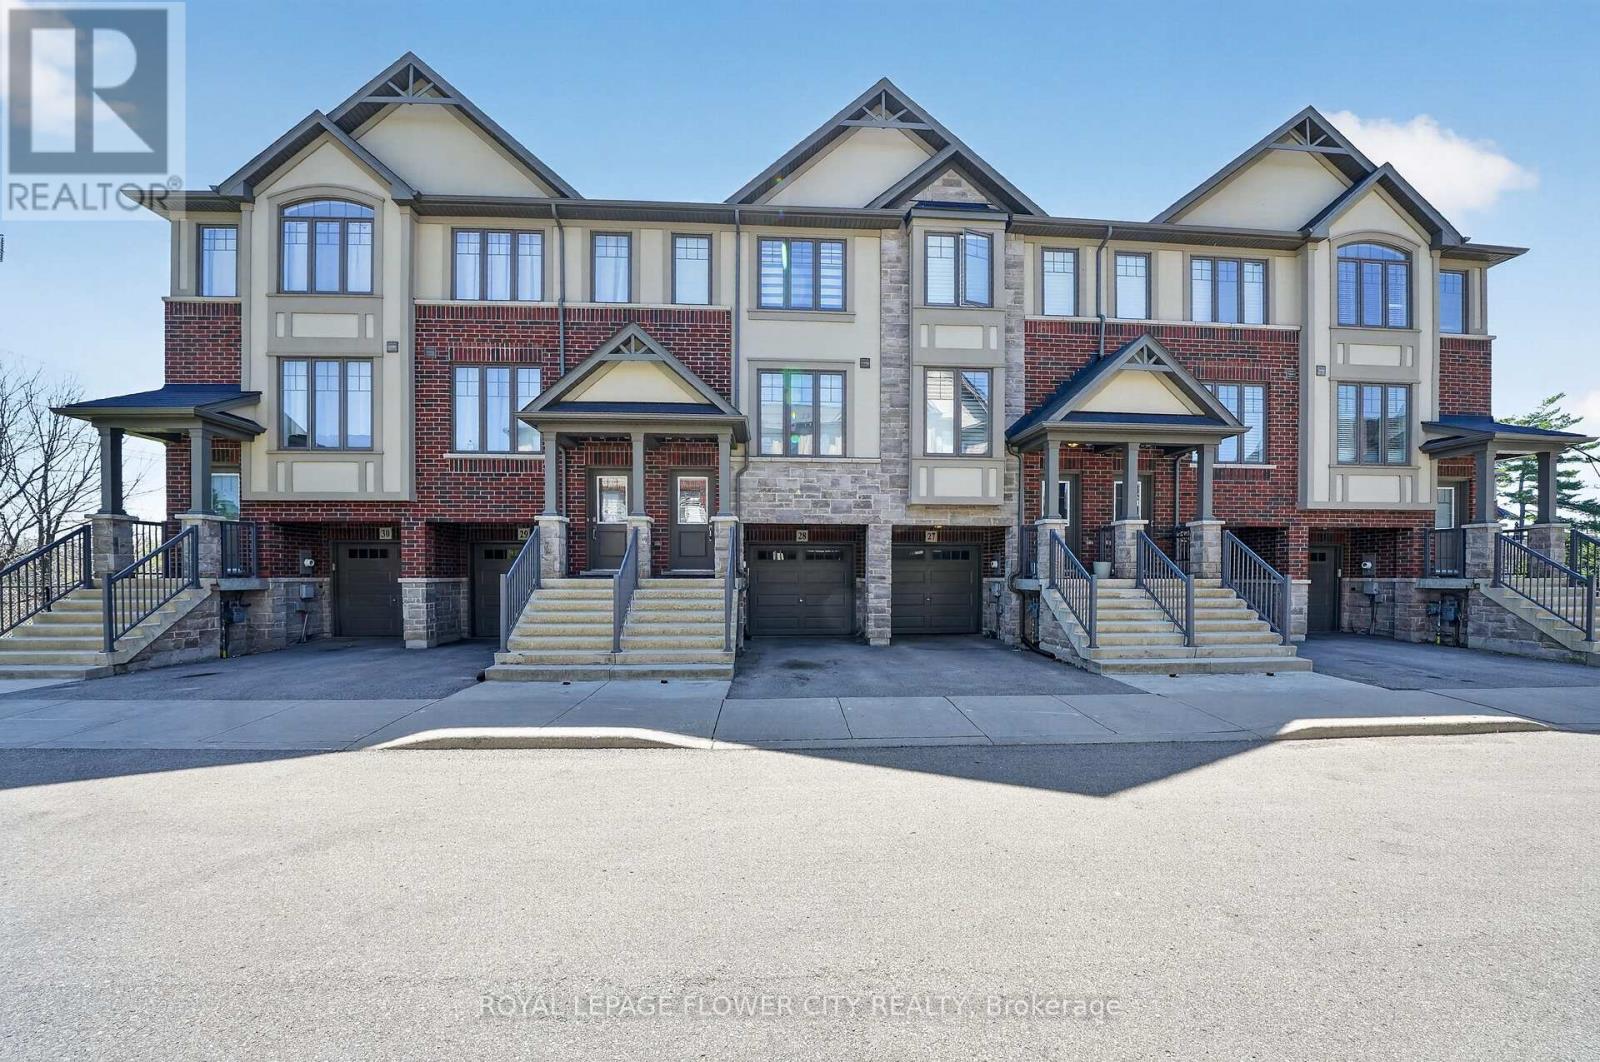
Upgraded, Modern 3 Story Townhome With Beautiful Backyard Facing South, High Demand Area In Ancaster; Great Location, Minutes To Hwy 403, Parks, Good Schools, Transit, Shops And More. 2nd Level Offers A Spacious Living Rm, Separate Breakfast Rm, Beautiful Contemporary Kitchen & A Large 102 sqft Balcony. 3 Bedrooms. Primary Bedrooms Offer Walk-In Closet With Ensuite. Ground Level Offers Den With Walk-Out To Backyard. (id:61483)
403 - 16 Brookers Lane
Toronto, Ontario
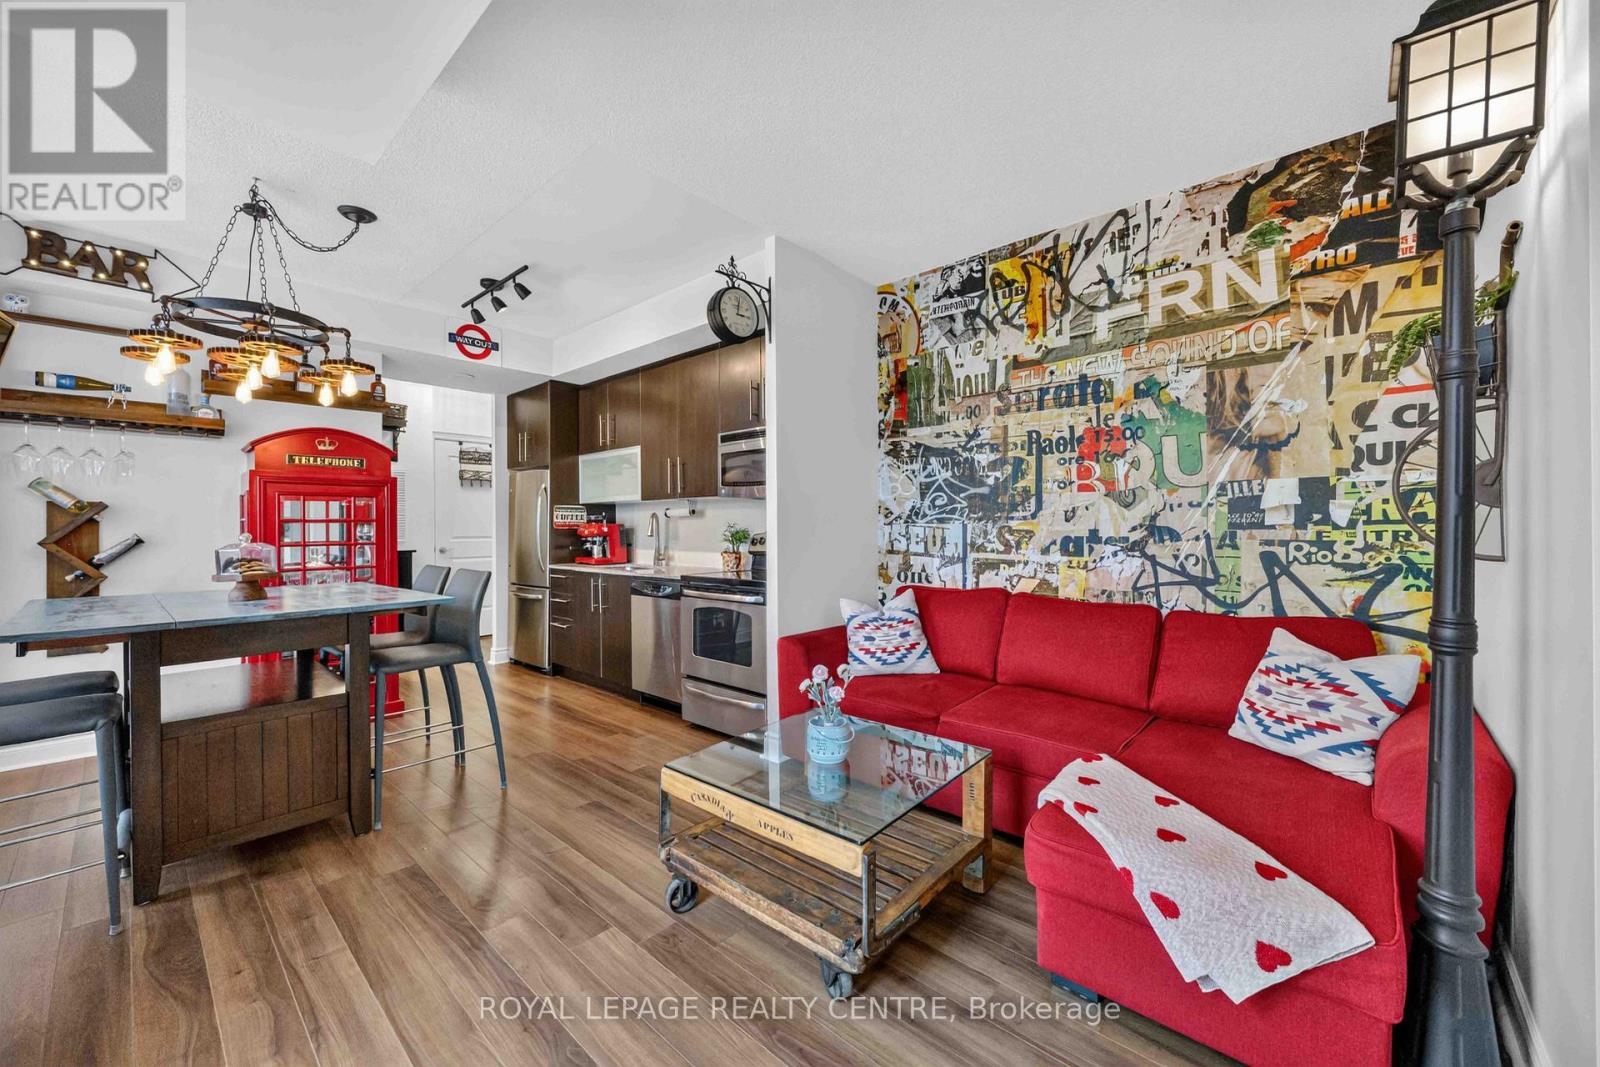
Experience Unparalleled Luxury In This One-Of-A-Kind, Fully Furnished 2-Bedroom Condo. Designed For Those Who Love To Entertain, This Residence Features A Massive, Private - 1520 Sqft Terrace Complete With Tranquil Waterfalls And A Custom Bar - Perfect For Hosting Unforgettable Evenings. The Interior Boasts A Brilliant Split-Bedroom Floor Plan With Modern Décor, High-End Finishes, And Stylish California Shutters Throughout. This Spacious, Sun-Filled Layout Is Conveniently Located Just Steps From The Indoor Salt Water Pool. This Rare Find Includes Two Private Parking Spots, Ample Visitor Parking, And A Secure Storage Locker. Situated In A Meticulously Maintained Building With Premium Amenities - Including A Gym, Rooftop Garden, Bike Storage And Car Wash - This Home Offers A Lifestyle Of Total Convenience. Perfectly Positioned Steps Away From The Waterfront, Sunnyside Pool, And The QEW, This Immaculate Property Is Move-In Ready. Simply Bring Your Suitcase And Enjoy. (id:61483)
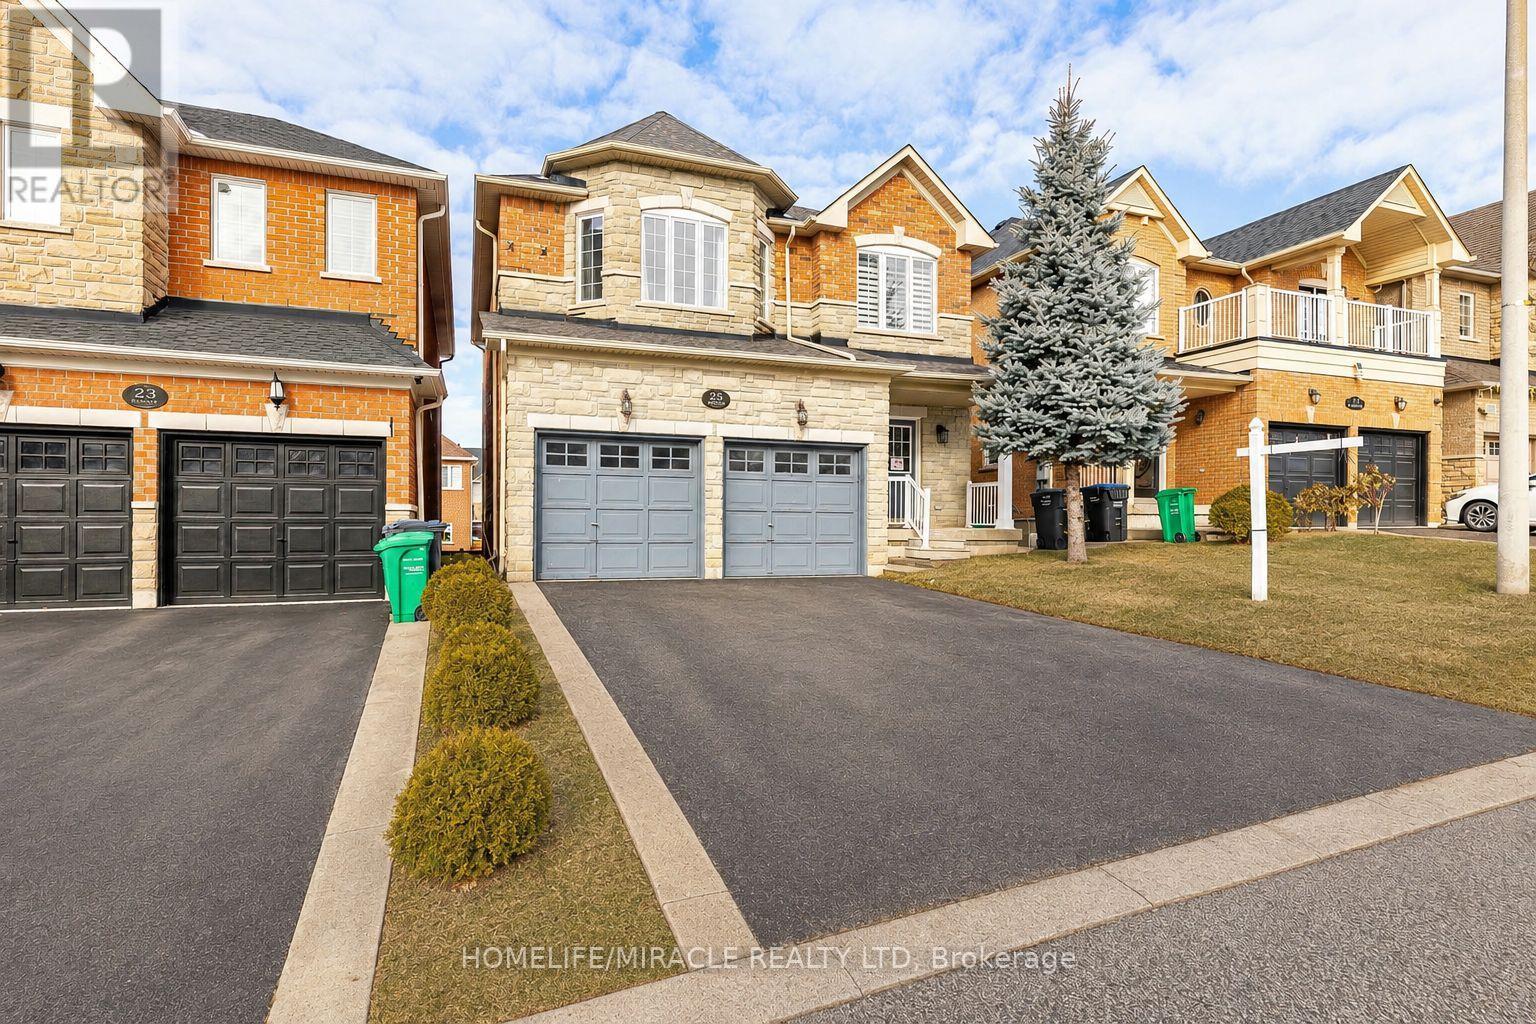
25 Oblate Crescent
Brampton, Ontario
WALK OUT--LEGAL DWELLING BASEMENT APARTMENT, REGISTERED WITH THE CITY. Fully Renovated and amazing Layout Family home near Mississauga/Brampton border. Upper-Level Features: New Kitchen Cabinets & Quartz Countertop ( 2023), New Roof( 2024), Recently Updated Bathrooms, Modern Light Fixtures, Newer Stainless Steel Appliances, Freshly Painted, 9ft Ceiling on the main, All Hardwood Flooring, Double door entry, Extending Deck to enjoy Family parties, Stone and Brick Elevation. No Walkway. Close to HWY 401,407,410 and Sheridan College. Walking distance to: Main shopping plaza, transit, park, school. Walk-out basements are always in high demand and is close to Sheridan College. All I can say, this is one-of-a-kind property that your family deserves. (id:61483)
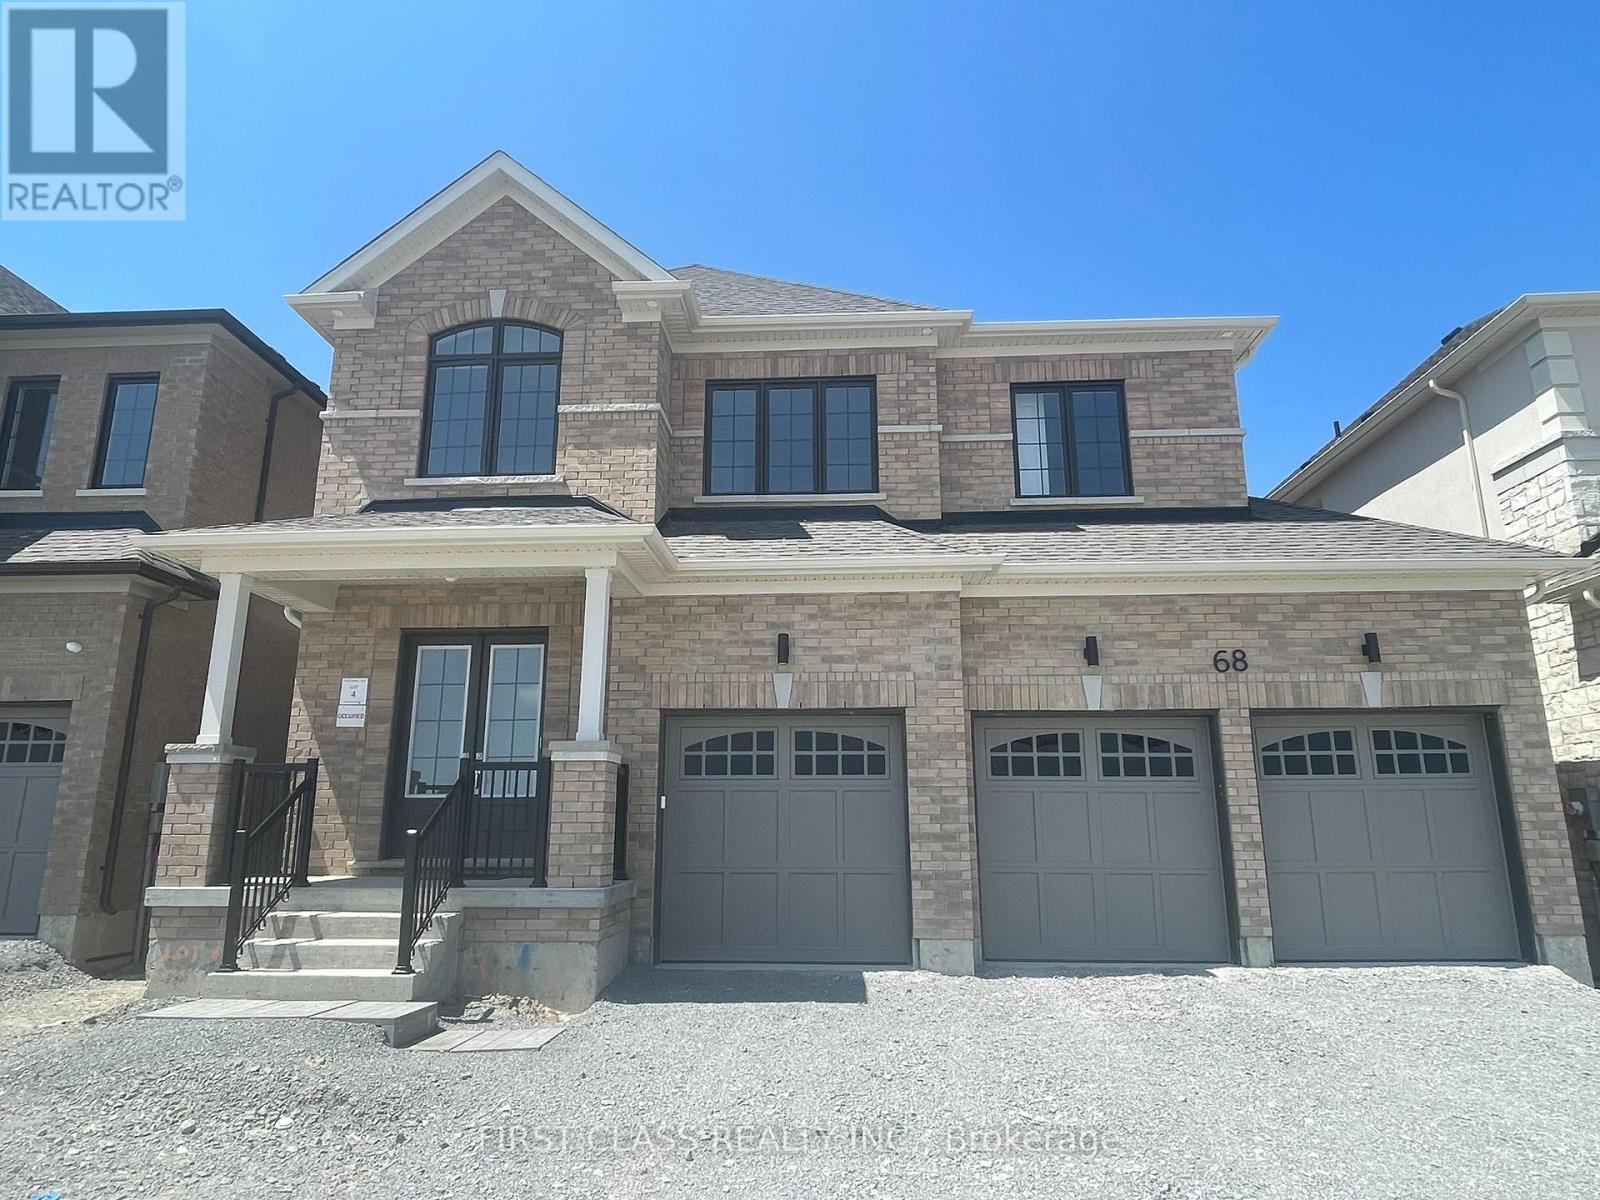
68 Thomas Smith Street
Georgina, Ontario
Brand New Luxury Living in Keswick! Welcome to this stunning, never-before-rented, owner-occupied Georgina View Home. Offering 4 all ensuite bedrooms, 3 Garage, backing onto pond premium ravine view, 3,379 sqft of finished space above grade, and walk-out basement. 10' ft Main Ceilings & 9' ft 2nd Celings.Oak Hardwood On Main Floor.Quartz Countertops Throughout. Built-in Smart Home Package Including, Camera Doorbell, Camera Garagedoor Openers, Google Nest Thermostat and Monitor. ERV/HRV/Humidifier. Steps To Schools, Cinema, Arena, MURC, Restaurants, Parks, Marina's, Groceries, Shopping & The Shores Of Cooks Bay In Lake Simcoe. Quick Access hwy 404. (id:61483)
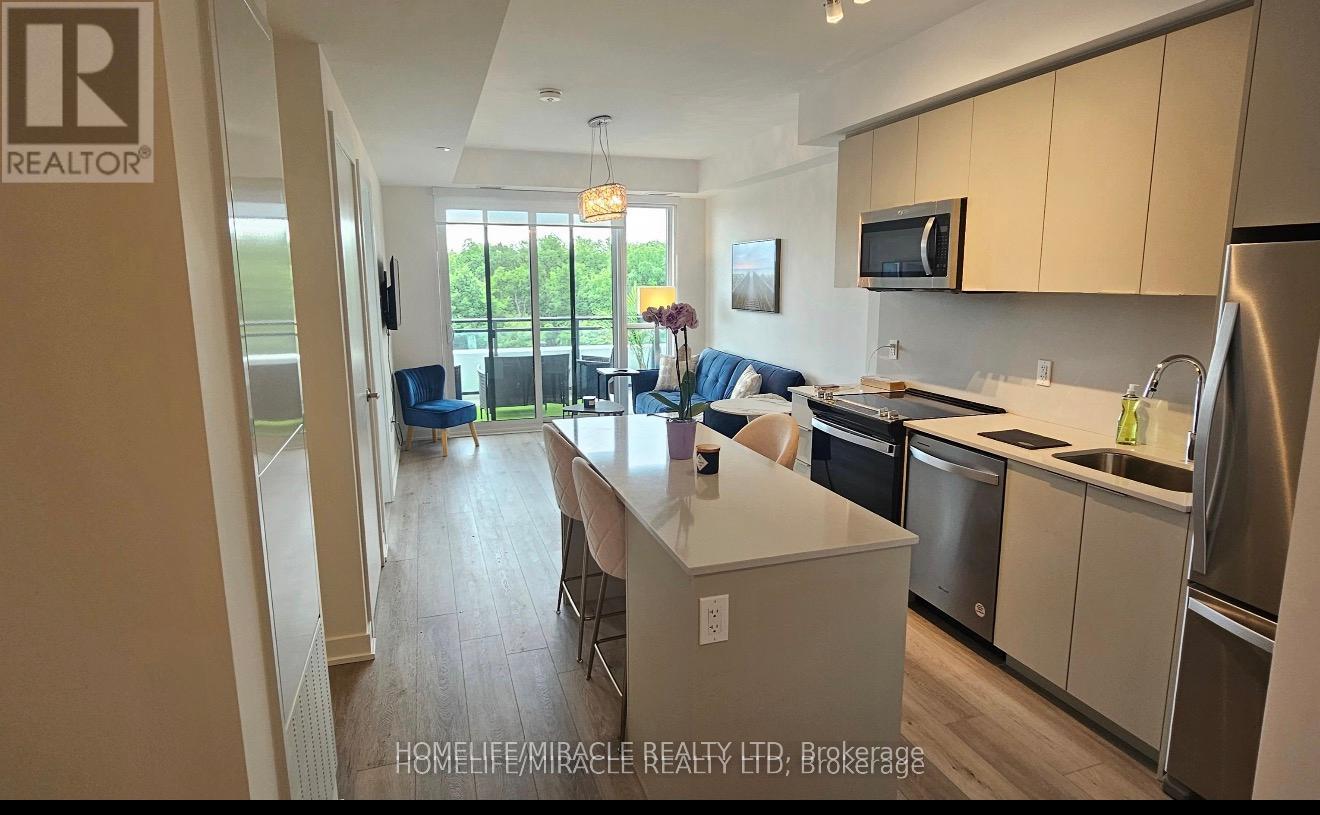
408 - 770 Whitlock Avenue
Milton, Ontario
Step into contemporary comfort with this beautifully maintained 1-year-new 1+1 bedroom, 1 bathroom condo in the sought-after Mile & Creek by Mattamy Homes. Steps to Golf Course, Featuring Soaring ceilings, floor-to-ceiling windows, and a spacious private terrace with a pleasant open outlook , this bright and airy home offers a stylish open-concept layout that's perfect for modern living. The contemporary kitchen showcases quartz countertops, designer cabinetry, a sleek backsplash, and premium finishes, complemented by elegant flooring and a beautifully appointed modern bathroom. Residents enjoy exceptional building amenities, including a concierge, Fully equipped GYM with yoga studio, Co-working lounge, BBQ, and Media Room. Ideally located just minutes from Milton GO Station, major highways, excellent schools, parks, scenic walking trails, and shopping, this condo offers the perfect blend of comfort, convenience, and lifestyle. All Furniture including Patio Furniture Price can be Negotiated If someone wants to invest in as a rental property. (id:61483)
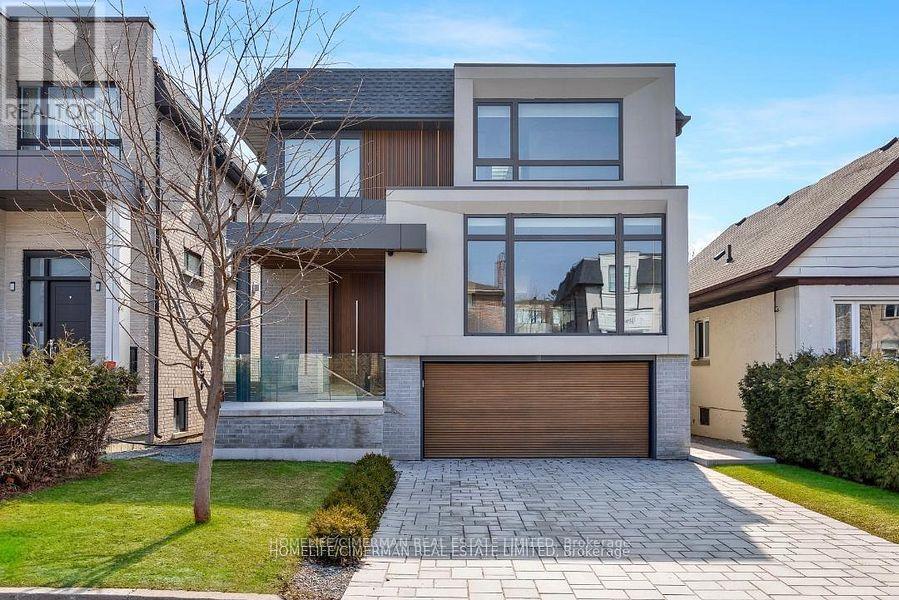
21 Farrell Avenue
Toronto, Ontario
Welcome to this stunning modern residence at 21 Farrell Avenue, where contemporary designmeets refined craftsmanship. This exceptional home features a spacious open-concept layout,exquisite millwork, premium finishes, and abundant natural light throughout. The gourmetkitchen is equipped with high-end appliances, sleek cabinetry, and a large island overlookingthe living and dining areas. The second floor offers 4 generously sized bedrooms, a convenientlaundry room, and a luxurious primary suite with a walk-in closet and elegant ensuite.Additional highlights include a security system with alarm, Snow melt system, multiplefurnaces, a double car garage, and thoughtfully designed spaces throughout. Convenientlylocated near top ranked schools, parks, and all essential amenities. Experience modern luxuryliving. (id:61483)
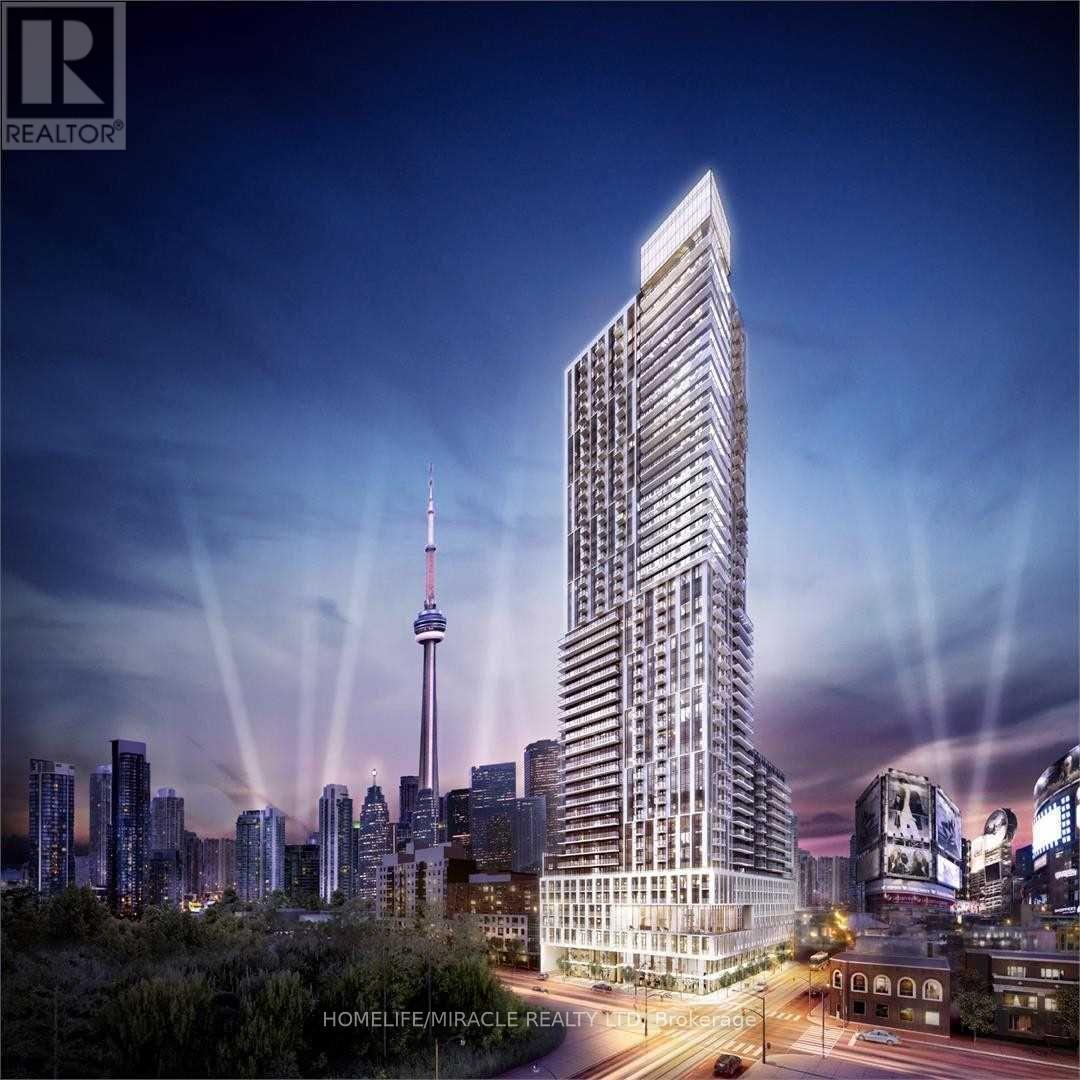
3512 - 251 Jarvis Street
Toronto, Ontario
Rare Brightspacious 1+Den with unobstructed east views ith 1 parking and 1 locker included. A large open balcony-perfect for morning coffee or evening relaxation. Freshly painted with new flooring and modern light fixtures throughout. Functional layout with a versatile den ideal for a home office or study. Open-concept kitchen with quartz countertops and stainless steel appliances. Located in downtown Toronto, steps to Eaton Centre, TMU, TTC/subway, restaurants, and the Financial District. Enjoy premium amenities including a 16,000 sq ft rooftop terrace, gym, and outdoor pool. Move-in ready (id:61483)
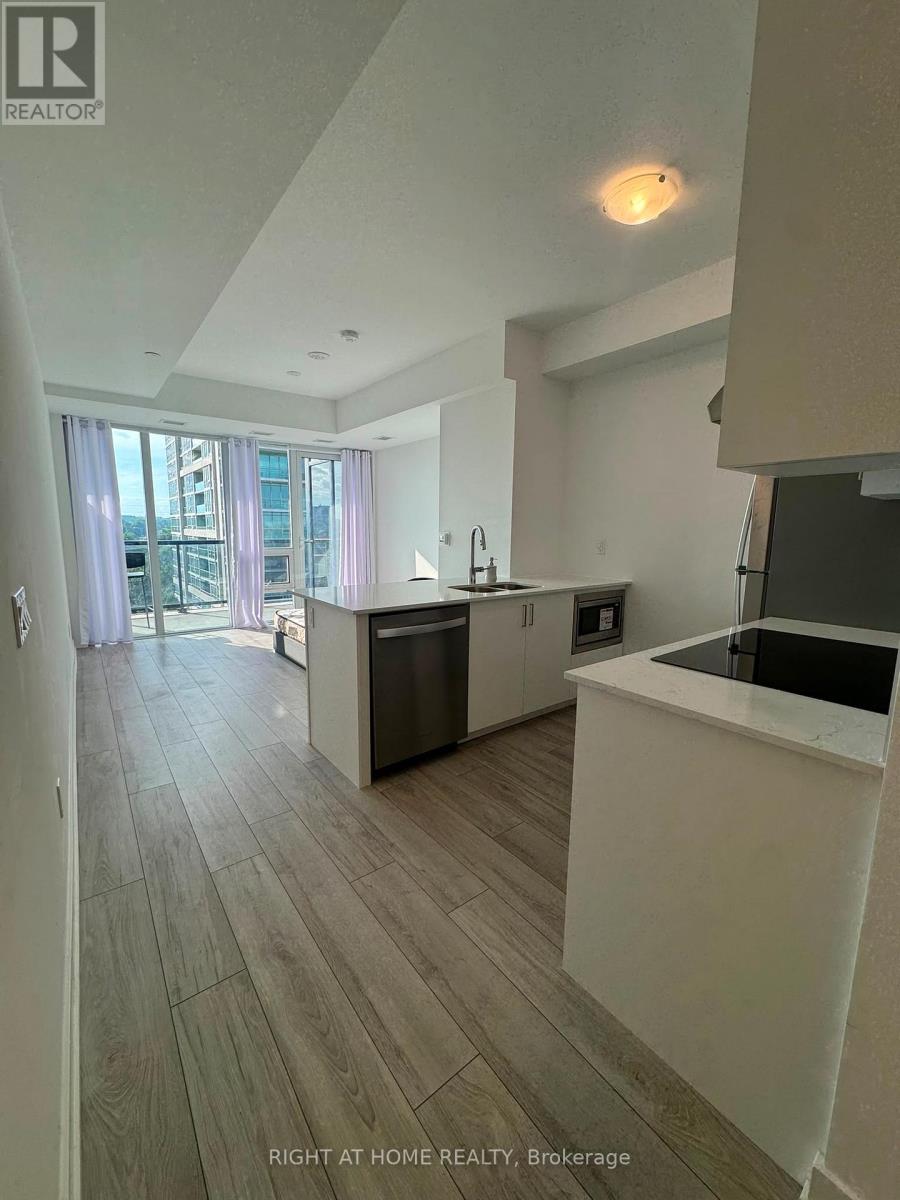
714 - 1035 Southdown Road
Mississauga, Ontario
Live In Luxury Directly Across From Clarkson GO! This Unit Is Just A Four-Minute Walk To The Train, With An Express Commute Of Only 27 Minutes To Downtown Toronto. Located In A Brand New Building Offering Exceptional Amenities, Residents Enjoy Access To A Fully Equipped Gym, Indoor Pool, Hot Tub, Sauna, Games Room, And Outdoor BBQ Area.This Well-Designed Studio Suite Features An Open-Concept Layout With Premium FinishesThroughout. The Kitchen Includes Quartz Countertops, Stainless Steel Appliances, And A Breakfast Bar. Floor-To-Ceiling Windows Provide Ample Natural Light With A Northern Exposure. The Unit Also Features An Open Balcony.The Unit Includes One Parking Spot, With Wifi, Water, And Common Elements Included. Conveniently Located Near QEW Access And Minutes To Port Credit, Waterfront Trails,Dining, And Shopping. (id:61483)
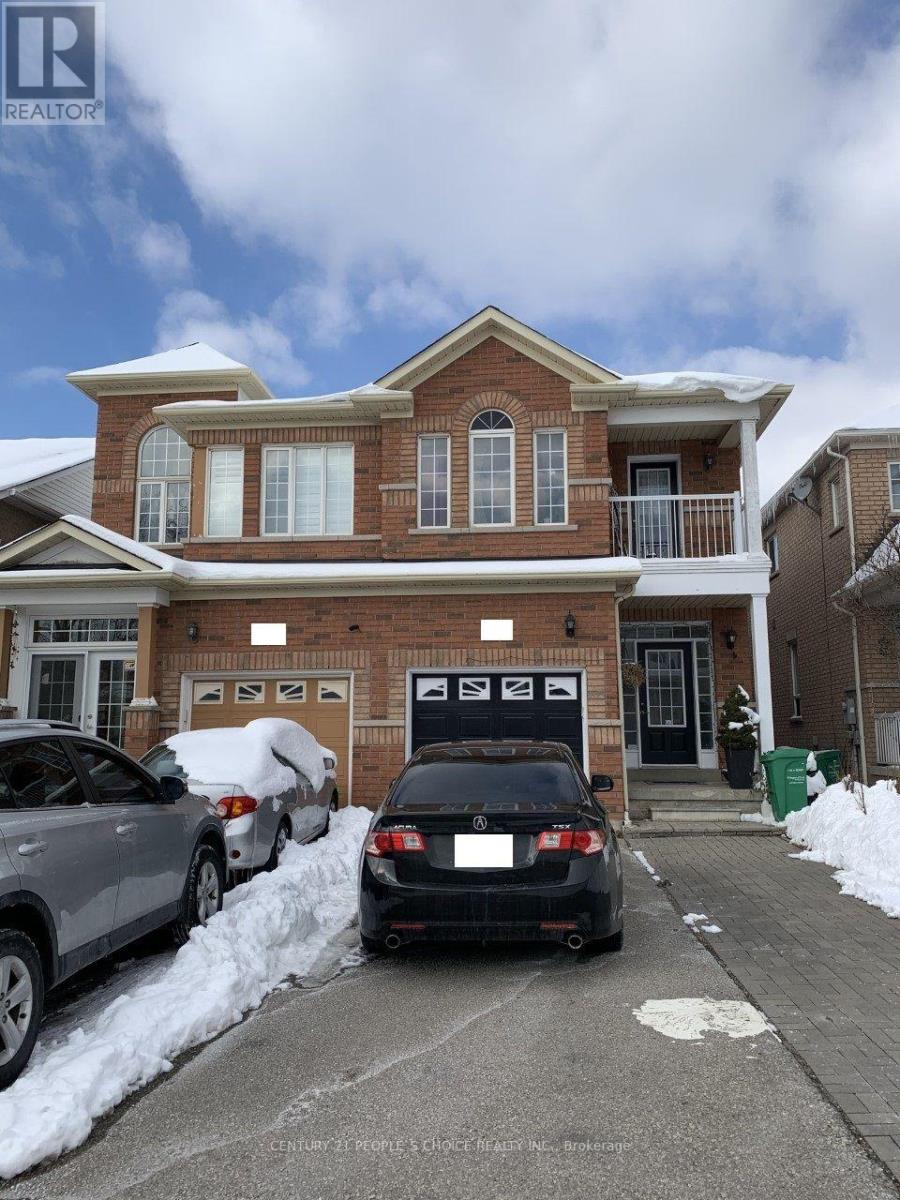
(Basmt) - 40 Palm Tree Road
Brampton, Ontario
NEW!!! PREMIUM LEGAL BASEMENT APARTMENT. Renovated, Modern, Spacious 02 Bedroom + 04 Pc Full Washroom, legal Basement Apartment With Separate Entrance. Premium Location - Lakeland Area in Brampton (Bovaird/Hwy410). Modern, Open Concept Kitchen With Cabinets and Storage, Combined Living and Dining Room. Laminate Floor Throughout, NO CARPET. Laundry Facility (Full Size Washer & Dryer). Newly Painted, Very Clean. 01 Parking Spot (Driveway) is included. Tenant has to pay Monthly rent + Shared Utilities (Water, Hydro, Gas). Few Steps to Bus Stoppage, Bus route, Brampton Transit, Go Transit. Adjacent To Hwy 410, Trinity Mall, Bramalea City Centre Mall, Schools, Banks, Canadian Tire, Rona, Home Depot, Freshco, Nofrills, Food Basics, Ocean, Walmart, Hospital Etc., Family or Working Professionals are preferred. (id:61483)
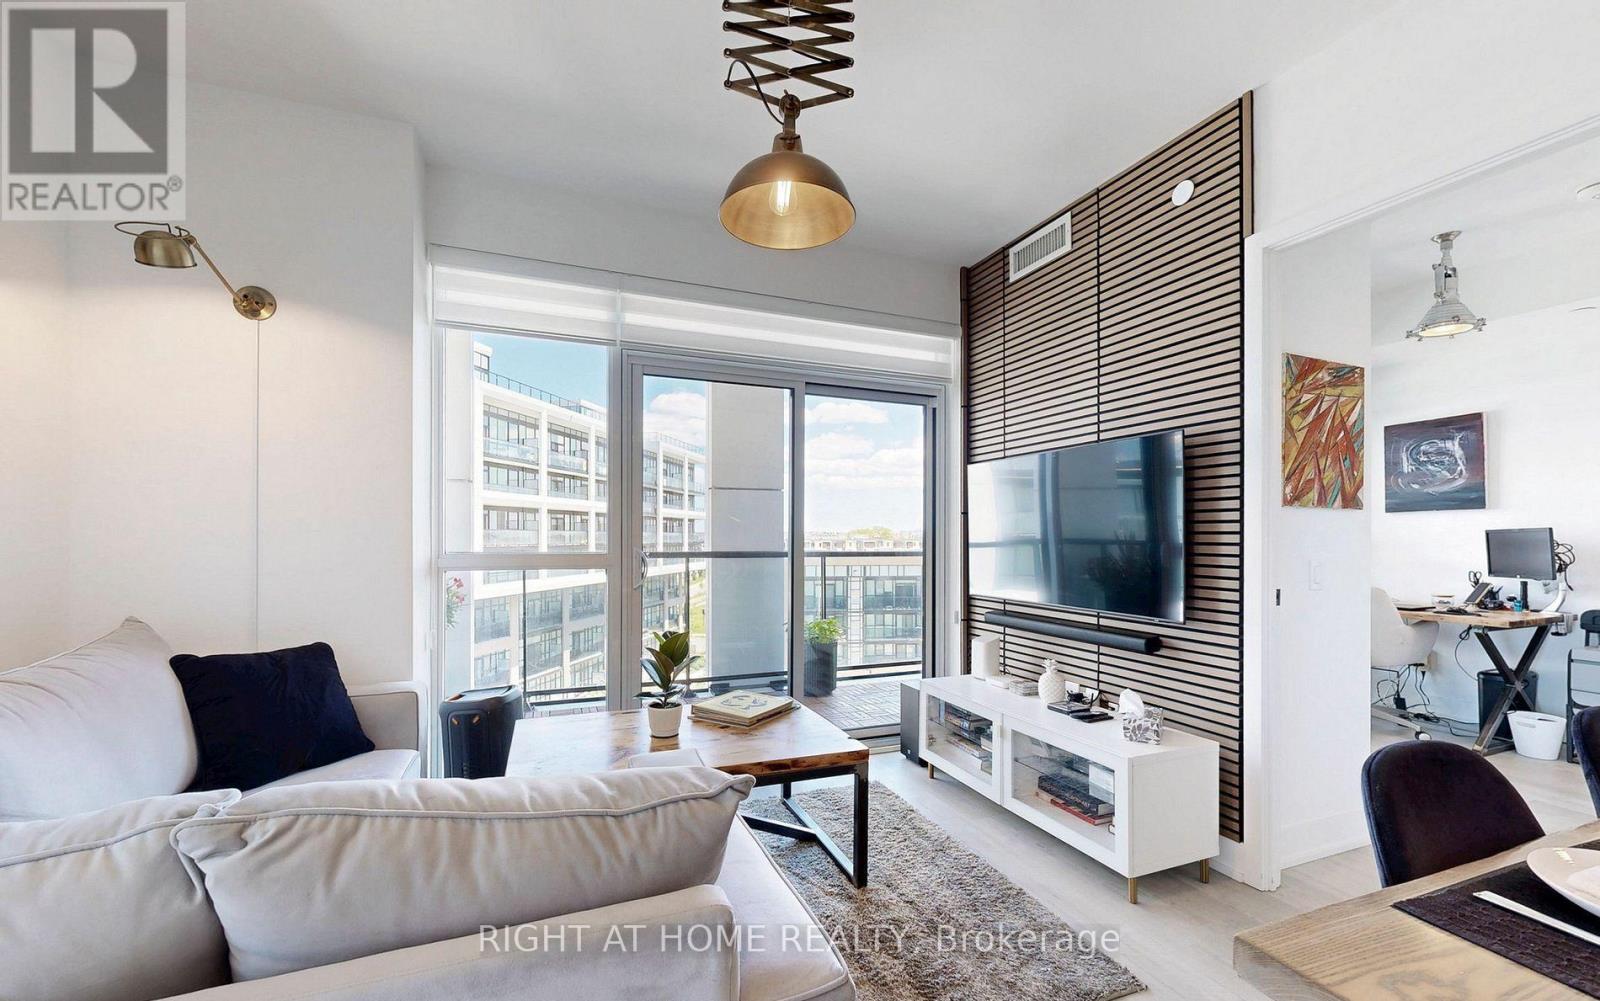
507 - 50 George Butchart Drive
Toronto, Ontario
Exceptional value! Rare true 2-bedroom, 2-bathroom corner suite featuring 2 private balconies, underground parking for up to 2 compact cars (condo board approved), a locker, and premium upgrades throughout. The bright open-concept layout offers 9-ft ceilings, floor-to-ceiling windows, upgraded flooring, custom lighting, and insulated wall panels. The modern kitchen features quartz countertops, upgraded cabinetry, stainless steel appliances, under-cabinet lighting, and a premium water filtration system. Enjoy two distinct balconies-one overlooking Downsview Park and the pond, and the other showcasing breathtaking Toronto skyline and CN Tower views with spectacular sunrises and sunsets. Maintenance fees include high-speed internet. Enjoy outstanding amenities including a state-of-the-art fitness center with gym, yoga, boxing and spin studio, kids' play area, games room, party room, dining room, outdoor BBQ patio, and study/co-working spaces. A rare opportunity to own a spacious, upgraded corner suite in one of North York's most connected communities. Ideally located steps to Downsview Park, TTC Subway, York University, Yorkdale Mall, Humber River Hospital, and Highways 401 & 400. This home truly has it All - Location, Space, Lifestyle, and Exceptional Value! (id:61483)
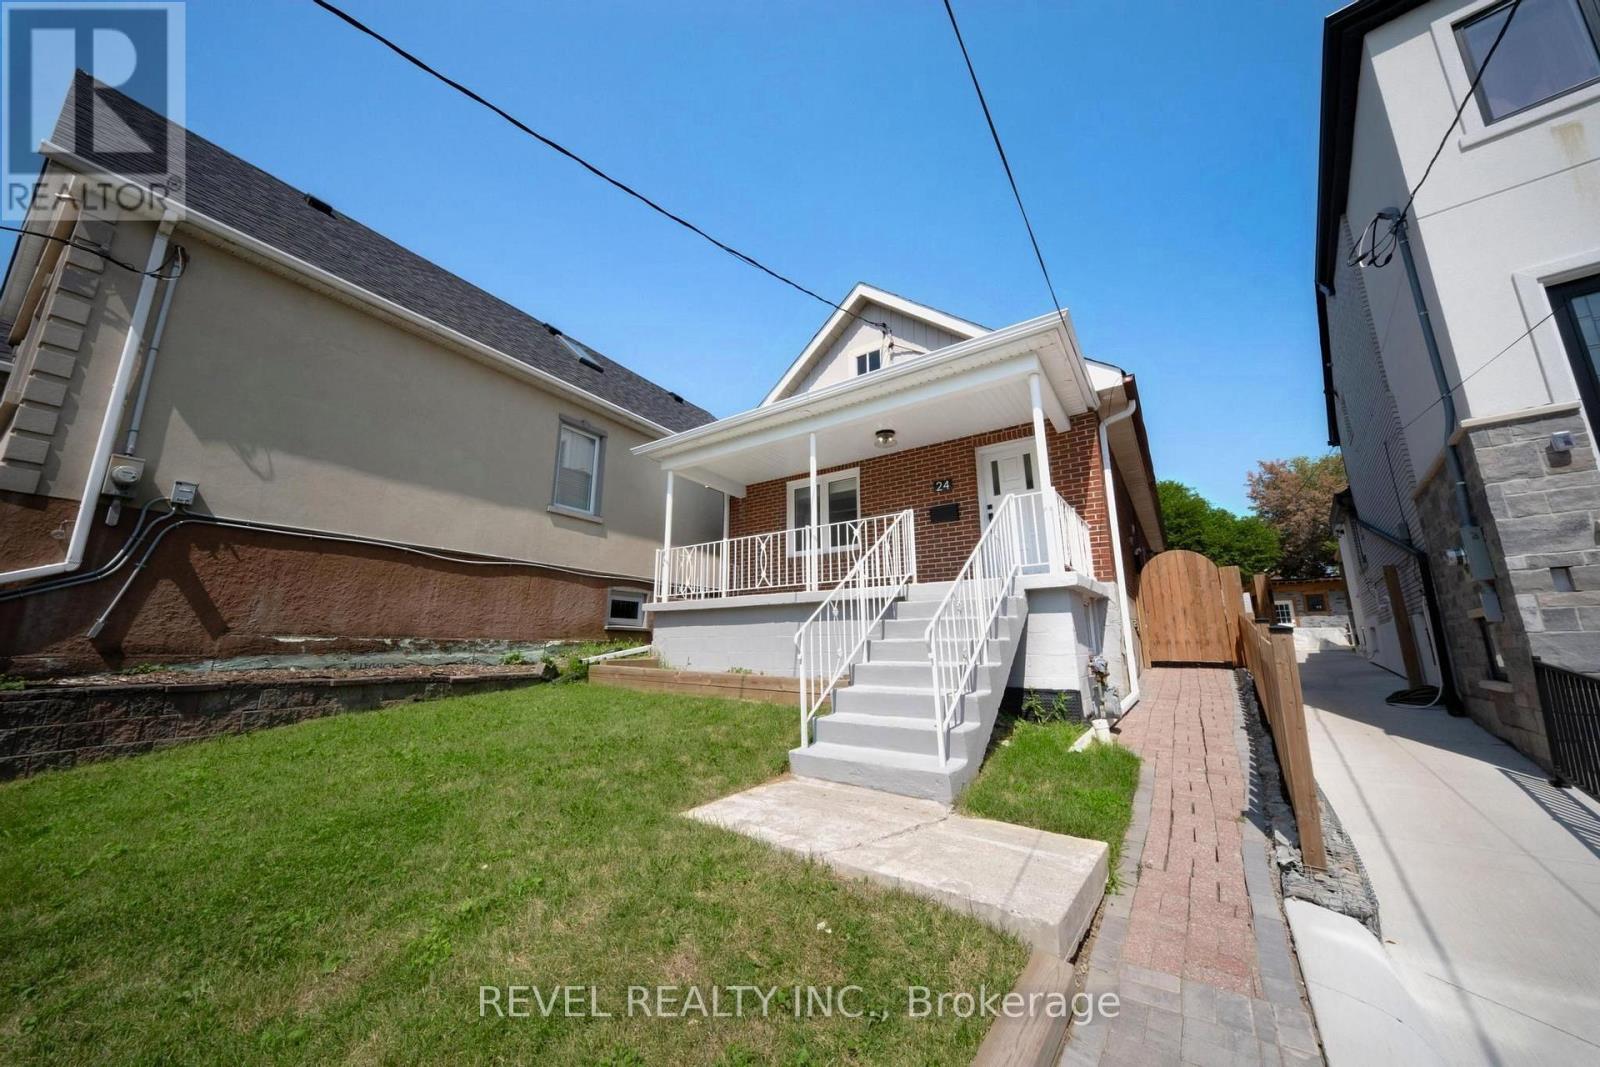
Main - 24 Kenora Crescent
Toronto, Ontario
Welcome to this delightful, recently renovated main-floor unit, available for lease in a highly sought-after neighbourhood. This inviting space offers 3 well-sized bedrooms, perfect for a couple or individuals seeking comfortable and functional living. The bright and modern kitchen is equipped with updated appliances, ample storage, and generous counter space, while the well-maintained washroom adds to the overall comfort of the home. Enjoy a huge sunny green backyard, ideal for relaxing, entertaining, or enjoying outdoor time during the warmer months. The property also includes 2 front parking spaces for added convenience. Laundry is located on-site. Located on a peaceful residential street, this home offers the perfect balance between tranquility and city convenience, just minutes from parks, schools, cafés, restaurants, shopping, and public transit. Whether you're looking for a peaceful retreat or a vibrant community atmosphere, this property offers the best of both worlds. (id:61483)
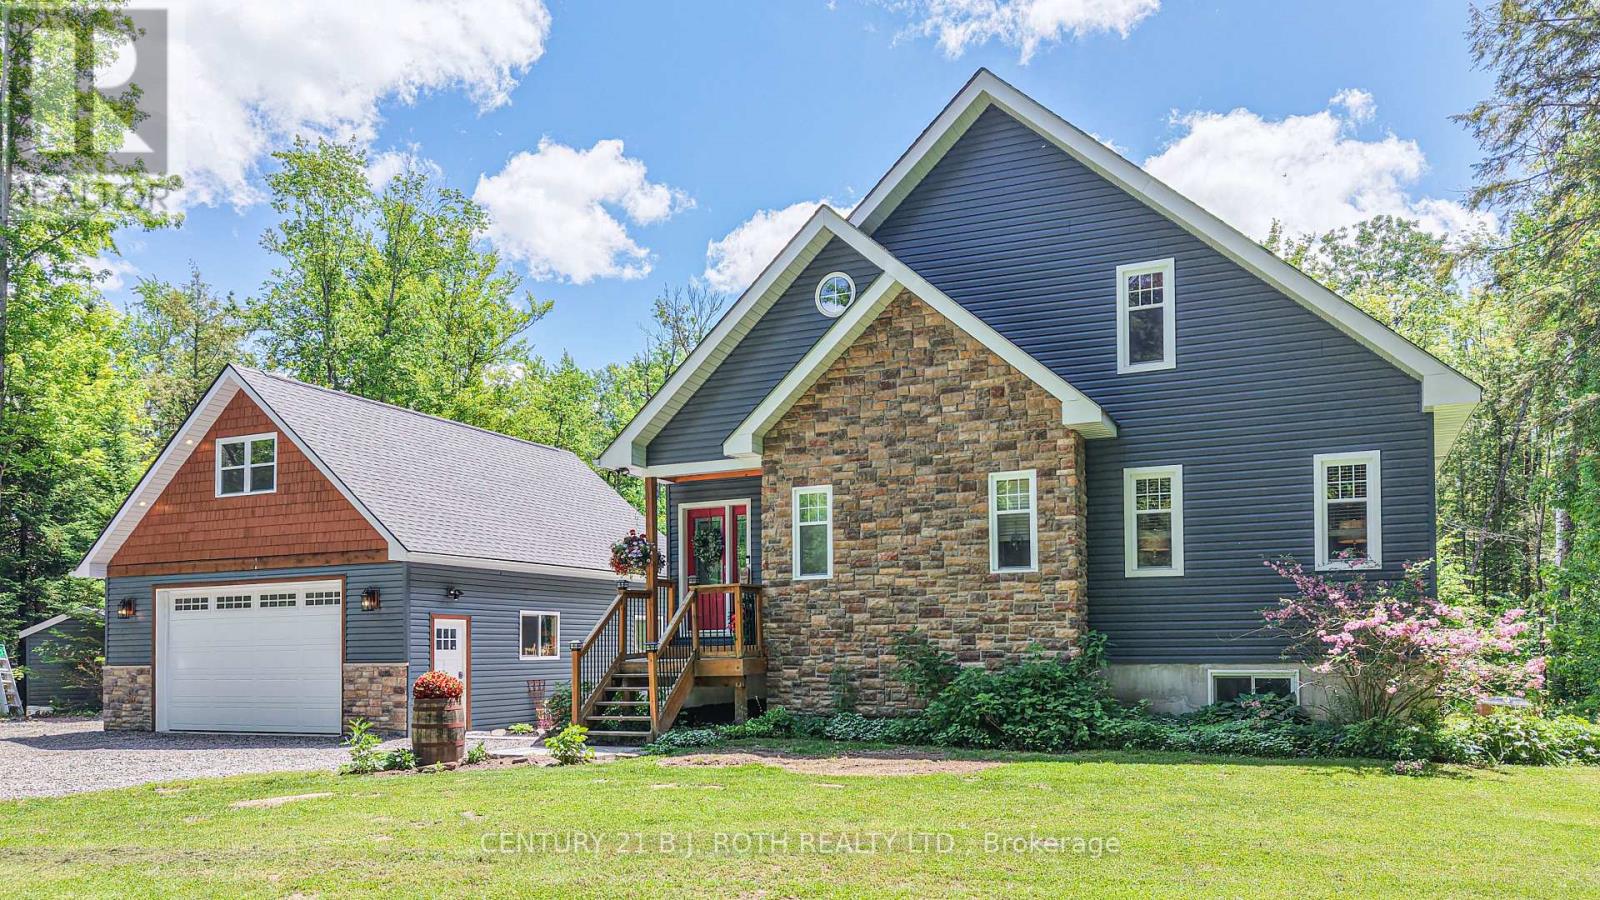
2833 Switch Road
Ramara, Ontario
OPEN HOUSE SCHEDULED FOR JULY 25/ 26 CANCELLEDTucked into one of Washago's most desirable neighbourhoods, surrounded by fine custom-built homes, this beautifully crafted 13 year old two storey home offers the perfect balance of elegance, functionality, and lifestyle.Featuring 4 bedrooms and 3 bathrooms, the home is thoughtfully designed for modern family living. The heart of the home is the impressive great room, where soaring 18 foot ceilings and a propane fireplace, create a dramatic yet welcoming gathering space filled with natural light and warmth. Built on an ICF foundation, the home offers enhanced durability, comfort, and energy efficiency.Step outside to your own private backyard retreat, complete with a large deck, hot tub, and stunning timber frame gazebo. Whether hosting family and friends, enjoying a summer barbecue, or unwinding under the stars, this outdoor living space is designed to be enjoyed year-round.A standout feature of the property is the detached heated 26' x 32' shop, offering 10.8 foot ceilings, a rear garage door for easy access, and an expansive 600 sq. ft. loft above. Ideal for hobbyists, contractors, entrepreneurs, or those in need of exceptional storage and workspace, this versatile building offers endless possibilities.Located in a highly sought-after area of quality custom-built homes, just minutes from a boat launch and park, a short bike ride to the beach and walking distance to school This property provides the perfect blend of privacy, convenience, and outdoor recreation. Enjoy the charm of Washago and easy access to the area's renowned waterways, trails, and year-round activities.A rare opportunity to own a quality-built home with exceptional living space, a remarkable shop, and a backyard designed for making memories. This is country living at its finest, with all the conveniences of a premier neighbourhood. (id:61483)
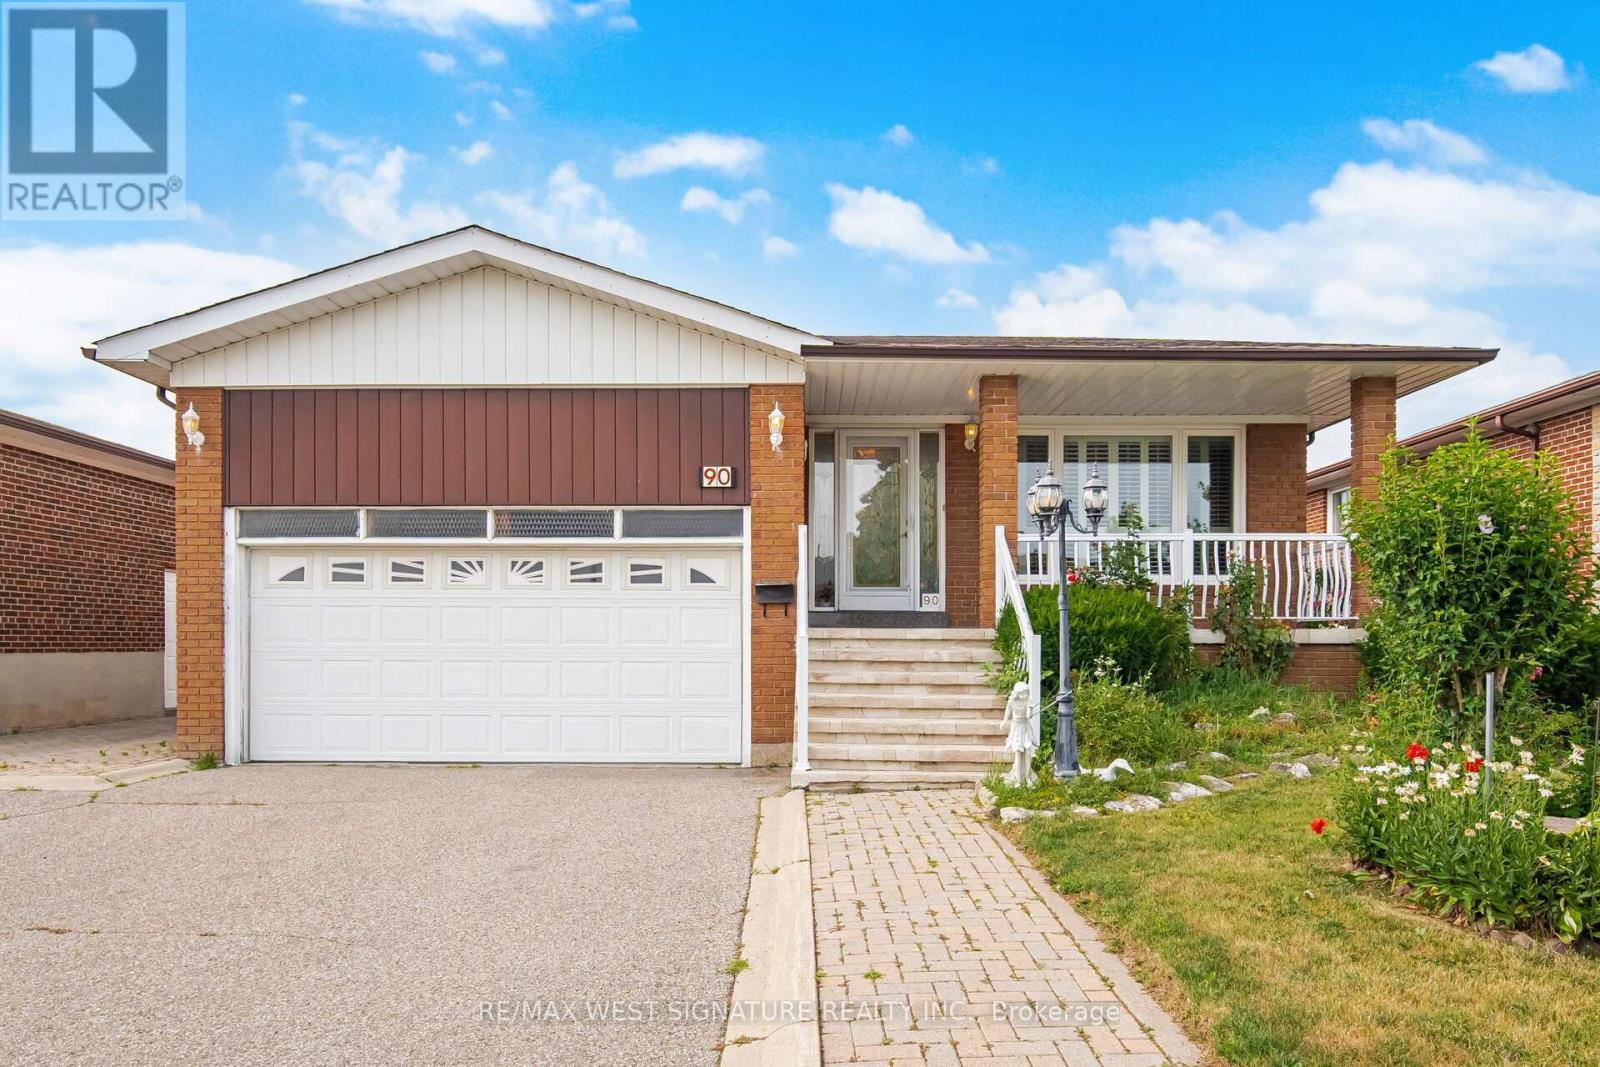
90 North Ridge Road
Vaughan, Ontario
Welcome to 90 North Ridge Road in one of the Woodbridge's most sought after locations! Spacious 3 bedroom solid brick bungalow on a beautiful 50x120 ft mature lot! Open concept living/dining room, large eat-in kitchen and good sized bedrooms, separate entrance to a fully finished basement with kitchen, bathroom and large open rec room and fireplace! Perfect for nanny, extended family or investors with $$$ rental income! Never roof, thermal windows, Carrier efficiency furnace, 2 car garage & more!! Close to all shopping, schools, amenities and transit! A GREAT PLACE TO CALL HOME!! (id:61483)
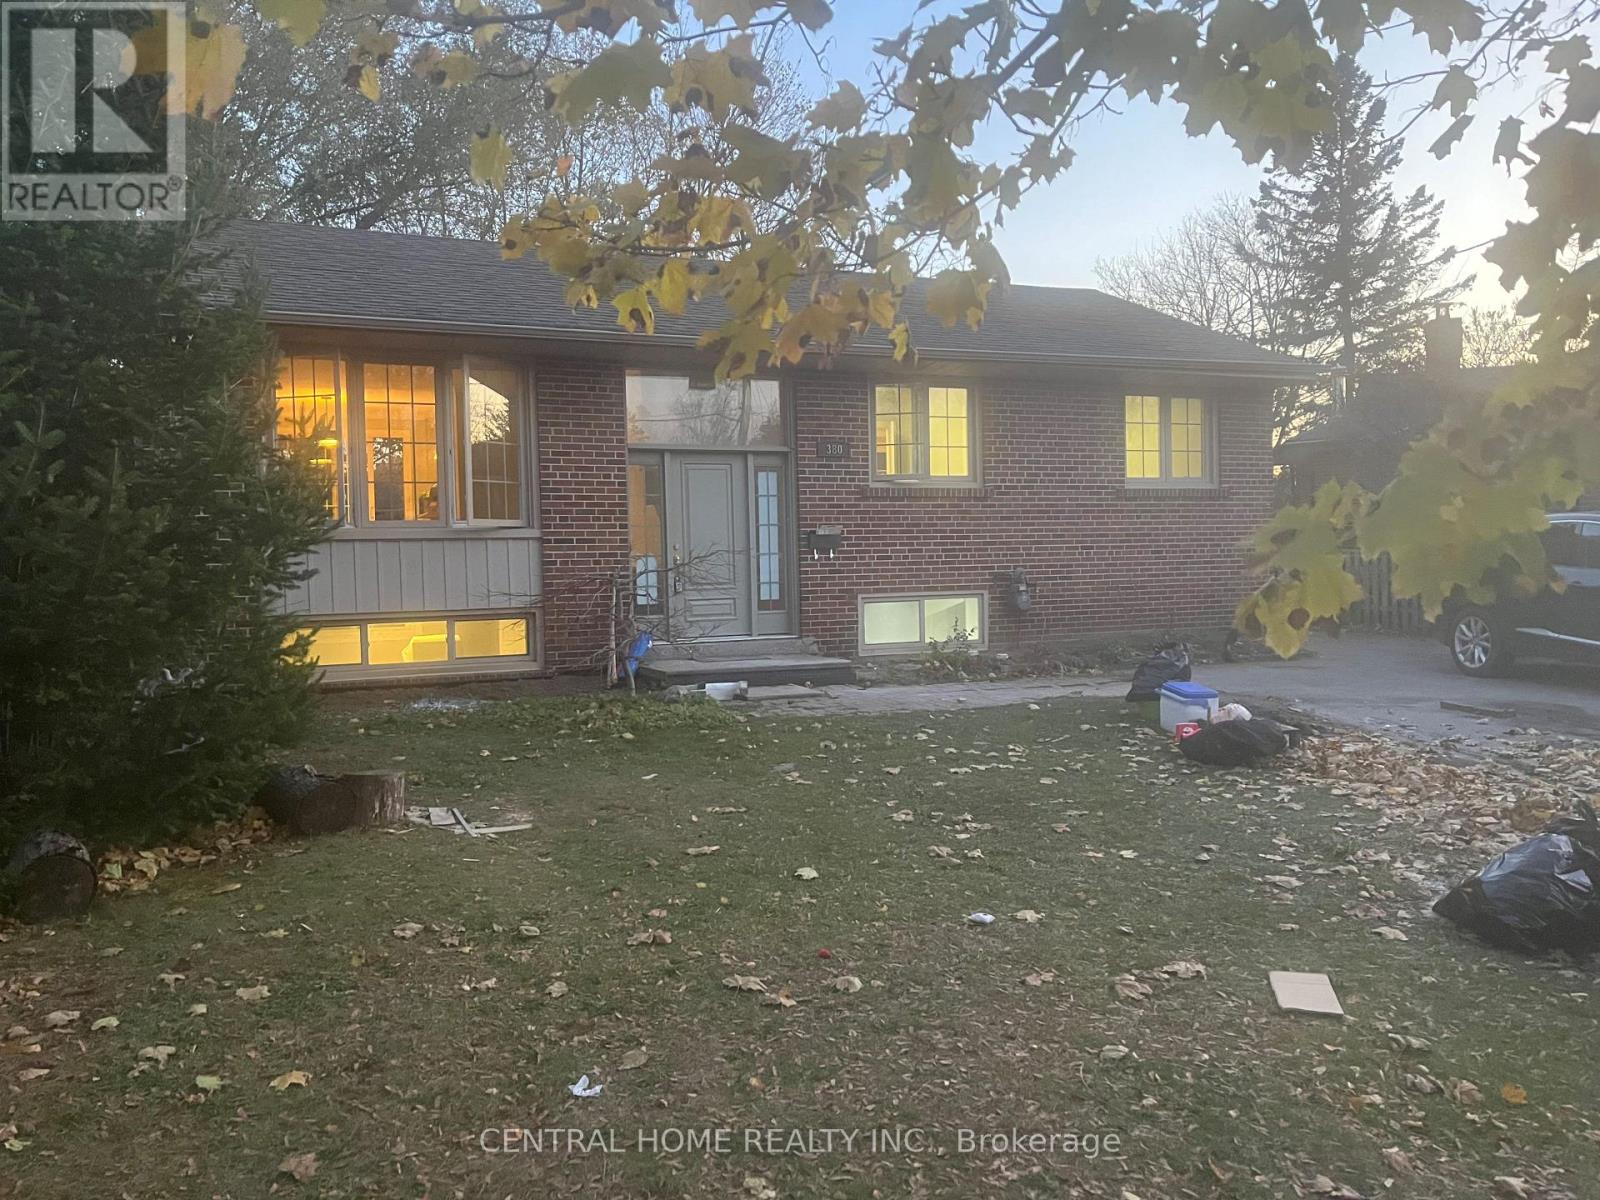
380 Bent Crescent
Richmond Hill, Ontario
Location !Entire Property ! New Renovated, New washroom, Floor, Roof , Backyard. Live on one of the most sought after Quiet Streets in the Crosby community . Steps away to famous Top Ranked Bayview Secondary School. Walking distance to Go Train Station, restaurants, shopping Plaza, Walmart and parks. Close to highway 404, Costco and much more . extra long driveway can park 6 cars + 2 car covered garage & large backyard. blinds and curtains , large bright windows at the living room allows natural light to come in. Finished Basement with 2 large bedrooms ( No Sublease allowed ). Tenant responsible for lawn care & snow removal and pay all utilities and hot water tank rental. (id:61483)
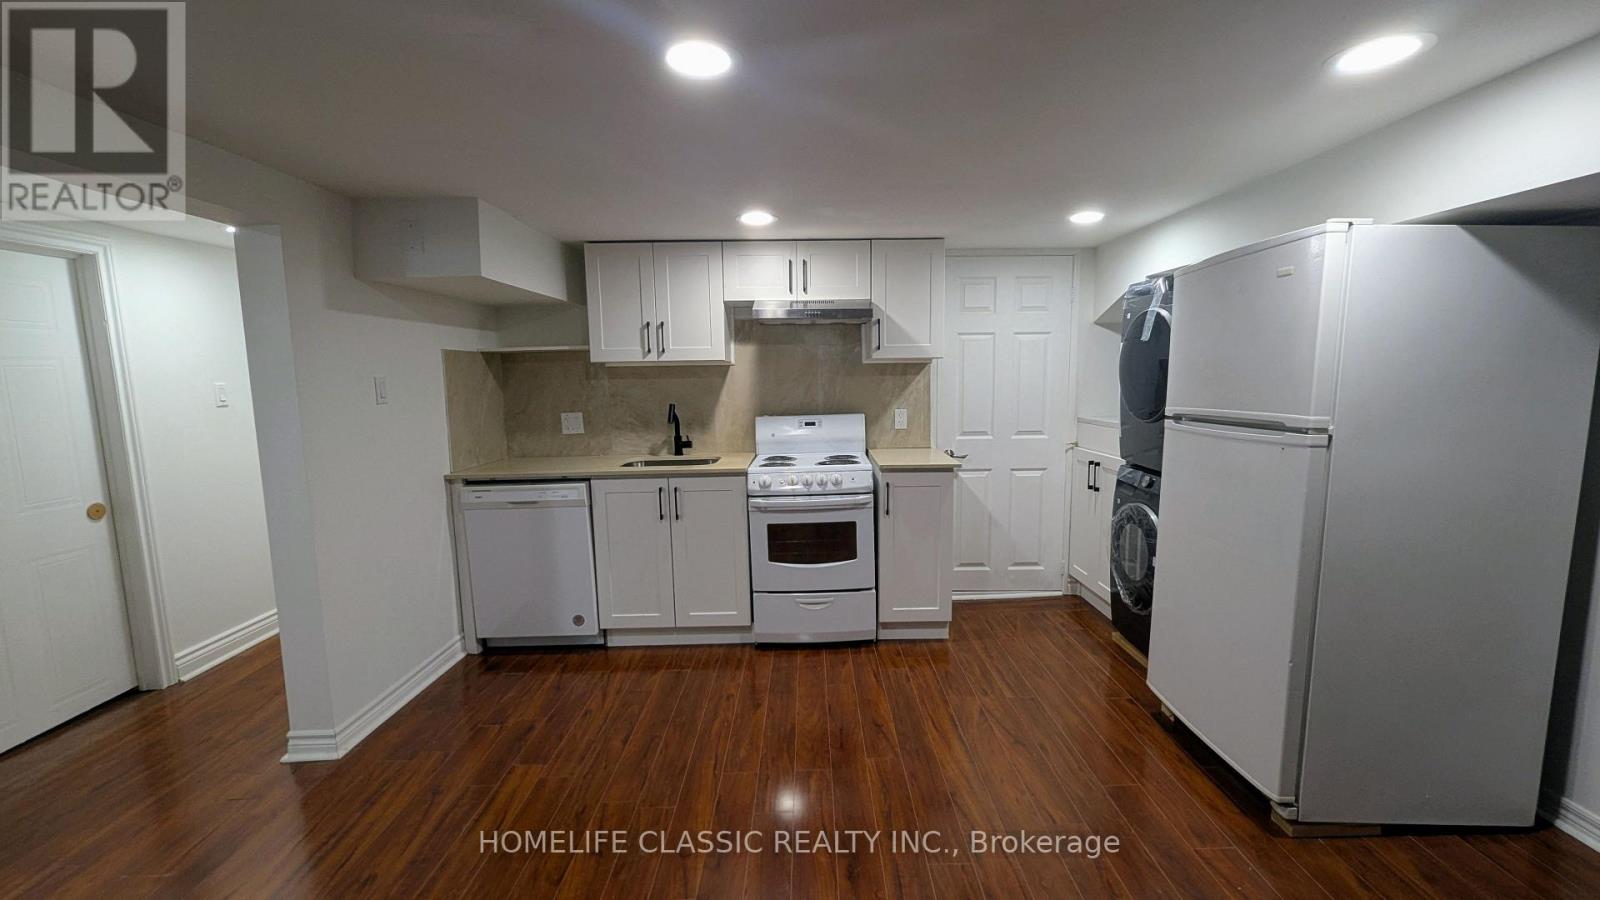
230 Alsace Road
Richmond Hill, Ontario
Bright and comfortable 1-bedroom, 1-bath basement apartment featuring large windows that fill the space with natural light. The unit offers open living areas with durable laminate flooring throughout, giving it a modern, easy-to-maintain finish. Perfect for a single professional or couple looking for a quiet, private space to call home. (id:61483)
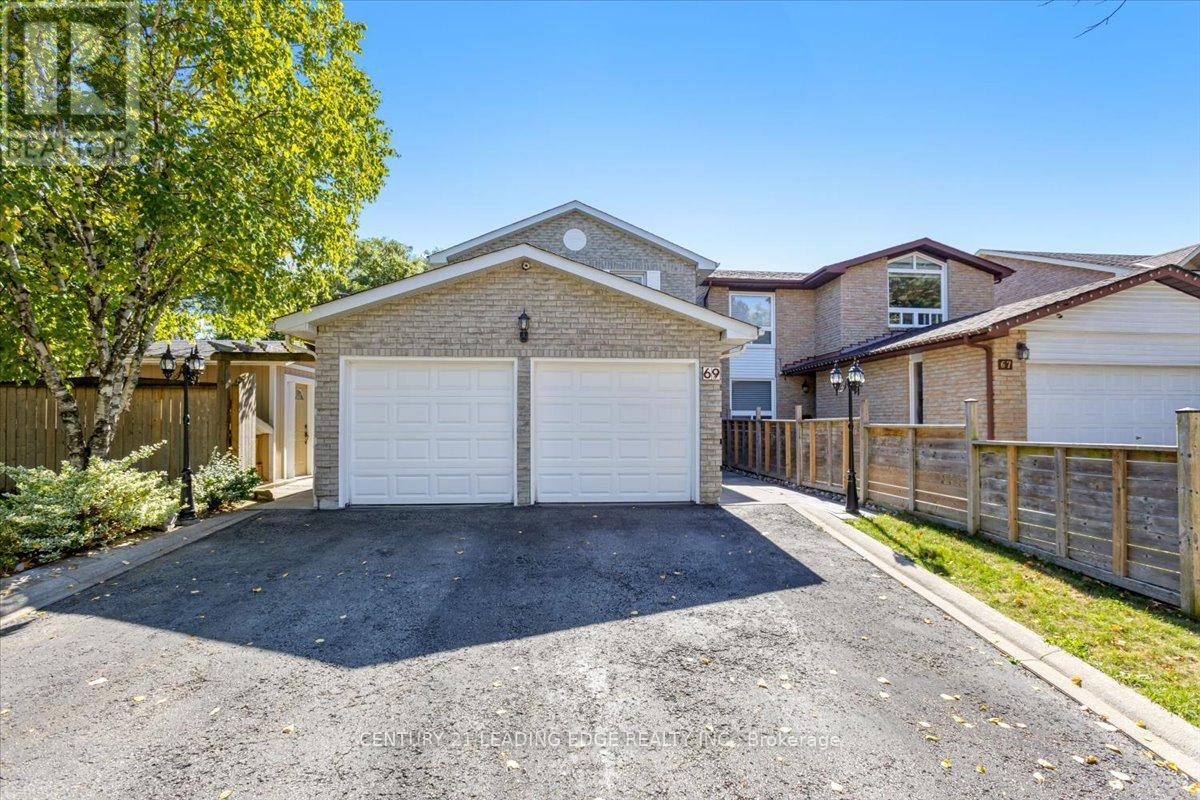
69 Parkinson Road
Markham, Ontario
Welcome to this beautifully maintained 3-bedroom, 3-bathroom home situated on a quiet street in the heart of the mature Markham Village community. This spacious corner-lot property features a fully finished basement with a wet bar, perfect for additional living or entertainment space. Enjoy a newly built backyard overhang offering privacy and an ideal setting for hosting or gardening. Just minutes from top-rated schools, Markham Stouffville Hospital, and quick access to Highway 407 for added convenience. A perfect home for families seeking comfort, location, and lifestyle ** This is a linked property.** (id:61483)
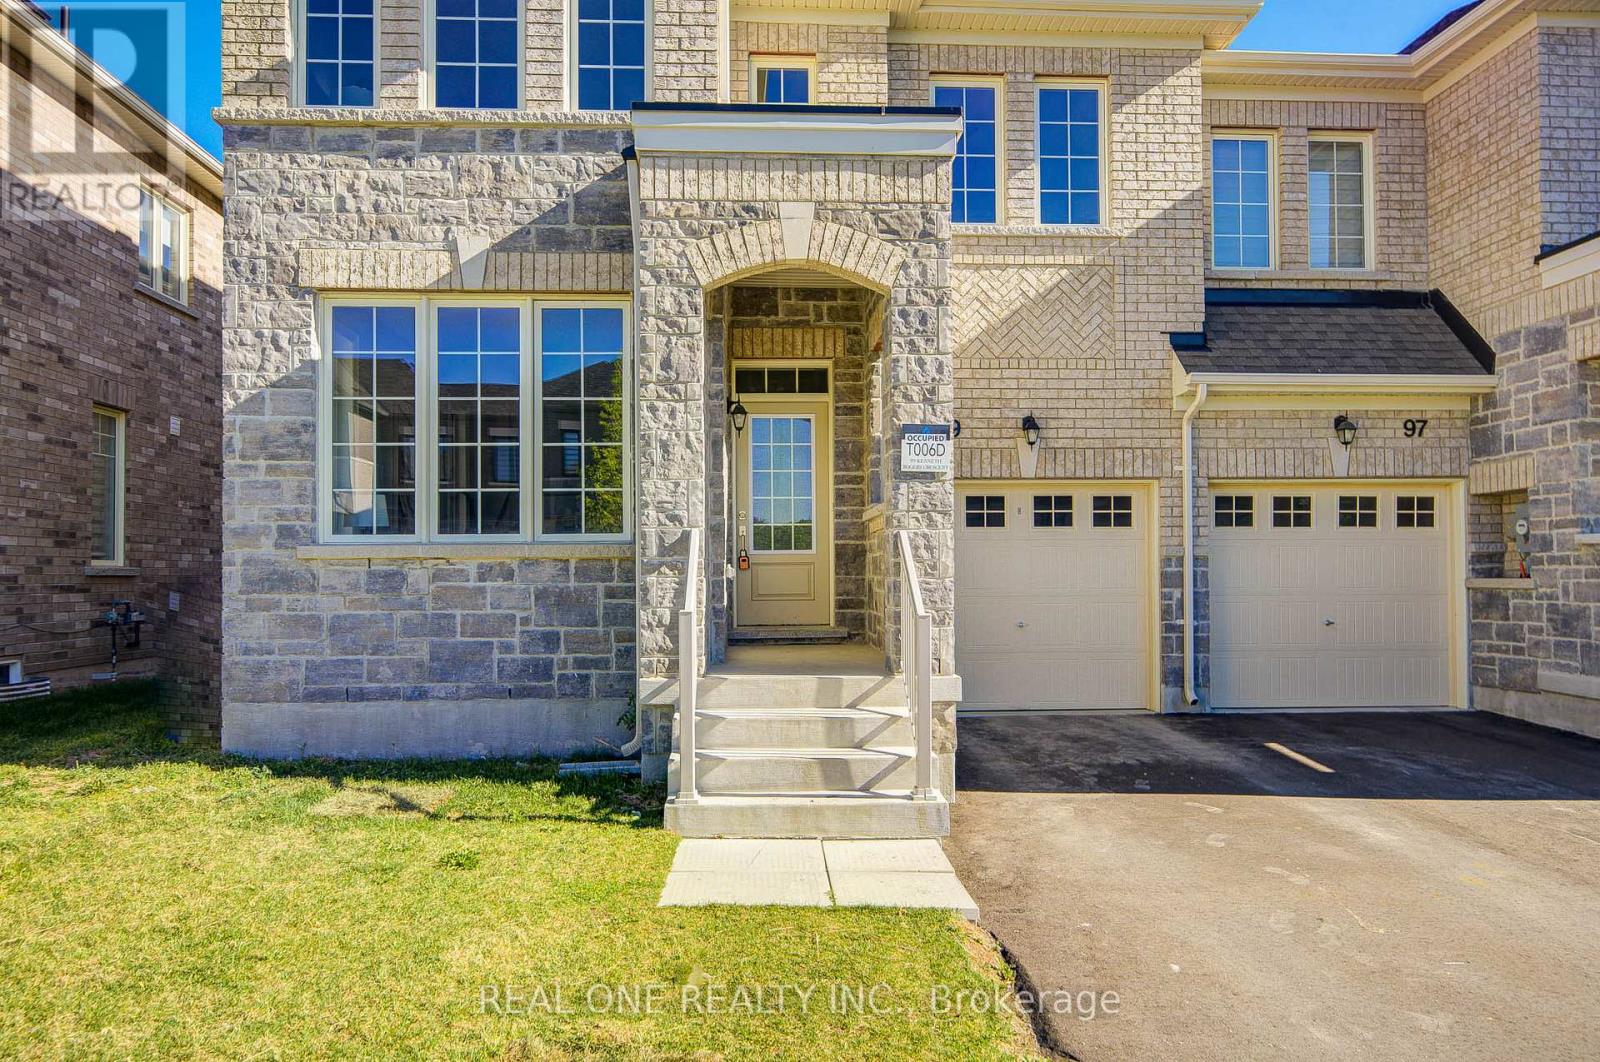
99 Kenneth Rogers Crescent
East Gwillimbury, Ontario
Welcome to 99 Kenneth Rogers Crescent, a stunning "FREEHOLD & END-UNIT& NO SIDEWALK" Townhome nestled in the highly desirable, family-friendly community of Queensville. Offering nearly 2,000 sq. ft. of thoughtfully designed living space, this beautifully maintained 4-bedroom, 3-bathroom home delivers the perfect blend of comfort, style, and functionality. Bright and spacious throughout, the home features an abundance of natural light from its many windows, creating a warm and inviting atmosphere ideal for modern family living.The main floor boasts 9-Foot Smooth Ceilings, Freshly Painted Interiors, and Brand-New Pot Lights that enhance the home's contemporary appeal. The modern kitchen is a true highlight, featuring a large centre island, and a bright breakfast area with direct access to the backyard deck-perfect for relaxing or entertaining.Upstairs, the generously sized primary bedroom offers a walk-in closet and a spacious ensuite complete with a glass shower, providing a private retreat for homeowners.Ideally located just minutes from parks, schools, shopping, the GO Station, and Highway 404, this home also sits steps away from the brand-new Community Health & Active Living Plaza-adding exceptional convenience and long-term value to the neighborhood. Proudly owned and meticulously maintained by the original owner, this home offers not just a place to live, but a lifestyle of comfort, convenience, and quality.Don't miss this exceptional opportunity. (id:61483)
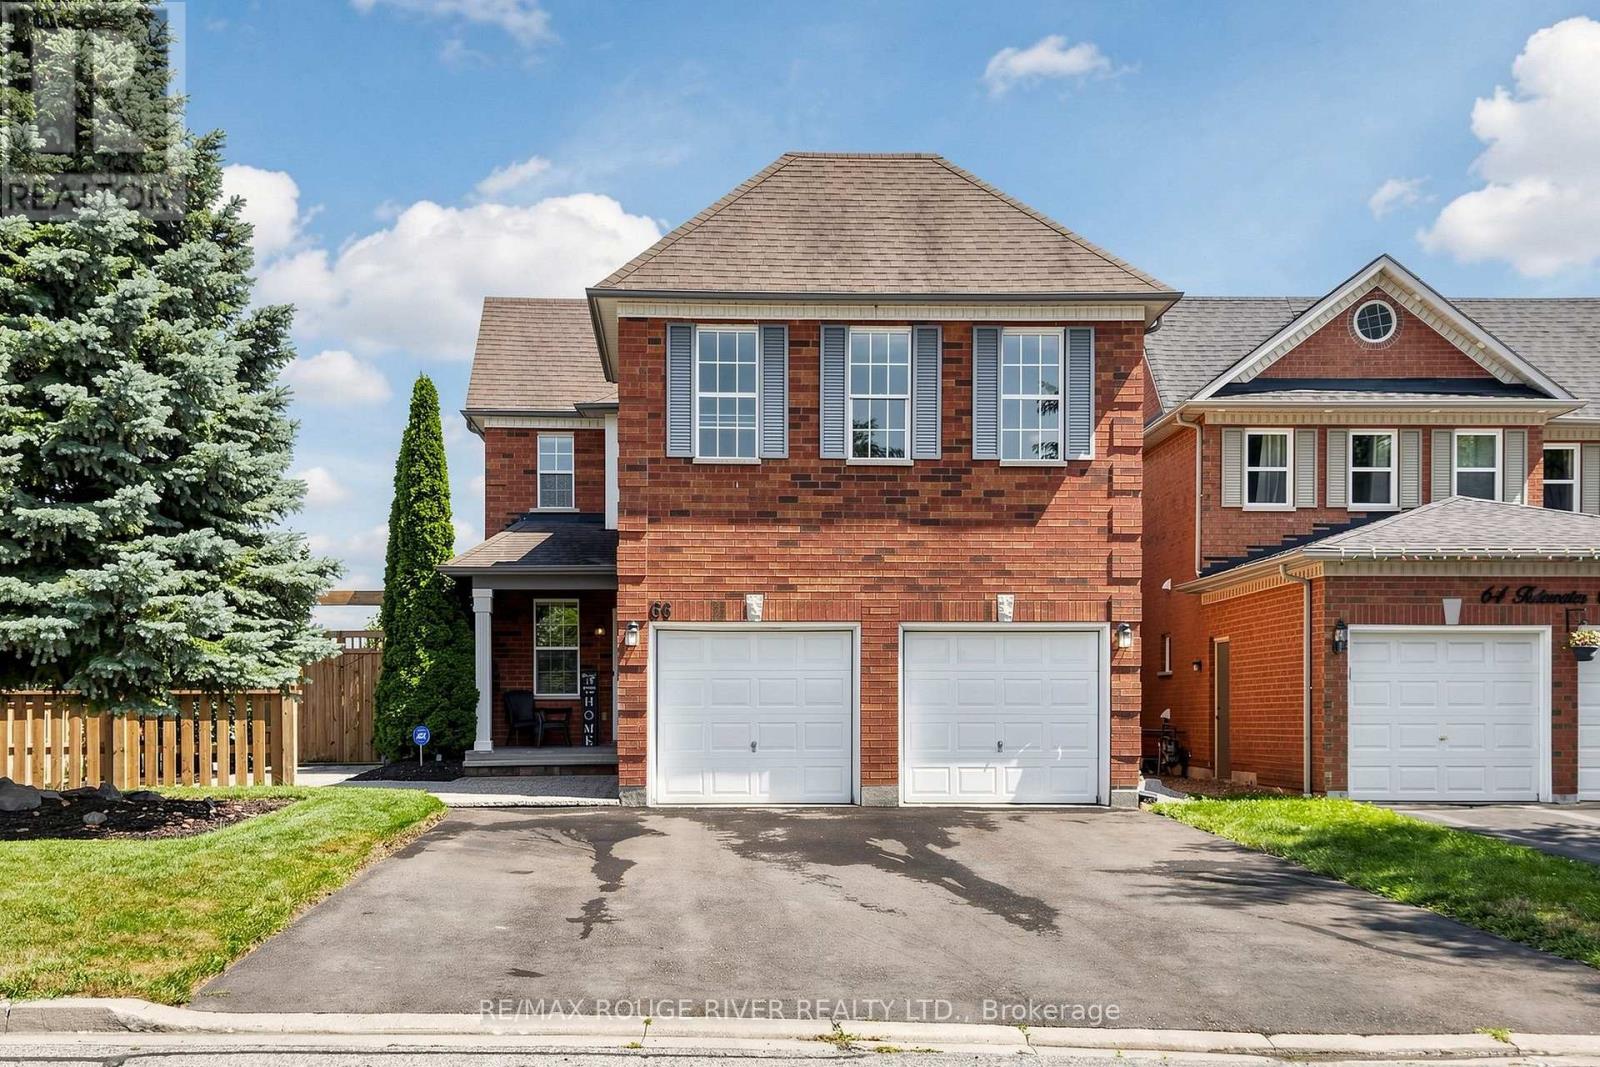
66 Tidewater Crescent
Whitby, Ontario
Welcome to this spacious 5- bedroom detached home situated on a premium corner lot in the Williamsburg Community of Whitby, offering exceptional curb appeal and ample parking with a double car garage and an oversized driveway that accommodates up to six vehicles. The Inviting front yard features a Charming patio, perfect for relaxing and enjoying the neighborhood while the expansive covered deck in backyard provides an ideal space for year round outdoor entertainment, family gatherings and barbeques. Inside this well appointed home offers five bedrooms and a functional layout designed for comfortable family living. The finished basement adds valuable living space and includes a full 4 pc Washroom, making it ideal for a recreation room, home office, guest suite or extended family. With its desirable corner lot location, Abundant parking, excellent outdoor living spaces, and versatile basement, this home is perfect blend of Comfort, Convenience and Functionality. (id:61483)
46 Wicklow Drive
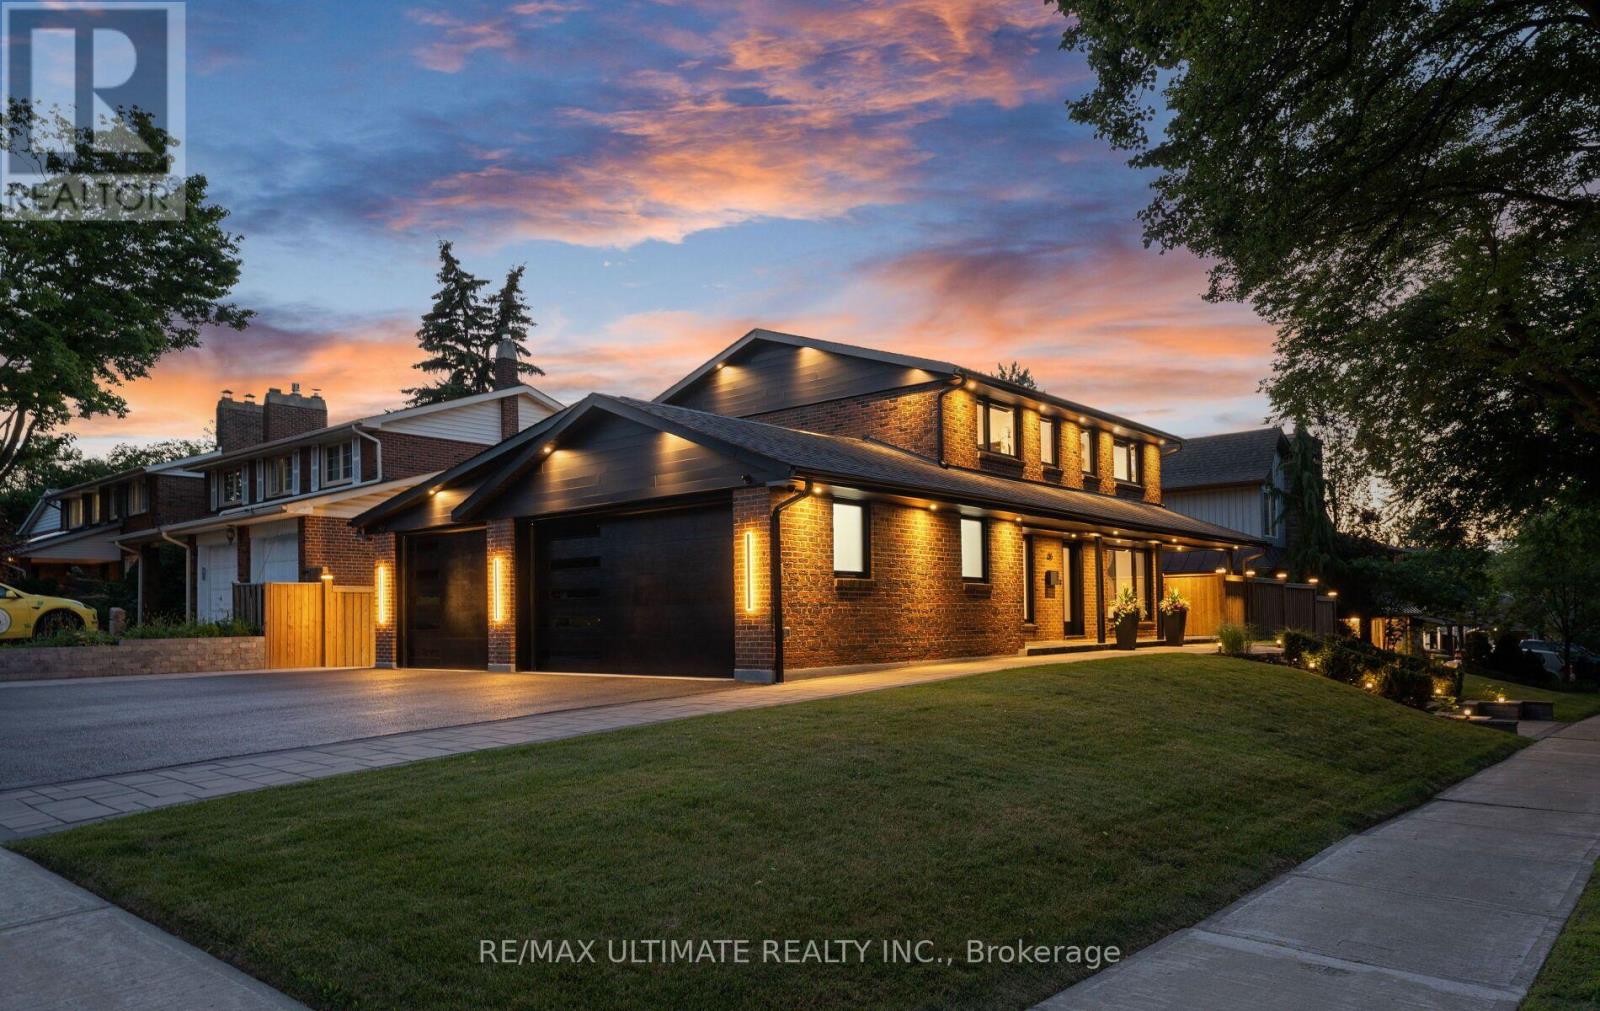
Toronto, Ontario
Showstopper home in Bridlewood with a RARE 3-car heated/cooled garage + a huge driveway! Sitting on a premium & elevated 59.5 x 110 ft lot. Perfectly situated on a beautiful tree-lined street w/incredible curb appeal. This home offers exceptional design, functionality & income potential. Featuring 5+1 bedrooms, 4 full bathrooms, 2 kitchens, 2 laundry areas, 200amp panel upgrade w/ ESA permit & direct access to home from garage. The finished basement has a separate entrance, kitchen, family room, bedroom, bathroom & its own laundry, ideal for extended family or income potential. Skip the renovations-it's already been done! The main & second floors feature 7" engineered white oak hardwood, complemented by matching wide-plank luxury vinyl in the basement. Glass and metal staircase railings, Solid-core doors, motorized roller shades, black tinted windows, & custom built-in closets in every bedroom add a luxurious touch. Outside, enjoy a 910sf driveway w/parking for 4 cars, 164sf of interlock walkways, 173sf of pressure-treated fencing, a 60' covered wrap around flagstone porch, 26' x 13' composite deck, 13.5' x 17' interlock patio with gas BBQ hookup & fire pit, glass railings & extensive exterior lighting. This home is smartphone-controlled, including the security system w/9 cameras, 4 touchscreen alarm panels, 5 glass-break sensors, 2 sirens, blinds, irrigation, lighting, garage doors, and thermostat sensors. The insulated & dry-walled garage is a standout, featuring 10' x 8' single & 16' x 8' double doors, Fujitsu heating & cooling in each, 11' ceilings in the double garage, 10' vaulted ceiling in the single, Hex Glow lighting, pot lights, 100amp sub-panel, Tesla charger, central vacuum & 2 cameras. Lennox 2-stage HE Furnace installed June 2026. Roof, windows, A/C, and tank-less HW replaced in 2023. Not enough space to share it all! Detailed Features & Updates list is available. House is being sold fully furnished - what you see is what you get! (id:61483)
1004 - 2 Westney Road N
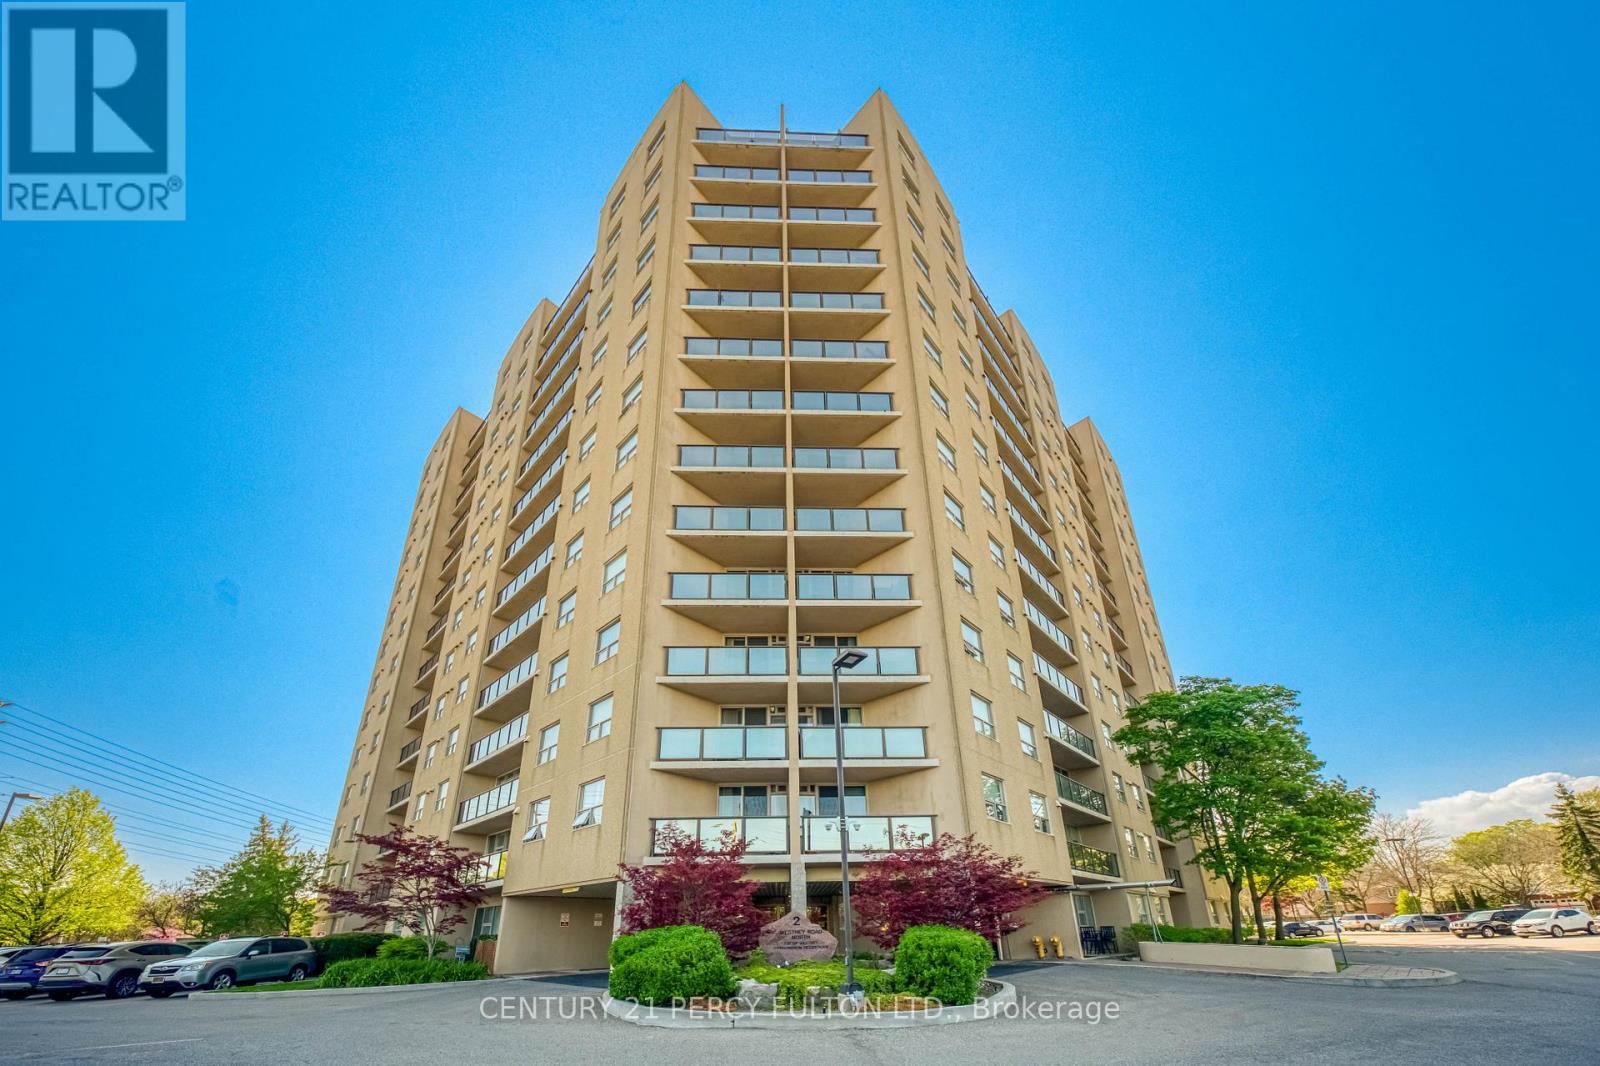
Ajax, Ontario
Lovely 3-Bedroom Condo in a desirable location! Walking distance to shopping, including Sobeys, Shoppers Drug Mart, and more. Perfect for empty nesters or first-time buyers. Bright and spacious living room with a walkout to a west-facing balcony. Functional eat-in kitchen and convenient in-suite laundry. The primary bedroom features a 3-piece ensuite washroom, plus there is an additional 4-piece washroom. This freshly painted corner unit offers approximately 1,157 sq. ft. as per MPAC. The third bedroom is currently being used as a dining room but can easily be converted back to a bedroom, as the door is conveniently stored in the locker. Freshly Painted. Outdoor Pool Is Heated. (id:61483)
615 - 77 Maitland Place
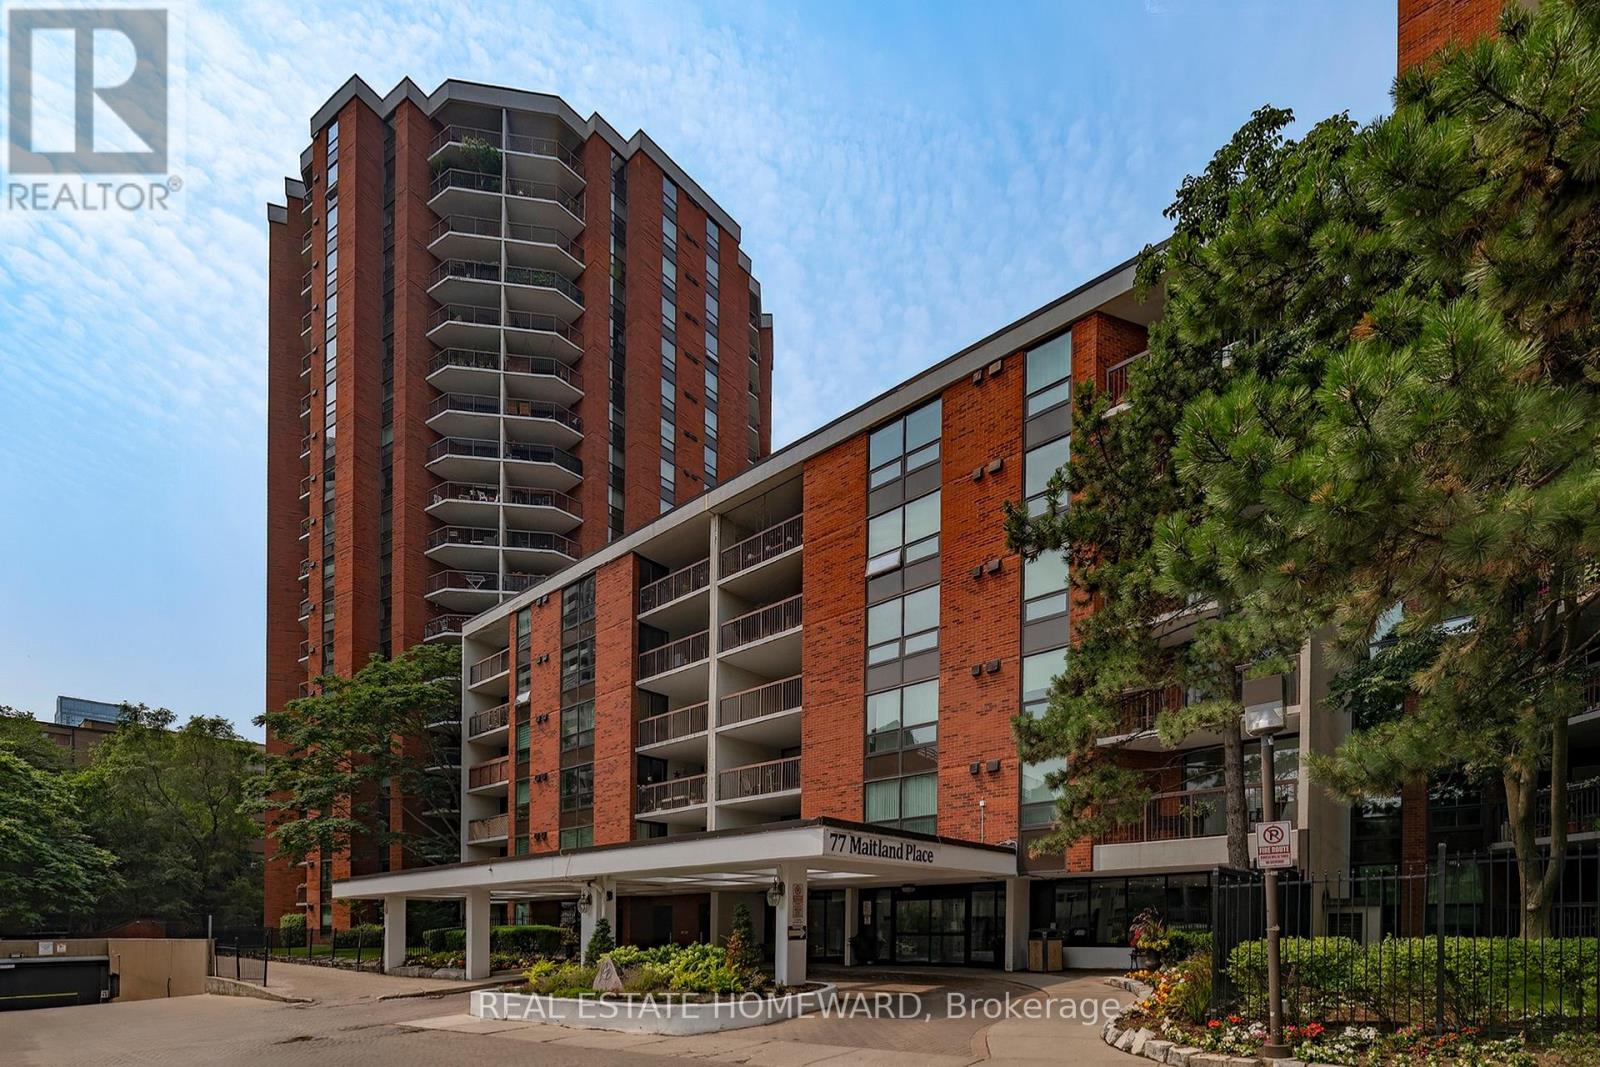
Toronto, Ontario
Welcome to 77 Maitland Pl. Suite 615 at the highly sought-after Celebrity Place Condominiums! This beautifully updated 2-bedroom, 1-bathroom suite offers a spacious 895 sq. ft. of thoughtfully designed living space, complemented by a generous private balcony. Bright and inviting, the open-concept living and dining area is filled with natural light through large windows, creating the perfect setting for both everyday living and entertaining.Tastefully updated throughout, this move-in ready home features a modern kitchen with ample cabinetry and workspace, an updated bathroom, full-size in-suite washer and dryer, generous bedrooms with excellent closet space, and plenty of additional storage. The oversized balcony provides the perfect place to enjoy your morning coffee or relax at the end of the day. Parking is available for rent, offering added convenience for those who require a vehicle in the heart of downtown.Nestled within the beautifully maintained, gated Celebrity Place community, residents enjoy exceptional amenities including a 24-hour concierge, indoor pool, fitness centre, squash court, sauna, party room, library, visitor parking, car wash, and beautifully landscaped gardens. Ideally located just steps to Wellesley Subway Station, the University of Toronto, Toronto Metropolitan University, hospitals, Yorkville, the Financial District, restaurants, shopping, and parks, this home offers the perfect blend of peaceful living and vibrant downtown convenience. An exceptional opportunity for first-time buyers, professionals, downsizers, or investors. (id:61483)
1905 - 750 Bay Street
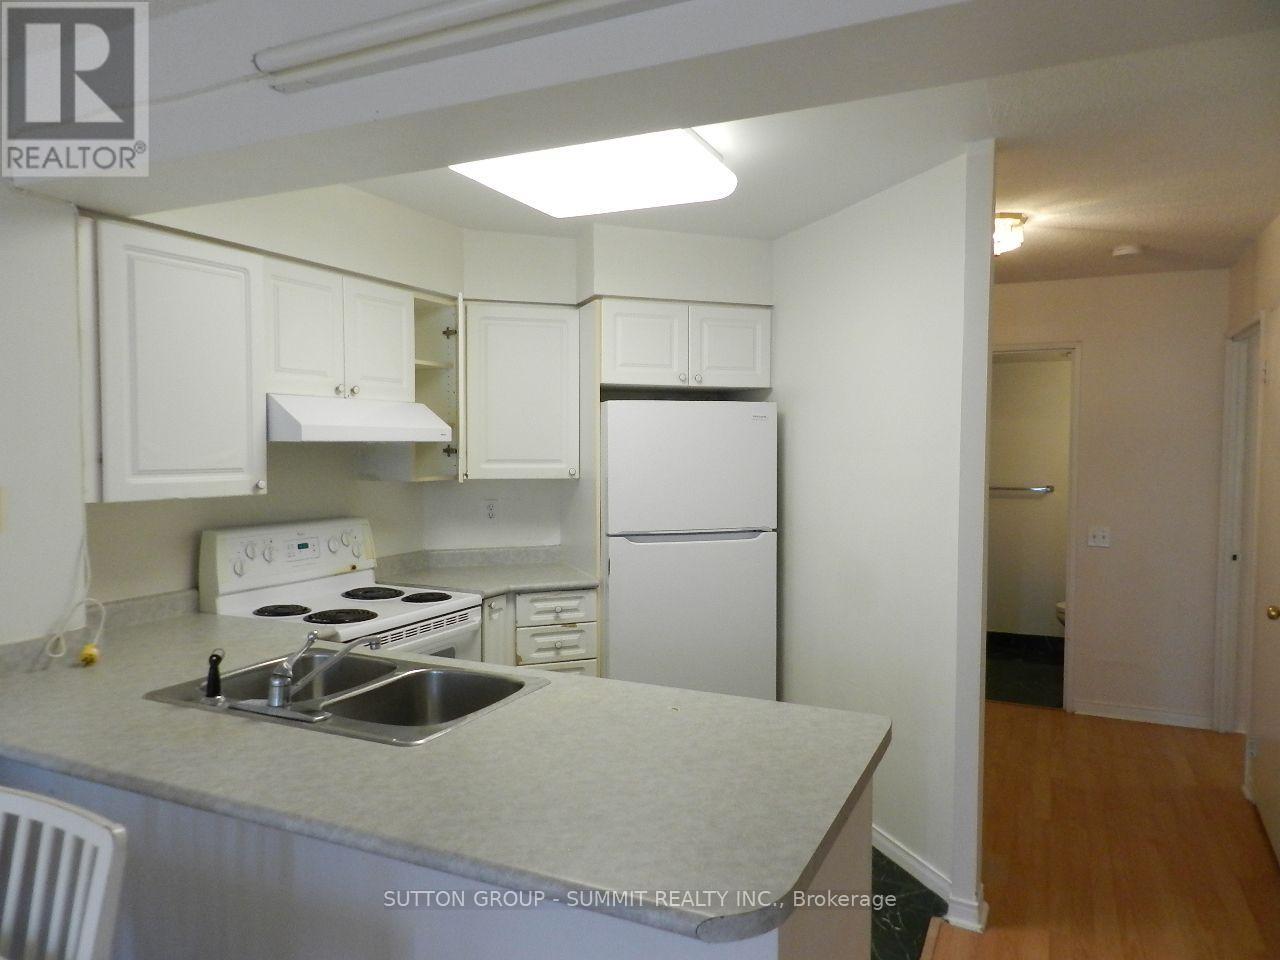
Toronto, Ontario
Bright And Spacious Sunny South-West Facing Corner Suite In Highly Desirable Bay/CollegeLocation; OPEN CONCEPT KITCHEN WITH Breakfast Bar; HEAT, HYDRO AND WATER ARE INCLUDED.Living/Dining With Laminate Flooring And Walk Out To Balcony, Spacious Master With W/In ClosetAnd 4 Piece Ensuite, Walk Out To Balcony. 2nd Bedroom With Large Closet And Additional PrivateBalcony. Excellent Location, Steps To Subway, Universities, Hospitals, Shopping, Banking &Financial District...Immaculate. One Parking And One Locker included. ** FRESHLY PAINTED** (id:61483)
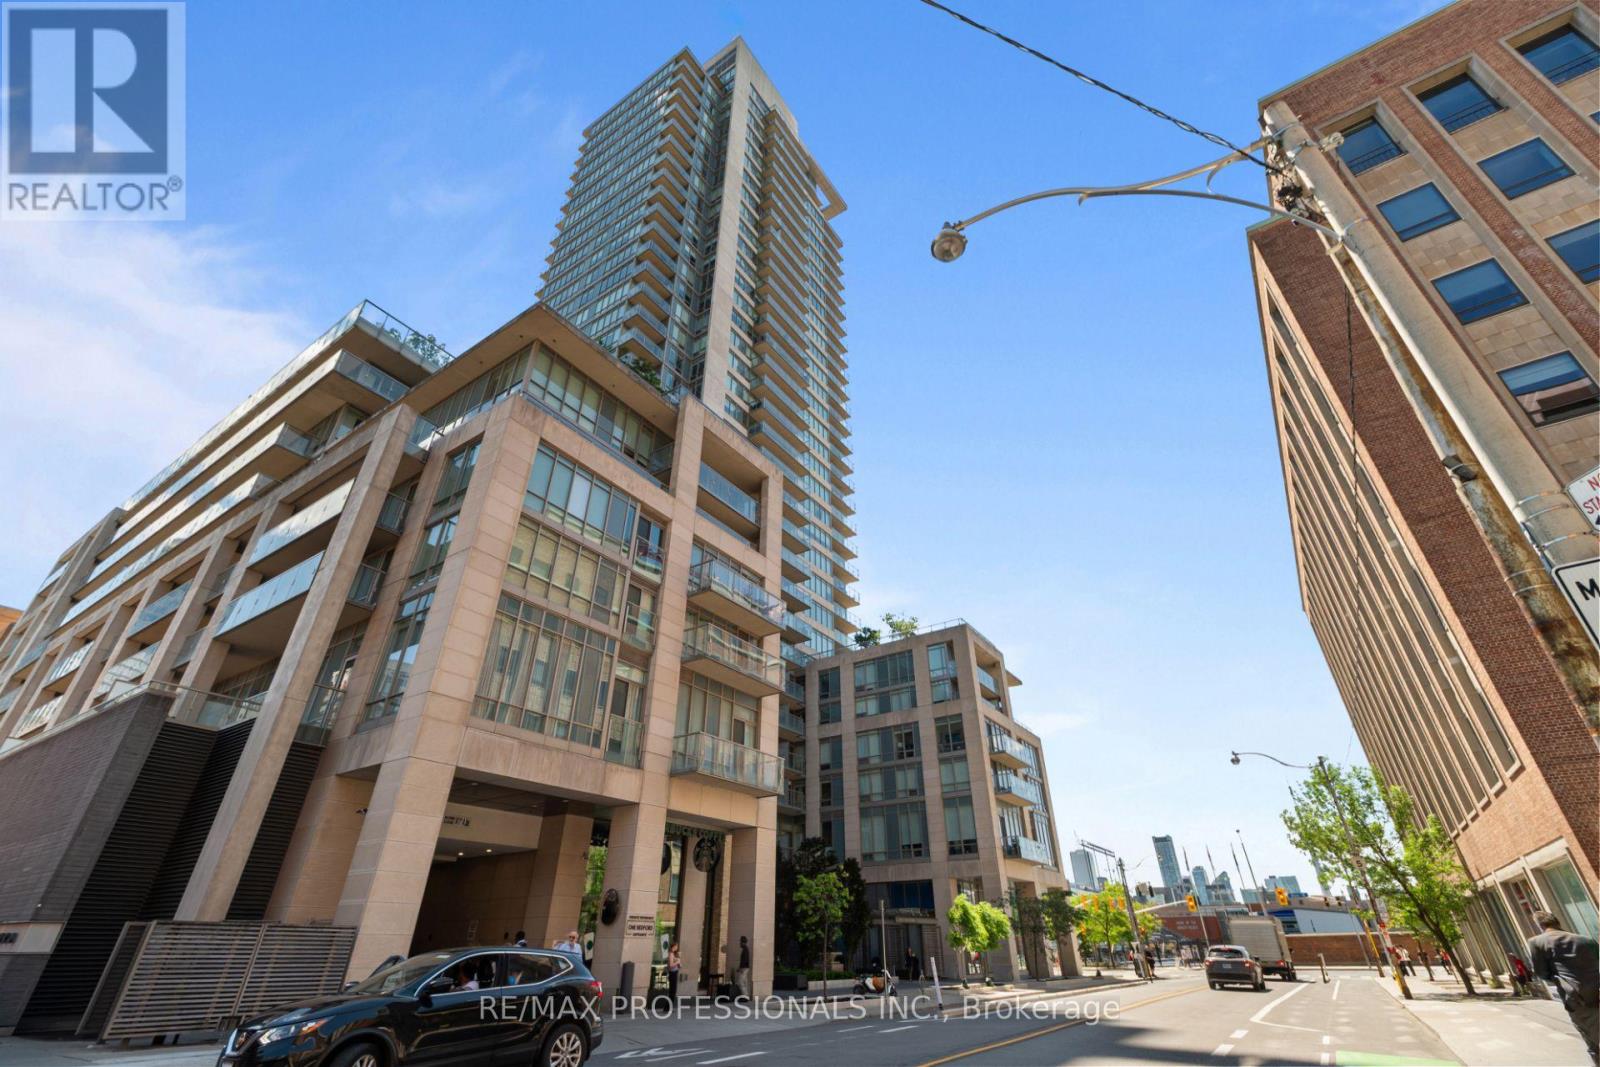
515 - 1 Bedford Road
Toronto, Ontario
A calm, considered place to call home in Toronto. This fully furnished, all-inclusive 2-bedroom + den suite at One Bedford - one of Toronto's most prestigious addresses - in the Annex, just steps from Yorkville, close to everything and removed from the noise. If you split your time between Toronto and elsewhere, this is the apartment that makes the city feel like home without the upkeep. Everything is in place and looked after - furnishings, premium linens, a fully equipped kitchen, internet, heat, hot water, and twice-monthly cleaning are all included. At 1,120 sq ft, the layout is generous and easy to live in: two comfortable bedrooms plus a proper den that works as a home office. A private balcony with seating offers a quiet spot for morning coffee. Lease includes one parking spot - a genuine convenience in this part of the city. The location is simply unbeatable. You are steps from St. George Station - the rare interchange where both subway lines meet, giving you the east/west Bloor-Danforth line and the north/south Yonge-University line from a single stop. For getting anywhere in Toronto, it's a true commuting delight. Around the corner is all the excitement, dining, and shopping of Yorkville. And just at your doorstep is the beautiful campus of the University of Toronto, along with Queen's Park and Philosopher's Walk - some of the loveliest spots in the city for a morning walk or run. You genuinely cannot choose a better location in Toronto. One Bedford is a luxury building with everything you could want: an indoor saltwater pool, hot tub, sauna and steam room, a fitness center, a boardroom and event room, comfortable common areas, a landscaped terrace, and a 24-hour concierge so that safety, deliveries, guests, and the day-to-day are handled for you. (id:61483)
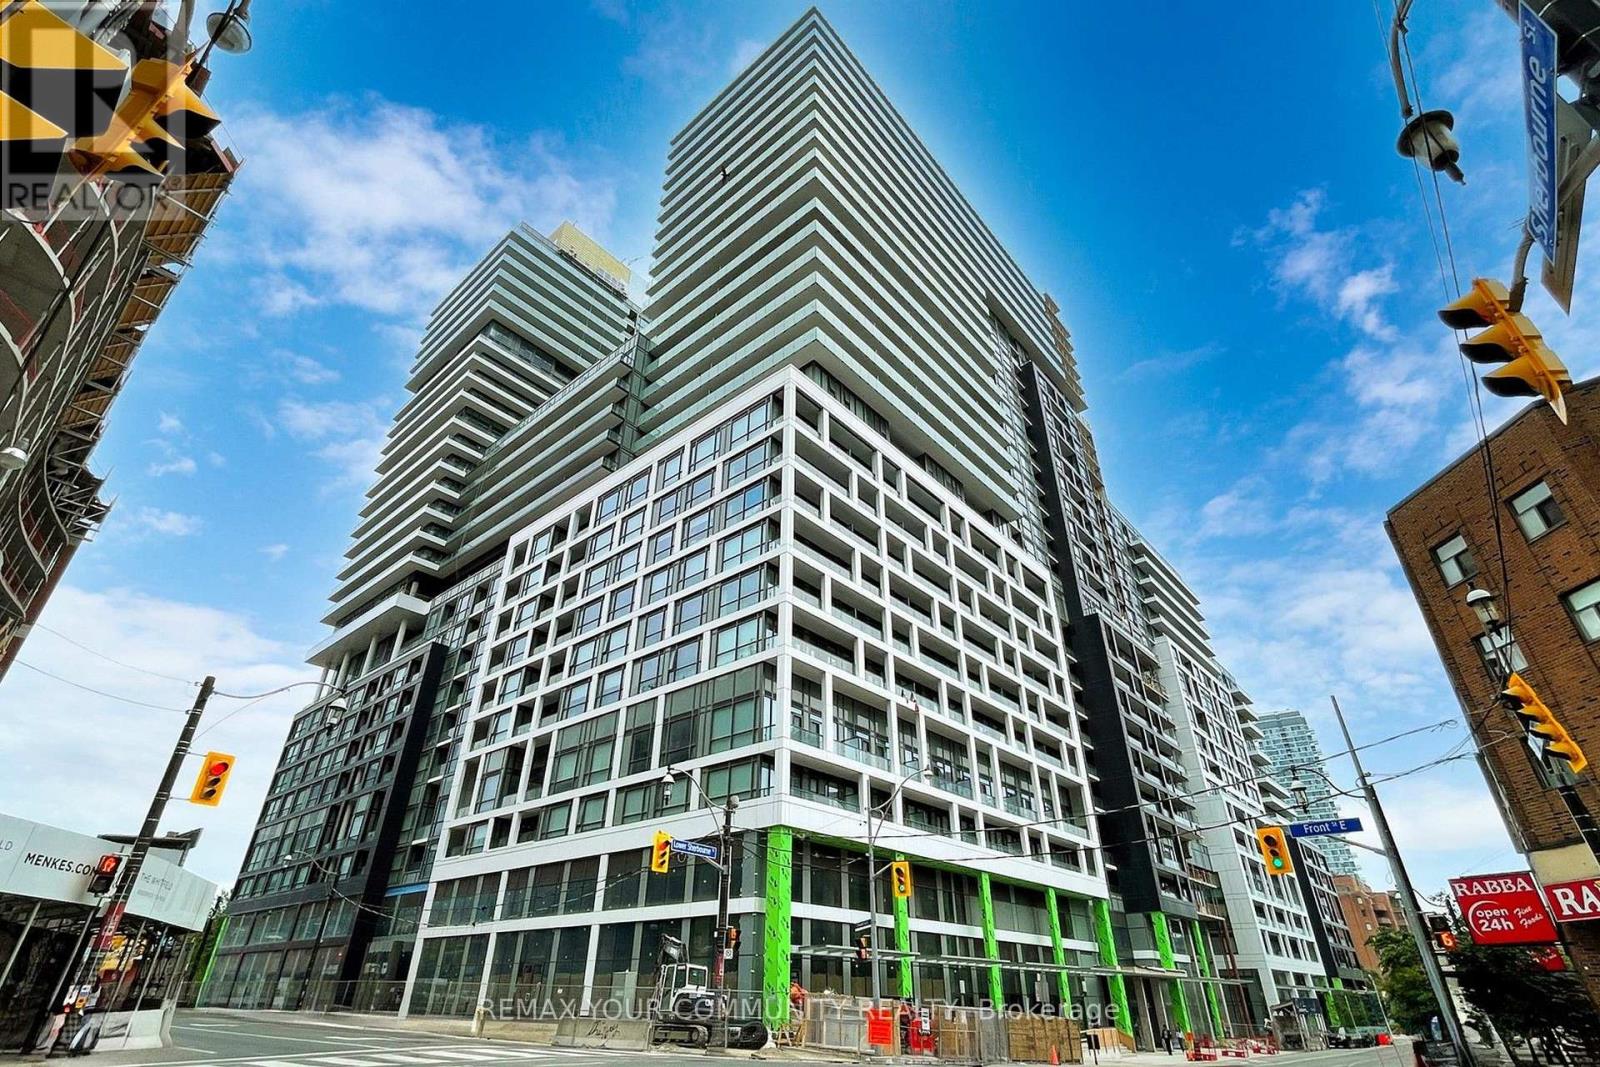
2404 - 70 Princess Street
Toronto, Ontario
Welcome to 70 Princess Street #2404! Perched on the 24th floor in the heart of Toronto's historic St. Lawrence Market district, this stunning split-plan 2-bedroom & 2-bathroom suite represents the absolute pinnacle of modern urban living. Spanning 650 sq ft of exceptionally functional, open-concept interior space, the bright and stylish layout flows seamlessly to a private balcony boasting beautiful skyline views-including a picturesque east exposure with look at the iconic Distillery District. The unit features soaring floor-to-ceiling windows, premium modern finishes, sensible upgrades and comes complete with highly coveted 1 parking and1 locker. Live in one of the city's most walkable and connected communities, just steps from St. Lawrence Market, the Waterfront, Union Station, the Financial District, and endless dining and entertainment. With effortless access to the TTC and the Gardiner Expressway, this is elevated downtown living at its finest! (id:61483)
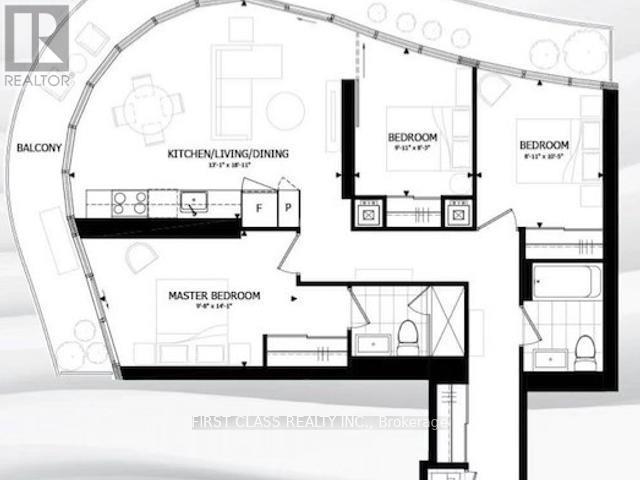
1212 - 403 Church Street
Toronto, Ontario
Stanley Condos! A Luxurious High Rise Condo At Yonge &Carlton. Bright And Spacious 3 Bedrooms 2 Bathrooms With Large Wrap Around Balcony. Southeast View Of Toronto Skyline, Laminate Flooring Throughout, Quartz Kitchen Counter, Backsplash, B/I Appliance, 9 Foot Ceiling. Walk To Ryerson And U Of T, Subway And Eaton Center! 24 Hours Concierge, Fitness Room, Outdoor Terrace & More! (id:61483)
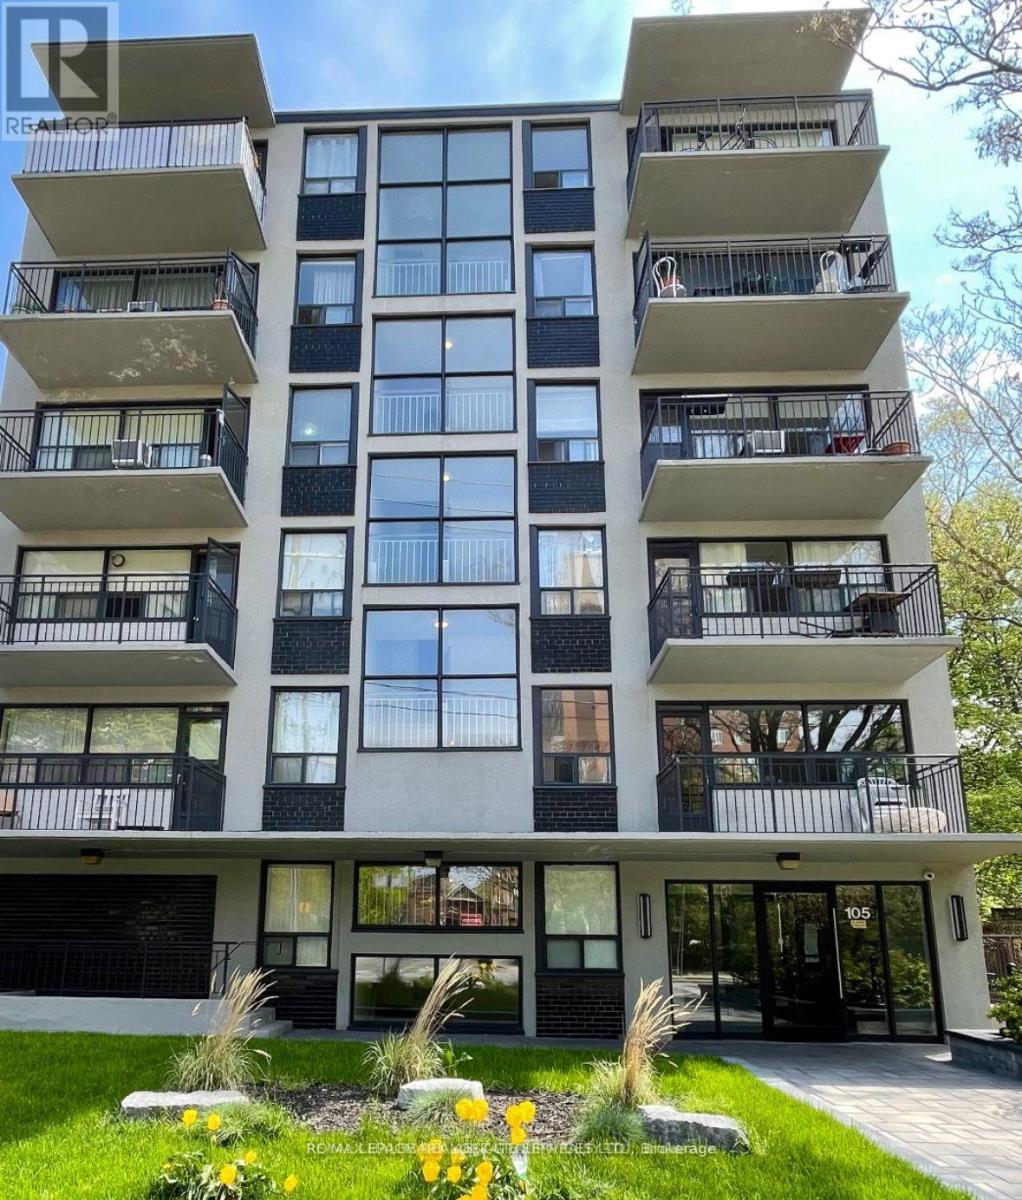
101 - 105 Raglan Avenue
Toronto, Ontario
1 Bedroom Unit With Balcony. Small, Quiet Building With A Laundry Room And An Elevator. Parking Is Not Included, But Parking Is Available For $130/Month.(Underground) $100/Month Outside. Close To Bathurst And St. Clair, Subway And All Transportation. This Unit Is An Apartment And Is Not A Condo. Forest Hill Area, Bathurst And St. Clair, Close To Transit, Shops, Restaurants. Quiet Building. Parking Available For An Extra Cost. (id:61483)
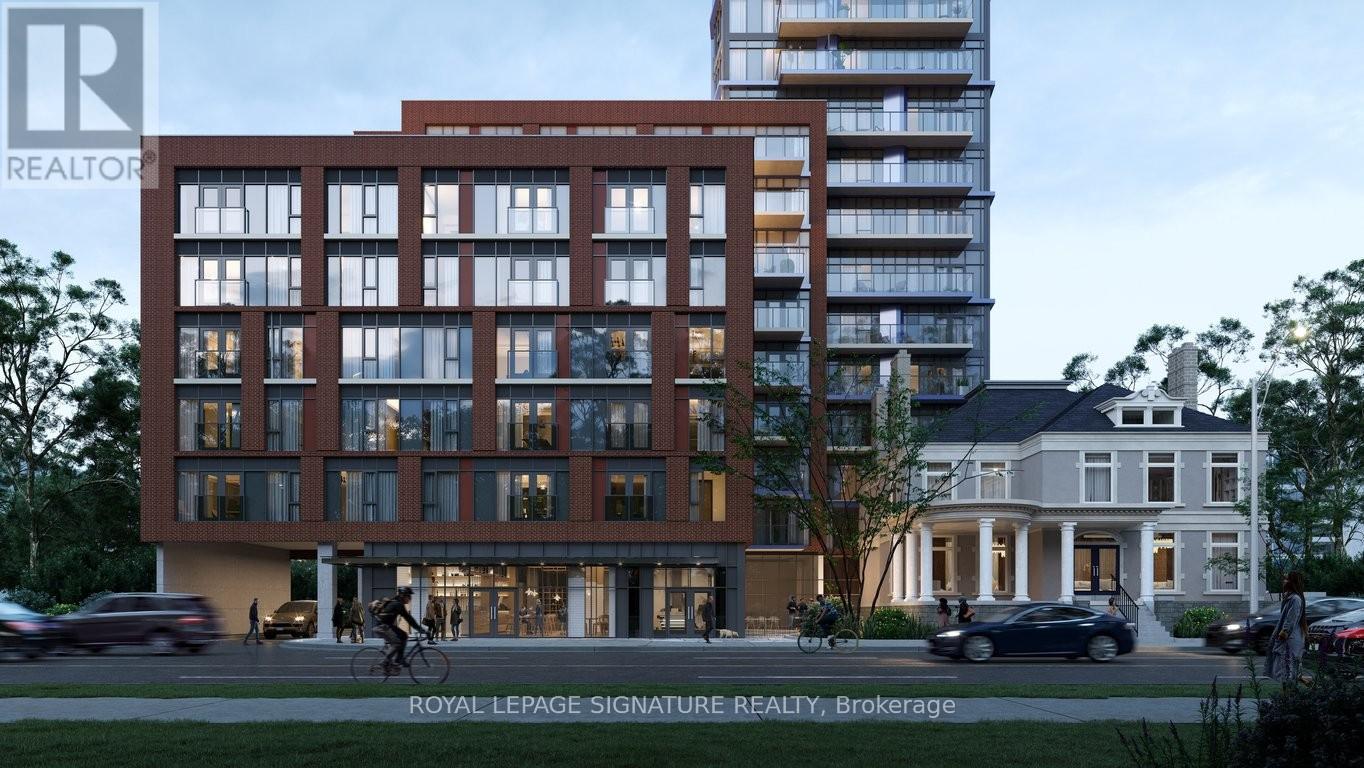
2710 - 308 Jarvis Street
Toronto, Ontario
Welcome to this modern studio apartment at JAC Condos! Located at the vibrant intersection of Jarvis & Carlton, this unit was thoughtfully designed with sleek white built-in storage, chic gold accents, and a space-saving pull-out bed for daytime lounging and a clean, contemporary aesthetic blending both style and functionality. Close by to Toronto Metropolitan University, George Brown College, University of Toronto, and the Eaton Centre, ideal for students or professionals craving the energy of city life! Enjoy premium amenities including a 24hr concierge, gym, pet spa, yoga studio, media lounge, music room, BBQ area, party and meeting rooms, and more! (id:61483)
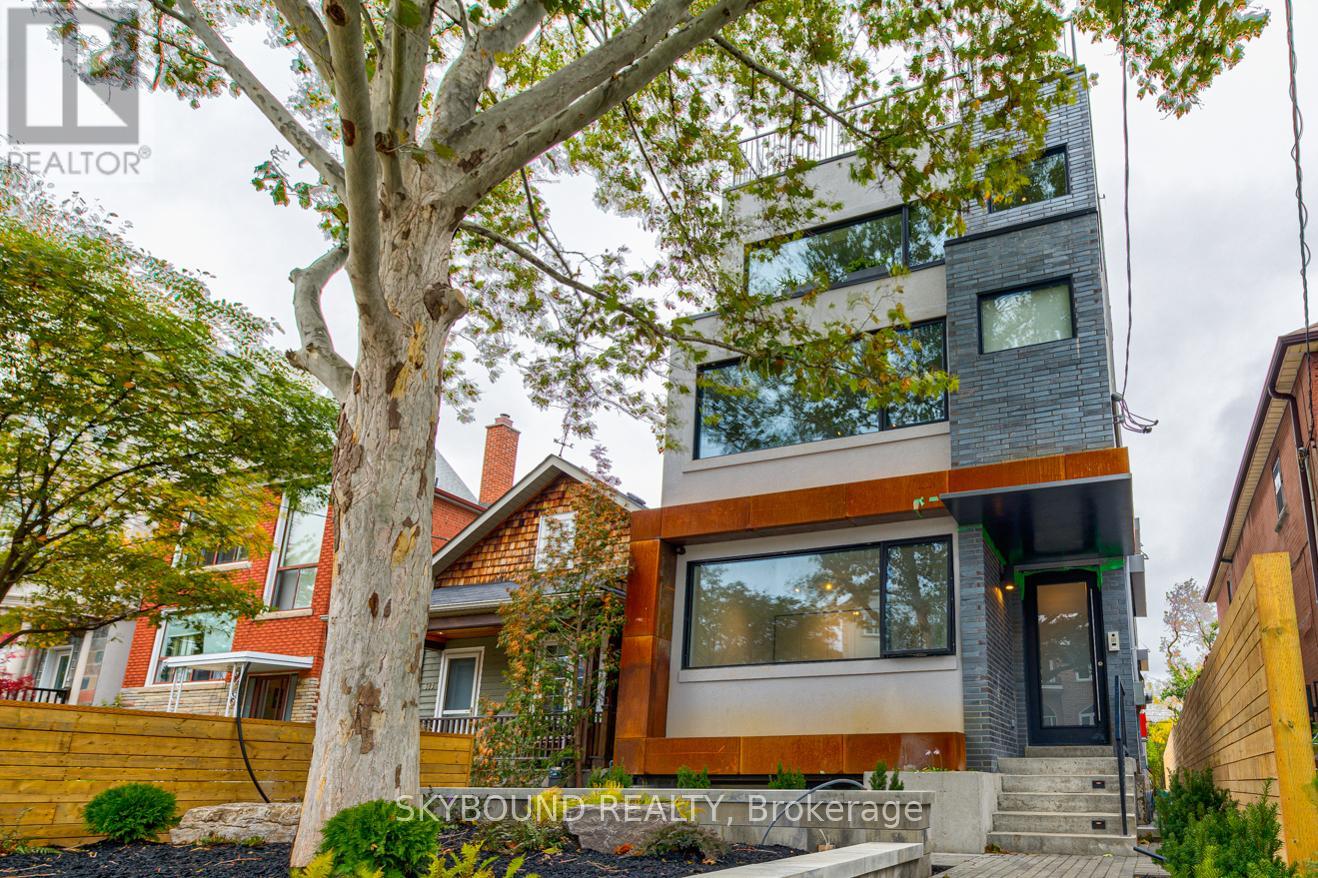
Main - 531 Arlington Avenue
Toronto, Ontario
Wow! Luxurious 2 bedroom main floor unit in custom built triplex, boasting high-end finishes including ultra modern kitchen with quartz countertops, high end stainless steel appliances, large windows, soaring 9.5 ft ceilings & separate heating/cooling system. Located in prestigious Cedarvale, in the heart of the city, but feels like Muskoka with direct access to Cedarvale ravine/park nature trails, outdoor tennis courts, sport fields, and off leash dog park. Short walk to Eglinton West station & Eglinton LRT, close to uptown/downtown, Allen Rd and 401. (id:61483)
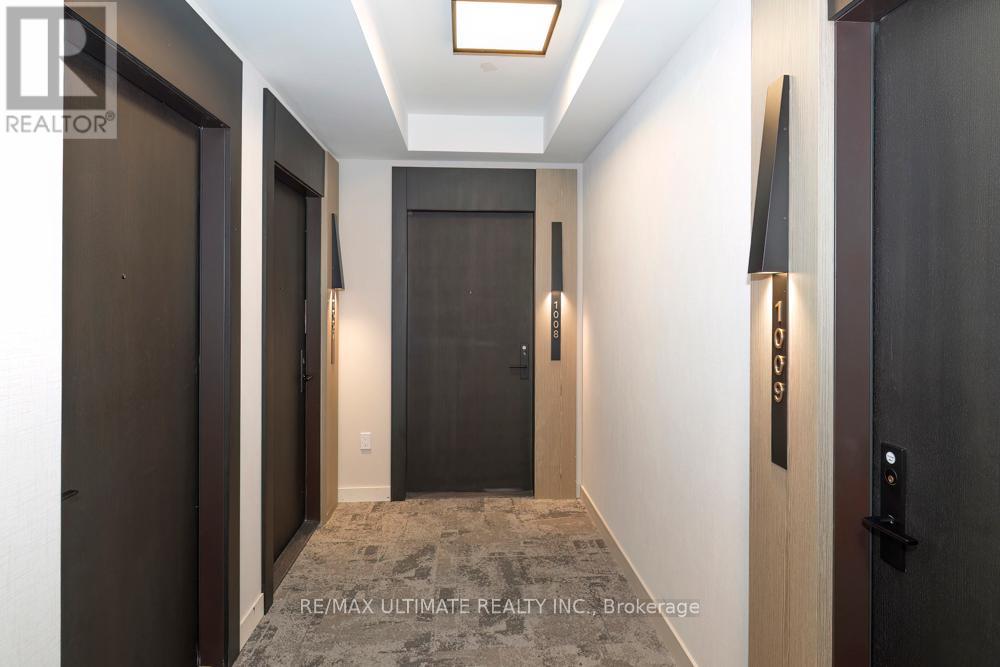
1008 - 20 Soudan Avenue
Toronto, Ontario
**Y&S** Brand New Midtown Living at Yonge & Eglinton. Great View, Excellent Layout NW Corner View! Approx 800 sq ft. Tons of Natural Light. Brand-new, split 2-bedroom, 2 full baths, no wasted space. Enjoy the outdoors w/** 2 balconies** open the **bifold balcony doors** to step outside right at all Yonge & Eglington has to offer: TTC Subway & Crosstown LRT Line 5 just steps away, vibrant Shops, Cafés, Restaurants, Groceries, Gyms, Parks. Everything is Nearby. **Best Condo Amenities**: (Finished & Ready for Use) 24-Hour Concierge, A State-Of-The-Art Fitness Centre, Rooftop Terrace, Pet Terrace, Stunning Lounges & Party Room, Visitor Parking, Security. Fun & Nearby: Trendy Stock TC Resto, Groceries, North Toronto Collegiate, St Monica Catholic, Northern Sec School, Shopping, Yonge Eglinton Centre, Cineplex Movies, Restaurants, Yonge Eglinton Centre Shopping, Fitness, Spa Salons, Structube, The Keg. EZ access to downtown financial district or Crosstown. Great Place to Call Home! **See Floor Plan Attached****The Hub for Yonge Professionals**. Walk to Every Amenity Including Grocery, Transit, Restaurants, Excellent Schools & Entertainment. A Vibrant and Bustling Neighbourhood. Farm Boy Grocery across the street. Great Community Parks, Pools, Rinks, Tennis, Sports Parks, Kid Friendly, Pet Friendly, Scenic Trails for Walking, Running, Riding. This is what condo lifestyle is all about. (id:61483)
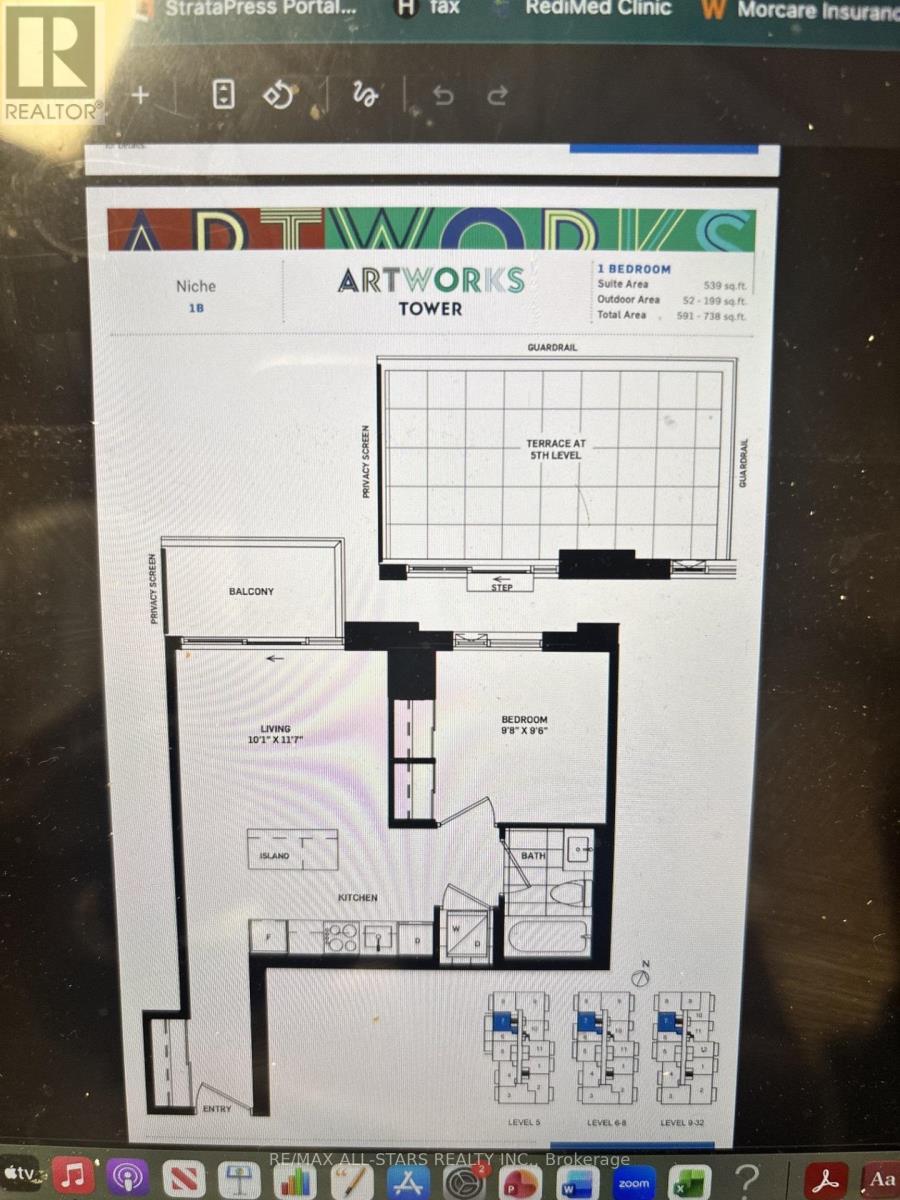
1007 - 130 River Street
Toronto, Ontario
**Property now leased** Must assume tenants** Suite Area 539 Sq Ft.** Outdoor Area 52 Sq Ft** Total 591 Sq Ft** See Floor Plan**Balcony**Quartz Countertop** Mega Gym W Indoor and Outdoor Spaces**Part Room**Outdoor Terrace, Arcade/Games Room, Fun Kid Zone, Work Lounge/Meeting Room**Car Wash ** Short Walk to Downtown Toronto** (id:61483)
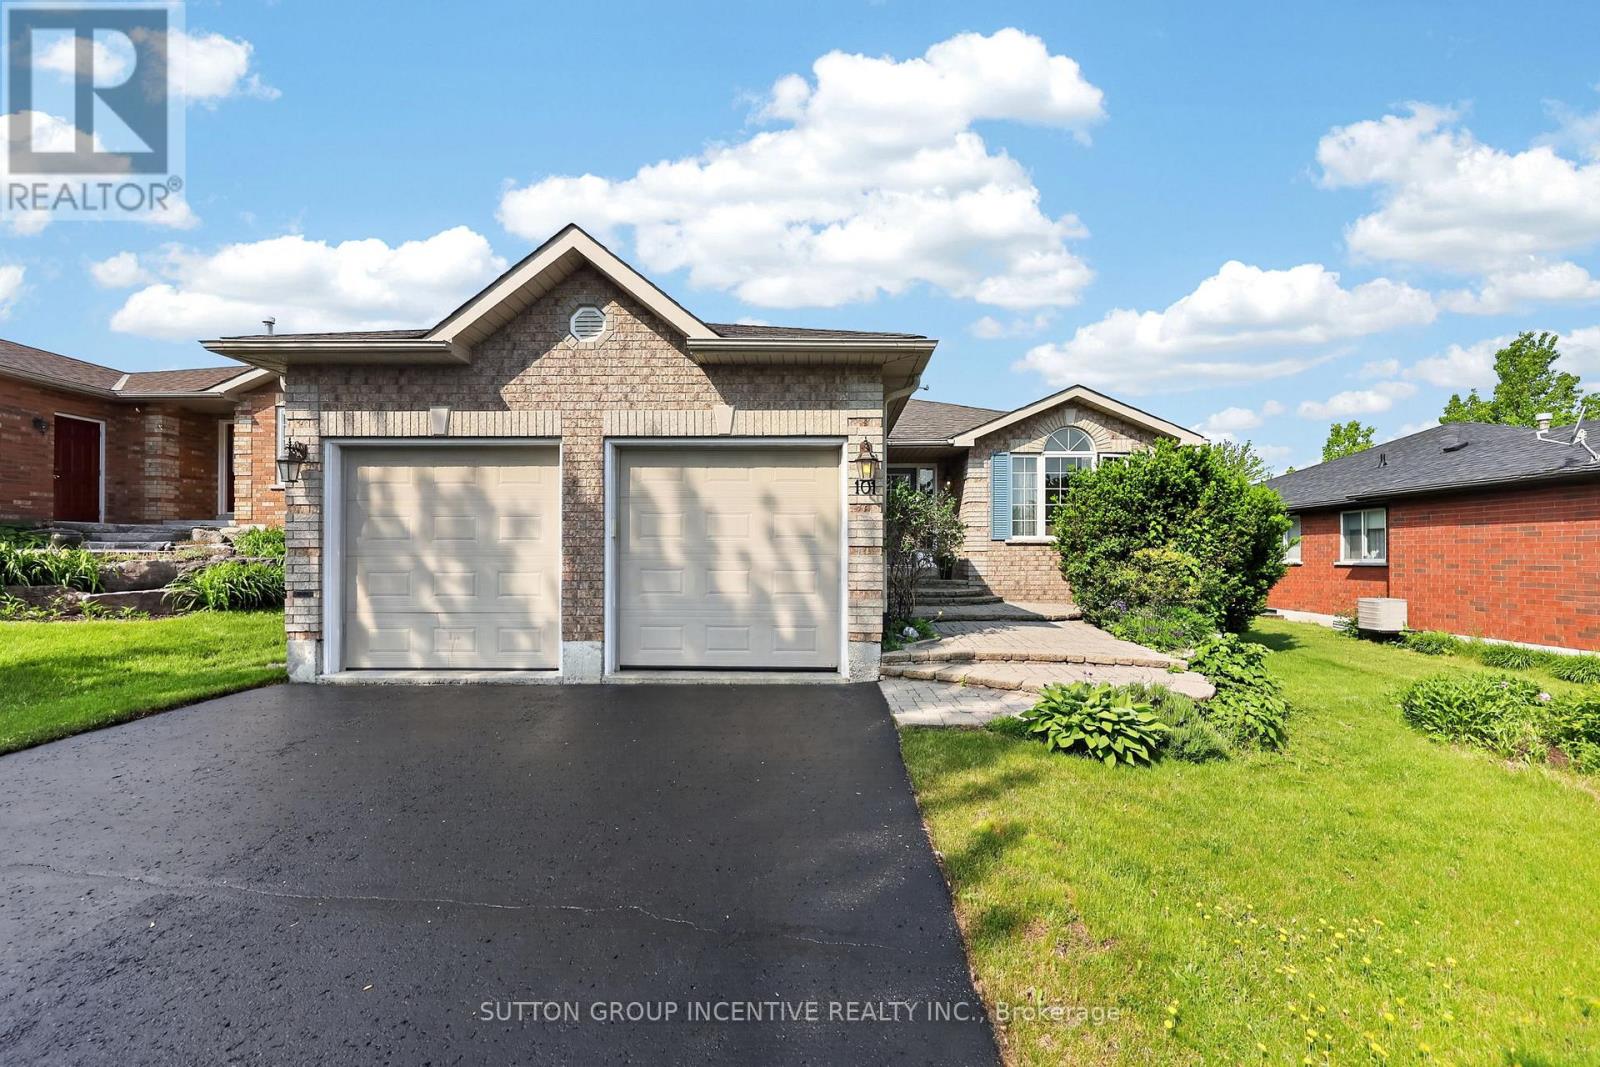
101 Lion's Gate Boulevard
Barrie, Ontario
Quality meets convenience in a sought-after area of distinguished all-brick homes in north Barrie. The golf club, college and hospital are all just minutes away, while quick highway access makes commuting effortless. A short stroll brings you to a vibrant, full-service shopping centre featuring grocery, pharmacy, LCBO, cinema, gym, banking and many dining options to suit any taste. Custom-built by revered Gregor Homes Ltd., this bungalow showcases lasting craftsmanship from the first impression. Professionally designed interlocking steps gently rise to the front entry, creating a striking sense of arrival and undeniable curb appeal. Plentiful parking, with room for 4 vehicles on the double-paved drive (no sidewalk), plus a 2 car garage with auto door openers and convenient inside-entry. A bright, airy, open-concept main floor is designed with ease of living in mind, including a main-level laundry. Hardwood flooring flows throughout the principal spaces, while the formal living and dining rooms create an elegant introduction at the front of the home. At the heart of it all, the family room is anchored by a gas fireplace and blends seamlessly with the well-appointed kitchen, complete with a chef's desk, double sink and direct access to a two-tiered, west-facing deck. The backyard is ideal for BBQs, alfresco dining and relaxed entertaining, further enhanced by built-in audio speakers that extend throughout the main living areas and onto the deck. The king-sized primary bedroom is a true retreat, with a walk-in closet, and luxurious ensuite. A second good-sized bedroom and 4-piece bath complete the main, while the lower level expands your options with two more bedrooms, a full bathroom, and a large unfinished area ready to bring your vision to life. Outdoors, the low-maintenance yard has hardy perennials, a lawn irrigation system, and a fully fenced backyard, perfect to enjoy with minimal upkeep. A seamless blend of comfort, style, and location; a home to be enjoyed! (id:61483)

1014 - 158 Front Street E
Toronto, Ontario
Immaculate, clean and ready to move-in beautiful Large 1 bedroom + den unit with large family size Terrace with Gas line for BBQ ** 10 foot ceiling ** Open concept for any size furniture to fit into this unit. ** Upgraded seamless laminate floor and back-splash from the builder with neutral color and modern built-in kitchen stove top and oven, built-in microwave and Built-in dishwasher ** Roof top pool and sundeck ** Billard Lounge, Theatre, games room, yoga studio, party room with kitchen ** Walk to St. Lawrence Market, Meridian Hall Performance Centre, George Brown College, Distillery District, Financial District, Union Station, Trendy restaurants, shops, TTC, minutes to QEW & DVP **You can see the lake & watch fireworks from your own terrace ! The vast space of this unit is a rare, luxurious gem ideal for single resident or couples. This modern building also offers a host of amenities, including gym, yoga room, outdoor pool, modern theatre, partyroom, library room, lounge, kids' playroom & a Pet's spa for our flurry friends. Come check this out if space talks to you ! (id:61483)
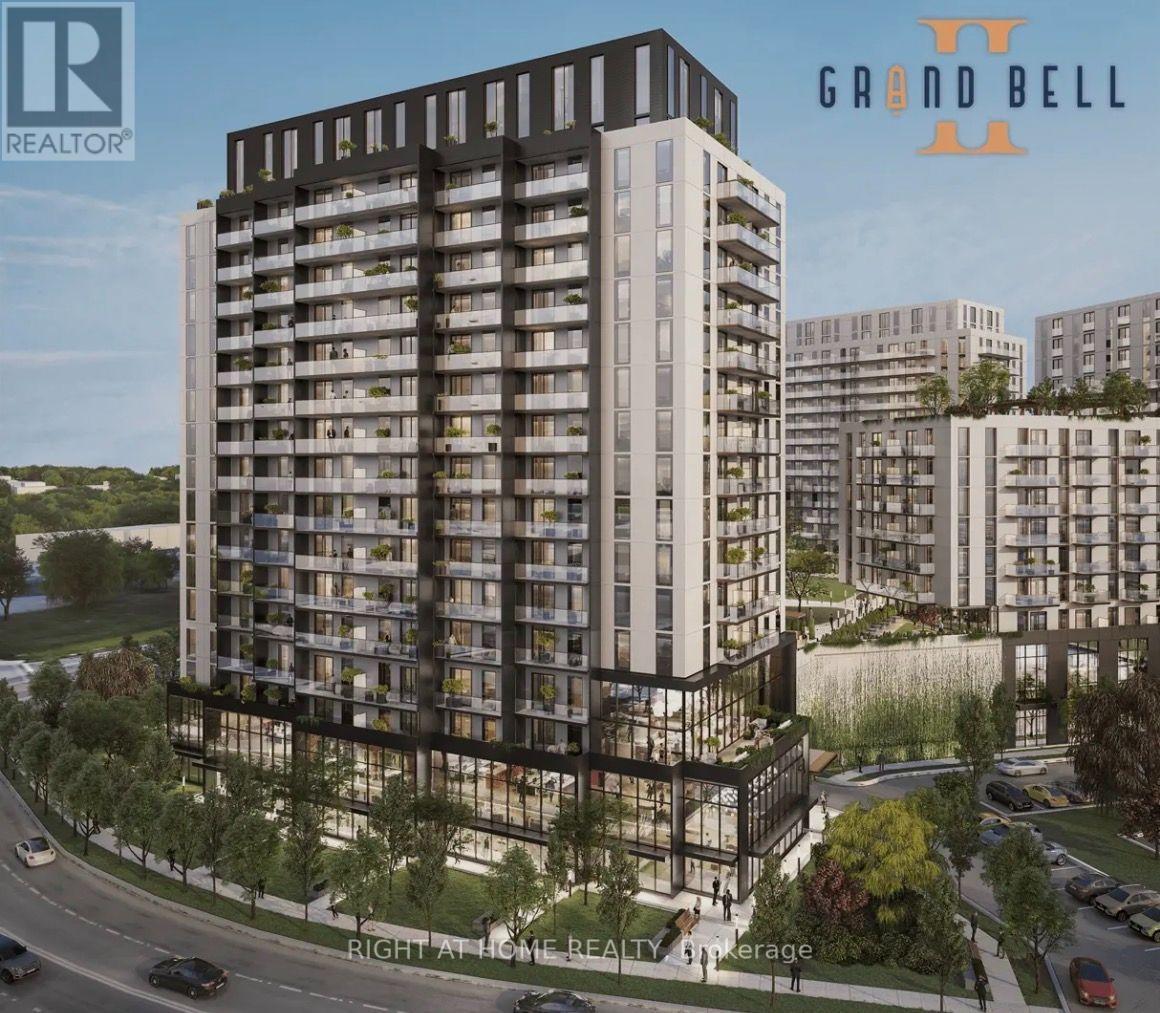
1503 - 33 Erie Avenue
Brantford, Ontario
Be the first to live in this brand new high-rise condo in the heart of Brantford. This large 667 sqft home also feature a large balcony of additional 100 sqft. This beautiful high-rise condo is on the 15th floor with unobstructed view of the city comes with brand new modern appliances, open concert layout, large island, extra large Den with closet. This unit is carpet free, Physically Handicapped-Equipped, large entrance door fit for wheelchair access. Close to Restaurants, shopping, transit, community centre and Earl Haig Family Fun Park. GrandBell 2 is the place to live with tunes of Amenities. Anything you can imagine in a condo you have it. (id:61483)
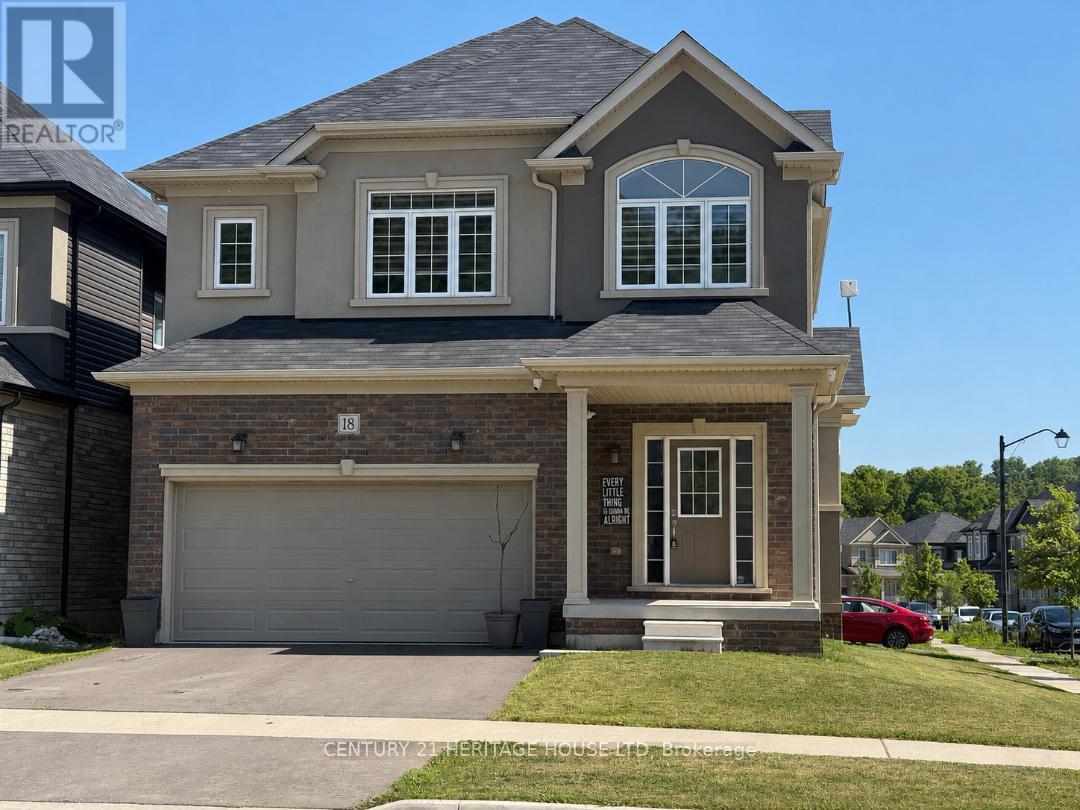
18 Macklin Street
Brantford, Ontario
Welcome to this beautiful corner detached home, offering modern updates and an abundance of natural light. The main floor features a spacious open-concept layout with a bright living and dining area, a large family room, and a generous kitchen complete with a breakfast area/eat-in dinette-perfect for everyday living and entertaining. Stylish pot lights, fresh paint, and brand new flooring throughout create a fresh contemporary feel, while the carpet-free design adds both elegance and easy maintenance. The second floor boasts four generously sized bedrooms and 2 full bathrooms, providing plenty of space foe the whole family. Situated on a desirable corner lot, this home is filled with natural sunlight from every angle. Conveniently located close to HWY 403, public transit, schools, trails, shopping, parks, and all essential amenities, this move-in-ready home is an excellent opportunity for families and commuters alike. (id:61483)
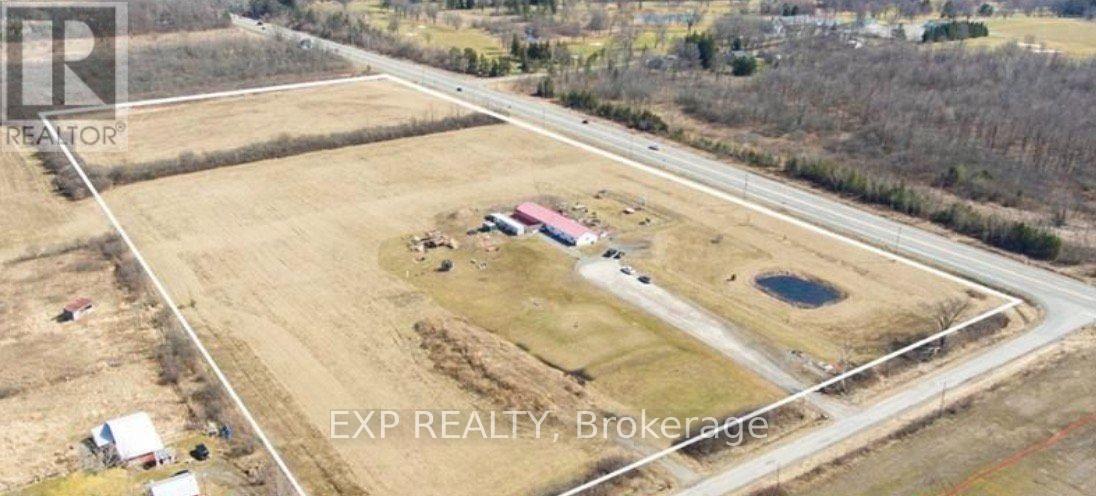
1106 House Road
Fort Erie, Ontario
RARE OPPORTUNITY FOR FUTURE DEVELOPMENT. 20 Acres of Farm property offering the privacy and beauty of rural Niagara living. Approx 2000 sq ft building split between residence and dog boarding/kenneling. The existing building can be converted into a greenhouse, winery, farming outlet and more. Located in Fort Erie between Mulgrave and Ridgewood. Close to Cherry Hill Golf Club, Crystal Beach, Sherkston Shores, parks and all amenities. Convenient access to Port Colborne, Welland, Niagara Falls and Buffalo. (id:61483)
940 O'reilly Crescent
Shelburne, Ontario
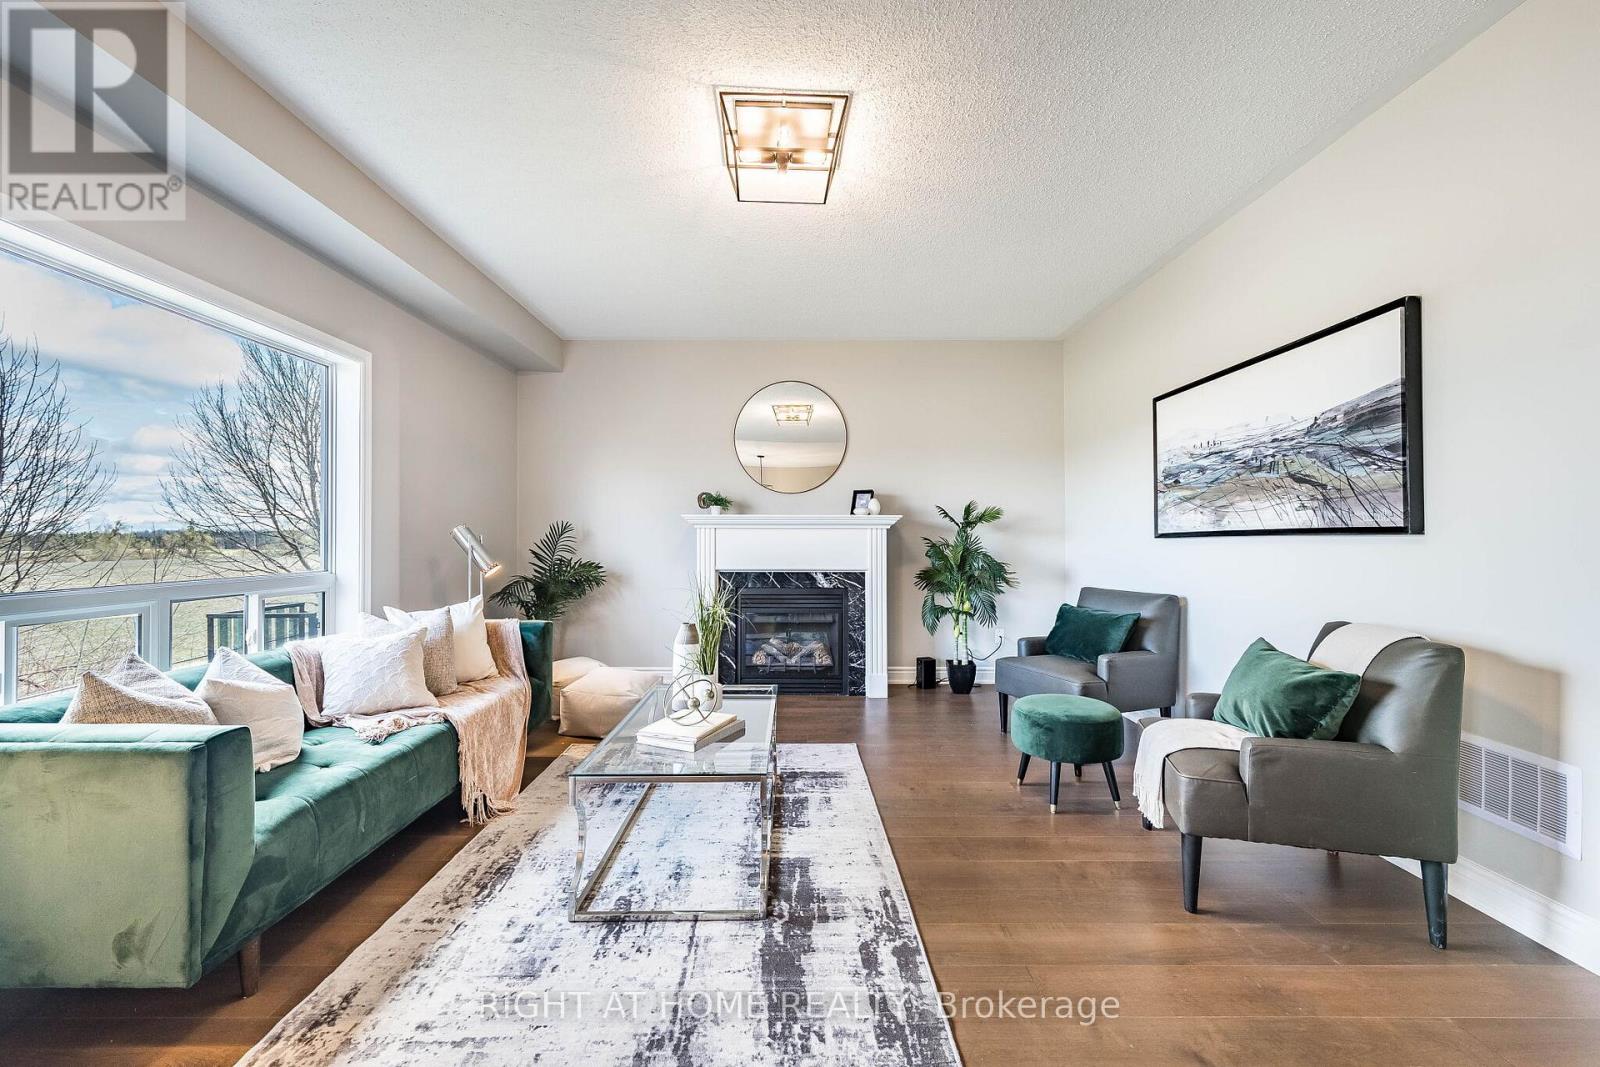
5 bedroom with **walk out basement** ( Partly finished - 2 bedrooms, full washroom and rough in for kitchen, Living area and separate laundry-when finished completely maybe suitable for rental income) Welcome to this stunning, thoughtfully designed 3000+ sq ft home in the desirable community of Shelburne! **Freshly painted** and featuring a grand **double-door entry**, this spacious residence backs onto open space, offering privacy. Boasting 5 generously sized bedrooms plus an **open-concept office space with window**. This home is perfect for growing families or those working from home. With 4 washrooms, every bedroom enjoys convenient access-featuring Jack & Jill layouts that seamlessly connect and enhance functionality. The main level offers an ideal layout for both everyday living and entertaining, featuring a bright family room with a cozy fireplace, along with **separate living and dining areas** that provide ample space for gatherings. The modern kitchen is equipped with a central island and a sun-filled breakfast area, perfect for casual dining and family meals. A convenient main floor laundry adds to the home's practical design. Upgraded light fixtures enhance the main floor, while pot lights in the main and upper foyer provide warm and living ambiance throughout. **New hardwood flooring(2026)** flows throughout the entire home, complemented by **hardwood stairs**, adding warmth and sophistication to every level. The walkout basement is partly finished and filled with potential, complete with a rough-in for an additional washroom-ideal for creating a customized living or entertainment space. You can add your touch and make it ready for potential rental income. Conveniently located close to schools and parks, this home perfectly blends comfort, style, and practicality. A rare opportunity not to be missed! Freshly painted. Just move in. (id:61483)
28 Ohara Lane
Hamilton, Ontario
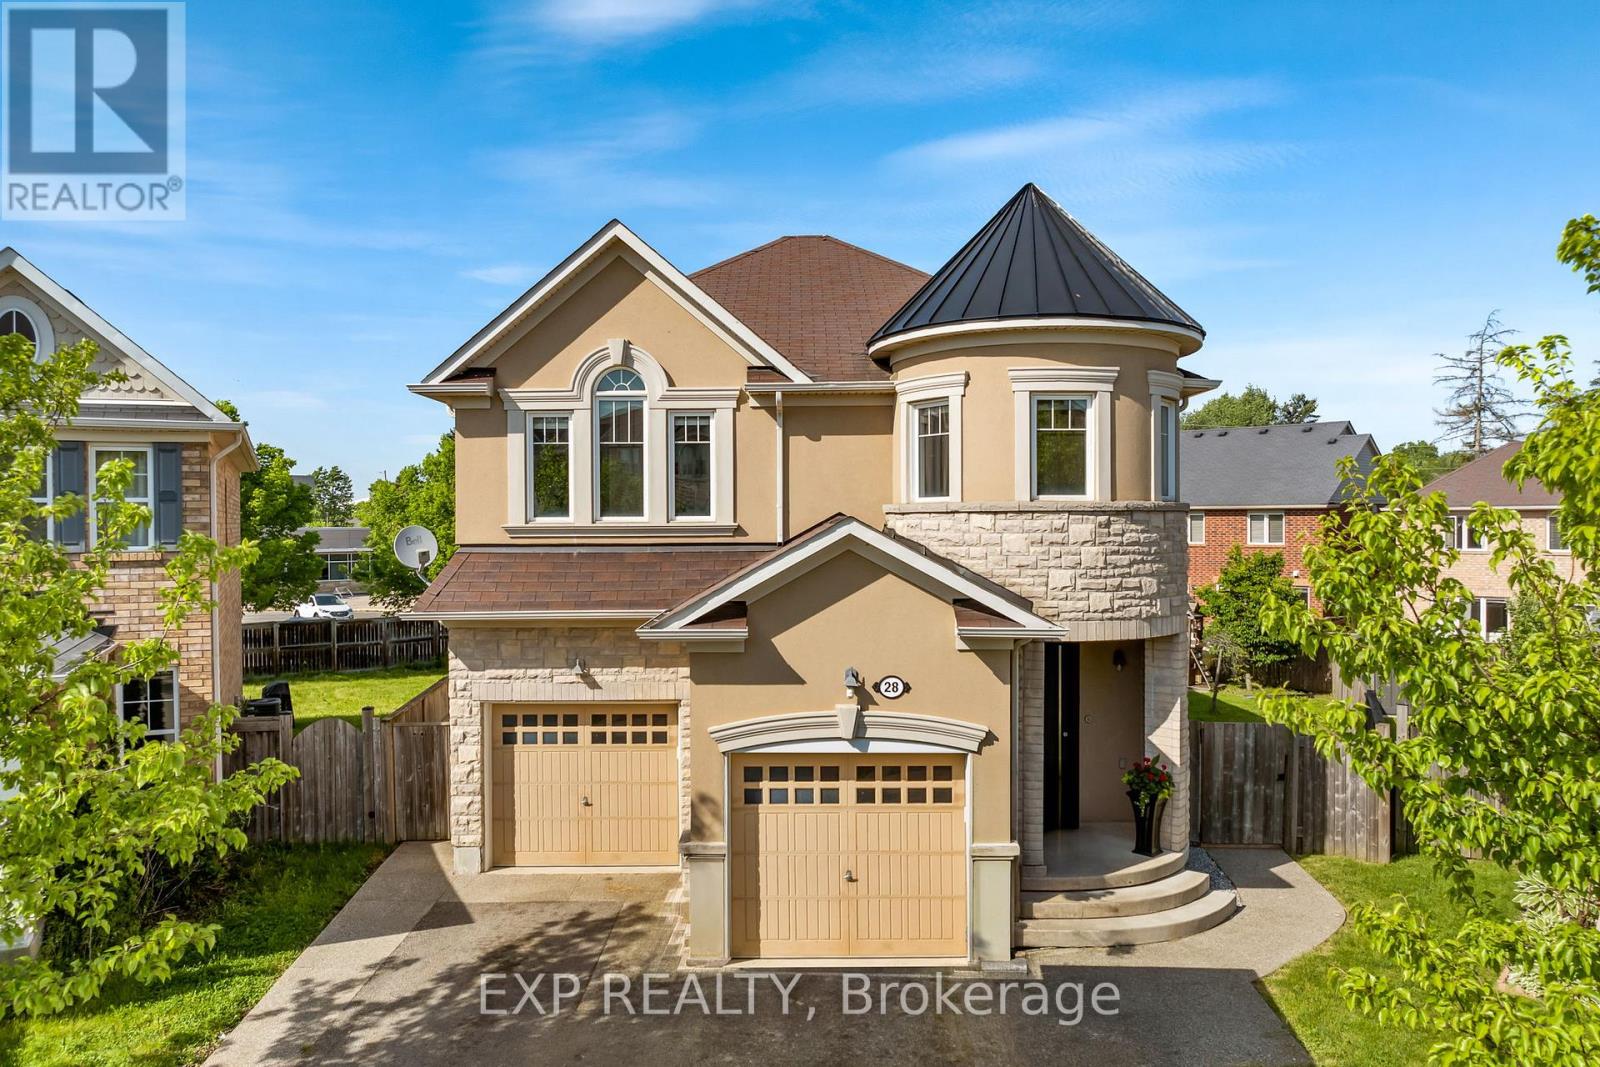
Welcome To 28 Ohara Lane, A Beautifully Renovated 4+1-Bedroom, 3-Bathroom Home Set On A Premium Pie-Shaped Lot In Ancaster's Highly Sought-After Meadowlands Community. Bright, Spacious, And Thoughtfully Updated, This Home Offers The Kind Of Floor Plan, Lot Size, And Family-Friendly Setting That Rarely Come Together In One Package. The Main Level Makes An Immediate Impression With Oversized Windows, Exceptional Natural Light, Stunning Porcelain Tile, Elegant Pot-Lighting, And A Flexible Den/Study That Can Serve As A 5th Bedroom. The Open-Concept Living And Dining Areas Offer An Inviting Space To Gather, Anchored By A Gas Fireplace And Sleek Custom Built-Ins That Add Both Style And Storage. The Kitchen Is Equally Impressive, Featuring Granite Countertops, Premium Stainless Steel Appliances, Double Sinks, A Gas Range, A Custom Wall Garden For Fresh Herbs And Homegrown Ingredients, And A Separate Walkout To The Backyard. Upstairs, Hardwood Flooring Continues Across The Bedroom Level, Where Four Well-Proportioned Bedrooms Provide Excellent Space For Family, Guests, Or A Dedicated Home Office. The Upper Level Also Includes A Convenient Laundry Room With Sink, Along With A Spacious Primary Retreat Featuring Double Door Entry, A Walk-In Closet, Ceiling Fan, And A Beautifully Finished 5-Piece Ensuite With Double Sinks And Granite Counters. The Premium Pie-Shaped Lot Is Where This Home Truly Separates Itself. The Backyard Delivers A Rare Combination Of Size, Privacy, And Lifestyle, With An Impressive Salt Water On-Ground Pool And Expansive Outdoor Space Designed For Summer Entertaining, Family BBQs, And Relaxed Evenings At Home. Direct Gated Access To The School Behind The Property Adds An Incredible Everyday Convenience For Families, Making School Drop-Off And Pickup Feel Effortless. Enjoy Extensive Interior And Exterior Renovations, Access To Top-Rated Schools, Sports Complexes, Golf, Shopping, Restaurants, Highway 403, The QEW, And All Major Amenities. (id:61483)
108 St. Michael's Street
Norfolk, Ontario
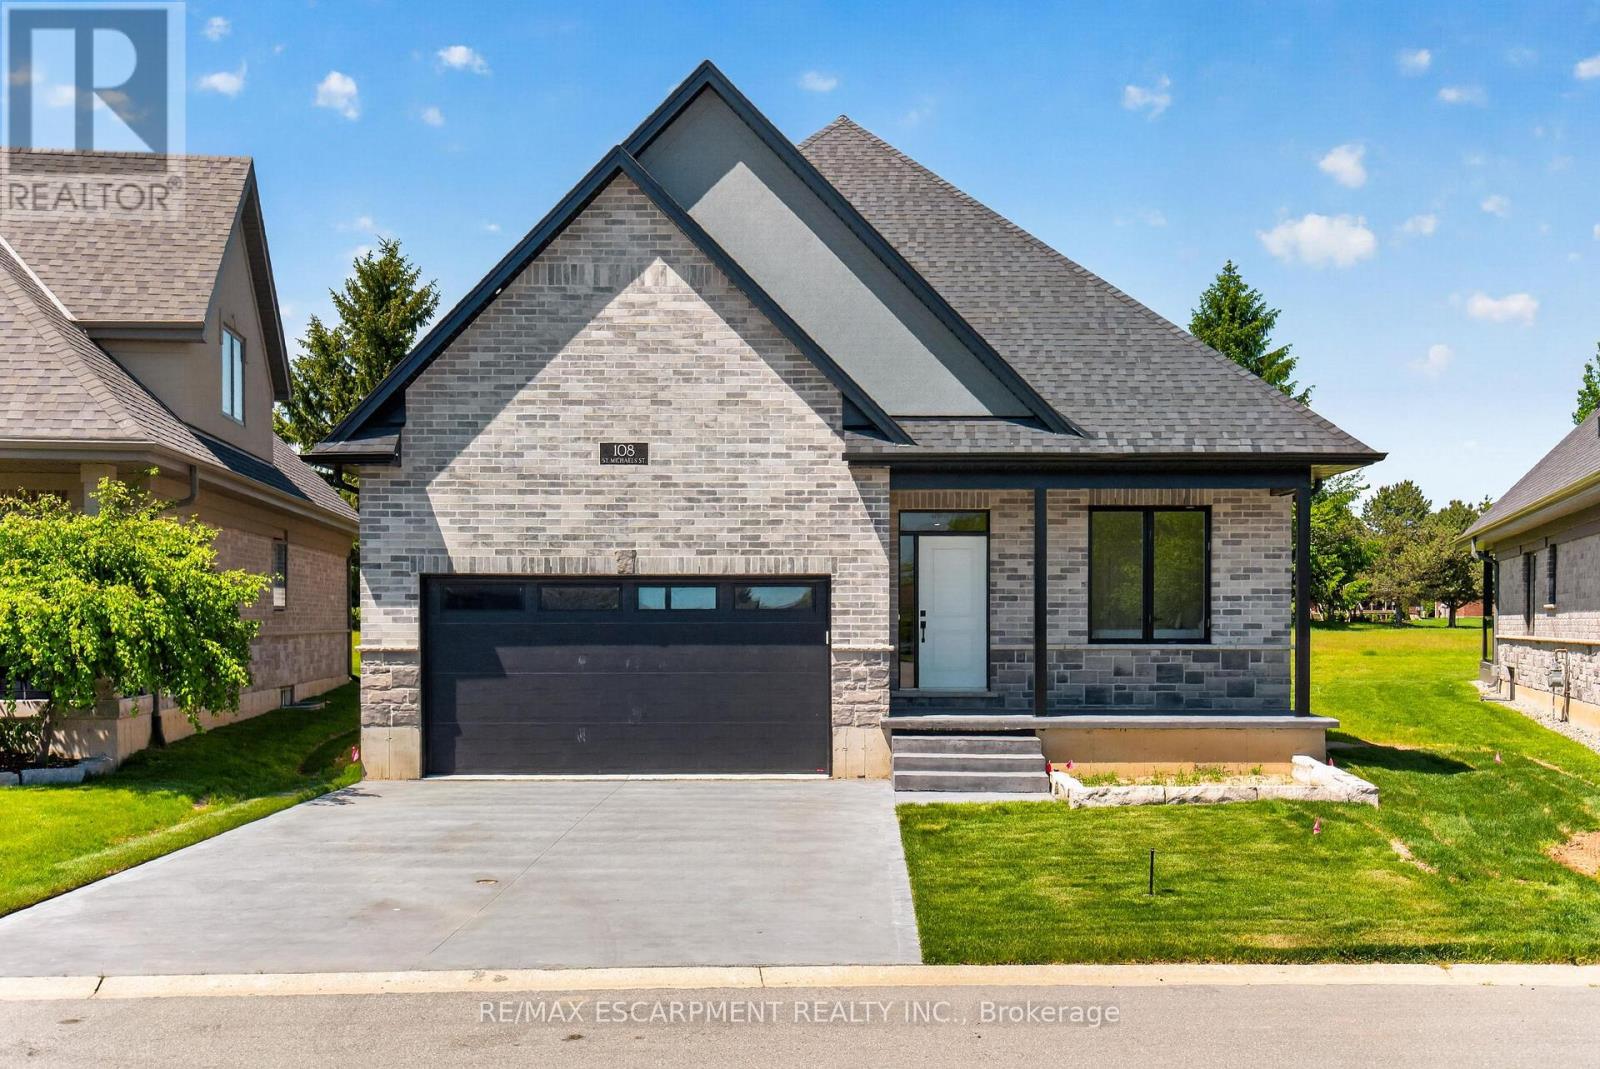
NEW HOME! NEVER LIVED IN! Now is your opportunity to live in a newly built luxury bungalow in the prestigious Fairway Estates community in Delhi where elegance, comfort, and low-maintenance living come together. Enjoy a stress-free living with Tarion Warranty protection, plus snow removal and grass maintenance included for a low monthly fee. This home offers over 2280 sq.ft. of finished living space, including a 1,515 sq. ft. custom bungalow built by Euro-Canada Construction Developments Inc., a builder recognized for blending European craftsmanship with Canadian building excellence. Their commitment to quality, integrity, and personalized service is reflected in every detail of this home. Featuring two bedrooms on the main floor and two additional bedrooms in the fully finished basement, this layout is ideal for those seeking single-level living without sacrificing space, as well as for families with teens or young adults who value privacy, separation, and independent living zones. The open-concept design is enhanced by 9' ceilings, extra-wide hallways, main-floor laundry, and heated floors in all bathrooms. High-end finishes include engineered hardwood on the main floor, luxury vinyl plank in the basement, quartz countertops throughout, ceiling-height kitchen cabinetry, under-cabinet lighting, a striking gas corner fireplace, and 5 1/4-inch modern baseboards. The lower level is exceptionally bright with large 4' basement windows, a direct garage-to-basement entrance, and central vacuum with canister. For hobbyists or those working from home, the basement also offers a large unfinished flex space and extensive storage in the expansive utility room. Outdoor living is equally impressive with a poured concrete front porch, covered back porch, and a dark grey stamped concrete driveway with swirl pattern. Included is an EV rough-in in the garage. This is more than a home-it's a refined lifestyle, where quality craftsmanship meets effortless living. (id:61483)
59 Irvin Street
Kitchener, Ontario
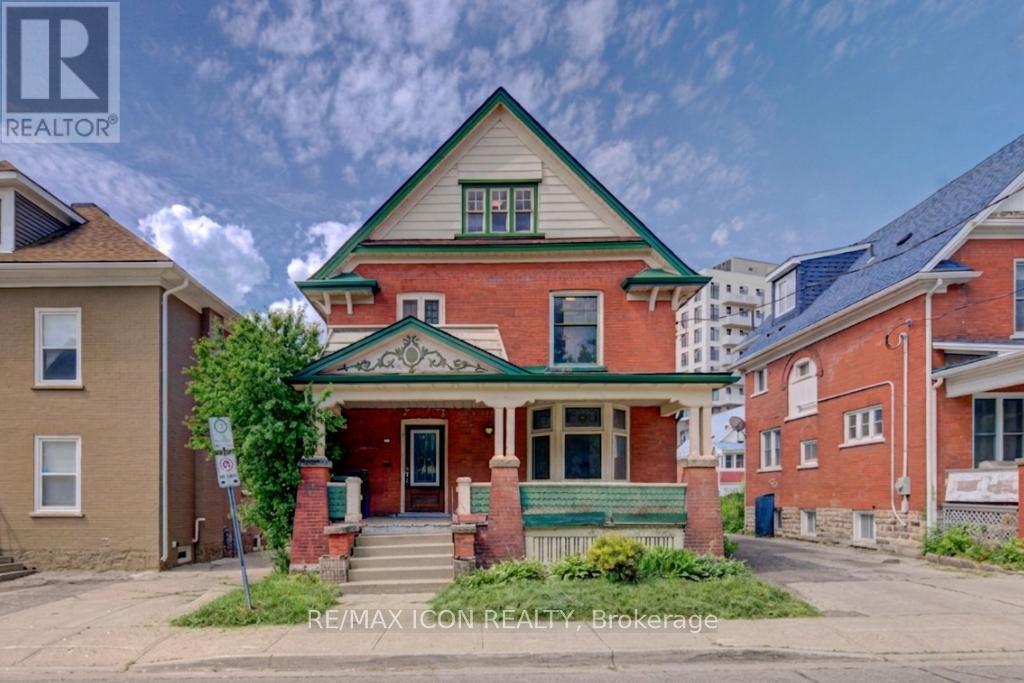
Discover the potential of this spacious 2-storey home located in Kitchener's East Ward neighbourhood. Offering generous living space across three levels, this property features 5 Bedrooms, 3 full Bathrooms, multiple living areas, a large covered front porch, and an unfinished basement with a separate entrance. With its spacious layout and flexible floor plan, this home presents an excellent opportunity for buyers looking to renovate, restore, or personalize a property to suit their needs. Whether you're an investor, contractor, or homeowner with a vision, there is significant potential to add value and create something special. Conveniently located near parks, schools, public transit, downtown Kitchener, Centre In The Square, the Kitchener Public Library, and a variety of everyday amenities. Commuters will appreciate the easy access to major transportation routes. A unique opportunity to own a substantial home in an established Kitchener neighbourhood, offering space, versatility, and plenty of potential. Book your viewing today! (id:61483)
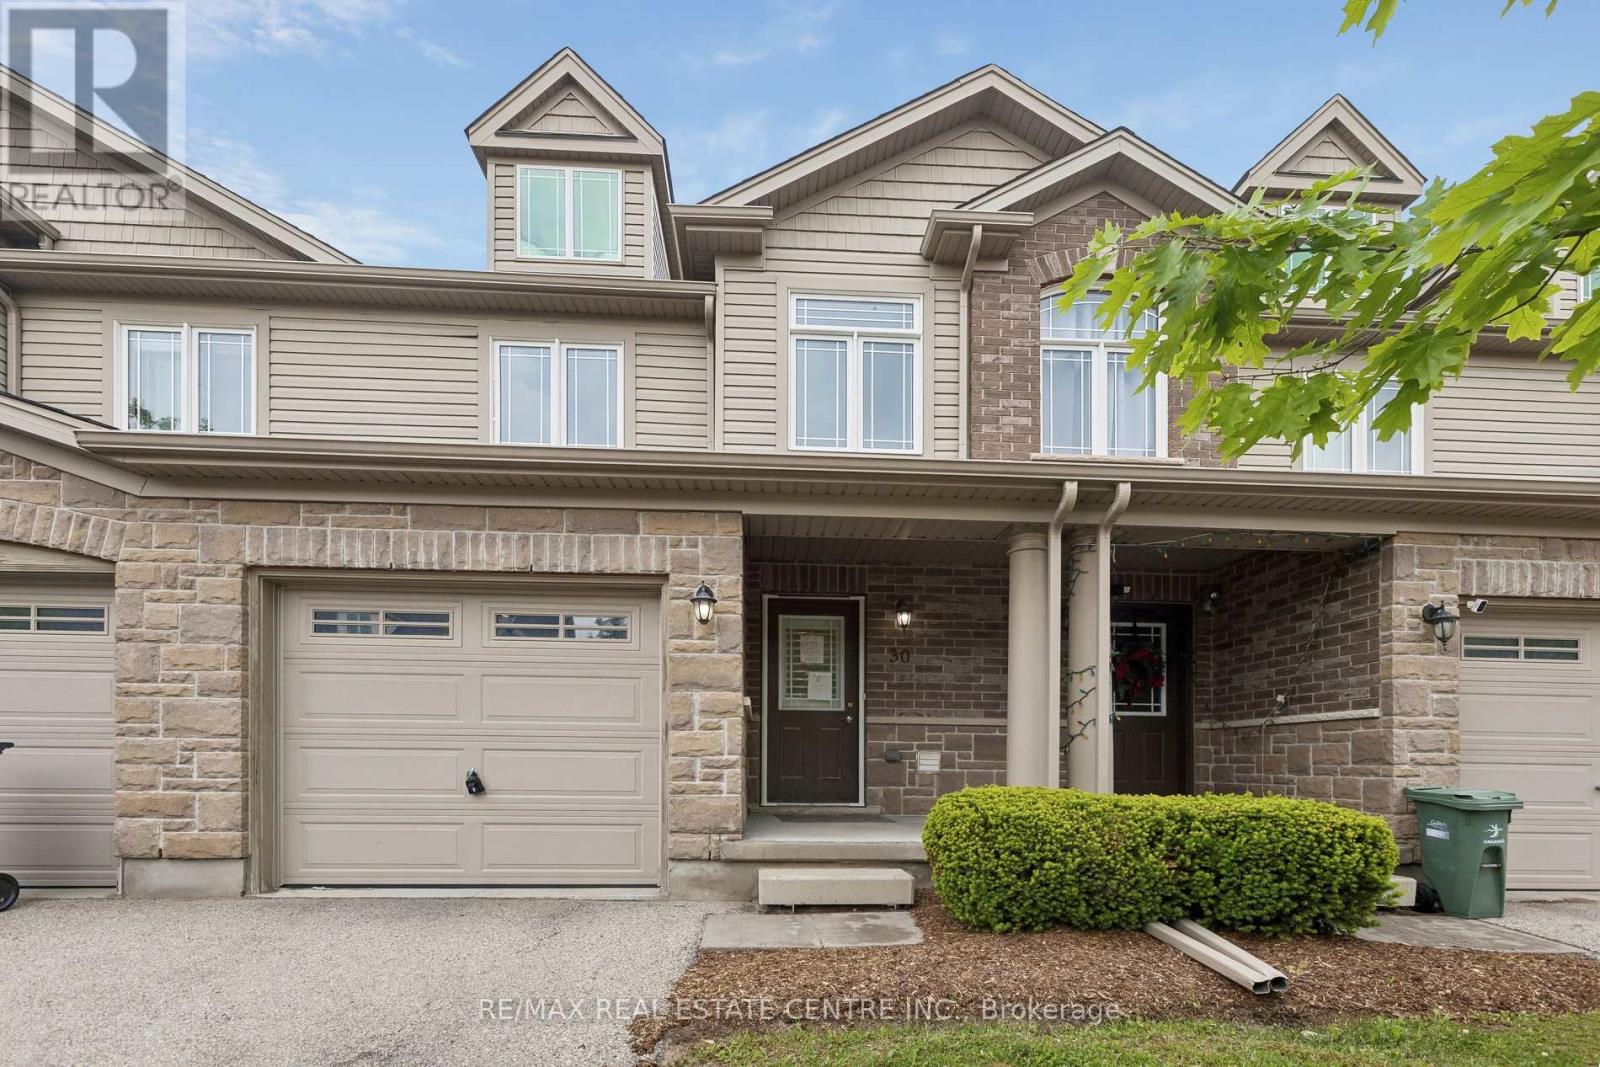
30 Oldfield Drive
Guelph, Ontario
Welcome to 30 Oldfield Drive - a spacious 3-bedroom, 2.5-bathroom townhome located in Guelph's highly desirable South End.Featuring an attractive stone-and-vinyl exterior, this home offers an open-concept main floor with generous living and dining spaces, plus large double glass sliders leading to your own outdoor retreat. The kitchen offers ample cabinetry and counter space, perfect for everyday living and entertaining.Upstairs, the oversized primary bedroom easily accommodates a king-size bed along with a sitting area, while the convenient second-floor laundry adds everyday practicality.Need extra space? The finished basement features a large rec room, full bathroom, ideal for a guest suite, home office, or additional living area.Located just minutes from the 401, public transit, shopping, parks, Westminster Woods PS, and the University of Guelph, this home checks all the boxes for families, first-time buyers, and investors alike - all in a prime South-End location. (id:61483)
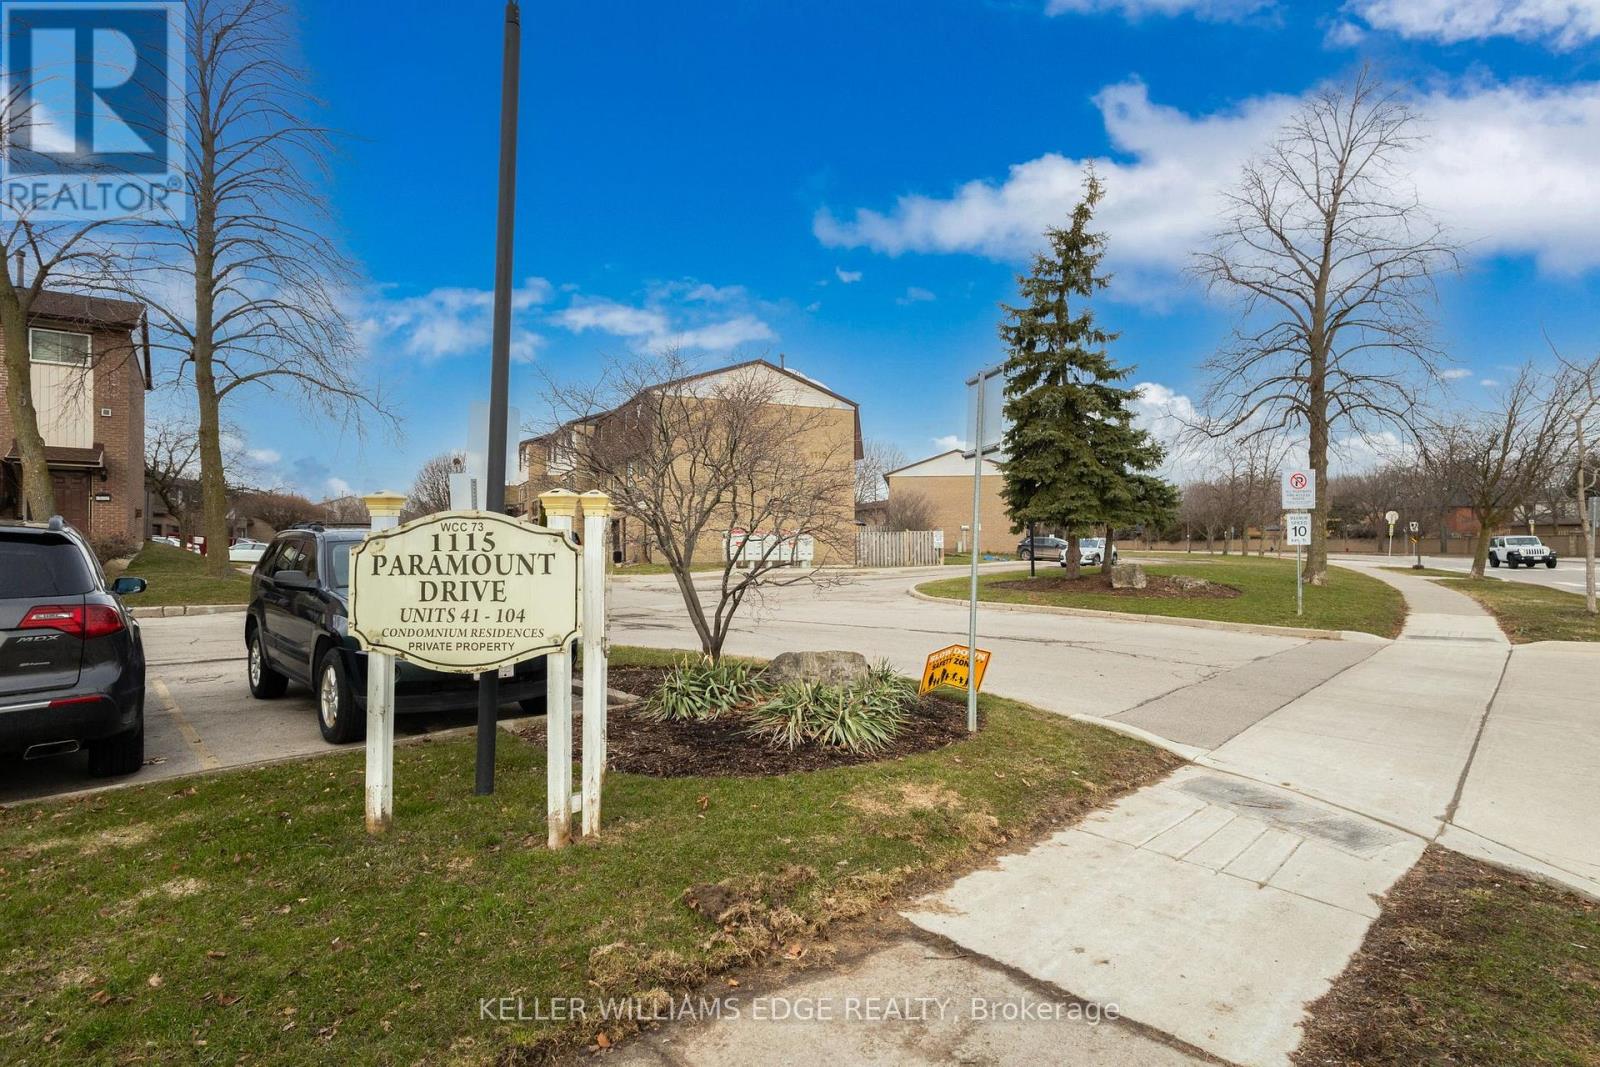
78 - 1115 Paramount Drive
Hamilton, Ontario
Presenting Unit #78, an end unit in Paramount Heights, a family friendly neighbourhood, awaiting your personal touch. Conveniently located just minutes from the Red Hill Pkwy/Lincoln Alexander with all the amenities you'll need nearby, Walking distance to Billy Green Elementary School, St. Paul's Catholic School, buses and neighbourhood parks. This end unit townhouse model features a separate dining room in addition to the eat-in kitchen space. Step down to the spacious living room looking out to the common area back yard park. Three spacious bedrooms, 1.5 baths and a family room with walk-out to the backyard patio. (id:61483)