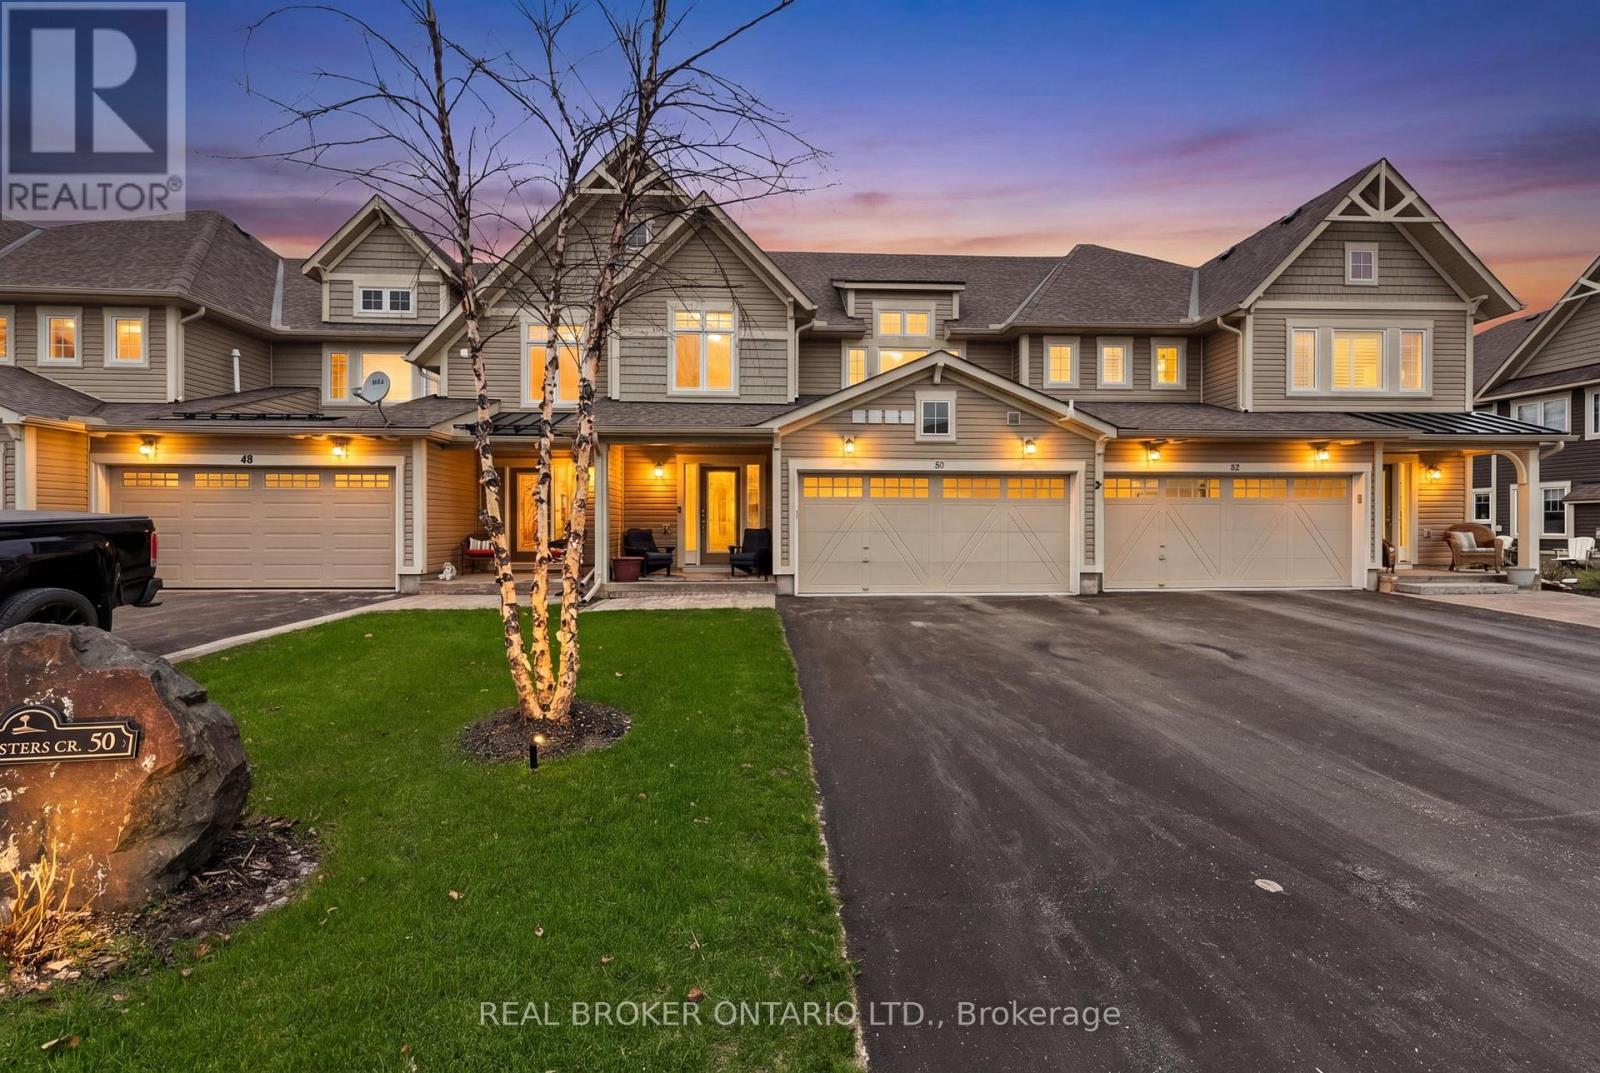
50 Masters Crescent W
Georgian Bay, Ontario
This beautifully appointed, turnkey luxury town home offers the perfect balance of beautiful finishes and an easy, low-maintenance lifestyle-so you can spend more time enjoying where you live. With just under 2,200 square feet, the home is thoughtfully designed and is a one of a kind St. Andrews floor plan. The spacious primary is a true retreat, with a spacious sitting area, a walk-in closet and a well-appointed primary en suite bathroom. 2 additional generously sized bedrooms & a second full bathroom provide flexible space for guests, family, or a home office. Positioned on one of the deepest lots in the community, this property captures sweeping views of the 18th and 10th fairways. Outdoor living is a standout feature, anchored by an expansive 30' x 30' deck designed for relaxing, entertaining, and taking in the scenery. The four-season Muskoka room extends your enjoyment throughout the year, no matter the season. The kitchen is bright and inviting, featuring gleaming white cabinetry, gleaming white quartz countertops, upgraded stainless steel appliances and is open to the family and dining rooms. The home is exceptionally bright throughout, thanks to its ideal orientation and an abundance of windows, offering the kind of natural light typically sought in end-unit town homes. Enjoy sunrise views from the front porch, and unwind in the evening with breathtaking sunsets from the back-creating a daily rhythm that truly reflects a lifestyle centered around comfort and connection. Easy access to Highway 400 means effortless access to shopping, dining, and amenities in multiple directions, including Coldwater, Orillia, Barrie, and Midland, and even grocery delivery is available. The Lifestyle continues at the community pool, marina, golf course & clubhouse, or the nearby pickle ball courts, boating, swimming in Georgian Bay, hiking, biking, skiing, community center activities and more. Social membership fee applies for use of community pool (id:61483)
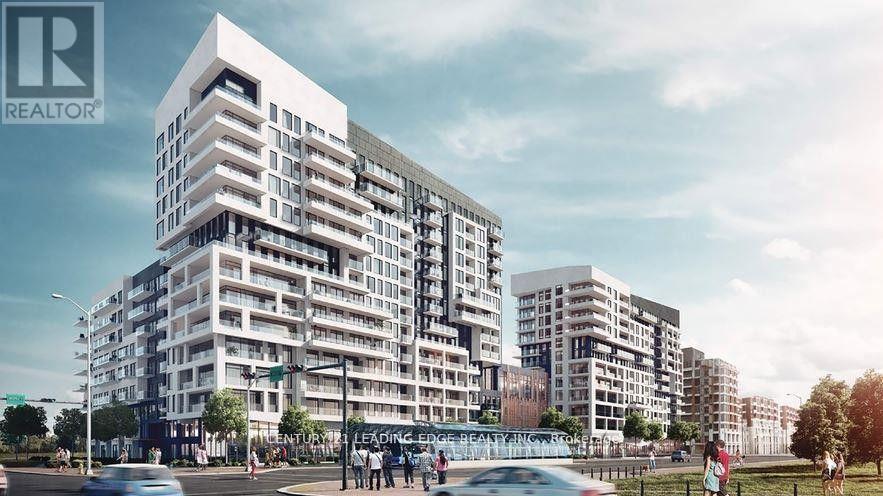
1215 - 10 Rouge Valley Drive W
Markham, Ontario
Located in the heart of Downtown Markham, this stunning 2-bedroom + den suite offers over 1,100 sq. ft. of thoughtfully designed living space. Featuring 2 full bathrooms, a functional layout, and a large wrap-around balcony (over 300 sq. ft.) with unobstructed southwest views, this unit is perfect for comfortable urban living.The versatile den includes a window and can easily be used as a third bedroom or home office. Enjoy 9-foot ceilings and floor-to-ceiling windows that flood the space with natural light. Conveniently situated just steps to shops, restaurants, entertainment, and public transit. Minutes to GO Train access, Highways 404 & 407, YMCA, Civic Centre, supermarkets, and more. Located in a top-ranking school zone and close to York University's Markham campus. (id:61483)
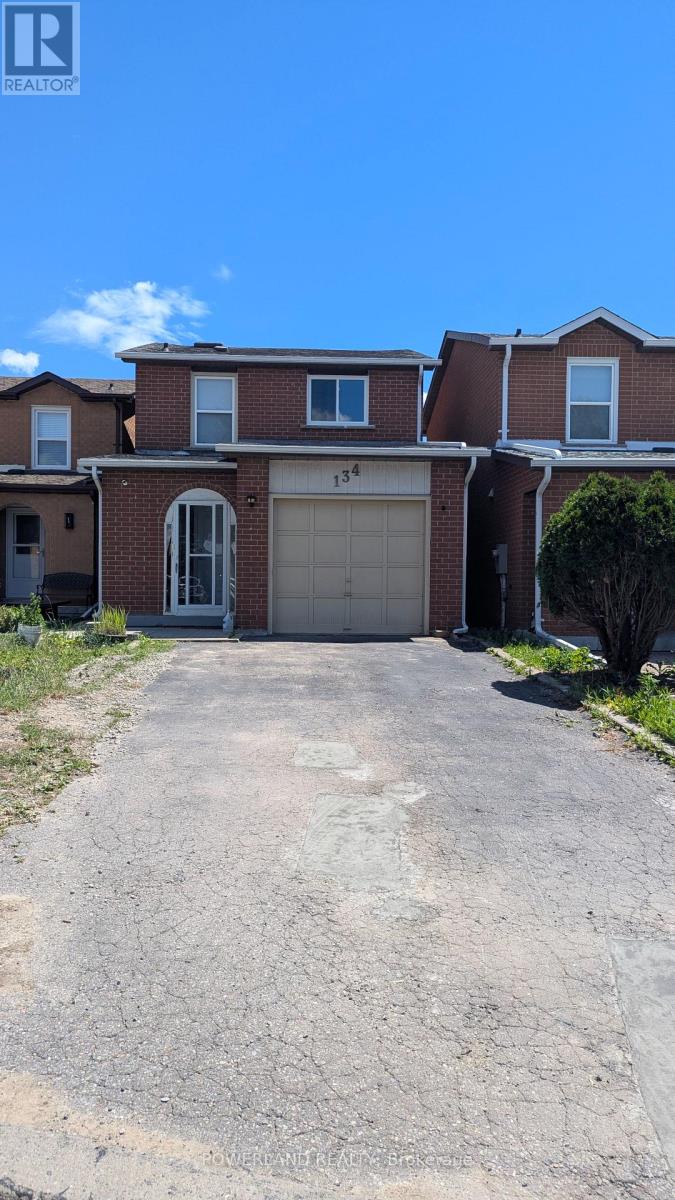
134 Dunbar Crescent
Markham, Ontario
Remarks For Clients:Bright and spacious detached home for lease in a desirable Markham neighbourhood. Functional layout with generous living space, well-maintained interiors, and a family-friendly setting. Conveniently located close to schools, parks, shopping, public transit, and major routes. Ideal for a qualified family tenant. Tenant to pay utilities and provide tenant insurance. No smoking. (id:61483)
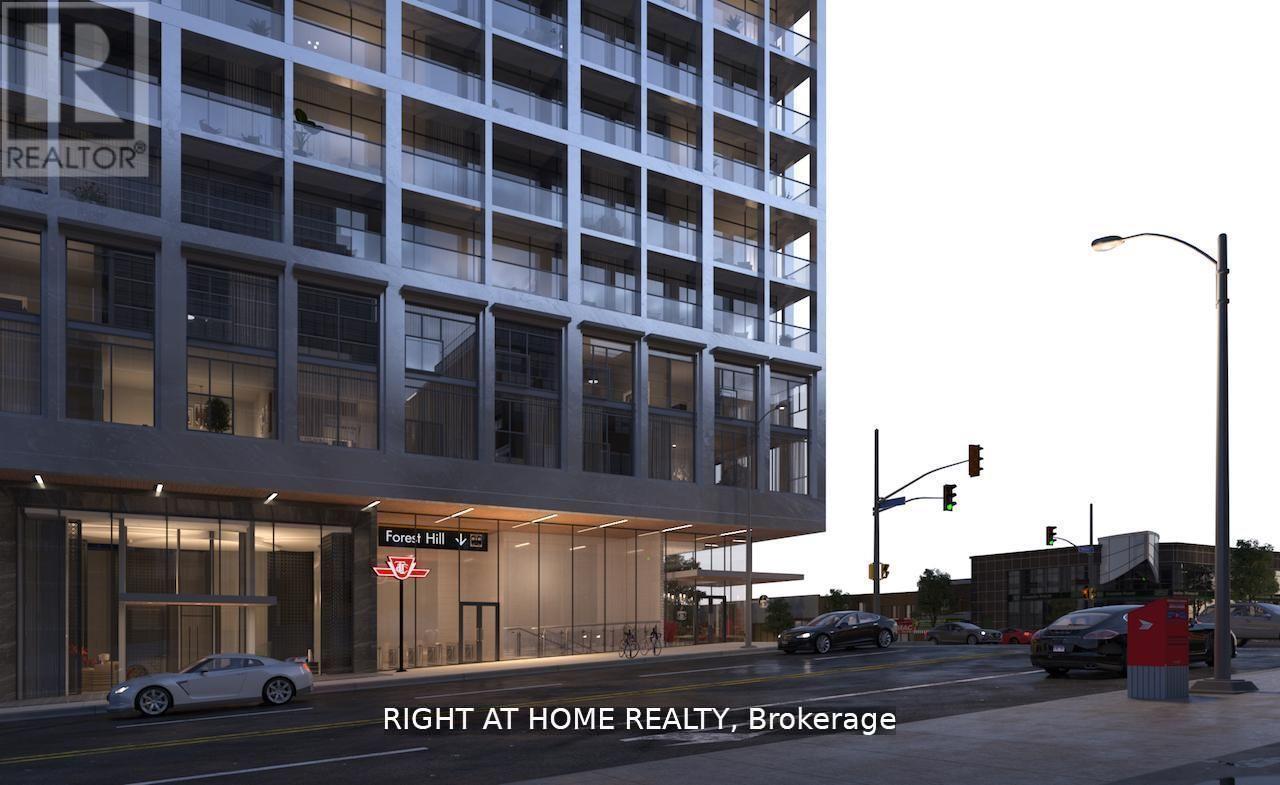
320 - 2020 Bathurst Street
Toronto, Ontario
Welcome to The Forest Hill, offering modern urban living with unmatched convenience. This bright and well-designed 1-bedroom plus study suite features an open-concept layout, contemporary finishes, and large windows that bring in excellent natural light.Enjoy seamless connectivity with direct indoor access to the Forest Hill LRT station from the building lobby, providing year-round transit convenience. Residents benefit from a full suite of amenities, including a state-of-the-art indoor/outdoor fitness centre, yoga studio, rooftop terrace with BBQs and lounge areas, and more. Maintenance fees include Bell Fibe Internet.Ideally located in prestigious Forest Hill, steps to cafés, restaurants, grocery options, and the shops of Upper Village. Starbucks, Dollarama, and the LRT station are all within the building for maximum convenience. **Includes one parking space and one locker.** (id:61483)
1 Campbell Crescent
Toronto, Ontario
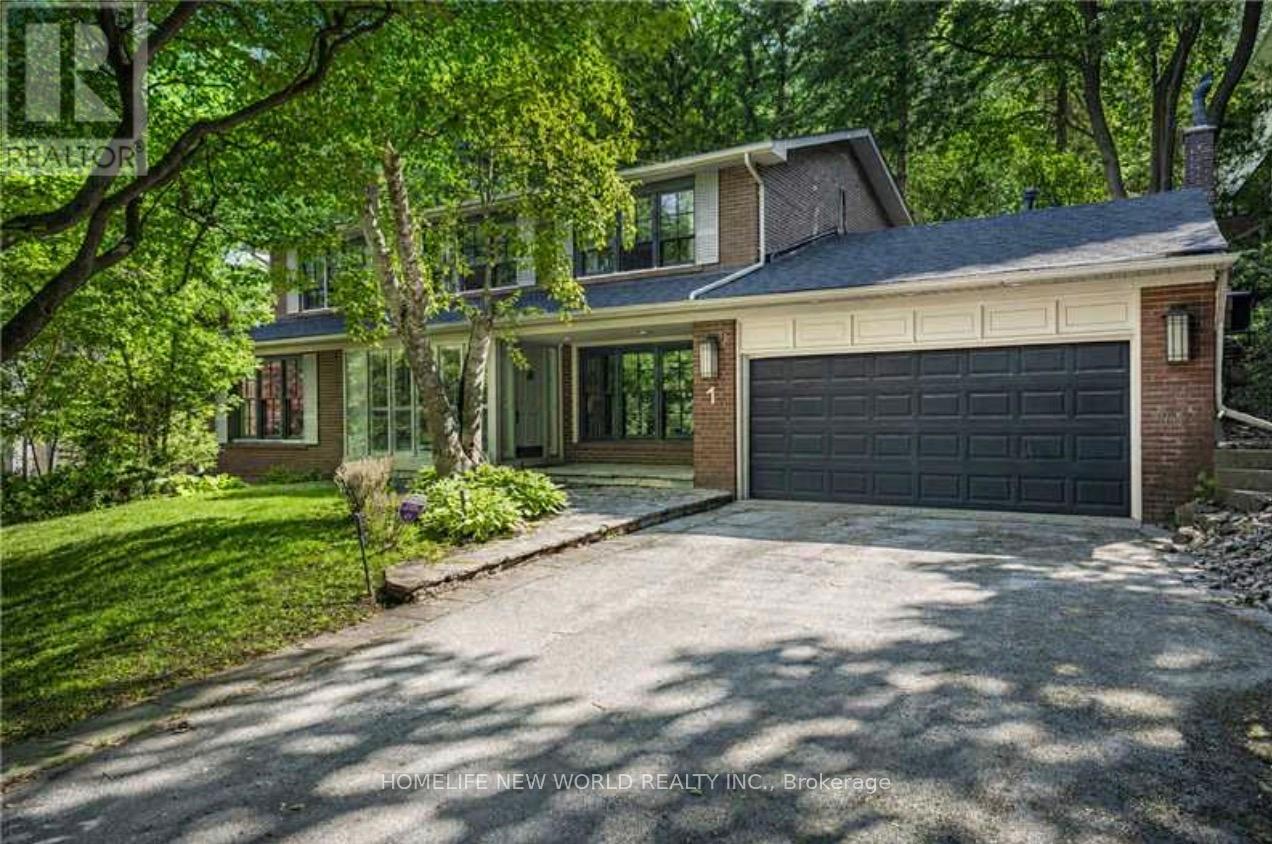
A rare offering private ravine lot in one of Toronto's most prestigious Hogg's Hollow. Just minutes to the subway, this beautifully maintained home backs onto a ravine. The main floor offers a sun-filled family room, Library, granite kitchen with breakfast room, and main-floor laundry. Upstairs, four spacious bedrooms with hardwood floors include a generous primary suite with a private 4-piece ensuite. The walkout basement features a self-contained suite with separate side entrance, kitchen, bath, and bedroom - ideal for extended family. Multiple walkouts to stone patio and beautifully treed private backyard. 2025 Roof Shingles, Renovated Eat-In Kitchen and lower bath. (id:61483)
Basement - 23 Pearson Road
Brampton, Ontario
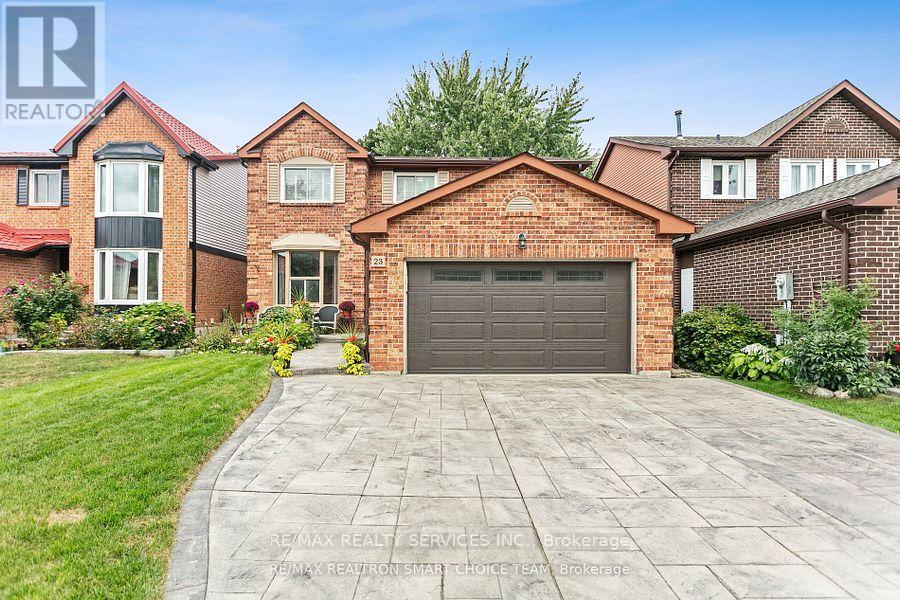
Welcome to a bright, spacious & thoughtfully designed 2-bedroom / 1-bath Legal Basement apartment in a warm, family-friendly neighborhood. If you're looking for a comfortable, well-maintained place to call home, you've found it! This meticulously maintained detached home is located in one of Brampton's most sought-after neighborhoods. Large windows bring in lots of natural light. Both bedrooms are well-proportioned and peaceful, ideal for restful sleep, or use 1 as a home office. Being a fully legal suite means everything has been built to proper safety and approval standards, giving you true peace of mind. The carpet-free flooring throughout keeps the space looking clean and modern with minimal effort. A private in-suite laundry means no shared machines or laundromat runs. This bright and spacious 2-bedroom basement apartment features a separate entrance with a well-lit side concrete walkway & 1 parking space included on the driveway. Conveniently located just steps from Brampton shoppers world- the future LRT transit hub, Sheridan college, top-rated schools, shopping, public transit, parks and major highways. Tenant pays 30% of utilities. AAA Tenants Only. Pls Provide Application, Current Credit Report, Job Letter, last 3 months Pay Stubs & copy of IDs. No Smoking & No Pets. (id:61483)
2236 Pemberton Way
Innisfil, Ontario
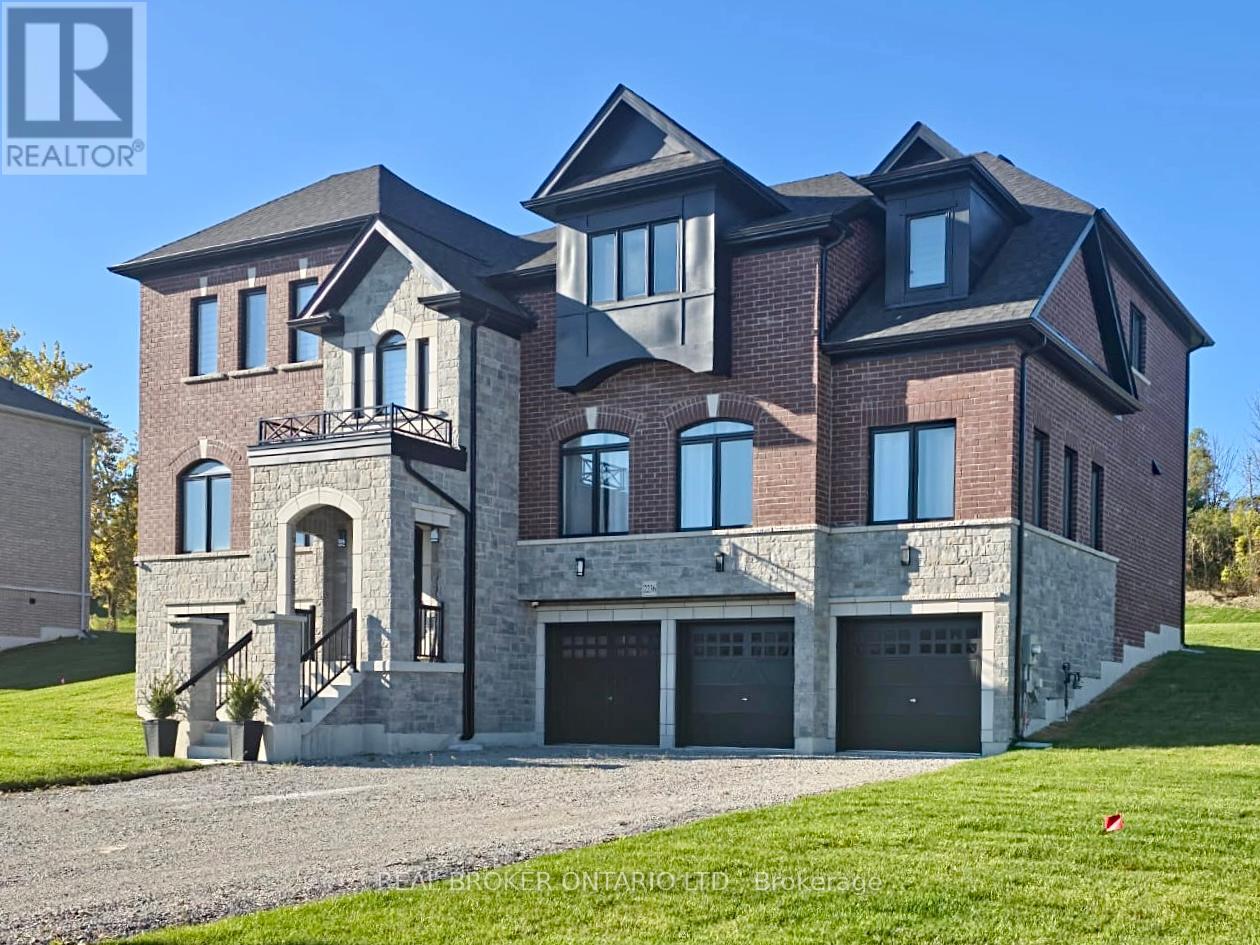
Welcome to 2236 Pemberton Way, a stunning luxury home for lease in the prestigious Churchill Downs Estate community of Innisfil. Situated on a quiet cul-de-sac on a rare nearly 1-acre lot, this exceptional residence offers over 4,300 sq ft of beautifully finished living space with 5 spacious bedrooms and 4.5 bathrooms. Designed with elegance and comfort in mind, the home features hardwood flooring, soaring ceilings, refined crown mouldings, wainscoting, coffered ceilings, and an abundance of natural light throughout. The gourmet chef's kitchen is equipped with premium built-in appliances, a large quartz island, ample cabinetry, and an inviting breakfast area, making it perfect for both everyday living and entertaining. The spacious family room with a gas fireplace and oversized sliding doors overlooks the expansive backyard, providing seamless indoor-outdoor living. Additional highlights include second-floor laundry, a 3-car tandem garage, central air conditioning, zebra blinds, security cameras, and plenty of parking. Located in one of Innisfil's most desirable estate communities, this home offers peaceful country-style living while remaining just minutes to schools, parks, shopping, restaurants, golf courses, marinas, Lake Simcoe, and convenient access to Highway 400 for an easy commute. An exceptional opportunity to lease a luxury home in a highly sought-after neighbourhood. (id:61483)
2236 Pemberton Way
Innisfil, Ontario
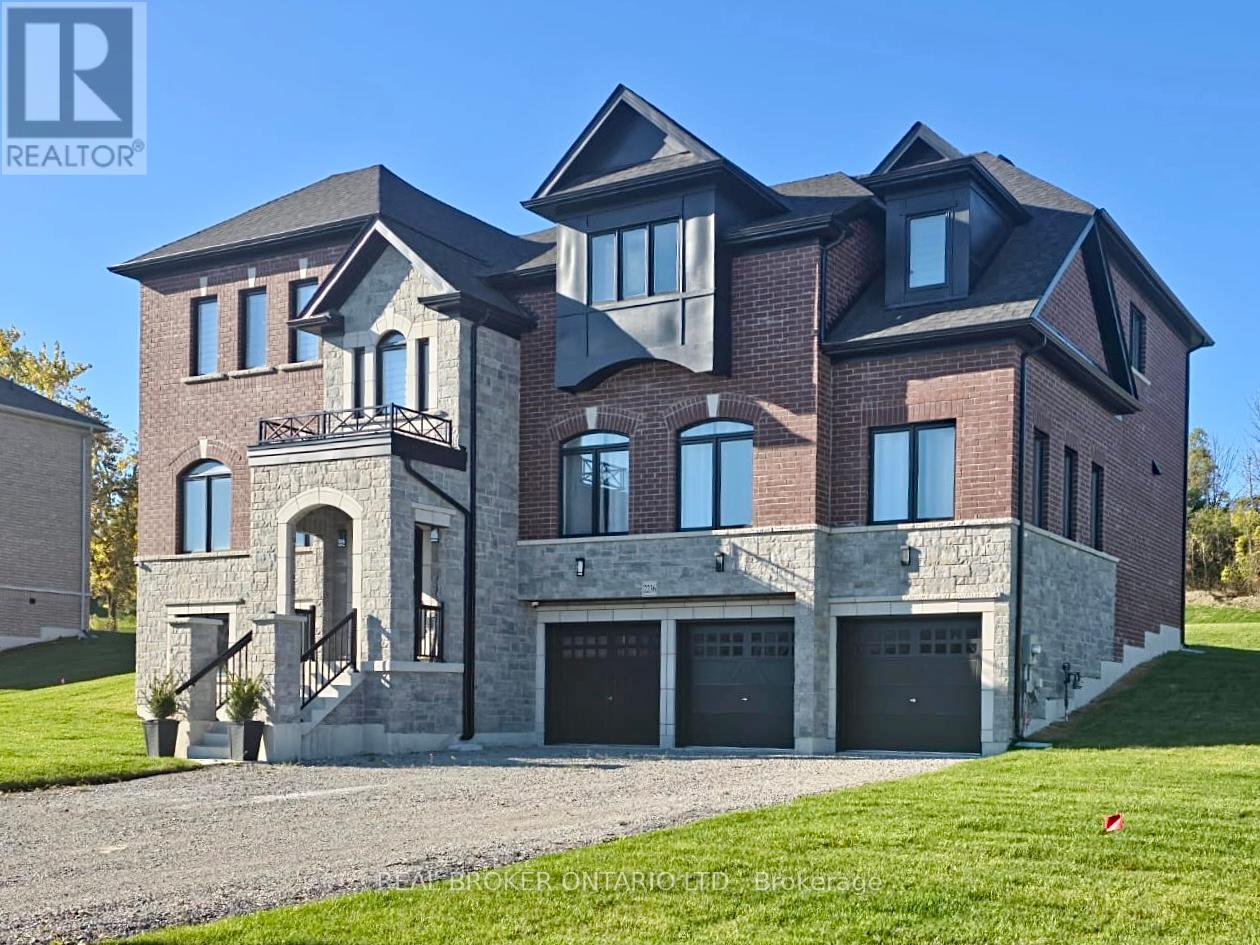
Client RemarksWelcome to 2236 Pemberton Way, an exceptional 5-bedroom, 4.5-bath luxury residence offering 4,373 sq ft of refined living space on a rare nearly 1-acre lot in the prestigious Churchill Downs Estate Community of Innisfil. Perfectly positioned on a quiet cul-de-sac with no sidewalk, this nearly new home showcases timeless elegance and modern sophistication. A 3-car tandem garage, plaster crown moldings, elegant wainscoting, and coffered ceilings set a grand tone, complemented by hardwood flooring, 8 ft doors, 7" baseboards, and designer trim detailing throughout. The heart of the home is a custom chefs kitchen featuring a striking quartz island, undermount cabinet lighting, furring panel with valance, and premium built-in appliances, including a 48" THOR gas range with 7 burners and grill, 48" chimney hood, 30" KitchenAid double oven, 42" built-in KitchenAid fridge, dishwasher, and a bespoke coffee pantry station. The living area exudes sophistication with a gas fireplace framed by a dramatic bookmatched porcelain slab and fluted accent panels, while expansive 8 ft sliding doors seamlessly connect to the sprawling backyard, offering endless potential for an outdoor oasis. Additional features include pot lights throughout, 24" x 24" porcelain tiles, zebra blinds, security cameras, central vacuum rough-in, air conditioning, and second-floor laundry. Built in 2024 with over $260K+ in builder upgrades plus a $180K ravine premium, this residence combines architectural elegance, premium finishes, and modern functionality in one of Innisfils most sought-after communities. (id:61483)
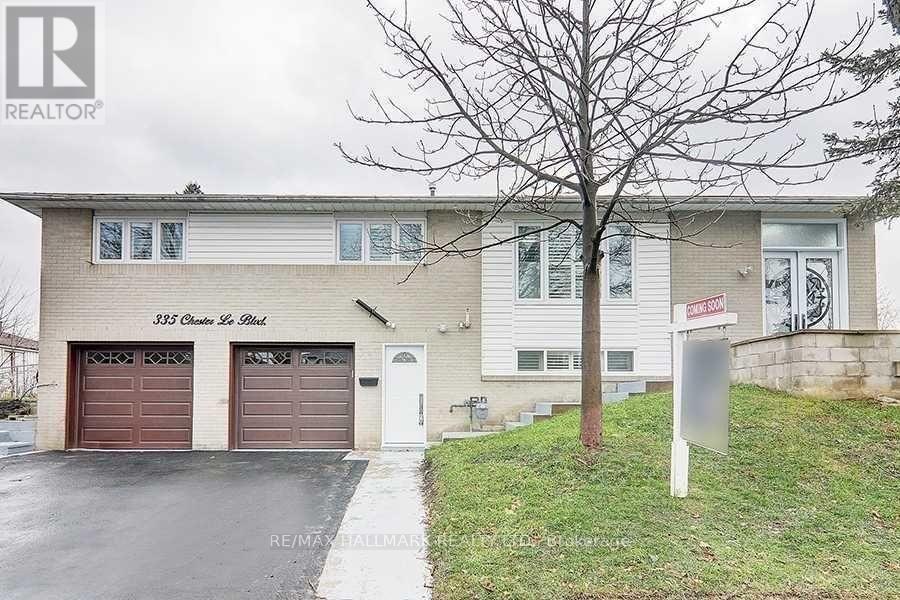
335 Chester Le Boulevard
Toronto, Ontario
Great Size Beds & 2 - 4Pc Baths, New Appliances, High Double Door Entrance, Extra Large Windows W/Lots Of Natural Light, Hardwood Flrs & Pt Lights Throughout, Crown Moulding & California Shutters. Convenient Location To Schools, Shops, Public Transit, 401/404. Tenant Pays 70% Of Utilities (Including Gas, Water, Garbage Removal fees & Hydro). Tenant Takes Care Of Lawn, Snow Removal And Garbage Removal. 1 Parking Garage and 1 outdoor parking spot at the same side included. Families are welcome. (id:61483)
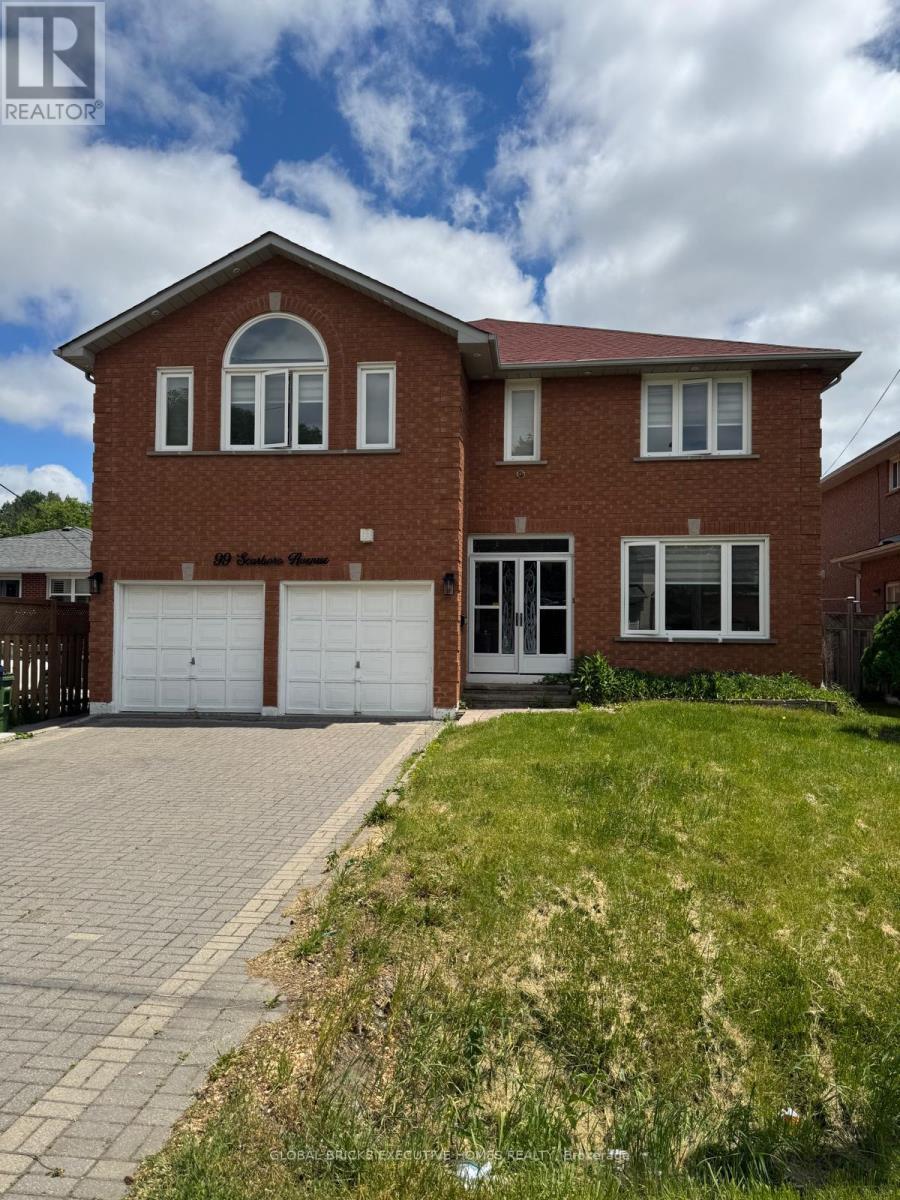
99 Scarboro Avenue
Toronto, Ontario
Welcome to this spacious and beautifully maintained above-ground rental in the highly sought-after Highland Creek community. Offering approximately 3,389 sq. ft. of living space, this impressive home features 5 generously sized bedrooms, 4 bathrooms, and a main-floor library/home office, all situated on a premium 49 x 119 ft. lot.From the moment you enter, you are greeted by an abundance of natural light, an open and airy layout, and a remarkable sense of space. A rare central skylight enhances the home's bright atmosphere, filling the interior with natural sunlight throughout the day. The spacious primary bedroom includes a walk-in closet and a private ensuite bathroom, while all additional bedrooms offer comfortable proportions ideal for a growing family.Conveniently located within walking distance to public transit and just minutes from the University of Toronto Scarborough campus and Centennial College. Enjoy easy access to the Pan Am Sports Centre, Highway 401, schools, parks, hospitals, shopping centres, restaurants, and other essential amenities.A perfect opportunity for families seeking space, comfort, and an exceptional location. (id:61483)
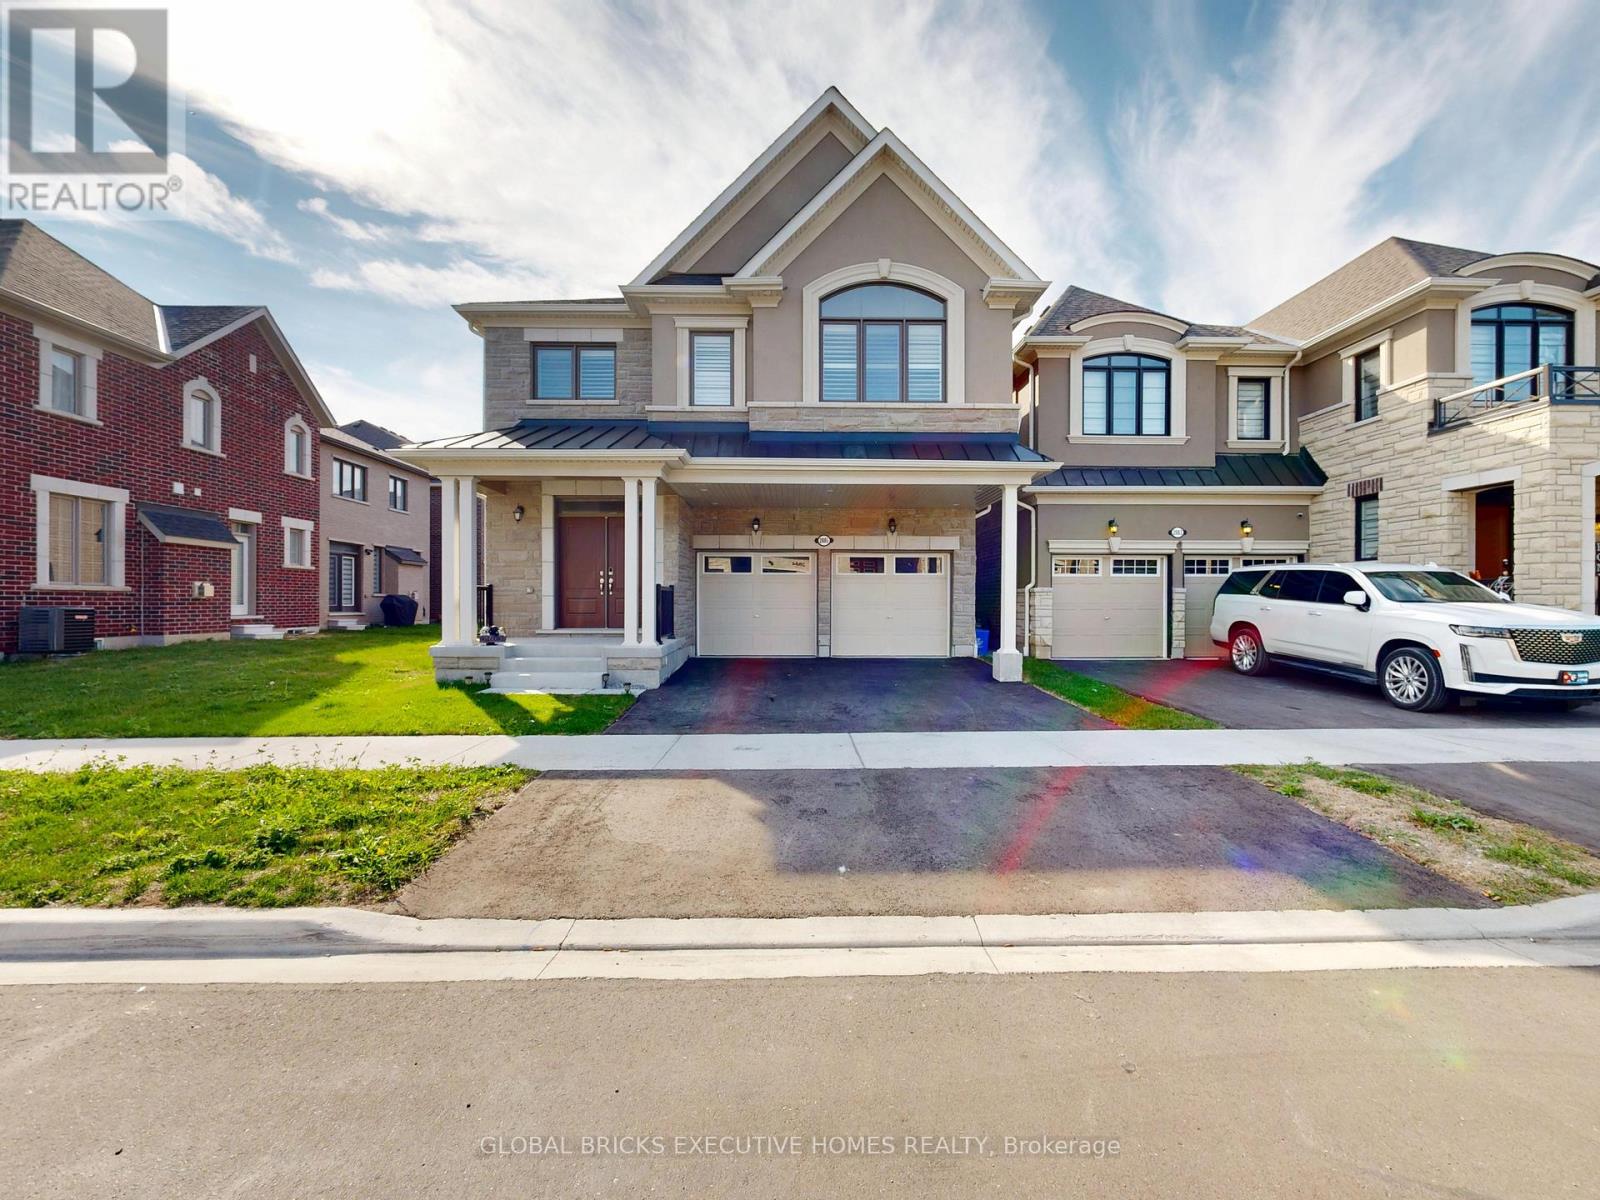
2885 Foxden Square
Pickering, Ontario
A True Showstopper!! This Stunning, Brand-New 5-Bedroom, 4-Bathroom, 2780 Sq ft Home Is Perfectly Situated In The Highly Desirable And Family-Friendly Mulberry Community. From The Welcoming Front Porch, Step Into A Spacious Foyer With A Powder Room That Leads Into An Open-Concept Living Area. The Modern Kitchen, Complete With A Breakfast Bar, Seamlessly Transitions Into A Stylish Dining Room Ideal For Enjoying A Coffee Or Sharing A Meal. The Expansive Great Room Offers The Perfect Space For Modern Living, With A Cozy Gas Fireplace Adding A Touch Of Warmth And Elegance. Upstairs, The Convenience Of A Laundry Room Is Located Near The Main Bathroom & Bedrooms 2,3,4 & 5. The Private Primary Bedroom Boasts A Walk-In Closet. And A Luxurious Ensuite. Bedrooms 2 & 3 Share A 3-Piece Jack & Jill Bathroom, While Bedrooms 4 & 5 Share The Main Bathroom. A Beautiful Oak Staircase Adds Sophistication To The Home's Design Ground floor ceiling is 10 ft California shutters through out. The Basement Features A Separate Entrance. Located Close To Schools, And Major Hwys-401/407/412 (id:61483)
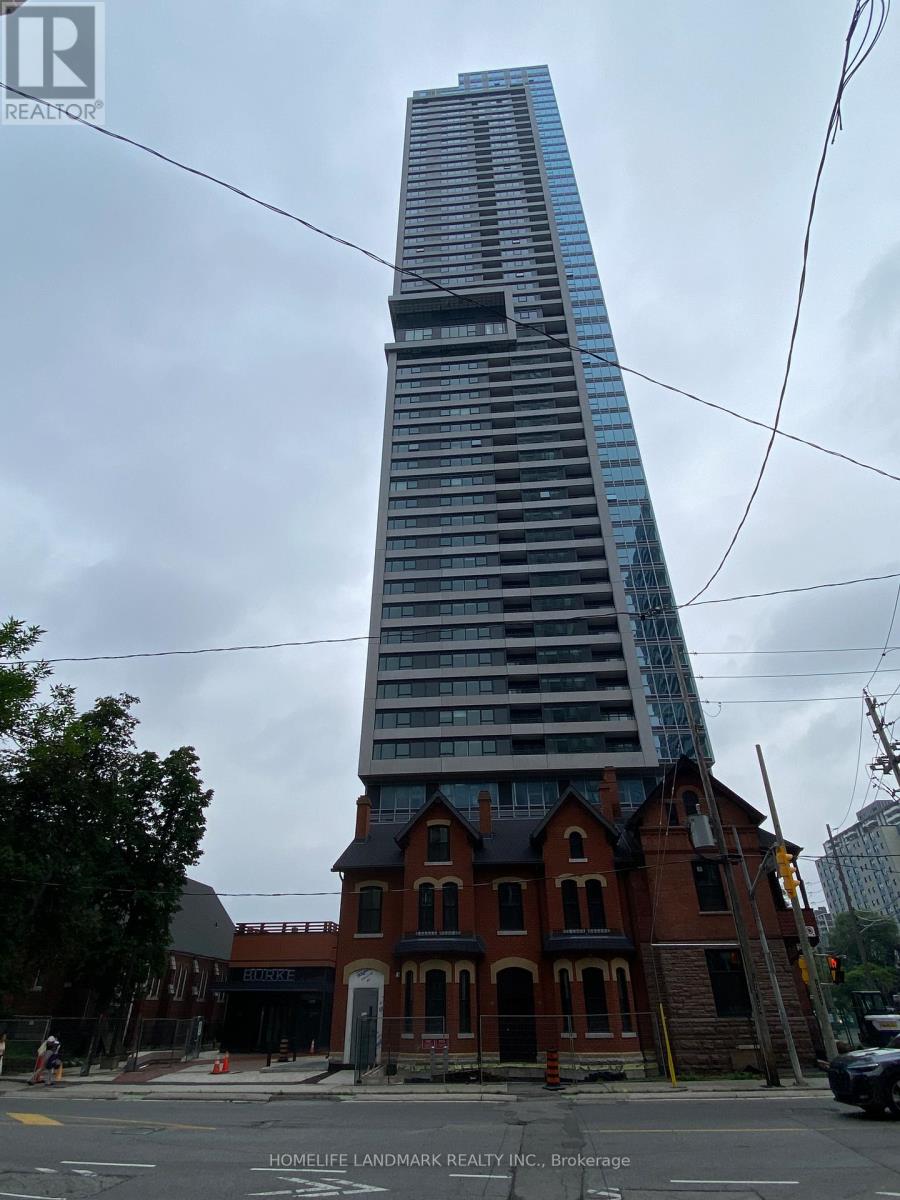
1401 - 609 Sherbourne Street
Toronto, Ontario
Welcome to Burke Condos at 609 Sherbourne Street, Brand New 1B+Den, Large Picture Windows, Beautiful View. Functional Layout, No Waste Space, the Den can be a 2nd bedroom or a work office. Modern Finishes. 9ft Smooth Ceiling. Chef's Kitchen. Quartz Slab Counter-tops, and Marble-patterned Backsplashes. 24/7 Security: Concierge, Cafe Lounge, and Secure Parcel Storage. World-of-Class Amenities: Fitness Centre, Yoga/Spin Studio. Co-working Hub, Including Three Meeting Rooms & Two Boardrooms, Provides Remote Work and Professional Meetings. Party Room With A Wet Bar, Chef's Kitchen, and A Private Dining Room That Opens Onto The Expansive Terrace Equipped With BBQs and Lounge Seating. Social & Entertainment Spaces: Music, Games, Theatre & Multipurpose/Kids Rooms. North & South Outdoor Terraces Include Lush Greenery, Dining and Lounging Areas, Fireplaces and BBQs. Super Convenient Location. 2-minute Walk To Subway Station. Best Lifestyle Amenities, Upscale Yorkville Dining. Perfectly Positioned Between The Elegance Of Yorkville And The Natural Beauty Of Rosedale Ravine. Easy Access To Rosedale Ravine and The Lower Don River Trail. (id:61483)