30 Flora Court
Innisfil, Ontario
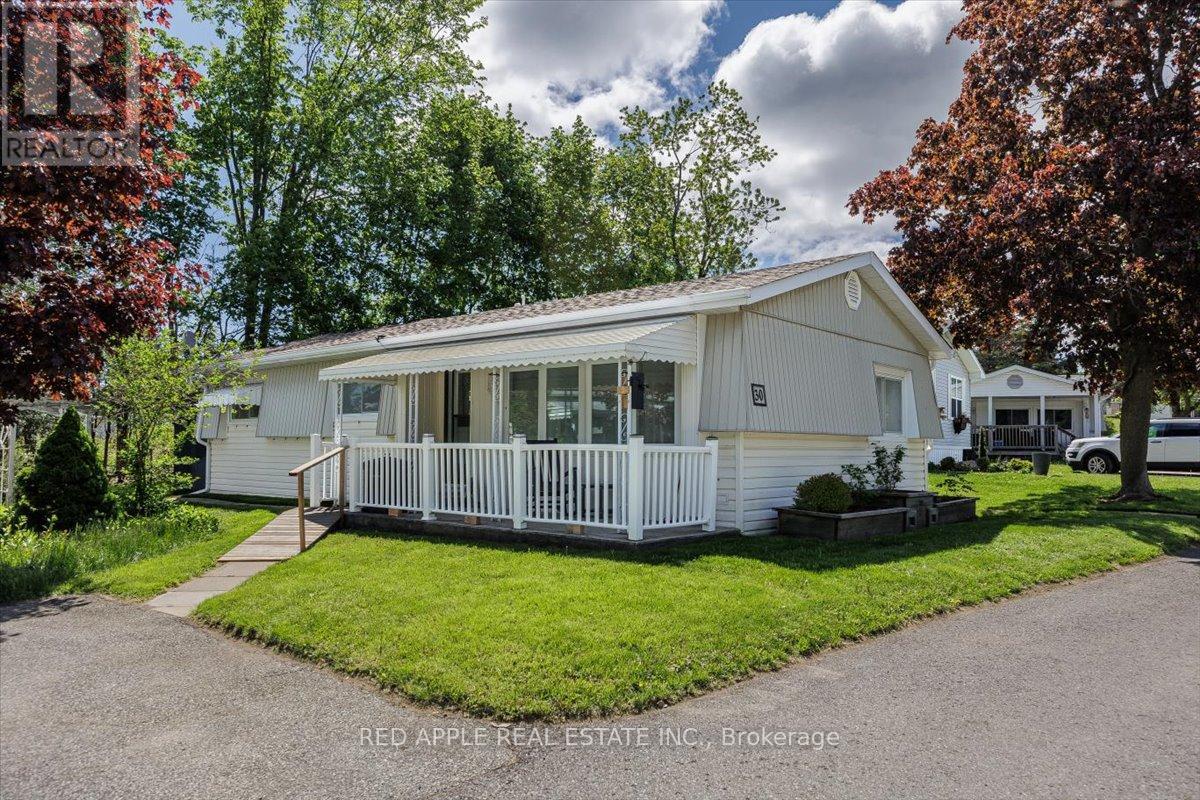
Welcome to Sandy Cove Acres - Ontario's largest and most sought-after adult 50+lifestyle community. This bright and cozy 2-bedroom, 1bathroom -Royal model offers comfortable, move-in-ready living with numerous thoughtful updates throughout. The spacious open-concept living, dining & den area offers excellent natural light. In the beautifully updated kitchen includes replaced cabinetry (2019), a refrigerator (2025), and a reverse osmosis water system (2025) for enhanced quality of life. Laundry is a breeze, with its own room and door to reduce noise. The bathroom features a walk-in shower with two grab bars & a built-in seat. With a versatile second bedroom you will have room for guests, a home office, or hobby space. Charming 12' x 6' 3 season sunroom was added in (2020) providing a quiet space to enjoy a cup of coffee and your favourite book. Offering peace of mind, structural updates in the crawl space, including 8 new cross beams, 16 new jacks on concrete piers, and vapour barrier, were added in 2025 complimenting the blown in insulation(2019).Other updates include: Shingles (2018) Furnace & central air conditioning(2019), 8' x 6' garden shed & HWT(2025) giving you many years of worry-free comfort. Accessibility has also been thoughtfully considered with a ramp leading to the front deck, making entry easy for anyone using a walker or mobility aid. Additional highlights include: Attractive Bright, functional layout throughout. Life at Sandy Cove Acres offers much more than just a home - it's a vibrant lifestyle community featuring: Over 30 clubs and activities, 3 recreation centres, 2 heated saltwater pools, an active social calendar with dances, games, and community events, and on-site plaza with everyday conveniences including a pharmacy, salon, and restaurant. Ideally located just minutes from Lake Simcoe and only 10 minutes south of Barrie, this exceptional home offers the perfect blend of peaceful surroundings, active living, and everyday convenience. (id:61483)
62 Sundance Crescent
Toronto, Ontario
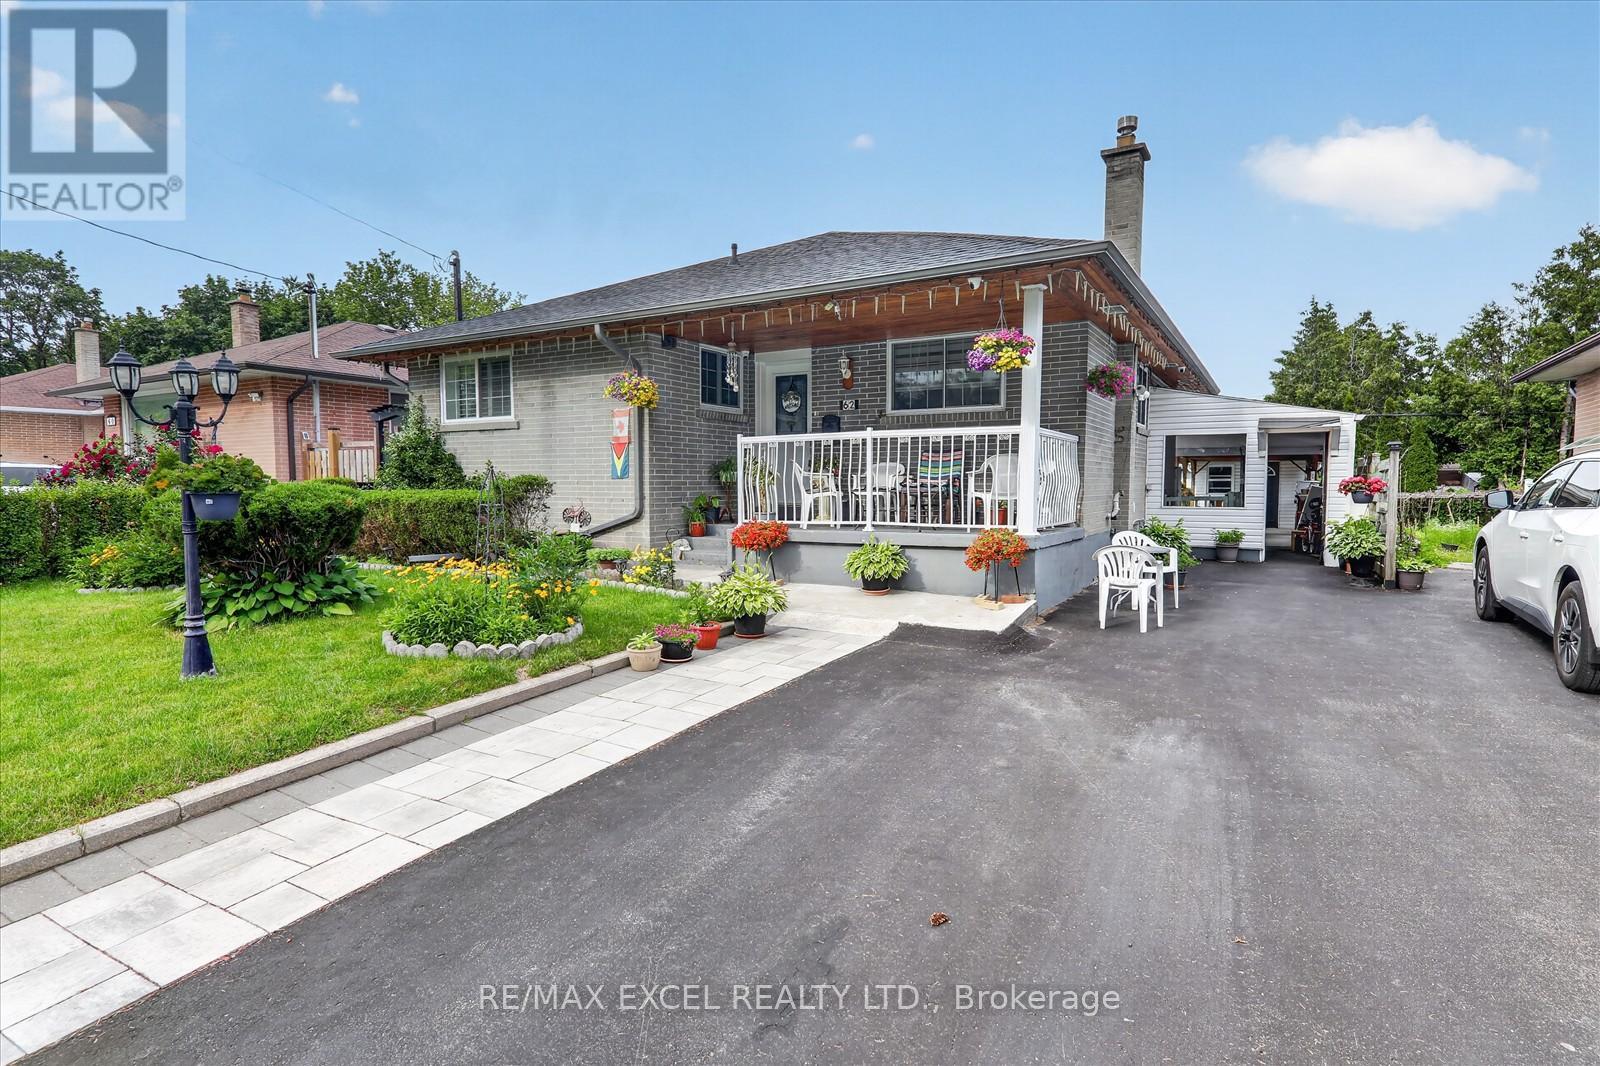
Exceptional opportunity to own a charming, well-maintained brick detached bungalow on a premium 46-ft frontage lot in Scarborough's highly sought-after Woburn community! Pride of ownership is evident throughout this beautifully cared-for home, ideally situated in one of Scarborough's most convenient and family-friendly neighbourhoods. The home features a spacious finished basement apartment with 1 bedroom and the potential for a second bedroom, making it an excellent option for an in-law suite or additional income potential. Bright, spacious, and versatile, it offers endless possibilities. Numerous upgrades have been completed over the years, including a new roof (2025) and a newer stainless steel three-door refrigerator in the main kitchen with a warranty. This solid brick home also boasts a large wooden deck, a covered outdoor sitting area with a BBQ station for year-round entertaining, and a fully fenced backyard with direct access from the living room. Commuters will love the unbeatable location with quick access to the GO Train, Highway 401, and the direct TTC #54 bus route to Yonge-Eglinton, as well as direct bus service to the University of Toronto Scarborough campus. Enjoy nearby Morningside Park, Curran Hall Ravine Park, playgrounds, dog parks, community centres, tennis courts, schools, shopping, TTC, and all essential amenities. A fantastic opportunity for families, investors, or anyone seeking a beautiful home with excellent income potential in a prime Scarborough location! MUST SEE!!! (id:61483)
16 Pagebrook Crescent
Hamilton, Ontario
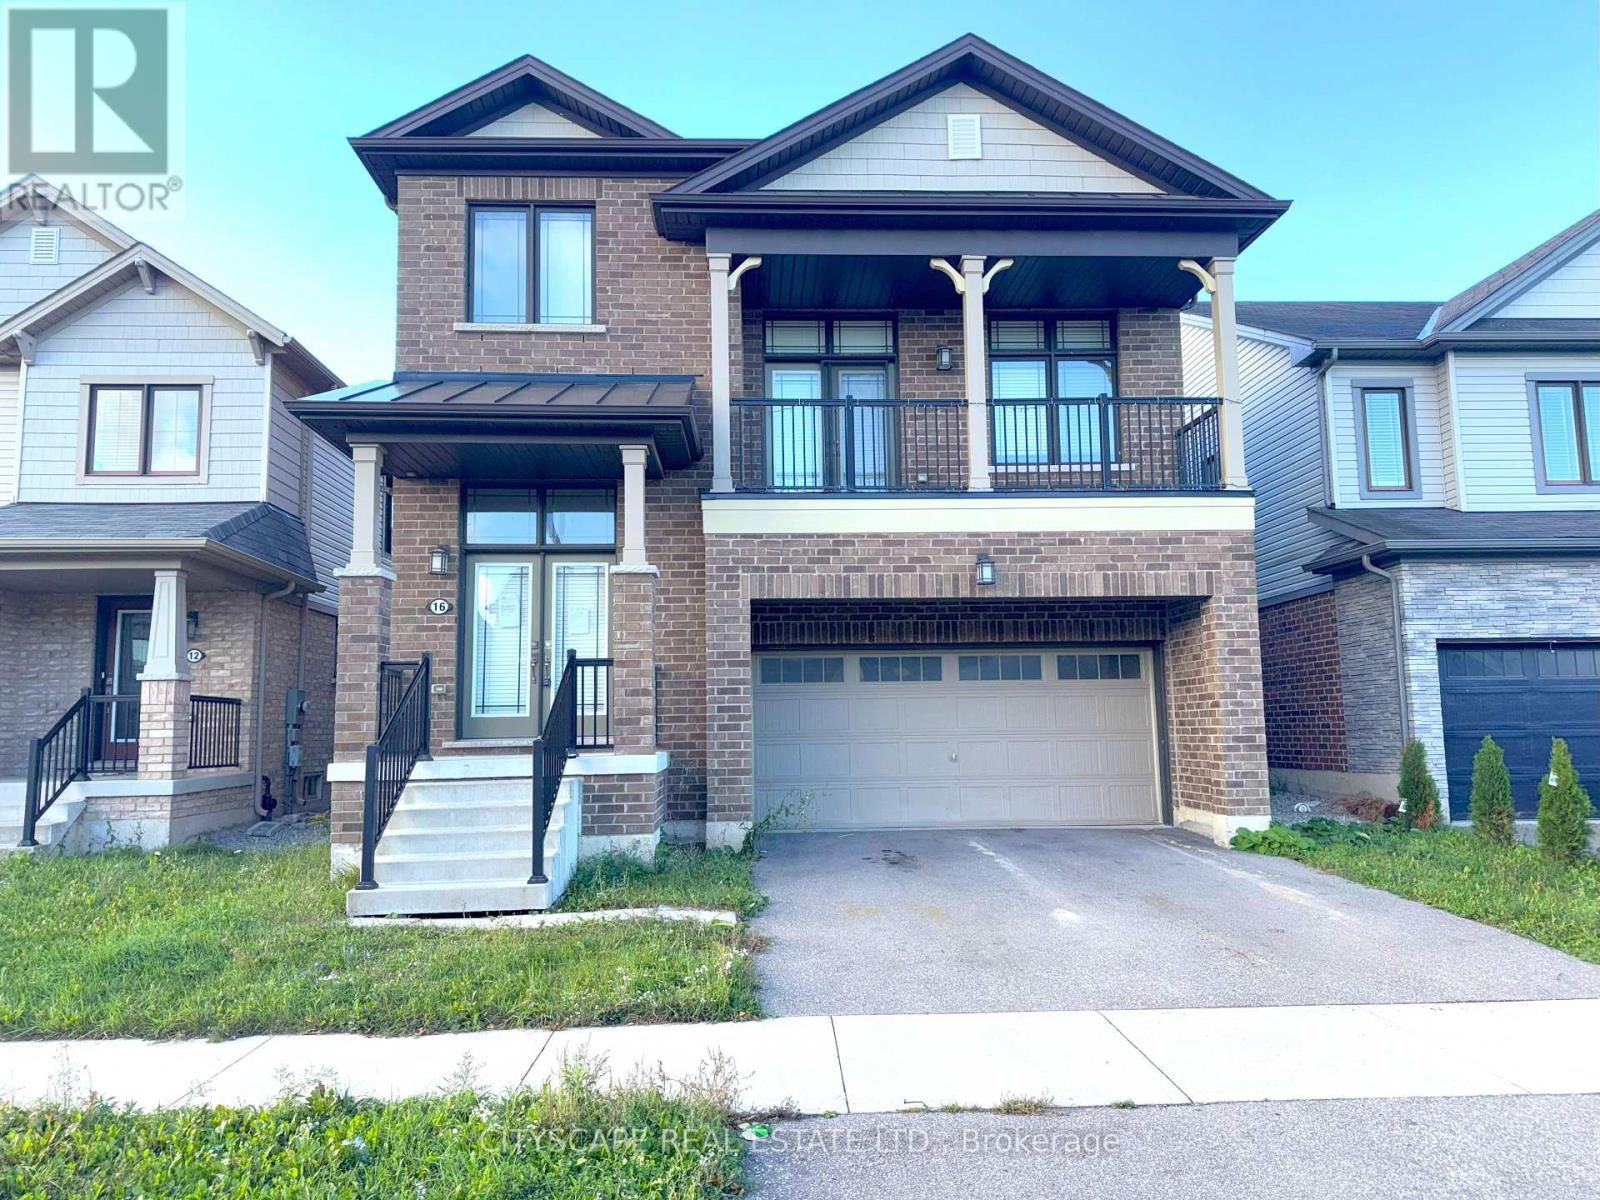
Three separate living levels above grade, four bedrooms, and two walk-outs in Stoney Creek Mountain. The floor plan separates the ground-floor entertaining spaces from a dedicated mid-level family room, then puts all four bedrooms on their own upper level. Nine-foot ceilings run throughout the main floor - a layout that gives a busy household room to breathe. (MAIN LEVEL) Open-concept living & dining room across laminate flooring with a natural flow between the two spaces. Kitchen has a central island, tile backsplash, range, range hood & dishwasher. The eat-in area is right beside the kitchen with a walk-out to the back deck - connects the kitchen directly to the outdoor space. Two-piece powder room & laundry room with tub round out the ground floor .(FAMILY LEVEL) One step up from main, the family room is a separate, generously-sized space with laminate flooring, a large window & a walk-out to the balcony. Works well as a media room, playroom, or a quieter sitting area away from the main-floor activity. (UPPER LEVEL) Primary bdrm has a large walk-in closet & a private 4pc ensuite with tile flooring & a separate standup shower. Three additional bdrms each have carpet & their own closet. 4pc main bath serves the rest of the upper level.(BASEMENT)Unfinished with large windows throughout - more natural light than most at this stage. Good candidate for a rec room, home office, or in-law suite - comes as a completely blank slate for the next owner. (LOCATION) Stoney Creek Mountain (L8J). QEW & Red Hill Valley Pkwy both close by - Hamilton, Burlington & the GTA all within reach. Fortino's is minutes away. Albion Estate Park, Battlefield Park & Felker's Falls Conservation Area nearby. Catholic & public schools in the area, including St. Thomas More Catholic Secondary. (id:61483)
41 Allensville Road
Huntsville, Ontario
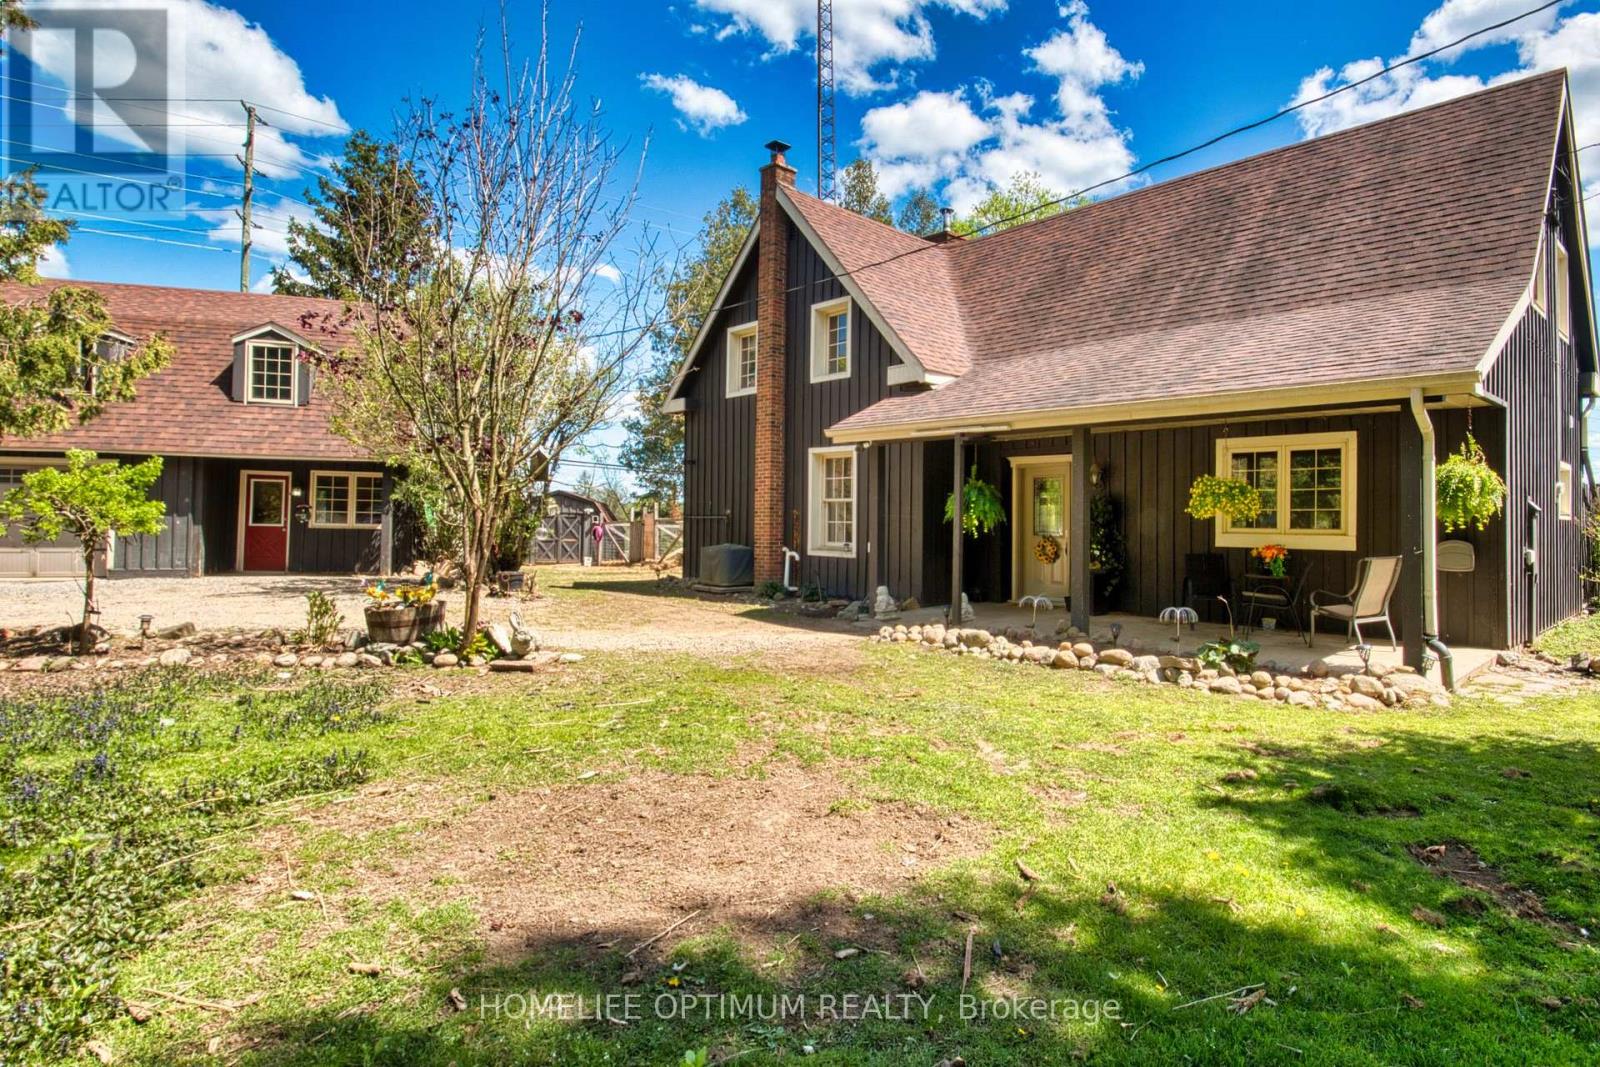
This authentic 4-bedroom, 2 full bathroom log home is situated on just over one acre of private land and features two small ponds right on the property. The main part of the house is built with a classic log structure and includes a full basement, while the exterior is finished with board and batten siding. Inside, you will find beautiful, exposed logs in many areas of the home, perfectly complemented by a cozy electric fireplace in both the main living room and one of the 4 upstairs bedrooms. Walk out from the dining room to deck that stretches the full length of the house. A seamless extension adds to the living space and was built on a solid concrete slab. A very large area of the property is securely fenced in, making it ideal for animals, pets, or outdoor projects. The property also features a detached two-car garage with its own 100-amp service, updated wiring, a heat pump and an upper loft that provides separate living quarters for guests, a home office, or family members with one bedroom and a living room. You can enjoy the country lifestyle immediately with the included chicken coops and animal pens. Updates:New forced air propane furnace in house (2025), New heat pump for garage (2025),Updated wiring and plumbing, New flooring throughout most of house (2026), Fresh paint (2026), New ceiling fans with lights (2026), New toilets in both bathrooms (2026), New shower in Main bathroom (2026), Septic last pumped out (May, 2026) (id:61483)
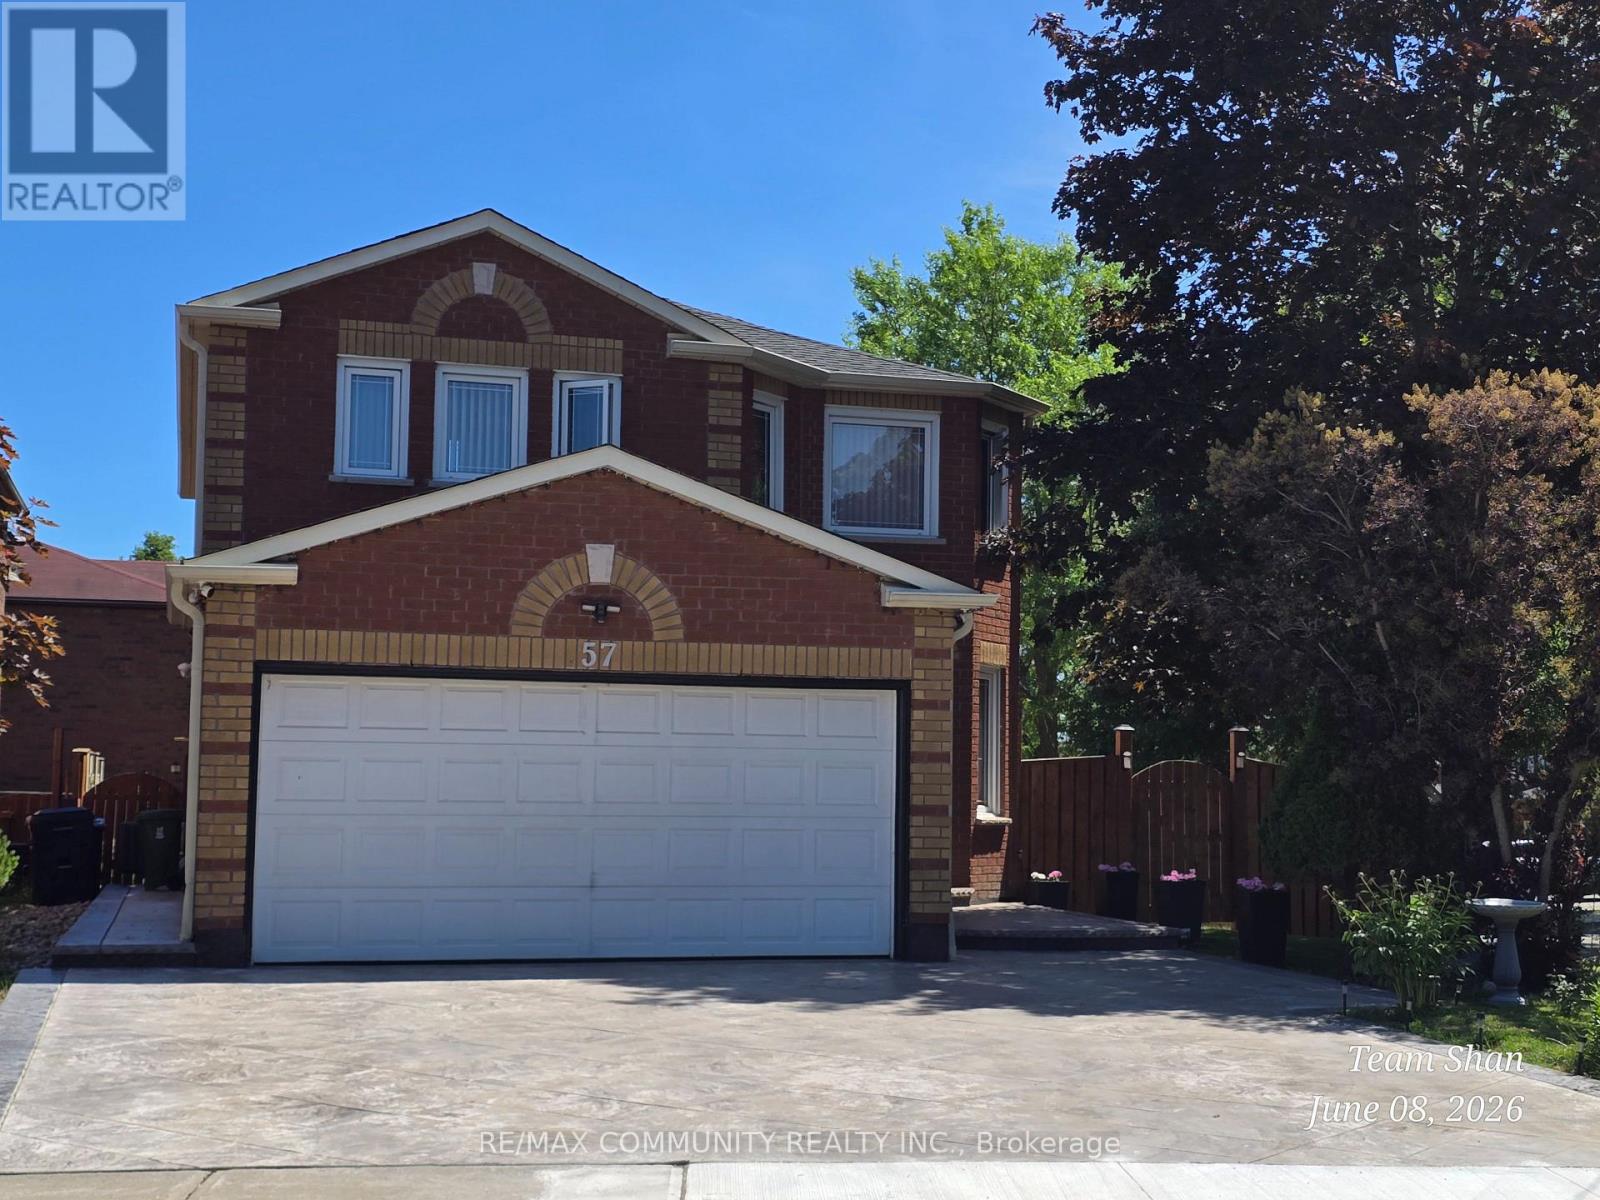
57 Valley Centre Drive
Toronto, Ontario
Welcome to 57 Valley Center Drive, Scarborough! This 3-bedroom basement apartment is the perfect place to call home. Featuring a functional layout and includes 1 dedicated parking space. Centrally located just steps from the TTC, commuting is a breeze. Close to excellent elementary schools, shopping, parks, and all essential amenities. An ideal opportunity for a small family or newcomers looking to settle into a vibrant community! (id:61483)
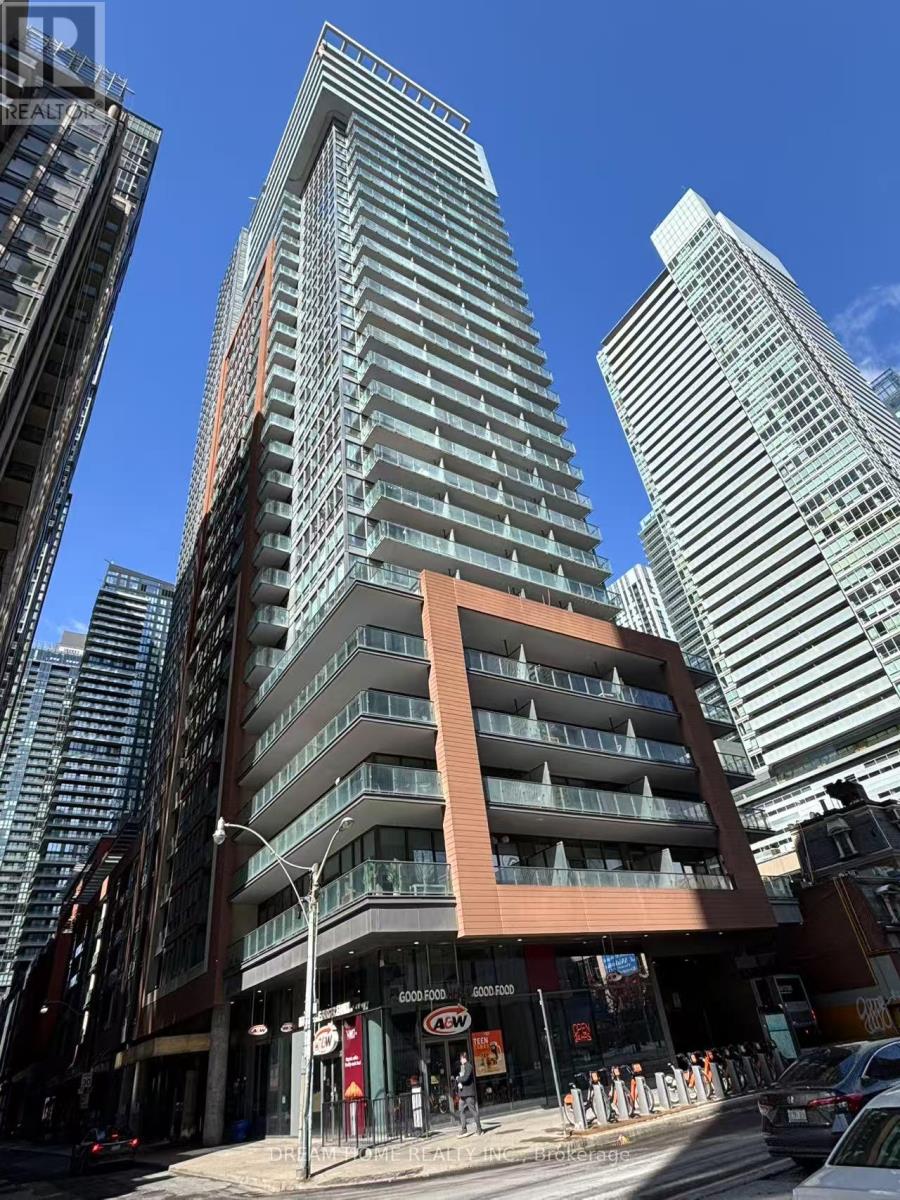
1503 - 8 Mercer Street
Toronto, Ontario
In The Heart Of Toronto Downtown Entertainment/Fashion/Financial Distract On King&John, Boutique Lifestyle W/Contemporary Architecture,Created W/Gracious Living In Mind, Amazing View, Walking Distance To Uft, Ryerson University, Subway, Street Car, Ttc Bus, Rogers Centre,Roy Thompson Hall, Cn Tower, Excellent Restaurants. Amenities Including Sauna, Spa, Fitness Center With Hot Tub, Party And ScreeningRoom, Visitor Parking. Students Welcome! !All Photos are from previous listing.***Extra*** Cook-Top, Microwave, Hood-Fan, Dishwasher, Fridge, Washer/Dryer. As is: Oven,Dishwasher And Cabinet door above refrigerator. (id:61483)
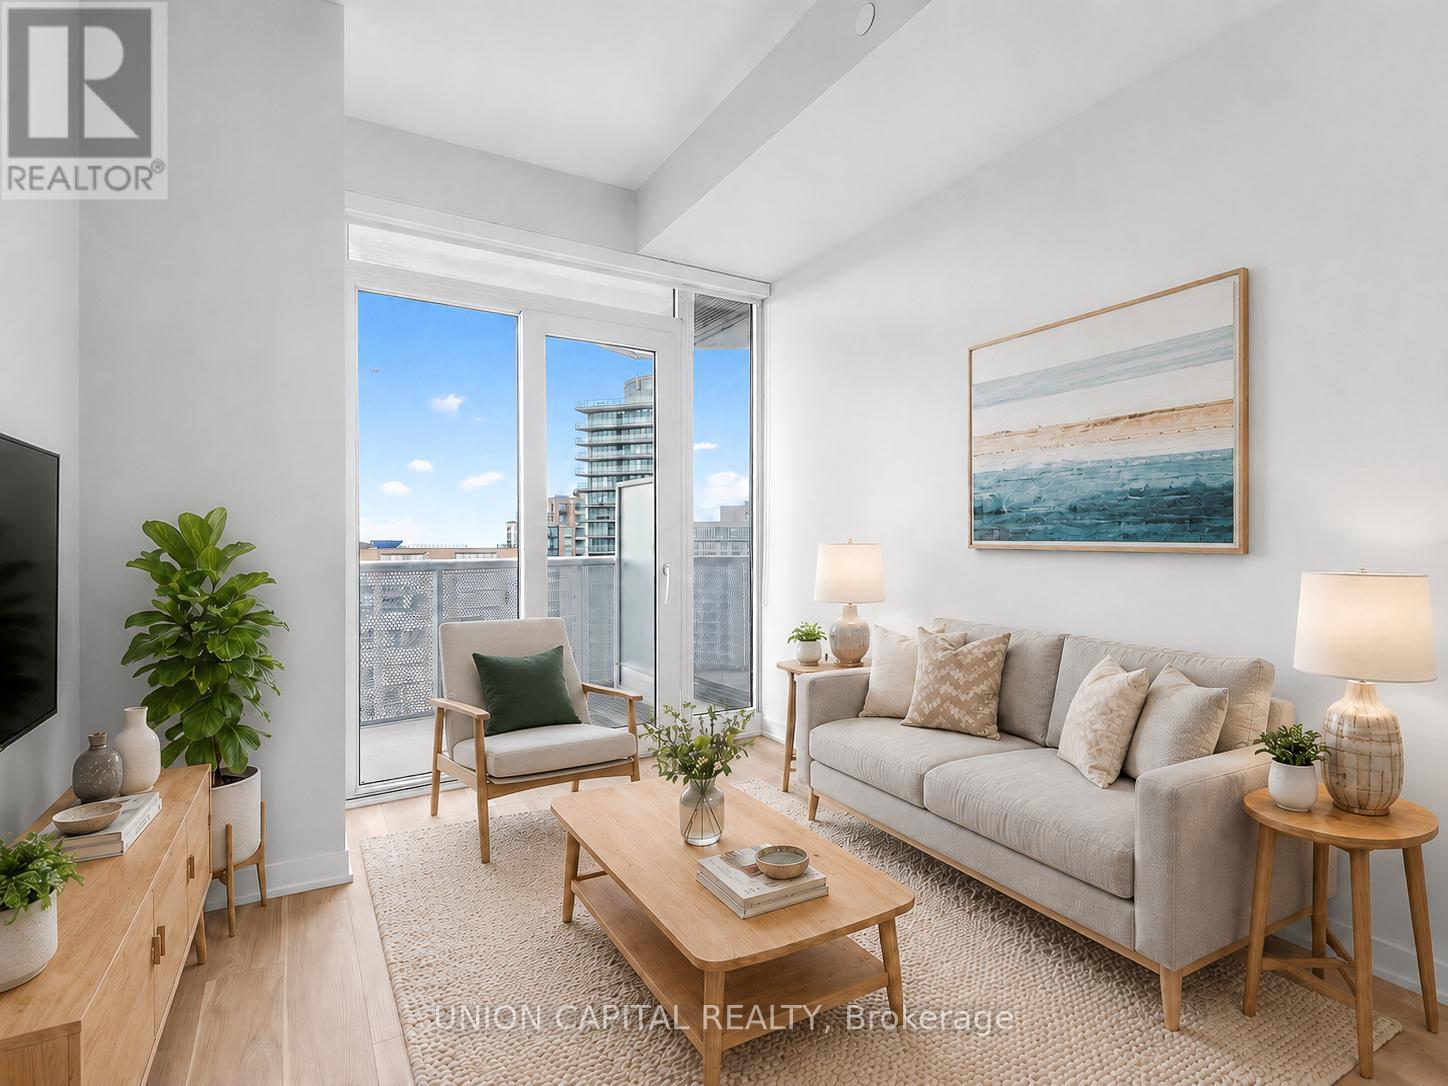
1603 - 15 Holmes Avenue
Toronto, Ontario
*RARE OWNED PARKING & LOCKER* *9 FT CEILINGS + WEST-FACING OPEN BALCONY* *PRIME YONGE & FINCH 1+1 WITH 2 FULL BATHS* Welcome To Azura Condos At The Heart Of Yonge & Finch! This Bright And Functional 1+1 Bedroom, 2 Full Bath Suite Offers 638 Sq.Ft. Of Interior Living Space Plus A Spacious 114 Sq.Ft. Open Balcony, Creating Approx. 752 Sq.Ft. Of Total Indoor/Outdoor Living. Enjoy Beautiful West-Facing City & Sunset Views, 9 Ft Ceilings, Floor-To-Ceiling Windows, Freshly Painted Walls, New Flooring, And A Modern Open-Concept Layout Designed For Everyday Comfort. The Sleek Kitchen Features Quartz Countertops, Stainless Steel Appliances, Stylish Cabinetry, And Quality Finishes Throughout. The Spacious Den With Closet Provides Excellent Flexibility As A Home Office, Guest Area, Or Extra Storage. Two Full Bathrooms Add Convenience And Privacy, Making This Layout Perfect For Both End Users And Investors. Enjoy Premium Amenities Including 24-Hr Concierge, Gym, Party/Dining Room, Outdoor BBQ Area, Pet Spa, Kids Playroom, Golf Simulator & More. Steps To Finch Subway Station, Bus Terminal, Shops, Restaurants, Cafes, Parks, Schools & Everything Yonge/Finch Has To Offer. A Must See! Some photos have been virtually staged to illustrate furniture placement and the potential use of space. (id:61483)
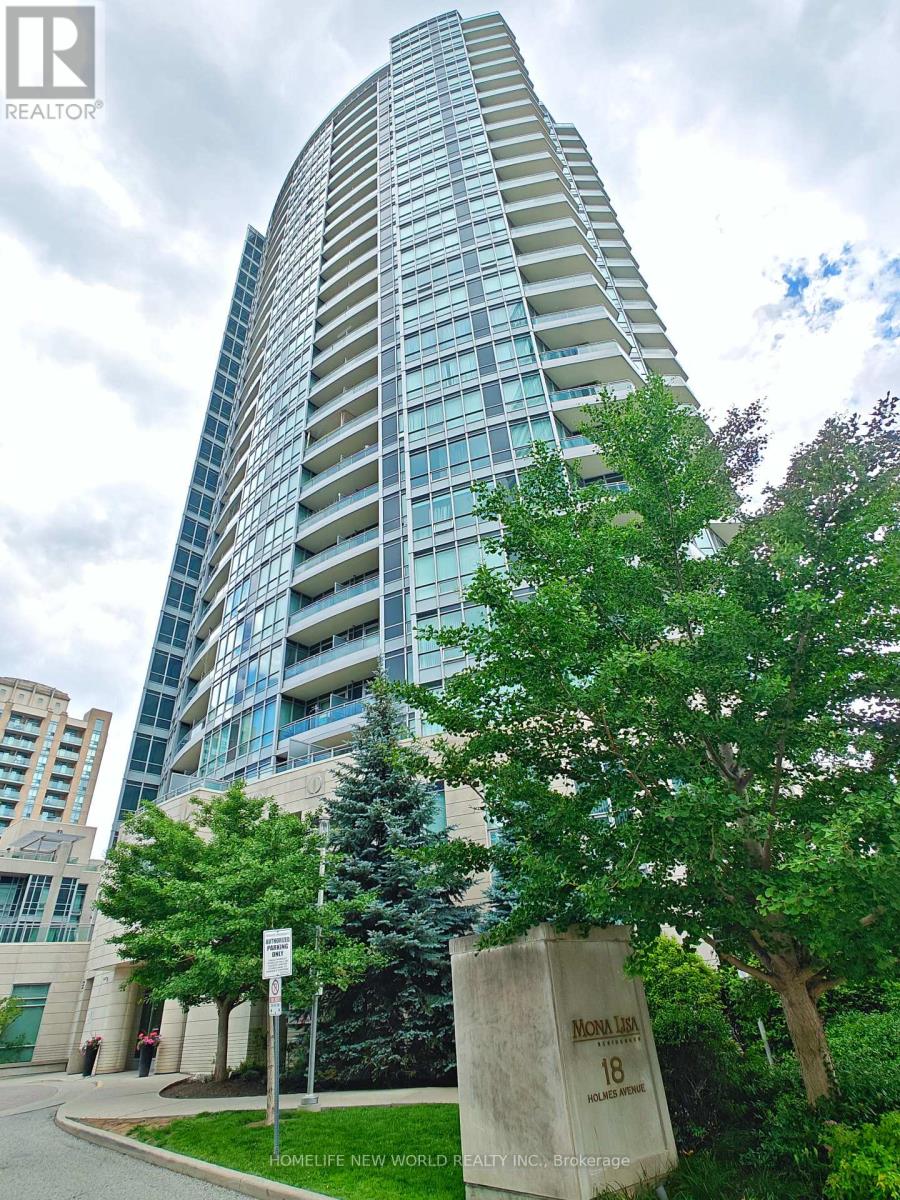
Lph07 - 18 Holmes Avenue
Toronto, Ontario
Welcome to the prestigious Mona Lisa Residences, perfectly situated in the heart of Yonge & Finch-one of North York's most desirable neighbourhoods. This exceptional Lower Penthouse features 2 spacious bedrooms, 2 full bathrooms, and 2 parking spaces, offering an ideal blend of luxury, comfort, and convenience. Enjoy breathtaking panoramic city views from the expansive private balcony, perfect for morning coffee, evening sunsets, or entertaining guests. The bright, open-concept layout is enhanced by floor-to-ceiling windows that flood the home with natural light. The modern kitchen seamlessly connects to the spacious living and dining areas, creating a welcoming space for everyday living and hosting. Ideally located just steps to Finch Subway Station, GO Transit Bus Terminal, Viva/YRT transit, an array of restaurants, cafés, shopping, supermarkets, parks, and top-rated schools, with easy access to Highway 401. A rare opportunity to own a spectacular Lower Penthouse in one of North York's premier luxury residences. *2 parking spaces & 1 locker* (id:61483)
103 David Street
Haldimand, Ontario
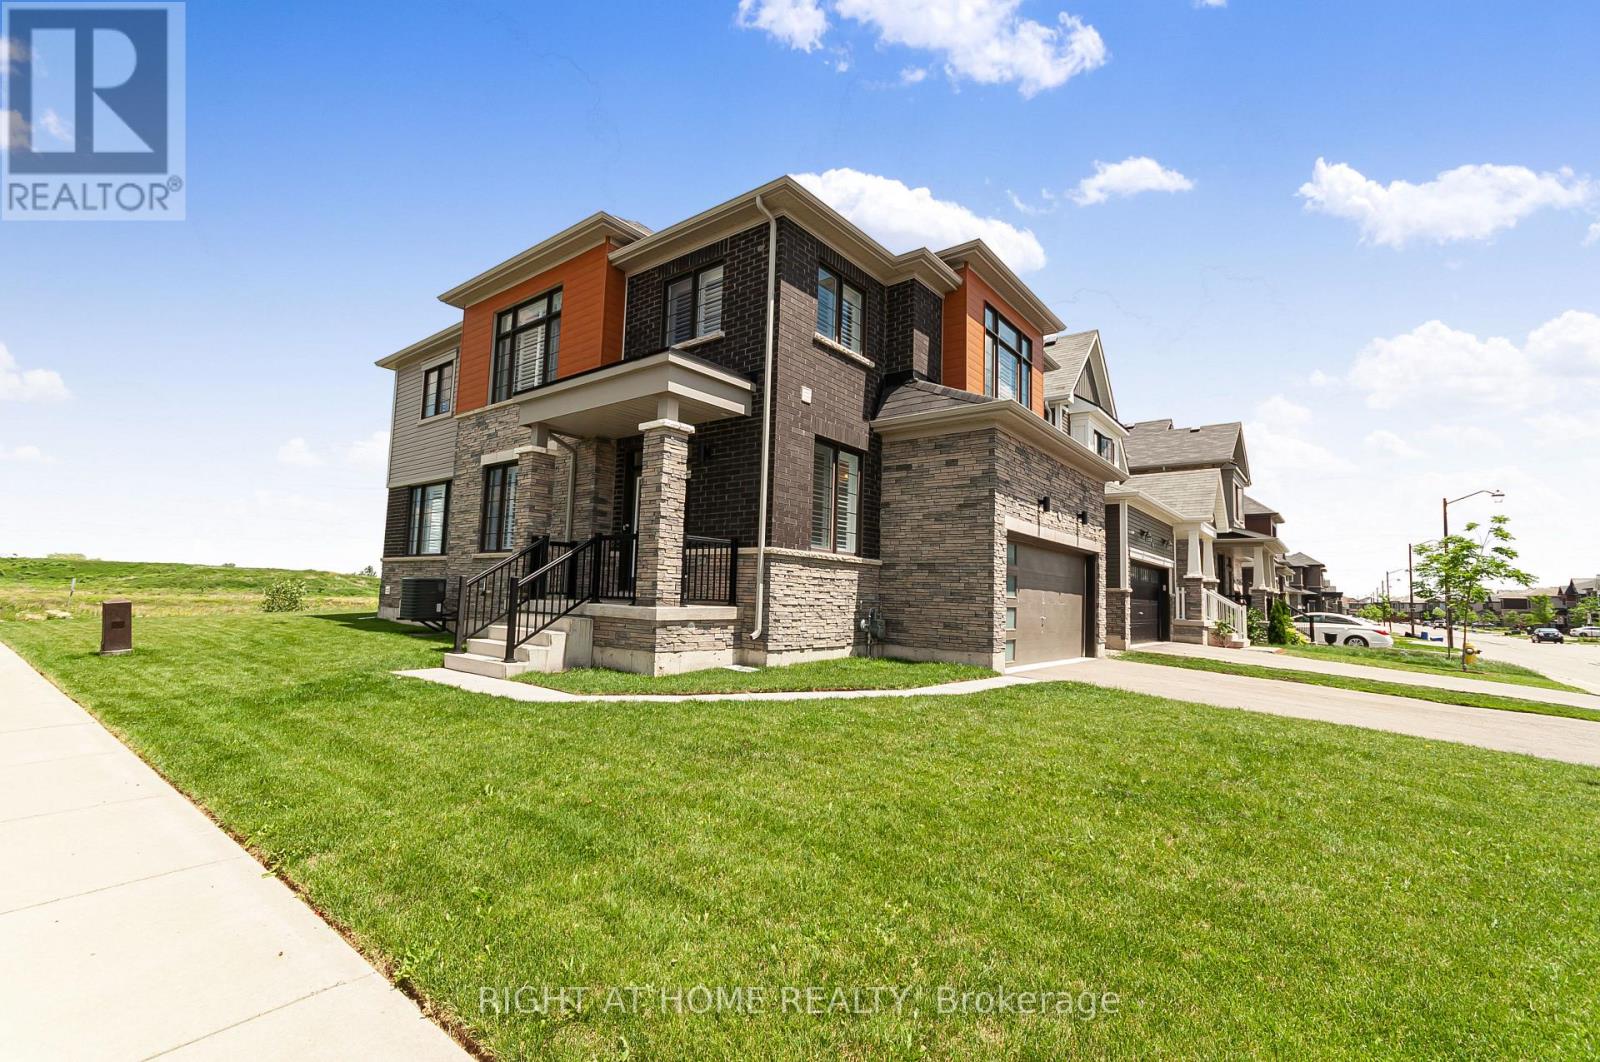
Welcome to your dream family home in the heart of growing Hagersville, Ontario! This beautiful detached property sits proudly on a premium corner lot, showcasing fantastic curb appeal and a spacious layout designed for modern living. Step through the front door into a bright, welcoming foyer that leads into an expansive main floor featuring gorgeous engineered hardwood flooring throughout. The heart of the home flows effortlessly into a spacious dining area and a massive living room perfect for hosting family gatherings. The bright kitchen and adjacent breakfast nook overlook the yard, making busy mornings a breeze. An elegant hardwood staircase upgraded with sleek, modern metal pickets leads you to the second level. Upstairs, you will find four generously sized bedrooms, including a massive primary retreat complete with a sprawling walk-in closet and a luxurious 5-piece ensuite bath featuring a deep soaker tub and separate shower. Three additional bright bedrooms and another full bathroom ensure there is plenty of space for a growing family or a dedicated home office. Some photos were virtually staged. (id:61483)
633 Grand Island
Kawartha Lakes, Ontario
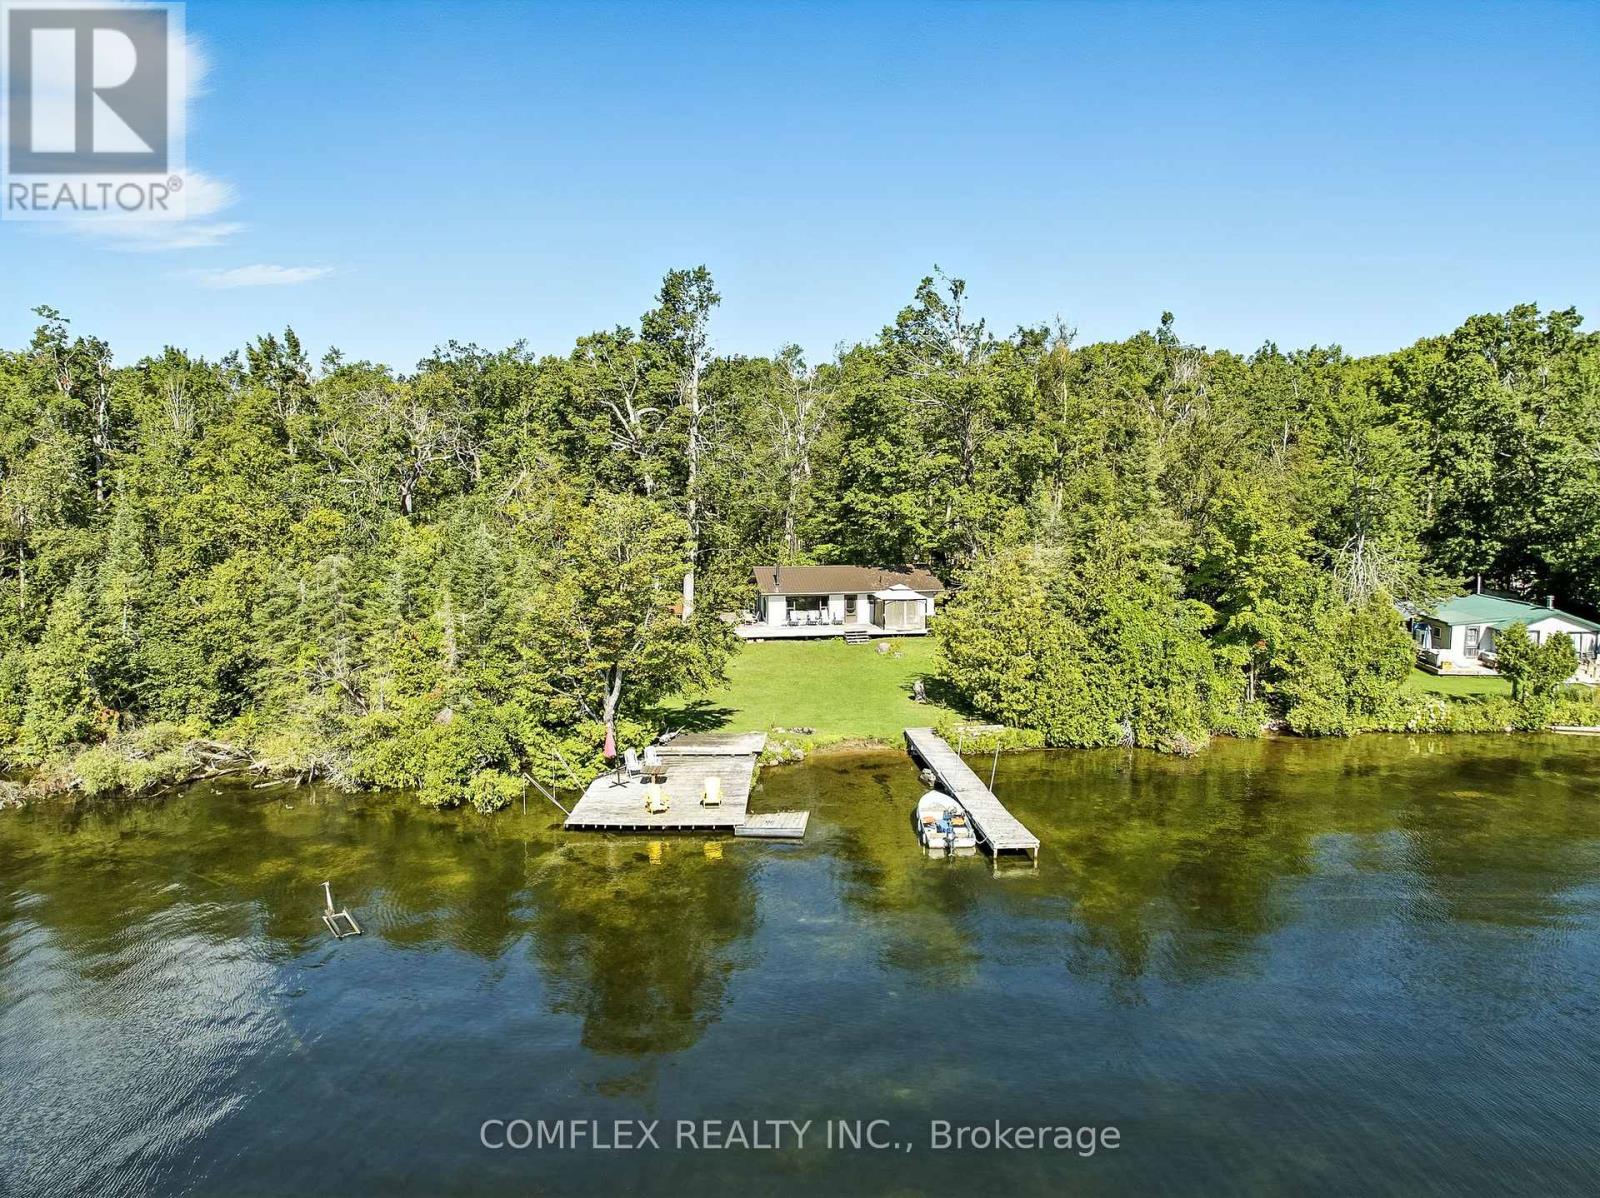
Welcome to your private escape on the highly sought-after Balsam Lake! This rare offering features a stunning .94 Island lot with approximately 210 feet of pristine waterfront. Surrounded by natural beauty, this property offers unmatched privacy and tranquility, making it the perfect retreat. Located on Grand Island, convenience is at your fingertips with a full-service marina just 7 minutes away by boat, where staff can store your boat and have it ready at the dock whenever you're ready to enjoy cottage life. The lot itself presents exciting potential with the possibility of future subdivision, adding to its long-term value. Whether you're dreaming of building a custom family cottage, creating a private retreat, or holding as an investment, this property offers endless opportunity on one of the Kawarthas most desirable lakes. Don't miss this chance to own a piece of paradise on beautiful Balsam Lake! (id:61483)
1 (Lower Level) - 27 Kingsview Boulevard
Toronto, Ontario
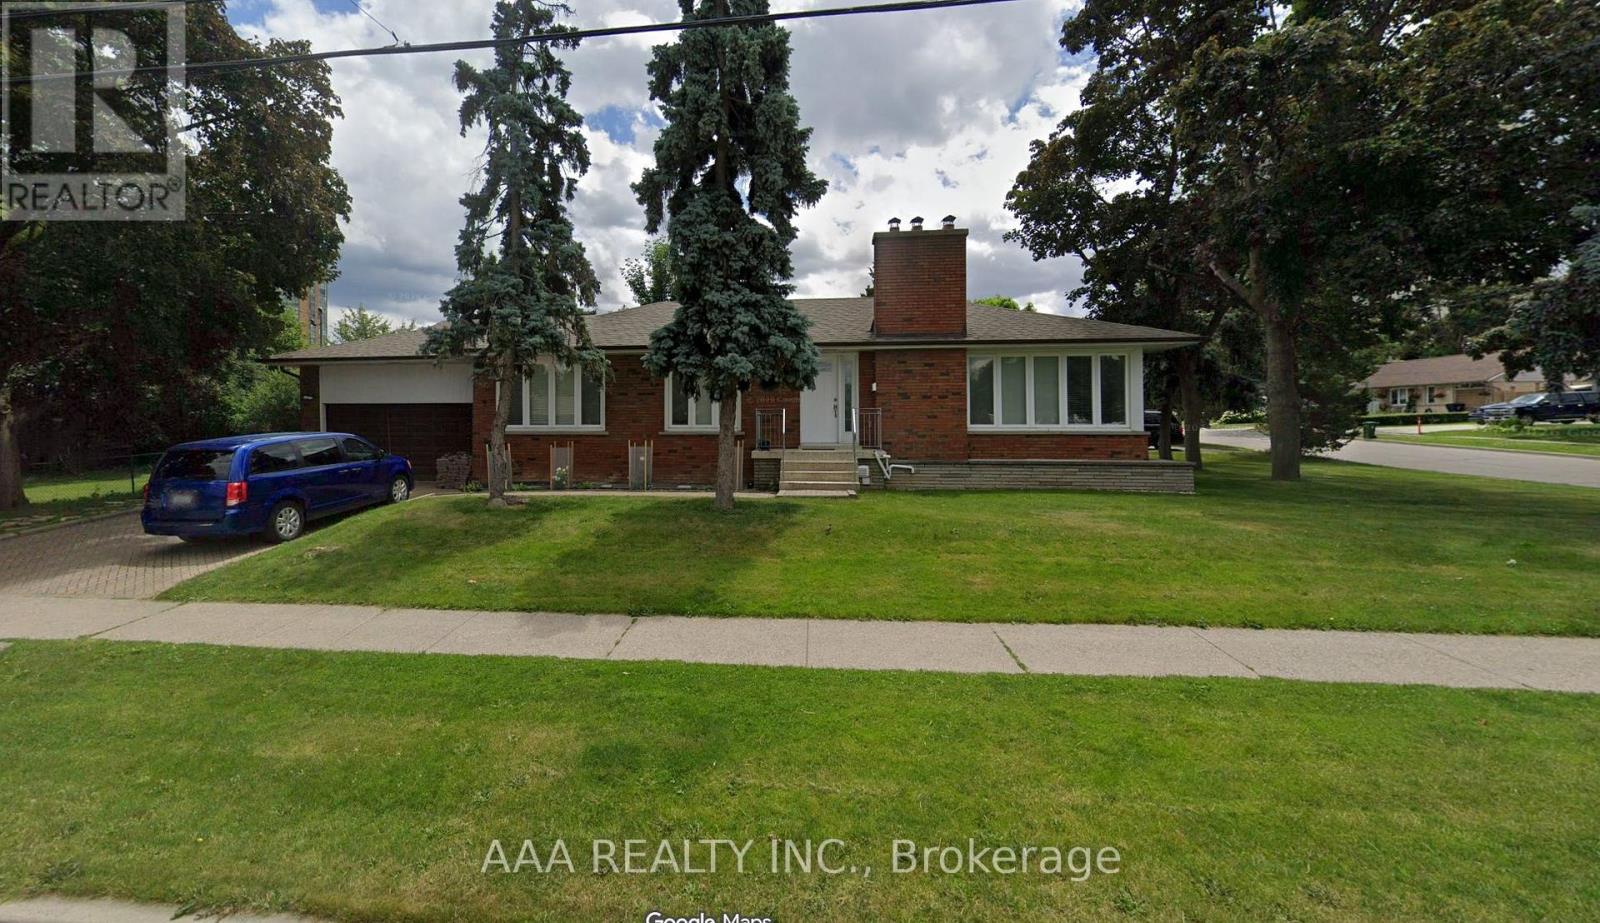
Location, Location, Location. Available immediately in central Etobicoke, bright lower level apartment with 2 bedrooms and 1 bath. The apartment features a separate entrance, an updated kitchen with quartz counters, and built-in dishwasher, a stylish modern bathroom w/3 pc glass shower and updated shower head. 2 comfy bedrooms, & shared laundry on the same floor. There is also a spacious shared yard for your enjoyment. This price includes one car parking on the driveway and ALL utilities except cable/internet and phone. (id:61483)
2 Del Ria Drive
Toronto, Ontario
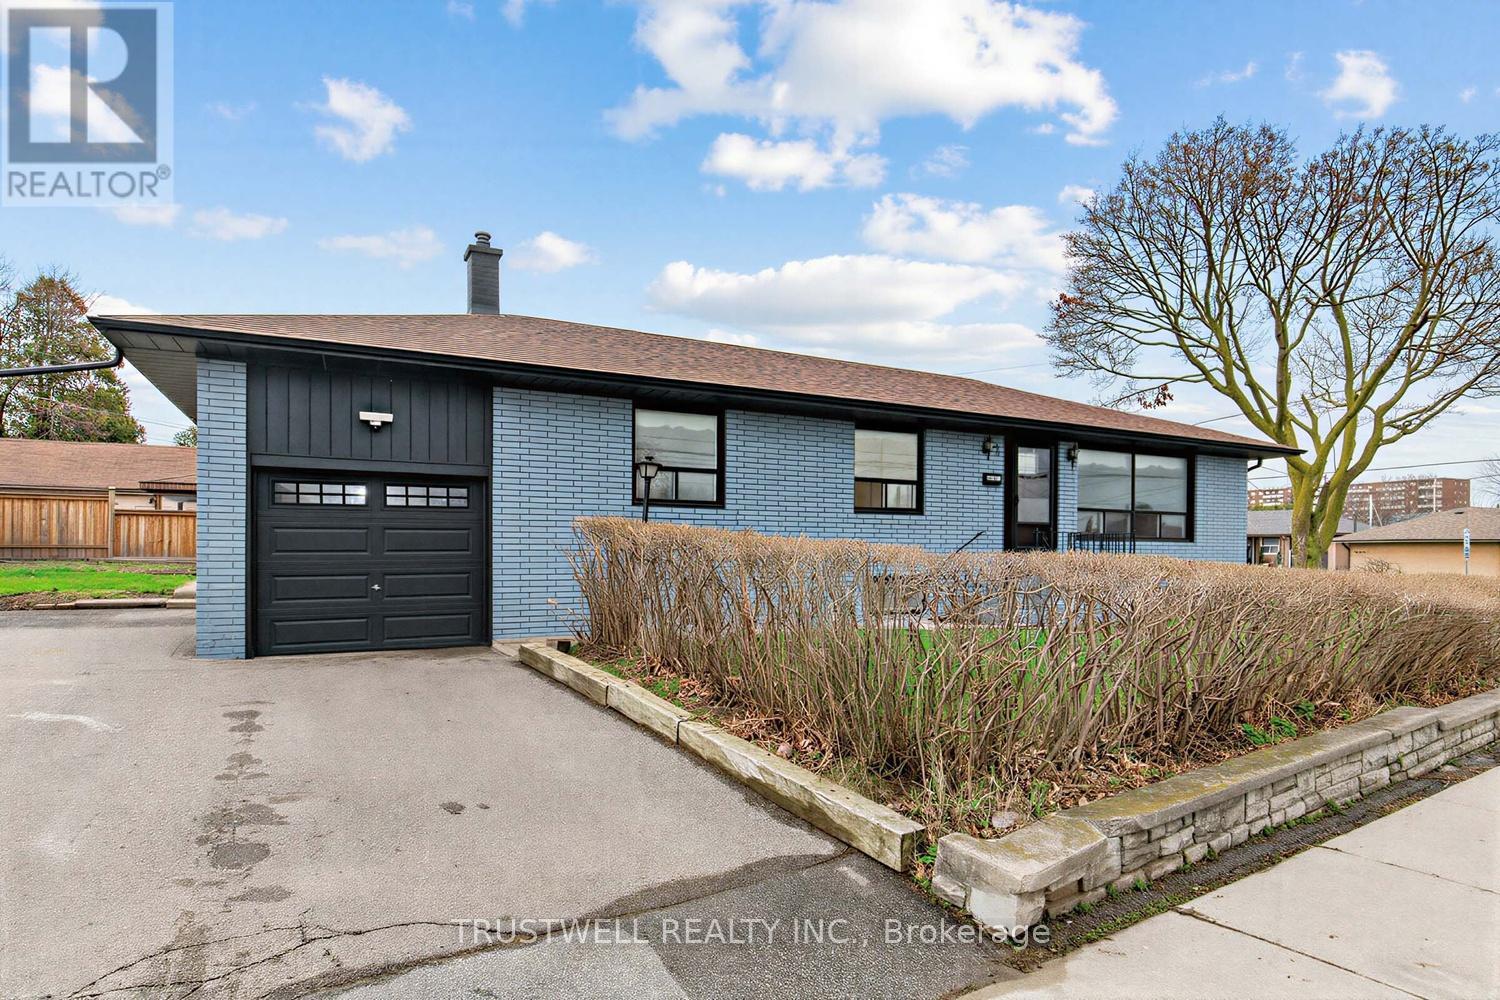
Fantastic opportunity in North York! Situated on a premium 61 x 120 ft lot, this well-maintained 4-bedroom bungalow offers hardwood flooring throughout, a functional layout, and a bright eat-in kitchen. Large east- and west-facing windows fill the home with natural sunlight throughout the day. Perfect for families, investors, or builders, this property offers endless potential to move in, renovate, or build your dream home. The finished basement features a separate entrance, a spacious eat-in kitchen, and three finished lower-level rooms, providing excellent flexibility for extended family living, multi-generational households, or potential additional income opportunities. The current fourth bedroom has been converted from its original use and can easily serve as a bedroom, dining room, home office, or flex space to suit your needs. Conveniently located in the desirable Maple Leaf community, just minutes to Highways 401 and 400, public transit, schools, parks, shopping, restaurants, and everyday amenities, with easy access to Yorkdale Shopping Centre and downtown Toronto. A rare opportunity on a generously sized lot in a family-friendly neighbourhood. (id:61483)