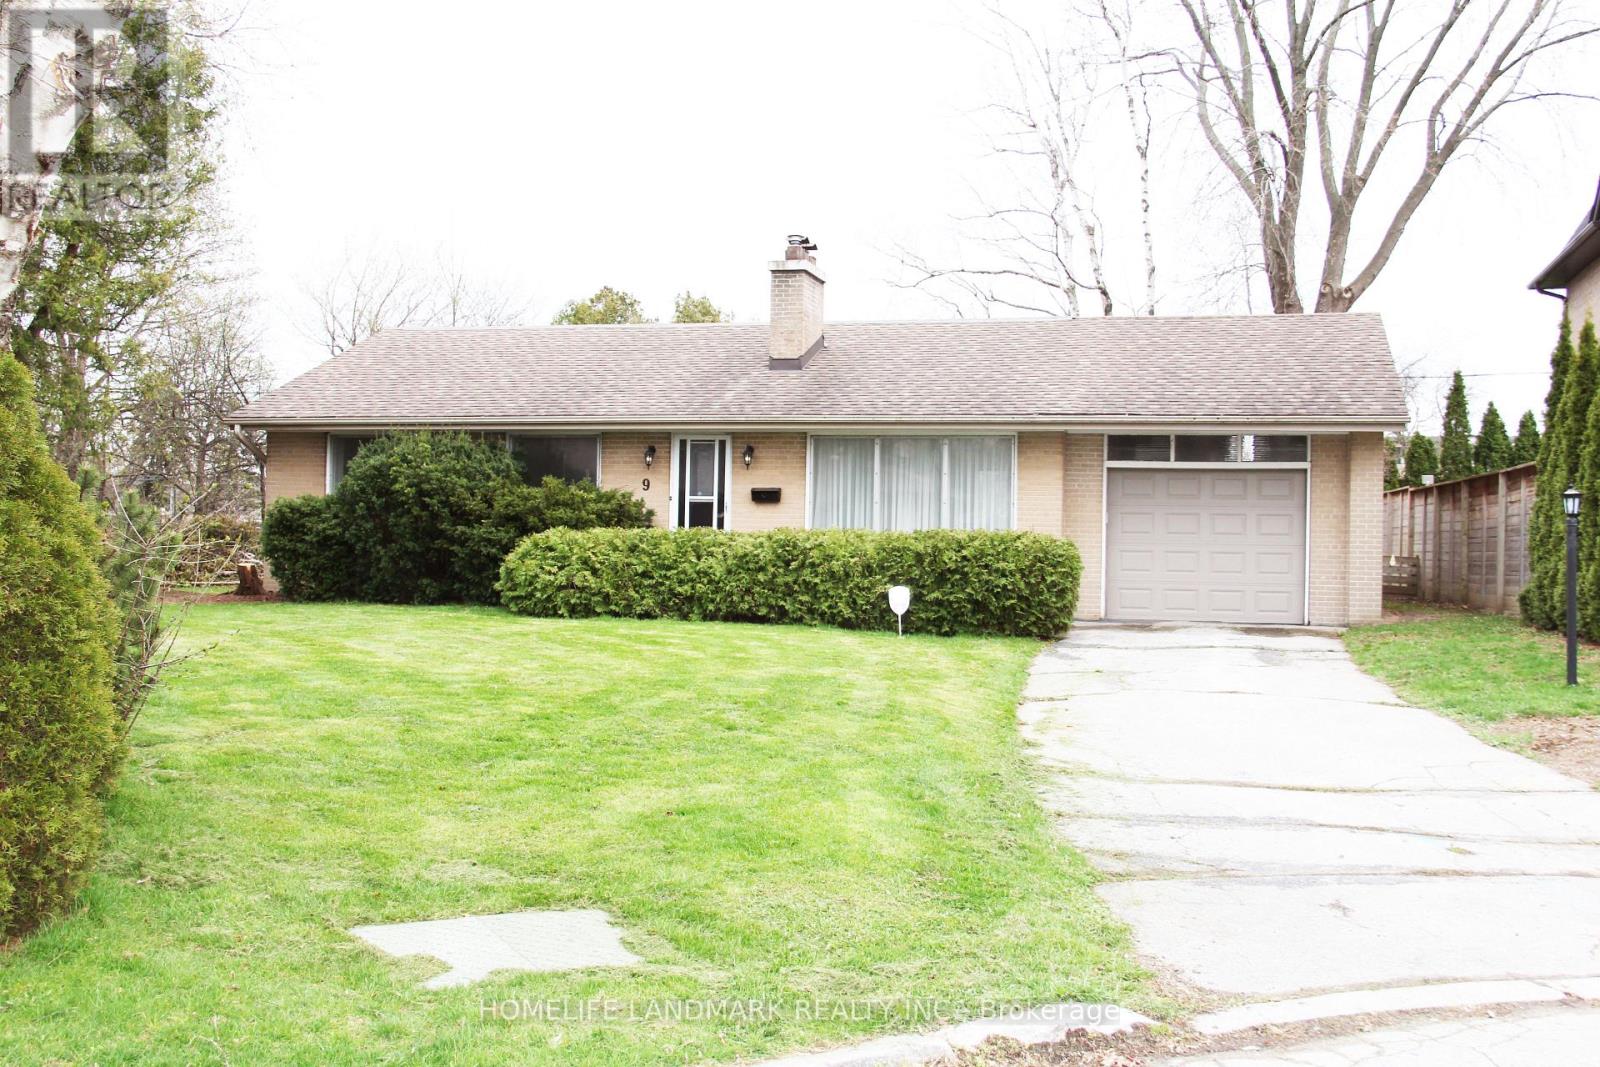
9 Terrington Court
Toronto, Ontario
Welcome To This Beautifully Renovated 3+1 Bedroom Bungalow, Tucked Away On A Quiet, Highly Sought-After Cul-De-Sac. Set On Approximately 0.25 Acres And Backing Onto Open Green Space With No Rear Neighbors, This Home Offers Rare Privacy And A True Sense Of Tranquility In The City. Step Inside To A Bright, Modern Interior Featuring A Fully Updated Kitchen With Quartz Countertops, Sleek Cabinetry, And Contemporary Finishes Throughout. Laminate Flooring Runs Seamlessly Across The Whole House, Complemented By Tastefully Renovated Bathrooms That Add A Refined, Cohesive Feel. The Fully Finished Basement Includes An Additional Bedroom And Versatile Living Space-Ideal For Extended Family, Guests, Or Potential Rental Income. Out Back, Enjoy Your Own Private Retreat: A South-Facing, Park-Like Yard With Unobstructed Views And Plenty Of Space To Relax Or Entertain. Located Next To Toronto's Prestigious Bridle Path Area And Surrounded By Multi-Million-Dollar Homes, This Property Offers Exceptional Convenience. You're Just Minutes To Hwy 401/404/DVP And Only A 20-Minute Drive To Downtown Toronto. Steps To Edward Gardens, Shops At Don Mills, Bond Park, Top-Rated Schools, Grocery Stores, Restaurants, TTC, And Subway Access. Situated In A Highly Regarded School District, The Home Is Near Top Public, Catholic, And Private Schools, Including Rippleton PS, Denlow PS, And Top-Ranked York Mills CI, As Well As Prestigious Private Institutions Such As Toronto French School, Crescent School, The York School, Havergal College, Bayview Glen, Junior Academy, And St. Clement's. A Rare Opportunity To Own A Fully Updated Home In A Prime Location That Blends Modern Living, Privacy, And Long-Term Value Potential. (id:61483)
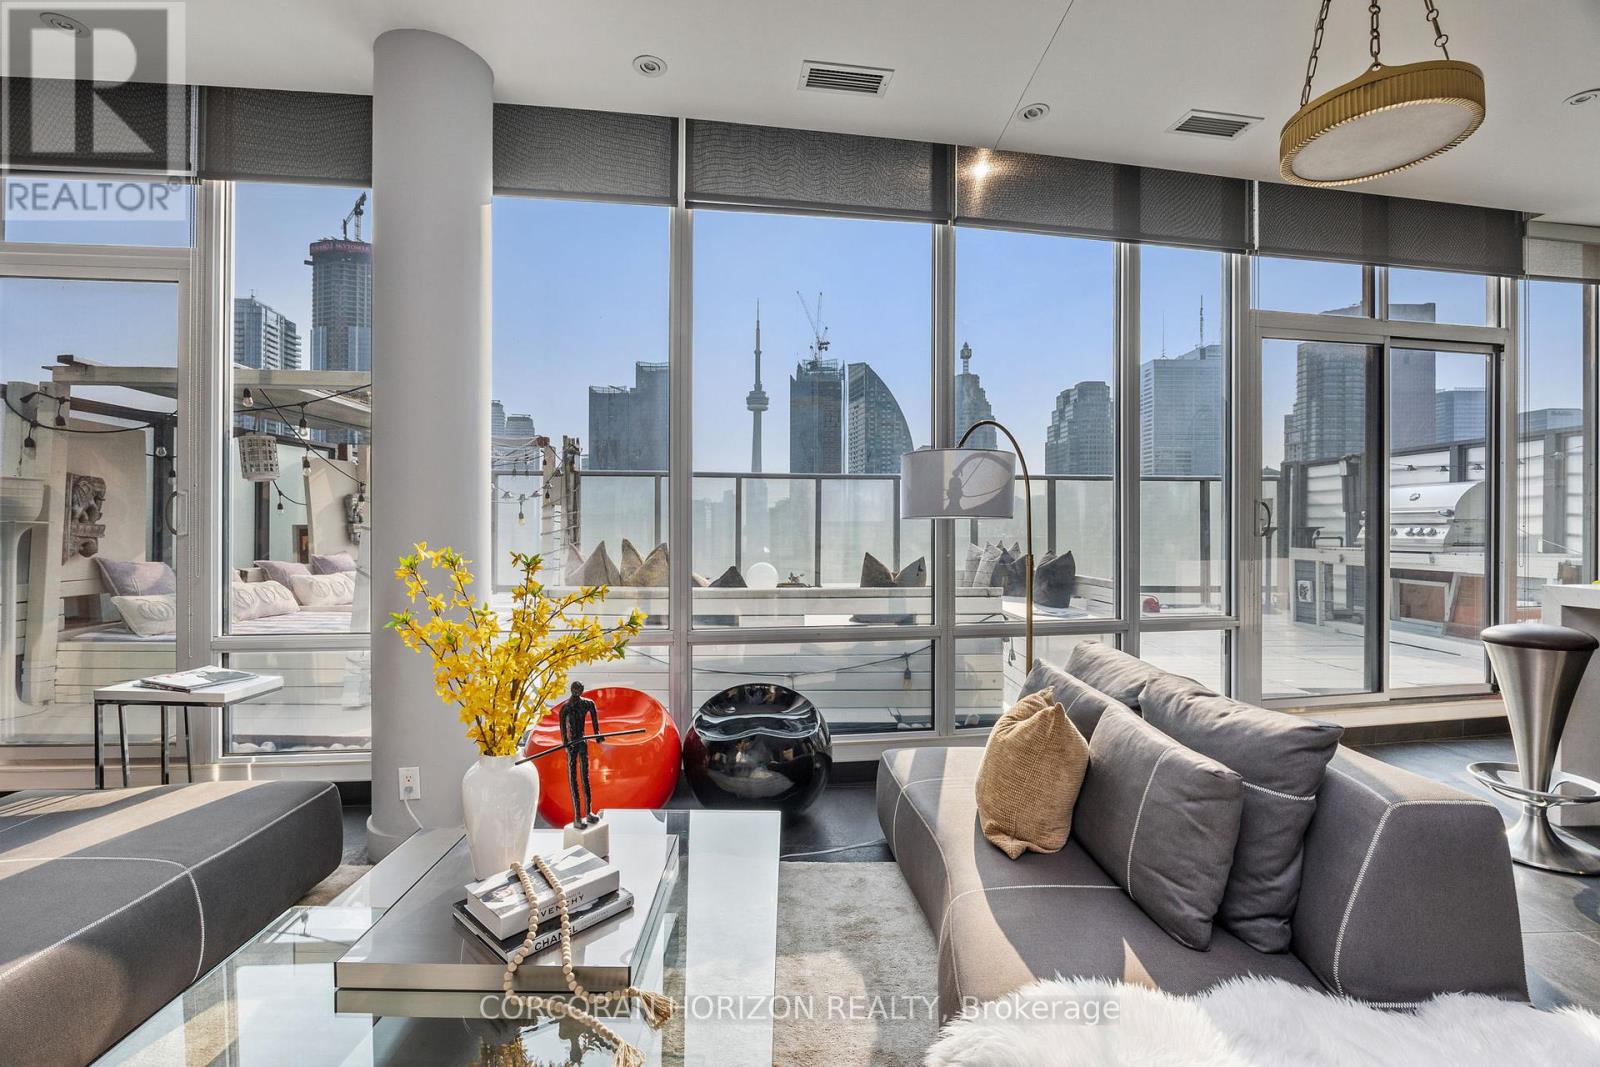
Ph01 - 1 Market Street
Toronto, Ontario
Boasting nearly 2,000 sq. ft. of total living space-with 1,300 sq. ft. indoors and a 600 sq. ft. terrace that blends seamlessly with the main level-this two-storey loft penthouse offers a rare, flowing layout perfect for year-round entertaining and effortless indoor-outdoor living.Welcome to a residence that redefines luxury: a truly one-of-a-kind penthouse and the only suite in the building featuring three skylights, infusing both levels with uninterrupted natural light. With 10-foot ceilings and floor-to-ceiling windows, every room frames dramatic, unobstructed views of the city, lake, and CN Tower.Every detail has been meticulously customized-from the sculptural staircase to the bespoke window treatments and abundant integrated storage-creating a home that is equally refined and functional. The chef-inspired kitchen is outfitted with Wolf and Sub-Zero appliances, designed to elevate everyday living and exceptional hosting.Step onto the expansive terrace, fully equipped with a water line and gas BBQ connection, and experience a true entertainer's haven. From elegant dinner parties to Sunday brunch to quiet nights under the stars, the outdoor space becomes an extension of your lifestyle.Whether it's morning coffee beneath the skylights or evening cocktails against breathtaking city views, this residence transforms the ordinary into the extraordinary. With chic design, rare exclusivity, and unmatched vistas, this 2-bedroom, 3-bathroom penthouse is more than a home-it's a statement of elevated living high above the city. (id:61483)
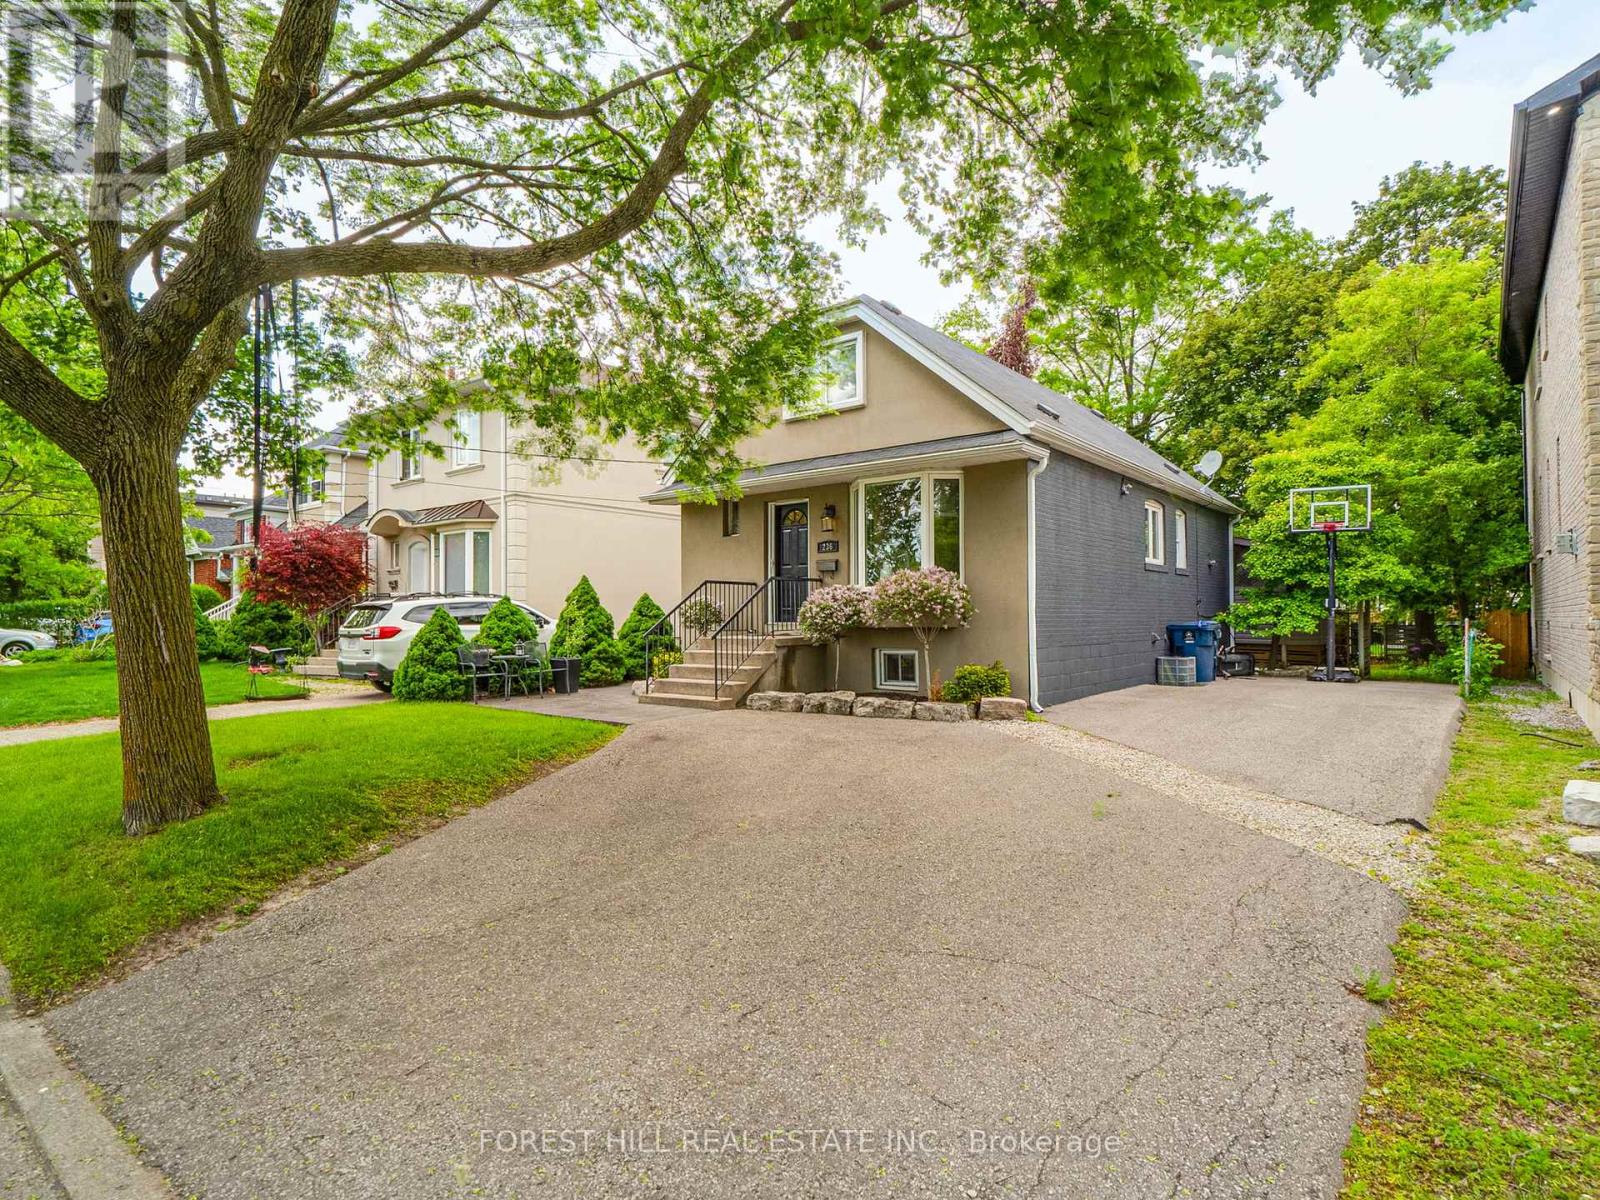
236 Cameron Avenue
Toronto, Ontario
Welcome Home to 236 Cameron Ave - An Exceptional Opportunity To Own In One Of Toronto's Most Desirable and Established Family Friendly Neighbourhoods. This Elegant Residence Showcases Timeless Curb Appeal and a Warm, Inviting Interior Designed for Modern Living. This Stunning 40 x 130 Lot Faces a Park and Features a Large Private Backyard Oasis - A Quiet Setting Ideal For Entertaining, Gardening, or Enjoying Warm Summer Days. A 3 Car Driveway With The Capability For Convenient Tandem Parking. In The Interior, The Property Features a Large Living and Dining Room With a Large Bay Window, Perfect For Keeping An Eye On Your Kid(s) While They Play In The Park. Main Floor Bedroom Used As a Great Room Featuring a Gas Fireplace, Built-Ins & a Walk-Out To Deck. Large Primary Bedroom w/ Walk-In Closet. Finished Basement With Separate Entrance and Additional Bedroom(s)/ Rec Room or Home Office. Bathrooms Conveniently Located On Each Level. Ideally Located Steps Away From Local Parks, Top Rated Schools, Public Transportation and The Vibrant Yonge St Retail and Amenities. Only a Short Drive to HWY 401. (id:61483)
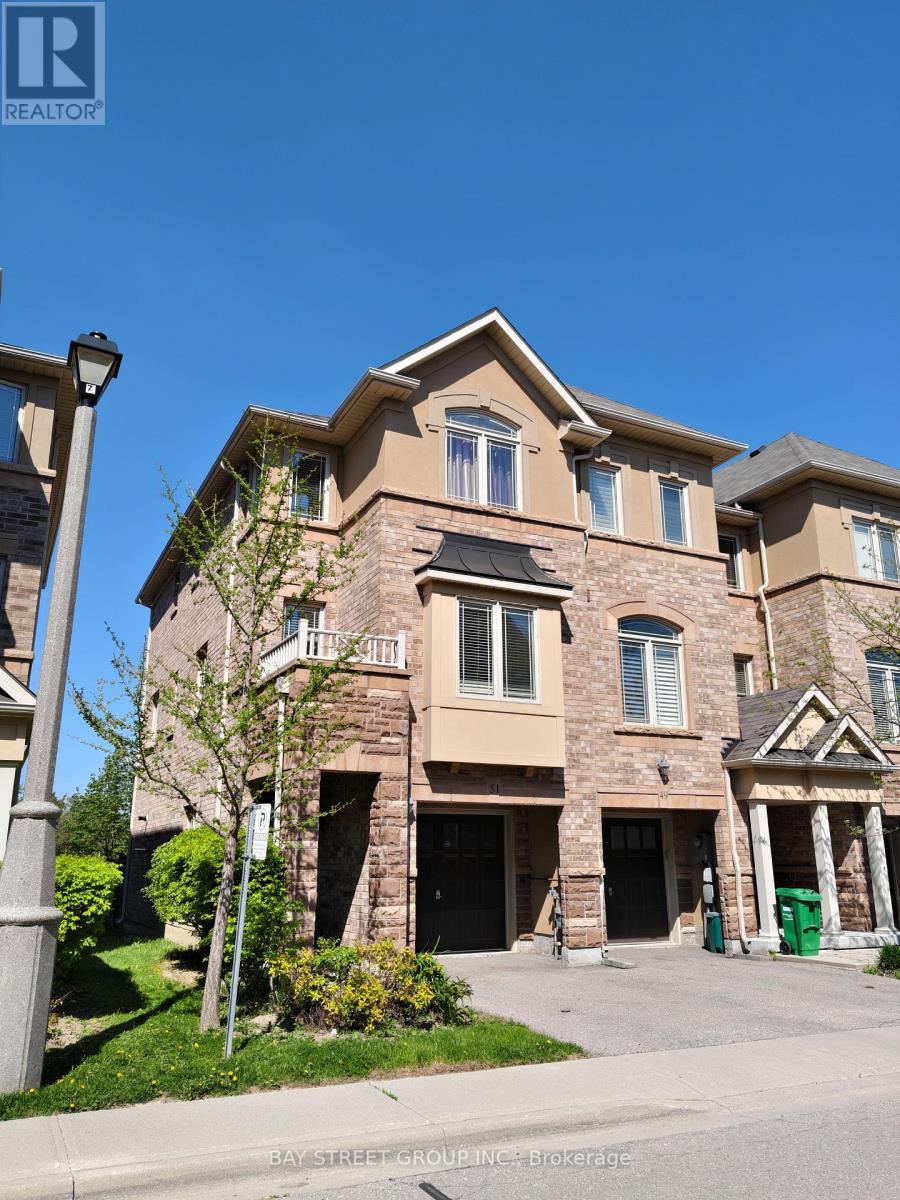
51 - 6625 Falconer Drive
Mississauga, Ontario
Welcome to 6625 Falconer Dr #51, a true gem nestled in a quiet modern enclave of town homes in the highly desirable village of Streetsville. .This 3 level, 3 bedroom, 3 bath Laurelwood model is located steps from Meadow on the Green public park, which boasts 4 tennis courts, a baseball diamond & playground and is also a short walk to the Credit Valley River &Trail. The interior of this home features an open concept living/dining/kitchen space on the 2nd level, with 9 foot ceilings and has windows on three sides. The dining room accommodates a large dining table, perfect for family gatherings. The lower ground floor offers a versatile space that can serve as a family room, office, bedroom or exercise room. This home is 1672 square feet of living space. Low maintenance fees, This complex offers ample visitor parking for your guests. Situated in the highly rated St. Aloysius Gonzaga Secondary school boundary, and eligible for school bus transportation to the elementary schools as well as St.Aloysius Gonzaga. Streetsville is dubbed 'The Village in the City" and is home to a blend of historic buildings, restaurants, cafes, shops, community events and so much more. (id:61483)
301 - 65 Speers Road
Oakville, Ontario
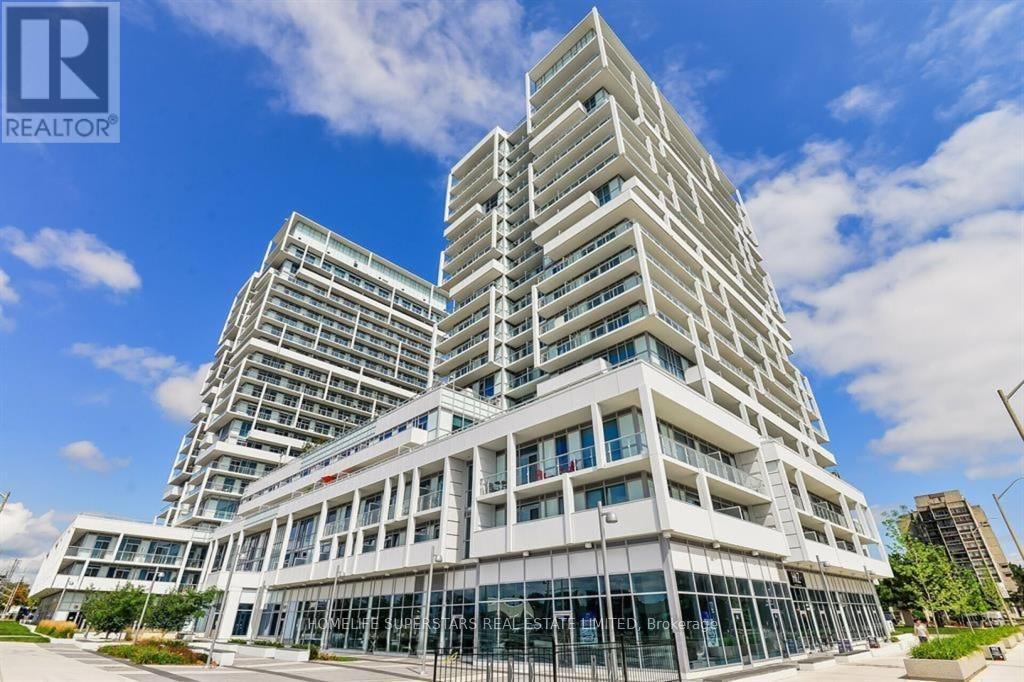
Location, Location, Location! Welcome to this stunning 1+1 bedroom condo for lease in the heart of Oakville's sought-after Kerr Village. This bright and modern suite features floor-to-ceiling windows, filling the space with natural light, along with stylish laminate flooring throughout.Enjoy the convenience of 1 parking space and 1 locker included. Residents have access to exceptional building amenities, including an indoor pool, hot tub, fully equipped fitness centre, yoga/pilates studio, rooftop terrace, and 24-hour concierge service.Ideally located within walking distance to the GO Station, and just minutes from Lake Ontario, Downtown Oakville, grocery stores, restaurants, shopping, and major highways. Perfect for commuters with easy access to Toronto and surrounding areas.An incredible opportunity to live in one of Oakville's most vibrant and walkable communities-offering the perfect blend of comfort, convenience, and lifestyle. (id:61483)
70 Sanctuary Way
Markham, Ontario
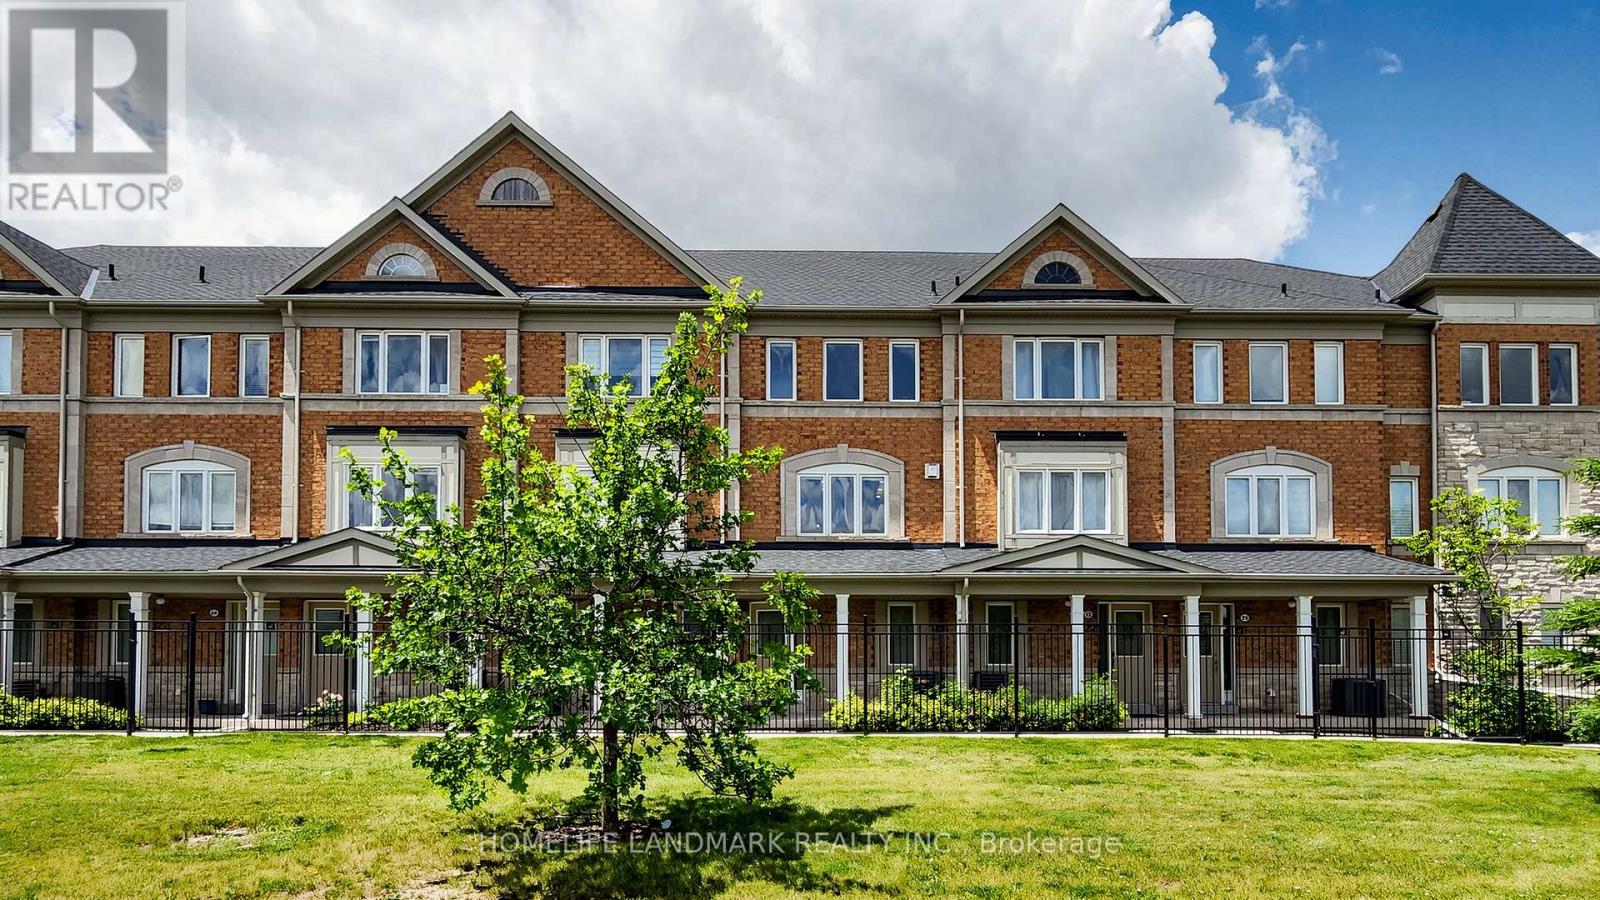
Beautiful 2 Br 3 Wr + Den Townhome In Desirable Community Of Greensborough, Markham! Step Into A Bright And Open-Concept Layout Featuring A Spacious Kitchen With A Center Island, an eat-in area, and a walkout to a generous deck perfect for summer BBQs and outdoor entertaining. Approximately 1500 Sq Ft Of Functional Living Space Plus A Bonus Basement Level (id:61483)
120 - 371 Orton Park
Toronto, Ontario
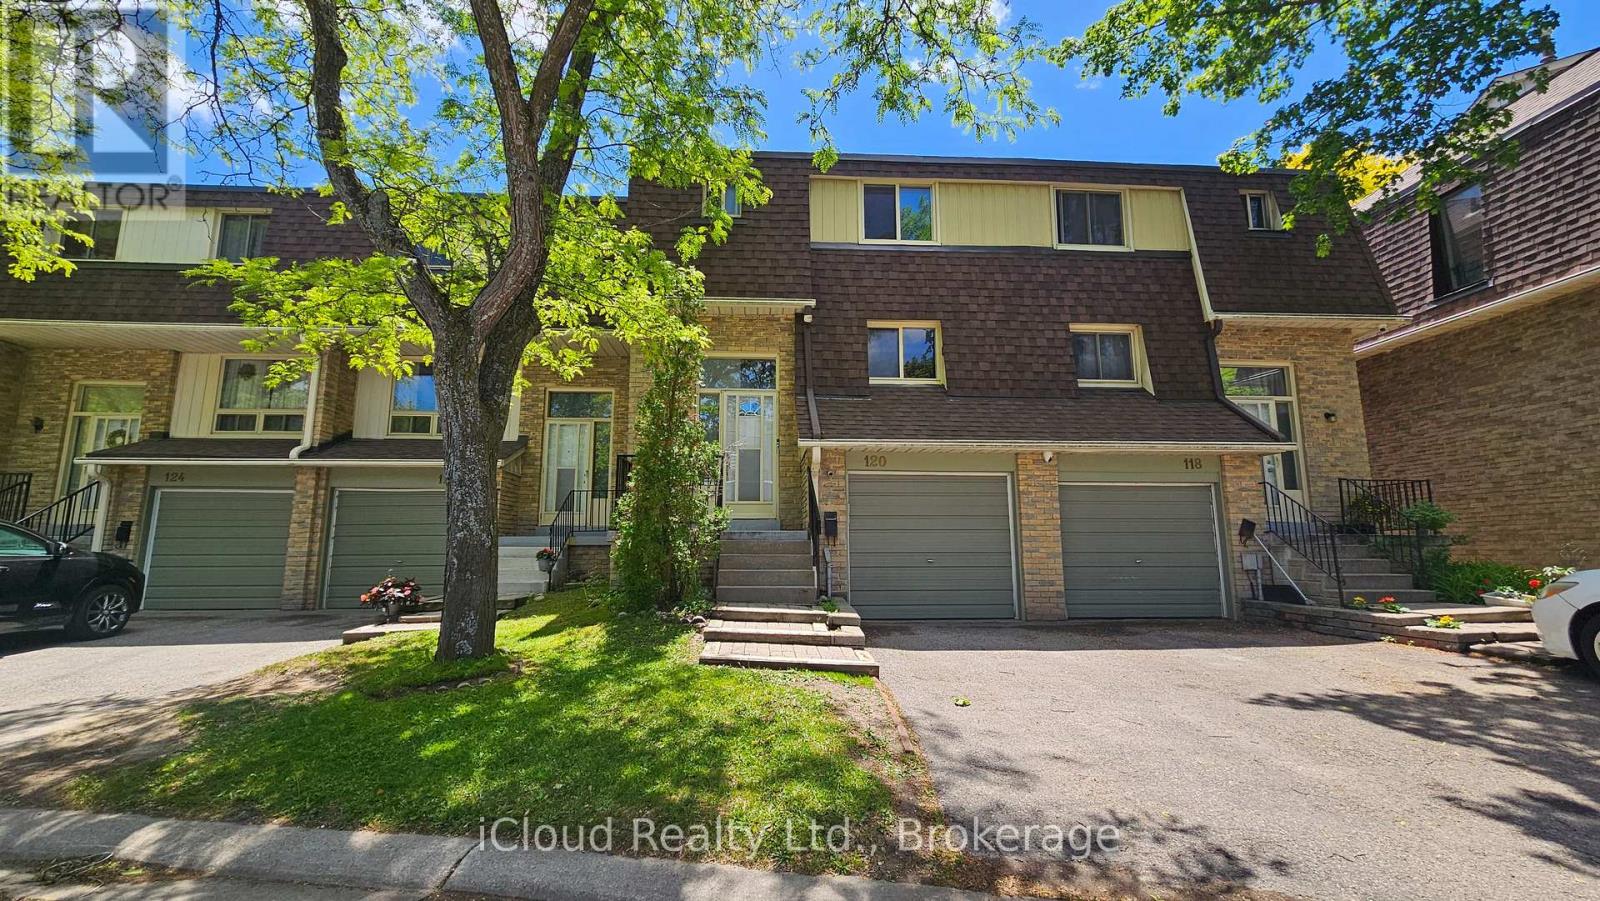
Rarely offered bright and spacious 4+1 bedroom home in a highly sought-after neighborhood! Conveniently located just steps to top-rated schools, shopping, parks, walking trails, and public transit. Close to major upcoming developments, the University of Toronto, Centennial College, hospitals, 24-hour TTC service, and Highway 401. This well-maintained home features a walk-out basement to a private backyard and direct garage access. Ideal for families, professionals, students, and newcomers. Newcomers and students are welcome. Excellent opportunity to live in a vibrant and convenient community with everything you need nearby. Tenant to pay Hydro & Gas (Water is included). (id:61483)
Bsmnt - 111 Bexhill Avenue
Toronto, Ontario
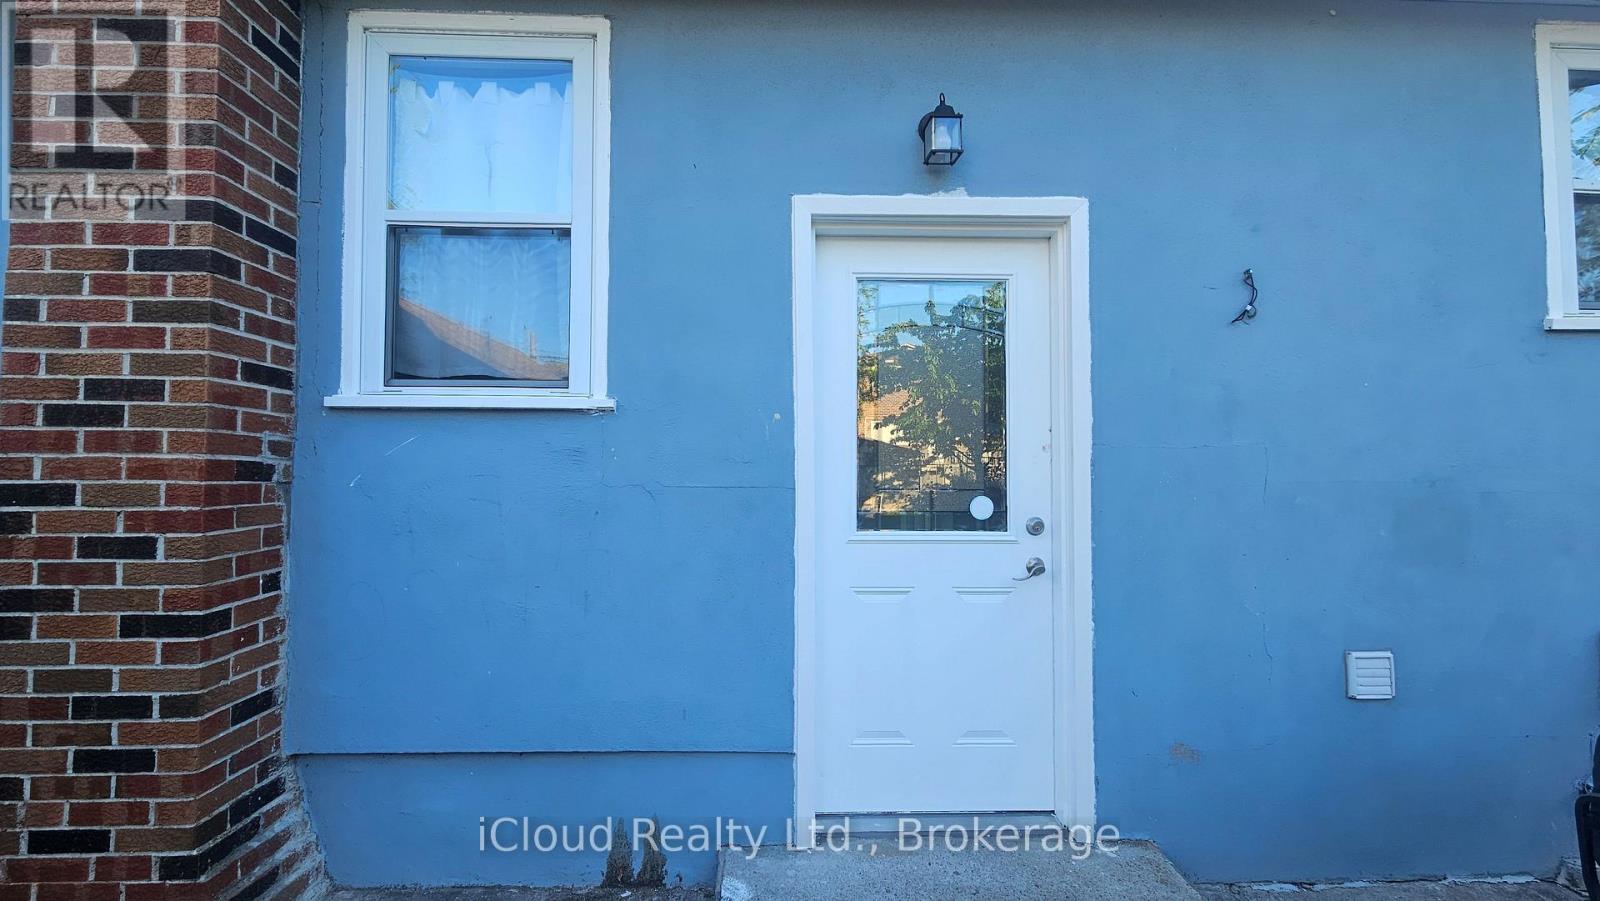
Recently renovated and freshly painted 2-bedroom detached basement apartment available for lease on the in a quiet, family-friendly neighbourhood. Featuring an ensuite laundry, and spacious, sun-filled rooms. Ideal for small families or professionals, this home offers both comfort and convenience. Located close to top-rated schools, shopping, dining, TTC/subway access, and all essential amenities. A perfect opportunity to enjoy a peaceful lifestyle with easy access to everything you need. Students & new immigrants are welcome. Tenant to pay 50% of utilities. (id:61483)
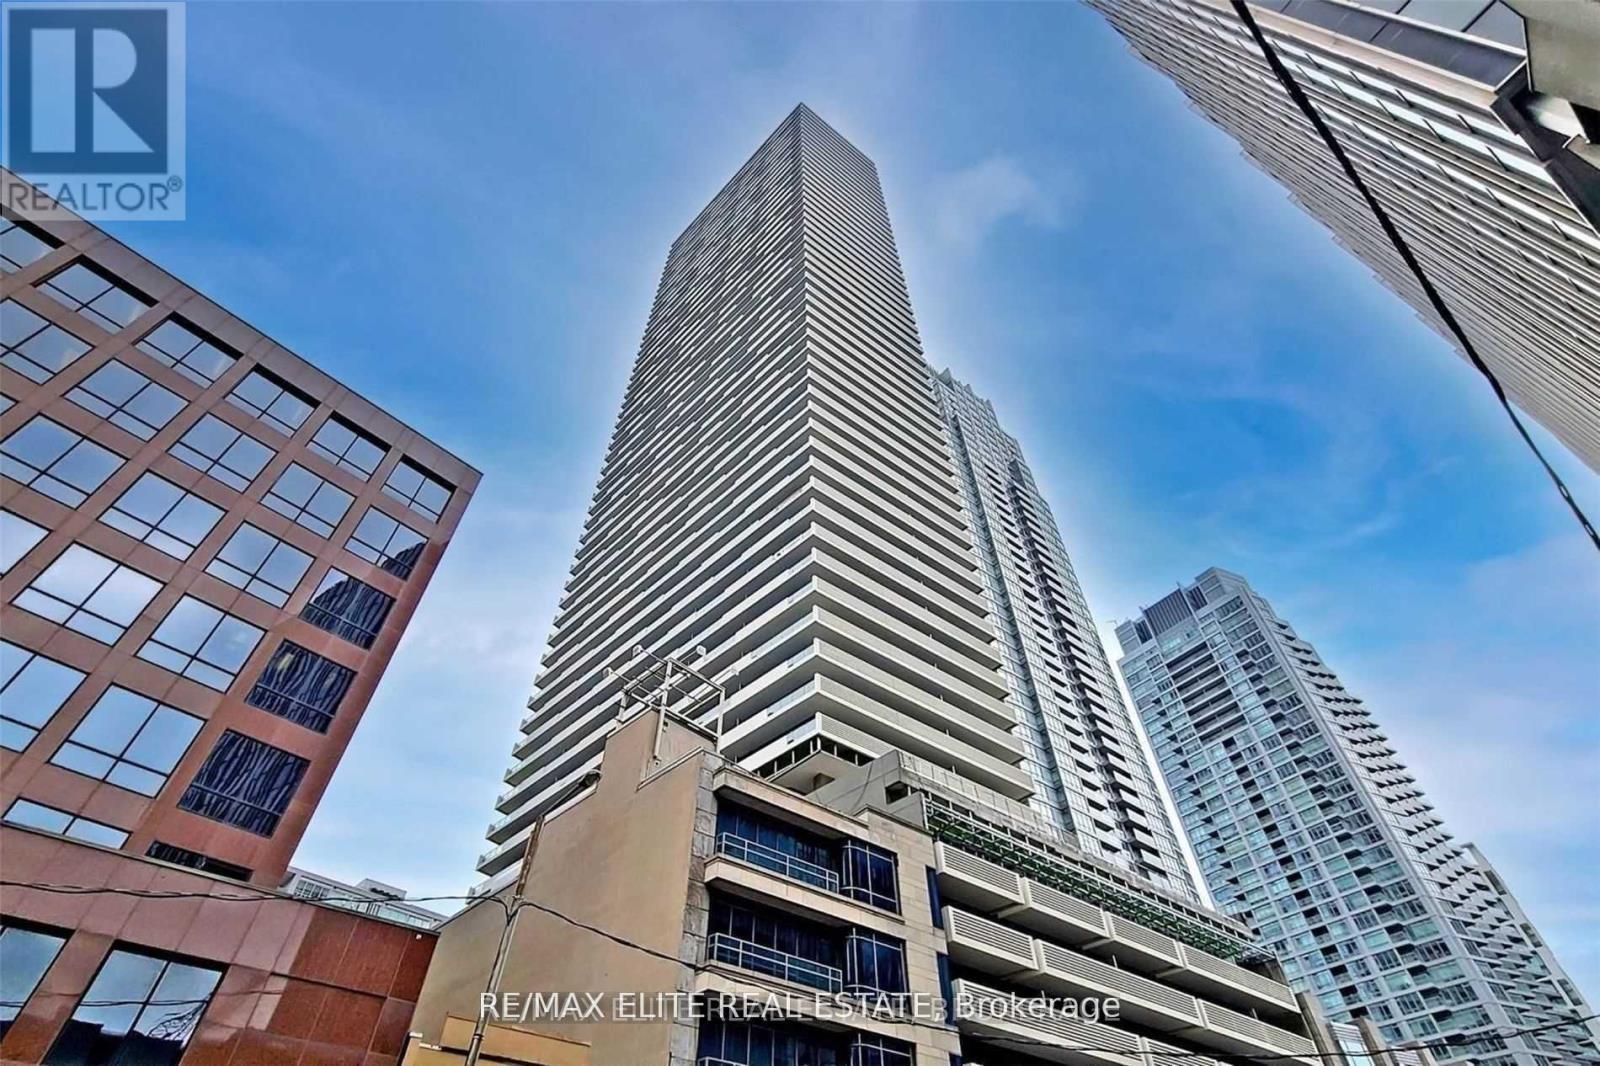
3606 - 2221 Yonge Street
Toronto, Ontario
This 1 Bed Unit By Tower Hill Is Located At The Corner Of Vibrant Yonge And Eglinton. This Functional One Bedroom Unit Has An Open Floor Plan Built To Provide A Bright And Spacious Feel. It Features 9Ft Ceilings, Floor To Ceiling Windows, Integrated Appliances, Wide Plank Flooring And A Huge 135 Square Foot South Facing Private Balcony. (id:61483)
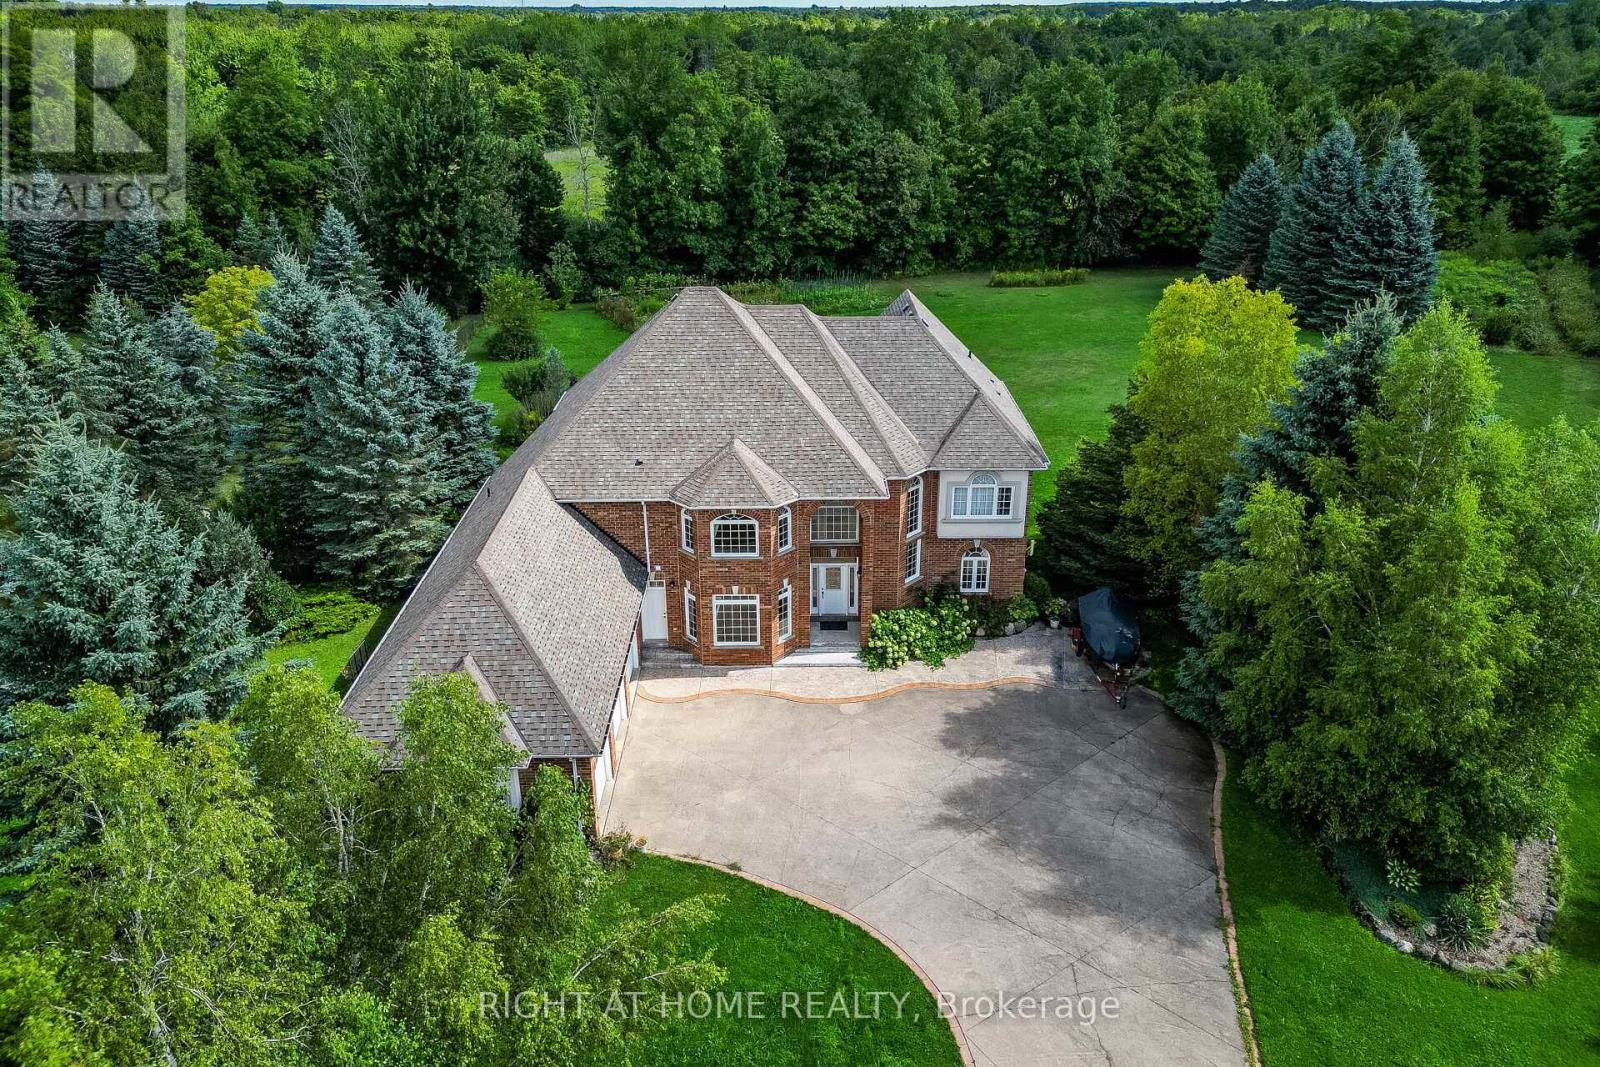
11150 Menzies Court
Milton, Ontario
Step into this luxurious 5-bedroom custom-built residence, ideally positioned on a quiet court in the heart of Brookville. Nestled on a breathtaking 2-acre lot, this exceptional Churchill Estates home offers over 4,000 sq ft of elegant living space, privacy, and natural beauty. The main level features a spacious primary suite with a private ensuite, while the heart of the home is an entertainer's dream: a chef-inspired kitchen with stainless steel appliances, centre island, and expansive breakfast area that opens to a large deck, perfect for indoor-outdoor living. The beautifully landscaped backyard provides a peaceful retreat surrounded by mature trees. Upstairs, you'll find four additional generously sized, light-filled bedrooms, each with walk-in closets. Additional highlights include main floor laundry, a large mudroom, ample closet and storage space, and an oversized driveway with parking for 10+ vehicles. Located just minutes from major highways, this home combines luxury, comfort, and convenience in one of Milton's most sought-after communities (id:61483)
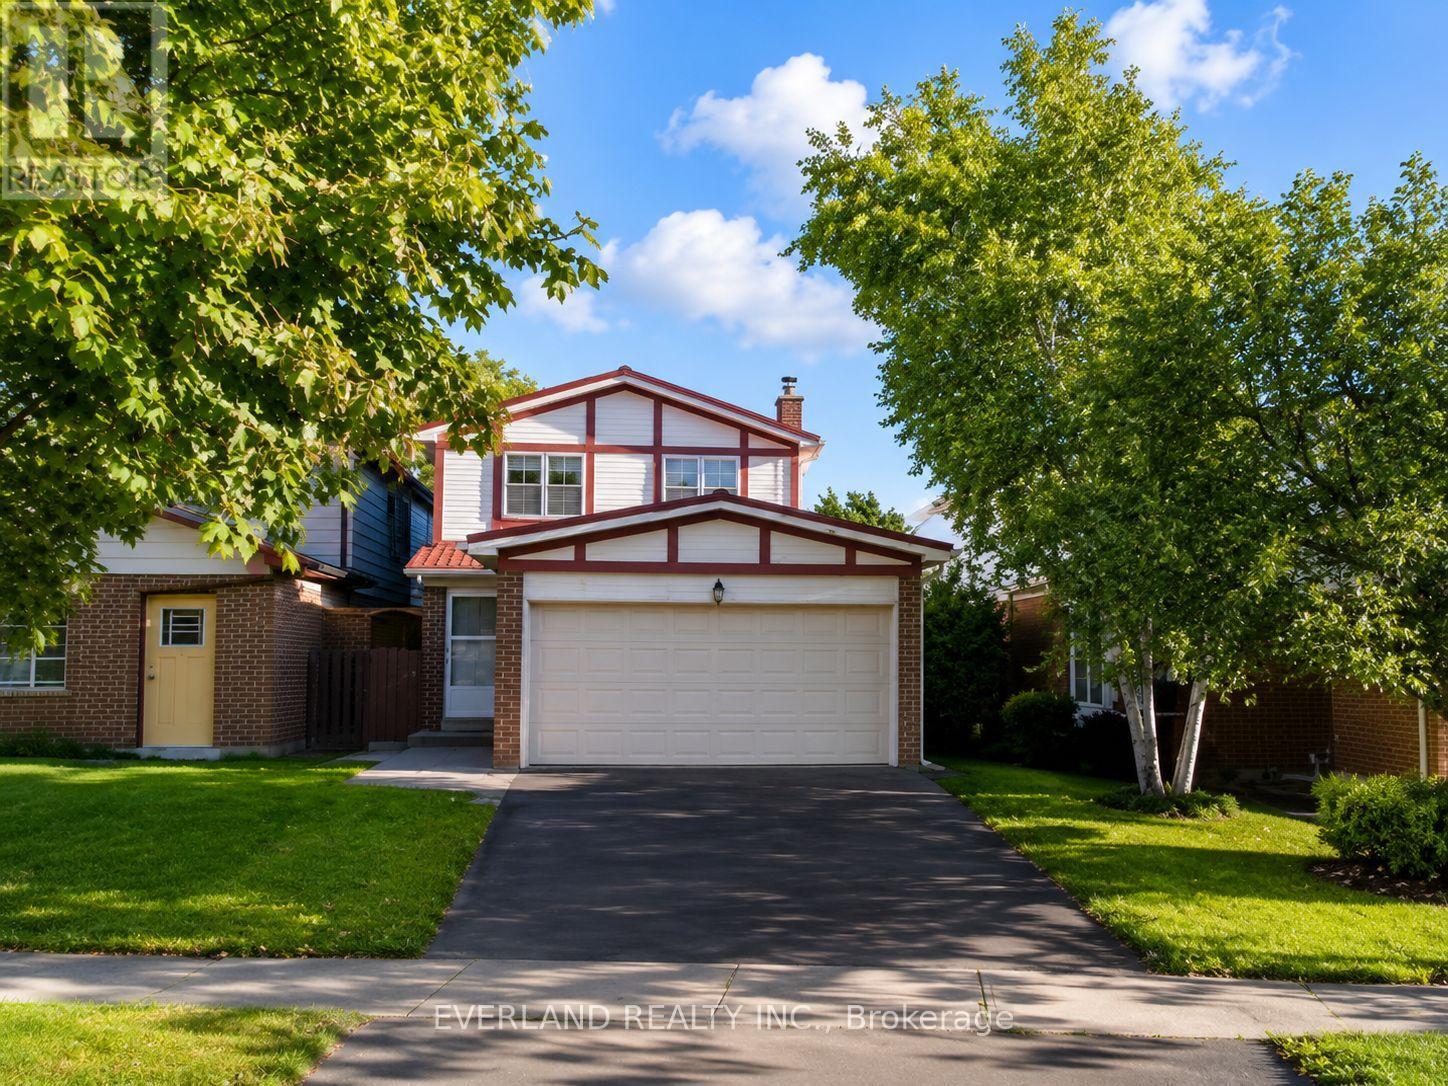
Upper No2 Bedroom - 3 Hartleywood Drive
Toronto, Ontario
*Location! Location! Amazing One Bedroom in 2nd floor for lease, Share washroom and Kitchen , Solid Metal Roof! Steps To Ttc, Schools, Library, Park, Woodside Square, Lcbo, Dollarama, Minutes To Hwy 401, Scarborough Twon Centre. ** This is a linked property.** (id:61483)
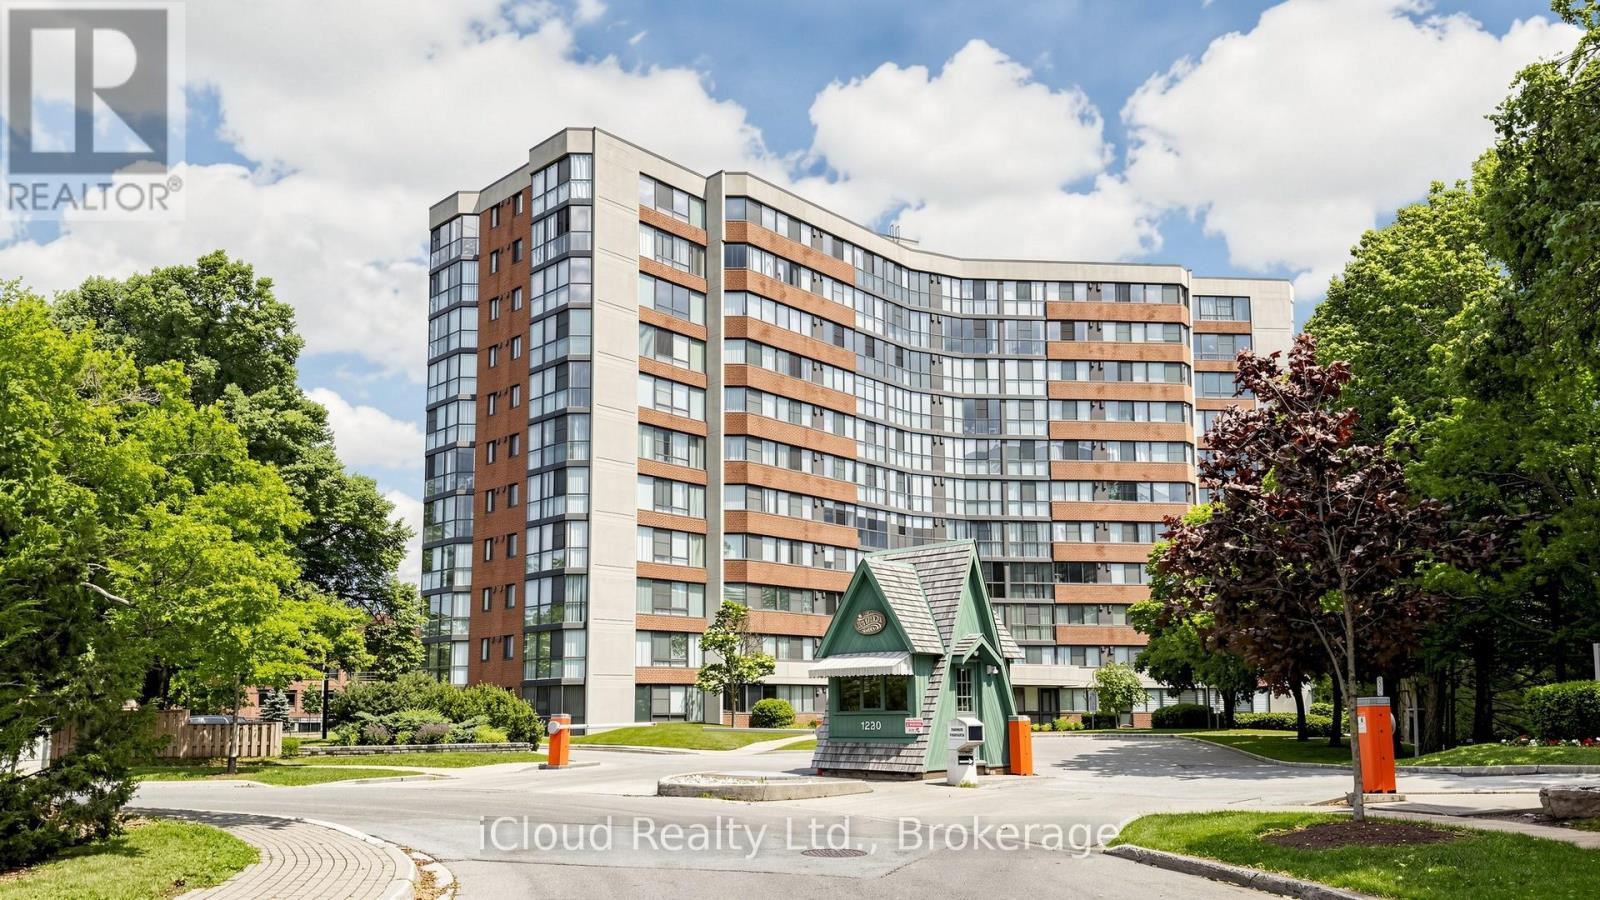
1005 - 1230 Marlborough Court
Oakville, Ontario
Fully renovated and flooded with natural light, A functional and well-appointed floor plan featuring contemporary finishes, Rarely offered and backing onto the scenic McCraney Valley Trail, this exceptional ravine-facing condo showcases breathtaking, unobstructed forest views from every room. Expansive windows flood the home with natural light throughout the day, creating a bright and inviting open-concept living and dining space. Elegant diagonal-laid flooring flows throughout the home, while the kitchen showcases diagonally installed tile, adding architectural interest, a custom touch, and a sophisticated designer feel. The spacious chef-inspired kitchen features stainless steel appliances, a contemporary tile backsplash, and a rare picture window overlooking the treetops-offering a truly picturesque setting for everyday living and entertaining, The sunroom conveniently accessible from both the living room and primary bedroom, showcases an expansive window overlooking the treetops, creating a peaceful space to relax, work, or enjoy the surrounding natural beauty, Enjoy premium building amenities, including a fitness center, party room, library, Bell Fibe TV, high-speed internet, and water, all included in the maintenance fees. Located just steps from scenic trails and minutes from major highways, shopping, and downtown Oakville, this exceptional ravine-side residence offers the perfect blend of nature and convenience. The spacious, sun-filled primary bedroom features a large walk-in closet to accommodate all your wardrobe needs. Both bathrooms have been beautifully updated with custom-made vanities and mirrors, completing this move-in-ready home. (id:61483)