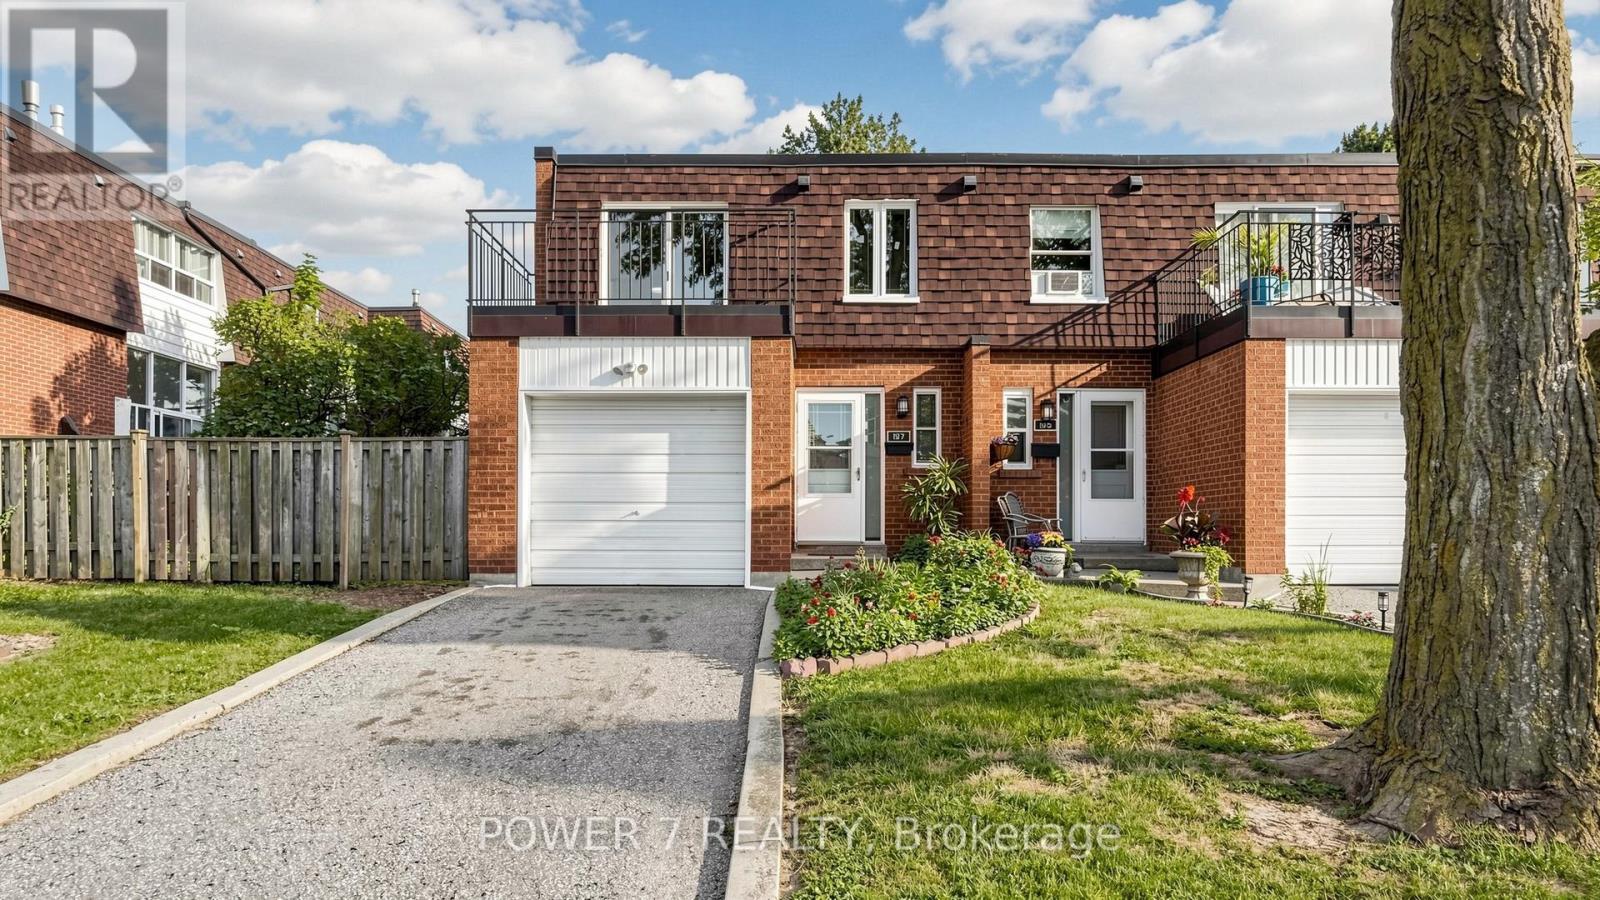
197 - 197 Bridletowne Circle
Toronto, Ontario
Welcome to 197 Bridletowne Circle - A Rare Opportunity in the Heart of L'Amoreaux!Offered for the first time in over 28 years, this lovingly maintained end-unit condo townhouse showcases true pride of ownership throughout. Meticulously cared for by its long-term owners, this move-in-ready home offers the perfect blend of space, privacy, and convenience for families, first-time buyers, and downsizers alike.Freshly painted throughout, the home features bright and inviting living spaces, three generously sized bedrooms including a primary bedroom with a walk-in closet, and a finished basement with newly updated flooring that provides valuable additional living space for a recreation room, home office, gym, or play area.As a desirable end unit, you'll enjoy added privacy, extra natural light, and the feel of a semi-detached home. The exceptional condition of this property reflects decades of careful ownership and attention to detail.Enjoy a truly low-maintenance lifestyle with condo fees that include snow removal in the winter, lawn care throughout the spring, summer, and fall, as well as roof maintenance and replacement-allowing you to focus on enjoying your home rather than maintaining it.Conveniently located within walking distance to TTC transit, schools, parks, shopping, restaurants, and everyday amenities, with easy access to Highway 401, Highway 404, and the DVP for seamless commuting across the GTA. Homes kept in this pristine condition for nearly three decades are a rare find in this market. Don't miss the chance to experience the care and quality in person-schedule your private tour today! (id:61483)
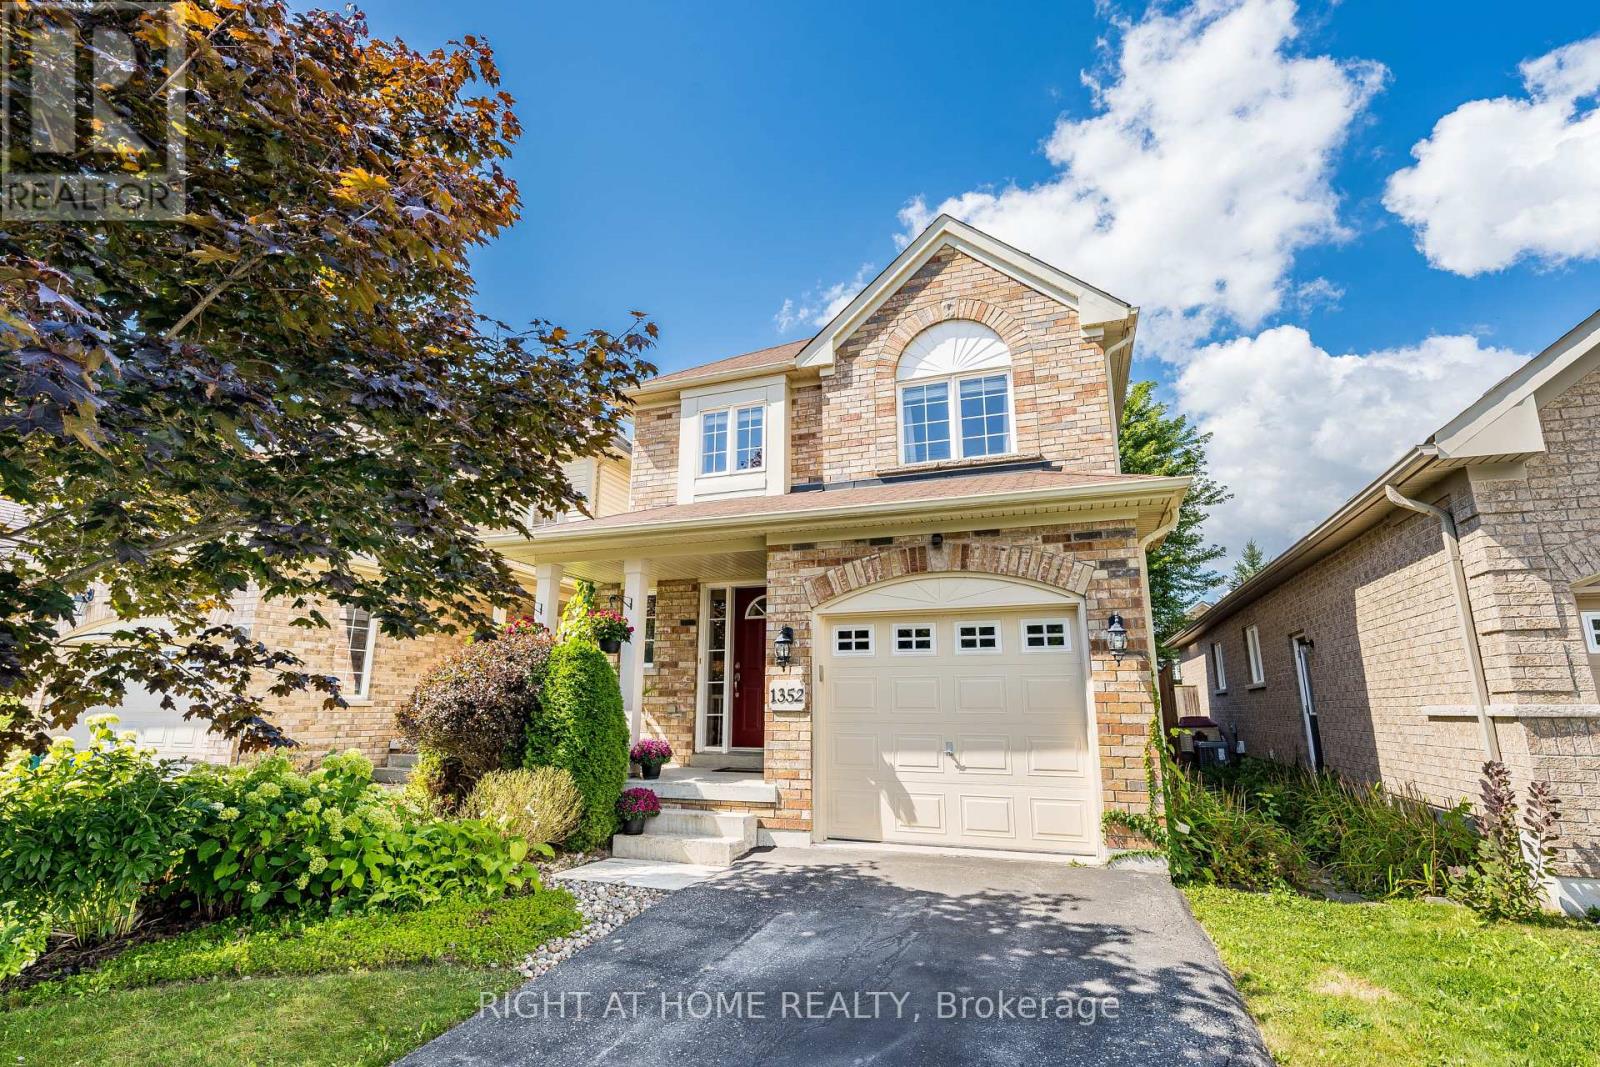
1352 Wadebridge Crescent
Oshawa, Ontario
Bright/Elegant/Spacious! Meticulously Maintained 3 Bedroom Home With Beautiful Landscaping! Over 1800sqft of Total Finished Living Space. Main Floor Featuring Hardwood, Plenty Of Windows For Natural Light & An Open Concept Perfect For Entertaining. Large Sunken Family Room With Gas Fireplace, Cathedral Ceilings And A Walk Out To The Garden. Very Cozy! Family Sized Eat In Kitchen Featuring S.S. Appliances & Waterdrop Filtration System. Patio Deck Perfect For Coffee In The Morning Or Unwinding In The Evening. Also, Take Time To Relax In The Premium Radiant Health Infrared Sauna! Primary Bedroom Featuring 4 Piece Ensuite & Walk-In Closet. Beautifully Landscaped Front To Back With Perennial Gardens & Plenty Of Greenery. Country Style Garden Shed With Water Barrel. Plenty Of Storage & Good Use Of Space Including Basement Cold Room, Storage Room & Utility Storage Space & Garage. Near Schools, Parks, Transit And Much More! A Must See! (id:61483)
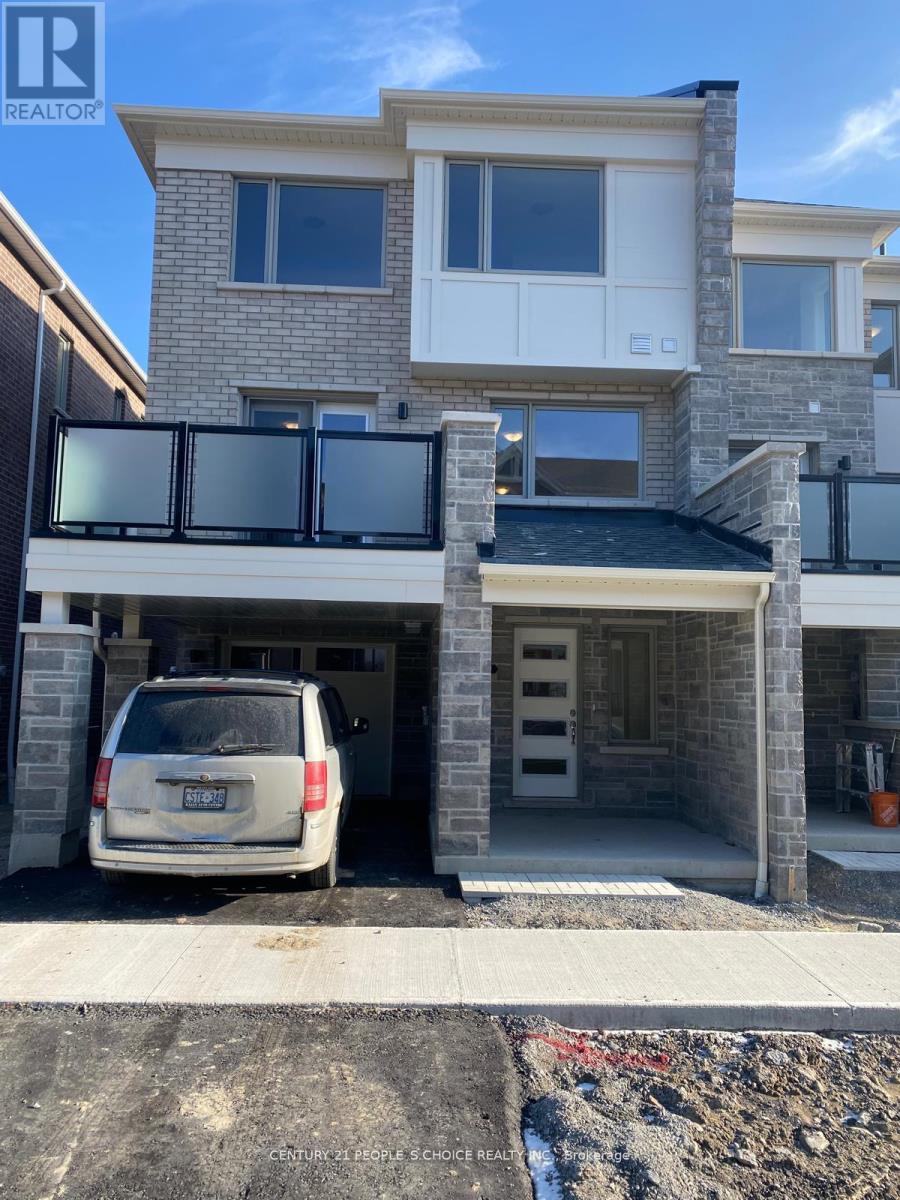
3361 Thunderbird Promenade E
Pickering, Ontario
Stunning 3 Bedroom Townhome The Perfect Family Haven! This beautiful, open-concept kitchen featuring stainless steel appliances, and a large island perfect for the avid cook or those who love to entertain. Enjoy stylish laminate flooring throughout and a sunlit interior thanks to expansive windows in every room. The elegant oak staircase leads to a generous primary suite complete with a walk-in closet and private 3-piece en-suite. All bedrooms are bright, spacious, and ideal for family living. Conveniently located close to schools, parks, shopping, transit, and more. This home offers both comfort and convenience in one fabulous package! (id:61483)
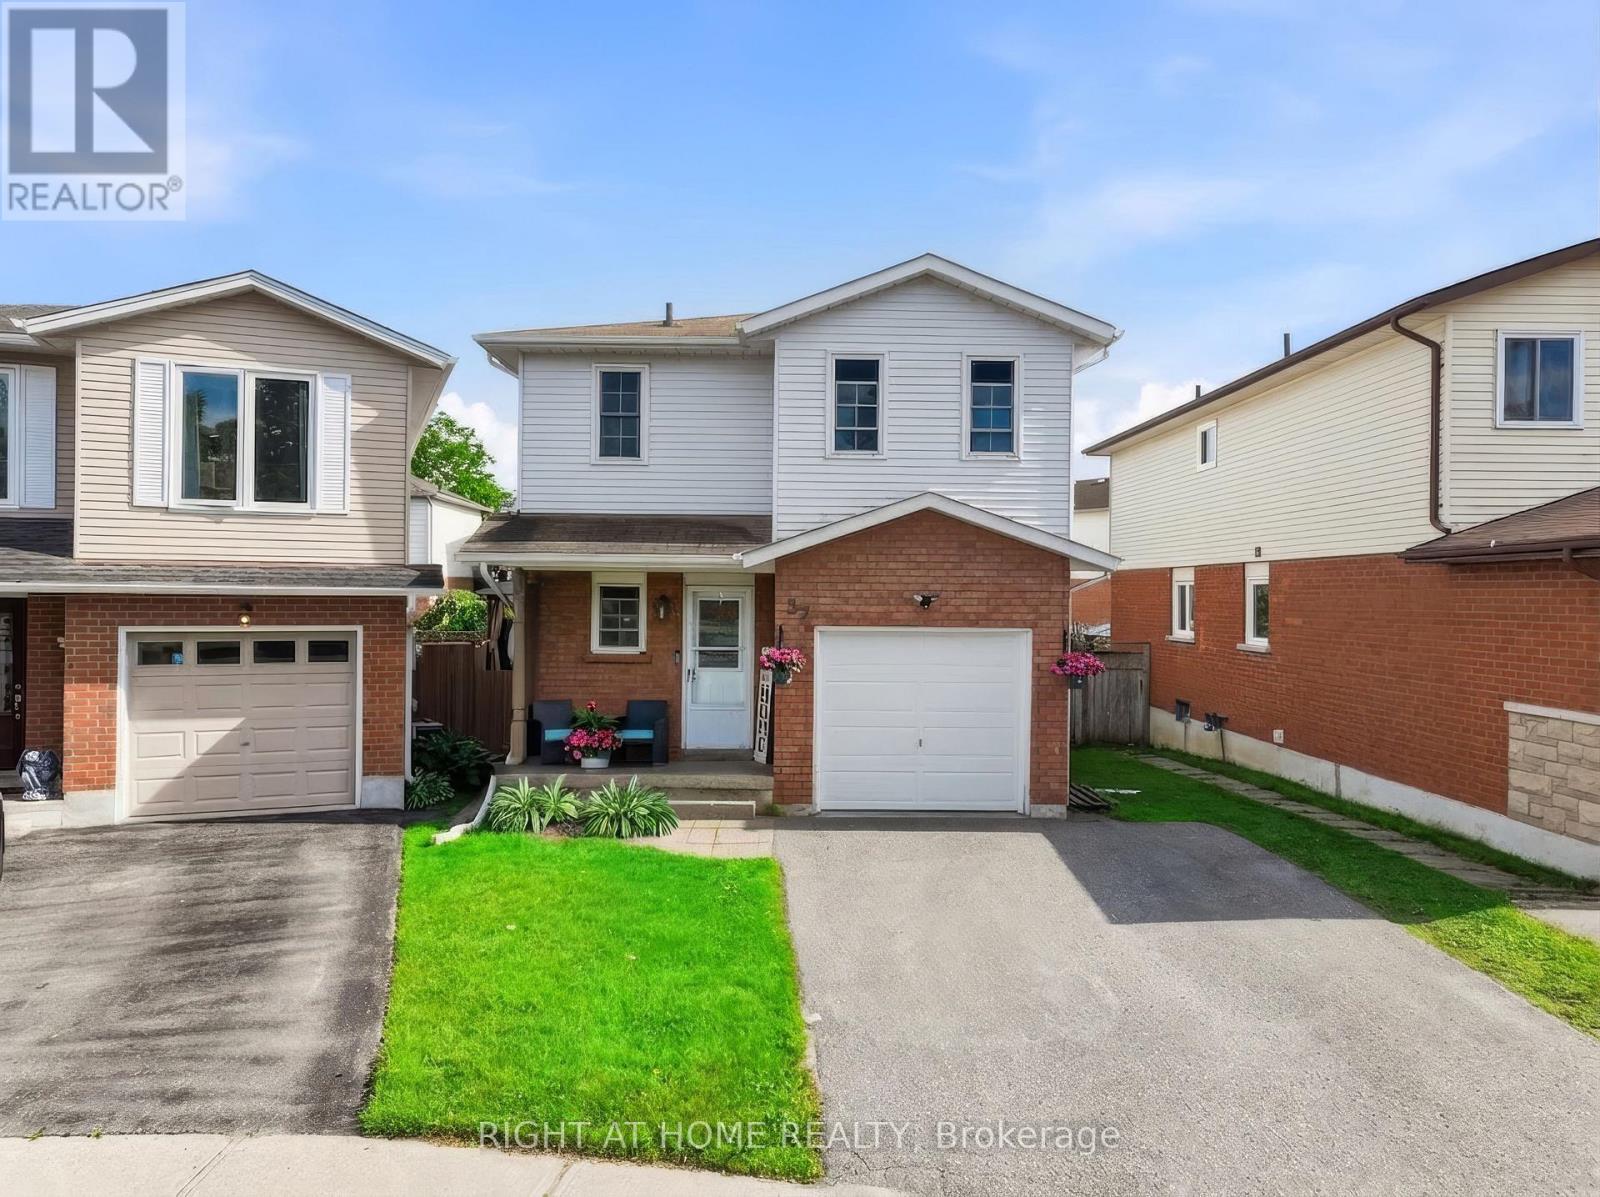
37 Beechnut Crescent
Clarington, Ontario
Welcome to a home that feels inviting from the moment you arrive a place where comfort, thoughtful updates, and everyday living come together effortlessly in one of Clarington's family-friendly neighbourhoods. Step through the front door and you're immediately greeted by a sense of warmth and flow, the updated flooring throughout the main level creates a clean, modern feel. Natural light fills the home, enhancing the open-concept design that seamlessly connects the living, dining, and kitchen areas, whether you're enjoying a quiet morning coffee, preparing meals with family, or hosting friends for dinner, this layout makes every moment feel connected. From the living area, step outside and discover a backyard that feels like your own private retreat. The two-tier deck provides both space and versatility ideal for outdoor dining, lounging, or entertaining and the hot tub invites you to relax and unwind year-round. Whether it's summer barbecues, quiet evenings under the stars, or weekend get-togethers, this outdoor space was designed to be enjoyed. Upstairs, you'll find a continuation of comfort and care with brand new carpeting throughout. The bedrooms are all generously sized, offering flexibility for growing families, guests, or even a home office setup. The primary bedroom is a peaceful retreat bright, spacious, and designed with convenience in mind with direct access to a semi-ensuite bathroom. The bathroom itself has been thoughtfully refreshed, offering a clean and modern space with plenty of room for daily routines. The finished basement extends the living space even further, giving you the flexibility to create a space that suits your lifestyle. Whether you envision a cozy movie room, a play area for the kids, a home gym, or a quiet workspace, this lower level offers endless possibilities. You'll also find a dedicated laundry area, adding everyday convenience. (id:61483)
26 Parkland Road
Toronto, Ontario
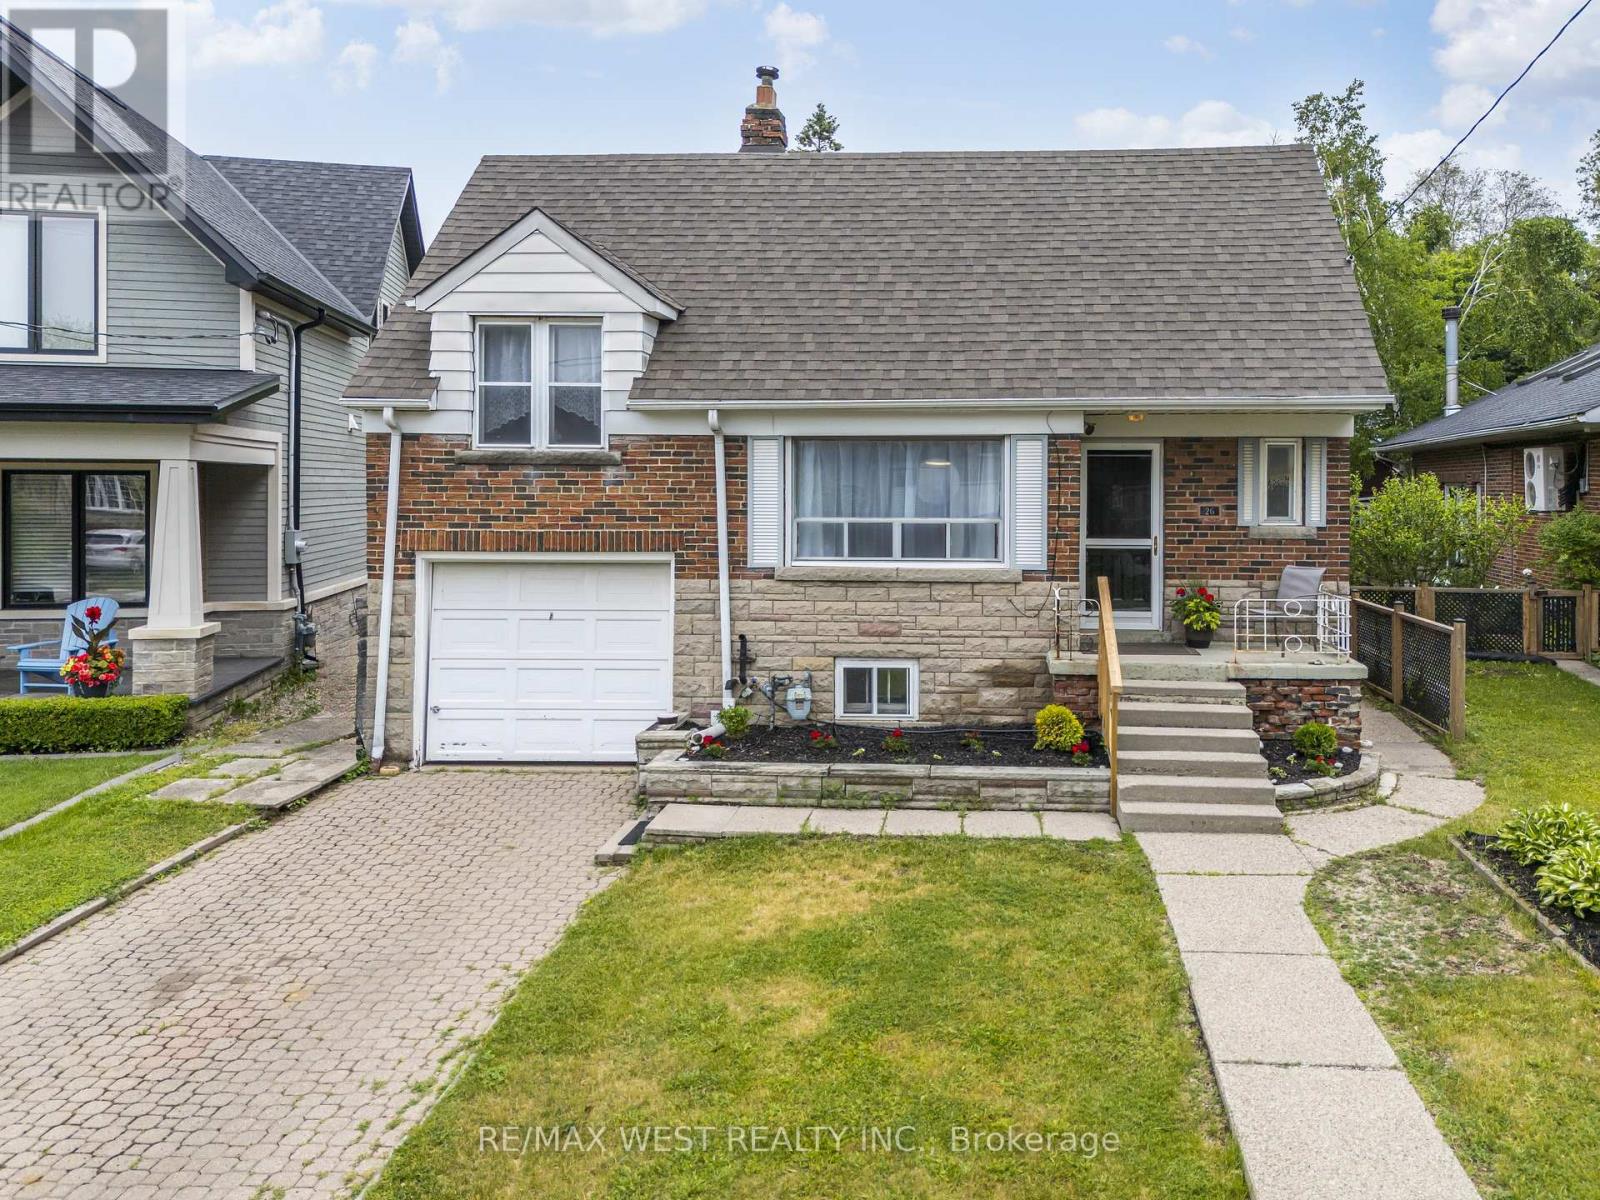
Nestled in the highly coveted border of Upper Beaches & Birch Cliff Village, 26 Parkland Road presents a truly rare opportunity to own one of the largest pie-shaped properties in the neighbourhood. Whether you're looking to enjoy the existing charming 1and 1/2 storey 3+1 Bedroom bungalow, or renovate, expand, or build the custom dream home you've always envisioned, this exceptional lot offers endless possibilities in one of Toronto's most sought-after east-end communities.The location is outstanding. Just steps away is Blantyre Park which is undergoing a major revitalization, bringing a brand-new outdoor swimming pool, splash pad, playground, pickleball courts, and enhanced recreational amenities. Enjoy all the benefits of these incredible facilities. Short walk to highly regarded Blantyre Public School, a sought-after JK-8 school featuring an attached child care centre and before- and after-school programs. The area is also home to several excellent schools, including Birch Cliff Public School, Birchmount Park Collegiate Institute,Malvern Collegiate Institute, R.H. King Academy, and Immaculate Heart of Mary Catholic School.Nature and outdoor enthusiasts will love being just a short strolls from the Scarborough Bluffs, beaches, waterfront trails, parks, and green spaces, while nearby cafes, shops, restaurants, and transit provide exceptional convenience. Large building lots in Birch Cliff Village are becoming increasingly scarce. Whether you're a family looking to establish roots, a renovator seeking your next project, or a discerning buyer searching for the perfect canvas on which to build a forever home, 26 Parkland Road represents a truly exceptional opportunity in a neighbourhood where community, lifestyle, and long-term value come together. Basement with separate entrance (id:61483)
15 Denton Avenue
Toronto, Ontario
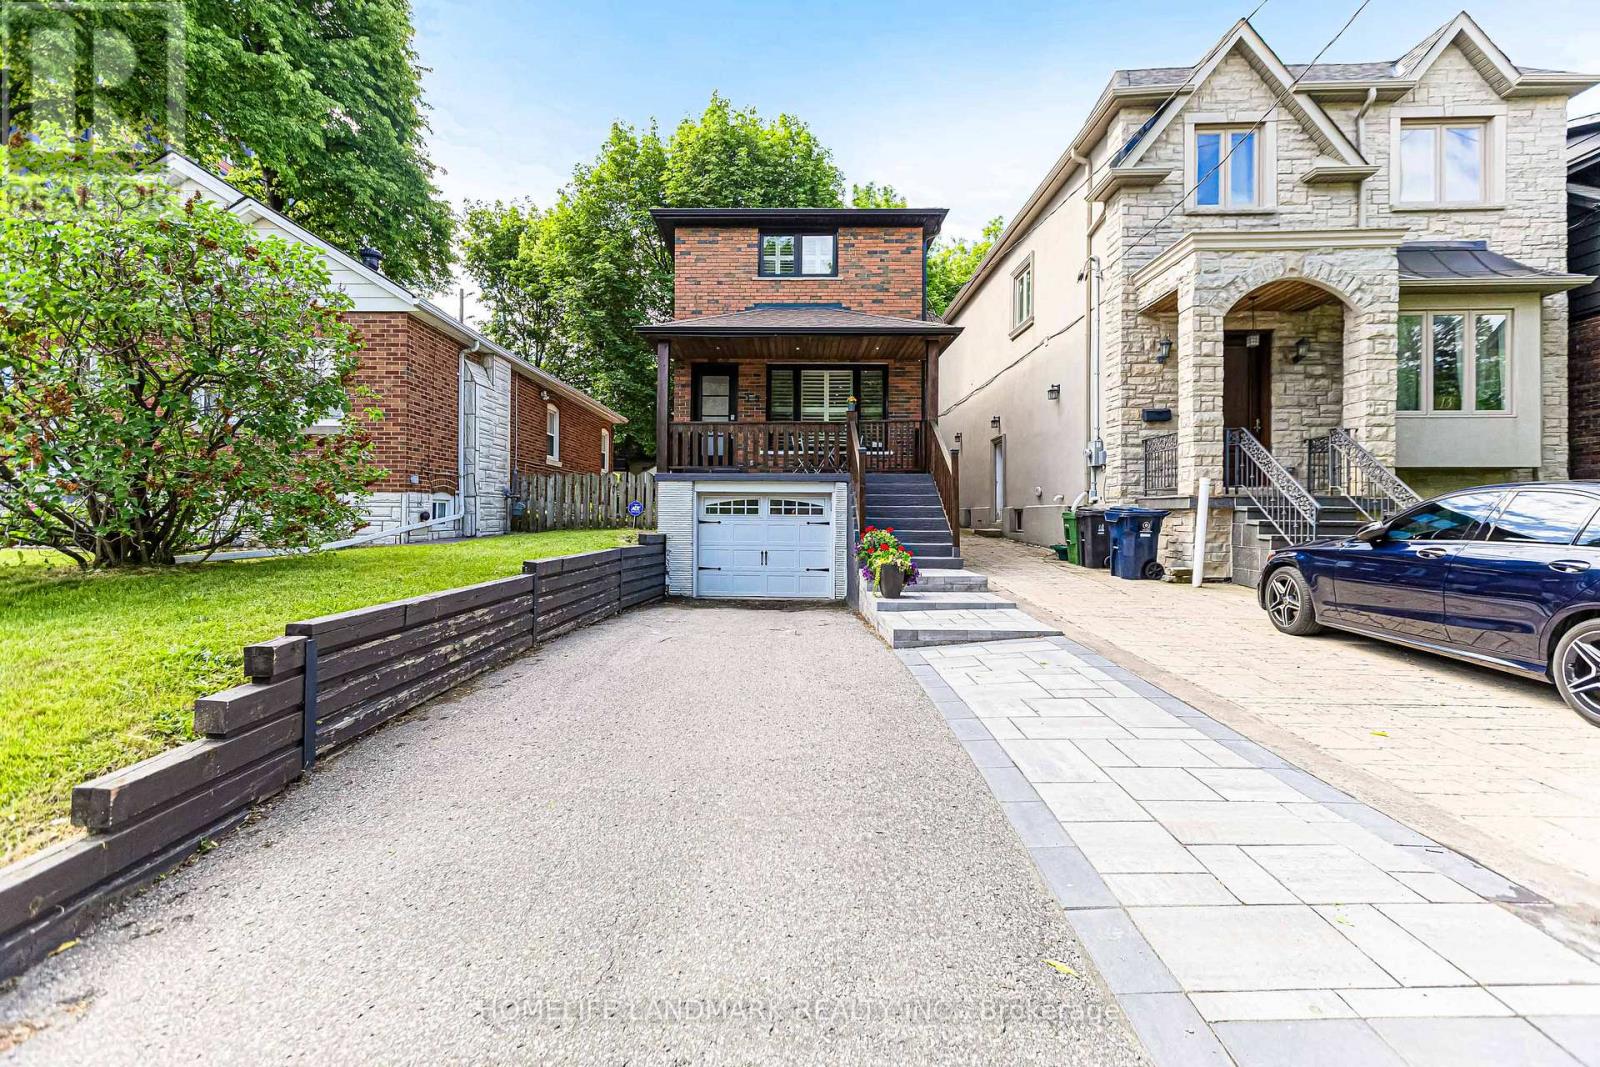
Rare Opportunity in Highly Sought-After Danforth Village! This beautifully updated all-brick detached 2-storey home offers the perfect blend of charm, functionality, and modern upgrades. Featuring 3 spacious bedrooms, a bright and inviting layout, and a separate side entrance to a finished basement with excellent in-law suite potential. The renovated kitchen walks out to a large deck, ideal for entertaining family and friends, while the professionally landscaped backyard provides a private outdoor retreat.Recent updates include newer windows and doors, renovated kitchen, updated main and basement bathrooms, finished basement, hardwood flooring through out the house, fresh paint throughout, California shutters, upgraded front walkway, backyard landscaping and fencing, water softener system, and Moen Flo smart water monitoring system. The owned furnace and central air conditioning have also been replaced.Complete with a built-in garage and ample parking. Exceptional location just steps to the subway, parks, schools, community centre, golf course, shopping, restaurants, and all the amenities Danforth Village has to offer. (id:61483)
208 - 83 Aspen Springs Drive
Clarington, Ontario
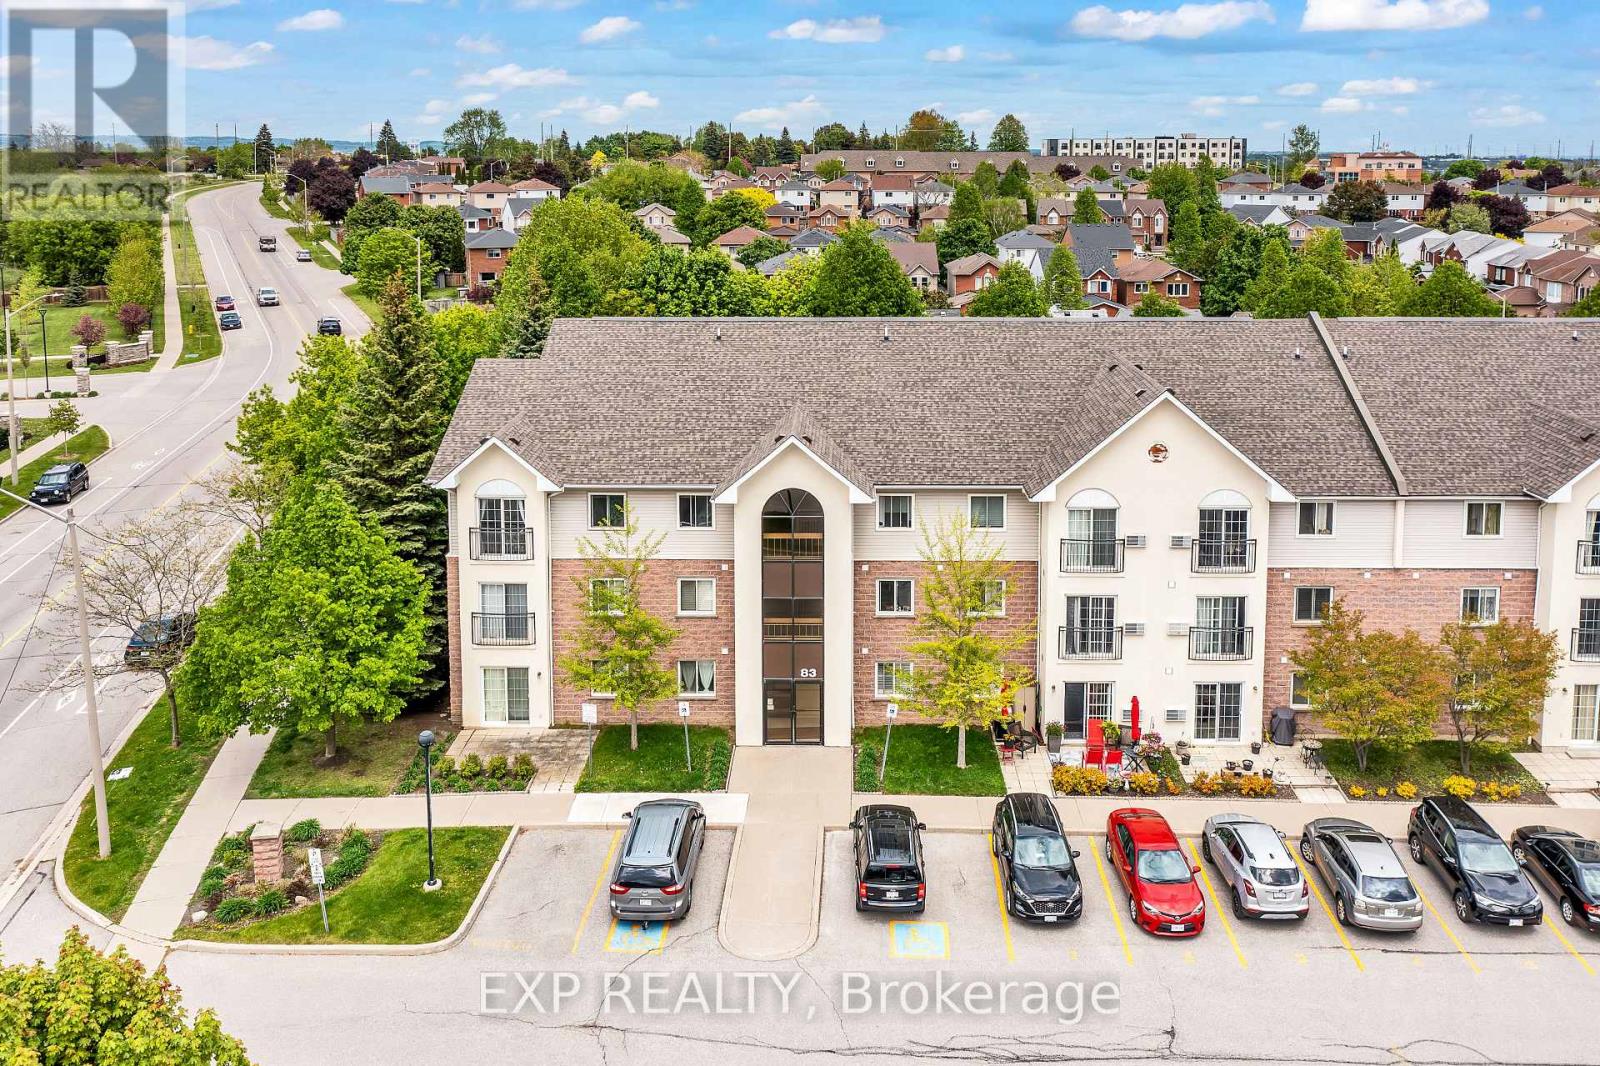
Welcome to 208-83 Aspen Springs Drive, a beautifully maintained condo located in one of Bowmanville's most desirable communities. This bright and spacious 2-bedroom, 1-bathroom unit is perfect for first-time buyers, downsizers, or investors looking for a turnkey opportunity. From the moment you step inside, you're greeted by an open-concept layout that seamlessly blends the kitchen, dining, and living areas ideal for both everyday living and entertaining. Large windows flood the space with natural light, creating a warm and welcoming atmosphere throughout. The kitchen offers plenty of cabinetry and counter space, making meal prep a breeze. Both bedrooms are generously sized with ample closet space and natural light, offering comfortable and private retreats at the end of the day. The unit also includes convenient ensuite laundry and a dedicated surface parking spot. Located just minutes from schools, parks, shopping, restaurants, public transit, and Highway 401, this home offers unbeatable accessibility. Whether you're enjoying a quiet evening in or heading out to explore all that Bowmanville has to offer, this location provides the perfect balance of tranquility and convenience. Don't miss your chance to own a stylish, low-maintenance home in a fast-growing neighborhood this one checks all the boxes! (id:61483)
506 Rougemount Drive
Pickering, Ontario
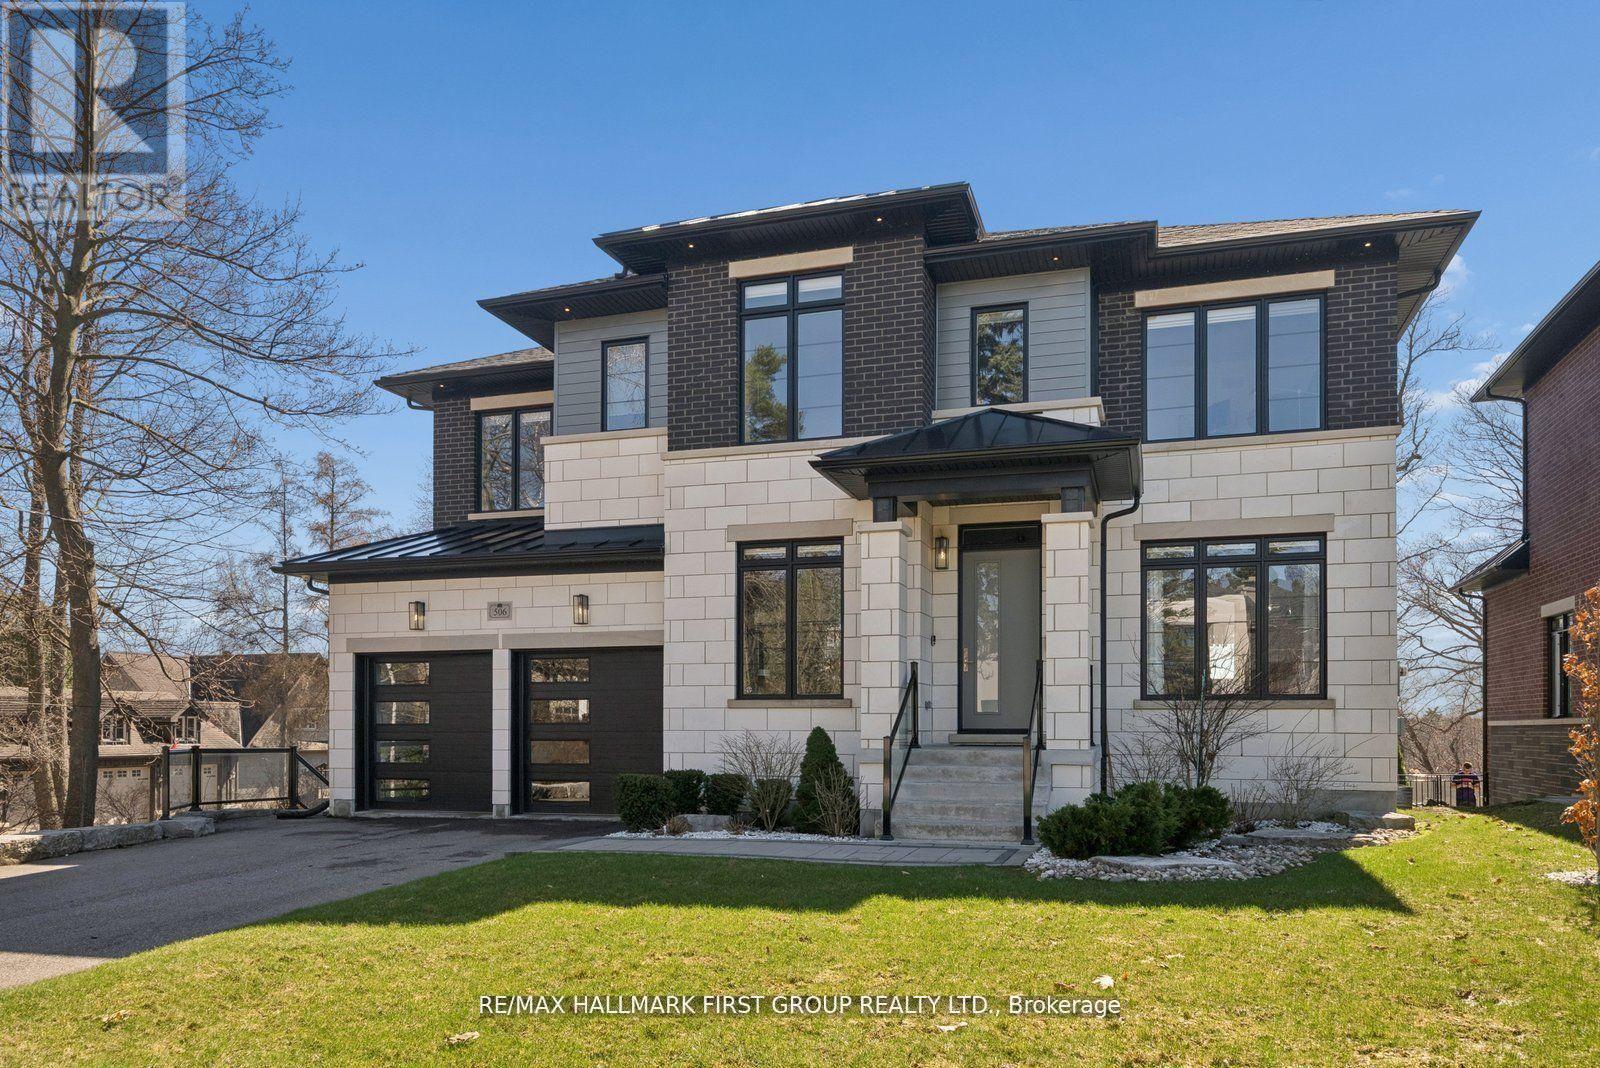
Welcome home to 506 Rougemount Drive, set on one of Pickering's most coveted streets and backing directly onto the protected Rouge Valley. This exceptional ultra-modern residence offers nearly 4,000 square feet above grade, complemented by a fully finished walk-out lower level designed for seamless multi-generational living, along with a three-car garage featuring a tandem configuration. From the moment you arrive, the home's presence is undeniable, defined by clean architectural lines, expansive windows, and a refined façade set against a private natural backdrop. Inside, thoughtfully designed living spaces offer elevated finishes, generous principal rooms, and a layout that balances everyday comfort with upscale entertaining. The main level is filled with natural light and anchored by a sophisticated kitchen with premium materials and timeless design. The upper level features four spacious bedrooms with ensuite access, including a beautifully appointed primary retreat complete with a spa-inspired five-piece bath. The walk-out lower level offers a fully contained two-bedroom in-law suite, ideal for extended family or flexible living arrangements. Positioned on a premium ravine lot, the property offers a rare lifestyle defined by privacy, open views, and direct connection to nature, where sunsets and surrounding wildlife become part of the everyday experience. Conveniently located within close proximity to GO Transit and Highway 401, this home provides efficient access to the downtown core while being just moments from waterfront trails, cycling routes, and scenic green space. (id:61483)
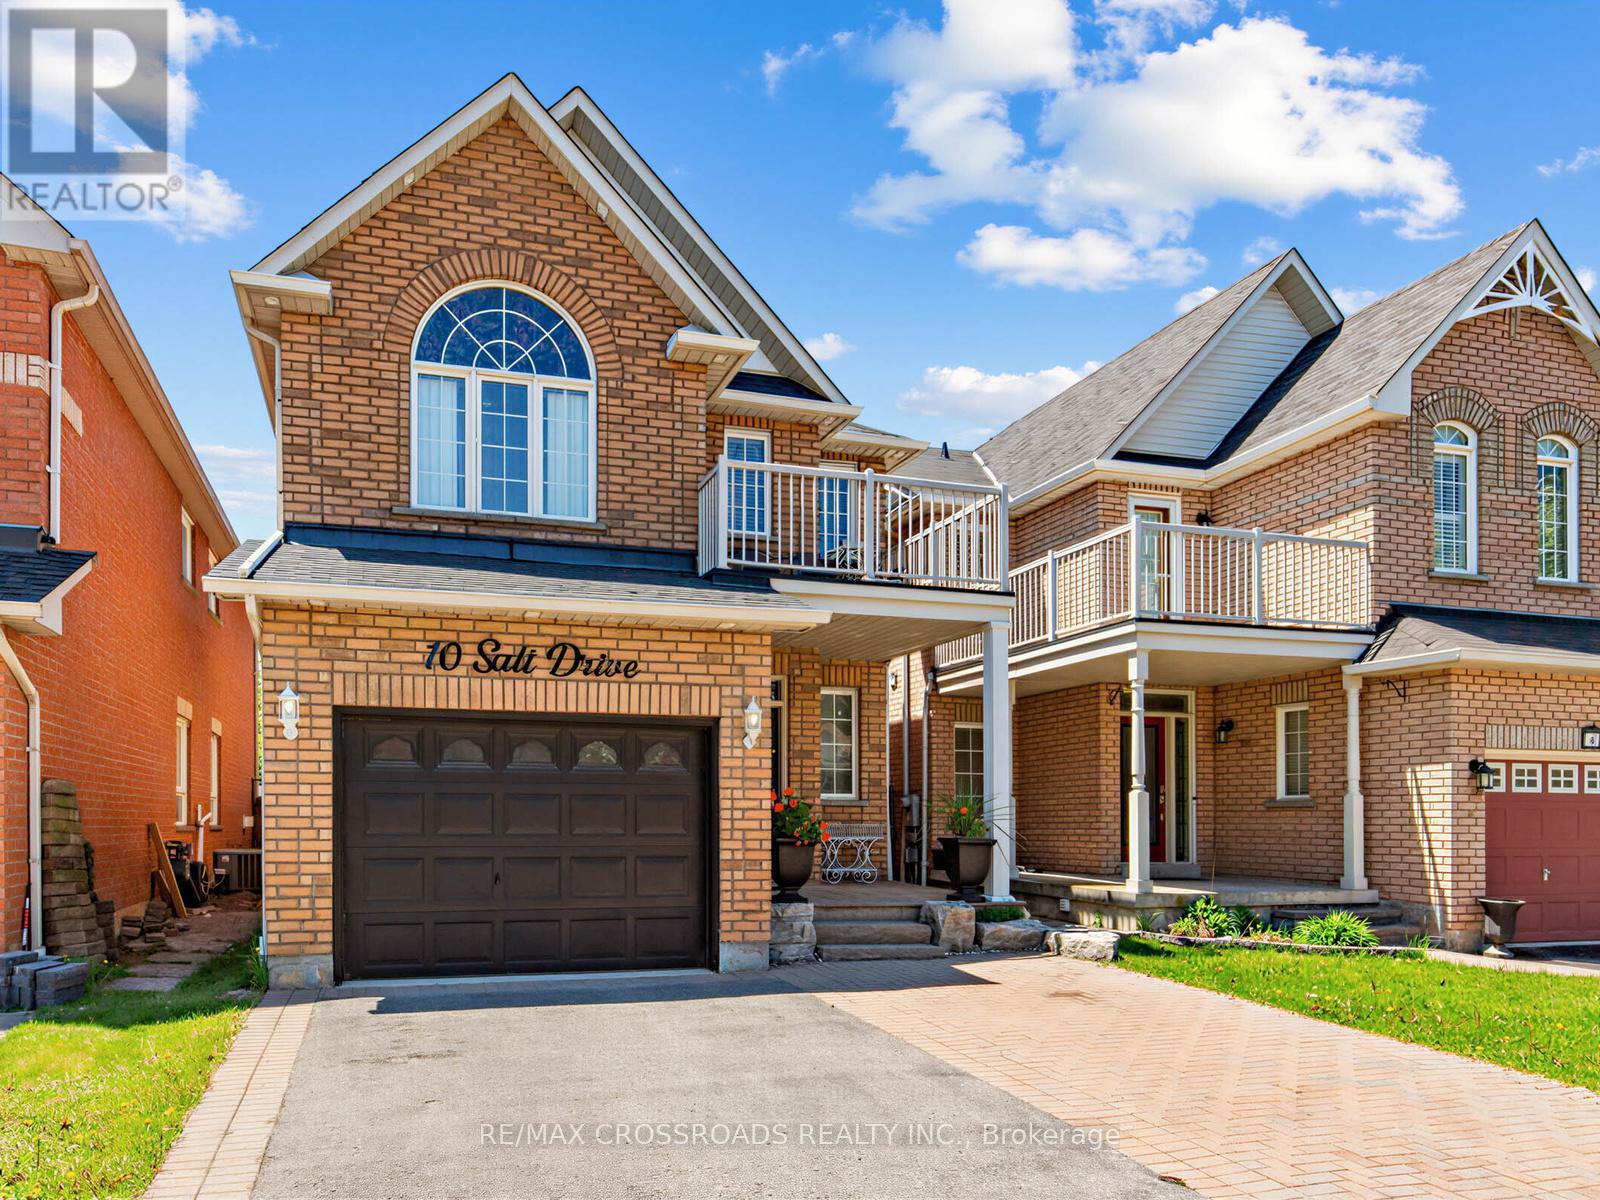
10 Salt Drive
Ajax, Ontario
Welcome to 10 Salt Rd in Ajax - a beautifully maintained family home offering space, style, and versatility. This impressive 3+1 bedrooms, 4 bathrooms home features hardwood floors, elegant finishes, and a bright open-concept layout designed for comfortable living and entertaining. Step into the bright living room with an impressive approx. 18-foot ceiling and cozy fireplace - the perfect space for making lasting family memories. The renovated chef-inspired kitchen features modern stainless steel appliances and walks out to the backyard, ready for summer BBQs and outdoor gatherings. A formal dining room with hardwood flooring adds sophistication for hosting family and friends. The spacious primary bedroom offers a private ensuite and charming Juliet balcony overlooking the front yard. The finished in-law suite with second kitchen provides excellent flexibility for extended family. Pot lights throughout add warmth and modern appeal. Ideally located close to Hwy 401, the lakefront, parks, trails, shopping, schools, and everyday amenities. Includes: 2 stainless steel fridges, 2 stainless steel stoves, stainless steel dishwasher, stainless steel rangehood, stainless steel microwave, washer & dryer, patio set, patio lounger, all window coverings, and ELF's. ***Furnace (owned)***A/C (owned)***Roof (2019)***A true move-in ready home with no disappointments! (id:61483)
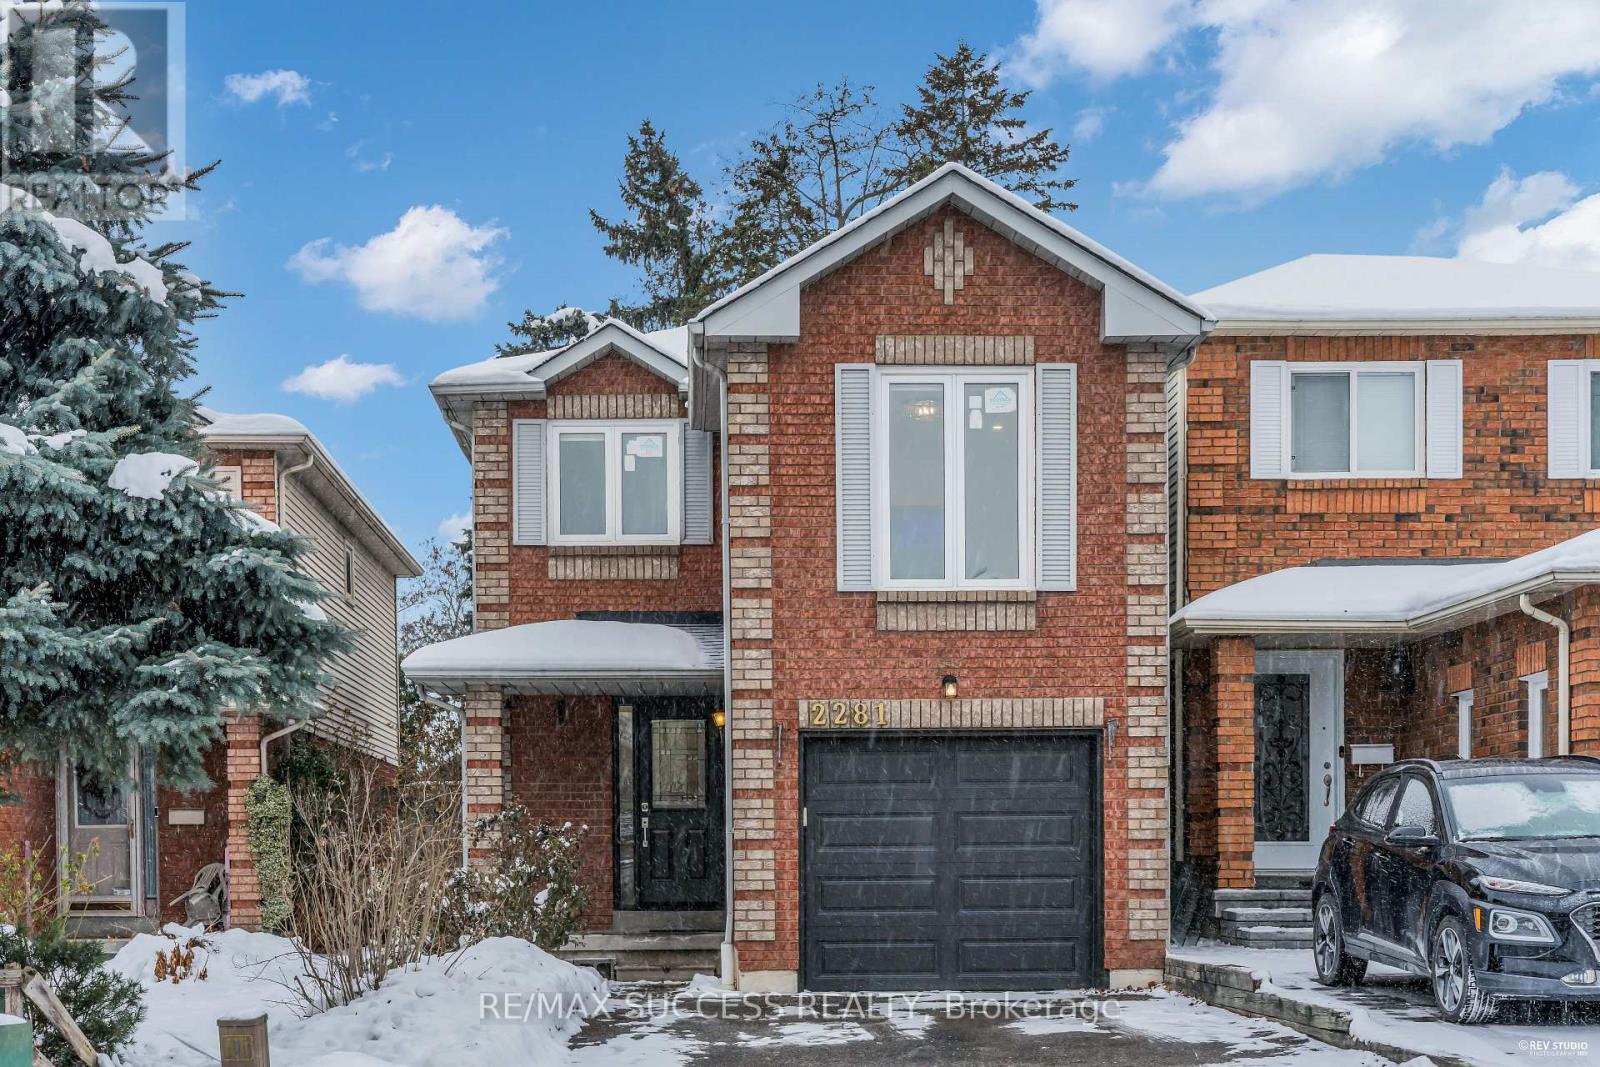
2281 Wildwood Crescent
Pickering, Ontario
Beautifully upgraded detached 2-storey home in desirable Brock Ridge, offering new flooring, pot lights, California shutters, brand-new appliances, new kitchen counters, a new roof, and a new garage door. This well-maintained property features 3 spacious bedrooms, 3 bathrooms, a bright modern kitchen, hardwood in the dining room, and ceramic flooring in the foyer, kitchen, and baths. An additional family room provides flexible space ideal for a home office, library, or quiet work area. The partially finished basement is drywalled, painted, and pre-wired, ready for your finishing touches. Situated on a mature, landscaped lot with a large custom deck and located close to parks, schools, transit, shopping, and near a mosque, this home offers exceptional convenience and comfort in a sought-after community. Hurry-this move-in-ready home with extensive upgrades won't last long!Detached Link Home A pleasure To View.Ample Parking and Backyard. ** This is a linked property.** (id:61483)

Parking Spot - 57 St Joseph Street
Toronto, Ontario
One parking space for lease at 57 St Joseph St(1000 bay) (id:61483)
323 Lauder Avenue
Toronto, Ontario
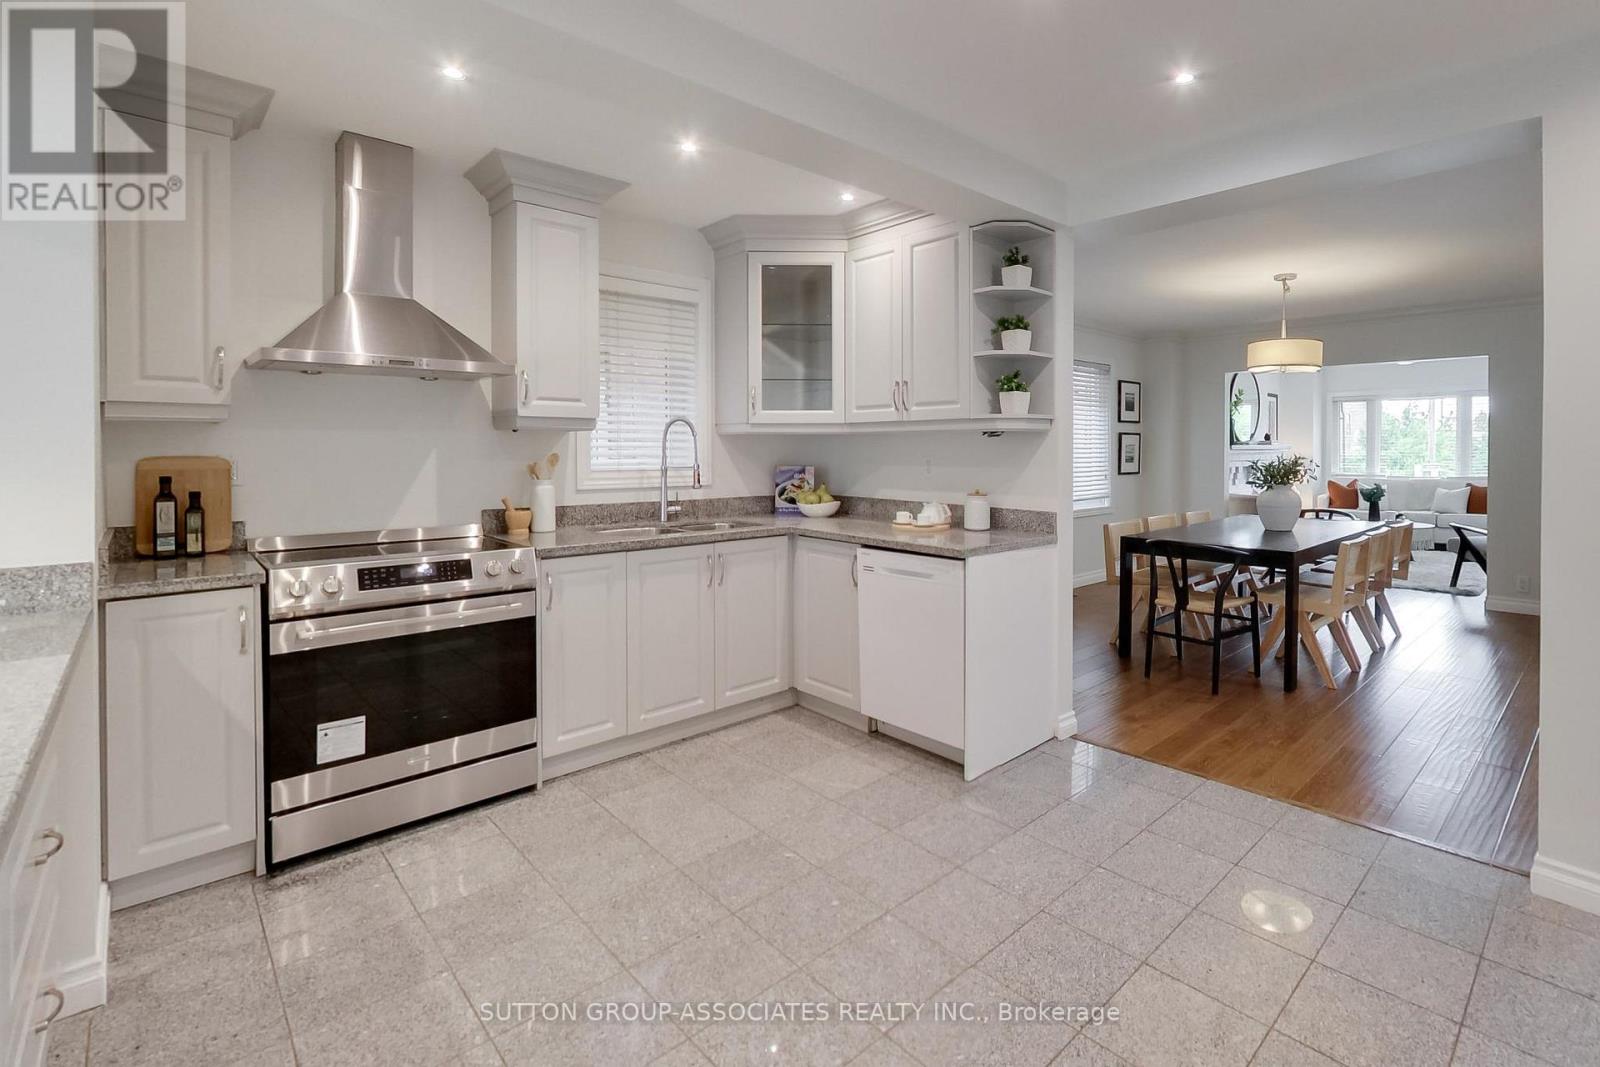
For move-up buyers seeking breathing room, this exceptionally oversized detached home delivers on a grand scale. Boasting almost 1,800 sq ft of above-ground living space on an expansive 24 x 120 ft lot, and complete with coveted legal front pad parking. A spacious foyer sets an expansive tone, with expansive grand principal rooms. The main floor features a living room with a cozy wood-burning fireplace, a huge dining room, and an eat-in kitchen with a peninsula island, coffee station, and breakfast room with a wall of pantry storage. Upstairs, the grand scale continues with three remarkably oversized bedrooms-each with closets and easily fitting a desk-and an enviable wall of full-size closets on the landing. Primary with a vanity station and walk out to balcony overlooking yard. An enclosed backyard with a deck and grass offers a private urban oasis. 2-bedroom basement apartment provides incredible financial flexibility, with tenants who are willing to stay or leave. You are steps from the charm of Oakwood Village and the bustling energy of St. Clair West. Take leisurely strolls to local eateries, gelaterias, and cultural festivals, or spend Saturdays exploring Wychwood Barns and the local farmer's market. (id:61483)