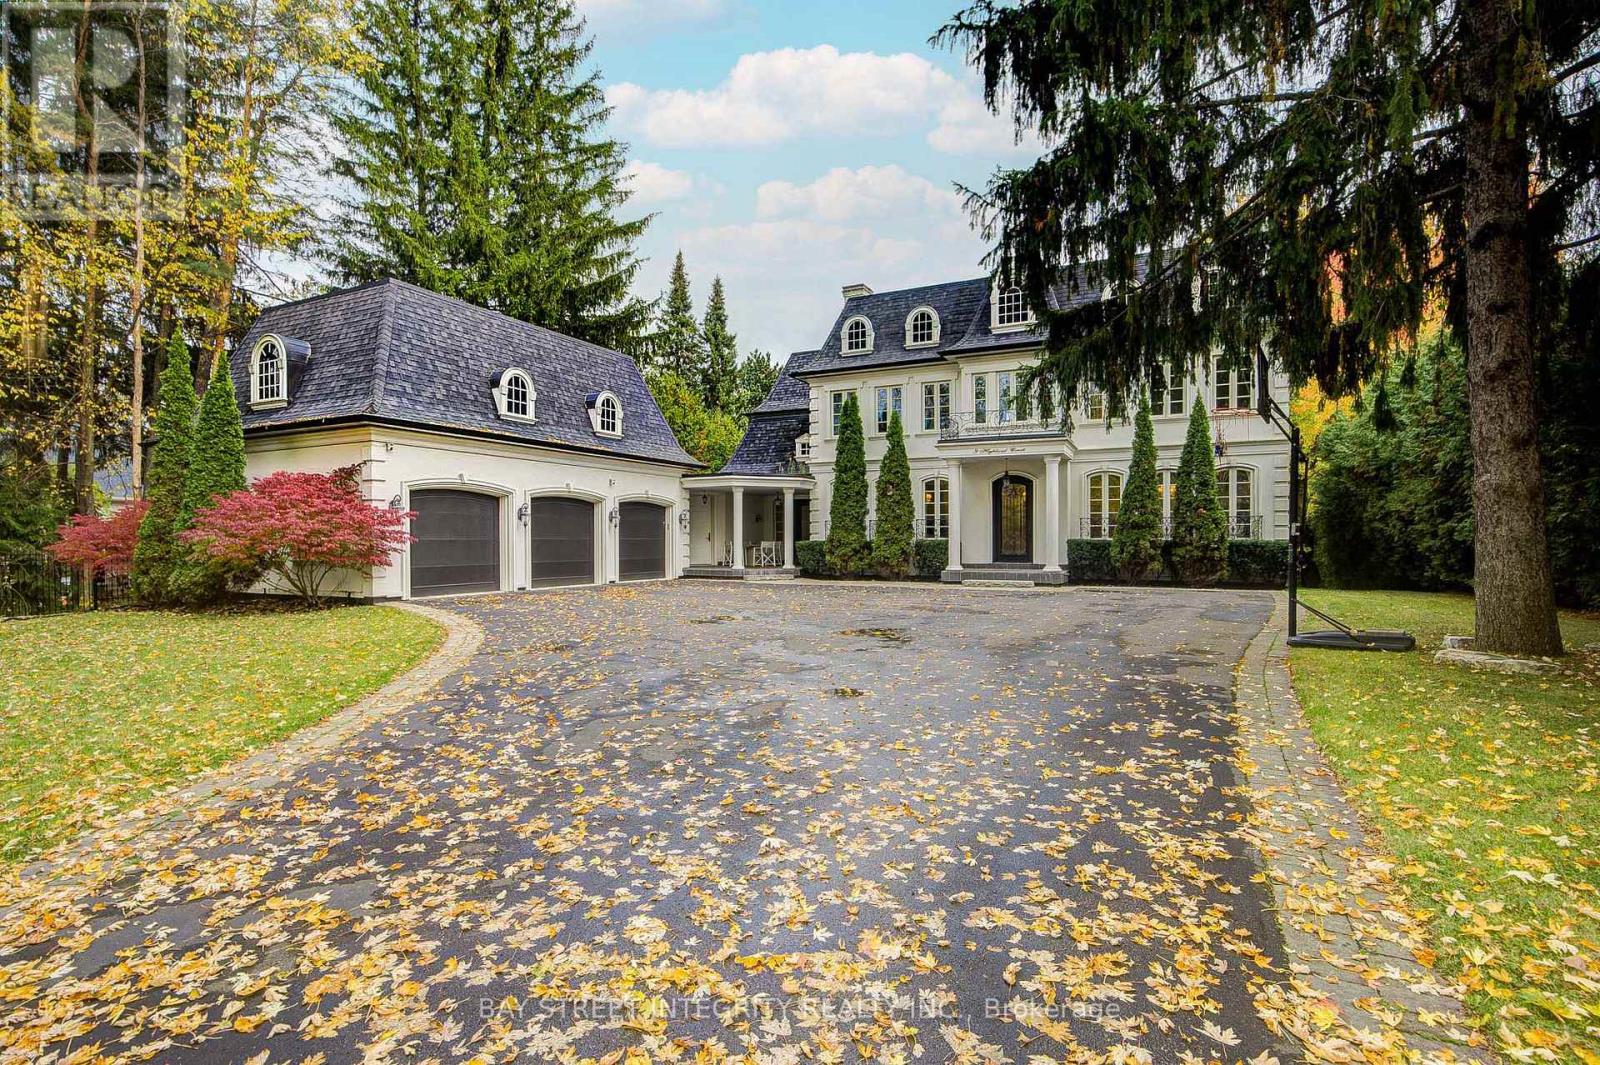
9 Highland Court
Aurora, Ontario
A spectacular custom-built luxury estate on a quiet cul-de-sac in Aurora's most prestigious neighbourhood. 100'x234' ravine lot with breathtaking forest and creek views offering complete privacy. Approx. 9,000 sq.ft of living space . 5 bedrooms, 9 baths, 7 fireplaces, 3-car garage with remote-controlled gated driveway. Fully upgraded with marble tiles, New Renovation designer bathrooms & custom stone fireplaces. Walk-out basement with Stunning audio room, wine cellar, bar, yoga & games rooms. Backyard oasis with inground pool, surrounded by mature trees, full-yard automatic sprinkler system, and fully fenced yard with automatic gate. Close to St. Andrew's, Aurora High & all amenities. (id:61483)
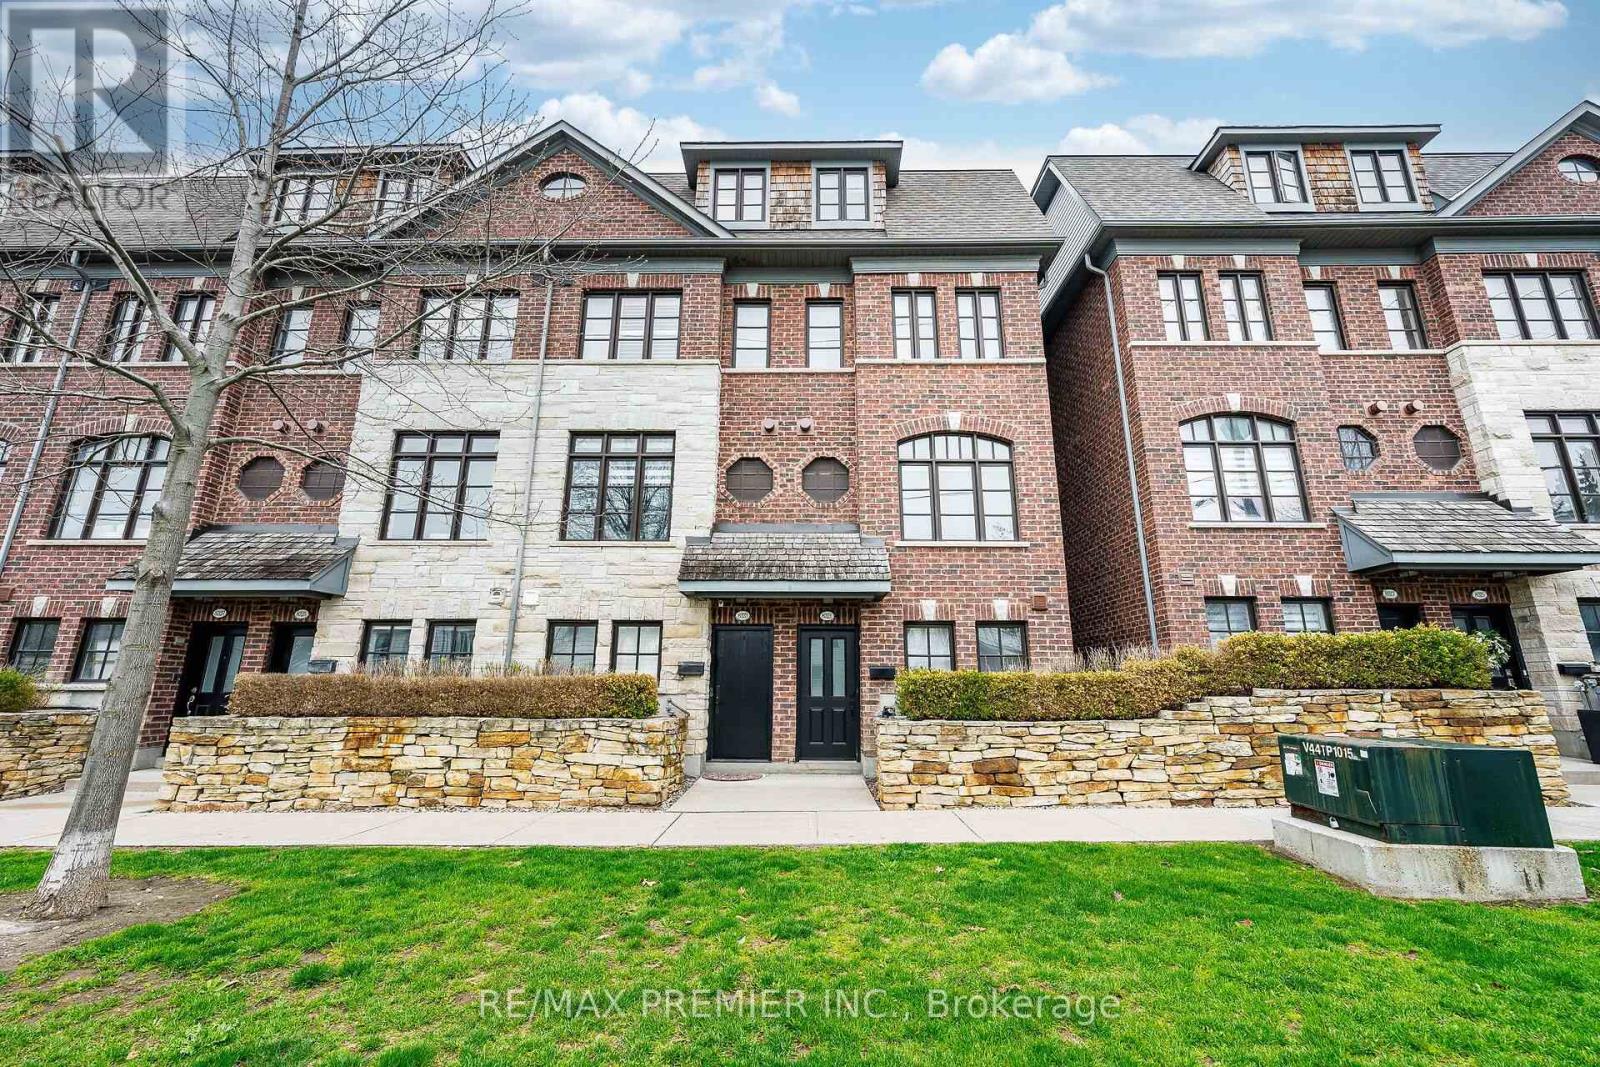
16 - 8321 Kipling Avenue
Vaughan, Ontario
Welcome to Riverside Village! A prestigious Georgian-inspired community, this end-unit executive townhome offers approximately 1,950 sq. ft. of refined living space with 9-foot ceilings, pot lights, and hardwood flooring throughout the main floor. The chef's kitchen features stainless steel appliances, Caesarstone counters and backsplash, and walks out to a private deck with gas BBQ hook-up overlooking a serene parkette. The dining area is anchored by a striking natural stone feature wall. The living room impresses with crown moulding, a gas fireplace, and custom built-in cabinetry bathed in natural light. The second level offers two generous bedrooms with large windows and ample closet space, plus a conveniently located laundry room with standalone sink. The third-level primary bedroom features a walk-out balcony, massive walk-in closet with built-in shelving, and a spa-inspired 5-piece ensuite with corner soaker tub, glass shower, and double vanity. Tandem 2-car parking with custom storage. Located in the heart of Woodbridge just steps to top-ranked schools, shops, restaurants, and major highway access. Very low condo fees of $379.32 covers the exterior maintenance and water! (id:61483)

50 Newton Reed Crescent
Uxbridge, Ontario
Welcome to the Brand New Never Lived In Glen Abbey Model - A masterpiece of design, offering over 3,100 sqft of refined finished living followed by an additional 2,000 sqft of lower level space for endless opportunities. Home is situated on over 1.4 acres of natural surroundings. A grand 8 foot entry door leads into endless features including smooth ceilings, soaring 20 ft heights in the living area, hardwood flooring, elegant oak staircases, wide baseboards and a stunning fireplace that anchors the heart of the home. Kitchen is both sophisticated and functional featuring quartz counters, custom cabinetry, rich hardwood flowing seamlessly across the main floor, complemented by warm berber in the upper bedrooms. Main floor primary ensuite features a spa-like 5 pc ensuite that further leads in to your closet space. This home is a statement of craftsmanship, elegance, and enduring quality! (id:61483)

14 Butternut Court
New Tecumseth, Ontario
When people consider resizing to the Tecumseth Pines Adult Community, they look at many of the same features, however one that is often given higher consideration is "Location". 14 Butternut is a handsome home situated in the NE end of the Park on an elevated court that offers Privacy and a Sunset View that will never get tiring. Complemented with Two Bedrooms, Two Washrooms, Forced Air Heating/AC, a Cozy Gas Fireplace, a Garage, Patio, Deck and almost 200 s.f. 3-Season Sunroom, maybe all of your boxes have been checked. This friendly like-minded community, with 184 homes situated on 72 acres of community grounds also offers the Owners and their Guests full use of the Recreation Centre and all that it has to offer; enjoy tennis, shuffleboard, billiards, a swim, a sauna, a work out, game of darts or a party in the main hall. The Tecumseth Pines residents also offer card clubs, aqua-fit and other event entertainment, making this a wonderful community for those looking to participate in an Active Adult Lifestyle. If a resize lies in your future, Don't miss this Postcard View. (id:61483)
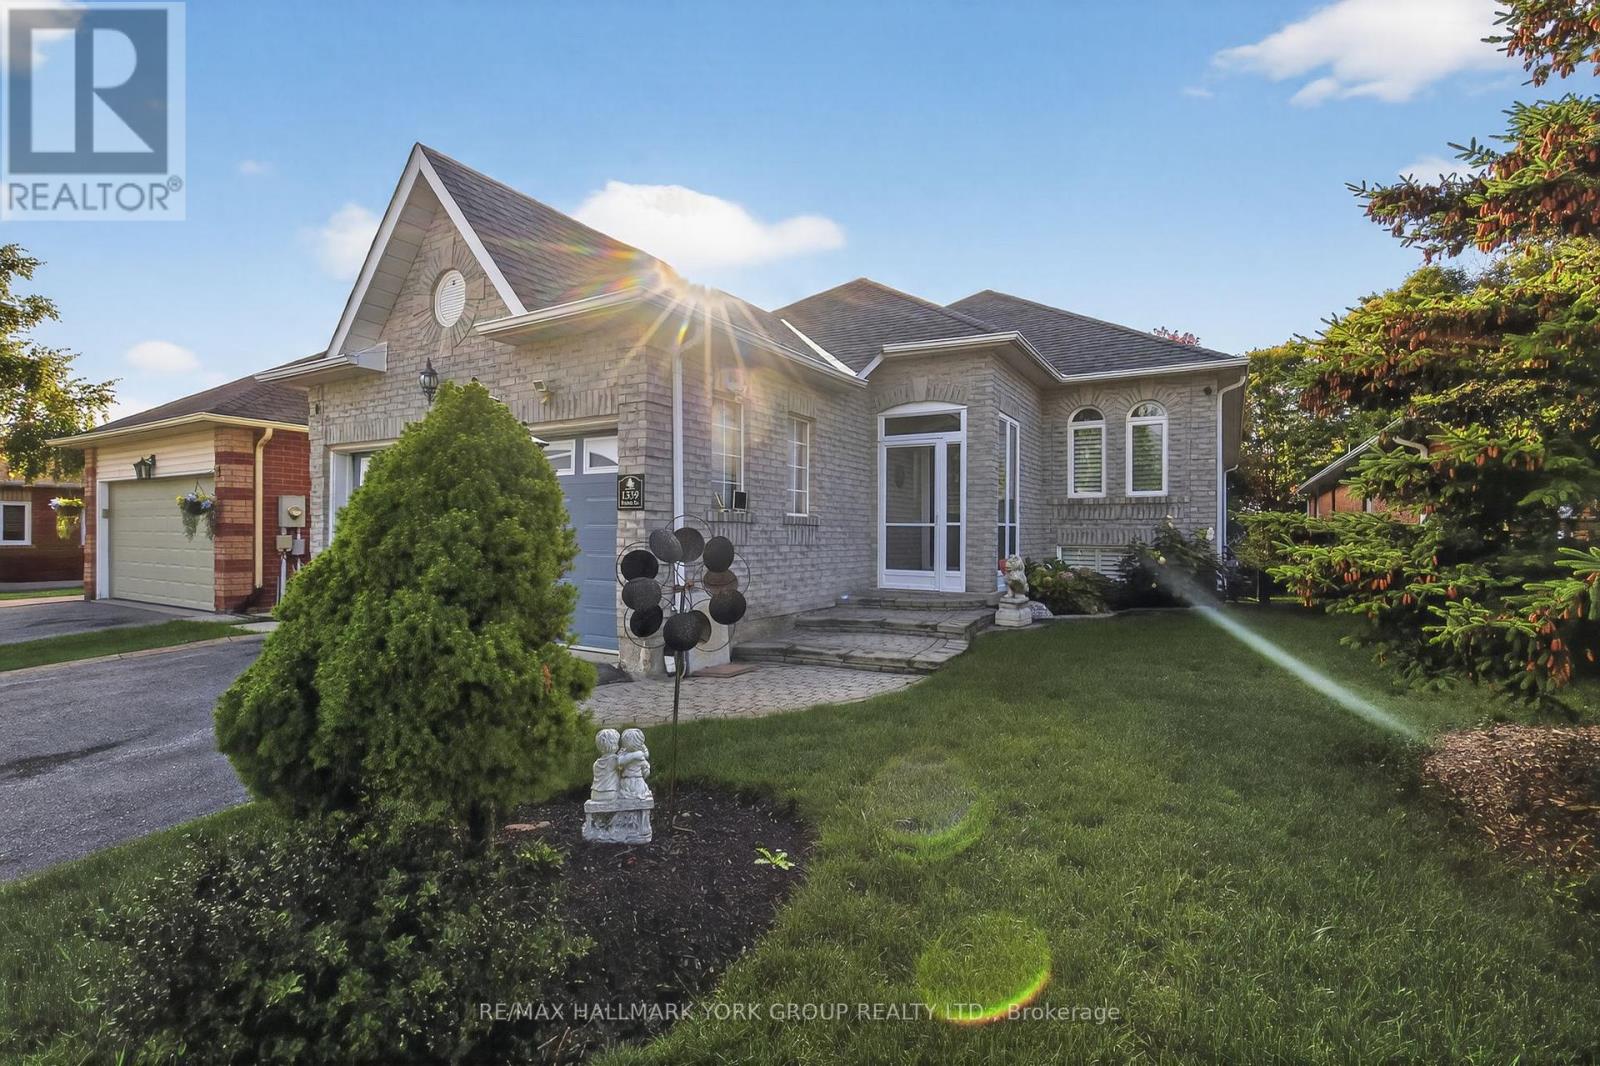
1339 Forest Street
Innisfil, Ontario
Rarely offered raised bungalow with walk-out basement backing onto lush greenspace! This exceptional home offers approximately 3,000+ sq ft of finished living space designed for comfort and versatility. The thoughtfully designed main floor features 2 spacious bedrooms, abundant natural lighting and a walk-out to an elevated deck overlooking tranquil greenspace...no neighbours behind. The expansive finished walk-out basement provides incredible additional living space with excellent in-law suite potential. Perfect for entertaining, multi-generational living, or those seeking the ideal blend of privacy and convenience in beautiful Alcona. Located just minutes to Lake Simcoe, beaches, parks, marinas, walking trails, shopping, restaurants, schools, and everyday amenities. Enjoy easy access to Innisfil Beach Park, the vibrant waterfront lifestyle of Friday Harbour Resort, golf courses, recreation facilities, and commuter routes including Highway 400. Experience the perfect balance of nature, privacy, and modern convenience in one of Innisfil's most desirable communities. (id:61483)
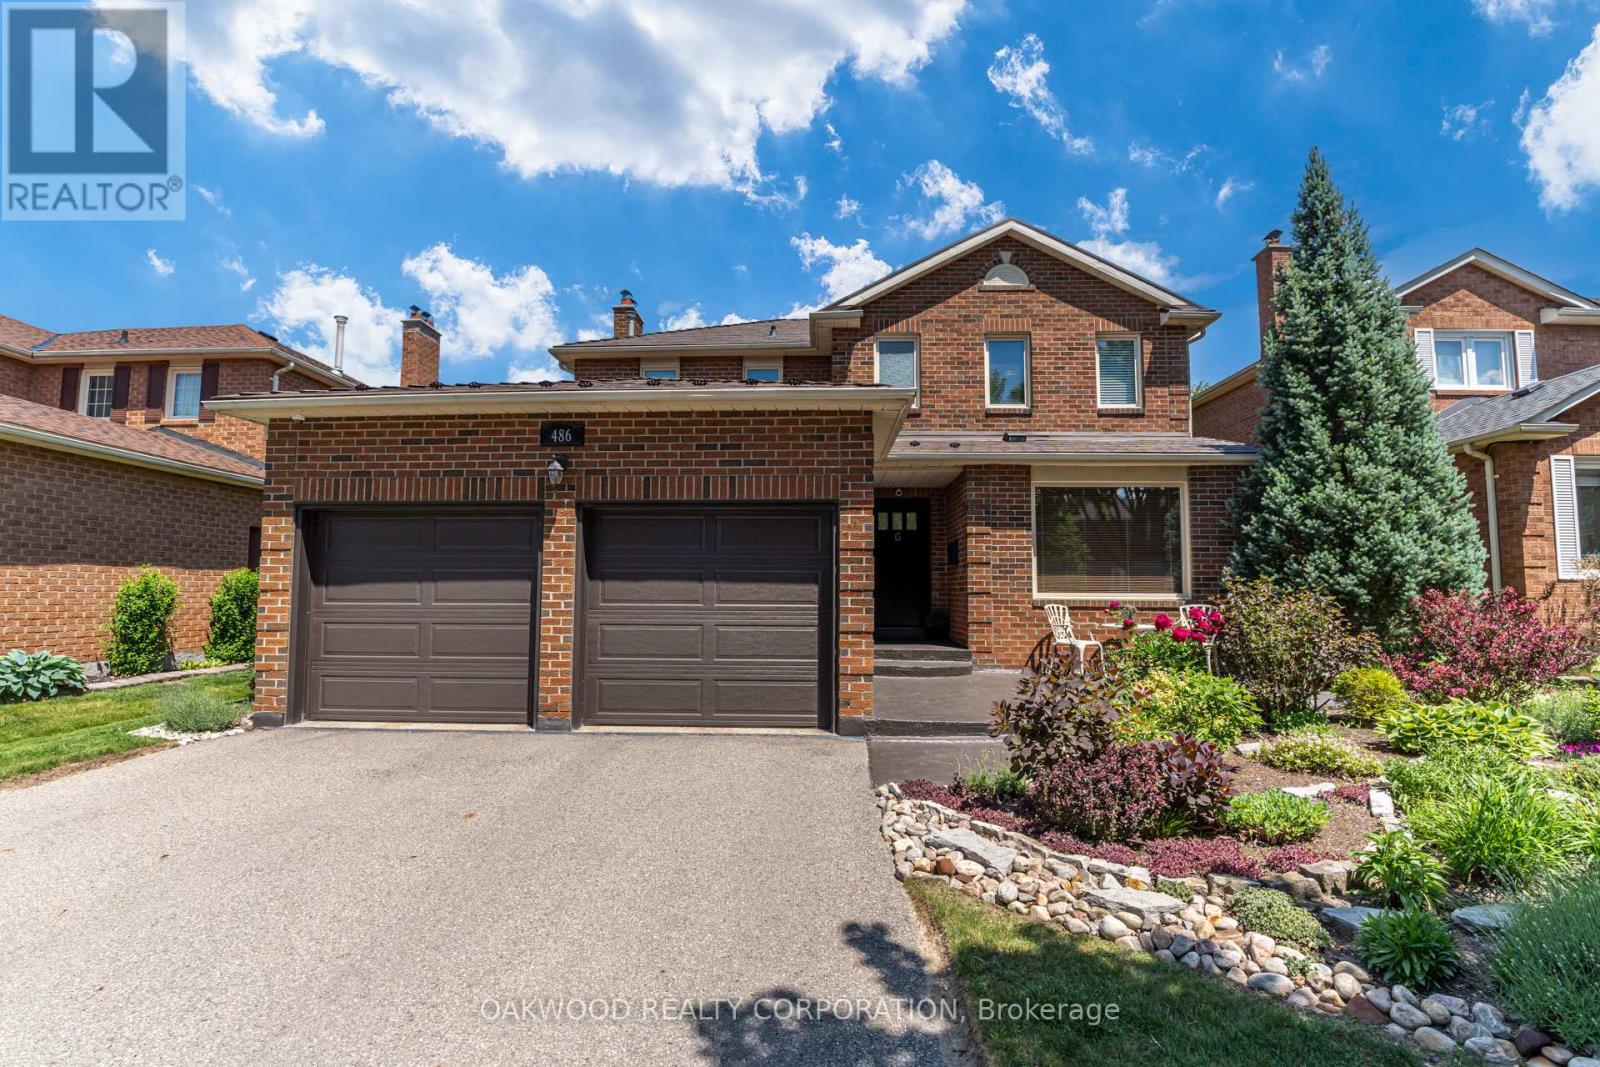
486 Greenock Drive
Vaughan, Ontario
Welcome to your new home in Maple! Turn the key and enter through the solid mahogany door into the foyer with 15 ft high ceiling. Entertain in your main floor spacious gourmet kitchen with granite countertops and large island, living room with built-in custom wall unit and eat-in area. Family room is complete with fireplace. Renovated main floor laundry with custom cabinets and Caeserstone counter with access to a two-car garage. Upper floor has three spacious bedrooms and two bathrooms. Hardwood and ceramic floors throughout. The main bedroom has its own ensuite bathroom with marble countertops and porcelain tiles and includes a walk-in closet. Finished basement includes an office, storage room, entertainment area and bathroom. Outside, enjoy the perennial gardens (no need for annual planting), large deck, metal roof, Metalex security doors and screens, fully fenced yard, in-ground sprinkler system with rain sensor and four car driveway with no sidewalk. Close to Rutherford GO station, hospital, parks, shopping centre, restaurants, schools, and all amenities. Don't miss this opportunity to buy this immaculately cared for house! (id:61483)
315 Hemlock Drive
Whitchurch-Stouffville, Ontario
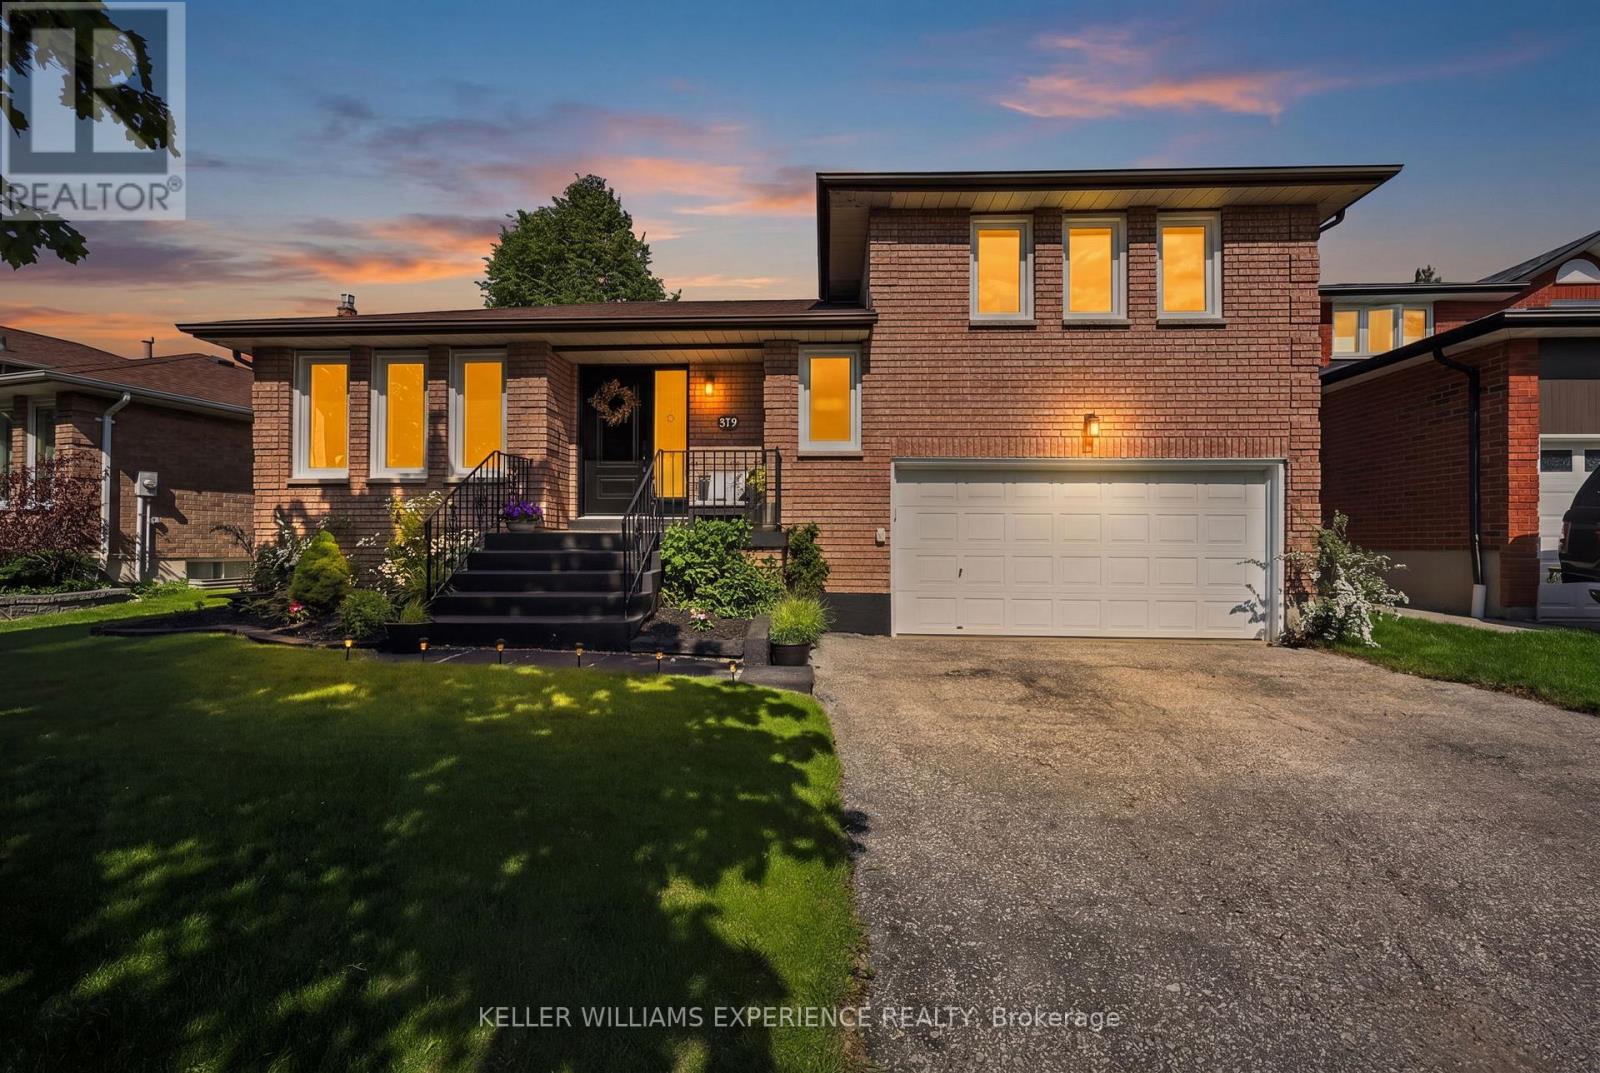
Welcome to this beautifully renovated home nestled in one of Whitchurch-Stouffville's most desirable family-friendly communities. Thoughtfully updated and meticulously maintained, this impressive 3+1 bedroom residence with a versatile den and two bathrooms showcases exceptional pride of ownership throughout. Designed with both comfort and functionality in mind, the spacious layout offers flexible living spaces ideal for growing families, multi-generational living, downsizers, or those working from home. The additional bedroom and den provide endless possibilities for a home office, guest suite, playroom, gym, or hobby space. Step outside and discover a private backyard retreat featuring professionally landscaped grounds, outstanding curb appeal, and a relaxing hot tub perfect for year-round enjoyment. Whether entertaining guests or unwinding after a long day, this outdoor space offers the perfect balance of privacy and tranquillity. Ideally located close to top-rated schools, parks, walking trails, shopping, restaurants, and everyday amenities, this home offers the perfect combination of convenience, lifestyle, and community. Move-in ready and lovingly cared for, this is a rare opportunity to own a turnkey property in one of Stouffville's most sought-after neighbourhoods. (id:61483)
5 Caserta Street
Georgina, Ontario
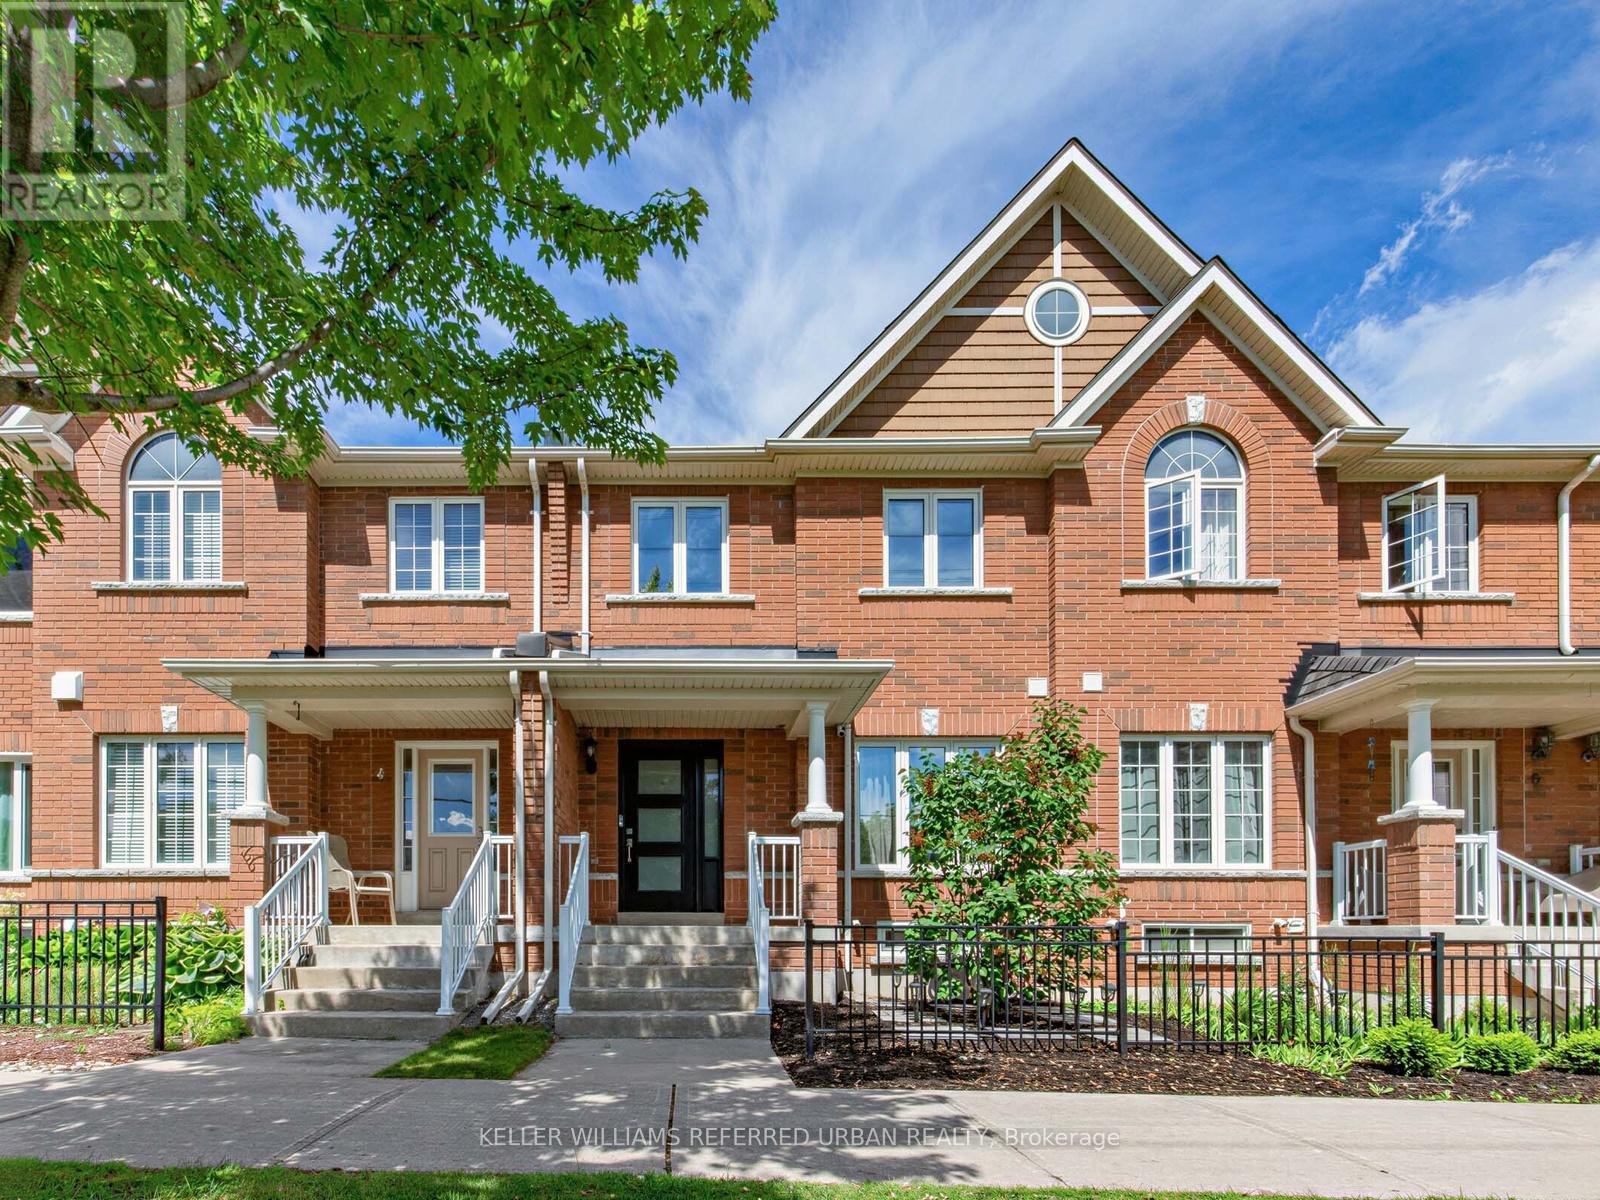
Turnkey, stylish, and surprisingly spacious, this beautifully updated Keswick townhome offers the lifestyle you've been waiting for, just minutes from Lake Simcoe and Highway 404. This bright and spacious townhome offers the perfect combination of modern updates, functional living space, and an unbeatable location just minutes from Lake Simcoe.Step inside to discover a thoughtfully updated interior featuring new flooring throughout and a bright, open-concept main level designed for everyday living and effortless entertaining. The renovated kitchen seamlessly connects to the living and dining areas, creating a welcoming space for family gatherings, casual meals, and hosting friends.You'll find three generously sized bedrooms, offering plenty of room for growing families, guests, or a dedicated home office. You'll also find a rare double car garage complete with an epoxy floor, workbench and plenty of storage - a real hobbyists delight! Above the garage is the private rooftop patio-an outdoor retreat perfect for morning coffee, summer barbecues, relaxing under the stars, or simply enjoying the fresh air.Major updates provide peace of mind and exceptional value, including new windows and doors, a new roof, and a new heat pump and air conditioning, making this home truly move-in ready for years to come.Located in one of Keswick's most convenient neighbourhoods, you'll enjoy easy access to schools, parks, shopping, restaurants, recreation facilities, and beautiful Lake Simcoe beaches and waterfront trails. Commuters will appreciate being just 10 minutes from Highway 404, offering a convenient connection to the GTA while still enjoying the relaxed pace and natural beauty of lakeside living.Whether you're entering the market, moving up, or looking to simplify without compromise, this turnkey home delivers exceptional value, comfort, and lifestyle in a growing community that continues to attract families and professionals alike. (id:61483)
111 Springhead Gardens
Richmond Hill, Ontario
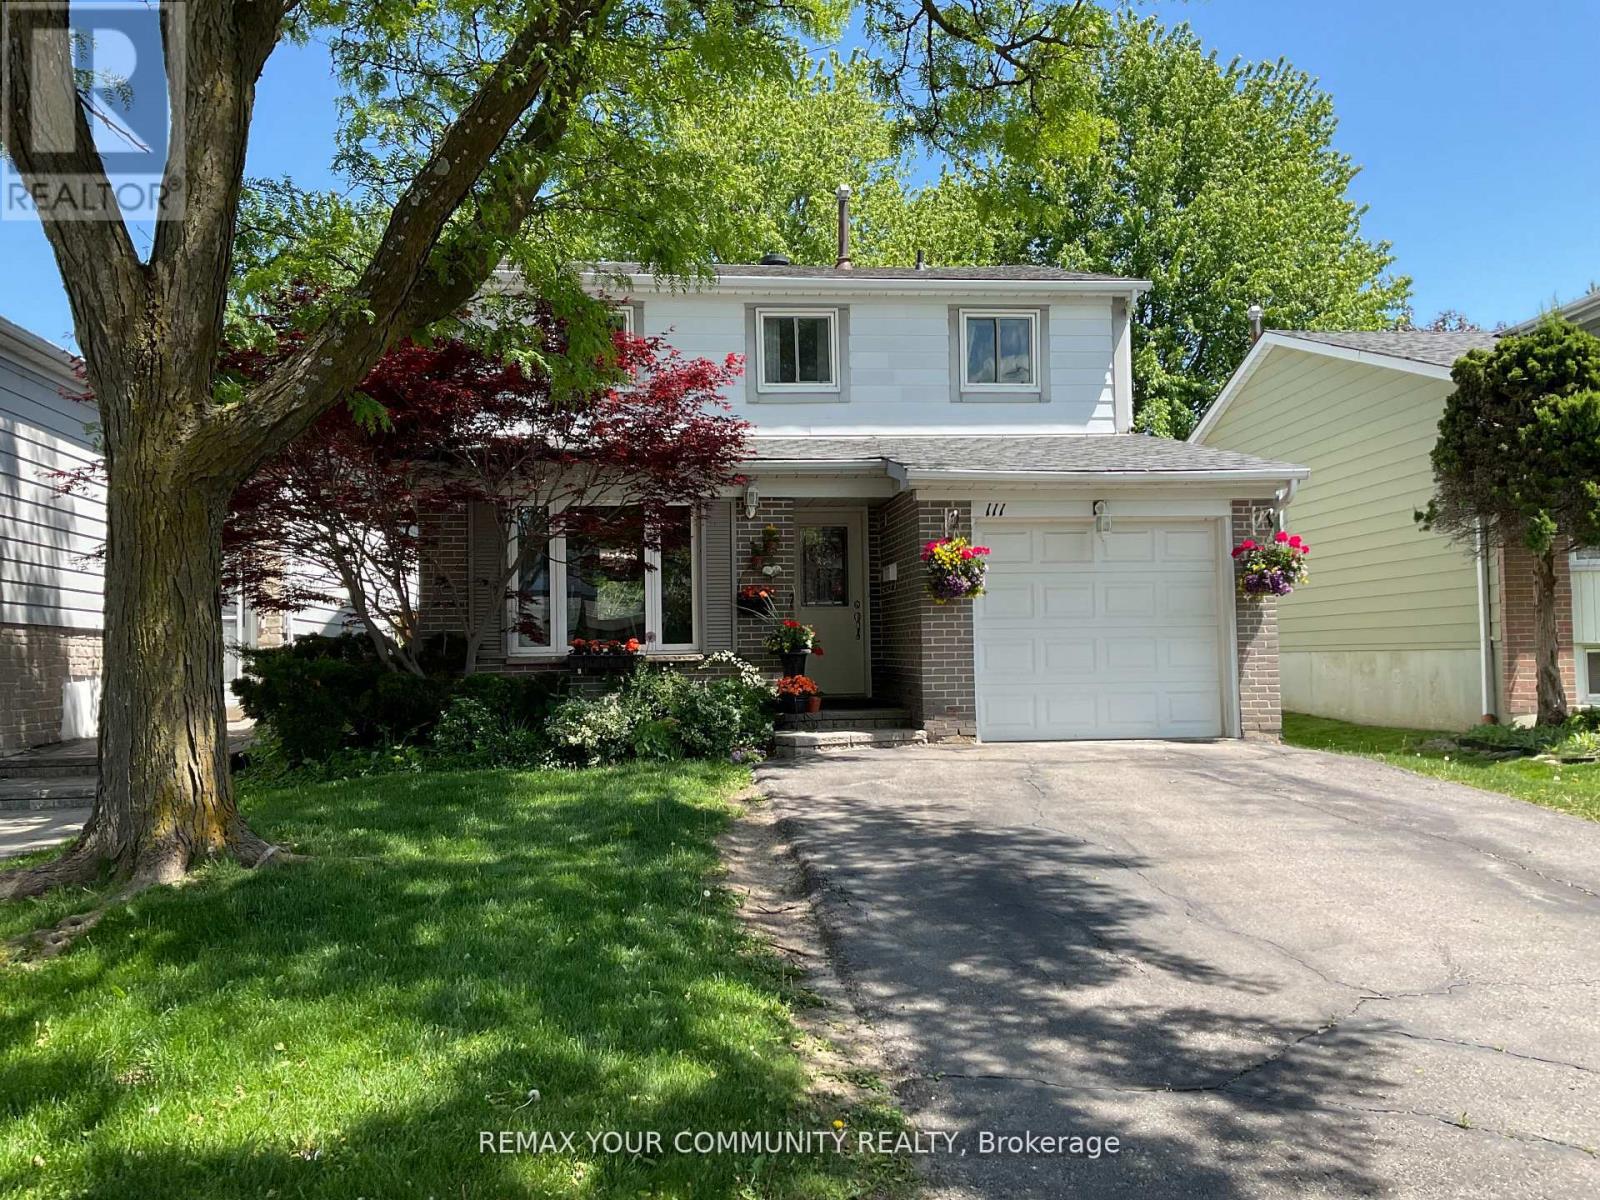
Welcome to this exceptional detached 2-storey residence situated in the highly sought-after North Richvale community of Richmond Hill. Nestled on a premium Lot of over 5,000 sq. ft., this beautifully maintained home offers the perfect blend of comfort, clegance, and functionality. Featuring hardwood flooring throughout, fresh paint, and a bright open-concept layout, the home is designed for both everyday living and scamless entertaining. Large windows and pot lights fill the space with abundant natural light, creating a warm and inviting atmosphere. The upgraded kitchen is a chef's dream, complete with stainless steel appliances, a center island, and a spacious eat-in arca. Relax in the cozy family room featuring a charming fireplace with stepping outside to your private backyard oasis, boasting an impressive 145+ f. deep lot surrounded by mature trees, offering exceptional privacy and an ideal setting for outdoor entertaining, relaxation, and family enjoyment. The finished basernent includes a separate entrance, one-bedroom apartment, and a full bathroom, presenting an excellent opportunity for rental income or multi-generational living. A large laundry room provides additional storage space and convenience. Additional highlights include interior access to the garage, side-yard entry, and ample living space throughout. Ideally located in the heart of Richmond Hill, thiis home is just steps to Hillcrest Mall, top-rated schools, Yonge St. & Carrville Rd Transportation, Close to High ways 407,404, & 7, patks, restaurants, shopping, and all essential amenities. Commuters will appreciate the excellent access to public transit and 'major transportation routes. Move-in ready and thoughtfully updated, this remarkable property offers an outstanding opportunity to own a prestigious home in one of Richmond Hill's most desirable neighbourhoods. Do not miss your chance to experience the lifestyle this exceptional home has to offer. ** This is a linked property.** (id:61483)
105 Park Crescent
Richmond Hill, Ontario
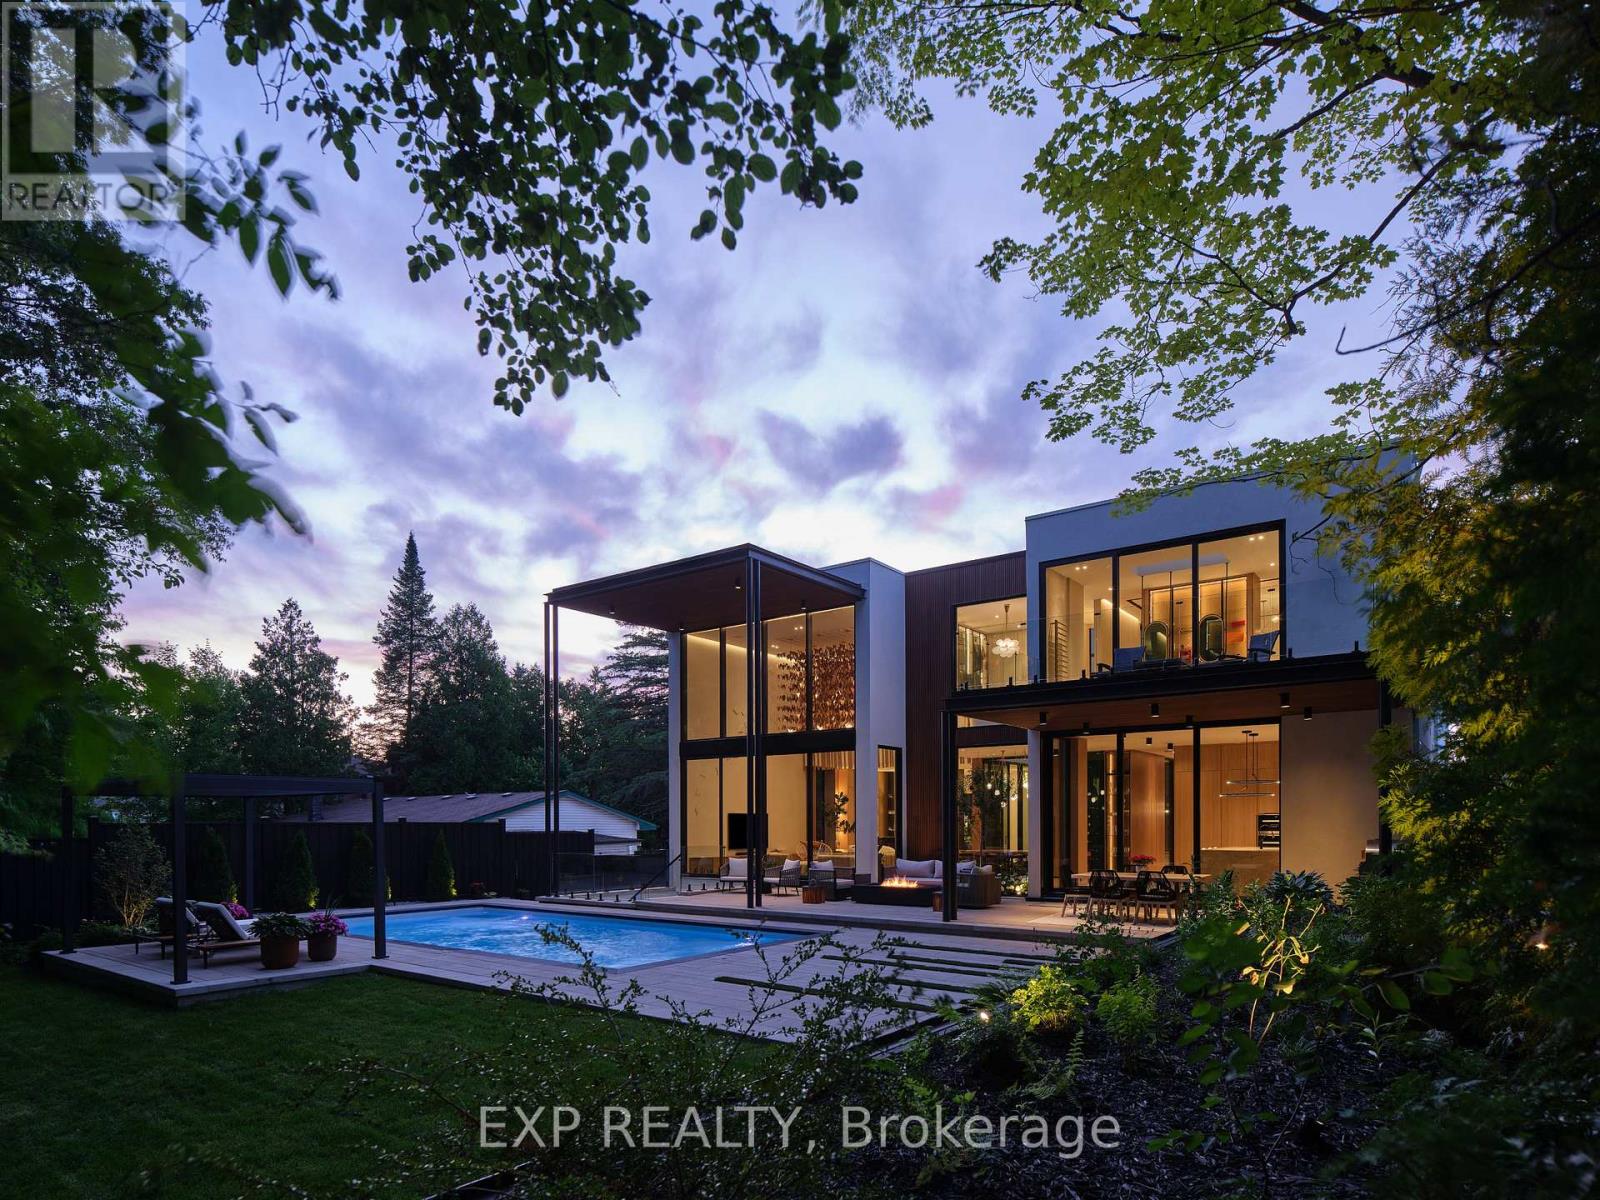
A rare architectural estate set on a premium 75 x 200 ft ravine lot in Lake Wilcox, Richmond Hill. Designed by award-winning Prosun Architects, this extraordinary residence has been recognized with the Living Luxe Architectural Innovator Award and the International Design Awards (IDA) Silver Award, and has been featured on HGTV. Offering over 7,800 sq. ft. of luxurious living space, this custom-built home features 5+1 bedrooms, 7 bathrooms and a 5-car garage. Inspired by biophilic design, the residence seamlessly connects architecture and nature through soaring 22-ft ceilings, expansive curtain wall glazing, skylights, a dramatic glass floor bridge and a spectacular glass-enclosed interior courtyard with a mature tree and tranquil water feature. Natural stone, sculptural finishes, white oak and Taj Mahal Quartzite create a warm, sophisticated palette throughout. The chef's kitchen features a striking fluted quartzite island, premium appliances, butler's kitchen and pantry. The private primary retreat offers ravine views, balconies, a spa-inspired ensuite and exceptional dressing room. Designed for both entertaining and everyday living, the resort-style backyard features a heated saltwater pool, cabana, pergola, outdoor kitchen, pizza oven, fire lounge and professionally landscaped grounds overlooking the ravine. The 10-ft walk-up lower level includes a theatre, 750-bottle wine cellar, wet bar, recreation lounge, gym, infrared sauna, guest suite and direct backyard access. Complete with elevator, smart-home technology, integrated audio, radiant heating and premium mechanical systems, this is a truly one-of-a-kind residence where luxury, wellness and architecture converge. (id:61483)
63 - 151 Townsgate Drive
Vaughan, Ontario
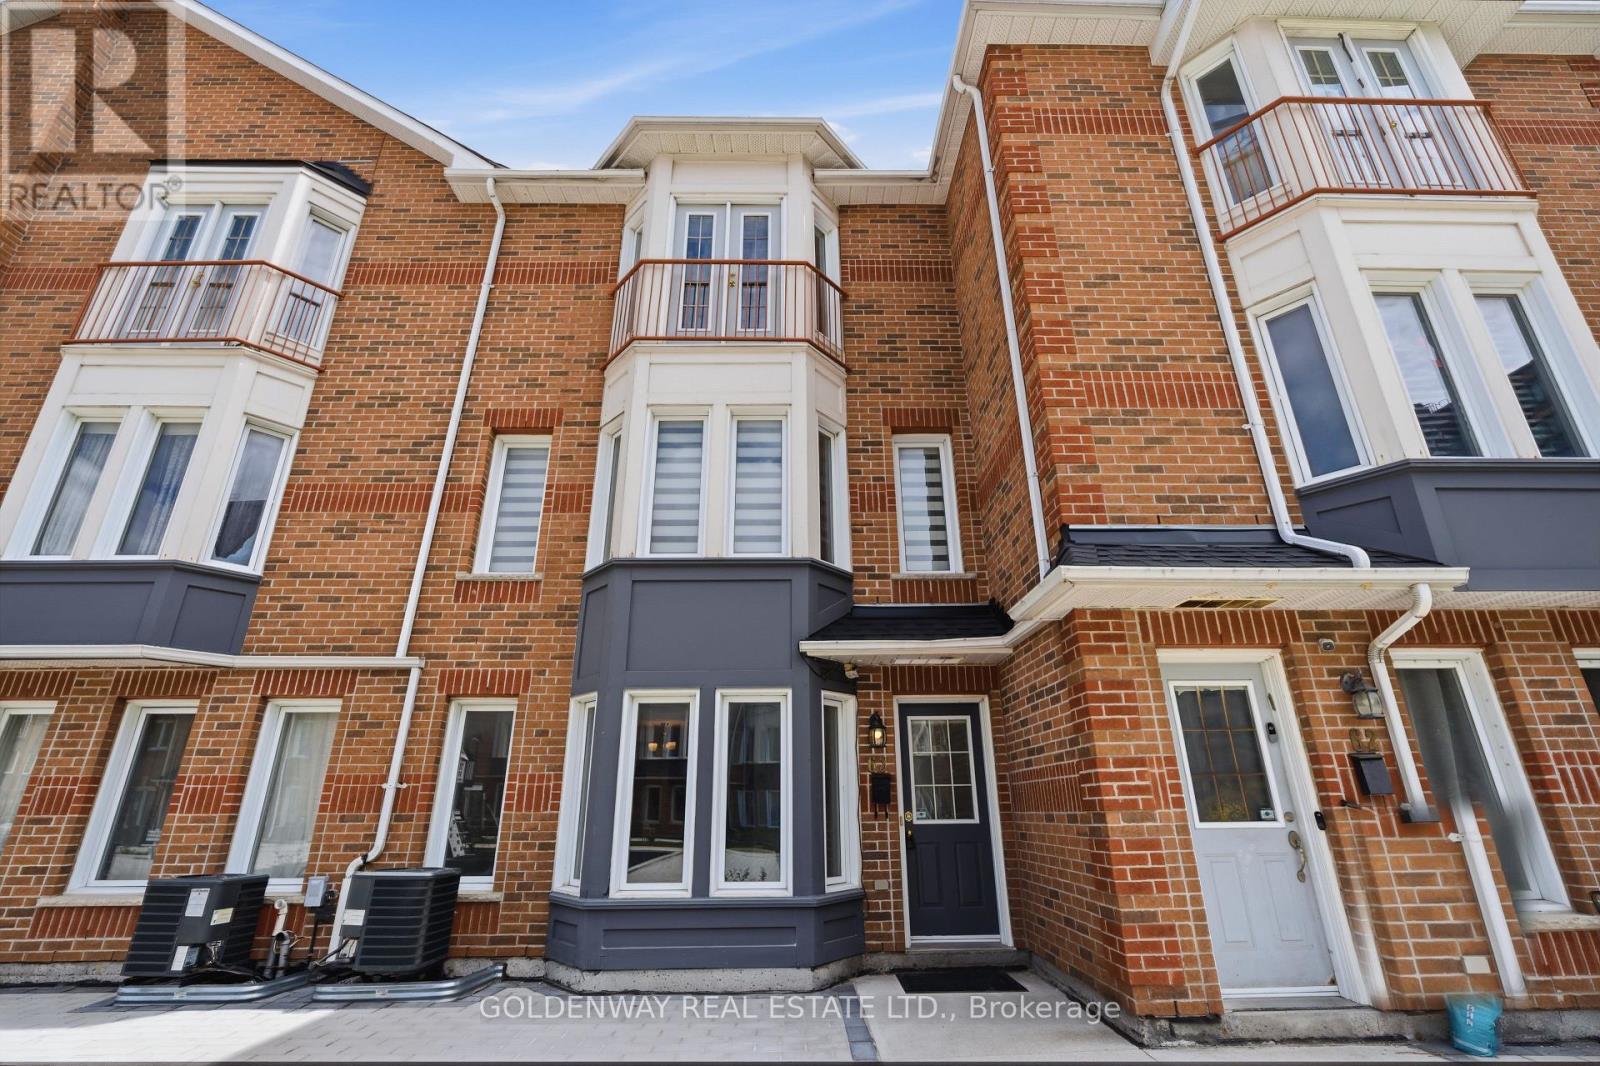
New Renos, $$Thousands Spent$$ On This 3 Bedroom, 2 Parking Townhome In Prime Thornhill Location. New Paint, Smooth Ceiling, Newer Hardwood Flooring On 2nd & 3rd Floors. S/S Appliances. Brand-new Gourmet Kitchen Complete with Quartz Countertops, Matching Backsplash Brand New Cabinet With Breakfast Bar. Pot Lights In Living & Dining Rooms. This Home Offers The Perfect Blend Of Modern Luxury And Convenience. It Features An Open Concept Living & Dining Area Hardwood Floors, and Plenty of Natural Sunlight Throughout. On the Second Floor, You'll find Two Generously Sized Bedrooms and a Brand-New 4-Piece Bathroom with New countertop with a Juliette Balcony, New Tub and New Wall Tiles plus His/Hers Closets, Faces Open New Children's Playground Courtyard. Newer Furnace, Bright & Clean, Move-In Condition. The Finished Basement Provides Laundry Area, Additional Storage Space and Direct Access to the Underground Garage with 2 Parking Spots. Located in a Quiet, Family-Friendly Neighborhood, this Townhouse is just Steps Away from the TTC on Steeles Ave. Close to Finch Subway Station, Shopping, Restaurants, and Much, Much More. (id:61483)
44 Wallace Street
Vaughan, Ontario
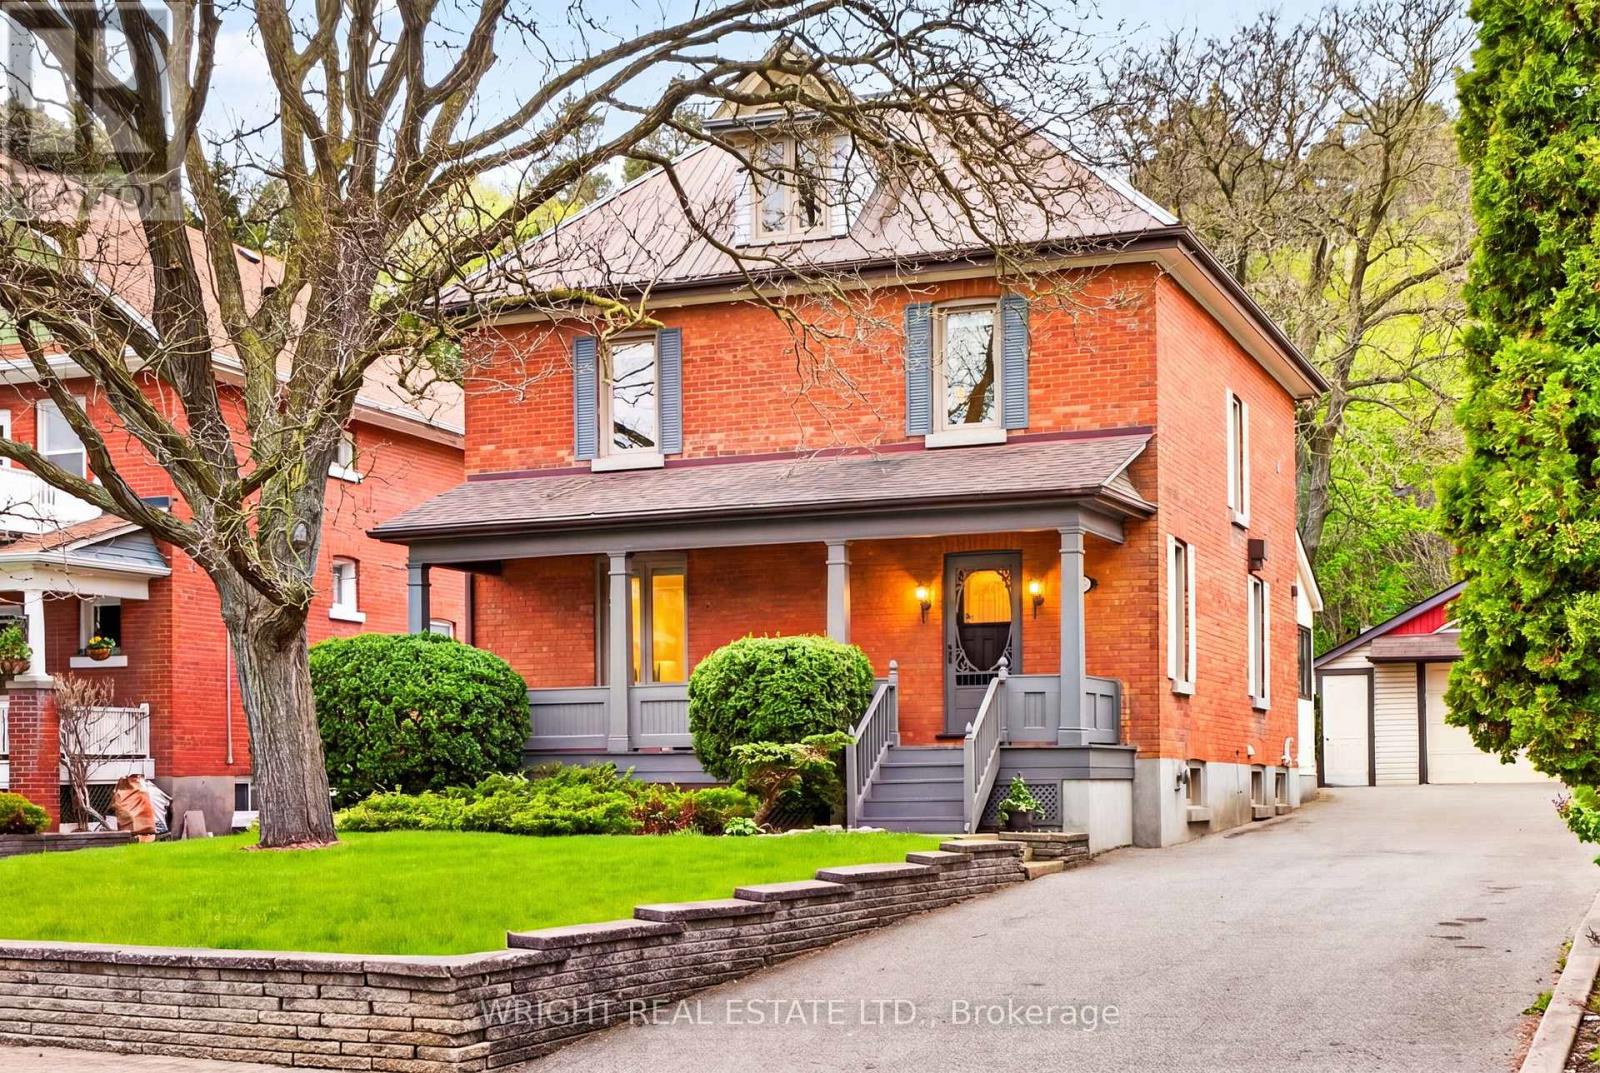
44 Wallace Street - An exceptional home crafted for family and connection. This remarkable and sophisticated home in the heart of historic Old Woodbridge is steps to Market Lane, the Humber River and Woodbridge Memorial Tower. From the moment you step onto the property, the deep front garden and bespoke covered porch invite you into a home where space and warmth are at the heart of everyday living. Four beautifully finished levels offer a seamless blend of classic century character and modern functionality. Grand living and dining spaces tell of gatherings past, present and future. A custom kitchen and sun-drenched breakfast area with antique Gurney wood stove speak to the home's unique charm and heritage. The 3rd-floor sanctuary is complete with king-size bedroom, skylights, ensuite bath and expansive walk-in closets. The 2nd floor features three generous bedrooms and a private office / Zoom habitat. A lower-level family room fit for family movie night sets the scene along with a playroom and large storage room / pantry. The expansive outdoor deck provides an ideal setting for summer entertaining and stepping away. A period stone fireplace, built-in play structure and lush seasonal gardens finish the sprawling backyard. 44 Wallace is more than just a home - it's a lifestyle, offering elegant design, functional family living and a strong sense of place within one of Vaughan's most beloved and established communities. (id:61483)