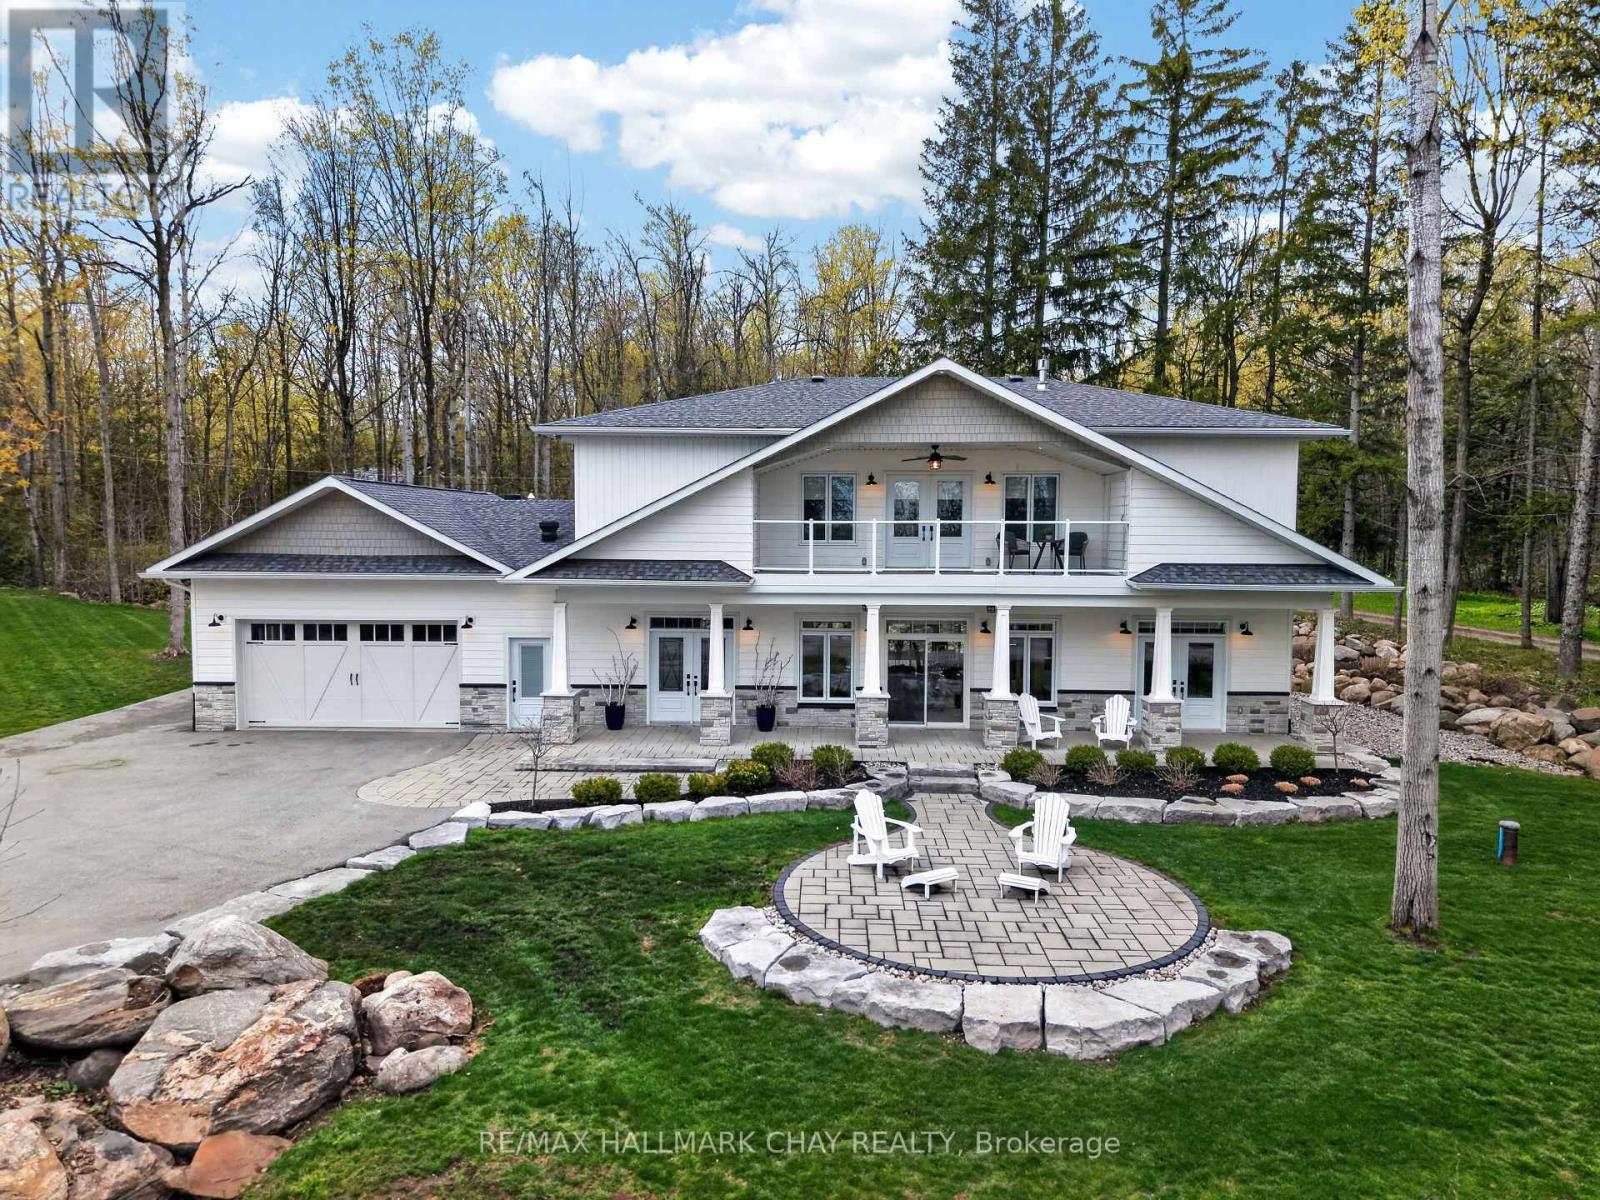
6 Forrester Road
Oro-Medonte, Ontario
Located in the sought-after waterfront community of Shanty Bay, just steps from beautiful Lake Simcoe, this exceptional custom-built home sits on over 3/4 of an acre and showcases a stunning façade. Ideally located minutes from Barrie's amenities, golf, skiing, the Simcoe Rail Trail, and Vettä Nordic Spa, this property offers the perfect blend of luxury and year-round recreation, with boating and swimming only moments away.A welcoming stone walkway, patio, and covered front porch lead to a spacious foyer with main floor laundry and a stylish 2-piece powder room. Inside, 10-foot ceilings and 8-foot interior doors enhance the bright, open-concept design. Built with ICF construction, the home features in-floor radiant heating, including the garage, with multiple zones for customizable comfort.The chef-inspired kitchen is designed for entertaining with premium appliances including a 5-burner gas cooktop, double wall ovens, side-by-side fridge and freezer, double-drawer dishwasher, quartz countertops, and a large island. Expansive windows and patio doors fill the living and dining areas with natural light, complemented by automatic blinds and a cozy gas fireplace.The main floor primary suite offers a luxurious 4-piece ensuite and a spacious custom walk-through closet. Upstairs are two generous bedrooms with walk-in closets and a shared Jack-and-Jill bathroom, plus a large family room with flexible space for a home office or lounge and an additional 2-piece bath.A finished bonus room above the garage offers endless possibilities including a guest suite, rec room, studio, or gym. Outside, enjoy a large patio, hot tub, and gazebo in the private backyard retreat. Additional highlights include a heated garage with Polyaspartic flooring, full smart home integration through Control4, and a full-home generator for added peace of mind. (id:61483)

42 Sandy Coast Crescent
Wasaga Beach, Ontario
Beautiful end-unit bungalow in the sought-after Stonebridge by the Bay community, ideally located just minutes from the beach, Walmart shopping plaza, restaurants, and everyday amenities. This bright and well-maintained home offers an abundance of natural light thanks to its desirable end-unit location. Featuring 2 bedrooms, 2 bathrooms, hardwood flooring throughout the main living areas, a cozy gas fireplace, and an upgraded kitchen with custom backsplash, under-cabinet lighting, and walkout to a large private deck with privacy lattice. Main floor laundry with inside entry to the garage, full unfinished basement with bathroom rough-in, and beautifully landscaped exterior. Enjoy low-maintenance living with common element fees that include use of the inground pool, beach club access, and snow and garbage removal from the street. (id:61483)
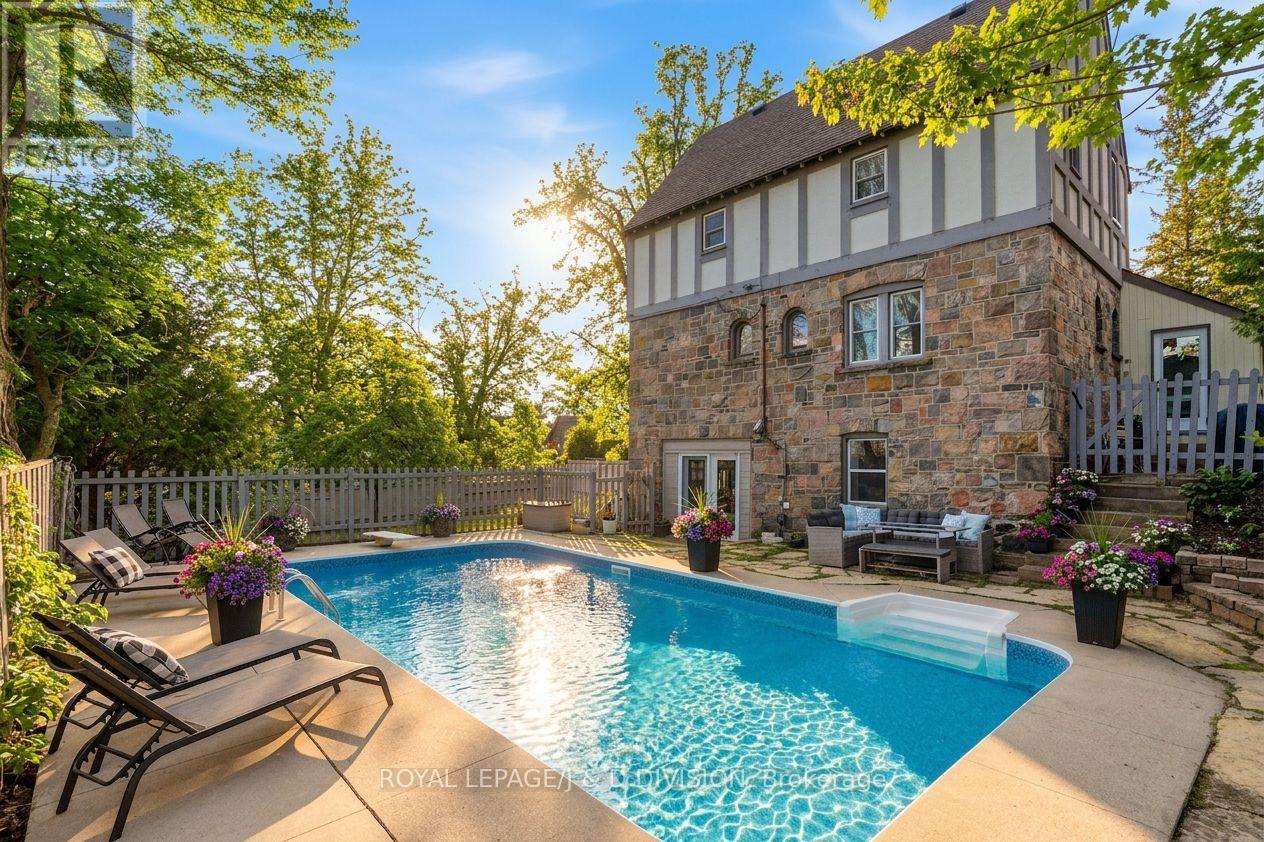
44 Tecumseth Street
Orillia, Ontario
Welcome to 44 Tecumseth St., a grand 5-bedroom, 3-bathroom residence that perfectly captures the harmony between historic craftsmanship & contemporary elegance. Spanning over 2,800 Sq.Ft of finished living space, this home is a testament to tasteful preservation blended with modern functionality. Main level: The classic stonework commands attention, while the welcoming, raised covered front porch offers the perfect vantage point to admire the expansive, mature grounds. The heart of the home is the airy and bright family room, with soaring ceilings & large picture windows. The renovated kitchen is designed to inspire, w-breakfast bar, stainless-steel appliances & pot lighting. Walk-out to private in-ground pool & separate large, fenced yard. This level also features a formal dining room - ideal for both intimate family dinners & large-scale entertaining. Work from home? There is a large office w-closet & a desirable en-suite, also serves as a 5th bedroom. This spacious level has a Den that could be used as a 6th bedroom w built-in closet. Upper level: A sanctuary of comfort and style. The primary suite is a true retreat, boasting a generous walk-in closet & spa-like ensuite bath. 3 additional bedrooms feature hardwood floors & b/i closets. Rare for homes of this era, desirable upper-level laundry adds incredible convenience. A 3rd renovated 4-piece bathroom & storage complete this well appointed level, perfect for your growing family while maintaining an organized, upscale feel.The lower-level recreation room, ideal for a media center or gym, opens up to the original garage. This area features a walk-out to the pool & provides a generous storage area which, along with the utility room, allows for 878 sq. ft. of extra space - Great for seasonal pool equipment & hobby room! Prime North Orillia location with historic homes on mature tree-lined streets, steps to Orillia's finest shops, restaurants & waterfront. Parking for 4 cars! Opportunity not to be missed! (id:61483)
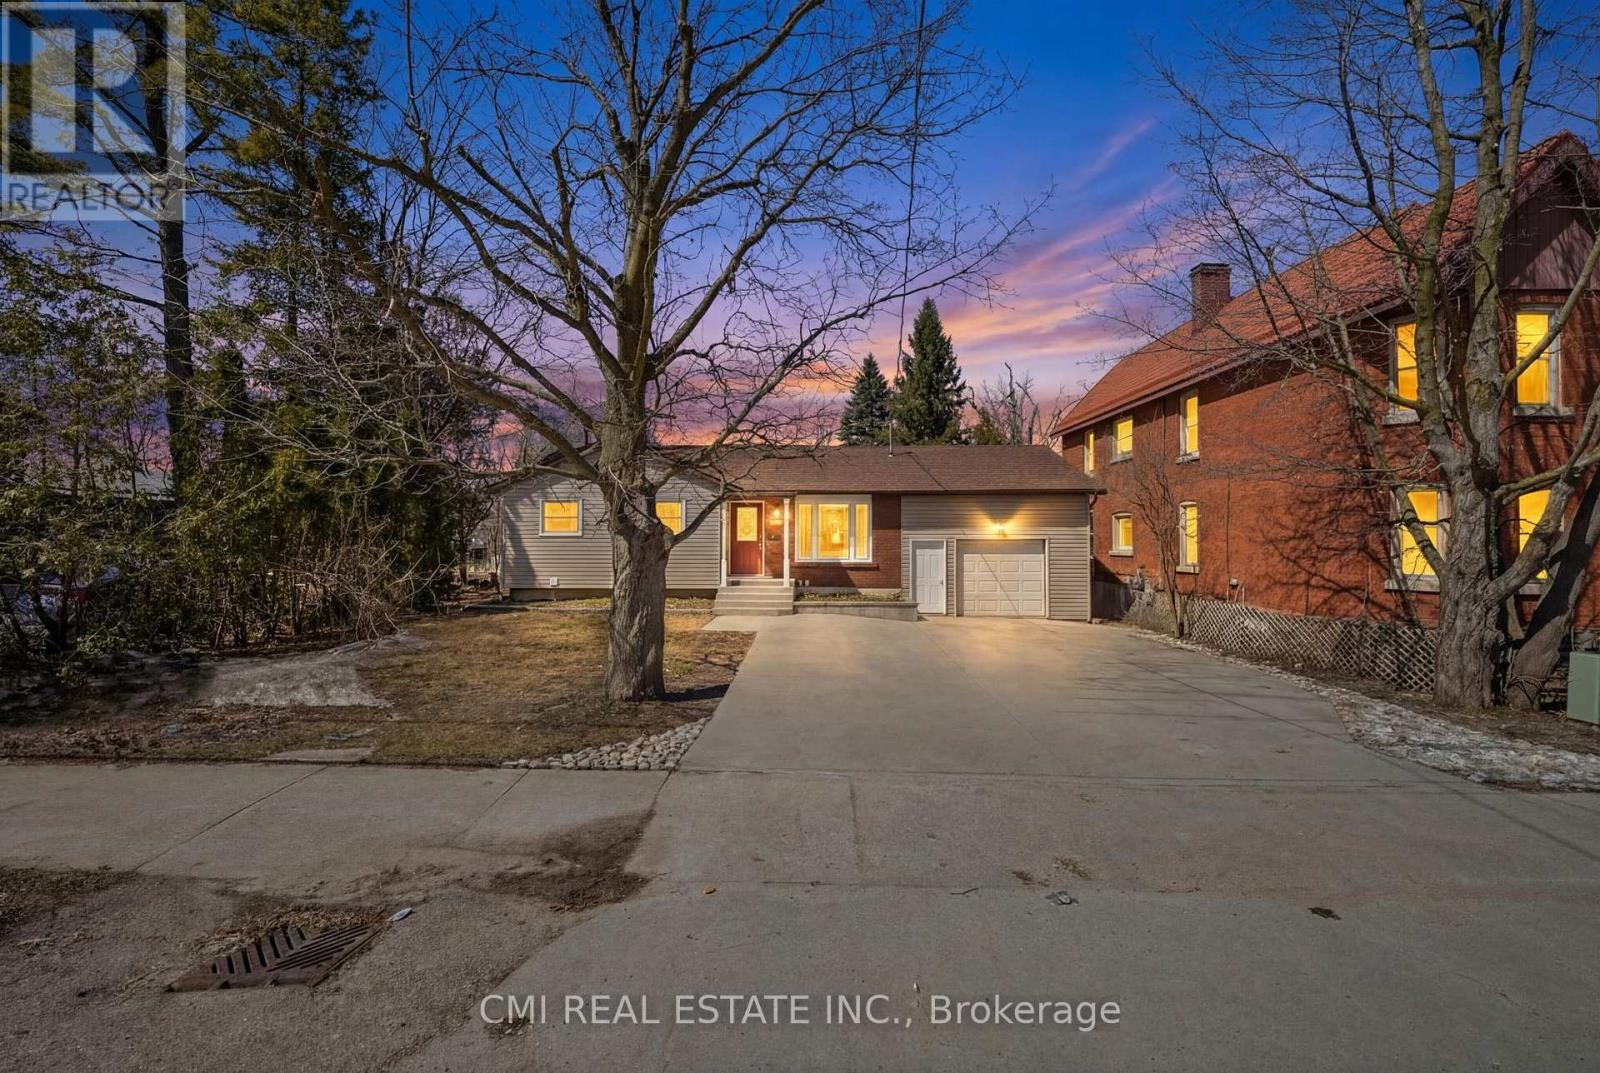
268 Mississaga Street W
Orillia, Ontario
Discover the Perfect Blend of Charm and Versatility at 268 Mississauga St W. This move-in-ready bungalow is perfectly situated within walking distance of downtown Orillia's vibrant shops, dining, and scenic waterfront. The home features a highly functional layout designed for flexible living, offering immediate comfort with the seamless potential for a future in-law suite or secondary income stream. The main level boasts three sun-filled bedrooms, a full bath, and an inviting open-concept living and dining area anchored by a cozy wood-burning stove-a charming feature that provides essential energy resilience and warmth during winter storms. The fully finished lower level expands your living space with a massive family room, a fourth spacious bedroom, and a three-piece bath/laundry combo. Outside, the generous backyard features a tiered deck prepped for an above-ground pool, perfect for summer entertaining. Complete with an attached garage featuring a high-capacity storage loft, this property is a standout opportunity for families and investors seeking walkability and long-term value in a central Orillia hub. (id:61483)
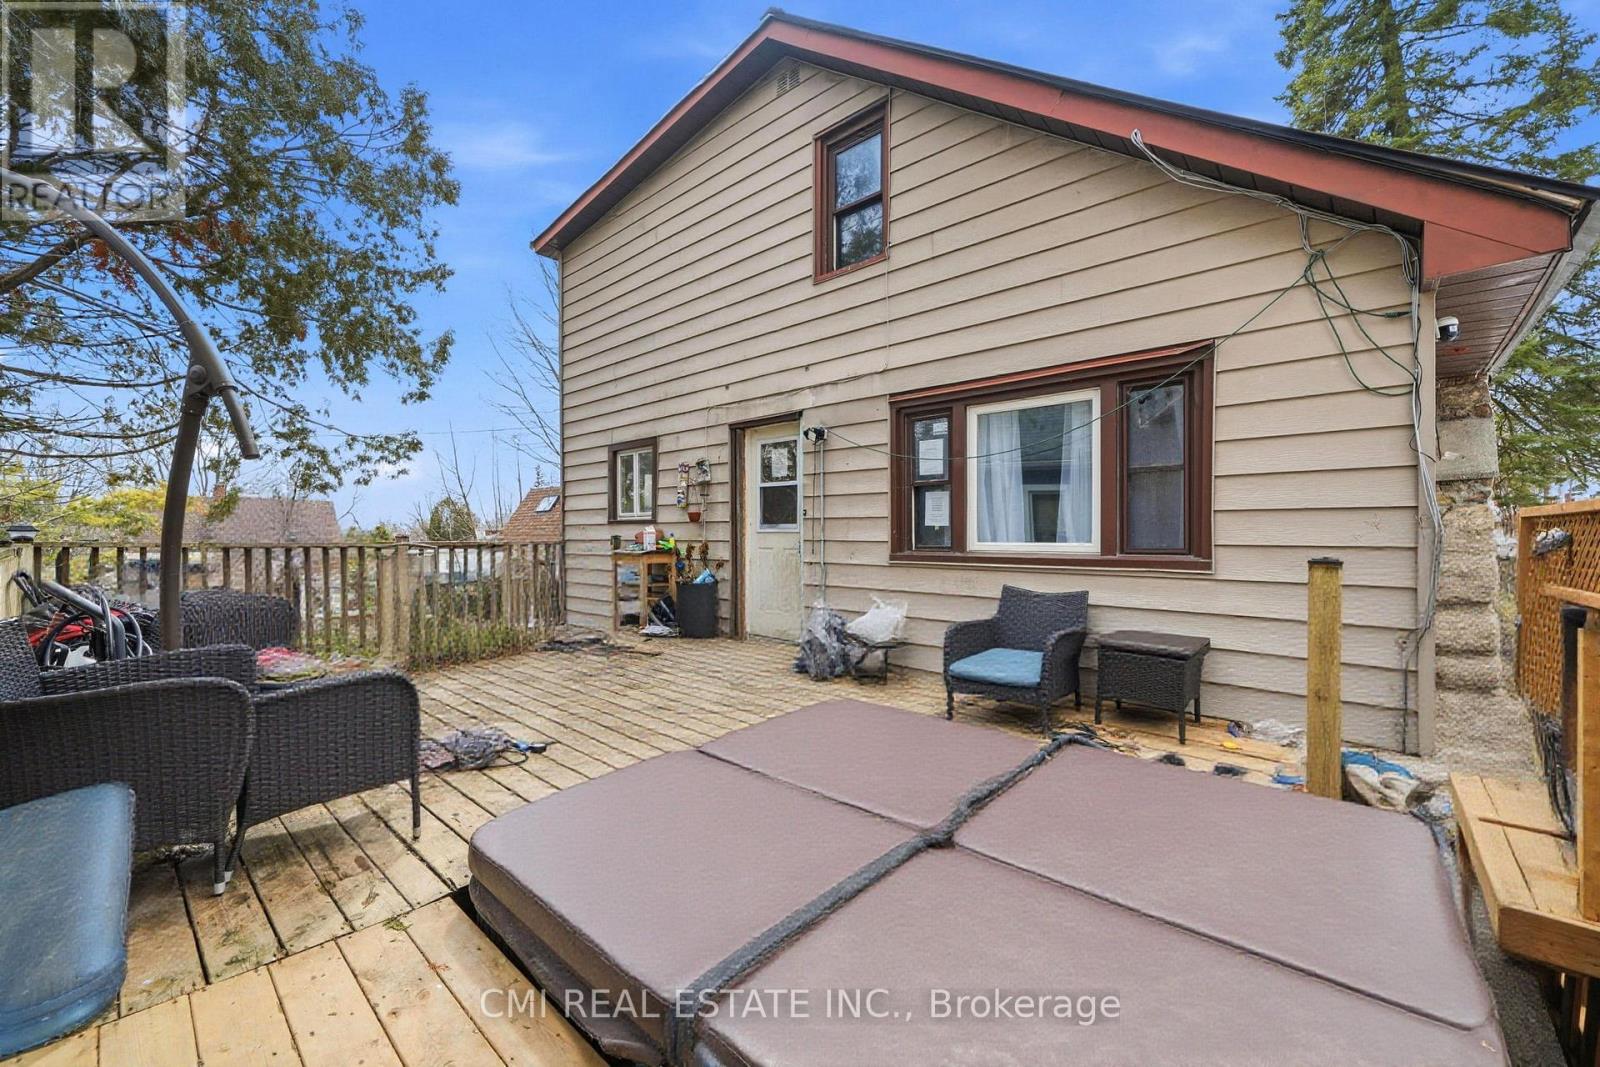
345 Linwood Avenue
Orillia, Ontario
Opportunity awaits in this detached 1-storey family home located on a quiet residential street in south-central Orillia. Situated on a standard-sized lot measuring approximately 57.6 x 115 ft (irregular), this property offers a solid footprint with 1,472 sq. ft. above grade plus a full, mostly finished basement. The home features 4+1 bedrooms and three 3-piece bathrooms, providing flexible living space for families, multi-generational living, or renovation potential.The main level offers a functional layout with a combined living and dining area, kitchen, bedroom, and full bathroom. The upper level includes additional bedrooms with hardwood flooring. The partly finished basement includes a recreation room, bedroom, and a partially completed bathroom, offering added living space. Flooring throughout is a mix of hardwood, laminate, carpet, and vinyl. (id:61483)
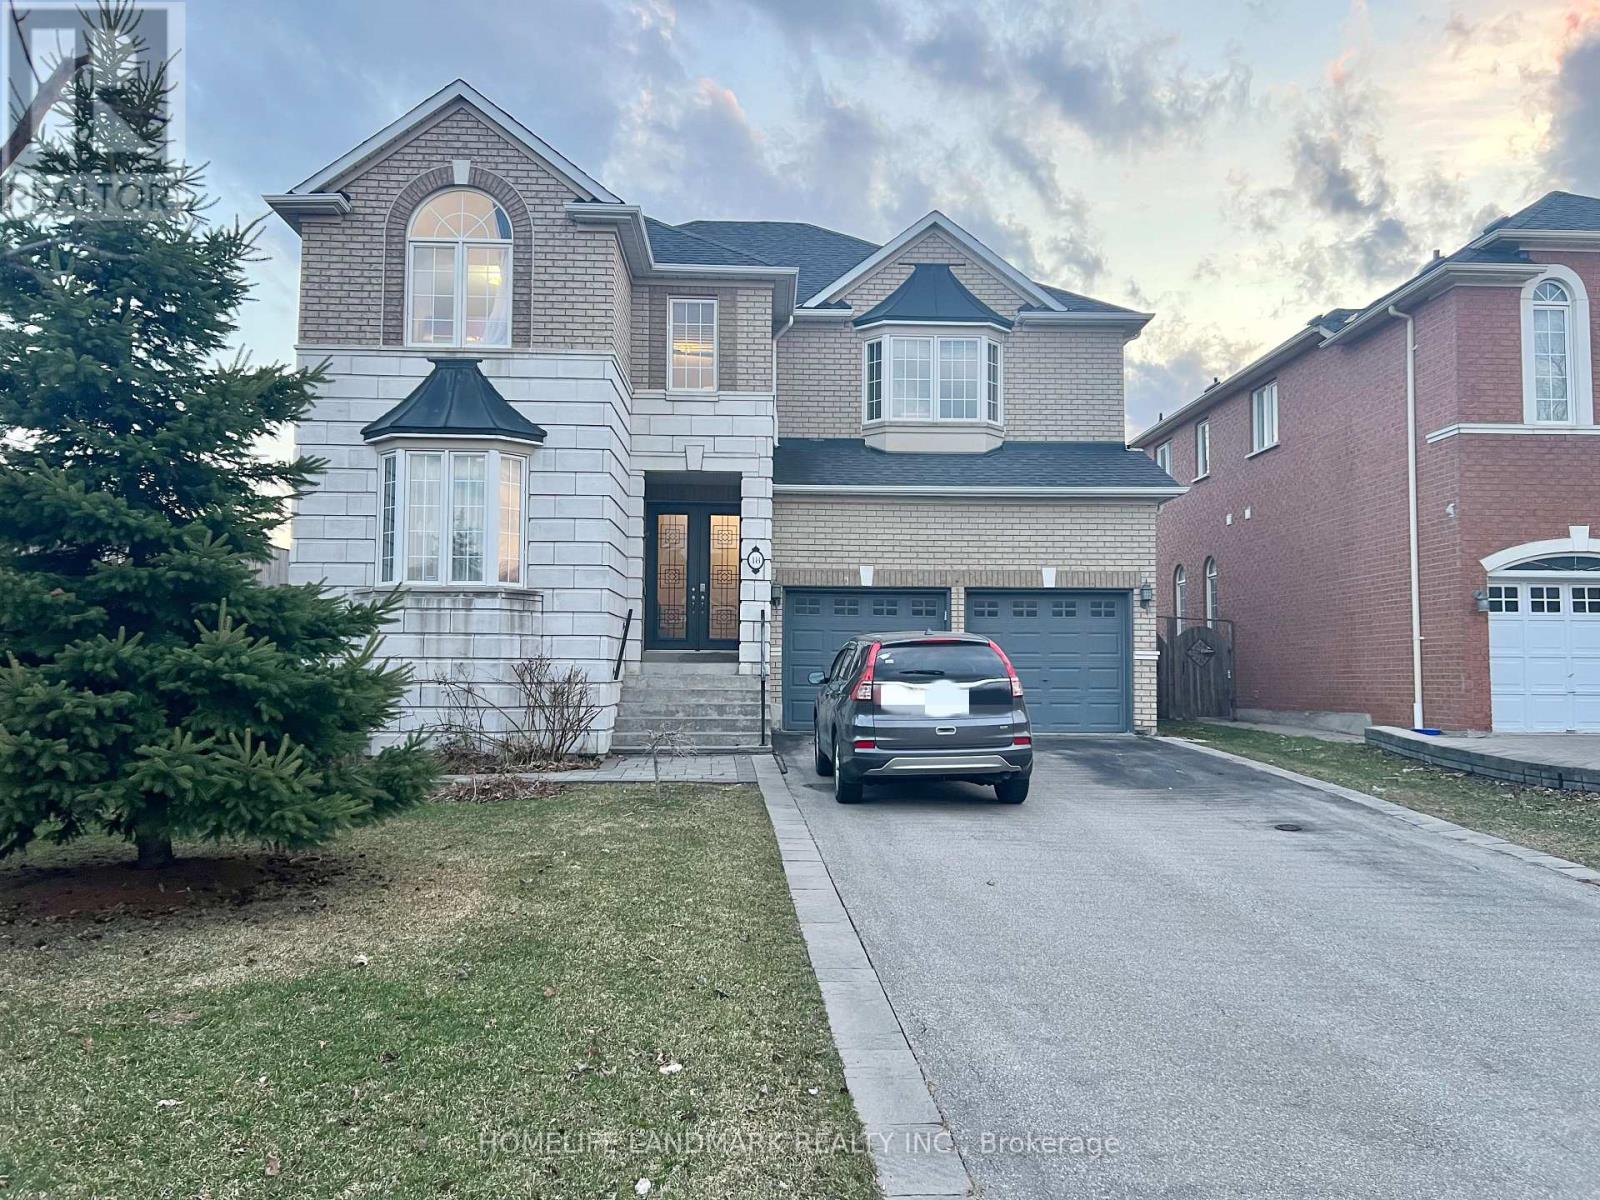
18 Fountain Court
Richmond Hill, Ontario
Video Available By Click Virtual Tour. ** Perfectly situated within walking distance to the prestigious Bayview Secondary (IB Program) and Silver Stream PS (Gifted Program). // Walk-Up Basement with 2 Bedrooms for Lease // Separate Entrance from backyard. Basement proudly features its own bathroom, kitchen, and laundry. No sharing required with the upstairs // Experience modern living in this professionally renovated 2-bedroom walk-up basement with separate entrance. This bright unit features newly kitchen, a sleek contemporary bathroom, and a dedicated storage room. // High-speed internet included. // Steps to Walmart and dining, with easy GO Station access. // Includes driveway parking space. (id:61483)
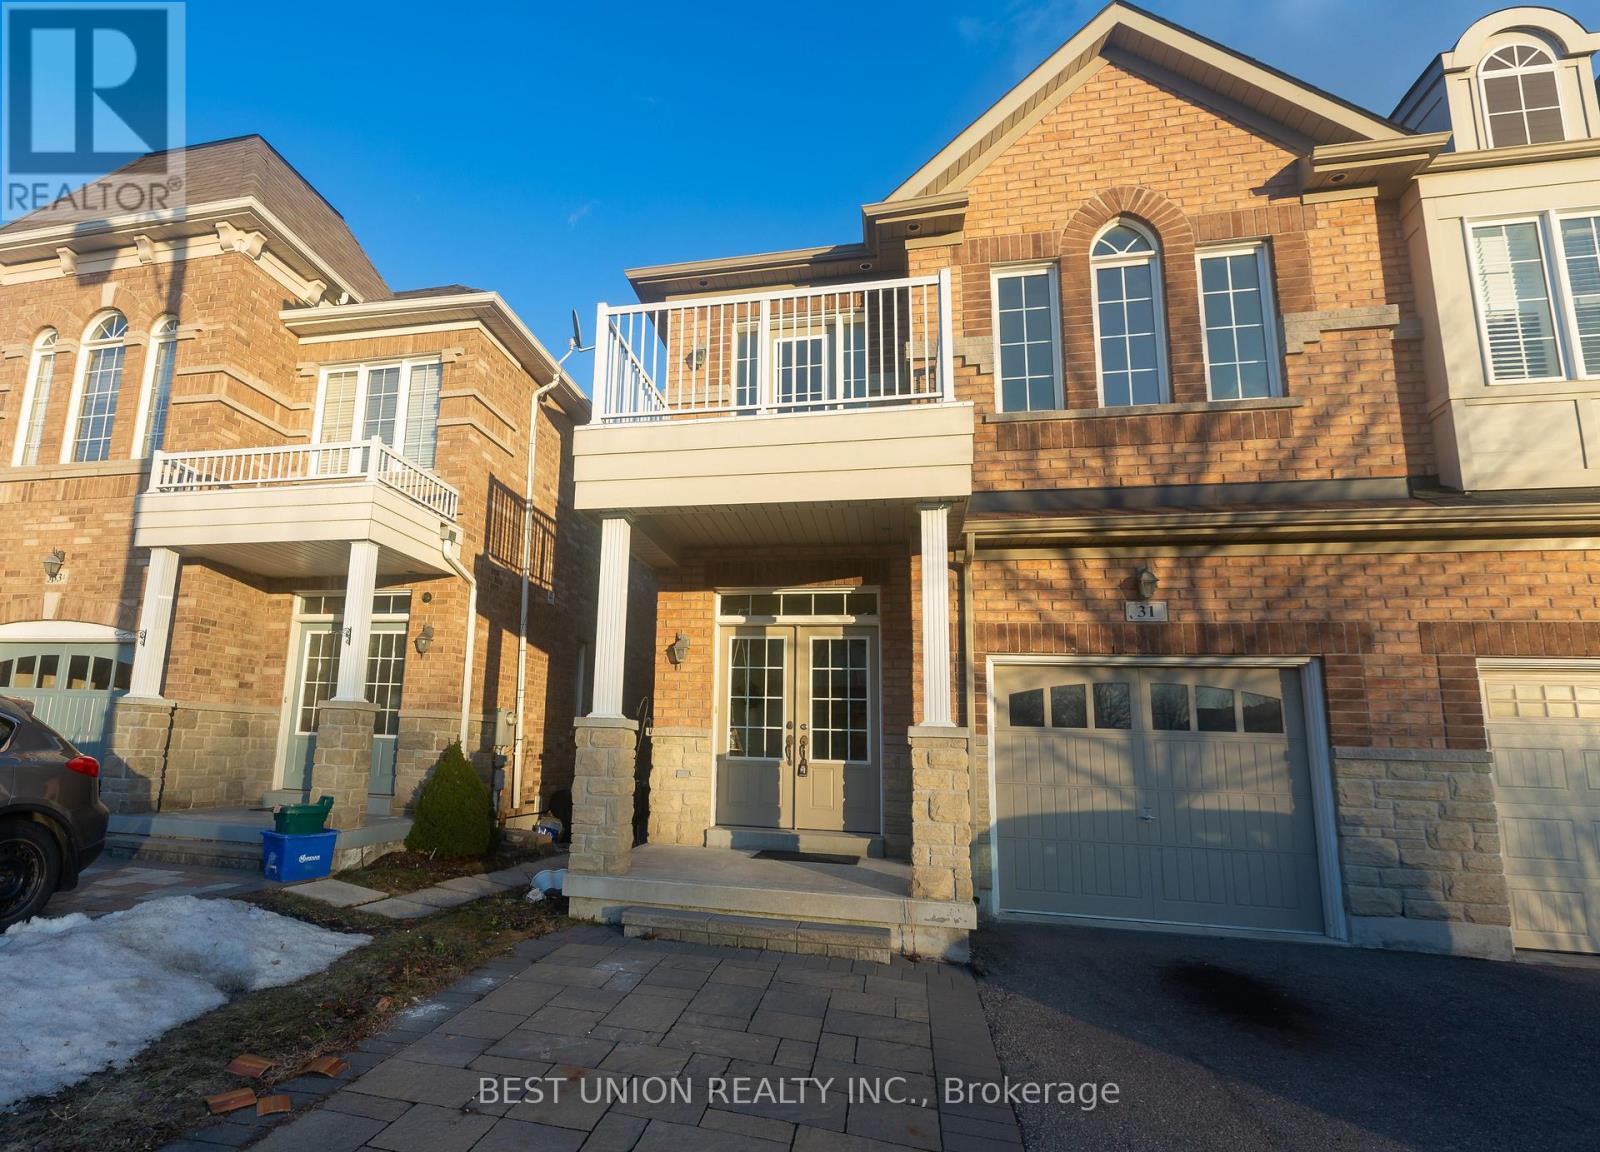
31 Bernbridge Road E
Markham, Ontario
Beautiful Premium Lot Backing to Pond W/Lots Upgrades. Brand New Ceil Main Lights. Walls Repainted.9ft Ceils On Main Floor. Custom Pillars & Lg Pic Wdws. Family Size Kitchan W/Elegant Cabinetry. OpenConcept Family Room W/Gas Fireplace and Custom Mantel, Large Pict Window & W/O To Deck/OverlooksPond. Mbr W/Hdwd Flr, Large Wi/Clst & 2nd/Clst, Pict/Wdws, 5 Pc Ens W/Step Up Tub & Sep Shower. (id:61483)
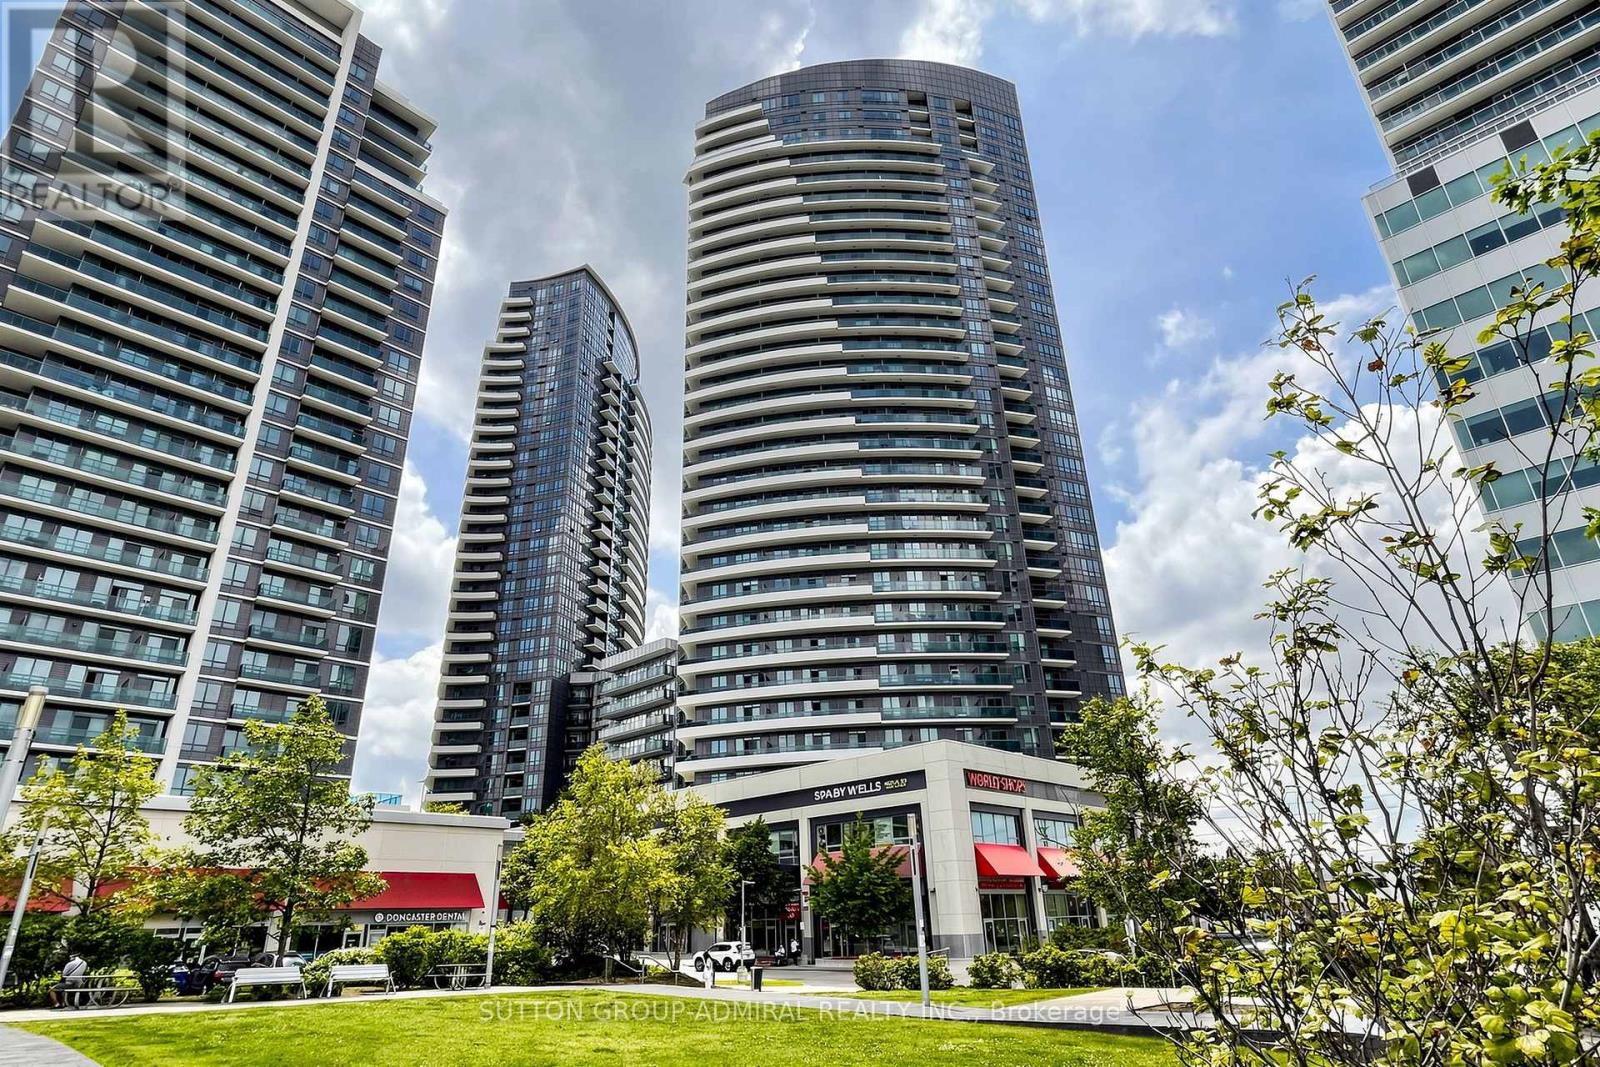
2703 - 7171 Yonge Street
Markham, Ontario
Unbeatable Value & Lifestyle in the Complex! This spacious 1-bedroom suite offers 595 sq. ft. of thoughtfully designed living space, complete with 9-foot ceilings, a large private balcony, and panoramic views of Old Thornhill. Ideally situated on the quiet side of the building, away from Yonge Street traffic, it provides a peaceful living environment. This suite is perfect for first-time buyers, young professionals, downsizers, or savvy investors seeking exceptional value in a prime location. Located in the renowned World on Yonge, a well-managed and impeccably maintained building with direct indoor access to the vibrant Shops on Yonge-home to over 78 retail shops and services, including restaurants, cafés, beauty salons, jewellery stores, professional offices, a hotel, food court, and Seasons Supermarket. Everyday conveniences such as RBC, Shinhan Bank, medical and dental clinics are all right at your doorstep. Enjoy an unbeatable location just steps to TTC transit, Yonge/Steeles, and Centrepoint Mall, with quick access to the subway, Highways 401 & 407, and York University. Benefit from the future nearby subway extension, enhancing both convenience and long-term value. Exceptional building amenities include an indoor pool, fitness centre, sauna, hot tub, party room, theatre, guest suites, rooftop garden with BBQ area, 24-hour security, and ample free underground visitor parking. (id:61483)
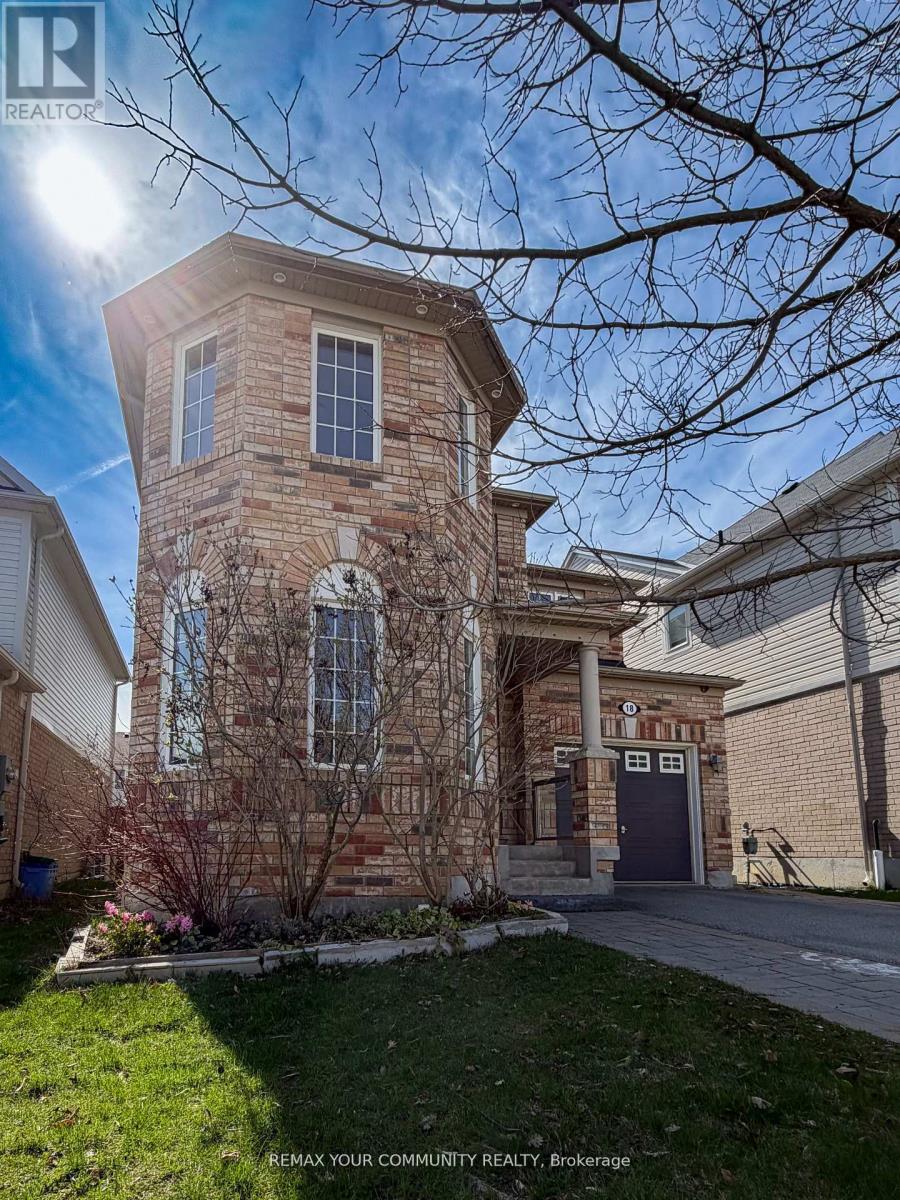
18 Gordon Drive
New Tecumseth, Ontario
This lovely four-bedroom home is located in one of Alliston's most desirable, family-friendly neighborhoods. Thoughtfully designed, it features four spacious bedrooms and a versatile main-floor den that can easily serve as a home office, study, music room, guest bedroom, or even a dream playroom for the kids. This carpet-free home features hardwood flooring and ceramic tile throughout the main level, along with brand-new engineered hardwood on the second floor. Freshly painted in modern, neutral tones, the home offers a bright, clean, and updated feel. The partially finished basement adds valuable living space and includes a rough-in for a kitchen, a semi-finished convenient fourth bathroom and pot-lighting as well as drywalled and divided spaces. It just needs your finishing touch to complete. Most of the work has been done for you. The fully fenced backyard is designed for outdoor living and entertaining, featuring a beautiful outdoor kitchen complete with a built-in barbecue, rough-in for a sink, and ample storage. A custom-built gazebo adds both charm and functionality, creating the perfect space to relax and enjoy the beautifully designed backyard. This spacious home has great curb appeal and is close to beautiful green spaces and trails as well as major shopping and great schools. Make this home the place you can create everlasting memories and cherish them for a lifetime. (id:61483)
280 Kettleby Road
King, Ontario
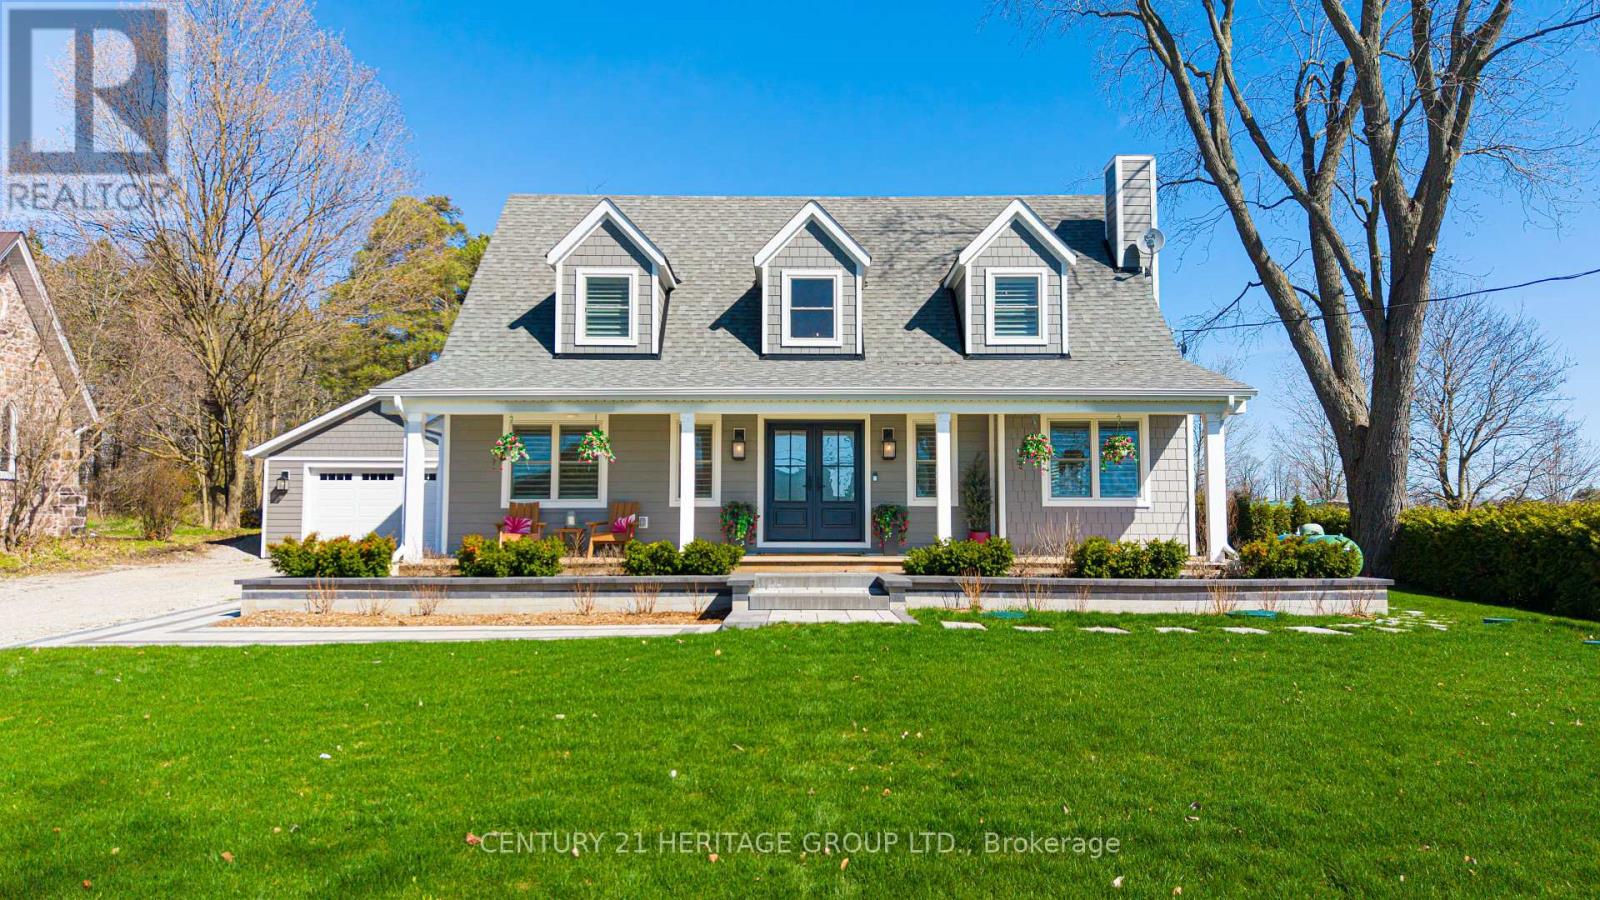
Welcome to 280 Kettleby Road, a beautifully crafted custom home nestled in the heart of Kettleby. Rebuilt in 2023 and set on a generous lot, this move-in-ready property blends modern luxury with timeless comfort, offering a peaceful country setting just minutes from everyday conveniences. From the moment you step inside, you're greeted by rich hickory hardwood floors and thoughtfully designed spaces that feel both elegant and inviting. The main level is centered around a stunning, oversized kitchen featuring a large island, propane stove, custom cabinetry, and a spacious pantry; perfect for both everyday living and entertaining. The open-concept layout flows seamlessly into the living and dining areas, creating a warm and welcoming atmosphere. Practicality meets luxury with a well-appointed laundry room with custom shelving and hanging rack, a mudroom with lots of storage, access from both the side entrance and garage, heated floors, and completed with a built-in dog wash; ideal for busy families or pet lovers. Upstairs, you'll find three generously sized bedrooms, including a serene primary retreat with a large walk-in closet outfitted with custom cabinetry, additional custom storage throughout and a spa inspired primary ensuite with a deep soaker tub overlooking the beautiful, private yard. The fully finished basement extends your living space with heated floors, two additional bedrooms, a full bathroom, and a spacious family room; perfect for guests, teens, or multi-generational living. Step outside to your private, fully fenced backyard backing on to protected green space with no future development-offering peace and privacy. Ideally located close to major highways and top private schools, this home offers the perfect balance of rural tranquility and urban accessibility. Whether you're downsizing in style or looking for more space for your growing family, this exceptional home delivers comfort, quality, and charm in every detail. (id:61483)
787 Freemont Court
Innisfil, Ontario
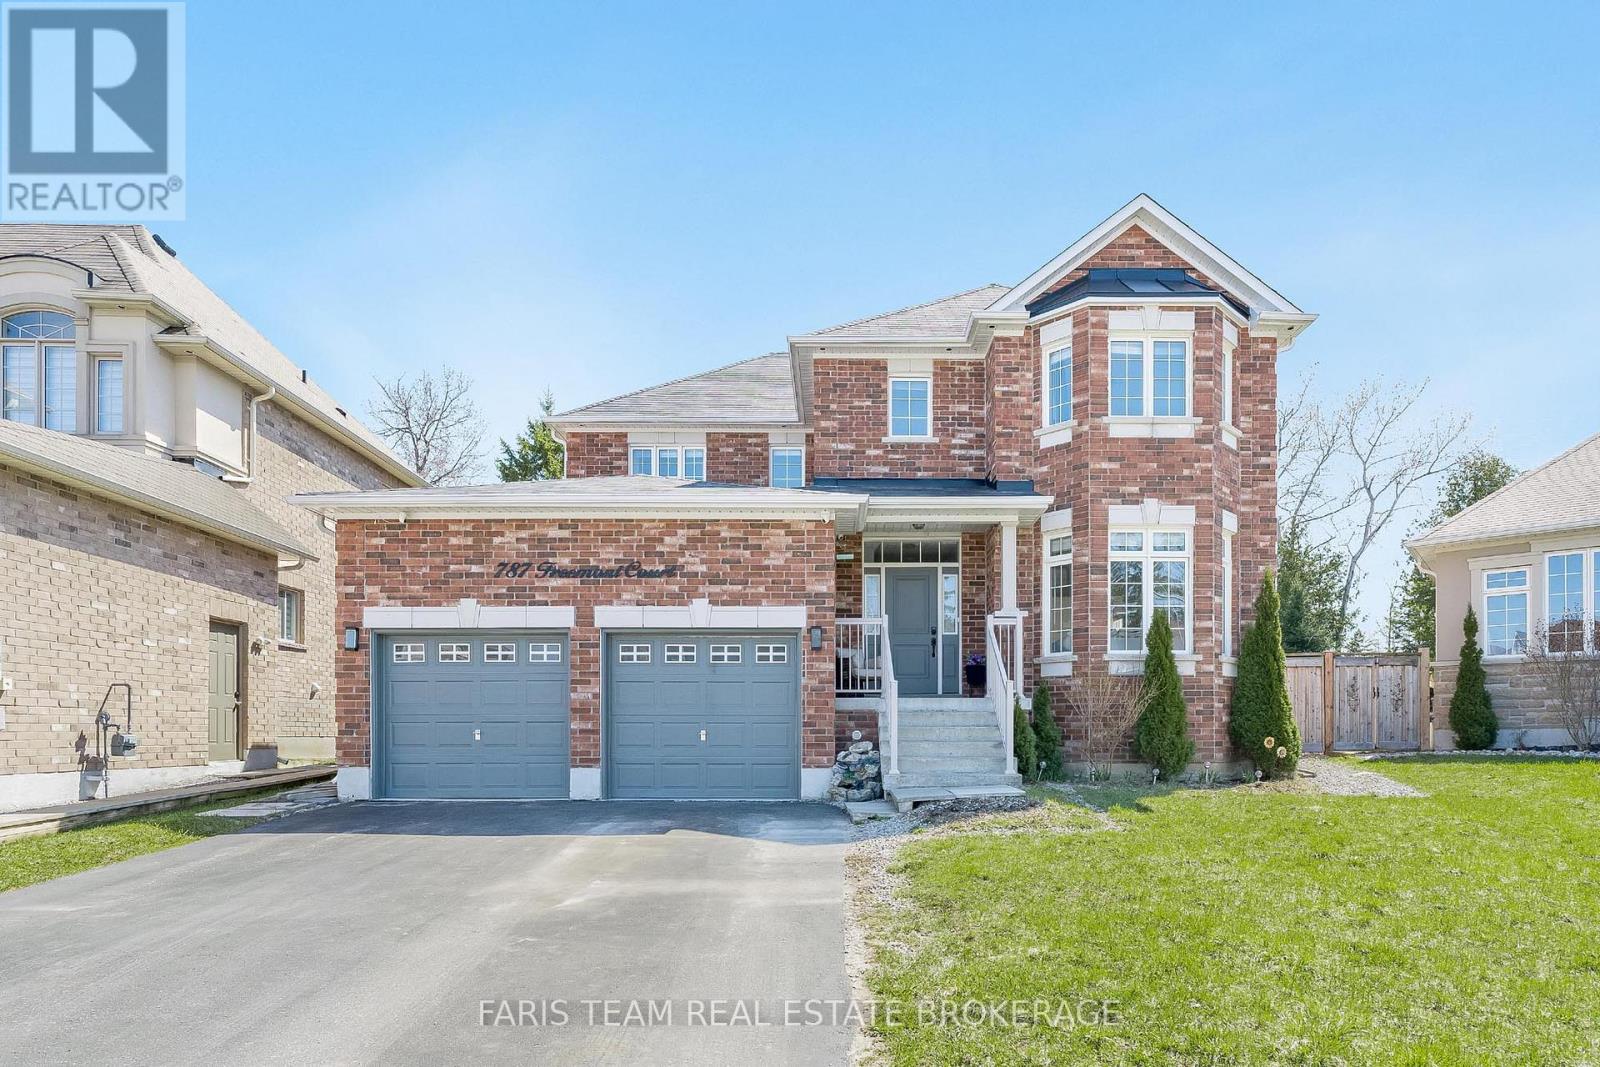
Top 5 Reasons You Will Love This Home: 1) Offering 2,600 square feet, this home features a well-designed layout that balances open-concept living with defined principal rooms, creating an ideal setting for both everyday living and refined entertaining 2) Built with lasting quality, the all-brick exterior is complemented by hardwood flooring on both levels and a well-appointed kitchen with granite countertops, delivering a timeless and functional design 3) Spacious primary suite serving as a private retreat, complete with a walk-in closet, a well-equipped ensuite, and a dedicated beauty bar 4) Set on a premium pie-shaped lot, the backyard provides added privacy and space, highlighted by an interlock stone patio, a gazebo, and a firepit, perfect for relaxing outdoors or hosting gatherings 5) Tucked away on a quiet cul-de-sac, this home delivers a peaceful, low-traffic setting while being within walking distance to Lake Simcoe, as well as nearby schools, parks, and everyday amenities. 2,600 above grade sq.ft. plus an unfinished basement. (id:61483)
64 John W Taylor Avenue
New Tecumseth, Ontario
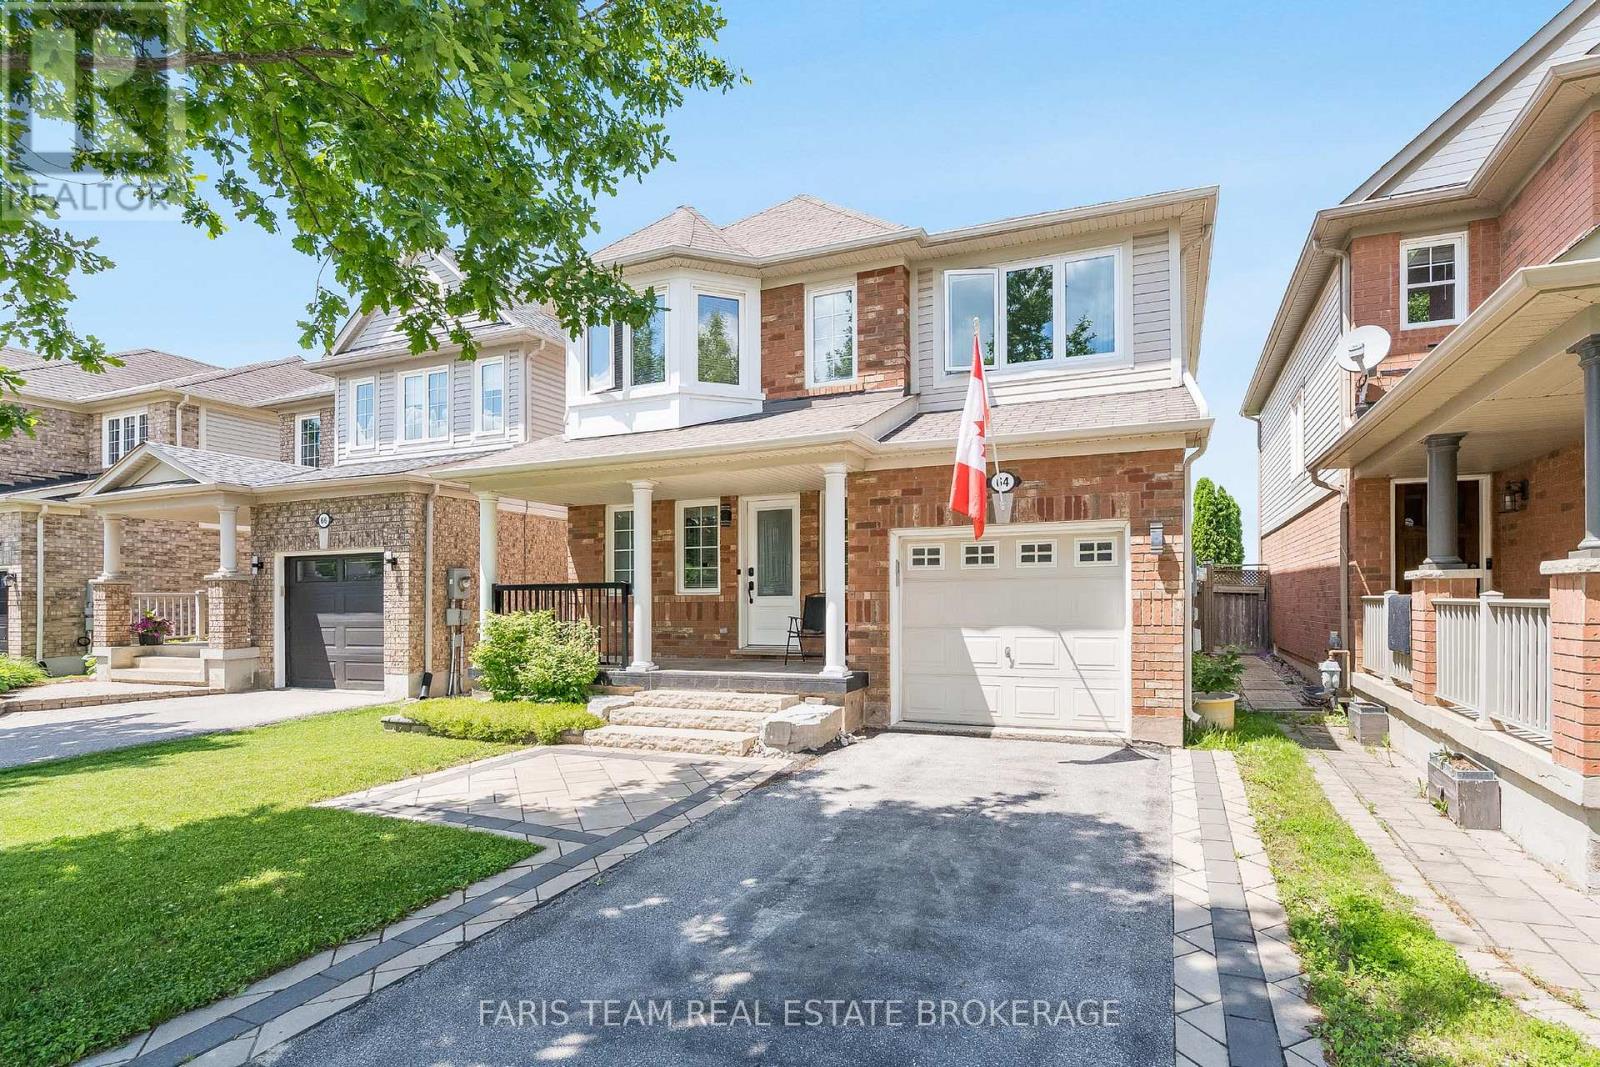
Top 5 Reasons You Will Love This Home: 1) Backing onto expansive open farmland with no rear neighbours, this exceptional property showcases sweeping countryside views and a remarkable sense of privacy, providing a tranquil retreat where you can enjoy the beauty and serenity of rural living year-round 2) Nearly $50,000 has been invested in upgrades over the past five years, enhancing both the style and functionality of the home while providing added value and peace of mind for years to come 3) Spa-inspired primary ensuite recently renovated to create a luxurious spa-like retreat featuring elegant finishes and a calm, relaxing atmosphere designed for everyday comfort and indulgence 4) Ideally situated close to local shops, restaurants, schools, and hospitals, offering easy access to all essential amenities while still maintaining a peaceful and comfortable setting 5) Stylish new flooring throughout, showcasing durable luxury vinyl plank in the main living areas, paired with brand new carpeting upstairs, presenting comfort, style, and low-maintenance living. 1,787 above grade sq.ft. plus an unfinished basement. (id:61483)