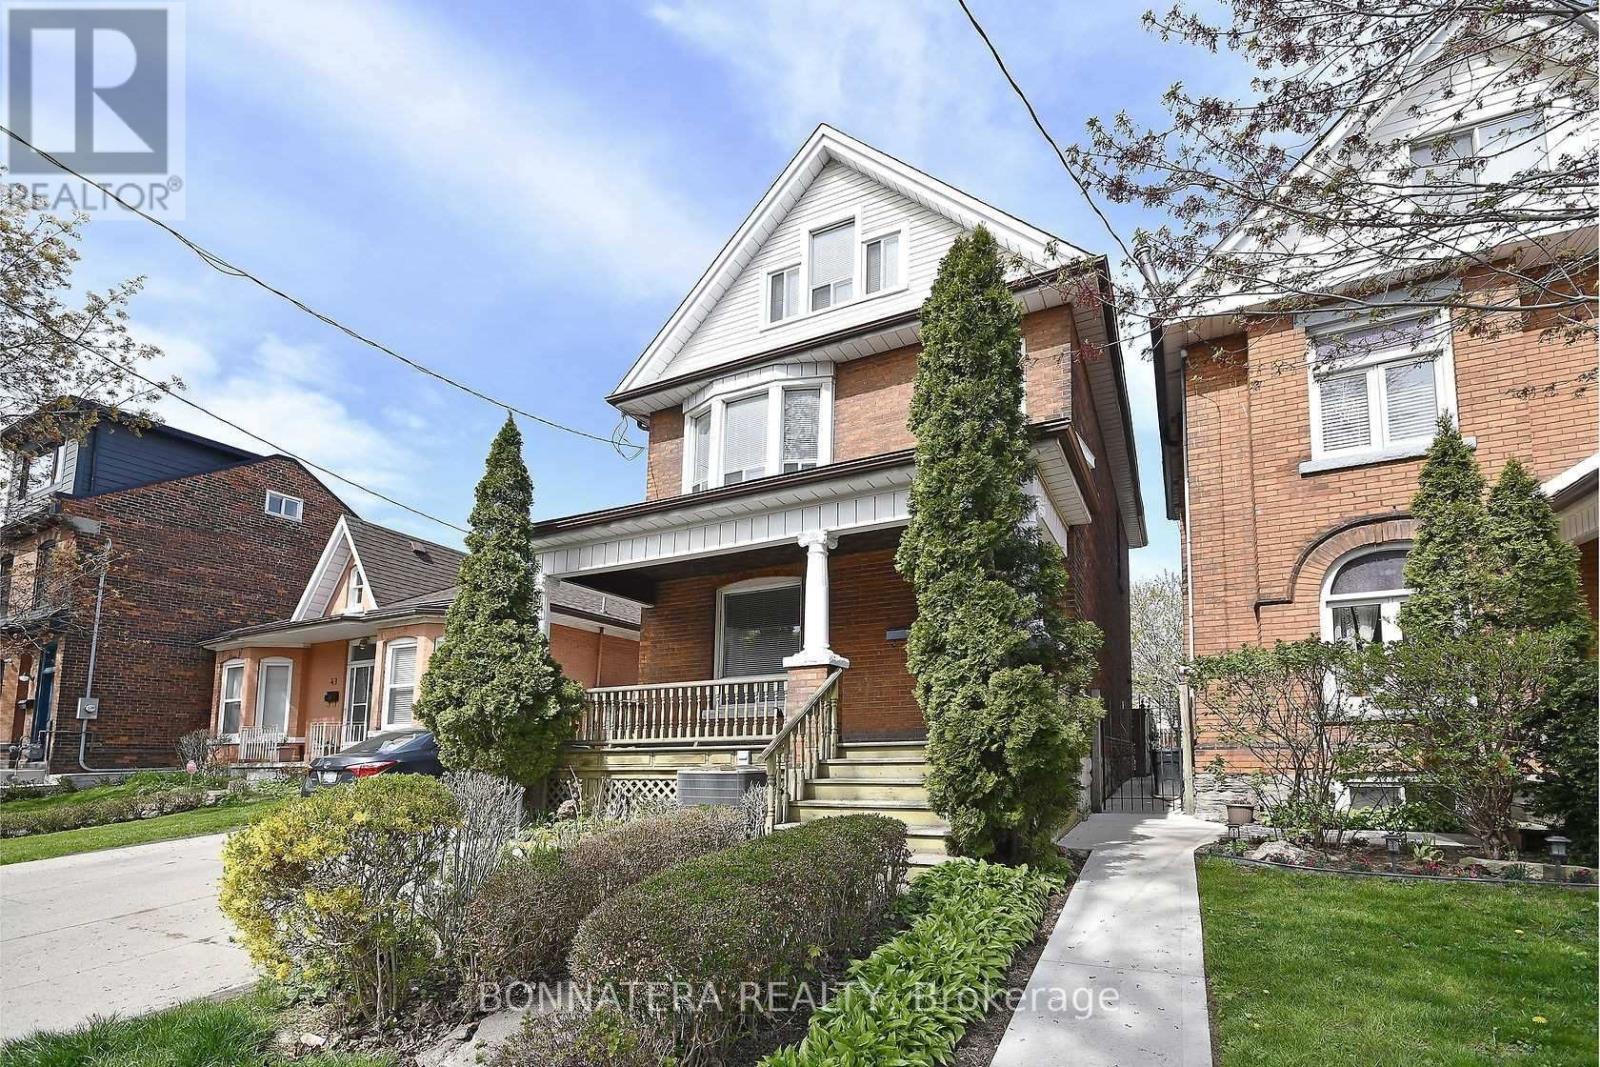
(Main) - 47 Emerald Street N
Hamilton, Ontario
Welcome to this beautifully renovated main-floor apartment offering 2 spacious bedrooms and 1 modern bathroom in a desirable family-friendly Hamilton neighbourhood. This bright and inviting unit features laminate flooring throughout, a functional open-concept layout, and a custom kitchen complete with granite countertops, stainless steel refrigerator, gas stove, and microwave with integrated exhaust hood.Enjoy generously sized bedrooms, ample closet space, a stylish 4-piece bathroom, and the convenience of private in-suite stacked laundry. The unit has its own separate entrance, providing added privacy and ease of access.All utilities are included in the rent (heat, hydro, and water), offering exceptional value and convenience. Two tandem parking spaces are available at the rear of the property. Ideally located just minutes from schools, parks, shopping, public transit, downtown Hamilton, and major commuter routes. Available August 1st. A fantastic opportunity to lease a modern, move-in-ready home in a great location. (id:61483)
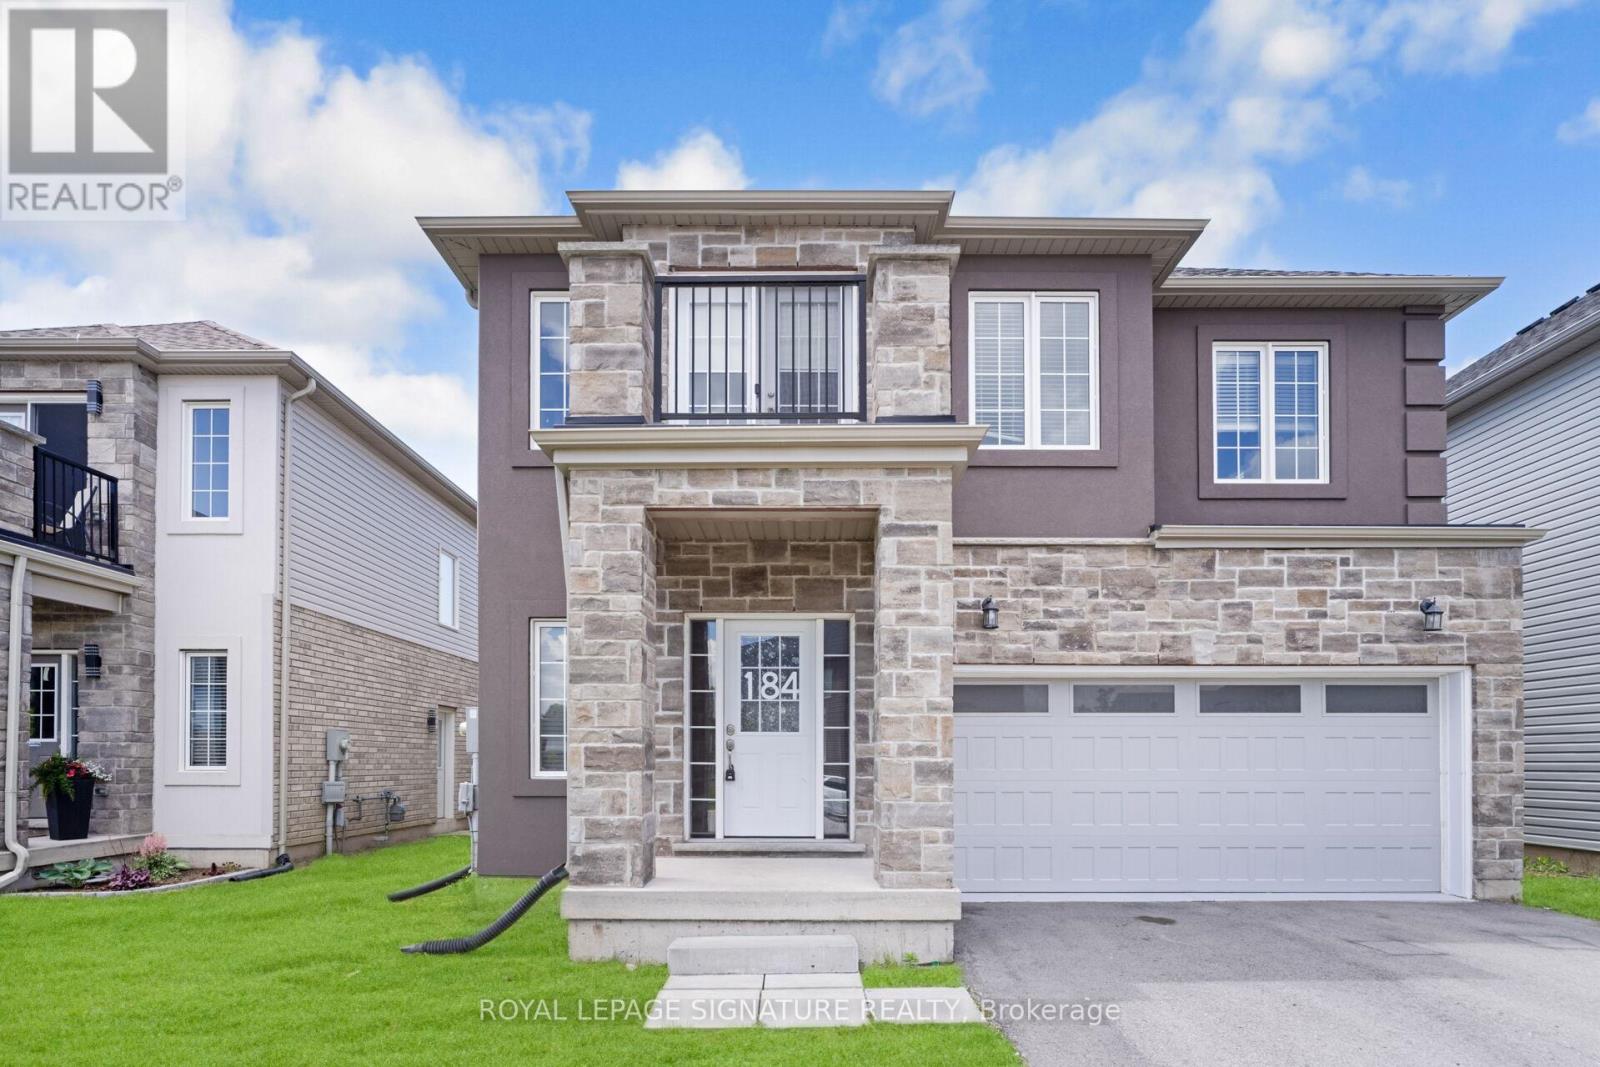
184 Bethune Avenue
Welland, Ontario
4 BED | 4 BATH | 8-CAR PARKING | SEPARATE ENTRANCE | Welcome to 184 Bethune Avenue, a beautifully designed family home offering nearly 2,500sqft of thoughtfully planned living space in one of Welland's most desirable newer communities. Featuring 4 spacious bedrooms, 4 bathrooms, a double-car garage, and parking for up to 8 vehicles, this home delivers the perfect blend of comfort, functionality, and long-term value. The added benefit of no sidewalk provides additional driveway parking and easier year-round maintenance. Step inside to discover a bright open concept layout enhanced by rich hardwood flooring, elegant oak stairs, and large windows that fill the home with natural light. The spacious kitchen overlooks the living and dining areas, creating an inviting space for everyday family living and effortless entertaining. The upper level offers a highly desirable layout with four generously sized bedrooms and exceptional bathroom convenience. The primary retreat features a private ensuite, while a second bedroom enjoys its own dedicated full bathroom. Two additional bedrooms share another full bathroom, with one offering access to a private terrace-perfect for enjoying your morning coffee or unwinding at the end of the day. Step outside to a fully fenced backyard with plenty of room for children, pets, family gatherings, and outdoor enjoyment. The separate basement entrance provides outstanding future potential, allowing the next owner to create additional living space, accommodate extended family, or customize the lower level to suit their lifestyle needs. Ideally located near schools, parks, shopping, restaurants, Welland Hospital, Highway 406, Niagara College, Brock University, and the scenic recreational trails along the Welland Canal. Rarely does a home offer this combination of size, parking, layout, location, and future potential at this price point. An exceptional opportunity to own a move-in-ready family home in one of Welland's fastest-growing communities. (id:61483)
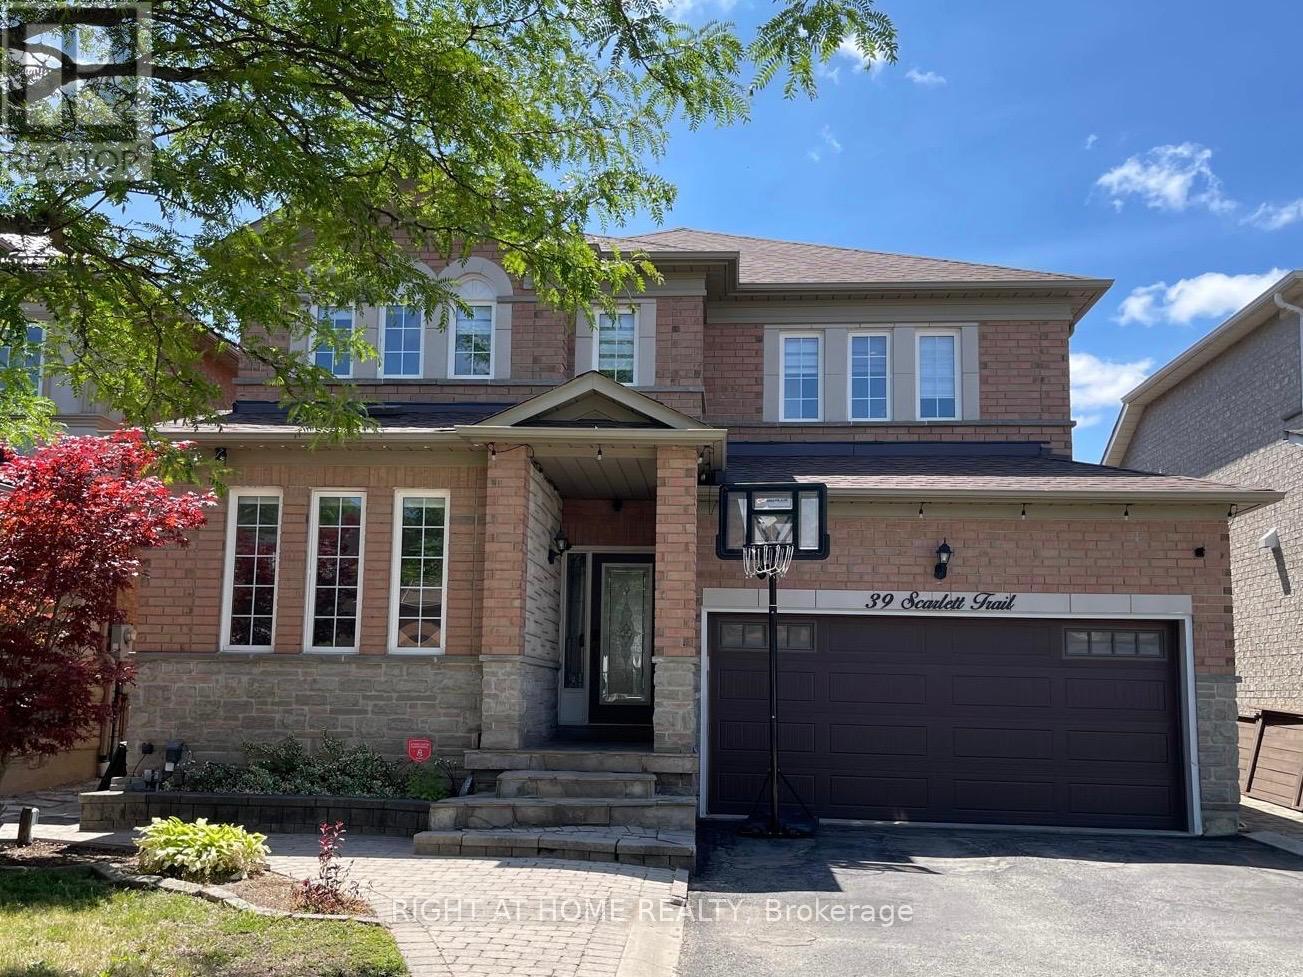
39 Scarlett Trail
Vaughan, Ontario
Beautiful detached double garage house in the prestigious Vellore Village neighborhood. No sidewalk on driveway on a quiet trail safe for kids and pets. Fronting south, the house is filled with sunlight and warmth throughout the day. Unique and functional open concept layout great for hosting! Spacious. Large master bedroom with his and hers closets. The property has a finished basement with a separate entrance and a separate laundry room great for an in-law suite. Recently renovated with many upgrades: hardwood floors through out, porcelain tiles, granite countertops, iron rod staircase, roof(2017), furnace & AC(2018), new garage door(2019), zebra blinds(2023), tankless water heater(2026), and reverse osmosis water filtration system(2026). Prime location close to Vaughan Mills, Wonderland, VMC, restaurants and grocery stores. (id:61483)
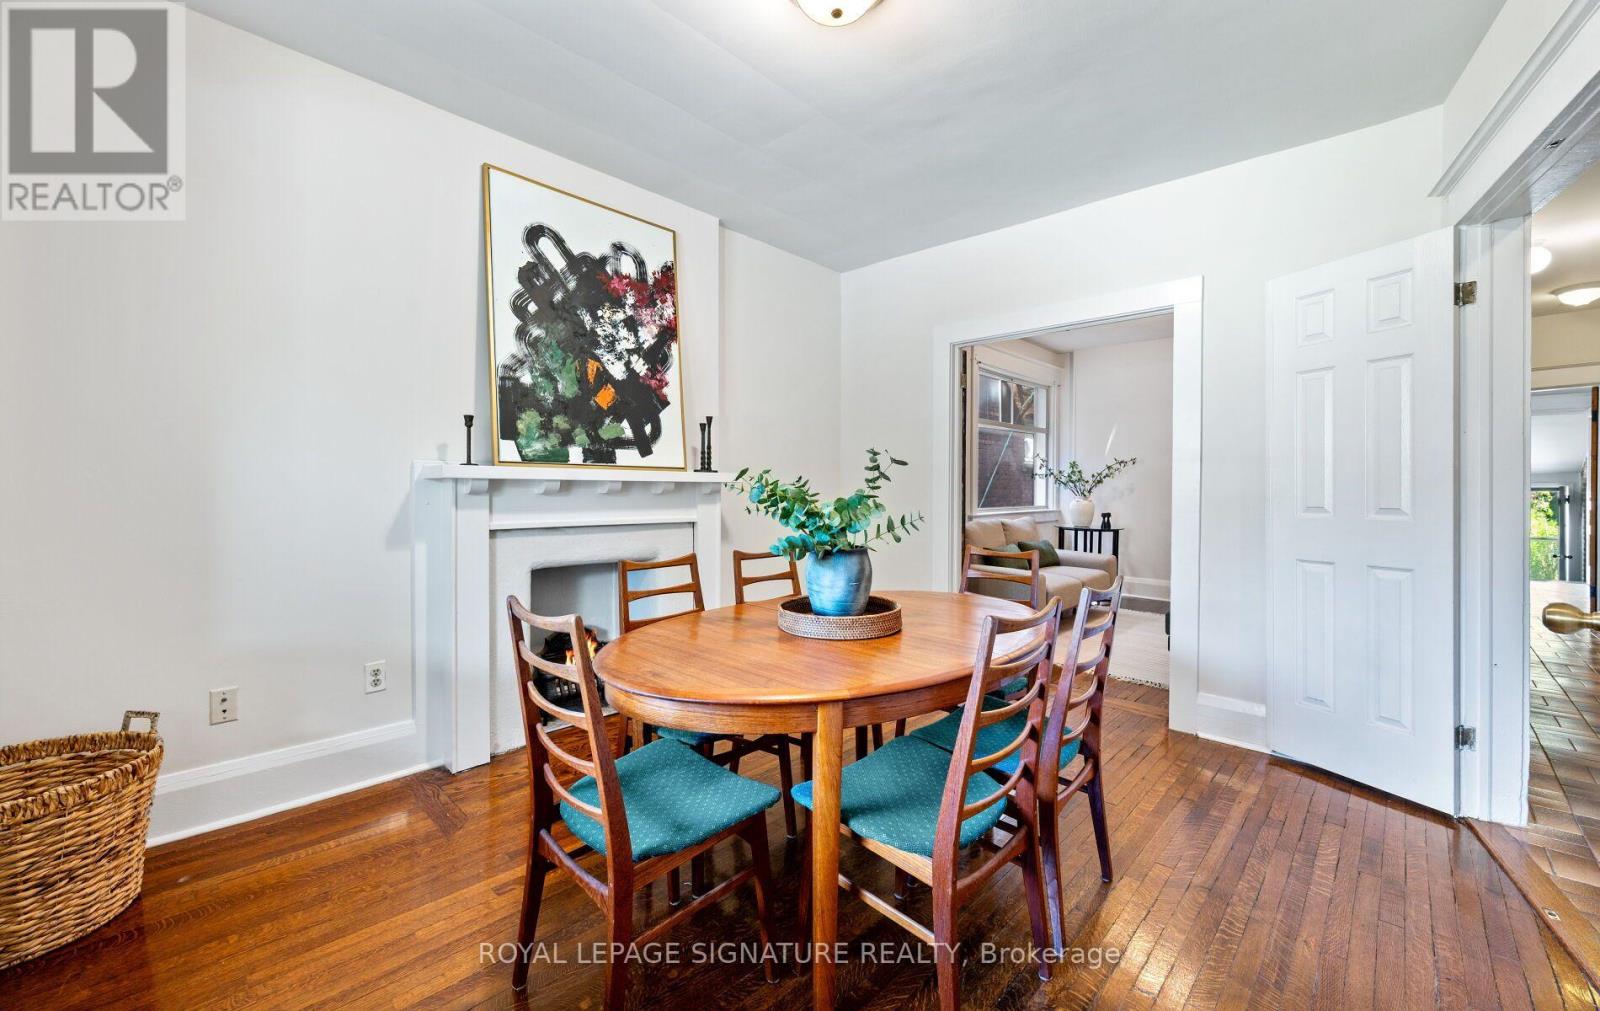
222 Melita Avenue
Toronto, Ontario
Welcome to 222 Melita Avenue, a rarely offered 4-bedroom, 3-bathroom semi-detached home on one of Wychwood's most coveted dead-end streets. Nestled on a quiet, tree-lined avenue with no through traffic, this spacious 3-storey residence offers the perfect balance of original character, modern functionality, and future potential.Timeless details including hardwood floors, solid wood trim and casings, and 9-foot ceilings on the main floor give the home warmth and charm, while large windows flood the living and dining rooms with natural light. All four bedrooms are well proportioned and easily accommodate queen-size beds, while the primary bedroom features a beautiful south-facing bay window that fills the space with natural light. Thoughtful upgrades, including a 200-amp electrical service and modernized mechanical systems, provide the comfort and reliability expected for modern living w/o sacrificing the home's character. A rare feature, the home offers two above-grade kitchens, creating exceptional flexibility for multigenerational families or evolving lifestyle needs. The detached double garage, accessed from laneway, provides an incredibly rare two-car parking solution in the heart of the city.Move-in ready today, the home also offers the flexibility to evolve with your family's needs for years to come.Families will appreciate being within the catchment for the highly regarded Hillcrest Community School and the soon-to-be-completed St. Bruno/St. Raymond Catholic School, while also being just minutes from many of Toronto's top private schools. Enjoy everything Wychwood has to offer, including nearby parks, Wychwood Barns, cafés, farmers' markets, and convenient transit,all from one of the neighbourhood's most peaceful and desirable streets.Rarely do homes offering this combination of space, character, parking, and location become available in Wychwood. An exceptional opportunity to establish your family in one of Toronto's most sought-after neighbourhoods. (id:61483)

5185 Bunton Crescent
Burlington, Ontario
Welcome to this beautifully updated detached home in Burlington's sought-after Orchard neighbourhood, within walking distance of both public and Catholic schools. This turnkey home is move-in ready, with nothing left to do. Recent professional renovations include a stunning kitchen and all three bathrooms, along with custom cabinetry throughout all three levels. Enjoy near-carpet-free living, fresh professional paint inside and out, and stylish finishes throughout. The bright, open-concept main floor features a spacious living area and an extended, renovated kitchen complete with quartz countertops, stainless steel appliances, gas stove and a walk-out to the private backyard with gas hook up for bbq. Upstairs, you'll find three generously sized bedrooms, including a spacious primary suite with ensuite privileges to a beautifully updated four-piece bathroom. The finished basement provides additional living space with a comfortable family room, a full bathroom, and a laundry area. Ideally located in one of Burlington's most desirable family neighbourhoods, you'll enjoy easy access to excellent schools, Bronte Creek Provincial Park, Metro, Fortinos, the LCBO, restaurants, and a variety of shops, with convenient access to both the QEW and Highway 407 for an easy commute to Toronto or Hamilton. (id:61483)
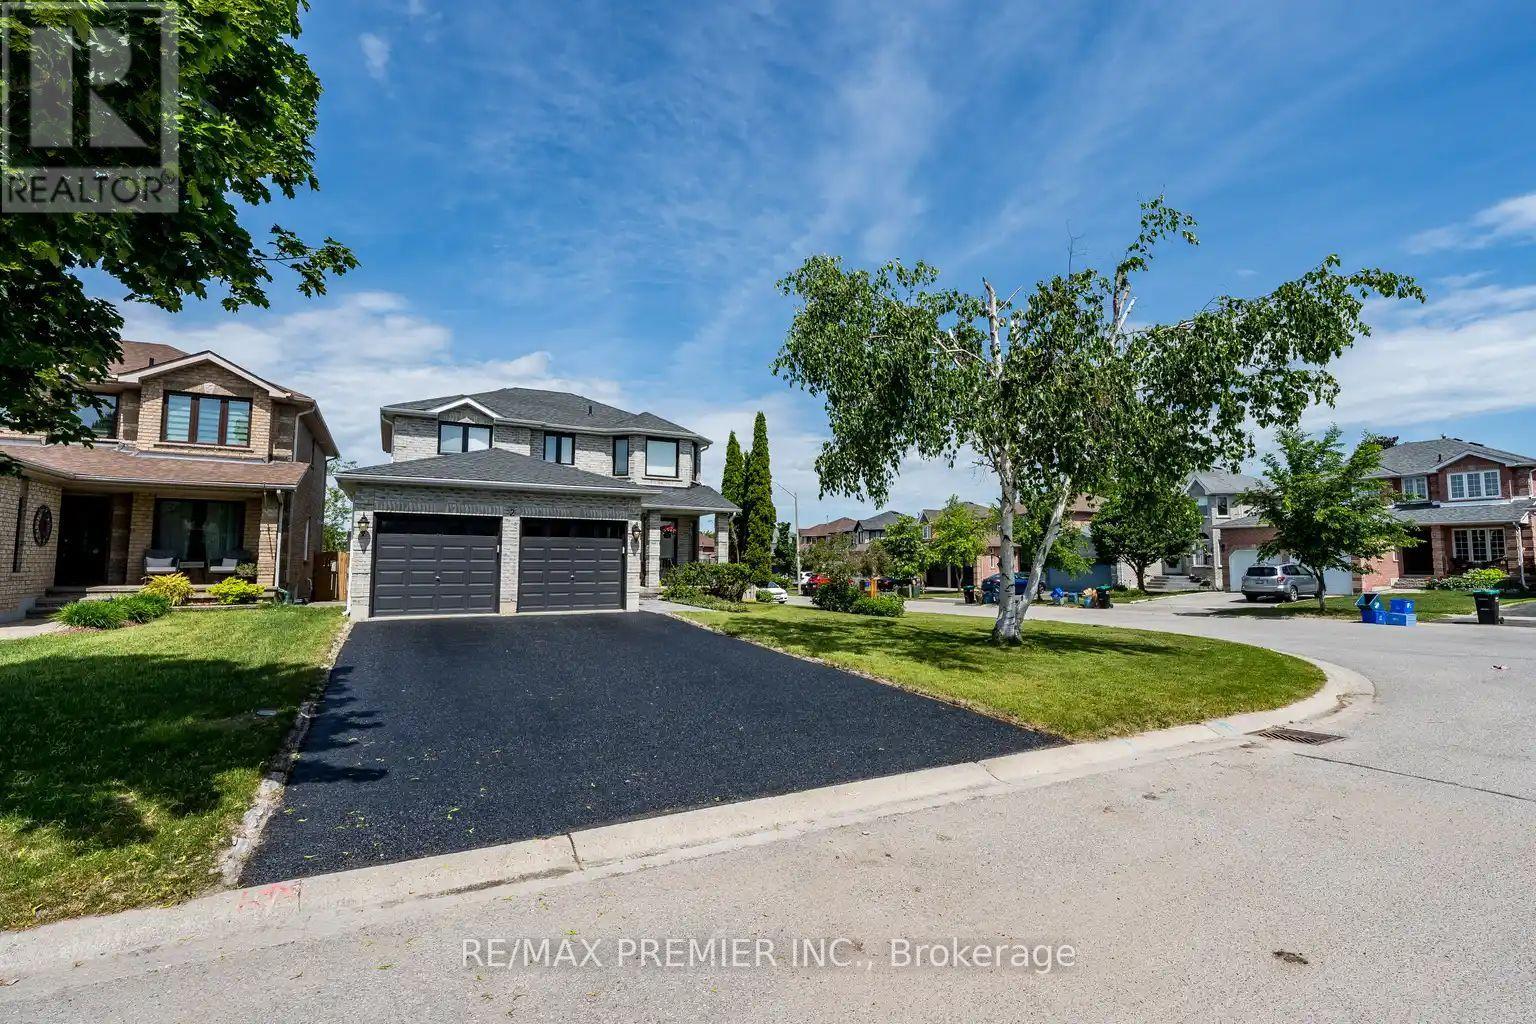
2 Grace Crescent
Barrie, Ontario
Welcome to this stunning two-storey family home located in the highly sought-after Painswick South community of Barrie, a neighbourhood renowned for its family-friendly atmosphere, parks, schools, and convenient access to shopping, Public transit, Go train, and major commuter routes. Situated on a premium corner lot, this beautifully updated residence offers four spacious bedrooms, four fully renovated bathrooms, and exceptional living space designed for modern family living. Every detail has been thoughtfully upgraded with high-end finishes throughout, creating a home that is both elegant and move-in ready. The main level features an inviting open-concept layout highlighted by quality porcelain tile flooring, stylish finishes, and an abundance of natural light. The updated kitchen serves as the heart of the home, offering the perfect setting for everyday living and entertaining alike. Look out your window while you cook and enjoy the view of the inground pool and custom decks. Upstairs, you'll find four generously sized bedrooms, including a spacious primary retreat, while all bathrooms throughout the home have been tastefully redesigned with contemporary fixtures and luxurious finishes. Wide planked hardwood flooring gives a warm feeling to the 2nd flr environment.The newly renovated basement provides additional living space ideal for a recreation room, home theatre, gym, or guest accommodations, offering versatility for growing families and entertainers alike. Step outside to your private backyard oasis featuring an in-ground pool, perfect for enjoying warm summer days and hosting family and friends. The corner lot setting provides added curb appeal, outdoor space, and privacy. Combining premium upgrades, exceptional functionality, and an unbeatable location in one of Barrie's most desirable neighbourhoods, this impressive home offers a rare opportunity to enjoy luxury living in the heart of Painswick South. Clean, fresh, and immaculate. Just move in and enjoy. (id:61483)
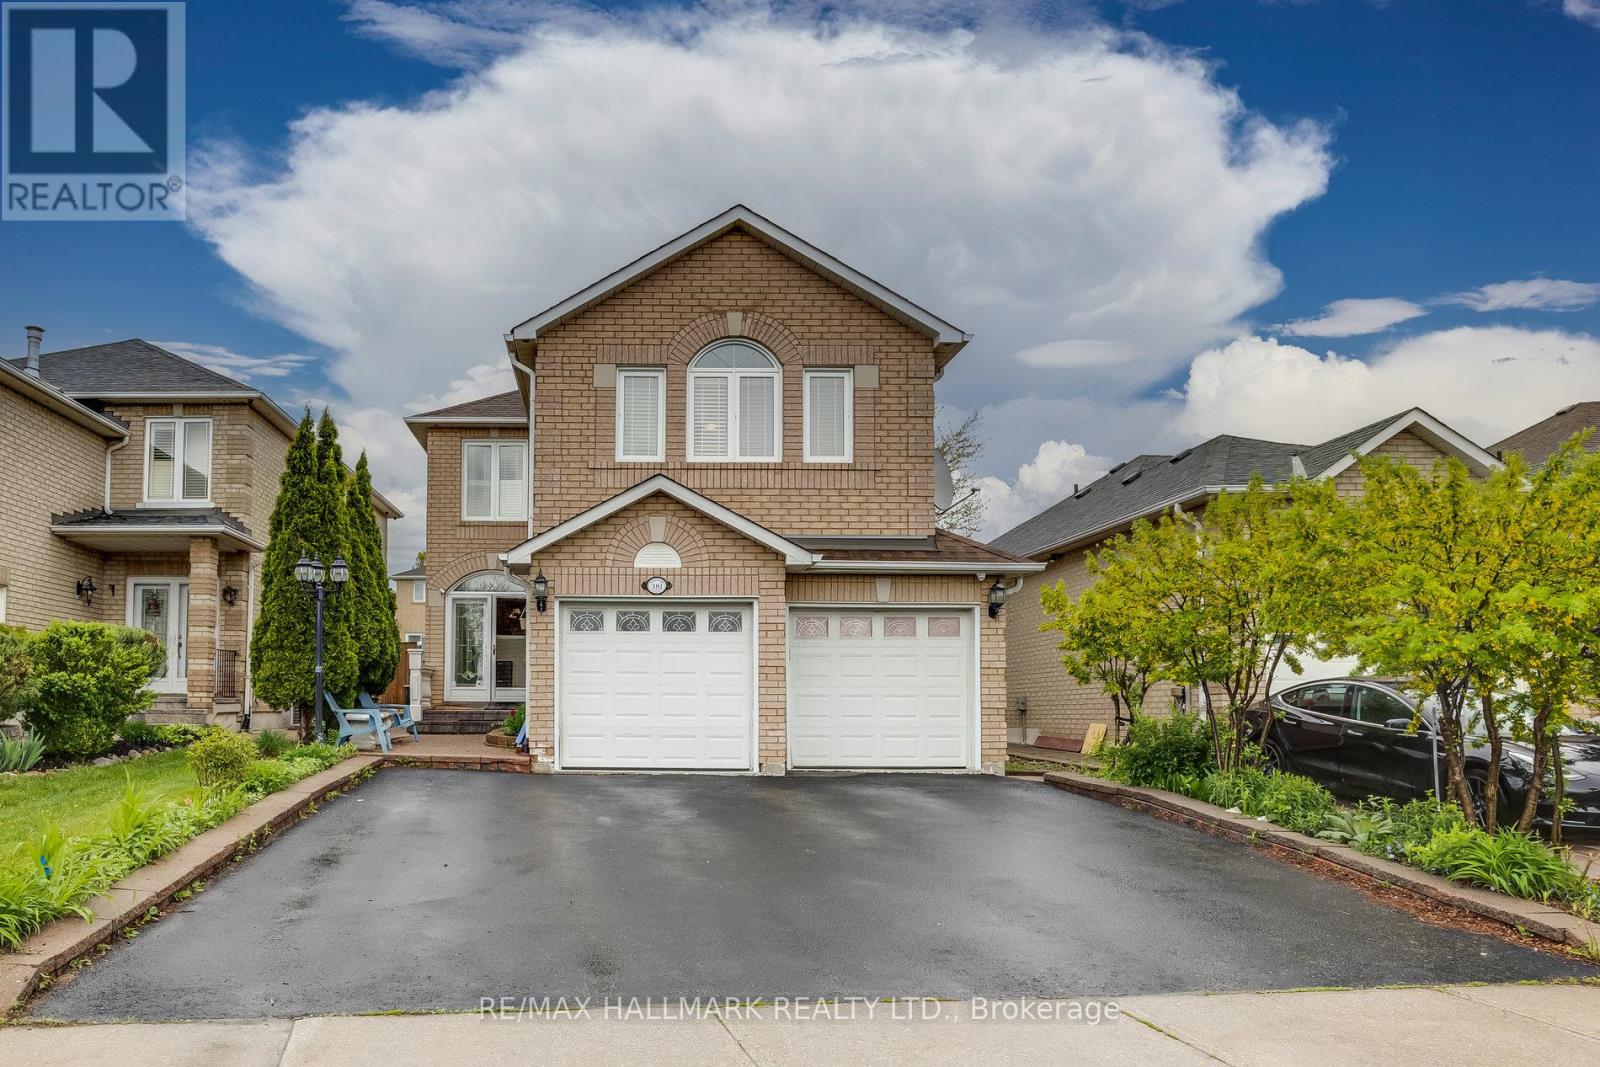
381 St. Joan Of Arc Avenue
Vaughan, Ontario
Beautifully maintained approximately 2,600 sq. ft. home featuring hardwood floors throughout and a renovated kitchen with granite countertops, matching backsplash, pantry, and a new faucet. Enjoy the spacious and bright custom sunroom addition, perfect for relaxing or entertaining.The professionally finished basement offers excellent in-law suite potential with separate entrances through both the garage and side entrance. It features a foyer, living room, kitchen, breakfast area, one bedroom, a 3-piece bathroom renovated in 2015, and a second laundry room. The home also includes the convenience of two laundry rooms. Additional upgrades include newer windows, numerous pot lights, interlock walkway, stone porch, custom front and storm doors, elegant oak staircase, and crown mouldings throughout.Ideally located close to highways, shopping, schools, parks, and all essential amenities, this exceptional property offers the perfect blend of comfort, style, and functionality. (id:61483)
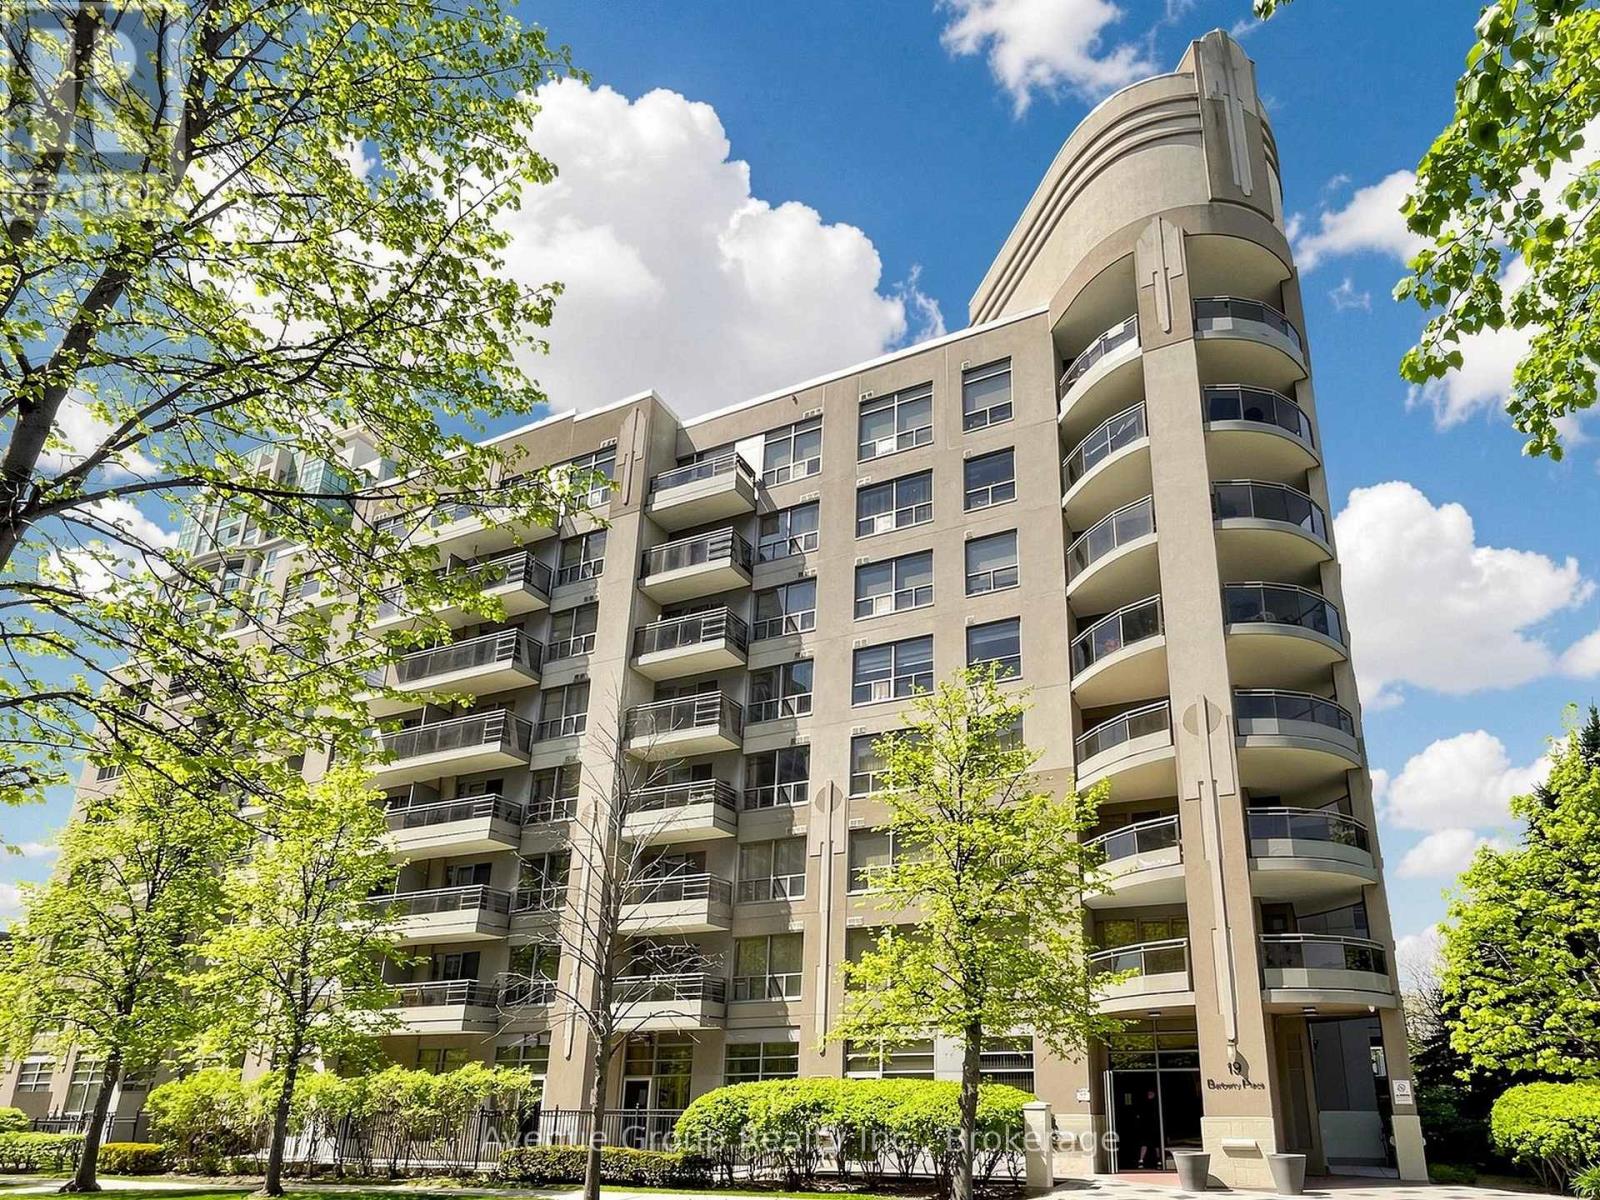
513 - 19 Barberry Place
Toronto, Ontario
Experience Refined Urban Living At The Chelsea, Where Contemporary Elegance Meets Exceptional Convenience. This Exquisitely Renovated 1-Bedroom Residence Showcases A Bright, Open-Concept Layout Enhanced By Expansive Floor-To-Ceiling Windows, Filling The Home With Natural Light. Desirable East-Facing Exposure And A Private Balcony Provide The Perfect Retreat To Enjoy Peaceful Morning Sunrises.Thoughtfully Designed With Sophistication And Functionality In Mind, The Interior Features Premium Finishes Throughout, Complemented By A Stylish Breakfast Bar And Stainless Steel Appliances, Creating A Space Perfect For Both Everyday Living And Effortless Entertaining. Every Detail Has Been Carefully Curated To Deliver A Move-In Ready Home That Blends Modern Comfort With Timeless Design.Whether You're A First-Time Buyer, Young Professional, Or Investor Seeking A Turnkey Opportunity, This Exceptional Suite Offers Outstanding Value In One Of The City's Most Vibrant Neighbourhoods. Ideally Situated Just Steps From Public Transit, Shopping, Restaurants, Cafés, Parks, And Everyday Amenities, You'll Enjoy An Unmatched Urban Lifestyle With Everything You Need At Your Doorstep.Elegant, Inviting, And Beautifully Appointed, This Is A Rare Opportunity To Own A Home That Perfectly Balances Style, Comfort, And Location. Welcome To The Chelsea. (id:61483)
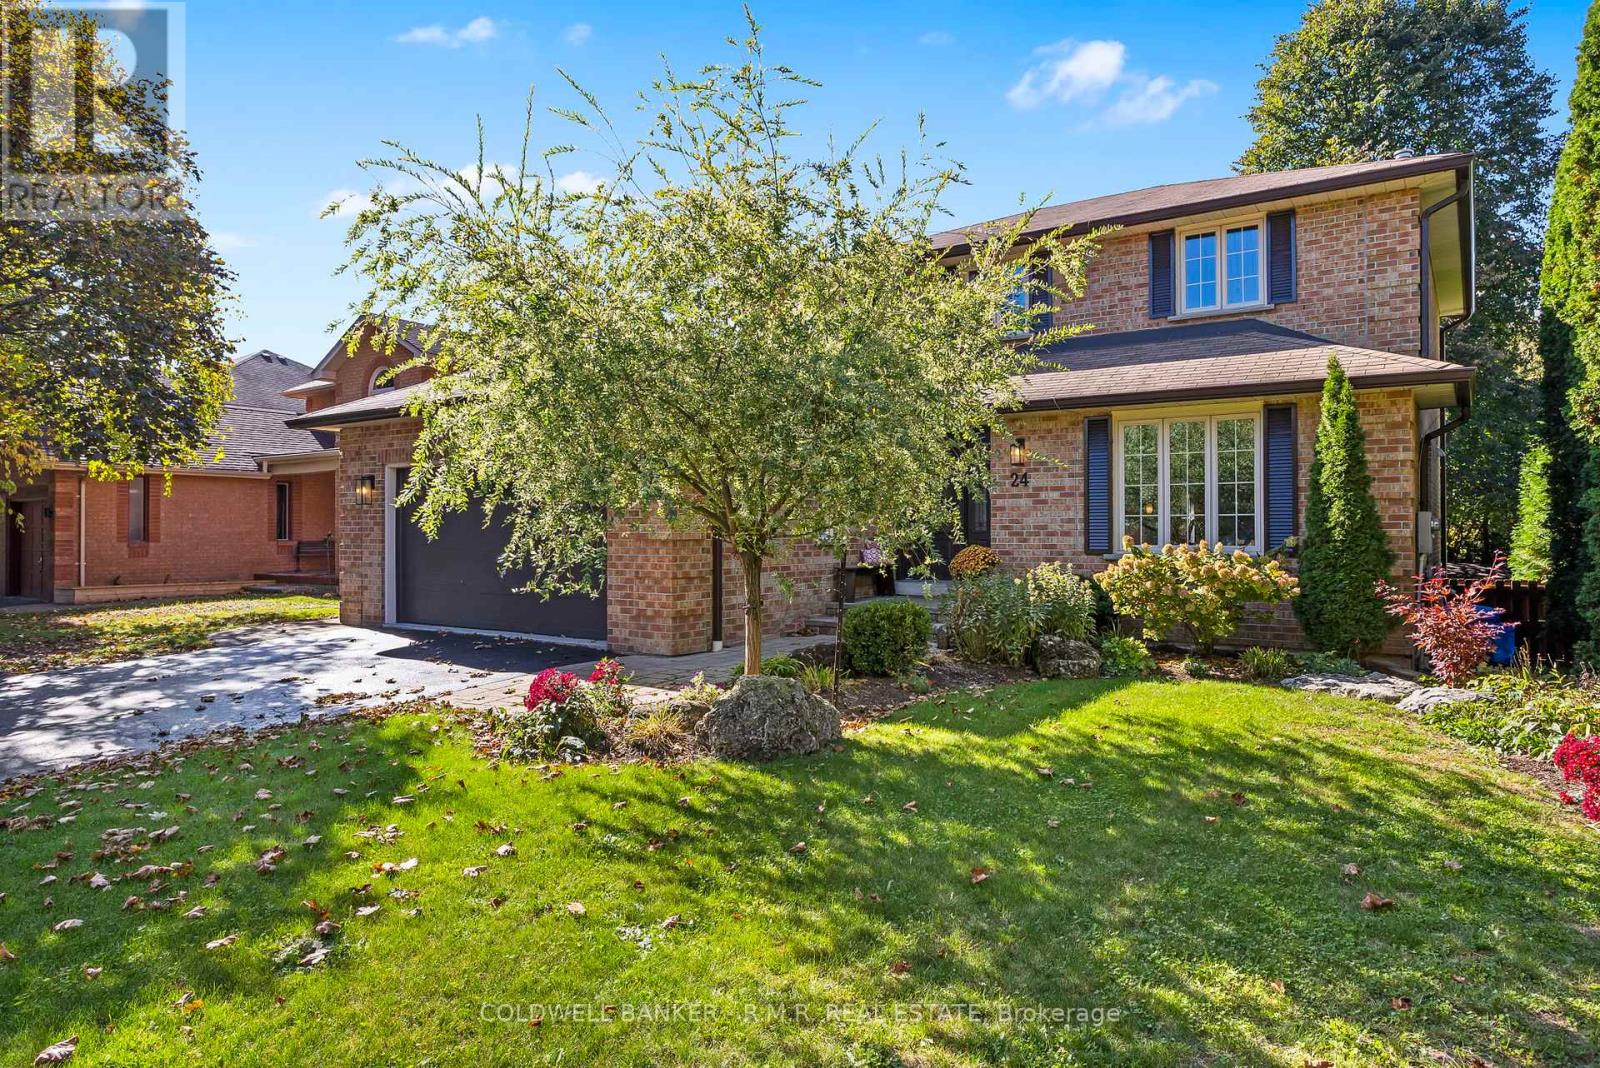
24 Testa Road
Uxbridge, Ontario
Welcome to this beautifully maintained family home in one of Uxbridge's most desirable neighbourhoods, featuring a fully finished walkout basement with a separate entrance and in-law suite. Complete with its own kitchen, bedroom, 4-piece bathroom, separate laundry, and comfortable living room with fireplace, this versatile lower level is ideal for multigenerational living, accommodating guests, or exploring the potential for additional income. Perfectly located close to top-rated schools, Uxpool, parks, trails, and shopping, this home offers the ideal combination of convenience and small-town charm. The main floor is designed for comfortable family living and entertaining, featuring a spacious eat-in kitchen with abundant cabinetry, generous counter space, and plenty of natural light. The kitchen opens seamlessly to the inviting family room with a cozy fireplace and overlooks the beautifully landscaped, tree-lined backyard. Walk out to the large deck and enjoy a private outdoor retreat perfect for relaxing or entertaining. Upstairs, the spacious primary bedroom offers a 3-piece ensuite and walk-in closet, while the additional bedrooms provide plenty of space for family members, guests, or a home office.Additional highlights include central air conditioning and all-brick construction. Combining an exceptional location with flexible living space and income potential, this is a home that truly checks all the boxes. (id:61483)

19 Lambeth Lane
Puslinch, Ontario
UNPARELLED LUXURY IN A NET-ZERO HOME. French Chateau meets Modern Luxury in this expansive bungalow offering 7 Bedrooms and 8 Bathrooms and providing 9200 square feet of exceptional, thoughtful, and intelligent living space. This custom-built Timberworx NET ZERO home, originally built for the builder themselves, sits on a private 1-acre lot in the prestigious and gated Heritage Lakes Community and is encompassed by beautiful landscaping and features a gunite saltwater pool, outdoor patio seating, covered porch with automatic phantom screens, year-round sunroom creating a luxurious retreat-like setting. Your outdoor Wolf Kitchen makes this the perfect place for entertaining.The main floor features 16' ceilings, extraordinary wood work, state of the are chefs kitchen with a 22' island, a full Wolf Suite of appliances and a large walk in pantry with 2 subzero beverage fridges and a dishwasher. The floor to ceiling triple pane window throughout the main floor allows for a beautifully bright home throughout the day. Enjoy rare high end finishes such as Versaille Floors, White Oak Herringbone Hardwoods, Plaster Mouldings, Temperature Controlled 400 Bottle Wine Room, Marble Baths, Heated Patios, Heated Walkways and Heated Driveways. The walkout basement offers 10' ceilings, heated radiant floor throughout, a gym and is an entertainers dream with a large rec room and a sound proof theatre room with silk carpets, comfortable seating, and a 200" screen.The 3 car garage is 20' in height with car lifts and Tesla wall chargers. The garage comes completely finished with drywall, trim, heated epoxied floors, under stair storage, man doors and large transom windows. This garage was built for your car collection. (id:61483)
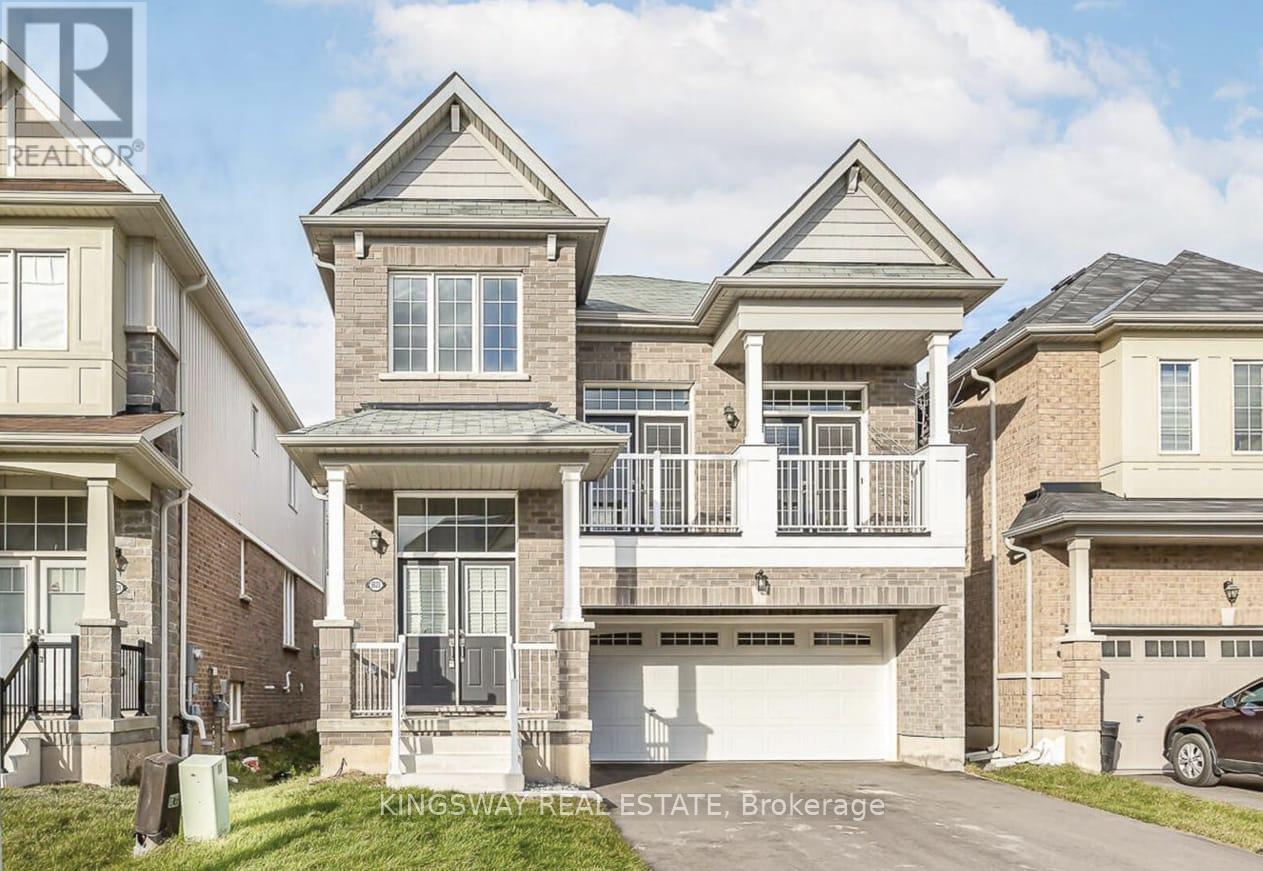
8623 Pawpaw Lane
Niagara Falls, Ontario
Contemporary detached Calypso Model by Empire Communities offering approx. 2,500 sq ft of upgraded living space. Features 4 bedrooms, 2.5 baths, and a grand great room with 14-ft vaulted ceiling. Includes hardwood flooring, oak staircase, and French doors to a walk-out balcony. Bright open foyer leads to an open-concept living area with a chef's kitchen and dining space. Fully upgraded throughout and located in a desirable, family-friendly Niagara Falls neighborhood. A beautifully designed home ready to move in. (id:61483)
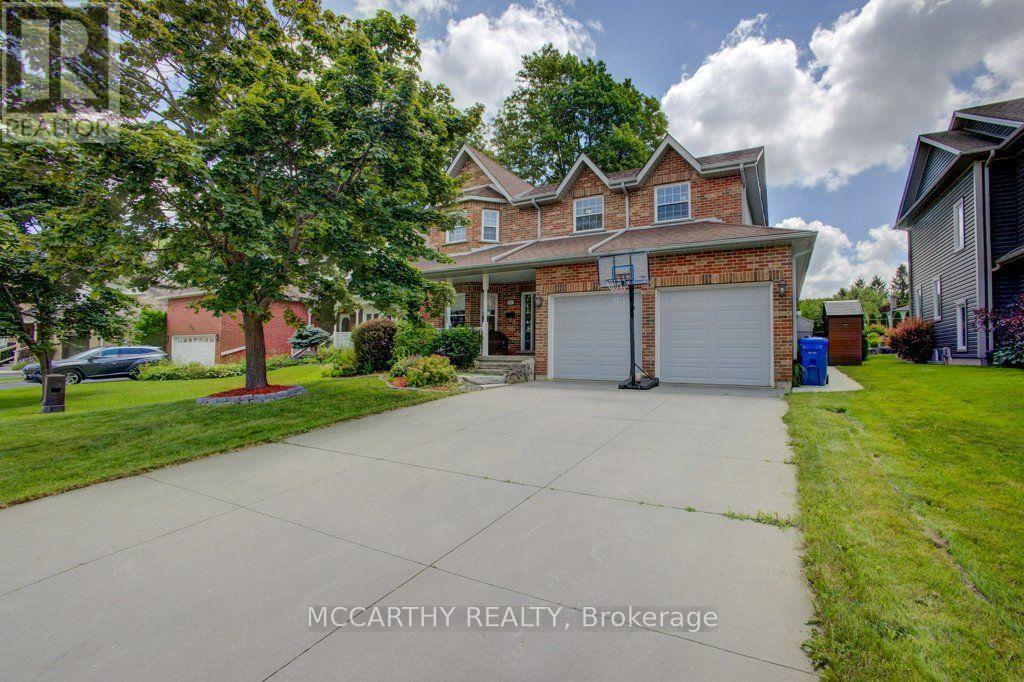
423 Old Village Lane
Shelburne, Ontario
Welcome to this beautifully maintained 4-bedroom, 3-bathroom family home, complete with a 2-car garage and absolutely nothing left to do but move in and enjoy! From the moment you step inside, you'll appreciate the bright, welcoming layout designed for comfortable everyday living and effortless entertaining. Lovingly cared for and truly move-in ready, this home is ready for its next family to make lasting memories. Looking for room to grow? The huge partially finished basement offers endless possibilities. Whether you dream of a home theatre, games room, home gym, additional bedrooms, or the ultimate family hangout, this versatile space is ready for your personal touch and offers incredible potential to make it your own. Step outside to your own private backyard oasis, where summer days are spent enjoying the stunning inground pool, hosting BBQs with family and friends, or simply relaxing in your peaceful retreat. The spacious yard offers plenty of room for kids and pets to play, while the expansive driveway provides ample parking for family and guests. This is more than just a house-it's a place to call home. Beautifully maintained inside and out, offering generous living space, incredible outdoor amenities, and endless opportunities to grow, this exceptional property is one you won't want to miss. (id:61483)

413 - 223 Princess Street
Kingston, Ontario
Welcome to The Crown Condominiums in the heart of downtown Kingston. This bright 1-bedroom, 1-bathroom suite offers nearly 500 sq ft of modern, open-concept living on the fourth floor, complete with in-suite laundry and 4-piece bathroom. Includes a storage locker and private bike storage. Enjoy premium amenities such as a rooftop terrace with BBQs and lounge space, fitness and yoga studios, concierge service, and a party room with full kitchen. Steps to the waterfront, restaurants, shops, Queen's University, and RMC-experience convenient urban living at its best. (id:61483)
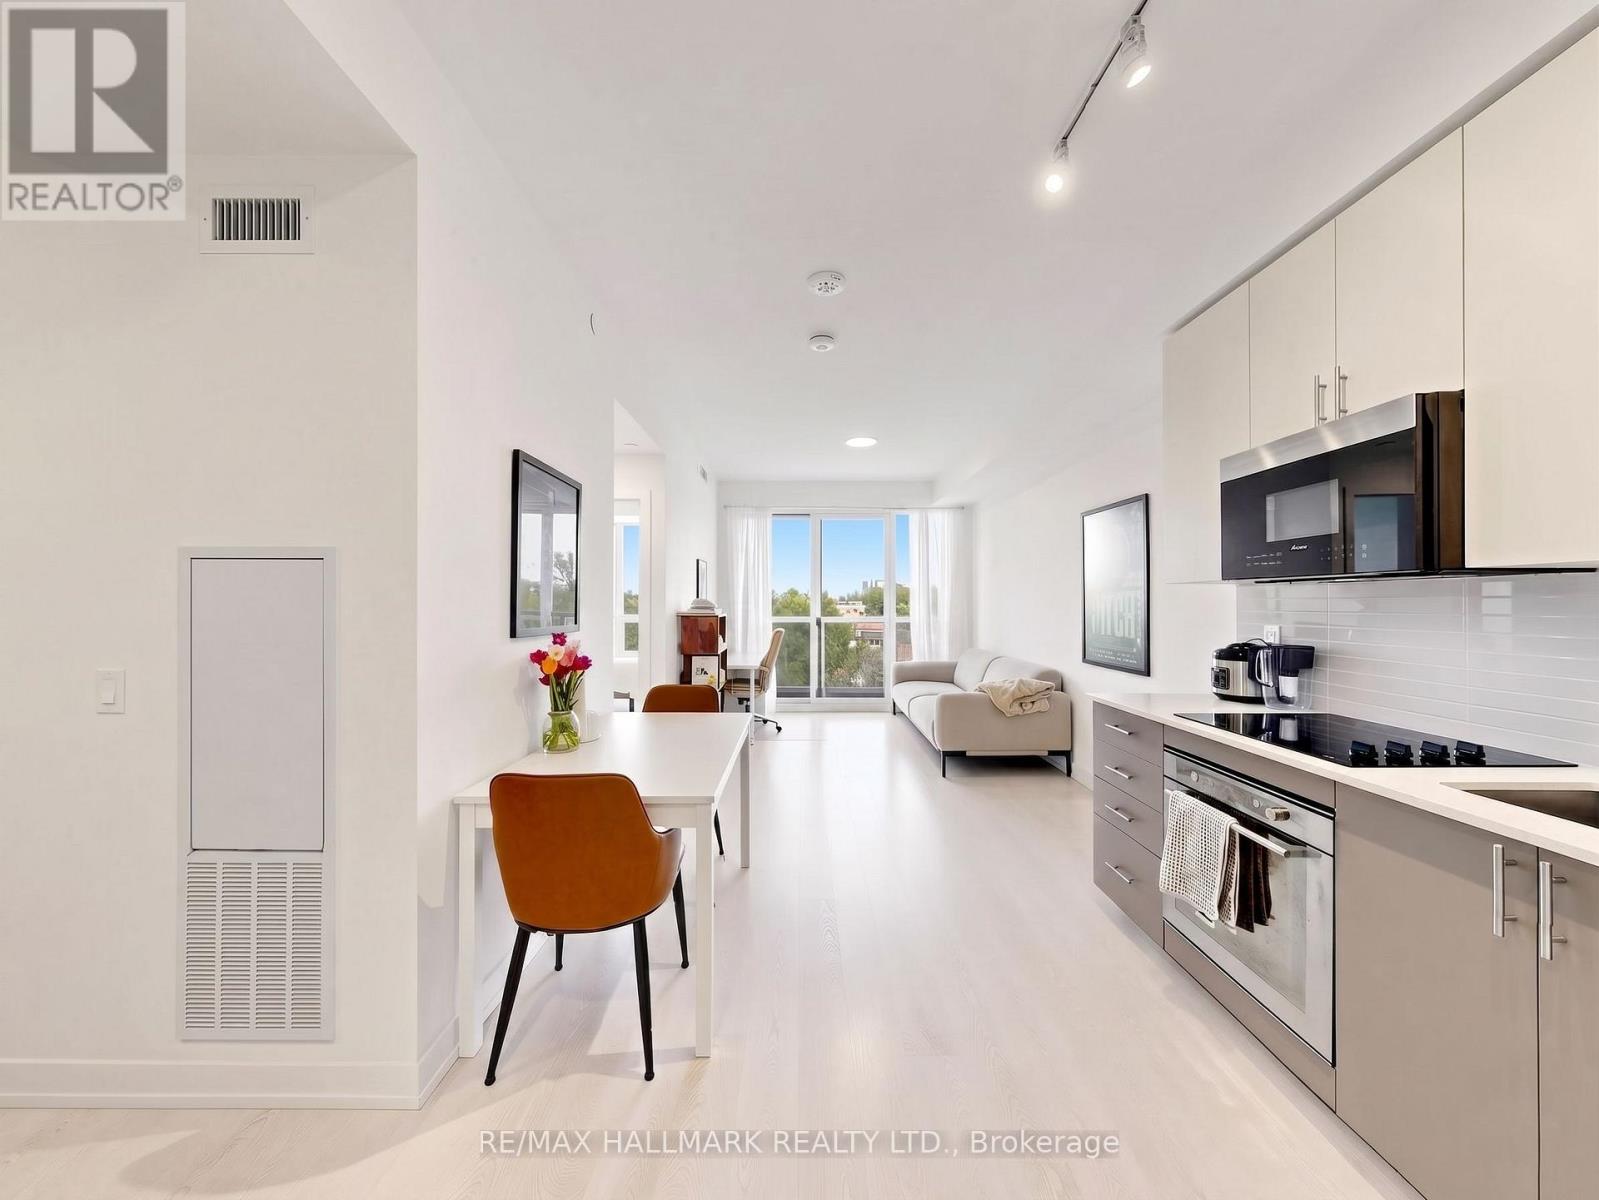
612 - 415 Main Street W
Hamilton, Ontario
Welcome to unit 612! This bright and functional 1-bedroom + den, 1-bathroom suite offers 567 sq ft of thoughtfully designed interior space, plus a 30 sq ft private balcony. Located just minutes from McMaster University, this home is surrounded by everyday essentials and vibrant local spots. Walk to groceries, restaurants, cafes, and shops along Locke St, or enjoy weekend outings to farmers' markets, art galleries, and scenic escarpment trails. Commuting is effortless with a transit stop right outside your door, a GO Bus stop around the corner on Dundurn St, and easy access to the future Dundurn LRT. (id:61483)
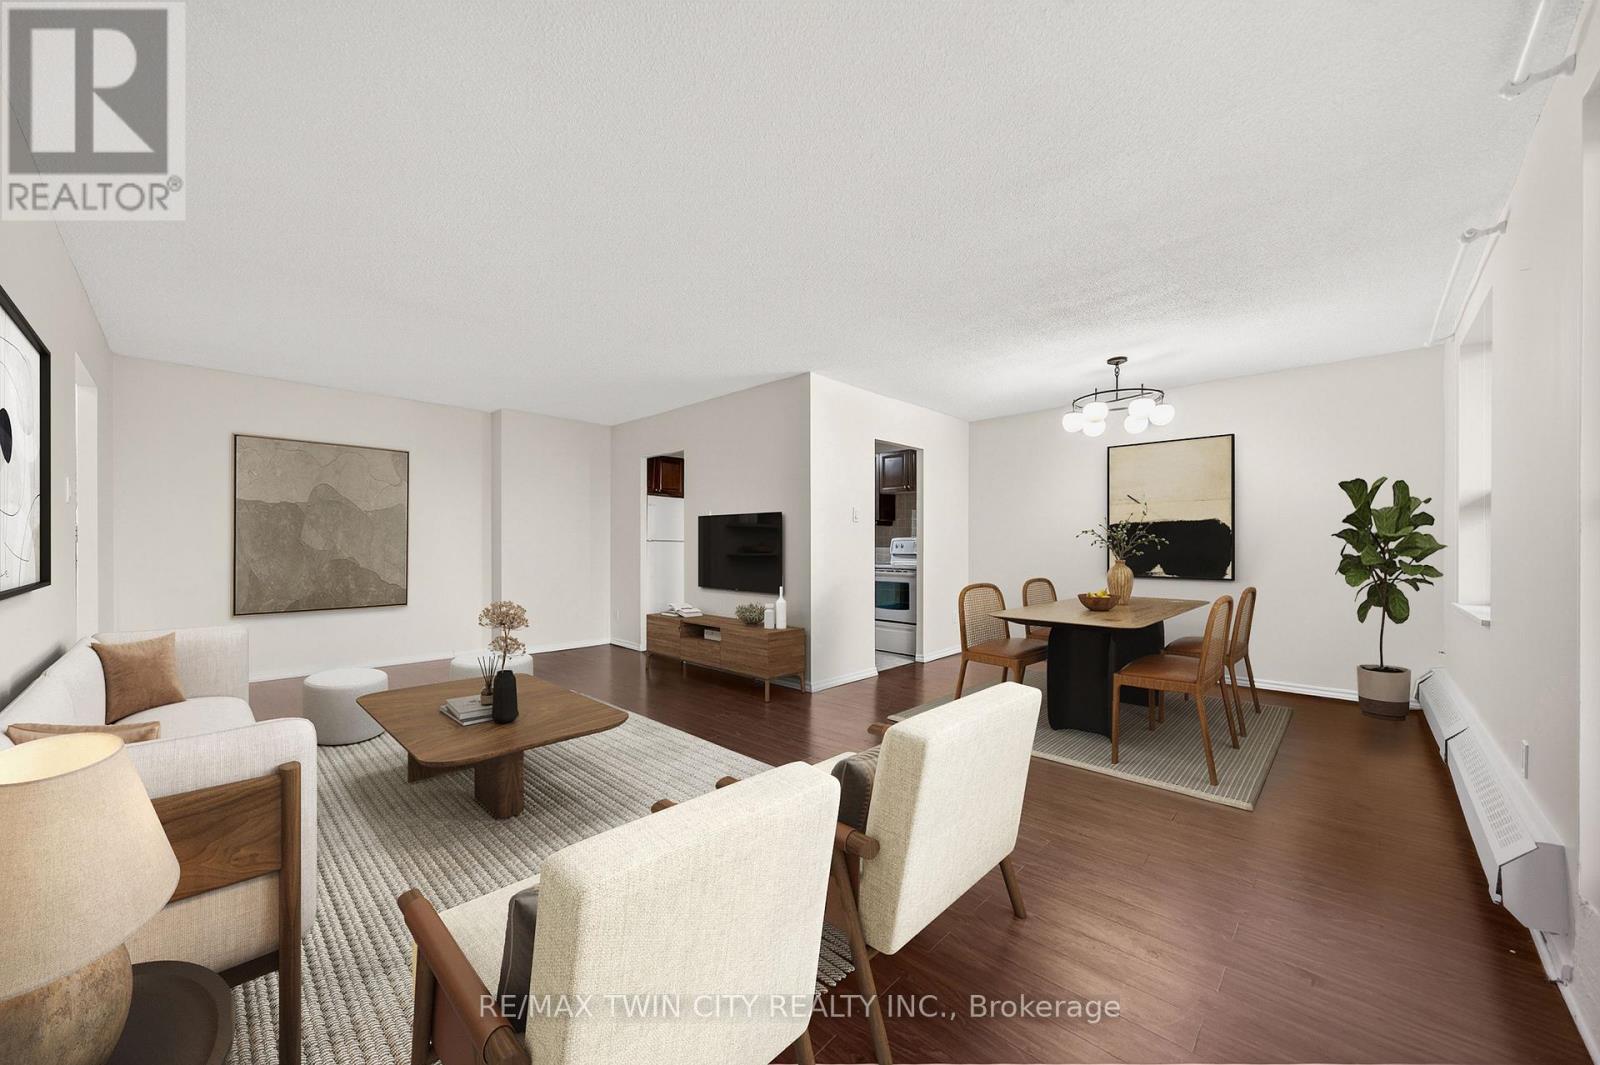
605 - 1100 Courtland Avenue E
Kitchener, Ontario
This is the condo you've been waiting for! Rarely offered in this size & layout-sun-filled, all-inclusive condo living with southwest exposure. Welcome to 605-1100 Courtland Ave E in Kitchener. Offering ~1,195 SF of carpet-free living space, this expansive 2-bedrm condo stands out with its generous proportions, functional layout, & a private balcony spanning the full width of the unit, an ideal extension of your living space to enjoy afternoon sun & evening unwind. The main living area is exceptionally spacious, featuring an open-concept living & dining layout filled with natural light & direct access to the balcony. Updated flooring, modern light fixtures, & a clean, neutral palette create a move-in ready interior that feels both comfortable & elevated. The kitchen is thoughtfully designed with ample cabinetry, tiled backsplash, laminate countertops, & a dedicated coffee bar/prep area, seamlessly connected to the main living space, ideal for both everyday living & entertaining. Both bedrms are generously sized with excellent closet space, complemented by a well-maintained 4-piece bathrm with tub/shower combination, & multiple in-suite storage areas. 1surface parking space is included. Residents enjoy access to a full suite of amenities, including an outdoor pool, sauna, fitness centre, & party rm-offering a low-maintenance, lifestyle-focused living experience. The location is exceptional: steps to the LRT & minutes to Fairview Park Mall, groceries, restaurants, & everyday essentials. Surrounded by parks & recreation including Wilson Park, Vanier Park, Rockway Gardens & Golf Course, & the Activa Sportsplex. Close to Chicopee Ski & Summer Resort, Grand River Hospital, & a range of public & Catholic schools, with quick HWY/401 access. Condo fees include heat, hydro, water, & building amenities-delivering true all-inclusive living with predictable monthly costs & minimal upkeep. *Some pictures have been virtually staged. (id:61483)
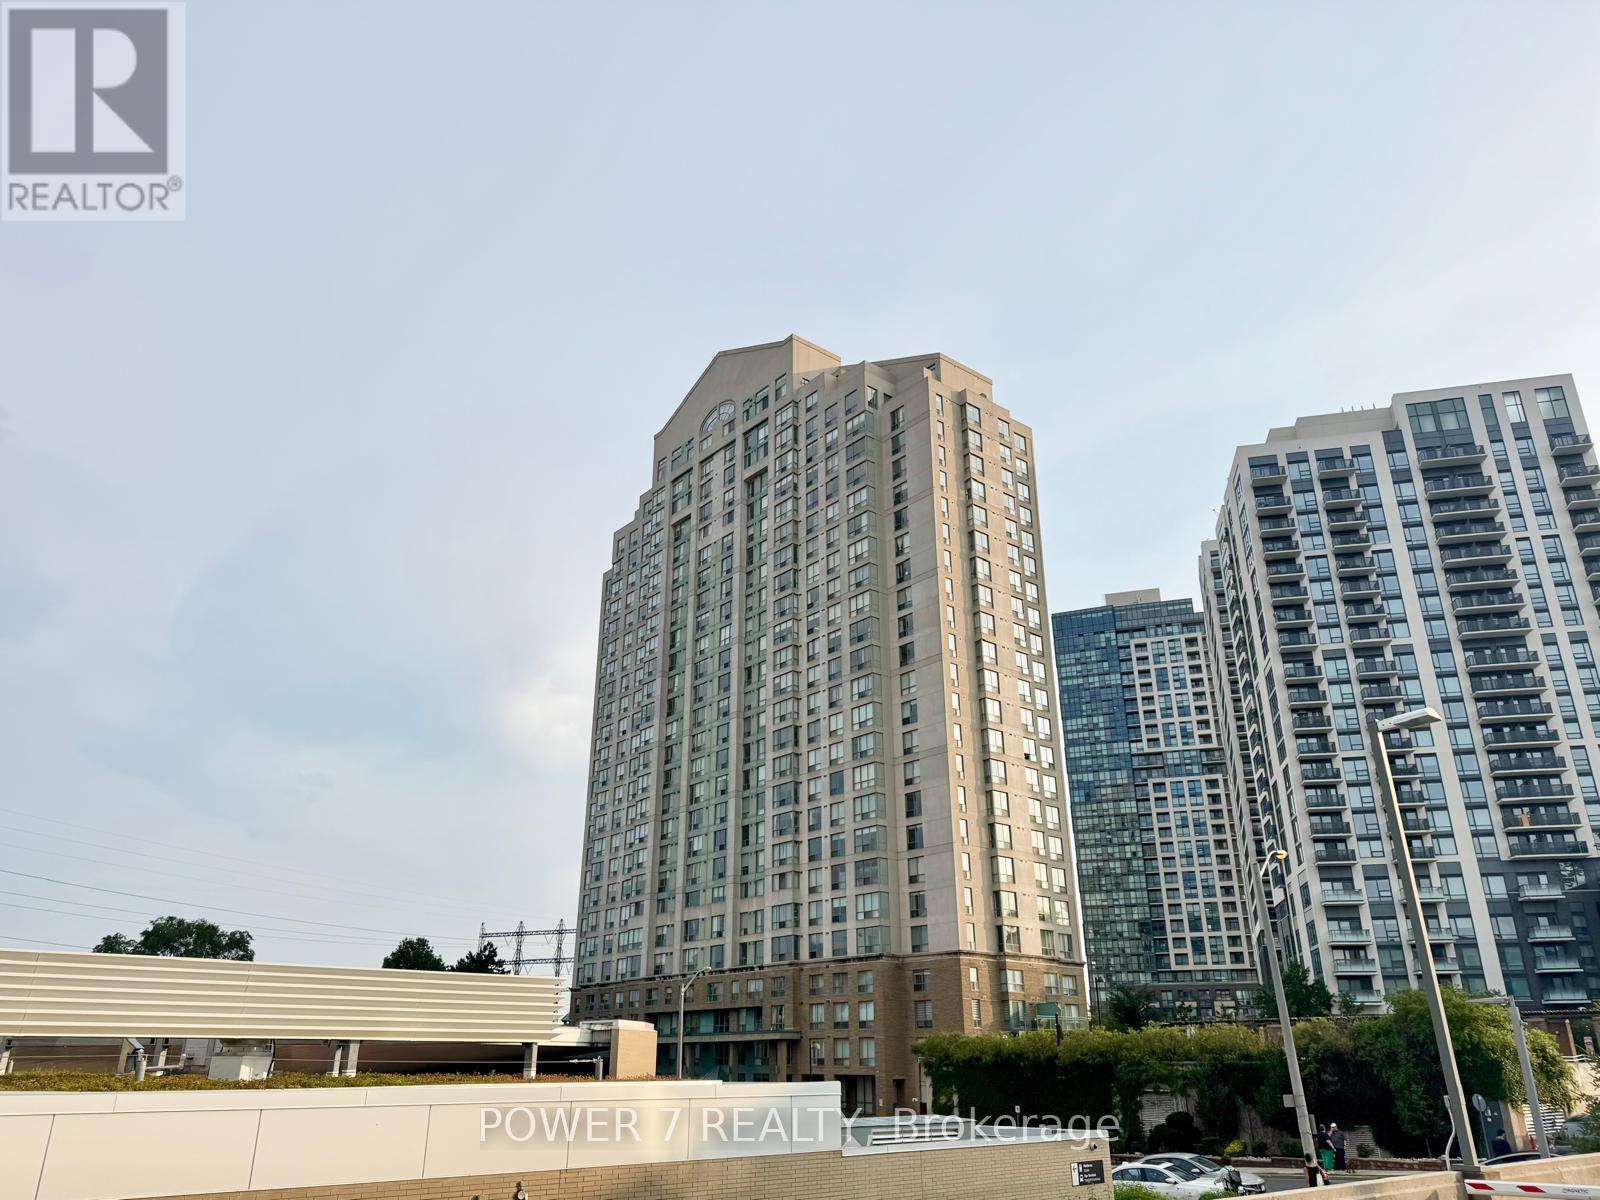
Ph304 - 101 Subway Crescent
Toronto, Ontario
Welcome to the Residences at Kingsgate, a spectacular hotel-style 2-storey penthouse offering over 2,350 sq. ft. of luxurious living space. Rarely offered with 4 owned parking spaces, this grand corner suite combines the spacious feel of a detached home with the convenience of upscale condominium living. The breathtaking living room features soaring double-height ceilings, walls of windows, stunning panoramic views of the city skyline and Lake Ontario, a cozy gas fireplace, and a walk-out to an expansive 300 sq. ft. terrace-perfect for relaxing or entertaining.The formal dining room is surrounded by windows, filling the space with natural light, while the open-concept kitchen overlooks the terrace, making it ideal for hosting family and friends. Two generously sized bedrooms on the main level share a 4-piece ensuite bathroom. The entire upper level is dedicated to the private primary retreat, complete with a walk-in closet and a spa-inspired ensuite featuring double sinks, a massive vanity, a Jacuzzi tub, and a glass shower.Ideally located just steps from Kipling Subway and GO Stations, with quick access to Highways 427, 401, and the Gardiner/QEW, and only 15 minutes from Toronto Pearson Airport. Shopping at Costco, IKEA, and Sherway Gardens is just minutes away. Residents enjoy outstanding amenities including a sunlit indoor pool, sauna, fitness centre, guest suites, party room, concierge, and visitor parking. (id:61483)
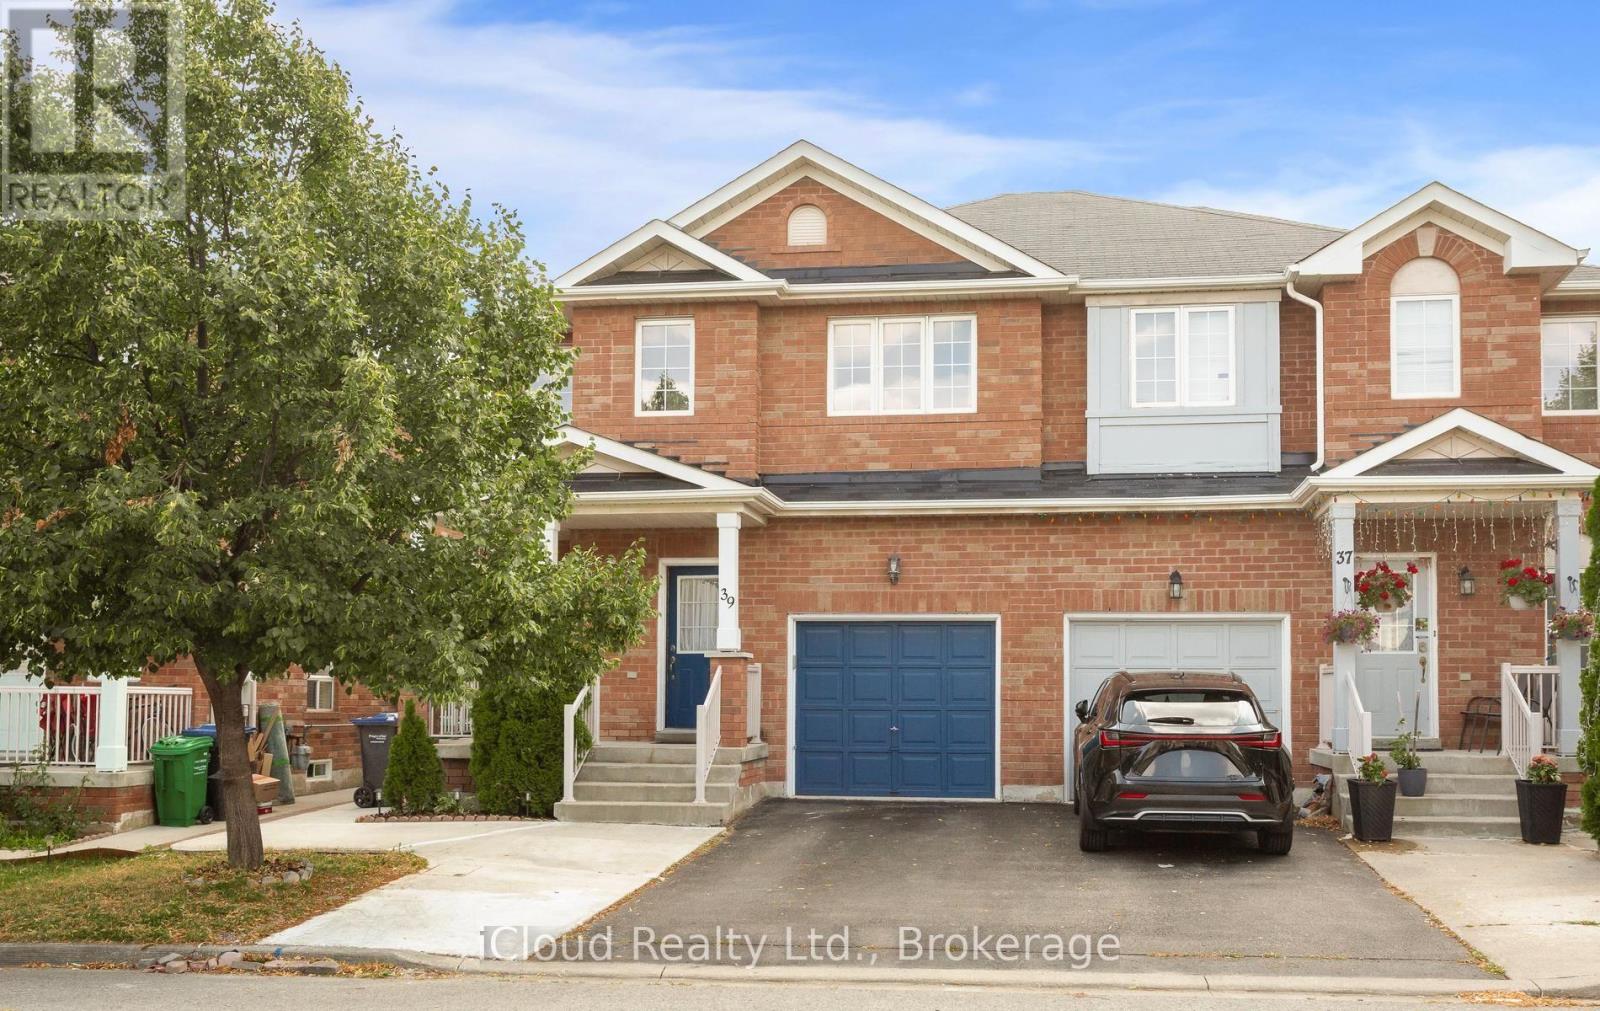
39 Flurry Circle
Brampton, Ontario
Gorgeous 4 B/R, 4 W/R semi detached home with Builder built Finished Bsmt. Painted in designer neutral colours. Dark Hardwood floor and 9' ceiling on main level. Luxurious Living and Dining Room with California shutters and potlights. Upgraded kitchen with S/S appliances, quartz counter & quartz island. Separate family room with California shutters. Huge Primary Bedroom with 4 Pc ensuite and Walkin closet. Builder Built 2 Bedroom Finished Basement with 4 Pc Washroom. Close to school, park, public transit & Mt Pleasant Go Station. No walkway. Parking for 4 cars. (id:61483)
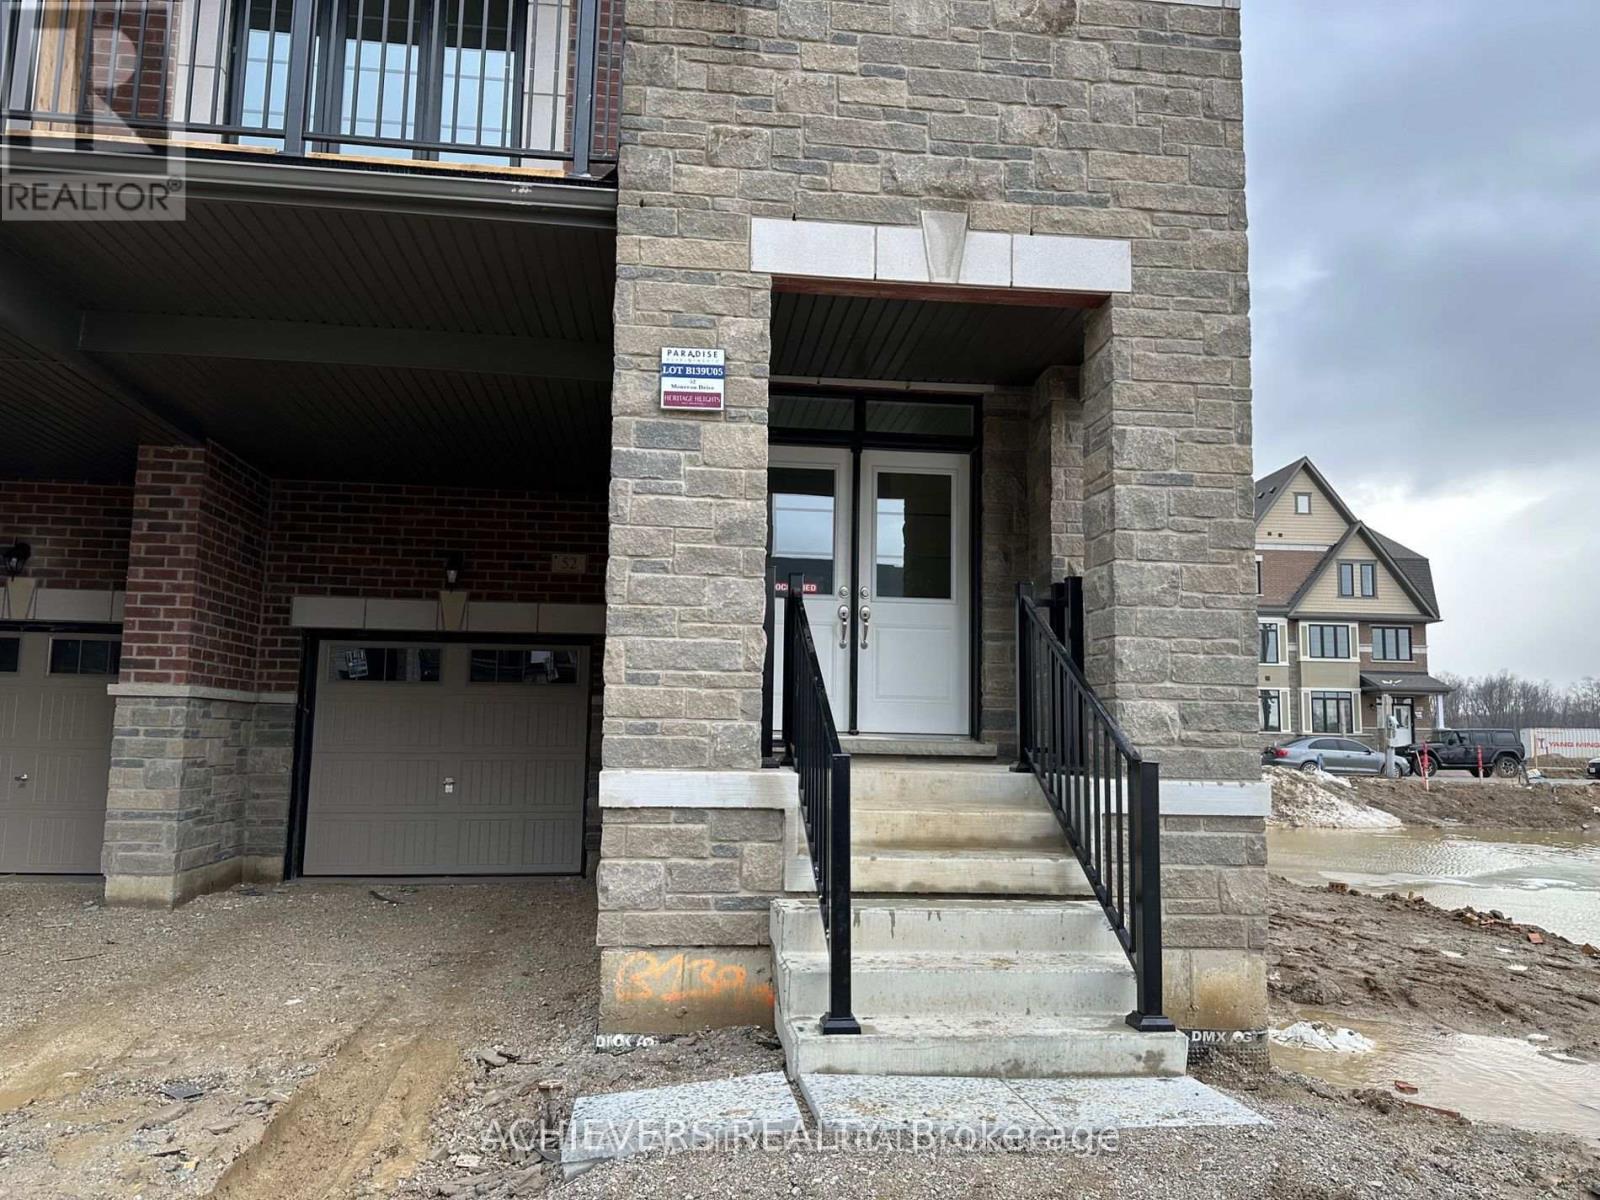
52 Monreau Drive
Brampton, Ontario
Gorgeous, only a year-old end-unit townhouse with 4 Bedrooms, 3 Washrooms, and 2 Balconies. Approx 1755 Sq.ft. Stunning Corner Townhouse in the Prime Location of Brampton. Double Door Entry with Flex Space on the ground level, Open Concept and Greatly Design Functional Layout, 9ft Ceilings, Family Size Kitchen with New Stainless Steel Appliances, Living/Great Room with Direct Access to Big Balcony/Deck for Entertaining, Master Bedroom with 4pc Ensuite has Frameless Glass Shower, Vanities in Washroom & W/O to Another Beautiful Balcony for the Fresh Air, Oak Staircase, Laundry Room in Basement, Hardwood on Main & 2nd Floor Hallway, Large Windows with lots of Natural Lights, Direct Access from the Garage. Very Close to Mount Pleasant Go Station, Transit, Hwys, Grocery, Schools, Banks, Shopping, Medical Clinic, Recreation Centre & Other Amenities. Don't miss this amazing opportunity to lease & experience modern living! The landlord prefers a pet-free environment. (id:61483)
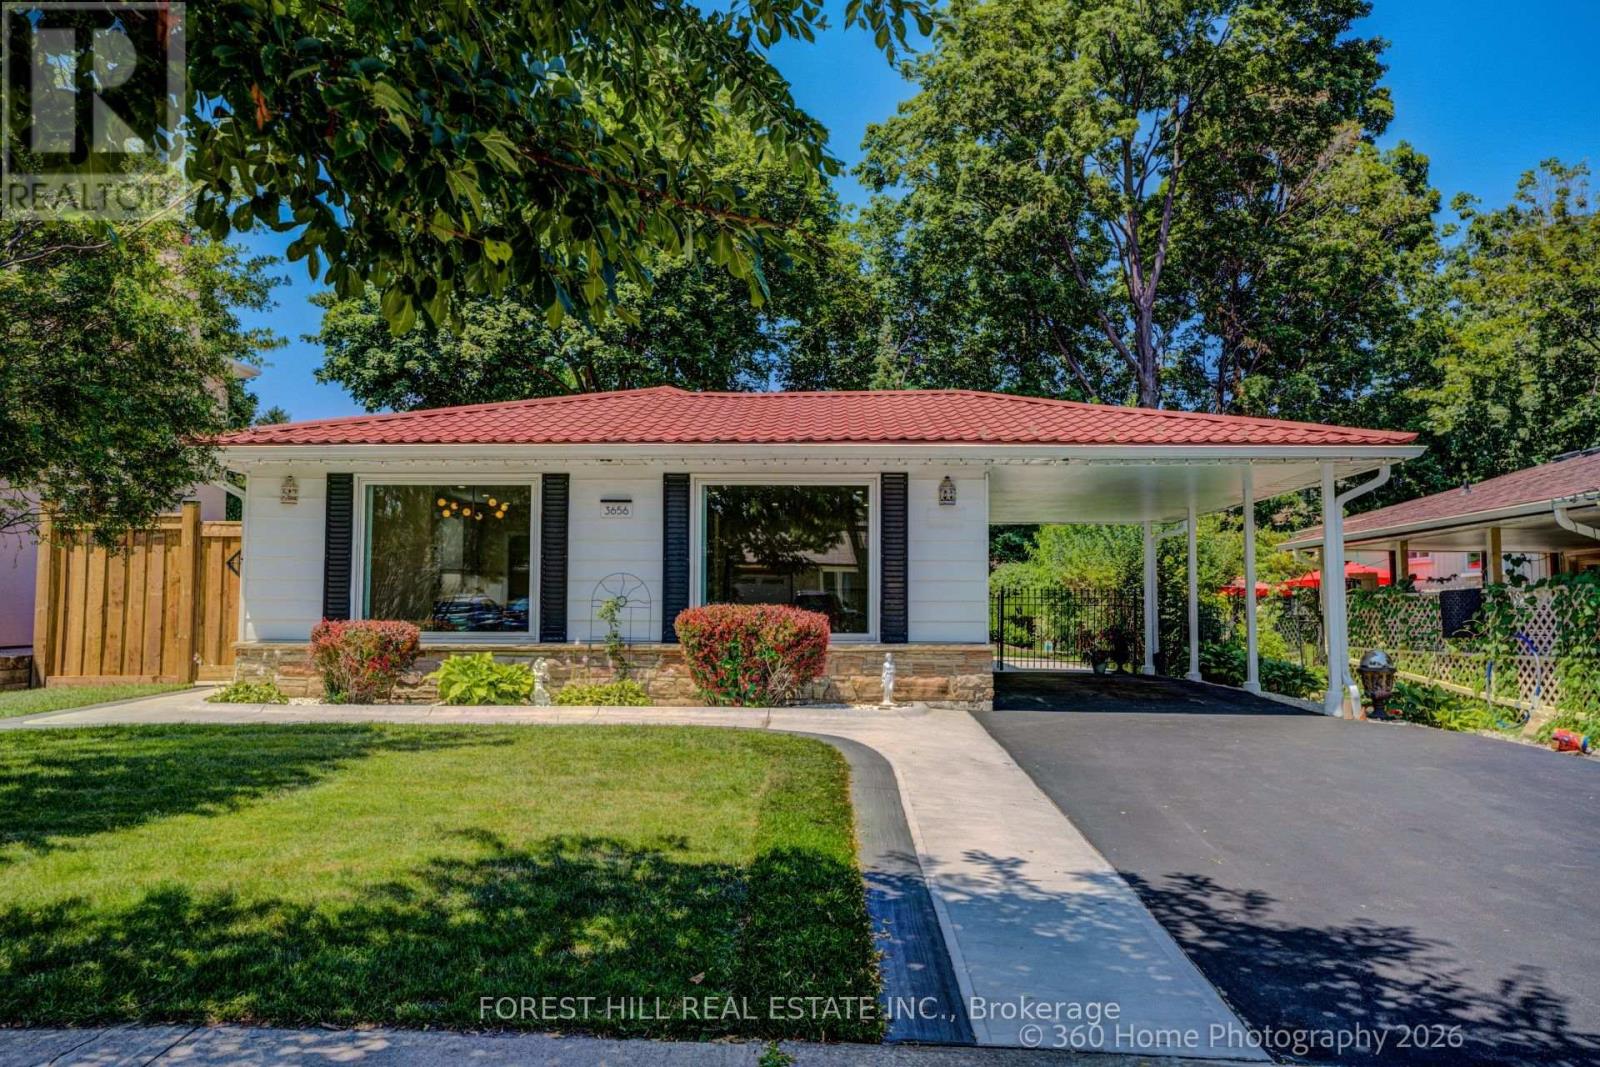
3656 Haven Glen
Mississauga, Ontario
Welcome to this TURN-KEY, FULLY RENOVATED beautiful detached 3 level back-split bungalow nestled on a charming, tree-lined street in the highly sought-after APPLEWOOD community. Completely transformed with high-end finishes throughout, this home is ready for its next family to move in and enjoy. Filled with natural light, the spacious L-shaped living and dining room offers an inviting setting for both everyday living and entertaining. The thoughtfully designed layout features three bedrooms plus a versatile fourth bedroom that can easily serve as a home office, guest suite, or multi-purpose space. The finished lower-level recreation room offers even more flexible living space, complete with a cozy gas fireplace and a full bathroom. Whether you're working from home, hosting overnight guests, creating a media room, or setting up a family retreat, this level adapts beautifully to your lifestyle. At the rear of the home, a spacious sunroom provides the perfect place to relax year-round while overlooking the beautifully landscaped backyard. Step outside to your own private oasis, complete with mature trees, lush gardens, and a peaceful setting ideal for outdoor dining, entertaining, or simply unwinding on the cozy patio under the trees! Offering timeless curb appeal, quality renovations, and a prime location in one of Applewood's most desirable neighborhoods, this exceptional home combines style, comfort, and functionality. Close to public transit, Burnhamthorpe Road, high rated schools, highways, shopping and a large community park. Simply unpack and start making memories in this move-in-ready gem. This stunning home is waiting for a lucky buyer ... Don't miss this sparkling jewel! (id:61483)
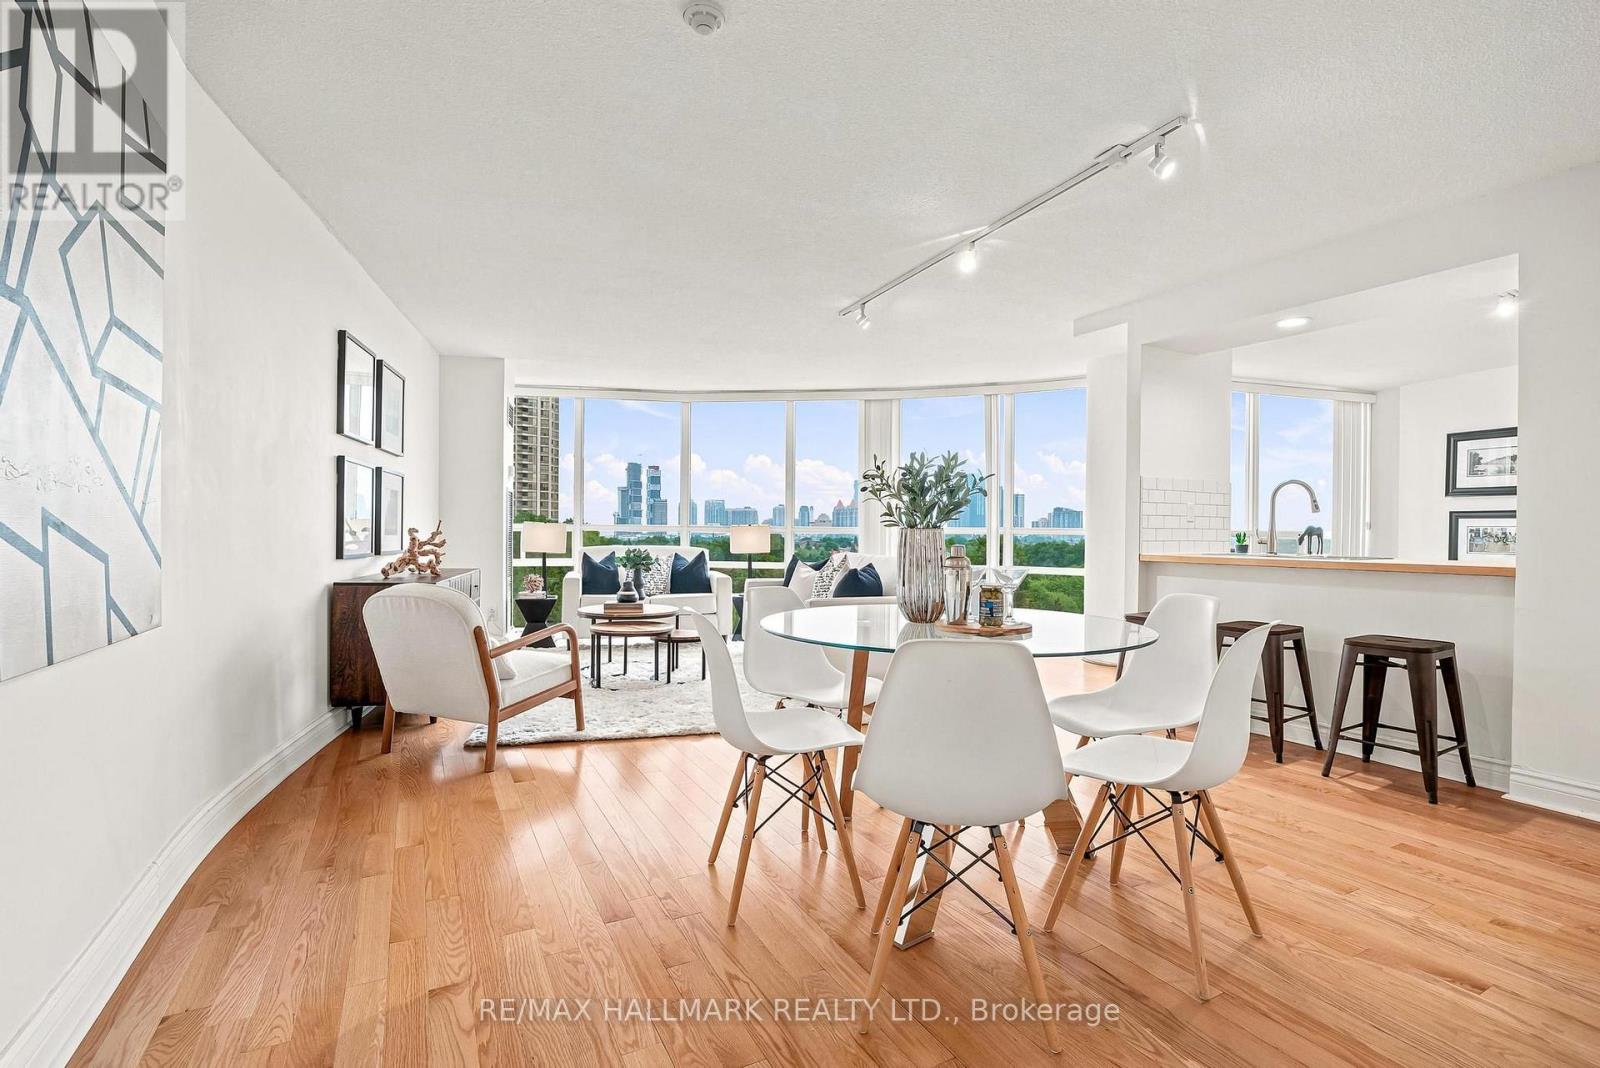
607 - 50 Eglinton Avenue W
Mississauga, Ontario
Welcome to unit 607 at Esprit Condominiums at 50 Eglinton Avenue West! This bright corner suite offers breathtaking southwest exposure with stunning sunset views and approximately 1,250 square feet of well-designed living space. Featuring a spacious 2-bedroom, 2-bathroom layout, this home is filled with natural light through floor-to-ceiling windows and showcases a modern open-concept design ideal for both everyday living and entertaining. The updated kitchen includes wood countertop, ceramic tile backsplash, double sink, granite floor and a breakfast bar overlooking the dining area. Hardwood flooring runs throughout the unit, adding warmth and continuity. The generous primary bedroom features a walk-in closet and a private ensuite. The second bedroom is well-proportioned, featuring large windows and a mirrored closet. Additional highlights include two owned side-by-side parking spaces and an exclusive-use locker for added convenience. Residents enjoy access to an impressive selection of amenities, including 24-hour concierge, fitness centre, an indoor pool, whirlpool, sauna, party room, squash court, BBQ patio and much more. Bell internet included in monthly maintenance fee. Situated in a prime Mississauga location just minutes from Square One, restaurants, parks, major highways (401, 403, 410), and the future Hurontario LRT, this home offers exceptional value and connectivity. (id:61483)
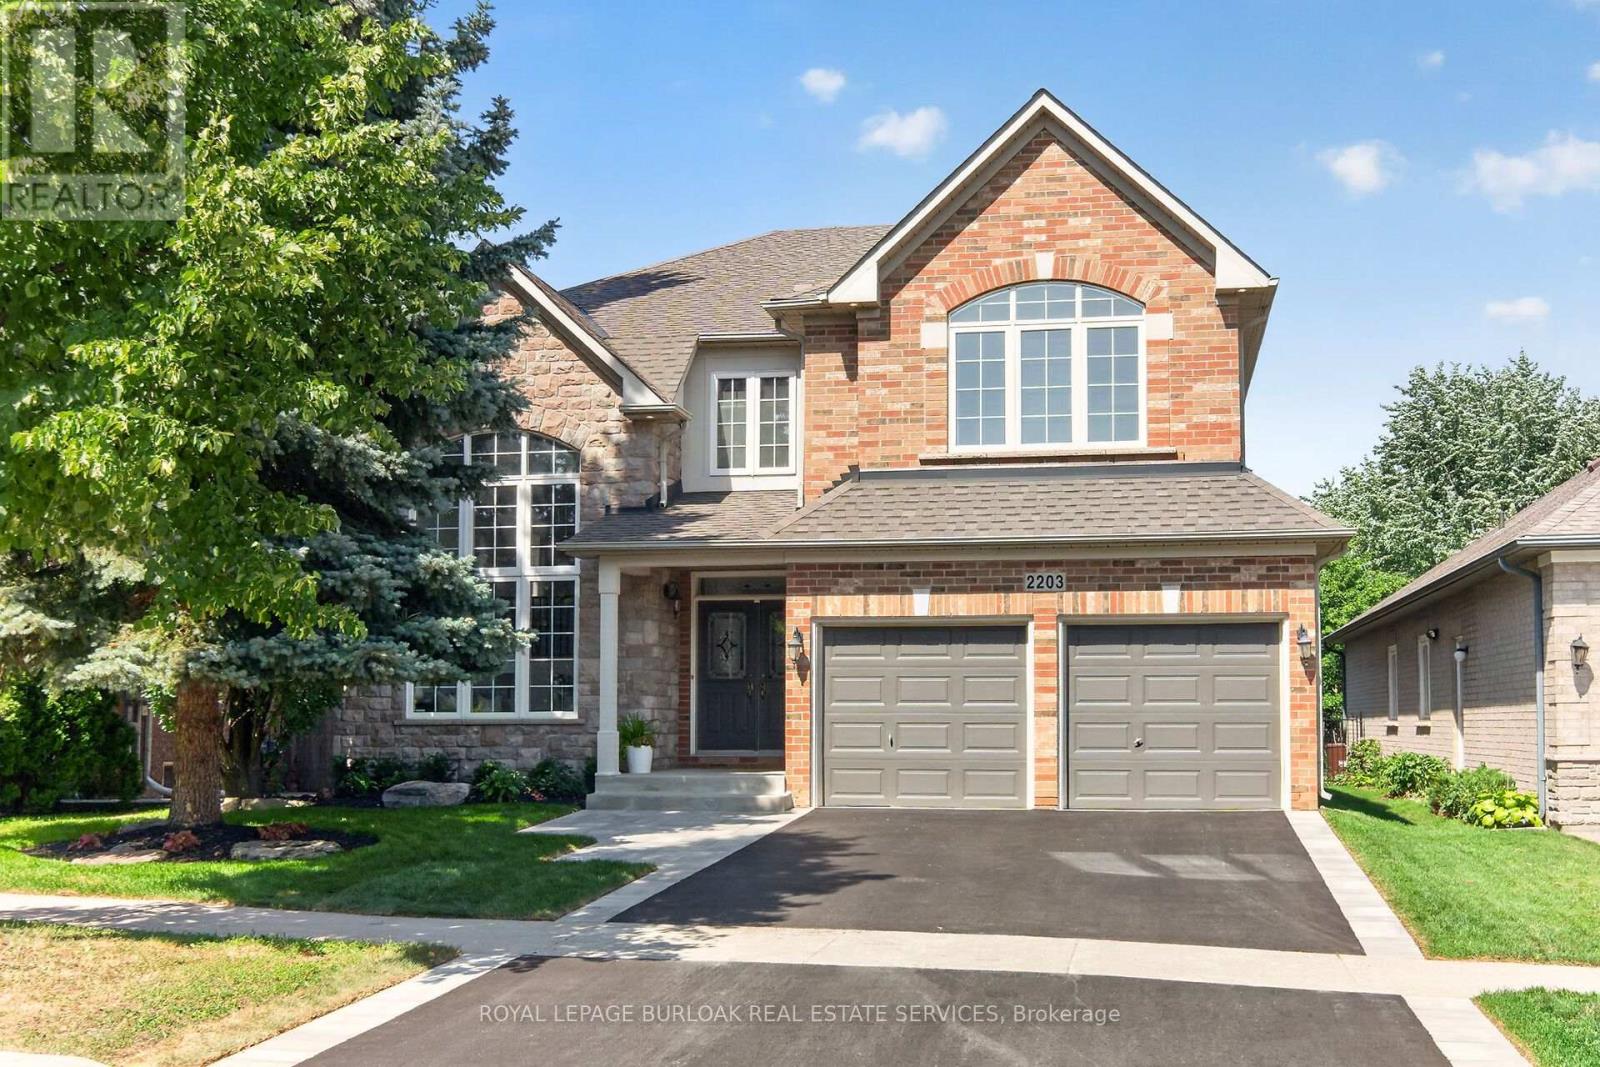
2203 Turnberry Road
Burlington, Ontario
Executive living meets private backyard oasis in Burlington's highly desirable Millcroft community. This stunning 2 storey 4+1 bedroom home seamlessly combines elegant formal spaces with modern family comfort. Step into a bright formal living room featuring a striking vaulted ceiling and dramatic palladium windows, paired beautifully with hardwood floors that are also found in the dining room and family room. Enjoy your family gatherings in the separate dining room with its classic coffered ceiling. Work from home easily in the dedicated main-floor office, and enjoy the daily convenience with a main-floor laundry room. The heart of the home is the updated chef's kitchen, complete with quartz countertops, custom backsplash, a central island, spacious eat-in breakfast area, ample cupboards and large pantry. The kitchen opens directly to a cozy family room with gas fireplace, creating an ideal flow for relaxing or entertaining. Open the sliding back door to discover your private, mature treed backyard which backs onto a peaceful natural setting with a pond, and enjoy the a relaxing hot tub. The upper level, features a luxurious primary retreat with a walk-in closet and an updated spa-like ensuite with a standalone tub and stunning views of the backyard. The spacious front bedroom impresses with its vaulted ceiling, palladium window, and a shared Jack-and-Jill bathroom with another large bedroom. One additional bedroom and a main 4 piece bathroom complete the upper level. The fully finished lower level expands your living space, with an additional bedroom, a3-piece bath, and hook up for laundry and a rough-in for future bar or kitchenette, creating endless possibilities for the space. All new landscaping, complete with new sod, new driveway,and a new walkway, beautifully complements the home. With over 4800 sq. ft. of total living space this home is waiting for you to move in and enjoy! (id:61483)
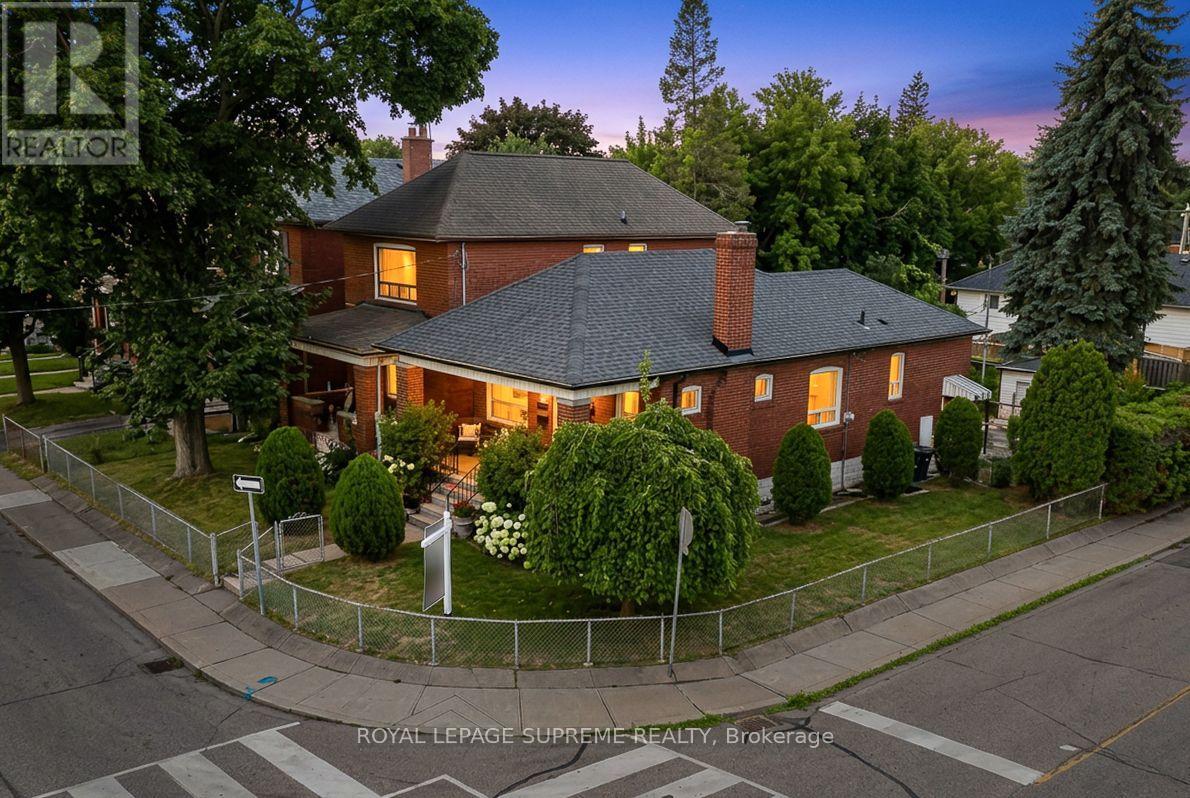
50 Brookside Avenue
Toronto, Ontario
Welcome to 50 Brookside Avenue, an exceptional detached bungalow on a coveted corner lot in the heart of Upper Bloor West Village, just moments from prestigious Baby Point, one of Toronto's most desirable family communities. Perfectly positioned between the charm of Bloor West Village and the vibrant energy of The Junction, this beautifully updated residence offers the perfect blend of timeless character, modern comfort, and exceptional future potential. Featuring 2+2 bedrooms, with one lower-level bedroom thoughtfully transformed into an expansive walk-in closet, two full bathrooms, and a separate basement entrance, the lower level offers excellent flexibility for extended family living, an in-law suite, or future customization. Step outside to a private, fully fenced backyard designed for entertaining and family gatherings, complete with a detached garage and private drive parking. This rare corner property presents outstanding redevelopment potential, including the possibility of a garden suite, second-storey addition, or future severance into semi-detached homes (buyer to verify), making it an exceptional opportunity for families and investors alike. Enjoy an unrivalled walkable lifestyle just steps to Summerhill Market, Loblaws, and the boutique shops, cafés, acclaimed restaurants, and everyday conveniences of Bloor West Village. Spend weekends exploring the Humber River trails, Old Mill, High Park, and nearby parks and playgrounds. Families will appreciate access to highly regarded schools, including excellent public, Catholic, and French Immersion options, along with convenient TTC access and an easy commute to downtown. Whether you're looking to move in and enjoy, expand, or build your dream home, 50 Brookside Avenue presents a rare opportunity to own in one of Toronto's most sought-after west-end neighbourhoods, where timeless charm, exceptional convenience, and outstanding future potential come together. (id:61483)
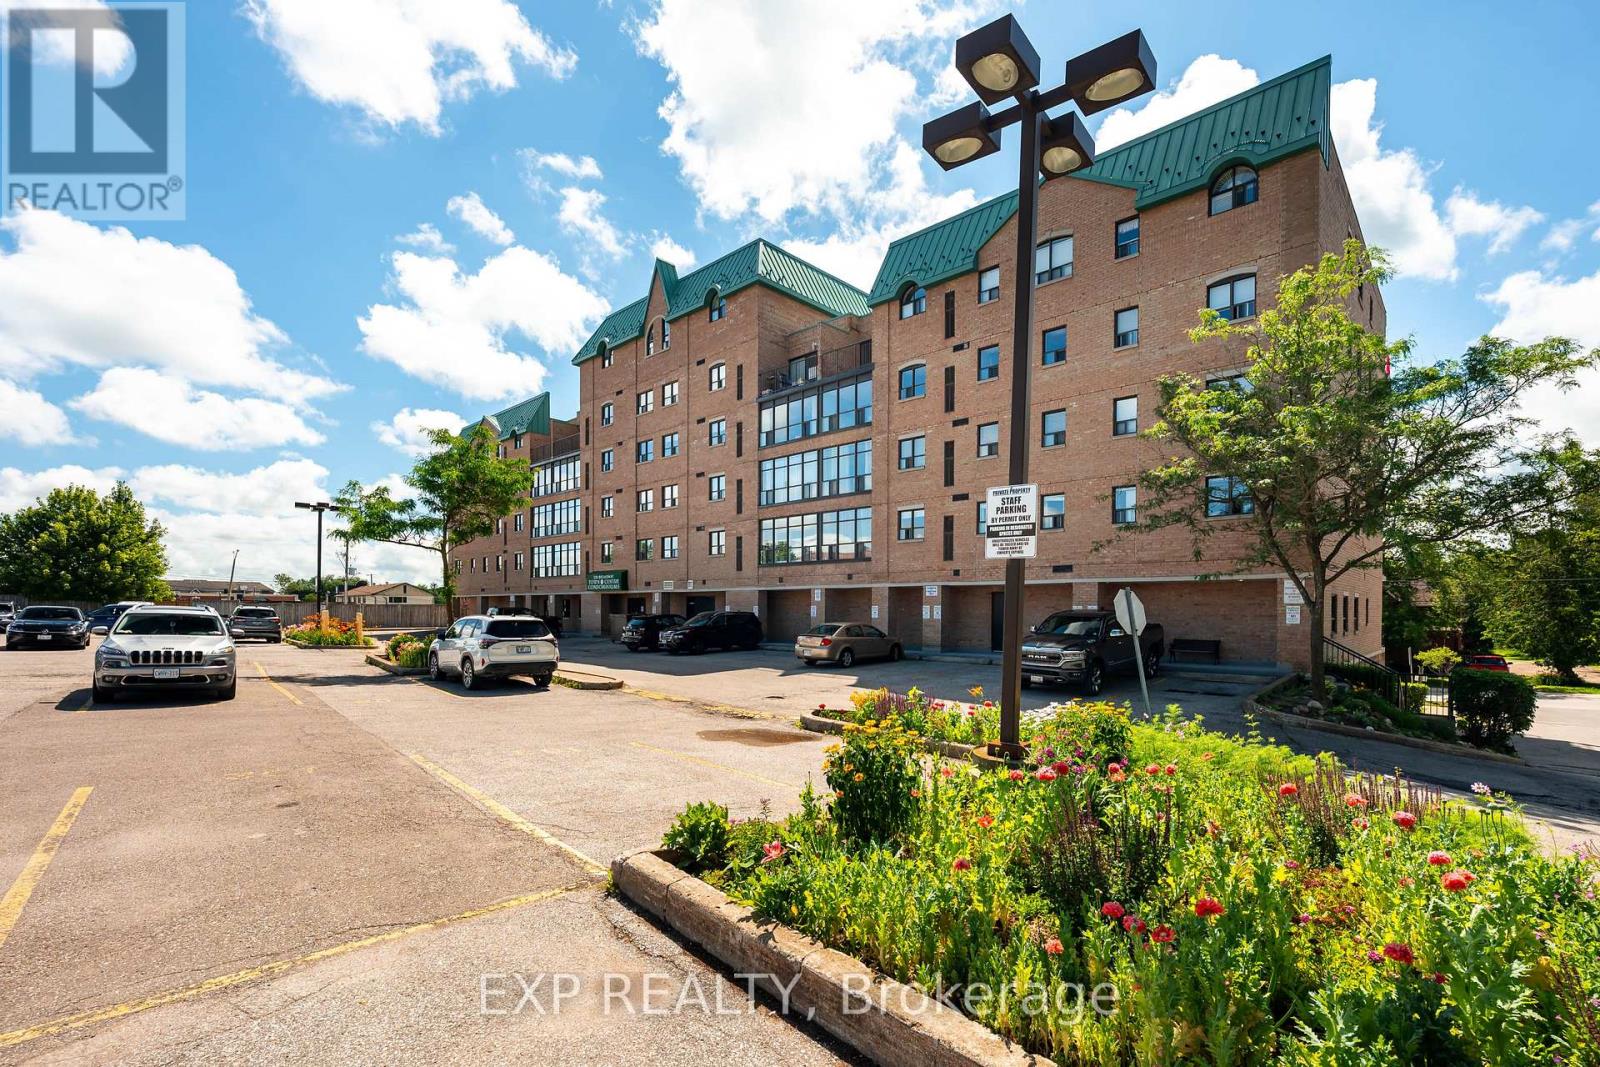
507 - 200 Broadway
Orangeville, Ontario
Experience carefree condo living in the heart of downtown Orangeville! This bright and spacious 2-bedroom, 1-bathroom suite offers approximately 965 sq. ft. of thoughtfully designed living space on the 5th floor, complete with beautiful views overlooking Broadway. Step outside your door and enjoy the ultimate walkable lifestyle with restaurants, cafés, boutique shopping, the Orangeville Farmers' Market, flower shops, and more just moments away. The open-concept living and dining area is perfect for both everyday living and entertaining, while the enclosed sunroom-style balcony extends your living space and fills the home with natural light year-round. The kitchen offers generous counter space and a peninsula with seating on both sides, making it ideal for casual meals or hosting family and friends. The spacious primary bedroom features a walk-in closet and semi-ensuite access to the well-appointed 4-piece bathroom, complete with a linen closet and ample vanity storage. A bright second bedroom provides flexibility for guests, a home office, or hobby space. Enjoy the convenience of in-suite laundry, adding everyday comfort.This well-maintained building offers fantastic amenities including a party room, billiards room, fitness/activity room, guest parking, an exclusive parking space, and a private storage locker. Located just minutes from Island Lake Conservation Area, you'll enjoy easy access to walking trails, kayaking, and nature, while Highway 10 offers convenient commuting to Brampton, Mississauga, and the GTA. Whether you're downsizing, purchasing your first home, or looking for a low-maintenance lifestyle in one of Orangeville's most desirable locations, this exceptional condo is one you won't want to miss. (id:61483)
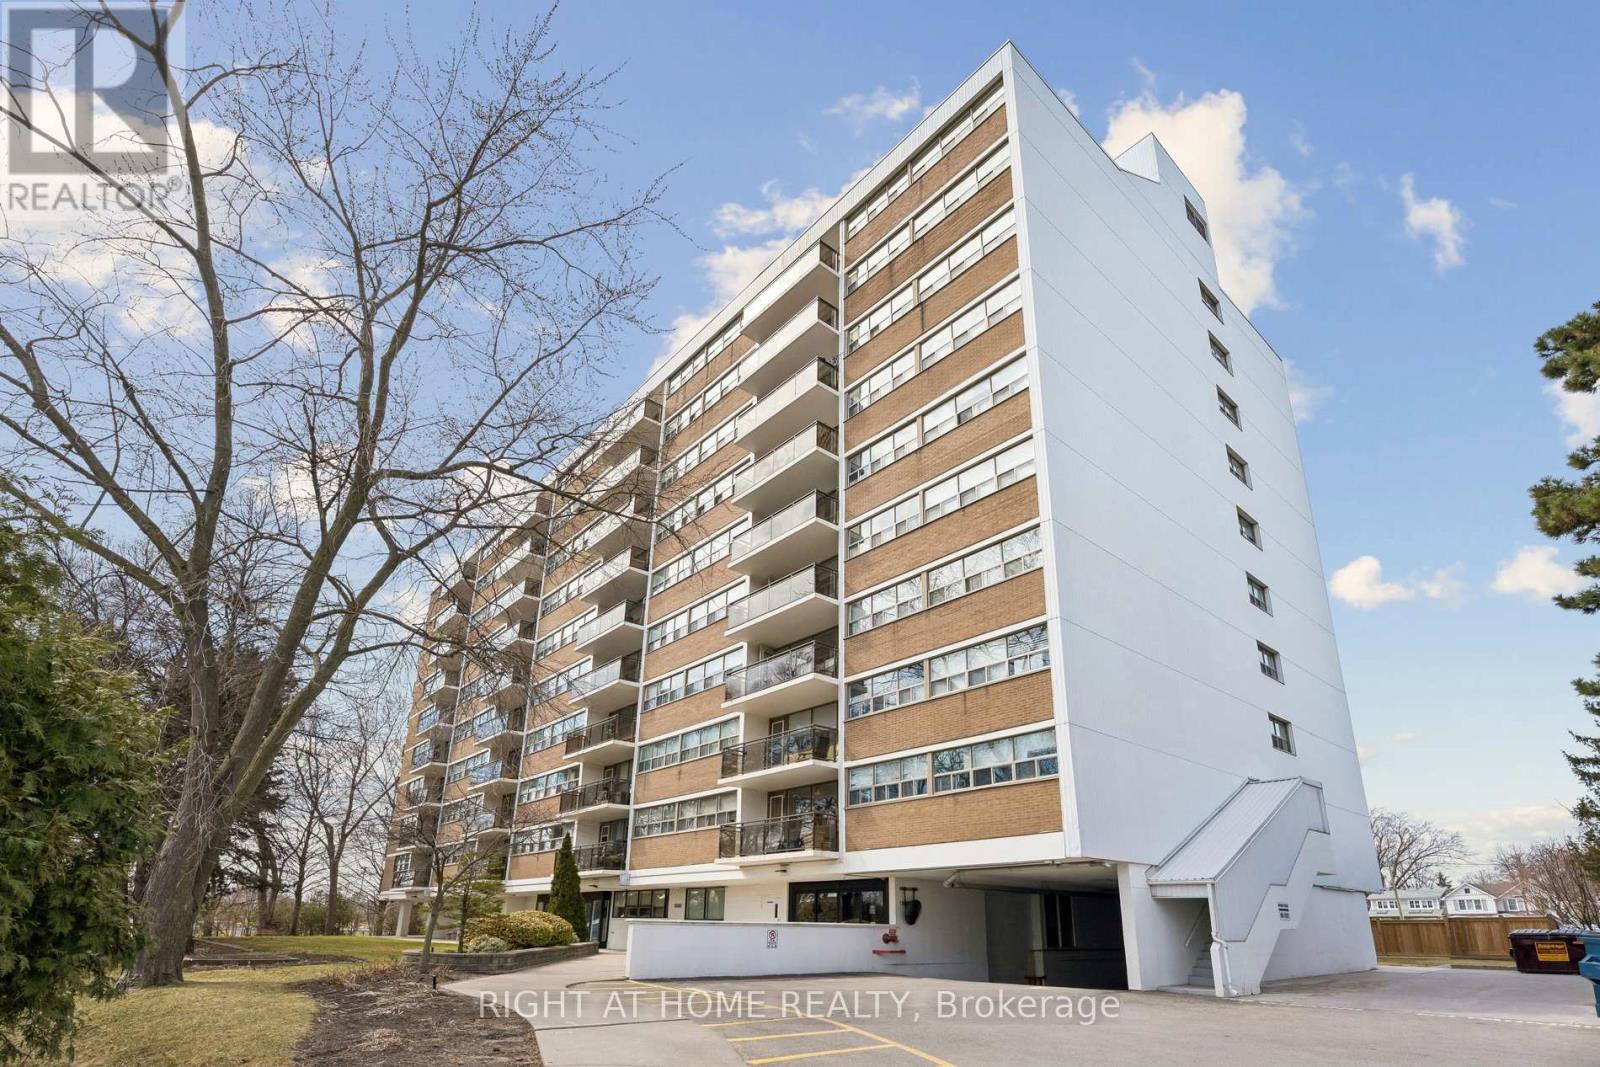
207 - 212 Kerr Street
Oakville, Ontario
Welcome To Kerr Village - Located In The Heart Of Prestigious Oakville. This Clean And Spacious 2 Bedroom & 1 Bath Condo With Approx 1000Sqft Of Living Space Has A Large Open Concept Living & Dining Area That Is Soaked In Daylight. Enjoy All Day Sun With The Walk-Out Balcony Facing The Lake And South West Scenery. The 2 Large Bedrooms Have Oversized Windows With Incredible Greenspace Views. Walking Distance To Lake, Parks, Downtown Oakville, Library, Boutique Shops & Restaurants, Quick Access To Qew And Go Station. Well Maintained Building With Underground Parking Conveniently By Elevator And In-Suite Storage/Pantry. Condo Fees Include Water, Hydro, Heat, Common Elements, Building Insurance And Parking. Please note this is a non smoking and no dogs building as per the condo by laws (id:61483)

78 The Kingsway
Toronto, Ontario
This beautiful six-bedroom 2 1/2 storey Olde Kingsway grand dame is ready to welcome its next forever family and be filled with love and laughter. It's one of our finest. Prominently set on a private 51' x 150' lot in the heart & best part of The Kingsway, it boasts an easy walk to Bloor shops, the Grenview entrance to Royal York subway, Vintages LCBO, dining, pubs, cafés, cinema, LKS Junior Middle School, parks, the community pool, skating, and lots more. With 3,100+ sq. ft. above grade space, the home features a traditional layout with generous rooms that provide comfortable separation for family living. A classic centre-hall plan sets a warm first impression, with an old-fashioned staircase, French doors, and just the right amount of wood panelling. The separate, spacious living and dining rooms offer timeless appeal and excellent entertaining space. The second floor features a spacious yet intimate family room with an inviting, cozy atmosphere--an ideal retreat for children while adults entertain downstairs. A convenient back staircase provides easy access to the renovated kitchen without interrupting the main living areas. Kids will love it! This level also includes the primary bedroom with renovated ensuite bath, two additional spacious bedrooms, and a renovated family bath. The third floor offers three more bedrooms and a bath, creating a private space teens will love to call their own. Comes with new wiring & double garage. Join us in the Kingsway, one of Toronto's best-kept secrets, known for its family atmosphere, charm, beautiful tree-lined streets & convenient location, only 20 minutes to financial/entertainment districts & airports & home to some of Toronto's best golf. It's also a pleasant stroll to the historic Old Mill Inn & Spa, with walking and cycling paths along the Humber River, leading to the lakeshore and beyond. (id:61483)

7267 Windbreak Court
Mississauga, Ontario
Don't Miss this Stunning 3+1 Bedroom Detached Home in a Prime Neighbourhood! This beautifully maintained home features a welcoming foyer with elegant wainscoting, a stylish staircase & a convenient powder room. Spacious living/dining area with crown moulding & a stone feature wall. The modern kitchen & breakfast area boast quartz counters, crown moulding & stainless steel appliances. Upstairs offers 3 generous bedrooms with hardwood floors. The primary includes a walk-in closet & 2-pc ensuite. The finished basement with a seperate entrance includes an in-law suite with pot lights, stainless steel appliances, laminate flooring, a built-in fireplace, a 4-pc bath & a large bedroom. Furnace (2021), Windows (2018)the basement apartment is great for extra income for investors or in-law uses.Great current Tenant are in on month to month rent willing to stay or leaveQuick access to 401; 6 min to Toronto Premium Outlets; 15 mins to Pearson.50+ shops within ~5 min (Walmart, Longos, Superstore, Home Depot, Tim Hortons, TD, RBC).5 min to Edenwood Middle school, 7 min to Meadowvale Secondary school, 6 min to Meadowvale Community center, 6 min to Lake Aquitaine/Lake Wabukayne & trails.3 min to Smart Centres Mississauga shopping mall ,the first costco Buisness Centra in Mississauga is opening within walking Distance . (id:61483)
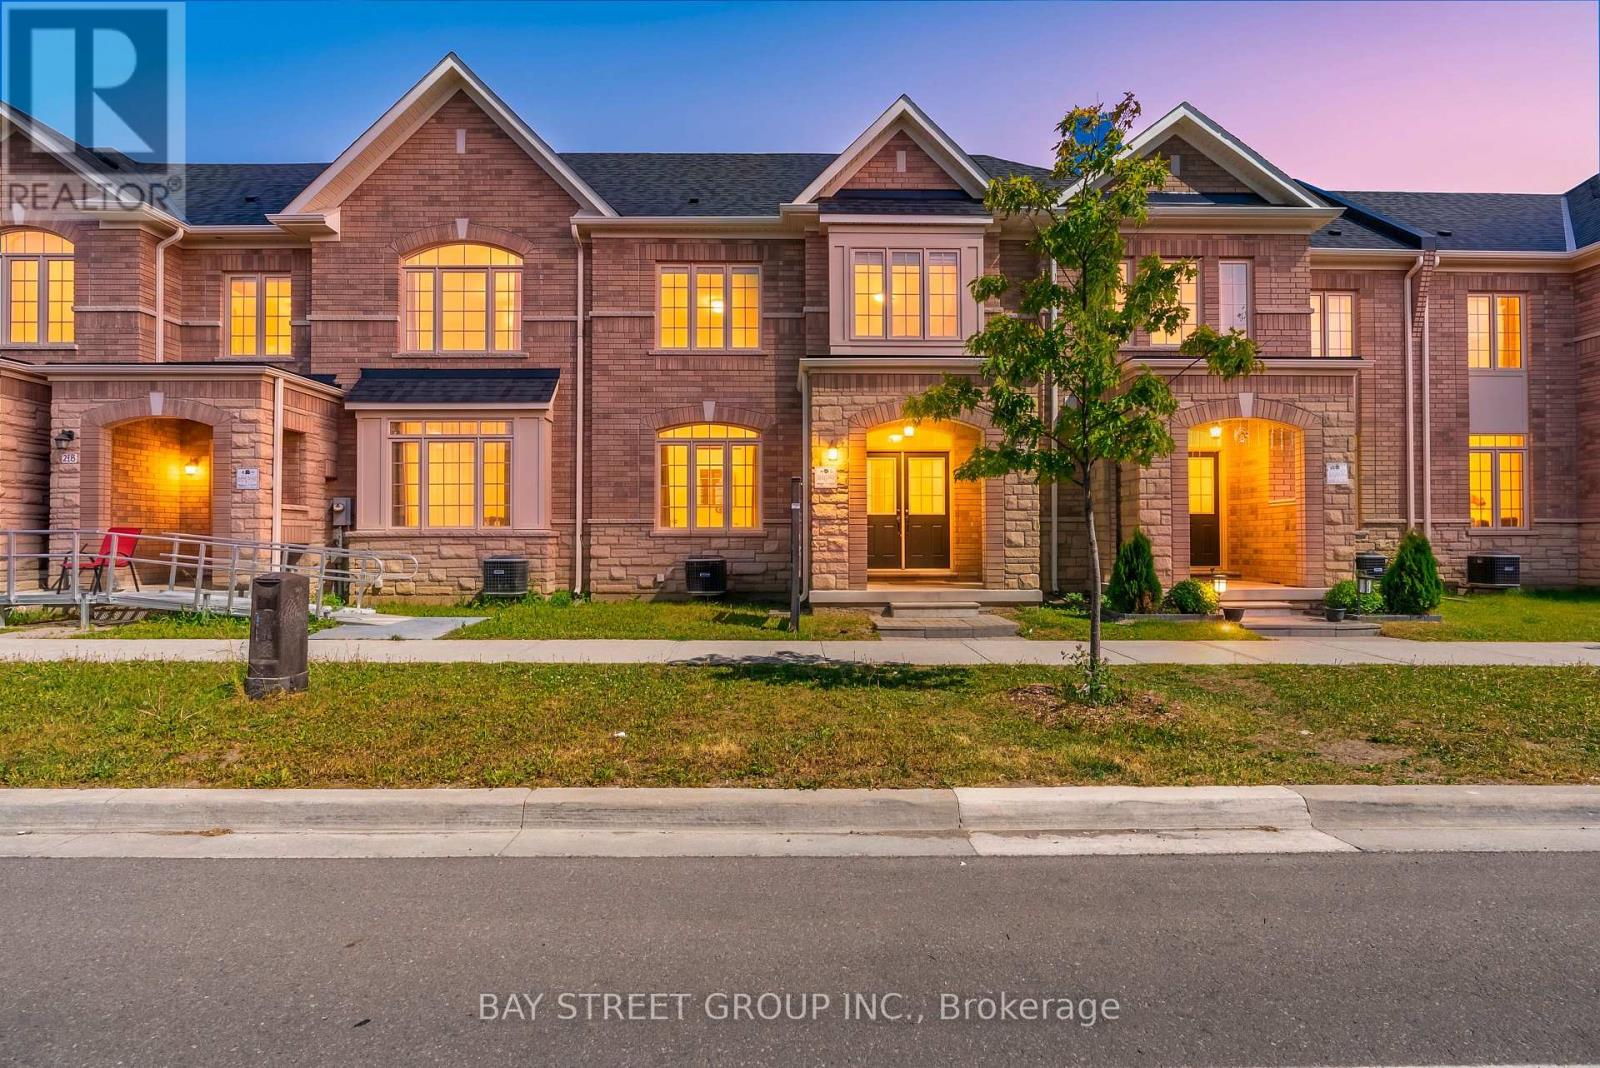
221 Clockwork Drive
Brampton, Ontario
Introducing 221 Clockwork Drive | Northwest BramptonRare Opportunity! Offered for sale for the very first time, this beautifully maintained, move-in-ready townhouse perfectly blends quality upgrades, pride of ownership, and an unbeatable location.The Main Floor: Built for ConnectionsStep into a bright, open-concept layout designed effortlessly for both lively entertaining and cozy family nights. The heart of the home features a modern kitchen equipped with a sleek breakfast bar, premium appliances, and abundant storage space. Step through to your private courtyard, perfect space for summer BBQs, relaxing, or hosting guests.The Upper Level: Comfort & Luxury Retreat upstairs to three generously sized, sunlit bedrooms. The expansive primary suite features soaring high ceilings, a spacious walk-in closet, and a beautifully upgraded ensuite bathroom complete with a modern glass shower. For ultimate convenience, the laundry room is also located on this level. The Basement: A clean, unfinished basement offers a blank canvas with incredible potential to design your dream recreation room, home gym, or nanny suite. Features a highly coveted double-car garage plus an extra driveway spot (3 total parking spaces).An Unbeatable Family Location Nestled in a highly sought-after, family-friendly neighborhood, your daily routine just got easier. Steps Away: Red Cedar Public School and PLASP Daycare are just a short walk down the street. Convenience: Minutes from local transit, major shopping hubs, lush parks, and all essential amenities. Don't miss your chance to own this exceptional home. Schedule your tour today and see it for yourself! (id:61483)
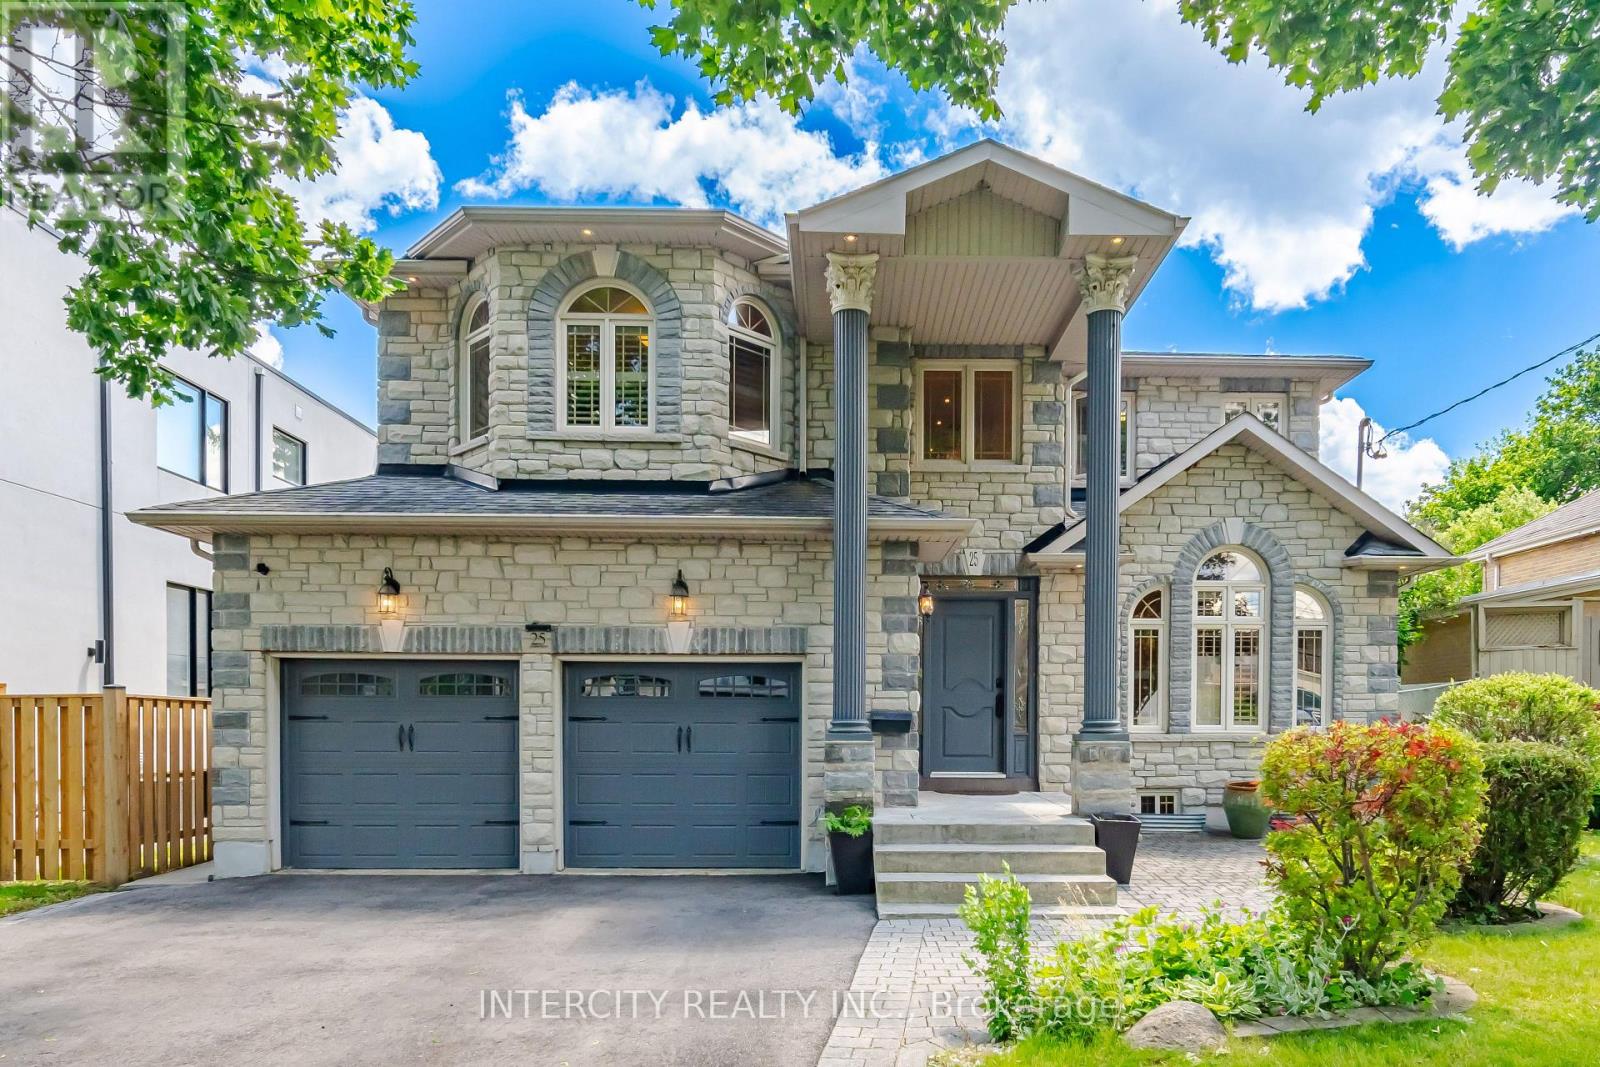
25 Lockheed Boulevard
Toronto, Ontario
Well -Come to This Beautiful and well kept Custom Build Home 4+2 Bed/Room In Best Desirable Humber Heights Area, Basement separate entrance from the side door and from the garage !! Close to Public Transport, Park, Library, School ,Golf Club and all amenities Approximately 4150 Sq Living Space, Lot Size 50.06x 132.67 Big Backyard to enjoy!! 9 Feet Ceiling On the Main Floor and Basement , Double Garage,3Pc Washroom With Shower On The main Floor, Living Room, Family Room Step out to the back yard, Dinning, Office/Den/ maple Kitchen with Granite Counter,2nd Spice Kitchen & Laundry, Central Vacuum, Oak Stair Leads to the second Floor 4Bedroom/ Prim/Br 9 Feet Coffer Ceiling ,5Pc Ensuite ,Jacuzzi and stream room!! Bed Room 3+4 Have 5 Pc Jack and Jill washroom, There is Much More, to list go on and on. Show with Full Confidence. (id:61483)
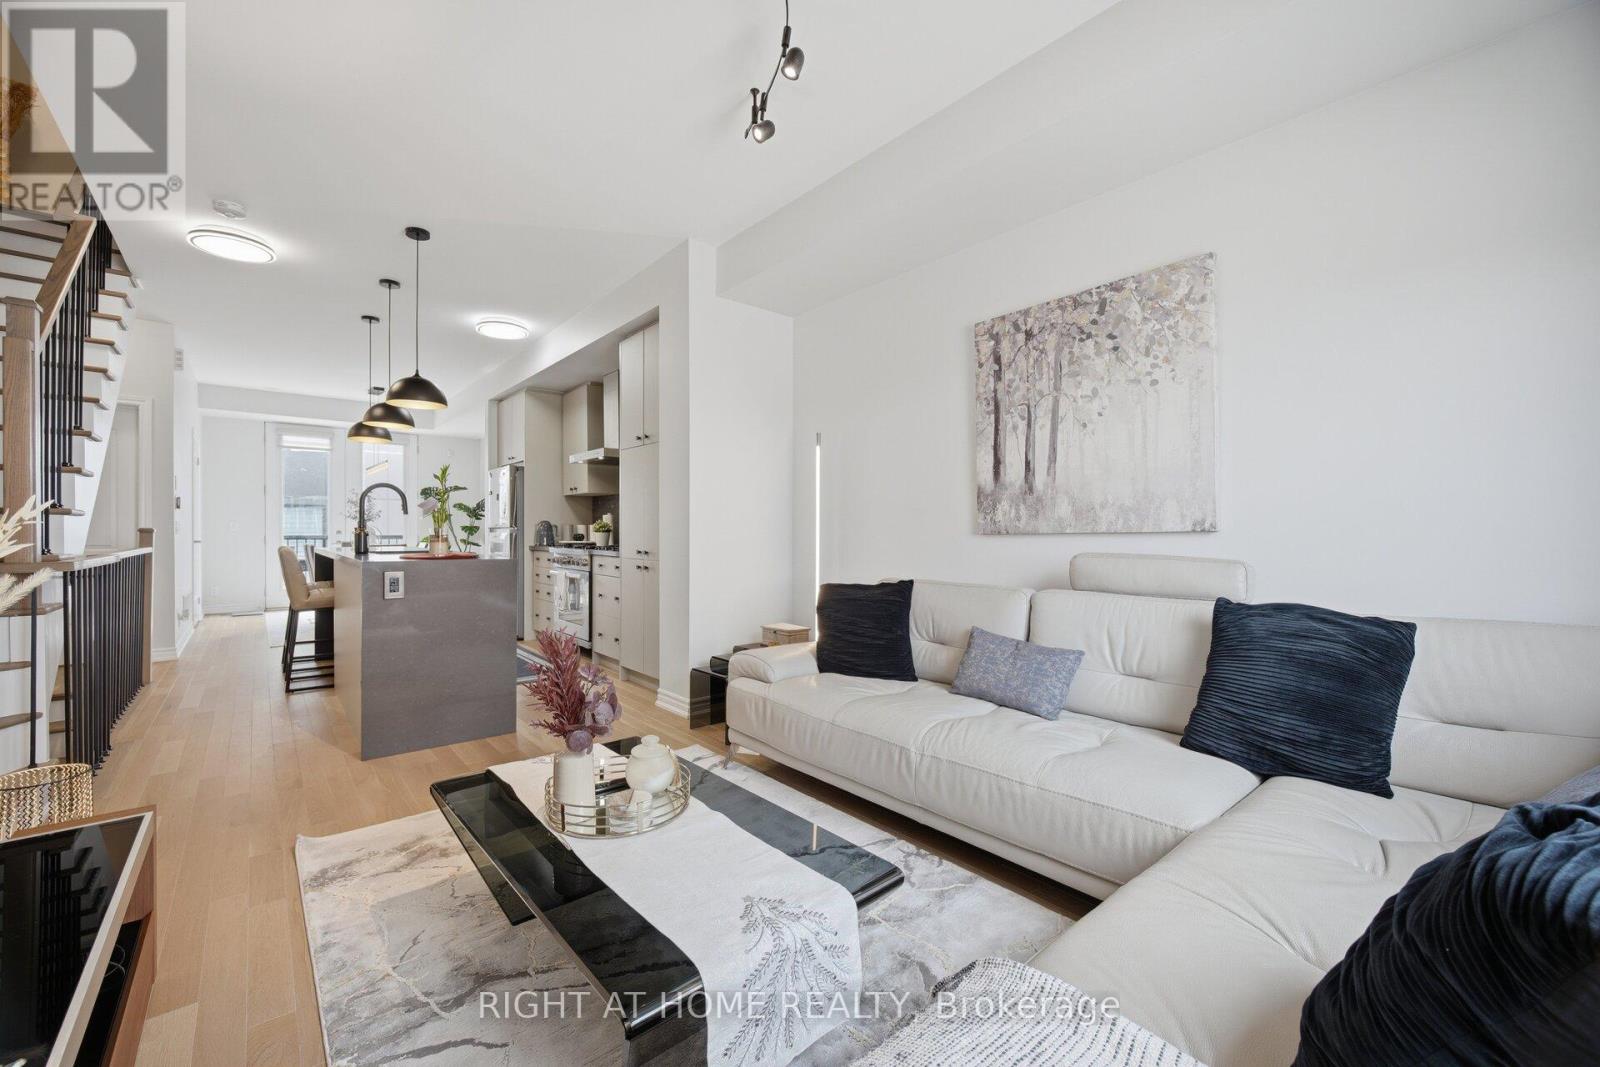
6 - 348 Wheat Boom Drive
Oakville, Ontario
Modern Style Stunning 3 Story Townhouse In the desirable Joshua Meadows community, Upgraded Top To Bottom, over $80K in Modern upgrades, 9 Ft Ceilings, Hardwood Floors throughout, Modern Style Stairs Railing, Upgraded Modern Light Fixtures, Carpet Free House, Open Concept Living/Kitchen/Dining, Rear Balcony off the Dining Area very suitable to do your BBQ Party, Upgraded Modern Kitchen with Quartz Waterfall Island & High end Built-in Stainless Steel Appliances, Enhanced cabinetry, extra storage, Master Bedroom Features Walk-in Closet Space And 3 Pc Ensuite with upgraded glass shower, The second and third bedrooms have lovely windows allowing much light, Updated washrooms with Quartz countertops, Entertain in style on your approximately 500 Sq Ft Rooftop Terrace, featuring stunning views to enjoy the Friends Gathering, Smart Lock with Camera at the front Door, Extra Deep True Side by Side 2 Car Garage Offers Plenty Of Room For Cars And Storage And it is Ready with the Electric Car Charger, Central Vacuum Rough In, Ground-level Sitting Area ideal for a welcome your Visitors, Walk To Parks, Trails, Top Schools, Public Transportation And Shopping, and Oakville Trafalgar Memorial Hospital, Move-in ready And Enjoy it. (id:61483)
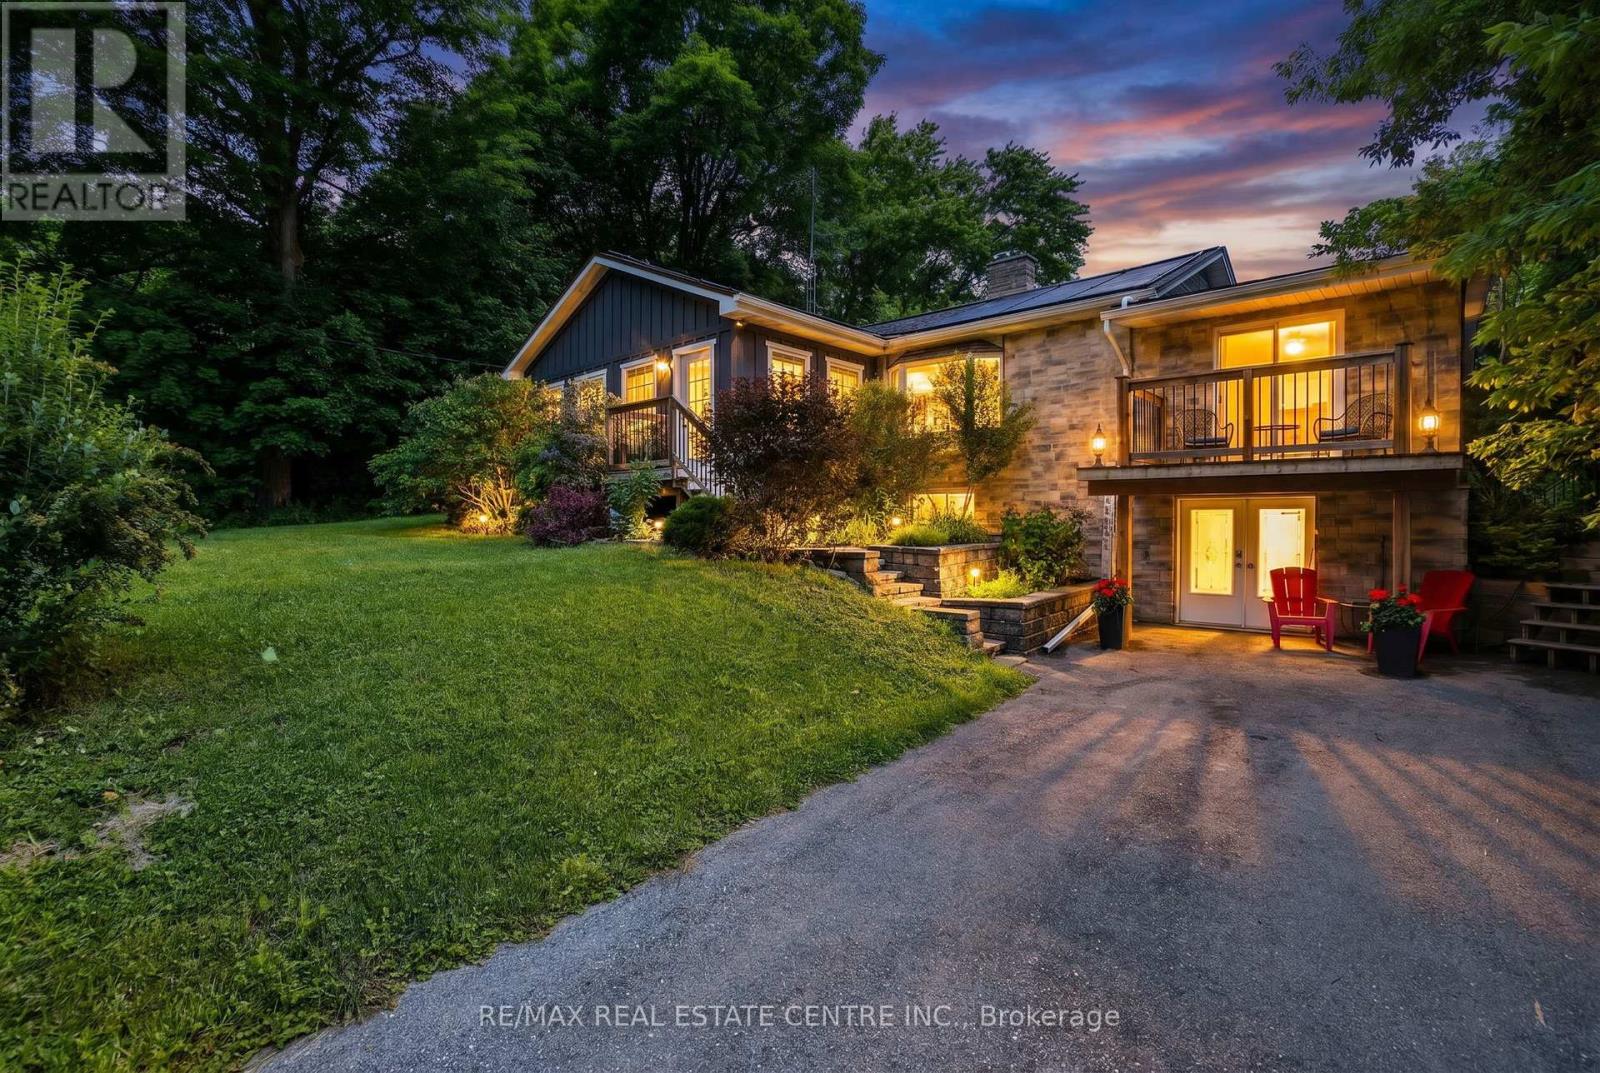
12429 Wolseley Street
Halton Hills, Ontario
Nestled in the picturesque hamlet of Limehouse, this charming 3+1 bedroom bungalow offers the perfect blend of comfort, character, and outdoor enjoyment. Ideally located just minutes from the renowned Bruce Trail and local public schools, this warm and inviting home is perfect for families and nature lovers alike .The sun-filled main floor features a relaxing sunroom drenched in natural light, creating the perfect spot to unwind. The spacious living room is highlighted by a cozy wood-burning fireplace, while the huge kitchen impresses with skylights, cathedral ceilings, and an abundance of workspace. Cathedral ceilings and natural light create an airy atmosphere, while stylish barn doors lead to the large laundry room, complete with plenty of cabinetry for storage and organization. Step outside to your private backyard oasis featuring a heated pool (solar and propane heated), hot tub sheltered beneath a gazebo, firepit area, and plenty of space for entertaining family and friends .The finished lower level offers excellent additional living space with a large family room, fourth bedroom, and a 3-piece bathroom. A convenient walk-out provides direct access to a spacious storage area and the backyard, making it ideal for hobbyists, outdoor enthusiasts, or extra seasonal storage. Additional updates and features include upgraded oak stairs and railings to the basement (2021), two storage sheds, Leaf Guard eavestrough protection, and a roof approximately 10 years old. This cozy and welcoming home combines small-town charm, modern conveniences, and outstanding outdoor living in one of Halton Hills' most scenic communities. A wonderful opportunity to enjoy the lifestyle that Limehouse is known for. (id:61483)
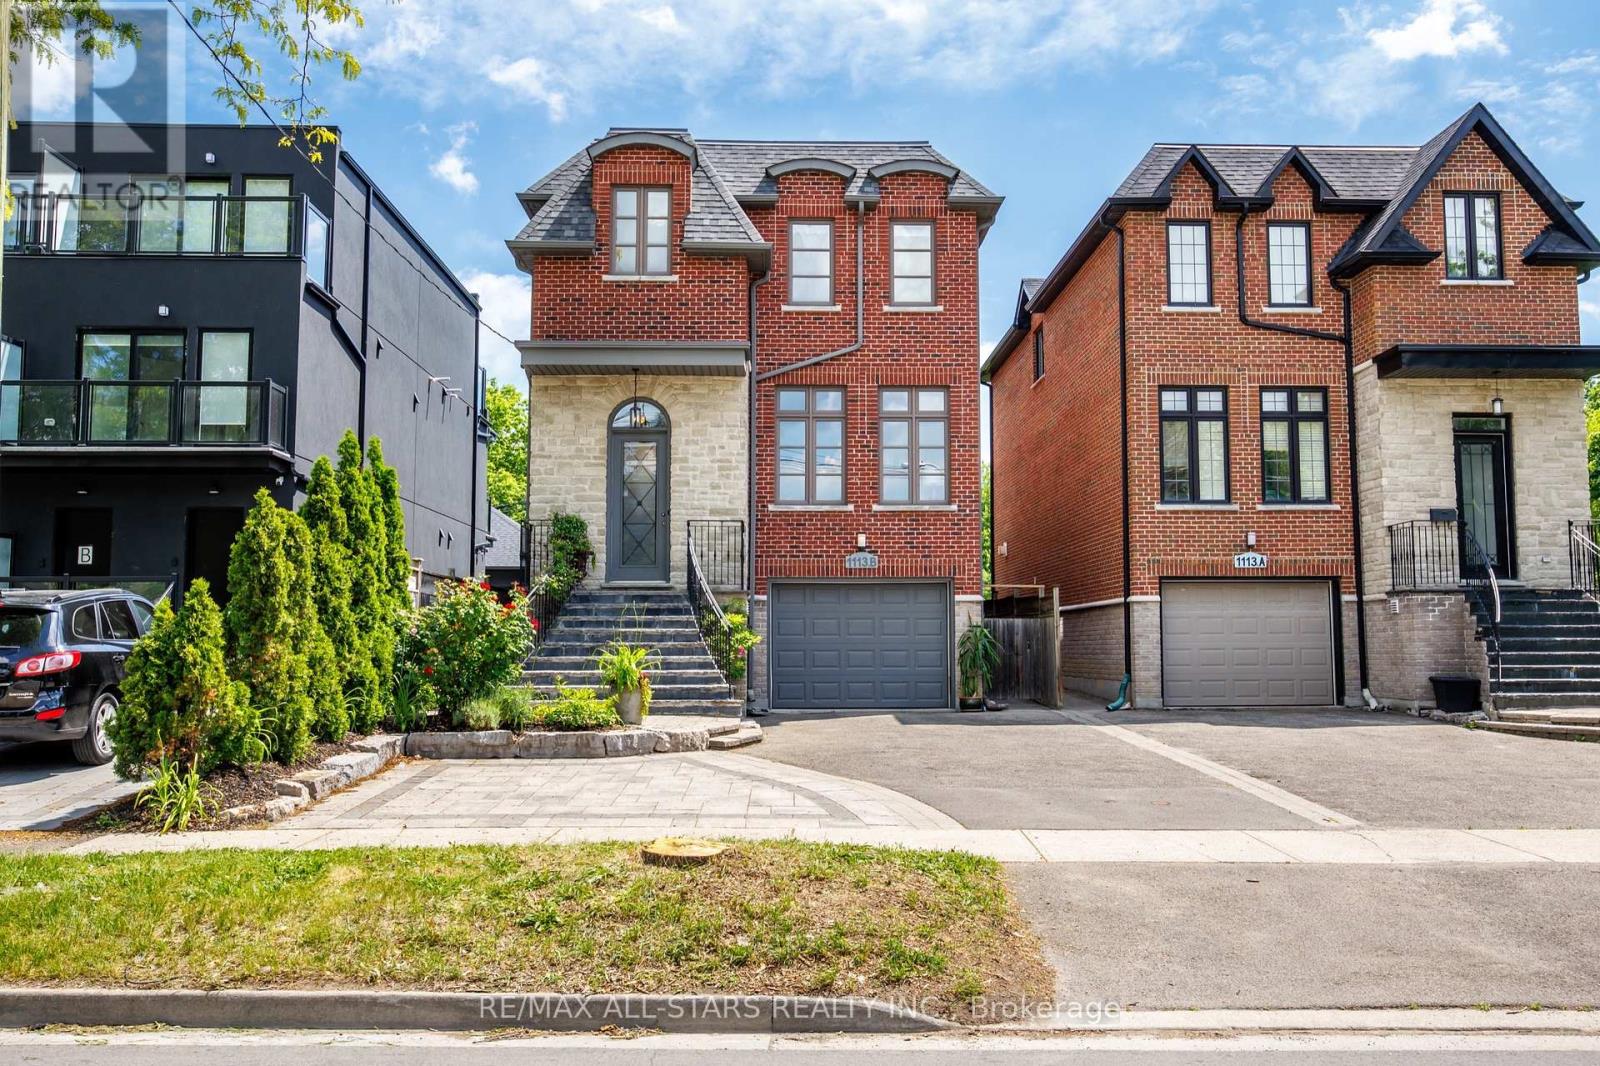
1113b Islington Avenue
Toronto, Ontario
Backing directly onto parkland with a Legal basement apartment already in place, this is a rare combination in central Etobicoke - green space behind you, income potential below you. The main house offers nearly 2,600 square feet across three finished levels, built in 2009. The main floor is open and functional, with hardwood throughout, a gas fireplace in the family room, and a kitchen centred on a quartz island with seating, built-in cabinetry, and pantry storage. A separate den opens to a raised deck overlooking the backyard and the parkland beyond. Upstairs, skylights brighten the hallway, bathroom and laundry. The primary suite features a walk-in glass steam shower with rainhead and a jetted soaker tub. Two bedrooms share a jack-and-jill 5-piece bath, with an additional three-piece for guests. Set on a 32 x 132 ft (approx) lot with parking for four. The fully finished studio suite has its own entrance, kitchen, four-piece bath, and rear walk-up - ready for rental income, extended family, a nanny suite, or reclaimed as additional living space. Short walk to the Subway & GO Train, quick access to the Gardiner Expwy, Hwy. 427, Sherway Gardens and The Queensway. Top ranked school districts - Norseman Junior Middle School, Etobicoke Collegiate, Our Lady of Sorrows, and Bishop Allen Academy. (id:61483)
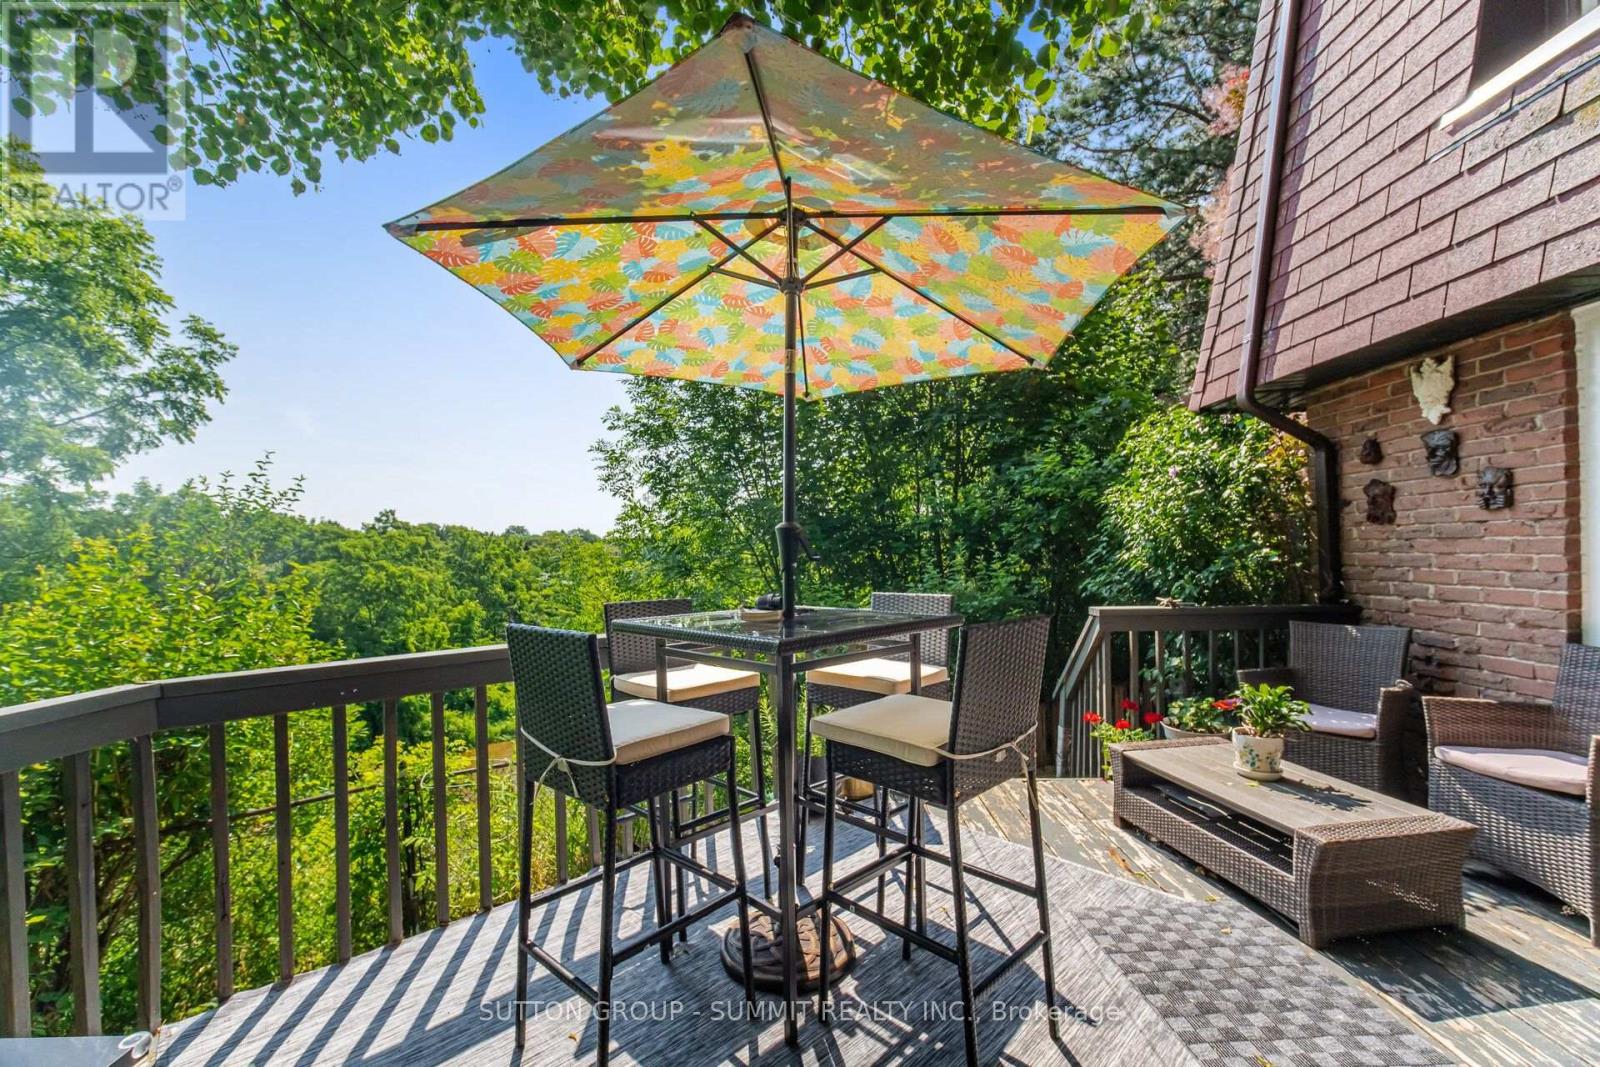
1845 Hyde Mill Crescent
Mississauga, Ontario
WOW, WOW, WOW!!! One of the nicest backyard views in all of Streetsville!!!! Located on a quiet cul-de-sac, this rarely available fully detached home offers 3 bedrooms and 2.5 bathrooms in a peaceful, resort-inspired setting backing directly onto the scenic Credit River ravine.Surrounded by mature trees and beautifully landscaped gardens, this premium ravine lot provides exceptional privacy and picturesque natural views. The bright, open-concept living and dining areas lead to a spacious deck overlooking the Credit River, creating an ideal space for relaxing or entertaining. Bedrooms overlook wooded ravine and Credit River, bringing tranquil views throughout the home. The fully finished basement adds comfortable living space and includes a laundry room along with a 3-piece bathroom. Hardwood stairs and updated flooring extends throughout the 3 levels. Bathrooms, front and kitchen have heated flooring for added comfort. This home includes private parking for two vehicles. To truly appreciate the unique setting, stunning surroundings, and peaceful atmosphere, this exceptional property is best experienced in person. Renovated and gorgeous!!!! POOL!!!! (id:61483)
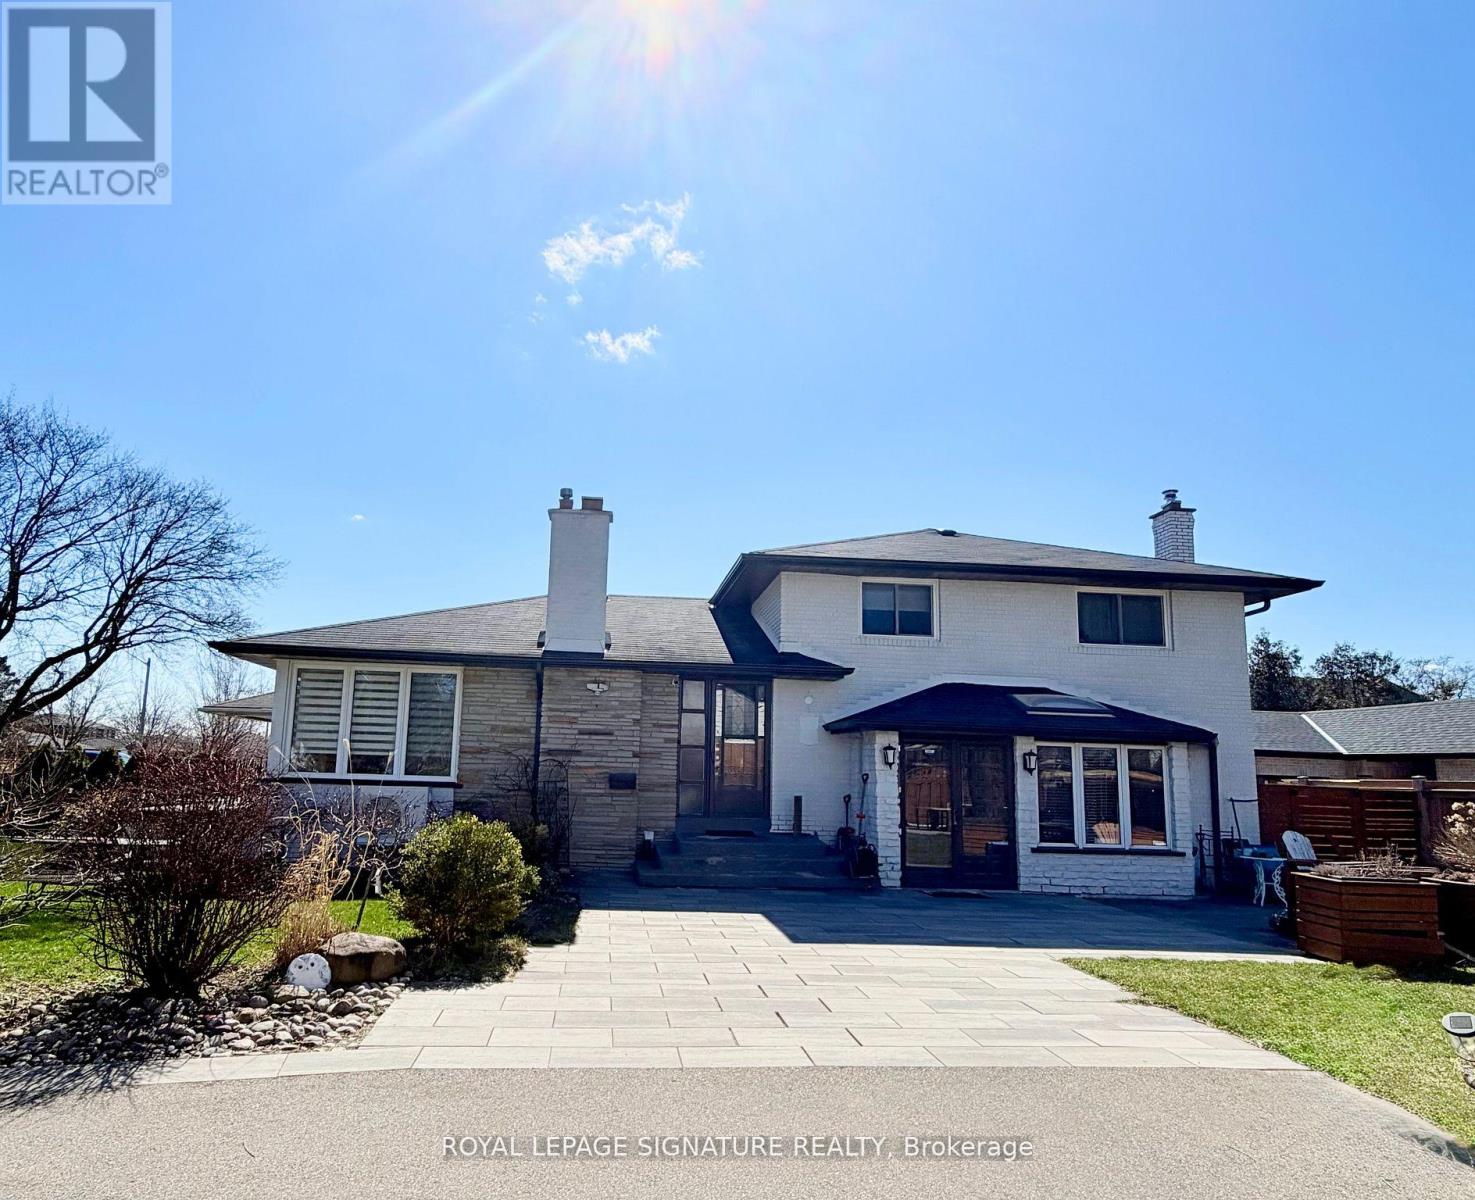
2263 Harcourt Crescent
Mississauga, Ontario
Welcome to the most sought-after address in Westacres, beautifully bordering the desirable Lakeview neighbourhood in South Mississauga. This one-of-a-kind home is a true labour of love - a fully renovated, move-in ready residence with high-quality finishes throughout. What makes this property truly special is its unique design: it is divided into two completely separate living spaces, each with its own private front entrance. Perfect for a large or multi-generational family, this flexible layout allows you to live in one unit while renting out the other for excellent income potential. The possibilities continue outside with an exceptionally large lot - one of the biggest in the area - offering plenty of room to build a garden house, laneway suite, or additional structure for even more income or personal enjoyment. Located in a prime South Mississauga location, this rare property combines the best of both worlds: spacious, versatile living with strong income-generating potential, all just minutes from Lake Ontario, parks, schools, and major amenities. Don't miss this exceptional opportunity to own a unique, fully renovated home with incredible flexibility in one of the area's most desirable pockets. (id:61483)
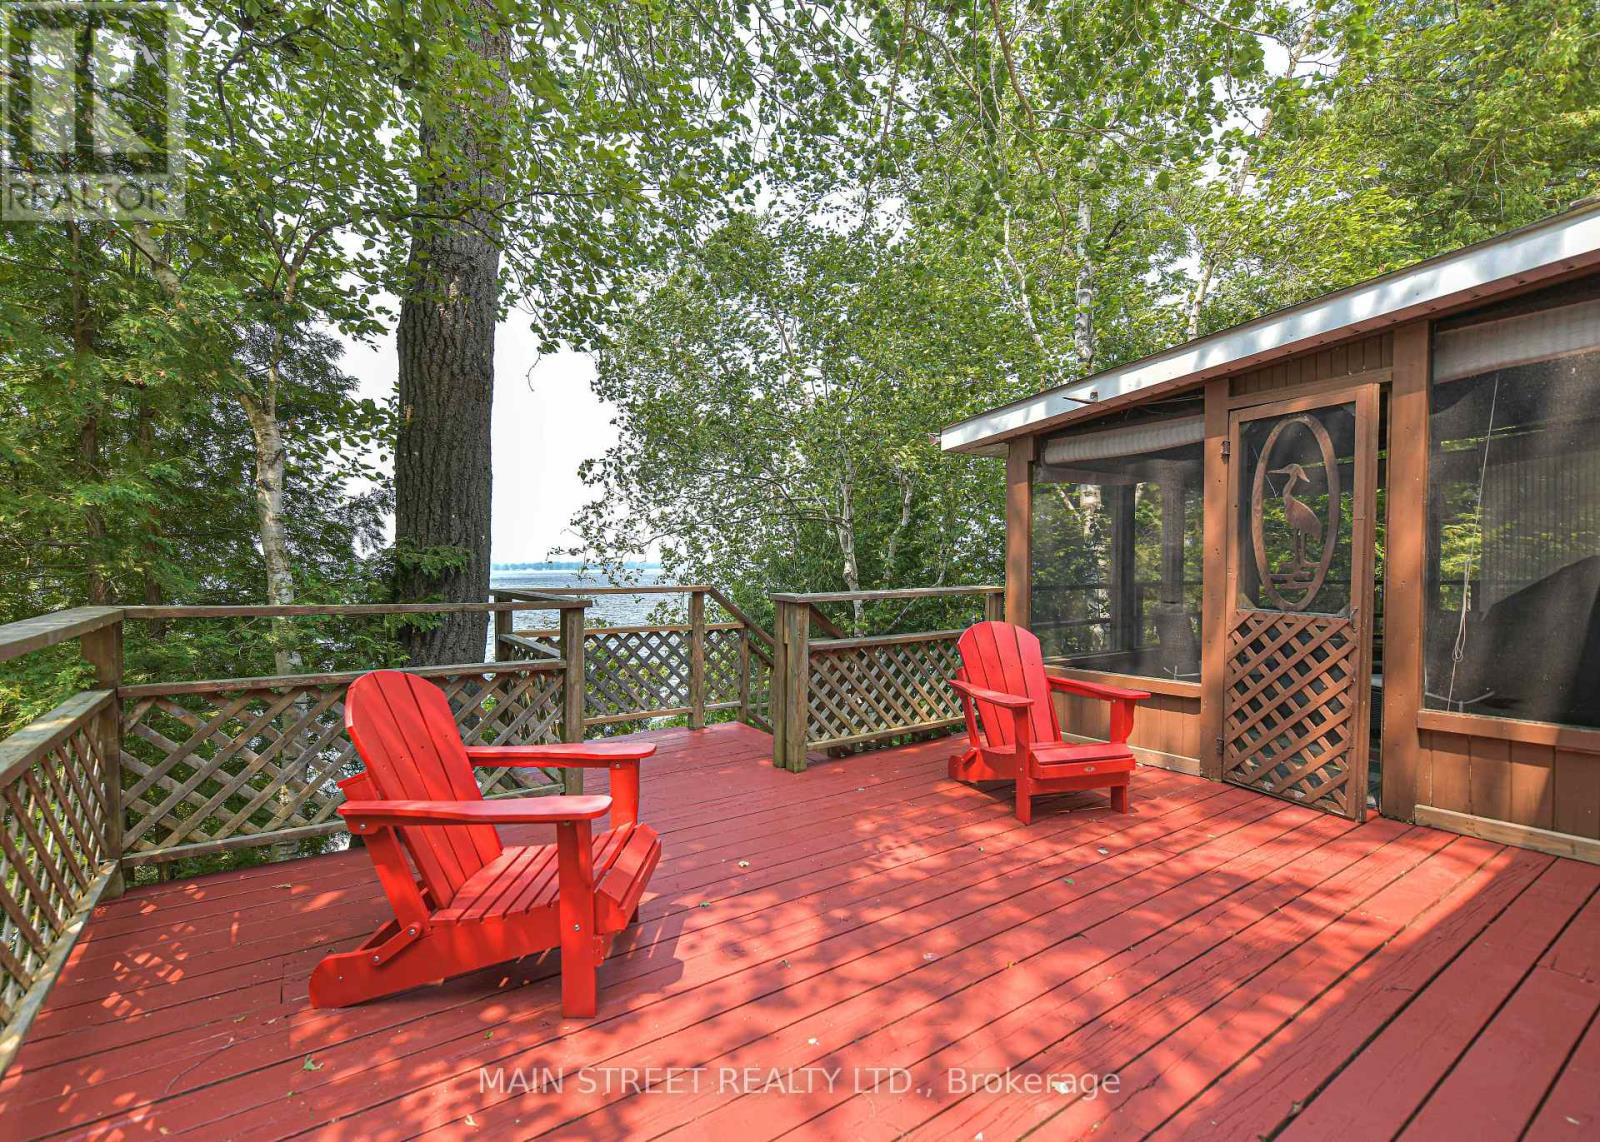
1310 Black Beach Lane
Ramara, Ontario
This lot is about 100ft by 110 feet and it leads you down to a pretty beach area with a small shed for fishing gear. You are surrounded by trees for tranquil moments and privacy. Fishing is famous here and the sandy bottom is great for waders and swimmers. Interior of cottage is peaceful and inviting. There is a huge propane fireplace in the family room and three skylights. Bedrooms are all equipped with baseboard heaters . While this is seasonal, this dwelling could easily be winterized for year round uSe. Kitchen is well equipped and spacious. Bathroom is ready with roughed in area for laundry appliances Garage has always been used for garden equipment and atv.s etc. Behind the garage at is an ideal studio (8 X 4.2 M) or space for music or even naps and/or guest to enjoy privacy.. Drilled well and high capacity holding tank contribute to value and comfort. There is a boat launch further down the lane for large boats and it is exclusive to residents. If you want to relax and enjoy life, this could be the place. (id:61483)
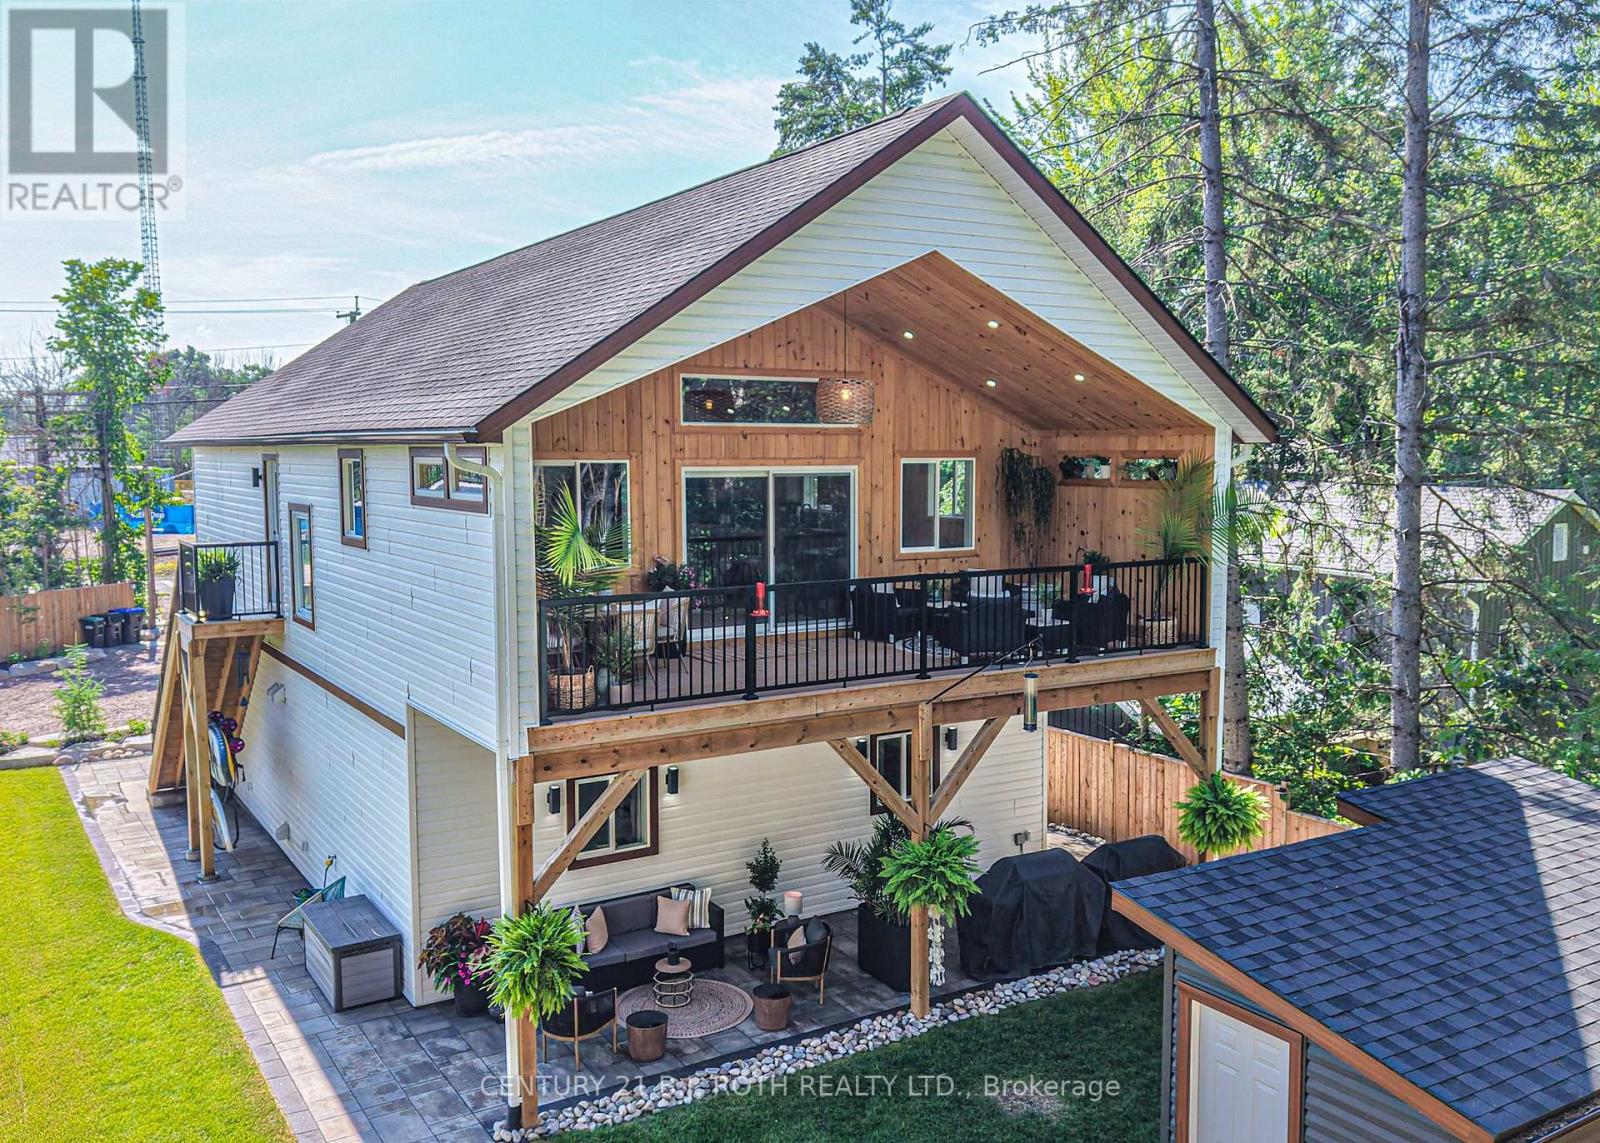
3332 Quetton Street
Severn, Ontario
Welcome to modern Scandinavian-inspired living in the heart of Washago. Built in 2025 with exceptional attention to detail, this beautifully designed 3-bedroom, 2-bathroom carriage house offers the perfect blend of timeless architecture, energy efficiency, and flexible living.Thoughtfully designed with future in-law potential in mind, this home features an open, light-filled interior highlighted by soaring vaulted ceilings, clean contemporary lines, and warm natural finishes. Propane in-floor heating on both levels provides year-round comfort, while economical heat pump systems offer efficient heating and cooling throughout the seasons.Step outside and discover two spectacular outdoor living spaces designed to embrace every moment. Relax in the private sauna, entertain family and friends around the custom fire pit, or unwind on the elevated second-floor deck overlooking the peaceful forest beyond. Extensive professional landscaping, mature perennial gardens, and a fully fenced yard create a private outdoor oasis that is as beautiful as it is functional.The heated double garage provides generous space for vehicles, hobbies, and storage, making this property as practical as it is stylish.Perfectly situated in the sought-after village of Washago, you'll love being just minutes from the beach, public boat launch, park, dog park, pickleball courts, restaurants, and all the charm this vibrant lake/riverside community has to offer. Whether you're looking for a full-time residence, multi-generational living, or a weekend retreat, this exceptional home delivers modern comfort, thoughtful design, and an unbeatable lifestyle in one of Simcoe County's most desirable destinations. (id:61483)
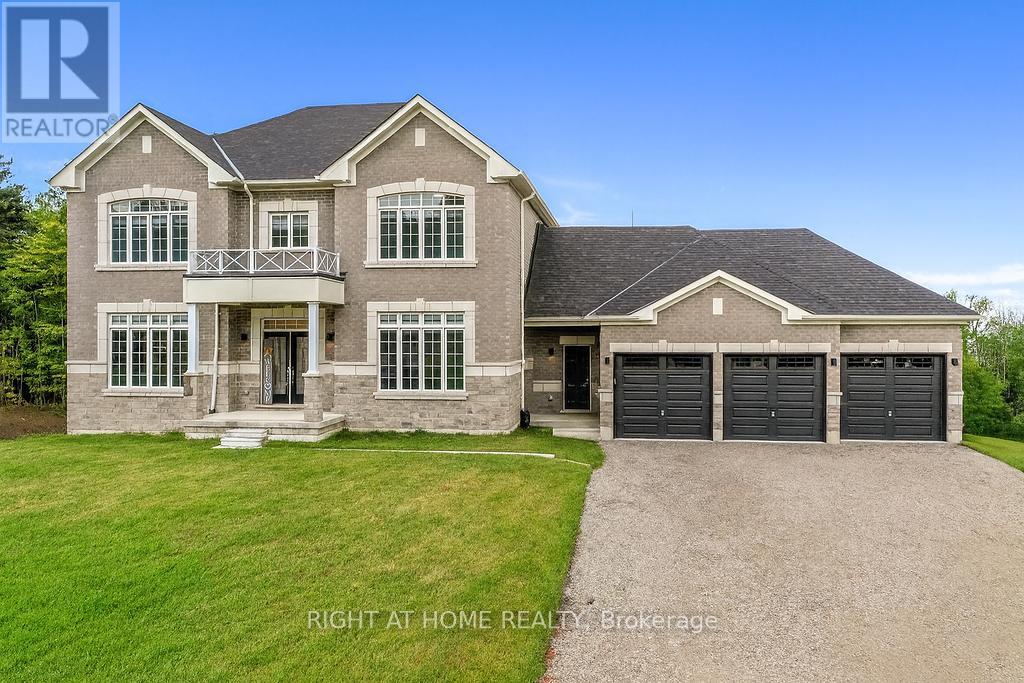
8 Forest Heights Court
Oro-Medonte, Ontario
Exceptional Luxury Value! Experience refined Luxury in this Stunning Executive Residence offering over 3,550 sq. ft. of thoughtfully designed, open-concept living space. Set on a quiet court on a premium 1.37-acre lot, this exceptional Home is surrounded by a private forest backdrop-your own serene Oasis.The Grand main level Welcomes you with unique 10-ft Ceilings and Elegant formal Living and Dining rooms, ideal for entertaining. A main-floor Office provides a perfect work or study space. The upgraded chef-inspired Kitchen features extended-height custom Cabinetry, high-end built-in Appliances, a walk-in pantry, and a sleek Coffee/Servery station. Overlooking the spacious breakfast area with walkout to the backyard, it flows seamlessly into the inviting family room with fireplace ideal for creating lasting memories. Upstairs, the Luxurious primary retreat offers two walk-in closets and a Spa-like ensuite with a soaking tub and glass shower. Three additional oversized bedrooms, each feature their own ensuite bath, walk-in closet, and large windows for natural light. Refined finishes include 8-ft doors, hardwood flooring, a modern staircase, pot lighting, and abundant natural light throughout. Custom 9-ft Ceilings continue on the Second Level and in the Bright walk-out Basement-an ideal space to customize. A separate side entrance leads to a functional mudroom, 3 car Garage inside access, Powder room, and finished Laundry. With approximately $300K in premium upgrades, this Home is located in a sought-after Oro-Medonte Estate Community, just minutes to Ski Resorts, Trails, and year-round Recreation. Conveniently close to Barrie, Orillia, with easy connectivity to Highways 11 & 400 for commuting to the GTA. A rare offering where Modern Luxury meets Natural Beauty. Vacant with flexible closing available. Private viewings offered. (id:61483)

7516 Island Crescent W
Ramara, Ontario
Welcome to this charming Cape Cod-style 1.5-storey home, where timeless character meets thoughtful design. Offering over 1,600 sq. ft. of living space, this beautifully maintained home features 3 bedrooms and 2 bathrooms, providing the perfect blend of comfort and functionality.The spacious primary suite is conveniently located on the main floor and includes a walk-in closet and direct walkout access to the rear deck-an ideal spot to enjoy your morning coffee while taking in the peaceful surroundings. The upper level offers two additional bedrooms and a full bathroom, creating a private retreat for family or guests.Set on over an acre of beautifully landscaped property, this unique offering showcases natural stone accents, a private outdoor hot tub, and direct water access to both the Black River and Green River. The expansive yard provides endless opportunities for gardening, outdoor entertaining, or simply enjoying the privacy and tranquility of nature.With its desirable eastern exposure, picturesque setting, and abundance of character, this property is a rare opportunity to enjoy country living with exceptional outdoor space and access to some of the area's most beautiful waterways. Conveniently located just a quick five-minute drive to local amenities, including groceries, a bakery, pharmacy, LCBO, and hardware store, you'll enjoy the perfect balance of peaceful rural living and everyday convenience. (id:61483)
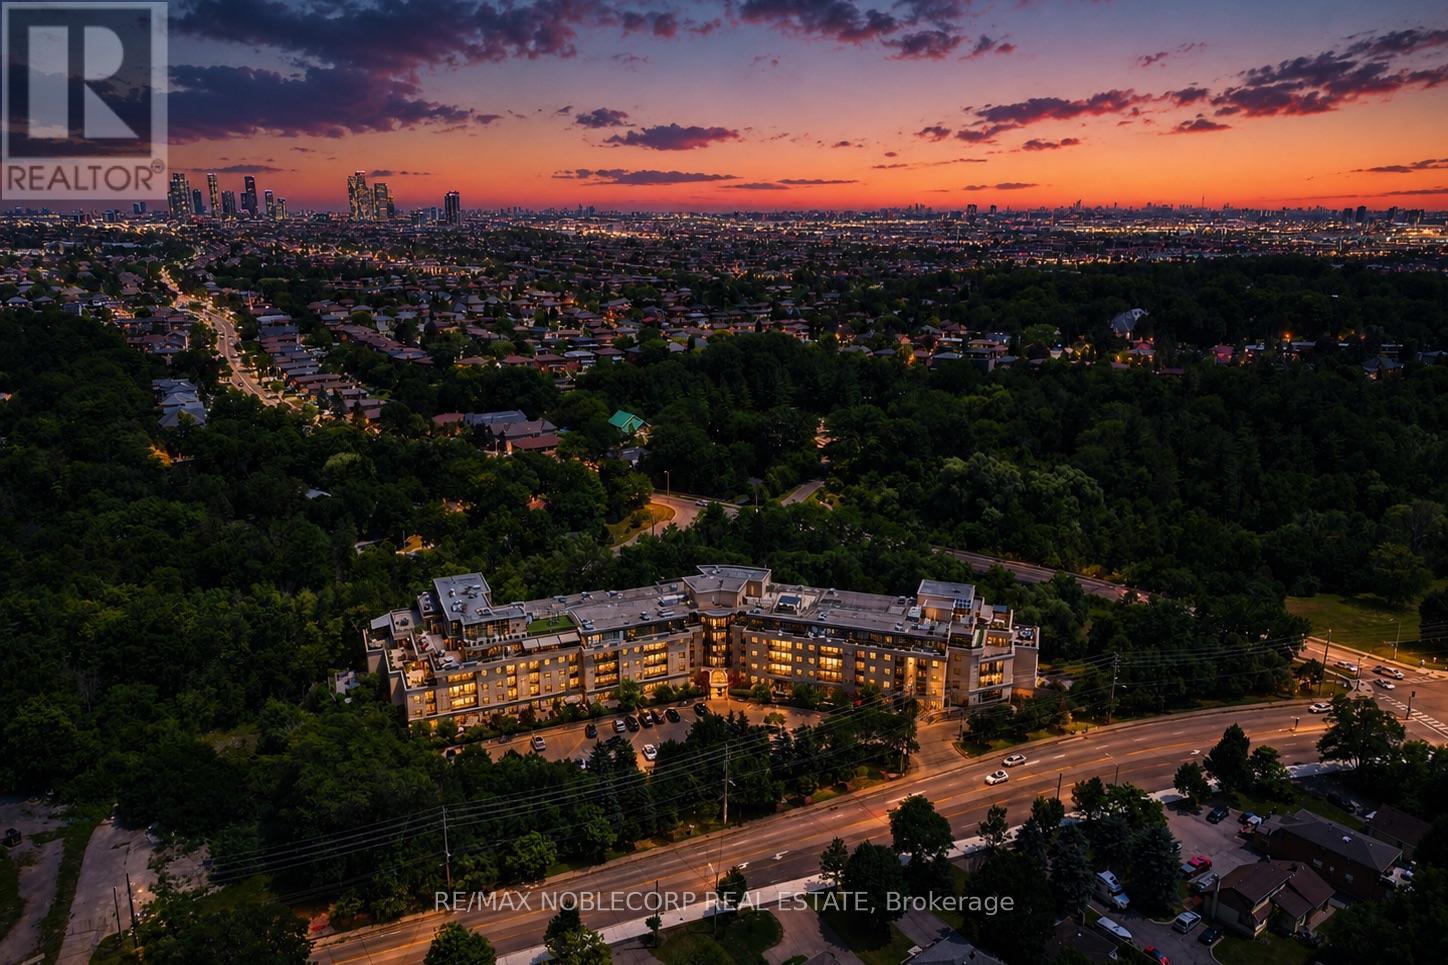
105 - 8201 Islington Avenue
Vaughan, Ontario
Welcome to 8201 Islington Avenue, where boutique condominium living meets the natural beauty of prestigious Islington Woods. This beautifully maintained ground-floor one bedroom plus den suite offers an exceptional blend of comfort, style, and convenience, featuring soaring 10-foot ceilings, an open-concept layout, and a versatile den that's perfect for a home office, guest space, or creative studio. The true showpiece is the expansive private terrace, seamlessly extending your living space outdoors - ideal for morning coffee, entertaining guests, dining al fresco, or simply unwinding in your own peaceful retreat. The unit comes equipped with one large parking space located directly beside your locker for ultimate convenience. Nestled in one of Vaughan's most sought-after communities, you'll enjoy being just minutes from Boyd Conservation Park, the Humber River trail system, Market Lane, golf courses, restaurants, shopping, public transit, and major highways, offering the perfect balance of nature, convenience, and connectivity. Whether you're a first-time buyer, a condo lover looking for more outdoor space, or a downsizer looking to stay in the community, this is a rare opportunity to own a thoughtfully designed home in a boutique low-rise building surrounded by mature trees and an established neighbourhood. Experience the lifestyle that makes Islington Woods one of Vaughan's most desirable places to call home! Disclaimer: Some photos have been digitally enhanced. (id:61483)
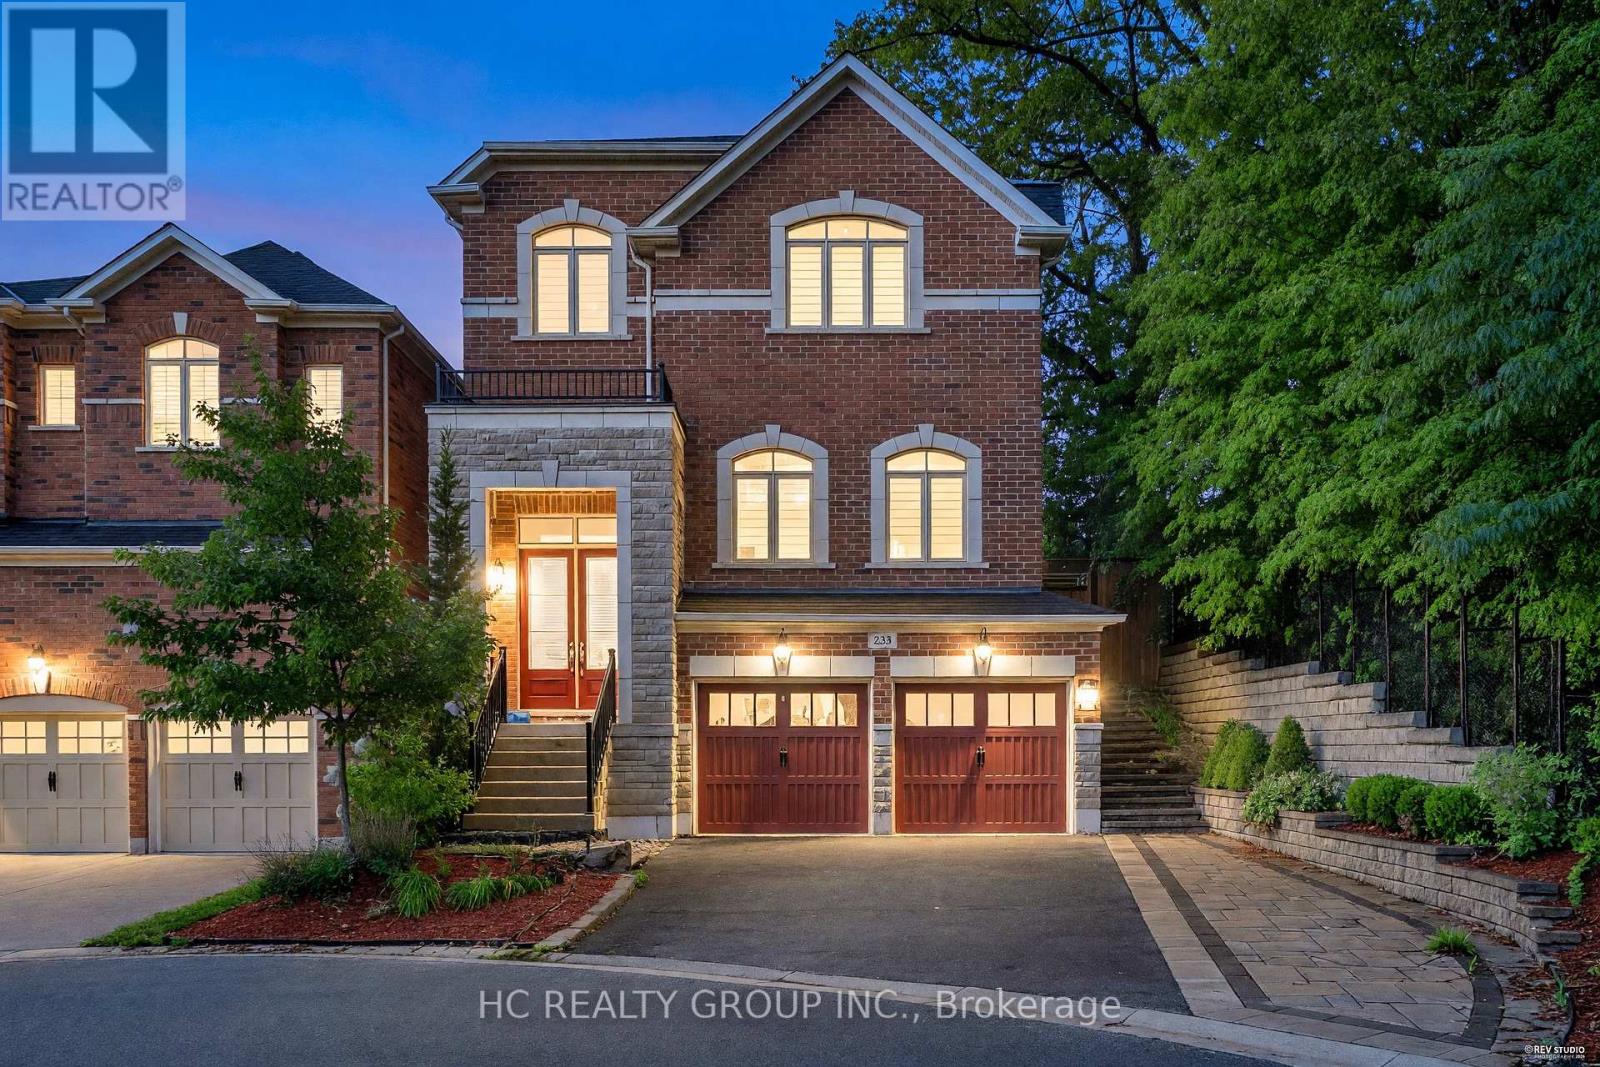
233 Butternut Ridge Trail
Aurora, Ontario
Beautiful Modern Sun-Filled Family Home Surrounded By Nature In The Aurora Estate Neighborhood. Premium Lot On A Quiet Court Siding Onto Greenspace, Offering Exceptional Privacy And A Tranquil Setting. Featuring 10-Foot Ceilings On The Main Floor And 9-Foot Ceilings On The Second Floor, This Home Boasts A Functional Open-Concept Layout With High-Quality Finishes Throughout. The Garage Is Located In The Basement, Allowing For A Larger And More Spacious Main Floor Living Area. Enjoy A Sunken Grand Entryway, Customized Closets Including A Walk-In Coat Closet, A Designer Kitchen With Quartz Countertops, Extra Pantry And Serving Station, Two Inviting And Spacious Family Rooms, A Cozy Gas Fireplace, Pot Lights, Hardwood Flooring, And Thoughtful Upgrades Throughout. The Outdoor Space Is Perfectly Landscaped With Interlock, A Custom Wood Pergola, And A Spacious DeckIdeal For Entertaining. The Fully Finished Basement Is Completely Separated From The Rest Of The Home, Offering Versatile Living Options. Located In A Top-Ranked School Zone And Just Minutes From Shopping, Amenities, Walking Trails, Golf Courses, And MoreThis Home Offers The Perfect Blend Of Comfort, Style, And Convenience. (id:61483)

821 - 8110 Birchmount Road
Markham, Ontario
Location, Location, Location, Nexus Condo by Rimingtons in the heart of downtown Markham, Corner Unit with 2 beautiful and spacious split bedrooms, 9 feet ceiling, Sunny south exposure and unobstructed view, 24 hours concierge, Open concept kitchen with granite top, under mounted sink, breakfast bar, and stainless-steel appliances, Easy access to 407, 404, Go Train, York University Markham Campus, PAN Am Centre, Library, Supermarket, Shops, Parks & Restaurants and more. (id:61483)
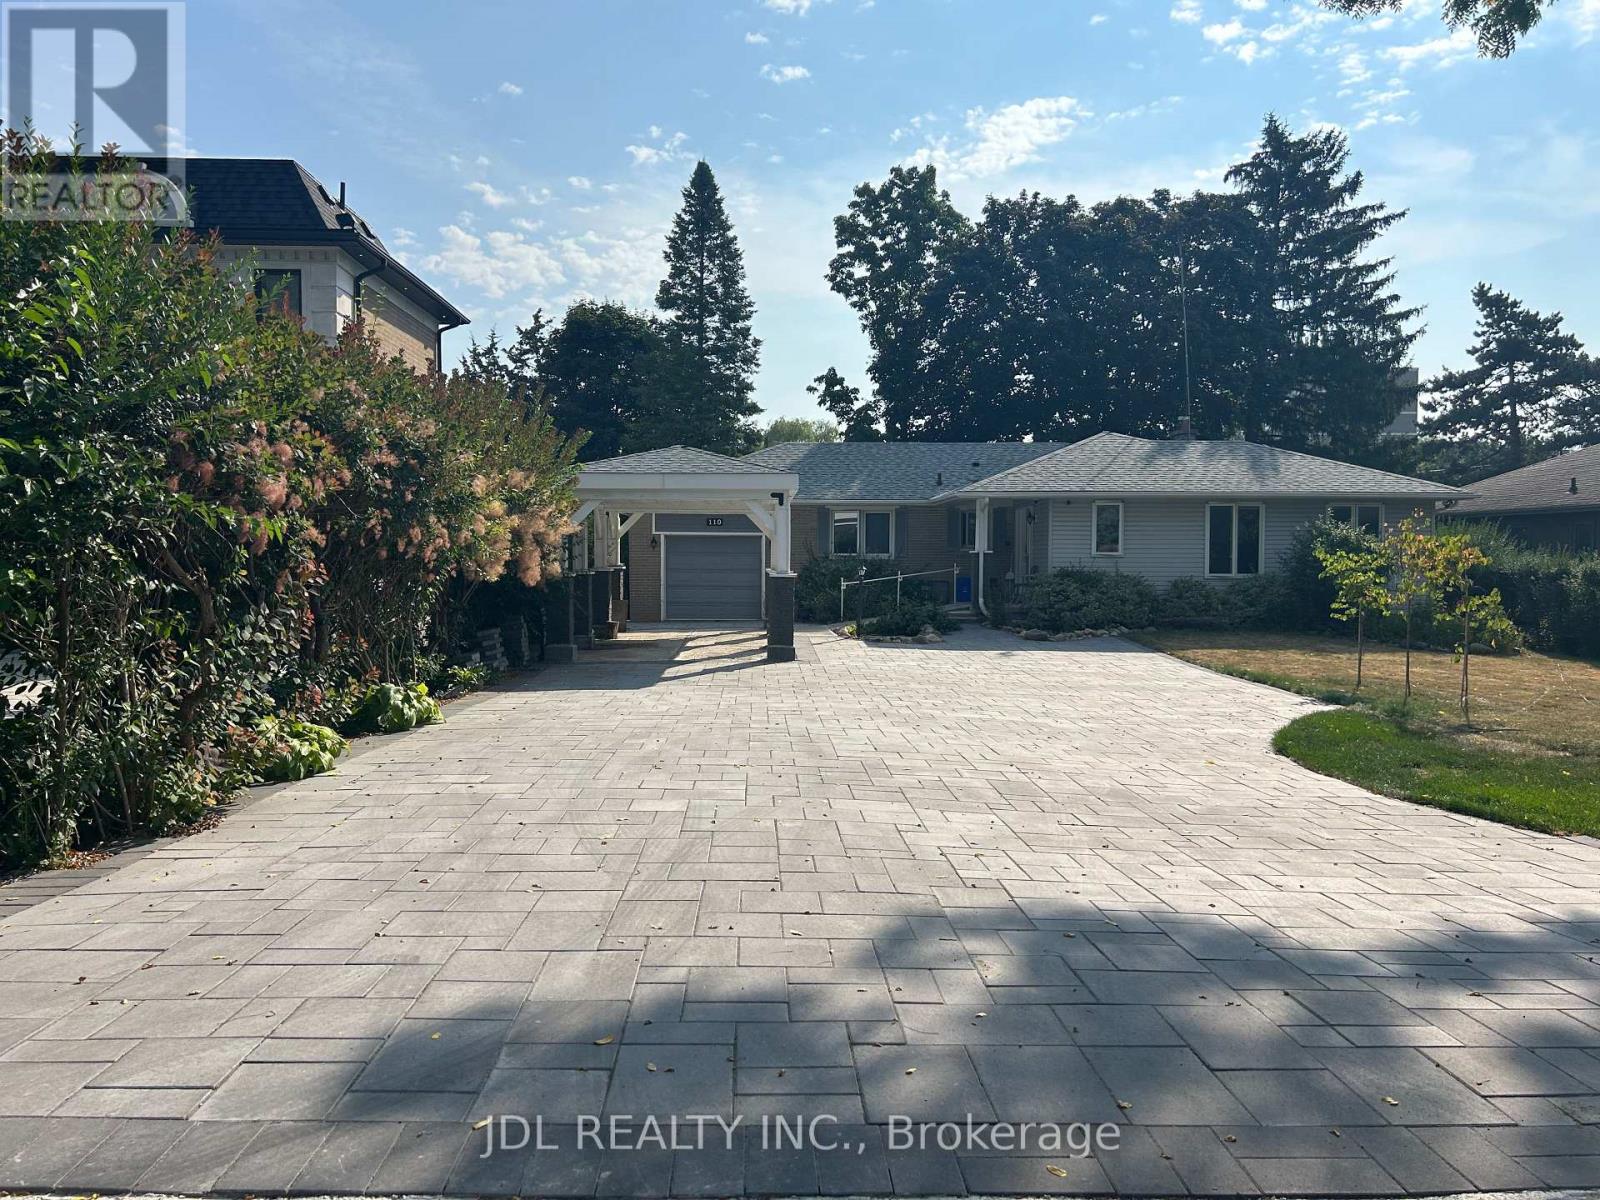
Suite Aa Main - 110 Robinson St Street
Markham, Ontario
Really Bright! Well Furnished! Free Internet! Unique Location! Very Close To All Amenities!shared kitchen/bath.extra utilities/parking fee. Thanks A Lot! (id:61483)
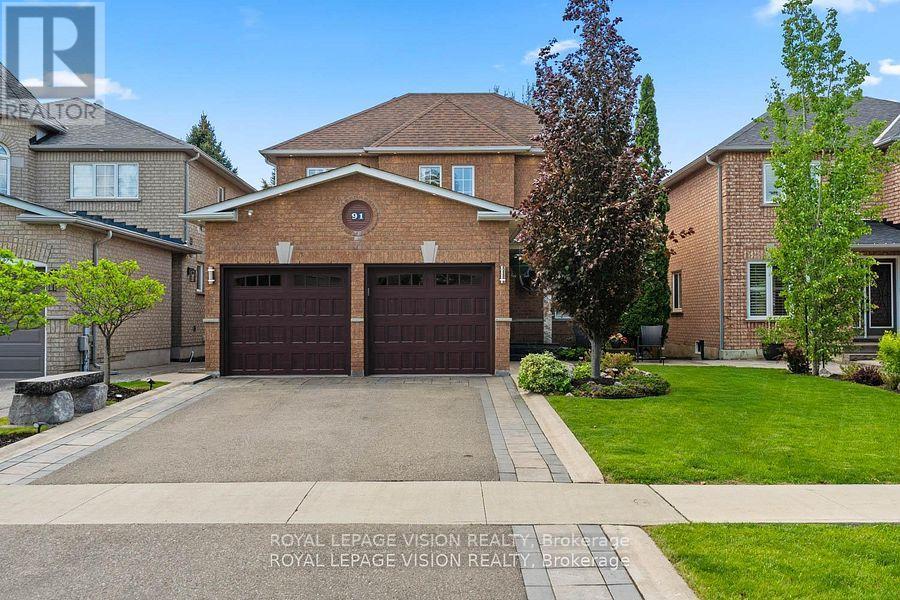
91 Princeton Gate
Vaughan, Ontario
Great curb appeal comes with this 40 ft widelot center through hall detached 3 bed + 1 ( sleep area - lower level ) 1,867 sq ft per MPAC, all hardwood / granite / ceramic / porcelain floors no carpet, spacious main floor family room gas fireplace and window with partial backyard view, additional gas lines at rear and garage, many updates - 200 amp service, renovated kitchen and washrooms, R60 insulation, HWT owned, spacious renovated ground floor laundry with direct garage access, 3/4 inch hardwood floors, granite floors and tops, granite kitchen backsplash, interior and exterior potlights, outdoor deck 23 ft x 13 ft, 30 yr roof shingles, large cantina and 3pc washroom with huge shower on lower level, no wasted space layout with office area on 2nd floor, built by Royal Pine homes. (id:61483)
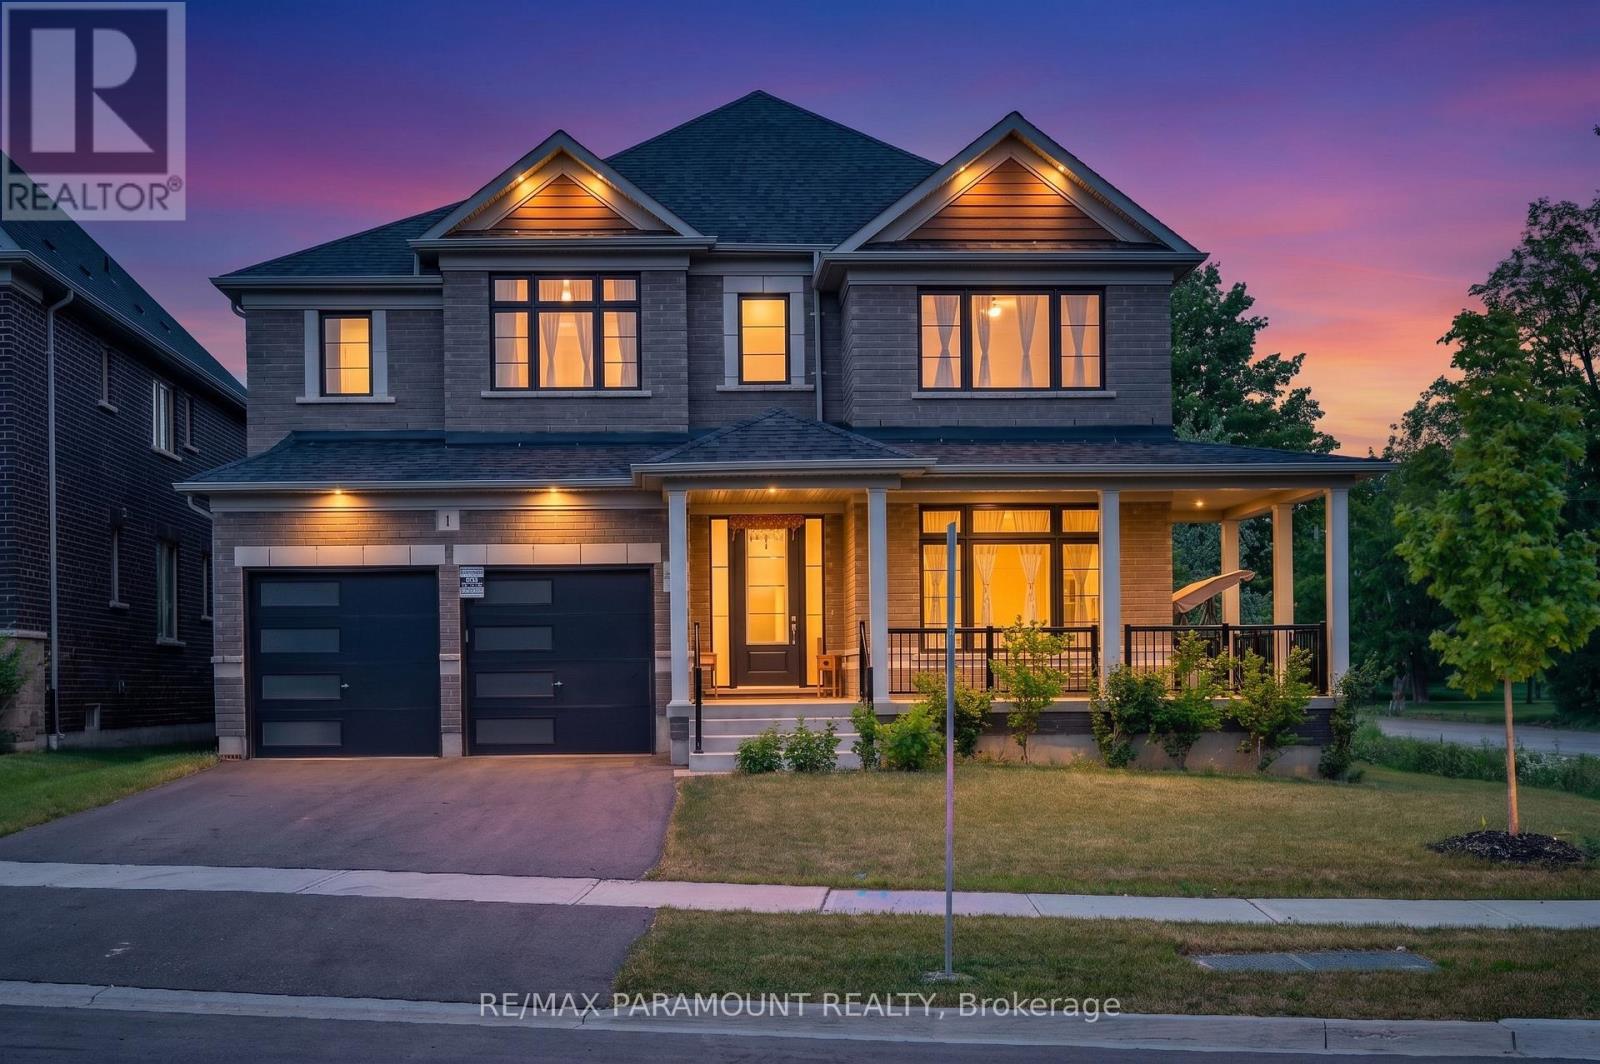
1 Sparrow Way
Adjala-Tosorontio, Ontario
Mansion-like grandeur meets countryside serenity! Welcome to 1 Sparrow Way, an architectural masterpiece by Tribute Communities nestled on a highly coveted premium corner lot in the prestigious, master-planned community of Colgan Crossing. This magnificent 4-bedroom, 4-bathroom detached residence offers a striking blend of contemporary luxury and tranquil country living within commuting distance to the GTA. Step inside to an executive layout anchored by a spectacular family room boasting ultra-high soaring ceilings, creating a dramatic, airy aesthetic that truly gives you the feel of a mansion. The premium corner placement features massive windows that flood the entire home with an abundance of natural light all day long. The second floor features generously sized bedrooms with pristine upscale finishes and upper-level laundry for ultimate convenience. The massive unfinished basement with a bathroom rough-in awaits your custom vision to add an executive rec room or a private in-law suite. This premier location places you steps from the prestigious Woodington Lake Golf Club and scenic conservation areas, while keeping top-rated schools, local parks, and everyday amenities in nearby Tottenham easily accessible. Commuters will love the convenient access to major highways including Highway 9, Highway 50, and Highway 400. Don't miss this rare turnkey opportunity to own a standout corner-unit estate home that perfectly details elite craftsmanship with the peacefulness of nature (id:61483)
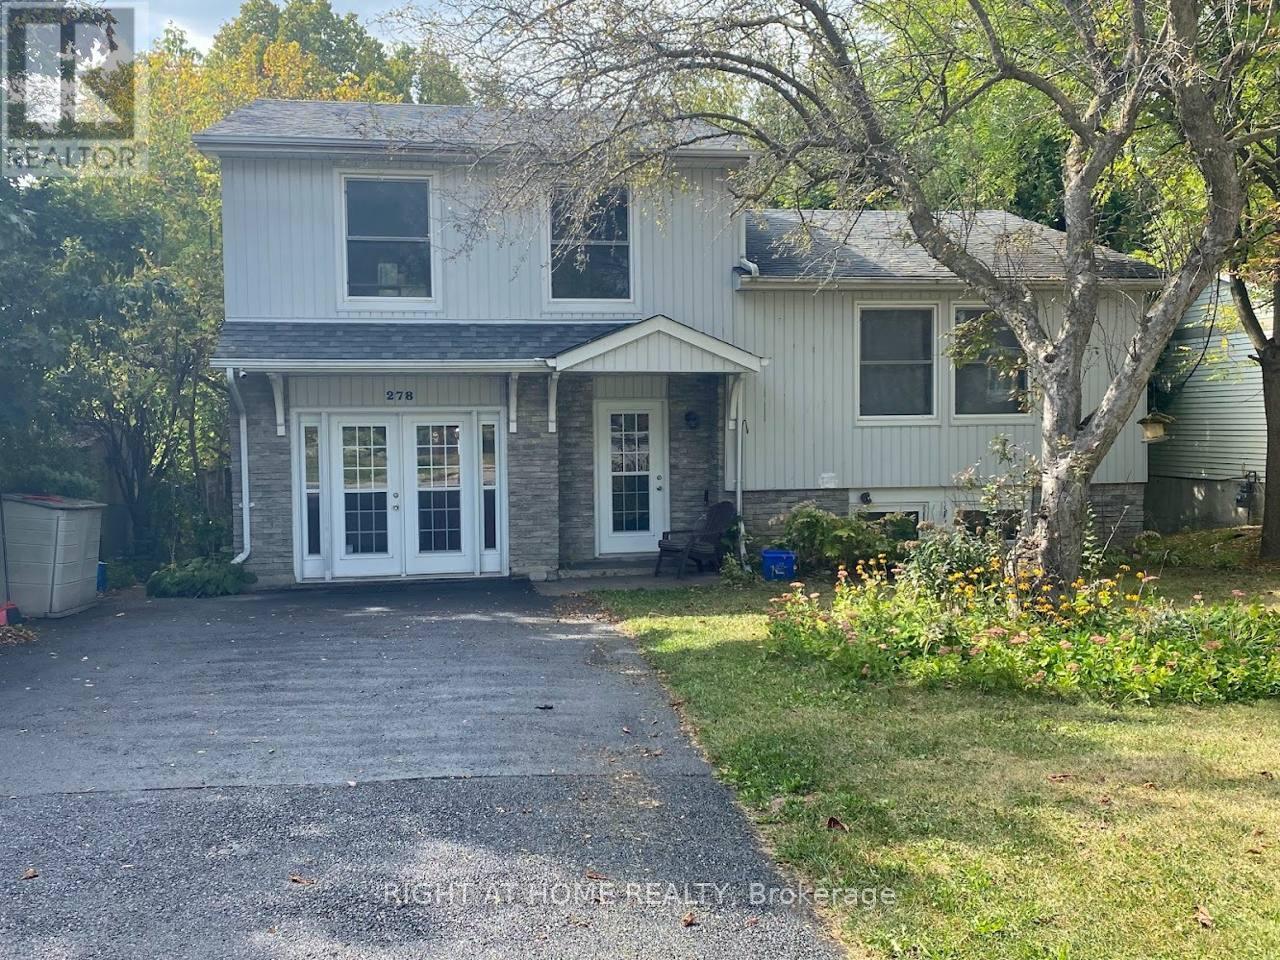
278 Waratah Avenue
Newmarket, Ontario
Bright & Spacious 2-Bedroom Walkout Apartment In The Desirable Huron Heights-Leslie Valley Community! This unique layout features the Kitchen, Living Room, and Primary Bedroom on the Main Floor with abundant natural light. Enjoy a walkout from the Living Room to a private deck with access to the backyard. The second bedroom is situated on the lower level, making it ideal for a guest room, office, or family member seeking extra privacy. Enjoy a private entrance, private laundry, one parking space, and backyard access. Minutes to Hwy 404, Newmarket GO Station, parks, schools, shopping, and all essential amenities. A fantastic place to call home! No Smokers/Pets please. (id:61483)

168 Willow Lane
Newmarket, Ontario
Bright, Lovely 4+2 Family Home Located In A Well-Established Community, Offers Many Updates Including Kitchen With Quartz Countertop And S.S. Appliances, Hardwood Flooring Throughout Main And 2nd Floors, Custom Bay Window With Window Seat, Oak Staircases Up & Down, Pot Lights, Built-In Shelving, Newer 3Pc Ensuite In Primary Bedroom. Walk To Parks, Good Schools, Go Transit, Main St. Shops & Upper Canada Mall. Mins To Hwy 404. (id:61483)
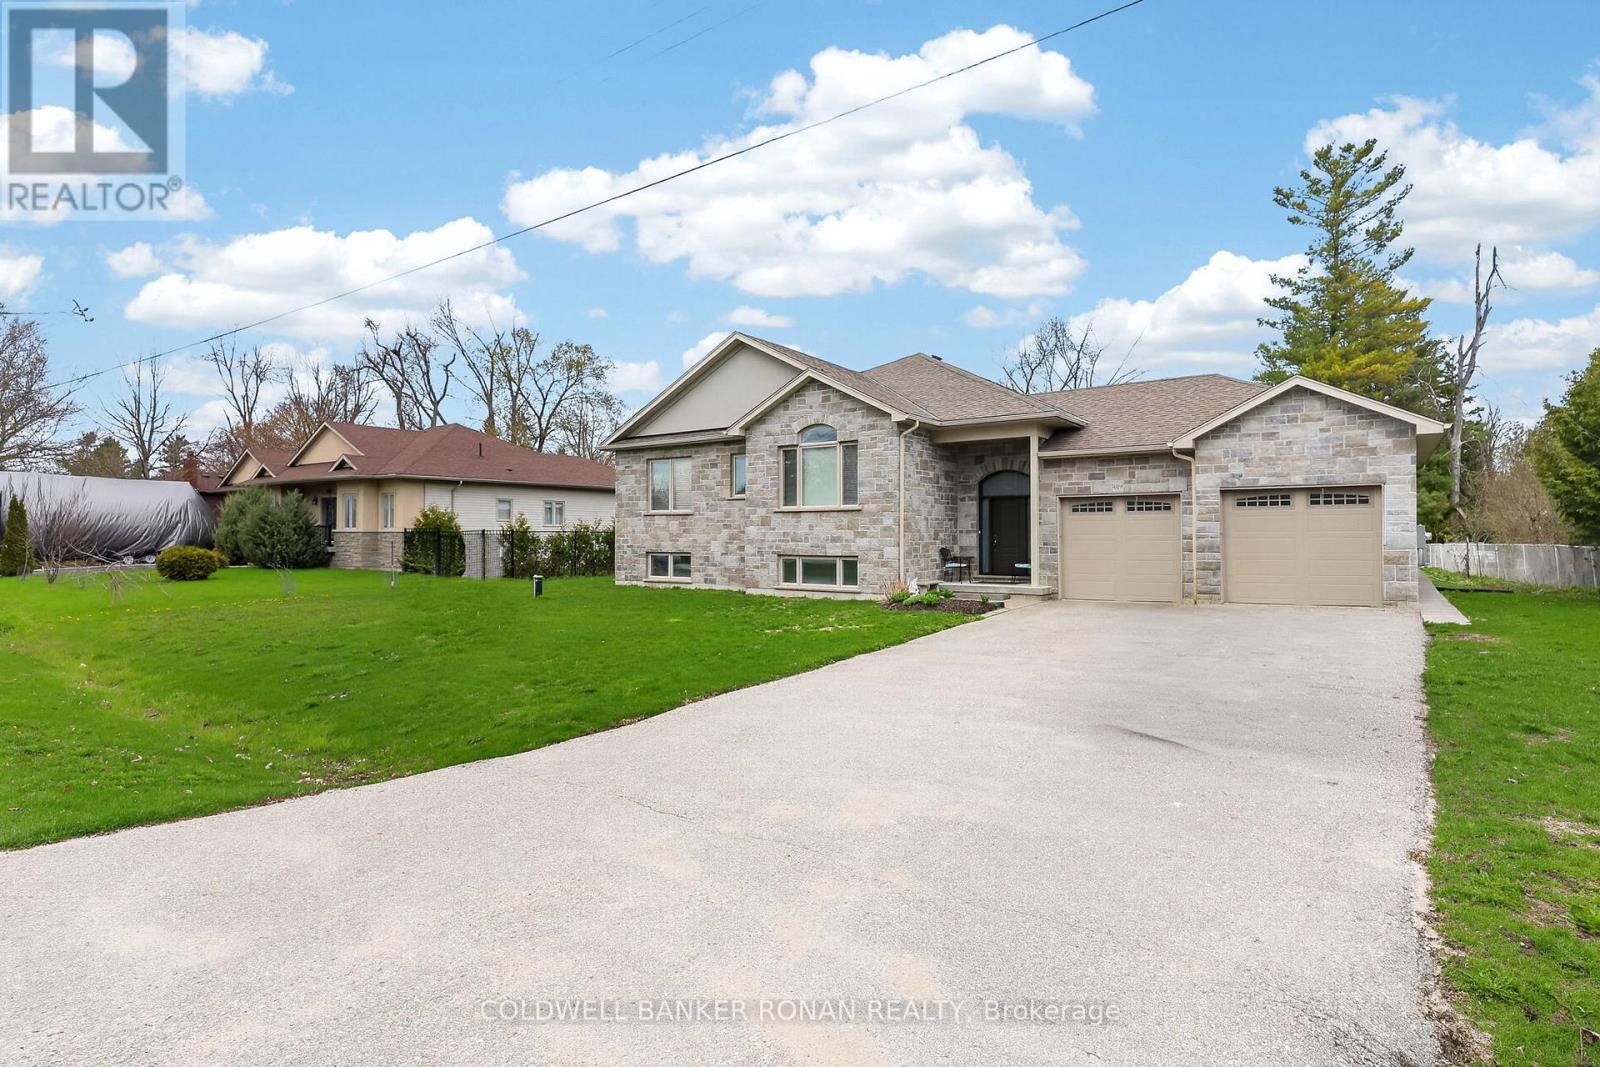
3019 Sandy Cove Drive
Innisfil, Ontario
Custom bungalow just a quick stroll to Lake Simcoe and set on a 100' x 150' lot. Offering 2,041 sq ft on the main level, this bright, open-concept home is designed for comfortable everyday living and effortless entertaining. Hardwood floors flow through the space, complemented by abundant natural light and a functional layout that adapts to a variety of lifestyles. The spacious kitchen, living, and dining areas connect seamlessly and walk out to a covered porch-perfect for outdoor dining, relaxing, or enjoying the expansive backyard. With 3+2 bedrooms, this home offers excellent flexibility for families, guests, or multi-generational living. The primary suite is a true retreat, featuring a spa-inspired ensuite and ample closet space. Main-floor laundry adds convenience, while the oversized garage with an interior entry provides practical, everyday access. A powered shed offers additional space for hobbies, storage, or a workshop setup. The large lot provides room to garden, play, or simply enjoy the outdoors, with the added bonus of established fruit trees. Ideally located just minutes to shopping, dining, parks, schools, and all amenities, this property offers the perfect balance of space, function, and lifestyle, close to the lake and everything Innisfil has to offer. (id:61483)
1510 - 1 Lee Centre Drive
Toronto, Ontario
Spacious & Gorgeous Corner Condo Unit With 2 Bright Bedrooms, 2 Full Baths & 2 Parking Spots!! It Has An Excellent Split Bedroom Layout!! And You Don't Spend More On Utilities As This Unit Comes With All Of These Utilities Included - Water, Heat & Hydro!! WooooW! PLUS You Get to Enjoy These Great Building Amenities - Indoor Swimming Pool, Sauna, Gym, Party Rooms, Billiards, Library, Lounge & More. This Beautiful Condo is in THE BEST LOCATION of SCARBOROUGH with 3 Minutes Drive To Hwy 401 / 5 Minutes To Scarborough Town Centre / 5 Minutes to Go Bus Station / 5 Minutes To Cineplex Cinemas / 6 Minutes to Walmart / Close Distance To TTC, LRT, University of Toronto, Centennial College, Restaurants, Shopping & Much More. (id:61483)
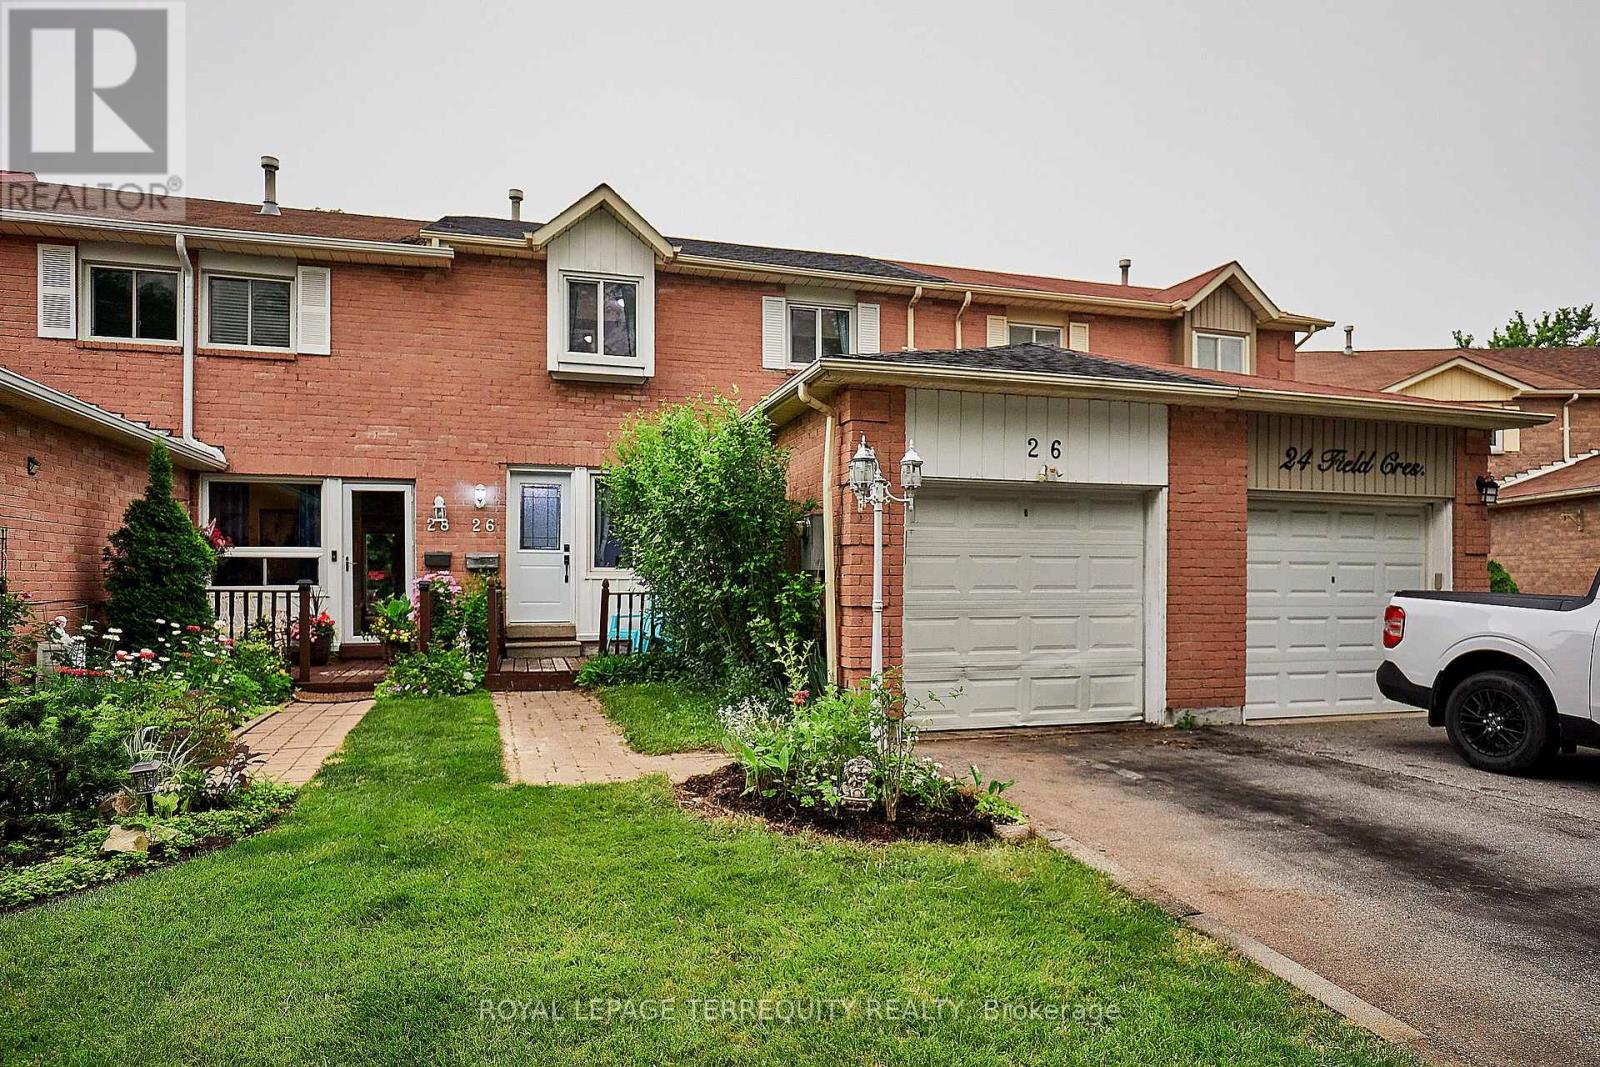
26 Field Crescent
Ajax, Ontario
Welcome to this beautifully maintained freehold townhouse in Ajax, nestled in a charming, family-friendly neighbourhood. This home offers the perfect blend of comfort, convenience, and modern updates, it is move-in-ready and ideal for first-time buyers, growing families, or anyone looking to enjoy a wonderful place to call home. Enjoy peace of mind with a brand-new roof (2026), new washer and dryer (2025), and the added benefit of no rental contracts. The home is also EV charger-ready, making it perfect for today's lifestyle. Step outside to enjoy a welcoming front porch, a spacious deck for entertaining, and a huge backyard with endless possibilities for kids, pets, gardening, or hosting family and friends. Ideally located just minutes from Highway 401, Lifetime Fitness, Costco, Walmart, parks, schools, restaurants, and a wide range of everyday amenities, this home offers exceptional convenience while being tucked away in a peaceful, sought-after neighbourhood. A wonderful opportunity to own a thoughtfully updated freehold home in a fantastic location, don't miss out! (id:61483)