
2644 Altadena Court
Mississauga, Ontario
Fantastic opportunity for homeowners, investors, and multi-generational families in highly desirable Sheridan Homelands! This beautifully maintained 4-bedroom, 2-bathroom semi-detached 4-level backsplit offers a spacious and functional layout, a finished lower level with separate entrance, full bathroom and kitchen area ideal for an in-law suite or income-generating opportunity. Situated on a generous 32 x 125 ft lot with a private backyard, this home is perfectly positioned near top-rated schools, parks, shopping, transit, and major highways including the QEW, 403 and 407. Minutes to Clarkson GO Station, Sheridan Centre, Churchill Crossing and all the amenities of South Mississauga. Whether you're looking to move in, renovate to your taste, or add a valuable investment property to your portfolio, this property offers exceptional value in one of Mississauga's most sought-after family communities! (id:61483)
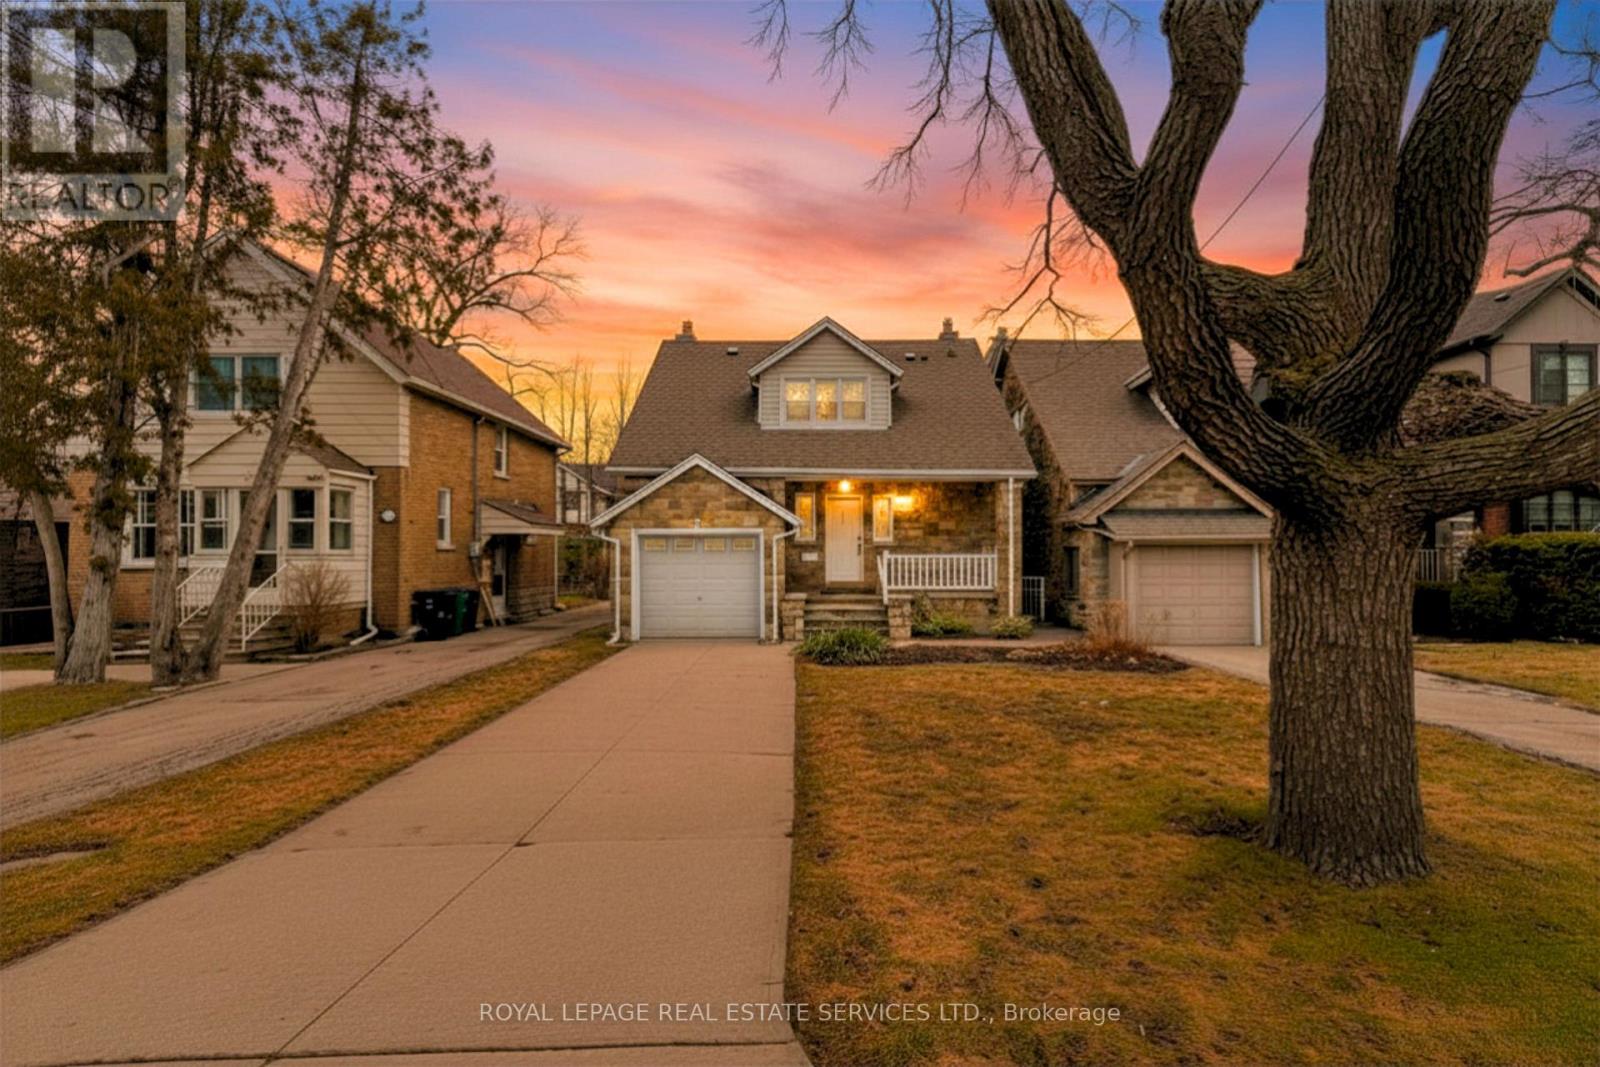
1107 Royal York Road
Toronto, Ontario
THE MOST AFFORDABLE HOME IN THE KINGSWAY!!!! Situated in the Lambton-Kingsway and Our Lady of Sorrows School Districts (2-Top RatedSchools), this well-maintained home features a bright living room with a walk-out to the rear patio and garden, a large separate dining room, anda functional kitchen with ample cupboard space. The second floor offers three generously sized bedrooms, all with large windows and crownmoulding. The primary bedroom includes a double closet and dressing room, while the second bedroom features a walk-in closet. Hardwoodfloors run throughout the main and second floors. The finished lower level, with a separate side entrance, adds additional living space with aspacious family room featuring above-grade windows, a laundry room, utility room, 3-piece ensuite, and multiple storage areas. Great potentialfor a lower-level apartment. Ideally located in the heart of Kingsway, this home is close to top-rated schools, including Lambton-Kingsway PS,Our Lady of Sorrows CS, Kingsway College School and Etobicoke Collegiate Institute, and within walking distance to Humber Town ShoppingCentre and Kingsway Mills Shopping Centre for convenient shopping, dining, and everyday amenities. Walking distance to Bloor St or a short busride away, this home has incredible transit convenience. (id:61483)
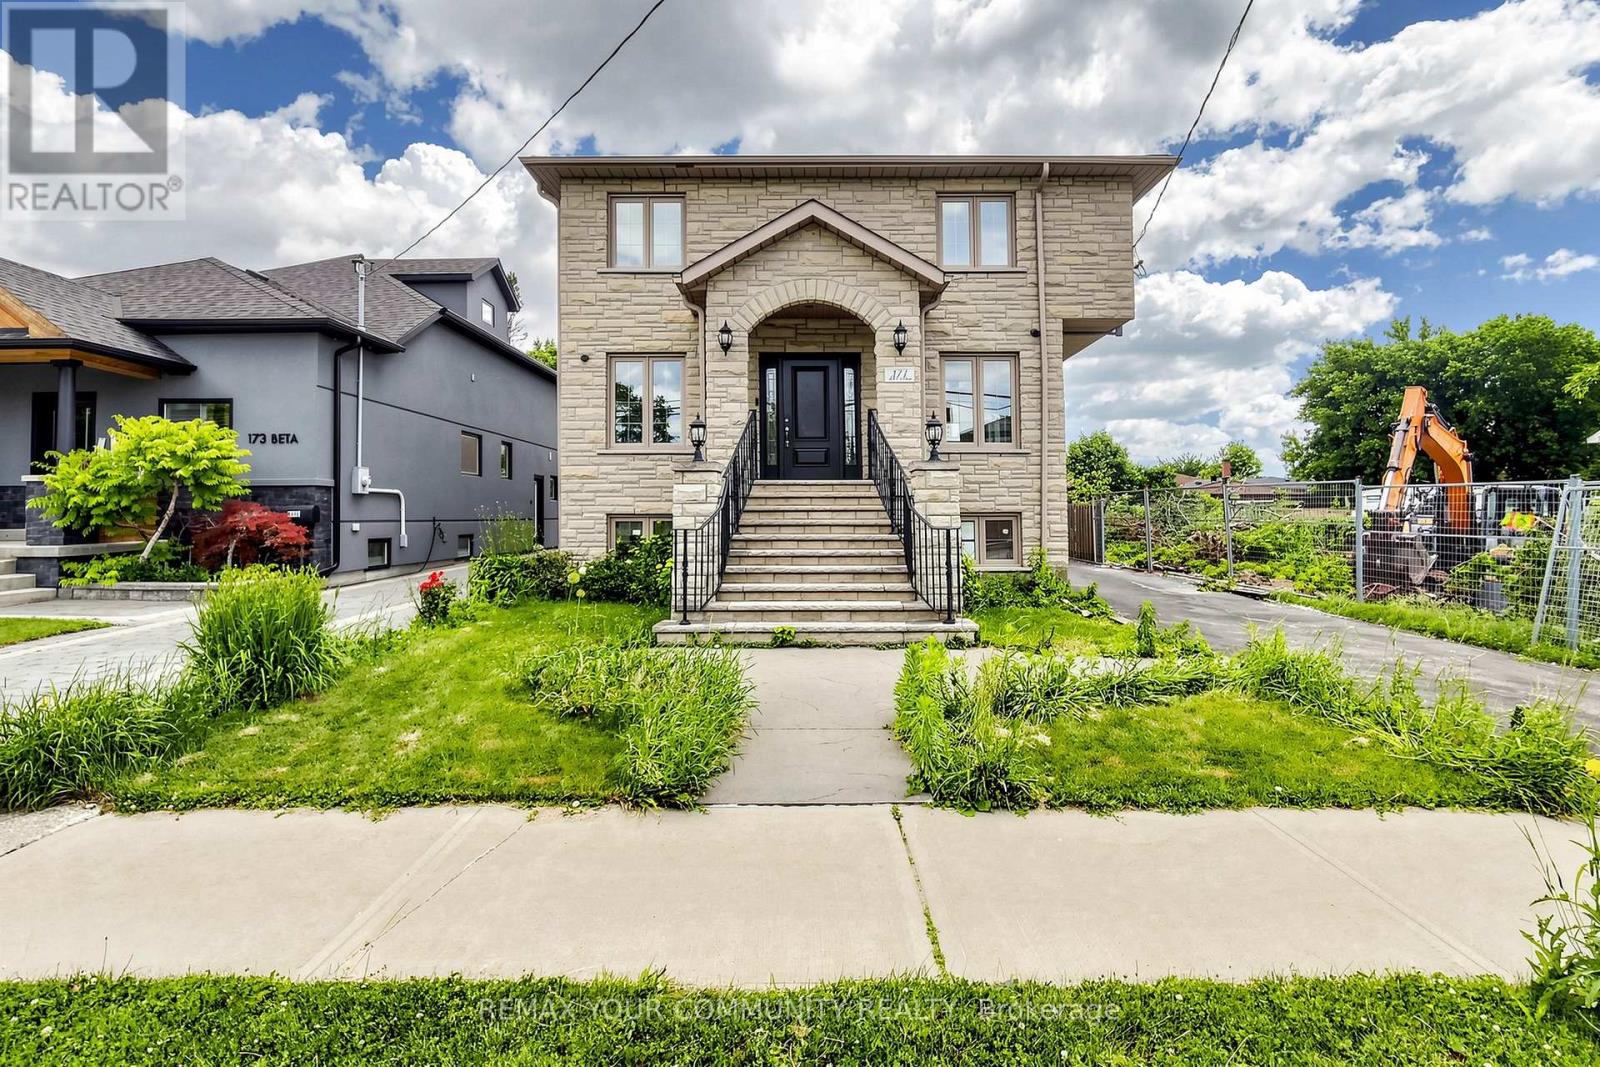
171 Beta Street
Toronto, Ontario
Beautiful and spacious home located in the heart of Alderwood, just steps from Marie Curtis Park and West Beach. This open concept residence features custom-built cabinetry and a bright breakfast area overlooking a private backyard. The home offers 4+2 bedrooms and 4 bathrooms, including two walk in closets and a luxurious 6 piece ensuite in the primary suite. Additional highlights include a finished lower level with two bedrooms, a full bathroom, and a separate side entrance. Close proximity to Highways 427 and the QEW, Sherway Gardens, GO Transit, TTC, parks, schools, restaurants and lakefront-an exceptional location in South Etobicoke. (id:61483)
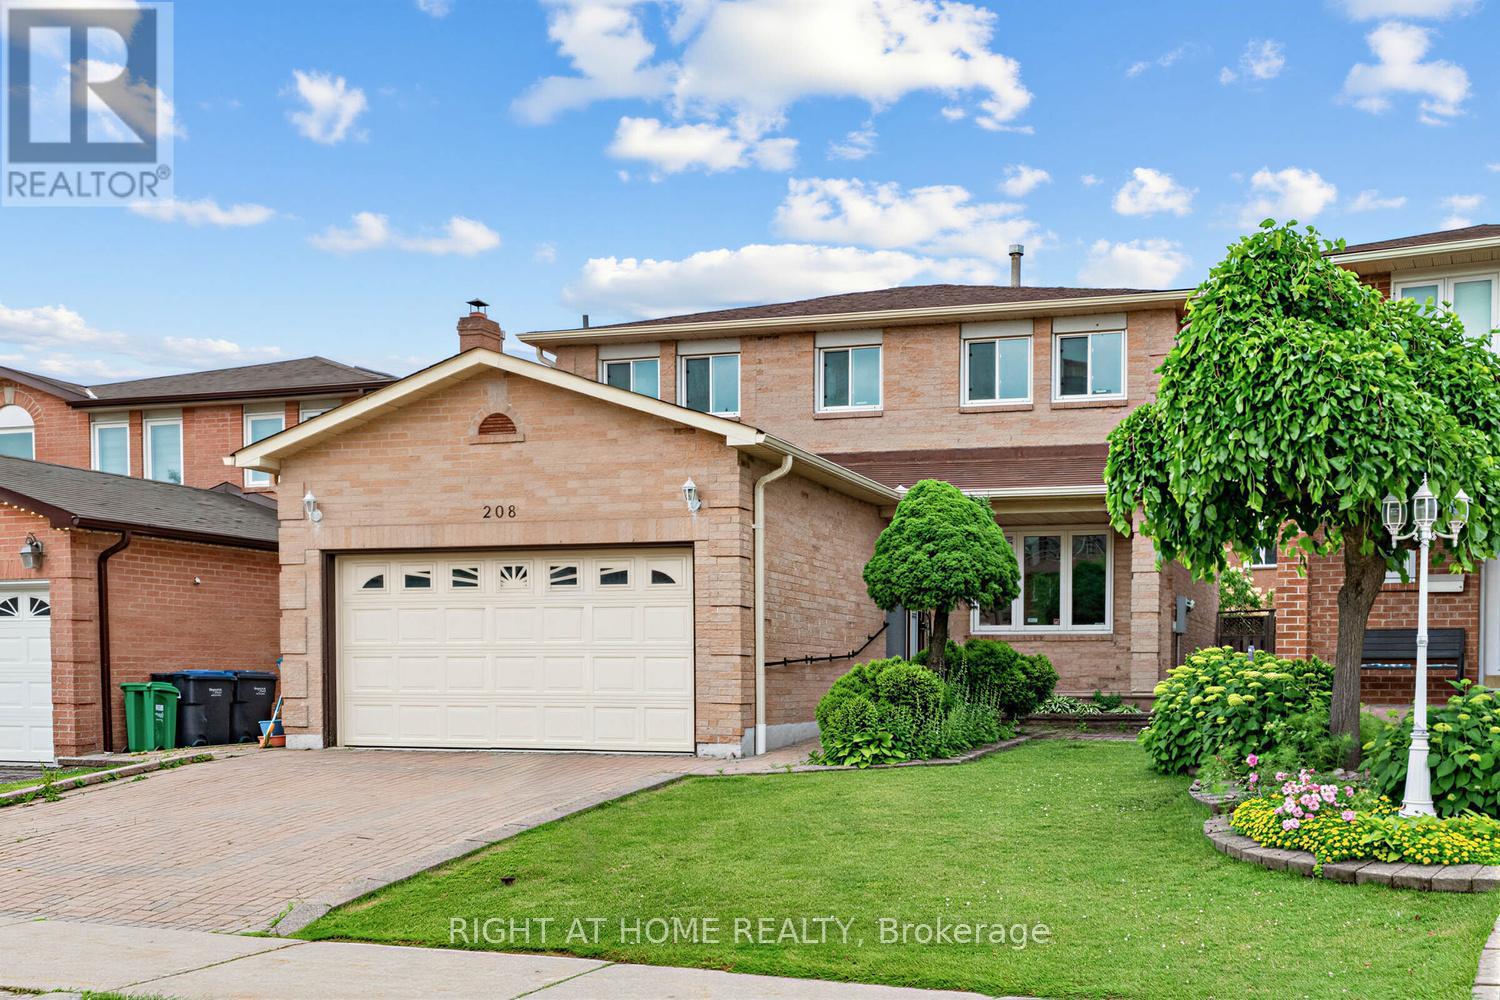
208 Kingsbridge Garden Circle
Mississauga, Ontario
Beautiful All-brick solidly built Detached Home Located In One Of The Prime & Desirable Location of Mississauga. Freshly painted throughout, New Light Fixtures, lot of natural light, Bright eat-in kitchen, spacious main floor family room with a fireplace and walkout to private backyard, Hardwood floors on main level, Quartz Countertop & Quartz backsplash, Large Deck in the backyard (Being painted)., large living & dining, main floor laundry, Three spacious bedrooms, large primary bedroom with ensuite bath and walk-in closet. Close to all the amenities, schools, and parks that make this area highly sought-after. Don't miss this opportunity to own in the heart of Mississauga. (id:61483)
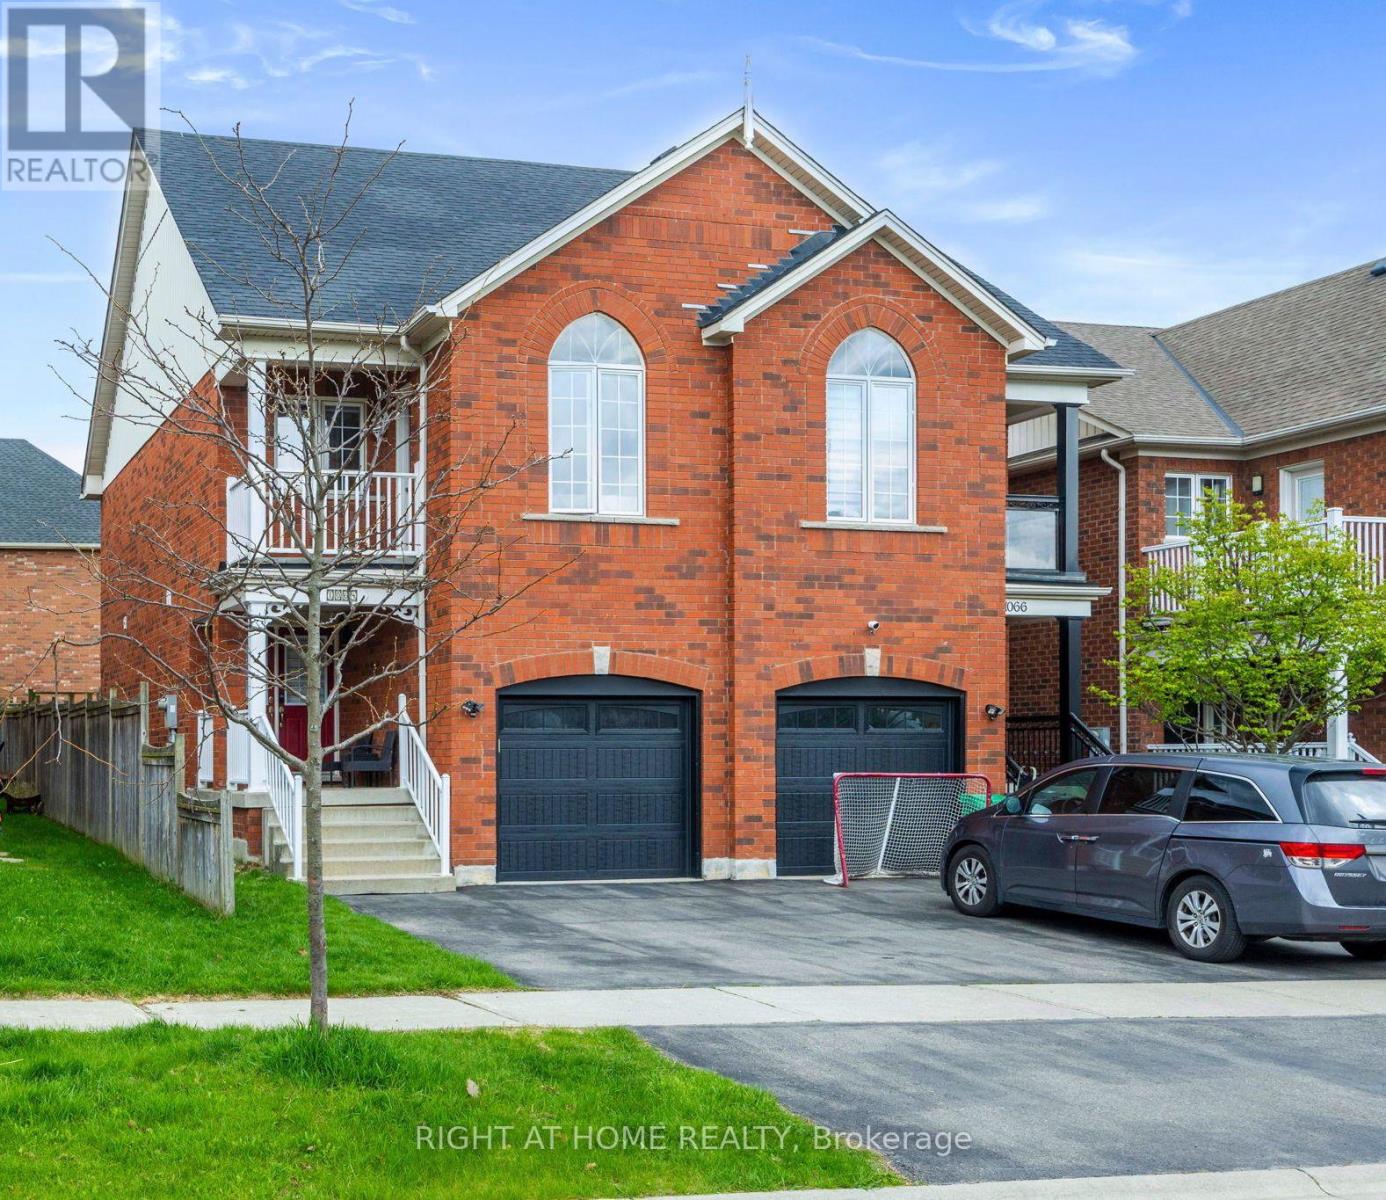
1064 Pepperidge Cross
Mississauga, Ontario
Nestled in the heart of prestigious Old Meadowvale Village, this beautifully maintained 2-storey semi-detached home offers the perfect blend of charm, comfort, and location. Situated in a highly sought-after family friendly neighborhood surrounded by multi-million-dollars custom homes. This exceptional property is just minutes from the Credit River, conservation areas, scenic trails, top ranked schools, Highway 401 and 407, Heartland Town Centre and much more. Step through the impressive double door entrance into an inviting open concept layout designed for modern family living and effortless entertaining. Freshly painted throughout, the home features bright and spacious principal rooms that flow seamlessly into a generous backyard - perfect for summer gatherings, outdoor dining and family enjoyment. Upstairs offers three generously sized bedrooms, including a spacious primary retreat complete with a newly renovated ensuite bedroom (2026). The third bedroom stands out with its own unique privately balcony - an ideal space to unwind and enjoy morning coffee or evening sunsets. Additional highlight include a newly installed heat pump (2024) for enhanced year-round comfort and efficiency, an outdoor shed (2025), and countless thoughtful updates throughout. This is a rare opportunity to own in one of Mississauga's most desirable historic communities. Don't miss out your chance to call this exceptional property home! (id:61483)
431 Walkers Line
Burlington, Ontario
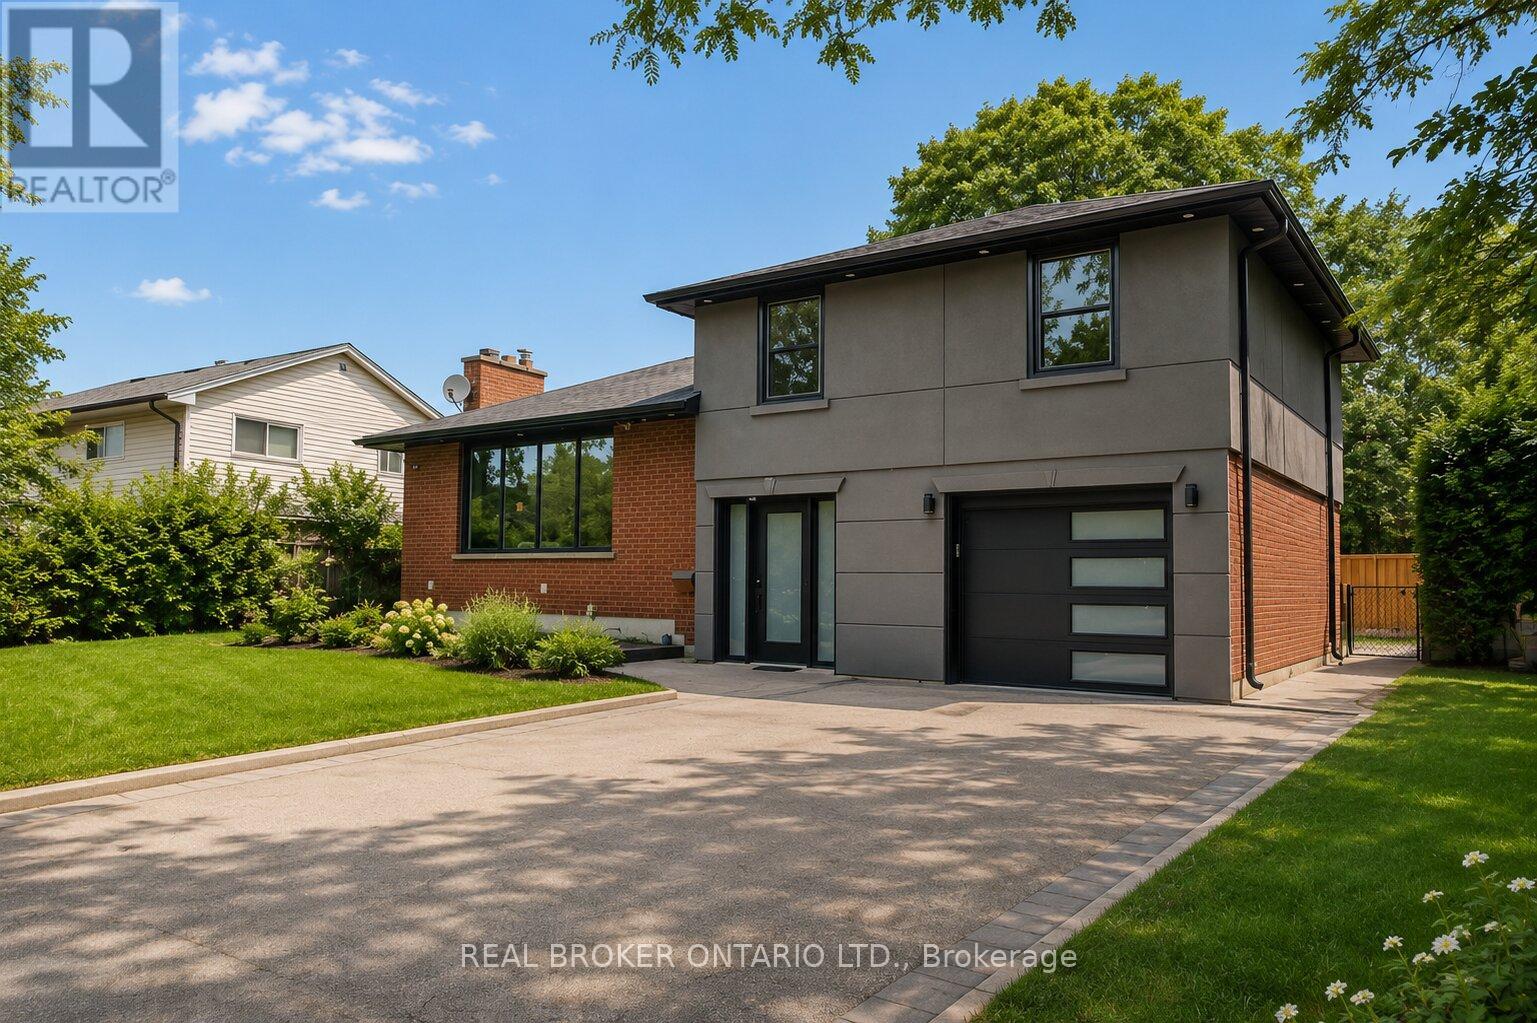
Spectacularly renovated 3-bedroom, 3-bathroom detached side-split designed for families who refuse to compromise on location or style. If you know Burlington, you know that Shoreacres isn't just an address-it's a lifestyle benchmark. Nestled on a sprawling, mature 72' x 105' lot, this contemporary, open-concept home positions you dead-center in one of the most affluent, tree-lined communities in the region. The main level features a chef-inspired kitchen with premium stone countertops, stainless steel appliances, and a dedicated home office that provides the ultimate quiet workspace. Upstairs and down, the home shines with light wood flooring, elegant pot lights, and a fully finished lower level that offers ample space for recreation. Outside, your rare 6-car driveway leads to a massive, private backyard paradise complete with a manicured patio, gorgeous gardens, and a grassy area custom-made for summer entertaining. While the turn-key interior is stunning, the real magic of this property is its unmatched location. Give your kids an incredible competitive advantage by moving into Burlington's absolute highest-ranked public and Catholic school catchments, including John T. Tuck, Nelson High School, St. Raphael's, and Assumption. On the weekends, you are just minutes from premium local shopping, downtown boutiques, vibrant neighbourhood restaurants, and the scenic waterfront trails of Lake Ontario. Commuting is equally effortless, as the property sits exceptionally close to the Centennial Bike Path for a quick ride to the GO Station, while immediate access to the QEW keeps you seamlessly connected to the entire GTA. Opportunities to own a modernized home on a premier lot in true Shoreacres disappear fast-claim your stake in South Burlington's finest pocket. (id:61483)
19 Dancing Waters Road
Brampton, Ontario
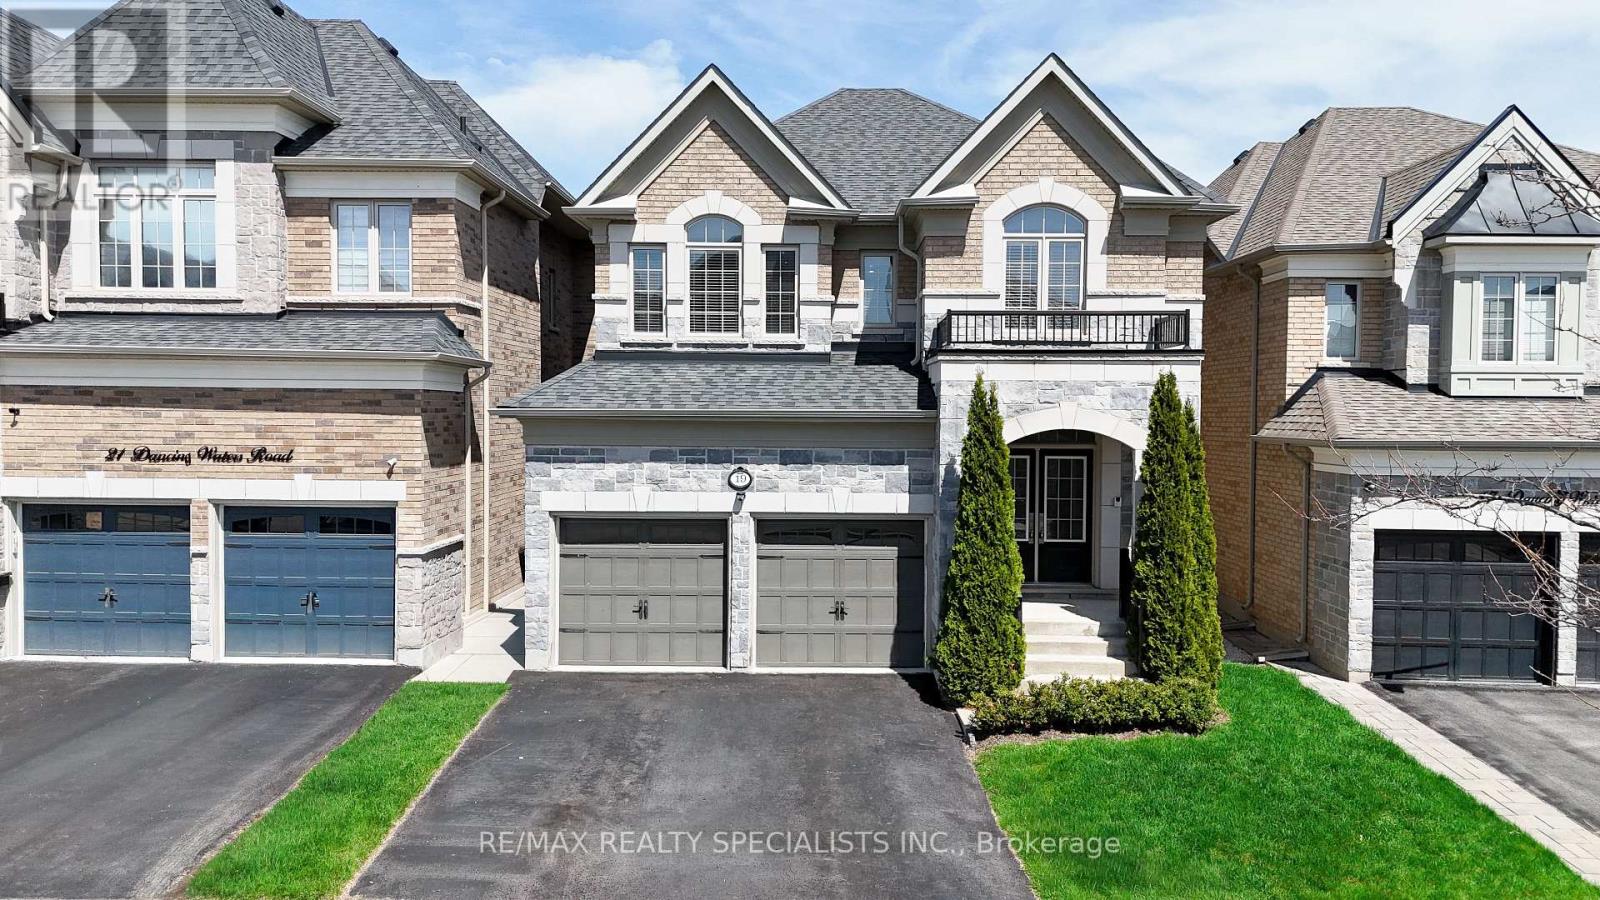
An incredible opportunity to own a meticulously upgraded 3771 sqft of living space which includes 900+ sqft of finished basement with separate entrance luxury home in a highly sought-after Brampton neighborhood. This sun-drenched 4 + 1 Bedroom residence welcomes you with a grand double-door entry, 9-foot ceilings throughout, and a stunning 11-foot waffle ceiling in the great room. The chef-inspired kitchen boasts over $100,000 in upgrades, featuring a 10-foot island with seating for six, premium designer appliances, and elegant finishes perfect for entertaining with a large backyard. A striking quartzite feature wall with a gas fireplace anchors the living space, complemented by a main floor executive office, separate formal living and dining rooms, smart home wiring, custom LED pot lights and accent lighting, and landscape lighting. Offering 4 spacious bedrooms and 4 luxurious bathrooms, this home includes a step-up primary retreat with custom closets and vaulted and tray ceilings, second-floor laundry, and a builder-finished basement with a separate side entrance-ideal for extended family living which features a recreation area, a bedroom, an office, and a full washroom! is Surrounded by top-rated schools (1.5 blocks away), parks, shopping, and everyday conveniences. (id:61483)
31 - 31 Orange Mill Court
Orangeville, Ontario
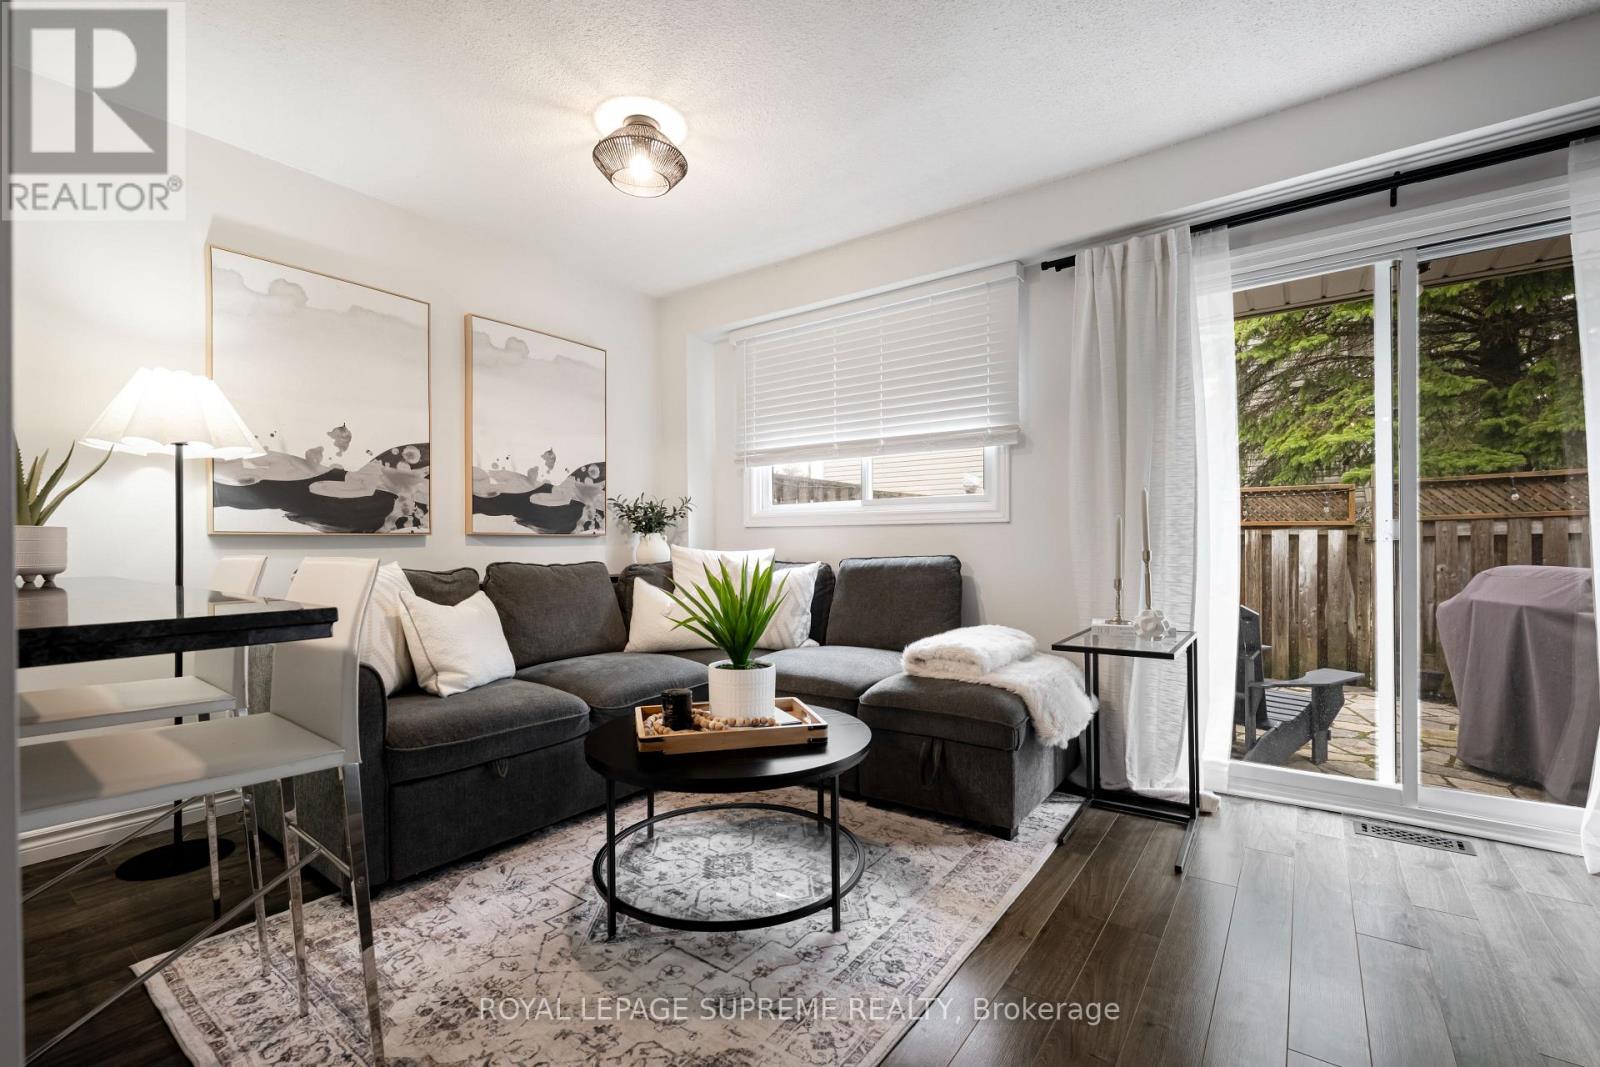
Your first home starts here-and it's a good one. Welcome to Orangeville, where comfort meets convenience in this stylish 3-bedroom condo townhouse that's anything but basic. Step inside to a bright, open-concept layout with sleek laminate floors and modern finishes that instantly feel like home. The kitchen? Made for real life. A breakfast bar, easy flow into the living and dining space, and the perfect setup for hosting friends or keeping things casual on a weeknight. Upstairs, you've got 3 generous bedrooms-plenty of space to grow, work from home, or plan for what's next. Downstairs, a cozy basement adds that extra flex space for movie nights, workouts, or just kicking back. And then there's the backyard-your own private little escape. A low-maintenance flagstone patio means more relaxing, less upkeep. Summer BBQs, morning coffee, evening wine... it's all here. All of this just minutes from shops, restaurants, parks, and everything that makes Orangeville such a great place to call home. If you've been waiting for the right first home-this is it. (id:61483)
35 - 6060 Snowy Owl Crescent
Mississauga, Ontario
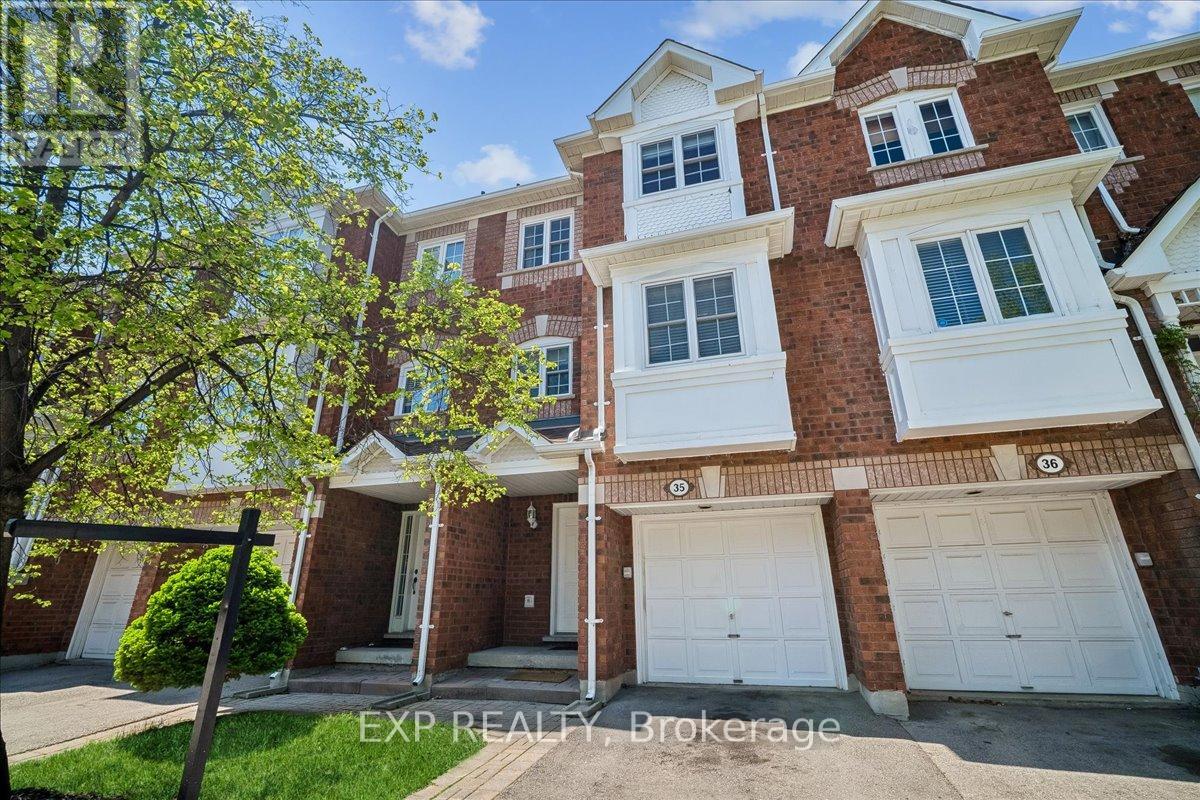
Soaring cathedral ceilings, finished basement with versatile living space that can be used as a bedroom, private fenced backyard, and some of the lowest condo fees in Lisgar. This brownstone-style 3 + 1 bedroom, 4-bath condominium townhouse in the Brownstones of Bridlegate offers features rarely found at this price point.Bright, sun-filled living room with cathedral ceilings and a walkout to an elevated deck overlooking the fully fenced backyard with stone patio. The separate dining area overlooks the living space below, creating an open and distinctive layout. The eat-in kitchen features ceramic flooring and a built-in dishwasher.The third floor offers three bedrooms, including a spacious primary suite with a walk-in closet and 4-piece ensuite. Two additional bedrooms each feature a closet and window.The finished basement includes ensuite laundry and a versatile recreation room with a window and full 4-piece bathroom that can be used as a bedroom, guest room, home office, gym, or family room, providing flexible living space for a variety of needs.Approximately 1,320 sq. ft. above grade (MPAC). Two parking spaces, including a private built-in garage and surface parking spot. Family-friendly Lisgar location close to parks, trails, schools, MiWay transit, shopping, and Hwy 407. (id:61483)
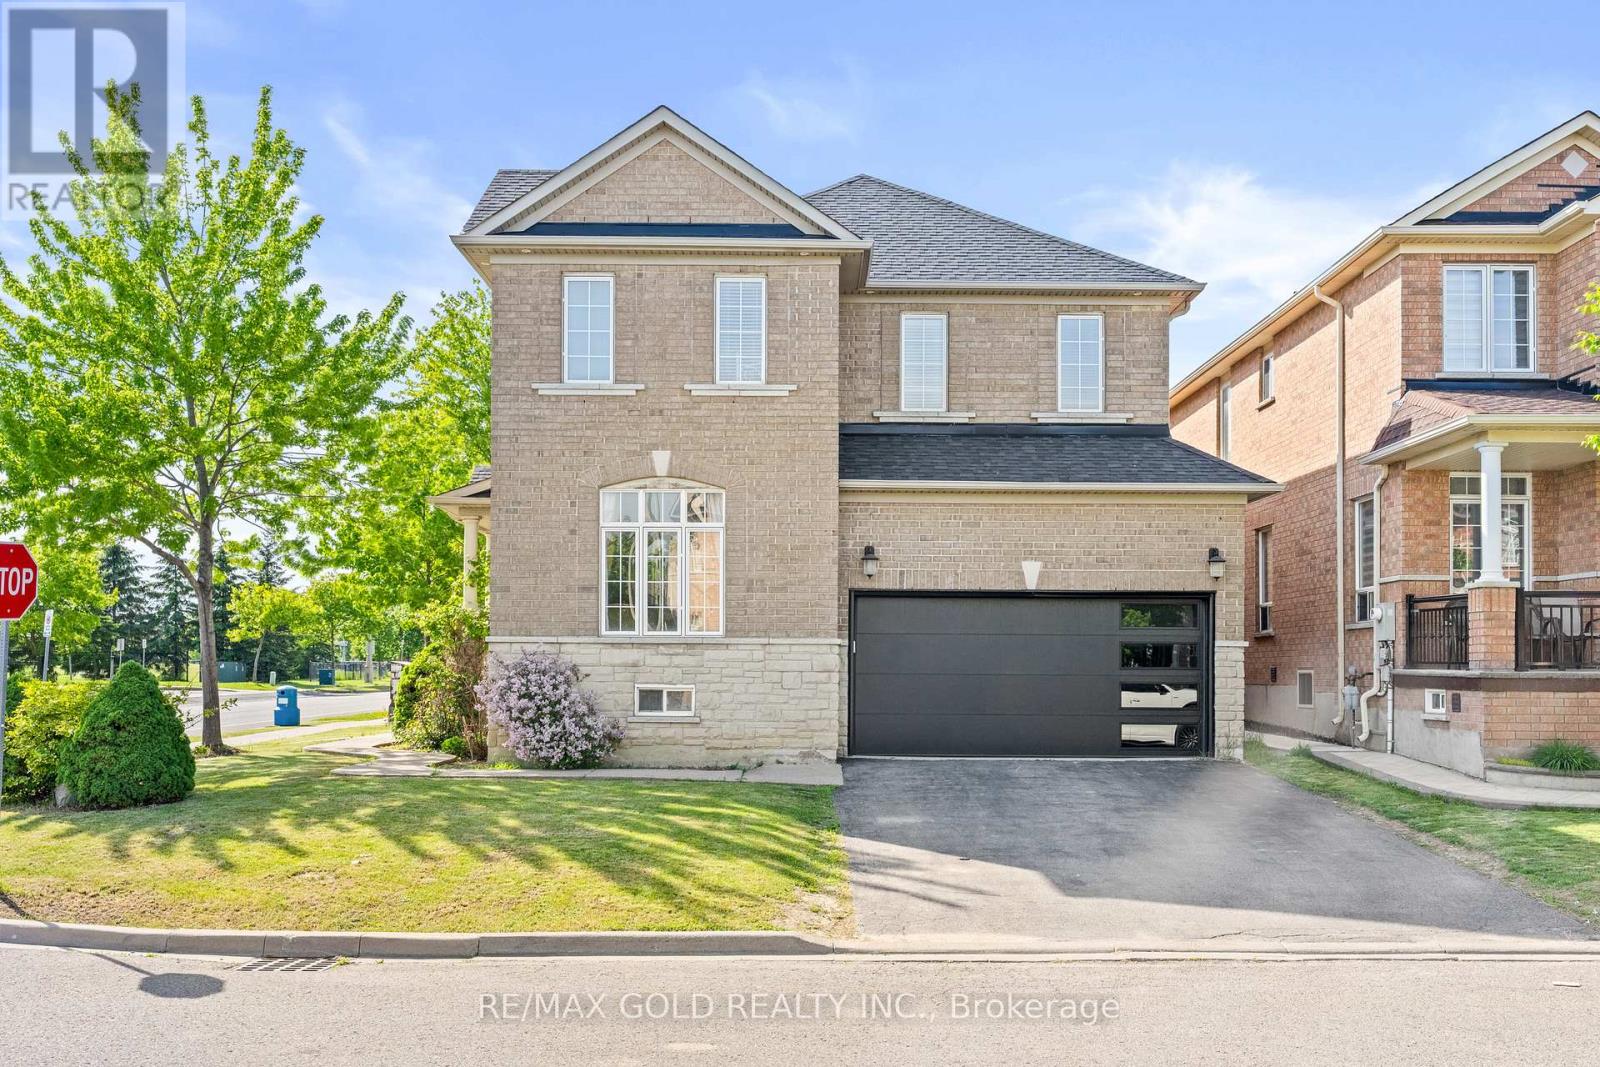
261 Mountainash Road
Brampton, Ontario
*Luxury Living In Springdale* Welcome to 261 Mountainash Rd, Sitting on Premium Corner Lot With Amazing Curb Appeal. This Detached Home Boosts 2417sqft of Living Space Above Grade. Home Features Double Door Entry With 9" Feet Ceilings on Main Floor, Separate Living & Family Rooms, Upgraded Kitchen Comes With High-End Finishes 24*24 Porcelain Tiles & Stainless Steels Appliances. On 2nd Floor You Get 4 Huge Bedrooms With 3 Full Washrooms, Upstairs Also Comes With Open Office or Sitting Area. Spacious Unfinished Basement is For Your Imagination to Be Finished The Way You Like. Have a Comfort of School Across The Street, Nearby Plazas, Banks, Grocery Store & Much More. Must See Home* (id:61483)
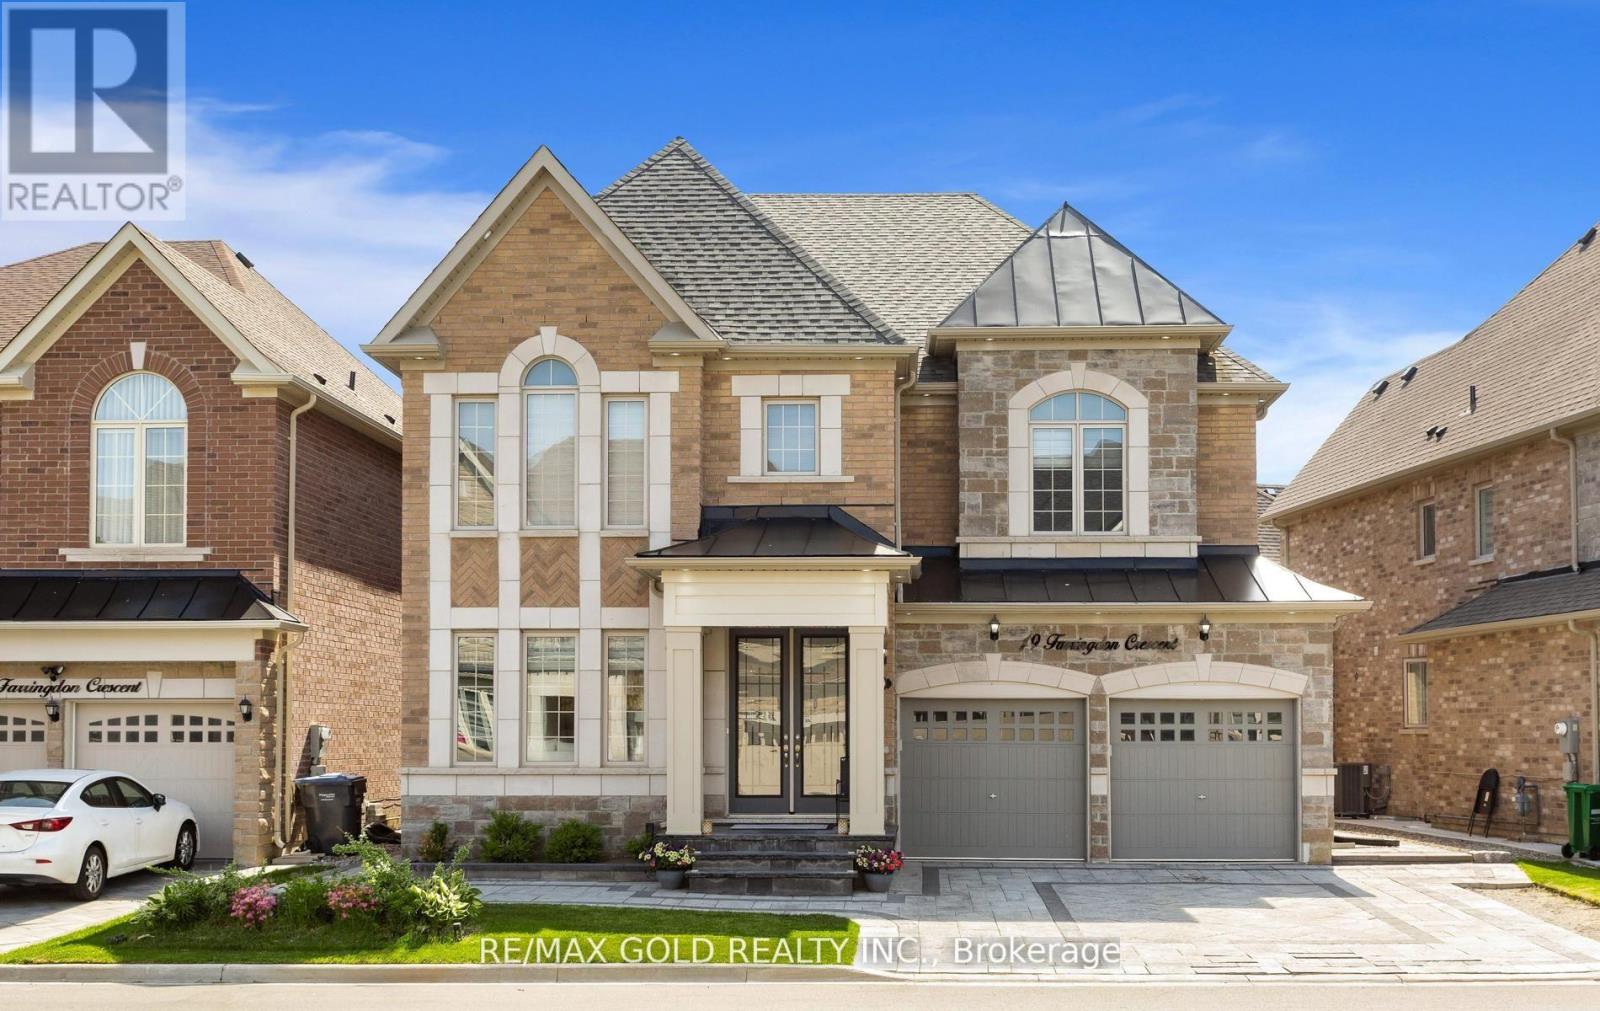
19 Farringdon Crescent
Brampton, Ontario
Welcome to 19 Farringdon Crescent, a stunning detached residence that seamlessly blends luxury living with exceptional income potential. Boasting over $300,000 in premium upgrades, this meticulously designed home offers sophisticated finishes, thoughtful functionality, and a rare legal two unit basement dwelling. The main floor showcases elegant 24" x 24" tiles, custom ceiling details, accent walls throughout, and a versatile den with access to a full 3 piece bathroom with glass shower, making it ideal as a home office, guest suite, or potential main floor bedroom. At the heart of the home is a chef inspired kitchen featuring custom maple cabinetry, crown moulding, quartz countertops, premium KitchenAid appliances, built in wall oven, 36" gas cooktop, canopy hood, and a spacious Centre island. The adjoining family room is anchored by a breathtaking custom fireplace wall finished with oversized Calacatta Italian tiles and built in cabinetry. Upstairs, you'll find 4 generously sized bedrooms with convenient bathroom access from every room, upgraded oak hardwood flooring, an oak staircase, and a well appointed laundry room complete with custom cabinetry, quartz counters, and a folding station. All bathrooms feature quartz countertops, large format tiles, glass shower enclosures, and premium finishes. The true standout is the legal two unit basement with separate entrance, offering outstanding flexibility and income potential. It includes a legal 2 bedroom apartment with a full kitchen and private laundry, plus a separate studio suite featuring a wet bar, cooktop, and its own laundry facilities. Combined rental income is approximately $3,100 per month. Outside, enjoy over $35,000 in professional interlock work across the driveway, side yard, and backyard, complemented by front yard landscaping and a storage shed. A rare opportunity to own a luxury upgraded family home with built in income potential in one of Brampton's most desirable communities. (id:61483)
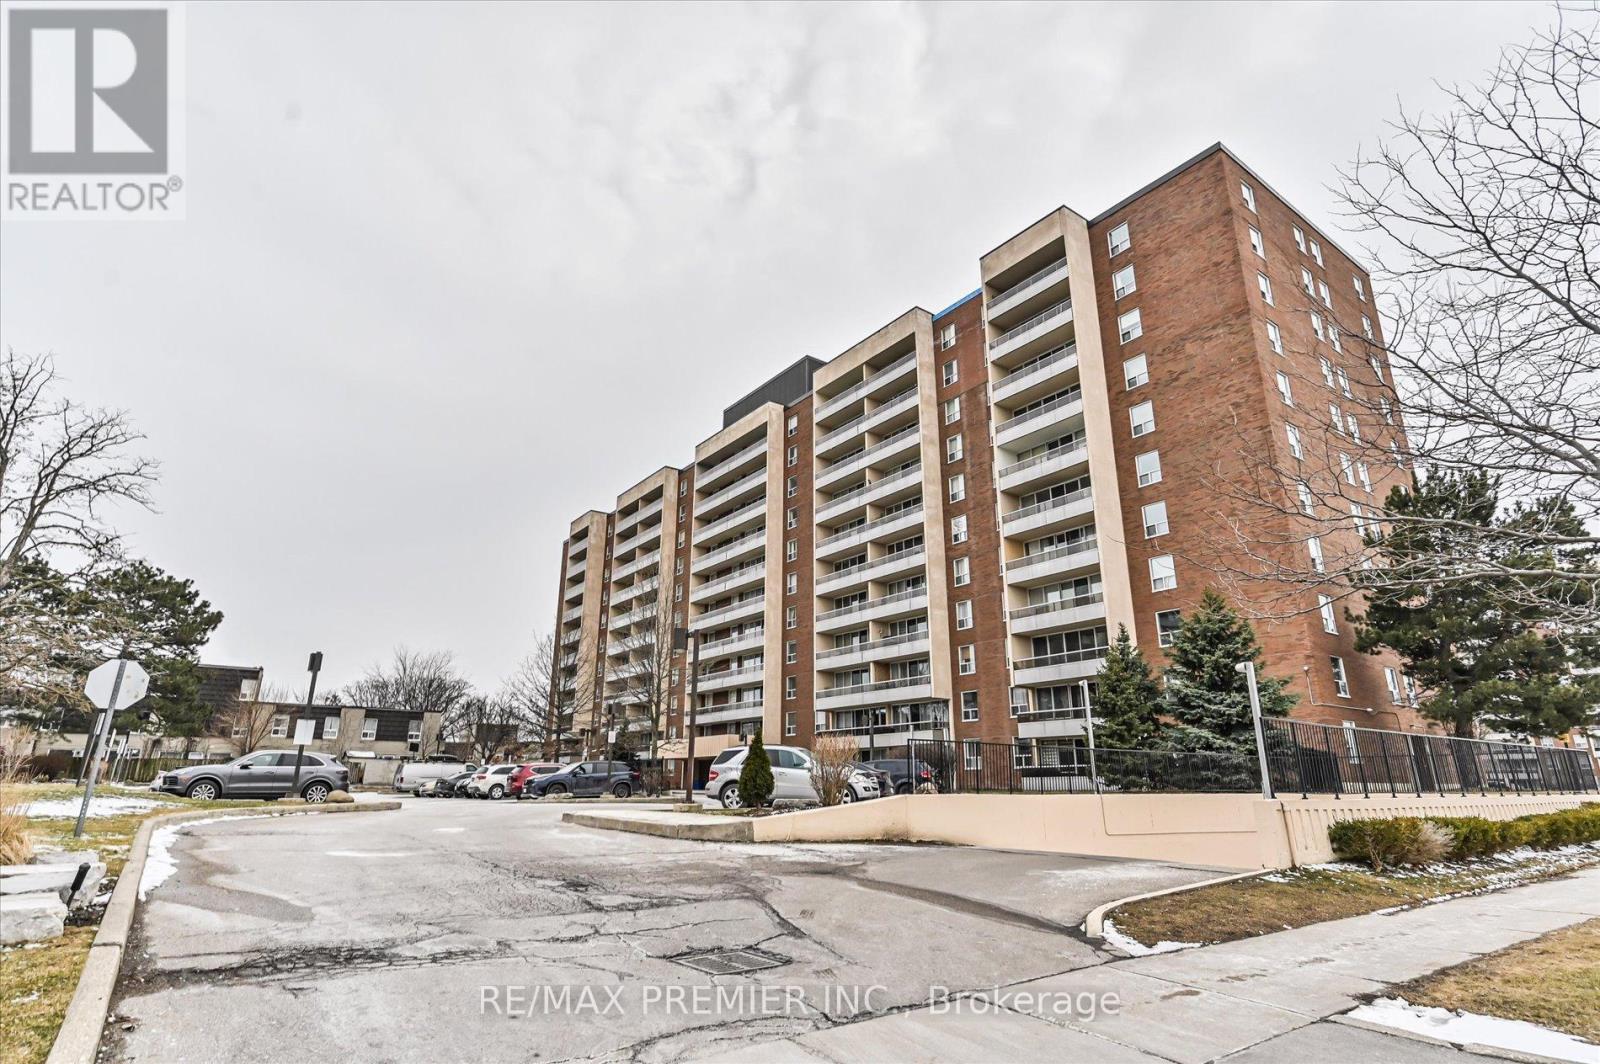
604 - 25 Four Winds Drive
Toronto, Ontario
This Beautifully Renovated, Higher-Floor North-East Corner Suite Offers An Abundance Of Natural Light And A Functional, Spacious Layout Across Three Bedrooms And 1.5 Bathrooms-Ideal For Both Growing Families And End-Users Seeking Comfort Without Compromise.Thoughtfully Updated Throughout, This Move-In Ready Residence Features A Fresh, Modern Interior With New Paint, Stylish Light Fixtures, And A Renovated Kitchen Complete With Stainless Steel Appliances-Perfectly Designed For Both Everyday Living And Effortless Entertaining.Step Outside To Your Private Balcony And Enjoy Open, Unobstructed Views, While Practical Features Such As Underground Parking And An Oversized Locker Add Convenience Rarely Found At This Price Point.The Building Is Professionally Managed And Continuously Upgraded, With Improvements Including Newer Windows, Refreshed Hallways, And Modernized Elevators-Offering Peace Of Mind And Long-Term Value.Residents Enjoy Access To A Full Suite Of Amenities Including An Indoor Pool, Sauna, Squash And Basketball Courts, Fitness Centre, And Yoga Studio-Delivering A Lifestyle That Extends Beyond Your Front Door.Positioned Just Steps From Grocery Stores, Shops, Restaurants, Pharmacies, And Walk-In Clinics, With Seamless Access To Highways 400, 401, And 407, As Well As Finch West Subway Station, Finch LRT, And York University-This Location Offers True Urban Convenience.Maintenance Fees Include All Utilities And Cable (Excluding Hydro), Making Ownership Simple, Predictable, And Stress-Free.A Rare Opportunity To Own A Turnkey, Corner Suite In A Well-Established Community-Where Space, Light, And Location Come Together Effortlessly. (id:61483)