1502 - 88 Park Lawn Road
Toronto, Ontario
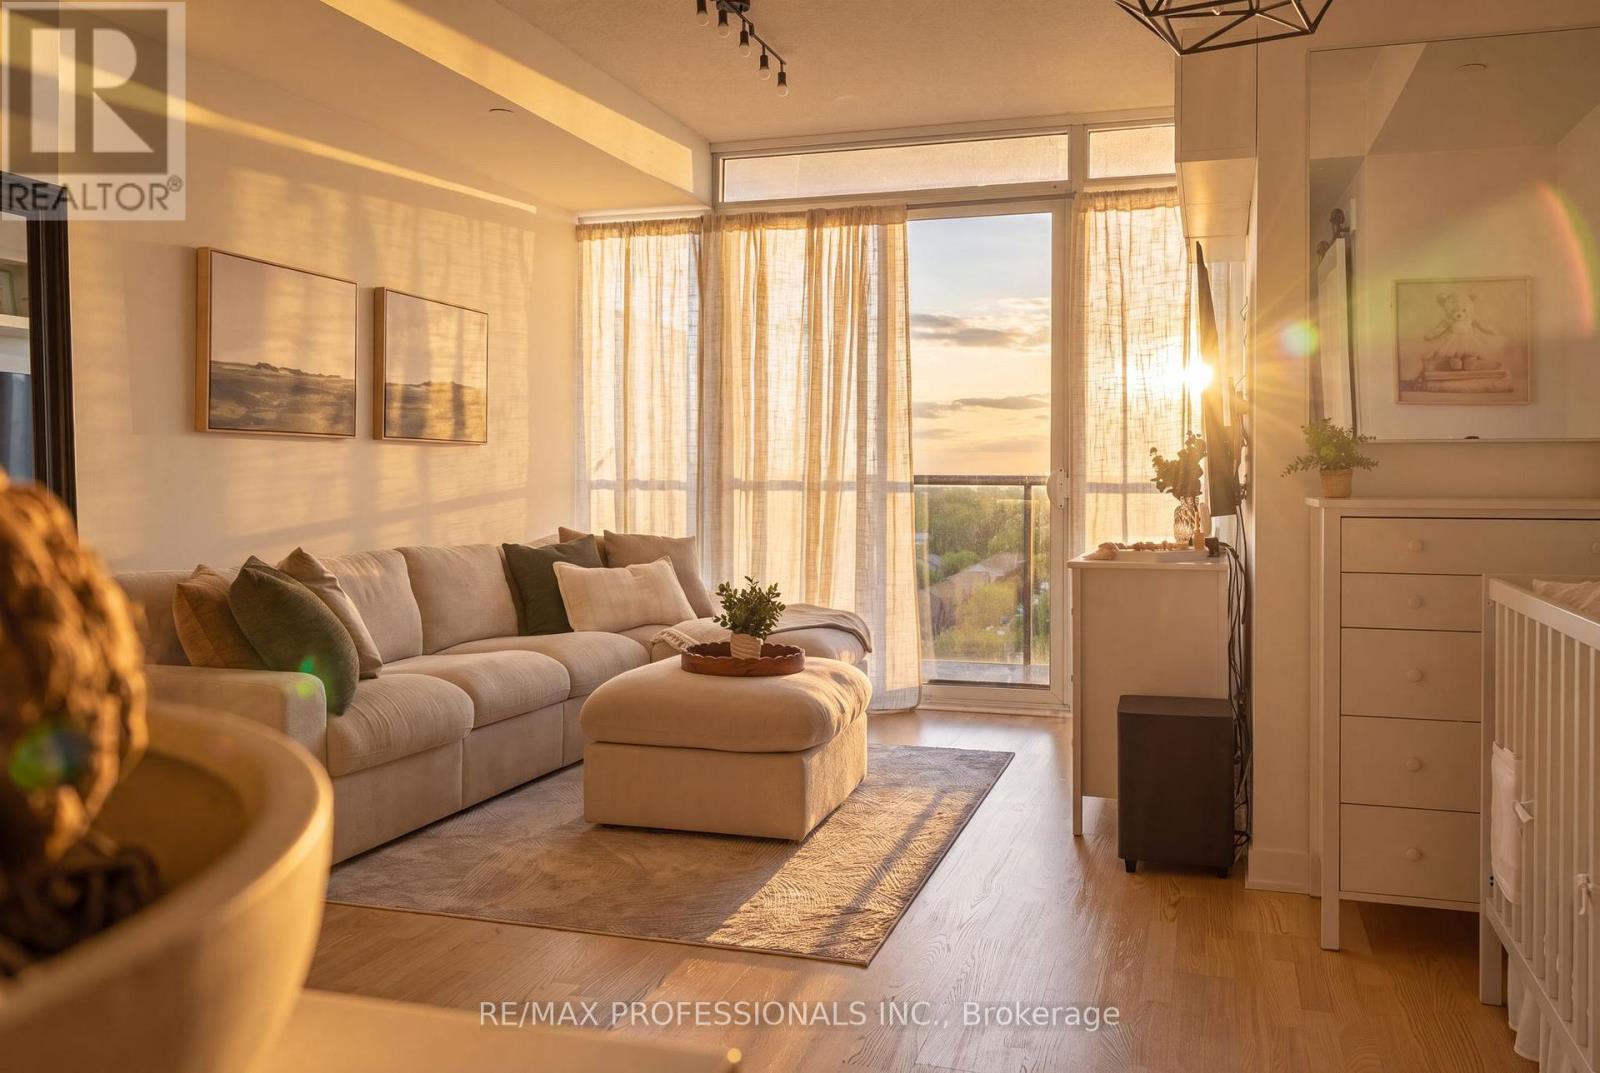
Welcome to South Beach Condos, ideally situated in the highly sought-after Humber Bay Shores. This fabulous 1-bedroom, 1-bath suite offers 508 sq. ft. of thoughtfully designed living space plus a 60 sq. ft. balcony with breathtaking, unobstructed west views over the conservation lands. Enjoy a rare lifetime view and mesmerizing sunsets as the sky lights up directly from your private balcony each evening. Freshly painted and maintained in fantastic condition, this warm and inviting suite features a highly functional layout, abundant natural light, pot lights, a center island and sleek stainless steel, high-end European appliances. South Beach makes an unforgettable first impression with its private entrance, striking waterfall feature, elegant Carrara marble finishes and magnificent Murano chandeliers imported from Italy, creating one of Toronto's most lavish condominium lobbies. Residents enjoy exceptional five-star amenities, including a state-of-the-art fitness center, basketball and squash courts, indoor and outdoor pools, a newly renovated party room, a lounge with pool tables, an 18-seat theatre, two guest suites and ample visitor parking. 24/7 Concierge &Security services for your peace of mind. Perfectly situated in the heart of Humber Bay Shores, one of Toronto's most sought-after waterfront communities, you are steps to Metro, Sobeys, Shoppers Drug Mart, LCBO, cafés, restaurants, TTC, major highways, the seasonal farmer's market, waterfront trails and Mimico Cruising Club Marina. Take an evening stroll along the lake after dinner and enjoy everything this vibrant neighbourhood has to offer. Includes one parking space and one locker. A wonderful place to call home in a truly fabulous community. (id:61483)
58 Hunter Way
Brantford, Ontario
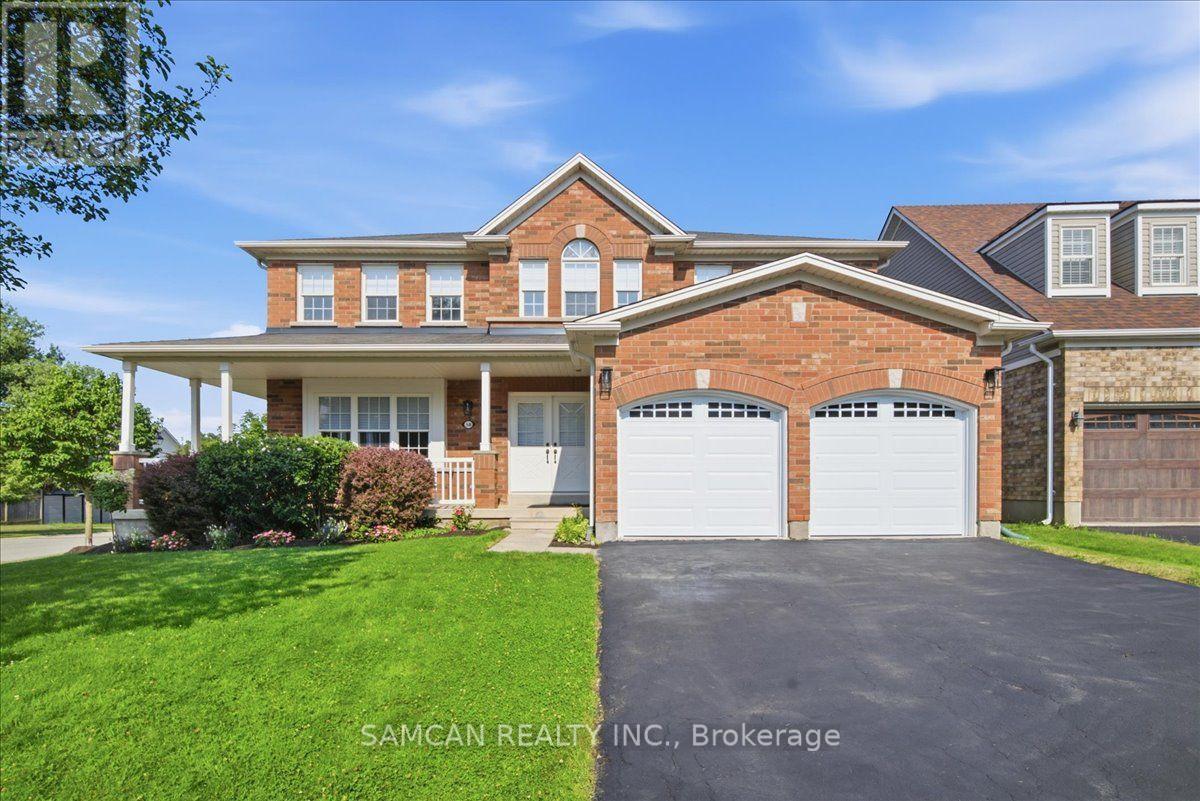
Welcome to 58 Hunter Way! A Beautiful 2-storey family home nestled in the highly desirable and family-friendly community of West Brant. This beautiful residence perfectly combines spacious, modern living with the tranquility of nature, thanks to the Franklin Grobb Memorial Forest being steps away. Offering 2950 square feet of meticulously designed living space. Boasting 4bedrooms and 3 bathrooms, this property is an ultimate sanctuary for growing families looking for both comfort and style. This premium Corner lot Home features an all brick exterior with beautiful stone accents. Gorgeous open floor layout with soaring 18' ceilings in the great room, featuring an elegant looking Gas fireplace. Many Upgrades purchased from the builder: Premium Corner Lot, Wraparound porch looking down two different streets, Curved arches added to between breakfast and family room and between main hall and staircase, Knee wall added to between breakfast and family room, Balcony on top of stairs overlooking 2 storey open to above family room, Hardwood flooring downstairs and upstairs hallway and master bedroom, Baseboard trim upgraded to larger size, Two 40 ft STEEL I- beams, plywood on roof instead of pressed board, Durable copper plumbing, and a 3-piece rough-in bathroom in Basement. The West Brant area is prime and close to Public transit and highway access. Brantford provides everything your family could want: shopping malls, a curling club, soccer complex, the renowned Wayne Gretzky Sports Centre, and three nearby golf courses. Don't miss out on this Gem and Make this your new home! (id:61483)

200 Summit Drive
Selwyn, Ontario
Windward Sands Waterfront Community: Enjoy all the amenities of waterfront living without the taxes! This Ennismore raised brick bungalow has a lot to offer from the minute you walk through the front door. This family home is situated on one full acre double lots value and features 2+1 bedrooms, 2 full bathrooms and provides gorgeous sunsets and water views from the front deck. House is positioned on the lot for maximum view. Large master bedroom with separate entrance to bathroom. The large open concept dining room and living room. Finished walkout basement with separate entrance could be a rental income. Economically heated with natural gas and has central air for the hot summer days. Annual fees OPTIONAL: $350 (Dock $250 + Association $100). Enjoy exclusive access to a private boat launch, two waterfront parks, a beach, and shared paddle boards. Move-in and enjoy the fabulous views of Pigeon Lake and sunsets. (id:61483)
723 Route 200
Russell, Ontario
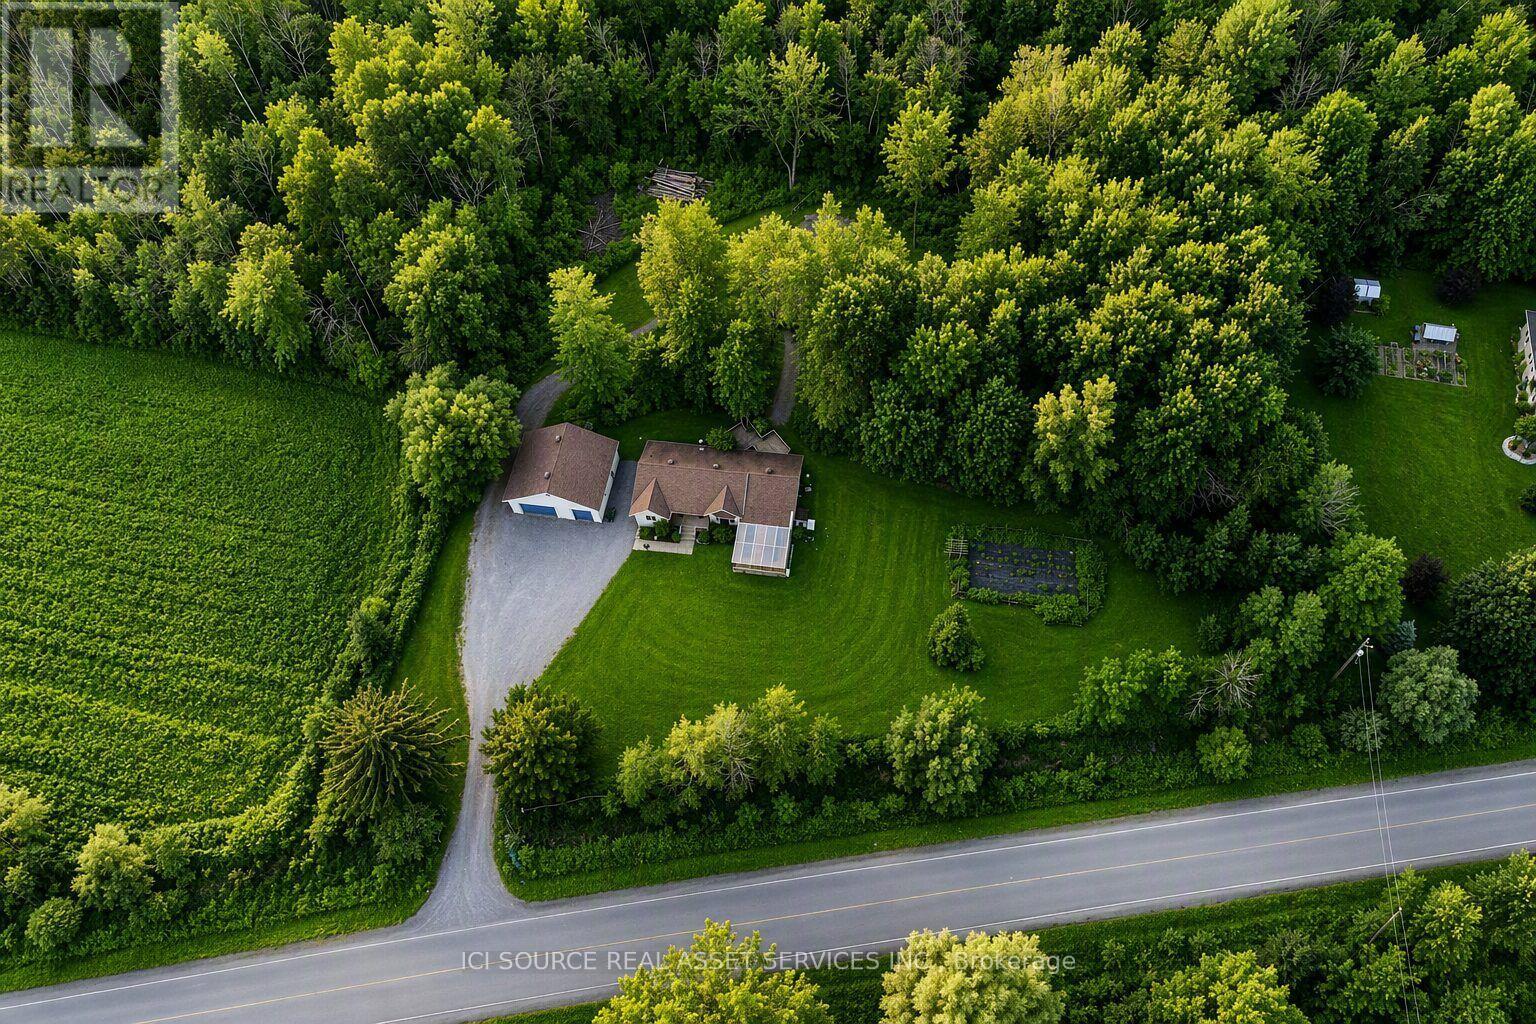
Nature meets convenience - and the pantry is already planted. Surrounded by majestic maples and forest trails, this bright 3+1 bedroom bungalow offers a peaceful retreat just minutes from Russell and under 30 minutes to downtown Ottawa. The open main floor centers on a high-end wood stove, a kitchen made for entertaining, and patio doors to a three-tiered deck over looking the serene backyard. "A true turn-key, self-sufficient paradise - lush established organic gardens, a large secure chicken coop, and a heated greenhouse that grows food all year round. "The main-floor primary suite has a walk-in closet and ensuite. The finished lower level adds a huge family room, a fourth bedroom with its own walk-in closet, a full bath, and the laundry room. Fruit trees -cherries, grapes, raspberries, red currants - line a fully fenced property with room left to build a barn or coach home. Six things you can't easily find twice: 1. Heated Organic Greenhouse Attached, with cedar raised beds and its own heat pump - harvest greens in January. 2. Ready-Made Homestead Large secure chicken coop, organic gardens, fruit trees and berries. 3. New Mechanicals (2023) Furnace, hot water tank, and water treatment system. Septic pumped October 2025. 4. 30'36' Detached Garage 5. Main-Floor Living Primary suite with walk-in closet and ensuite on the main level, and a high-end wood stove at the heart of the living room. 6. Room to Grow Part of the backyard is ready for another build barn/coach home *For Additional Property Details Click The Brochure Icon Below* (id:61483)
67 Oakmont Drive
Loyalist, Ontario
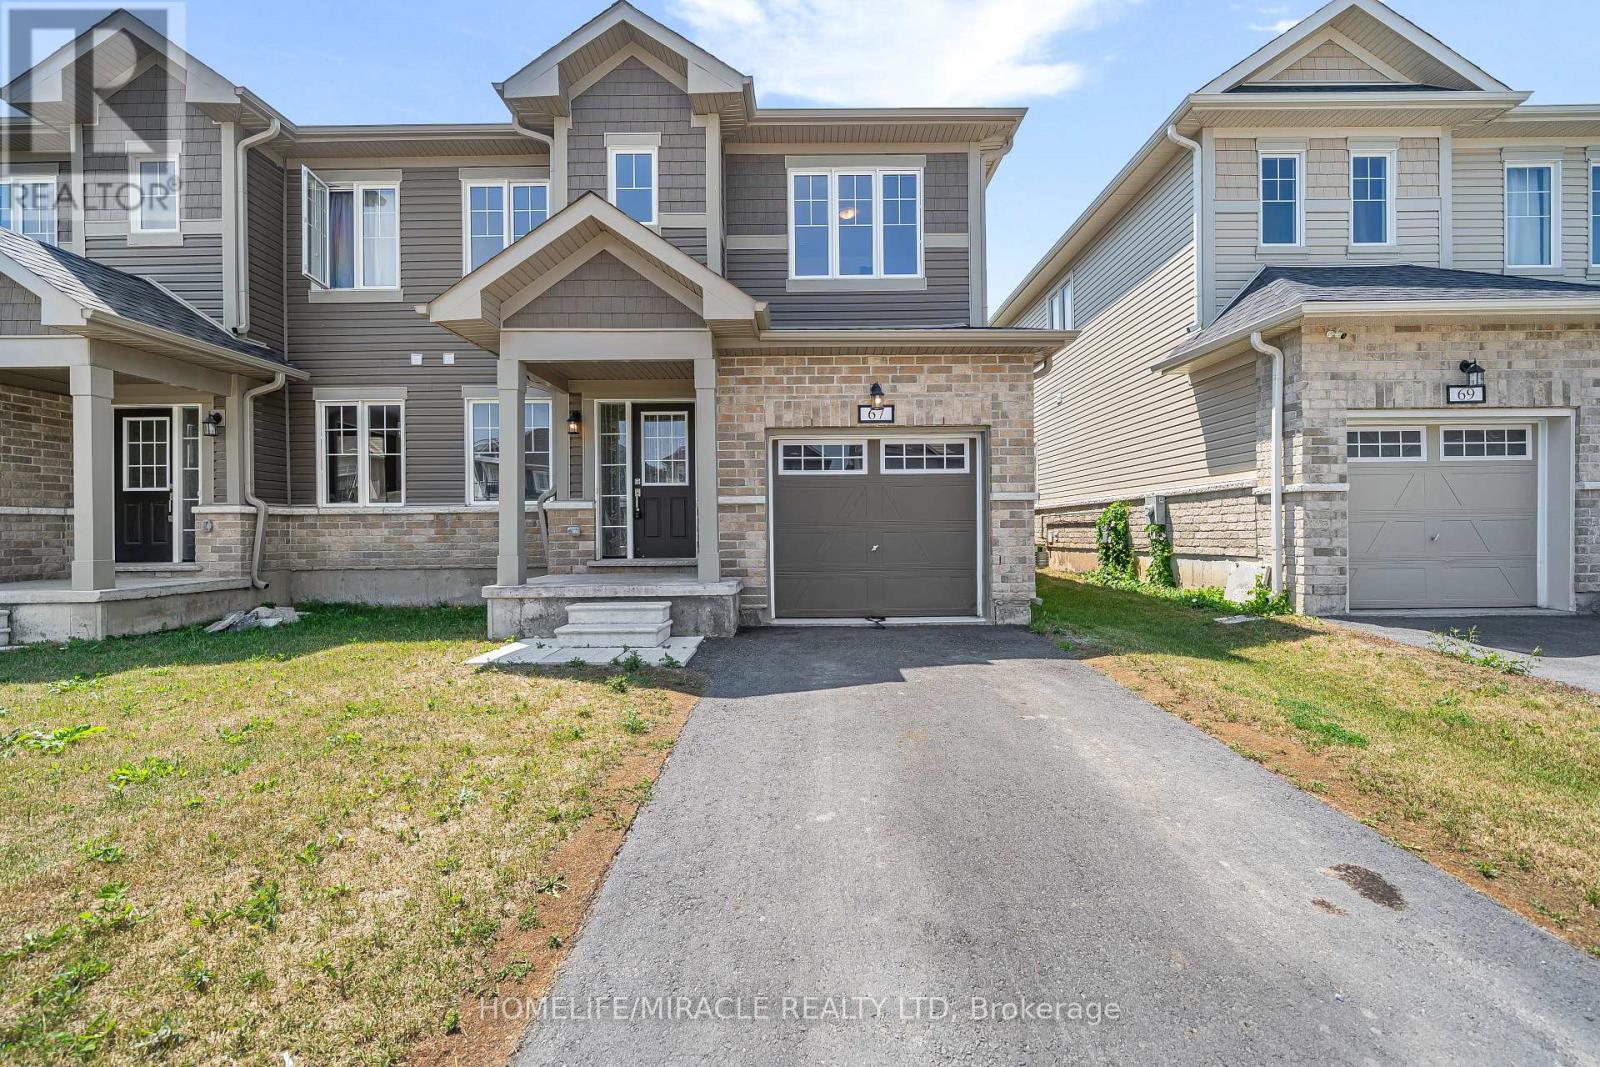
Welcome To The "Allandale" Model, An Inviting Semi-Detached Home Offering Modern Comfort, Thoughtful Design, And Exceptional Value In The Charming Community Of Bath, Ontario. Built In 2023, This Beautiful Two-Storey Home Features Approximately 1,600 Sq. Ft. Of Living Space, With Three Bedrooms And 2.5 Bathrooms. The Bright, Open-Concept Main Floor Showcases Hardwood Flooring, Contemporary Finishes, And Impressive 9 Ft., Ceilings, Creating A Warm And Spacious Setting For Everyday Life. The Modern Kitchen Is Equipped With Stainless-Steel Appliances And Quartz Countertops, While The Adjoining Dining Room Provides Convenient Access To The Backyard. Step Outside To A Massive Backyard Made For Summer Barbecues, Family Gatherings, And Evenings Spent With Friends. Upstairs, The Primary Bedroom Offers A Peaceful Retreat With A Generous Walk-In Closet And Private Three-Piece Ensuite Featuring A Separate Tiled Walk-In Shower. The Basement Offers Excellent Potential For A Future In-Law Suite Or Can Be Used As Valuable Additional Storage Space. Located In A Recently Constructed, Family-Friendly Community, The Home Is Minutes From Lake Ontario, Downtown Bath, Loyalist Golf And Country Club, Parks, And Scenic Trails. Highway 401, Napanee, And Kingston Are All Approximately A 15-Minute Drive Away. Affordable, Move-In Ready, And Full Of Potential, This Is A Wonderful Opportunity For First-Time Homebuyers Looking For A Place To Settle In, Make Memories, And Truly Call Home. (id:61483)
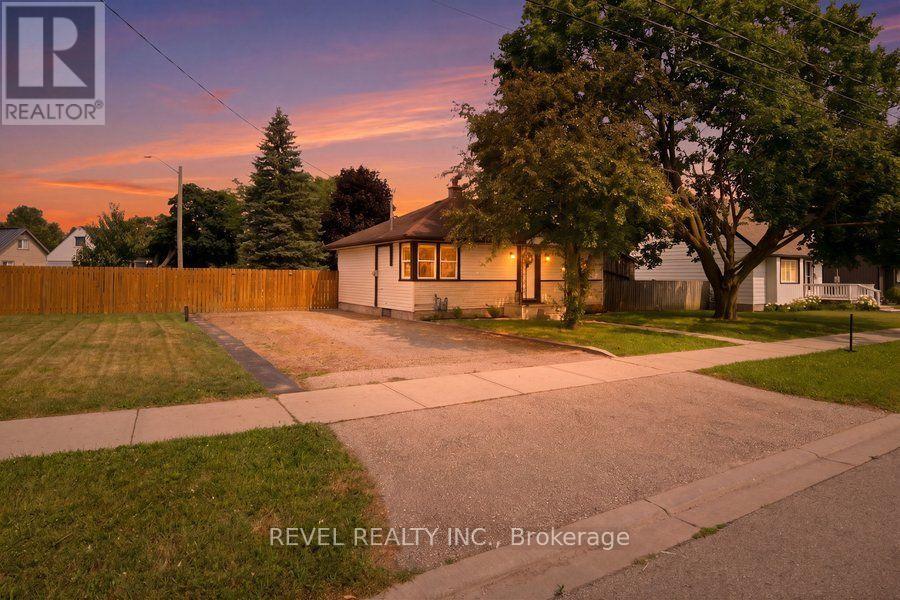
27 Frank Street
Brantford, Ontario
Welcome to 27 Frank Street, a charming bungalow nestled in Brantford's highly desirable Holmedale neighbourhood, where community, convenience, and outdoor living come together. Freshly painted throughout, this move in ready home offers 2 bedrooms, 1 full bathroom, and 748 sq. ft. of comfortable main floor living, making it an excellent choice for first time buyers, downsizers, or investors. The bright primary bedroom easily accommodates a king size bed and additional furniture, while both bedrooms feature two windows, filling the home with natural light. Downstairs, the full basement is partially finished and offers additional living space, while the remaining unfinished area with full height ceilings provides excellent potential to expand further, create an in law suite, or explore future duplex potential. Step outside and discover one of this home's biggest highlights, an ample covered deck overlooking a private backyard with a large paved entertaining area, plenty of room for a trampoline, hot tub, BBQ, or outdoor gatherings, plus a large storage shed. The detached garage is an ideal workshop, complete with a workbench and window, making it perfect for hobbyists, mechanics, or anyone looking for dedicated workspace separate from the home. Situated on a unique corner lot with two separate driveways from Frank Street and Watson Street, this home offers exceptional parking and convenience. You're just steps from Westdale Park, Waterworks Park, T.B. Costain/SC Johnson Community Centre, scenic walking and cycling trails leading toward Port Dover, the Grand River, and Glenhyrst Art Gallery, while enjoying one of Brantford's friendliest neighbourhoods, known for community events throughout the year. Whether you're looking for your first home, a peaceful place to retire, or an investment with future potential, 27 Frank Street offers the perfect combination of comfort, character, and opportunity. (id:61483)
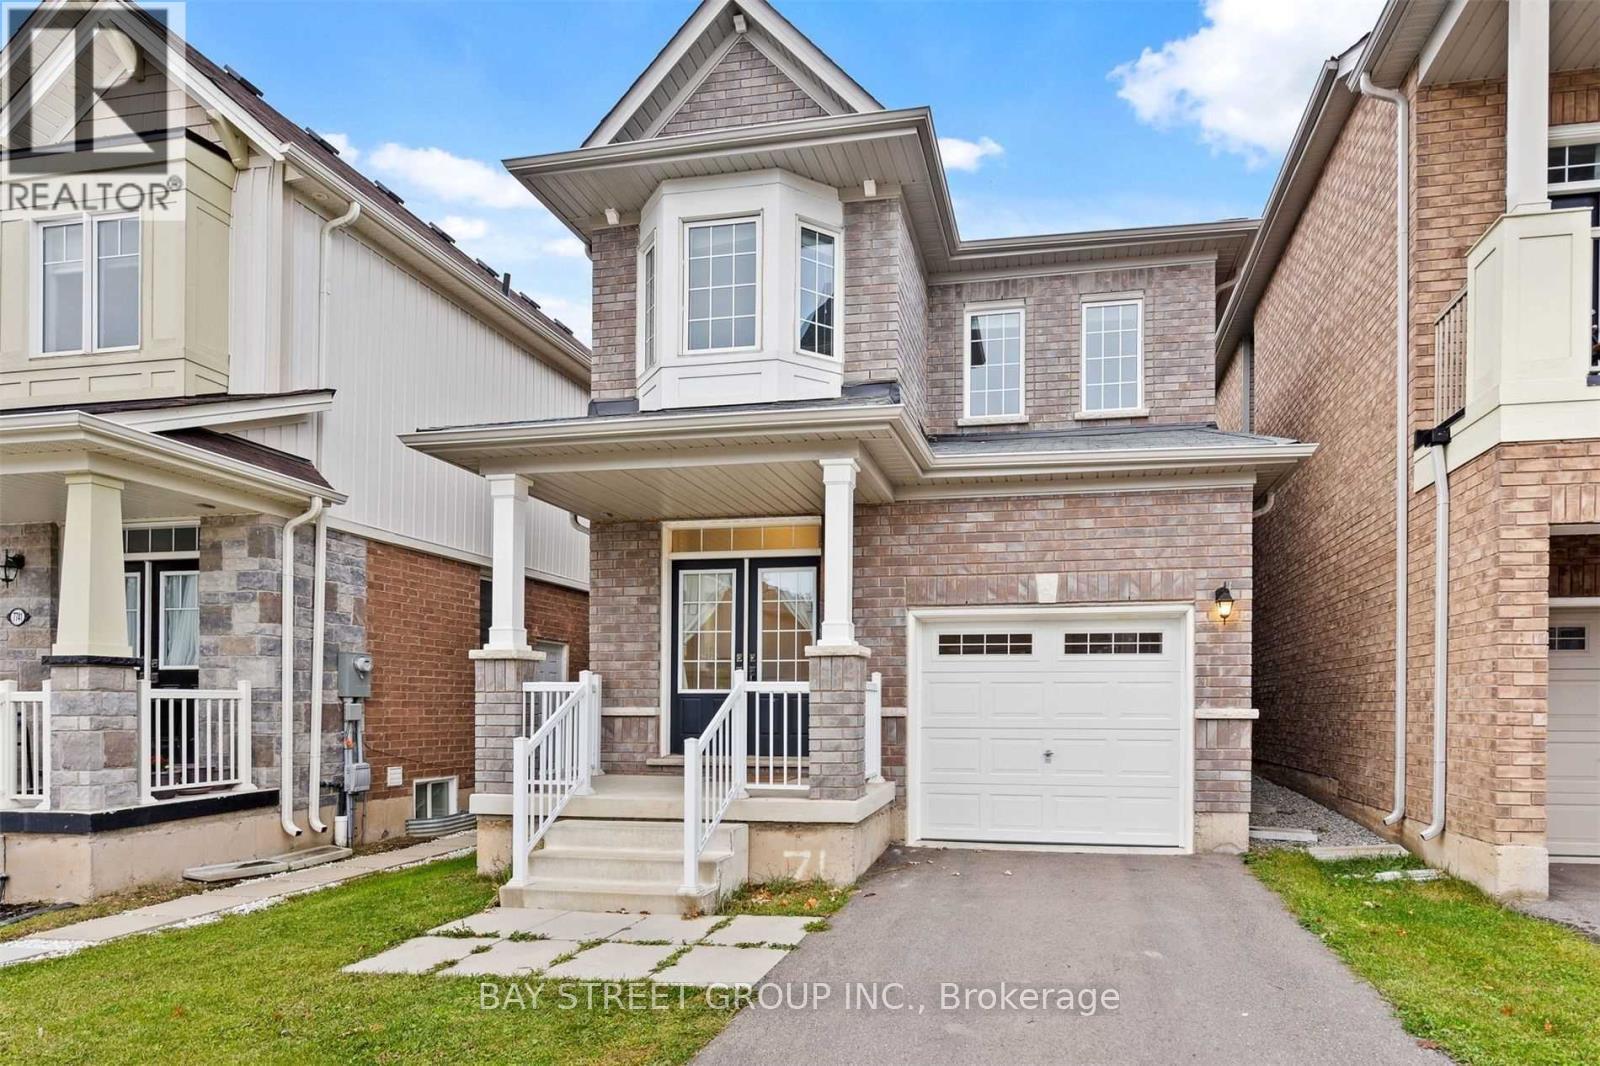
7735 Shadbush Lane
Niagara Falls, Ontario
Beautiful 3-Bedroom, 2.5-Bathroom Detached Home with Single-Car Garage! Featuring new flooring throughout and an open-concept main floor, this bright and inviting home is perfect for modern living and entertaining. Enjoy added privacy with no rear neighbours. Conveniently located just minutes from Costco, shopping, restaurants, schools, parks, and major highways, offering both comfort and convenience. Utilities are excluded. (id:61483)
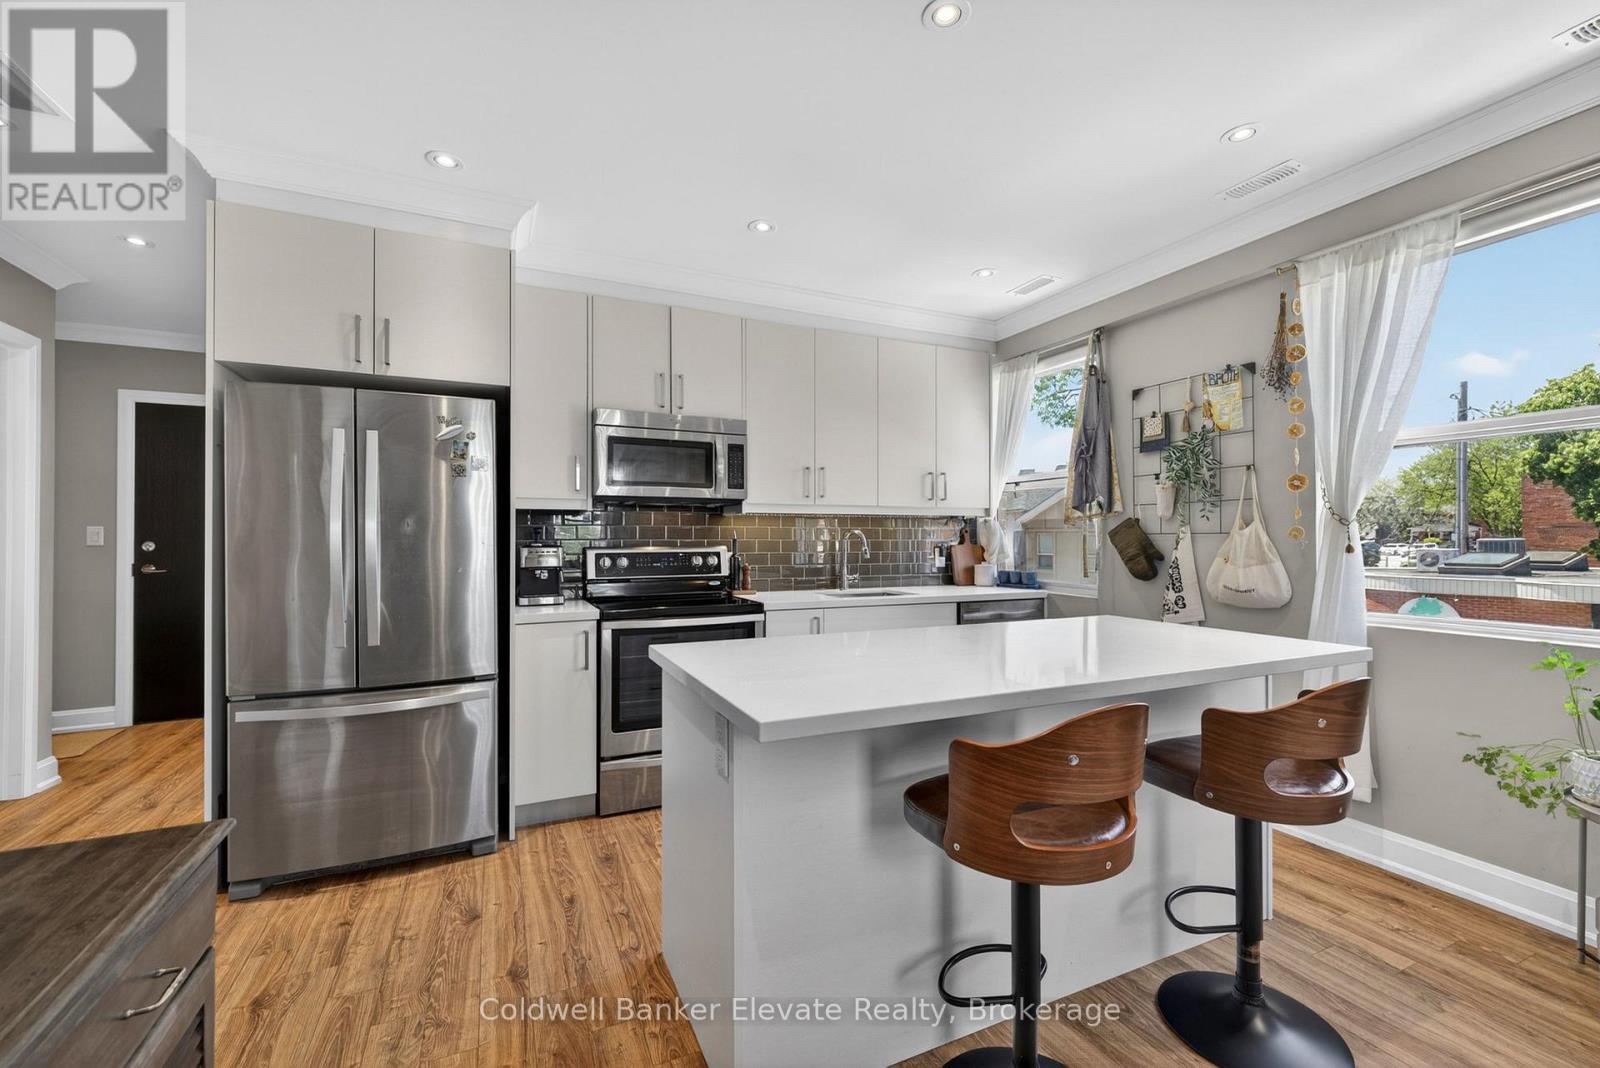
205 - 2 King Street W
Hamilton, Ontario
Ideally located in the heart of downtown Dundas, this charming condo offers exceptional walkability to an array of local amenities. Enjoy being just steps away from charming cafes, restaurants, boutique shops, and Dundas Public Library, parks, trails, and the vibrant historic downtown core. Conveniently situated near major healthcare facilities, including Hamilton Health Science hospitals, easy access to public transit, schools, recreation centres and conservation areas. A perfect way to enjoy urban living while embracing the unique small town charm Dundas is known for. Stunning corner unit offering 2 bedrooms, 2 bathrooms, with an open floor plan, carpet-free living and in-suite laundry. Extras include quartz countertops, stainless steel appliances, and a large island. Building amenities include a fitness room, party room, and underground parking with an adjacent locker. (id:61483)
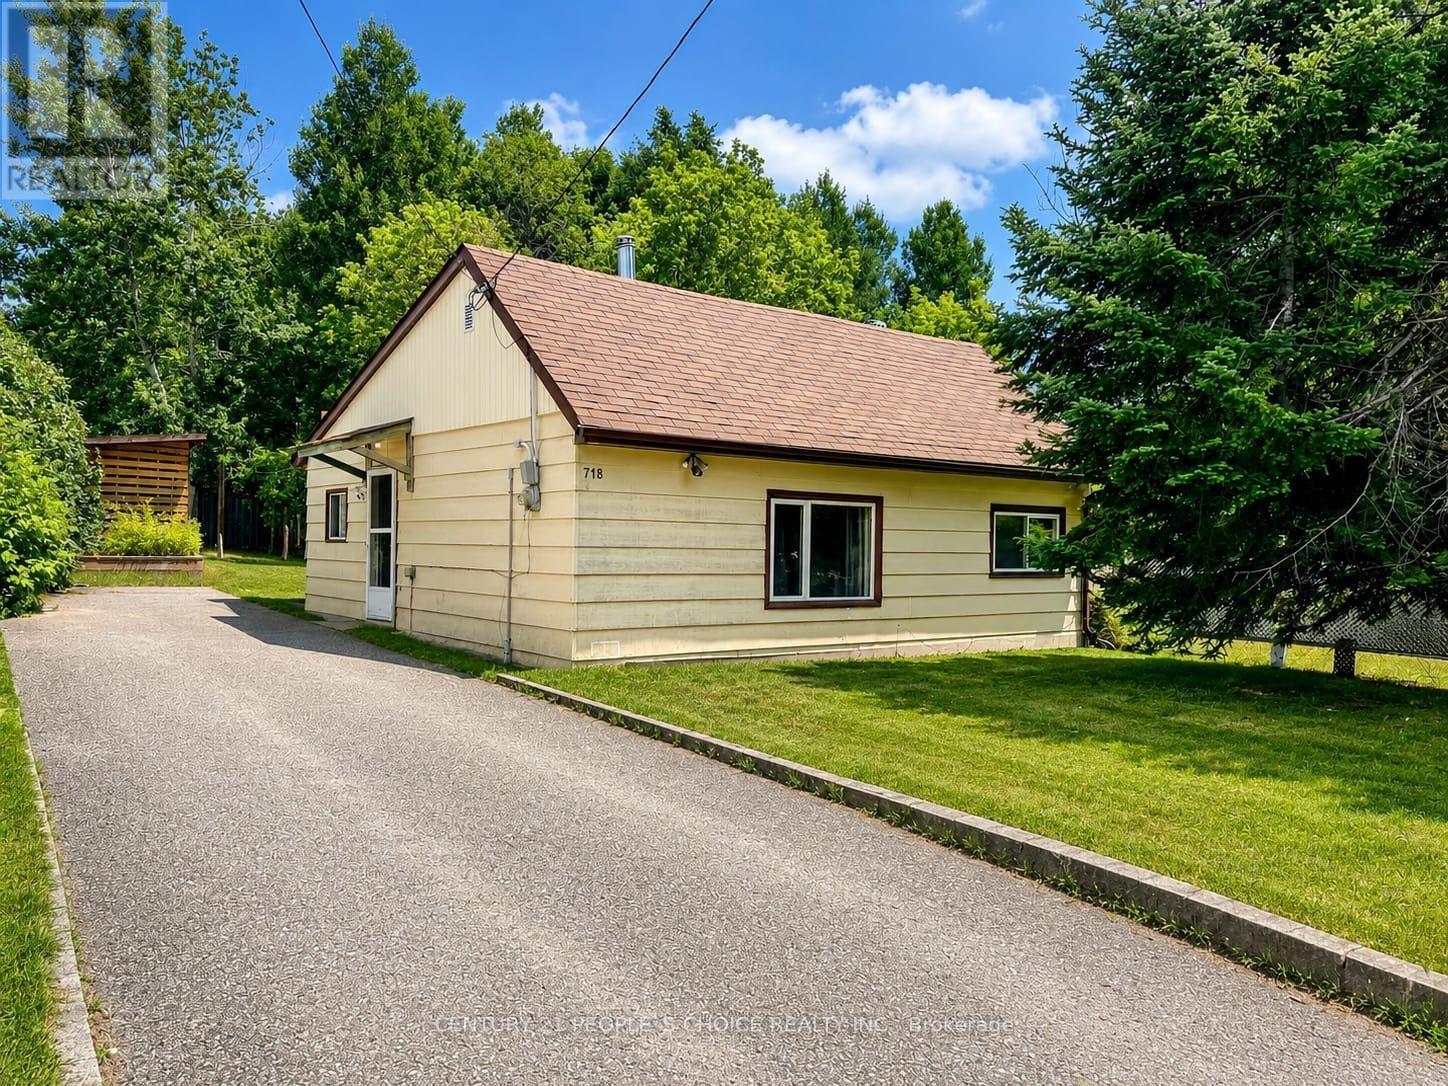
718 Winters Street
North Bay, Ontario
Exceptional Property - Beautifully Renovated Bungalow with Extra Lot! Welcome to this exceptional, fully renovated bungalow situated on a rare property that includes an additional lot on the side of the property, offering incredible potential and added value. Enjoy ultimate privacy with no homes behind or on the side of the property, while the dead-end location provides minimal traffic and a peaceful setting. This move-in-ready home has been tastefully updated throughout, combining modern finishes with comfortable living. Whether you're looking for a family home, an investment opportunity, or future development potential, this unique property offers endless possibilities. (id:61483)
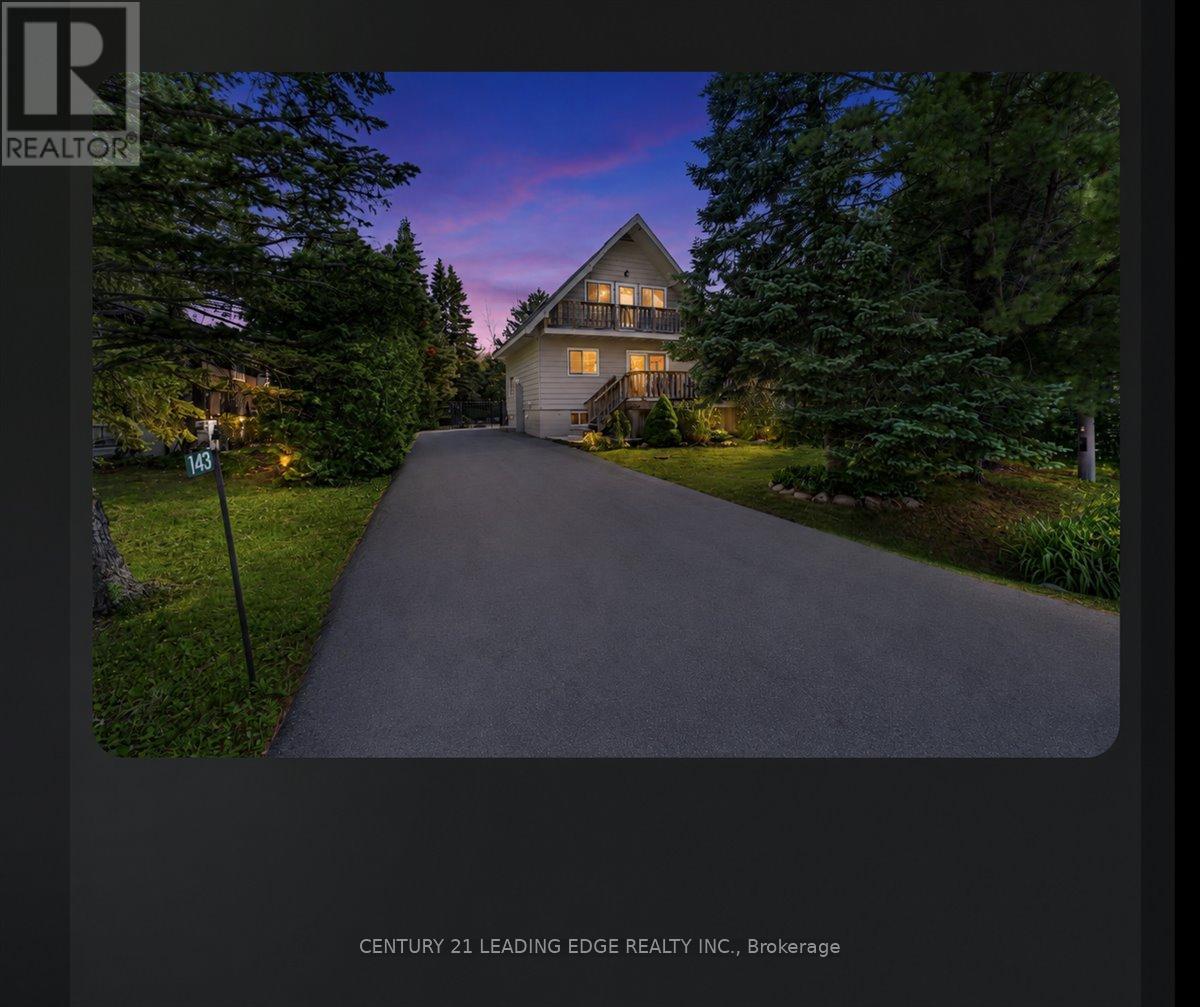
143 Campbell Crescent
Blue Mountains, Ontario
Welcome to your private retreat in the heart of The Blue Mountains, where refined living meets Ontario's premier four-season playground. Perfectly positioned just moments from Blue Mountain Village, world-class skiing, championship golf, scenic hiking and biking trails, and Georgian Bay, this exceptional home offers an enviable lifestyle in every season and has been thoughtfully upgraded throughout. Designed for elegant entertaining and relaxed everyday living. The bright open-concept interior is filled with natural light and timeless finishes. The inviting living room is anchored by a warm gas fireplace, flowing seamlessly into the dining area with a walkout to an expansive outdoor entertaining space. The updated kitchen offers generous cabinetry, a pantry, and a breakfast bar. The finished lower level provides an inviting extension of the home, featuring a spacious recreation room with a charming wood-burning fireplace and a luxurious 3-piece bathroom. Step outside and discover your own resort-like backyard oasis. Professionally landscaped for beauty and privacy, the property features a heated in-ground pool with new liner, expansive entertaining areas, mature greenery, and multiple spaces to relax, dine, and entertain, backing onto a wooded area for ultimate privacy. The upper level offers spacious accommodations, including a tranquil primary retreat complete with a private balcony to enjoy as the sun sets over this picturesque community. Two trail access points just steps from the property, leading to Blue Mountain south base and the Blue Mountain Village. Whether you're seeking a sophisticated full-time residence, an elegant year-round weekend escape, or an exceptional investment opportunity, this remarkable home offers luxury, comfort, and an unmatched four-season lifestyle in one of Ontario's most desirable destinations. (id:61483)
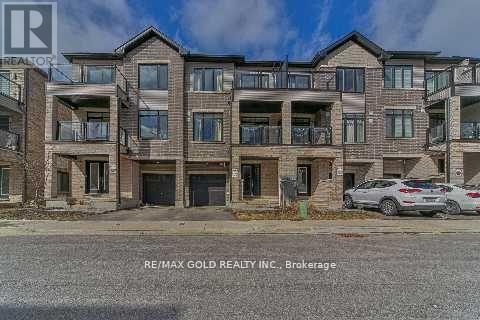
1010 - 585 Colborne Street
Brantford, Ontario
Spacious and bright, 2 Bedrooms and 2.5 bathroom townhouse 10Ft Ceilings Main And 9Ft Upper. Master Ensuite. Walkout To Balconies On Both Levels. Ss Appliances, Laminate Flooring, Granite Countertops & Private Attached Garage With 2 Parking Spot. Close To Hwy 403, Laurier University, Conestoga College, Mohawk Park.. (id:61483)
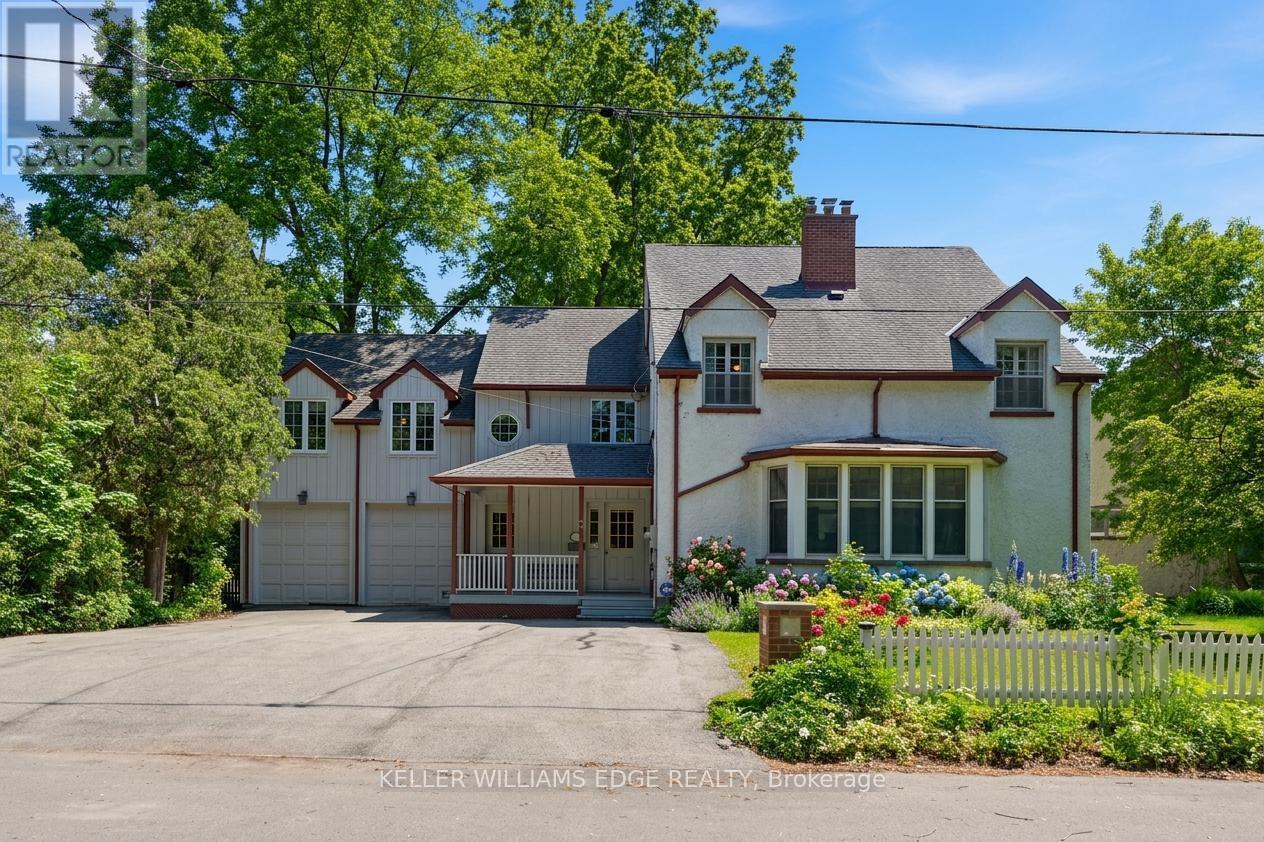
3 Ancaster Street E
Hamilton, Ontario
3 Ancaster Street - DundasOffered for the first time in over 50 years, this 5-bedroom, 6-bathroom detached home presents a rare opportunity in the heart of Dundas. The property offers substantial square footage, oversized principal rooms, and a highly flexible layout that is well-suited to multi-generational living or income potential. Configuration includes multiple kitchen areas across all levels, including a secondary main-floor kitchen, an upper-level kitchen, and additional kitchen setups in the lower level. Two separate laundry areas further support independent living arrangements within the home. The layout is well-suited for large families, extended family living, home-based work setups, or future conversion potential. Exterior features mature landscaping and established gardens, offering privacy and usable outdoor space. The home provides strong structural fundamentals, scale, and configuration flexibility for repositioning. Zoning and layout may present potential for multi-unit conversion (e.g., 4-5 units), subject to municipal approval and due diligence. Located in central Dundas, the property is within close proximity to schools, parks, conservation areas, trails, and the downtown core with restaurants, shops, and local services. A large-scale property offering space, flexibility, and long-term upside in one of Dundas' most established neighborhoods. (id:61483)

1588 Aldersbrook Road
London North, Ontario
Imagine coming home to a peaceful retreat where all the hard work has already been done for you. This beautifully refreshed 3+1 bedroom raised bungalow blends spacious family living with the beauty of nature. From the moment you step inside the bright entryway, the freshly painted walls and gorgeous new laminate flooring set a welcoming tone. Freshly painted, Pot lights, Mirror closets, spacious master bedroom, Updated vanities. The heart of the home is a spacious kitchen designed for effortless meal prep, complete with ample cabinetry and sleek stainless steel appliances. Some photos show property virtually staged. Three bright bedrooms sit on the main level, alongside an updated 4-piece bathroom featuring a relaxing jetted tub. Downstairs, the fully finished lower level feels like a main floor thanks to oversized windows that flood the massive rec room, 4th bedroom, and second full bathroom with light. Step outside into your fully fenced backyard with a premium lot, tree-lined haven featuring a spectacular 3-tiered deck built for summer barbecues and garden views, Finished Basement offers lost of potential. (id:61483)
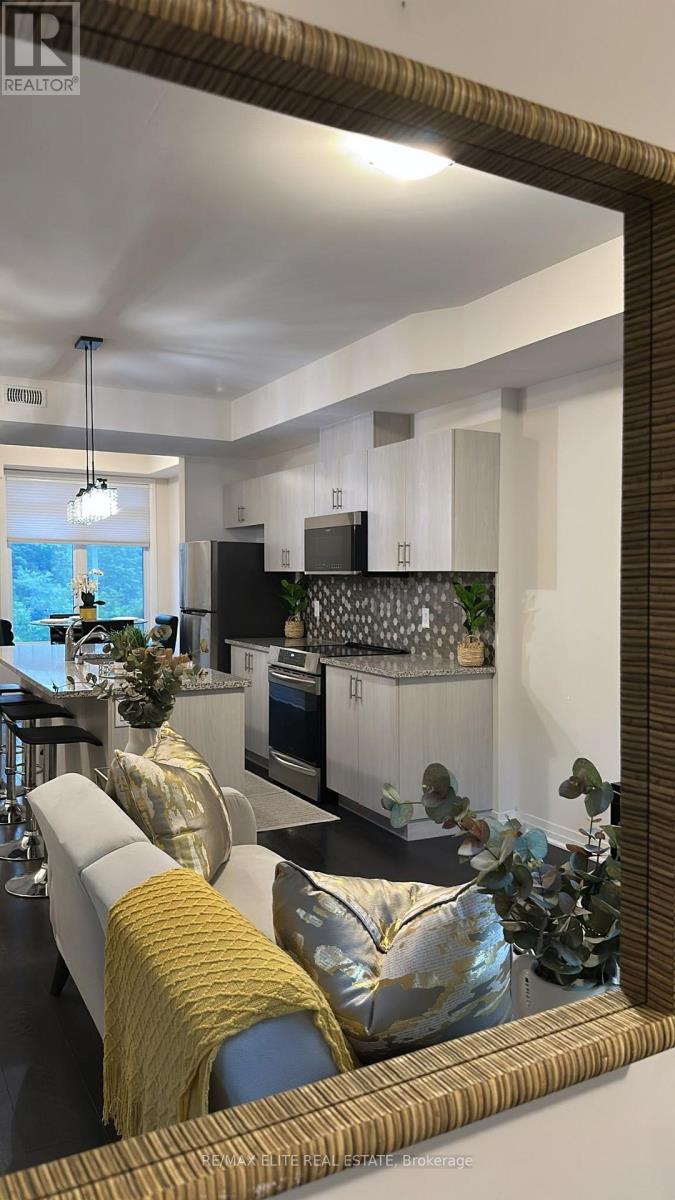
60 - 2 Willow Street
Brant, Ontario
Welcome to this modern two-storey townhome in the charming town of Paris, Ontario. Featuring 2 spacious bedrooms, 2 full bathrooms, and a convenient powder room, this home offers a functional open-concept layout ideal for today's lifestyle. The kitchen boasts a centre island overlooking the dining and living areas, creating the perfect space for everyday living and entertaining. Enjoy outdoor living on two private balconies, ideal for relaxing with your morning coffee or evening drink. Conveniently located close to the Grand River, scenic walking trails, parks, and the unique shops, cafés, and restaurants of historic downtown Paris. A wonderful opportunity to enjoy modern living in one of Ontario's most picturesque communities. (id:61483)
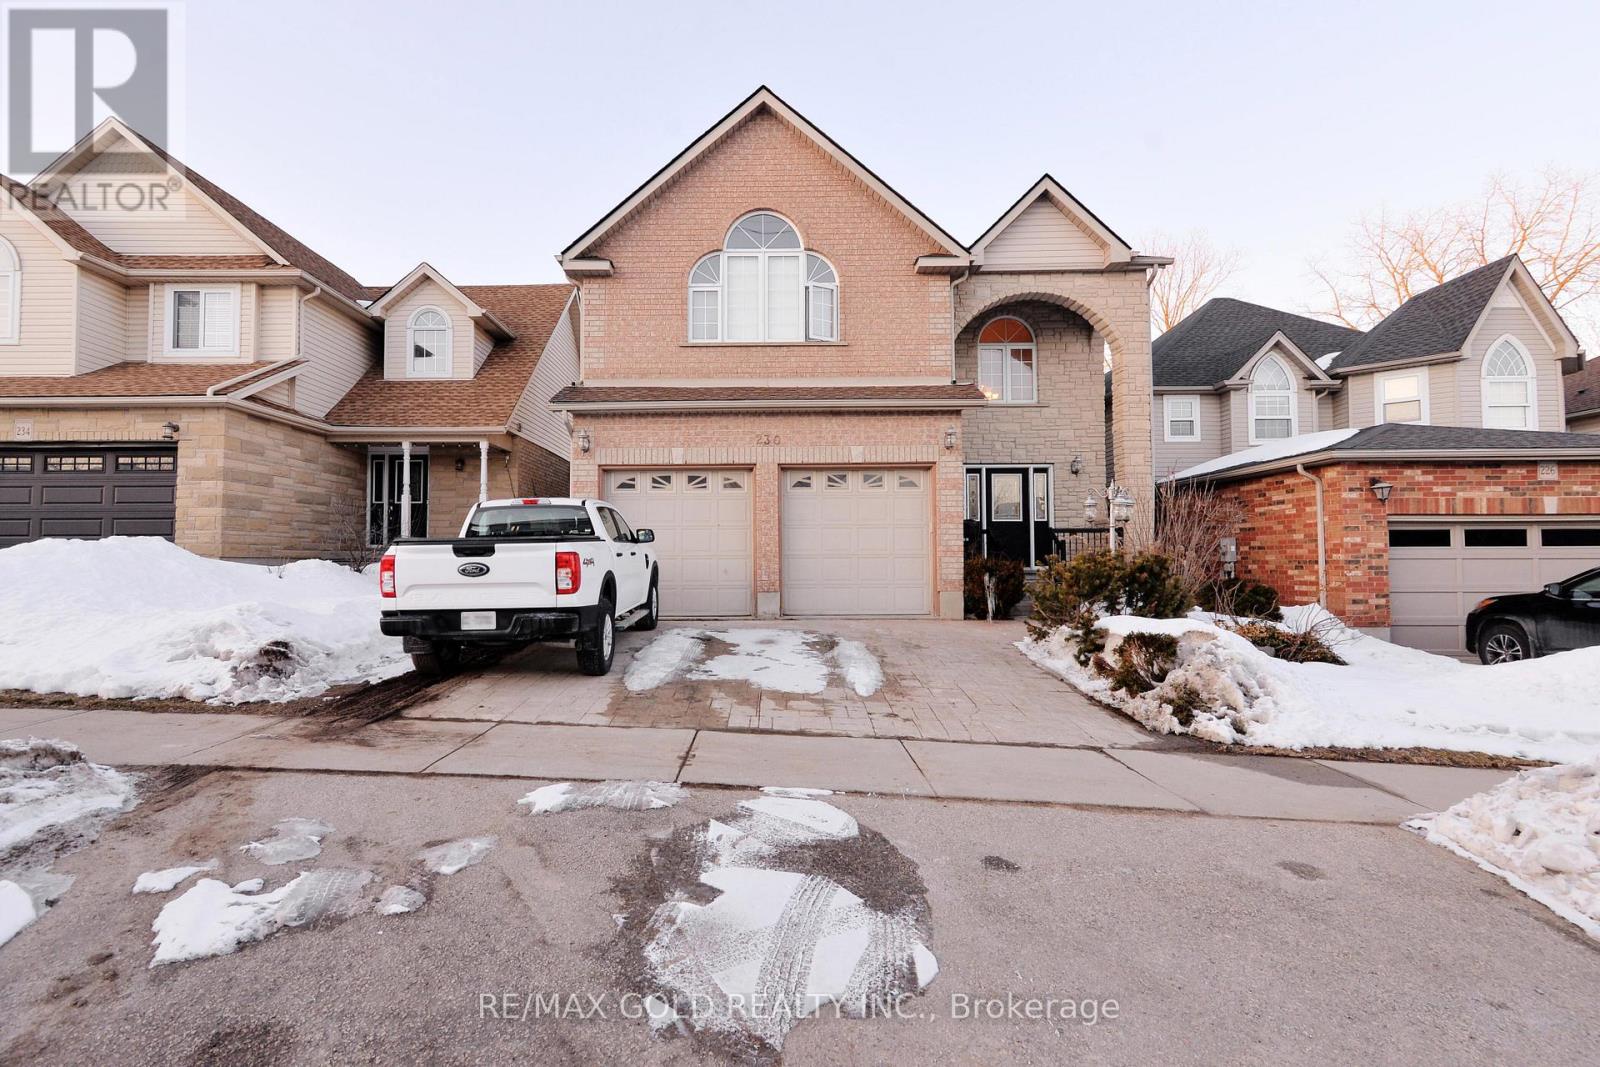
230 Doon Mills Drive
Kitchener, Ontario
Welcome to this beautiful home offering well designed living space throughout. A bright vaulted foyer welcomes you into the open concept main floor featuring hardwood and ceramic flooring, formal living and dining areas, and a cozy family room with a gas fireplace. The spacious wrap around kitchen includes quartz countertops and stainless steel appliances perfect for everyday living and entertaining. Upstairs offers three generous bedrooms plus a versatile fourth bedroom ideal as a home office or additional family space. The primary suite features a 5 piece ensuite with a corner soaker tub. Enjoy Large deck and fenced backyard, along with charming stone and brick curb appeal. Located in desirable Doon Valley close to schools, shopping, parks, and trails. 230 Doon Mills Drive is a must see book your showing today. (id:61483)
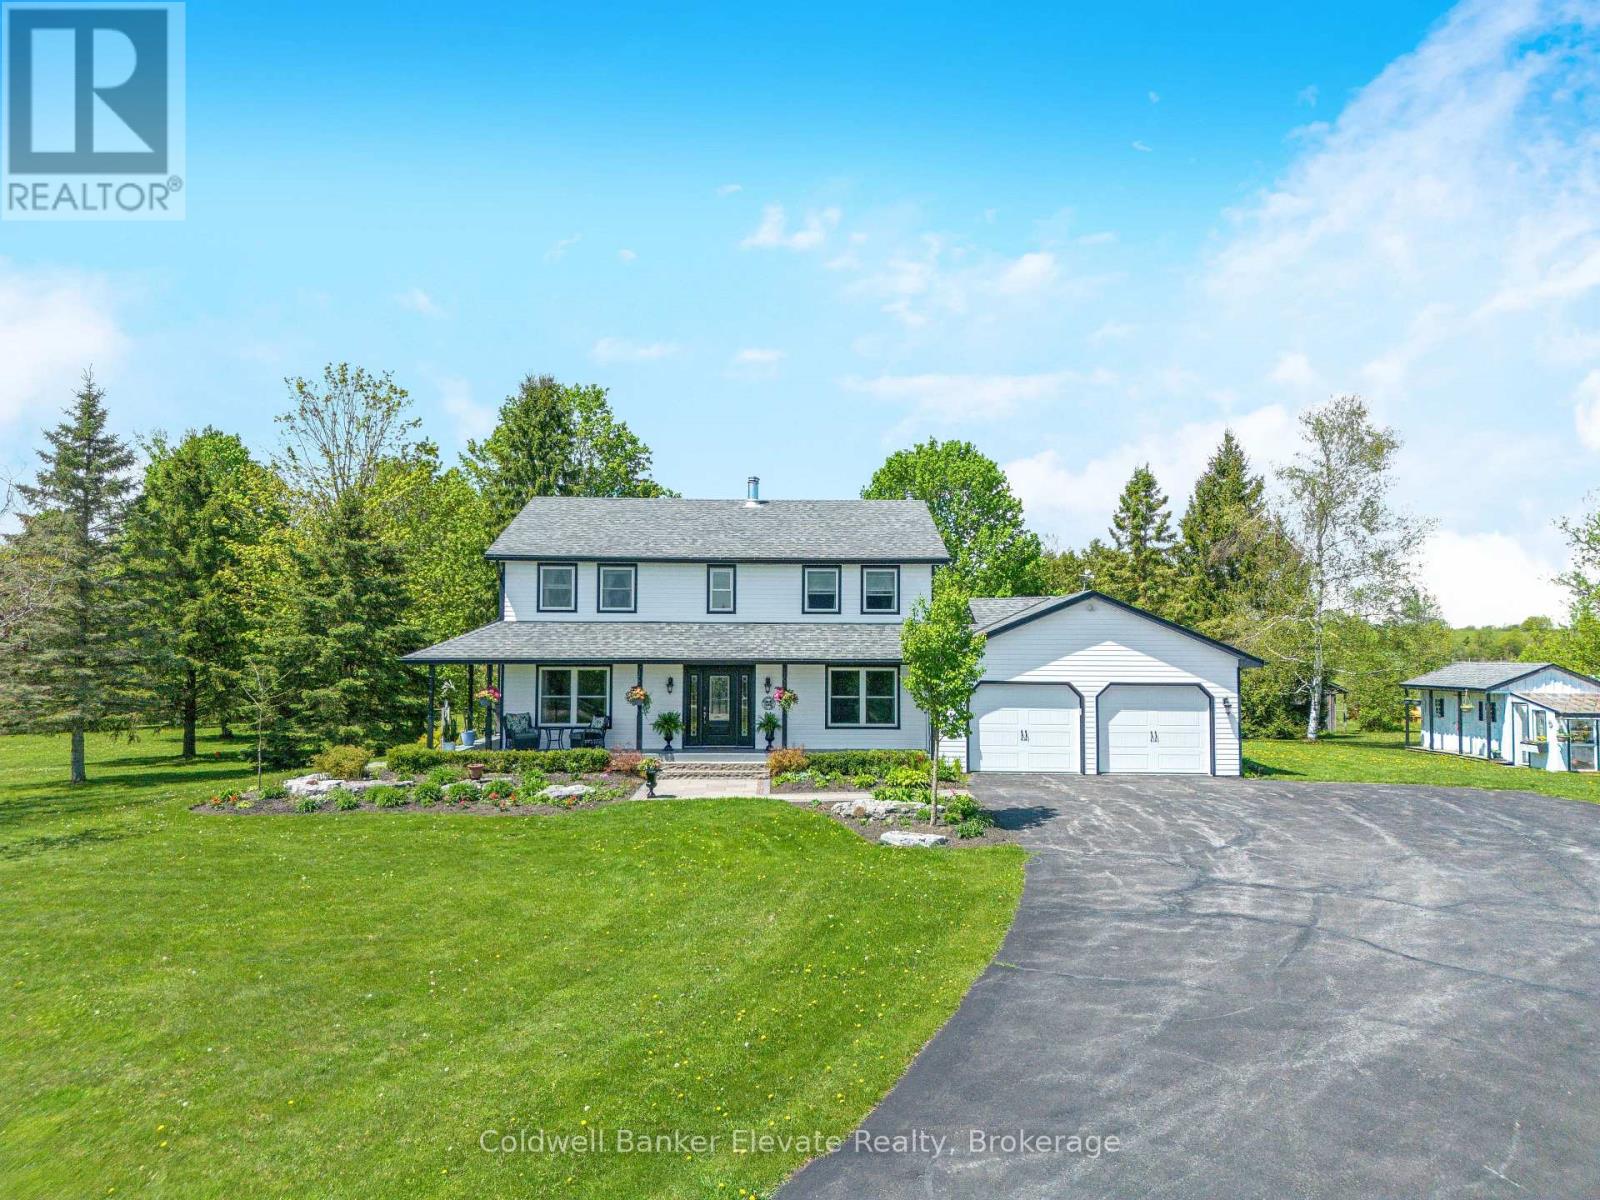
213136 10th Line
Amaranth, Ontario
Escape the city without sacrificing the lifestyle you love. Set on 13+ scenic acres across from the Grand River in the charming Hamlet of Waldemar, this fully renovated four-bedroom country home offers the perfect blend of modern comfort, natural beauty, and endless outdoor opportunities just 15 minutes from Orangeville. Whether you are dreaming of a hobby farm or simply wide-open space to call your own, this property delivers. Over 10 acres of fenced paddocks, a versatile three-stall barn with concrete floor and tack room, and direct access to the Upper Grand Trailway make this a rare and remarkable find. The barn's flexible layout lends itself to endless possibilities: store your recreational vehicles and trail gear, house your animals, or create the ultimate workshop retreat. Once inside the home no detail was overlooked. A classic centre hall plan welcomes you with fresh paint, wide plank hardwood throughout, and a brand-new staircase. The stylish open-concept kitchen features granite countertops, shaker cabinetry, tile backsplash, all new appliances, and a sit-up breakfast bar, opening to a covered screened-in porch overlooking lush mature trees and perennial gardens. The warm family room anchors the home with a stunning floor-to-ceiling fireplace and new wood-burning insert. Formal living and dining rooms, a main floor laundry, and mudroom with garage access complete the main level. Upstairs, the primary retreat offers a walk-in closet, built-in storage, makeup vanity, and a beautifully appointed new three-piece ensuite with glass shower. Three additional bedrooms and a four-piece family bath round out the upper level. The finished lower level adds a recreation room, music room, sewing room, and above-grade windows. Outside, a long-paved driveway leads to an oversized double garage with epoxy floors. Major updates completed in 2019 include siding, soffits, fascia, windows, furnace, and AC. Truly move-in ready! Just bring your vision and your sense of adventure (id:61483)

75 Borers Creek Circle
Hamilton, Ontario
This stunning freehold corner townhouse in desirable Waterdown West offers over 2,300 sq. ft. of beautifully finished living space and showcases more than $50,000 in premium upgrades making it one of the most refined homes in the community. From the moment you step inside, you'll notice the exceptional attention to detail. The ground level features a bright recreation room with walk-out access to the backyard, along with a versatile den that can easily function as a home office or additional bedroom perfect for today's flexible lifestyle. The main level impresses with 9-foot ceilings, oversized windows, and elegant hardwood flooring throughout, creating a bright and open atmosphere. The upgraded interior doors further elevate the home's modern appeal. Designed with both style and function in mind, the chef-inspired kitchen boasts stainless steel appliances, a large granite island, upgraded cabinetry, and sleek modern hardware and fixture ideal for entertaining or everyday living. Thoughtful upgrades such as custom closet organizers and roll-down blinds throughout add both convenience and sophistication. Step outside to your private backyard retreat, professionally landscaped with a custom wood privacy fence and interlock patio perfect for relaxing or hosting guests. Ideally located next to the scenic Borers Creek Trail and just minutes from downtown Waterdown's charming shops and restaurants, this home also offers easy access to parks, trails, Highway 403, and the GO Station. Property additional features includes central vacuum, ethernet installations and cable points all installed by the builder. (id:61483)
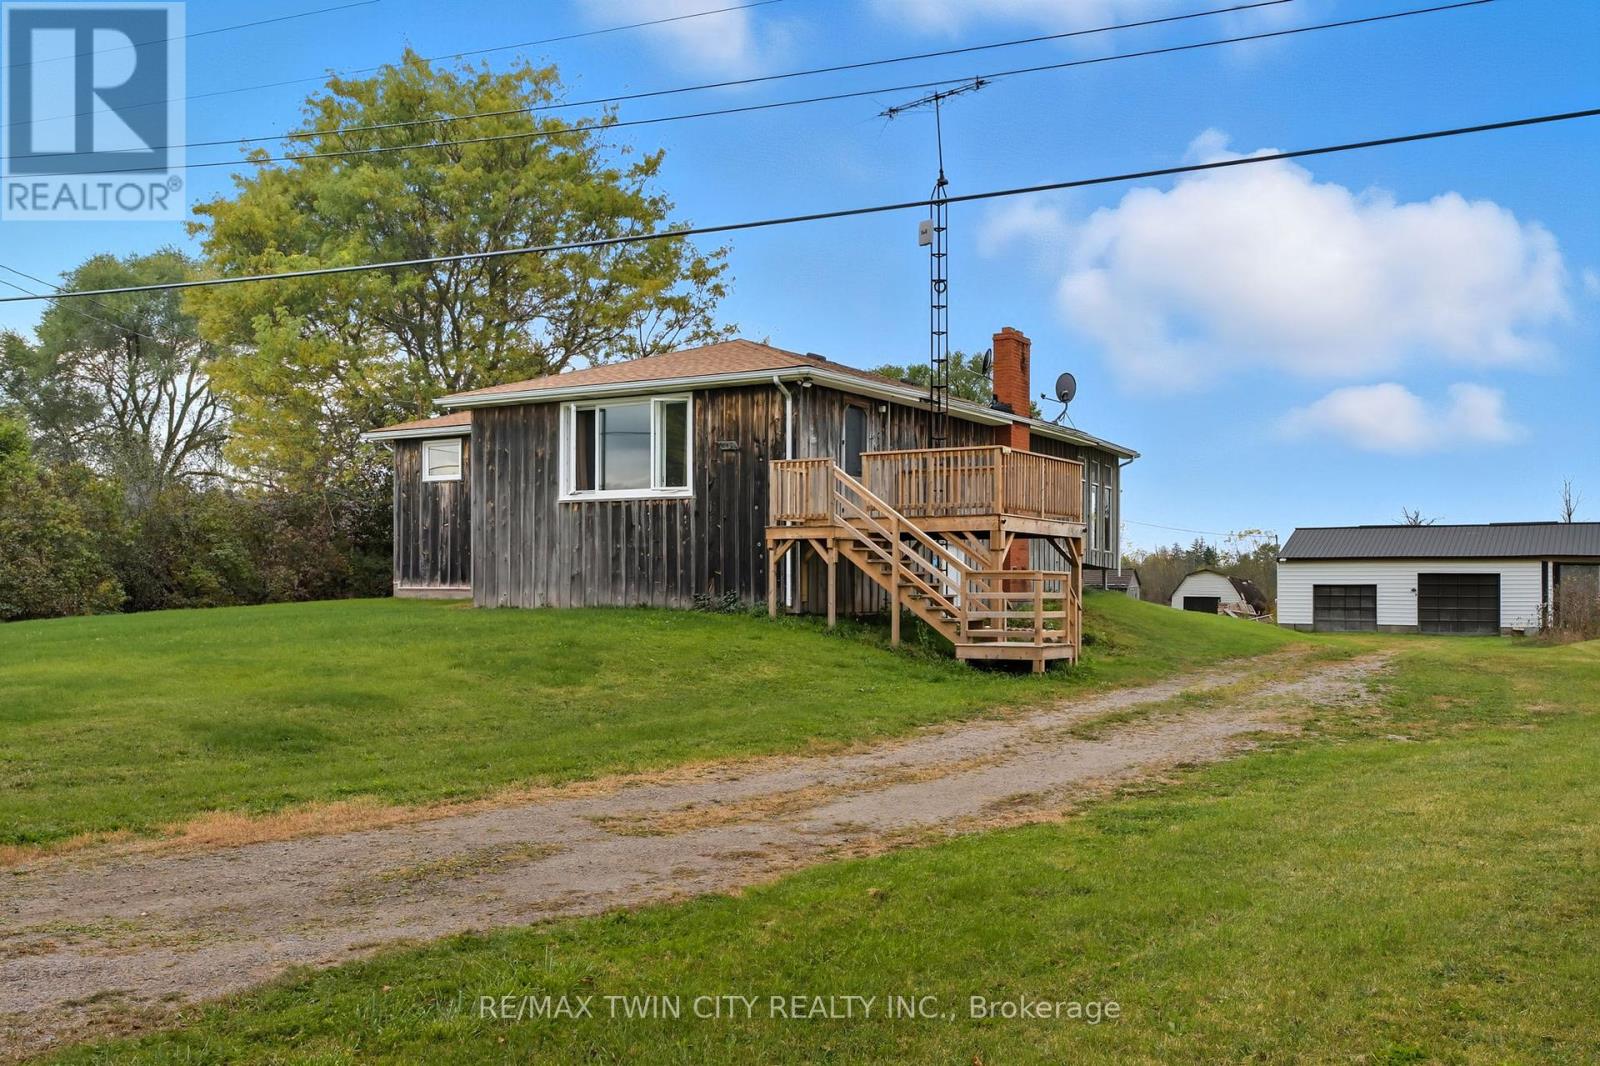
2091 Concession 6 Road W
Hamilton, Ontario
Nestled just outside of Cambridge in the desirable Flamborough area, this 0.64-acre property offers the perfect blend of space, privacy, and potential. This 3-bedroom, 1-bath home is ready for a new owner to make it their own. Enjoy the comfort of recent updates including a new furnace, windows, and doors, ensuring energy efficiency and peace of mind. Outside, you'll find a detached two-bay shop with high ceilings - ideal for hobbyists, mechanics, or anyone needing extra workspace or storage. Whether you're looking to renovate, expand, or simply enjoy country living with city convenience nearby, this property is a rare opportunity in a sought-after location. (id:61483)
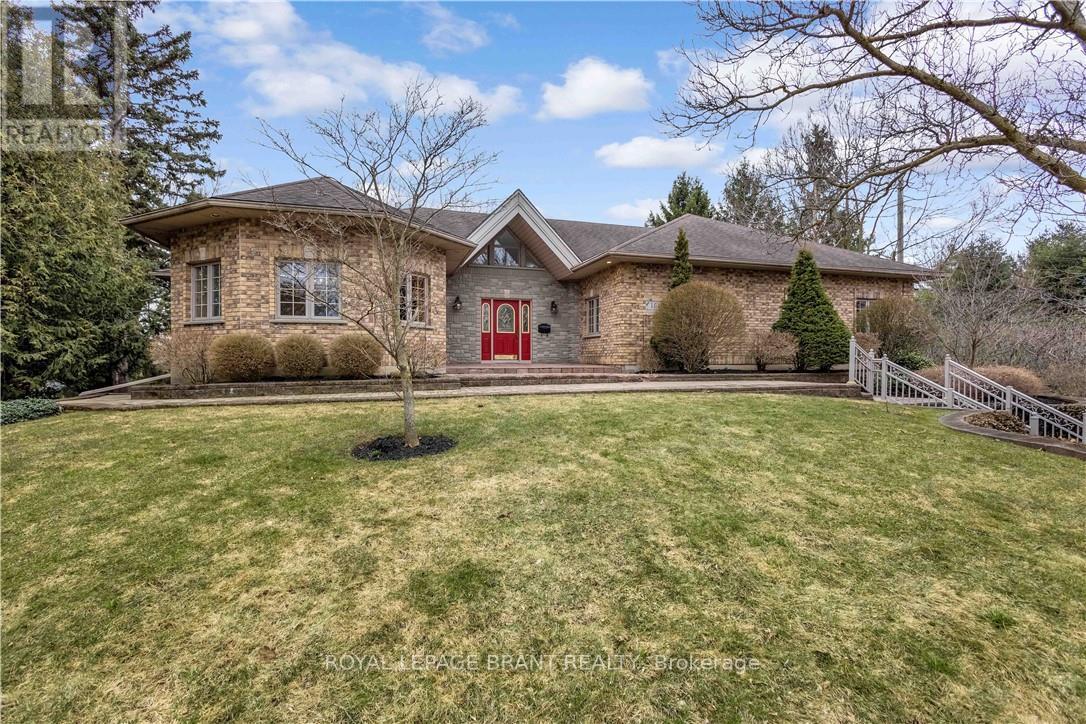
103 Tutela Heights Road
Brantford, Ontario
Welcome to 103 Tutela Heights - Prestigious Living in One of Brantford's Most Sought-After Enclaves. Nestled in the highly desirable Tutela Heights community in Brantford, this exceptional property offers a rare opportunity to own a beautifully appointed home just steps from the Grand River. Situated on a quiet dead-end street, this location provides minimal traffic, enhanced privacy, and a peaceful setting-ideal for families and those seeking a tranquil lifestyle. Set on a stunning lot of over one acre, this residence combines space, privacy, and natural surroundings in one of the city's most prestigious neighbourhoods. Boasting approximately 5,100 sq ft of finished living space, this home features 4 spacious bedrooms and 3 well-appointed bathrooms. The thoughtfully designed layout offers a warm and inviting atmosphere, highlighted by two gas fireplaces-one in the kitchen, creating a cozy focal point, and another in the expansive lower-level great room. The fully finished lower-level walk out basement provides excellent versatility and could easily serve as an in-law suite or potential secondary living space. With direct access to the basement bathroom and the opportunity for a separate entrance through the basement, it offers ideal accommodations for extended family, guests, or a private home office. A detached double car garage and ample parking add to the functionality of this impressive property. With the Grand River just across the street, executive homes surrounding, and the added benefit of a quiet dead-end setting, this is a rare offering in a location known for its tranquility, prestige, and natural beauty. A true lifestyle property-don't miss your chance to call Tutela Heights home. (id:61483)
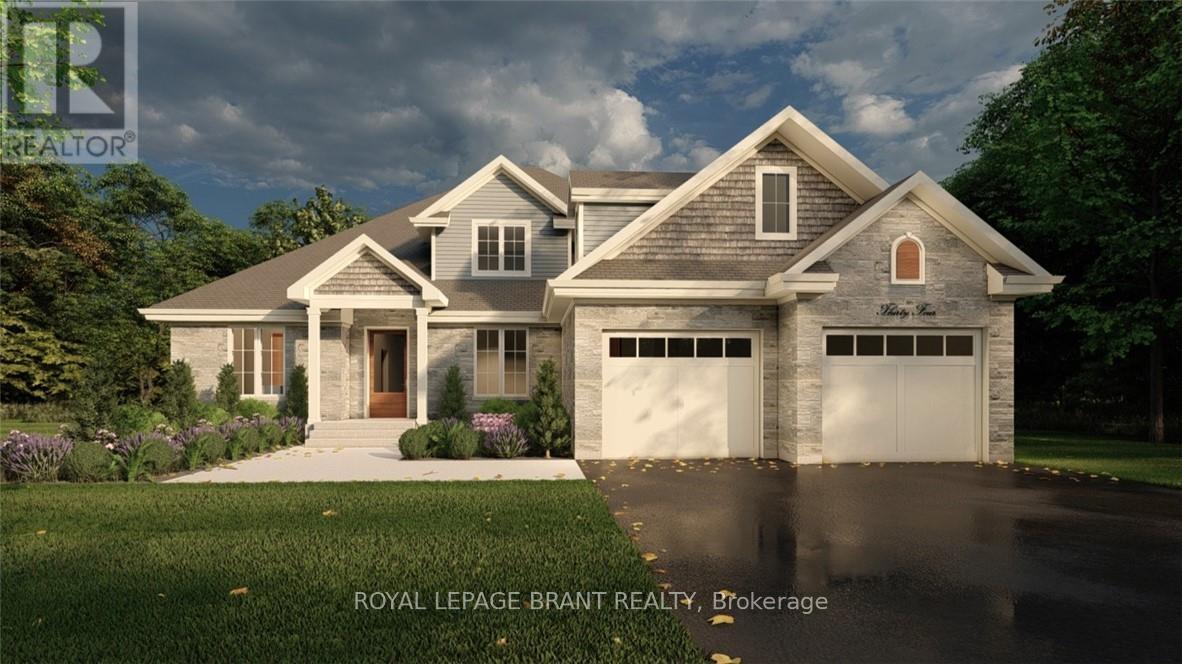
Lot 8 Willowdale Street
Brantford, Ontario
PEAK MODEL. Introducing the PEAK MODEL at Summit Estates, an executive 2,454 s.f. home offering 4 bedrooms and 3 baths in one of Brantford's hottest up and coming communities. Set on an expansive estate style lot, this thoughtfully designed home welcomes you with a bright main floor featuring 9 ft ceilings, custom made kitchen cabinets, a sleek quartz countertop, and an open concept living and dining area that is perfect for entertaining. Relax in the great room beside the cozy gas fireplace with mantle, or step outside to enjoy your private backyard setting. Upstairs, three generous bedrooms provide space for family, guests, or a home office, with well appointed baths and plenty of storage. Nestled in West Brantford, Summit Estates offers nearby schools, parks, and green spaces, along with access to all city conveniences while still feeling tucked away. Work with our design team to tailor finishes and details so your Peak Model truly reflects your lifestyle. Lot sizes from one third acre. (id:61483)

Lot 4 Willowdale Street
Brantford, Ontario
EVEREST MODEL. Introducing the Everest Model at Summit Estates, a refined 2 bedroom, 2 bath residence offering approximately 1,900 square feet of thoughtfully planned living space. A custom made kitchen with sleek quartz countertops and ample cabinetry anchors the main floor, opening seamlessly to a bright dining and living area. Under a 9 foot ceiling, the gas fireplace with elegant mantle becomes the natural focal point, creating a warm setting for everyday living and entertaining. Located in one of Brantford's hottest up and coming communities, the Everest Model is surrounded by 36 executive style detached homes on expansive one third to three quarter acre lots. Enjoy nearby schools, parks, and green spaces while working closely with our design team to tailor finishes, features, and details to your lifestyle. The Everest combines comfort, craftsmanship, and flexibility, inviting you to create a personalized home in an upscale West Brantford community. (id:61483)

Lot 5 Willowdale Street
Brantford, Ontario
ELEVATION I MODEL. Introducing the Elevation I model at Summit Estates, a refined 3 bedroom, 2 bath home offering 2,006 square feet of thoughtfully designed living space. Step into an open concept main floor with soaring 9 foot ceilings, a welcoming great room with gas fireplace and mantle, and a bright dining area ideal for everyday life and entertaining. The custom made kitchen cabinets and sleek quartz countertops set the stage for memorable meals and effortless hosting. Upstairs, three generous bedrooms provide space for family, guests, or a home office, along with well appointed baths and plenty of storage. Located in one of Brantford's hottest up and coming communities, Summit Estates features 36 executive style detached homes on expansive one third to three quarter acre lots in desirable West Brantford. Enjoy nearby schools, parks, and green spaces while working with our design team to personalize finishes and features, creating a dream home that truly reflects your lifestyle. (id:61483)
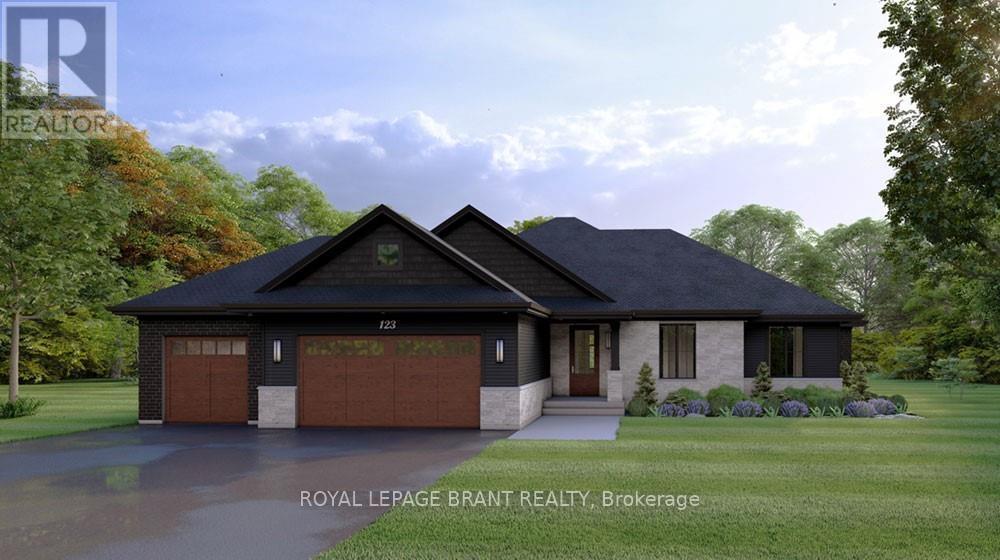
Lot 6 Willowdale Street
Brantford, Ontario
ELEVATION II MODEL. Introducing the Elevation II Model at Summit Estates, a 3 bedroom, 2 bath executive style home offering 2,006 square feet of thoughtfully designed living space plus a rare 3 car garage. The open concept main floor features 9 foot ceilings, a cozy gas fireplace with mantle, and a stunning custom made kitchen with quartz countertops, perfect for everyday living and effortless entertaining. Upstairs, three spacious bedrooms and well appointed baths provide comfort for family and guests. Located in one of Brantford's hottest new communities, Summit Estates offers 36 detached homes on generous one third to three quarter acre lots in upscale West Brantford, close to schools, parks, and green space. Choose this premium model or work with our design team to personalize your finishes and features so your Elevation II home feels tailored, timeless, and truly your own. (id:61483)

Lot 7 Willowdale Street
Brantford, Ontario
GLACIER MODEL. Introducing the Glacier Model at Summit Estates, an elegant 3 bedroom, 3 bath home offering approximately 2,150 square feet of thoughtfully planned living space. Located in one of Brantford's hottest up and coming communities, this executive style residence sits on a spacious estate lot and pairs upscale design with everyday comfort. The main floor features 9 foot ceilings that create an airy, open feel, anchored by a cozy gas fireplace with custom mantle in the great room. A chef inspired kitchen showcases custom made cabinetry and a sleek quartz countertop, perfect for family dinners or entertaining guests. Upstairs, three generous bedrooms provide relaxing private retreats, complemented by well appointed bathrooms for busy mornings or quiet evenings. At Summit Estates, you will also benefit from nearby schools, parks, and green spaces, along with access to professional designers who can help you fine tune finishes so your Glacier Model truly reflects your lifestyle. (id:61483)