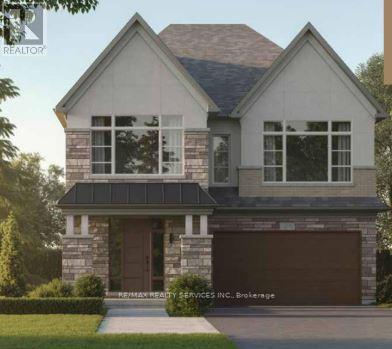
24 Ironway Road W
Brampton, Ontario
Welcome to an exceptional assignment opportunity in one of Brampton's most prestigious and sought-after neighbourhoods. This impressive residence offers 5 spacious bedrooms and 6 luxurious bathrooms, thoughtfully designed to deliver the perfect blend of elegance, comfort and functionality. The grand interior showcases soaring ceilings, expansive windows and an abundance of natural light throughout. At the heart of the home is a spectacular chef's kitchen featuring premium Miele built-in appliances, a Sub-Zero refrigerator, custom cabinetry, designer finishes and an oversized island ideal for entertaining and family gatherings. The open-concept living and family areas provide generous space for both everyday living and special occasions. Upstairs, the lavish primary suite serves as a private retreat, complete with dual walk-in closets and a spa-inspired ensuite. Additional well-appointed bedrooms offer ample space and privacy for the entire family. A convenient second floor laundry room and a private upper-level balcony further enhances the home's thoughtful design. Ideally situated near renowned golf courses, top-rated schools, parks, shopping centres, transit options and major highways, this remarkable property offers an unparalleled lifestyle in a prime Brampton location. A rare opportunity to own a sophisticated family home loaded with luxury upgrades and modern finishes. (id:61483)
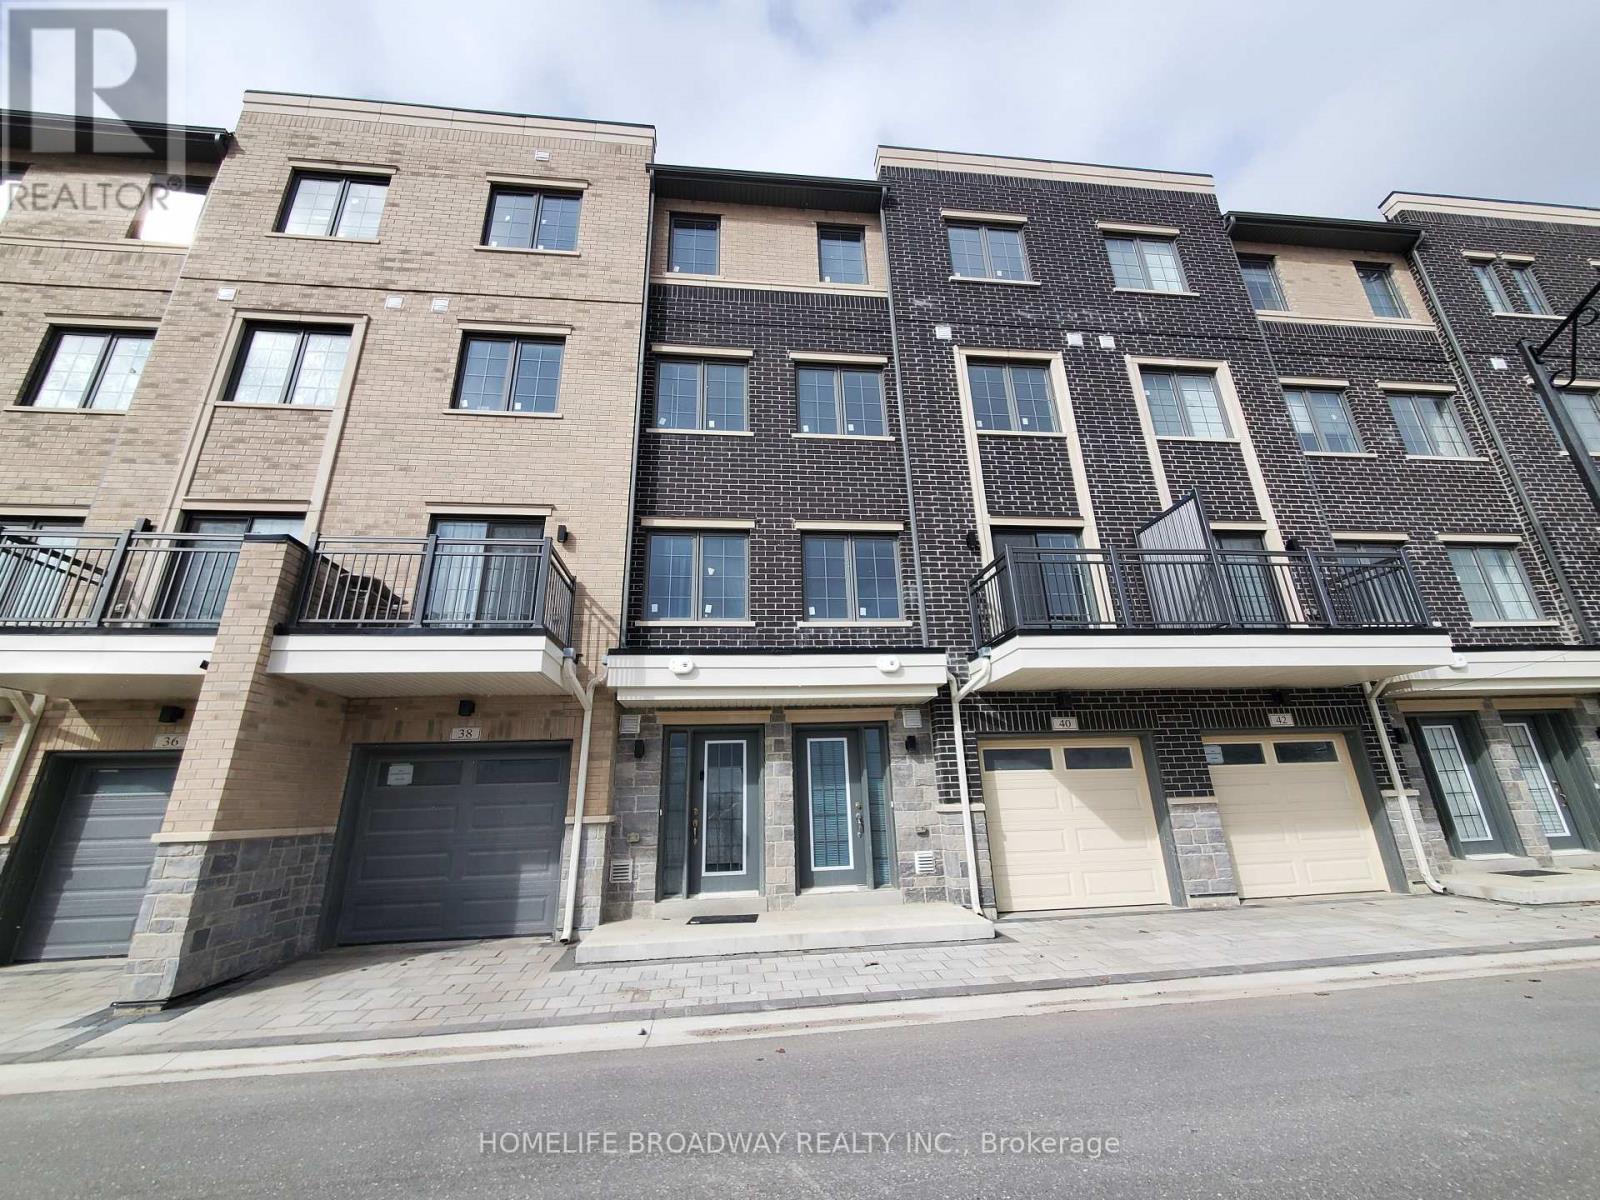
40 Clippers Crescent
Whitchurch-Stouffville, Ontario
Across from Stouffville Clippers Sport Complex, walking distance to Good Life fitness, No Frill and many, Stouffville District Secondary School. All bedrooms with 4 pc ensuite, granite countertop thru-out, extended upper cabinetry, backsplash, kitchen LED spotlights & tilted floor, engineering hardwood flooring thru-out, oak staircase with premium steel picket, 6' baseboards with 2.75" casing with door stops, open concept kitchen, tandem car garage, laundry on 2nd floor (id:61483)
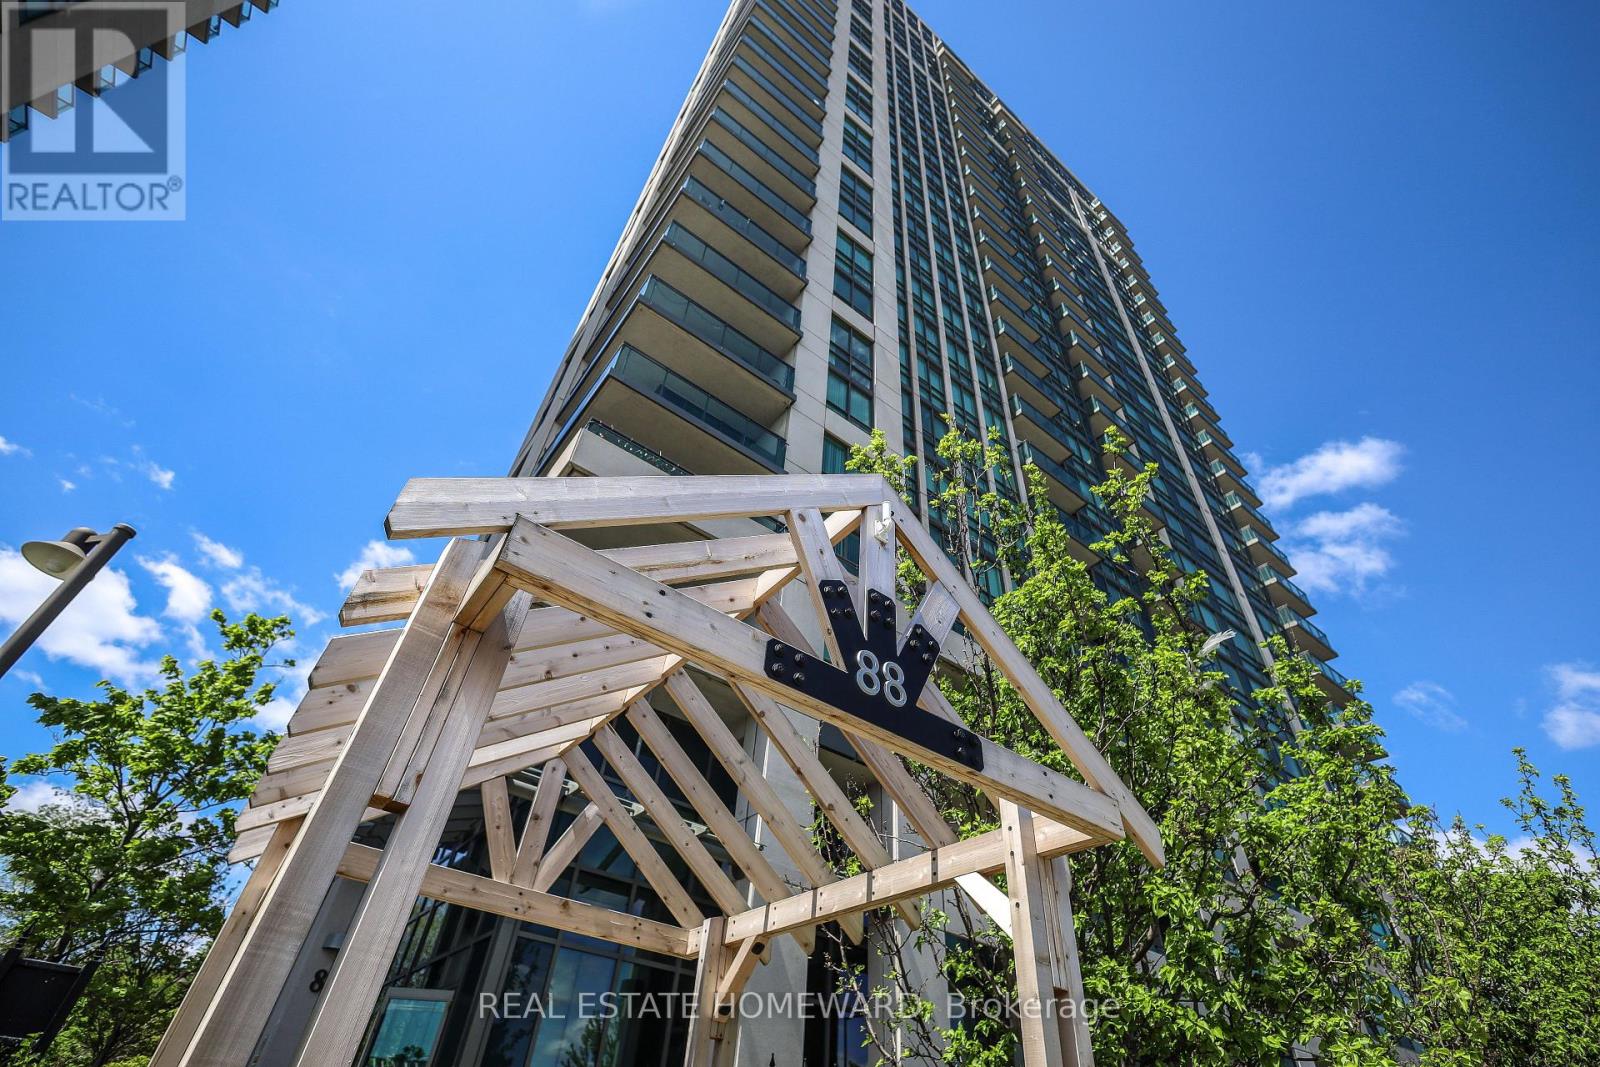
805 - 88 Grangeway Avenue
Toronto, Ontario
Priced to Sell!!! Deal Alert!!! OFFERS ANYTIME...PRICED UNDER 500K FOR 950 SQ FT! WITH PARKING AND LOCKER...Welcome to this beautifully maintained 2-bedroom, 2-bathroom corner suite, offering an abundance of natural light through expansive windows and breathtaking panoramic views. The thoughtfully designed open-concept layout features a contemporary kitchen with stone countertops and stainless steel appliances, seamlessly flowing into the spacious living and dining areas. The primary retreat boasts a private ensuite bath, while the layoutgives the home a crisp, move-in-ready appeal. Residents enjoy an exceptional lifestyle with premium building amenities, including a 24-hour concierge, indoor swimming pool, fitness centre, theatre room, and guest suites. Ideally situated just steps from Scarborough Town Centre, TTC and GO Transit, restaurants, shopping, and Highway 401, this outstanding home offers both convenience and comfort. Includes one parking space and a locker. (id:61483)
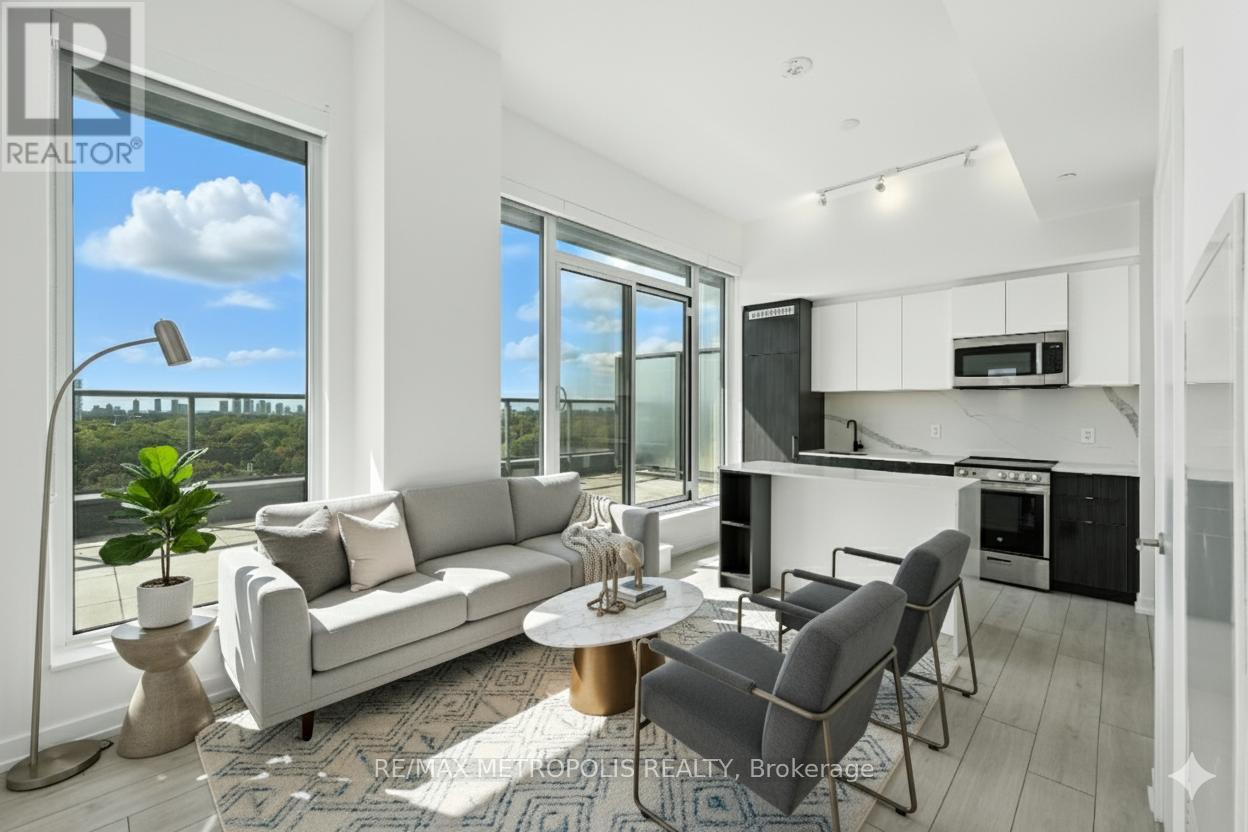
815 - 500 Dupont Street
Toronto, Ontario
Soak up sunrise light and sweeping skyline views from this brand-new southeast-corner residence, a two-bed, two-bath haven that pairs airy, open-concept living with a rare terrace large enough for cocktail parties, container gardens, or quiet coffees at dawn. Floor-to-ceiling windows drench every room in natural light, while a chef-calibre kitchen anchors the space with integrated appliances and a stone waterfall island. Retreat to a serene primary suite with spa-inspired ensuite, invite guests to a thoughtfully separated second bedroom and bath, then take the elevator to resort-level amenities: rooftop BBQ lounge, fully equipped gym, private theatre, and an elegant dining salon for soirees minus the cleanup. With multiple TTC routes at your door, Dupont and Bathurst stations minutes away, and U of T, George Brown, Yorkville's boutiques, and Casa Lomas gardens all within easy reach, this address scores top marks for transit, walkability, and pure Toronto vibrancy luxury living, perfectly positioned. (id:61483)
266 Millstone Street W
Kitchener, Ontario
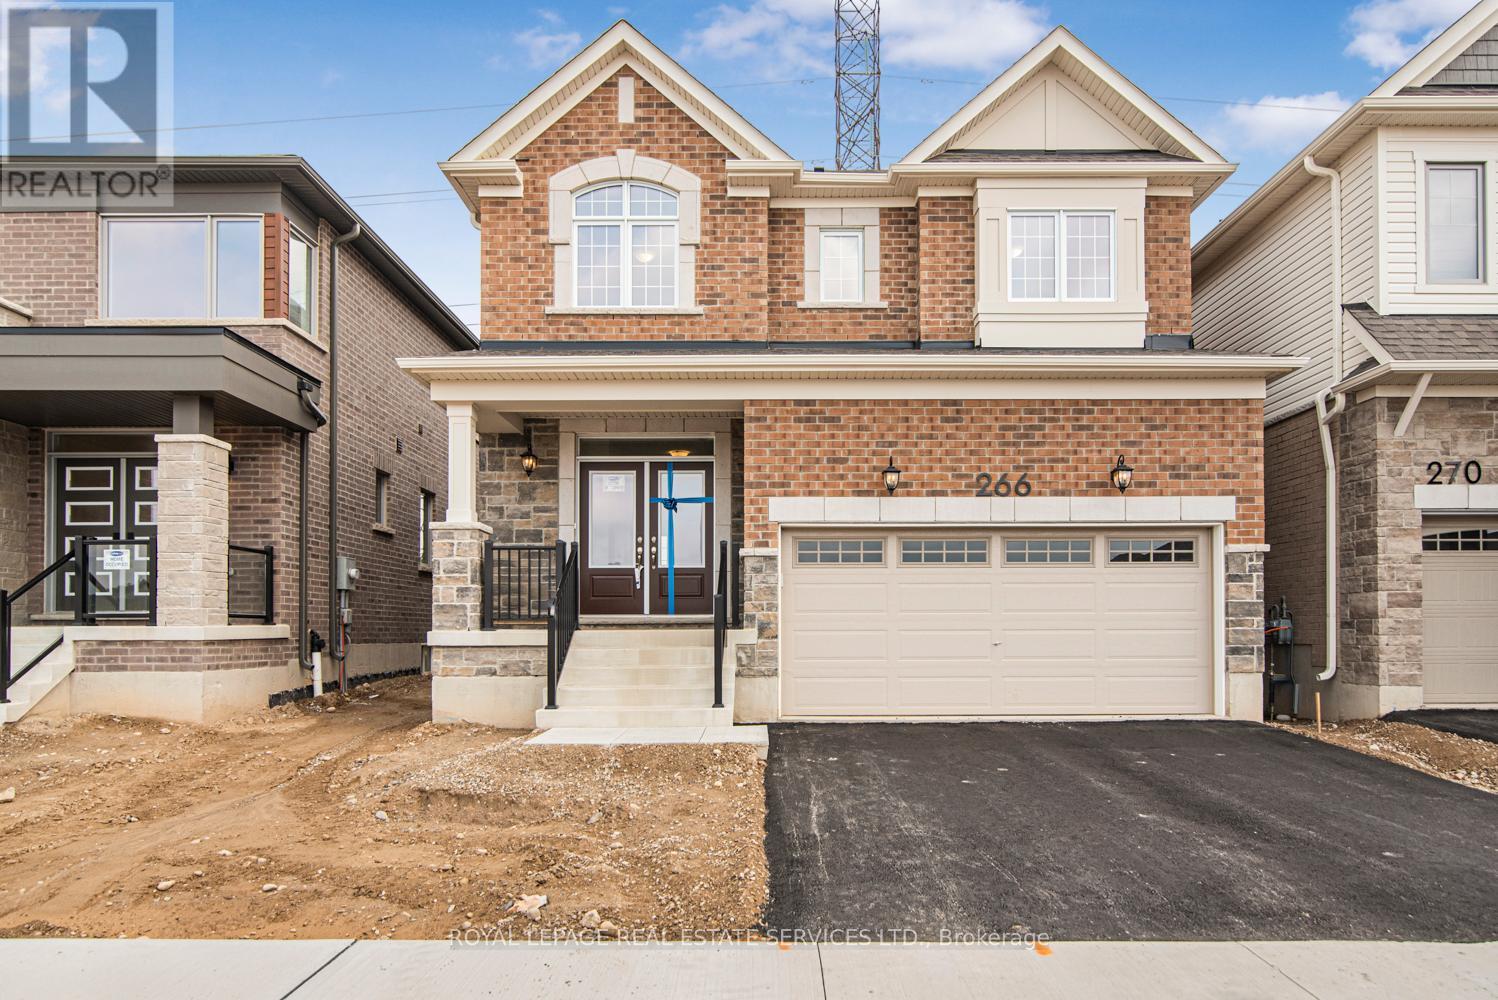
** Welcome to this beautifully designed Mattamy-built detached home! located in one of Kitchener's desirable family-friendly communities ** , this Brand New Home Boasts 4-bedroom,3-bathroom residence, loaded with premium upgrades *a $25,000 upgrade* and offers the perfect combination of elegance, comfort, and functionality ** From the impressive the double-car garage and charming curb appeal, every detail has been thoughtfully considered ** Step inside through Double door Entry into a bright, open-concept ** Main floor featuring 9-foot ceilings and engineered hardwood flooring ** The Bright and Spacious kitchen is the heart of the home, boasting granite countertops, upgraded cabinetry, modern fixtures, and ample space for family cooking and entertaining ** The living room features a cosy fireplace, creating a warm, inviting setting, the dining area offers a walkout with serene views of the backyard ideal for everyday meals. Upper level the spacious primary bedroom offers a private retreat with a walk-in closetand a luxurious ensuite bath ** Three additional generously sized bedrooms share a modern 4-piece bathroom ** A separate laundry room on the second level adds everyday convenience ** The unfinished basement is a blank canvas, ready to be transformed into your dream rec room, home gym, oradditional living space ** Located in the sought-after Trussler community ** Close to top-rated schools, parks, trails, and all amenities ** Commuters will appreciate quick access to majorhighways and transit ** This is more than just a house its the lifestyle you've been waitingfor ** Must See Property ** (id:61483)
1280 Birchview Road
Douro-Dummer, Ontario
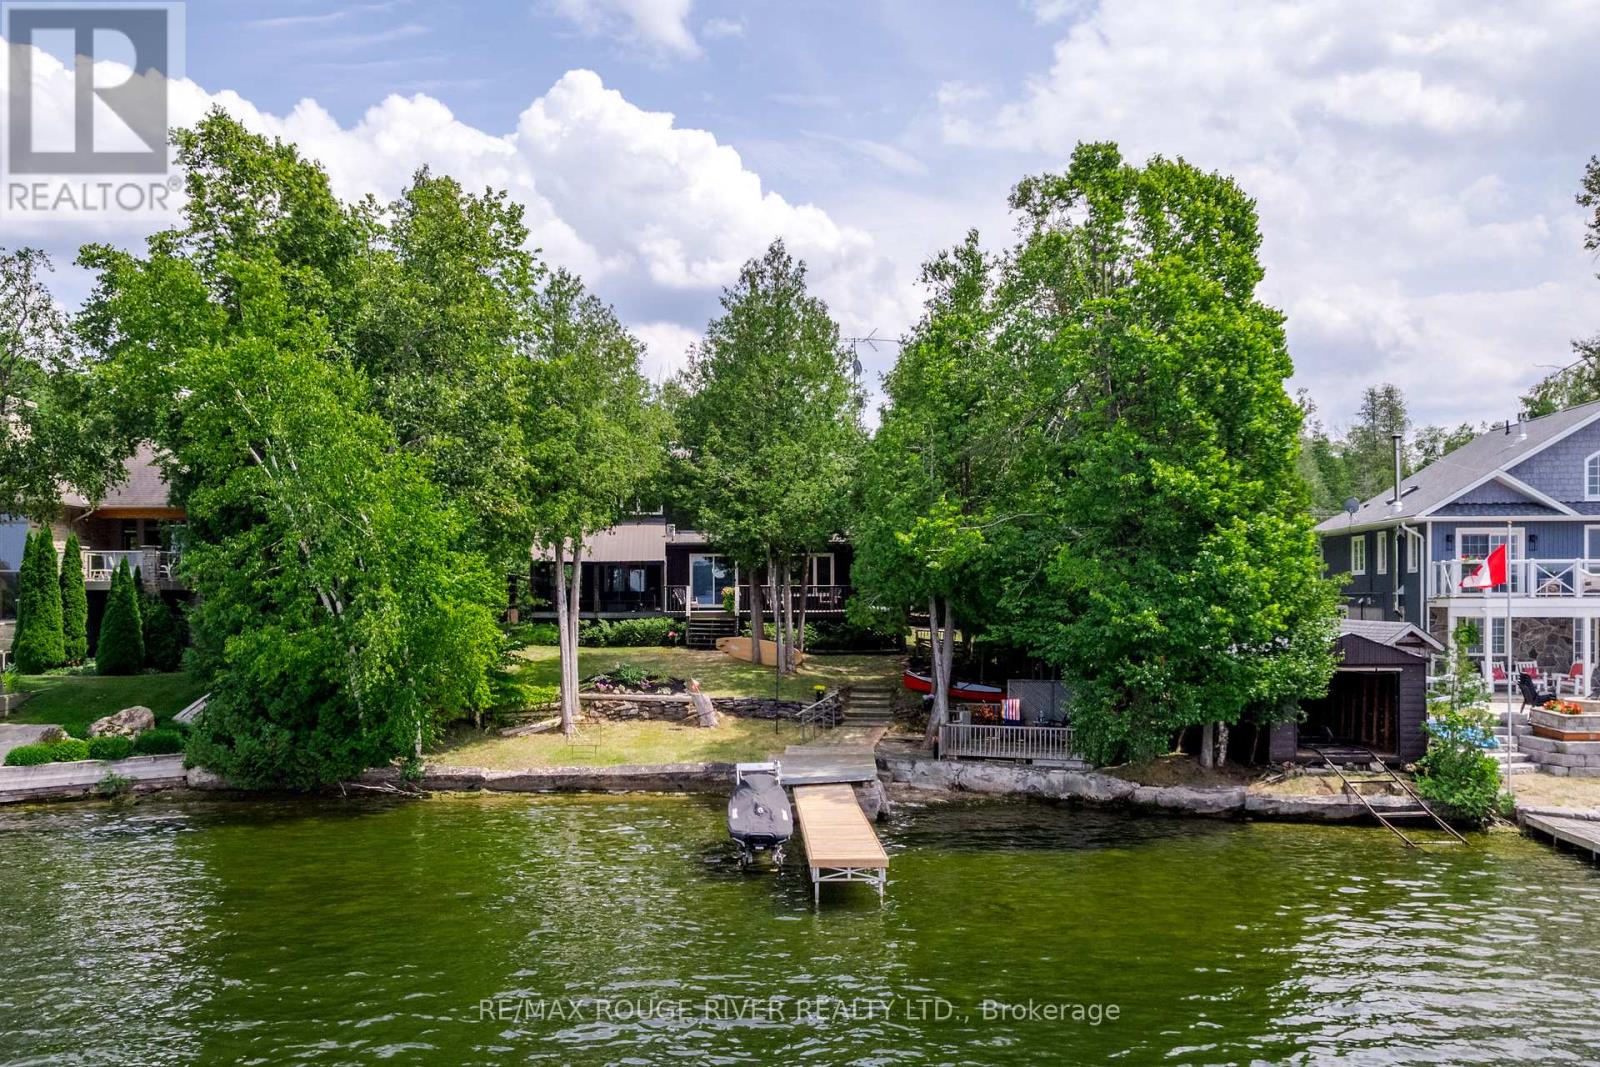
Enjoy the sunsets on Clear Lake! Over 100 ft of shoreline in a Prime Birchview Road location, gorgeous gently sloping property with only 6 steps to the dock! Wade in sandy/pebbly beachfront for swimming, head left off the dock into pristine Clear Lake, go right to explore the beauty of Stoney Lake. Boat the entire Trent Severn Waterway from your own dock! Dry boathouse with Marine Railway at the waters edge, updated 4 bdrm custom built Cedar home on a 0.62 acre very private treed property on a well maintained year round Municipal road (school bus route). So much to enjoy nearby - Wildfire Golf & Country Club, excellent Marina's & Restaurants, Warsaw Caves, easy drive into Lakefield/Peterborough, 90 mins to the GTA. Enjoy the breeze from the lakeside deck or from the comfort of your large screenroom overlooking the water. Thoughtfully designed home with exposed Nova Scotia Pine beams, solid pine doors, large windows, new Kitchen, new Wetbar in the family room, cozy gas fireplace in the living room, new HVAC system throughout - propane furnace/central air/ductwork (2020) - very large primary bdrm with attached den/nursery or supersized walk-in closet. Upstairs features 3 bdrms & a 4pc bath, the main level also has a guest suite that can be closed off if desired, with an additional bdrm, 3 pc bath and family rm with wet bar - so convenient for family/guests, with a ramp to the side door - when you move here friends and family will want to visit!! The Kitchen/Dining /Living rooms are well designed to maximize lake views. The lower level has 3 lrg windows, a huge recroom as well as laundry/utility/storage/workshop area. Two additional extra lrg outbuildings for storing your water toys, lovely gardens, lots of parking, completely treed and private from the street as well. 200 amp breakers, UV System & Water softener, long list of inclusions. See the Multimedia link for virtual tour/photo gallery/video/floor plans. (id:61483)
20 - 313 Conklin Road
Brantford, Ontario
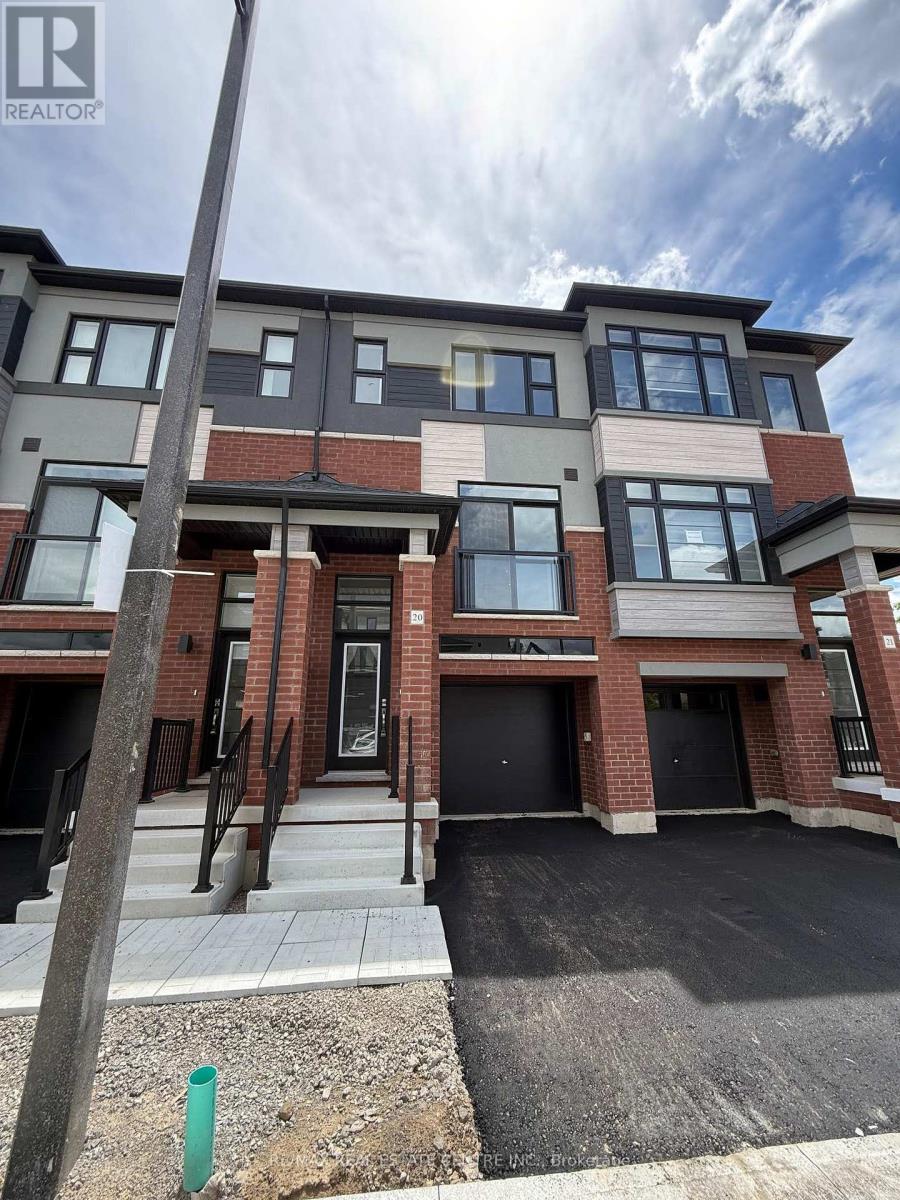
Welcome to this brand-new, never-lived-in corner freehold townhouse in Brantford's highly sought-after Electric Grand community. Situated on a premium walk-out ravine lot backing onto lush green space, this bright and spacious end-unit offers over 1,400 sq. ft. of modern living space with exceptional privacy and natural surroundings. Featuring 3 bedrooms, 3 bathrooms, 9- foot ceilings, large windows, elegant laminate flooring, and a contemporary kitchen with quartz countertops, stylish cabinetry, brand-new stainless steel appliances, and walkout access to a private balcony. The spacious primary bedroom includes a walk-in closet and private ensuite, while the finished walk-out lower level provides additional living space and direct garage access. Complete with window coverings, main-floor laundry, and premium finishes throughout. Ideally located in family-friendly West Brant, just minutes from parks, trails, the Grand River, schools, shopping, Wilfrid Laurier University, and Highway 403. A rare opportunity to lease a beautiful new home in one of Brantford's most desirable communities. (id:61483)
312 - 59 Critzia Drive
Hamilton, Ontario
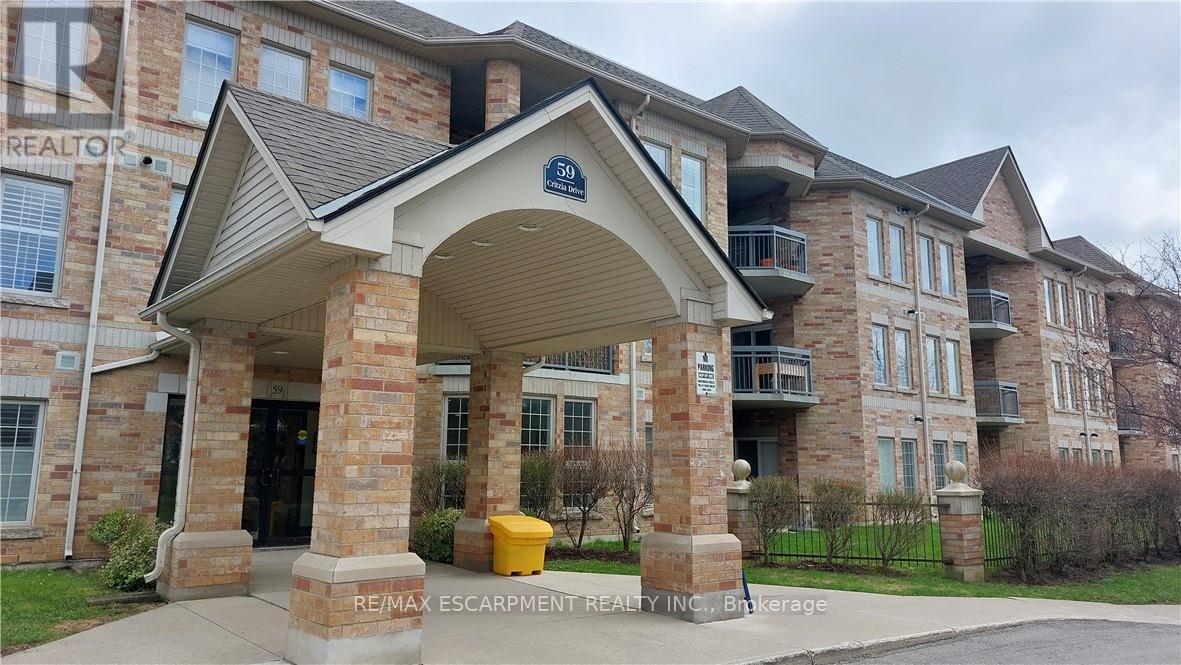
Welcome to "Twenty Place"! A beautifully designed and well managed complex geared to adult living and offering numerous features and amenities sure to promote the worry-free, maintenance free and carefree lifestyle you have been looking for. This spacious two bedroom condo apartment is a rare offering in a building where very few come available so opportunity is knocking! The open concept living space design allows for your own ideas on use of space and furniture placement. There is a balcony facing west off the living room area and can also be accessed from the primary bedroom. A smaller bedroom is perfect and den/guest room--just the right size for grandkids! Two full baths so no waiting and the primary bath features a walk in jetted bathtub with shower. No need to worry about the weather either with your own underground parking spot and storage locker! Is it time you make that move you've been thinking about for so long? Don't wait until it's gone! Room sizes are approximate and irregular and square footage is not exact. (id:61483)
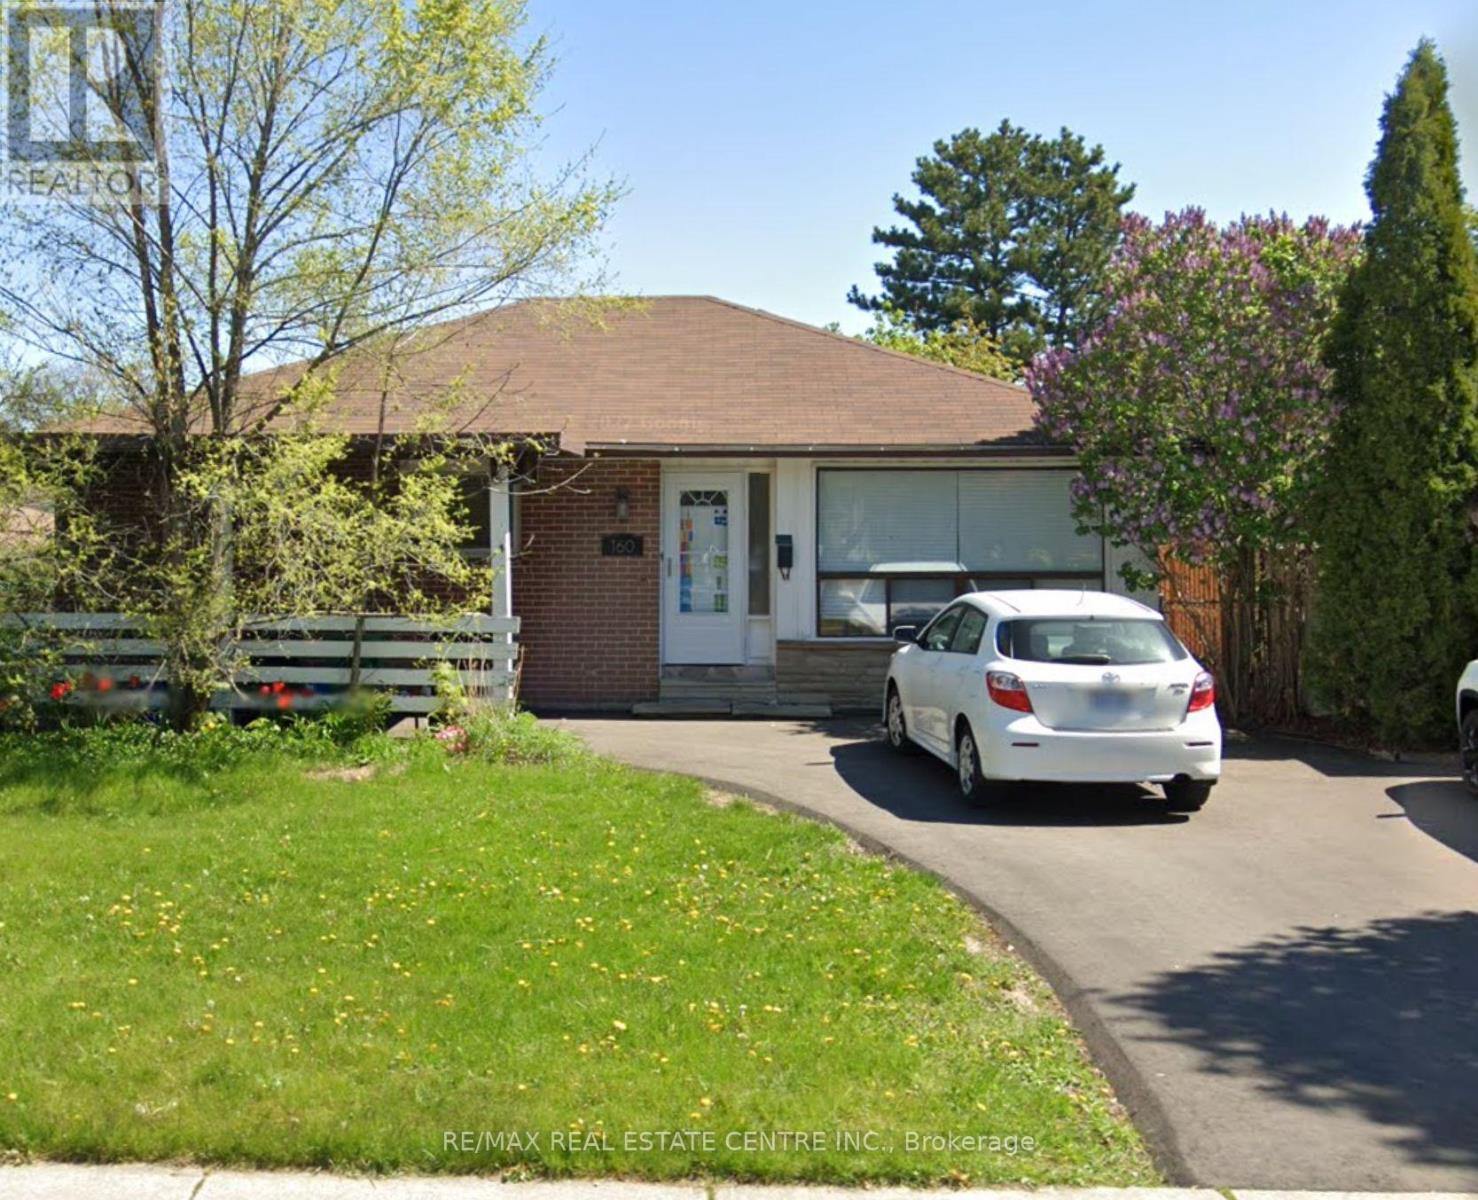
160 Mcmurchy Avenue S
Brampton, Ontario
Welcome to your new home! Stunningly Large Legal 2-Bedroom Apartment with over 1100 sq ft. for Rent, available from 1st August This beautifully renovated, legal 2 bedroom apartment offers a clean, bright, and modern open-concept living space that will impress you from the moment you step inside. With pot lights throughout and abundant natural lighting, every corner of this apartment feels warm and inviting. Located in a highly sought-after, desirable family neighborhood in the heart of Brampton, you will be close to everything you need. Enjoy easy access to banks, bus stops, public schools, restaurants, shopping malls, and public transit. Don't miss out on this amazing opportunity to live in a vibrant and convenient location. (id:61483)
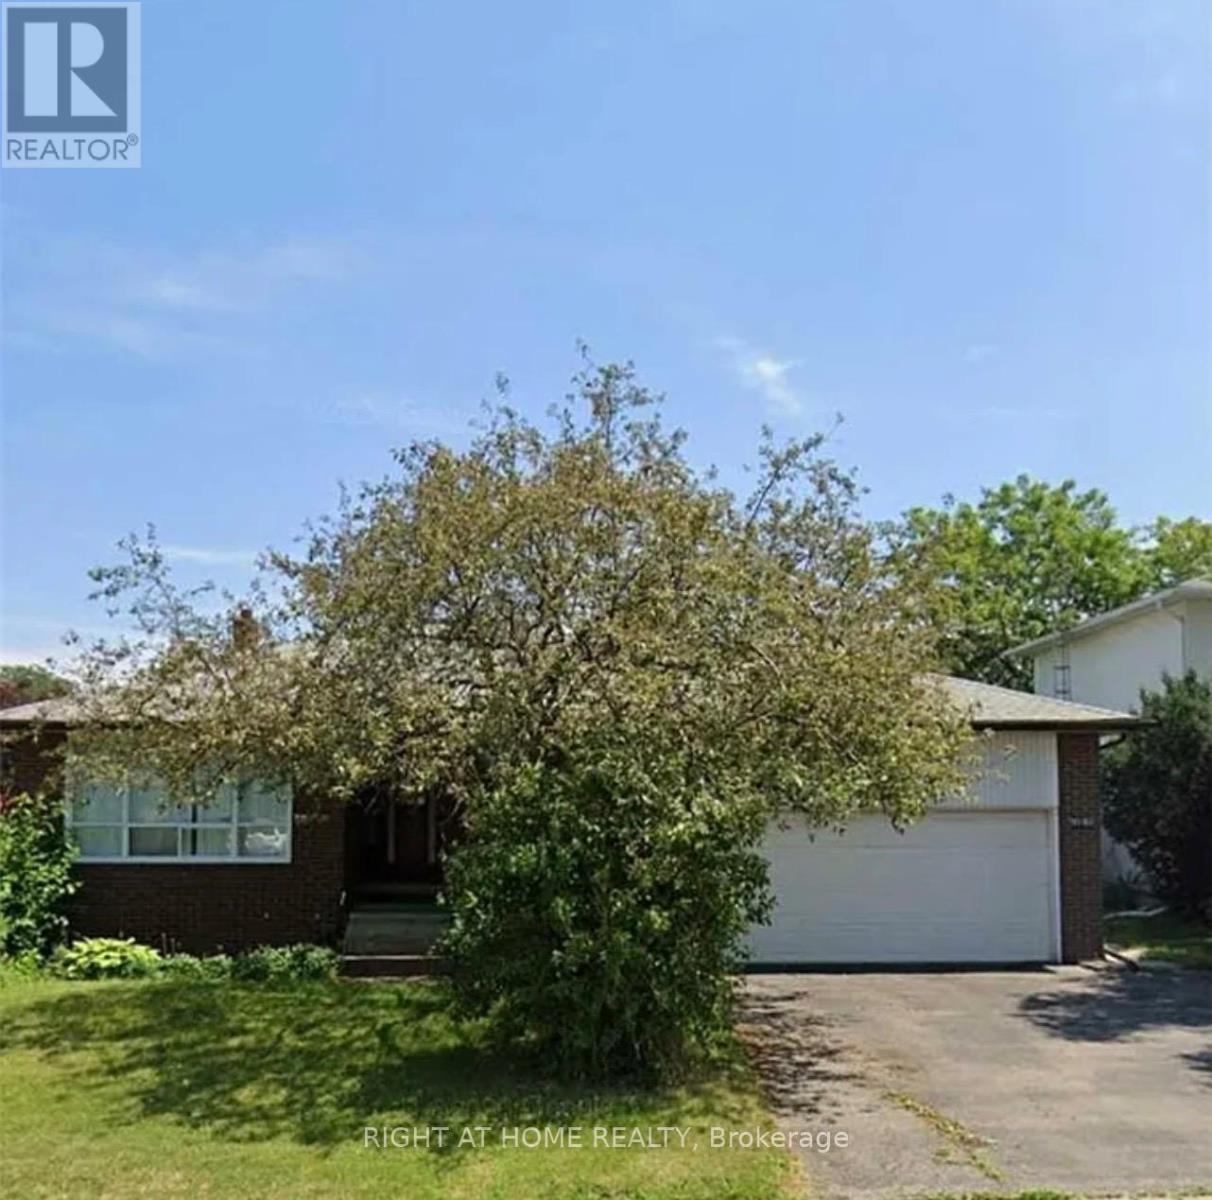
1010 Bloor Street
Mississauga, Ontario
APPLEWOOD HEIGHTS BACK-SPLIT SPACIAL 4 LEVEL , 4 BRS ON OVERSIZE LOT, PLUS 2 BEDROOMS AND ONE BATH AND ONE KITCHEN IN BSMT. LARGE FAMILY ROOM WITH FIREPLACE AND WALK OUT TO BACKYARD, UPGRADED TWO BATHROOMS ON UPPER FLOOR.VERY CONVENIENCE LOCATION WITH QUIET NEIGHBORHOOD, NEAR ALL AMENITIES,EAST ACCESS TO HIGHWAY 401/403/QEW. (id:61483)
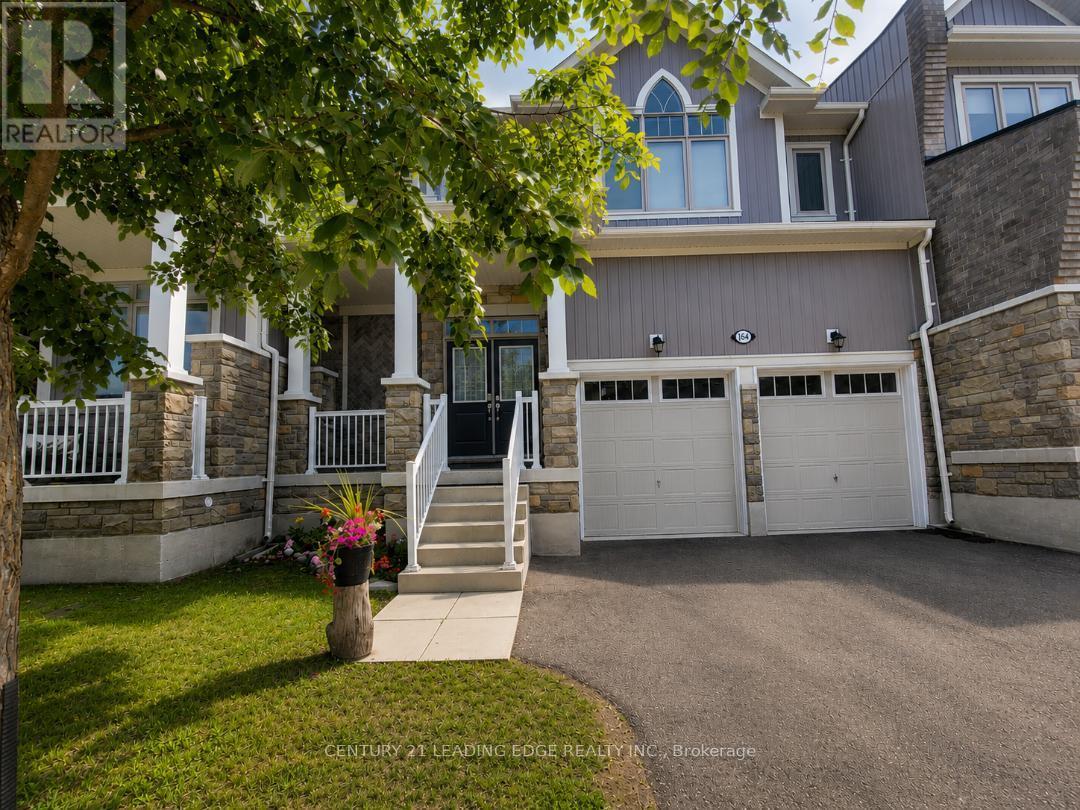
164 Allegra Drive
Wasaga Beach, Ontario
Welcome to 164 Allegra Drive, located in one of Wasaga Beach's most desirable family-friendly neighborhoods, just minutes from Ontario's largest freshwater beach. Surrounded by nature and stunning seasonal scenery, this beautifully maintained 2018-built freehold townhouse offers the perfect blend of comfort, style, and convenience. Featuring a double-car attached garage with inside entry, High Cellings, Good size Yard, this bright and spacious home is fully serviced with municipal water, sewer, and natural gas. Step inside to a welcoming oversized foyer and enjoy the impressive high ceilings and sun-filled open-concept main floor, designed for modern living and entertaining. The spacious kitchen offers plenty of cabinetry and workspace, seamlessly connecting to the dining area-perfect for family gatherings and everyday living. Walk out to the large private backyard, ideal for relaxation, gardening, or summer BBQs. Upstairs, you'll find three generous-sized bedrooms, including a tranquil primary retreat featuring a walk-in closet and a luxurious 4-piece ensuite complete with a frameless glass shower and stand-alone soaker tub. A second full bathroom and convenient upper-level laundry room complete this floor.The full unfinished basement offers endless possibilities to create additional living space tailored to your needs. Additional highlights include a carpet-free interior, modern finishes, and a functional family-friendly layout throughout. Located on a quiet street with easy access in and out of town, this home is close to schools, parks, scenic hiking trails, shopping, and everyday amenities. Plus, you're just a short drive from Blue Mountain Resort, making it easy to enjoy skiing, golfing, hiking, and year-round recreation. With Costco expected to arrive in 2026, the area continues to grow and add value. Whether you're looking for a primary residence, vacation home, or investment opportunity, this move-in-ready property offers the ultimate four-season lifestyle. (id:61483)
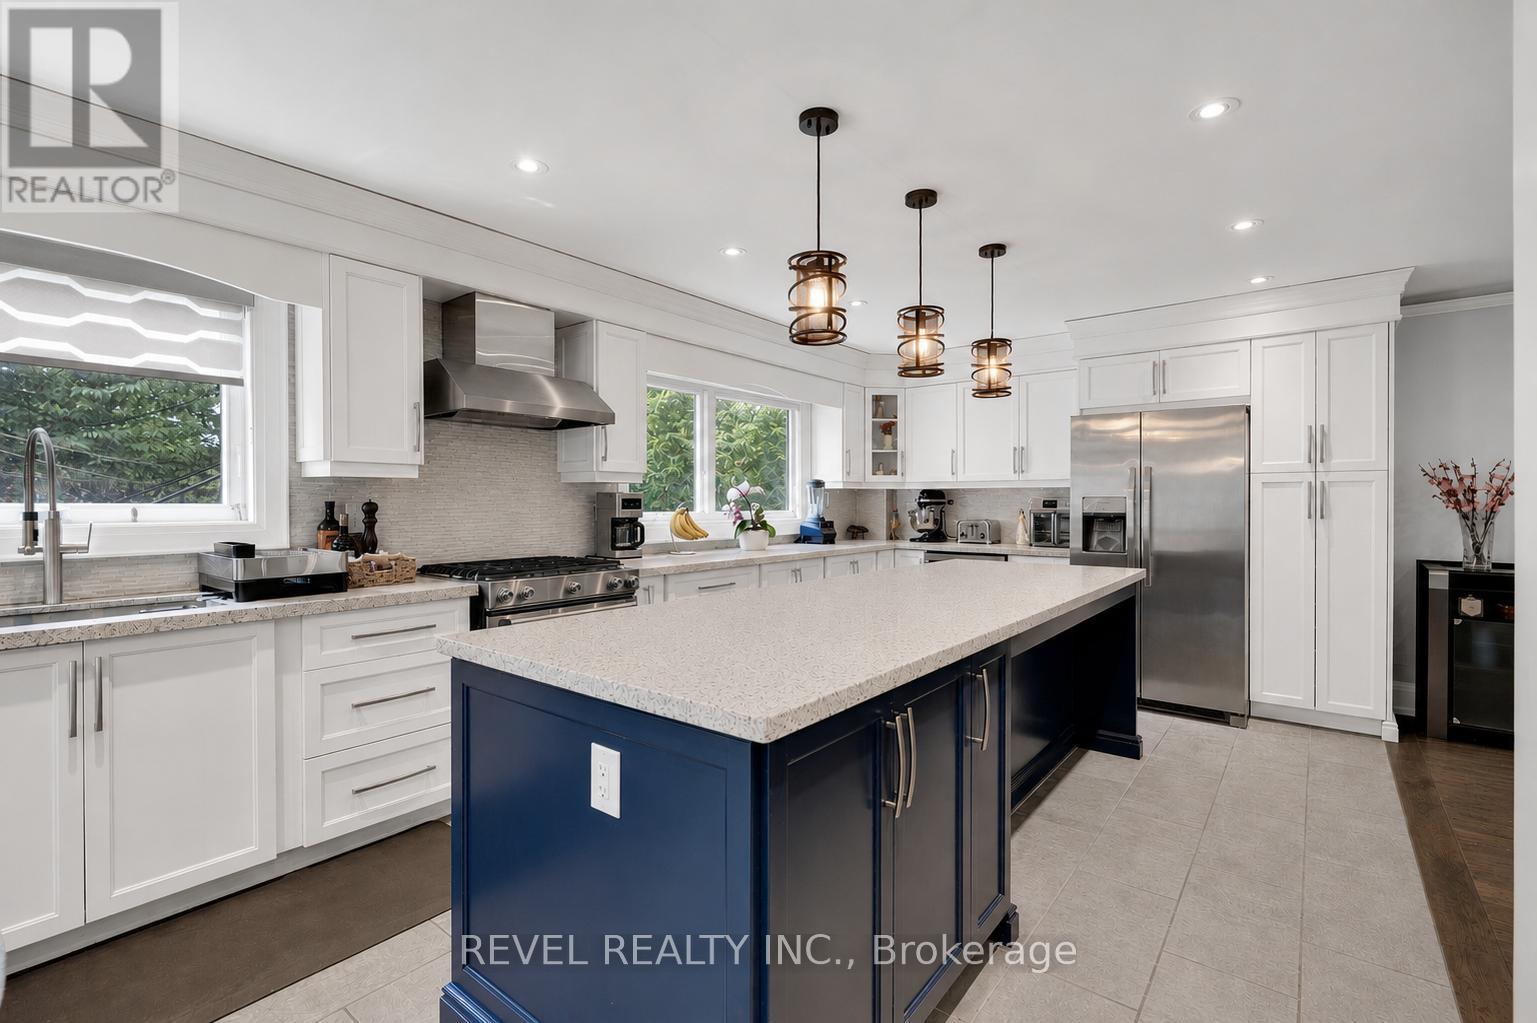
79 Arran Crescent
Vaughan, Ontario
Welcome to this exceptional detached family home nestled on a premium pie-shaped lot backing directly onto tranquil green space in the heart of West Woodbridge. Offering 4+1 bedrooms, 4 bathrooms, and a fully finished basement with a separate entrance, this home perfectly blends space, privacy, and versatility for today's modern family.Set on an impressive 58 x 164 ft lot that expands to an incredible 90 feet across the rear, the backyard provides endless possibilities for entertaining, family gatherings, or creating your own private outdoor retreat while enjoying peaceful views with no rear neighbours.Inside, you'll find spacious principal rooms designed for comfortable everyday living. Hardwood flooring, crown moulding, California shutters, and large windows fill the home with warmth and natural light. The beautifully updated eat-in kitchen features quartz countertops, tile flooring, a stunning centre island, and ample prep space, making it the heart of the home for both family meals and entertaining.Upstairs offers four generously sized bedrooms, while the finished basement adds incredible flexibility with a separate entrance, full kitchen, additional bedroom, bathroom, laundry room and expansive living area which is ideal for extended family, in-laws, or multi-generational living.Located in one of Vaughan's most desirable communities, this home is surrounded by parks, walking trails, top-rated schools, shopping, restaurants, community centres, and places of worship. Commuters will appreciate quick access to Highways 7, 400, 407, and 427, with Vaughan Mills and countless amenities just minutes away.Offering an unbeatable combination of location, lot size, and functional living space, this is a rare opportunity to own a home that truly has it all. (id:61483)