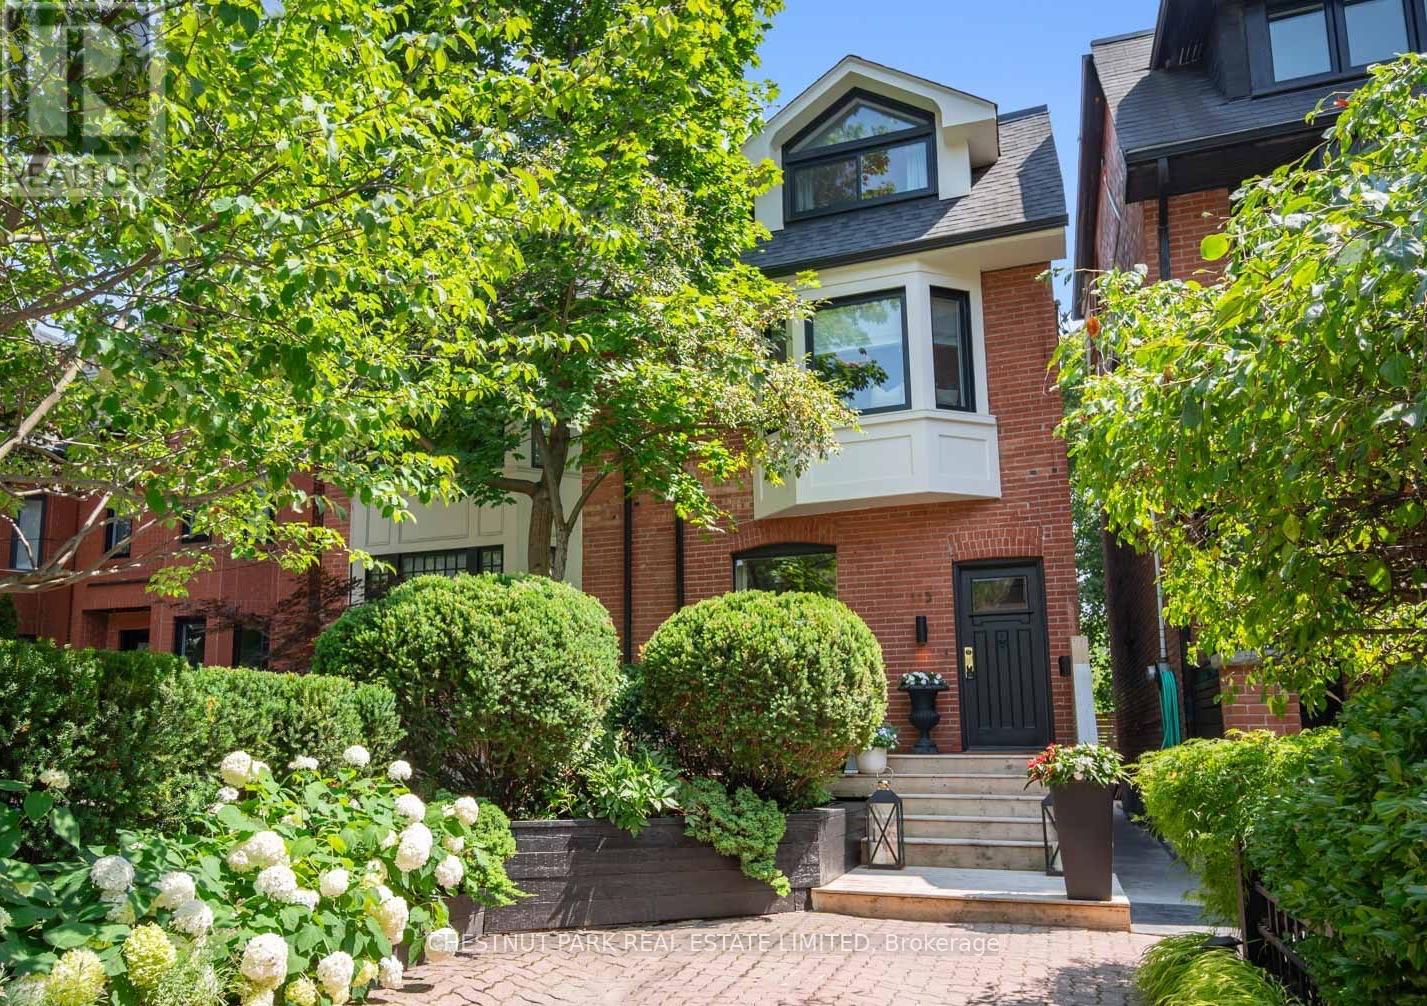
113 Cottingham Street
Toronto, Ontario
Welcome to Summerhill! This beloved family home exemplifies everything Summerhill has to offer. 4+1 bedrooms, finished basement with walkout, seconds from Cottingham Public School and backing onto the coveted Cottingham Tennis Club. Bright spaces for family meals, play areas, and a library perfect for homework or a home office. With plenty of room to spread out, this home has been designed to accommodate the busiest of family schedules with ease and comfort. (id:61483)

42 Ferguson Street
Erin, Ontario
Welcome to your next home, an exceptional brand-new build combining modern luxury with small-town charm in the heart of Erin. This stunning 4 bedroom, 4 bathroom home offers thoughtful design, premium finishes, and plenty of space for families of all sizes. Step inside to a bright, open-concept main floor featuring 9ft soaring ceilings, oversized windows, and high-quality porcelain tile and hardwood throughout the living area. Easy access through garage into mud room ensures the house stays clean. The gourmet kitchen is complete with oakcabinetry, quartz countertops, a large island, Inside, the kitchen is designed for both style and function, featuring a gas range perfect for home chefs, along with a stylish backsplash that extends behind the countertops and wraps around the kitchen island, creating a modern, designer inspired finish. The impressive double front doors are accented with an upgraded decorative glass insert, creating a welcoming first impression.Additional comfort and convenience come from a water softener system and central air conditioning, ensuring year round comfort.The basement includes upgraded oversized windows, allowing for abundant natural light and making the space feel bright and inviting. The lot configuration also offers the potential for a future basement walkout, providing exciting possibilities for additional living space, an inlaw suite, or increased property value. With its premium upgrades, exceptional curb appeal, and future potential, this home is a wonderful opportunity for buyers seeking comfort, quality, and long term value. (id:61483)
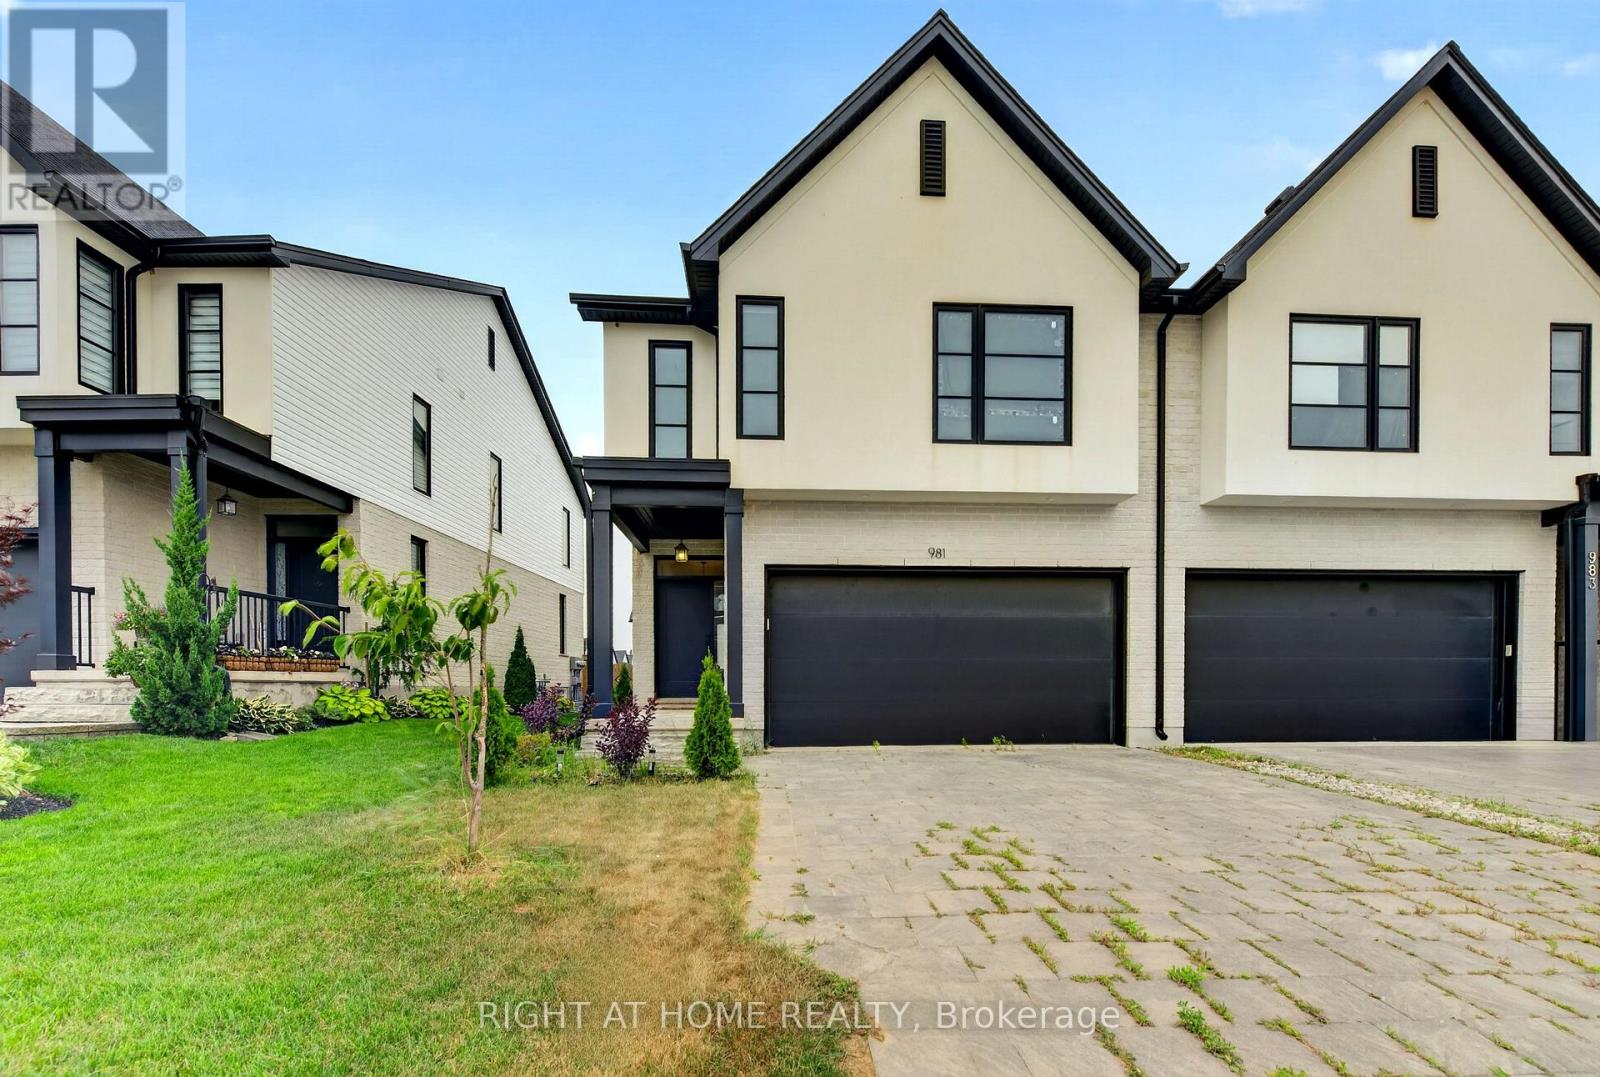
981 Upperpoint Avenue
London South, Ontario
Gorgeous, Upgraded End Unit Townhome w/Rare Double Garage in Highly Desirable Warbler Woods Neighbourhood of London. Stunning Exterior Elevation and Interlock Driveway. Nice Fenced Backyard. Beautiful Modern Interior Finishes. Very Spacious Home w/Finished Basement for Additional Living Space. Main Floor Features Open Concept Living Room w/Gas Fireplace. Luxury Kitchen w/Quartz Counter, Centre Island and Upgraded Stainless Steel Appliances Including Gas Stove. Premium Hardwood on Main Floor, Including Kitchen, and in Upper Hallway. Pot Lights and Upgraded Light Fixtures Throughout. Modern Black Plumbing Fixtures and Doors. Large Primary Bedroom w/Walk In Closet and Luxury Spa-Like 5 Pc Ensuite Bath w/Frameless Glass Shower, Double Vanity w/Quartz Counter and Soaker Tub. Spacious Bedroom 2 and 3 w/Upgraded Jack and Jill Bathroom. Convenient 2nd Floor Laundry Room w/Custom Cabinetry. Feature Wall in Upper Hallway. Finished Basement w/Open Concept Rec Room. Prime Location Close to All Amenities, Highway, Shops, Restaurants And More! Brand New School Being Built on the Street. (id:61483)
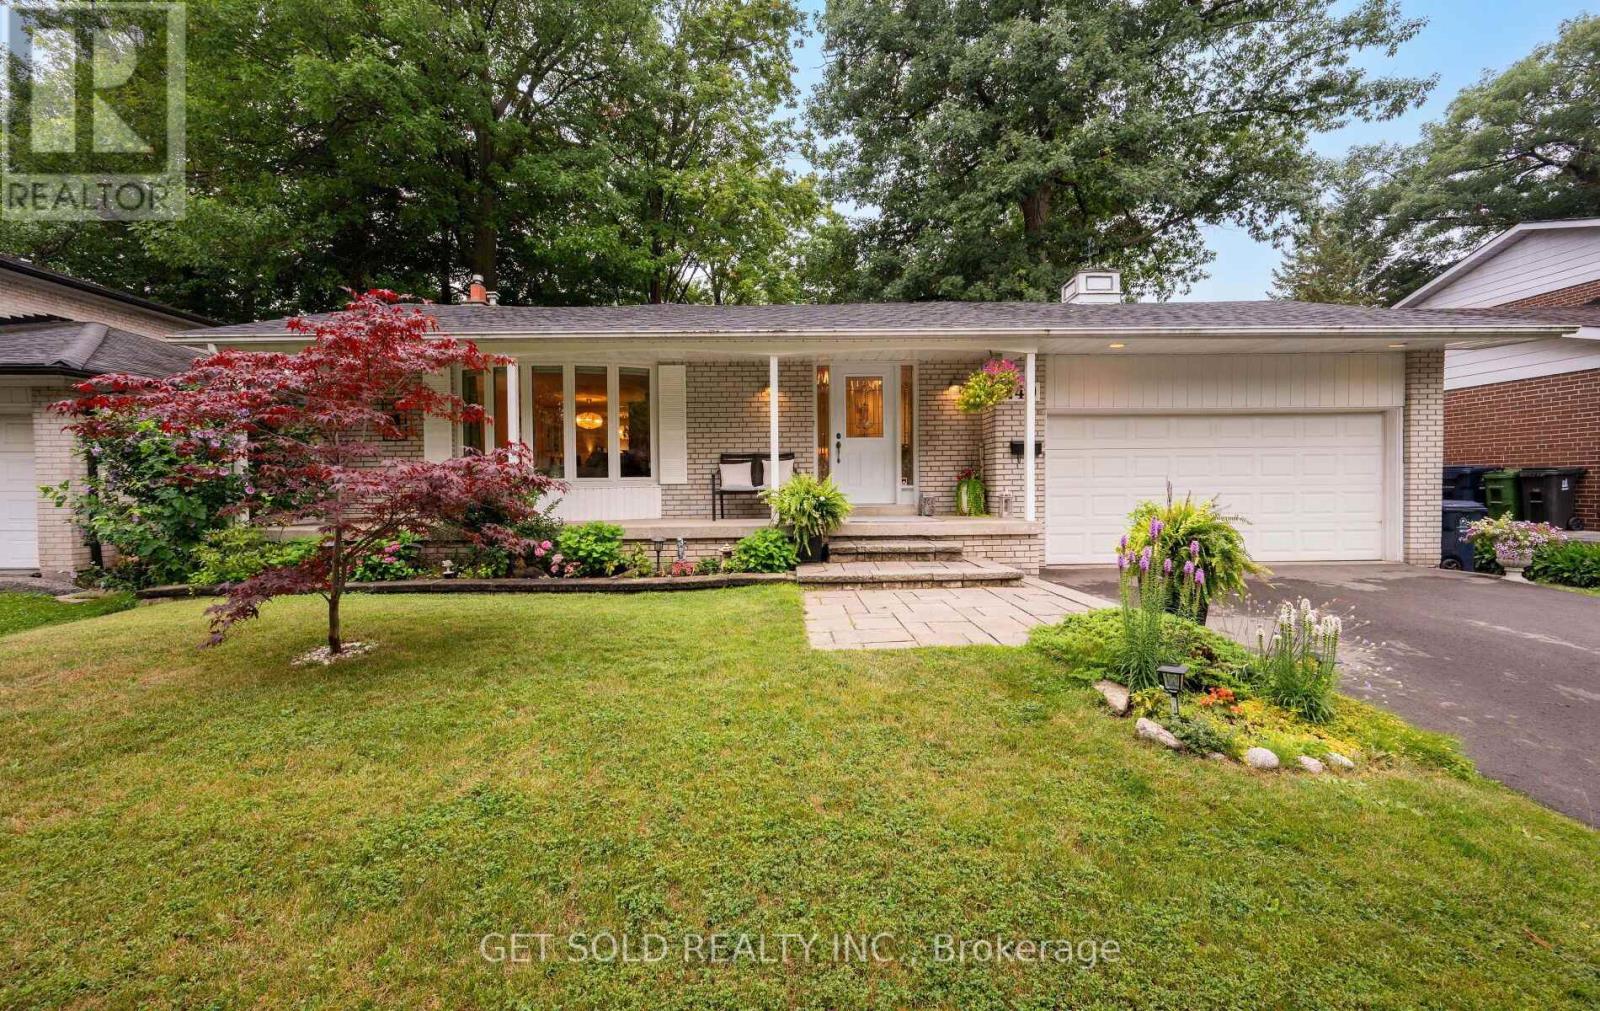
240 Mill Road
Toronto, Ontario
Nestled in the highly sought-after Markland Wood community, 240 Mill Road presents an exceptional opportunity to own a spacious bungalow in one of Etobicoke's most established neighbourhoods. Thoughtfully designed, the main floor features three generously sized bedrooms, all with hardwood flooring. The bright living room and dining room continue the timeless hardwood flooring throughout. In the primary bedroom you'll find the added bonus of a walk-out to the backyard deck, creating the perfect spot to enjoy your morning coffee or unwind at the end of the day. The main-floor kitchen provides a functional workspace and plenty of storage, while the finished basement includes a second kitchen, a large family/entertainment room, and an additional bedroom or versatile multi-purpose room, ideal for a home office, or hobby space. The double-car garage and driveway provide plenty of parking and storage. Located just minutes from excellent schools, beautiful parks, walking trails, public transit, shopping, and major roadways, this home combines a desirable location with a flexible layout and outstanding potential. Enjoy all that the Markland Wood community has to offer while making this home your own. (id:61483)
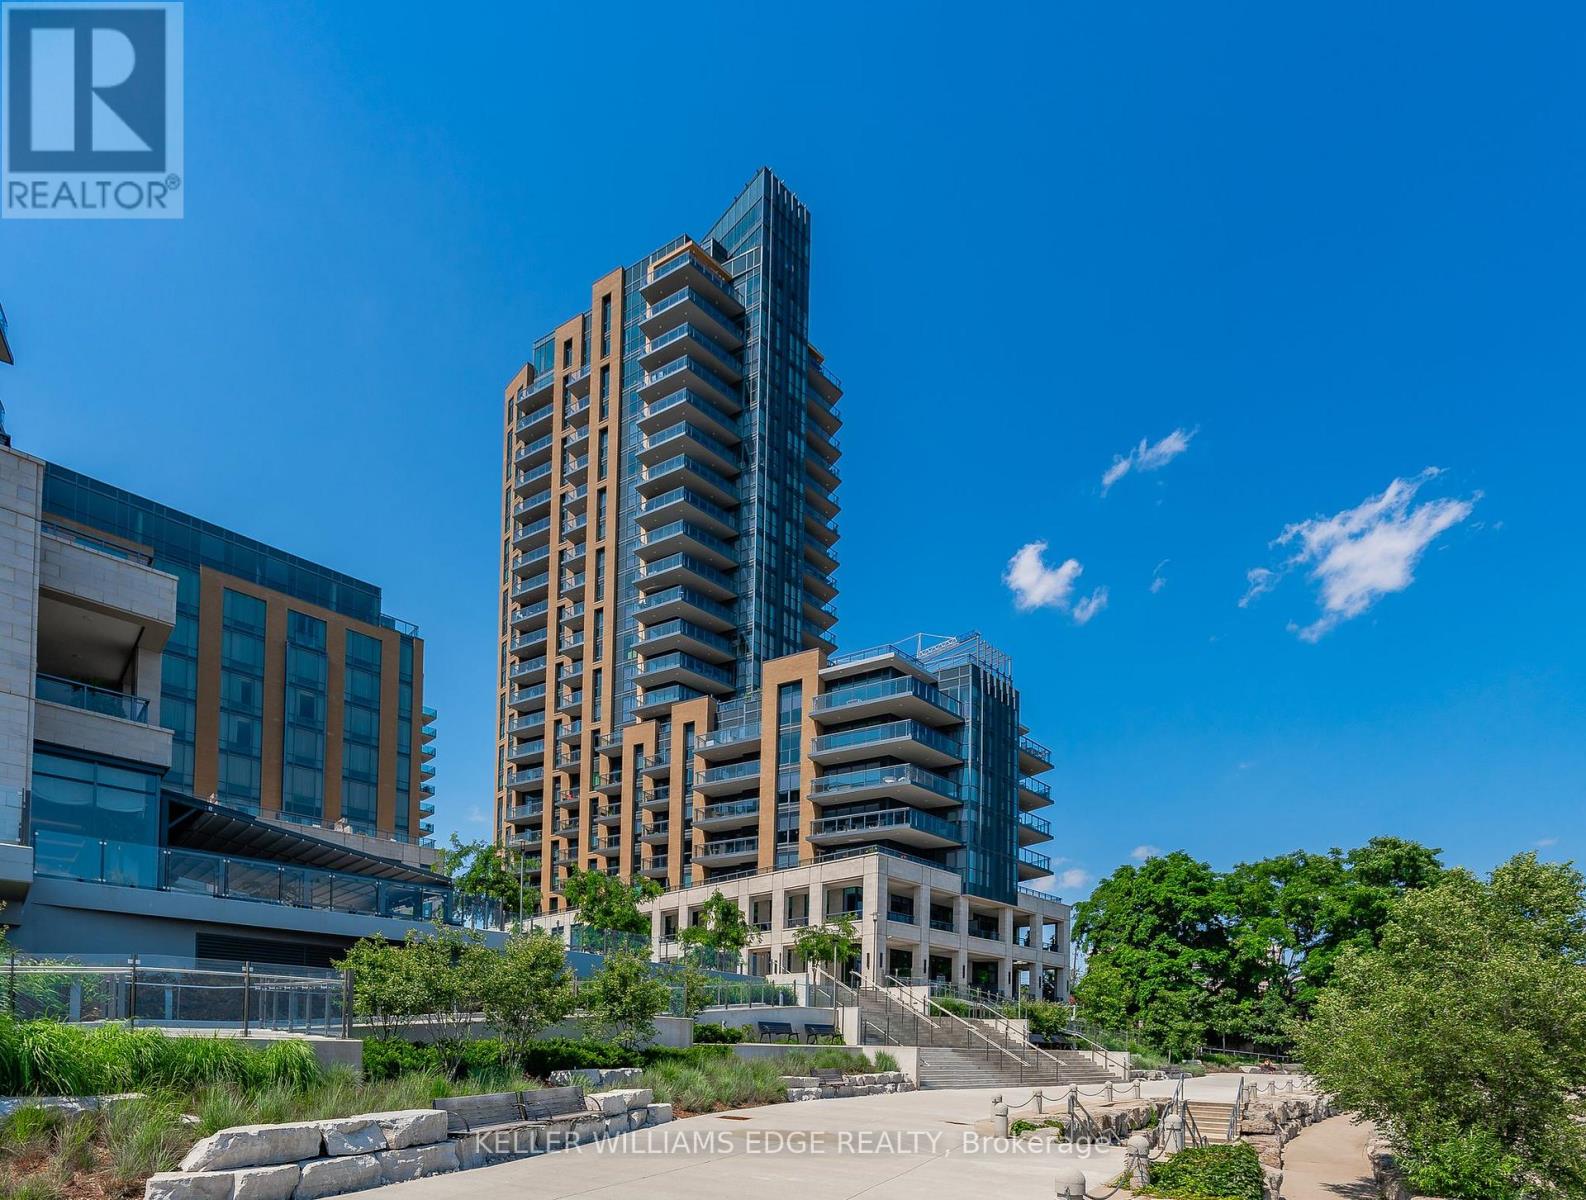
202 - 2060 Lakeshore Road
Burlington, Ontario
Experience sophisticated waterfront living at Bridgewater Private Residences. This beautifully appointed 1-bed, 1-bath residence features soaring 10-foot ceilings and a thoughtfully designed open-concept layout, creating an impressive sense of light and space with floor to ceiling windows and doors.. The chef-inspired kitchen is appointed with premium Thermador and Bosch appliances, blending timeless elegance with exceptional everyday functionality. Step outside to the expansive covered terrace, complete with a gas BBQ hookup, creating a seamless indoor-outdoor living experience that's perfect for morning coffee, alfresco dining, or entertaining guests. Residents enjoy an unparalleled collection of luxury amenities, including a 24-hour concierge, indoor pool, two fitness studios, rooftop BBQ terrace, resident's lounge, games room, bike storage, and visitor parking. Ideally located in the heart of downtown Burlington, you'll enjoy a walkable waterfront lifestyle just steps from Spencer Smith Park, the Burlington waterfront, award-winning restaurants, cafés, boutique shopping, and everyday conveniences. (id:61483)
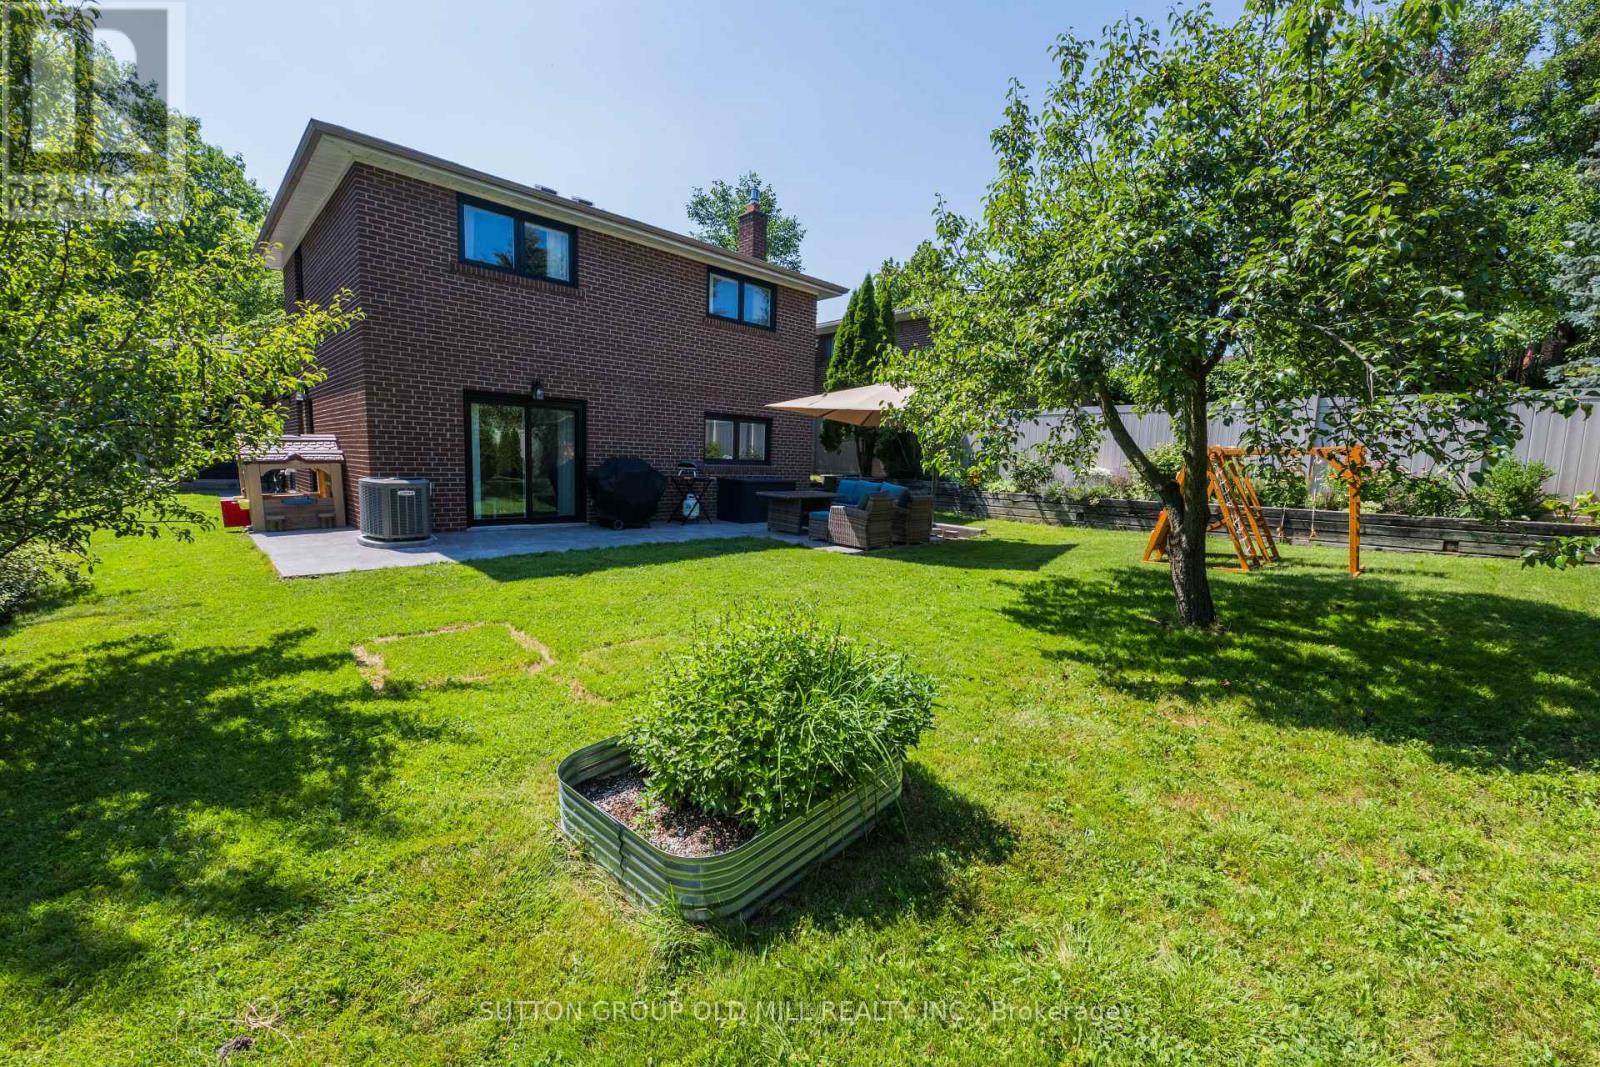
85 Bonnyview Drive
Toronto, Ontario
More than 2,500 square feet of functional and stylish living space in this updated 4-level backsplit. The perfect house for entertaining with a main floor great room and large dining room, a ground floor family room with gas fireplace and walk-out to yard, and a bonus lower level family room with wet bar. The perfect home to host a game-watching party and family movie nights! Three well-appointed bedrooms on the upper level (all with built-in closets), plus a bonus ground-floor room well-suited as an office, and another spare room in the lower level with a built-in desk and a Murphy bed! Three washrooms including a recently updated 4-piece with a soaker tub and walk-in shower upstairs, as well as a beautifully updated 3-piece on the ground level. Gorgeous kitchen built-in Bosch stainless steel appliances, ample counterspace and custom Timberwood cabinetry. Enjoy the sunny outdoor space of the beautiful fully-fenced backyard with gas BBQ hookup, or a morning coffee on the covered front porch. Tons of storage, including a crawl space and cold room. Located in the Park Lawn Junior Middle School catchment, this family home is walking distance to Jeff Healey Park, Mimico Creek, Humber Bay Library and many other incredible neighbourhood amenities. Easy access to the Gardiner Expressway, TTC routes, and less than 2 km from the lake! (id:61483)
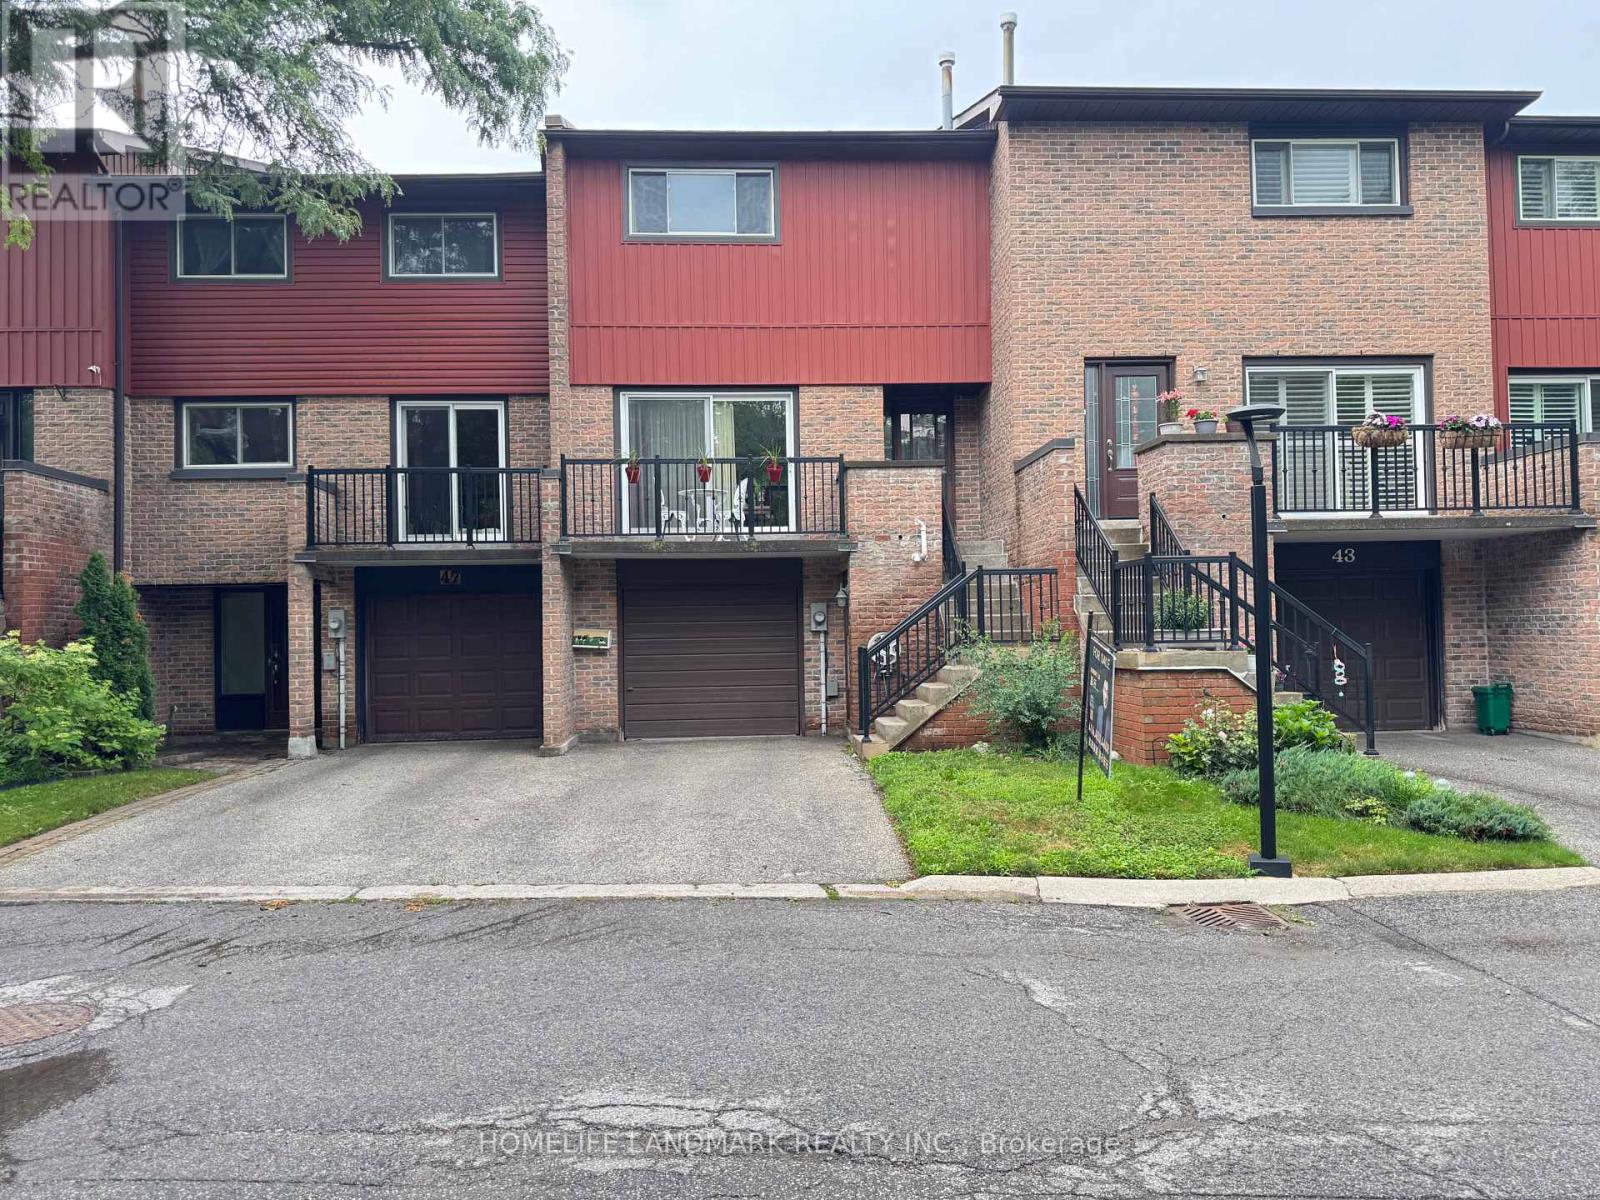
45 Ashglen Way
Markham, Ontario
Welcome to 45 Ashglen Way Markham! Top 5 Reasons to Buy This Home: 1. Top-Ranked School District. Located within some of Markham's most sought-after schools, including Parkview Public School, Unionville High School (renowned for its Arts Program), and St. Justin Martyr Catholic Elementary School. Families will appreciate access to excellent educational opportunities from elementary through secondary school; 2. Exceptional Unionville LifestyleMinutes to Historic Main Street Unionville, Toogood Pond Park, Crosby Park, grocery stores, restaurants, community centres, and everyday amenities. Enjoy beautiful walking trails, green spaces, and one of Markham's most established communities. 3. Excellent Commuter Convenience; Easy access to Highway 404, Highway 407, and the Unionville GO Station, making commuting across the GTA simple while allowing you to come home to a quiet, family-oriented neighbourhood. 4. Spacious Family-Friendly Layout Featuring 3 bedrooms, 3 bathrooms, and a bright, functional floor plan designed for comfortable everyday living. The finished walk-out basement offers flexible space for a recreation room, home office, gym, or guest suite; 5. Parking for Two Vehicles; An attached single-car garage plus private driveway parking means no searching for visitor spaces-ideal for busy households. (id:61483)
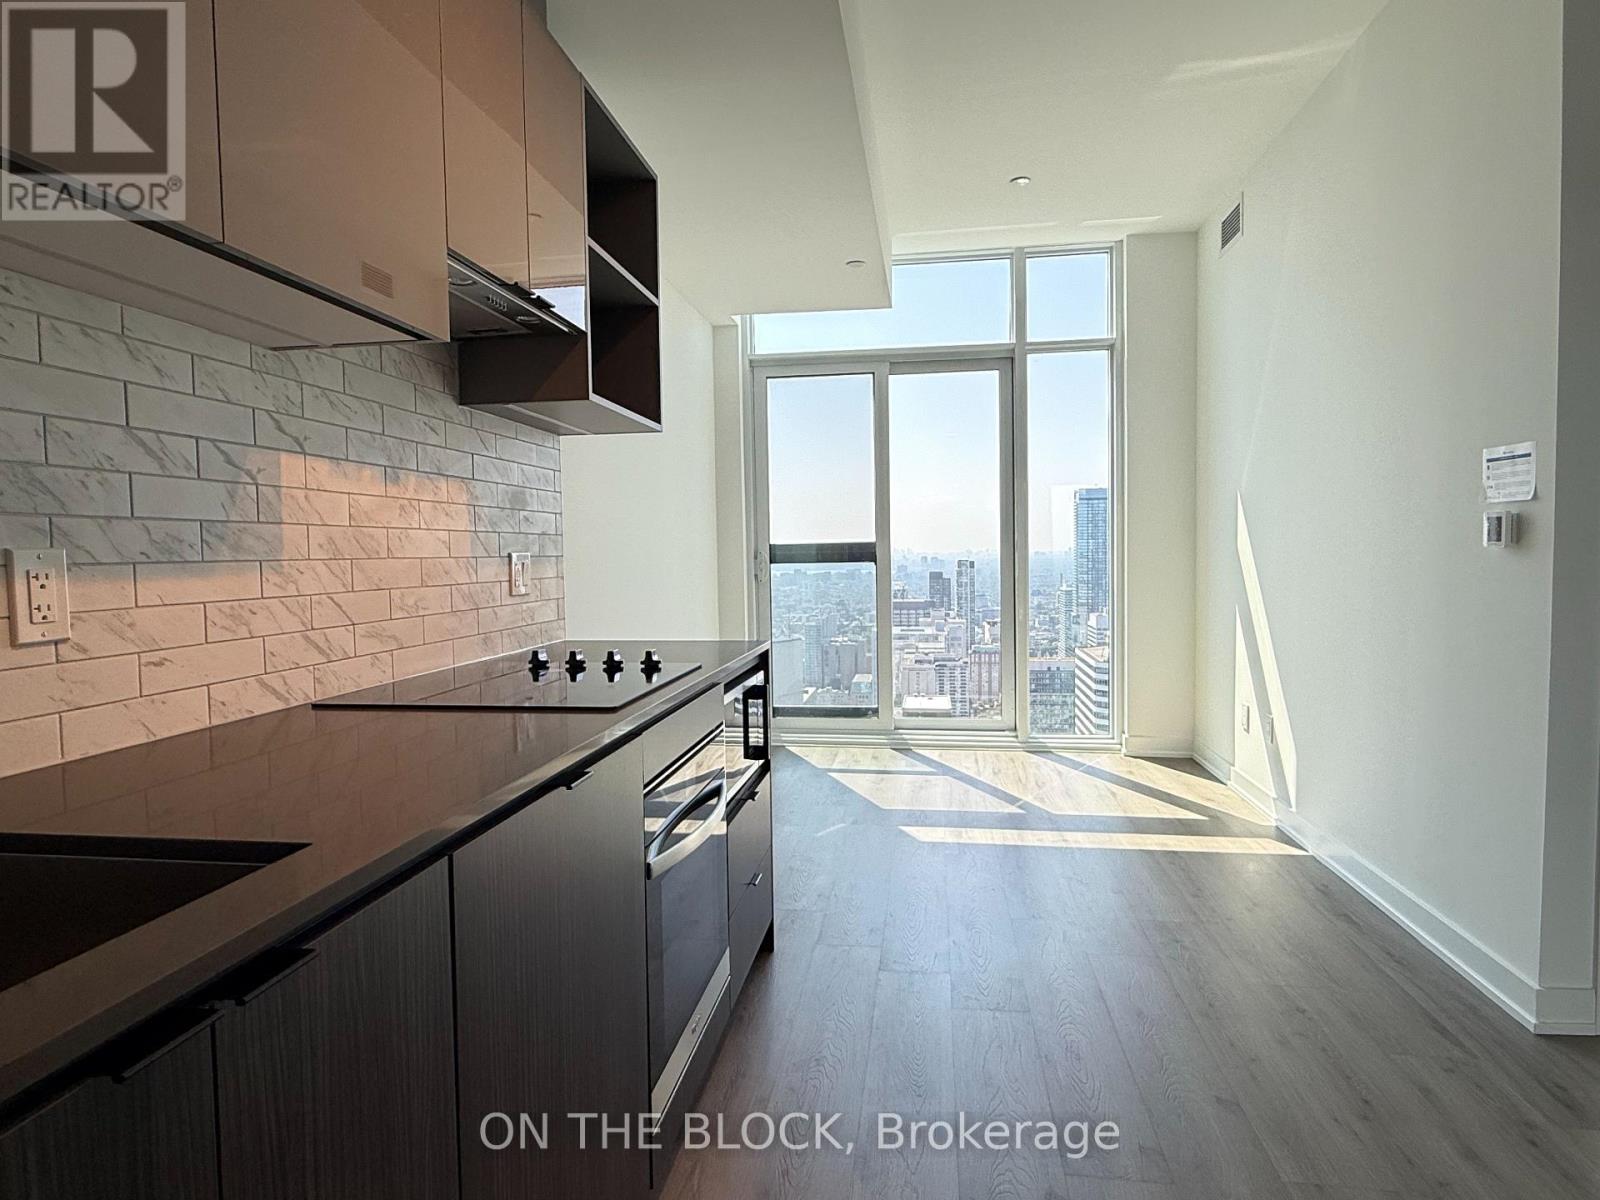
Ph17 - 252 Church Street
Toronto, Ontario
Luxuriius One-bedroom, one-bath condominium situated in the heart of Downtown Toronto. This residence features impressive nine-foot floor-to-ceiling windows, offering breathtaking views of the city skyline. It is equipped with built-in appliances, quartz countertops, and an undermount sink.Conveniently located just minutes from the Eaton Centre, TTC subway, Toronto Metropolitan University, George Brown College, PATH, streetcars, shops, restaurants, coffee shops, and much more, this location truly embodies a prime urban setting. Perfect for Students and Young Professionals. Developed by CentreCourt, this luxury building boasts an array of amenities, including 24-hour concierge service, a 24/7 fitness centre complete with yoga and Peloton studios, an outdoor lounge with dining and BBQ area, an indoor golf simulator, guest suites, co-working spaces, private business rooms, and an outdoor pet zone. With modern finishes and expansive windows, this penthouse offers a sophisticated urban living experience. All Utilities shall paid by the tenant, High-Speed INTERNET is INCLUDED. (id:61483)
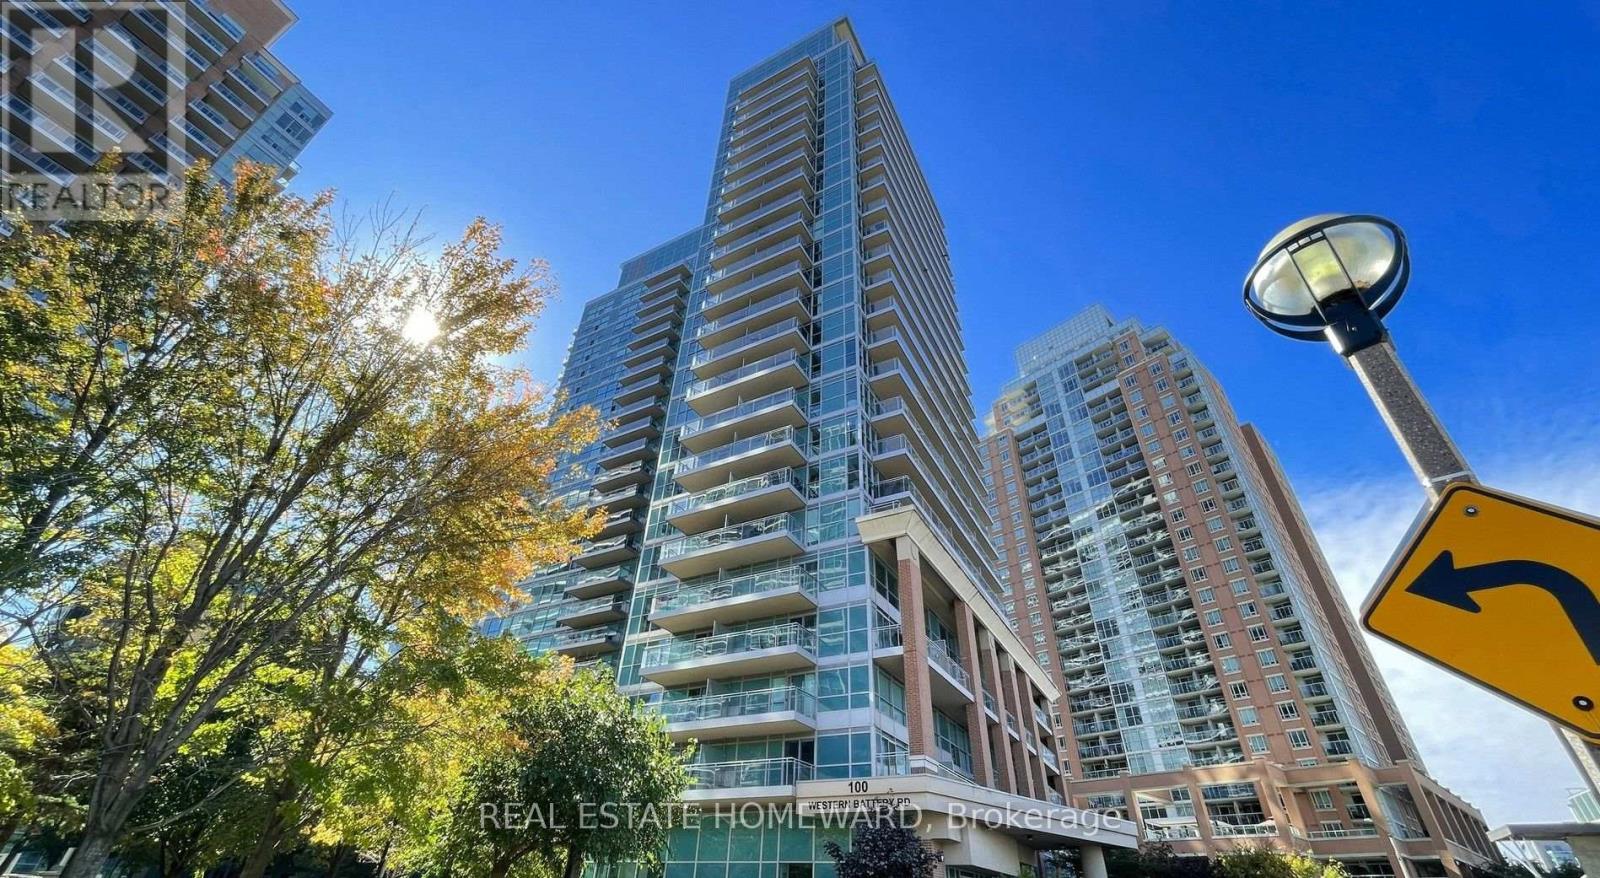
2106 - 100 Western Battery Road
Toronto, Ontario
Enjoy Life At This Chic And Spacious Suite At Vibe With The Shops And Restaurants Of Liberty Village And King West At Your Doorstep! LAKE VIEWS Of Lake Ontario And Liberty Village From Your Massive Balcony Made For Entertaining As Well As Floor Ceiling Windows with a fantastic layout which boasts a large open concept layout and a master bedroom with ensuite bathroom. Quick Access To The Gardiner And Ttc - Or Park In Your Owned Spot Underground! (id:61483)
313 - 6638 Mcleod Road E
Niagara Falls, Ontario
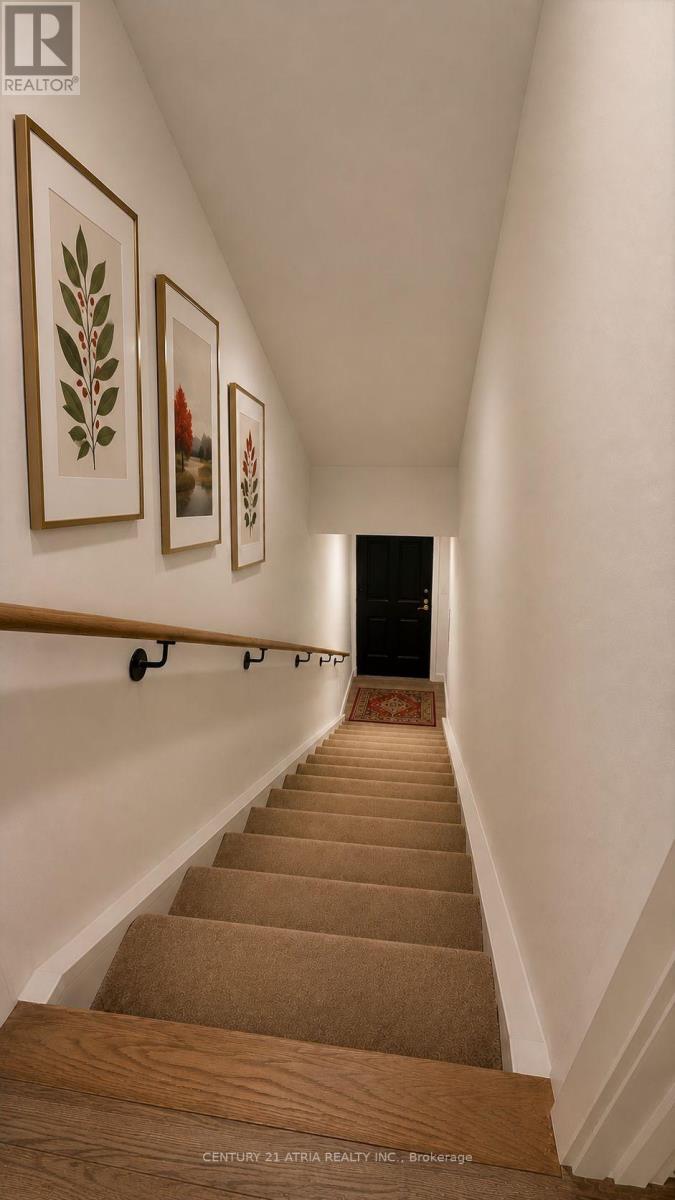
Be the first to call this brand new, never-lived-in condo townhouse home! Offering over 800 sqft. of modern living space, this move-in-ready 2 bedroom, 2 bathroom home features a bright open-concept layout filled with lots of natural light. The contemporary kitchen is equipped with stainless steel appliances, a centre island, and overlooks the spacious living and dining area perfect for everyday living and entertaining. The main floor offers a spacious second bedroom, a full 4-piece bathroom, and convenient in-suite laundry, making it ideal for guests, a roommate, or a home office. Upstairs, you'll find the private primary retreat featuring a walk-in closet and a 4-piece ensuite. Step outside to your private rooftop terrace, the perfect space for relaxing, entertaining, or enjoying warm summer evenings. Complete with 1 parking space, this home is ideally located in a great Niagara neighbourhood close to shopping, restaurants, schools, parks, golf courses, wineries, major highways, and all the attractions the region has to offer. Move-in ready and available for immediate occupancy. Tenant to pay all utilities. **Some photos are virtually staged** (id:61483)
33 Adelaide Street N
Kawartha Lakes, Ontario
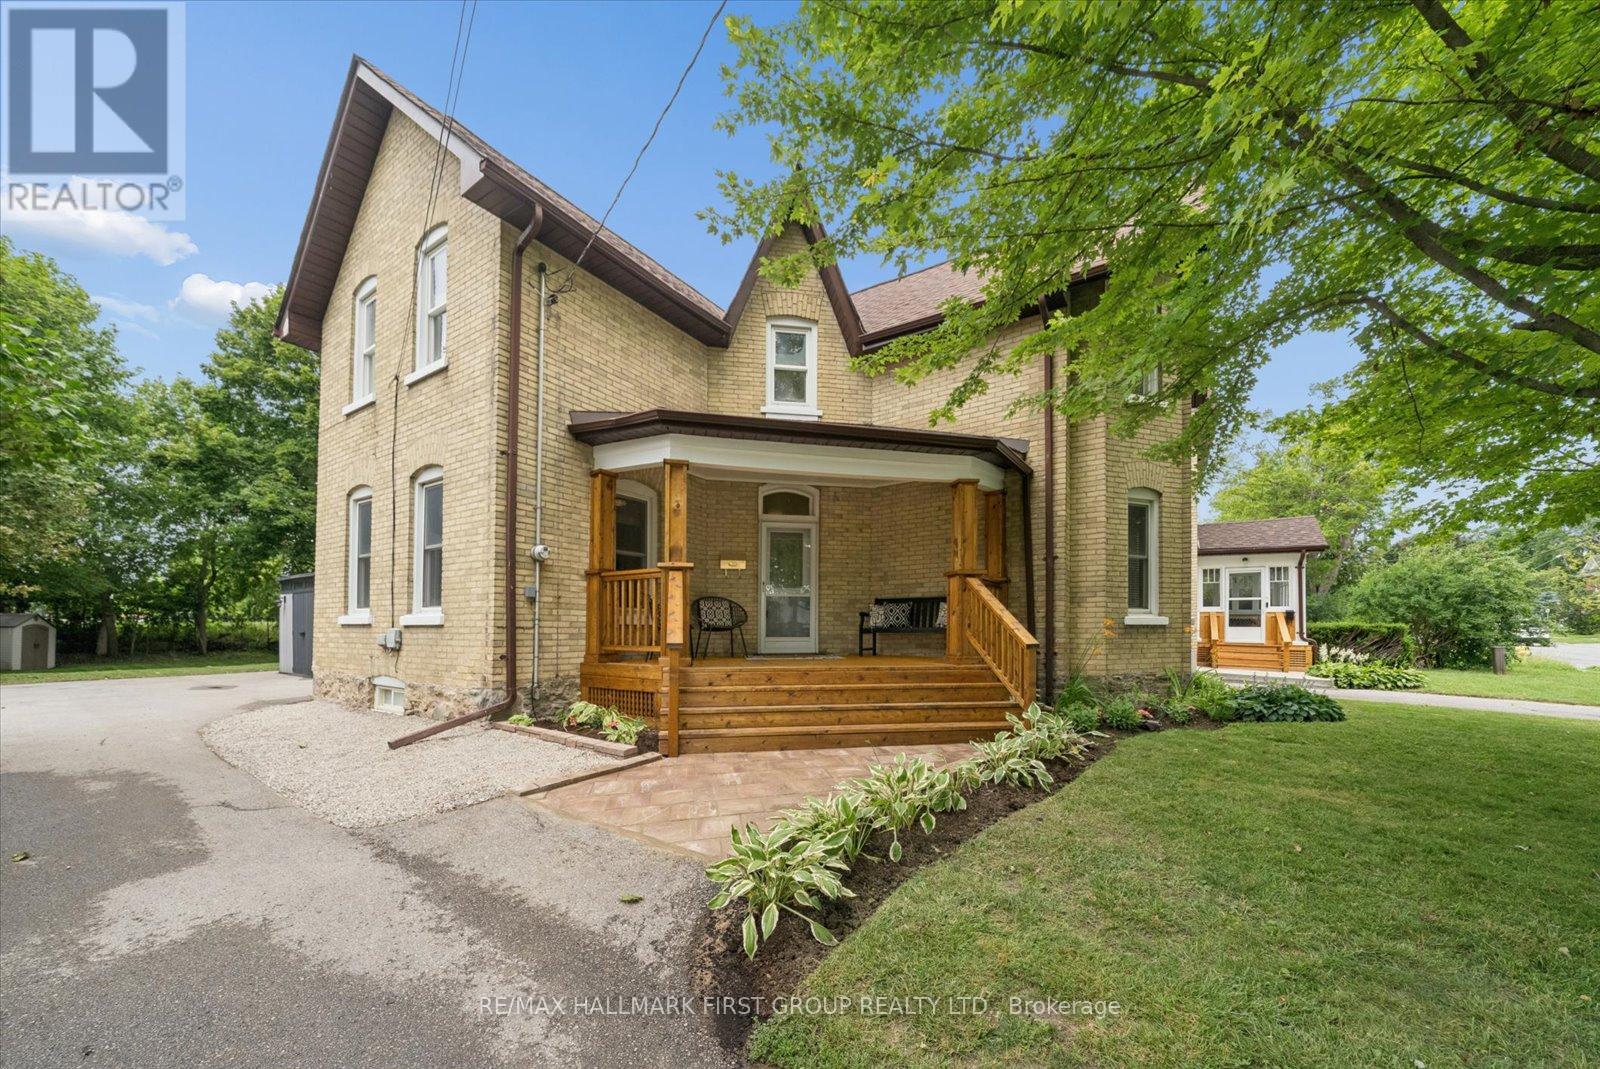
Set on an incredible 168-foot deep lot in the heart of Lindsay, this beautifully updated century home has managed to keep everything you love about homes from this era while making everyday living feel effortless. From the moment you step into the grand front foyer, the original staircase, oversized trim, wide baseboards and timeless character immediately make an impression.The main floor was designed for gathering. Cozy up in the formal living room, host holiday dinners in the dining room, or spend your mornings in the bright eat-in kitchen, thoughtfully renovated in 2022. Just beyond, the family room steals the show with its exposed brick wall and oversized sliding doors that flood the space with natural light and open directly onto the backyard, creating the perfect flow for entertaining. Upstairs, you'll find three spacious bedrooms and a stunning bathroom renovation featuring a freestanding soaker tub, a glass walk-in shower, and finishes that feel more boutique hotel than century home.The updates continue throughout, including a refreshed main floor powder room (2025), vinyl flooring (2025), new carpet (2025), fresh paint (2026), furnace and A/C (2021), plus the convenience of main floor laundry. Outside is where the possibilities really open up. The private, mature backyard stretches an impressive 168 feet, offering room for gardens, backyard games, summer BBQs, a firepit, or simply space to breathe. Whether you're entertaining friends or watching the kids play, this is the kind of yard that's becoming harder and harder to find. This home offers character where it counts, & modern where it matters. A home that's been thoughtfully cared for and beautifully brought into today while honouring everything that made it special in the first place. (id:61483)
307 - 410 King Street W
Kitchener, Ontario
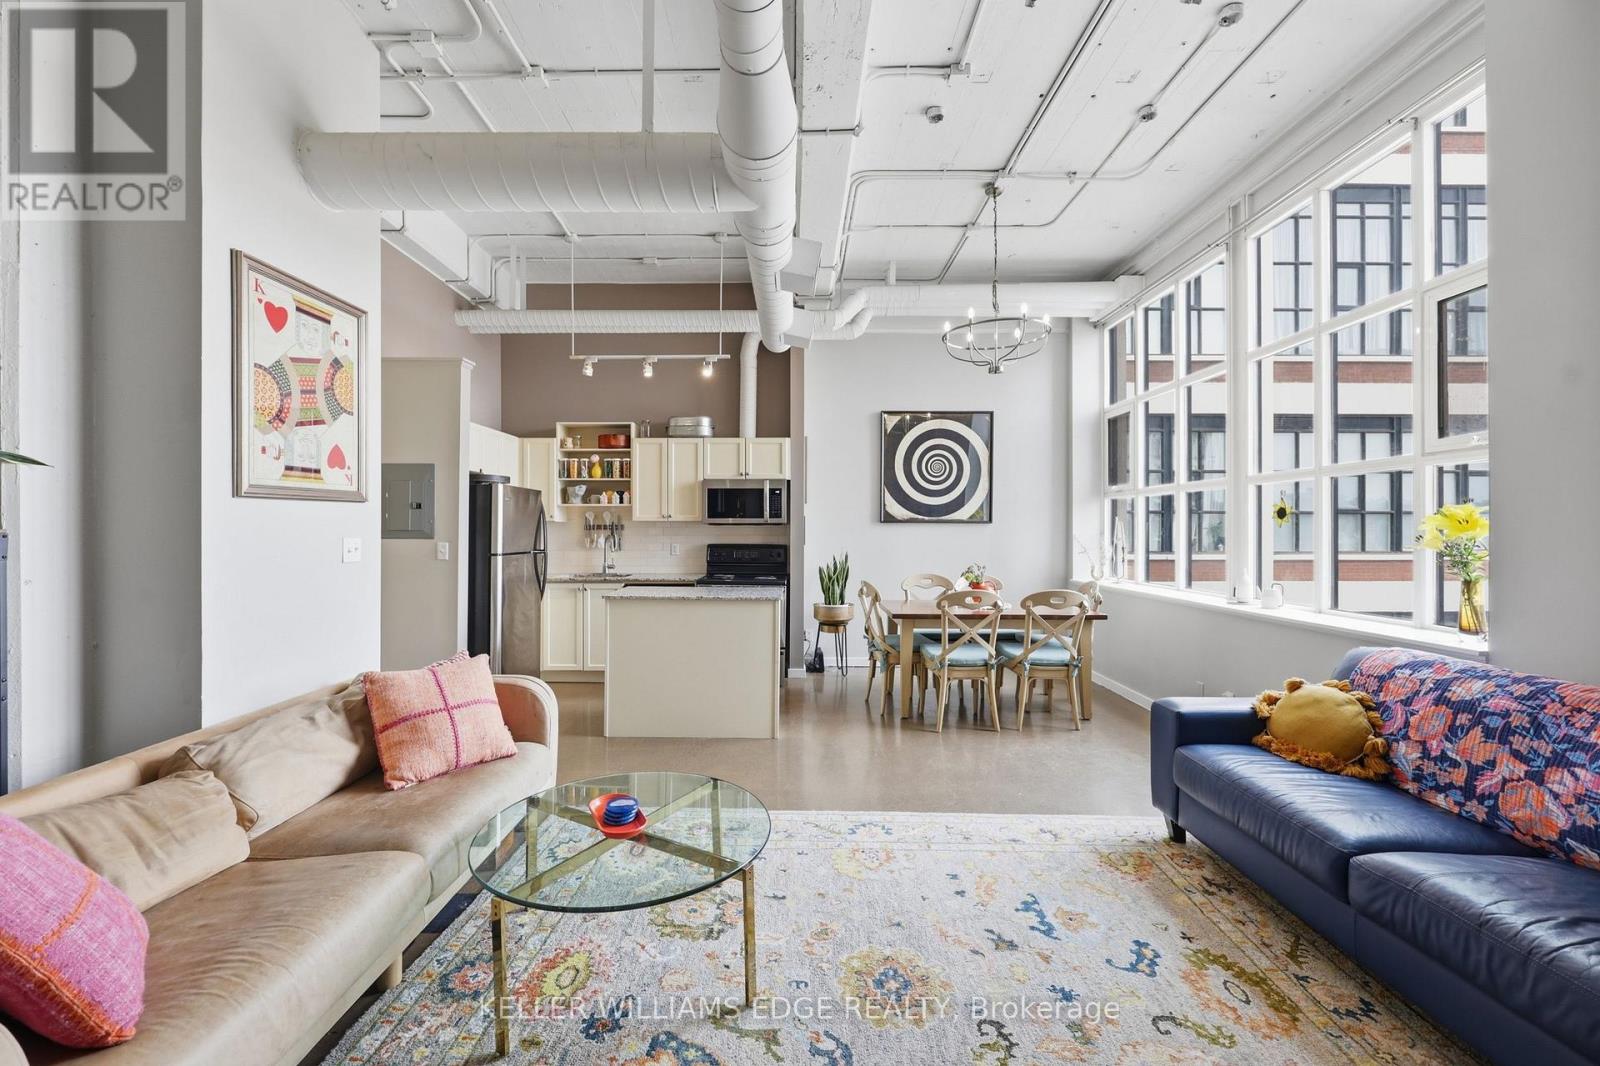
Welcome to Kaufman Lofts, one of Downtown Kitchener's most sought-after historic buildings, where the utilities are included in the condo fee! This spacious 1 bedroom, 1 bathroom loft with 1 parking features approximately 811 sq. ft. of open-concept living space, showcasing polished concrete floors, oversized multi-pane windows, soaring 14-foot ceilings, and exposed ductwork that highlight its distinctive industrial character. The kitchen is equipped with granite countertops, a tiled backsplash, stainless steel appliances, and a large centre island providing ample workspace and storage. The bright and airy living area is ideal for both everyday living and entertaining. The condo fee includes utilities such as heat, water & Wi-Fi, with the exception of hydro. Residents enjoy access to a rooftop terrace, party room, bike storage, and private storage lockers in a professionally managed building. Ideally located in the heart of Downtown Kitchener, just steps from cafés, restaurants, shopping, transit, the Innovation District, Google Headquarters, the University of Waterloo School of Pharmacy, and Kitchener GO Station. A fantastic opportunity to own a stylish loft in a vibrant urban setting with convenient access to amenities, major employers, and public transportation. (id:61483)