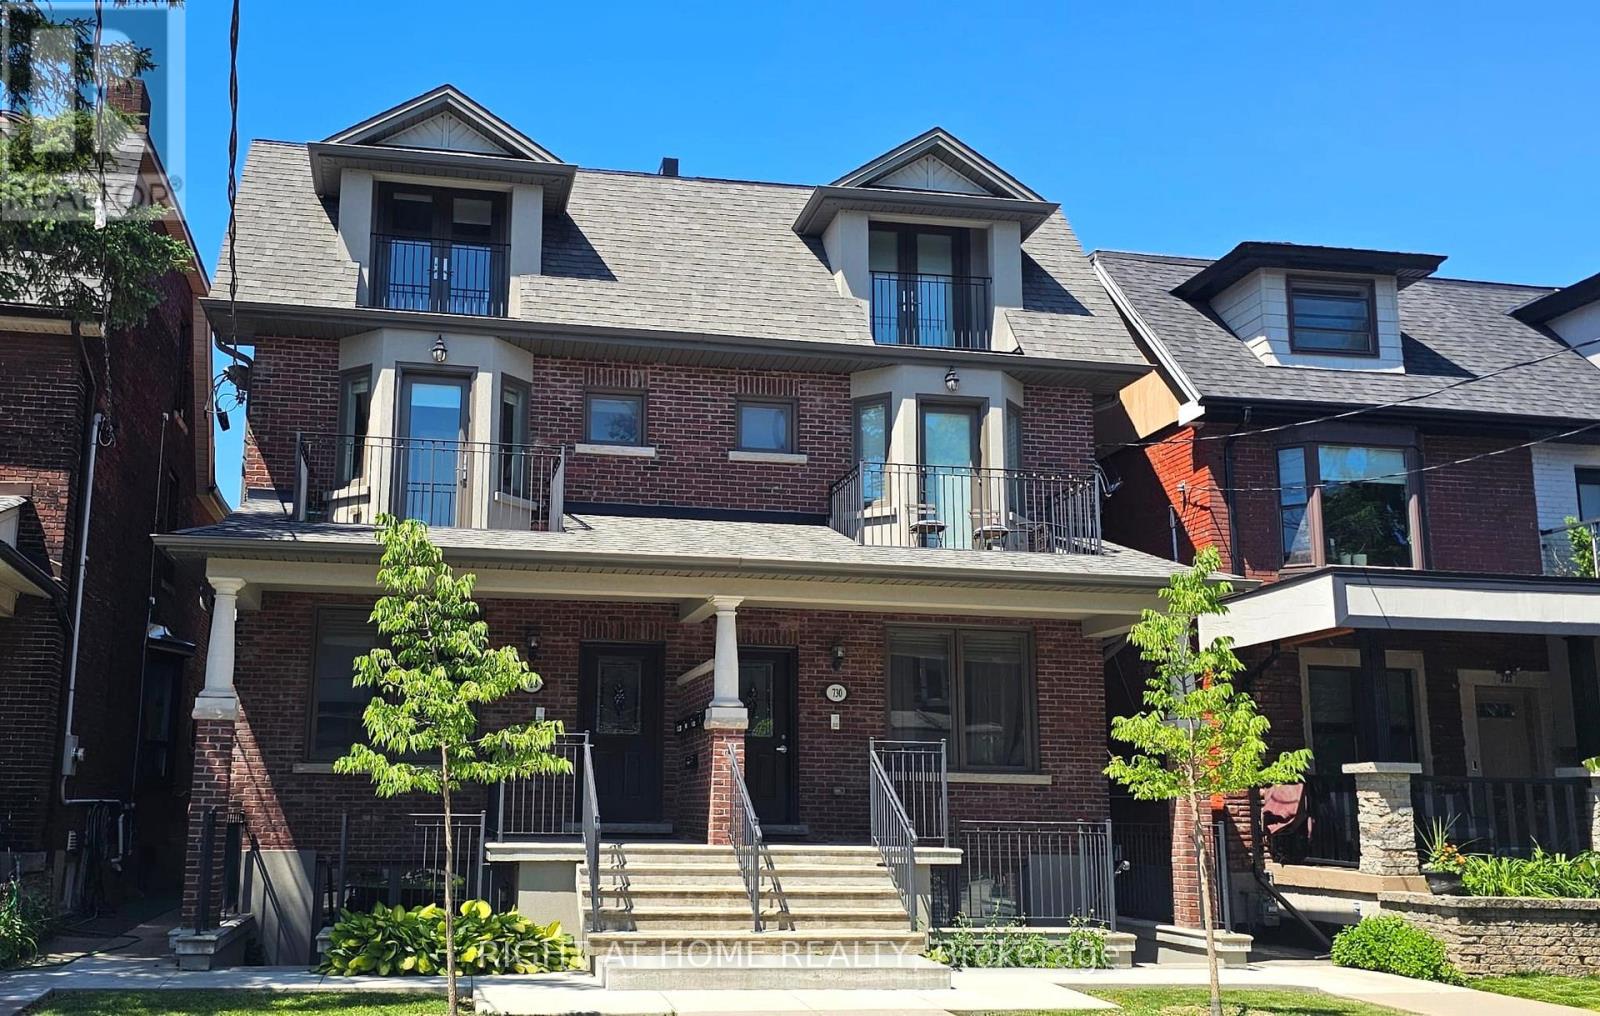
730 Shaw Street
Toronto, Ontario
Exceptional Luxury Fourplex in the Heart of Palmerston-Little Italy, Toronto Premier Location, High-Quality Construction, Turnkey Investment Bright, beautiful, high-end fourplex in prestigious Palmerston-Little Italy - one of Toronto's most vibrant and in-demand communities! This exceptionally well-built fourplex offers four luxury self-contained apartments with high-end finishes and fixtures, hardwood flooring, full custom kitchens with large islands, granite countertops, full-size stainless steel appliances, in-suite laundries, and independent heating and air conditioning systems. Lower level with heated floor system as well. Spacious, thoughtfully designed layouts. Lots of natural light, high ceilings, large balconies and private entrances. Top-quality construction built with long-term performance and style in mind. Each unit has separately metered gas and hydro and rough-in for water metering. On-site parking and backyard. Steps to TTC Bloor subway line and buses, Bloor St, Harbord St., College St, Annex, Little Italy, Ossington Strip, restaurants, shops, schools, parks, bike paths and all amenities. Minutes to U. of T. , University Health Network, Yorkville, and Downtown Core.Ideal for investors or multi-generational living. A turnkey investment in one of Toronto's most coveted neighbourhoods! (id:61483)
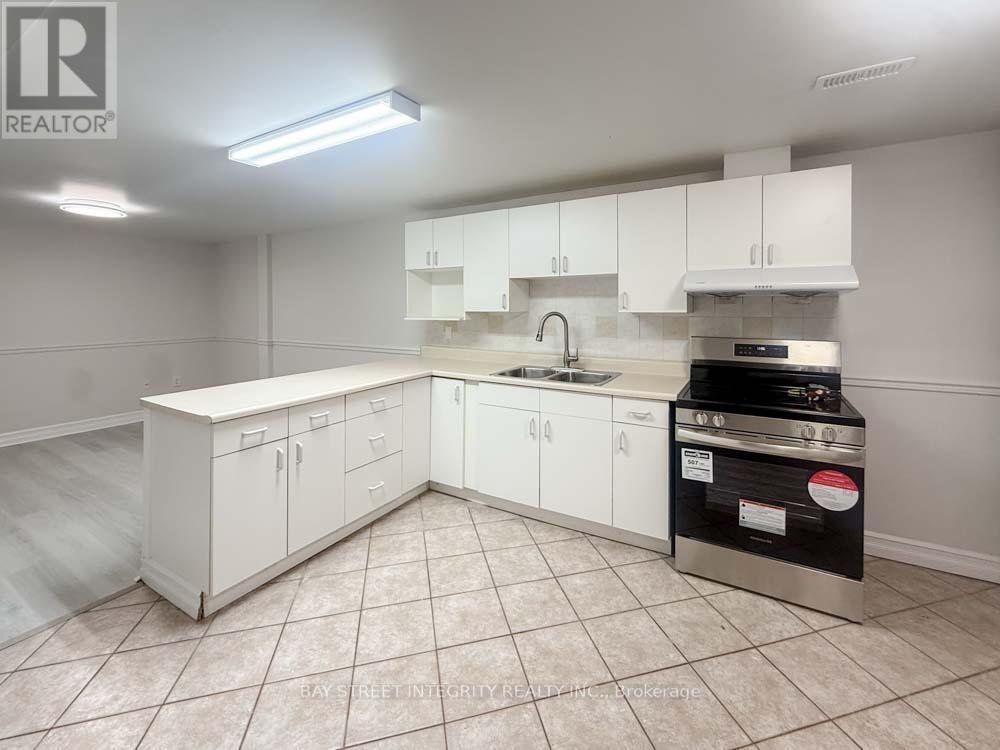
Lower - 130 Kingslake Road
Toronto, Ontario
Newly Renovated 2-Bedroom Basement Apartment With A Separate Entrance. Features Spacious Bedrooms And A Large Living Area With Brand-New Flooring And Fresh Paint Throughout. Equipped With A Brand-New Stove, Washer, And Dryer. Excellent Location Within Minutes' Walking Distance To Seneca College And Seneca Hill P.S., And Close To Supermarkets And Public Transit. Approximately A 20-Minute Walk To Fairview Mall And The Subway Station. Located In A Safe And Quiet Community (id:61483)
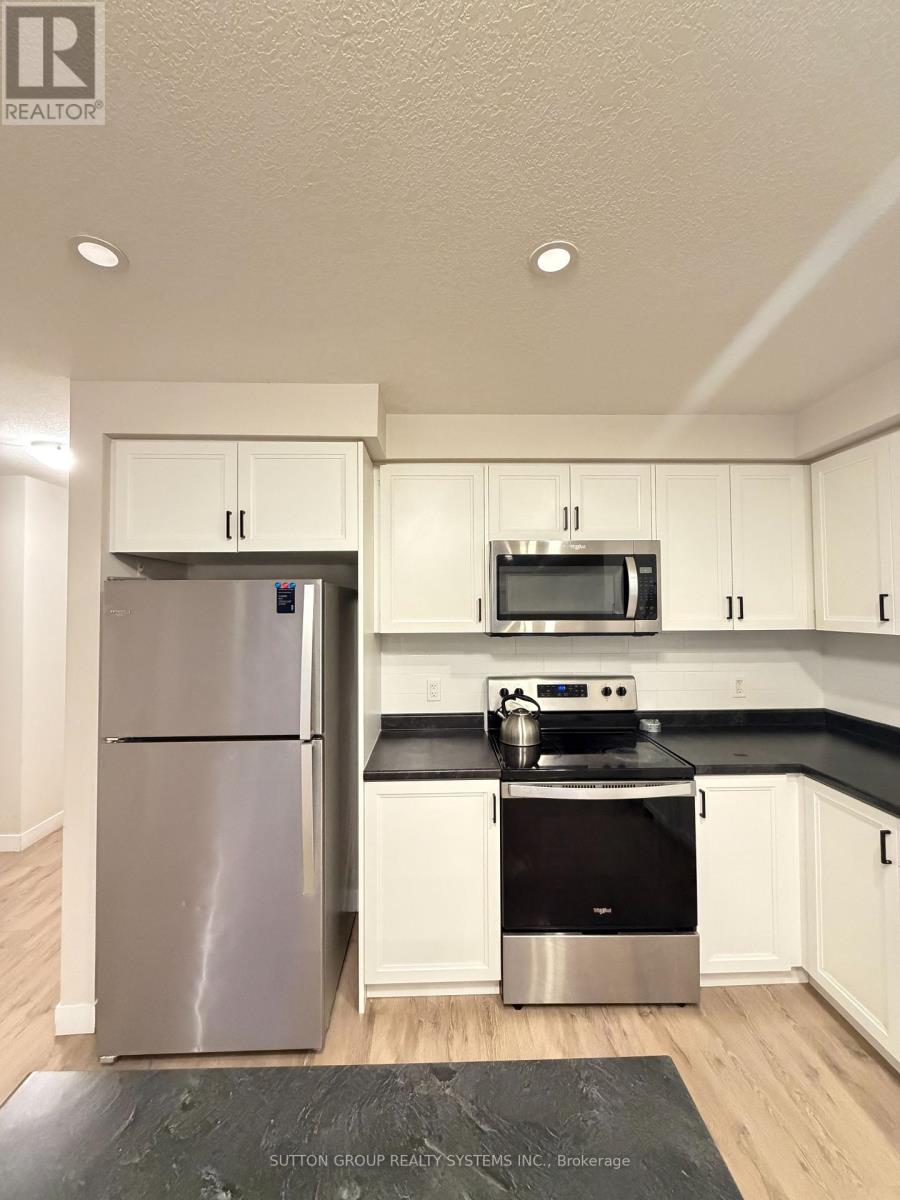
4 - 160 Stanley Street
Norfolk, Ontario
Presenting This Exceptional End Unit 3 Bedroom 2.5 Bathroom Townhome Located Ideally - In One Of The Sought After SIMCOE Locations. Enjoy The Open Concept, Practical & Spacious Layout With Lots Of Natural Light & Spacious Bedrooms. This Home Features A Modern Kitchen With S/S Appliances, Granite Counter Top & Lots Of Cabinet & Counter Space. A Primary Retreat With A Walk In Closet & En-Suite Bath. Two More Bedrooms & And An Extra Full Bath On the Second Floor, Perfect For A Growing Family. TWO Car Parking [ Tandem ] One Inside the Garage and ONE on the Driveway. Three Walk-In Closets, S/S Appliances, Granite Countertops, Open Concept, End Unit, Lots Of Storage In Basement, Mins To Highway 401. Close To Schools - Park - Shopping - Transit & Much More . The house has water softener. NO fenced backyard. (id:61483)
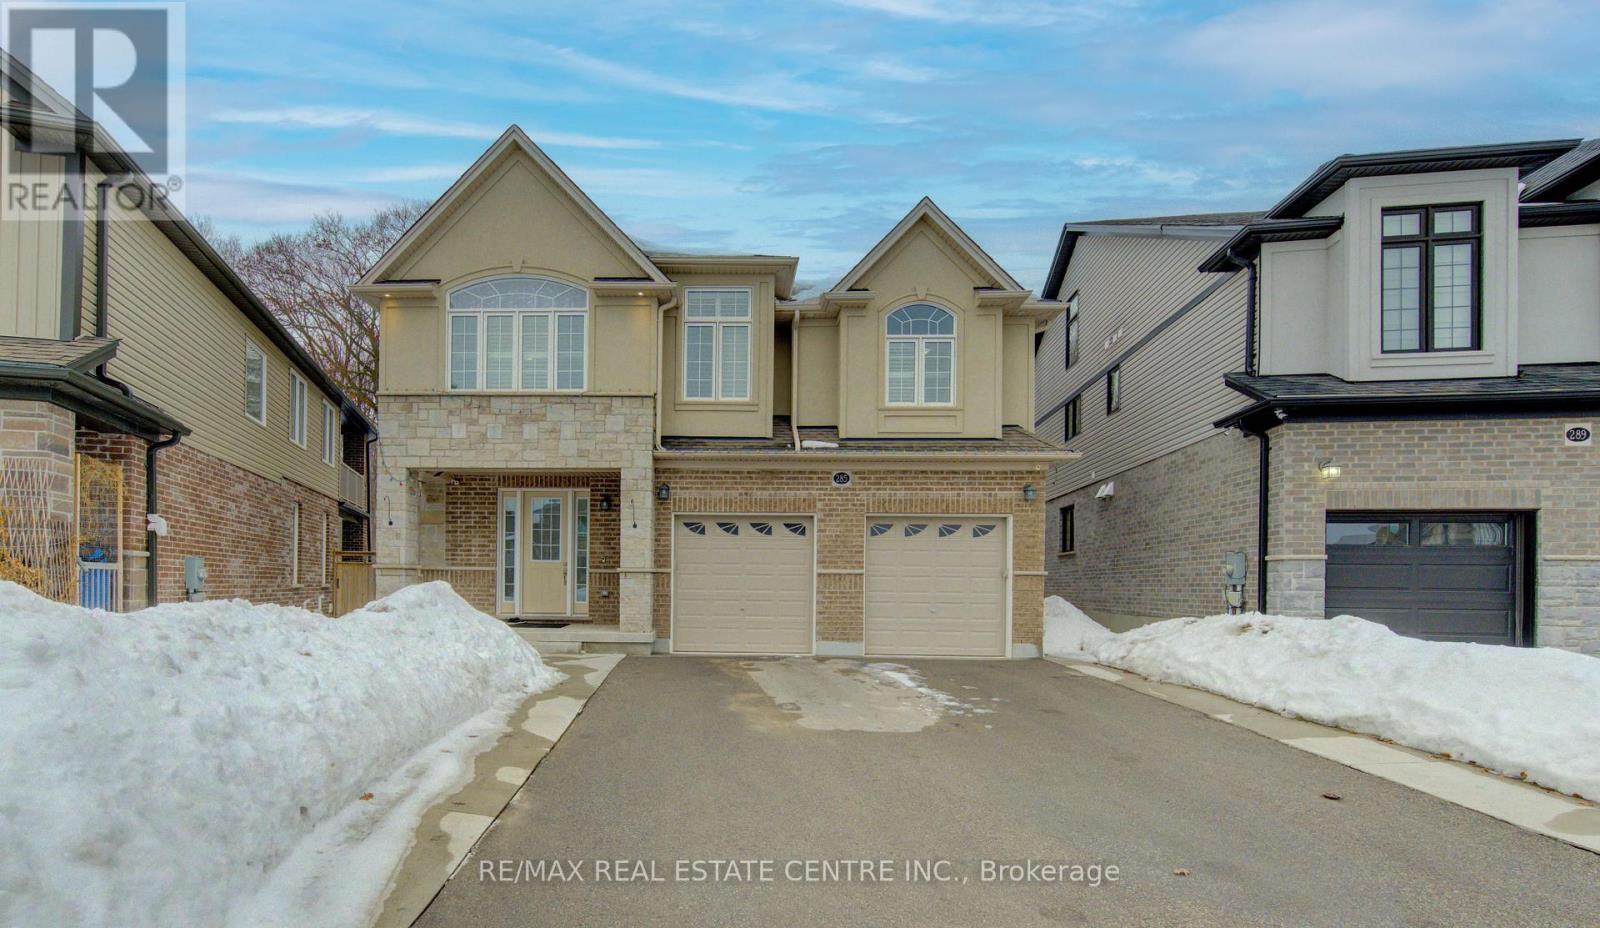
285 Sedgewood Street
Kitchener, Ontario
Welcome to this luxurious legal duplex at 285 Sedgewood Street in Kitchener, located in the prestigious Doon South community. Set on a premium pie-shaped ravine lot (131 x 33 x 79 ft) backing onto a beautiful treed forest, this impressive detached home offers approximately 4,200 sq. ft. of above-ground living space with 5+2 bedrooms and 5 bathrooms double garage, five-car driveway with and 240V EV charger. The main floor features 9-ft ceilings and elegant engineered hardwood flooring, creating a bright and sophisticated open-concept layout. A grand foyer with a walk-in closet and powder room leads into the spacious living and dining areas. The chef-inspired kitchen is designed for both function and style, complete with a large island and granite countertops. A main-floor office/den (or optional bedroom) adds flexibility for modern living. Upstairs, you'll find four exceptionally spacious bedrooms, including a stunning primary suite with a walk-in closet and spa-like ensuite featuring a glass shower and soaker tub. Three bedrooms enjoy direct bathroom access, and a convenient second-floor laundry room offers plenty of space. The third-floor loft provides a versatile bonus area-perfect for a family lounge, home office, or kids' play space. A fully finished legal basement 9 ft ceiling with separate entrance includes two bedrooms, a full bathroom, paying $1850+ 35% utilities and an additional den/office, ideal for multigenerational living or rental income. Backing onto a private ravine with no rear neighbors, just minutes from Highway 401, Conestoga College, parks, trails, and walking distance to schools. Don't miss the opportunity to own this exceptional property-book your private showing today. (id:61483)
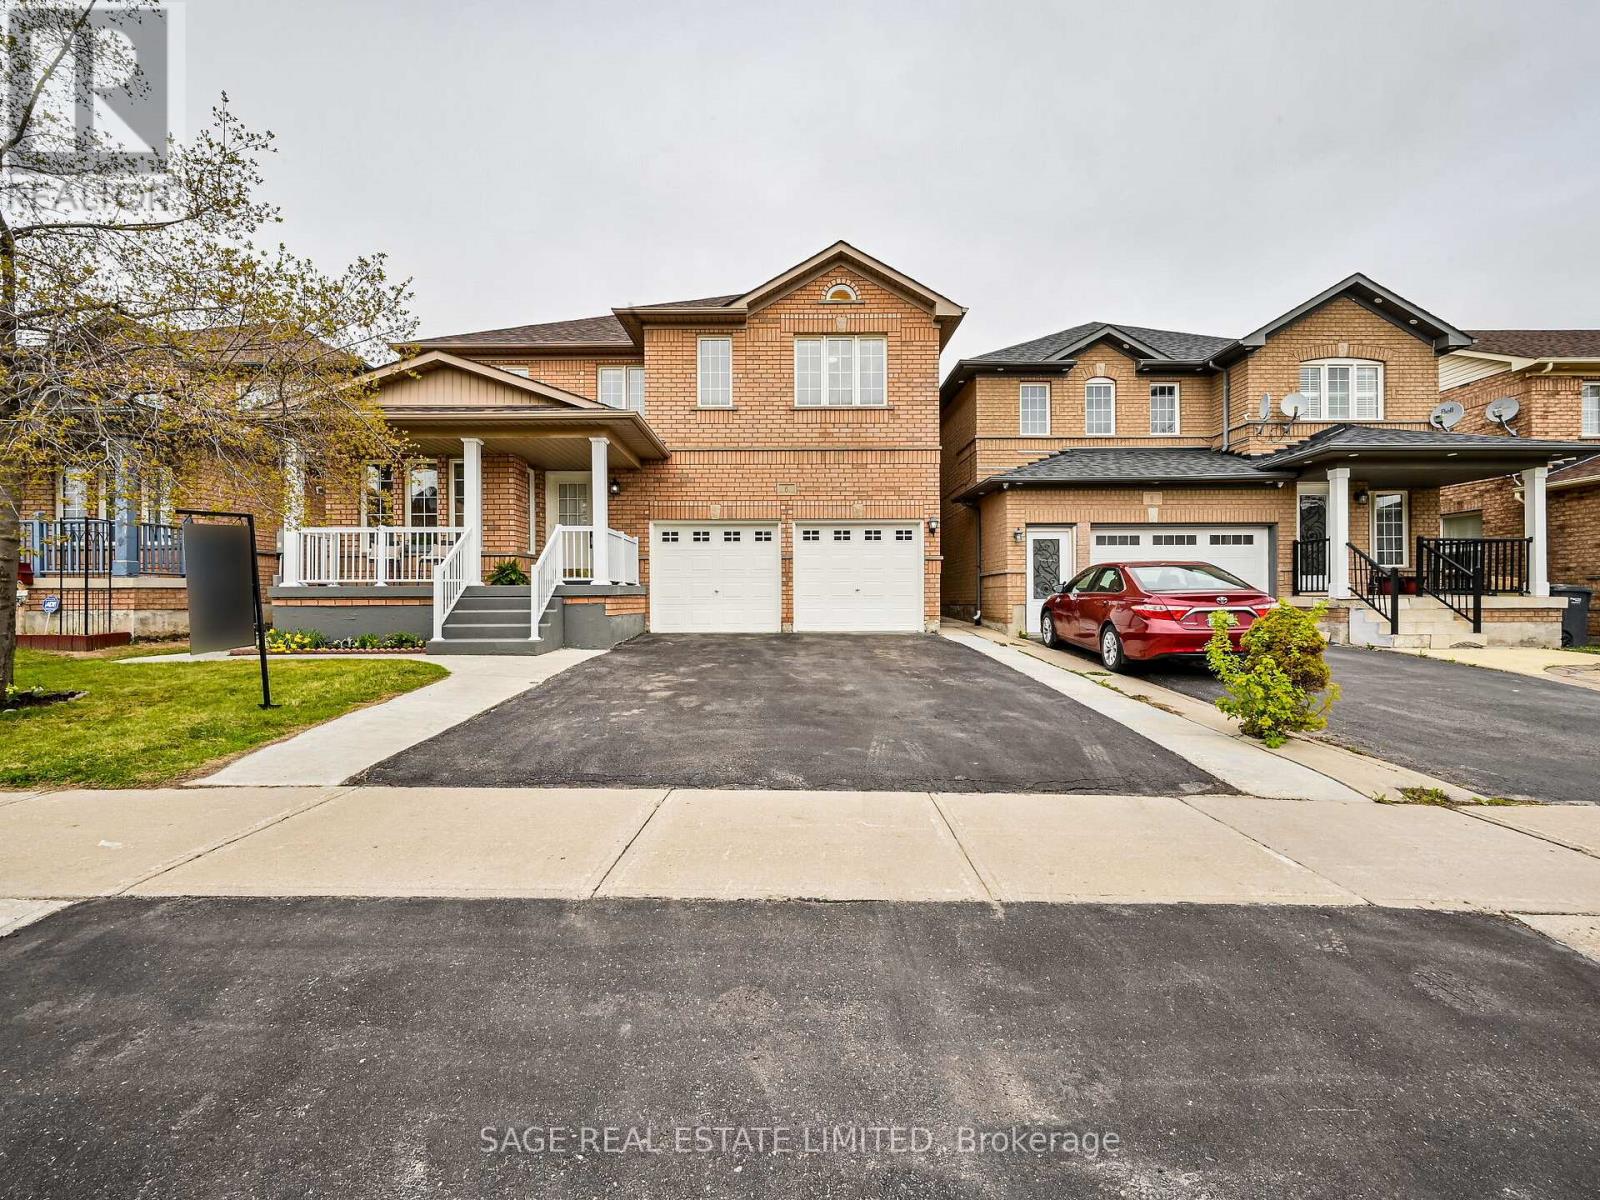
6 Fairhill Avenue
Brampton, Ontario
Space To Grow. A Home To Stay. Welcome to 6 Fairhill Avenue. Offering 2,716 square feet, the main and upper levels of this freshly painted home are designed for comfortable everyday living and long-term enjoyment. This space features 4 bedrooms, 2 full bathrooms, a convenient main floor powder room and multiple living spaces across both levels that provide lifestyle flexibility. The heart of the home is the expansive kitchen, complete with granite countertops, a centre island, full-sized stainless steel appliances, and a walk-in pantry. An abundance of storage is thoughtfully integrated throughout the home, while the adjoining dining room makes entertaining effortless. Overlooking the kitchen is the family room with a gas fireplace and walkout to the private backyard. Move-in ready, this home is offered by dedicated landlords seeking long-term tenants who will care for and enjoy the property as their own. Enjoy the convenience of private, non-shared laundry, parking for up to three vehicles, and an ideal location just a 4-minute drive or 15-minute walk to the Mount Pleasant GO Station. Schools and a variety of local amenities are also within easy reach, making this an excellent opportunity to lease a home that offers the space and practicality to suit a variety of lifestyles. (id:61483)
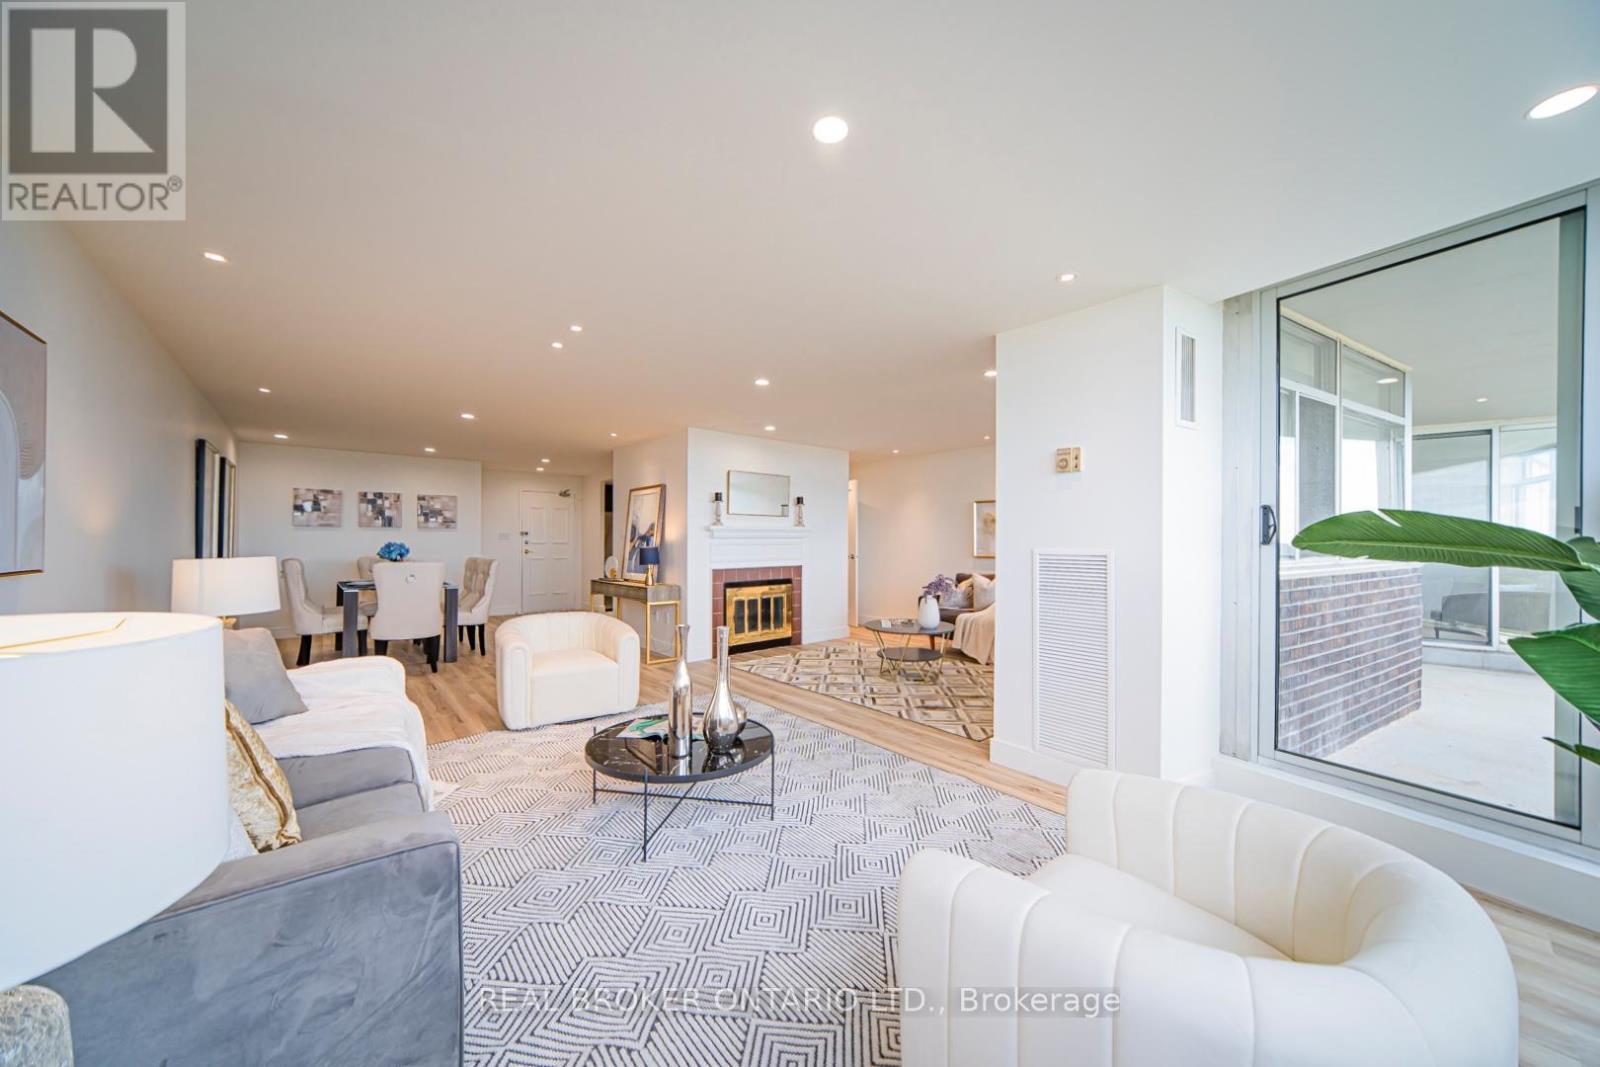
1901 - 3151 Bridletowne Circle
Toronto, Ontario
Completely updated and move-in ready, this 2-bedroom, 2-bathroom west-facing condo offers 1405 Sqft. of renovated living space, complete with in-suite storage and 1 parking space, along with brand-new appliances and new vinyl flooring throughout. The open-concept layout connects a well-appointed kitchen, featuring modern cabinets, stone counters, stainless steel appliances, and track lighting, to the dining, living, and family rooms, all finished with smooth ceilings and pot lights for a polished, cohesive feel; the kitchen continues to a breakfast area and ends at a practical laundry closet with its own stone folding counter. The primary bedroom is generously sized with large windows, a walk-out to the balcony, a walk-in closet with organizer, and a 4-piece ensuite featuring a modern vanity, mirror cabinet, and soaker tub with shower; the 2nd bedroom is equally spacious, with large windows and a large closet. Both the living area and the primary bedroom walk out to the open west-facing balcony, where unobstructed views give you a relaxing backdrop to every evening. Building amenities include an indoor swimming pool, exercise room, sauna, tennis court, and multi-function room. Location-wise, it's hard to beat; Bridlewood Mall is right across the street and steps from the building, putting groceries, banks, shopping, dining, services, and a public library right at your door; TTC buses on both Warden and Finch are within easy walking distance; Highway 404 is just 4 minutes away; and Highway 401 is reachable in 6 minutes. Come see it in person and discover everything this home has to offer; book your showing today! (id:61483)
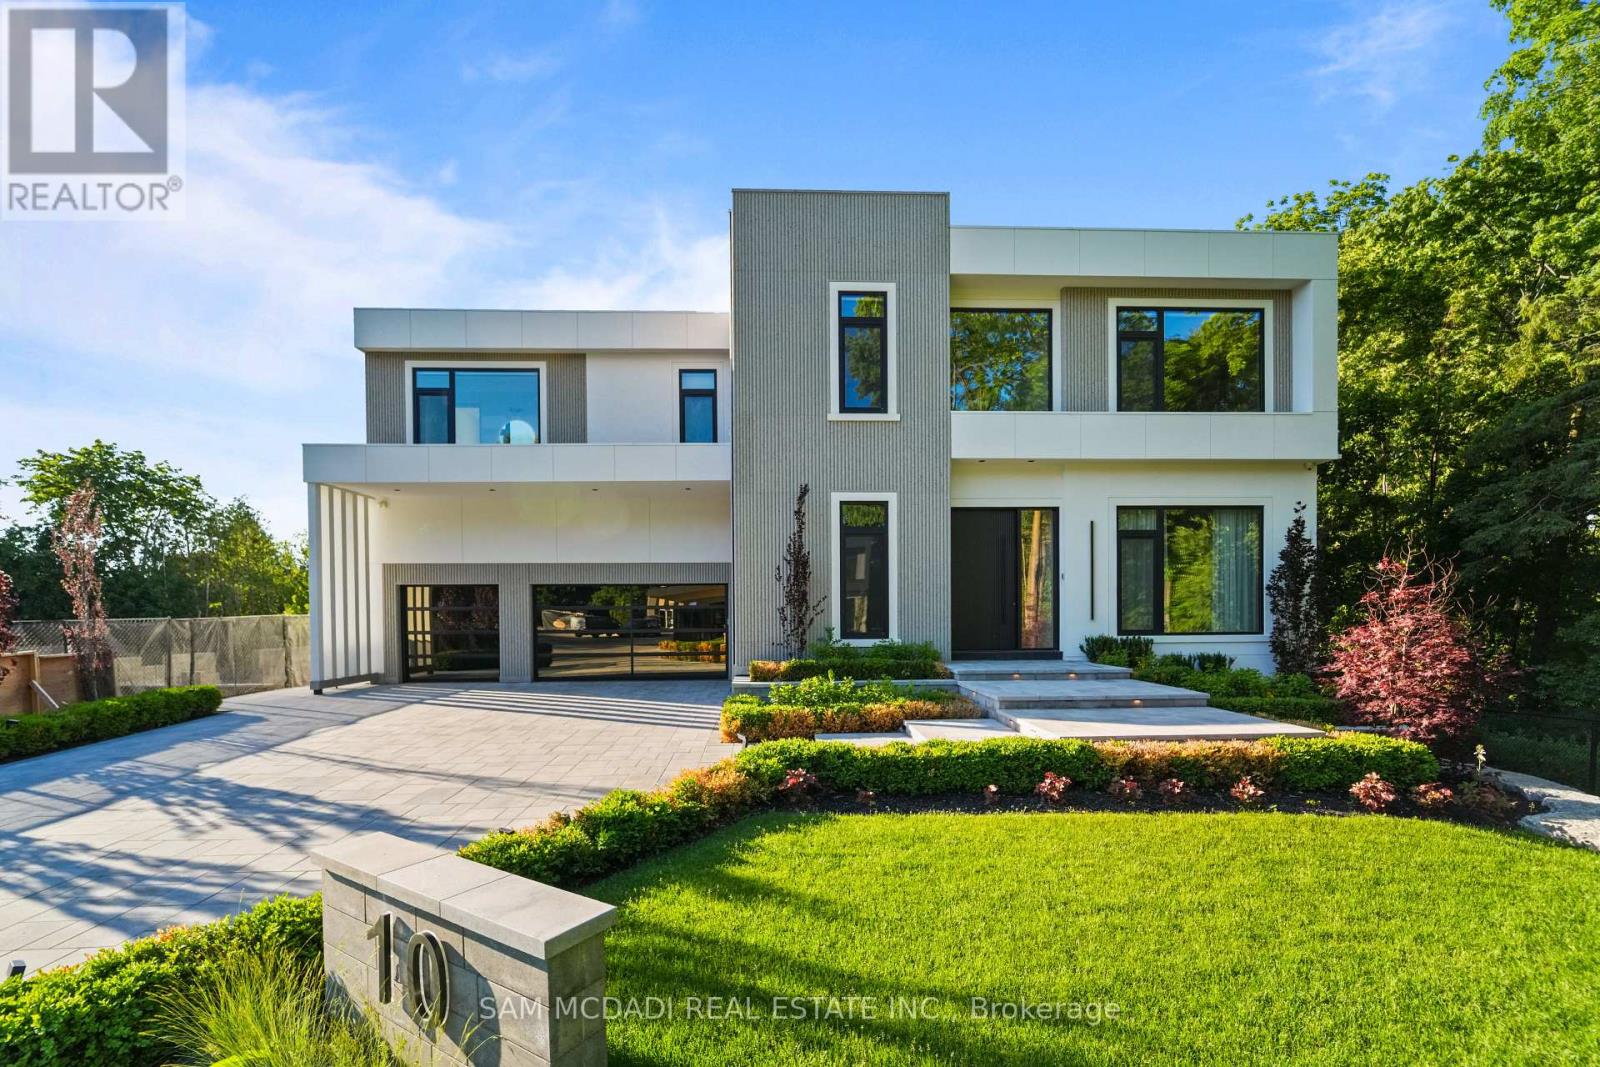
10 Peter Morse Way
Vaughan, Ontario
Nestled on a quiet cul-de-sac, this extraordinary custom-built estate offers over 7,000 SF of impeccably designed living space. Showcasing approx. 10' ceilings on the main & second levels, dramatic open-to-above spaces, expansive aluminum windows & designer finishes throughout, the light-filled interior is thoughtfully crafted for elegant entertaining & everyday living. Herringbone hardwood floors, custom millwork & seamless principal rooms create an atmosphere that is both sophisticated & inviting. The gourmet kitchen is a masterclass in design, featuring sleek countertops, premium Gaggenau & Miele appliances, an oversized centre island, dedicated servery & separate prep kitchen.The adjoining living & dining spaces overlook the private grounds, creating a seamless connection between indoor & outdoor living. A private main-floor office provides an exceptional work-from-home setting, while the elevator offers effortless access to all levels. Above, the spectacular primary retreat features a private lounge, double-sided fireplace, custom dressing area & spa-inspired ensuite w/ terrazzo flooring, freestanding soaker tub, oversized shower & tranquil treetop views. Three additional bedrooms, each w/ a private ensuite, offer exceptional comfort & privacy. Designed for wellness & recreation, the lower level features a private gym, media lounge, expansive recreation room, guest suite & versatile entertaining spaces. The covered outdoor kitchen is ideal for effortless summer entertaining. Beyond the home, the resort-inspired backyard showcases an approx. 39' x 13' vinyl pool, expansive stone terraces, multiple lounging areas, beautifully landscaped gardens & a peaceful woodland setting along the side property line.Completing this remarkable offering is a spacious three-car garage w/ exceptional ceiling height & potential for a vehicle lift, integrated smart-home technology, heated floors & a level of craftsmanship rarely seen. Created for those who expect the extraordinary! (id:61483)
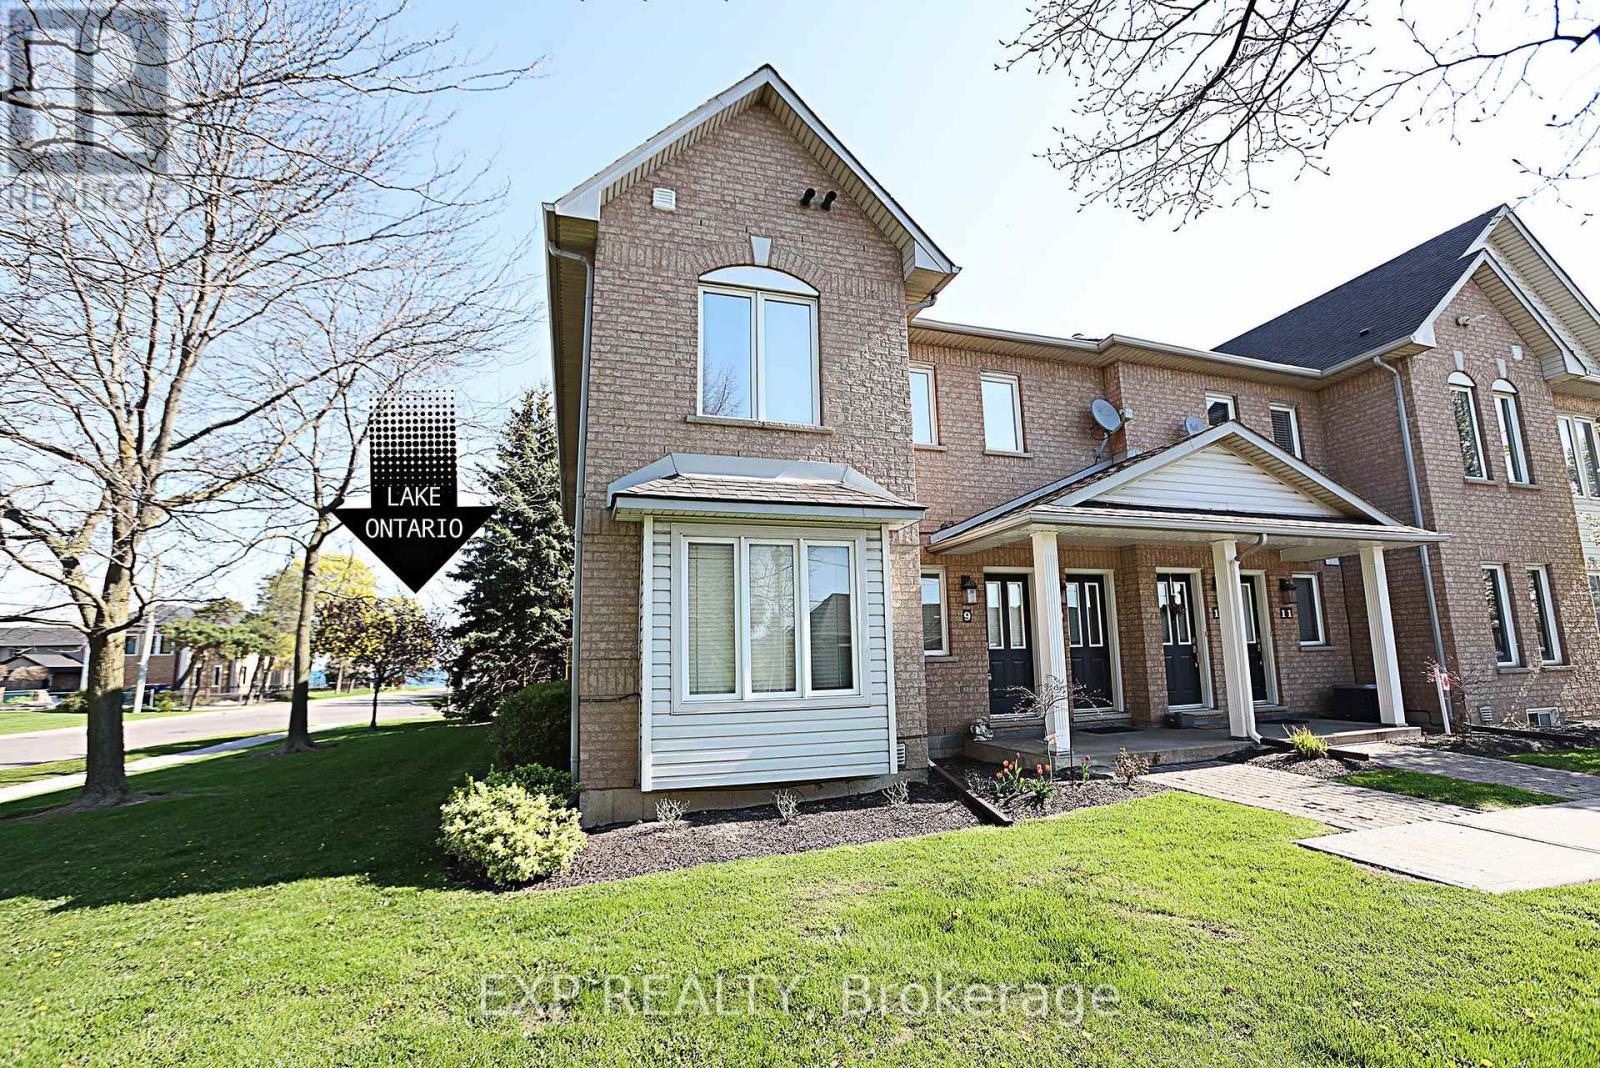
9 - 2 Harbour Drive
Hamilton, Ontario
Rare End-Unit stacked Townhome with 3 Parking Spaces, a Short Walk to the Newport Yacht Club - Move-In Ready! Beautifully maintained Marz built end-unit offering over 1,650 sq ft of finished living space. Bright and airy with extra windows, this 2-bedroom, 2.5-bath home features an open-concept main floor with walkout to an extended stone patio. Professionally finished lower level includes a large family room, full bath, and potential for a 3rd bedroom. Enjoy the rare bonus of 3 parking spaces plus a detached garage. Move-in ready with new appliances and immediate possession available. This desirable lakeside community is steps to Lake Ontario, marina, and waterfront trails, with quick access toQEW, GO, shopping, and dining. (id:61483)
27 Gladiola Court
Whitby, Ontario
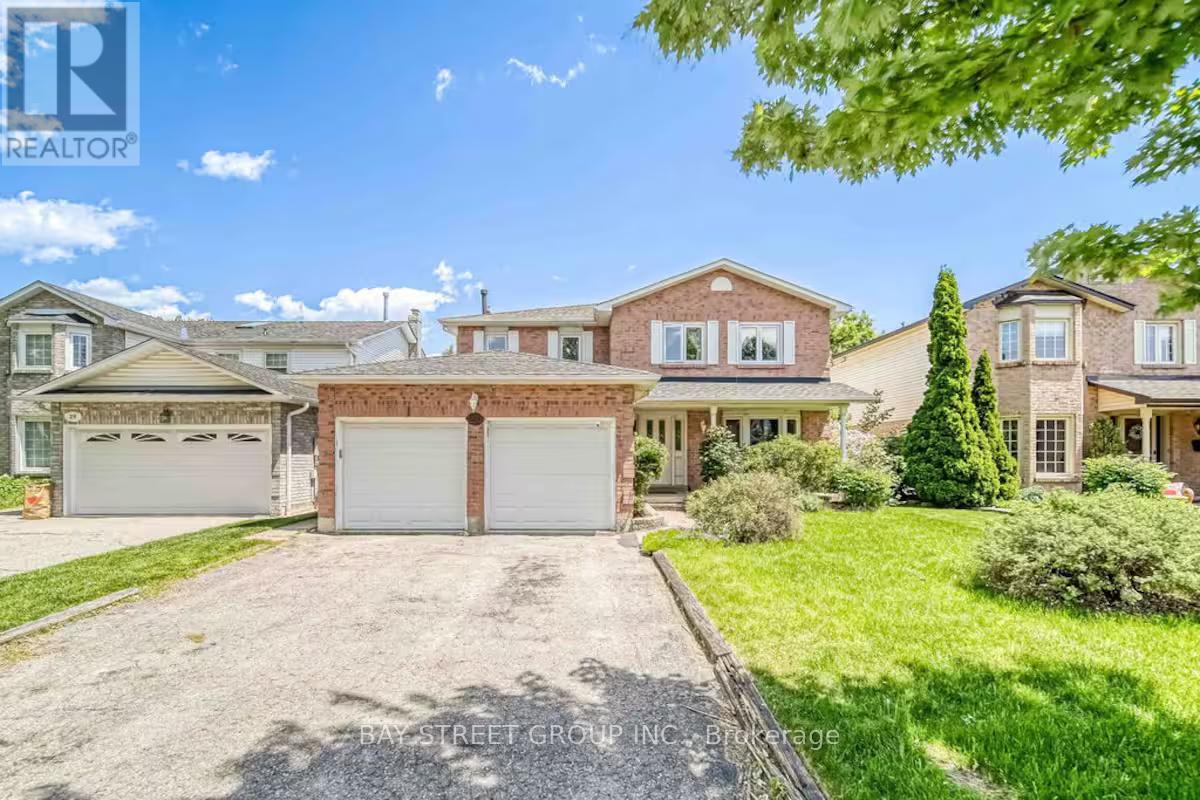
Large Family Home In A Desired Whitby Location. Fenced In Backyard. Master Bedroom Features A Walk In Closet And 4 Piece Ensuite. Family Room With Gas Fireplace, Big TV And Walk Out To Deck. Garden Shed, Energy Efficient Furnace & Air Conditioning, Fruit Cellar, Central Vac. Large Driveway . And No Sidewalk To Shovel! Nice Court Location. A Great Place For A Growing Family. The Nice Landlord. The Top High Schools in Durham. This Is The Perfect Home To Add Your Personal Touch! The upper floor is responsible for 2/3 of all utilities. (id:61483)
3706 - 955 Bay Street
Toronto, Ontario
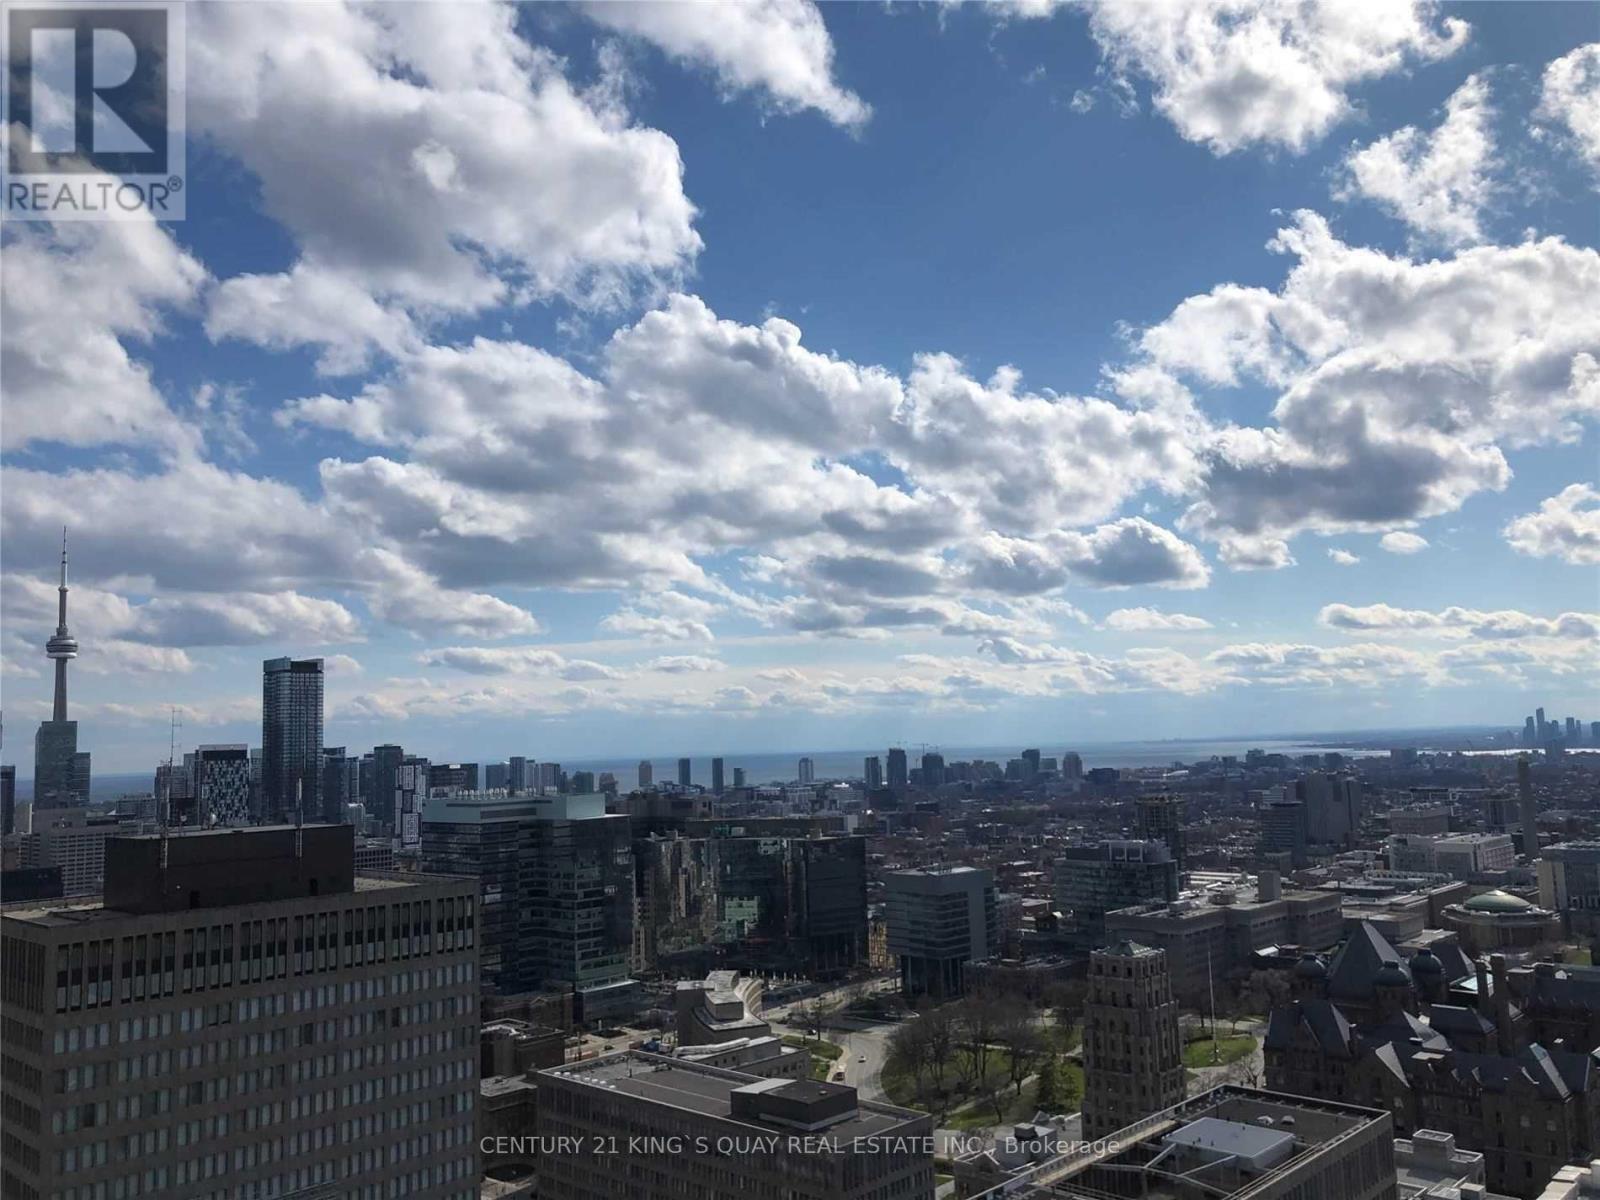
Exquisite & Spectacular 3Bedroom Unit With Fabulous Layout & Unobstructed Panoramic Views With Large Balcony. Live In Magnificent British Hotel With Inspired Design That Brings History Into The Future. Unbeatable Location In High Demand And Prestigious Downtown Toronto. Steps To Wellesley Subway Station,University Of Toronto/Ryerson University,Bloor Yorkville Shops, Hospitals,And Financial District.Close To Great Restaurants, 24Hrs Supermarket. (id:61483)
304 - 1 Forest Hill Road
Toronto, Ontario
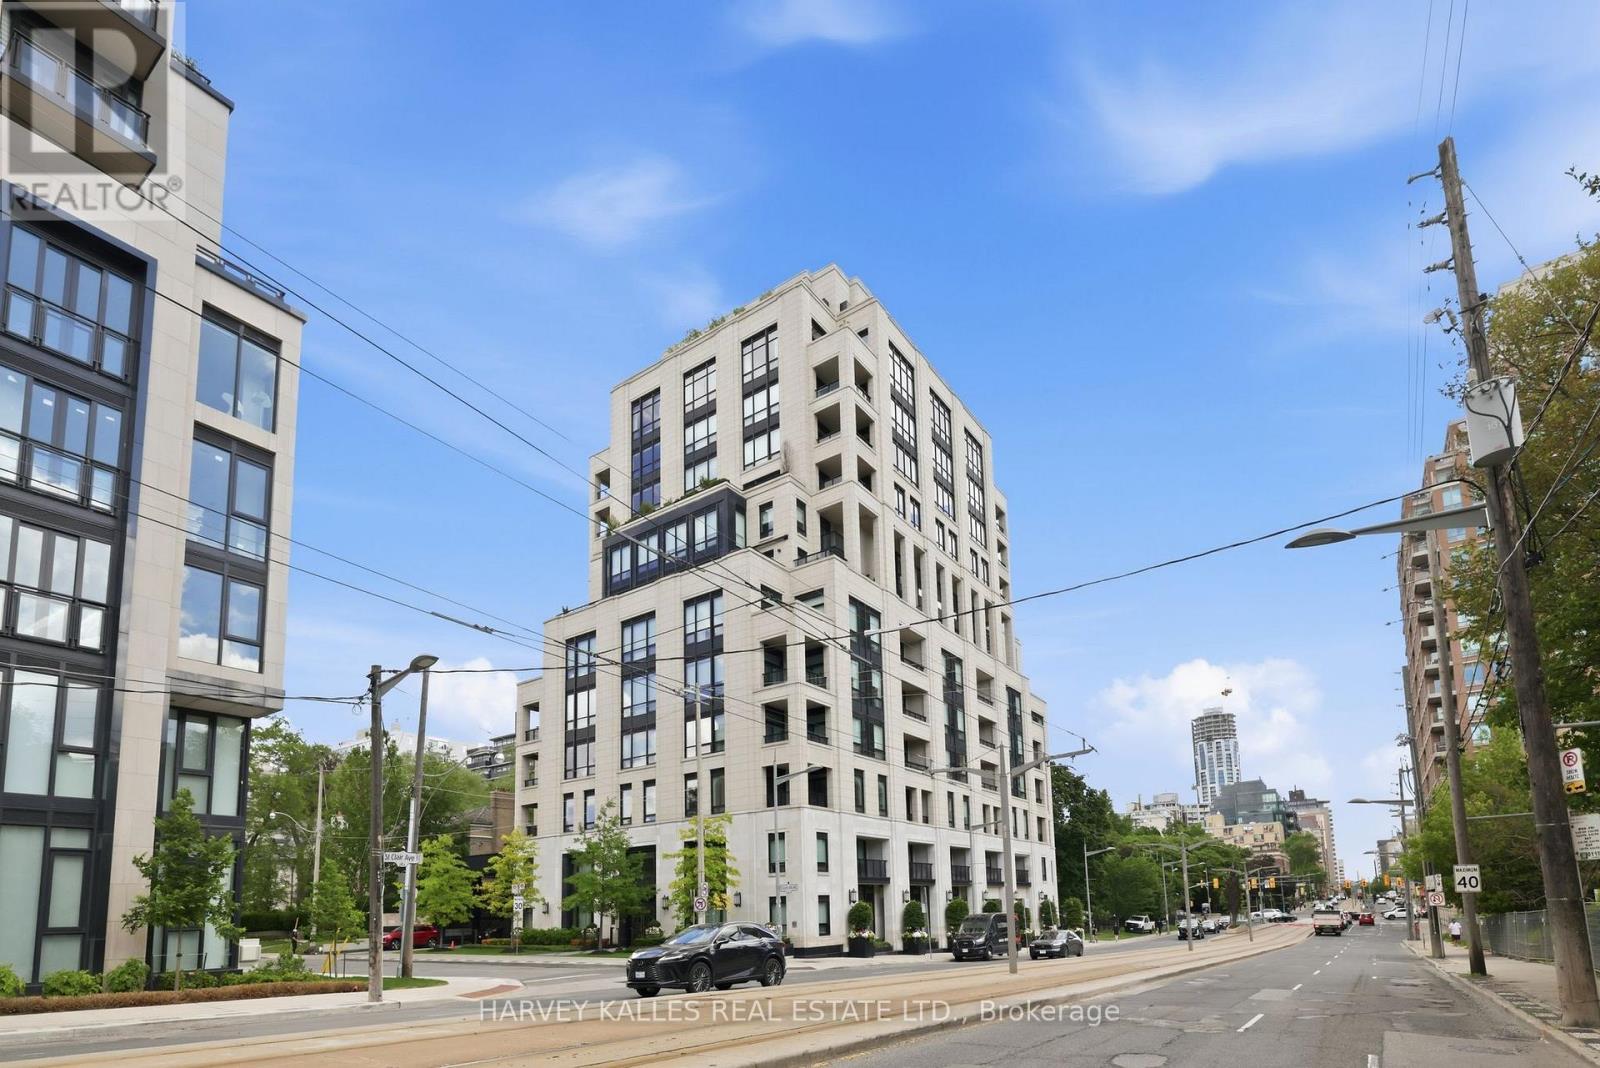
Unrivaled luxury at 1 Forest Hill Road, a prestigious boutique residence originally designed by Richard Wengle and Brian Gluckstein. Completely reimagined and masterfully customized with major upgrades from the builder's original plans by renowned interior designer Montana Burnett, this exceptional 2,601 sq ft suite offers bespoke, European-inspired minimalism at its finest. The light-filled interior is defined by soaring 10' ceilings, grand archways, striking arched windows, and walls finished in an environmentally friendly limewash paint by Bauwerk adding warmth and organic depth. The chef's kitchen is a sculptural masterpiece featuring premium vein-cut travertine countertops, a massive rounded waterfall island, and seamless integrated high-end appliances. Relax in the expansive main living area, highlighted by a stone platform bench with bespoke cushions and a two-way fireplace. Enjoy effortless indoor-outdoor flow with two outdoor spaces; walk-out from the dining room to a 66 sq ft balcony featuring a built-in gas line for seamless alfresco dining, plus walk-outs from both the living room and den to a 99 sq ft loggia area. The primary bedroom is a massive, sun-drenched oasis that seamlessly incorporates an open-concept den/sitting area with no dividing wall, creating a fluid, lounge-like retreat. This private wing boasts extensive custom wardrobe storage (3 walk-in closets) with soft radius-curved corners and a spa-like 5-piece ensuite wrapped in exquisite vein-cut stone, complete with a standalone soaking tub and rainfall shower. A separate, spacious second bedroom offers absolute privacy with its own beautifully appointed 3-piece ensuite. Suite comes with two parking spots, locker, has a walking score of 93 and is steps to Toronto's finest private schools, village boutiques, and cafes. (id:61483)
4 Thrush Road
Toronto, Ontario
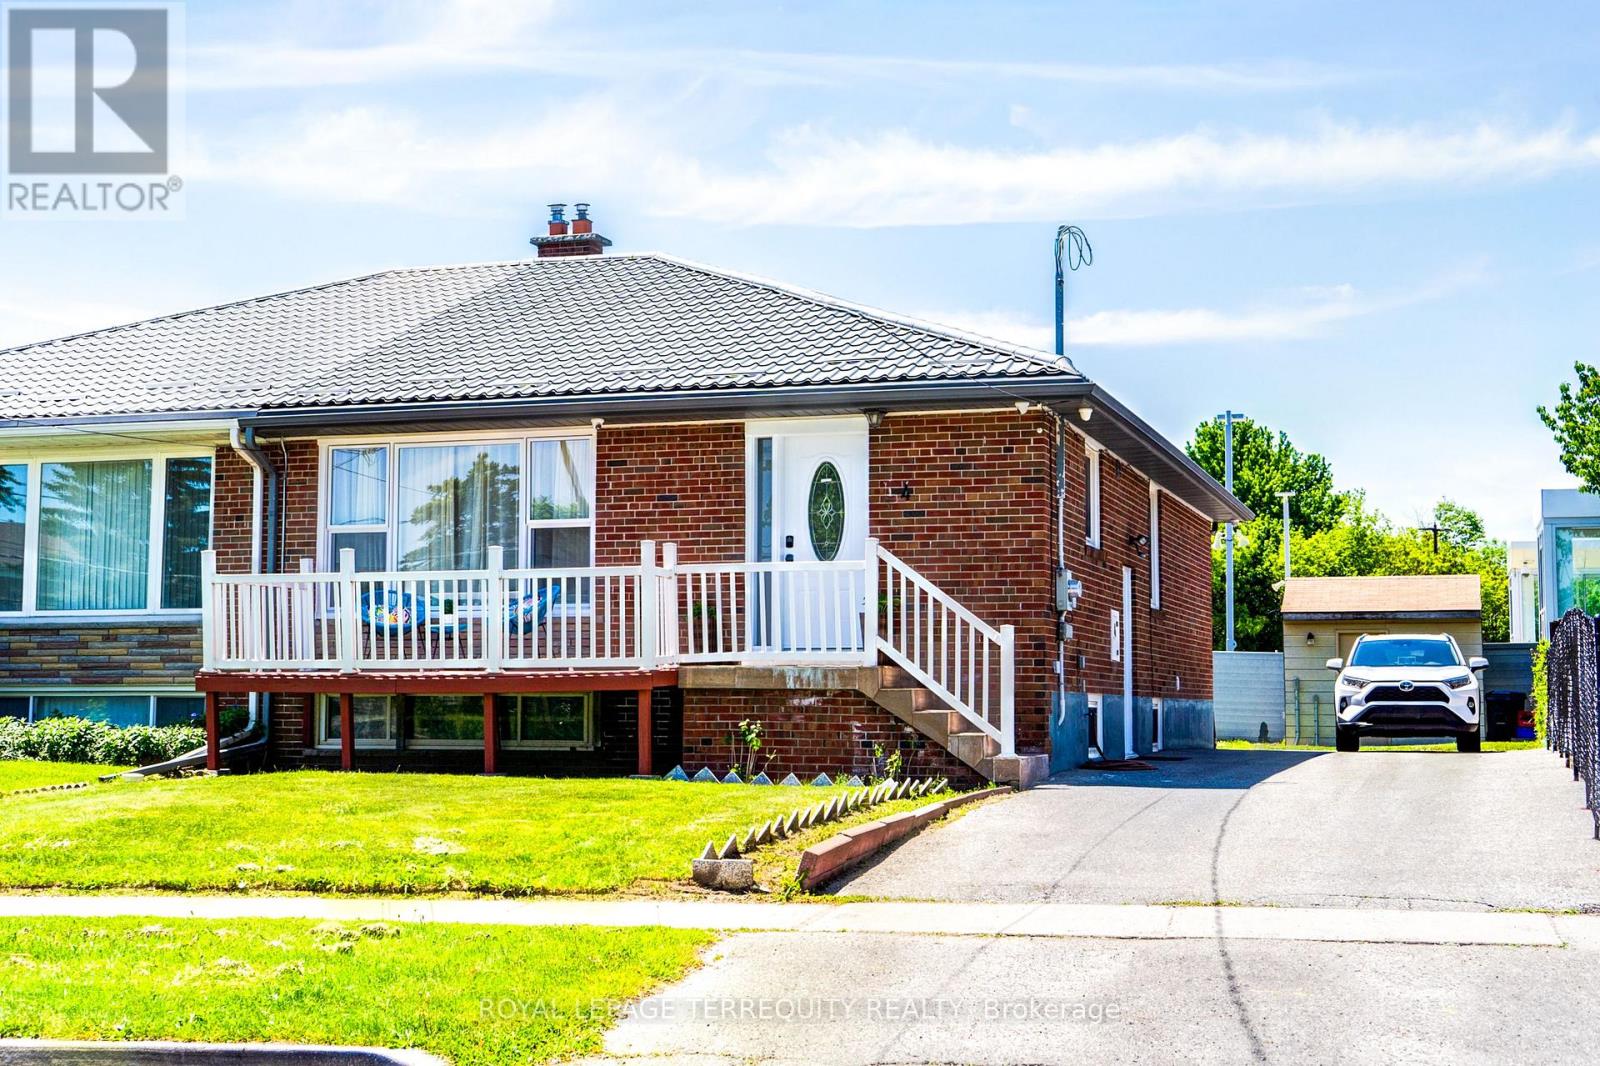
Location Location Location ~ Welcome to 4 Thrush Rd that has the convenience of transit at it's doorsteps. Walk to Kennedy station,GO train access & Don Montgomery Rec Ctr. Take advantage of the proximity to Line 5 Eglinton Crosstown LRT. Conveniently situated close to St Maria Goretti,Corvette Public School and 3 other schools in the area.This well cared for home features a metal roof w/a 50yr guarantee. It offers an open concept main floor & 3 bedrooms, a good size kitchen w/a gas stove and a fully finished lower level. It is an ideal choice for young families, down sizers, or multi-generational households or investors. 1069sqft on the main floor + a finished basement with a separate side entrance.The main areas of the home have been freshly painted with a neutral, on-trend color palette, by Benjamin Moore.Enjoy a bright, open-concept living and dining area designed for both relaxing and entertaining. The expansive lower level extends your living space exponentially. It features a huge recreation room, which is ideal for entertaining with it's built in bar space, an additional above ground 4th bedroom,3PC bath and plenty of storage. Spacious parking on the long driveway for when you have visitors over..Unbeatable Walkability: Leave the car at home. Enjoy exceptional access to public transit, placing TTC, GO Transit, or local bus routes within a quick, stress-free stroll out from your front door.Whether you are looking to host friends, create a quiet home workspace, or simply enjoy a well-located home, this semi-bungalow delivers the perfect balance of comfort and convenience. It's a rare opportunity to secure a move-in-ready property in a great neighbourhood @Kennedy Park. (id:61483)