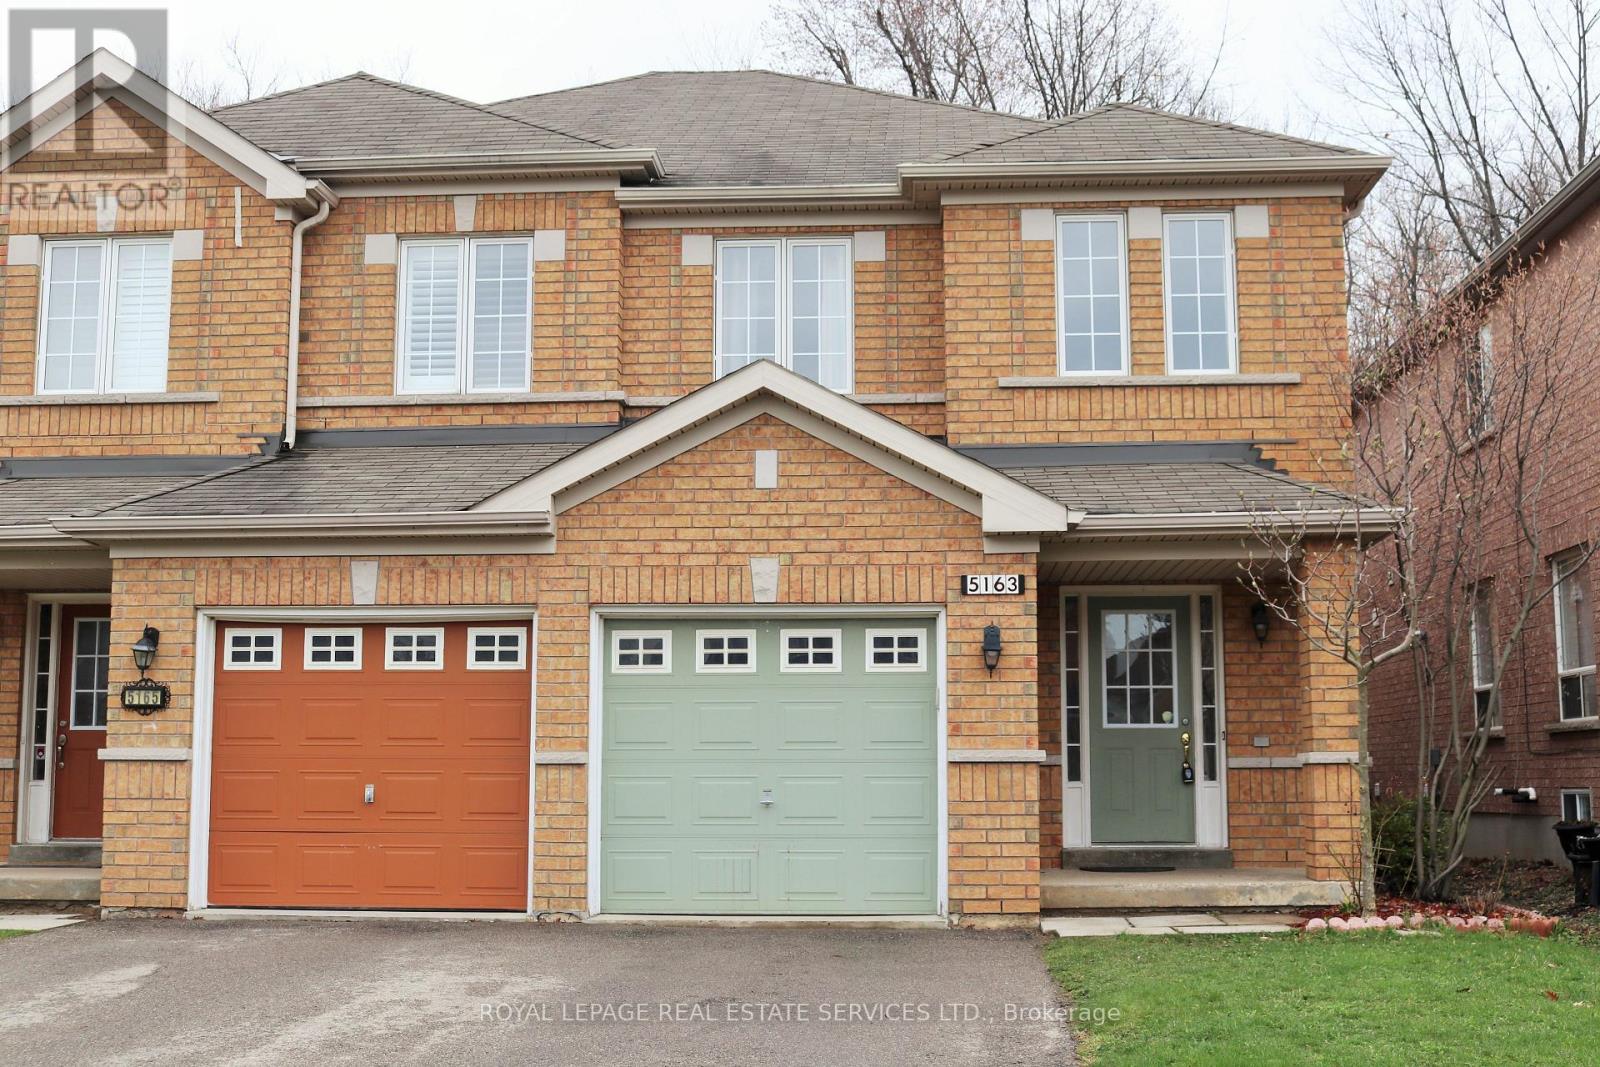
5163 Preservation Circle
Mississauga, Ontario
The entire home for lease (including unfinished basement), no shared living space. This charming semi detached home offers exceptional privacy and natural setting. Nestled on a quiet street backing onto a forest. Enjoy the convenience of top-rated schools, easy access to HWYs, shopping, restaurants, community centre, and everyday amenities just minutes away. A perfect place to enjoy comfort, convenience, and nature all in one. (id:61483)
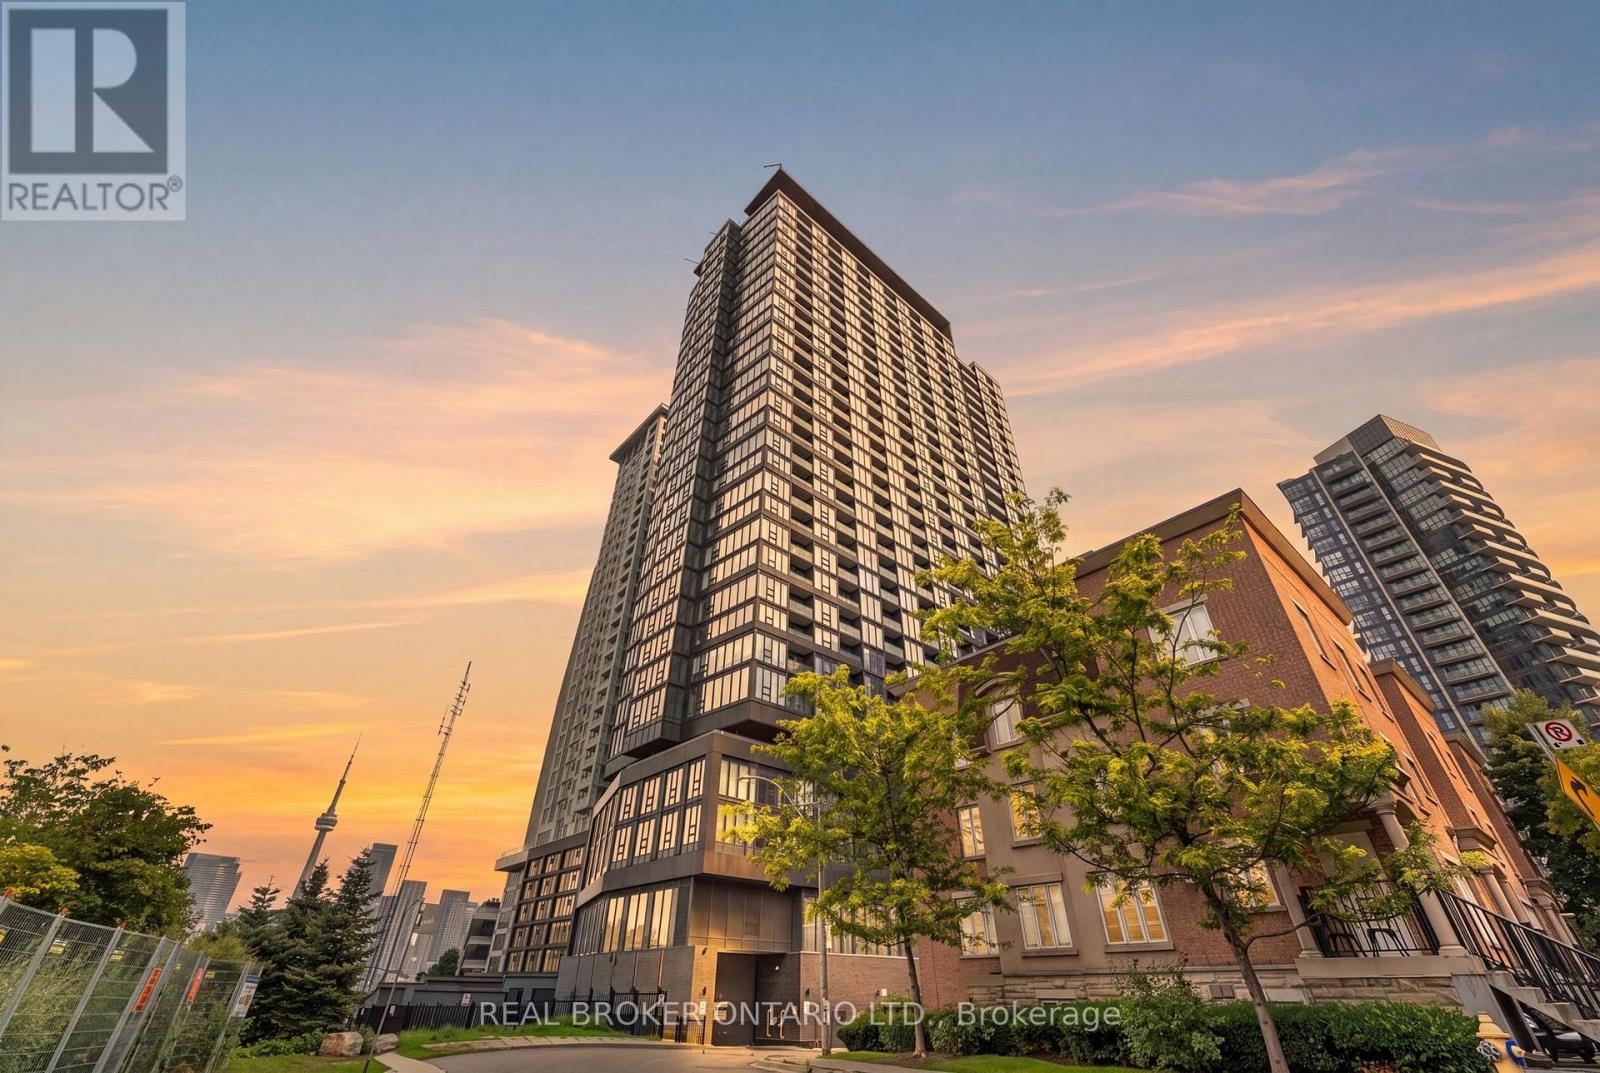
2206 - 19 Western Battery Road
Toronto, Ontario
Experience elevated urban living at Zen King West, located in the vibrant heart of Liberty Village. This bright, sun-drenched corner suite offers approximately 632 sq. ft. of thoughtfully designed space, framed by floor-to-ceiling windows that flood the home with natural light. The open-concept layout features contemporary laminate flooring and a sleek, modern kitchen complete with quartz countertops, premium cabinetry, and stainless steel appliances. The functional floor plan boasts two well-proportioned bedrooms and two full bathrooms, including a private ensuite in the primary bedroom. Step out to enjoy partial views of Lake Ontario and the dynamic Liberty Village skyline. Unbeatably located, you are steps from local cafes, restaurants, grocery stores, and amenities. Commuting is effortless with quick access to the Gardiner Expressway, Exhibition GO, and the TTC. Residents enjoy world-class, resort-style amenities, including a massive fitness centre, an outdoor running track, and a dedicated spa with a hot tub and plunge pools. High-speed internet and one parking space are included. Photos are virtually staged. (id:61483)

42 Ferguson Street
Erin, Ontario
Welcome to your next home, an exceptional brand-new build combining modern luxury with small-town charm in the heart of Erin. This stunning 4 bedroom, 4 bathroom home offers thoughtful design, premium finishes, and plenty of space for families of all sizes. Step inside to a bright, open-concept main floor featuring 9ft soaring ceilings, oversized windows, and high-quality porcelain tile and hardwood throughout the living area. Easy access through garage into mud room ensures the house stays clean. The gourmet kitchen is complete with oakcabinetry, quartz countertops, a large island, Inside, the kitchen is designed for both style and function, featuring a gas range perfect for home chefs, along with a stylish backsplash that extends behind the countertops and wraps around the kitchen island, creating a modern, designer inspired finish. The impressive double front doors are accented with an upgraded decorative glass insert, creating a welcoming first impression.Additional comfort and convenience come from a water softener system and central air conditioning, ensuring year round comfort.The basement includes upgraded oversized windows, allowing for abundant natural light and making the space feel bright and inviting. The lot configuration also offers the potential for a future basement walkout, providing exciting possibilities for additional living space, an inlaw suite, or increased property value. With its premium upgrades, exceptional curb appeal, and future potential, this home is a wonderful opportunity for buyers seeking comfort, quality, and long term value. (id:61483)
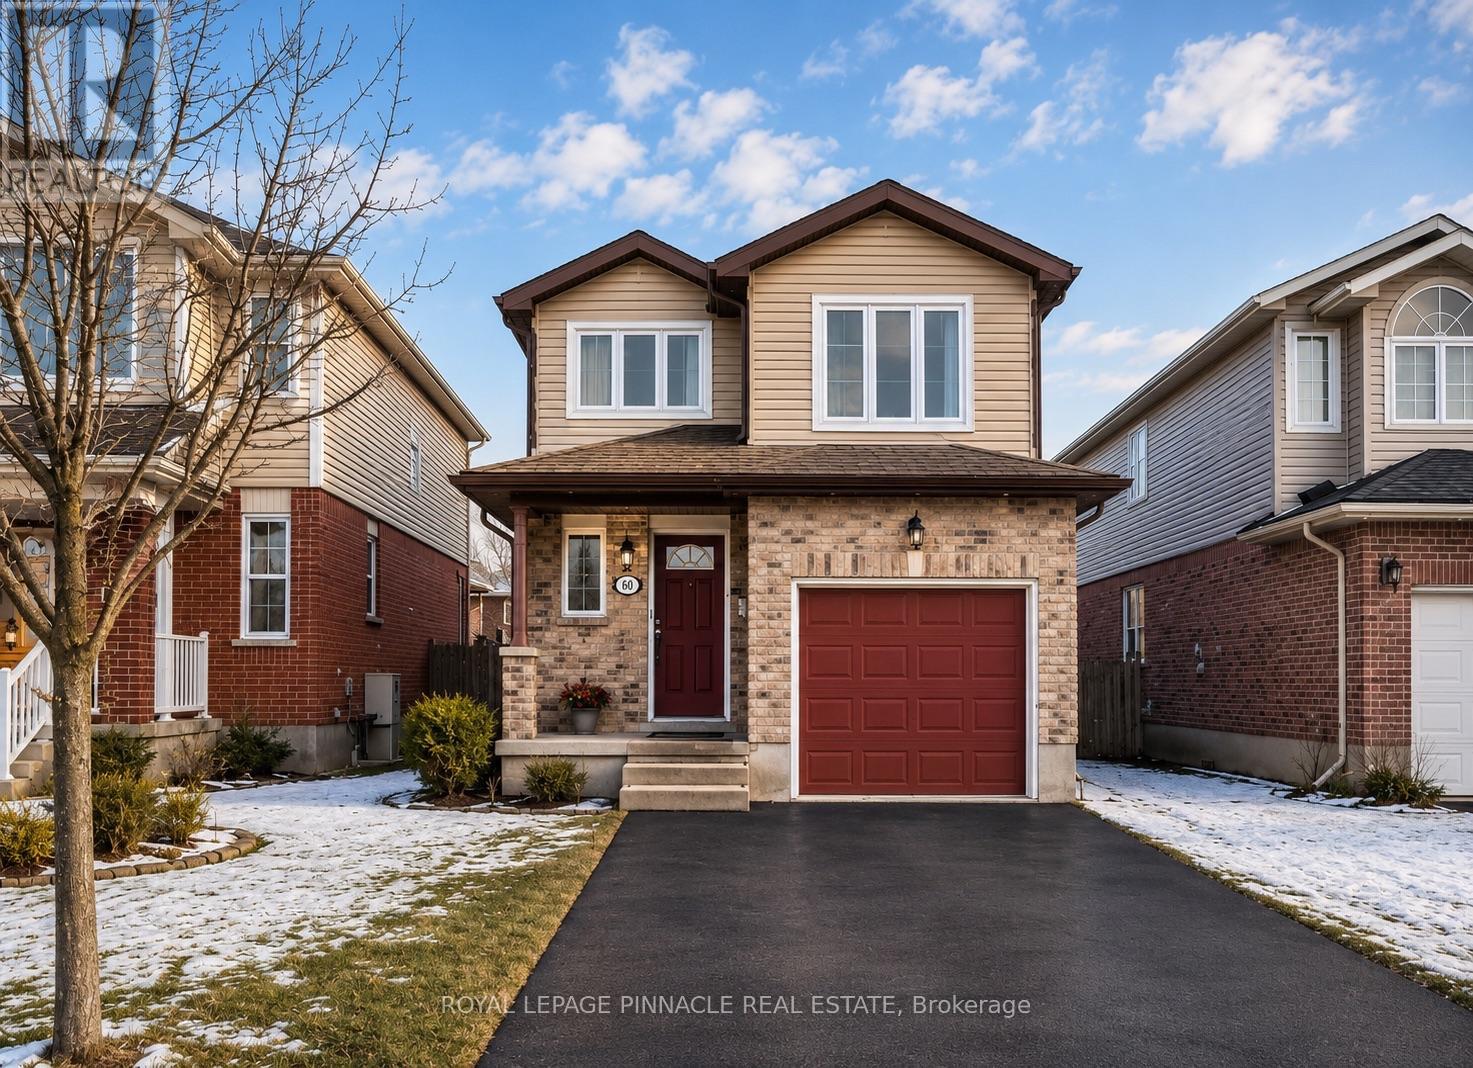
60 Everglade Crescent
Kitchener, Ontario
Welcome to this beautifully maintained 3-bedroom, 2.5-bathroom home available for lease in oneof Kitchener's highly sought-after central neighborhoods. Offering spacious bedrooms andmultiple inviting living areas, this home provides the perfect blend of comfort andfunctionality. The finished lower level features a full bathroom, a recreation area, and awalkout to the fully fenced backyard, with a separate entrance from the backyard providingadded privacy and flexibility. Enjoy relaxing on your private deck, hosting summer barbecues,or taking advantage of the walking trails located just steps from your back door. With parkingfor up to three vehicles and a quiet, family-friendly setting, this home is ideally situatedclose to schools, parks, shopping, transit, and offers convenient access to the expressway andHighway 401. Combining space, privacy, and an unbeatable location, this is an excellent opportunity to lease a home that truly has it all. (id:61483)
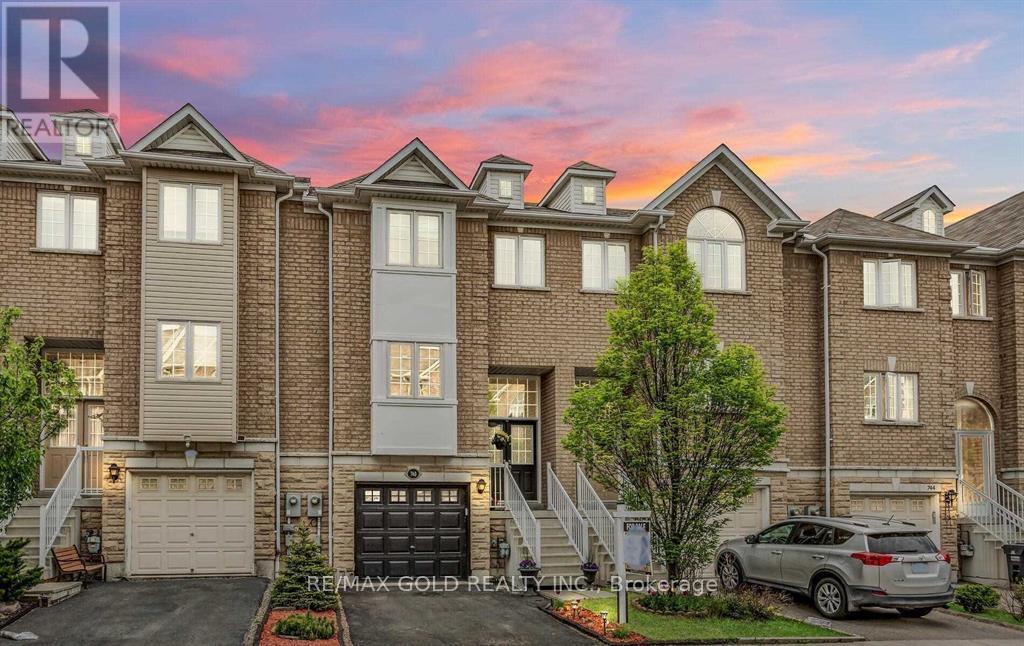
740 Maxman Street
Mississauga, Ontario
!!Location!! Well Maintained Gorgeous Freehold 4 Bedroom/4 Wr Townhouse In The Heart Of Heartland. All Bedrooms Are Good Size. Hardwood On Main Floor. Spacious Eat-In Kitchen. Close To All The Amenities. Walking Distance To Parks, Schools, Heartland Centre Shopping, Public Transit. Close To All The Major Hwy (401/403/407). Finished Walkout Basement With Washroom. Prime Location. Meticulously Maintained And Ready To Move In! (id:61483)
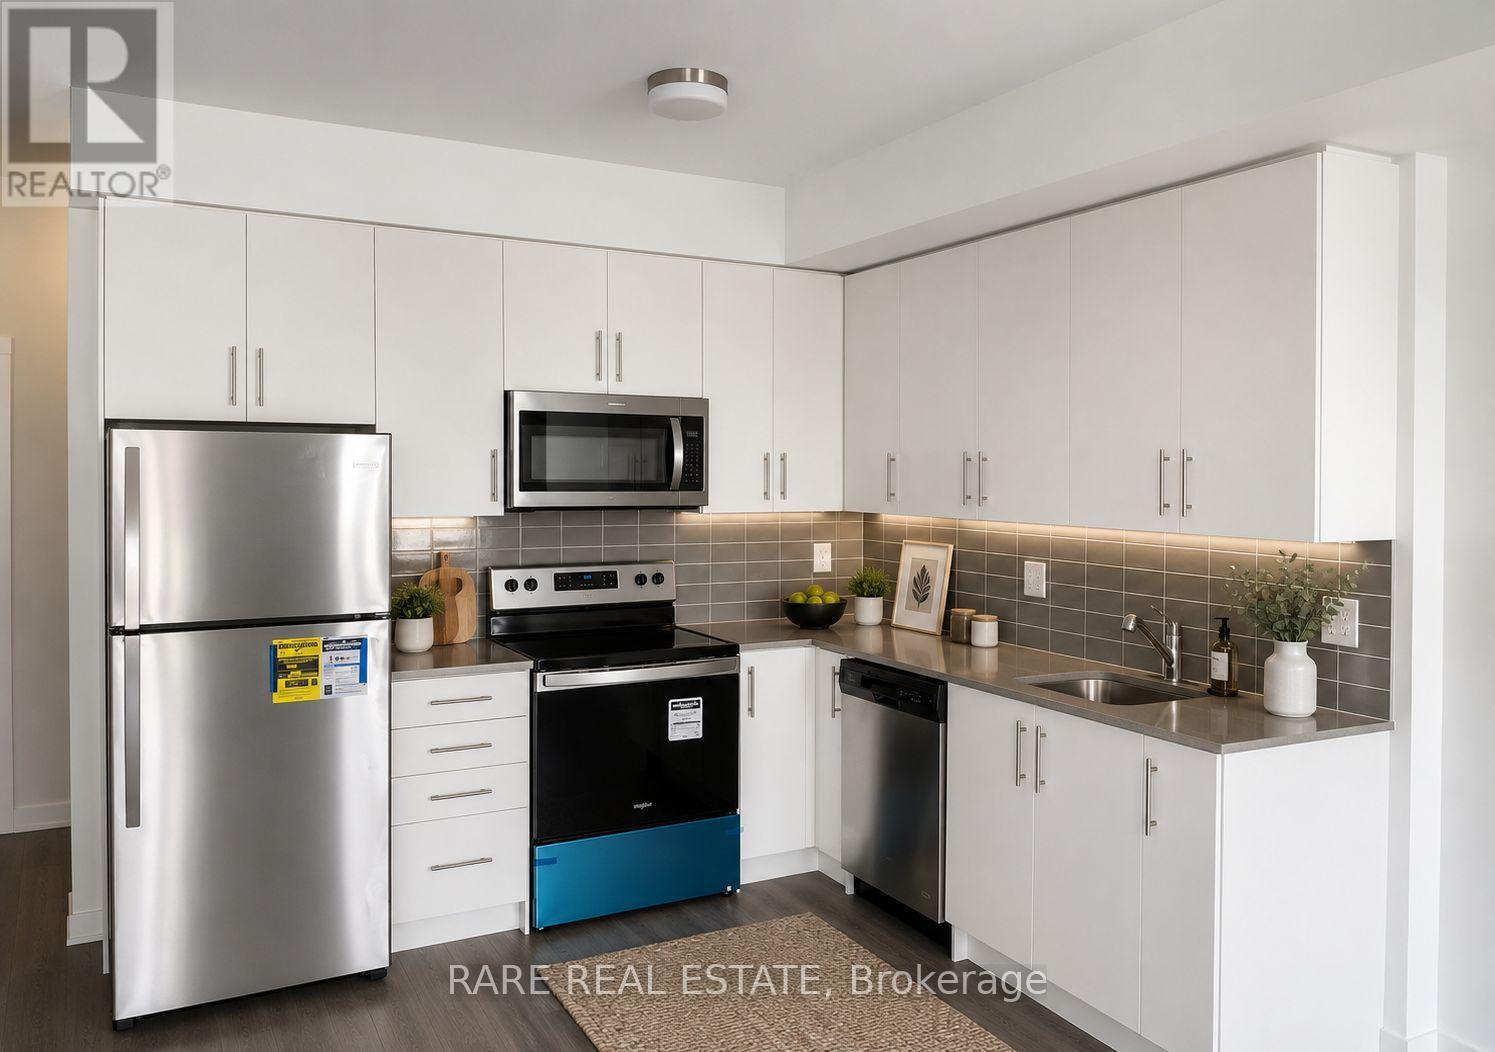
15 - 3429 Ridgeway Drive
Mississauga, Ontario
Welcome to this stunning stacked townhouse in the highly sought-after Erin Mills neighbourhood, offering modern living in the heart of the city. This bright and spacious second-floor unit boasts an abundance of natural light and a thoughtfully designed open-concept layout that's perfect for both everyday living and entertaining.The modern gourmet kitchen features brand-new stainless steel appliances, quartz countertops, upgraded deep pantry cabinetry, and extended over-the-fridge storage for added convenience. The spacious great room walks out to a private balcony, while the main level also offers a convenient 2-piece powder room.Upstairs, you'll find a generous primary bedroom and a well-sized second bedroom, complemented by a full bathroom and an in-suite laundry room. Enjoy summer evenings and entertain guests on the expansive rooftop patio deck, offering the perfect outdoor retreat. One parking space is included.Ideally located just minutes from major highways, Erindale GO Station, public transit, beautiful parks and trails, restaurants, community centres, shopping, libraries, top-rated schools, and the University of Toronto Mississauga campus, this home offers the perfect blend of comfort, convenience, and lifestyle. (id:61483)
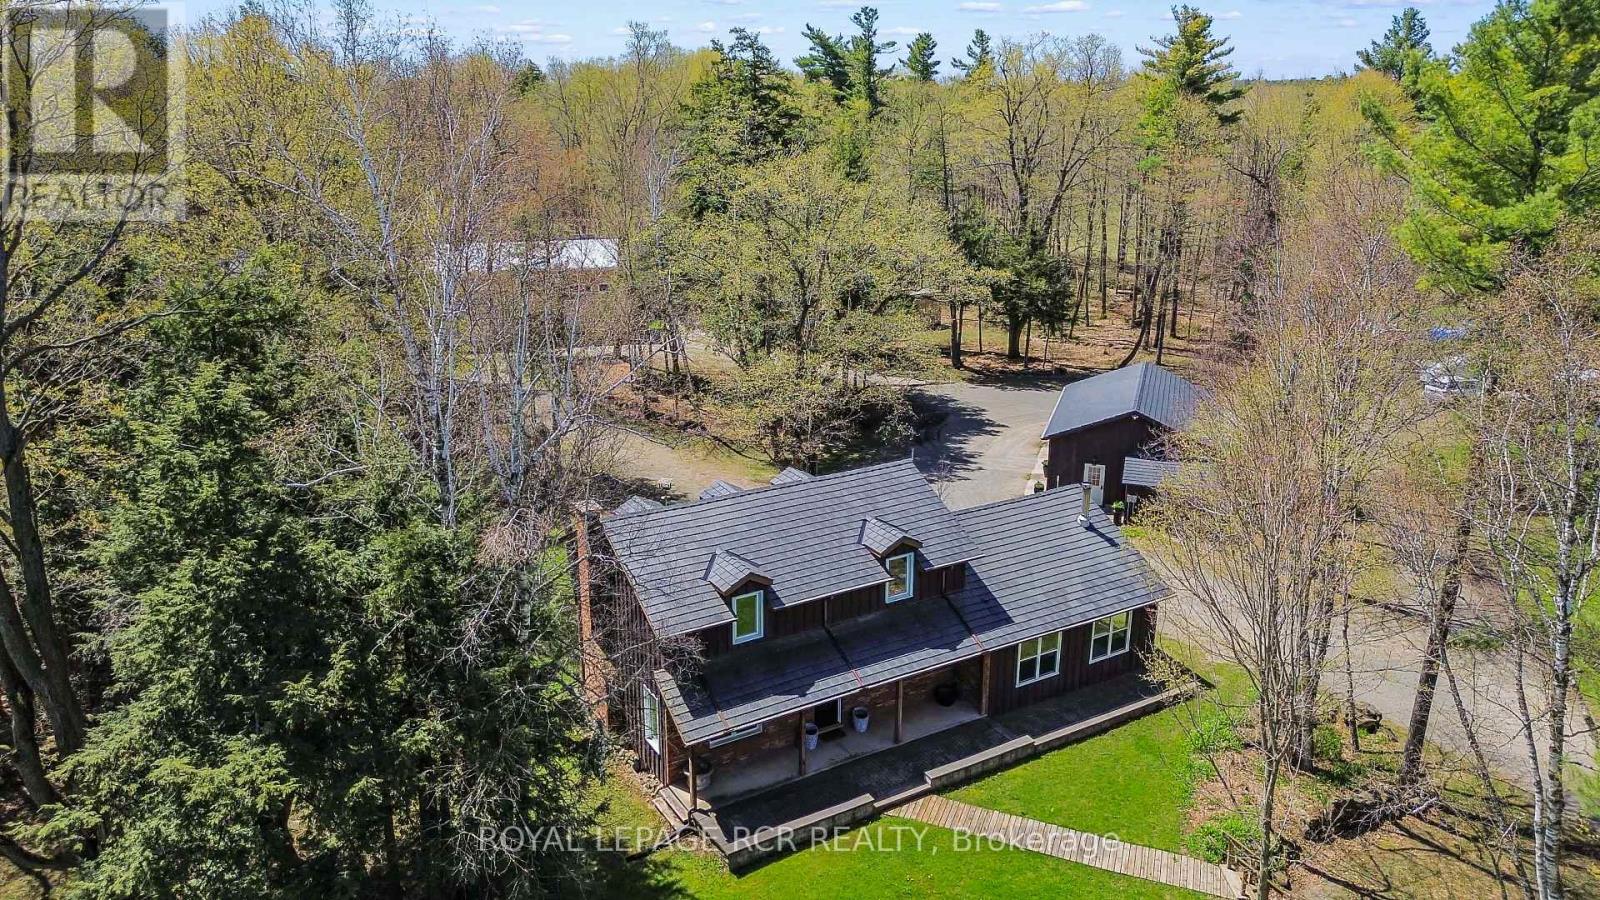
9658 Second Line
Milton, Ontario
Tucked away in the heart of Campbellville, this 16+ ac private retreat offers a lifestyle that feels more free, more fun & entirely your own. Surrounded by mature trees while neighbouring open land, privacy comes easy & the pace naturally slows down. Days here are meant to be lived outdoors. Wander nearly 3 kms of manicured walking/ATV trails, pause by the spring-fed pond, or turn up the energy on your own 2.5 km motocross track. Quiet mornings, adrenaline-filled afternoons & evenings under the trees all have their place. The custom-built main home brings warmth & charm, while multiple additional spaces open the door to multi-generational living, work-from-home setups or income potential. A renovated 2 bed guesthouse offers a private, comfortable stay for family or tenants, while the heated studio is ready for a home office, creative zone or business use. For those who like to build, tinker or need serious space, the setup delivers. A detached 3 car garage with 10.5 ft ceilings, oversized door & EV charging port makes day-to-day easy. The 3,000 sq ft multi-use barn is a standout with in-floor heating, water & electrical, plus workshop, garage space & an upper-level gym complete with washroom & rock climbing wall. There's even more to explore with a powered chicken coop, two 45 ft sea cans for storage & thoughtful upgrades throughout inclu synthetic slate roofing, updated electrical, water systems, AC & fibre optic internet. For a practical bonus, a 10 kW microFIT solar system generates up to approx. $7,000 yearly. All just minutes to Hwy 401 & major amenities inclu Woodbine Mohawk Park, Turtle Creek Golf Club & Glen Eden Ski Resort, offering the best of rural living without giving up convenience. A place to roam, recharge, create & maybe stay a little longer than planned. (id:61483)
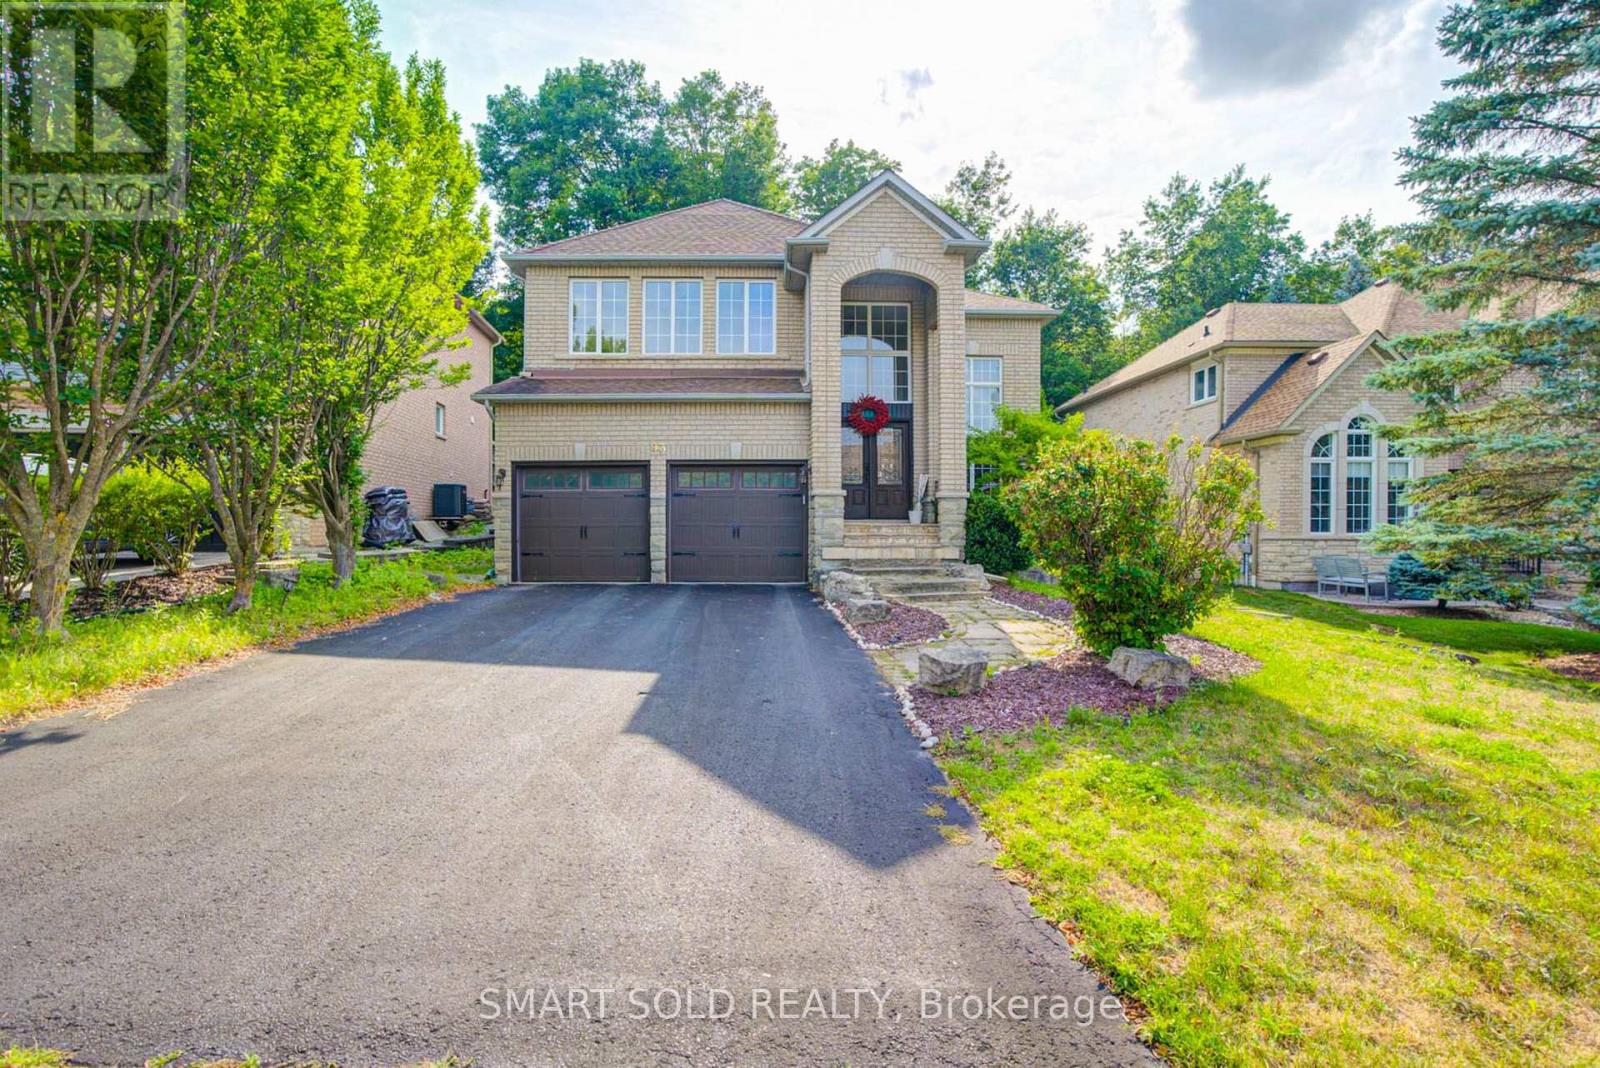
93 Watts Meadow
Aurora, Ontario
Experience Refined Luxury In Prestigious Aurora Highlands. Backing Onto A Private Ravine On A Quiet Crescent, This Exceptional Home Sits On A Premium 52' x 111' Lot With No Sidewalk, Offering Privacy, Abundant Natural Light, And Parking For Six Vehicles With A Double Garage And Four-Car Driveway. Offering 3,363 Sq. Ft. Above Grade And Over $300,000 In Designer Renovations, This Home Features A Grand 17-Foot Open-To-Above Foyer With Soaring Two-Storey Windows, Smooth Ceilings, And 9-Foot Ceilings On The Main Floor. The Stunning Custom Designer Kitchen Showcases Premium Cabinetry, Quartz Countertops, Breakfast Bar, Designer Lighting, Pot Lights, And An Open-Concept Layout Flowing Into The Family Room With A Gas Fireplace, And Feature Wall. A Main Open Concept Office.Upstairs Features Four Spacious Bedrooms, Including A Luxurious Primary Suite With A Custom Walk-In Closet And Renovated 5-Piece Ensuite. The Bedroom Above The Garage Offers A Private 3-Piece Ensuite, Perfect For Guests Or Extended Family. Seven and Half Inch Engineered Hardwood Flooring Gournd Floor and Six Inch Hardwood On The Second Floor. Enjoy The Professionally Finished Stone Front Walkway And Backyard Patio Overlooking The Peaceful Ravine. Recent Upgrades Include A New Heat Pump (2026), High-Efficiency Furnace (2026), And LeafFilter Gutter Protection. Hot Water Tank Is Rental. Minutes To Shopping, Restaurants, Top-Rated Schools, And Everyday Amenities. Walking Distance To The Pond And Case Woodlot Conservation Area. A Rare Opportunity To Own A Beautifully Renovated Luxury Home In One Of Aurora's Most Sought-After Communities. (id:61483)
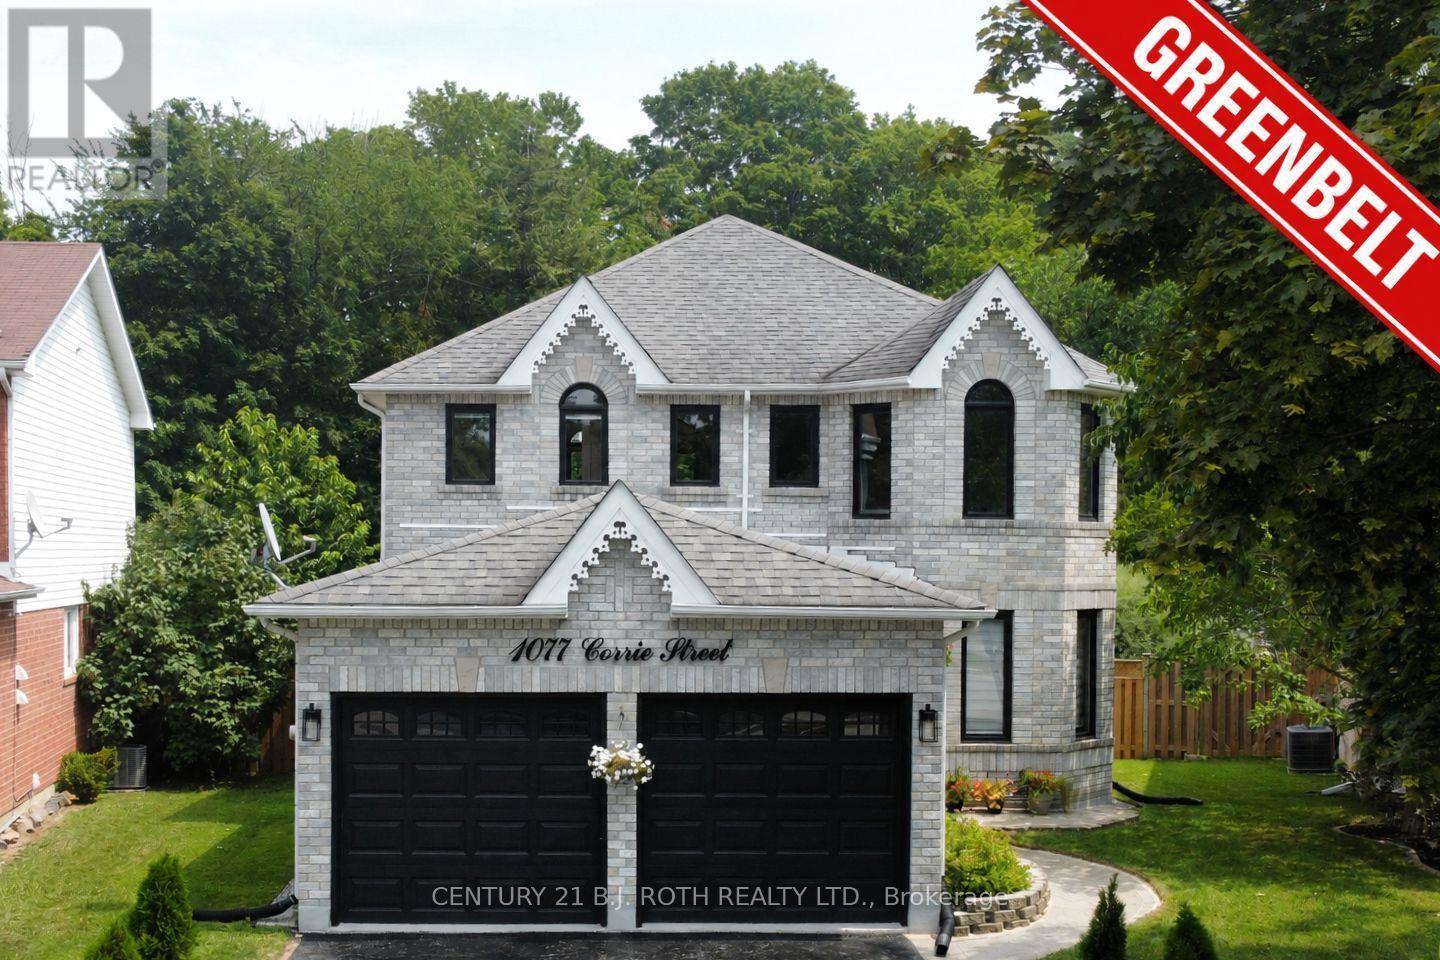
1077 Corrie Street
Innisfil, Ontario
NEW PRICE! A must-see updated 2-storey brick home situated on a premium pie-shaped lot backing onto ravine green space in one of Alcona's most sought-after neighbourhoods. Offering over 3,000 sq. ft. of finished living space, this move-in-ready home features 3+2 bedrooms and 4 bathrooms, making it ideal for growing families or those seeking additional space for guests and home offices. The bright main floor showcases soaring cathedral ceilings, a spacious living and dining area, a dedicated office with French doors, and a cozy family room with a gas fireplace. The updated eat-in kitchen features refinished cabinetry and a walkout to the backyard. Convenient main-floor laundry includes direct access to the double-car garage. Upstairs, the generous primary suite offers a walk-in closet and a renovated 4-piece ensuite with a glass shower. Two additional bedrooms and a full bathroom complete the upper level. A large recreation room, two bedrooms, a 3-piece bathroom, pot lights, and ample basement storage. Extensively renovated since 2024, the home boasts new engineered hardwood flooring and porcelain tiles throughout, an updated staircase, smooth ceilings, fresh paint, designer lighting, upgraded attic insulation to R60, improved attic ventilation, renovated bathrooms, quartz counters kitchen upgrades, new LG appliances, an owned tankless water heater, water softener and reverse osmosis drinking water system, humidifier, Ecobee smart thermostat, epoxy-coated utility and garage floors, and pet free. Step outside to a private backyard oasis featuring a new deck, custom 16-foot fire pit area, full fencing, landscaped grounds, and no rear neighbours. Located close to schools, parks, shopping and Lake Simcoe, with convenient access to major commuter routes, this meticulously maintained home offers the perfect blend of comfort, style, and location. A rare opportunity to own a fully updated family home on a premium lot in the heart of Innisfil. (id:61483)

94 Twin Streams Road
Whitby, Ontario
Welcome to this beautifully upgraded, approximately 3,490 sq. ft. home offering exceptional space, style, and functionality. A grand foyer opens to impressive open-to-above living and dining rooms, creating a bright and elegant first impression. The renovated kitchen features granite countertops, a large center island, and modern finishes, making it ideal for both everyday living and entertaining. The main floor also offers a private office and a full bathroom, providing flexibility for guests or multi-generational living. The spacious primary retreat includes a luxurious 5-pieceensuite and two walk-in closets. Extensively updated throughout, this home features new flooring, Custom Stairs with glass railing, updated fireplaces, a renovated kitchen, modernized bathrooms, roof (2023), furnace and A/C (2025), and much more. The professionally finished basement offers approximately 1,500 sq. ft. of additional living space, complete with a spacious in-law suite featuring two bedrooms, a full kitchen, separate laundry, and ample living space. Enjoy outstanding curb appeal with a 3-car garage, parking for up to 9 vehicles, and no sidewalk. The backyard is designed for outdoor enjoyment with a large deck, gazebo, and natural gas BBQ line. Meticulously maintained and located in a quiet, highly desirable neighborhood, this exceptional home is move-in ready. Offers welcome anytime! (id:61483)
2757 William Jackson Drive
Pickering, Ontario
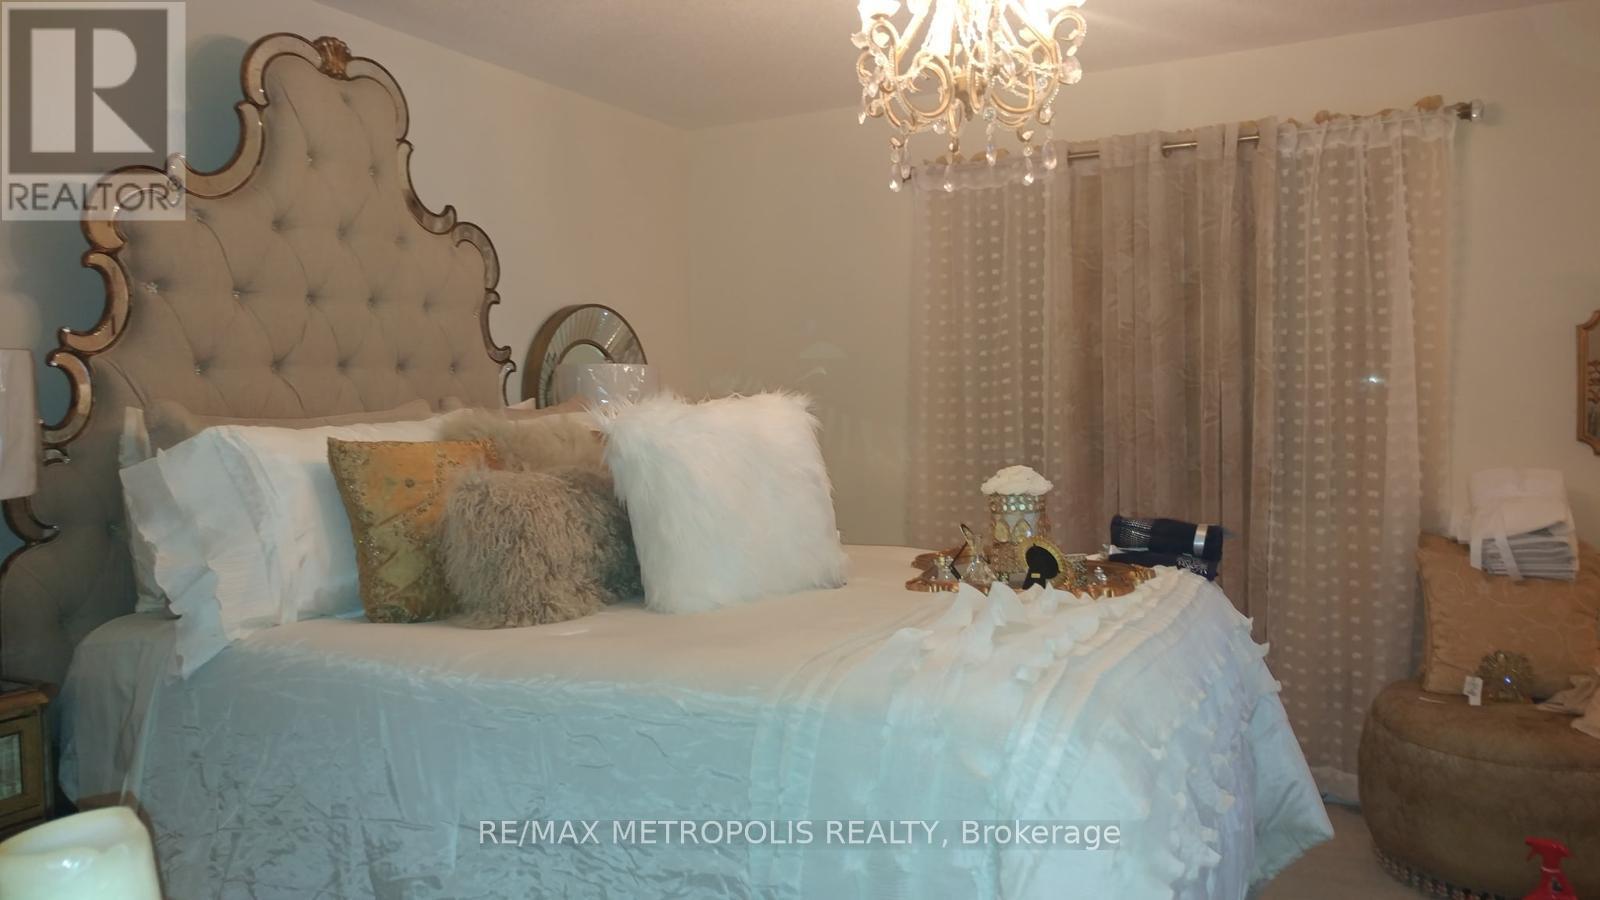
One spacious furnished primary bedroom with separate 3 piece washroom & walk-in closet for rent in a charming townhouse. Room is tastefully furnished with one Queen bed, bedside table, dresser, etc. Tenant will share the kitchen and laundry with the landlord. Nestled in a vibrant community, minutes of walk to the Durham Transit bus stop on William Jackson Drive. Close to Walmart & Pickering Town Centre. All utilities and one parking spot on the driveway is included in the rent. (id:61483)
772 County Road 18 Road
Prince Edward County, Ontario
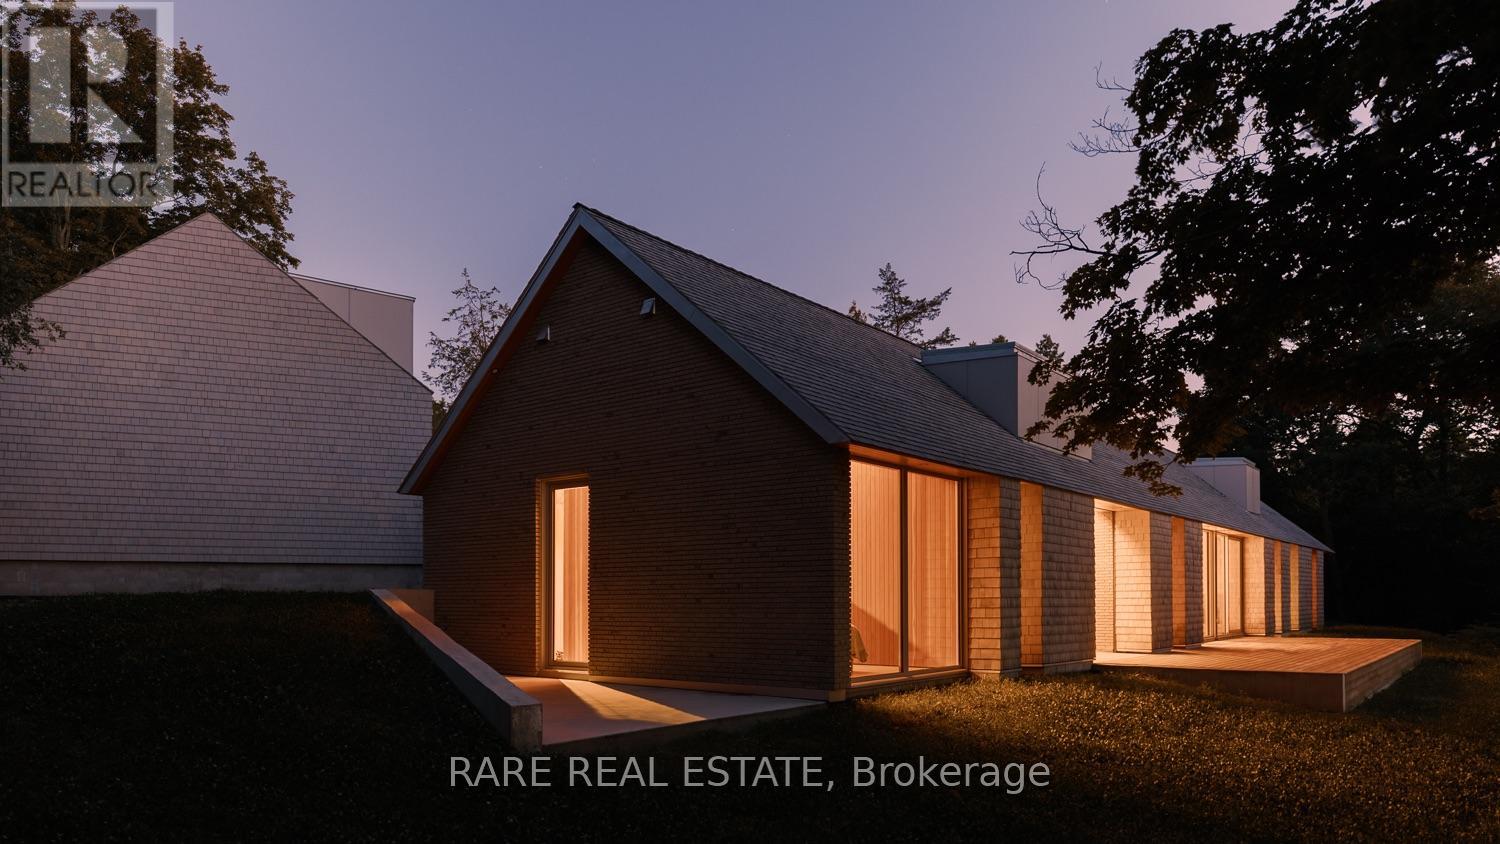
Introducing Cherry Valley, truly a one-of-a-kind seminal architectural release in Prince Edward County, designed by award winning StudioAC and realized by WHITAKER Construction to a standard rarely offered on the public market. Set beyond a 700+ ft private driveway, this 2.8+ acre waterfront property offers the ultimate in waterfront privacy. The residence, built directly into the bedrock of a natural ridge, is defined by the duality of both the meadow and the shore: pastoral views to one side and 216 ft of west-facing sunset waterfront views to the other. The house is constructed by top-grade building materials and high-end finishings sparing no expense both inside and out. Featuring architectural brick imported from Belgium, cedar shingle roofing and siding, along with an interior entirely cladded with vertical grain Douglas Fir wood and end-to-end heated concrete floors. The central living spaces open toward the lake, while private bedroom wings offer quiet, retreat-like spaces immersed in nature with direct access to the waterfront side. A large custom exterior kitchenette equipped with a built-in-bbq and sink, together with an exterior auto-screened-in dining area allow for an incredible outdoor experience. To expand upon the vision: a fully insulated 1,350 sq ft /20 ft garage includes an elevated loft space for an office, studio or guests. The shoreline has been extensively reworked to allow for a fire-pit, swim out, and plans for a cantilever docking system. The address is unmatched within PEC located within 10 minutes of both Sandbanks Provincial Park & Beach and the popular towns of Picton and Bloomfield, allowing for the home owner to be fully immersed within the County lifestyle. Featured in StudioAC's 2023 Designlines Designer of the Year portfolio and the residence has been internationally published in many major design publications including: Wallpaper*, Dezeen, ArchDaily, Metalocus, Leibal, E-Architect, World Architecture and The Design Story (id:61483)
102 - 427 Aberdeen Avenue
Hamilton, Ontario
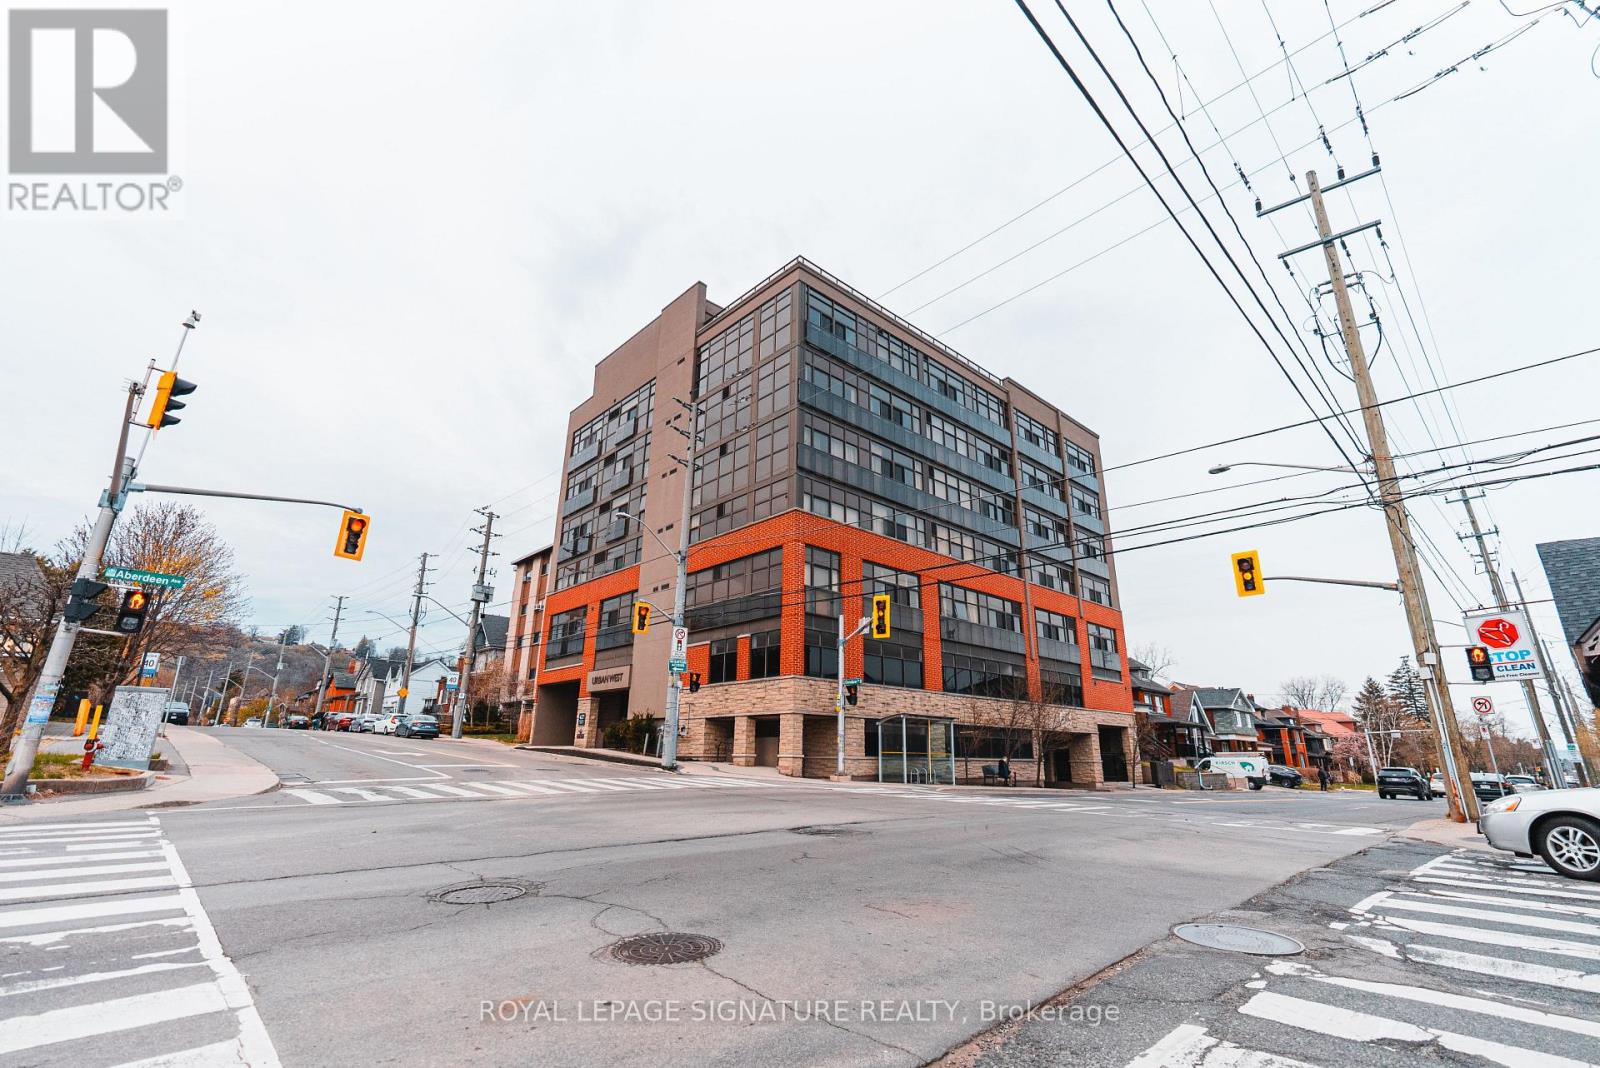
Live in the Heart of Hamilton's Vibrant West End! This charming 2-bedroom, 1-bathroom condo at URBAN WEST offers nearly 800 sqft of stylish living space, perfectly positioned to take advantage of everything this thriving neighborhood has to offer. Whether you're seeking modern comforts or the convenience of being steps from local amenities, this unit has it all. Complete with 1 parking spot, 1 locker, and a beautiful large rooftop terrace, this condo blends functionality and style in an unbeatable location. Located just moments from trendy cafes, gourmet restaurants, and unique shops along Aberdeen and Locke Street, you'll never run out of things to explore. Nature enthusiasts will love the proximity to Victoria Park and the Hamilton Waterfront Trail, perfect for outdoor activities. Public transit, major highways, and the Hamilton GO Centre are all just minutes away, making commuting a breeze. Another standout feature of this location is its close proximity to McMaster University and Innovation Park, making it an excellent choice for young professionals, students, and faculty members looking to live near these key institutions. Hamilton's West End is known for its rich industrial past and vibrant community spirit. Over the years, the area has evolved into a blend of historic charm and modern living, making it one of the city's most desirable places to call home. Its diverse character and strong sense of community continue to attract young professionals, families, and investors alike. This well-maintained condo is the ideal opportunity for first-time homebuyers, downsizers, or savvy investors looking to capitalize on Hamilton's growing market. With its efficient layout and prime location, 427 Aberdeen Ave, Unit 102, is an opportunity you wont want to miss. Don't wait - schedule your private showing today and experience the best of Hamilton's West End living! (id:61483)

6699 Montrose Road
Niagara Falls, Ontario
Welcome to 6699 Montrose Road, a beautifully maintained, carpet-free raised bungalow nestled in one of Niagara Falls' most desirable family-friendly neighbourhoods. Offering a bright, functional layout with spacious living areas on both levels, this versatile home is ideal for families, first-time buyers, multi-generational living, or investors seeking exceptional value and income potential. The main floor features three generously sized bedrooms, a spacious living and dining area, a well-appointed kitchen, and a convenient Jack & Jill 5-piece bathroom complete with a separate shower and relaxing soaker tub. The fully finished lower level offers outstanding flexibility with a private separate entrance, a large bedroom, full-sized kitchen, expansive family/recreation room, and a 3-piece bathroom-perfect for extended family, guests, or potential rental income. Step outside to a private, fully fenced backyard featuring a spacious deck, creating the perfect setting for summer barbecues, family gatherings, or simply relaxing outdoors. The oversized private driveway accommodates 8-10 vehicles in addition to the attached 1.5-car garage, providing exceptional parking for large families, hobbyists, or those with recreational vehicles. Conveniently located just minutes from Costco, Walmart, Niagara Square, schools, parks, restaurants, golf courses, Highway 420, the QEW, and the U.S. border, this home offers an unbeatable combination of comfort, convenience, and connectivity. Families will appreciate its proximity to Kate S. Durdan Public School, Prince Philip French Immersion Public School, Westlane Secondary School, and A.N. Myer Secondary School. Set on a spacious lot in a mature, established neighbourhood, this move-in-ready home offers endless possibilities for today's lifestyle. Whether you're looking for room to grow, space for extended family, or a property with excellent income potential, 6699 Montrose Road is an opportunity you won't want to miss! (id:61483)
1 - 435 Kingscourt Drive
Waterloo, Ontario
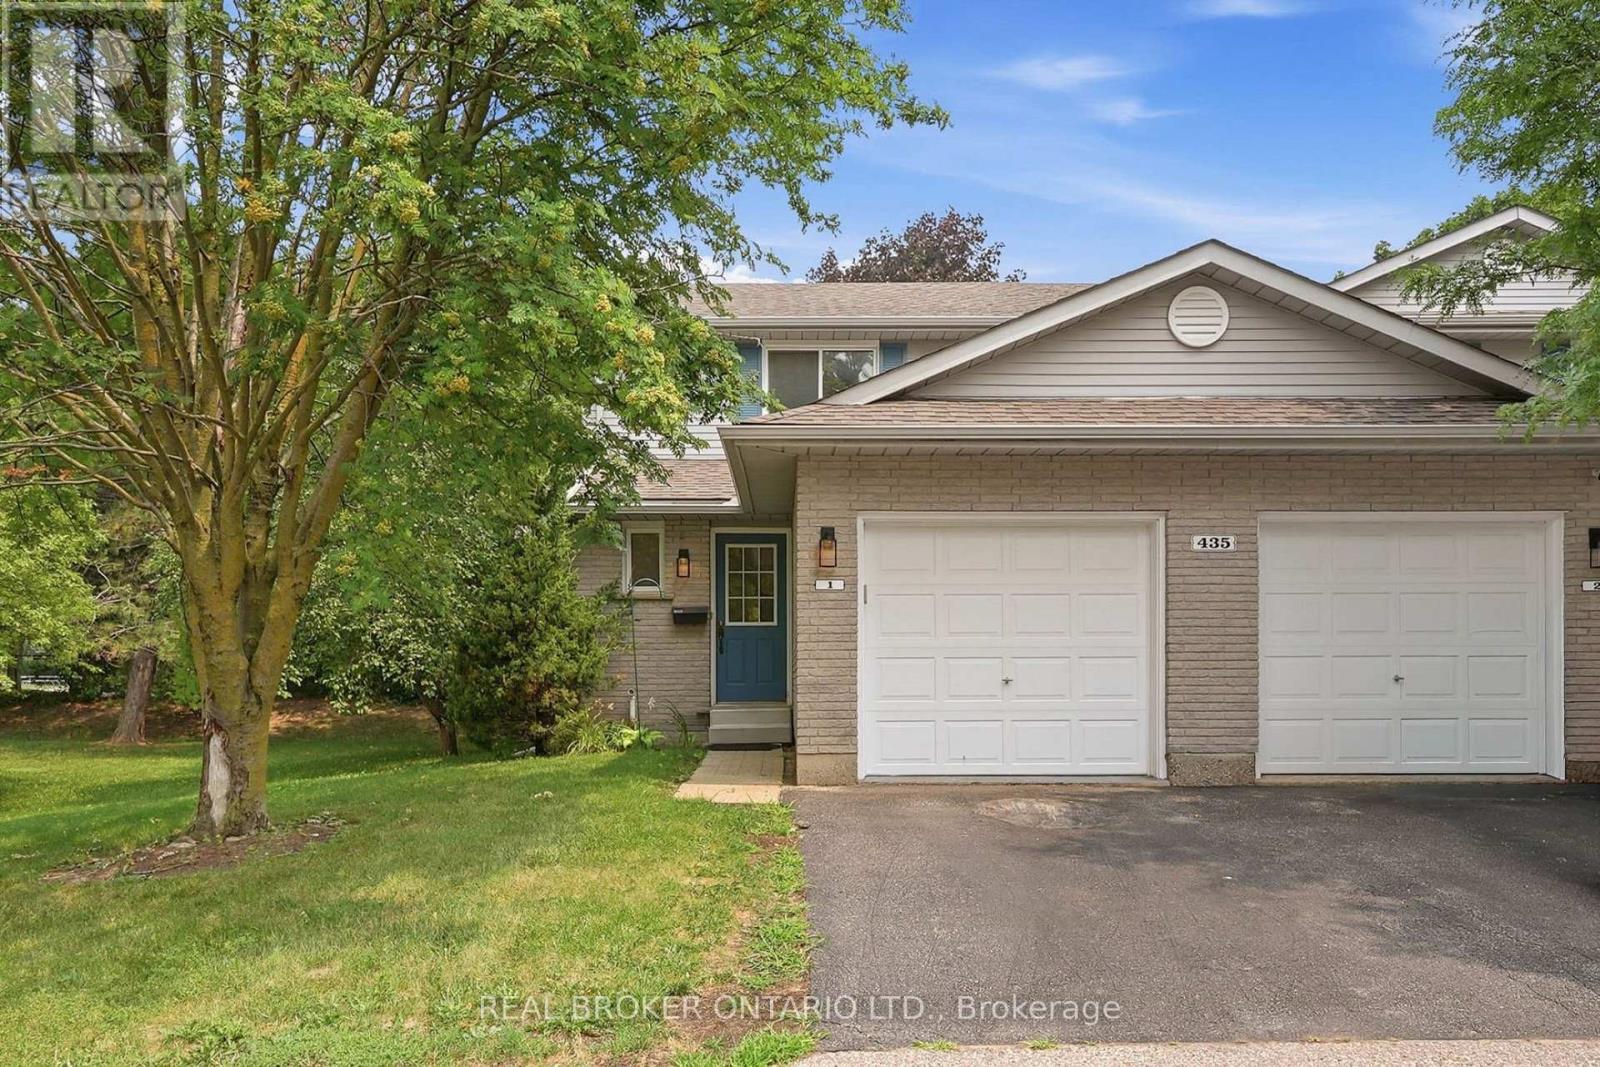
Rarely offered and ideally positioned, this private end-unit townhouse backs directly onto a park, bringing peaceful green views to your everyday life. Welcome to 435 Kingscourt Drive, Unit 1, a beautifully maintained 2-bedroom, 2-bathroom condo townhouse in a sought-after Waterloo neighbourhood. Abundant natural light and a functional layout create comfortable, inviting living spaces, while the fully renovated upper-level bathroom adds a fresh, modern touch. A private driveway and attached garage provide everyday convenience. Enjoy low condo fees in this well-kept complex, along with a convenient location near shopping, transit, parks, trails and essential amenities. A wonderful opportunity for low-maintenance living in a quiet, established community. (id:61483)
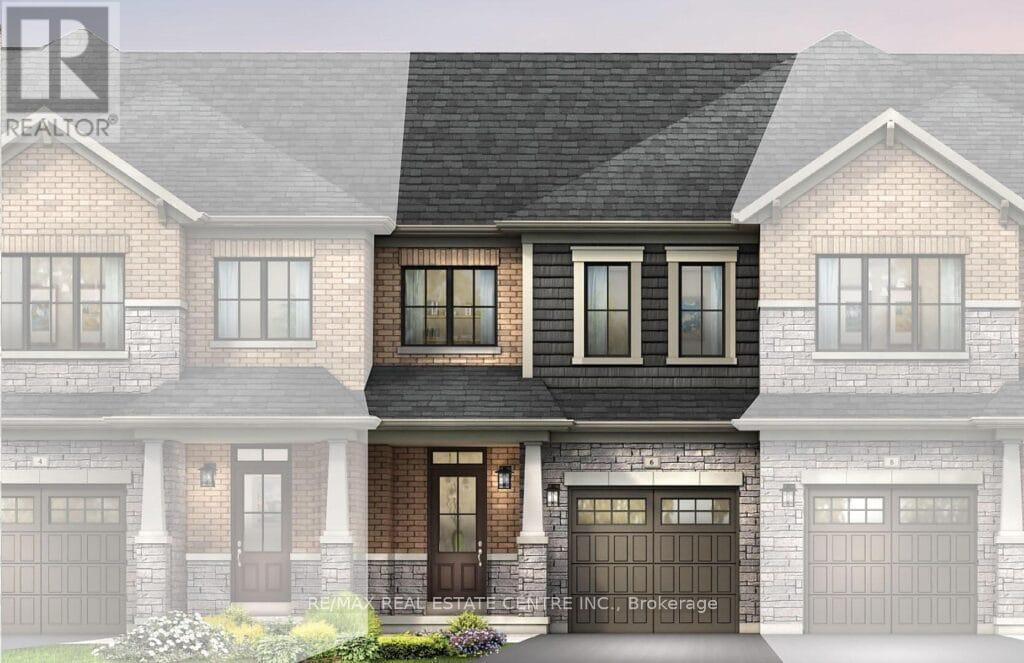
59 Brighton Lane
Thorold, Ontario
BRAND NEW never-lived-in freehold townhouse available for rent immediately offering modern living in a highly desirable location. This stunning home features 3 spacious bedrooms, 2.5 bathrooms, and a bright, functional layout designed for today's lifestyle. Enjoy elegant hardwood flooring throughout the main floor, upgraded kitchen cabinetry, quartz countertops in the kitchen and brand new S/S appliances , and beautiful oak stairs. The convenient second-floor laundry adds everyday comfort, while the unfinished basement provides endless possibilities to customize the space to your needs. Step outside to your private backyard, perfect for relaxing or entertaining. With parking for up to 3 vehicles and an unbeatable location close to major highways, shopping, schools, parks, public transit, and all essential amenities, this home offers exceptional value. Available immediately move in and enjoy . (id:61483)
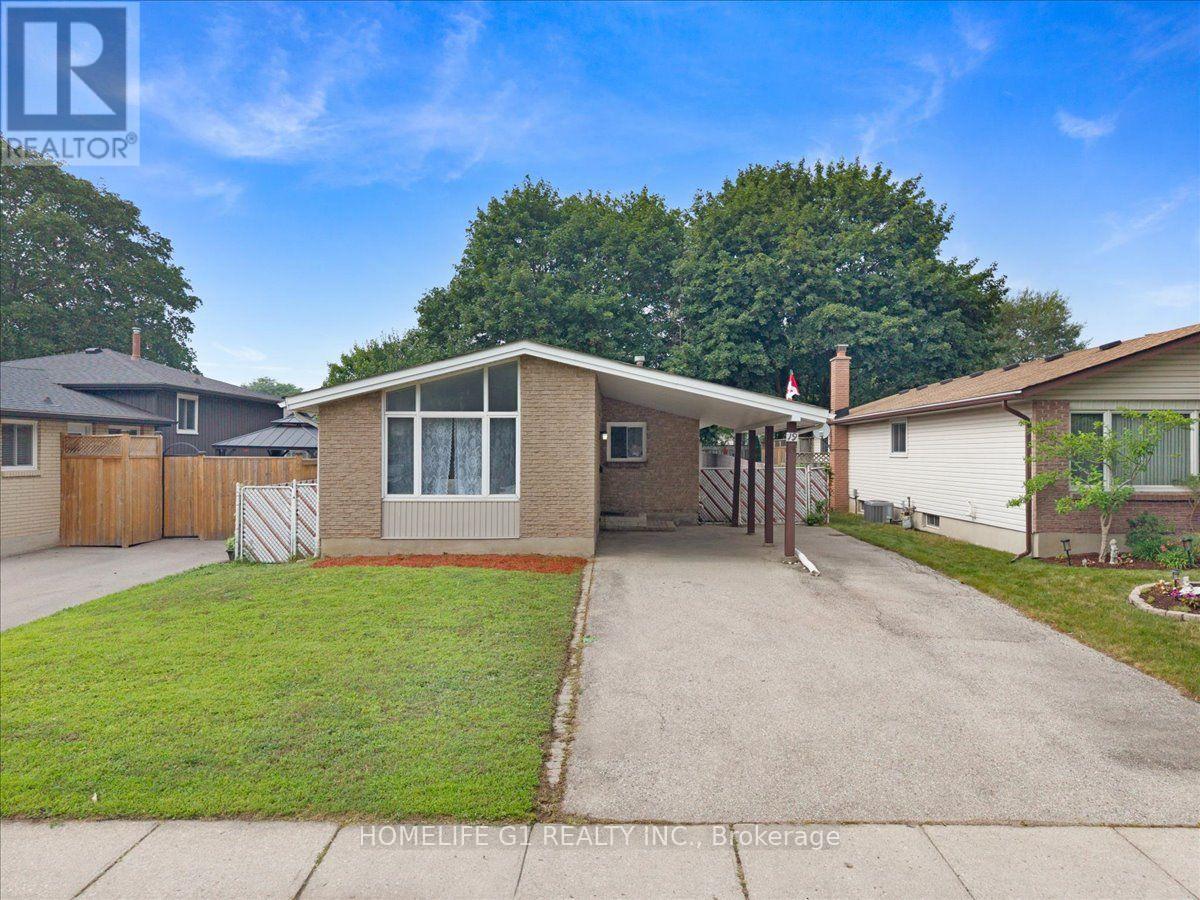
19 Milton Avenue W
Cambridge, Ontario
Welcome to this beautifully maintained 3+1-bedroom bungalow in the heart of desirable Hespeler! Situated on an impressive approx. 7,140 sq. ft. lot, this move-in-ready home offers the perfect combination of comfort, space and convenience. The bright main floor features three spacious bedrooms, a functional kitchen, a sun-filled living room, and a charming sunroom overlooking the large private backyard. The finished basement adds incredible versatility with an additional bedroom, a spacious recreation room, utility room, and workshop-ideal for growing families, guests, or a home office. Enjoy an expansive backyard with endless possibilities for entertaining, gardening, or creating your own outdoor retreat, plus a private driveway with parking for up to five vehicles. Perfectly located close to public and Catholic schools, walking trails, shopping, restaurants, downtown Hespeler, Victoria Park, Forbes Park, and Highway 401, with easy access to Kitchener, Waterloo, and Guelph within 30 minutes. This exceptional property is perfect families, first-time buyers, downsizers, and investors alike. A rare opportunity to own a spacious bungalow on a premium lot in one of Cambridge's most sought-after neighborhoods-don't miss it! (id:61483)
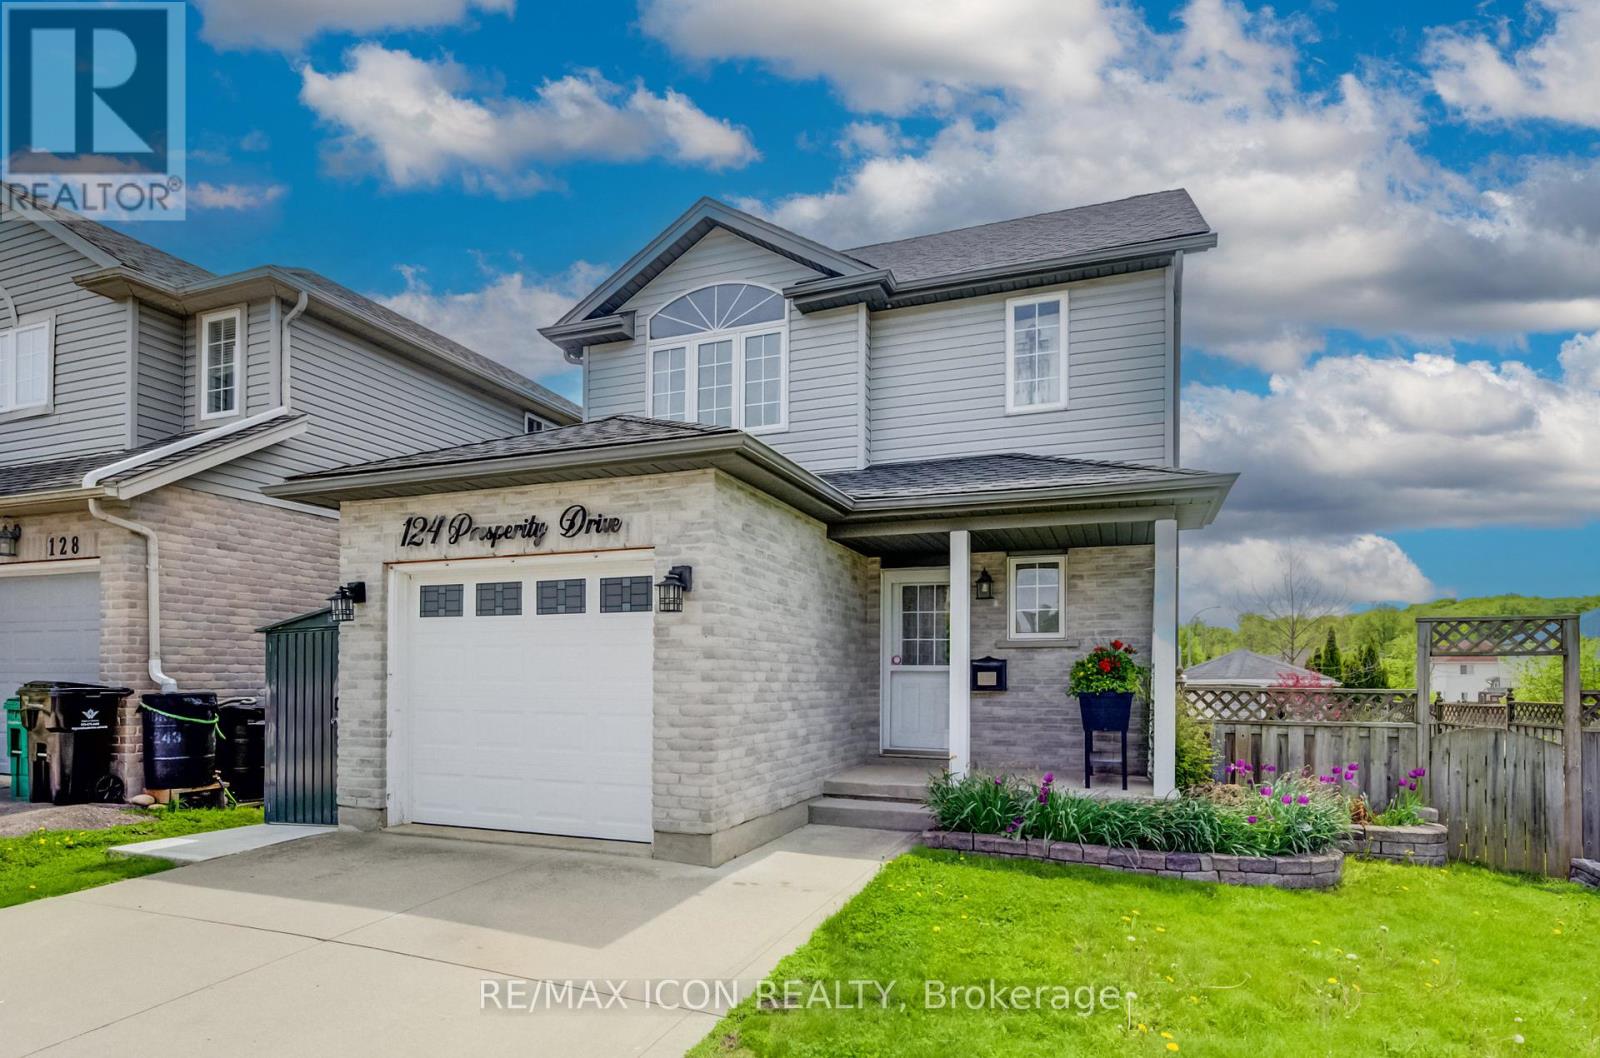
124 Prosperity Drive
Kitchener, Ontario
Welcome to 124 Prosperity Drive-a beautifully maintained family home tucked into one of Kitchener's most desirable neighbourhoods. Offering 3 spacious bedrooms, 3 bathrooms, a finished basement, and an attached garage, this move-in-ready home combines style, comfort, and exceptional value. The bright, open-concept main floor is designed for everyday living and effortless entertaining, featuring hardwood flooring, a spacious living and dining area, and a well-appointed kitchen with plenty of workspace and storage. Upstairs, you'll find a generous primary bedroom with a walk-in closet, two additional spacious bedrooms-providing plenty of room for family, guests, or a home office.and a beautifully updated full bathroom. Step outside and discover your own private backyard retreat. The elevated deck overlooks a fully fenced yard complete with a premium year-round swim spa, creating the perfect space to relax, entertain, or enjoy family time in every season. The custom large shed with lots of storage, rain barrels, garden bed, and fountain make this back yard low maintenance. This home also offers the added benefit of owned solar panels-providing long-term energy savings with no lease payments to assume. Additional updates include the roof (2019), windows (2020 & 2022), reverse osmosis system, updated kitchen lighting, and two rain barrels. Located just minutes from schools, parks, shopping, restaurants, and major highways, this home offers the perfect balance of convenience and peaceful family living. Homes offering this combination of location, thoughtful updates, owned solar panels, and a year-round swim spa are a rare find. Don't miss your opportunity to make 124 Prosperity Drive your next home! (id:61483)

1332 Baseline Road
Hamilton, Ontario
Welcome to 1332 Baseline Road, an impressive detached home offering over 2,300 sq. ft. of finished living space in Stoney Creek's highly sought-after Fifty Point community. Perfectly positioned just minutes from Lake Ontario, Fifty Point Conservation Area and Marina, excellent schools, parks, shopping, and quick QEW access, this home delivers the ideal blend of space, comfort, and convenience. Step inside to a bright, welcoming foyer that opens to spacious principal rooms designed for both everyday living and entertaining. The open-concept kitchen features granite countertops, stainless steel appliances, a large centre island, and ample cabinetry, seamlessly connecting to the dining area with walkout access to the backyard. The inviting living room showcases hardwood flooring and recessed lighting, creating a warm and stylish gathering space. The upper level offers an exceptional family-friendly layout with four generous bedrooms, including a spacious primary retreat complete with a walk-in closet and private ensuite. A large second-floor family room provides the perfect bonus living space for movie nights, a playroom, or a home office. Combining generous living space, quality finishes, and an unbeatable location in one of Stoney Creek's most desirable lakeside neighbourhoods, this is a fantastic opportunity to call Fifty Point home. (id:61483)
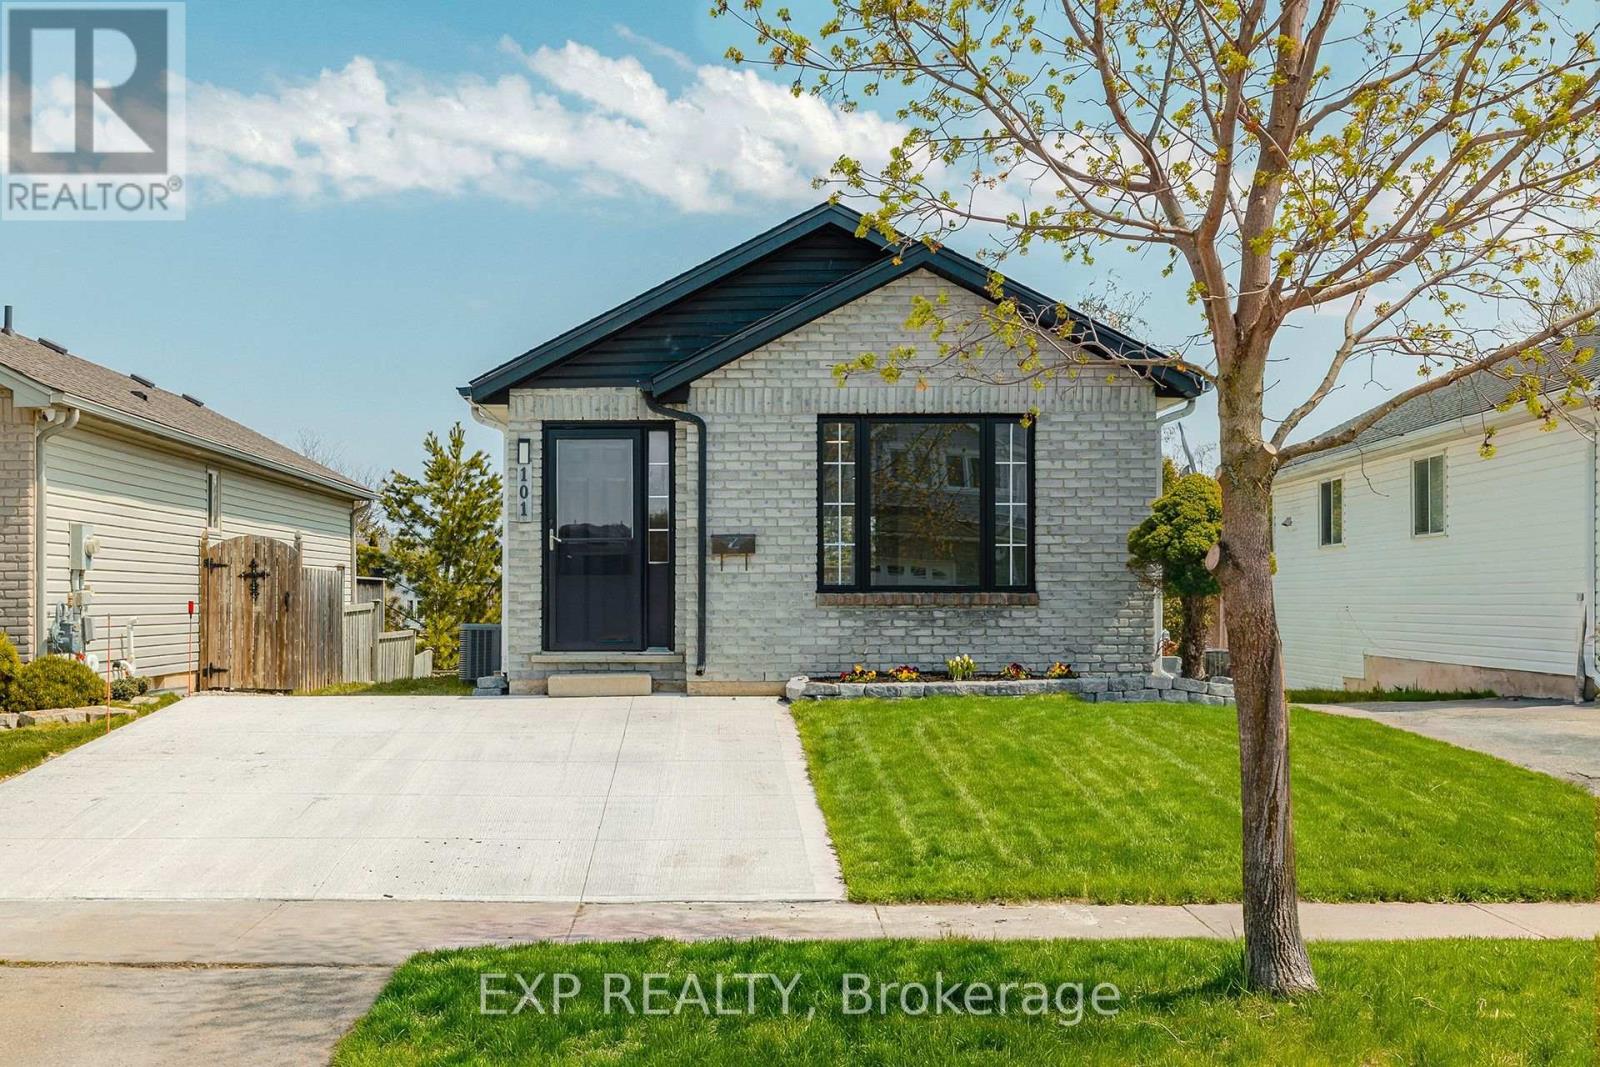
101 Anastasia Crescent
Brantford, Ontario
Welcome to 101 Anastasia Crescent, ideally located in one of the most desirable neighbourhoods in North Brantford. Known for its family-friendly atmosphere, this area offers easy access to parks, schools, shopping, and everyday amenities, while also providing convenient connectivity to major routes for commuters. With nearby trails, green spaces, and close proximity to the Grand River, this location perfectly blends comfort, convenience, and lifestyle. This fully renovated bungalow offers 4 bedrooms and 3 full bathrooms, thoughtfully redesigned with a complete top to bottom transformation. The enhanced layout maximizes both space and functionality, while new doors and hardwood flooring throughout the main level create a warm and modern feel. The bright and inviting living space flows seamlessly into the brand new kitchen, featuring stylish IKEA cabinetry and new appliances, including a convenient 2-in-1 washer/dryer unit, perfect for efficient everyday living. All three bathrooms have been beautifully updated with contemporary finishes, providing a fresh and move-in ready experience. The walkout basement adds valuable additional living space, complete with large windows that fill the area with natural light, ideal for extended family, entertaining, or potential in-law setup. Outside, the home continues to impress with a brand new concrete double car driveway and a well-maintained setting in a quiet, established neighbourhood. 101 Anastasia Crescent is a rare opportunity to own a fully upgraded bungalow in a prime North Brantford location, offering modern living, versatile space, and exceptional convenience all in one. Inspection report available upon request (id:61483)

Unit 5 - 1218 Milford Bay Road
Muskoka Lakes, Ontario
Don't miss out on your opportunity to own a piece of Muskoka, with what could have the last deeded right away to lake Muskoka. A sought after Beaumaris locale, Milford Manor golfing (9 hole) a minute past the public beach and free boat launching, just down the road. The deeded right of way, you can carry canoe, stand-up board or kayak and launch. Can also be used for winter fun also aka skidoo or build a rink on the ice... Rustic retreat, meets modern comfort. Escape to the peace and privacy of this beautifully updated country home nestled among mature trees on a spacious, park-like lot. Full of warmth and character,this charming property blends rustic finishes with thoughtful upgrades, creating the perfect full-time residence, weekend getaway,or vacation rental. Step inside to soaring wood plank ceiling, and rich hardwood floors, and a inviting open- concept living designed for gathering. The cozy great room features a stunning feature wall with a electric fireplace, while the updated kitchen offers new stainless steel appliances, generous counter space, and a live edge bar top island perfect for entertaining. This home has been tastefully renovated while preserving it's cottage charm. The spa- inspired bathroom showcases a elegant frameless glass shower,complete with palisade tiles and waterfall walnut teak vanity with black cast iron sink and matching waterfall faucet. Main floor powder room with harp vanity and barn board wall. Move in ready modern updates,timeless charm. *For Additional Property Details Click The Brochure Icon Below* (id:61483)
85 - 135 Hardcastle Drive
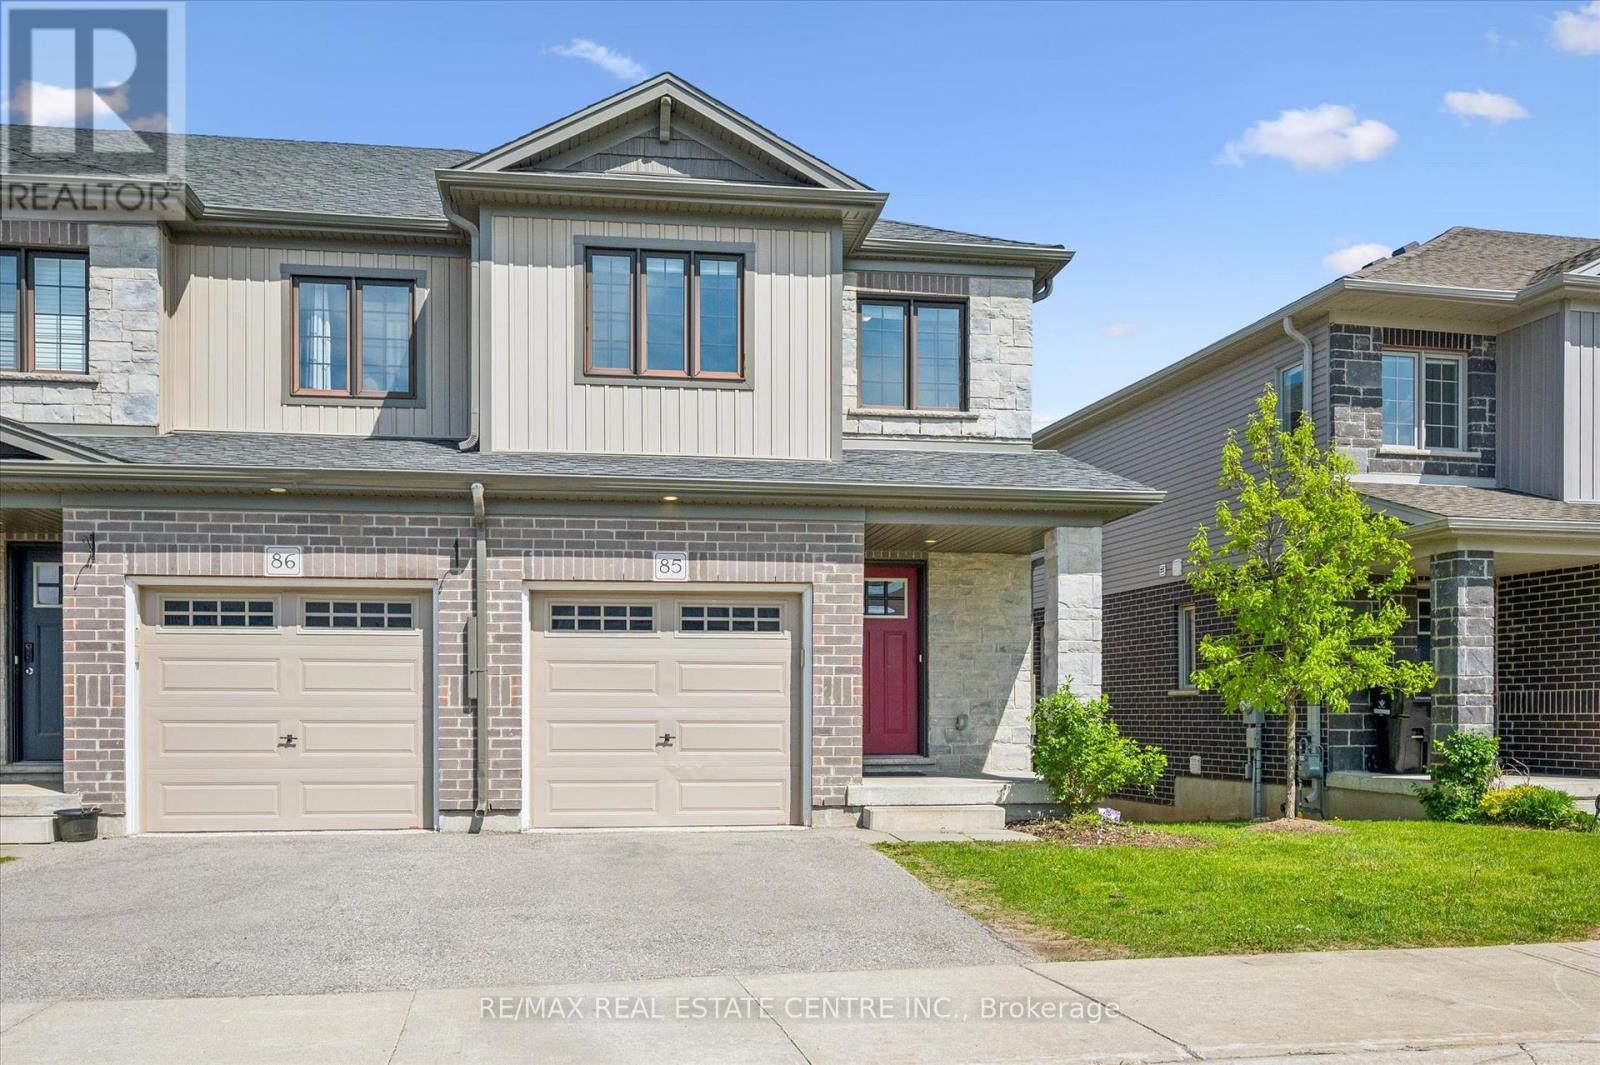
Cambridge, Ontario
Welcome to Unit 85 at 135 Hardcastle Drive, an end-unit townhome that delivers the perfect combination of space, style, and value in one of Cambridge's most convenient locations. Offering nearly 1,500 sq. ft. of finished living space, this move-in ready home is ideal for first-time buyers, young families, investors, or anyone looking for low-maintenance living without compromising on comfort. The bright open-concept main floor is designed for modern living, featuring large windows, upgraded lighting, pot lights, and direct access to a builder-finished two-storey deck perfect for morning coffee, summer BBQs, or relaxing at the end of the day. The kitchen is both functional and stylish, complete with granite countertops, an extended breakfast bar, upgraded backsplash, and plenty of cabinetry for storage. Upstairs, the spacious primary bedroom offers a walk-in closet and private ensuite, while two additional bedrooms, a full bathroom, and second-floor laundry provide the practical layout today's buyers are looking for. The unfinished look-out basement with large window and 3-piece bathroom rough-in offers excellent future potential, whether you envision a rec room, home office, gym, or additional living space. Located close to Highway 401, schools, parks, shopping, and everyday amenities, this home offers the convenience busy households need with the space they want. End units in this community are rarely available. If you've been waiting for an affordable home with room to grow, this is an opportunity worth seeing in person. (id:61483)
10 Lakeside Drive
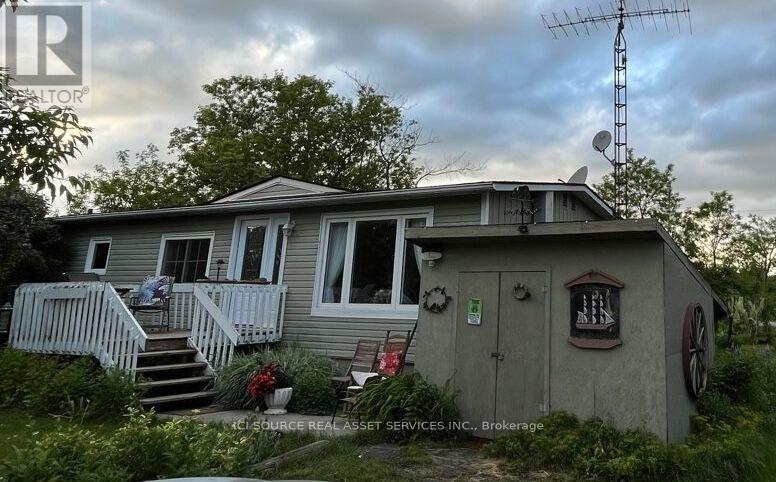
Prince Edward County, Ontario
Small and easy to maintain country home in Prince Edward County. This would make a great starter home or retirement home. There are some upgrades that someone may want to do, but it is very livable and peaceful to live year round while upgrading. The yard is quite big and well-treed with beautiful little gardens here and there. It has been in the family for over 20 years and has been our primary family home. *For Additional Property Details Click The Brochure Icon Below* (id:61483)
35 Britannia Avenue
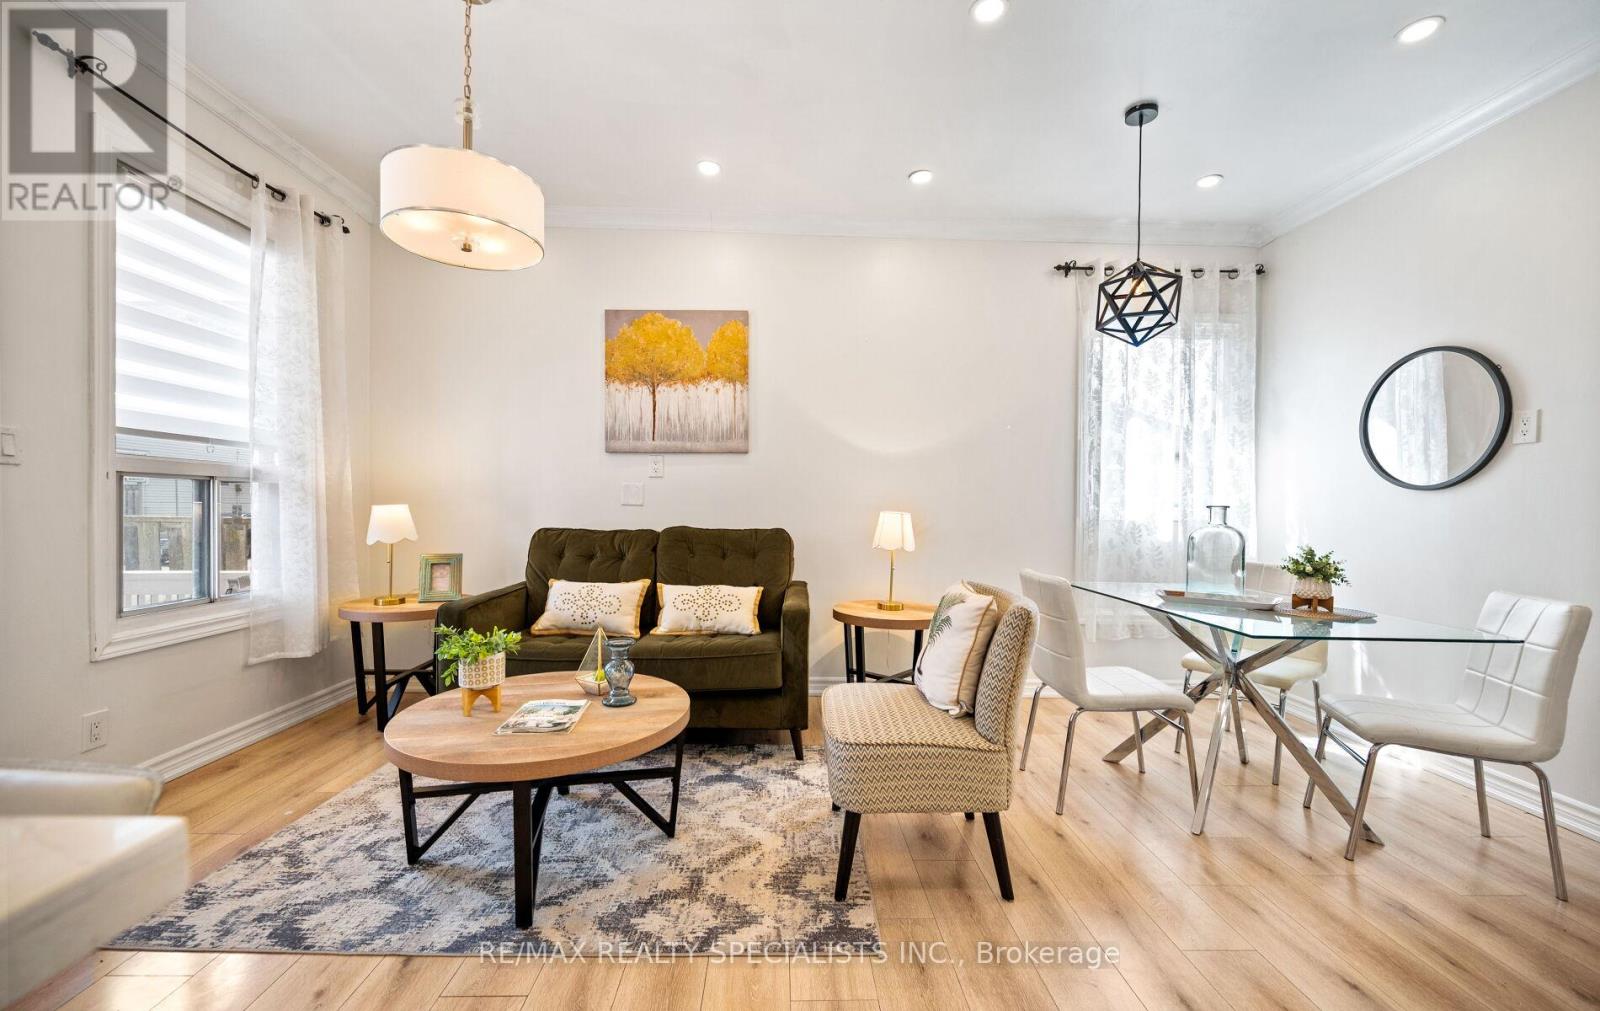
Hamilton, Ontario
Wow! Fantastic opportunity to own a beautifully renovated 3-bedroom, 2-bathroom detached bungalow with a large fenced backyard in one of Hamilton's most beloved neighbourhoods -CrownPoint! Just steps from trendy Ottawa Street North, this move-in-ready home is perfect for first-time buyers, downsizers, or savvy investors. The inviting covered front porch creates a warm and welcoming first impression. Step inside to a bright open-concept living space featuring stylish laminate flooring, high ceilings, elegant light fixtures, and energy-efficient LED pot lights throughout, creating a warm and inviting atmosphere for everyday living and entertaining. The stunning kitchen is the heart of the home, showcasing a large centre island, quartz countertops, stainless steel appliances, double sink, and tall white cabinetry-perfectly designed for both family living and hosting guests. This home is filled with many recent updates: New laminate & vinyl flooring(2020), Central A/C(2020),plumbing & Electrical panel(2020), a smart Nest thermostat, water-efficient toilets (2020) New Concrete Two-car driveway (2021), new roof shingles (2024), new Vinyl siding (2024), New finished basement & vinyl flooring (2024)-the list goes on! The finished basement is perfect for a rec room/Office or movie theatre. Enjoy fully fenced private backyard that has enough space for outdoor dining, a large area for kids and pets to play!! This property offer sun paralleled convenience! Conveniently located within walking distance to trendy Ottawa Street North, Centre Mall, Walmart, Metro, Canadian Tire, The Brick, schools, parks, public transit and Everyday amenities, with easy access to the highway and just minutes from the future Hamilton LRT with planned Ottawa St and Kenilworth stations nearby. Don't miss this exceptional opportunity to own a move-in-ready home at an affordable price in one of Hamilton's most desirable and rapidly growing neighbourhoods! (id:61483)
24 - 10 Birmingham Drive
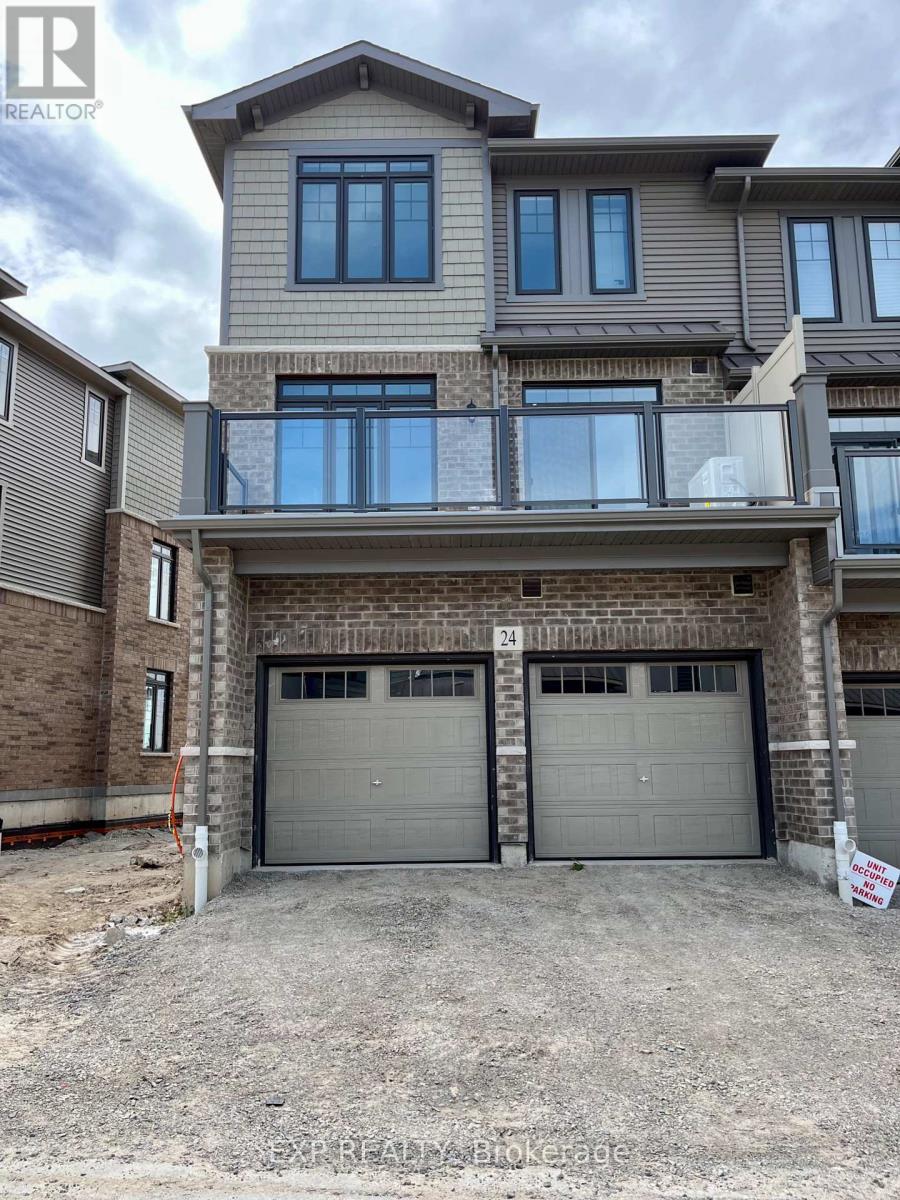
Cambridge, Ontario
Experience luxurious living in this gorgeous 4-bedroom 3.5 bath townhome in the sought after Galt North area of Cambridge. Minutes from highway 401, this stunning end unit property offers an open and inviting layout with spacious living areas. Enjoy an abundance of upgrades and tons of natural light that fill every corner of this home. The kitchen is modern with its sleek finishes and new stainless steel appliances. Relax on the private balcony that spans the width of the home. With a double car garage, your storage needs are effortlessly met. The conveniences continue with In-suite laundry and abundant closet and storage space. Conveniently located just steps away from all amenities such as restaurants, shopping, and highway access, everything you need is at your fingertips. (id:61483)
29 - 806848 Oxford Road
Blandford-Blenheim, Ontario
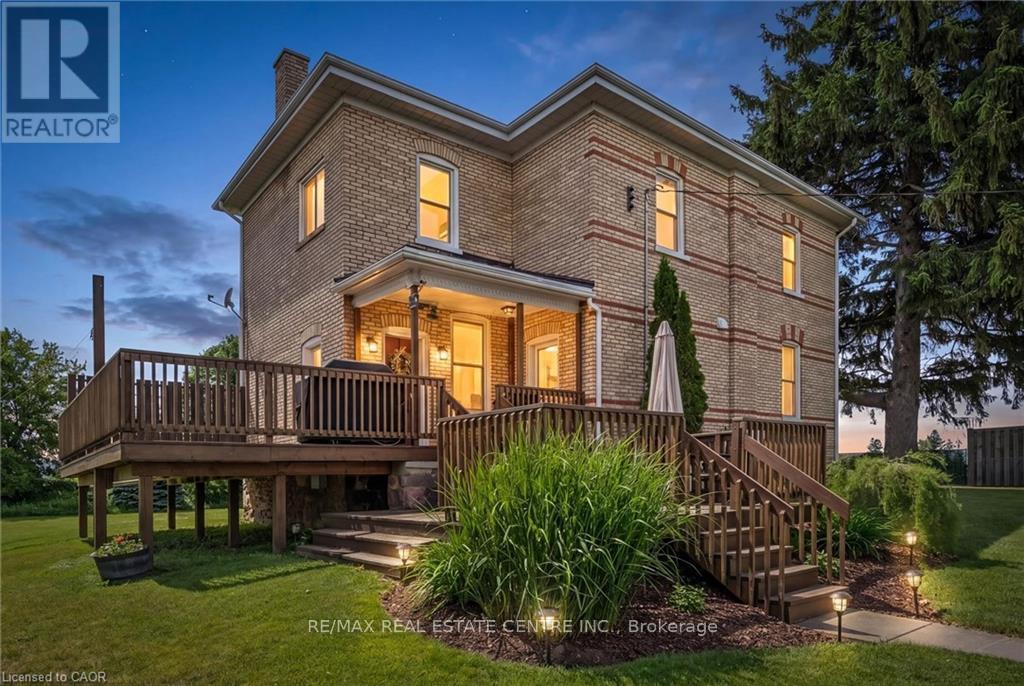
Discover the lifestyle you've been dreaming of on this breathtaking 43-acre countryside retreat, where rolling fields, peaceful mixed bush, and mature apple trees create a setting that feels like a world of its own. With approximately 22 acres of workable farmland and 12 acres of natural forest, this property offers the perfect balance of productivity, privacy, and connection to nature. The charming 4-bedroom, 2-bathroom home has been lovingly updated while maintaining its warm country character. Improvements include a newer furnace and heat pump (2023), updated plumbing and electrical, repointed brickwork, newer windows, fresh paint, updated lighting, and a newer well pump. Inside, you'll find generous closets, a convenient laundry chute, and a beautiful soaker tub, the perfect place to unwind, soak away the day's worries, and take in the peaceful countryside views. At the heart of the home sits a one-of-a-kind kitchen table from wood harvested directly from the property's own bush. Enjoy the main floor office/bedroom. Outside, the property invites you to slow down and enjoy country living at its finest. Whether you're tending a small farm, growing your own food, exploring the woods, collecting apples, or simply enjoying the peaceful surroundings, there is room here to create the life you've imagined. A versatile collection of outbuildings-including a barn, coverall, detached garage with loft, and a charming bush hut-provide endless opportunities for storage, hobbies, livestock, workshops, or small-scale farming. Electrical service to the detached garage, barn, and coverall, water trenching to multiple areas, upgraded septic tanks, and in-floor heat in the mudroom add to the property's appeal. Ideally located just minutes from Hwy 401, this rare offering combines the peace of country living with convenient access to nearby amenities. More than just a property, this is a place to put down roots, build a legacy, and create memories for generations to come. (id:61483)
8139 Indian Trail
Guelph/eramosa, Ontario
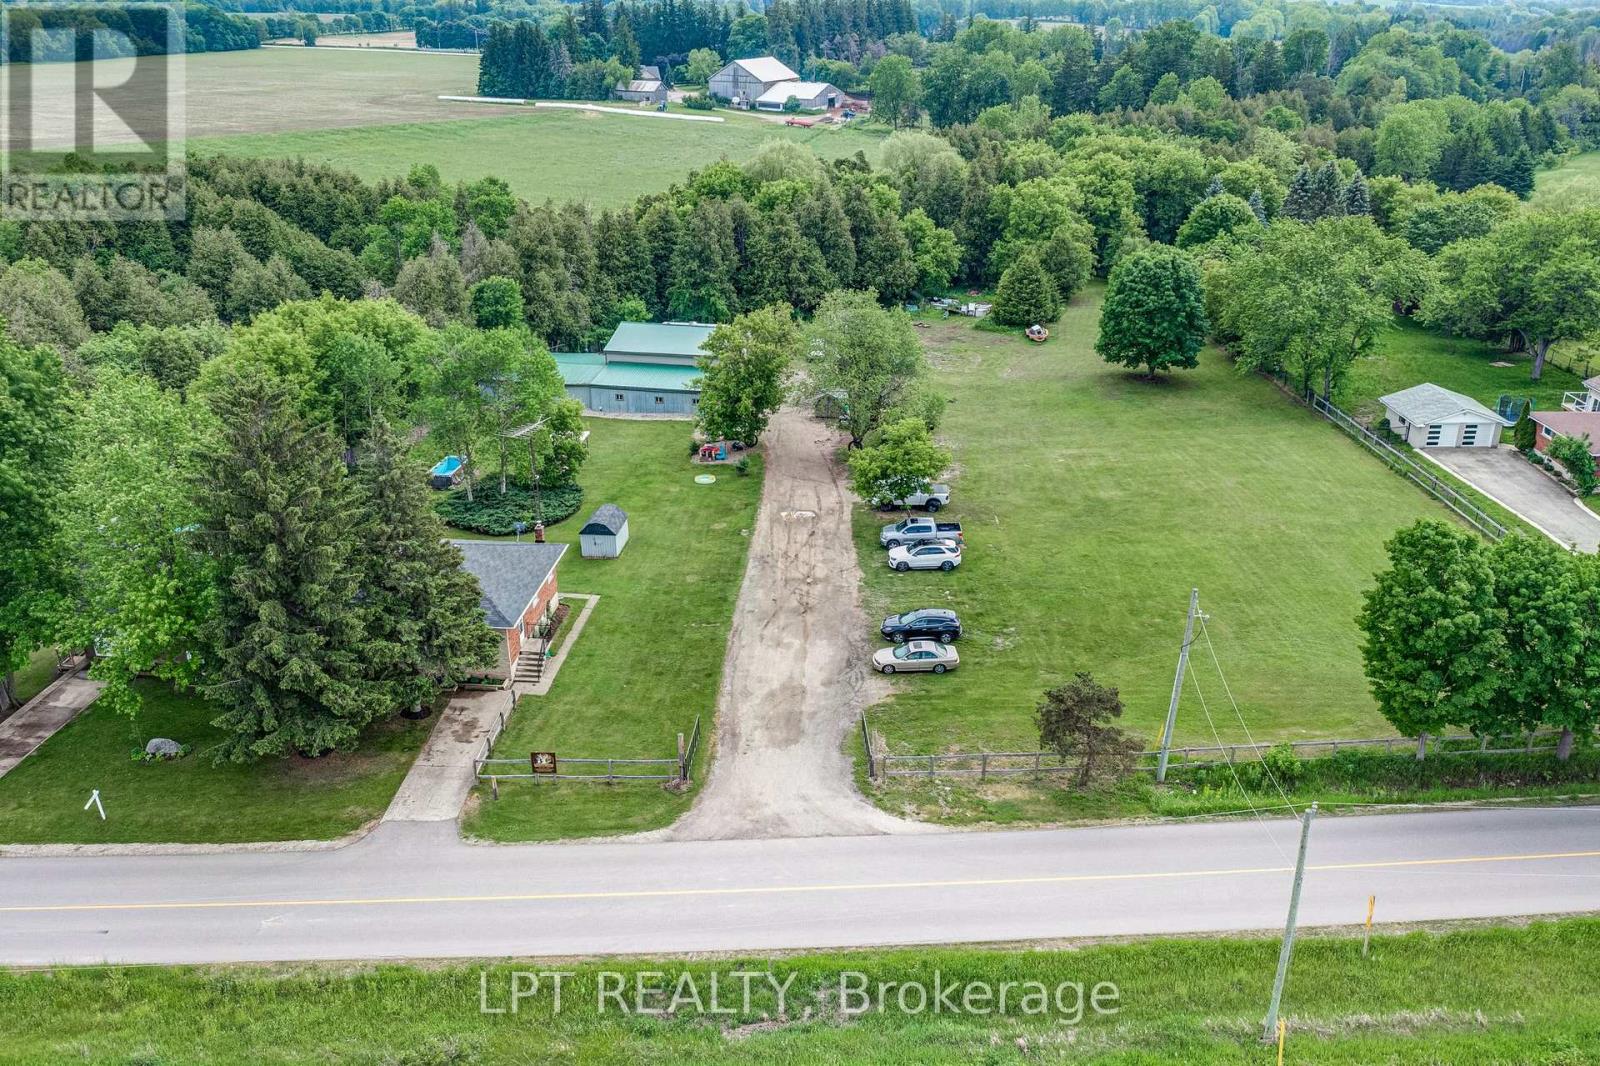
Welcome To 8139 Indian Trail, A Serene Country Retreat Of Over 3 Acres Offering Privacy, Space, And Exceptional Rural Living Just Minutes From Guelph. A Unique Semi Detached Home With Both Units having their own furnace and A/C unit, Being Sold Under One Ownership And A Massive 5,000 Square Feet Heated Workshop/Garage. This Well-Maintained Property Sits On A Mature, Tree-Lined Lot And Provides An Ideal Blend Of Comfort, Functionality, And Natural Beauty. This Property Features Two Separate Units And Each Has Their Own Laundry. The First Unit Features Three Bedrooms, One Washroom And A Partially Finished Basement. The Second Unit Features Two Bedrooms, One Washroom And An Unfinished Basement. Lots Of Potential! Outdoors, The Expansive Lot Provides Endless Possibilities - Gardening, Outdoor Recreation, Hobby Farming, Or Future Customization. Mature Landscaping And The Quiet Rural Setting Create A True Retreat While Still Offering Quick Access To Guelph, Fergus, Elora, And Major Commuter Routes. A Rare Opportunity To Enjoy Country Living With Urban Convenience In The Highly Desirable Guelph/Eramosa Community. (id:61483)
3132 Evadere Avenue
Fort Erie, Ontario
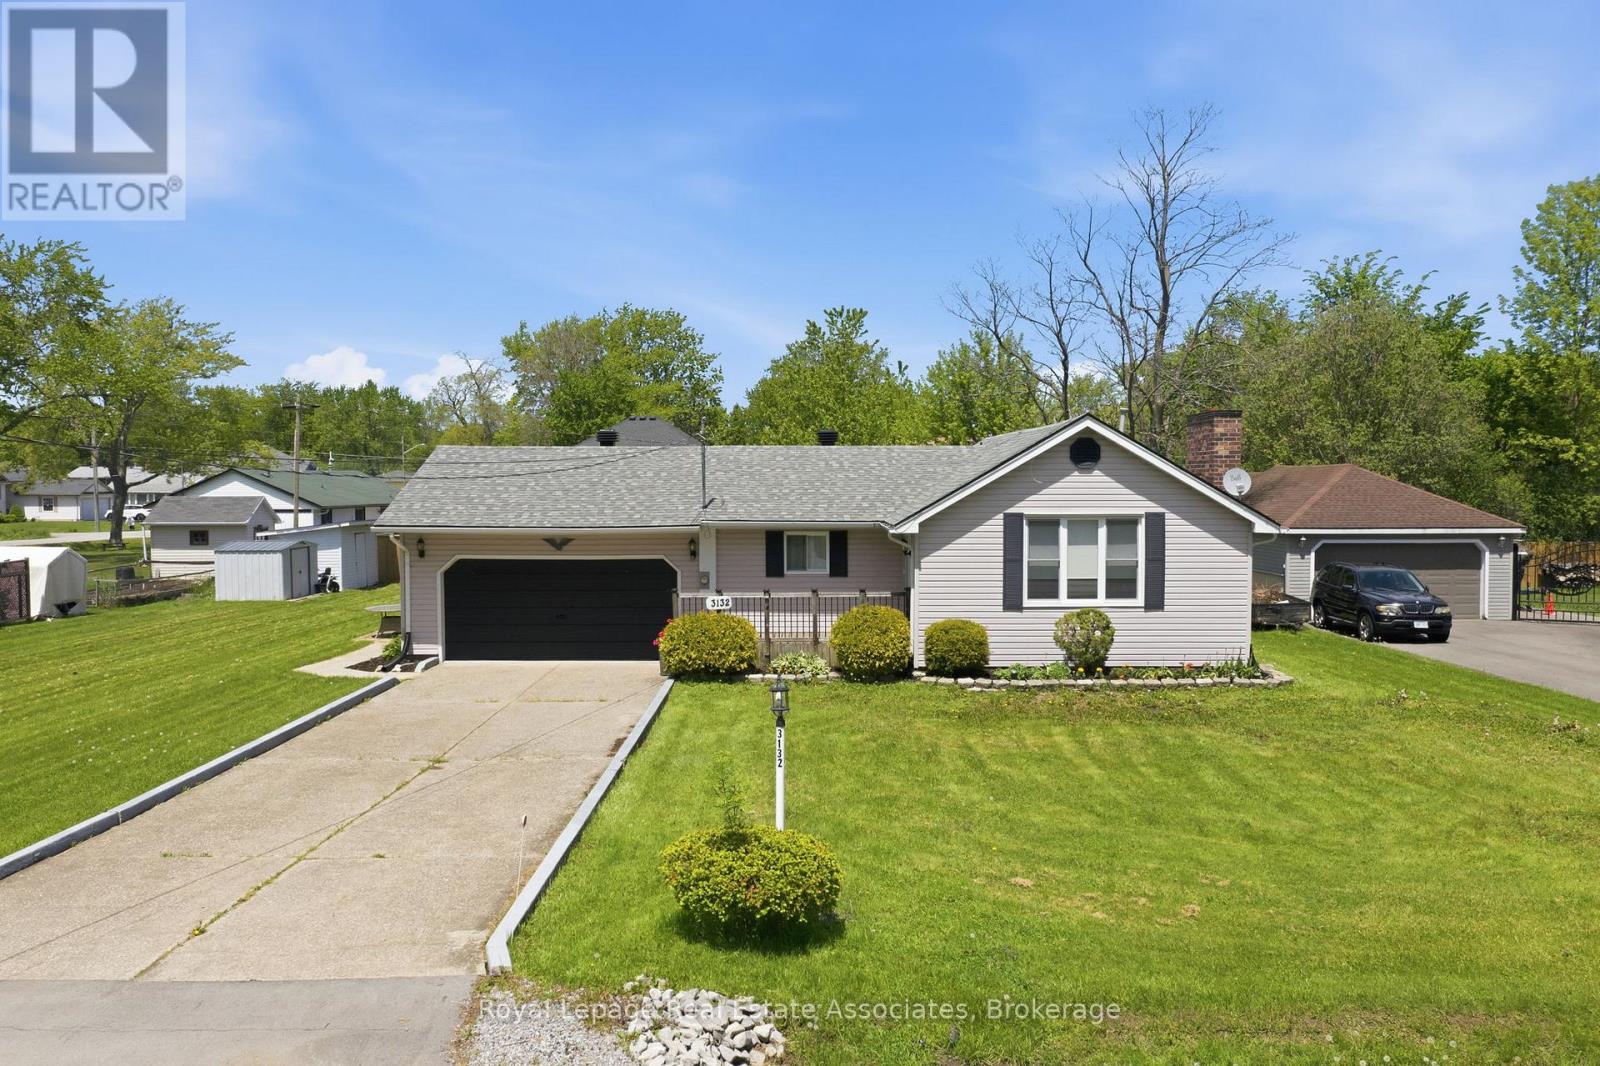
Discover the perfect blend of space, lifestyle, and investment potential with this sprawling 3-bedroom plus den bungalow, ideally located just a short walk from the beautiful shores of Lake Erie in the charming community of Ridgeway. Set on an impressive 104 x 125 ft lot, this well-maintained home not only offers exceptional space and privacy, but also excellent short-term rental (Airbnb) potential. The generous lot size may also present future redevelopment, severance, or expansion possibilities, subject to municipal approvals. Inside, you'll find an elegant great room with soaring 12-foot ceilings and a stunning brick fireplace that creates a warm and inviting focal point. The spacious eat-in kitchen is perfect for family meals and entertaining, while convenient access to the backyard and deck makes outdoor living a breeze. The versatile den is ideal for a home office, guest room, or additional living space. An oversized garage with high ceilings, a generous concrete driveway, and plenty of parking add to the home's appeal. Whether you're looking for a year-round residence, a weekend retreat, or an income-generating investment, this property offers incredible flexibility in one of Ridgeway's most desirable and walkable beachside neighbourhoods. (id:61483)
25 - 450 Pond Mills Road
London South, Ontario
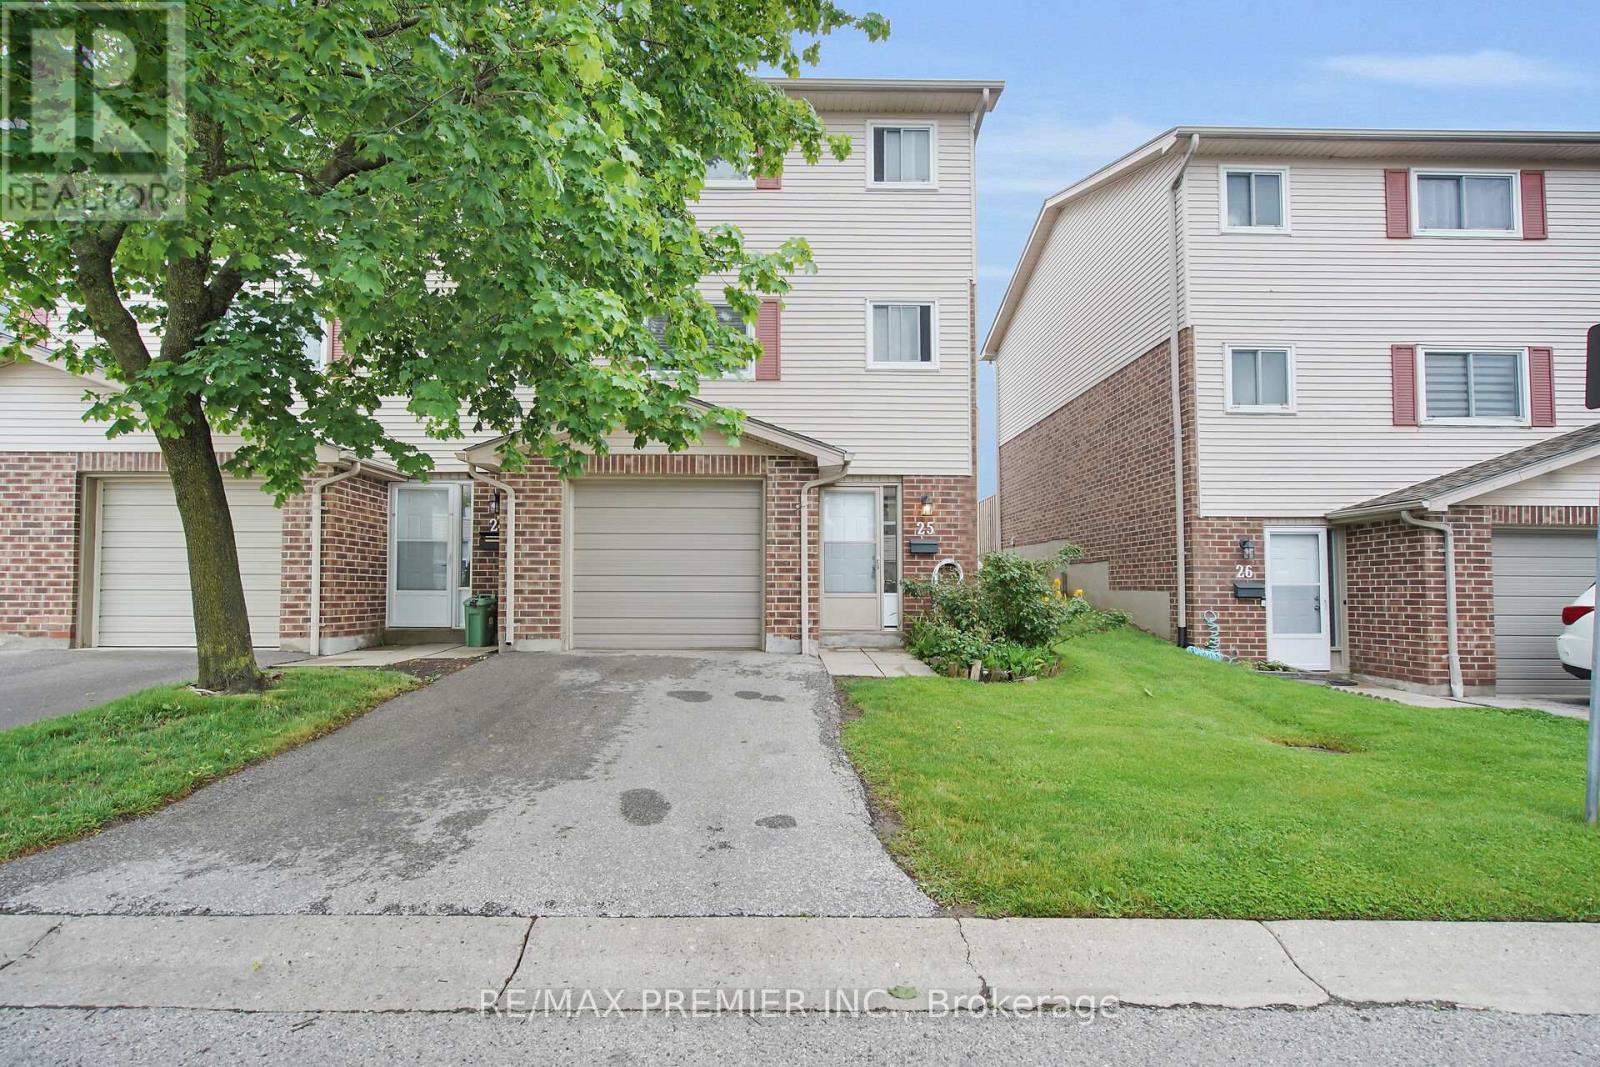
Welcome to this affordable and well-maintained end-unit condo located in the sought-after Pond Mills community. Featuring 3 spacious bedrooms and 1.5 bathrooms, this bright home offers an excellent opportunity for first-time buyers, young families, or investors looking to enter the market at an attractive price point.The updated kitchen showcases modern finishes and laminate flooring, flowing seamlessly into comfortable living and dining areas designed for everyday living and entertaining. Enjoy a private backyard patio surrounded by mature greenery, creating the perfect outdoor retreat.One of the standout features of this home is the versatile lower-level space, offering a finished layout with drywall already completed and endless potential for future customization. Whether you envision a recreation room, creative studio, home gym, office, or additional family space, this area is ready for your personal finishing touches and flooring selections.Ideally situated steps from the scenic Westminster Ponds trails and just minutes to Highway 401, LHSC, schools, shopping, and everyday amenities, this move-in-ready property combines value, location, and opportunity in one desirable package. (id:61483)
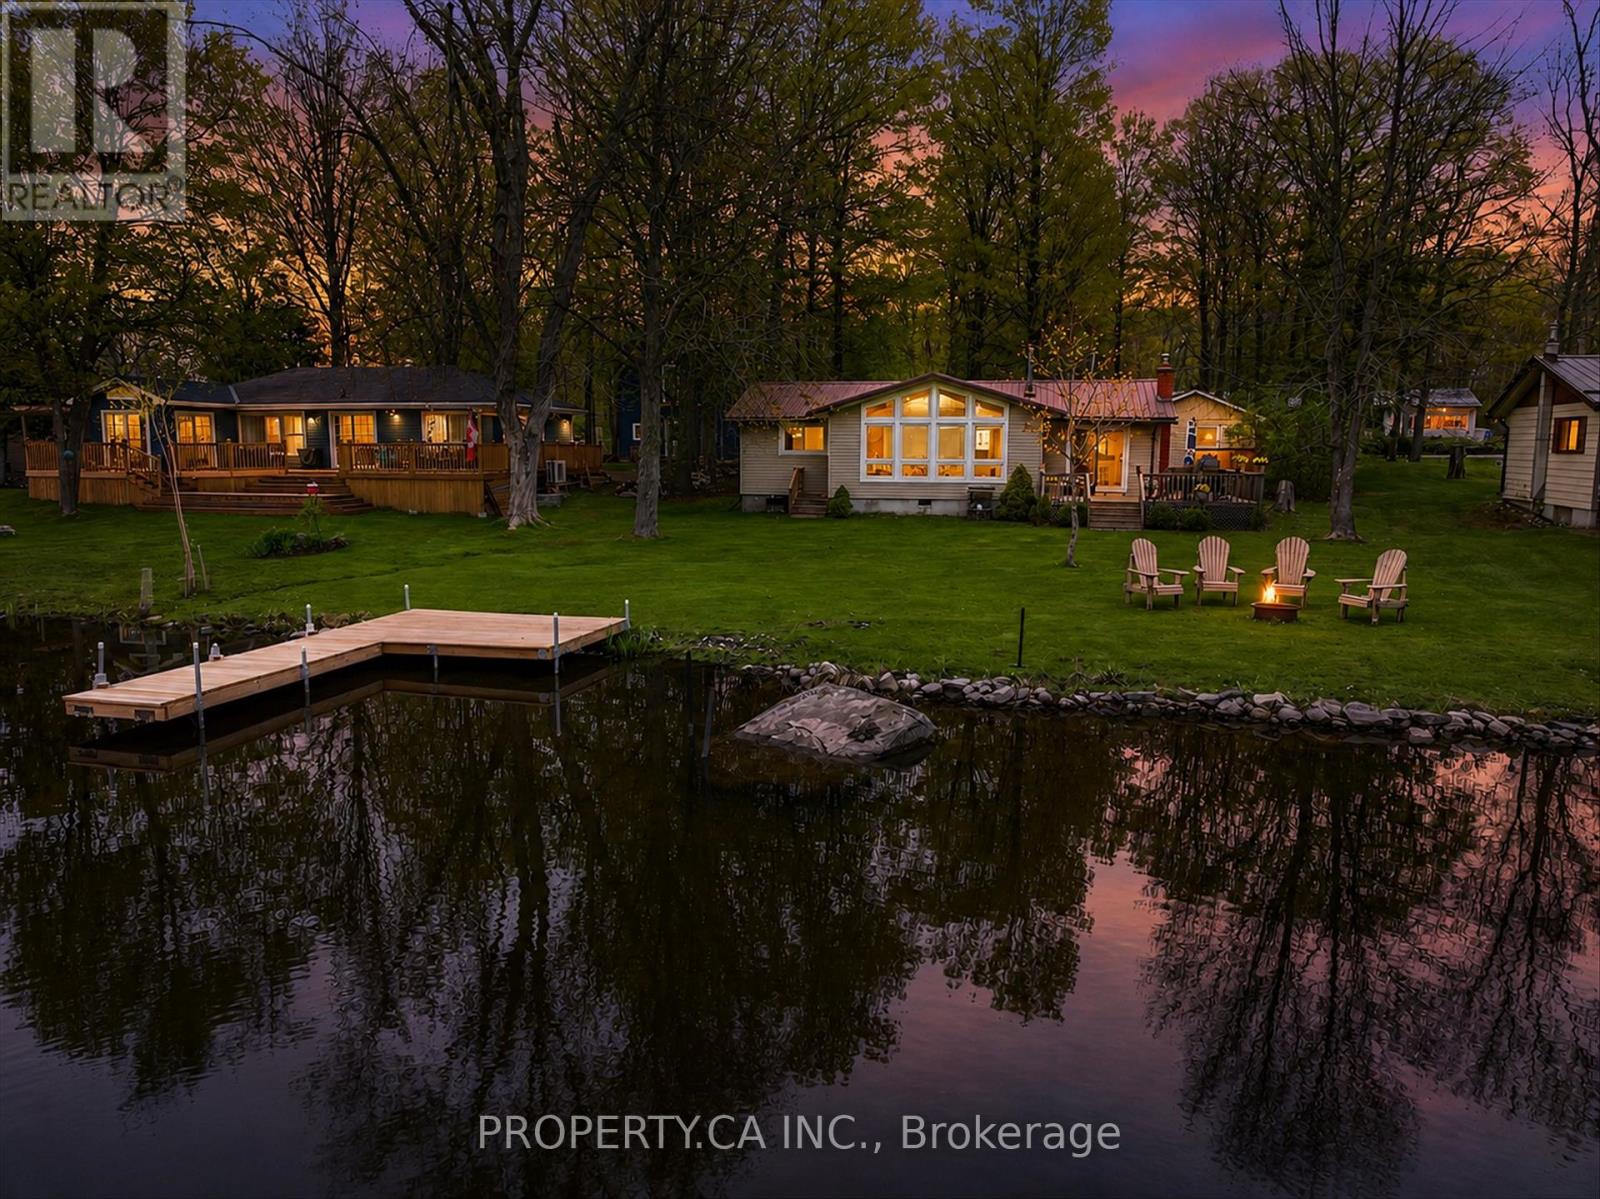
186 Cedar Shores Drive
Trent Hills, Ontario
Nestled along the scenic Trent River with 70 feet of waterfront frontage, this charming four-season property offers the perfect blend of comfort, tranquility, and year-round enjoyment. A stunning oversized picture window in the living room captures unobstructed water views while filling the home with natural light, creating a peaceful space to relax, gather with family, or enjoy the river in every season. Warm and welcoming throughout, the property features a functional layout with a cozy, inviting atmosphere that instantly feels like home - whether you're enjoying quiet mornings with coffee by the water, hosting family weekends, or unwinding after a day on the river. Step outside and embrace waterfront living with swimming, boating, fishing, and endless exploration along the Trent-Severn Waterway. A detached garage with attached office/laundry area provides flexible space for hobbies, remote work, or storage, while the garage and three additional sheds offer ample room for recreational gear, water toys, tools, and seasonal equipment. This winterized four-season property is ideal as a family retreat, weekend escape, or full-time residence, offering move-in ready comfort and the perfect place to create lasting memories year-round. (id:61483)
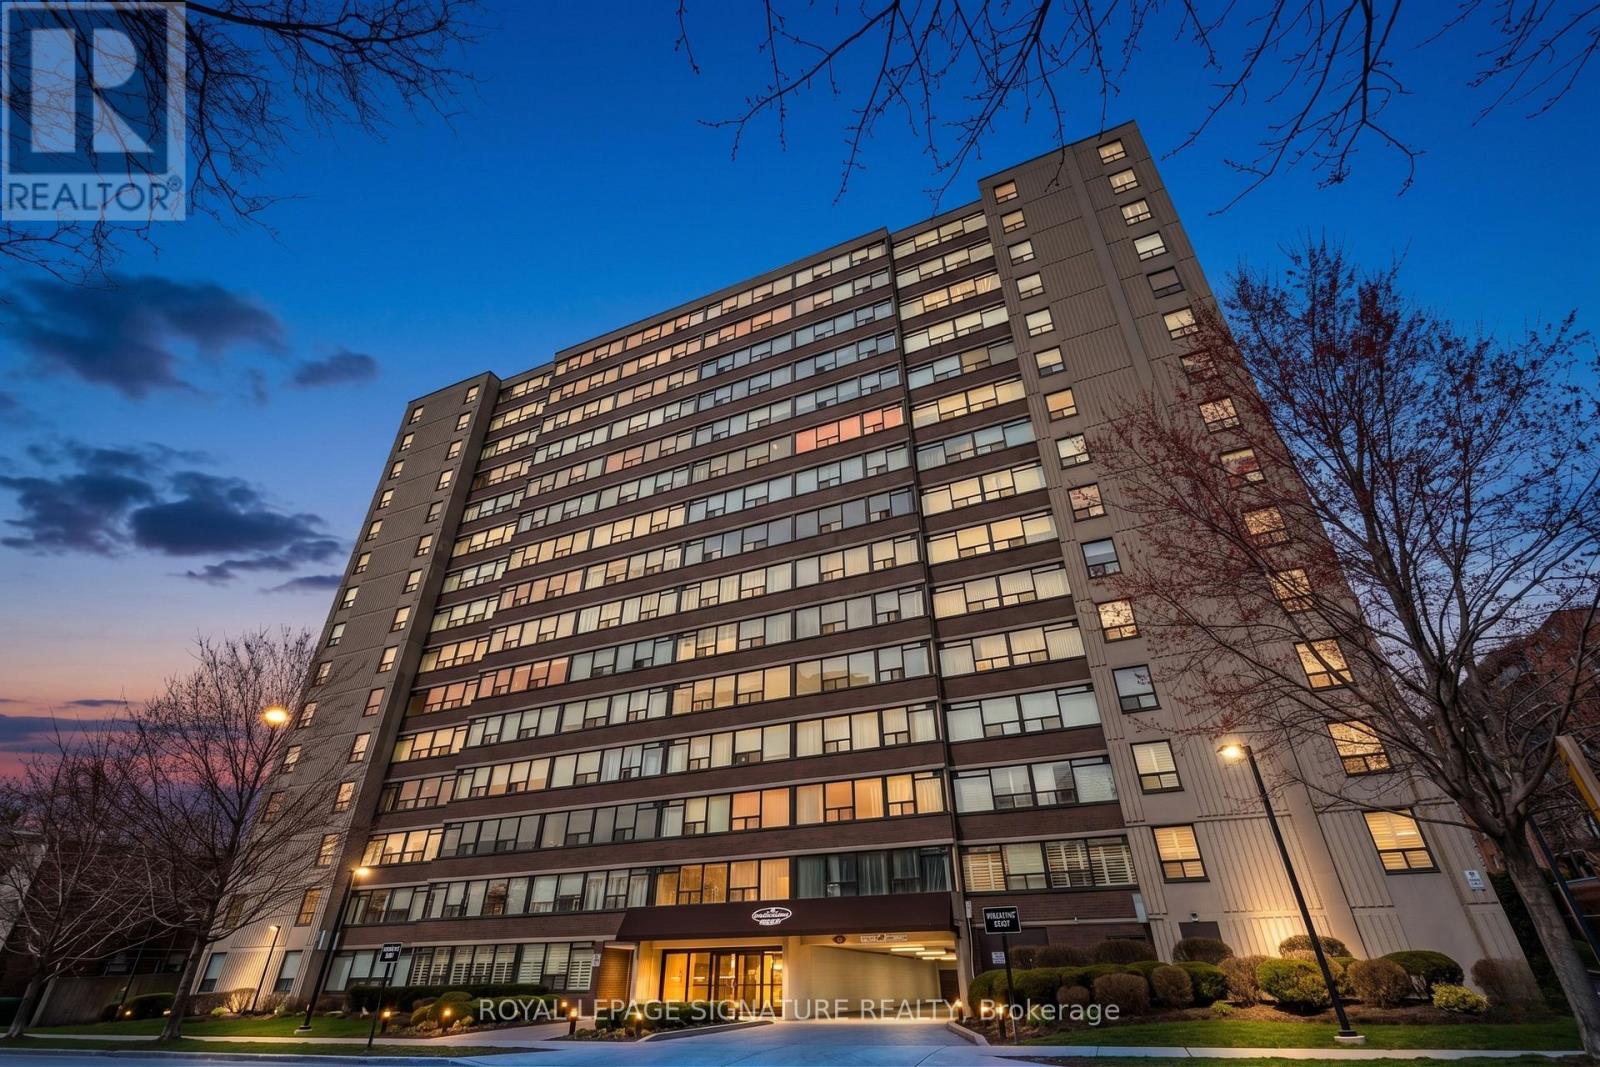
1503 - 120 Duke Street
Hamilton, Ontario
Experience open concept living at 120 Duke Street, where this meticulously redesigned corner unit has been transformed from a traditional three bedroom into an expansive, light-filled two-bedroom sanctuary. The heart of the home is a stunning chef's kitchen featuring new cabinetry, marble backsplashes, and five premium appliances, seamlessly integrated into a massive living area defined by smooth ceilings, designer pot lights, and new laminate flooring. Every inch has been refined, from the two fully renovated bathrooms to the added convenience of an additional storage pantry, custom PVC shutters, and fresh trim throughout. Beyond the suite, the building offers unparalleled peace of mind with extensive recent capital improvements including a new roof, windows, and boilers, alongside renovated hallways and elevators. Residents enjoy five-star amenities including a fully renovated indoor saltwater pool and hot tub, saunas, and a massive private backyard with two dedicated BBQ areas, all within walking distance to the vibrant shops of Locke St. and James St. as well as the Hamilton Go Station. Complete with underground parking and all-inclusive fees (heat, hydro, and water), this is a rare opportunity to own a turnkey luxury residence in the heart of Hamilton's historic Durand neighbourhood. Some photos have been AI virtually staged and/or altered for illustration purposes only. (id:61483)
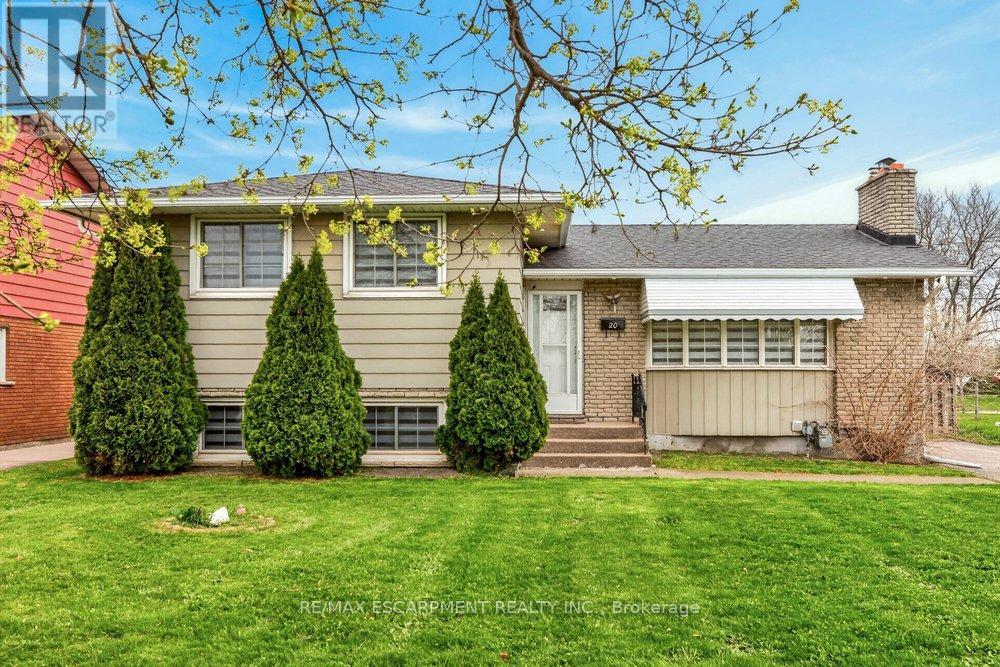
20 St. Charles Drive
Thorold, Ontario
Located in one of Thorold's most sought-after neighbourhoods, this exceptional property offers 6 bedrooms and 4 three-piece bathrooms across upper and lower self-contained units. Ideal for large or multi-generational families, or buyers seeking rental income to offset mortgage costs. Each unit features a full kitchen, private entrance, and separate laundry. Recent updates include renovated bathrooms, modern appliances, and new window coverings. Close to schools, Brock University, and Pen Centre, this turnkey home blends lifestyle and investment appeal. (id:61483)
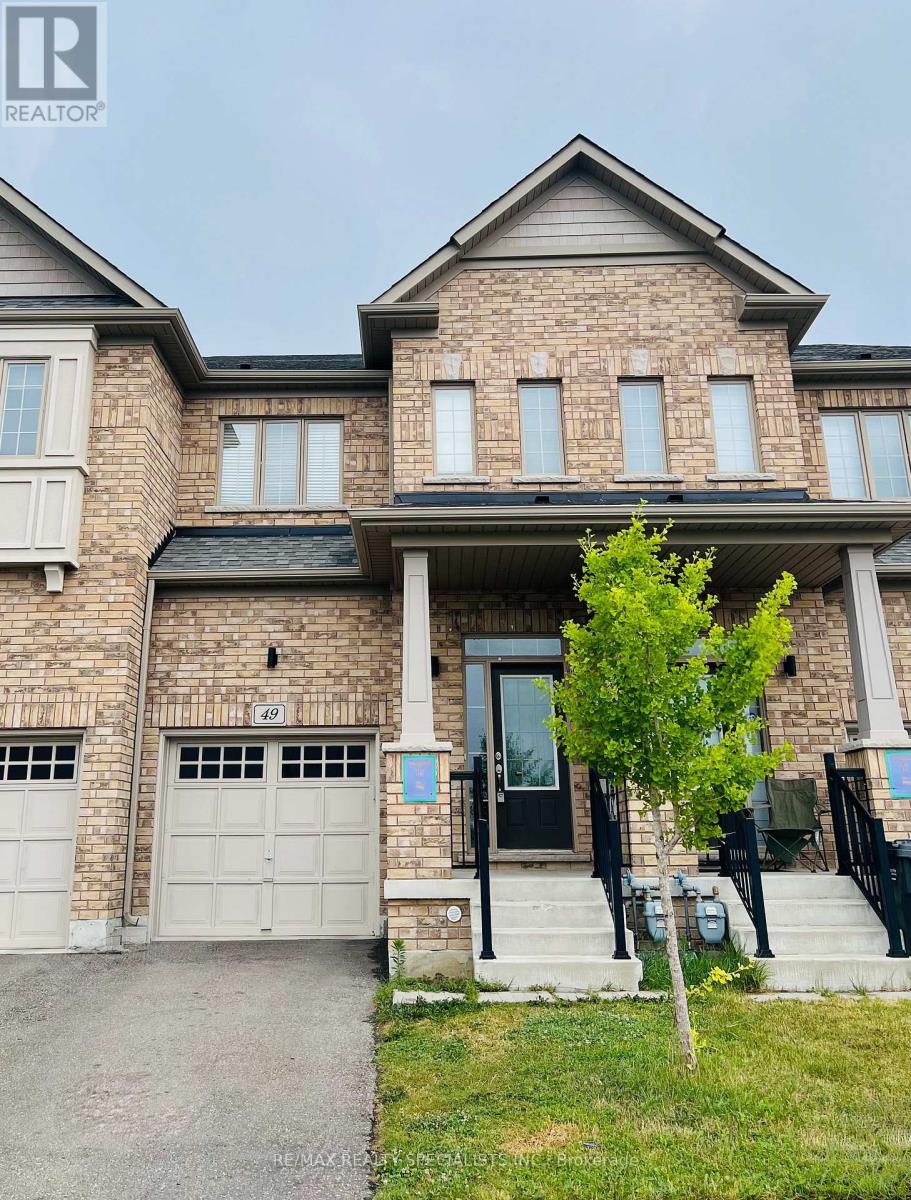
49 Doris Pawley Crescent
Caledon, Ontario
Stunning 3-bedroom, 3-washroom townhouse located on a quiet crescent in a highly desirable Caledon neighbourhood.This Bright and spacious home features a huge kitchen with ample cabinet and counter space, a spacious primary bedroom with a large walk-in closet and a convenient second-floor laundry. Enjoy direct garage access into the home, a decent-sized backyard, and excellent privacy with no homes in front. Parking for up to 3 vehicles. Close to school, park, and gym. (id:61483)
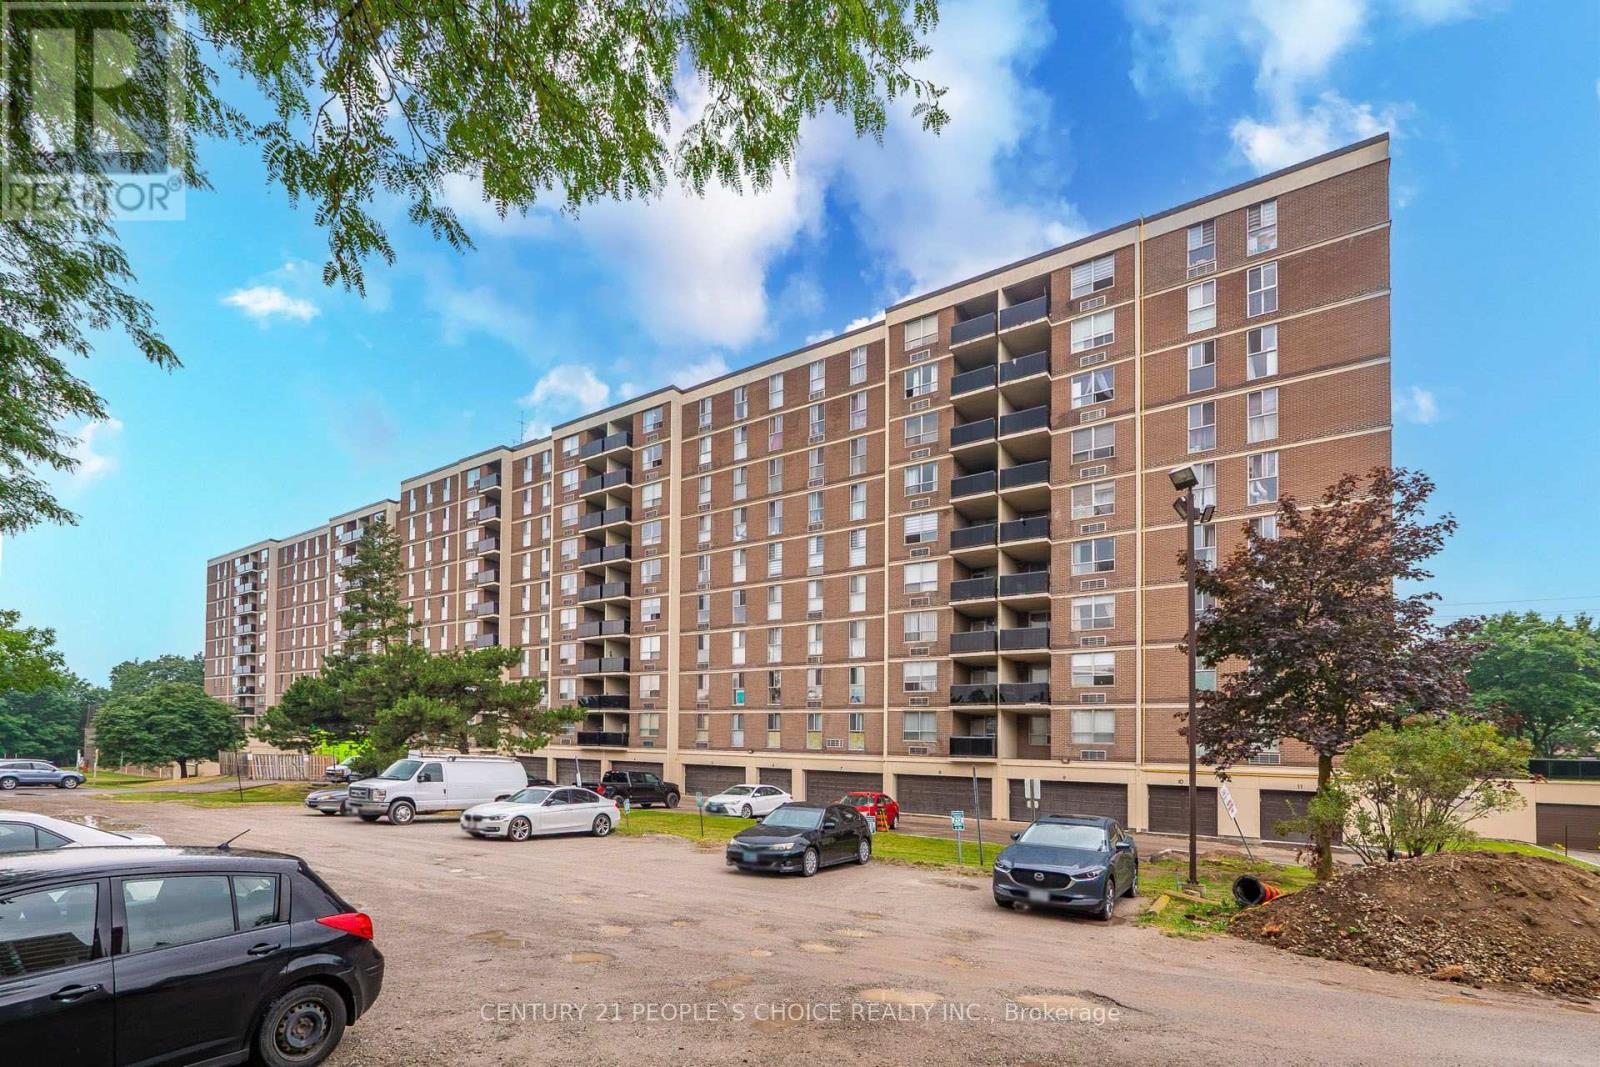
814 - 2825 Islington Avenue
Toronto, Ontario
Welcome to this beautifully maintained and spacious 2 bedroom, 2 bathroom condo offering approximately 970 sqft of comfortable living space. This bright and inviting unit features a functional open concept layout with a combined living and dining area, perfect for both everyday living and entertaining. Step out onto the open balcony and enjoy your own outdoor retreat. The generously sized primary bedroom boasts a walk in closet and a convenient 2 piece ensuite, while the second bedroom offers flexibility for family, guests, or a home office. Additional highlights include an ensuite laundry, laminate flooring throughout. Ideally located close to transit, shopping, Finch LRT, major highways, and everyday amenities. This move in ready condo is an excellent opportunity for first time buyers, downsizers, or investors. (id:61483)
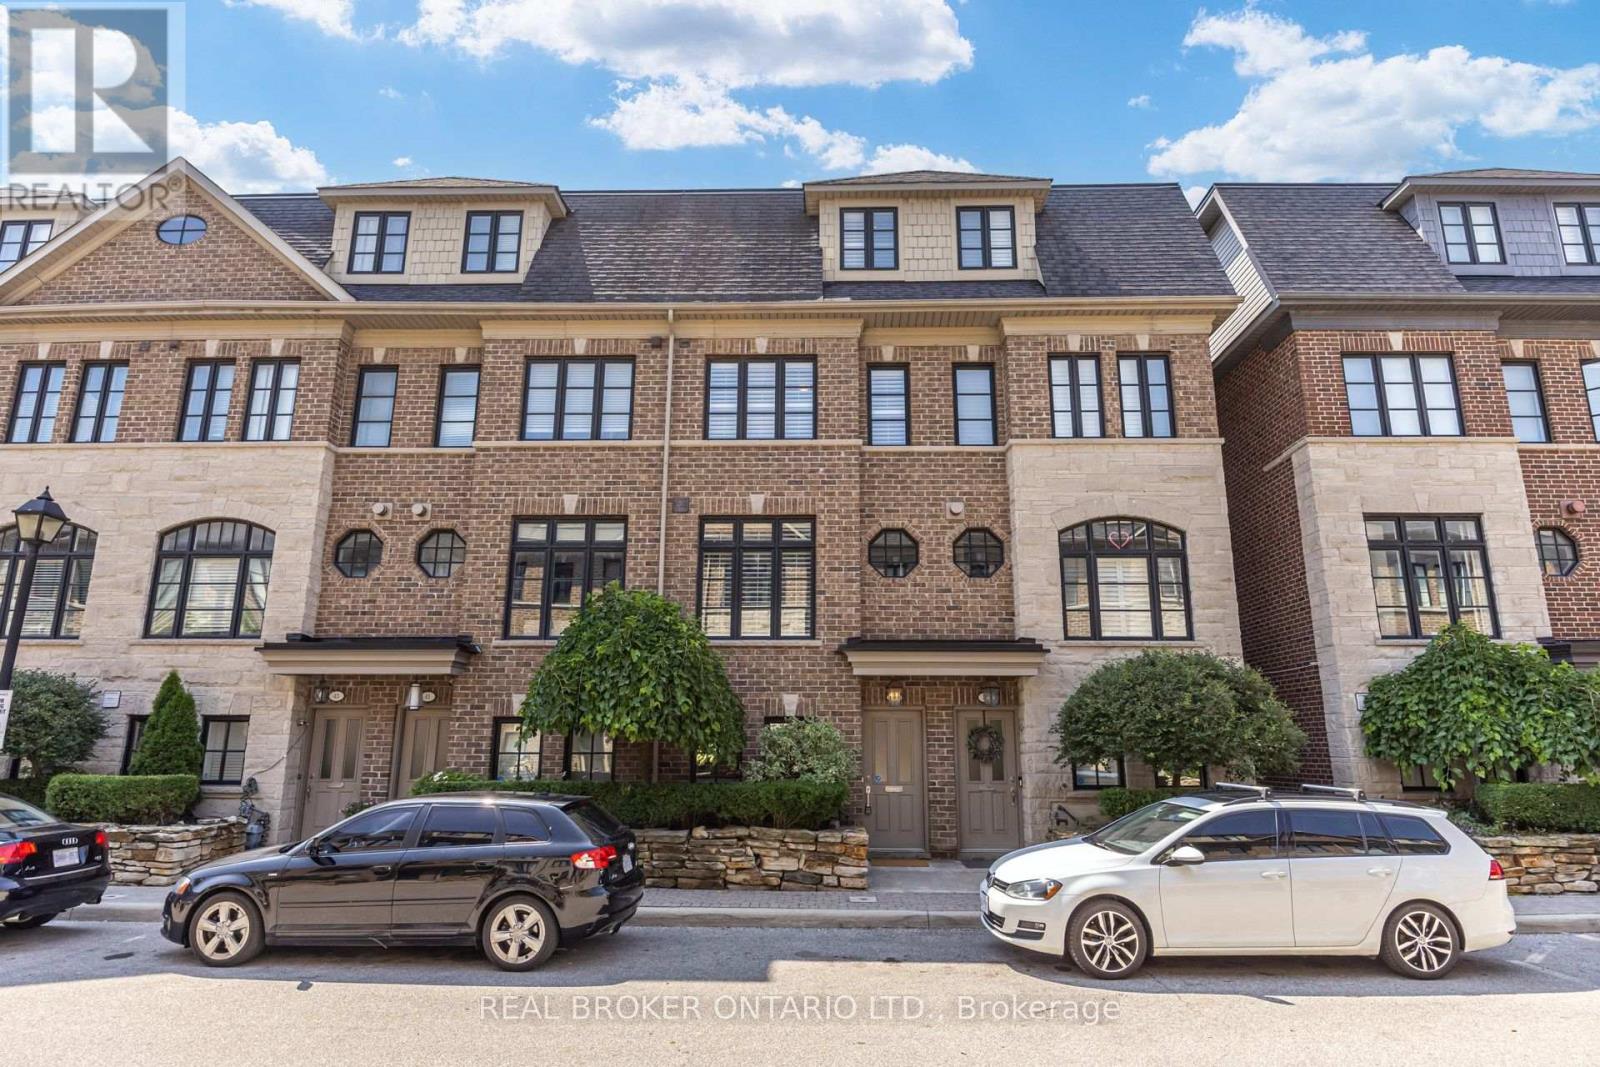
39 Ruby Lang Lane
Toronto, Ontario
Rarely offered floor plan in a highly sought-after freehold townhome complex with back deck privacy. Arguably the most ideally situated unit in the complex. Meticulously maintained 3-bedroom, 3-bath home with tandem 2-car garage parking and ground-floor flex space for a home office, gym, playroom, or 4th bedroom. Open concept living and dining with built-in speakers in the soaring main floor ceiling and a walk-out to a serene private deck with views of mature trees. Kitchen built for entertaining with raised breakfast bar and central island. Upstairs, retreat to a private primary suite complete with a walk-in closet and private ensuite bath, while separate from generously sized secondary bedrooms, the main bathroom, and convenient laundry room below. This little oasis isn't far from all the conveniences of city living, with quick highway access and major shopping amenities, including Costco, Healthy Planet, and Sherway Gardens. An easy 20-minute drive to downtown, or let someone else do the driving and hop on the Mimico GO. But the best part? 0% guilt, 100% proximity: Enjoy an easy stroll to the famous San Remo Bakery and a built-in calorie burn on your walk back. (id:61483)
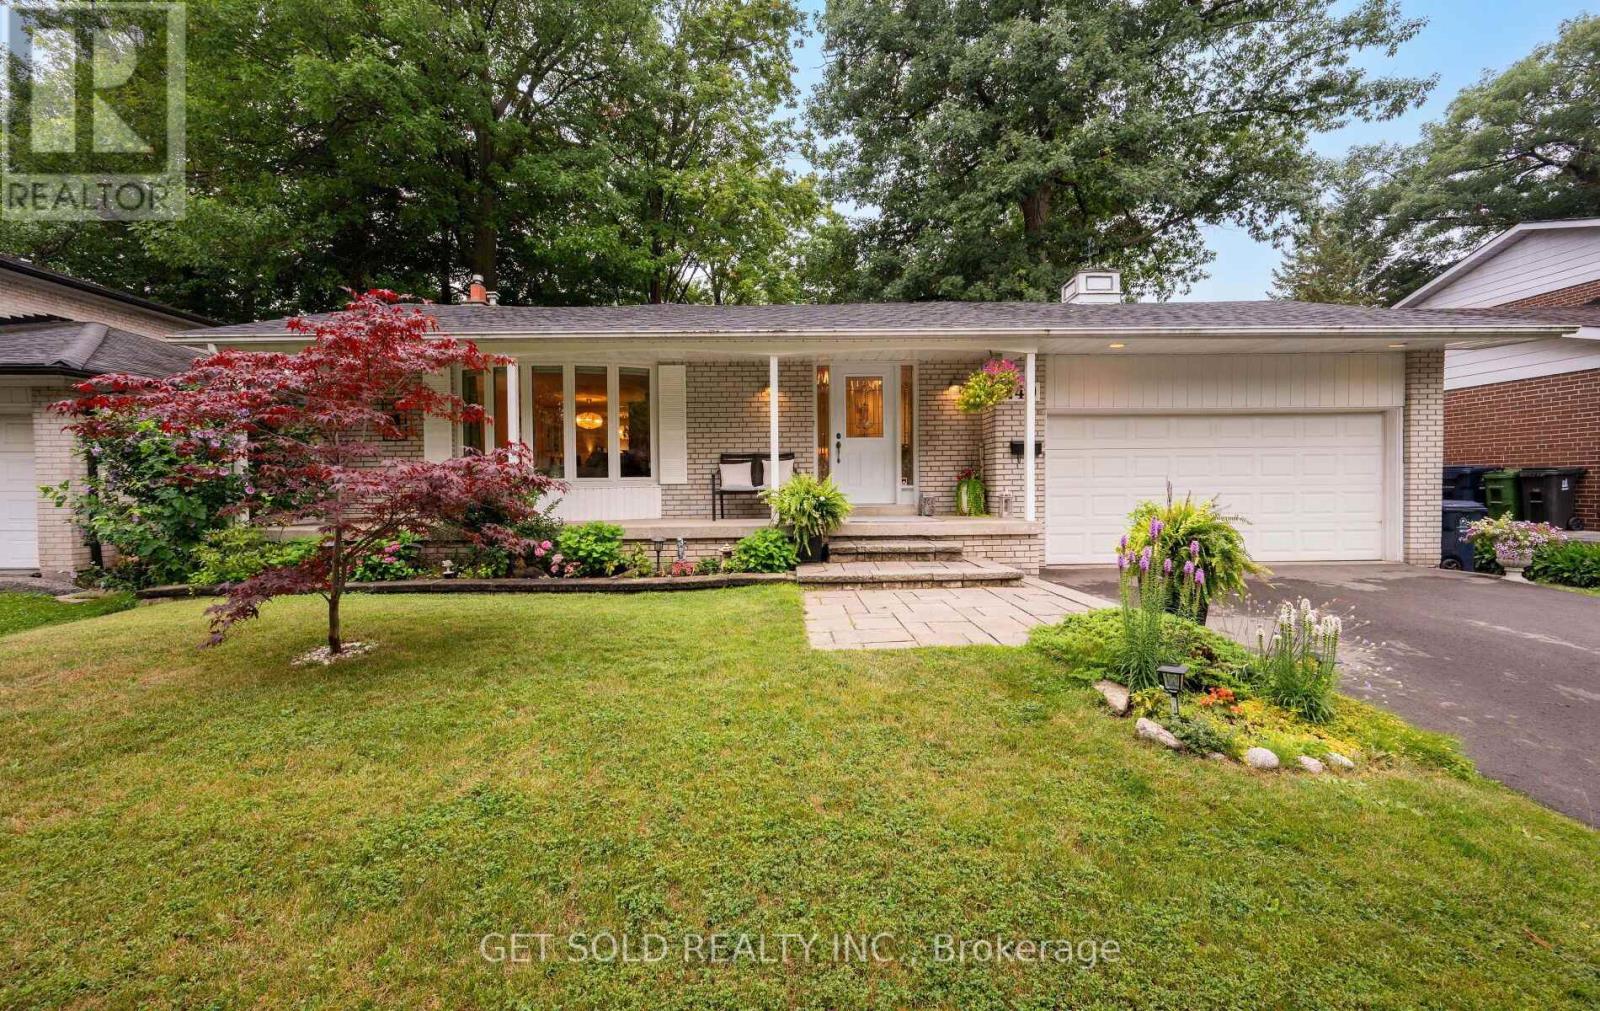
240 Mill Road
Toronto, Ontario
Nestled in the highly sought-after Markland Wood community, 240 Mill Road presents an exceptional opportunity to own a spacious bungalow in one of Etobicoke's most established neighbourhoods. Thoughtfully designed, the main floor features three generously sized bedrooms, all with hardwood flooring. The bright living room and dining room continue the timeless hardwood flooring throughout, creating a warm and inviting atmosphere. A bright white kitchen offers plenty of cabinetry and workspace, while the main level is completed by a 4-piece bathroom. The primary bedroom features the added bonus of a walk-out to the backyard deck, creating the perfect spot to enjoy your morning coffee or unwind at the end of the day. The finished basement provides excellent additional living space, complete with a second kitchen, a spacious family and entertainment room featuring laminate flooring and a cozy fireplace, an additional bedroom or versatile multi-purpose room ideal for a home office or hobby space, and a convenient 3-piece bathroom. Step outside to a private backyard featuring both a deck and patio, offering plenty of space for outdoor entertaining, family gatherings, or simply relaxing in your own backyard retreat. The double-car garage and private driveway provide parking and storage. Located just minutes from excellent schools, beautiful parks, walking trails, public transit, shopping, and major roadways, this home combines a desirable location with a flexible layout and outstanding potential. Enjoy all that the Markland Wood community has to offer while making this home your own. (id:61483)
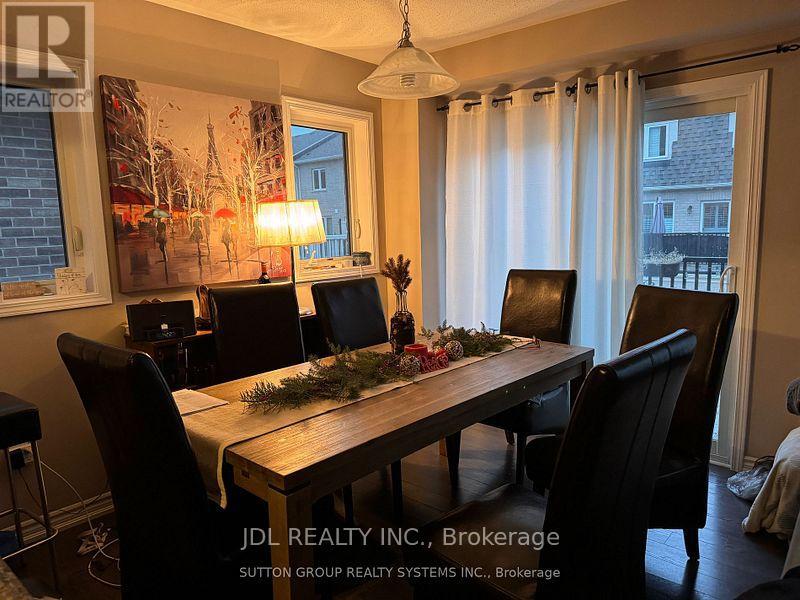
286 Ellen Davidson Drive
Oakville, Ontario
Priced To Sell! Rare 4-Bedroom Freehold Townhome In Oakville's Prestigious Preserve Community!Welcome to this stunning Mattamy-built freehold townhouse in the highly sought-after Preserve Community of Oakville!This spacious 3-storey home offers approximately 1,952 sq.ft. of thoughtfully designed living space featuring 4 bedrooms and 4 bathrooms. The versatile main-floor bedroom with a private ensuite and walk-in closet is ideal for extended family, guests, a home office, or a growing family.The bright open-concept second level showcases a modern kitchen with upgraded stainless steel appliances, granite countertops, ample cabinetry, and a spacious breakfast area with walkout to a private balcony. The adjoining family room provides the perfect space for entertaining and everyday living.The upper level features a generous primary bedroom complete with a walk-in closet and private ensuite, along with two additional well-sized bedrooms and a full bathroom.Located in one of Oakville's most desirable neighbourhoods, this home is just minutes to top-rated schools, parks, trails, shopping, public transit, Oakville Trafalgar Memorial Hospital, and major highways including the 403, 407 and QEW.Excellent opportunity for both investors and end-users. Property is currently tenanted. Tenant is cooperative and willing to vacate the property for purchasers intending to occupy the home, offering flexibility for both investment and personal use.A perfect blend of comfort, convenience, and value in one of Oakville's fastest-growing communities. (id:61483)
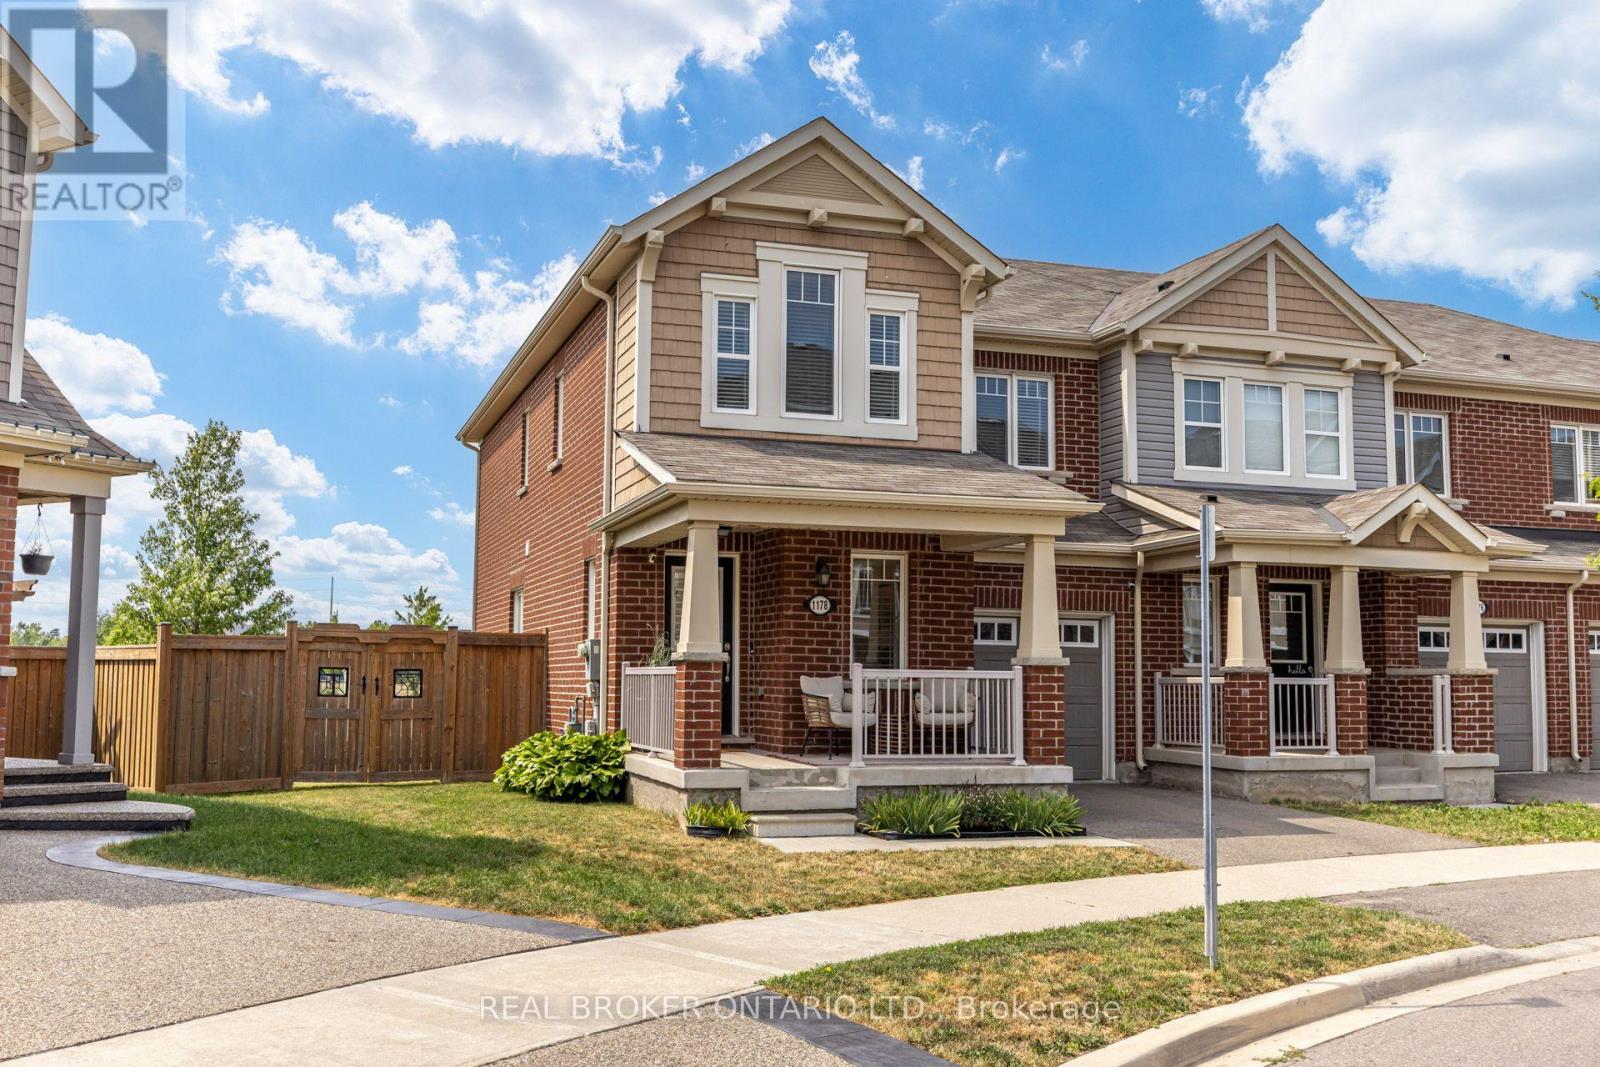
1178 Duignan Crescent
Milton, Ontario
Situated on a quiet crescent in Milton's sought-after Ford neighbourhood, this Mattamy-built end-unit townhouse sits on one of the area's rare, oversized pie-shaped lots with no rear neighbours. From the moment you step inside, the home impresses with a main floor that boasts a seamless open-concept flow framed by high-end finishes, including elegant wainscoting and grand coffered ceilings in the living and dining rooms. At the heart of the home is a spacious, modern kitchen designed with abundant cabinetry, premium storage solutions, quartz countertops, and a large central island ideal for gathering. Upstairs, retreat to a bright primary suite complete with a walk-in closet and private ensuite bath, alongside generously sized secondary bedrooms and a laundry room for added convenience. The home's living space extends downward into a thoughtfully finished basement (2022), offering the ideal setup with a home office, additional family room, and kids' play area, complete with a newly added powder room (half bath). Outside, step out to your massive backyard sanctuary-a rare pie-shaped footprint that backs onto open greenspace, giving you the room and tranquillity you rarely find in townhome living. Located just steps from top-rated schools, parks, local shopping plazas, and easy commuter routes. This is modern Milton living at its absolute finest. (id:61483)
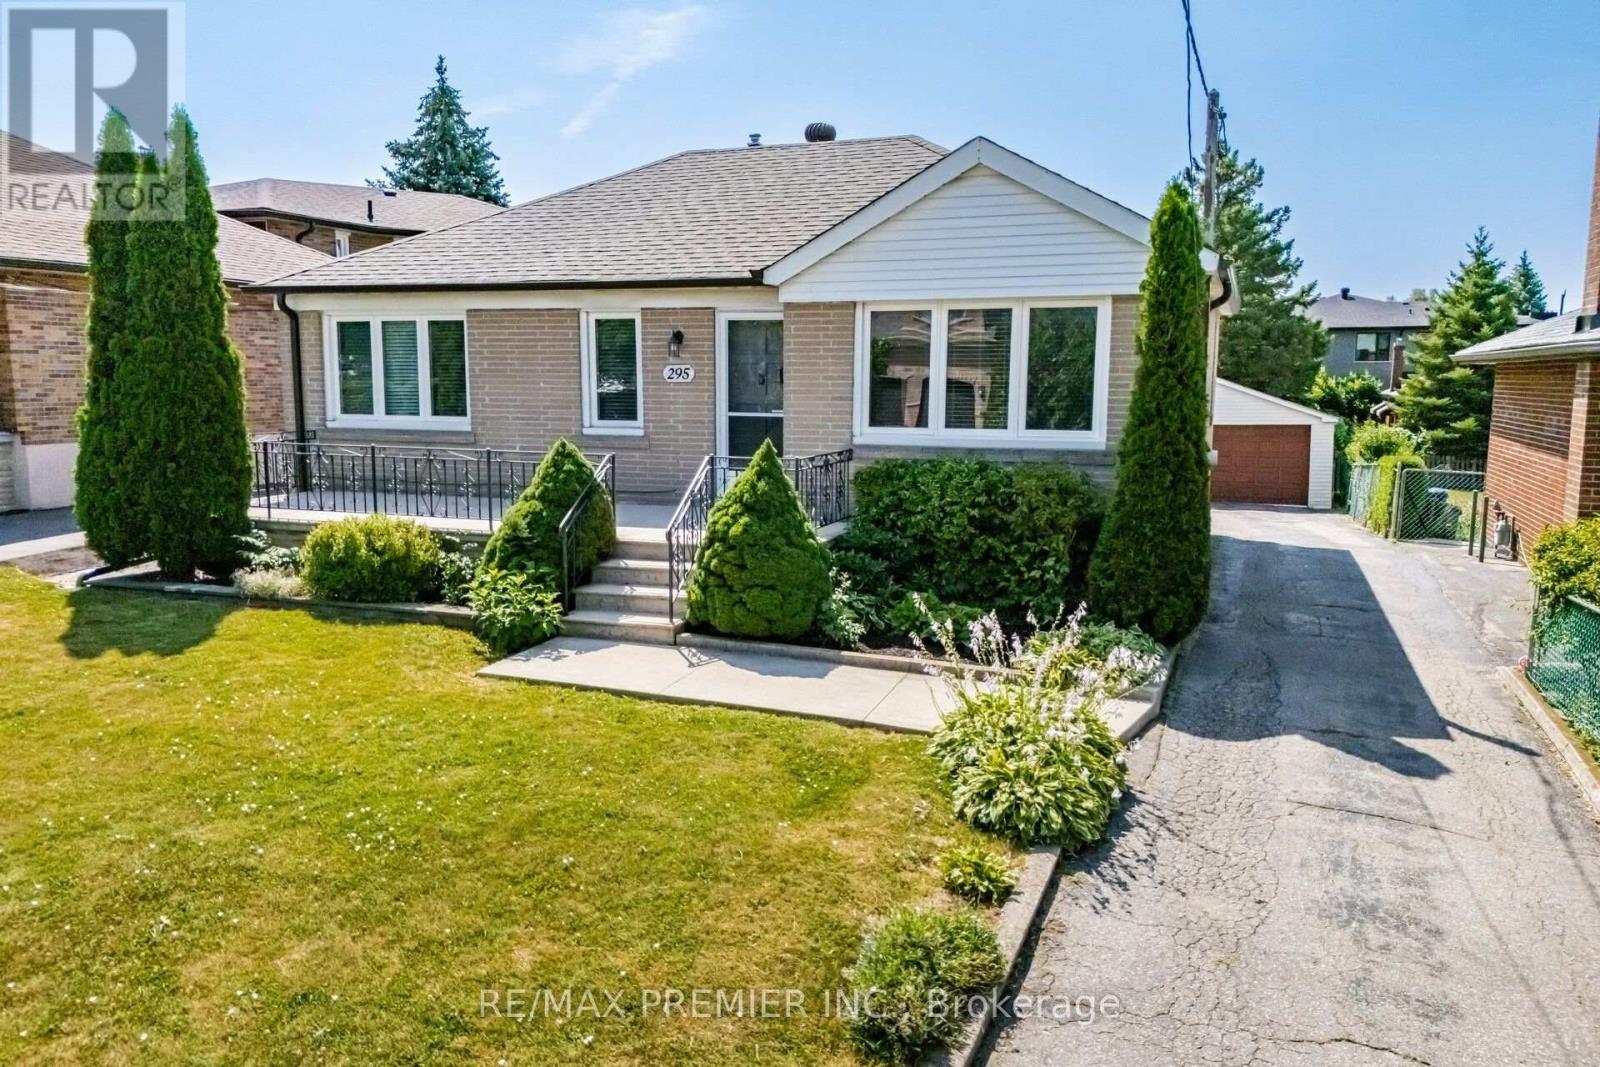
295 Falstaff Avenue
Toronto, Ontario
Welcome to this charming and well-maintained detached bungalow offering comfortable family living in one of Toronto's most convenient neighbourhoods. Featuring 3 spacious bedrooms, 2full bathrooms, and a separate side entrance to the finished basement, this home provides excellent flexibility for growing families, multi-generational living, or future income potential all on a sprawling irregular lot 50 x 165 feet deep! The bright main level showcases hardwood flooring throughout the living room and all three bedrooms, complemented by updated shaker-style interior doors, mouldings and updated windows(approx. 2015). The renovated eat-in kitchen features ceramic flooring, stainless steel appliances, a double sink and plenty of space for family meals. The finished basement expands the living space with a large recreation room, a second kitchen, a fourth bedroom, a full 4-piece bathroom, making it ideal for extended family or guests. Outside, enjoy a large private backyard complete with mature fruit trees and grapevines, perfect for entertaining, gardening, or relaxing. A detached double-car garage with working power and garage door openers provides ample parking and storage. Ideally situated in a family-friendly neighbourhood close to the all new St Fidelis Catholic School, Chaminade High School, Maple Leaf Park, Rustic Bakery, Humber River Hospital, Yorkdale Mall, TTC, Hwy 400/401, Black Creek and countless everyday amenities, this is a wonderful opportunity to get into a highly desirable neighbourhood. (id:61483)
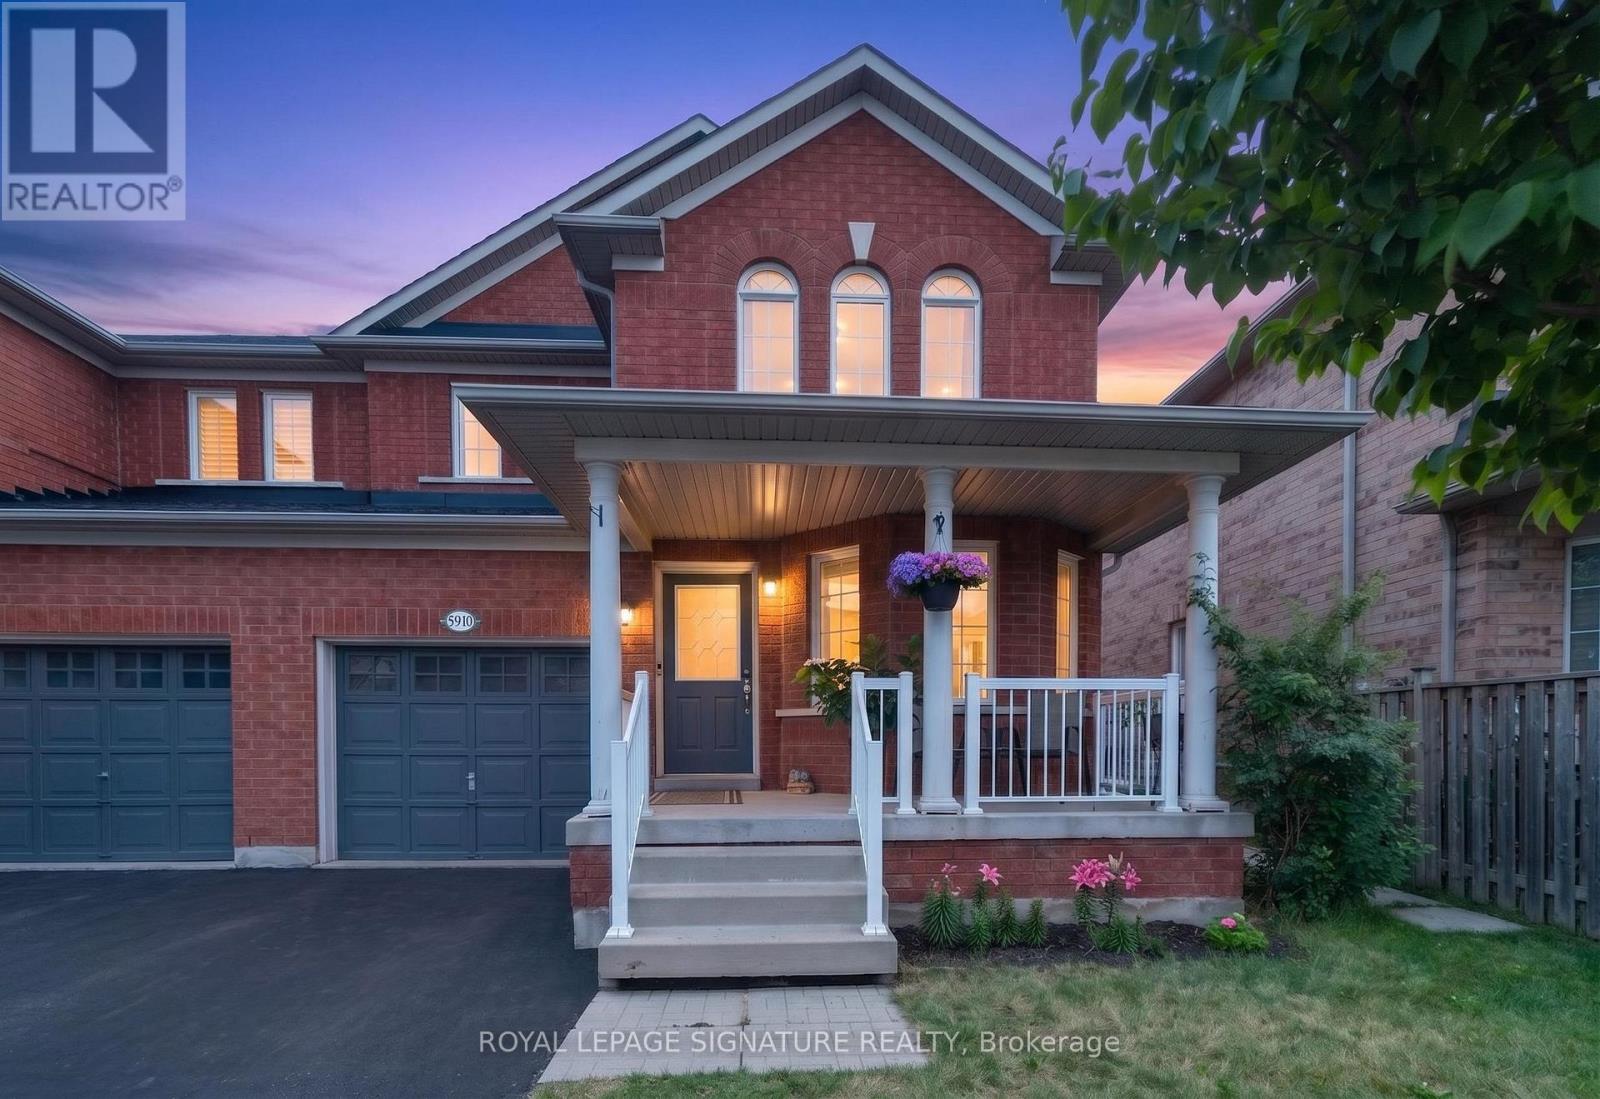
5910 Manzanillo Crescent
Mississauga, Ontario
Welcome to 5910 Manzanillo Cres., a beautifully renovated 3+2 bedroom family home in the heart of Churchill Meadows, one of Mississauga's most sought after communities. Offering approximately 2,600 sq. ft. of total finished living space, this impeccably maintained, carpet free, move in ready home blends timeless elegance with modern comfort.The functional layout features separate living / dining, and family rooms, perfect for entertaining and everyday living. The renovated kitchen showcases quartz countertops, stainless steel appliances, abundant cabinetry, and an oversized breakfast peninsula, ideal for family meals and gatherings.Hardwood flooring, pot lights, fresh designer paint, and quality finishes enhance every space. The professionally finished basement offers two bedrooms, a spacious recreation room, a full 4 piece bathroom, a custom walk in closet, under stair storage, and a cold room, ideal for extended family, guests, or multi generational living.Recent upgrades include renovated bathrooms with granite countertops, new upper level flooring, zebra blinds, upgraded HVAC vents, and a brand new A/C (2025). Beautifully landscaped front and back yards, no sidewalk, and 3 car driveway parking complete this exceptional property. Ideally located close to highly regarded schools, parks, trails, shopping, community centres, public transit, and major highways. A rare turnkey opportunity in one of Mississauga's most desirable family neighbourhoods. (id:61483)
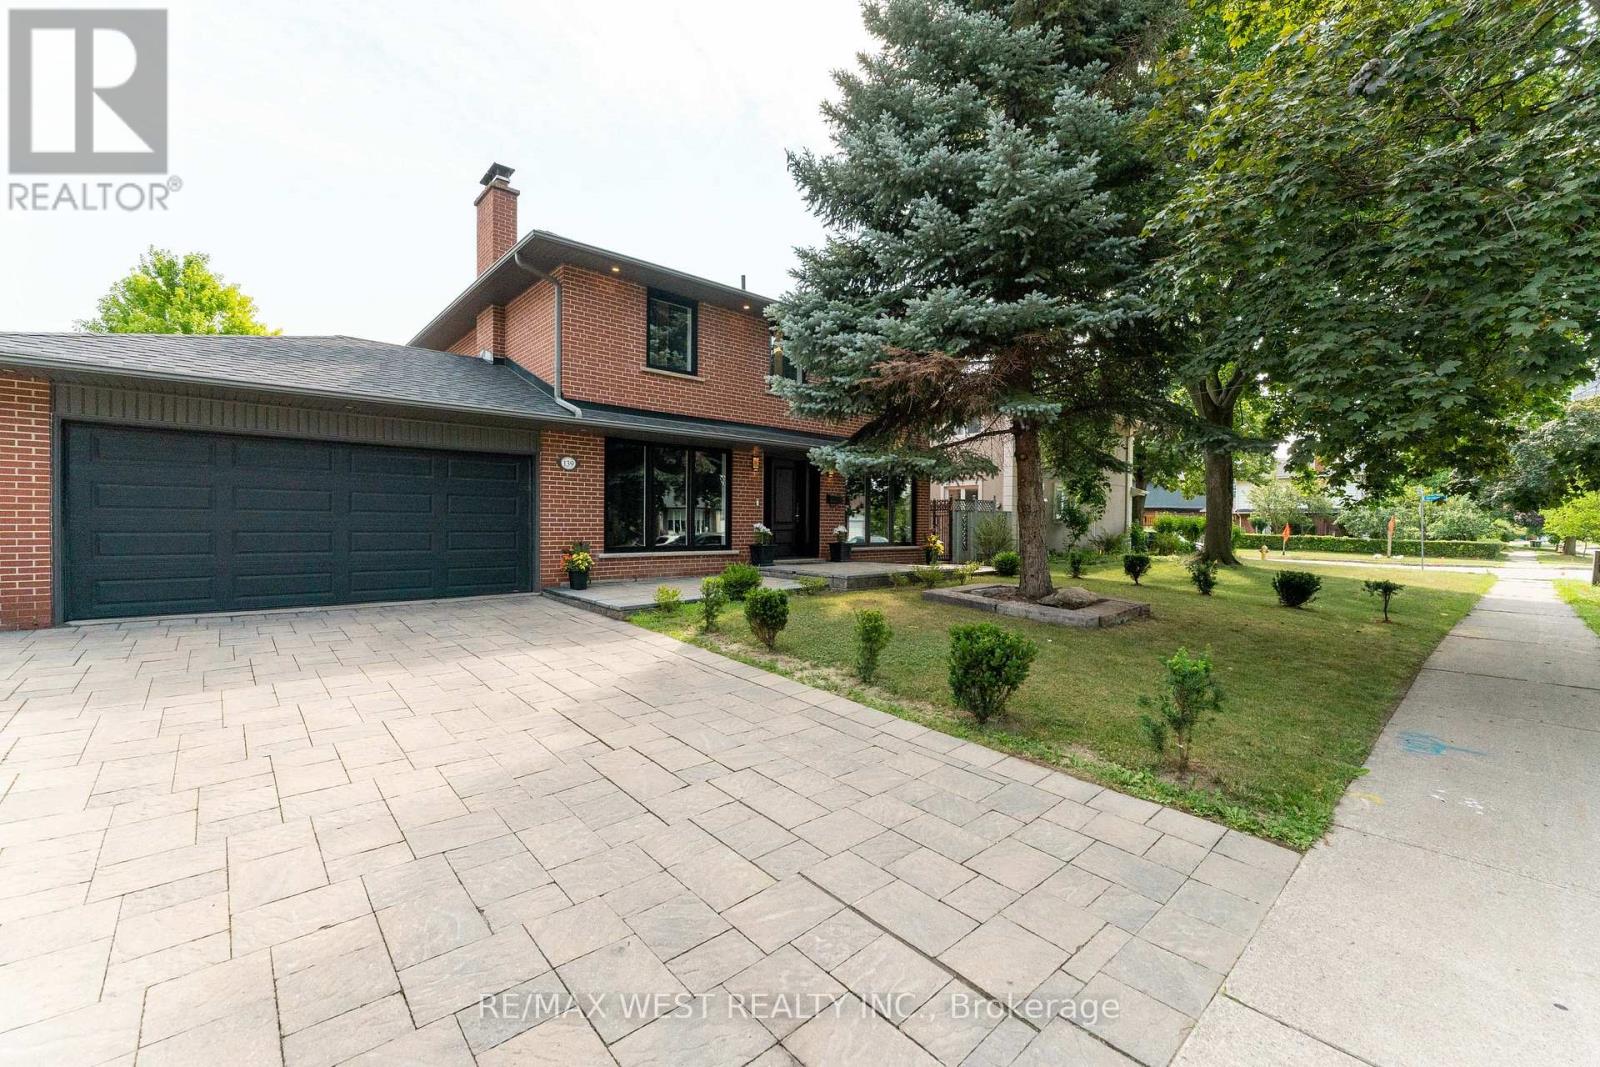
139 Redgrave Drive
Toronto, Ontario
Welcome To 139 Redgrave Dr An Elegantly Renovated 4 Bedroom 4 Bath 2 Storey Home Nestled On a Quiet, Family-Friendly Street In The Tree-Lined Community Of Martingrove Gardens. Combined With Your Own Private Urban Oasis The Centrepiece Is a Heated, In-Ground Saltwater Swimming Pool, With a Stone Fire Pit, Waterfall And Pool House With Indoor Seating Area. This Home Is An Entertainers Dream And Perfect For Families Who Want The Vacation Experience Without Leaving The Comfort Of Home. No Expense Was Spared On The Renovation Of This Beautiful House, Enjoy Your New Custom Kitchen With Granite Countertops Built In Bosch Appliances. Open Concept Design With Hardwood Floors Throughout And Two Wett Certified Wood Burning Fireplaces. Gorgeous Modern Bathrooms, Fully Renovated Basement And Large Two Car Garage. This House Is Completely Turnkey With So Many Upgrades. New Pool Liner (2025), New Pool Heater (2017), All New Windows/Doors (2020), Upgraded Plumbing/Electrical (2020), New Roof (2024), Tankless Water Heater (2013), New Furnace (2025) And Brand New Bosch Appliances (2020). If That Weren't Enough This Property Offers An Easy Commute With Close Access To Major Highways And The Newly Expanding Eglinton LRT. Don't Miss Your Opportunity To visit This Stunning And Versatile Home Combining Modern Living With a Rare Outdoor Experience. (id:61483)
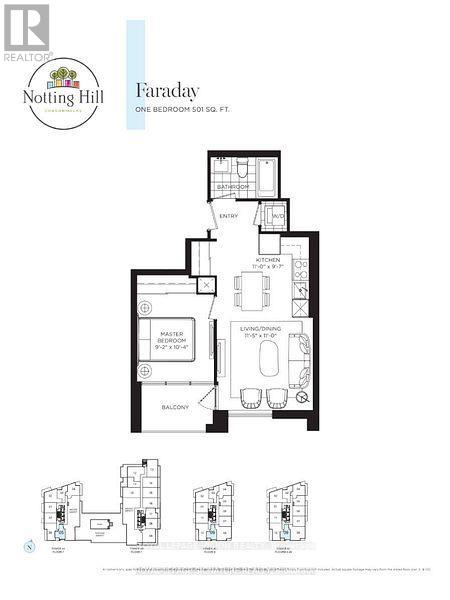
809 - 4010 Eglinton Avenue W
Toronto, Ontario
Rent from floorplan, 8th floor unit one flight of stairs down to the 7th floor outdoor swimming pool and lounge area ( when finished ) sunny south new never lived in no wasted space 501 sq ft per builders floorplan one bedroom with green golf course views in the distance when looking south from the balcony, one parking spot and one locker, under cabinet puck lighting in kitchen, modern kitchen with S/S appliances and granite tops, all wood / ceramic floors no carpet. Building and amenities under construction ( Attached builder renderings illustrates when site is complete in 2027 ), across from a park / Royal York rd TTC stop and future Royal York rd LRT stop ( LRT phase 2 ). Proposed park also on site and ground floor retail in 2028. Landlord will consider longer than 1 year term lease. (id:61483)

2501 Yarmouth Crescent
Oakville, Ontario
Welcome home to 2501 Yarmouth Crescent, a charming 3+2 bedroom, 2 bath detached raised bungalow nestled on a quiet, family-friendly street in the heart of prestigious Bronte West. Boasting a bright, open-concept layout over 2,000+ total square feet of functional design, featuring stainless steel appliances, Caesar stone countertops, a raised breakfast bar, and a separate dining area, this home is perfect for seamless family gatherings. The plush, new carpet in the bedrooms adds comfort, while the recently renovated bathrooms offer turnkey convenience. The fully finished lower level expands your living space, complete with two additional large bedrooms, a sprawling family room anchored by the cozy gas fireplace, and a second full bathroom. The tankless water heater and the attached 2-car garage with interior access add value and convenience. Embrace the ultimate outdoor lifestyle in your private backyard oasis, complete with a hot tub, relaxing gazebo, and a gas BBQ hookup ready for summer entertaining. The large, level yard on this 60x105ft lot offers the perfect canvas with plenty of space for a future pool or your very own winter hockey rink. Take a short walk along the tree-lined streets through the beautiful neighborhood to Glen Allen Park, Donovan Bailey Trail, Bronte Creek, and the QEP Community and Cultural Centre. Located minutes from top-rated schools, Highway 403, the GO Station, and the vibrant shops and dining of Bronte Harbour, this property perfectly combines the tranquility and convenience that the Bronte, Oakville community is known for! (id:61483)
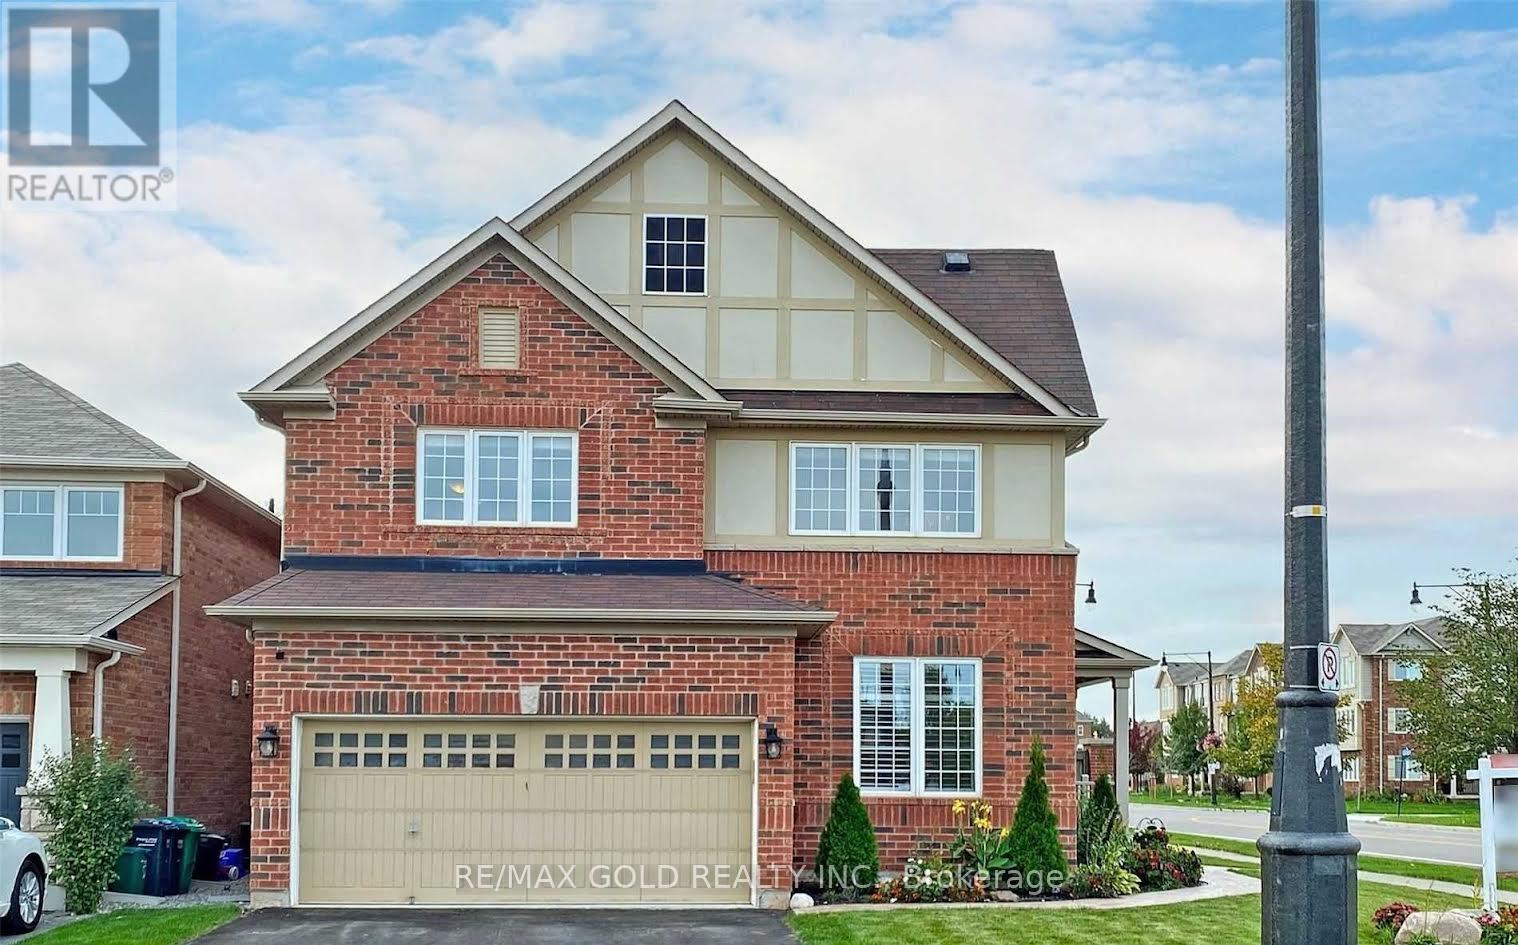
76 Bleasdale Avenue
Brampton, Ontario
Welcome To Luxurious Detached** Spacious 4 Bedrooms & 2.5 Washrooms available for lease from 1 august 2026 Amazing Location With Great Layout* Double Door Entry* 9Ft Ceiling On Main Floor, Large Breakfast Area. HugeKitchen With Modern Island** Upgraded Cabinets With Counter Top & Backsplash, Hardwood On Main Floor, Oakstair, Large MasterFeatures 4 Pcs Ensuite. W/I Closet & Convenient Laundry Room On 2nd Floor, Pot Lights Internal,*Garage Door Openers**ONLY MAIN AND SECOND FLOOR FOR LEASE, BASEMENT ALREADY LEASED. (id:61483)
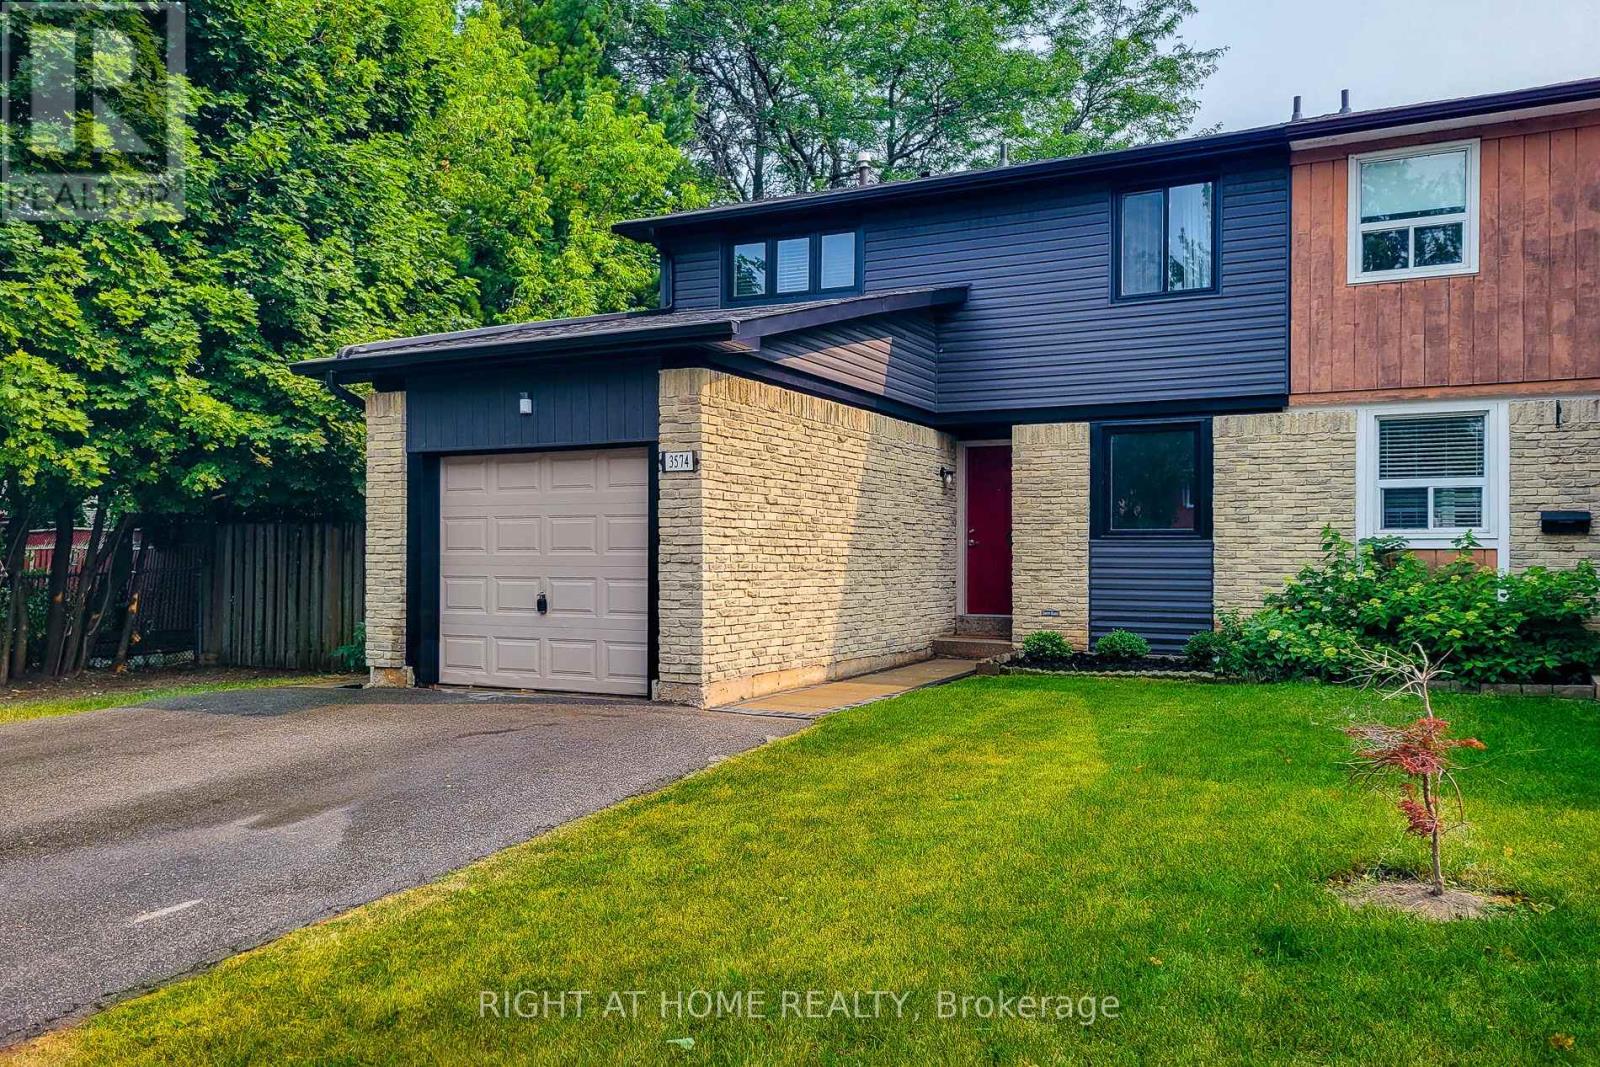
3574 Autumnleaf Crescent
Mississauga, Ontario
Welcome to 3574 Autumnleaf Cres, in a mature, tree-lined neighbourhood where peace and quiet meet ultimate convenience. Nestled in a highly desirable, family-friendly pocket in Erin Mills, this exceptionally renovated semi-detached home delivers the perfect balance of serene neighborhood living and quick commuter access. Surrounded by lush parks and green spaces, schools and shops, it is an idyllic setting. The bright, open-concept living and dining areas feature contemporary pot lights, a statement chandelier, fresh designer paint, and seamless, low-maintenance luxury vinyl plank flooring and a walk out to the sun lit rear patio that pairs with a unique, shaded side yard to offer the perfect setup for summer barbecues, gardening, or quiet outdoor relaxation. Walk through the dining room to the sparkling kitchen, completely reimagined with brand new custom cabinetry, an oversized pantry with extensive storage, premium quartz countertops, and newer windows that flood the space with natural light. The upper level boasts four spacious, sleep-ready bedrooms featuring luxurious new carpeting, custom double closets and a beautifully updated 4pc semi-ensuite bathroom. A lovely transformed lower level offers a bright, fresh, carpeted recreation space with an extra room that can be used as a guest room or a den/office. With an impeccable neutral décor, elegant custom railings, and modern energy-efficient light fixtures throughout, this home is entirely move-in ready. Don't delay, book your showing today! (id:61483)
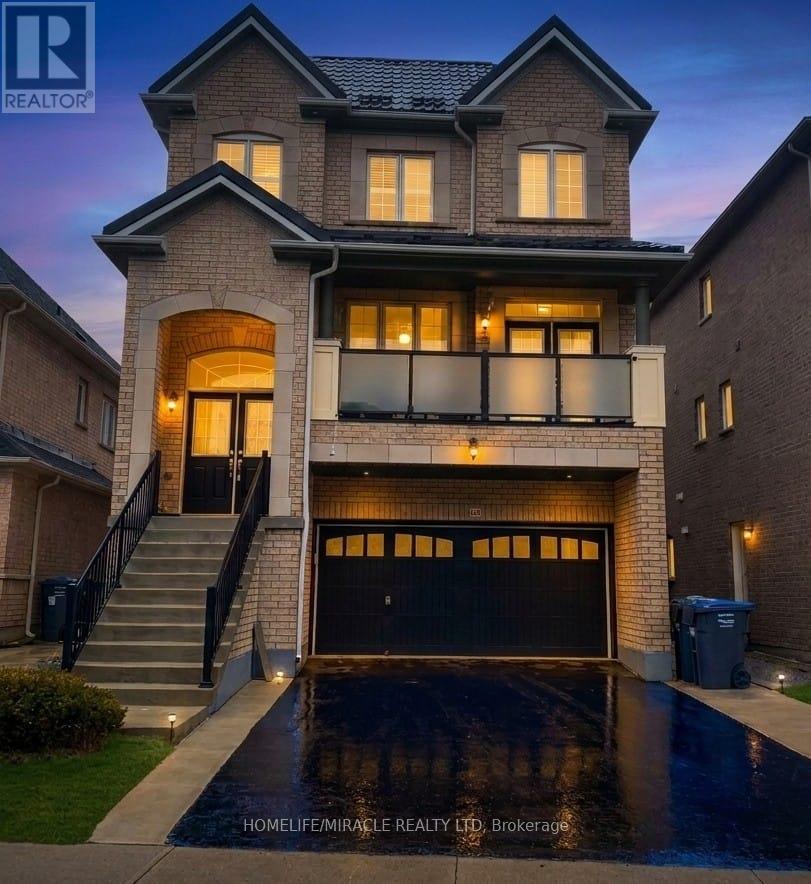
20 Addiscott Street
Brampton, Ontario
Welcome to 3 Storey 3000-3500 sq feet detached home, basement finished and metal roof done. This home has 6 bedroom, 2 living room, 1 media/entertainment room,1family room,6 Washroom's and 2 kitchen. The Kitchen is equipped with stainless steel appliances and quarts countertop and back splash. Main level features 9 ft ceiling, spacious living room W/O to front covered balcony for sitting area with privacy glass installed. Main level has family room with bay window, gas fire place for family gathering and casual dinning. Main floor also have dinning area/ breakfast area W/O to deck. On 2nd level 4 decent size bedroom and 3 full washroom. On ground level there is media room/entertainment room with W/O to deck/back yard. On ground floor there is 1 bedroom and full washroom for guests. 200 Amp upgraded Electrical Panel, Metal Roof, Front Balcony covered & Tempered high quality glass installed for Privacy. Entrance to garage from Home, close to all amenities, parks, grocery stores, schools, easy access to public transit. Basement is finished with 1 living room, 1 bedroom and 1 kitchen and washroom. This house is perfectly suitable for multifamily and Savvy investors. (id:61483)

3190 Southwind Road
Mississauga, Ontario
Welcome to this beautifully maintained and extensively upgraded detached home, in one of Mississauga's most sought-after neighbourhoods. From the moment you step inside, you'll appreciate the bright, open-concept layout, elegant oak staircase, rich hardwood flooring on the main level, and an abundance of pot lights that create a warm and inviting atmosphere. The modern kitchen is designed for both everyday living and entertaining, featuring premium stainless steel appliances, ample cabinetry, ceramic flooring, and generous workspace. The carpet-free upper level offers four spacious bedrooms and three well-appointed bathrooms with stylish laminate flooring throughout. Step outside to your own private backyard retreat, professionally landscaped with an expansive stone patio, mature trees for added privacy, and a luxurious hot tub-an ideal setting for summer entertaining, family gatherings, or relaxing under the stars. The unfinished basement offers endless possibilities to create your dream recreation room, home gym, theatre, or additional living space. Ideally located at 3190 Southwind Road, this exceptional home is just minutes from major highways, top-rated schools, parks, community centre, shopping, restaurants, public transit, and Credit Valley Hospital. Combining quality craftsmanship, modern upgrades, and an unbeatable location, this move-in-ready home offers everything today's family is looking for. Don't miss this exceptional opportunity-book your showing today! (id:61483)
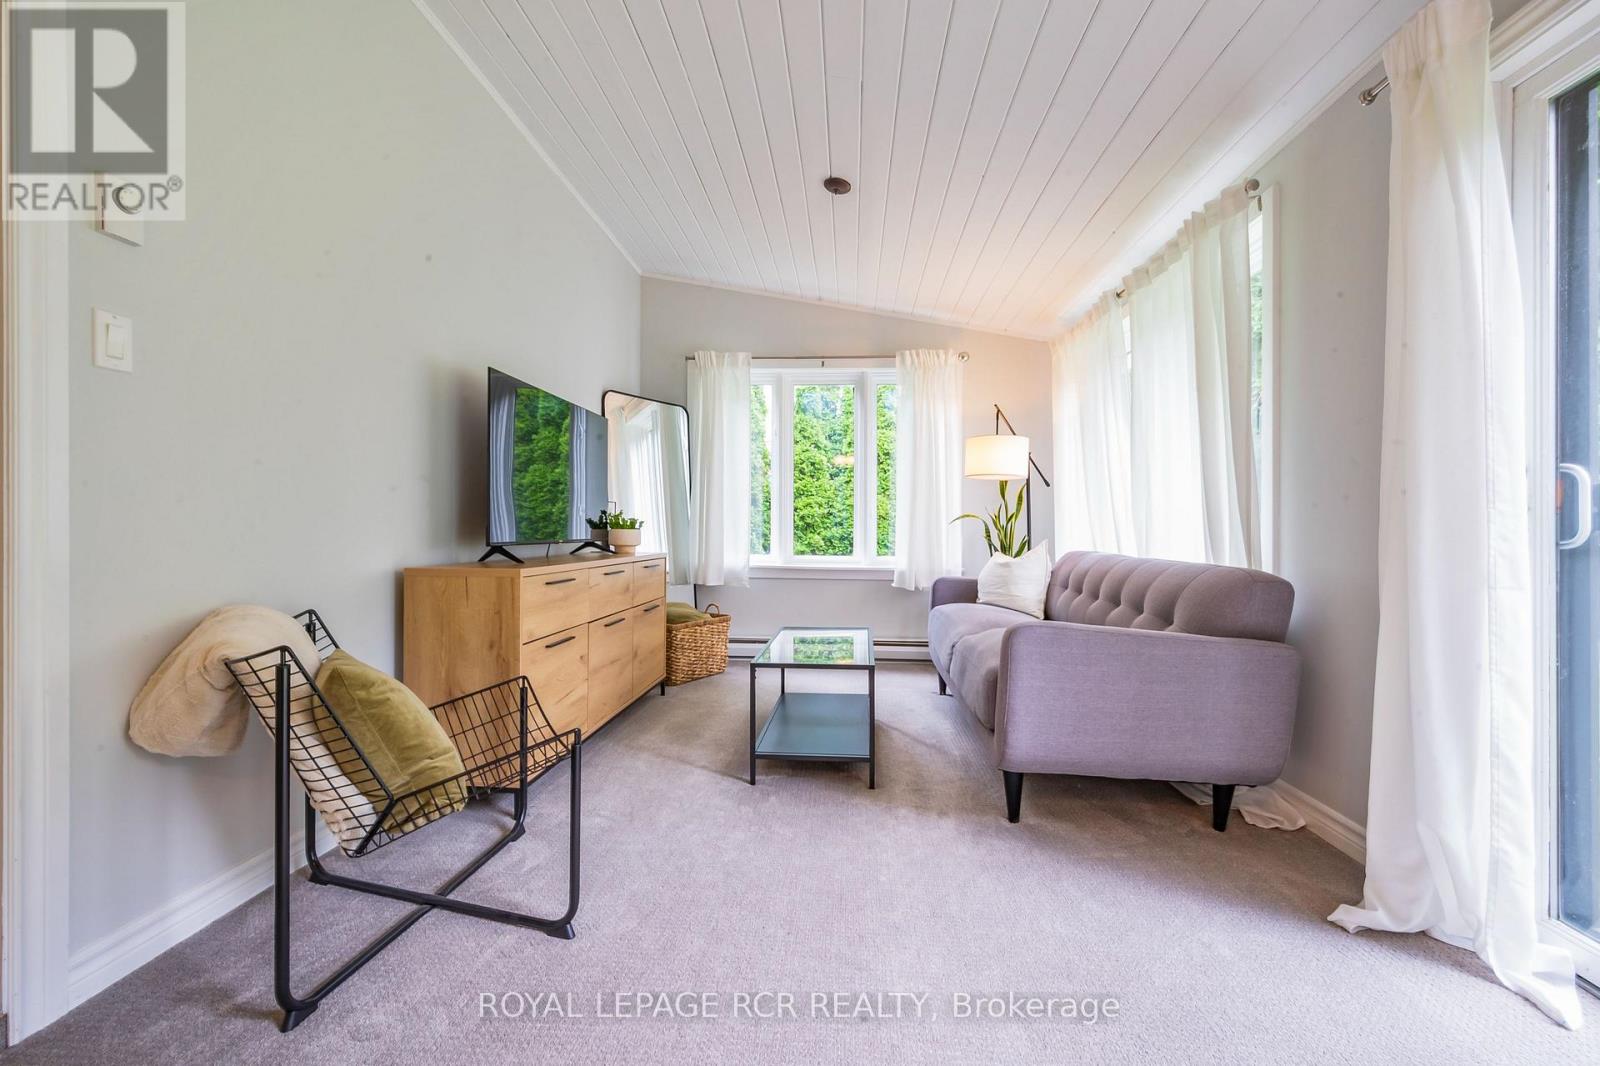
Lower - 64 Second Street
Orangeville, Ontario
Available August 1, this bright and inviting 1 bedroom plus den split-level apartment offers comfortable living in an unbeatable downtown Orangeville location. Enjoy the convenience of being just a short walk to shops, restaurants, cafés, parks, and all the amenities the vibrant downtown core has to offer. The ground level features an open concept kitchen and living area with a walkout to a spacious shared backyard, creating a welcoming space to relax or enjoy the outdoors. Downstairs, the generous primary bedroom includes above-grade windows that bring in natural light, while the separate den, also with an above-grade window, is ideal for a home office, hobby room, or occasional guest space. Additional features include a full 4-piece bathroom, private in-suite laundry, ample storage, parking for two vehicles, exclusive use of the carport and yard maintenance included for added convenience. This is a non-smoking unit, with no pets due to the shared ventilation with the other unit. A minimum one-year lease is required. Rental application, credit score, income verification, and first and last month's rent are required prior to the commencement of the lease. A standard Ontario lease will be completed before keys are exchanged. (id:61483)