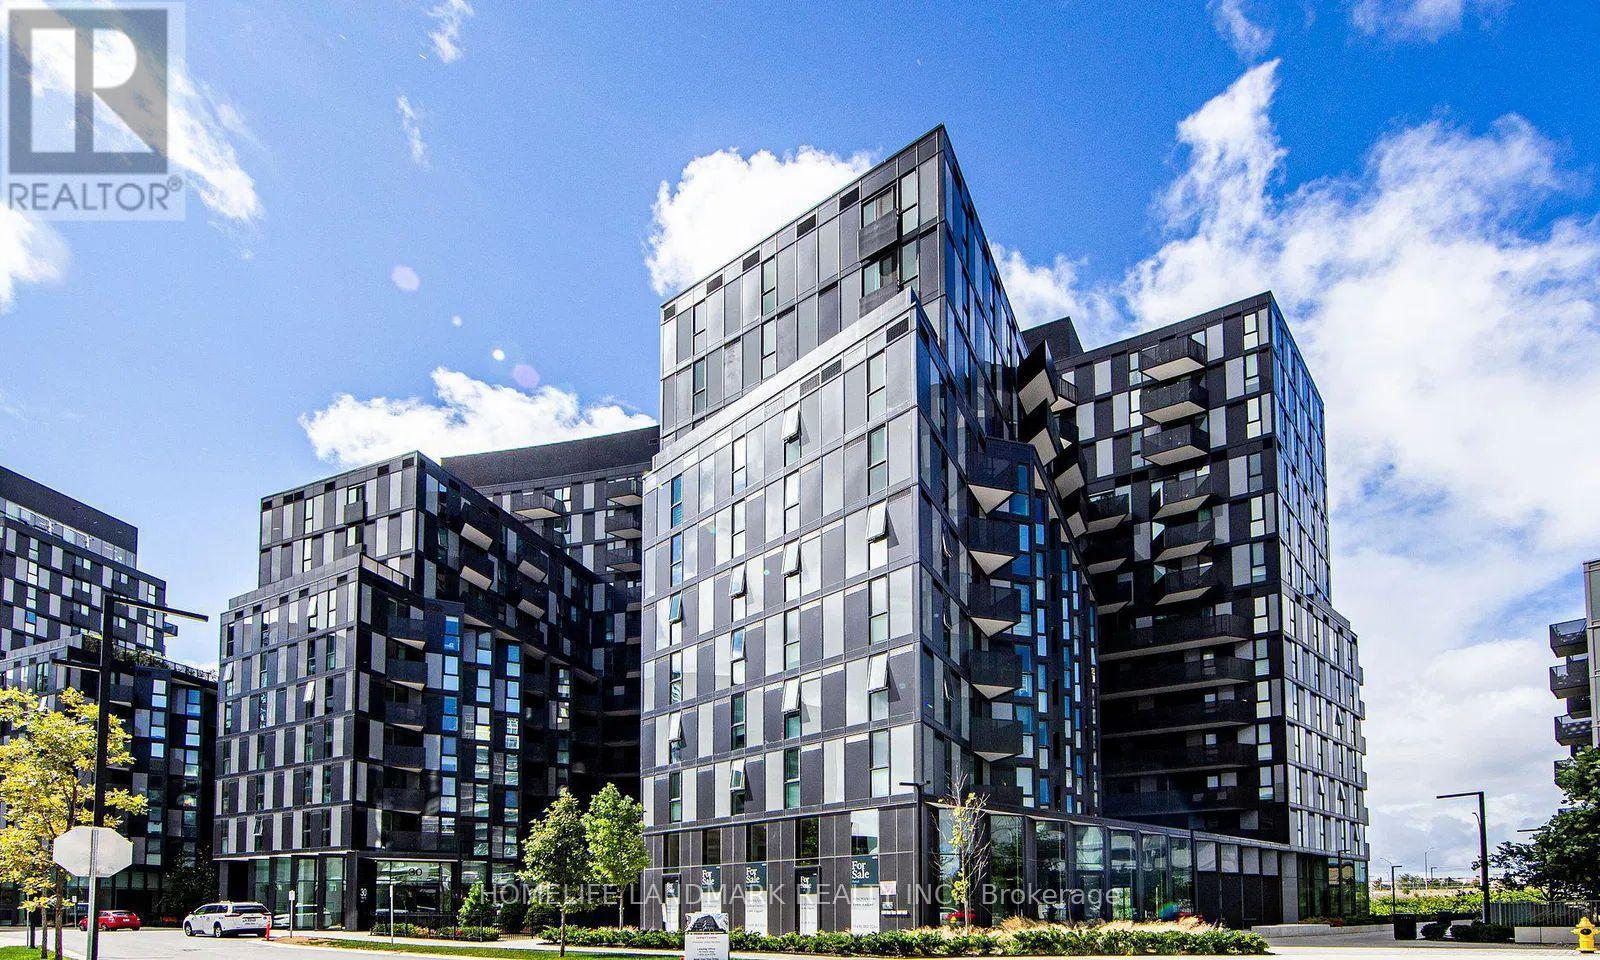
533 - 30 Tretti Way
Toronto, Ontario
Modern Furnished 1-Bedroom, 1-Bath Condo for Lease in North York. This nearly-new two-year-old unit offers a well-designed open-concept layout with a contemporary kitchen featuring dark black wood cabinetry, integrated appliances, and a functional dining/workspace setup. The suite comes fully furnished, including a sofa bed in the living room, extendable coffee table, and a height-adjustable work desk in the bedroom, making it ideal for a single professional or a couple. Located with direct access to the subway station at the podium level, providing a 35-minute commute to Union Station. Costco is within a 10-minute walk, and Highway 401 is just 5 minutes away for easy driving access. This pet-friendly building features a dedicated pet room with indoor grass area and a professional dog-washing station, allowing for comfortable pet care without needing to go outdoors in winter. (id:61483)
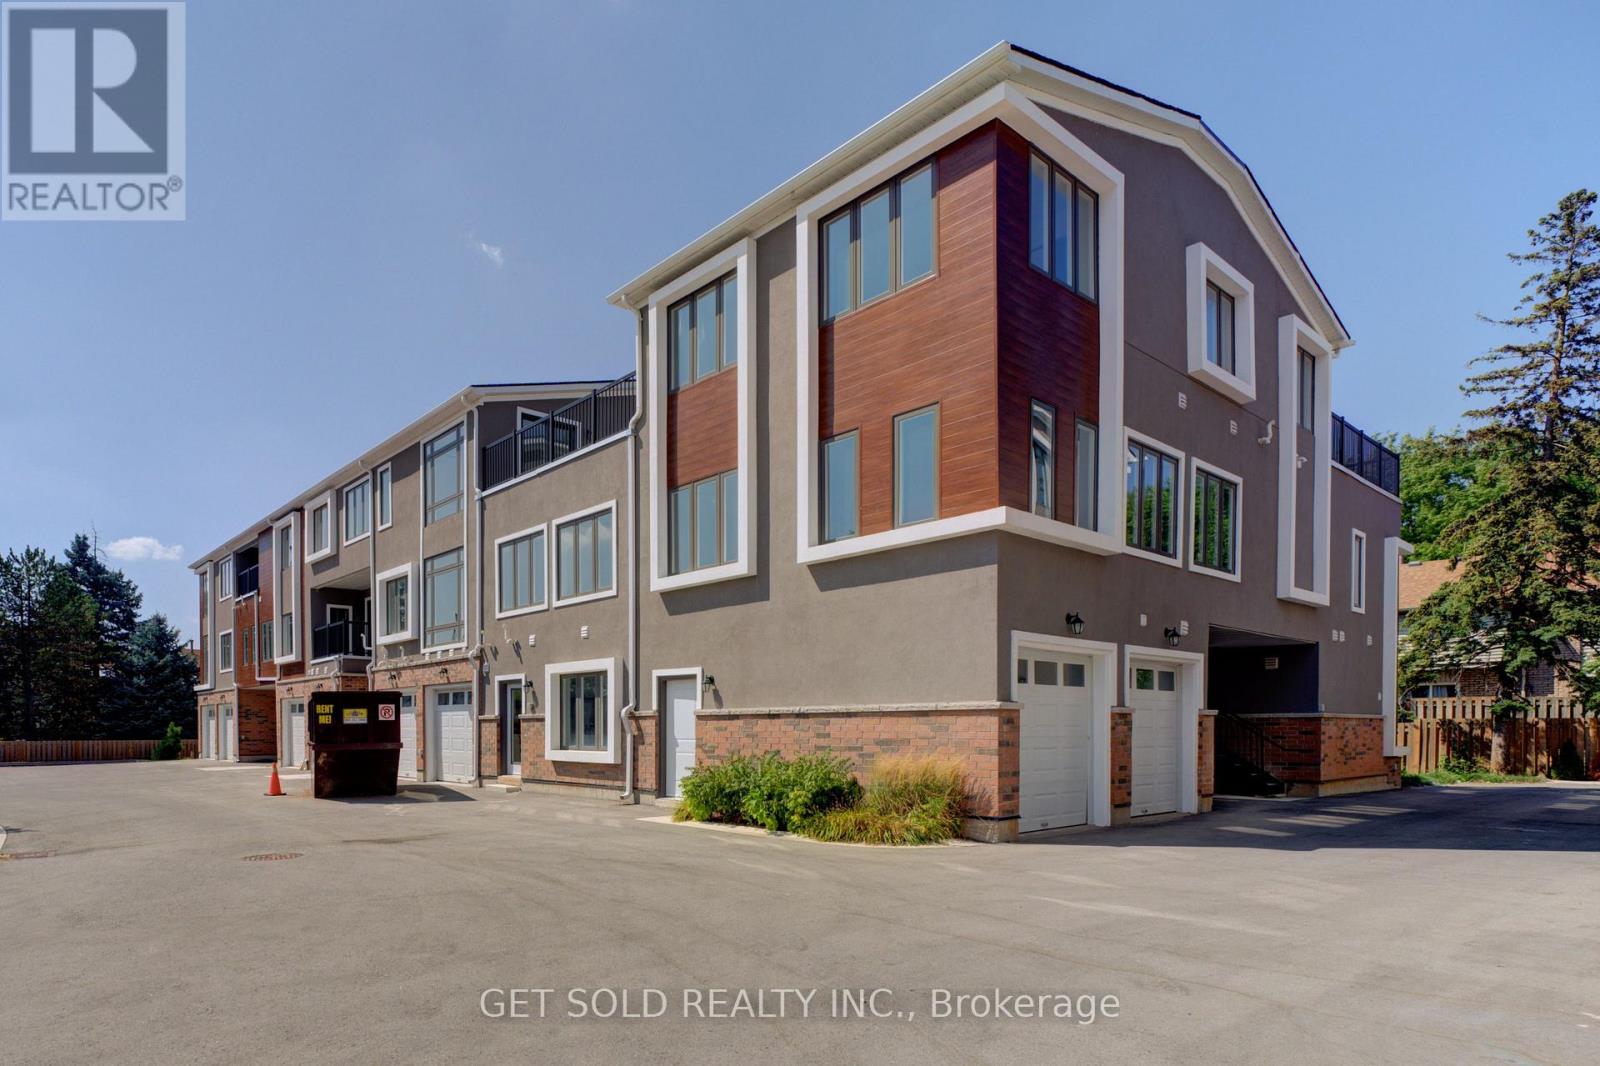
4 - 6701 Thorold Stone Road
Niagara Falls, Ontario
Welcome to 6701 Thoroldstone Rd Unit 4. This 1274 Sq. Ft. Luxury Stacked Townhome Offers A Wonderful Two-Floor Layout With Massive Family Room And Kitchen Combination. The First Floor Offers An Entertainers Dream providing Open Concept Living Room Overlooking The Large Kitchen. Quartz Counters, Stainless Steel Appliances And 2pc Bathroom Complete The First Floor. The Beautifully Stained Staircase Takes You To Two Private Bedrooms And A 4pc. Bathroom. These Newly Built Townhomes Provide A Private Garage And Storage Within. Ensuite Laundry On Main Floor Offer Convenience. Be The First To move Into These Inventory Townhomes With 13 Layouts To Choose From. Centrally Located In The Niagara Falls Area, Close To QEW, The Falls, Casinos And Public Transportation. Competitively Priced Around $400/Sq. Ft. This Is An Amazing Investment Opportunity For End Users And Investors. (id:61483)
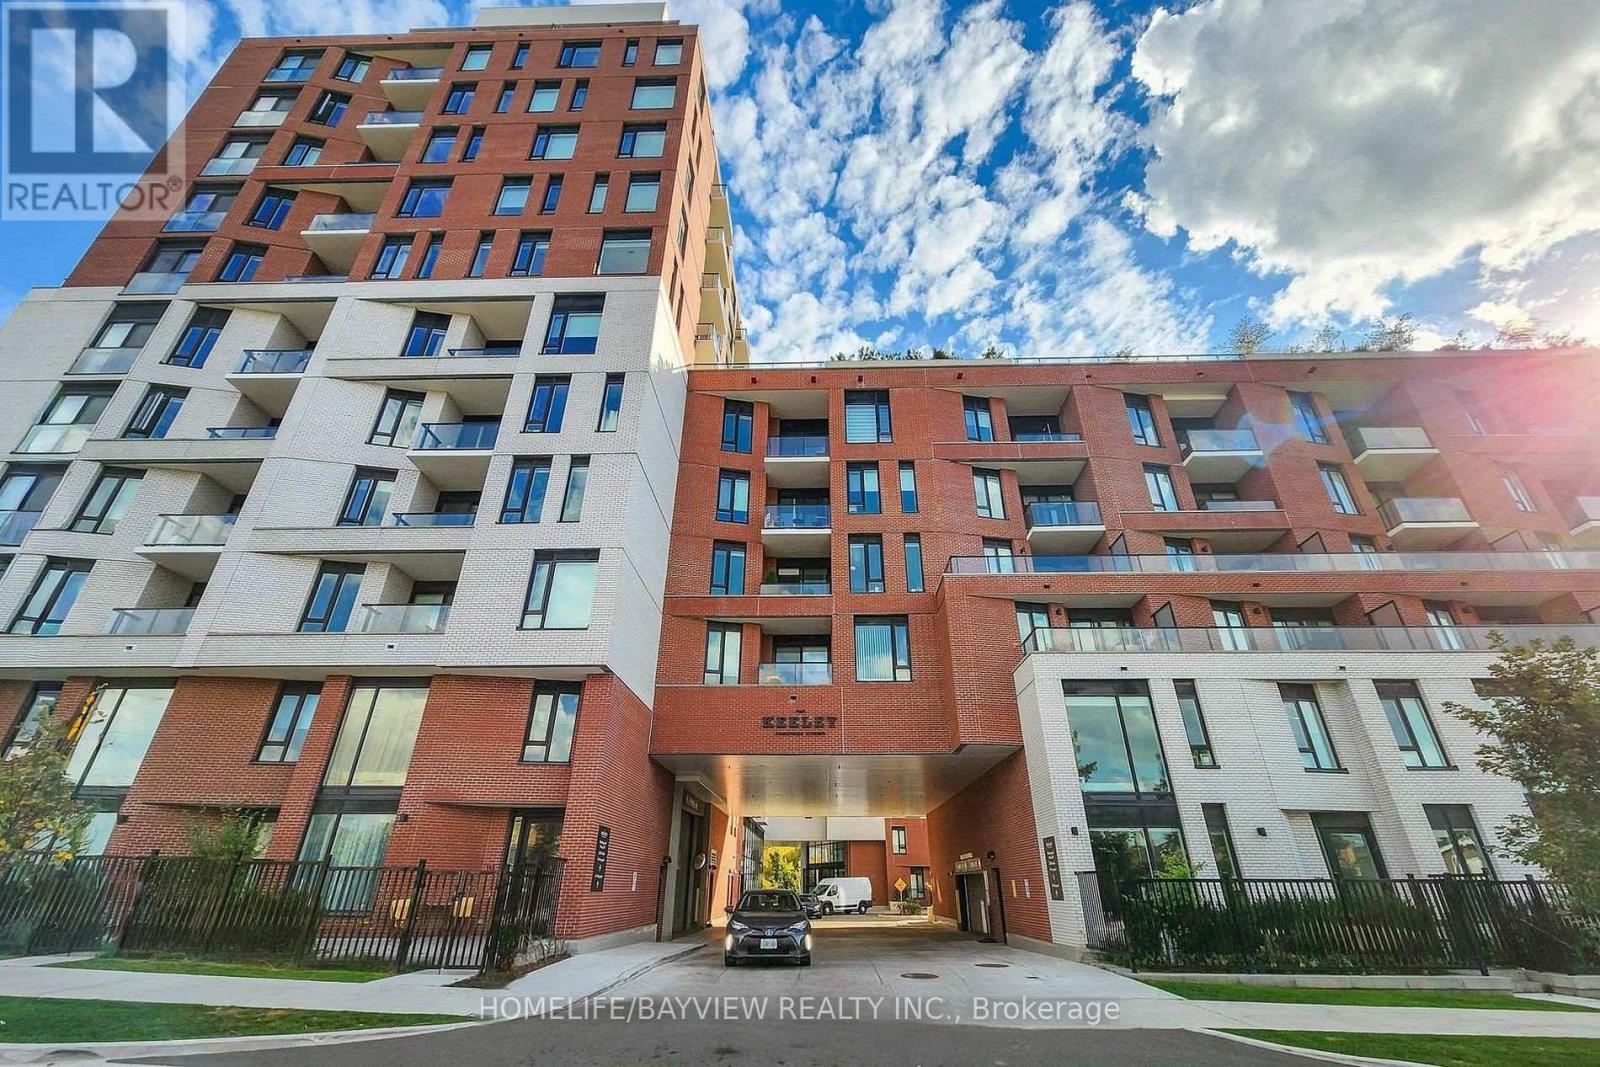
438 - 3100 Keele Street
Toronto, Ontario
Discover modern living at The Keeley, ideally located across from Downsview Park. This 1-bedroom, 1-bathroom suite is available for rent , offering a perfect mix of urban convenience and natural surroundings. Enjoy a modern kitchen with high-end stainless steel appliances, quartz countertops, and a built-in combo rangehood with microwave. The unit includes 1 parking space and 1 locker, plus year-round comfort with ERV ventilation, programmable thermostat, and all-season heating and cooling. Residents have access to premium amenities: fitness center, children's playroom, party room, library, pet wash, 24/7 concierge, a peaceful courtyard, and a 7th-floor Sky Yard with stunning views. Steps to Downsview Park, TTC transit, York University, Yorkdale Mall, Humber River Hospital, restaurants, and major highways (400/401/Allen). (id:61483)
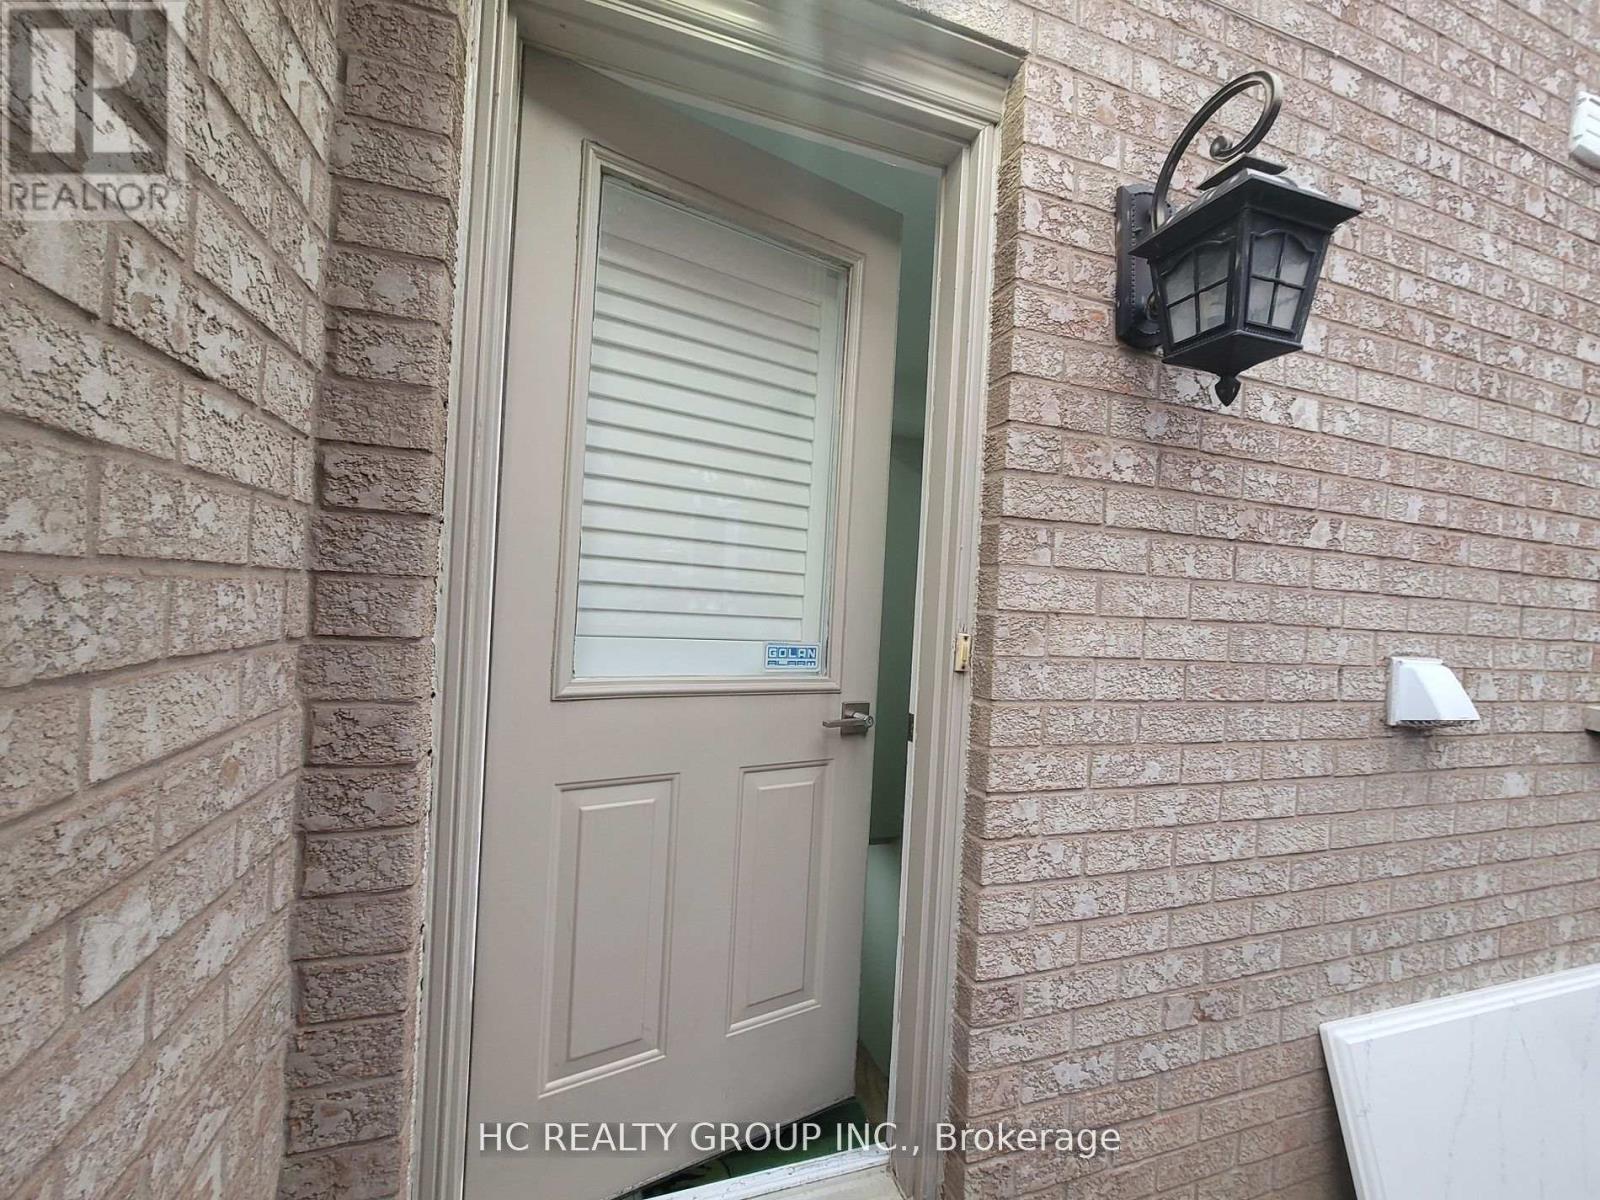
44 Dorothy Britton Drive
Markham, Ontario
Renovated Spacious Basement Apartment With 2 Bedroom & 2 Bathrooms. More Than 1000 S.F.. Separate Entrance With One Parking Space On Driveway, Open Concept Kitchen & Living/Dining Area, Granite Counter Top, 3 Pc Bathroom And Separate On-Site Laundry. Steps To Steeles/ Middlefield. Close To Schools, Parks, Steps To TTC, & Walk To Shopping. ***Only Consider Young Couple or Young Professionals With Good Credit History And Good Income Proof Or Small Family of "Three" people***Non Smokers And No Pet***Utilities Included*** (id:61483)
3132 Ravenshoe Road
Georgina, Ontario
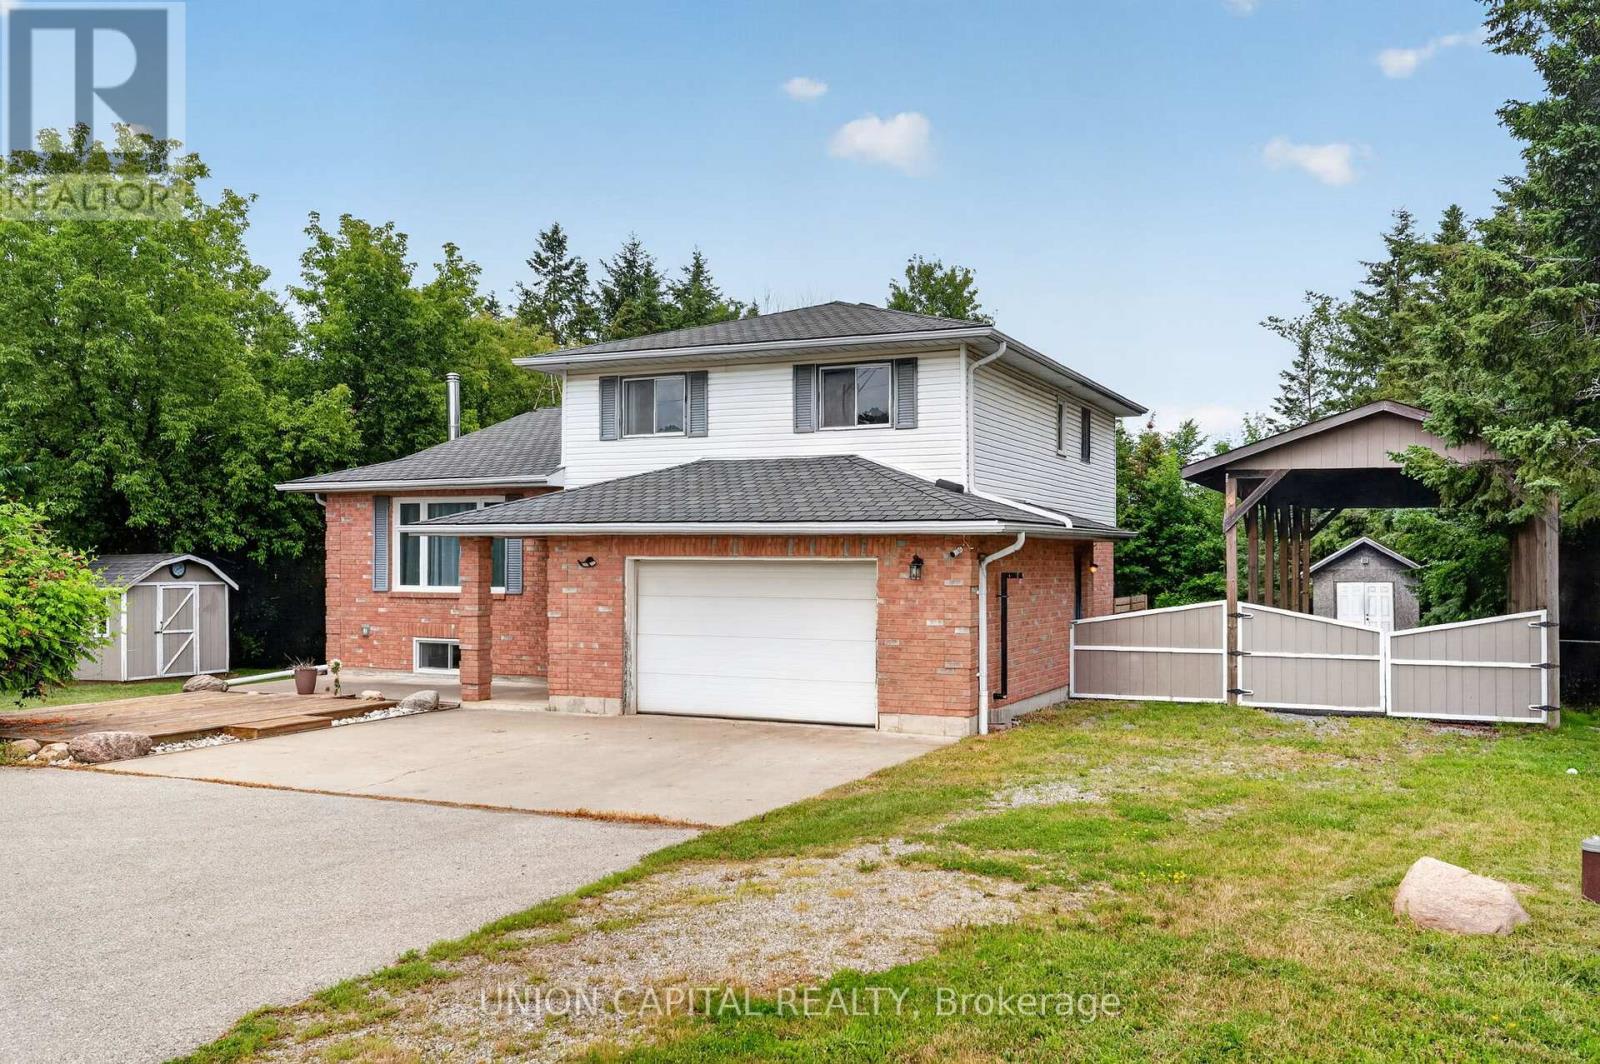
Meticulously maintained 4-level side-split situated on nearly 2/3 of an acre, surrounded by mature trees for exceptional privacy and tranquility. A spacious foyer welcomes you with convenient access to the double-car garage, featuring a new garage door motor. The bright open-concept main floor showcases new flooring throughout, a spacious living room with crown moulding and a large picture window, and a modern kitchen with ample cabinetry, generous counter space, a large centre island with breakfast bar and pendant lighting, plus an additional prep sink and coffee bar. The sun-filled breakfast area overlooks the beautiful backyard, while the ground-level family room offers a walkout to the deck, creating the perfect space for indoor-outdoor living. Convenient main-floor laundry adds everyday functionality. Upstairs, you'll find three spacious bedrooms, including a primary suite with a 4-pieceensuite. The professionally renovated basement (2024) provides additional finished living space ideal for a recreation room, home office, or gym. Outside, enjoy a fully fenced backyard with a deck and fire pit, plus a bonus tall carport perfect for storing an RV, boat, or trailer. Additional upgrades include new appliances, a recently cleaned septic system with report available, and thoughtful updates throughout, making this move-in-ready home an exceptional opportunity. (id:61483)
601 - 6 David Eyer Road
Richmond Hill, Ontario
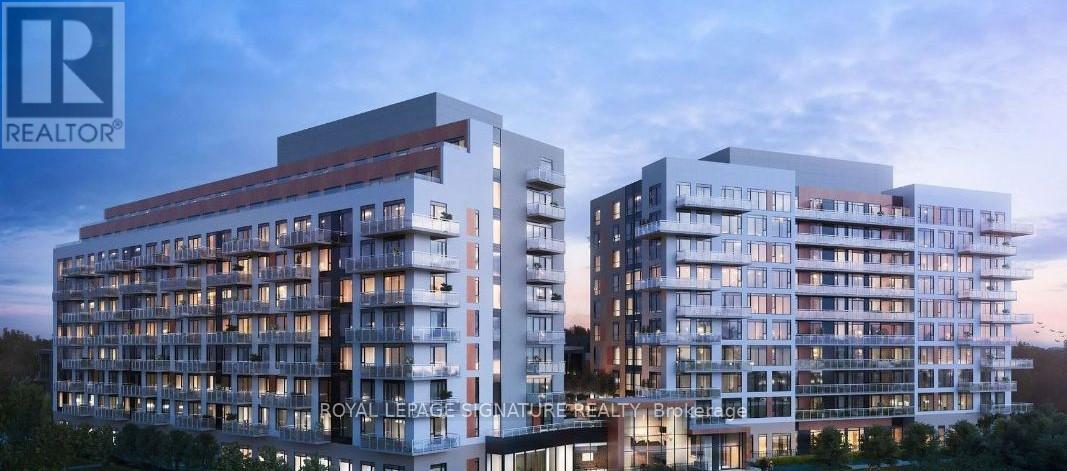
Welcome to Luxury Living at Elgin East! This bright & spacious corner-style Unit 601 features 9ft ceilings and a flawless open concept design. The chef-inspired kitchen features premium quartz counters, sleek integrated appliances, and a large waterfall edge island. Generous 878 sq ft layout offers two bedrooms, two full baths, and convenient ensuite laundry. Step out onto the oversized private balcony to enjoy stunning unobstructed views with the CN Tower in the distance. Unbeatable location: Minutes to Hwy 404, Richmond Hill Go Station, Costco, top-rated schools, and restaurants. Steps to the 102-acre Richmond Green Sports Centre & Park, Skate Trail, Library, and Tom Graham Arena. Tenant pays for Hydro, Water (Metergy Account) and tenant insurance. This turnkey gem is available August 1st for you to call home! (id:61483)
1101 - 5418 Yonge Street
Toronto, Ontario
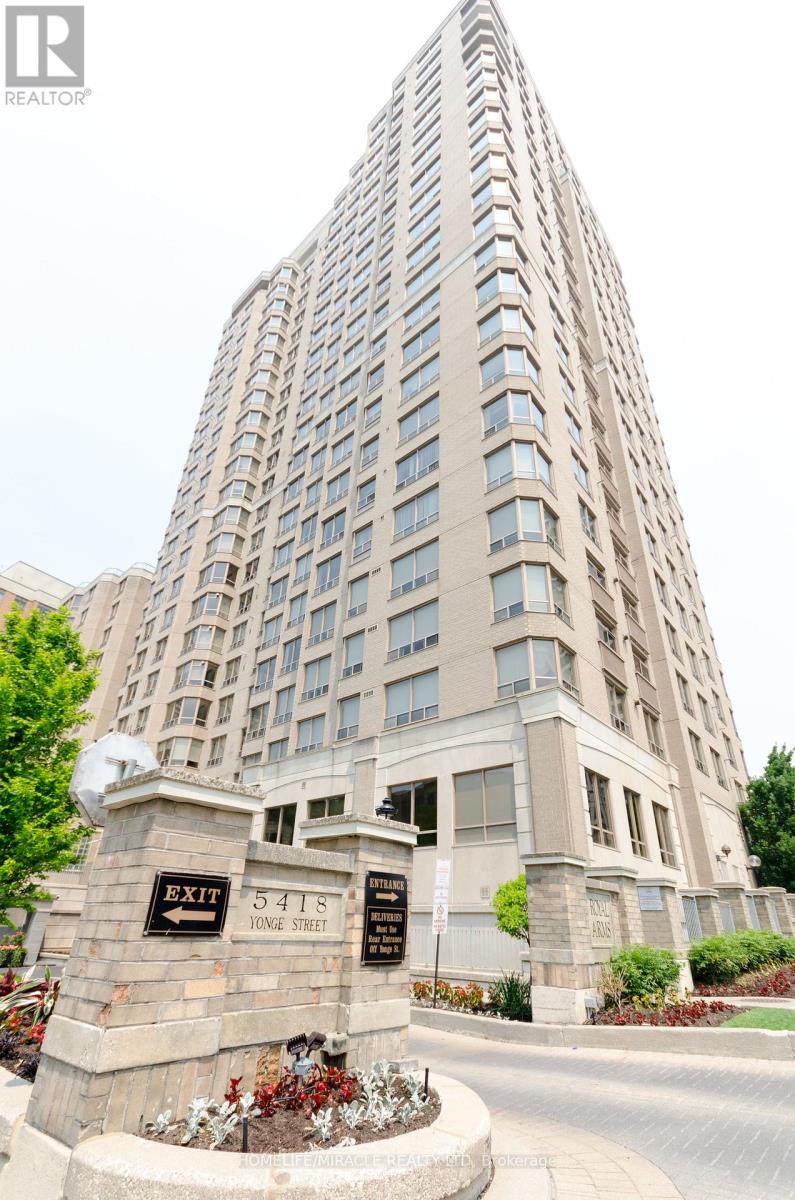
Welcome to the prestigious 'Royal Arms' by Tridel, where luxury meets ultimate urban convenience in the heart of North York. This exquisite, thoughtfully designed split two-bedroom residence offers the perfect balance of privacy and comfort, bathed in natural light and virtually staged to showcase its incredible design potential. Location is everything, and this prime address delivers-situated just steps from the subway station for an effortless commute to downtown Toronto, and surrounded by a vibrant, walkable neighborhood bursting with diverse dining, premium retail, and endless entertainment options. Perfect for professionals, downsizers, or savvy investors, this remarkable condominium defines modern city living at its finest. (id:61483)
427 Cairncroft Road
Oakville, Ontario
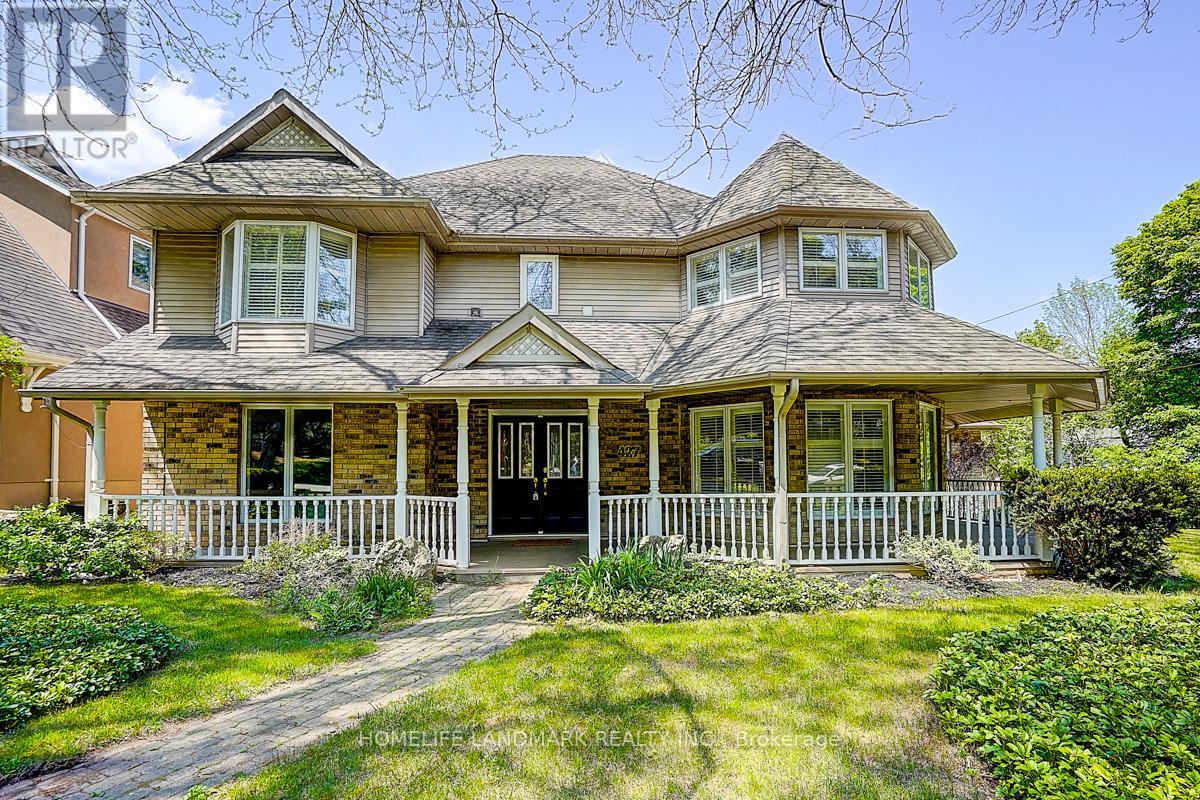
Nestled in the heart of Morrison, this distinguished Southeast Oakville residence offers a rare blend of privacy, elegance, and family functionality. Set on a premium 81 x 140 ft lot backing onto King's Forest, the home is framed by a charming wraparound porch and mature landscaping. Freshly renovated and meticulously maintained, the home features hardwood floors throughout, a freshly painted interior, and a bright open-concept kitchen with stainless steel appliances, an oversized island, and floor-to-ceiling windows that flood the space with natural light. The breakfast area flows seamlessly into the family room with a gas fireplace and custom built-ins-ideal for both everyday living and entertaining. The main level offers a large office, easily convertible to a main-floor bedroom, complemented by a 3-piece full bathroom-perfect for extended family, guests, or a nanny suite. The upper level features three full bathrooms, including two private ensuites, along with convenient second-floor laundry. The finished lower level provides additional recreation space and ample storage. Outdoors, the professionally landscaped backyard is surrounded by mature trees, offering exceptional privacy and a serene retreat. Ideally located within walking distance to Oakville's top-ranked schools, including: Oakville Trafalgar HS,EJ James, Maple Grove PS, , St. Vincent's, St. Mildred's, and Linbrook, parks, shopping, and the GO station. Equipped with a security system, irrigation system, and sump pump.A rare opportunity to own a refined family residence in one of Oakville's most prestigious neighborhoods. Don't miss the opportunity to make it your own!!! (id:61483)
3 Player Drive
Barrie, Ontario
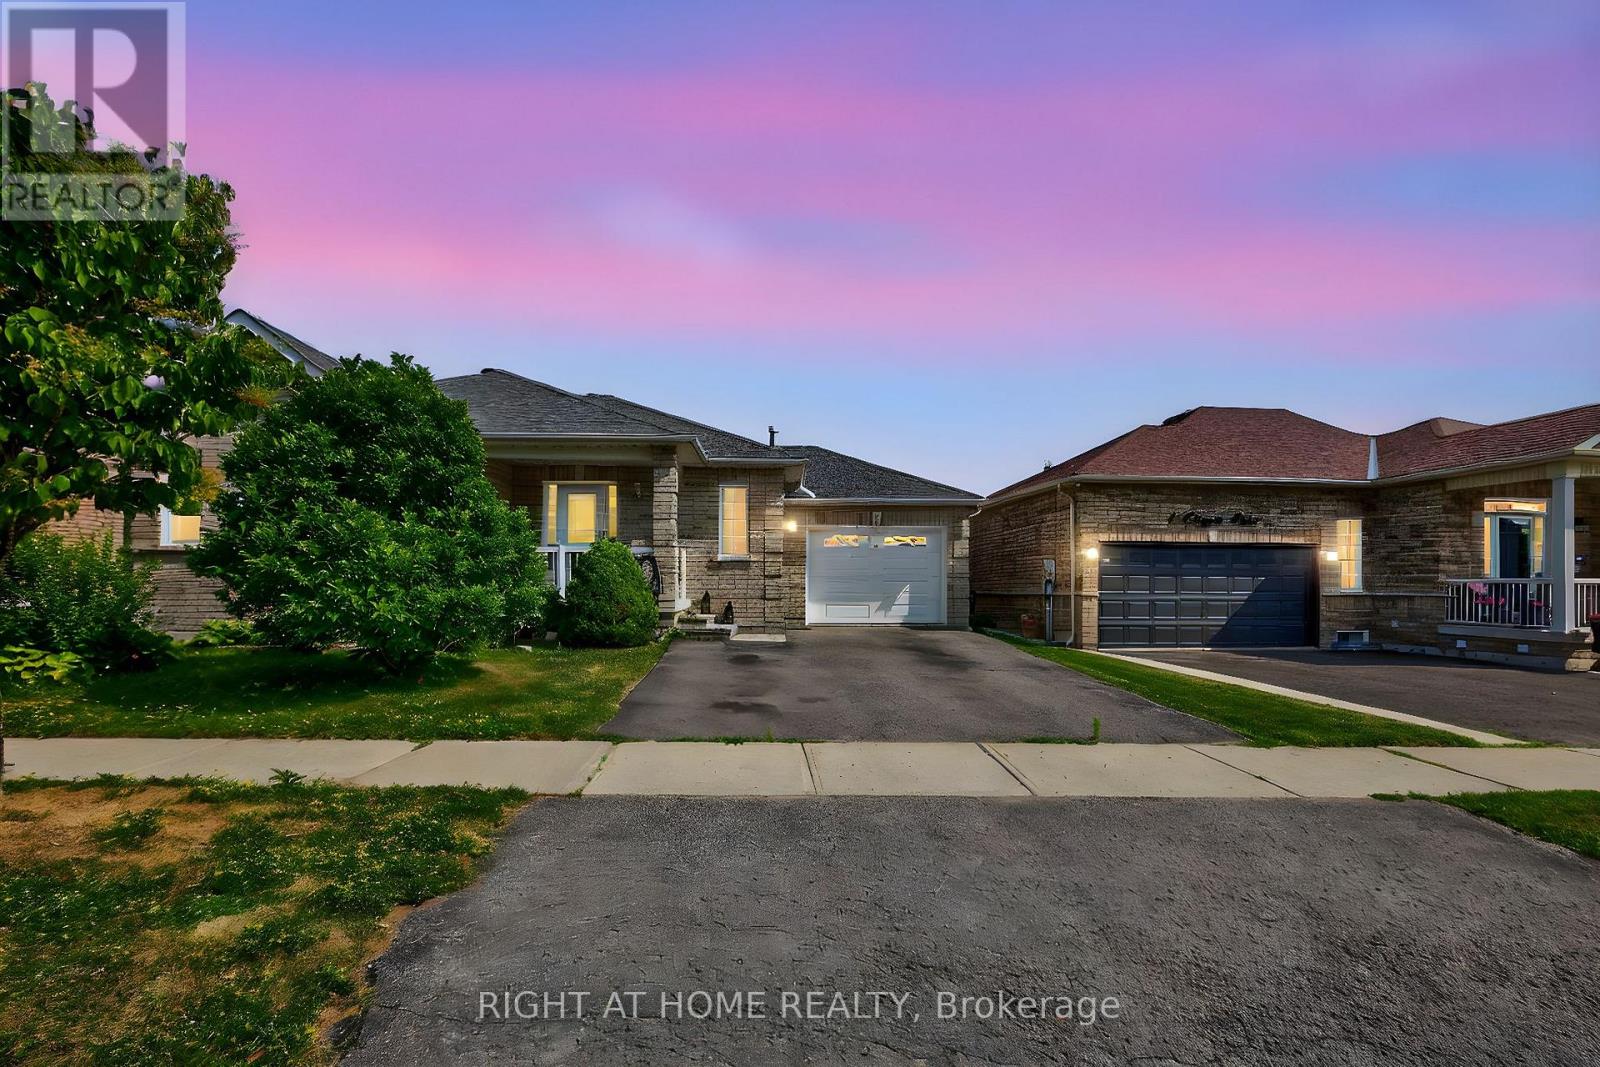
Welcome to this beautifully maintained and thoughtfully updated 3-bedroom home, offering the perfect blend of comfort, style, and convenience. Featuring elegant hardwood floors installed in 2019 and brand-new windows throughout (2020), open concept kitchen, Fridge 2025, Dishwasher 2024, Heated garage with separate electric panel , the home is filled with natural light and ready for you to move in and enjoy. Ideally located within walking distance to a top-rated school, a scenic park, a modern community center, a public library, and an inviting pool plus quick access to public transit this property is a rare opportunity for families seeking both quality living and an unbeatable location. . (id:61483)
40 Hackett Street
East Gwillimbury, Ontario
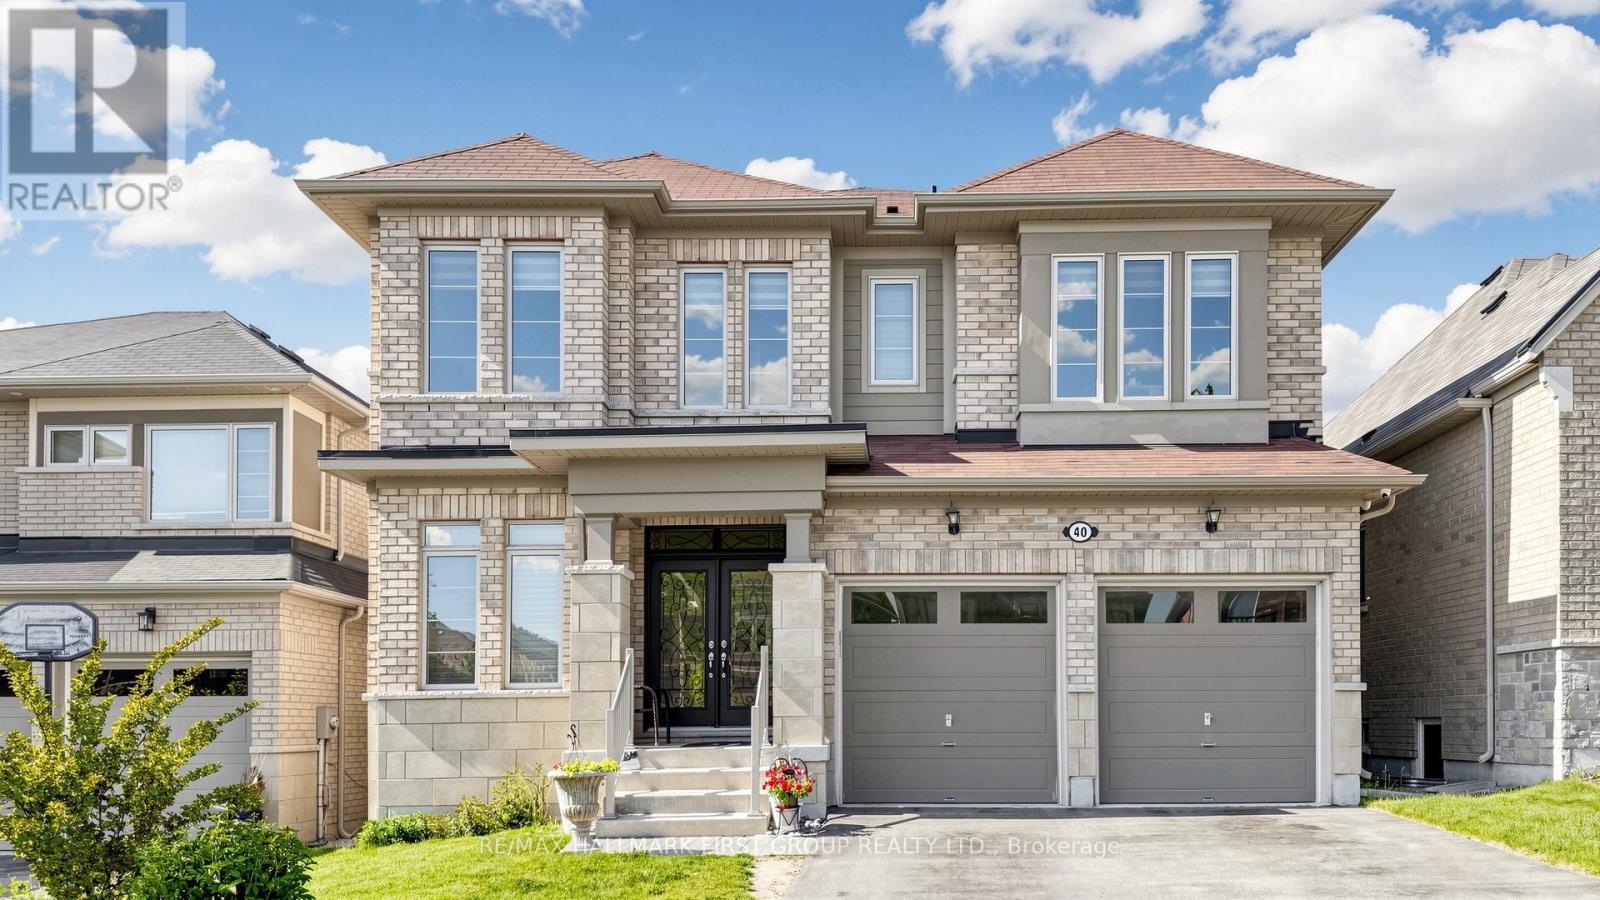
Welcome To This Stunning Luxury Detached Home In Prestigious Sharon Village! Situated On A Premium Deep Ravine Lot Backing Onto Beautiful Woodlot & Nature Trails, This Exceptional Property Offers Privacy, Elegance, And Modern Family Living At Its Finest. Featuring A Rare 12' Ceiling On The Main Floor And 9' Ceiling On The Second Floor, The Open Concept Layout Is Bright, Spacious, And Perfect For Entertaining.Enjoy A Walk-Out Basement, Large Backyard, And A Gorgeous Private Balcony Off The Primary Bedroom With Scenic Ravine Views. Loaded With Upgrades Including Hardwood Floors Throughout Main & Second Floor, Smooth Ceilings, Pot Lights, Quartz Counters, And Oversized Windows Bringing In Plenty Of Natural Light.Located In One Of East Gwillimbury's Most Desirable And Family-Friendly Communities Surrounded By Luxury Homes, Parks, Green Space, And Executive Estate Properties. Conveniently Close To Hwy 404, East Gwillimbury GO Station, Upper Canada Mall, Costco, Restaurants, Community Centres, Golf Courses, And All Major Amenities.Excellent Schools Nearby Including Sharon Public School, Poplar Bank Public School, Huron Heights Secondary School, Sacred Heart Catholic High School, And French Immersion Programs. Perfect Community For Families Seeking Top-Rated Schools, Safe Neighborhoods, And Upscale Living.Minutes To Parks, Walking Trails, Sports Facilities, Shopping, And Future Growth Developments Making This An Excellent Lifestyle And Investment Opportunity. Rare Combination Of Luxury, Nature, Convenience, And Prestigious Location. Don't Miss This Exceptional Home!Sharon Village is known for its family-oriented atmosphere, access to Hwy 404 and GO Transit, scenic green spaces, and highly regarded schools. (id:61483)
49 Memon Place
Markham, Ontario
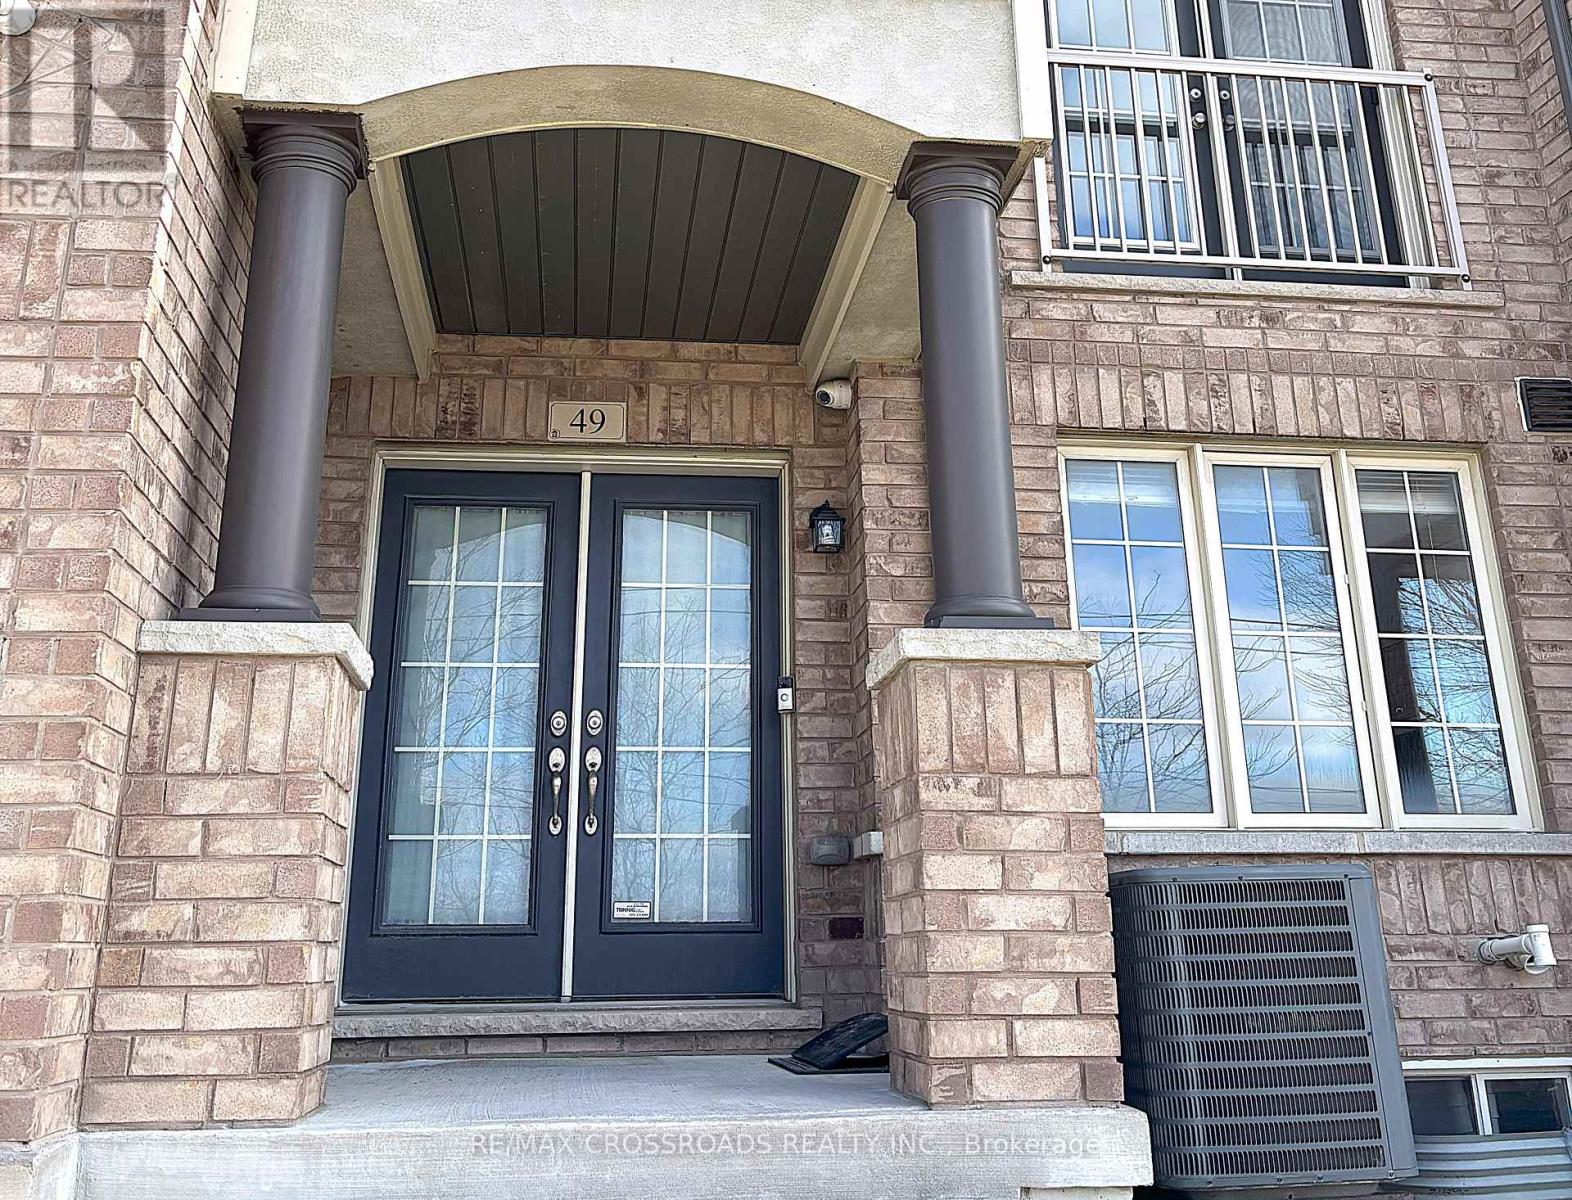
This stunning 3-storey townhouse in the heart of Markham offers over 2,000 sq. ft. of stylish and functional living space, featuring 4 spacious bedrooms and 3.5 modern bathrooms. Designed with comfort and convenience in mind, the home boasts an open-concept layout ideal for both entertaining and everyday living, along with a sleek kitchen equipped with stainless steel appliances and direct access to a massive 17 ft. x 15 ft. terrace - perfect for outdoor dining, lounging, or hosting summer gatherings.The ground floor features a versatile room with a full bathroom, making it an ideal home office, guest suite, or private in-law space. The home also includes a rare extra-deep double car garage offering ample room for parking or storage. Situated in a family-friendly neighbourhood close to top-rated schools, parks, shopping, and convenient transit access, this property perfectly blends suburban charm with urban convenience - an exceptional opportunity not to be missed. (id:61483)
95 Naughton Drive
Richmond Hill, Ontario
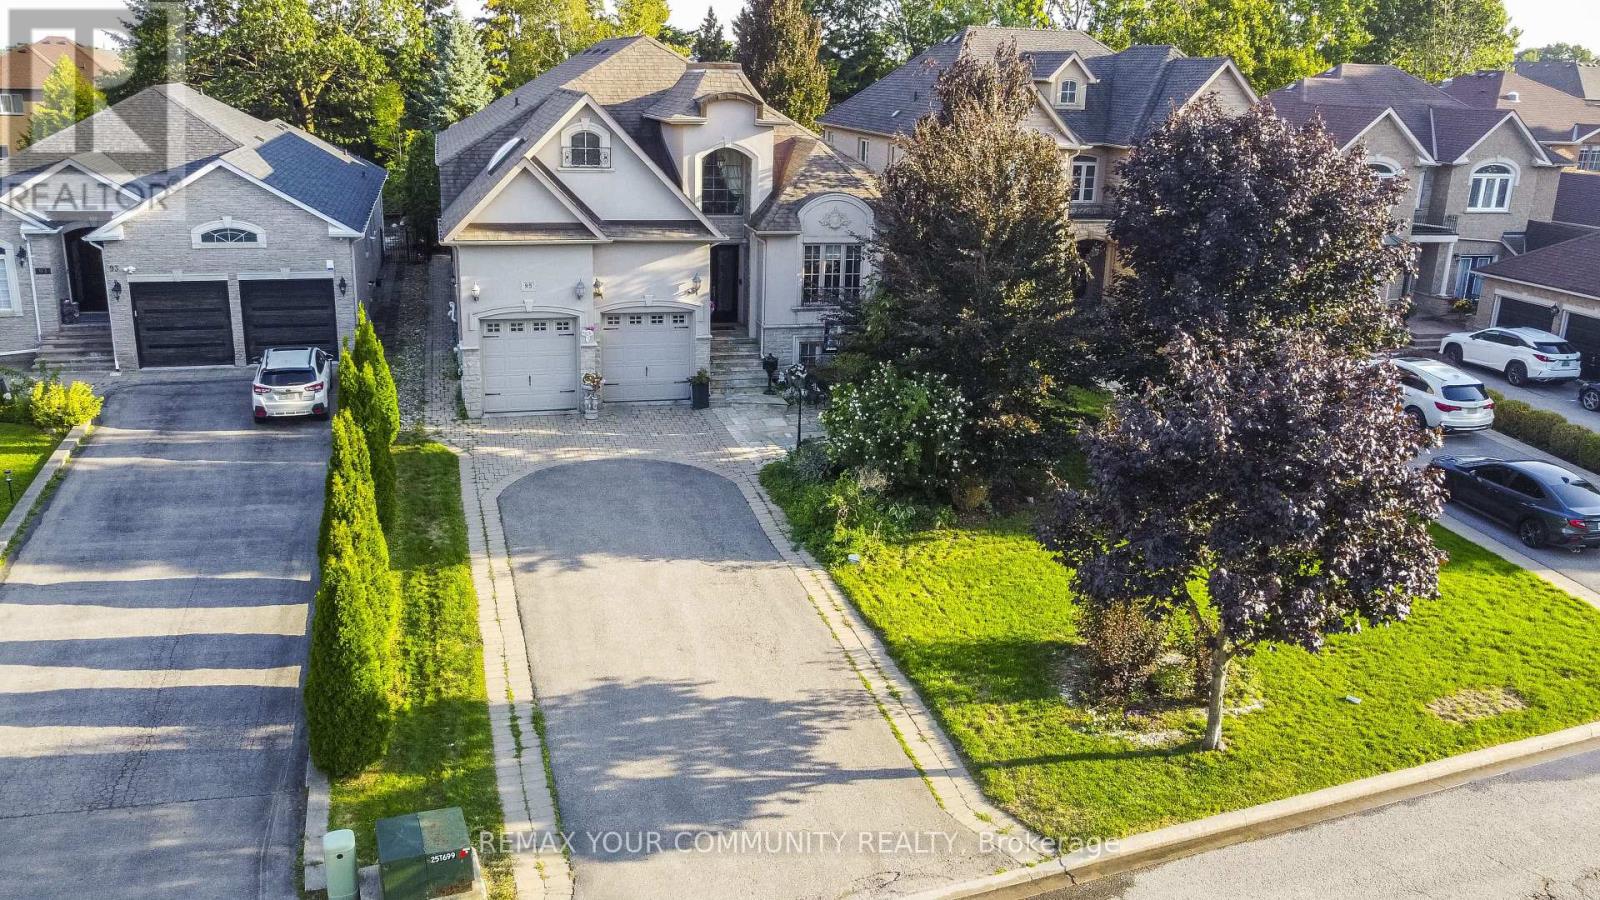
Rare Opportunity - Prestigious Custom-Built Home on a Massive 50 Ft x 209 Ft Lot!Nestled on a quiet cul-de-sac and surrounded by multi-million-dollar custom homes, this one-of-a-kind residence combines distinguished charm, elegance, and breathtaking curb appeal. Mature trees frame the property, creating a private and prestigious setting that is truly exceptional. A grand custom entry door opens to an awe-inspiring foyer with soaring ceilings that set the tone for the luxurious living spaces beyond. The main floor boasts 10-foot ceilings with waffled detailing, accented bulkheads, and plaster crown moldings. The newly renovated chef's kitchen is complete with built-in JennAir stainless steel appliances, dual sinks, a custom backsplash, a tailored grand island, and built-in wine storage with a wine fridge. The spacious main-floor primary suite features a spa-inspired five-piece ensuite with heated floors. Modern upgrades include a newer AC and furnace (2023) and a Tesla EV charger in the garage, while the third floor offers a loft space ideal for additional storage. The lower level provides an oversized, open-concept three-bedroom apartment with large windows, nine-foot ceilings, and a separate laundry, expanding the living space to nearly 6,000 square feet. Hydronic heated floors are installed (as-is, unused in recent years), adding another touch of comfort and quality. The backyard is a true oasis with a saltwater pool , fully landscaped grounds, and a sprinkler system (as-is). Private seating areas create the perfect atmosphere for entertaining family and friends, complemented by the convenience of a three-piece outdoor bath. Enjoy what this gorgeous home has to offer your family and friends ! (id:61483)