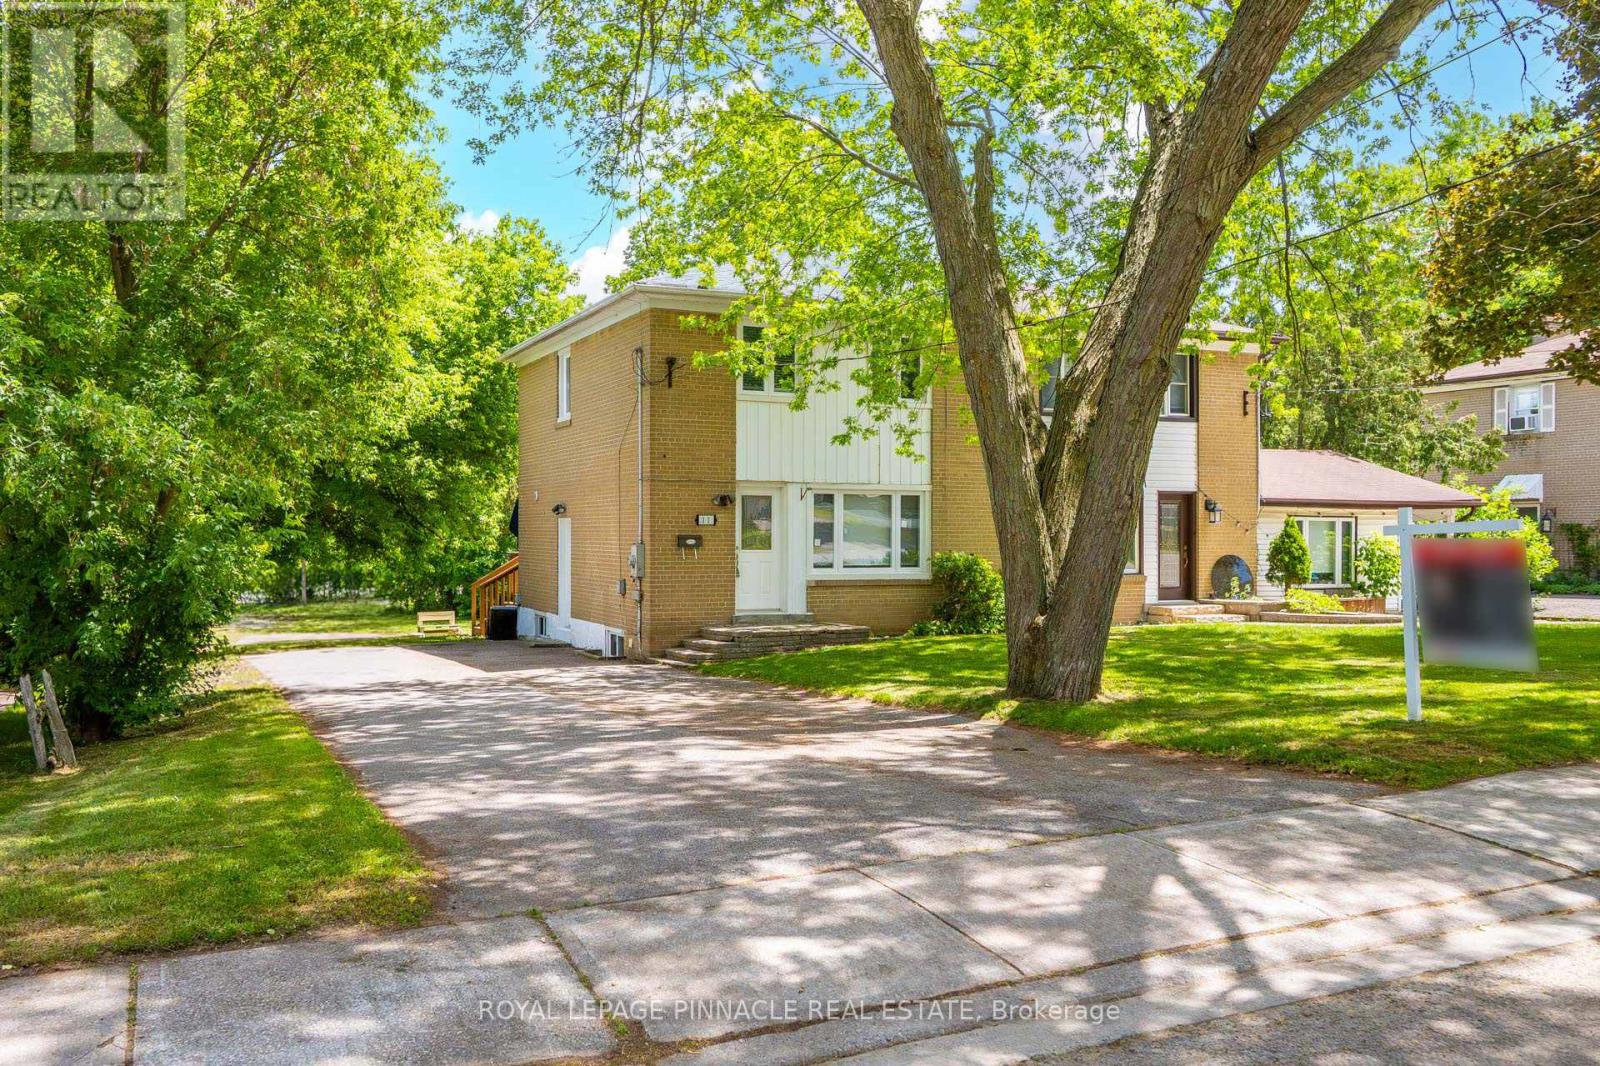
11 Elizabeth Street
Markham, Ontario
Welcome to 11 Elizabeth Street in the heart of Markham! This beautifully maintained and thoughtfully updated home offers 3+1 bedrooms, 2 full bathrooms, and a versatile layout ideal for families, multi-generational living, or savvy investors.The bright and inviting main floor features spacious principal rooms, updated flooring, and large windows that fill the home with natural light. The finished lower level has been tastefully renovated and includes an additional bedroom, updated flooring, new baseboards, modern light fixtures, and refreshed bathroom vanities, creating the perfect space for extended family, guests, a home office, or additional living and entertainment areas.Enjoy added peace of mind with extensive upgrades completed in 2023, including a new roof, new windows, updated appliances, and new main-floor flooring. These improvements enhance both the home's aesthetic appeal and energy efficiency while minimizing future maintenance costs.Situated in a highly desirable and established Markham neighbourhood, this home is conveniently located close to top-rated schools, parks, shopping, dining, public transit, and major commuter routes. Combining comfort, functionality, and an unbeatable location, this move-in-ready property offers exceptional value and long-term potential.A fantastic opportunity to own an updated home in one of Markham's most sought-after communities-don't miss it! (id:61483)
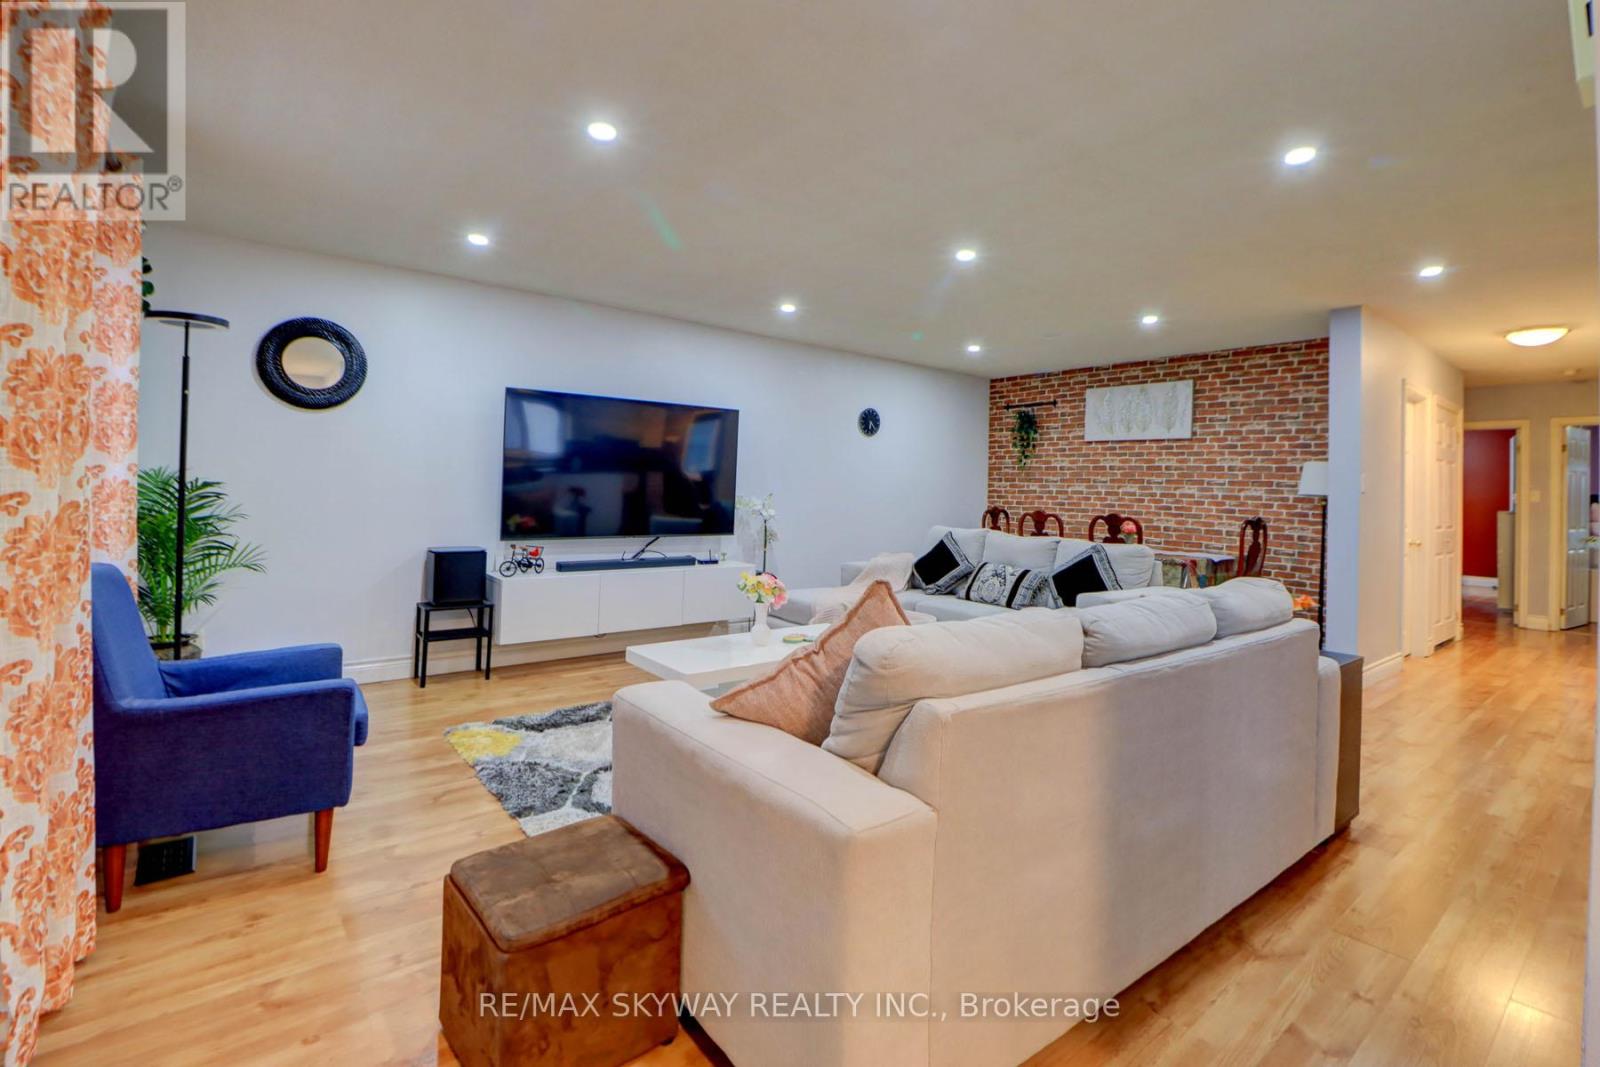
282b Brock Street W
Uxbridge, Ontario
This move-in-ready raised bungalow sits on a premium lot with an extra-deep backyard (over 148ft deep). Freshly updated with modern finishes, including a stylish kitchen with an island, sleek backsplash, and new countertops. The home also features updated tiles and toilets in all three bathrooms, mirrored double-door closets in two bedrooms, pot lights, and beautiful laminate flooring throughout. Enjoy a bright, open-concept layout with large windows flooding the space with natural light. The primary bedroom includes a walk-in closet and a convenient 4pc ensuite. The functional eat-in kitchen, open stairway with oak pickets, and separate entrance lead to a finished walk-out basement-perfect for extra living space. Renovated kitchen with a stylish island, backsplash, and upgraded countertops. 3 updated bathrooms with new tiles and toilets. Mirrored double-door closets in two bedrooms for added storage and elegance. Pot lights and gleaming laminate flooring throughout for a modern touch. Spacious primary bedroom with a walk-in closet and 4-piece ensuite. Open-concept design on both levels enhances the spacious feel of the home. Large windows bring in an abundance of natural light throughout. Eat-in kitchen with ample space for casual dining. Open stairway with oak pickets and railing leading to a separate entrance and a finished walk-out basement-great for potential rental or in-law suite. Extra deep private backyard-ideal for relaxation and entertaining. Large laundry/storage area with direct garage access. Extra-long concrete driveway providing ample parking space. Steps from schools, an arena, a recreation center, a library, trails, a church, and a bus stop. Minutes to a hospital, golf course, and shopping amenities. This home is a fantastic opportunity for both investors and primary homeowners. Don't miss out on this gem! (id:61483)
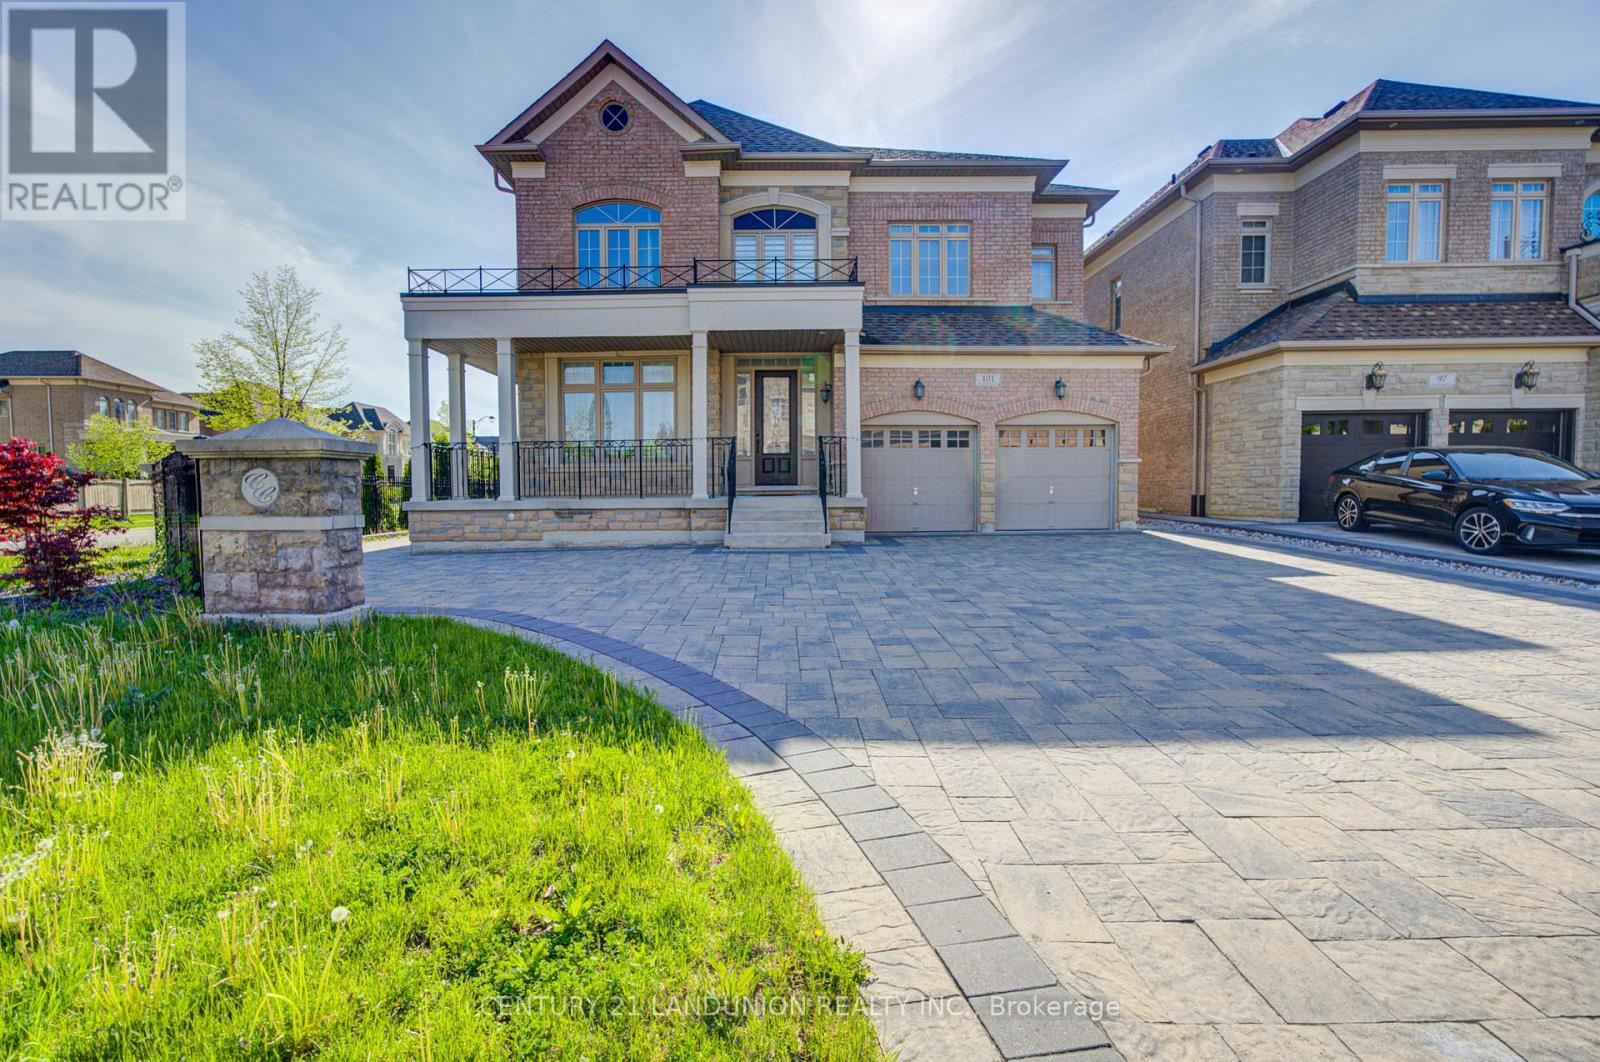
101 Silver Sterling Crescent
Vaughan, Ontario
Magnificent Sun-Filled Executive Home Situated On A Premium Corner Lot In One Of Vaughan's Most Prestigious High-End Communities. Offering Approx. 3727 Sq.Ft. Of Luxurious Living Space Designed For Modern Family Living. Impressive 10' Ceiling On Main & 9' Ceiling On 2nd Floor Create A Bright And Airy Atmosphere Throughout. Featuring Hi-End Engineered Hardwood Floor Throughout, Freshly Painted Interior, Elegant Circular Oak Staircase, Custom Curtains, And A Gourmet Kitchen With Granite Countertop & Large Centre Island Perfect For Entertaining. Functional Main Floor Office Can Easily Serve As An Additional Bedroom. Every Spacious Bedroom Features Its Own Ensuite Bath, Offering Exceptional Comfort & Privacy For The Entire Family. The Grand Primary Retreat Boasts A Tremendous Sitting Area Creating The Perfect Luxury Escape. Separate Entrance To Basement Offers Excellent Potential For An In-Law Suite Or Multi-Generational Living. Immaculately Maintained And Truly Move-In Ready. Located In A Highly Sought-After Family-Friendly Neighborhood Surrounded By Luxury Homes, Parks, Trails, Top Amenities & Excellent Convenience. Minutes To Hwy 400, Vaughan Mills, Canada's Wonderland, Restaurants, Shopping, Schools & Transit. Rare Opportunity To Own A Stunning Luxury Residence Combining Space, Elegance & Prime Location. (id:61483)
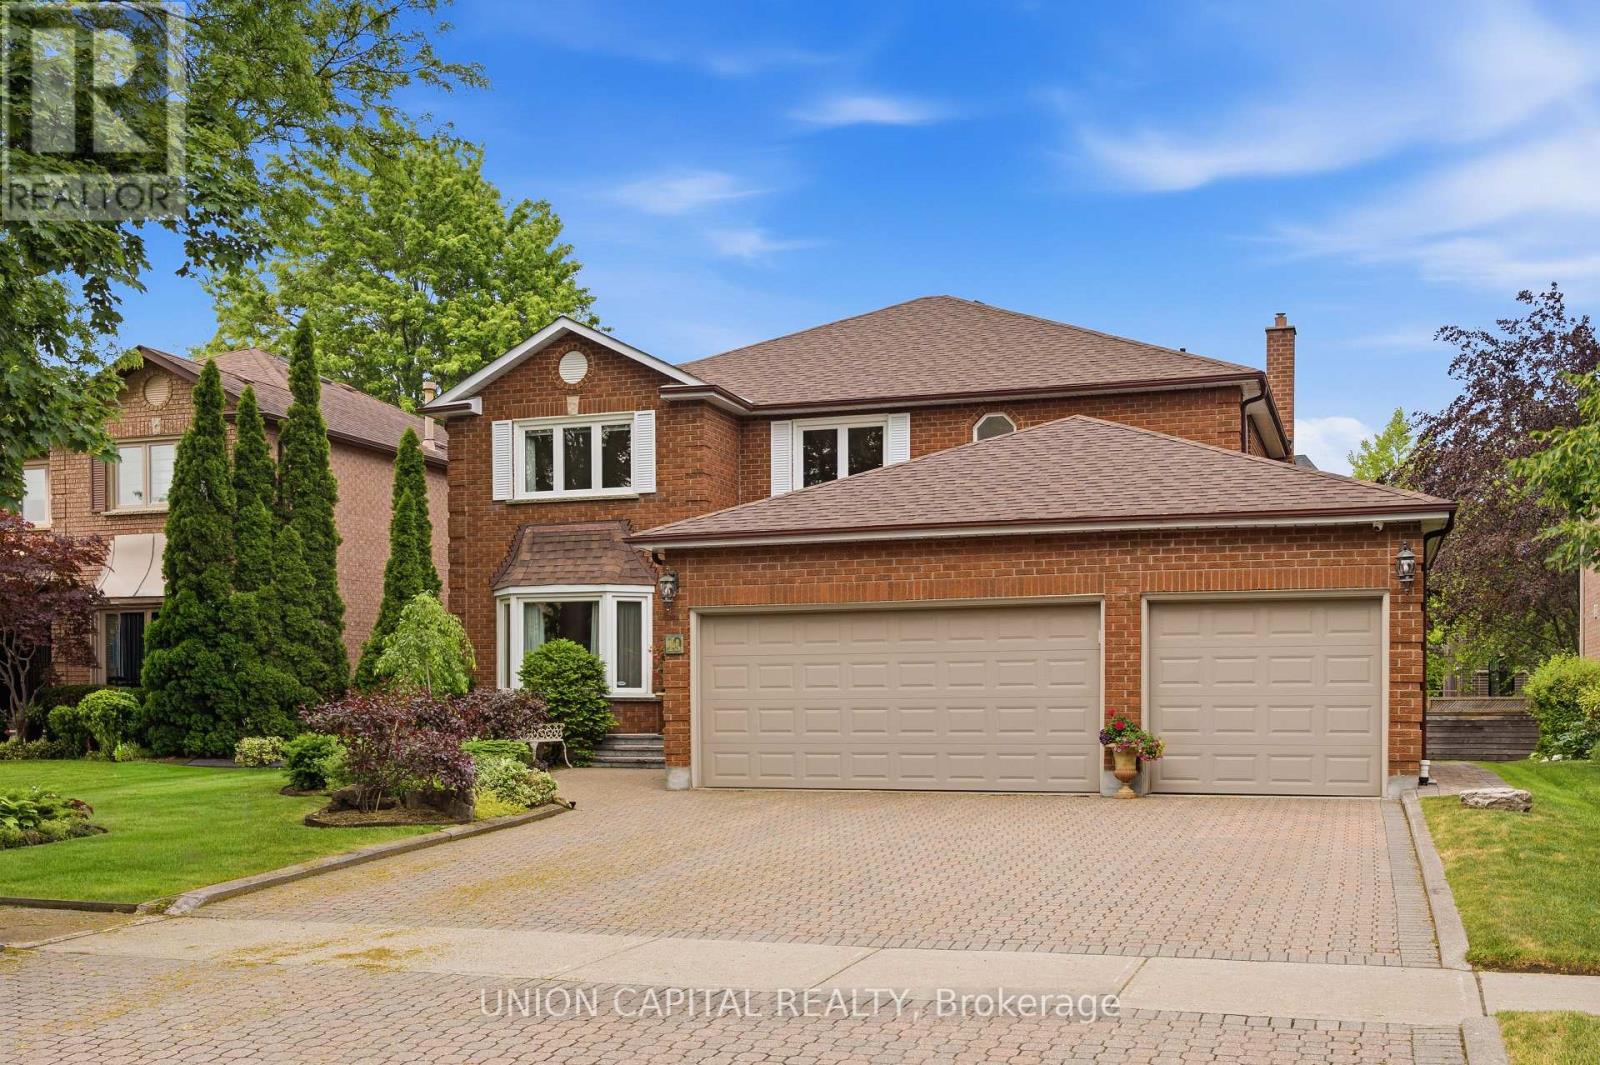
10 Myers Boulevard
Richmond Hill, Ontario
Welcome to this exceptional 2-storey detached home, proudly owned by the original owners for over 35 years and meticulously maintained throughout. Nestled on a quiet, family-friendly street surrounded by wonderful neighbours, this spacious residence offers over 3000sq. ft. of above-grade living space and showcases true pride of ownership. Featuring 4 generous bedrooms, 4 bathrooms, this home is thoughtfully designed for both comfortable family living and effortless entertaining. The functional layout includes a bright family room with a cozy fireplace and a large eat-in kitchen. A rare 3-car garage offers ample parking and storage. Located near Yonge Street and Carrville Road, this home is just minutes from Hillcrest Mall. Enjoy easy access to Highways 407 and 404.Families will love the proximity to highly regarded schools, parks, community centres, libraries, and recreational facilities. Surrounded by restaurants, cafés, grocery stores, and entertainment options, this home offers the perfect combination of space, convenience, and lifestyle in one of Richmond Hill's most desirable communities. (id:61483)
23 Doyle Beach Lane
Georgina, Ontario
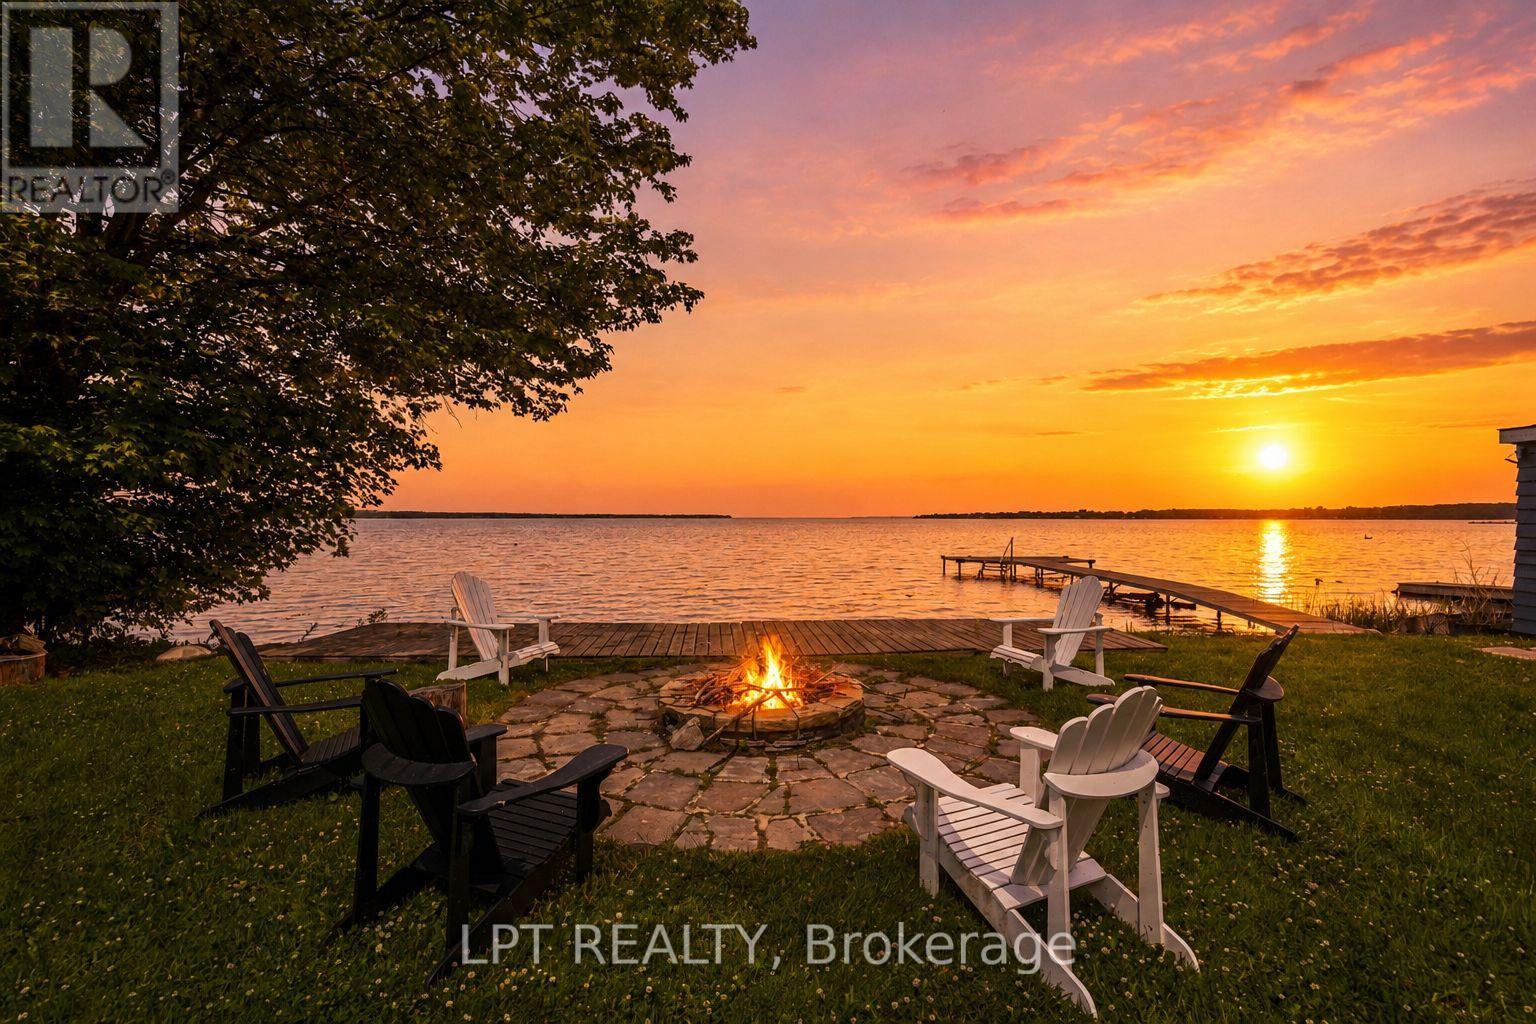
Escape The Everyday & Embrace The Ultimate, Turn-Key Lake Simcoe Lifestyle! Nestled In The Exclusive, Tight-Knit Pocket Of Virginia Beach In Georgina, This Isn't Just A Weekend Retreat, It's A Fully-Winterized, Four-Season Waterfront Sanctuary Completely Reimagined In 2020. This Cottage Strikes The Perfect Balance Of Modern Luxury & Serene, Private-Lane Tranquility. The Entire Ground Floor Is Defined By A Massive Wall Of Floor-To-Ceiling Panoramic Windows & Walk-Out Sliding Glass Door. The Open-Concept Living Space Frames Postcard-Perfect Views Of Lake Simcoe, Creating An Ever-Changing Natural Masterpiece. This Space Was Thoughtfully Completely Updated In 2020 To Feature Sleek Contemporary Finishes, Elegant Recessed Lighting & Modern Aesthetic That Makes Entertaining Effortless. The Renovated Gourmet Kitchen Comes Complete With New Stainless Steel Appliances, Premium White Cabinetry & Beautiful Quartz Countertops. The Adjacent Dining Area Designed For Sunset Meals & The Cozy Yet Open Living Room Is Ideal For Unwinding. You Are Buying Total Peace Of Mind; The Cottage Features New Windows Throughout(2020) & New Roof(2020) Ensuring Years Of Worry-Free Ownership. Step Outside Onto Your Private Lawn, Which Leads Directly To The Water's Edge. Included Are Your Private T-Shaped & Floating Docks, Perfect For Deep-Water Swimming Or Mooring Your Boat. The Shoreline Also Features A Dedicated Fire Pit Area, Designed Specifically For Evening Bonfires Under The Stars While Listening To The Lapping Waves. A Convenient Detached Boat House Offers Ample Storage For All Your Water Toys & Summer Gear. Whether You Are Seeking A Peaceful Four-Season Home To Unwind Year-Round, An Unbeatable Summer Playground For Boating & Water Skiing, Or A Winter Hub For World-Class Ice Fishing, Doyle Beach Lane Offers It All. This Property Presents A Rare Opportunity To Immediately Enjoy High-End Waterfront Living With All The Work Already Done. Deeded Private Lane Access Ensures Exceptional Privacy. (id:61483)
238 King Street S
New Tecumseth, Ontario
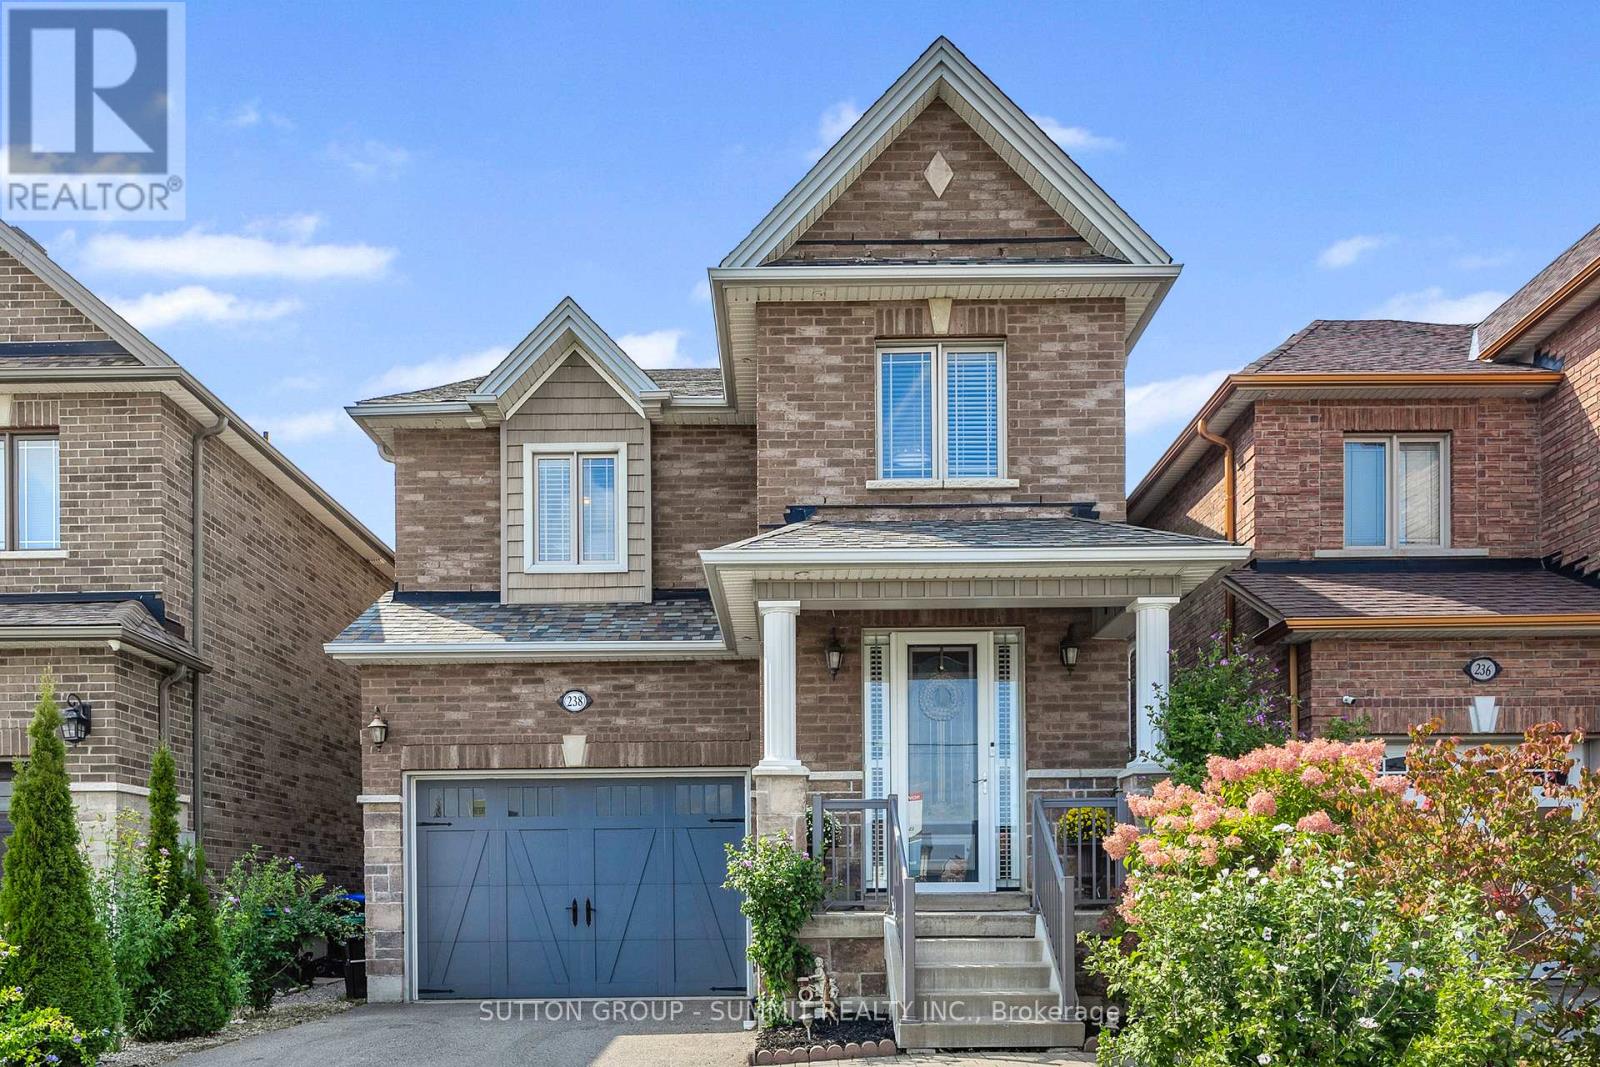
Welcome to this Exquisite home! Fully finished up & down.........This stunning 2210 sq ft all brick & stone 2 storey Brighton Court model home comes with 4-bedroom, 4-bath, 4 Car parkings. ...............Finished basement gives you more living space........large rec-room and den with a 3 pc washroom............ Great for teens & the growing family. The modern eat in kitchen granite counters & stainless steel b/in appliances............breakfast bar is great for quick meals; w/out to the patio with yard offering gazebo...........Hardwood floors throughout the whole house, no carpet; living & dining offers lots of space with accent columns...............gas fireplace & crown molding...........Crown moulding on the main floor. Walking distance from schools, shopping areas,Restaurants, Library and Recreation center. (id:61483)

24 Friar Tuck Road
Markham, Ontario
Welcome to this well-maintained brick semi-detached home located in a highly sought-after family-friendly neighbourhood in Markham. Situated on a premium 37.5 x 112 ft deep lot, this spacious home offers excellent functionality, comfort, and convenience. Featuring 3 bedrooms and 2 bathrooms, this home boasts hardwood flooring throughout and upgraded light fixtures that add warmth and modern appeal. The updated kitchen features stainless steel appliances, stylish backsplash, and ample cabinetry, creating a functional and inviting space for everyday living and entertaining. The main floor primary bedroom offers flexibility and can easily be converted back into two separate bedrooms to suit your family's needs. The finished open-concept basement provides additional living space perfect for a recreation room, home office, gym, or extended family use. Basement features laminate flooring and a convenient laundry area. Step outside to a huge private backyard with beautiful landscaping, creating the perfect outdoor retreat for entertaining guests, family gatherings, summer BBQs, or simply relaxing under the sun. A rare oversized outdoor space offering endless possibilities for enjoyment. Conveniently located close to top-rated schools, parks, public transit, shopping, restaurants, and all essential amenities. Easy access to major highways makes commuting simple and convenient. A fantastic opportunity to own in one of Markham's high-demand communities. (id:61483)
190 Mackenzie Street
New Tecumseth, Ontario
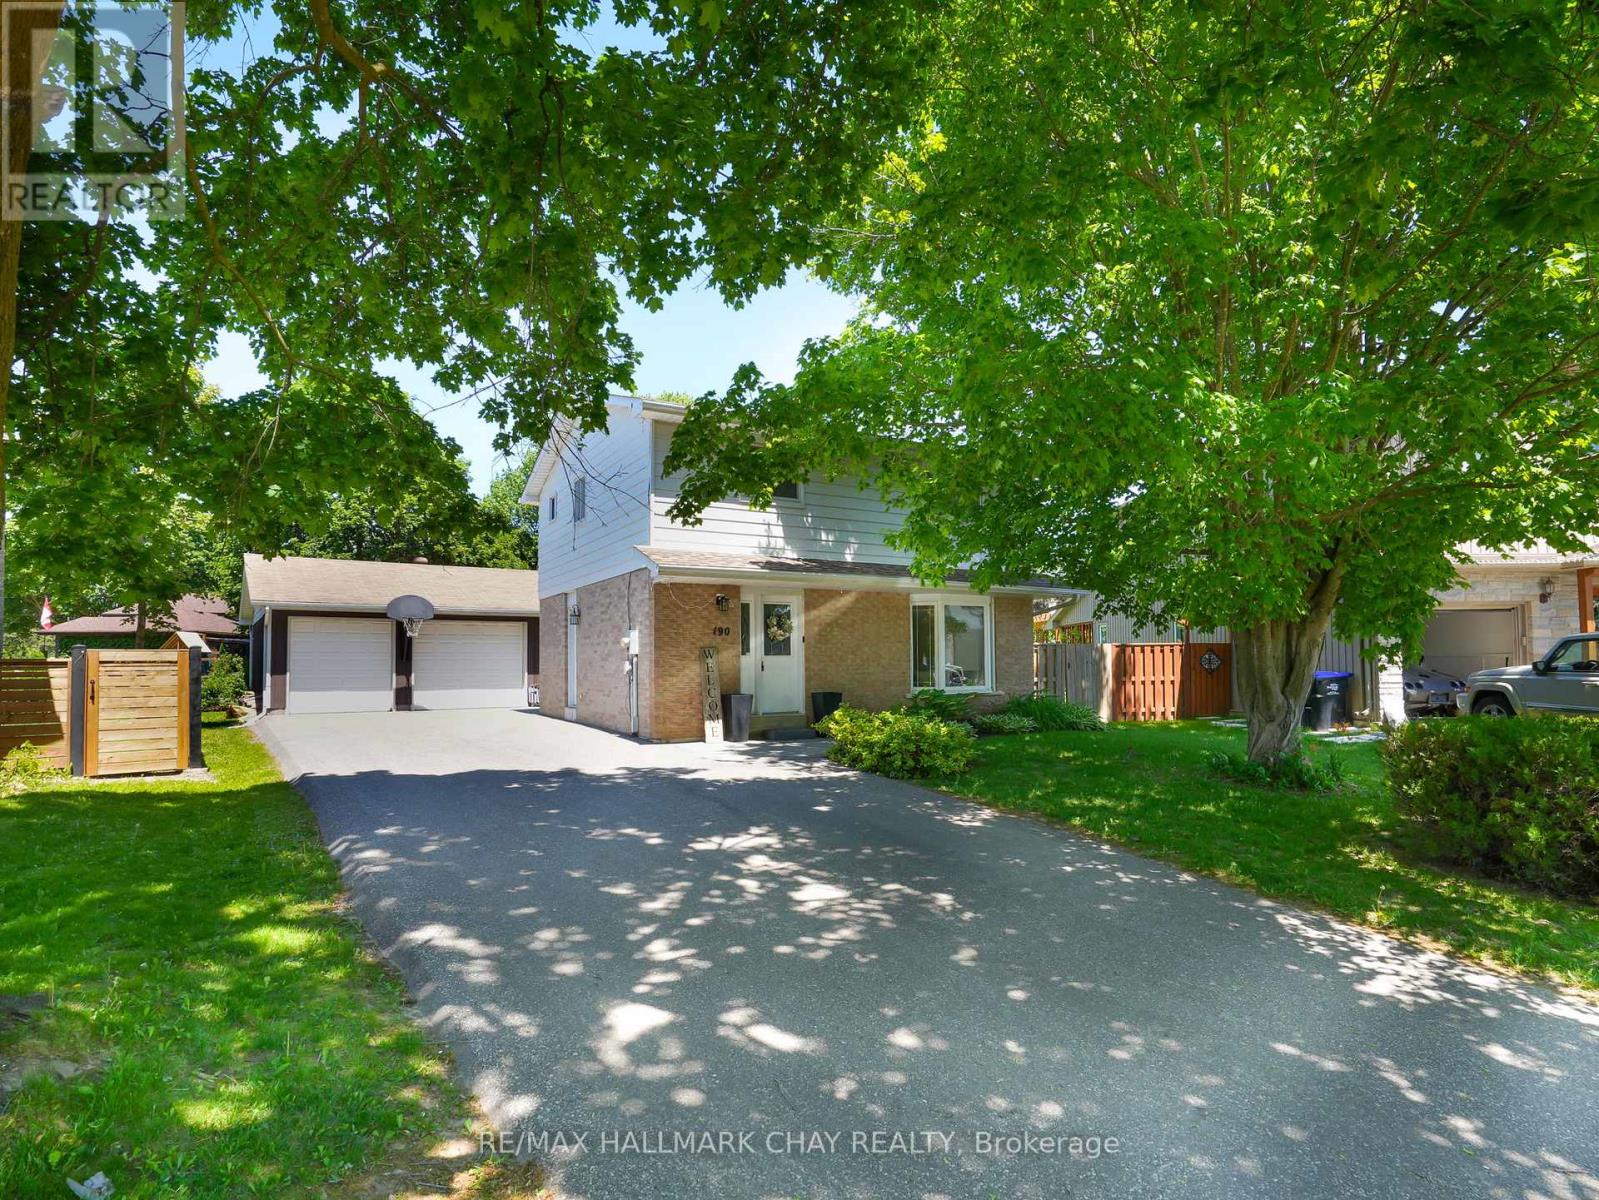
Car enthusiasts, hobbyists, or anyone in need of extra workspace will be blown away by the show-stopping heated and insulated 2-car garage/shop! This impressive 4-bedroom home features a thoughtfully designed layout ideal for families and hosting alike. The beautifully renovated kitchen showcases quartz countertops, a stylish backsplash, and professionally painted cabinetry, all seamlessly connected to the dining area with patio doors leading to the backyard - perfect for indoor-outdoor living. The main floor offers a spacious living room highlighted by a large bay window that floods the space with natural light. Downstairs, the finished basement expands your living space with a generous rec room, and ample storage - perfect for entertaining or relaxing. With a full bathroom on both the upper level and in the basement, plus a convenient powder room on the main floor, comfort and convenience are built in. Step outside and enjoy the backyard, featuring a beautiful patio with gazebo and a generous green space ideal for kids and pets to play. Additional highlights include newer shingles and furnace, both replaced within the last 2 years, offering peace of mind for years to come. With ample driveway parking and incredible indoor and outdoor living spaces, this home truly checks all the boxes. Don't miss your opportunity to own this exceptional property! (id:61483)
5146 Cherry Street
Whitchurch-Stouffville, Ontario
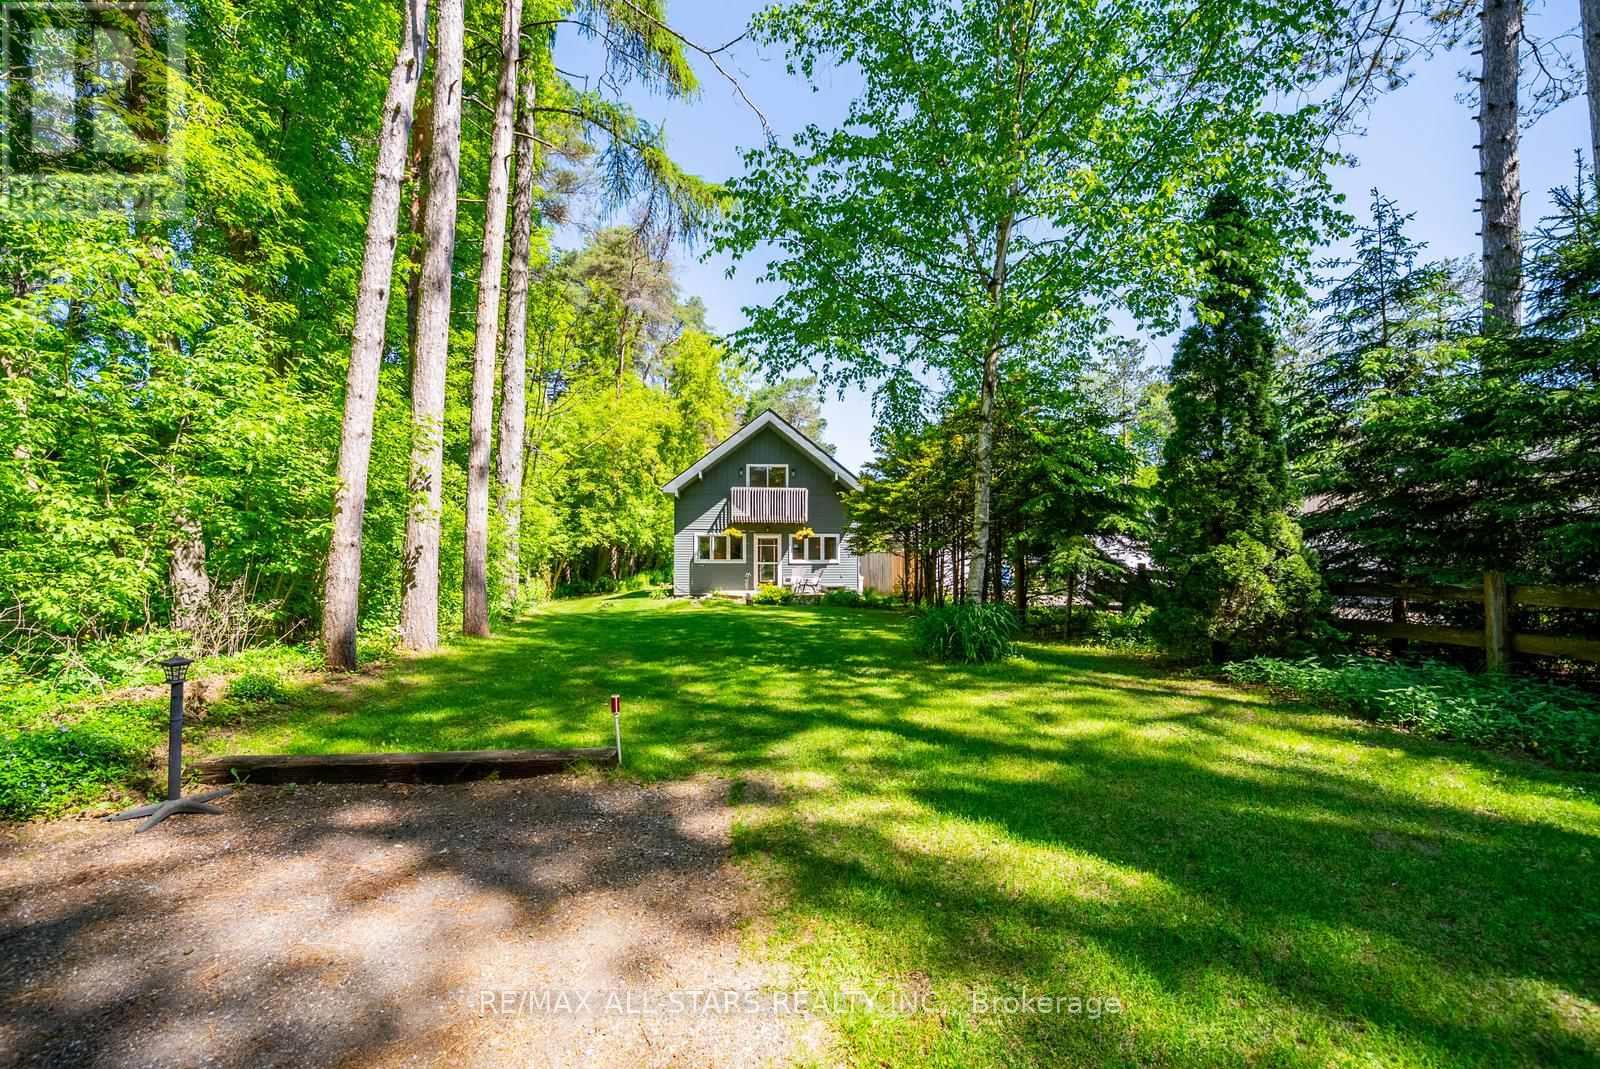
Set on 1.12 acres and backing directly onto 800 acres of Vivian Forest, this charming cottage style home sits on one of the area's most sought after streets. A true piece of paradise offering tranquility, nature, and a lifestyle that is genuinely hard to find this close to the city. Minutes to Newmarket, Stouffville, and Hwy 404.The home features three bedrooms, two bathrooms, an eat in kitchen with pantry, and a gas fireplace in the living room that heats the home. The main floor includes a bedroom, four piece bathroom, and laundry. Upstairs, the primary bedroom includes a walkout to a private balcony overlooking the trees, a second bedroom, three piece bath, and bonus office space.Outside you will find a newer deck, a workshop, garden shed, and beautifully maintained gardens.Miles of walking trails right from your backyard through Vivian Forest. This property is full of potential for the buyer with vision and a desire to make it their own.A rare opportunity for rural living without sacrifice. (id:61483)
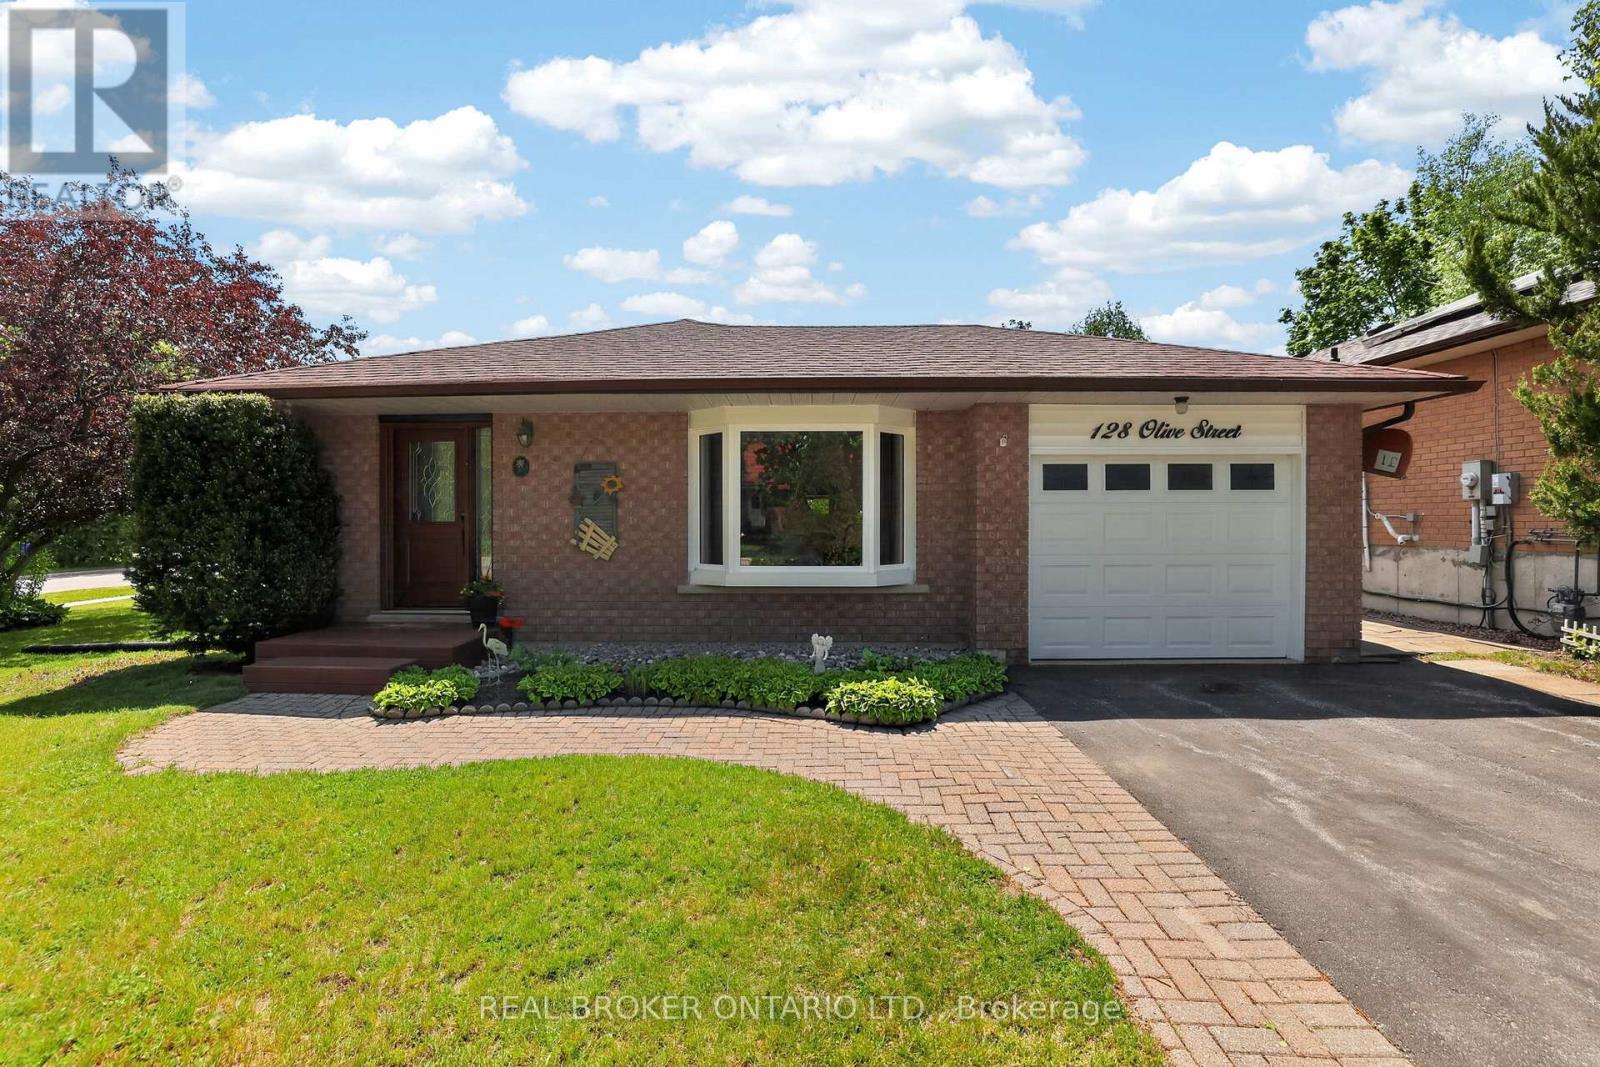
128 Olive Street
East Gwillimbury, Ontario
Welcome to 128 Olive Street, a beautifully maintained home on a spacious corner lot in one of Holland Landing's most established and desirable neighbourhoods. Offering a functional multi-level layout, numerous updates, and plenty of room for everyday living, this is the kind of home that immediately feels warm and welcoming. The bright eat-in kitchen provides the perfect place to gather for family meals, morning coffee, or catching up at the end of a busy day. Thoughtfully designed with comfortable living spaces spread across multiple levels, this home offers the flexibility families appreciate, giving everyone room to relax while still feeling connected. Featuring three bedrooms, ample storage throughout, and a spacious lower-level family room complete with a built-in bar, this home is well suited for both everyday living and entertaining. Large windows in the lower level allow natural light to pour in, creating a bright and inviting space that's perfect for movie nights, watching the game, hosting friends, or simply unwinding after a long day. Step outside and enjoy one of the home's standout features - the side deck with retractable awning. Whether you're enjoying your morning coffee, hosting summer barbecues, or relaxing with a good book, this outdoor space extends your living area and provides a comfortable place to enjoy the outdoors rain or shine. Complete with a one-car garage, numerous updates, and situated on a generous corner lot close to schools, parks, trails, shopping, and commuter routes, this is a wonderful opportunity to own a move-in-ready home in a location that continues to be highly sought after by families and professionals alike (id:61483)
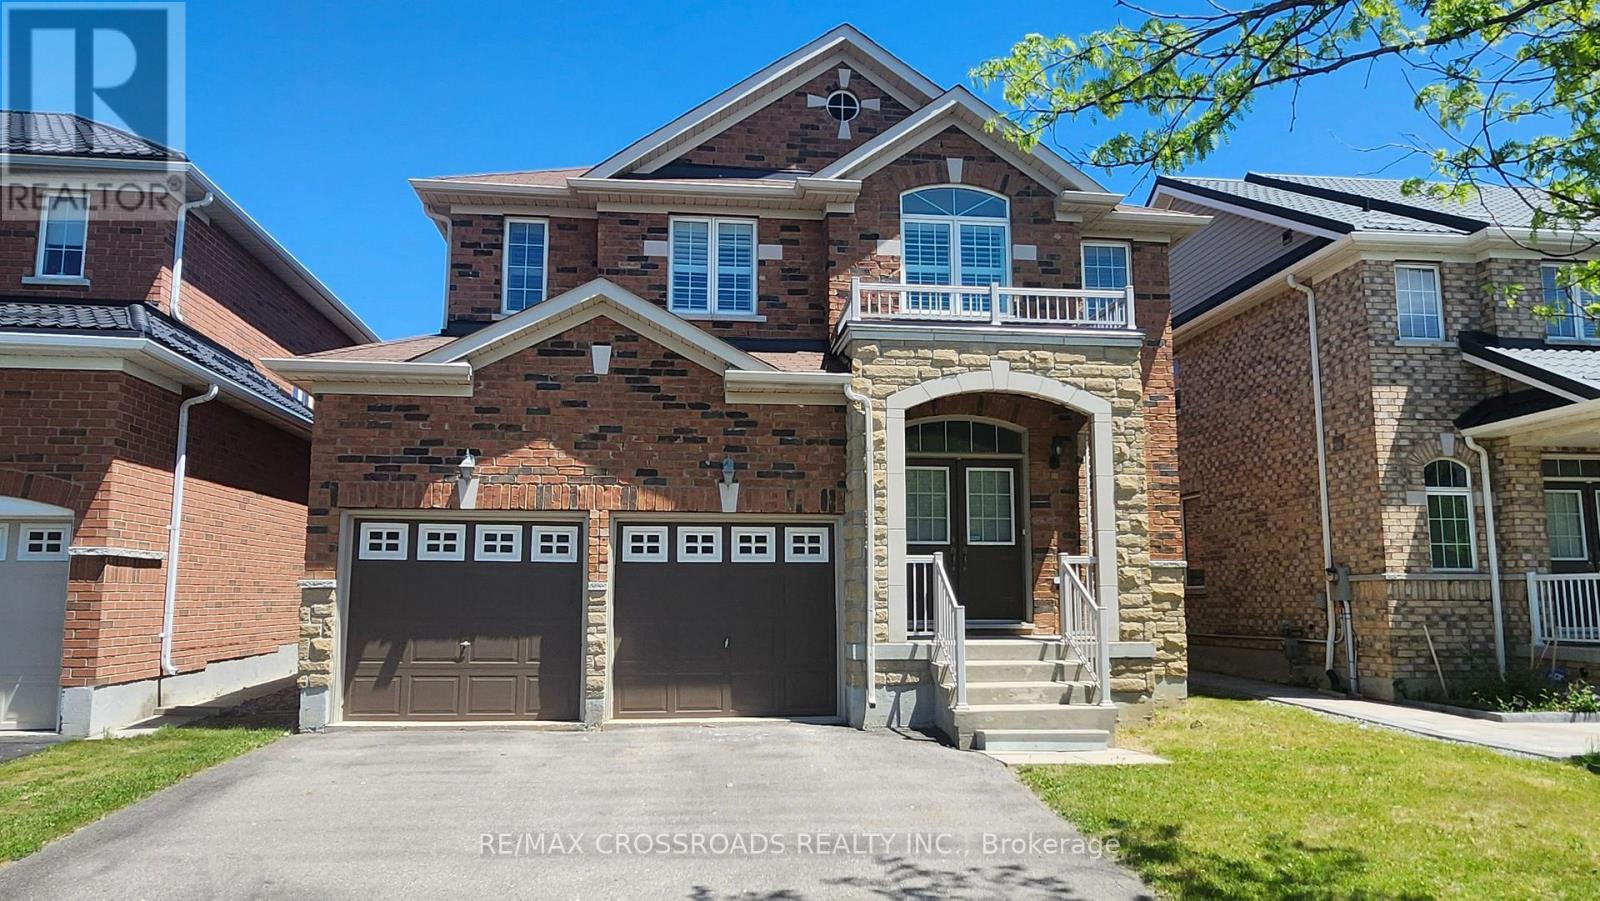
73 Eakin Mill Road
Markham, Ontario
Welcome to this elegant and spacious 4-bed/4Wr detached home in the highly desirable Wismer community. This beautiful home offers nearly 3,000 sq. ft. of luxurious living space with many latest-standard upgrades that make it move-in ready and truly exceptional. The gorgeous hardwood flooring on 2nd level remains in pristine condition as installed around a year ago. The kitchen has been exquisitely renovated and recently upgraded with a fresh new backsplash. Extended Cabinets. Granite countertops. & undermount double sink. The 2nd floor now boasts three full bathrooms, including two brand-new ones with luxurious walk-in showers, premium glass doors, and upgraded vanities. Plus guests w/r on the main floor. The spacious master/primary bedroom comes with a large 6-piece ensuite and double sinks. All four bedrooms are generously sized and perfect for a growing family. Additional highlights include a main-floor office, a second-floor spacious den, an oak staircase, smooth ceilings, and California shutters on all windows for privacy and elegance. The entire home now features brand-new light fixtures throughout, creating a bright and modern atmosphere. Located in one of Markham's most popular neighborhoods, this home is in a top-ranked school zone (Donald Cousens PS & Bur Oak SS), close to shopping centres, restaurants, transit, parks, and all daily conveniences. It offers the perfect blend of comfort, quality, and convenience that many families are looking for. This is a rare opportunity to own a beautifully upgraded home in the heart of Wismer. Don't miss it! (id:61483)
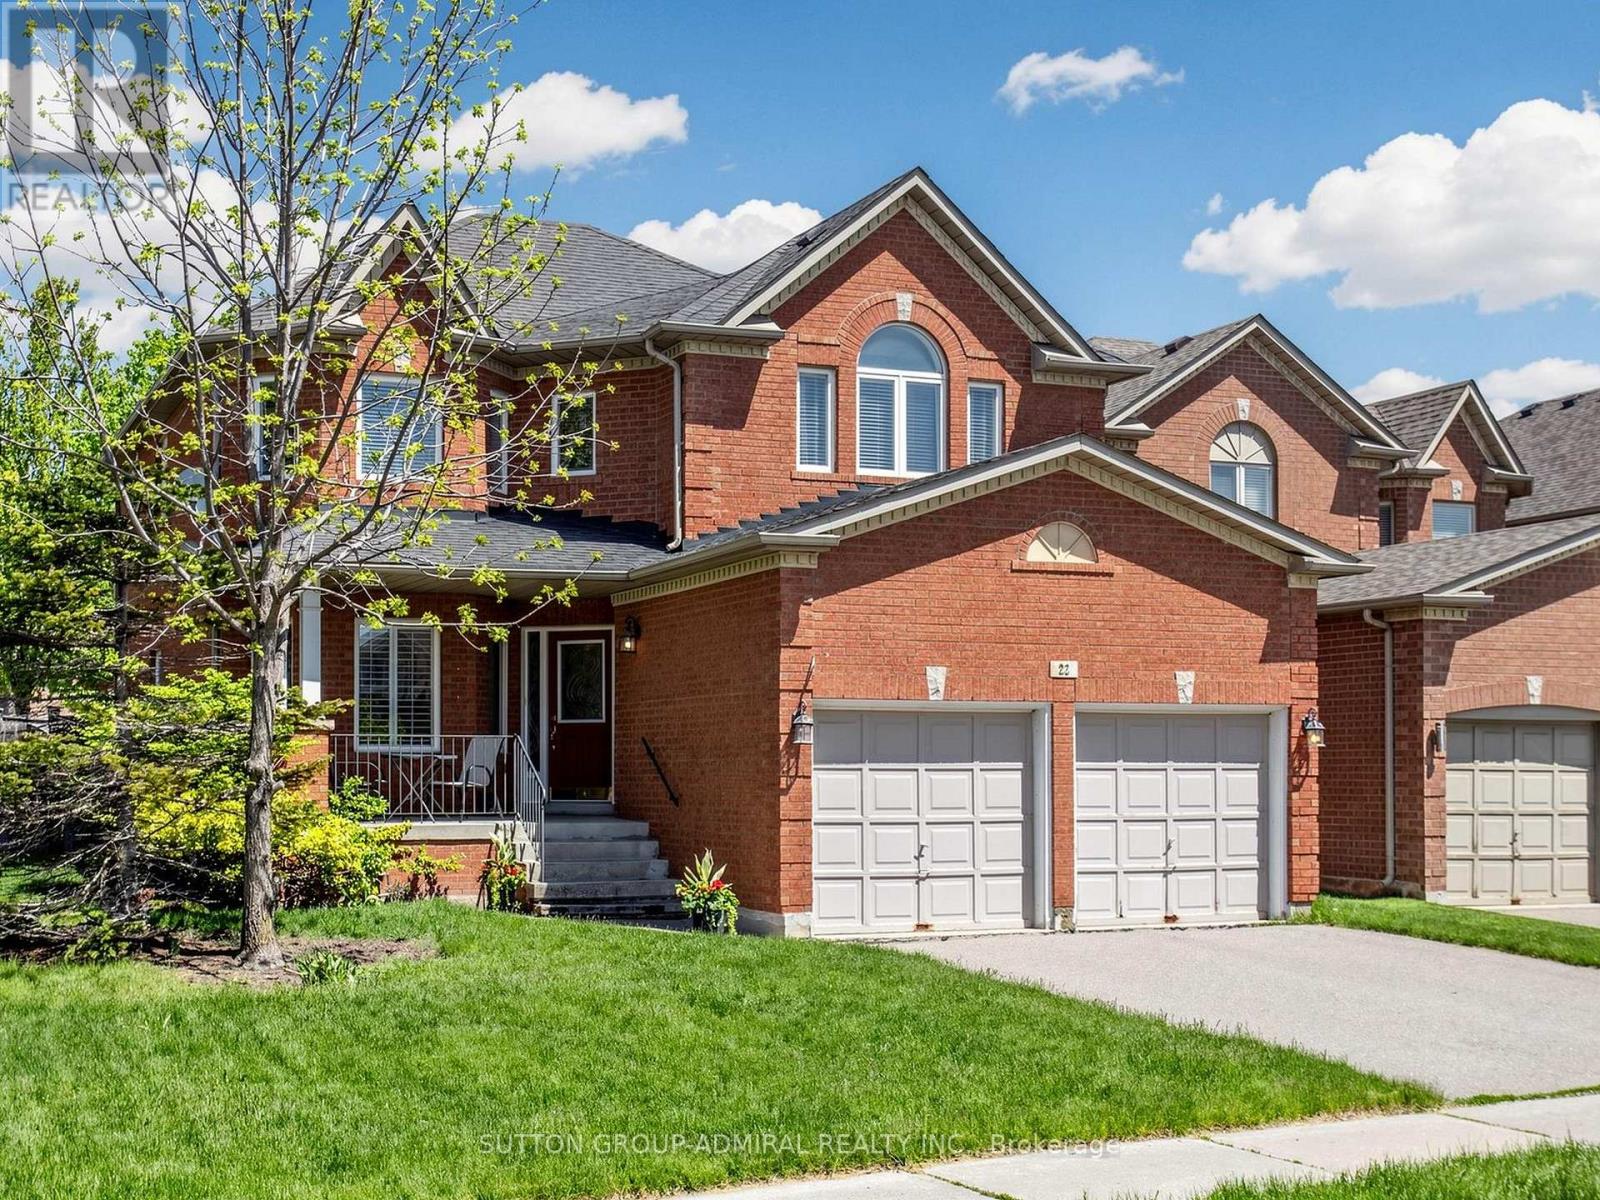
22 Canyon Hill Avenue
Richmond Hill, Ontario
Welcome to 22 Canyon Hill Avenue, Located In The Highly Sought-After Westbrook Neighbourhood Of Richmond Hill. Corner home adjacent to a cul-de-sac. Close to parks and ravine trails. This Beautifully Maintained Premium, Pool-sized Lot Boasts a Family Sized Kitchen, Hardwood Floors And Ceramics Throughout the main floor, Gas Fireplace, 3 full washrooms on the second floor and Primary ensuite with Jacuzzi tub. Close to parks, nature trails, schools, community centre, shopping and more. Conveniently Located Near Top Schools (Richmond Hill Highschool , Silver Pines PS, Alexander Mackenzie Highschool and more! Don't miss this one! (id:61483)