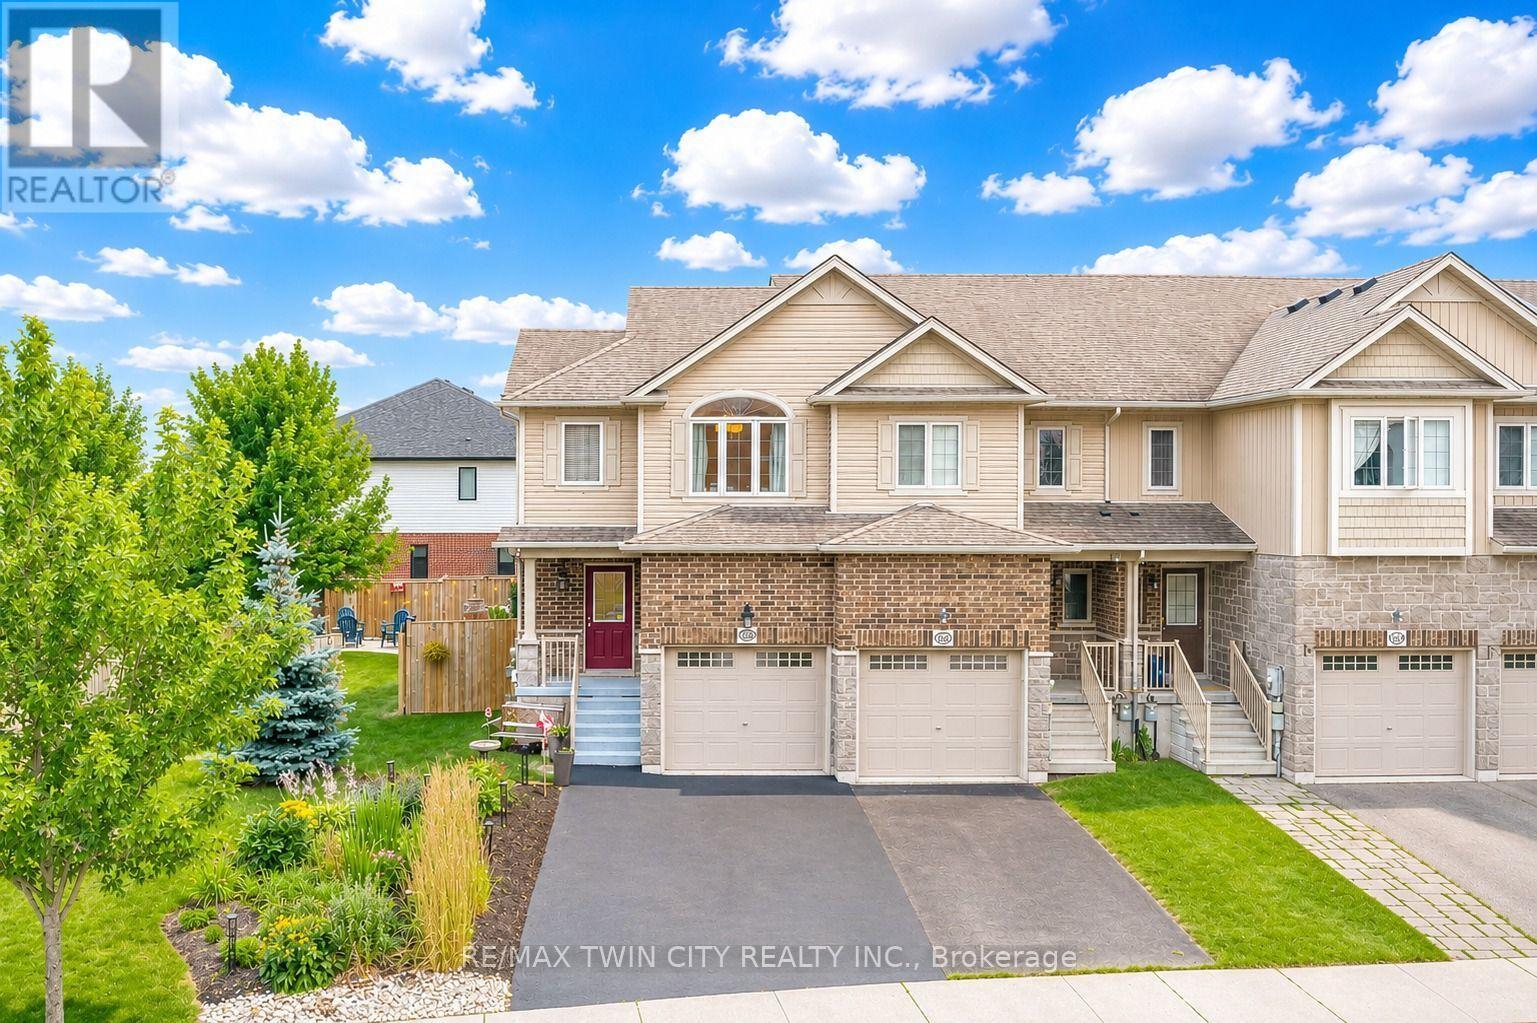
168 Miatland Street
Kitchener, Ontario
Welcome to 168 Maitland Street, Kitchener: a beautifully updated freehold end-unit townhouse nestled in the highly sought-after Huron Village community, one of Kitchener's most family-friendly neighborhoods. Situated on an impressive 38 x 103 ft. lot, this property offers a rare, oversized backyard with 3 bedrooms and 4 bathrooms that is almost impossible to find in today's market. Outstanding curb appeal welcomes you with professional landscaping and parking for up to 3 vehicles (1 car garage; 2 car extended driveway in 2023). Step inside to a carpet-free interior featuring luxury laminate flooring and ceramic tile throughout. The stunning renovated kitchen (2022) is designed to impress with quartz countertops, modern cabinetry, stainless steel appliances and ample prep space. The adjoining dining area is perfect for family dinners, while the spacious living room offers an inviting setting for movie nights, game days or simply relaxing. Upstairs, there are 3 generously sized bedrooms and 2 full bathrooms. The primary suite features his-and-hers closets and a private 3pc ensuite, while the additional bedrooms offer excellent closet space and share a beautifully appointed 4pc bathroom. The fully finished basement with a large Rec room, 3pc bathroom provides endless possibilities and could serve as the perfect granny suite or guest space. The true highlight is a huge, fully fenced backyard complete with a patio and endless space featuring a large perennial low maintenance garden. With its generous lot size, this property also offers exciting potential for an Additional Dwelling Unit, subject to City approvals and permits, providing an excellent opportunity for future rental income. Other upgrades include AC: 2022 and windows at main level are properly sealed with extra protection. Ideally located just minutes from excellent schools, trails, shopping, public transit, RBJ Schlegel Park and Highway 401. This house is a Rare find, book your private showing today. (id:61483)
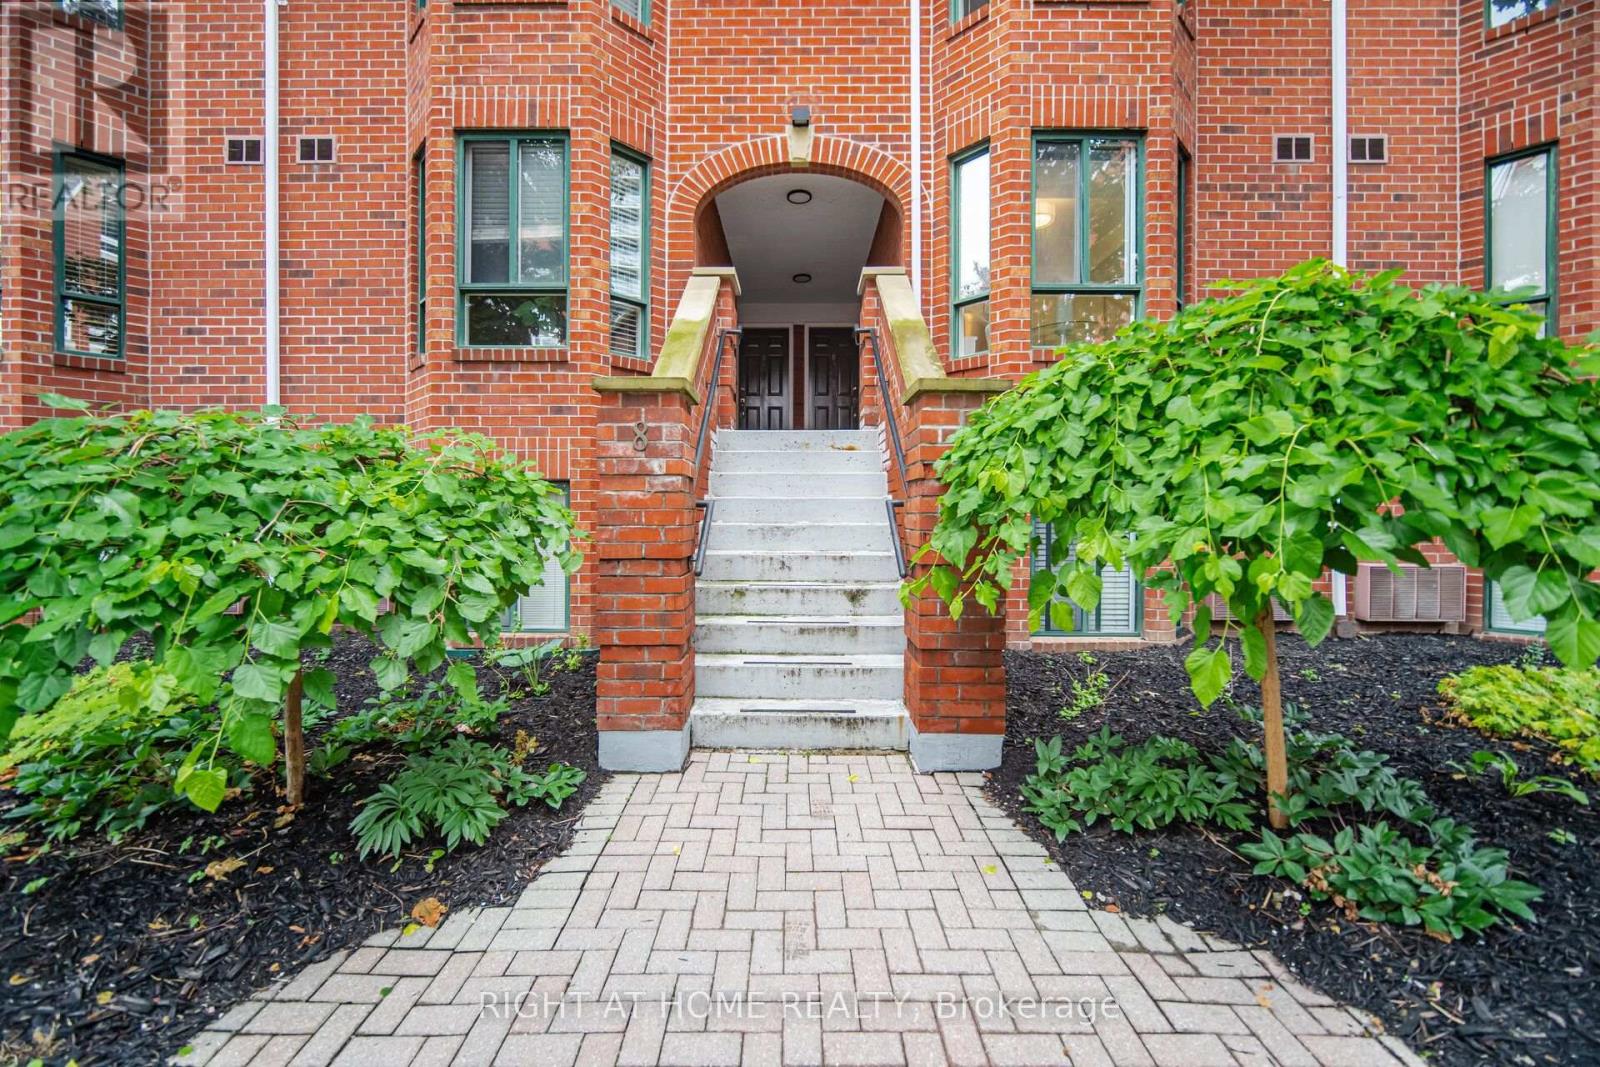
Th 8a - 801 King Street W
Toronto, Ontario
Experience resort-style living in the heart of downtown Toronto in this beautifully updated 2-bedroom, 3-bathroom townhouse. Nestled in a quiet courtyard setting, this move-in-ready home offers the perfect blend of privacy, comfort, and urban convenience. Enjoy two cozy fireplaces and two large balconies overlooking a beautifully landscaped garden space and tennis court-. This truely is your own peaceful retreat in the city. Inside, you'll find gorgeous hardwood flooring throughout, freshly paint, updated bathrooms, stylish pot lights and modern light fixtures, plus a brand-new stainless steel appliance package. The well-managed building offers exceptional amenities, including a rooftop terrace with hot tub, sauna, exercise room, party room, outdoor children's playground next to tennis court, beautifully maintained grounds, and outstanding security monitoring throughout the property. Condo fees include all utilities, making ownership simple and predictable. Located just steps from shopping, restaurants, transit, parks, and Toronto's best attractions, you'll love being able to walk everywhere. Turn-key, move-in ready, and offering incredible value-this is downtown living at its finest! View Video Tour (id:61483)
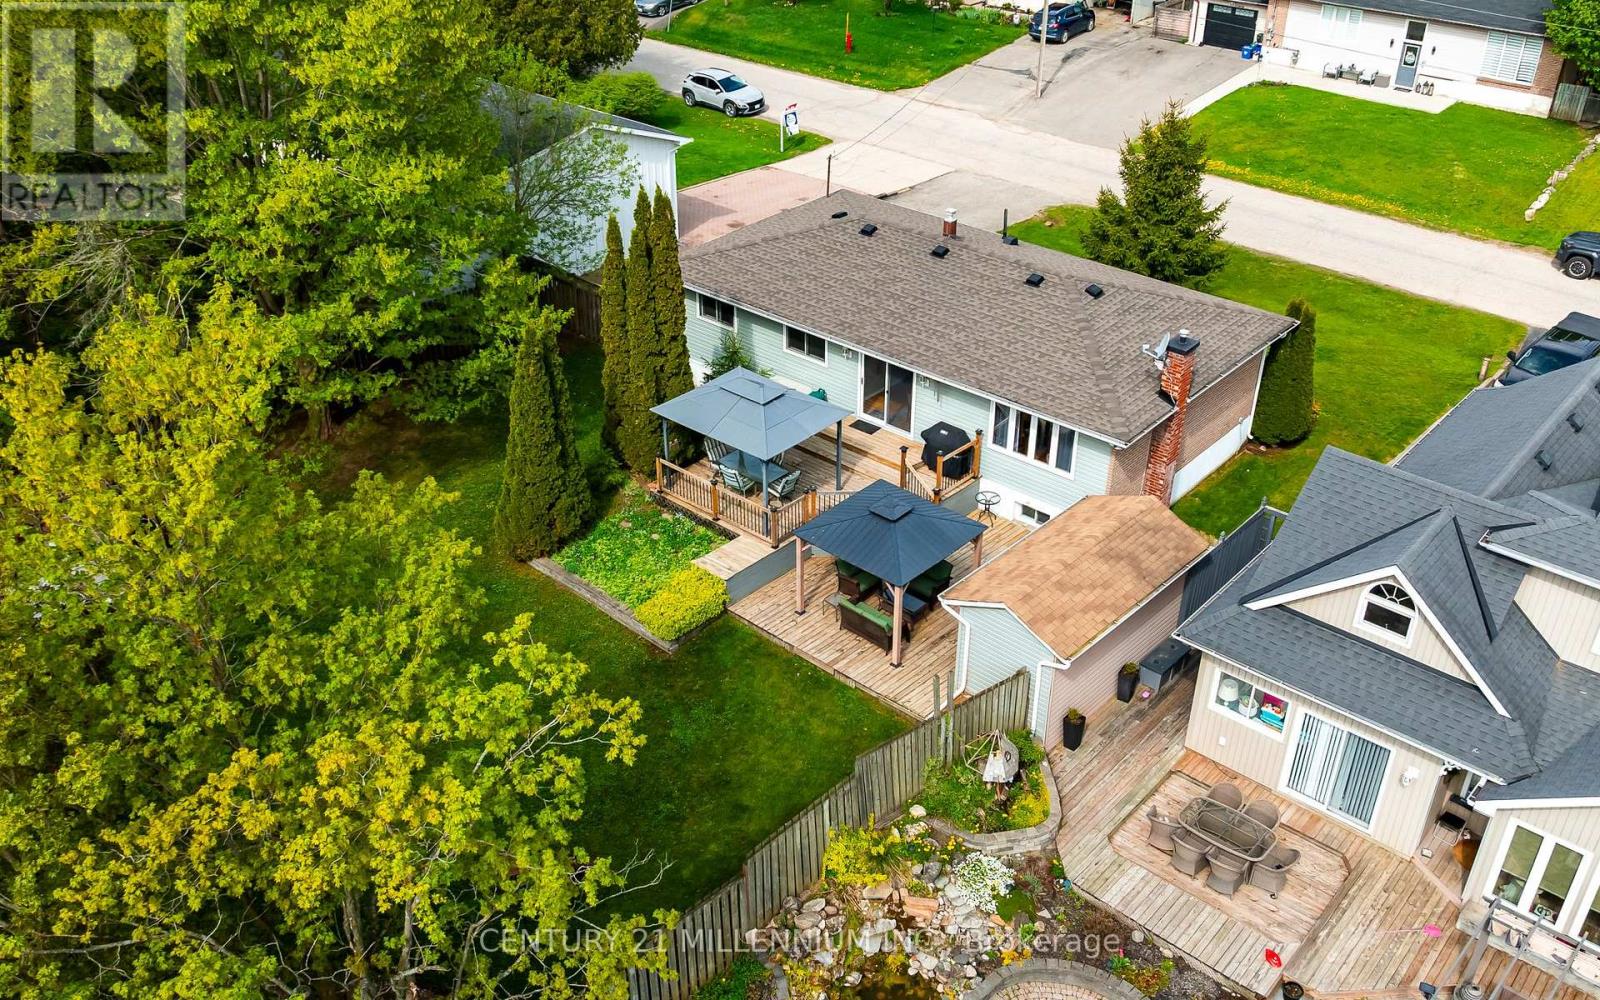
13 Ellen Crescent
Erin, Ontario
If you're looking for an affordable detached home, look no further than this 3+1 bedroom, raised bungalow in Hillsburgh. Set on an large in town lot, with mature trees and plenty of privacy, you'll feel right at home as soon as you arrive. The main floor consists of the kitchen, dining room, living room, and three bedrooms, including the primary with a 4 piece semi ensuite. Walk out from the dining room to the two tiered deck with 2 gazebos. The large finished basement has a fantastic rec room with a big, bright, above grade window and gas fireplace. There's also an office for quiet working space, a two piece washroom, a laundry room with a sink and a 4th bedroom (or workshop) with a big bright window, just waiting for your finishing touches. The fenced back yard has beautiful gardens and two garden sheds. Parking for 6 cars in the driveway. (id:61483)
911 - 28 Ann Street
Mississauga, Ontario
Welcome to Suite 911 at Westport in the heart of Port Credit! This thoughtfully designed 1- bedroom residence boasts a rare oversized private terrace with desirable southwest exposure, offering breathtaking views of Lake Ontario, spectacular sunsets, and lush green surroundings. The bright open-concept layout seamlessly connects the living, dining and kitchen areas, while floor-to-ceiling windows fill the home with natural light. The contemporary kitchen features integrated panelled appliances, including a built-in refrigerator and dishwasher, sleek cabinetry, and modern finishes. Enjoy the convenience of ensuite laundry and energy-efficient LED lighting throughout. Located just steps from Port Credit GO with all-day service, Hurontario Street, waterfront trails, marinas, cafés, restaurants, boutique shopping, and everyday conveniences, with quick access to the QEW. Residents enjoy over 15,000 sq. ft. of exceptional amenities, including a 24-hour concierge, fitness centre, yoga studio, rooftop terrace, co-working lounge, guest suites, children's play area, party room, and more. Experience the perfect blend of contemporary living, effortless commuting, and Port Credit's vibrant waterfront lifestyle. (id:61483)
12 Brentwood Road S
Toronto, Ontario
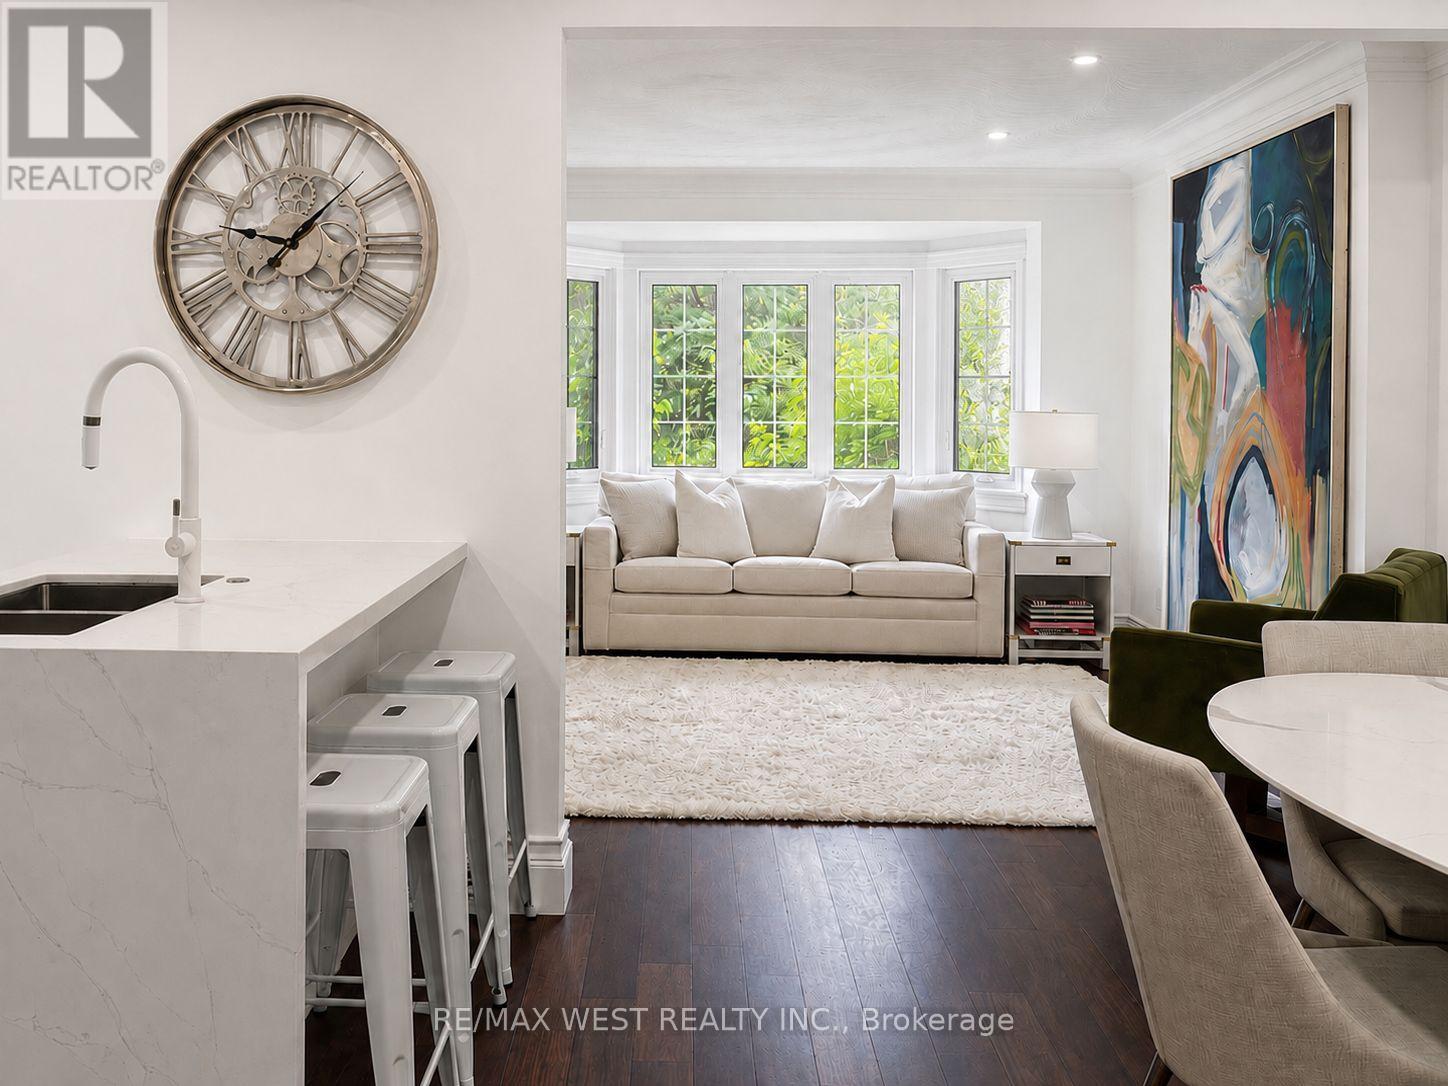
Nestled In The Heart Of Sunnylea, Within The Thompson Orchard Enclave, This Beautifully Renovated Bungalow Offers The Best Of City Living-Just Steps To The Kingsway's Boutiques, Restaurants, Cafés, Brentwood Library, Royal York Subway, And The Historic Kingsway Theatre, All While Enjoying The Comfort And Privacy Of A Detached Home. Located Within The Highly Sought-After Sunnylea Junior School And Our Lady Of Sorrows School Catchments, This Is A Rare Opportunity To Enjoy One Of Toronto's Most Established Family Neighbourhoods. Bathed In Natural Light, The Open-Concept Living And Dining Rooms Showcase Rich Hardwood Floors, Crown Moulding, Recessed Lighting, And A Large Bay Window. The Renovated Kitchen Combines Style And Function With Quartz Countertops, Island Seating, A Professional Gas Range, And Generous Workspace For Everyday Living And Entertaining. Two Spacious Main Floor Bedrooms Overlook The Backyard, With One Offering Direct Access To The Cedar Deck, And Are Complemented By A Renovated Bathroom With Timeless Finishes. The Bright Lower Level Extends The Living Space With A Separate Side Entrance, A Generous Family Room, Renovated Bathroom With Soaker Tub, Large Laundry Room, Abundant Storage, And Flexible Space Ideal For Guests, Visiting Family, A Home Office, Or Hobbies. Outside, Enjoy A Private Backyard Retreat Complete With A Cedar Deck, Covered Gazebo, And Inviting Spaces For Outdoor Dining And Relaxation. An Attached Garage And Private Double Driveway Add Everyday Practicality. Morning Walks Along The Mimico Creek And Humber River Trail Systems, Afternoons At Nearby Parks And Tennis Courts, Golf At Several Of The Area's Prestigious Clubs, And Seamless Access To Downtown, Pearson Airport, And Major Highways Are All Part Of Life Here. This Beautifully Renovated Home Offers A Rare Opportunity To Experience One Of Toronto's Most Walkable And Family-Friendly Neighbourhoods. (id:61483)
110 Collier Crescent
Essa, Ontario
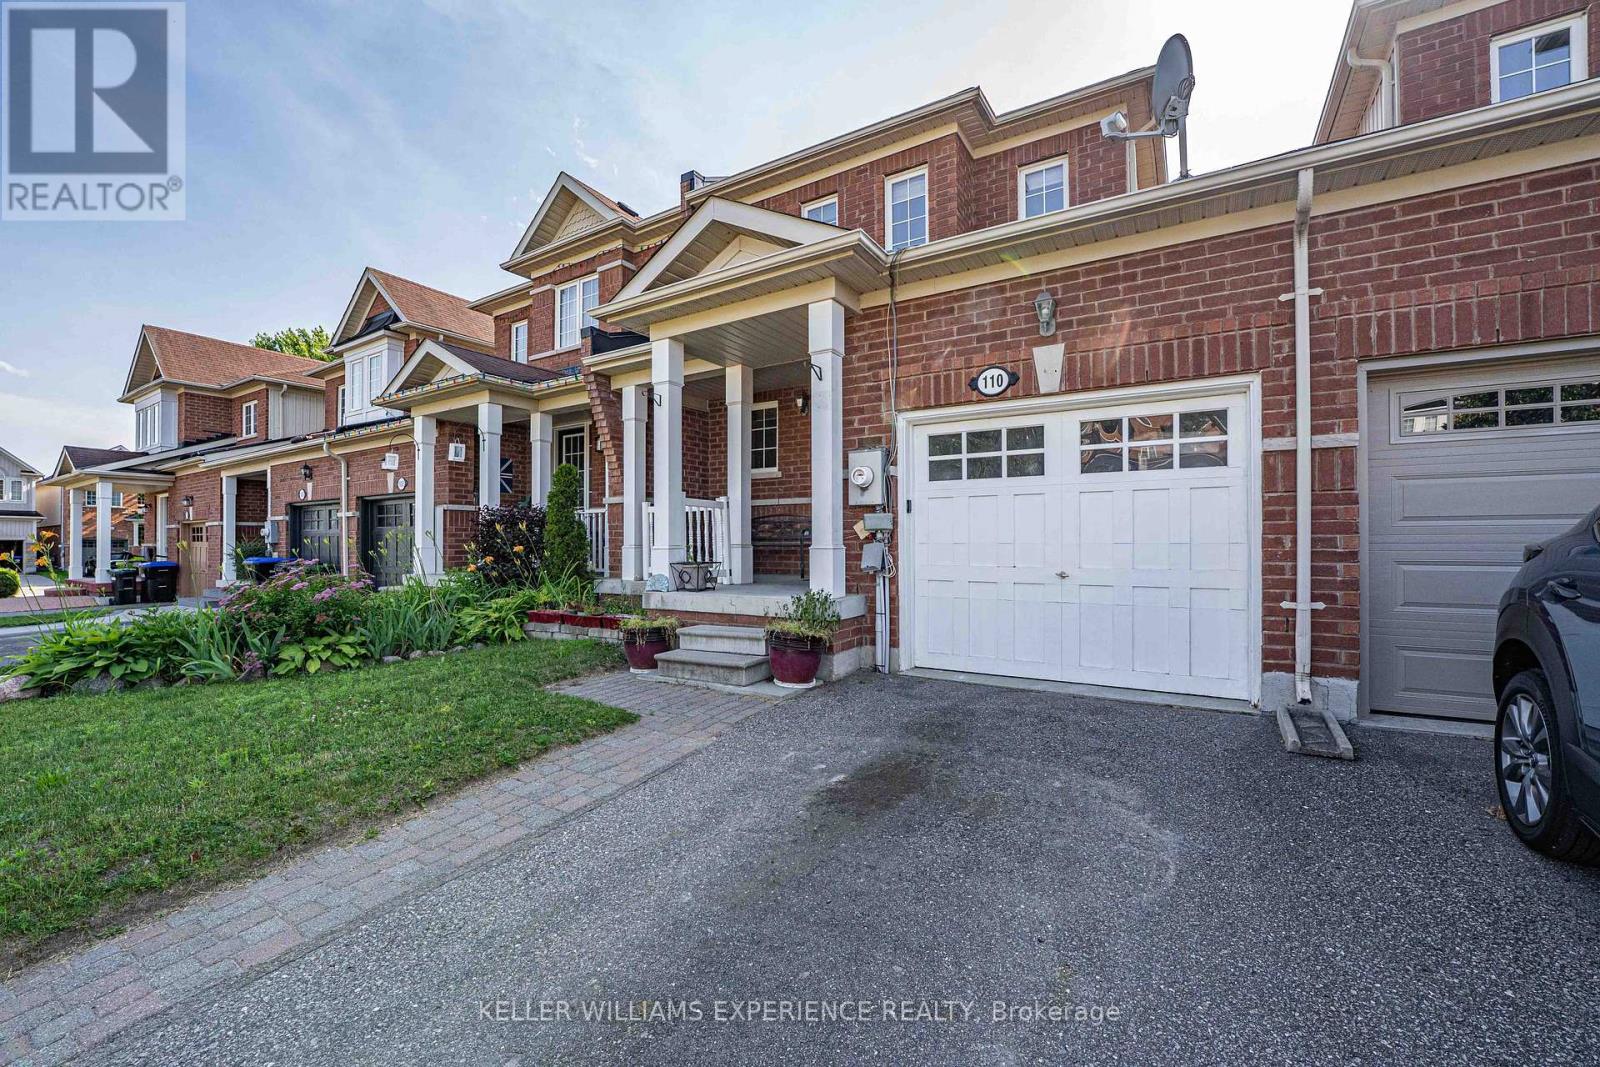
Welcome to this move-in-ready townhome offering over1,500-square-foot, fully finished, designer-designed living space. The bright and spacious open-concept main floor features a seamless flow, complete with convenient inside entry from the garage and a walk-out from the living room to a fully fenced yard and deck-perfect for outdoor entertaining. Upstairs, you will find three generously sized bedrooms and a full main bathroom, including a primary suite equipped with a spacious walk-in closet. The fully finished basement adds incredible value, hosting a rec room, a flexible fourth bedroom, a three-piece bathroom, and ample storage space. Ideally located just minutes from local parks, recreation centers, schools, and shopping, this home also offers an easy commute with close proximity to CFB Borden, Alliston, and Barrie. (id:61483)
202 - 68 Merton Street
Toronto, Ontario
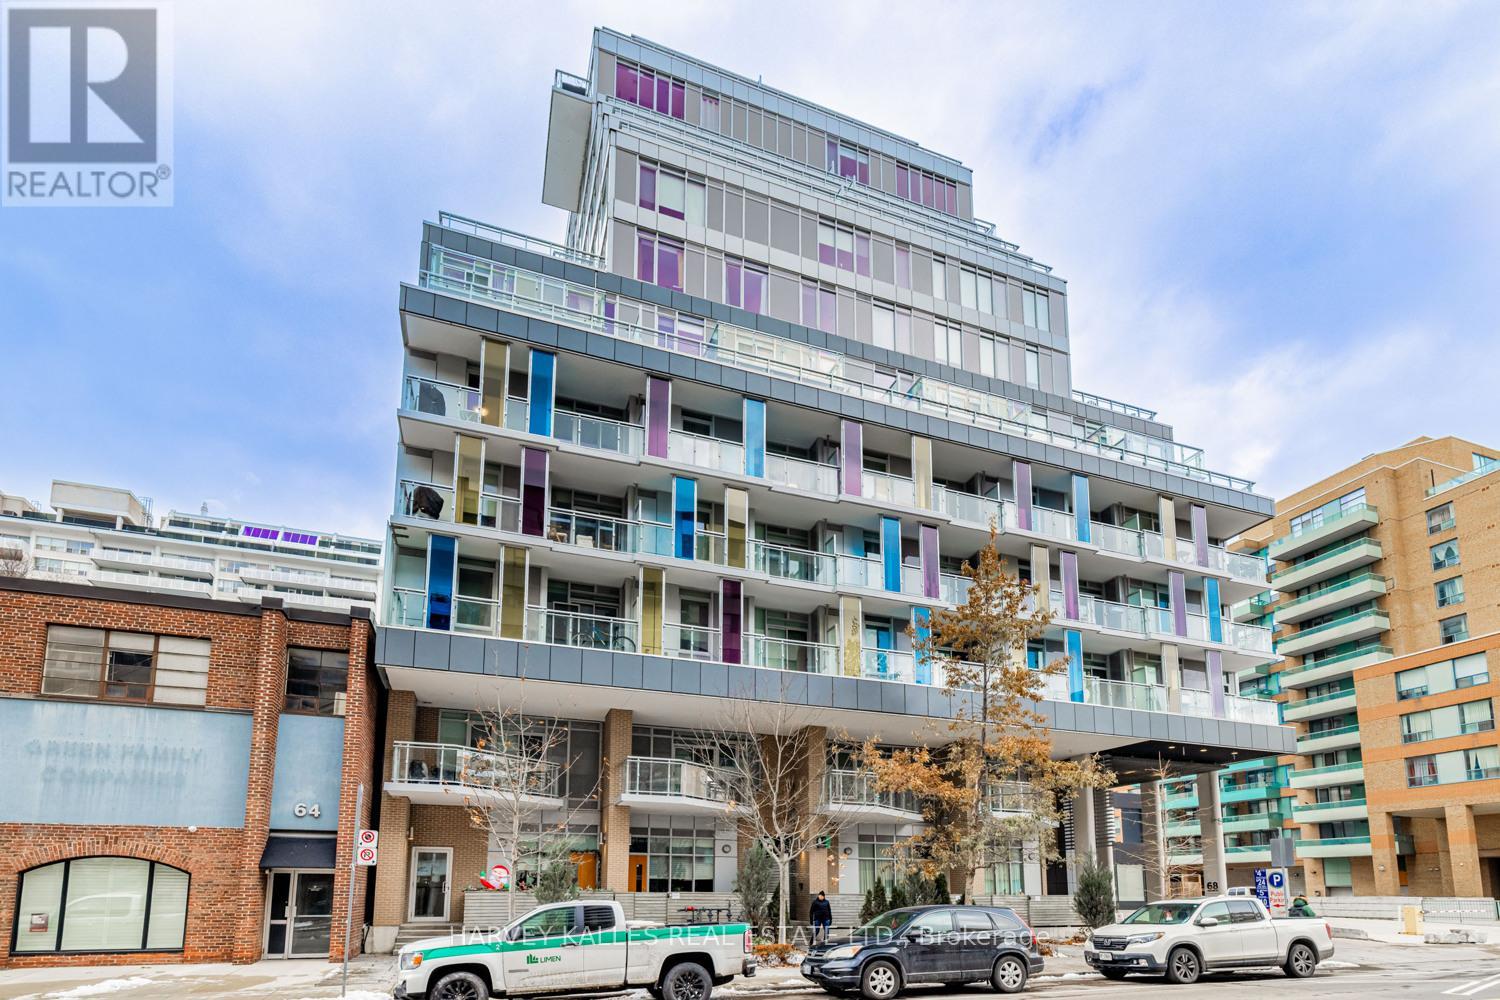
Beautifully located in the heart of Yonge and Merton, this stylish condo offers a mix of convenience and neighbourhood charm, just minutes from Davisville Subway and steps to the Kay Gardner Beltline Trail. This spacious one bedroom plus den, two bathroom suite features modern finishes and a well designed open concept layout. The tucked away den is perfect for a home office. The area is surrounded by shops, cafés, restaurants, and parks nearby, and residents enjoy easy access to transit and walking trails, making it a great spot to call home. (id:61483)
157 Ranleigh Avenue
Toronto, Ontario
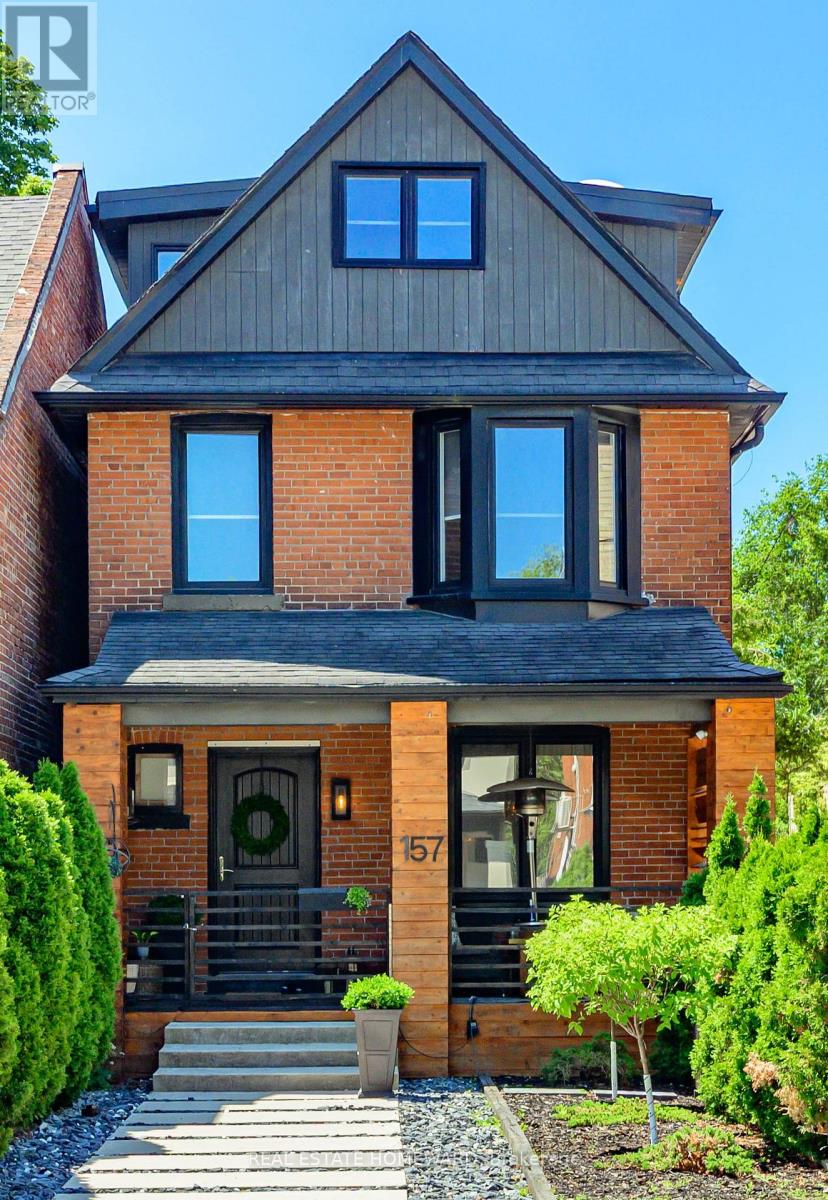
This is a beautiful Lifestyle home tuned to perfection! Here, the traditional Red Brick Exterior meets a genuinely tasteful Modern Interior, that meet Entertainer's delight Patio/deck, & a low/no maintenance Private Backyard slash Carport. Proximity to Yonge St & Lawrence Ave location comes w/ subway convenience, & all other - schools, shopping, dining, & the proverbial minutes to highways. Third floor is the Primary Bedroom's exclusive, open concept quarters w/ En-Suite Bathroom w/separate shower & freestanding tub, His & Hers closets, dressing area w/ walkout to South-facing Balcony w/ Sauna! Second floor has Two Bedrooms - one used as media room w/ adjacent flex space that can be used as office, nursing or play rooms, a walk-in closet or additional sleeping area. Laundry is on this floor on the way to a bright & spacious 4-piece Main Bathroom. Main Floor has the Dining Room, with warm intimate feel to it, carried onto the Living/Family Room; It anchors around a Fireplace & integrates a social connection to bar-style dining at the Kitchen Peninsula. Modern Chef's Kitchen is functional, bright, w efficient workspace, High-End Ss Appliances & Finishes, ample storage, Coffee/Wine Bar, pantry & a walkout to deck. Basement is finished, waterproofed, & practical w Rec/Exercise Room, workspace & storage/ wine cellar or cold room. Four Floors are connected by Open Stairs w Glass rails that unify the space - make it flow & expand. Deck is large, private & has a feel where social connections meet exquisite food experiences. 3-Car access via automated roll-up door into Secured Backyard [epoxy coated], that can be repurposed (eg playground). Front Porch is a lovely spot to connect to the neighborhood. Every bit of space was, in time, tastefully curated by owners, offering genuineness that mirrors a beautifully lived life. Every square foot was thoughtfully designed to be enjoyed, practical, beautiful & useful. Welcome to what could be a love at first sight experience! (id:61483)
57 Weir Street S
Hamilton, Ontario
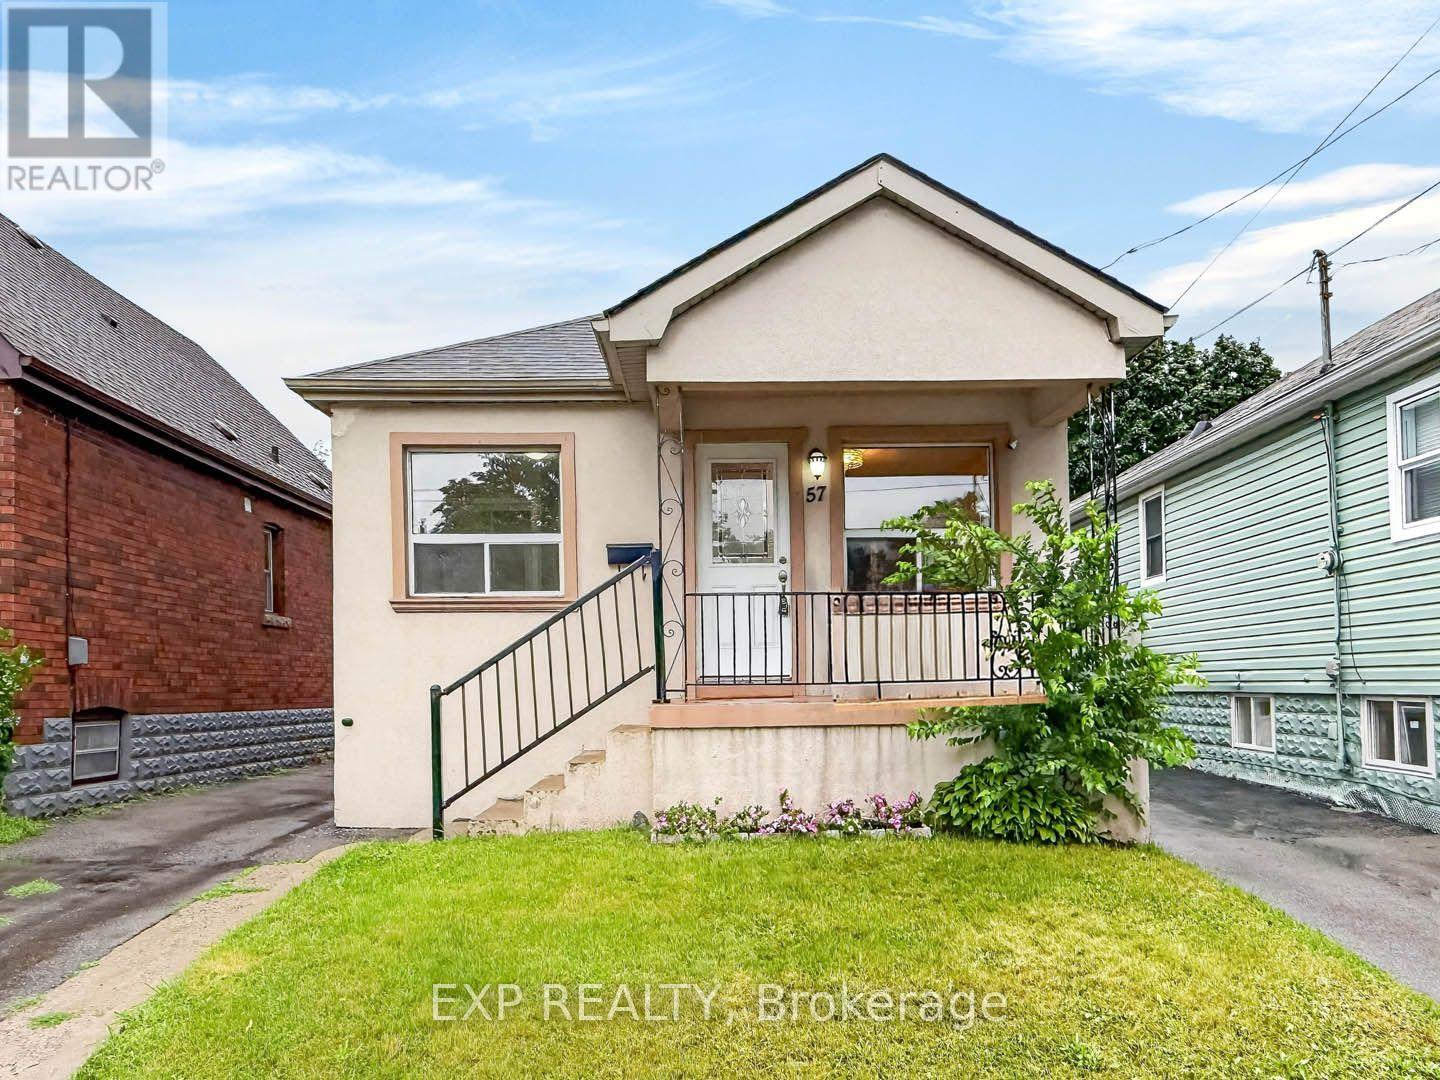
Welcome to this charming bungalow nestled in the highly sought-after Bartonville community on Hamilton's desirable east end. Whether you're a first-time home buyer, downsizer, savvy investor, or someone looking for a home with income potential, this property offers exceptional versatility and value. The main level features a bright and functional layout with two generously sized bedrooms, a well-appointed bathroom, and comfortable living spaces that are perfect for everyday family living. Large windows allow plenty of natural light to fill the home, creating a warm and inviting atmosphere throughout. One of this home's standout features is the separate entrance leading to the finished basement. Complete with its own kitchen, bedroom, and additional living space, the lower level offers endless possibilities. Use it as an in-law suite for extended family, comfortable nanny quarters, or take advantage of the opportunity to generate additional monthly rental income. The flexible layout makes this home an excellent option for multi-generational living or buyers looking to offset mortgage costs.Situated in the heart of Bartonville, you'll enjoy living in one of Hamilton's most established and family-friendly neighbourhoods. Conveniently located close to schools, parks, shopping, public transit, restaurants, recreation facilities, and major highways, commuting throughout Hamilton and the GTA is quick and convenient.Don't miss your chance to own this versatile bungalow in one of Hamilton's most desirable east-end communities. Book your private showing today and discover everything this exceptional property has to offer. (id:61483)
42 Fire Route 342
Trent Lakes, Ontario
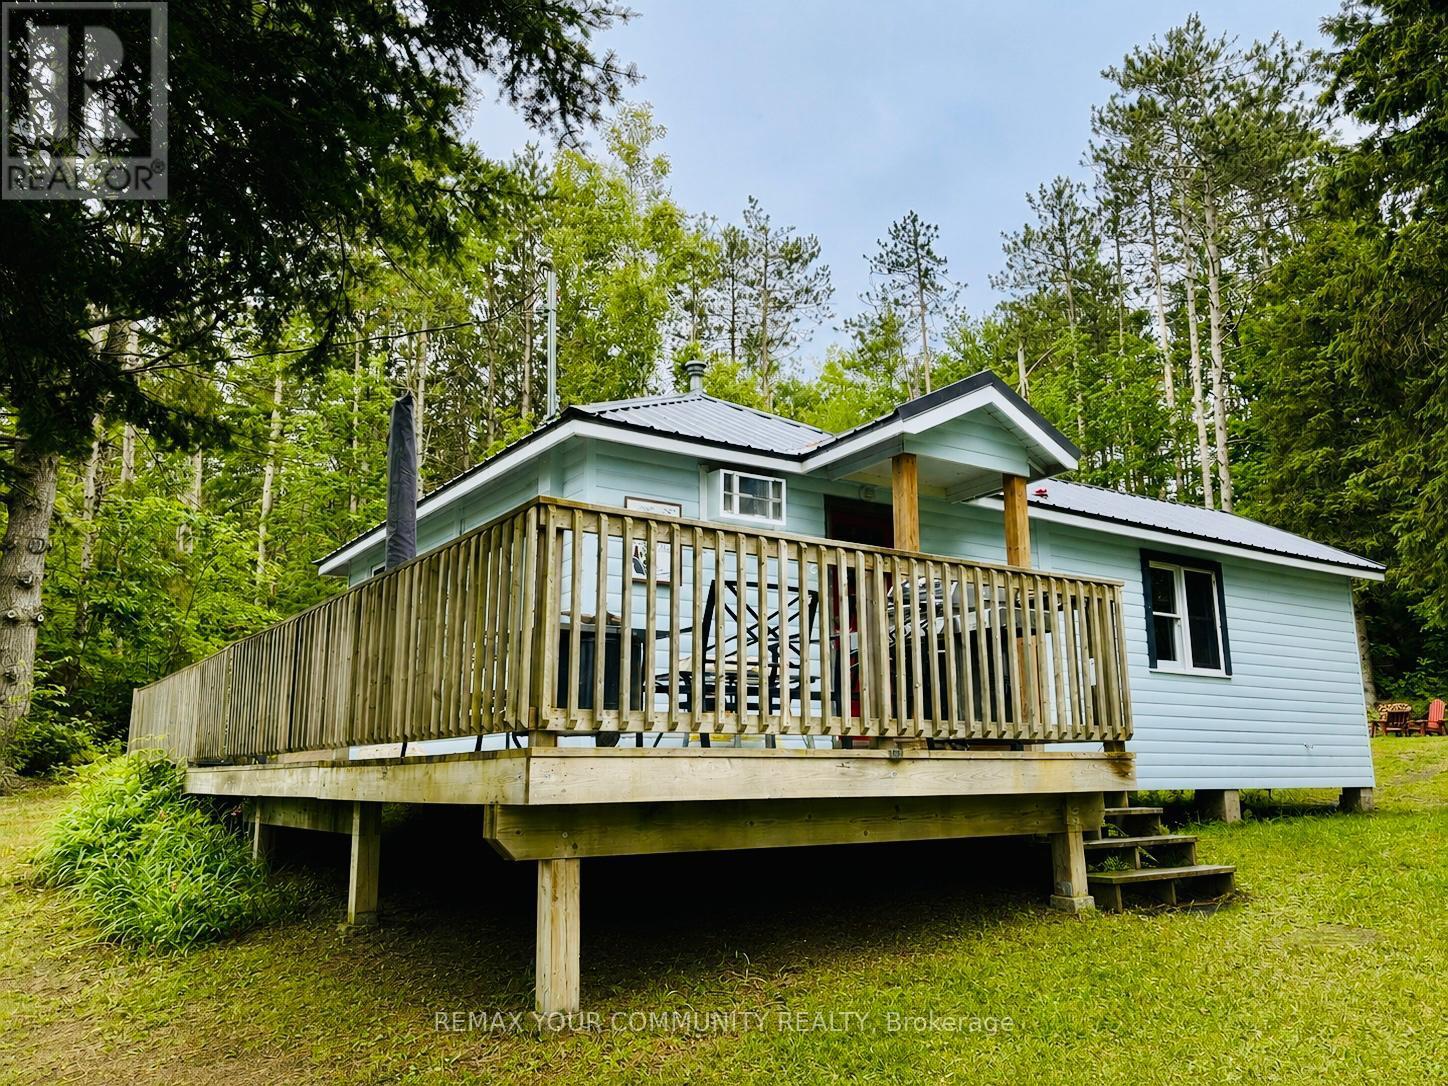
White Lake Getaway - Nestled in the Trent Lakes area 15 min north of Kinmount. This fully renovated cottage inside/out comes with deeded lake access - just 200ft away. This long shoreline consist of lovely sand with walk-in entry. Located in the middle of the 5 points trail system, this cottage offers a host of great fishing, hunting, and UTVing. Set on a very private lot, this cottage offers several outdoor sitting areas (including front porch area and a large fire pit). White Lake is approximately 4.7 miles in size, populated with Muskie, pike, perch, trout. No restrictions to boat access means endless days on the water after checking in Toronto's problems at the cottage front door. This updated cottage is must to see. It features 3 bedrooms, eat-in kitchen/dining room, living area, 3-piece bath, fully renovated Bunkie... and much more! There is a lot of green space for outdoor activities and for children to play. This site is the perfect answer to your dreams. (id:61483)
154 - 177 Edge Valley Road
London East, Ontario
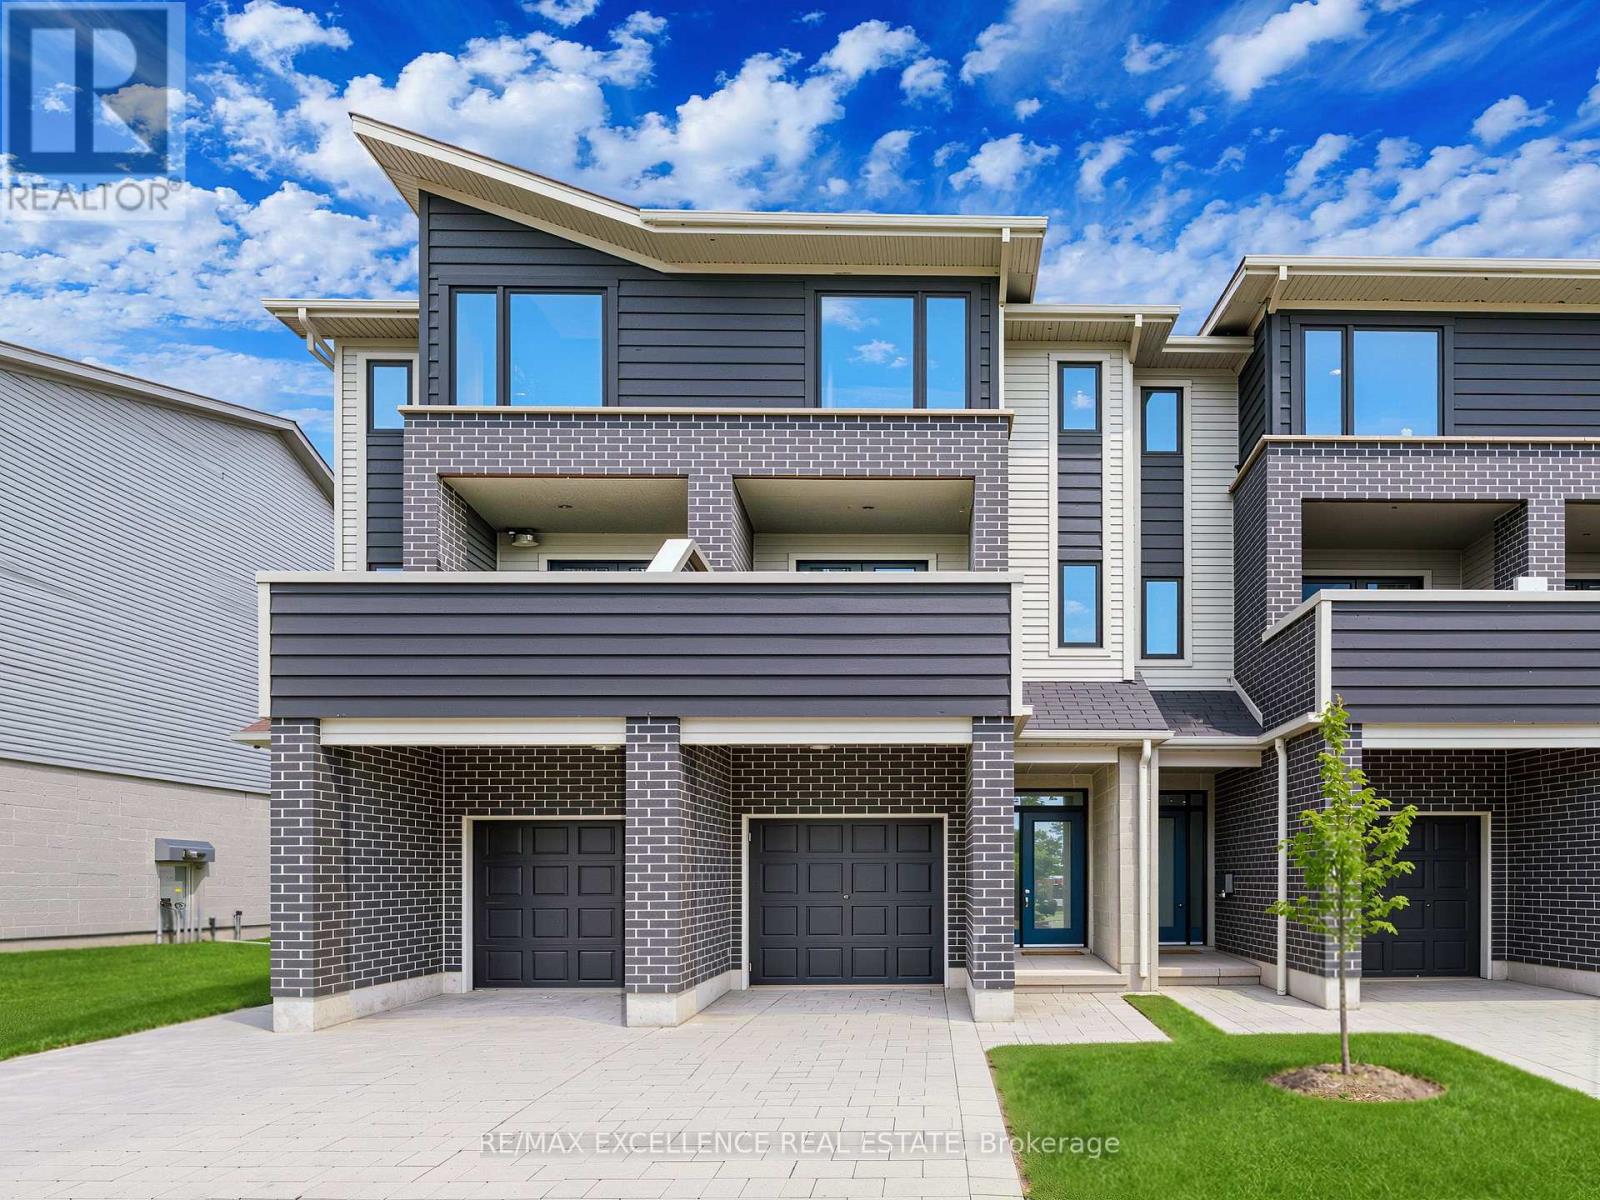
Freshly painted townhouse featuring 3+1 bedrooms, 4 bathrooms, and 2 parking spaces (1 garage + 1 driveway), offering a stylish and functional layout ideal for families, professionals, or those seeking flexible living space. The bright main level showcases an open-concept living and dining area that seamlessly connects to a contemporary kitchen, creating the perfect setting for everyday living and entertaining. Large windows throughout fill the home with an abundance of natural light, enhancing the warm and inviting atmosphere. The upper level features a spacious primary bedroom with a private ensuite, along with two additional generously sized bedrooms and bathrooms. The additional bedroom offers excellent versatility and can be used as a guest suite, home office, recreation room, or space for extended family. Enjoy the convenience of low-maintenance living without compromising on space or comfort. Located in a desirable family-friendly neighbourhood close to parks, schools, shopping, restaurants, and everyday amenities, this beautifully maintained home is an exceptional opportunity for tenants seeking modern living in a prime location. (id:61483)

7 Apex Court
Hamilton, Ontario
The complete package! This beautiful 4 + 1 bedroom, 3.5 bathroom home offers nearly 3000 sqft of finished living space and loaded with modern updates and improvements. The main level presents you with an inviting foyer, a spacious re-designed eat-in kitchen with plenty of cabinetry, abundance of counter space & granite countertops. Find peace in the elegant formal living room complete with crown moulding, and a cozy family room with a gas fireplace and walkout to yard. This spacious main level also features two-piece powder room and main level laundry area with both side and garage access doors. Take the staircase up to the bedroom level where you'll find the primary bedroom featuring the modern 4-piece ensuite bathroom, 3 more good-sized bedrooms, and the second 4-piece bathroom. Enjoy even more finished living space on the lower level with flexible space for your own desired uses along with another full bathroom, utility room, and cold room. This beautifully finished space is currently being used as a 5th bedroom, fitness area, and living room. You'll be impressed with the privacy of the backyard and the overhang shelter, pool and manicured landscaping. An excellent spot to spend the day entertaining or chilling by the pool. Keep in mind that 7 Apex Court is a short walk Felker's Falls Conservation Area, The Bruce Trail, multiple playgrounds, schools, Valley Park Community Centre and easy highway access. Time to give your family the space they deserve in this highly desirable location, within a friendly & private court. Must be seen to appreciate! (id:61483)