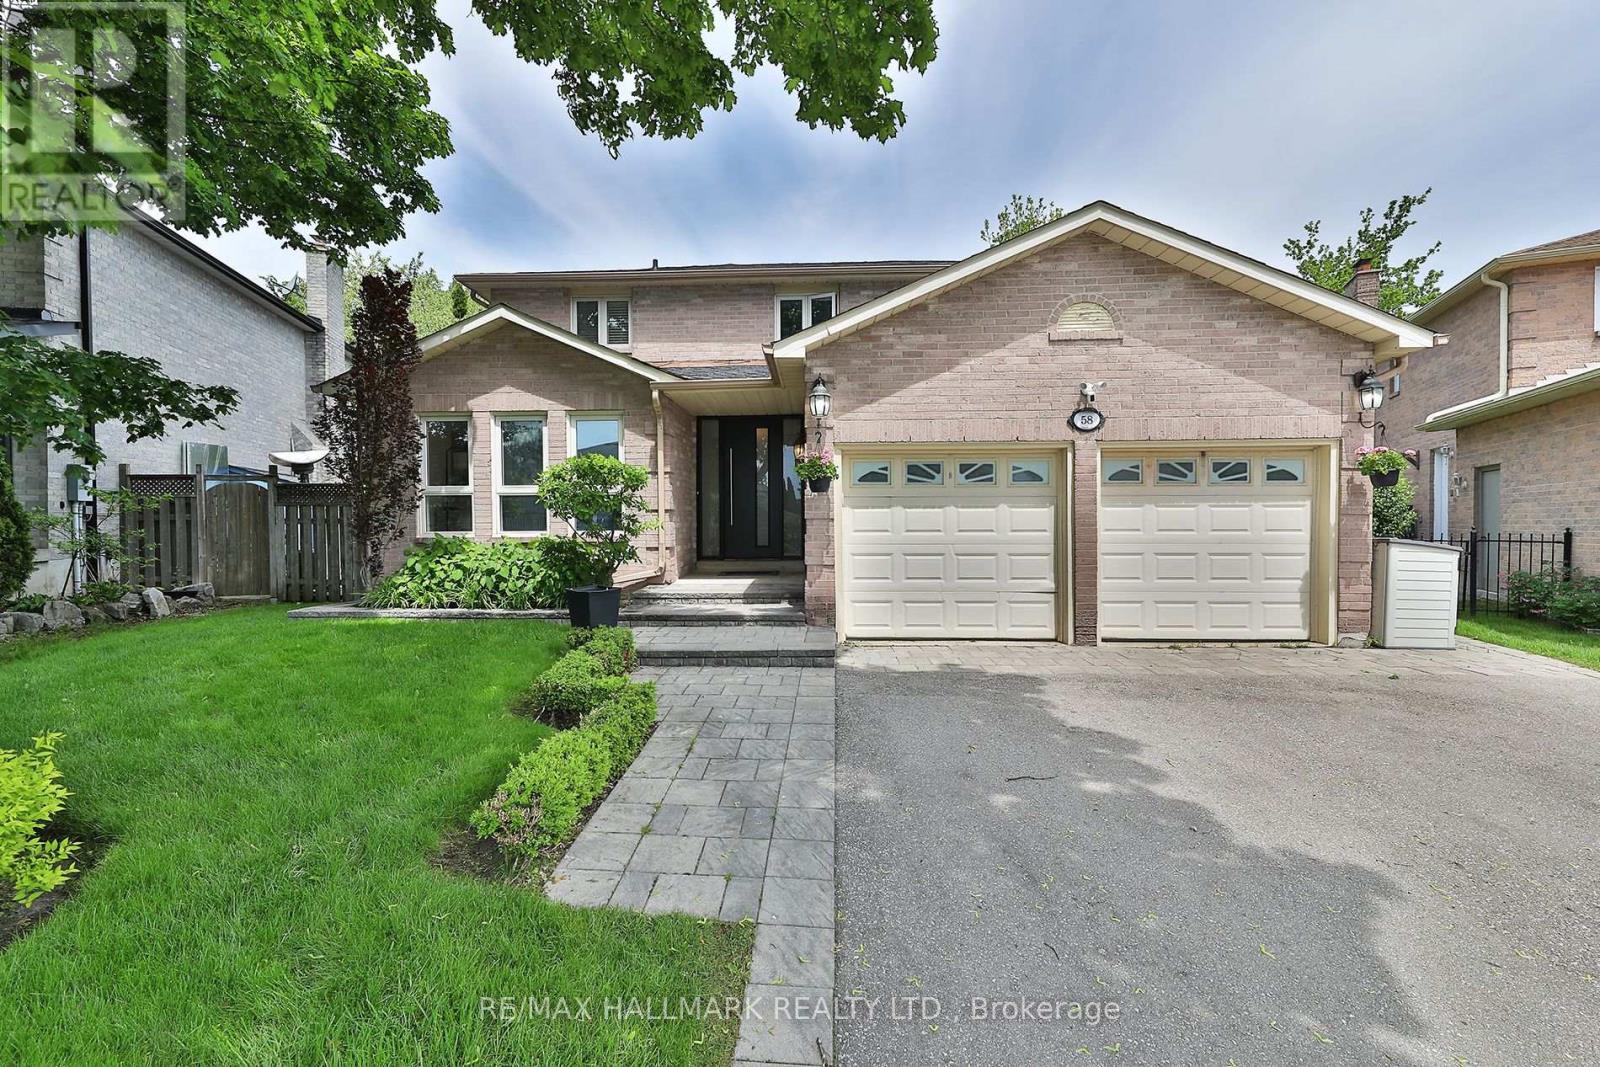
58 Pickett Crescent
Richmond Hill, Ontario
Fantastic move in ready home on an oversized lot! The Backyard widens out to over 95 feet. Tons of green space, a covered patio and an amazing salt water pool. An entertainers delight to say the least. Great sized rooms throughout. Large Primary bedroom with a bonus seating area. Walk in closet and a 5pc ensuite. Large eat in kitchen overlooking the sunken family room. Main floor office and great sized dining and living room. Huge theatre room in the basement. Main floor Laundry. Incredible space and flow. Close to absolutely everything. Cafes, shops, restaurants and more all steps away. All of this in the desirable Westbrook neighbourhood! (id:61483)
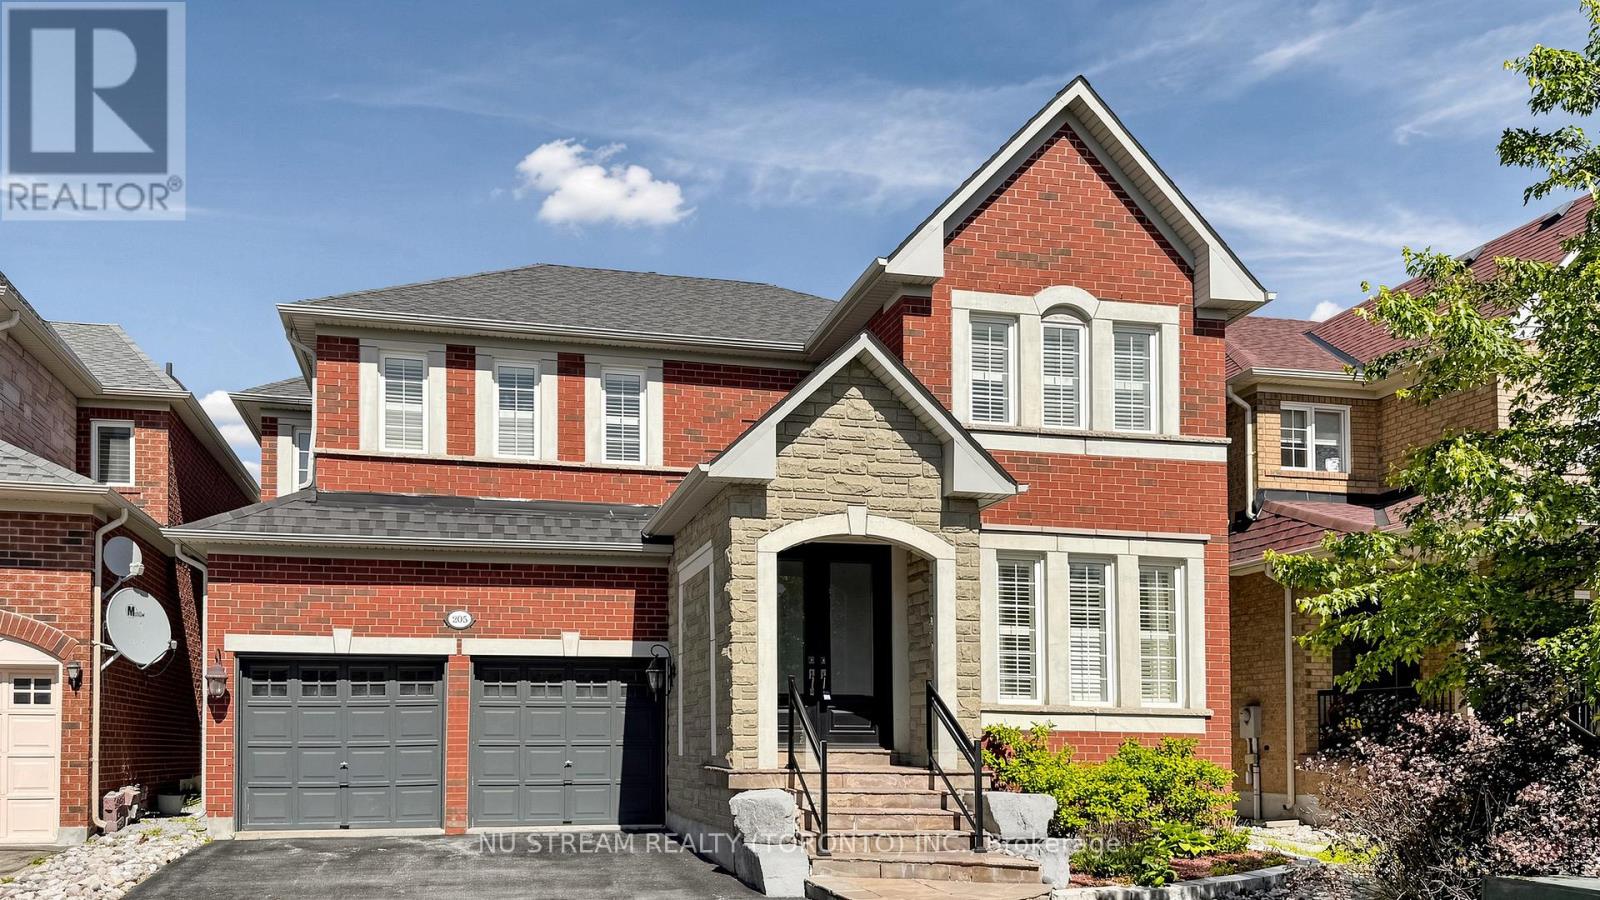
205 Fred Mclaren Boulevard
Markham, Ontario
Well Maintined 4-Bedroom Double Car Garage Detached Home With Recently Finished Basement In Desirable Wismer Community, Hardwood Flooring And 9F Ceiling On The Main Floor, Iron Pickets, Crown Moulding, California Shutters, Spacious Family Room With A Cozy Gas Fireplace, Good Size Kitchen Offers Granite Countertops, Backsplash, Stainless Steel Appliances, Center Island, Under Cabinet Lighting, Extra Cabinetry, A Servery With Upgraded Upper Cabinets, Separate Office On Main Floor For Working From Home, 4 Spacious Bedrooms, Including A Luxurious Primary Suite Featuring 5Pc Ensuite With A Frameless Glass Shower. Quartz Countertops, Upgraded Faucets In All Bathrooms, Custom Organizer In Ensuite Bedrooms, Roof, Newer Eco & Pet Friendly Artificial Turf In Backyard, Top Ranking Bur Oak Secondary School, Minutes To Parks, Plazas, Grocery Stores, Mount Joy Go Station And Markville Mall. (id:61483)
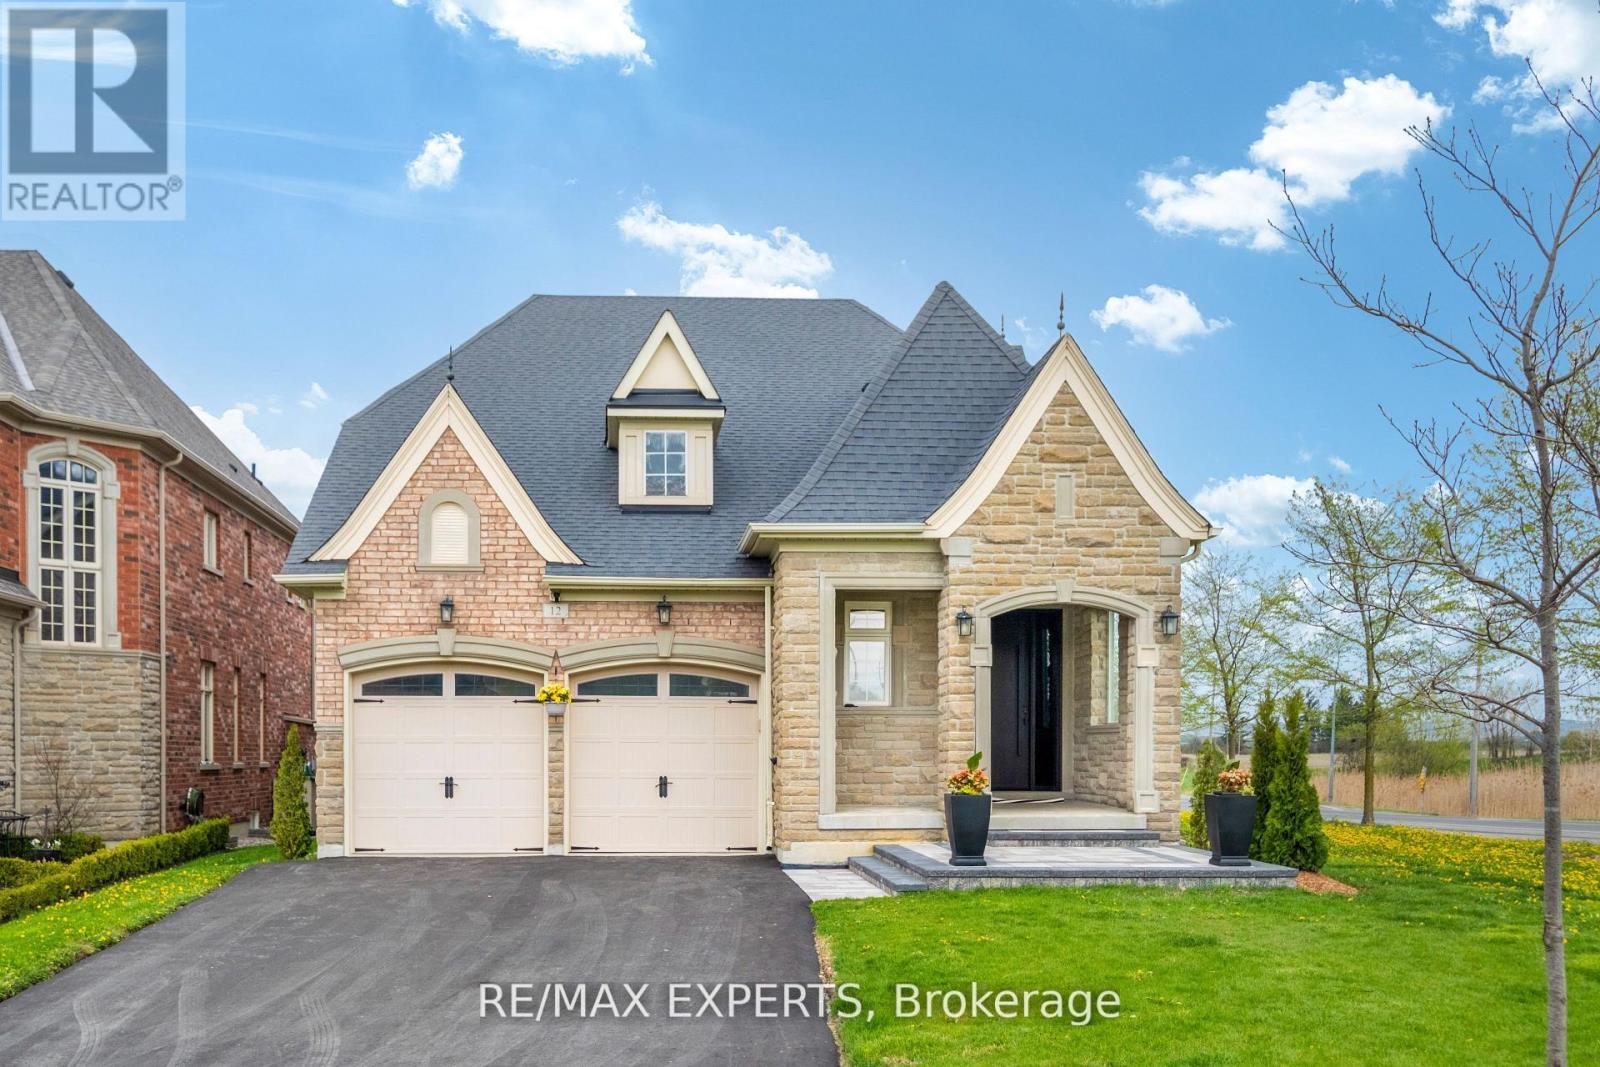
12 Valley Point Crescent
King, Ontario
Experience Luxury Living With This Reimagined, 3,934 Square Feet Custom Bungalow. Nestled Within One Of The GTA's Most Prestigious & Sought-After Communities, This Residence Offers The Perfect Balance Of Refined Estate-Style Living, Natural Beauty, & Convenient Access To Major Highways, Elite Schools, Golf Courses, & Upscale Amenities. Surrounded By Rolling Landscapes & The Tranquil Charm That Defines King City, This Home Delivers A Rare Opportunity For Buyers Seeking Sophistication, Privacy & Quality. Showcasing Curb Appeal With A Combination Of Stone, Brick, Precast & Architectural Accents, The Home Features New Asphalt Driveway & Interlock, Thermally Insulated Lift-&-Slide Backyard Doors, An Impressive 8-Foot Front Entry With Smart Keypad Lock, Rear Deck Pot Lights, Pressure-Treated Decking, & A Beautiful Outdoor Space Complete With Gas BBQ Hookup. The Designer Kitchen Is A True Showpiece Featuring Custom Full-Height Cabinetry, Gold Hardware, Waterfall Island, Pantry Pull-Outs & A Premium Jennair Appliance Package Including A 48" Panel-Ready Fridge, Wall Oven, Gas Cooktop & Panel-Ready Dishwasher. Engineered Hardwood Floors Span The Main Level While The Basement Showcases Vinyl Flooring With Premium Subfloor System. Every Detail Has Been Thoughtfully Curated, From The Stained White Oak Staircase With Glass & Gold Railings To The 8-Foot Solid Core Doors, Custom Wood Slat Feature Walls & Elegant LED Cove Lighting. The Spa-Inspired Bathrooms Offer Floating Vanities With Motion-Activated LED Lighting, Oversized Porcelain Tile, Wall-Mounted Faucets, Frameless Glass Showers, Illuminated Niches & A Luxurious Wall-Hung Toilet In The Primary Ensuite. The Finished Lower Level Is Designed For Entertaining With A Custom Wet BarAnd A State-Of-The-Art Projector With 100" Screen. Smart Home Integration Is Incorporated Throughout. With All Of The Premium Upgrades, This Is Truly Luxury Living At Its Finest! (id:61483)
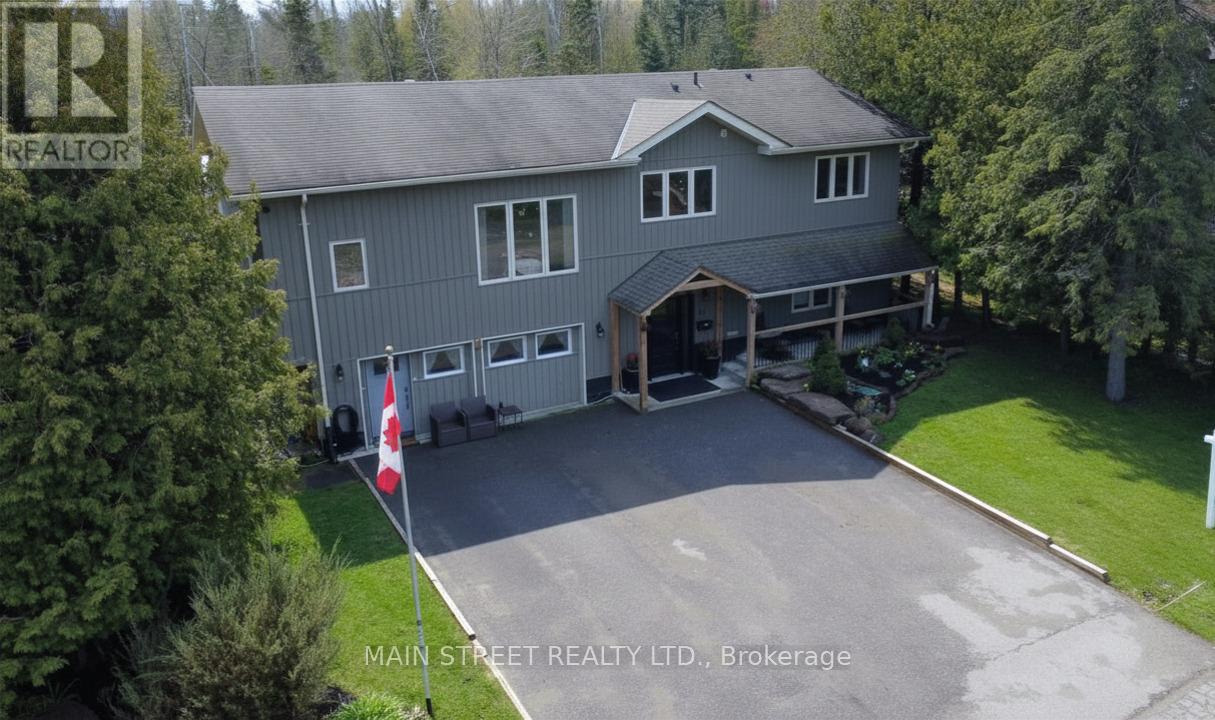
1 Mustard Street
Uxbridge, Ontario
Welcome to your ultimate "Live, Work, and Play" retreat at 1 Mustard St, a stunningly renovated 6-bedroom, 4-bathroom estate situated on a quiet dead-end street with access to Wagner Lake. This home has been meticulously updated from top to bottom, featuring a breathtaking open-concept living area with 16 ft. ceilings, hickory hardwoods, and custom reclaimed wood beams from the 1800s. The chef-inspired kitchen boasts Kraftmaid cabinetry, butcher block counters, and high-end Samsung appliances. For those seeking income potential or multigenerational living, the property includes a fully self-contained 1,100 sq. ft. 2-bedroom in-law suite featuring its own HVAC, LED lighting, and private digital entry. Car enthusiasts and tradespeople will marvel at the massive 35 x 55 Pioneer Steel Workshop, which comes with a 50-year warranty, 200-amp service, a 9,000lb Benpak hoist, and a mezzanine for ample storage. The outdoor oasis is equally impressive, with $10,000 in custom Gravenhurst stone landscaping, and a 16 x 24 covered deck for year-round enjoyment. Combining rural tranquility with modern luxury and proximity to downtown Uxbridge shopping, this home offers an unparalleled lifestyle for growing families and entrepreneurs alike. (id:61483)
32 Timberwolf Crescent
Vaughan, Ontario
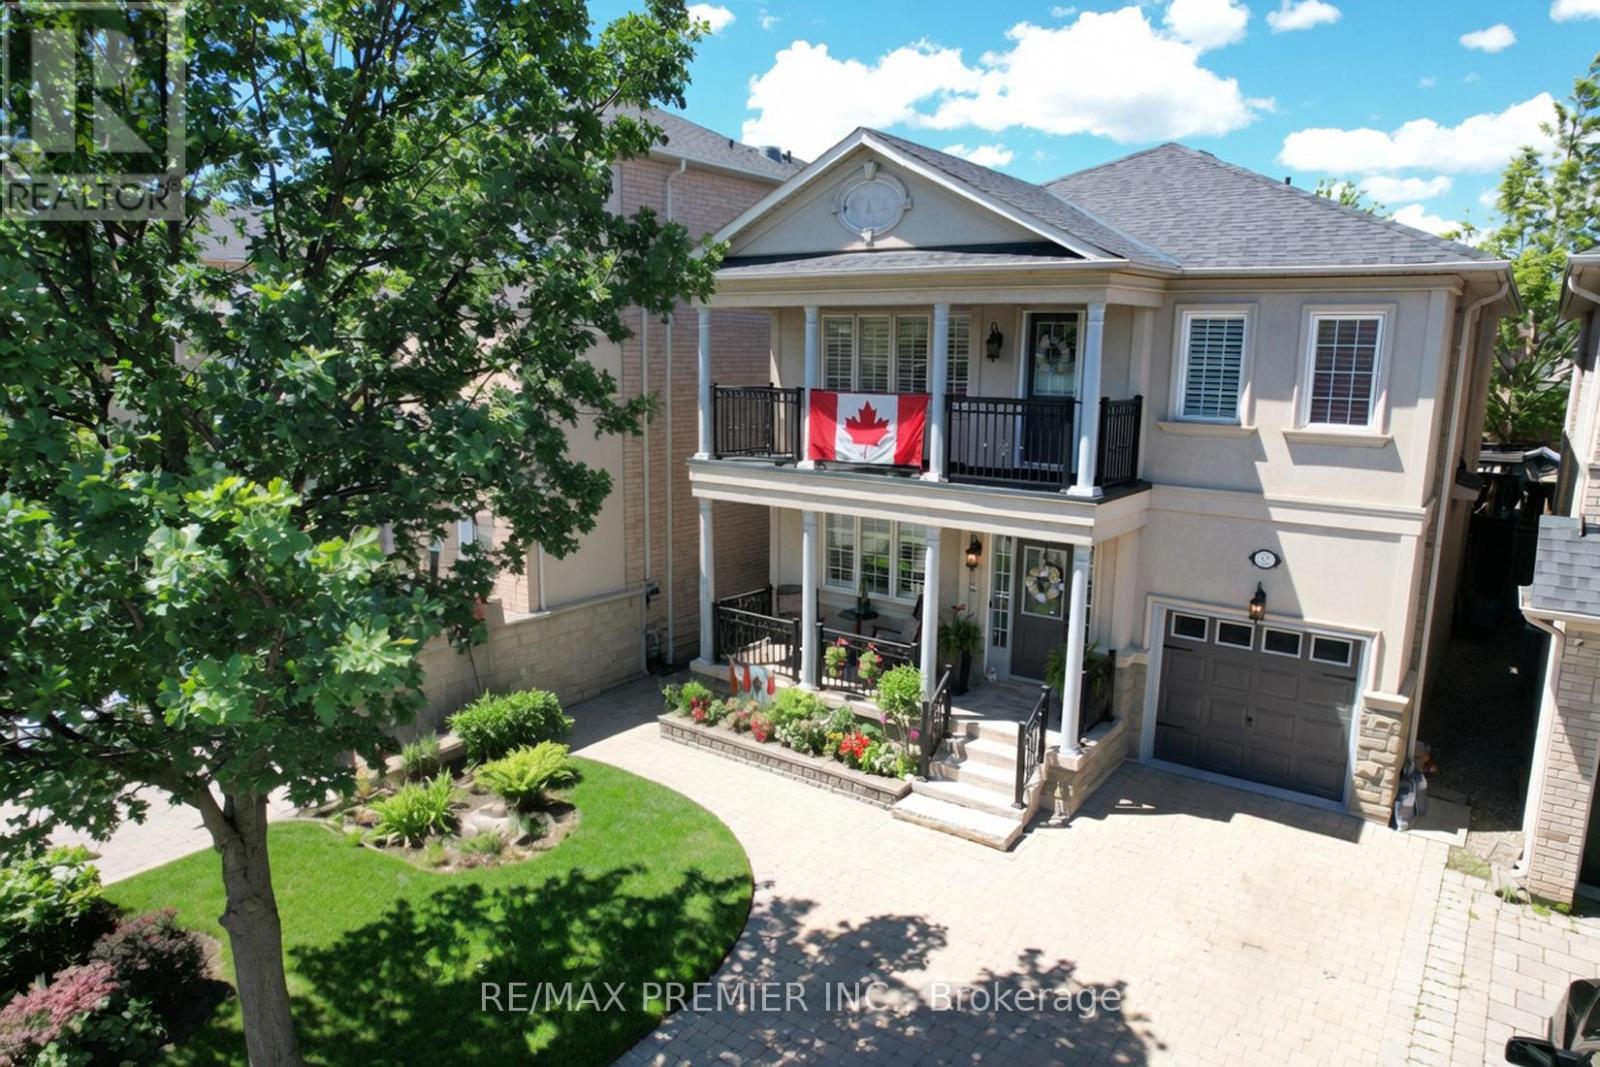
Move-In Ready Detached Home with Finished Basement in a Prime Vaughan Location!Beautifully renovated and meticulously maintained, this stunning detached home offers the perfect blend of comfort, style, and convenience for today's family. Featuring 3 spacious bedrooms, California Shutters throughout, a fully finished basement, and parking for 4 vehicles, this home is truly move-in ready.Enjoy exceptional curb appeal and outdoor living with professionally installed interlock landscaping in both the front and backyard-ideal for entertaining, relaxing, and creating lasting memories. Step out onto the balcony and take in seasonal Canada Wonderland's fireworks displays from the comfort of your own home.Inside, you'll find tasteful upgrades and modern finishes throughout, reflecting true pride of ownership. The fully finished basement provides valuable additional living space, perfect for a recreation room, home office, gym, or guest retreat.The garage is equipped with built-in shelving, offering excellent additional storage and organization space for tools, seasonal items, and household essentials.Located in one of Vaughan's most convenient and family-friendly neighbourhoods, you're just minutes from Vaughan Mills, Cortellucci Vaughan Hospital, Canada's Wonderland, FreshCo, No Frills, Walmart, Home Depot, schools, parks, and everyday amenities. Commuters will appreciate quick access to Highway 400, making travel throughout the GTA seamless and convenient.*** Some photos in this listing have been virtually staged to illustrate the potential use and layout of the space. Public Open House: Saturday & Sunday, June 27 & 28, from 2:00 PM - 4:00 PM. (id:61483)
911 Ferndale Crescent
Newmarket, Ontario
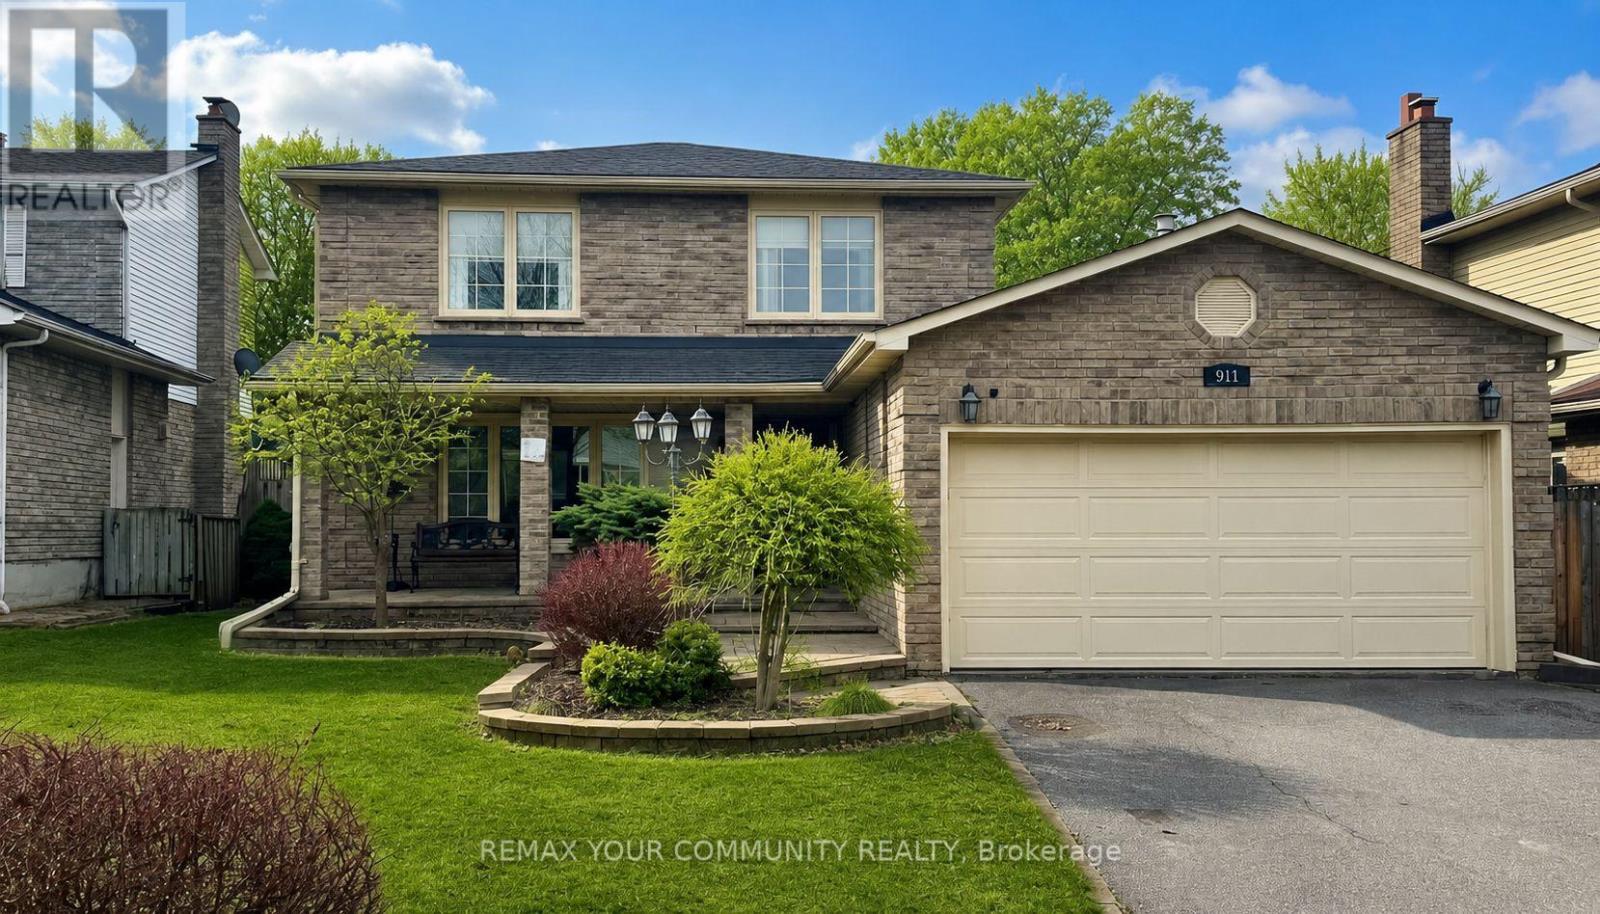
Welcome to this beautifully maintained home, ideally situated on a quiet street in one of Newmarket's most desirable neighbourhoods. With no sidewalk across the driveway, you'll enjoy the added convenience of extra parking and clean curb appeal. Pride of ownership is evident throughout. The Main Floor features hardwood flooring and a functional layout designed for comfortable everyday living. The spacious Primary Bedroom offers a walk-in closet and private 2-piece ensuite, while two additional generously sized bedrooms provide flexibility for family, guests, or additional workspace. The finished basement extends the living space with a dedicated home office, perfect for today's work-from-home needs. The recreation area is designed for both relaxation and entertaining, complete with built-in speakers, a spa-inspired 5-piece bathroom, and a walkout to the backyard escape. A separate workshop adds even more versatility for hobbyists or additional storage. Step outside to a stunning, beautifully landscaped yard featuring mature gardens and a meticulously maintained in-ground pool, which makes for an ideal setting for entertaining or enjoying peaceful summer days from spring through fall. Located just minutes from Hwy 404, Southlake Hospital, excellent schools, restaurants, shopping, and the new Costco, this home offers the perfect blend of lifestyle, convenience, and community. A wonderful opportunity to own a truly well-cared-for home in a prime Newmarket location. (id:61483)
1367 Lawson Street
Innisfil, Ontario
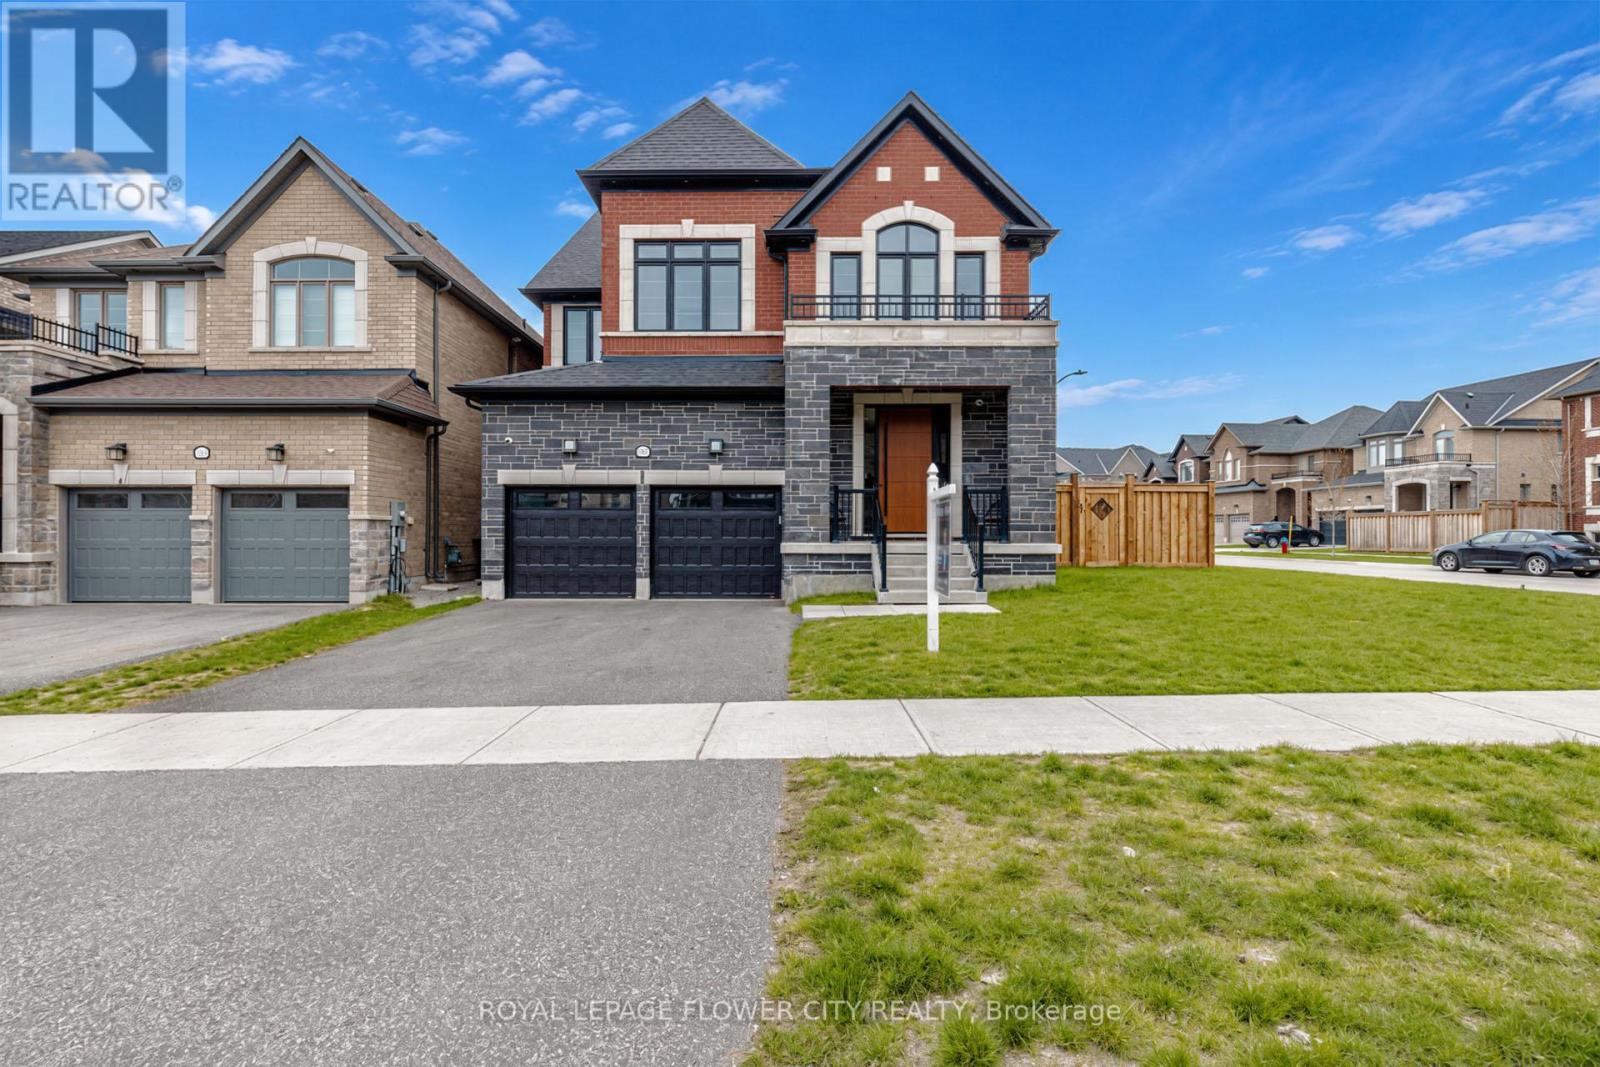
Welcome to nearly 5,000 sq. ft. of refined, modern living on a premium corner lot in one of Innisfil's most desirable communities. Located just five minutes from the lake and seven minutes from the upcoming GO Station, this exceptional property is entirely turnkey and engineered for effortless living.Entering through a custom multi-lock front door, you are greeted by an expansive main floor featuring soaring 10-foot ceilings, oversized 8-foot doors, and elegantly upgraded trim. Premium, carpet-free flooring flows seamlessly throughout the main and second levels. The space is bright and sophisticated, enhanced by motorized blinds, extensive interior spotlights, and fully integrated smart switches designed for seamless home automation. At the heart of the home is a meticulously appointed kitchen, complete with a gas cooktop and premium in-wall oven and microwave, flowing beautifully into the main living spaces.The upper levels offer an abundance of space with five generous bedrooms. The primary retreat is a true sanctuary, featuring a spa-inspired ensuite with a luxurious freestanding tub. Above, a unique third-floor loft serves as a private, softly carpeted retreat with its own ensuite providing an exceptional space for extended family, guests, or a secluded executive office.The fully finished, carpet-free lower level expands your lifestyle with dedicated areas for a home gym and theatre, plus a 3-piece washroom rough-in for future customization. Every detail has been considered throughout the property, from the pristine epoxy-finished garage with custom shelving and storage to the central vacuum spanning all floors. Outside, an exterior gas line awaits summer entertaining, while extensive exterior lighting beautifully highlights the home's curb appeal at night.A rare combination of high-end architectural craftsmanship, smart-home capability, and warm family comfort. (id:61483)
32 Beaverbrook Crescent
Vaughan, Ontario
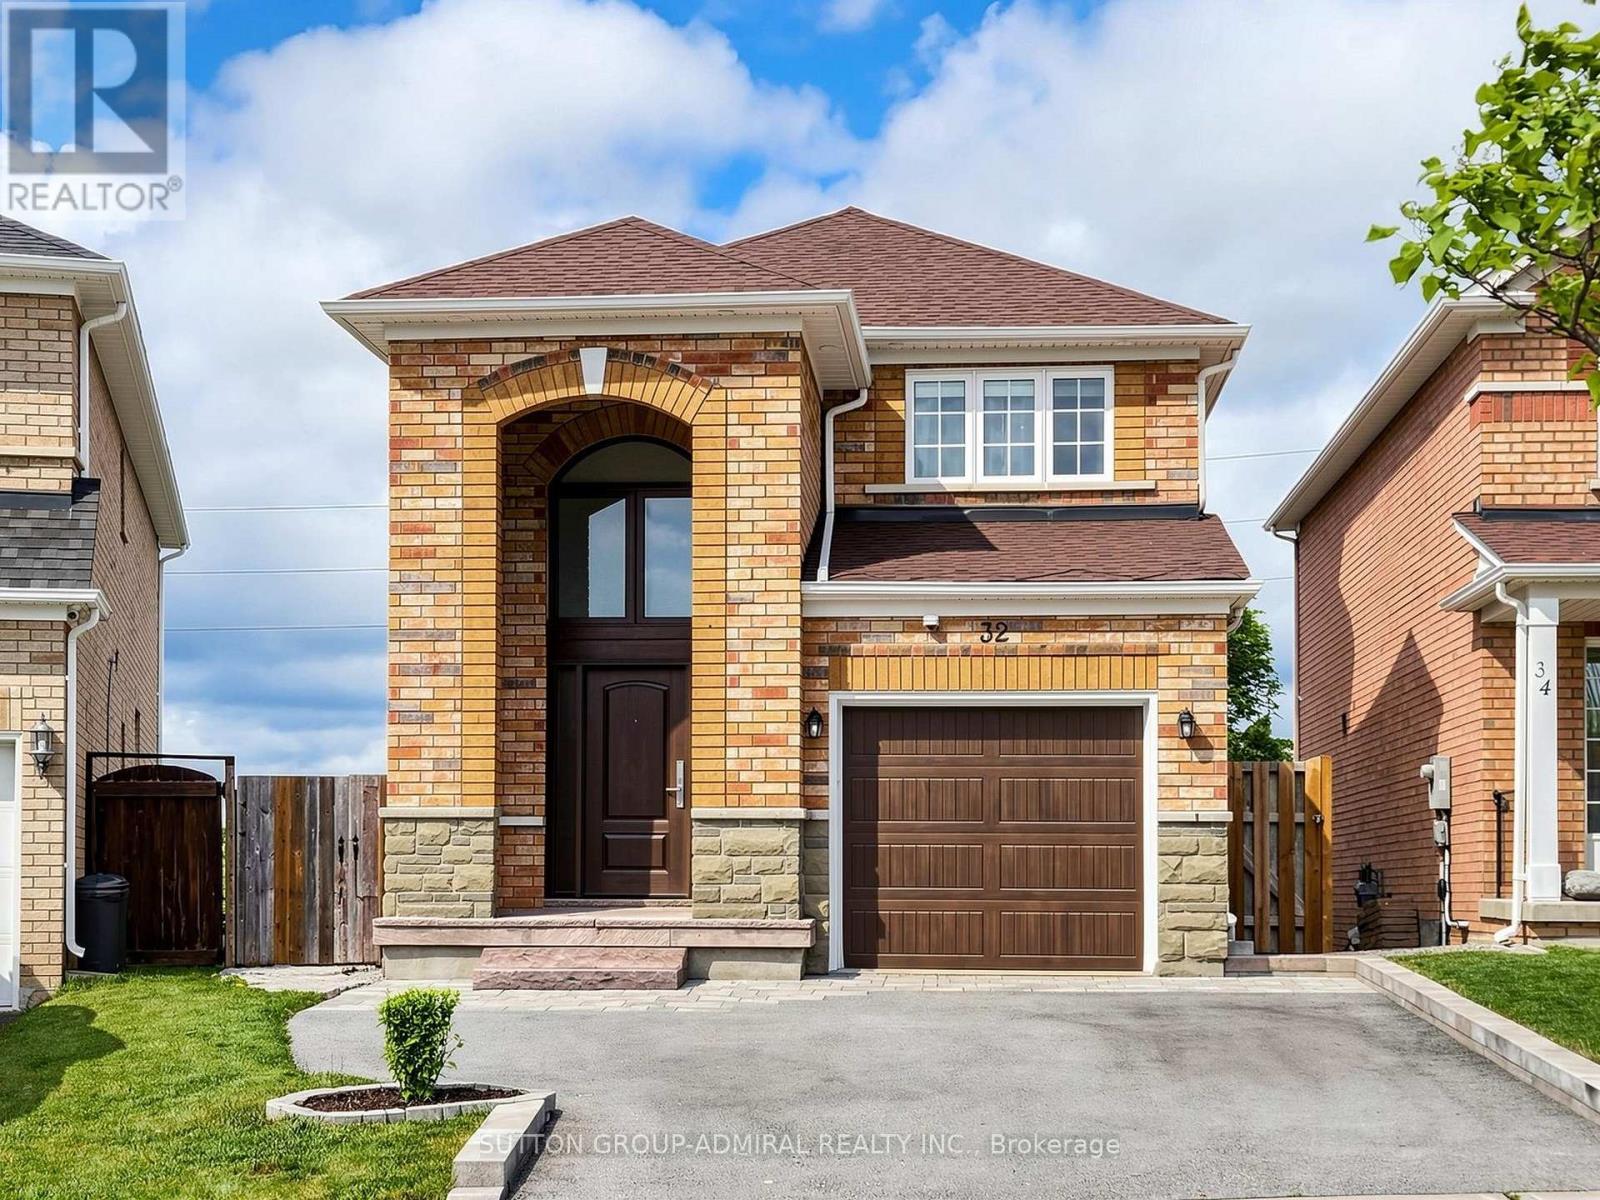
Welcome to 32 Beaverbrook Cres, beautifully maintained detached home offering 3 spacious bedrooms and 4 bathrooms, thoughtfully upgraded with stylish finishes throughout. Every detail has been carefully considered, creating home that perfectly blends comfort, elegance, & functionality. The inviting main level showcases gleaming hardwood flooring, smooth ceilings, pot lights, elegant crown moldings, upgraded trim, & a stunning oak staircase accented with wrought iron pickets. The bright, well-appointed kitchen features stainless steel appliances, granite countertops, an under mount sink, ceramic backsplash, & slide-in gas stove. A walkout from the kitchen leads to an elevated deck overlooking the fully fenced backyard. Upstairs, the spacious primary suite serves as a private retreat, complete with a walk-in closet and a 4-piece ensuite bathroom. Two additional generously sized bedrooms & well-appointed bathrooms provide ample space for family & guests. The finished walk-out basement extends the living space & offers exceptional versatility, featuring laminate flooring & pot lights. Whether used as recreation room, home office, gym, or guest suite, this level adapts easily to your lifestyle needs. Freshly painted & enhanced with stylish window coverings, the home also includes thoughtful upgrades that improve both aesthetics & everyday functionality. Step outside to enjoy your own private backyard oasis. The expansive interlock patio is designed for outdoor living and entertaining, featuring a fire pit, dedicated seating & dining areas, & beautifully landscaped flower gardens. It is the perfect setting for summer gatherings with family & friends. Ideally located in a highly desirable, family-friendly neighbourhood, this move-in-ready home is just minutes from North Maple Regional Park (NMRP), which is undergoing a remarkable transformation into a 900-acre signature destination featuring extensive recreational amenities, natural spaces, trails, & community attractions. (id:61483)
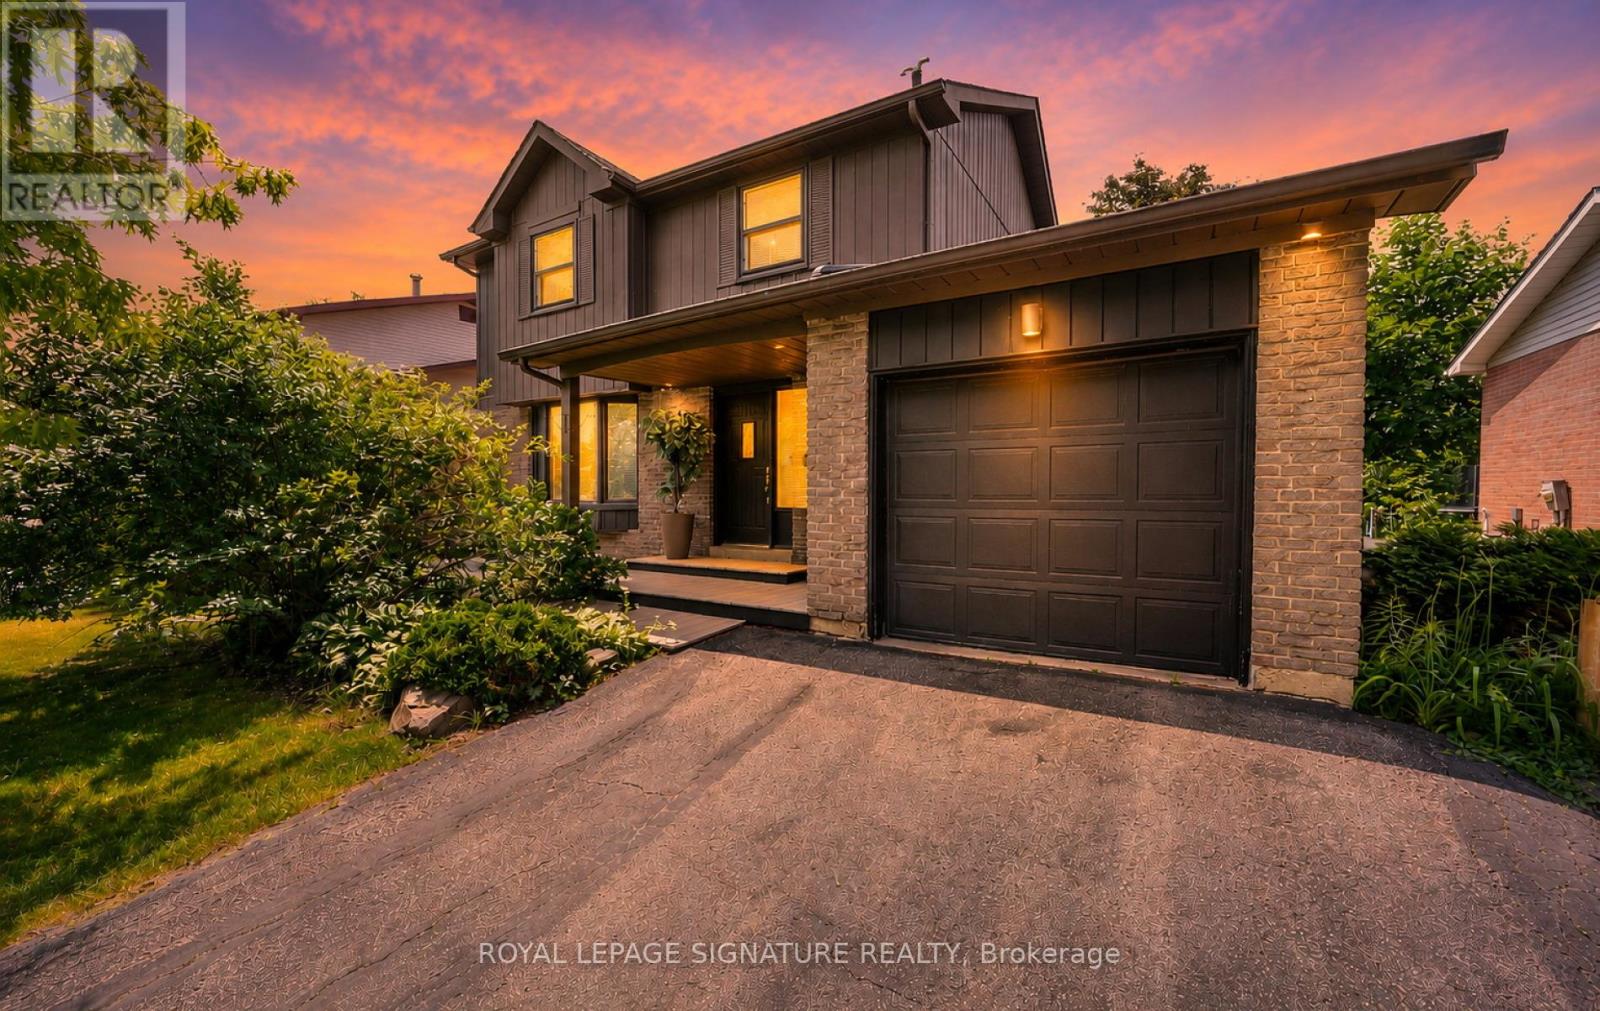
28 Brightway Crescent
Richmond Hill, Ontario
Location, Location, Location! Exceptional Family Home Situated On One Of The Most Prestigious Streets In The Highly Sought-After North Richvale Community Of Richmond Hill. Originally Designed As A 4-Bedroom Home (As Per Builder's Plan) And Thoughtfully Converted Into A Spacious 3-Bedroom Layout. Features A Modern Open-Concept Kitchen With Stainless Steel Appliances, Quartz Countertops, Glass Backsplash, And A Breakfast Bar. The Finished Basement Offers The Perfect Space For An In-Law Suite, Nanny Quarters, Or An Entertainment Area. Extensively Upgraded Throughout With Renovated Bathrooms, Updated Flooring, Pot Lights, And A Stylish White Kitchen. Ideally Located Just Minutes From Yonge Street, Hillcrest Mall, Top-Rated Schools, Parks, Restaurants, And Everyday Amenities. A Rare Opportunity To Own A Beautifully Updated Home In One Of Richmond Hill's Most Desirable Neighbourhoods. (id:61483)
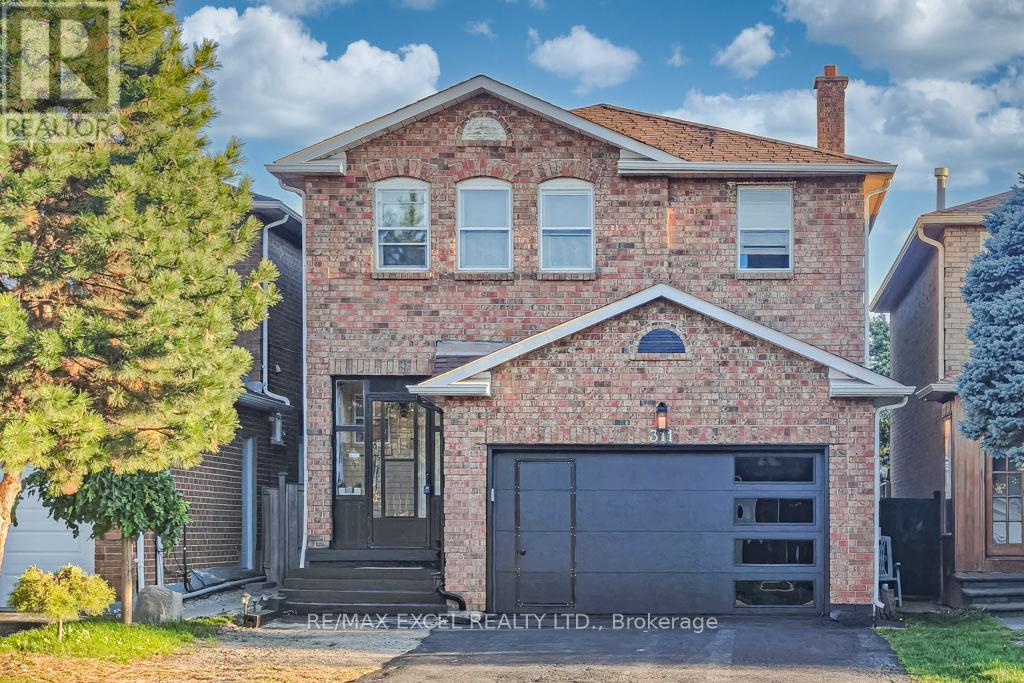
311 Conley Street
Vaughan, Ontario
Are you looking to buy a home but don't want to stress about mortgage payment? This one may be your best shot!! 311 Conley St nestled in one of Vaughan's most sought-after neighborhoods, this beautifully renovated home offers the perfect blend of style, space, and smart investment. Located in the heart of Thornhill, this sun-filled detached 2 garages home boasts approximately 2,200 sq ft above ground, plus a completely finished basement apartment with 3 bedrooms, a full kitchen, bathroom, and a separate entrance from garage currently generating an impressive $3,500/month in rental income! Live mortgage-free while enjoying your own privacy and comfort. Renovated top to bottom, this home features a new roof, skylight, garage door, XL quartz tile flooring, pot lights throughout, and a partitioned family room with a modern electric fireplace easily convertible to a guest suite or home office. The stunning gourmet kitchen is the heart of the home, showcasing an oversized quartz island, stylish finishes, and abundant storage. A brand-new powder room adds both convenience and luxury. Upstairs, you'll find 4 spacious bedrooms, perfect for growing or multi-generational families. Unbeatable location! Walking distance to public transit, top-rated schools, grocery stores, shopping malls, restaurants, and so much more. Homes like this don't come around often whether you're looking to move in, invest, or both, this one checks all the boxes. (id:61483)
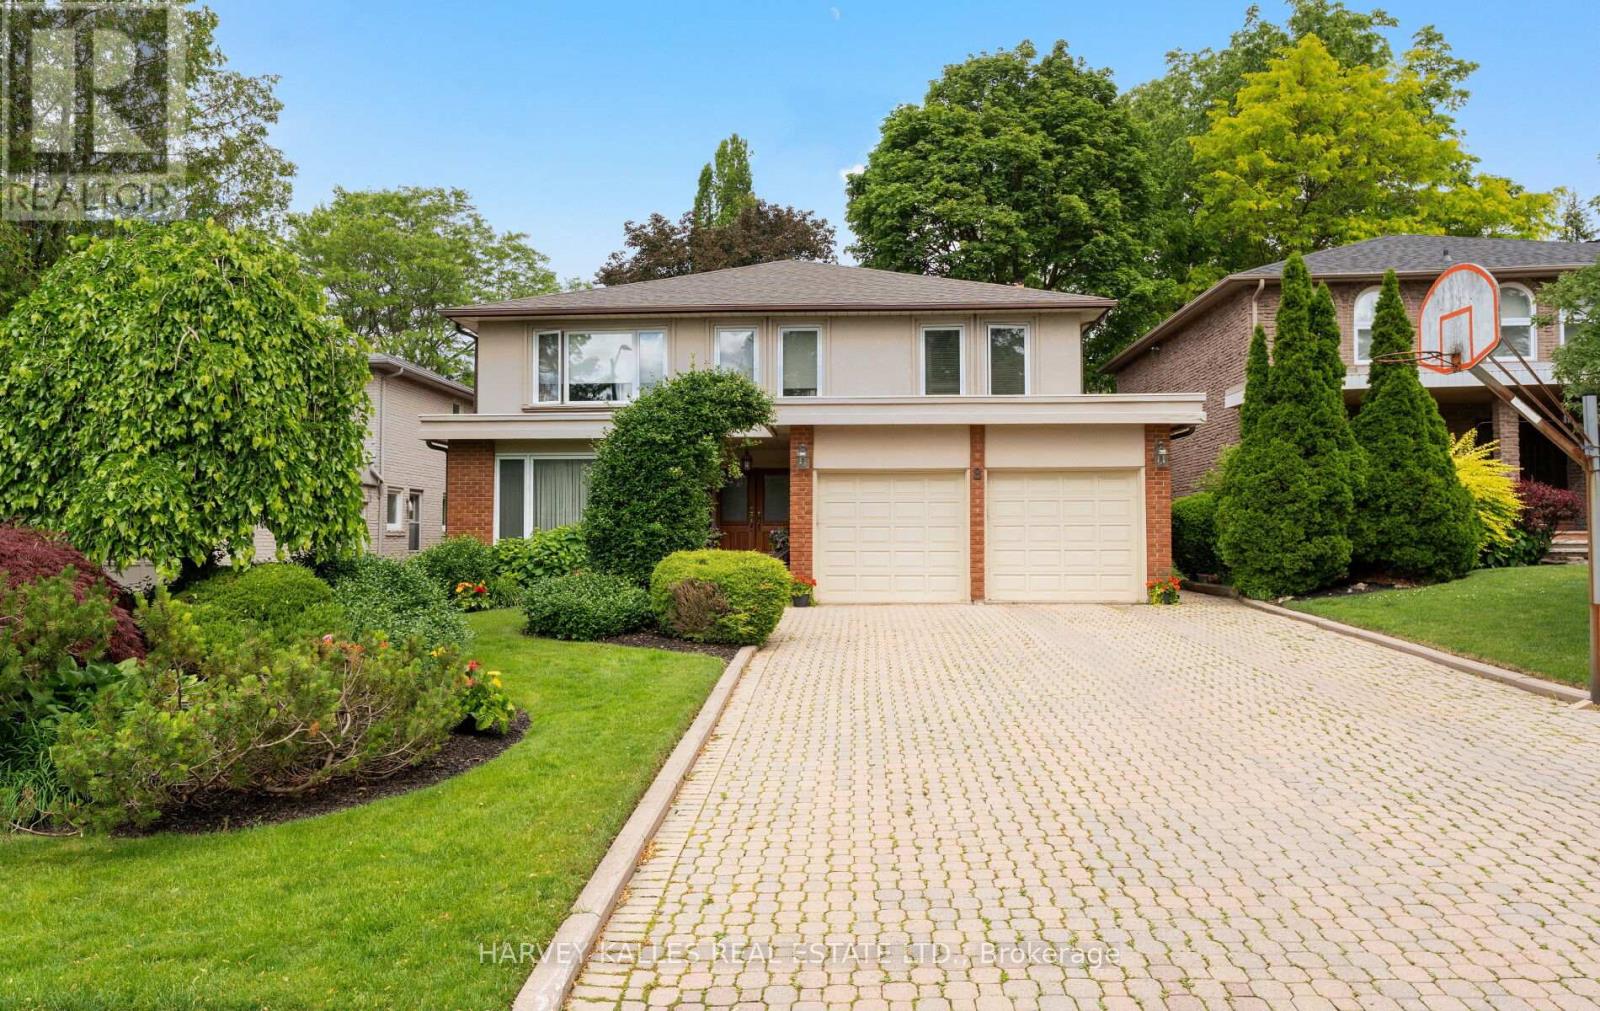
8 Granada Court
Markham, Ontario
Rarely offered on a coveted cul-de-sac in prestigious German Mills, this beautifully renovated and meticulously maintained family home combines exceptional space, comfort, and location. Situated on a premium 51.25 x 122 ft lot, 8 Granada Court offers 4 bedrooms, 4 bathrooms, and the flexibility to easily convert back to a 5-bedroom layout, making it ideal for growing families. Nestled on one of the neighbourhood's most sought-after and peaceful courts, this home offers the privacy and safety that families value, with minimal traffic and a welcoming community atmosphere. The lush landscaped gardens, double-wide driveway, and double garage create outstanding curb appeal and a memorable first impression. Inside, spacious principal rooms are complemented by a desirable main floor family room and a stunning extended kitchen designed for everyday living and effortless entertaining. The oversized kitchen features a centre island, generous eat-in area, abundant cabinetry and extensive workspace, creating the perfect gathering place for family and friends. Meticulously cared, the home seamlessly blends functionality with style. The beautifully landscaped front and rear yards provide a private outdoor oasis surrounded by mature greenery, offering exceptional spaces for relaxation, entertaining, and family enjoyment. Located in the heart of highly desirable German Mills, residents enjoy easy access to parks, walking trails, recreation facilities, top-rated schools, shopping, transit, and major commuter routes. Nearby green spaces and parkland provide endless opportunities for outdoor activities while preserving the tranquil character that makes this neighbourhood so special. Opportunities to own on a quiet cul-de-sac in a well-established and family-friendly neighbourhood are few and far between. This exceptional home offers the perfect combination of location, lifestyle, and move-in-ready comfort, within a mature community known for its parks, amenities, and enduring appeal. (id:61483)
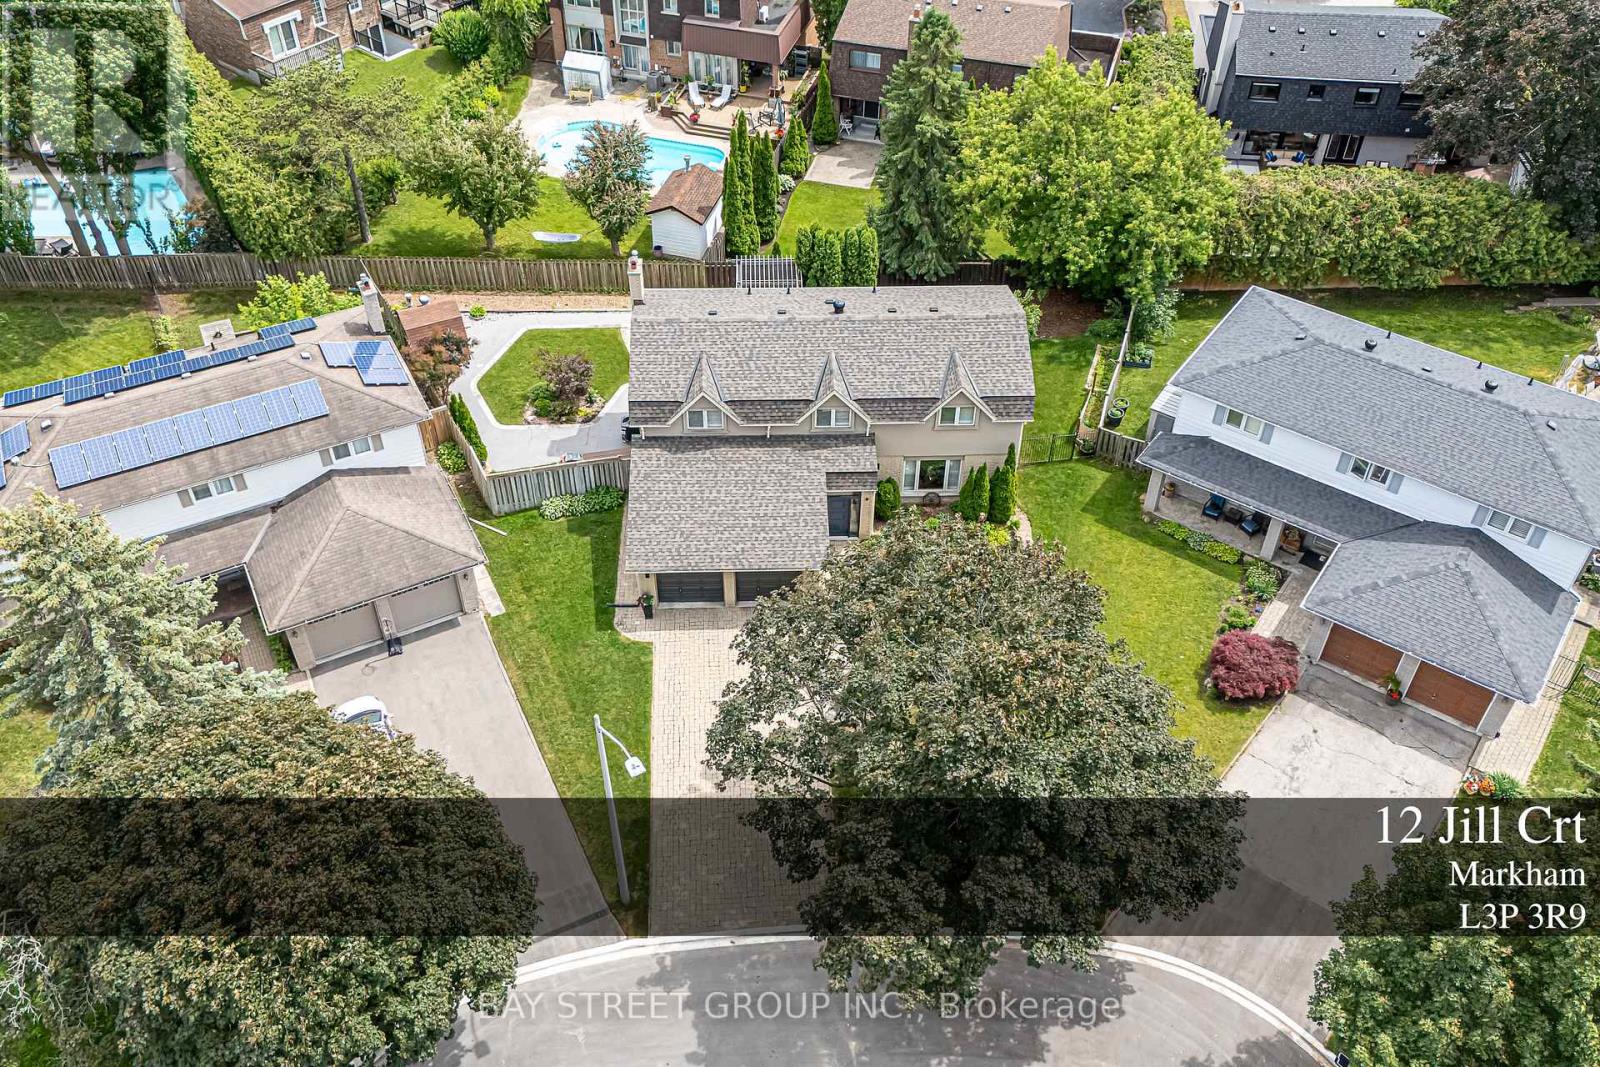
12 Jill Court
Markham, Ontario
Welcome to this Exceptional family residence nestled on a quiet court in the heart of prestigious Markham Village. Situated on a premium pie-shaped lot, this Beautifully maintained home offers professionally landscaped grounds and multiple outdoor living and entertaining spaces, creating the perfect setting for family enjoyment and hosting guests. The thoughtfully update interior showcases a renovated kitchen and bathrooms, generously proportioned principal rooms, spacious bedrooms, and a private primary retreat complete with a walk-in closet. The finished lower level features a large recreation room and a full 3- piece bathroom, providing addition room living space for the growing family. Ideally located within walking distance to top rated schools, park, and the vibrant shop, restaurants, shops, and amenities of historic Main Street Markham. A rare opportunity to own a distinguished home in one of Markham's most desirable and established neighbourhoods. (id:61483)