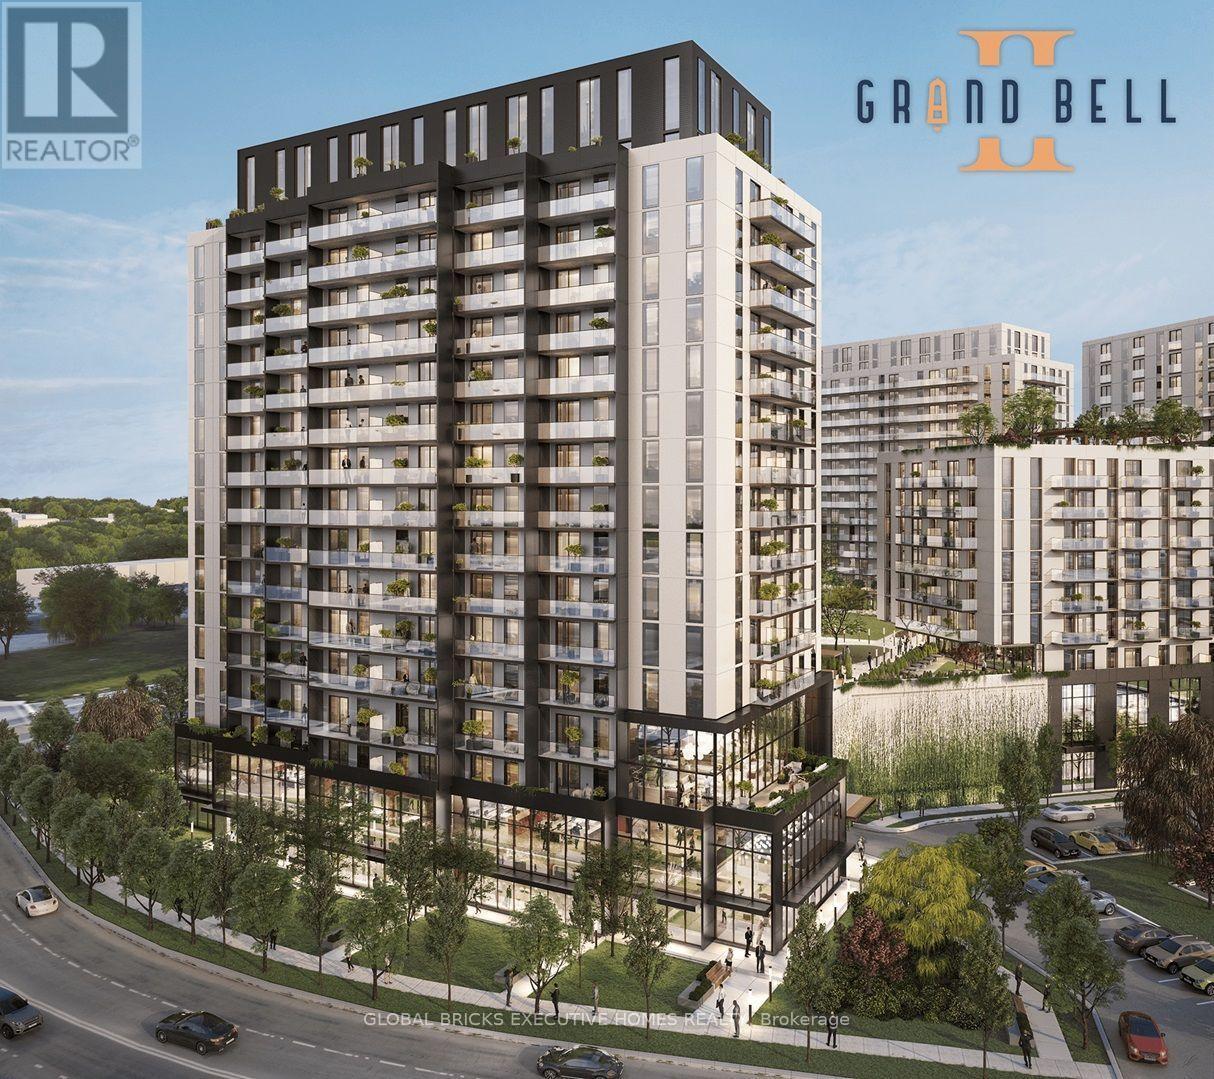
1806 - 33 Erie Avenue
Brantford, Ontario
Experience modern living at Grand Bell Suites 2 in this brand-new, never-occupied 2-bedroom plus den condominium. Designed with comfort and style in mind, this bright open-concept suite features expansive windows, soaring ceilings, two full 4-piece bathrooms, and a thoughtfully designed layout that maximizes space and natural light. The versatile den is perfect for a home office, guest room, or study area, while the spacious private balcony provides an ideal setting to relax and enjoy the outdoors. Ideally situated just minutes from Wilfrid Laurier University and Conestoga College, the location offers exceptional convenience with shopping, restaurants, entertainment, and everyday essentials all within easy reach. Commuters will appreciate quick access to Highways 403 and 401, along with nearby GO Transit, VIA Rail, and Brantford Transit services for effortless travel throughout the region. Nature enthusiasts will love being surrounded by beautiful parks and trails, including Brant Conservation Area, Waterworks Park, Rivergreen Park, and the D'Aubigny Trail, offering the perfect blend of urban convenience and outdoor recreation. Whether you're a first-time buyer, investor, or downsizer, this exceptional suite is a wonderful place to call home. Parking not available at the moment until 2 to 3 weeks. Builder provided alternate parking. (id:61483)

1369 Old Zeller Drive
Kitchener, Ontario
Welcome to 1369 Old Zeller Drive, an upgraded three-bedroom two-storey home in Kitchener's desirable Lackner Woods. This turn-key property offers beautiful curb appeal and a family-friendly layout. The Main level features gleaming hardwood floors, a bright foyer with inside garage access, and a powder room The Kitchen comes fully equipped with stainless steel appliances and a modern tile backsplash. The Upper level is completely carpet less, featuring a spacious primary bedroom with a large walk-in closet, two additional bedrooms, and a beautifully tiled main bathroom. Outside, the fully fenced backyard features a massive wood deck built for entertaining and a well cared for yard. This Property sits in atop school district just minutes from Grand River Trails, the library and shopping. Commuters will love the quick highway access and being steps to the Grand River Transit bus stop right at your doorstep. (id:61483)
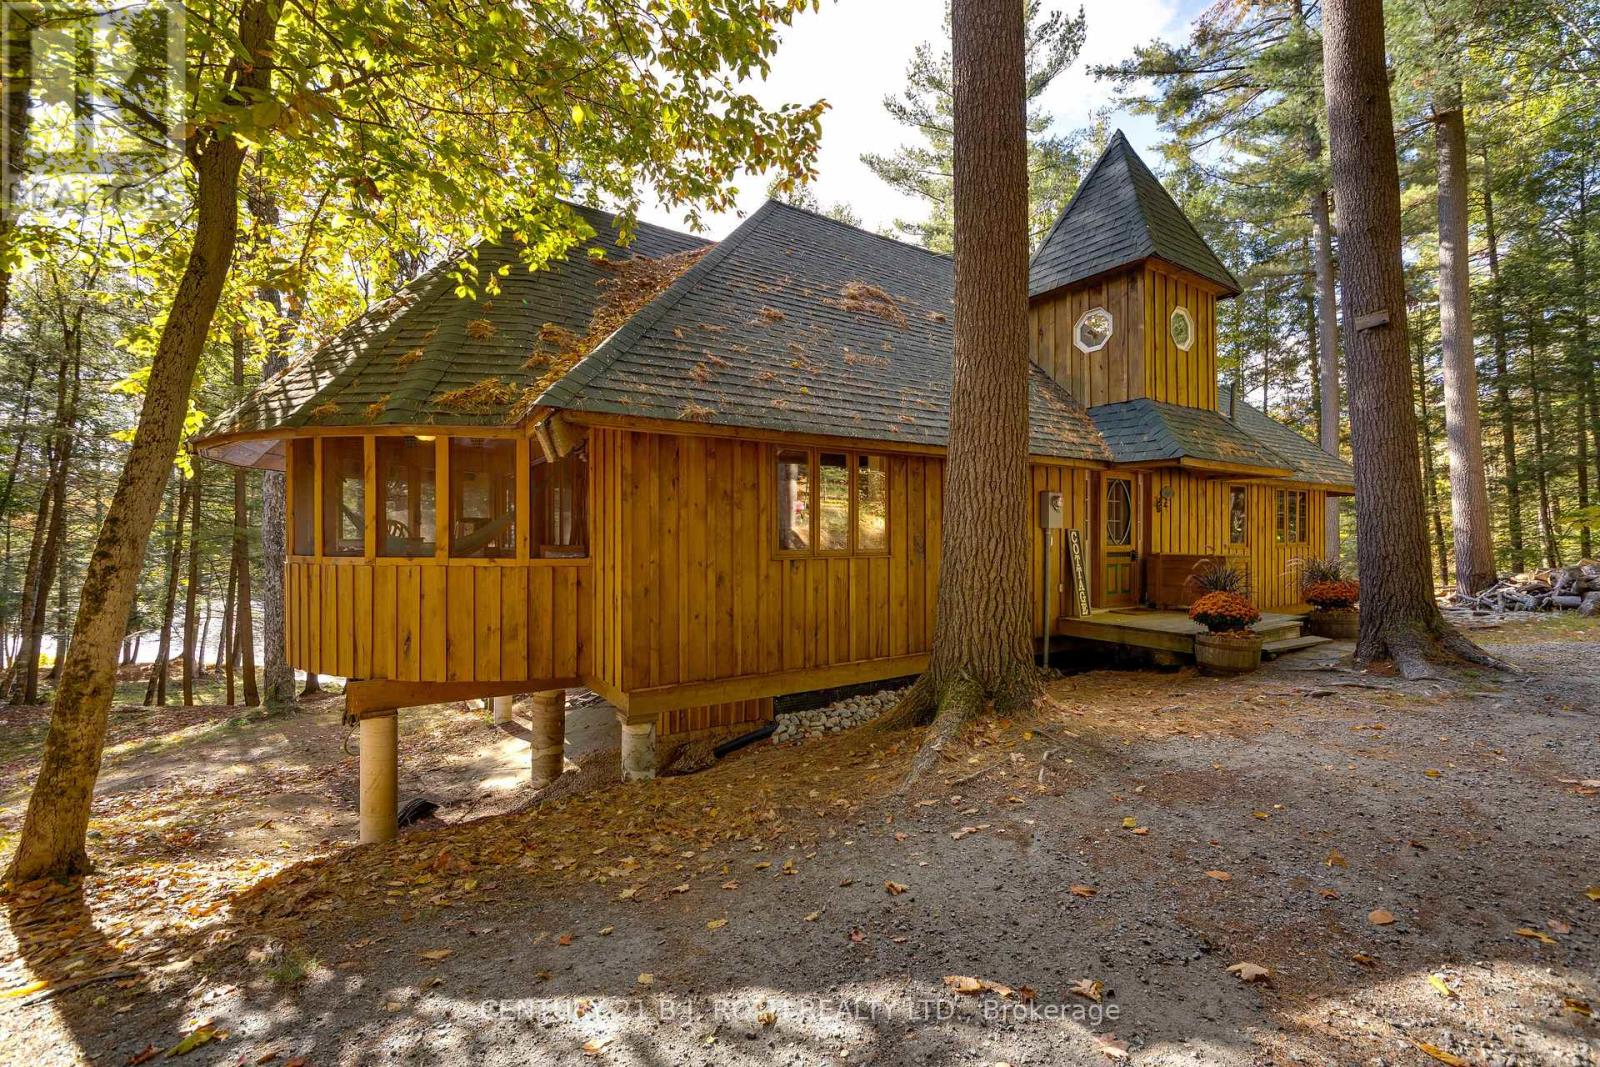
22 - 1213 Camp Jackson Road
Muskoka Lakes, Ontario
A rare turn-key waterfront retreat with two distinct living spaces designed for family, friends and generations of memories in the heart of Muskoka or a great Investment opportunity, stay in one rent out the other. Endless possibilities. 2 septic beds, 2 driveways. This exceptional private 3.86-acre waterfront retreat or family compound offers 360 feet of pristine southern exposure shoreline and the rare combination of natural beauty, and year-round recreation. The property features a beautifully level landscape with a sandy beach and shallow family-friendly entry that transitions to deep water off the dock, making it ideal for swimming, boating and extended exploration. Perfect for long days on the water just down from the Moon Chutes. Ideal for a beautiful morning paddle or enjoy tubing, water-skiing or wakeboarding. Endless fun on the water . The main residence is a unique train station-inspired design that blends character with comfort. Inside, you'll find three bedrooms plus a loft, a spacious great room, and a welcoming kitchen designed for gathering and entertaining. A pool table area adds to the home's relaxed recreational feel making it equally suited for quiet family time or hosting guests. A standout feature is the triple-car garage with large deck and hot tub, fully finished loft complete with a kitchen and bathroom and a 2 sided gas fireplace. This stunning area is ideal for guests, extended family, hobbies, or a private studio-offering flexible use while maintaining separation from the main living quarters. The property is being offered turnkey, with furnishings and water toys included, allowing for immediate enjoyment. The design and setting reflect classic Muskoka charm, combining rustic character with modern convenience. Ideally located close to Bala and the vibrant hub of Port Carling. You are just minutes from golf courses, boutique shops, fine dining, and essential amenities while enjoying the peace and privacy of a prime waterfront setting. (id:61483)
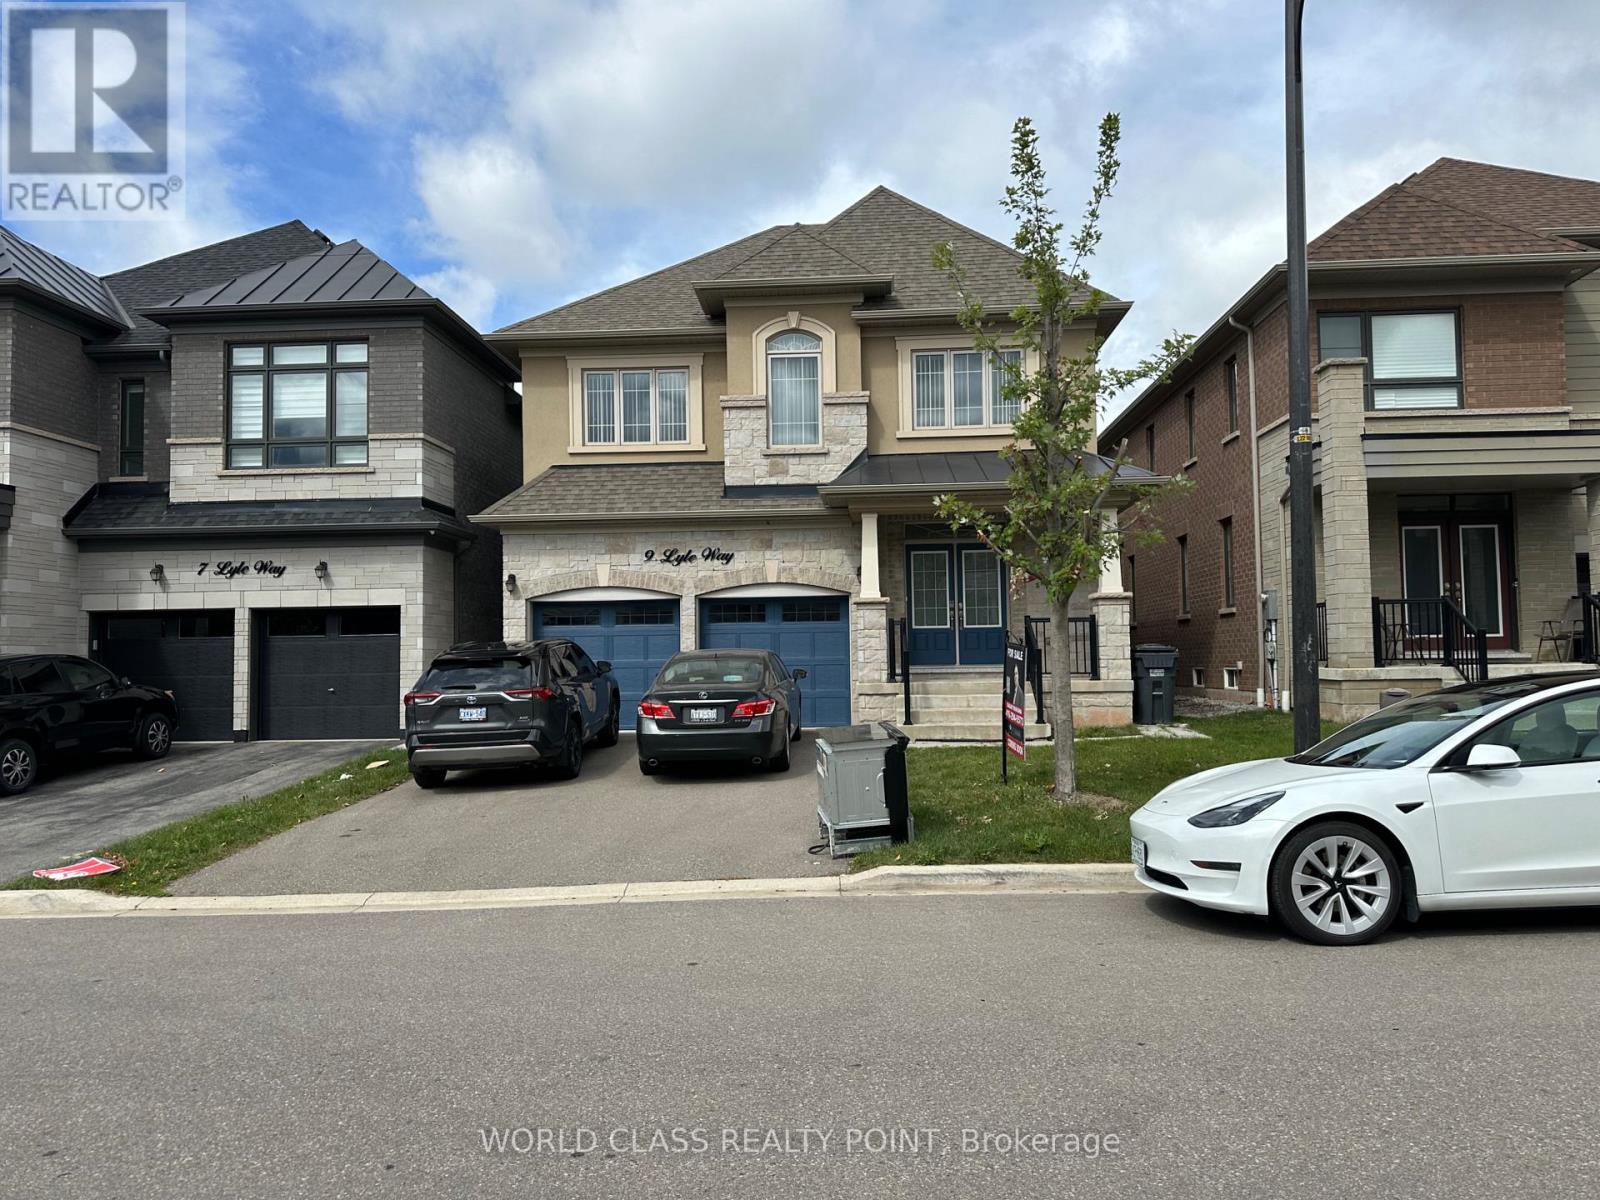
9 Lyle Way
Brampton, Ontario
Excellent Location In Upcoming neighbourhood, Detached Spacious 4 Bedroom House With double Car Garage and 2 extra cars parking on driveway, Great Upcoming Community Development with Supercentres and highways. Excellent Prestigious Mississauga Road & Williams Pkwy Location !! Steps To Plaza With Walmart Super Store, Banks , Home Depot , Highways And Schools. (id:61483)
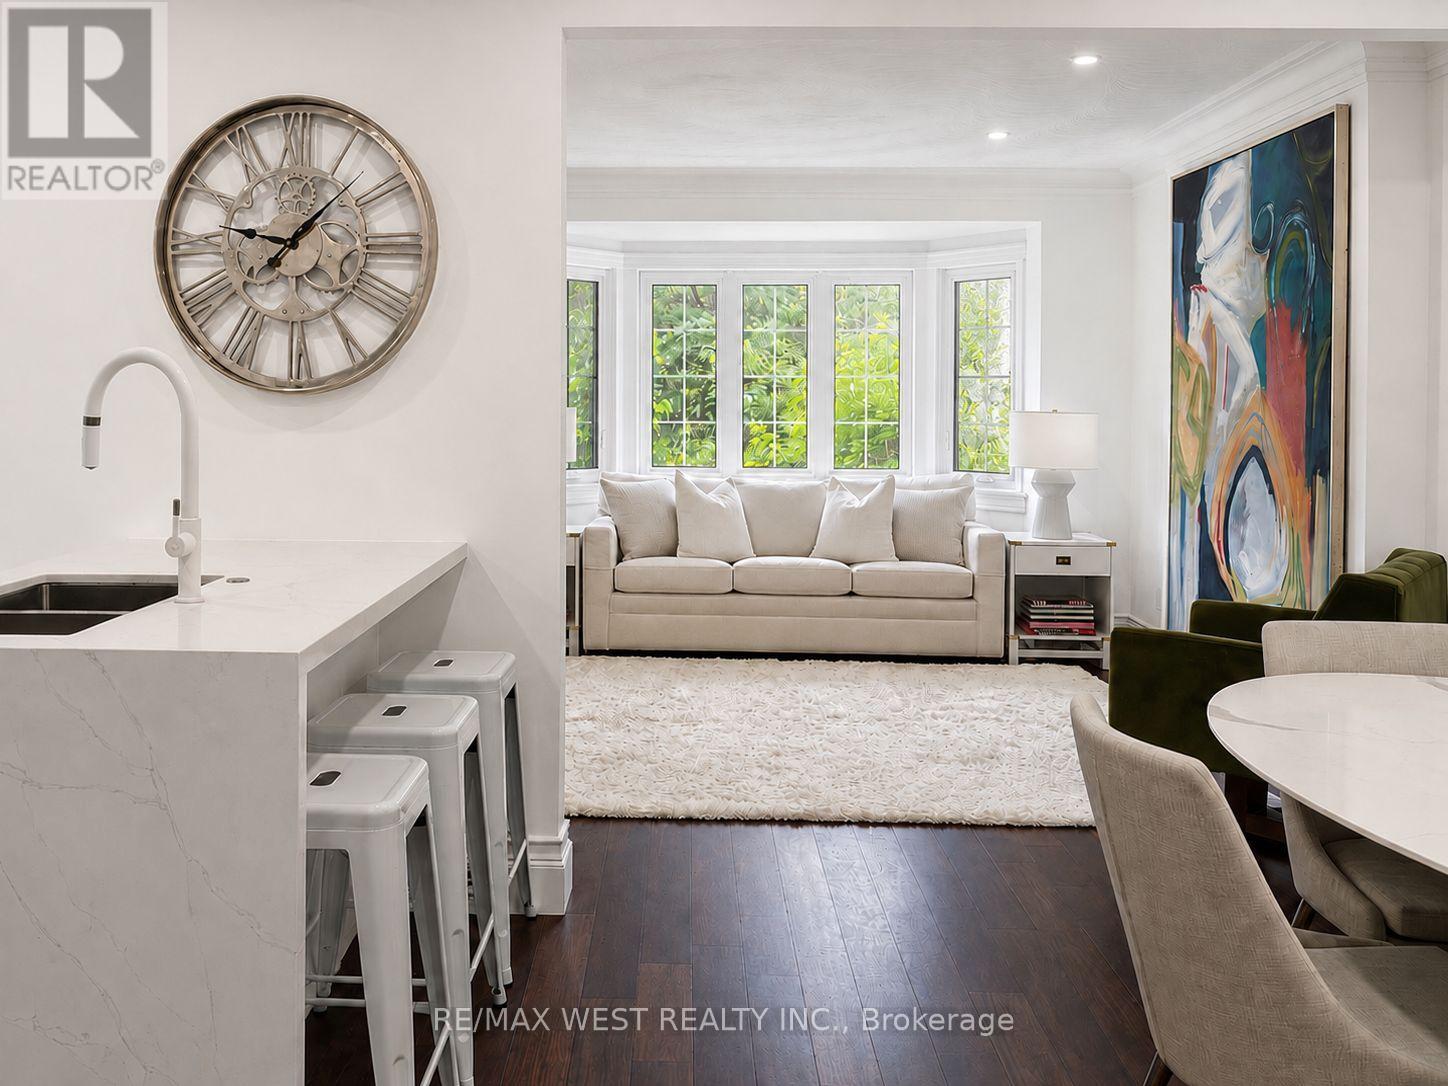
12 Brentwood Road S
Toronto, Ontario
Nestled In The Heart Of Sunnylea, Within The Thompson Orchard Enclave, This Beautifully Renovated Bungalow Offers The Best Of City Living-Just Steps To The Kingsway's Boutiques, Restaurants, Cafés, Brentwood Library, Royal York Subway, And The Historic Kingsway Theatre, All While Enjoying The Comfort And Privacy Of A Detached Home. Located Within The Highly Sought-After Sunnylea Junior School And Our Lady Of Sorrows School Catchments, This Is A Rare Opportunity To Enjoy One Of Toronto's Most Established Family Neighbourhoods. Bathed In Natural Light, The Open-Concept Living And Dining Rooms Showcase Rich Hardwood Floors, Crown Moulding, Recessed Lighting, And A Large Bay Window. The Renovated Kitchen Combines Style And Function With Quartz Countertops, Island Seating, A Professional Gas Range, And Generous Workspace For Everyday Living And Entertaining. Two Spacious Main Floor Bedrooms Overlook The Backyard, With One Offering Direct Access To The Cedar Deck, And Are Complemented By A Renovated Bathroom With Timeless Finishes. The Bright Lower Level Extends The Living Space With A Separate Side Entrance, A Generous Family Room, Renovated Bathroom With Soaker Tub, Large Laundry Room, Abundant Storage, And Flexible Space Ideal For Guests, Visiting Family, A Home Office, Or Hobbies. Outside, Enjoy A Private Backyard Retreat Complete With A Cedar Deck, Covered Gazebo, And Inviting Spaces For Outdoor Dining And Relaxation. An Attached Garage And Private Double Driveway Add Everyday Practicality. Morning Walks Along The Mimico Creek And Humber River Trail Systems, Afternoons At Nearby Parks And Tennis Courts, Golf At Several Of The Area's Prestigious Clubs, And Seamless Access To Downtown, Pearson Airport, And Major Highways Are All Part Of Life Here. This Beautifully Renovated Home Offers A Rare Opportunity To Experience One Of Toronto's Most Walkable And Family-Friendly Neighbourhoods. (id:61483)
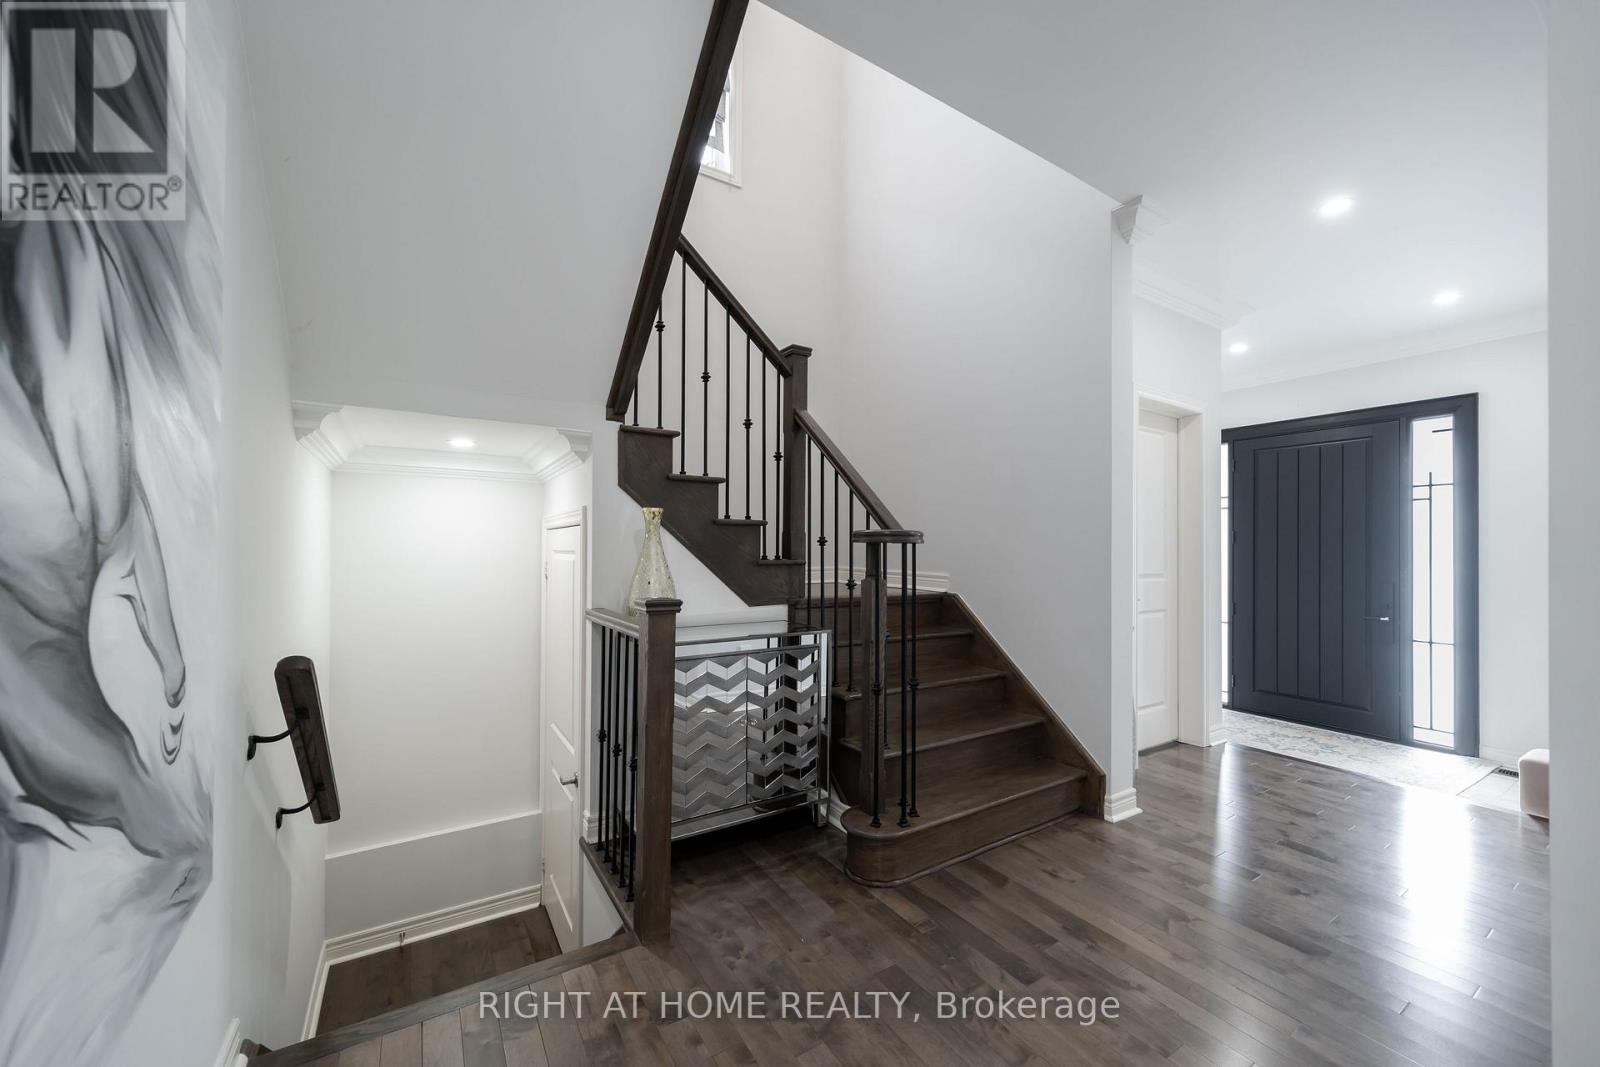
12 Tupling Street
Bradford West Gwillimbury, Ontario
Welcome To 12 Tupling Street - Stunning Detached 4-Bedroom Home With A Private Backyard Backing Directly Onto A Peaceful Park - A Rare And Highly Desirable Feature You'll Absolutely Love To Enjoy Summer Days. Located In A Sought-After, Family-Friendly Neighbourhood Within Walking Distance To Parks, Catholic And Public Schools, It Truly Checks Every Box. This Warm And Inviting Home Blends Modern Elegance With Everyday Functionality, Creating The Perfect Space For Comfortable Family Living. From The Moment You Step In You'll Feel Right At Home. This Gem Featuring A Brand New Wide Entry Door, New Thermo Garage Doors, Sleek Hardwood Floors Flow Seamlessly Throughout The Main Level. A Chef-Inspired Kitchen Designed To Impress, Quartz Countertops, A Breakfast Bar, Premium Stainless Steel KitchenAid Appliances, And A Gas Stove, This Space Is Perfect For Entertaining, Meal Prep, Or Simply Enjoying Your Morning Coffee. Whether You Love Hosting Or Cooking, This Kitchen Delivers Style And Performance. The Spacious Dining Room Is Ideal For Gatherings, While The Beautifully Designed Living/Family Room Showcases An Elegant Gas Fireplace That Adds Warmth And Charm. Upstairs, The Large Primary Retreat Offers A Luxurious 5-Piece Ensuite And His & Hers Walk-In Closet. Bedroom 2 Features 9-Ft Ceilings And A Private Ensuite, While Bedrooms 3 And 4 Offer Generous Layouts, Large Windows, And A Convenient Jack & Jill Bath - Perfect For A Growing Or Multi-Child Family. The Garage Is More Than Just Parking - It's A Fully Transformed Man Cave With New Thermo Garage Doors, Stylish Tile Flooring, Gas Heating, And A Mounted TV, Creating The Ultimate Retreat For Hobbyists, Car Lovers, Or Entertaining Guests. This Home Isn't Just A Place To Live - It's A Lifestyle. Enjoy Close Proximity To Top-Rated Schools, Parks With Playgrounds, Tennis Court, Shopping, Dining, And Easy Access To Hwy 400 For A Stress-Free Commute. Come See It And Fall In Love With This Beautiful Home (id:61483)
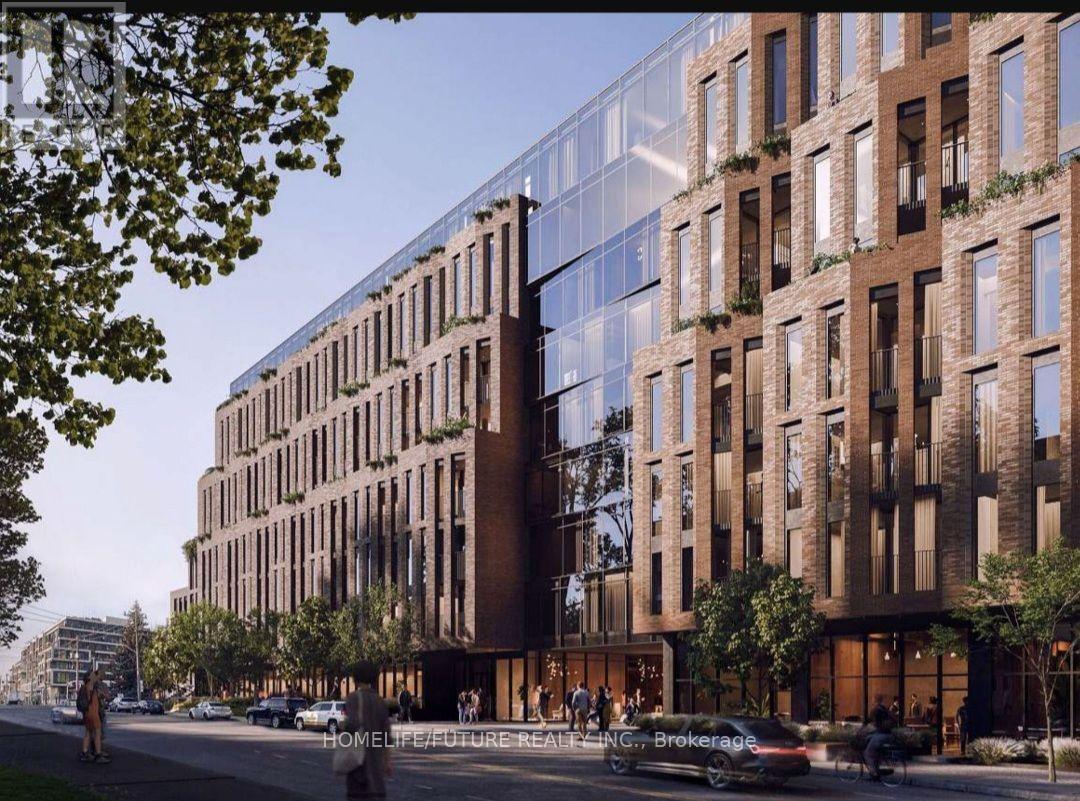
430 - 1720 Bayview Avenue
Toronto, Ontario
A Brand-New Studio + Study Architectural Masterpiece At Bayview & Eglinton, Just Steps From The Leaside LRT Station, Nestled In One Of Toronto's Most Sought-After Neighbourhoods - Leaside Common. This Exceptional Boutique-Style Condominium Features A Functional Open-Concept Layout With Floor-To-Ceiling Windows, Flooding The Space With Abundant Natural Light. The Designer Kitchen With Built-In Appliances, A Gas Cooktop, And Stone Countertops, Backsplash, And Accents. Thoughtfully Finished With Elegant Hardwood Flooring, Under-Cabinet Lighting, And High-Quality Modern Finishes Throughout, This Unit Offers Both Style And Functionality. Enjoy Top-Tier Amenities: 24-Hr Concierge, Fitness Centre, Co-Working Lounge, Outdoor Terrace, Pet Spa, And Kids' Play Area. Boasting A Perfect Walking Score And Transit Score, Residents Enjoy Seamless Connectivity, Steps To The Eglinton Crosstown LRT And TTC, Top Schools, Sunnybrook Hospital, Along With Close Proximity To Parks, Bayview's Shops & Cafes And Dining Along Bayview Avenue. Boutique Elegance, Community Spirit, And Urban Convenience All In One. Move-In Ready, This Is Modern Urban Living In One Of Leaside's Most Desirable Communities. A Rare Opportunity - Where Contemporary Design Meets Lifestyle And Convenience! (id:61483)
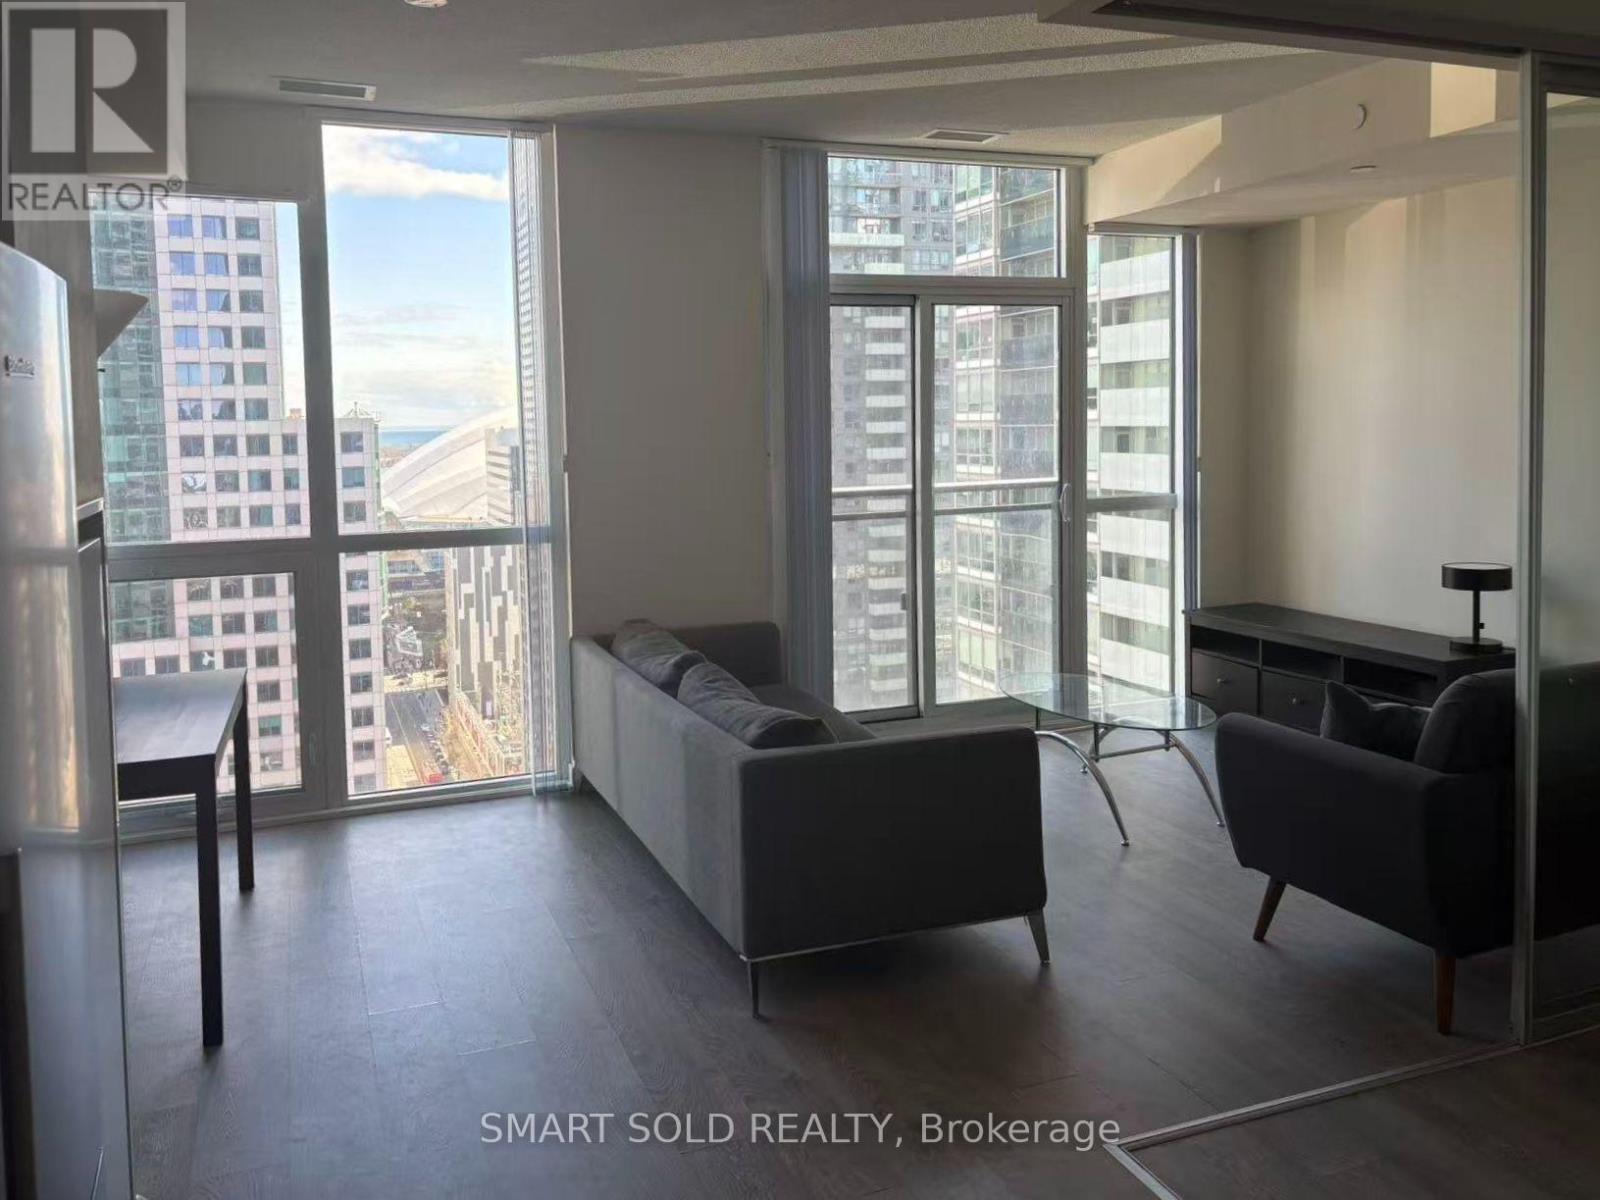
2303 - 99 John Street
Toronto, Ontario
Welcome to the prestigious PJ Condos! Bright and stylish 1B1B with a functional open layout and south-facing lake & city views. Modern kitchen. 5-star amenities: outdoor pool, BBQ terrace, party/dining room, gym, visitor parking. Prime DT Toronto location-steps to restaurants, shops, Financial District, subway, streetcars & more. Furniture included-perfect for a turnkey move-in! Furniture and Water Included. (id:61483)
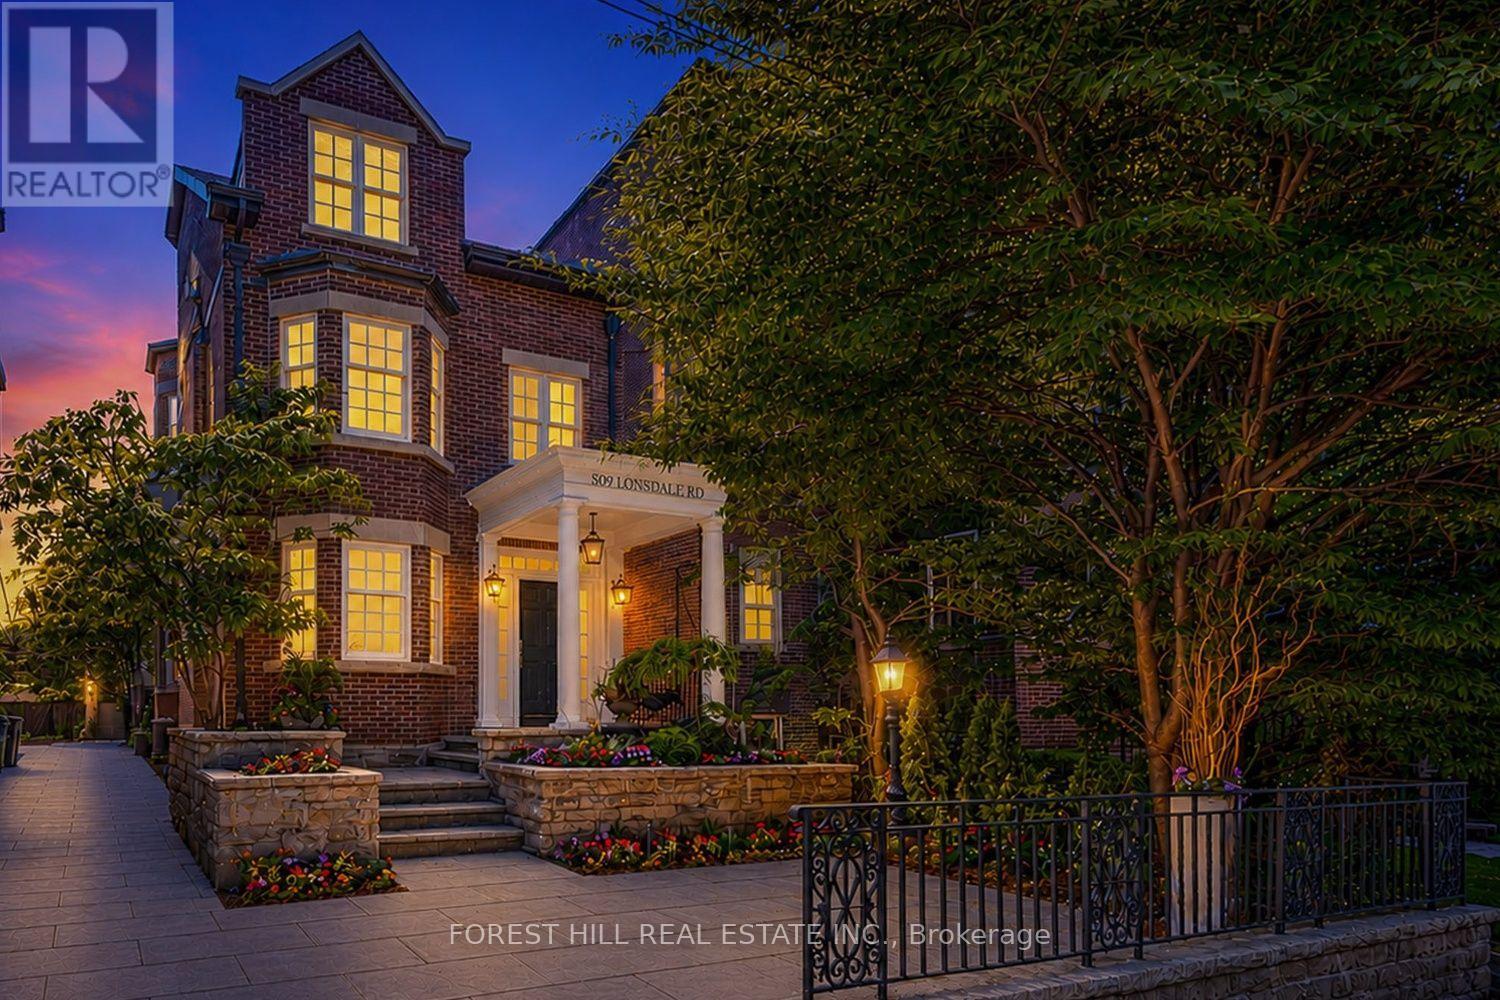
309 Lonsdale Road
Toronto, Ontario
Welcome to 309 Lonsdale Road, a refined Forest Hill residence offering exceptional scale, elegance, and versatility in one of Toronto's most prestigious neighbourhoods. Beautifully renovated and thoughtfully proportioned with over 3300 square feet of living space across three storey's and a renovated lower level, this home combines classic presence with elegantly updated interiors designed for modern family living. The main floor offers gracious principal rooms and an easy flow suited to both entertaining and everyday family life. The third floor primary suite is a luxurious private retreat, complete with 14-foot ceilings, a sitting area with fireplace, a spa-like ensuite with its own fireplace, and French doors leading to a sun-filled south-facing terrace. The second floor features two spacious bedrooms and a versatile den with fireplace, easily used as a third bedroom or home office. The lower level is equally well appointed with 9.5-foot ceilings, a sleek modern rain shower, and a theatre room or additional bedroom, ideal for guests, recreation, or extended family living. A carriage-style double-car garage offers secure parking, ample storage, and future potential for a garden suite or additional living space. Just steps to Forest Hill Village and close to Toronto's premier private schools, this is a rare opportunity to own a distinguished home in one of the city's most coveted neighbourhoods. (id:61483)
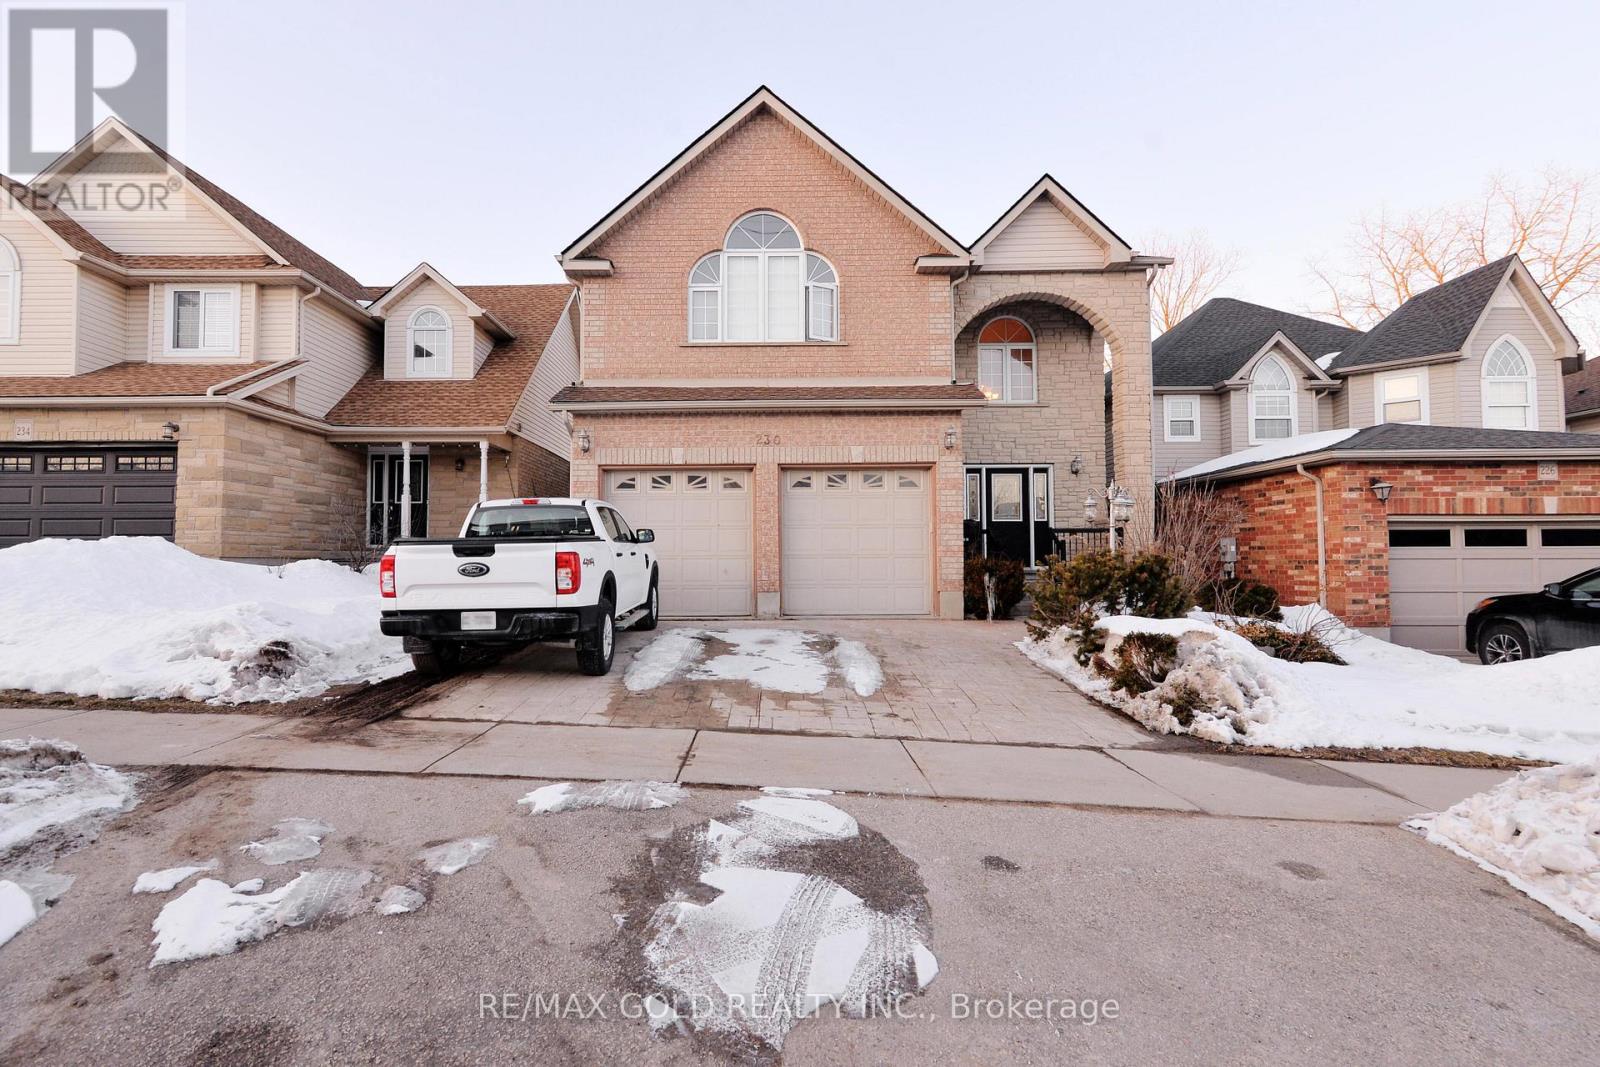
230 Doon Mills Drive
Kitchener, Ontario
Welcome to this 4 Bedrooms beautiful home offering well designed living space throughout (Basement not included). A bright vaulted foyer welcomes you into the open concept main floor featuring hardwood and ceramic flooring, formal living and dining areas, and a cozy family room with a gas fireplace. The spacious wrap around kitchen includes quartz countertops and stainless steel appliances perfect for everyday living and entertaining. Upstairs offers three generous bedrooms plus a versatile fourth bedroom ideal as a home office or additional family space. The primary suite features a 5 piece ensuite with a corner soaker tub. Enjoy Large deck and fenced backyard, along with charming stone and brick curb appeal. Located in desirable Doon Valley close to schools, shopping, parks, and trails. 230 Doon Mills Drive is a must see book your showing today. (id:61483)
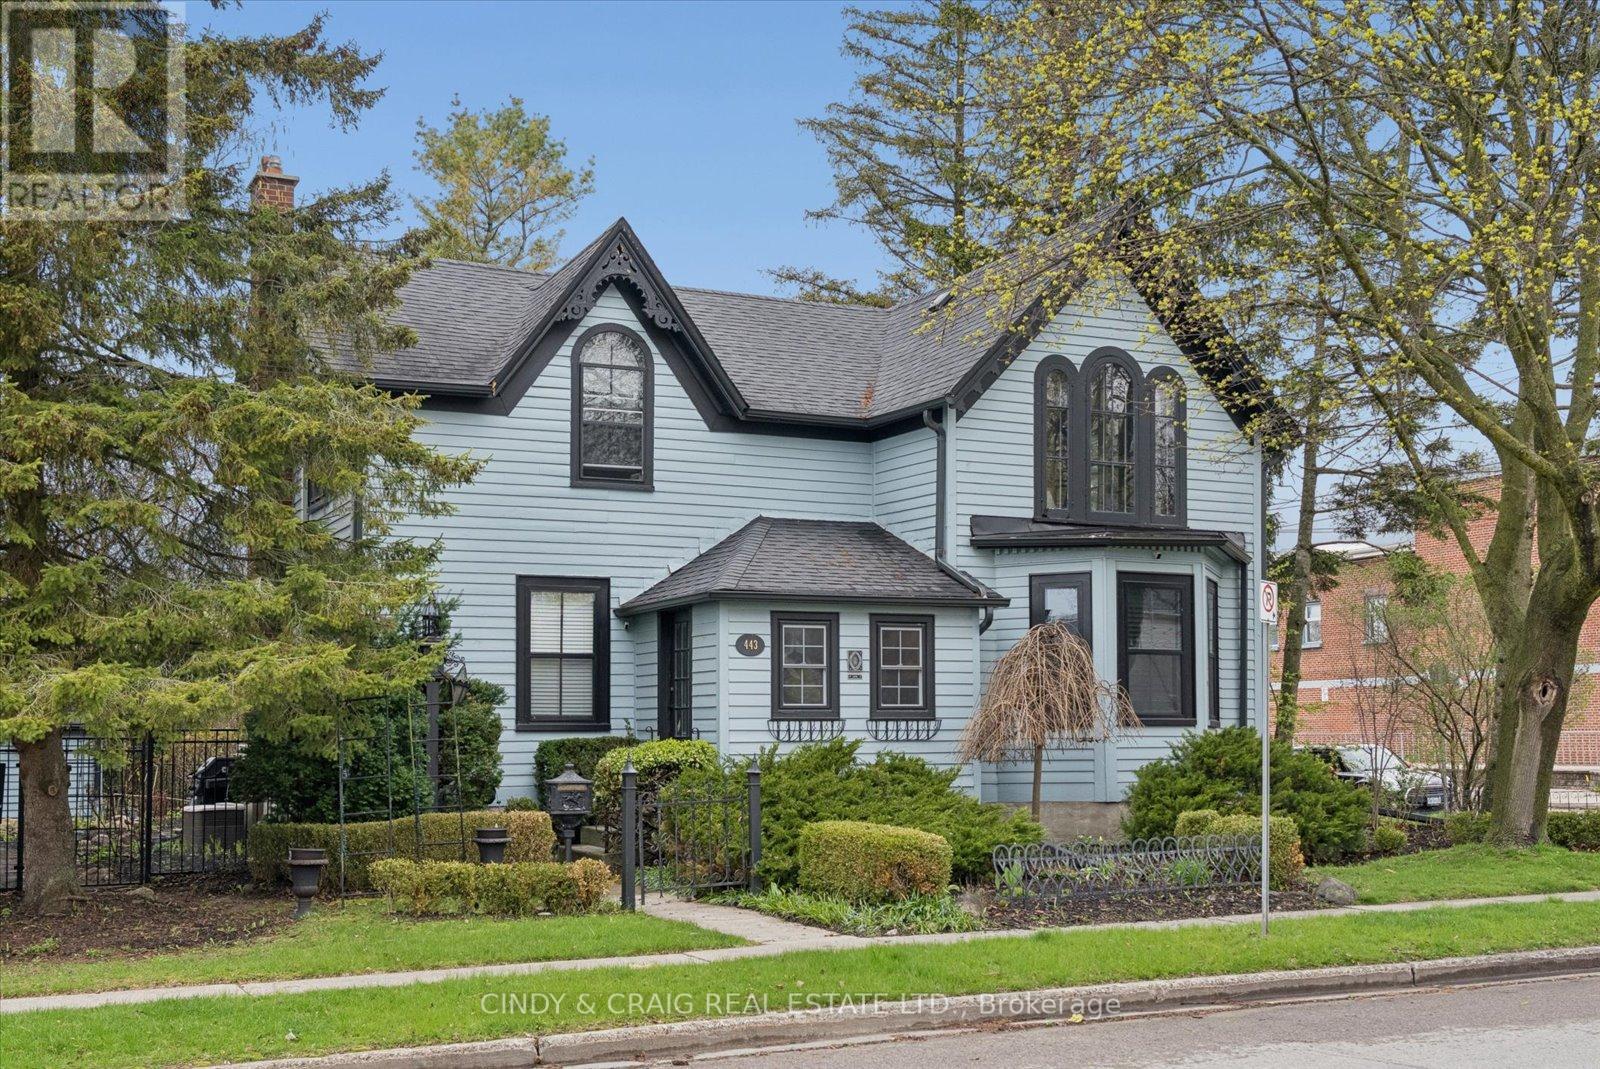
443 Victoria Street
Cobourg, Ontario
Built in 1856 and proudly recognized as one of Cobourg's Pre-Confederation Buildings, this one-of-a-kind century home blends timeless 19th century architecture with thoughtful upgrades-far from your average cookie-cutter property. Situated on a private oversized corner lot, the home welcomes you from the covered porch, surrounded by mature perennial gardens, into bright and inviting living and dining spaces. The updated kitchen features quartz countertops and built-in appliances, while upstairs offers 3 spacious bedrooms including a primary retreat with vaulted ceilings and a walk-in closet. Registered as a 2-unit dwelling, the home also presents excellent potential for an in-law or nanny suite, or home business with its own living/dining area and additional bedroom/office. Ideally located just moments from Cobourg's vibrant downtown, farmers' market, waterfront, beach, VIA rail station for easy travel into Toronto. Rich in character, history, versatility, and an exceptional location, this is a truly special property you won't want to miss. (id:61483)
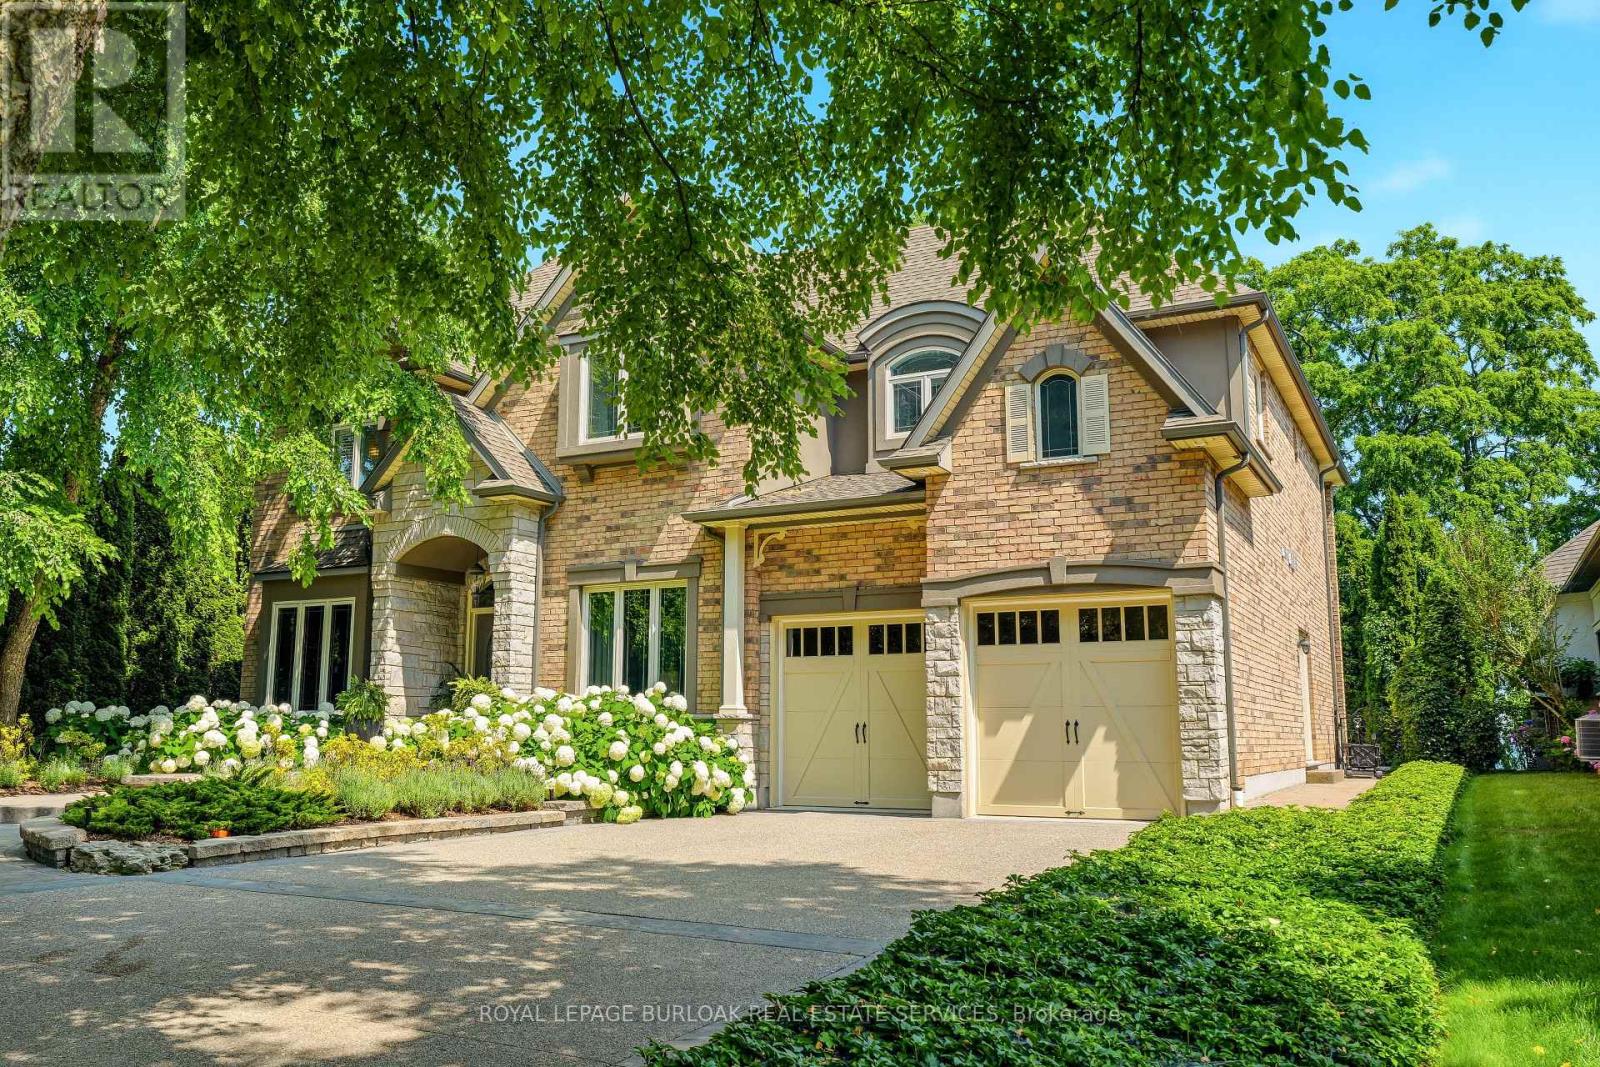
5 - 143 Lake Street
Grimsby, Ontario
Presenting an extraordinary opportunity in one of Grimsby's most prestigious waterfront enclaves. This custom-built estate was completed just 19 years ago and offers over 5,100 sq ft of refined living space across three exceptional levels. Tucked within an exclusive private enclave of only five homes, this residence stands apart as the only pool sized lot, showcasing a beautifully appointed in ground pool and expansive stone patio designed for outdoor entertaining and relaxation. Upon entry, the grand great room impresses with floor-to-ceiling windows framing scenic views, rich hardwood floors, and a 2-storey stone gas fireplace. The open concept flow leads seamlessly into the gourmet chef kitchen, complete with custom cabinetry, a built in wall oven, premium stainless steel appliances and a large centre island. The kitchen opens seamlessly into the sun- filled family room and eating area, both overlooking the water. The main floor also includes a formal dining room with connecting servery, a private den with fireplace, and an elegant curved staircase with glass block window feature that serves as a striking architectural centrepiece. Upstairs, 2 generously sized bedrooms offer comfort and privacy, complemented by a spacious primary retreat. The finished lower level, with impressive 9 foot ceilings, is an entertainer's dream, complete with a fully equipped wet bar, billiards area, and expansive recreation space, ideal for hosting family and friends. Additional bedroom and full bathroom make the perfect guest or teen retreat. Outside, the meticulously landscaped grounds include mature trees, lush perennial gardens, and a private fire pit lounge, creating a true backyard oasis just steps from the shoreline. This is a rare chance to own in an unparalleled waterfront setting, offering privacy, prestige, and timeless luxury in the heart of Grimsby. (id:61483)