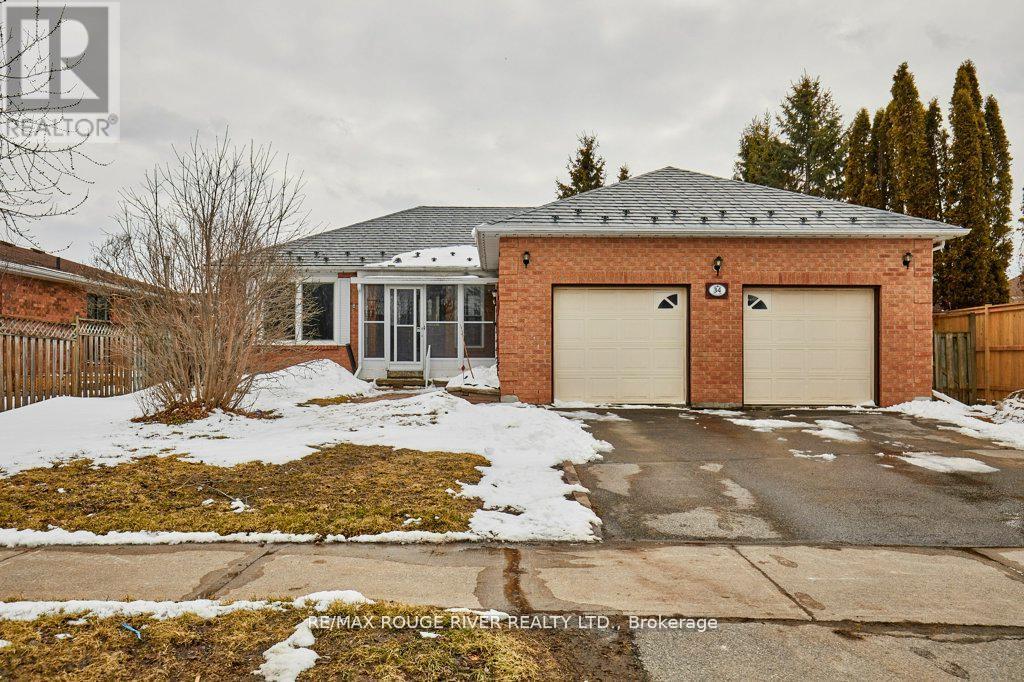
34 Cedar Court
Kawartha Lakes, Ontario
A wonderful home on a 60' lot, in a desirable & family-friendly Lindsay neighbourhood! This well-designed bungalow features three spacious bedrooms and two full bathrooms on the main floor, including a 4-piece ensuite bath. The rear-facing kitchen provides lots of cabinets/storage, an eat-in area, and a convenient walk-out to the deck and yard. The living room/ dining room combo boasts plenty of space for a main floor family area plus a full dining facility directly adjacent the kitchen. Super convenient. The living room is enhanced by a European-style tilt and turn window- in the tilted position, the top opens slightly while the sides remain sealed, allowing for ventilation without compromising safety. The entire main level flooring was replaced in 2025. It's a continuous run of luxury vinyl plank, flowing from room to room with no breaks or thresholds. The home was also freshly painted and most of the light fixtures were upgraded, also in 2025. And cleanup is easy, with the central vacuum system. The house is protected overhead by a premium metal roof, a feature which will typically provide decades of service longer than asphalt shingles. The garage is an oversize double (25' wide!) with separate overhead doors, each serviced by a power door lift. And the garage includes a door from the breezeway, providing easy access especially during cold or wet weather. The basement is nicely finished, with a very large bedroom, office, family room/ den, storage and a convenient 3-piece bathroom. To all of this, we can add the spacious, fully-fenced yard with no houses behind; rear deck and garden shed and convenient front breezeway. Lots of amenities nearby; just steps to Elgin Park and Parkview Public School. Overall, a very attractive home! (id:61483)
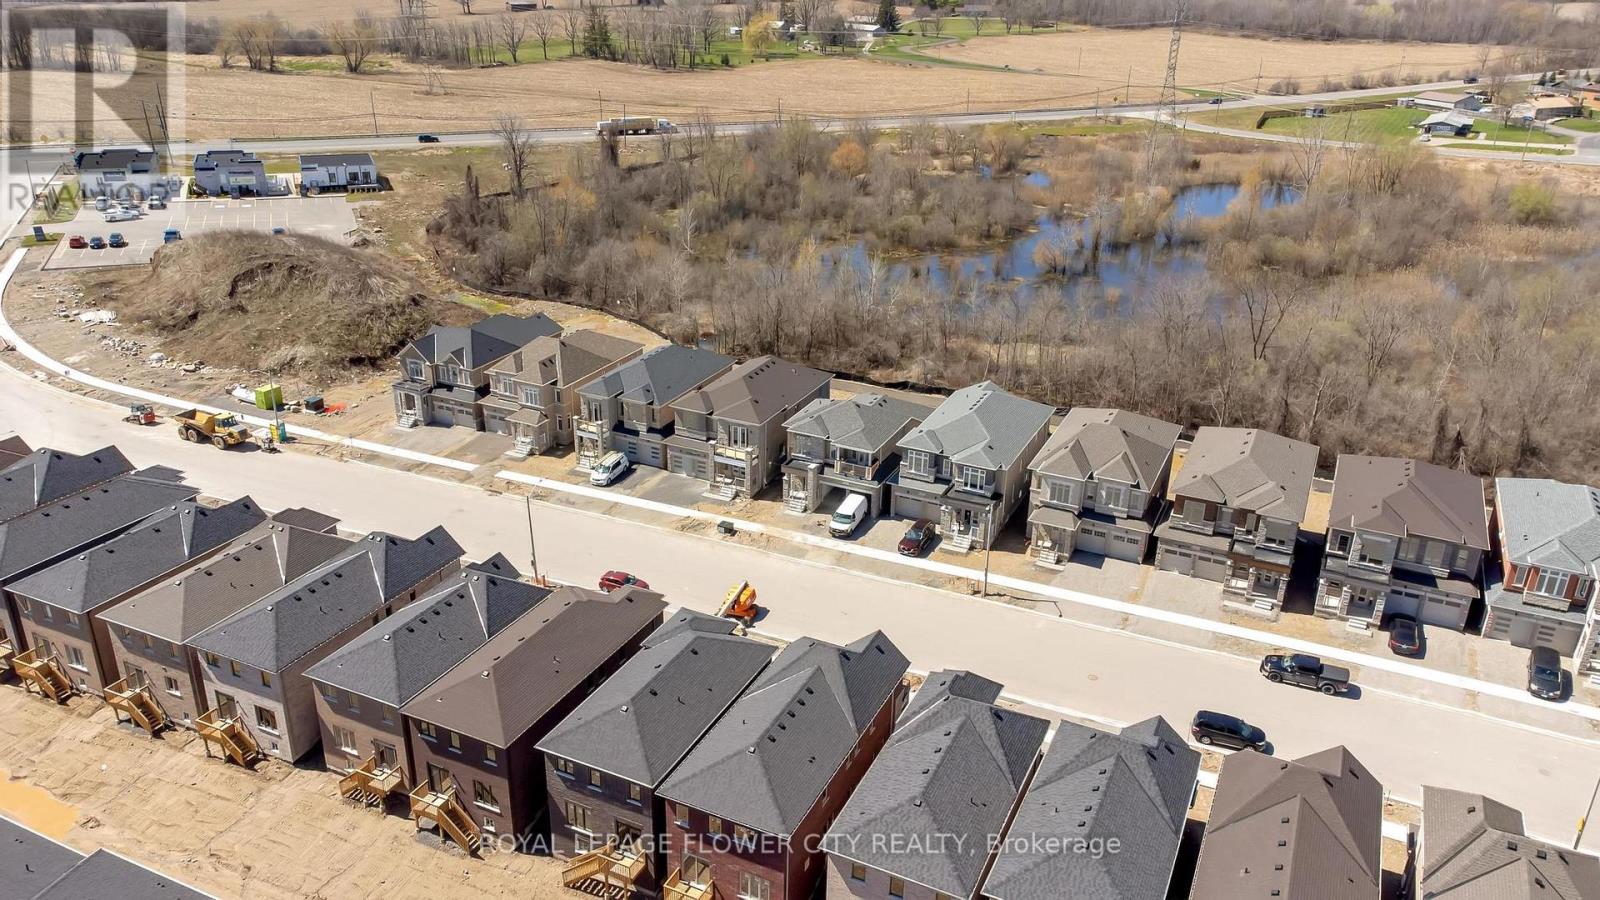
37 Gledhill Crescent
Cambridge, Ontario
Stunning Freehold End-Unit Townhome in Greenpark's Highly Sought-After Hazel Glenn Community! Offering the spaciousness and privacy of a semi-detached home, this beautifully upgraded 2-storey residence features 3 bedrooms, 3 bathrooms, a single-car garage, and approximately 1,761 sq. ft. of thoughtfully designed living space. The bright open-concept main floor showcases 9-ft smooth ceilings, durable laminate flooring, upgraded oak staircase with iron pickets, and a modern kitchen complete with quartz countertops, stainless steel appliances, abundant cabinetry, and a functional centre island with electrical outlet. The spacious primary bedroom retreat features a luxurious 5-piece ensuite with glass shower and dual walk-in closets. Two additional generously sized bedrooms, a 3-piece main bath, convenient second-floor laundry, and a versatile open flex space complete the upper level. A 2-piece powder room is conveniently located on the main floor. Ideally situated close to major shopping centres, big-box stores, restaurants, LCBO, schools, parks, and all essential amenities. A perfect opportunity for families, first-time buyers, or investors seeking a stylish and move-in-ready home in a growing community. Room dimensions as per builder's layout. (id:61483)
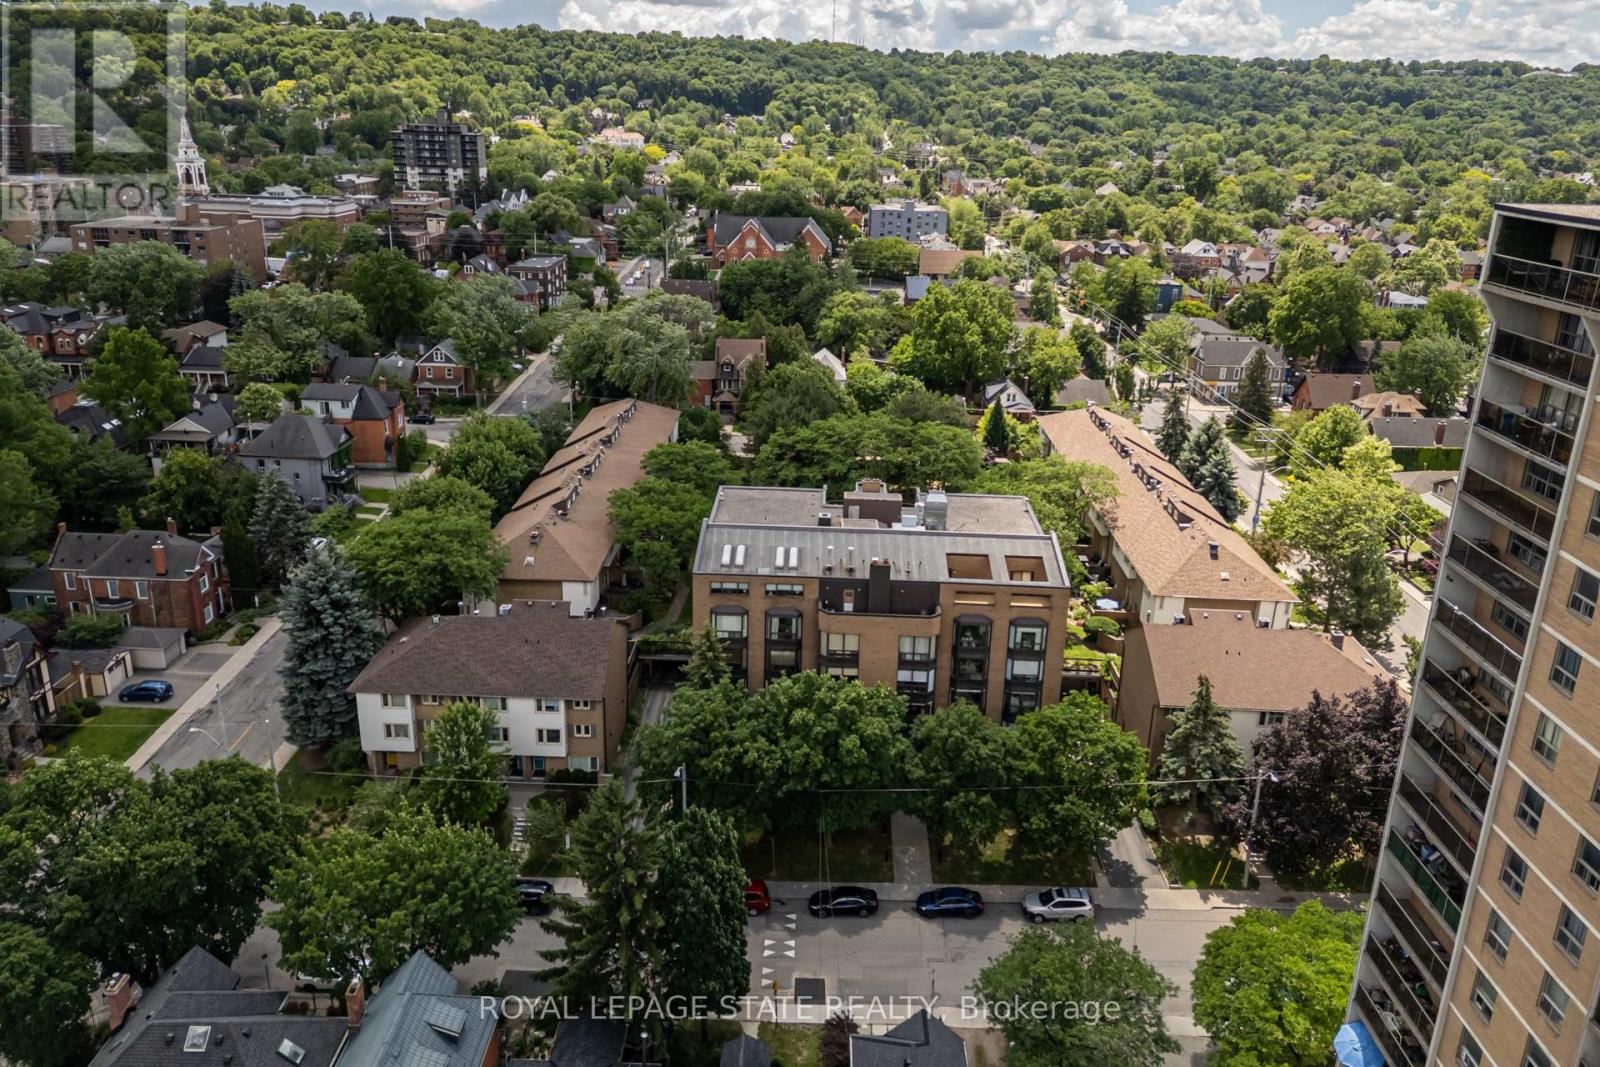
503 - 197 Duke Street
Hamilton, Ontario
Inviting, open concept 1,566 square foot corner-suite condo with gorgeous views of the escarpment and overlooking a lovely, landscaped, private courtyard with mature trees. Large, southern exposure windows provide an abundance of natural light for enjoying the views. Unique opportunity to own a large unit with only 4 units on the floor in an amazing location. Nestled on tree-lined streets between Hess Village and Locke Street. This sought-after Durand neighbourhood offers a variety of amenities including a short walk to the farmers; market, trendy shops, restaurants and cafes on Locke St, Durand Park, HAAA Grounds and Hamilton Tennis Club. The interior boasts an ideal environment for entertaining with ease including a large kitchen and island/breakfast bar, dining area with extended functional and lovely cabinetry for showcasing art and decor, a living room and open to a den for extended living as an office or sitting area. Spacious primary bedroom with ensuite and walk-in closets. Elegant bay windows add a lovely ambiance throughout!! Bonus large pantry room off of the spacious foyer. And the storage locker is conveniently located on the fifth floor, steps to the unit front door. Building amenities include: sky lit indoor pool, private courtyard with gardens, walkways and community BBQ/patio area, and there is a party/meeting room and underground parking with a car wash area. Come and see all that this home and community have to offer! (id:61483)
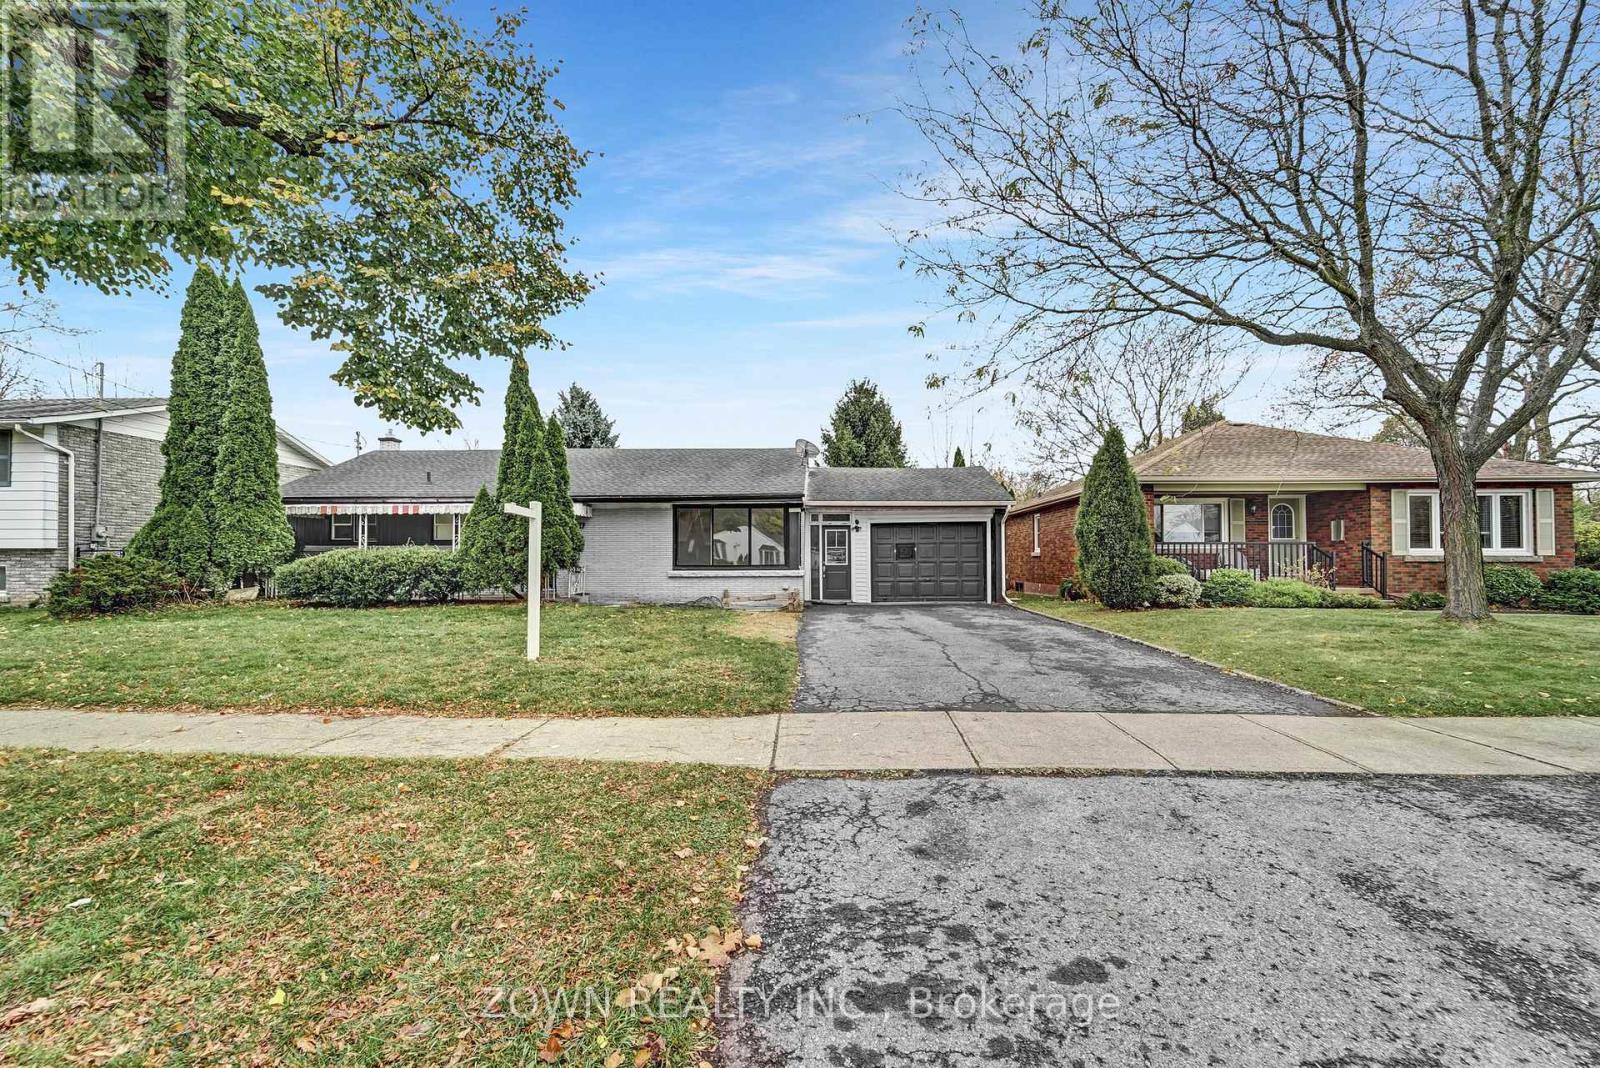
5866 Valley Way
Niagara Falls, Ontario
Welcome to 5866 Valley Way, Niagara Falls - a rare Live & Earn opportunity in one of Niagara's most desirable and convenient locations! Whether you're a first-time home buyer, growing family, savvy investor, or someone looking to offset mortgage costs with rental income, this beautiful all-brick bungalow offers exceptional flexibility and value.Situated on an impressive 71-foot frontage lot, this unique property features 3 self-contained units, making it an outstanding income-generating investment. Live comfortably in the main-level residence while earning rental income from the lower units, or maximize cash flow by renting all three units. The home features a practical and versatile layout that is rarely available in today's market.The bright and spacious main floor offers over 1,000 sq. ft. of living space with modern finishes throughout, while the lower level boasts two separate units with private entrances. One lower unit is a legal 2-bedroom apartment, and the second 1+1 bedroom unit has permit documentation available. Each level is equipped with its own kitchen and laundry facilities, providing convenience and privacy for occupants. This carpet-free home features pot lights throughout, fresh paint, modern finishes, abundant natural light, and an upgraded 200-amp electrical panel. The extra-long private driveway accommodates up to 5 vehicles, making parking effortless for residents and guests alike. Perfectly located just minutes from Niagara Falls' world-famous attractions, tourist district, casinos, restaurants, shopping, hospitals, schools, parks, GO Transit, and major highways, this property offers the ideal combination of lifestyle and investment potential.Whether you're looking to live in one unit and generate additional income or add a strong cash-flowing asset to your portfolio, 5866 Valley Way is a truly worthwhile investment and an opportunity not to be missed! (id:61483)
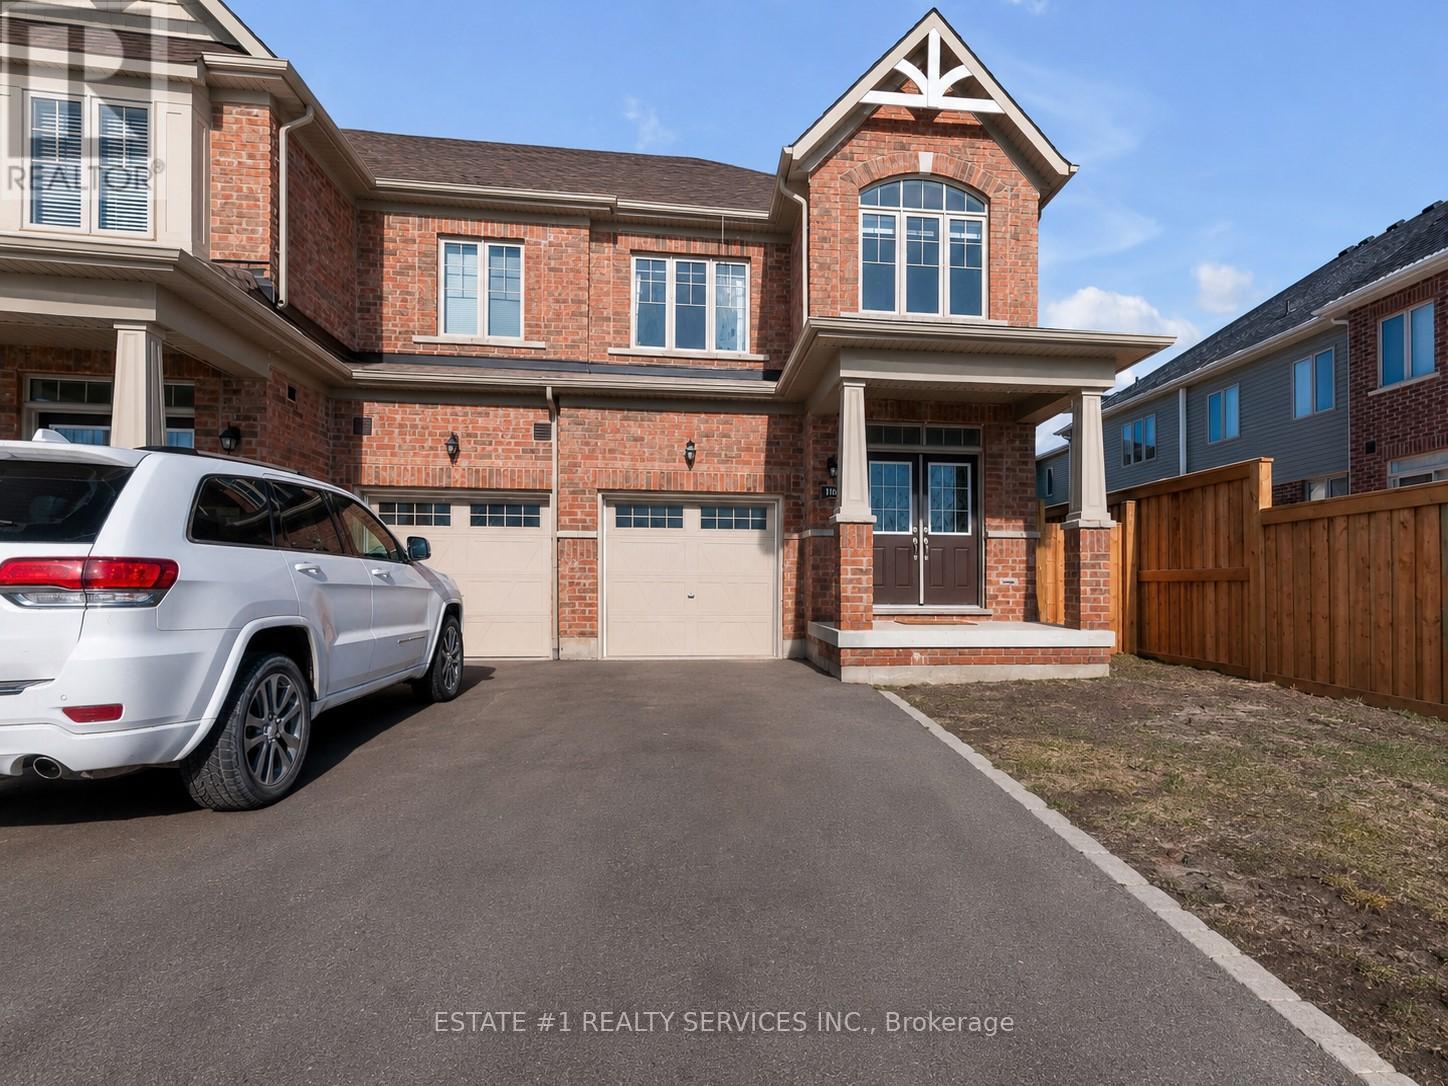
116 Mutrie Boulevard
Guelph/eramosa, Ontario
Bringing this beautiful bright and spacious freehold end-unit townhome like a Semidetached in a family-friendly and prestigious Rockwood Estates. Enjoy a seamless layout featuring double door entry, 9-foot ceilings, neutral tones, and a modern kitchen complete with a center island, sleek ceiling-height cabinetry, breakfast bar, and stainless steel appliances. The upper level boasts a large primary bedroom with two walk-in closets and a Luxury ensuite featuring double sinks and an oversized walk-in shower. This home includes second-floor laundry for added ease, plenty of storage, an interior garage access via a dedicated mudroom, and an unfinished lower level perfectly laid out for a future recreation room or in-law suite. Steps away from schools and the Rockmosa Community Centre, which offers a park, playground, skate park, and tennis courts. Located just 15 minutes from Guelph and within easy reach of Highway 7 and the 401, providing a perfect balance of small-town charm and urban accessibility. (id:61483)
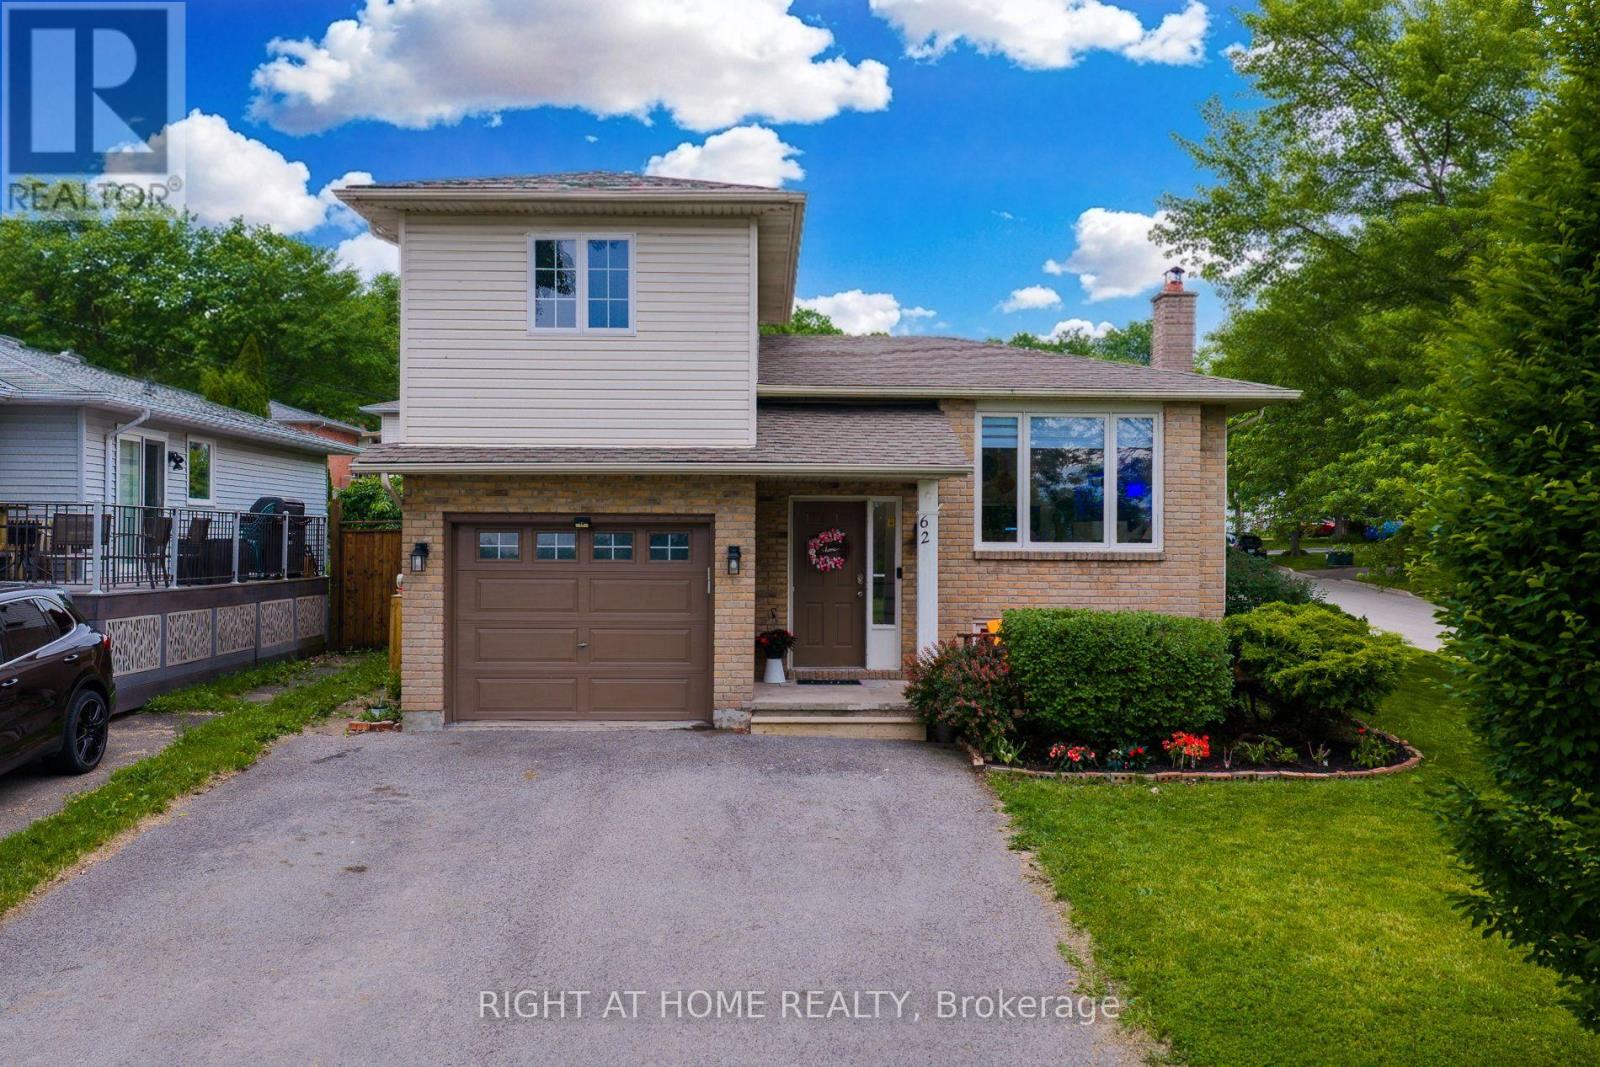
62 Hazel Street
St. Catharines, Ontario
Rare 3+1 Bedrooms Home in the the 460 - Burleigh Hill district. This area of in St. Catharines is an excellent, family-friendly area known for its exceptional local elementary school, highly convenient location, and safe, quiet neighbourhood vibe. Fenced corner lot across from greenspace on a quiet street of well-kept homes. This raised bungalow offers bright, functional living with an open-concept living/dining area, 2 bedrooms, full bath, and kitchen with stainless steel appliances and access to the raised deck. Bonus loft above the garage with gas fireplace offers flexible space for a home office, studio, or retreat. Lower level features a family room with built-ins and wood-burning fireplace, 3-piece bath, utility area, and 1 additional bedroom. Kitchen and all main floor has been updated. Private backyard with deck, arbour, and lawn provides plenty of space to relax, entertain, or garden. (id:61483)
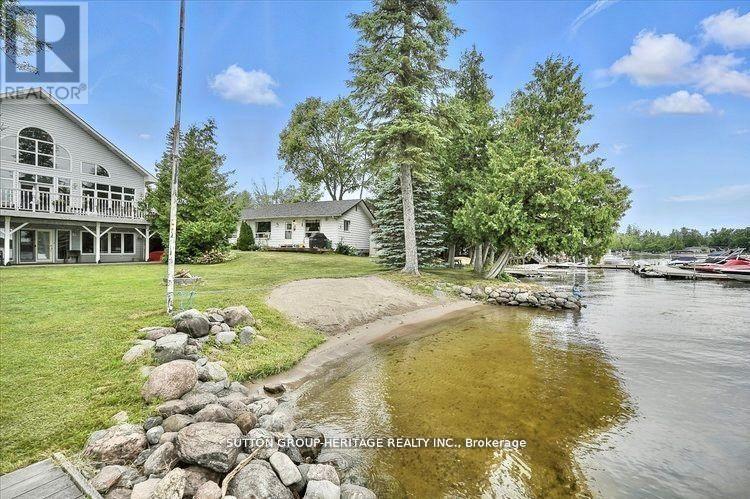
400 Front Street W
Kawartha Lakes, Ontario
Home Business Opportunity Situated In Cottage Country. This Stunning Lakefront Home Is Located On Sturgeon Lake And Includes 4 Income Producing Cottages. This Custom Built Home Boasts Expansive Lake Views From The Great Room Which Is Spacious And Bright. The Open Concept Provides For A Large Kitchen With An Island, Great For Entertaining And Has A Walkout To Your Deck To Enjoy Peaceful Evenings Or An Early Morning Coffee. Upstairs You Will Find A Loft With Your Very Own Home Office. The Lower Level Has A Walkout Looking Onto The Lake And Is Fully Finished With A Separate Entrance. Cottages Are Presently Rented And Are Approximately 720 Sq Ft Each With Separate Meters. This Property Is Connected To Municipal Water And Sewers. Your Can Walk Or Take A Short Drive To Beautiful Bobcaygeon With Great Shopping And Many Restaurants. The Waterfront Is Crystal Clear For Swimming And There Is A Large Dock For Your Boat Or Friends Who Come To Visit By Boat. Sit In The Lovely Sunroom At The Water's Edge Mosquito Free To Wind Down At The End Of Your Day. (id:61483)
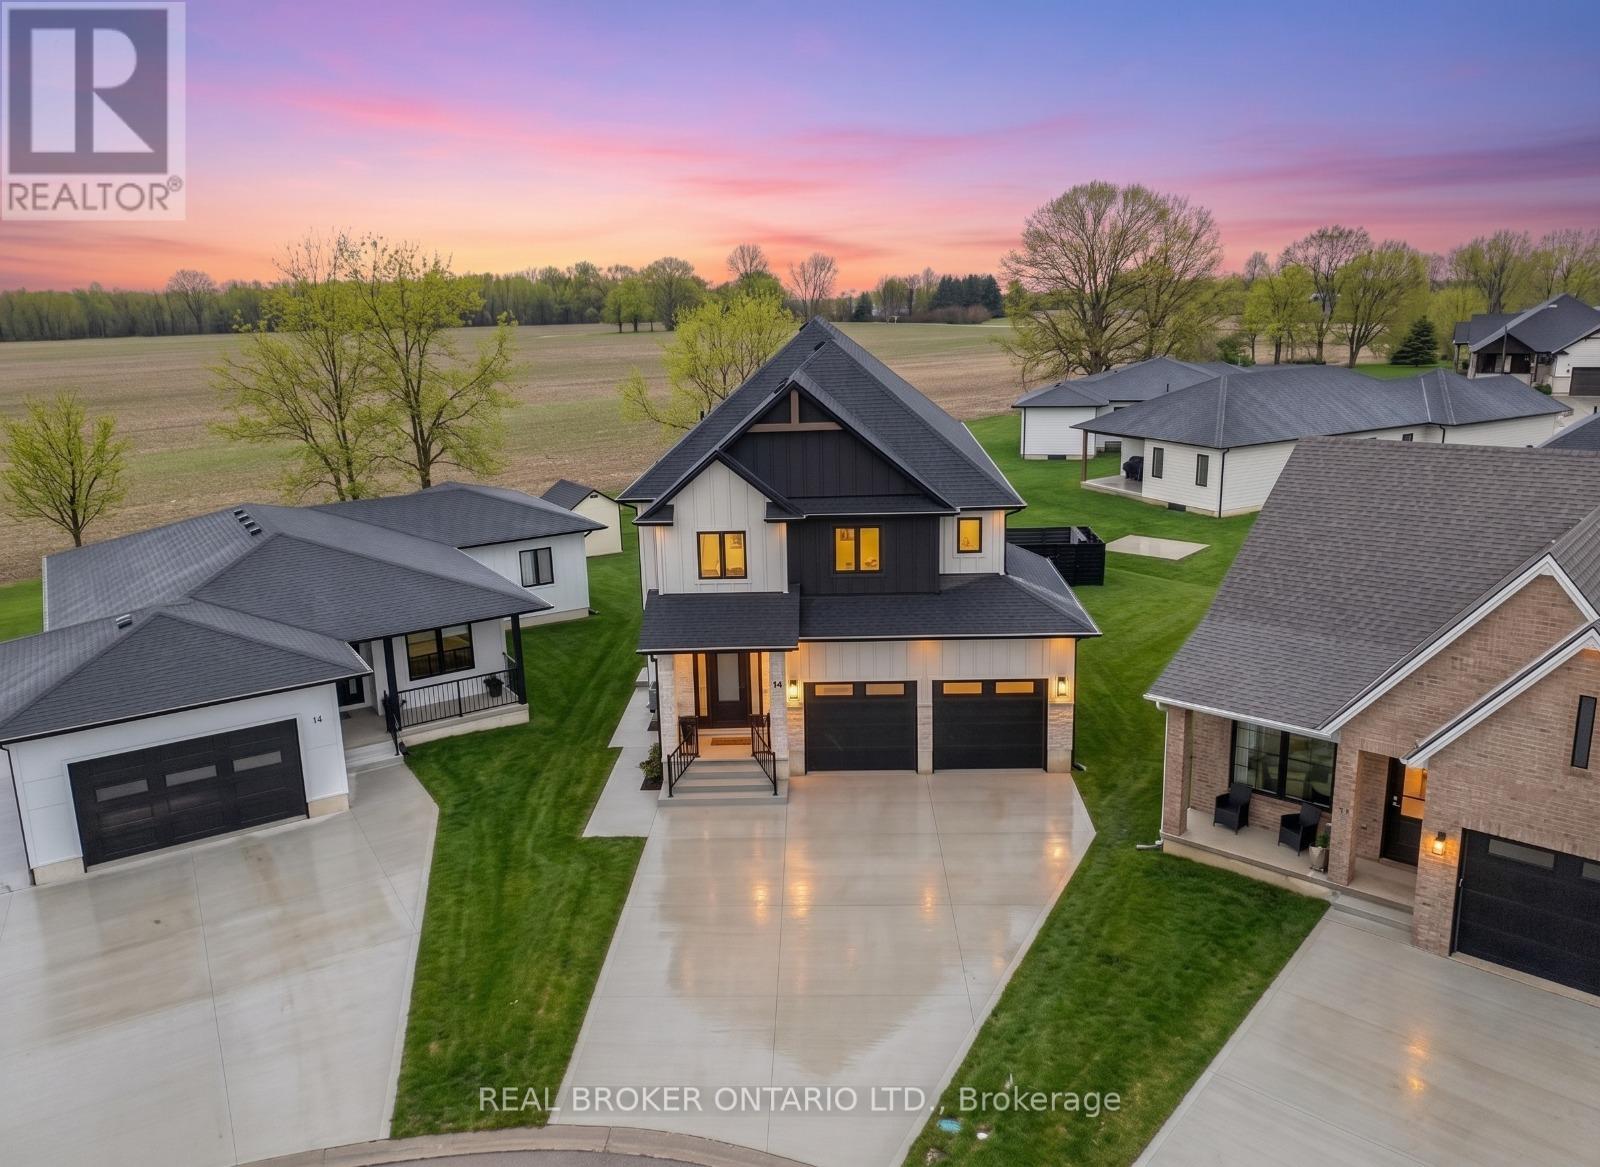
12 Macneil Court
Bayham, Ontario
Welcome to luxury living in the charming lakeside community of Port Burwell. This stunning two-storey home offers exceptional craftsmanship, thoughtful design- perfect for those seeking both elegance and everyday comfort. Step inside to a spacious, welcoming foyer that immediately sets the tone for the home. Down the hall, you'll find a convenient 2-piece powder room and a beautifully designed mudroom off the garage features custom built-ins. Continue through to the impressive dining room. The space flows seamlessly into the breathtaking great room where custom arched built-ins frame the fireplace and TV, creating a warm yet sophisticated focal point. Large windows throughout the main floor flood the home with natural light. The chef-inspired kitchen is both functional and striking, featuring white floor-to-ceiling cabinetry, a contrasting dark wood island, stainless steel appliances, a built-in oven. With a thoughtfully designed pantry/coffee bar adds extra storage and convenience. Upstairs, the attention to detail continues with a spacious and beautifully finished laundry room. One bedroom features its own private 4-piece ensuite, while two additional bedrooms share a well-designed Jack and Jill 5-piece bathroom. The primary suite is a true retreat, offering generous space, a large walk-in closet, and a luxurious 5-piece spa-like ensuite complete with a soaker tub and glass shower. The fully finished basement expands the home's versatility with an additional bedroom, a office space, a 4-piece bathroom, and a large recreational living area. Step outside to enjoy the beautifully designed backyard, featuring a covered porch ideal for relaxing or entertaining. A poured concrete pad leads to a secluded hot tub area, creating the perfect private oasis to unwind and make your own. This exceptional home blends luxury, comfort, and thoughtful design in one of Ontario's most charming lakefront communities. (id:61483)
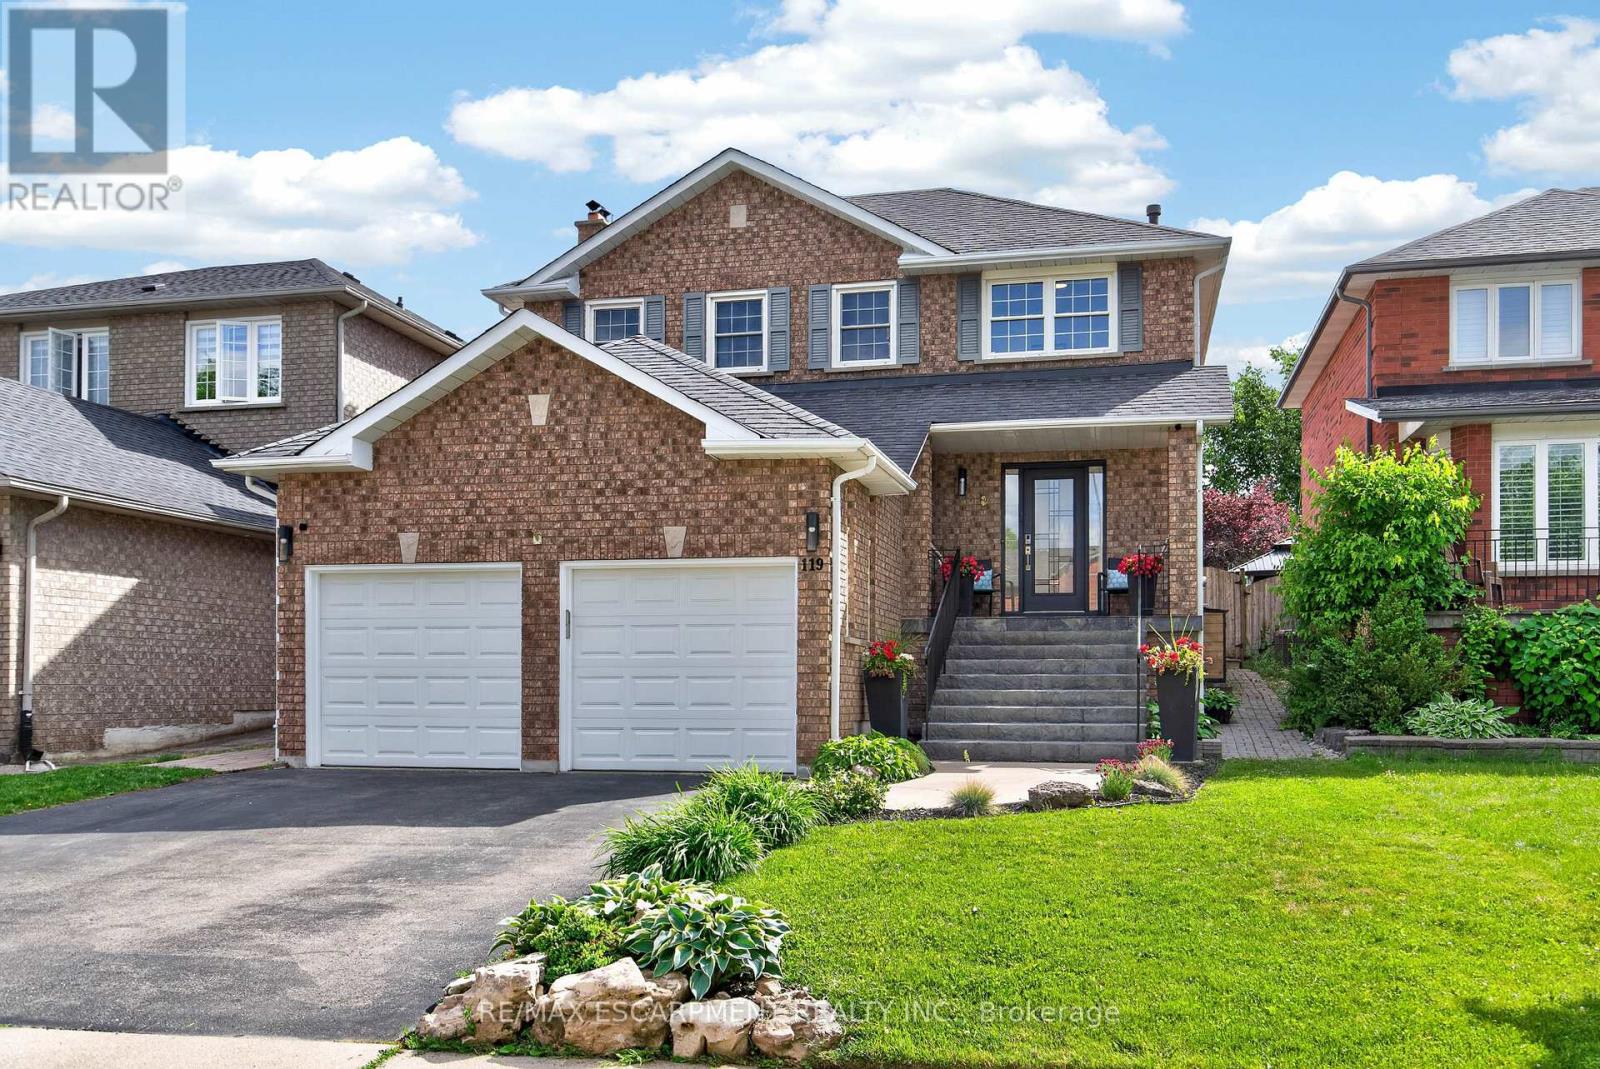
119 Boulding Avenue
Hamilton, Ontario
Welcome home to this beautifully updated, all-brick detached home in one of Waterdown's most sought-after, family-friendly neighbourhoods. Offering stylish finishes and a newly created legal secondary suite, this move-in-ready property is perfect for growing families, multigenerational living, or buyers looking for mortgage-helper income. The bright, open-concept main floor is designed for both everyday living and entertaining. It features hardwood flooring, pot lights, spacious living and dining rooms, and a large eat-in kitchen complete with quartz countertops, stainless steel appliances, abundant cabinetry, and an island overlooking the main living areas. Upstairs, you will find three spacious bedrooms, updated bathrooms, and the convenience of a second-floor stacked washer and dryer. The primary suite combines comfort and functionality with a walk-in closet and a beautifully renovated ensuite. The finished, legal basement suite provides outstanding flexibility and income potential, complete with its own kitchen, living area, bedroom, bathroom, laundry, and plenty of storage. Step outside to a beautifully redesigned backyard oasis featuring an expansive stone patio and landscaped green space, perfect for entertaining, relaxing, and enjoying summer evenings with family and friends. Additional highlights include a double-car garage with lots of storage space, six parking spots, an EV charger, and extensive upgrades throughout. Conveniently located just 10 minutes from Aldershot GO Station and Highway 403, this home offers easy access to parks, schools, shopping, and amazing trails. This is a rare opportunity to own a turnkey home with a legal secondary suite in one of Waterdown's most desirable communities. Simply move in and enjoy. (id:61483)
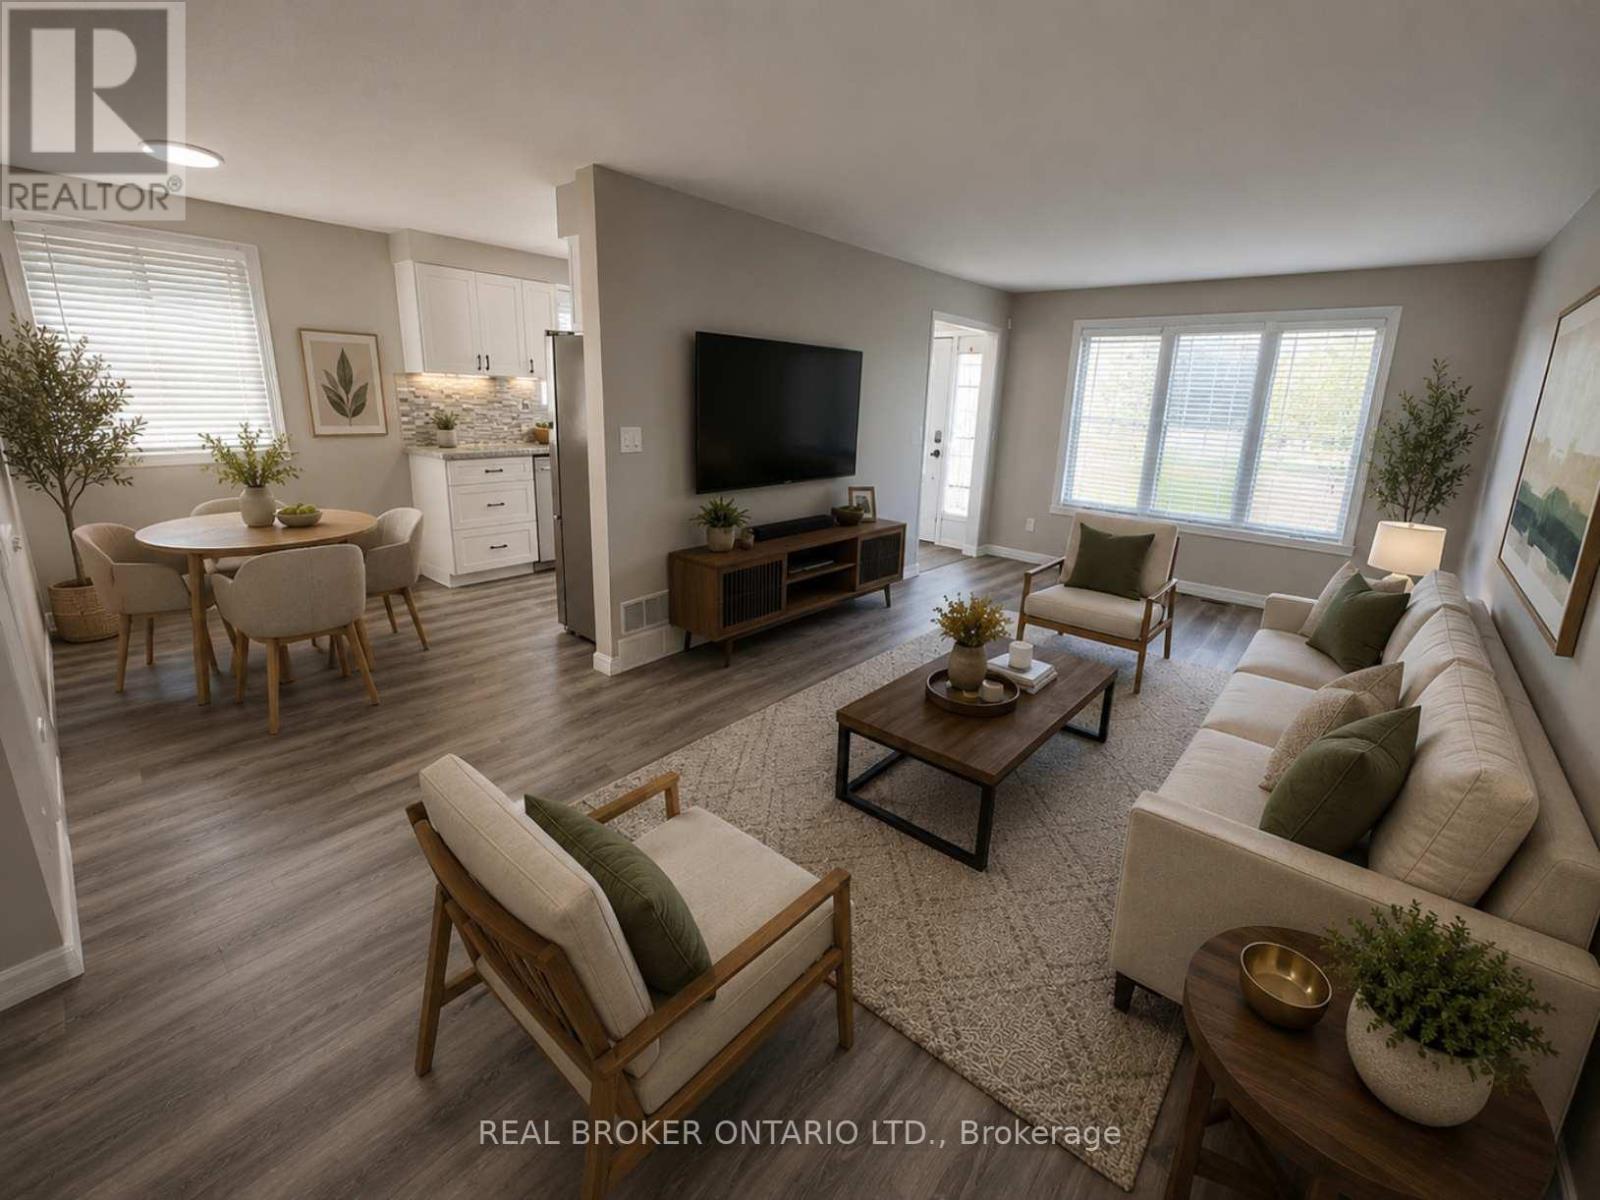
42 Terrace Avenue
Welland, Ontario
Imagine finally having the space you've been searching for. A backyard where the kids can play. Room for family gatherings. Space for a home office, hobby room, or visiting relatives. A place that can grow and change with your family's needs over the years. Welcome to 42 Terrace Avenue. Situated on a 30 x 110 ft lot with no rear neighbours, this 4-level semi-detached backsplit offers the flexibility that many buyers are searching for but rarely find at this price point. With 3+1 bedrooms, 2 kitchens, a separate entrance to the lower level, and multiple living areas spread across four levels, there's room here for everyone. Recent updates help make the transition even easier, including new laminate flooring throughout the main and upper levels, a freshly painted interior, and an updated main bathroom completed in 2026. The carpet-free design offers a clean, modern feel that's both stylish and easy to maintain. Whether you're a first-time buyer looking to put down roots, a growing family needing more space, or someone exploring multi-generational living, this home offers endless possibilities to make it your own. Step outside and discover why so many people love calling Welland home. Spend weekends exploring nearby parks and trails, enjoying the Welland Recreational Waterway, cycling, kayaking, fishing, or taking advantage of the many community amenities just minutes away. Schools, parks, recreation facilities, shopping, transit, and everyday conveniences are all close by, making life a little easier and a lot more enjoyable. This isn't just a home. It's an opportunity to create your next chapter in a community that offers space, convenience, and a lifestyle you'll enjoy for years to come. Some photographs have been virtually staged to illustrate the property's potential and are for illustrative purposes only. (id:61483)
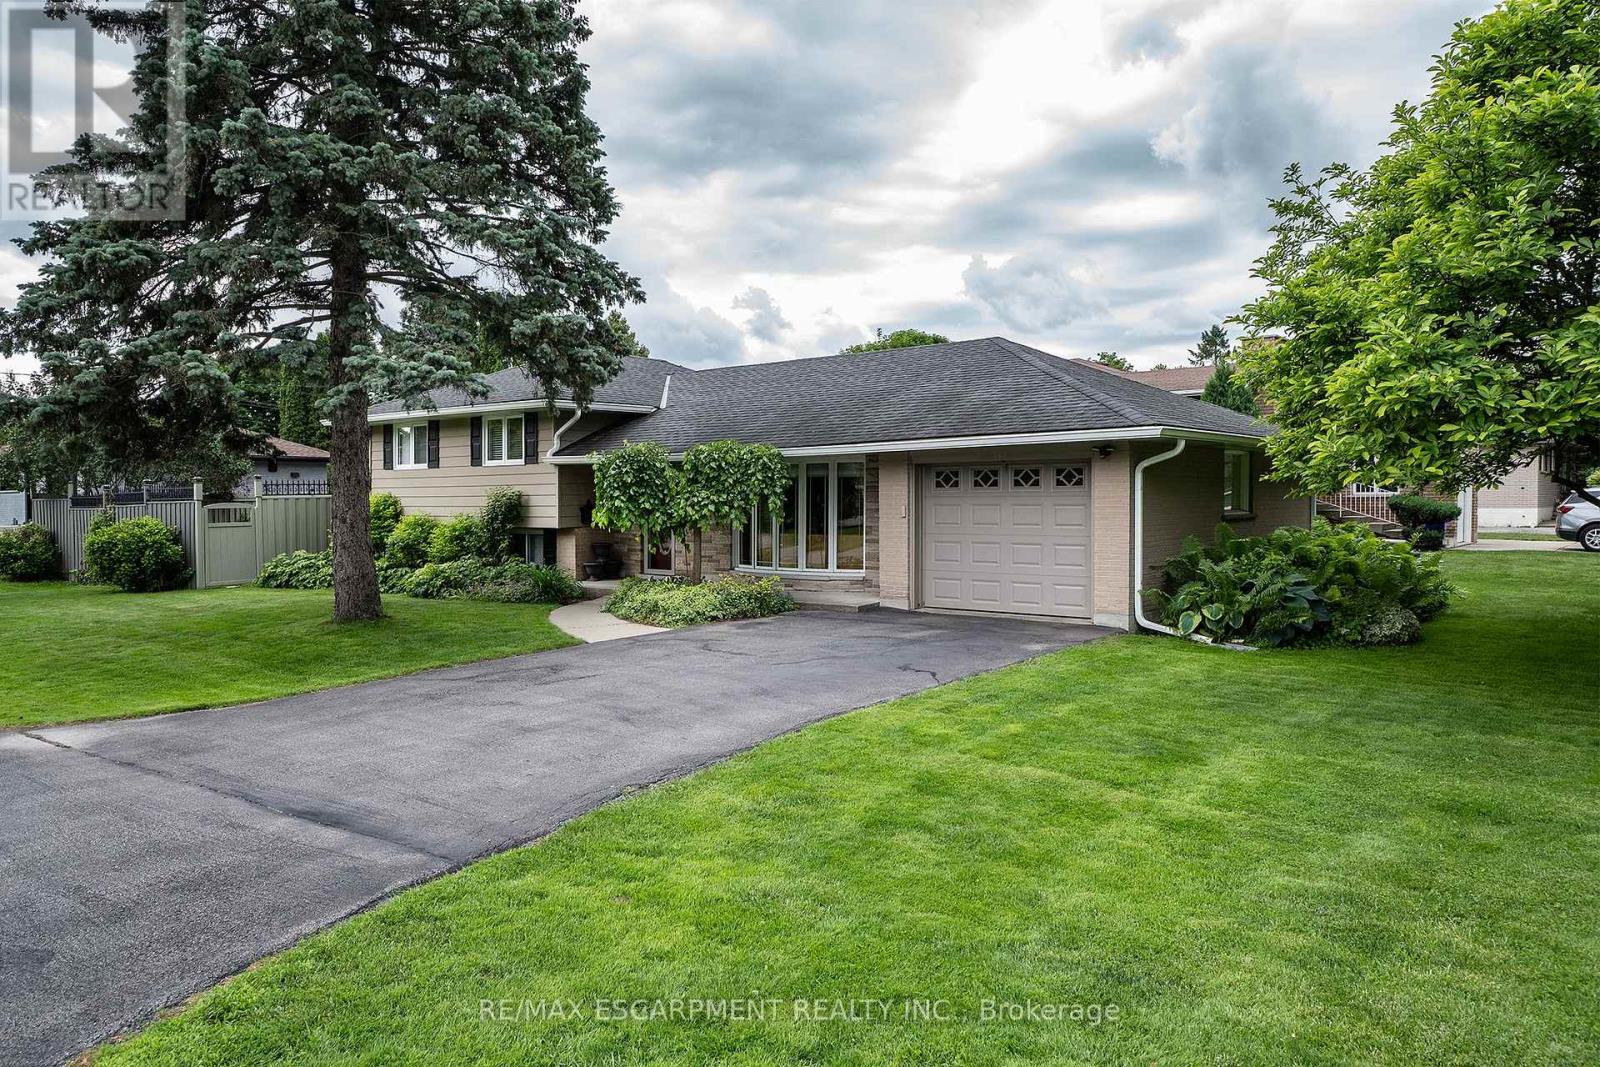
170 Seminole Road
Hamilton, Ontario
METICULOUSLY CARED FOR!!!! This 3 bedroom, 2 bath sidesplit is located in a sought after 10+ neighbourhood. You will love this beauty from the moment you drive up, large driveway with ample parking, concrete pathway to the large front porch & nicely landscaped. Inside the home offers hardwood floors, plenty of natural light and a floor plan that is larger than you think. The Living Room is a great size for family gatherings. Large eat in kitchen offers walk-out to a large deck doubling your entertaining space. Looking for plenty of cabinet & counter space, we got it, stainless appliances and a bonus coffee/buffet with large pantry cupboard. This floor also offers a formal Dining Room for larger family dinners. Upstairs offers 3 spacious bedrooms, larger than you expect in a sidesplit and a 4 pce bath with ensuite privilege. The WALK-UP basement offers a large Rec Rm with Fireplace for cozy movie and game nights at home and the convenience of a 2 pce bath. The large finished laundry room, will make laundry a breeze. This FULLY FENCED backyard offers plenty of space for everyone with large freshly painted deck area giving a secluded feel to unwind with a morning coffee or evening wine. The aggregate walk-way and spacious deck are sure to impress and what better way to relax then in your hot tub. All this home has to offer inside and out and close to ALL conveniences, do not miss out on this great home a great price in ANCASTER!!!! (id:61483)
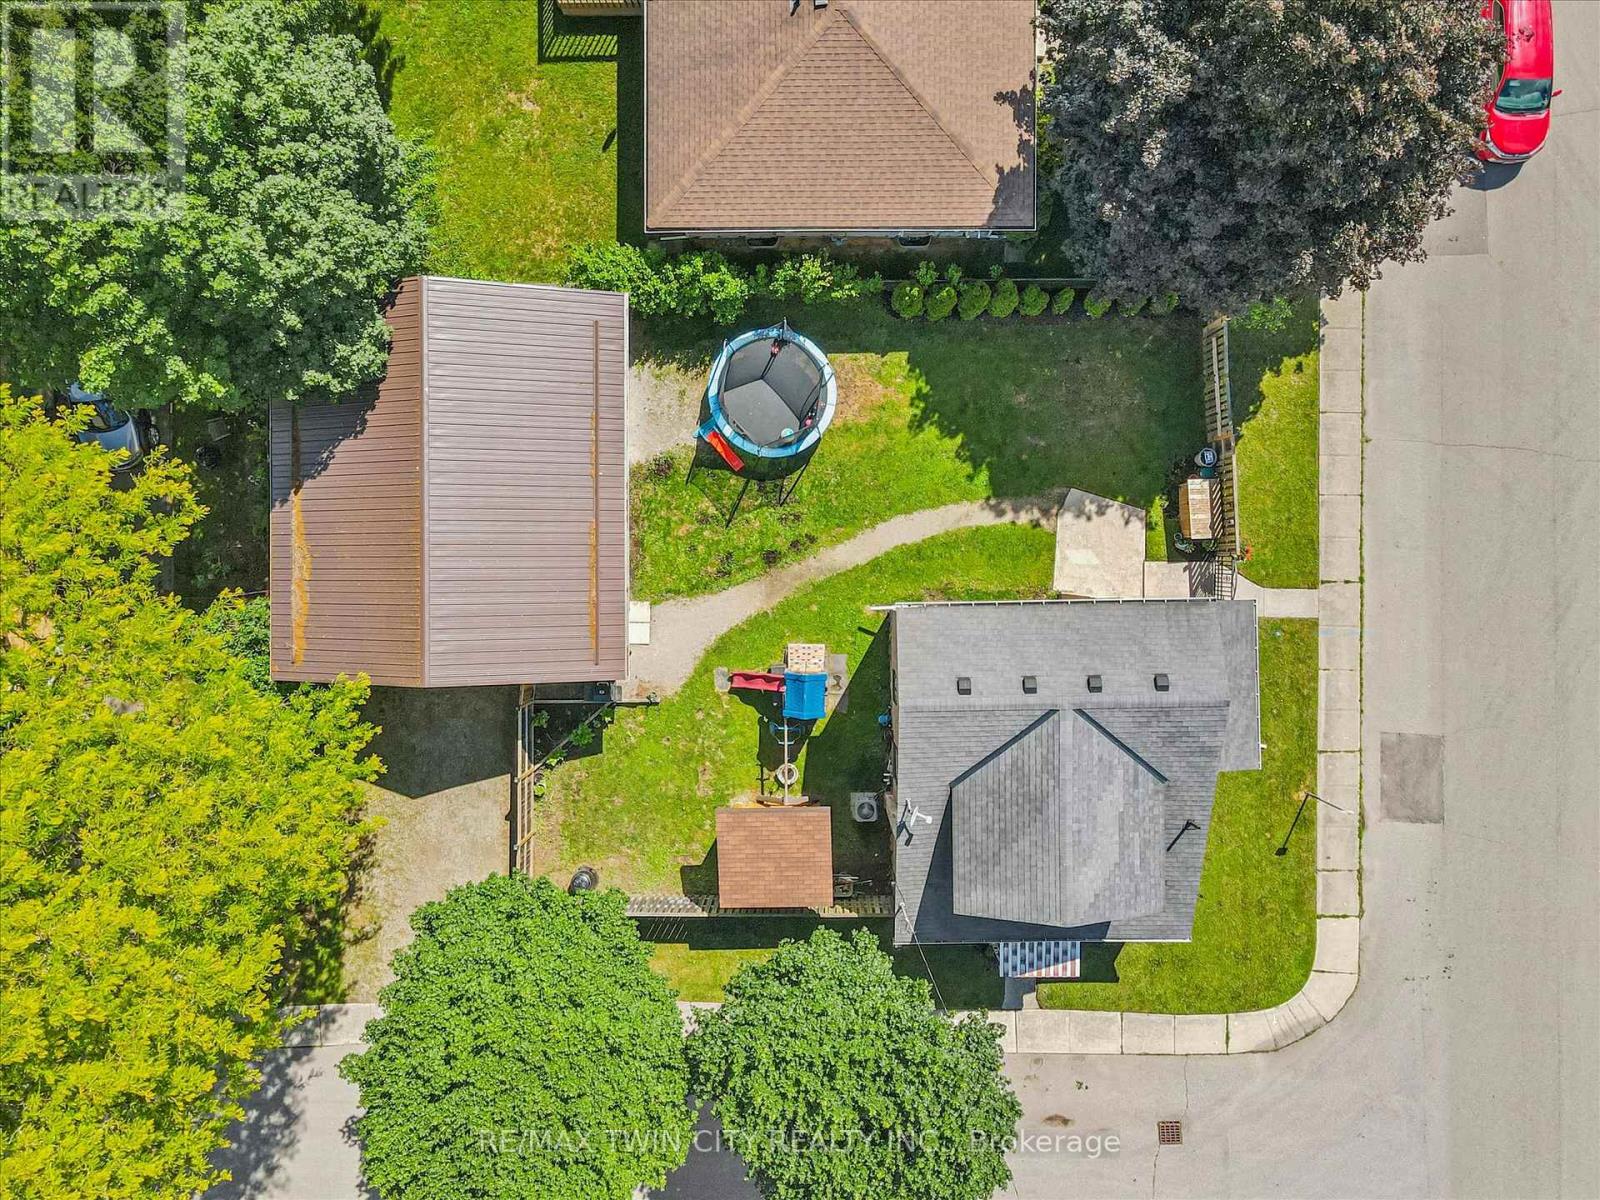
8 Cross Street
Brant, Ontario
A rare find in the heart of Paris, this charming home pairs small-town character with a dream garage that truly sets it apart. Step inside to a bright and open living room that welcomes you home, offering a comfortable space to relax and gather. The kitchen provides plenty of workspace and storage, complemented by newer appliances that make everyday living easy. A versatile main-floor bedroom offers flexibility for a home office, guest room, or playroom, while the spacious bathroom and convenient main-floor laundry add to the home's practical layout. Upstairs, you'll find two generously sized bedrooms, each offering comfortable space for family, guests, or additional work-from-home options. This home has seen numerous updates over the years, providing peace of mind for its next owners. Improvements include fresh paint (2026), central air conditioning (2023), furnace (2022), flooring (2021), bathroom renovation (2021), insulation (2021), windows and doors (2016 & 2021), and roof (2011). Outside, the fully fenced backyard offers plenty of room to enjoy, with a rare 10-foot access gate that provides easy entry for trailers, recreational vehicles, or additional parking needs. The true showstopper is the detached 31' x 28' heated garage. Built in 2021, this incredible space features drive-through access and a large, accessible attic for storage, making it the ultimate setup for car enthusiasts, hobbyists, contractors, or anyone looking for exceptional workspace and storage. Ideally situated within walking distance to downtown Paris, the Grand River, and Optimist Park just down Catherine Street, you'll love the convenience of nearby shops, restaurants, trails, and recreation while enjoying the charm of one of Ontario's most desirable communities. If you've been searching for a property that offers both a fantastic home and an exceptional garage, 8 Cross Street is one you won't want to miss. Book your private showing today. (id:61483)