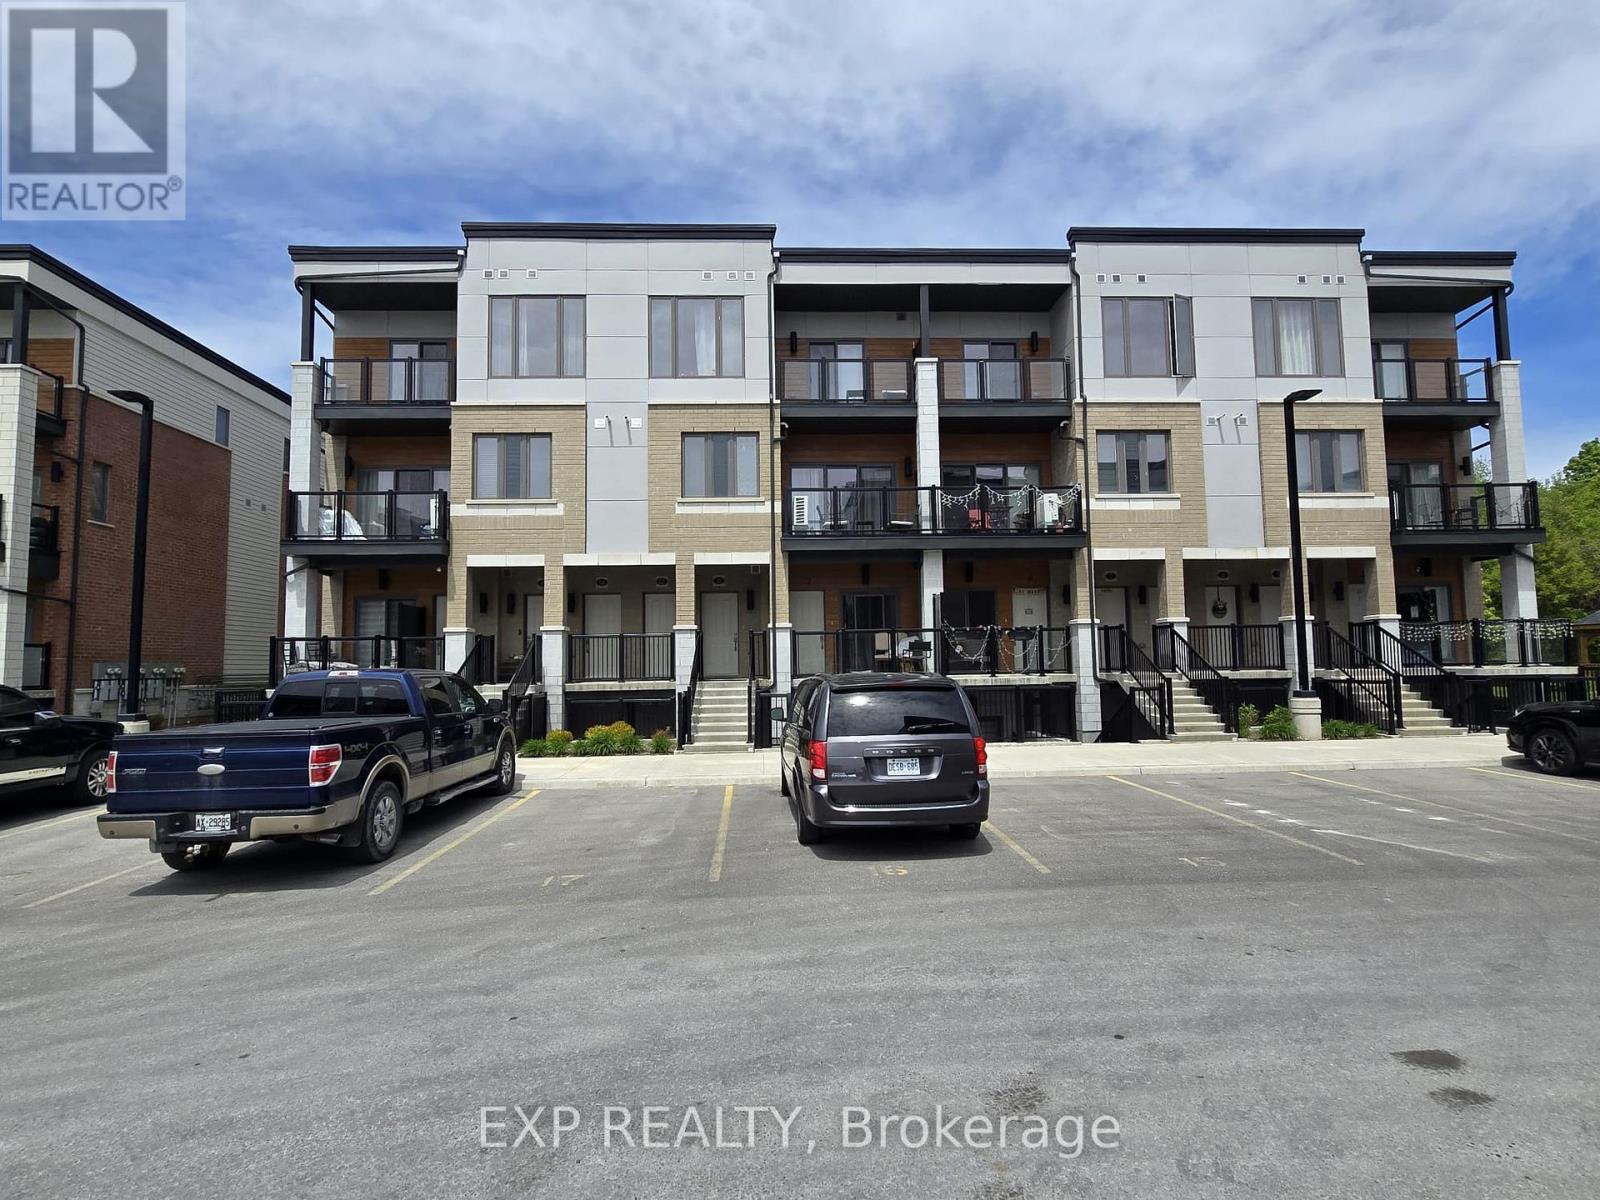
13 - 25 Isherwood Avenue
Cambridge, Ontario
Welcome to 25 Isherwood Avenue. Corner Town on the Ground Floor, with Internet and Blinds and High Upgrades 2 Year New Townhouse Located In High Demand Area, Hespeler Near The 401! Features 3 Beds, 2 Baths, Modern Open Concept Living/Dining/Kitchen With Stainless Steel Appliances And Quartz Counters/Backsplash Stunning High End Laminate Floors. Spacious Master Bedroom, Beautiful 4 Piece Bath. Tenant To Pay Utilities (id:61483)
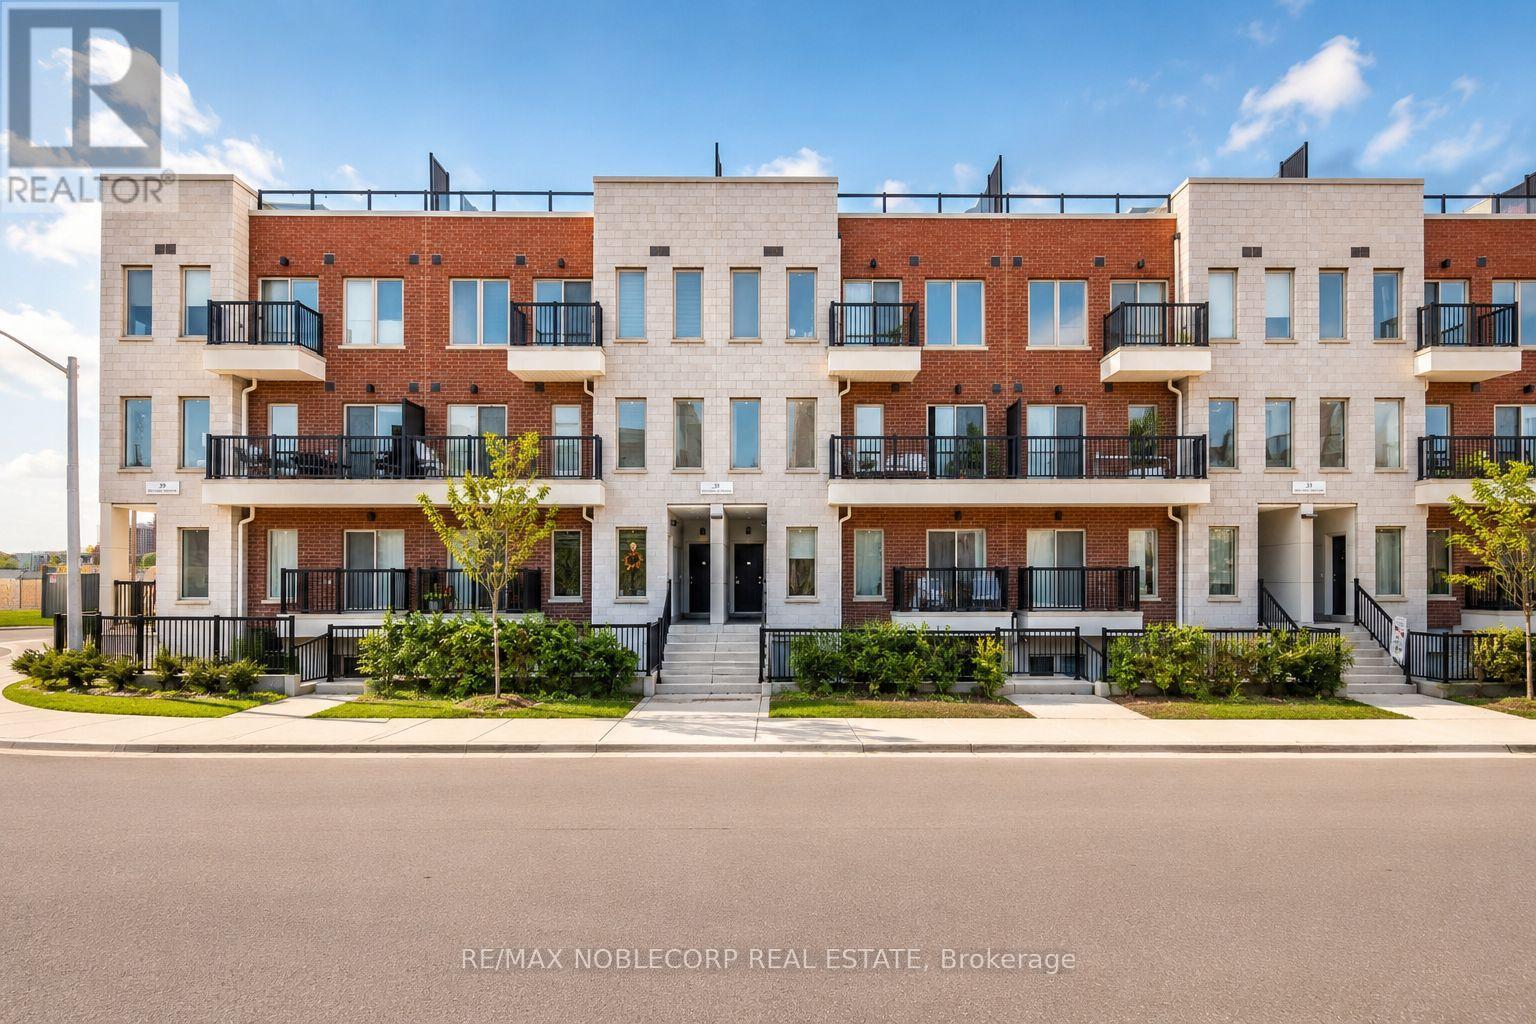
22 - 39 John Perkins Bull Drive
Toronto, Ontario
Welcome to this bright and spacious 3-storey townhouse offering 1,468 sq. ft. of thoughtfully designed living space with an open-concept layout and soaring 9-foot ceilings throughout. Featuring three generously sized bedrooms, three bathrooms, ample storage, and one exclusive surface parking space, this home is designed for both comfort and functionality. Enjoy seamless indoor-outdoor living with two private balconies and an impressive 624 sq. ft. rooftop terrace, perfect for entertaining, relaxing, or enjoying sunset views. Ideally situated just moments from Downsview Park, TTC subway access, Humber River Hospital, Yorkdale Shopping Centre, and Highways 400 and 401, this exceptional residence offers the perfect blend of style, convenience, and urban connectivity. (id:61483)
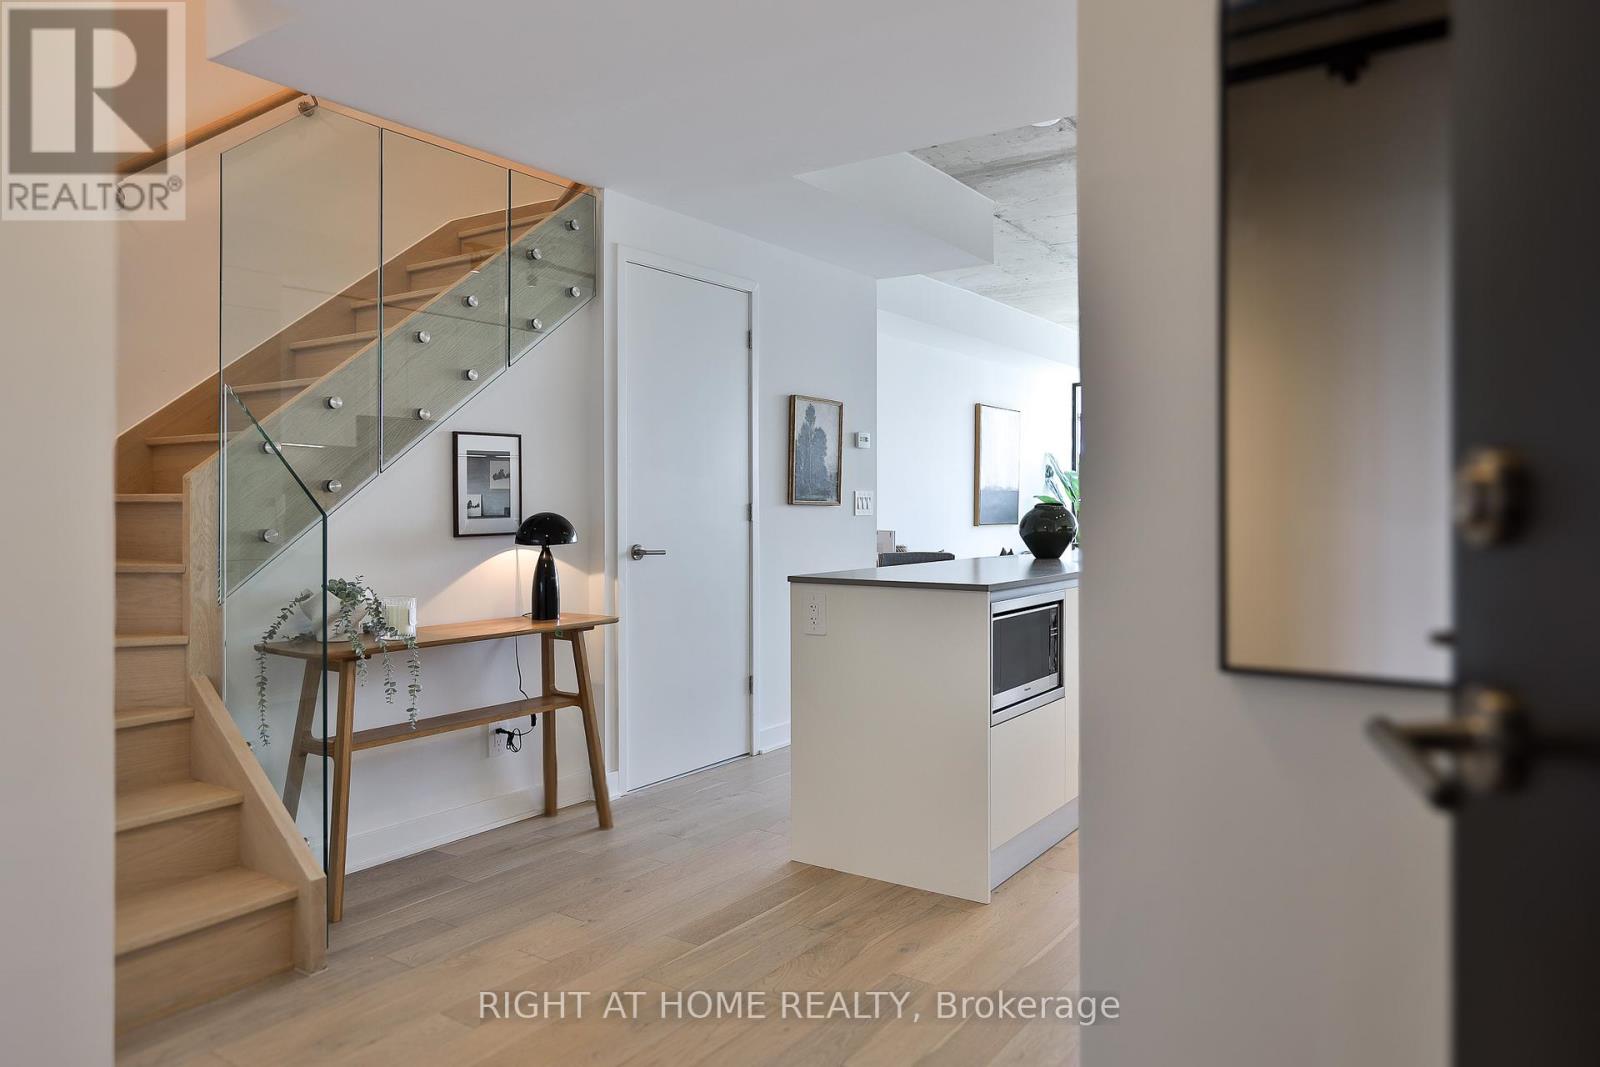
604 - 2720 Dundas Street W
Toronto, Ontario
** Builder Sale | You Save The HST ** The final signature 2 storey suite at Junction House, available at an amazing price - including parking and locker. A bright and distinctive home, for anyone craving abundant natural light and tremendous space. This south-facing home provides the conveniences of condo living and the privacy of a 2 level home - with a generous main floor living room and dining room, upgraded Scavolini kitchen with gas cooktop and oversized island and a private terrace with bbq connection and hose bib. Upstairs, a primary suite with huge closet space and a lavish ensuite bathroom with dual vanities and walk in shower. 2nd bedroom with study area and full bathroom. Tremendous south views towards the city and lake - and ready to call home. A brand new suite, never lived in. **EXTRAS** A unique urban home. Includes secure underground parking and storage locker. Superb amenities including concierge, co-working space, top-tier gym / fitness and sprawling rooftop terrace with dog run! (id:61483)
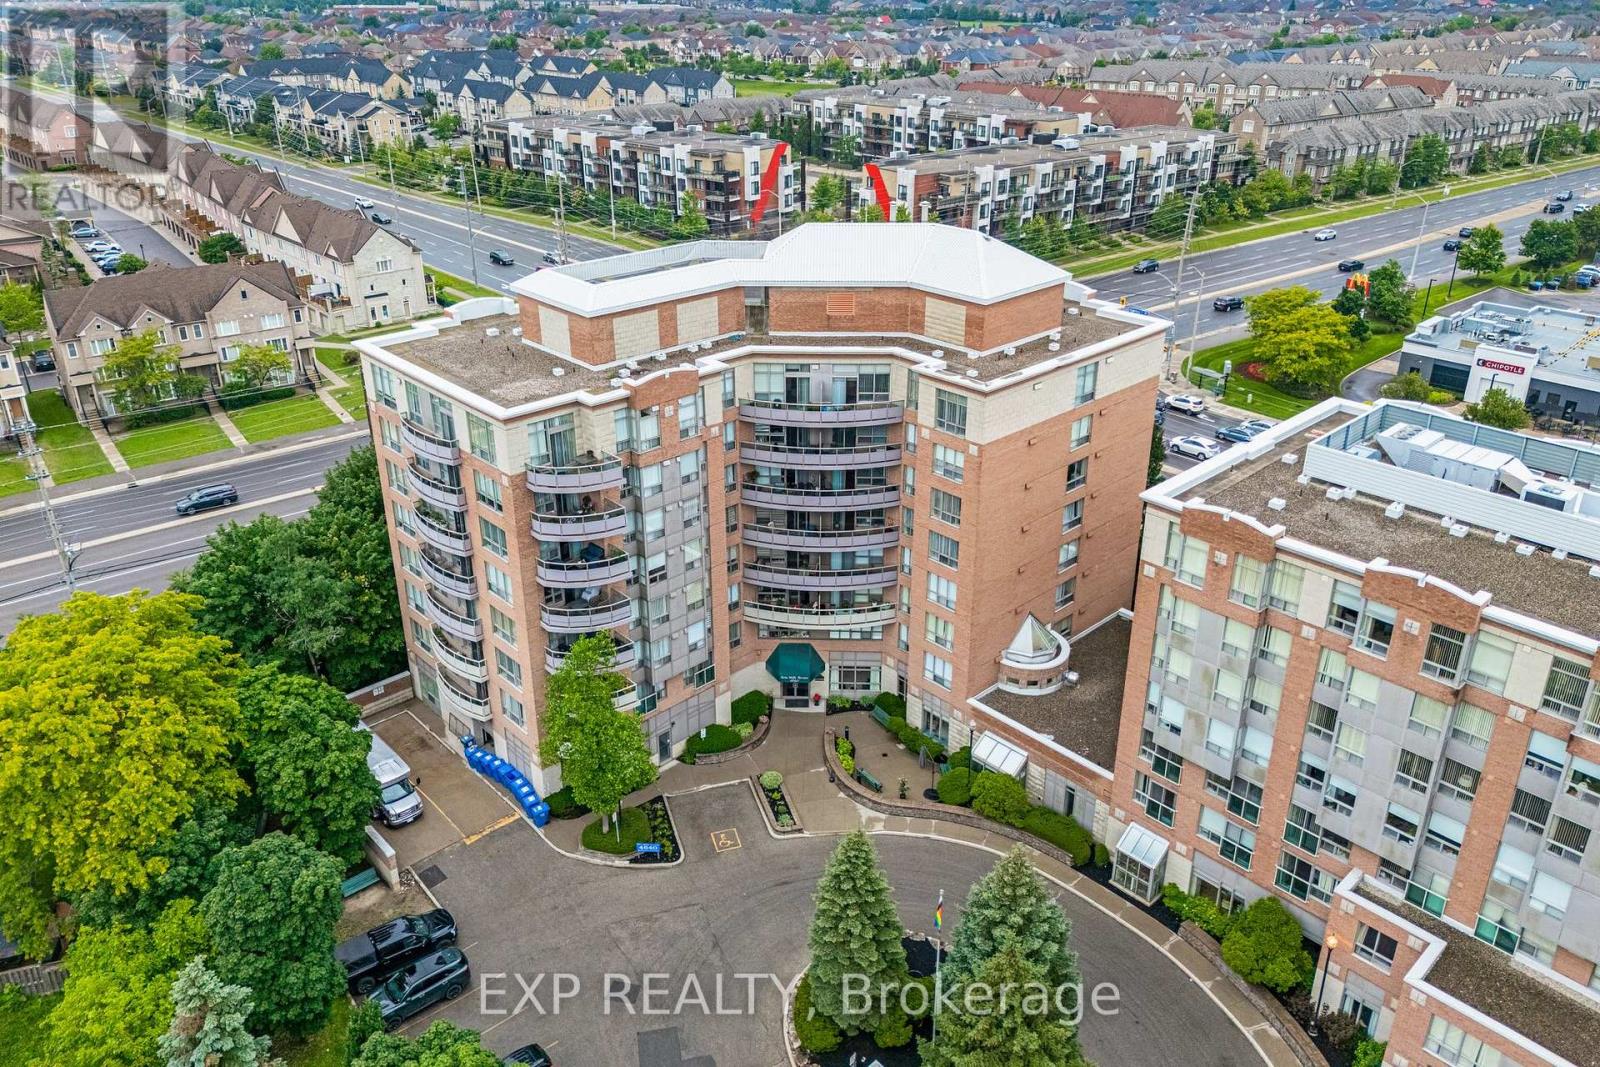
706 - 4640 Kimbermount Avenue
Mississauga, Ontario
Move-in ready with quick possession available. This 1 Bedroom plus Den/Bedroom suite includes a balcony and sits within a boutique seniors condo of just 64 units, offering exceptional retirement living.The community is welcoming and comfortable, all in an unbeatable location. At 709 sq ft, this sought-after layout makes the most of every square foot while delivering both comfort and practicality.The bright, open-concept design offers a full bedroom along with the separate den, which works beautifully as a guest room or home office. The kitchen is spacious, bright, and open.Parking Space #55 offers convenient access, located right by the underground entrance to the building. Rogers internet is also included under the maintenance fees.You'll find yourself close to everything, including Erin Mills Town Centre, Credit ValleyHospital, Mississauga Transit, shopping, dining, and major highways.The resident owner must be 65 years of age or older, though a live-in caregiver, companion, or spouse may be under 65 with board approval. (id:61483)
519 - 25 Kingsbridge Garden Circle W
Mississauga, Ontario
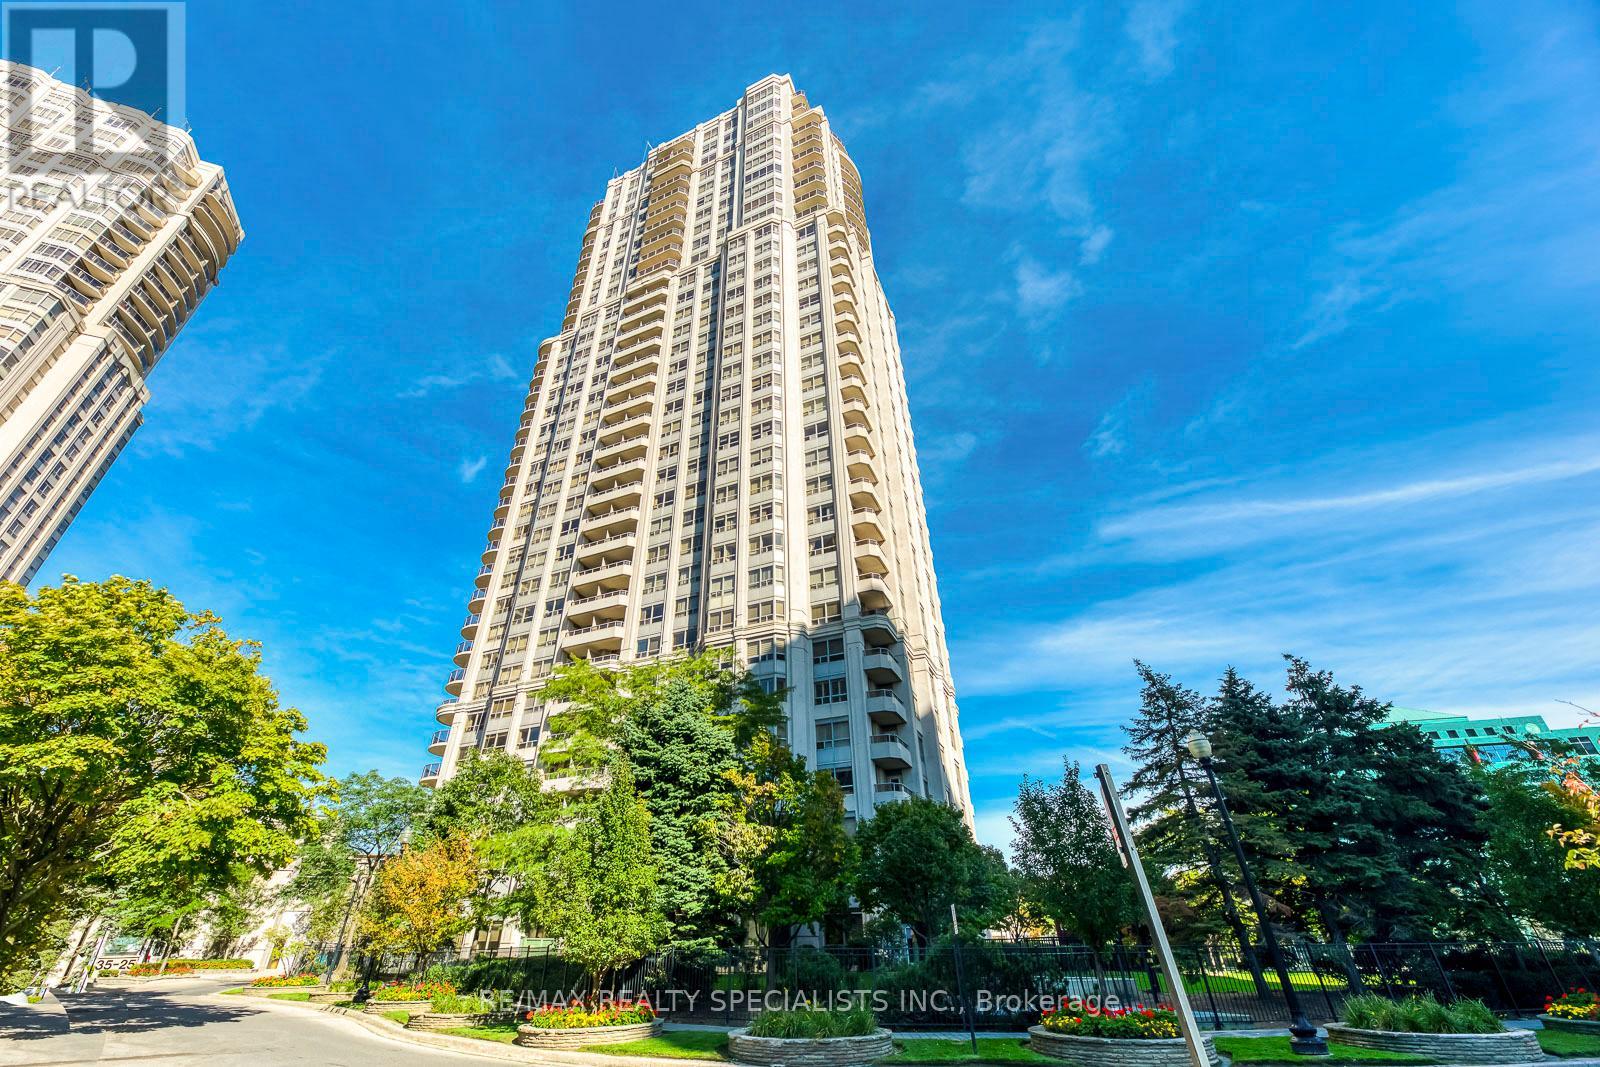
Welcome to this exceptional 2- bedroom plus den condominium in one of Mississauga's most prestigious buildings. Ideally located in the heart of the city. This spacious and beautifully maintained suite features an open concept layout designed for comfortable living and entertaining. The bright living and dining areas offer hardwood flooring and provide seamless access to a private balcony, perfect for enjoying your morning coffee or evening relaxation. The kitchen is equipped with granite countertops, ample cabinetry and overlooks the main living space, creating a functional and inviting feel. The Primary bedroom offers a generous walk-in closet and 4-piece ensuite bathroom. A second well- sized bedroom, an additional full bathroom and a versatile den provide plenty of space for a home office, guest room or study area. Residents enjoy access to outstanding state-of-art amenities, including an indoor pool, fully equipped fitness centre, party room, guest suites. billiards room, bowling alley and 24 hour concierge and security services, ensuring both convenience and piece of mind. Situated in a highly desirable location, this property is just minutes from square One Shopping, highway 403, restaurants, entertainment, public transit and all major amenities. Offering luxury, comfort and an unbeatable location, this is an excellent opportunity to own a home in the vibrant Mississauga city centre. (id:61483)
51 Royal Valley Drive
Caledon, Ontario
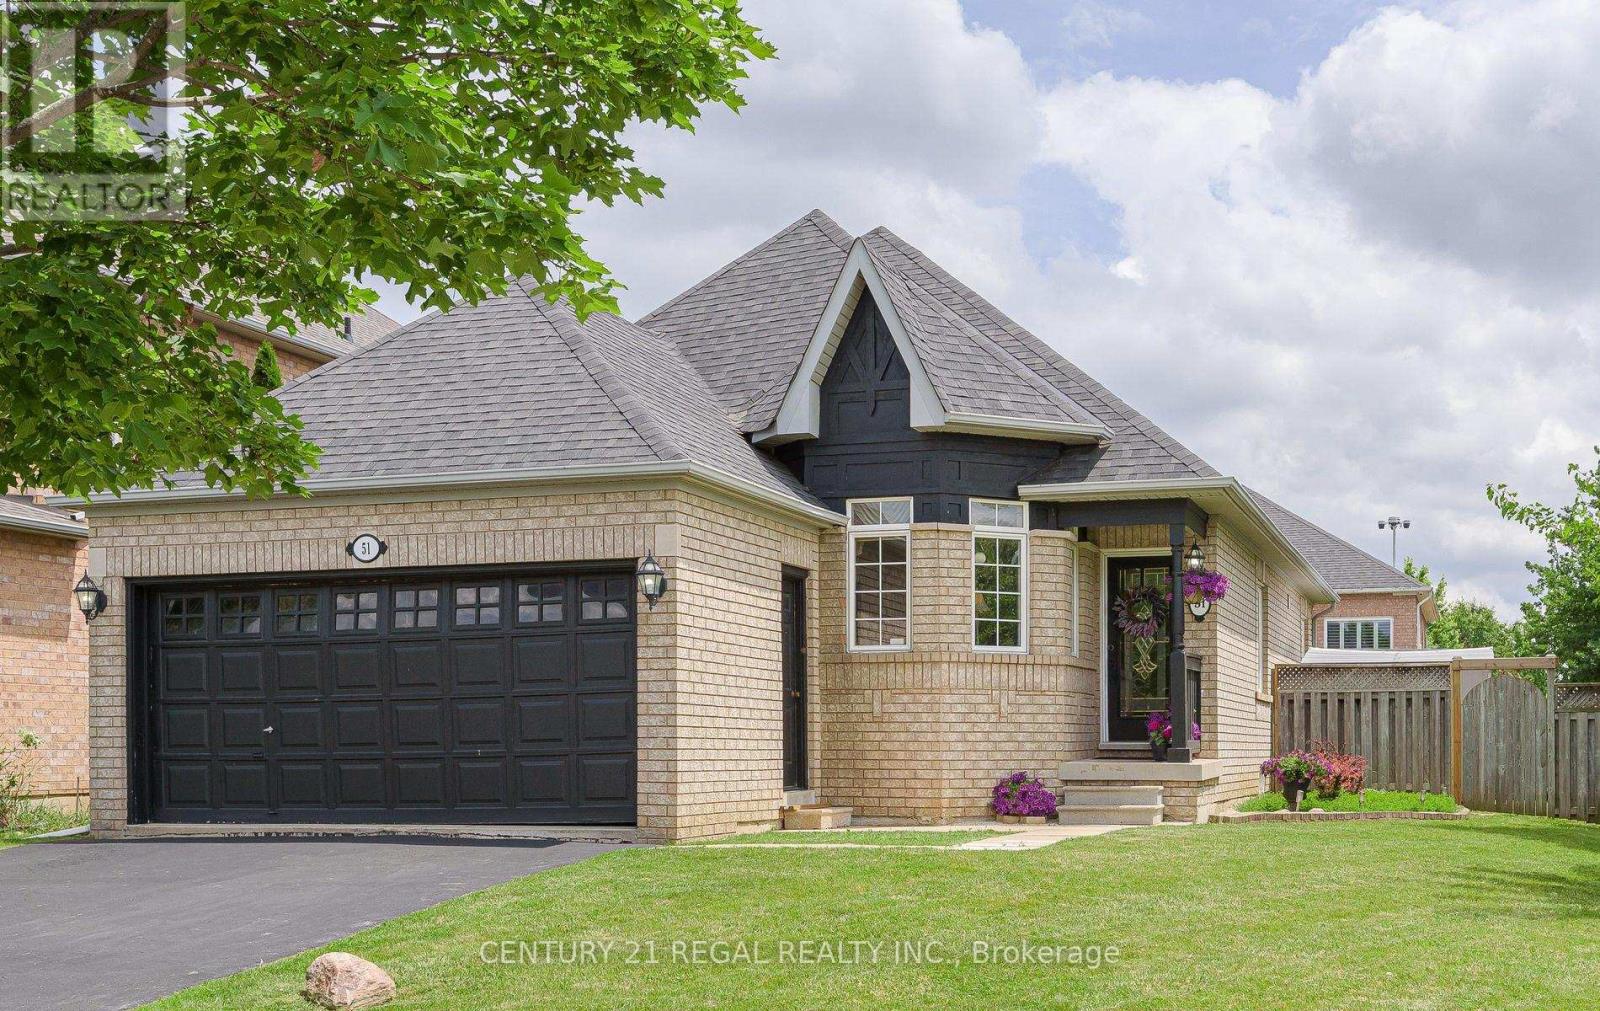
Lovingly Maintained Bungalow sitting on Premium Corner Lot in Desirable Valleywood Community. Offering Approx. 1400sq ft on Main Floor. Thoughtfully Designed Layout Featuring Separate Living Room with Bay Window, Formal Dining Room and Spacious Sun Filled Family Room w/ Cathedral Ceiling, Fireplace Overlooking Backyard. Bright Kitchen w/ Newer S/S Appliances, Breakfast Area and Walkout to Huge Fenced Yard. Convenient Main Floor Laundry. Partially Finished Basement Over 8 ft Tall Offers Great Opportunity to Build Separate Apartment. Close to 410 and Hwy 10 And All Amenities. (id:61483)
58 - 400 Bloor Street
Mississauga, Ontario
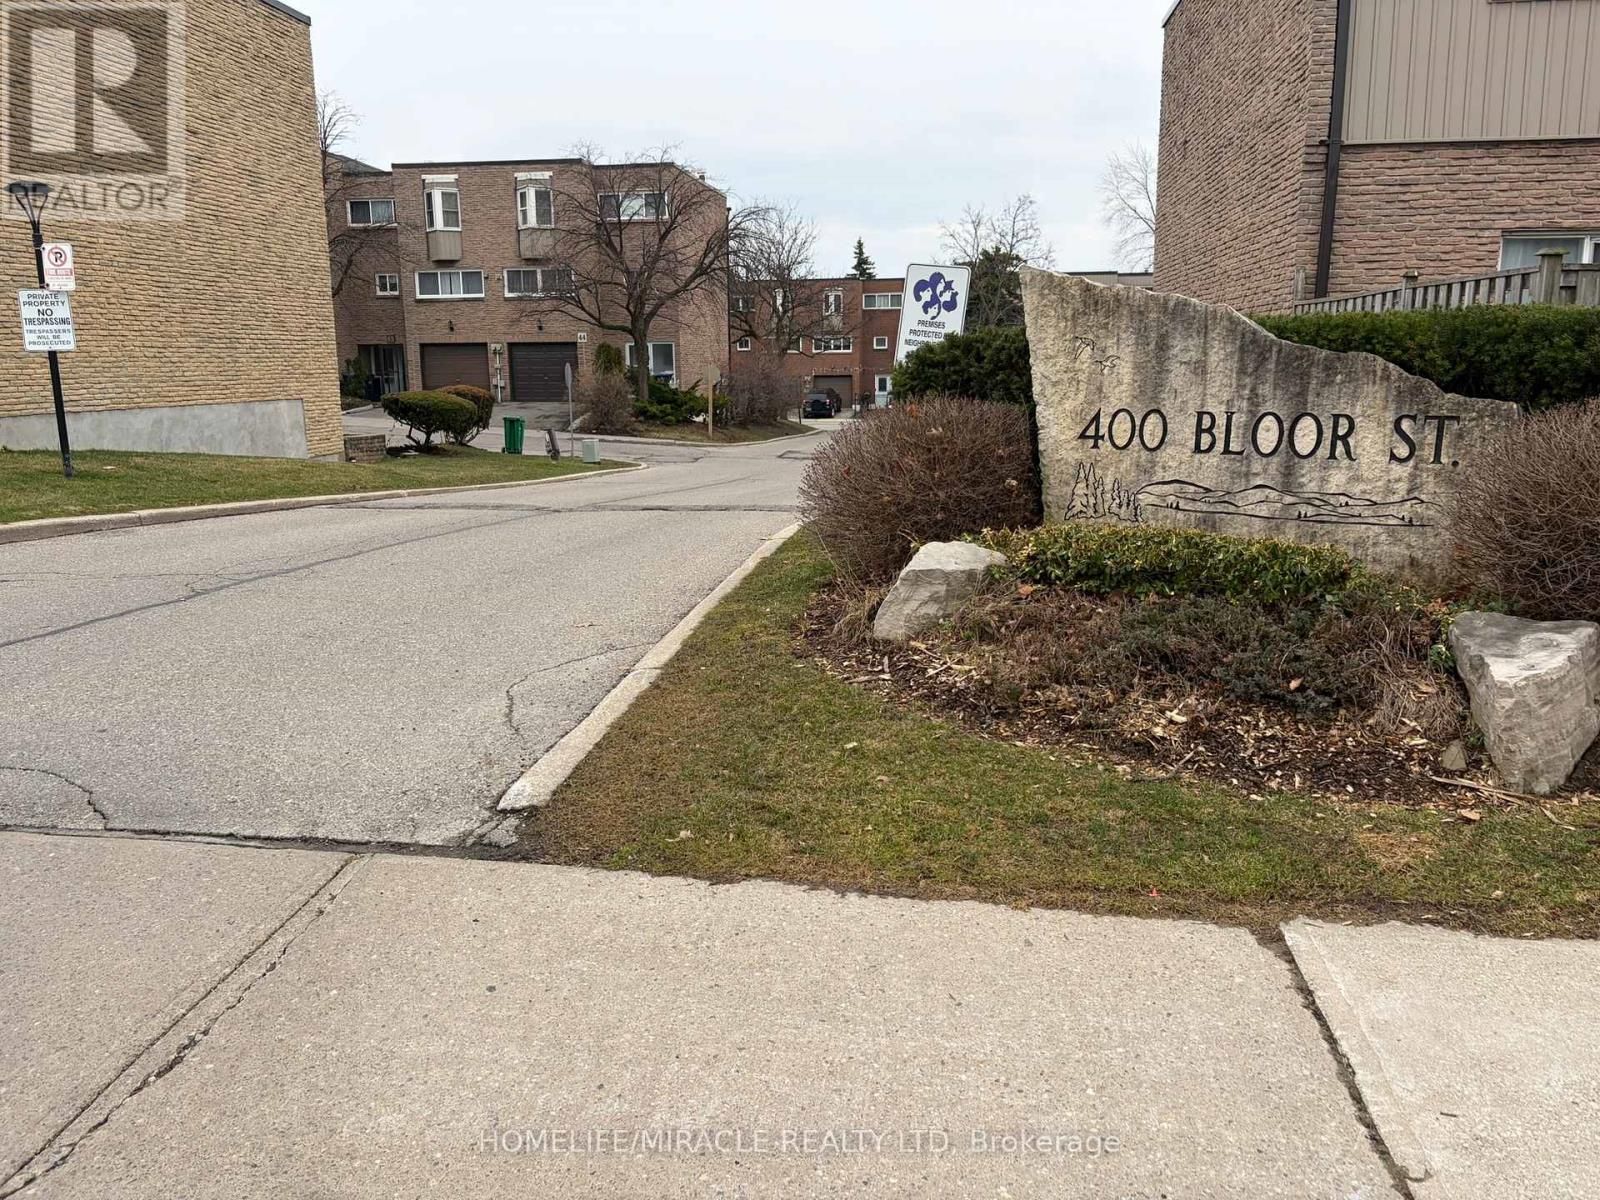
This bright and stunning 4+1 bedroom, 2-bathroom townhouse in Central Mississauga blends style, space, and convenience, cherished by one family for years and sold "as is" with immediate closing. The inviting living room features a raised 10 ft ceiling, complemented by laminate floors and custom crown moulding, while the open-concept dining area leads to an eat-in kitchen that offers custom cabinetry, granite countertops, tumbled stone backsplash, and a large window. Spacious bedrooms are filled with natural light, and the finished basement bonus room provides flexibility as a bedroom, office, or family room. Renovated bathrooms include a powder room with a built-in cabinet and a main bath with walk-in shower and Bluetooth heated mirror. The fully fenced backyard opens directly to a large community park. The well-maintained complex features a playground and is ideally situated near top schools, parks, community centers, a major shopping center, major highways, and public transit. (id:61483)
Basement - 29 Marshmarigold Drive
Brampton, Ontario
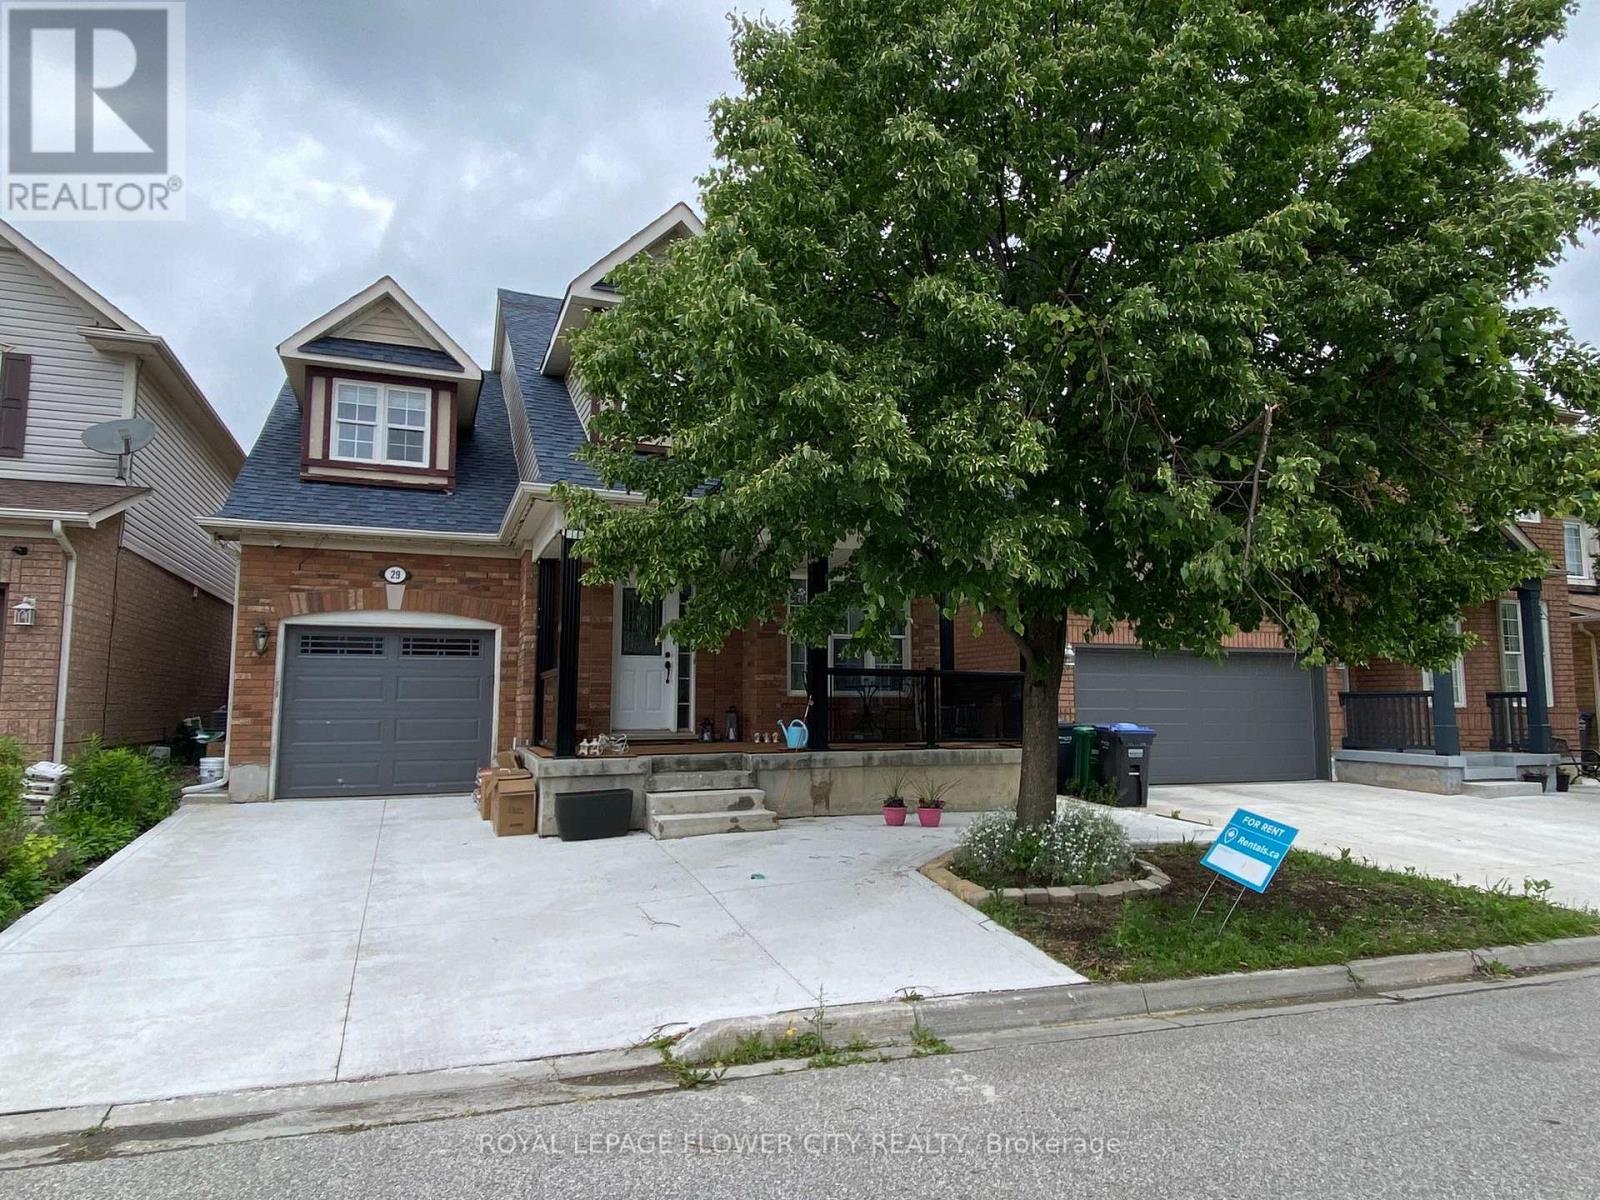
Discover This Spectacular, Legal Two Bedroom, One Washroom Basement Apartment with a separate private entrance in the highly sought-after Fletcher's Meadow community of Brampton. Offering One Parking Space & This Suite Combines Comfort, Convenience, & Style. Inside, You'll Find Bright & Spacious Living Areas Featuring Modern Finishes, Laminate Flooring, & Pot Lights Throughout. The Thoughtfully Designed Layout Includes Open Concept Living Area, Two Generous Size Bedrooms, A Modern Kitchen Making It An Ideal Home For a young professional Or A Couple Or Growing Family.Located just steps to all amenities including Mount Pleasant GO Station, Cassie Campbell Community Centre, public transit, shopping, schools, parks, and places of worship, with easy access to major routes. Don't Miss it!!!Tenant Pays 30% Utilities. (id:61483)
Upper - 52 First Street
Orangeville, Ontario
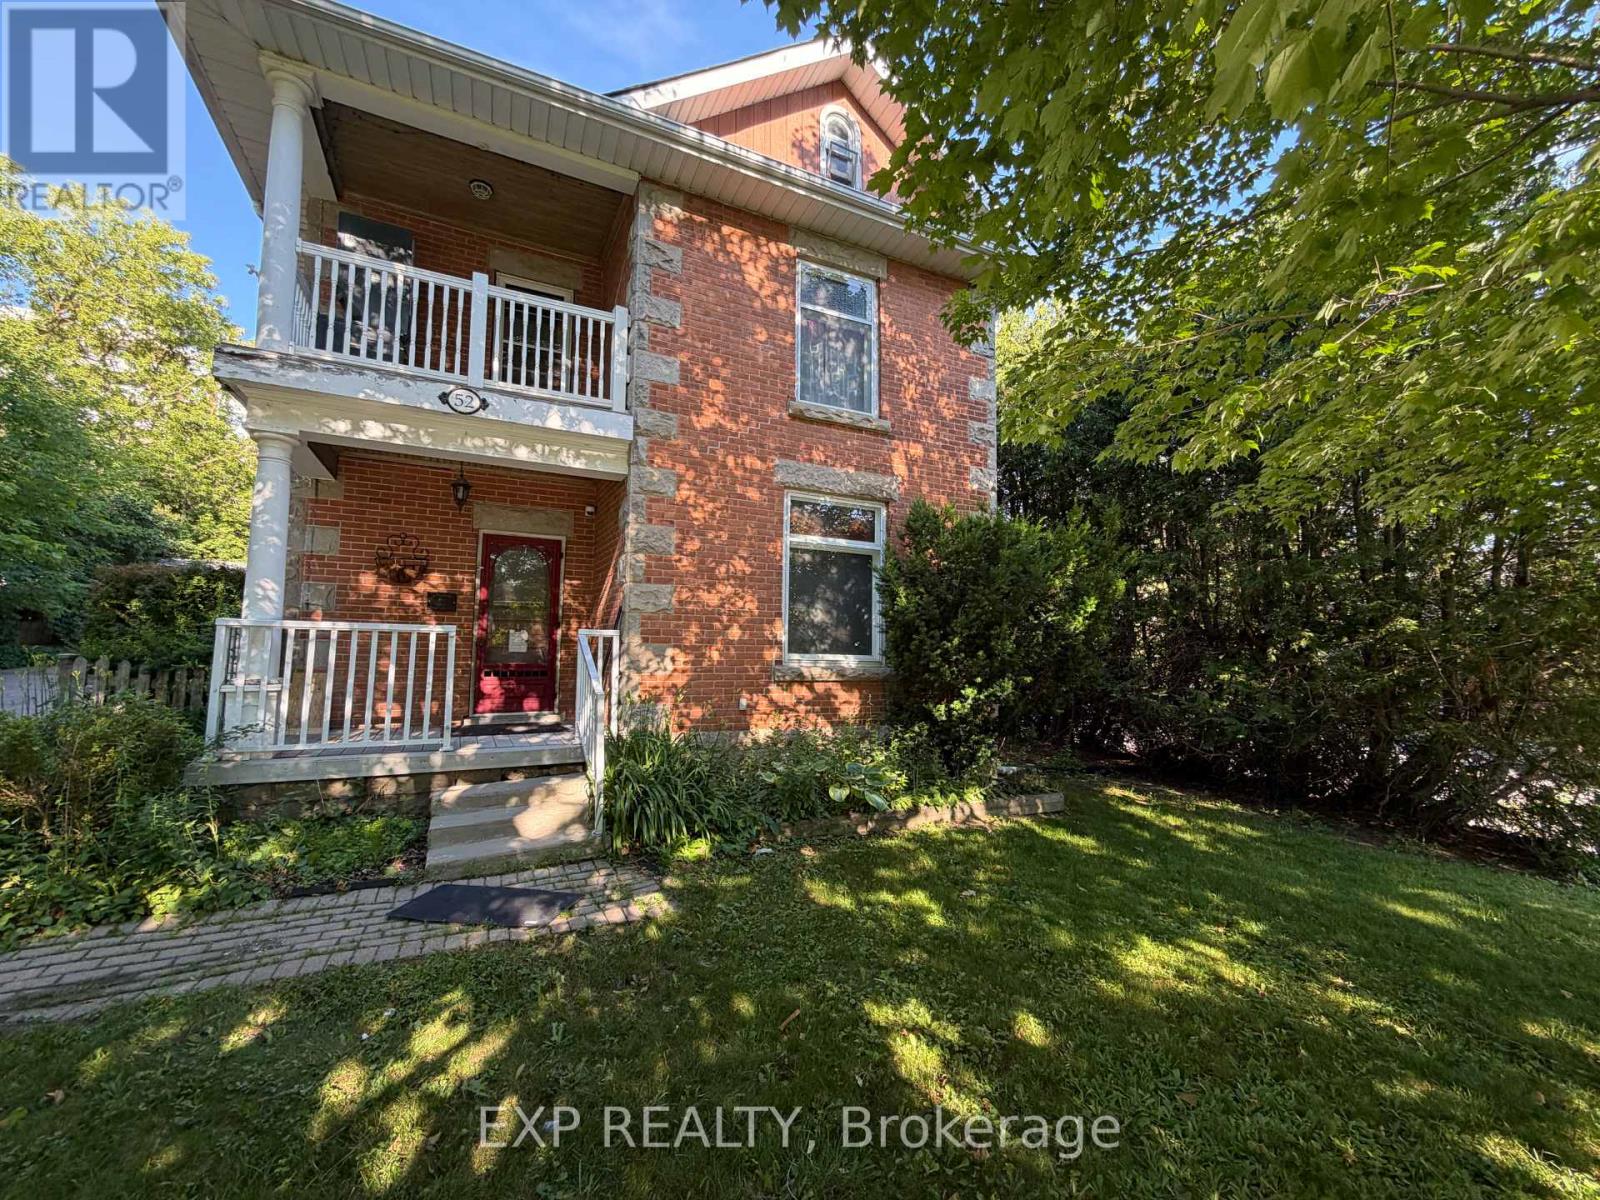
Welcome home to this character filled upper level apartment in a beautiful century home, located on the corner of First St and Fead St in the heart of Orangeville, just steps from the Farmers Market, Broadway, restaurants and shops. A private covered front deck leads to your own private entrance, and inside you'll find original trimwork and hardwood floors throughout, giving the space warmth and charm. The spacious living room is filled with natural light from a large window, while the two generously sized bedrooms each offer closet space. The 4 piece bathroom features a classic clawfoot tub with shower. The kitchen is the heart of the home, with room for a kitchen table, plenty of storage, a double sink, stove, stainless steel fridge, and two windows, plus the convenience of in suite laundry tucked right in. There is even a private balcony to enjoy. Additional perks include attic storage space, 2 parking spots in the driveway, and shared yard space to enjoy. Utilities are shared 50/50 with the main floor tenant. A wonderful opportunity to lease a piece of Orangeville's character in an unbeatable downtown location. (id:61483)
31 Bobcat Street
Brampton, Ontario
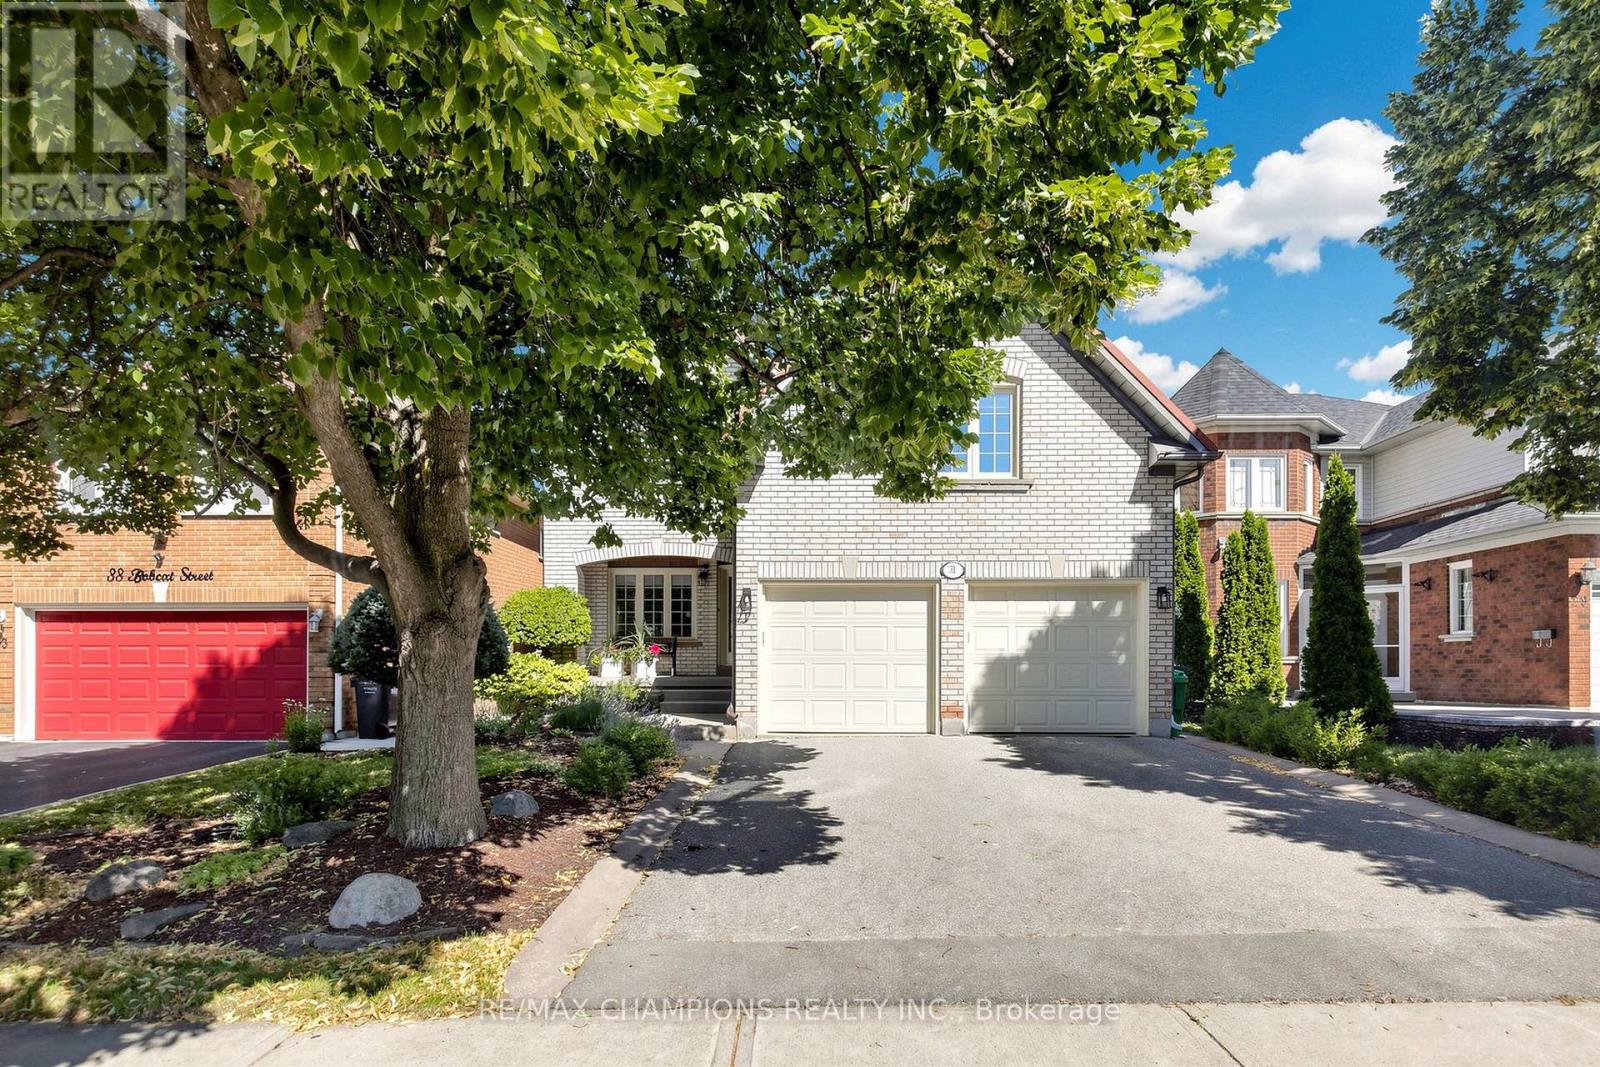
WELCOME TO 31 BOBCAT ST. GREAT OPPORTUNITY TO OWN THIS LOVELY HOME, FIRST TIME ON THE MARKET. FEATURES 4 BEDROOMS, MASTER WITH LARGE 3 PC ENSUITE, HIS AND HER CLOSETS. IN BETWEEN LEVELS IS THE FAMILY ROOM WITH GAS FIREPLACE. FORMAL LIVING & DINING ROOM WITH LARGE WINDOWS BRINGING IN AN ABUNDANCE OF LIGHT. LARGE EAT IN KITCHEN WITH CERAMIC TILE FLOOR & BACKSPLASH, UPGRADED CABINETS (CHERRY WOOD), QUARTZ COUNTERTOP. WALK-OUT TO A 2 TIER DECK WITH $12,000 RETRACTABLE AWNING WITH REMOTE CONTROL. PROFESSIONALLY LANDSCAPED BACKYARD WITH HOT TUB. FINISHED BASEMENT WITH SEPARATE ENTRANCE FROM THE GARAGE. LARGE RECREATION ROOM WITH A 4 PC. BATHROOM AND 5TH BEDROOM/OFFICE. GREAT HOME, EXCELLENT LOCATION, ORIGINAL OWNERS. A MUST-SEE HOME. UPGRADES: METAL ROOF, NEWER THERMAL WINDOWS, INSULATED GARAGE DOORS WITH 2 REMOTES, $12,000 RETRACTABLE AWNING WITH REMOTE (CAN BE LEFT OPENED EVEN IF WINDY) (id:61483)
229 - 128 Grovewood Common
Oakville, Ontario
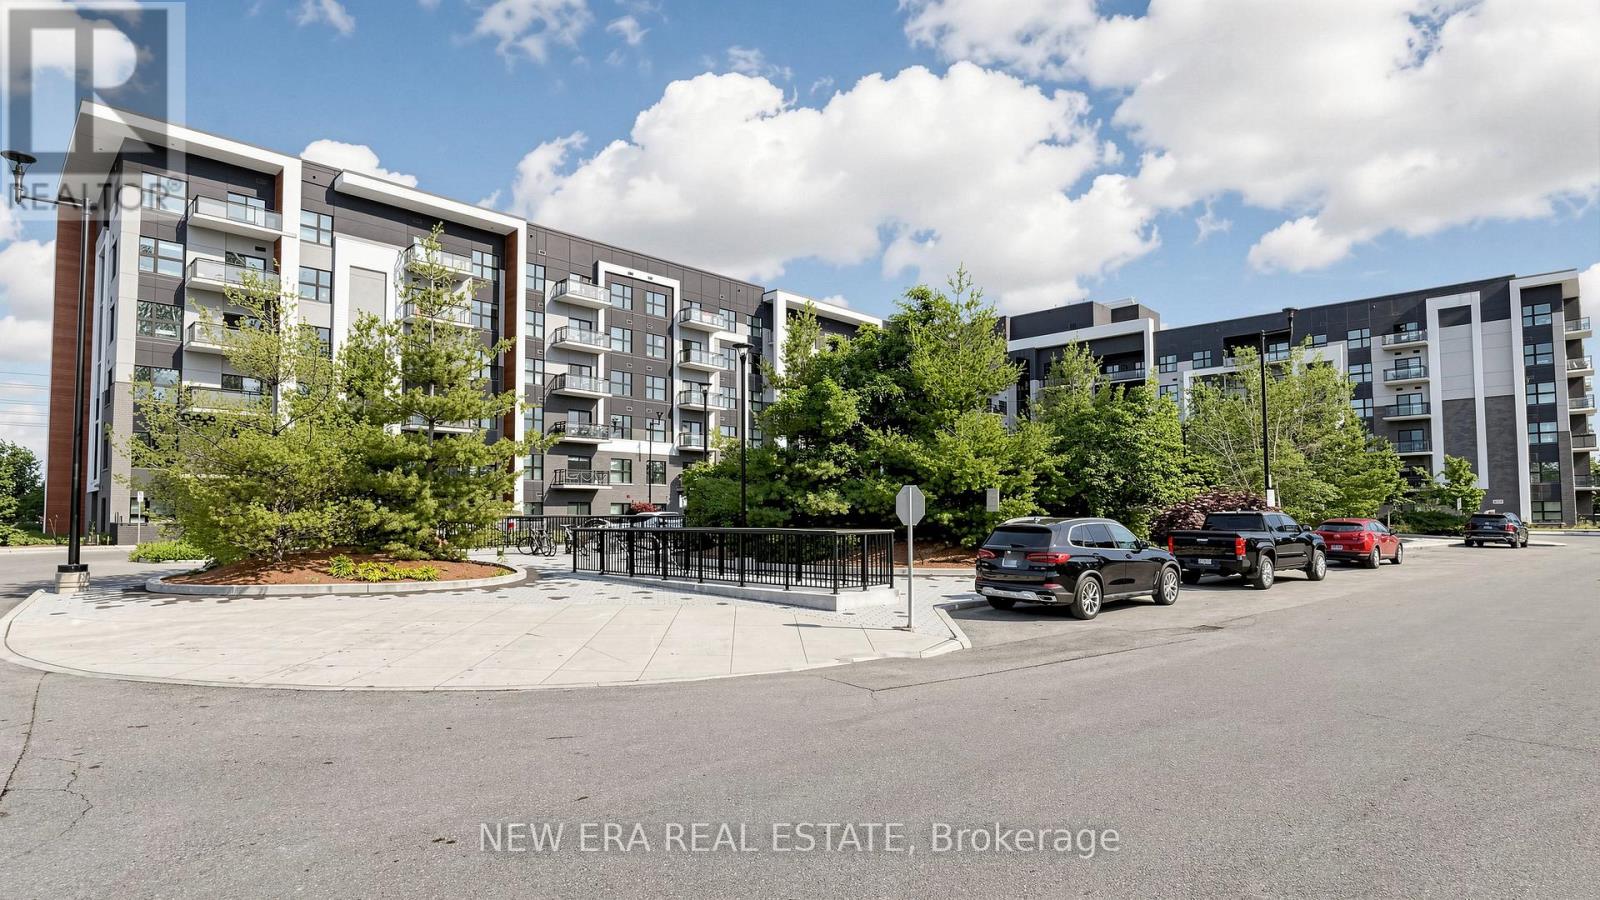
This is a stunning, 2 bedroom corner unit, Mattamy Boutique style condo. This 6 story building offers contemporary finishes, underground parking, in-suite laundry and access to an exercise room, party room, visitor parking and private locker on garage level. Tastefully decorated, with open concept living. Over $30K in upgrades, including kitchen cabinets with quartz counter & backsplash, Pendulum lighting over breakfast bar, 9' ceilings, floor to ceiling windows, stainless-steel appliances with built-in dishwasher, tile and laminate flooring throughout. New plumbing fixtures, new heat pump $6200, interior hallways currently The living area has a walk-out to a large balcony. Oversized bedrooms with walk-in closets. The luxurious primary bedroom has a 3-pc spa-like ensuite. The second bedroom has access to a 4-pc bathroom. Located in the highly walkable and connected GO Glenorchy neighbourhood, the property offers immediate access to GO Transit, QEW and highways 403 and 407 and hospital. Surrounded by parks, trails, stores, day cares and top rated schools. Close to Sheridan College and Oakville Place mall. This is an amazing property for a first time buyer or those interested in downsizing. (id:61483)
332 - 2 Valhalla Inn Road
Toronto, Ontario
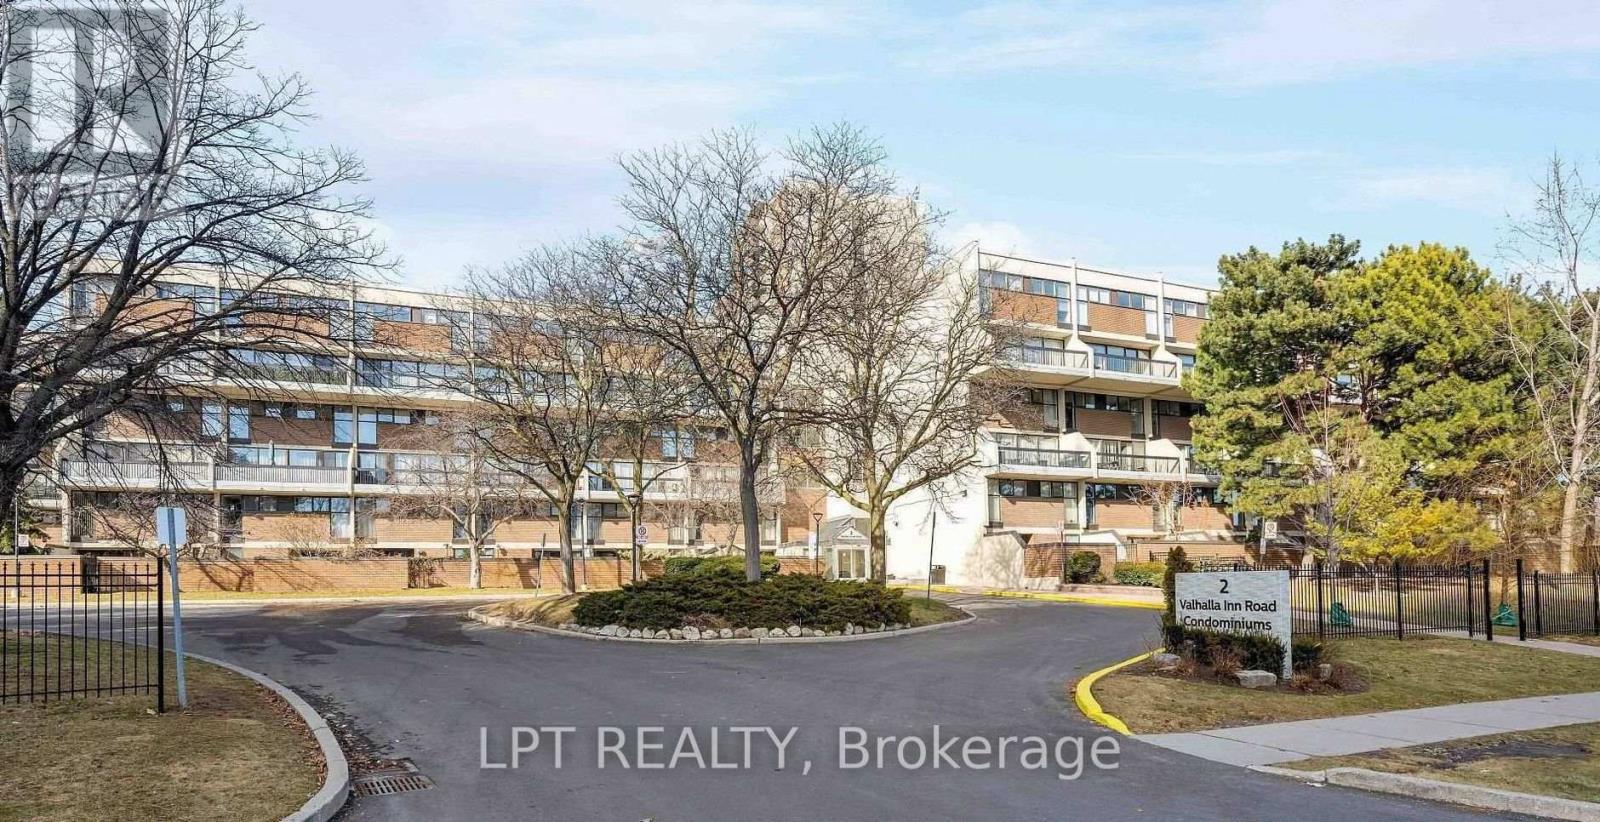
*POWER OF SALE * Sold 'As Is Where Is' *. 3+1 bedroom, 3 bathroom condo townhouse in the Queens court Condominiums! Offering 1430sq. ft. of versatile living space, this home features an open-concept layout, functional kitchen with laundry, and a flexible den ideal for a home office or 4th bedroom. Private ground-level patio perfect for relaxing or entertaining outdoors. Enjoy amenities including indoor/outdoor pools, gym, squash court, and party room.Conveniently located near highways, transit, schools, shopping, and more. (id:61483)