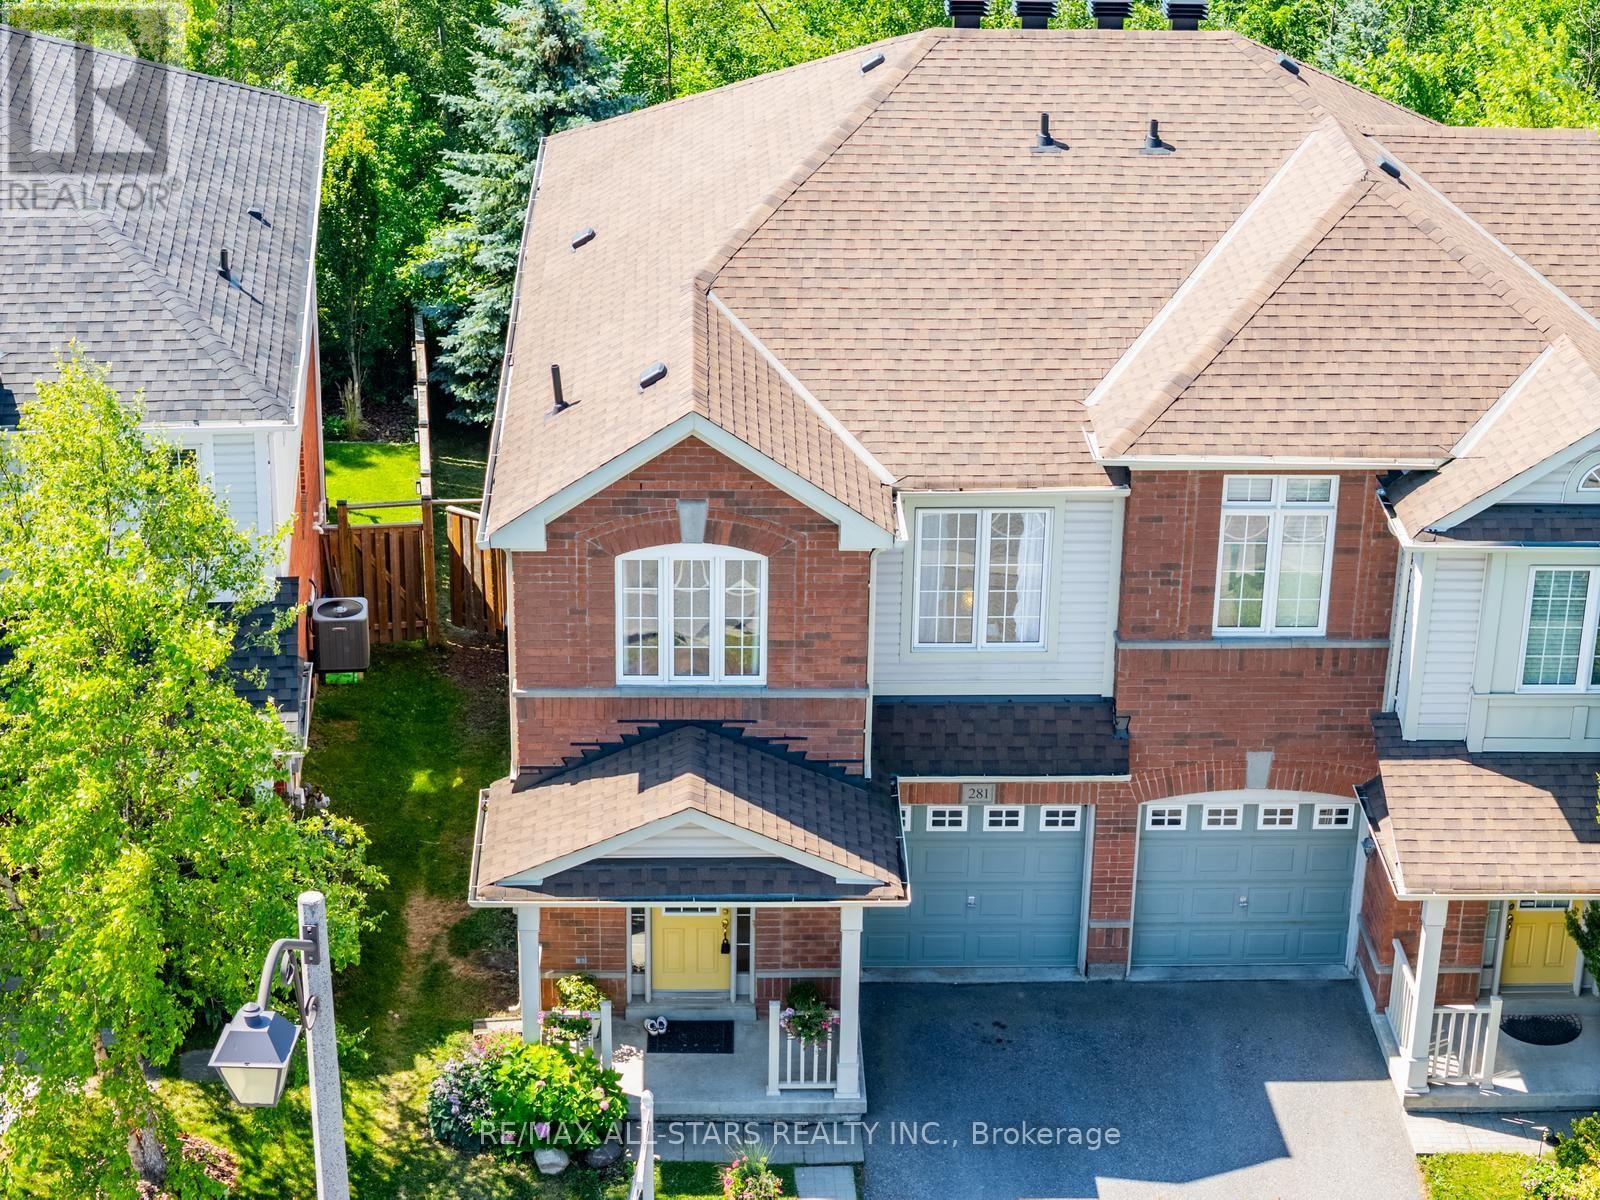
281 Reeves Way Boulevard
Whitchurch-Stouffville, Ontario
It is not often that a home offering both serene forest views and the peaceful sounds of nature comes to market. Set on a premium lot backing onto a lovely park, this property offers a rare opportunity to enjoy a true sense of escape while remaining close to everything Stouffville has to offer.This spacious 4-bedroom home is filled with natural light and gorgeous views of the surrounding greenery. The partially finished walkout basement with a separate entrance offers excellent potential for additional living space, extended family, or an investment opportunity, depending on your needs. Enjoy the outdoors from the large back deck, perfectly positioned to take in the peaceful natural setting. Additional highlights include maple hardwood flooring, new roof in 2021 and brand new broadloom in the lower level. A rare opportunity to enjoy space, privacy, nature, and versatility in a fantastic Stouffville location. (id:61483)
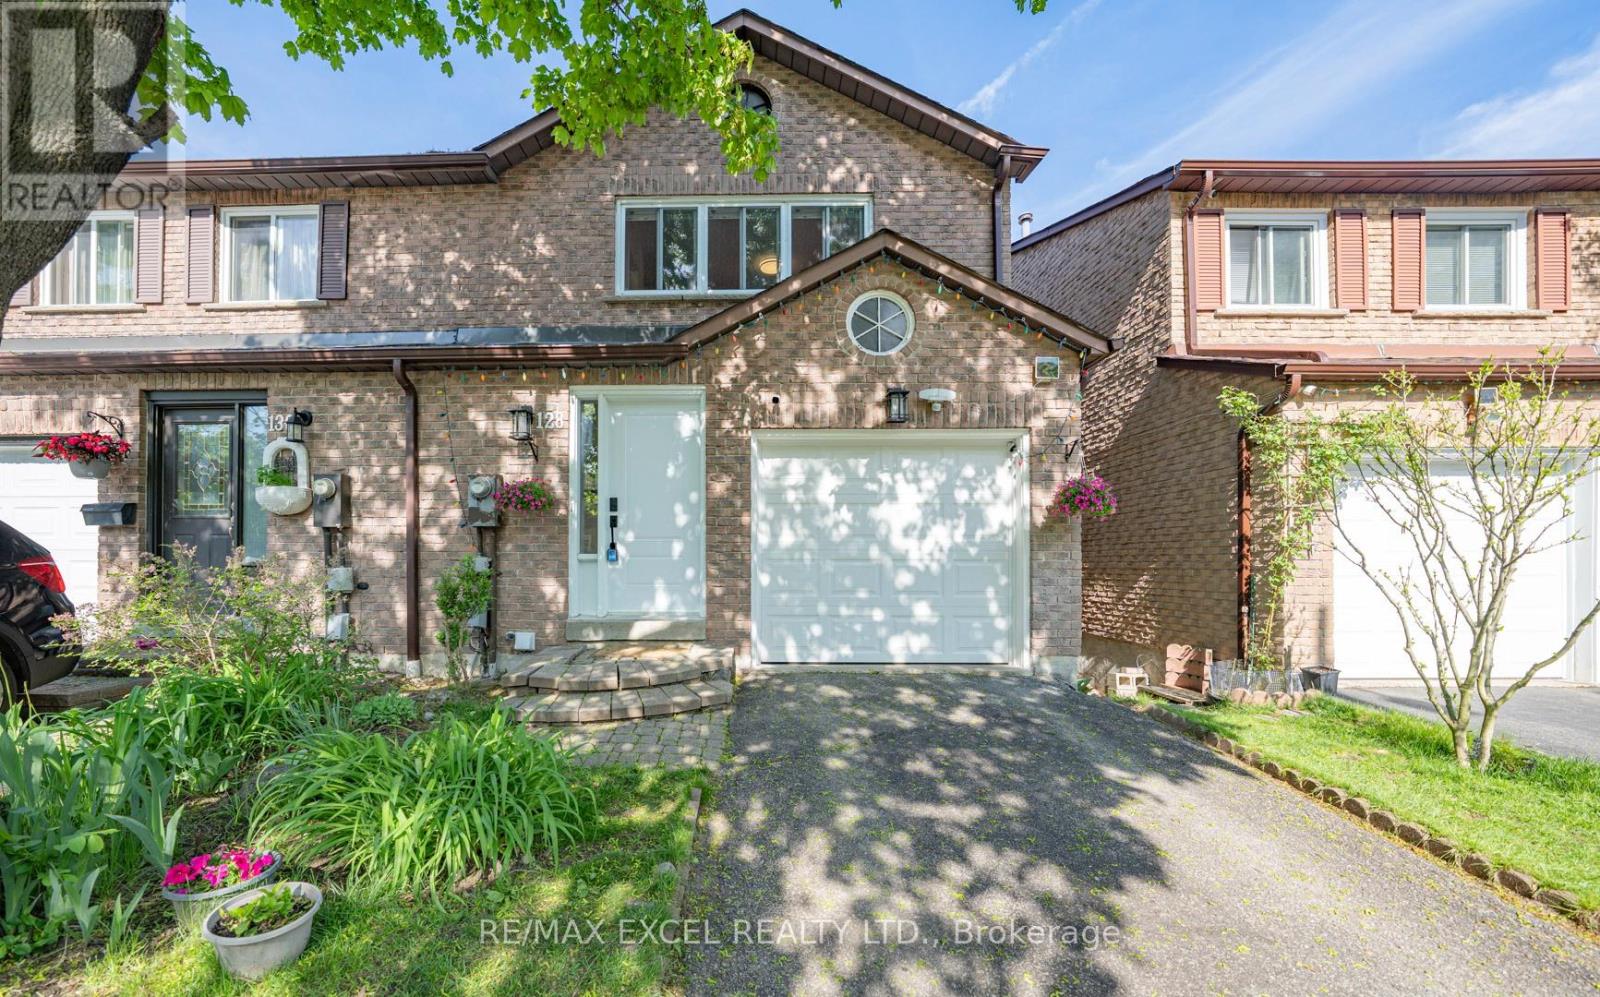
128 Cottonwood Court
Markham, Ontario
Fabulous Ravine Views in Prestigious Bayview Fairways! Welcome to this beautifully maintained large 3-bedroom, Totally Free Hold semi-detached home, ideally situated on a quiet, tree-lined cul-de-sac in one of the area's most sought-after communities. Backing directly onto lush green space with no rear neighbours, this home offers exceptional privacy and breathtaking unobstructed ravine views - a rare opportunity in a prime Thornhill location. The bright and spacious main level features soaring 10-FOOT Ceilings in the living and dining area, hardwood flooring throughout main and second level, oversized windows, and an open-concept layout perfect for everyday living and entertaining. The updated eat-in kitchen offers ample cabinetry and storage, with a walkout to a large deck overlooking the serene greenery, creating a seamless indoor-outdoor lifestyle. Upstairs features generously sized bedrooms, including an oversized primary retreat complete with a walk-in closet. Freshly painted throughout and move-in ready. The finished walk-out basement adds valuable living space with excellent potential for a recreation room, home office, gym, or in-law suite. Garage fits a full-size van. Located within top-ranking school districts including Bayview Fairways Public School, St. Robert Catholic High School, and Thornlea Secondary School. Steps to parks, ravine trails, golf courses, transit, shopping, and everyday amenities. Convenient access to Hwy 404, 407, Hwy 7, and YRT transit to Finch Station. Rarely offered ravine-side living combining privacy, nature, convenience, and top-tier schools - an exceptional opportunity for families and end-users alike. (id:61483)
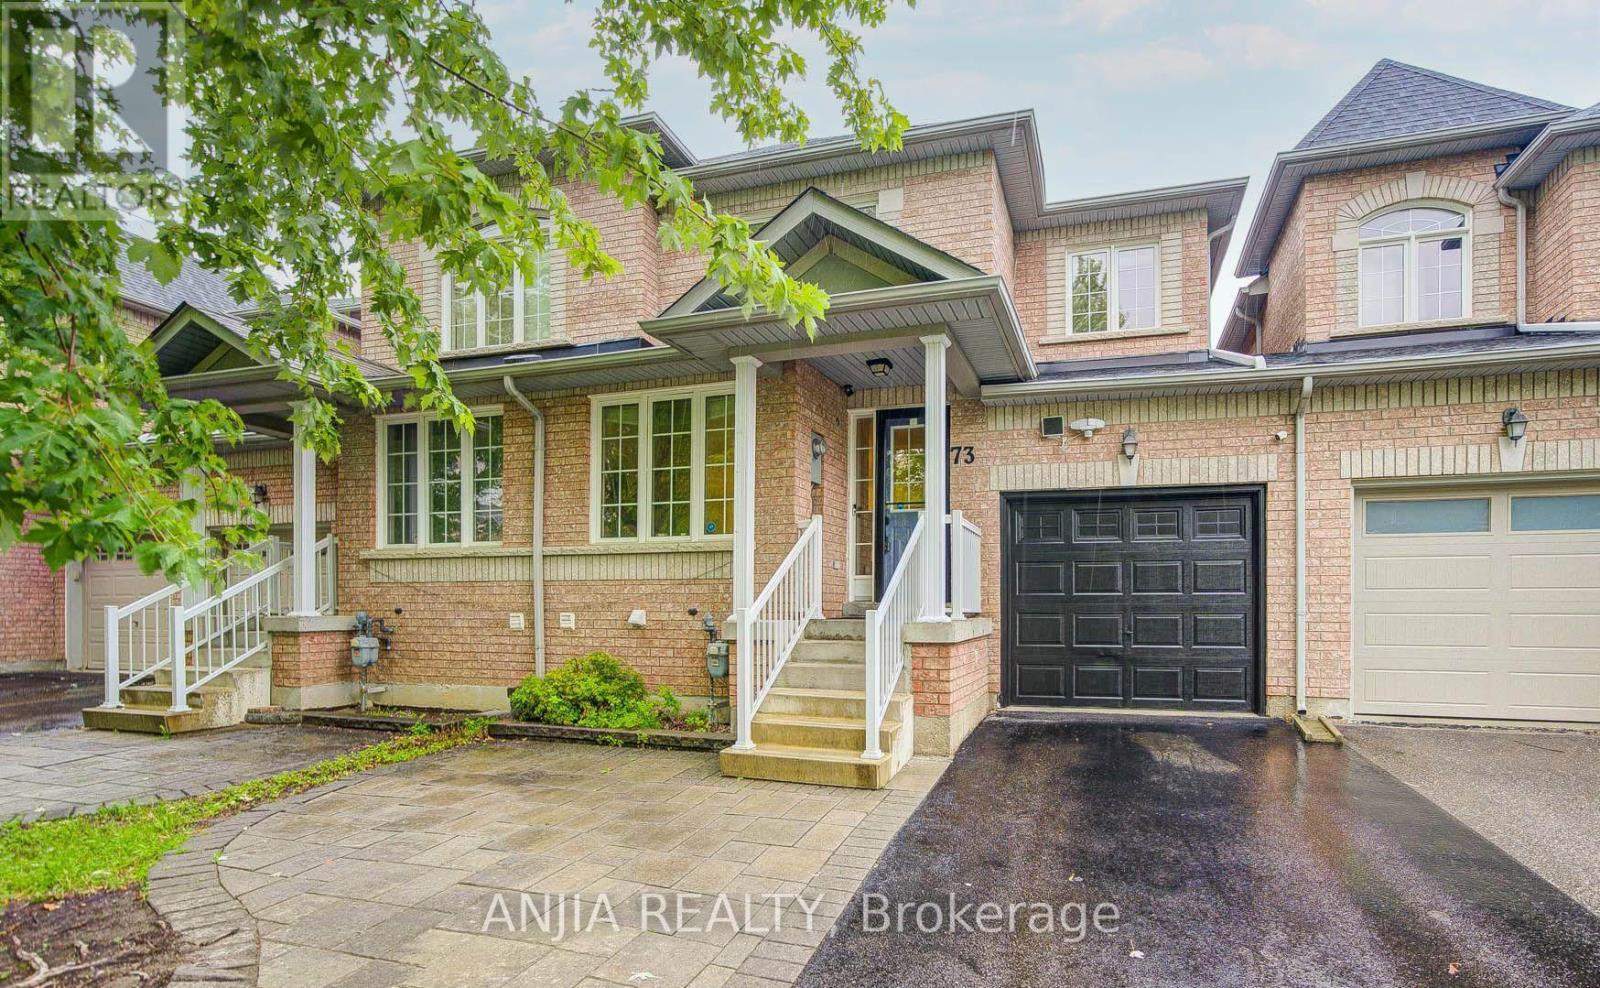
73 Hawksbury Road
Markham, Ontario
Welcome to this beautifully upgraded 3+1 bedroom, 4 bathroom link home, ideally located in the highly sought-after Wismer community. Offering approximately 1,778 sq. ft. of thoughtfully designed living space, this freshly painted and meticulously maintained home features hardwood flooring throughout, smooth ceilings with pot lights on the main floor, and a cozy gas fireplace in the family room. Situated on a desirable no-sidewalk lot, the home offers an extra-wide driveway with parking for 3 vehicles, plus 1 in the attached garage, with direct backyard access through the garage.The upgraded kitchen is appointed with quartz countertops, a ceramic backsplash, and stainless steel appliances. Upstairs, the spacious primary bedroom features his-and-her closets and a renovated ensuite with a quartz countertop, new sink and faucet, and a new glass shower door (2026). The additional bathrooms have also been updated with quartz countertops, new sinks, and faucets.The professionally finished basement (2014) offers exceptional versatility with a one-bedroom apartment complete with a kitchen, laminate flooring, pot lights, and white appliances. It also features a spacious recreation/living area highlighted by a custom feature wall, a dedicated exercise area, and a second access to the attached garage, providing added flexibility and convenience for multi-generational living or future customization.Recent updates also include front and back interlocking (2021), furnace (2023), second-floor hardwood flooring (2024), roof (2025), a new upstairs dishwasher (2026), and a new primary ensuite glass shower door (2026).Enjoy the convenience of walking to parks, trails, top-rated schools, shopping, and everyday amenities, with Mount Joy GO Station just minutes away. Combining quality upgrades, versatile living space, a no-sidewalk lot with ample parking, and an outstanding location, this move-in-ready home is a fantastic opportunity in the heart of Wismer. (id:61483)
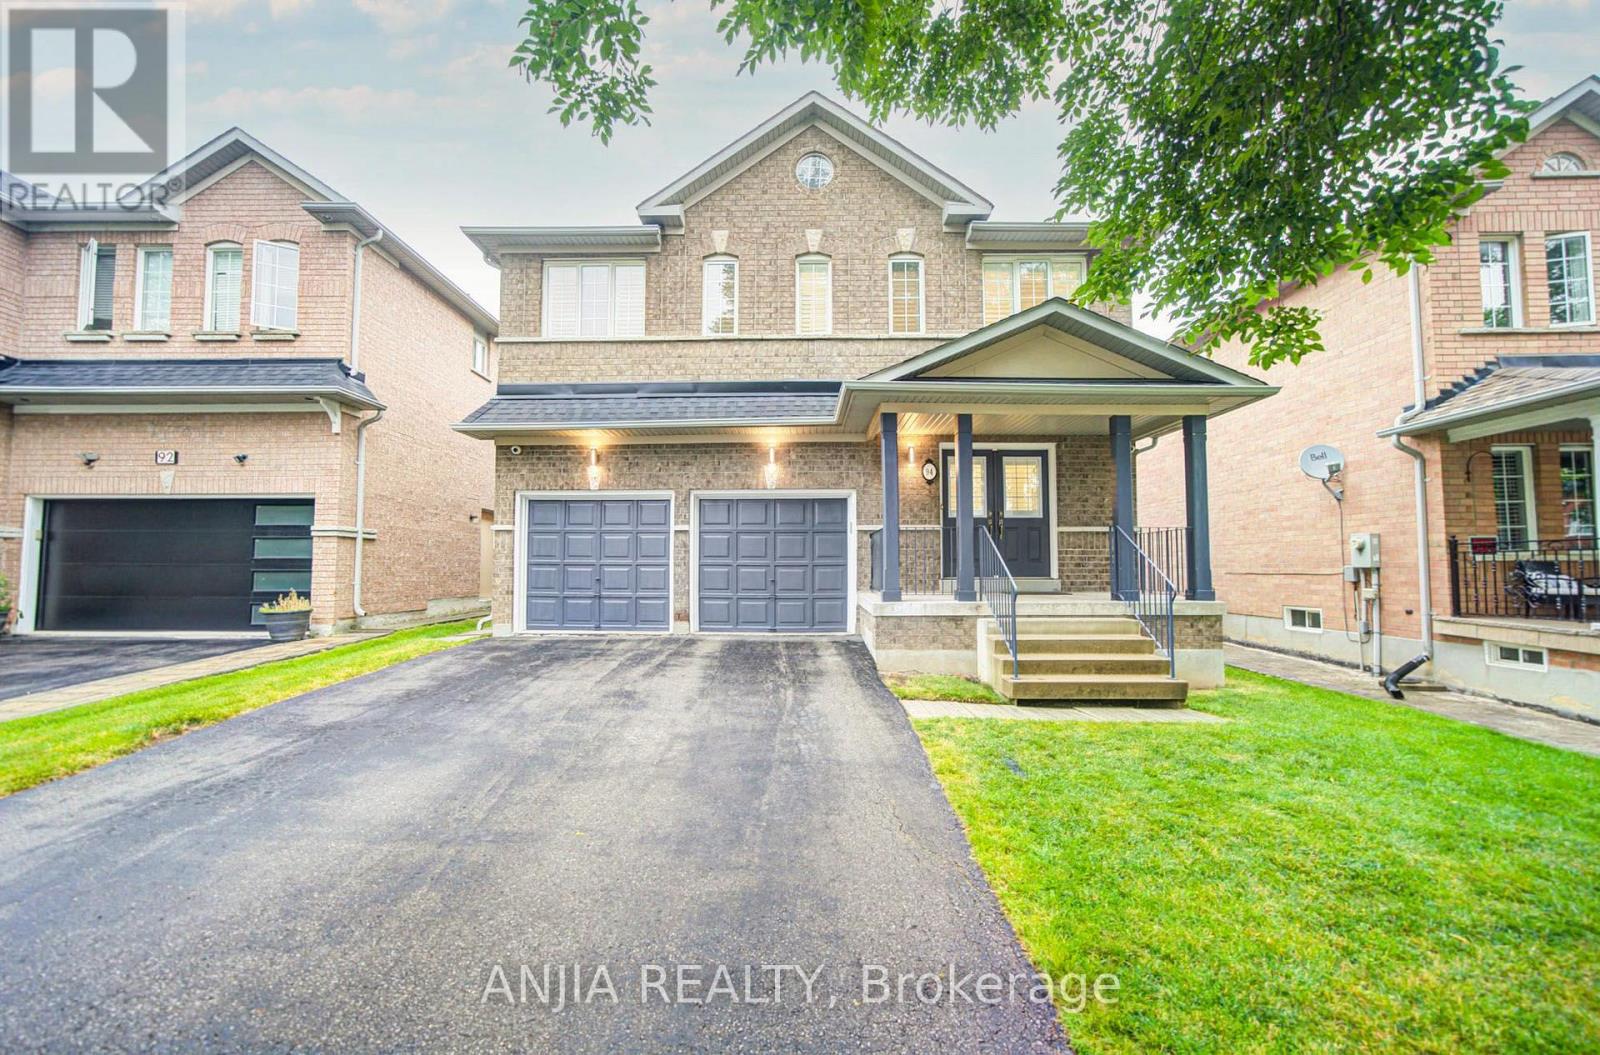
94 Cynthia Jean Street
Markham, Ontario
Rare Opportunity To Own This Beautifully Updated 4-Bedroom, 4-Bathroom Detached Home With Double Garage In The Prestigious Berczy Community. Offering Nearly 3,000 Sq. Ft. Of Living Space, This Move-In Ready Home Features Fresh Paint Throughout And Brand-New Hardwood Flooring. Brand new interior and exterior lighting fixtures. The Upgraded Kitchen Showcases Quartz Countertops, A Centre Island, And Newly Painted Cabinetry. The Spacious Primary Bedroom Offers A Walk-In Closet And A 5-Piece Ensuite, While Three Additional Bedrooms Enjoy Direct Ensuite Access, Providing Comfort And Privacy For The Whole Family. All Three Second-Floor Bathrooms Feature New Vanities. Recent Upgrades Include Roof (2020) And A/C (2025).Walking Distance To Top Ranked School Pierre Elliott Trudeau High School And Castlemore Public School. Just Minutes To Berczy Park South and North, Angus Glen Community Centre, Markville Mall, Banks, Restaurants, Highway 404, 407, And All Everyday Amenities. A Must See!!! (id:61483)

42 Reesorville Road
Markham, Ontario
**Open House, Saturday, August 15, 2:00-4:00 pm** Welcome home to 42 Reesorville Road. Imagine the memories you'll make here, surrounded by timeless charm, mature trees and one of Markham Village's most cherished neighbourhoods. From the moment you arrive, you'll appreciate the pride of ownership, beautifully maintained gardens and warm, inviting atmosphere that makes this house instantly feel like home. Bright, spacious and meticulously cared for, this 4-bedroom home has been thoughtfully designed for everyday family living while offering exceptional spaces to gather, celebrate and unwind. The generous principal rooms have hosted holiday dinners for more than 25 guests, while the finished basement has welcomed even larger celebrations, creating countless cherished memories. The bright breakfast area and kitchen overlook the beautifully landscaped backyard, while the sun-filled living room enjoys a warm southern exposure throughout the day. The fully finished basement extends your living space with a cozy family room featuring a gas fireplace, a recreation area with wet bar/kitchenette and abundant storage. Whether it's holiday dinners, milestone birthdays, game nights, or watching the big game, this is a home built for entertaining. Set on historic Reesorville Road this home offers the perfect blend of charm and convenience. Walk to parks, schools, tennis courts, grocery stores, cafés, restaurants, banks, medical services and the Cornell Transit Terminal with Viva service. Historic Main Street Markham is just minutes away. (id:61483)
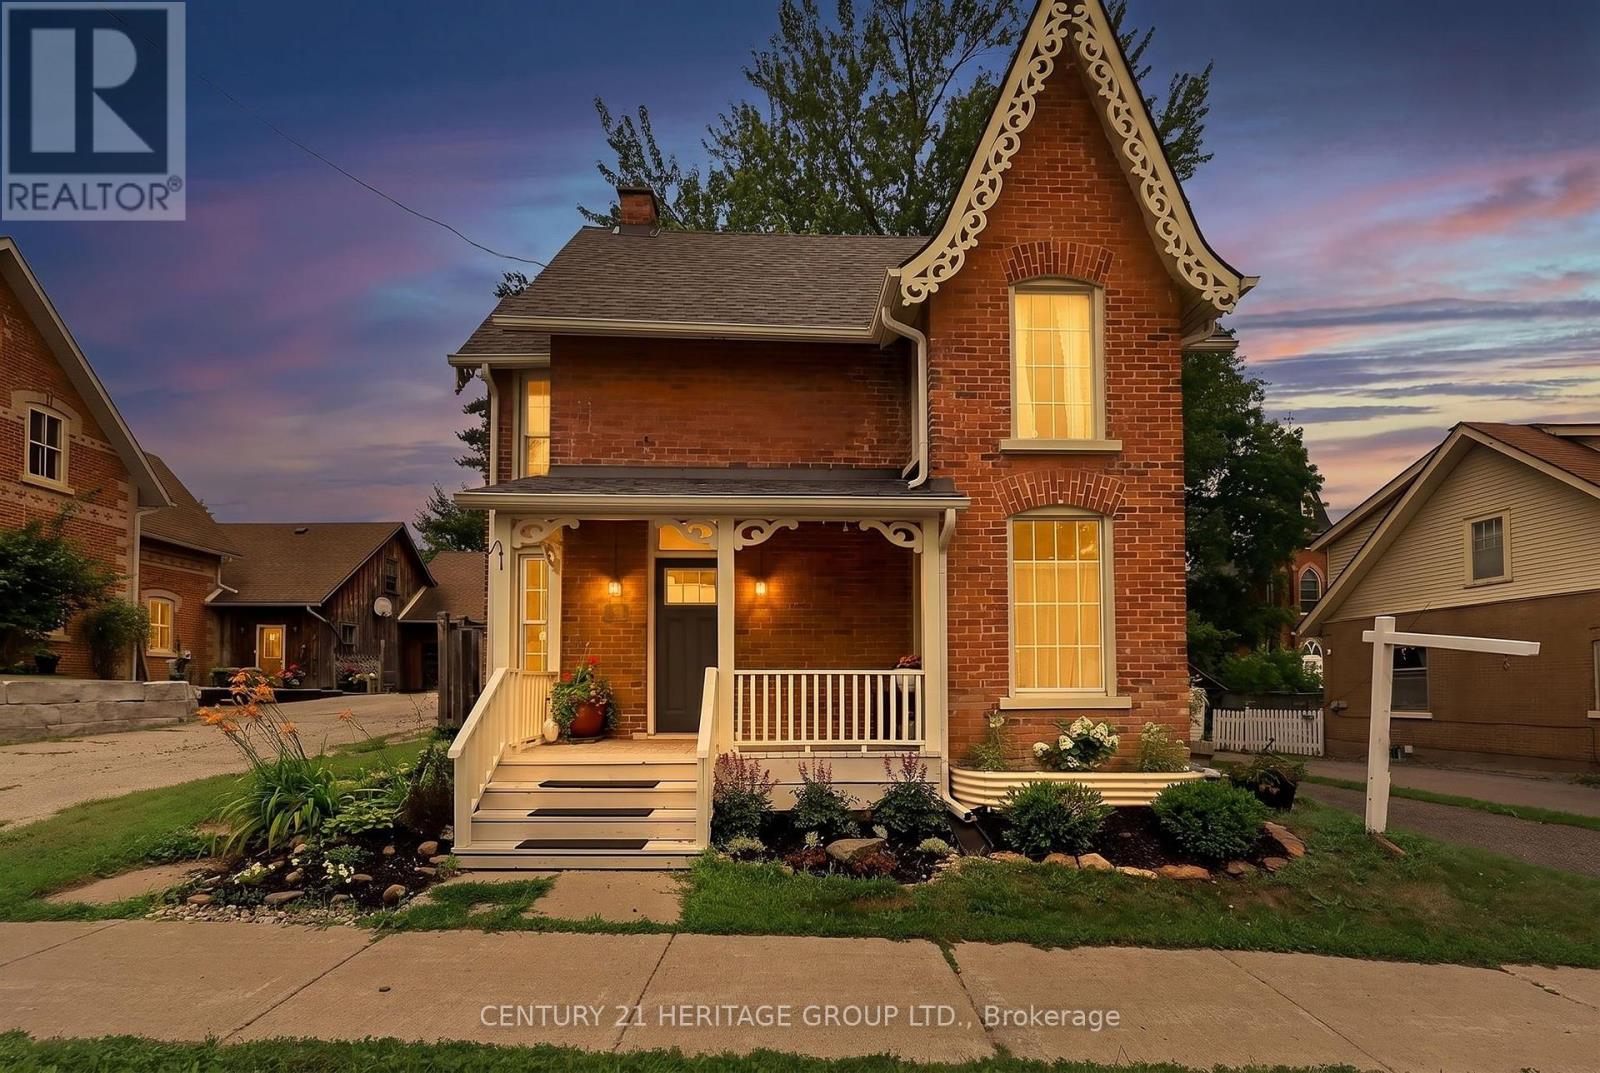
62 Queen Street N
New Tecumseth, Ontario
Welcome to this Beautiful Victorian Home With Lots Of Charm On Large In-Town Lot With Mature Trees & Gardens, With a Covered Front Porch and Gingerbread Trim. This 1 and 3/4 Storey Home Features Wood Floors Throughout, Separate Living & Dining Areas With Large Windows for Lots of Natural Light, A Large Country Kitchen With a Walkout To a Large Deck & a Gorgeous Private Fenced Backyard The Back Staircase Take you to the Private Primary Bedroom With a Gas Fireplace. This Home Features 2 Full Baths and a Main Floor Laundry. The Location is Steps To Schools, a Rec Centre, Groceries, Shops & Restaurants. This Safe And Friendly Community is Growing and is a great Commuter Location. (id:61483)
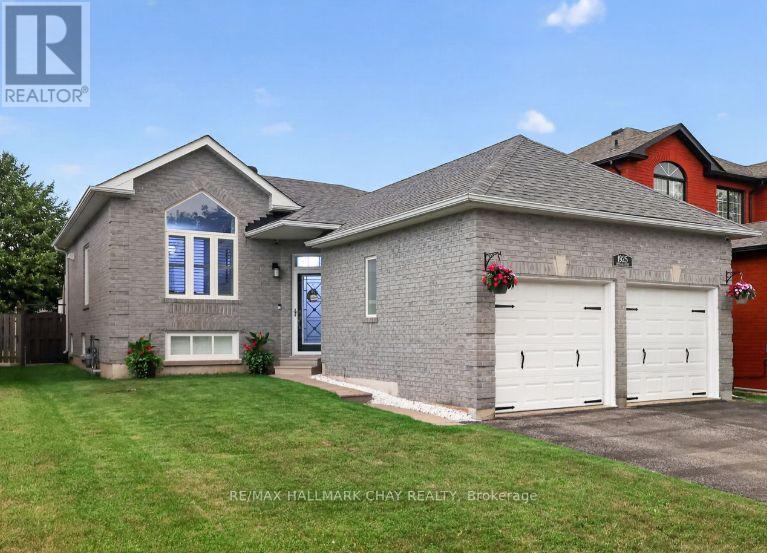
1925 Emerald Court
Innisfil, Ontario
This is the move-in-ready home buyers have been waiting for! Situated on a mature, quiet street in sought-after Alcona, this extensively renovated and meticulously maintained 2+2 bedroom, 3 bathroom raised bungalow offers true turnkey living with a quick closing available. The bright main level features spacious living and dining areas, engineered hardwood flooring, an updated kitchen with abundant cabinetry, stainless steel appliances and an island, a generous primary bedroom with its own private ensuite, a second bedroom, and a full 4-piece washroom. The fully finished lower level provides two additional bedrooms, a semi-ensuite bathroom, an inviting recreation room with flexible space for family, guests, a home office or multigenerational living. With no carpet throughout, the home is both stylish and easy to maintain. Step outside to the backyard buyers dream about! This fully fenced private retreat features an above ground pool with a new pump, filter and timer, all pool accessories included, expansive decking and patio space, a large greenspace for children and pets, a storage shed and a small enclosed garden area. With a double garage and plenty of room to gather both indoors and out, this home is perfect for entertaining and everyday family life. Enjoy convenient access to schools, parks, shopping, dining, recreation, Lake Simcoe and Highway 400, while still coming home to the peace of an established neighbourhood. Everything has been done - simply move in, unpack and start enjoying. Homes offering this level of care, space and backyard living are hard to find. Book your private showing today! (id:61483)
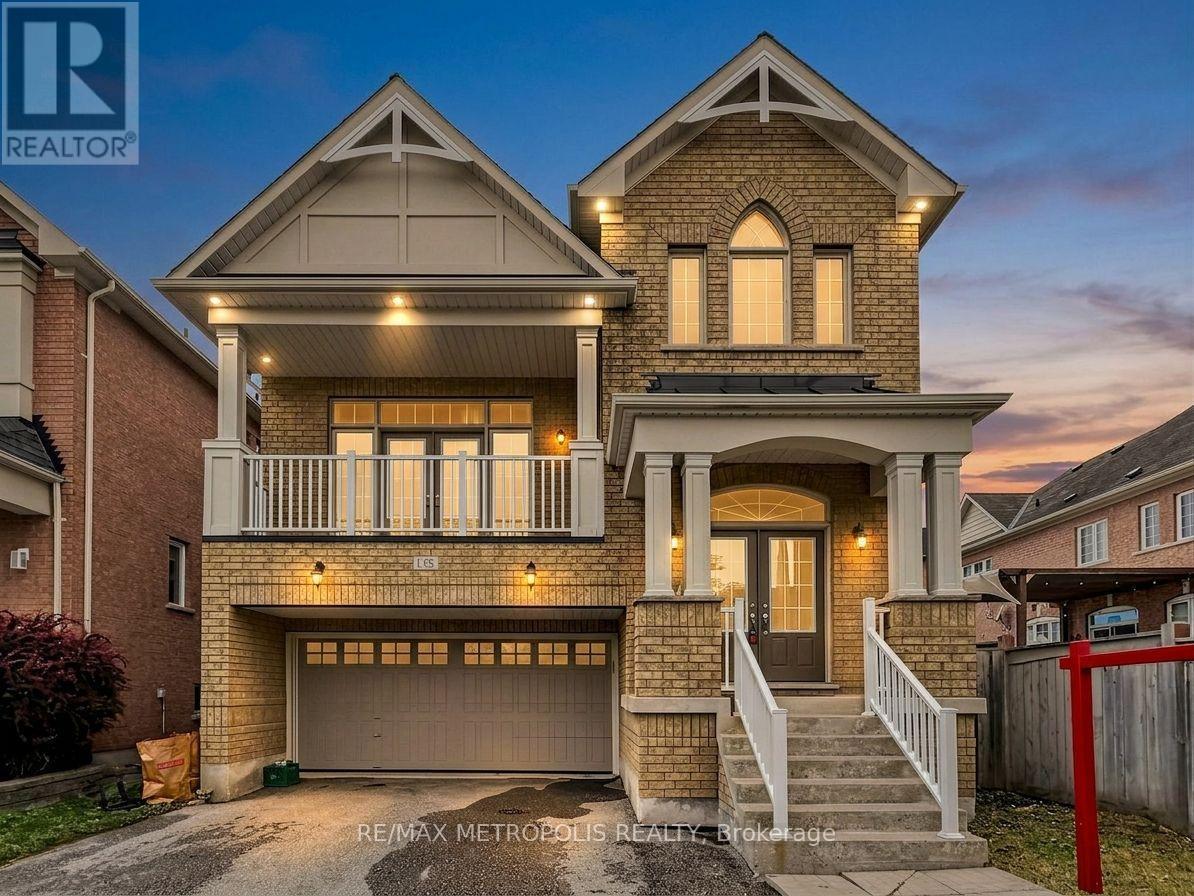
138 Yakefarm Boulevard
Whitchurch-Stouffville, Ontario
Spacious, beautifully renovated, and ideally located, this move-in-ready 4-bedroom Jasper model offers just under 2,700 sq. ft. in one of Stouffville's most desirable family-friendly neighbourhoods. This home features a BRAND NEW ROOF (2026) and a NEW OWNED HOT WATER TANK (2026), plus hardwood flooring throughout the main and upper levels. It's the award-winning Jasper layout - one of the most sought-after floor plans in the community.The updated kitchen features new tile flooring, refreshed cabinetry, and updated countertops, opening onto living spaces built for everyday life and entertaining. The Great Room is a standout feature of the Jasper model - a spacious, versatile area perfect for family gatherings, a media room, or your own retreat.Upstairs are four generously sized bedrooms, including a primary suite with a private ensuite and ample closet space. The basement has large above-grade windows and excellent walkout potential, giving you room to grow into.Step outside to your covered balcony, perfect for relaxing or entertaining year-round. You're just steps from one of Stouffville's most popular parks and Barbara Reid Public School, with easy access to shopping, restaurants, major highways, and the GO Train.A rare chance to own a beautifully updated, turnkey home in one of Stouffville's most established communities. Some photos have been virtually staged using AI for illustrative purposes. (id:61483)
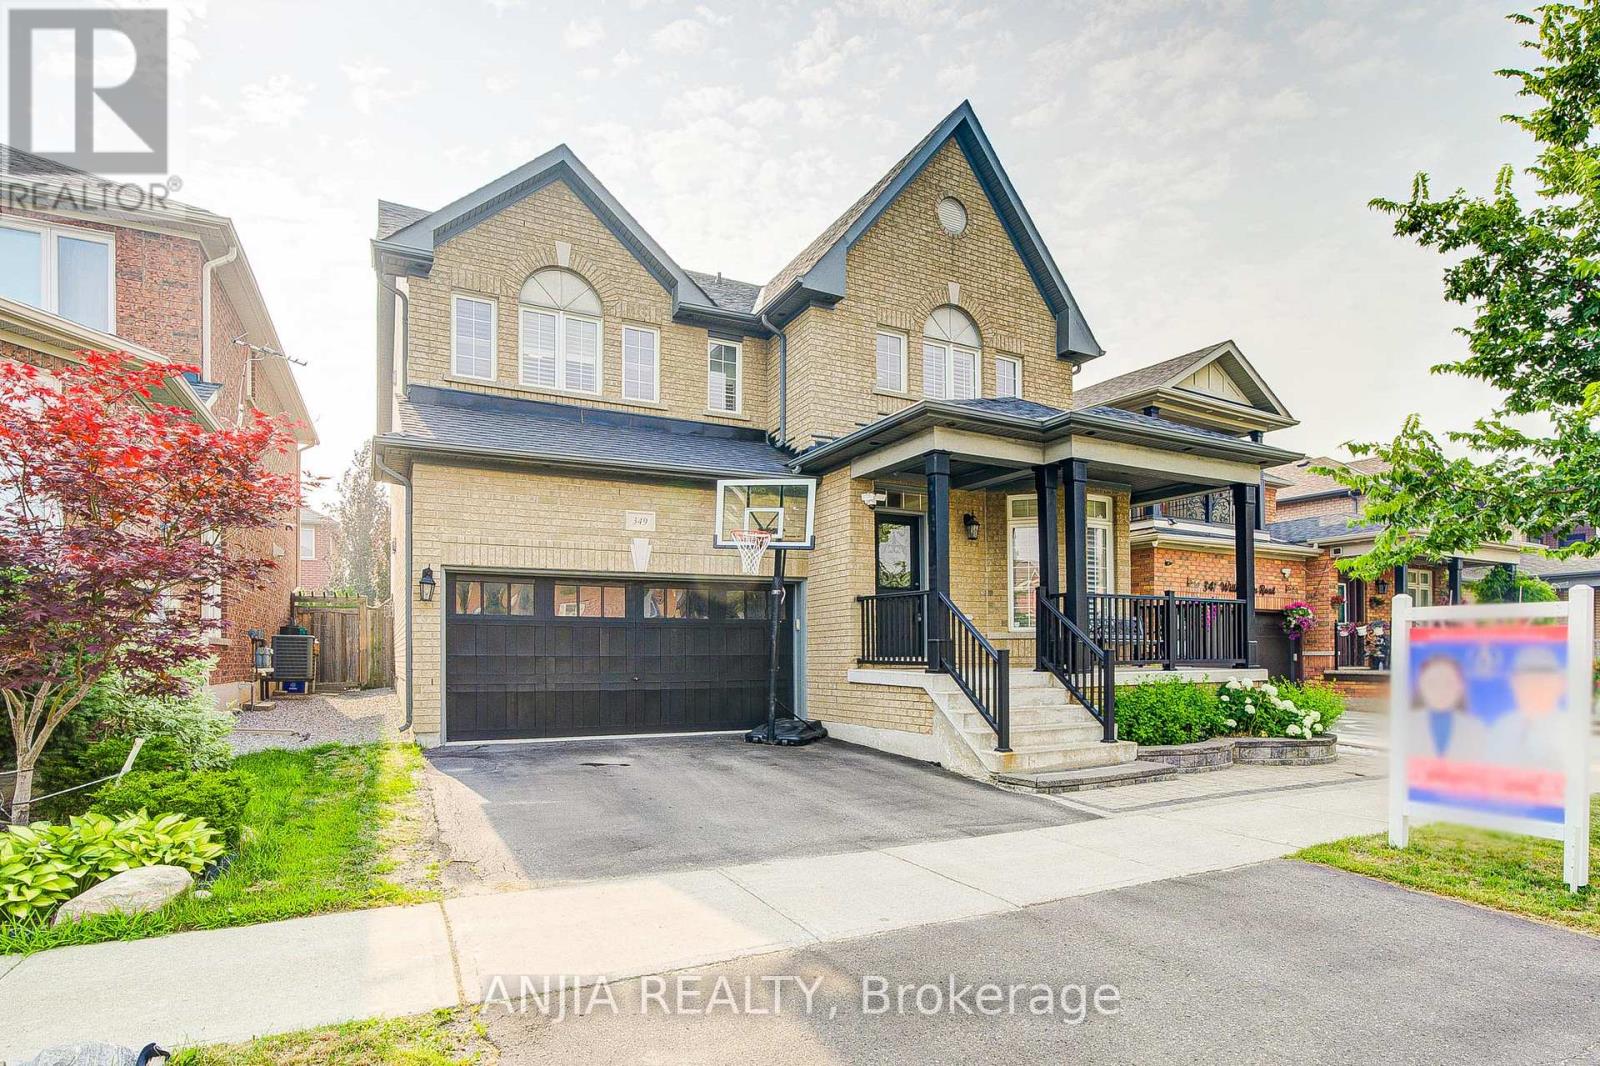
349 Williamson Road
Markham, Ontario
Welcome to your dream home in sought-after Greensborough! This beautifully maintained by original buyer, double car garage detached home offers 2,820 sq. ft. of bright, above grade living space with a functional 4+1 bedroom and 4-bathroom layout. Loaded with over $95K in premium builder upgrades, the home features seamless hardwood flooring (main & second level), smooth main-floor ceilings, pot lights, and oak stairs. The sun-drenched main floor boasts a formal living/dining area, a den, a cozy family room with a fireplace. The large eat-in kitchen is complete with an extended island ideal for additional counter space, bar-stool seating, and effortless hosting. Upgraded stone countertops, recently purchased stainless steel appliances, and upgraded cabinetry. Head to the second floor with a luxury sized primary suite complete with three piece ensuite and a recently upgraded shower. This stunning property also offers three additional generous bedrooms on the second floor. Head downstairs to a fully finished basement featuring a separate entrance. This extended living space includes a kitchen, bedroom, 3-piece bath, laundry rough-in, home theatre setup, and an electric fireplace, offering the perfect in-law suite or potential income! Step outside to your private backyard oasis featuring an above ground pool (2016), perfect for summer hosting. Freshly painted with professional grade paint and completely move-in ready. Major updates include: Roof (2019), A/C (2022), Hot Water Tank (2023), and Furnace (2025). Nestled in a family-friendly community close to top-rated schools, parks, Go transit, shopping, and major amenities. Don't miss this opportunity! (id:61483)
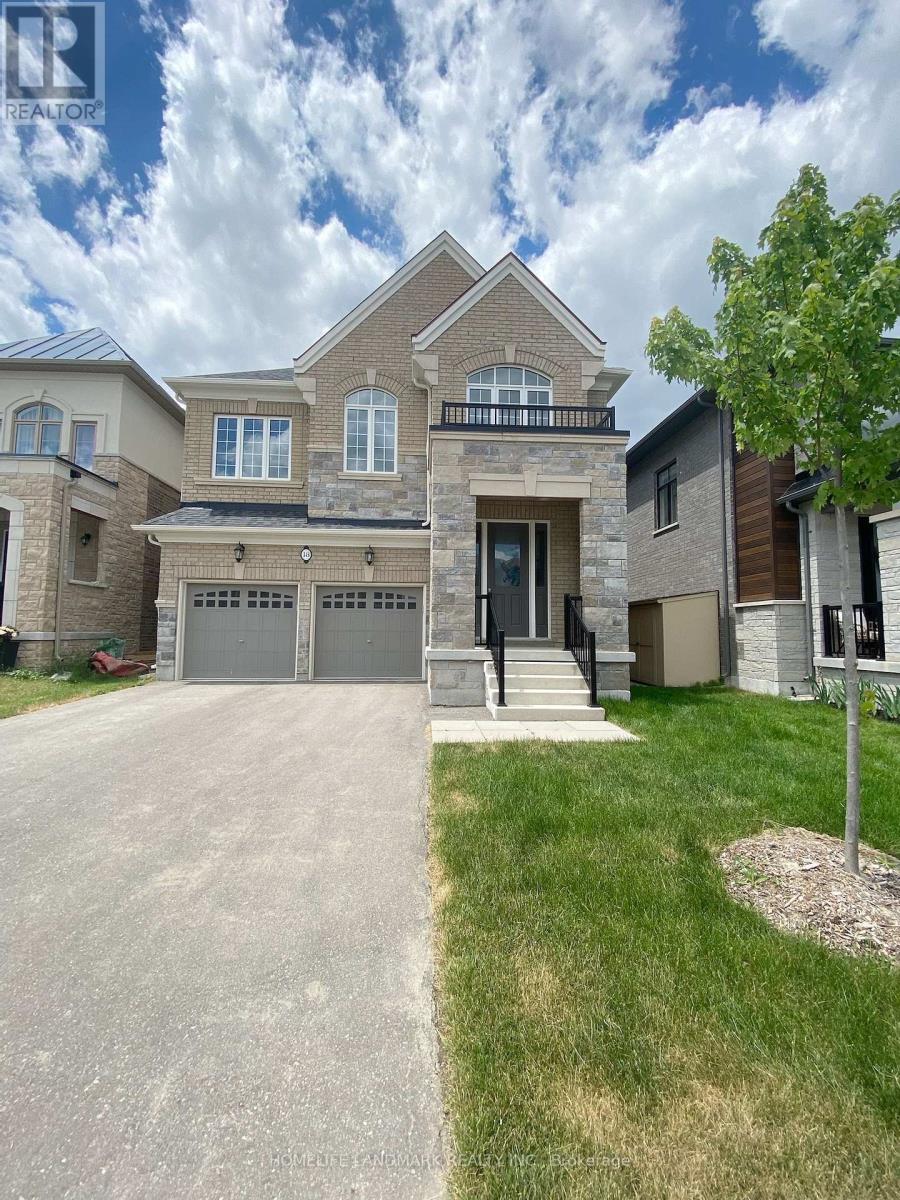
18 Goldeneye Drive
East Gwillimbury, Ontario
Absolutely Gorgeous Home In High Demanded Holland Landing Community! 3318 Sft Living Space Detached Home. One Of The Best Layout In This Area. Quiet & Friendly Neighbourhood. 4 Bedrooms & 4 Bathrooms, 9' Smooth Ceiling on Main Flr and 2nd Floor, 7'' Hardwood Flooring Throughout. Open Concept Kitchen, Quartz Counter Top In All Bathrooms. Kitchen Has Tall Cabinet W/The Biggest Centre Island. Large Primary Br with 5 Pc Ensuite and W/I Closet, 2nd Br with 4 Pc Ensuite,3rd and 4th Brs with Semi-Ensuite.Mins ToYonge, Go Transit, Hwy404, Costco, Walmart, Lowes And Upper Canada Mall Etc. One Landlord is Realtor. (id:61483)
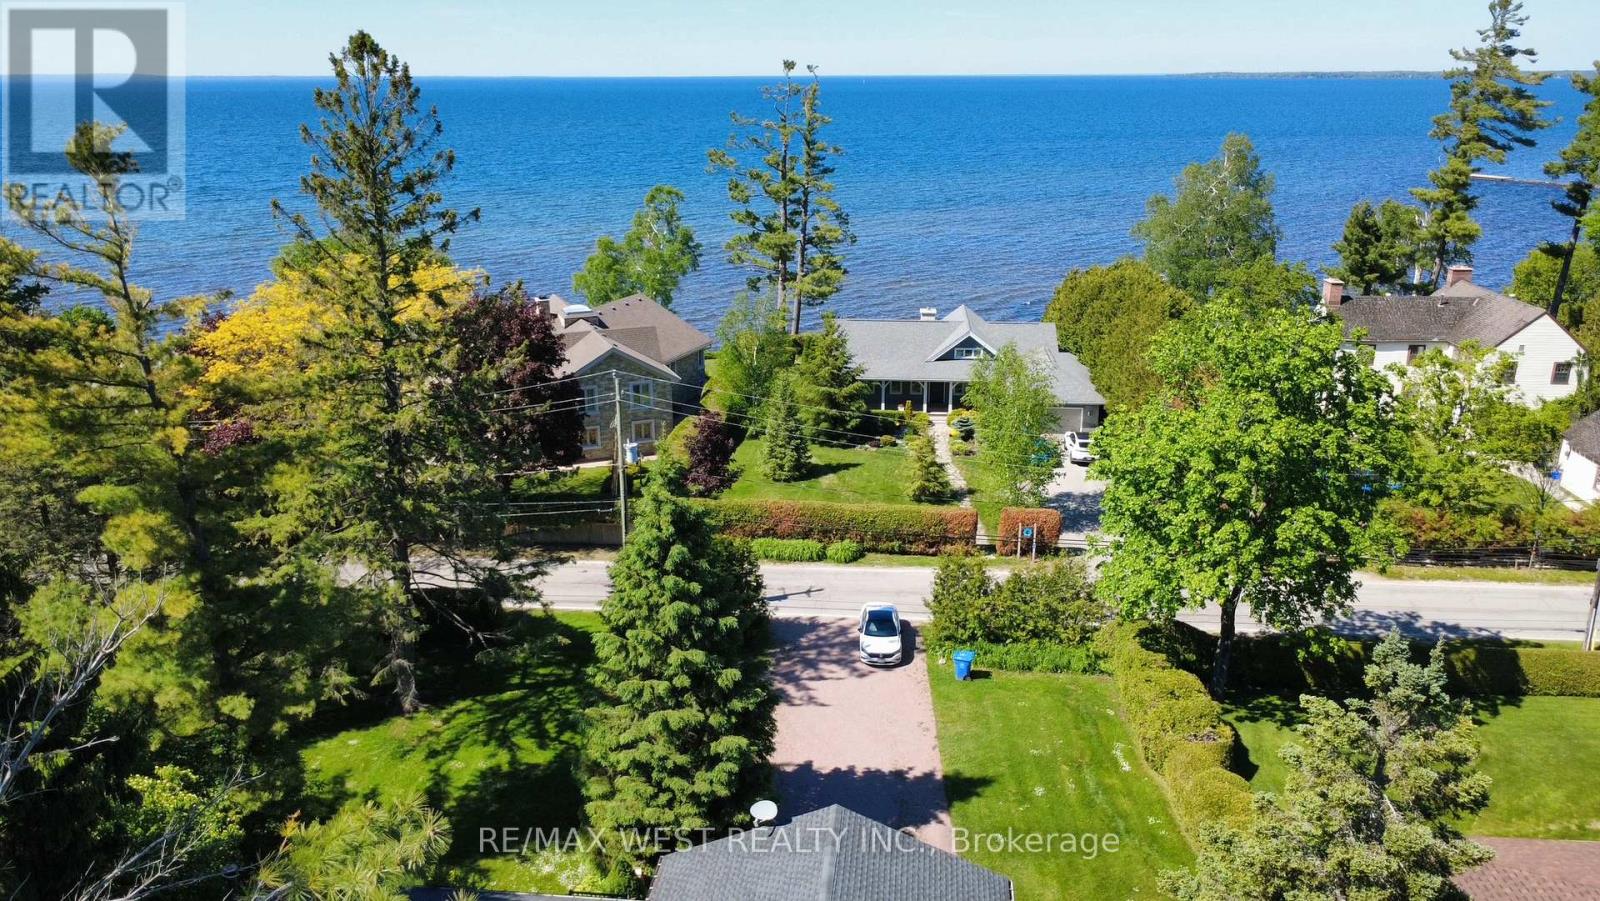
177 Hedge Road
Georgina, Ontario
Step into a refined retreat where upscale living meets the calm of nature. This impeccably renovated 3+2 bedroom, 3 bathroom raised bungalow offers a rare opportunity for discerning buyers seeking a luxurious primary residence or an elegant second home. With an impressive 100-foot frontage in one of Georgina's most sought after enclaves near Jackson's Point, this home is framed by mature trees and serene surroundings, creating a private, resort like atmosphere just moments from the lake and a short drive to lots of amenities, beaches, parks, Briars Resort and spa, golf, and the 404 highway. Inside, sophisticated design and craftsmanship shine. An expansive chef's kitchen features waterfall quartz countertops, a full matching backsplash, premium stainless steel appliances, and a stunning custom copper hood fan, all complemented by sun filled views of the lush backyard. The home's airy layout is elevated by 9 foot ceilings, rich hardwood floors, crown moulding, and thoughtfully placed lighting throughout. The primary suite offers a true escape, complete with private deck access and a 4 piece ensuite with a rain fall shower head designed for relaxation. The family room is a perfect large space that can be used as a place to entertain guests, kids play room, a large dining room for large family gatherings, or can be easily converted back to a garage. Entertain effortlessly in the beautifully finished lower level with a custom wet bar and cozy wood stove. Host unforgettable gatherings on the expansive partially covered deck surrounded by the sights and sounds of nature. With private beach access just a short walk away and Lake Simcoe directly across the street, this exceptional property delivers a seamless blend of luxury and tranquility, an elevated escape from the city without compromise. (id:61483)
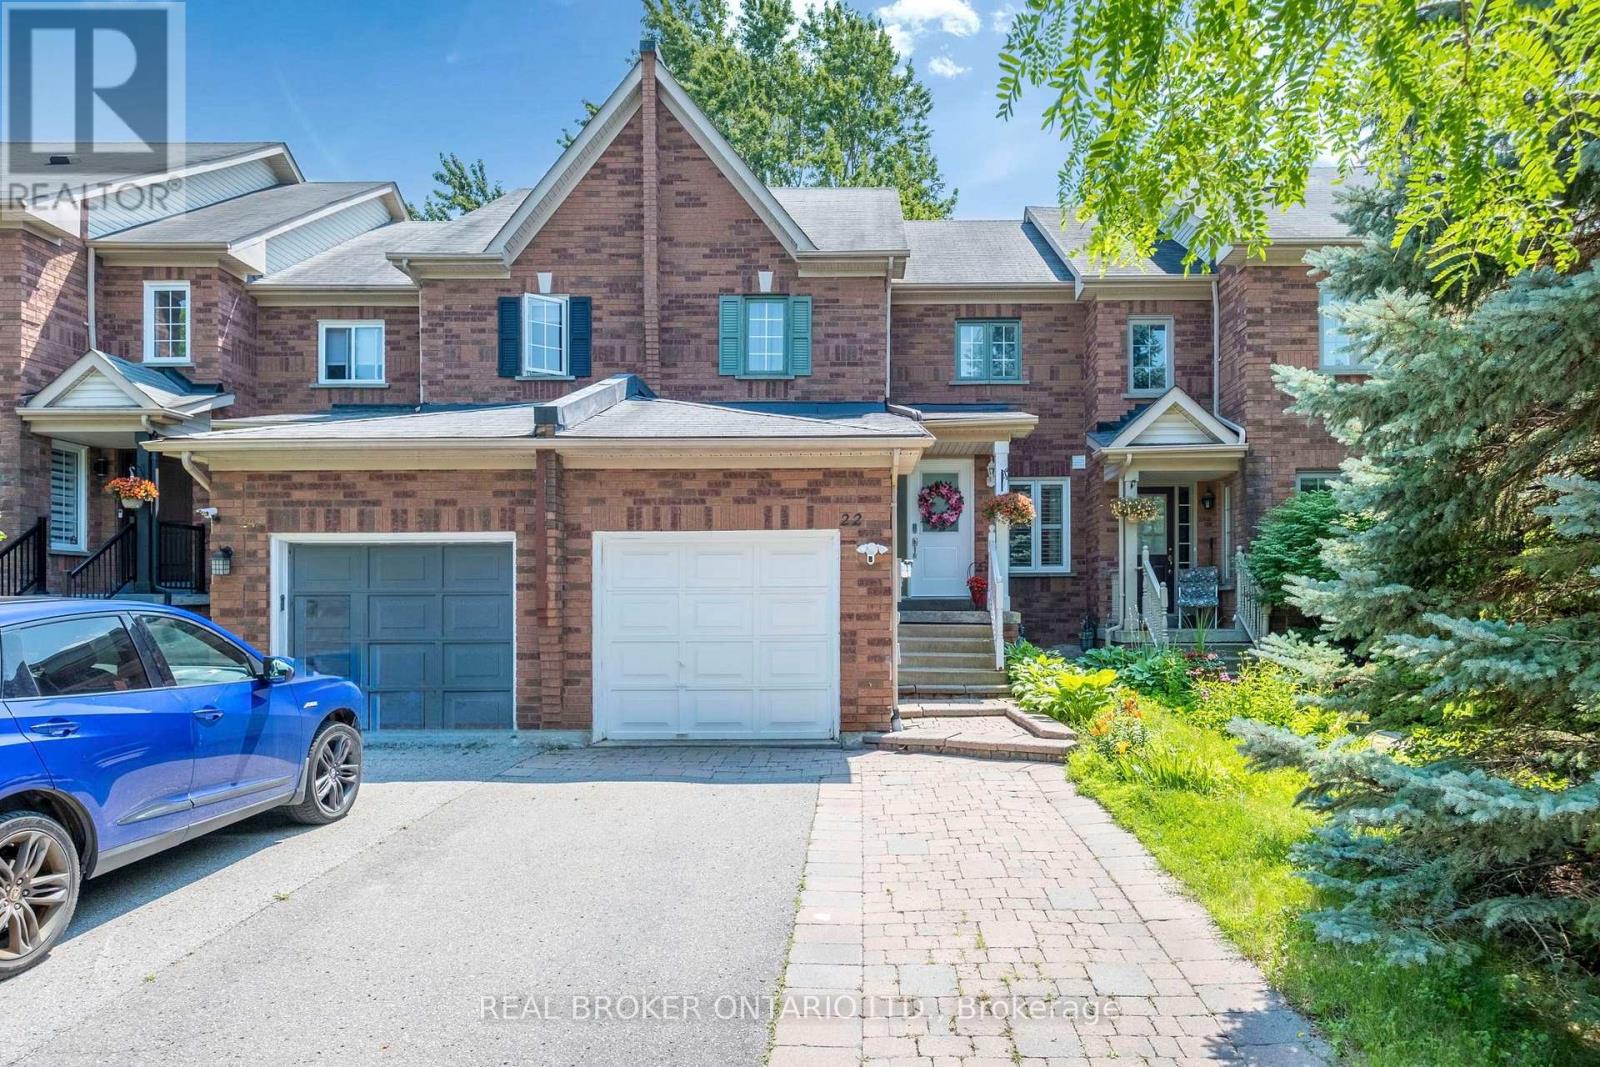
22 October Lane
Aurora, Ontario
Welcome to this beautifully maintained freehold townhome nestled in the highly sought-after Aurora Grove community! Featuring a functional layout, this home offers a spacious family-sized kitchen with a breakfast area, new countertops (2024), double sink, and upgraded cabinetry (2021). The inviting main level is enhanced with an updated front door (2021), stylish window shutters, and abundant natural light throughout. Step outside to a rare 141-ft deep backyard complete with a gazebo-perfect for entertaining, family gatherings, or simply relaxing outdoors. Upstairs, the generous primary retreat boasts a sitting area and large closet. The finished basement adds valuable living space with a versatile recreation room and a full 3-piece bathroom, ideal for guests, a home office, or extended family. Conveniently located close to top-rated schools, parks, daycare, shopping, public transit, Highway 404, and the GO Station, this is an exceptional opportunity to own a move-in ready home in one of Aurora's most desirable neighbourhoods. (id:61483)
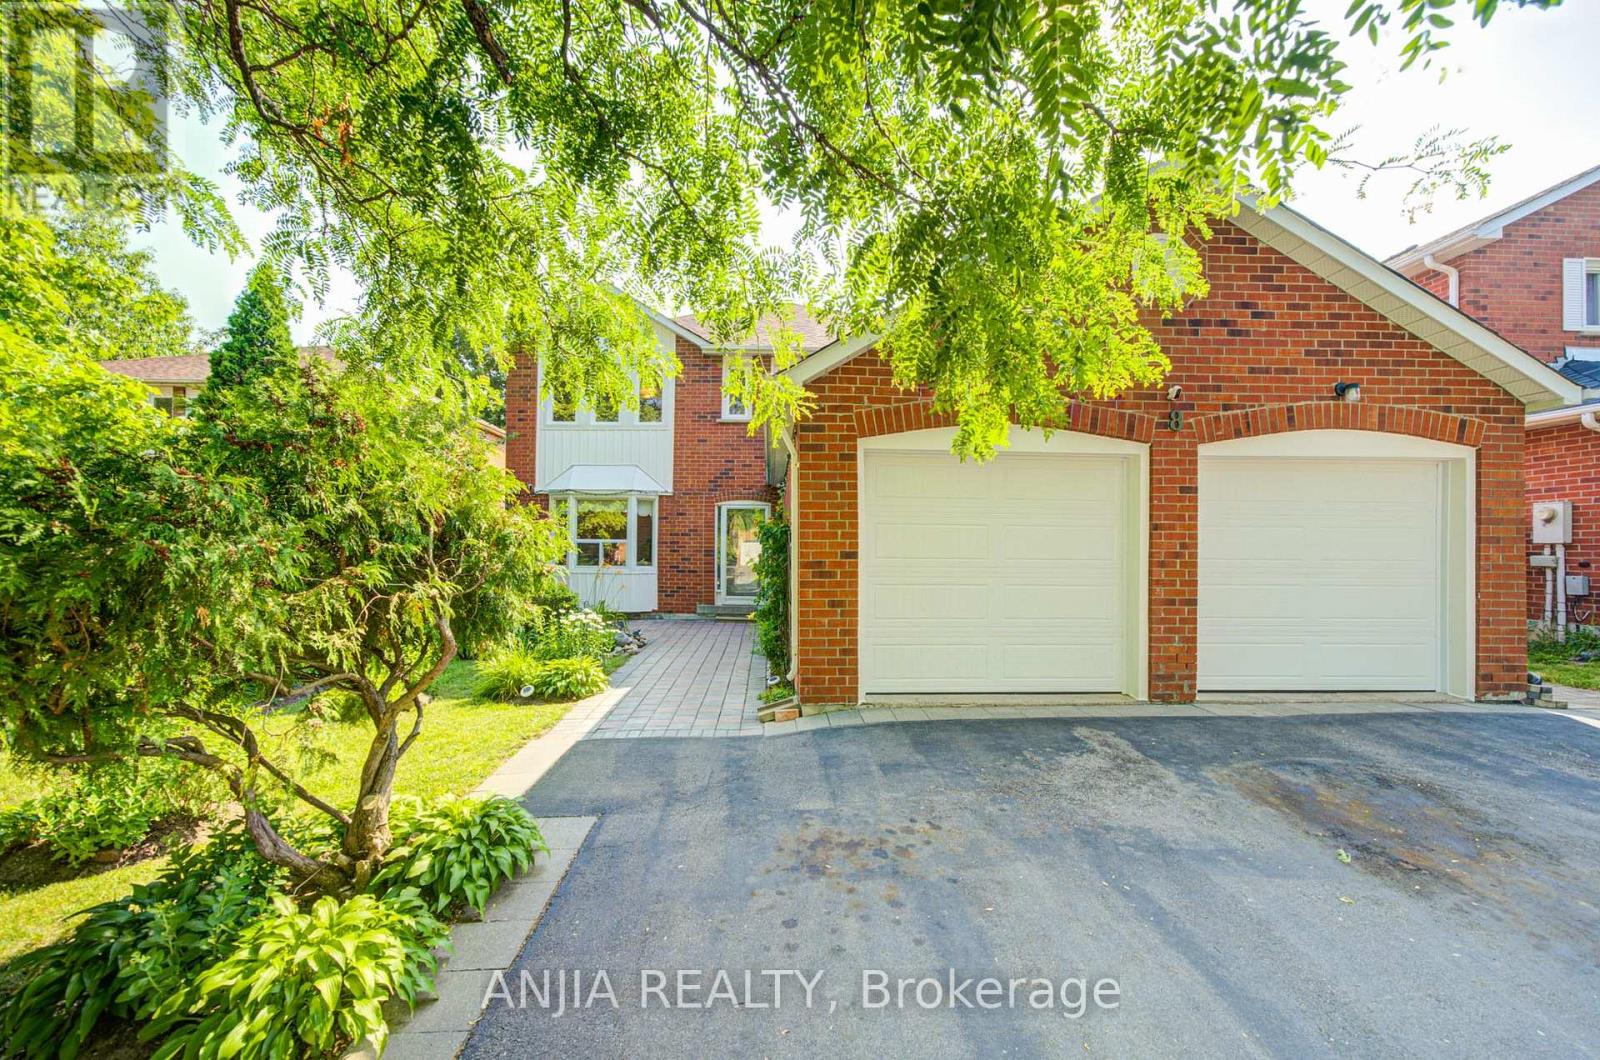
8 Brooklyn Crescent
Markham, Ontario
Welcome To This Spacious And Well-Maintained Detached Home Nestled In The Highly Sought-After Unionville Community, Surrounded By Beautiful Greenery And A Garden-Like Setting In A Mature, Peaceful Neighbourhood! Situated On A Premium 50 X 120 Ft Lot With No Sidewalk, This Impressive Residence Offers Approx. 3,765 Sq Ft Of Total Living Space, Featuring 4 Generous Bedrooms Upstairs Plus 3 Additional Bedrooms In The Finished Basement, 6 Bathrooms, And Parking For Up To 8 Cars. Step Into A Grand And Elegant Foyer Highlighted By A Stunning Scarlett O'Hara-Style Centre Hall Staircase, Creating An Impressive First Impression. The Main Floor Boasts A Bright And Functional Layout With Formal Living And Dining Rooms, Hardwood Flooring, A Spacious Family Room With French Double Doors That Can Also Be Used As A Home Office Or Main Floor Bedroom, And A Large Renovated Kitchen With Quartz Countertops, Centre Island, Stylish Backsplash, Pot Lights, And Walk-Out To The Backyard. The Oversized Primary Bedroom Features A Walk-In Closet And 5-Piece Ensuite, Offering A Comfortable Private Retreat. The Separate Entrance Basement Was Newly Finished In 2024 And Features A Modern Kitchen With Centre Island, 3 Bedrooms And 3 Bathrooms, Providing Excellent Flexibility For Rental Potential,Suite Or Large Multi-Generational Family Living. Enjoy A Beautiful super wide Driveway, Durable Resin Deck, Mature Fruit Trees, Double Garage, Central Vacuum, And A Low-Maintenance Backyard. Major Updates Include Roof, Windows, Furnace And A/C, Offering Peace Of Mind For Years To Come. Prime Location Close To Top-Ranked Schools(Markville Secondary School), Markville Mall, Centennial GO Station, Too Good Pond, Main Street Markham, Hwy 407, Parks, Community Centre, Library, Grocery Stores, Banks, Restaurants And Everyday Amenities. A Rare Opportunity To Own A Large Family Home In One Of Markham's Most Desirable Neighbourhoods! (id:61483)

707 - 95 Oneida Crescent
Richmond Hill, Ontario
Welcome To Era Condo By Pemberton! This 2B and 2 Bathrooms Right In The Prime Location Of Yonge & Hwy 7. New Painting, 9ft Ceiling. Huge Sun-Filled Floor To Ceiling Windows. Functional layout with proper separation of bedrooms, Open Space Gourmet Kitchen With S/S Appliances. Laminate Flooring Throughout. Large Balcony. Walk-in Closet in Primary Br, Enjoy The Amenities 24hr Concierge, Gym, Party Room, Rooftop Deck, Mins To Shops & Restaurants, Langstaff GO, Hwy 404/407, Parks. Step to Community Center. Get The Lifestyle Of Luxury And Convenience In A Safe Neighborhood With Reputable Schools. (id:61483)
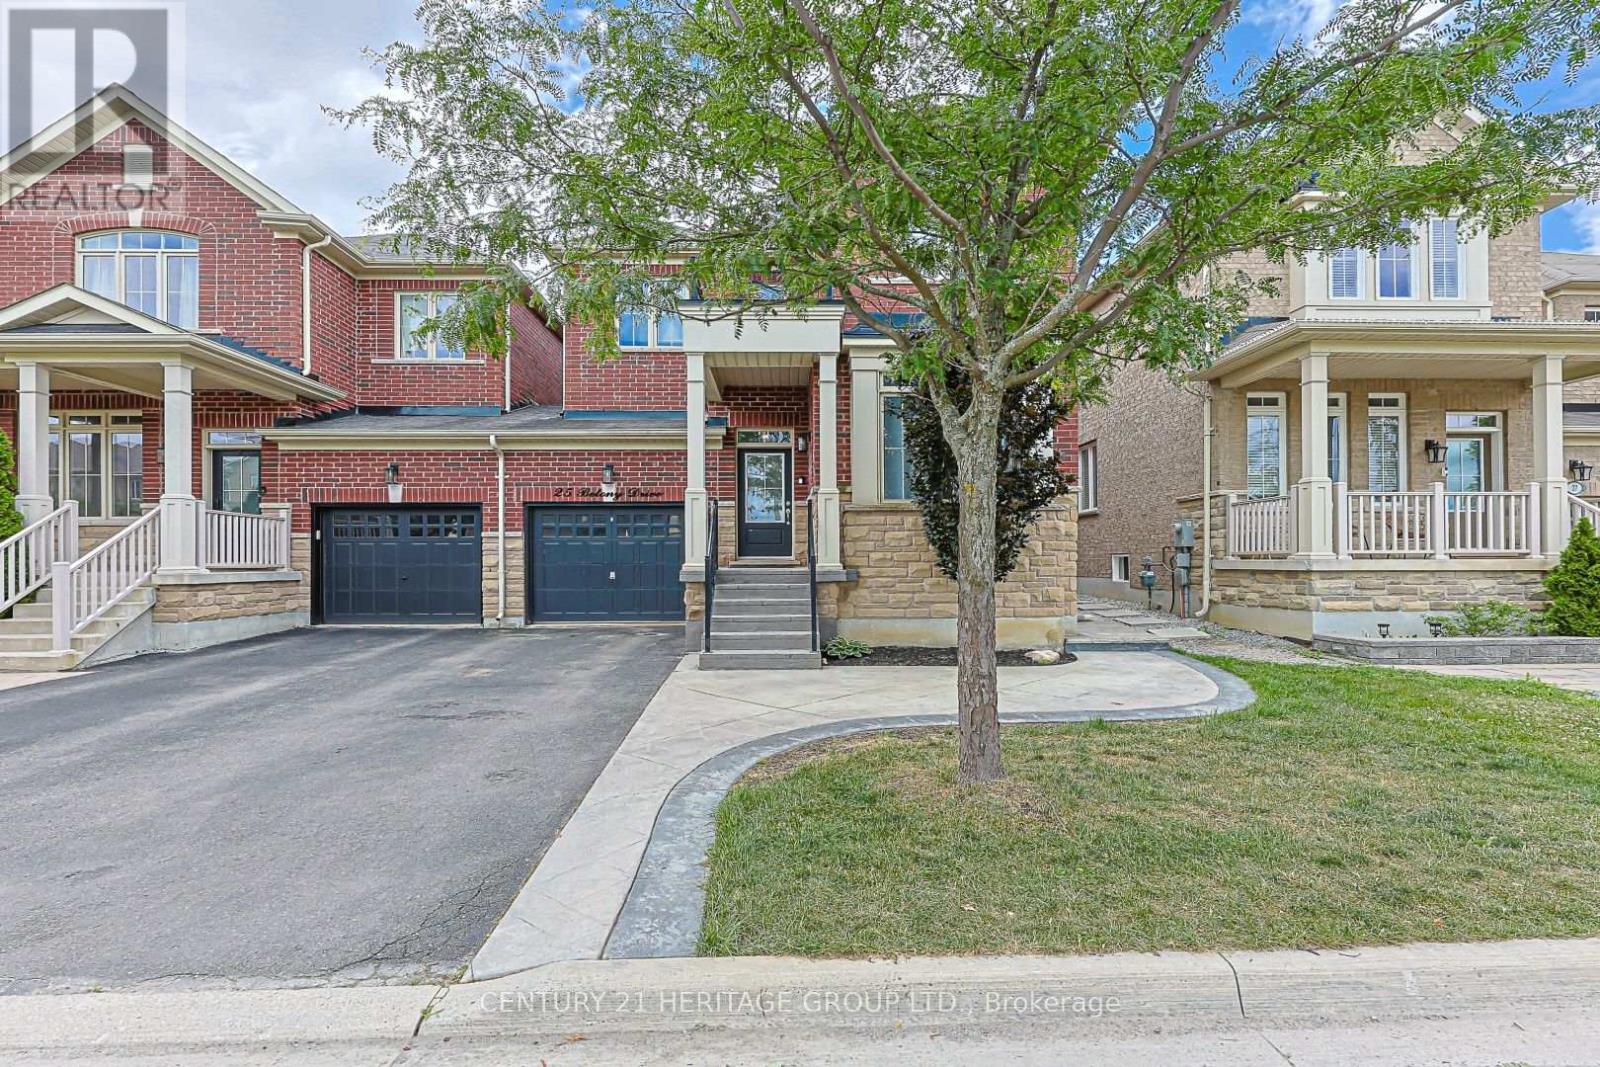
25 Betony Drive
Richmond Hill, Ontario
Welcome Home to Elegance and Modern Luxury! This meticulously maintained, 4-bedroom and 4bathroom family home perfectly pairs sophisticated style with high-end updates. From the moment you step inside, you'll be captivated by the timeless crown molding that flows throughout the entire house. The main level boasts a flawless blend of gleaming hardwood floors and new ceramic tiling. At the heart of the home is a chef-inspired kitchen fully equipped with stainless steel appliances, sleek quartz countertops, a classic backsplash, and a dedicated pantry for ultimate storage. Unwind in the cozy family room, with the gas fireplace and beautifully illuminated by modern pot lights. The living space expands into a spectacular, newly renovated basement featuring durable luxury vinyl flooring, ambient pot lights, and the ultimate comfort of heated floors in both the private office and the lower-level bathroom. Step outside into your own private backyard oasis, where low-maintenance living meets premium outdoor entertainment. Beautiful patterned concrete wraps seamlessly from the front and side yards to the rear patio. Relax in your private hot tub sheltered by a stunning gazebo, with a practical garden shed nearby to keep everything organized. To top it all off, you can move in with total peace of mind knowing the home features a brand-new, high-efficiency furnace installed in March 2026. This turn-key property offers the ultimate lifestyle upgrade inside and out. Schedule your private viewing today! (id:61483)
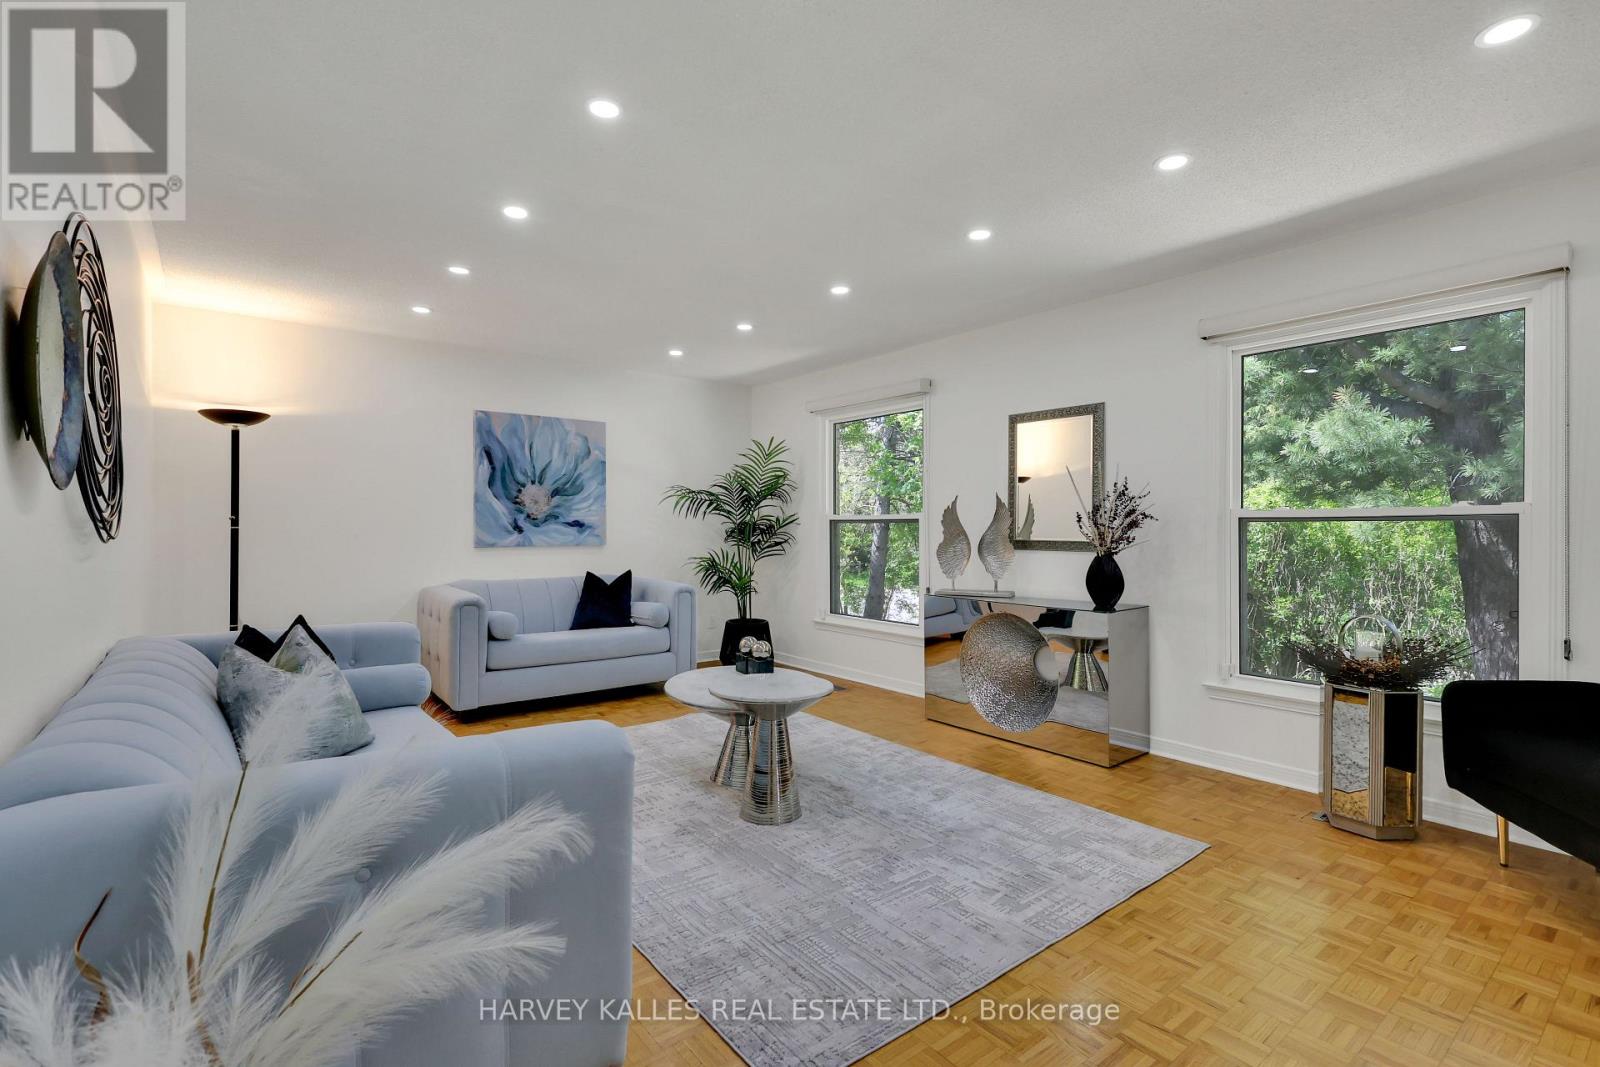
62 Aberfeldy Crescent
Markham, Ontario
Upgraded 4 Bed + 2 Bed Room In -Law suite apartment with separate entrances, Separate Kitchen , Separate laundry in the heart of German Mills , set on a wide 60 ft lot - thoughtfully upgraded and move-in ready with genuine future potential. Main Floor welcomes you with an artistic X-large Living Room area completes with memorable green views and filled with natural light .The standout wow Factor is the walk-out basement with soaring high ceilings, Multiple separate entrances, and direct step-free access to a grand, flat backyard ,a rare and versatile combination perfect for extended family or income potential. Updated 200A electrical panel, new lower-level kitchen, new basement 3-piece washroom, separate laundry with new appliances, finished basement living area, new ~50 ft retaining wall, new 6x6 post fencing, pot lights throughout, backyard grading, landscaping refresh, and fresh paint. 4+2 Bed | 4 Bath | 2-car attached garage | 6 total parking. Located in one of German Mills' most sought-after pockets - steps to scenic trails, parks, TTC/YRT transit, Bayview Golf Club & Hwy 404. Top-ranked schools: German Mills Public School Rating (9.5) , St. Michael Catholic Academy & St. Robert CHS. A rare opportunity in one of Thornhill's most family-oriented communities. (id:61483)
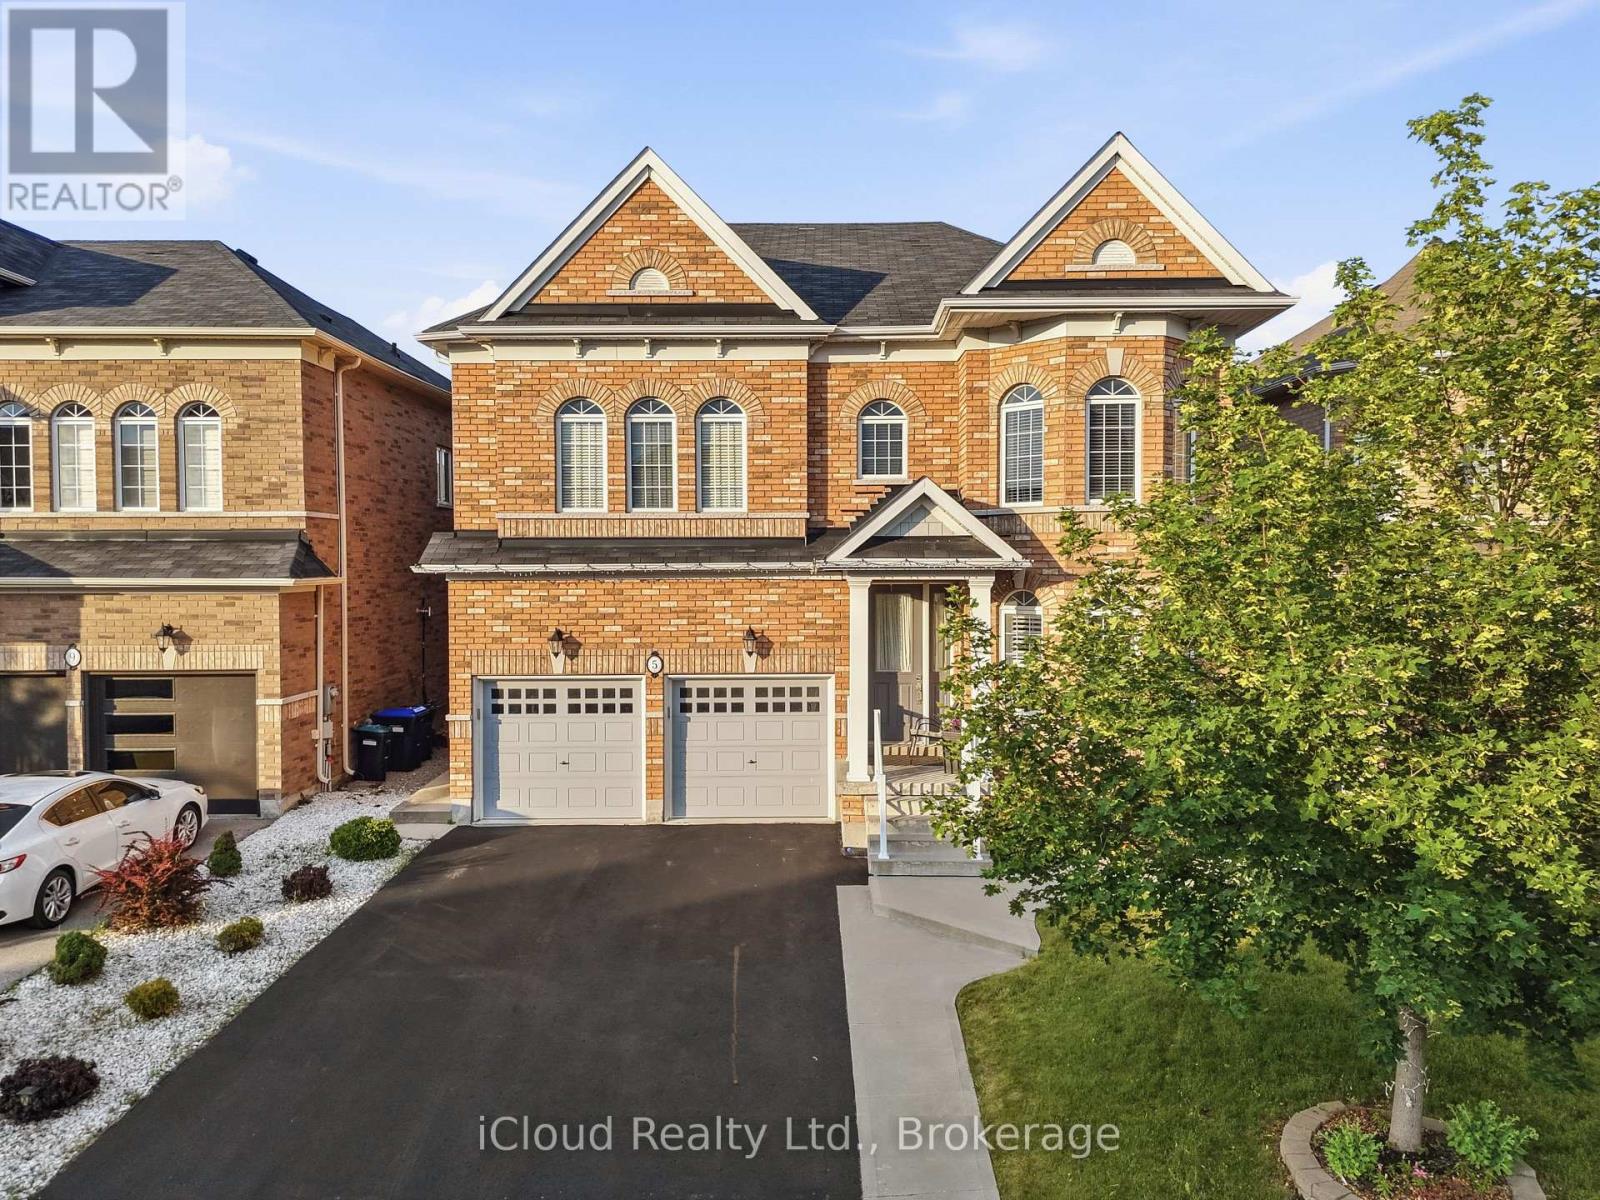
5 Leith Drive
Bradford West Gwillimbury, Ontario
Welcome to 5 Leith Road, in exceptional Dreamfields Area offering over 3,000 sq. ft. of elegant above-grade living space, complemented by a beautifully finished basement designed for both entertaining and everyday comfort. This distinguished residence showcases quality craftsmanship, timeless finishes, and the spaciousness today's families desire. From the moment you arrive, you'll appreciate the home's impressive curb appeal and thoughtfully designed interior. Rich hardwood flooring flows throughout the home, while expansive principal rooms and an abundance of natural light create an inviting atmosphere that is both sophisticated and welcoming. The professionally finished basement is a true extension of the home, featuring a stunning custom built-in media wall, an elegant wet bar perfect for entertaining, an additional bedroom, and a luxurious 4-piece bathroom-offering the ideal space for overnight guests, extended family, or a private retreat. Upper Level Hosts 4 Bedrooms and 3 Full Bathrooms along with a Massive Great Room that could be Converted to a 5th bedroom if needed. The Master Bedroom offers his/hers walk in closets and a luxurious 5 piece Ensuite Bathroom. Step outside to your own backyard oasis. Beautifully landscaped and designed for low-maintenance enjoyment, the outdoor living space features an large concrete patio, mature fruit trees, a garden shed, and plenty of room to entertain or relax in your own private sanctuary. Built by the renowned Rosehaven Homes and located in one of Bradford's most sought-after family neighbourhoods, this residence offers an outstanding combination of luxury, comfort, and functionality. With premium finishes, generous living space, and impeccable attention to detail throughout, 5 Leith Road presents a rare opportunity to own a move-in-ready home that exceeds expectations. Conveniently Located minutes off Hwy 400, the future Bradford Bypass and a Harvest Hills Public School Plus a Brand New Catholic Elementary School. (id:61483)

145 High Street
Georgina, Ontario
Century Charm Meets Modern Comfort - Riverside Retreat! Welcome home to this beautifully updated Century home, where timeless character meets thoughtful modern upgrades. Gleaming hardwood floors flow throughout, complemented by soaring high ceilings and elegant tall baseboards that speak to the home's rich heritage. The newly renovated kitchen is a true showstopper, ready for everything from quiet weeknight dinners to lively family gatherings. Downstairs, a high-ceiling basement offers incredible flexibility - perfect for a workshop, home gym, or extra storage - with convenient side door access for easy come-and-go. Step outside to your covered front porch, the perfect spot for morning coffee, and take in the sprawling yard featuring vibrant flower gardens. Wander down to the river's edge, where a charming gazebo awaits - an idyllic setting for summer evenings. Backing directly onto the Black River, you'll enjoy easy access to Lake Simcoe, with public beaches just 5 minutes away for swimming, boating, and sun-soaked weekends. Location doesn't get more convenient than this: walk to the Farmer's Market, The Link, grocery store, pool, doctor, dentist, and schools - everything you need, right at your doorstep. Commuters will love being just 18 minutes to Hwy 404, 25 minutes to the GO Train, and only 1 hour to Toronto. This is small-town living with modern upgrades and big-city access - a rare opportunity to own a piece of local history on the river. Don't miss this one! (id:61483)
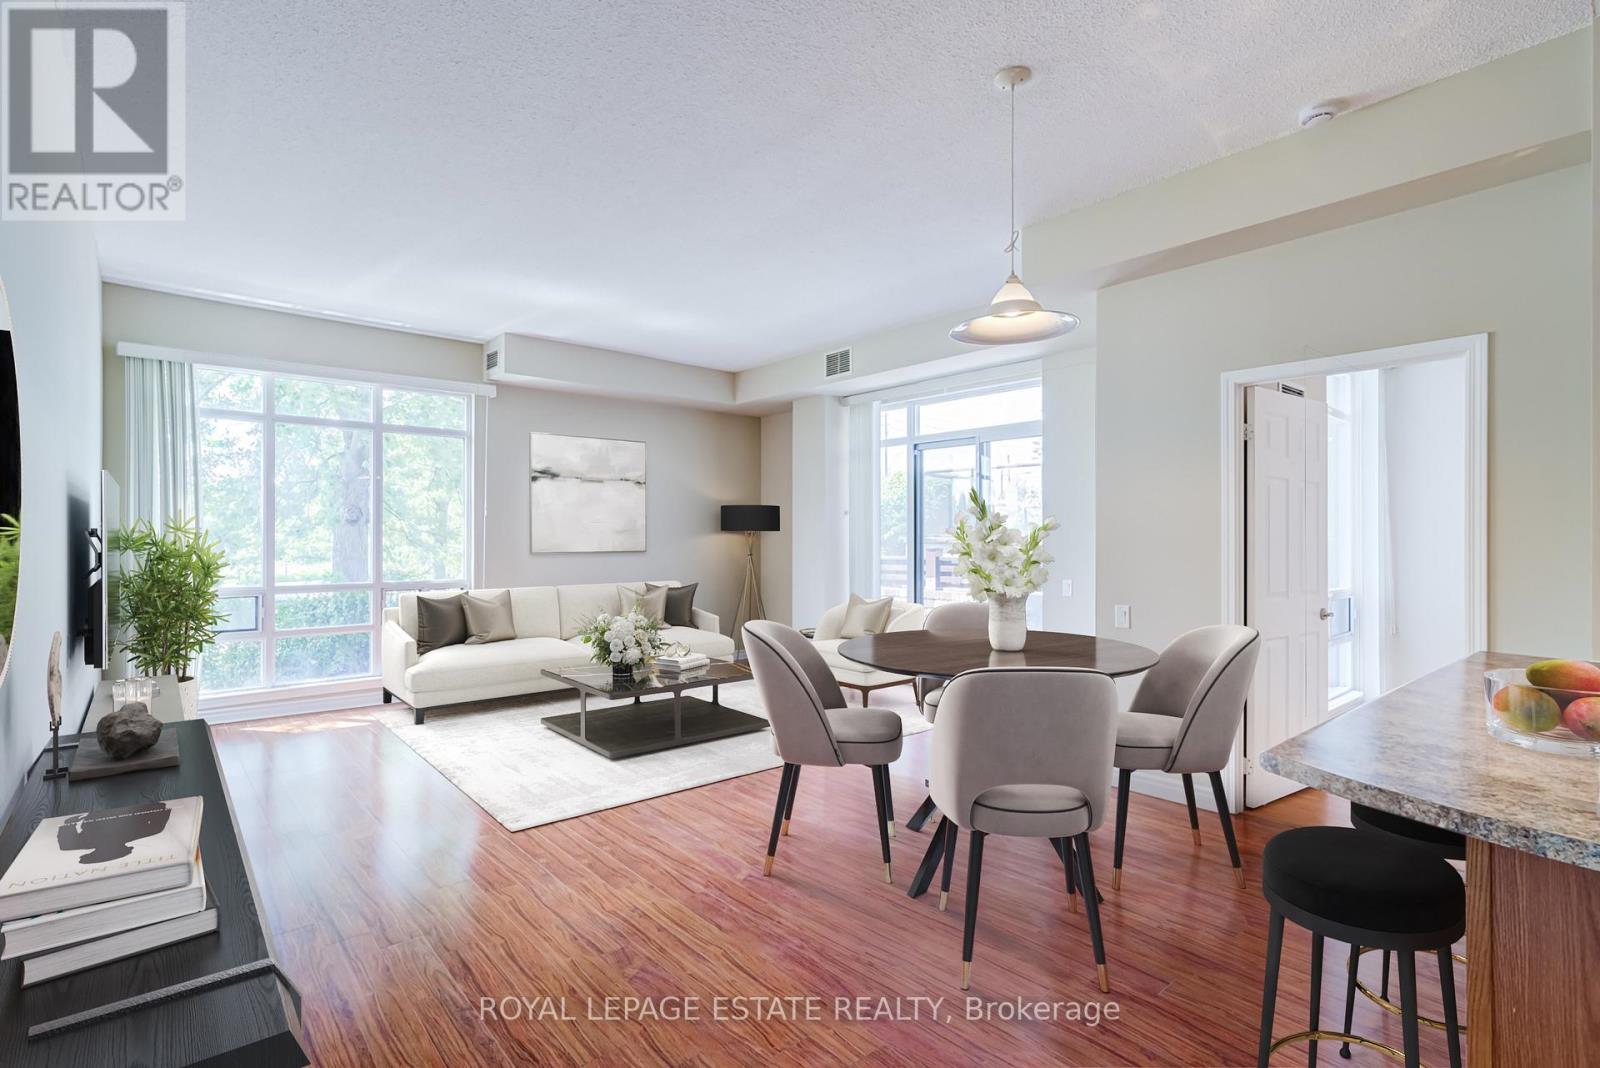
110 - 11121 Yonge Street
Richmond Hill, Ontario
Welcome to the Silverwoods Condominiums - This is your opportunity to own an immaculately maintained and unique 1 bedroom suite offering GROUND LEVEL living with brilliant convenience just steps from Yonge Street. This efficient layout features an impressive 9'6" ceiling height, laminate flooring throughout, and a welcoming sense of space and natural light. The combined and remarkably spacious living room and dining rooms enjoy seamless outdoor access with a walkout to the side patio (where you can have an electric BBQ!) and the exclusive use front lawn area featuring privacy hedges, making you feel connected to nature. The kitchen features an updated Frigidaire stove, LG stainless steel fridge, LG over-the-range microwave, convenient breakfast bar, and stainless steel sink-perfect for everyday meals or casual entertaining. To finish this unit also features 1 owned parking space and 1 owned locker! Residents of the Silverwoods enjoy a well-maintained building with an excellent collection of amenities, including an indoor pool, hot tub/spa, billiards room, library, ping pong room, and 24-hour concierge service. The location is ideal for everyday convenience and an active lifestyle. Walk to groceries, daily errands, and the cinema, with downtown Richmond Hill and Bond Lake hiking trails both just a short 10-minute drive away. A rare ground-level opportunity combining private outdoor space, easy access, and a highly walkable Yonge Street setting to enjoy everything that Richmond Hill has to offer (id:61483)
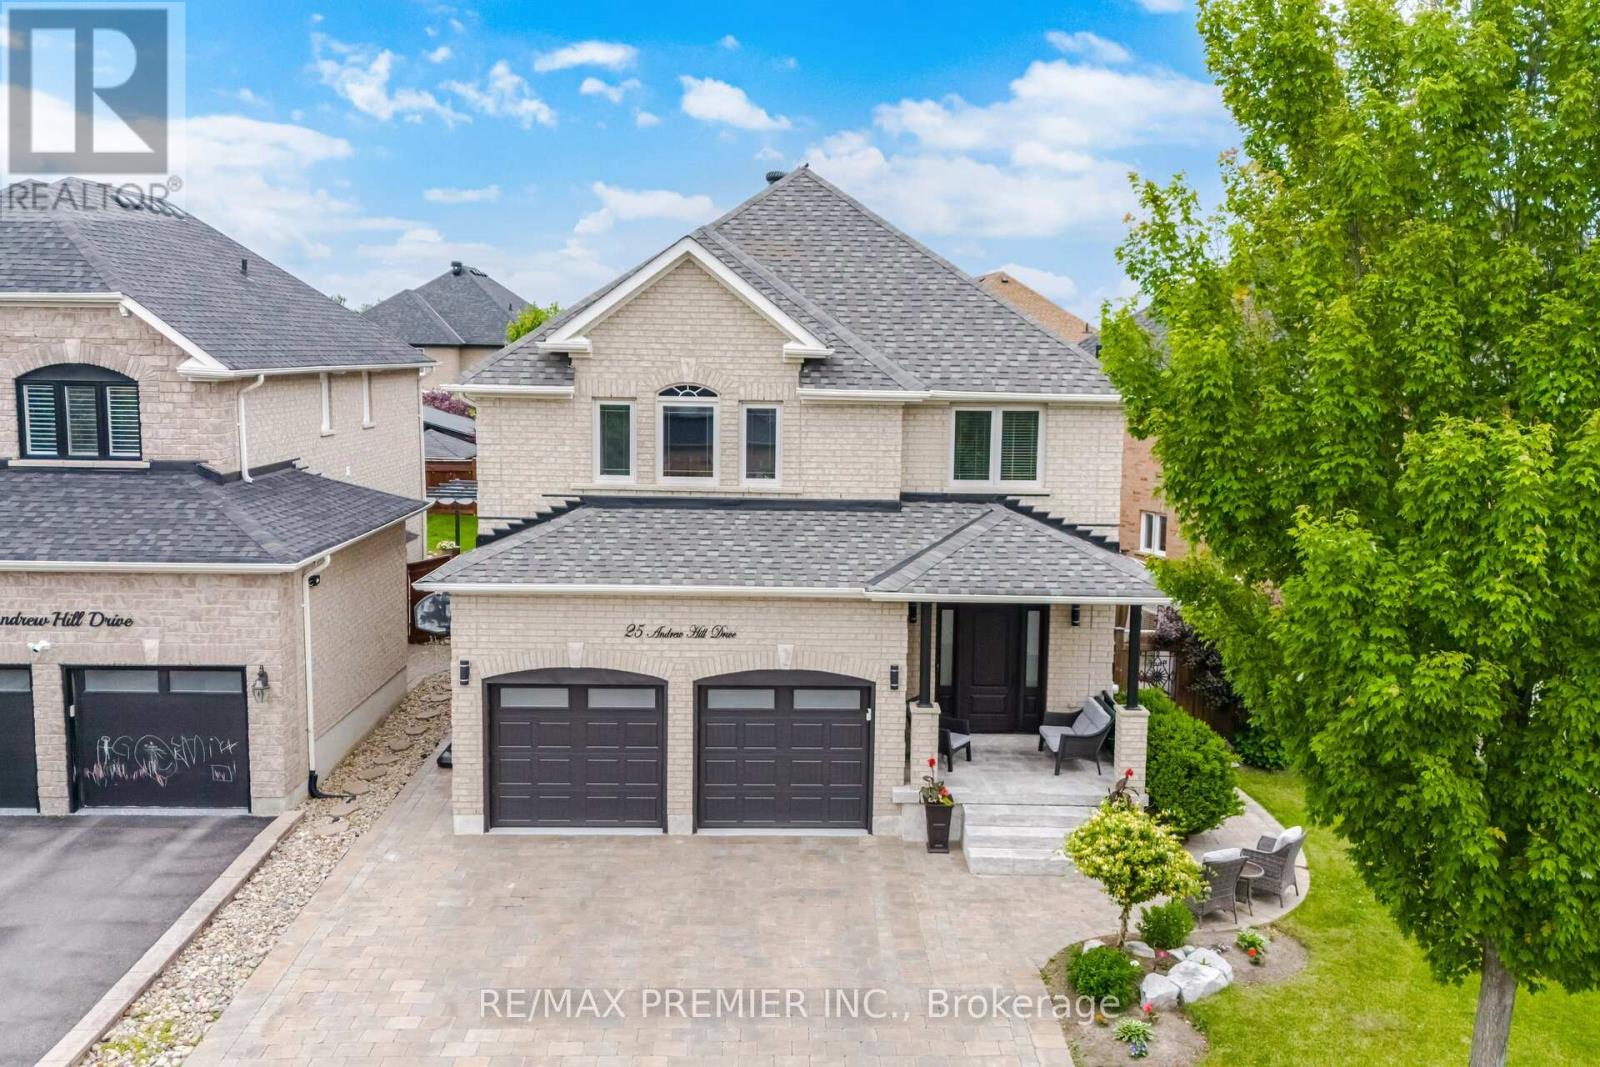
25 Andrew Hill Drive
Vaughan, Ontario
Welcome to 25 Andrew Hill Drive. Perfectly situated in one of Vaughan's most sought-after family-friendly neighbourhoods, this home offers an exceptional blend of convenience, lifestyle, and connectivity. Stunning designer kitchen by Lancaster Custom Cabinetry featuring floor-to-ceiling custom cabinetry, panelled appliances, a built-in coffee station, and an oversized quartz island with breakfast seating and a built-in wine fridge. Designer pendant lighting highlights the two-tone island, while under-cabinet lighting and the open-concept layout seamlessly connect the kitchen to the dining area. A sliding glass door with built-in blinds leads to the expansive 30' x 16' concrete patio, perfect for outdoor entertaining. The main level showcases heated floors, smooth ceilings, pot lights, elegant crown molding, and 8-inch baseboards throughout. The inviting family room is enhanced by a custom feature wall with integrated floating media cabinetry, creating a sophisticated focal point. Spacious mudroom with custom cabinetry, built-in wardrobe, utility sink and direct access to the double-car garage with side entrance. Elegant wrought iron staircase leads to 4 generously sized bedrooms with hardwood floors throughout the upper level. The oversized primary bedroom offers custom wardrobe, walk-in closet, and 5 pc ensuite with soaker tub and separate shower. Enjoy the convenience of second-floor laundry and an additional 5 pc main bathroom. The professionally finished basement includes a full kitchen, 3 pc bathroom, laundry and a cold room, providing excellent space for extended family, guests, or multi-generational living. Fully landscaped grounds, patio stone walkway, interlocked driveway. Enjoy close proximity to schools, beautiful parks, scenic walking trails, community centre, shopping, restaurants, and everyday amenities. Commuters will appreciate quick access to Highway 400 as well as nearby public transit. Minutes to Cortellucci Vaughan Hospital & Vaughan Mills. (id:61483)

27 Leith Drive
Bradford West Gwillimbury, Ontario
Every detail of this beautiful 3014 sq ft , 4 bedrooms, 4 bathrooms plus media room, reflects exceptional attention to design, creating spaces that are both elegant and inviting. Decorative wall moldings and indirect lighting add architectural interest, while oversized windows fill the home with natural light, enhancing its open feel. The spacious main floor offers 9-foot ceilings, hardwood flooring, and an open-concept layout. At the heart of the home, the kitchen features granite countertops, stainless steel appliances, abundant cabinetry, a movable island, and a butler's servery to the dining room. The adjoining family room, features a gas fireplace. The upper floor has fifth bedroom potential (media room) and its versatility in the area adapts as a home office, media room, playroom, or additional family living space. The primary suite features a his and her walk-in closet and a spacious 5-piece ensuite. One secondary bedroom includes a private 4-piece ensuite, while another features convenient semi-ensuite access to the main bathroom. The unfinished basement offers exceptional potential to create additional living space tailored to your needs and includes a bathroom rough-in, an hrv/erv, furnace humidifier providing a head start for future expansion. The fully landscaped fenced backyard has added privacy with a large iron gate for that added touch. An extra-wide driveway with no sidewalk provides parking for four vehicles plus; in addition to the attached two-car garage. Ideally located in a sought-after family neighborhood, close to parks, walking trails, shopping, restaurants, Harvest Hills Public School and the new Catholic Elementary school, yet to be named, with convenient access to Highway 400 and the future Bradford Bypass connecting Highways 400 and 404. A home where thoughtful design, generous living spaces, and an exceptional location come together beautifully. (id:61483)
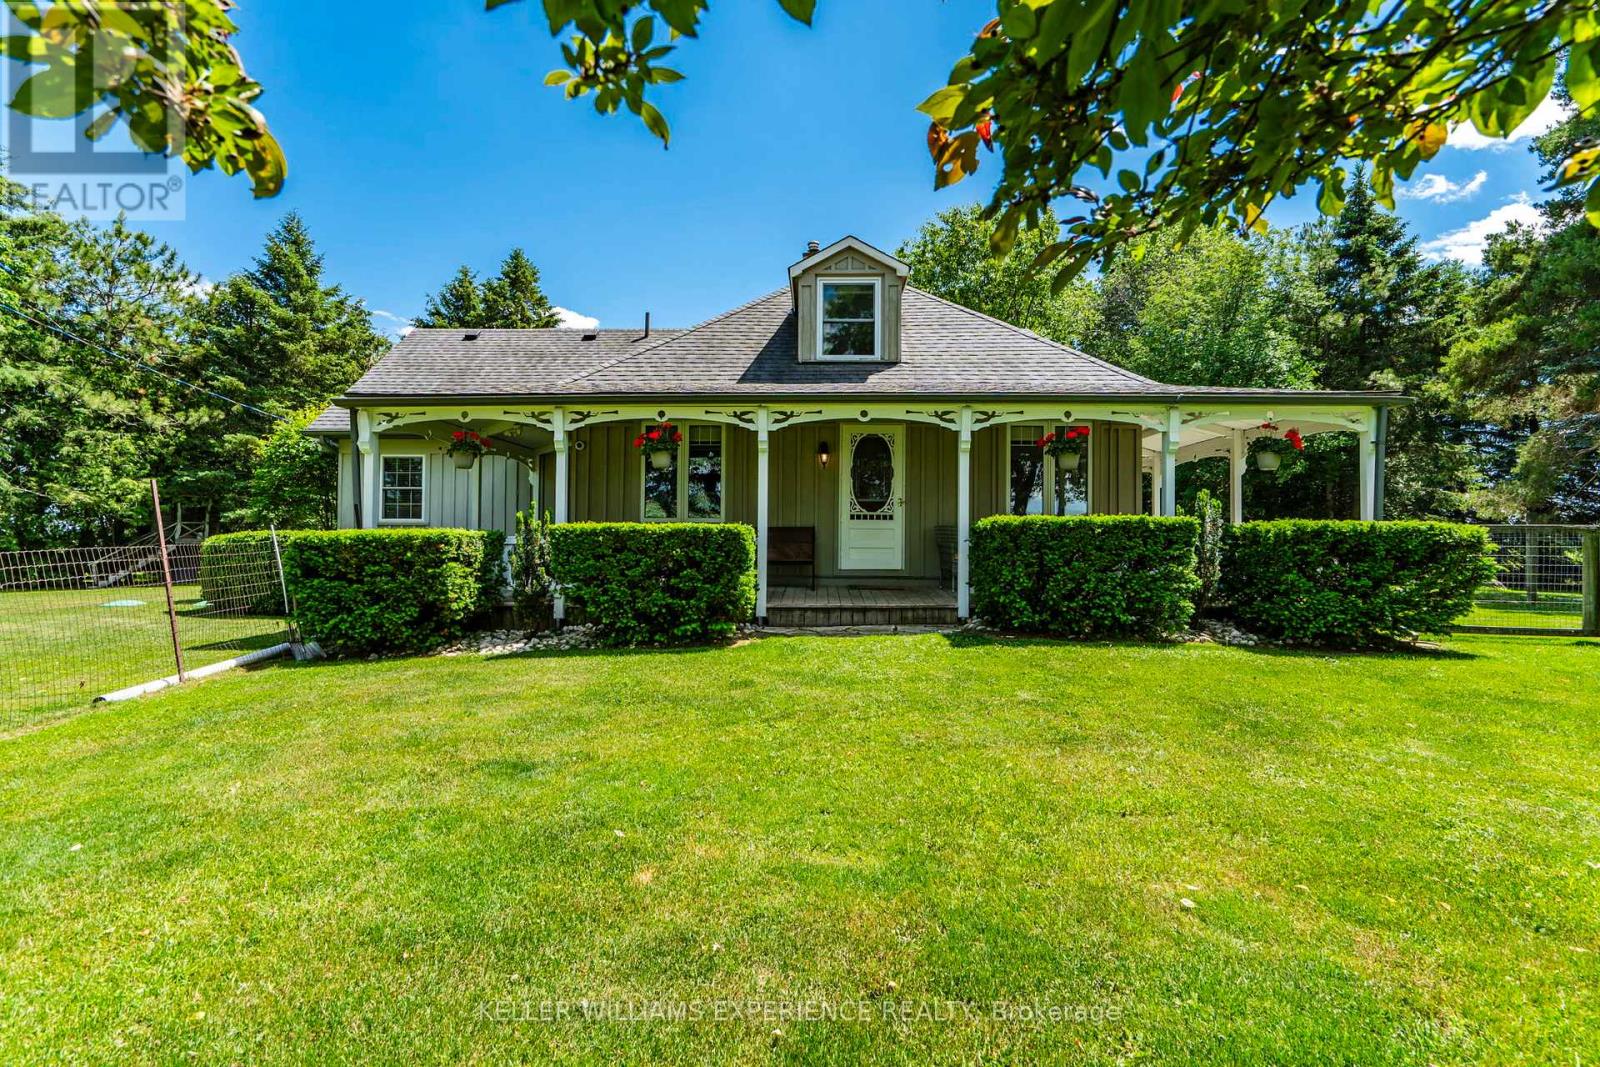
5087 15th Line
New Tecumseth, Ontario
Private. Wooded. Welcoming. Tucked away beneath a canopy of mature trees on 2.2 private acres, this picturesque country property has been lovingly cared for by the same owners for more than three decades. A winding drive leads to a charming wraparound porch, where morning coffee is enjoyed with sweeping countryside views, afternoons are spent surrounded by nature, and quiet evenings linger a little longer. Established gardens, expansive green space, and ever-changing vistas create a setting that feels wonderfully removed from the pace of everyday life, while convenient highway access keeps local amenities within easy reach. Inside, timeless craftsmanship and thoughtful updates create a home that feels warm, welcoming, and effortlessly lived in. Rich hardwood floors, detailed ceilings, and sun-filled living spaces strike a balance between character and comfort, while the heart of the home is a beautifully appointed kitchen featuring custom hickory cabinetry and granite countertops. Offering three bedrooms, two bathrooms, and a fully finished lower level with generous recreation space this home offers space to gather, unwind, and grow. A standby generator provides added peace of mind, ensuring comfort in every season. Beyond the home, the impressive detached workshop offers endless possibilities. Equipped with 600-volt, three-phase electrical service, it's an ideal space for hobbyists, tradespeople, entrepreneurs, or anyone looking for exceptional storage and workspace. Nearly one acre of fully fenced yard allows children and pets to roam safely, while a whimsical Dr. Seuss-inspired treehouse sparks endless adventures. A charming chicken coop completes the country experience. This is the kind of property that becomes part of your family's story-a place where weekends are spent creating in the workshop, afternoons are filled with backyard adventures, and every sunset is enjoyed from the porch overlooking the countryside. (id:61483)

72 Vincent Street
Newmarket, Ontario
Beautifully restored and thoughtfully updated detached family home set on a wide 63 x 100 ft premium lot in one of Newmarket's most walkable and established neighbourhoods. Steps to Main St & Fairy Lake, shops, restaurants, parks & transit, this affordable gem offers a perfect blend of character & convenience, with modern comfort & style; Perfect for families, downsizers, or 1st time buyers seeking a space & lifestyle upgrade in a prime downtown location. Filled with warmth, natural light & tasteful upgrades, this circa-1915 home showcases timeless craftsmanship with 9-ft ceilings (main), light hardwood flooring, wide baseboards & original millwork throughout. The updated kitchen features sleek quartz countertops & SS appliances, while the mudroom/home ofc with heated-floors & 3-piece bathroom add everyday convenience & functionality. Gather w family & friends in the bright, sun-filled Living Rm & celebrate special occasions in the spacious Dining Rm. Upstairs, you'll find 3 spacious bedrooms, a large, renovated 4-piece bathroom & unique built-ins that enhance this unique residence's character & charm. Step outside to your private, tree-lined backyard retreat; an entertainer's dream, complete with an expansive deck, gas BBQ line & fully-fenced yard, ideal for kids & pets. The detached garage with service pit & huge paved driveway provides parking for 6 vehicles. Slow your roll & welcome each day with coffee on the sunny front porch & wrap up with a rejuvenating sauna in your own peaceful backyard retreat. Major updates include reno'd kitchen & bathrooms, hardwood floors/staircase, Gas Furnace & A/C, Windows, 200 Amp Elec, Sauna, exterior siding, upgraded attic insulation & more! Effortless living meets modern convenience in this move-in-ready home, steps from everything that makes downtown Newmarket so special. Don't miss a rare opportunity to own an affordable, detached home on a private, pool-sized lot in one of Newmarket's most sought-after, vibrant communities! (id:61483)
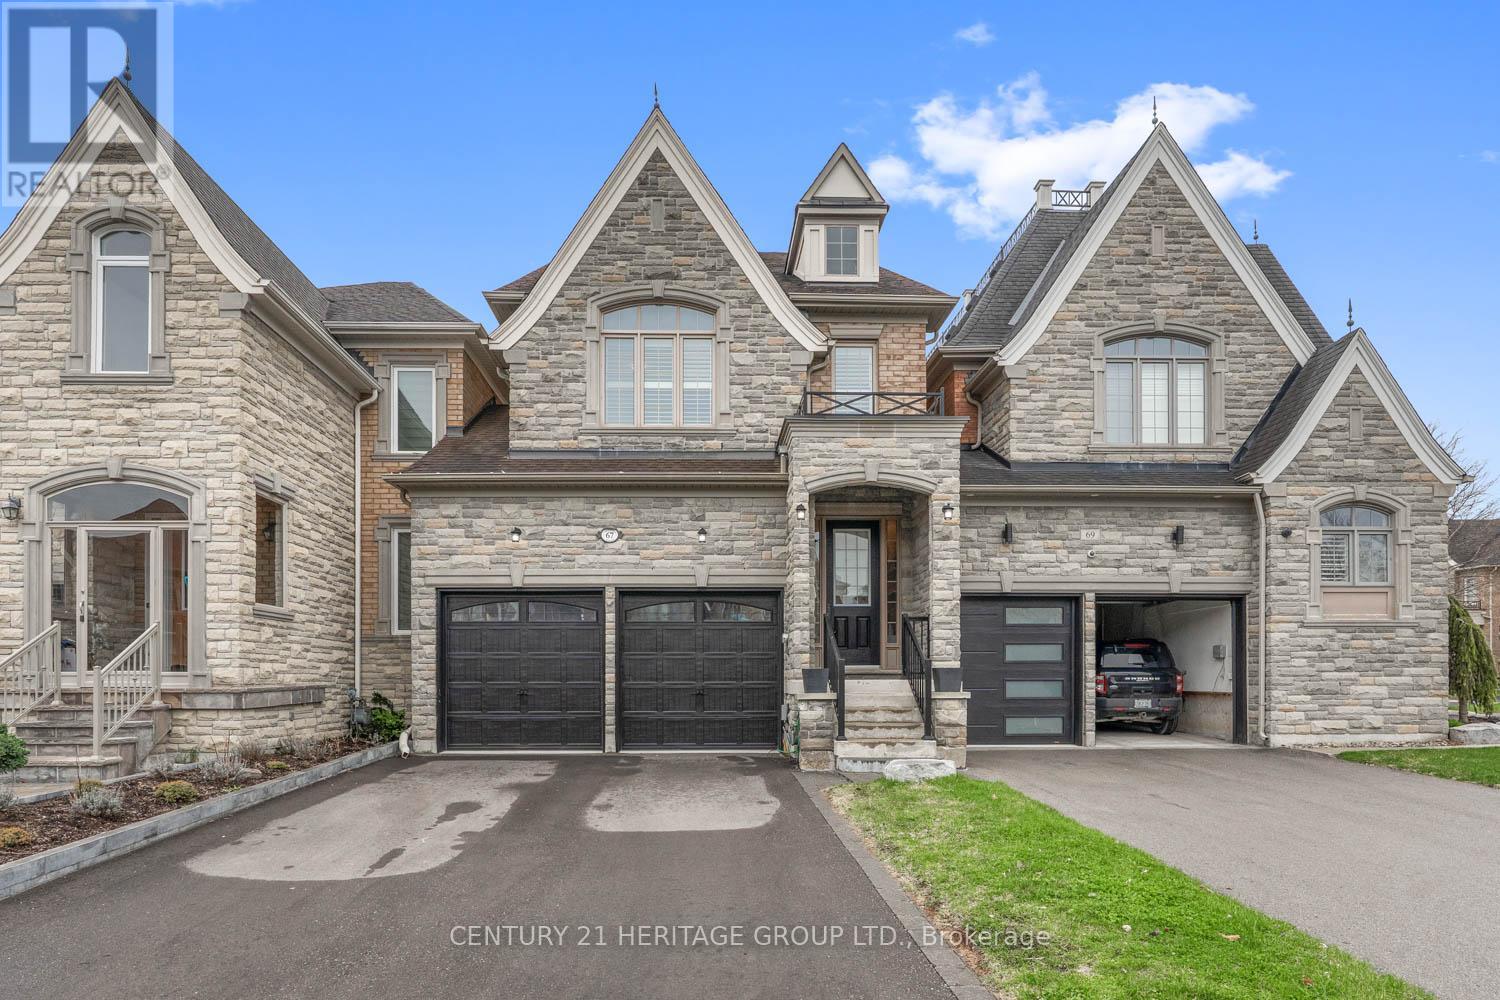
67 Alex Campbell Crescent
King, Ontario
Welcome to 67 Alex Campbell, located in a sought-after pocket of executive townhomes in the heart of King City. This exceptional home features a two-car garage and nearly 4,000 square feet of living space, feeling like a detached residence. Key highlights include: Hardwood flooring throughout a ground-floor office with French doors, a large dining and living room area, and a spacious, fully upgraded kitchen with built-in seating that opens to the family room, custom fireplace and access to a private backyard wood deck. The upper level offers four spacious bedrooms, including a primary suite with a five-piece ensuite and his-and-hers closets. Additionally, the finished basement provides an extra bedroom, a large finished rec room and ample storage space. The property is situated within walking distance of schools, parks, trails, and all that King City has to offer. This is an incredible value that you won't want to miss. (id:61483)