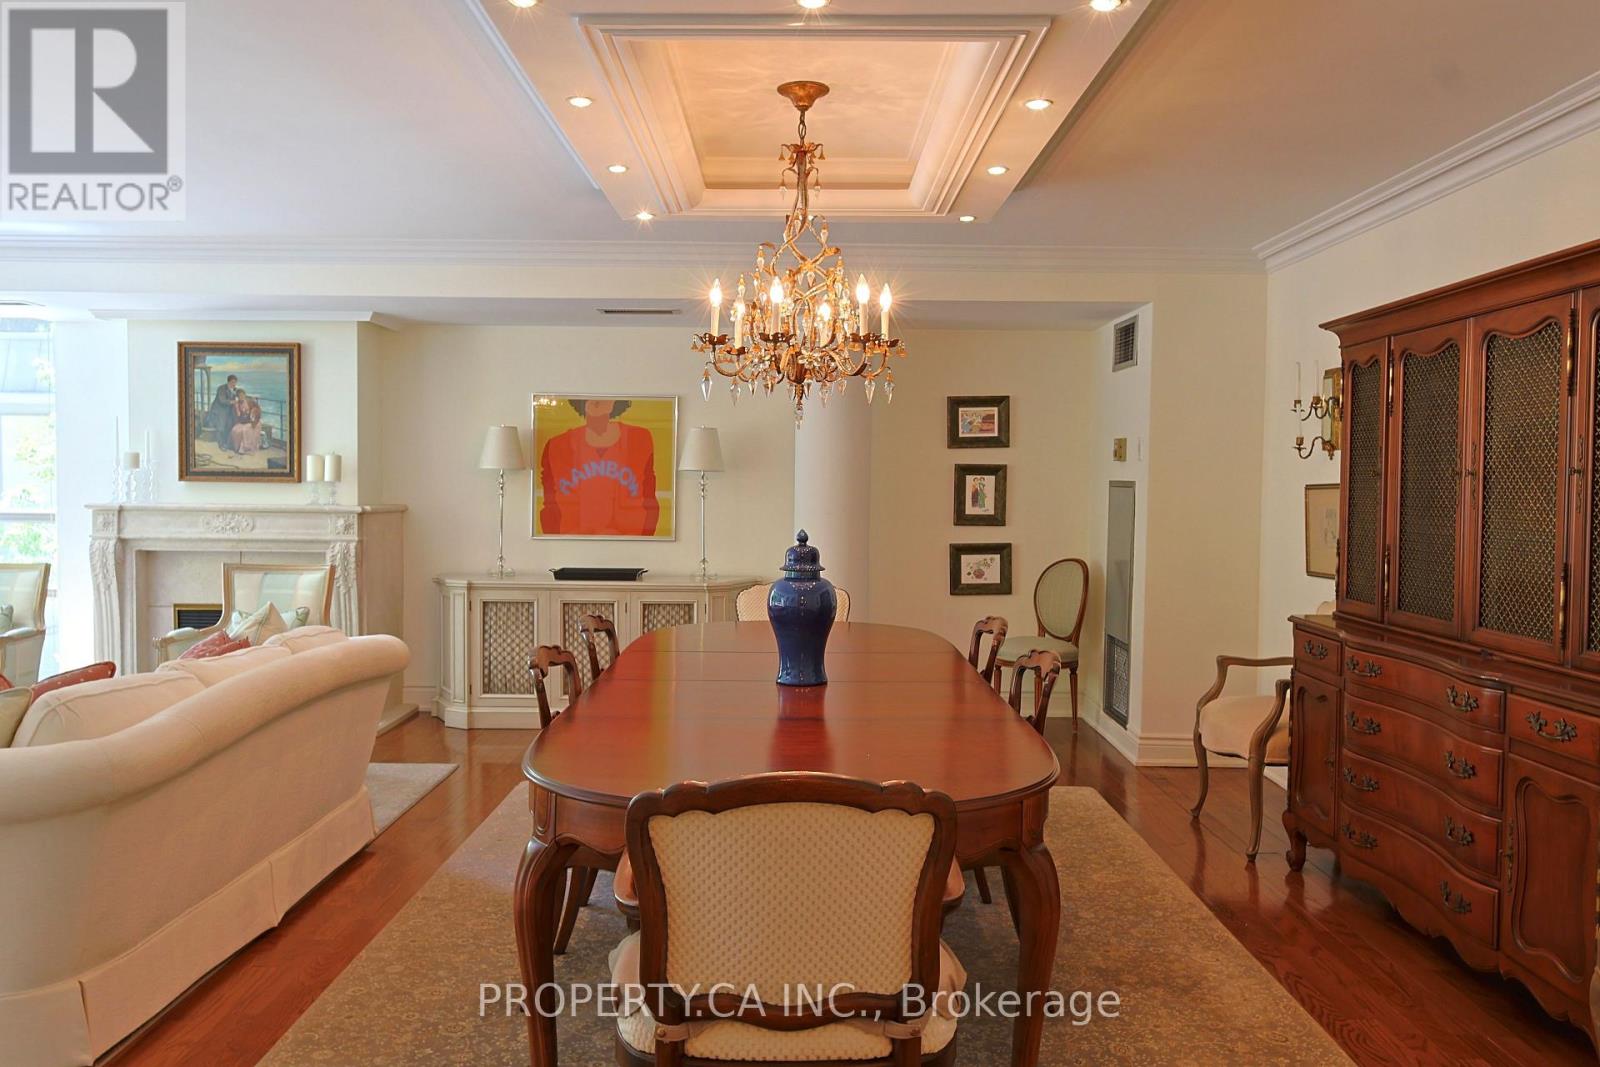
203 - 18 Lower Village Gate
Toronto, Ontario
One of the building's most coveted corner suites, featuring a bright south-facing exposure and floor-to-ceiling windows that fill the home with natural light. This spacious 2-bedroom, 2-bathroom residence has been impeccably maintained and offers beautiful finishes, crown mouldings, recessed lighting, central vacuum!, Thoughtfully designed layout with generous principal rooms. Open living and dining areas are ideal for everyday living and entertaining, Well-appointed kitchen offers excellent functionality and storage. Huge locker on P1. 2 Parking spots right next to entrance! Located within one of Toronto's premier gated communities.Residents enjoy beautifully landscaped grounds, amenities, and a peaceful setting minutes from Forest Hill Village. Parks, transit, shopping, and dining. A rare opportunity to own one of the building's most sought-after layouts. (id:61483)
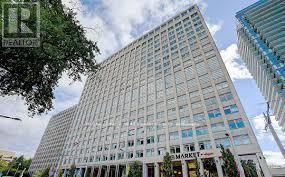
1607 - 111 St. Clair Avenue W
Toronto, Ontario
Welcome to the prestigious Imperial Plaza in the heart of Toronto! This professionally managed 2-bedroom, 2-bathroom south-east corner suite features a highly desirable split-bedroom layout, offering privacy and functionality along with stunning city views. Bright and spacious with floor-to-ceiling windows and an open-concept design, this exceptional unit also comes with 2 rare parking spots. Enjoy resort-style amenities including an indoor pool, hot tub, BBQ terrace, fully equipped gym, steam room, yoga studio, theatre, squash court, golf simulator, and games room. Unmatched convenience with the St. Clair LRT at your doorstep and easy access to Line 1 subway, shopping, dining, and everyday essentials. Perfect for professionals, families, or investors seeking luxury urban living in a prime Midtown location. (id:61483)
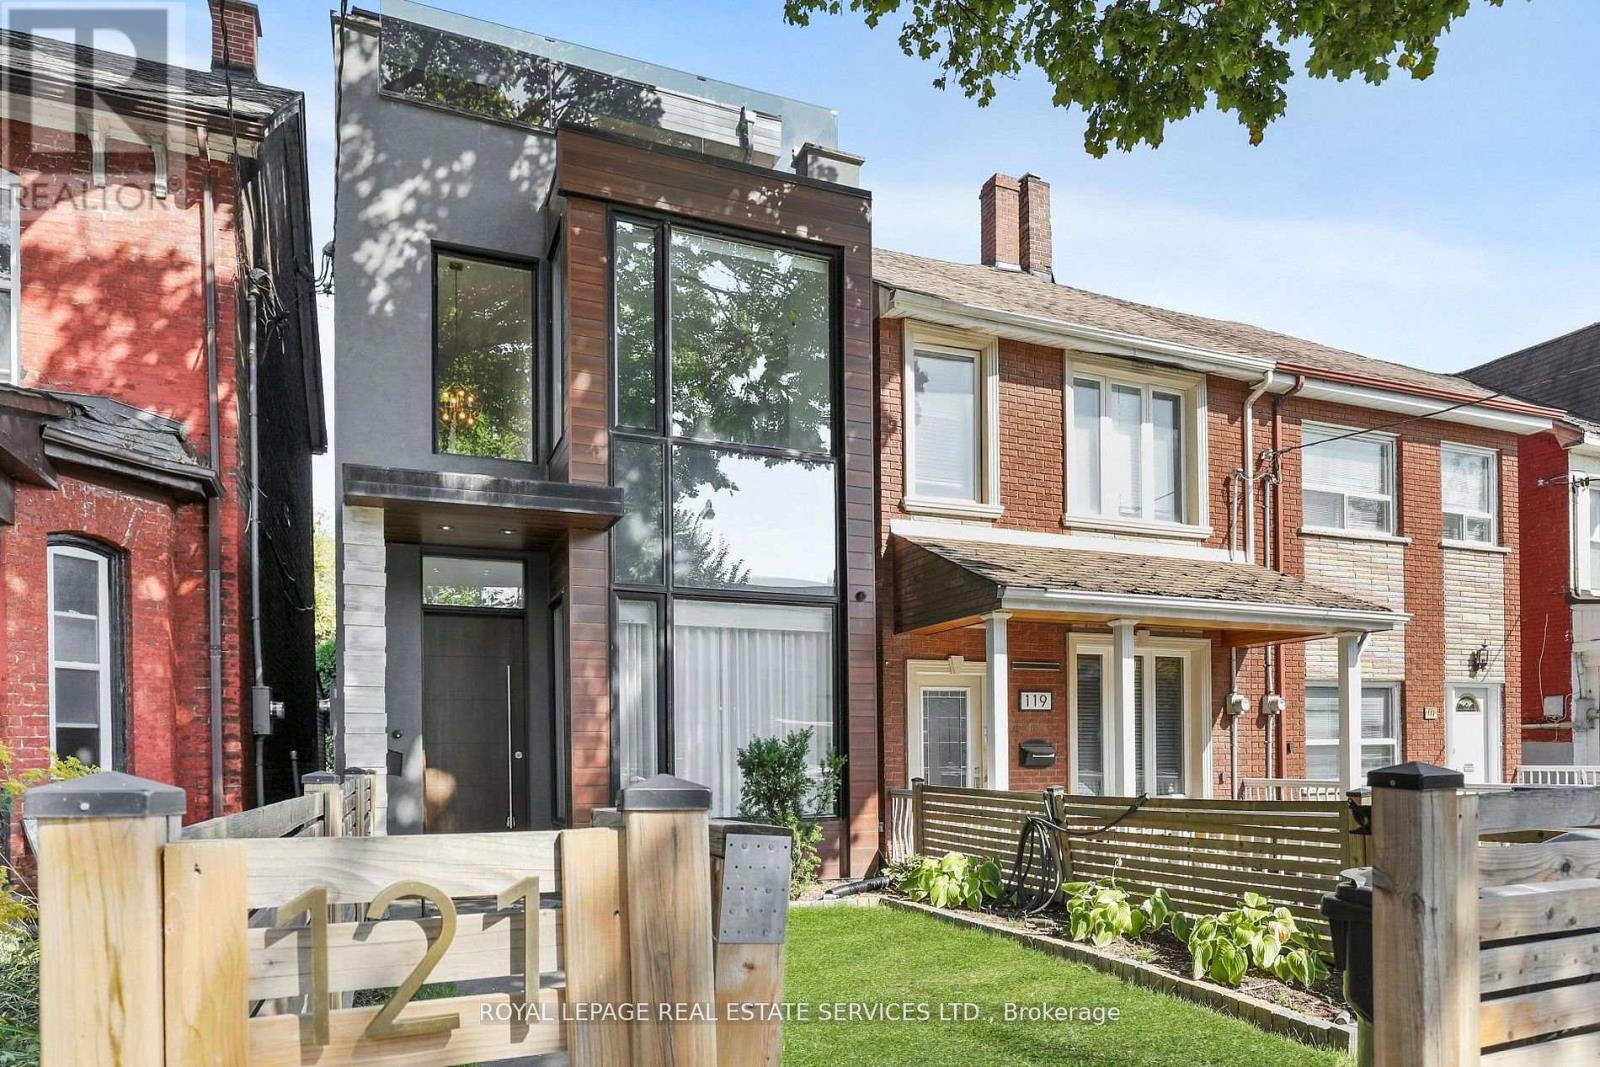
121 Markham Street
Toronto, Ontario
A striking expression of contemporary architecture in the heart of Trinity Bellwoods, this exceptional residence offers nearly 3,200 sq. ft. of meticulously designed living space in one of Toronto's most coveted neighbourhoods. Steps from Queen West's acclaimed restaurants, boutiques, galleries and cafés, the home delivers a rare balance of urban connectivity and private retreat. Defined by soaring ceilings, dramatic volumes and walls of glass, the residence is filled with natural light and seamlessly blends sophisticated design with everyday functionality. The main level unfolds through elegant open-concept living and dining spaces into a beautifully appointed chef's kitchen, culminating in a spectacular double-height family room that opens effortlessly to the private landscaped garden, creating an exceptional indoor-outdoor living experience. The second level offers two spacious bedrooms and a versatile library or home office overlooking the architectural volumes below. Occupying the entire third floor, the primary suite is a private sanctuary featuring a spa-inspired ensuite, custom walk-in closet and direct access to an expansive rooftop terrace with panoramic views of Toronto's skyline. Additional east- and west-facing rooftop terraces extend the home's exceptional outdoor living spaces. Offering 3+1 bedrooms and five beautifully appointed bathrooms, the residence provides remarkable flexibility for family living, guests or executive work-from-home needs. A rare oversized garage incorporates a private fitness area while providing generous storage and parking. Thoughtfully curated throughout, the home features automated blinds, two gas fireplaces, dual high-efficiency furnaces, integrated security, private landscaped rear gardens with direct garage access, and architectural plans for a future third-floor office. (id:61483)
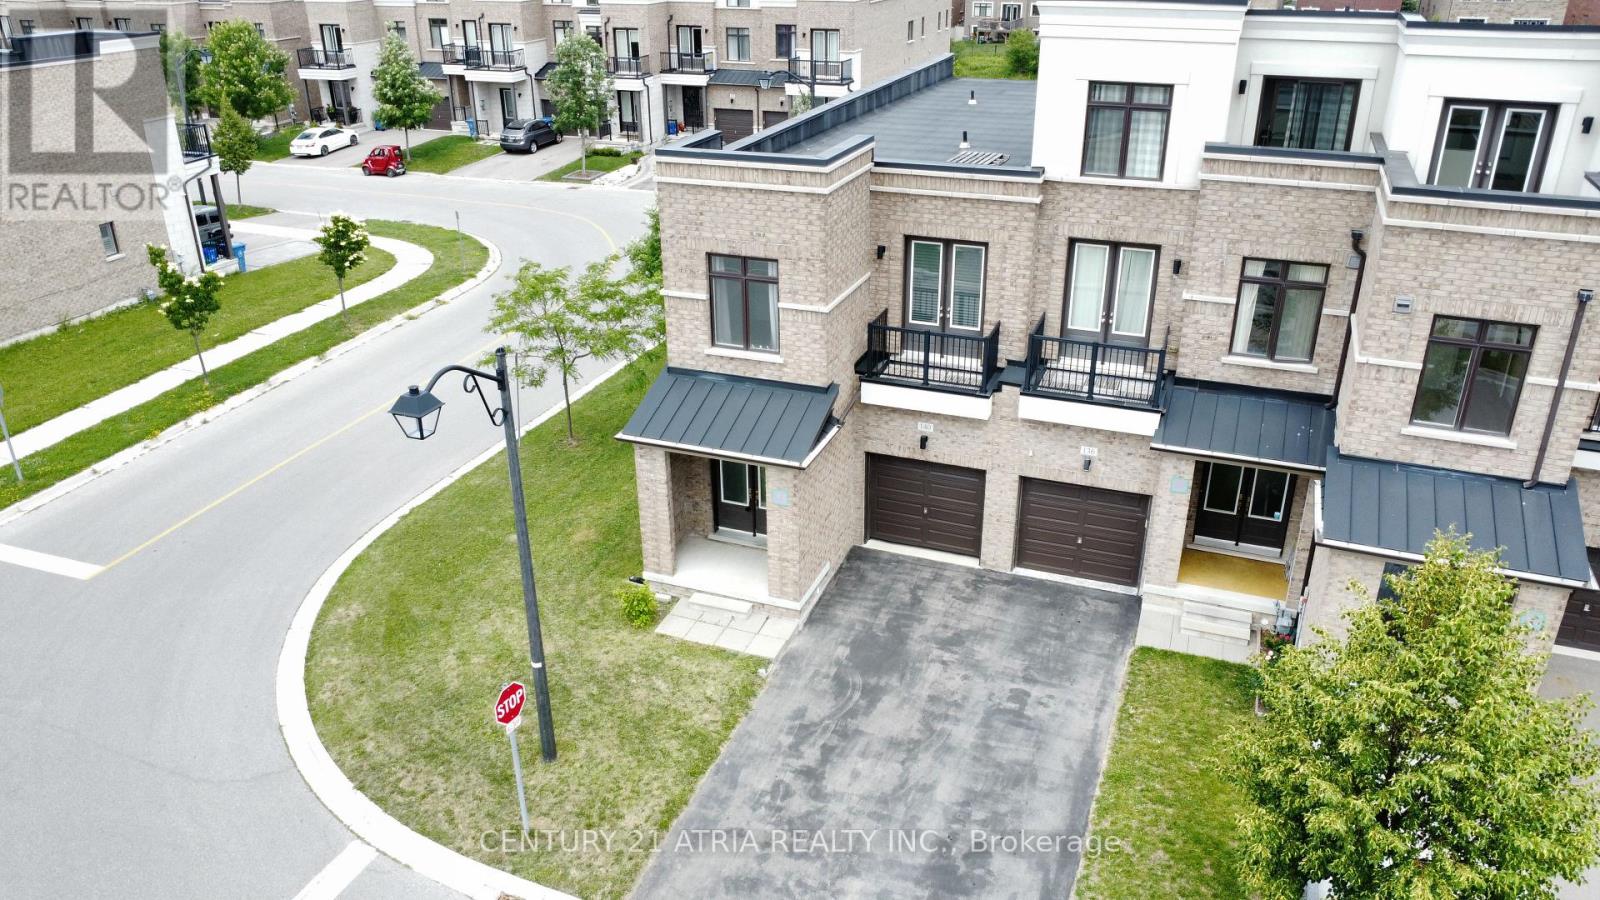
140 Elyse Court
Aurora, Ontario
Beautiful end-unit townhouse backing onto greenspace. Offers 2400 sqft of living space; perfect for any family. Boasts; high ceilings on the main floor, open concept layout with lots of sunlight throughout. Modern kitchen with stainless steel appliances and centre island. Oak staircase, primary bedroom with 5 pc ensuite bathroom, main floor laundry and more. Situated ina quiet family friendly neighborhood minutes to so many amenities; hwy 404, Wal-mart, Farm Boy supermarket, Winners/Homesense, SARC Rec centre, schools, restaurants, banks & more! (id:61483)
869 Boronia Crescent
Newmarket, Ontario
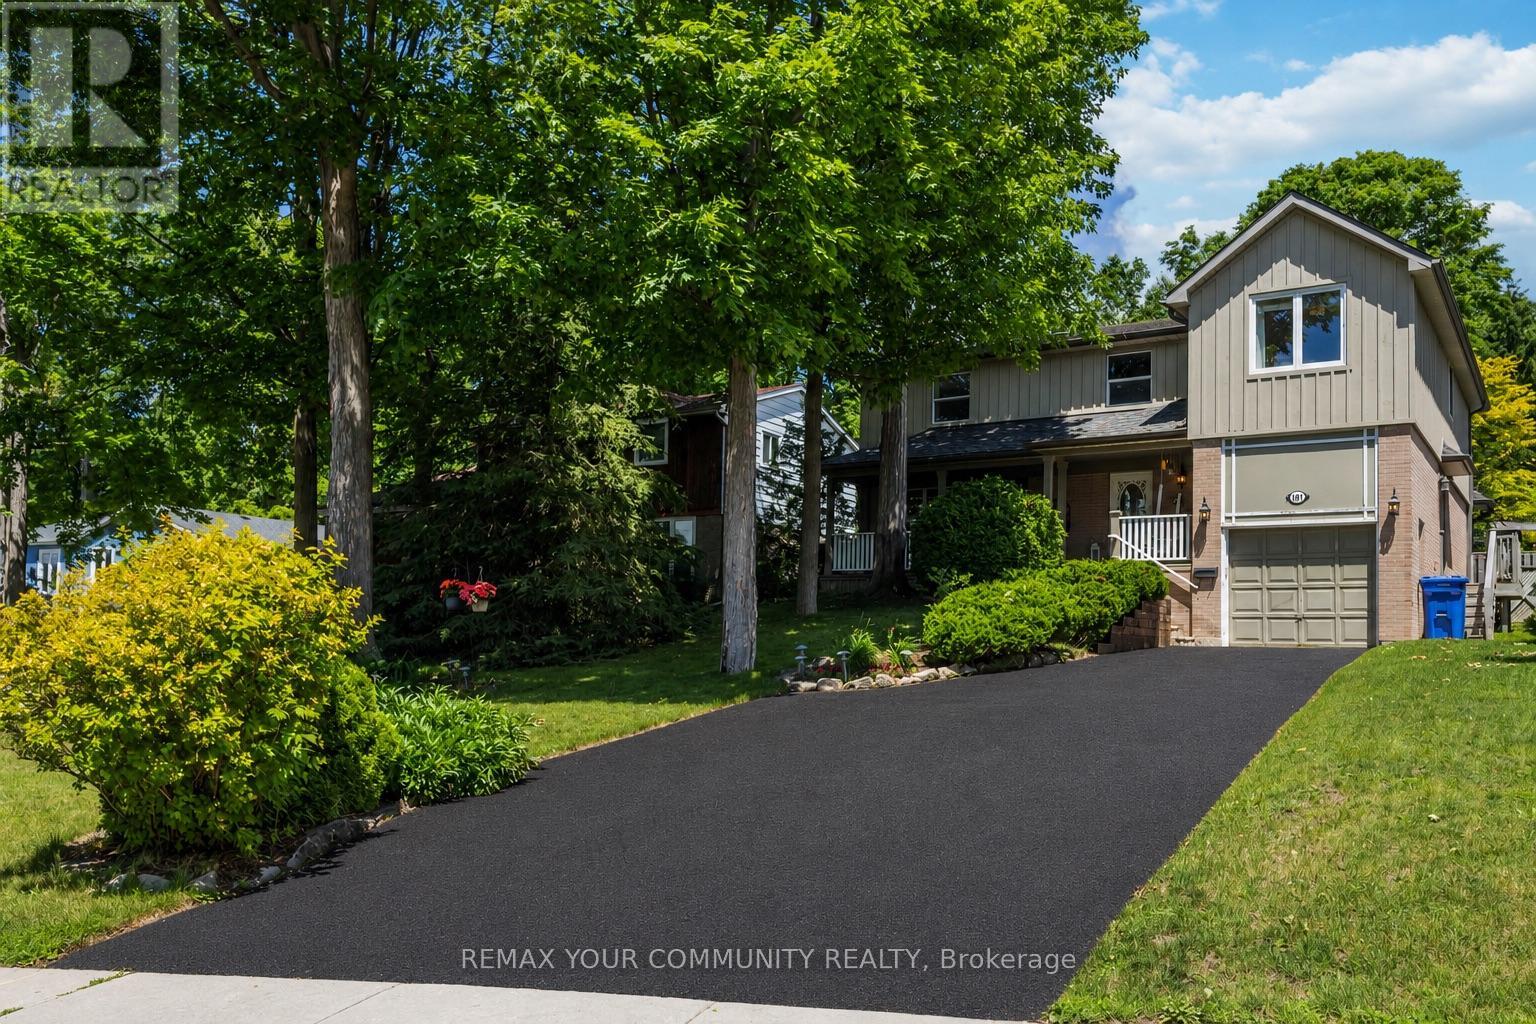
Nestled in one of Newmarket's most sought-after family neighborhoods, this exceptional home offers the perfect blend of space, comfort, and outdoor living. Situated on a premium lot backing onto serene green space, this beautifully maintained residence features 5 spacious bedrooms and 4 bathrooms, providing ample room for growing families and entertaining guests.Enjoy a thoughtfully designed and highly functional layout, highlighted by generous principal rooms and a finished basement ideal for recreation, a home gym, games room, or family gatherings. Step outside to your private backyard retreat, complete with an above-ground swimming pool, basketball court, and breathtaking views of the greenbelt creating the perfect setting for outdoor enjoyment and lasting memories.Whether you're hosting family and friends, enjoying the beauty of nature, or simply looking for a place to call home, this property offers an outstanding lifestyle opportunity in a prime location close to top-rated schools, parks, trails, and all essential amenities. (id:61483)
2907 - 101 Erskine Avenue
Toronto, Ontario
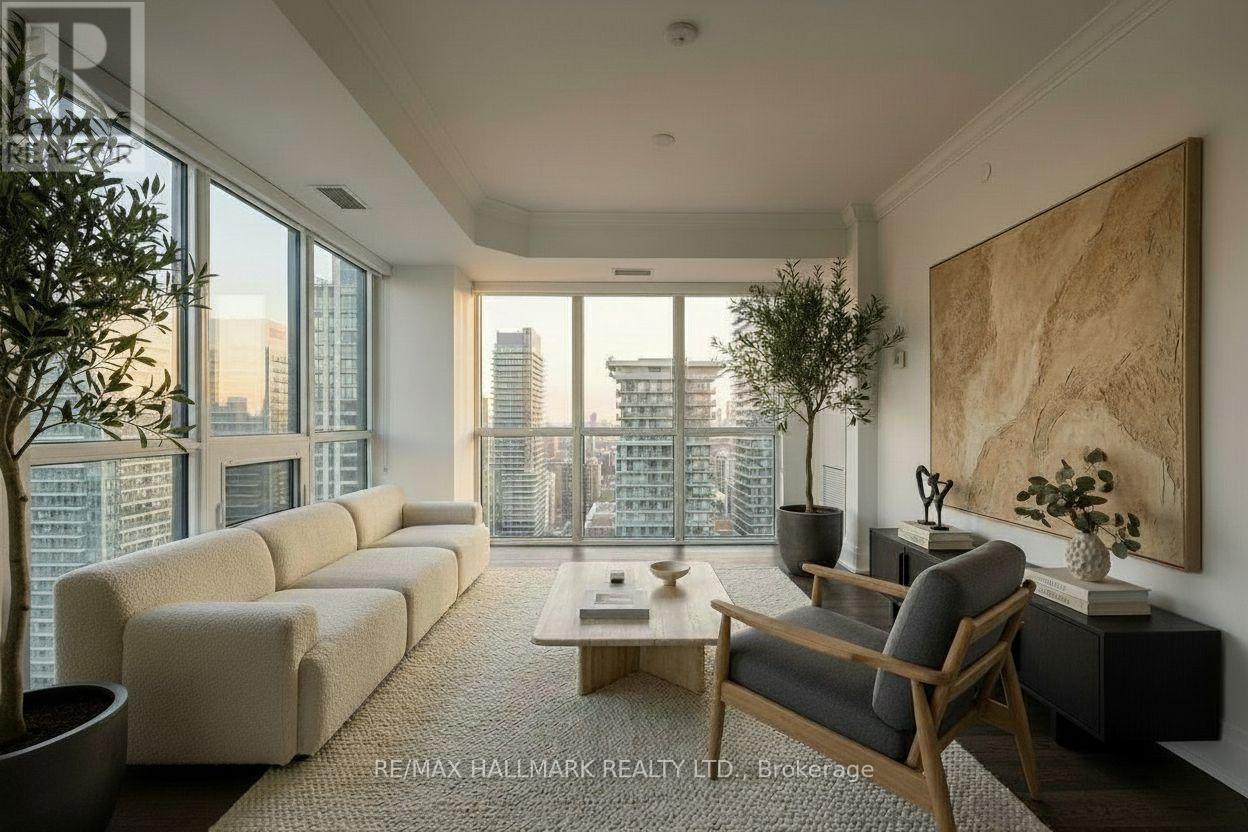
Perched on the 29th floor of 101 Erskine Avenue, this exceptional corner residence offers a rare combination of panoramic city views, refined finishes, and extraordinary natural light. Expansive floor-to-ceiling windows wrap around the suite, filling the space with sunlight throughout the day and creating an open, airy atmosphere rarely found in condominium living.The thoughtfully designed open-concept layout seamlessly connects the kitchen, dining, and living areas, making the home equally suited for everyday comfort and effortless entertaining. The contemporary kitchen features sleek cabinetry, integrated modern appliances, clean architectural lines, and finishes that truly stand apart from typical offerings. Automated blinds throughout the suite add an added layer of comfort and sophistication.One of the most desirable and uncommon features of this residence is that both bedrooms feature their own private ensuite bathroom, offering comfort and privacy rarely available in two-bedroom suites, while the separate powder room provides added convenience for guests, and a large 70+ sq ft open balcony to take in the skyline views or unwind at the end of the day. Generously proportioned bedrooms are thoughtfully positioned for privacy, each offering large windows, ample closet space, and beautifully finished interiors that elevate the overall living experience.Residents enjoy access to an impressive collection of amenities and concierge services designed to complement a modern urban lifestyle. Located in the heart of Midtown Toronto, this sought-after address built by Tridel places the city's best restaurants, cafés, shopping, parks, and transit connections just moments away.This is your chance to experience elevated city living in a beautifully finished corner residence where light, design, privacy, and functionality come together effortlessly. (id:61483)
12 Country Place
Kawartha Lakes, Ontario
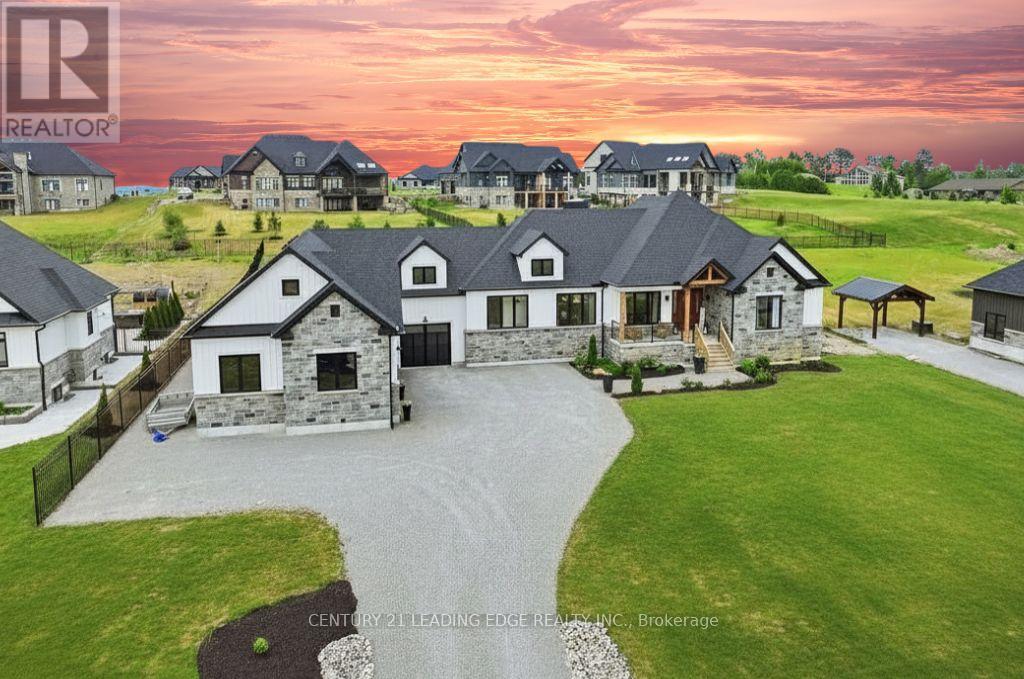
Incredible 2-year-new custom-built home situated on a private 1-acre lot in the prestigious Hills of Bethany! No detail has been overlooked,personally hand-crafted by a master carpenter for quality, resulting in finishes and touches that is definitely not builder grade. The moment you step inside, soaring cathedral ceilings draw your eye upward, while precision pot lighting illuminates the space with intention and warmth. Farmhouse sleek design & decor flow effortlessly throughout the open-concept main floor, where luxury light & airy hardwood flooring & attention to detail are evident in every room. The dream kitchen is a true centrepiece, featuring quartz counters, a generous walk-in pantry & a dedicated butler serving area perfect for hosting & everyday meals & a convenient main-level laundry room with quartz counter & storage area. Stainless steel appliances, custom cabinetry, & a working centre island. The kitchen acts as the anchor with an island that doubles as a prep station & a casual eating spot. The dining area is adjacent yet distinct, whether it's a formal dining room or a more open eat-in space. The living area has a fireplace as a focal point & large windows that look out over the yard & hills. High ceilings & quality finishes throughout make the entire space feel larger than its square footage. This is a floor plan where you can be cooking dinner, keeping an eye on the kids in the living room & conversate with guests.The main floor primary suite is complete with double walkin closets & luxurious bathroom with soaker tub & large shower. A great feature of this home is the garage access directly into the bsmt ready for a future in-law suite allowing for private, entry. Partially finished bsmt has a rec room with rough-in for 2 bedrooms/2 baths. The 1,700 sq ft garage/workshop. The private backyard offers endless potential; pool, curated gardens, or a peaceful retreat set against the rolling hills. Minutes to HWY 115, HWY 401 & the 407. (id:61483)
459 Dicenzo Drive
Hamilton, Ontario
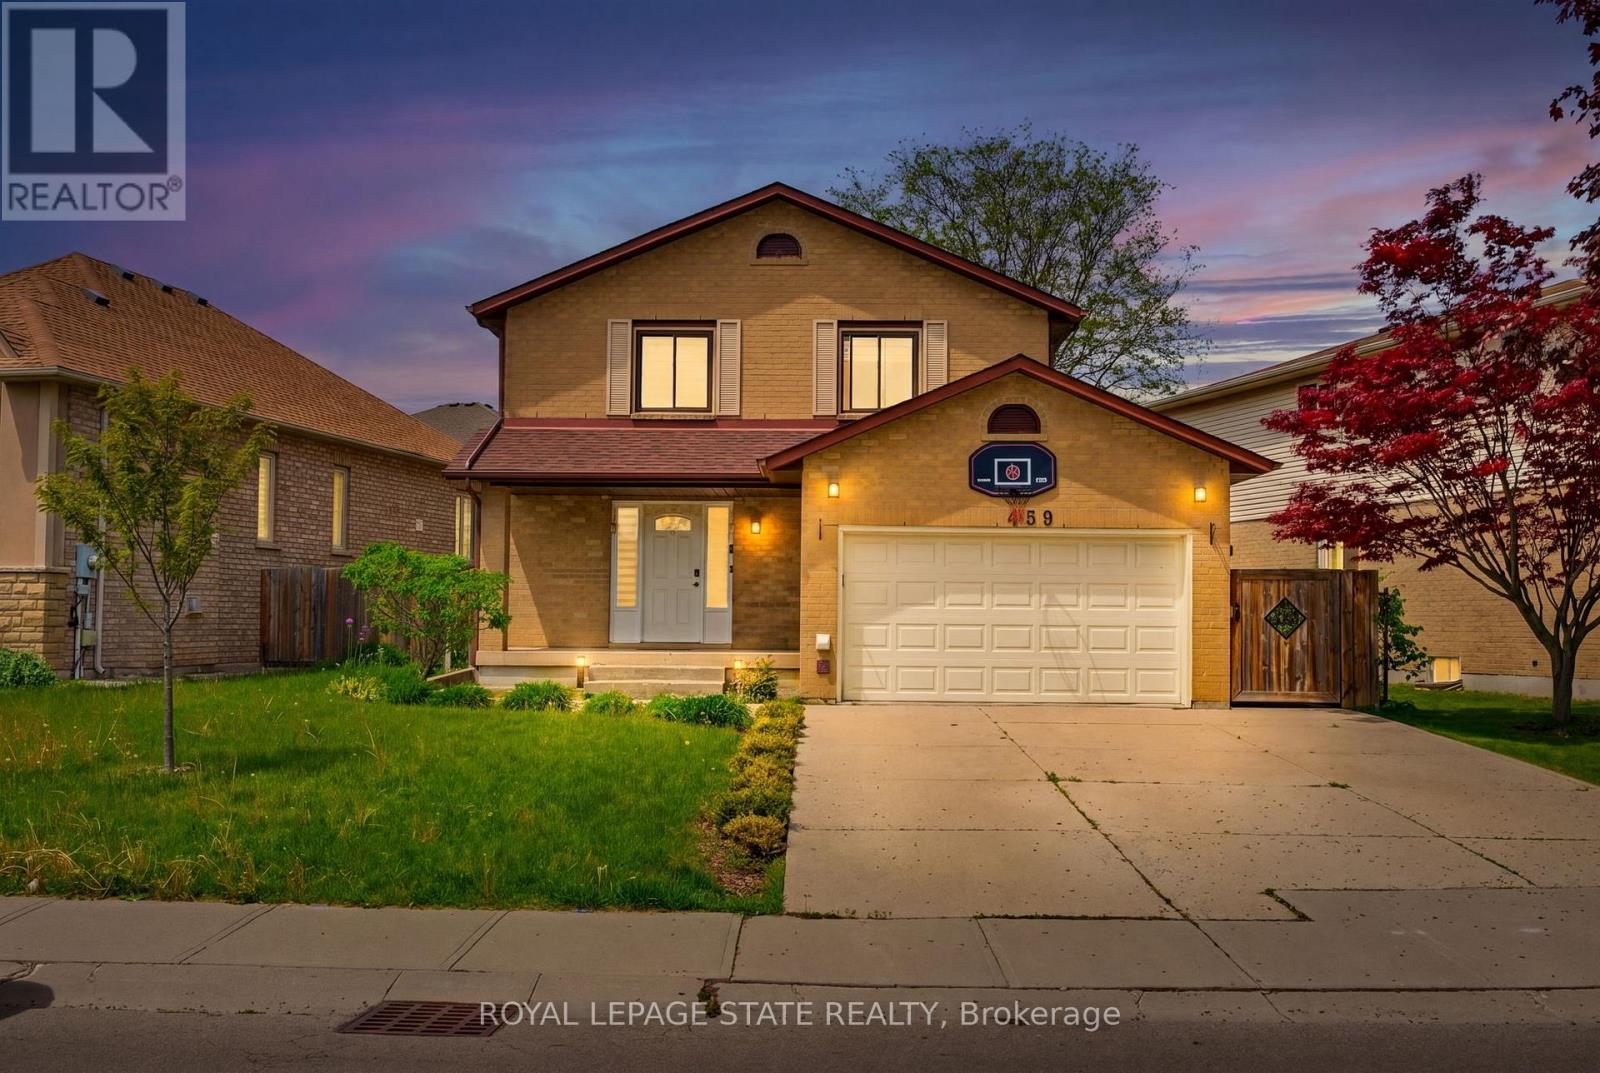
LOCATION, LOCATION, LOCATION !! THIS FANTASTIC 2 STRY HOME LOCATED ON CENTRAL MOUNTAIN IN QUIET NIEGHBORHOOD, CLOSE TO ALL AMENITIES SCHOOLS, SHOPPING, PARKS, AND HIGHWAY ACCESS. SITUATED ON LRG IRREGULAR LOT. FEATURING A BASEMENT APARTMENT WITH SEPARATE ENTRANCE GREAT FOR INCOME GENERATING POTENTIAL OF APPROX $1,600 PER/MTH, IN-LAW SITUATION AND OR LARGE FAMILY. OPEN CONCEPT MAIN FLR LAYOUT WITH LRG LIVING RM, KITCHEN W/GRANITE COUNTER TOPS AND DINETTE WITH SLIDING DOORS OUT TO REAR YARD WITH COVERED CONCRETE PORCH GREAT FOR ENTERTAINING FAMILY AND FRIENDS. 3+1 BEDRMS, 3+1 BATHS. FULLY FINISHED BASEMENT W/LRG REC RM, BEDRM, KITCHEN, LAUNDRY AND 3 PC BATH. GARAGE W/ GAS HEATER AND SEPARATE WASHER AND DRYER FOR UPPER LVL, 4 CAR CONCRETE DRIVEWAY. UPDATES INCLUDE ROOF IN SEPT 2023, FURNACE SEPT 2022, VINYL FLOORING ON MAIN LVL OCT 2023, BLINDS MAY 2023, STAIRCASE RESTAINED AND CARPETED OCT 2023. THIS HOME PROVIDES COMFORT, SPACE, AND STYLE A GREAT FIT FOR FAMILIES OR THOSE LOOKING FOR FLEXIBLE LIVING. 2 KITCHENNETTS, 2 LAUNDRIES. (id:61483)
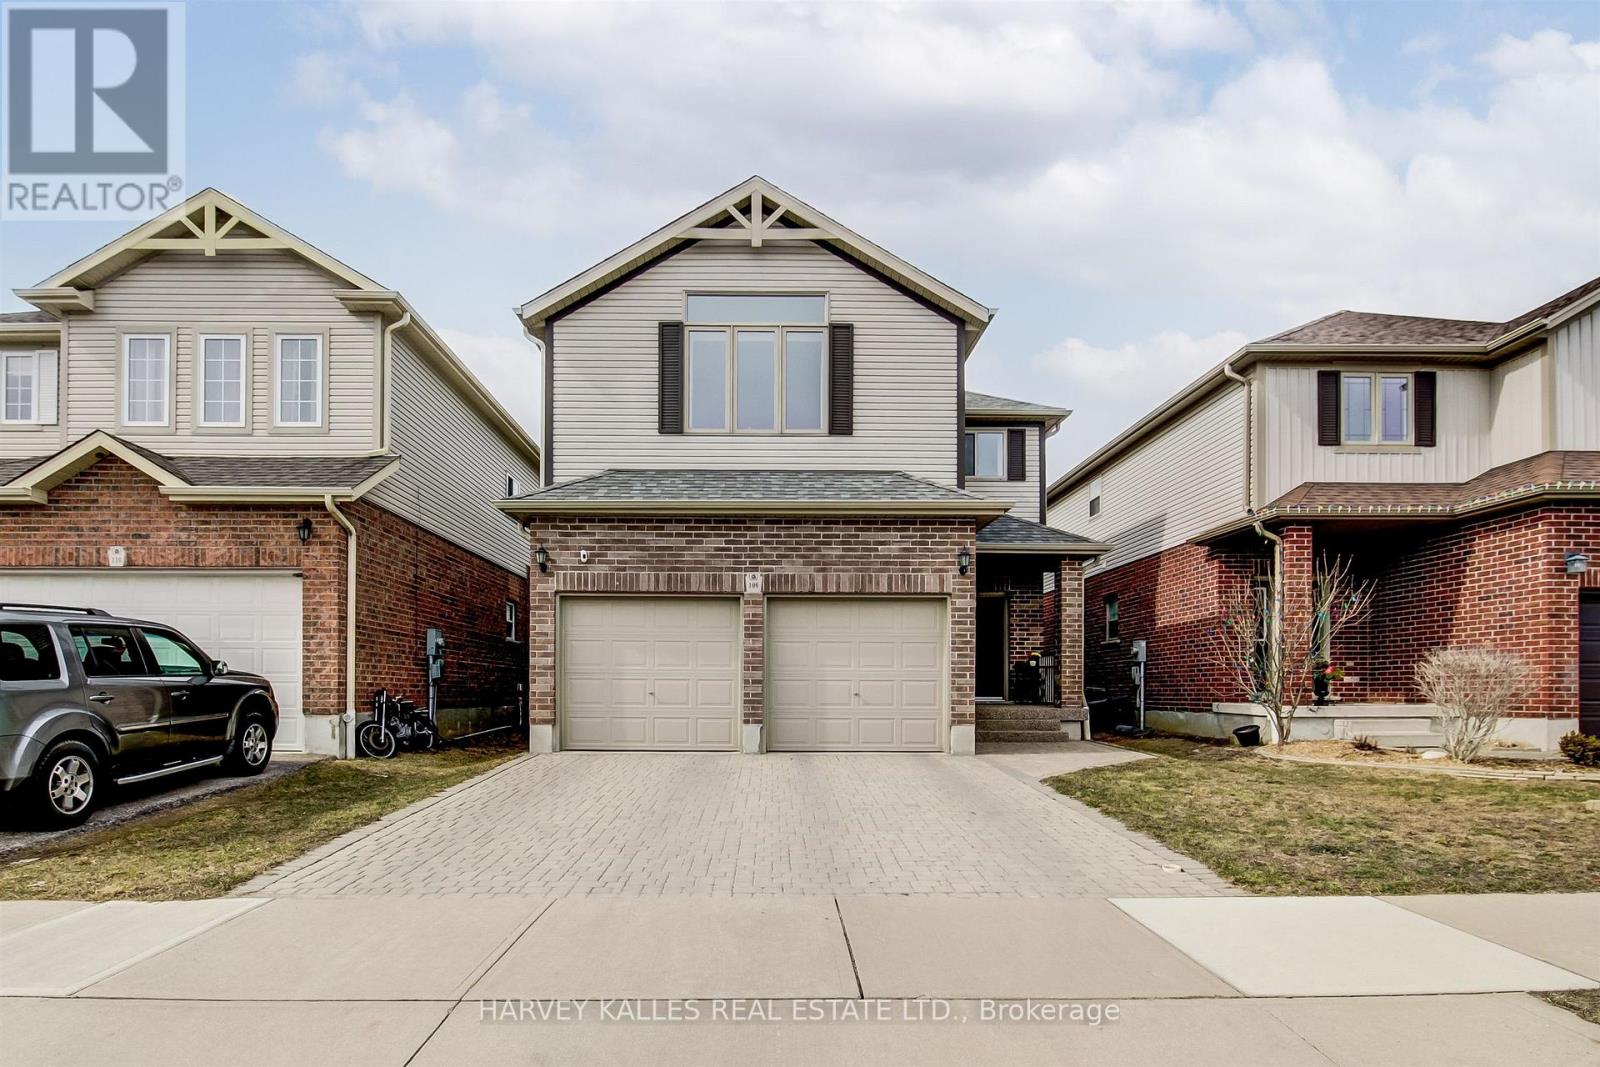
106 Eden Oak Trail
Kitchener, Ontario
Introducing 106 Eden Oak Trail - a fantastic family home that is impeccably maintained and truly show-home worthy! Enjoy your morning coffee on the inviting front porch or relax in the bright second-floor loft, where oversized windows offer beautiful views of Eden Oak Park. Surrounded by green space, you'll appreciate the park's playground, tennis courts, basketball court, and direct connections to the Grand River Trail system. Located in the highly sought-after Lackner Woods community, this exceptional home is just a short walk to the Grand River Trails, close to excellent schools, and minutes from Chickopee Ski & Summer Resort and Highway 401.Offering 2,179 square feet of thoughtfully designed living space, this home features 3 spacious bedrooms, 3 bathrooms, and an unfinished basement awaiting your personal finishing touches. A rare opportunity to own a beautifully cared-for home in one of Kitchener's most desirable family neighbourhoods. (id:61483)
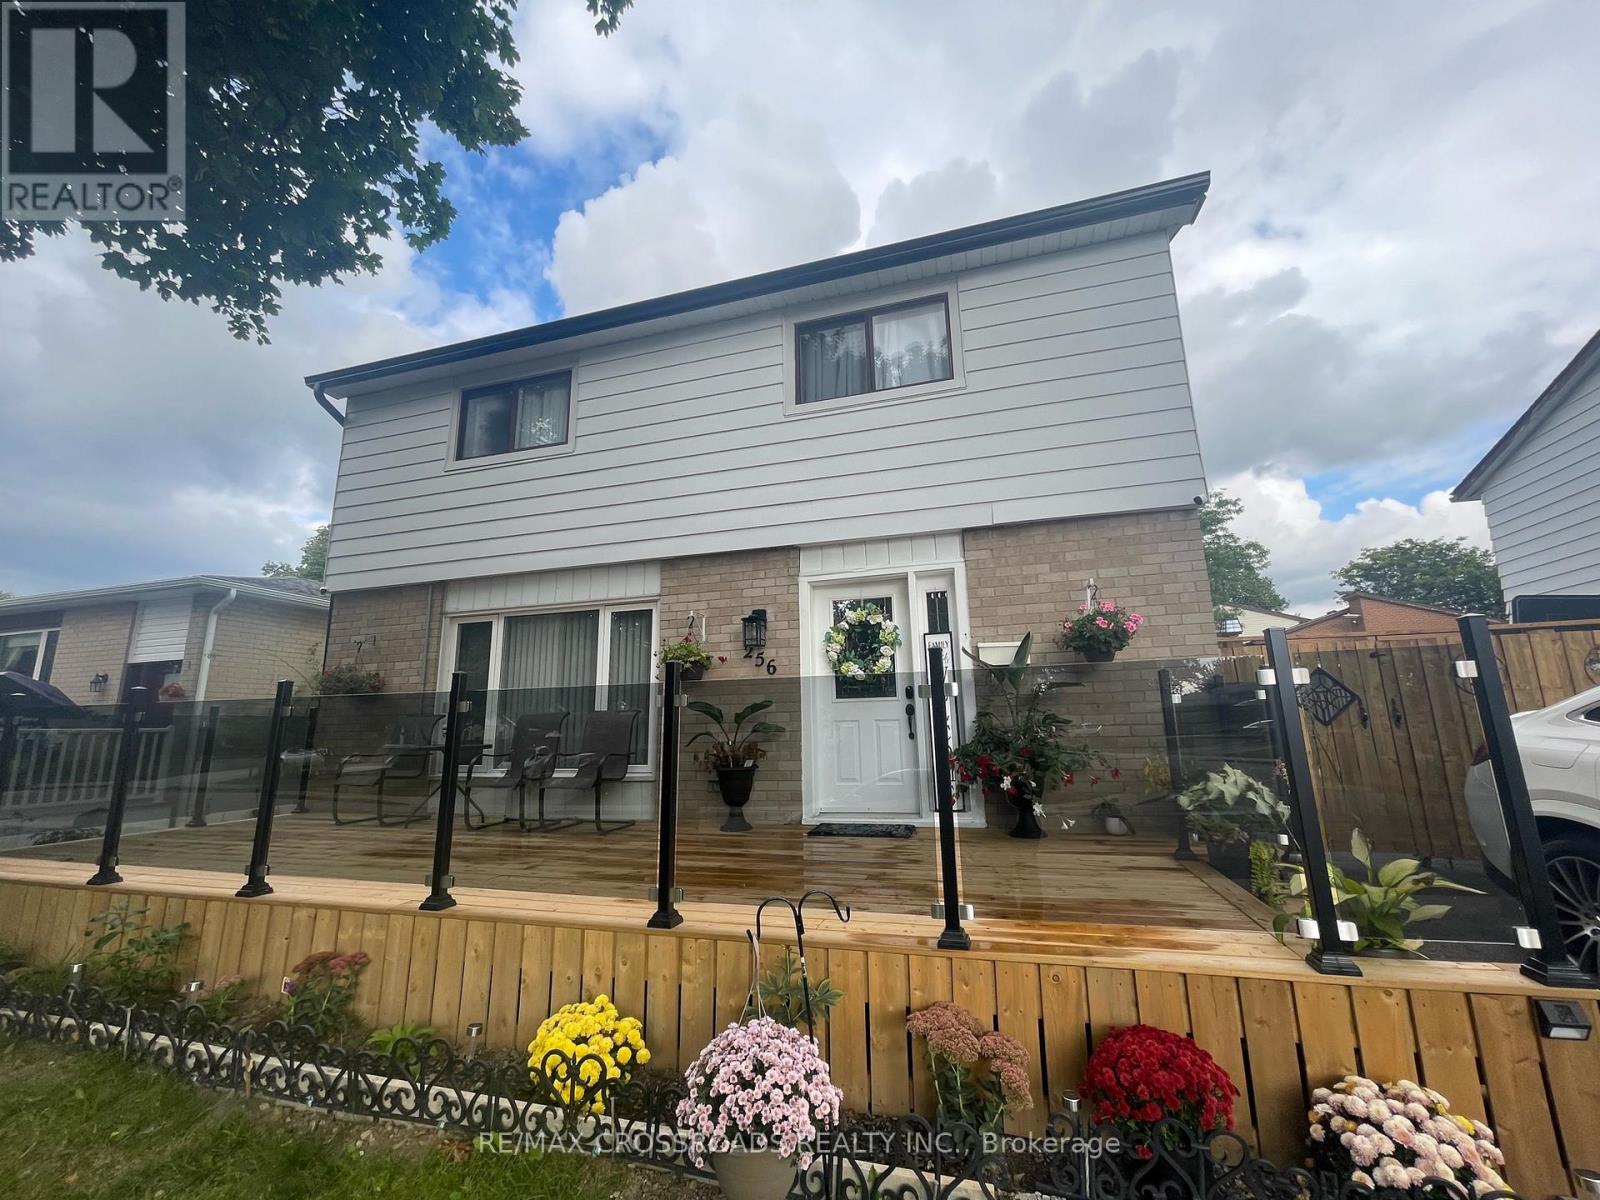
256 Birchcliffe Crescent
Hamilton, Ontario
Newly renovated basement apartment located on a quiet area. Close to transit, nice schools and colleges, shopping and green areas. Highway access. Move in ready and modern layout. B/I separate Laundry, Spacious open concept living/dining area with modern kitchen. tenant will pay 30% of utilities , Priced to rent quickly . (id:61483)
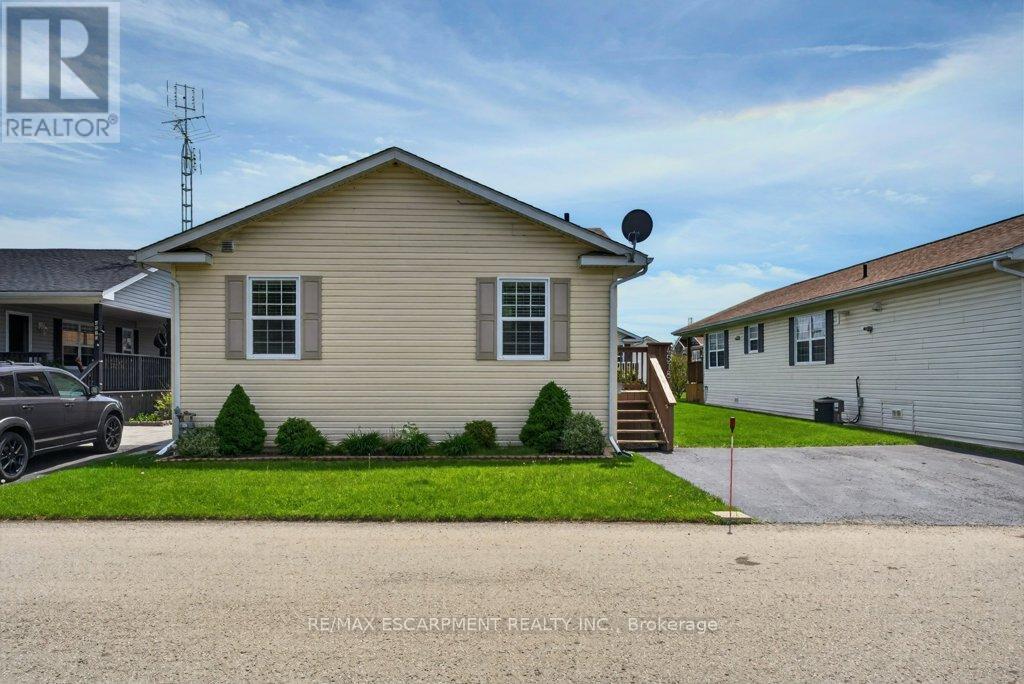
4578 Susanna Lane
Lincoln, Ontario
Affordable living awaits in this immaculate modular home located in one of the best spots in the park! Offering 2 bedrooms and 2 bathrooms, this well-maintained home features a spacious eat-in kitchen, formal dining room, and bright living room with plenty of space to relax or entertain. Enjoy quick and easy highway access with GO Bus pickup nearby and Lincoln's convenient on-demand transit service available as well. Live surrounded by the beautiful vineyards and wineries that make Lincoln, Ontario such a sought-after community. Explore nearby parks, scenic walking paths, the famous Bruce Trail, and enjoy community events and activities offered throughout every season! (id:61483)
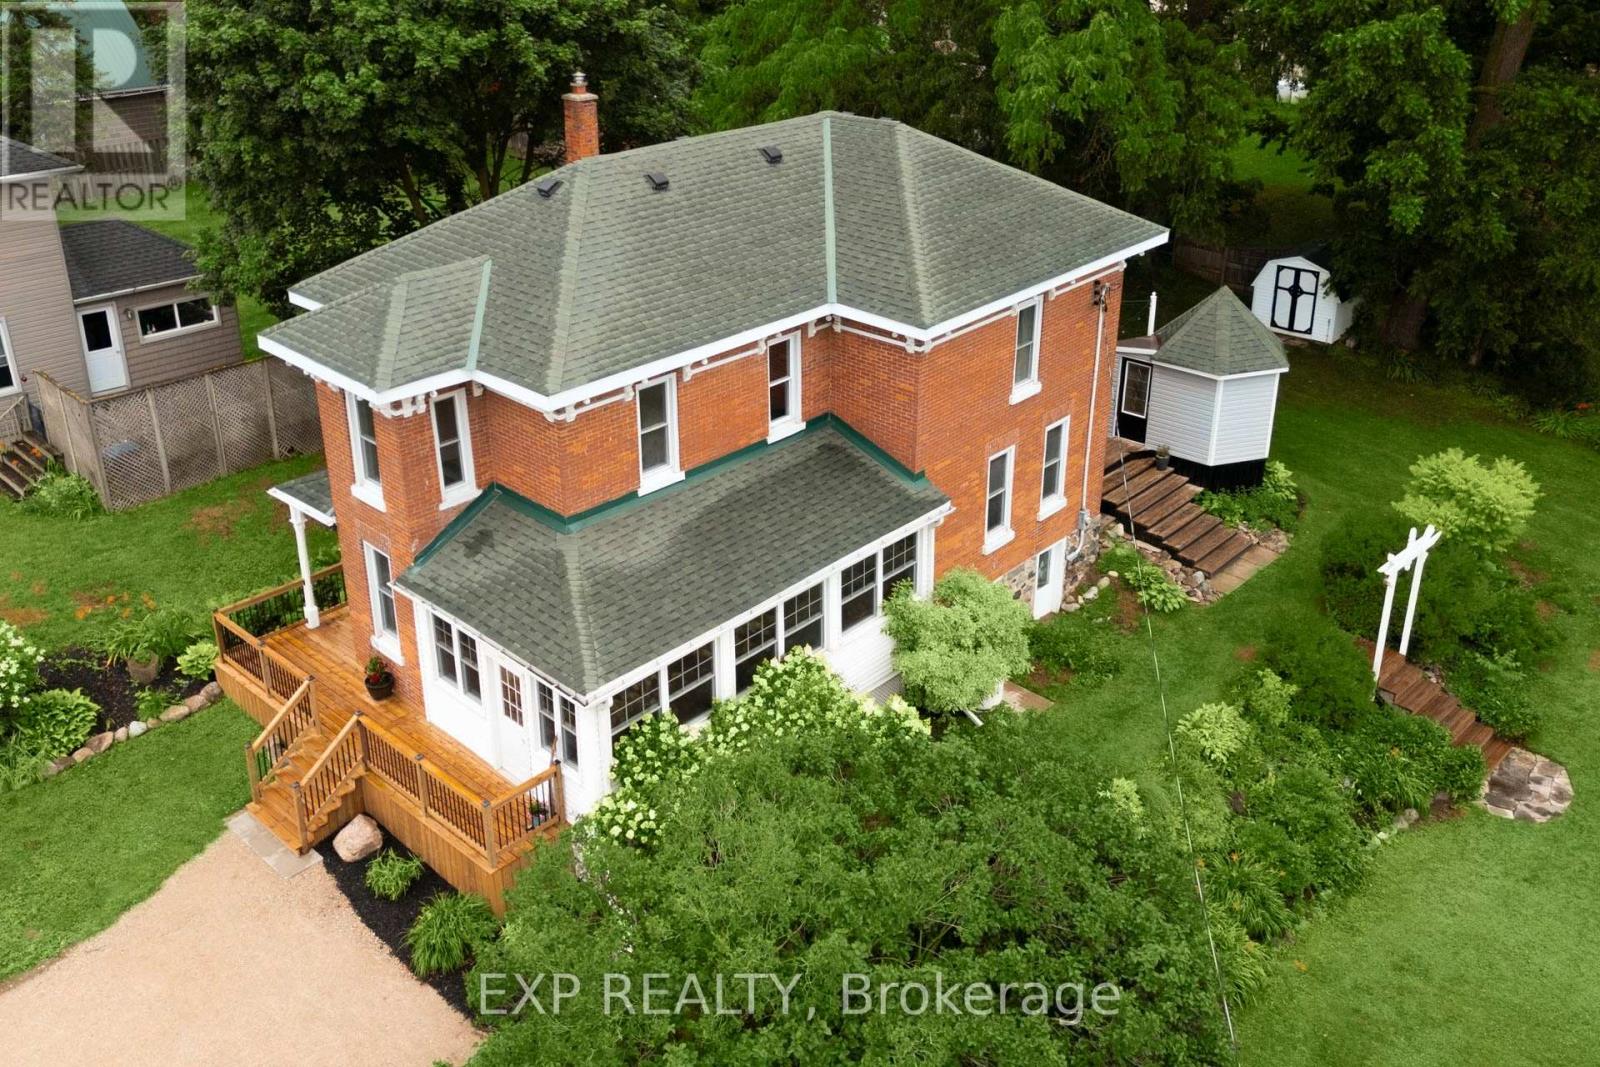
2027 Victoria Street
Howick, Ontario
Set on a spacious corner lot beside the river in the heart of Gorrie is 2027 Victoria Street. This fully renovated Victorian that blends modern comfort with genuine small town character. Four years of thoughtful updates have transformed this home top to bottom. Every detail considered and nothing rushed. The setting alone is worth the visit. Mature trees, established gardens, and the calming presence of the river just steps away. Mornings on the front porch with coffee, afternoons in the greenhouse or in the yard with the kids, evenings around the fire pit with friends and family. It's truly a property that invites you to actually use the outdoors. Inside, the main floor features a newly renovated kitchen with updated cabinetry, countertops, and appliances, flowing into a bright & open living area. Heated floors in the kitchen and main-floor bathroom keep things cozy year round. Main floor laundry, custom trim, and fresh flooring in many rooms add modern function without sacrificing the home's original charm. Upstairs has been completely redone, offering three comfortable bedrooms and a refreshed full bathroom. Out back, a beautiful deck with gazebo, a new wood shed, and an insulated bunkie with hydro extend the living space well beyond the walls still leaving plenty of room left for gardening, play, and entertaining. The river is a stroll away, the public pool is a short walk up the road, and you're a quick drive from Listowel and Wingham, with Kitchener-Waterloo about an hour out. Here you get a small town feel without the sacrifices. (id:61483)