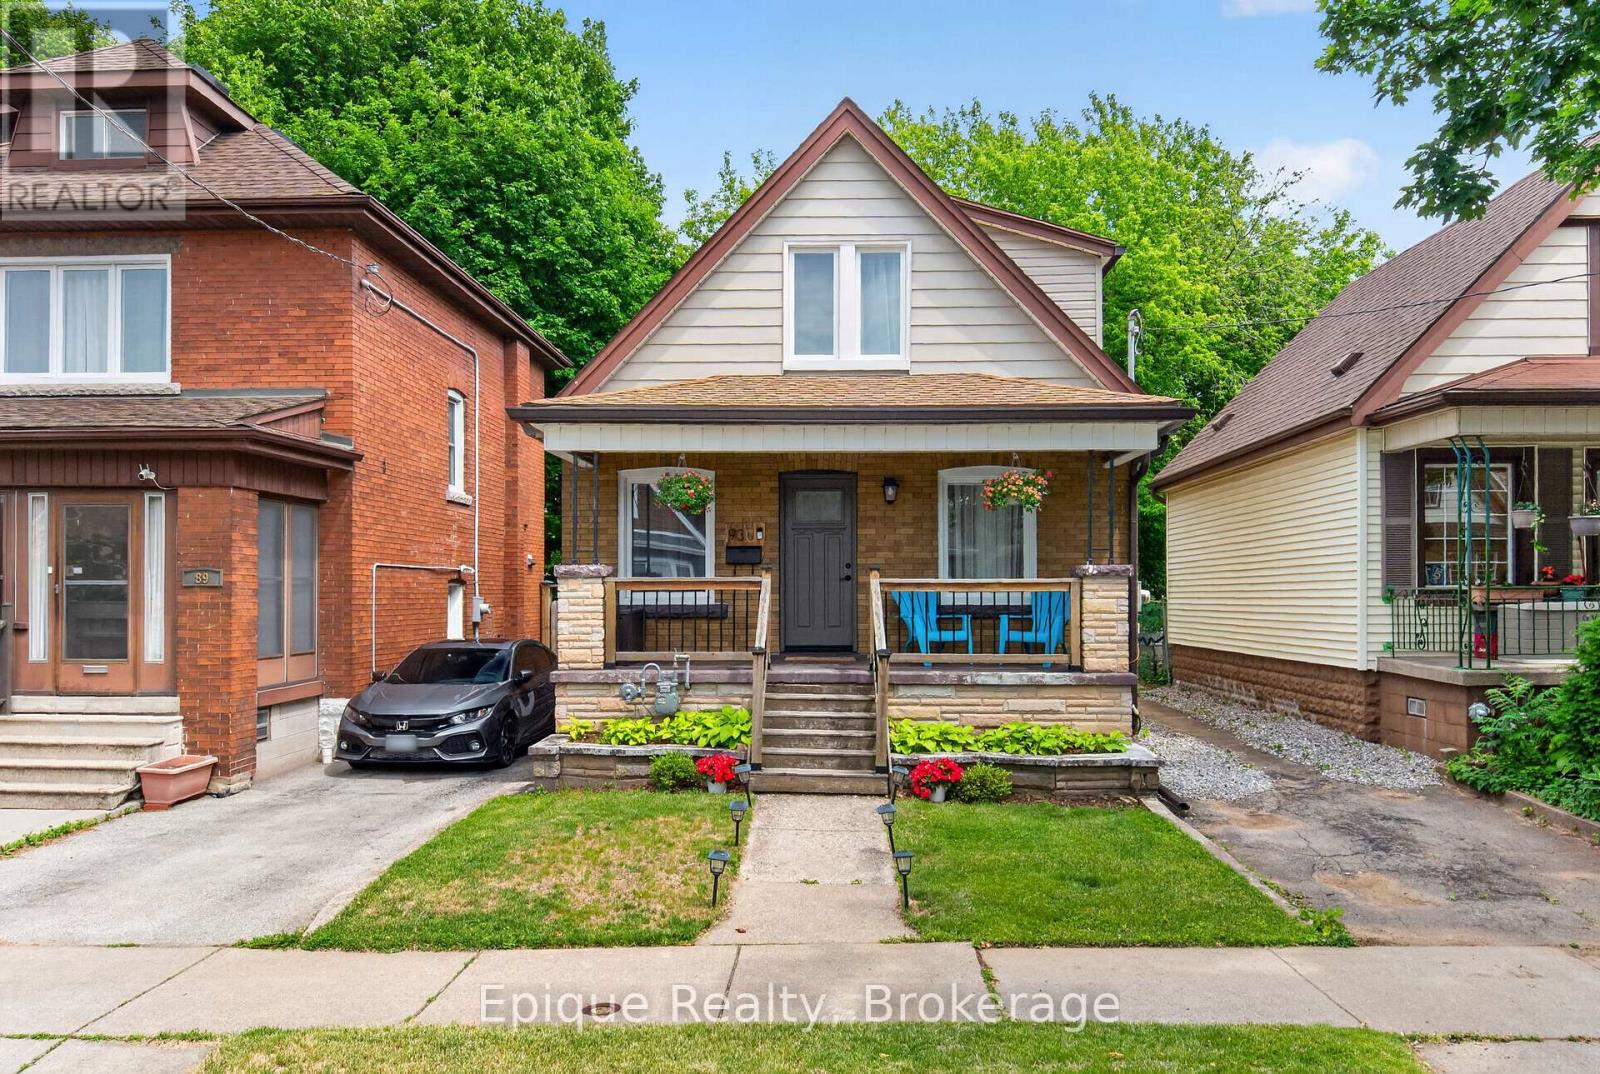
93 Graham Avenue S
Hamilton, Ontario
Welcome to 93 Graham Ave South, located in the Delta neighbourhood. This thoughtfully upgraded home offers inviting spaces and outstanding value. Move-in ready, it features two Bedrooms and two full Bathrooms, providing 1,200+ sq. ft. of finished living space, along with over $43,500 in recent updates for your peace of mind. The charming front porch is the perfect spot for enjoying your morning coffee or unwinding in the evening. Natural light floods the home, thanks to New windows (installed in 2024) and a New Front Door that create a welcoming first impression. The modern kitchen boasts Quartz Countertops, a New Sink (installed in 2025), and Stainless Steel Appliances. From the kitchen, step out onto a spacious deck and into your private backyard, which features a mature tree with an expansive canopy, ample space for a swing set, hot tub, or garden beds, with an extra storage shed, and access to the alleyway. The finished basement includes a large family room, a flexible den space, extra storage, a 3-piece bathroom and a laundry room. Recent updates include New Electrical Wiring (2023, with all knob-and-tube removed), Lead Pipe Replacement (2024), Dormer Roof and Gutters (2024), and Exterior Waterproofing (2025). An elementary school and park are conveniently located right behind the home, and Gage Park, Ottawa Street shopping, and other major amenities are only minutes away. Experience the perfect blend of modern upgrades and classic character. Schedule your private showing today! (id:61483)
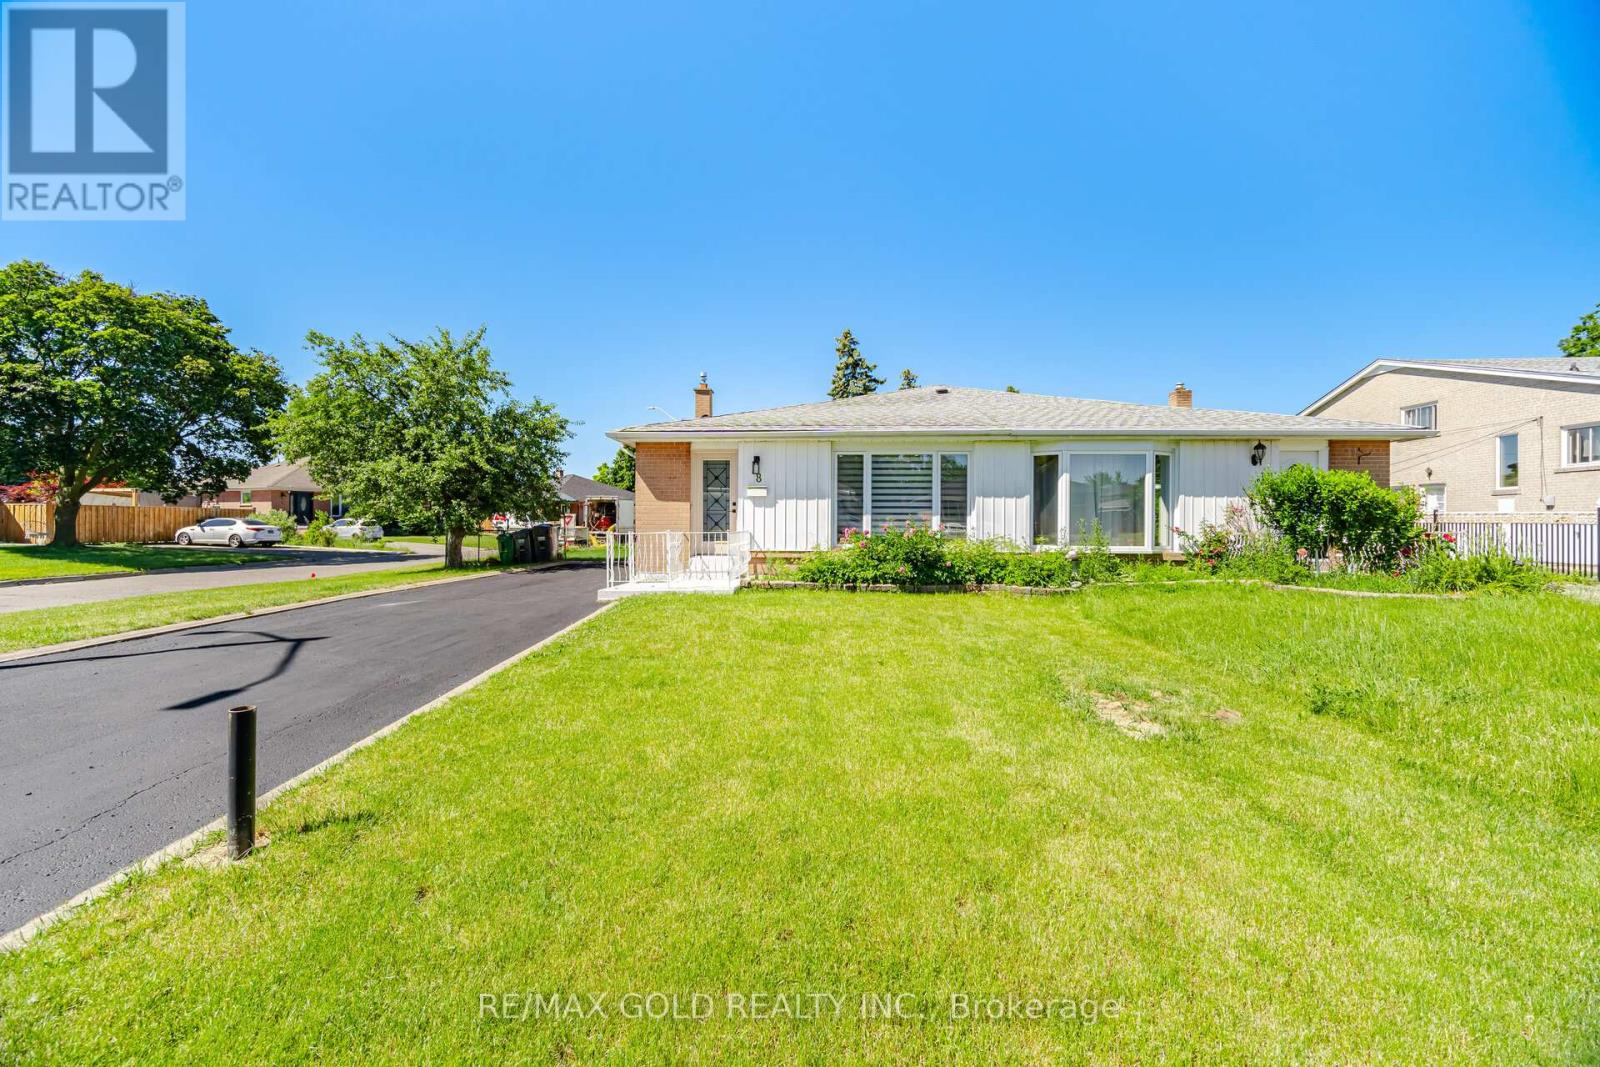
8 Athlone Avenue
Brampton, Ontario
Welcome to this fully renovated bungalow, offering modern elegance and exceptionalincome potential. Renovated from top to bottom, the main level boasts 3 generous bedrooms, 2 beautifully appointed bathrooms, and a stunning brand-new kitchen featuring contemporary finishes and premium craftsmanship throughout.The lower level is equally impressive, featuring a separate entrance and a legal 2-bedroom, 2-bathroom basement apartment with 2 Full Bath. Thoughtfully designed and beautifully finished, this homeshowcases quality craftsmanship, modern finishes, and exceptional attention to detailthroughout. From the spacious layout to the stylish upgrades, every aspect of this property hasbeen carefully curated to provide comfort and functionality. Ideally situated in a sought-afterneighborhood close to schools, parks, shopping, transit, and major highways, this is a rareopportunity not to be missed. (id:61483)
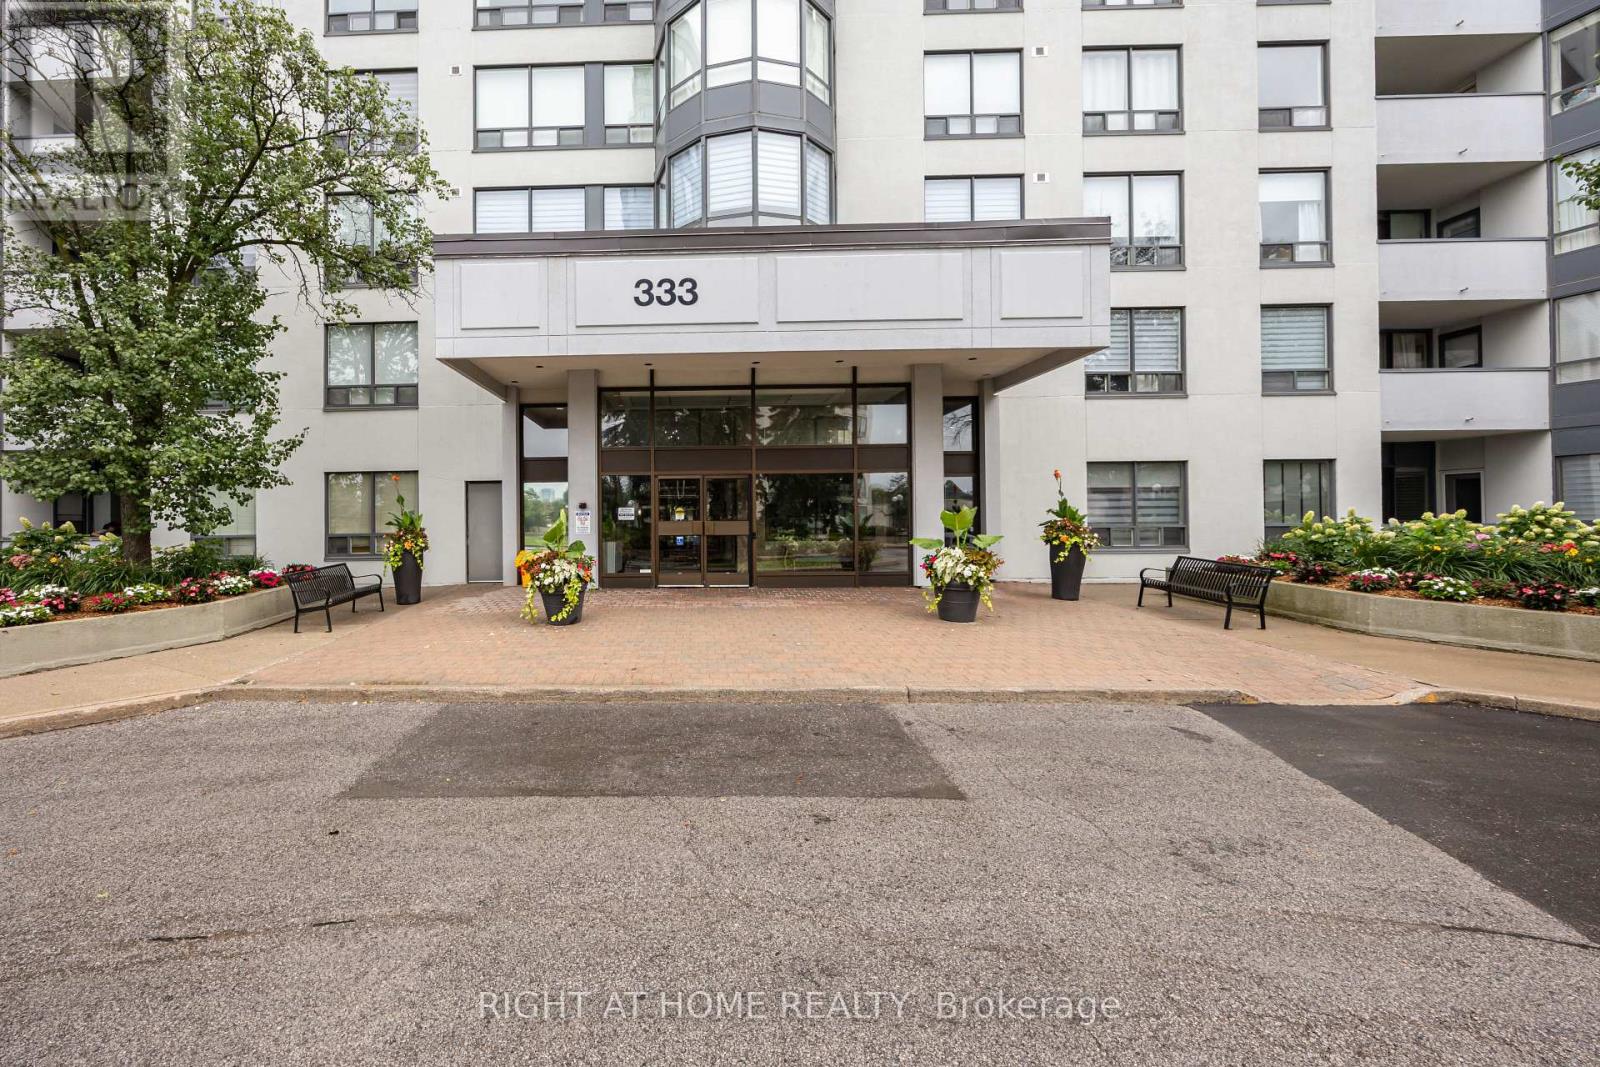
412 - 333 Clark Avenue W
Vaughan, Ontario
Welcome to the exclusive Conservatory with gated security and lush grounds****UPDATED THROUGHOUT***popular 2 bedroom split layout****den****2 bathrooms***one parking****balcony****white eat in size kitchen***lots of visitor parking***shabbat elevator***pride of ownership****Renovation to lobby and hallways begin on July 6th***** (id:61483)
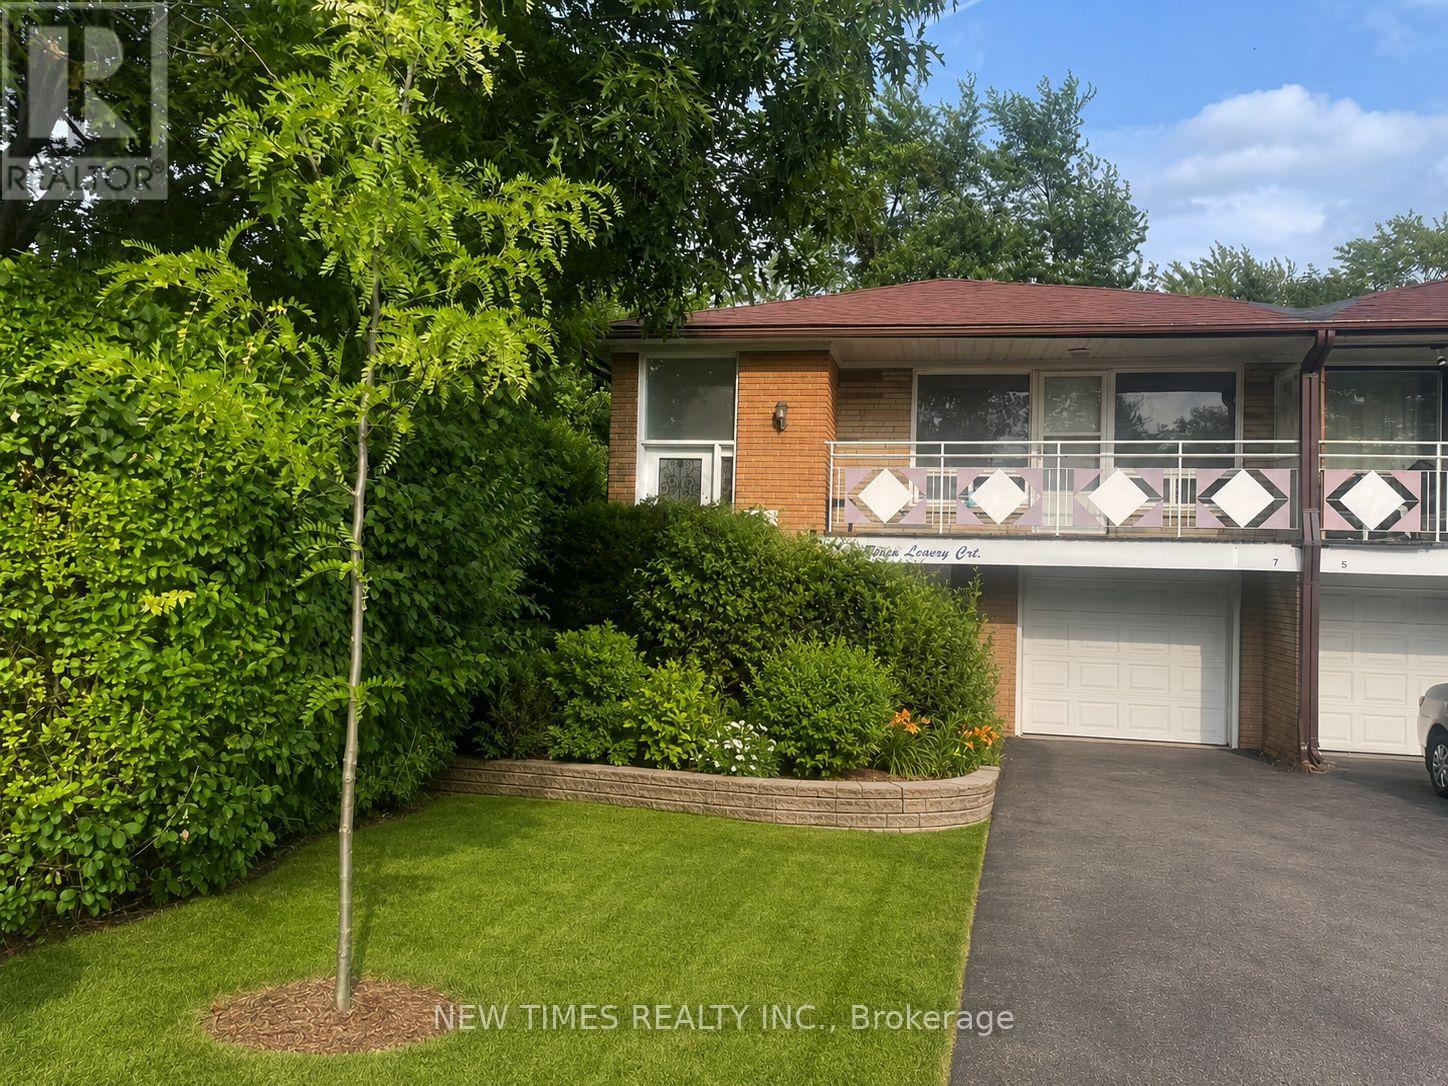
Upper - 7 Leavey Court
Toronto, Ontario
Absolutely Stunning Upper Level 3 Bedroom Apartment With Ensuite Washroom And Separate Laundry Facility. Located In A Excellent School District, Within Walking Distance Of Transit, Shopping, Community Centre, And Colleges Including Chiropratic, Naturopathy And Seneca. Open Concept With Living Dining. PARKING: two only (one in Garage one outside), No parking within 2 feet of Drain well area. Tenant pay 60% of the utility bill of the house while basement people pay 40%. Basement is not included in the lease. (id:61483)
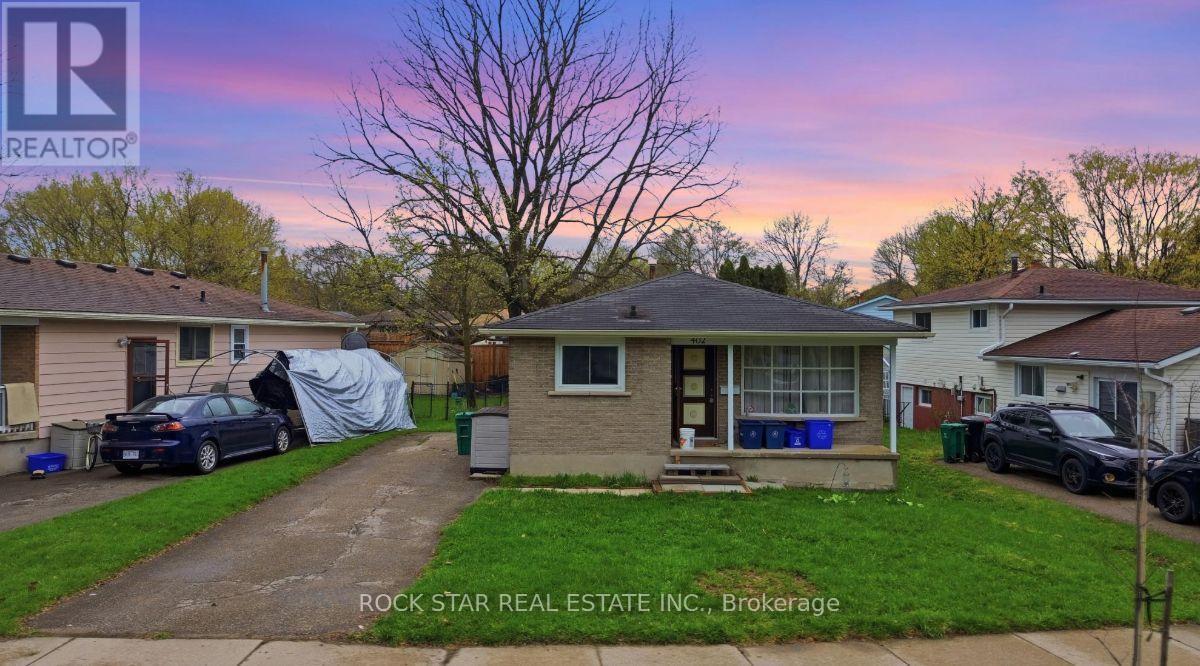
402 Midwood Crescent
Waterloo, Ontario
Excellent investment opportunity in the heart of Waterloo! This beautifully updated, licensed rental property offers a turnkey opportunity in one of the city's most sought-after student rental locations. Featuring recent renovations throughout, the home provides modern finishes, spacious living areas, and low-maintenance ownership.The seller is currently completing the conversion of the lower level into a legal 3-bedroom secondary suite, creating even greater rental potential and maximizing future income opportunities.Ideally located just minutes from the University of Waterloo, Wilfrid Laurier University, Conestoga College, public transit, shopping, restaurants, and everyday amenities, this property is perfectly suited for students and investors alike. Whether you're expanding your portfolio or looking for a high-demand income property, this is an exceptional opportunity in a prime Waterloo location. (id:61483)

15 Roehampton Crescent
Guelph, Ontario
Great location! This spacious 3-bedroom townhome is a great opportunity for first-time home buyers, growing families, or investors. The main floor offers a bright open-concept layout with a large kitchen featuring plenty of cabinet and counter space. The kitchen overlooks the living and dining areas, with a walkout to the backyard, making it a great space for everyday living and entertaining. A convenient 2-piece powder room completes the main level. Upstairs, you'll find a spacious primary bedroom with double closets, along with two additional well-sized bedrooms and a 3-piece bathroom. The finished basement provides additional living space with a versatile room that can be used as a family room, home office, playroom, or guest space. It also includes a 3-piece bathroom, a cold cellar, and extra storage. Conveniently located close to shopping, restaurants, parks, schools, public transit, and with easy access to major commuter routes, this home offers plenty of space and great value in a desirable neighborhood. (id:61483)
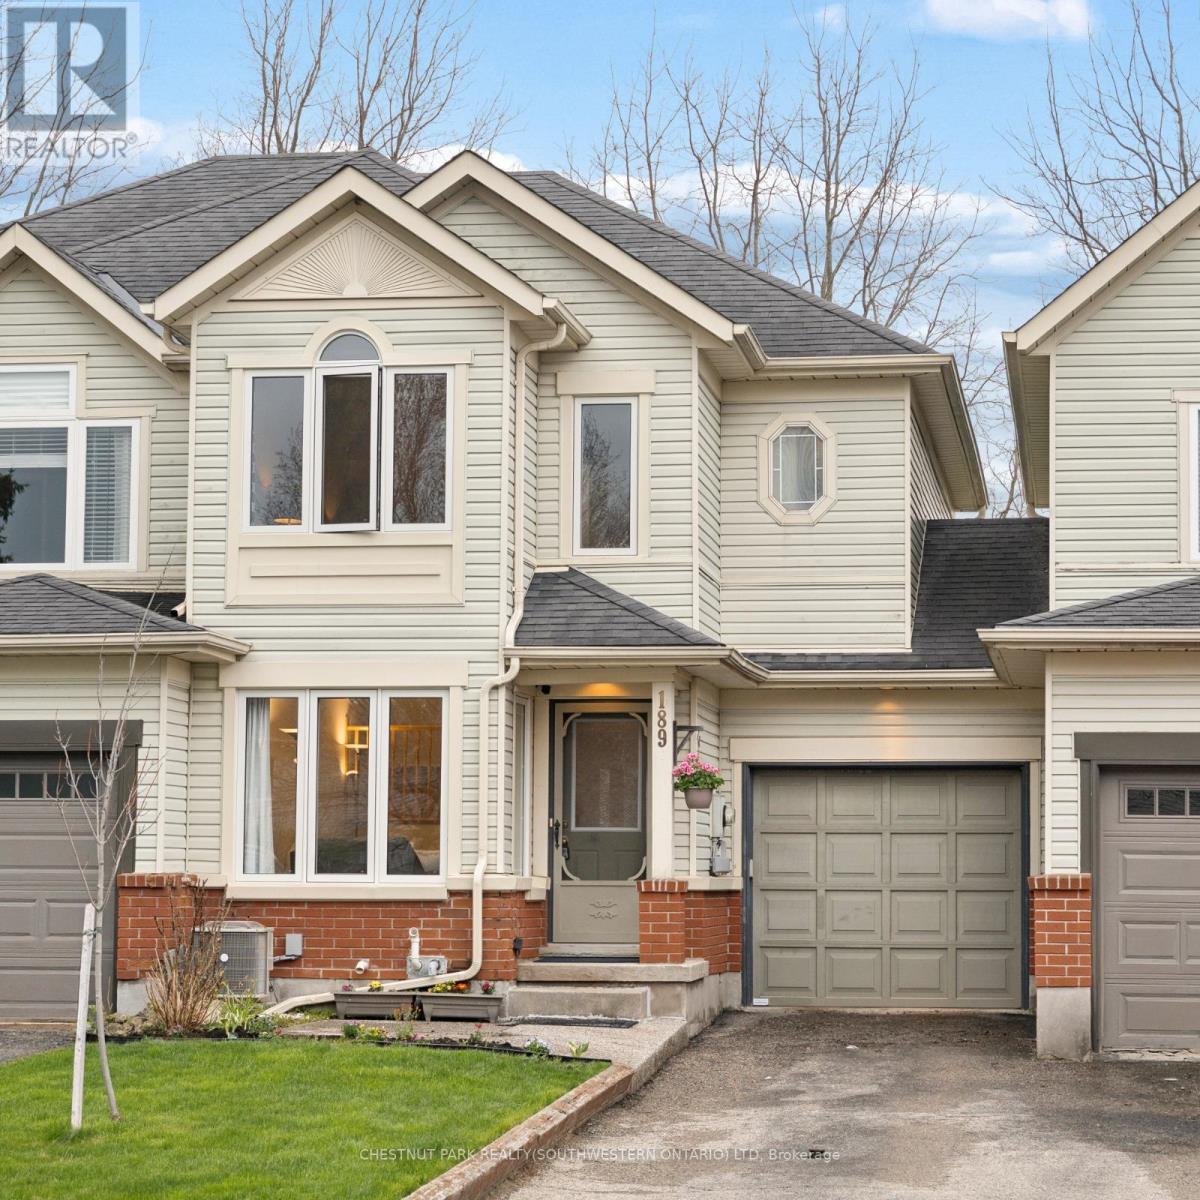
189 Shadow Wood Court
Waterloo, Ontario
OPEN HOUSE SAT 1-3pm! Welcome to this charming freehold townhome, tucked away on a quiet, family-friendly court in Waterloo's sought-after East side. Close to excellent schools, parks, trails, RIM Park, the library, golf, bus routes, shopping, everyday amenities, Uptown Waterloo, both universities, and expressway access, the location is hard to beat.Move-in ready with fresh paint, newer windows and thoughtful care throughout, this home offers three bedrooms, two bathrooms, a finished basement, and a functional layout designed for everyday living. Consistent flooring flows from the bright front living room into the open-concept kitchen and dining area. The kitchen features a peninsula with ample counter space, stainless appliances, tile backsplash, and plenty of cabinetry. Oversized dining room windows fill the space with natural light and overlook the backyard. Sliding doors lead to a newer deck, completed in 2025, extending the living space outdoors. A main-floor powder room completes this level.Upstairs offers three comfortable bedrooms, including a generous primary bedroom with a large walk-in closet and double-door ensuite privilege to the spacious four-piece family bathroom. A roomy hallway, linen closet, and two additional well-sized bedrooms complete the upper level.The finished basement adds versatile living space, ideal for a family room, home office, gym, or play area. Built-in shelving, a rough-in for a future bathroom, and plenty of storage throughout add further function.Outside, the long driveway provides parking for two vehicles, along with a single-car garage. A garage access door leads directly to the backyard, making it easy to move between the two spaces.With its quiet court setting, desirable location, flexible living space, thoughtful updates, and functional layout, this home is an ideal opportunity for first-time buyers, young families, downsizers, or investors in one of Waterloo's most established and sought-after communities. (id:61483)
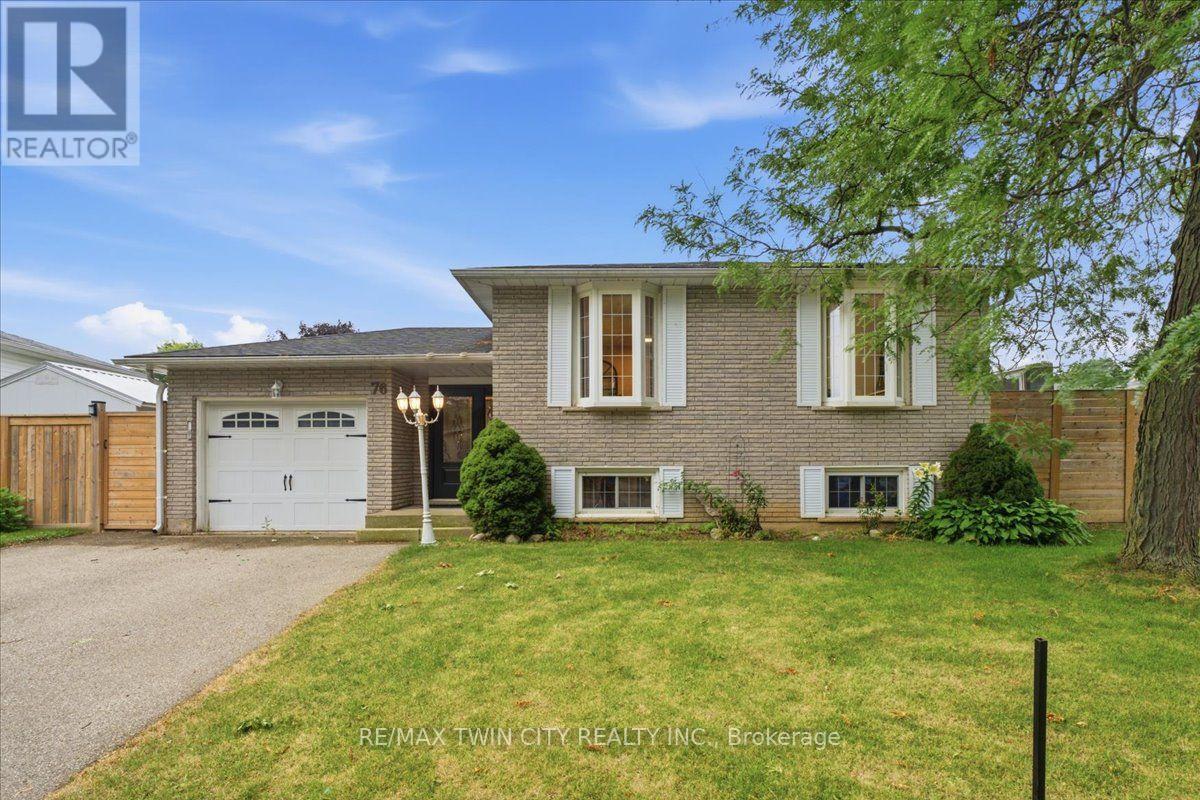
76 Enfield Crescent
Brantford, Ontario
Welcome to 76 Field Crescent, a fantastic opportunity in Brantford's sought-after north end where a beautifully renovated main floor is paired with the chance to make the rest of the home your own. The heart of the home has been completely transformed with an open-concept layout featuring a stunning new kitchen with timeless white cabinetry, quartz countertops, new flooring, and bright living and dining spaces designed for everyday living and entertaining. Offering 2+1 bedrooms and 2 full bathrooms, the finished lower level provides a third bedroom and flexible living space perfect for a rec room, home office, or guests. While the main living area has been thoughtfully updated, the remainder of the home offers an excellent opportunity to add your own style and build equity over time. Step outside to your private backyard featuring an inground pool, perfect for making summer memories with family and friends. Major updates include a 2024 pool heater, 2022 pool pump and filter, 2021 pool liner, and a 2020 roof, providing added peace of mind. Ideally located close to excellent schools, parks, walking trails, Costco, Lynden Park Mall, the Wayne Gretzky Sports Centre, restaurants, and convenient Highway 403 access, this home offers incredible potential in one of Brantford's most desirable neighbourhoods. Don't miss your chance to make it your own! (id:61483)
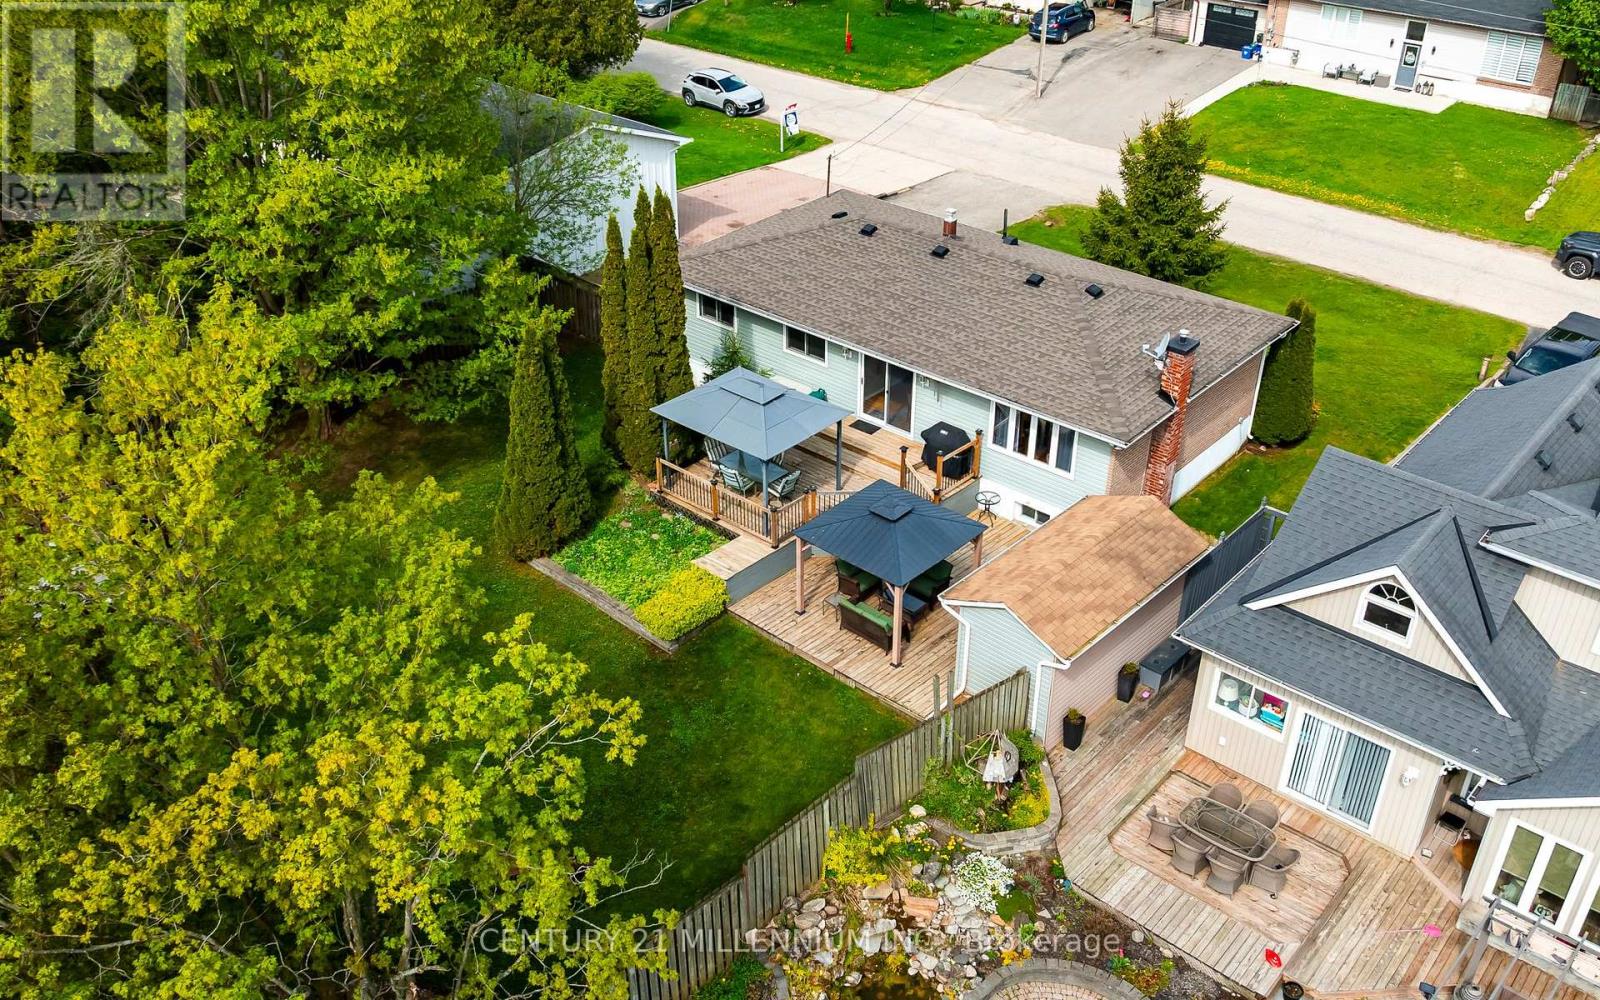
13 Ellen Crescent
Erin, Ontario
Say goodbye to cramped city living and welcome to this affordable, detached 3+1 bedroom raised bungalow in the family-friendly community of Hillsburgh. This home offers the ideal peaceful escape to plant your roots. The standout feature is the exceptionally large, park-like lot, showcasing a massive, quiet backyard, wrapped in mature trees for ultimate privacy. Designed for maximum outdoor enjoyment with minimal effort, the fully fenced property boasts beautiful, established gardens, two storage sheds, and a spectacular two-tiered deck with dual gazebos, giving you a private sanctuary to relax, unwind, and entertain. Step inside to a bright, functional main floor layout featuring a spacious living room, a distinct dining area with a seamless walkout to the deck, and a practical kitchen. This level has three comfortable bedrooms, including a primary bedroom with a convenient 4-piece semi-ensuite washroom. The finished basement significantly expands your living space with a fantastic, oversized recreation room, centred around a cozy gas fireplace and illuminated by a bright above grade window. Perfect for a growing family's needs, the lower level also features a dedicated home office for a quiet work-from-home setup, a 2-piece washroom, a laundry room with a built-in sink, and a flexible 4th bedroom (or workshop) with a bright, above grade window, just awaiting your custom finishing touches. Complete with an expansive driveway providing hassle-free parking for up to 6 vehicles. A wonderful, move-in-ready detached opportunity in a premier community! (id:61483)
94 - 1007 Racoon Road
Gravenhurst, Ontario
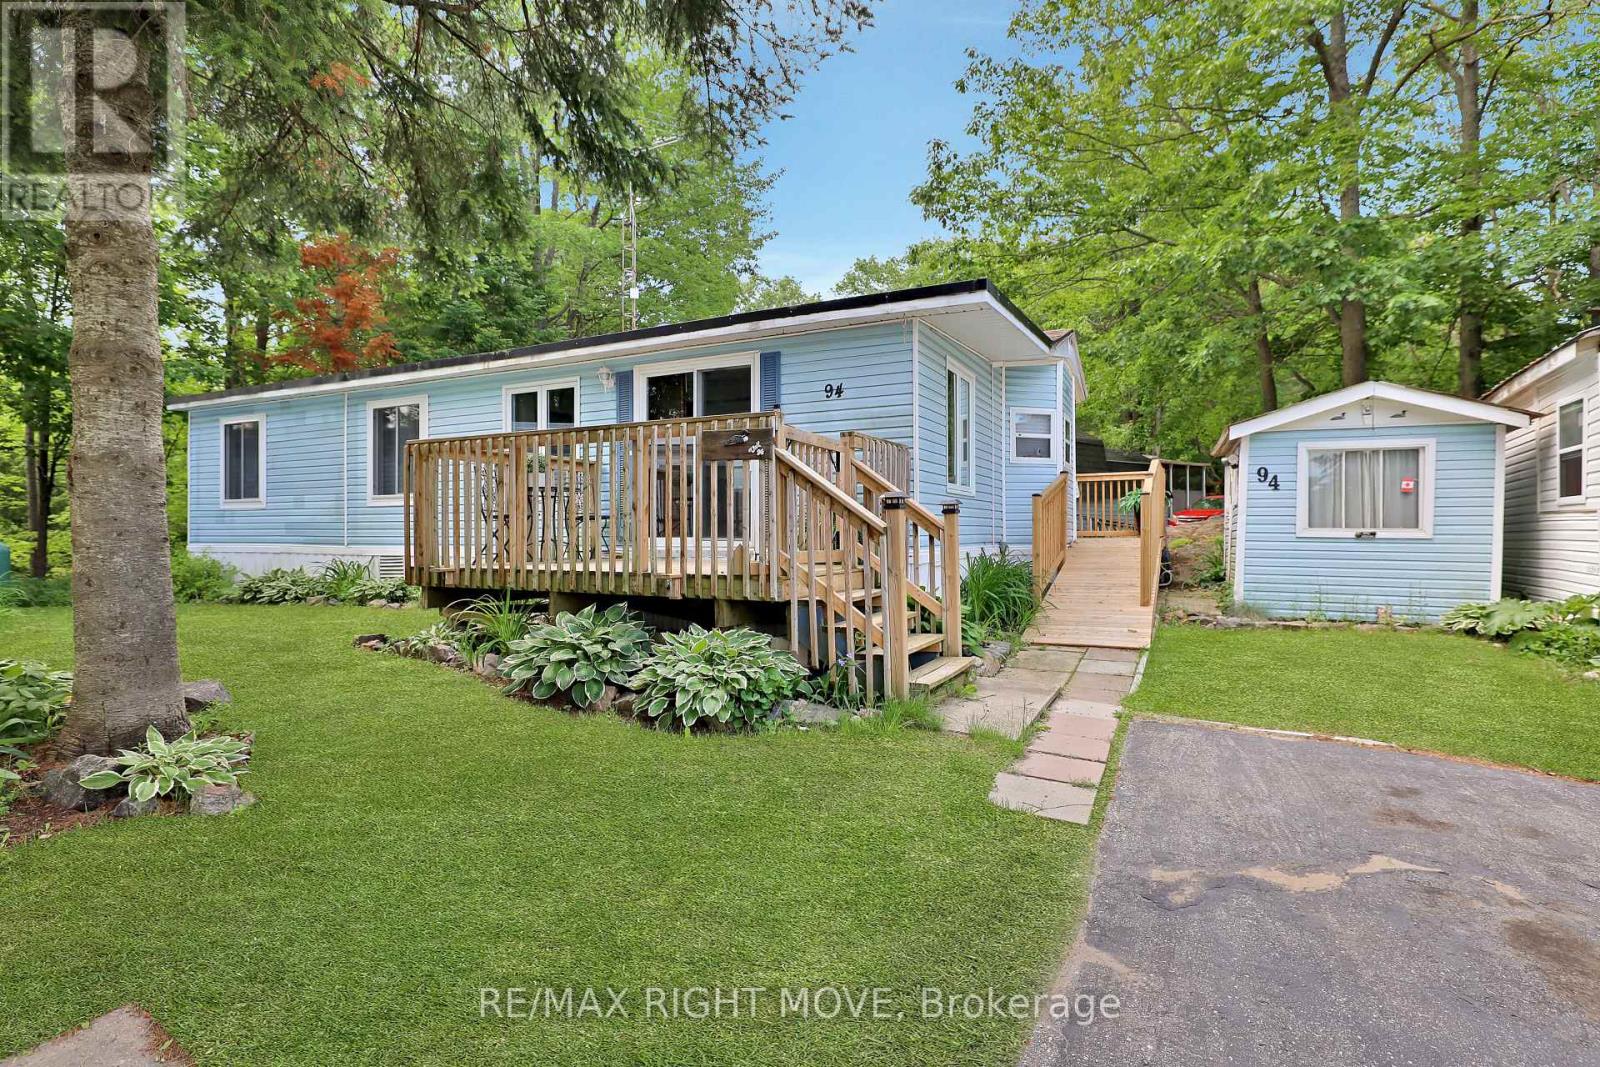
Welcome to Beaver Ridge Estates, a peaceful four-season land lease community just 5 minutes from Gravenhurst and surrounded by the natural beauty of Muskoka. This well-maintained 2-bedroom, 1-bathroom home offers comfortable, low-maintenance living with numerous recent upgrades for year-round enjoyment. Recent interior improvements include a renovated bathroom, an updated living room featuring upgraded insulation and windows. In 2023, a ductless wall-mounted heating and cooling unit was installed, providing consistent comfort and improved air circulation throughout the home. Additional updates in 2025 include a new shingled roof, hot water tank, accessibility ramp, updated decking, and two new bedroom windows. Residents enjoy access to a community pool, horseshoe pits, overflow guest parking, and a welcoming neighbourhood atmosphere. The nearby pond is ideal for kayaking and canoeing, while outdoor enthusiasts will appreciate the abundance of hiking and ATV trails throughout the surrounding area. Cornell Lake, located just beyond the back of the park, offers excellent fishing and endless opportunities for adventure. Conveniently located near Gravenhurst's banks, pharmacies, LCBO, hardware stores, shops, restaurants, and everyday amenities. Costco and major big-box retailers in Orillia are only approximately 25 minutes away. Land lease fees for the new owner will be $895/month, water testing is $69.99/month, and annual property taxes are approximately $602. Gas powered generator can be negotiated. (id:61483)
1503 - 10 Eva Road
Toronto, Ontario
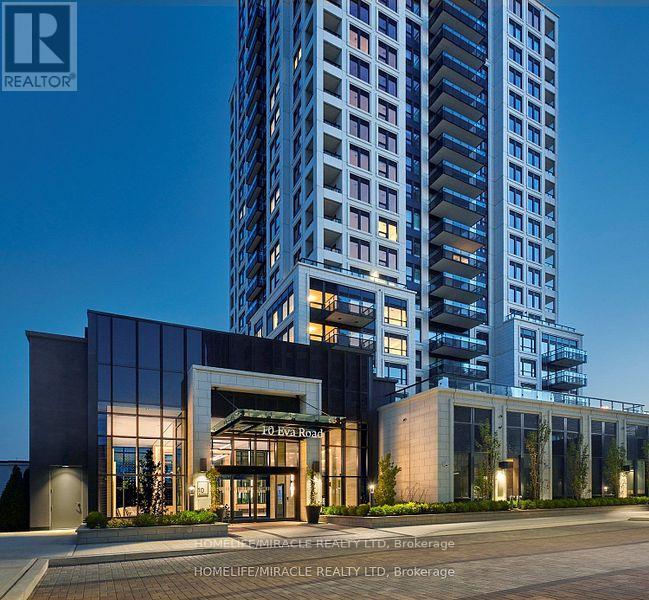
Experience Elevated Living at Evermore Tower by Tridel in Etobicoke. This spacious One-bedroomplus Den suite features a walk-in closet, and a private balcony with stunning views. Enjoyclose proximity to Cloverdale Mall, Shoppers, Loblaws, and top restaurants, with easy accessto Highways 401, QEW, and Gardiner Expressway. The LEED-certified building offers upscaleamenities including a gym, kids zone, yoga room, BBQ Garden, Party room, Media room, pet washstation, and study lounge. With 24-hour concierge services, Evermore by Tridel delivers theultimate blend of luxury, location, and lifestyle. Your perfect home awaits. (id:61483)
115 Bonnyview Drive
Toronto, Ontario
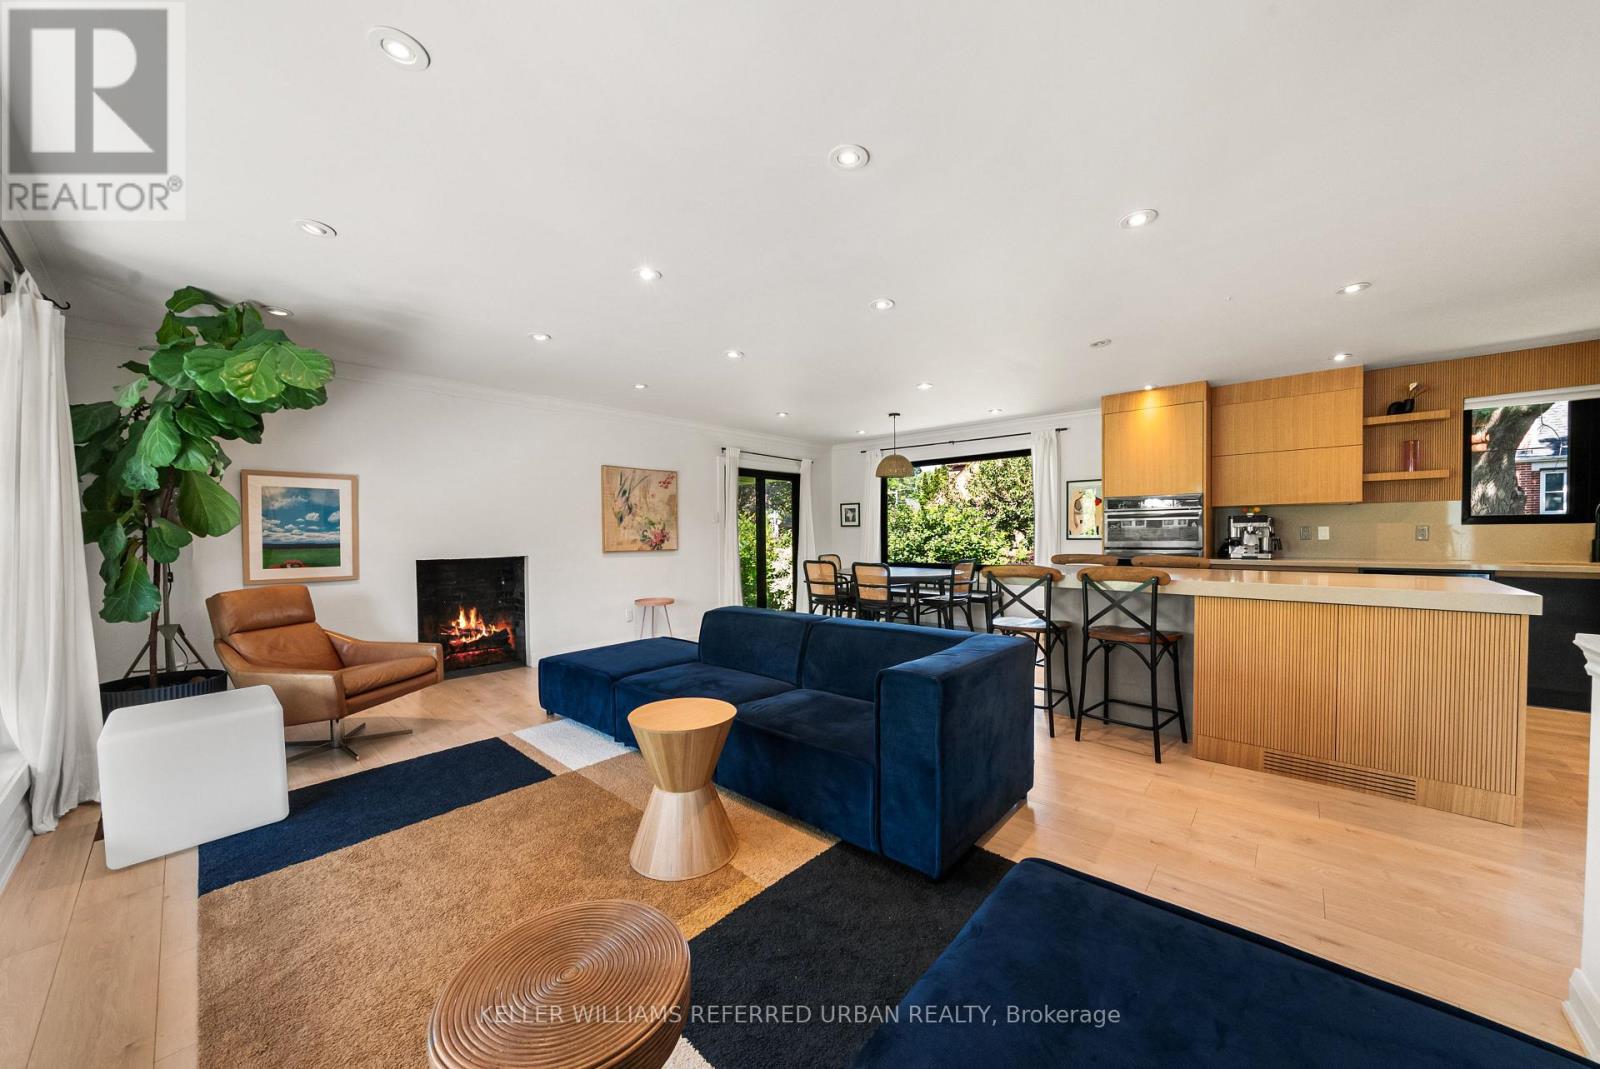
Beautifully And Tastefully Renovated Detached Home Showcasing A Stunning Colour Palette And Modern Open-Concept Design. Situated On An Impressive Irregular Lot Measuring 52.42 Ft X 131.76 Ft X 82.05 Ft X 128.20 Ft, Offering Possible Severance Potential (Buyer To Conduct Their Own Due Diligence). Features A Renovated Kitchen (2023), Updated Flooring (2023), All New Windows (2023), Two Fireplaces With Rough-In Gas Lines For Future Conversion, And Large Windows Providing Abundant Natural Light. Walk Out From The Dining Area To A Spacious, Low-Maintenance PVC Deck Overlooking A Beautifully Landscaped Backyard With A Brand-New Hot Tub (2026) - Perfect For Relaxing And Entertaining. The Finished Basement Offers A Separate Entrance, An Oversized Recreation Room Ideal For Parties, Entertainment Or Potential Rental Use, Plus A Generous 22 F X 12 Ft Bedroom. Large Laundry Room With New Washer And Dryer (2026), Built-In Shelving And Utility Sink. An Excellent Opportunity To Live, Invest Or Explore Future Development Potential. Minutes From Prestigious Prince Edward Drive, The Lake, Highways And Downtown Toronto. A Must-See! (id:61483)