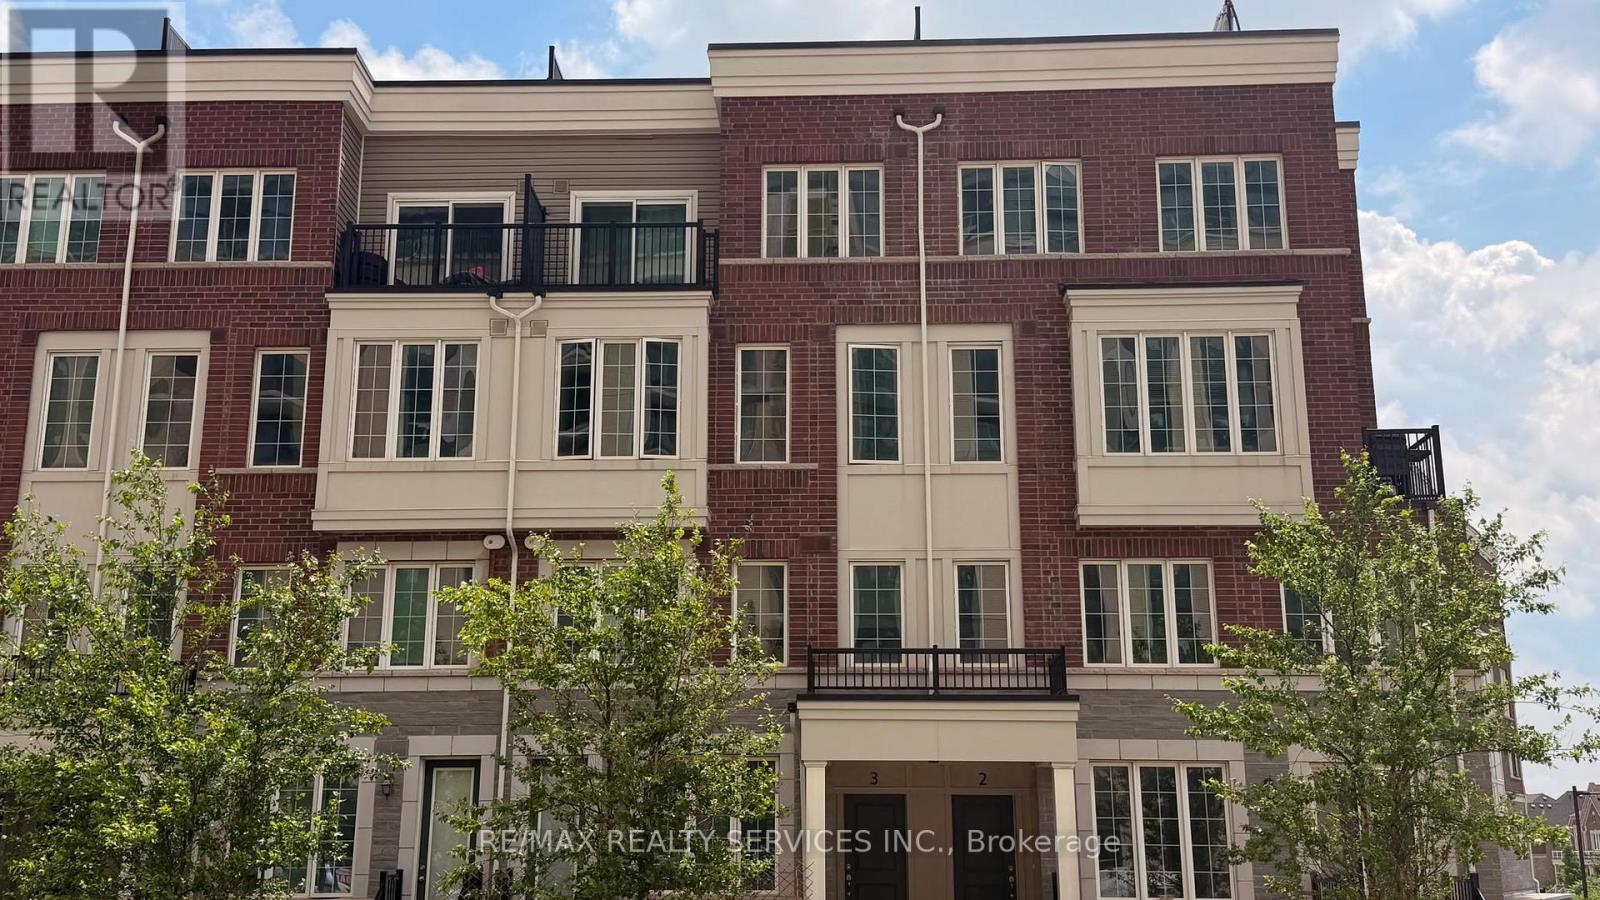
4 - 2205 Lillykin Street
Oakville, Ontario
Welcome To This Beautifully Maintained 2-Storey Townhome Nestled In Oakville's Highly Desirable River Oaks Community. Thoughtfully Designed With A Bright Open-Concept Layout, This Home Is Filled With Natural Light And Offers A Warm, Inviting Atmosphere Throughout. Enjoy Fresh Paint, Elegant 9-Foot Ceilings On The Main Level, And Spacious Principal Rooms Ideal For Everyday Living And Entertaining. Step Outside To A Large Private Patio, Perfect For Summer Gatherings, BBQs, Or Relaxing Outdoors. Conveniently Located Just Minutes From Top-Rated Schools, Sheridan College, Parks, Trails, Shopping, Restaurants, Oakville Place, Oakville GO Station, And Major Highways Including The QEW, 403 & 407. An Exceptional Opportunity To Own In One Of Oakville's Most Established And Family-Friendly Neighbourhoods. (id:61483)
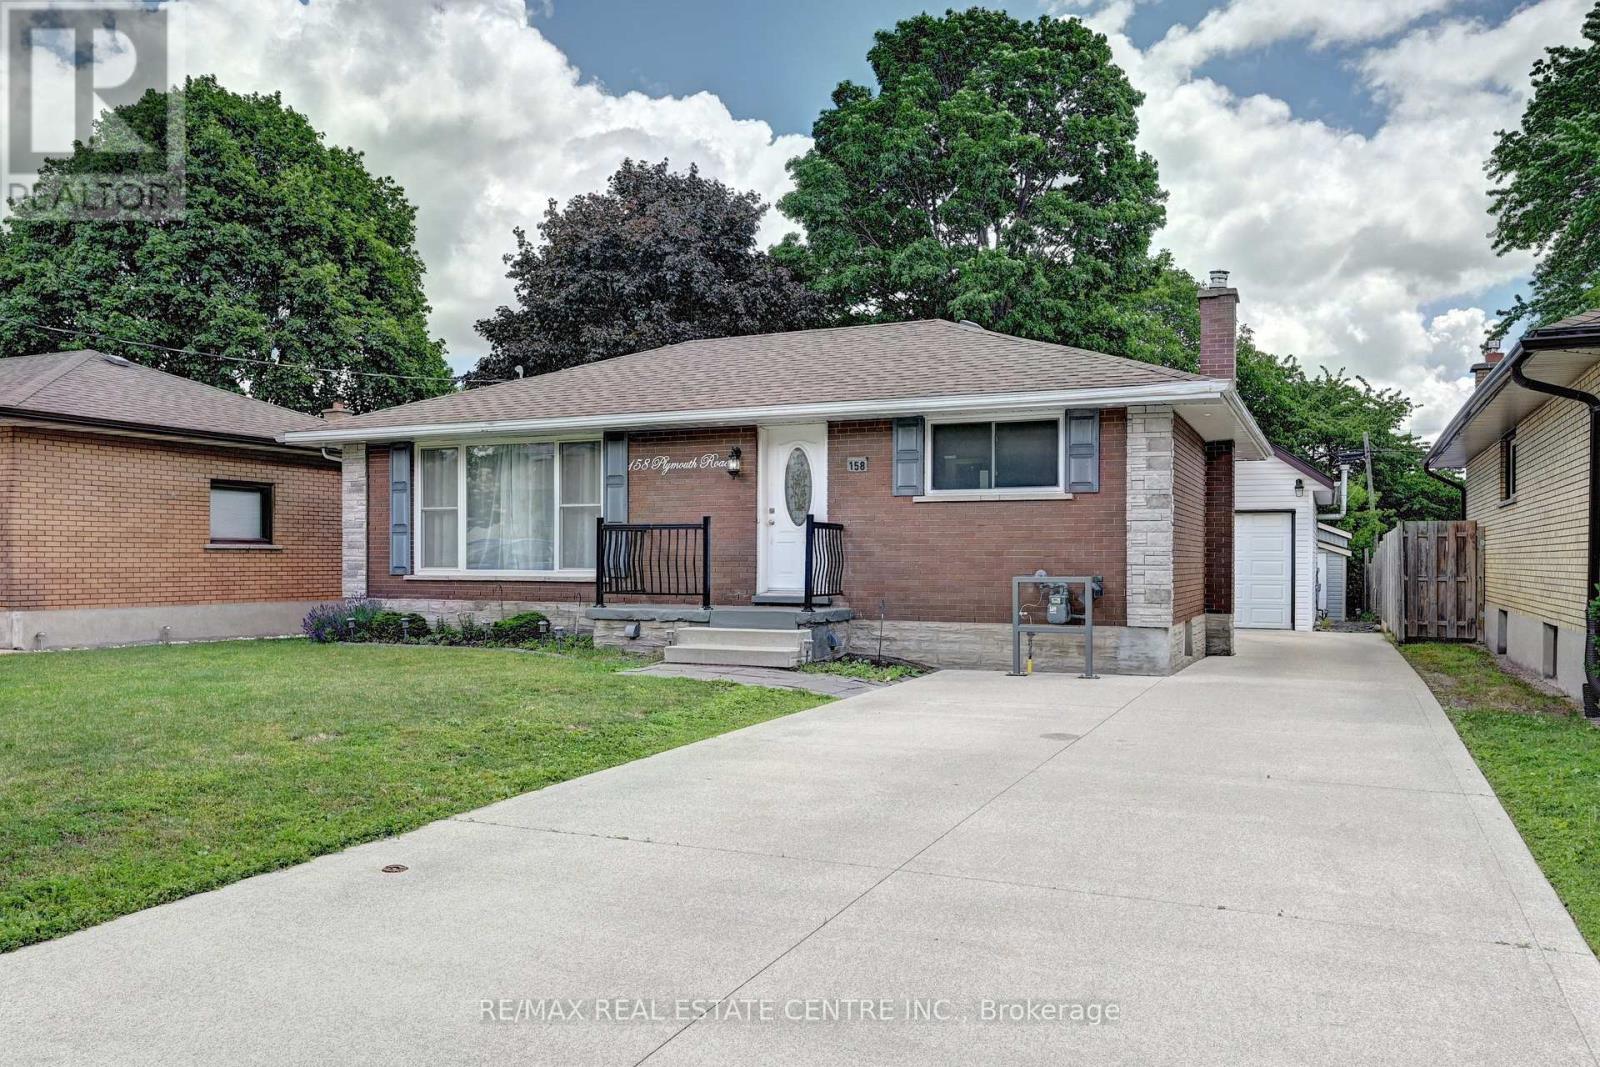
158 Plymouth Road
Kitchener, Ontario
Beautifully renovated bungalow, 5 Bedrooms, ideal for multi-generational living or high rental income. The bright main floor offers a large eat-in kitchen, 2 bedrooms, and a full bath. The fully finished lower level features a separate entrance, second kitchen, 3 bedrooms, and a 3-piece bath-perfect for in-laws or tenants. This home has been gutted and redone-better than new with high-end 2 stainless steel appliances, modern finishes, pot lights, and upgraded systems, including own water-softener and water heater Both units are fully self-contained with private entrances. A rare 2-storey detached garage is fully renovated and insulated, equipped with its own forced-air gas system, 200-amp service, new roof, and an impressive upper loft/studio (7.10m x 5.50m) with hardwood floors and new windows-ideal for an office, studio, workshop, or creative space. Large private backyard with two sheds. Enjoy a huge, fully fenced lot, a large patio, a concrete driveway, an in-ground sprinkler system, and parking for 7+ vehicles. Located minutes to Fairview Mall, LRT, Highway 7/8 & 401, schools, parks, Rockway Gardens, and Rockway Golf Course. A turnkey, high-quality duplex in a prime Kitchener location. (id:61483)
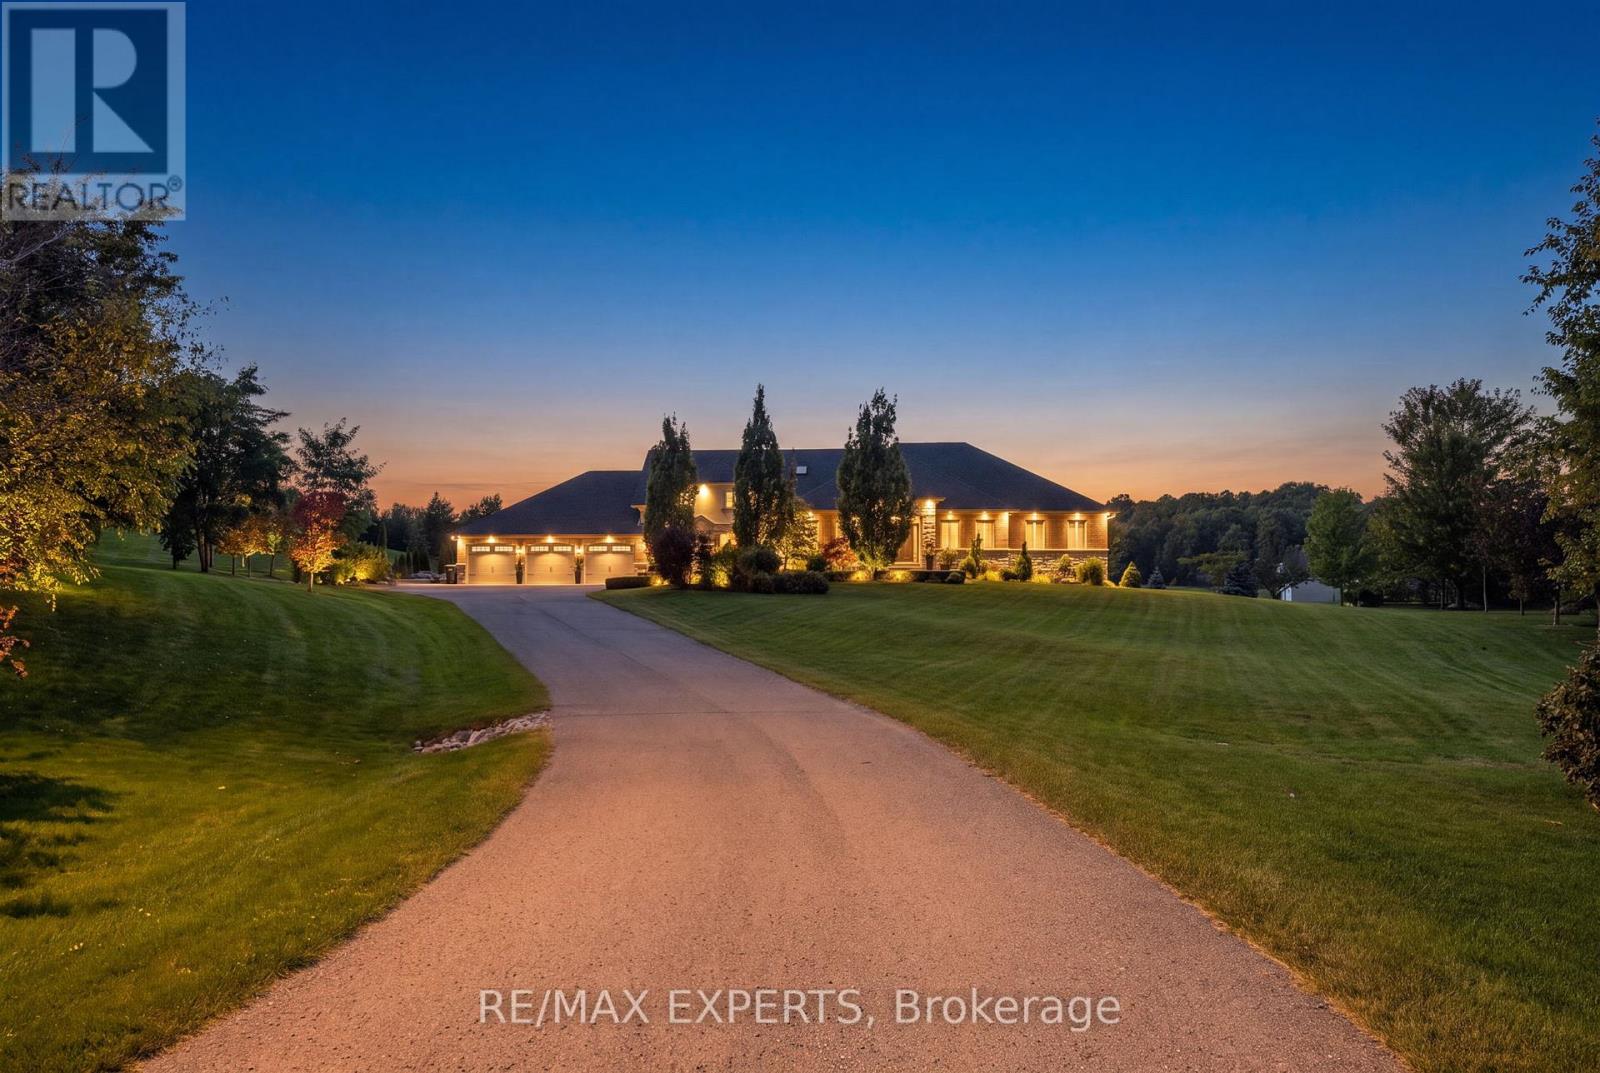
4 Woodlot Court
Caledon, Ontario
Your search ends in this very cul de sac! Welcome to 4 Woodlot Court...Multigenerational living at it's finest! This majestic property is nothing short of breathtaking! Situated on a 2 acre lot nestled among gorgeous custom built estate homes! Take in the extensively landscaped yard as you make your way up the long drive to approach a beautifully appointed custom built home featuring over 5,000sf of living space + a finished walk out basement! This property has been lovingly cared for and meticulously maintained inside and out! Pride of ownership is evident the moment you enter this 6 + 2 Bed, 8 bath home boasting soaring 13' vaulted ceilings at the main living space, tastefully upgraded finishes throughout, 3 beds including the Primary bedroom on the main floor + 3 additional beds on the upper level, large windows throughout which offer a sun drenched interior, beautifully finished chic and modern walk out basement featuring 9' ceilings a bar, recreation room, games area, home gym, utility room and plenty of additional storage. Enjoy the versatility of this home whether you occupy it as a bungalow or a 2 storey the possibilities are endless!! Featuring a SELF CONTAINED in law suite that offers a 2 bed, 2 bath floor plan featuring approx. 1,200sf with garage and rear yard access which is PERFECT for aging parents, teenage children or to generate additional rental income!. Host your favourite guests while you soak up the rays of summer in the pool surrounded by gorgeous mature trees in the private oasis of a backyard where you will find a pool house with a kitchenette, washroom, changeroom, outdoor BBQ set up and all that you require to throw the most perfect party! Comfortably store all of your toys, cars, boats or belongings in the massive heated garage which contains 4 doors with the ability to park 5 vehicles! A true rare gem that has so much to offer situated in a highly coveted pocket of beautiful Palgrave..this one must be seen! (id:61483)
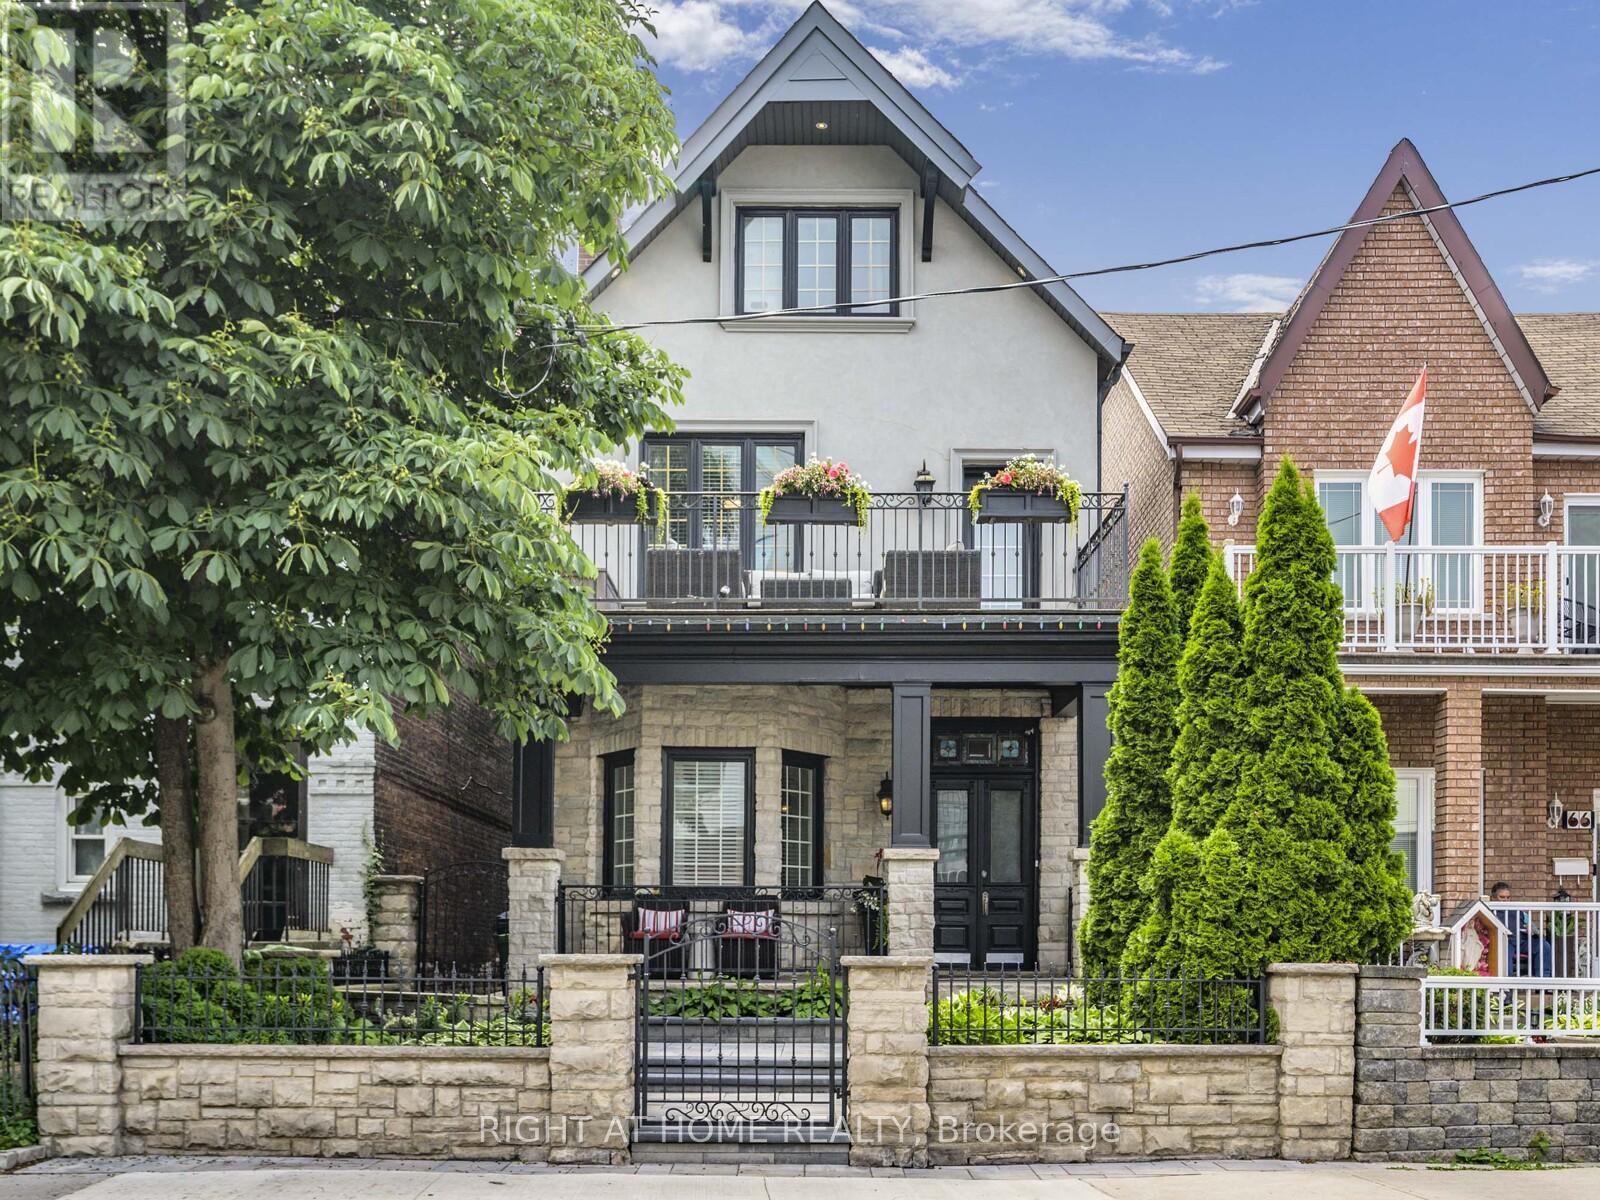
64 Brock Avenue
Toronto, Ontario
A Roncesvalles Gem. This 3-storey detached home perfectly combines historic character with modern luxury in the heart of this coveted neighbourhood. With 3,369 sq ft of thoughtfully designed living space, it features original stained-glass doors, soaring 10' ceilings on the main floor, and a striking double-sided fireplace that anchors the open-concept layout. The custom chefs kitchen features a large island, granite countertops, stainless steel appliances, built-in microwave/oven, warming drawer, wine fridge, and heated floors. The primary suite boasts an ensuite with a deep soaker tub and glass shower, his-and-hers closets, and access to a private 176 sq ft balcony - ideal for morning coffee or evening relaxation. Upstairs, the third-floor flex space provides limitless possibilities: a home office, luxurious secondary suite, nanny quarters, or entertainment lounge, plus a rooftop deck. The recently renovated basement features heated floors throughout, custom cabinetry, a custom glass wine room, a fully mirrored home gym, and a sleek bar area, ideal for entertaining or private retreat. Outside, enjoy a landscaped front and backyard, complete with a built-in BBQ and pizza oven, and parking for two vehicles. Move-in ready and meticulously maintained, this home presents a rare opportunity to live in a prime Toronto location, just steps from Queen West, top schools, parks, restaurants, shopping, and transit with a walk score of 96 out of 100. (id:61483)
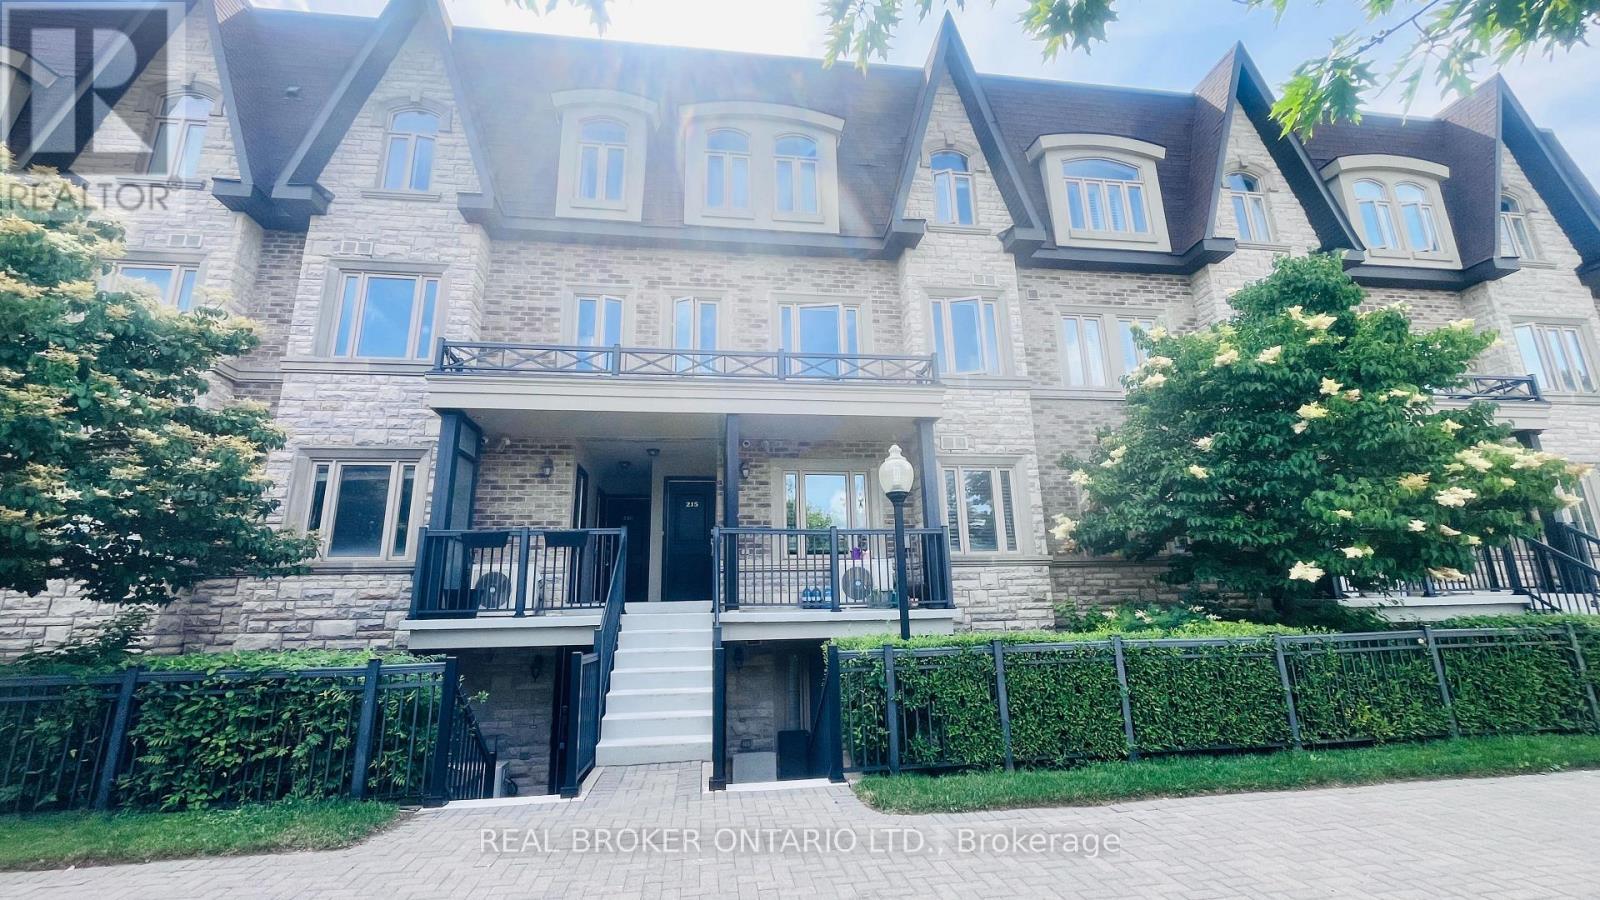
214 - 320 John Street
Markham, Ontario
Bright & Spacious 2-Bed, 2-Bath Condo Townhouse In The Heart Of Thornhill! Open-Concept Layout With Modern Finishes Throughout. Sun-Filled Living Space With AccessTo Private Open Balcony - Perfect For Morning Coffee Or Evening Unwind. Well-Appointed Kitchen With Contemporary Cabinetry and Central Island. Both Bedrooms Are Generously Sized With Ample Closet Space. Two Full Baths For Added Convenience. Includes 1 Underground Parking & 1 Locker. Nestled In The Quiet, Family-Friendly Aileen-Willowbrook Community - Steps To Transit, Parks, Grocery, Schools & Community Centre. Minutes To Hwy 404/407. Move-In Ready - A Must See! (id:61483)
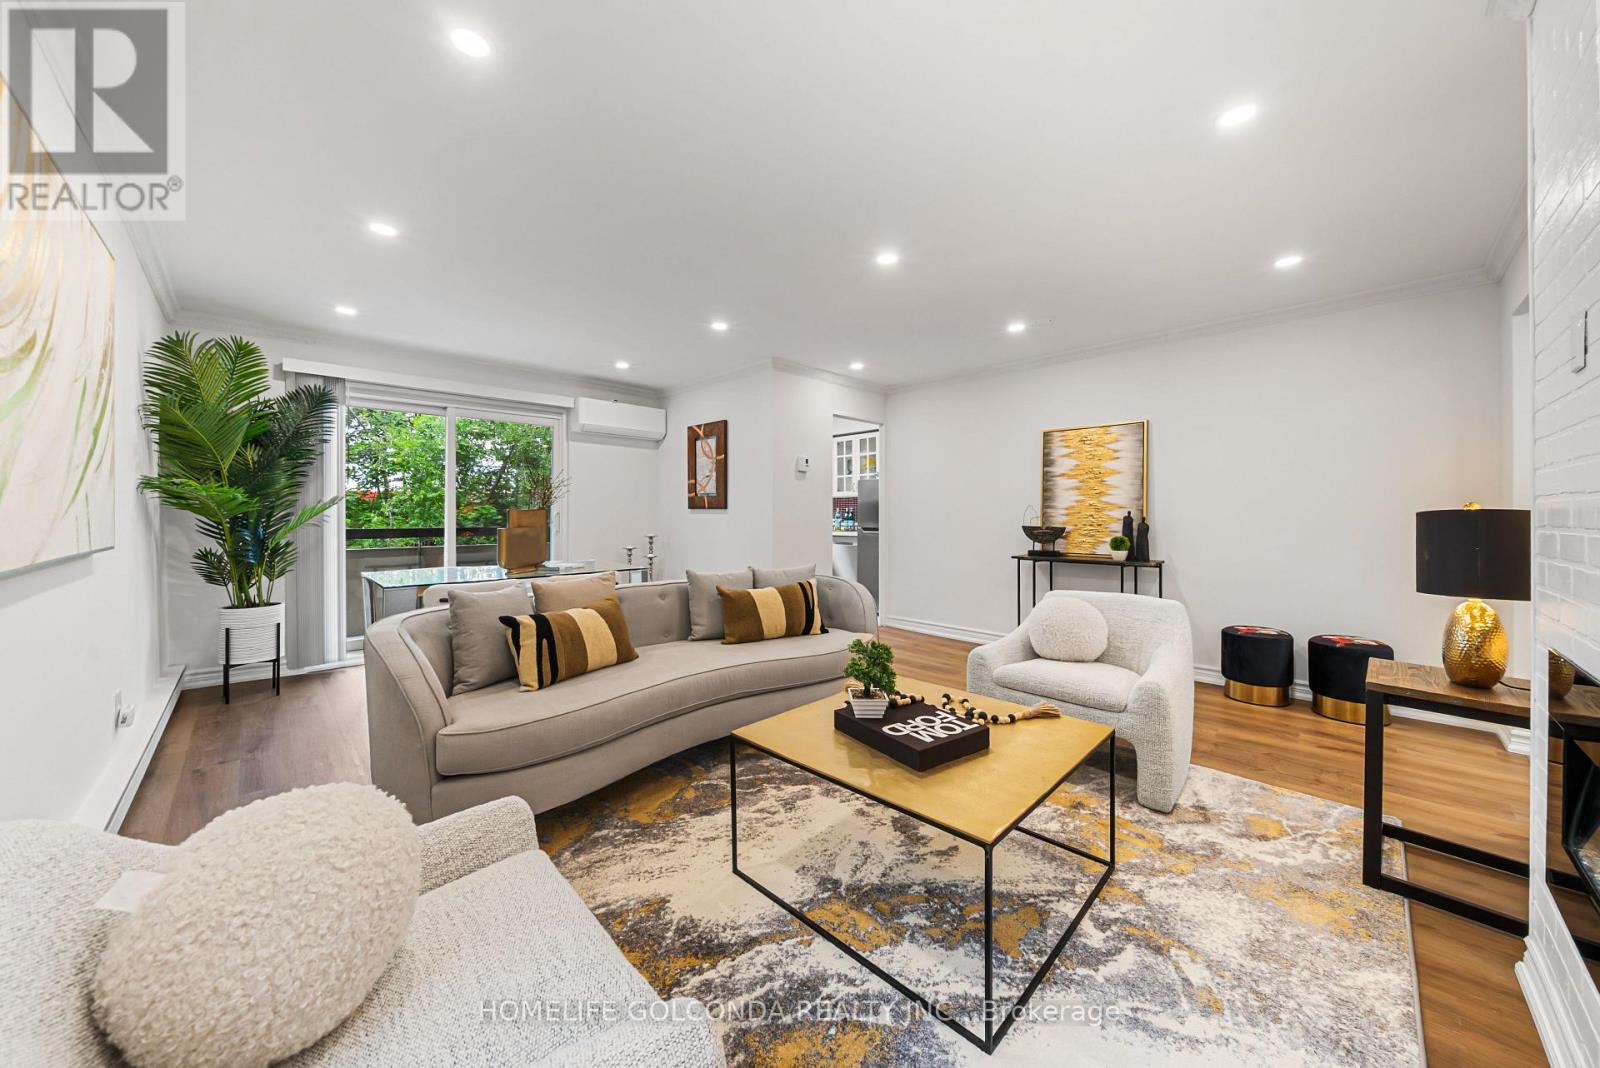
205 - 21 Elizabeth Street
Richmond Hill, Ontario
Welcome to this bright and spacious 2-bedroom corner unit featuring a desirable east exposure in a well-maintained, low-rise building with a warm and welcoming community atmosphere. Located in the highly sought-after Mill Pond neighbourhood of Richmond Hill, you'll enjoy easy access to beautiful parks, scenic walking trails, restaurants, and shopping, all just minutes from Yonge Street. The GO Station is only a 15-minute walk away, offering convenient commuting options.This inviting home features a brand-new stainless steel refrigerator, stainless steel range and hood fan, a recently installed stainless steel dishwasher, and a cozy electric fireplace. Offering comfort, convenience, and an exceptional location, this is a wonderful opportunity to enjoy safe, peaceful condo living in one of Richmond Hill's most desirable communities. Recently Renovated, Don't miss it! (id:61483)
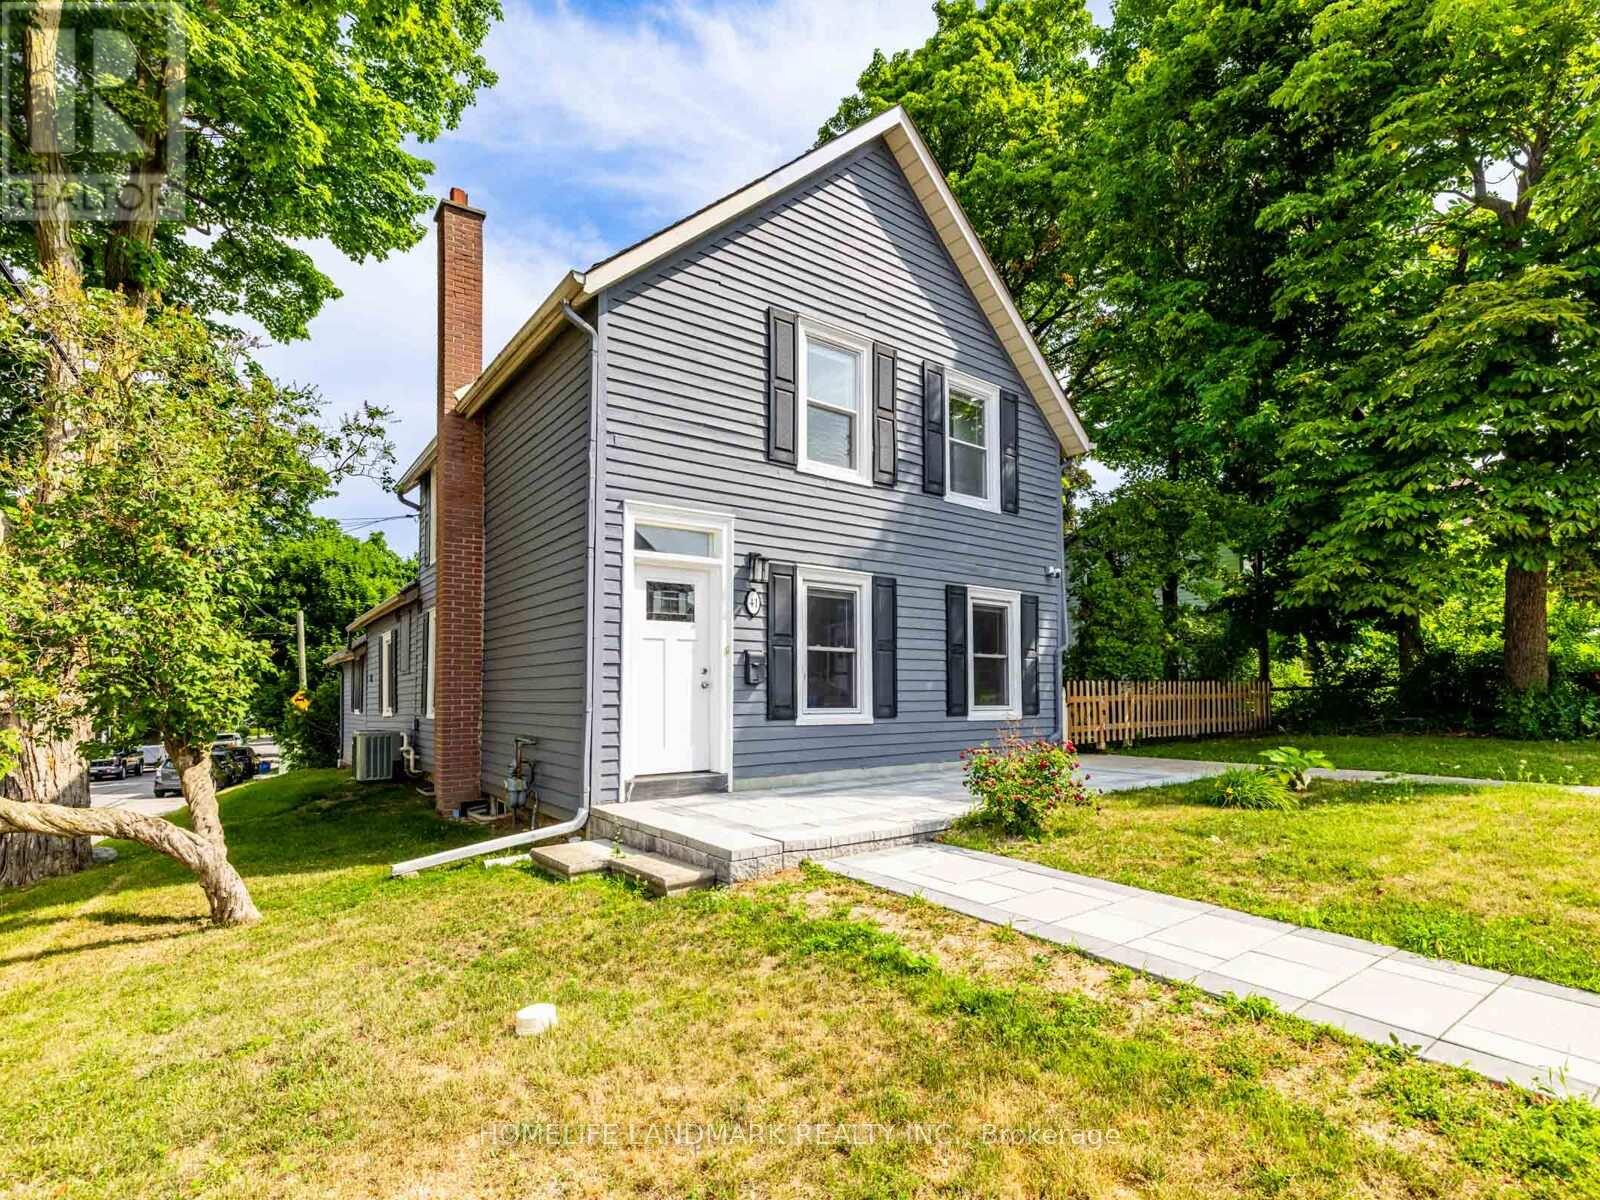
41 Arnold Crescent
Richmond Hill, Ontario
Rarely Offered! Fully-Renovated, 5-Bed, 3.5-Bath 2-Kitchen 2-Washer/Dryer Detached House In The Historic Mill Pond Community. This Home Blends Classic Charm With A Modern, Sophisticated High-End Finishes. Its Unique Layout Is Perfect For A Big Or Multi-Generation Family As It Is Formed By Two Portions. The Main Portion Has Two Storeys At The Front, With 3 Bedrooms 2 Full Baths (Master Bedroom Plus 2 Other Bedrooms Sharing Semi-Ensuite) On Second Floor And Large Living/Dining/Kitchen Area & Powder Room On Ground Floor. The Back Portion Is One Storey At The Back Of The House, With 2 Bedrooms (High Ceiling But No Built-In Closet). There Is A Separation Door Between Two Portions That Can Be Locked From Both Sides, Should More Privacy Is Needed. Unfinished Crawl Space Under Main Portion Is Excluded From Tenant Use. All Living Spaces Are Entirely Above Grade, Flooded With Natural Light From Large Windows. Living/Dining/Kitchen Areas In Both Portions Feature High-Quality Tiles And An Open-Concept Layout. Both Kitchens Boast Quartz Counters, Custom Backsplash, Stainless Steel Appliances. The Main Kitchen Also Has A Breakfast Bar - Perfect For Entertaining. All 5 Bedrooms Have Cozy And Durable Vinyl Floorings And Windows. All 3 Tastefully Designed Full Baths Feature Frameless Glass Doors, Rainfall Shower-heads And Integrated Shower Niches. Ensuite Laundry In Both Portions Of The House. Large Corner Lot With Lush Green Space And Fenced Backyard. 3 Driveway Parking Space And 1 Storage Shed Available. Landlord Provides Wifi Internet. Tenant To Do Grass Cutting And Snow Removal. Tenant To Set Up Own Utility Account And Pay For Electricity, Gas And Water. Steps From Yonge St, Shopping, Cafes, Restaurants, Library, Community Center, Mackenzie Hospital And Schools. Experience A Vibrant Life In Richmond Hill's Most Coveted Neighbourhood! (id:61483)
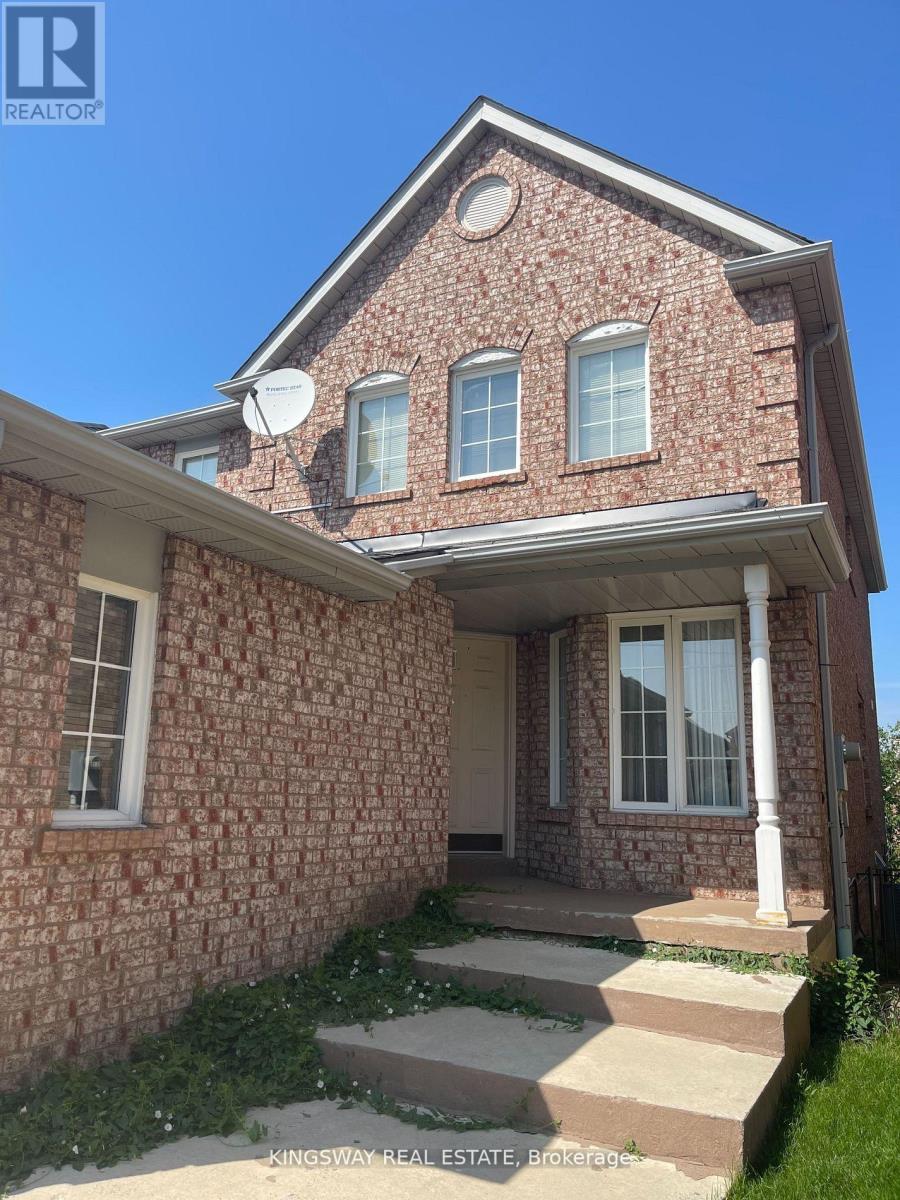
5933 Hemingway Road
Mississauga, Ontario
Beautiful Detached House In The Heart Of Mississauga Central Erin Mills!! Private & Spacious Master Bedroom On The 2nd Floor With 4Pc Ensuite, Walk-In Closet. Utilities Are Not Included. Close To Schools, Park, Shopping Centers, Highways. Enjoy The Relaxing Calm Of Nature & The Convenience Of City Living. (id:61483)

752 Hillview Crescent
Pickering, Ontario
Welcome to this elegant, custom-built family home, where no expense was spared in achieving the finest attention to detail and modern luxury. This impressive retreat is ideally located just minutes from the stunning views of Frenchman's Bay, adjacent to a park and scenic trail system. The interior features rich hardwood floors, premium tiling, and a chef's kitchen boasting granite countertops, a giant island, and a walkout to the backyard. The main living area includes a cozy built-in gas fireplace and sophisticated built-in shelving, while the entire home is smart-wired with built-in speakers and security cameras for ultimate convenience and peace of mind. With quick access to public transit, shopping centers, and the 401, this home offers a perfect blend of high-end features and prime, convenient location near the lake. (id:61483)
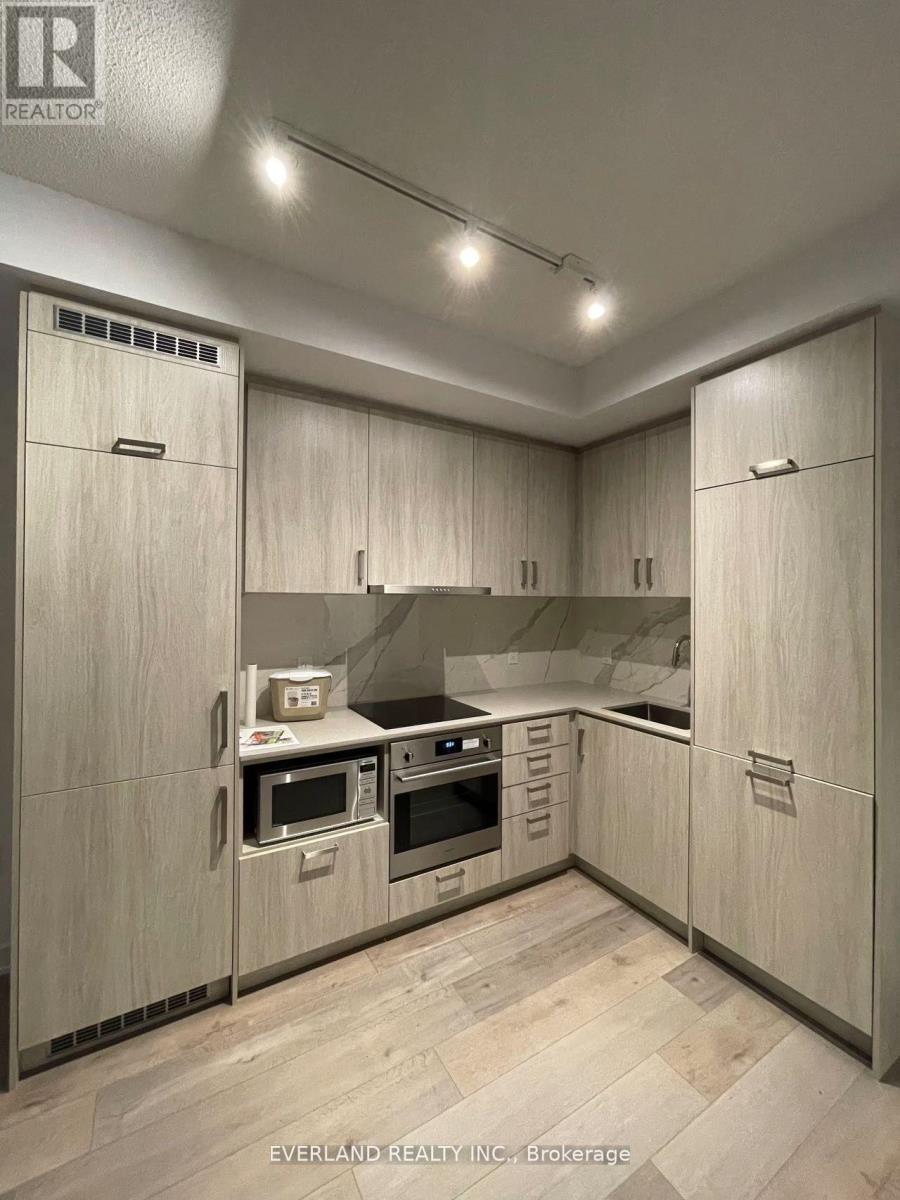
1118 - 60 Honeycrisp Crescent
Vaughan, Ontario
Bright Southwest-Facing 2-Bedroom Suite At Mobilio Condos In The Heart Of Vaughan Metropolitan Centre! Approx. 680 Sq Ft With An Excellent Functional Layout And No Wasted Space. Features 1 Full Bathroom, Open-Concept Living/Dining, Modern Finishes And 1 Parking Space Included. Steps To Subway, Transit, Shopping, Restaurants, YMCA, Walmart, IKEA, Cineplex & More. Easy Access To Major Highways. Perfect For Professionals, Couples Or Small Families! (id:61483)
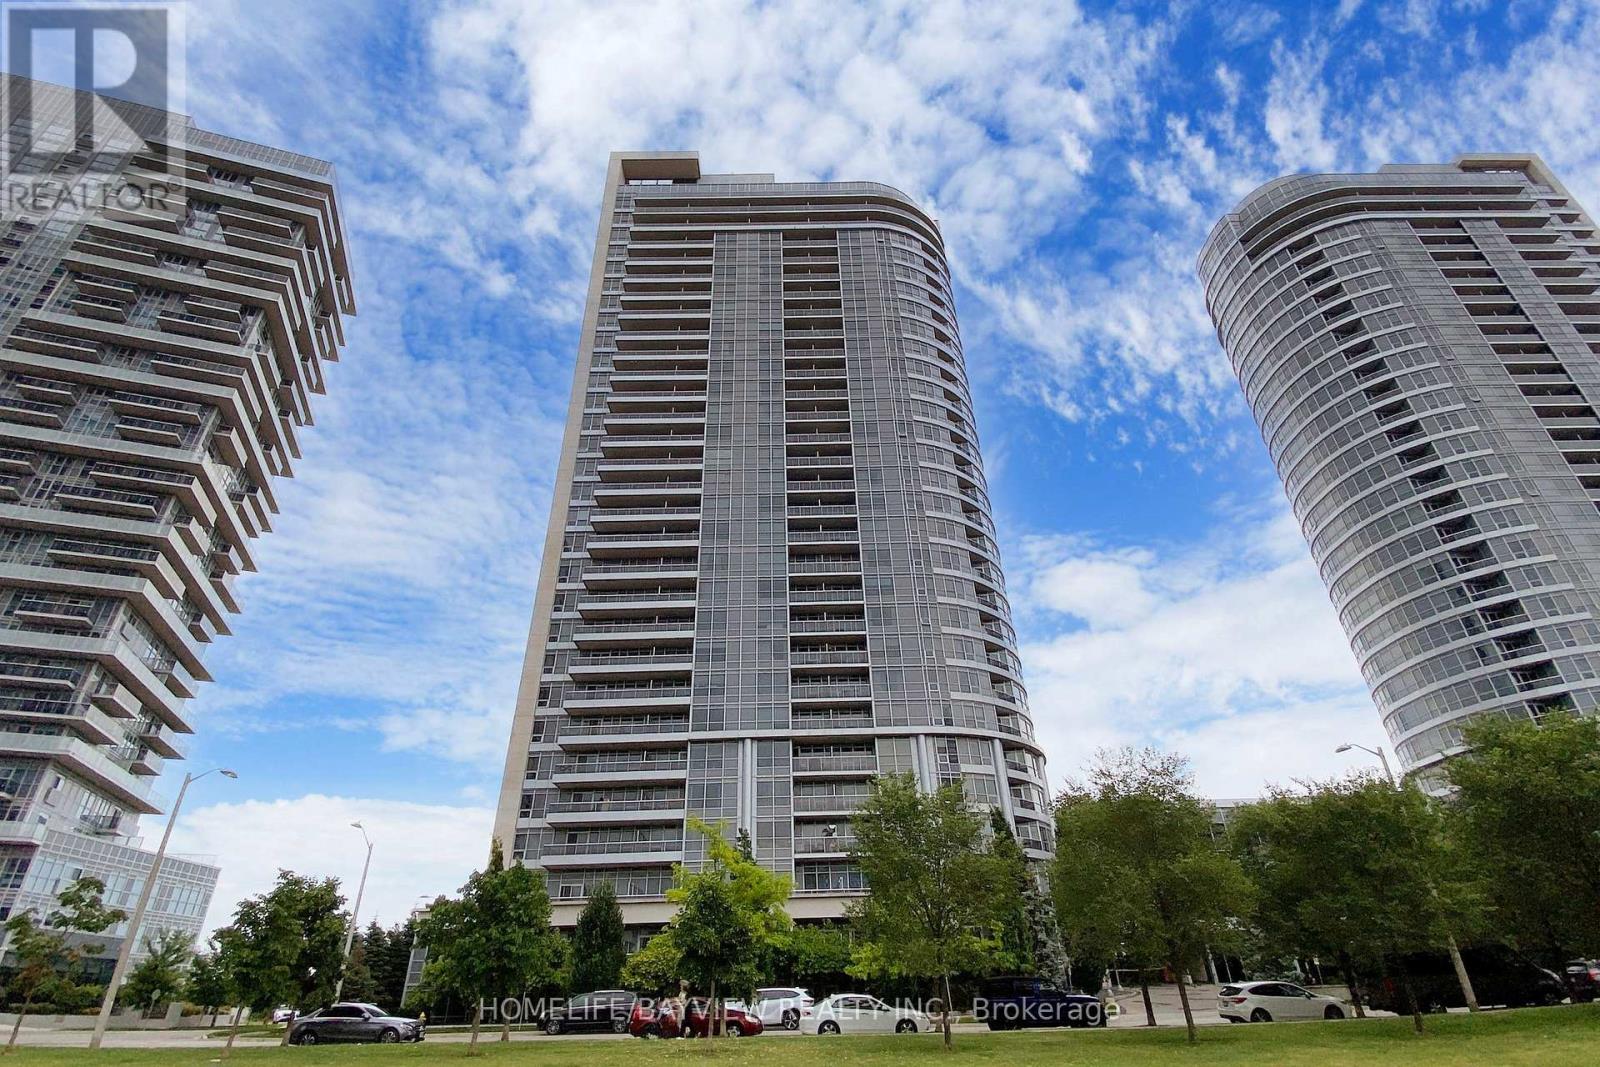
711 - 181 Village Green Square
Toronto, Ontario
Welcome to 181 Village Square - premium Tridel builder, a bright and beautifully kept 1-bedroom with Parking condo in one of Toronto's most connected pockets. Live steps from everyday essentials and minutes from Highway 401, making commuting effortless. Enjoy quick access to nearby shopping malls, cafes, parks, and transit. Perfect for first-time buyers, downsizers, or investors looking for a turnkey opportunity. This is urban living with suburban ease. Offers anytime. (id:61483)
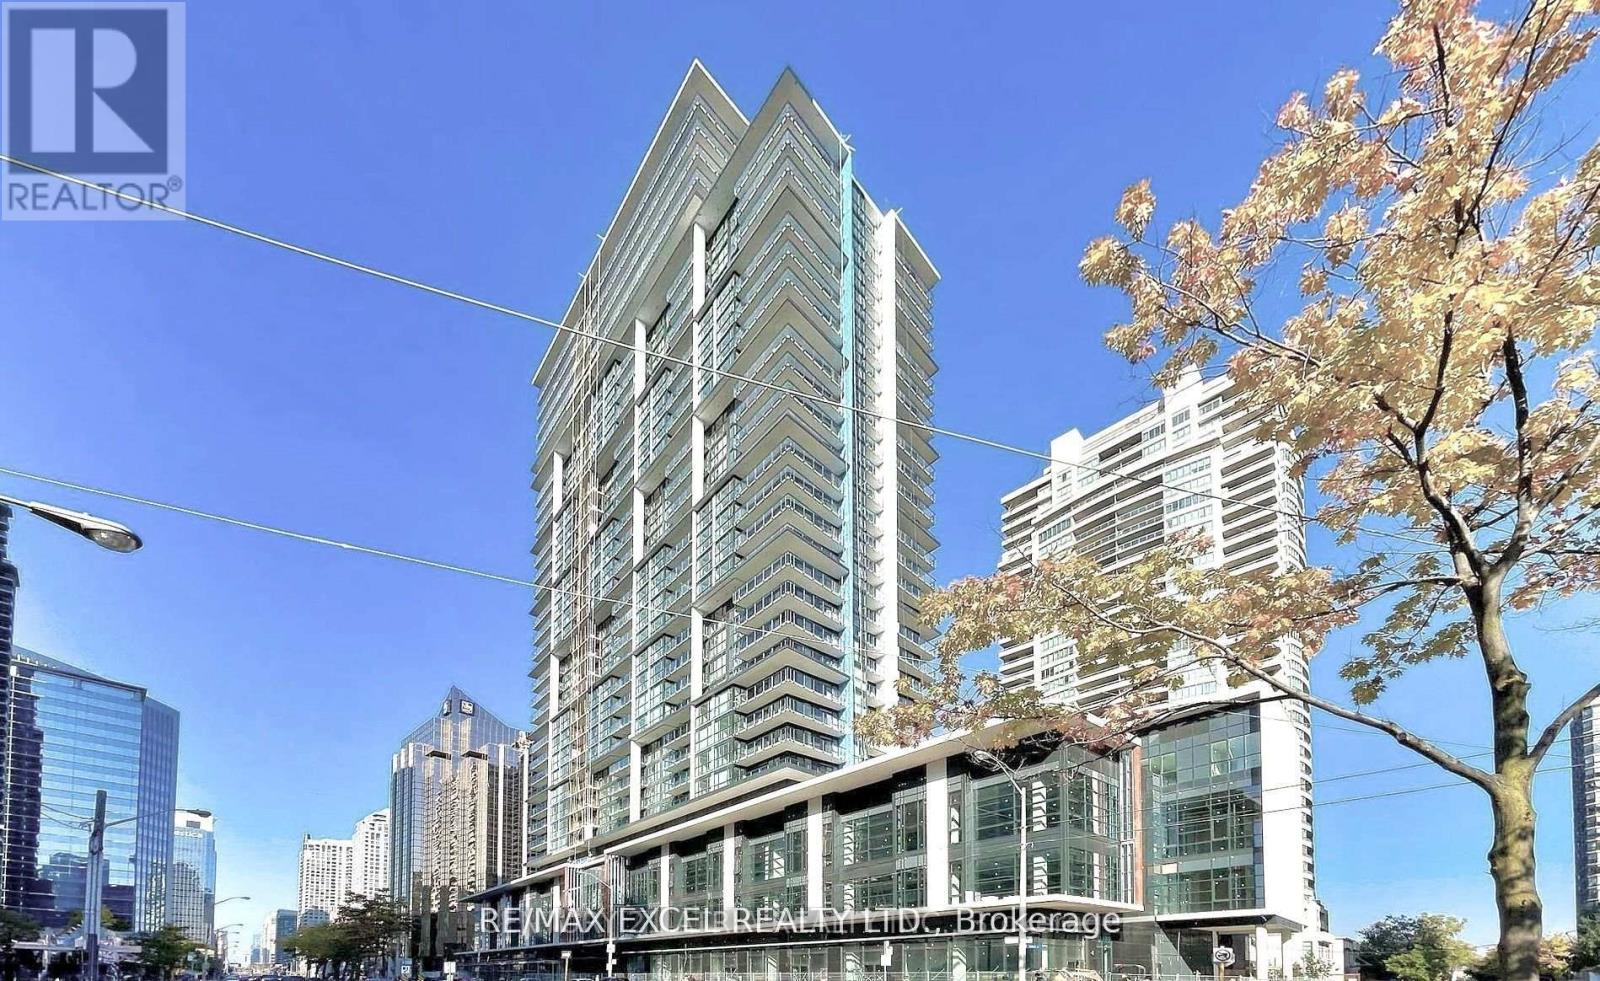
1617 - 4955 Yonge Street
Toronto, Ontario
Welcome to the Less Than 2 year New luxurious Pearl Place Condominium in the heart of North York. This bright and spacious 2-bedroom, 2-bath corner unit offers a North-West view, 9-foot ceilings, an open-concept living area, and a private oversized wrap-around balcony. The modern kitchen features stainless steel appliances. Enjoy excellent proximity to TTC Subway, HWY 401, Loblaws, Empress Walk Mall, Yonge-Sheppard Centre, and vibrant local restaurants, cafes, and entertainment. Walking distance to shopping, schools, and public transportationdon't miss out on this prime location! (id:61483)