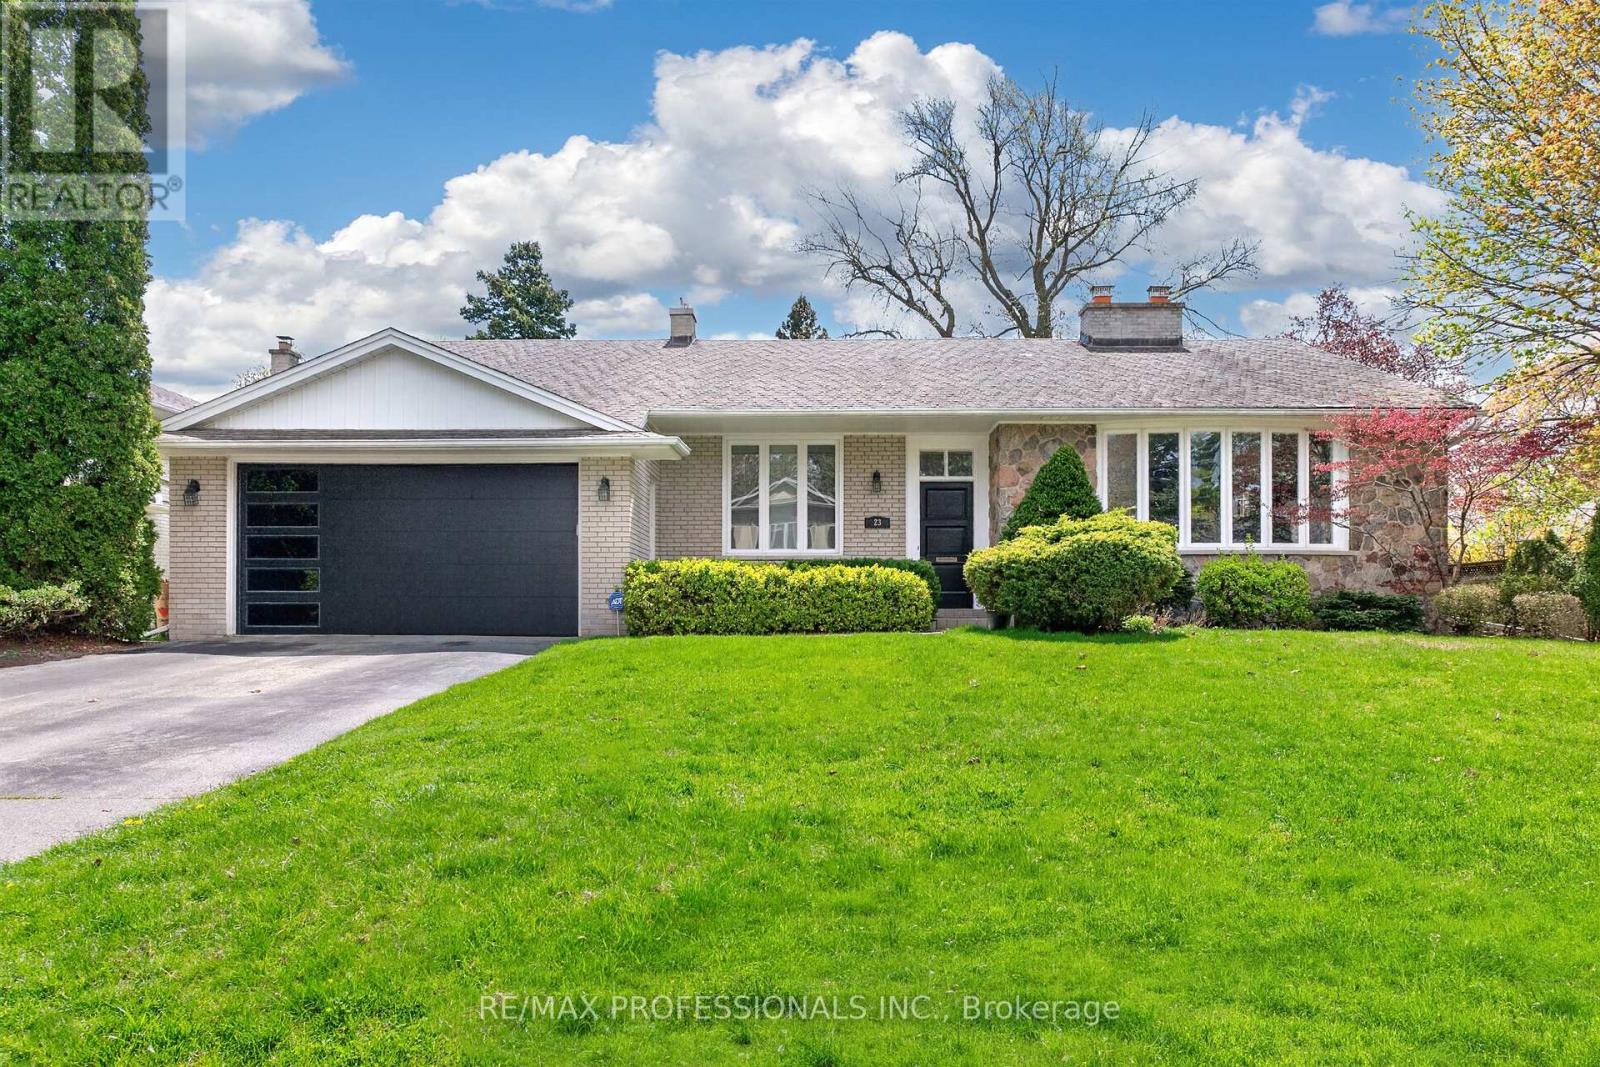
23 Ravensbourne Crescent
Toronto, Ontario
Beautifully maintained bungalow on a premium 80' X 123' lot in the highly sought-after Princess Anne Manor. Offering an attached double garage and approximately 4,500 sq ft of finished living space across the main and lower levels, this spacious home features generous principal rooms and an exceptional layout for both everyday living and entertaining. The main floor includes a large formal living room with fireplace and bay window, separate dining room, bright family room with built-ins, and a spacious eat-in kitchen with abundant cabinetry and walkout to the covered terrace overlooking the private backyard. The bedroom wing offers 3 well-sized bedrooms, including a primary suite with walk-in closet and ensuite bath. The finished lower level provides additional living space with a large recreation room featuring a fireplace and wet bar, separate games room with built-ins, 2 additional bedrooms, oversized laundry room, cedar closet, and multiple storage and utility rooms. Separate walk-up from the lower level offers excellent flexibility for extended family or guest accommodations. Private backyard with mature landscaping and covered terrace. Ideally located close to top-rated schools, parks, prestigious golf clubs, transit, major highways, and only minutes to the airport in one of Etobicoke's most established family communities. (id:61483)
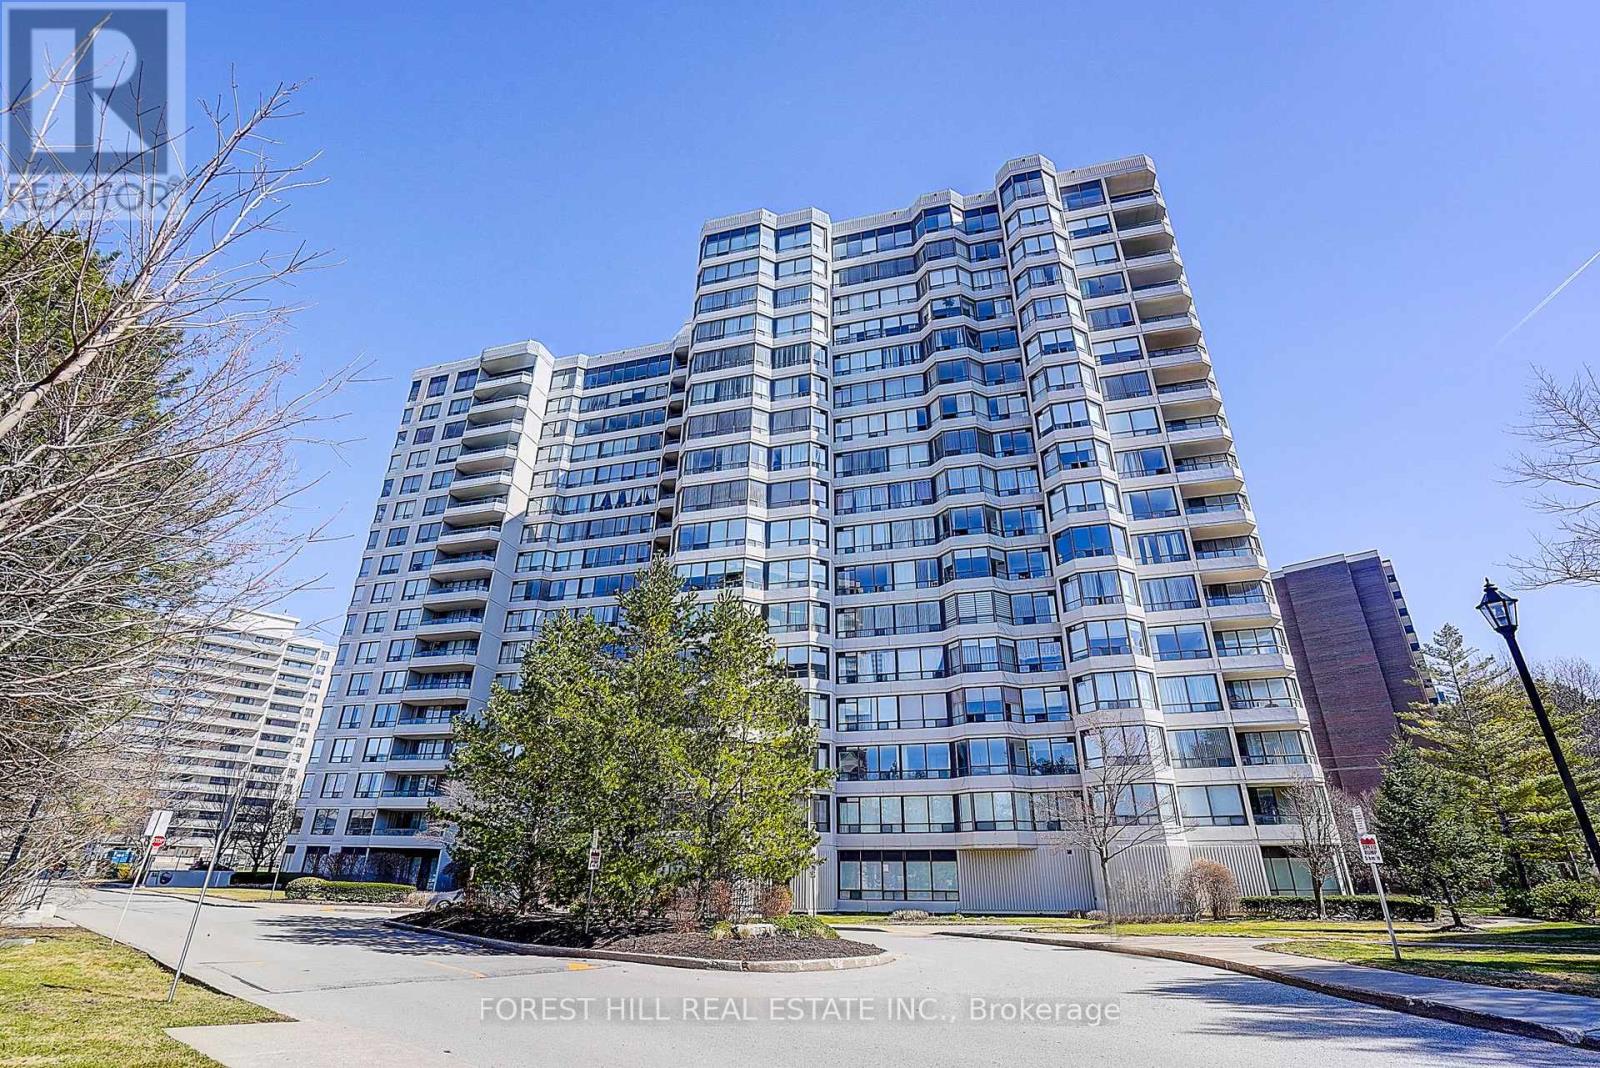
Ph111 - 1101 Steeles Avenue W
Toronto, Ontario
**Luxury Primrose Condominiums - Spacious & Bright Penthouse Living** Welcome to this stunning 2-bedroom, 2-bathroom Penthouse offering almost 1,400 sq ft of beautifully designed living space in the highly sought-after *Primrose Condominiums*. This sun-filled suite features expansive living and dining areas, perfect for entertaining, with a walk-out to a private balcony. The **spacious upgraded kitchen** includes a large breakfast area-easily convertible into a Solarium as per the original floor plan. The **generous primary bedroom** offers double closets and a private 4-pc ensuite bathroom. A well-sized **2nd bedroom** provides excellent flexibility-ideal as a bedroom, guest room, or home office. Enjoy the convenience of 2 tandem underground parking spaces and 1 locker, along with access to beautifully maintained grounds. Unbeatable Location! Steps to Bathurst & Steeles plazas. Easy access to public transit. Direct bus routes to Finch Subway and Steeles West Subway. Exceptional Building Amenities Include: 24-hour Gatehouse security, Outdoor pool, Gazebo & Tennis courts, Exercise room, Squash/racquetball court, Indoor Whirlpool & Saunas, Library/billiards room, Party & conference room, Upgraded lobby & elevators ** All-Inclusive Maintenance Fees: ** Heat, Hydro, Water, Central air, Cable, and Internet are all included for worry-free living. **Vacant and move-in ready** (id:61483)
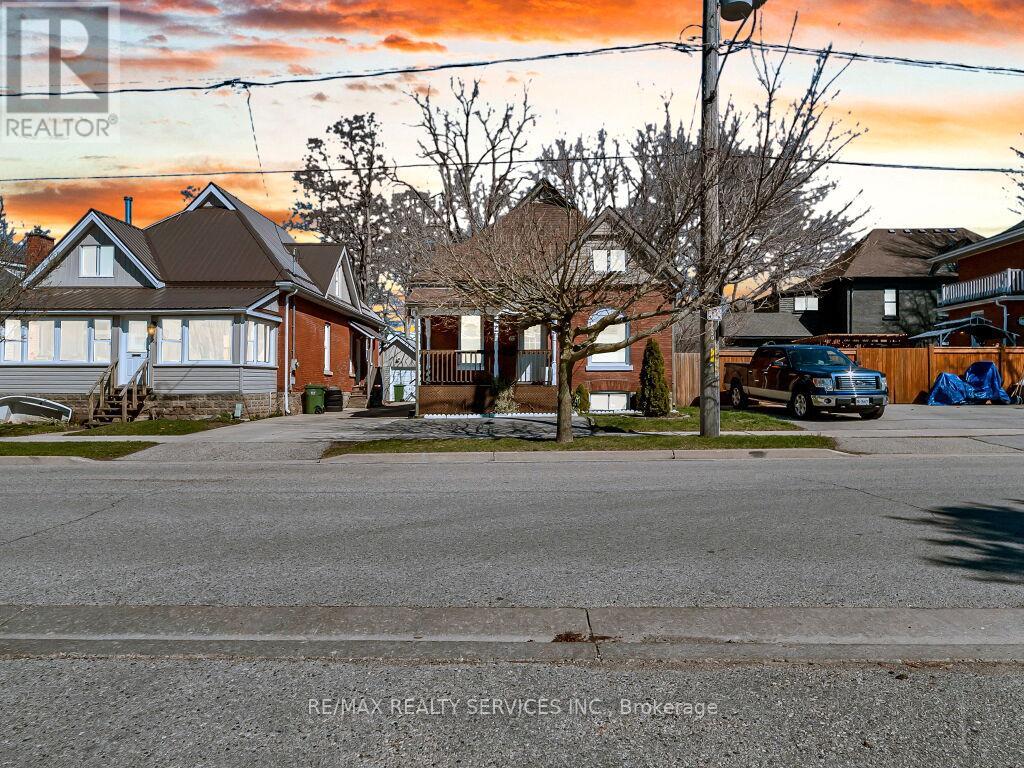
65 Moore Street
St. Thomas, Ontario
Charming 1 1/2 storey featuring: 5 bedrooms, 2 full bathrooms. Main Level: 3 bedrooms, 1 full bathroom, spacious living & dining room, large kitchen with back-splash, breakfast, Whether you're a first-time homebuyer looking for the perfect place to start or a downsizer seeking comfortable ,main floor living, Step through the welcoming front entrance into a bright main level featuring original hardwood flooring, Mutual driveway to the garage and single private driveway in front of the house, ideally located close to schools, parks, and everyday shopping amenities. This well-maintained property, a fully fenced yard, a detached garage, and rear parking for two vehicles, upstairs you'll find two generously sized bedrooms, this home is full of potential and ready for its next chapter, The main floor offers high ceilings and an abundance of natural light, flowing seamlessly from the office into a spacious eat-in kitchen that's been updated beautifully, Whether you're a first-time homebuyer looking for the perfect place to start or a downsizer seeking comfortable main floor living (id:61483)
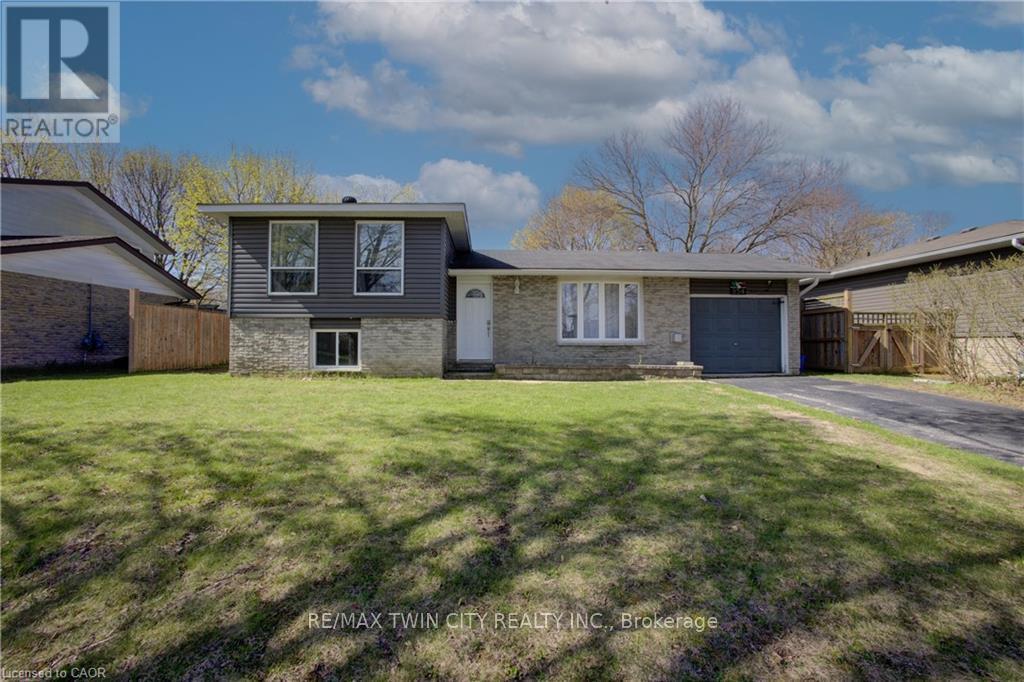
354 Falconer Street
Saugeen Shores, Ontario
Family-friendly side-split in prime Port Elgin location! Welcome to 354 Falconer St in Port Elgin-just minutes from the shores of Lake Huron and close to schools, parks, and playgrounds. This well-maintained home offers a functional multi-level layout with bright living and dining spaces, and a well-equipped kitchen with a convenient back door providing easy access to the backyard. Upstairs features comfortable bedrooms, while the lower level offers a spacious family room and flexible living space. Step outside to your private backyard oasis complete with a large above-ground pool, built-in deck, covered BBQ area, and hot tub-perfect for entertaining and relaxing. Located in a quiet, family-oriented neighbourhood near trails and amenities, this home is ideal for families, retirees, or investors looking to enjoy the best of Port Elgin living. (id:61483)
Basement - 38 Osler Street
Toronto, Ontario
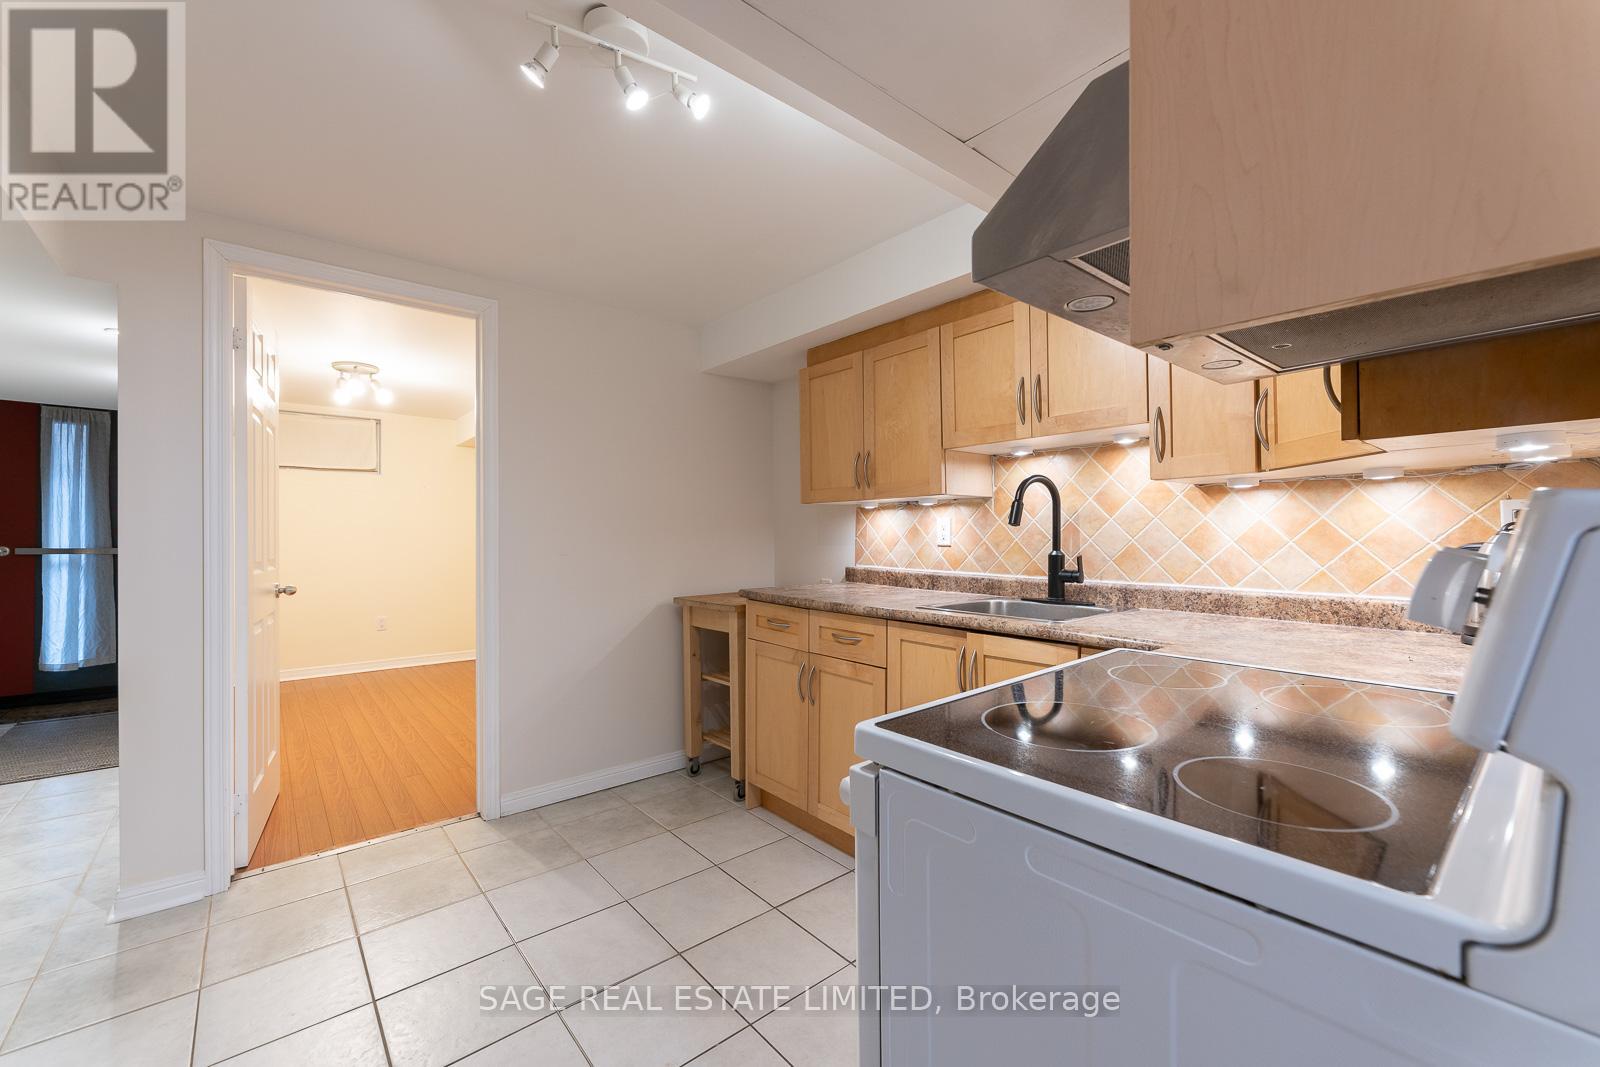
Bright & updated! Furnished 1-bedroom suite featuring laminate & ceramic flooring throughout, a modern kitchen with laundry and an updated 4-piece bath. 7ft ceiling height in the main living area! Designed for easy urban living, the space offers a smart, functional layout ideal for a young professional. Private entrance of the rear garden area. Enjoy the best of the neighbourhood with nearby High Park, Carlton Park, and Symington Ave Playground just a short stroll away. Walk to Dundas West TTC and the GO/UP Express - only 7 minutes to Union Station and 17 minutes to Pearson Airport. Surrounded by great cafes, restaurants, groceries, and local favourites along Dupont and Dundas West. (id:61483)
40z - 12 Savvy Lane
Caledon, Ontario
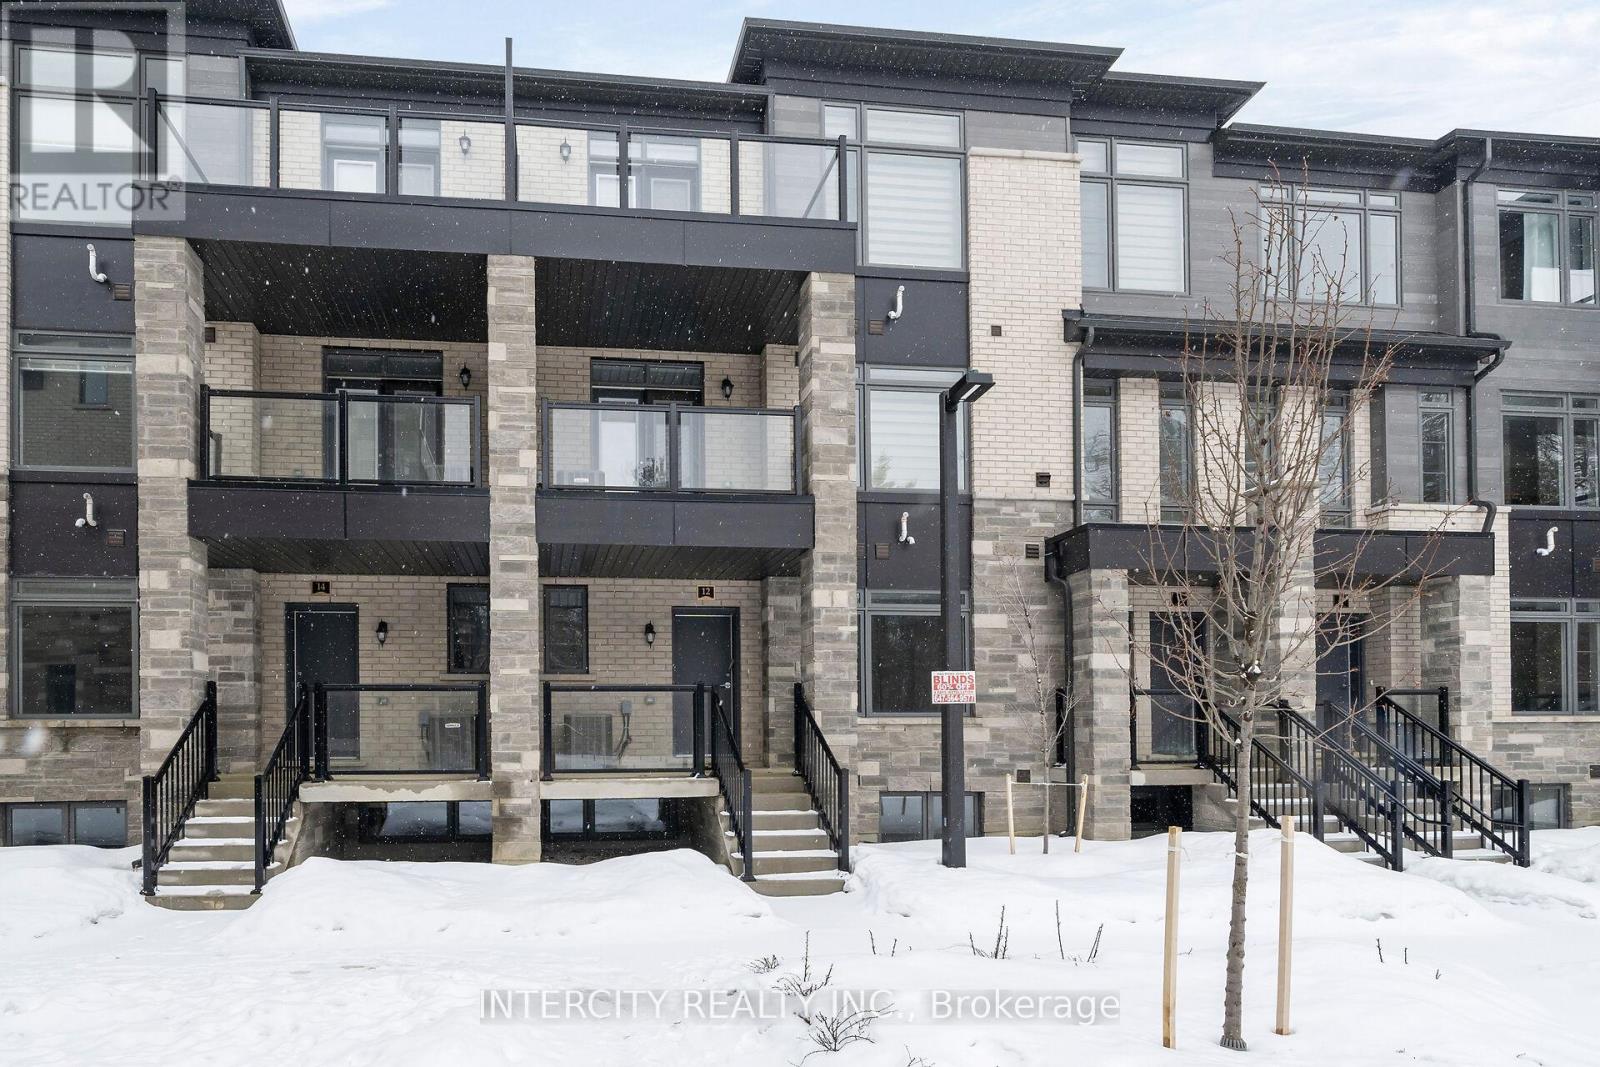
LISTED MLS Pricing is PURCHASE PRICE NET OF HST REBATE. Please note Agreement of Purchase and Sale price is $599,990. Rebate to be adjusted on closing if applicable** The Social by Zancor Homes, stylish and contemporary Urban Town Located in Caledon. Move In Ready! Two Bedroom, 2.5 bathroom unit, 2 Car Parking ( 1 Interior, 1 Exterior). Covered Terrace with private entrance. Spacious and bright open unit, with Stainless steel appliances, white washer and dryer. No Development Charges, No Occupancy Fees, 1 Year Free Maintenance (Est $269.99/ month) 3 Stainless Steel Appliance Package& Stacked Washer/Dryer Located close to all Amenities / Future highway access and Coming Soon Plaza. (id:61483)
4154 Galileo Common
Burlington, Ontario
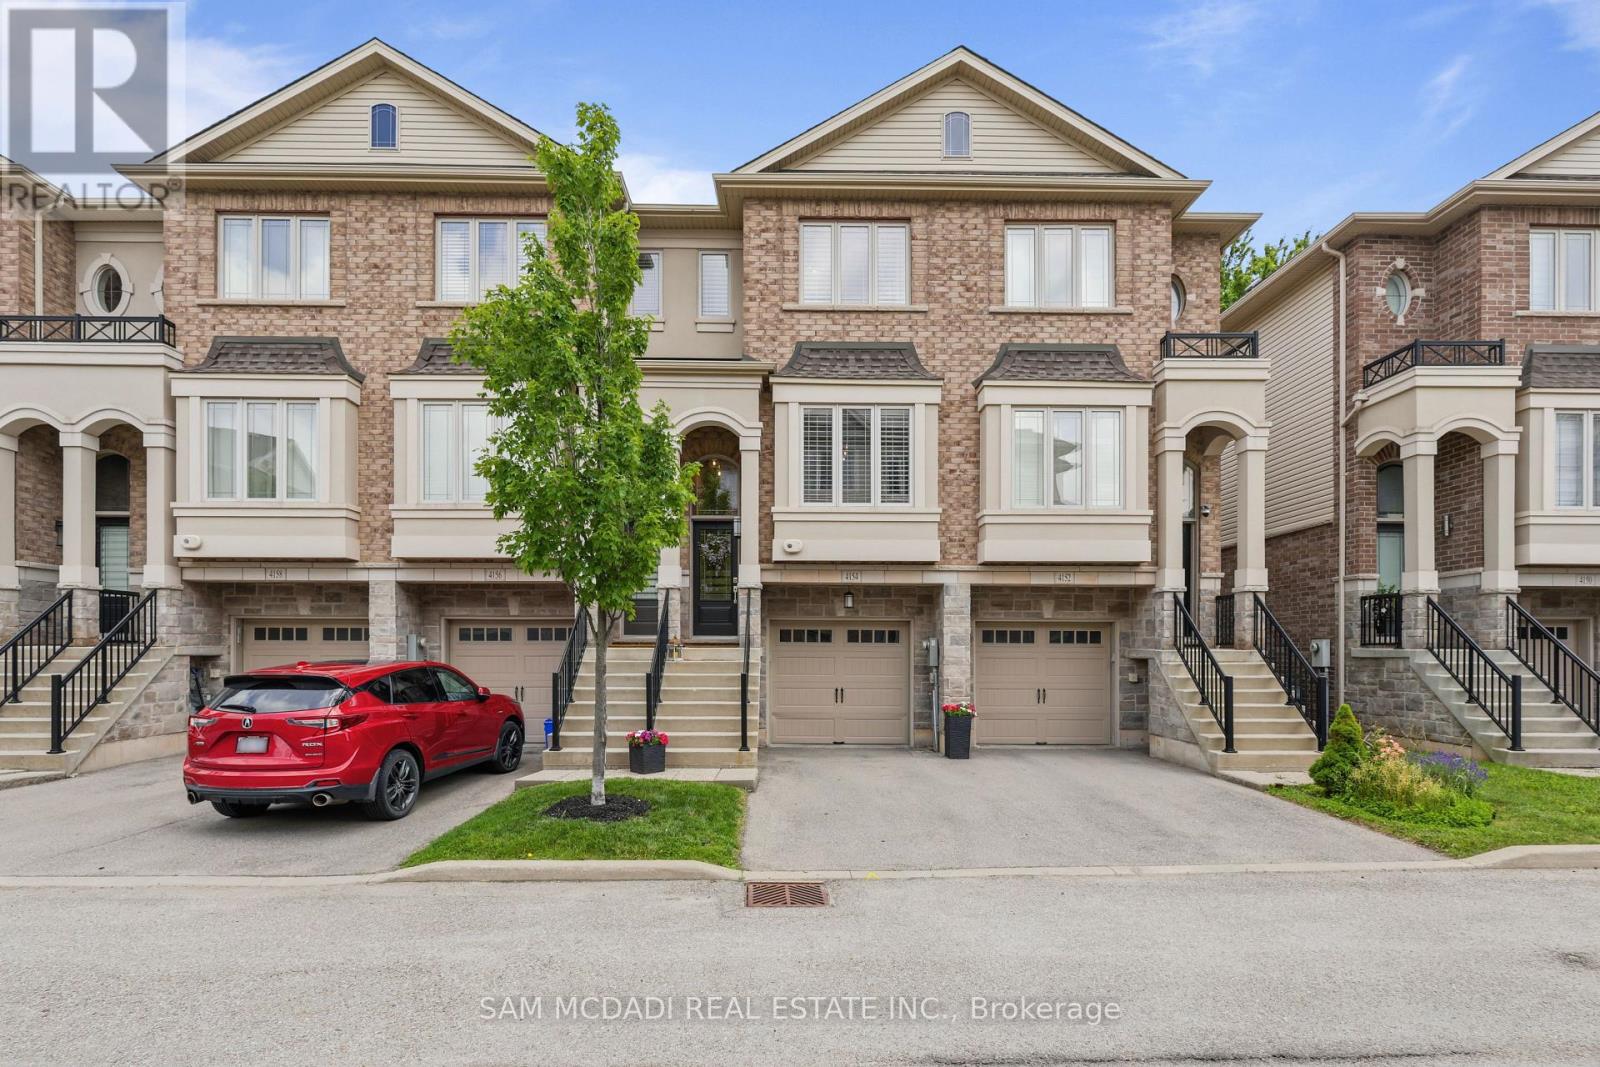
Beautiful 2 bedroom, rare 4 bathroom townhome (bathroom on each level) ideally located for commuters, close to the QEW, Appleby GO and local amenities. The open-concept main level features hardwood throughout, upgraded kitchen cabinetry, crown moulding, a breakfast bar and stainless-steel appliances, plus an upper deck with a natural gas hook up, perfect for barbecuing. Upstairs, the hardwood flows throughout the level. There are two comfortable sized bedrooms each offer their own tastefully upgraded full baths - one ensuite and one with hall access. Upper laundry for added convenience. The garage entry leads to a recreation room (potential 3rd bedroom) with a full bathroom, and walk out access to the backyard lower deck. Great quiet South Burlington enclave! (id:61483)
12 Bramfield Street
Brampton, Ontario
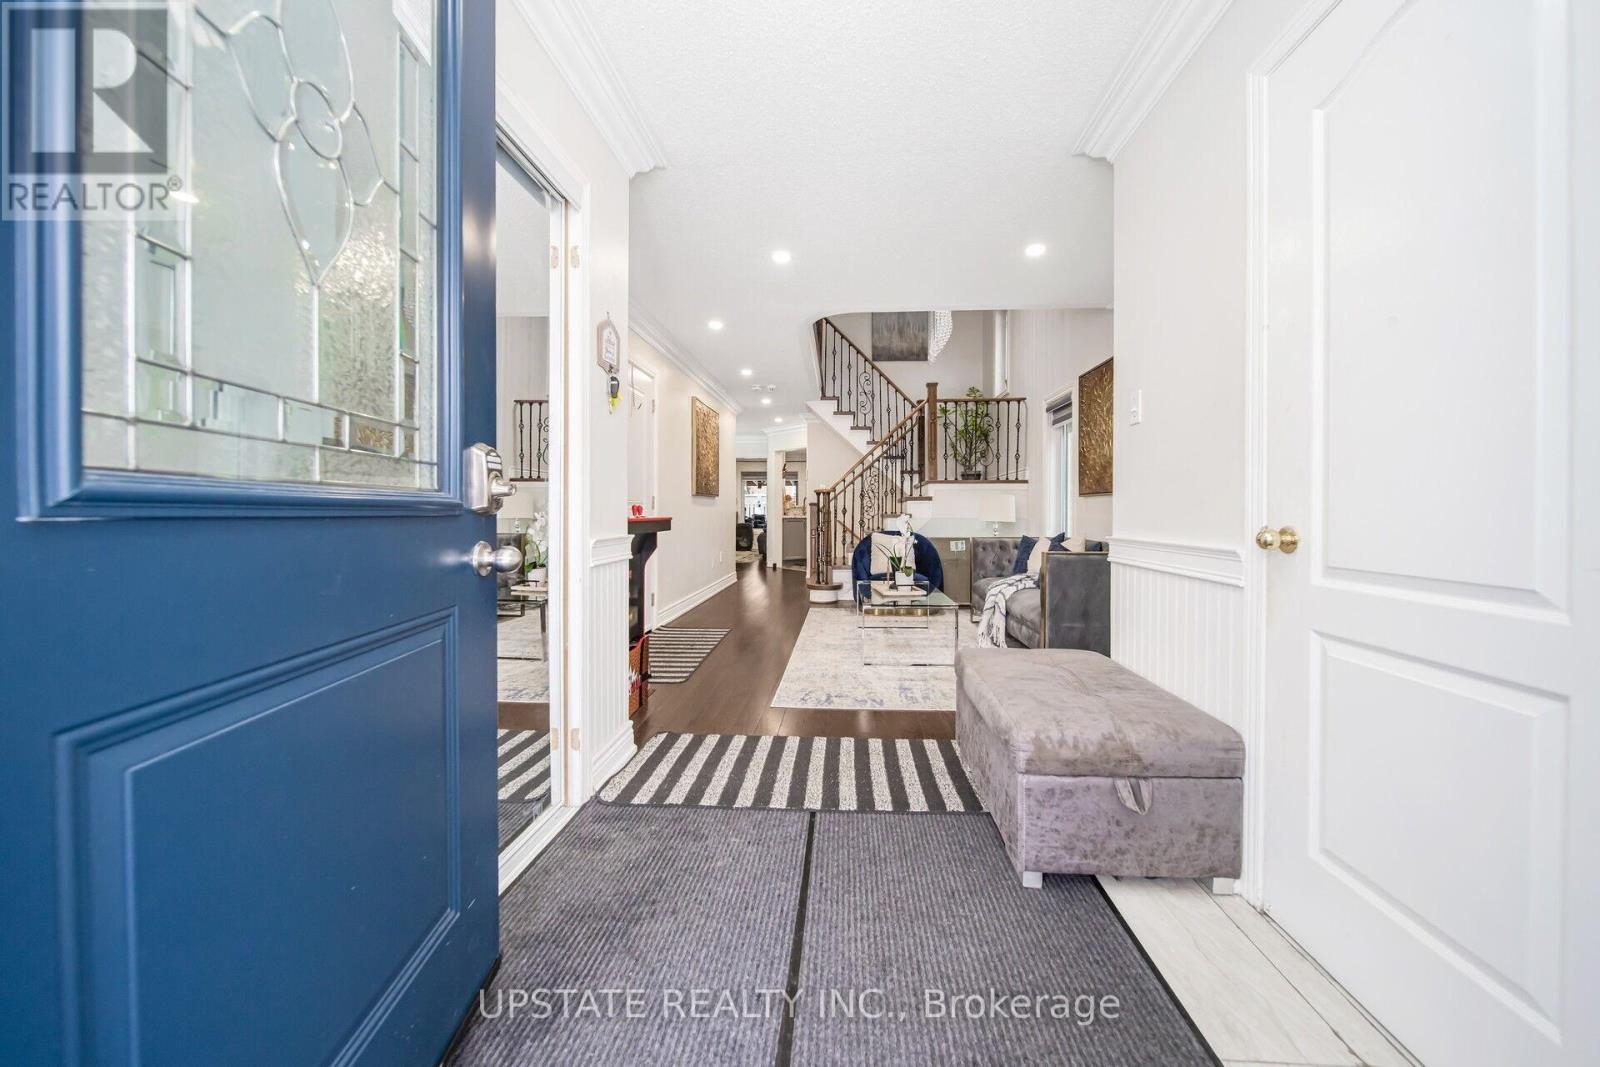
This stunning detached home offers an impressive layout with a total of 4+2 spacious bedrooms and 4 bathrooms, ensuring ample space and privacy for families. Additionally, the property features a LEGAL BASEMENT APARTMENT with 2 bedrooms, providing an excellent opportunity for rental income, extended family living, or simply extra space for your needs. Separate laundry. Constructed entirely with brick, the home exudes durability and timeless appeal. As you enter the property, you are greeted by separate living and dining areas, creating a sense of openness and versatility. These rooms are perfect for entertaining guests or enjoying quiet family meals. The family room is also thoughtfully designed, offering a cozy yet expansive area where family members can gather and relax. Throughout the home, the beauty of hardwood floors is evident, contributing to a warm, welcoming atmosphere. The heart of the home lies in the upgraded modern kitchen, which boasts an elegant and functional design. Featuring stunning quartz countertops, the kitchen offers both style and durability, making meal preparation a pleasure. Stainless steel appliances further elevate the space, ensuring that this kitchen is as practical as it is beautiful. The backsplash adds an extra touch of modern sophistication, completing the look of this culinary haven. The four generously-sized bedrooms on the second floor are designed with comfort and convenience in mind. Each bedroom is equipped with hardwood floors and ample closet space, providing plenty of room for storage and personalization. All windows and exterior doors are replaced. The layout ensures that every member of the household can enjoy their own space, with the flexibility to design each room to suit their individual needs and preferences. It is in close proximity to Cassie Campbell School, Go station, bus stops, amenities, grocery store. (id:61483)
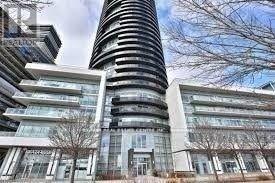
1906 - 80 Marine Parade Drive N
Toronto, Ontario
Experience stunning lake views and spectacular sunsets from this bright, modern one-bedroom suite, wrapped in floor-to-ceiling windows. The open-concept kitchen, dining, and living areas flow seamlessly onto an oversized circular balcony, perfect for soaking in the sunshine and breathtaking scenery. Enjoy world-class amenities, a welcoming 24-hour concierge, and direct access to the shores of Lake Ontario for relaxing walks or evening jogs. Conveniently located with easy transportation, this lakeside residence offers the ideal blend of comfort, lifestyle, and location. (id:61483)
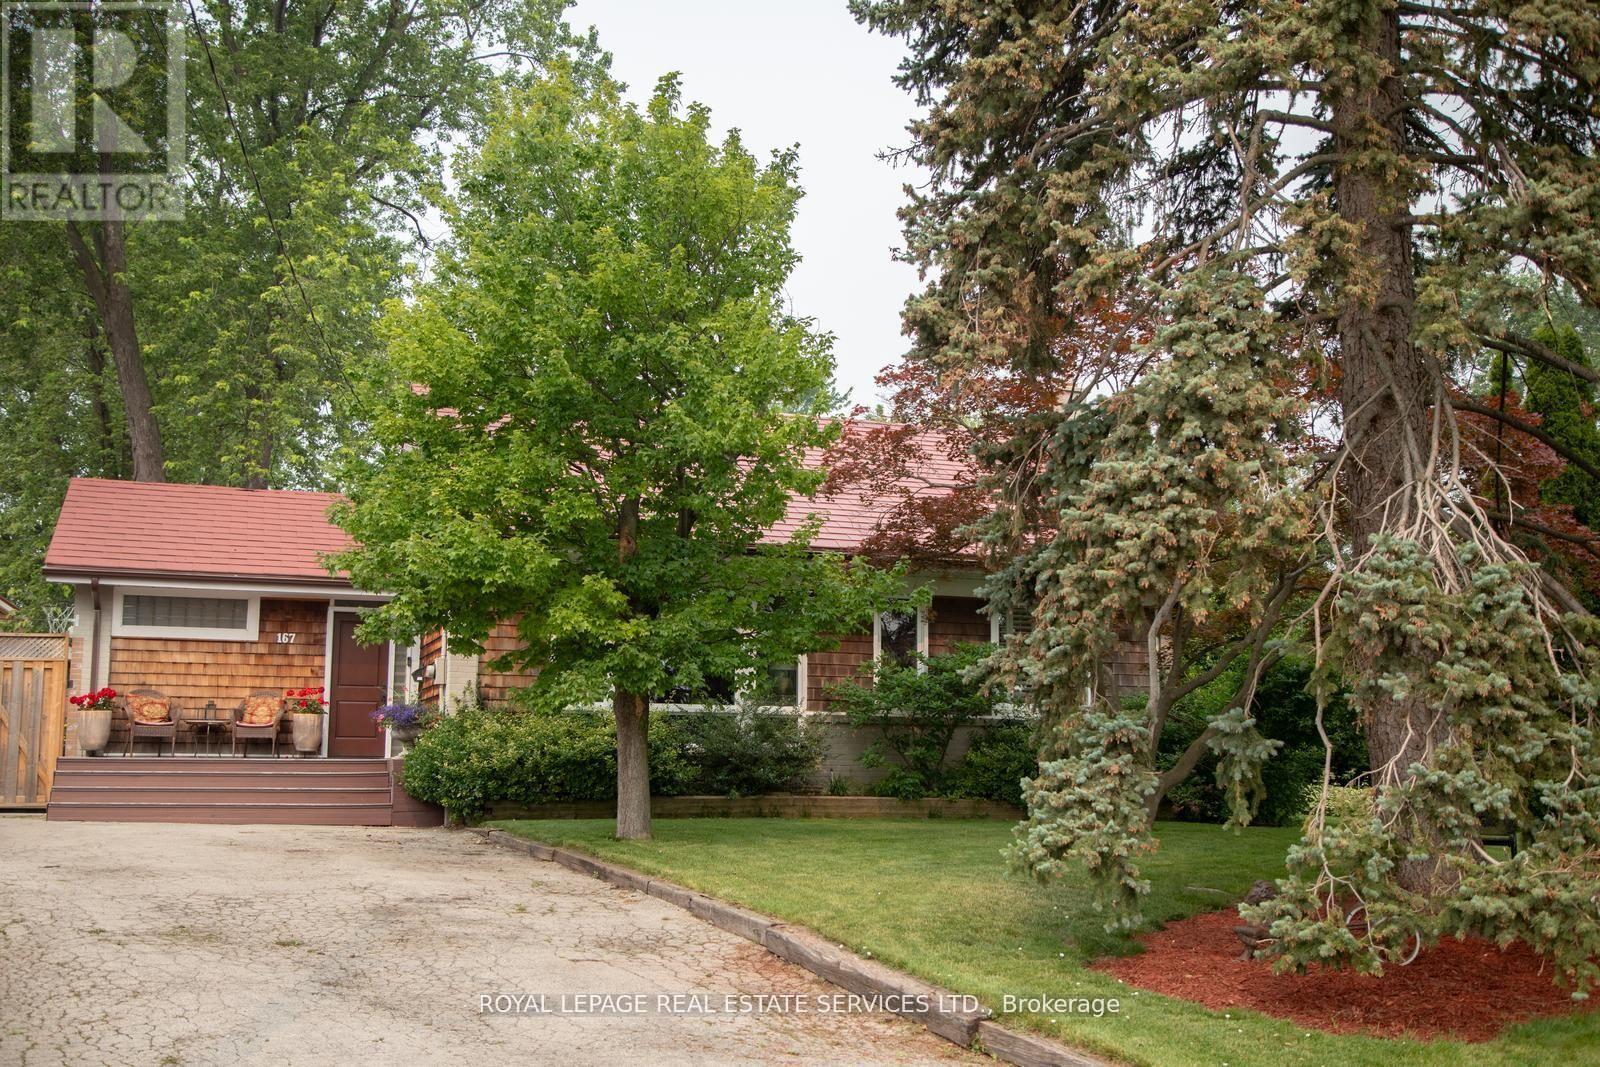
167 Oliver Place
Oakville, Ontario
ATTENTION BUILDERS. One of the Largest Lots in Desirable College Park Surrounded by Several Multi Million Dollar Newly Built Homes. ATTENTION EMPTY NESTERS AND DOWNSIZERS. Beautiful Open Concept Sun Drenched Bungalow On Mature Quiet Street. Turn Key with Pride of Ownership Throughout. Truly An Entertainer's Paradise On This Private Muskoka Like Setting. Live In and Enjoy, Extend And Or Renovate. Detached 22 x 38 Heated Garage with Exterior Stone and Cedar, 9 x 16 Garage Door with Attached 5 x 17 Rear Outside Storage. Features Include Poured Concrete Side Pad 42 x 24 With Remote Double Gate Entry, Natural Stone Patios, Extensive Decking, Hot Tub, Detached 16 x 11 Shed With Exterior Stone & Cedar, Mature Trees, Lush Perennial Gardens, Lawn and Garden Sprinkler System, Small Pond with Fountain and Waterfall, Professional 5 Hole Golf Green. House, Garage & Shed Feature Steel Roofing, Leaf Guard Eaves & Pot Lighting. Prime Location to Live, Invest or Build Dream Home In This Fast Transforming Luxury Community. Walking Distance To Top Rated Schools, Parks, Nature Trails and Transit. Conveniently Close to Sheridan College, Go Station, Oakville Trafalgar Memorial Hospital, Sixteen Mile Sports Centre, Golf Courses, Shopping And Major Commuter Routes. (id:61483)
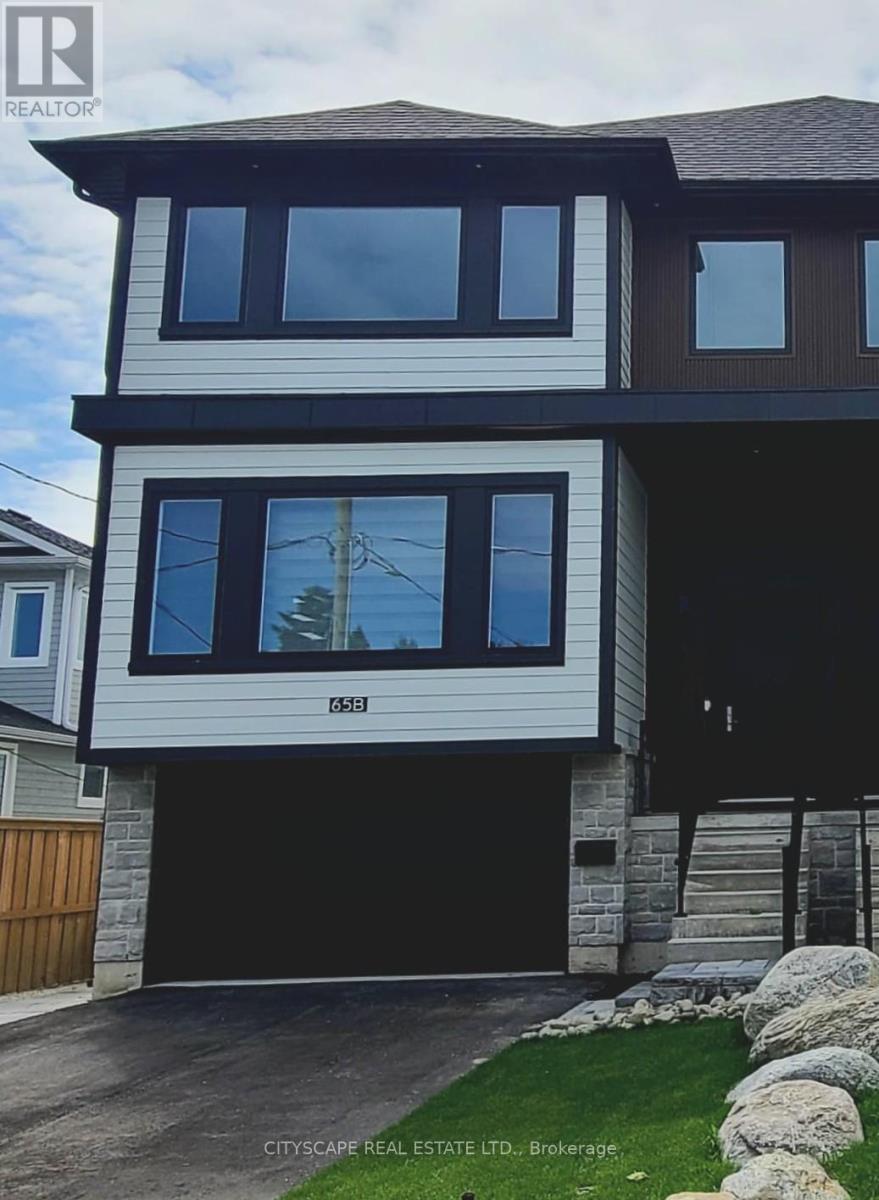
65b St Vincent Street
Collingwood, Ontario
Welcome to 65B St Vincent, a spectacular custom built, modern home offering over 3000 sq ft of living space. This unique design with unparalleled craftsmanship, is like no other home in Collingwood. Step inside to an open concept design with 10-foot ceilings, pot lights and Hardwood floors. This home offers 5 bedrooms and 4 bathrooms, ample space for a growing family. The primary bedroom boasts a built-in electric fireplace, walk-in closet and a stunning 5-piece Ensuite bathroom complete with separate shower and a stand alone tub. Three additional bedrooms with large closets grace the second floor. The heart of this home is the expansive modern kitchen, with quartz countertops and backsplash, + newer appliances. The family room has a built in feature wall and gas fireplace. The lower level offers a one bedroom in-law suite. Fenced backyard and parking for 5 cars. An unbeatable location close to downtown Collingwood and close to ski hills. This property has a total of 3200 sq ft of living space which includes a lower level one bedroom in-law suite complete with kitchen, laundry and separate entrance (id:61483)
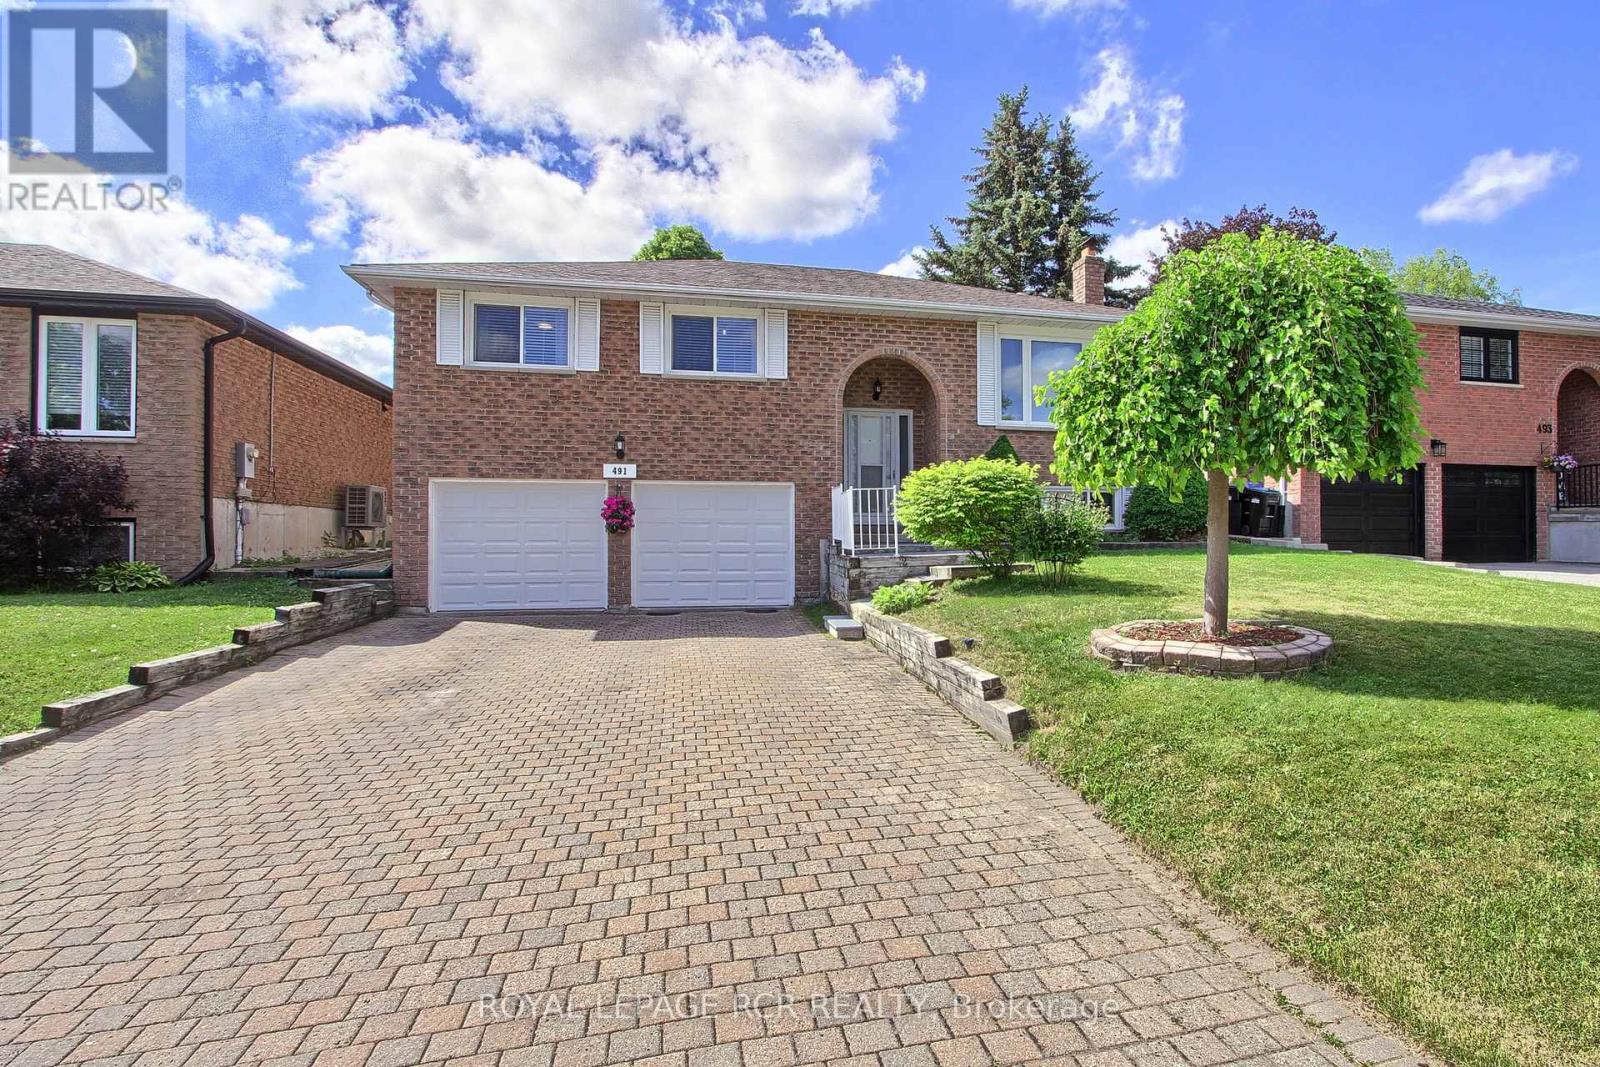
491 Maplegrove Avenue
Bradford West Gwillimbury, Ontario
Welcome to 491 Maplegrove Ave. Bradford...Beautifully Maintained Raised Bungalow On A Spacious 49 X 114 Ft Lot In A Desirable Family Friendly Neighbourhood. Offering Excellent In-Law Suite Potential With A Separate Entrance, This Bright And Inviting Home Features 3+1 Bedrooms, 2 Bathrooms, A Double Car Garage, And Ample Parking On An Interlock Driveway. The Sun Filled Main Level Showcases Neutral Décor, Newer Interior Doors, A Spacious Eat-In Kitchen With Bay Window, And A Walkout To A Spacious Deck With Gazebo Overlooking A Large, Private Backyard With Endless Potential For Outdoor Living, Entertaining, And Creating The Outdoor Space Of Your Dreams. The Finished Lower Level Includes A Large Recreation Room With Electric Fireplace, 4th Bedroom, 3 Piece Bath, Laundry Area, Storage Space, And Convenient Garage Access. Mature Landscaping, Interlock Walkways and Driveway, Backyard Privacy, Updated Roof (2024) And Strong Pride Of Ownership Enhance This Exceptional Property. Ideally Located Within Walking Distance To Schools, Parks, Shopping, Restaurants, And Everyday Amenities. A Fantastic Opportunity For Families, Multi Generational Living, Or Those Seeking Flexible Living Space. (id:61483)