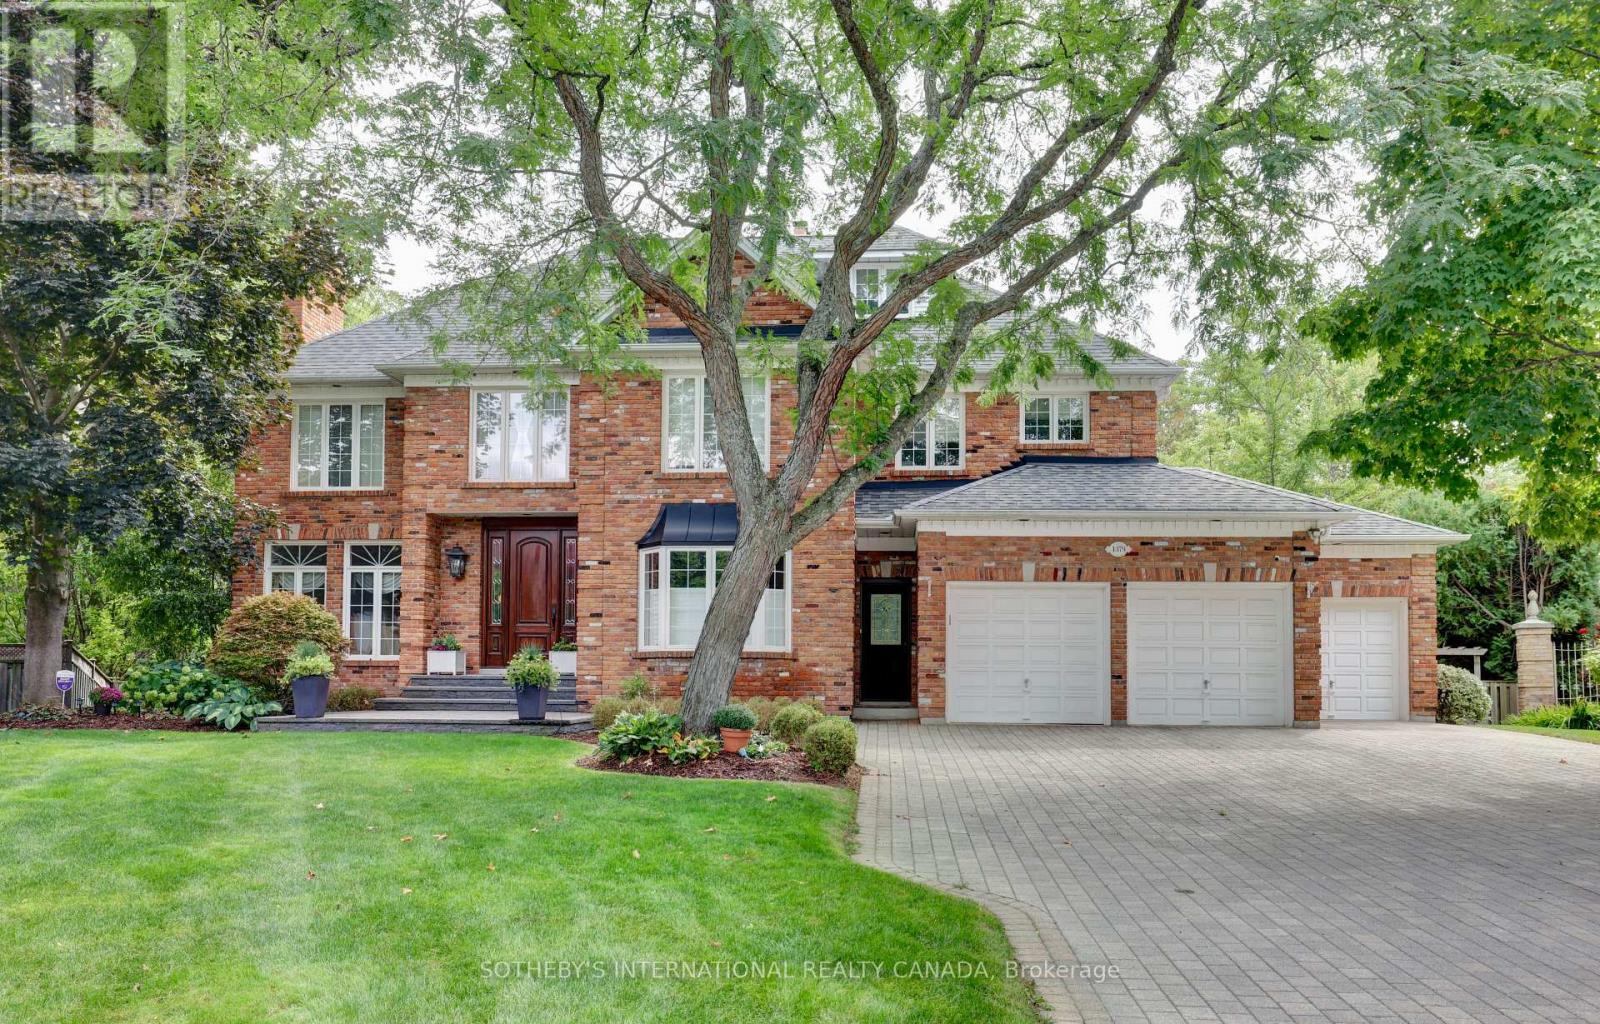
1379 Meadow Green Court
Mississauga, Ontario
Welcome to this distinguished Lorne Park home situated on a prestigious cul-de-sac. Lorne Park is often referred to as "Muskoka" in the city. This truly one of a kind family home with its traditional layout offers nearly 7,000 square feet of total living space on a private, pie-shaped lot, complete with an in-ground saltwater pool surrounded by ample decking and green space for relaxing and for entertaining. The elegance of this home is evident from its reclaimed brick exterior, colonial-style windows, detailed millwork and impressive front entry door. A rare three-car garage with ample storage space completes the exterior appeal of this unique home. The main floor offers large principal rooms, including formal dining and living rooms, large family room, cozy den, family-sized kitchen, main-floor laundry room. A convenient second front entry door provides access to the first floor. Entry is also provided by door leading directly from the garage. The well-designed second level accommodates the modern family with four generously sized bedrooms, three full bathrooms, a lounge area off the primary bedroom, and spacious walk-in closets. Families will appreciate the third-floor loft, offering multiple possibilities for enjoyment when hosting large gatherings. The fully finished lower level features a two-sided fireplace, a three-piece bath, a spacious bedroom, and a large recreation room that houses a gym, children's play area and TV/games area. Large windows and walkouts to the backyard make the lower level an ideal space for families who want additional space for parents, in-laws or nanny. A unique spiral staircase connects all four levels.This is a rare opportunity to live on a quiet, child safe court within walking distance of top-rated neighbourhood schools or a short commute to private schools. Walkability includes Lorne Park Library, Lorne Park Plaza and Nine Creeks trail. This exceptional home is within a short drive to Credit Valley and Trillium hospitals. (id:61483)
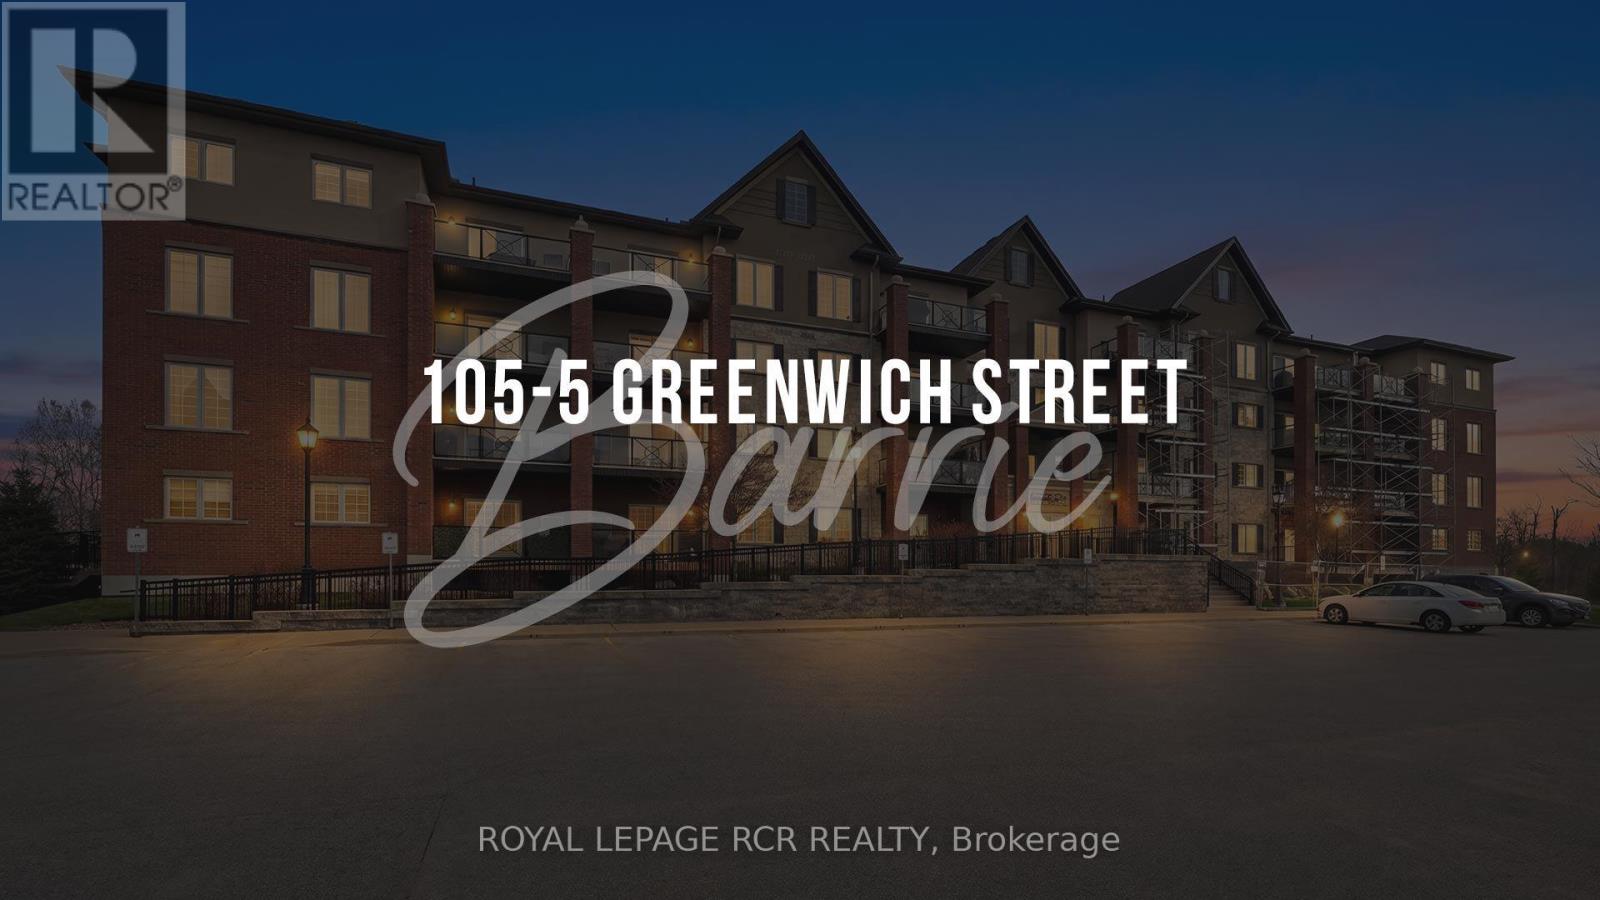
105 - 5 Greenwich Street
Barrie, Ontario
Simplify your life without sacrificing comfort. Welcome to treetop serenity at 5 Greenwich St set within Ardagh Bluffs in Bear Creek Eco Park. Unit 105 is a convenient main floor open concept condo. Bright, spacious, modern design and well appointed kitchen, walk-out to terrace. Freshly painted and upgraded cabinets, light fixtures, laundry storage, remodelled bathroom. Ensuite laundry, 9 foot ceilings and 1 exterior parking spot. Centrally located with easy access to HWY 400, major shopping and Centennial Beach. (id:61483)
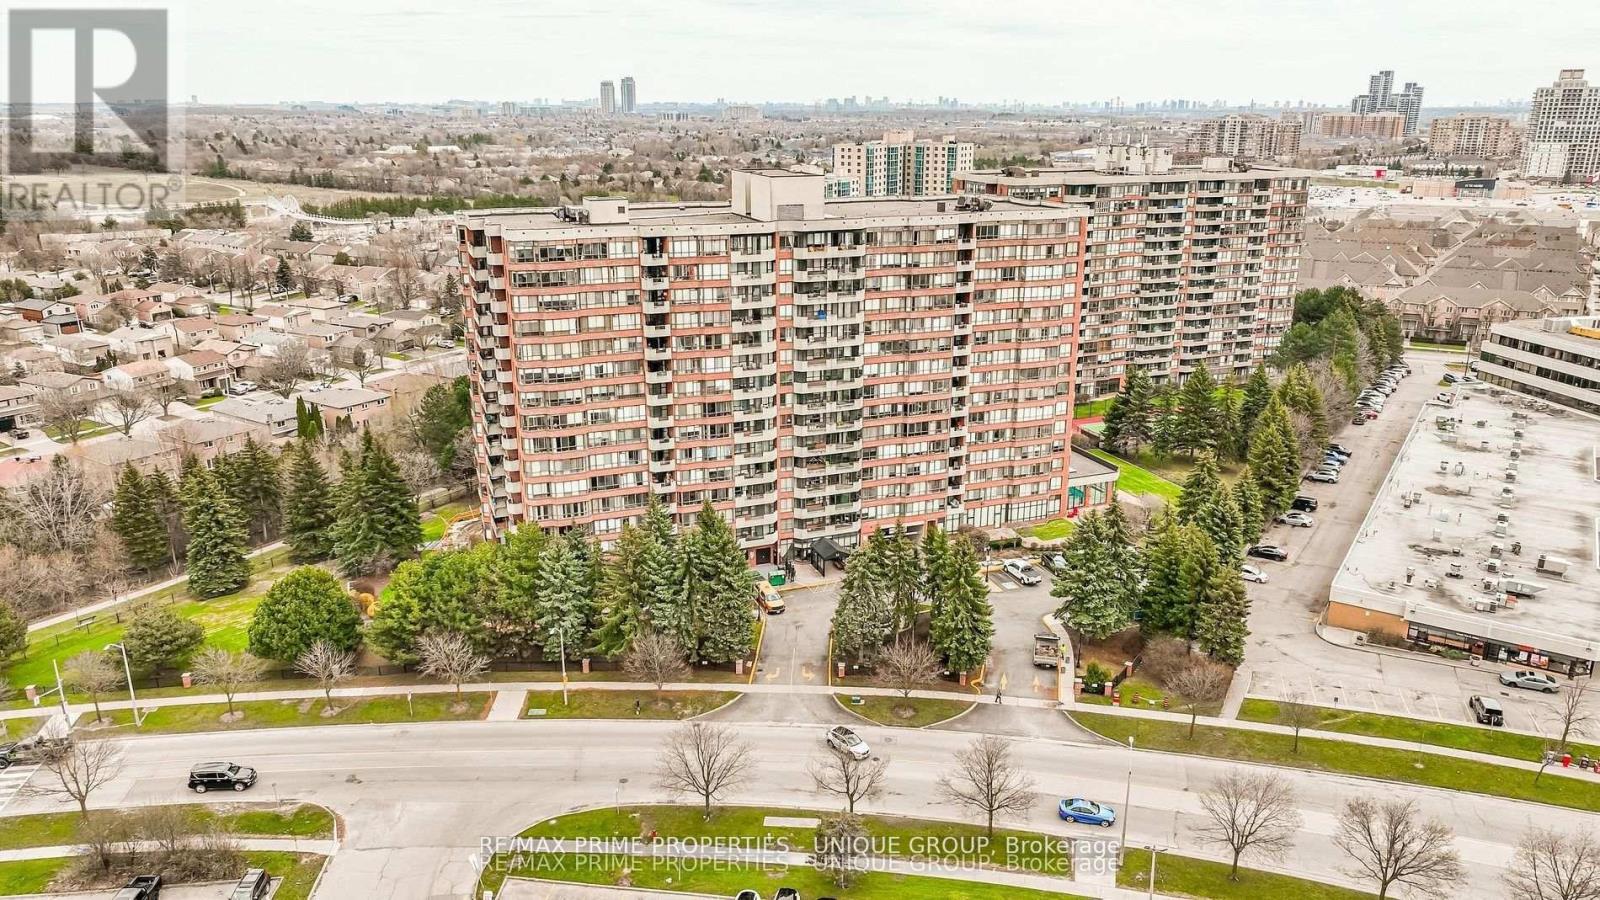
209 - 33 Weldrick Road E
Richmond Hill, Ontario
Your bungalow in the sky. Spacious and bright two bedroom suite in one of Richmond Hill's most desirable buildings. Almost 1200 st ft of living space, perfect for the smart sizer. Tastefully renovated and immaculately kept, pride of ownership is evident. Great amenities, well managed building, steps to transit, shopping, and all amenities. Minutes to highways and Hillcrest Mall. Includes 2 parking spots. Ample visitor parking under ground and on main floor. (id:61483)
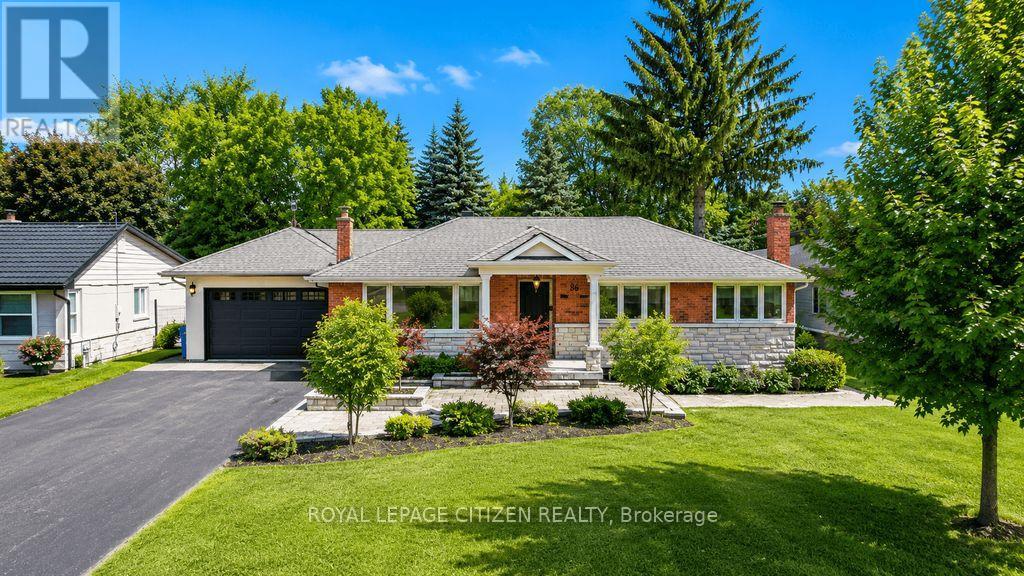
65 Faris Avenue
King, Ontario
Exceptional Estate-Style Living in Prestigious Nobleton, Set on a magnificent mature 82 x 200 ft lot in one of Nobleton's most sought-after enclaves, this impressive bungalow offers an exceptional blend of luxury, privacy, and timeless appeal. Surrounded by mature trees and beautifully landscaped grounds, the property presents a rare opportunity to enjoy resort-inspired living in a serene setting. The spectacular backyard is designed for both relaxation and entertaining, featuring a 16 x 32 ft inground saltwater pool, hot tub, cabana with bar, multiple lounging and dining areas, and expansive outdoor space that creates the ultimate private retreat. Inside, the home showcases a bright and spacious open-concept design with an effortless flow, ideal for both everyday living and large-scale entertaining. The main level offers three generously sized bedrooms, while the fully finished lower level provides two additional bedrooms and exceptional versatility for extended family, guests, or multi-generational living. A second kitchen further enhances the home's functionality and potential. Completing this outstanding residence is a rare four-car garage and an abundance of parking. Combining elegant living spaces, premium amenities, and an extraordinary lot, this is a truly exceptional property in the heart of prestigious Nobleton. (id:61483)
31 Bolsby Court
Aurora, Ontario
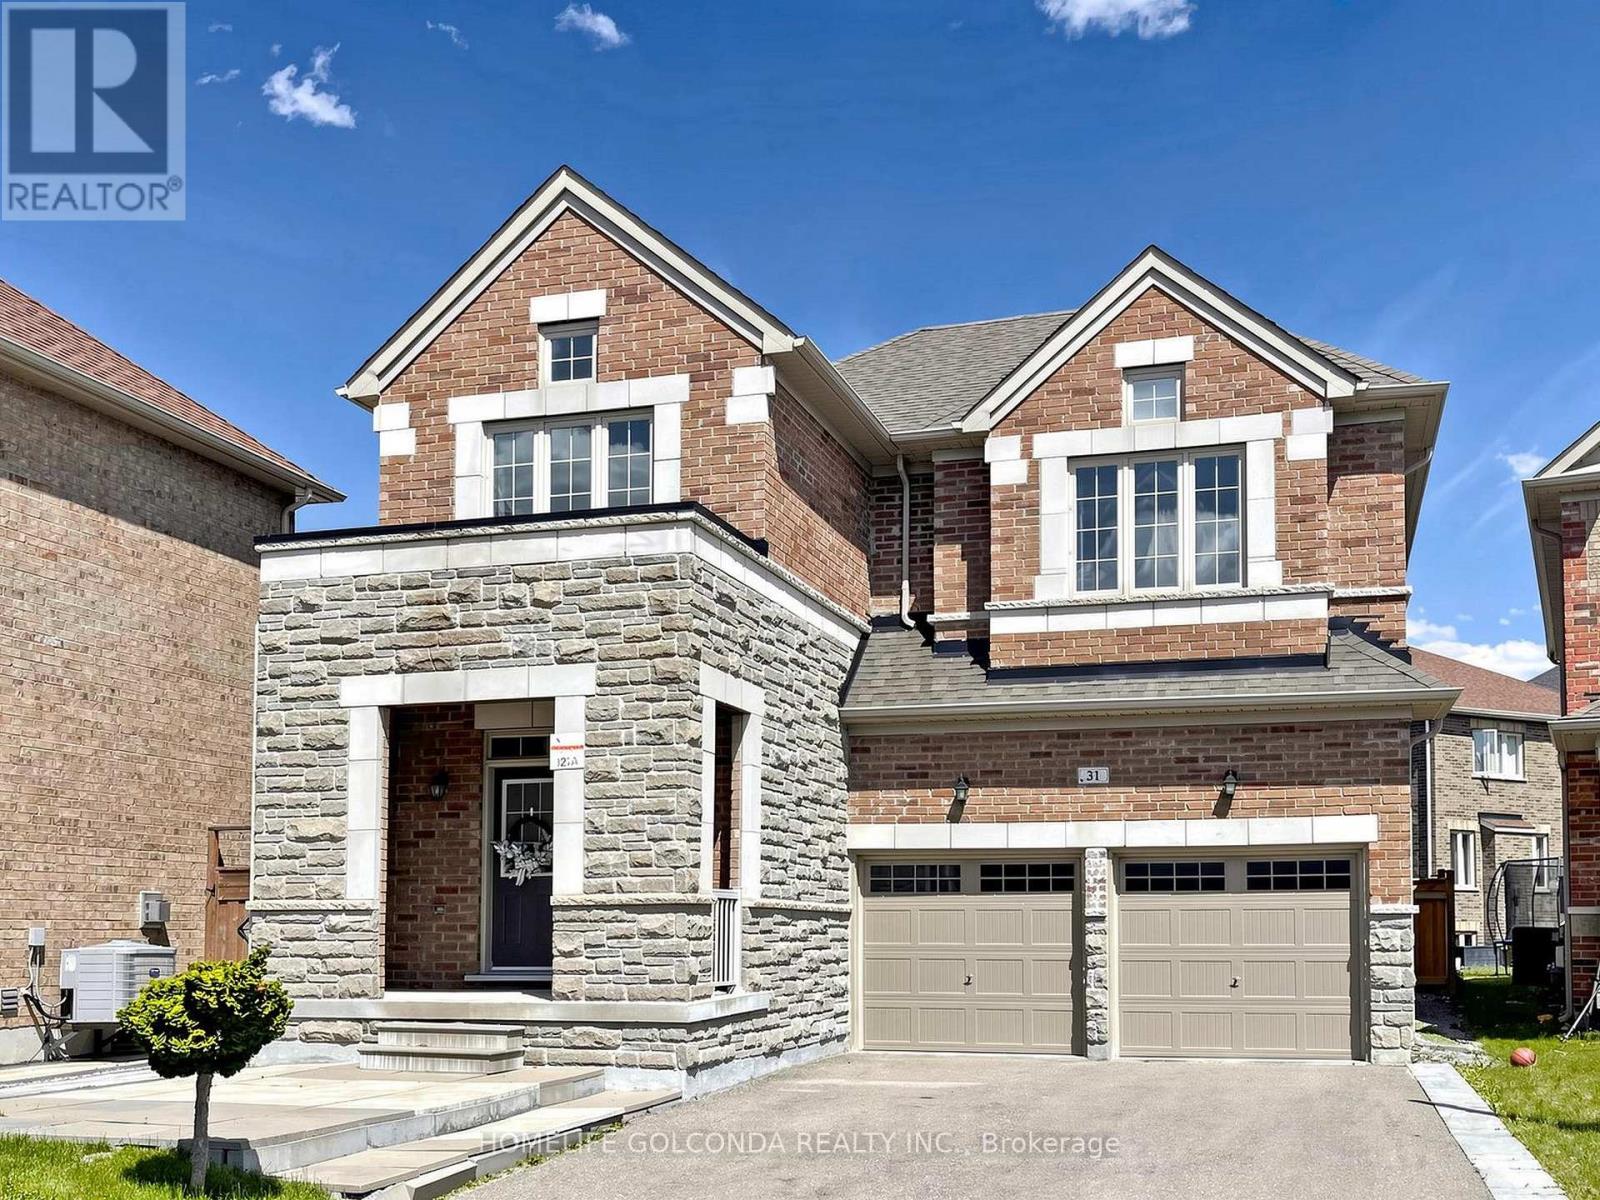
Welcome to this exceptional Arista-built residence, perfectly positioned on a premium deep lot at the end of a quiet, private court. With nearly 2,500 sq ft of thoughtfully designed living space, this home offers the rare combination of elegance, comfort, and natural beauty - overlooking a serene ravine.Curb appeal is immediate: a striking stone-faced façade, impressive double front doors, no sidewalk, and a 5-car driveway greet you before you even step inside.Inside, soaring 9-foot ceilings on both the main and second floors create an airy, open atmosphere throughout. The open-concept kitchen is a chef's dream, featuring stainless steel appliances, a classic tile backsplash, gleaming granite countertops, tall upper cabinets, and a generous center island - ideal for both everyday living and entertaining. Rich hardwood flooring flows seamlessly through the entire home, complemented by custom shutters and premium drapery on every window.Step outside to a professionally designed interlock backyard and side yard - a true private retreat, fully fenced for maximum privacy and perfect for relaxing or hosting guests. (id:61483)
735 Hillcrest Road
Pickering, Ontario
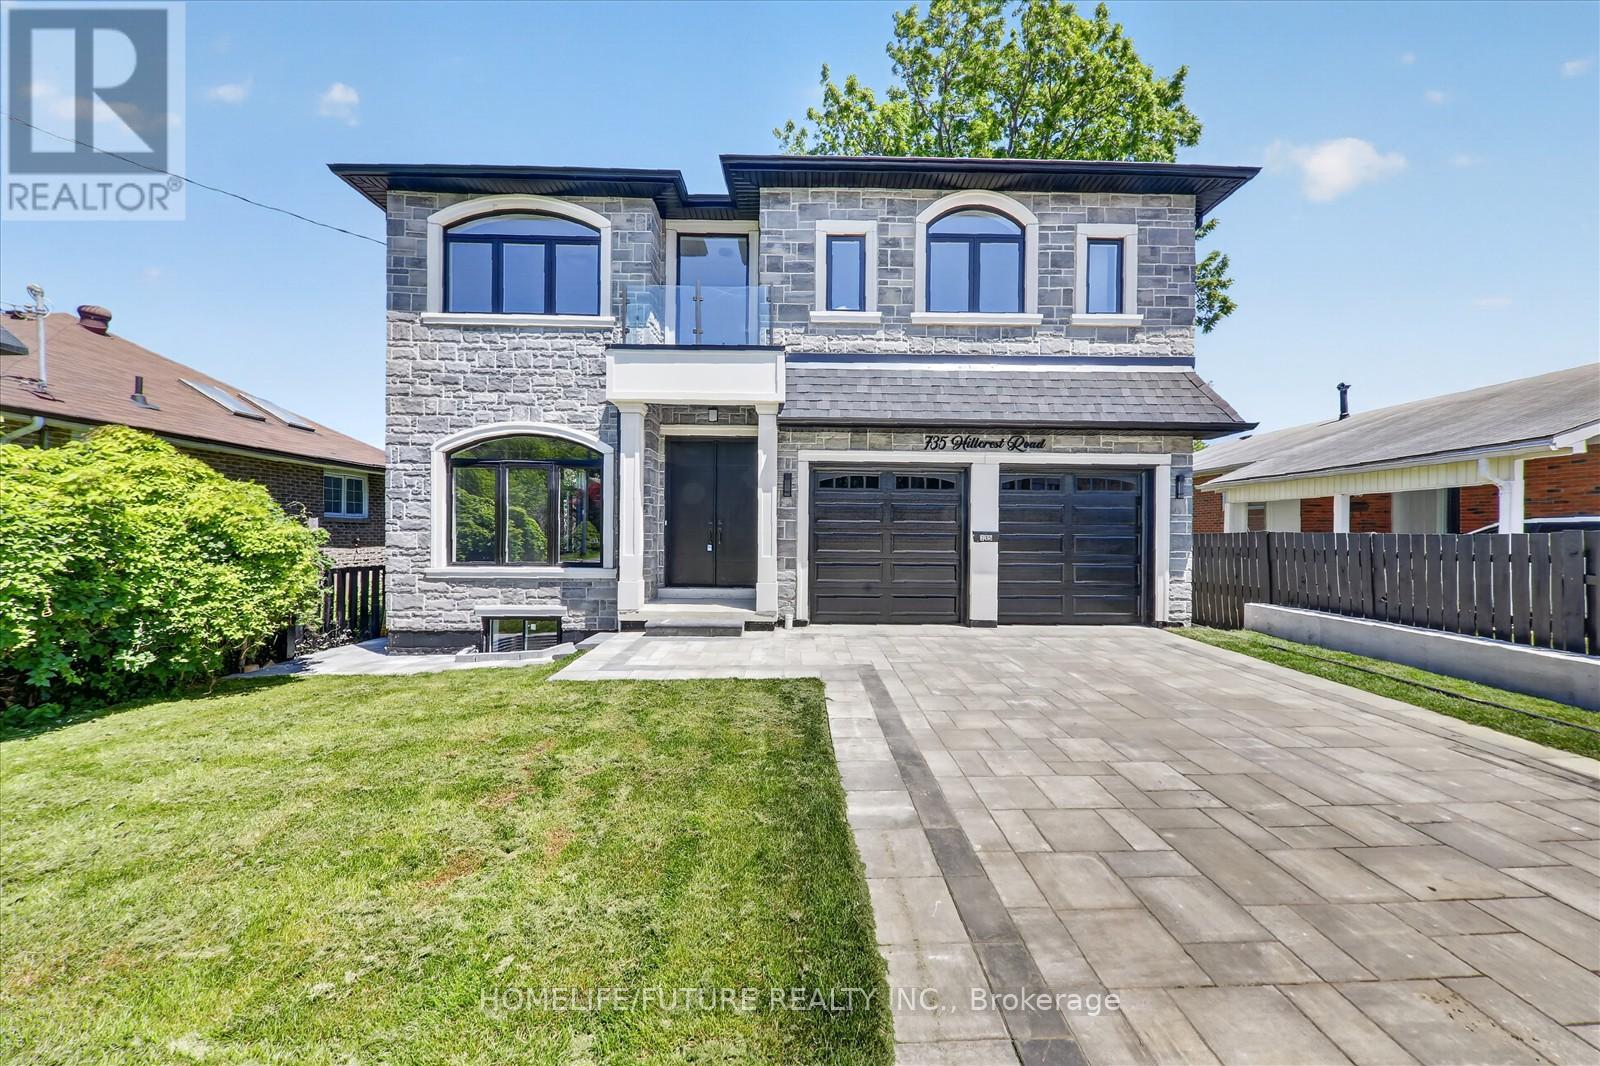
This Stunning Custom-Built Residence Offers Approximately 5000 Sq. Ft. Of Luxurious Living Space With *Exceptional Craftsmanship* Modern Design* Sleek Finishes* And Stylish Details Throughout* Situated On One Of Pickering's Most Prestigious Streets. Inside, The Home Is Finished With The Highest Quality Materials / Are Perfect For A Large Or Growing Family/ Tons Of Natural Light With Large Windows / Double Door Entry / 10-Foot Ceilings On M/F & 9 Foot Ceiling On 2nd Flr/ Oak Hardwood Floors Throughout The Main And Upper Levels / A Modern Open-Riser Staircase With Glass Railings / Formal Living And Dining Rooms / Exquisite Kitchen With Custom Cabinetry, High-End S/S Appliances, An Oversized Island, Quartz Countertops & Walkout To A Balcony / Spacious Family Room With An Elegant Electric Fireplace & Large Windows / A Stylish Powder Room Complete The Space / Main Floor Bedroom With En-Suite & Large Window /Every Bedroom Is Generously Sized, Each With Its Own Private En-Suite Bathroom With LED Mirrors And Custom Built *Luxury Closet Organizers * Wood Paneling * Artwork Throughout. The Basement Features 10 Ft Ceilings, 2 BERMS, 2 WRMS, Kitchen & Sep Entrance. This Home Truly Does Have It All! Don't Miss Out On This One!! It Won't Last Long!Walking Distance To Frenchmans Bay And The Beach, This Remarkable Home Blends Luxury, Comfort, And Thoughtful Design With A Coveted Waterfront Lifestyle. A Must See! You Will Fall In Love With This Home!! (id:61483)
306 - 185 Alberta Avenue
Toronto, Ontario
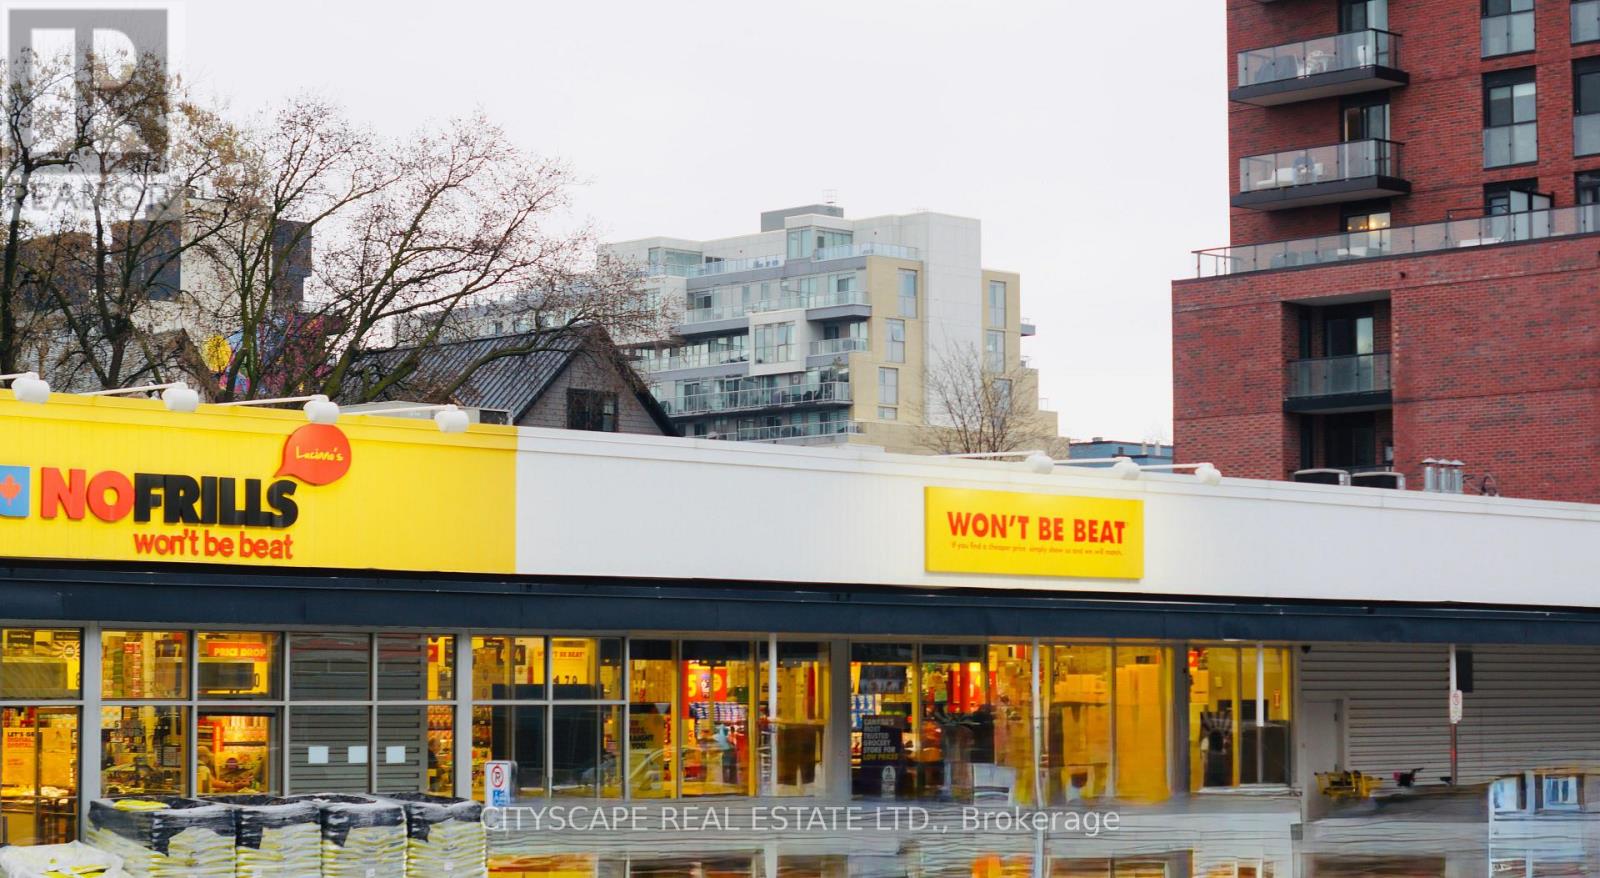
Bright and spacious 2-bedroom, 2-bathroom condo in a prime location. Features an open-concept layout, modern kitchen with stainless steel appliances, spacious primary bedroom with ensuite, in-suite laundry, and a private balcony. Conveniently located close to public transit, shopping, restaurants (Nofrills, LCBO, Dollar Store etc.), schools, parks, and major highways. Bike stand included. Ideal for professionals, couples, or small families. Tenant pays hydro and must provide credit report, employment letter, rental application, references, and proof of tenant insurance. (id:61483)
9d - 66 Collier Street
Toronto, Ontario
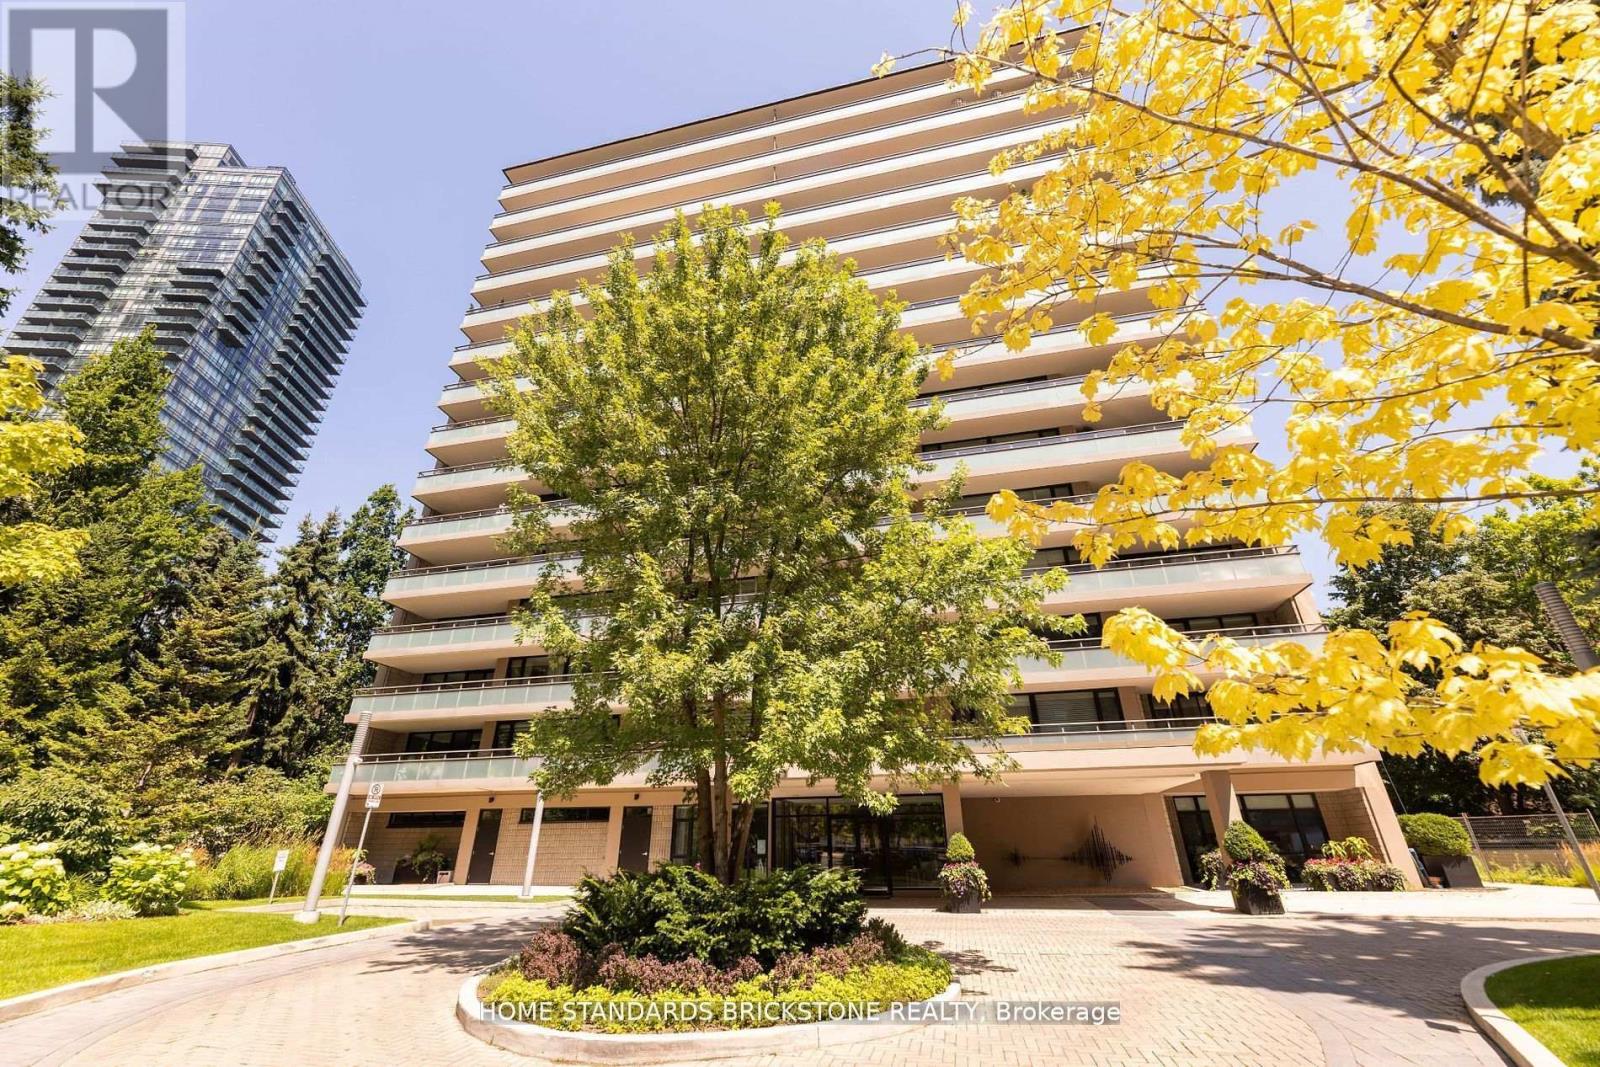
Enjoy luxury at The Boutique-Style Building With Only 4 Suites Per Floor with this newly renovated 2-bed, 2-bath. Experience the epitome of sophistication with top-tier finishes and a sleek design. Indulge in the spa-inspired primary ensuite for ultimate relaxation and entertainment in style with a chef's kitchen that includes top-of-the-line appliances & marble countertops. 66 Collier offers a dedicated concierge, Elevate your lifestyle in this central location, surrounded by comfort and luxury in every detail. Ideal Location, Quiet Street But Steps From Popular Shops & Restaurants In Yorkville. **EXTRAS** Fisher Pykle Fridge, Stove, Microwave ,Warmer drawer, Bosch Dishwasher, Front Loading Washer And Dryer, All Electric Light Fixtures, Fireplace & Much More! (id:61483)
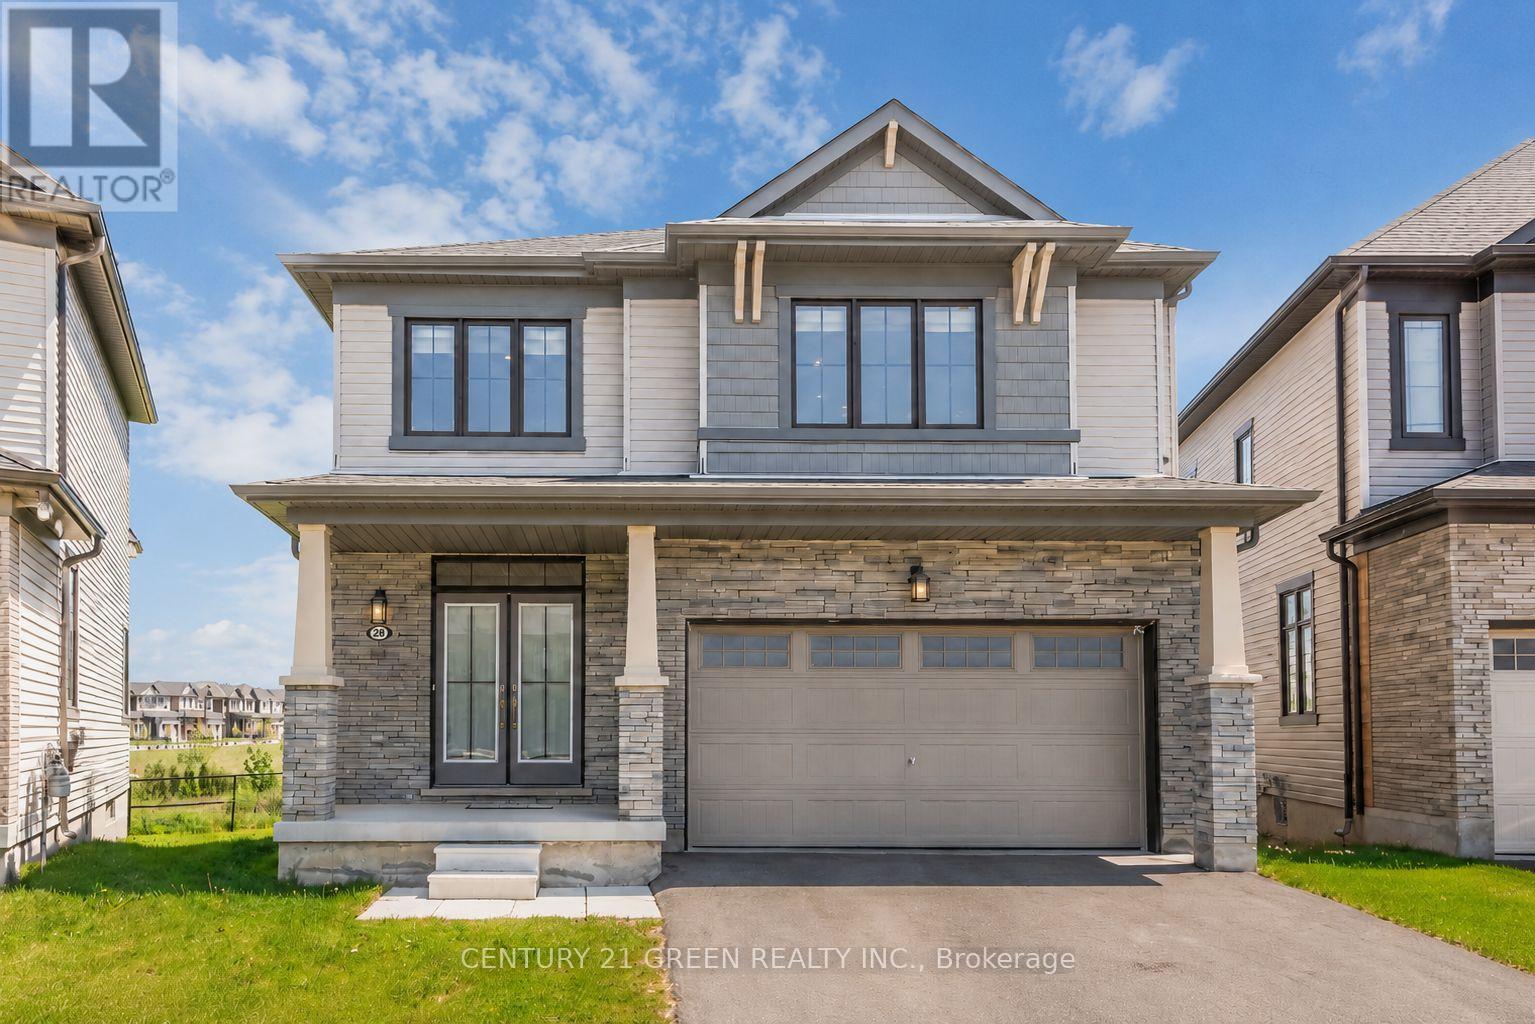
28 Magdalena Street
Hamilton, Ontario
Sun-Filled Gorgeous Detached Home featuring 4 Bedrooms 3 Washrooms in sought after Hamiltonneighbourhood. Bright Functional Layout, Modern Kitchen with huge Island, Upgraded LightFixtures Spacious living Areas, Generous bedrooms, and a peaceful backyard setting with Pondand Fantastic Greenery views. Short Walk to Lake Ontario, 5 Mins drive to Go-Station,conveniently located near schools, parks, shopping, transit, and major routes. This home offerscomfort, lifestyle, and everyday convenience in one desirable package. (id:61483)
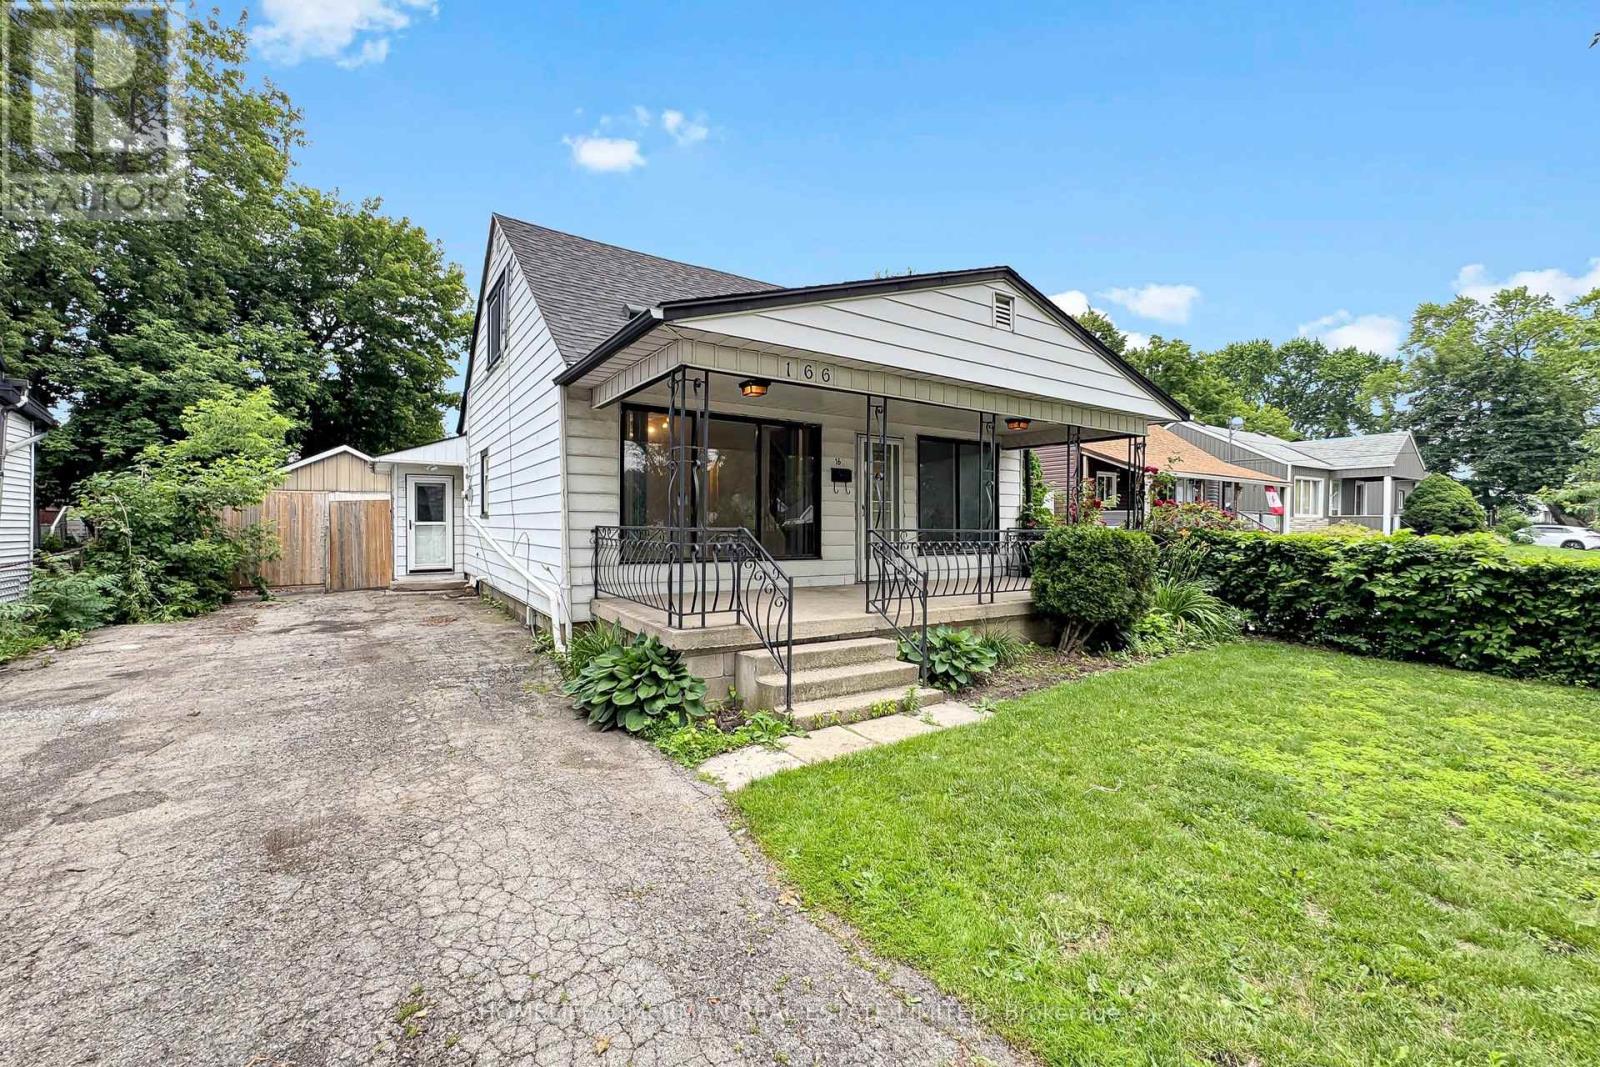
166 Normanhurst Avenue
Hamilton, Ontario
Great opportunity in a desirable location of Hamilton. A spacious home with 3+1 bedrooms, 2 bedrooms, large windows, gas fireplace, detached garage, and a beautiful backyard space with a large lot size with 5+ private parking spaces available. Family friendly neighbourhood in a prime location with easy access to highway QEW/403. Close to top-rated schools, public transit, library, grocery stores, shopping mall, and hospital. (id:61483)
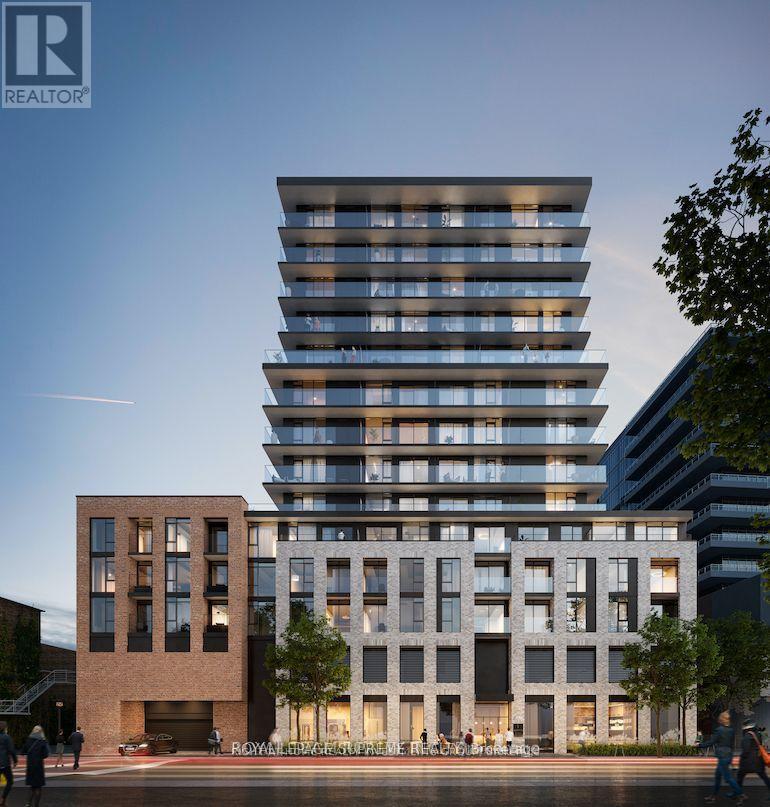
1322 - 1 Jarvis Street
Hamilton, Ontario
Modern 3-bedroom, 2-bathroom suite offering 744 sq. ft. of interior space plus a 208 sq. ft. balcony (952 sq. ft. total). Includes one underground parking space. Bright and efficiently designed layout featuring 9-foot ceilings, wide-plank laminate flooring throughout, and abundant natural light. All bedrooms include windows and closets for comfort and functionality. Situated at 1 Jarvis, a contemporary 15-storey condominium blending Hamilton's historic charm with modern urban living, complete with premium amenities including a fitness centre, co-working lounge, ground-floor retail, and 24-hour concierge service. Enjoy sweeping city views from the spacious balcony. Conveniently located just 10 minutes to McMaster University with quick access to GO Station, Highway 403, and the QEW - ideal for end-users and investors alike. (id:61483)
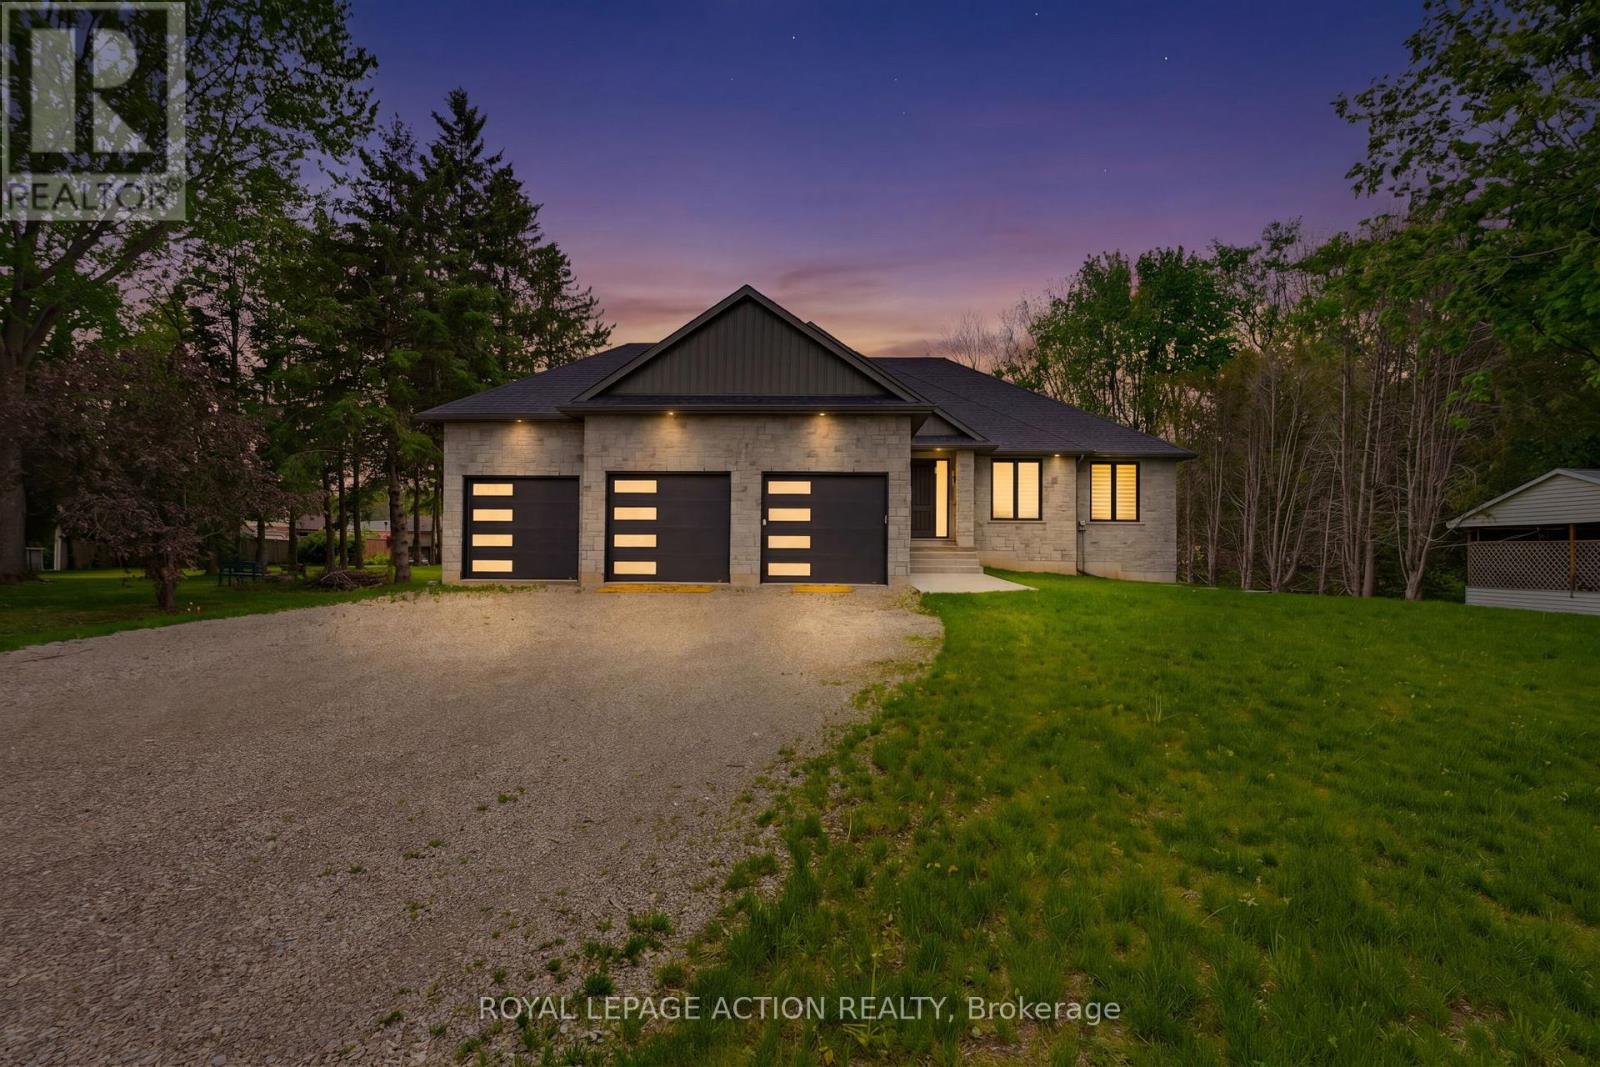
3 Kings Lane
Brant, Ontario
This stunning 2,119 sq ft executive bungalow delivers the perfect balance of luxury finishes, thoughtful design, and peaceful country living minutes from the city! Set on a 0.63-acre lot, this home offers exceptional curb appeal with a 3 car garage and ample parking for vehicles, toys, or trailers. A standout feature is the pull-through door on the back of the garage, perfect for hobbyists, car enthusiasts, or anyone needing extra storage and functionality. Step inside to a bright, sophisticated interior featuring 10ft ceilings, 7ft doors, and engineered hardwood flooring throughout. The stunning chef's kitchen is thoughtfully designed with high-end appliances, premium cabinetry, and elegant quartz countertops & backsplash. With generous prep space & a layout ideal for entertaining, the kitchen flows effortlessly into the spacious dining area & bright living room. You will find a custom gas fireplace with built-in cabinetry, creating a warm and elevated gathering space. Step onto the covered back porch and take in the peaceful views of your scenic backyard. The home offers 3 bedrooms, including a luxurious primary suite with walk-in closet and spa-like ensuite with double vanity & glass shower. Two additional bedrooms & a 4pc main bathroom provide comfort for family or guests. For everyday convenience, enjoy a large mudroom/laundry room off the garage and a 2pc powder room to complete the main level. The basement offers exceptional future potential with 9ft ceilings, large windows, and garage access, making it ideal for a future in-law suite, additional living space, or custom development. Located in the charming Town of Scotland, this home offers the tranquility of country living with the convenience of being close to the HWY and amenities. A true modern executive bungalow, built with quality, attention to detail, and craftsmanship throughout. This is an amazing opportunity to own a newly built luxury home on a premium lot! (id:61483)