
30 Velvet Drive
Whitby, Ontario
Modern 2-year-Old End-unit Freehold townhouse. Sun filled home w/large windows and open concept layout with 9-Ft ceilings, The Modern Kitchen features quartz countertops, A large centre island with breakfast bar, while The breakfast area offers a Walk-Out to the deck and a spacious backyard perfect for entertaining. Hardwood floor throughout main and 2nd floor. A separate side entrance by builder. No sidewalk, parking up to 3 vehicles in the driveway. The finished basement offers additional living space and future potential, can be a bedroom, a study room, a Rec. room (perfect for a home theatre, gym or playing room) with a full bathroom. Ideally located in one of Whitby's most desirable communities with easy access to highways 401 and 407, parks, and everyday amenities. A Brand-New school opening in September 2026 will be within walking distance. Just minutes to Whitby GO Station, Costco, Walmart, Thermea Spa, Recreation Centres, Gyms, Restaurants, And More. (id:61483)
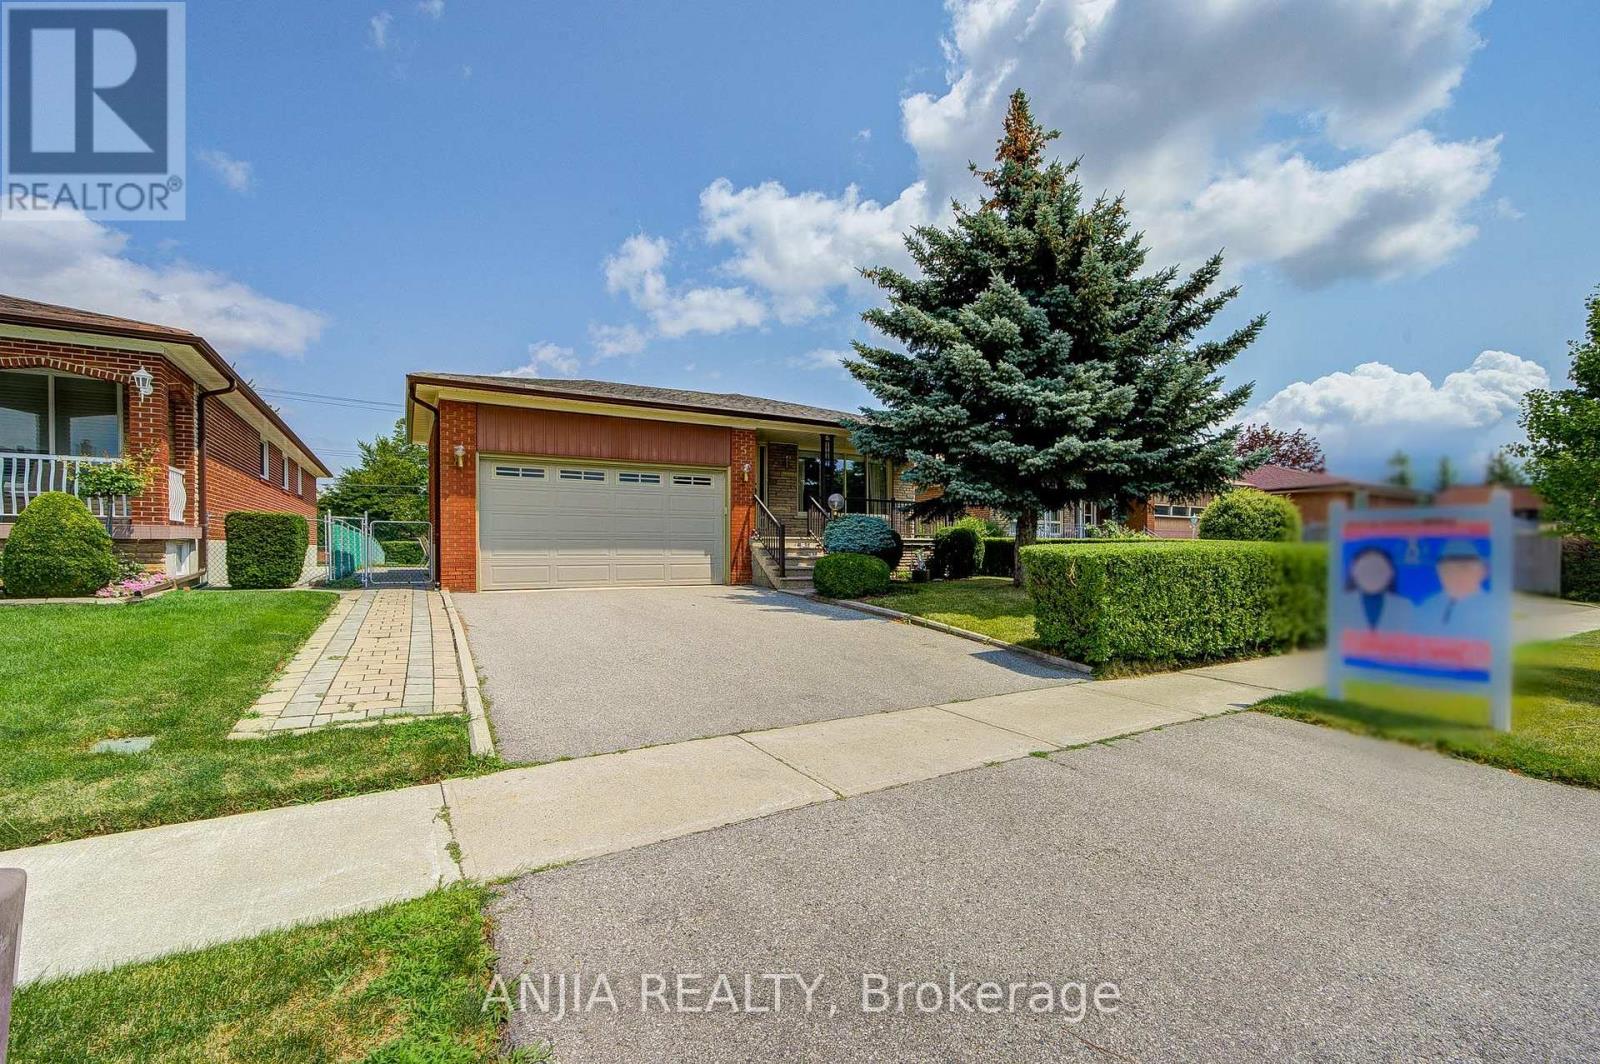
5 Brantford Drive
Toronto, Ontario
A Must View Excellent Bungalow! Choice Location! Close To All Schools, Shopping And Highways(401/404/Dvp). Impressive Large Lot Size (50'x150' Deep), Original Home Owner, Never Rented, Meticulously Maintained And Well Cared For. Double Garage With Auto Garage Opener. Main Floor Offers 3+1 Bedrooms, 1 Bathroom. Basement Finished With Separate Entrance, 1 Bedroom, Kitchen, 3-piece Bath and Large Rec Room With Fireplace. Land Survey Available. Extended Driveway Accommodates 3 Additional Parking. Updates To Home Include: Roof Replaced 2020, fascia & soffit updated 2021. Brand New Dishwasher, Water Softener And Underground Sprinkler System. (id:61483)

45 Rosemarie Crescent
Whitby, Ontario
Welcome to this beautifully maintained spacious 3-bedroom, 2-bathroom raised bungalow nestled on a quiet, family-friendly street in one of Brooklin's most desirable neighbourhoods. Designed for comfortable everyday living, this home offers bright, inviting living spaces, a cozy family room, and a functional layout ideal for growing families, downsizers, or those who love to entertain. Step outside to a private, beautifully landscaped backyard, perfect for summer barbecues, relaxing evenings, or letting children and pets play. The professionally landscaped front and rear yards provide exceptional curb appeal and create a peaceful outdoor retreat. Pride of ownership is evident throughout, with numerous quality updates including: 2025: Professionally completed natural stone landscaping, new front entrance door and screen door ,freshly painted main floor. 2024: New window above the garage. 2019: New kitchen patio sliding door. 2018: New eavestroughs and downspouts. 2017: Furnace, central air conditioning, humidifier, water tank, garage door, and interior garage storm door. 2012: Roof replacement. This move-in ready home combines spacious living, quality updates, beautiful landscaping, and an outstanding location-offering an exceptional lifestyle in the heart of Brooklin. (id:61483)
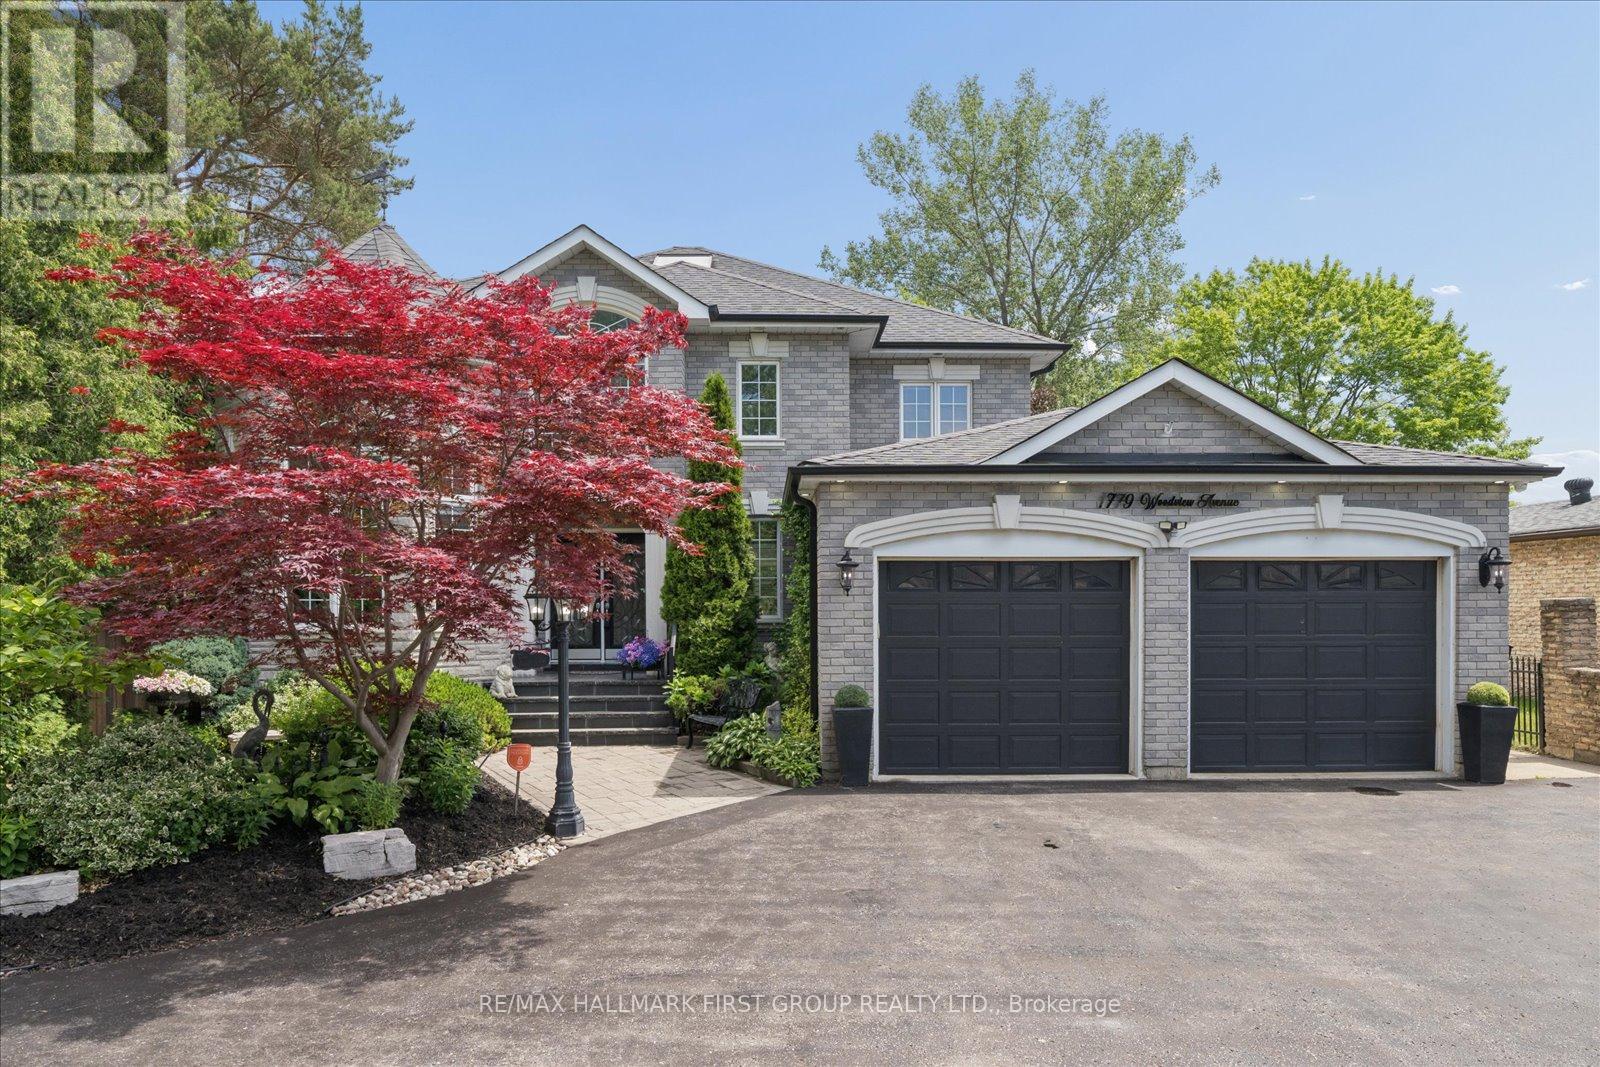
1779 Woodview Avenue
Pickering, Ontario
An unmatched real estate opportunity in prime Pickering! This custom-built, all-brick executive home boasts over 3,400 sq ft of above-grade living space and sits on an exceptionally deep 60 x 263 ft lot, offering rare scale and privacy. Built by a builder for his own family, the home showcases outstanding structural integrity-the ultimate canvas to customize and create your dream estate. The main level features a sprawling layout with a large kitchen opening to a bright family room, a formal living room with cathedral ceilings, a dining room, and a private office. Upstairs, you'll find four generously sized bedrooms, including a primary suite with a luxurious 6-piece ensuite. The lower level maximizes the home's impressive footprint, offering a fully self-contained 1-bedroom in-law suite with its own separate enclosed entrance. Thoughtfully designed, the basement also includes an additional large living room and bedroom separate from the apartment. This versatile layout provides the perfect opportunity to easily expand the suite or retain an expansive private recreation space for your family's enjoyment. Outside, capitalize on premium features including a circular driveway, a rare double-car garage with a tandem workshop configuration, and a park-like backyard. Major updates offer excellent peace of mind, including renovated bathrooms, roof shingles replaced in 2013 with a 50-year manufacturer's warranty, and a furnace and central A/C updated approximately five years ago. A home of this size, on a lot this exceptional, in this location, is truly hard to find. (id:61483)
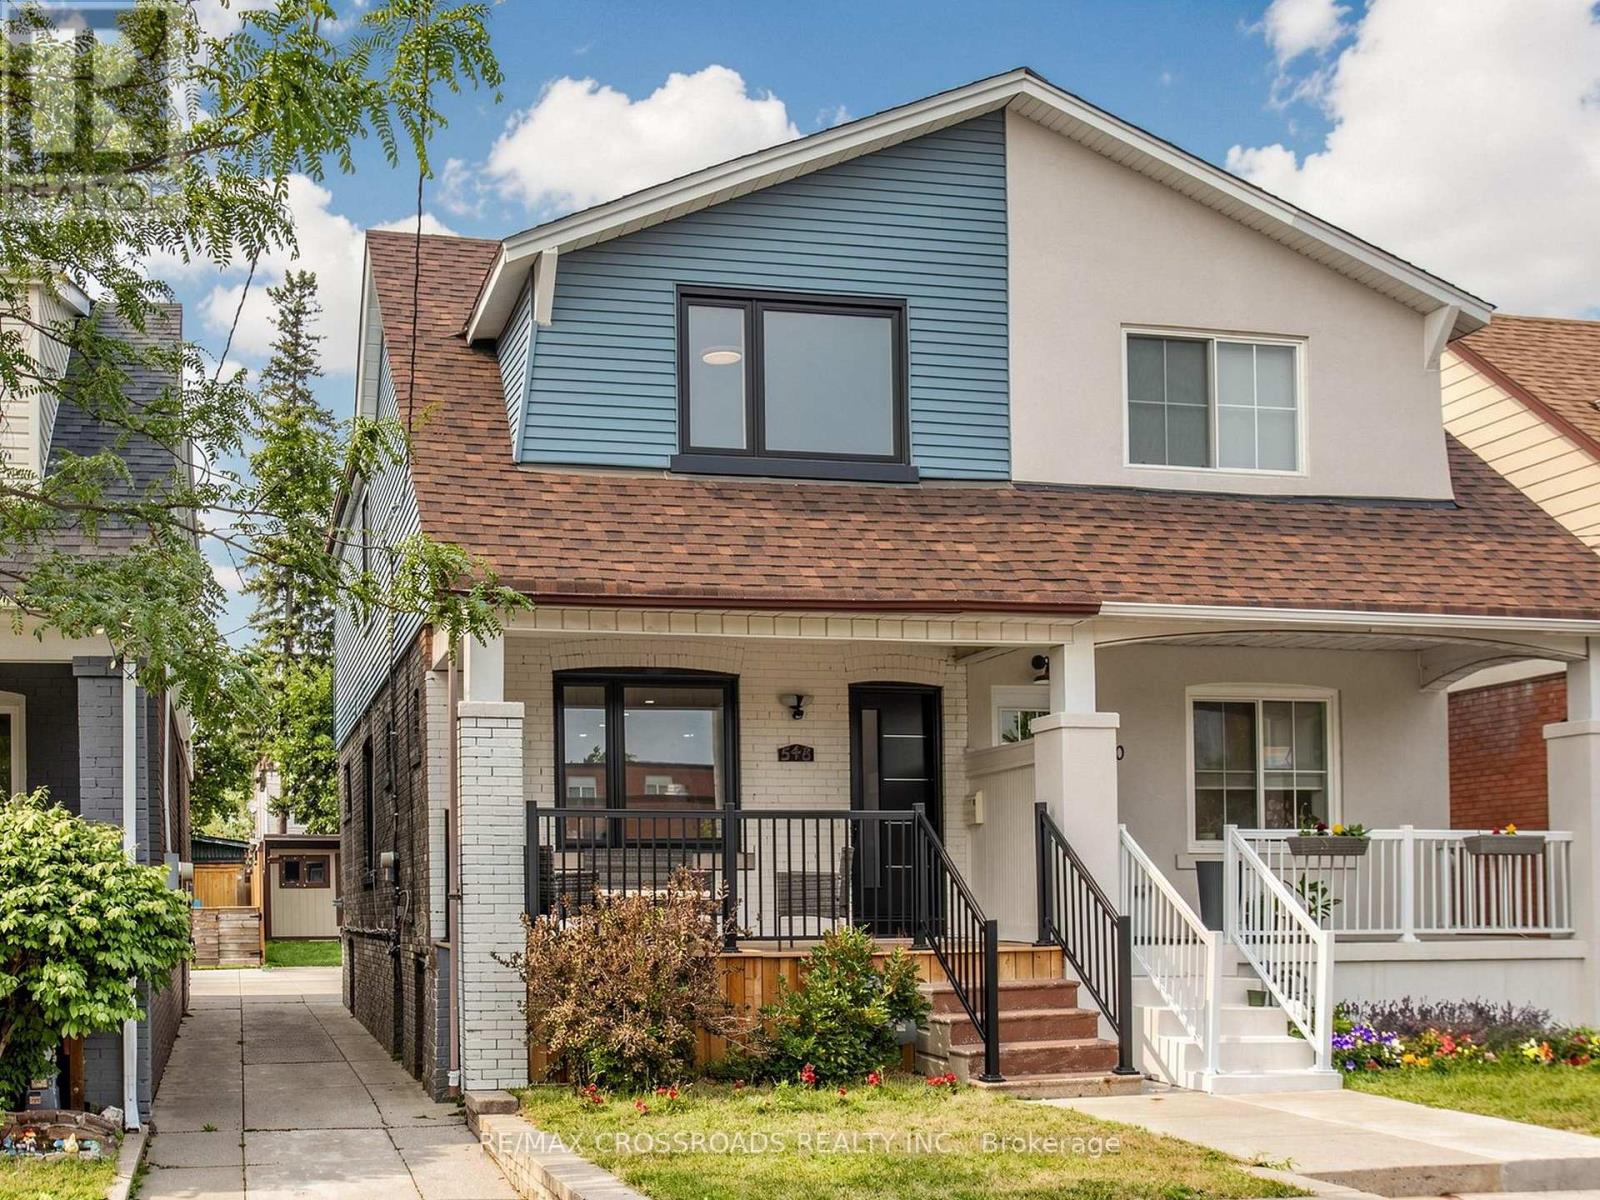
548 Glebeholme Boulevard
Toronto, Ontario
Nestled in the heart of Danforth Village, where timeless design meets modern luxury in one of Toronto's most sought-after vibrant and family-friendly east-end neighbourhoods! Perfectly situated just steps to the Danforth subway, family owned shops and restaurants, Michael Garron Hospital, East Lynn Farmers' Market, Monarch Park (swimming pool, ice rink, dog park), Woodbine Beach, highly regarded public and Catholic schools, this home offers an outstanding urban lifestyle with unmatched convenience. Professionally remodeled from top to bottom with building permits, every detail has been thoughtfully designed using premium materials & expert craftsmanship ensuring both safety & modern functionality. Discover an alluring interior featuring open concept living with wide plank oak hardwood flooring, oak staircase, smooth ceilings, pot lights, designer lighting, and expansive picture windows and glass staircase railing that enhance the homes ambiance and flood the space with natural light. The open concept chef-inspired kitchen features a waterfall center island, matching quartz countertop & backsplash, stainless steel appliances, sleek minimalist cabinets & pendant lighting. the spacious primary retreat offers a bright south-facing exposure and a spa-like 3pc ensuite with a modern vanity and glass enclosed shower. Additional generously sized bedrooms offer functionality with large sun-filled windows and complemented by another designer bathroom to add convenience and practicality for growing families. The finished basement extends the living space with above-grade windows, pot lights, a versatile office nook, a guest bathroom, and a spacious laundry area with abundant storage - ideal for a recreation room, home office, gym, or entertaining guests. Outside, enjoy the inviting front porch (great for those morning coffees!) and landscaped exterior before stepping into the deep backyard with private parking and a garden shed. (id:61483)
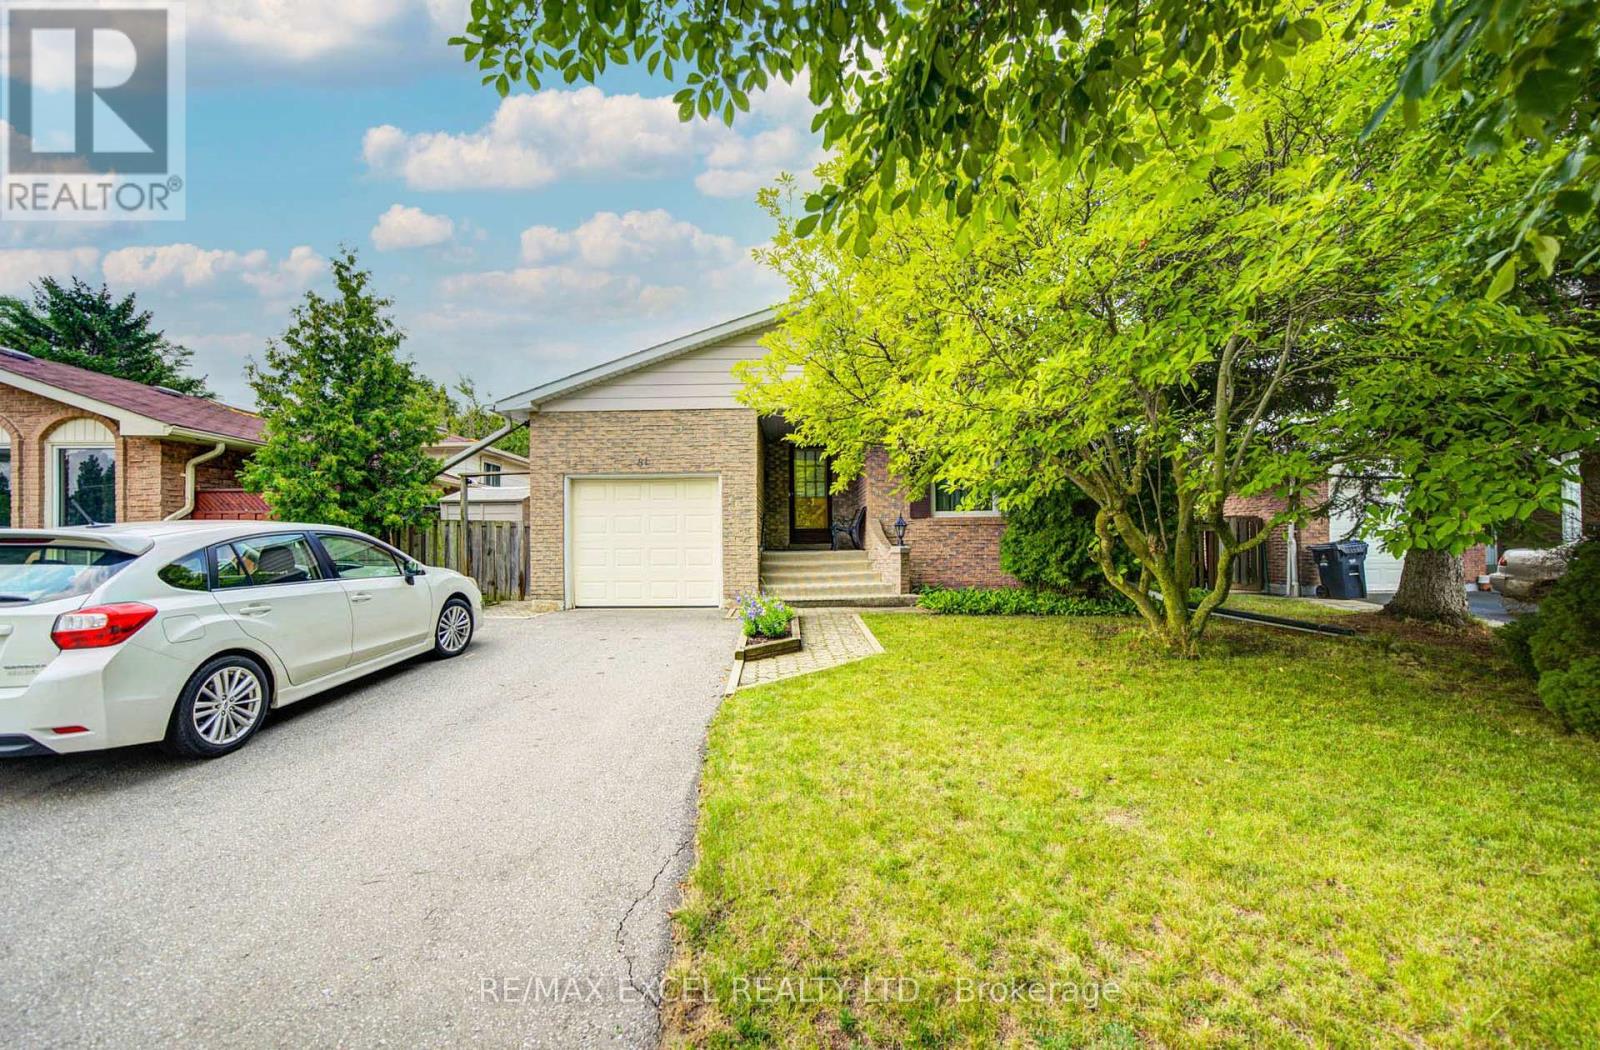
81 Amanda Drive
Toronto, Ontario
81 Amanda Drive is a bright and spacious 3+1 bedroom, 2-bathroom detached home that offers comfort, functionality, and exceptional convenience in the heart of Scarborough. Sunlight fills the generous living spaces through large windows, creating a warm and inviting atmosphere throughout. The thoughtfully designed layout flows effortlessly from room to room, making it ideal for both everyday living and entertaining. The finished basement with an additional living space provides for extended family, guests, a home office, or recreation. Outside, enjoy the convenience of a private garage and an extended driveway with ample parking, while the generous lot offers plenty of outdoor space to relax or entertain. Perfectly situated in a highly desirable, family-friendly neighbourhood. 81 Amanda Drive is within walking distance to Woodside Square Shopping Centre, parks, top-rated elementary and secondary schools, and 24-hour TTC service. Commuters will appreciate the quick access to Highway 401, Highway 404, and major arterial roads, while nearby grocery stores, restaurants, community centres, and everyday amenities make daily life effortless. Whether you're a growing family, first-time buyer, or investor, 81 Amanda Drive presents an outstanding opportunity to own a well-maintained home in one of Scarborough's most convenient and established communities. (id:61483)

835 Port Darlington Road
Clarington, Ontario
Luxury Lakeside Living at Its Finest! This extraordinary corner-unit estate boasts UNOBSTRUCTED LAKE VIEWS almost every angle, including a charming PORCH, spacious DECK, three private BALCONIES, and a spectacular ROOFTOP TERRACE perfect for entertaining or unwinding in serenity. Designed with elegance and comfort in mind, this home offers a PRIVATE ELEVATOR from the ground level to the rooftop, making every floor easily accessible. Inside, enjoy bright and expansive bedrooms, a sleek open-concept kitchen, and seamless flowthrough the dining and living room - Full of natural light. With TWO LAUNDRY areas (main and third floor). You'll enjoy direct access to scenic trails, lush parks, and breathtaking waterfront views. Just 1 minute from Highway 401, shopping, dining, and all essential amenities (id:61483)
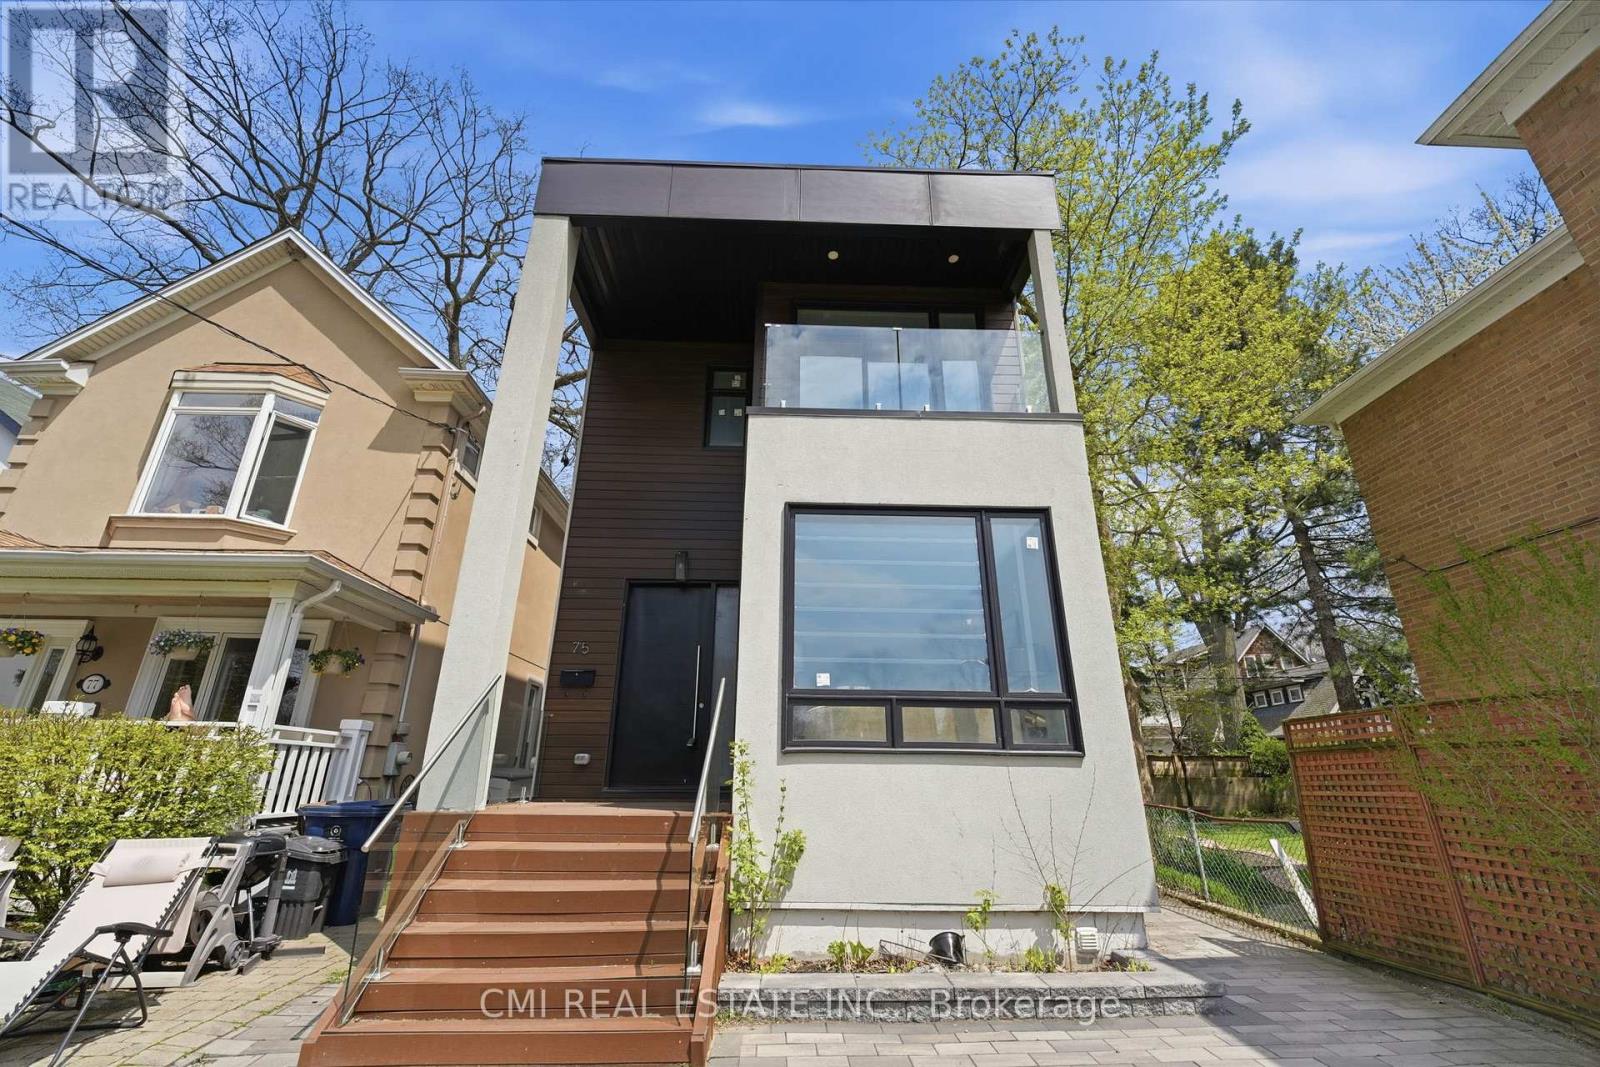
75 Kenilworth Avenue
Toronto, Ontario
PRIME BEACHES LOCATION! Brand-new, fully rebuilt detached home offering 3+1 beds, 5 baths, and approx. 2,000 sq. ft. on a 25 x 115 ft lot. Steps to Woodbine Beach, top schools, parks, transit, and minutes to downtown. Features include a redesigned exterior with rooftop front deck & gazebo, covered porch with soaring ceilings, interlock driveway, and garage parking. Bright interior with 10-ft ceilings, wide-plank hardwood, and open-concept living/dining. Designer kitchen with quartz counters, premium appliances, and large island. Walk-out family room to side deck. Upper level offers 3 bedrooms, each with private ensuite. Finished lower level with additional bedroom and bath-ideal for in-laws or office. (id:61483)

2345 Southcott Road
Pickering, Ontario
Nestled in the highly sought-after Brock Ridge community of Pickering, this beautiful detached home offers the perfect blend of comfort, privacy, and family living. One of the most unique features of this neighbourhood is its exclusive layout with only one entrance and one exit, creating a quiet, low-traffic atmosphere ideal for families. This well-maintained home features 3 spacious bedrooms and 3 washrooms, along with a versatile basement bedroom that is perfect for an in-law suite, nanny quarters, or potential rental opportunity. The basement is also roughed in for an additional washroom. The main floor showcases elegant hardwood flooring throughout, while the updated kitchen boasts quartz countertops and stainless steel appliances. Step outside to your own backyard oasis featuring a stunning bromine pool and generous sundeck - perfect for entertaining or relaxing all summer long. Major pool updates include a new liner (2023), filter (2023), heater (2020), and pump (2026). Additional big-ticket upgrades include the furnace (2020), A/C unit (2020), and windows (2024), offering peace of mind for years to come. A rare opportunity to own a move-in-ready home in one of Pickering's most desirable family-friendly communities. (id:61483)
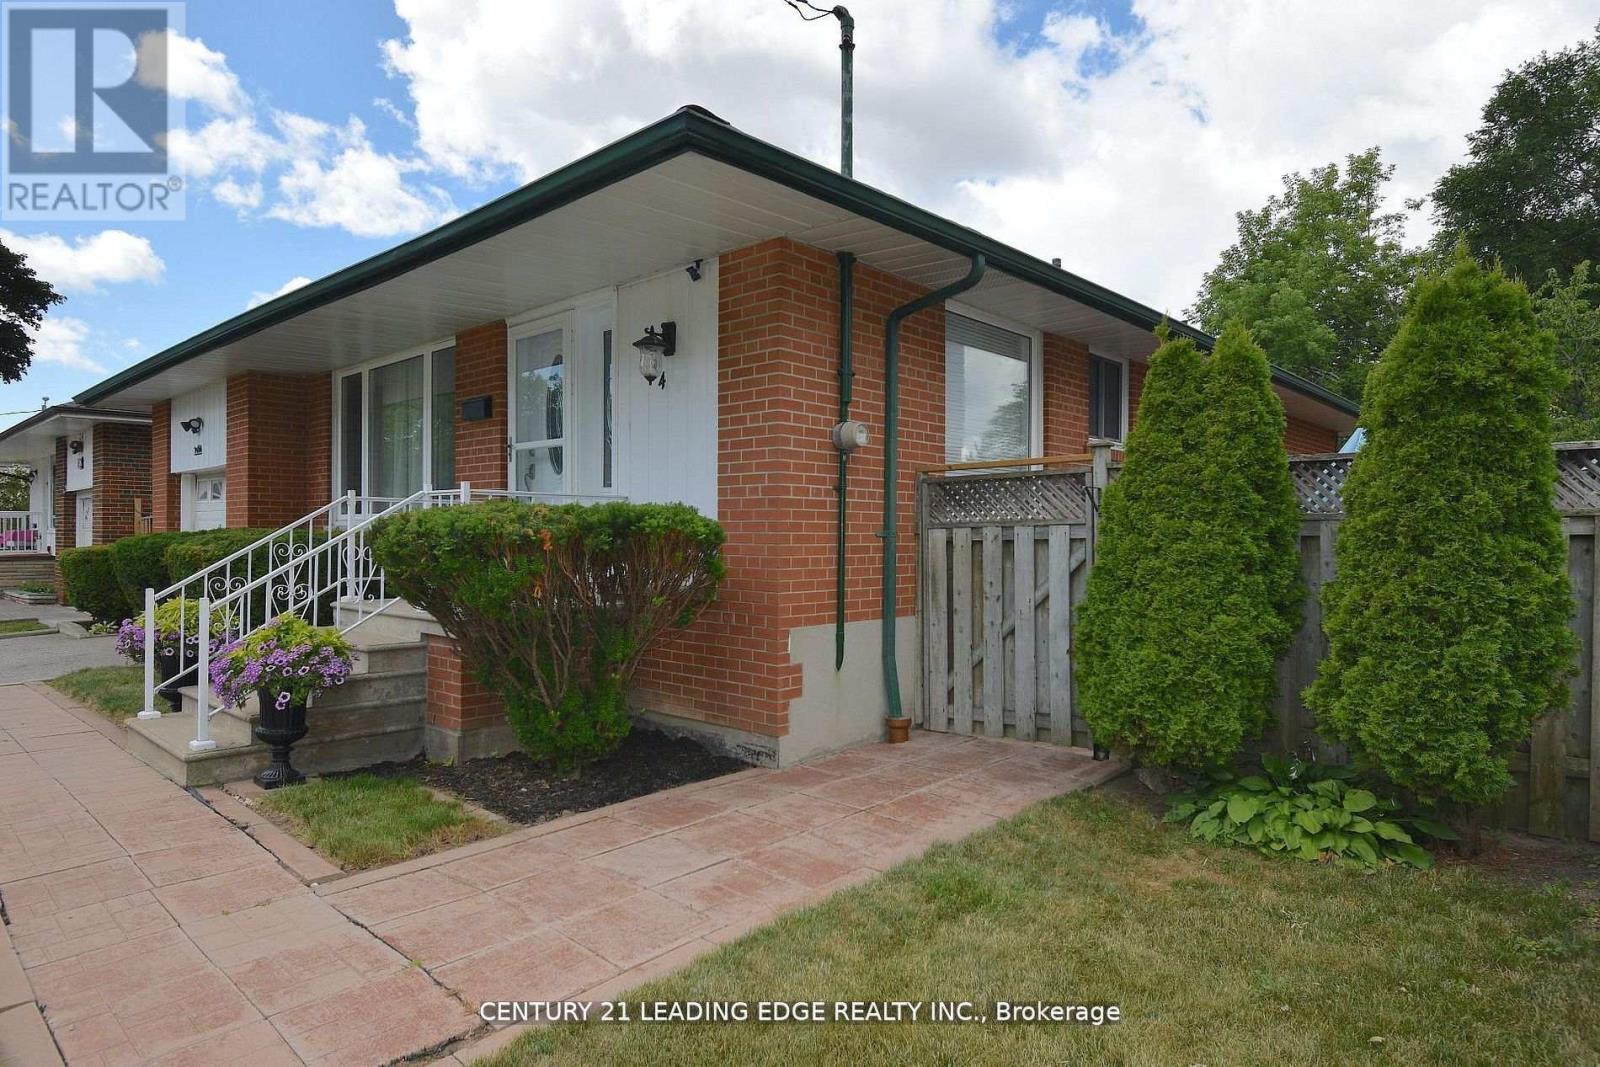
84 Allanford Road
Toronto, Ontario
Welcome to this unique gem in sought-after Inglewood Heights, Tam O'Shanter-Sullivan, Scarborough. Enjoy family-friendly living close to transit, shopping, top-rated schools, parks, golf, community centres, and minutes to Hwy 401/404. The stunning kitchen features brand new quartz countertops, new deep double undermount sink, new chrome pull-out faucet, high-gloss white cabinetry, ceramic backsplash, and all matching white appliances. Large windows brighten the sink and breakfast area, overlooking a 340 sq ft patio. With 2,000 sq ft of total living space, the main floor offers 3 spacious bedrooms with closets and a 4-piece bath. The finished basement has 2 large bedrooms, a 3-piece bath, and generous living areas on both floors. A separate entrance allows for potential income with minor reconfiguration. Hardwood and ceramic floors span the main level, complemented by modern lighting, updated windows, new window treatments, and fresh paint throughout. The raised basement floor is carpeted for comfort. The oversized laundry room includes a deep sink plus washer/dryer. Set on a pie-shaped lot (63 ft front, 102 ft deep, 40 ft rear), the home has a double driveway and single garage with front and rear doors, allowing vehicle access to the backyard. The 23 ft garage with 11 ft ceiling has hot/cold water, mezzanine storage, and space for a hydraulic lift. Behind it, a 425 sq ft patio offers more parking or entertaining space. The fenced backyard includes gardens, a 10x10 metal shed, and paver patio for BBQs. Updates include furnace/AC (2016) and roof shingles (2019). Meticulously maintained by the original owner, this home is ideal for families seeking space, flexibility, and a vibrant community. (id:61483)
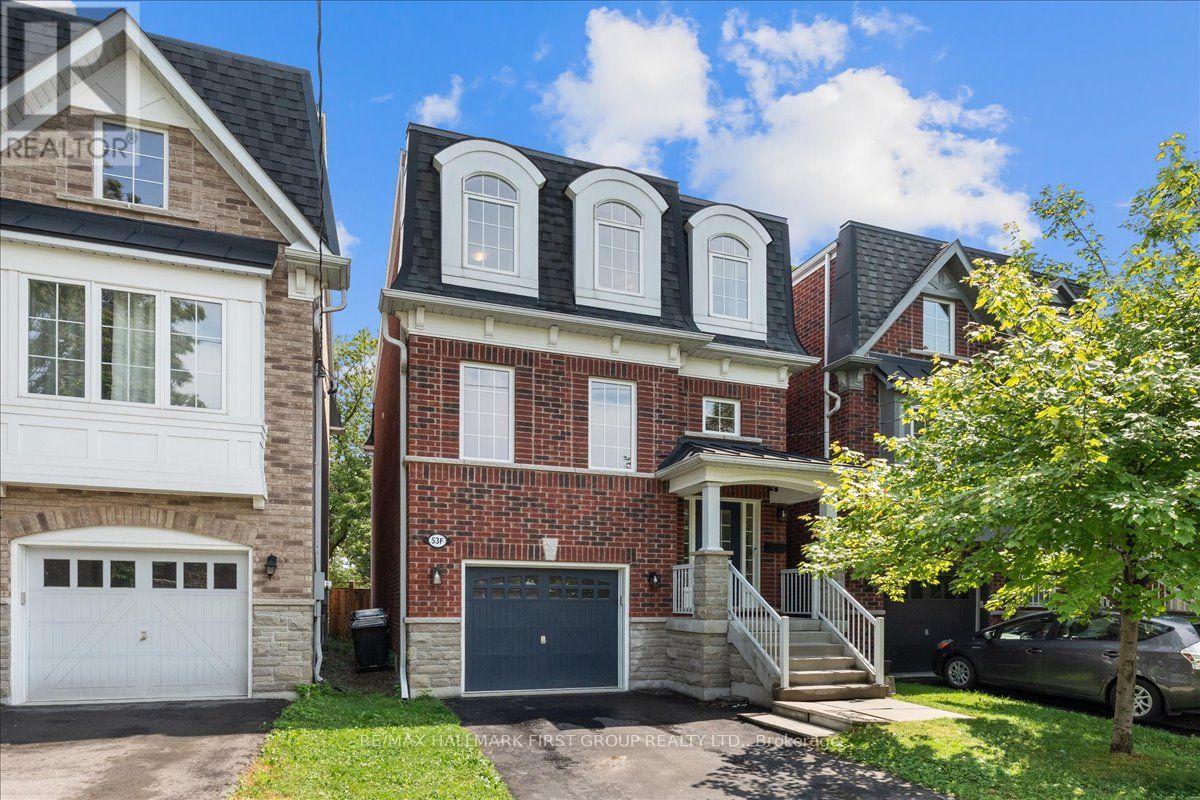
53f Dentonia Park Avenue
Toronto, Ontario
**OFFERS ANYTIME** Welcome to "The Residences of Dentonia Park!" Only 12 years new, this "Maple" model offers exceptional curb appeal with parking for 3 cars. The charming red brick exterior and covered front porch lead to a spacious foyer with soaring ceilings and a double closet. The open-concept main floor features a chef's kitchen with high-end appliances, new flooring, quartz countertops, a centre island, and ample cabinetry overlooking the living and dining area with a gas fireplace and walkout to the sunny south-facing backyard, perfect for summer BBQs. Upstairs, the family room has been converted into a 4th bedroom or ideal home office and includes a modern 3-piece bath. A short flight up is the private primary retreat featuring a spacious bedroom, south-facing windows, a large walk-in closet with hidden storage, and a fully renovated ensuite (2026). The third floor offers two additional bedrooms with large closets, a renovated 4-piece bathroom (2026), and convenient upper-level laundry. The finished basement features a large rec room with above-grade windows, laminate flooring, and a stylish powder room (2026). Enjoy your private backyard oasis with professionally installed patio stones, new sod, and a beautiful gazebo - perfect for entertaining or relaxing outdoors. Conveniently located walking distance to Main Street subway station, Danforth GO, dentonia park, Stan wallow park, Coleman park, Taylor creek trail, Dentonia park golf club, grocery stores, banks, pharmacies, highly rated schools and more! This is the turnkey home you've been waiting for! **Main floor, second floor basement are 9ft ceilings, 3rd floor is 8ft ceilings. Interior garage measurement: 12 x 19.5ft.** (id:61483)
103 Aylesworth Avenue
Toronto, Ontario
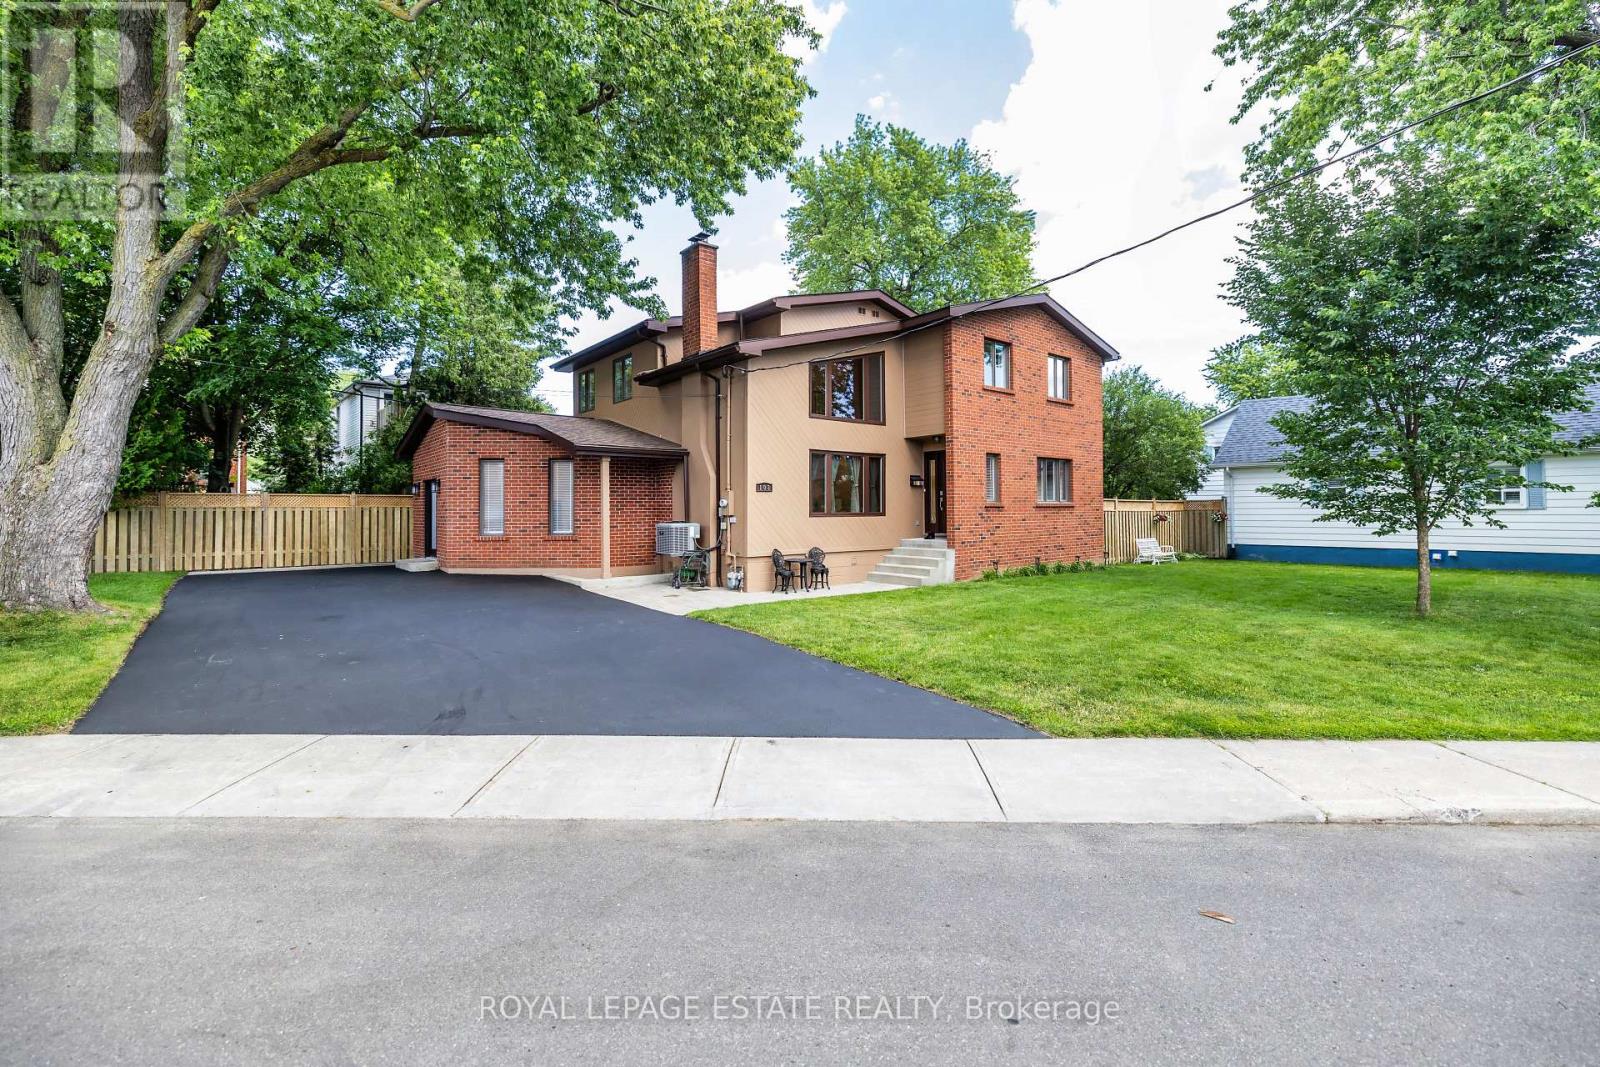
HOUSE PLUS POTENTIAL BUILDING LOT *Renovated Custom-Built Home * 7 Total Bedrooms *Sits on a huge 157' frontage (irregular & NOT on a corner ) * A Rare Find on 3 lots *Newer Oak Hardwood Floors * LED Lighting & 3 Skylights * Upper Balcony overlooks Living Rm with 16' Soaring Cathedral Ceilings, Skylight & Fireplace ** Newly renovated (2023) Main Floor Open Concept Kitchen with Island, High End Cabinets, Quartz Countertops , S/S Appliances,, Overlooks Lrg Breakfast Area and Sunken Family Room with Vaulted Ceiling, Skylight & Entrance to 4 Car Driveway *Main Floor Laundry * Separate Dining Room * Main Floor Bedroom/Office* New (2025) Main Upper Bathroom with 12' Ceiling, Skylight, Large Format Porcelain Tub Surround, Quartz Counter Topped Off with LED steam free Mirror with Blue Tooth * Primary Bdrm has Walk-In Closet, Newly Remodeled Ensuite, 6' Soaker Tub, New Cabinetry & LED Steam Free Mirror * Remaining Upper Bedrooms have Vaulted Ceilings, Lrg Closets & will fit Queen Size Beds *The 1000 sq ft premium 2 Bedroom Bsmt Apt has excellent income potential with New (2025) Open Concept Kitchen, 4 Piece Washroom, Living & Dining Areas, Separate Laundry Area, Front Driveway Entrance & off street parking NOTE: Large Extended Family or Builders Dream has potential of Separate Lots, Front Garden Suite For Growing Family or Extra Income *Walking Distance to GO Train, Kingston Rd. Shops & Restaurants, Close to The Danforth, & Short Drive to Bluffers Park with Sandy Beach *3 Ton Air Conditioning Unit *New Soffit, Facia , Downspouts, Leaf Guards (2020)* Driveway (2021) * Full 2 x 12 Roof Construction, Shingles 2018 *Garden Shed, * 2 Fridges, 2 Stoves, 2 Dishwashers, Washer/ Dryer *B/in Microwave, Window Coverings, ELFs *Too Many Features To Mention here ***A MUST, MUST See!! ***Don't Miss it!! (id:61483)
41 Burnview Crescent
Toronto, Ontario
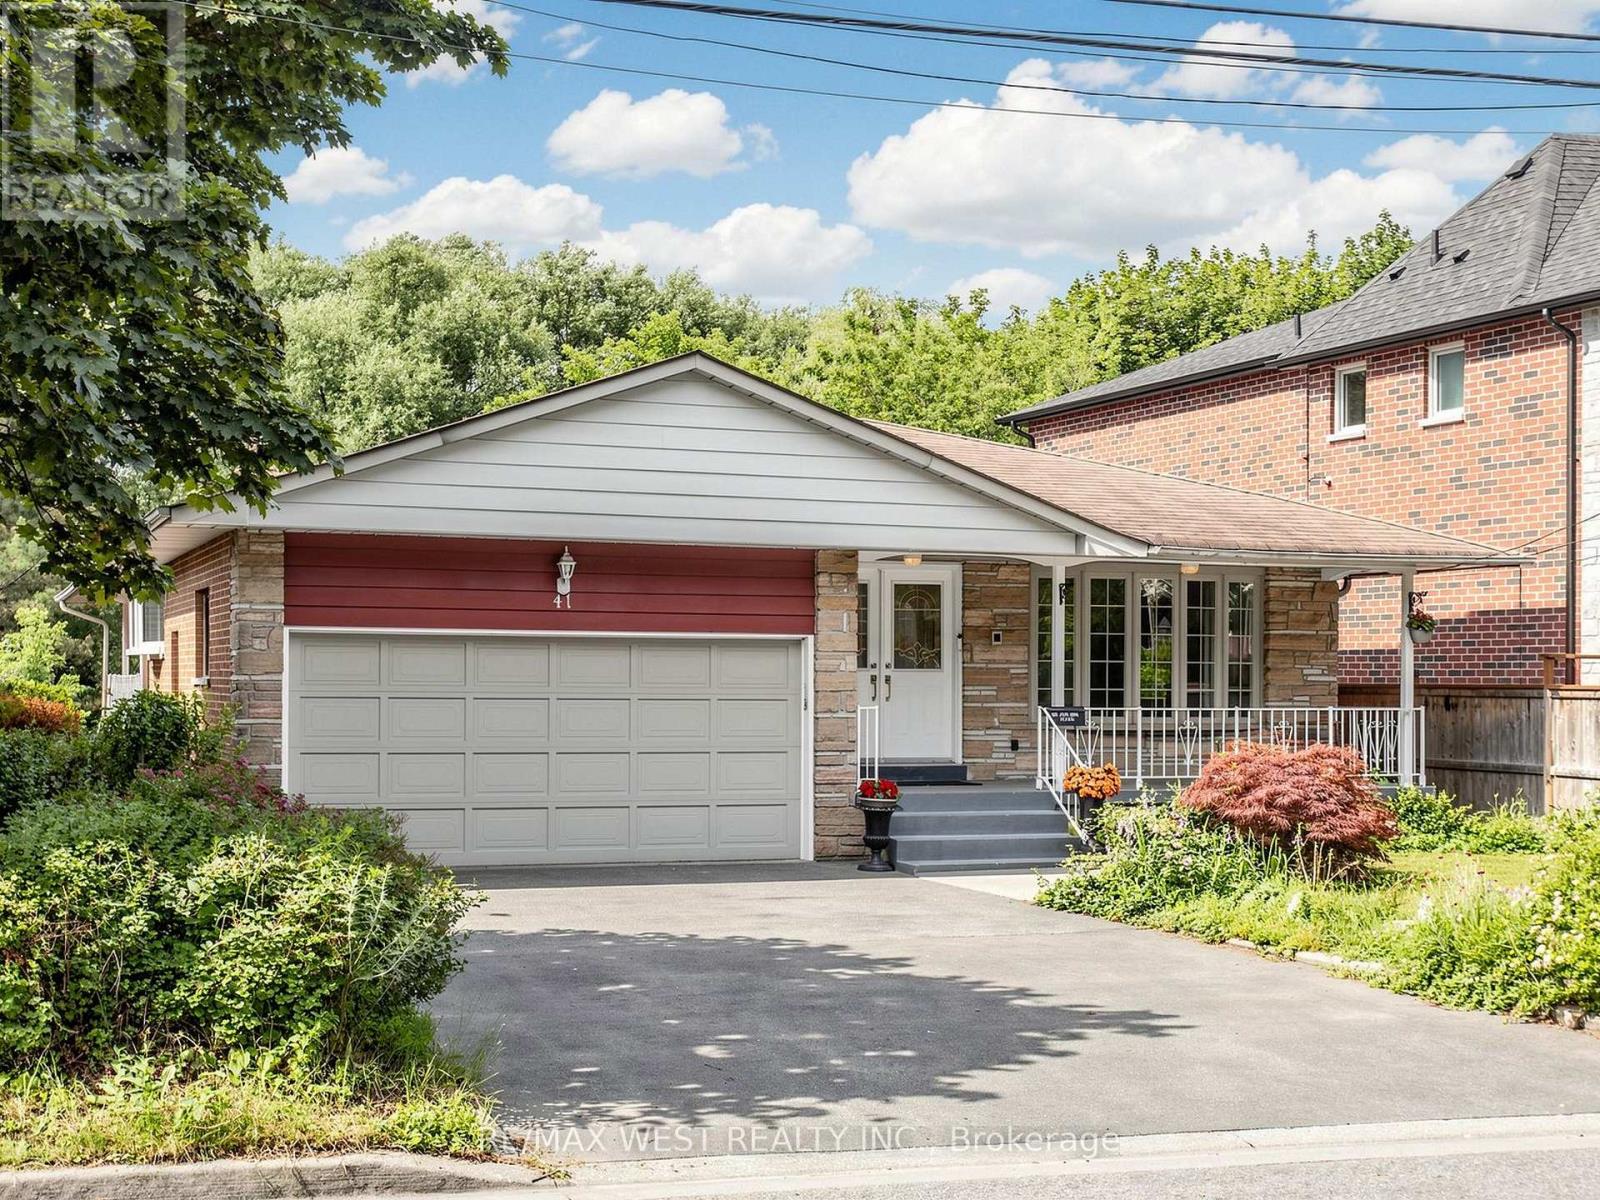
Ravine Living in the Heart of Scarborough! Welcome to this beautifully maintained 3+1 bedroom,3 bathroom detached bungalow nestled on a premium ravine lot, offering the perfect blend of privacy, space, and comfort. Ideal for families, multi-generational living, or savvy investors,this exceptional home features a fully finished in-law suite with its own separate entrance,complete with a bedroom, full kitchen, spacious living/dining area, laundry room, sauna, and abundant storage. The bright main floor offers an inviting layout with generous principal rooms, while the kitchen and primary bedroom both provide direct access to an expansive elevated wraparound deck overlooking the tranquil, tree lined backyard. The perfect setting for morning coffee, entertaining, or simply enjoying the peaceful ravine views. The lower level family room features a cozy large space with direct access to the backyard, and a gas fireplace creating the perfect space for relaxing or hosting guests. With a double car garage, drive way parking for four vehicles, and meticulous pride of ownership throughout, this home is truly move in ready. Located in one of Scarborough's most convenient and family friendly neighbourhoods, you'll enjoy quick access to Highway 401, TTC, the New Subway line extension at Lawrence and McCowan, Scarborough Town Centre, Centennial College, the University of Toronto Scarborough, schools, hospitals, parks, golf courses, and an extensive network of walking andcycling trails. Everyday shopping, restaurants, recreation centres, and places of worship are all just minutes away. A rare opportunity to own a beautifully maintained bungalow on a premium ravine lot with income potential and exceptional outdoor living in one of Toronto's most established communities. Don't miss your chance to call this remarkable property home! (id:61483)
45 Douet Lane
Ajax, Ontario
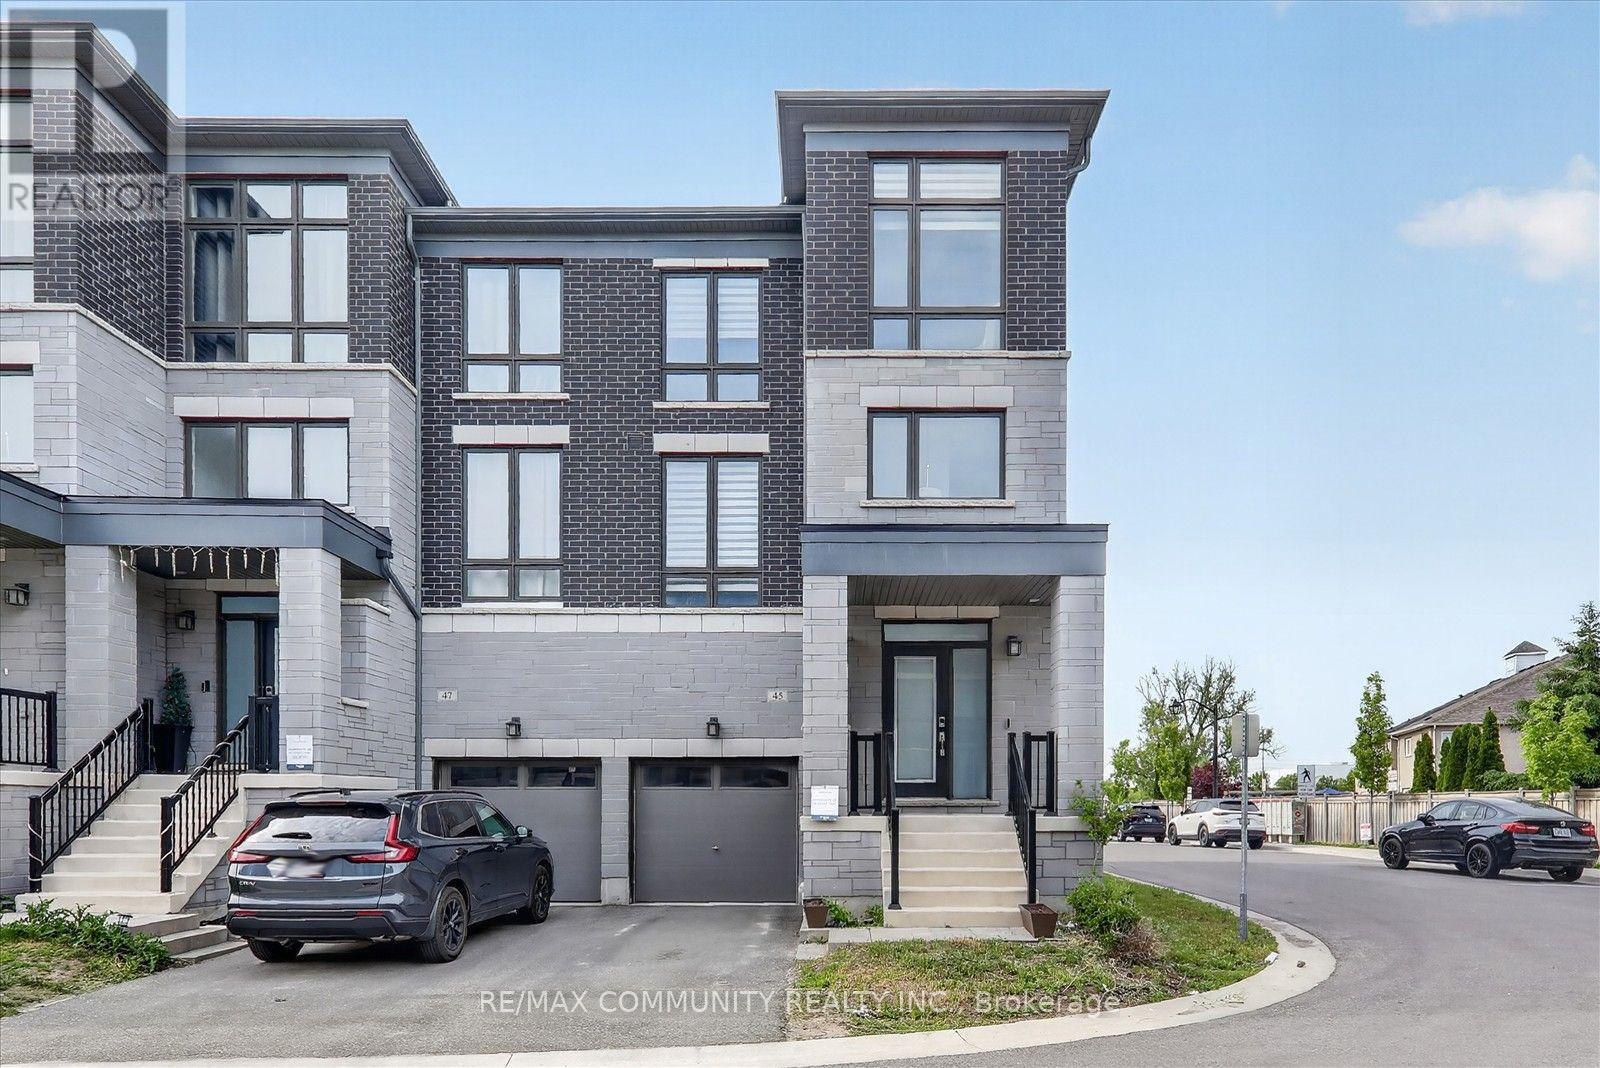
Four Yrs old New Executive Townhome with 4 Bedrooms and 4 Bathrooms, Premium Lot. This stunning Corner/End Unit property boasts a plethora of high-end upgrades. The kitchen is a chef's paradise, featuring a First upgrade kitchen cabinetry with Granite countertops, Flush breakfast bars in kitchen, and stylish backsplash tiles. Recessed lighting with dimmer switches illuminates the great room, while a capped ceiling outlet above the kitchen island offers an opportunity for a stylish lighting fixture. The bathroom upgrades include Arctic White vanity cabinets, Weave White wall tiles, and a Delta Vero Shower Kit, providing a spa-like experience. This home is designed for modern living. Large Open Concept Layout Perfect For Entertaining and flooded with Natural Lightening Highlighted With Floor To Ceiling Windows All Around. Central Vacuum included. 9' high ceilings on lower and main floors and 8' high ceilings on upper floor and Hardwood flooring extends through key areas, complemented by stained full oak staircase, pickets and railings from lower floor to upper floor, includes oak nosing under all railings throughout. Energy Recovery Ventilator System (standard ERV).This exceptional property combines luxury and functionality, making it the perfect sanctuary for discerning buyers. Schedule a viewing today and experience unparalleled comfort. Direct Access From Garage To Home. Full Basement Awaits Your Personalized Touches. Situated in a high-demand Ajax community, you are steps away from local parks and mere minutes from major retail, grocery stores, and diverse dining options. Commuters will appreciate the proximity to the Ajax GO Station and quick access to Highway 401. (id:61483)

35 Chaston Road
Ajax, Ontario
Welcome to this beautifully upgraded 3-storey freehold townhouse located in one of North Ajax's most sought-after newer communities. Proudly offered by the original owner and never rented, this meticulously maintained home showcases exceptional pride of ownership and modern upgrades throughout. Best of all, there are no maintenance fees, making it an outstanding opportunity for first-time home buyers, young professionals, growing families, or investors.Offering 2 spacious bedrooms, 3 bathrooms (including 2 full bathrooms and a convenient main-floor powder room), a versatile second-floor den, and an unfinished basement, this home delivers a functional layout with room to grow. The bright den features a large window and is ideal as a home office, nursery, or potential third bedroom. The ground-floor family room with garage access provides additional flexible living space.The bright open-concept living and dining area walks out to a west-facing balcony, while the spacious kitchen offers a breakfast bar, ample cabinetry, and generous counter space. The primary bedroom features a walk-in closet and a private 4-piece ensuite, while the second bedroom is served by another full bathroom.The unfinished basement offers excellent storage today and future potential to customize the space to suit your needs.Recent upgrades include a hardwood staircase, upgraded flooring on the main and second levels, fresh paint throughout, energy-efficient LED lighting inside and out, and a smart garage door opener with smartphone access. Enjoy parking for 3 vehicles with a built-in garage and two private driveway spaces.Conveniently located just minutes from schools, parks, shopping, walking trails, Durham Transit, GO Transit, and Highways 401 & 407, this move-in-ready home offers exceptional value in one of Ajax's most desirable family-friendly neighbourhoods. (id:61483)
67 Claremore Avenue
Toronto, Ontario
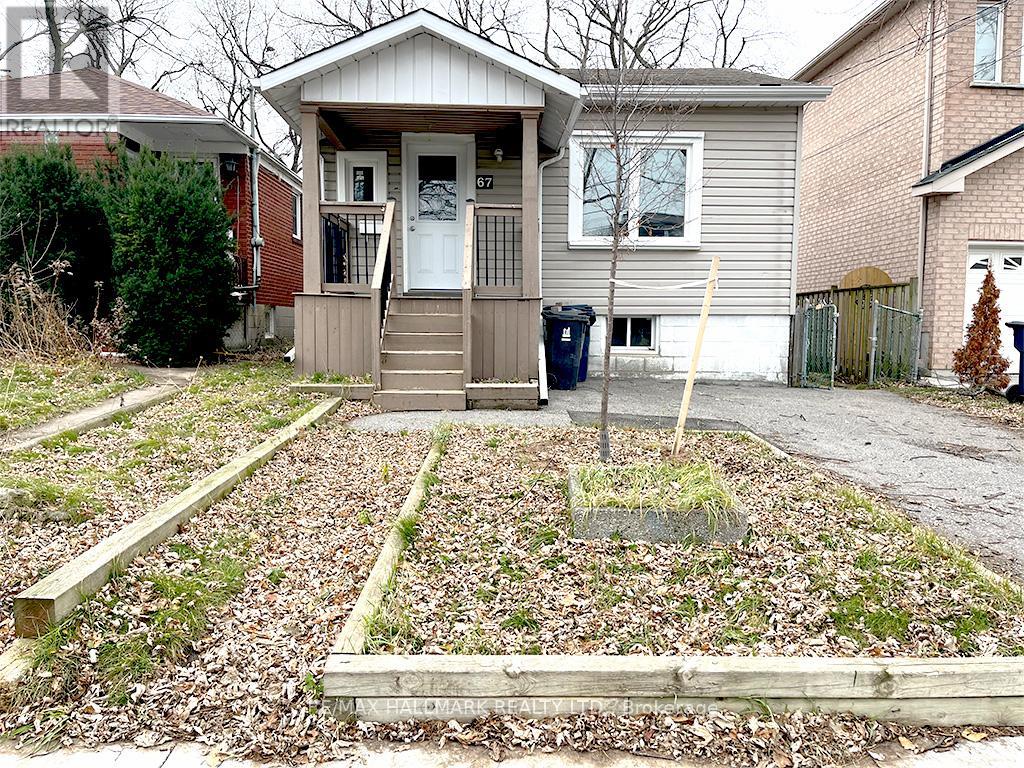
Great Investment Opportunity, current tenant is a nice family. which allows for this property to stay as a LTR or like others in the neighbourhood it can become a new build. The property is well-located and thoughtfully updated, this home offers excellent access to public transit and everyday amenities. The main level features a newly renovated kitchen, refreshed flooring throughout, and an updated bathroom. A bright, open living and dining area enhances the functional layout, with a primary bedroom conveniently situated on the main floor. The kitchen provides direct walk-out access to a rear deck and large backyard, perfect for enjoying outdoor space. The fully finished basement offers three spacious rooms and a two-piece bathroom, providing flexible use for work or living arrangements. An ideal option for working professionals seeking comfort, space, and convenience. 1 year lease for current tenants ends Sept 30th. (id:61483)
106 Mackey Drive
Whitby, Ontario
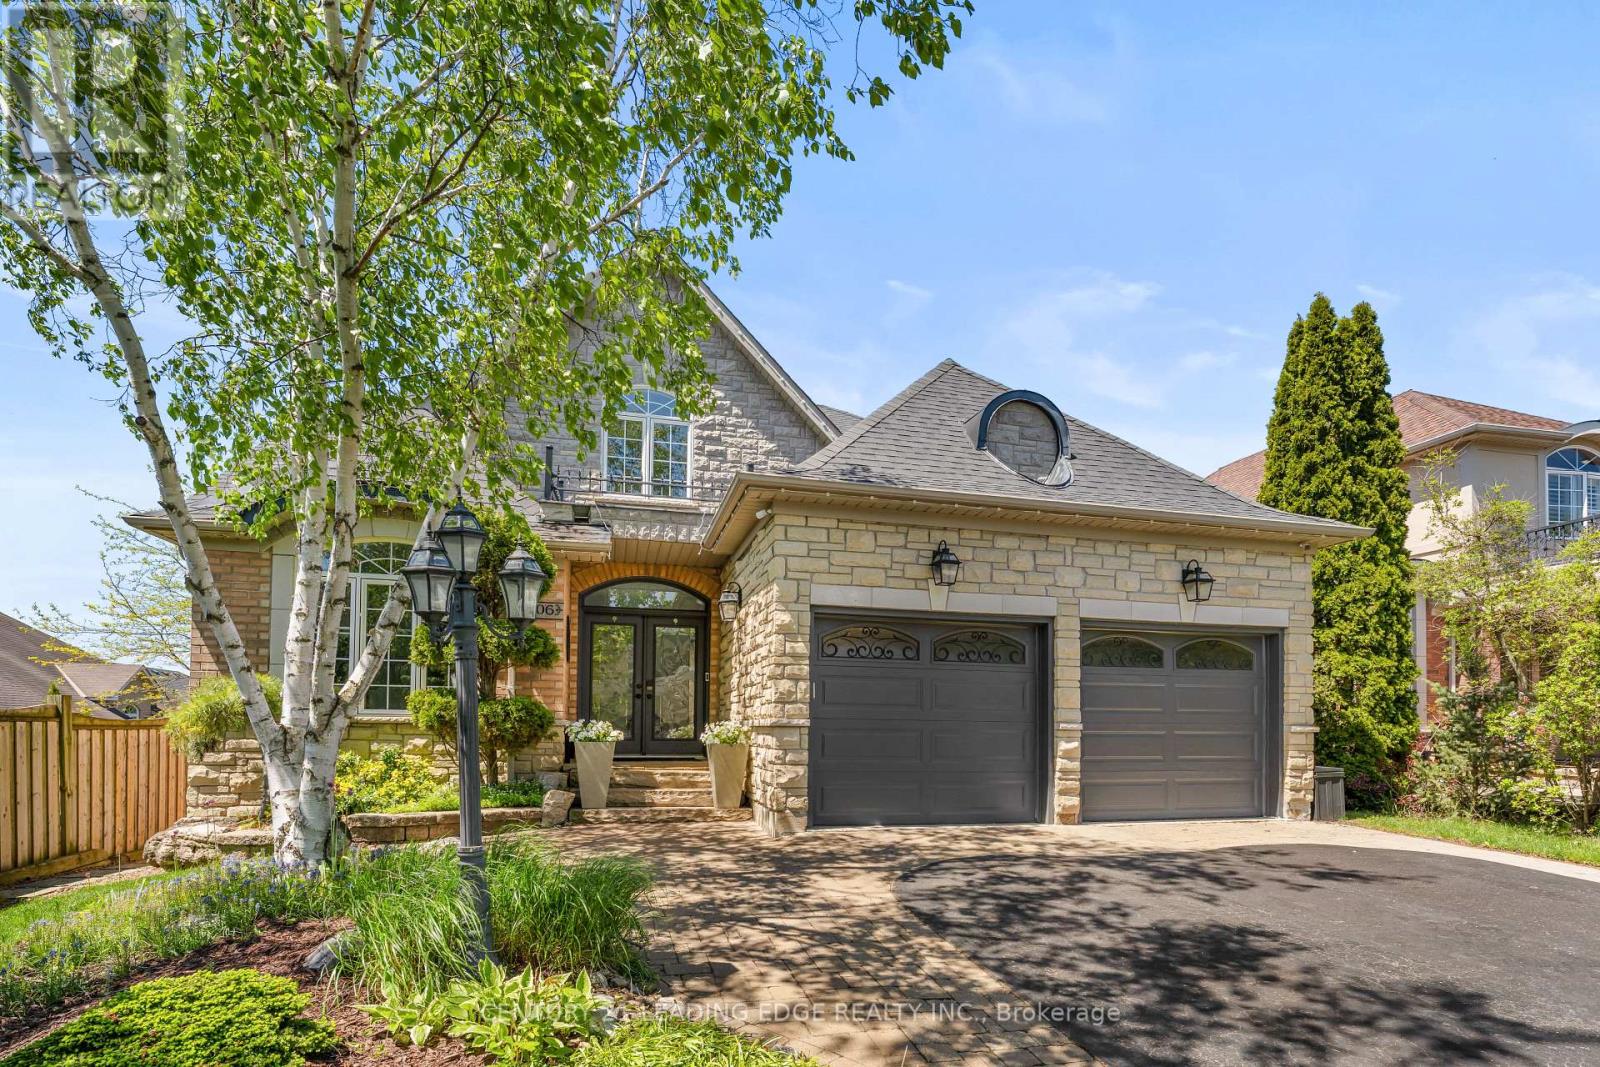
Nestled In One Of Whitby's Most Desirable Neighbourhoods, This Home Makes An Unforgettable First Impression. From The Moment You Step Through The Front Door The Soaring Open-To-Above Foyer With Elegant Chevron-Pattern Tiles Set The Tone For The Exceptional Finishes Found Throughout. The Main Floor Is Designed For Both Entertaining And Everyday Living. A Stunning Formal Dining Room With A Coffered Ceiling For Those Special Occasions, A Custom Chef's Kitchen - A True Showstopper Featuring Commercial-Grade Appliances, A Built-In Panel Fridge And Dishwasher, And A Spectacular 10-Foot Quartz Island, Pot Lights And Hardwood Flooring. The Living Room Impresses With Its Custom Feature Wall, While The Spectacular Great Room Steals The Show With 16-Foot Cathedral Ceilings, Wainscotting, And Views Of The Backyard. The Primary Suite Located On The Main Floor Is A Private Retreat You'll Never Want To Leave - Complete With Custom Built-In Wardrobe, Hardwood Floors, And A Spa-Inspired 5-Piece Ensuite. Upstairs You Will Find Two Well-Appointed Bedrooms With Laminate Flooring And Built-Ins And A Renovated Bathroom Featuring Heated Floors, A Quartz Vanity, A Tiled Shower, And A Built-In Cabinet With Laundry Bin. The Finished Basement Offers Incredible Versatility With A Generous Recreation Room, A Dedicated Work-Out Space, And A Private Office. Outside, The Professionally Landscaped Front Yard Creates Stunning Curb Appeal, While The Backyard Gazebo Is The Perfect Spot To Soak In The Western Sun Exposure All Day Long. This Home Is Truly Exceptional In Every Way! (id:61483)

36 - 925 Bayly Street
Pickering, Ontario
Discover this beautiful townhome nestled in a peaceful, family-oriented community with views of Frenchman's Bay. Offering 3 bedrooms and 2 bathrooms, this spacious residence features a thoughtfully designed floor plan, including a powder room in the basement, sun-filled living areas, and a partially finished basement. Enjoy the best of Pickering's waterfront lifestyle with scenic walking trails, Frenchman's Bay, Pickering Town Centre, Highway 401, and GO Transit all just moments away. Combining modern comfort, everyday convenience, and an exceptional location, this is a home you won't want to miss. (id:61483)

2003 Queensbury Drive
Oshawa, Ontario
Welcome to the stunning 5 bedroom 2 storey home in the Taunton neighbourhood of North Oshawa. 9 ft ceiling!!! Upstairs Features a Generous Area with Large primary bedroom with 5 pcs ensuite bathroom & huge walk in closet and 4 Spacious Bedrooms Each Offering a closet. Large kitchen with stainless steel appliances, gorgeous backsplash & quartz countertop. A breakfast area walks out to the garden in fully fenced. Backyard has nice a patio area. Upgraded Hardwood flooring throughout the main floor living, dining area and family room with gas fireplace. Main floor laundry with side door entrance and garage access. The basement is unfinished but it's a future in-law suite or big recreation space. Steps to Seneca Trails Public School and close to all amenities Including Shopping, Schools, Transit and Easy Access to Highway 407. (id:61483)

114 Zachary Place
Whitby, Ontario
Every Home Has A Story. This One Begins On Zachary Place. A Quiet Family-Friendly Court Where Children Play, Neighbours Become Lifelong Friends, And Pride Of Ownership Is Evident At Every Turn. UPDATED! RENOVATED! SPECTACULAR, This Exceptional Home Is Situated On A Landscaped Pie-Shaped Lot And Offers A Lifestyle As Impressive As Its Setting. With Over $120,000 Invested In Quality Renovations, Every Space Blends Timeless Style With Everyday Comfort. At The Heart Of The Home Is A Chef-Inspired Gourmet Kitchen Beautifully Designed For Entertaining, Featuring Quartz Countertops, Premium Cabinetry, Stainless Steel Appliances, A Commercial-Style Gas Range, Hood Fan, And An Oversized Centre Island Where Family And Friends Naturally Gather. The Bright Main Floor Flows Effortlessly, Creating Warm And Inviting Spaces Filled With Natural Light. One Of The Home's Most Impressive Features Is The Professionally Constructed Executive Office. Approximately 80% Of The Garage Has Been Professionally Converted Into A Fully Insulated And Heated Workspace Complete With Two Large Windows, Creating The Perfect Environment For Professionals Working From Home While Still Maintaining Valuable Garage Storage (SELLER WILL CONVERT BACK TO GARAGE IF REQUESTED). Downstairs, The Finished Basement Offers Flexible Living Space, Including A Spacious Recreation Area And A Beautifully Integrated Murphy Bed For Overnight Guests. Step Outside And The Story Continues. Mature Trees, Extensive Professional Landscaping, A Large Deck, Stone Patio, Gazebo, Hot Tub, And Expansive Green Space Create The Perfect Setting For Summer Gatherings, Quiet Mornings, And Lasting Family Memories. Just Minutes From Top-Rated Schools, Parks, Walking Trails, Shopping, Restaurants, And Everything That Makes Brooklin One Of Durham Region's Most Sought-After Communities, This Home Offers The Lifestyle Your Family Has Been Waiting For. Every Great Story Deserves A New Chapter. Yours Begins Here. (id:61483)
986 Mountcastle Crescent
Pickering, Ontario
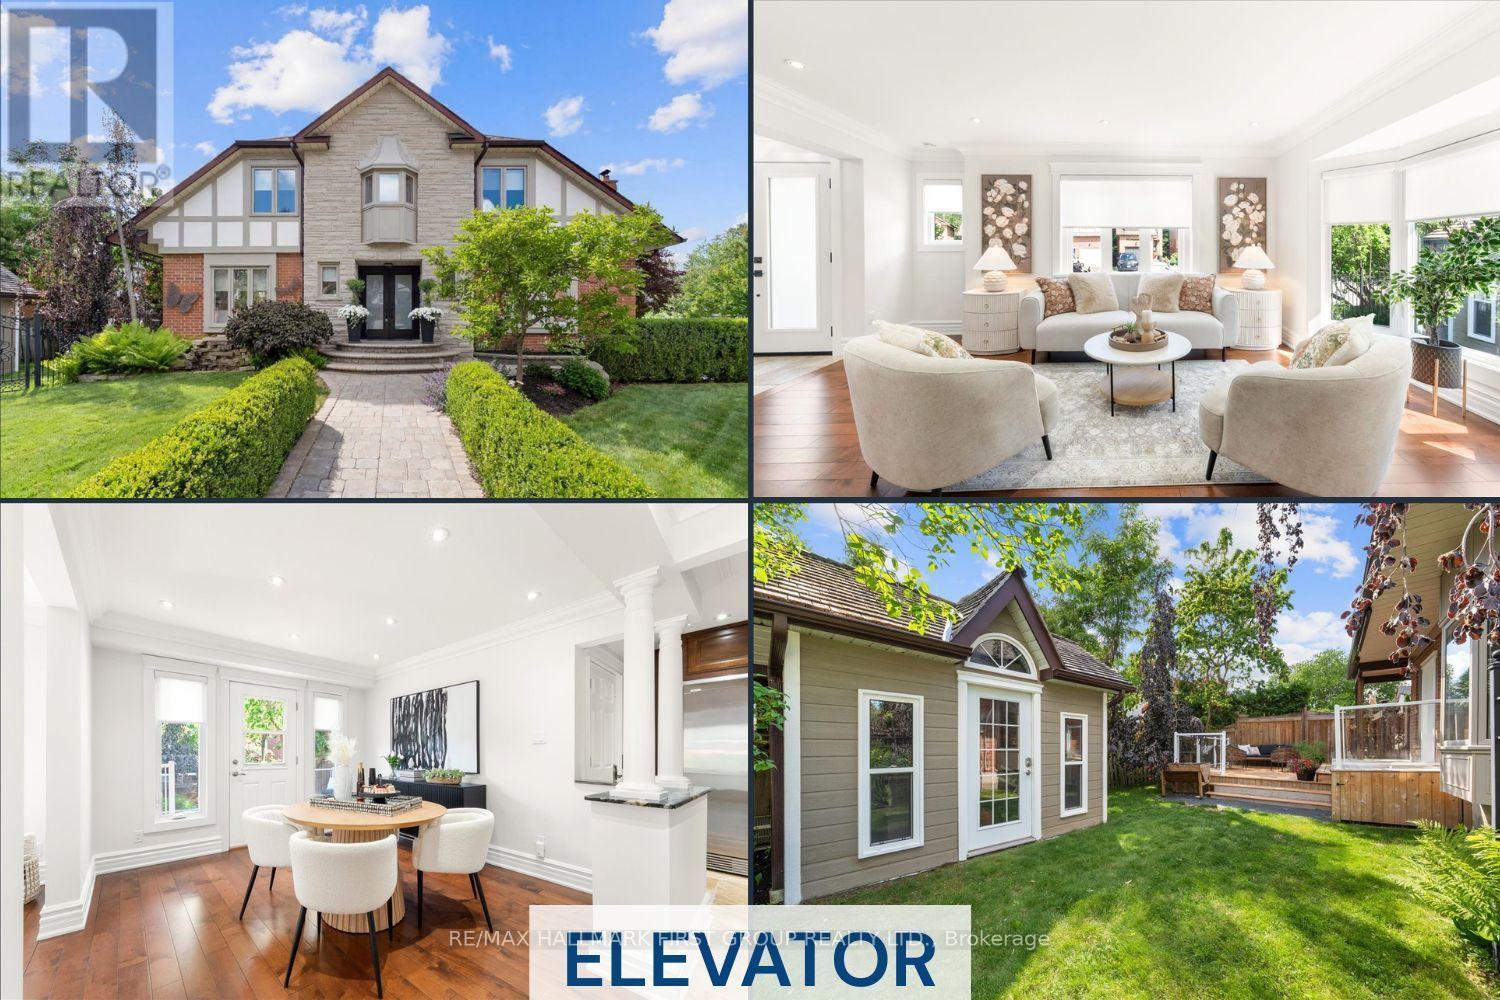
Welcome to one of the most distinguished homes in the neighbourhood. One of only 5 homes of its kind in the area, this property showcases outstanding curb appeal w/prof landscaped gardens, interlock walkway, pond, expansive double driveway, wrought-iron fencing &2-tier deck creating the ultimate outdoor retreat. A grand double-door entry welcomes you into a beautifully appointed interior feat: rich maple flooring, smooth ceilings throughout the main, oversized trim &baseboards, custom door casings &exquisite crown moulding that reflect the home's superior quality &attention to detail. The bright &spacious living rm offers views of both the front &rear gardens, &flows effortlessly into the dining rm w/garden doors leading to the backyard. The inviting family rm feat: gas f/p, custom b/i shelving &large windows o/l the frontyard.Designed for the culinary enthusiast, the chef-inspired kitchen is equipped w/premium appliances incl; oversized industrial refrigerator &freezer, dual wall ovens, trash compactor, abundant cabinetry &generous counter space-combining functionality w/style.The 2nd flr offers 4 generously sized bdrms each w/ample closet space. The luxurious primary suite feat: sitting area, w/i closet &spa-inspired 3pc ensuite bathrm, creating a true retreat. The prof finished bsmnt provides additional living space w/an open-concept layout ideal for entertaining or movie nights, along w/a 3pc bathrm feat; a w/i shower. The laundry rm offers extensive cabinetry, workspace &storage. One of the home's most exceptional features is the custom elevator servicing all 3 levels. Thoughtfully designed for convenience &accessibility it provides effortless movement throughout the home &is ideal for multi-generational families, individuals w/mobility considerations, or aging-in-place homeowners. Extensively updated: recent improvements incl; windows, doors, shingles, flooring, kitchen, bathrooms &appliances, ensuring peace of mind &turnkey enjoyment for years to come. (id:61483)
465 Rougemount Drive
Pickering, Ontario
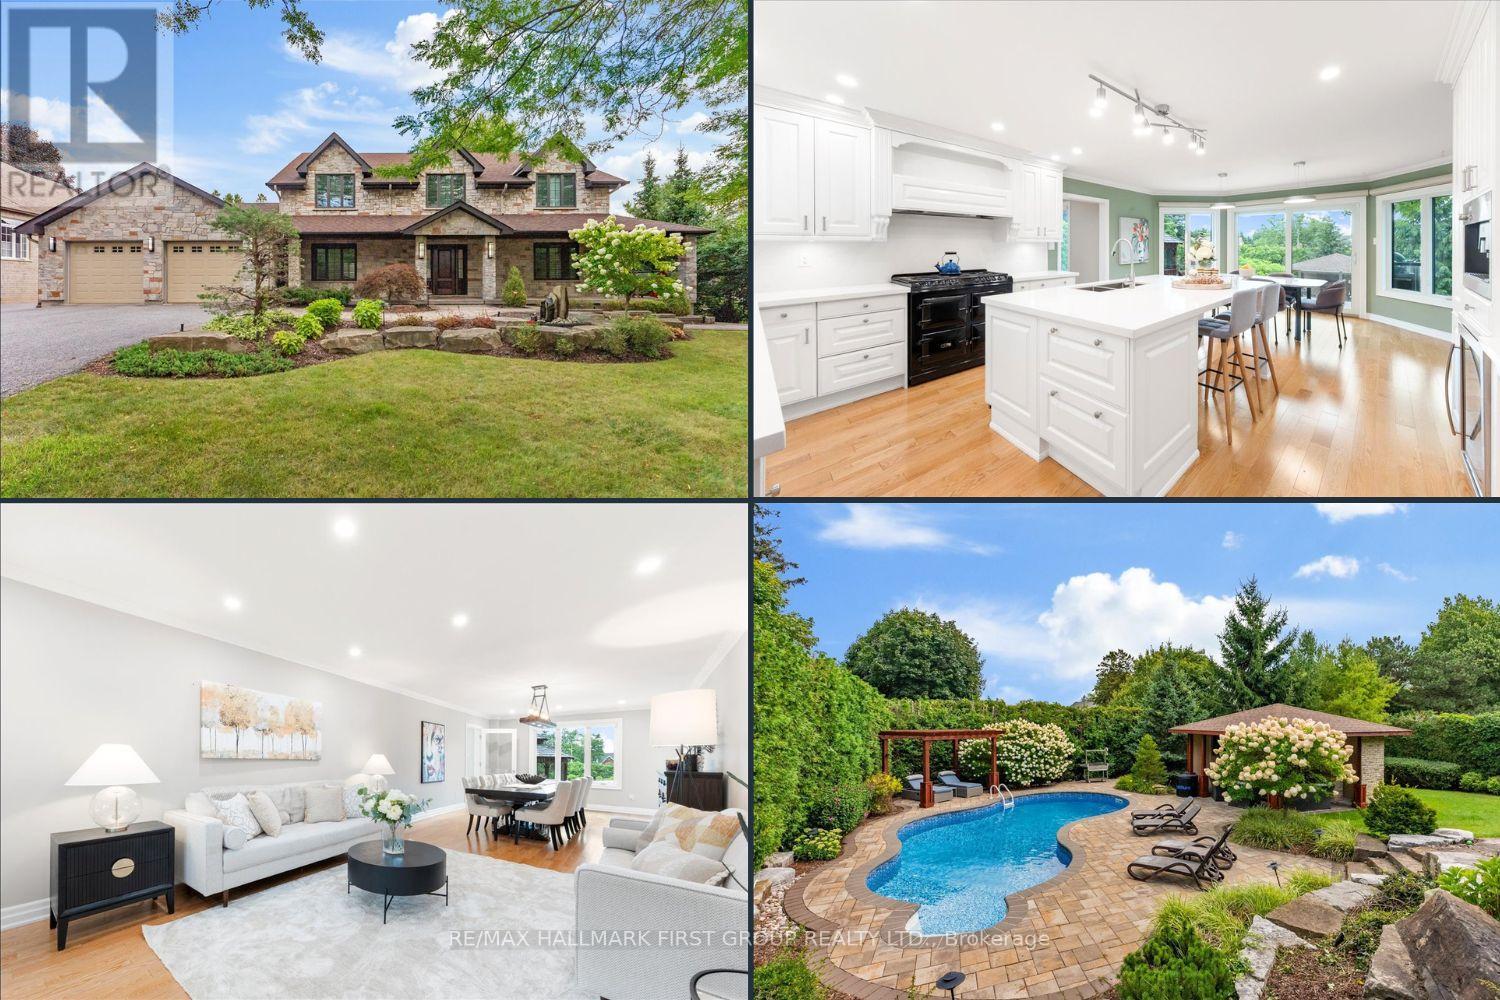
Welcome to the home you've always dreamed of. Nestled among prestigious multi-million-dollar estates, this spectacular custom-built Cape Cod residence sits on an impressive half-acre lot w/109' of frontage & 205' of depth*, offering a rare combination of luxury, privacy & timeless design. A charming wraparound covered veranda welcomes you into the home where an oversized foyer & elegant principal rms create an inviting first impression. A private office w/ French doors overlooks beautifully landscaped perennial gardens, providing the perfect work-from-home setting. At the heart of the home is a stunning custom kitchen ft. premium appliances, a professional-grade gas range w/ custom hood, abundant cabinetry&counter space & an oversized centre island. The adjoining greenhouse-style breakfast area offers picturesque bckyrd views & access to the outdoor living spaces. The family room features a gas fireplace&custom built-ins, while the open-concept living & dining rooms provide seamless flow for everyday living. A thoughtfully designed mudroom/laundry area offers ideal functionality w/direct garage access, 2pc bath, bckyrd access & built-in storage. The upper level features a spacious primary rm w/ a beautifully renovated spa-inspired ensuite, complete w/ freestanding tub, glass walk-in shower & custom walk-in closet. The 2nd bdrm includes its own 3pc ensuite, while additional bdrms offer ample space, storage & share renovated main bath. The finished lower level expands living space w/ abovegrade windows, walkout, full bath, private office & versatile open-concept recreation areas. The true showpiece of this property is the extensively landscaped backyard oasis. Surrounded by mature trees for exceptional privacy the grounds have been meticulously designed to create a resort-inspired setting unlike any other. Features include a 2tier composite deck w/gazebo, multiple outdoor entertaining&relaxation areas, flagstone patio w/ fireplace, extensive stonework (id:61483)

79 Marret Lane
Clarington, Ontario
Exclusive, Time-Sensitive Offer: Skip the construction delays and maximize your investment! For a limited time, buyers can take advantage of a rare HST credit incentive on these brand-new homes, delivering exceptional savings and the perfect chance to move right into a space defined by superior craftsmanship and modern design.Finding enough space for a growing family can be a challenge, but this home solves that effortlessly with over 2,000 square feet of fully finished living area. Completely move-in ready, it includes a full appliance package so you can skip the extra costs and delivery headaches after closing. The main floor features a wide, open-concept layout that provides a clear line of sight from the living room through to the kitchen-ideal for keeping an eye on the kids. The kitchen itself is beautifully finished with premium quartz countertops, a custom backsplash, and a convenient walk-out to the deck.Designed for optimal privacy, the layout ensures everyone has their own space. The second floor boasts two large bedrooms, both equipped with their own private ensuites and double closets to completely eliminate the morning rush. The third floor is a massive bonus for a busy household; this large, flexible room features a 3-piece bathroom, a walk-in closet, and its own private balcony. It is the perfect setup for a third bedroom, a quiet home office, or a dedicated kids' playroom. Complete with a finished lower level that walks out to the backyard, direct inside access to the garage, and a short walk to local schools and downtown Newcastle, this home is the ultimate turnkey choice for a family looking to get settled in a fantastic neighborhood. (id:61483)

59 Marret Lane
Clarington, Ontario
Ideally situated in the heart of the highly desirable Newcastle community, this brand-new, never-lived-in executive townhouse offers a fantastic opportunity to own a turnkey luxury home at an incredible price point. For a limited time, buyers can take advantage of a rare, time-sensitive HST credit incentive on these brand-new homes, delivering exceptional savings. It is the perfect chance to skip the construction delays, maximize your investment, and move right into a space defined by superior craftsmanship and modern design.The residence beautifully blends sophisticated elegance with a highly functional layout, starting with an open-concept main level featuring premium hardwood floors and elegant pot lights. The upgraded kitchen is beautifully finished with sleek quartz countertops and backsplash, and a walk-out to a private deck that provides a seamless connection to the outdoors.Designed for premium privacy, the second floor features two spacious bedrooms, both offering the luxury of their own dedicated ensuite bathrooms and ample double closets, situated alongside a convenient second-floor laundry room. Ascending to the third floor, you will discover a truly unique and versatile loft space that can easily serve as a grand third bedroom, a sophisticated home office, or a quiet media retreat. This level is a major standout feature of the property, complete with its own 3-piece ensuite and a walk-out to a private balcony, offering a quiet escape at the top of the house.The finished lower level adds valuable extra living space with high-quality laminate flooring and a direct walk-out to the backyard. With luxurious hardwood throughout the primary living areas and inside access to the garage, this home effortlessly combines convenience with high-end finishes. Safely within walking distance of the charming shops and cafes of downtown Newcastle, this property represents unmatched value for anyone looking to step directly into a fresh, modern lifestyle. (id:61483)