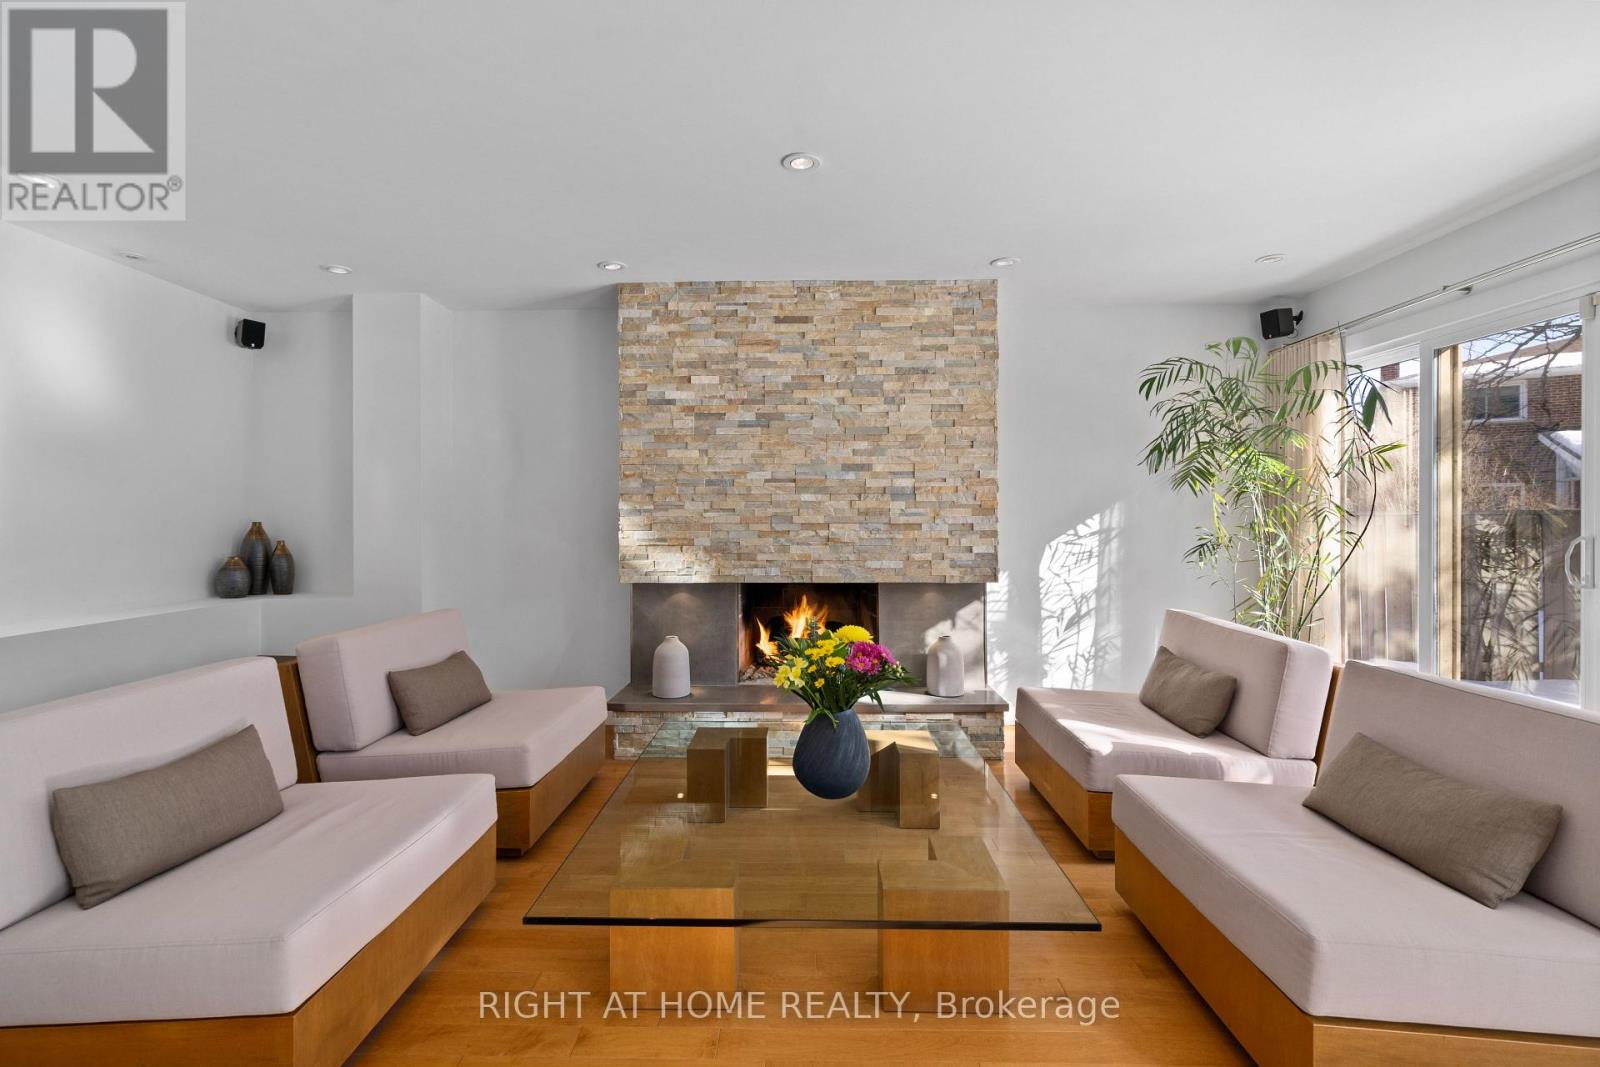
54 London Road
Newmarket, Ontario
Timeless design supports both form and function throughout this home, with a custom renovation and excellent ongoing maintenance. Finest finishes throughout this approx 2400 sq ft above ground home, with 1240 below, featuring 4 well sized bedrooms, superior storage / closets, open concept where is counts and comfortable rooms as needed. Maple hardwood and porcelain flooring, flat ceilings, pot lighting, skylights (2 Velux + 2 regular); complementary coloured granite counter tops, all custom bathrooms, glass walls, enlarged windows, custom blinds and curtains. Finished basement with 3 piece bath. Low maintenance property with mature landscaping, recent tree pruning, backyard oasis with stone patio & remote controlled awning. (id:61483)
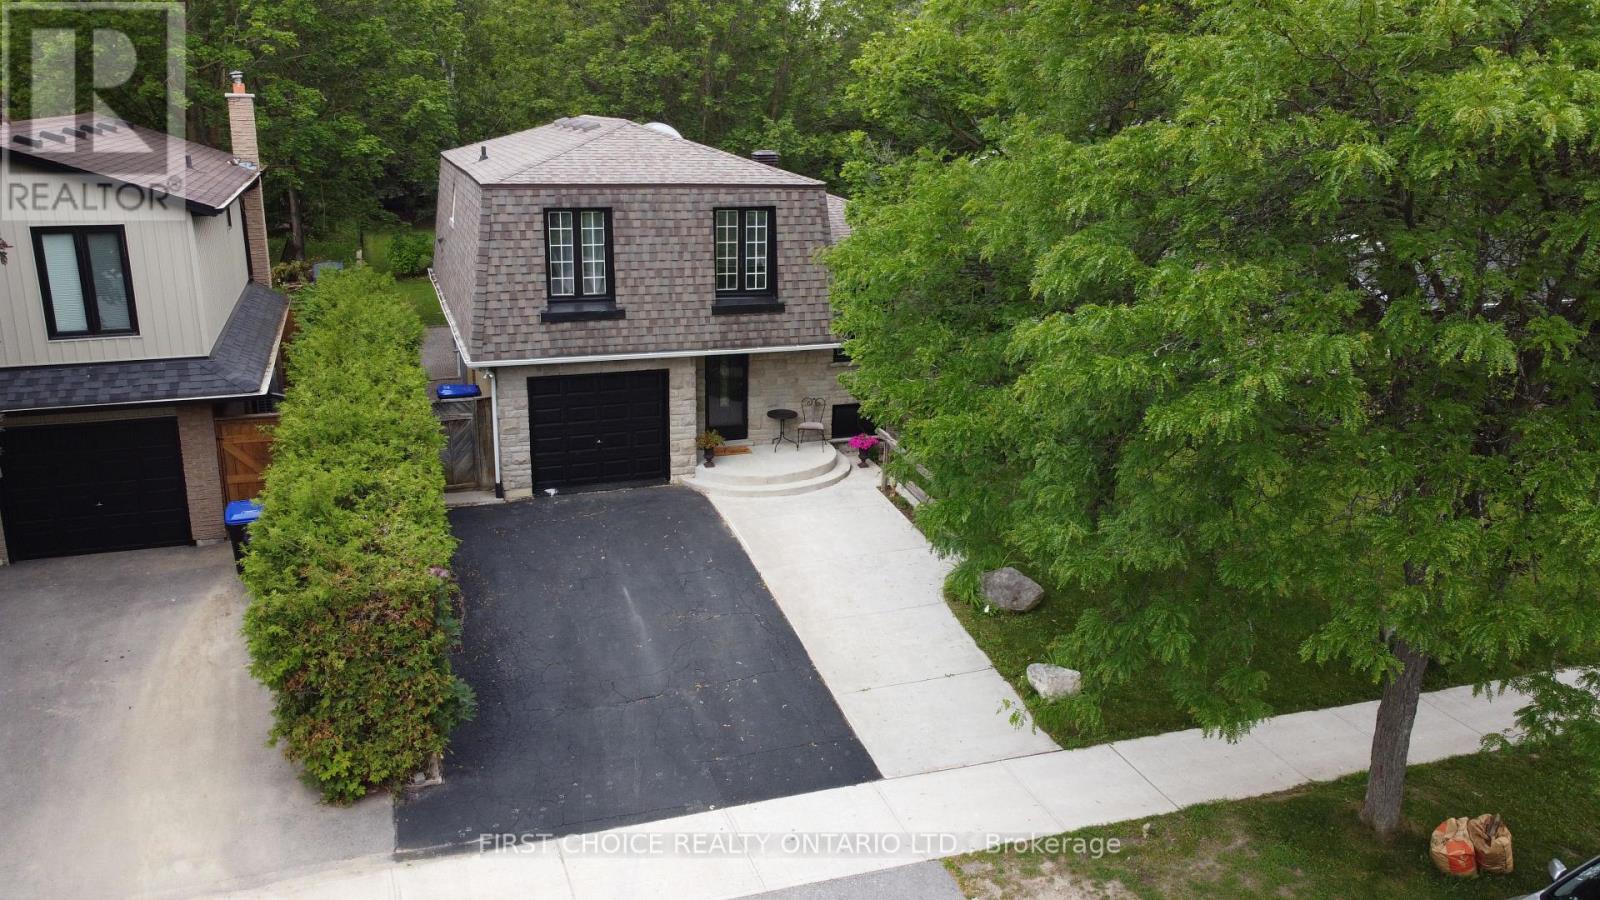
74 The Boulevard
New Tecumseth, Ontario
Vendor is motivated. Get in before the next school year!! Your perfect family home awaits you. Greet your guests in the roomy foyer. This spacious 4-level backsplit offers 1698 sq ft* of living space, 3+1 bedrooms, a family room, an updated kitchen with a granite counter, custom cabinetry, a side counter, a breakfast bar, and a walkout to a large deck on a 200* ft deep lot from the kitchen! The above-grade family room features hardwood floors and a sliding door to the deck & yard. The Primary bedroom shares a semi-ensuite with a soaker tub and upgraded counter. The lower level features a spacious 4th bedroom with a large above-grade window, which can also be your office, theater room, or playroom for your children. Outside, the road appeal is positive, with a sectional garage door, concrete walkway, and stone front. The rear features a brick exterior, a gas BBQ hookup, and lots of deck space. And, you can enjoy your family time on a deep (199 ft) lot. Furnace 14 years, A/C 14 years, Roof 12 years, Updated kitchen 8 years, new kitchen door 6 years. The kitchen has a gas stove, and the 220 hookup is behind for conversion to electric. Upgraded panel box with 220 amp service*. There is a sub-basement allowing for ample storage of your items. Young ones will love the local park and playground. Primary schools are just a stroll away, as is a park with playground, shopping, Keogh Park, tennis courts, a medical centre, and professional services. The Boulevard is not a through street, allowing for more peace and quiet. This home is heated with a gas forced-air system, and baseboards are still attached and can be used for supplementary heat for specific rooms. Well cared for inside and out. Please note: Floor plans coming shortly. The finished space mentioned is an estimate. (id:61483)
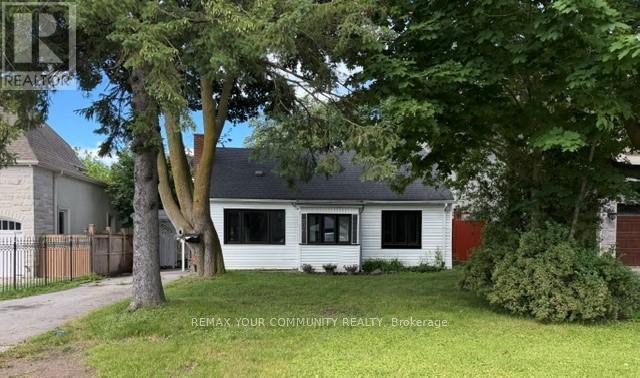
220 Ruggles Avenue
Richmond Hill, Ontario
Excellent Location in the heart of Richmond Hill. *Newly Updated 3 Bedroom 2 Bathroom Detached home in a great neighbourhood, a minute walk to Yonge St. A Large Private Backyard, Long Driveway. Excellent quiet street. Spacious and Bright. Available immediately. Enclosed front Porch area and Kitchen Side Door Entrance. New Kitchen Appliances, New Washer and Dryer. On an excellent Quiet street, a minute walk to Yonge St, Close to Hillcrest Mall, Shopping, Restaurants, Community Centre, Library, Schools and Transit. Flexible possession date! (id:61483)
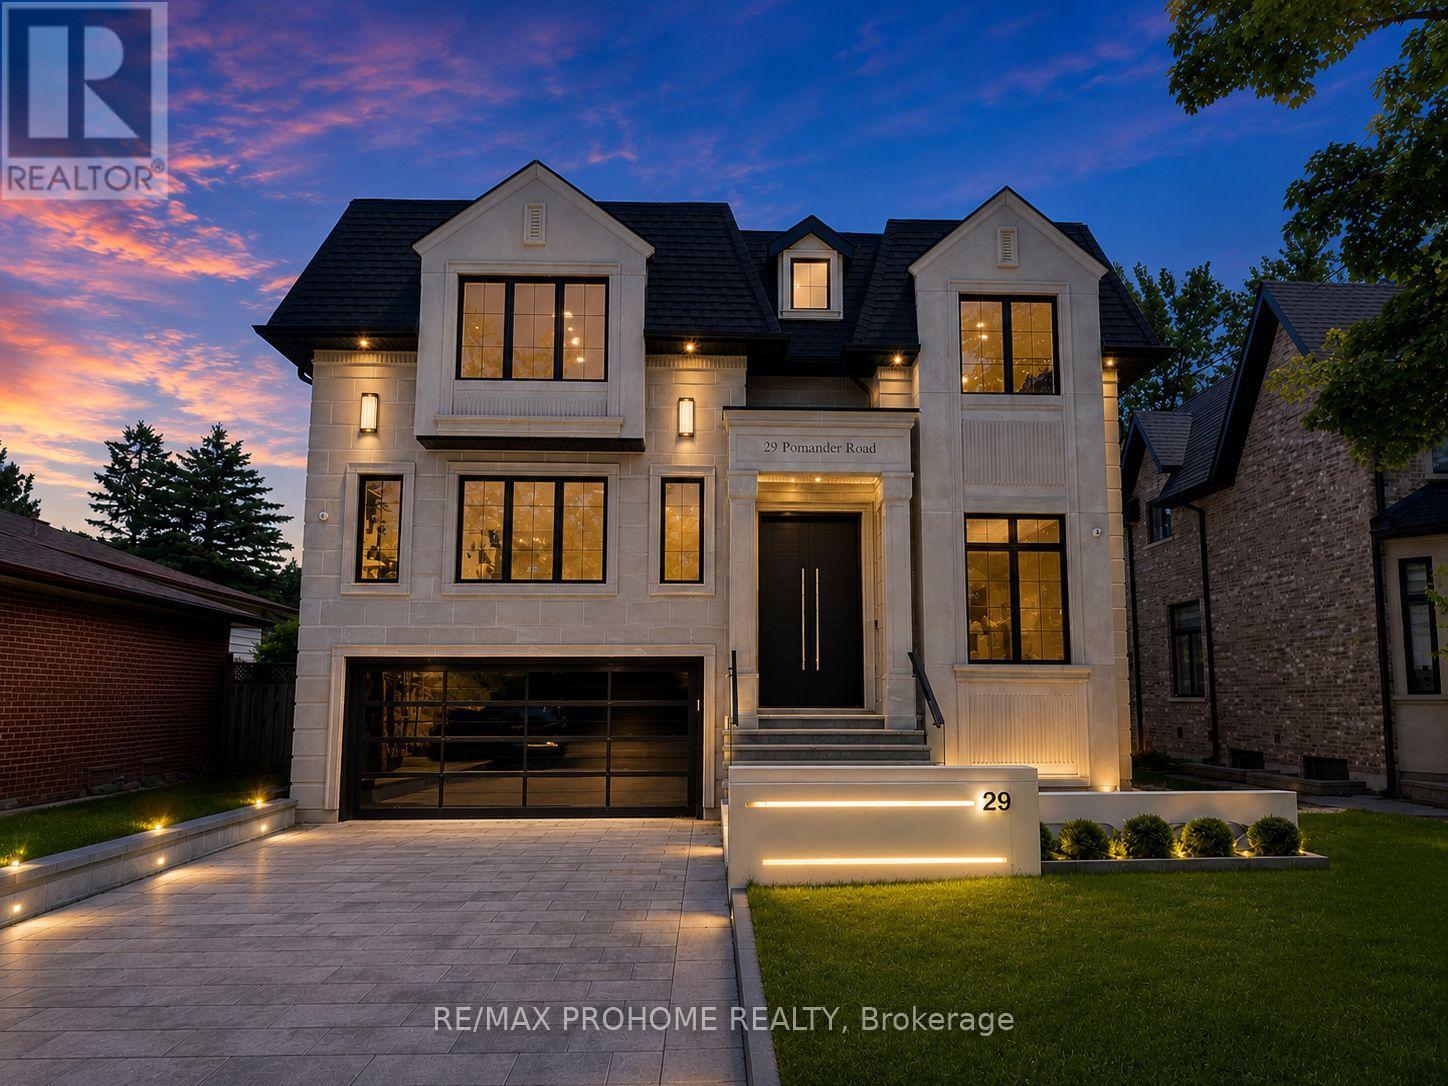
29 Pomander Road
Markham, Ontario
Welcome to this brand-new, meticulously crafted estate, offering approximately 6,100 sq. ft. of unparalleled luxury in the heart of Unionville's most prestigious community. Featuring 5+1 bedrooms, each with its own ensuite, and a south-facing backyard, this home is designed to impress with its grandeur and attention to detail. Step into the stunning 21' high grand foyer, framed by a 9' tall solid mahogany double entrance door, and be captivated by the bespoke interior. Designer brass chandeliers and premium Eurofase lighting illuminate every space, enhanced by an abundance of natural light from skylights and expansive windows. The finest craftsmanship is showcased throughout, from plaster moldings around skylights to the custom-fabricated marble vanity sink and boo matched marble slab accent wall in the primary suite. The modern gourmet kitchen is a chefs dream, equipped with top-of-the-line Monogram appliances and a built-in custom white oak breakfast table. Thoughtful details include solid wood interior kitchen cabinets, premium hardware, and a high-tech Decor fridge with internal cameras. The primary suite is a true retreat, featuring a luxurious 7-piece ensuite with heated floors, a Graff faucet, and a Toto automatic toilet, along with a spacious walk-in closet. Elegant drop ceilings and custom lighting details enhance the ambiance. The fully finished walk-up basement is designed for entertainment and relaxation, offering a games room, theatre, wet bar, and a private 6th bedroom. The theatre room boasts a wall panel with LED lighting, a drop ceiling, a dedicated central transformer box for all LEDs, and a built-in speaker/subwoofer system for an immersive cinematic experience. Additional standout features include: Custom foyer sculpture Mechanical room for top-tier home systems Exclusive casing profile designs Intricate plaster ceiling details. A masterpiece of modern innovation and timeless elegance, offering luxury in a coveted neighborhood. (id:61483)
6 Forest Link Court
New Tecumseth, Ontario
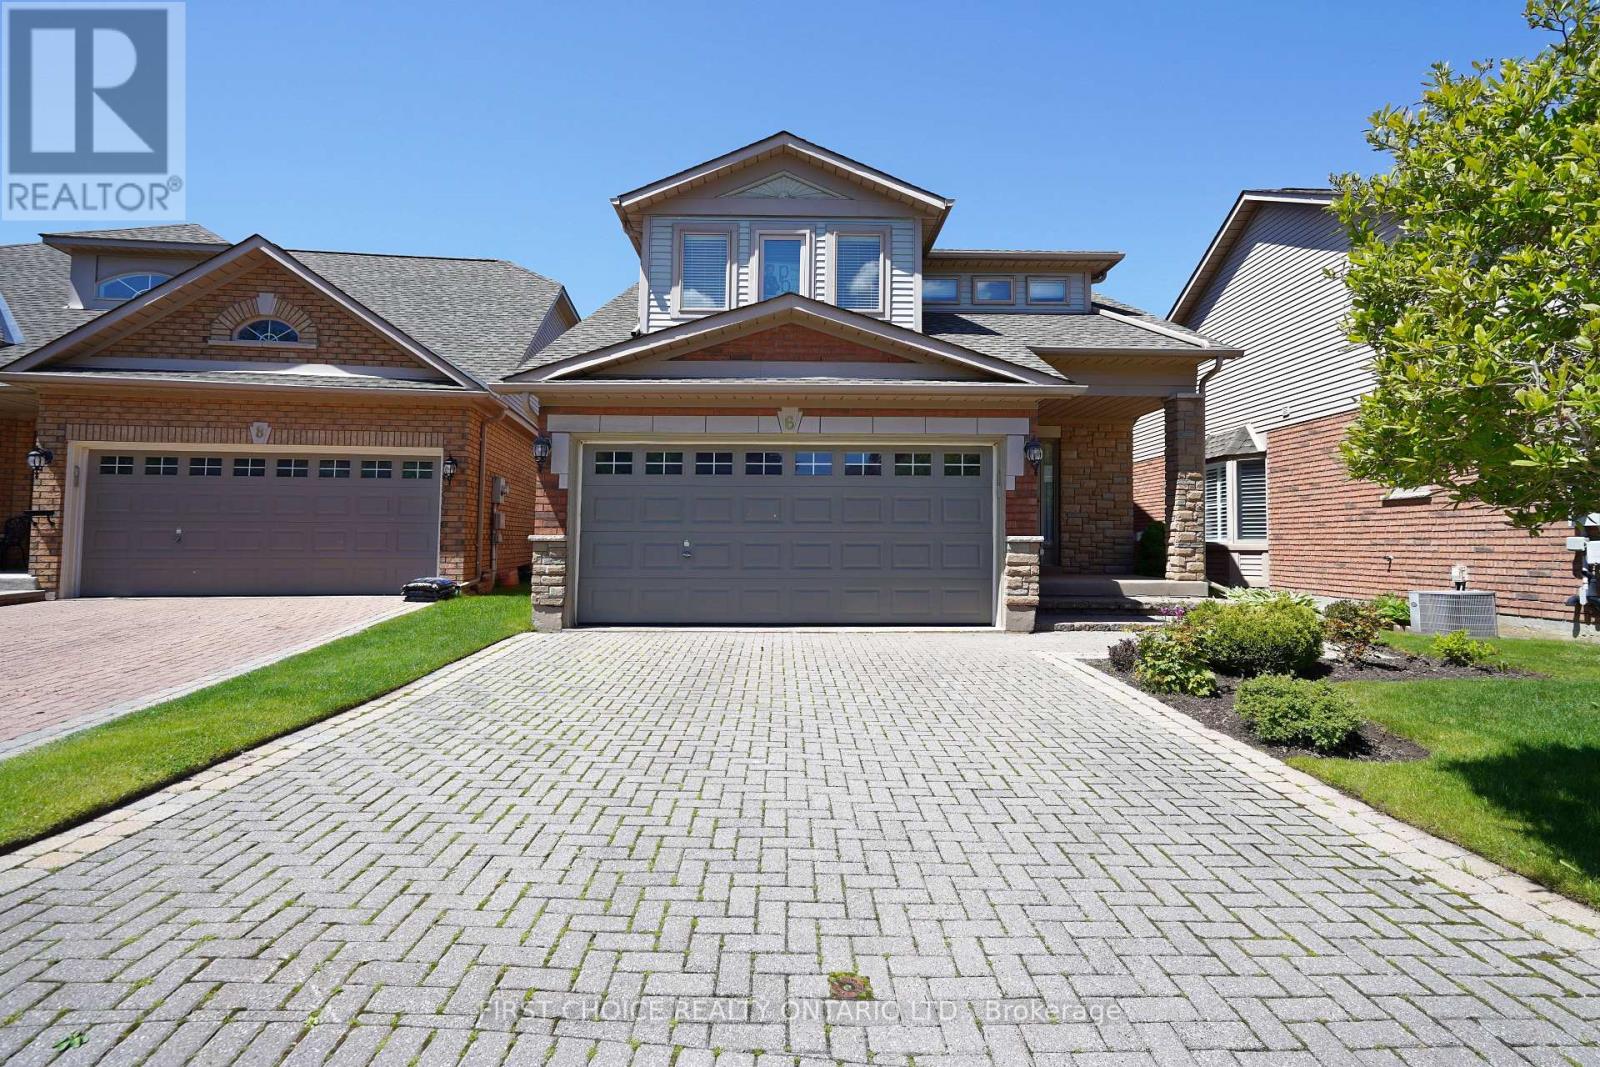
A perfect blend of living space and amenities. Welcome home to the Michaelangelo. A friendly, safe neighborhood, perfect for professionals, retirees, or working individuals. Wonderful living space, especially suited for occupants desiring ample space for guests, an office, or space, unavailable in models with vaulted ceilings or smaller footprints. Perfect for extended families comprised of retired and/or professional adults who have a need for a home office, library, etc. This exceptional offering is on a desirable street in a desirable, executive residential area. The Michaelangelo model offers over 1800 sq ft (apbp) above grade, along with a finished lower area and a rare 3-bedroom layout (or modified 2 br plus den), plus a double garage with opener. Enjoy the comfortable living room, featuring a gas fireplace and side windows. The spacious kitchen, combined with a breakfast area, features ceramic flooring, a huge pantry, Maple cabinets, and a walkout to the deck. The recreation room features broadloom, 3 above-grade windows, a 3-piece bath, and a gas fireplace, plus a walk-in closet. The large primary bedroom features a 4-piece ensuite, walk-in closet, and comfortable broadloom. The spacious 2nd bedroom features a 3-piece ensuite. This is a truly rare offering (as the majority of models are 1+1 or loft layouts, which may not be ideal for blended, adult families). New entry door just installed in October 2025. Lovely landscaped property with a huge deck for relaxation or your BBQ. (id:61483)
64 Dale Avenue
Toronto, Ontario
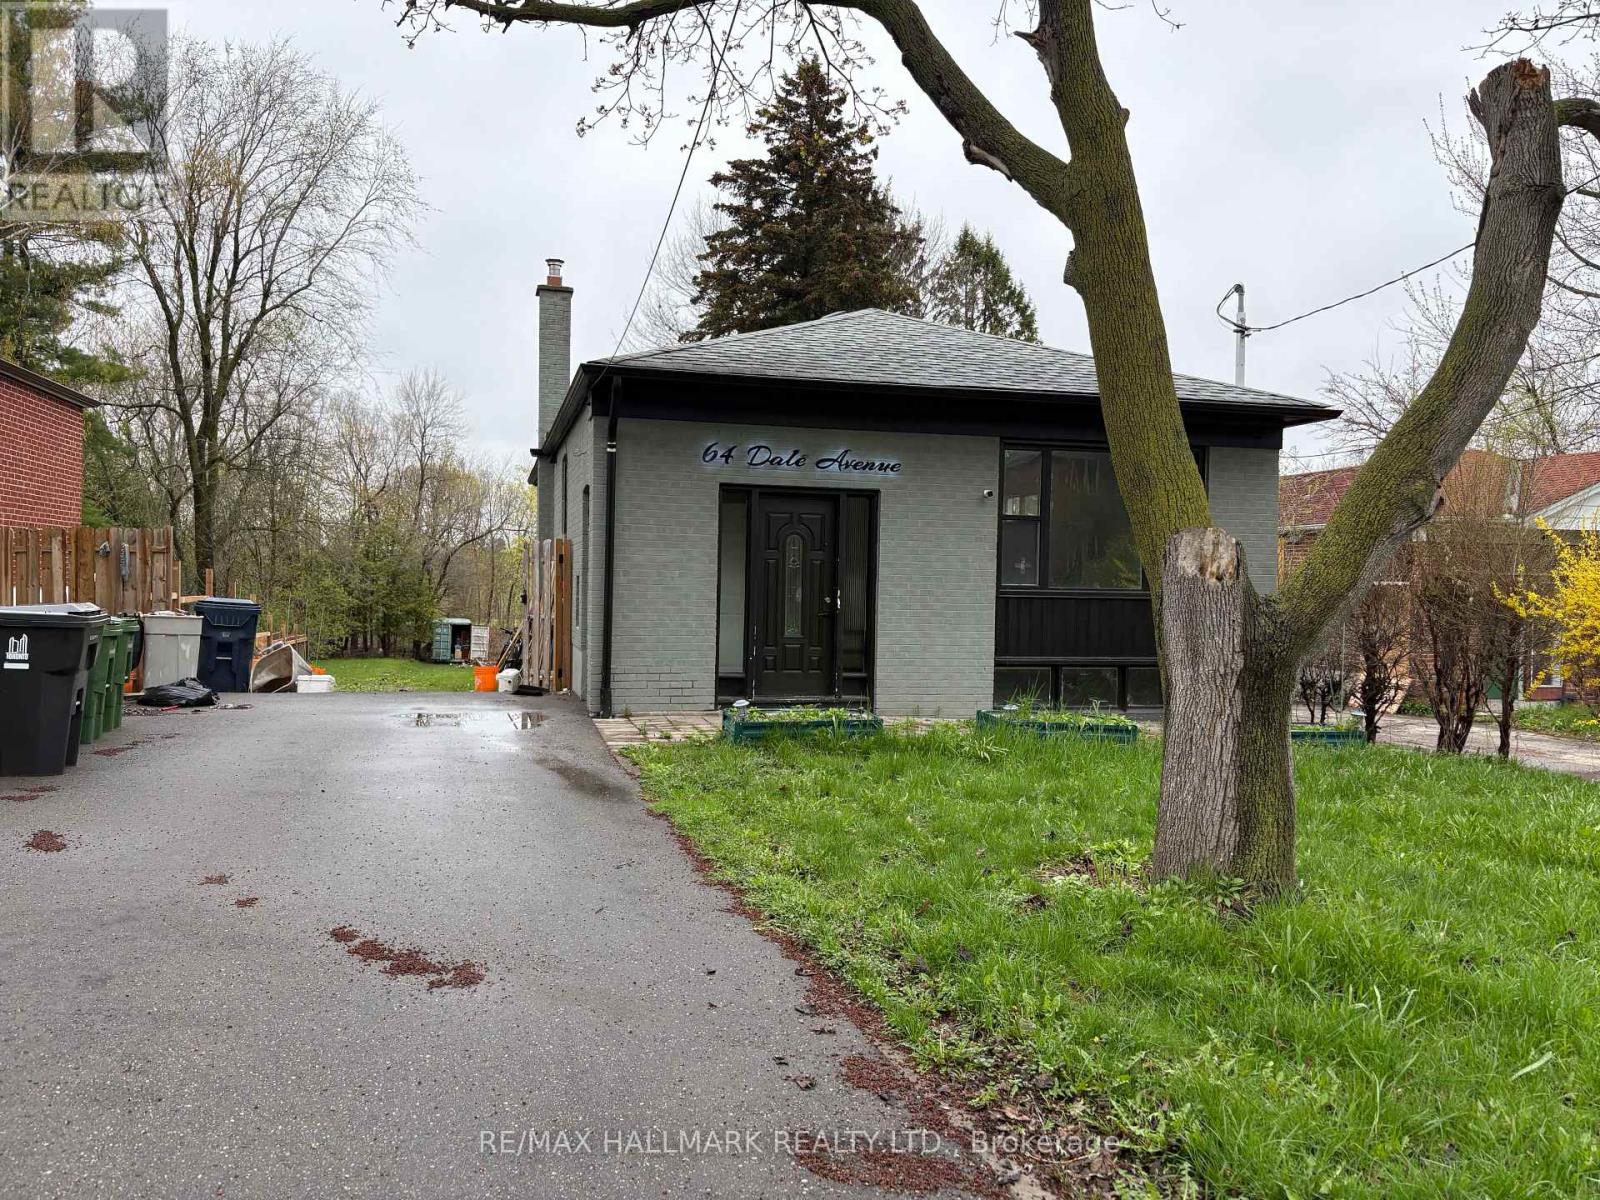
Welcome to 64 Dale Ave! Renovated detached bungalow in highly sought-after Guildwood Village. This home sits on an extraordinary 49.5 xx 290.66 ft lot, offering endless possibilities for future expansion or development. The main level features 3 spacious bedrooms, an inviting open-concept living and dining area. Finished basement with a separate entrance, provides 4 additional bedrooms. The massive backyard offers ample space to create even more value. Tons of potential. (id:61483)
2406 - 1455 Celebration Drive
Pickering, Ontario
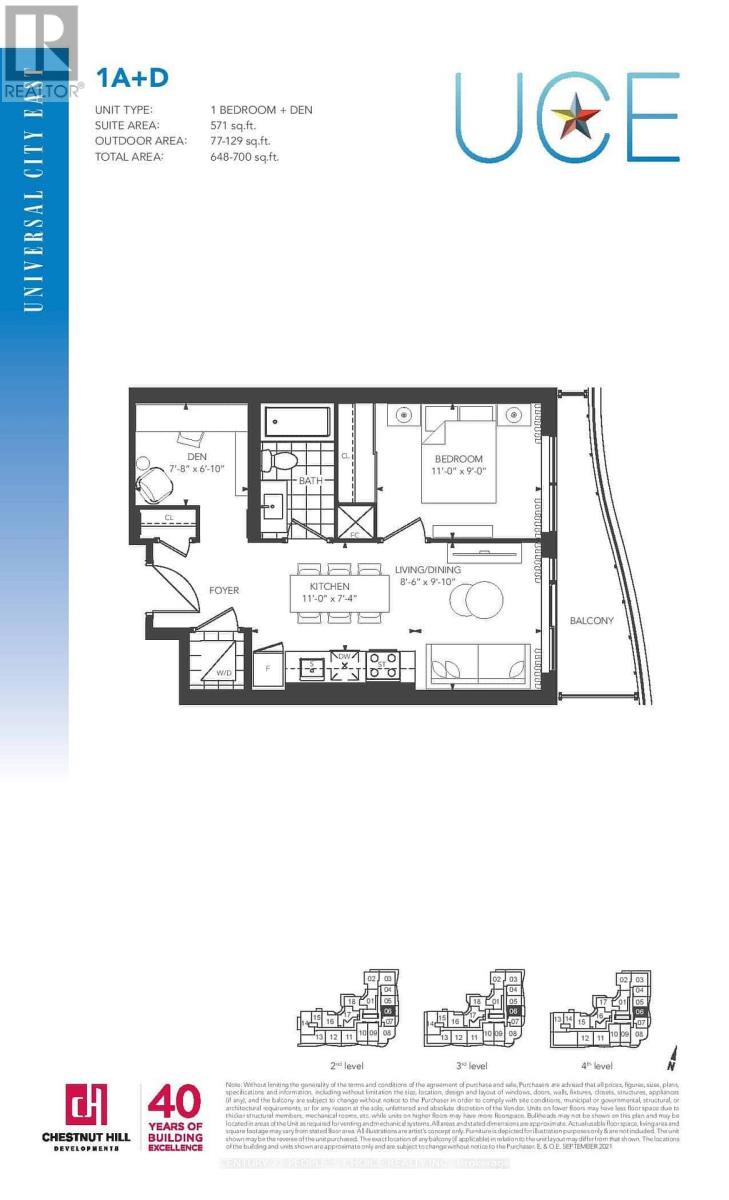
Welcome To Universal City Tower ! Beautiful 1 +1 Bed with 1 parking Unit. Walk Out To Balcony From Living Room and Dining Room. Quartz Counter, Laminate Flooring, Kitchen S/S Appliances With Ensuite Laundry. Enjoy The Convenience Of Being Mere Steps Away From The Go Station, Operating Every Half Hour, Providing Quick Access To Union Station In Under 30 Minutes. The Building Features A Sleek Lobby, A Concierge, And Is Just 5 Minutes From The Pickering Casino Resort.INTERNET is included in rent (id:61483)
912 - 1030 King Street W
Toronto, Ontario
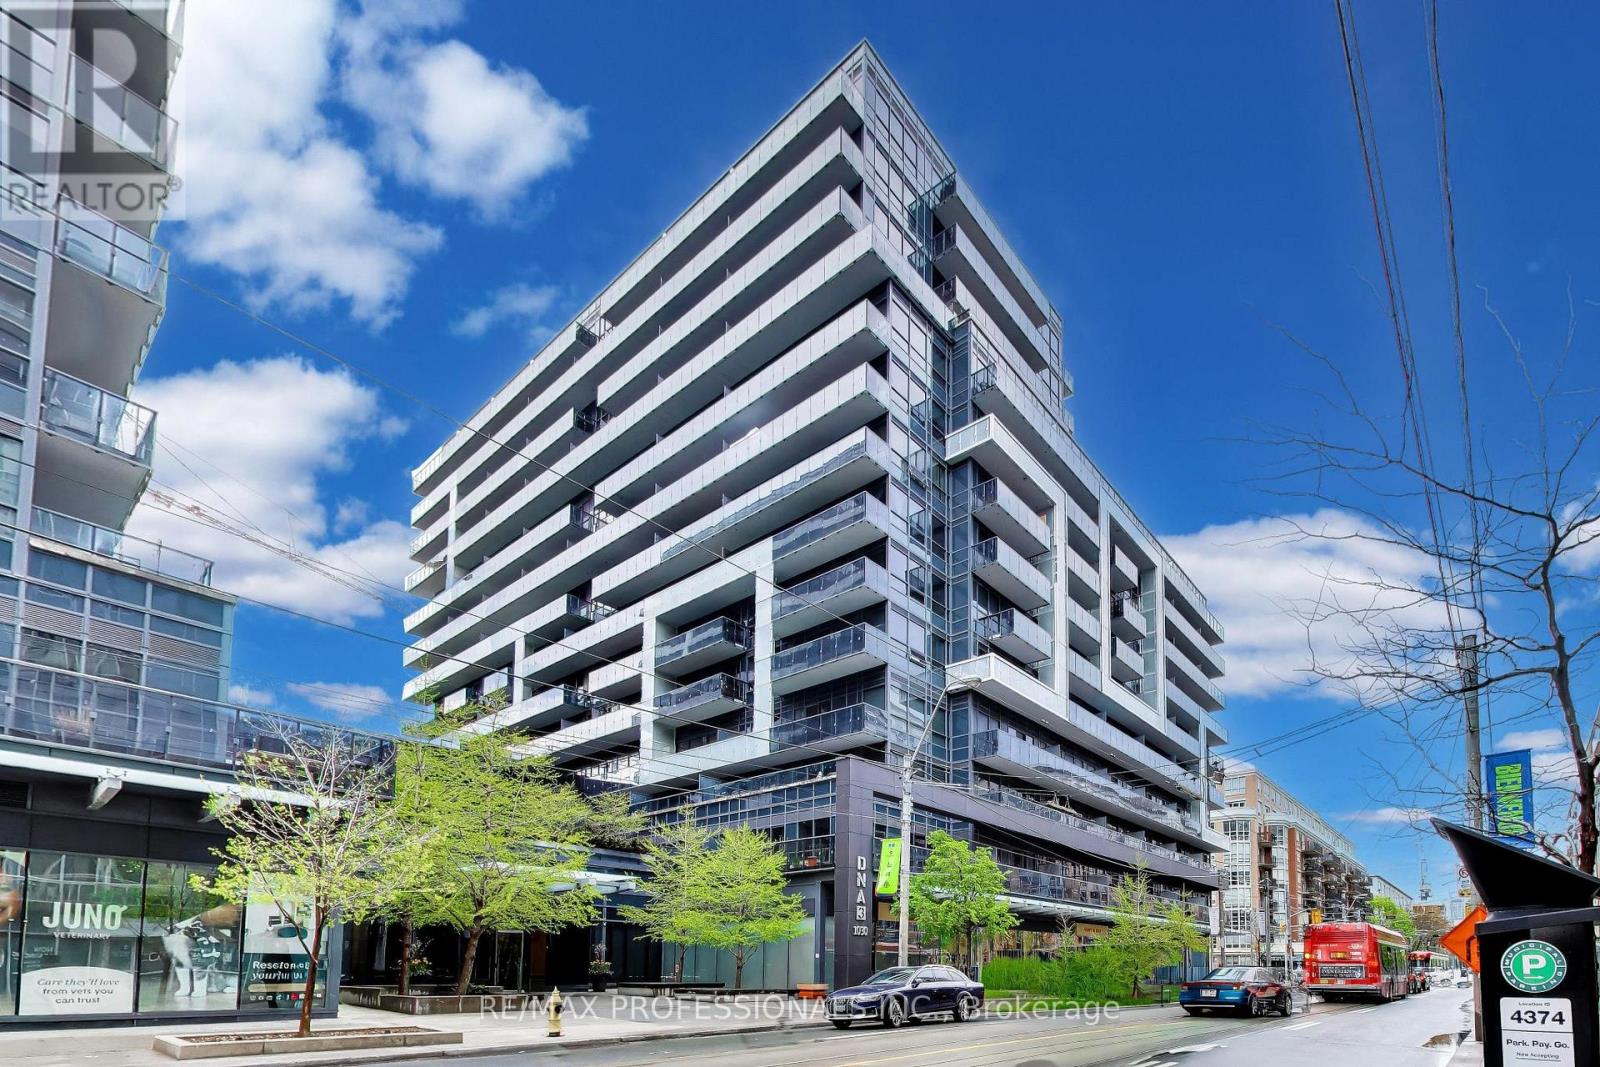
1030 King St. West, known as DNA3, is a prominent mixed-use condo building in Toronto's King West/Liberty Village area, offering a highly convenient urban lifestyle with shopping, dining, and transit at the doorstep. The building sits right on the King Street streetcar line and is steps from grocery options like No Frills, Tim Hortons, cafes, restaurants, and everyday services, with easy access to Liberty Village, Queen West, Trinity Bellwoods, and major routes such as the Gardiner Expressway. It's also well connected for commuters, with nearby access to TTC, Exhibition GO, and quick links to downtown, the waterfront, and other key Toronto destinations. Residents have access to a strong lineup of amenities, including a fully equipped fitness centre, yoga studio, rain room, party room, theatre/media room, games room, business centre, concierge service, and rooftop terrace with BBQs and lounge areas. The building also features visitor parking, bike storage, and retail on the ground floor. and balconies in many suites, with some units offering lockers and views over the city. Come and enjoy these lifestyle amenities in one of Toronto's most walkable neighbourhoods. Also included is UNIT 220, LEVEL C and UNIT 132, LEVEL C. (id:61483)
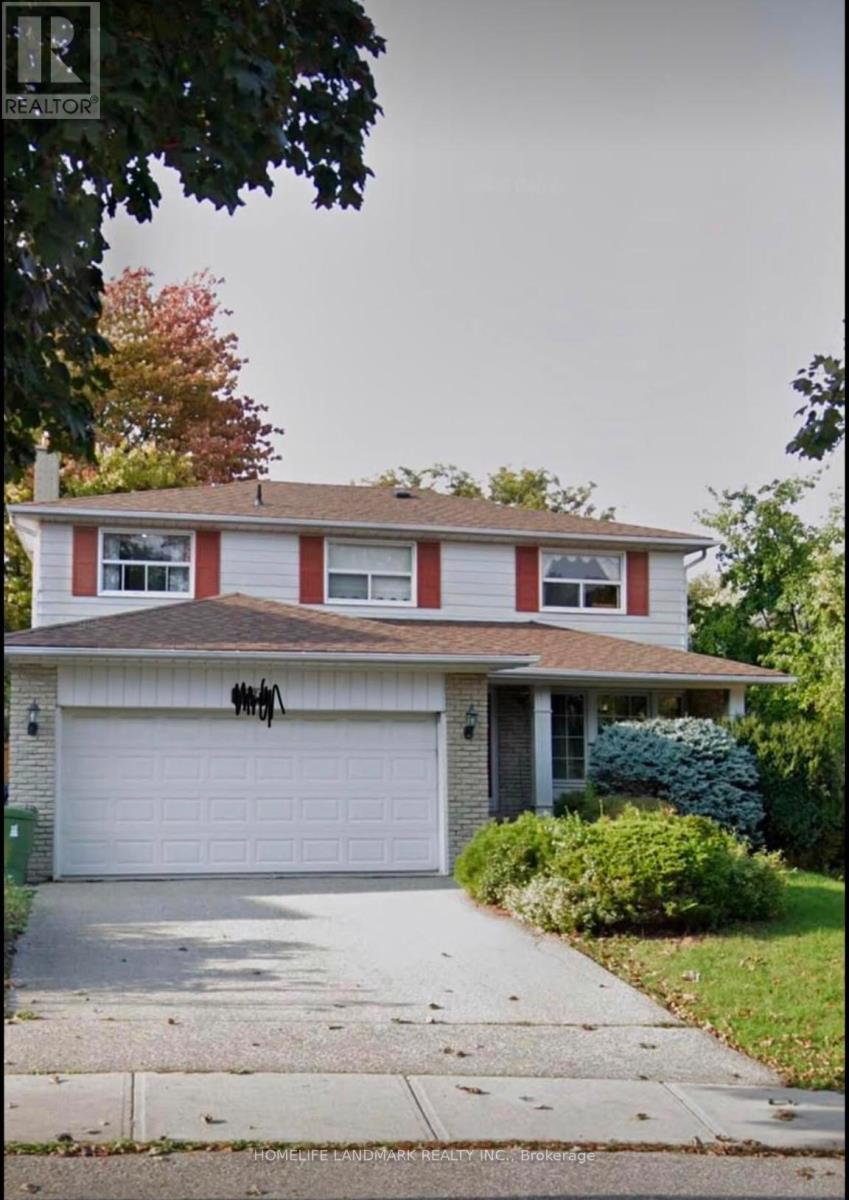
105 Whitehorn Crescent
Toronto, Ontario
Great investment on a Gorgeous House On A Quiet Crescent. Within Walking Distance To Ttc, School, And Seneca College. Strip Hdwd Flrs, Fireplace, B/I Bookcases, Thermo Windows, Premium Size Landscaped Lot! monthly rent income more than $5000. (id:61483)
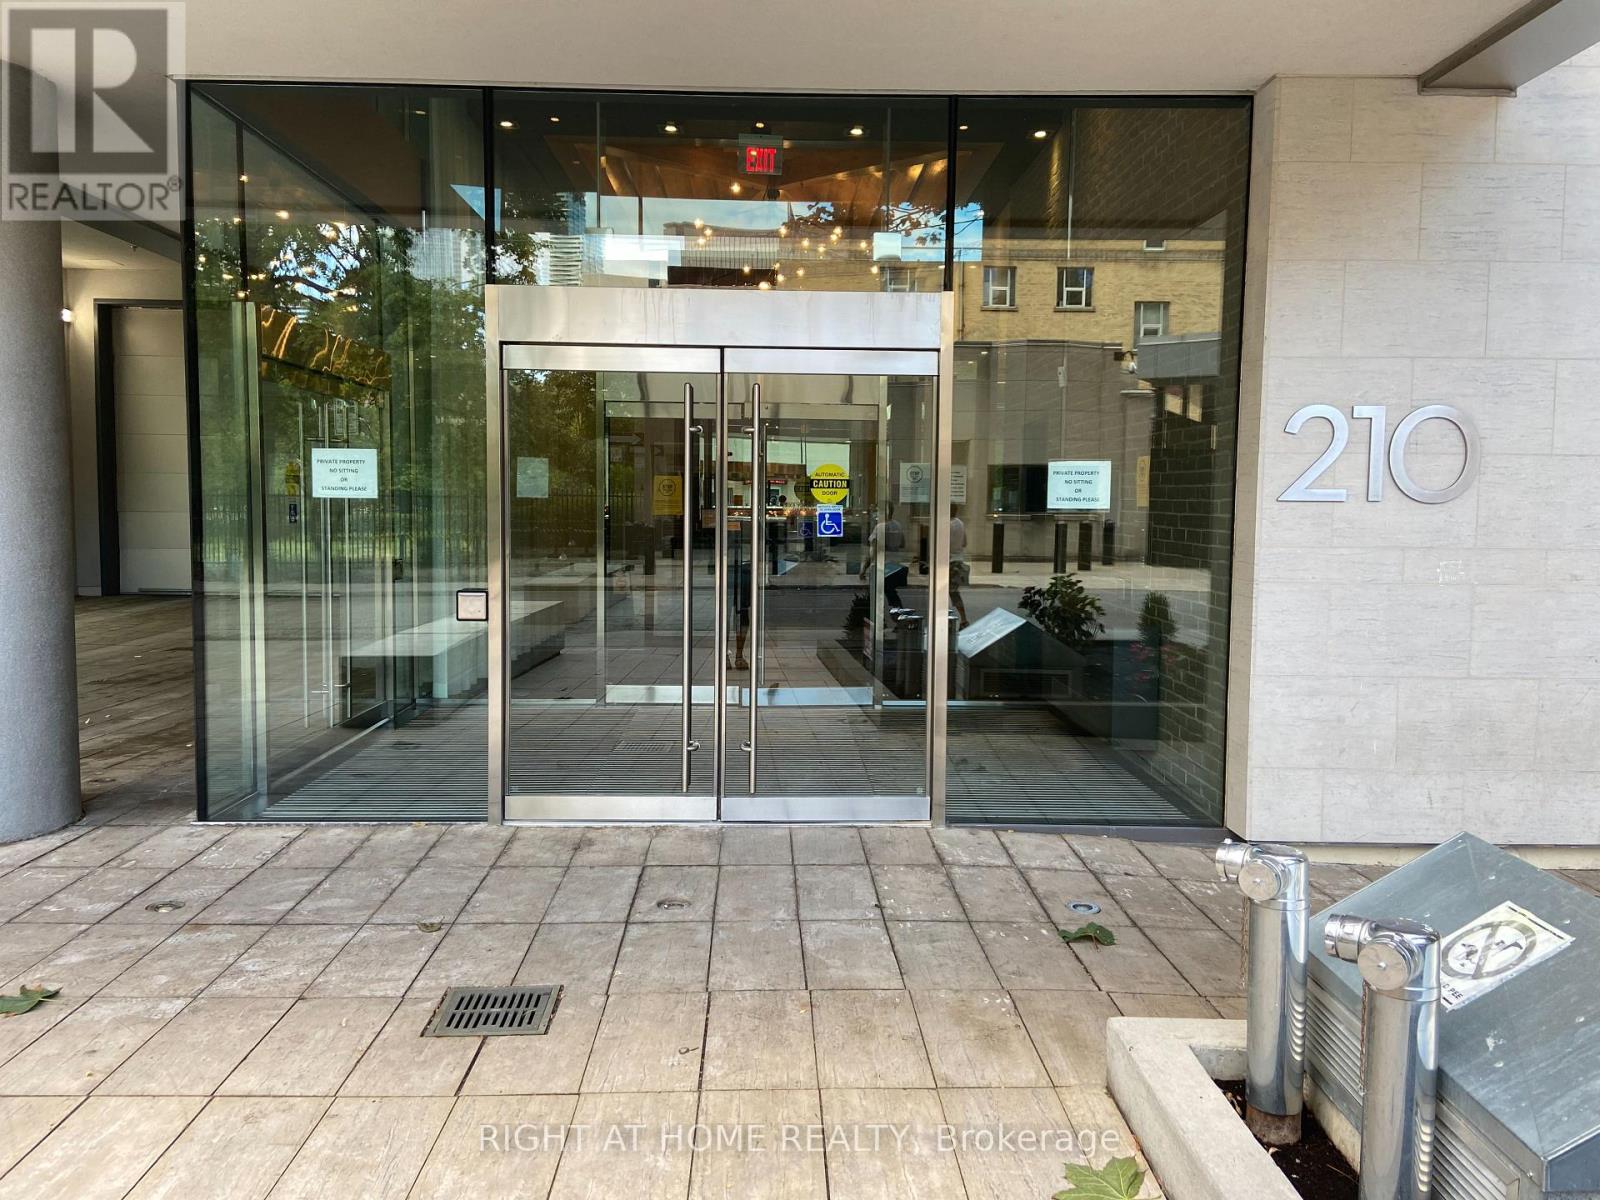
802 - 210 Simcoe Street
Toronto, Ontario
Freshly painted, Bright, spacious, open-concept unit with new light fixtures, framed by 9 ft ceilings and floor-to-ceiling windows. A unique 1-bedroom with a private balcony and stunning east-facing views. Centrally located in downtown Toronto, within walking distance to streetcars, subways, and buses. Walk to work in The Financial District or to one of the city's 5 major hospitals. The property is conveniently equipped with a washer, dryer and built-in appliances. Enjoy your amenities with access to an outdoor rooftop deck/private lounge, gym, steam room, yoga studio, party room, visitor parking, a signature two-storey lobby with a water wall, and 24-hour concierge. (id:61483)
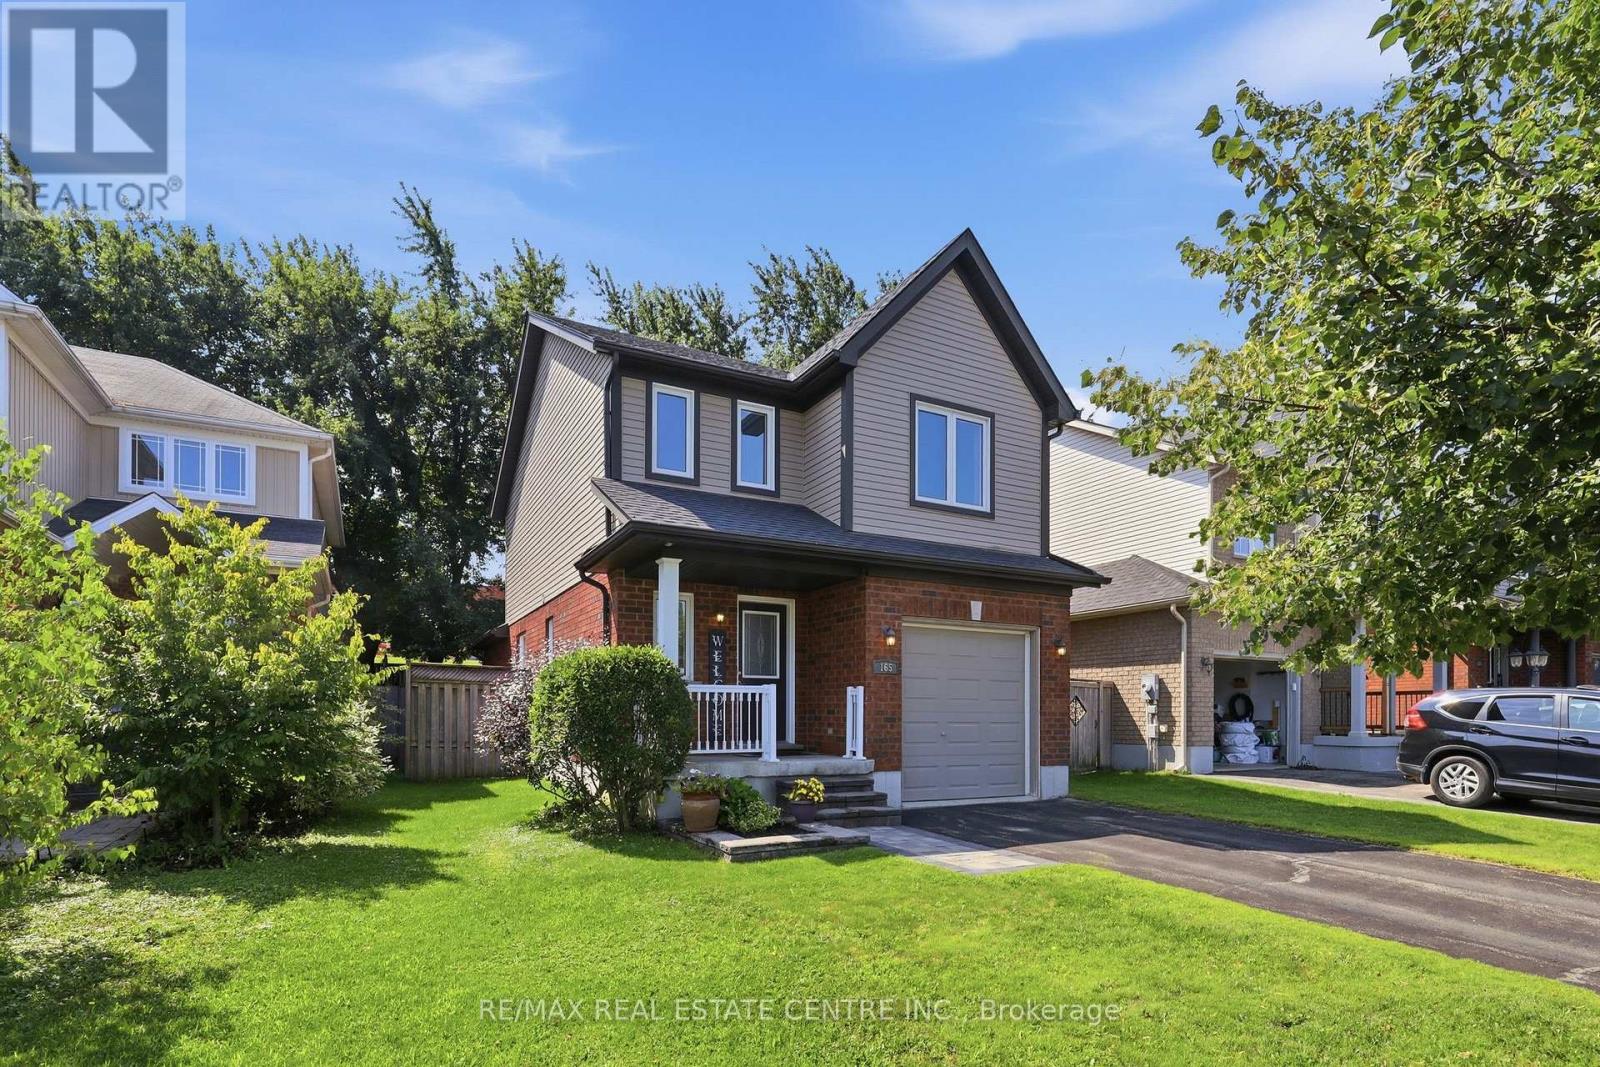
165 Silk Drive
Shelburne, Ontario
Welcome to 165 Silk Drive in Shelburne! This well-maintained 3-bedroom, 2-bathroom detached home offers a bright and functional layout with a spacious living room, separate dining area and kitchen, plus three bedrooms and a full bathroom on the second floor. The built-in garage and private driveway provide parking for three vehicles, while the fenced yard offers a great space to enjoy the outdoors.One of the standout features of this property is its location, backing directly onto Hyland Heights Elementary School and within walking distance to Centre Dufferin District High School. With parks, schools, shopping and local amenities nearby, this is a fantastic location for families.The home has been thoughtfully maintained and updated over the years, including windows installed in 2017 and a new roof completed in May 2020. A great opportunity to own a well-cared-for home in a family-friendly Shelburne neighbourhood, with important updates already completed and an excellent location close to schools and amenities. Dates & Important Information; Roof - 2020 (transferrable warranty), Windows - 2017 (Transferrable warranty), Water Softener - 2016, Furnace - Motor Replaced - 2023, Smoke Alarms - 2026, Gen 4 Google Nest - Dec 2025, Hot Water Heater (Rental) - 2026, LG SS Dishwasher & Over-the-Range Stove - 2026, GE Finger-printless Fridge - 2019, Osmosis Drinking Water System - 2019, Electrical Panel - 100 amp. (id:61483)
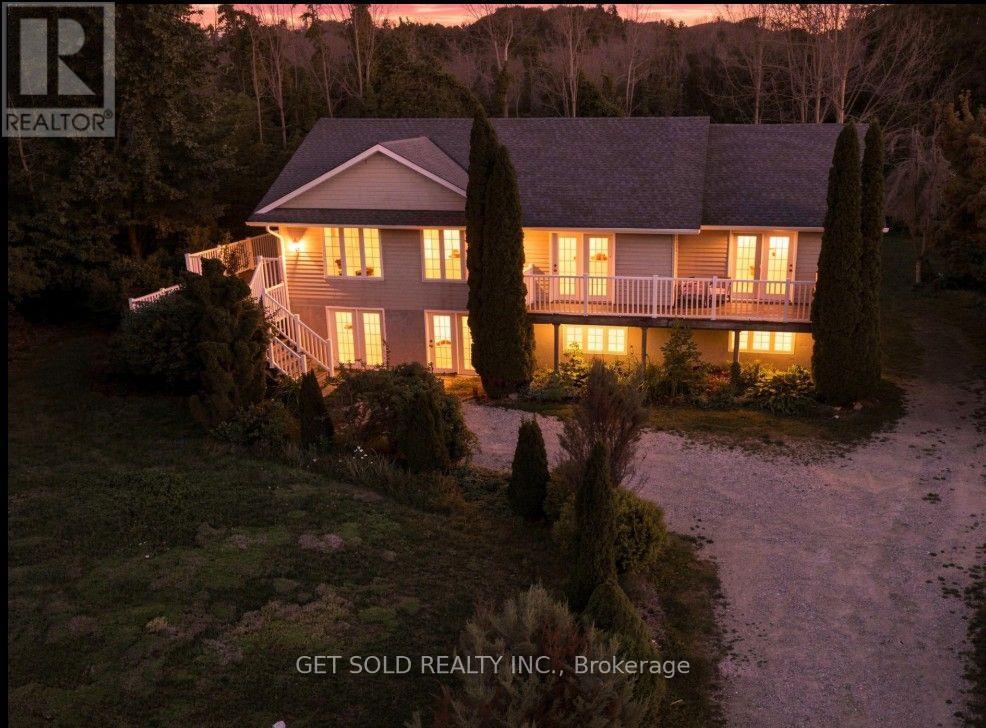
209442 26 Highway W
Blue Mountains, Ontario
Welcome to the Blue Mountains lifestyle! This inviting four-season home offers an exceptional combination of space, location and recreation, just minutes from Craigleith Ski Club, Blue Mountain Resort and the vibrant Blue Mountain Village. Enjoy views toward the sparkling waters of Georgian Bay from the rear of the property, while nearby Highway 26 provides convenient access to Collingwood, Thornbury and everything this sought-after area has to offer. Set on an impressive half-acre property beside the scenic Georgian Trail, year-round adventure is practically at your doorstep. Walk, cycle, rollerblade or e-bike right from your backyard, then head to the nearby ski hills when the snow arrives. This welcoming raised bungalow offers just under 2,000 sq. ft. of bright, comfortable living space. The open-concept design creates a wonderful sense of space and an easy flow for everyday living and entertaining. Three generous bedrooms provide plenty of room for family and guests, while a dedicated home office is ideal for today's work-from-home lifestyle. A spacious recreation room offers the perfect place to relax, entertain or gather with family and friends. The expansive unfinished lower level is ready for your imagination! Featuring a convenient ground-level walkout, bathroom rough-in and abundant space, it offers exciting potential for additional living areas, guest accommodations, a family room, home gym or extended-family use. Freshly painted and well maintained, this home is ready to enjoy. Spend winter days on the slopes, summer days exploring Georgian Bay and the Georgian Trail, and evenings dining or shopping in Blue Mountain Village or downtown Collingwood. Whether you're looking for a year-round home or a four-season getaway, come discover the lifestyle and possibilities this Blue Mountains property has to offer! Property sold under Power of Sale-as-is where-is no warranty (id:61483)