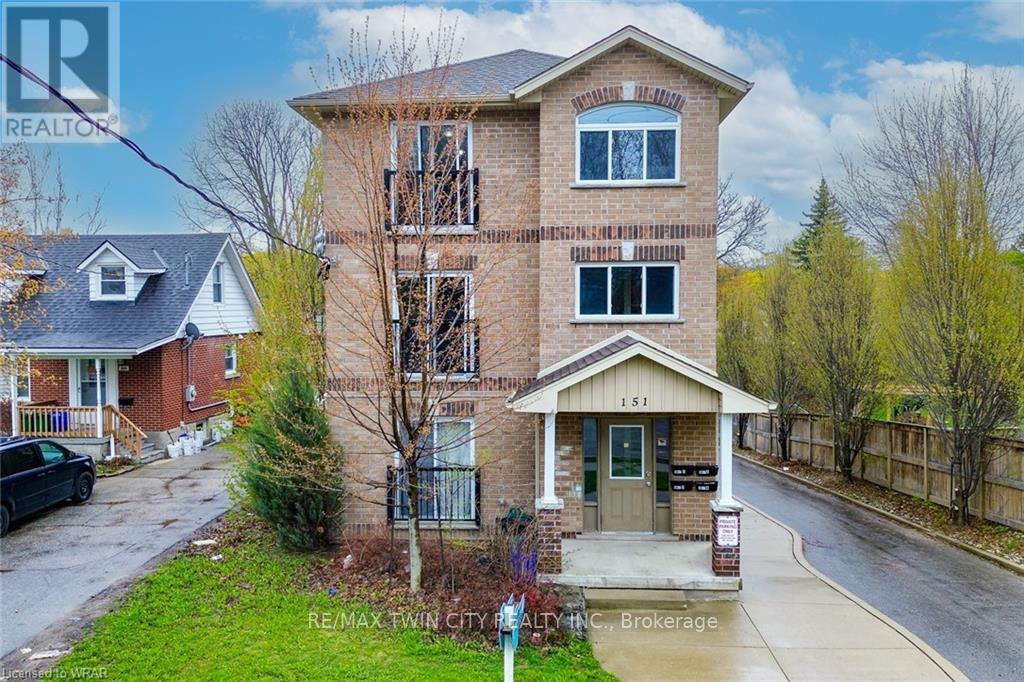
4 - 151 Bridgeport Road E
Waterloo, Ontario
Welcome to unit 4 of 151 Brideport Road, Waterloo. This modern and spacious apartment is perfect for families, professionals, or corporate rentals and is available immediately with a minimum one-year lease. Located in a newer building, this top-floor unit offers 1,500 sq. ft. of bright and comfortable living space, complete with 5 bedrooms and 2 bathrooms. The open-concept design features a large common area that flows seamlessly into the kitchen, creating an inviting space for both relaxation and entertaining. With windows on all four sides and a Juliet balcony, the apartment is flooded with natural light, enhancing its warm and welcoming atmosphere. Convenience and comfort are at the heart of this unit. It comes equipped with in-suite laundry for added ease and includes one dedicated parking spot. The apartment is carpet-free and features central air conditioning, a private furnace, and a water heater with in-unit heating control, allowing you to customize your comfort year-round. The location couldn't be more ideal. Just a short walk to Bridgeport Supercenter, you'll find a variety of shops and services, including Walmart, Tim Hortons, Shoppers Drug Mart, the Dollar Store, and Bulk Barn. The building is also situated on a bus route that provides direct access to local universities, making it a great option for students. For those who commute, the proximity to major highways ensures quick and easy travel. This small building houses only four apartments, offering a quieter and more private living experience. The no-pets and no-smoking policy ensures a clean and peaceful environment for all residents. With its thoughtful design, prime location, and bright interior, this unit is an excellent choice for anyone looking for a well-maintained and convenient place to live. Book your showing today and see all that this beautiful apartment has to offer. (id:61483)
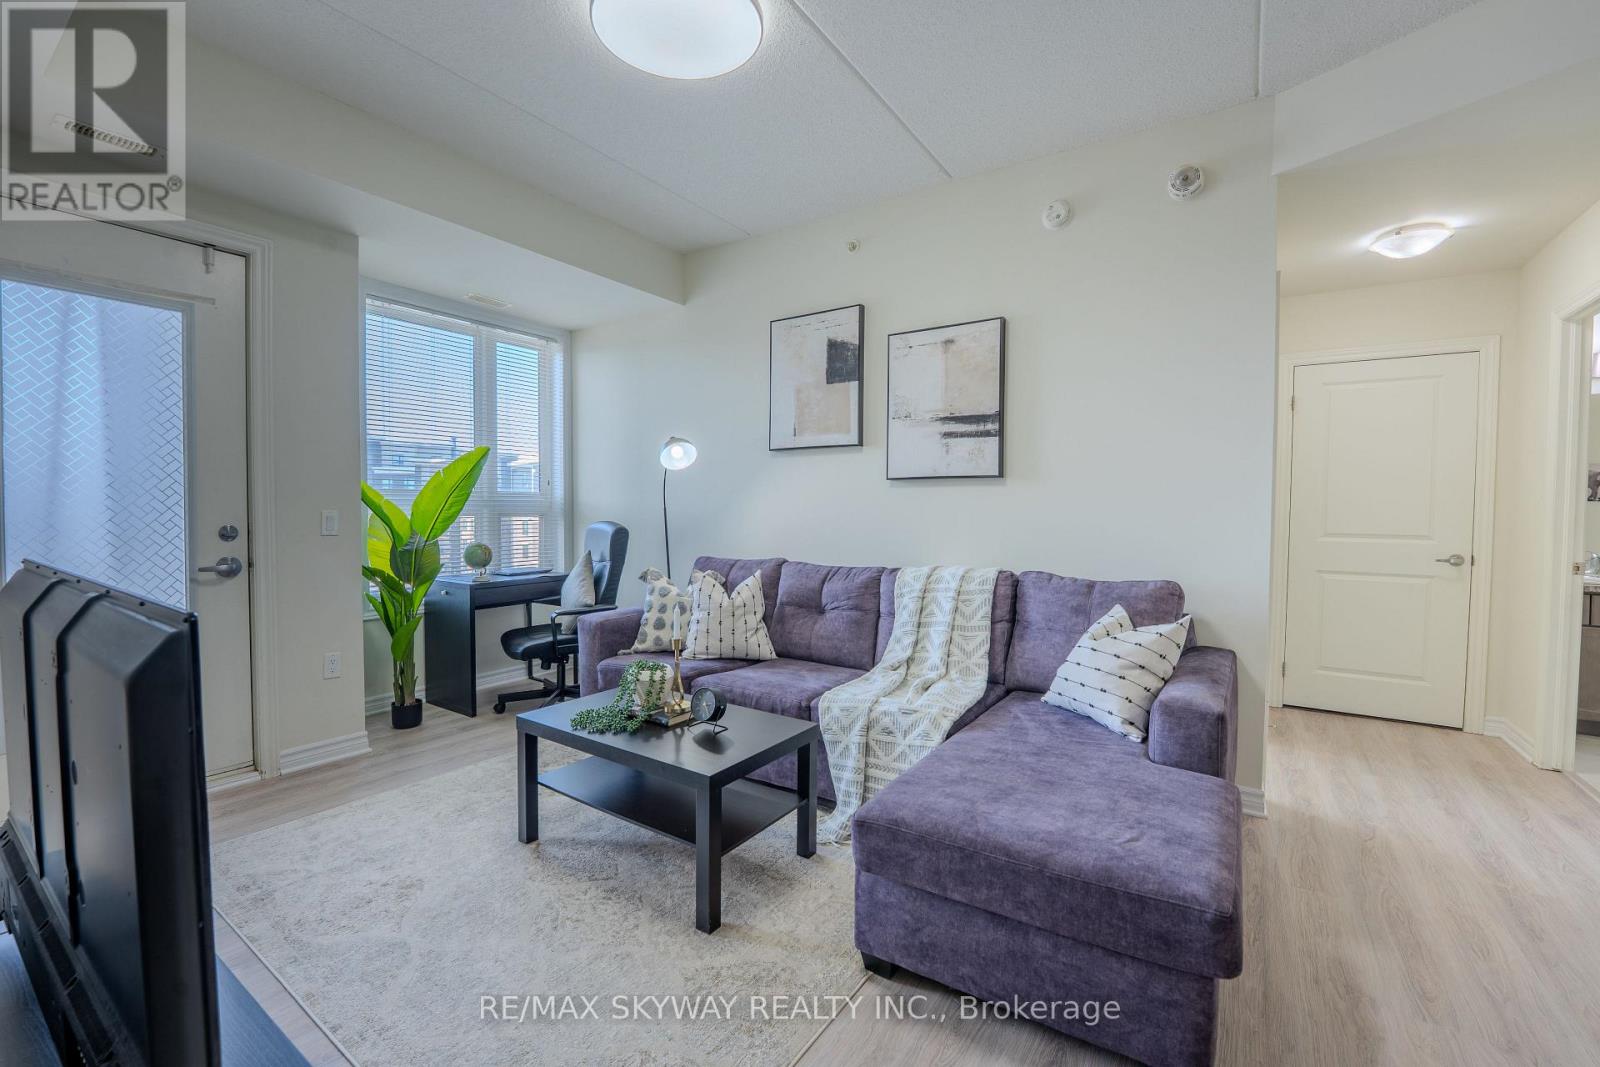
420 - 640 Sauve Street
Milton, Ontario
Spacious and beautifully designed 2 bedroom, 2 bathroom condo located in the highly desirable neighbourhood in Milton. Offering over 800 sq. ft. of bright open concept living space with 9 ft ceilings, this oversized suite combines comfort, style, and functionality. The modern chef inspired kitchen features quartz countertops, stainless steel appliances, a microwave range, and a stylish breakfast bar, perfect for everyday living and entertaining. The thoughtfully designed layout includes two generous bedrooms, including a primary bedroom with a private ensuite bath, along with the convenience of in suite laundry. Step out onto your private balcony terrace and enjoy peaceful views of surrounding greenery, ideal for relaxing mornings or quiet evenings. This unit includes one underground parking space, easy access to a spacious storage locker, and ample visitor parking. Residents enjoy excellent building amenities including a fully equipped fitness centre, elegant party room, and a rooftop terrace. Ideally located close to parks, trails, top rated schools, shopping, dining, and transit, this is a fantastic opportunity to own a spacious condo in one of Milton's most sought after communities. If you're ready to enjoy spacious, stylish, and carefree living in one of Milton's premier addresses, this remarkable suite is the one to call home. (id:61483)
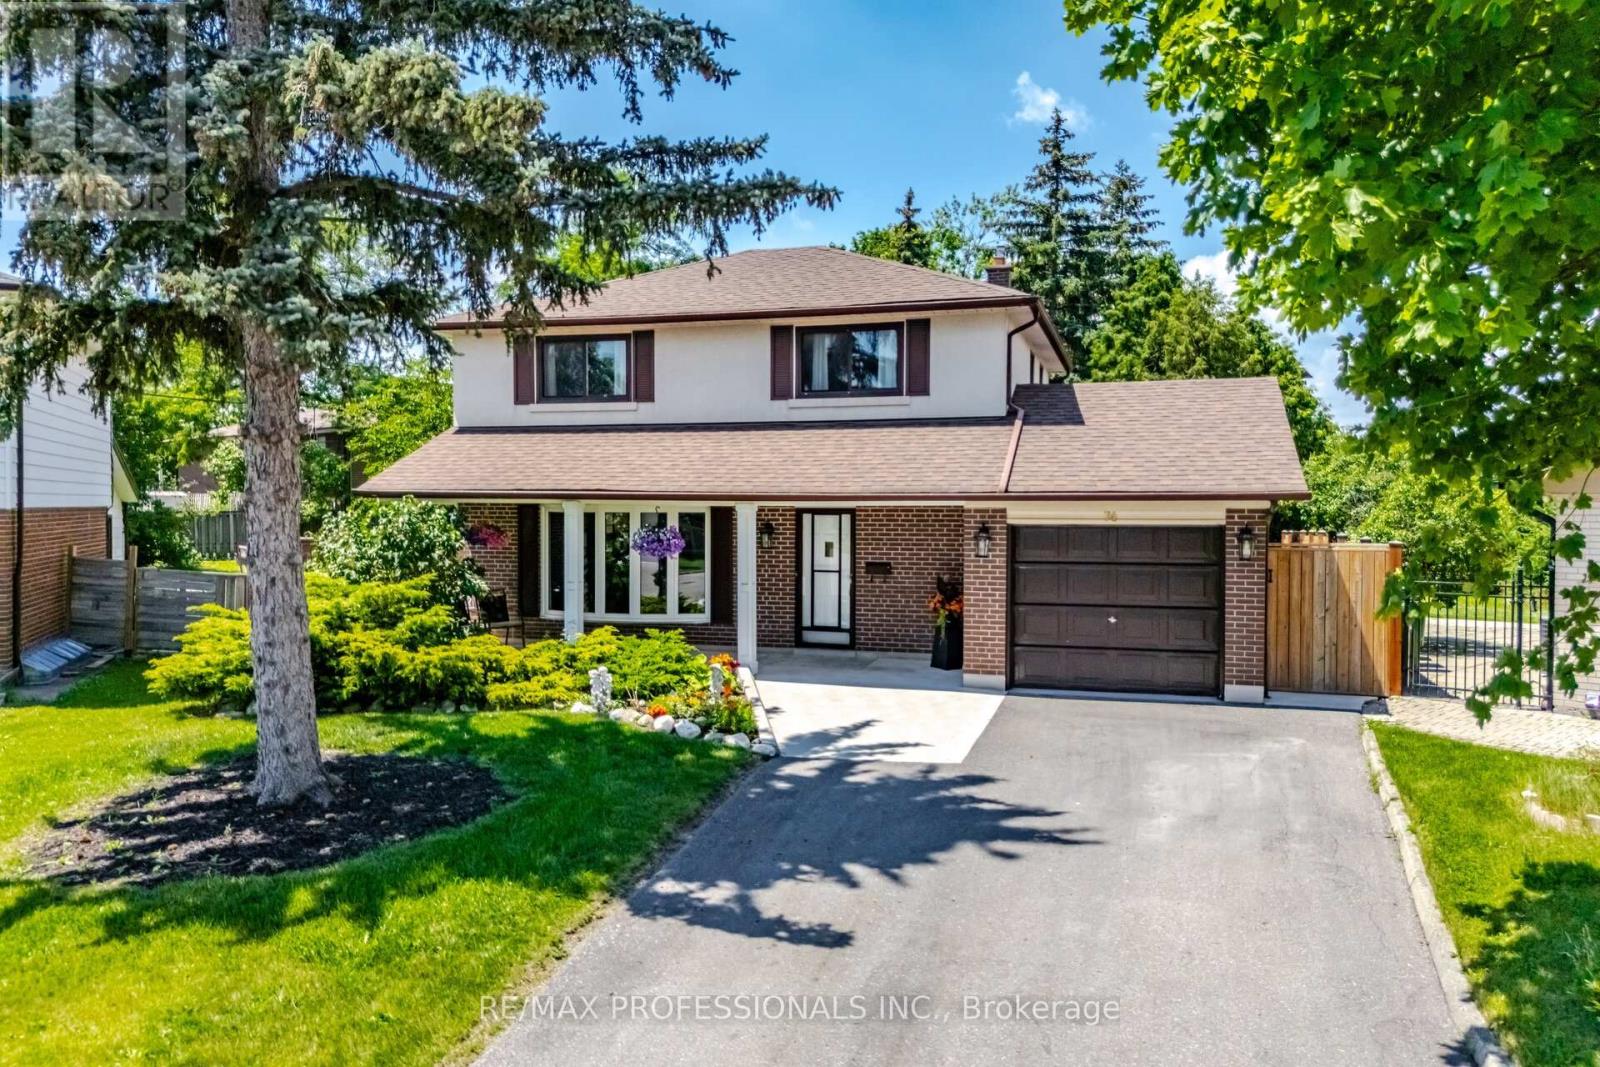
74 Ringway Crescent
Toronto, Ontario
Discover this Hidden Gem! Incredible well kept home! Main Floor Family Room & Dining Room Addition! Walkout to immaculate kept gardens! Oversized kitchen- Imagine the Parties! New concrete front landing, Expansive sun filled rooms. Bay window in Living Room, Kitchen flows to enormous family room with wet bar & fireplace and walk out to freshly stained deck and view of manicured gardens! A true backyard oasis! Private fencing all around. Patio area Seperate side entrance, Most of the house has been freshly painted, Basement kitchen/Laundry room has double sinks, & double laundry tubs! Home has been lovingly maintained. (id:61483)
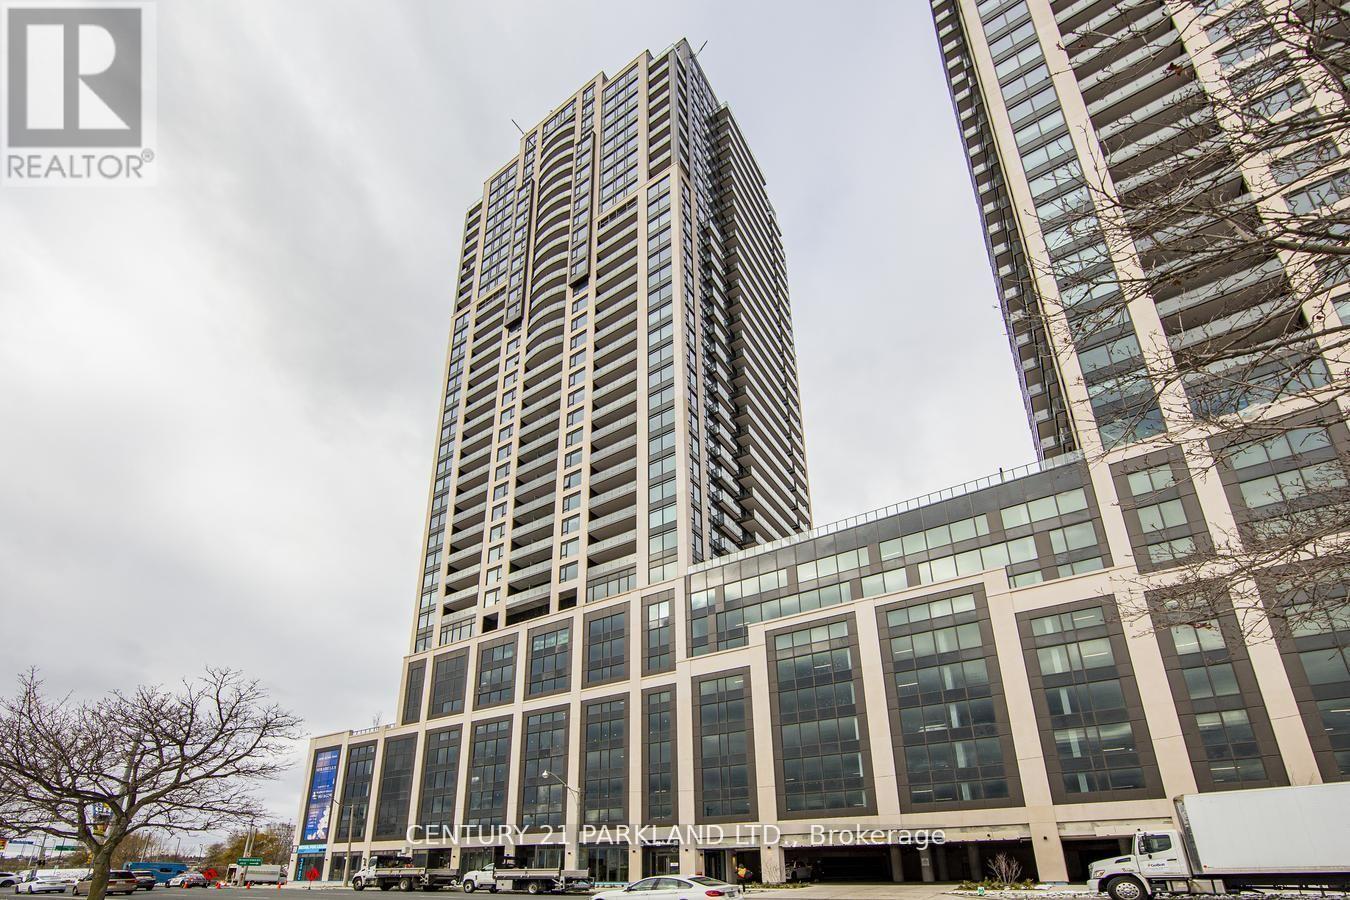
2802 - 1928 Lake Shore Boulevard W
Toronto, Ontario
Prime Location, Executive Living At The Mirabella! 2+1 Bed, 2 Bath, 2 Balconies, Over 1000 Sq. Ft. Breathtaking Lake & City Views, Functional & Spacious Layout, Corner Suite, Upgraded Modern Finishes With Natural Light, Unparalleled Luxury Living In Lakefront Setting. Extras:1 Parking Spot, Ample Visitors' Parking, 2 Balconies With Unit: 1 Off Primary Suite & 1 Off Living Room, Amenities Include: 24 Hour Concierge, Indoor Playroom, Yoga Studio, Business Centre, Library, Rooftop Deck/Garden, Indoor Pool & Gym. (id:61483)
88 - 400 Mississauga Valley Boulevard
Mississauga, Ontario
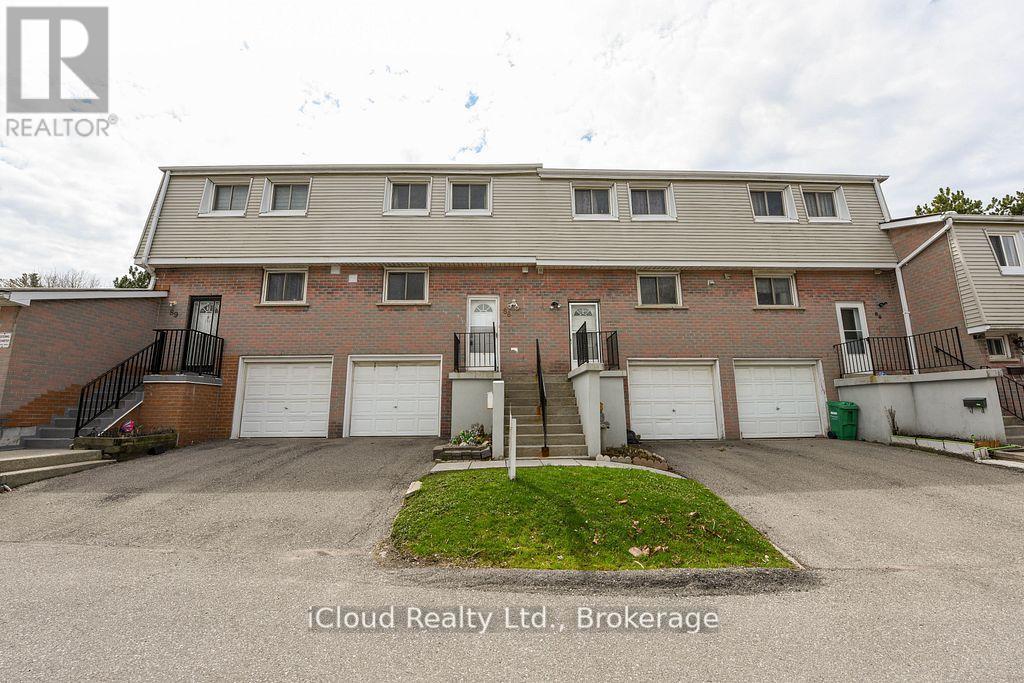
** Freshly Painted ** Centrally Located ** Situated in the heart of Mississauga!, This spacious unit features **3 bedrooms** and **2 washrooms**, offering the perfect combination of location, comfort and convenience. The Main Level Offers you a Functional Layout with an Open Concept Living, Dining and a Kitchen, a 2 piece Power Room and a Walkout to a Deck **Fully Fenced Backyard**. Walk Out To Deck. Unit Backs On Kids Playground Area. With Outdoor swimming Pool On Side. Watch You Kids Play. Close To Schools, Shopping, And Go Station Transit. Whether you're a first-time buyer, downsizing, or looking for a fantastic investment opportunity, this home is ready for you to move in and enjoy. 2nd Floor has 3 Very Spacious Bedrooms and a 4 piece washroom. Fully Finished Basement is an Open Concept Space. (id:61483)
218 Dougall Avenue
Caledon, Ontario
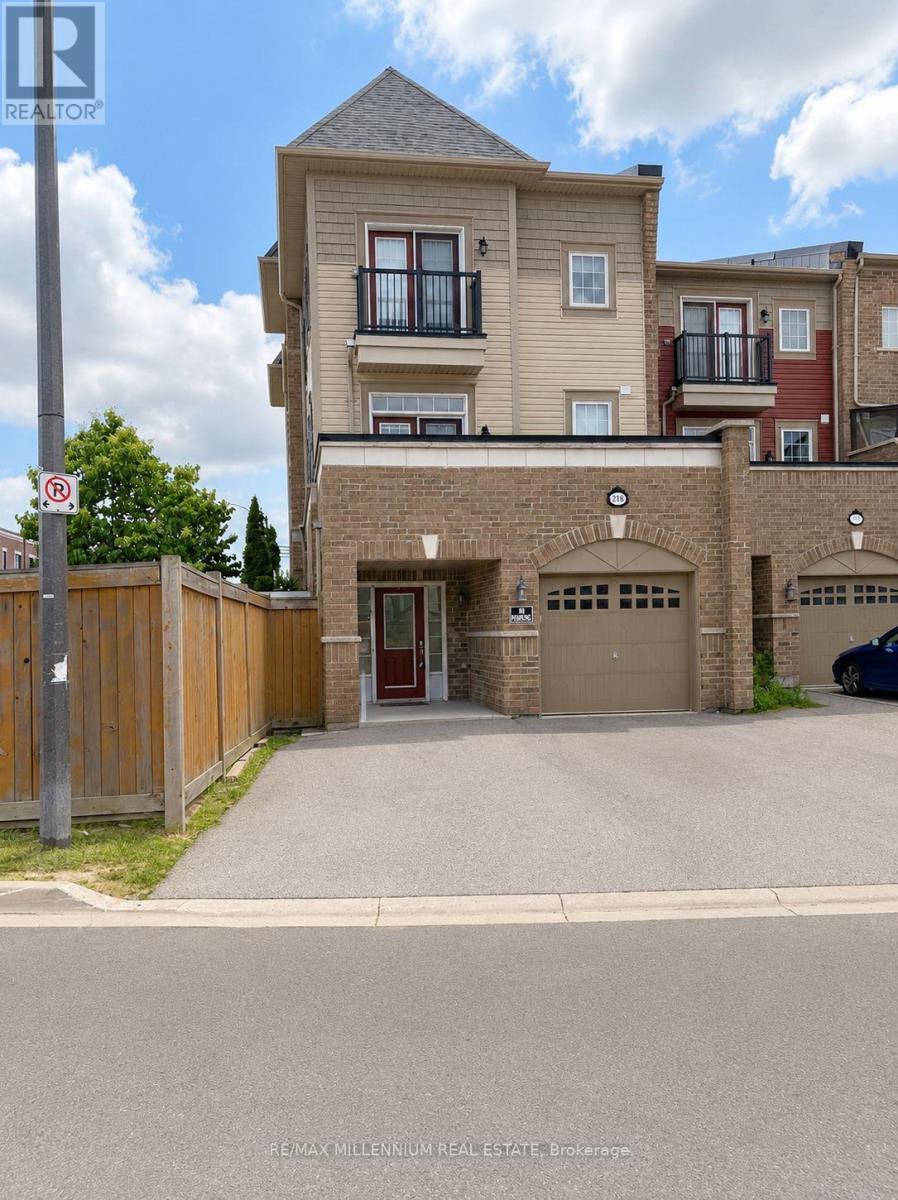
Rarely Offered Executive Townhome with 3 Bedrooms, 3 Ensuites & 3 Walk-In Closets! Welcome to this spacious and thoughtfully designed executive townhome, ideally located in a highly sought-after family-friendly community. Offering a rare and functional layout, each of the three generously sized bedrooms features its own private ensuite bathroom and walk-in closet, providing exceptional comfort and privacy for families, guests, or multi-generational living. A welcoming double door entry leads into this bright and spacious home, complete with parking for up to two vehicles. The open concept main level is designed for both everyday living and entertaining, featuring expansive principal rooms, oversized windows, and an abundance of natural light throughout. The modern kitchen offers extensive cabinetry, a large centre island with breakfast seating, and ample preparation space for home chefs. Just off the kitchen, step out to the oversized private deck, perfect for outdoor dining, summer barbecues, or relaxing with friends and family. Adjacent to the kitchen is a large walk-in storage room that can easily function as a pantry, adding exceptional convenience and organization. Enjoy your own private outdoor space, ideal for unwinding after a long day. Conveniently located close to schools, parks, community centres, shopping, restaurants, grocery stores, and everyday amenities, this exceptional home offers the perfect combination of space, functionality, and lifestyle. (id:61483)
Basement - 254 Andrew Street
Newmarket, Ontario
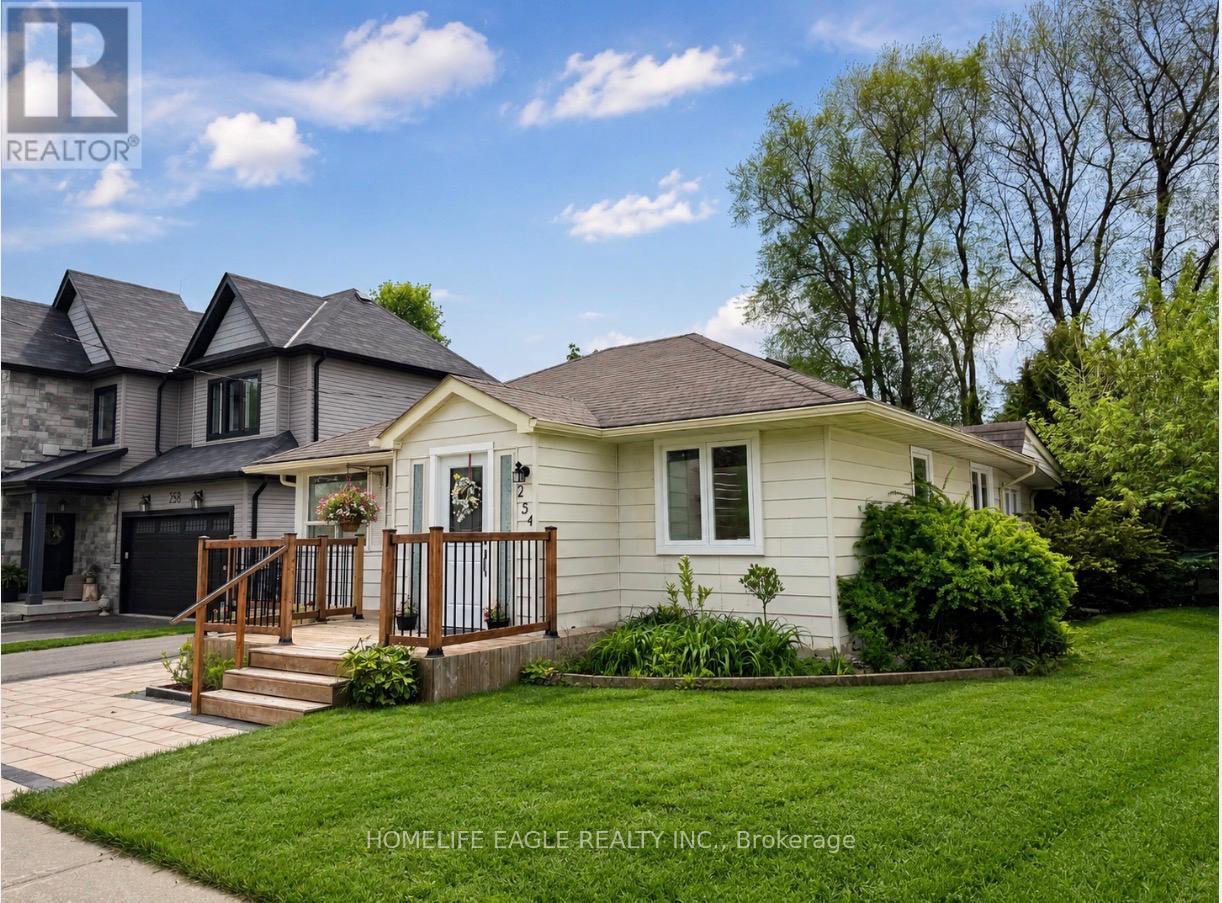
The Perfect Bachelor Apartment * Prime Newmarket Location * Recently Updated Throughout *Bright, Clean, And Well-Maintained Open-Concept Space * Smooth Ceiling With Pot Lights *Updated Kitchen With Appliances * Fully Renovated 3-Piece Bathroom * Upgraded FlooringThroughout * Conveniently Located Close To Yonge St, Shopping, Grocery Stores, Restaurants,Parks, Public Transit, And Easy Access To Highways 400 & 404 * Move-In Ready - Must See! (id:61483)
36 Maplegrove Avenue
Bradford West Gwillimbury, Ontario
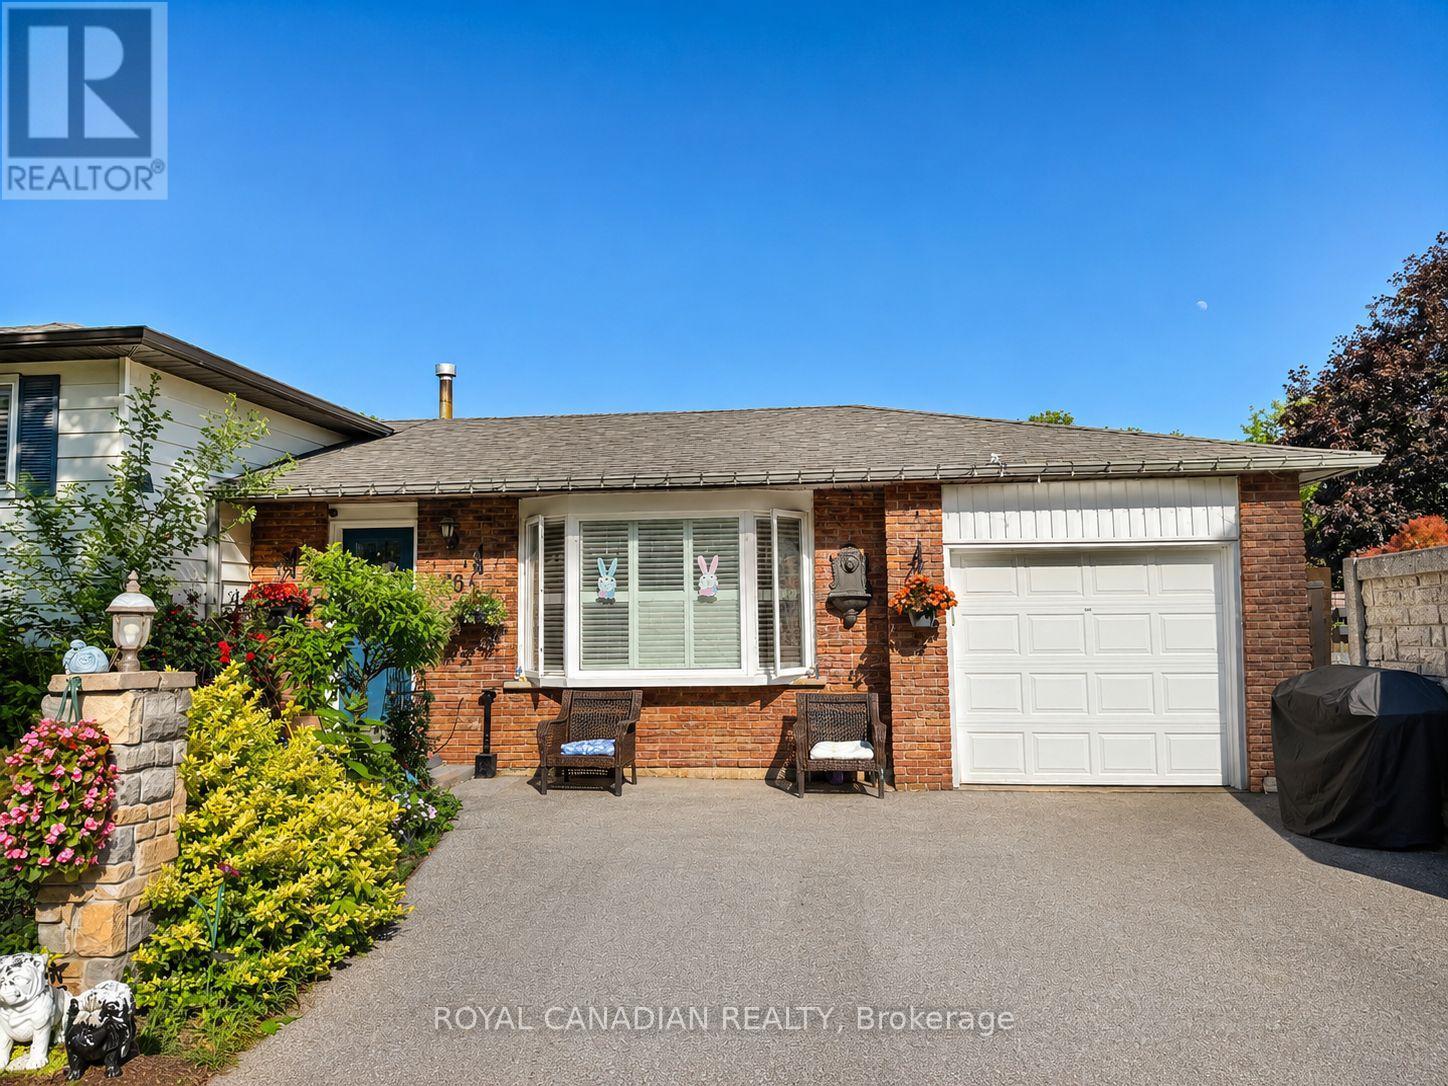
Bright And Spacious 3+2 Bedroom Detached Side-Split Nestled In A Quiet, Mature Bradford Neighbourhood Surrounded By Trees. Features 2 Full Bathrooms, powder washroom, 2 Kitchens, And A Versatile Layout Ideal For Multi-Generational Living Or Investors. Enjoy Summers In The Private Backyard Oasis Featuring A Double-Gated Inground Pool, Solid Fencing, And Lush Greenery. Hardwood Floors Throughout Main And Bedroom Levels, California Shutters, Skylight In Kitchen, And Keyless Entry Add Style And Function. Live In one unit, rent the other, or lease both units to maximize the property's potential. Close To Schools, Parks, Transit & Amenities. A Rare Opportunity With Built-In Rental Potential. (id:61483)
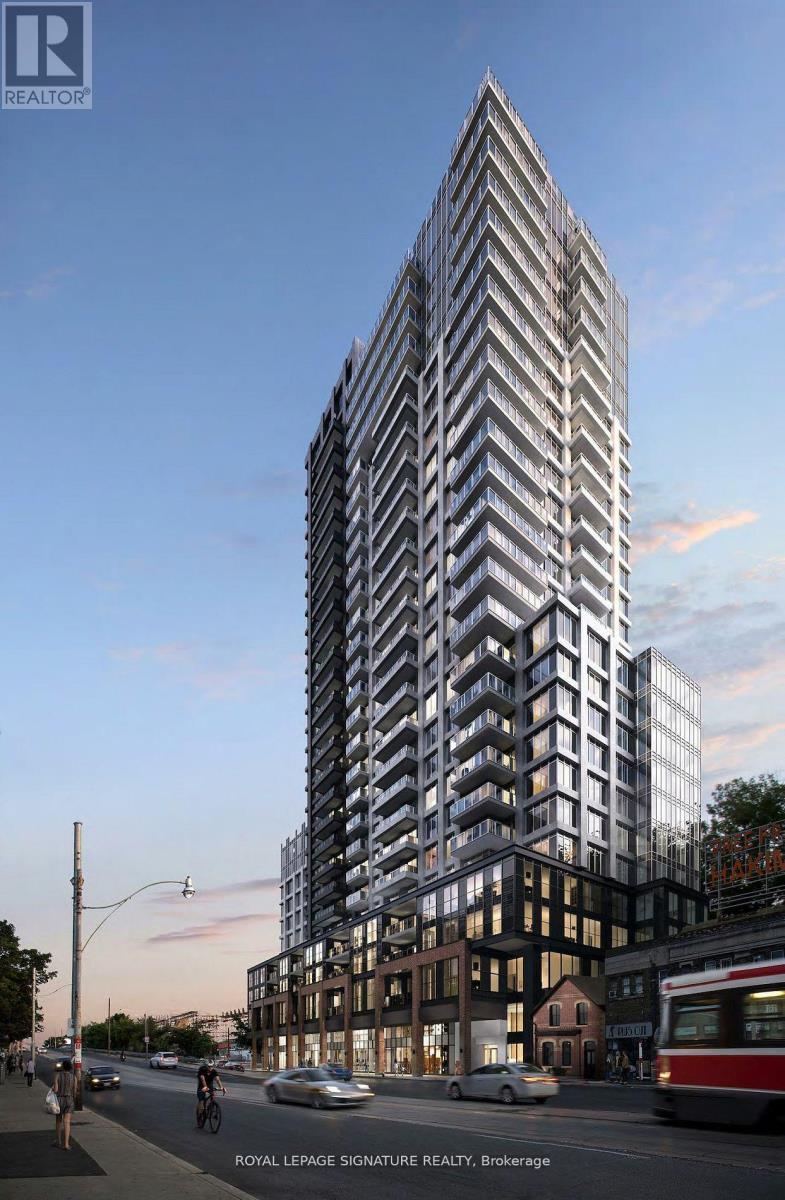
1005 - 286 Main Street
Toronto, Ontario
2 Years New Corner Unit In Boutique Condo with 2 balconies. Upgraded, Comfortable & bright 1 BR/1 bath unit with custom made floor to ceiling window blinds, expansive L- Shaped Balcony with fantastic views. Next door to a large park perfect for pets or kids or you. Futuristic, fun, and affordable sophisticated living. Security + Safety = 24 Hr Concierge + Security Monitoring Underground, Lobby & Elevators. CAT 5 Wiring, RG6 Co-Axial Cable, Individually controlled fan coil HVAC ERV system, Tribute Communities Smart Living App. Huge Bike Storage Room Ground Floor, Building Has Automated Parcel Locker System With Personal Notification. Internet costs $28.25 per month. Resort style living in a commuter paradise-Subway & Go Station Across Street, with multiple quick transit options to downtown Toronto ~15 min! or sit back on the 508 streetcar direct to downtown while you relax on your phone ~25 min. (id:61483)
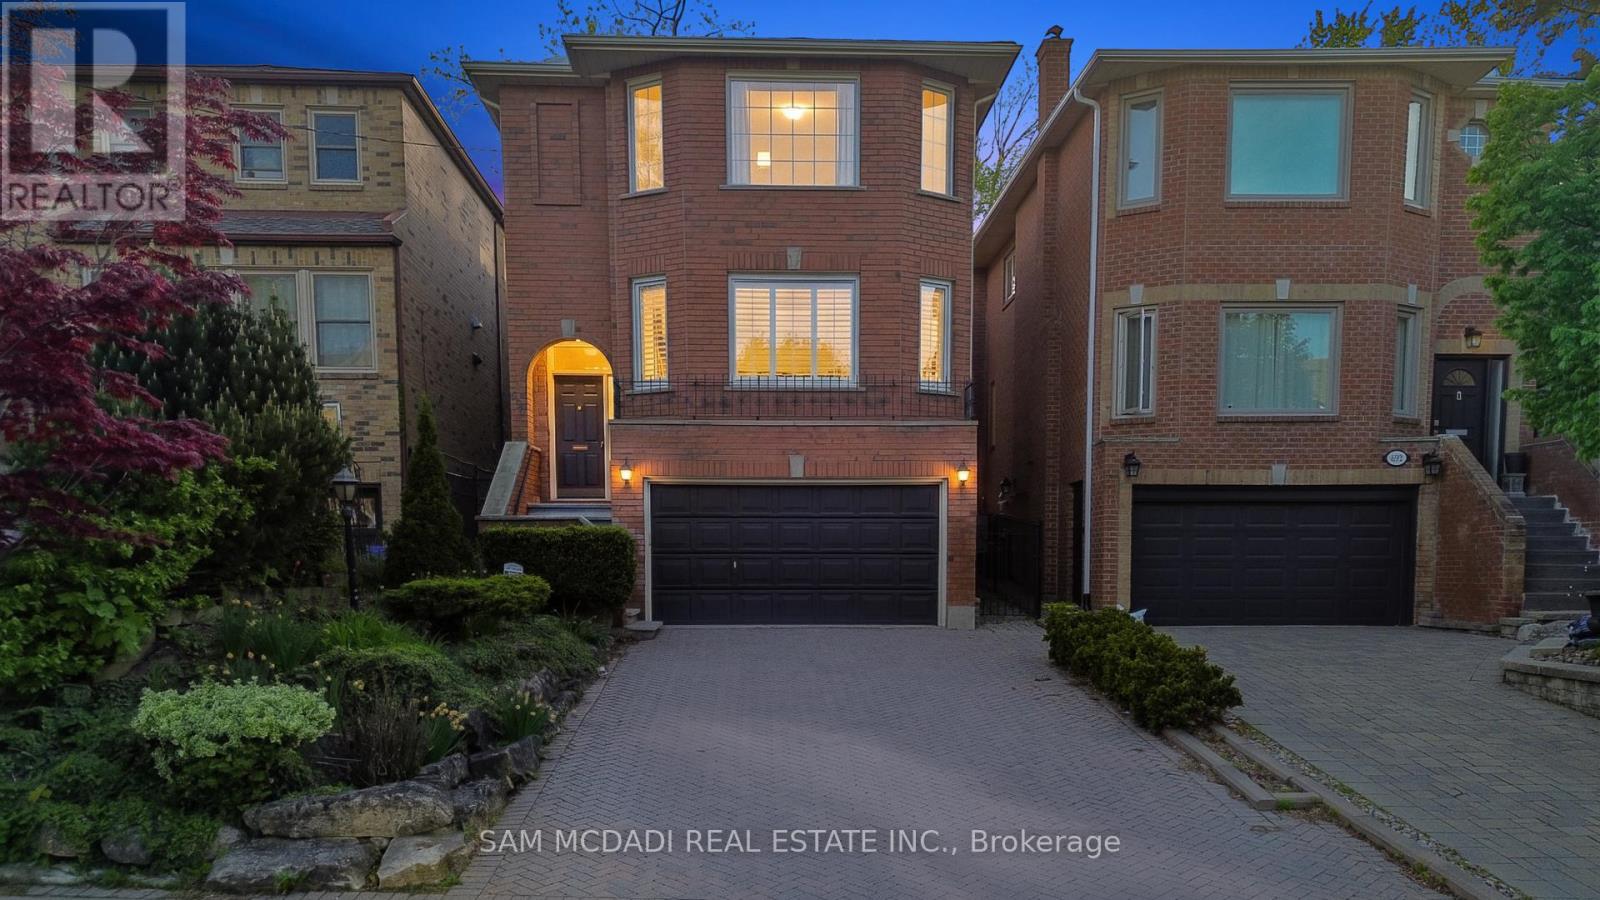
690 Oriole Parkway
Toronto, Ontario
Pride of ownership & comfort take precedence in this beautifully maintained 4 bed, 4 bath residence, gracefully situated in the heart of Midtown Toronto. Lovingly cared for over the years & set on an expansive pool sized lot, this classic home is rich in warmth, character, & elegant living spaces that offer a true sense of home. The bright & spacious kitchen serves as the heart of the home, featuring stainless steel appliances, a centre island, ample cabinetry, & a sun filled breakfast area w/a walk out to the backyard deck, creating the perfect setting for effortless entertaining. Adjacent to the kitchen, the inviting family room offers a warm space for everyday living, whether gathering with loved ones or simply unwinding w/a cup of tea. Thoughtfully designed for elegant gathering, the welcoming living room is anchored by a classic fireplace & framed by oversized windows that fill the space w/natural light. The adjoining dining room showcases refined French doors, traditional wainscotting, & an inviting atmosphere perfectly suited for hosting memorable dinners. Upstairs, the spacious primary retreat features large windows, his & hers mirrored closets, & a private 4pc ensuite. Three additional generously sized bedrooms & an additional 4pc bath complete the second level, comfortably accommodating growing families & overnight guests alike. The finished lower level extends the home's living space w/a large recreation room, an additional versatile room ideal for a home office or guest suite, & a dedicated laundry area designed for everyday convenience. Outdoors, the expansive backyard offers a large deck & abundant green space for gardening, entertaining, or simply enjoying peaceful summer evenings in a private setting. Ideally located just a 5 minutes drive from Havergal College & Upper Canada College, the Crosstown LRT, & the vibrant Yonge & Eglinton district, and more, this is a truly special home filled with heart & timeless charm! (id:61483)
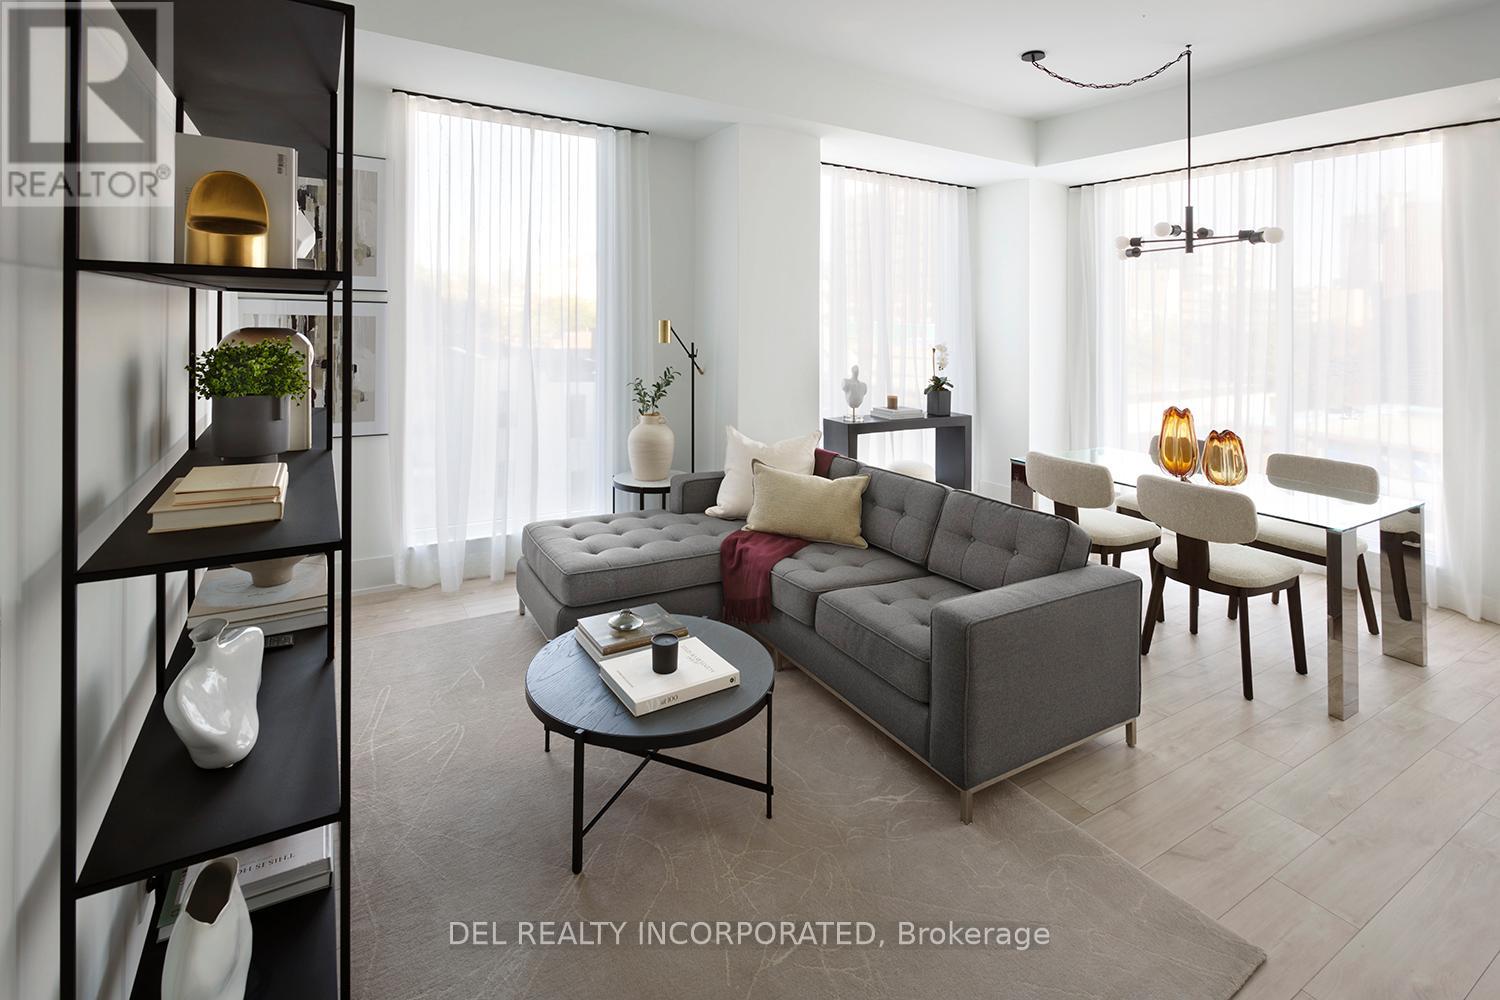
404 - 115 Denison Avenue
Toronto, Ontario
Tridel's MRKT Alexandra Park community is an 18-acre masterplanned revitalization offers remarkable amenities, modern finishes, and flexible open-concept layouts. Near perfect transit and walk scores. Outdoor swimming pool, BBQ area, party room, 2-storey fitness centre etc. 3J Design, 3 Bedrooms, approx. 1076 sqft. as per builder's plan. Move-in today! Prices shown reflect the proposed net Enhanced New Home Rebate ("Enhanced NHR") amount, which is subject to government approval, legislative enactment, final program details and is subject to change. Actual purchase prices, taxes payable, and rebate eligibility will be determined based on the approved legislation and the Purchaser's individual circumstances. Purchasers who meet the relevant eligibility criteria may apply for the Enhanced NHR directly with the Canada Revenue Agency after federal regulations that implemented the Enhanced NHR are made. Purchasers are advised to consult their legal and tax advisors for confirmation of eligibility and final amounts. The vendor makes no representations or warranties regarding the availability or amount of any such rebate. (id:61483)
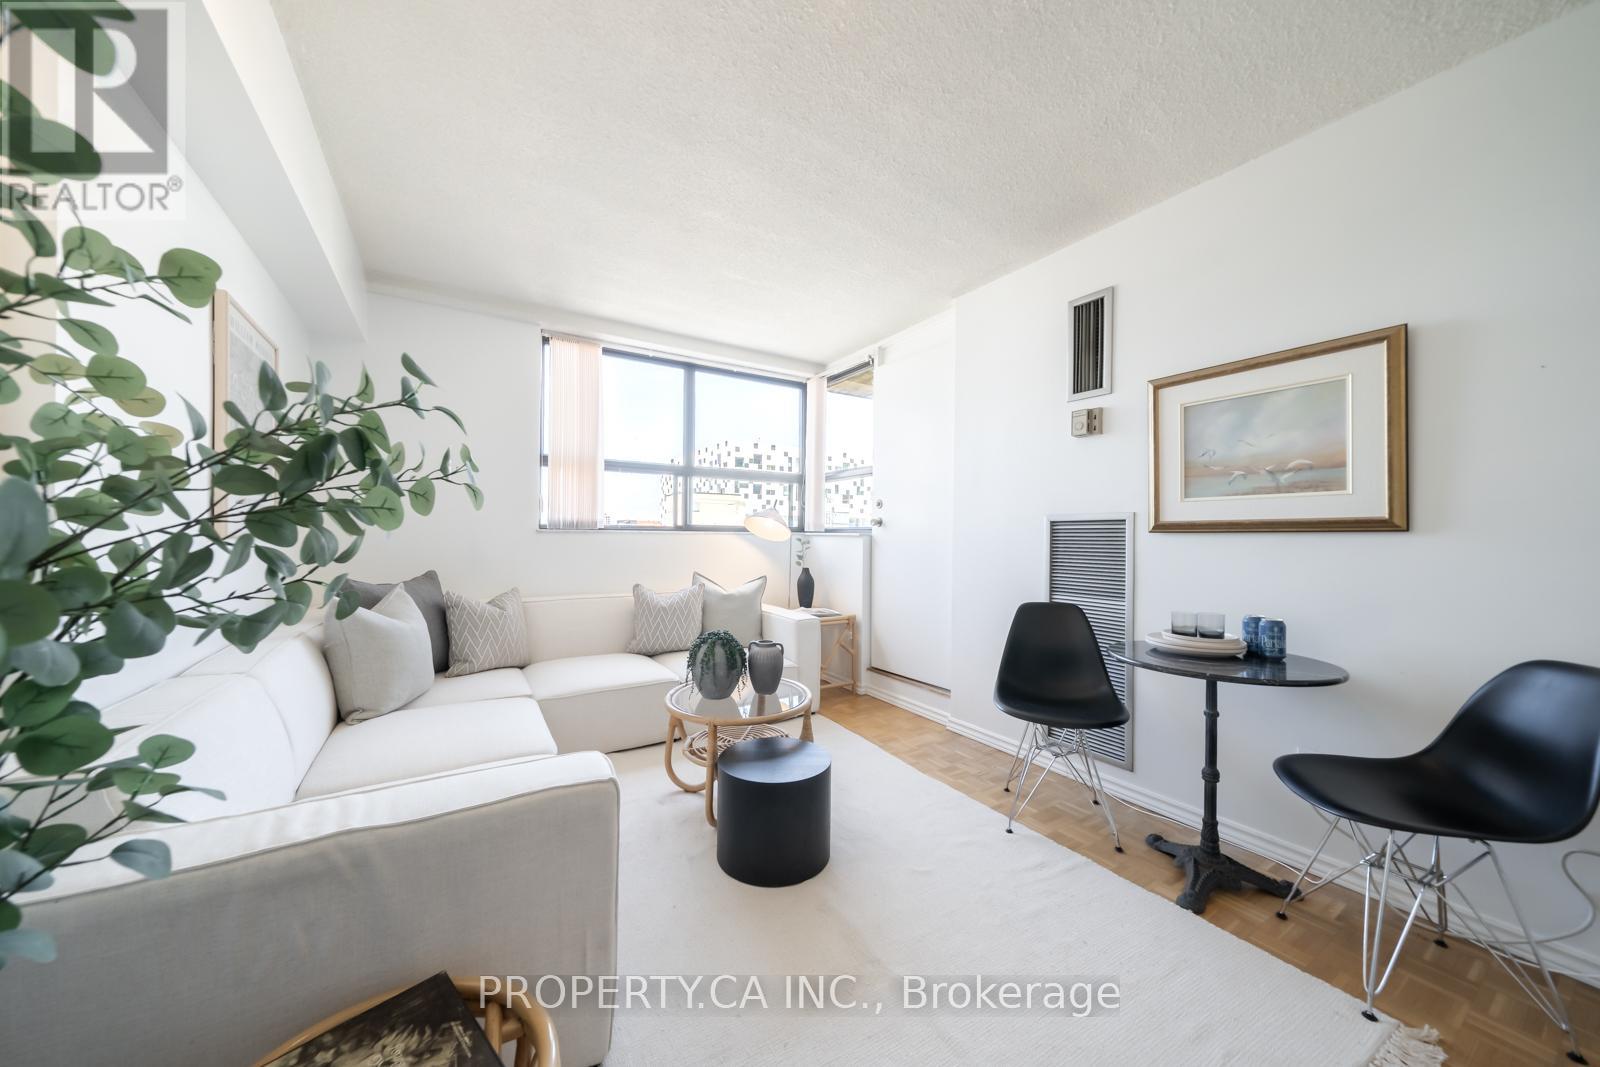
914 - 80 St Patrick Street
Toronto, Ontario
Village by the Grange is a great opportunity to own a true one bedroom condo in one of downtown Toronto's most established communities. With generously sized rooms and a functional layout, it's a great fit for first-time buyers, investors, or anyone looking for a well-located home in the core. Perfect Walk and Transit Scores of 100 put OCAD University, AGO, UFT, the subway, and Eaton Centre all within easy reach. Maintenance fees include all utilities and internet. Residents also enjoy an outdoor saltwater pool, a fully equipped gym, and a spacious party room. A great option for anyone looking to get into the downtown market! (id:61483)