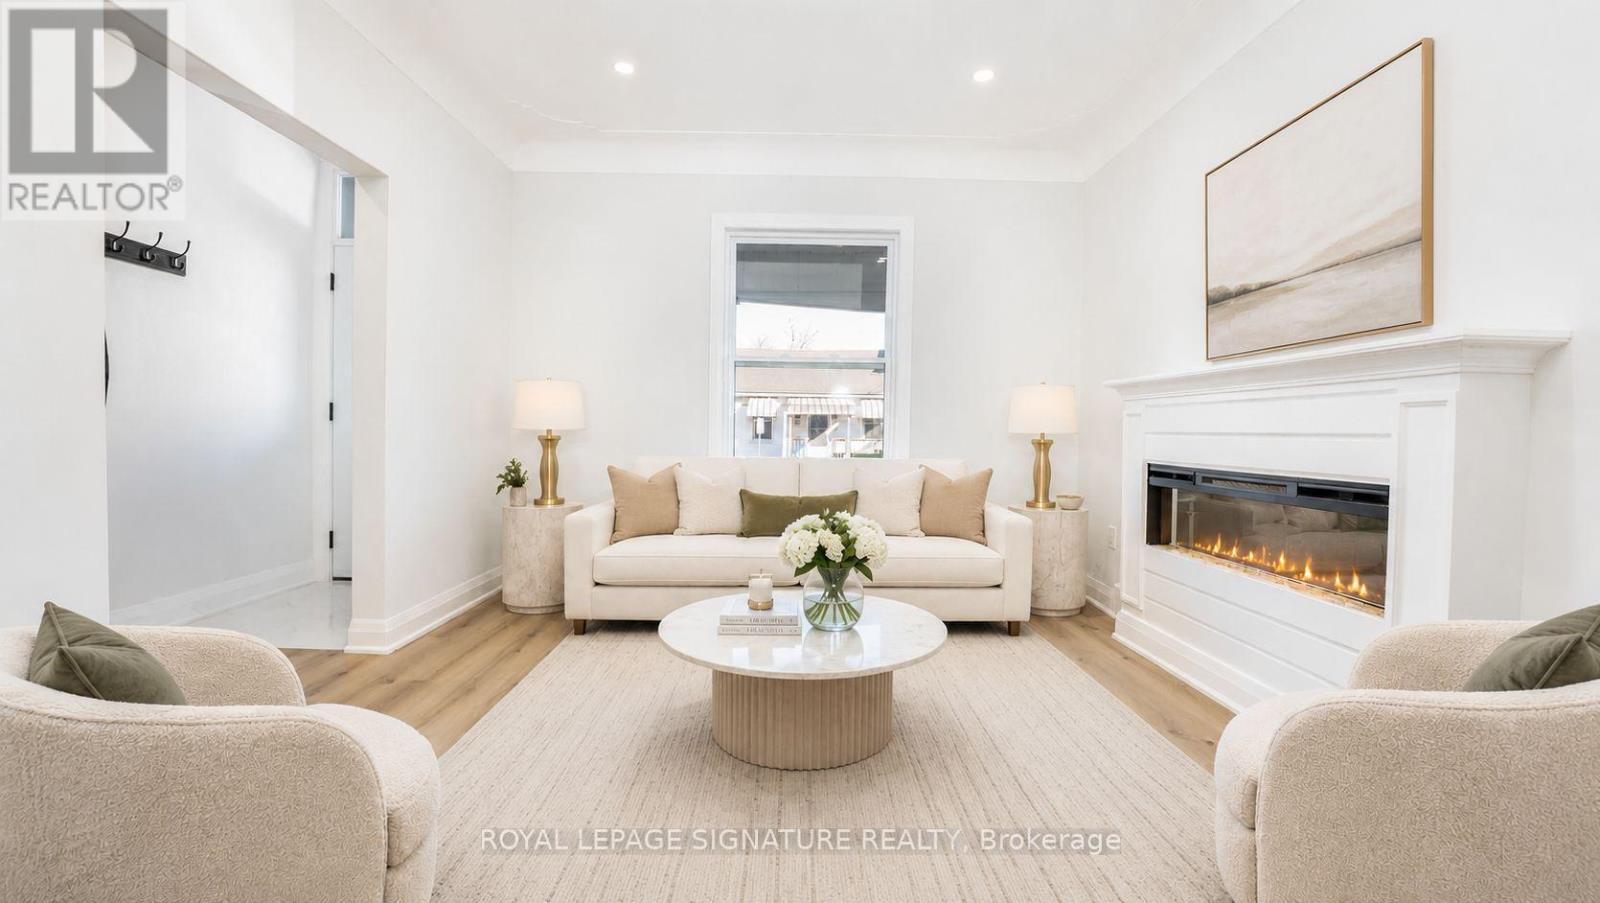
53 1/2 Kinrade Avenue
Hamilton, Ontario
Welcome to 53 1/2 Kinrade, a beautifully designed 2.5-storey home in Hamilton's sought-after Gibson/Stipley neighbourhood. This bright and inviting home features a functional open-concept layout with 3 spacious bedrooms, 1.5 bathrooms, and a versatile walk-up loft-perfect as a home office, yoga studio, or additional living space. The stylish kitchen is complete with quartz countertops, premium stainless steel appliances, and a timeless herringbone backsplash. Ideally located just minutes from schools, parks, shopping, hospitals, public transit, and Tim Hortons Field, this home offers the perfect blend of modern comfort and everyday convenience. (id:61483)
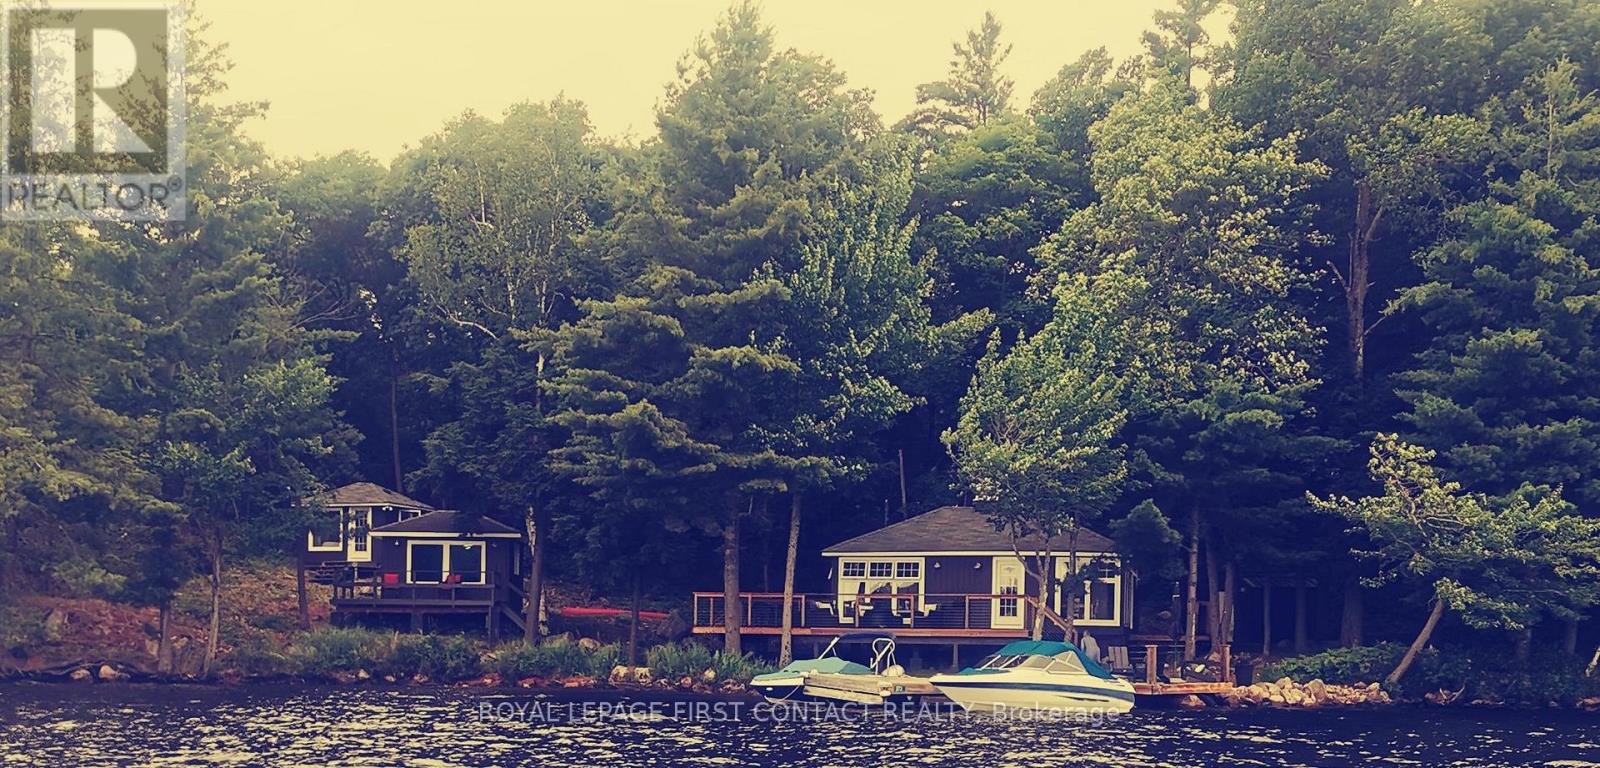
373 Healey Lake Water
The Archipelago, Ontario
I'd like to introduce you to a truly exceptional property that embodies the serene beauty and tranquility of island living. Located at 373 Healey Lake in Ontario's picturesque Archipelago, this charming cottage offers a unique combination of privacy, natural splendor, and comfort. This wonderful two-bedroom, one-bathroom cottage features open-concept living space that captures the essence of an enjoyable getaway. In addition to the main cottage, there are two separate bedroom bunkies available, which offer ample and comfortable sleeping space. This arrangement ensures that guests have plenty of room to rest and relax in privacy and comfort. Nestled amidst lush landscapes and pristine waters, the property provides an idyllic retreat from the hustle and bustle of daily life. Residents enjoy direct access to Healey Lake's crystal-clear waters, with opportunities to relax on the sandy beach, swim off the dock, and indulge in boating activities-all within a peaceful, natural setting. Though compact in size, the cottage is equipped with modern amenities to ensure a comfortable and relaxing stay. Furthermore, the cottage benefits from a over sized deck that boasts a stunning view of the lake. This spacious outdoor area is ideal for dining and entertaining, providing a perfect setting to enjoy the natural beauty of the surroundings. The expansive deck is a significant feature that may well compensate for the size of the cottage itself, enhancing the overall experience for visitors. Its location strikes the perfect balance between seclusion and convenience, being easily accessible via a short boat ride from the mainland. This rare island retreat presents a unique opportunity to own a piece of paradise just minutes from Parry Sound. I invite you to experience firsthand the charm, tranquility, and captivating beauty of 373Healey Lake. Should you require further information or wish to arrange a viewing, please do not hesitate to contact me. (id:61483)
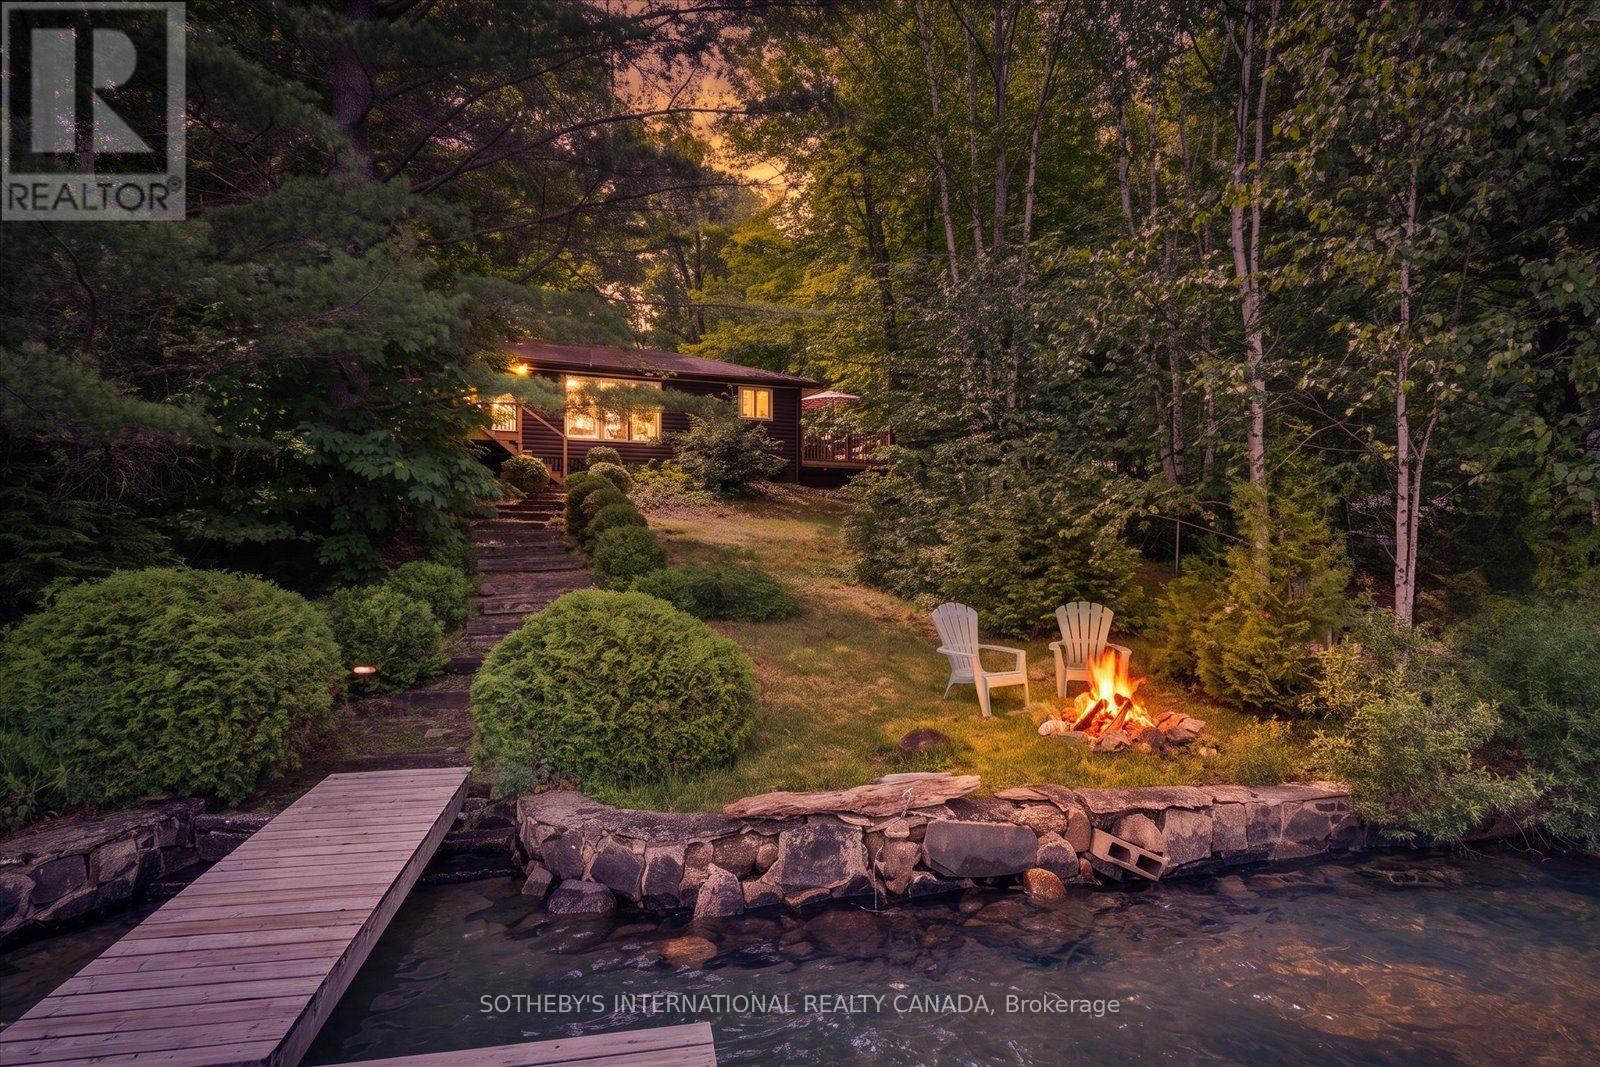
1003 Gentle Breeze Lane
Dysart Et Al, Ontario
Welcome to the Ultimate Kennisis Lake Escape!If you have been searching for that quintessential, vintage Canadian cottage experience on a premier lake, your search ends here. Nestled on a treed half-acre lot, this 3 season cottage boasts 102 feet of pristine, clean waterfront. Later in the summer season, the shoreline reveals a perfect, ripple hard-packed sand beach-ideal for little ones to wade in or for launching your canoe.The waterfront is designed for endless summer fun and relaxation. It features two floating docks for lounging, fishing, and taking in those spectacular, Haliburton summer sunsets, alongside a jumping dock for hours of fun. Host family and friends on the large wraparound deck, or slip away for some serenity on your private deck off the waterside bedroom and enjoy beautiful water views. The charming cottage is just under 1100 square feet and features a warm, rustic wood interior with vaulted wood ceiling. The kitchen features a peninsula with seating for 4 and overlooks the living and dining room with beautiful views of the lake plus a newer wood stove to extend your cottaging season. There are three cozy bedrooms, a three-piece bathroom and a dedicated office space. Bell Fibe internet is available here, making working from the lake a breeze. Your guests will fall in love with the spacious, separate bunkie with water views! It sleeps four comfortably and has a two-piece bathroom with washer and dryer. A single garage provides plenty of secure storage for all your cottage toys. Property is being sold turn -key with all items as seen with the exception of excluded items. The next bay over is the Kennisis Lake Marina: Fuel up, .play Pickleball enjoy regular hosted events. A food truck for amazing food and beverages. A large store stocked with groceries, ice cream and lake merchandise. Right across the road is the Haliburton Forest and Wolf Centre with the Boshkung Smokehouse for great meals and much more. (id:61483)
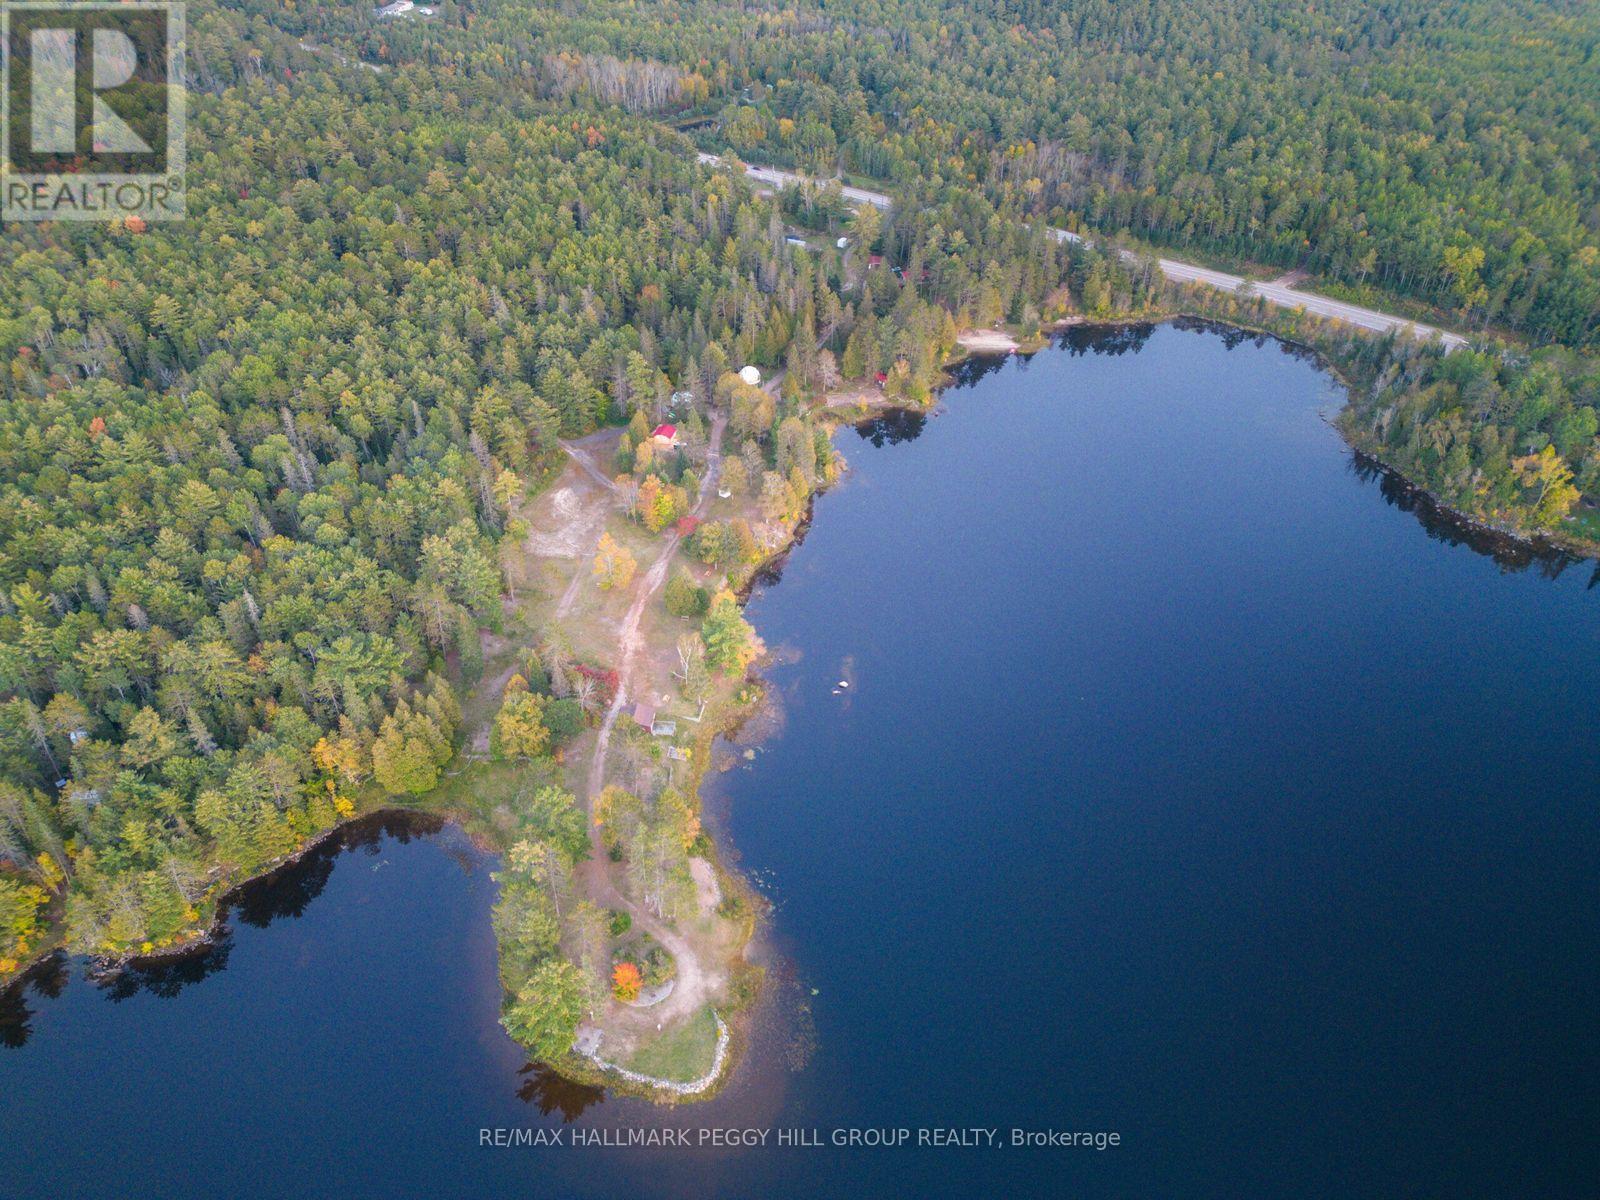
8863 Highway 17 E
Calvin, Ontario
OWN A FOUR-SEASON WATERFRONT RESORT, EVENT DESTINATION & 15+ ACRES ON PIMISI BAY! Acquire a four-season hospitality and event destination at Otter Pointe Resort, set on more than 15 acres along scenic Pimisi Bay. Offered as a sale of business with property, the operation includes two winterized 26 ft geodesic domes, two renovated waterfront cabins, four operating campsites, an on-site residence and a wedding and event business supported by a 2,500 sq ft seasonal tent with capacity for up to 200 guests that can also be configured with two removable pickleball courts. The property features 1,585 ft of shoreline, three newer docks and a beach with a raft, and includes canoes, kayaks, paddleboards and a paddleboat. Additional infrastructure includes two saunas, a comfort station with four bathrooms and heated concrete flooring, a bakery with a full kitchen and separate storefront, a boathouse, detached workshop and garage, carport, event shed, storage building, fenced barnyard and 26 ft Planta greenhouse. Three septic systems, a drilled well, two newly installed commercial-grade Class A UV water treatment systems and two 10 kW dual-fuel generators with installed transfer switches support operations across the site. A large double-sided entrance sign and two Highway 17 billboards provide valuable roadside exposure, while the active website, social media channels, 4.9-star Google rating and repeat clientele support continued marketing and reinforce the resort's established reputation. Otter Pointe Resort offers an entrepreneur the opportunity to acquire an operating waterfront business with accommodation, event, recreational and food-service components already in place. (id:61483)
26 Penrose Avenue
Waterloo, Ontario
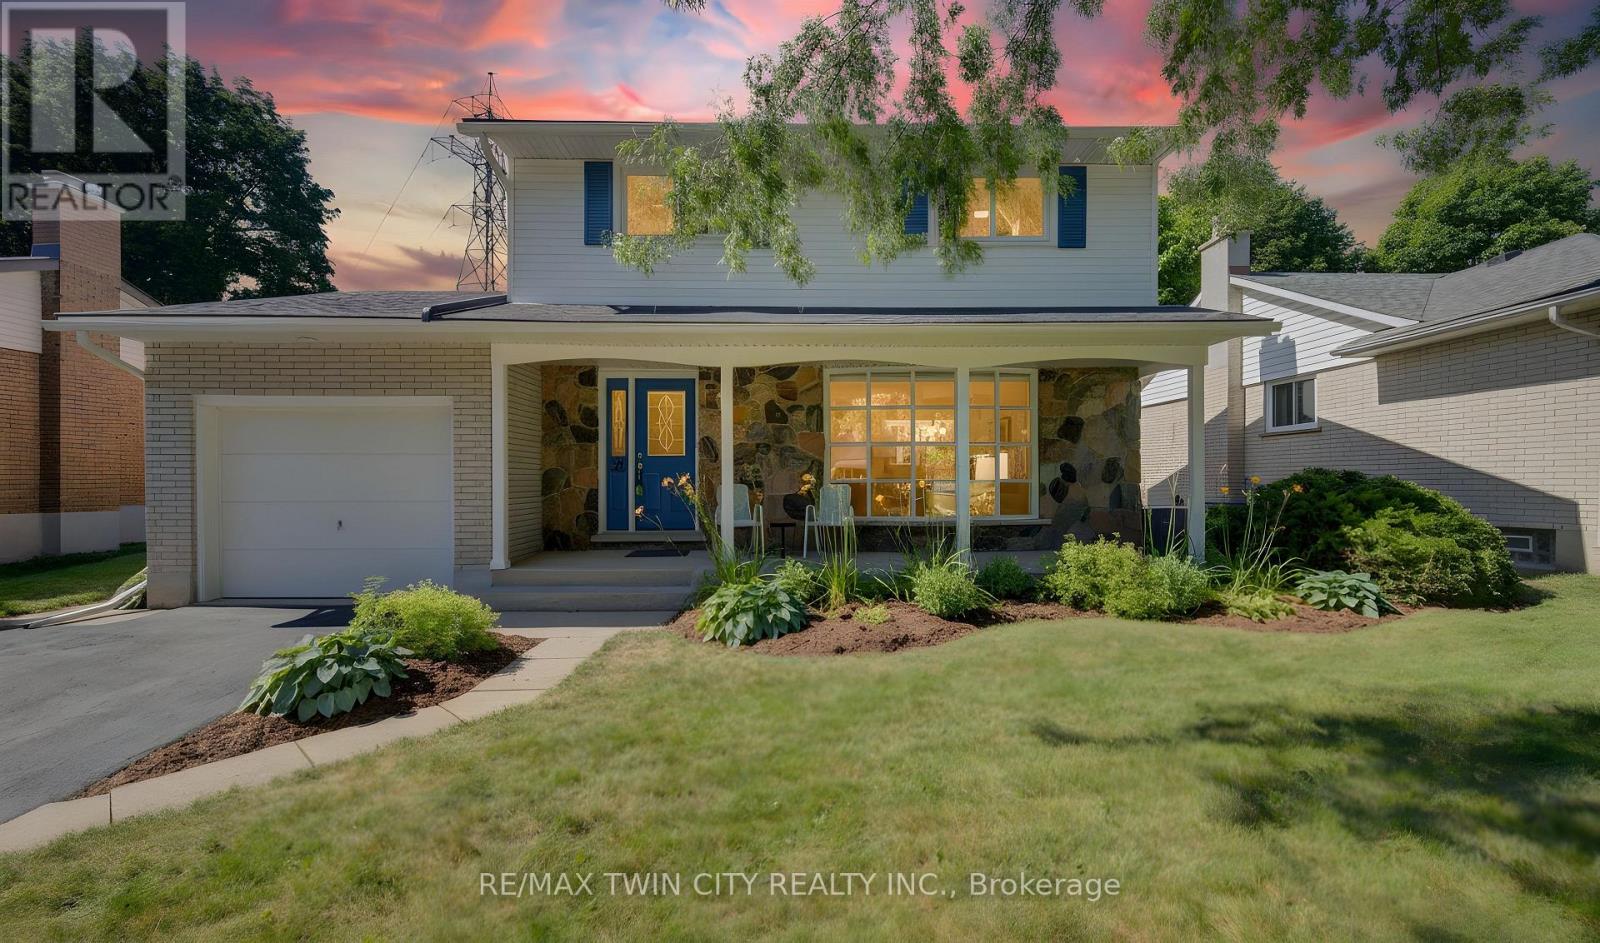
** OPEN HOUSE SAT & SUN JULY 25 & 26, 2-4 PM ** Welcome to 26 Penrose Avenue, Kitchener! This beautiful updated 3-bedroom, 2-bathroom home offers the perfect combination of comfort, style, and location. This is the first time this home has been on the market and you will love the quiet tree-lined street! Freshly painted throughout this move-in-ready home is ideal for first-time buyers, young families, or anyone looking for a home that has been lovingly maintained. Be welcomed by the large covered front porch, a perfect place to sit and enjoy your morning coffee or an evening glass of wine to unwind after a long day. The bright and inviting main floor is filled with natural light thanks to the large front picture window, creating a warm and welcoming space for everyday living and entertaining. Upstairs, you'll find a spacious primary bedroom featuring a large double closet, along with two additional well-sized bedrooms and a full bathroom. The basement has a bathroom rough-in as well as a separate entrance which could provide for endless possibilities. The backyard is a true highlight, backing onto peaceful greenspace with no rear neighbours, offering added privacy and a beautiful natural backdrop to enjoy year-round. Notable updates include garage door (2019) and windows and front door (2010), providing added value and peace of mind. Conveniently located close to parks, schools, shopping, walking trails, and all the amenities Kitchener has to offer, this home is ready for its next chapter. Don't miss your opportunity to own this move-in-ready home in a fantastic family-friendly neighbourhood-book your private showing today! (id:61483)
116 Keelson Street
Welland, Ontario
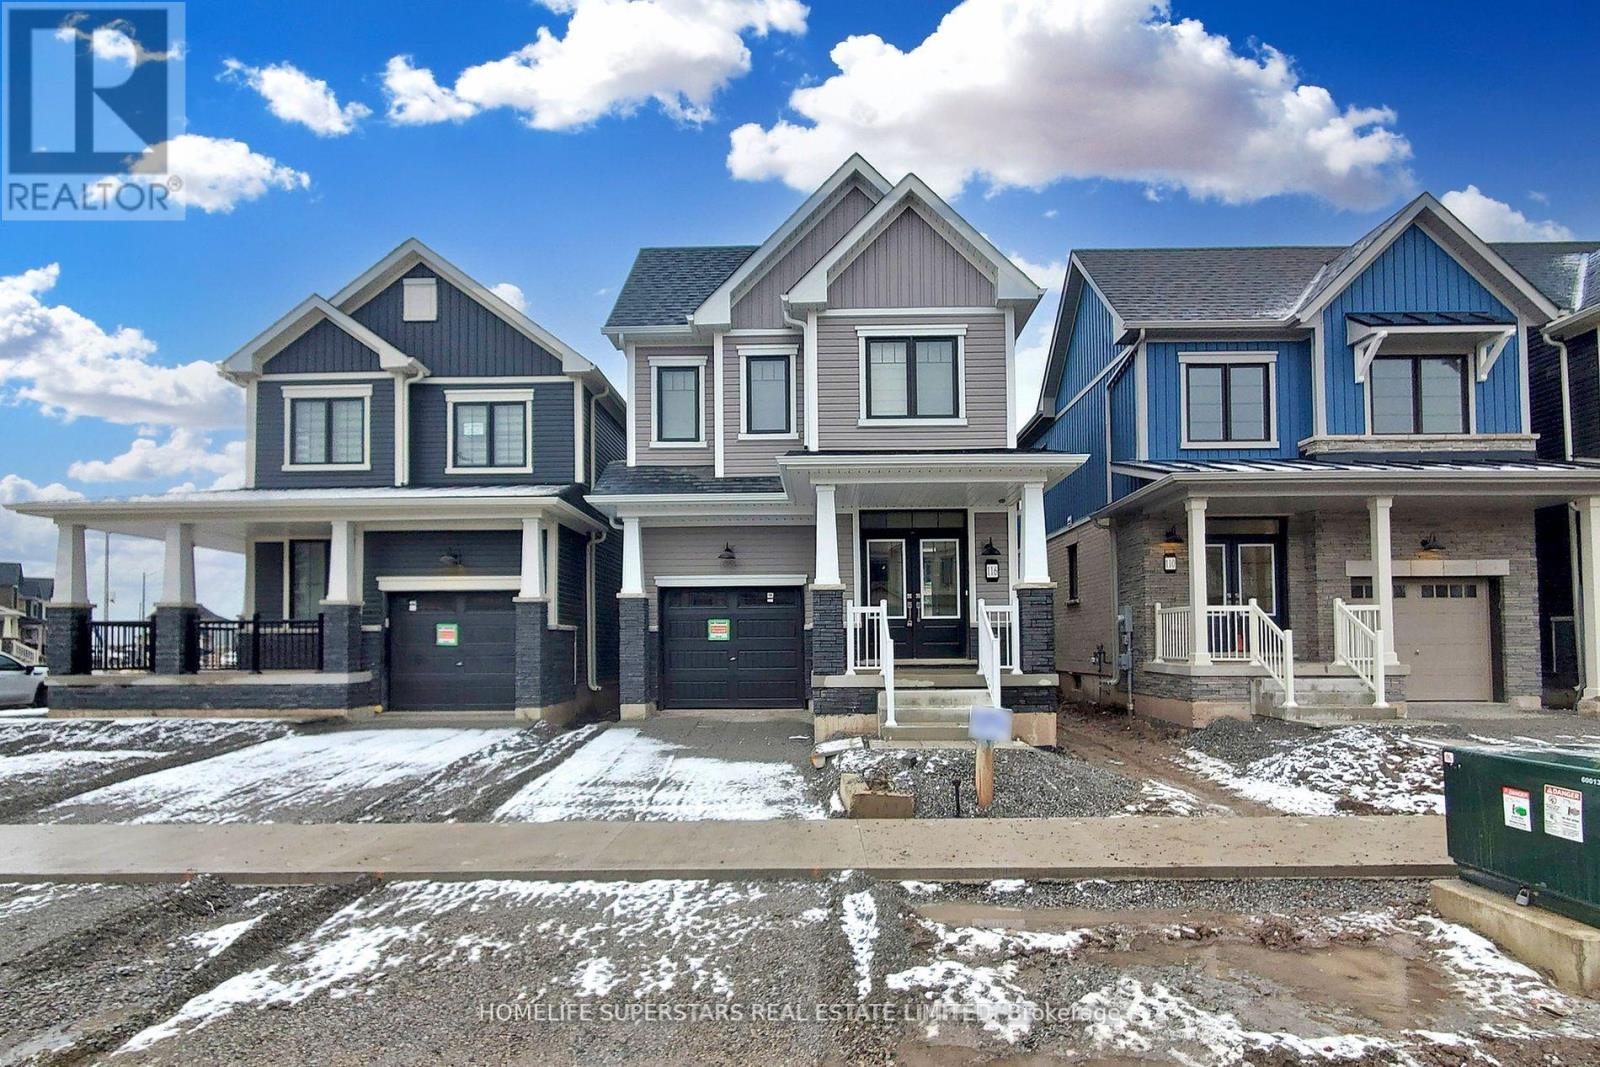
park empire cannel . 4 bedrooms house. ** This is a linked property.** (id:61483)

12 Curtis Court
Port Hope, Ontario
Welcome to this 2-storey home located on a quiet court in Port Hope, set on a large pie-shaped fenced lot with 3-car parking, including a 2-car driveway and 1-car garage. The covered front porch offers a comfortable spot to enjoy your morning coffee. Inside, the main floor features a welcoming foyer, a 2-piece powder room, a spacious living room, a separate dining room, and a newly renovated eat-in kitchen with updated appliances (Year 2024). The kitchen includes a walkout to a newly built deck overlooking the generous backyard. A standout feature is the fully insulated outdoor office/den/workshop with heat pump (Year 2025) for heating and cooling (, tall ceilings, and large patio French doors, offering flexible space for work, hobbies, or a studio, (New 2025 Value of $22,000). The second floor offers 3 bedrooms, including a primary bedroom with a walk-in closet and access to a spacious 4-piece bathroom with double sinks and ample storage. The finished basement includes a family room, a den area created by the irregular layout, a separate laundry room, and a 3-piece bathroom. Updates include: Deck (Year 2025 - Cost $4,800) and outdoor office (Year 2025 - Cost $22,000)... Shingles (Year 2024 - Cost $6,400)... New kitchen (Year 2024 - Cost $36,000), Fence & Gate (Year 2024 - Cost $10,800), New 200-amp electrical panel (Year 2024 - Cost $2,700), dishwasher (Year 2024), and fridge (Year 2024). Vinyl windows were installed (Year 2003 - Previous Owner)... Hot Tub Negotiable (New 2024 - Value $10,000)... Finished Basement with a 3pc Bathroom (Year 2010 - Previous Owner)... Main Bathroom Renovated (Year 2010 - Previous Owner)... (Central air conditioner is currently operating and is being sold in "AS IS" condition)... Conveniently located minutes from historic downtown Port Hope, local shops, restaurants, parks, the beach, and the waterfront, with easy access to Highway 401 and a short drive to all Amenities. (id:61483)
123 Chesham Avenue
London North, Ontario
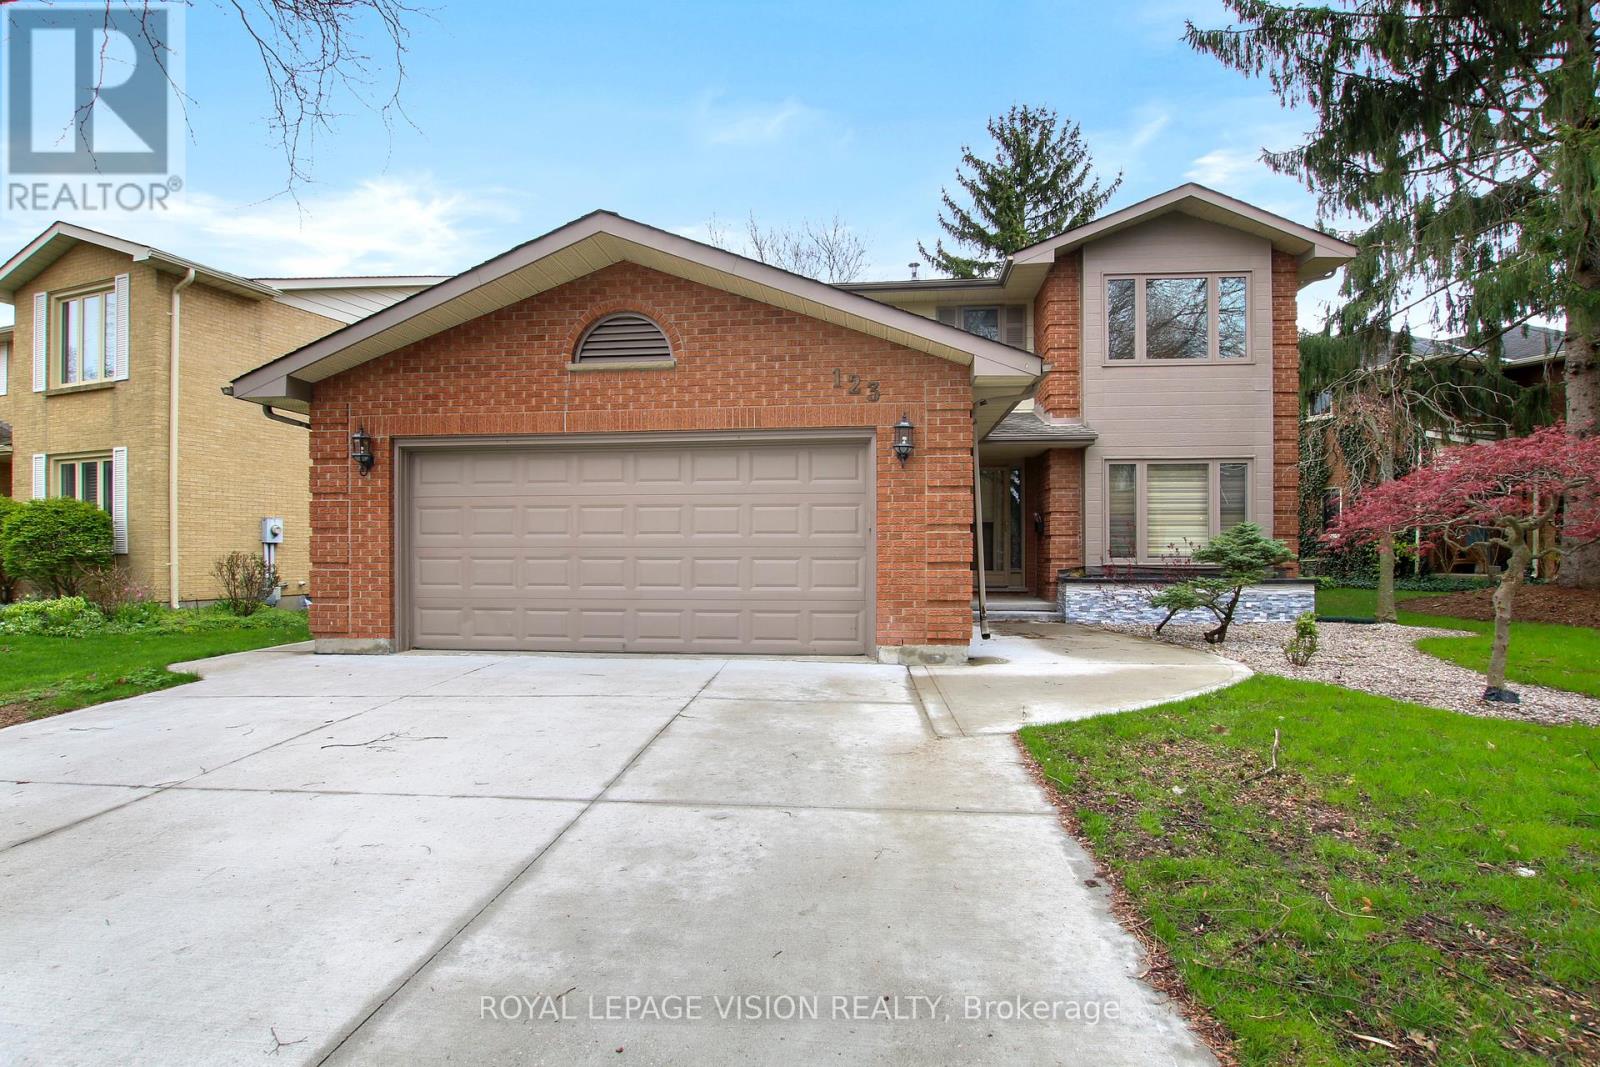
Welcome to 123 Chesham Avenue - a spacious and elegant two-storey detached home nestled in one of London's most sought-after neighbourhoods.Offering 4+2 bedrooms and 4 bathrooms, with walking distance from Western University and top rated elementary and high school London with a beautiful and peaceful park at the back (No Neighbours behind) Premium 71 feet wide lot!. The main level features a well-designed layout with formal living and dining rooms, a cozy family room with a wood-burning fireplace, and a bright, inviting kitchen complete with granite countertops and a high-end designer kitchen by Kitchen Craft.Upstairs, you'll find four generously sized bedrooms, including a primary suite with a 4-piece ensuite. The bathrooms throughout the home have been recently updated with new quartz countertops and stylish tile finishes.The fully finished lower level spans over 1,000 sq. ft. and offers exceptional versatility, featuring a second kitchen, two additional bedrooms, a full bathroom, and ample living space-ideal for extended family, guests, a home office, or a potential in-law suite with the possibility of a separate entrance for added rental income.Additional highlights include a double car garage, ample driveway parking, and extensive recent concrete work completed on all three sides of the home, enhancing structural integrity. The beautifully landscaped front yard and large concrete backyard patio overlook a quiet park and wooded area, offering privacy and a peaceful setting away from train tracks.Conveniently located near Western University, Hospital, top-rated schools, shopping, and parks, this home presents a rare opportunity to enjoy space, comfort, and convenience in a premium London location. (id:61483)
564 Mountain Brow Boulevard
Hamilton, Ontario
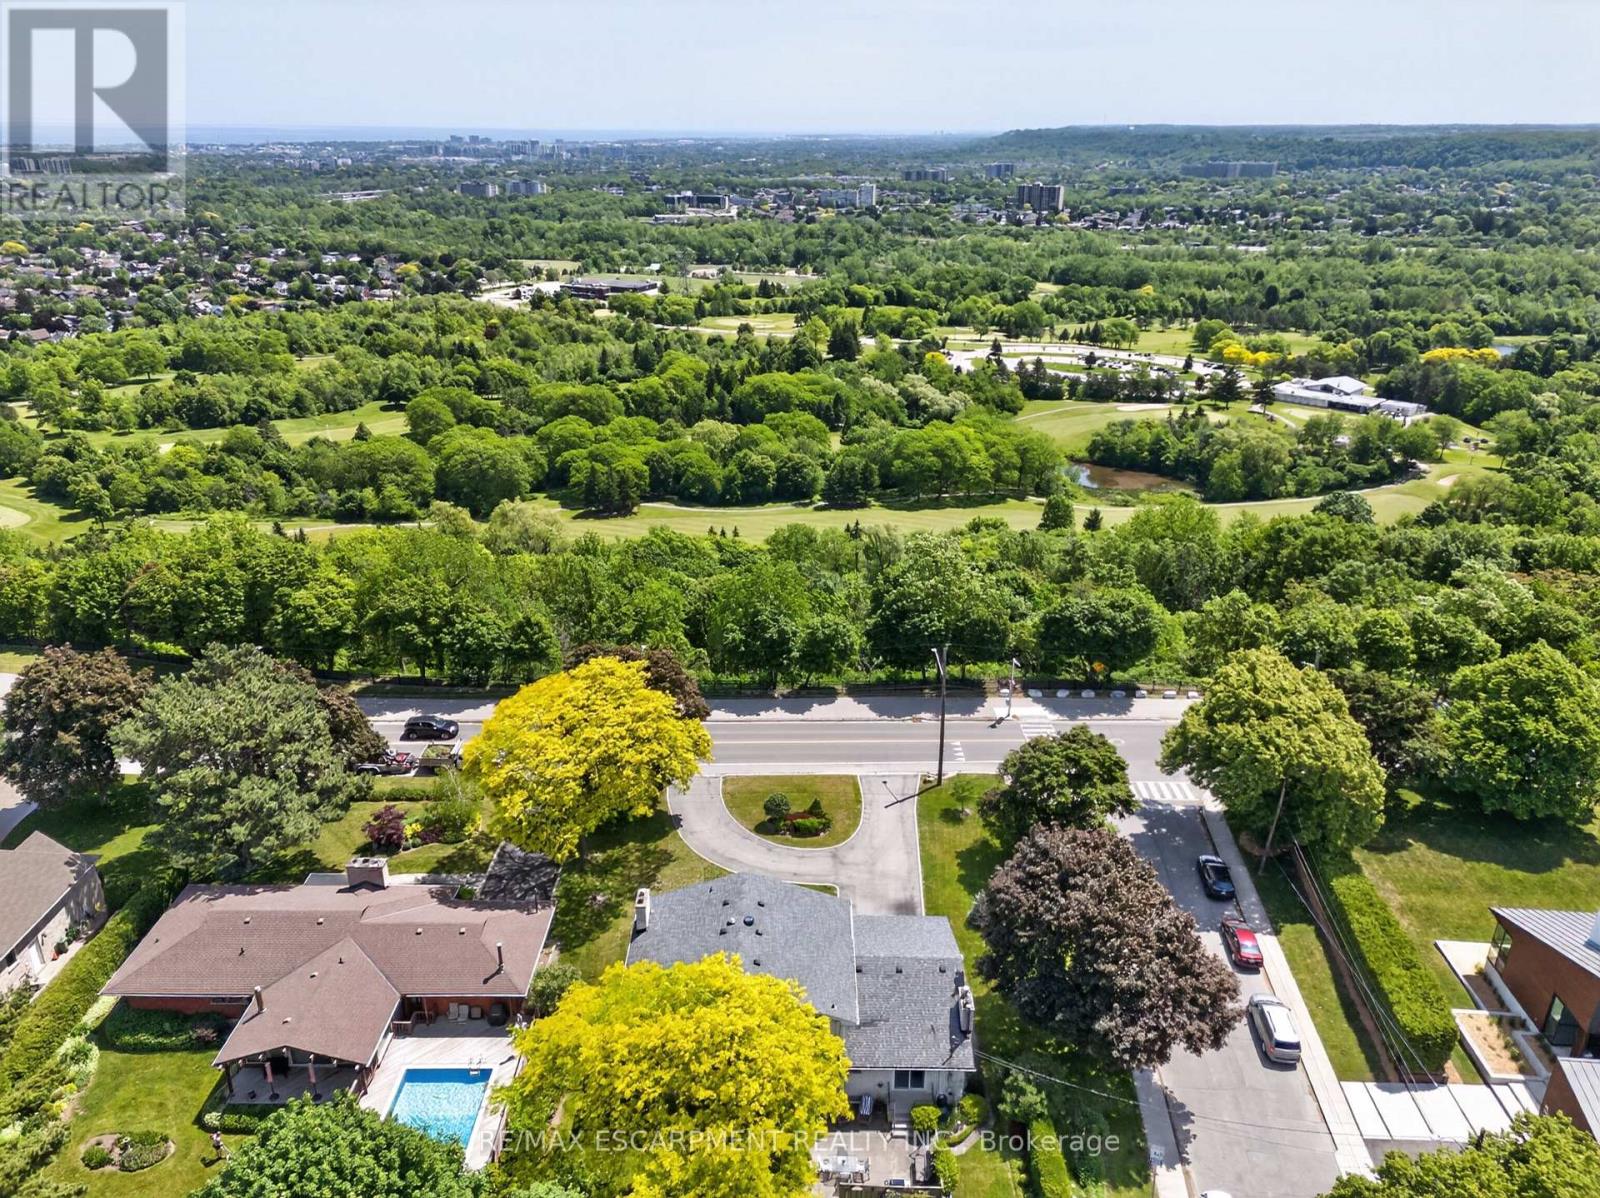
Perched along the prestigious Mountain Brow, this exceptional property offers breathtaking panoramic views overlooking the city below. Set on an impressive 103 x 198 ft corner lot, this is a rare opportunity to secure one of Hamilton Mountain's most coveted addresses. The possibilities here are truly endless. Renovate and transform the existing 2,626 sqft residence into a spectacular executive home, expand to create the layout you've always envisioned, or design and build a custom luxury residence that takes full advantage of the incredible setting and sweeping escarpment views. Opportunities to create a legacy property in this location are becoming increasingly rare. The existing home provides an excellent starting point, offering spacious principal rooms, a private office, four generously sized bedrooms, an updated primary ensuite, and a lower level with a separate entrance, second kitchen, recreation room, wet bar, and excellent multigenerational living potential. Whether incorporated into a renovation or serving as the foundation for your vision, the home offers exceptional flexibility. The oversized backyard features mature trees, perennial gardens, privacy hedges, a concrete patio, and ample space for outdoor living. The generous lot size presents exciting possibilities for reimagining the outdoor environment, creating resort-style entertaining spaces, or designing the custom landscape to complement your dream home.Properties along the Mountain Brow are tightly held and seldom become available. Whether you're searching for a premium building lot, planning to build new, create a one-of-a-kind luxury estate, or renovate and expand the existing home into a stunning multigenerational residence, this exceptional property offers an opportunity that simply cannot be replicated. With spectacular panoramic views, an expansive lot, and unlimited potential, this is your chance to create a legacy home in one of Hamilton's most prestigious neighbourhoods. (id:61483)
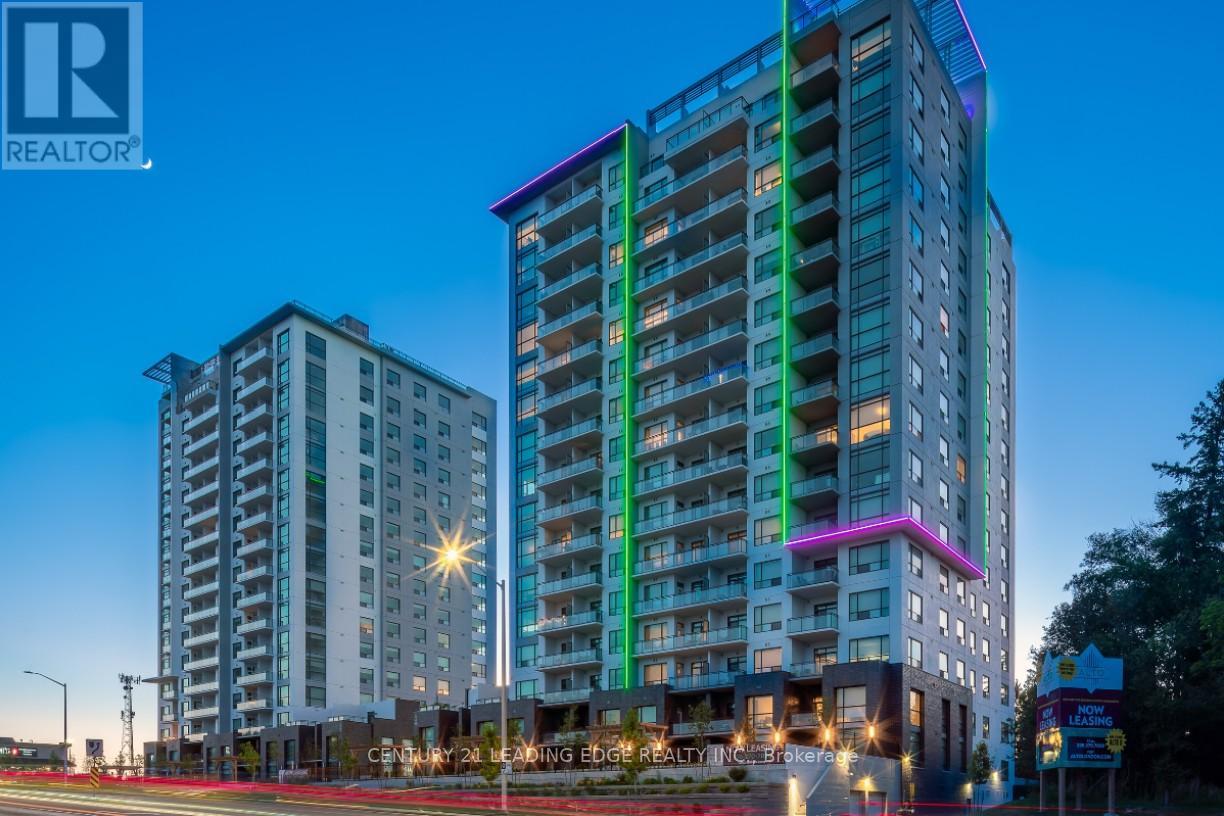
1703 - 545 Fanshawe Park Road W
London North, Ontario
Welcome to Sky Suite 1703, an ultra modern 17th floor residence offering breathtaking south facing views, exceptional natural light, and refined contemporary design throughout its 1,410 square feet of interior living space. Freshly painted and thoughtfully upgraded, this suite delivers elevated urban living from the moment you enter.The open concept living and dining area features a chef inspired kitchen with premium lacquer cabinetry, abundant storage, a tasteful designer backsplash, and a dramatic nine foot quartz island with built-in storage. A full suite of stainless steel appliances includes a Samsung stove and oven, Samsung fridge and freezer, and Whirlpool dishwasher and over-the-range microwave. A custom lacquer media console with a Napoleon electric fireplace adds a sophisticated focal point, complemented by roller shades and new lighting throughout.From the main living area, step onto a spacious private terrace with access from both bedrooms as well. This rare outdoor extension offers room for dining, lounging, and entertaining while enjoying panoramic south-facing views.The private bedroom wing includes two well appointed retreats. The primary suite features an oversized walk-in closet and a spa-inspired ensuite with double sinks, large mirrors, and a massive glass-enclosed walk-in shower. The second bedroom also opens to the terrace and is steps from a beautifully tiled full bathroom.A dedicated laundry room with a large Whirlpool washer and dryer, cabinetry, and matching backsplash adds everyday convenience. Nine foot ceilings throughout enhance the airy, modern feel.Residents enjoy premium amenities including a first floor social lounge and the exclusive Sky Lounge on the penthouse level.Sky Suite 1703 offers luxury, scale, and design rarely available. A standout opportunity in elevated urban living. (id:61483)

708 - 150 Charlton Avenue E
Hamilton, Ontario
Experience Hamilton living at The Olympia in Corktown! This 2-bedroom condo offers a spacious balcony with stunning city and escarpment views. The unit may need a cosmetic refresh, and the price reflects its condition. Enjoy top amenities: indoor pool, gym, sauna, squash court, billiards, and party room. Condo fees include heat, hydro, water, and building insurance. Optional parking available ($100/mo). Walk to Augusta, James St S, GO Station, and St. Joe's. Affordable, central, and full of potential-don't miss it! (id:61483)
17 Dorchester Drive
Prince Edward County, Ontario
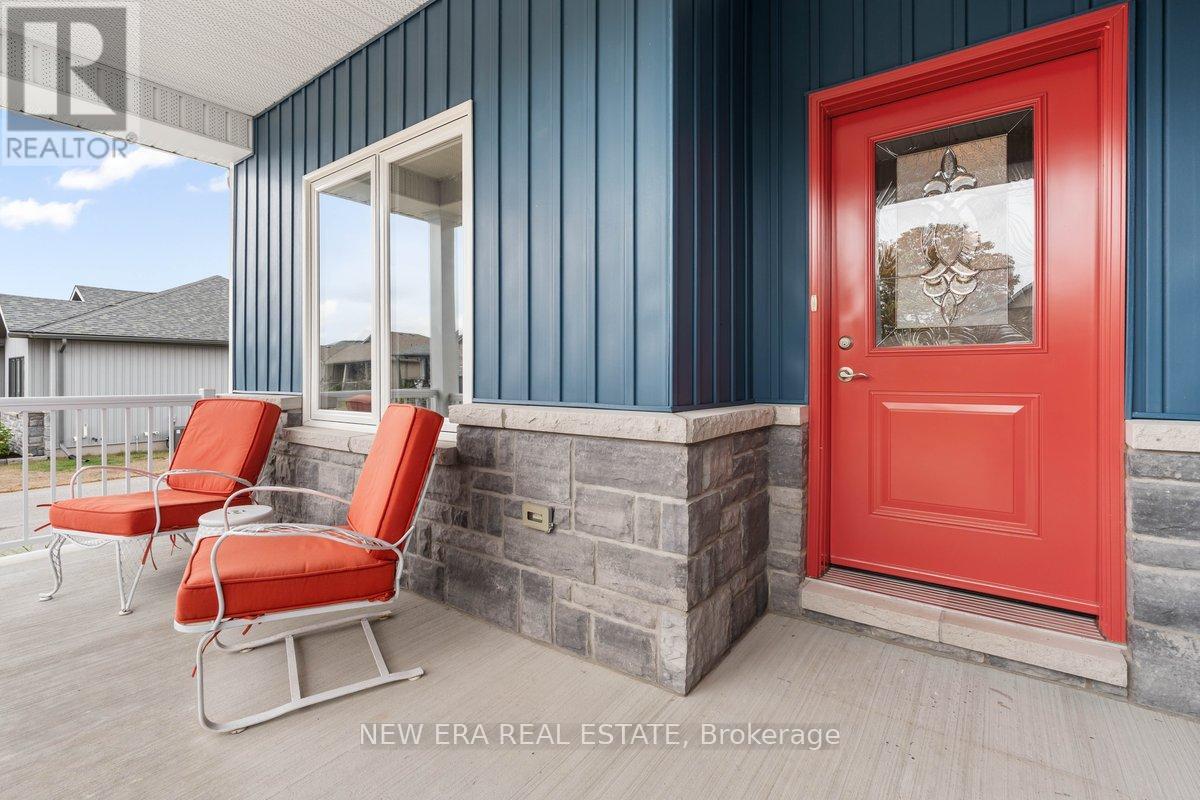
Built in 2019, this solid bungalow offers 2 bedrooms, 2 bathrooms, and a bright, open-concept layout designed for comfort and convenience. A wide covered front porch welcomes you home and provides the perfect spot to relax with a morning coffee or unwind in the evening. Inside, the foyer leads to a versatile front room overlooking the porch through a large picture window. Ideal as a dining room, family room, den, home office, or potential third bedroom, this flexible space adapts to your lifestyle. A full guest bathroom is conveniently located nearby. The spacious kitchen is a standout feature, offering abundant counter space for meal preparation, baking, and entertaining. Ample cabinetry and 2 large pantries provide exceptional storage. The kitchen flows seamlessly into the generous living area, creating an inviting space for gatherings or cozy nights in. French doors lead to the backyard deck, where you can enjoy peaceful birdwatching and outdoor relaxation. Hardwood floors are throughout. Both bedrooms are located on the main floor and feature comfortable carpeting. The primary suite includes a private ensuite bathroom with a walk-in shower. A conveniently located laundry closet sits between the bedrooms. The full basement offers excellent potential for additional living space. It has been roughed- in for a third bathroom, and the walls are already prepared for drywall, allowing you to customize the area to suit your needs. The attached garage includes a practical alcove for seasonal storage, tools, and hobbies. Residents enjoy access to outstanding community amenities, including pickleball courts, a heated outdoor pool, tennis courts, shuffleboard, and more. Garbage removal is included, and the monthly community fee is just $250.16. Prince Edward County is renowned for its beautiful beaches, award-winning wineries, craft breweries, fine dining, golf courses, and stunning waterfront scenery. Sellers are motivated. (id:61483)
110 Oak Street
Brantford, Ontario
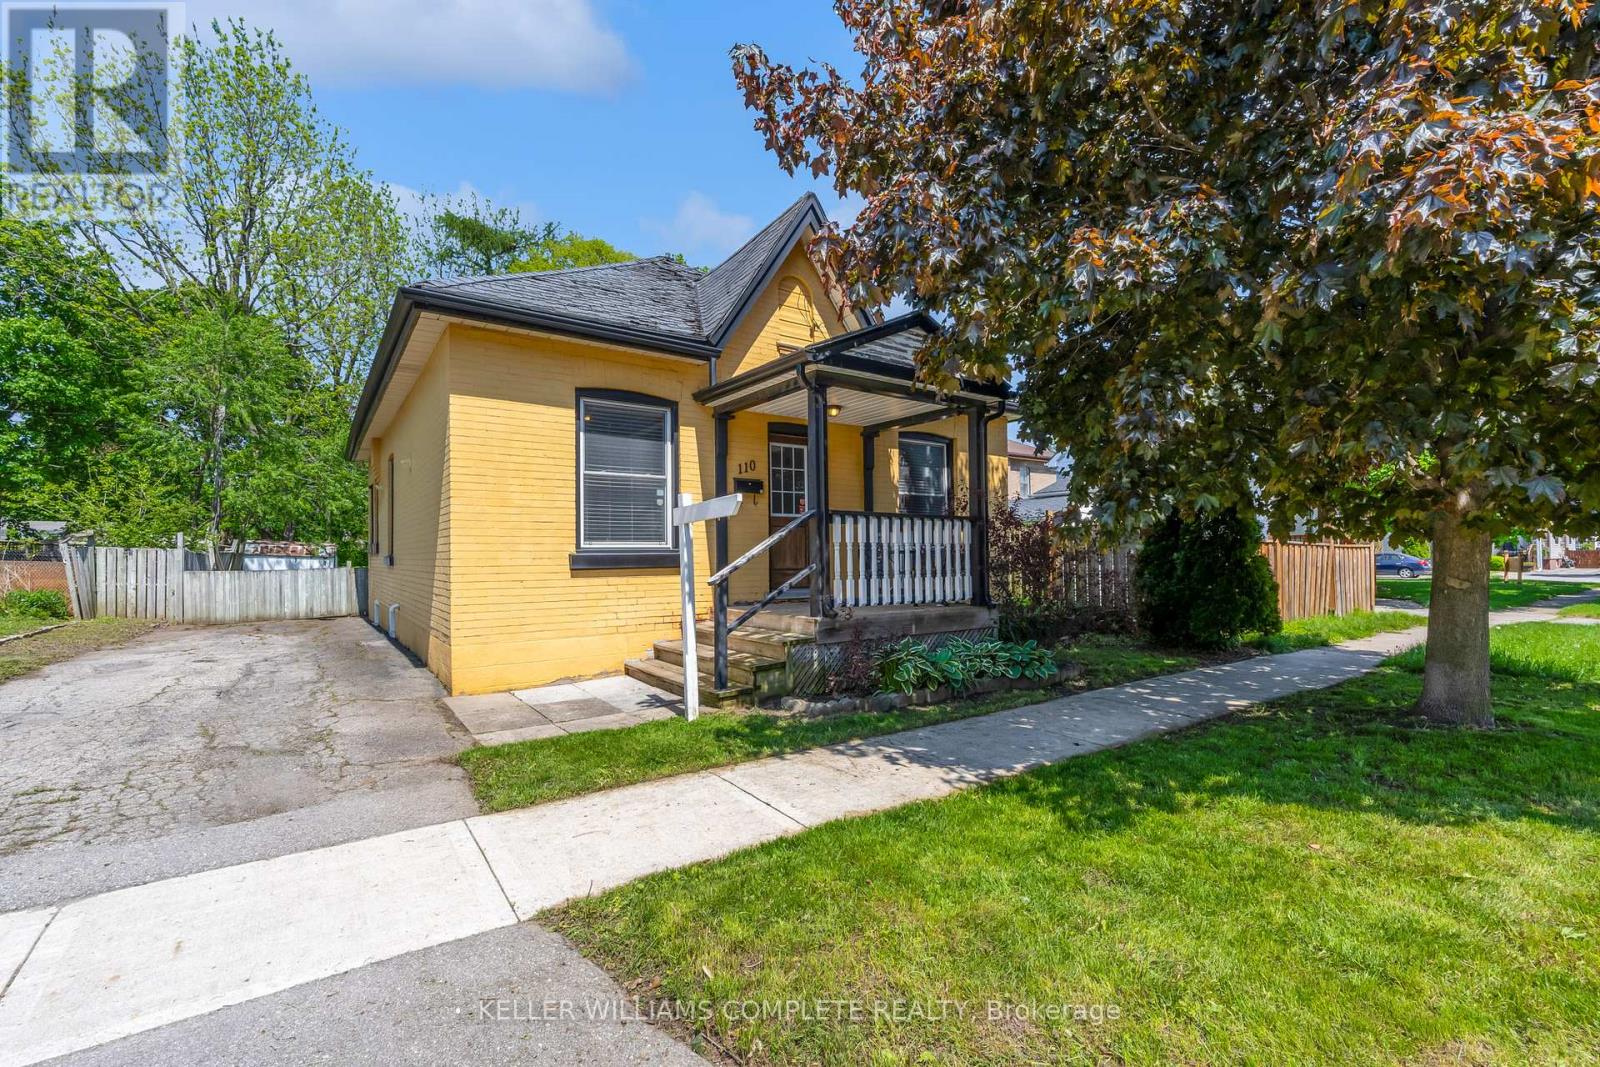
Welcome home to this charming Brantford home located in a mature "West Brant" location. Charming 3 bedroom Bungalow with a beautiful open concept layout. The mature tree lined street is welcoming as you bring your family and guests up the large front porch and into your home. The original hardwood flooring is found throughout the main living spaces where you will also find high ceilings. ceilings and large windows to brighten the space. Two generous size rooms with loads of natural light are placed at the front of the home. Both rooms have good size closets for storage. The large open concept Living and dining areas main floor living areas is a layout that's perfect for entertaining family and friends. Look at this kitchen - it's fantastic! With loads of cabinet and counter space, this kitchen many storage options, especially with the large pantry. A large island is perfect for food prep or gathering around with a glass of wine. A third bedroom is the perfect size for a nursery, play room or office. Just steps away from a full bathroom. The large mud/laundry room is generous in size. The basement is full height and perfect for storage or a workshop or to finish for more living space. Don't miss out on this opportunity to own a detached home with loads of charm! (id:61483)
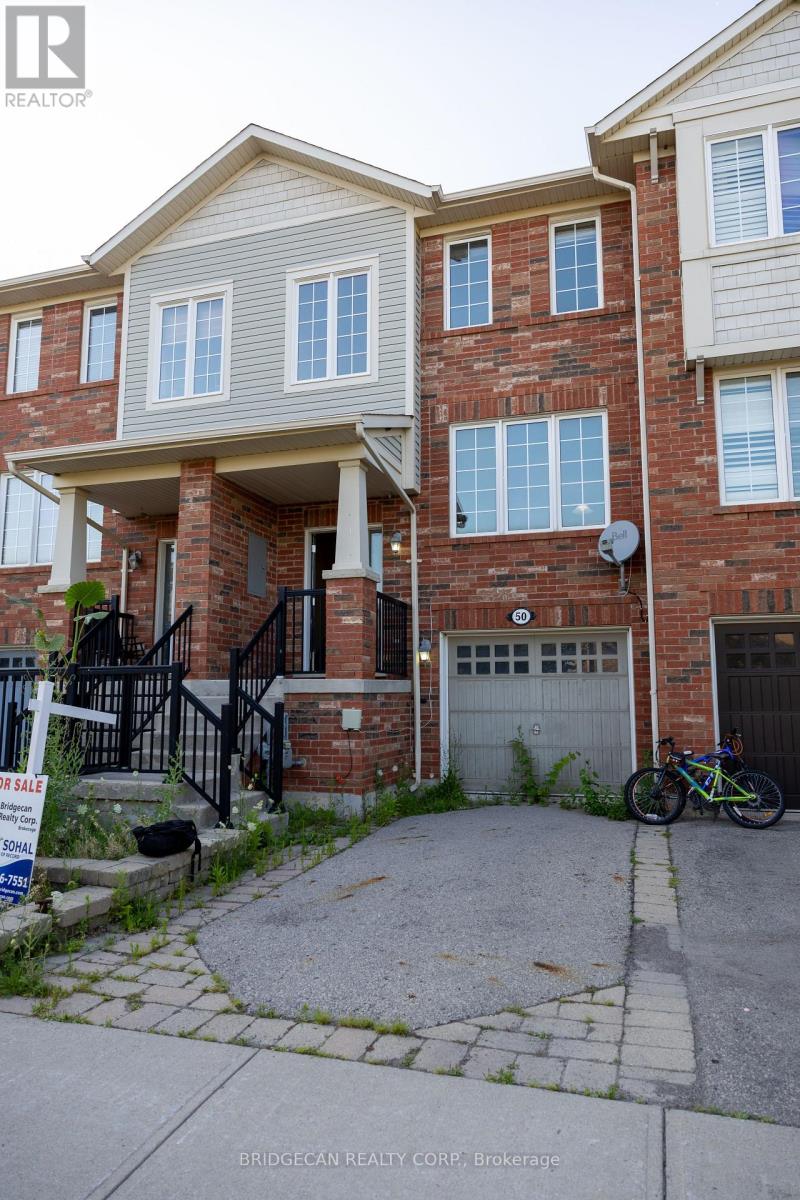
50 Emick Drive
Hamilton, Ontario
Welcome to one of the most spacious townhomes on Ancaster's highly sought-after south side. This well-maintained 3+1 bedroom, 3-bathroom residence offers over 1,700 sq. ft. of thoughtfully designed living space, ideally located in a family-friendly neighbourhood close to parks, schools, and everyday amenities. The bright, open-concept main level features a generous eat-in kitchen with ample cabinetry and counter space, seamlessly flowing into a separate, inviting living area-perfect for both everyday living and entertaining. The upper level boasts three well-proportioned bedrooms, including a primary suite with ensuite privileges. The fully finished basement provides versatile additional living space, ideal for a fourth bedroom, home office, or recreation room. Enjoy the convenience of a private backyard, an attached garage, and a total of two parking spaces. A true turnkey opportunity in one of Ancaster's most desirable communities (id:61483)
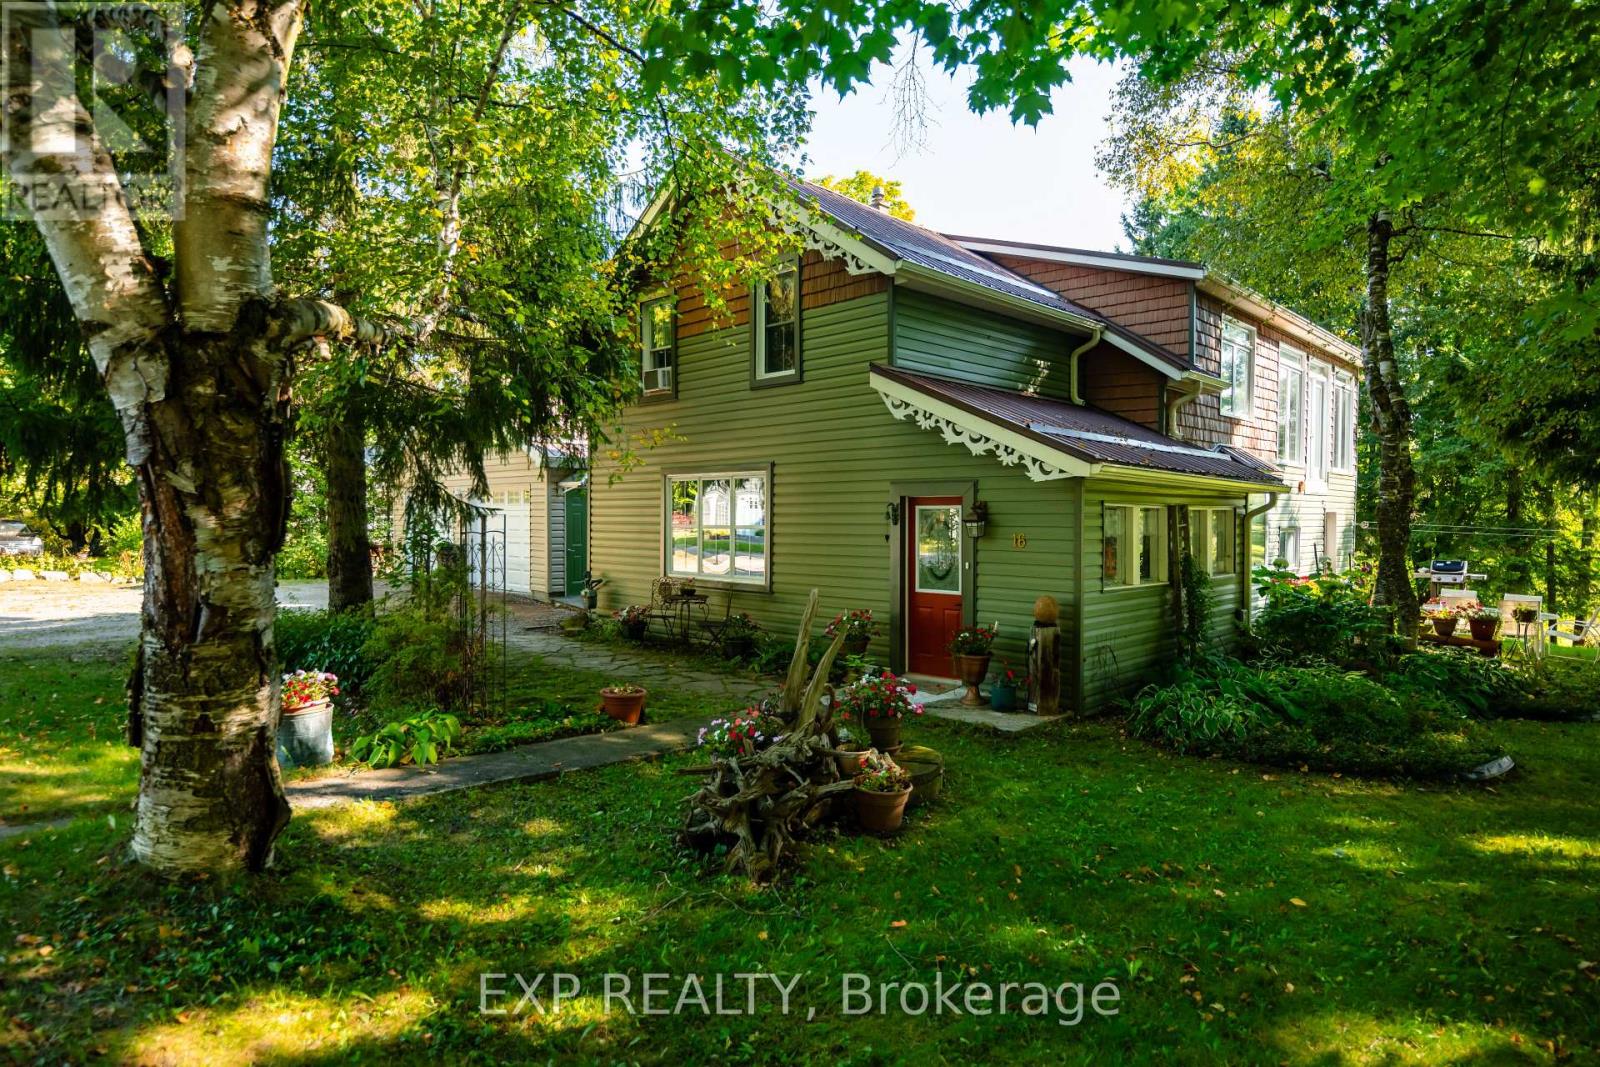
16 Mill Street
Amaranth, Ontario
A beautiful home with a stunning RIVER VIEW! Overlooking the Grand River, this extensively updated century home, in the quiet hamlet of Waldemar, has everything you've been searching for. The spacious main floor includes custom eat-in kitchen with bay window, wood cupboards offering tons of storage and tile backsplash. Living spaces on either side of the kitchen, each with one-of-a-kind features including beautiful oak barn beams, hand painted ceiling light feature, oversize trim and hardwood floors. 2 separate staircase lead upstairs. The primary suite is the highlight of the home with its private staircase, wall of windows overlooking beautiful nature, soaring ceilings, wood feature wall and so much more. You will fall in love with the 5 pc semi ensuite with its soaker tub, walk in shower, heated floors and stunning double vanity mixing historic and modern beauty. 2 more great bedrooms upstairs that have been fully updated recently. Another amazing feature this home offers is the fabulous detached garage with space for 3 cars, lots of storage, drive through garage doors, plus a heated workshop. The large lot features stunning gardens, landscaped patio space and open area to entertain or spend the summer in the solitude of your own nature retreat. Steps from trails, park, and of course the beautiful Grand River. Close to amenities of Grand Valley and Orangeville. New furnace, hot water system & water softener in 2024, steel roof, updated windows, bathrooms, bedrooms, electrical plumbing & siding all offer a low maintenance, move in ready home. This home and property are so uniquely beautiful, you won't find anything like it. Come see for yourself. (id:61483)
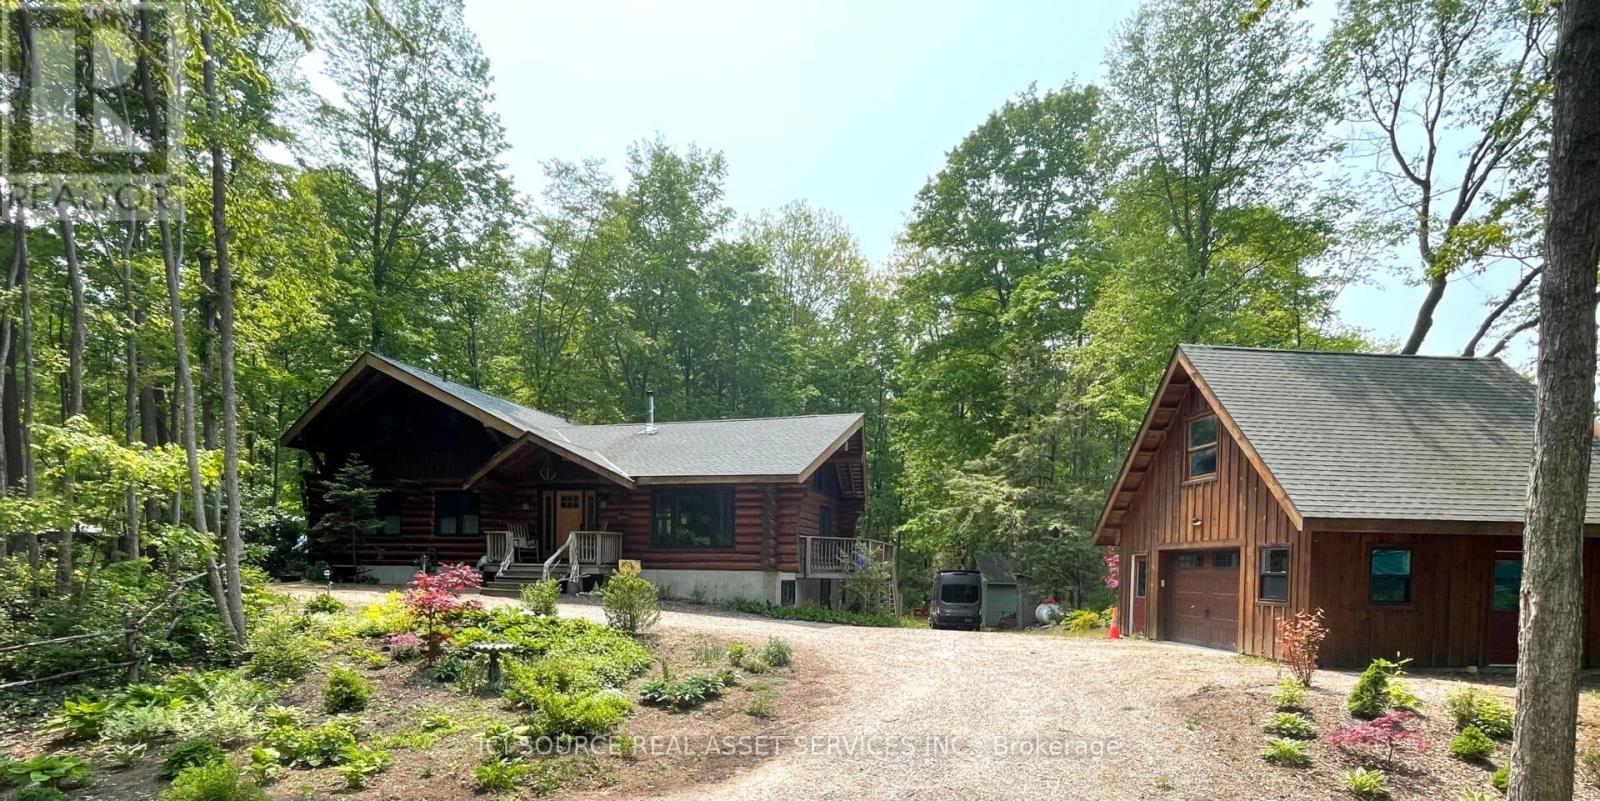
3 Greenbrae Crescent
Huron-Kinloss, Ontario
Walk to a lovely sandy beach from your beautiful log home. Charming home is located in a sought after location, well set back on a quiet, paved road and situated on just under an acre of nicely landscaped property surrounded by a mature forest. Backs onto Blairs Grove nature trail which provides a peaceful setting for nature viewing and short walk (500m) to the shore of Lake Huron. Located 15 mins south of Kincardine and about 30 mins north of Goderich. The home is an open concept, 1-1/2 story scribed (Scandinavian design) log home featuring 1800 sq. ft. of main living area, great room with cathedral ceiling and central wood stove, 3 bedrooms, the master being on the main level. Main bath features a large shower, deep soaker tub and natural gas fireplace. Access to the spacious rear deck is offered from the dining area as well as the main floor laundry. Many recent upgrades including all windows and doors replaced with quality units, gas service including gas fireplace, water heater and recent shingles.As an added bonus the rear elevation offers an accessible walk out level with covered porch and an additional 900 sq. ft. of living area. A separate entrance, and fully self contained living area offering a full kitchen, 4 piece bath, laundry and two spacious bedrooms. This layout offers an ideal option to accommodate visiting family/guests or to generate additional income. Detached 1-1/2 story garage with upper loft area included.A quality home in an amazing location! *For Additional Property Details Click The Brochure Icon Below* (id:61483)

1507 - 21 Park Street E
Mississauga, Ontario
Luxury Meets Lakeside Elegance At The Acclaimed TANU! This Rare, Sun-Drenched 2-Bedroom + Separate Den Executive Suite With ~ 9-Ft Ceilings Offers The Ultimate Lifestyle In Prestigious Waterfront Port Credit Village. Floor-To-Ceiling, Wall-To-Wall Windows Fill The Home With Natural Light, Showcase Breathtaking, Sunsets And Unobstructed Panoramic City Views, From The Large Balcony. The Contemporary Euro-Style Two-Tone Kitchen Is A Showstopper, Featuring A Centre Island, Premium Granite Counters, Matching Slab Backsplash, And Fully Integrated High-End Refrigerator, Dishwasher, Glass Cooktop, Wall Oven & Microwave. The Spacious Primary Suite Features A Custom Walk-In Closet Organizer And Spa-Inspired Ensuite With Glass Shower. The Second Bedroom Offers Semi-Ensuite Access. Both Bathrooms Showcase Floating Vanities, Premium Stone Counters & Designer Porcelain Tile Finishes. Enjoy Resort-Style Amenities Including Smart Home Technology With Keyless Entry & License Plate Recognition, Smartphone-Connected Alarm System, Water Leak Detection Sensors, 24/7 Concierge, Gym & Yoga Studio, Movie Lounge, Games Room, Party Room With Catering Kitchen & Bar, Co-Working Lounge, Guest Suite, Outdoor Patio With BBQs, And Pet Wash Station. Internet and Cable TV Included. Enjoy The Benefit Of Low Monthly Utility Bills Thanks To The Building Energy Efficient Design. Situated In Historic Port Credit, Steps To The GO Station, Future Hurontario LRT, Credit River, Marina, Waterfront Trail, Boutique Shopping, Restaurant , Cafés, Entertainment & Art Galleries, Plus Just A 20-Minute GO Ride To Downtown Toronto. Perfect For Executives Seeking Luxury With Effortless Downtown Access Or Downsizers Embracing A Vibrant, Walkable Waterfront Lifestyle. TANU Offers Sophisticated Design, Exceptional Amenities, And Unmatched Convenience In One Of The GTA's Most Coveted Lakefront Communities. Experience Luxury, Comfort, Connectivity And The Very Best Of Port Credit Living. Don't Miss This Rare Opportunity! (id:61483)
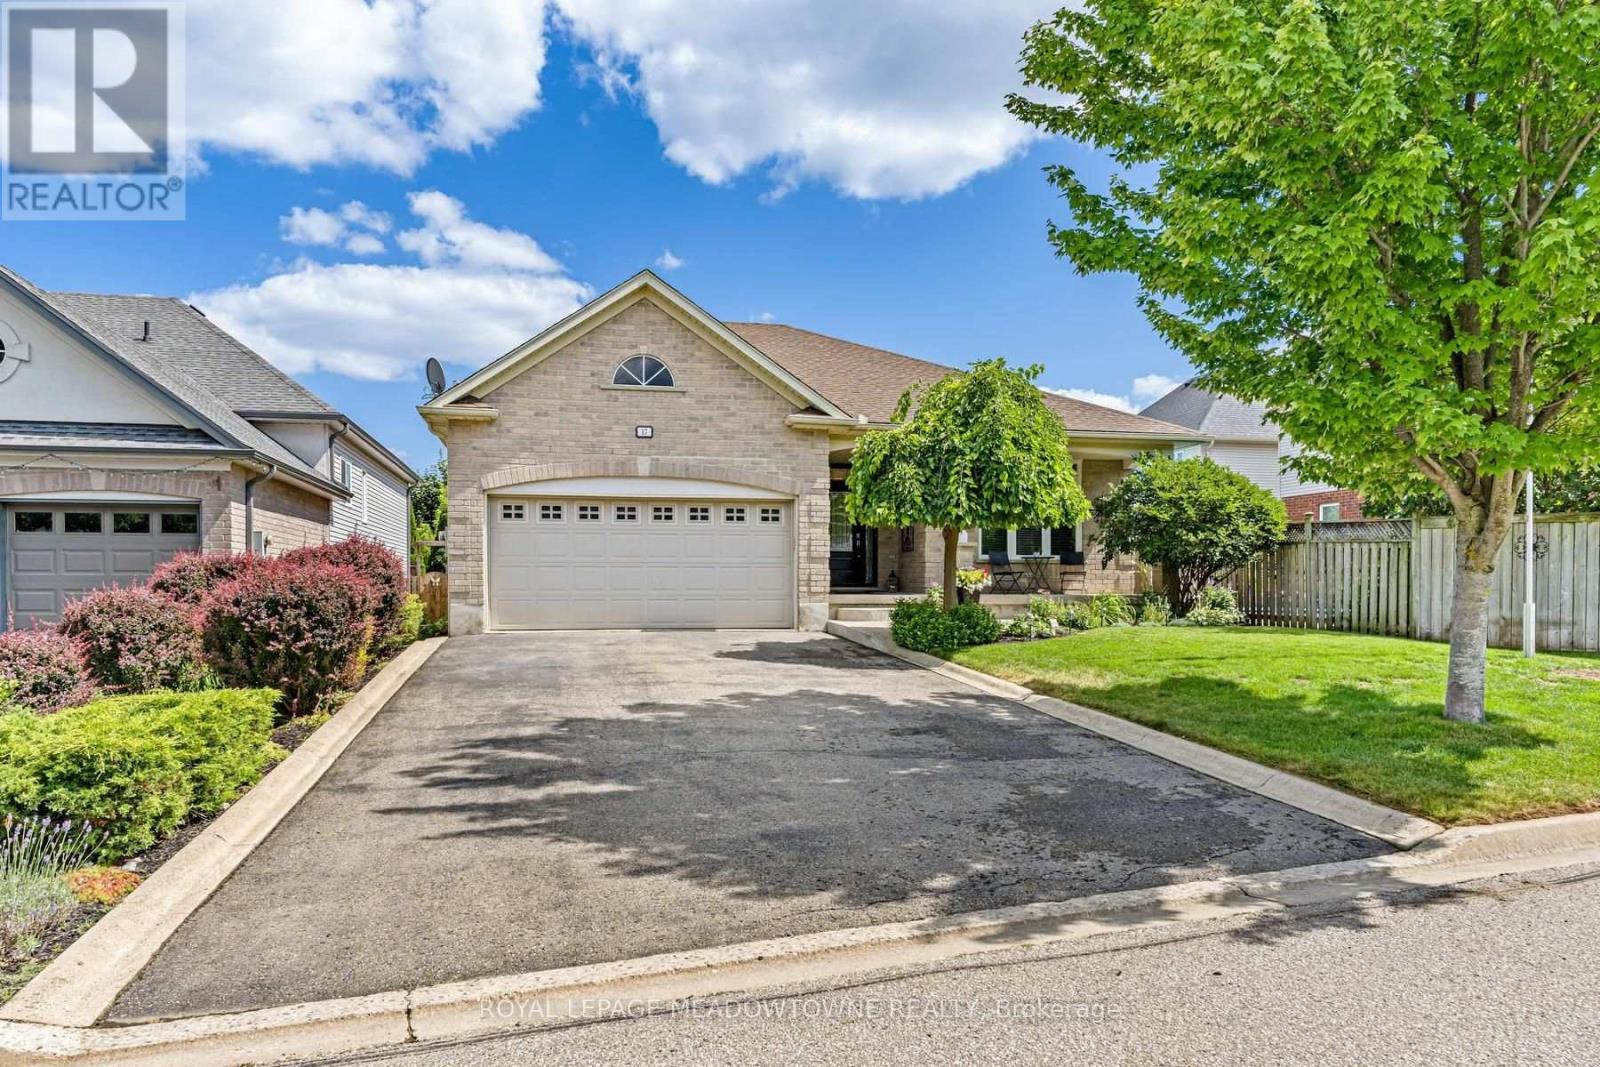
17 Dawkins Crescent
Halton Hills, Ontario
Fabulous curb appeal and beautifully appointed 'Charleston' built home with 9' ceilings, 1844 sqft above grade with engineered hardwood floors, great room with vaulted ceiling, gas fireplace and open concept living. You'll love entertaining in the kitchen with loads of cabinets & counter space, black stainless steel appliances, gas stove, pantry and breakfast bar. The eat-in kitchen has walk-out to newer pvc deck(2022), (2) natural gas hook-ups for bbq and fire table. The primary bedroom is generous in size with 4piece ensuite & walk-in closet. Parking for 4 cars in the driveway (no sidewalk!). For additional living space, you'll enjoy entertaining in the finished basement with large recreation room, 3rd bedroom with window & closet, adjacent office/sitting/gym room with sliding barn door. 3 piece bath & (2) large storage rooms. Upgrades include: Windows(2025), Front & patio door (2022), Furnace (2026), AC (2015), Shingles (2016), PVC decking (2022), (2) natural gas hookups, upgraded attic insulation to R61. (id:61483)
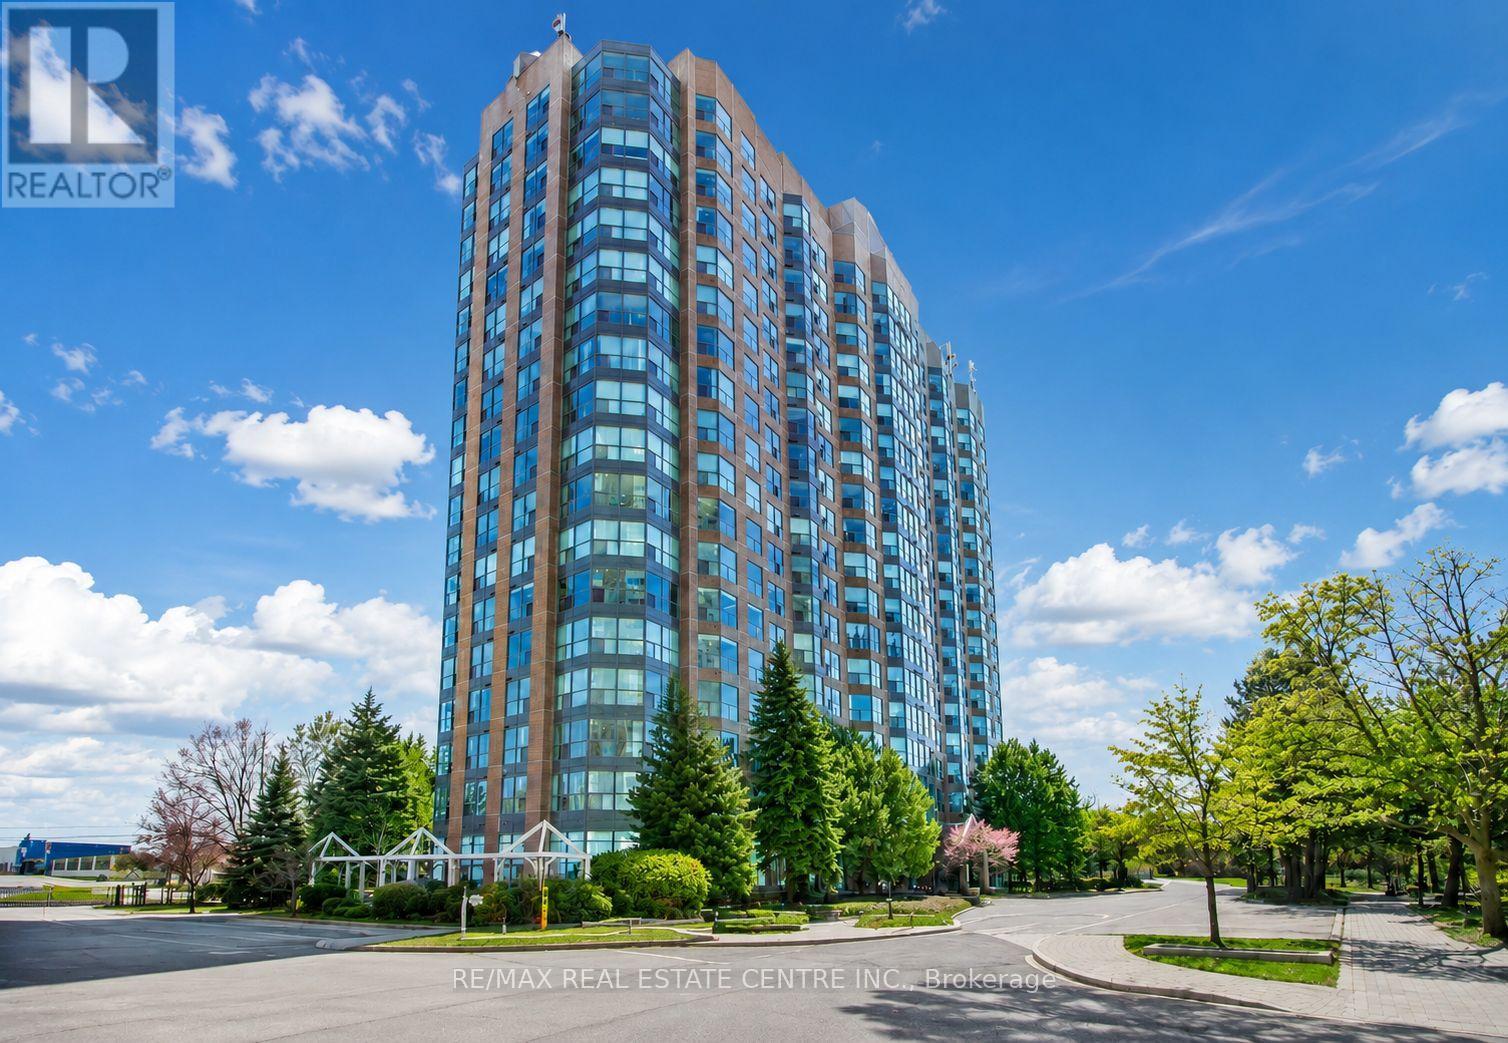
1007 - 2177 Burnhamthorpe Road W
Mississauga, Ontario
Experience elevated living in this stunning bright One Bedroom +Den suite located in the highly desirable Erin Mills community. Offering 670 sq. ft. of thoughtfully designed living space, this residence features a spacious bedroom, a versatile den ideal for a home office or nursery, and an open-concept layout with expansive windows showcasing breathtaking views. The modern kitchen overlooks the living area and features a mirrored backsplash, breakfast bar, and appliances, while hardwood flooring flows seamlessly throughout. Includes underground parking. Maintenance fees are all-inclusive and cover all utilities, Rogers cable TV, and internet for added comfort and convenience. Residents enjoy a privately gated community with 24/7 security and exceptional resort-style amenities, including an indoor pool, fully equipped gym, sauna, squash court, billiards room, party room, clubhouse, ample visitor parking, and beautifully landscaped grounds. Ideally located steps to Erin Mills Town Centre, top-rated schools, restaurants, grocery stores, parks, and walking trails, with quick access to Highways 403, 407, and QEW, making downtown Toronto easily accessible. A perfect blend of style, comfort, and convenience in one of Mississauga's most sought-after neighbourhoods. (id:61483)
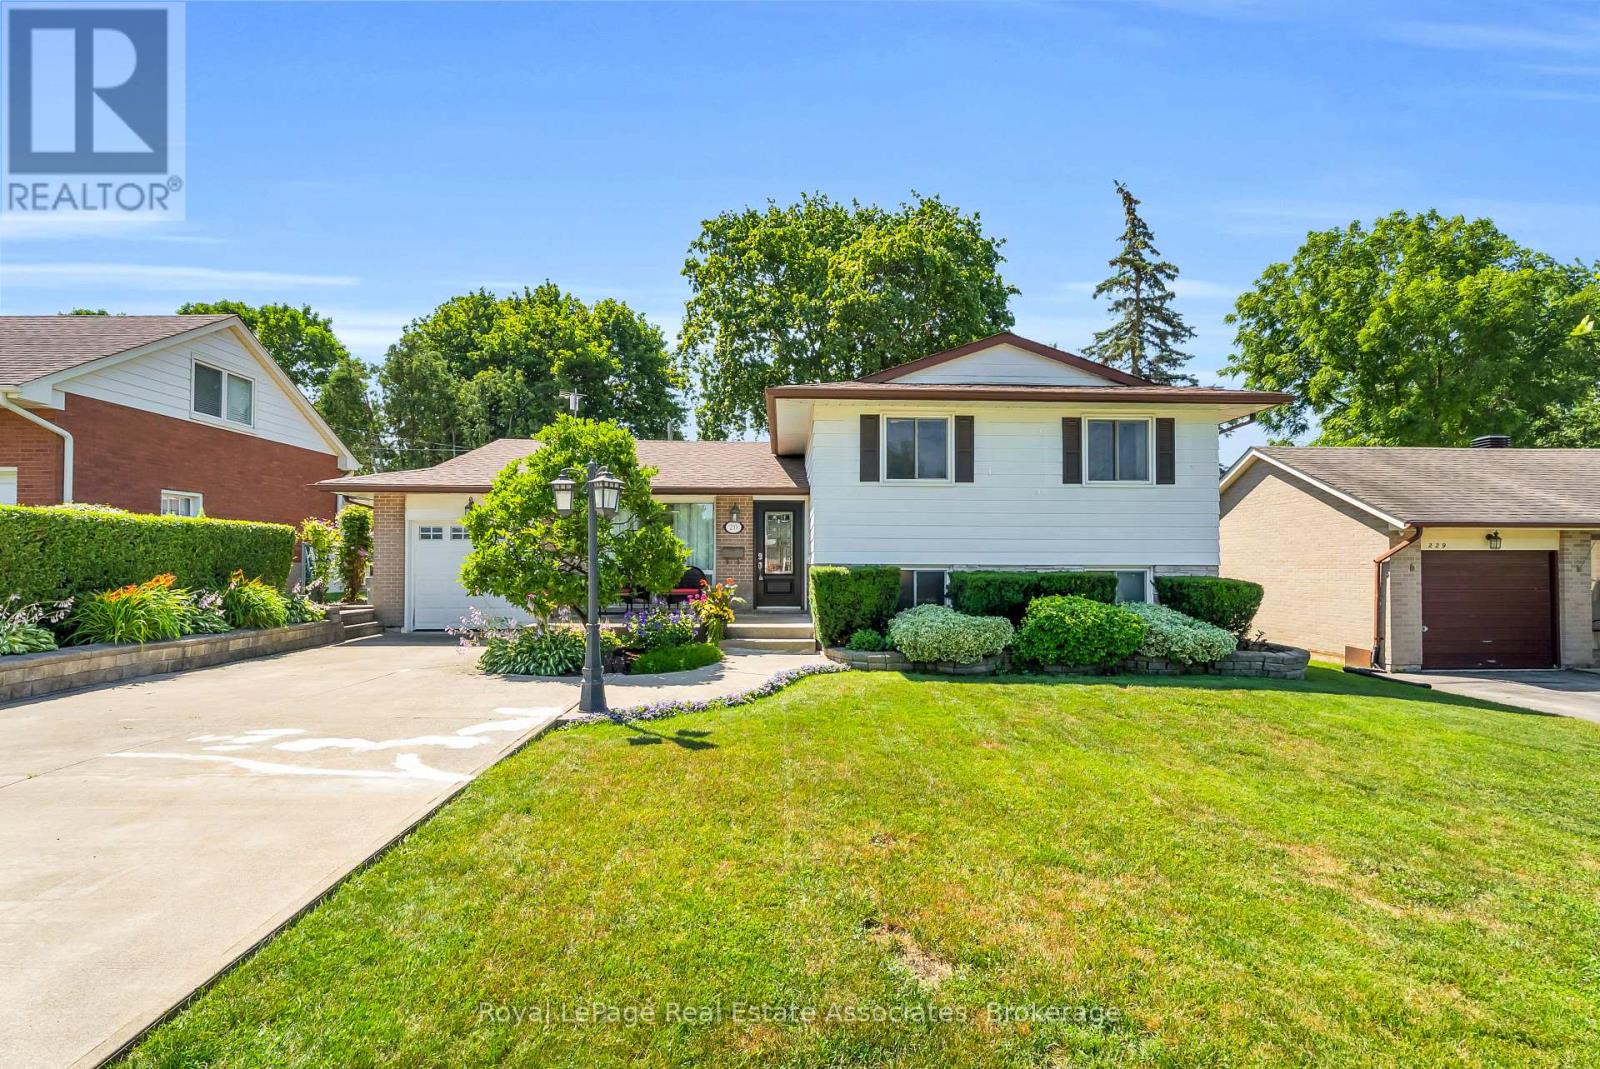
233 Elmore Drive
Halton Hills, Ontario
Welcome To 233 Elmore Drive, A Versatile Split-Level Home Located In Acton's Highly Desirable Lakeview Neighbourhood. Situated On A Generous Lot With Fairy Lake And Prospect Park Located Right At The End Of The Street, This Property Offers An Exceptional Blend Of Lifestyle, Space, And Income Or Multi-Generational Potential. The Main Level Showcases Warm Hardwood Flooring And An Expansive Living And Dining Area Filled With Natural Light, Perfect For Everyday Living And Easy Entertaining. Transition Outside Through One Of Two Main Floor Walkouts To Your Private Back Deck And Peaceful Backyard. Upstairs, The Once Three Bedroom Second Floor Layout Has Been Transformed By Extending The Primary Bedroom Into A Spacious Retreat Alongside A Comfortable Second Bedroom And Three Piece Bathroom With Glass Shower. The Finished Lower Level Provides Incredible In-Law Or Suite Potential, Complete With A Separate Entrance, Heated Mudroom, Three Piece Bathroom, A Large Laundry Room, And A Spacious Third Bedroom. Outside, The Property Boasts A Large Lot And An Extended Driveway With Parking For Up To 5 Vehicles. Enjoy Ultimate Everyday Convenience With A Short Walk To Local Shops, Downtown Restaurants, And The Acton Go Station, Along With A Quick 15-Minute Drive To Highway 401 For Effortless Commuting. Don't Miss This Rare Opportunity To Own A Flexible Home Steps From The Lake! (id:61483)
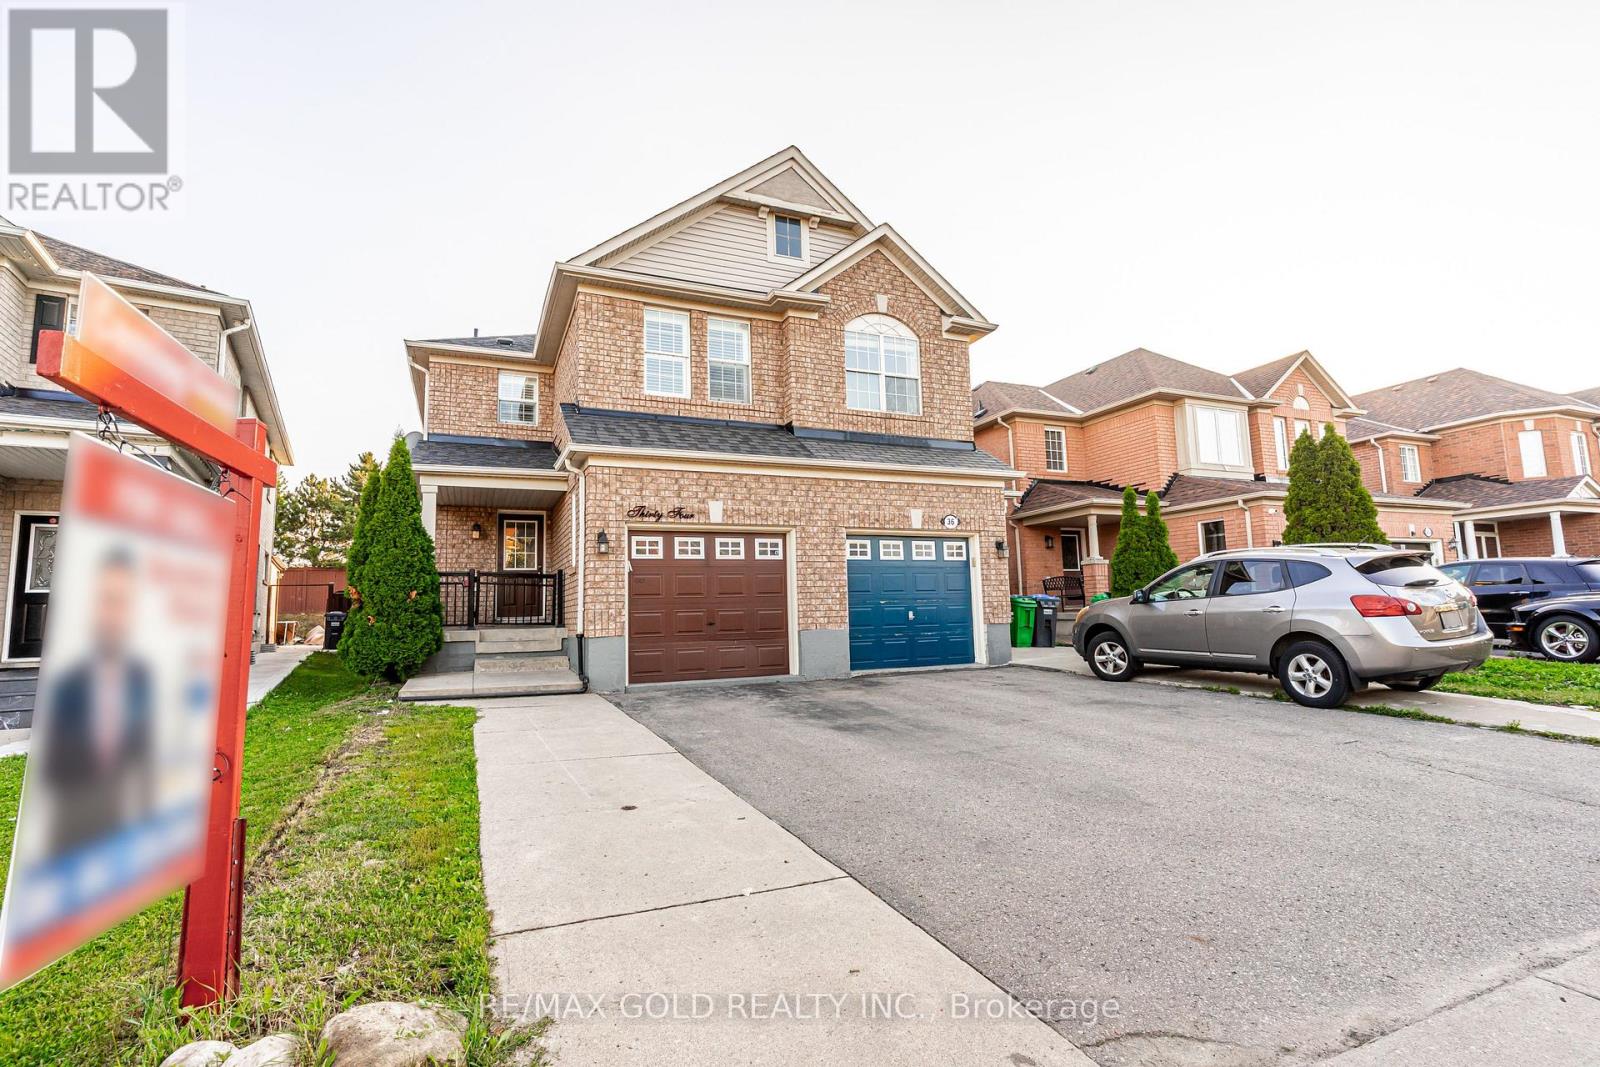
34 Jingle Crescent
Brampton, Ontario
Absolutely Gorgeous!! Welcome to this Beautiful Well Maintained Semi with a unique blend ofcomfort and style in high prestigious area of Castlemore, Most Desirable Location. HouseFeatures Separate Living, Dining, Family Room, and great size Kitchen. Freshly Painted mainfloor, Hardwood on Main Floor, 3 Spacious Bedrooms include Primary Bedroom W/Ensuite & Walk incloset. Laundry on second floor. The fully finished 1 bedroom basement with Separate entrancethrough Garage extends the living space, boasting a bright, open-concept layout. No House atthe back. Close to Schools, Park & Shopping Plaza. A Must See !! (id:61483)
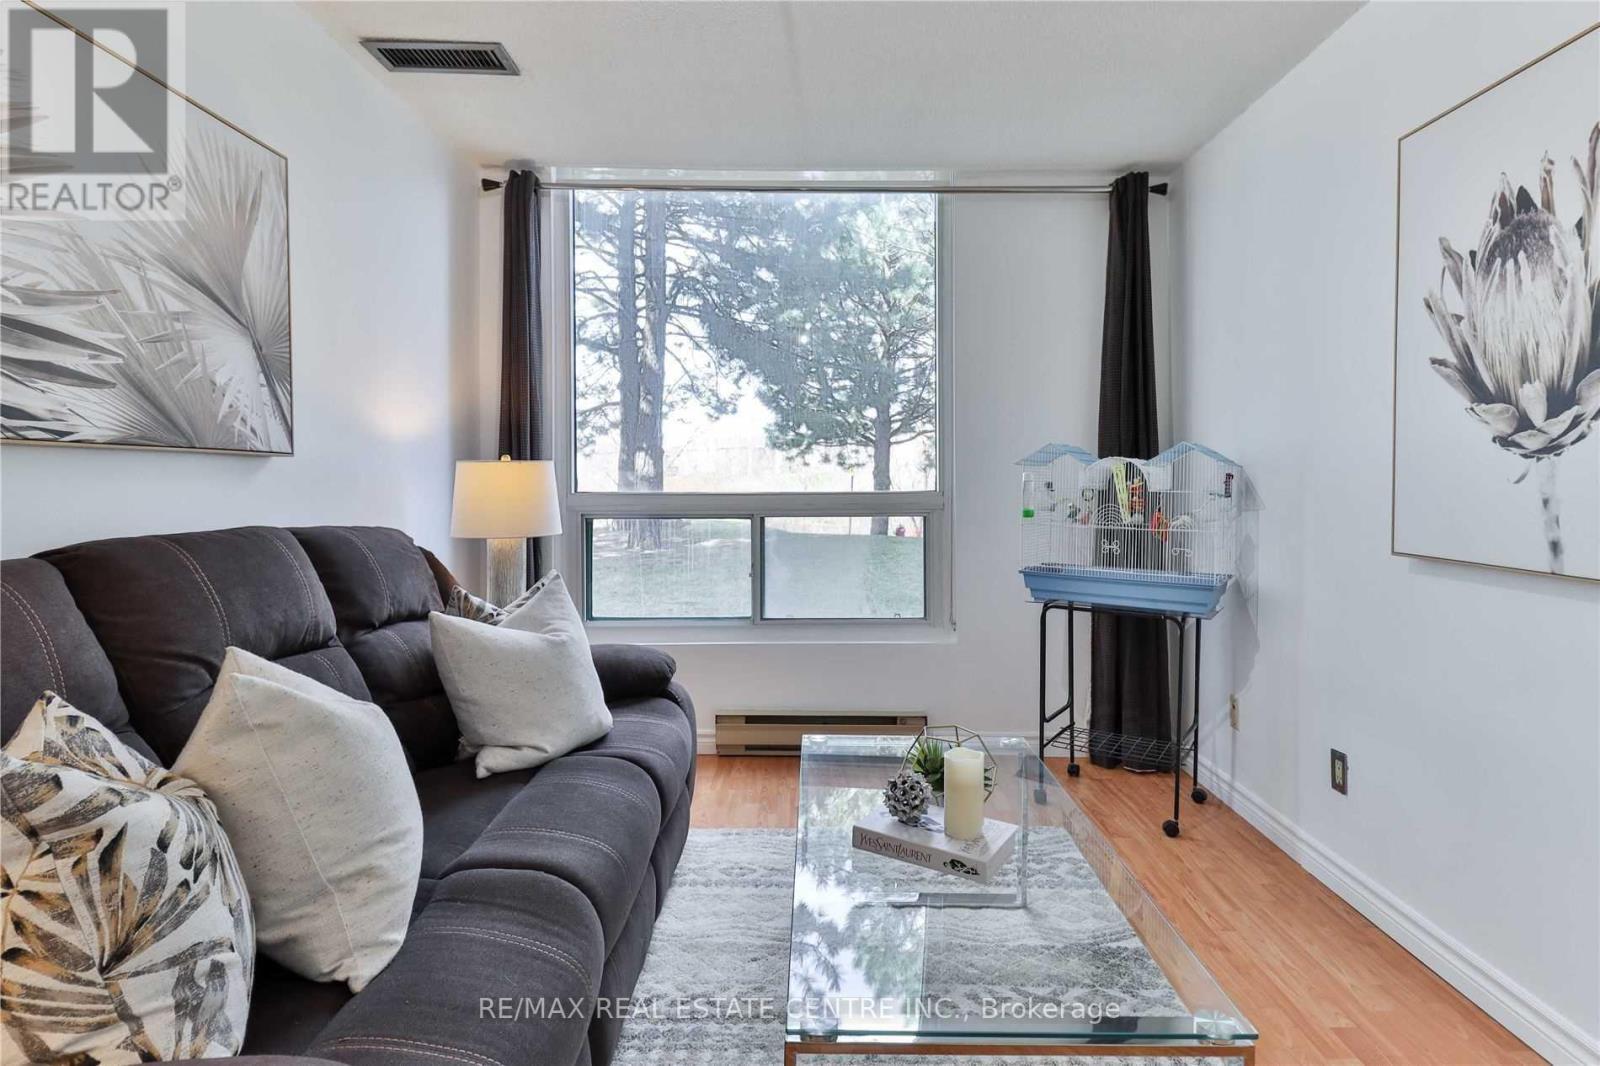
103 - 4450 Tucana Court
Mississauga, Ontario
Desirable Location: 1 Bedroom Condo At Tucana Court. Updated Kitchen. Custom Closet In Master. Freshly Painted. Convenient Ground Floor Access With Garden View. One Parking, Exclusive Locker. Building Amenities Include Hot Tub, Squash/Tennis Court, Indoor Pool, Sauna, Concierge, Gym, Party Room. Close To 403, 401, Go, Shopping, City Centre & Square One (id:61483)
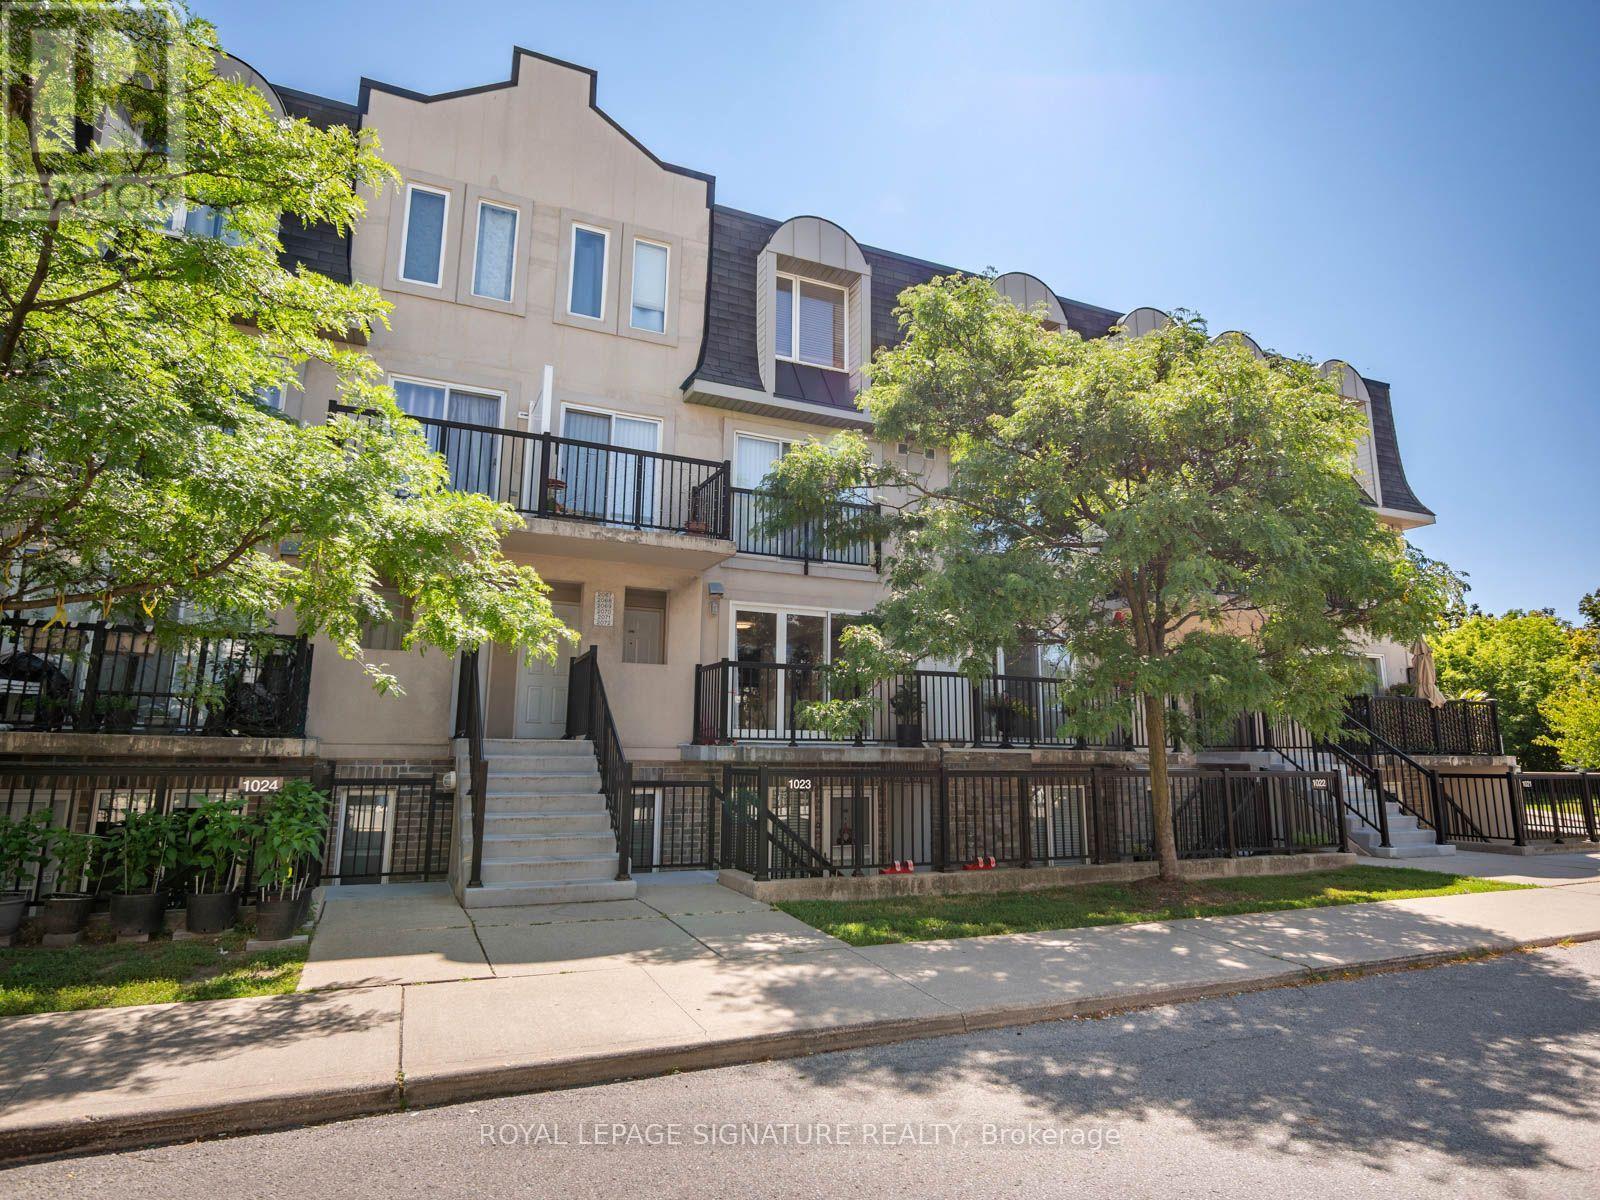
2067 - 65 George Appleton Way
Toronto, Ontario
**Welcome home to this bright and spacious 2-bedroom bungalow-style townhouse in the highly sought-after Downsview-Roding neighbourhood!**This beautifully maintained and inviting home features a sun-filled open-concept living and dining area, creating a warm and comfortable space that's perfect for both everyday living and entertaining. Enjoy your own private terrace (20 ft by 10 ft) and balcony (12 ft by 5 ft), ideal for relaxing outdoors or hosting summer BBQs.Recent updates include fresh paint, upgraded laminate flooring, new LED lighting, a modern bathroom with a quartz countertop, and a stylish kitchen with stainless steel appliances. Additional features include a newer furnace (2022- $ 9,500),1 parking space, a locker, and reasonable monthly maintenance fees. Conveniently located in a vibrant Toronto community with an excellent Walk Score, you're just minutes from grocery stores, shopping, restaurants, banks, parks, public transit, and major highways. Whether you're a first-time buyer, downsizer, or investor, this is a fantastic opportunity to own a move-in-ready home in a desirable and convenient location. (id:61483)
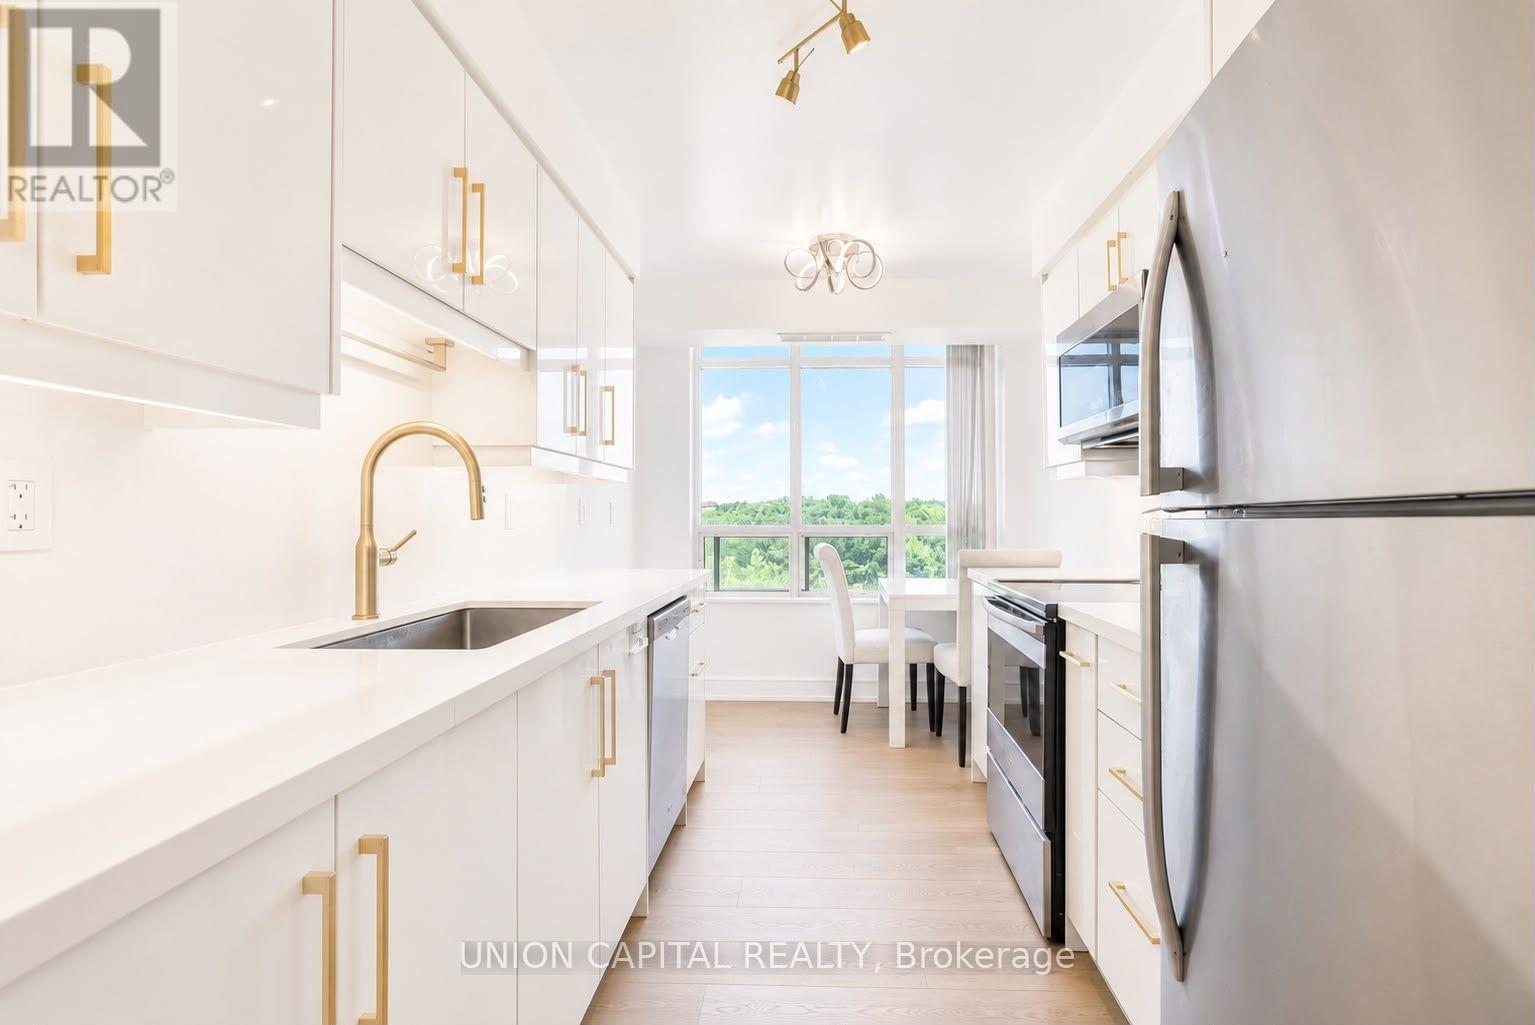
213 - 710 Humberwood Boulevard
Toronto, Ontario
Sun-Filled 3 Bed + 2 Bath Unit In The West-Humber Clairville Community! Completely Renovated with Beautiful High-End Finishes. Kitchen Complete with an Eat-In Area, Recently Upgraded Cabinetry and S/S Appliances. 4pc Ensuite In Primary Bedroom. Large Windows in All Bedrooms to Allow For Lots of Natural Sunlight. 5 Star Building Amenities Including Concierge, Gym, Party Room, Recreation Room, Pool, Tennis Court, Sauna and Guest Suites. In Proximity to Top Schools, Quality Restaurants, Walmart, Costco, Toronto Pearson International Airport, Etobicoke General Hospital, TTC Routes, Go Station and All Other Essentials. 25 Minute Drive to Union Station. New flooring and washer and dryer will be installed before new tenant moves in. Pictures are from before current tenant moved in. (id:61483)
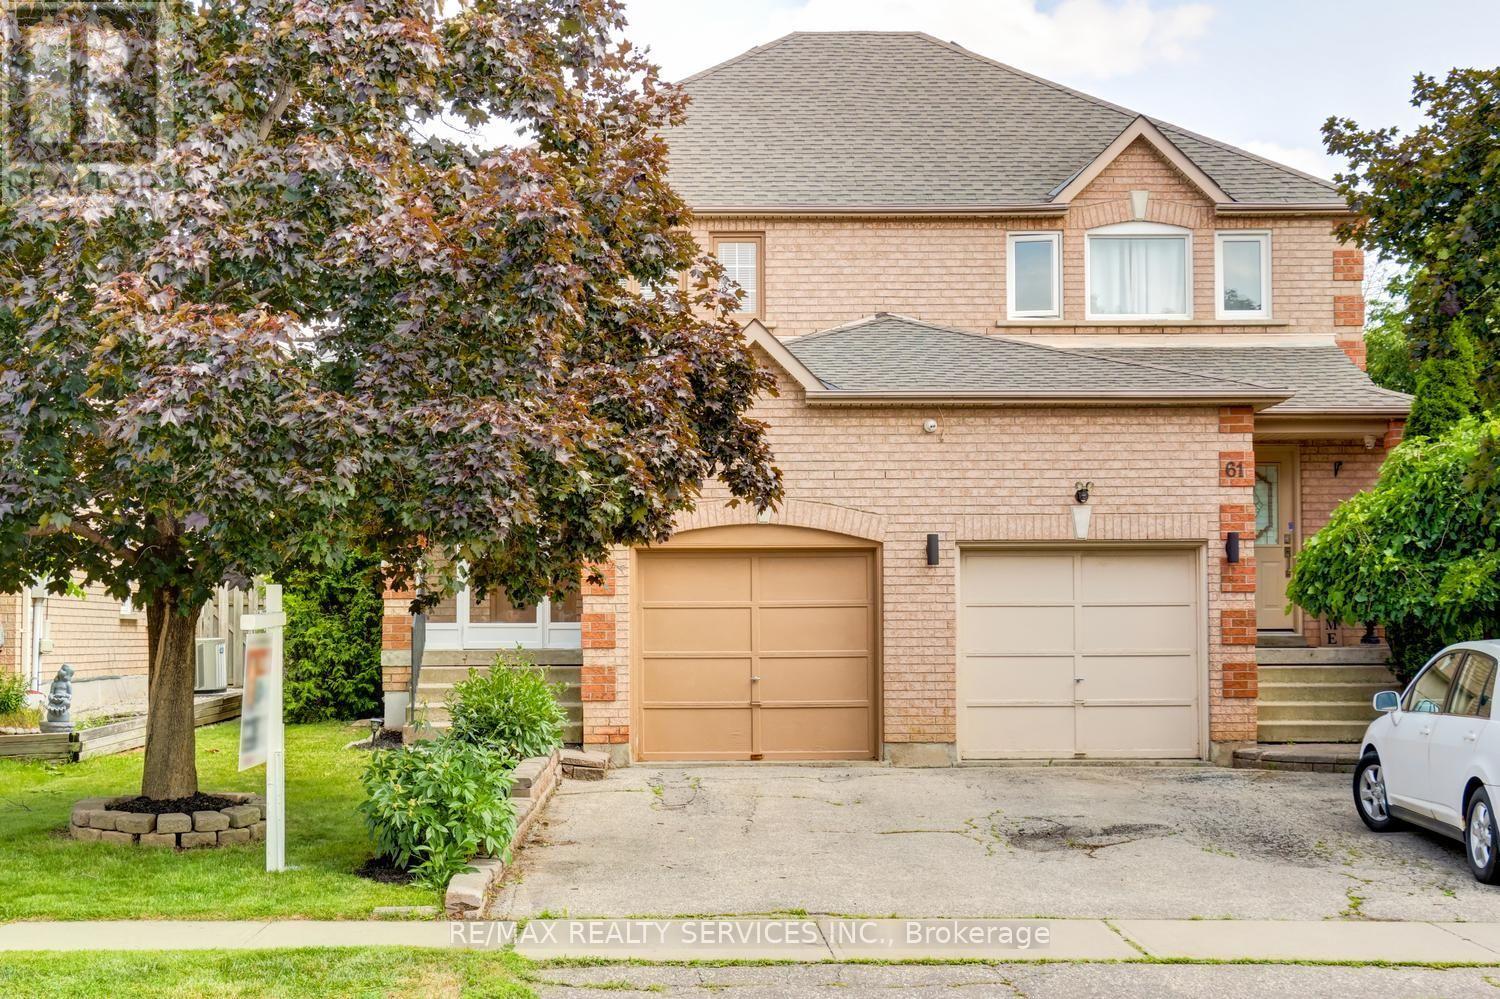
63 Herkes Drive
Brampton, Ontario
Amazing 3 bedroom, 2 bath, all brick semi detached home on a premium 102' deep lot in desirable Fletchers West ! Renovated eat - in kitchen with bleached oak cupboards and four brand new stainless steel appliances ( 2026 ), spacious master bedroom with double closet, open concept great room with upgraded laminate floors and new picture window ( ordered and paid for ). Nicely finished rec room with gas fireplace, pot lights, high efficiency furnace, renovated bathrooms, freshly painted throughout, central air, enclosed porch and glass insert front door. Three new windows have been ordered and paid for by the sellers, reshingled roof, new laminate and broadloom throughout in 2026. Private fenced yard with mature trees and cedars, desirable South exposure, 2 car driveway, walking distance to schools, parks, shopping , historic Downtown Brampton and quick access to HWY # 407. Shows well and is priced below the most recent sales on the street ! (id:61483)
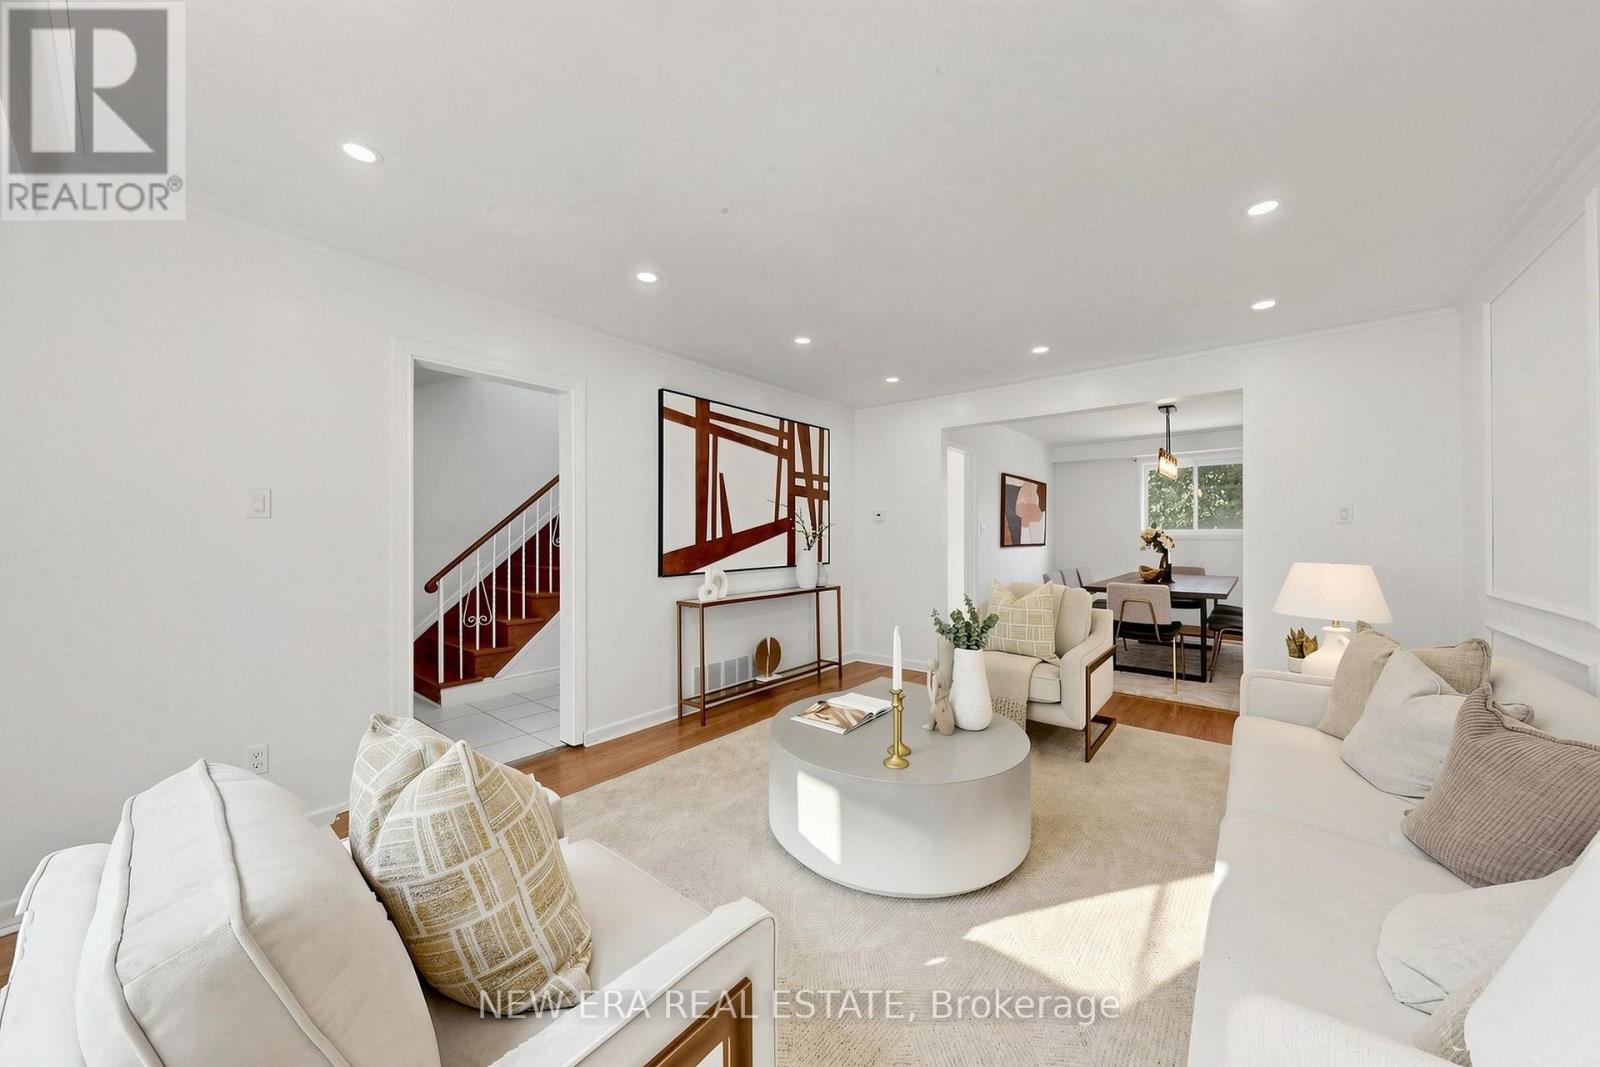
246 Grandravine Drive
Toronto, Ontario
Welcome to this beautifully updated two-storey semi-detached home, ideally situated on a premium 56-foot corner lot with parking for up to six vehicles. Offering over 2,000 sq. ft. of finished living space, this move-in ready home combines modern upgrades, exceptional functionality, and outstanding income potential. The bright and inviting main level showcases freshly painted interiors, elegant hardwood flooring, new pot lights, spacious principal rooms, and a beautifully updated kitchen featuring stainless steel appliances and a brand-new countertop. Large windows fill the home with natural light, while the thoughtfully designed layout is ideal for both everyday family living and entertaining. Upstairs offers generously sized bedrooms, updated bathrooms, and ample closet space, creating a comfortable and practical retreat for the entire family. Extensively renovated in June 2026, the lower level features a separate side entrance, one spacious bedroom, a full kitchen, private laundry, and excellent flexibility as an in-law suite or income-producing apartment. With an estimated rental potential of approximately$1,450 per month, it provides a fantastic opportunity to help offset mortgage costs or generate additional income. The professionally landscaped front and backyard gardens enhance the home's curb appeal and provide a wonderful outdoor space for relaxing or entertaining. Located in a highly desirable family-friendly neighbourhood, you're just steps from schools, parks, playgrounds, shopping, TTC transit, and everyday conveniences, with quick access to York University, Downsview Park, and major highways. A rare opportunity to own a beautifully upgraded home offering space, versatility, income potential, and exceptional value. (id:61483)
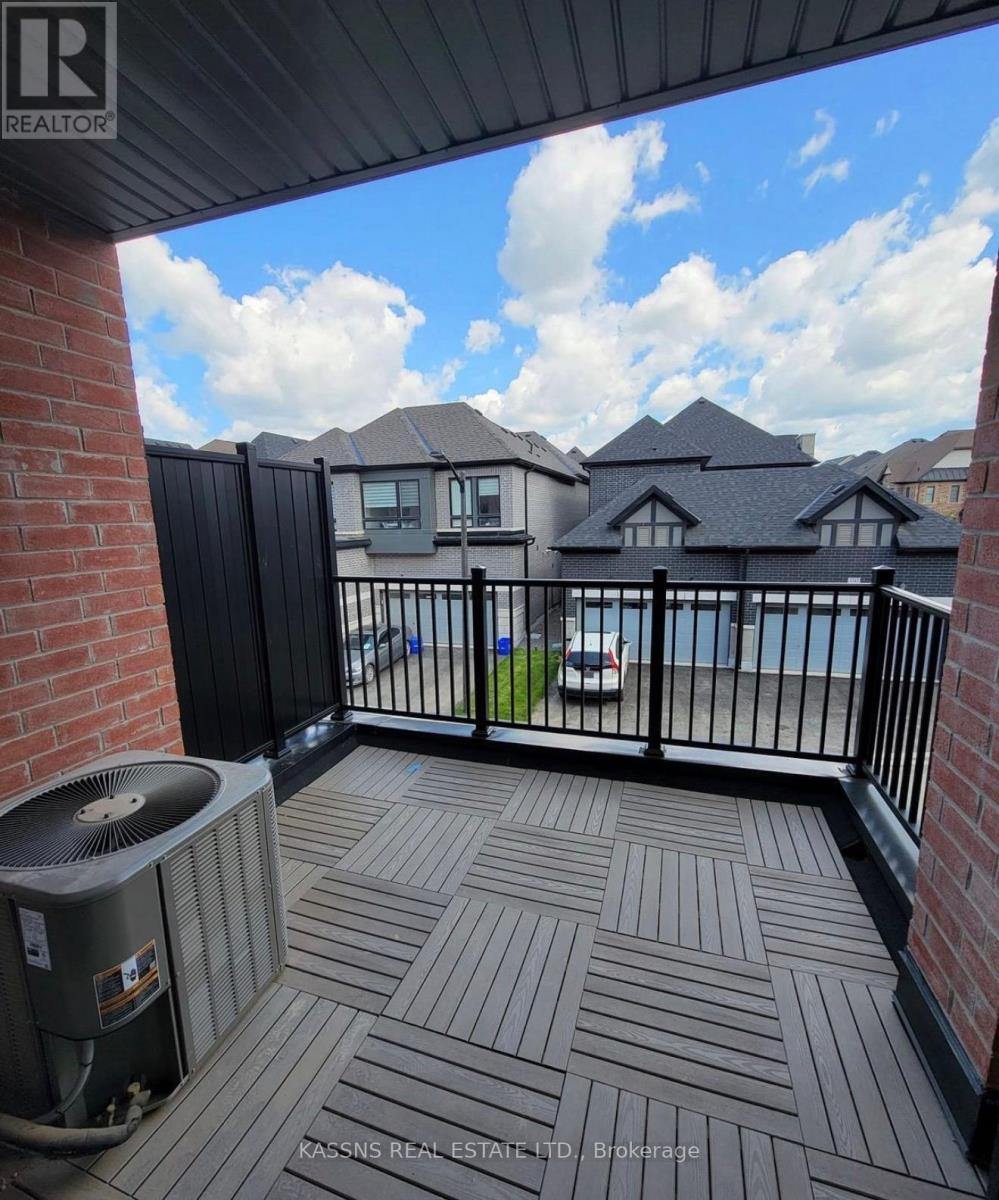
3305 Sixth Line
Oakville, Ontario
Exquisite newly constructed townhouse situated in the luxurious community of North Oakville located at the intersection of Dundas Street and Sixth Line. Featuring an open-concept design with 9-foot ceilings on the main floor, a one-car garage, and large windows that allow for ample natural light. Professionally painted interior, granite countertop in the kitchen ,center island with a built-in dishwasher, and brand new stainless steel appliances. This three-story townhome offers approximately 2,000 square feet of living space, including three bedrooms, two and a half bathrooms, and a den. The master bedroom is complete with an ensuite bathroom and a walk-in closet. The property is move in ready, available for immediate occupancy. (id:61483)
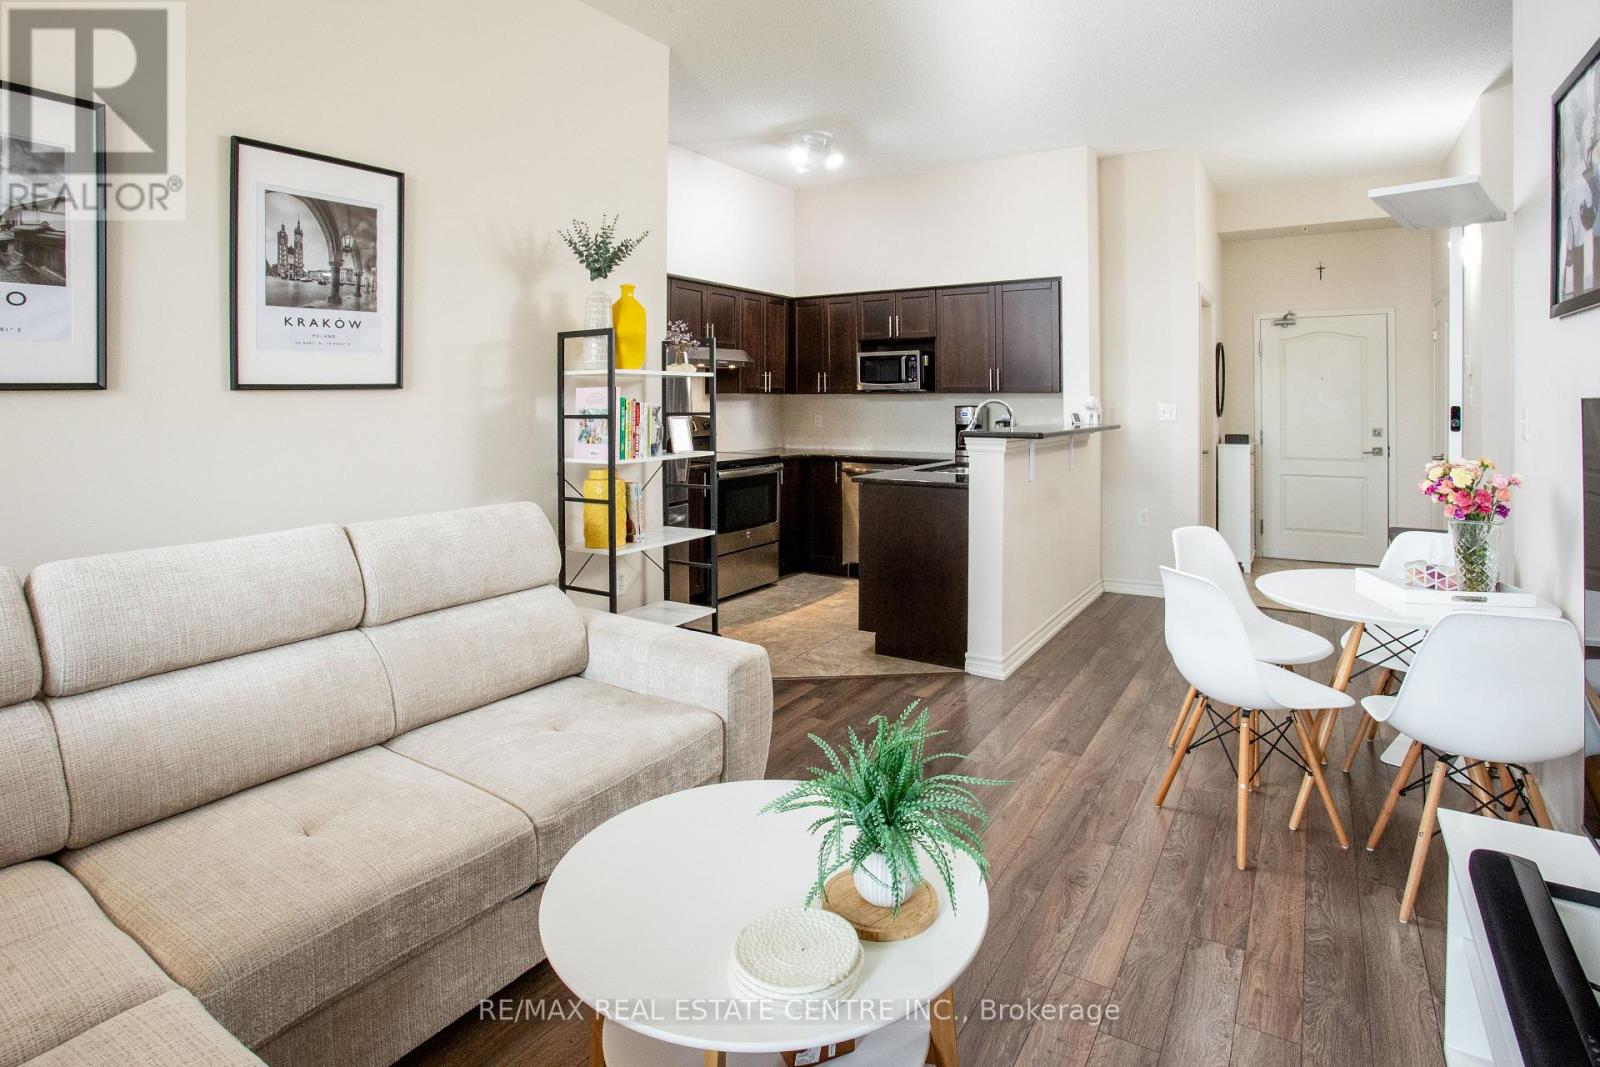
412 - 1460 Main Street
Milton, Ontario
Welcome to Penthouse Suite 412 at 1460 Main Street East in the highly desirable Dempsey neighbourhood of Milton. This bright and beautifully upgraded 1-bedroom plus den, 1-bathroom condo offers 810 sq. ft. of stylish, open-concept living space with soaring 10-foot ceilings and expansive windows that fill the home with natural light. The spacious kitchen is a standout feature, boasting granite countertops, stainless steel appliances, abundant cabinetry, generous counter space, and a full-size washer and dryer (new in 2026), making it perfect for everyday living and entertaining. The versatile den is ideal as a home office, guest room, nursery, or creative space, providing flexibility to suit your lifestyle. This exceptionally clean, move-in-ready penthouse includes one owned underground parking space and a large, temperature-controlled locker. Owners also have access to a second surface parking space through the building's tag system (first come, first served, subject to property management approval).Residents enjoy excellent amenities, including a fitness centre, party room with a full kitchen, car wash, visitor parking, and beautifully maintained common areas. Ideally located close to shopping, restaurants, schools, parks, walking trails, public transit, the Milton GO Station, and with quick access to Highways 401 and 407, this home offers outstanding convenience for commuters and families alike. Whether you're a first-time buyer, downsizer, or investor, this rare penthouse suite presents an exceptional opportunity to own a beautifully maintained home in one of Milton's most convenient and sought-after communities. (id:61483)
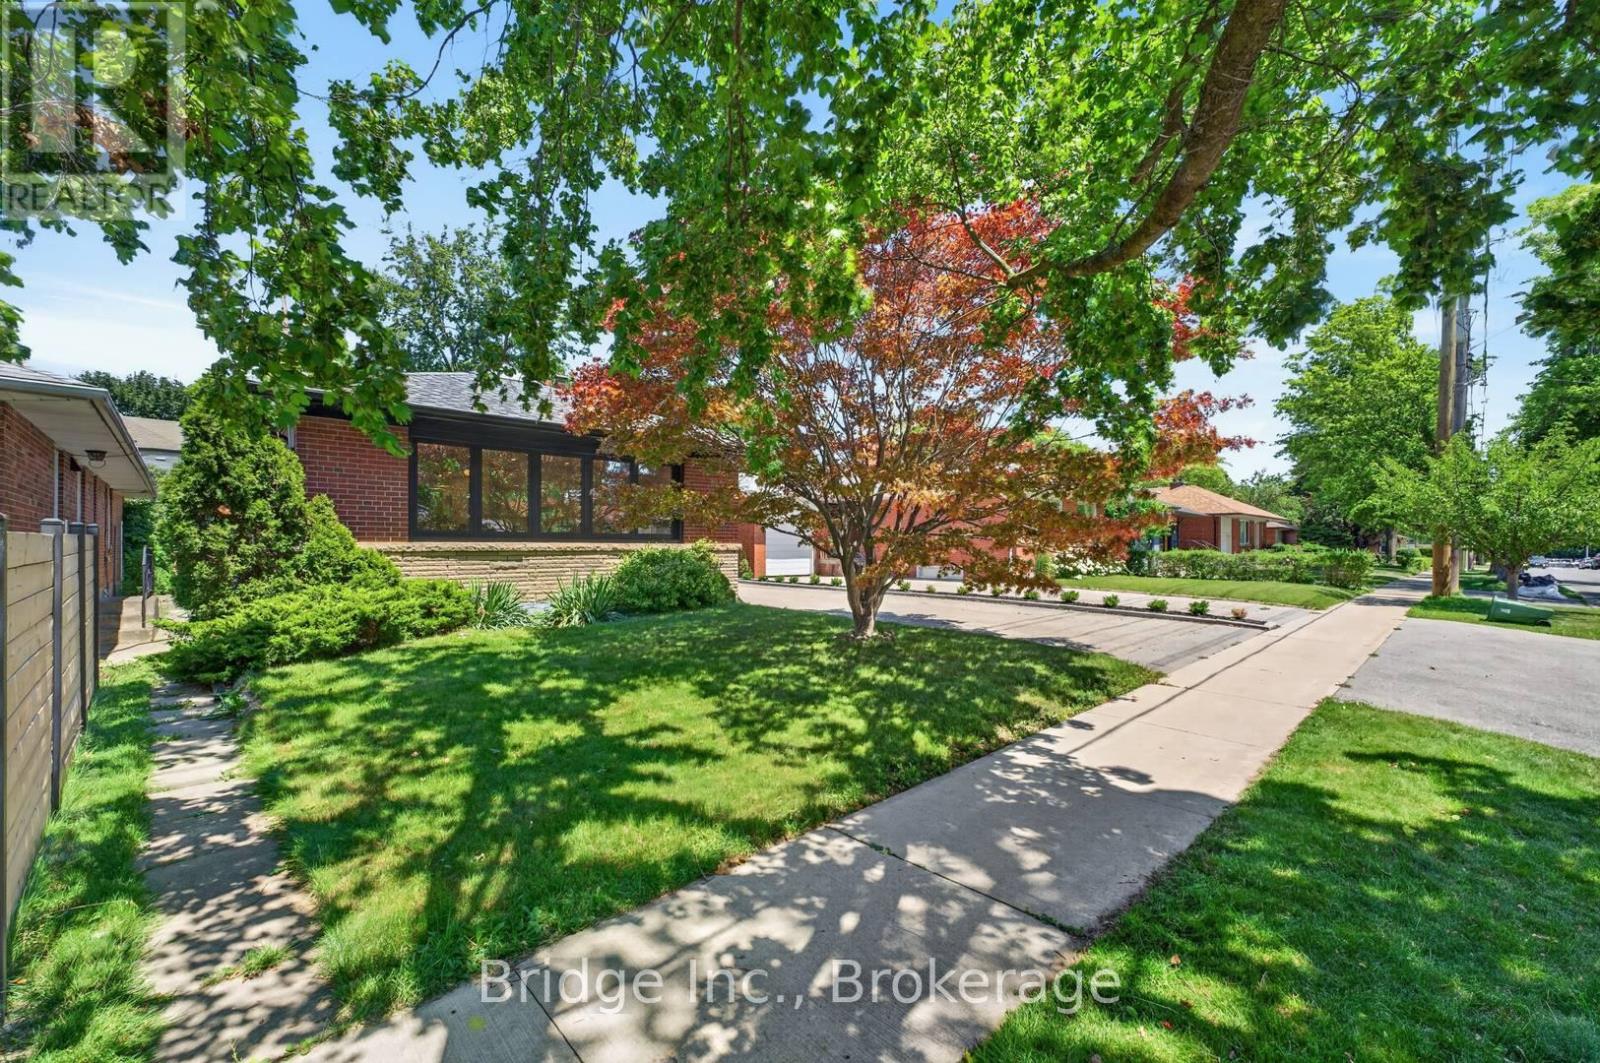
14 Norseman Street
Toronto, Ontario
A stunning opportunity to own a meticulously renovated home in sought-after Springbrook Gardens, just steps to top-rated schools, shops, restaurants, Bloor Street and the Mimico Creek Trail. Designed for modern living, this exceptional residence blends timeless craftsmanship with premium finishes and thoughtful functionality throughout. The sun-filled open-concept main floor is anchored by a chef-inspired kitchen featuring premium Bosch built-in appliances, a Samsung gas cooktop, panel-ready dishwasher, speed oven/microwave wall unit, wine fridge, and an oversized island perfect for entertaining. Custom ash veneer solid-core doors with concealed hinges, Italian hidden sliding door hardware, built-in Klipsch speakers, functional wood-burning fireplace and a smart thermostat elevate the home's luxurious feel. Large aluminum tilt-and-turn European windows with thermal breaks flood the home with natural light while maximizing energy efficiency. Step outside to an expansive three-level deck designed for year-round enjoyment, complete with a gas fire table and built-in projector screen for outdoor movie nights. The versatile lower level offers excellent in-law suite potential, creating an ideal opportunity for multigenerational living. Additional highlights include a 2024 furnace, 2026 smart garage door opener, EV charger in the garage, double private driveway with parking for up to five vehicles, and exceptional attention to detail throughout. Perfectly positioned for commuters, you're just approximately 6 minutes to the QEW, 7 minutes to Mimico GO Station, 9 minutes to Royal York Station, and 10 minutes to Kipling GO Station (off-peak driving times). Enjoy the convenience of quick access to downtown Toronto while living in one of Etobicoke's most desirable neighbourhoods. This is a rare opportunity to own a truly move-in-ready home where luxury, comfort, and functionality come together. (id:61483)
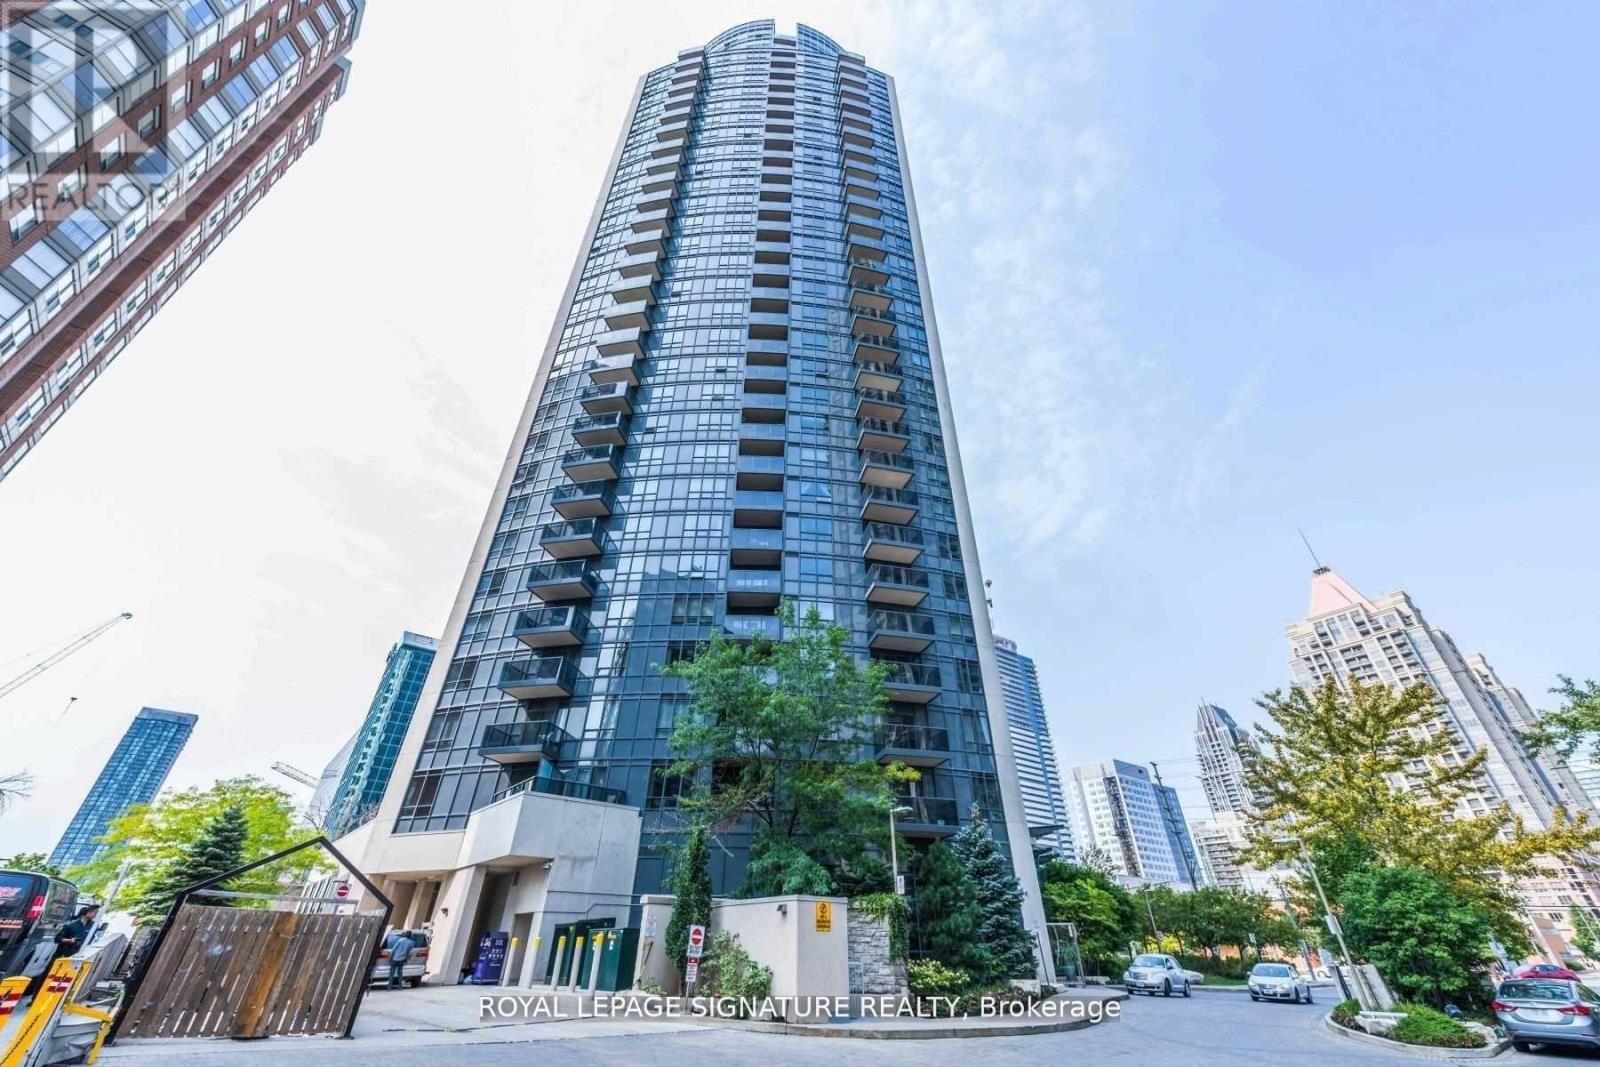
Ph01 - 330 Burnhamthorpe Road W
Mississauga, Ontario
Luxury Tridel Building In City Centre. *Upgraded Penthouse W/10 Ft High Ceiling. *Spacious Living Rm W/O Balcony W/Unobstructed South Views Of Lake & City. *Open Concept Kitchen W/Centre Island, Granite Counter Tops, Upgraded Extra Tall Cabinetry. *Large Bedroom W/4Pcs Ensuite. *Separated Den W/French Doors Could Be Used As 2nd Bedroom. *2 Pcs Powder Rm. *24/7 Concierge. *Full Amenities W/Indoor Pool, Whirlpool, Gym/Exercise Room, Sauna, Party Room, Golf Room, Guest Suites & Visitor Parking & More...... *AAA Tenants Only. *No Short Term, Minimum 1 Yr Lease *Students Or New Immigrants Are Welcome W/Proof Of Satisfactory Financing &/Or Qualified Guarantor Who Resides In Canada. (id:61483)
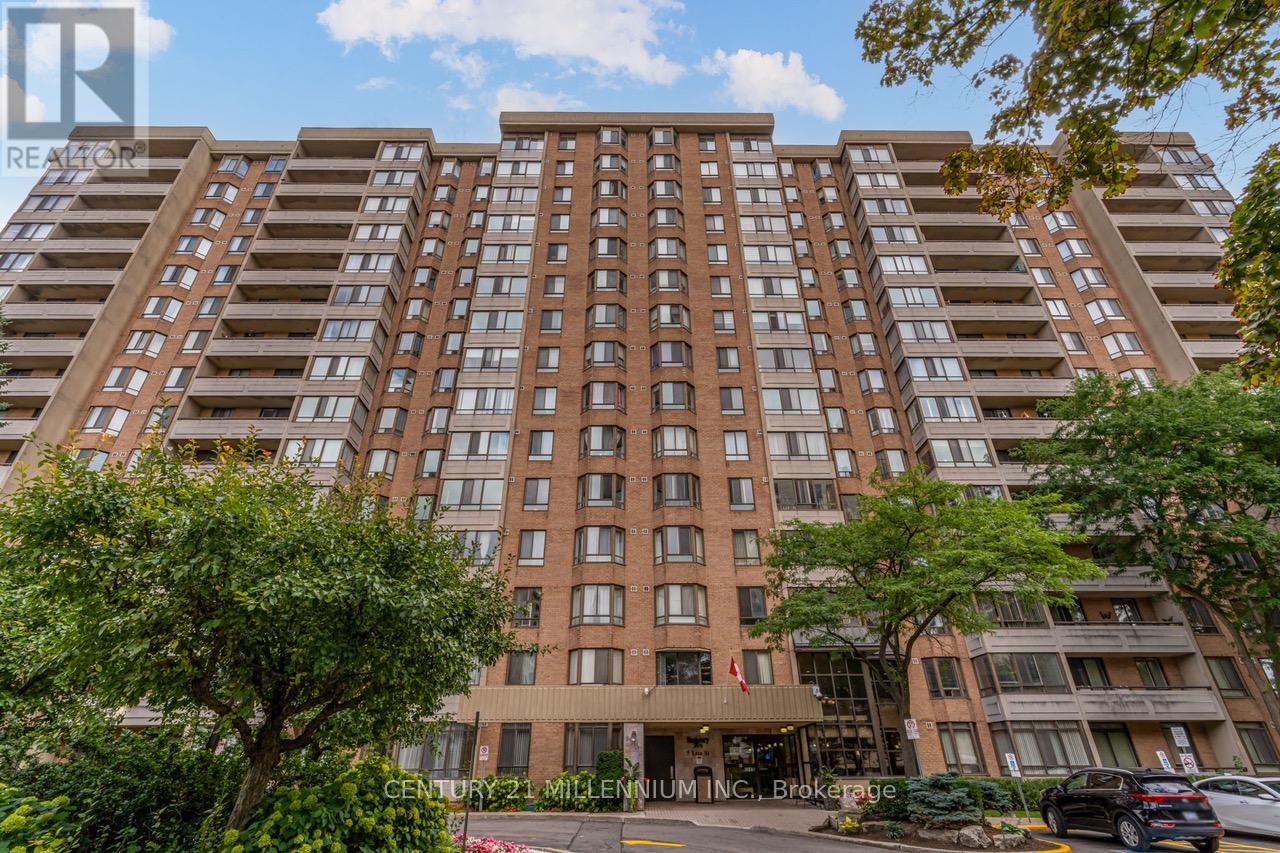
604 - 5 Lisa Street
Brampton, Ontario
Welcome to this stunning and spacious 3-bedroom plus solarium apartment located in the heart of central Brampton, just steps from Bramalea City Centre (BCC) and offering easy access to Highway 410.This large, 1,458-square-foot corner unit is one of the biggest in the building, filled with natural light that brightens every room. The entire apartment features laminate and marble flooring, providing a clean and elegant look. The modern kitchen boasts white cabinetry, granite countertops, and a generous breakfast area with a convenient pantry, perfect for casual meals. For more formal gatherings, you'll find a separate dining room leading into an ample living room. French doors open from the living room into a private and very bright solarium, offering a serene space to relax. The apartment includes two full bathrooms, with a private ensuite bathroom in the large primary bedroom. You'll appreciate the generous room sizes, along with practical features like an ensuite laundry and storage room, a rare find that adds to the convenience. The building itself offers an exceptional range of amenities designed for an active and social lifestyle. Residents have access to a variety of recreational facilities, including an outdoor pool for a refreshing swim on a warm day, a tennis court, and a basketball court for friendly games and staying active. Inside, you can unwind in the billiards room or get a workout in the well-equipped gym. The building also provides great social spaces, such as a party room for hosting events and a peaceful library for quiet reading or study. For added convenience, there is dedicated bicycle storage. (id:61483)
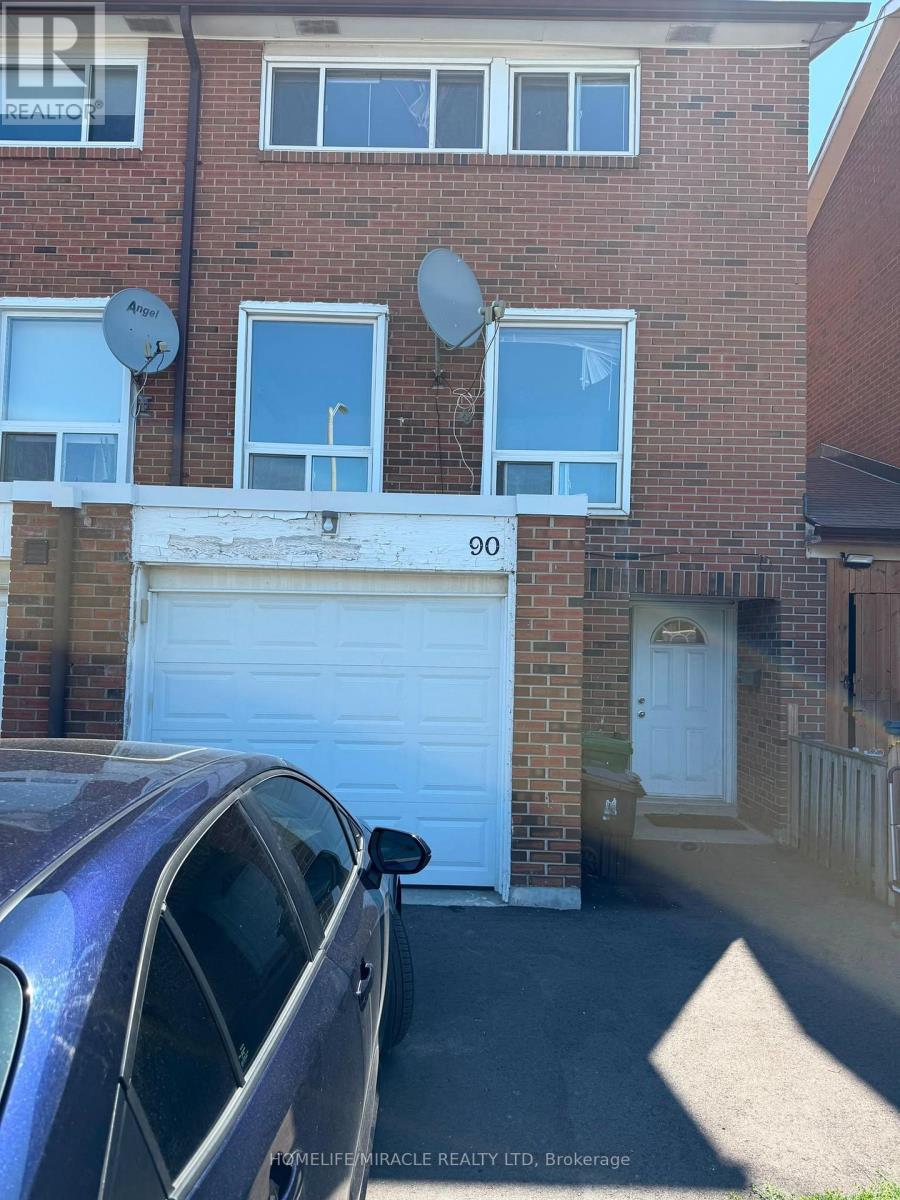
90 - 6429 Finch Avenue W
Toronto, Ontario
Welcome To This Spacious Townhouse Offering 3 Bedrooms And 2 Bathrooms In A Highly Convenient And Family-Friendly Location. This Well-Maintained Home Features A Bright And Functional Layout With Generous Living Space Across Three Levels, Along With The Added Convenience Of Separate Laundry For Everyday Ease. Situated Just Steps From Albion Mall, You'll Have Shopping, Dining, And Everyday Essentials Right At Your Fingertips, With NoFrills Nearby For All Your Grocery Needs. The Local Community Centre And Public Library Provide Excellent Options For Recreation, Learning, And Family Activities, While TTC Service Right At Your Doorstep Offers Quick And Easy Access To Transit Throughout The City. Combining Space, Comfort, And An Unbeatable Location Close To All Amenities, This Move-In Ready Home Is A Fantastic Leasing Opportunity You Won't Want To Miss. (id:61483)
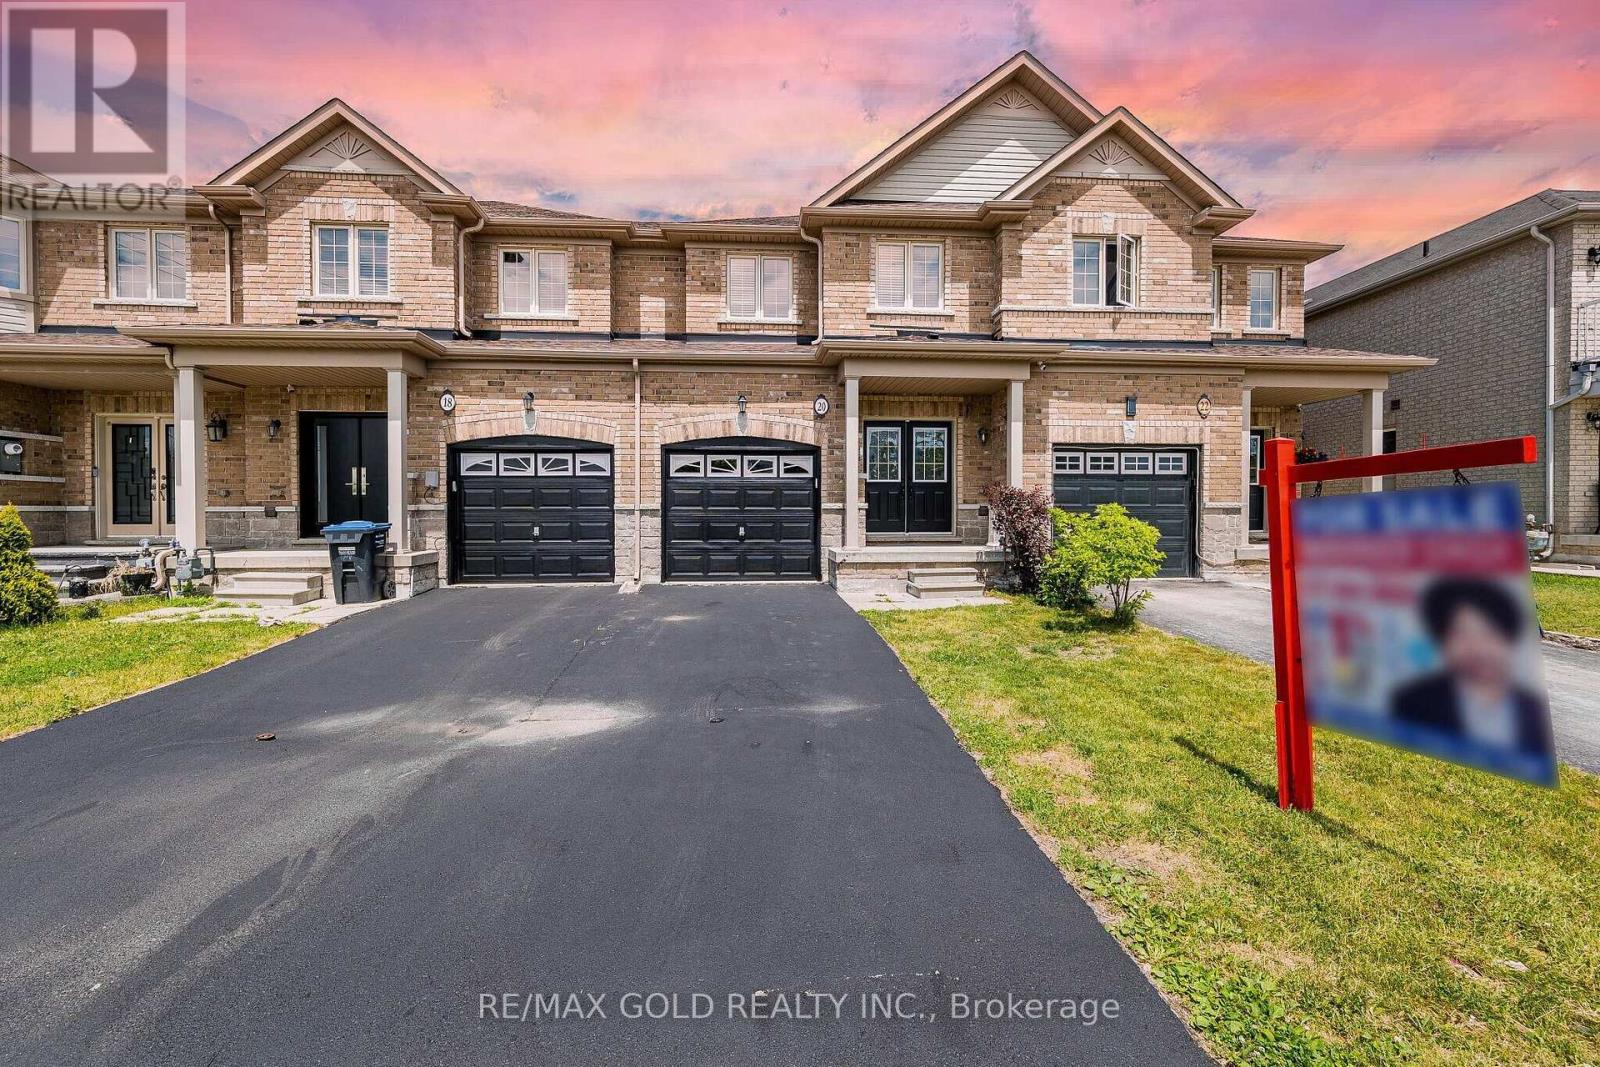
20 Brussels Avenue
Brampton, Ontario
Wow! A true showstopper that offers the perfect blend of style, comfort, and convenience. This bright and meticulously maintained home features 3 spacious bedrooms, 2.5 bathrooms, abundant natural light, and added privacy. The open-concept main floor boasts impressive 9-ft ceilings, hardwood flooring, pot lights, and modern light fixtures, creating a warm and inviting space for everyday living and entertaining.The upgraded kitchen is designed to impress with granite countertops, stainless steel appliances, a stylish backsplash, and a large centre island that combines functionality with elegance. Enjoy a low-maintenance outdoor space, perfect for relaxing or entertaining.The spacious primary bedroom offers a walk-in closet and a luxurious 5-piece ensuite, while the two additional generously sized bedrooms provide plenty of room for family or guests. Ideally located just minutes from Highway 410 and Trinity Common Mall, this exceptional home offers easy access to shopping, dining, schools, parks, public transit, and all essential amenities, combining comfort, convenience, and quality living. A great opportunity in a highly desirable neighbourhood. Schedule Your Viewing Today And Make This Beautiful Home Yours! (id:61483)
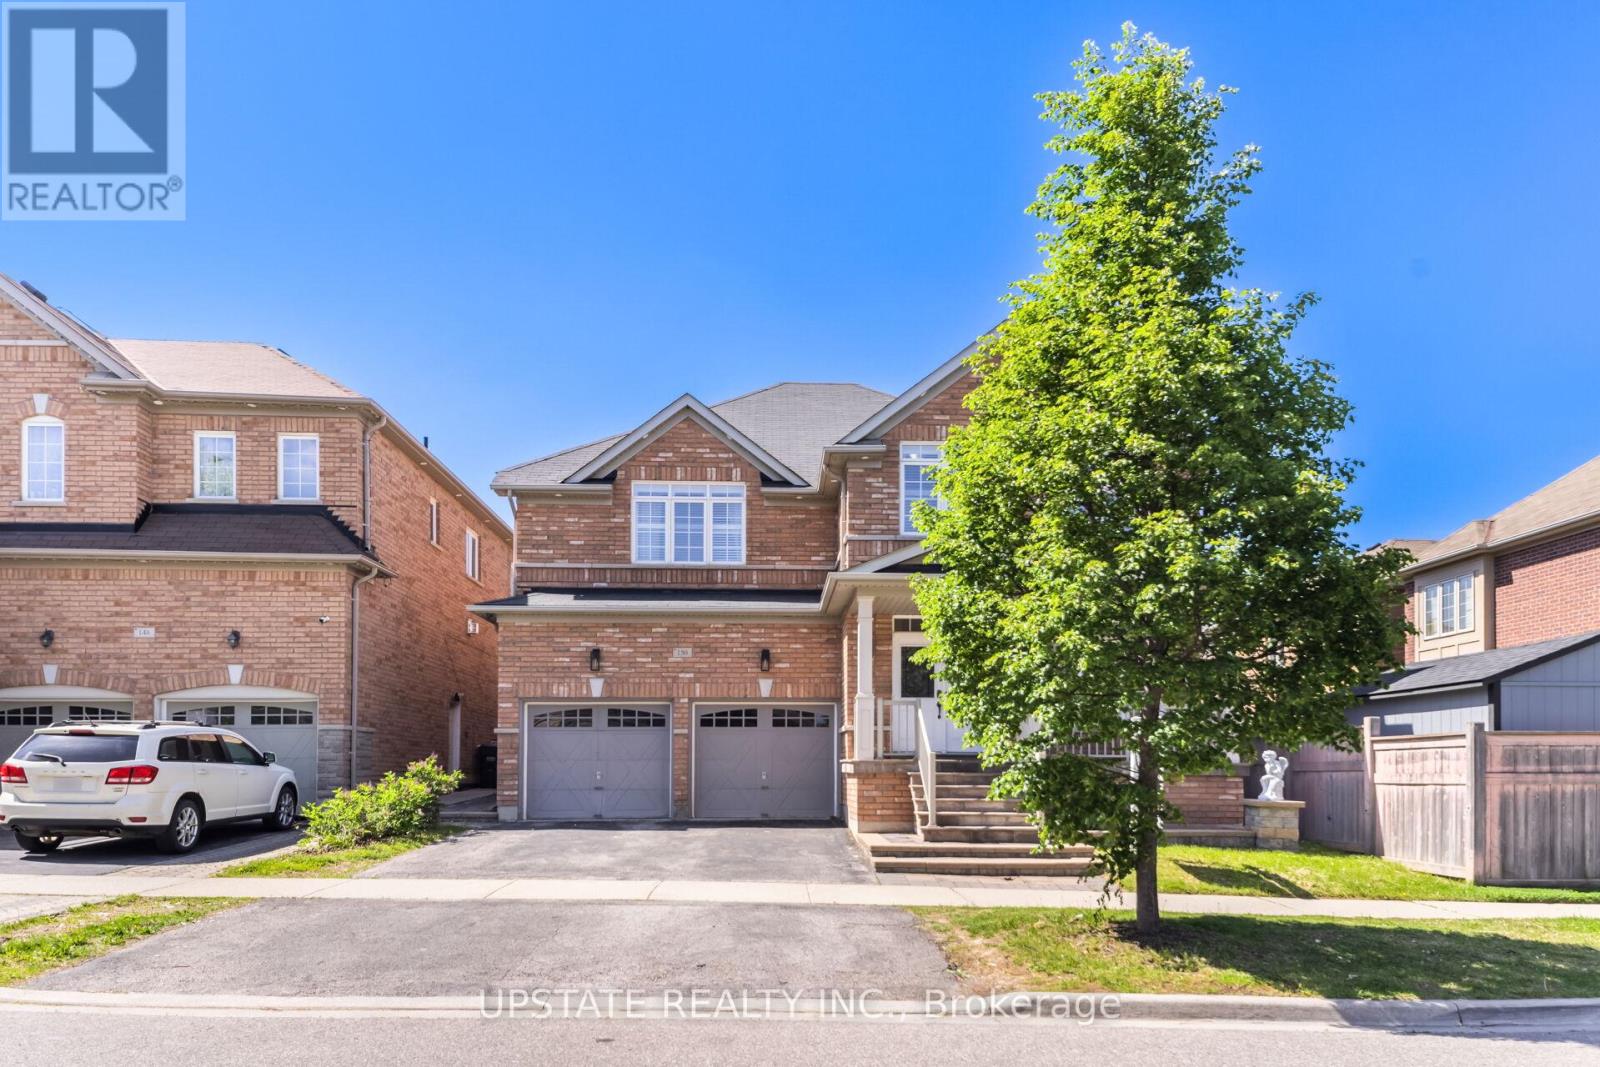
150 Lloyd Sanderson Drive
Brampton, Ontario
Excellent Opportunity To Own A Beautifully Maintained 4+2 Bedroom, 5 Bathroom approx 2912 sq.ft. as per MPAC Detached Home In The Prestigious Credit Valley Community Of Brampton! Featuring A Grand Double Door Entry, 9 Ft Ceilings on main & second floor, And Elegant Coffered Ceilings In The Dining Room And Primary Bedroom. This Stunning Home Offers A Bright & Functional Layout With Separate Living & Dining Areas, Hardwood Flooring Throughout Main & Second Floor, And A Spacious Family Room With Cozy Fireplace Overlooking The Backyard. The Modern Kitchen Features Granite Countertops, Centre Island, Tile Flooring, Stainless Steel Appliances, And A Spacious Breakfast Area With Walk-Out To The Backyard. Perfect For Family Gatherings & Entertaining. The Spacious Primary Bedroom Includes a 5-Piece Ensuite And Walk-In Closet and 10ft ceiling. While Additional Bedrooms Offer Convenient Washroom Access. Finished Basement Offers Excellent Additional Living Space, Ideal For Extended Family Or Guests. A fully fenced backyard with interlocking, a double car garage, and ample parking complete this exceptional home. Conveniently Located With Easy Access To Hwy 401 & 407, Close To GO Station, Eldorado Park, Bellcrest Park & Trails, And Churchville Public School. One Of Brampton's Most Desirable Neighborhoods Offering The Perfect Combination Of Location, Space & Lifestyle! (id:61483)
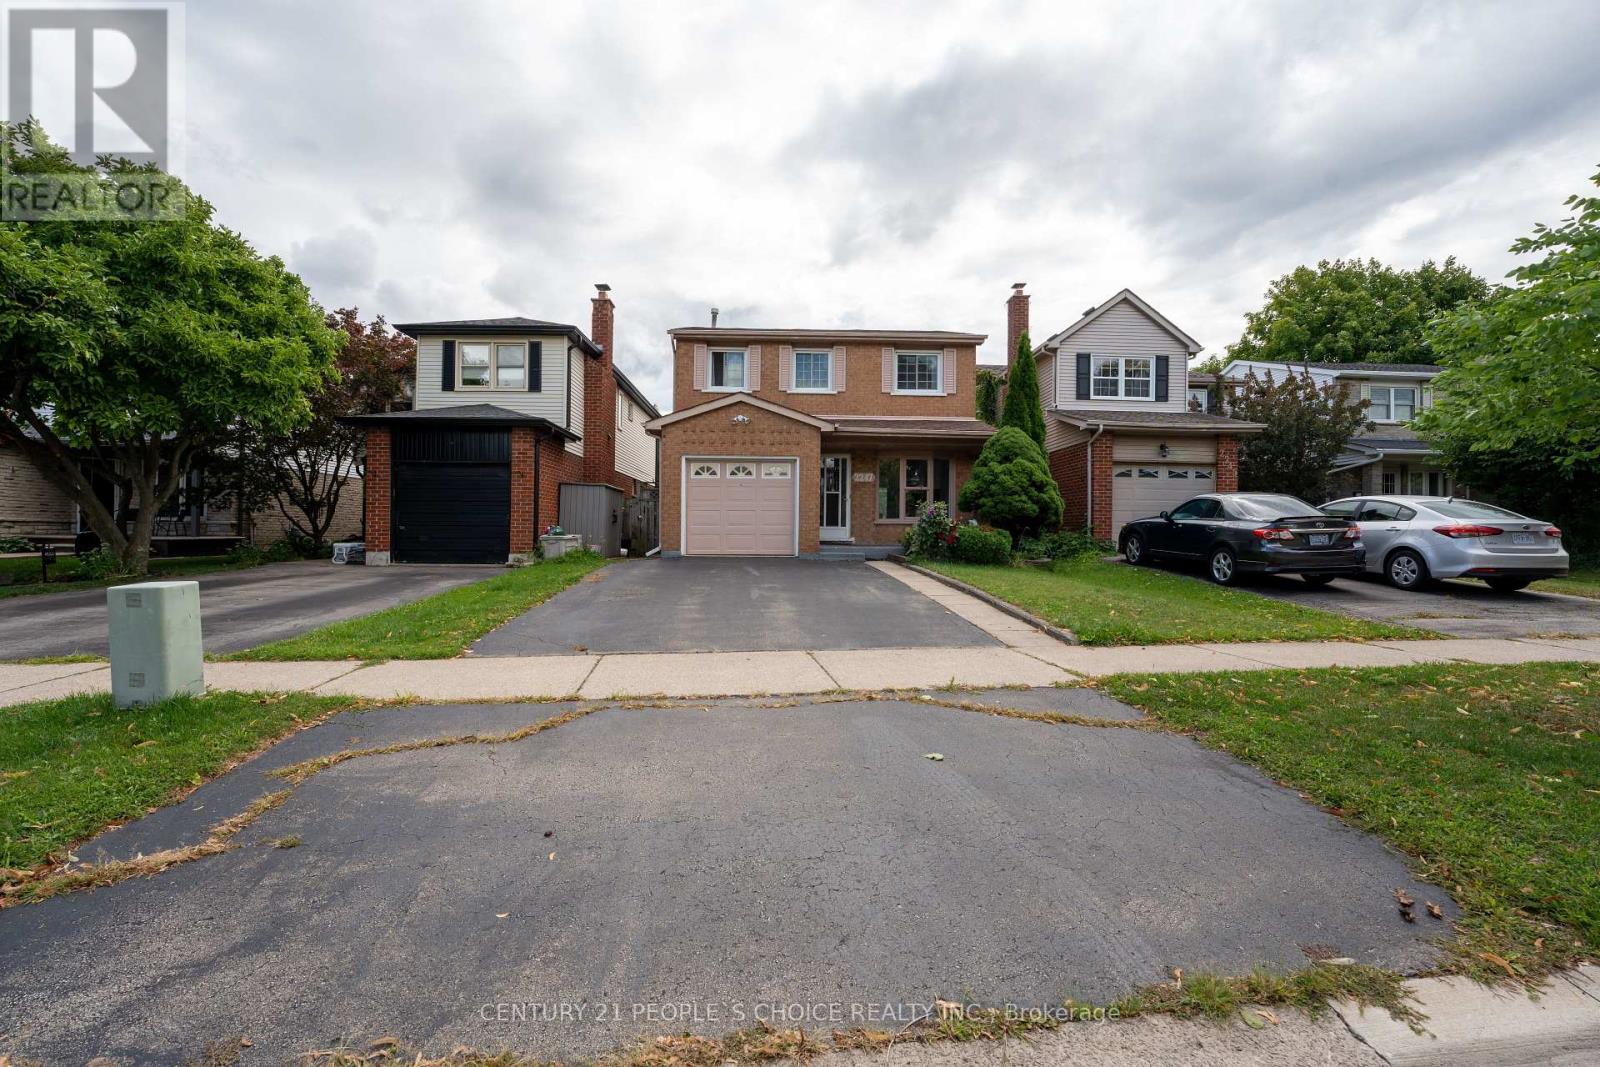
2247 Silverbirch Court
Burlington, Ontario
Welcome to newly renovated and well maintained 3+1 bedroom, 4-bathroom residence is a true gem, showcasing the pride of ownership throughout. Recently newly painted and featuring modern light fixtures, Major updates include a new owned water heater, furnace, central AC, humidifier and completely renovated master bedroom ensuite with stunning new vanities and countertops in all bathrooms and new kitchen countertops with new S/S Sink. Enjoy convenient direct access to the garage from inside the home, currently set up as a workshop perfect for extra storage. Ideally located within walking distance to public transit, St. Timothy Elementary, Notre Dame High School, and nestled near the scenic Ireland Park. Just a 2-minute drive south on Guelph Line brings you to a variety of big box stores, gas stations, restaurants, and local pubs everything you need, right at your doorstep! Don't miss your opportunity book your private showing today! Note: There are no rental items. (id:61483)
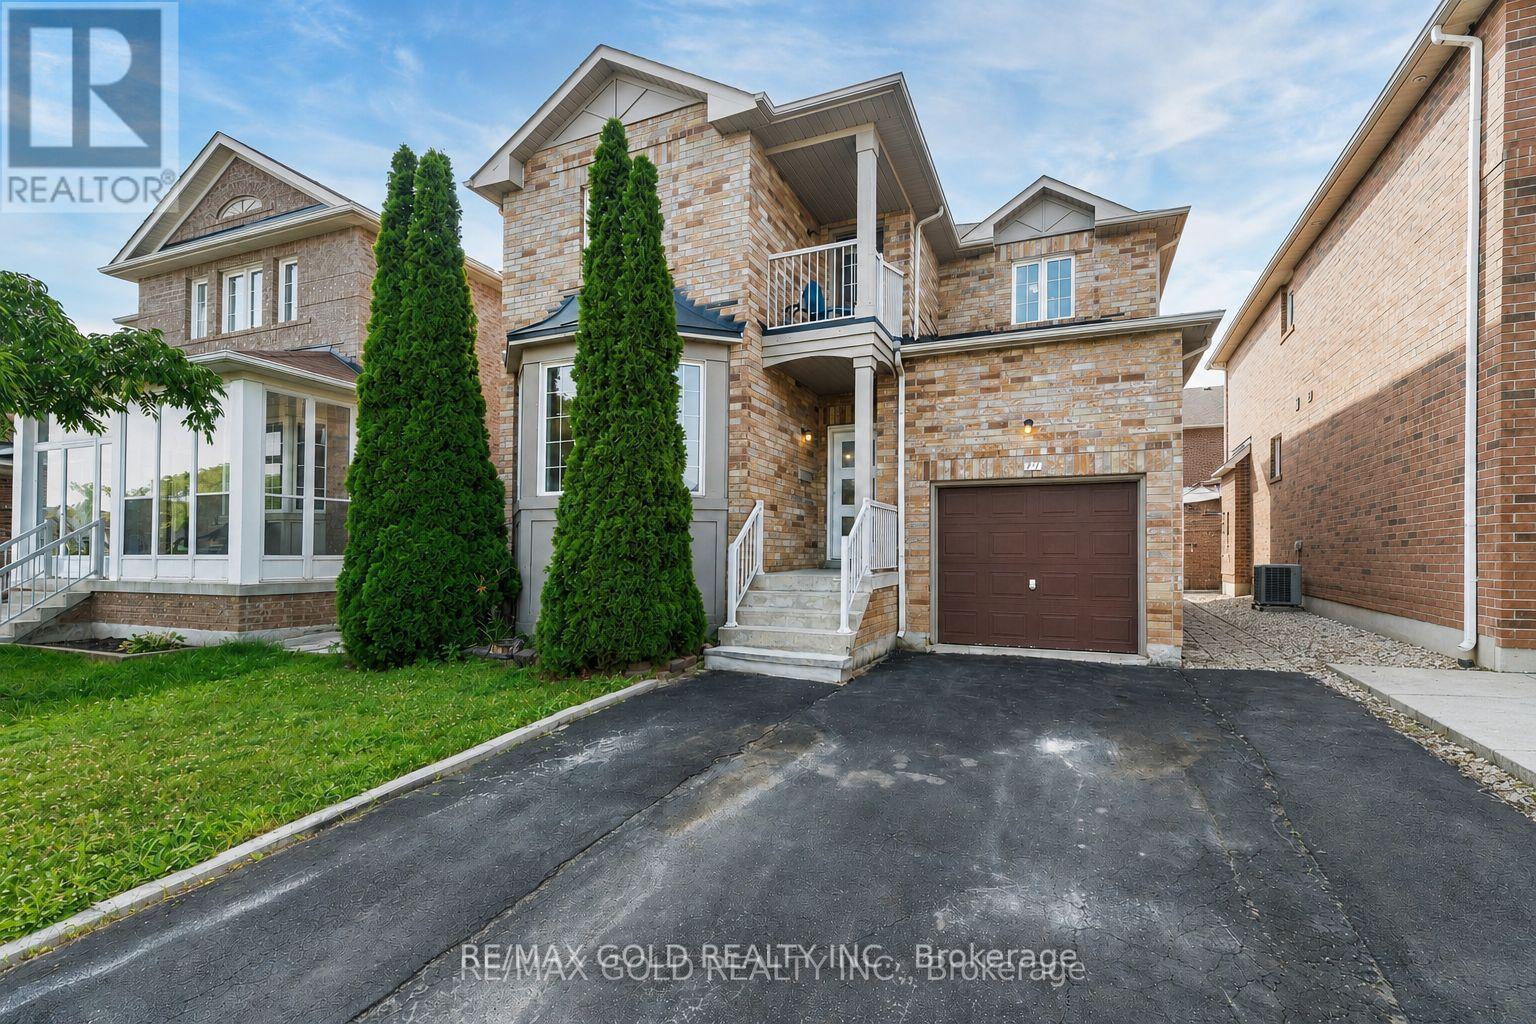
77 Schooner Drive
Brampton, Ontario
Wow Is Da Only Word To Describe Dis Great! Wow This Is A Must See, An Absolute Show Stopper!!! Welcome To This Gorgeous Detached (( ** North Facing **)) Home In Fletchers Meadow Featuring 3+1 Bedrooms, With Separate Living And Family Room, And 3.5 Washrooms ( 2 Full Upstairs + Powder Room On Main + 1 Full In Basement) With Stunning Upgrades anf Freshly painted Throughout! Boasting Almost ****2,000 Sq. Ft.**** On The Main & Second Floors (As Per MPAC)! Step Into A Bright, Open-Concept Layout With Combined Living And Dining Room That Adds A Luxury Touch! The Main Floor Offers Elegant Hardwood Floors And A Spacious Living/Dining Setup Perfect For Entertaining Or Everyday Family Comfort! The Chef's Kitchen Is A Total Showpiece With Laminate Countertops, Backsplash, Stainless Steel Appliances, And A Smart Layout That Keeps You Connected To Family And Guests! Upstairs, Enjoy A Family Room With Cozy Fireplace! Three (3) Large Spacious Bedrooms Provide Comfortable Living For The Whole Family, Including A Primary Retreat With A 5-Piece Ensuite! Plus, Enjoy A Carpet-Free Design With Hardwood Floors On The Second Floor-A True Children's Paradise That's Easy To Maintain!! Sip Hot Tea/Coffee in the Balcony and enjoy the fresh Morning Breeze. The Finished 1 Bedroom Basement Offers Living Area, Bedroom, And A Full Washroom-Ideal For A Granny Suite Or Potential Rental Income (Where Permitted)! Bonus Step Outside To A Beautiful backyard For Summer BBQs And Relaxing Evenings! Located Close To Schools, Cassie Campbell Rec Centre, Parks, Shopping, And Public Transit, This Home Delivers The Perfect Blend Of Location, Space, And Modern Finishes! Thoughtful Upgrades, A Functional Floorplan Make This Property A Rare Find-Don't Miss Out, Book Your Showing Today And Make This Absolute Show Stopper Yours! (id:61483)
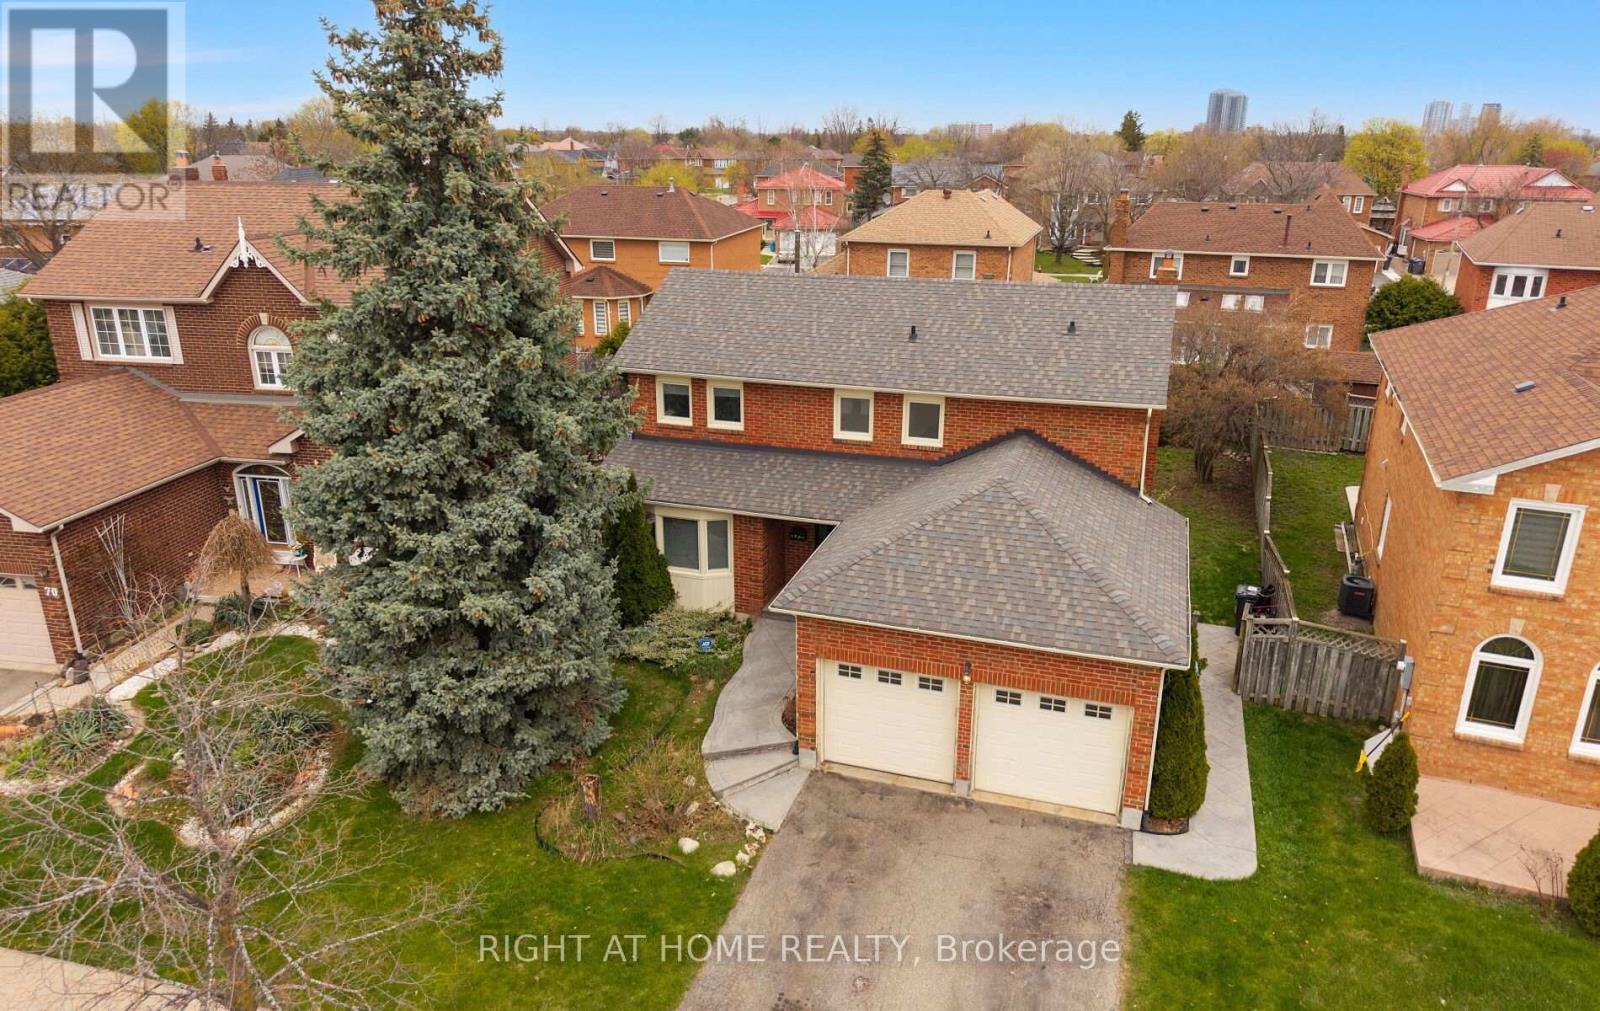
72 Brydon Crescent
Brampton, Ontario
This beautiful home is set on a premium pie-shaped, pool-sized lot widening to approximately 61 feet at the rear, and offers a well-designed layout with 4 spacious bedrooms including a primary with ensuite; the family room walks out to a spacious backyard complete with a deck and cozy fire pit-an ideal setting for comfortable family living and entertaining, all ideally situated near Queen Street West and Major William Sharpe Drive for convenient access to major routes, transit, schools, and everyday amenities-making this home perfect for families and investors alike. (id:61483)
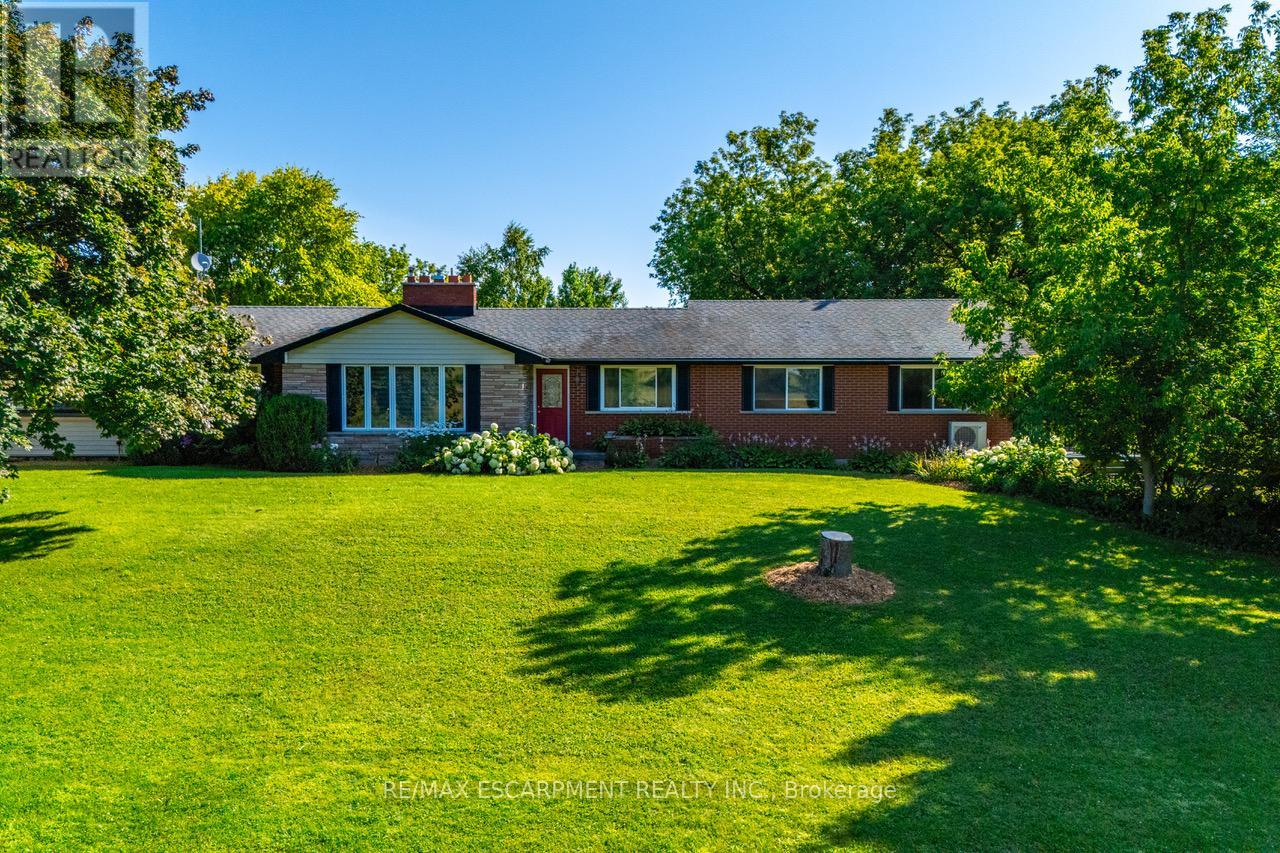
2172 Centre Road
Hamilton, Ontario
One-of-a-kind country property sitting on 10.5 acres of lush greenery just minutes from the city. This one has it all: Bungalow, Above grade in-law suite, in ground pool, 1,200 square foot shop, dog run, pickle ball court and more. This updated bungalow features a chef's kitchen with luxury gas stove, quartz countertops and pot lights. The large living room is the perfect hang-out spot with chic fireplace feature wall. Large primary bedroom with huge walk-in closet. Updated main bath with glass shower. Versatile in-law suite has separate entrance and also connected to the main living quarters. Supplement your mortgage with this updated 1-bedroom in-law setup! The basement is setup for a home office and offers a separate walk-up entrance, three-piece bathroom and workshop with the ability to add two additional bedrooms! You'll love the backyard retreat featuring a beautiful heated in ground pool, cabana, and hot tub which overlooks your peaceful property. The 30' x 80' heated shop is perfect for storing your toys utilizing the large bay door. The shop also contains living quarters which includes a full kitchen, 3-piece bathroom, and one bedroom with the ability to add two more bedrooms! Outside of the shop has 50-amp service for your RV! This property has too many features to list and you must see it to appreciate it. RSA. (id:61483)

2 Beachville Circle
Brampton, Ontario
Welcome to this magnificent detached 4-bedroom, 5-bathroom residence situated on a premium 55-ft corner lot in the prestigious Credit Valley community of Brampton. Offering approximately 4,500 sq. ft. of beautifully designed living space, this exceptional home showcases elegance, space, and modern upgrades throughout. The grand double-door entry opens to a bright and sophisticated layout featuring separate living and dining areas, hardwood floors on the main level, and impressive 9-ft ceilings. The inviting family room with a gas fireplace creates the perfect space for relaxing and entertaining.The chef-inspired kitchen is equipped with granite countertops, a stylish backsplash, pot lights, and a spacious breakfast area with a walk-out to the patio, ideal for family gatherings and outdoor enjoyment. The upper level features four generously sized bedrooms, including two primary-style suites with walk-in closets and private ensuites, along with a versatile sitting area that can serve as a reading space or home office. Adding incredible value is the professionally finished 2-bedroom, 1-bath legal basement apartment with separate walk up entrance, large windows, a modern kitchen with quartz countertops, and a spacious recreation area - perfect for extended family living or rental income potential. Situated in one of Brampton's most desirable neighbourhoods, this home is just minutes from top-rated schools, parks, recreation centres, public transit, the GO Station, and places of worship.A rare opportunity to own a beautifully upgraded home in a prime, family-friendly location. (id:61483)
17568 Hwy #41
Addington Highlands, Ontario
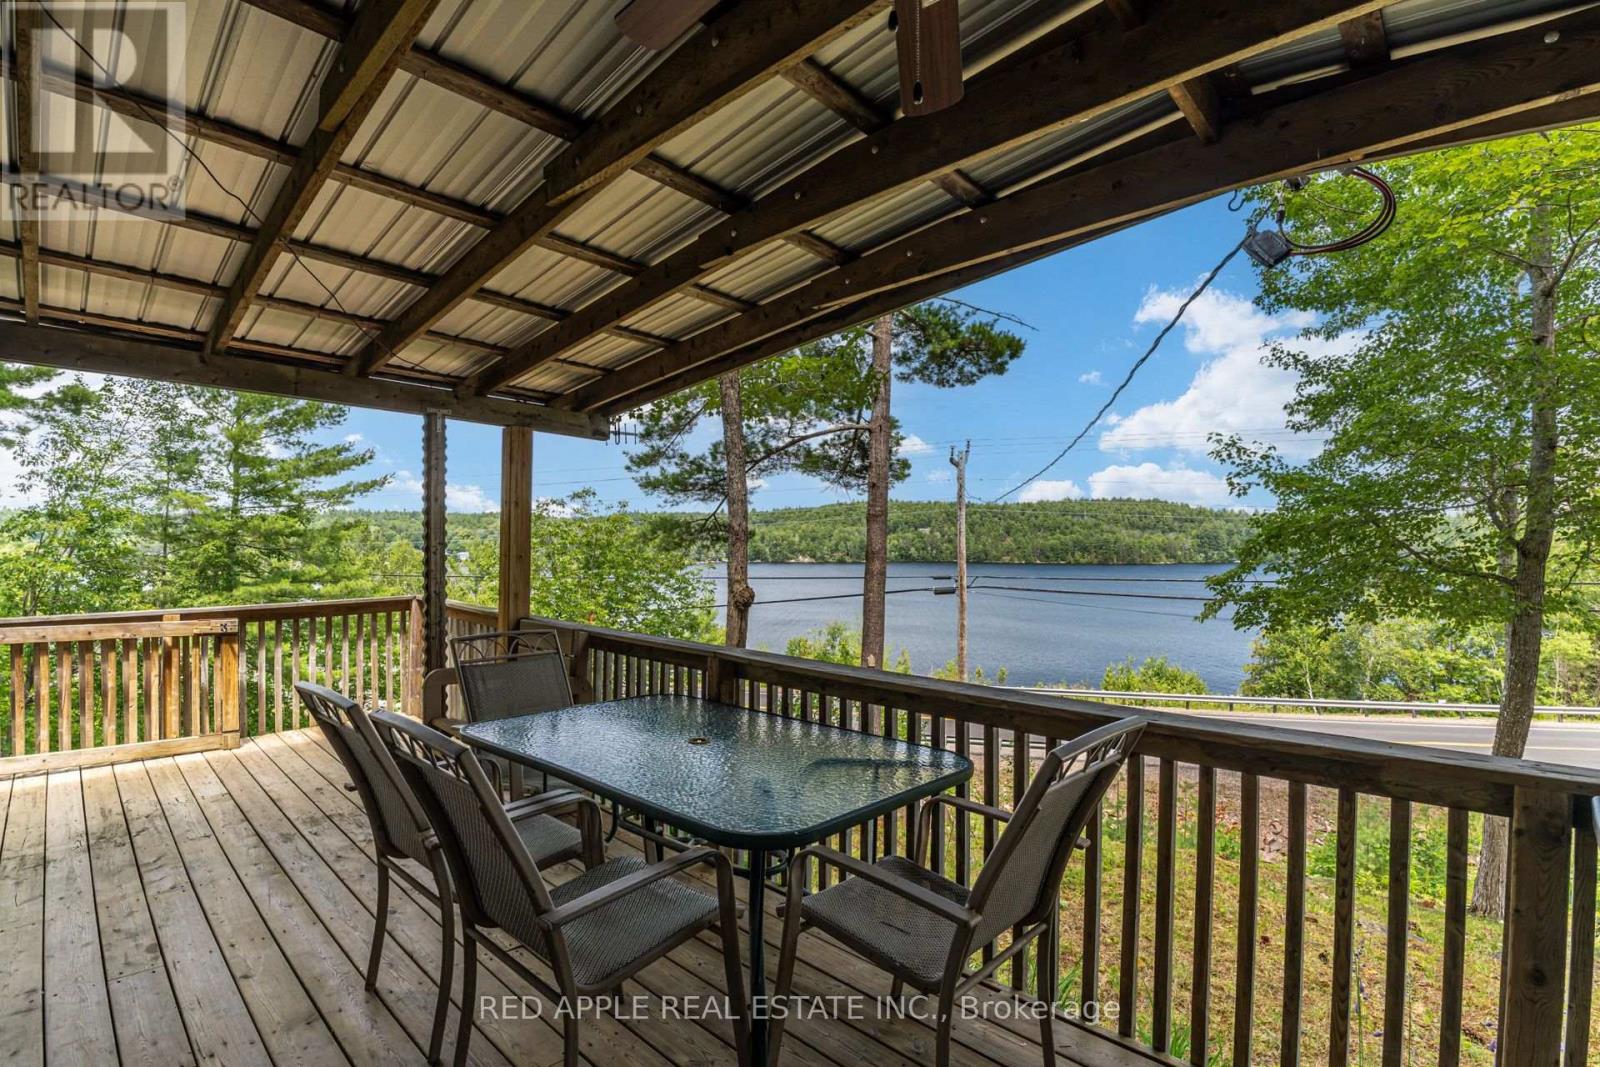
Wake up to panoramic views of Mazinaw Lake and unwind in your own private retreat in the heart of Land O' Lakes. Perched on nearly 6 acres of rugged Canadian Shield, this renovated 2-bedroom cottage offers a rare combination of privacy, elevation, and panoramic east-facing views. Set on a beautifully treed, sloping lot, the expansive front deck is perfectly positioned to capture spectacular sunrises, making it the perfect place to enjoy your morning coffee or simply take in the ever-changing beauty of the lake. Inside, the cottage has been extensively updated while maintaining its classic cottage charm. The open-concept living area, two bedrooms, and 4-piece bathroom make it ideal for weekend escapes, extended seasonal stays, or year-round enjoyment. Major updates completed include new PEX plumbing, upgraded 100 AMP electrical service, renovated kitchen and bathroom, updated windows, and a fully refreshed interior with drywall, trim, paint, modern lighting, and updated electrical outlets, providing a turnkey cottage experience. Outside, enjoy a private backyard with a fire pit, three storage sheds for all your recreational gear, and nearly 6 acres of wooded landscape to explore. Directly across the road, MTO-owned land provides convenient access to Mazinaw Lake, where you can enjoy swimming and a private dock. The property does not include ownership of the waterfront; however, it offers convenient and easy access to the water. Enjoy the benefits of waterfront living without the waterfront ownership. Minutes from Bon Echo Provincial Park, close to extensive snowmobile trails, and offering year-round municipal road access, this property delivers outstanding four-season recreation. Whether you're searching for a private family retreat, a low-maintenance getaway, or an investment opportunity, this property checks all the boxes. Strong potential for short-term rental income thanks to its proximity to Bon Echo Provincial Park and consistent year-round recreational demand. (id:61483)
812 - 2645 Kipling Avenue
Toronto, Ontario
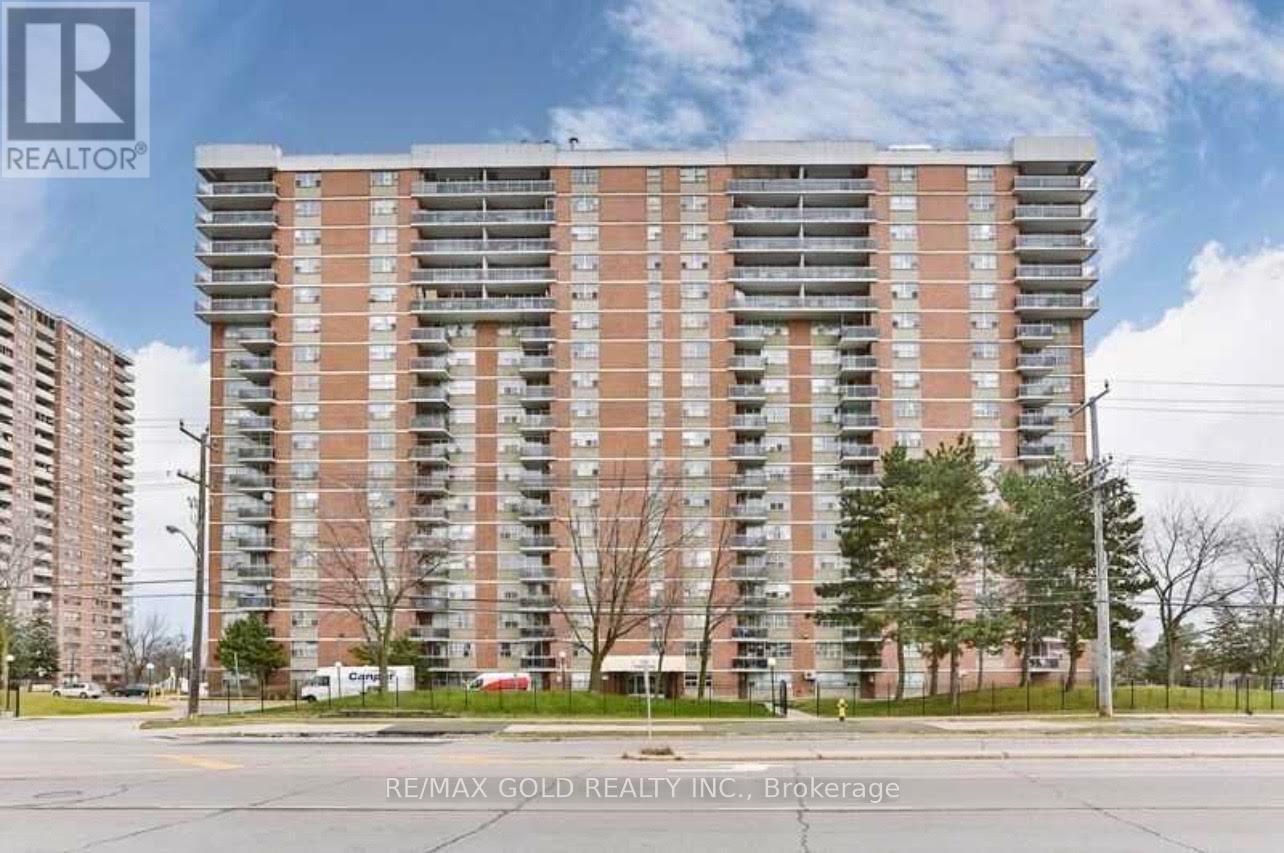
Welcome to Your Dream home! this stunning property offers the perfect blend of modern luxury and natural serenity. This fully renovated condo boasts generously sized bedroom flooded with natural light, creating an inviting and airy ambiance. The solarium is a sun-soaked oasis, perfect for lounging or cultivating your favourite indoor plants. 4 pc bathroom, convenience is key, ensuring comfort for you and your guests. The proper Fully renovated suite, Bright and airy atmosphere, Large windows allowing ample natural light, Modern kitchen, Open-concept living and dining area, Stylish finishes throughout. Outdoor Amenities: Expansive balcony, Stunning views, Ideal for BBQs. Close to malls, TTC, schools and hwys. (id:61483)
004 - 95 Dundas Street
Oakville, Ontario
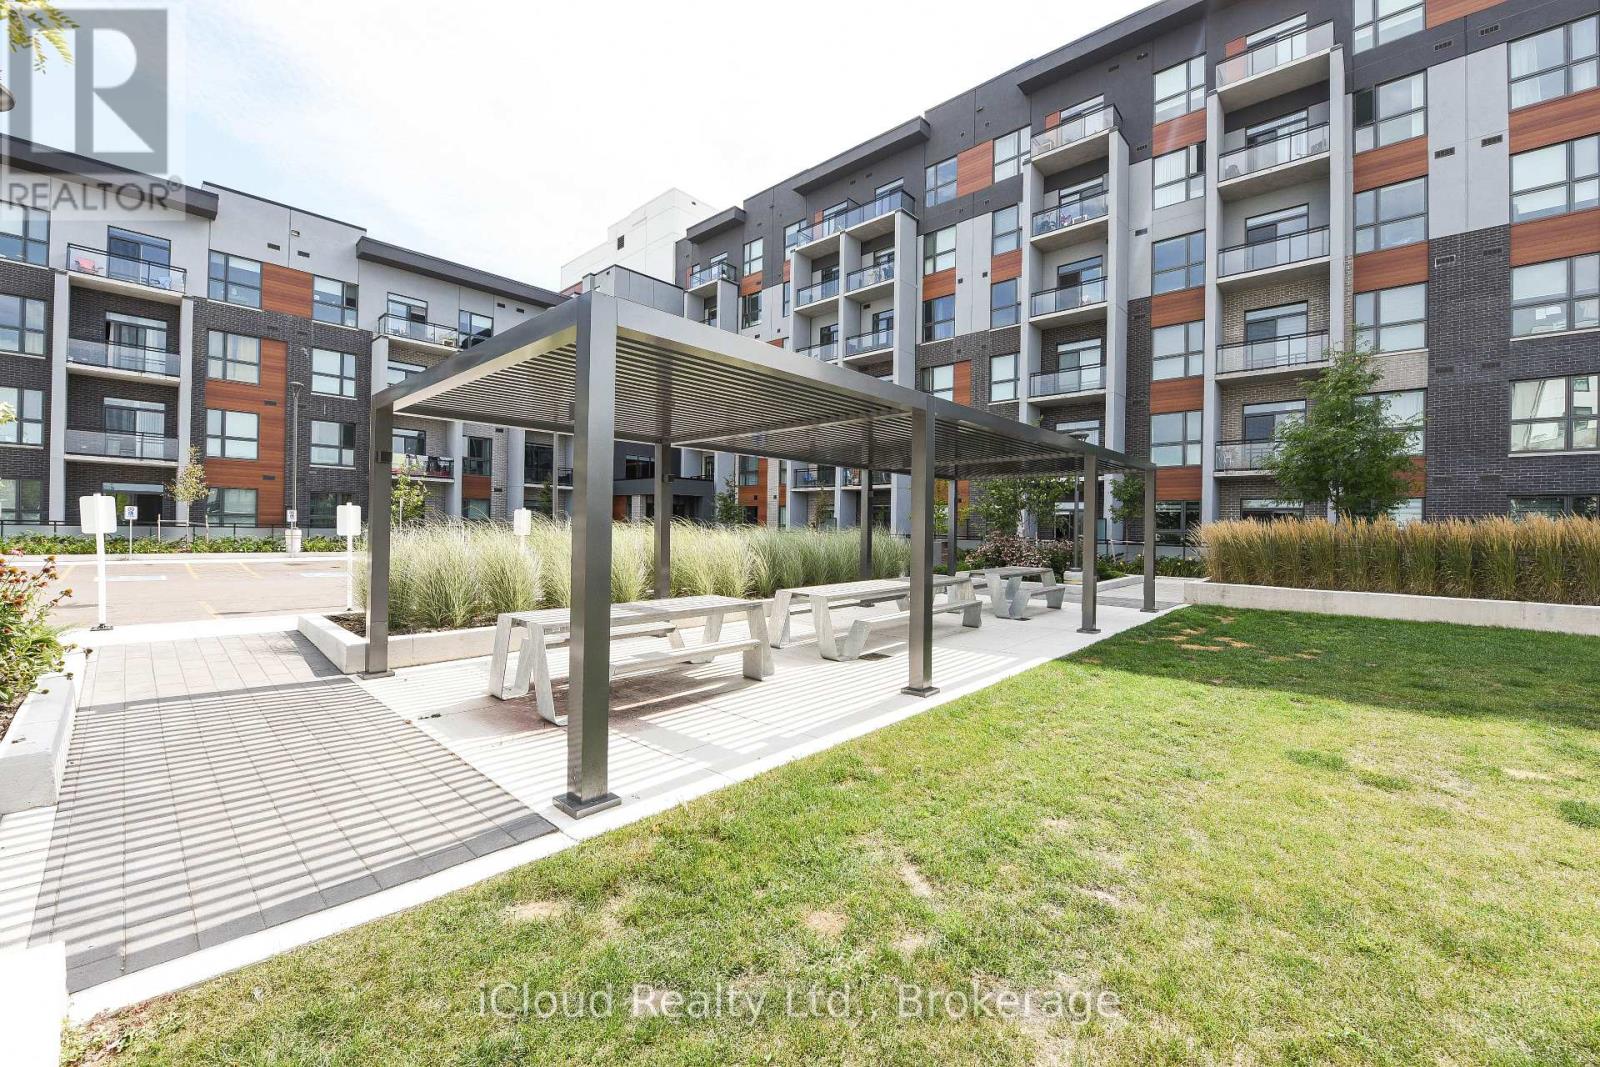
Welcome To 5 North Built By Mattamy.. This Stunning 1 Bed Room + Den Unit Upgrade Kitchen With Private large terrace Condo In Uptown Oakville. Lots of Upgrades. Upgraded Kitchen Layout W/upgrades cabinets, Quartz Countertops, Upgraded Bathroom Vanity & Tiles, & Bedroom Mirrored Closet. Ensuite Laundry. South View W/ Lots Of Natural Bright Light. Large covered Terrace. Perfect For Entertaining. Lots Of Amenities Including Party Room, Social Lounge, Gym, & Rooftop Terraces W/ BBQ. Close To Shopping, Oakville Hospitals, Close To Public Transit, Schools, Parks, Plazas (Oakville Place Shopping Mall), Restaurants,, 3 Highways (407, 403, QEW). Go Station, GO transit, Groceries (Walmart, Canadian Tire, Canadian Superstore), Sheridan College just mins away from home.. It's A Must See !!! (id:61483)
4 - 120 Railroad Street
Brampton, Ontario
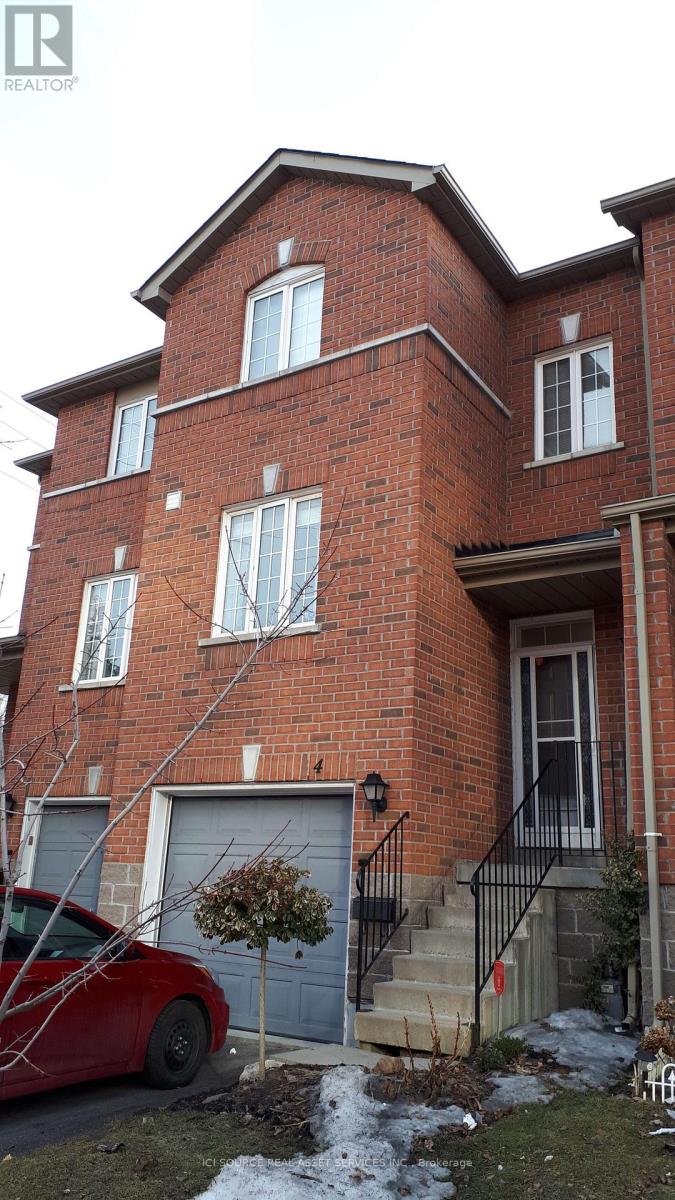
Quaint three-bedroom townhouse. The home is located close to amenities in downtown Brampton, including the Kitchener GO train with excellent service to Toronto, restaurants and more. The home is in an excellent location and backs onto a beautiful park, with privacy from adjacent trees, and east-west-facing windows with excellent light in all rooms. A large, spacious living room can fit 3 sofas, with room for a dining set if desired. There is a bright, separated, highly functional eat-in kitchen large enough for a medium dining table, with newly refinished cabinets, and stainless appliances. The upstairs has three bedrooms all capable of fitting a double bed with double closets. Two bathrooms, one powder room and one full bath. Home also features a finished basement that can be used as an office, living room or kids playroom, with access to garage and walkout to the backyard. This home also features a relatively new gas furnace (2019) and a new heat pump which is virtually silent (2025) and provides heat in the winter! The street is a private condominium with low fees ($223/m) and a friendly, family atmosphere. The school bus stops right outside your door. A fenced, landscaped backyard provides a quiet oasis. Just minutes from Gage Park, the Rose Theatre, and Chris Gibson Recreation Centre with a pool and other amenities is just a short walk through the park. Forested, paved trails run through Chris Gibson park along Fletcher's creek for 7k m providing access to schools and more. all appliances, window coverings and ELFs included except for the dragonfly lamp in the kitchen (negotiable) *For Additional Property Details Click The Brochure Icon Below* (id:61483)
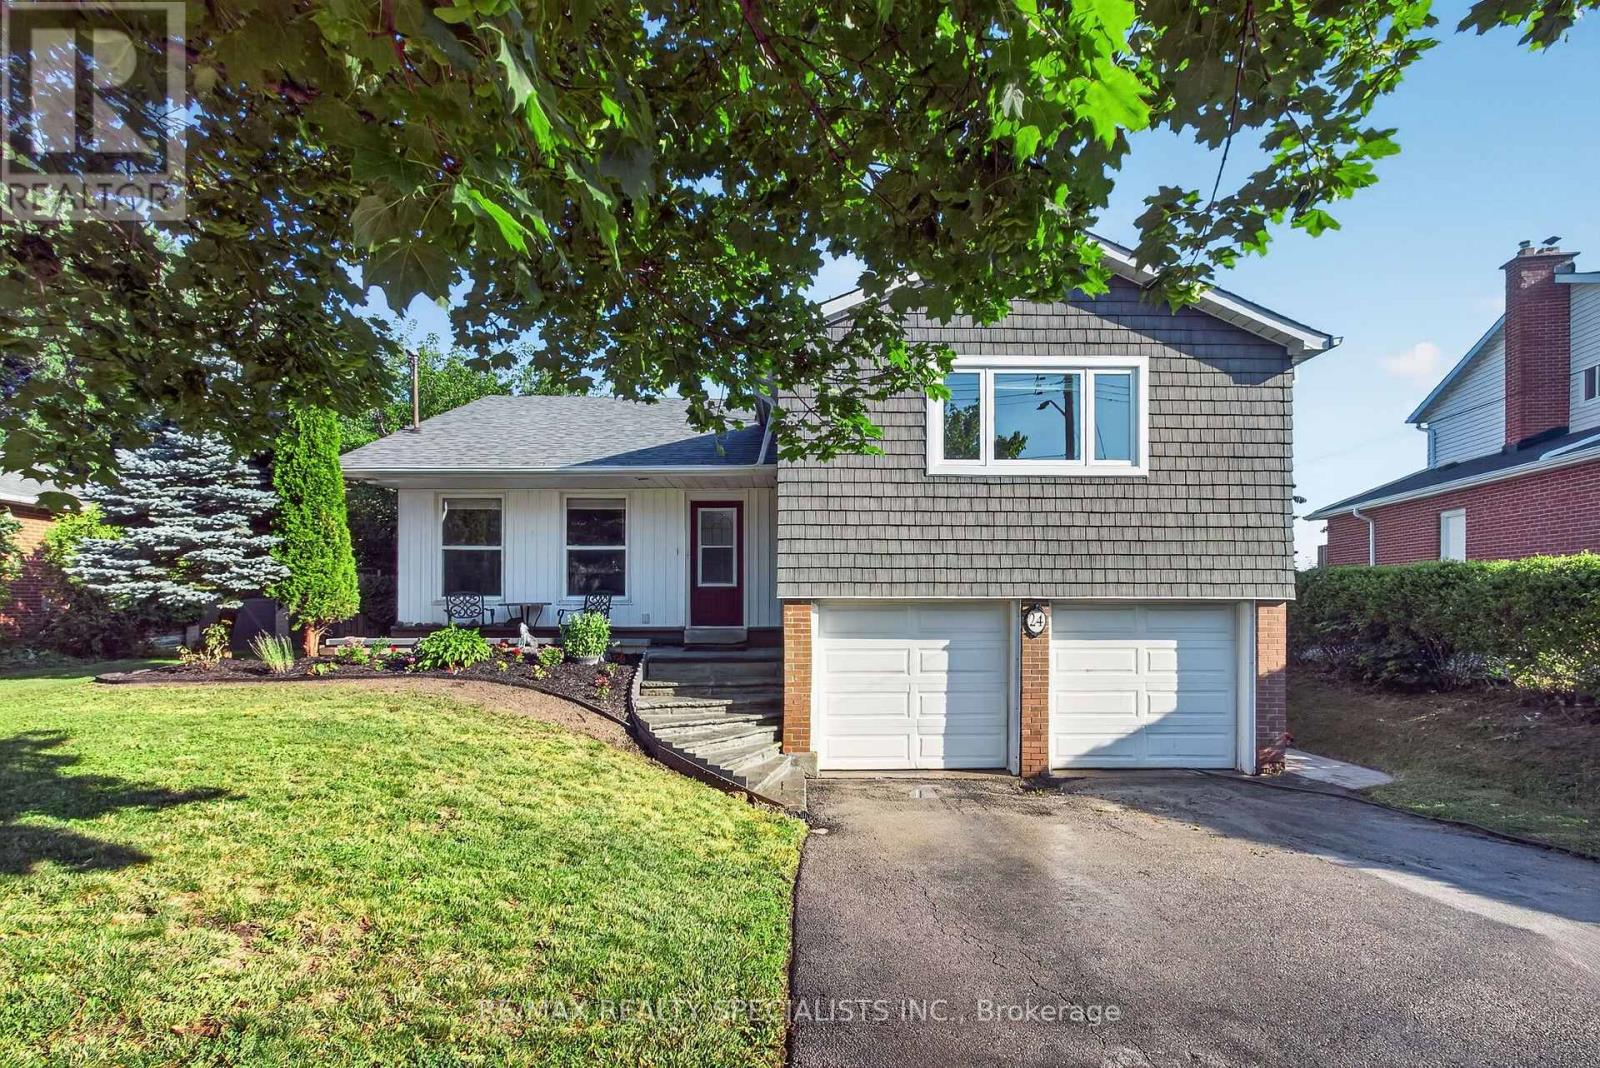
24 Regan Crescent
Halton Hills, Ontario
Absolutely beautiful 3 bedroom home backing directly onto the spectacular, protected Hungry Hollow ravine system, offering unmatched privacy with no rear neighbours. Nestled on highly coveted Regan Crescent, this property seamlessly blends natural serenity with modern luxury, welcoming you with premium curb appeal highlighted by a front lawn sprinkler system. A double garage provides plenty of parking and storage space, while hobbyists will appreciate the handy workshop area. One workbench is included in the workshop and one is located in the garage. Featuring interior access to the heated garage. Inside, the home features a bright kitchen equipped with a convenient breakfast bar that serves as the perfect casual dining or entertaining hub. The sunlit principal rooms lead to a true primary retreat featuring a beautifully modernized, upgraded ensuite bath. For even more room to stretch out, the fully finished basement offers excellent additional living space, perfect for a home media room, gym, or children's play area. Designed for effortless indoor-outdoor living, the family room features a cozy gas fireplace and a seamless walkout to a private lower patio, complete with a hot tub overlooking the pristine, wooded conservation valley. Residents can also relax or entertain on the large elevated deck, which provides breathtaking views of the dense treeline. Located just steps away from local schools, neighbourhood parks, and the scenic boardwalks of the Hungry Hollow Trail system, this home offers a rare lifestyle opportunity in the heart of Georgetown. An extensive list of inclusions, upgrades and items that are negotiable are available by contacting the Listing Realtor. (id:61483)
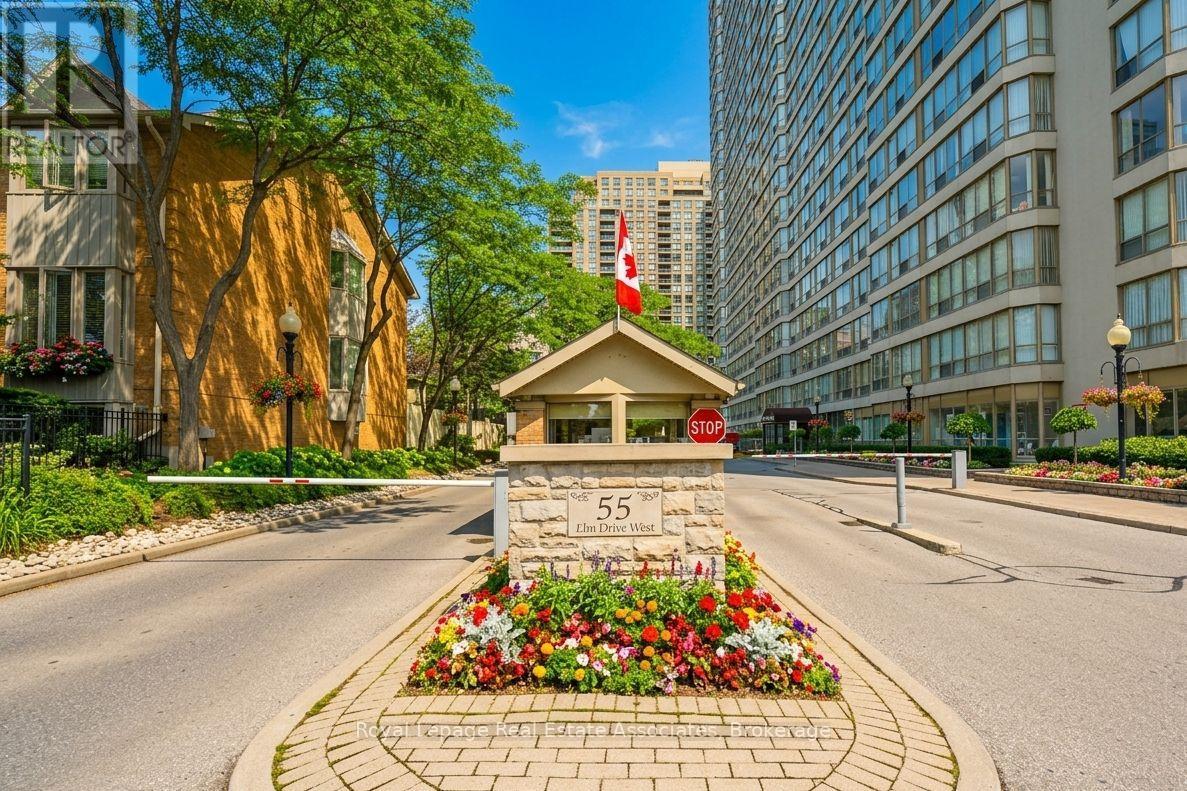
501 - 55 Elm Drive W
Mississauga, Ontario
Freshly painted, currently vacant. Welcome to this attractive 1-bedroom plus den condo in a highly sought-after location, offering abundant natural light and functional living space. Conveniently located near Square One, Celebration Square, the Mississauga Central Library, Living Arts Centre, public transit, and major highways. This unit features a spacious bedroom with En-suite bath, a separate solarium ideal for a home office or additional living space, and an eat-in kitchen with a dedicated dining area. A 2-piece powder room provides added convenience for guests. Enjoy west-facing exposure with views overlooking the tennis courts, providing plenty of afternoon sunlight. Building amenities include 24-hour security, indoor pool, billiards room, and rooftop terrace. Tenant vacating April,30. (id:61483)
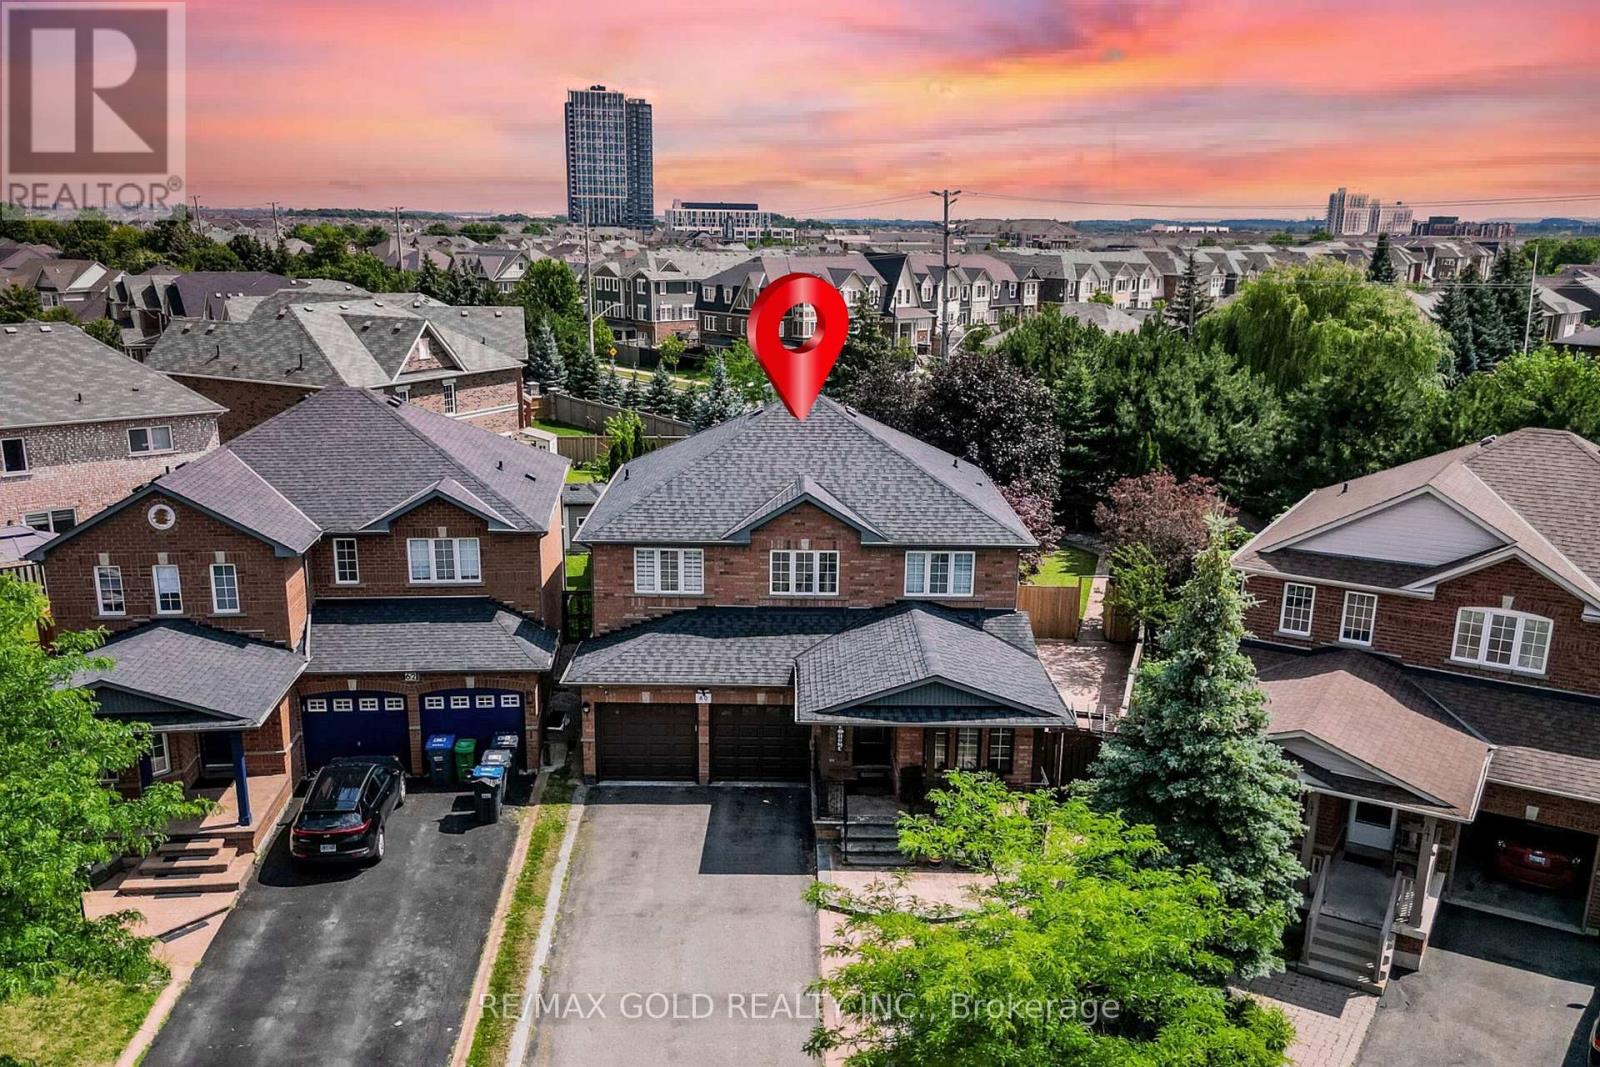
60 Four Seasons Circle
Brampton, Ontario
Wow Is The Only Word To Describe This Great Home! Wow! This Is A Must See, An Absolute Show Stopper! Priced To Sell Immediately! Stunning 4+2 Bedroom ((( **** 2nd Dwelling Unit - LEGAL Basement Apartment ****))) Fully Detached Home Situated On A Premium ***** Pie-Shaped Deep Lot With Approx. 75 Ft Across The Rear, Offering Exceptional Outdoor Space For Family Enjoyment And Entertaining. Featuring A Bright And Functional Layout With Separate Living And Family Rooms On The Main Floor, This Carpet-Free Home Is Perfect For Growing Families. The Upgraded Kitchen Boasts Quartz Countertops, Stylish Backsplash, Stainless Steel Appliances, And Plenty Of Cabinet Space. Enjoy Family Gatherings In The Spacious Living Areas Or Relax On The Good-Sized Covered Deck Overlooking The Huge Backyard.The Second Floor Offers Four Large Bedrooms, Including A Spacious Primary Retreat With A 5-Piece Ensuite And Large Walk-In Closet. Hardwood Staircase Adds Elegance And Character Throughout The Home. A Major Highlight Is The Freshly Finished Legal 2-Bedroom Basement Apartment (**** Second Dwelling Unit) With Separate Side Entrance, Full Kitchen, 4-Piece Washroom, And Separate Laundry-An Excellent Opportunity For Extended Family Or Additional Rental Income! Basement Comes Fully Furnished - A Rare Bonus! Additional Features Include Two Separate Laundry Areas, Premium Lot, Ample Living Space, And A Highly Practical Layout Designed For Modern Living. **EV Charger Installed - Charge Your Vehicle Right At Home! Rarely Offered At This Price Point In Such A Desirable Neighbourhood! Conveniently Located Close To Schools, Parks, Shopping, Transit, And Major Amenities. A Perfect Combination Of Space, Comfort, Functionality, And Income Potential. Show With Confidence - A Rare Opportunity You Don't Want To Miss! (id:61483)
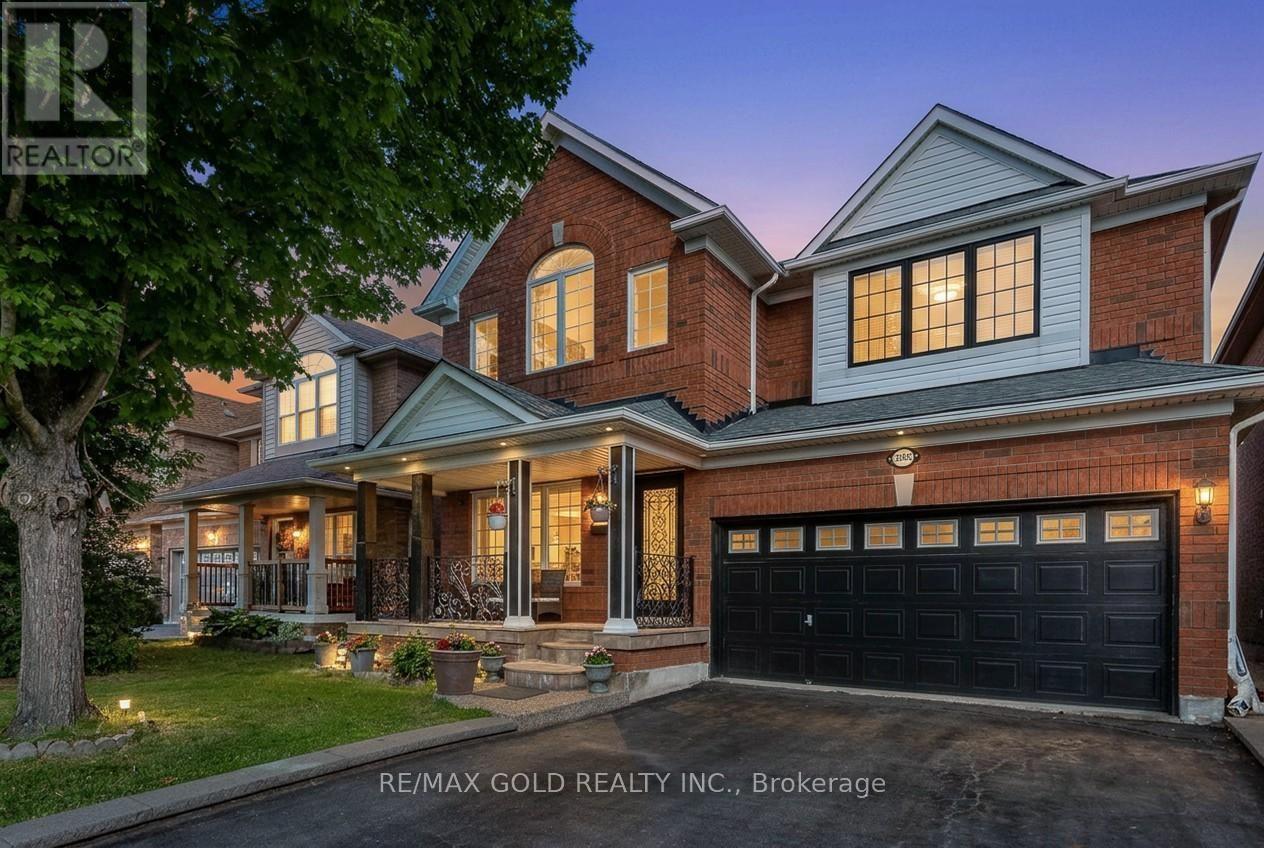
3986 Regatta Court
Mississauga, Ontario
Welcome to this beautifully upgraded 4 bedroom detached home nestled on a cul de sac for maximum privacy in the highly desired neighborhood of Churchill Meadows! Featuring a fully LEGAL BASEMENT APARTMENT complete with 2 bedrooms, full kitchen and a full washroom with excellent income potential making this home ideal for investors and end-users alike.The main floor showcases 9ft ceilings, new hardwood flooring, accent walls, pot lights & upgraded tiles. The sunken family room boasts 10' ceiling with a stylish fireplace stone wall. The stunning modern kitchen features brand-new cabinetry, a large centre island, gas stove, and quality finishes throughout. The upper level offers a spacious primary bedroom with a 4pc ensuite. The secondary bedrooms are all generous sized and share upgraded 3pc washroom. This home has it all! Elegant Oak stairs with metal spindles, new zebra blinds and numerous upgrades that add to the home's appeal. Additional highlights include a double-car garage, a driveway accommodating 4 vehicles, a backyard gas hookup for BBQs, and newer roof and furnace. Located in one of Mississauga's most desirable family-friendly neighbourhoods, close to top-rated schools, parks, shopping, transit, and major highways. (id:61483)
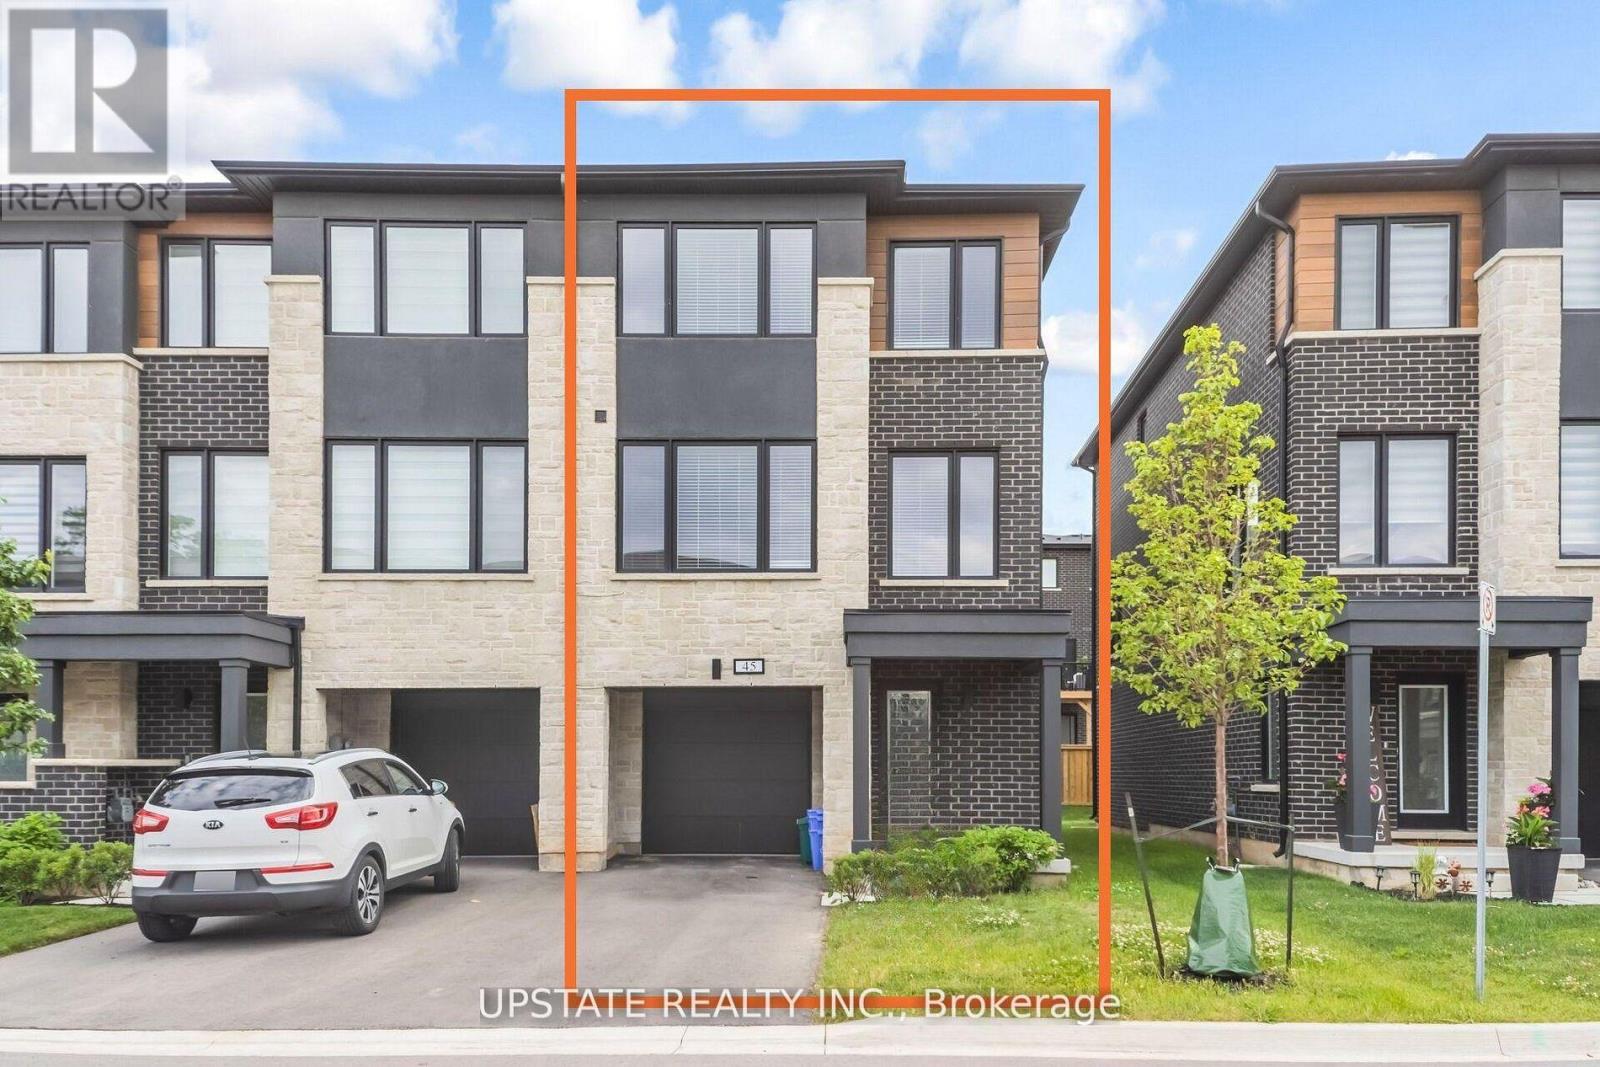
45 Humberstone Drive
Halton Hills, Ontario
Experience luxury living in this end-unit freehold townhome located in the sought-after Trafalgar Square community. Offering approximately 2,092 sq. ft. of beautifully upgraded living space, the popular Scotsdale model features 3+1 bedrooms and 4 bathrooms.**No sidewalk** allows for additional driveway parking, adding everyday convenience. The oversized single-car garage also provides direct access to the home. The main floor showcases an open-concept layout with a modern kitchen featuring quartz countertops, a center island, and a spacious dining area with a walk-out to the private deck. The bright and inviting living room is filled with natural light through large windows. The versatile lower level includes a spacious recreation room with a walk-out to the backyard patio-perfect as a home office, gym, or additional living space. Upstairs, the primary bedroom offers a walk-in closet and a luxurious ensuite with a glass walk-in shower. Two additional generously sized bedrooms feature large windows and ample closet space. Ideally situated close to schools, parks, shopping, public transit, and major highways, this exceptional home combines modern design, comfort, and everyday convenience. Close to Highway 401, 10 Mins to GO Station and shopping centre. (id:61483)