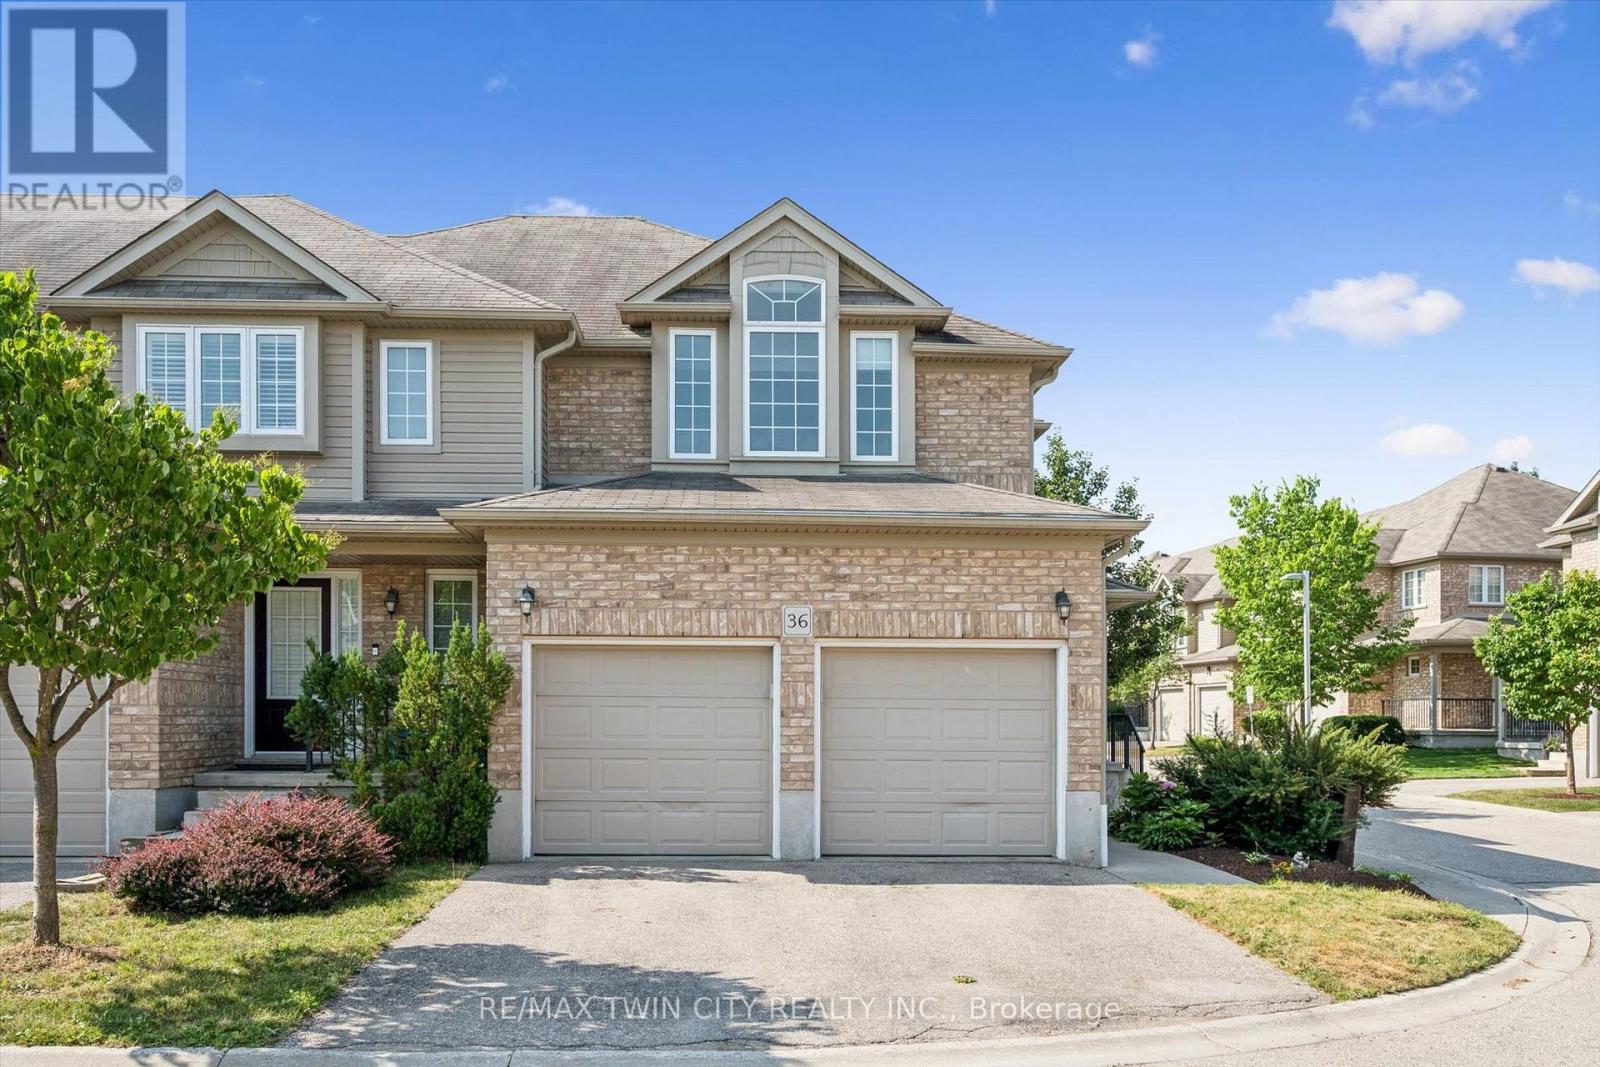
36 - 555 Chablis Drive
Waterloo, Ontario
Rare end-unit condo townhome in sought-after Clair Hills offers the space and features of a detached home without the upkeep. A double-car garage plus double-wide driveway delivers parking for four - virtually unheard of in condo life. At 2,478 sq. ft. of total finished living area, the layout is generous throughout: open-concept main floor with hardwood, a well-appointed kitchen with gas range, breakfast peninsula, pantry and stainless appliances, three upstairs bedrooms including an oversized primary with walk-in closet and ensuite, upper-level laundry, and a flexible lower level ideal for a family room, office or gym. Move-in ready with 2026 updates including fresh paint, new upstairs carpet and updated lighting, while the bathrooms have been refreshed with new vanities, mirrors, faucets, toilets and coordinated black fixtures. Smart home features include app-based locks, lighting and garage access. Furnace and AC replaced 2023. The end-unit position brings extra windows, privacy and a rear deck overlooking landscaped green space - no street exposure. Steps to The Boardwalk's shops, restaurants, Costco and healthcare, with easy GRT access and 150+ km of trails nearby. (id:61483)

34 Elmvale Court
Haldimand, Ontario
Welcome home to 34 Elmvale Court in the quiet community of Townsend. Tucked away on a peaceful court, this beautifully finished 3+1 bedroom, 2 bathroom home offers the perfect blend of comfort, style, and functionality. Ideally located just a short drive to Port Dover, Hagersville, and Simcoe, it's an excellent opportunity for growing families looking for more space in a welcoming neighbourhood. The bright, open-concept main floor is designed for everyday living and entertaining. The kitchen features cottage-inspired charm with modern finishes including a large centre island, stone countertops, under-cabinet lighting, stainless steel appliances, glass accent cabinetry, a large recessed sink, and a pantry. The kitchen flows seamlessly into the living and dining areas, where elegant wainscoting and recessed pot lighting create a warm, inviting atmosphere. The dining space comfortably accommodates family gatherings. Just a few steps up, you'll find three spacious bedrooms, including the primary bedroom with French doors leading directly to the backyard deck. A well-appointed 4-piece bathroom completes the upper level. The bright, on-grade lower level offers an expansive recreation room filled with natural light, along with a fourth bedroom, a 3-piece bathroom, and a versatile bonus room ideal for a playroom, home office, gym, or hobby space. Step outside through the French doors off the kitchen to your private backyard retreat. A stamped concrete patio leads to a spacious deck with a pergola, perfect for outdoor dining or relaxing. The fully fenced backyard also features an above-ground pool (2016), offering plenty of space for kids and pets to enjoy. If you've been searching for a move-in ready family home with generous living space, a fantastic backyard, and a peaceful location, 34 Elmvale Court is one you won't want to miss. (id:61483)
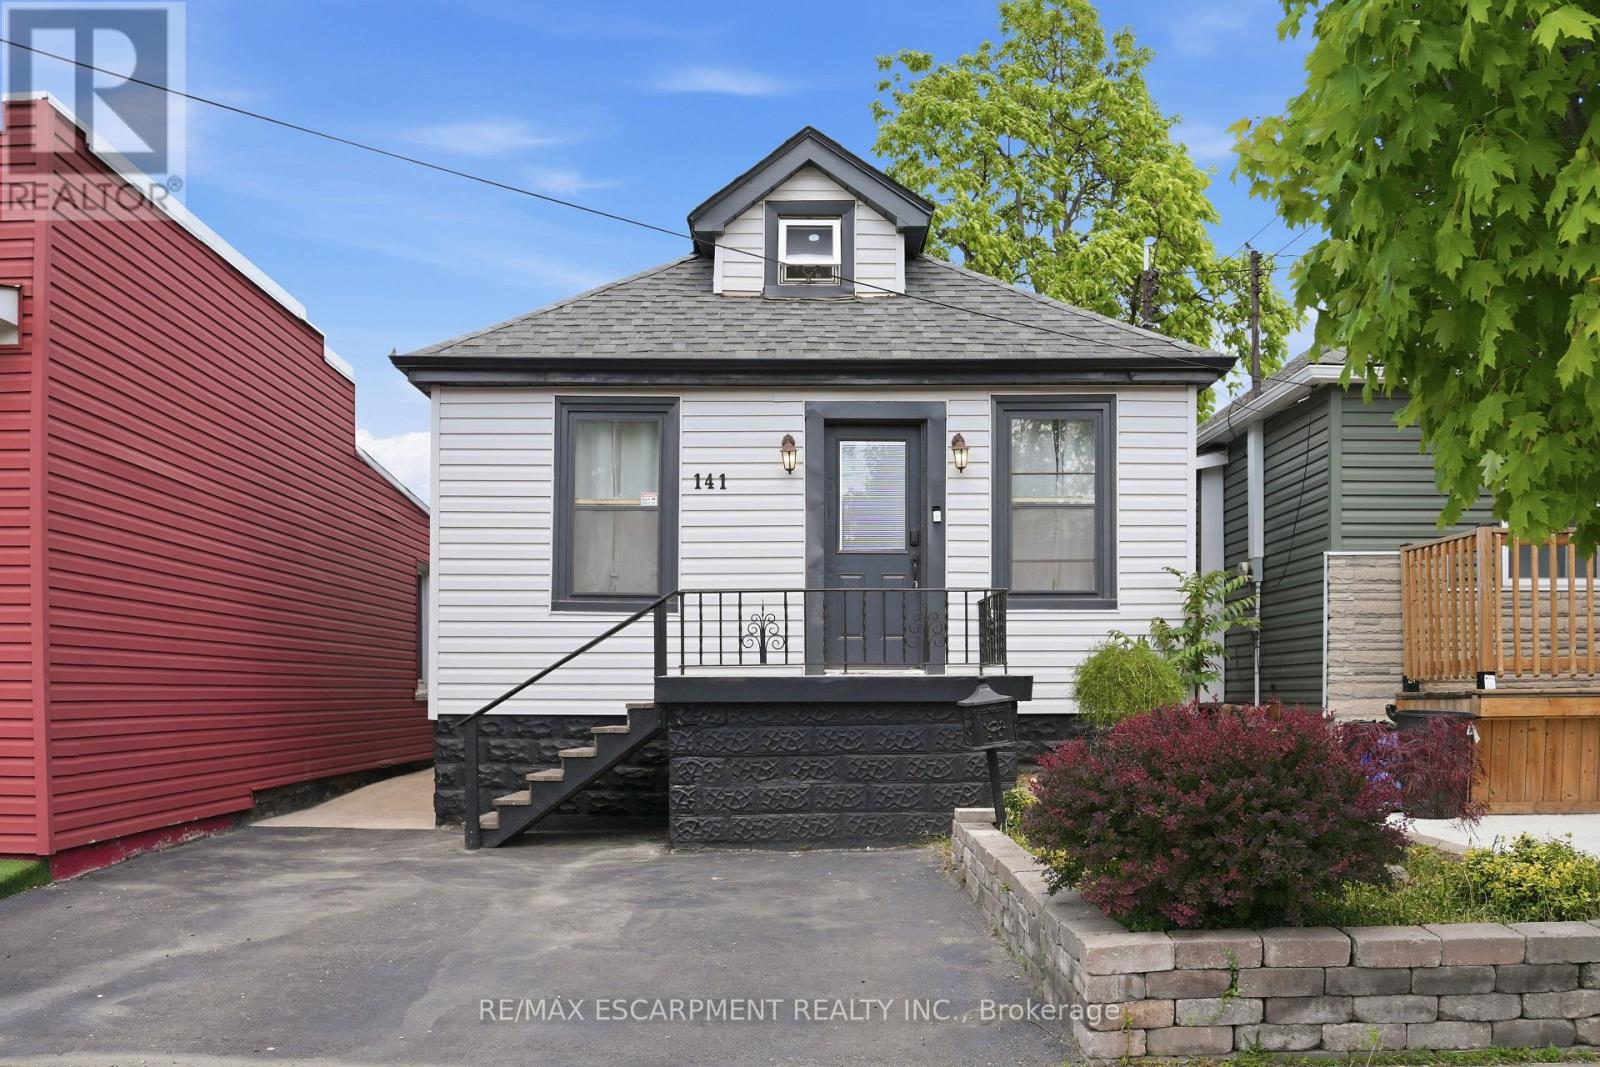
141 Mcanulty Boulevard
Hamilton, Ontario
Welcome to 141 McAnulty Blvd - a beautifully maintained 3+2 bedroom, 2 full bathroom home offering exceptional flexibility for families, multi-generational living, or potential in-law suite use. The bright main floor features hardwood flooring throughout, elegant crown moulding in the living and dining rooms, and a custom-built closet in the den for added organization and style. The finished basement offers two additional bedrooms, a full bathroom, and a separate walk-up entrance, providing excellent potential for extended family accommodations. Major updates include the roof and eavestroughs (2024), furnace and central air conditioning (2024), and water heater (2018), giving buyers peace of mind. Step outside to enjoy a beautifully landscaped backyard complete with a spacious deck, lower patio area, and storage shed. Parking for two vehicles is currently available, with the option to create a third parking space by removing the front garden bed. Conveniently located just minutes from Centre Mall, Ottawa Street shopping and dining, the Red Hill Valley Parkway, parks, schools, and public transit. Move-in ready and packed with value-don't miss this fantastic opportunity! (id:61483)
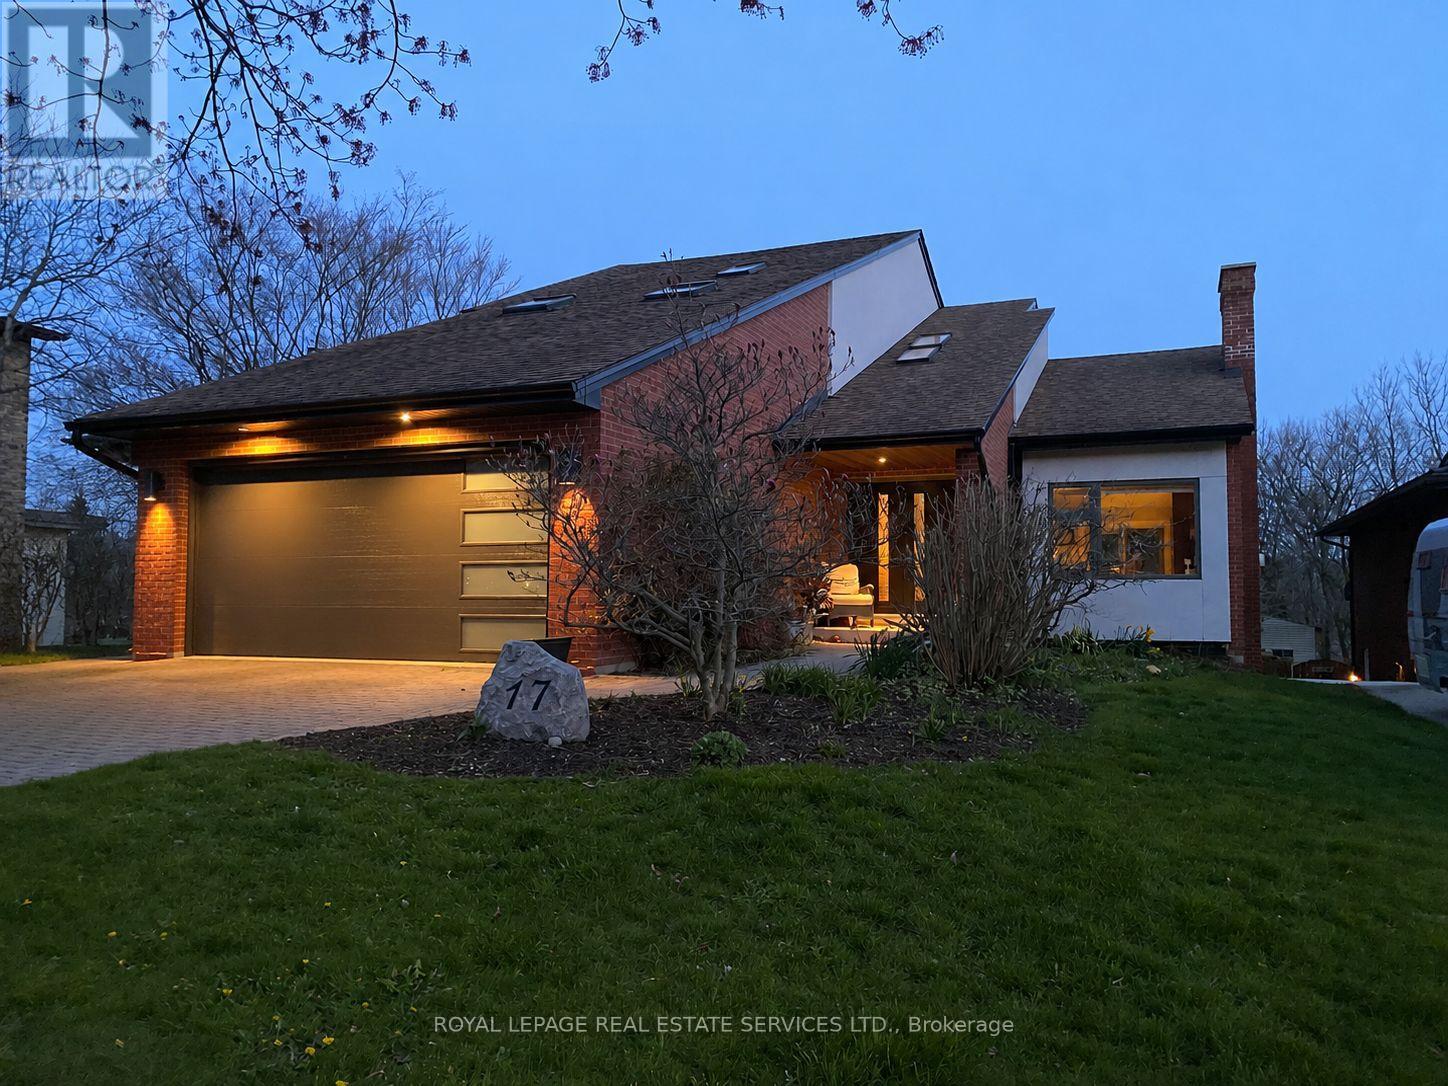
17 Mckay Court
Hamilton, Ontario
Over 4500 sf of bright and modern LIVING SPACE on a SPACIOUS 50 x 326 FOOT LOT with WALKOUT BSMT, complete INLAW SUITE and massive WORKSHOP less than 2 blocks from DUNDAS DRIVING PARK. Exceptional home offering vacation-style living never before on the market. Nestled on a private 1/3-acre lot with VIEWS of the valley and mature trees, This property is situated on a friendly court in Cootes Paradise, just a short walk to vibrant downtown Dundas. Designed with lodge style vibes and perfect for entertaining, the main level features a stunning updated chef-inspired kitchen with WOLF 5 burner gas cooktop, a chalet-style living room with an impressive custom stone fireplace soaring to VAULTED ceilings, a spacious family room with WALKOUT TO 40' DECK, main floor bedroom, full bathroom, and laundry room with walkout to double garage with EV CHARGING STATION. Upper level offers 3 more bedrooms, including a primary retreat with a private walkout sundeck overlooking the valley, a w/i closet, and a luxurious 5-piece ensuite with heated floors. The second bedroom features a UNIQUE LOFT with skylights, creating a versatile space for work, play, or relaxation.The bright walkout lower level offers a SPACIOUS INLAW SUITE complete with a full kitchen living room with f/p, spacious 5th bedrm and a large 3-piece bathroom with heated floors. A recreation room, huge workshop, and abundant storage provide exceptional flexibility for families of all sizes. From the main level step outside to a spectacular new deck spanning the width of the home with bbq station, dining and lounging areas, overlooking beautifully landscaped grounds with a LUXURIOUS SWIMMING POOL, PERGOLA, and patio perfect for multiple areas to enjoy the outdoors. A home that is BUILT FOR ENTERTAINING and tucked into one of the best neighbourhoods that Dundas offers. This is a rare opportunity to enjoy modern luxury, privacy, and RESORT STYLE LIVING on an expansive lot in the heart of Dundas. (id:61483)
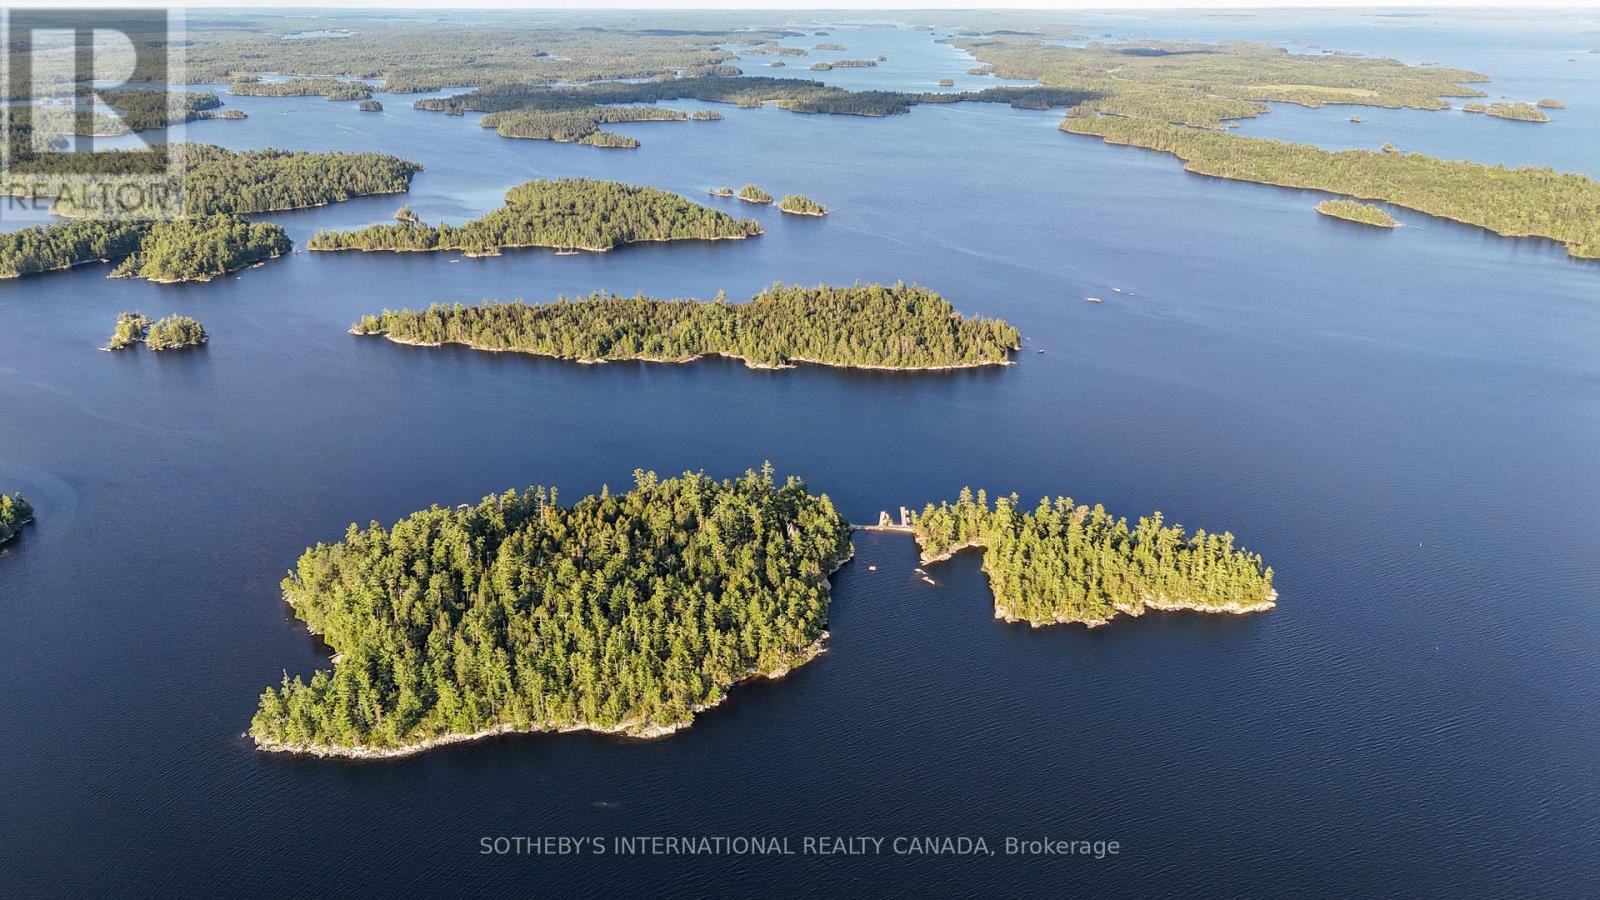
1 French Island
Rainy River, Ontario
There are properties and then there are legacies. This is French Island- 22 acres and a 330 acre Remote Camp on Rainy Lake just north of International Falls, in the southern boundary waters of Ontario. French Island is a sanctuary of absolute privacy, natural beauty, and architectural heritage, this is a place where generations gather, memories are made, and time slows down. Originally constructed between 1932-1934, the estate has been meticulously restored to preserve its historic charm while integrating modern systems. At its heart lies the 5,300 sqft main lodge, a masterclass in craftsmanship with 7 wood-burning fireplaces, expansive rooms, and over 1,700 sqft of stone terraces that open to sweeping water views. Rich oak floors, bespoke millwork, and a chef's kitchen with dual pantries create an atmosphere that is both refined and welcoming. French Island is designed as a self-contained luxury compound, offering multiple residences: A restored guest house with private en-suites and charming living spaces, a dedicated staff house with service facilities and garage, a spectacular 3,000 sq ft log cabin on Small Island-ideal for extended stays or multigenerational living. Surrounded by pristine wilderness and protected lands, the estate offers uninterrupted views, exceptional privacy, and a deep connection to nature. Additional landholdings include a nearby private parcel and a remote camp-further enhance the sense of exclusivity and adventure. This is more than a retreat-it's a lifestyle. Enjoy a fully equipped exercise studio, unwind in the lakeside sauna, or find inspiration in the restored stone art studio. Wander to the historic schoolhouse, explore forested trails, or spend long summer days on the water from one of several docks designed for both leisure and functionality.With limited opportunities to acquire private island compounds of this scale and calibre, French Island represents a truly once-in-a-lifetime acquisition. (id:61483)

493 Ridge Road E
Grimsby, Ontario
Luxury Living on the Niagara Escarpment with Creek & Seasonal lake view and Waterfall Nestled in the heart of Niagara's Escarpment, this exceptional residence offers more than 2,830 sq. ft. of elegantly upgraded living space on a private, park-like setting of over one acre. The property is enhanced by the natural beauty of 30 Miles Creek meandering through the grounds and a picturesque waterfall, creating a tranquil retreat just minutes from the QEW, town amenities, and award-winning wineries such as Peninsula Ridge. Inside, refined details and upscale finishes set the tone for sophisticated living. The chef's kitchen features professional-grade appliances, granite counter-tops, a grand island, and custom maple cabinetry-perfect for both entertaining and family gatherings. The panoramic family room windows frame sweeping views of the ravine, lush greenery, and adjacent Bruce Trail conservation lands, bringing nature indoors. The home includes 3 spacious bedrooms and 3 full bathrooms, highlighted by a stunning primary suite with an oversized picture window, modern soaker tub, waterfall shower, and double vanity. A wine cellar, integrated sound system, heat pump, fireplace, and independent water system with purification add comfort and luxury. Outdoor living is equally impressive with two expansive decks, one overlooking the ravine and creek, plus a stone observation patio and rock garden with a charming pathway leading to the falls. The professionally landscaped grounds provide both privacy and natural beauty, making this an ideal haven for nature enthusiasts and wine lovers alike. Whether envisioned as a distinguished private residence or a boutique B&B/RB&B, this property offers a rare opportunity to enjoy the very best of Niagara living-serenity and sophistication. Luxury Certified. (id:61483)
1112 - 3006 William Cutmore Boulevard
Oakville, Ontario
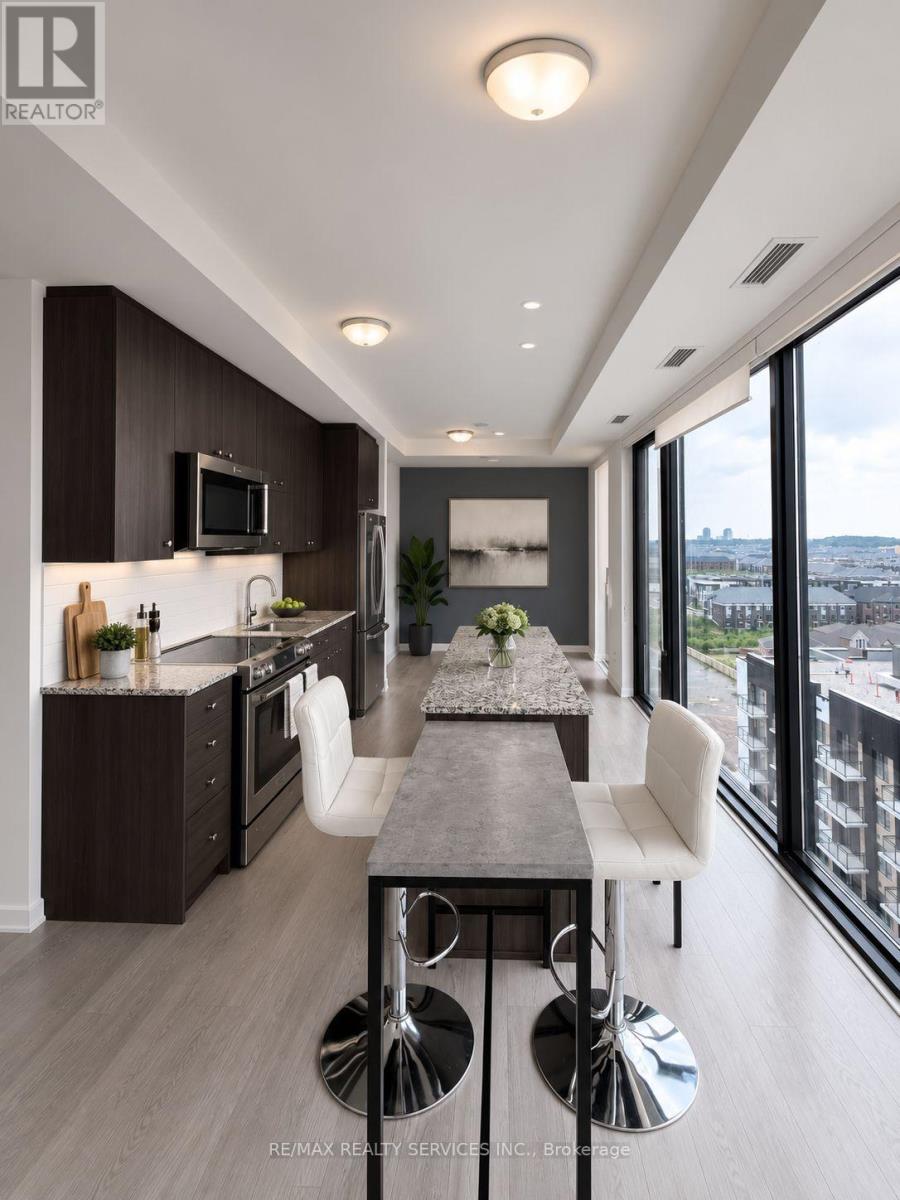
ALL IMAGES ARE GENERATED OR ALTERED WITH AI. Welcome to ClockWork at Upper Joshua Creek by Mattamy Homes! This stunning 2025-built corner unit offers 2 Bedrooms + Den, 2 Bathrooms, floor-to-ceiling windows, and breathtaking unobstructed views. Enjoy an abundance of natural sunlight throughout the day in this bright and spacious open-concept layout featuring upgraded finishes and a versatile den, perfect for a home office or study space. Step outside to a large private balcony, ideal for relaxing or entertaining. Rarely offered, this unit includes 2 underground tandem parking spaces and a private locker for added convenience. Smart home technology allows residents to control heating, cooling, lighting, door locks, and building access directly from their mobile device. Residents enjoy premium amenities including a fitness center, rooftop terrace, party room, resident lounge, pet spa, visitor parking, and 24-hour concierge service. Ideally located close to top-rated schools, parks, trails, shopping, dining, public transit, and major highways including the 403, QEW, and 407. Luxury, convenience, and modern living come together in one of Oakville's most sought-after new communities. - PROPERTY IS CURRENTLY TENANTED- (id:61483)
128 Canada Street
Hamilton, Ontario
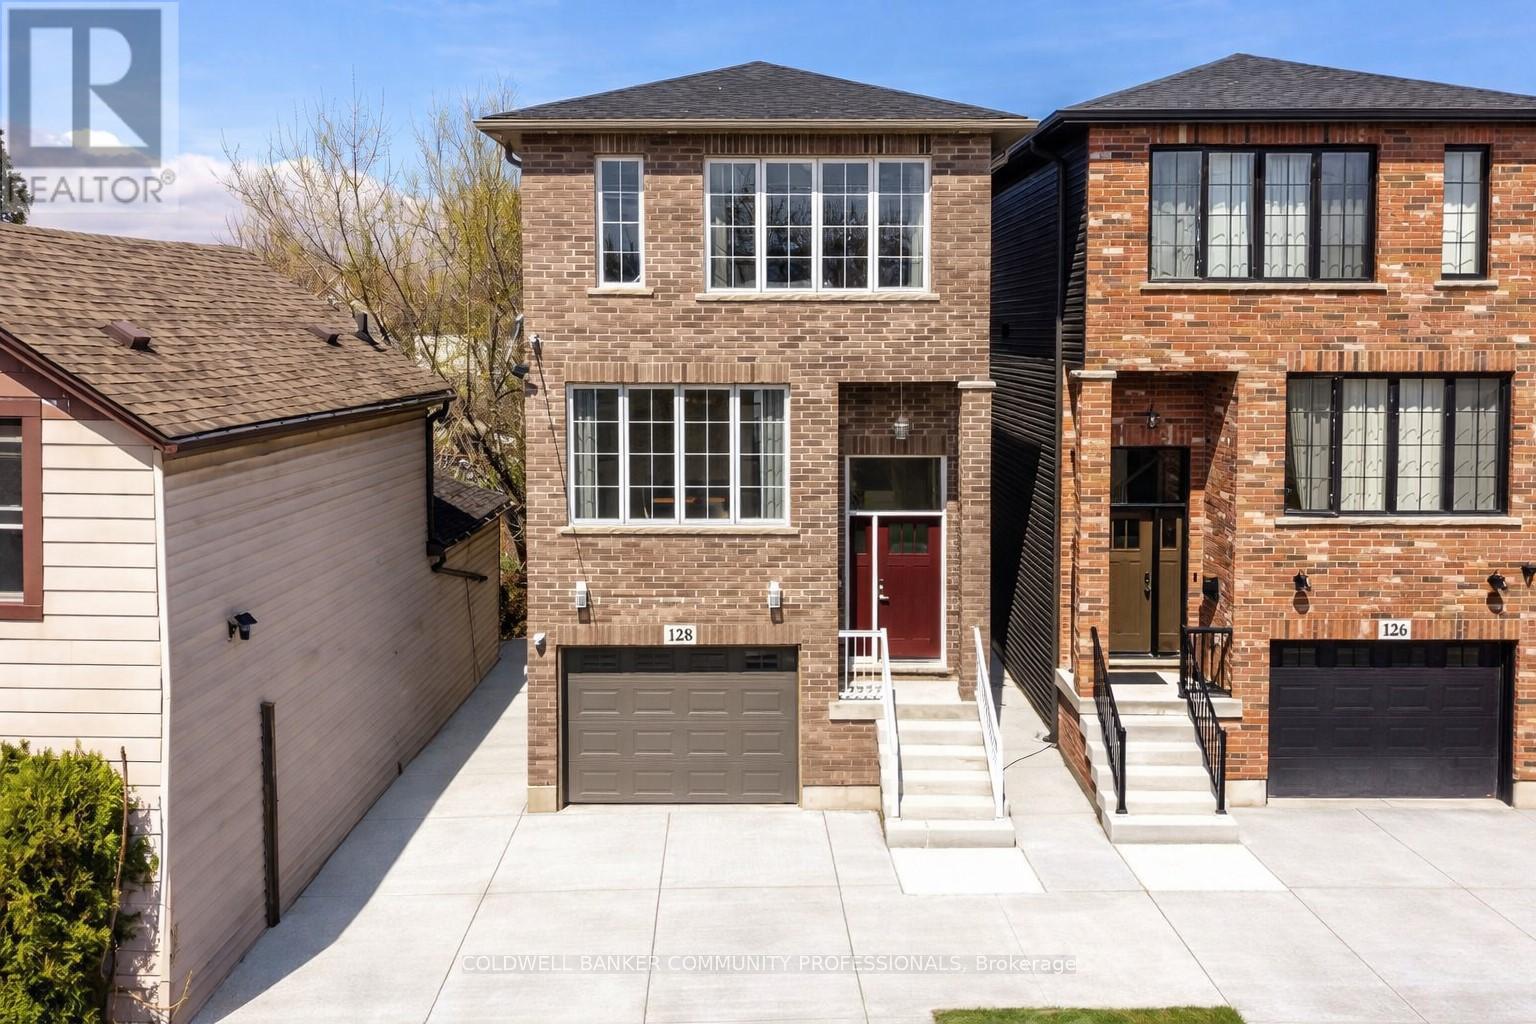
Welcome to 128 Canada Street - an exciting opportunity to own a newly built home in the heart of Kirkendall, making this a standout for buyers seeking modern design in one of Hamilton's most sought-after communities. Offering nearly 2,000sqft of thoughtfully designed living space, this home delivers both style and function. Buyers can expect engineered hardwood flooring throughout, pot lights, oversized windows, and custom built-ins anchored by a gas fireplace. At the heart of the home is a beautifully designed kitchen featuring a large island and a unique walk-in pantry/prep area complete with a coffee bar - a practical and stylish touch for everyday living. Upstairs, the spacious floorplan continues with three large bedrooms and two full baths, including a beautiful primary with escarpment views, a walk-in closet, and ensuite. The lower level truly sets this home apart, boasting impressive 12-foot ceilings, a roughed-in 3-piece bathroom, and a separate walk-up entrance. Whether you're envisioning an in-law suite, home office, or dedicated family space, this level offers exceptional flexibility. Outside, the expansive raised deck extends your living space outdoors, complete with a fully fenced yard, ideal for entertaining family and friends. You're just a short walk to Locke Street, one of Hamilton's most vibrant destinations, known for its cafés, restaurants, boutiques, and everyday amenities. With parks, trails, and top-rated schools nearby, this is a lifestyle defined by both convenience and community. (id:61483)
Main2nd - 822 Firth Court
Newmarket, Ontario
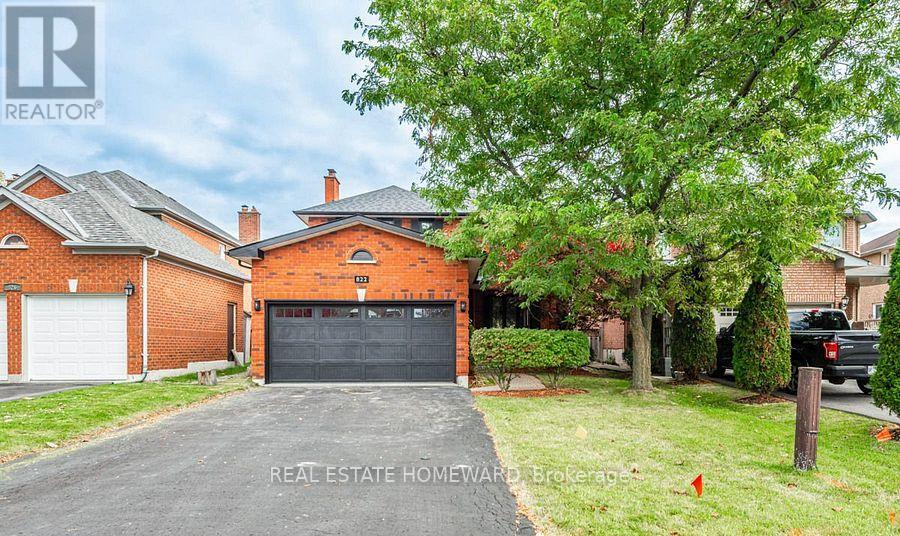
4 bedroom 3 Washroom Property with an inground swimming pool ,large deck ,Located In The Area Of College Manor. The 2nd floor has 4 bedrooms with two full bathrooms .Many upgrades 2020 to 2023 ,main bathroom ,ensuite bathroom ,windows and doors, roof, garage door....close to major highways ,Upper Canada Mall, and many more amenities. Just main floor and 2nd floor. tenant pays 2/3 of the utilities. (id:61483)

2nd Floor - 568 Rogers Avenue
Toronto, Ontario
This spacious 2-bedroom apartment offers the perfect blend of convenience and privacy, situated directly above a business and close to all amenities. The apartment features two large bedrooms that receive plenty of natural light, along with a generous living area also filled with sunlight. The large kitchen is well-equipped with ample counter space and has access to an enclosed deck with rear entry. The bathroom includes full amenities, featuring both a jacuzzi bathtub and a shower. For added privacy, the apartment has a completely private entrance. Public transportation is readily available right at your doorstep. Despite being located above a hair salon, the apartment remains quiet, making it ideal for those seeking the vibrancy of urban life while still enjoying the comfort of home. Additionally, there is an ensuite laundry for your convenience. (id:61483)
907 - 3 Hickory Tree Road
Toronto, Ontario
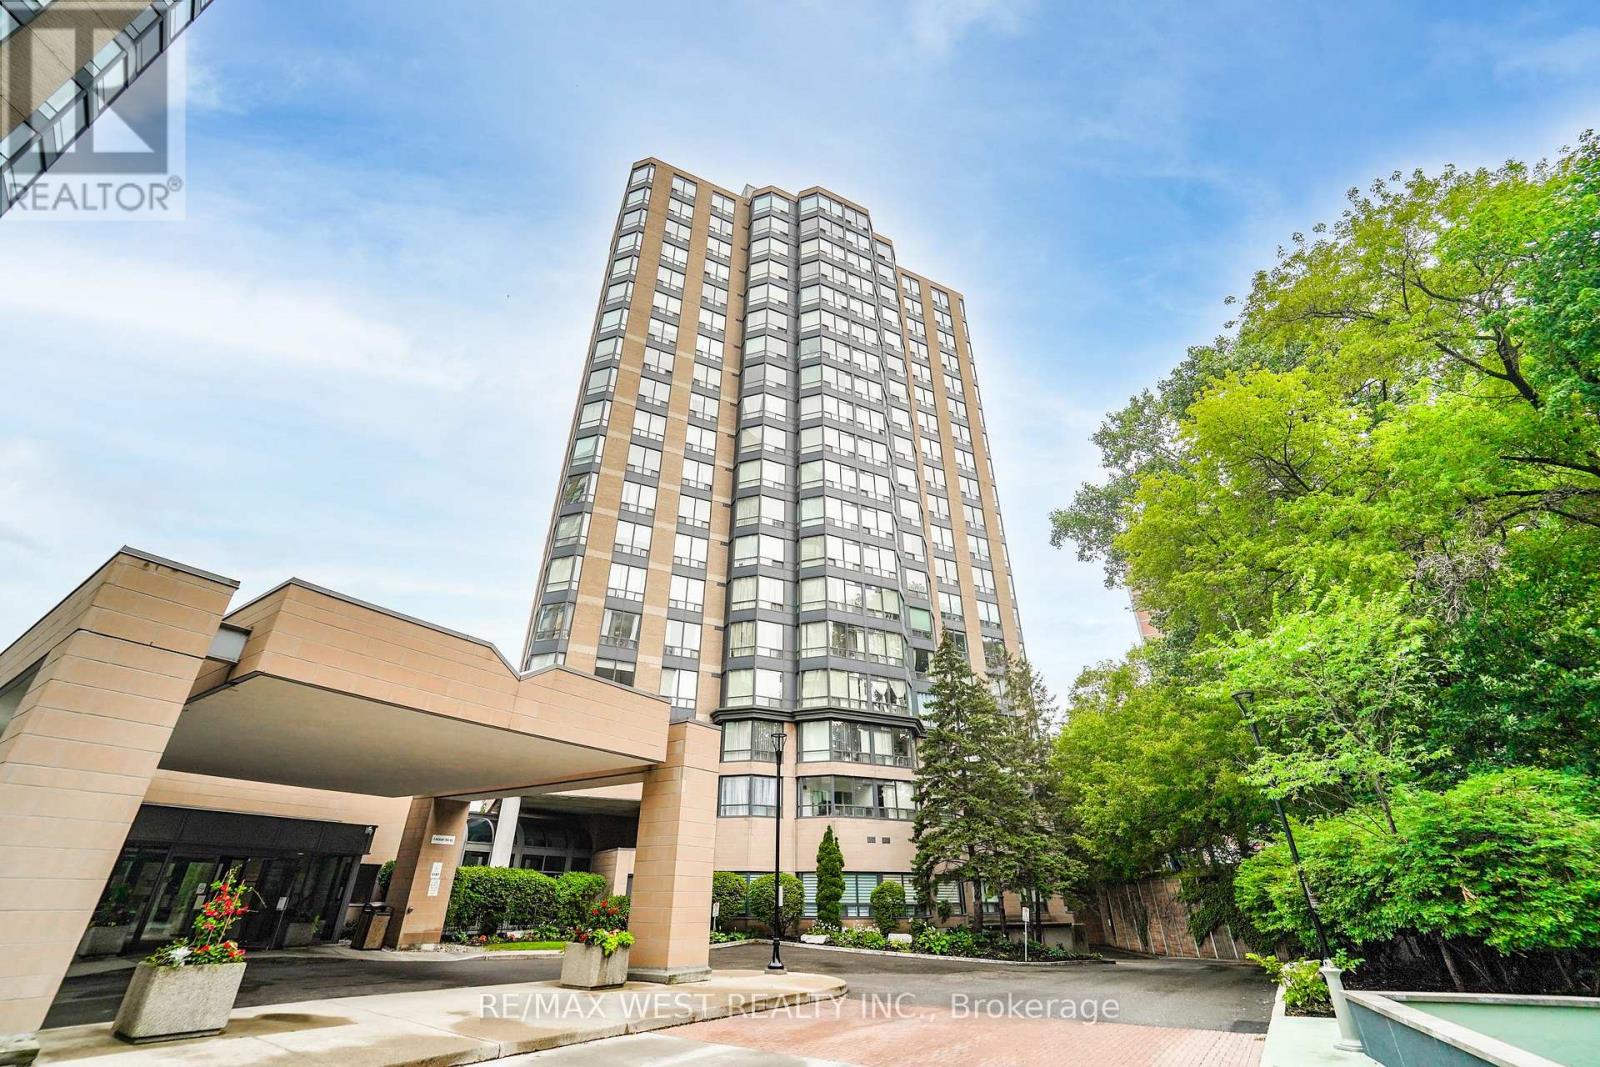
Bright and modern renovated one bedroom plus den condo. Kitchen has been opened up and has quartz countertops, stainless steel appliances and bonus pantry storage. Luxury vinyl and tile flooring throughout, carpet free. Generous sized bedroom and bonus den that can be used as a nursery or office. Modern renovated bathroom with stylish decor. One parking spot and one locker. Convenient location close to new LRT, shopping, and nature trails. Perfect for commuters with access to highways and public transit. (id:61483)
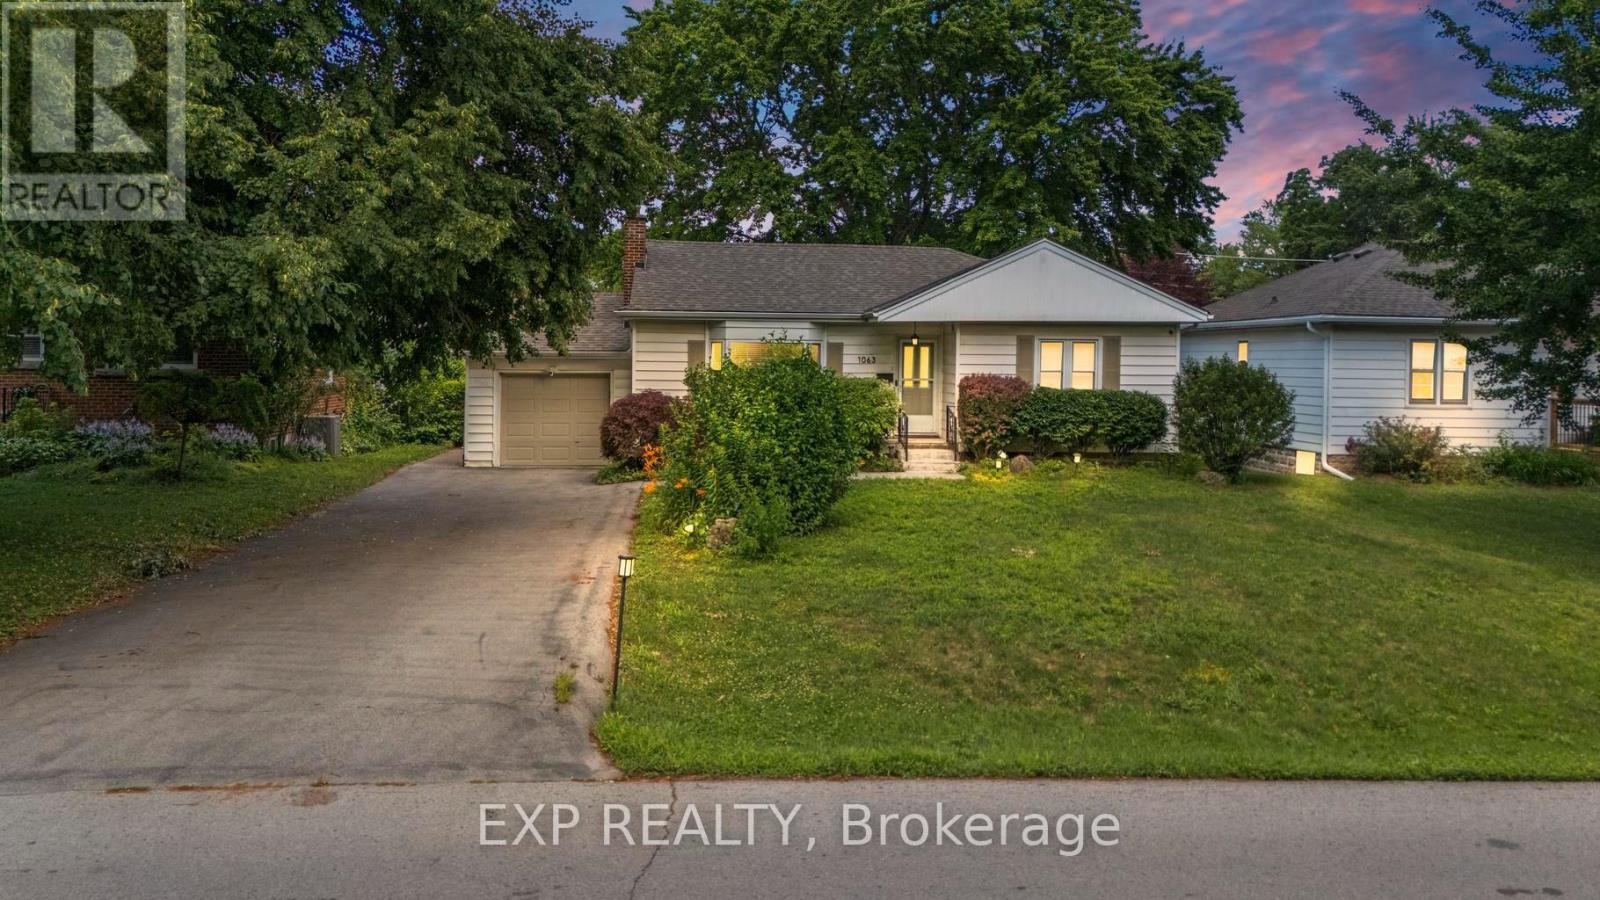
1063 Joan Drive
Burlington, Ontario
Rarely do properties like this hit the market in Burlington's highly desirable, mature LaSalle neighborhood. This beautiful bungalow sits on an impressive, 63 ft wide and 125 ft deep lot surrounded by mature trees, directly across from a quiet local park. Main Level: ~1,200 sq ft of bright above grade living space with rich hardwood floors, a fireplace, an expansive dining area, a pristine white kitchen with stainless steel appliances, 2 bedrooms, 1 bathroom and a fully heated rare sunroom extension. Basement Level: A fully finished, carpet-free lower level offering massive income potential or perfect multi-generational living with 2 bedrooms, 1 full bathroom, living area, and endless custom storage. The Backyard: A beautifully landscaped, private oasis complete with a striking center tree block and a storage shed. Bungalows of this size and capability are a rare find in LaSalle. (id:61483)
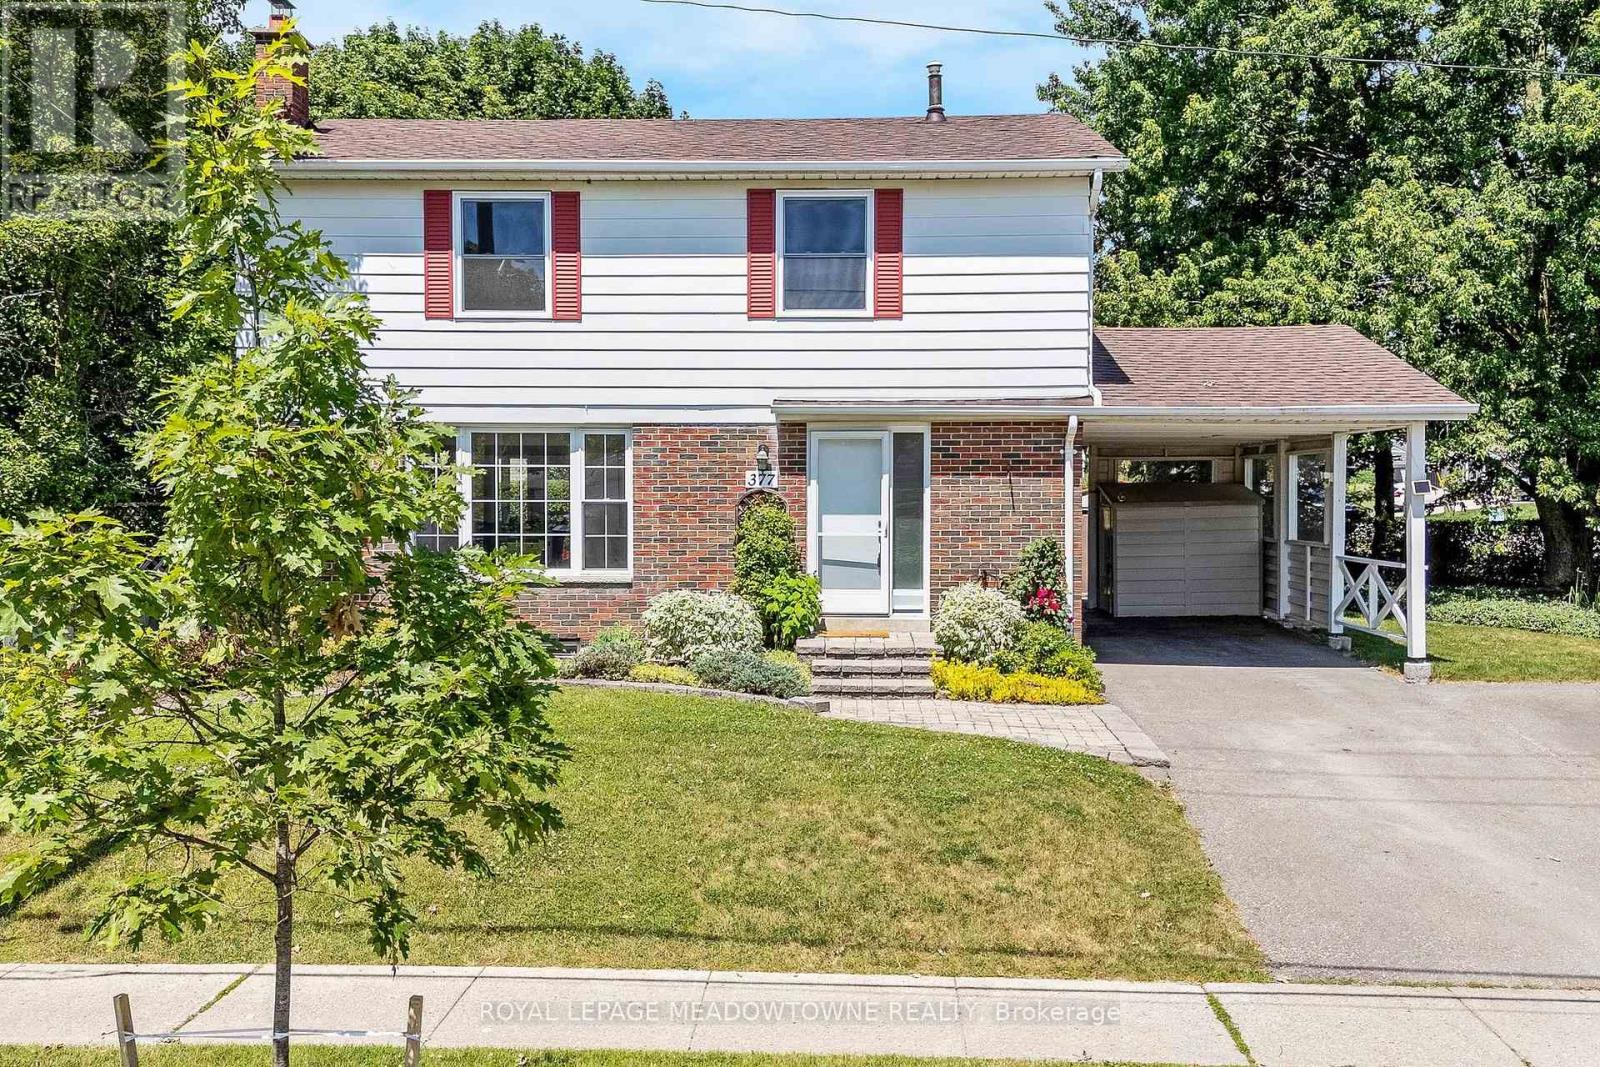
377 Delrex Boulevard
Halton Hills, Ontario
Because "detached" is important to you, and you like to come home and relax... This refreshed updated move-in ready 4 bedroom home is situated beside a park and across from the Georgetown Arboretum, a short walk from tennis courts, George Kennedy School and skipping distance from Rona, Shoeless Joes, & Barbertowne Pub. Be the first to enjoy the brand new appliances in the new kitchen with centre island. The kitchen is open to the dining room where a bay window brings the outside in and projects out to the deck offering more outdoor living space. The backyard gazebo always has a breeze and provides a cool respite on hot summer days. The fenced yard is small-dog friendly. Upstairs there are 4 bedrooms - all generous sizes - including a large roomy master and a fourth bedroom currently adapted as a 2nd floor laundry that can be converted back. The bright dry basement offers lots of storage space, a rec room and office, in addition to the utility room. Double wide driveway and carport. New Gas Furnace. New insulation. New electrical panel. New flooring throughout. New baseboards. New Interior doors. New drywall. New LED lighting. Just move in and enjoy. (id:61483)
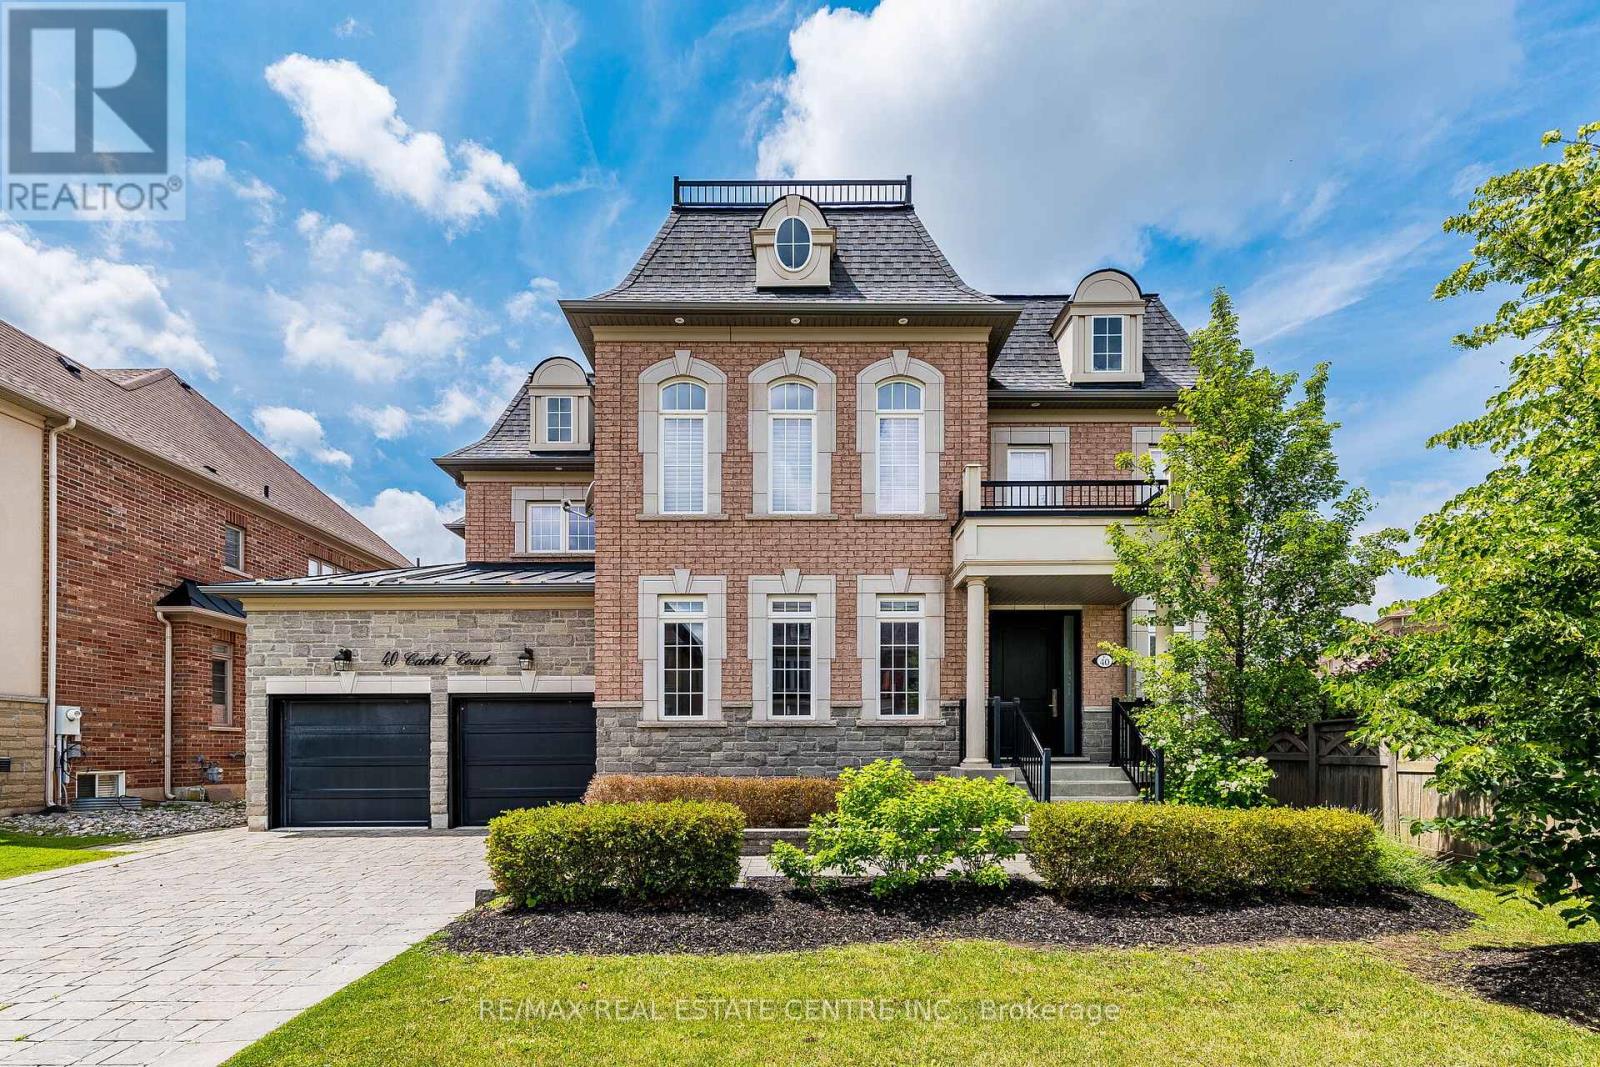
40 Cachet Court
Brampton, Ontario
Welcome to 40 Cachet Court, Brampton-an extraordinary Cachet Estate Home where timeless elegance, resort-inspired living, within the award-winning Estates of Credit Ridge. This remarkable residence offers over 5,000 square feet of thoughtfully designed living space, created for families who desire room to grow without compromising on luxury. Featuring 4 spacious bedrooms, 5 beautifully appointed bathrooms, and an oversized 3-car garage with parking for two additional vehicles, this home delivers the perfect balance of sophistication, comfort, and functionality. Designed with an open-concept layout filled with natural light, every space flows effortlessly from one room to the next, creating the ideal setting for both elegant entertaining and everyday family living. Premium finishes, refined architectural details, and a thoughtfully designed multi-generational floor plan provide flexibility for growing families while maintaining an atmosphere of understated luxury. Step outside into your own private resort. The professionally landscaped backyard features a stunning inground pool, a fully equipped outdoor kitchen with built-in BBQ, and an entertainment fridge, creating the ultimate destination for unforgettable summer gatherings with family and friends. Located within the exclusive Estates of Credit Ridge-an award-winning enclave of only 112 executive homes recognized with the 2008 Urban Design Award-this exceptional property offers privacy, prestige, and natural beauty, while remaining just minutes from Mississauga, top-rated schools, parks, golf courses, and major commuter routes. This is more than a beautiful home-it's a place where families can create lasting memories, celebrate life's milestones, and enjoy a lifestyle few properties can offer.Rarely does a home of this calibre become available. Experience 40 Cachet Court for yourself before this except (id:61483)
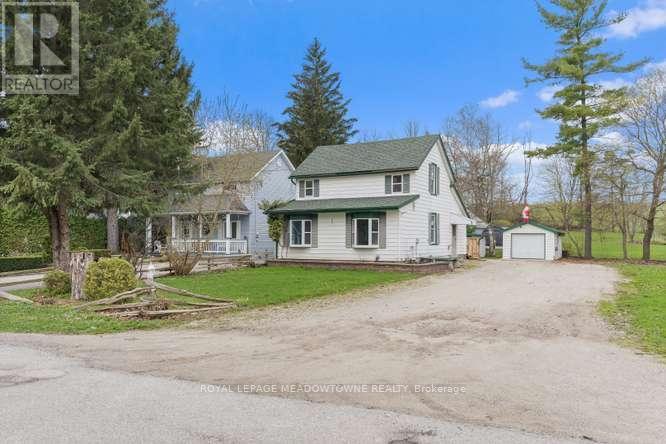
1442 Mill Street
Caledon, Ontario
Charming 3-Bedroom Home in the Heart of Historic Cheltenham Nestled in the picturesque village of Cheltenham, this inviting 3-bedroom, 2bath, two-storey home blends small-town charm with the beauty of Caledon's natural surroundings. Set in an old historic mill village along the scenic Credit River, the property offers tranquil views, rolling hilly terrain, and a warm community atmosphere. Enjoy easy access to the Caledon Railway Trail and the renowned Bruce Trail-perfect for hiking ,cycling, and year-round outdoor adventures. Explore nearby landmarks like the Cheltenham Badlands and Forks of the Credit, or stroll to the Cheltenham General Store, just a short walkaway for your morning coffee or local goods .Whether you're seeking a serene retreat or a family-friendly home surrounded by nature and history, this property captures the essence of countryside living-only minutes from urban conveniences. (id:61483)
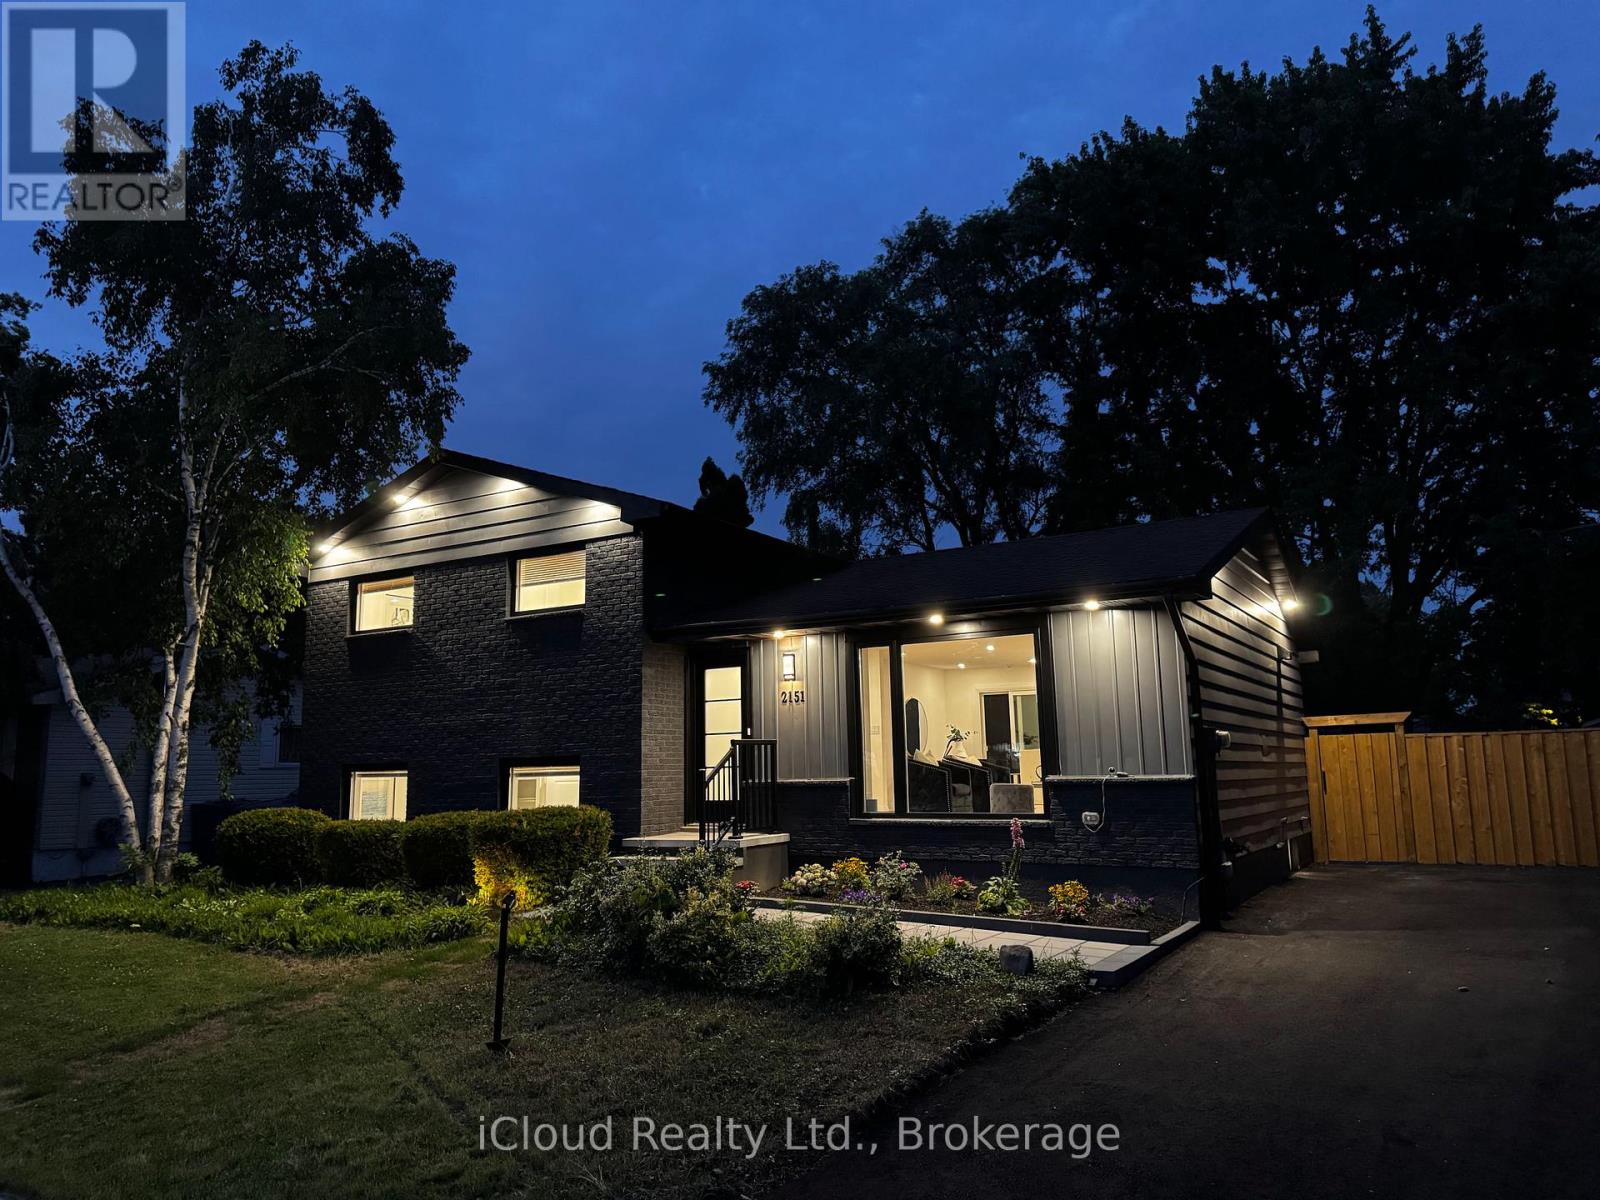
2151 Falmouth Terrace
Burlington, Ontario
Welcome to 2151 Falmouth Terrace! In the sought-after Brant Hills Community. Home Is Sitting On A Large Lot With A 64 ft frontage. Private And Scenic Backyard Space. Conveniently located just a few minutes away from the Burlington Go Station. Close To Schools, Shopping, Parks, and More! Fully renovated with a lot of upgradesWith 100s of thousands in extensive, premium, thoughtfully upgraded renovations from top to bottom, this carpet-free home offers a perfect balance of modern luxury and functional living, with high-end finishes throughout. As you enter, you're welcomed by a grand foyer that leads into the spacious, open-concept main floor that creates a bright atmosphere. The kitchen is equipped with high-end appliances, functional drawers, elegant cabinetry, and under-cabinet lighting, perfect for both cooking and entertaining. This home is fully equipped with a smart thermostat, smart door lock, and smart appliances, ensuring convenience, comfort, and peace of mind with an extended 4-car driveway .The main floor offers smooth ceilings, pot lights, new fixtures, and fresh paint. A formal dining room provides the perfect space for entertaining. All bathrooms have been tastefully renovated with modern fixtures. The finished middle level and basement includes two large bedrooms, a living room and dining, a full bathroom, a full kitchen, and a separate entrance, offering flexibility for extended family or rental potential. Furnace 2022, owned Hotwater tank 2018, AC 2018( recently maintained), New doors and windows, All appliances new with an extended warranty , Rough in for washer and dryer on the main floor and crawling basement storage. (id:61483)
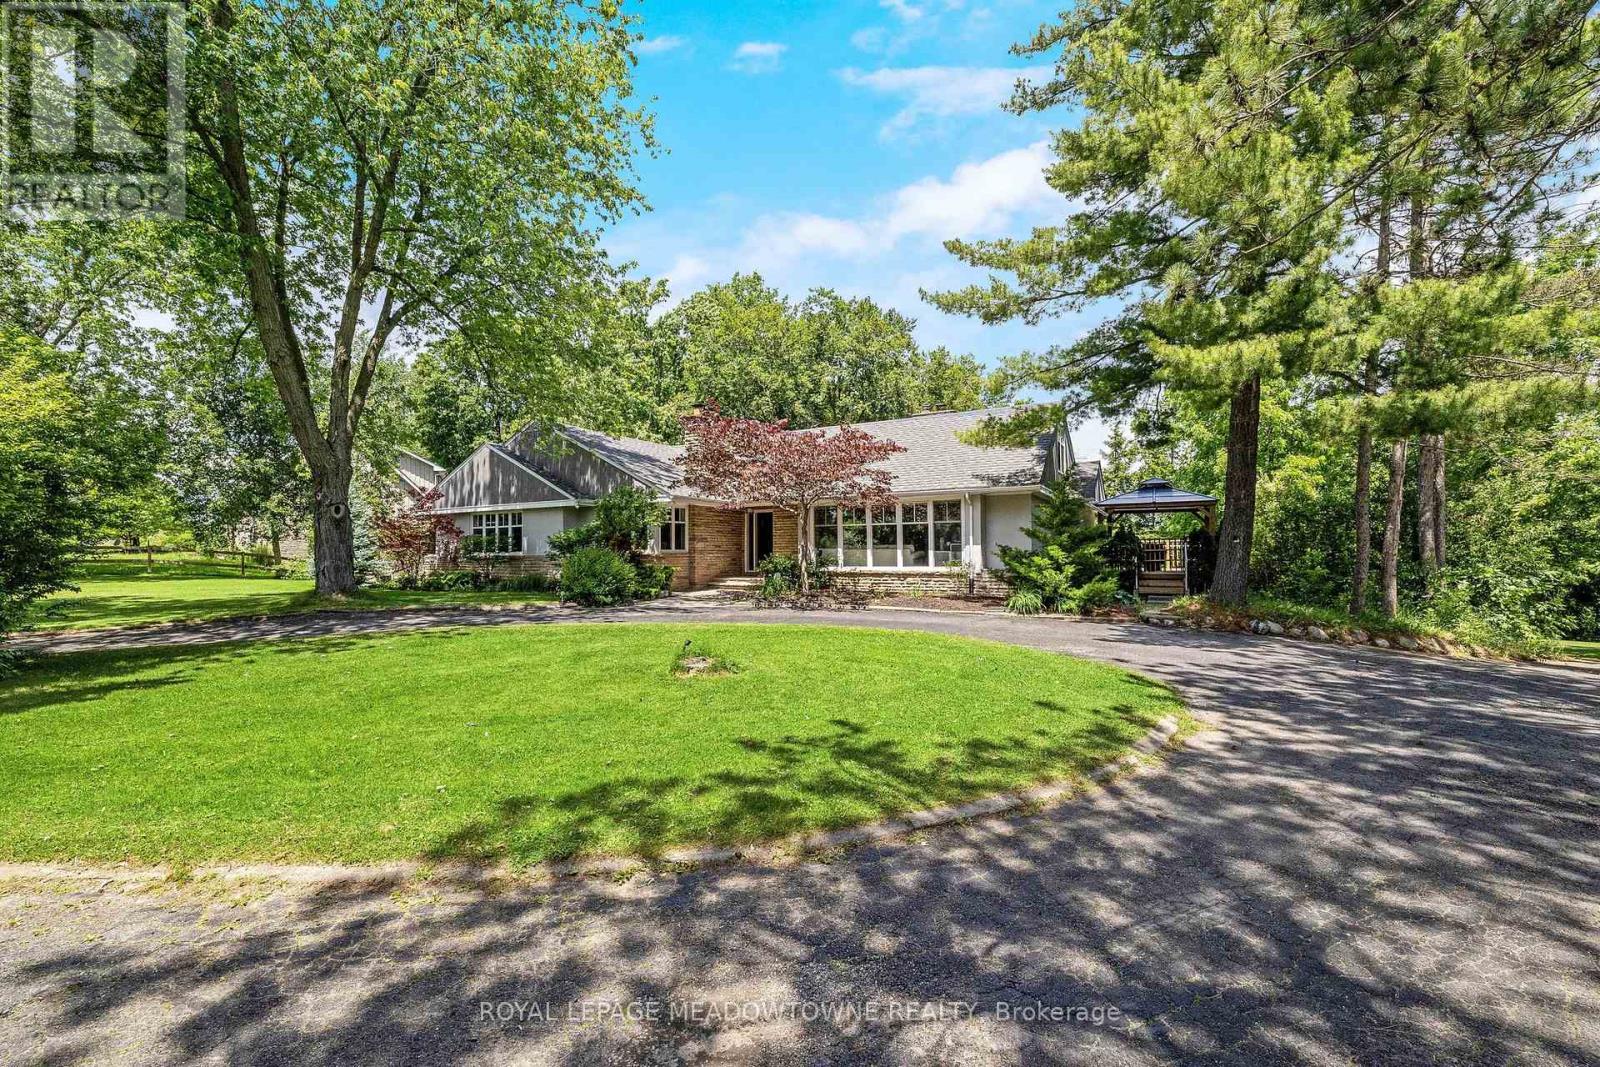
161 Confederation Street
Halton Hills, Ontario
This gorgeous 4+1 bedroom, 3.5 bath bungalow has an in-law suite and sits on a lush and private 1.43 acre lot in highly sought-after Glen Williams! With over 4,700 of finished living space, this home is bigger than it looks, has beautiful views from every room and offers space for the whole family! The living room offers floor-to-ceiling windows, hardwood floors, a stone fireplace and pot lights. The dining room has hardwood floors and direct access to the wrap-around-deck. The kitchen offers quartz countertops, stainless steel appliances, slate floors, a gas range, an island with breakfast bar and deck access! There is a large primary bedroom with 2 cedar-lined closets, 2 more over-sized bedrooms on the main floor and a fourth bedroom in the upper loft! The main floor also offers a bright office with a stone fireplace, a main 4-pc bathroom, a 2-pc powder room, a huge cedar lined linen closet and an additional custom built-in workspace. The walk-out basement is over 2,000 sq ft and offers a full in-law suite with 1 bedroom, 2 full baths, a second kitchen, a large rec room and a sauna! The outside of this home is just as expansive as the inside! There is a huge wrap-around-deck with a gazebo and a covered area perfect for BBQing. The green space is vast and offers a country feel but just minutes from all Glen Williams and Georgetown have to offer. The circular driveway offers parking for at least 10 cars! This home is a one-of-a-kind offering if you're looking for a beautiful lot and space for your family. Roof/AC/new attic insulation 2013, gas boiler 2009, windows 2010, stove/fridge 2023, septic 2006 (id:61483)
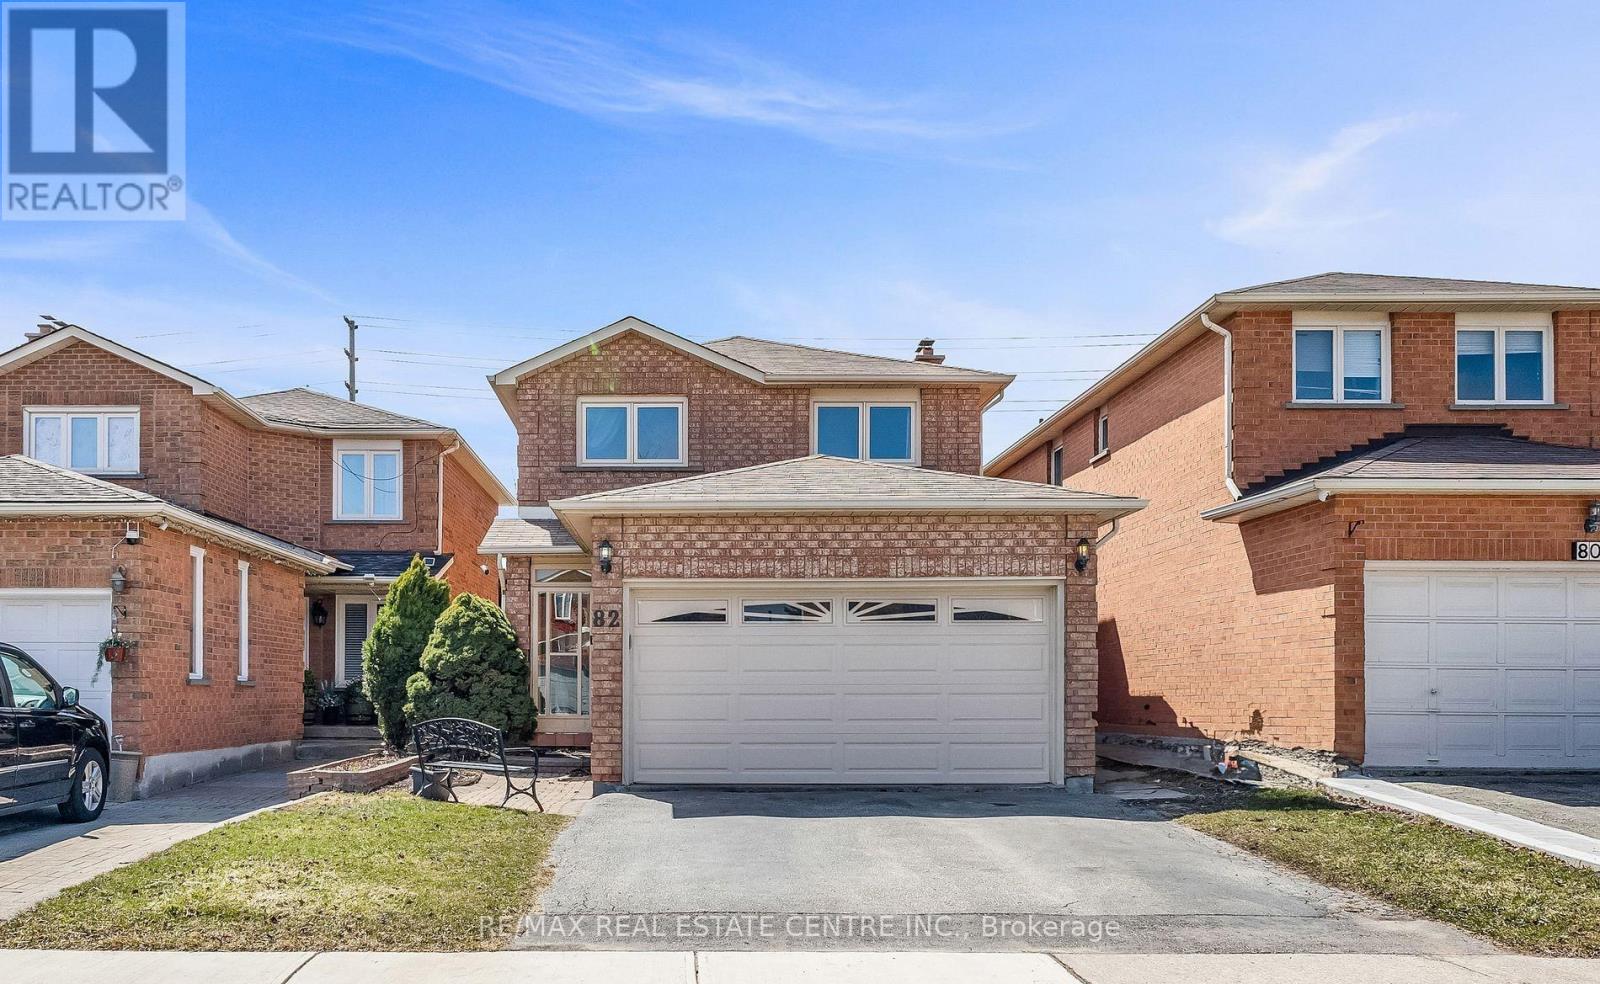
82 Candy Crescent
Brampton, Ontario
Discover An Exceptional Offering In Highly Sought-After Northwood Park. This Stately All-Brick Home Combines Space, Comfort, And Timeless Design With 4+1 Bedrooms, 3+1 Bathrooms, And A Warm, Inviting Family Room Highlighted By A Classic Wood-Burning Fireplace. The Elegant Cherry Wood Kitchen, Complete With Granite Countertops And Stainless Steel Appliances, Serves As The Heart Of The Home. Upstairs, Four Generous Bedrooms Provide Room For Every Family Member, Including A Primary Suite With Double-Door Entry, Walk-In Closet, And A Luxurious 4Pc Ensuite. The Finished Lower Level Features A Full In-Law Suite With A Separate Entrance, Offering Flexibility For Multigenerational Living. Outside, A Private Fenced Yard With No Rear Neighbors Creates A Peaceful Retreat, Complemented By Ample Parking. Ideally Located Close To Renowned Schools, Parks, Shopping, Transit, And Major Highways, This Home Delivers A Lifestyle Of Convenience And Comfort. (id:61483)
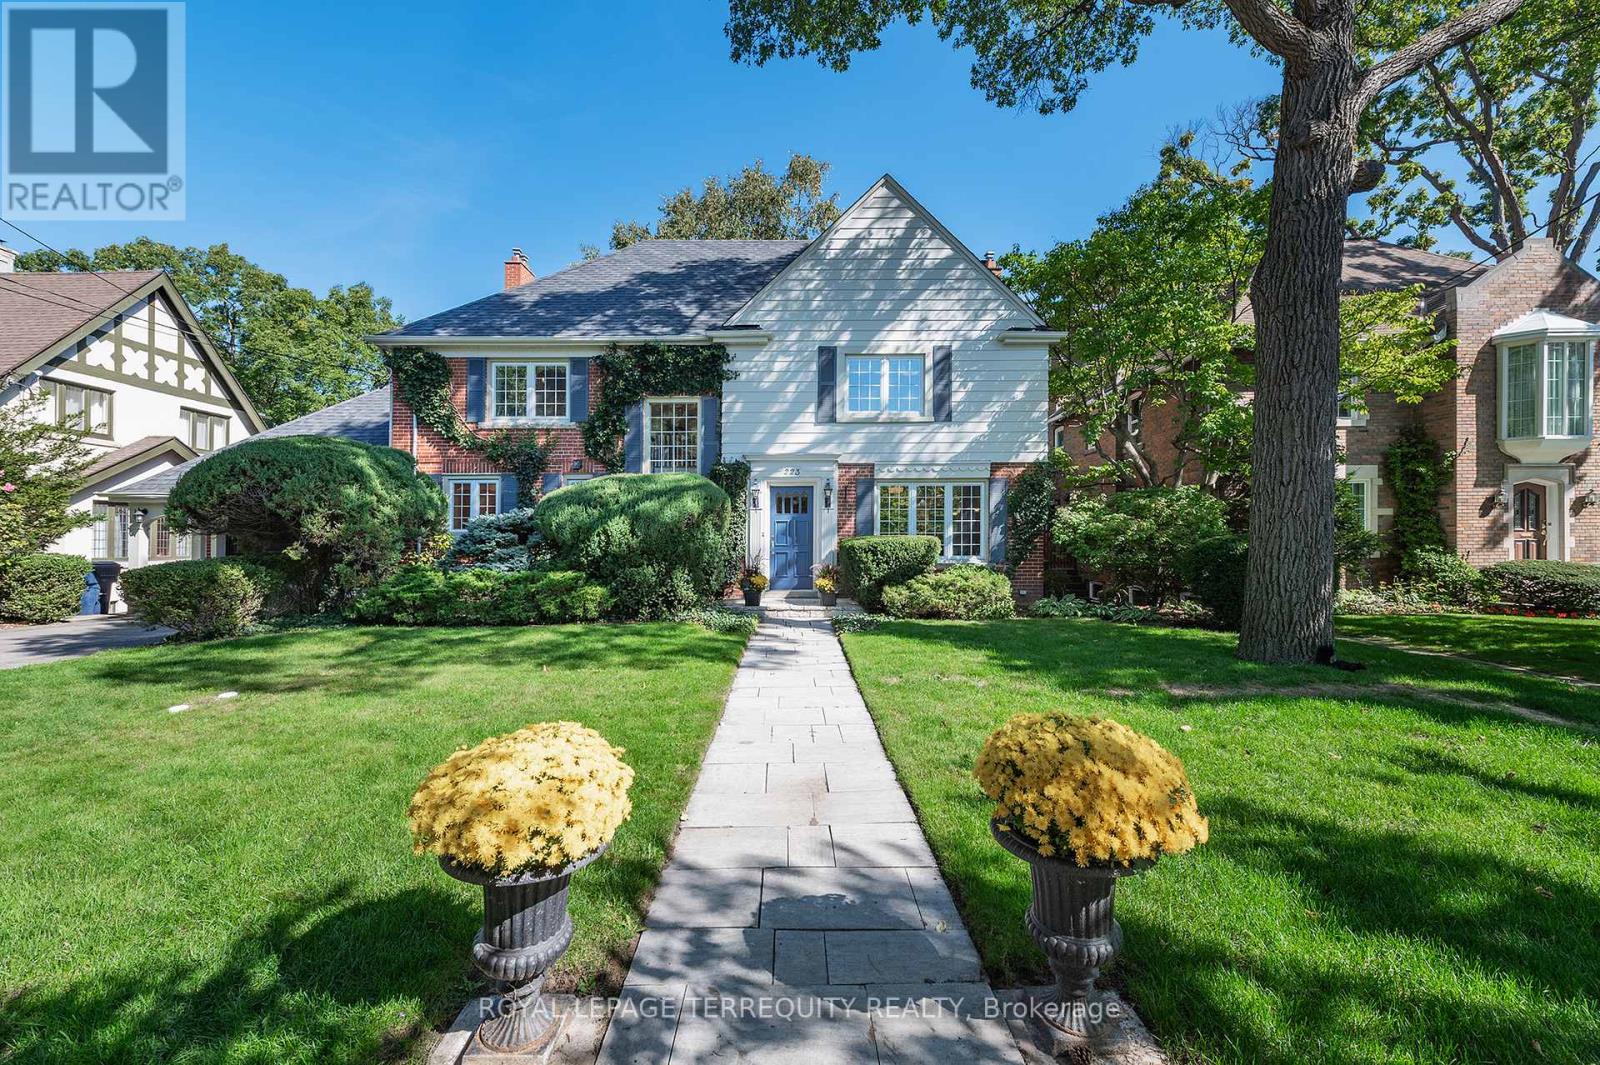
223 Riverside Drive
Toronto, Ontario
Exceptional Riverside Drive Residence. Rarely available 75' by 226' Ravine Lot. Solid Family Home with space to grow into. Gracious Living room centered around a stately open gas fireplace. Dining room with views to the wooded backyard. Mid Century modern eat-in Kitchen with access to the elevated oversized deck - perfect for morning coffee or twilight wine. Convenient powder room and covered access to the double car garage complete the main floor. Four generous bedrooms on the second - primary with a 3 piece ensuite overlooking the ravine. Wonderful potential to develop the loft attic. (Make sure to walk up the stairs and view) Above grade walk out basement to stone patio from the home office/bedroom. Full size recreation/games room - billiards anyone? Separate laundry room plus ample storage in the utility room. Steps to "Lucy Maud Montgomery" Parkette. All the above on a coveted street in Swansea with easy walking access to the Subway, Bloor West Village Shops & Restaurants, The Old Mill and Humber River Trails. 12 minutes to the financial district and minutes to the Martin Goodman Trail Boardwalk siding onto Lake Ontario. Fantastic School Districts. Move in, live and personalize at your leisure. (id:61483)

2446 Hammond Road
Mississauga, Ontario
Welcome to an extraordinary custom estate in the prestigious Sherwood Forest community, one of Mississauga's most coveted enclaves of distinguished executive residences and mature tree-lined streets. Set on a rare 75 x 150 ft park-backing lot, this exceptional property offers a level of privacy, tranquility, and sophistication seldom found Encompassing 3,733 sq ft above grade, the residence has been meticulously reimagined with timeless design, refined craftsmanship, and curated finishes throughout. Grand principal rooms are complemented by exquisite custom millwork, bespoke built-ins, and seamless transitions designed for both elegant entertaining and everyday family living. At the heart of the home, a beautifully appointed designer kitchen anchors the main level, flowing effortlessly to the surrounding living spaces and private outdoor retreat. A dedicated home office provides flexibility for today's executive lifestyle.The upper-level features five generously proportioned bedrooms and beautifully finished baths, including a sumptuous primary suite with a private balcony and spa-inspired ensuite designed as a true sanctuary.The fully finished lower level offers an exceptional extension of the living space, complete with a private theatre, wet bar, recreation lounge,fitness area, and steam shower creating an unrivaled setting for leisure and entertaining Outdoors, the grounds evoke a private resort experience with a heated saltwater pool, hot tub, and professionally landscaped gardens backing onto serene green space for complete serenity and seclusion.Further enhancing the home are CAT5/RJ45 smart wiring, integrated security cameras, irrigation system, and thoughtful mechanical upgrades that blend modern convenience with enduring quality Ideally situated moments from premier schools, fine dining, luxury shopping, and major highways, this is a rare and compelling offering in one of Mississauga's most distinguished neighbourhoods. Immediate possession available. (id:61483)
#6 - 374 Driftwood Avenue
Toronto, Ontario
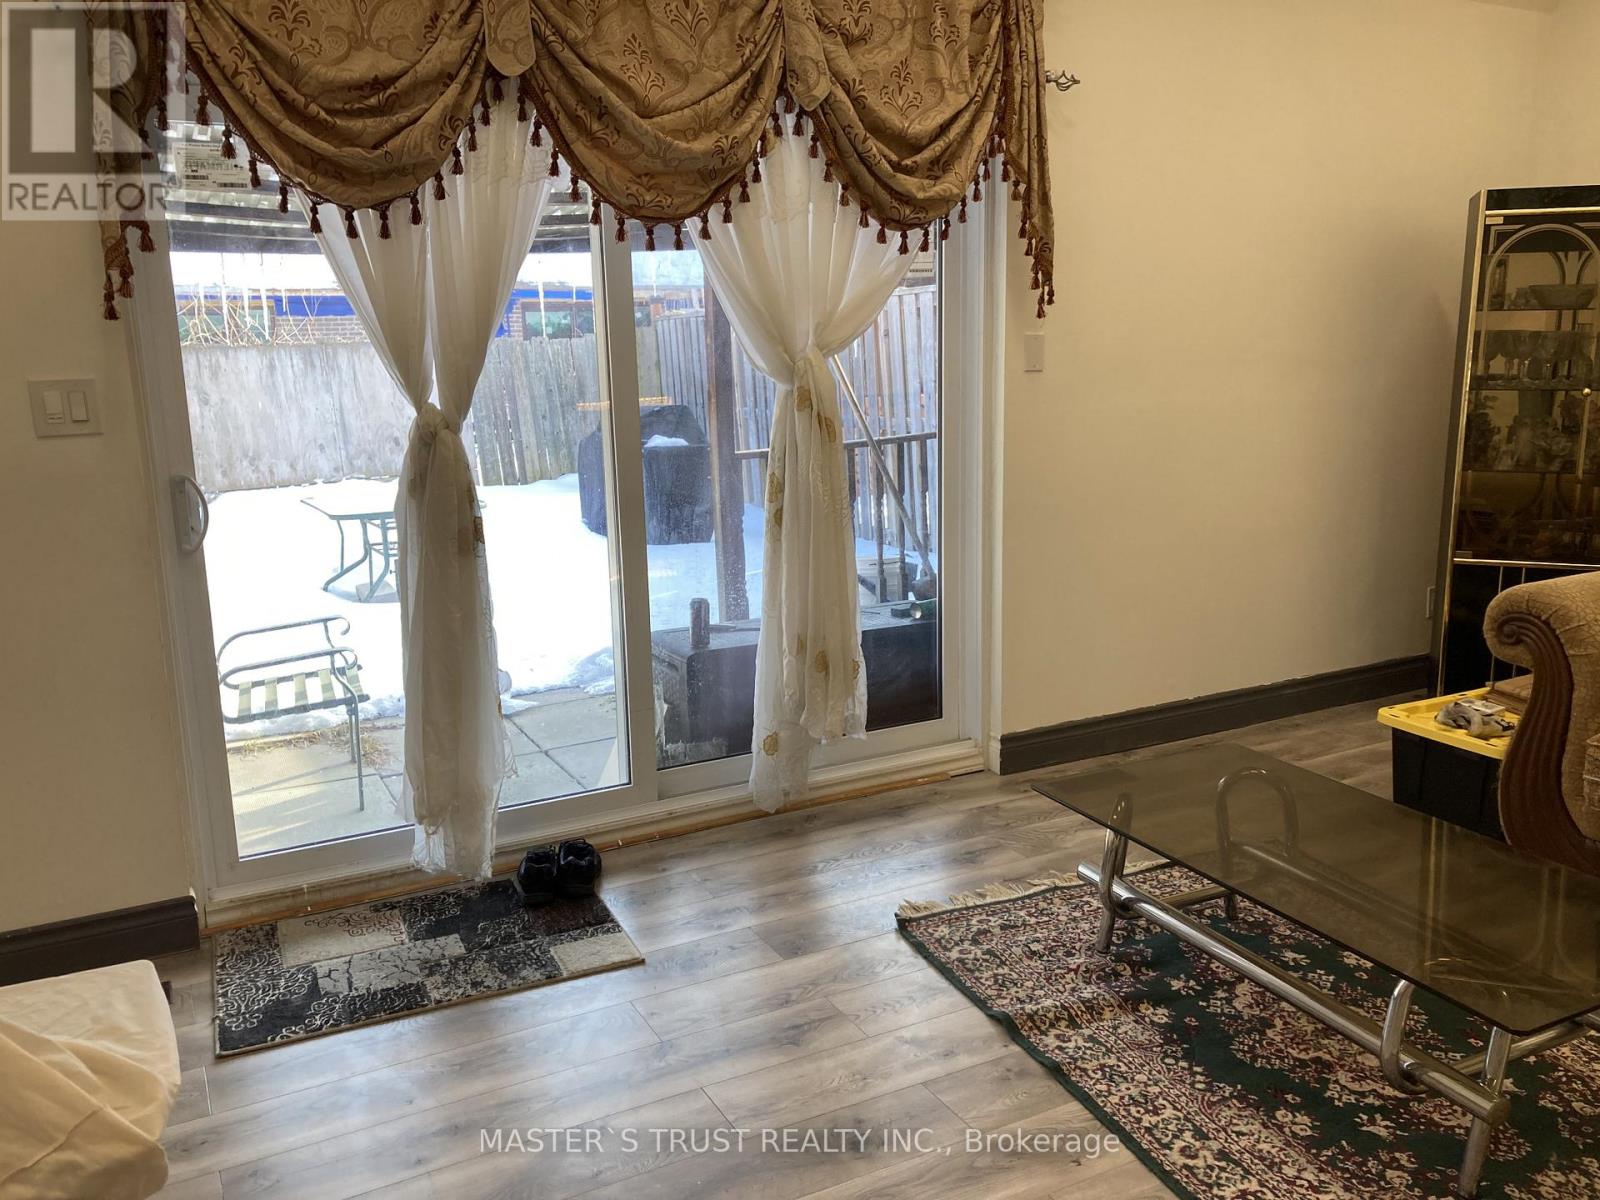
Welcome to this beautifully remodelled 4-bedroom end-unit townhouse in a prime, family-friendly neighbourhood! the condo walls and ceilings are all new with new insulation.energy-efficient windows and doors. modern storm door for the main entrance. Featuring 2.5 bathrooms and a fully finished basement, this home offers space, comfort, and incredible value.The bright open-concept living and dining areas are filled with natural light and enhanced by elegant hardwood flooring. Upstairs, you'll find three spacious renovated bedrooms, while the basement provides flexible space perfect for a home office, gym, or additional bedrooms.Enjoy south facing large fully fenced backyard with full of sunshine, plus the convenience of underground parking. Located just minutes from TTC, Pioneer Village Subway Station, Hwy 401, parks, schools, shopping plazas, and within walking distance to York University, this is an unbeatable opportunity for first-time buyers, growing families, or savvy investors.Includes fridge, stove, washer, and dryer.Don't miss your chance - this one won't last! (id:61483)
2628 Westshore Crescent
Severn, Ontario
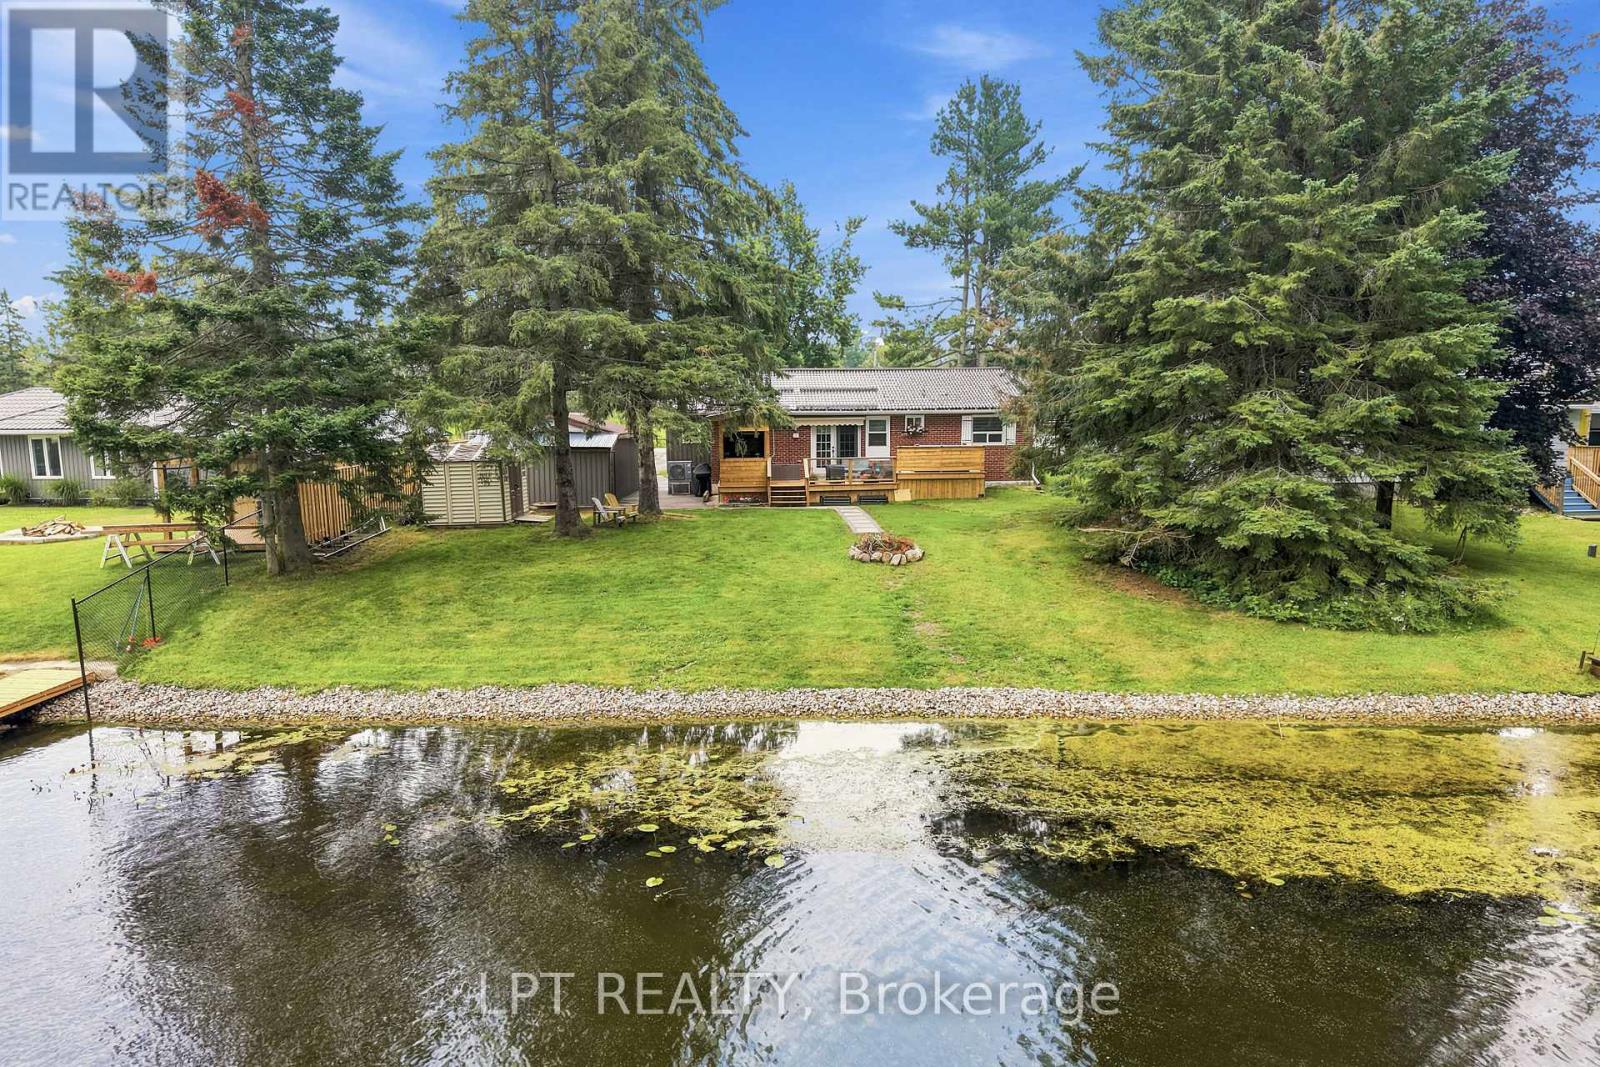
Discover the waterfront lifestyle you've been dreaming of in Orillia's sought after Westshore neighbourhood. Set on 72 feet of tranquil canal frontage with direct access to Lake Couchiching and the renowned Trent Severn Waterway, this beautifully renovated raised bungalow offers the perfect balance of relaxation, recreation and everyday convenience. Spend your summers boating, paddleboarding, kayaking or fishing, then unwind in the hot tub or entertain family and friends from the covered BBQ area overlooking the backyard. Located just minutes north of Orillia with quick access to Highway 11, Westshore is a quiet, family friendly waterfront community with a neighbourhood park, elementary school and easy access to everyday amenities. Thoughtfully renovated from top to bottom, this move in ready home offers 3 plus 1 bedrooms, 3 bathrooms and a bright, functional layout designed for modern living. The fully finished lower level provides excellent in-law potential with a layout that could easily accommodate a future separate entrance, making it ideal for extended family or multi-generational living. Outside, the exceptional property continues to impress with a spacious paved driveway, an oversized detached garage and a remarkable 24 x 32 detached workshop complete with a vehicle hoist, an incredible space for mechanics, car enthusiasts, contractors or anyone seeking the ultimate hobby shop. Combining extensive recent renovations, exceptional garage and workshop space, direct boating access to Lake Couchiching and one of the area's most desirable waterfront communities, this is a rare opportunity to enjoy year round waterfront living without compromising on convenience, space or functionality. Residents enjoy access to the Westshore Community Association for just $25 per year, offering access to a private Lake Couchiching park and beach, baseball diamond, playground, and community green space. (id:61483)
16 - 121 Green Briar Road
New Tecumseth, Ontario
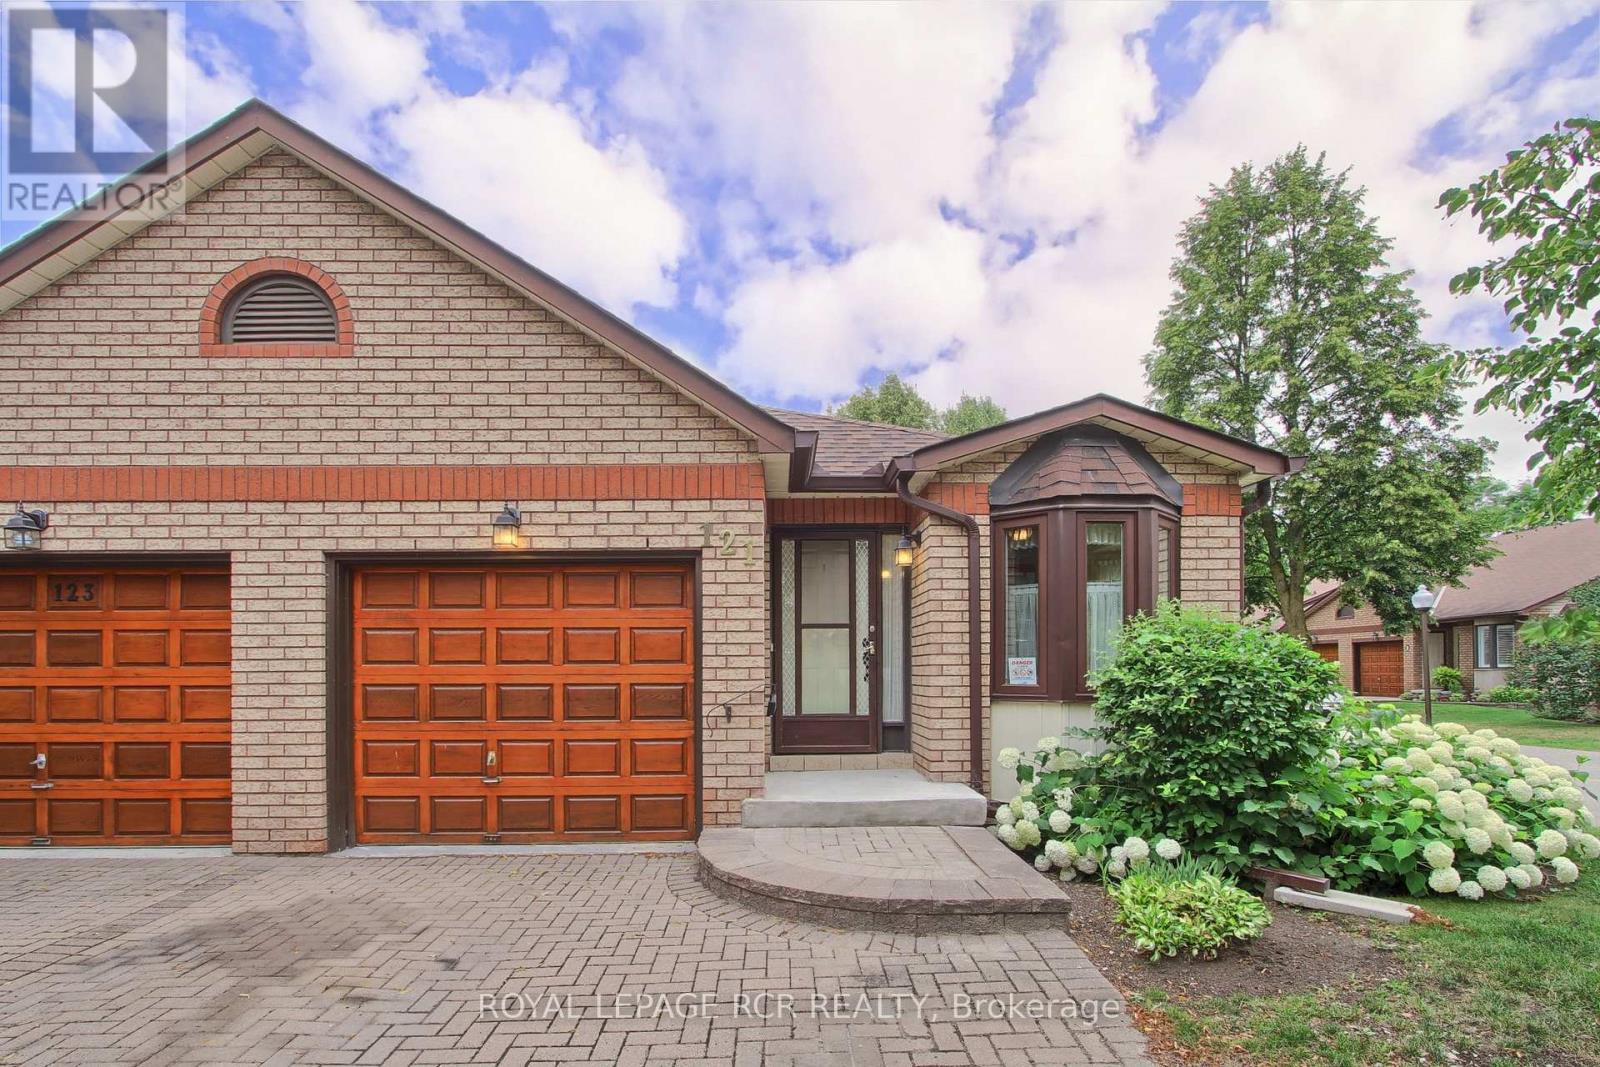
Welcome To This Charming 2+1 Bedroom, 2 Bathroom Semi-Detached Bungalow Situated On A Desirable Corner Lot In The Highly Sought-After Green Briar Community. Boasting A Beautiful Interlock Driveway, Lovely Perennial Gardens, And Nearly 1,100 Sq. Ft. Above Grade Plus An Additional 1,112 Sq. Ft. In The Finished Lower Level, This Home Offers Exceptional Space And Comfort. The Bright Combined Living And Dining Room Is Filled With Natural Light And Features A New Patio Door (2026) Leading To The Backyard Deck. The Inviting Eat-In Kitchen Showcases Beautiful Bleached Oak Cabinetry. The Main Level Offers Two Generous Bedrooms, Including A Spacious Primary Bedroom With A Double Closet And New Window (2026), While The Second Bedroom Features An Interior Opening That Brings In Natural Light. A Convenient 4-Piece Bathroom Includes A One-Piece Mirolin Tub. The Finished Lower Level Features Large Above-Grade Windows, A Spacious Recreation Room With A Cozy Gas Fireplace, A Third Bedroom, A 3-Piece Bathroom, And Plenty Of Space For Guests, Hobbies, Or A Home Office. Recent Updates Include Shingles And Skylight (2024), New Water Line From The Street To The House, Furnace And Central Air Conditioning (2009), And Rental Hot Water Tank (2025). Enjoy The Peaceful Lifestyle Green Briar Is Known For With Nearby Golf, Scenic Walking Trails, Recreation Facilities, Shopping, And Everyday Conveniences Just Minutes Away. An Excellent Opportunity To Enjoy Comfortable, Low-Maintenance Living In One Of Alliston's Most Desirable Adult Lifestyle Communities. (id:61483)
107 Drakefield Road
Markham, Ontario
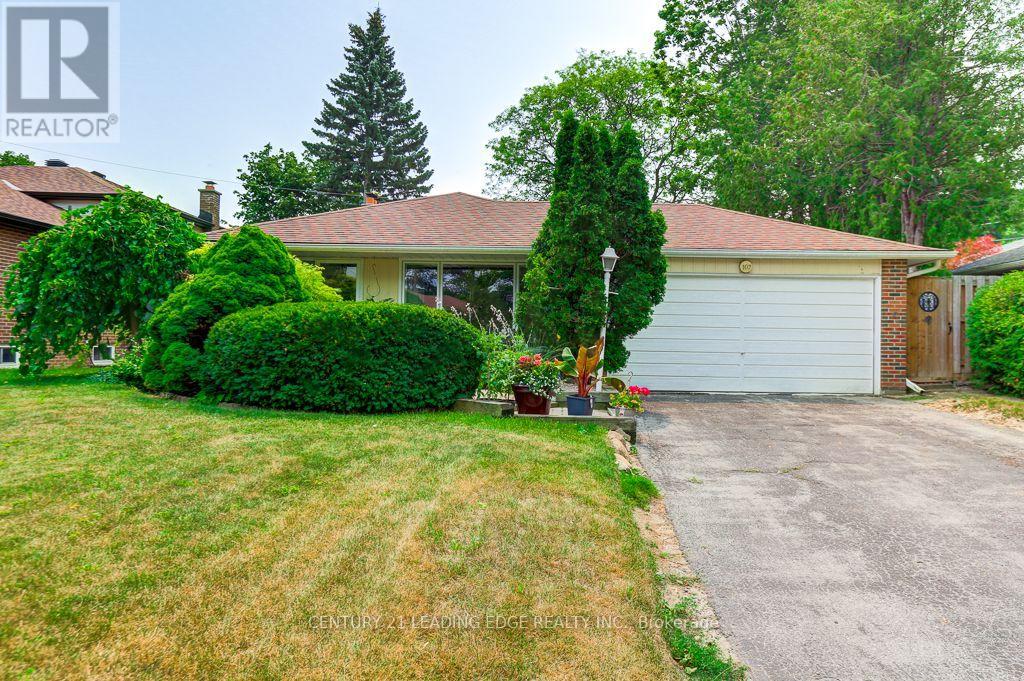
Rare opportunity in the highly sought-after Milne Conservation community! Lovingly maintained by the same owners for 34 years, this warm and inviting three-bedroom, three-bathroom, three-level backsplit is nestled on a quiet, family-friendly street and backs directly onto the grounds of popular Roy H. Crosby Public School.The heart of the home is the spectacular gourmet kitchen completed in 2022, beautifully appointed with stainless steel appliances, a gas range, range hood, quartz countertops, pot lights and premium vinyl plank flooring. The spacious combined living and dining room is filled with natural light from a large picture window and tubular skylight, creating a bright and welcoming setting for family gatherings and entertaining.Thoughtful upgrades include a luxurious spa-inspired main-floor bathroom renovated in 2022, a beautifully updated primary ensuite completed in 2022, and select newer windows. Major mechanical systems were replaced in 2020, including the furnace, central air conditioner, humidifier and owned hot water tank. The home also features a 100-amp breaker panel.Enjoy your morning coffee or unwind at the end of the day in the charming three-season sun porch located just off the dining area. Step outside to a private backyard offering the perfect setting for relaxing, entertaining and effortless indoor-outdoor living.Nature lovers will appreciate being just steps from Milne Conservation Park, Milne Pond and the Rouge Valley trail system, with more than 300 acres of breathtaking green space to explore. Families will love the convenient walking distance to Roy H. Crosby Public School, St. Patrick Catholic Elementary School and highly regarded Markville Secondary School.Ideally located close to Markville Shopping Centre, Foody Mart, pharmacies, the GO station, public transit and major commuter routes, including Highways 407 and 404. A wonderful opportunity to make this cherished home your own in one of Markham's most desirable neighbourhoods. (id:61483)