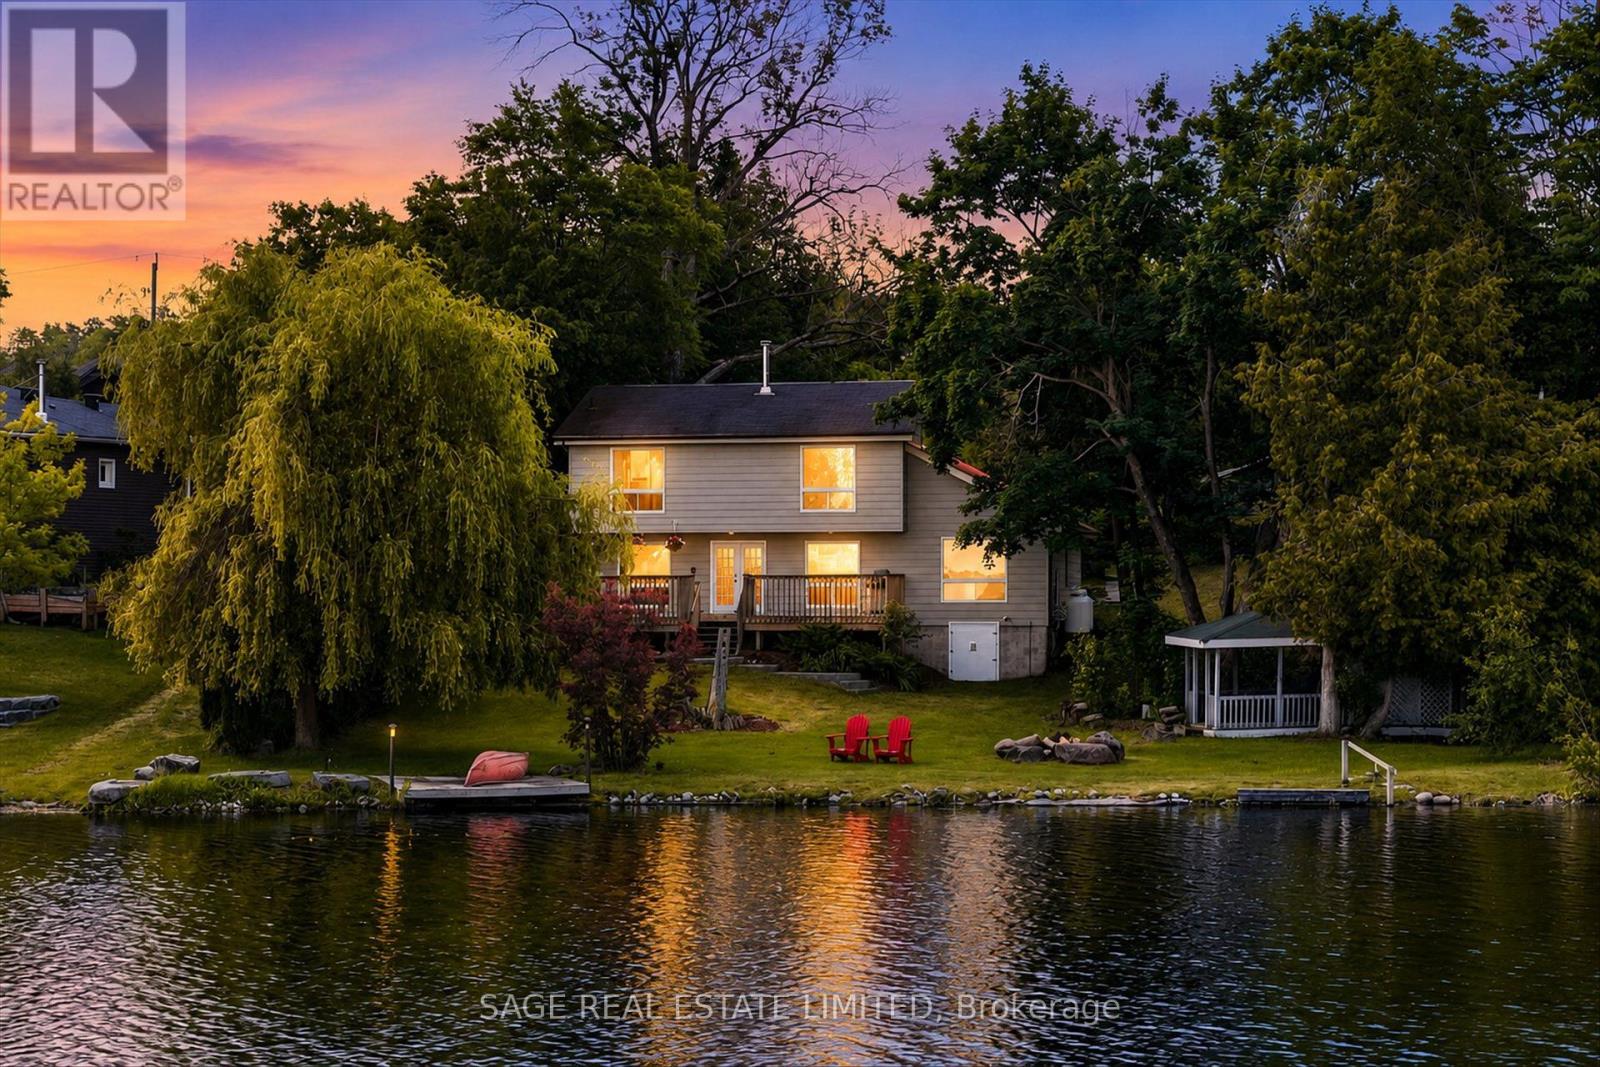
1756 Gordon Fitzgerald Lane
Selwyn, Ontario
The lake is the backdrop, the sunsets are the reward, and the opportunity is yours. Begin your waterfront lifestyle on beautiful Buckhorn Lake with this inviting four season property on a quiet private dead end road. 100 feet of waterfront and a large level lot, there is room to settle in, spread out, and enjoy lake life while adding your own style over time. Nicely perched along the northeast portion of Buckhorn Lake, the property enjoys views of Greenwood Island to the south and open lake views to the north. This shoreline has a mix of cared for homes, updated cottages, and year round waterfront living within an established lake community. Freshly painted and comfortable, the home offers water views from almost every room. The main floor features two bedrooms, a spacious open concept living and dining room with a cozy wood stove adding warmth and charm for those cooler days or evenings. A bright kitchen set a few steps above with generous counter space, keeps you connected to guests while tucked away just enough to make cooking and entertaining feel easy. A four piece bath and laundry complete this level. Upstairs, the loft style primary retreat has expansive lake views, a private four piece ensuite, and a peaceful place to begin and end the day. Outside, enjoy sunny afternoons on the large lakeside deck, quiet mornings in the gazebo, lawn games on the level lot, or evenings gathered around the fire. The detached two car garage has space for vehicles, water toys, gear, or a workshop. Set between Buckhorn and Lakefield, close to restaurants, shops, marinas, golf, and everyday amenities. McLean and Buckhorn Berry Farms are just up the road for pick your own strawberries, Maplefest, Pumpkinfest, and fresh seasonal produce. Less than 30 minutes to Peterborough and under two hours from the GTA. Buckhorn Lake is part of a five lake chain for full days on the water without passing through a lock. And when evening arrives, unforgettable sunsets are the perfect ending. (id:61483)
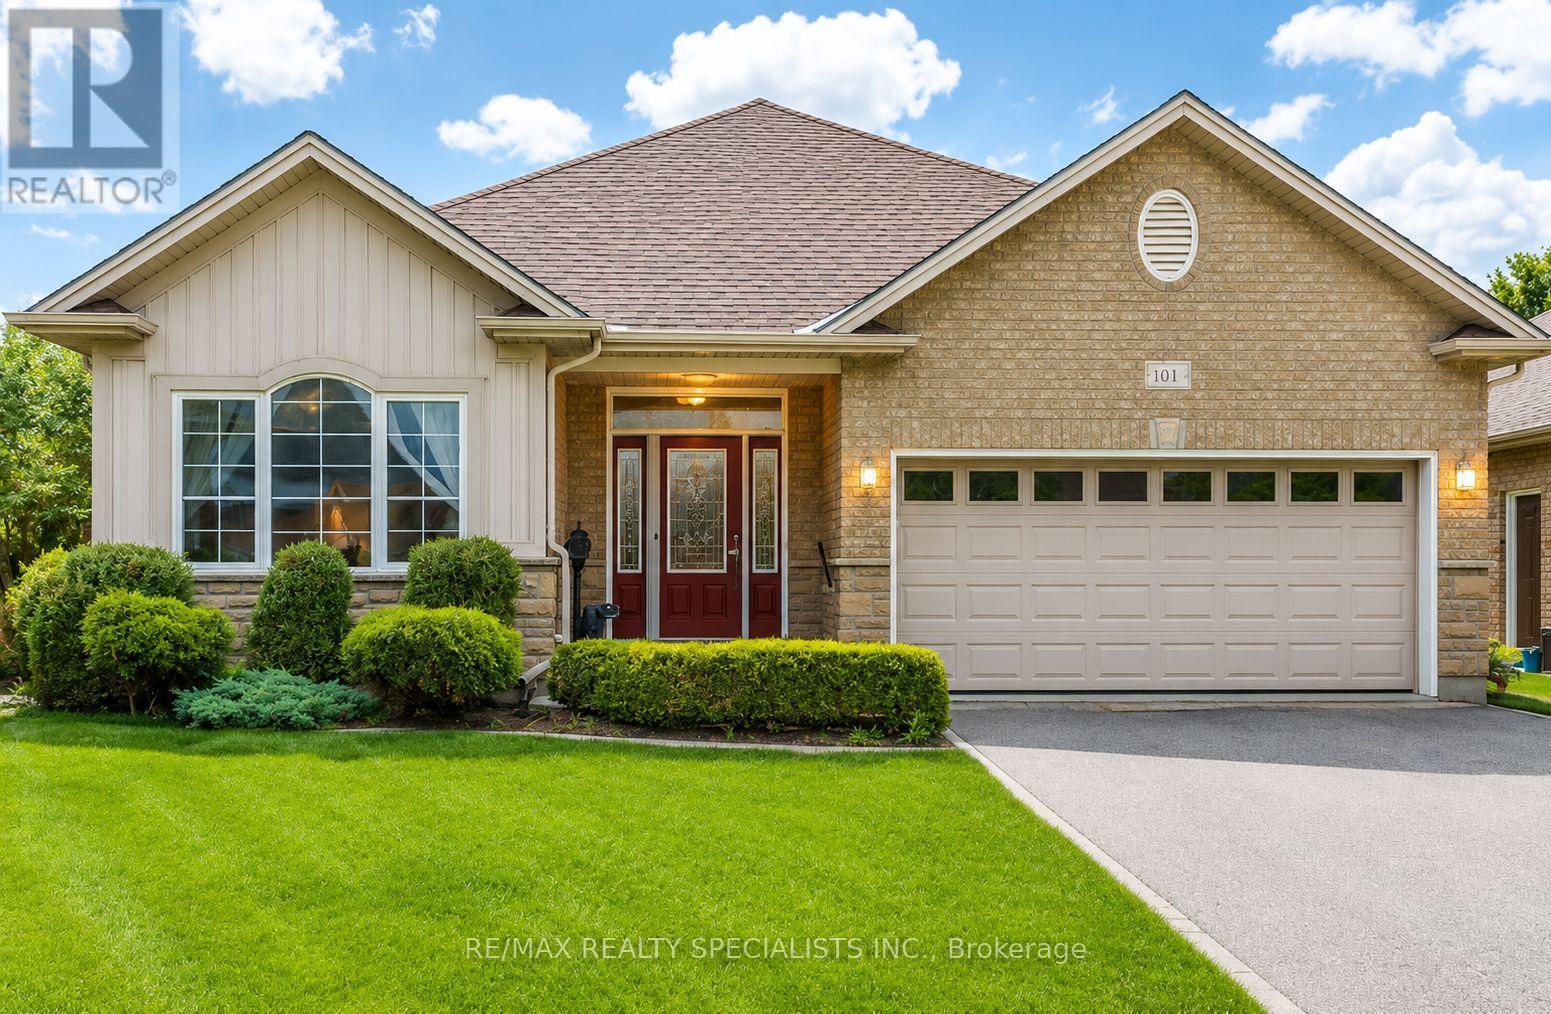
61 Jones Crescent
Tillsonburg, Ontario
Home, Sweet Home in Baldwin Place. Welcome to this picture-perfect original model home in the highly sought-after Baldwin Place lifestyle community. This bright and inviting open-concept bungalow features 9-foot ceilings, two spacious bedrooms, versatile main-floor den. Situated on premium pie-shaped lot. Sunshine flows thru-out the home, highlighting the upgraded kitchen complete with a Centre island, granite countertops, stainless steel appliances, walkout to two secluded interlock patios. Surrounded by mature landscaping, including two Blue Spruce trees and a beautiful Red Maple, the backyard offers exceptional privacy and a peaceful setting for relaxing summer days. Inside, you'll find gleaming hardwood floors and a cozy gas fireplace that create a warm and welcoming atmosphere. The spacious primary bedroom features a walk-in closet, a private ensuite with double sinks, a walk-in shower. A convenient main-floor laundry room with a skylight, direct access to the garage adds to the home's appeal. The fully finished lower level offers a large open-concept space perfect for crafts, hobbies, games, family gatherings, along with a convenient two-piece washroom. If it's time to sit back, relax, and enjoy the better things in life, this is the home for you. Baldwin Place offers an exceptional lifestyle with amenities that include pickle ball, bingo, games, a library, an outdoor in-ground pool, and a hot tub. Enjoy peaceful walks throughout the community and appreciate being just minutes from the quaint town of Tillsonburg, offering shopping, restaurants, and everyday conveniences. Nestled among the rolling hills of Oxford County (https://www.oxfordcounty.ca/), Enjoying charming villages, local flavours and the renowned Oxford County cheese trail. Come to life at 61 Jones Cres. (id:61483)
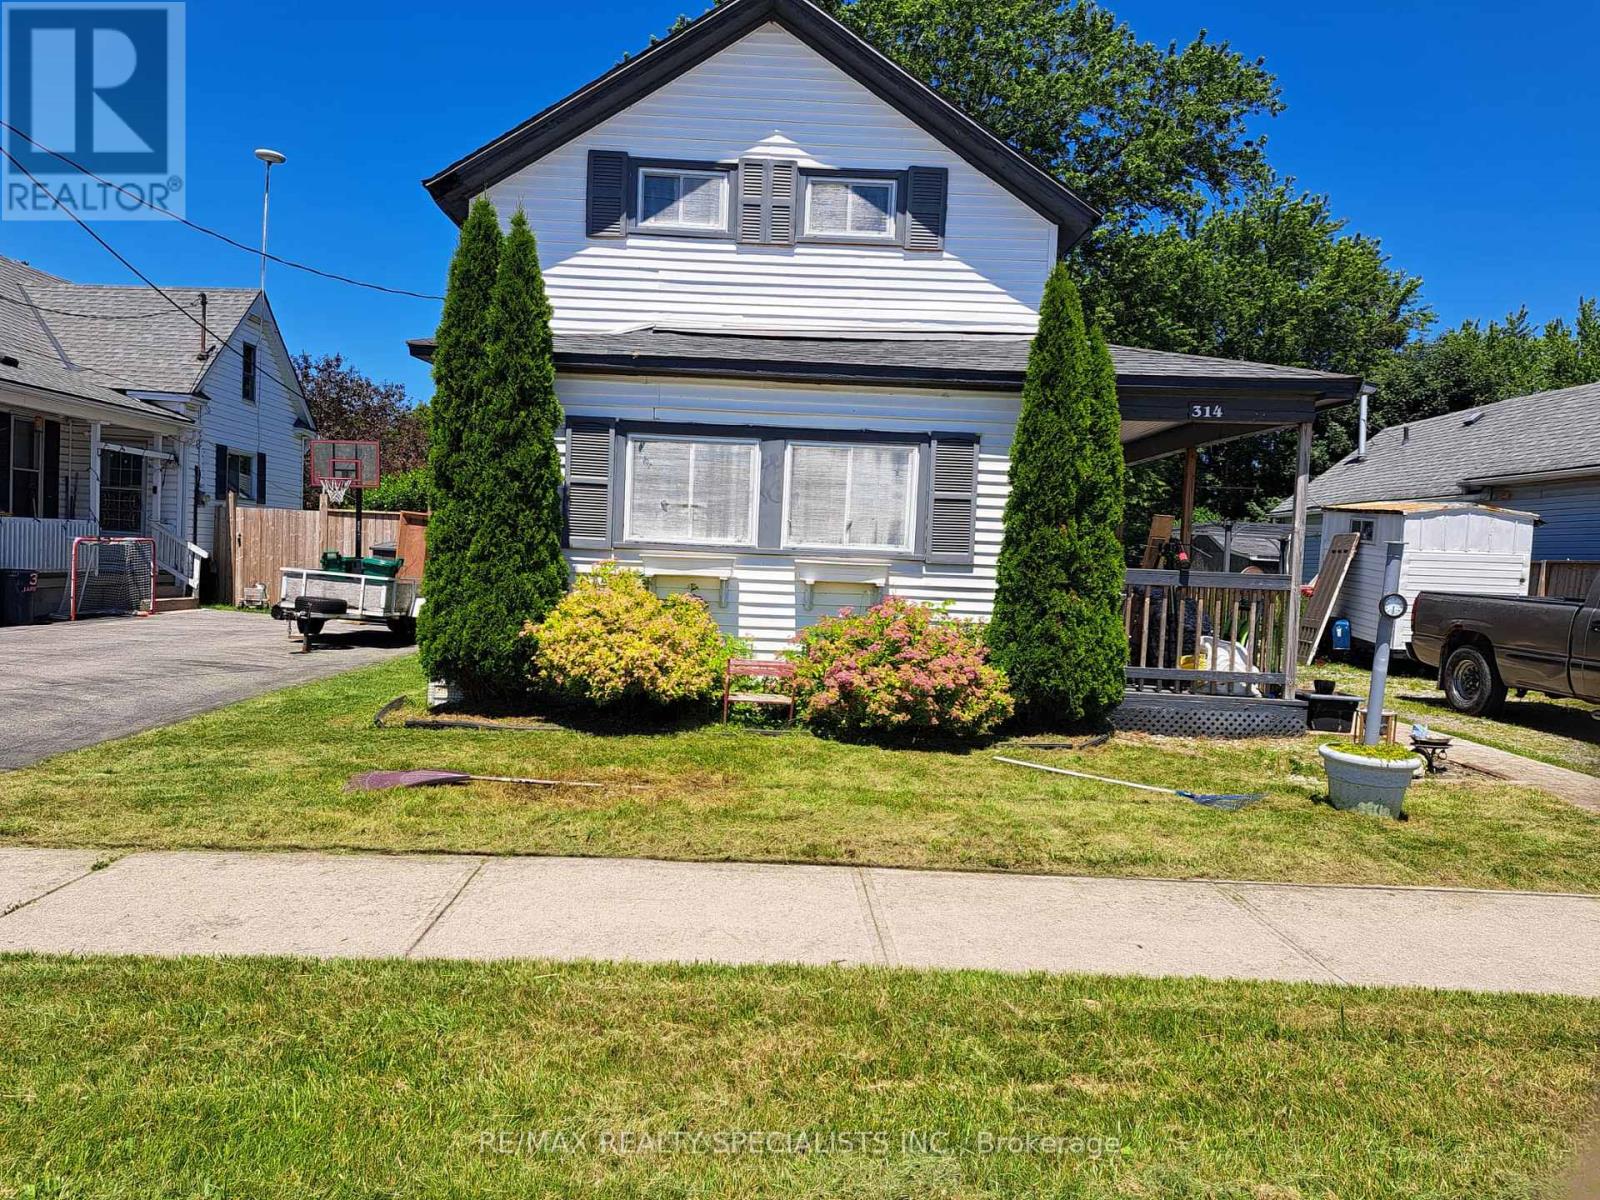
314 Jarvis Street
Fort Erie, Ontario
Welcome to this charming 3-bedroom detached two-storey home in the heart of Fort Erie, just minutes from the U.S. border. Conveniently located close to schools, scenic walking trails, the QEW highway, and the beautiful Niagara River, this home offers both comfort and accessibility. Set on an oversized yard, the property features two storage sheds and ample parking-perfect for families, hobbyists, or outdoor enthusiasts. Inside, enjoy a large, sun-filled kitchen ideal for everyday living and entertaining, complemented by an open-concept living and dining area that creates a warm and inviting atmosphere. The main floor also includes convenient laundry and a versatile den, perfect for a home office or additional living space. Upstairs, you'll find three generously sized bedrooms and a beautifully renovated 5-piece bathroom. This well-maintained home is an excellent opportunity for families or anyone seeking a spacious property in a desirable Fort Erie location. (id:61483)
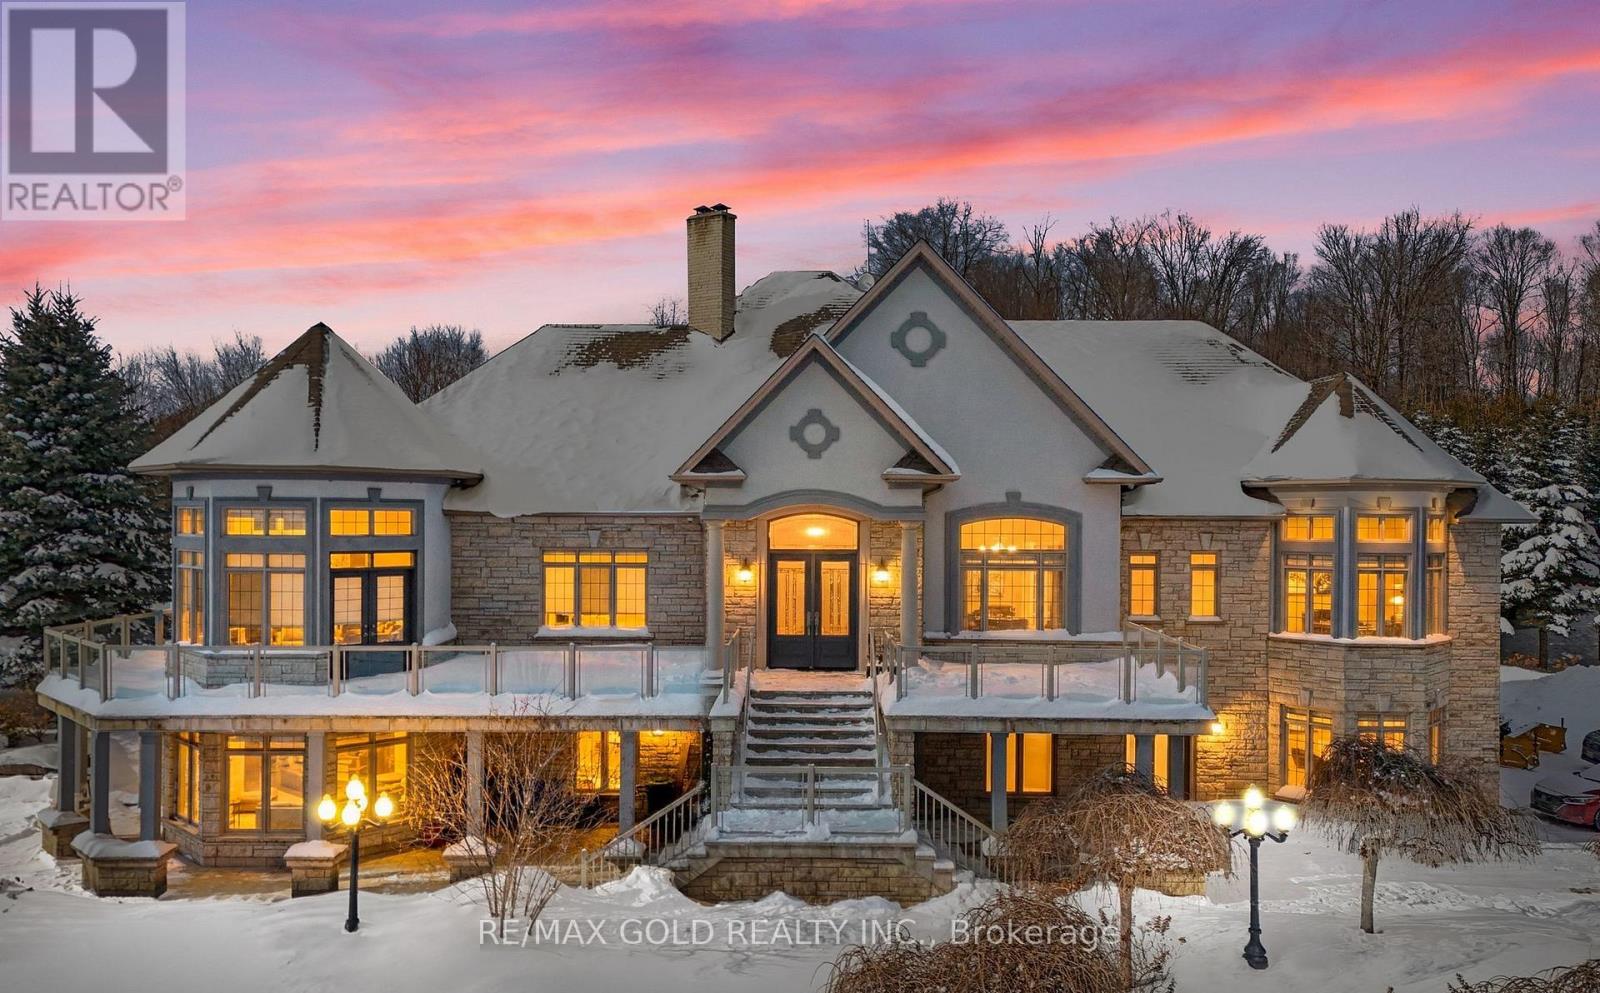
3722 The Grange Side Road
Caledon, Ontario
Welcome to 3722 The Grange Side Road, an exceptional 84-acre country estate offering a rare blend of privacy, natural beauty, and outstanding versatility. A long, tree-lined driveway winds through picturesque farmland, leading to an impressive natural stone bungalow perfectly positioned to capture sweeping rural views. The property comprises approximately 84 acres, including about 55 workable acres of gently rolling land, complemented by a tranquil pond near the entrance. This setting is ideal for agriculture, a home-based business, or multigenerational living. The main residence showcases quality craftsmanship with spacious, well-appointed interiors and a flexible layout offering three potential living areas, making it well suited for extended family arrangements or adaptable use. A standout feature is the detached stone-fronted, steel-clad workshop/garage, complete with three oversized 12-foot bay doors, a full four-piece bathroom, and an expansive 2,200 sq ft upper-level loft featuring three additional bedrooms and two bathrooms. An additional steel garage with four oversized doors and a secondary workshop/shed further enhance the property's functionality. Whether you are an entrepreneur seeking space for a business, a hobbyist requiring ample storage, or a family looking for room to grow, this estate offers unmatched flexibility. The land presents endless opportunities for farming, recreation, or future expansion. Set in a peaceful rural location while remaining within a convenient drive to nearby towns and amenities, this is a truly signature property that seamlessly combines natural beauty with practical, adaptable living. (id:61483)
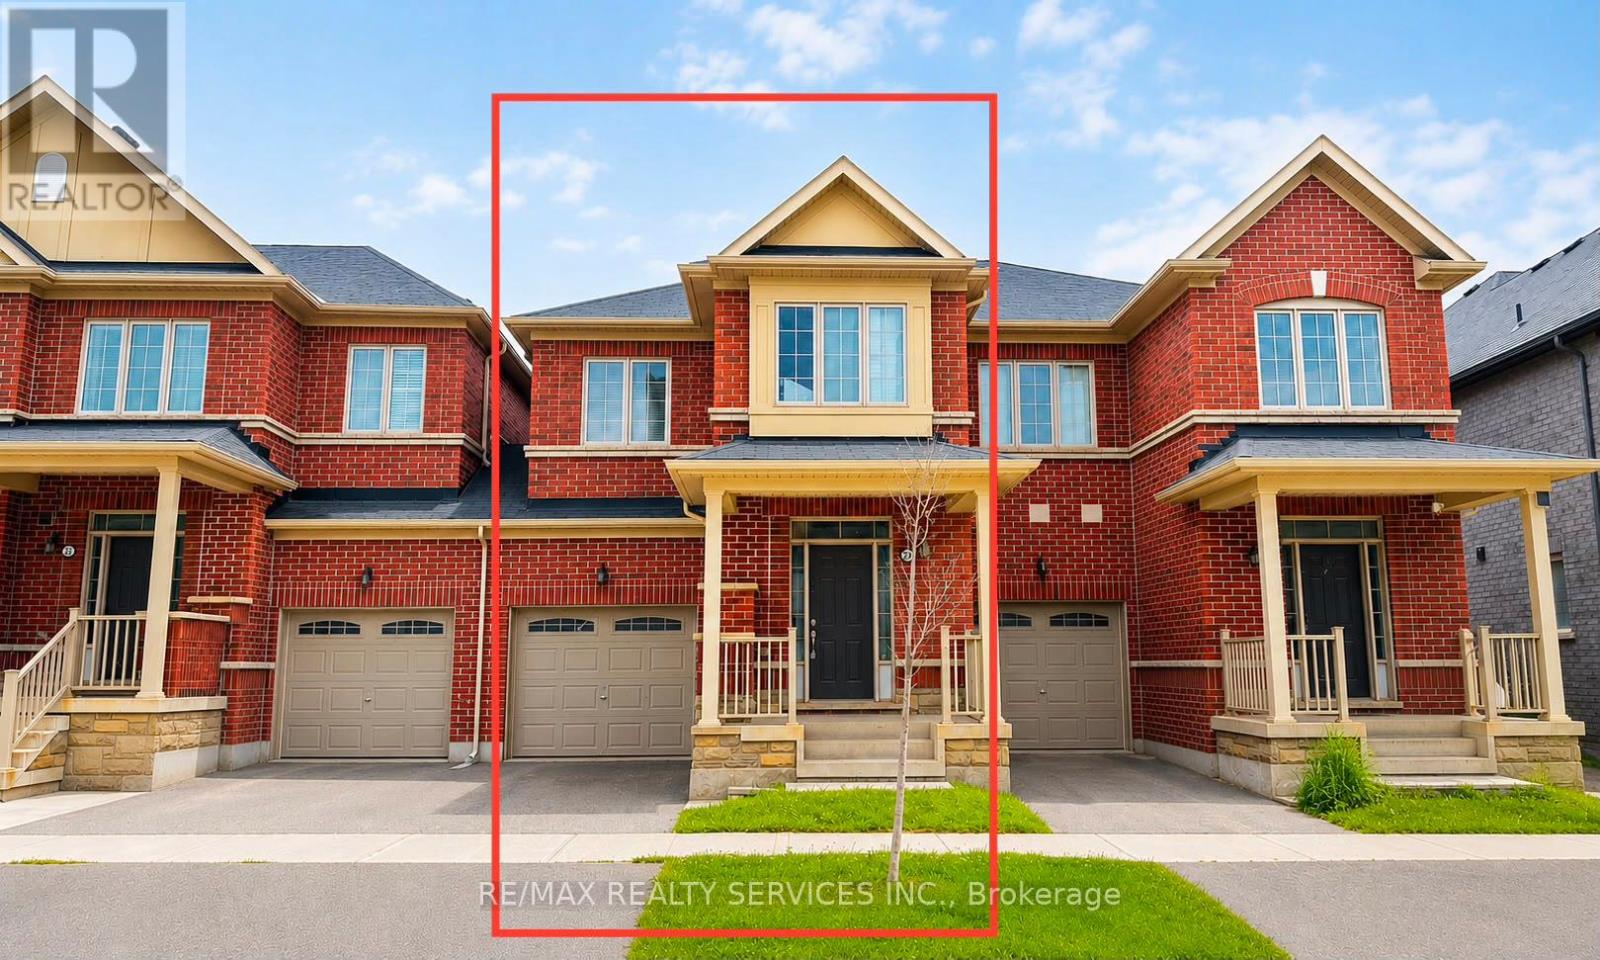
23 Sail Road
Brampton, Ontario
Welcome to this beautiful brand-new, never-lived-in 2-storey townhome, thoughtfully designed for modern family living. Featuring a bright and spacious open-concept layout, this home is filled with natural light and offers the perfect blend of comfort and functionality. The chef-inspired kitchen boasts ample cabinetry, generous counter space, and an inviting living and dining areas-ideal for everyday living and entertaining. Upstairs, you'll find four generously sized bedrooms, including a spacious primary retreat, providing plenty of room for a growing family. Located in a desirable community close to schools, parks, shopping, and major amenities, this is an incredible opportunity to own a move-in-ready home. Don't miss your chance-this exceptional property won't last long! (id:61483)
7 - 300 New Toronto Street
Toronto, Ontario
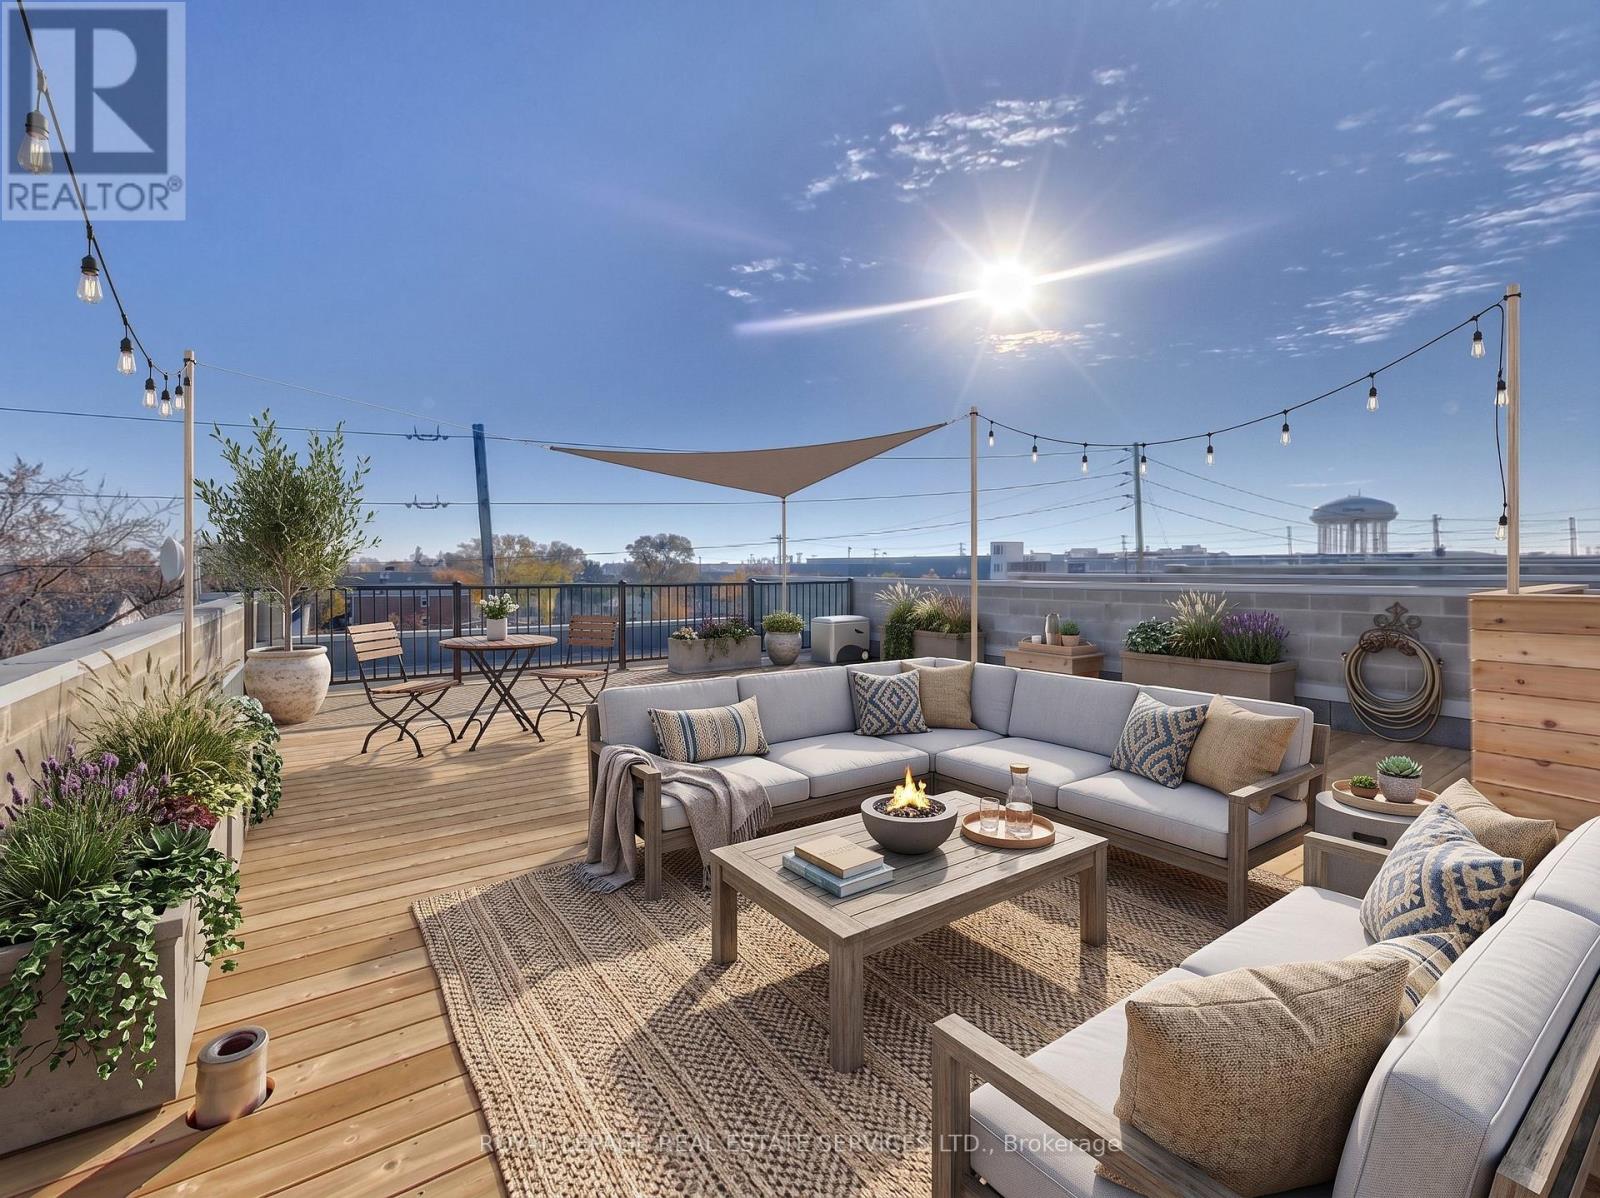
Unit 7 at 300 New Toronto Street is a unique live/work space, newly renovated with an upgraded kitchen and lighting throughout. The open-concept layout keeps the principal rooms generous and bright, a versatile main floor that works as comfortably for a home office or studio as it does for everyday living. The real showpiece is upstairs. A staircase leads to an enormous skylight door that opens onto a massive rooftop deck - a private outdoor retreat that's rare at any price, and the kind of space that turns a rental into a home. With two bedrooms, two bathrooms, in-suite laundry and one parking space included, the unit is set just steps from transit and the GO train. It's fifteen minutes to downtown and ten to the airport - city access without the city-core compromise. (id:61483)
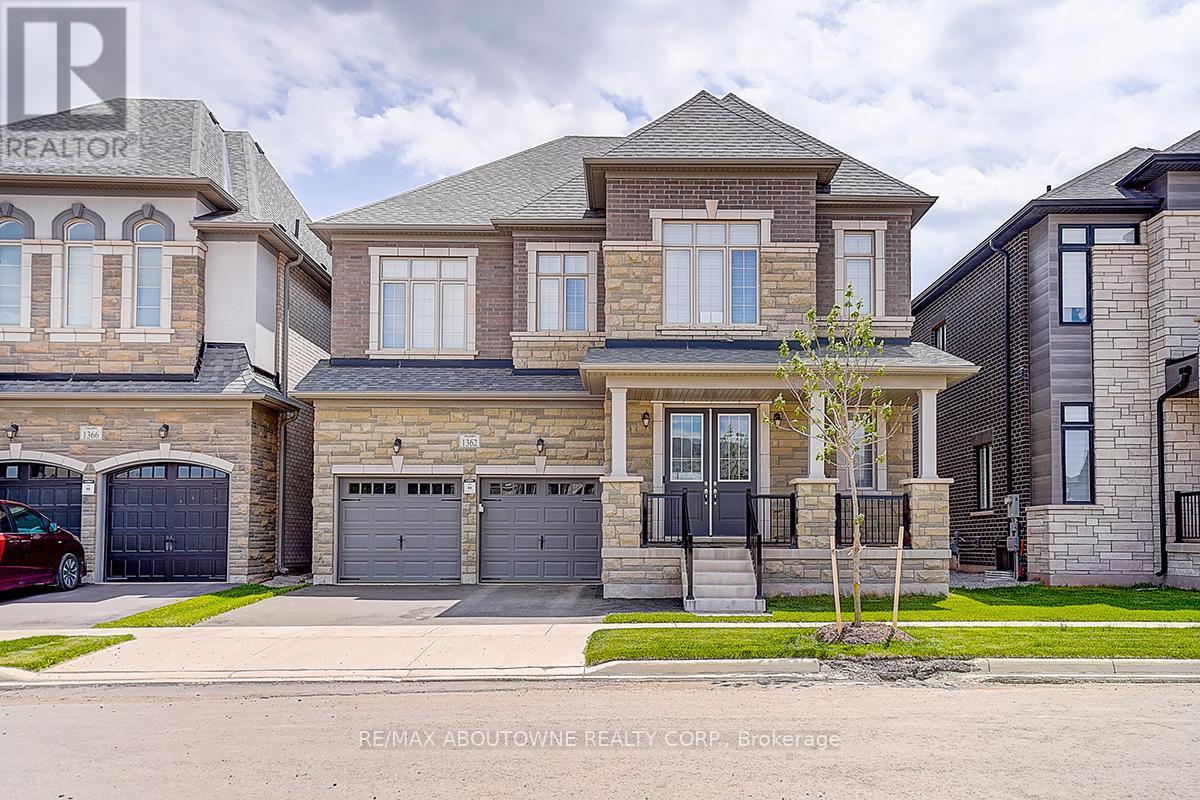
1362 Lynx Gardens
Oakville, Ontario
This Stunning Valery Homes "Nottinghill" Model Offers Approximately 4,397 Sq.Ft. Of Elegant Living Space Including A Professionally Finished Basement By The Builder, Showcasing Sophisticated Design, Premium Upgrades, And Outstanding Functionality For Modern Family Living. Featuring Over $120,000 Spent On Builder Upgrades And Enhancements, This Home Offers Exceptional Attention To Detail Throughout. This Impressive Home Features Timeless Curb Appeal, A Double Car Garage, And Elegant Architectural Details Throughout. The Bright Open-Concept Layout Is Enhanced By 10-Ft Ceilings On The Main Floor, 9-Ft Ceilings On The Second Floor And Basement, Hardwood Flooring On The Main Floor, Waffle And Coffered Ceilings, Pot Lights, Oversized Windows, And Designer Finishes. The Grand Family Room With Gas Fireplace Creates The Perfect Space For Relaxing And Entertaining. The Chef's Gourmet Kitchen Features Luxury Cabinetry, Quartz Countertops, Large Waterfall Centre Island, Upgraded Backsplash, And A Premium Built-In Thermador Appliance Package Including Fridge, Wall Oven, Cooktop, Hood Fan, And Dishwasher. The Spacious Breakfast Area Seamlessly Completes This Exceptional Entertaining Space. The Second Floor Offers 4 Spacious Bedrooms Including A Luxurious Primary Retreat With A Spa-Inspired 5-Piece Ensuite And Walk-In Closet. Thoughtfully Designed Family-Friendly Layout Includes Multiple Ensuite/Semi-Ensuite Bathrooms And Convenient Second Floor Laundry. The Professionally Finished Basement Adds Incredible Additional Living Space Featuring A Large Recreation Area And Full 3-Piece Bathroom, Perfect For Entertainment, A Home Gym, Guest Space, Or Multi-Generational Living. Located In One Of Oakville's Most Desirable New Communities Close To Top-Rated Schools, Parks, Trails, Shopping, Public Transit, And Major Highways. (id:61483)
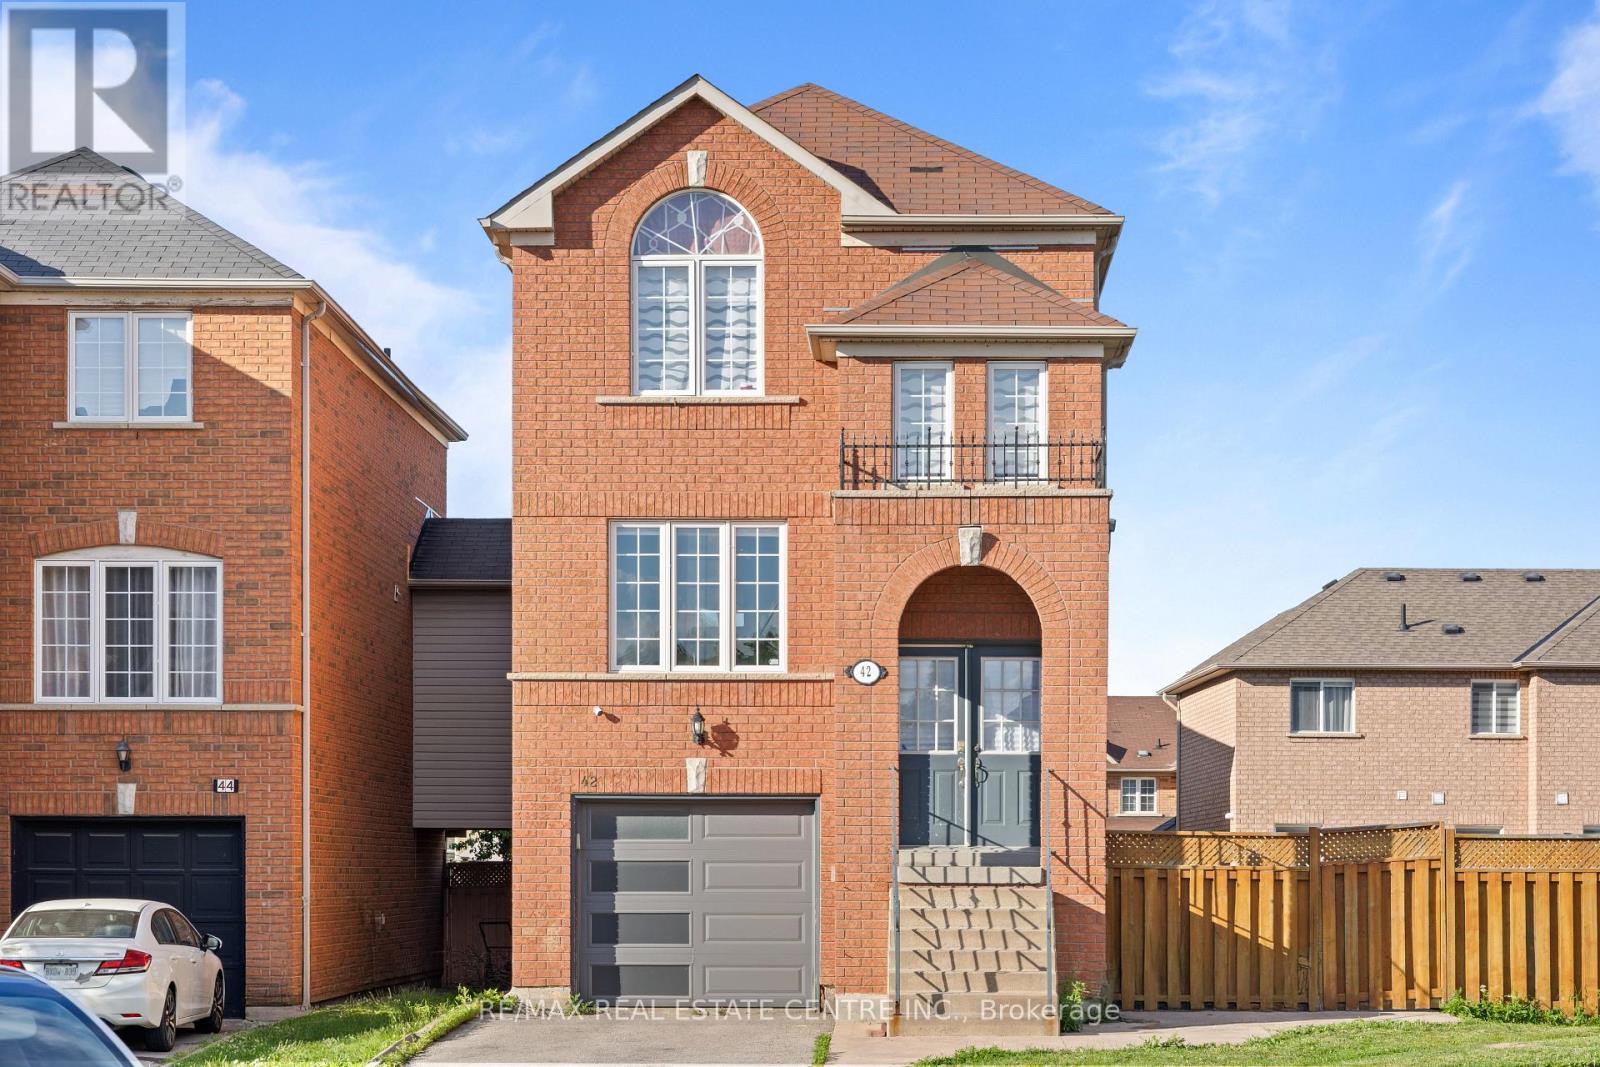
42 Domenico Crescent
Brampton, Ontario
An Absolute Masterpiece in Prime Bram East! Welcome to this spectacular 3+1 bedroom, 4-bathroom fully detached solid brick home, perfectly situated on a quiet, family-friendly street and boasting a massive, irregular pie-shaped pool-sized lot that offers incredible future potential for a custom garden suite. From the elegant double-door entry, the main floor greets you with upgraded porcelain tile, modern pot lights, and a chef-inspired kitchen featuring a stunning marble backsplash and dedicated pantry, all flowing seamlessly into bright living and dining areas designed for gatherings. Completely renovated top-to-bottom, the home features fresh paint, stunning new flooring, and a bright, open-concept updated chef's kitchen complete with high-end stainless steel appliances. Upstairs, beautiful laminate floors lead to two full washrooms and three bedrooms, including a luxurious primary suite with a walk-in closet and private ensuite, alongside two more great-sized rooms perfect for a growing family. The rare, bright walk-out basement-fully finished with its own bedroom and full bath-provides seamless separate access and maximum extra income potential. Completed with a sprawling concrete patio and direct garage access, this turn-key residence is nestled in an unbeatable, highly walkable neighborhood just steps from Gurdwara Dasmesh Darbar, top-tier schools like Beryl Ford Public School and Castlebrooke Secondary School, and the bustling local plaza at Ebenezer Road featuring Golden Groceries and Community dining, all while offering effortless commuter access to Highways 50 and 427. ** This is a linked property.** (id:61483)
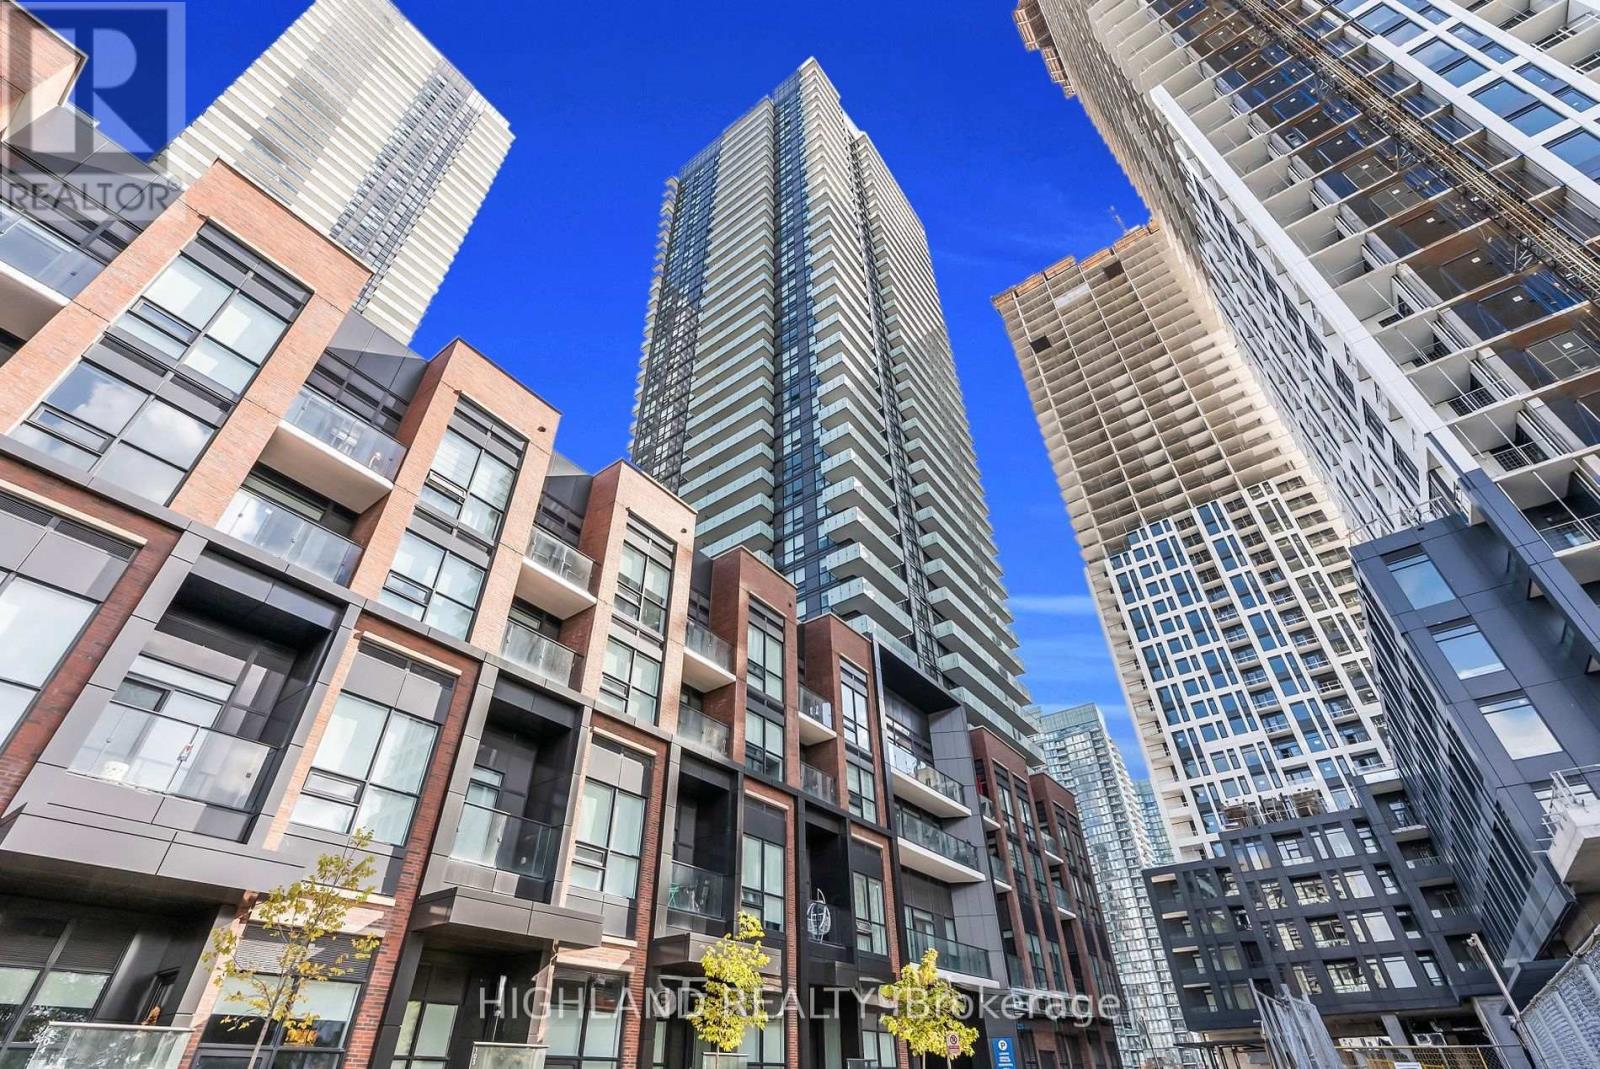
1307 - 4130 Parkside Village Drive
Mississauga, Ontario
** Furnished | One Parking & Internet Included ** Welcome to AVIA 2 at Parkside Village - modern urban living in the heart of Mississauga City Centre! This stunning 1 Bedroom suite offers a bright and functional layout with a private balcony extending your living space outdoors. Enjoy floor-to-ceiling windows, contemporary finishes, wood flooring, and an open-concept design filled with natural light. Modern kitchen features quartz countertops, stainless steel appliances, sleek cabinetry, and efficient use of space. Spacious bedroom offers large windows and generous closet space. Includes in-suite laundry and 1 underground parking space. Residents enjoy premium amenities including fitness centre, party room, guest suites, outdoor terraces, and more. Unbeatable location steps to Square One, Celebration Square, Sheridan College, restaurants, cafés, entertainment, and minutes to Hwy 403/401/QEW. Experience elevated downtown Mississauga living in this vibrant master-planned community. (id:61483)
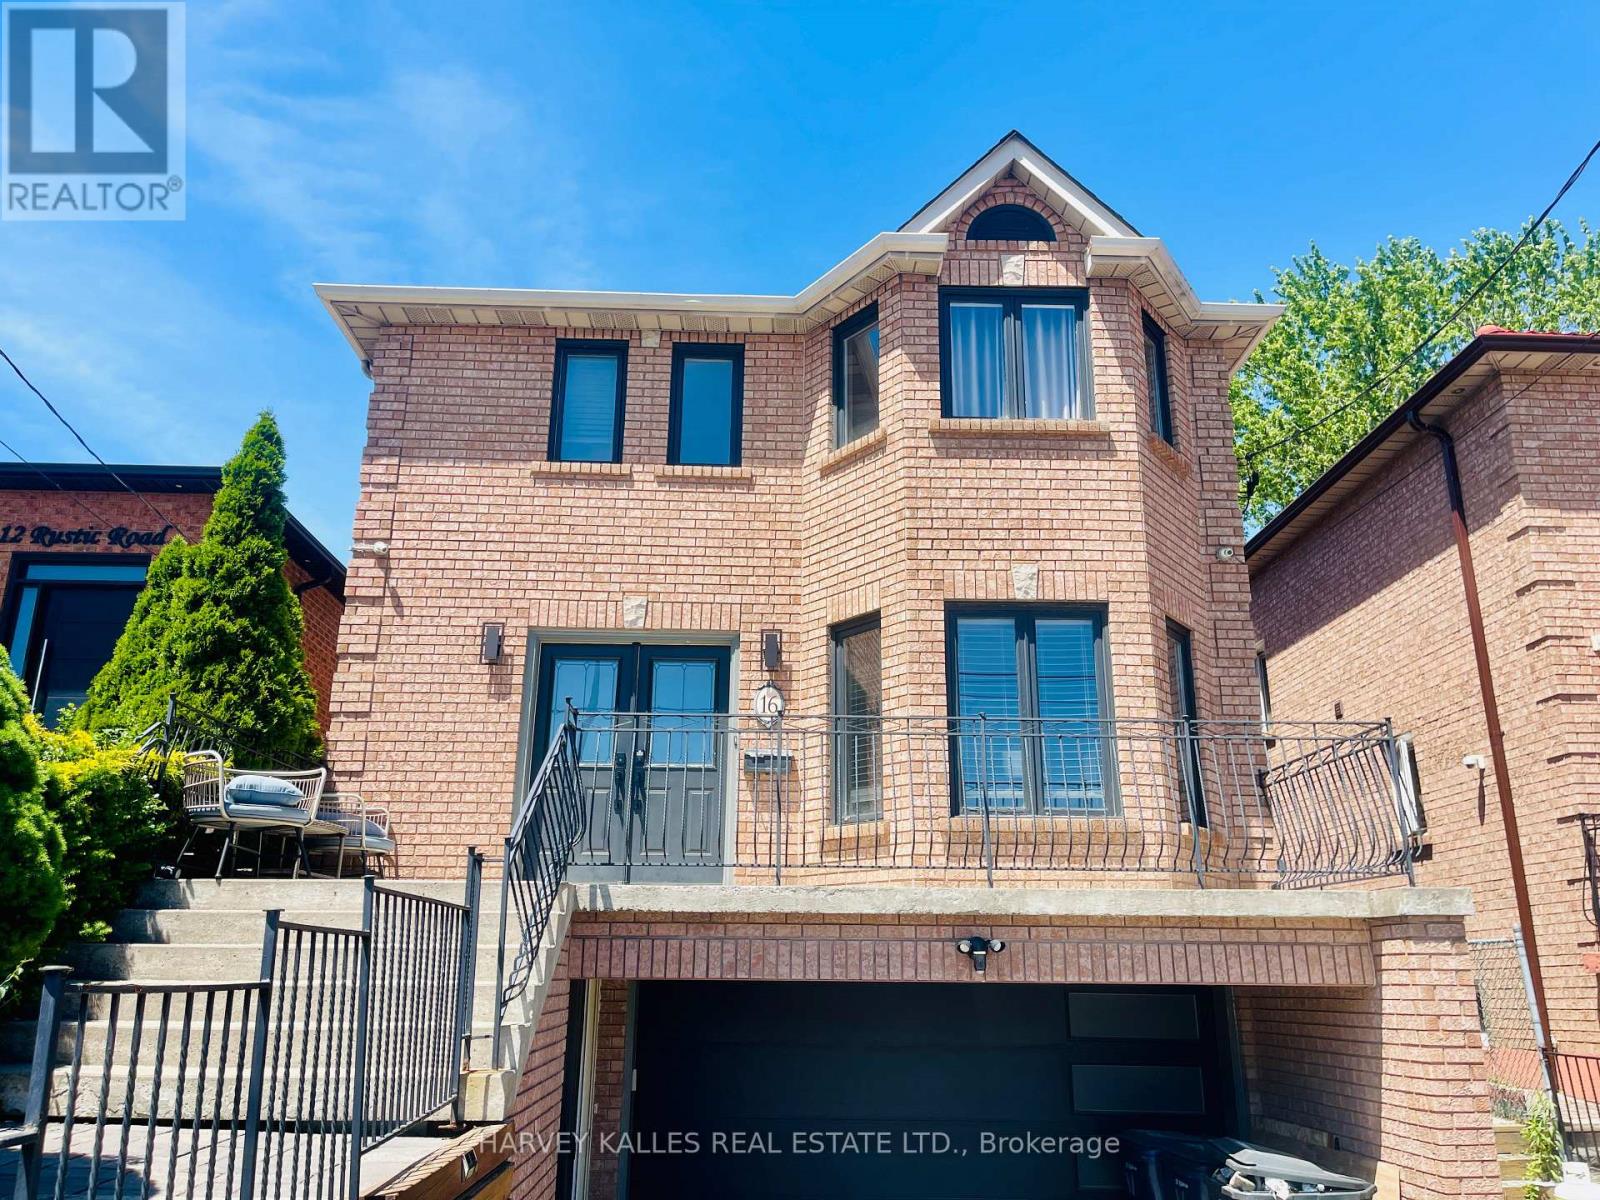
Lower - 16 Rustic Road
Toronto, Ontario
Detached All Brick House. Finished Lower Level Apartment With Front Separate Entrance Beside The Garage. High Ceiling With Pot Lights Throughout. This Bright And Spacious 2 Bedrooms With 2 Ensuite Bathroom Apartment Features In A Cozy Living Room And Newly Modern Eat-In Kitchen. Ensuite Laundry Room With Built-In Cabinets. Tenants Need To Pay 1/3 Utilities Including Hydro, Gas, Water & Garbage Removal. Tenants Responsible For Their Own Internet. One Driveway Parking Space Included. Close To Schools, Minutes On The Major Hwy's, Family Neighbourhood & Parks. Perfect Home For Students, Couple Or Professionals. A Must See! **EXTRAS** The Following Items Are Included: Electric Heater, Chair & Wardrobe In Primary Bedroom; 2 wooden chairs in laundry room. (id:61483)
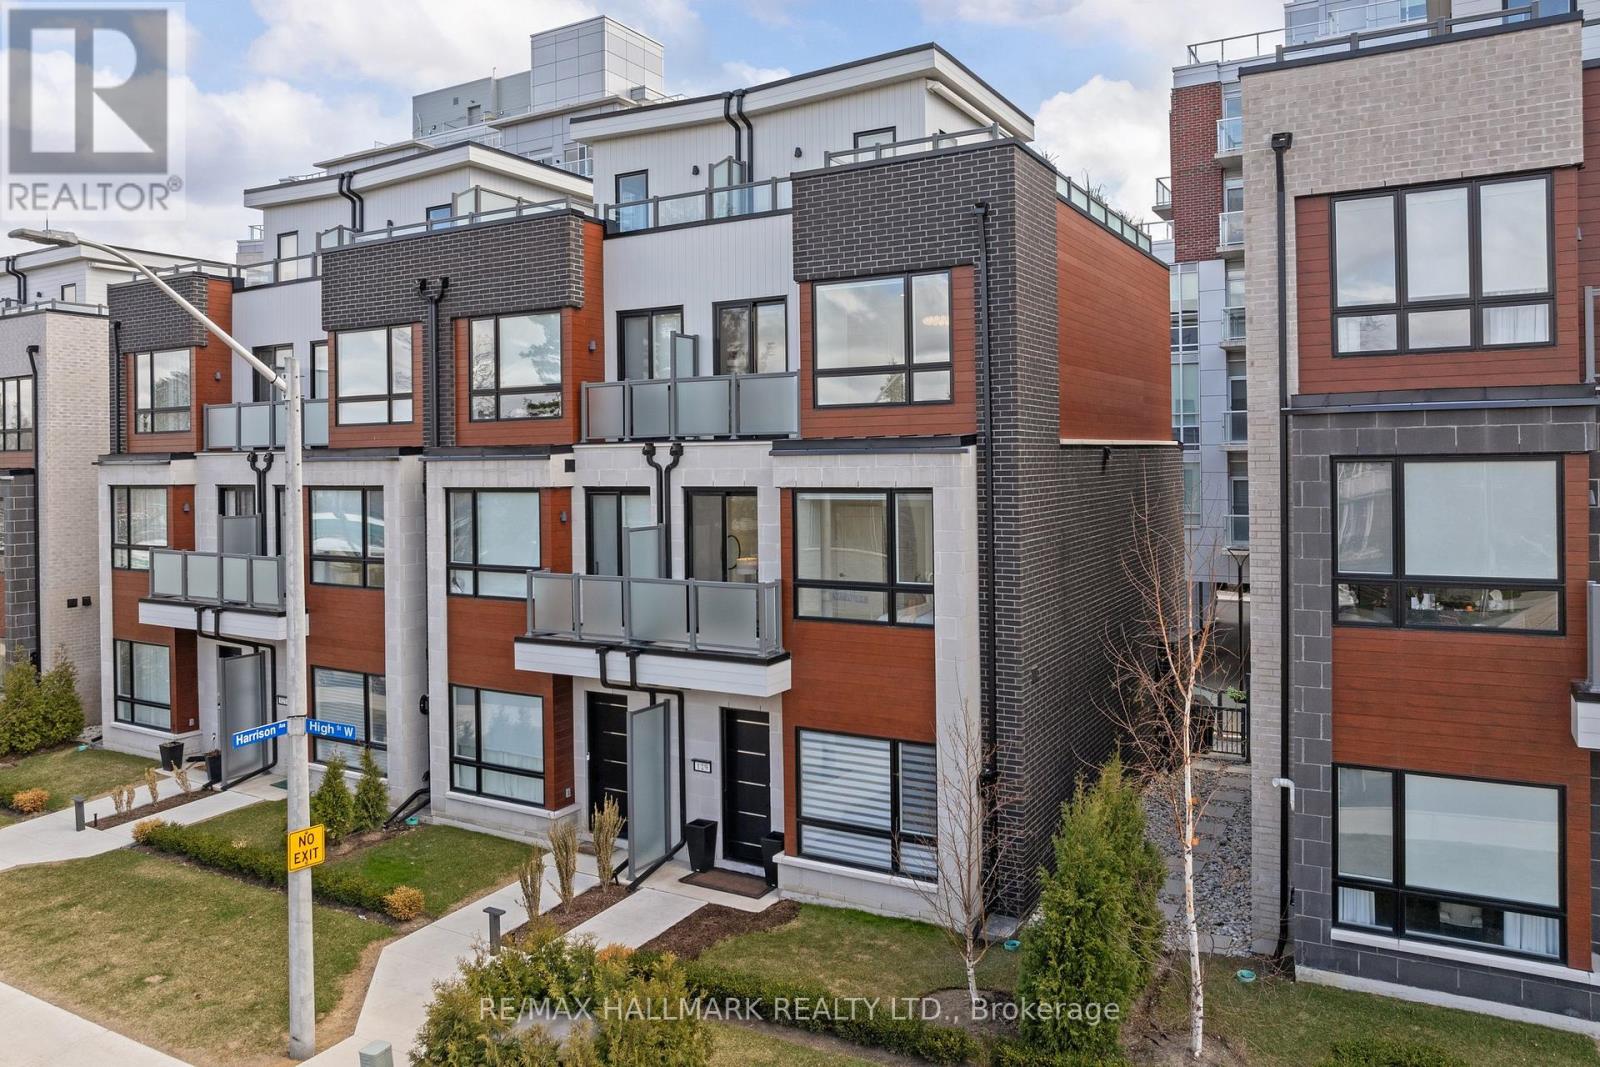
129 High Street W
Mississauga, Ontario
A rare opportunity to own a luxury investment property in the prestigious Shores of Port Credit community with an excellent tenant already in place. Offering immediate rental income and long-term value in one of Mississauga's most desirable waterfront neighbourhoods, this turnkey condo townhouse is an exceptional addition to any investment portfolio. This extensively upgraded 3-bedroom, 4-bathroom residence features premium finishes throughout, ensuring lasting appeal for discerning tenants. The main floor offers porcelain tile flooring, crown moulding, a designer kitchen with JennAir appliances, Blomberg dishwasher, custom cabinetry, power blinds, pot lights, custom lighting, and built-in closet systems. A rare in-suite elevator provides convenient access to every level.The finished basement adds outstanding functionality with custom pantry storage, an integrated refrigerator, storage mezzanine, and a recently completed bathroom featuring an infrared sauna with Bluetooth connectivity. Upstairs, the third-floor primary suite offers beautiful lake views and a luxurious custom 5-piece ensuite with porcelain flooring, marble feature walls, and a herringbone tile shower. Outdoor living is equally impressive with two storm-proof electric awnings, a Napoleon BBQ with gas line hookup, and a private rooftop terrace overlooking Lake Ontario. The home also includes two underground parking spaces located directly beside the unit. Residents enjoy resort-style amenities including a fitness centre, indoor pool and spa, wine club, golf simulator, restaurants, lounges, library, billiards room, meeting spaces, and more. Just steps from Lake Ontario and within walking distance of Port Credit's shops, restaurants, parks, and waterfront trails, this is a rare opportunity to secure a premium income-producing property in an exceptional lakeside location. See the virtual tour for additional photos. (id:61483)
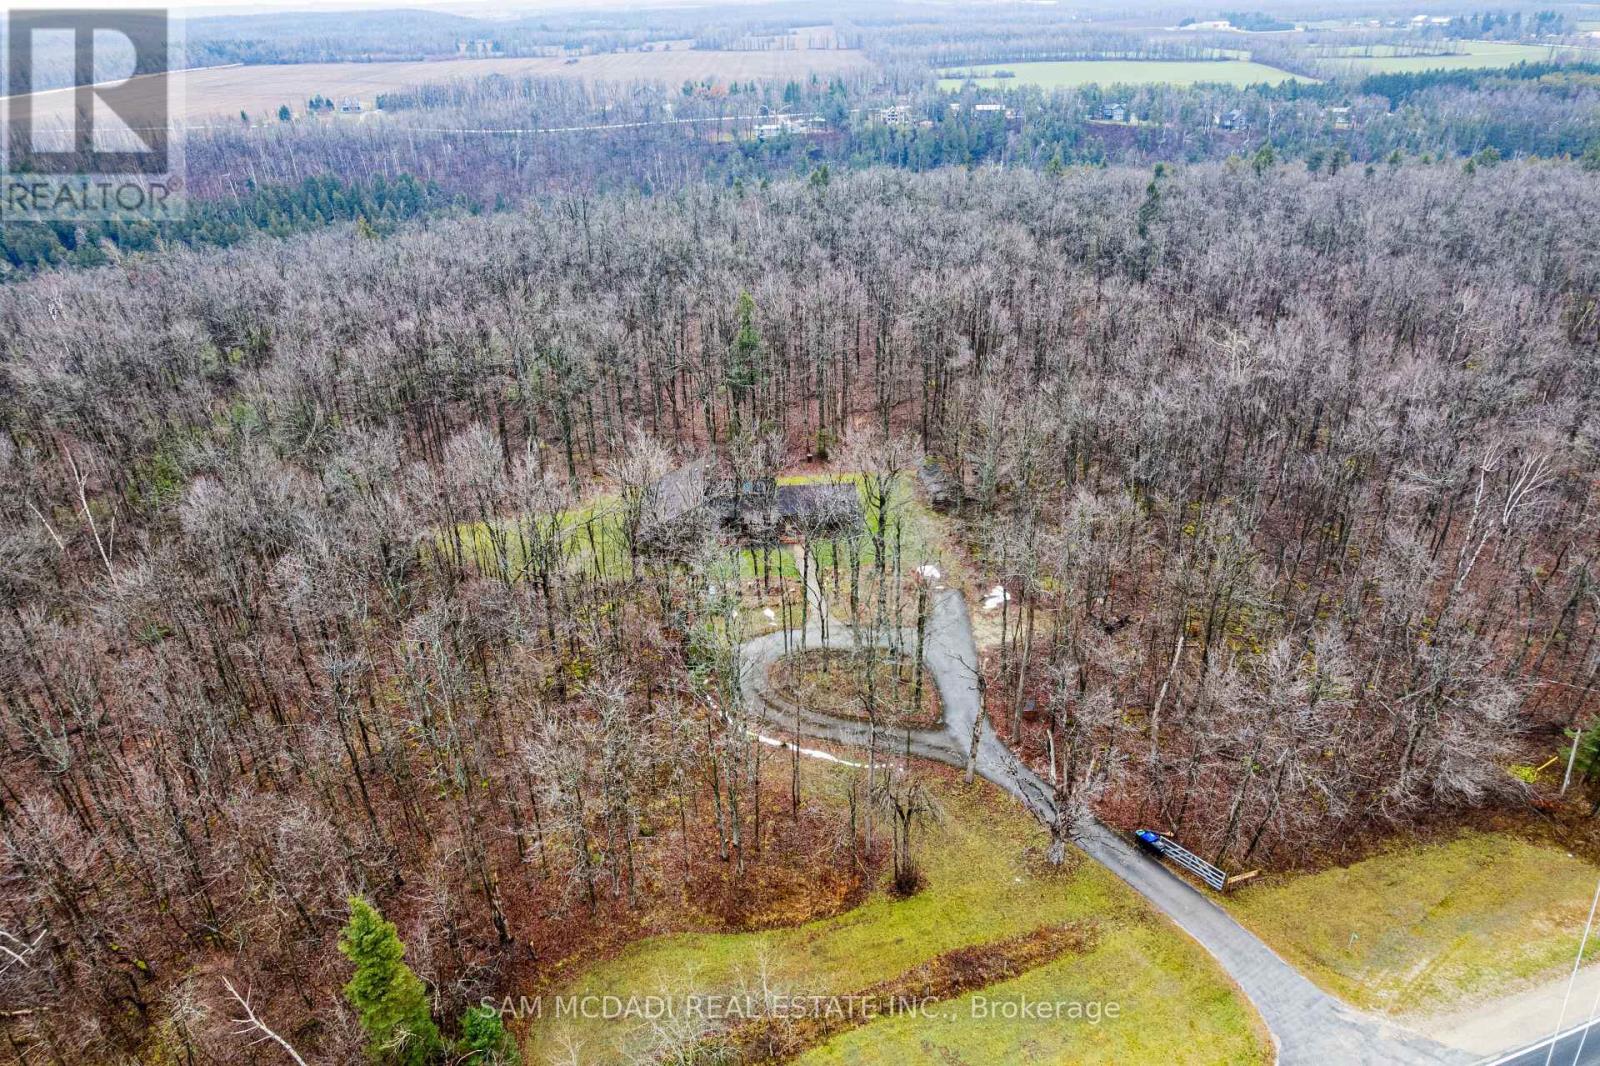
1415 County Rd 124
Clearview, Ontario
Nestled within the stunning Niagara Escarpment, just a stone's throw from golf and ski resorts, "In The Woods" offers a delightful 3-bedroom, 2-bathroom residence that embraces both nature and creativity. Set on over 5.7 acres of lush maple trees, this property provides a serene escape where you can truly relax. Inside, you'll discover a warm and inviting home filled with unique charm. The abundance of natural light makes every room feel open and welcoming. A key feature is the airy artist's studio, which is an extra space for the homeowner to get creative away from the mix of the house. With its separate entrance, this area could also serve perfectly as a home office or entertainment space. Next to the house, there's a versatile 18 x 30 foot workshop for tackling DIY projects, storage and more. "In The Woods" feels like a private sanctuary, with the peaceful Mad River Gorge in your back yard. The home is in the middle of the lot so there are plenty of trees and land surrounding the property! The many maple trees on the property are also great for maple tapping hobbyists!! (id:61483)