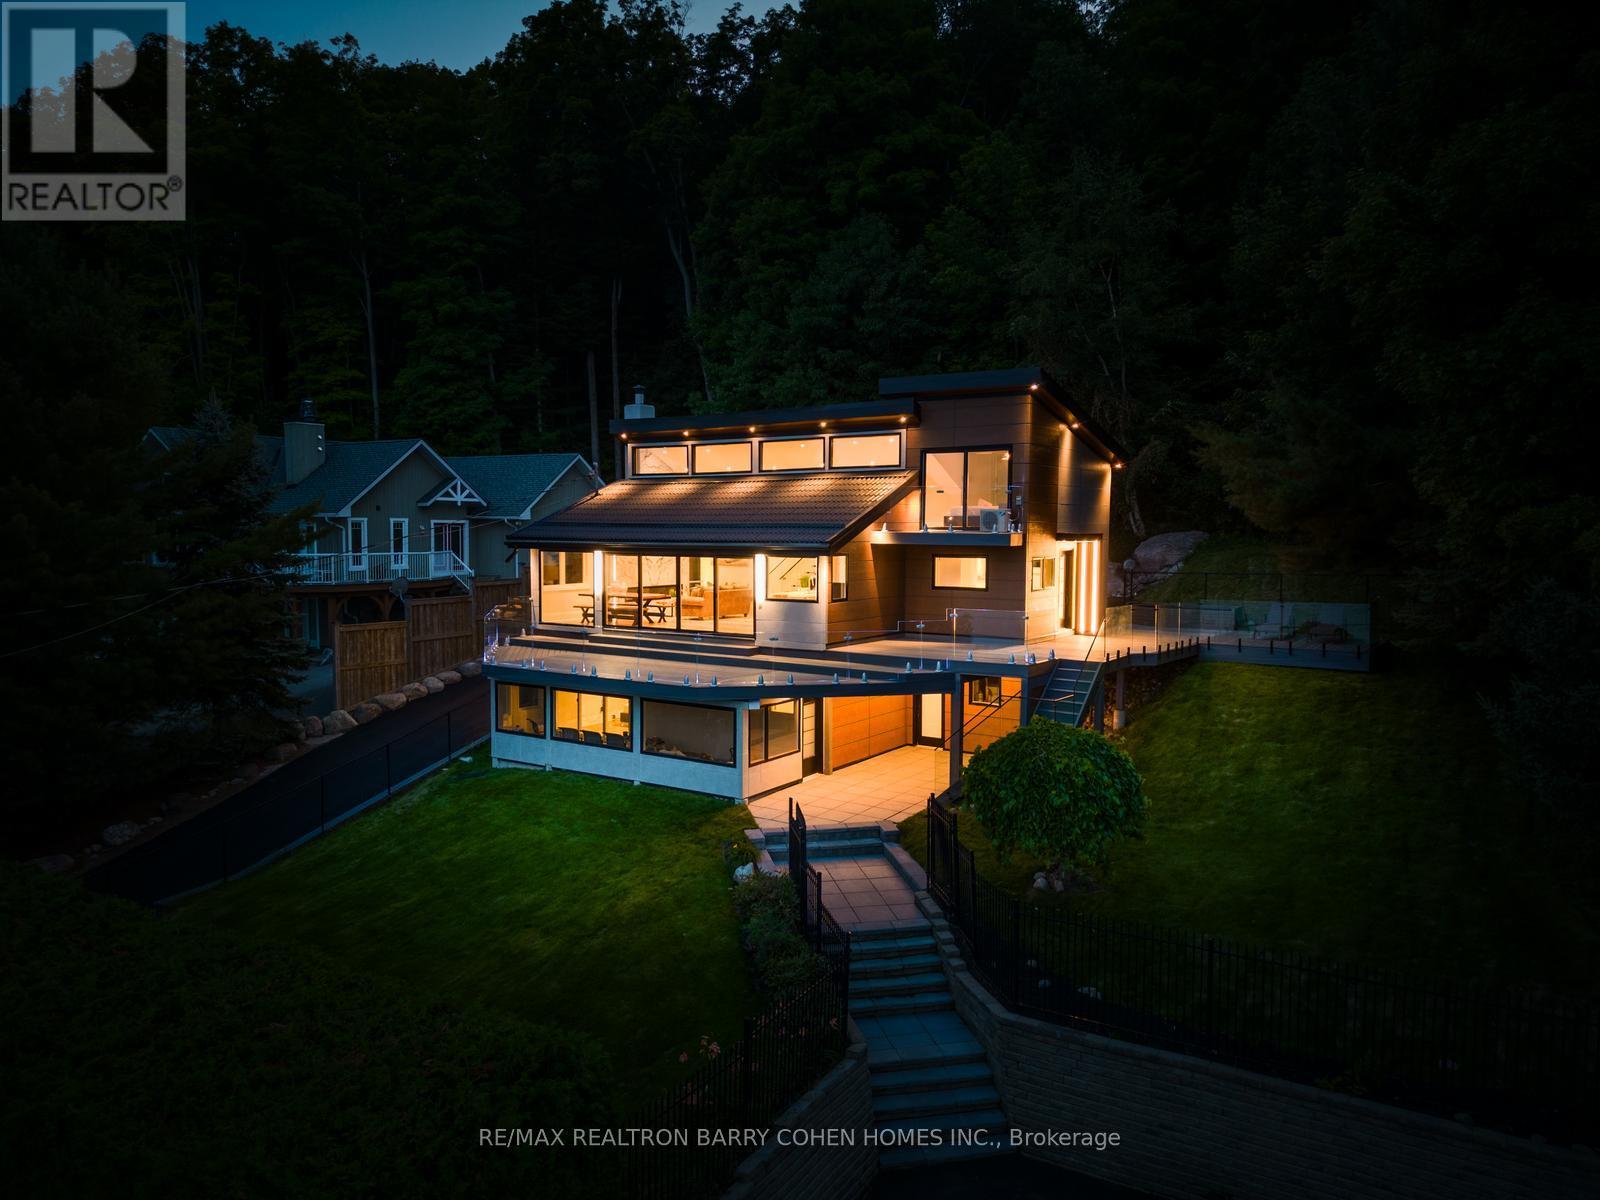
237 West Shore Drive
Tiny, Ontario
Experience Year-Round Waterfront Living In The Prestigious Thunder Beach Community Along Georgian Bay. This Beautifully Renovated 5-Bedroom, 3-Bathroom Residence Offers Approximately 2,500 Square Feet Of Thoughtfully Designed Living Space, Combining Contemporary Finishes With Breathtaking Water Views. The Open-Concept Interior Is Filled With Natural Light Through Expansive Windows And Features Soaring Ceilings, White Oak Herringbone Flooring, Elegant Porcelain Surfaces, And Sophisticated Glass Accents. The Designer Kitchen Is Equipped With Premium Appliances And A Fully Integrated Induction Cooktop, Perfect For Everyday Living And Entertaining. Generously Sized Bedrooms Provide Exceptional Comfort, While The Primary Suite Serves As A Private Retreat Complete With A Spa-Inspired Ensuite. Step Outside To Beautifully Landscaped Grounds Featuring Multiple Patio Areas, A Permanent Dock, And Direct Access To A Sandy Shoreline, Creating The Perfect Setting To Enjoy Everything Georgian Bay Has To Offer. An EV-Ready Exterior Outlet Adds Everyday Convenience. Residents Also Enjoy Access To The Exclusive Thunder Beach lifestyle, Including Tennis Courts, Thunder Highlands Golf Club, Clubhouse Amenities, And A Vibrant Community, All Just Minutes From Dining, Shopping, And Everyday Essentials. A Rare Opportunity To Lease A Fully Turnkey Waterfront Home In One Of Georgian Bay's Most Sought-After Waterfront Communities. (id:61483)
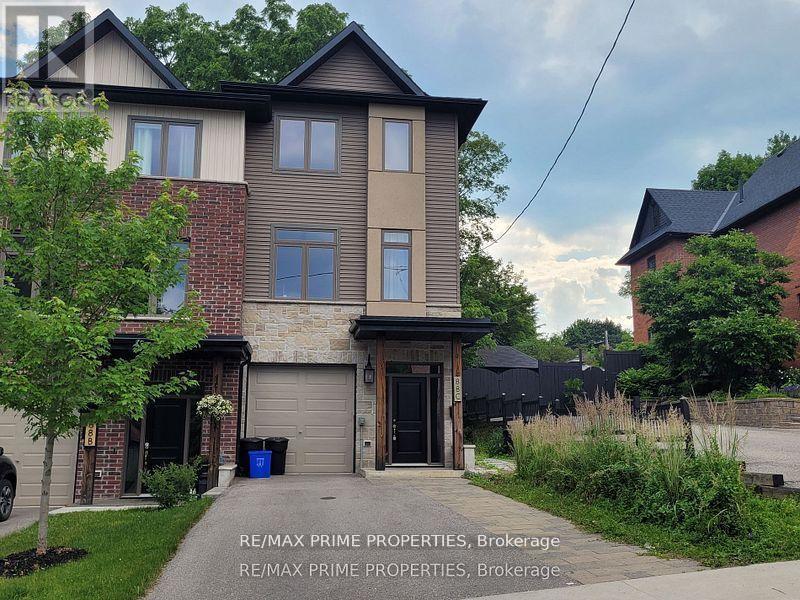
88c Clapperton Street
Barrie, Ontario
Welcome to 88C Clapperton Street, a fantastic investment opportunity in the heart of Barrie! This legal duplex is fully tenanted, offering immediate rental income with excellent long-term potential. The main-floor unit features a modern open-concept design with a spacious kitchen, dining area, and family room highlighted by a cozy gas fireplace. The stylish kitchen is equipped with stainless steel appliances, quartz countertops, a centre island, built-in microwave and dishwasher. The primary bedroom offers a walk-in closet and a 4-piece ensuite complete with double sinks and a glass shower. Step outside to enjoy the large deck overlooking a private, tree-lined backyard, providing plenty of outdoor space for relaxation. The lower-level unit is a bright and modern bachelor apartment featuring an open-concept layout, large windows that fill the space with natural light, laminate flooring, a generous closet, and a 3-piece bathroom. Located within walking distance to shopping, restaurants, parks, transit, and other everyday amenities, this turnkey income property is an excellent addition to any investment portfolio. Please note, the pictures are from prior to the tenant's taking possession. Buyer to verify zoning status with the Town of Barrie. (id:61483)
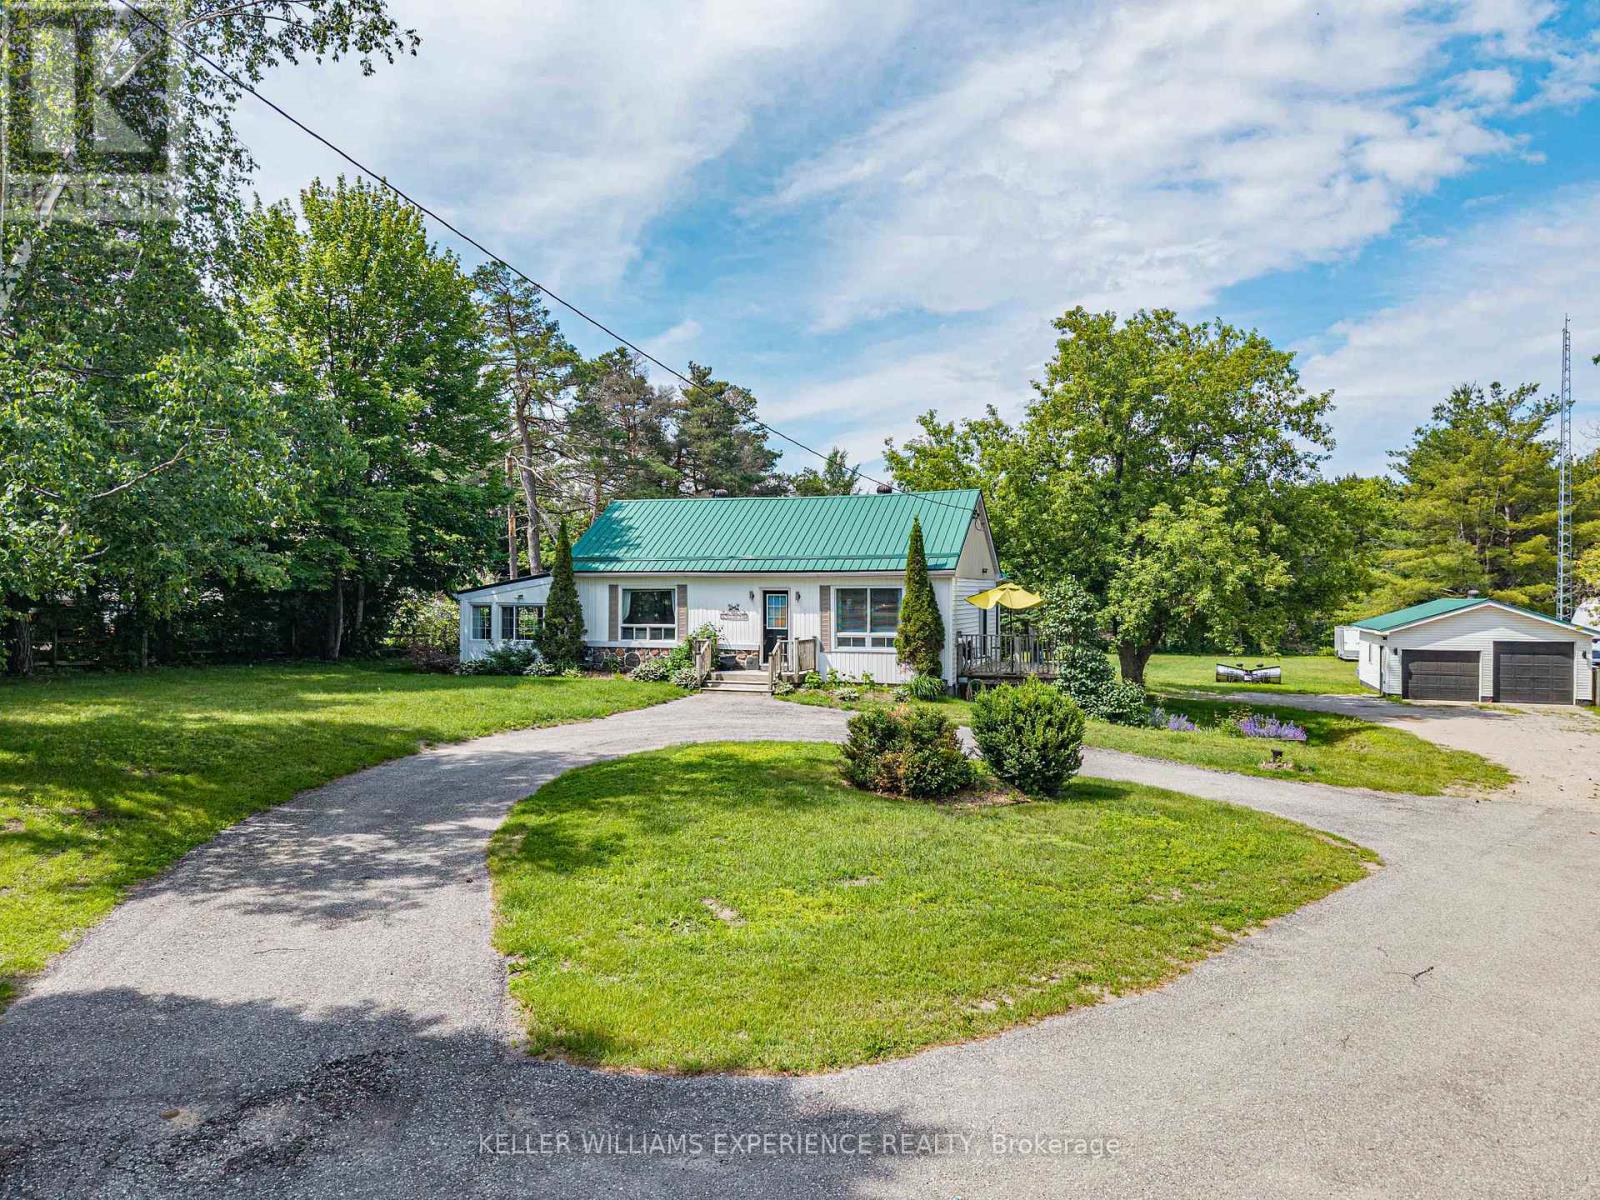
3514 Penetanguishene Road
Oro-Medonte, Ontario
Welcome to 3514 Penetanguishene Rd in Oro-Medonte. This well-maintained bungalow blends comfort and style, set on nearly an acre of land with no development behind, offering exceptional privacy and peaceful surroundings. The home features an inviting eat-in kitchen and a separate dining area with walkout access to a deck overlooking the beautifully landscaped yard.The expansive primary bedroom serves as a private retreat, complete with hardwood floors, a 3-piece ensuite with convenient laundry facilities, His & Hers closets, and direct access to an oversized deck perfect for relaxing outdoors.The fully finished basement provides excellent additional living space, featuring a bedroom with a cozy gas fireplace, a 3-piece bathroom, den, recreation room, and ample storage. A walkout adds flexibility and convenience, making it ideal for guests or potential in-law suite possibilities.Additional highlights include a durable metal roof and a natural gas BBQ hookup. Located in desirable Oro, this property offers the perfect balance of rural tranquility and accessibility, just minutes from skiing, Barrie, Orillia, and Highway 400 for an easy commute. Property is zoned potential for a small agricultural business. (id:61483)
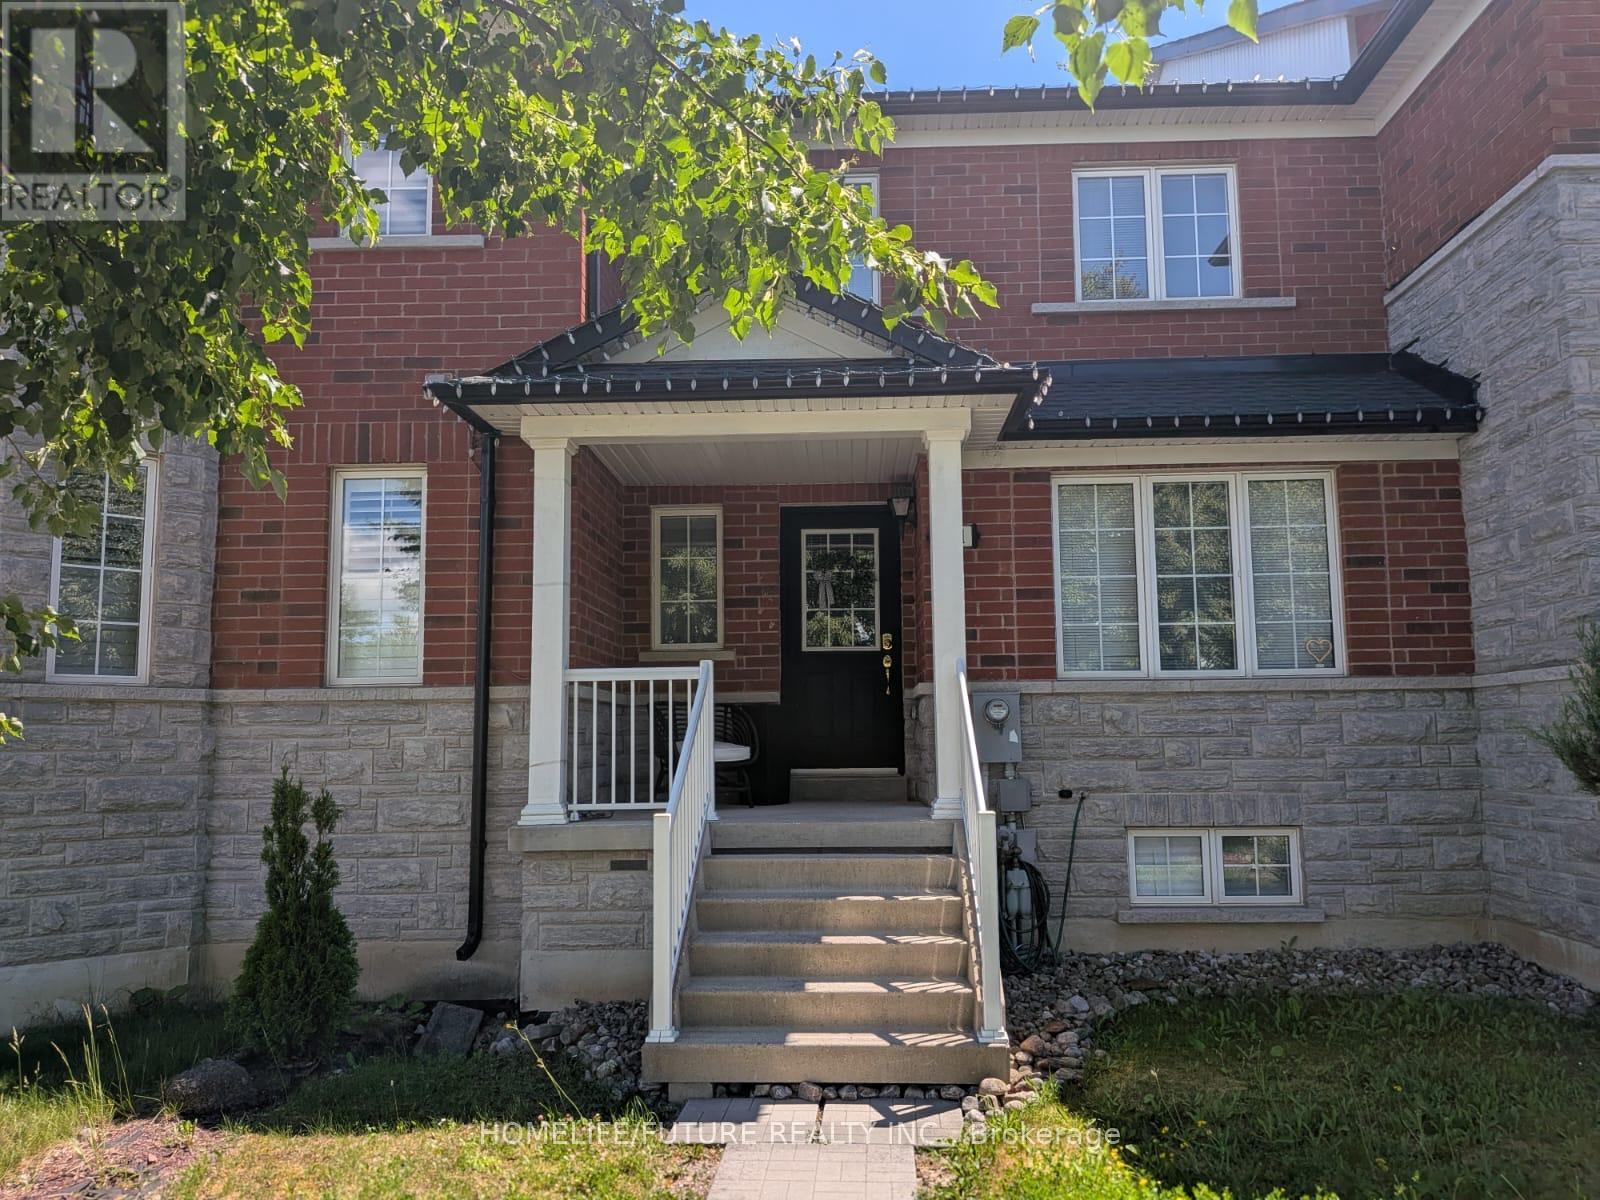
301 Davos Road
Vaughan, Ontario
Outstanding Townhouse In A Highly Desirable Vaughan Community, Highlighted By A Fully Finished Basement Featuring A Bedroom, Full Kitchen, And 3-Piece Bathroom-Ideal For Extended Family Or Added Living Flexibility. The Main And Upper Levels Offer 3 Spacious Bedrooms And 2.5 Bathrooms With A Bright, Functional Layout Suited For Everyday Living. Located In A Sought-After Family-Friendly Neighbourhood Close To Top-Rated Schools, Parks, Transit, Shopping, And Major Highways. A Rare Opportunity With Exceptional Lower-Level Versatility. (id:61483)
22 Thurgate Crescent
Markham, Ontario
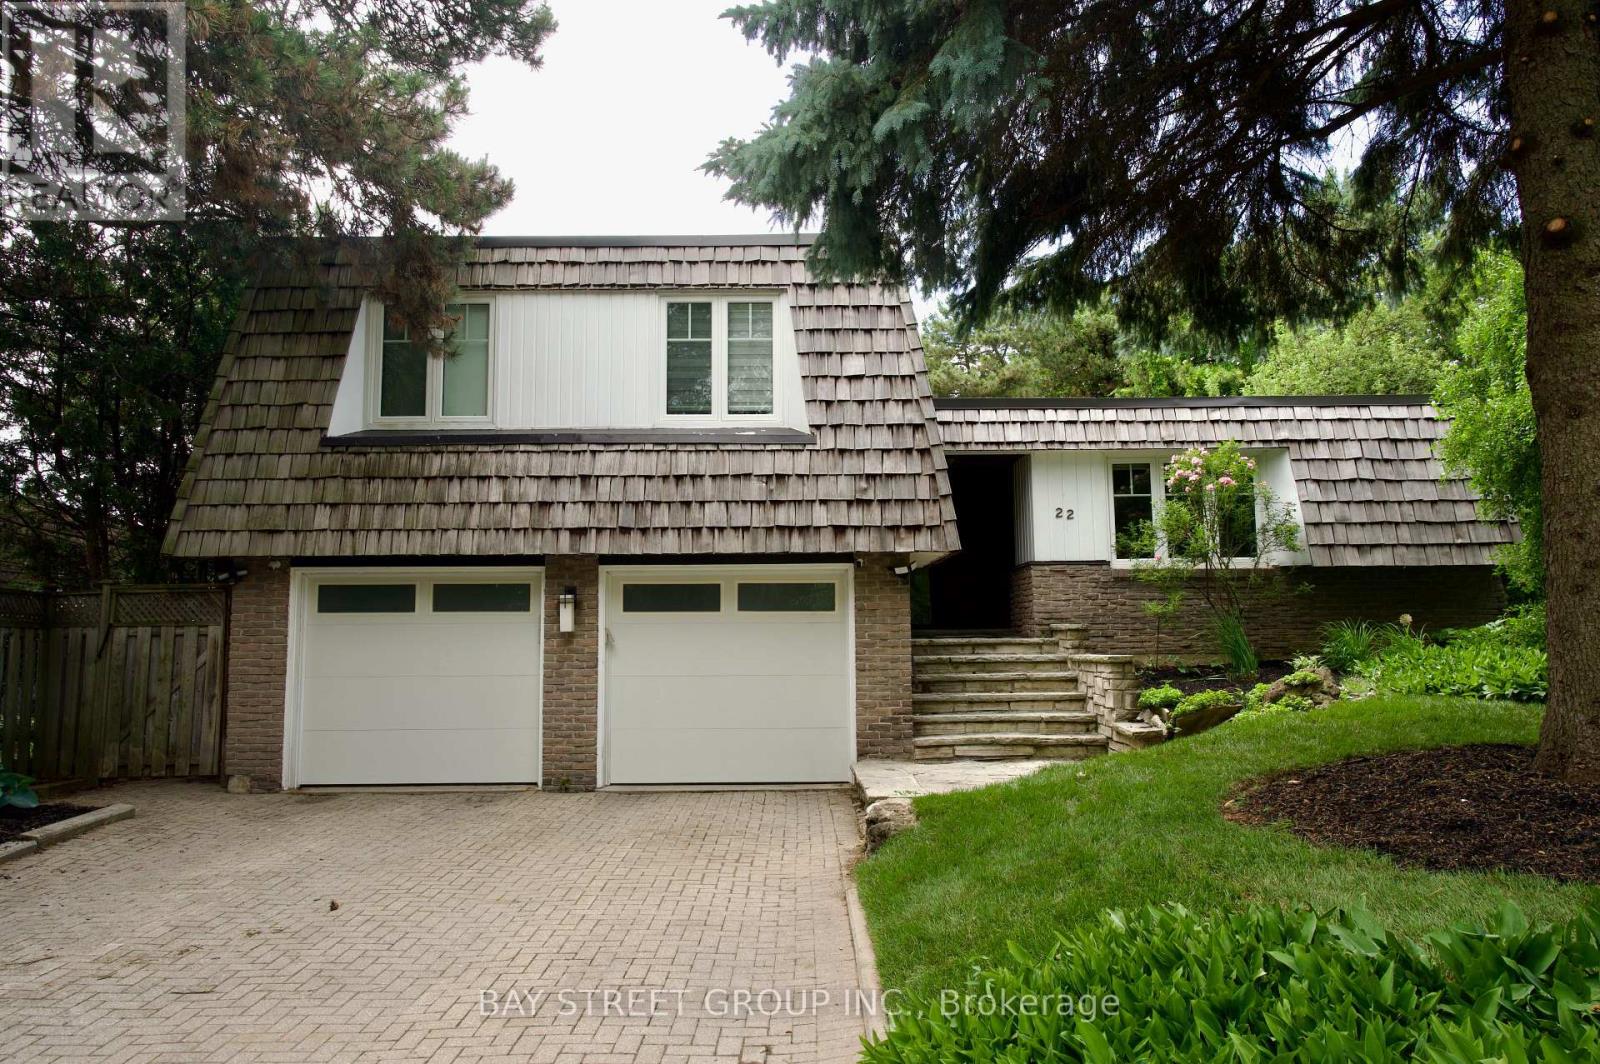
Welcome to 22 Thurgate, a spectacular open-concept family home nestled on a premium ravine lot in the serene and highly sought-after German Mills community. Freshly painted throughout with a newly installed fence, this beautifully maintained residence features high-quality engineered hardwood flooring throughout the main and upper levels, a built-in sound system, and a spacious living room with a cozy gas fireplace. The gourmet kitchen is highlighted by an impressive 10-foot quartz island, perfect for entertaining and everyday living. Enjoy seamless indoor-outdoor living with walkouts from the living room and primary bedroom to private balconies overlooking the ravine, and from the office and finished basement directly to the private backyard retreat. The spacious primary suite offers a 4-piece ensuite, while the finished basement includes a dedicated workout area and sauna. Backing onto a picturesque ravine, the backyard is your own private oasis featuring an in-ground pool, tiered patios, a charming treehouse, and a tranquil fishpond-offering exceptional privacy and a perfect setting for family gatherings and summer entertaining. Located just steps to top-rated schools and close to parks, shopping, transit, and all amenities, this prime location offers the ideal balance of tranquility and convenience. Includes all existing electric light fixtures, built-in sound system, refrigerator, stove, dishwasher, microwave, washer, dryer, pool and related equipment, garage door opener with remotes, alarm system (monitoring extra), window coverings. (id:61483)
68 Kiernan Crescent N
New Tecumseth, Ontario
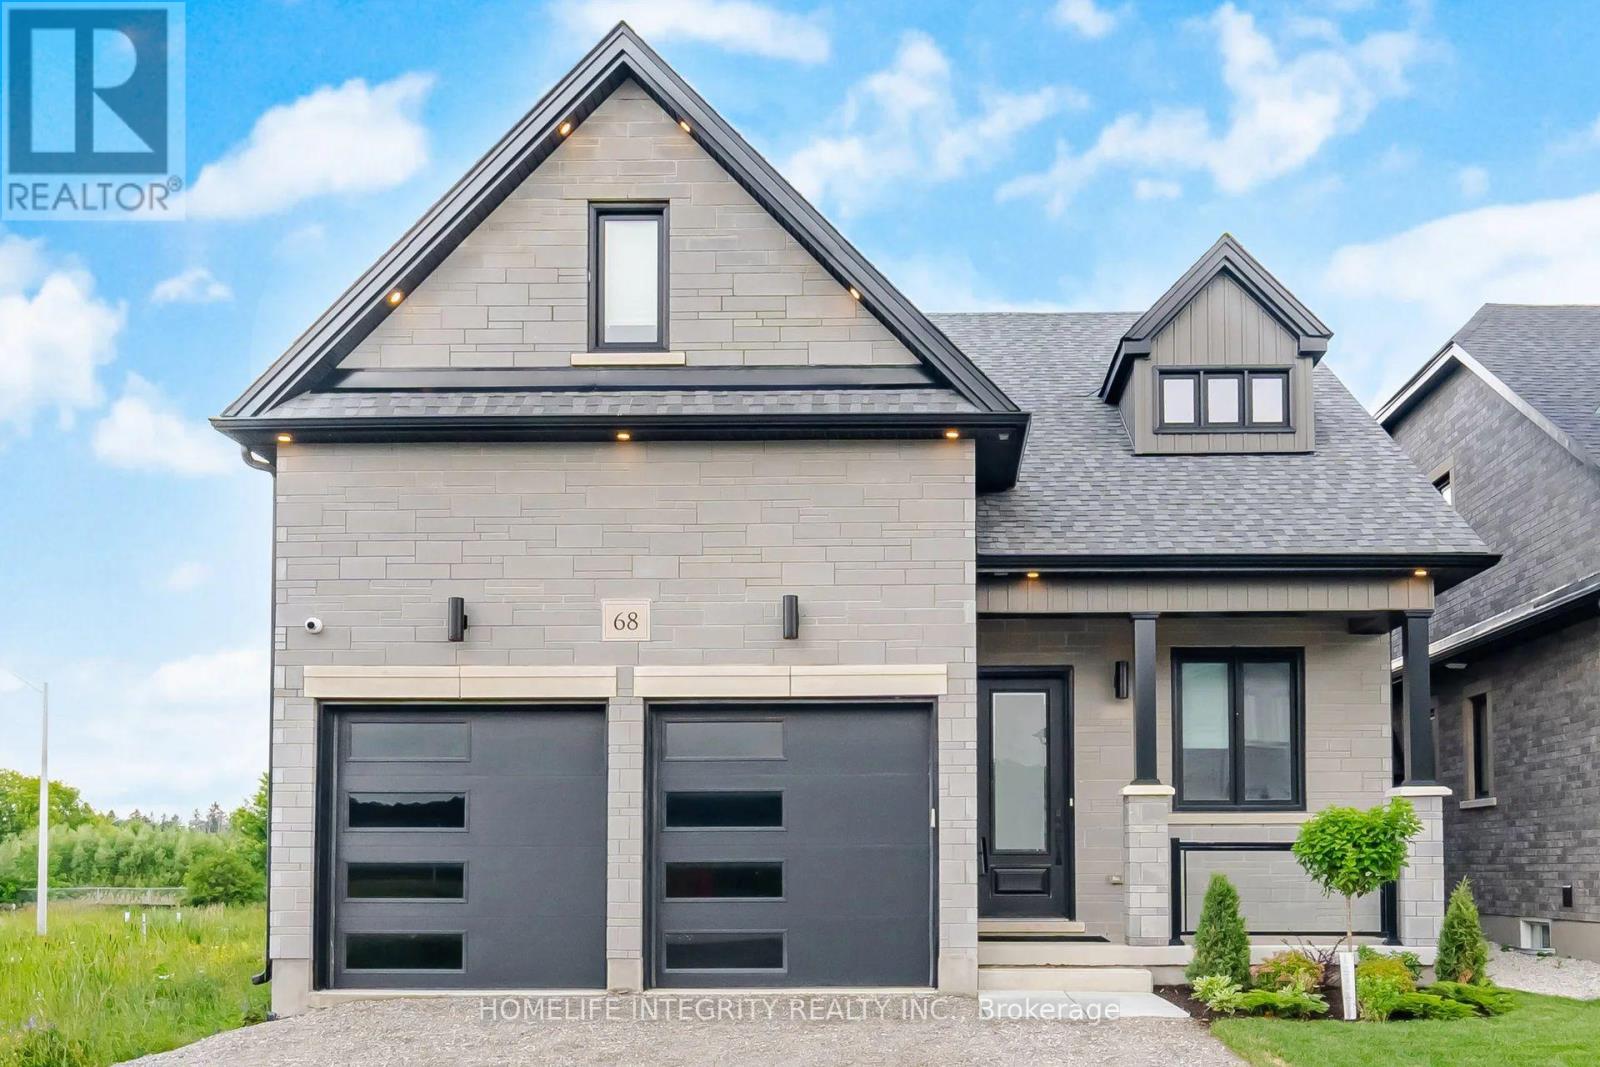
Show and Sell Brick and Stone Bungalow Loft Approx 1900 sq ft Above Grade Finished. Main Floor Primary Bedroom with 4 Piece Ensuite & Double Sinks. Great Room has Gas Fireplace. Convenient Main Floor Laundry Room. Huge 8'x8' Sliding Patio Doors off the Breakfast Room leading to a Spacious Deck. 2nd Bedroom or Office on the Main Floor plus 4 Piece Bathroom. Oak Stairs lead to the 2nd Floor Family Room. 3rd Bedroom has 2 Closets & 2 Storage Closets with 4 Piece Ensuite with Double Sinks. 9' Smooth Ceilings on the Main Floor & Loft. Oak Stairs to the Approx 900 sq ft Finished Basement with Taller Height Ceilings. Rec Room and Gas Fireplace. Upper & Basement Cabinets with Quartz Counters and Wet Bar with space for Bar Fridge. Den or Office. 4 Piece Bathroom. Carpet Free Home! Cold Cellar. Pot Lights Interior and Exterior. Central Air, Central Vac. 2 Garage Door Openers with Key Pad Access. Many Upgrades though out this home. Sought after location that is walkable to Grocery Stores, Restaurants, Trails... Hospital about 5 minute drive. Easy commute to Highway 50 and Highway 400. (id:61483)
929 7th Line
Innisfil, Ontario
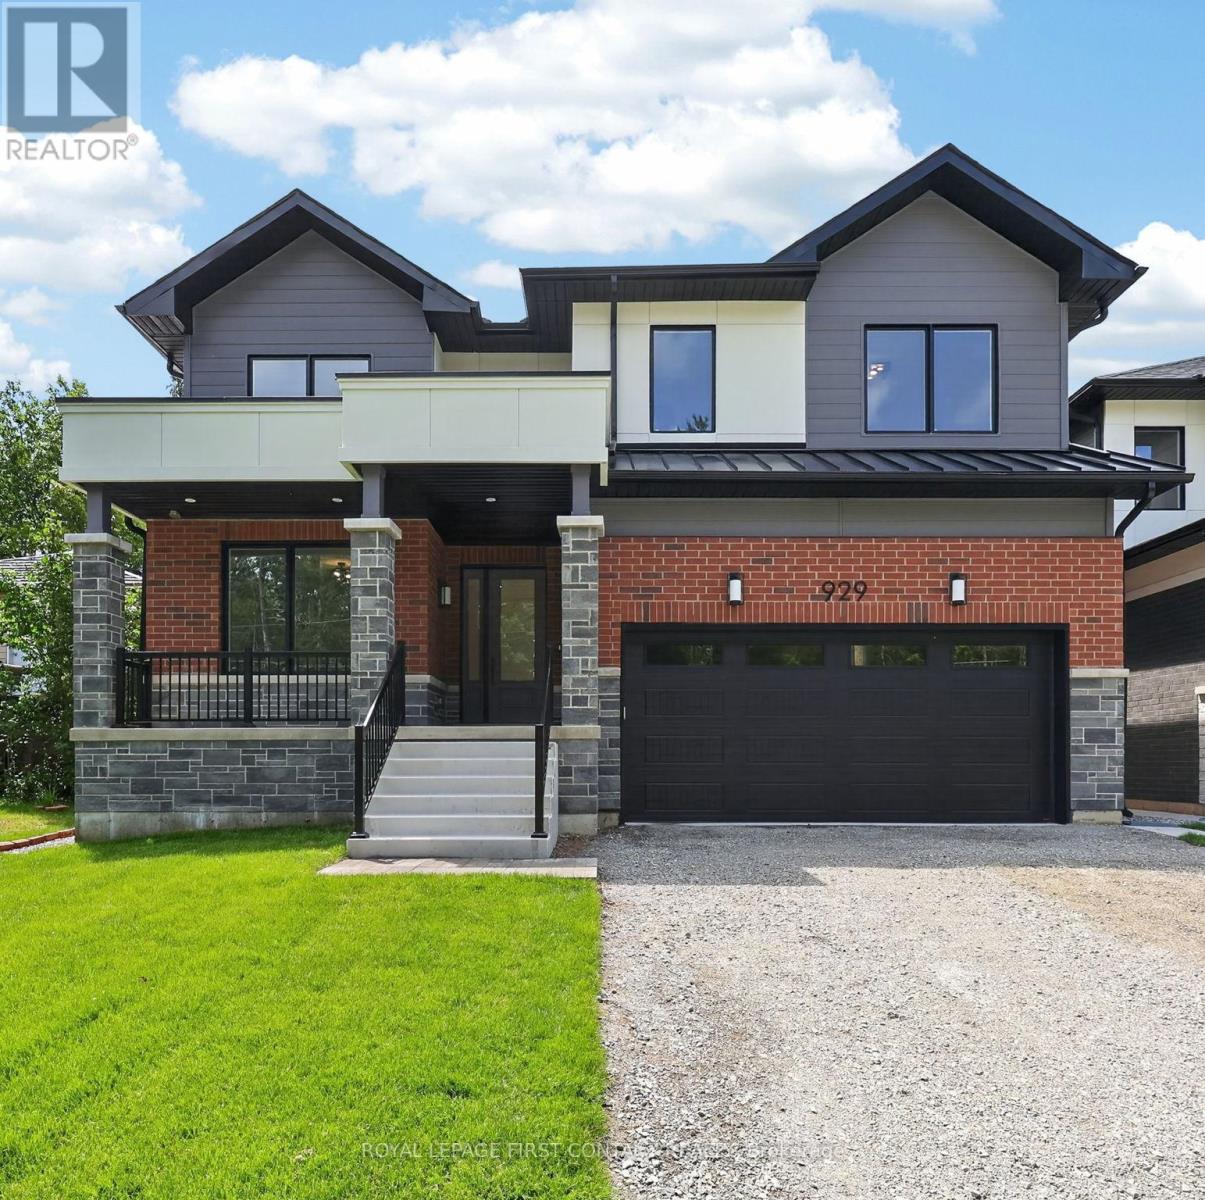
Welcome home to 929 7th Line in Alcona. Not only offering 4 spacious bedrooms and 3.5 bathrooms, this stunning modern residence also includes a beautiful 2 bedroom 1 Bath legal basement apartment. This home has been thoughtfully designed with luxury, comfort, and functionality in mind. The Main floor features 9 ft. ceilings w/8 ft. entry ways, elegant kitchen with 8' Island and Quartz counters, Gas range, walk-in pantry, stainless steel appliances, under cabinet lighting and a walkout to a large covered patio w/gas BBQ hook up. The family room features a stunning cathedral ceiling, gas fireplace, and extra large windows. Engineered hardwood flooring throughout the home is complemented by a solid oak staircase. The second floor, also with 9 ft ceilings and 8 ft entry ways, boasts 2 primary suites both with ensuite washrooms as well as two other generously sized bedrooms, a shared washroom and large laundry room. The legal 2 bedroom 1 Bath basement apartment with its own private entrance, can provide income or be used as an in-law suite giving the owner of this home ample flexibility. The home has a full irrigation system and will be fully fenced ready for you to move in. Only steps to the Lake, this home is sure to please even the most discerning buyer. (id:61483)
933 7th Line
Innisfil, Ontario
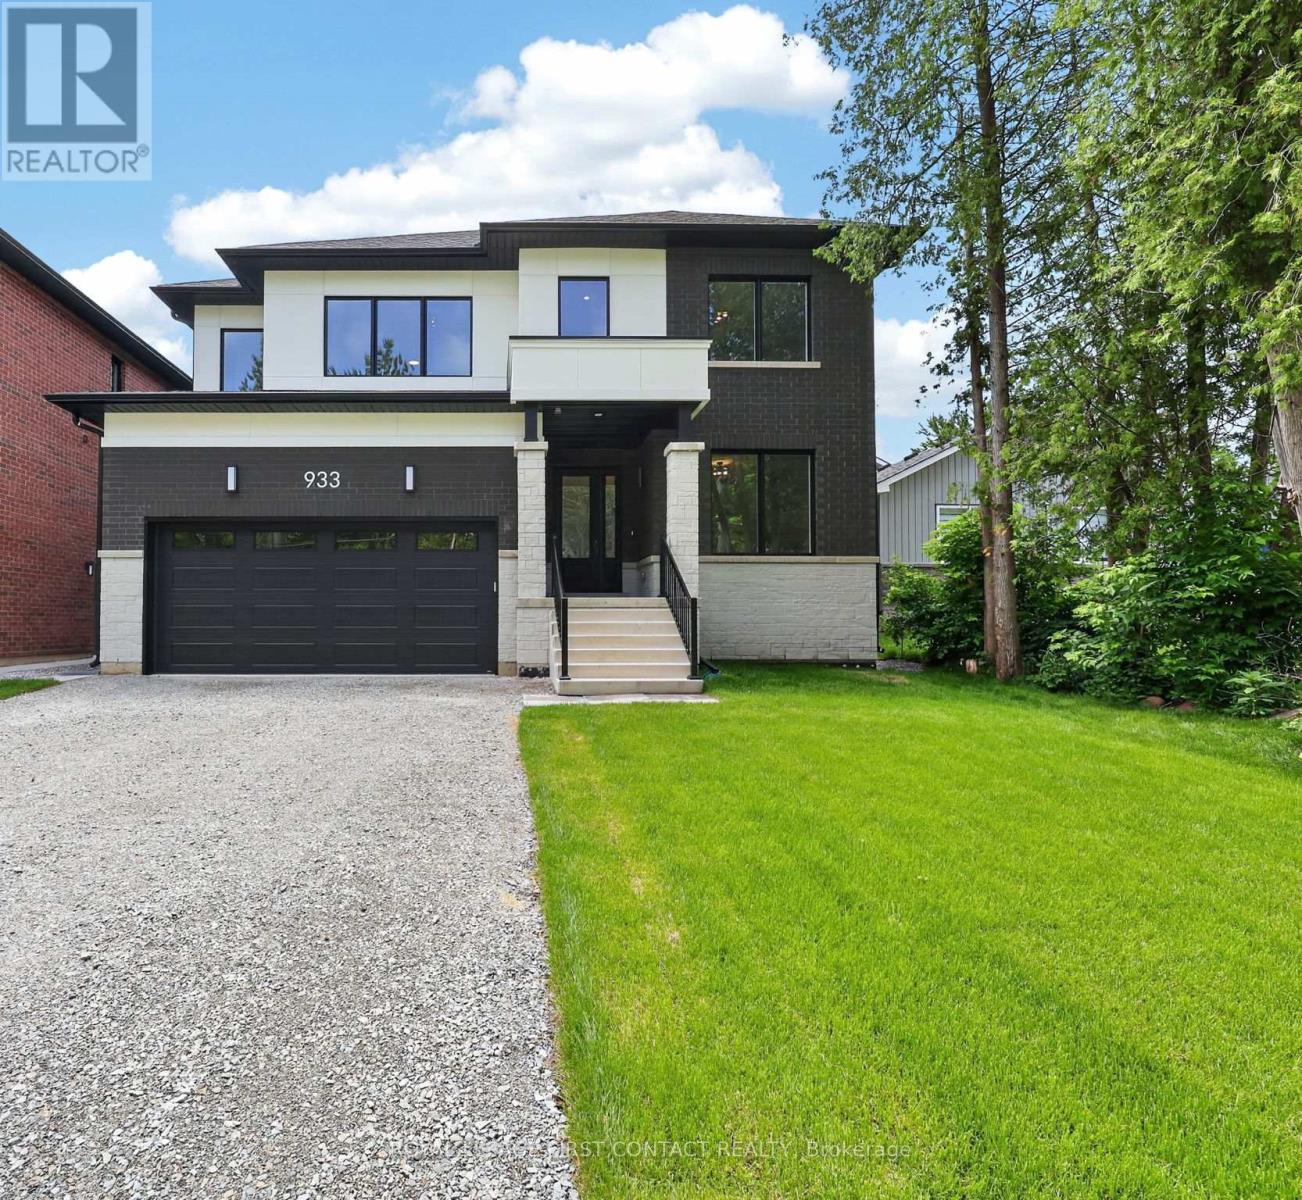
Welcome home to 933 7th Line in Alcona. Not only offering 4 spacious bedrooms and 3.5 bathrooms, this stunning modern residence also includes a beautiful 2 bedroom 1 Bath legal basement apartment. This home has been thoughtfully designed with luxury, comfort, and functionality in mind. The Main floor features 9 ft. ceilings w/8 ft. entry ways, elegant kitchen with 8' Island and Quartz counters, Gas range, walk-in pantry, stainless steel appliances, under cabinet lighting and a walkout to a large covered patio w/gas BBQ hook up. The family room features 12 ft ceilings, gas fireplace, and extra large windows. Engineered hardwood flooring throughout the home are complemented by a solid oak staircase. The second floor, also with 9 ft ceilings and 8 ft entry ways, boasts 2 primary suites both with ensuite washrooms as well as two other generously sized bedrooms, a shared washroom and large laundry room. The legal 2 bedroom 1 bath basement apartment with its own private entrance, can provide income or be used as an in-law suite giving the owner of this home ample flexibility. There is a full irrigation system and the yard will be fully fenced and ready to move in. Only steps to the Lake, this home is sure to please even the most discerning buyer. (id:61483)
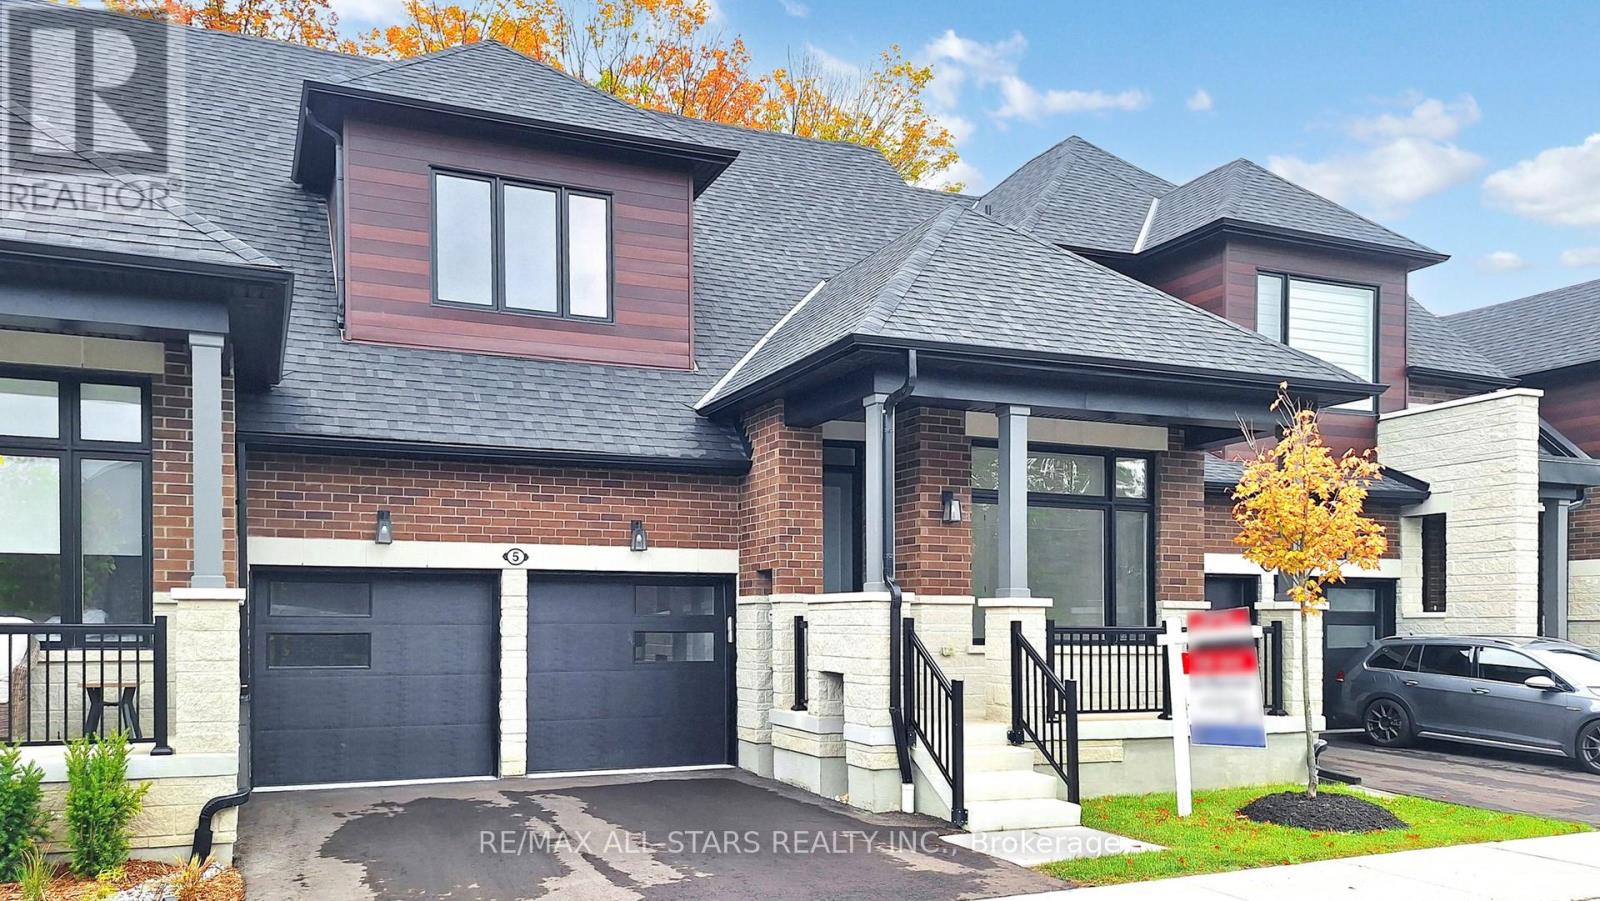
5 Vern Robertson Gate
Uxbridge, Ontario
PRICE ALERT: List price now reflects the NEW ENHANCED HST REBATE! Exceptional value with over $350,000 in builder Level 5 top of the line luxury upgrades, a professionally finished basement, and a premium block location all included. Welcome to this brand new, never lived in "Kingswood" bungaloft in the prestigious Montgomery meadows community, ideally located directly across from Foxbridge Golf Course and backing onto a private, mature, treed setting. Offering 2,381 sq. ft. above grade plus an additional 814 sq. ft. of professionally finished basement, this exceptional residence boasts over 3,195 sq. ft. of impeccably crafted luxury living space. Designed with elegance and comfort in mind, the home features 10 - foot smooth ceilings on the main level and 9 ft. ceilings in both the loft and basement. 8 - ft. doors are featured throughout and the breathtaking 20 - ft. open to above great room is flooded with natural light. The chef inspired custom kitchen is a true showpiece, appointed with premium cabinetry, upgraded stainless steel appliances, a full-slab stone backsplash, designer lighting, abundant pot lights, and upgraded hardware perfectly blending style and functionality. The luxurious main floor primary retreat offers a spacious walk-in closet, and a spa inspired Super Lux 4-piece ensuite. A bright front den with large picture window provides an ideal executive home office or elegant ready room. The upper level features a dramatic loft overlooking the great room, plus two generously sized bedrooms, and a beautifully finished 5-piece bathroom with premium porcelain tile and designer fixtures. Wide plank 7.5-inch engineered hardwood flooring flows seamlessly throughout the main and upper levels. The professionally finished lower level extends the living space with 9-ft. ceilings, oversized above-grade windows, a custom wet bar and additional bedroom, stylish 4 pc bathroom, and plenty of storage room. Complete with a 7-year Tarion new home warranty. (id:61483)

3 Lois Torrance Trail
Uxbridge, Ontario
PRICE ALERT: List price now reflects the NEW ENHANCED HST REBATE! Exceptional value with over $350,000 in builder Level 5 top of the line luxury upgrades, a professionally finished basement, and a premium block location all included. Welcome to this brand new, never lived in "Stonehaven" bungaloft in the prestigious Montgomery meadows community, ideally located directly across from Foxbridge Golf Course and backing onto a private, mature, forest setting. Offering 2,158 sq. ft. above grade plus an additional 814 sq. ft. of professionally finished basement, this exceptional residence boasts over 2900 sq. ft. of impeccably crafted luxury living space. Designed with elegance and comfort in mind, the home features 10 - foot smooth ceilings on the main level and 9 ft. ceilings in both the loft and basement. 8 - ft. doors are featured throughout and the breathtaking 20 - ft. open to above great room is flooded with natural light. The chef inspired custom kitchen is a true showpiece, appointed with premium cabinetry, upgraded stainless steel appliances, a full-slab stone backsplash, designer lighting, abundant pot lights, and upgraded hardware perfectly blending style and functionality. The luxurious main floor primary retreat offers a spacious walk-in closet, and a spa inspired Super Lux 4-piece ensuite. A bright front den with large picture window provides an ideal executive home office or elegant ready room. The upper level features a dramatic loft overlooking the great room, plus two generously sized bedrooms, and a beautifully finished 5-piece bathroom with premium porcelain tile and designer fixtures. Wide plank 7.5-inch engineered hardwood flooring flows seamlessly throughout the main and upper levels. The professionally finished lower level extends the living space with 9-ft. ceilings, oversized above-grade windows, and additional bedroom, stylish 4 pc bathroom, and plenty of storage room. Complete with a 7-year Tarion new home warranty. (id:61483)
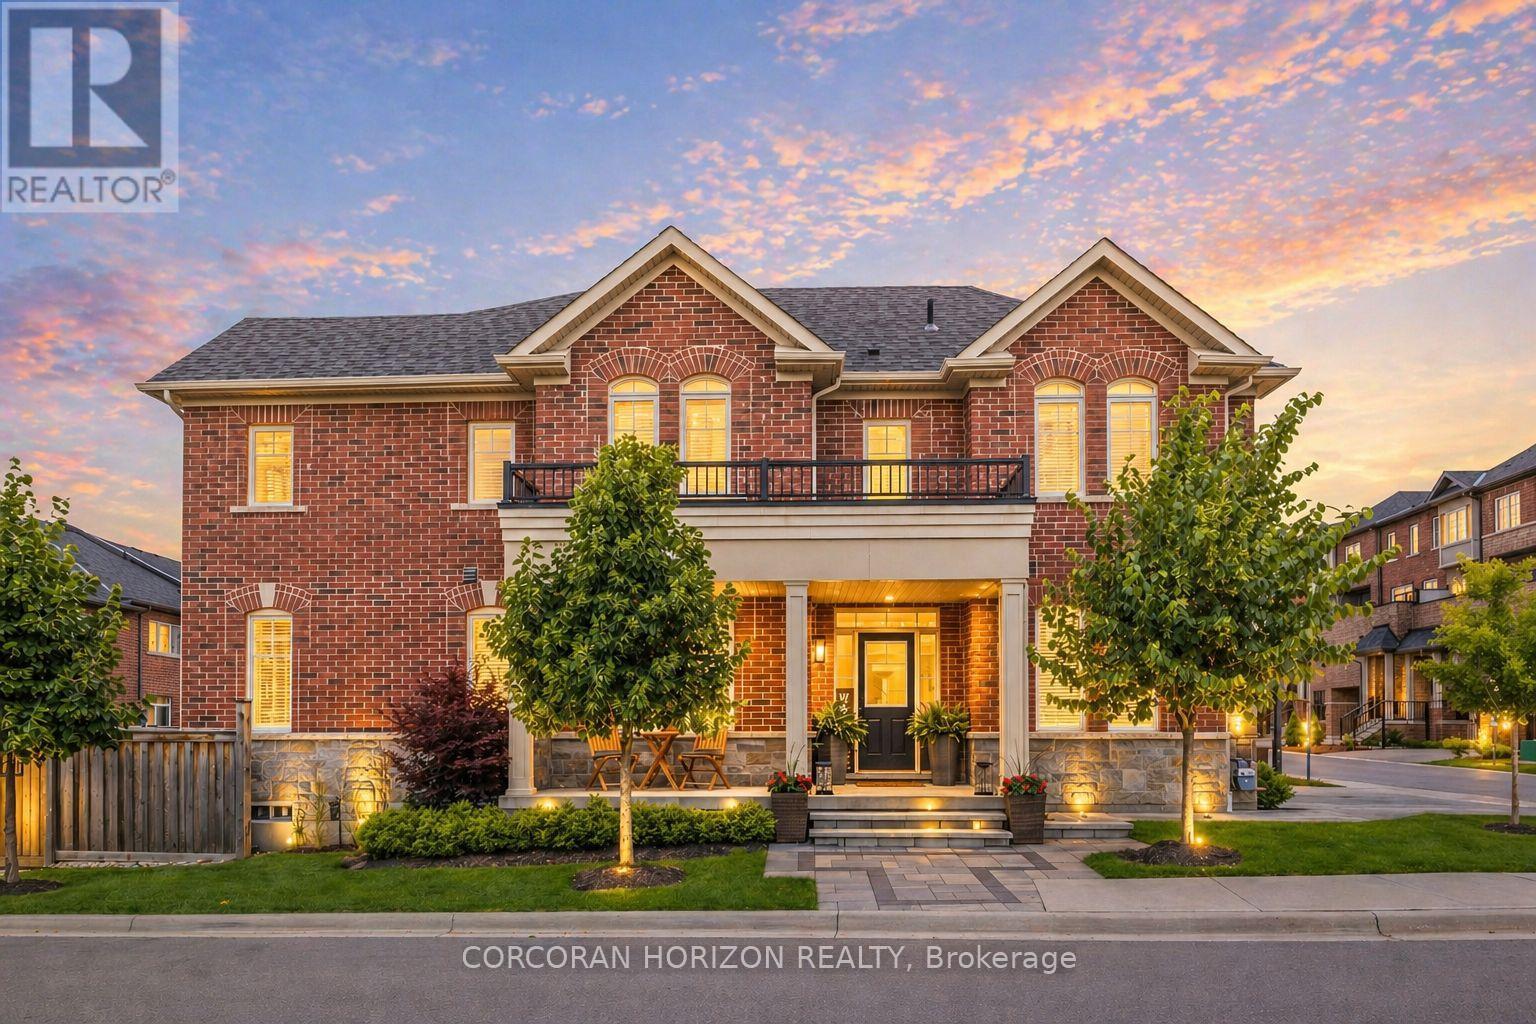
81 Dundonald Trail
Newmarket, Ontario
A must see opportunity in Newmarket's top neighbourhood! -- Stunning 4 Bedroom Home -- Perfect for growing families or down-sizers alike without compromising space or functionality! Flooded with natural light this corner home features a main floor office, and it blends style and function effortlessly. Nearly 2,000 sq.ft. featuring unobstructed sunset views from both the living room and primary bedroom. The exterior has been fully upgraded with tens of thousands spent on a grand wrap-around entrance, interlocking, landscaped gardens, and adding 2side-by-side parking spots. Inside, enjoy carpet-free living with upgraded hardware throughout, professionally designed custom paneling and closets, chic light fixtures, and stainless steel appliances. The convenient second-floor laundry room adds extra functionality. The fully fenced backyard is designed for balance--half inter locked, half green space--perfect for entertaining or relaxing. The large basement can be finished with in-law suite or for rental income, adding long-term value. **Location, location, location.**Steps to top-rated schools, community centre, trails, parks, and all amenities including Upper Canada Mall, Costco, the GO Station, and bothHWYs 400 and 404! (id:61483)
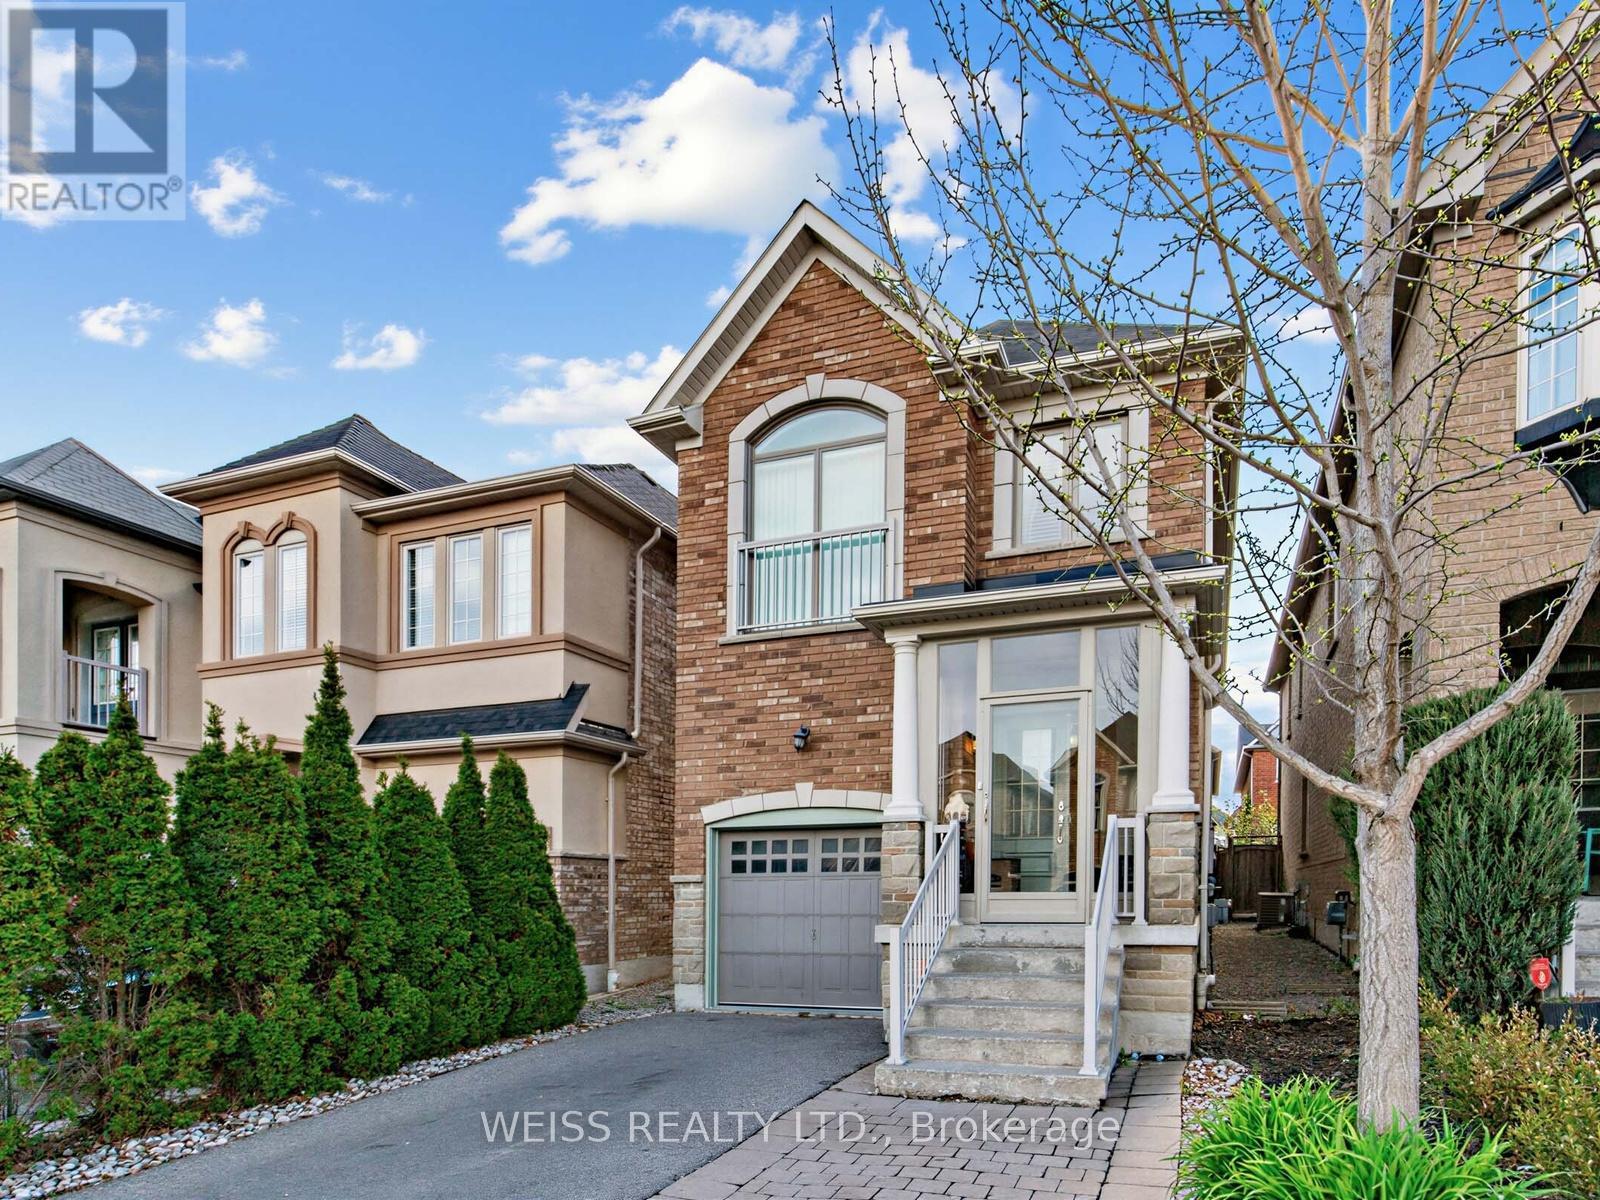
446 Lady Nadia Drive
Vaughan, Ontario
Fantastic 4+3 bedroom home on quiet high demand street. 4 Bathrooms. 1900 square feet above grade (as per floor plans) plus large finished basement. Excellent layout. Spacious kitchen with granite counters, abundant cabinetry and walk out to large deck. Sizable dining room and living room with gleaming hardwood floors. skylight in second story laundry room. Primary bedroom with luxurious 5 price ensuite and large walk in closet. Too much to mention. Close to public transportation, restaurants and lots of shopping. (id:61483)