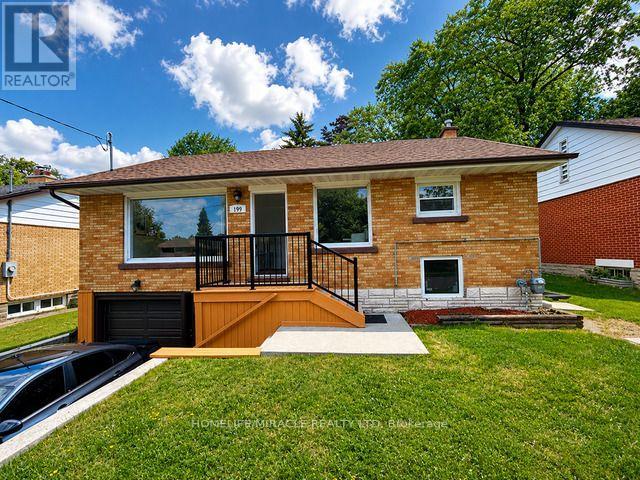
199 Allen Street E
Waterloo, Ontario
Detached Raised Bungalow With Certified Legal Basement Apartment Having Separate Entry from the side of the house. Great Income Potential*** Attention Investors***First Time Home Buyers*** Brand New Rangehood & Stove (2026), Fridge(2021), Dishwasher(2025), Recently Brand New Renovated 2 Washrooms (2026), Laundry Pair (2021), Roof (7 Yrs), Brand New Furnace Rental (2025), Owned Air-condition, Tankless Water Heater and Water Softener(2025). Windows (2020). Close To All amenities : Conestoga College Waterloo Campus, University of Waterloo, Wilfrid Laurier University, Shopping Mall, Walmart, And Public Transit. Freshly Painted (2026)Top To Bottom Renovated. All Together Spent Over 140 K Plus In All Upgrades In last 6 Years. Buyer Can Stay On Main Floor And Let The Legal Basement Rent Pay Most Of Your Mortgage Amount. Almost New Roof and All New Windows. (New Furnace Rental installed in 2025) (id:61483)
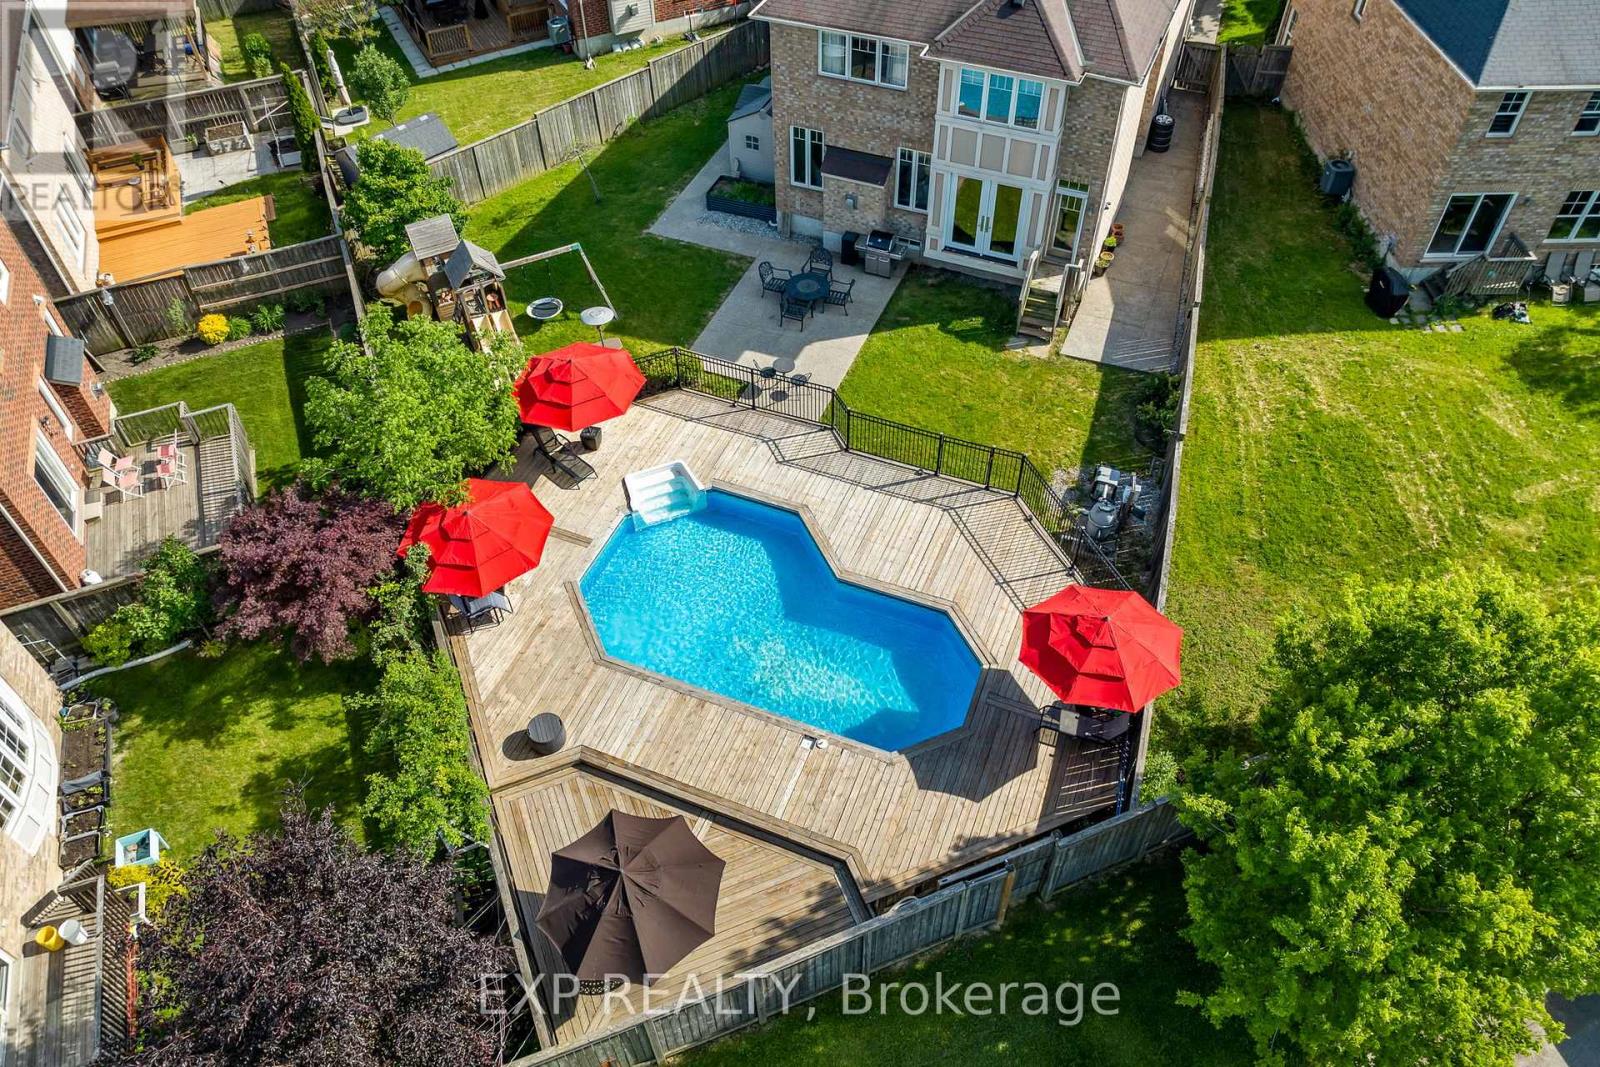
28 Ohara Lane
Hamilton, Ontario
Welcome To 28 Ohara Lane, A Beautifully Renovated 4-Bedroom, 3-Bathroom Home On A Premium Pie-Shaped Lot In Ancaster's Coveted Meadowlands Community. This Is The Rare Package Where Floor Plan, Lot Size, And Location Actually Line Up, And For Families, That Location Is The Whole Story. Gated Access From The Backyard Leads Directly To The School Behind The Property, Turning Morning Drop-Off And Afternoon Pickup Into A Walk Across Your Own Lawn. Pair That With The Top-Rated Schools The Meadowlands Is Known For And You Have A Setting Families Spend Years Waiting For. The Backyard Is Where This Home Truly Separates Itself. The Pie-Shaped Lot Opens Into An Expansive, Private Yard Built Around A Standout On-Ground Pool, With Room To Spare For Summer Entertaining, Weekend Barbecues, And Long Evenings Outside. This Is A Genuine Outdoor Retreat, Not A Patch Of Grass With A Fence. Inside, The Main Level Makes An Immediate Impression With Oversized Windows, Exceptional Natural Light, Striking Porcelain Tile, And Elegant Pot Lighting Throughout. The Open-Concept Living And Dining Areas Invite Everyone To Gather, Anchored By A Gas Fireplace And Sleek Custom Built-Ins That Deliver Style And Storage In Equal Measure. The Kitchen Holds Its Own With Granite Countertops, Premium Stainless Steel Appliances, Double Sink, A Gas Range, A Custom Wall Garden For Fresh Herbs And Homegrown Ingredients, And A Separate Walkout To The Yard. Upstairs, Hardwood Flooring Runs Across A Bedroom Level With Four Well-Proportioned Bedrooms, Ideal For Family, Guests, Or A Dedicated Home Office. A Convenient Upper-Level Laundry Room With Sink Adds Everyday Ease, While The Spacious Primary Retreat Impresses With Double Door Entry, A Walk-In Closet, Ceiling Fan, And A Beautifully Finished 5-Piece Ensuite Featuring Double Sink And Granite Counters. Extensively Renovated Inside And Out Over The Last Few Years, And Minutes From Top Schools, Sports Complexes, Golf, Shopping, Restaurants, Highway 403, & QEW. (id:61483)
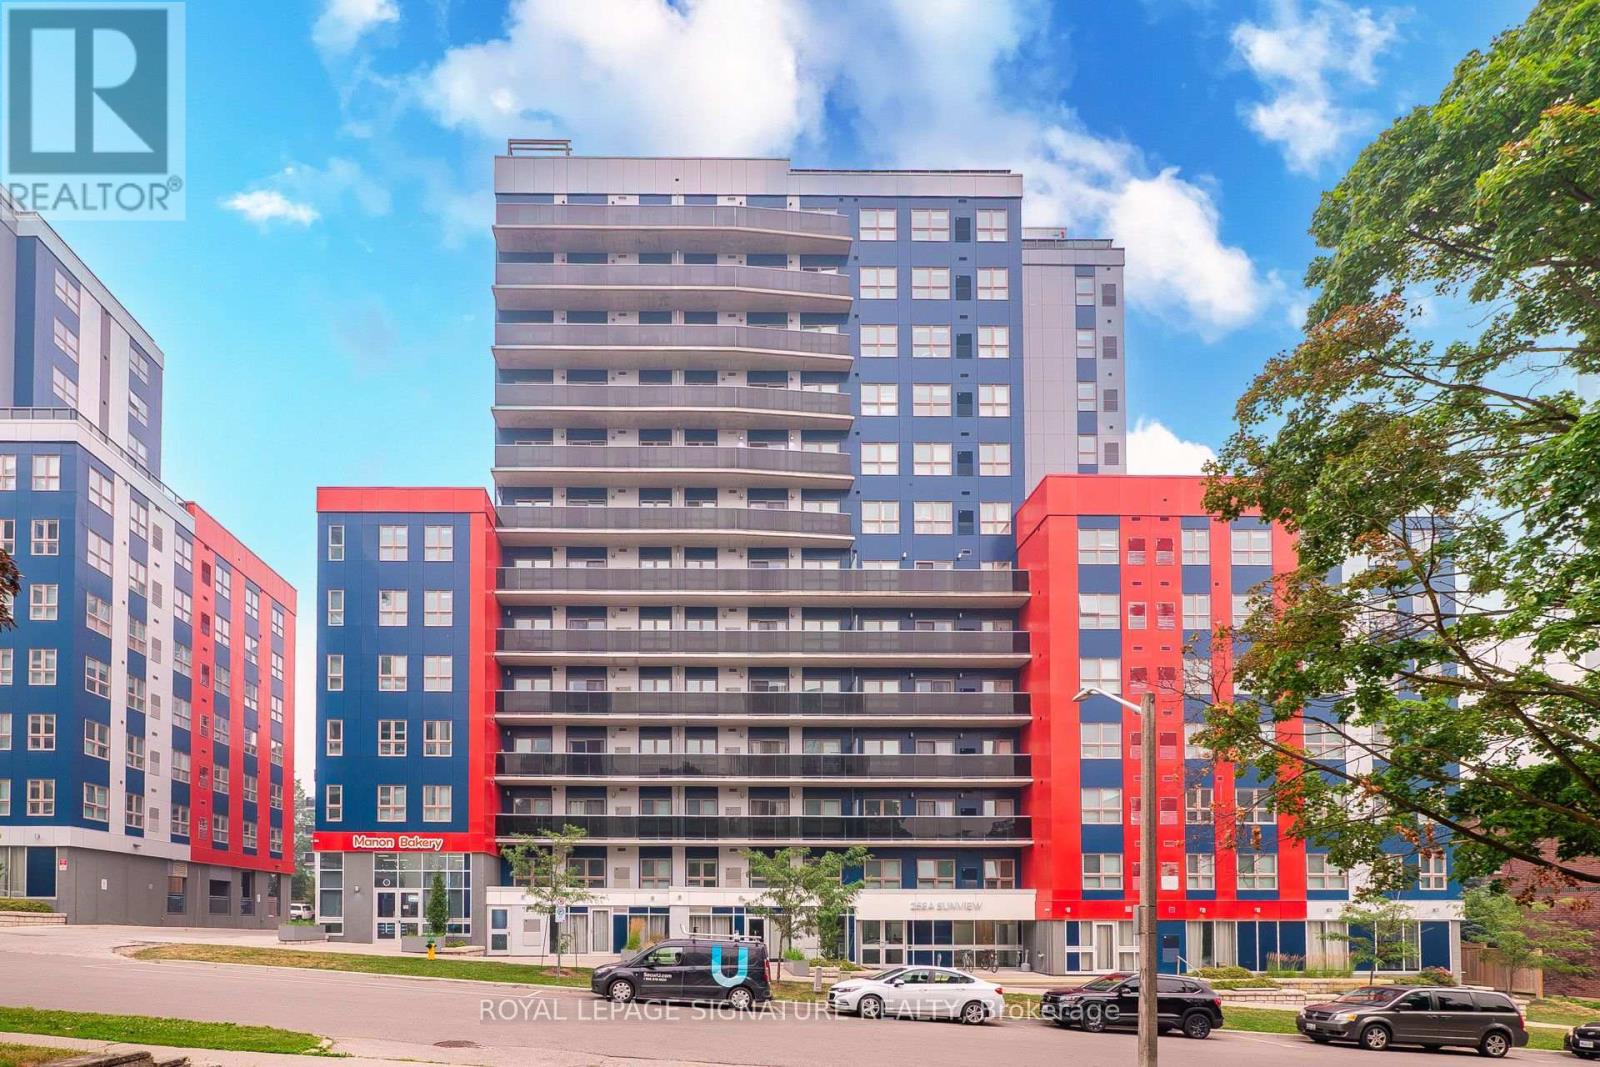
125 - 258a Sunview Street
Waterloo, Ontario
Welcome to this turnkey, fully furnished 2-bedroom condominium offering modern, low-maintenance living in one of Waterloo's most desirable communities. The thoughtfully designed open-concept layout features two spacious bedrooms, a modern kitchen, in-suite laundry and contemporary finishes throughout. This suite presents an exceptional opportunity for investors looking to generate strong rental income, parents purchasing for a university student, or first-time buyers seeking an affordable entry into Waterloo's thriving real estate market. With strong demand from students and professionals alike, this property offers excellent rental potential and long-term value. Condo fees include high-speed Internet, heat, water, air conditioning, building insurance and common elements. Residents enjoy an impressive selection of building amenities including a rooftop terrace, study lounges, secure key fob entry, elevator access, bike storage and visitor parking. Ideally situated near the University of Waterloo, Wilfrid Laurier University, Conestoga College Waterloo Campus, the ION LRT and everyday amenities, this location also offers convenient access to Uptown Waterloo, major highways and the Region's renowned technology corridor, including Google, OpenText, Shopify and Deloitte. An exceptional opportunity to own a move-in ready property, don't miss your chance to make this sought-after location your next investment! (id:61483)
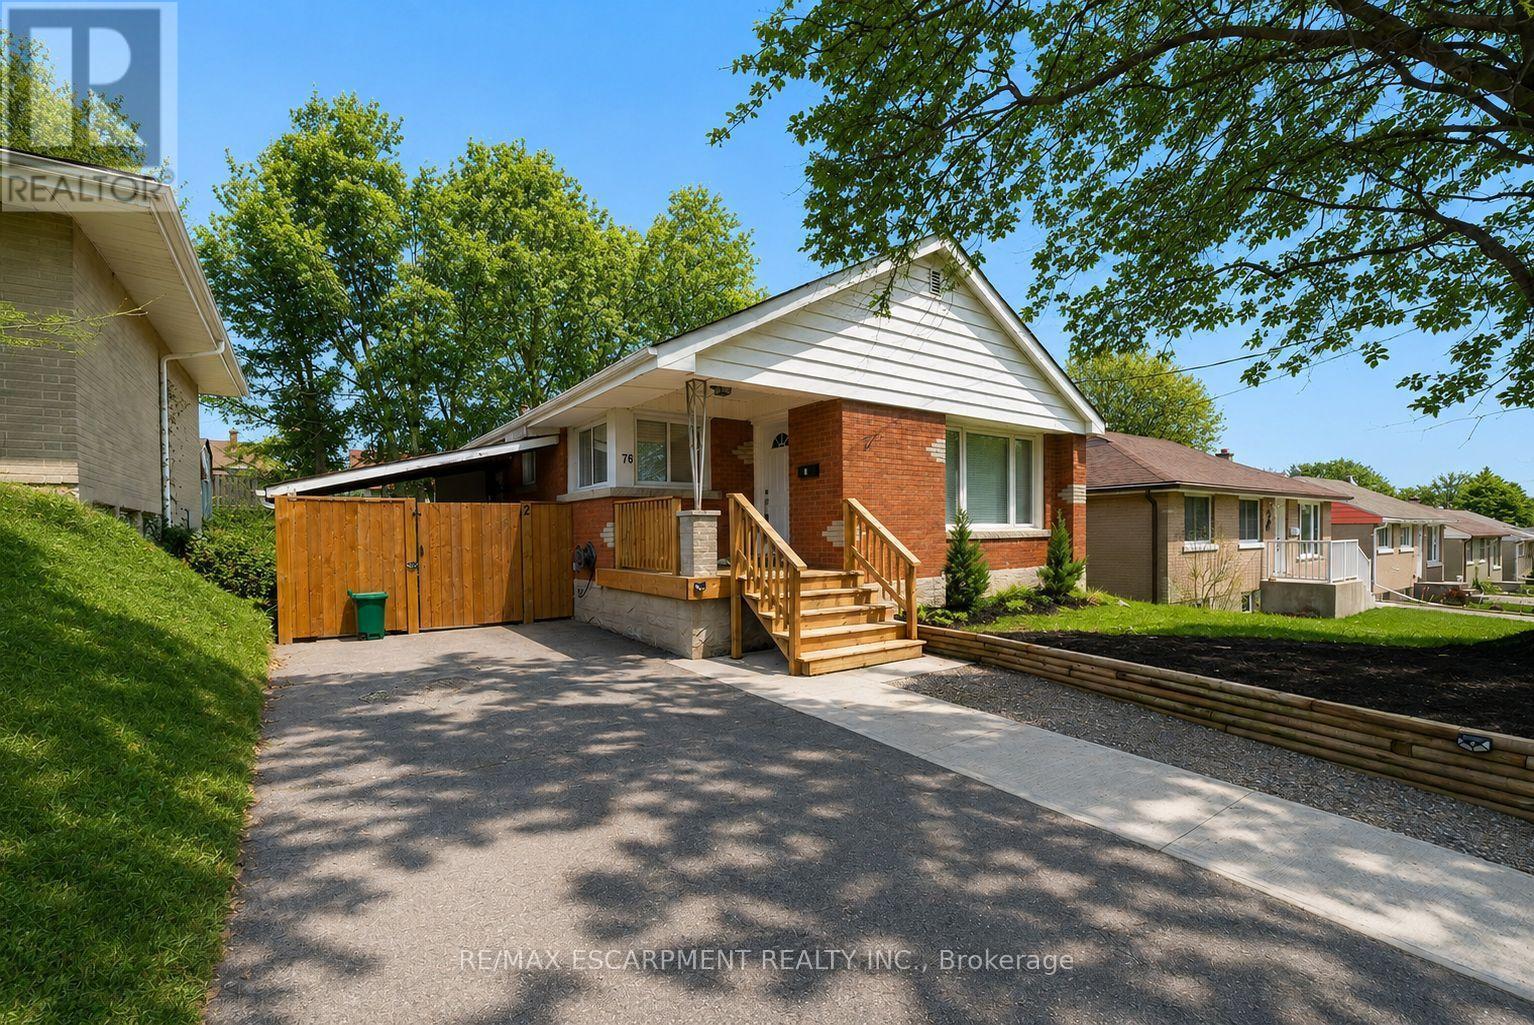
Upper - 76 Glenview Avenue
Cambridge, Ontario
Welcome to 76 Glenview Avenue! This beautifully renovated main floor unit offers 1,282 sq ft of bright, modern living space with 3 bedrooms and 1 full bathroom. The open concept layout features luxury vinyl plank flooring throughout the spacious living room and into the stylish kitchen, complete with quartz countertops, modern cabinetry, recessed lighting, an undermount sink and stainless steel appliances, including a built-in dishwasher. Down the hall, you'll find 3 generously sized bedrooms, including the primary bedroom with a walkout to a raised deck overlooking the backyard. The updated 4 piece bathroom completes the well-designed layout. Step outside to enjoy the deep, fully fenced backyard featuring plenty of greenspace, a stone patio and a charming wooden pergola, perfect for relaxing or entertaining during the warmer months. Conveniently located in a mature, family-friendly neighbourhood on a public transit route, this home is close to schools, the Wayne Gretzky Sports Centre, YMCA, parks, the Grand River and a variety of shopping and everyday amenities. (id:61483)

31 Browning Boulevard S
Bracebridge, Ontario
Discover a rare gem in the heart of beautiful Muskoka with this move-in-ready Mattamy home. This Tamarack model greets you with a charming double-sided front porch and an interior defined by 9ft ceilings, smooth finishes, as well with modern french doors leading to a private main-floor office/den. The heart of the home features a chef's kitchen and bathrooms all finished with elegant quartz countertops, while a practical mudroom with a walk-in closet keeping busy lives organized.The upper level offers 3 generous bedrooms plus a versatile loft, providing ample space for family and guests. For the hobbyist, the 3 car garage including the extension for a workshop and a rare drive-through door to the backyard, complemented by an extended driveway. Your private outdoor oasis awaits ..on the brand-new back deck, pool size yard , featuring a premium hot tub perfect for starlit Muskoka evenings. This sophisticated retreat perfectly blends modern luxury with cottage-country charm. (id:61483)

9 - 819 Upper Paradise Road
Hamilton, Ontario
Offered for sale for the first time, this original-owner home is nestled in a sought-after family-friendly neighbourhood. A grand two-storey foyer welcomes you into a bright, open-concept main floor featuring hardwood and tile flooring, a spacious living area, convenient 2-piece bath, and a well-designed kitchen with centre island, eat-in dining area and walk-out to a private backyard with mature gardens and deck.Upstairs offers three generous bedrooms, including a primary suite with walk-in closet and private 3-piece ensuite, plus a full main bath. The unspoiled basement provides endless opportunities to customize to your needs. Complete with an attached single-car garage and close to parks, schools, shopping and commuter routes, this well-maintained home is ready for its next chapter. (id:61483)
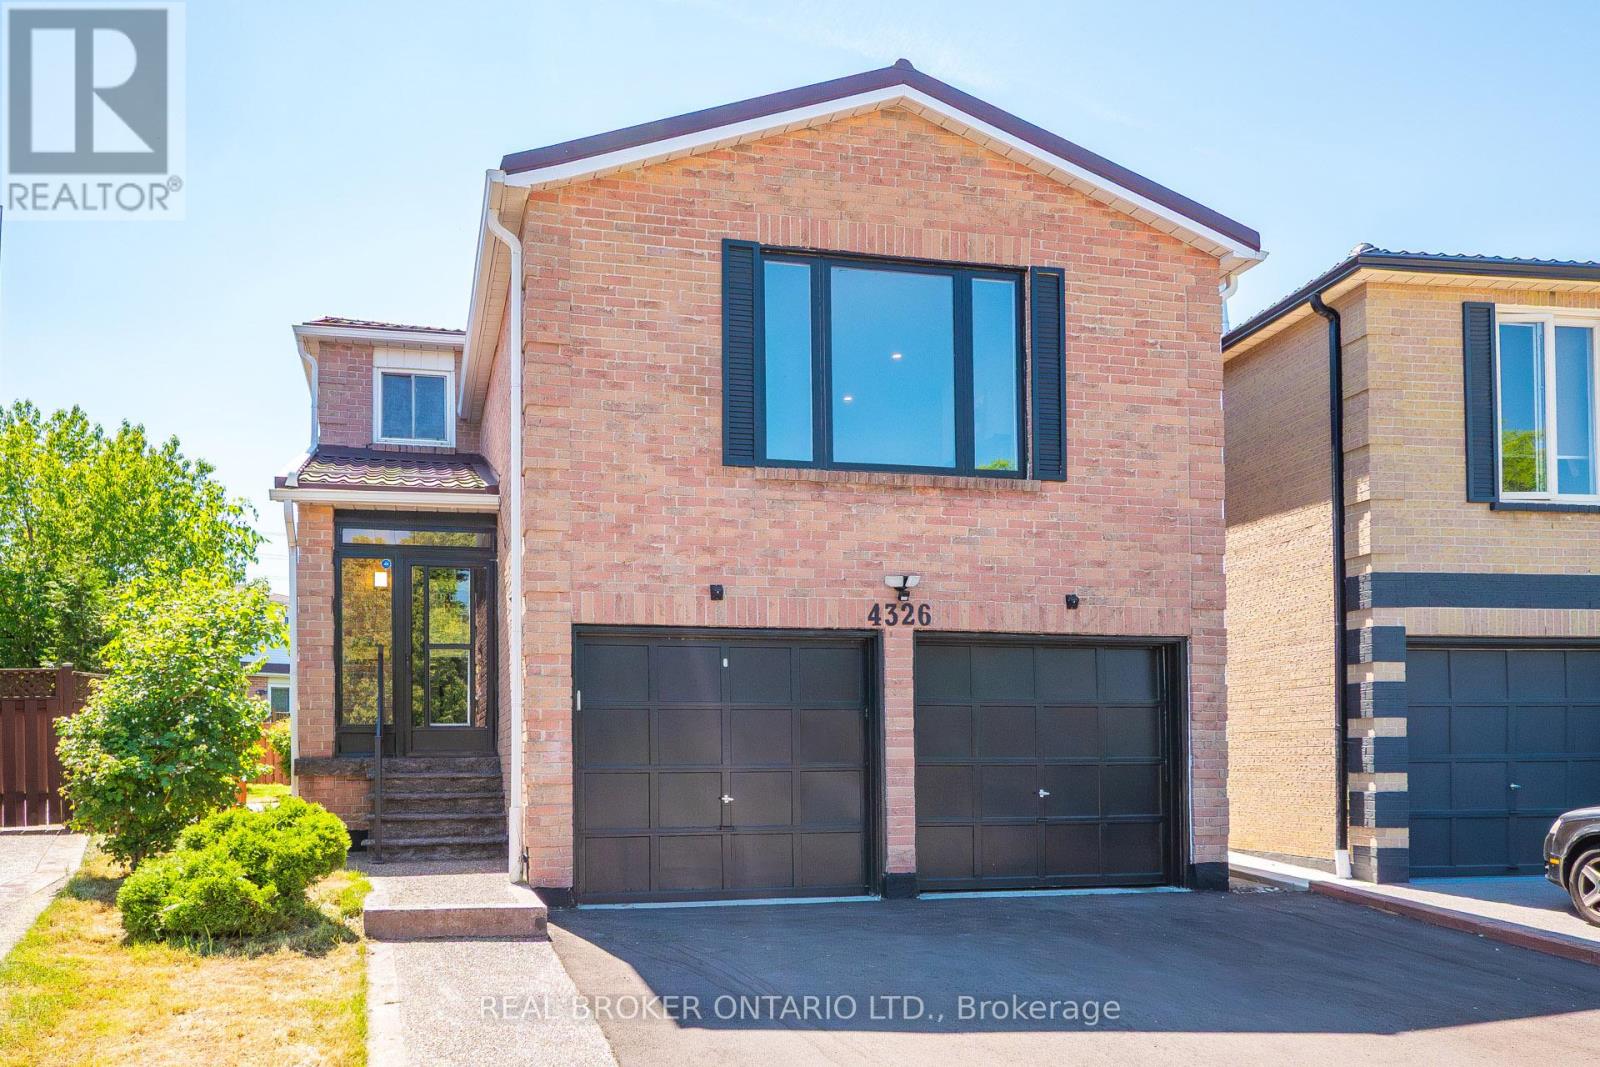
4326 Waterford Crescent
Mississauga, Ontario
Tucked On A Quiet Heartland Street In Mississauga, This Fully Renovated Home Comes With A Separate-Entrance 2-Bedroom Basement Apartment Already Rented At $2,000/Month - Real Income From Day One, Whether You're Offsetting Your Mortgage, Housing Extended Family, Or Planning Ahead. Above It, There's Room For Everyone: Over 2,500 Sq.Ft. Of Finished Upper-Level Living, Four Generous Bedrooms Up, Including A Primary Suite With A Walk-In Closet And Spa-Inspired Ensuite, Plus A Flexible Main-Floor Large Den That Works Just As Well As An Office, Kids Play Room (Hide The Mess), Or In-Law Room. The Bright Eat-In Kitchen Features Quartz Counters And Brand-New Stainless Steel Appliances (2025, Still Under Warranty), And Engineered Hardwood Runs Through The Main And Second Floors. A Family Room With A Fireplace Anchors The Whole Thing. Outside, It Sits On A Premium Wide Rear 55-Ft-Wide Pie-Shaped Lot - A Wide, Landscaped Backyard, A Brand-New Driveway, And A New Concrete Walkway. Big-Ticket Items Are Already Handled: Appliances (2025), Metal Roof (2023) And An Owned Furnace (2026), So There's Nothing To Budget For After You Move In. Vacant, Move-In Ready, And Flexible On Closing. Come See This Beautiful Home That Offers The Space For Your Whole Family. (id:61483)

91 - 11 Harrisford Street
Hamilton, Ontario
Welcome to this beautifully maintained, move-in ready townhouse nestled in one of the area's most family-friendly communities, just a short walk to the scenic Red Hill Valley Recreational Trail. Offering stylish updates, functional living space, and a private backyard retreat, this home combines comfort, convenience, and exceptional value. Featuring engineered hardwood flooring, neutral designer finishes, and spacious principal rooms, the thoughtfully designed layout is ideal for both everyday living and entertaining. The bright eat-in kitchen is a standout feature, providing a dedicated dining area that adds flexibility and everyday convenience while offering the perfect space for family meals, morning coffee, or homework time. Overlooking the impressive living room with soaring 12-foot ceilings, the separate dining area creates an open and inviting atmosphere filled with natural light. The upper level offers generous bedrooms with flexible space for growing families, guests, or a home office, while the finished lower level provides endless possibilities as a recreation room, home gym, media lounge, or playroom. An updated bathroom with modern fixtures and contemporary lighting adds to the home's fresh, turnkey appeal. Step outside to your own private outdoor oasis featuring a spacious backyard with low-maintenance landscaping-large enough to accommodate a gazebo lounge, BBQ area, and outdoor seating for summer entertaining or relaxing evenings with family and friends. Set within one of the most sought-after family-oriented townhouse communities in the area, residents enjoy a welcoming neighbourhood atmosphere along with condo fees that remain lower than many comparable townhouse condominiums nearby. (id:61483)
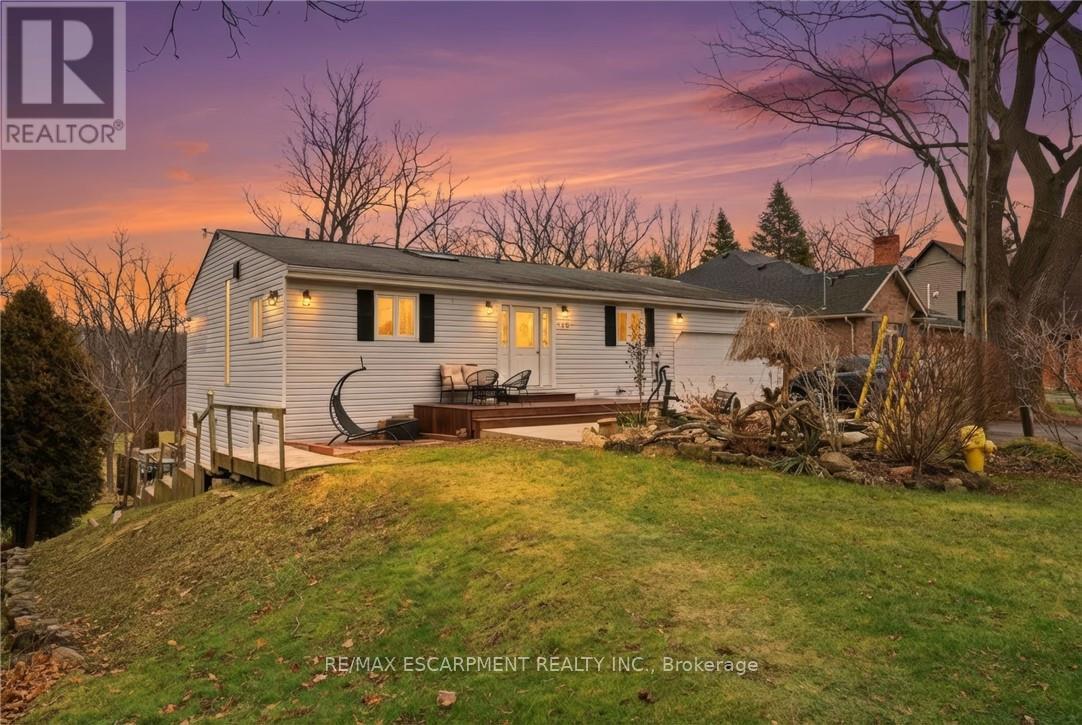
430 Winniett Street
Haldimand, Ontario
Beautifully maintained bungalow with over 2,000 sqft of finished living space, complete with an in-law suite or rental income potential, tucked away on a quiet, secluded cul-de-sac close to the heart of the growing town of Caledonia. Set on a large lot with no immediate rear neighbours, this home offers a peaceful, private landscape without moving into the countryside. The main floor is filled with character and natural light, featuring a vaulted wood plank ceiling with exposed beams and the skylight creates a warm and inviting atmosphere. The eat-in kitchen flows seamlessly into the dining area, with walk-out access to the deck - perfect for entertaining or relaxing outdoors. On the main floor you'll find the primary bedroom with a 3-piece ensuite and a walk-in closet, the additional bedroom/office space provides direct access to the double car garage and finally a beautifully updated 3-piece bath with a claw-foot tub. The fully finished walk-out basement offers exceptional versatility with an open concept in-law suite, complete with a full kitchen, large dining room, living room, and a bedroom with ensuite privilege. Walk out to the lower-level deck and enjoy the serene surroundings - this space is perfect for family members or potential rental income. Ideally located just a short jaunt to downtown Caledonia, offering access to shopping, restaurants, and everyday amenities. Seneca Park & the Rotary Riverside Trail and The Caledonia Fairgrounds are just down the street, and commuters will appreciate the quick access to the Highway. (id:61483)
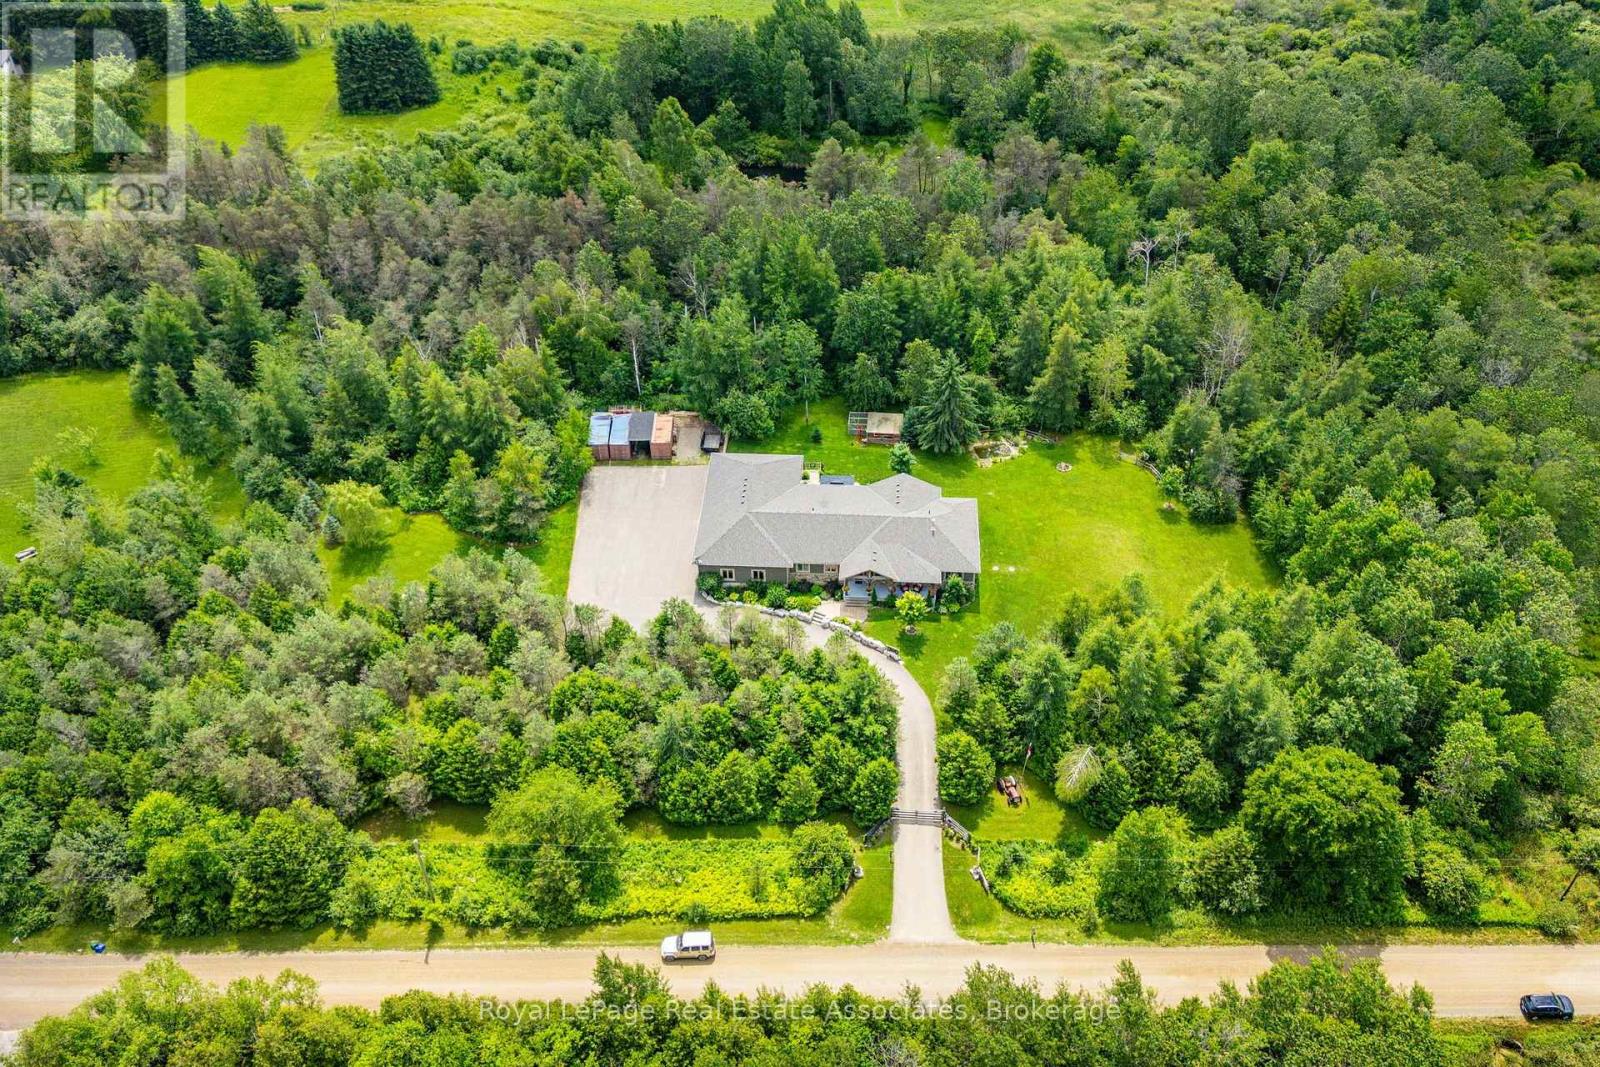
5594 First Line
Erin, Ontario
Escape to your private country retreat on 6.78 acres in rural Erin, where this custom-designed 3+2 bedroom, 4 bathroom bungalow offers over 3,500 sqft of finished living space, a 1,875 sqft heated garage & parking for up to 13 vehicles. Built in 2016 & tucked behind an automatic gated entry, the home features hardwood floors, 9' ceilings & a bright, open-concept layout thats ideal for everyday living & entertaining. The great room offers 12' cathedral ceilings, a stone wood-burning fireplace & oversized windows, while the kitchen is equipped w/ leathered granite counters, a centre island w/ pop-up outlets & S/S appliances(2022). A cedar-lined sunroom off the dining area opens to the backyard, creating a seamless indoor-outdoor flow. 3 main floor bedrooms include a spacious primary w/ a walk-in closet, heated tile 4 pc ensuite & walkout to a covered patio. For added convenience, across from the primary suite is a dedicated home office w/ a closet & a front yard view, along w/ a 2 pc powder room & a laundry room w/ built-in cabinetry, tile flooring & direct garage access. On the other side of the home are 2 additional bedrooms w/ hardwood floors, double closets, large windows, along w/ a 4 pc bath featuring heated tile floors. The finished basement w/ a separate entrance from the garage offers excellent potential for multigenerational living w/ 2 rec rooms. One is a private space w/ a pellet stove, while the other sits beside the second kitchen & functions well as a living or dining area. The basement also includes 2 bedrooms & a 3 pc bath. The oversized garage has 13' ceilings, 3 large bay doors, a wet bar & direct access to the main floor, basement & porch. Outdoor highlights include a swim spa(2023), hot tub(as-is), chicken coop & 3 8x20' storage pods(negotiable). Located just minutes from Erin & Hillsburgh, short drive to Guelph, Acton and Orangeville. School route, trails, & more! (id:61483)
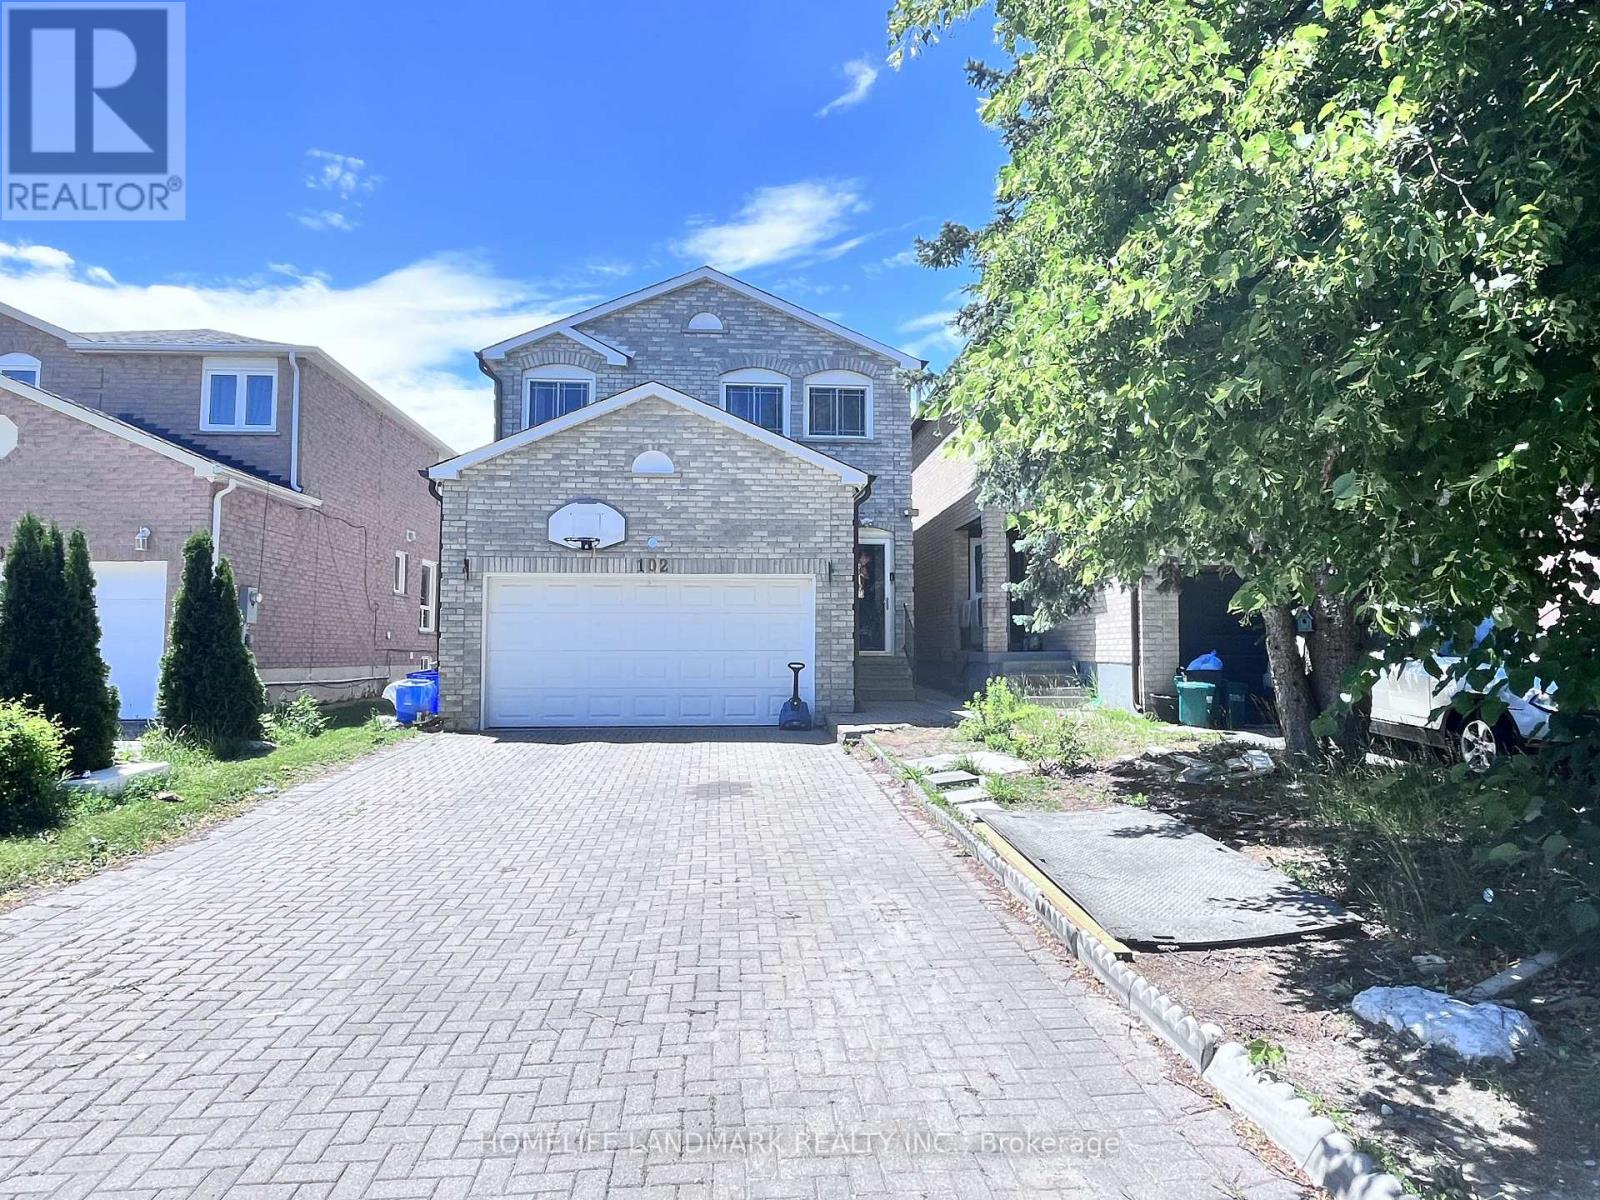
102 Chloe Crescent
Markham, Ontario
Main & Upper Floors Only! Bright and Spacious 4-Bedroom, 3-Bathroom Linked Home Offering Over 2,000 Sq.Ft. of Living Space in a Highly Desirable Markham Neighbourhood. Functional Family Layout with Large Living and Dining Areas, Family-Sized Kitchen, and Generous Bedrooms. Parking for 3 Vehicles. Excellent Location Close to Schools, Parks, TTC/YRT, Costco, Walmart, Restaurants, and All Amenities. Easy Access to Major Roads and Highways. Basement Excluded. Tenant Responsible for 70% of Utilities. ** This is a linked property.** (id:61483)
4194 Trellis Crescent
Mississauga, Ontario
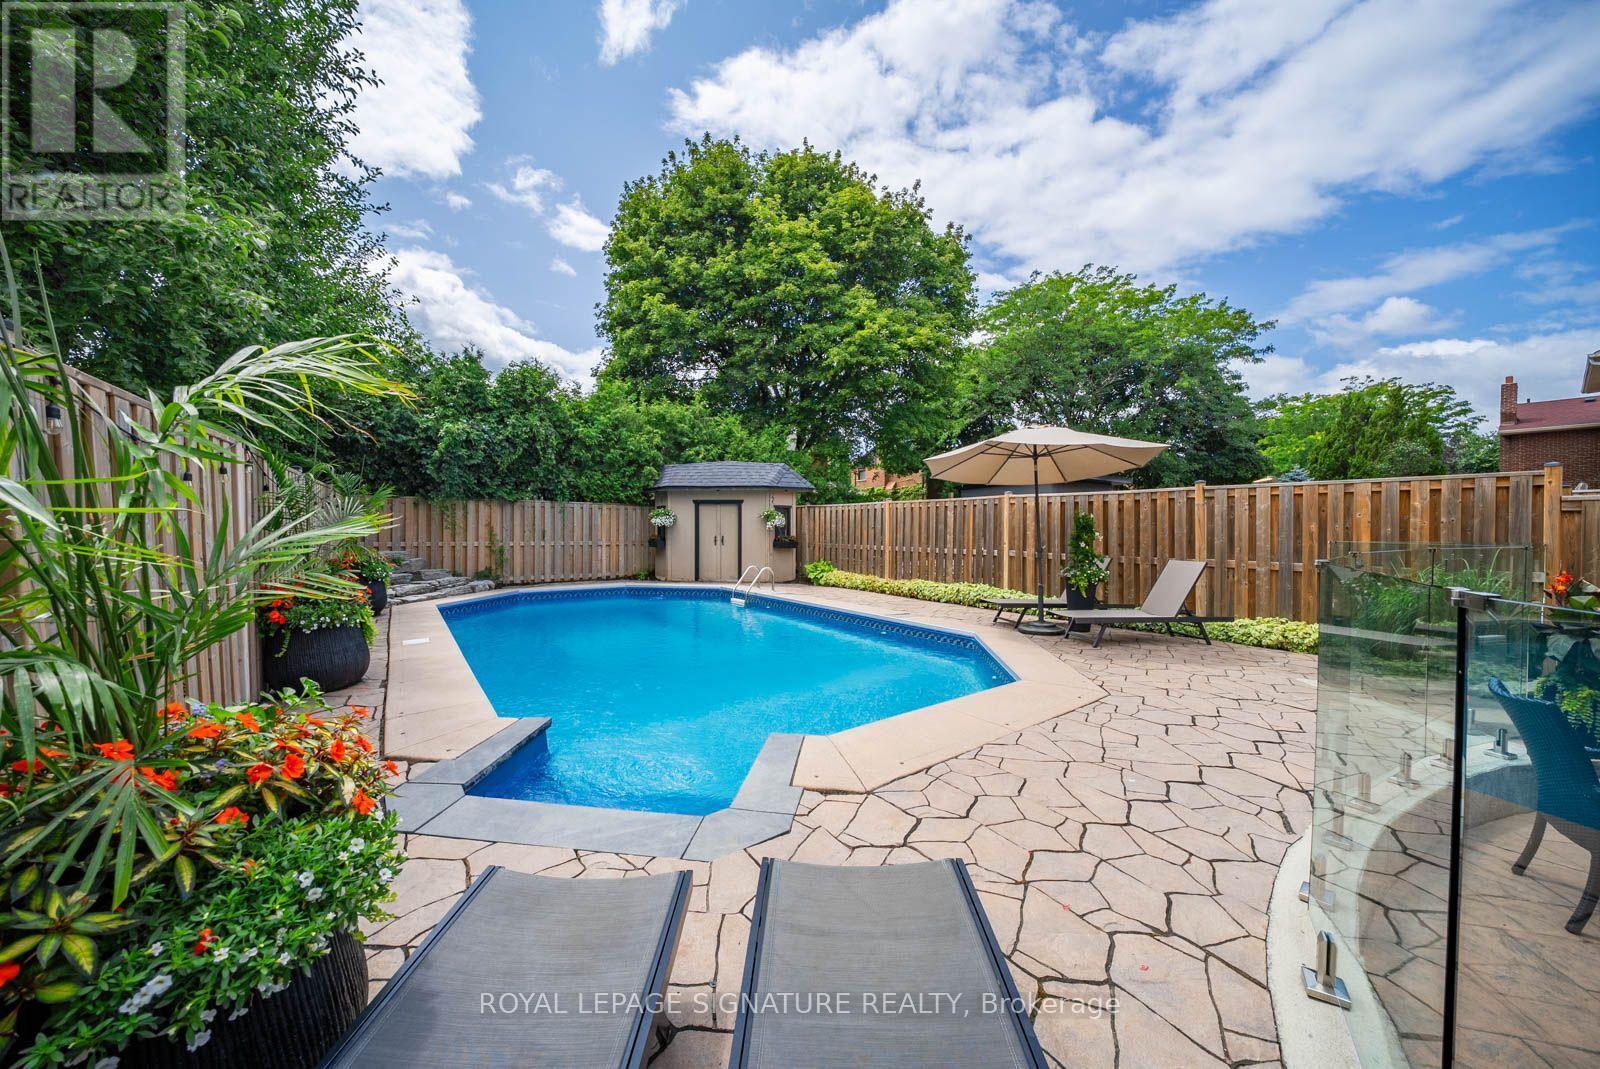
Welcome to 4194 Trellis Crescent in the heart of sought-after Erin Mills! This beautifully updated 4-bedroom family home features a renovated main floor with premium engineered hardwood, a stunning chef-inspired kitchen with a large quartz island, quartz countertops, and high-end stainless steel appliances. Walk out from the kitchen to your private backyard retreat with an inground salt water pool, spacious patio, and elegant glass safety barrier. The finished basement provides additional living space, while the primary bedroom offers a newly renovated 3-piece ensuite. Complete with a 1.5-car garage, parking for 4 vehicles in the driveway, and located close to top-rated schools, parks, shopping, transit, and major highways. A move-in ready home in an exceptional family-friendly neighbourhood! (id:61483)
8 Ralston Court
Brampton, Ontario
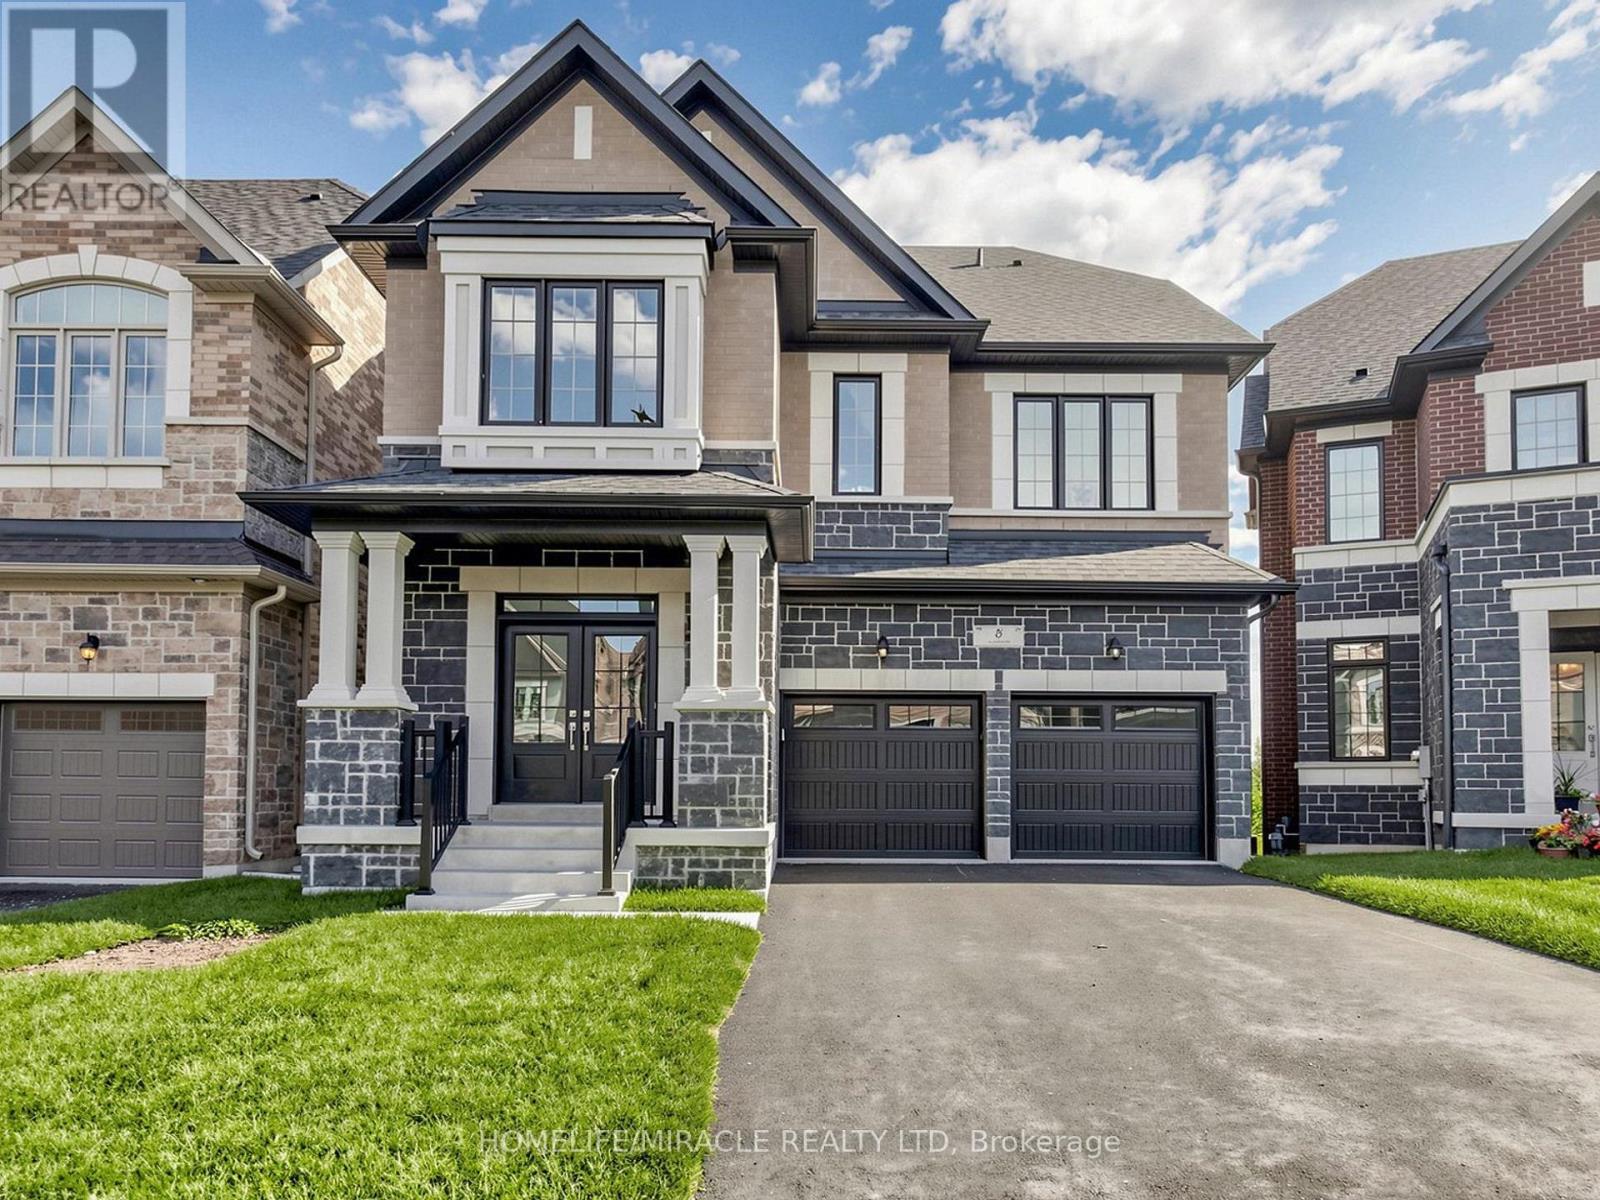
Welcome to this beautifully designed Brand New 2-storey+ loft home offering 5 spacious bedrooms in a quiet cul-de-sac. Thoughtfully built for today's lifestyle, this home features a walk-out deck, an extended driveway with parking for up to 4 vehicles, and no sidewalk for added convenience. Modern upgrades include 200-amp electrical service, an electric vehicle charger rough-in, and a central vacuum rough-in. Ideally located close to parks, schools, shopping, and everyday amenities, this home offers the perfect blend of space, comfort, and convenience for growing families. (id:61483)
147 Thompson Avenue
Toronto, Ontario
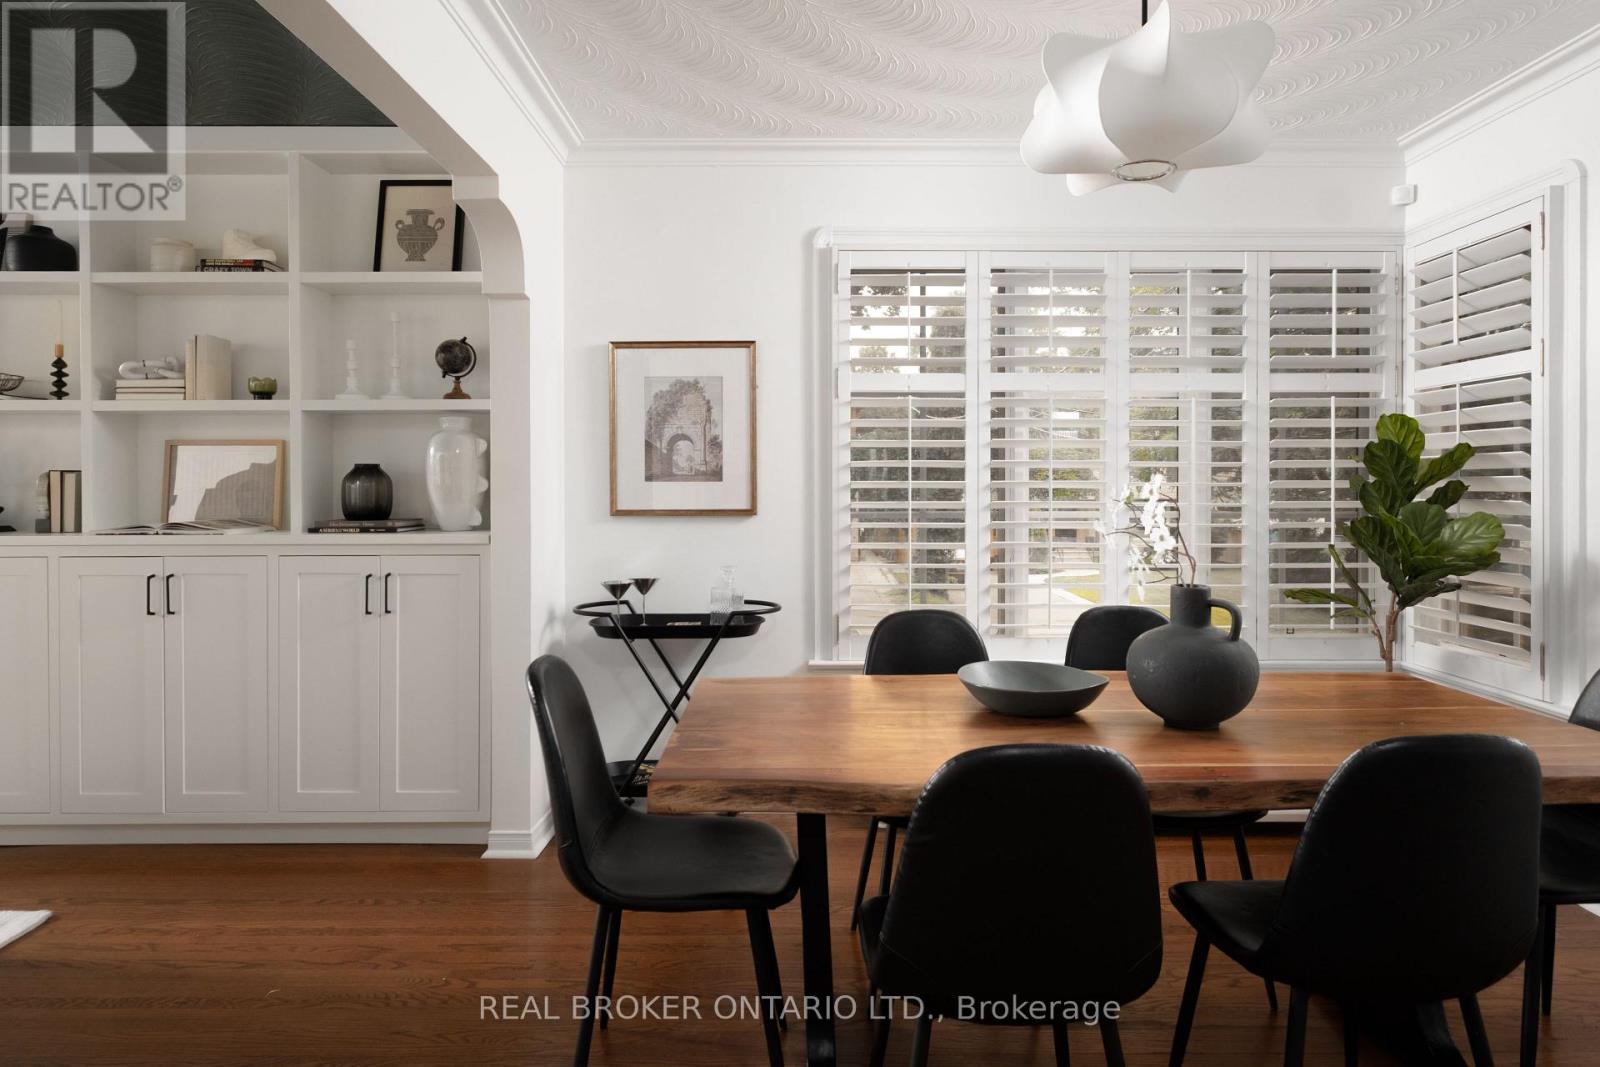
Timeless On Thompson! Welcome to 147 Thompson Ave, in the heart of Sunnylea and Thompson Orchard! This meticulously maintained and extensively upgraded bungalow offers over 2,000 sf of total living space (1,234 sf above grade) on a 50 x 120 ft lot, steps to the Kingsway shops, French bakeries, coffee shops, excellent schools and multiple transit options. The fully renovated entryway and living room feature custom built-ins framing a marble fireplace, with hardwood floors, oversized windows and loads of southern light. The renovated kitchen boasts thermostat-controlled heated floors, a gas range, new backsplash and freshly painted cupboards, overlooking the dining room. The oversized main floor primary bedroom offers a brand new walk-in closet and a new energy-efficient, sound-deadening window overlooking the manicured garden. The magazine-worthy main bathroom features herringbone tile floors and a glass-enclosed shower. The finished lower level with walk-out and separate entrance offers a cozy den, a well-proportioned third bedroom or office, a full bathroom, tiled mudroom and tons of custom storage: perfect for guests, a teenager or in-laws. The big-ticket items are done: new high-efficiency gas boiler and on-demand water heater, new 200 amp electrical panel with two EV charging stations (one in the garage, one in the driveway), all-new plumbing beneath the house, a new direct interior entrance to the built-in garage, and a freshly painted main floor. Outside, perennial gardens, flagstone pathways, a deck for BBQing and lounging, a convenient gas hookup for your BBQ, and a full automatic irrigation system make summer here effortless. Sunnylea Jr, Norseman Middle, OLS, ECI and Bishop Allen catchments, all highly rated, with excellent transit and highway access. Move right in and enjoy! (id:61483)
114 Humbervale Boulevard
Toronto, Ontario
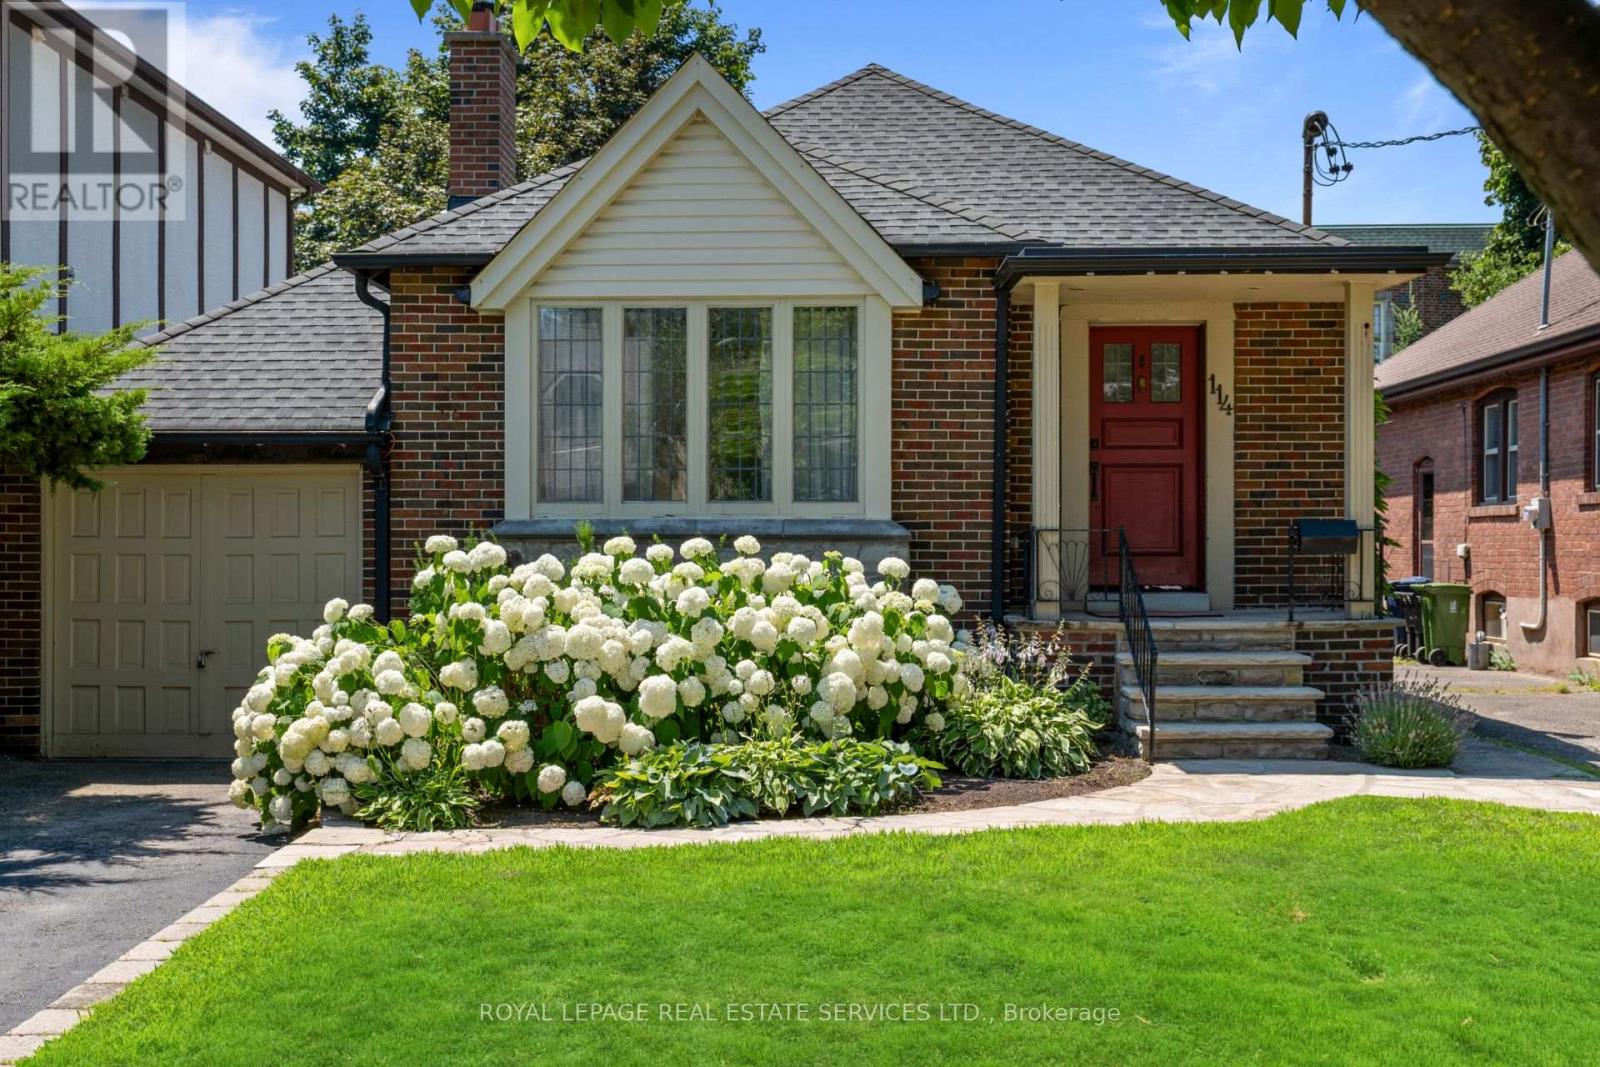
Welcome to 114 Humbervale Boulevard, a beautifully renovated residence nestled in the highly coveted Sunnylea, one of Toronto's premier west-end neighbourhoods. Thoughtfully redesigned, this exceptional home showcases soaring 14-foot vaulted ceilings with exposed beams, rich hardwood flooring, and a charming wood-burning fireplace. At the heart of the home is a stunning open-concept chef's kitchen, complete with an oversized island and breakfast bar, designed for effortless entertaining and daily living. The main level also features a beautifully renovated family bathroom and additional powder room that offers modern convenience. The home features two bright bedrooms on the main level and two additional bedrooms in the fully renovated lower level, making it equally appealing to growing families, downsizers, and professionals alike. Two separate side entrances enhance functionality, including one that opens onto a private deck leading out to the expansive backyard - an ideal setting for outdoor gatherings and summer entertaining. Set on beautifully landscaped grounds, this property features a private drive, an attached garage, and a sunny, private, fully fenced backyard with ample space for a pool or future home addition. Offering an exceptional walkable lifestyle, this ideal Sunnylea location is just steps from the highly acclaimed Sunnylea Junior School and moments from the vibrant shops, cafés, restaurants, Vintages LCBO, and subway access that make Bloor Street one of Toronto's most desirable neighbourhood destinations. With convenient access to downtown Toronto, major highways, Pearson Airport, and several of the city's finest golf courses, 114 Humbervale Boulevard presents a rare opportunity to enjoy refined living in one of Toronto's most sought-after communities. (id:61483)
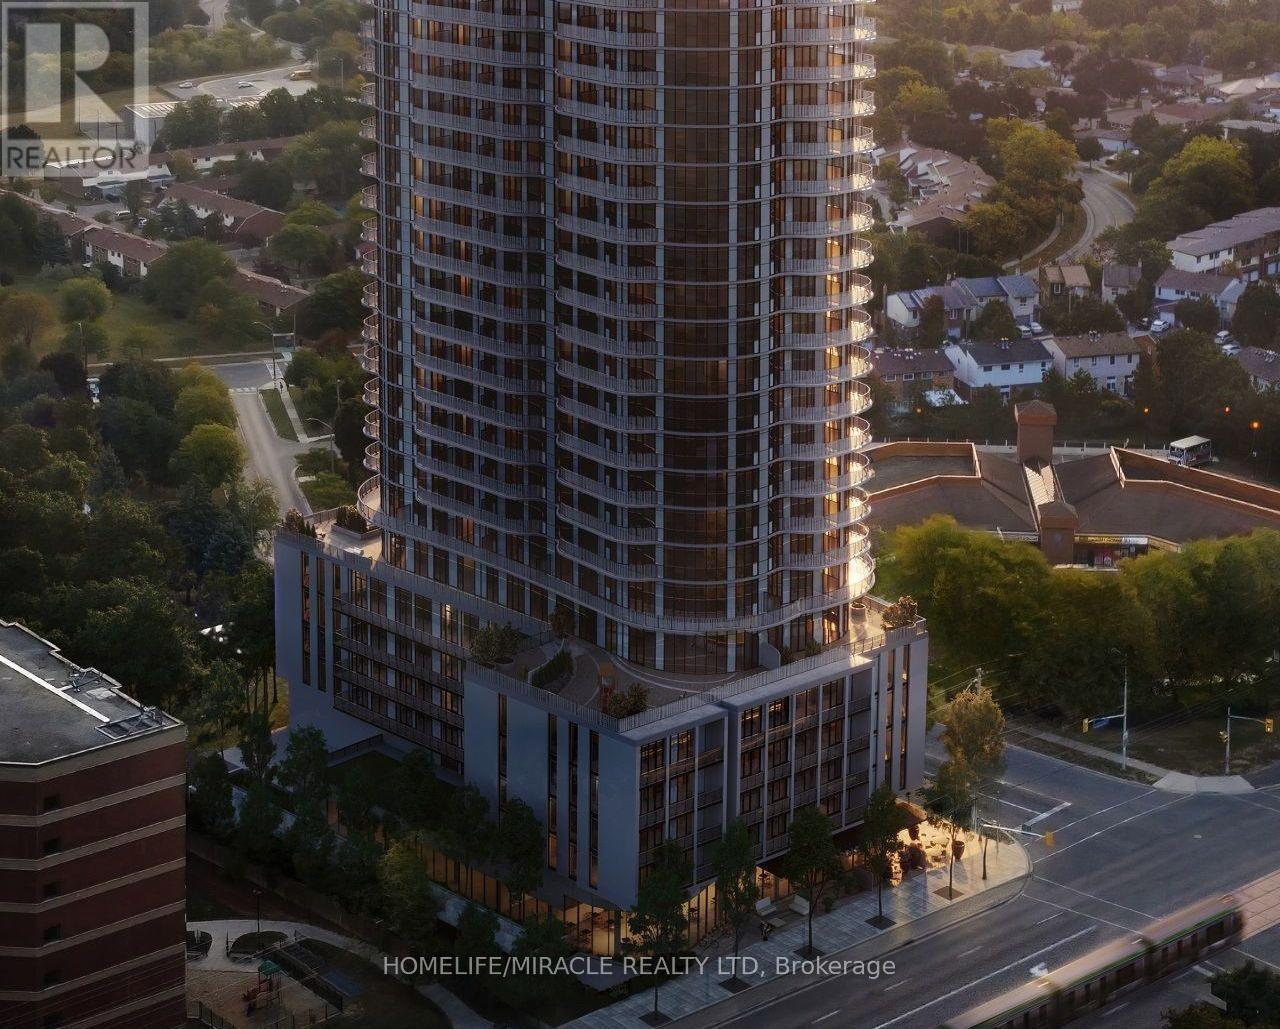
2913 - 1 Fairview Road
Mississauga, Ontario
Welcome To ALBA Condos! This Brand New 1 Bedroom Den Suite On The 29th Floor Offers Bright, Modern Living With An Open-Concept Layout, Floor-To-Ceiling Windows, Contemporary Finishes, And Spectacular Unobstructed Views. The Spacious Den Is Perfect For A Home Office, Study, Or Guest Space, While The Functional Floor Plan Maximizes Every Square Foot. Residents Enjoy An Exceptional Lifestyle With Premium Building Amenities Including A 24-Hour Concierge, State-Of-The-Art Fitness Centre, Yoga Studio, Co-Working Spaces, Party & Dining Rooms, Rooftop Terrace, Guest Suites, Children's Play Area, And Pet Spa. Located In The Heart Of Mississauga At Hurontario & Fairview, Just Steps To Cooksville GO Station, The Upcoming Hurontario LRT, And Minutes To Square One Shopping Centre, Sheridan College, Celebration Square, Parks, Restaurants, Grocery Stores, Public Transit, And Highways 403, QEW & 401. An Ideal Location For Professionals Seeking Luxury Living With Outstanding Connectivity. (id:61483)

112 Ravenswood Drive
Brampton, Ontario
Excellent opportunity for first-time buyers and investors! Beautifully updated 3-bedroom detached home in the highly sought-after Fletcher's Creek South community, ideally located near the Mississauga-Brampton border. Nestled on a quiet, peaceful street away from busy traffic and not on a main road, this home offers a tranquil setting while remaining close to every convenience. Bright, functional layout with a sun-filled family room and a legal 1-bedroom + den basement apartment featuring a separate entrance and separate laundry-ideal for rental income or extended family. Freshly painted throughout with new flooring in the living room, family room, and basement. Major updates include: Furnace (2015), Roof Shingles (2016), A/C (2024), Windows (2024), Window Coverings (2024), and Garage Door (2025). Extra-wide driveway provides additional parking. Enjoy a spacious backyard. Conveniently located close to Sheridan College, Nanaksar Gurudwara, schools, library, parks, shopping, public transit, and major highways, this home offers the perfect balance of peaceful living and everyday convenience. (id:61483)
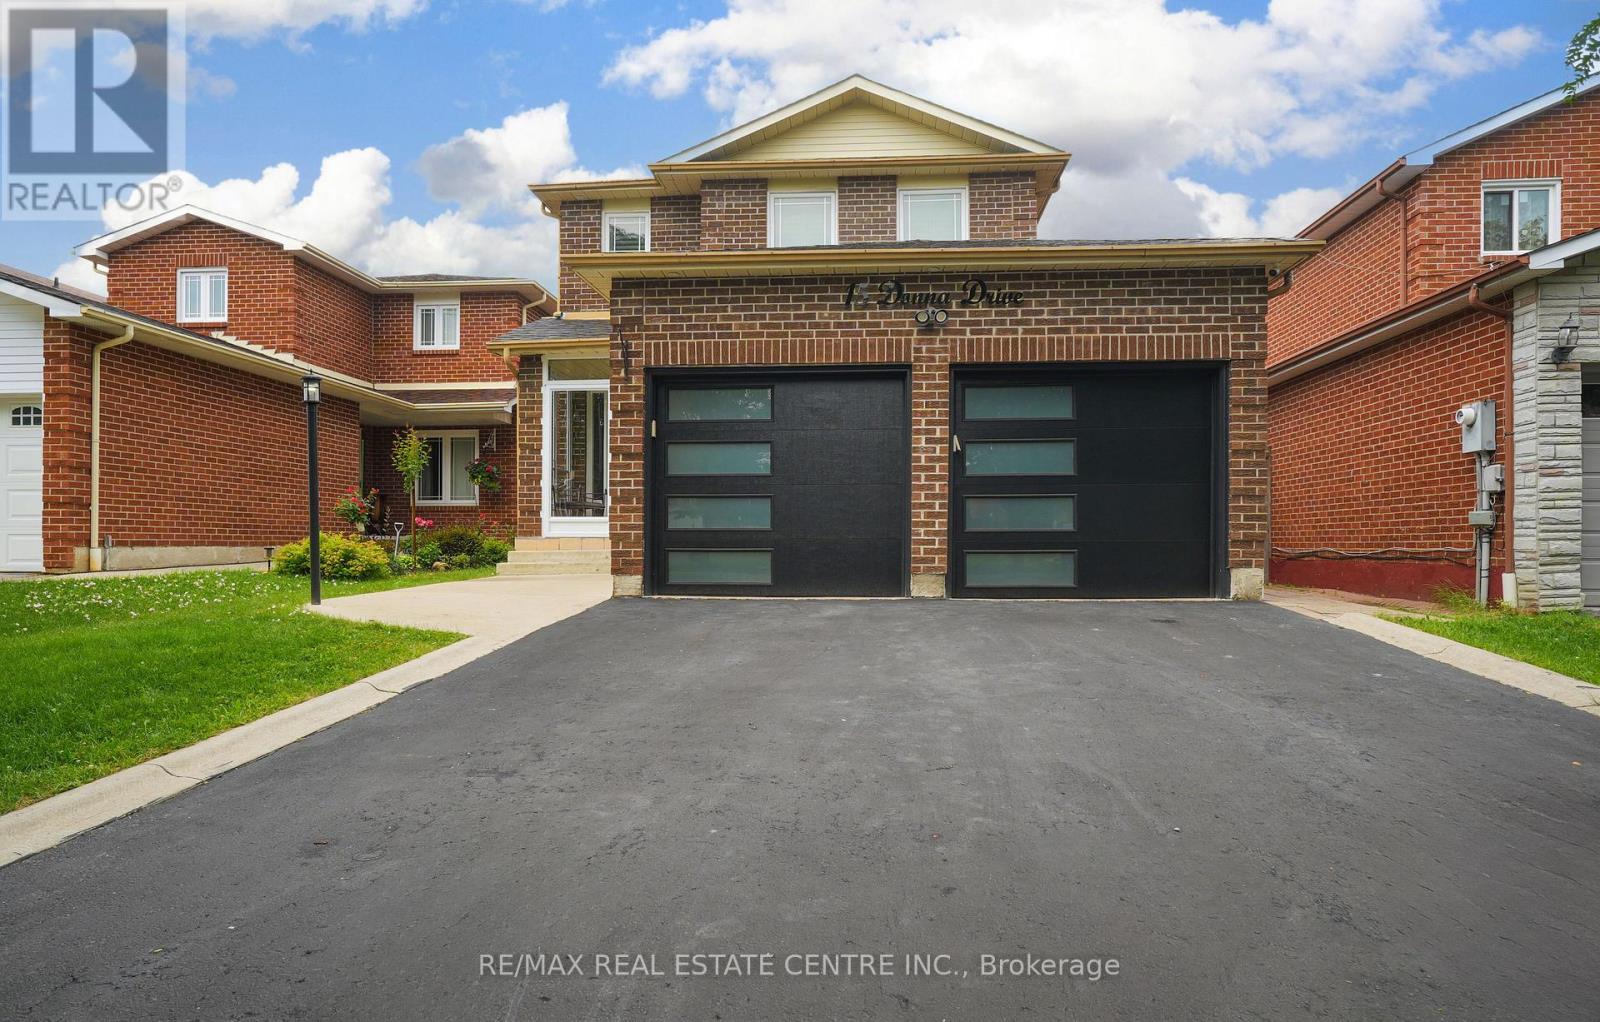
15 Donna Drive
Brampton, Ontario
Beautifully upgraded 4-bedroom detached home on a premium 36' x 110' lot featuring a registered legal 2-bedroom basement apartment with separate entrance, approved by the City of Brampton. Renovated throughout with a modern kitchen, quartz countertops, renovated primary ensuite, smooth ceilings, California shutters, new interior doors & trim, updated windows, roof, attic insulation, furnace, A/C and more. Enclosed front porch, spacious layout and exceptional income potential make this a rare opportunity in one of Brampton's most sought-after family neighbourhoods. (id:61483)
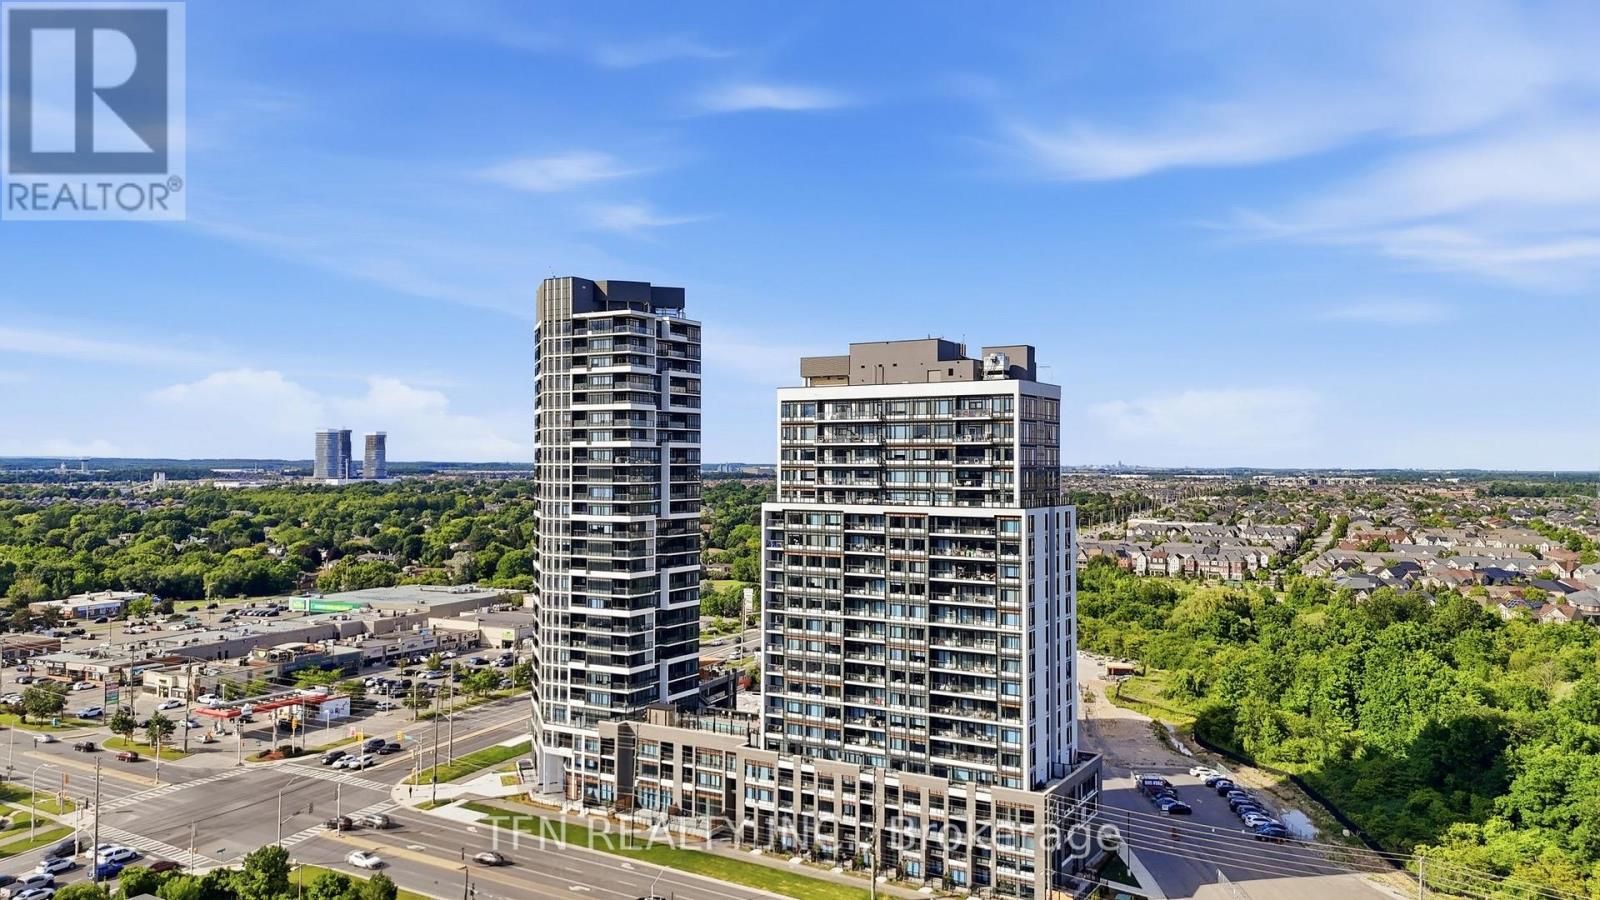
1306 - 8010 Derry Road
Milton, Ontario
Welcome To This Modern 1 Bed + Den Suite Located In The Heart Of Milton. This Open-Concept Unit Offers 622 SF, Including 572 SF Of Living Space and 50 SF Of Open Balcony With Unobstructed Panoramic Views. The Modern Kitchen Reveals Elegant Upgrades Including Quartz Counters And Stainless Steel Appliances. The Den Is A Perfect Size To Create A Guest Room Or Home Office. The Primary Bedroom Is Bright And Includes A 4-Piece Ensuite. The Suite Has A Separate Powder Room And Includes 1 Locker & 1 Underground Parking. The Luxury Amenities Include Concierge Services, Outdoor Pool, Outdoor Terrace, Gym, Pet Spa, Bike Storage And Much More. The Beautiful Condo Building Is Centrally Located Minutes To The Milton District Hospital, Go Station, And Major Retailers. (id:61483)
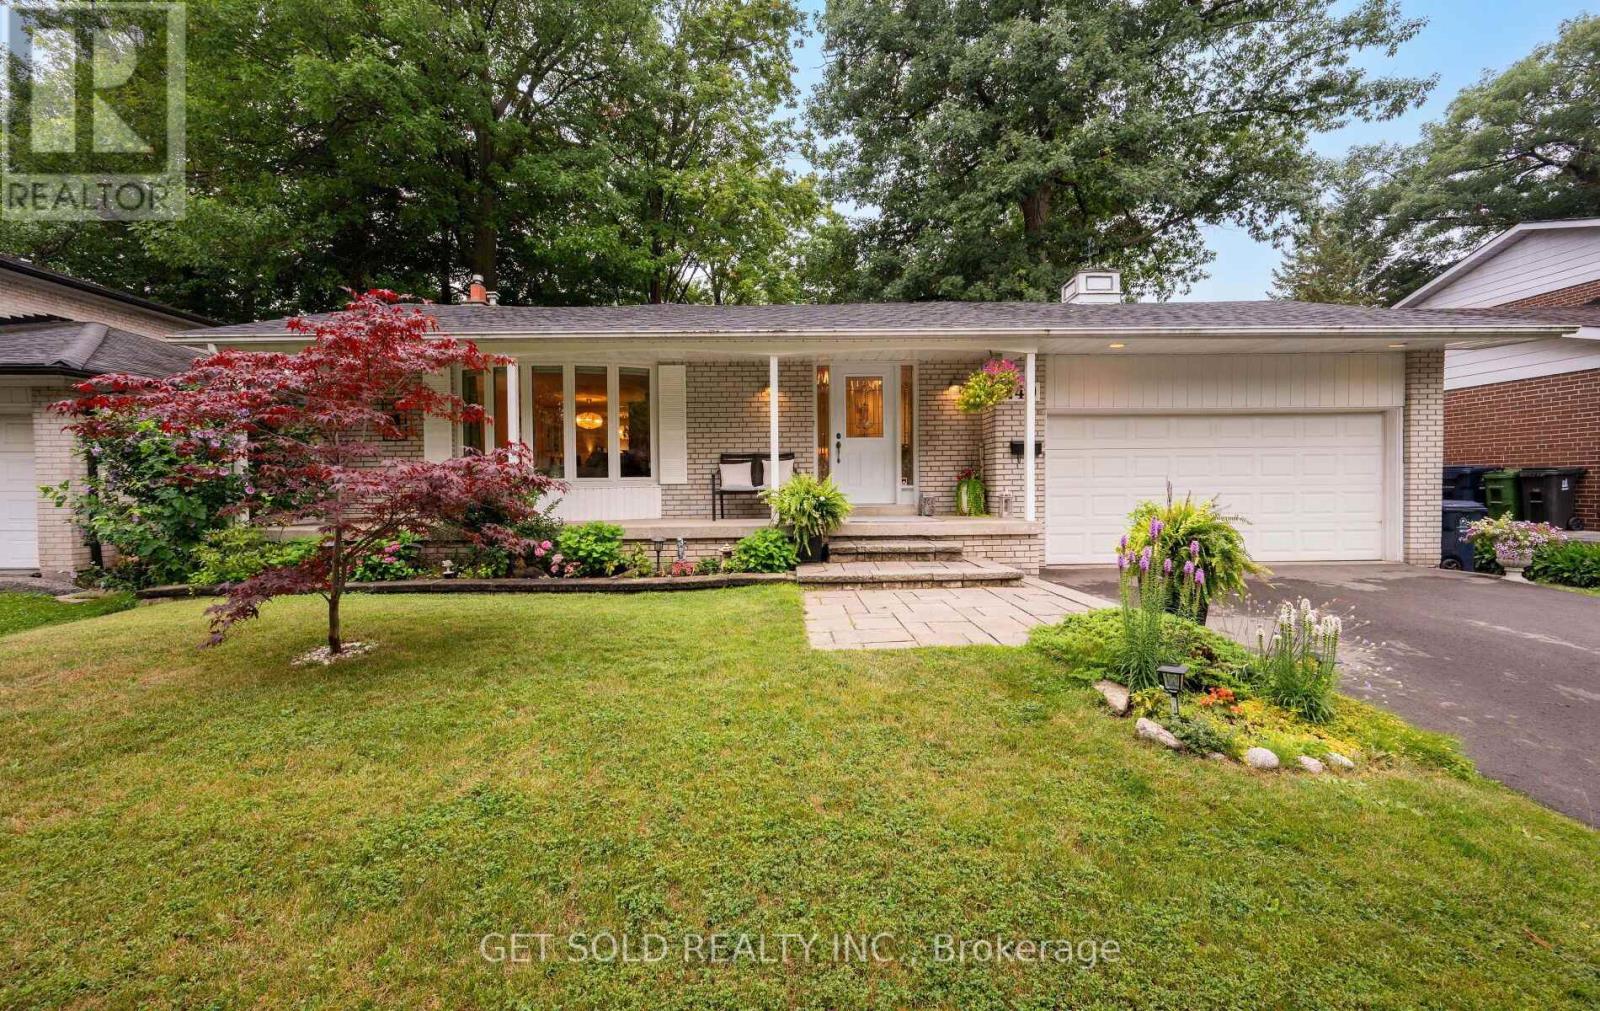
240 Mill Road
Toronto, Ontario
Nestled in the highly sought-after Markland Wood community, 240 Mill Road presents an exceptional opportunity to own a spacious bungalow in one of Etobicoke's most established neighbourhoods. Thoughtfully designed, the main floor features three generously sized bedrooms, all with hardwood flooring. The bright living room and dining room continue the timeless hardwood flooring throughout, creating a warm and inviting atmosphere. A bright white kitchen offers plenty of cabinetry and workspace, while the main level is completed by a 4-piece bathroom. The primary bedroom features the added bonus of a walk-out to the backyard deck, creating the perfect spot to enjoy your morning coffee or unwind at the end of the day. The finished basement provides excellent additional living space, complete with a second kitchen, a spacious family and entertainment room featuring laminate flooring and a cozy fireplace, an additional bedroom or versatile multi-purpose room ideal for a home office or hobby space, and a convenient 3-piece bathroom. Step outside to a private backyard featuring both a deck and patio, offering plenty of space for outdoor entertaining, family gatherings, or simply relaxing in your own backyard retreat. The double-car garage and private driveway provide parking and storage. Located just minutes from excellent schools, beautiful parks, walking trails, public transit, shopping, and major roadways, this home combines a desirable location with a flexible layout and outstanding potential. Enjoy all that the Markland Wood community has to offer while making this home your own. (id:61483)
1505 - 100 Quebec Avenue
Toronto, Ontario
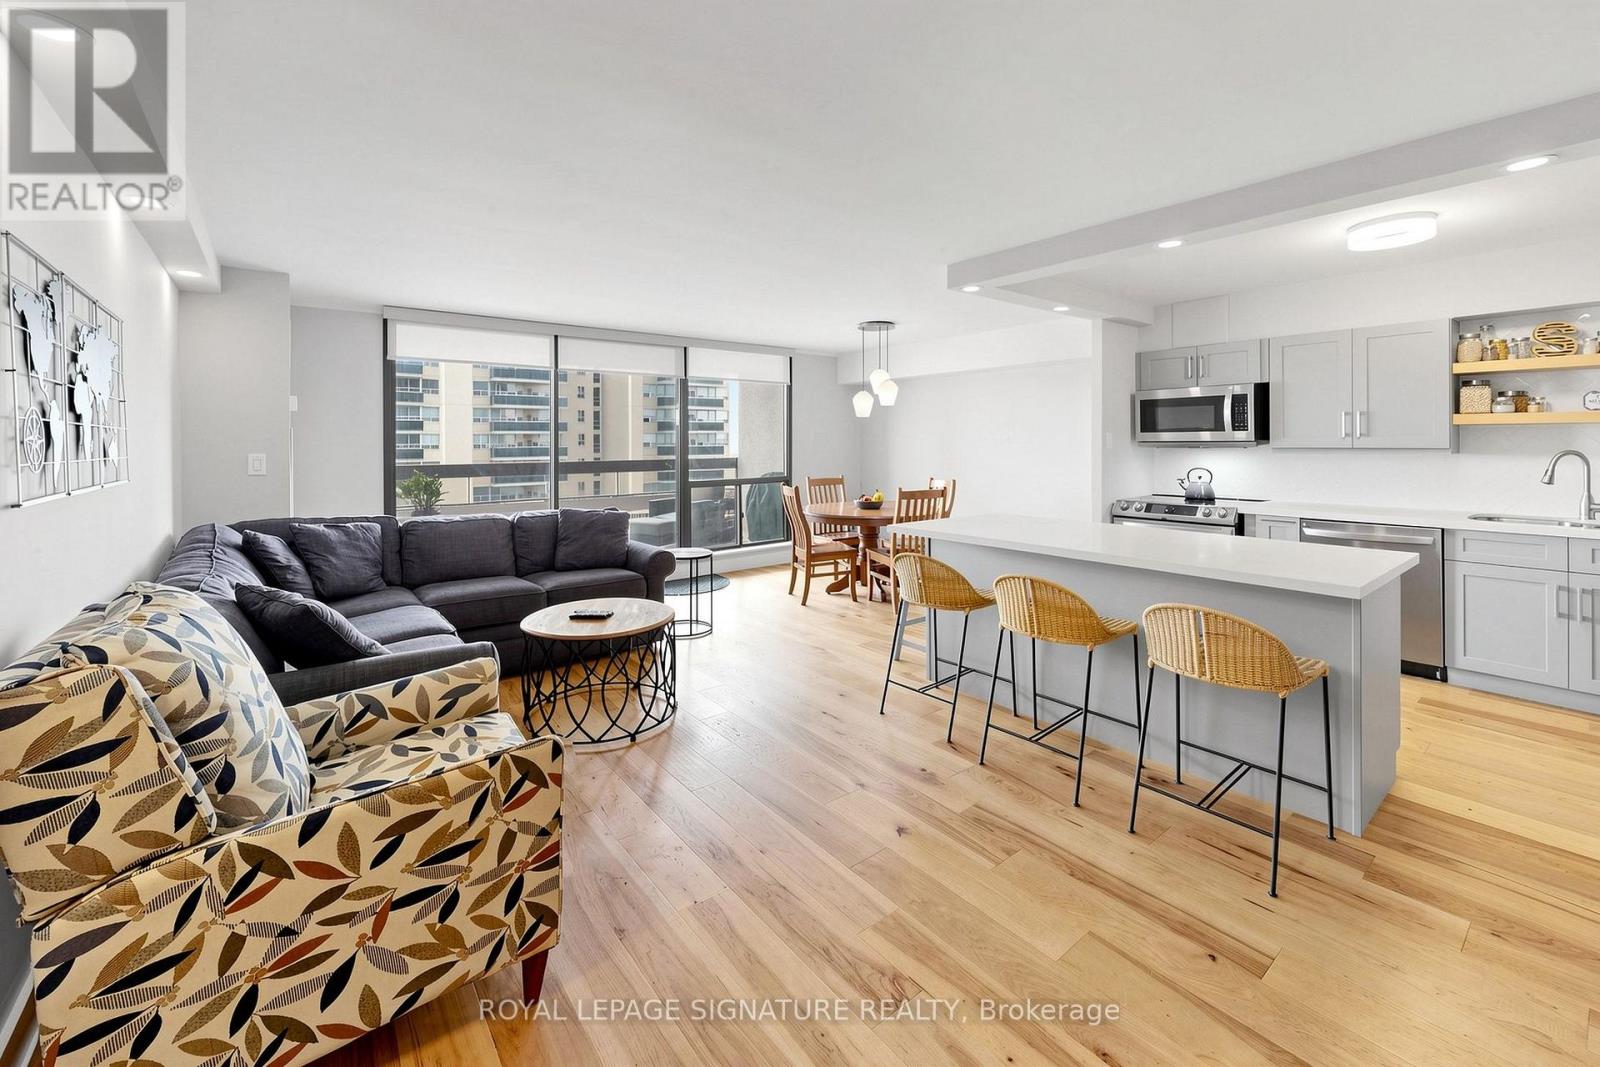
High Park living at its best! Discover the perfect combination of location, nature, exceptional amenities, and over 900 sq. ft. of thoughtfully designed living space. Ideally situated just 1 minute to the subway and 5 minutes to High Park, Toronto's largest park, you'll also enjoy Bloor West Village's charming shops, cafés, restaurants, and everyday conveniences right at your doorstep.This recently renovated, bright and spacious 2-bedroom, 1.5 bathroom suite is filled with natural light, featuring large windows and 2 walk-outs to an oversized balcony that spans the entire width of the condo. Bathed in beautiful morning sunshine with 15th-floor east-facing views toward Lake Ontario, the balcony truly feels like an extension of the living space-perfect for morning coffee or relaxing at the end of the day. The primary bedroom offers double closets and a convenient 2-piece ensuite, while the open-concept living, dining, and kitchen provide an ideal setting for both entertaining and everyday living. The second bedroom comes equipped with a Murphy Bed, perfect for sleepovers. Enjoy resort-style amenities including a heated outdoor pool, two tennis courts, fitness centre, sauna, library, and party room. Maintenance fees include heat, hydro, water, central air conditioning, cable TV, internet plus a parking space. Experience the best of urban living surrounded by nature, with easy access to the Gardiner Expressway, Lakeshore Boulevard, transit, and everything this vibrant neighbourhood has to offer. No Dogs allowed as per Building unless service dogs. (id:61483)
107 - 349 Rathburn Road W
Mississauga, Ontario
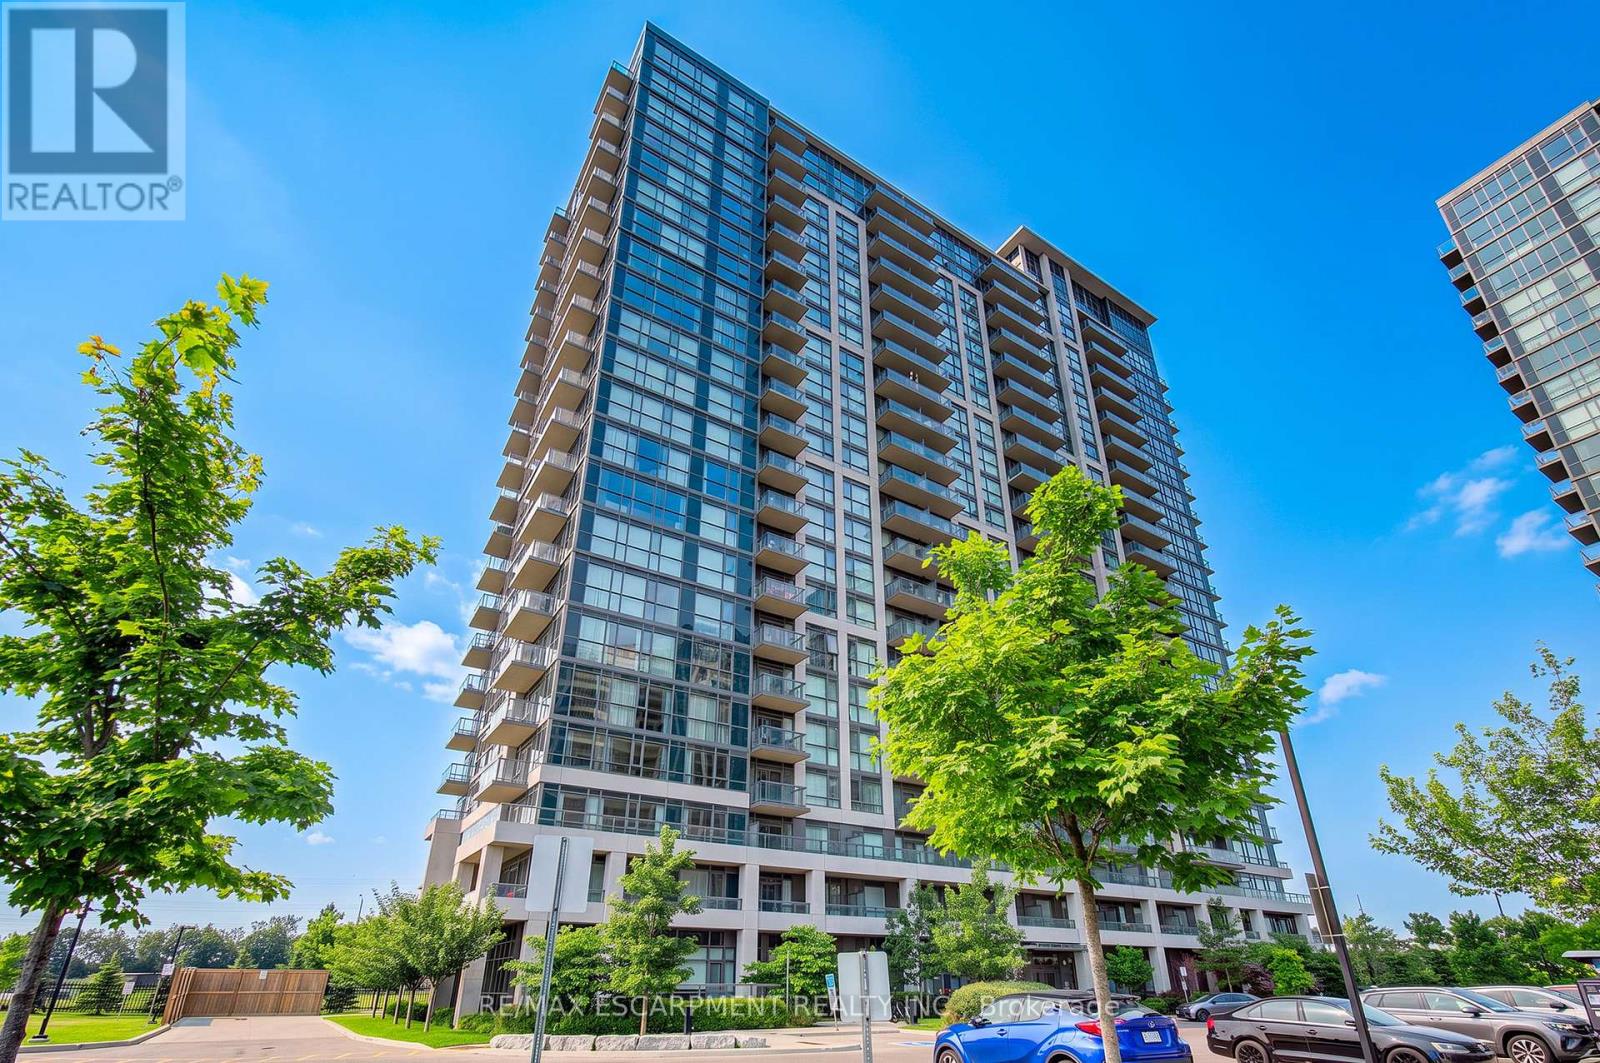
Welcome to this beautifully appointed ground-floor suite in the Grande Mirage, a newer building completed in 2021, with this unit first occupied in April 2025, offering the feel of a brand-new unit. Approx 850 sq. ft., this bright 2-bedroom, 2-bathroom condo features 10-foot ceilings, floor-to-ceiling windows, an open-concept layout, an eat-in kitchen with breakfast bar, and a spacious family room with walkout to an exceptional extra-long private terrace. The primary bedroom offers a walk-in closet a 4 pc ensuite, while the second bedroom enjoys a deep closet, perfect for working from home. Being sold fully furnished, including furniture and accessories, this turnkey suite is ideal for end-users, investors, or those seeking a furnished executive residence. An underground parking space and locker included. Outstanding amenities include an indoor pool, fitness centre, sauna, party room, bowling alley, home theatre, guest suites, and bike storage. Conveniently located in the heart of Mississauga, close to shopping, restaurants, parks, and transit. Immediate closing available. (id:61483)
401 - 1491 Maple Avenue
Milton, Ontario
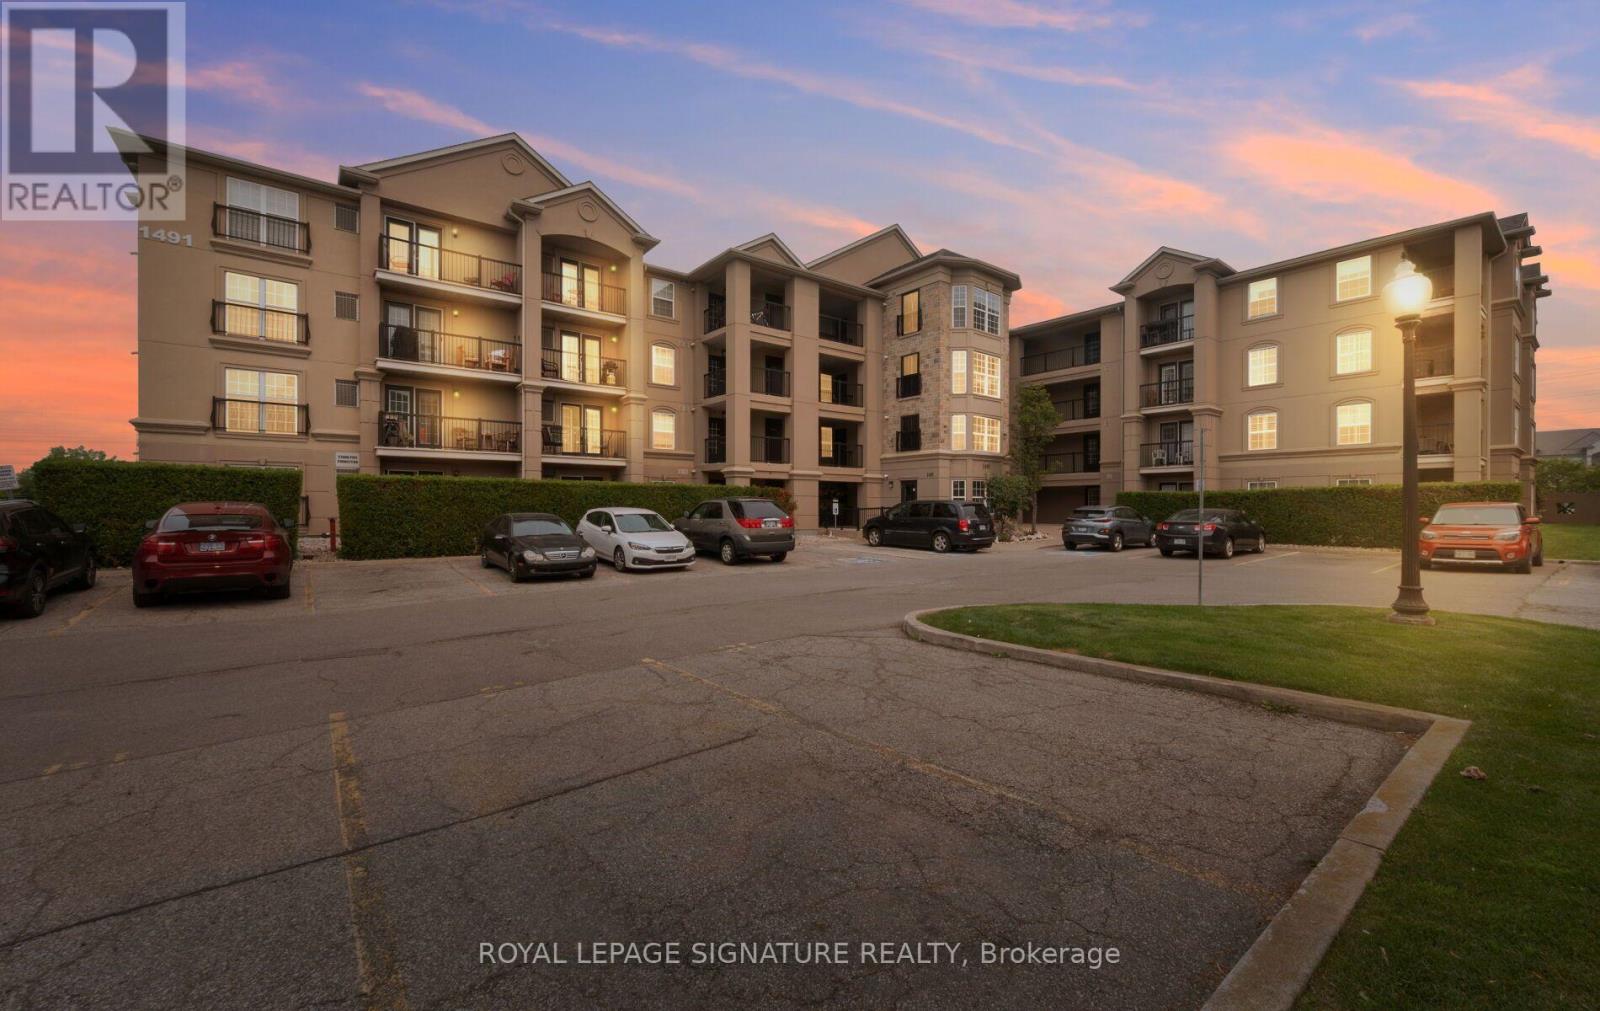
Welcome to this beautifully maintained and spacious condo in a sought-after boutique building at 1491 Maple Ave, Unit 401 in Milton. Offering over 1,000 sq ft of well-designed living space, this top-floor unit features soaring 14' cathedral ceilings that create an airy, open feel throughout and are hard to come by! The bright and functional layout includes brand new kitchen cabinetry with a breakfast bar that comfortably seats four-perfect for casual dining or entertaining. The open-concept living is highlighted by a cozy fireplace and enjoy the walkout to a private balcony where BBQs are permitted. Enjoy peaceful, unobstructed east-facing views overlooking picturesque farmland and a serene pond, providing both privacy and a quiet setting. The unit is finished with high-end laminate flooring throughout and upgraded California shutters, and it shows well.This condo offers two generously sized bedrooms and two full bathrooms, making it ideal for a variety of lifestyles. Located in a charming four-storey building with plenty of visitor parking, this property combines the best of convenience and tranquility.Situated just off James Snow Parkway, you'll have quick access to major highways, shopping, and everyday amenities-all while being surrounded by nature. (id:61483)
912 Scott Boulevard
Milton, Ontario
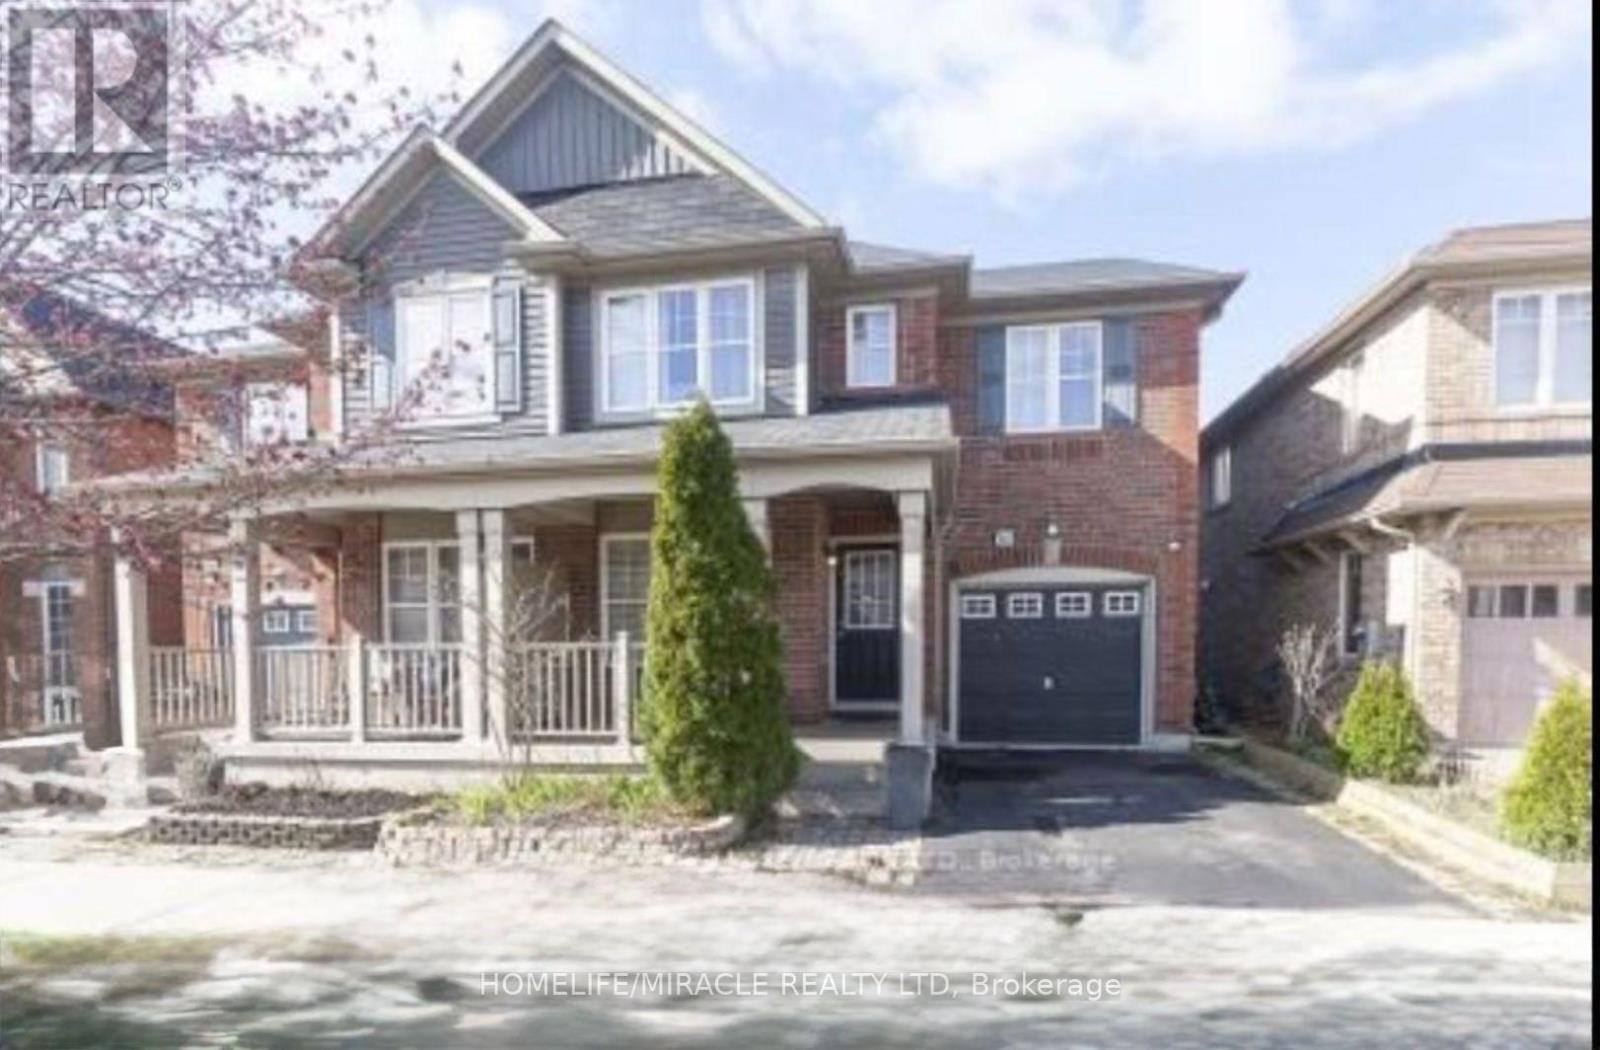
Beautiful 2-Bedroom Walk-Up Basement for LeaseBright and well-maintained 2-bedroom walk-up basement apartment with a private separate entrance, located in a desirable family-friendly neighbourhood. Walking distance to parks, public schools, and close to shopping, public transit, and all major amenities.This lease is for the basement unit only. The tenant is responsible for 30% of all utilities, including the hot water tank rental.Please Note: No parking is included with the basement unit.A clean, comfortable, and conveniently located home that is perfect for professionals, couples, or a small family. Need AAA tenant with good income and good credit score . (id:61483)