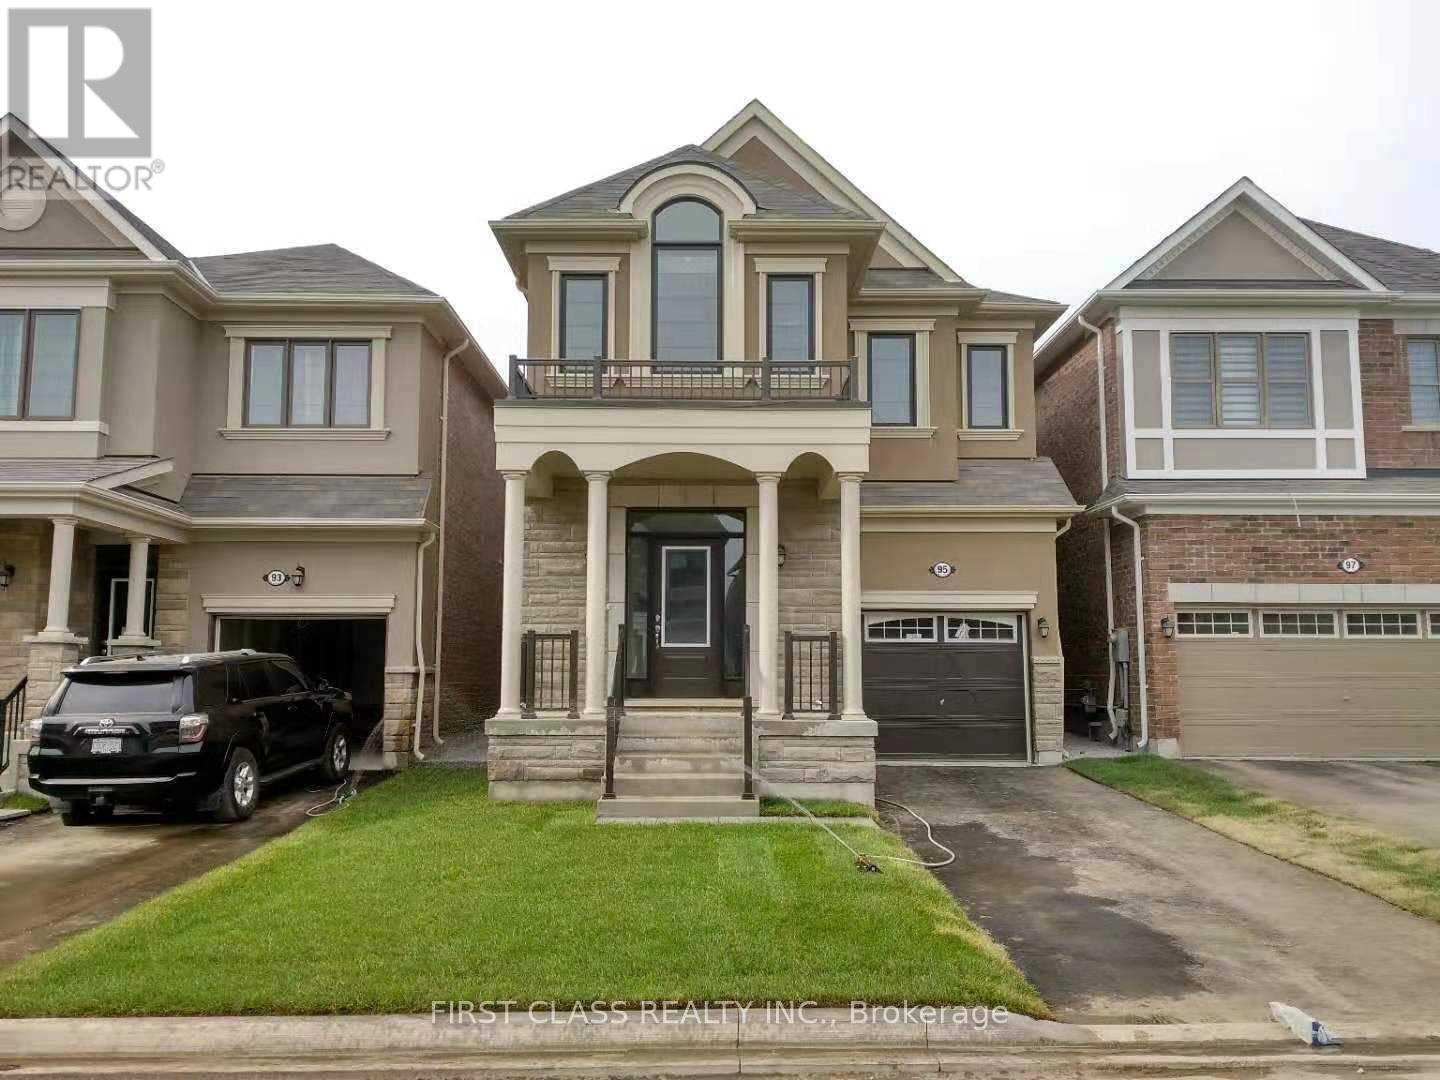
95 Hartney Drive
Richmond Hill, Ontario
Located in the highly sought-after Richmond Green community, this beautiful south-facing detached home offers a bright and spacious open-concept layout. Featuring 9-foot ceilings on both the main and second floors, the home is filled with natural light and modern elegance. The contemporary kitchen boasts granite countertops, while the shared bathroom features an upgraded glass-enclosed shower. Conveniently situated just steps to Richmond Green Secondary School, parks, Costco, shopping, restaurants, and everyday amenities, with quick access to Highway 404 for easy commuting. (id:61483)
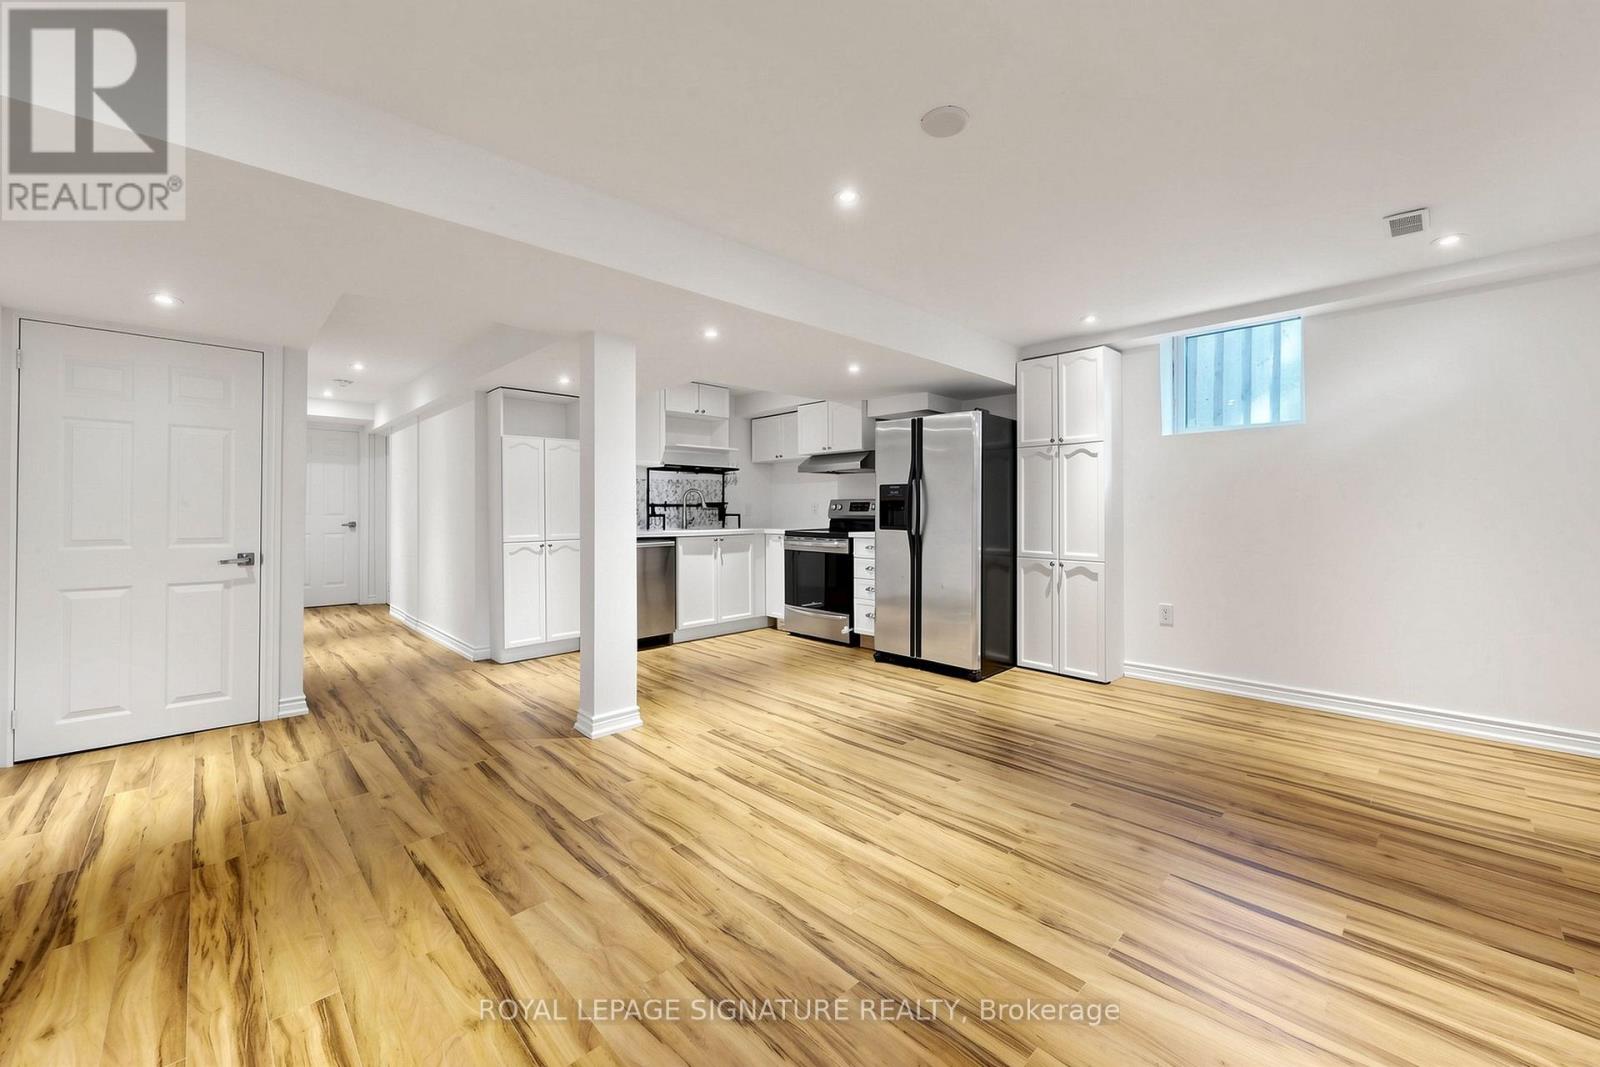
Basement - 218 Paxton Crescent
Newmarket, Ontario
Functional and well-designed layout featuring a spacious living and dining area with a large window that brings in plenty of natural light. This thoughtfully designed unit offering comfort, functionality, and excellent use of space. This basement unit offers two generous and practical bedrooms, including one with a walk-in closet and the other with two separate closets. Enjoy an excellent amount of storage throughout the unit. Professionally landscaped walkway provides a welcoming and convenient entrance for tenants. A very good standard unit in a desirable setting. Tenant to pay 1/3 of all utilities. One driveway parking spot included. No Pets. No Smoking. (id:61483)

1179 Simcoe Street S
Oshawa, Ontario
Legal Duplex In a Highly Desirable Neighbourhood. Great Opportunity for Investors and First time buyers. Cash Flow. Currently Both Tenanted. Tenants Can stay. Walking Distance To The Beach, Lakefront, Parks & Nature Water Front Trails, Public Transit , Schools, And Shopping! Minutes To 401& 407! 24 Hours Notice Prior To Any Showing, No showing on Saturday. Buyer Agents Verify All Measurements. (id:61483)
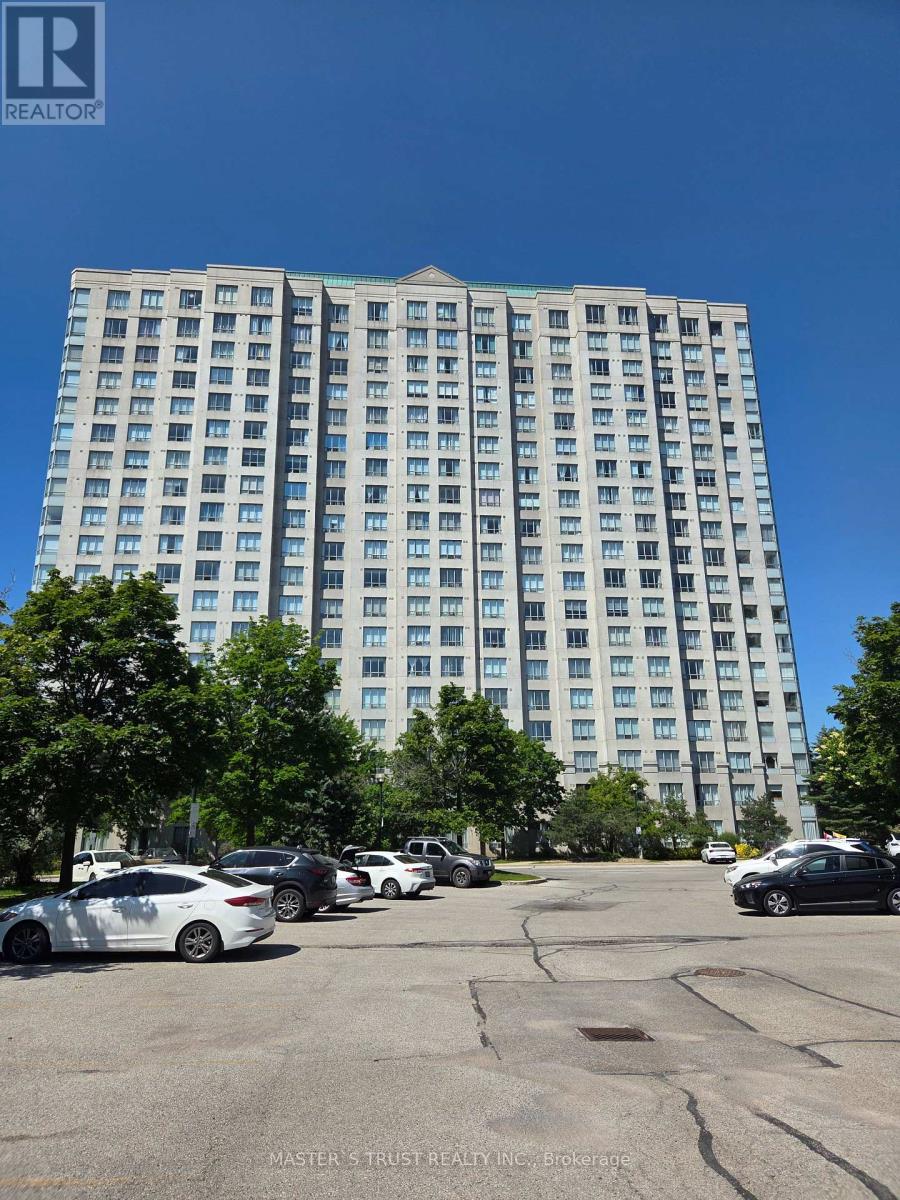
1007 - 2627 Mccowan Road
Toronto, Ontario
Luxury Monarch Condo, Bright corner unit, Unobstructed view and facing beautiful courtyard. 2 Bedroom + 2 Bathroom + 1 Parking + 1 Locker. Stainless Steel Stove (2026). 24 hour concierge & full amenities. Steps Bus Line to Scarborough Town Center. Close to Hwy 401, Restaurants, Mall, Shops, School, Park etc. (id:61483)
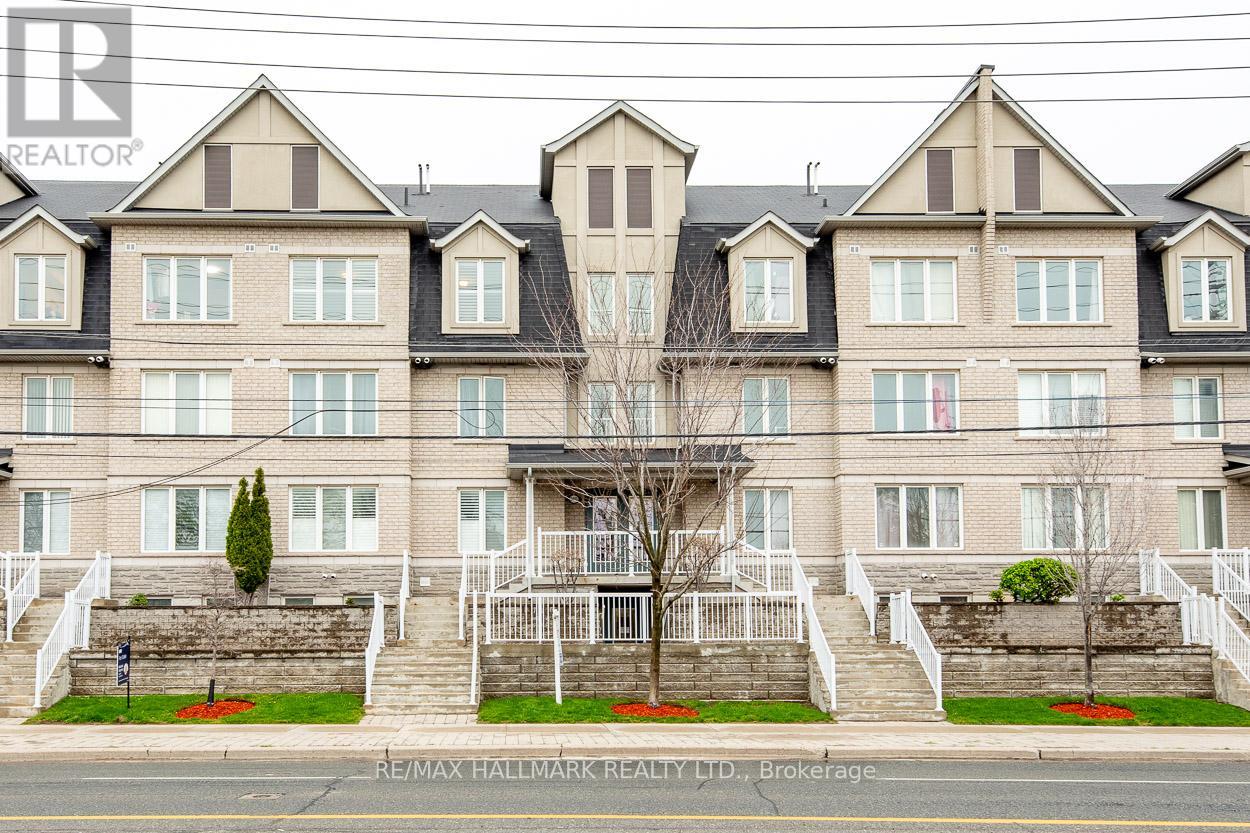
24 - 649d Warden Avenue
Toronto, Ontario
Welcome to this well-designed townhome that combines modern living with comfort. Located within the scenic, tree-lined streets of the Clairlea/Birchmount community and close to Warden Woods, this home presents an excellent opportunity for first-time buyers. It features 3 bedrooms plus a versatile den that can serve as a fourth bedroom, making it ideal for families or those who need additional space for guests or a home office. Upon entering, you will notice the hardwood floors extending throughout the living areas, complemented by soaring vaulted ceilings and elegant California shutters, creating an inviting, open atmosphere. The contemporary kitchen is equipped with high-end stainless steel appliances, a custom glass tile backsplash, and stylish ceramic flooring, offering both functionality and aesthetics. On the second floor, a bright loft area provides ample natural light, while a generous walkout leads to a spacious deck as well as a large balcony on the main level suitable for outdoor gatherings or enjoying morning coffee. This design enhances convenience, especially for those with busy lifestyles. Additionally, the property includes 3 parking spaces and a designated storage locker, adding significant value in an urban environment. The location is convenient, just a short walk from Warden Subway Station, facilitating easy commuting to downtown and access to the city's vibrant culture and amenities. The nearby neighbourhood boasts lush green spaces, including Warden Woods Park and scenic trails along Taylor Massey Creek, catering to outdoor enthusiasts and families. This move-in-ready townhome offers a lifestyle filled with character and charm, ideal for those looking to embark on their next chapter. (id:61483)
203 - 36 Forest Manor Road
Toronto, Ontario
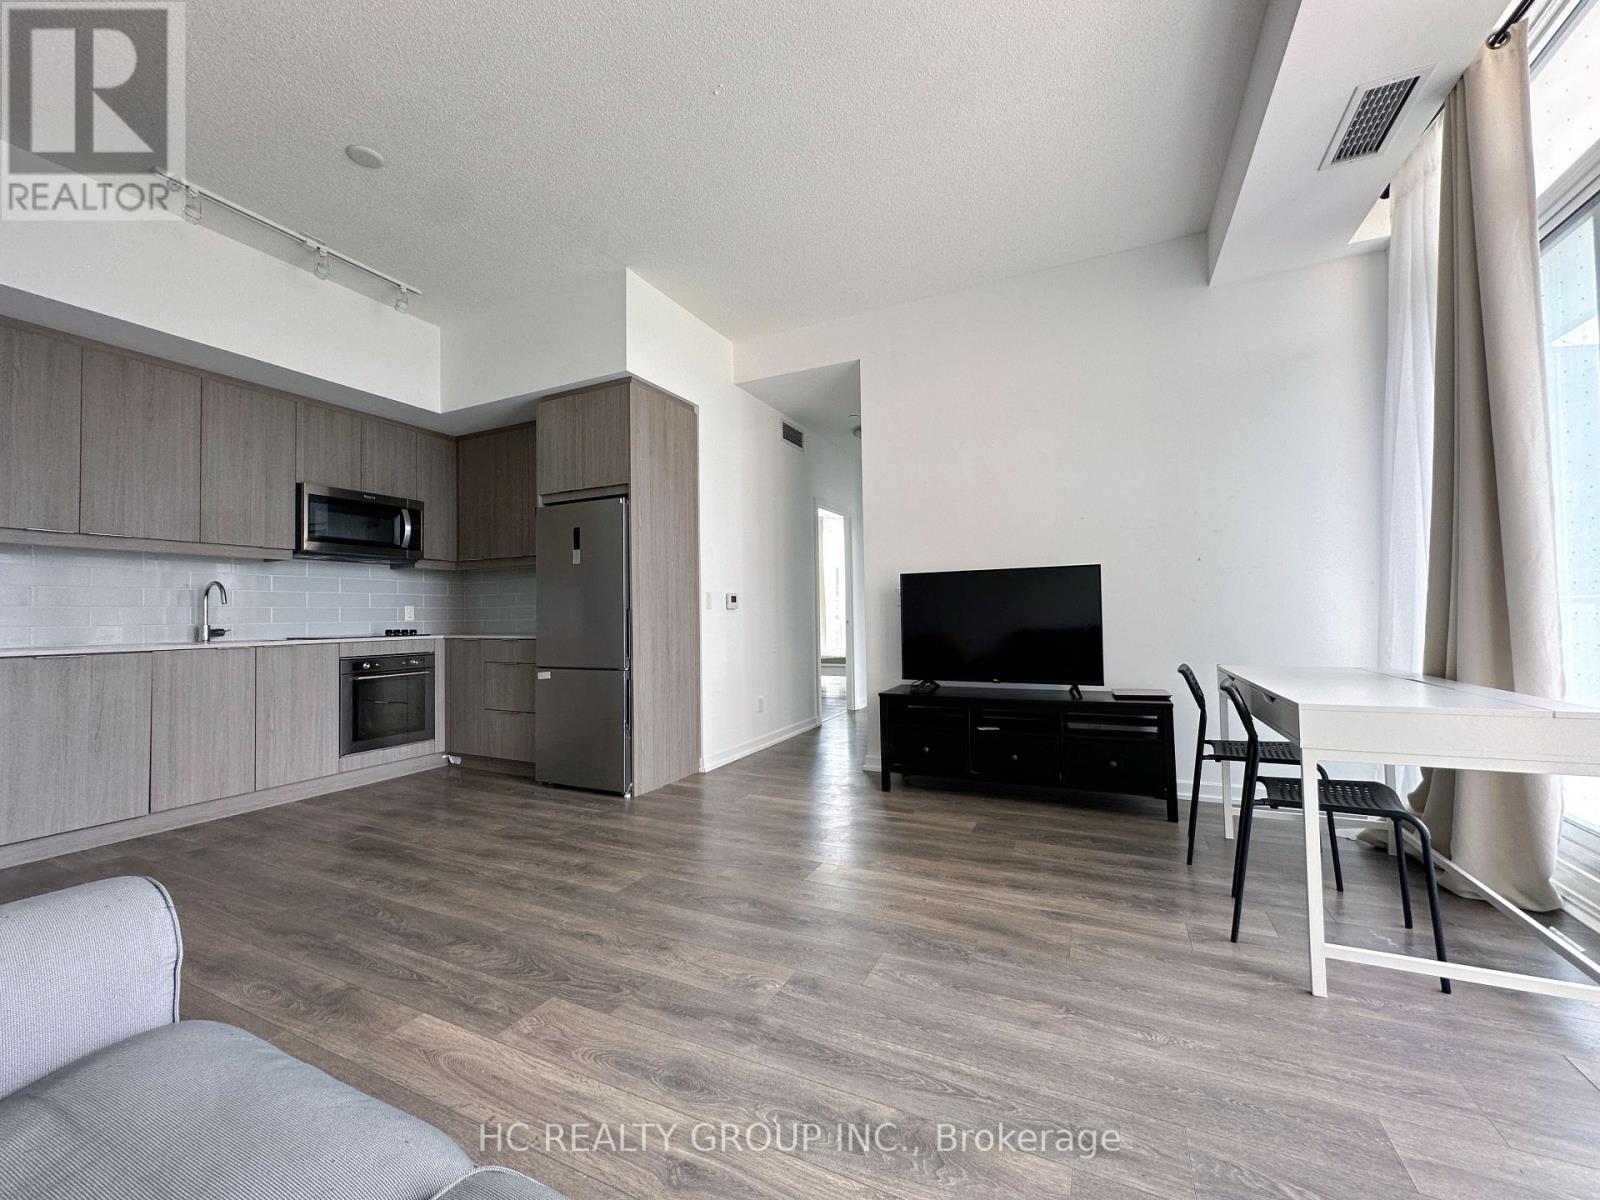
Stunning South-Facing Corner Condo with 2 Bed & 2 Bath at Emerald City: Bright and spacious south-facing corner unit featuring a functional split 2-bedroom, 2-bathroom layout with 9' ceilings, floor-to-ceiling windows, and unobstructed panoramic views. Enjoy abundant natural light all day and a large balcony perfect for relaxing or entertaining. Modern kitchen with quartz countertops & stainless steel appliances. Bedrooms are thoughtfully separated for maximum privacy. Subtle views of the CN Tower from the living area add a touch of downtown skyline charm.Prime Location: Situated in the highly sought-after Emerald City community at Don Mills & Sheppard, just steps to Don Mills Subway Station and TTC transit. Direct access to Fairview Mall and walking distance to T&T Supermarket, FreshCo, restaurants, grocery stores, libraries, schools, and parks. Quick access to Hwy 404 & 401 ensures easy commuting across the city.Top-tier amenities include indoor pool, hot tub, gym, party room, BBQ terrace & more. Includes 1 parking & 1 locker. Flexible closing starting September. (id:61483)
1008 - 57 St Joseph Street
Toronto, Ontario
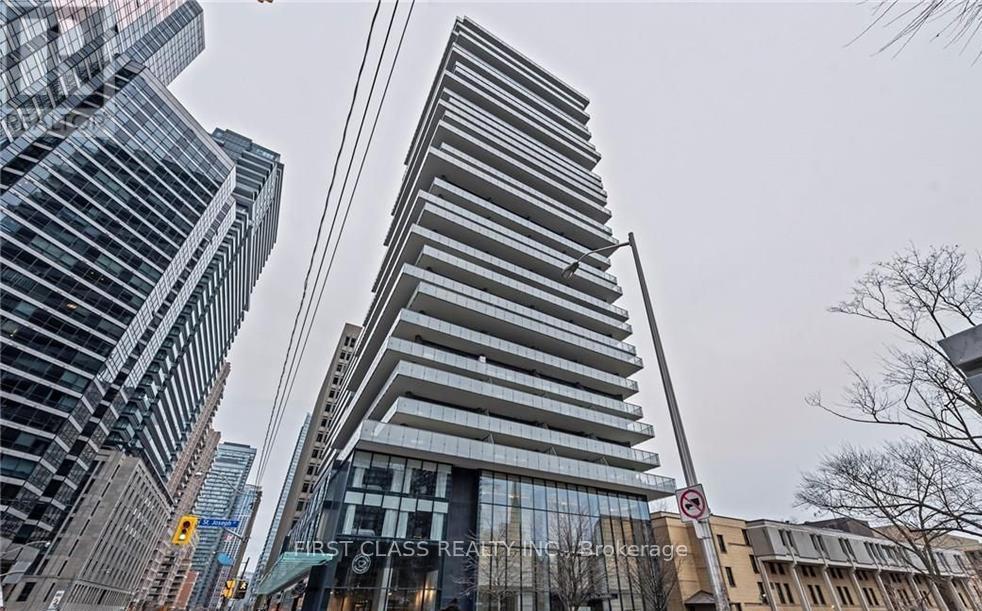
Great Location! Steps To U Of T!!! Rare find 3+1 Unit At 1 Thousand Bay st, Situated In The Heart Of Yonge/Bloor, This Luxurious Residence Features 3 Full Bedrooms, 2 Baths, A Functional Den, Enjoy Modern Urban Living With Engineered Hardwood Throughout, 9-Ft Ceilings, And Floor-To-Ceiling Windows That Flood The Space With Natural Light. The Upgraded Designer Kitchen Boasts Caesarstone Countertops, Stainless Steel Appliances, And A Stylish Backsplash. Step Out To A Massive 284 Sq Ft Wrap-Around Balcony Offering Exceptional Outdoor Living Space. Sophisticated Washrooms Feature Upgraded Marble Sinks. Steps To U Of T, TTC, Yorkville, And World-Class Shopping & Dining. Low Maintenance Fees And High Rental Potential Make This A Trophy Property For Professionals, Families, Or Investors. (id:61483)
507 - 28 Wellesley Street E
Toronto, Ontario
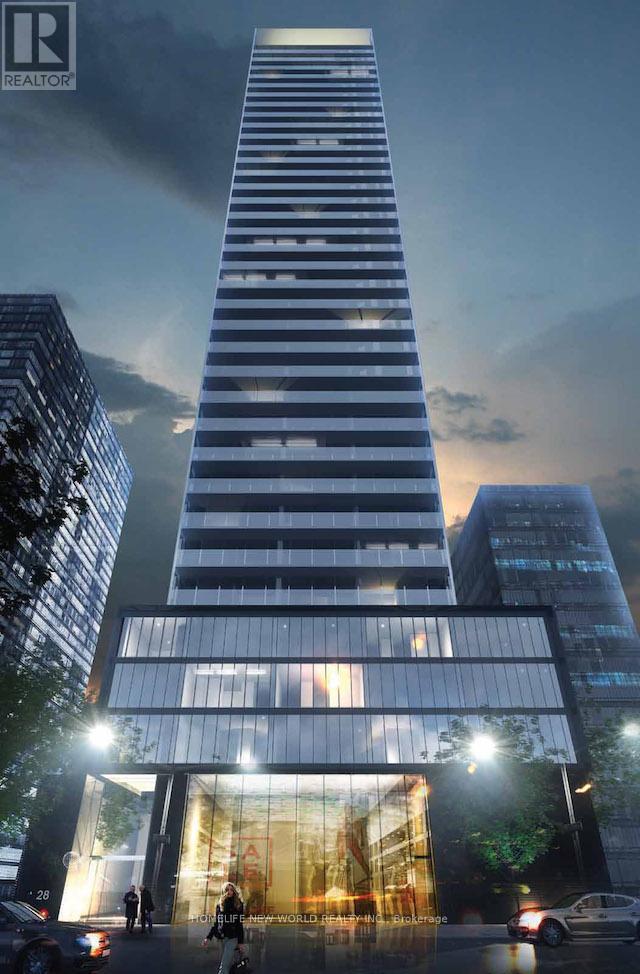
A wonderful condo unit offering 700 square feet of interior space paired with an additional 800 square feet of exclusive-use terrace and balcony space. Just steps away from the Wellesley Subway Entrance. Walking Distance to both UofT and TMU. Beautiful Designer Condo In The Heart Of Downtown Toronto at Yonge/Wellesley. 5 Star Condo Living In great amenities. 2 bedrooms (both with windows) and two baths. Corner Unit With Floor-to-Ceiling Windows For Fantastic Natural Lighting Throughout, A Modern Kitchen W/Stainless Steel Appliances, Split Bedroom Layout, Super-sized Terrace of 700sf and a Large Balcony! Just Steps Away From Wellesley Subway Station And Conveniently Located Near Multiple Restaurants, Parks, Hospitals, Schools, & More. (id:61483)
20 Mcconkey Crescent
Brantford, Ontario
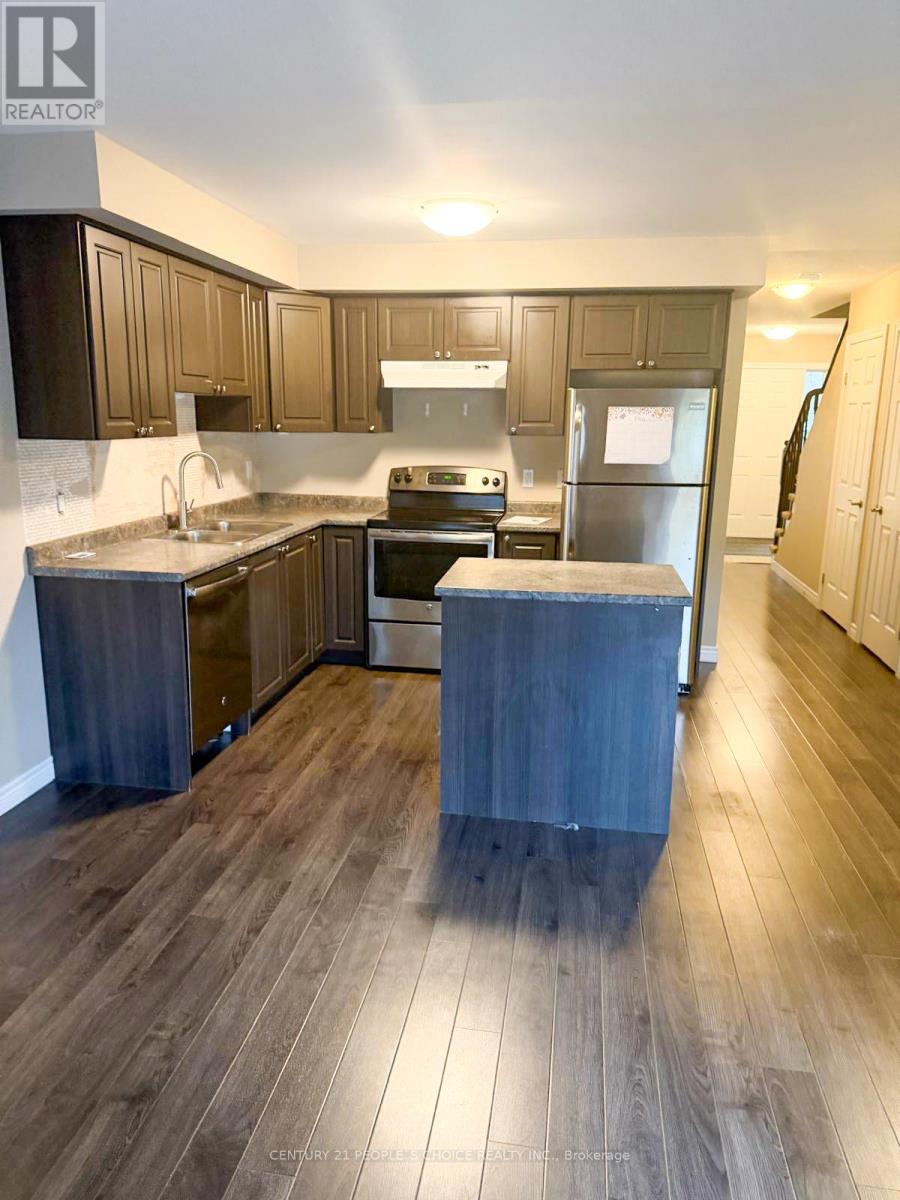
Brand new 2 Storey Freehold Townhome with 3Bedroom 2.5 Bathrooms. Credit report, rental application, employment letter, 3 recent paystubs and valid references, copy of ID's, tenant must have insurance. Rent does not include any utilities Tenant to pay all utilities or HOT water tank rental and Home Comfort Rental Available immediately. Non-smoker. (id:61483)

1 Newport Lane
Norfolk, Ontario
Welcome to 1 Newport Lane, an exceptional property on a lot and a half featuring a 165' x 73' irregular, lush, landscaped lot offering privacy in one of Port Dover's most sought-after neighbourhoods-just a 2-minute drive or 12-minute walk to the beach, with golf and lakeside strip nearby. Offering 4,671 sq. ft. of living space, this maintained home features 5 beds 4 baths, designed for family living, entertaining, or multigenerational use. The carpet-free upper level includes a versatile second-floor rec. room with walk-in closet, easily used as a bedroom or guest suite. The kitchen impresses with luxury appliances, stone countertops, gas fireplace in attached dining room, and seamless backyard access for indoor-outdoor living. The main-floor primary offers a walk-in closet and 4-piece ensuite. The fully finished basement with separate entrance adds flexibility, featuring a second kitchen (with fridge), updated 3-piece bath, and gas fireplace-ideal for extended family, guests or a possible tenant. Step outside to a private resort-style backyard surrounded by mature landscaping. Enjoy an 18' x 36' saltwater pool (3-9 ft deep) with waterfall feature, new liner (2025), newer safety cover (2019), LED lighting, robot vacuum (2026), stamped concrete walkways, steel fencing, and Chlorine Oxygenation system. The outdoor living area includes a fully equipped kitchen with commercial fridge, gas BBQ, beverage fridge, sauna, Sonos speakers, and outdoor TV included. Car and boating enthusiasts will appreciate the heated 40' x 26' three-car garage with cathedral ceiling and indoor parking for 4+ vehicles, serviced by two separate driveways. (This space is currently being used as a recording studio and extra living space). Additional features include 200-amp service, Rain Bird irrigation, owned hot water heater (2012), gas generator (2011), central air (2021), furnace (2025), California shutters, Levelor blinds, central vacuum (2017), updated lighting and plumbing fixtures. (id:61483)
13 - 7035 Rexwood Road
Mississauga, Ontario
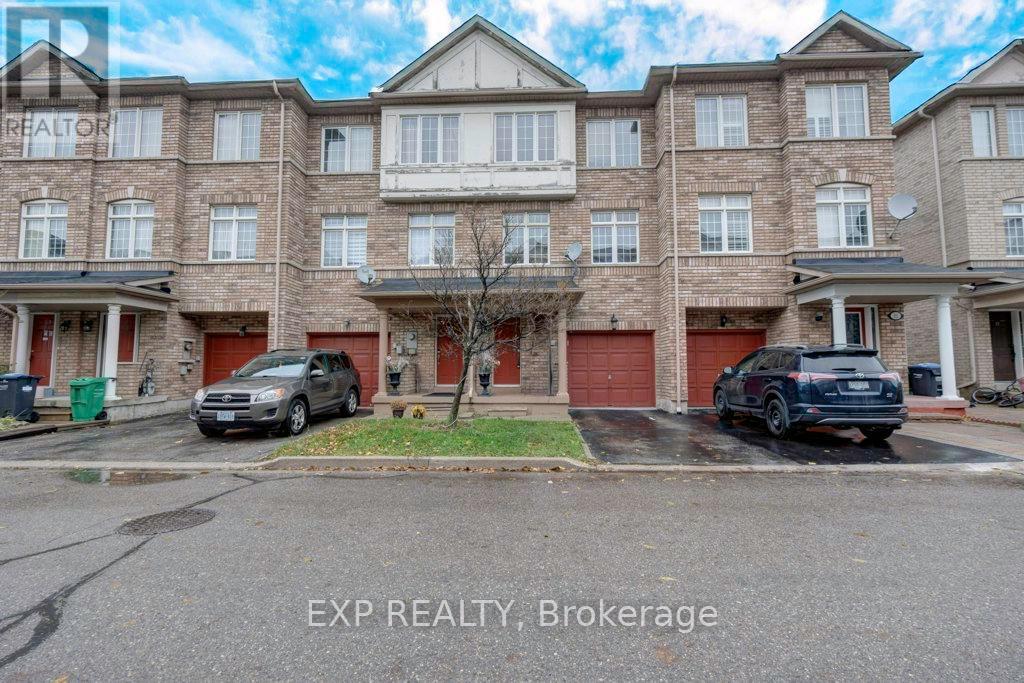
BEING SOLD "AS IS WHERE IS" . POTL FEE $100.09 (id:61483)
45 Juniper Drive
Hamilton, Ontario
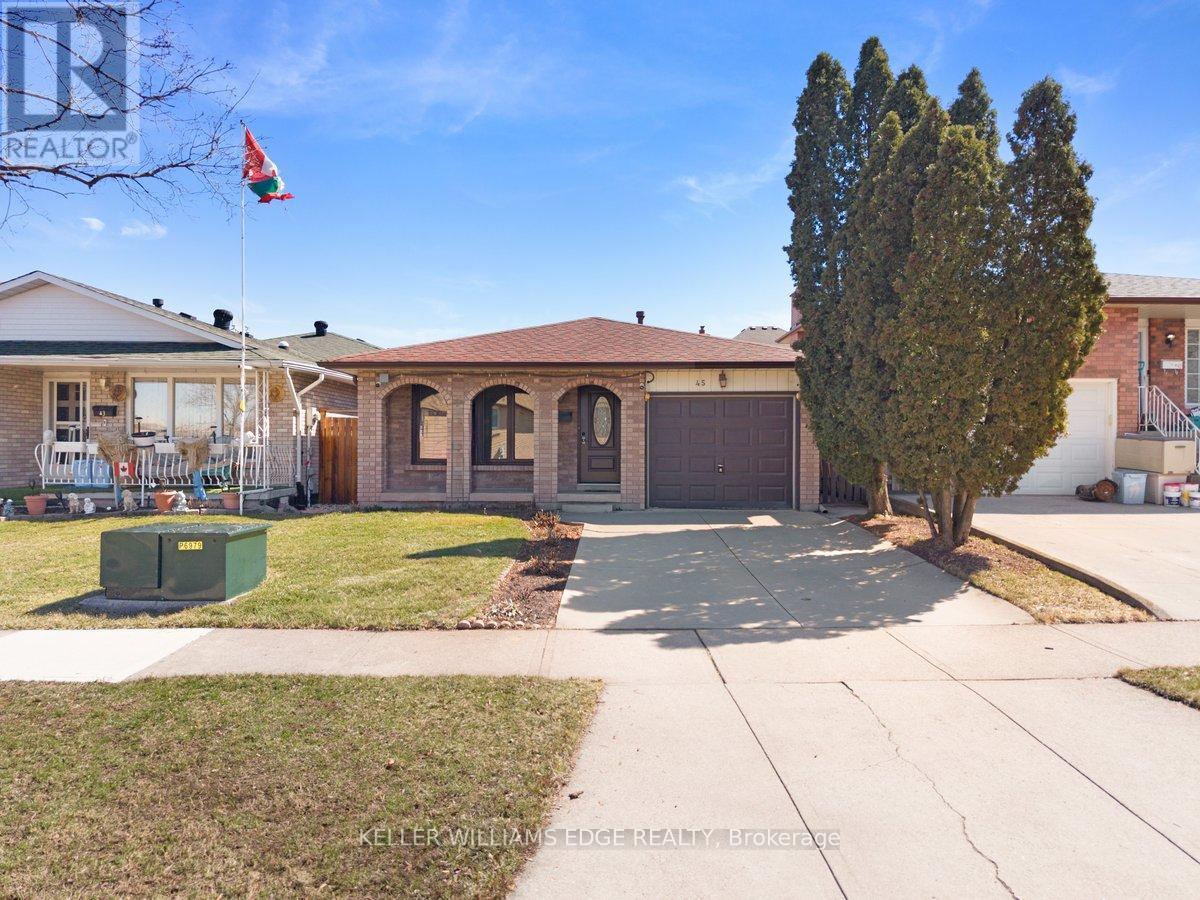
Welcome to 45 Juniper Drive, Stoney Creek! This charming 1,200 sq. ft. backsplit offers a fantastic opportunity for first-time buyers, growing families, or anyone looking to make a home their own. Featuring 3 spacious bedrooms, 2 full bathrooms, and a warm, inviting living area complete with a cozy fireplace, this home offers a functional layout with plenty of space for comfortable family living. Move in and enjoy it as is, or add your own personal style over time to truly make it your own. Located in a quiet, family-friendly neighbourhood, you'll appreciate being just minutes from elementary and secondary schools, parks, shopping, and everyday amenities. With convenient access to major highways, commuting throughout the Hamilton area is quick and easy. Whether you're searching for your first home, a place to grow your family, or an opportunity to add your own finishing touches, 45 Juniper Drive is full of potential in one of Stoney Creek's most desirable neighbourhoods. (id:61483)