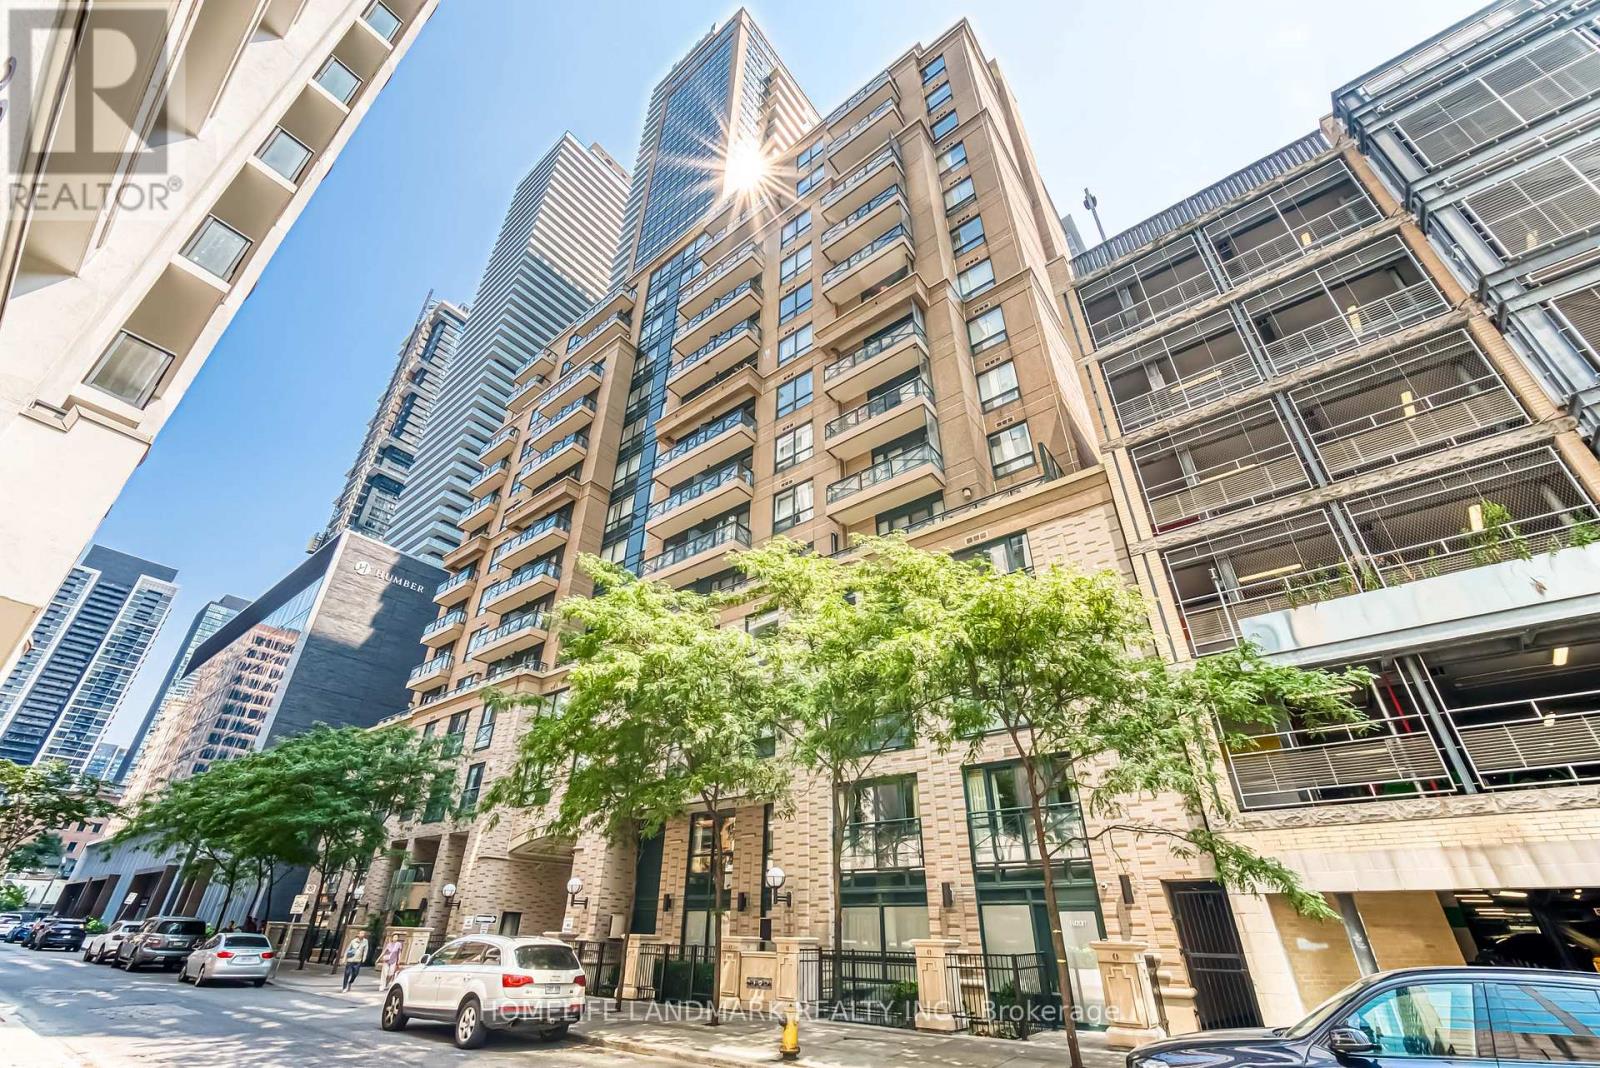
2701 - 35 Hayden Street
Toronto, Ontario
Luxurious 2-Bed + Den in the Heart of Bloor-Yorkville for sale. Welcome to this rare and refined 2-bedroom, 2-bathroom lower Penthouse suite with spacious den, offering approx. 1,120 sq.ft. of interior space plus two private balconies each with gas, water, and electrical lines for seamless indoor-outdoor living. One of only three suites on the floor, this split-bedroom layout ensures privacy while providing an expansive open-concept living area, ideal for entertaining or relaxing.Interior highlights include 10 ceilings, custom Downsview Kitchen cabinetry, marble countertops & backsplash, SS appliances , two-way gas fireplace, pot lights, crown moulding, elegant baseboards, and hardwood floors throughout. The versatile den is perfect as a home office or media room.Located just steps from Yonge & Bloor, with direct access to subway lines, world-class shopping, dining, and cultural destinations. A sophisticated urban sanctuary in one of Toronto's most prestigious neighbourhoods. One parking and locker included. (id:61483)
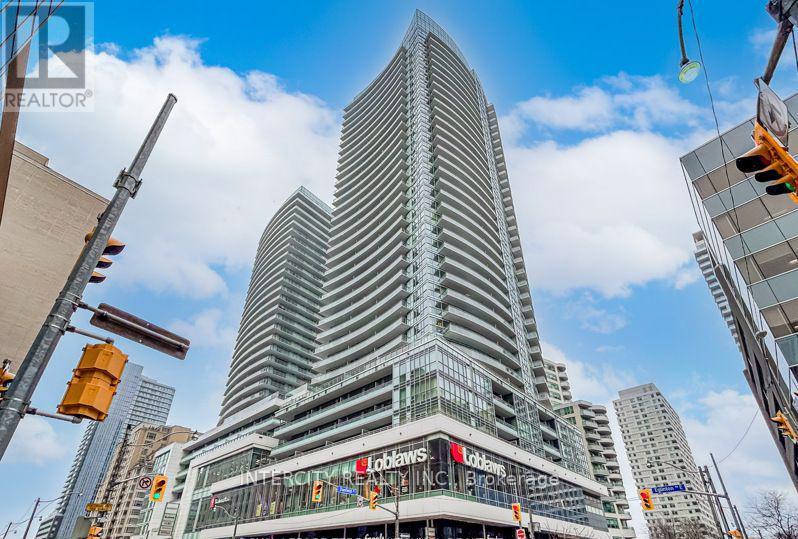
3202 - 89 Dunfield Avenue
Toronto, Ontario
Welcome to The Madison at Yonge & Eglinton! This exceptionally bright corner 1+Den suite is filled with natural light and offers a functional open-concept layout with expansive windows and impressive city views. The versatile den is equipped with a Murphy bed, making it ideal for a home office or occasional guest space. Enjoy an unbeatable Midtown location just steps from Loblaws, LCBO, TTC subway, restaurants, shopping, entertainment and everyday essentials. Residents enjoy excellent building amenities including an indoor pool, fully equipped fitness centre and party room. Main furniture shown in the listing photos can remain for an additional $50/month, if desired. A fantastic opportunity to enjoy convenient urban living in the heart of Yonge & Eglinton! (id:61483)
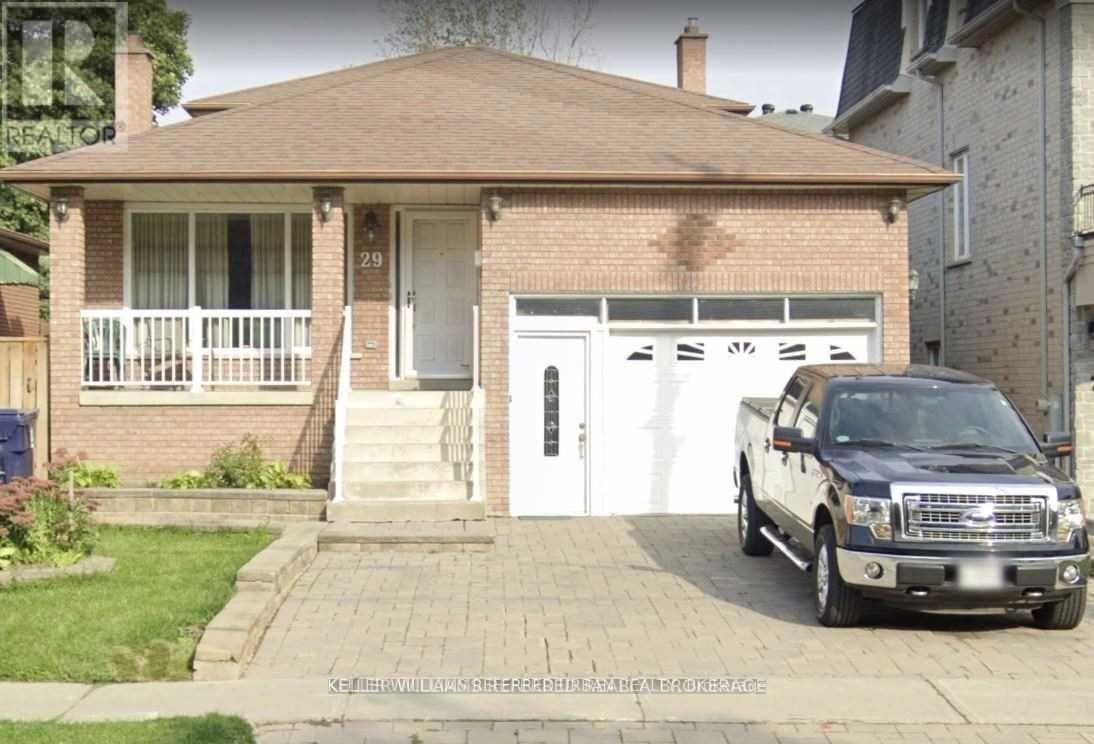
(Lower) - 29 Brian Drive
Toronto, Ontario
Client RemarksLocation, Location, Location. Spacious 1 Bedroom Lower Level Unit With Living Room, Open Concept Kitchen, And A Private Separate Entrance (Approx. 850 Sq/Ft.) Minutes To Hwy 404/401/Dvp/Fairview Mall, Subway & All Amenities. Walk To Restaurants And Cafe's. (id:61483)
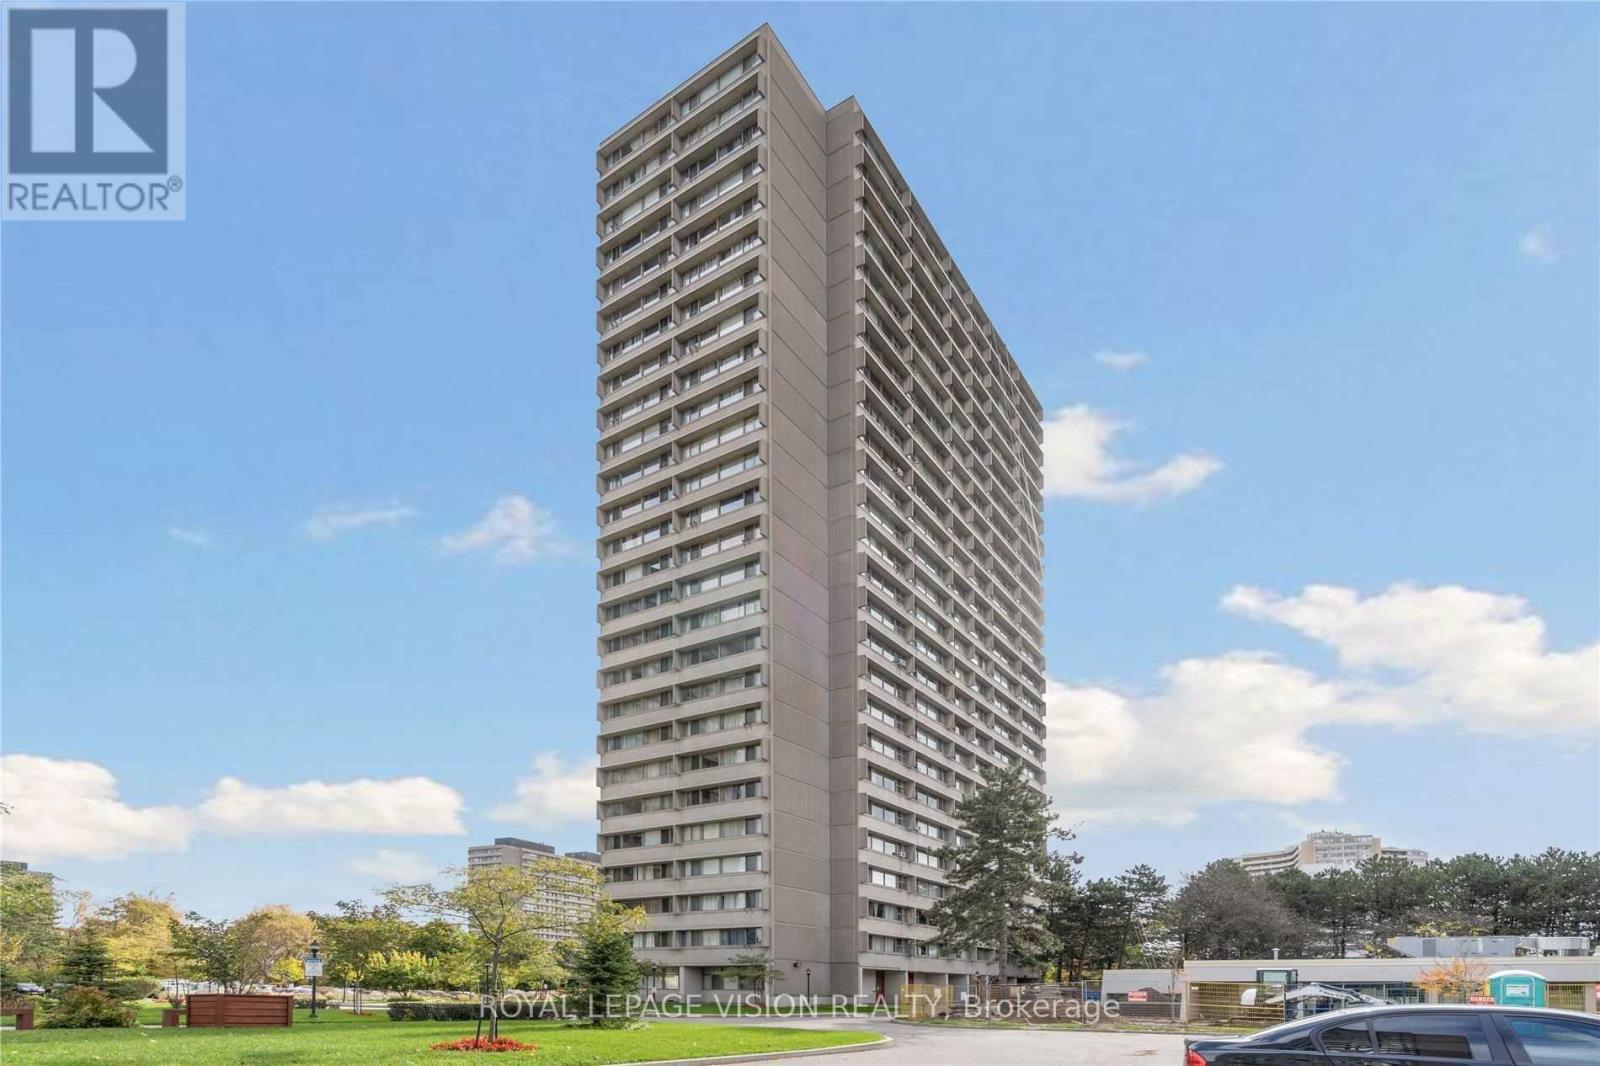
1108 - 715 Don Mills Road
Toronto, Ontario
Experience the ultimate in convenience with this All-inclusive, high-demand residence! Enjoy all utilities, heat, hydro, water, plus high-speed internet, covered in one extraordinary package. Nestled in an unbeatable location, this stunning one-bedroom unit is perched on a higher floor, offering breathtaking panoramic views of the Toronto skyline and the iconic CN Tower that will leave you in awe every day. Well-maintained and thoughtfully designed, this home features a spacious layout with a private parking spot and a storage locker for your convenience. Stay connected with included internet and cable TV. Indulge in community amenities like a state-of-the-art gym, ample visitor parking, and nearby parks and cultural landmarks like the Aga Khan Museum and Park. Situated just moments from top schools, the DVP, downtown Toronto, and steps to TTC transit, commuting has never been easier. Explore nearby grocery stores, Costco, Ontario Science Centre, public golf courses, tennis courts, running tracks, soccer fields, and the new Eglinton Crosstown Station, your gateway to everything Toronto has to offer. This is urban living at its finest, where comfort, accessibility, and breathtaking views come together in perfect harmony! (id:61483)
1111 - 50 East Liberty Street
Toronto, Ontario
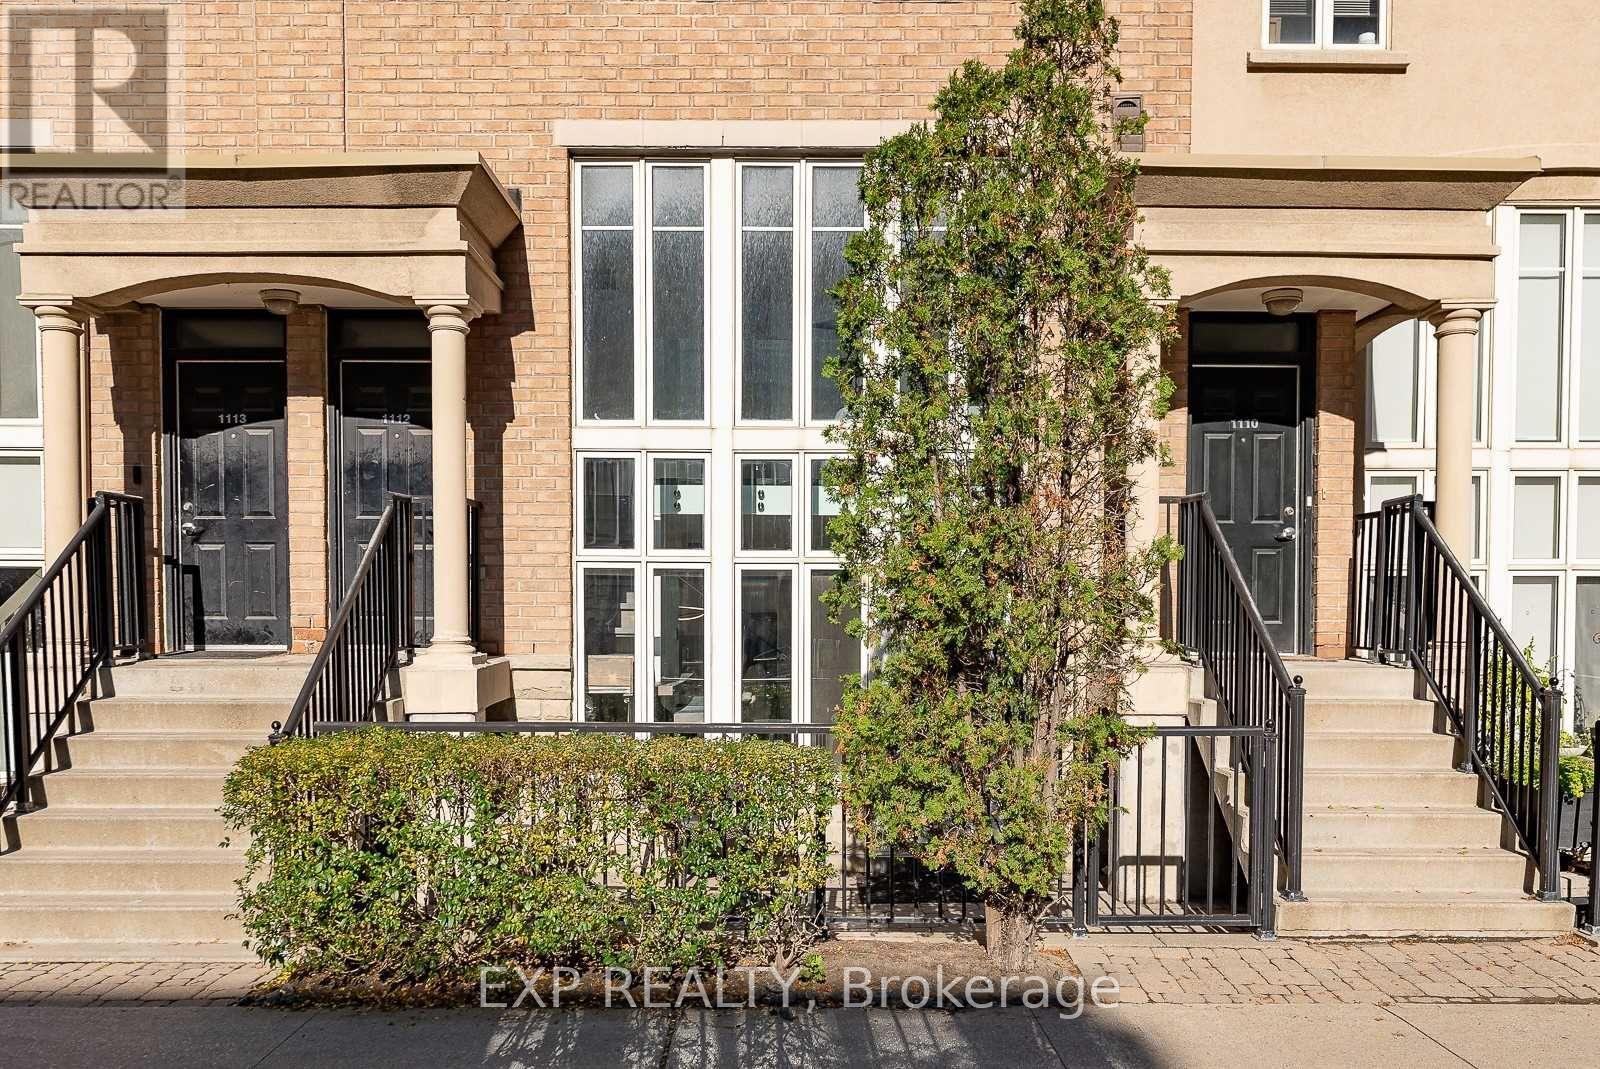
**Buyers: An Opportunity Where Owning Could Be Cheaper Than Renting! **Turn Key Investment** **Low Maintenance Fees Per SQFT** Guaranteed Show Stopper! Step Into #1111 - 50 East Liberty St, Where Urban Chic Meets The Vibrant Lifestyle In The Heart Of Liberty Village. This Two-Level Loft-Style Townhome Is A Masterpiece Of Modern Design And Functionality, Bursting With Light, Lounging And Wow-Factor Finishes. A Private Entrance And Sun-Splashed Terrace Invite You To Spice Up Your Weekends With Bbqs And Gatherings Under The City Skys. Inside, Sleek Floating Stairs And Glass Railings Guide You Through An Open-Concept Living Area That's Anchored By A Granite Waterfall Island Kitchen Ready For Everything From Coffee Runs To Cocktail Parties. Upstairs, A Full Personal Retreat With A Stylish Den Prepped For Productivity, You've Got The Perfect Work-From-Home Setup.The Luxe Primary Suite Steps Up The Drama With A Double-Sink Ensuite, Rain-Shower With Built-In Seating, Heated Floors And A Walk-In Layout That Feels Like A Spa Escape. And Don't Miss The Extra Flair: Statement Lighting, Smart Home Features, Blackout Blinds, Under The Stair Storage And Top-Tier Finishes. All This Is Just Steps From Liberty Villages Electric Vibe: Cafes, Restaurants, Gyms, Parks, Waterfront And Bike Paths Are At Your Doorstep. Urban Living Just Got An Upgrade! Parking & Locker BOTH INCLUDED :) (id:61483)

88 Peckham Avenue
Toronto, Ontario
Welcome to this spacious, exceptionally clean & impeccably maintained 4-level side-split home offering 4 bedrooms, 3 bathrooms & a functional layout designed for comfortable family living. Situated on a quiet, family-friendly street in a highly desirable North York neighbourhood, this move-in-ready home combines generous living space, thoughtful updates & an excellent location.Freshly painted throughout, the home features new modern LED lighting, new door locks & large windows that fill the interior with natural light. The well-designed multi-level layout offers spacious principal rooms with excellent separation of living areas. The bright eat-in kitchen and the generous living & dining rooms are ideal for everyday living and entertaining.Four well-sized bedrooms provide ample space for a growing family, guests or a home office, while 3 bathrooms add everyday convenience. The finished lower level with a separate side entrance offers flexible additional living space and excellent potential for an in-law suite, extended family living or recreation area.Step outside to enjoy the beautifully landscaped front & sideyard with mature gardens, an elegant cement front porch & exceptional curb appeal. The private yard is perfect for children, entertaining, gardening or relaxing outdoors. A double-car garage & private driveway provide ample parking and storage.Fantastic location close to schools, parks, playgrounds, community amenities, shopping, restaurants & public transit. Enjoy convenient TTC access and easy connections to the vibrant Yonge & Steeles corridor. The area is also positioned to benefit from the future Yonge North Subway Extension and planned Steeles Station, further enhancing connectivity and accessibility.A rare opportunity to own a spacious, beautifully maintained family home in an established North York community. Offering exceptional space, thoughtful updates, a landscaped property and outstanding convenience-move in and enjoy! (id:61483)
236 Seaton Street
Toronto, Ontario
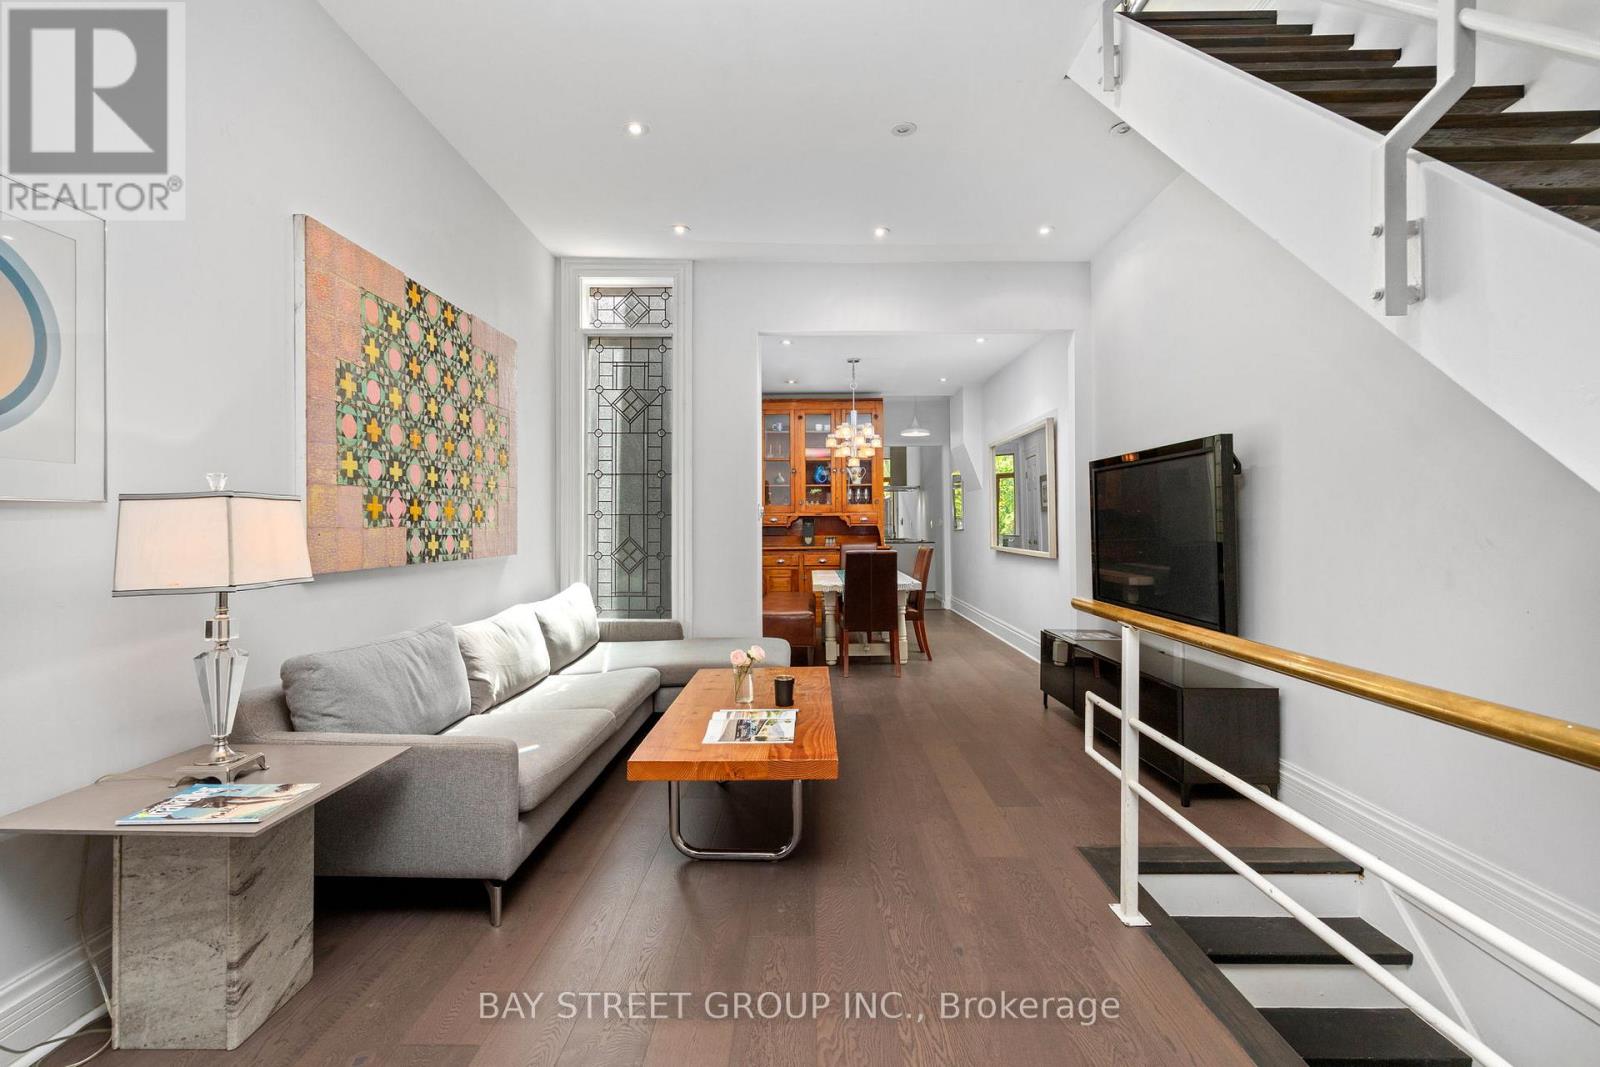
Rarely offered, this beautifully updated Victorian home nestled in Cabbagetown South, sits on an extraordinary 161-ft-deep lot, with tandem capacity for 2 smaller vehicles. where timeless Victorian character meets thoughtfully designed modern living. Offering 2 generous bedrooms, a main-floor office, and a finished third-floor loft, the versatile layout provides exceptional flexibility for working from home, welcoming guests, or creating additional living space. Extensively updated with brand-new engineered hardwood flooring throughout the first, second, and attic levels, freshly painted interiors throughout most of the home, and a newer roof (2024), the home reflects exceptional pride of ownership. Nestled within a tranquil Zen-inspired garden, it offers remarkable privacy and a rare connection to nature, just moments from downtown Toronto.Step inside to a bright front office overlooking Seaton Street before entering a warm living room centred around a charming wood-burning fireplace and an elegant dining room, perfect for entertaining and everyday living.The beautifully updated kitchen features custom Cabico cabinetry, radiant heated floors, Bauhaus windows and sliding door, two skylights, Blanco sinks and faucets, and premium European appliances, including a Liebherr refrigerator, Liebherr wine refrigerator, Gaggenau gas cooktop, AEG double oven, AEG steam oven, Miele dishwasher, and Faber range hood.Beyond the sliding door, the landscaped rear garden offers exceptional privacy, framed by mature trees across the remarkable 161-foot-deep lot. The 2nd floor features 2 bedrooms and a bright skylit 4-piece bathroom. An elegant spiral staircase leads to the sun-filled 3rd-floor loft, ideal as a home office, creative studio, guest retreat, or reading nook.Rich in character yet thoughtfully updated for modern living, this is a rare opportunity to own a beautifully renovated Victorian in one of Toronto's most cherished historic neighbourhoods. (id:61483)
1011 - 720 Spadina Avenue
Toronto, Ontario
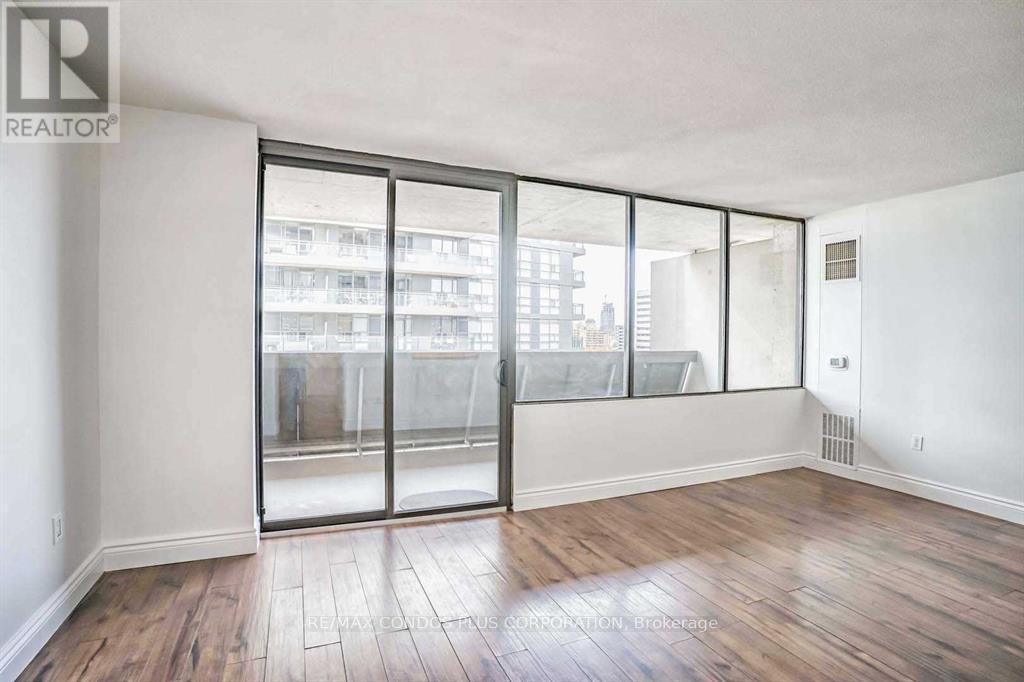
Step into this updated, fully furnished bachelor suite designed for efficient urban living. The open-concept layout features custom built-ins and in-suite storage to maximize every square foot, while laminate flooring flows throughout for a clean, modern look. Located in the heart of Toronto's most walkable neighbourhood, you're just steps to the University of Toronto, Spadina subway station (TTC Line 1 & 2), trendy shops, cafes, parks, and some of the city's best dining. Ideal for students or professionals seeking a high-demand rental in a transit-rich corridor. (id:61483)
84 Lynnhaven Road
Toronto, Ontario
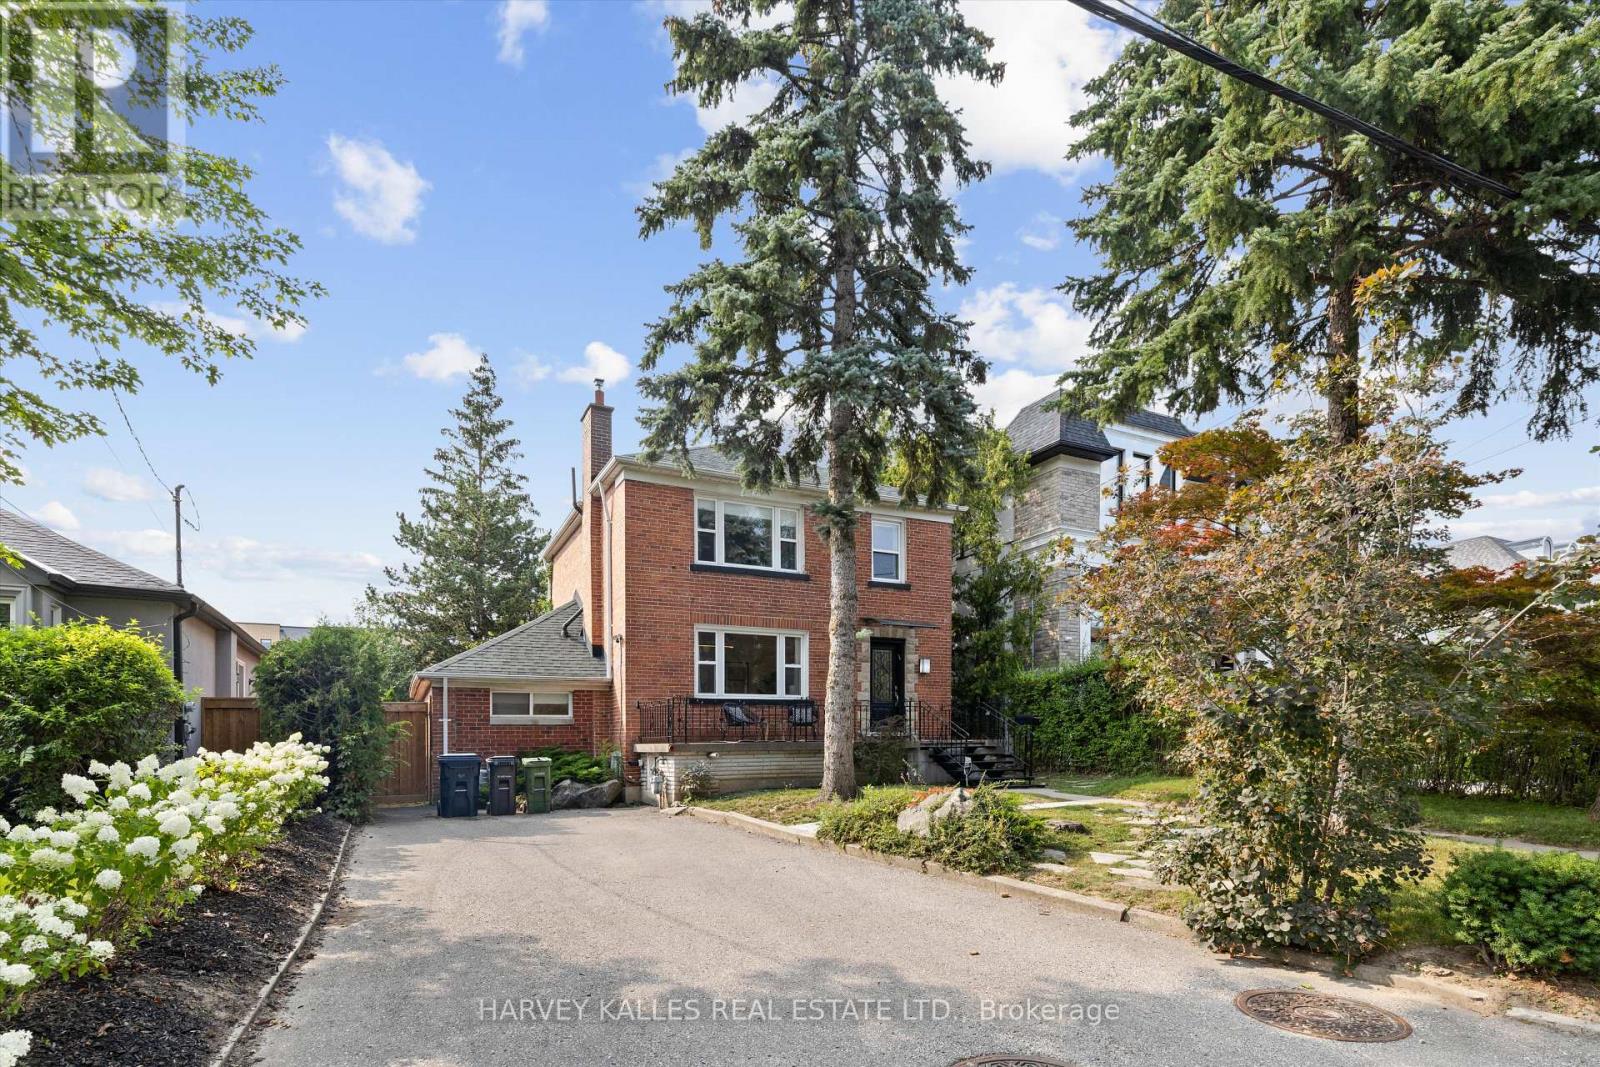
Welcome to 84 Lynnhaven Road, a beautifully renovated 4+1-bedroom detached home on a quiet, tree-lined, family-friendly street in coveted Lawrence Manor. This move-in-ready gem blends classic red-brick-and-stone curb appeal with an inviting front porch and a mature blue spruce. Inside, brand-new hardwood flows through an open-concept main level bathed in natural light. The chef's kitchen impresses with white shaker cabinetry, Caesarstone countertops, a waterfall-edge island with bar seating, and premium stainless appliances including a KitchenAid fridge, gas cooktop, wall oven, and Bosch dishwasher. Sliding doors walk out to a multi-level deck, perfect for indoor-outdoor entertaining. The sun-filled living and dining rooms feature statement chandeliers and seating for eight or more. The lower level is home to a main-floor bedroom or home office with a 3PC bathroom just across the hall. Upstairs, the primary retreat offers tons of light from windows overlooking the peaceful backyard and a full wall of custom-built-in wardrobes. The two additional bright bedrooms with hardwood floors and built-in storage make this the perfect home for a growing family or couple that loves to host. The professionally finished lower level boasts a separate entrance, ideal for in-law or nanny suite potential, plus a fifth bedroom, a spacious recreation room, and a heated-floor 4-piece bathroom with a walk-in shower. Enjoy a private drive with ample parking, a garden shed, fencing, waterproofing, and a back-up valve. Updates include a 2021 furnace, redone stairs and railings, and new pathways. Steps to Yorkdale and Lawrence Plaza shopping, parks, restaurants, top-rated schools, Lawrence West TTC Station, and quick access to the 401, this is family living at its finest in one of Toronto's most desirable pockets. (id:61483)
516 Douglas Avenue
Toronto, Ontario
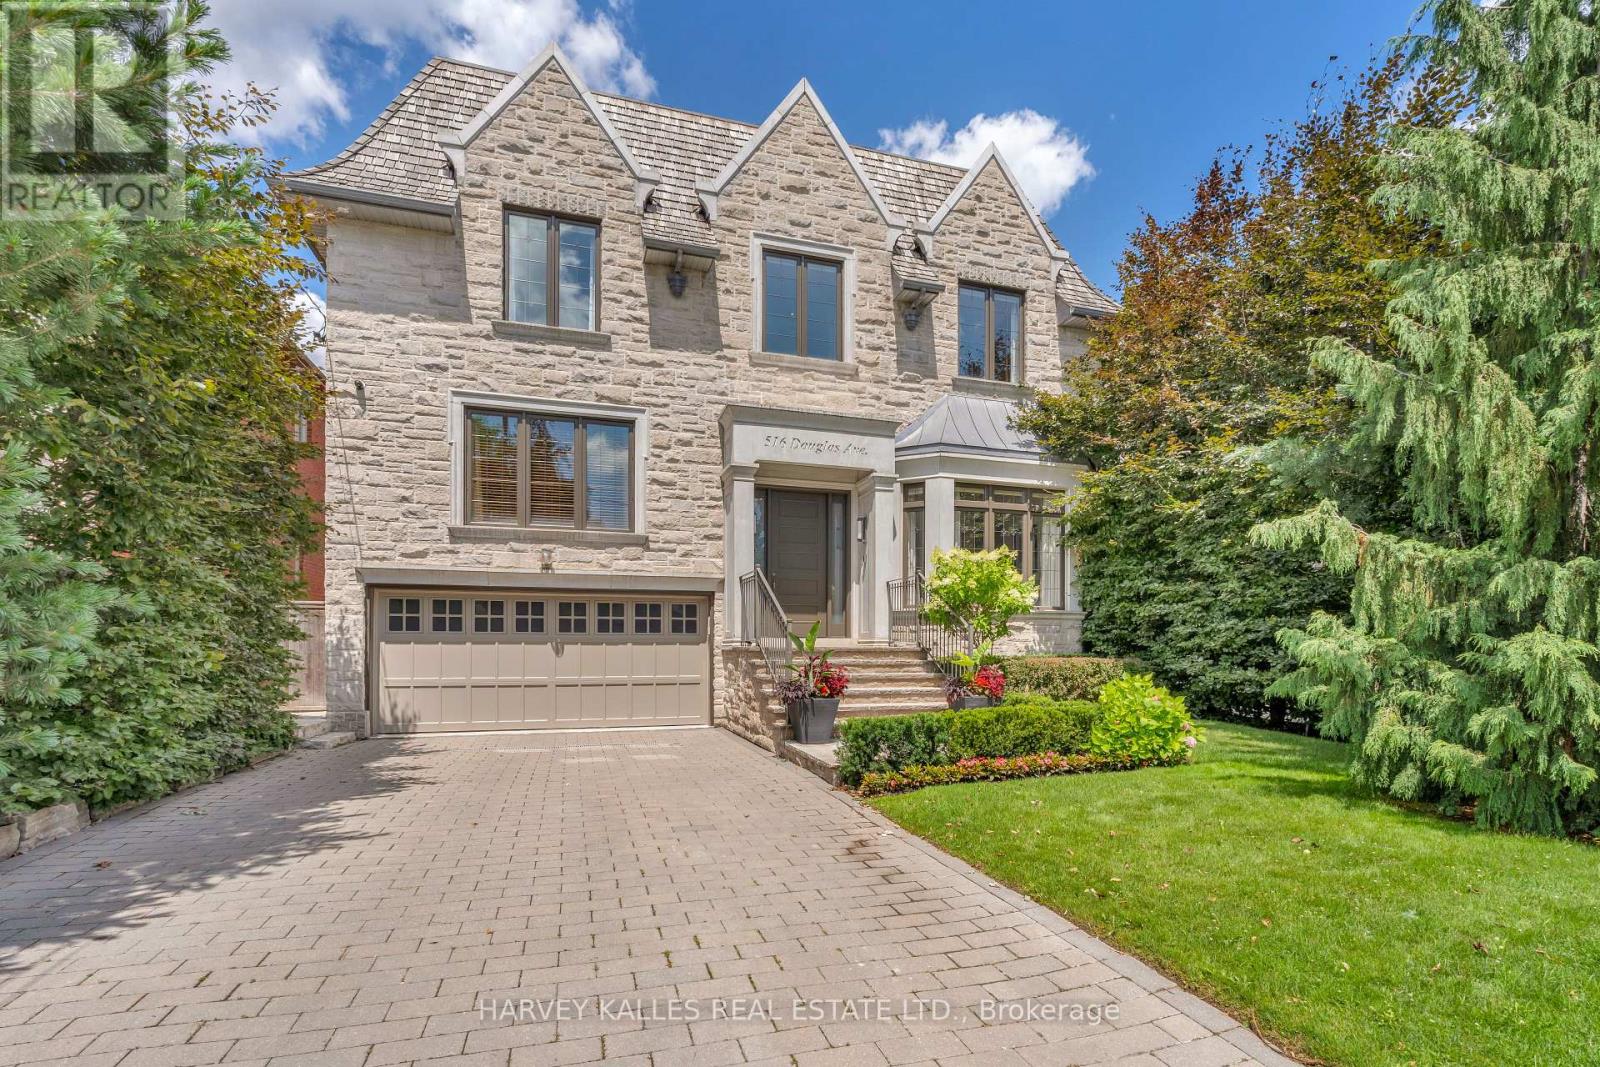
516 Douglas Avenue Is A Grand Five-Bedroom Family Home Designed As Much For Everyday Living As It Is For Exceptional Entertaining. Generous Principal Rooms Flow Effortlessly Across The Main Floor, Anchored By An Impressive Chef's Kitchen With Extensive Sub-Zero And Wolf Appliances, A Sophisticated Family Room With A Dramatic Marble Fireplace Wall, And Elegant Living And Dining Spaces. Just Above The Main Floor Sits An Exceptionally Large And Private Walnut-Panelled Library And Media Room, Offering A Sophisticated Space To Work, Relax Or Entertain With A Large-Screen TV, Surround Sound And Wet Bar. Multiple Fireplaces, Custom Millwork, Integrated Sound And Control4 Technology Add Comfort And Refinement Throughout. Upstairs, Five Bedrooms Provide Outstanding Space For A Growing Family, Led By A Serene Primary Retreat With A Fireplace, Luxurious Six-Piece Ensuite And Substantial Custom Walk-In Closet. The Lower Level Extends The Home's Entertaining Potential With A Large Walkout Recreation Room, Wet Bar, Gym, Additional Bedroom And Second Laundry Room. Outside Is Where The Home Truly Distinguishes Itself. The Beautifully Landscaped Rear Grounds Feel Like A Private Resort, With A Concrete Pool And Integrated Hot Tub, Swim-Up Bar Seating, A Fully Equipped Stone-And-Cedar Cabana, Two Outdoor Barbecue Areas, Gas Fire Pit And Multiple Spaces For Lounging And Dining. With A Direct Walkout From The Lower Level And Seamless Connections From The Main-Floor Entertaining Spaces, The Home Was Built To Host Everything From Intimate Family Gatherings To Large Summer Parties. A Rare Combination Of Five-Bedroom Family Functionality, Sophisticated Entertaining Space And Resort-Style Outdoor Living, All Finished With Exceptional Attention To Detail. (id:61483)
203 - 200 Russell Hill Road
Toronto, Ontario
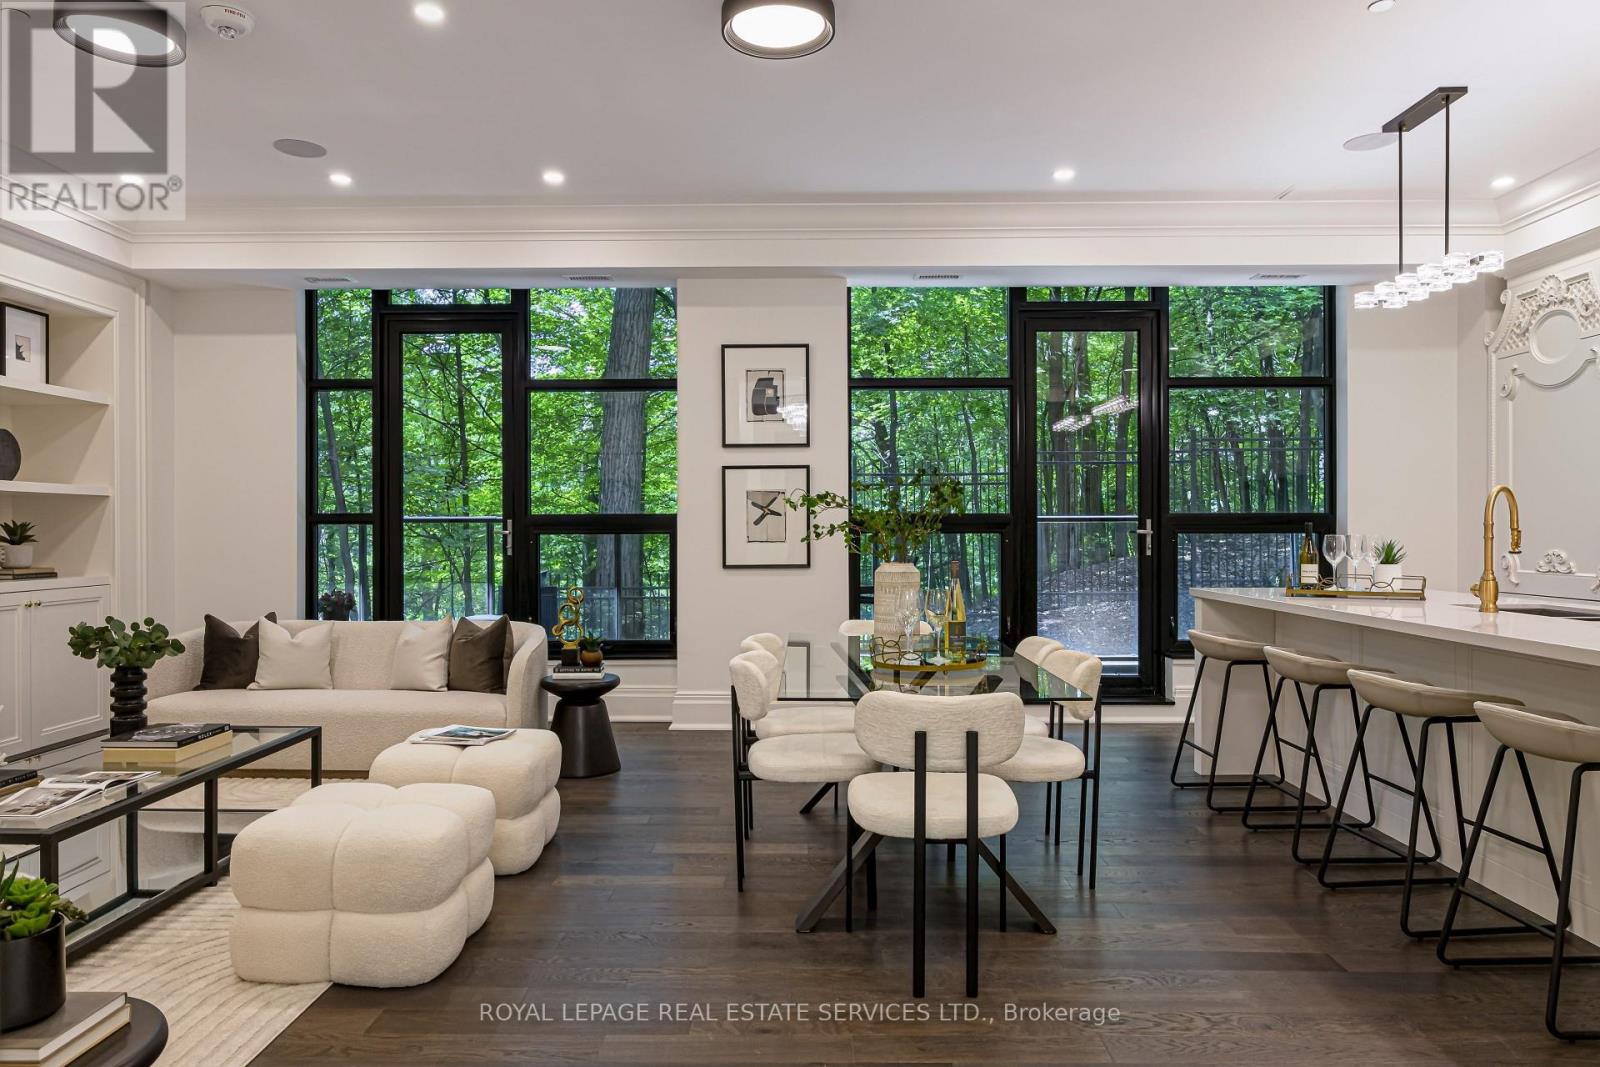
An exquisite new residence in South Hill on the curve of Russell Hill just south of Clarendon. Nestled into the Nordheimer Ravine, this corner suite faces west into the ravine & north toward the hillside, with high ceilings and large windows that fill the suite with light and showcase the beautiful views. Entering the suite, the breathtaking ravine views create a stunning first impression. Beyond the elegant rotunda, the comfortable open concept living, dining and kitchen area feels just right. 2 walkouts lead to the west terrace with a gas BBQ hookup, extending the living space outdoors. For cooler evenings, a gas fireplace flanked by custom shelving and storage cabinetry provides a warm focal point. The stunning kitchen features an impressive marble topped island with seating for 4, premium Miele appliances including a wine fridge and coffee system. Down the hall are the 2 bedrooms, each with an ensuite and a walkout to the 2nd terrace facing north. The primary bedroom occupies the NW corner, overlooking the ravine with terrace access. Its luxurious ensuite features vanities on west & east walls, an oversized glass shower, an enclosed water closet & an oversized bathtub. The guest bedroom includes a 4 piece ensuite & a double closet. Completing the suite are a powder rm, an office & a spacious laundry rm with a full-size washer and dryer, a utility sink and storage. 2 owned parking spaces with 2 adjacent storage rooms are included. The building: Arriving at the circular drive centred around an elegant limestone fountain, valet parking awaits. Entering the foyer, you are greeted by the outstanding House Manager, Karl, and his team known for their professionalism, efficiency and exceptional service. Off of the foyer is the lovely piano lounge, with a long bar and seating designed for mingling, and an intimate card room. Downstairs is an impressive gym and soon, an event room, a catering kitchen and ravine side patio. An oasis in the centre of the city awaits you. (id:61483)
901 - 775 King Street W
Toronto, Ontario
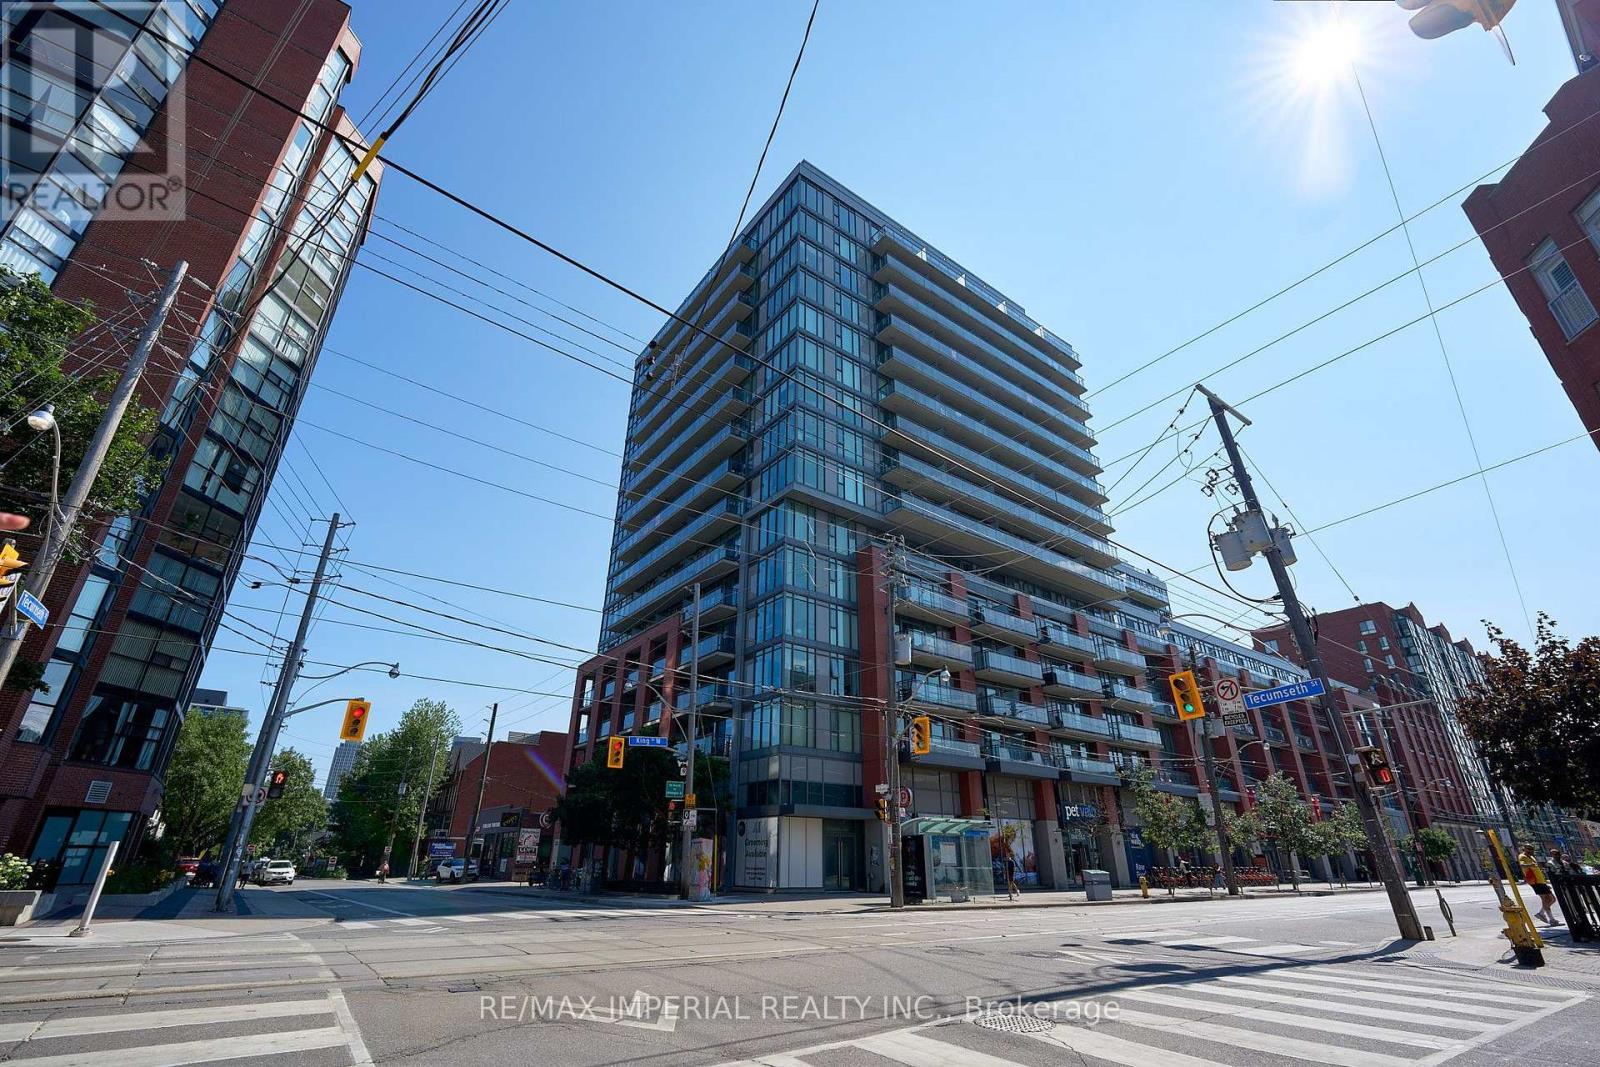
Spacious 2 bedroom/2 bathroom condo at Minto 775 located in the heart of the city, in vibrant King West neighbourhood. Walking distance to restaurants, bars, cafes, retail shopping, groceries, entertainment, parks, sports and more. 24 hour concierge, gym/yoga studio, indoor/outdoor lounge & BBQ area, party room with kitchen facilities, guest suites, pet run & visitor parking. A quick stroll to a variety of iconic landmarks: CN tower, Exhibition Place & RBC Amphitheatre, as well as newer attractions: Ripley's aquarium, The Well & STACKT Market. A 5 minutes stroll to Stanley Park with off leash dog park, baseball field & community pool. Various fitness centres nearby as well as Scotiabank Arena and Rogers Centre to catch a concert or sports game! TTC right outside the building puts the city at your doorstep and a quick drive to Gardiner expressway will whisk you out of the city in minutes. (id:61483)