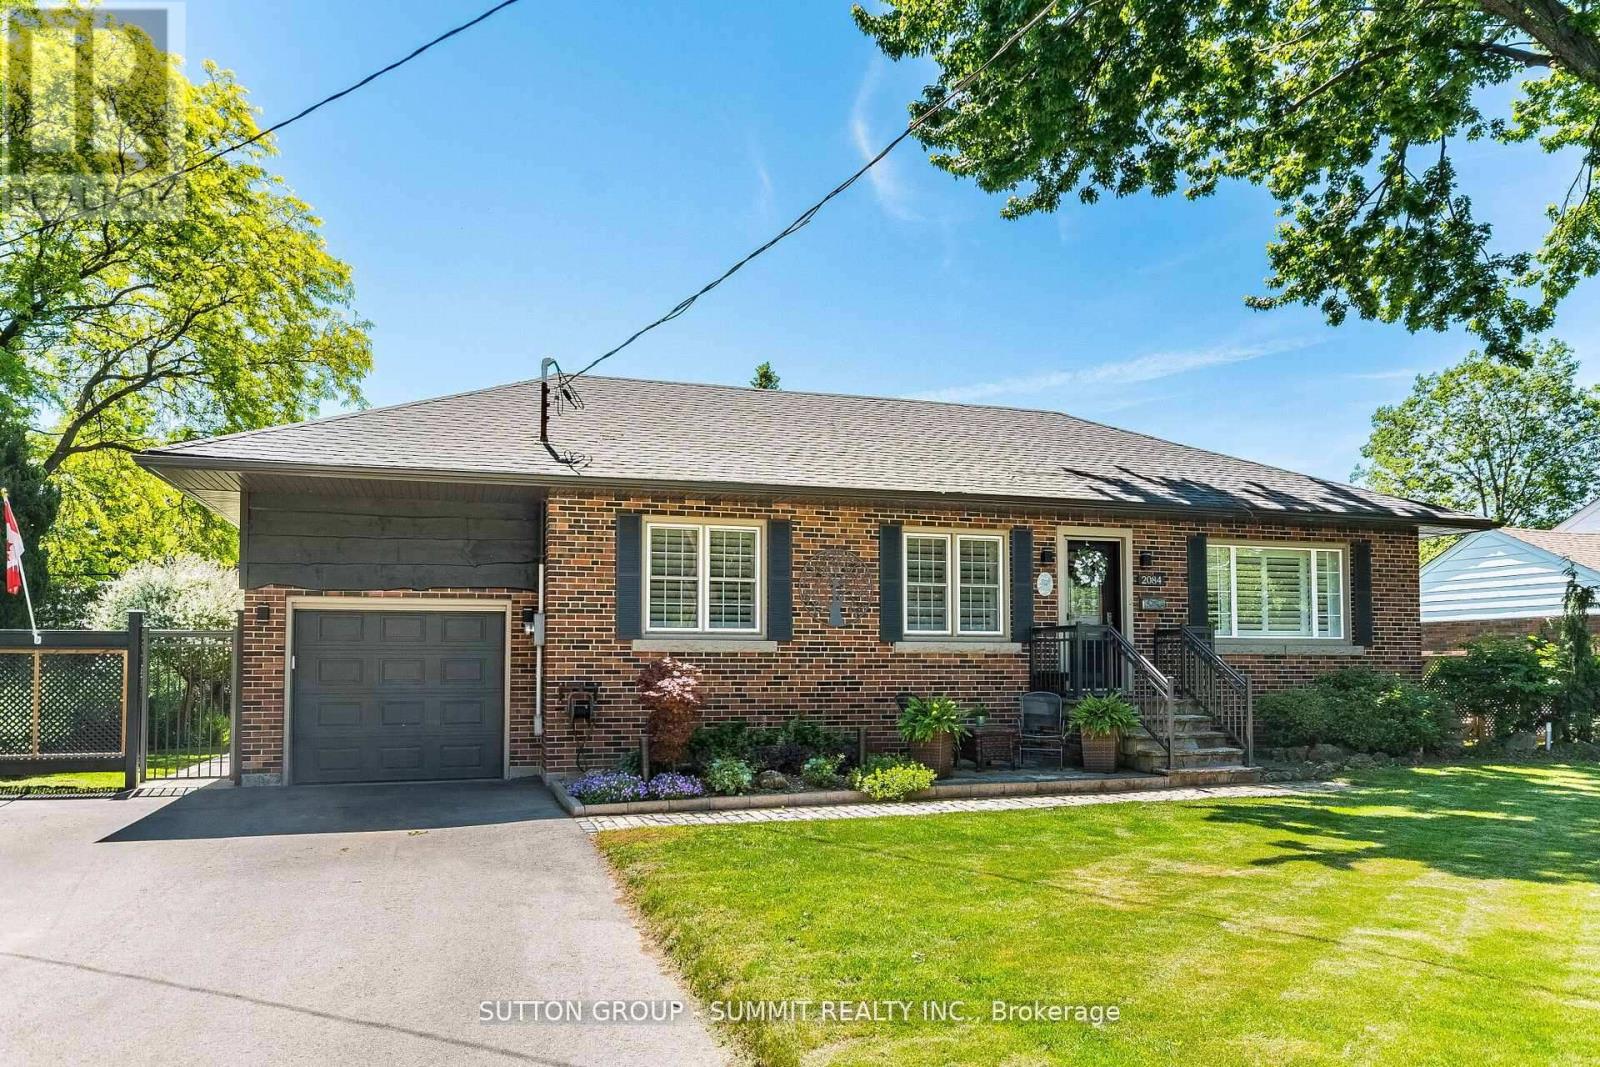
2084 Edinburgh Drive
Burlington, Ontario
EXTRAORDINARY BUNGALOW with Exceptional Curb Appeal. Beginning with the beautiful landscaped front yard, 4 vehicle parking in the large driveway, plus the attached single garage completew/ Rough-In for electric car charger & Outside access to large loft storage area at rear of house. Entering the home, features include Hardwood floors, porcelain tile, travertine & California shutters. The open concept living area offers a living room/dining room combination, features a gas fireplace with beautiful white mantle, Walk In Pantry W/ B/I Shelves & Oversized windows in both areas allowing natural light to stream in. The Kitchen boasts stunning stainless steel appliances including gas stove, S/S Range Hood, pristine white cabinetry with under and in-cabinet lighting, Marble counters and backsplash, oversized peninsula with storage and breakfast bar seating. The Spacious Primary Bedroom offers hardwood flooring a full 4pc ensuite with quartz counters, stand-alone soaker tub and a separate shower. Completing the main level is the 2nd bedroom overlooking the backyard, a full 3pc bathroom & laundry w/extra storage. One of the best surprises is The very bright 4 season sunroom/family room with large surrounding windows features in-floor heated travertine tile flooring, Vaulted Ceiling, Napoleon Electric FP and is hard wired for surround sound with ethernet network throughout home. From there head down the custom stained oak stairs to the professionally finished basement with a dri-core subfloor, rec room, office nook, 3rd bedroom & The homes 3rd full bathroom with heated porcelain tile floors. Great area for kids or an in-law suite. Additional closet space & utility room with loads of storage completes the lower level. Step out back tothe beautifully landscaped yard with stunning gardens, trees & hedges, an extra large exposed aggregate patio & walkway, and a relaxing 5x7 Hot Tub under a Private large gazebo. The recently Re-shingled & painted Garden shed completes the yard. (id:61483)
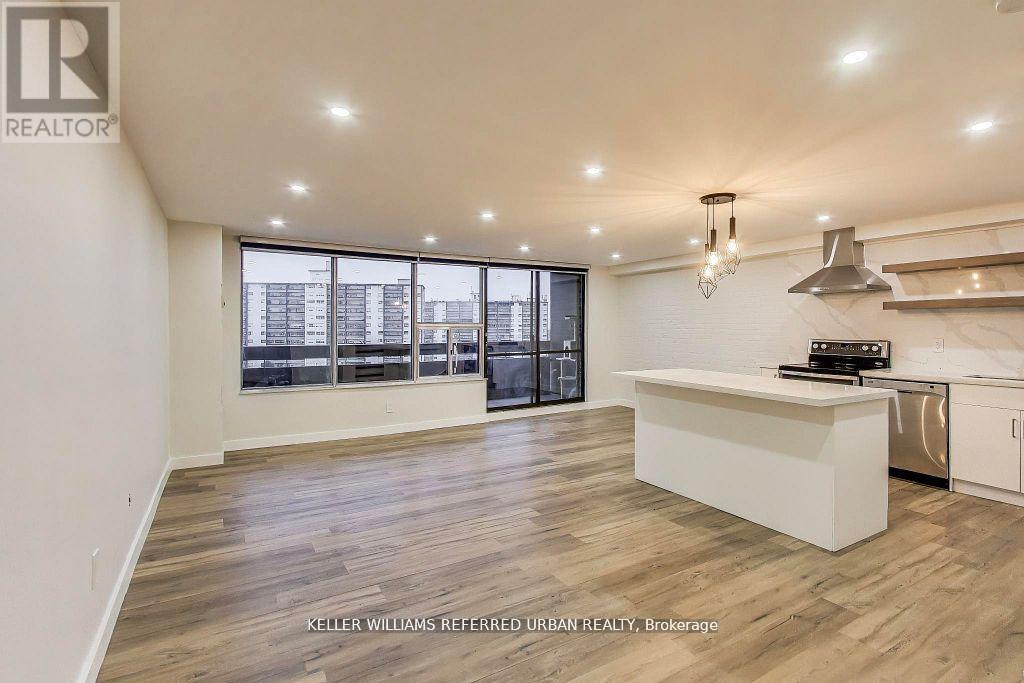
1215 - 11 Wincott Drive
Toronto, Ontario
Welcome to this gorgeously finished, multi-level 2-bedroom plus den apartment offering style, comfort, and an unbeatable location. This bright corner/end unit provides exceptional privacy and showcases breathtaking, unobstructed views of the CN Tower and city skyline. The open-concept main floor is designed for effortless living and entertaining, featuring a beautifully upgraded kitchen with quartz countertops, custom cabinetry, and stainless steel appliances. The modern bathroom has been tastefully renovated, and pot lights throughout the entire unit create a warm, inviting ambiance. Ideally situated just minutes from Highways 400 and 401, and close to grocery stores, restaurants, and TTC, this home offers ultimate convenience. Located in a secure building with on-site security, this stunning residence combines peace of mind with urban sophistication-an exceptional opportunity not to be missed. (id:61483)
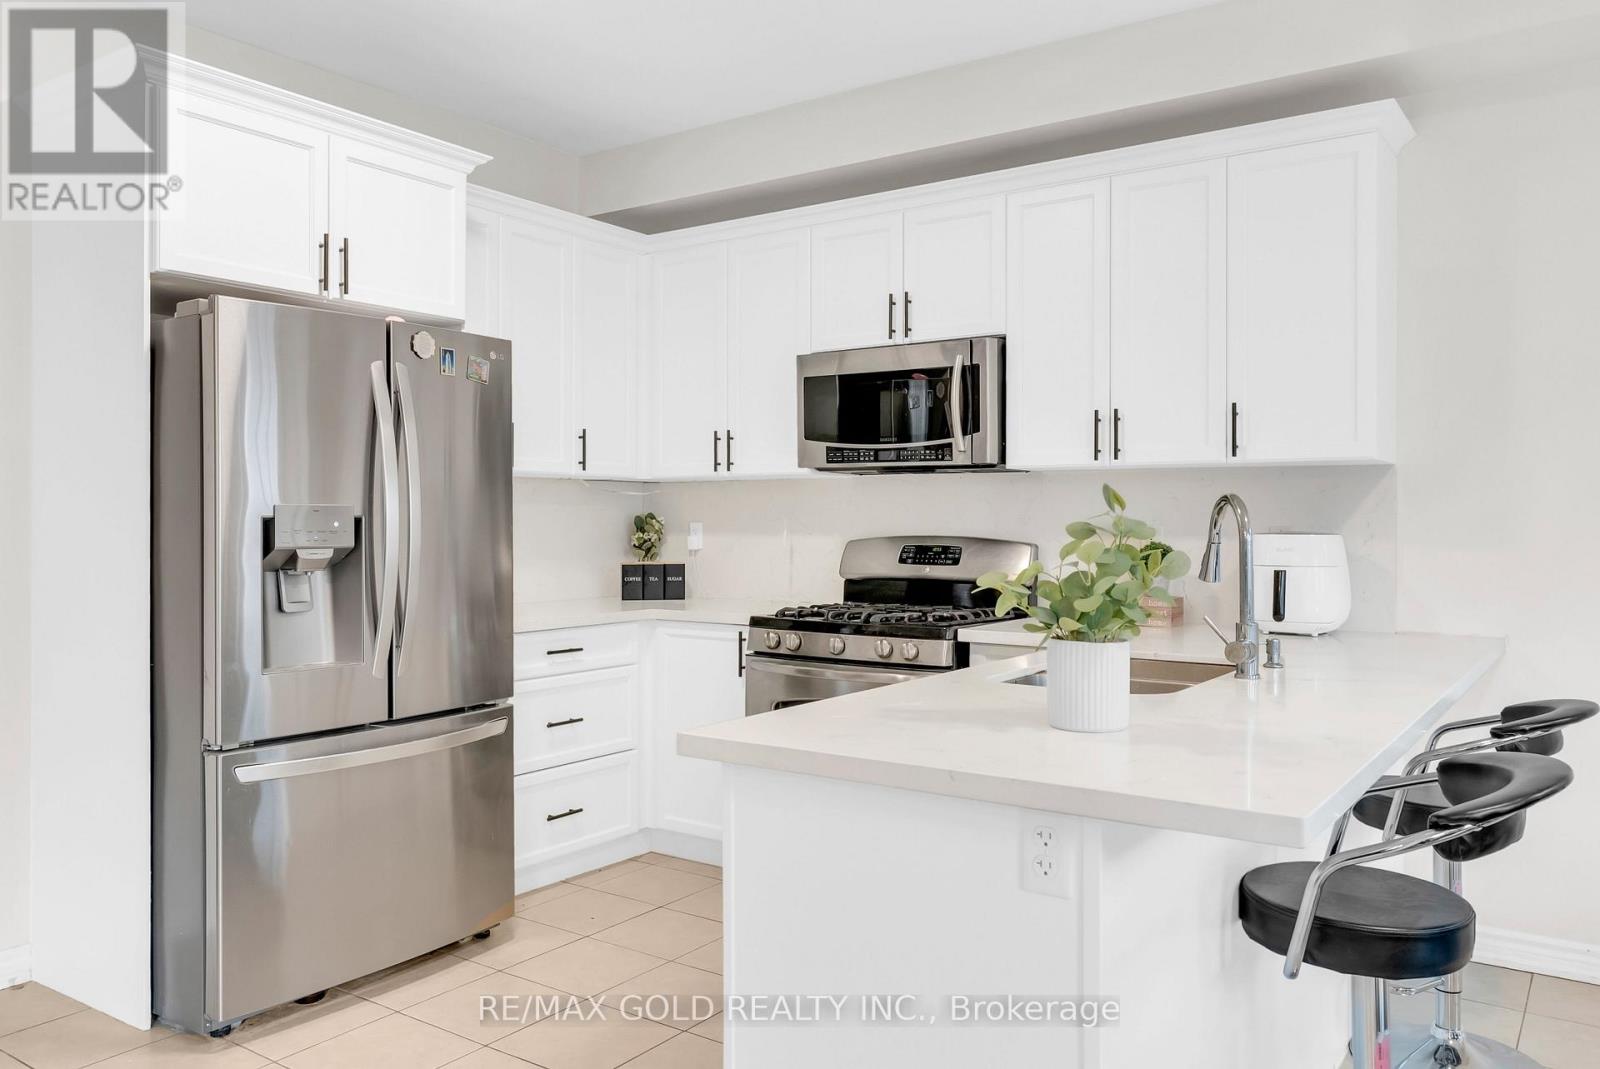
569 Miller Way
Milton, Ontario
Excellent move-in ready home featuring 4 spacious bedrooms and 4 washrooms, finished walk-out basement with separate entrance - ideal for extended family or potential income opportunity. Bright open-concept layout with quartz countertops in the kitchen, ceramic tile flooring, and walk-out to balcony from the family room. Hardwood stairs from the foyer to the second floor and basement, along with hardwood flooring in the family, living and dining areas. Cozy fireplace in the family room and large crawl space offering ample extra storage.Step outside to a private, well-designed backyard, perfect for relaxing or entertaining. With a warm, inviting feel throughout, this home offers a great balance of everyday comfort and flexible living space. (id:61483)
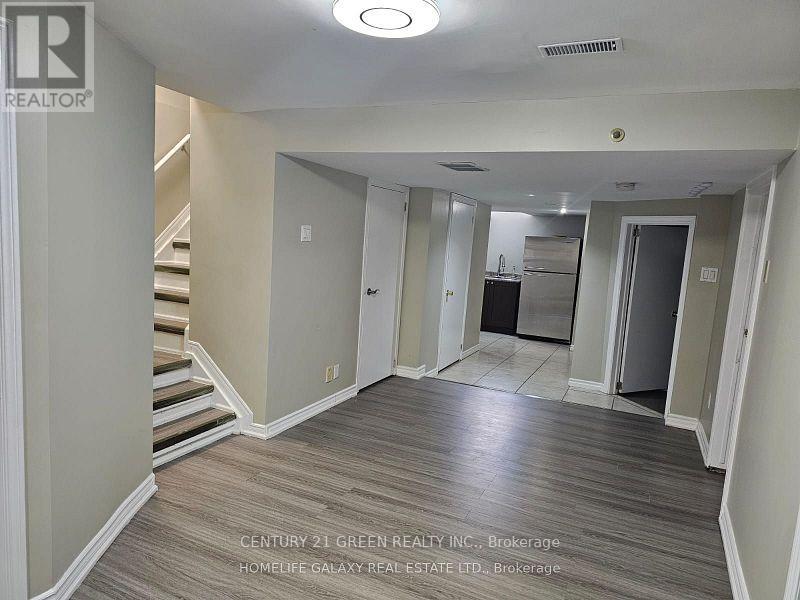
Basement - 4044 Colonial Drive
Mississauga, Ontario
4 Bedrooms Basement Apartment with Separate Entrance and Separate Laundry. Extra Storage and 1 parking included. Close to Costco, Schools, UTM, and Ridgeway Plaza. Perfect for small Family and Students. Tenants to pay 30% Utilities. (id:61483)
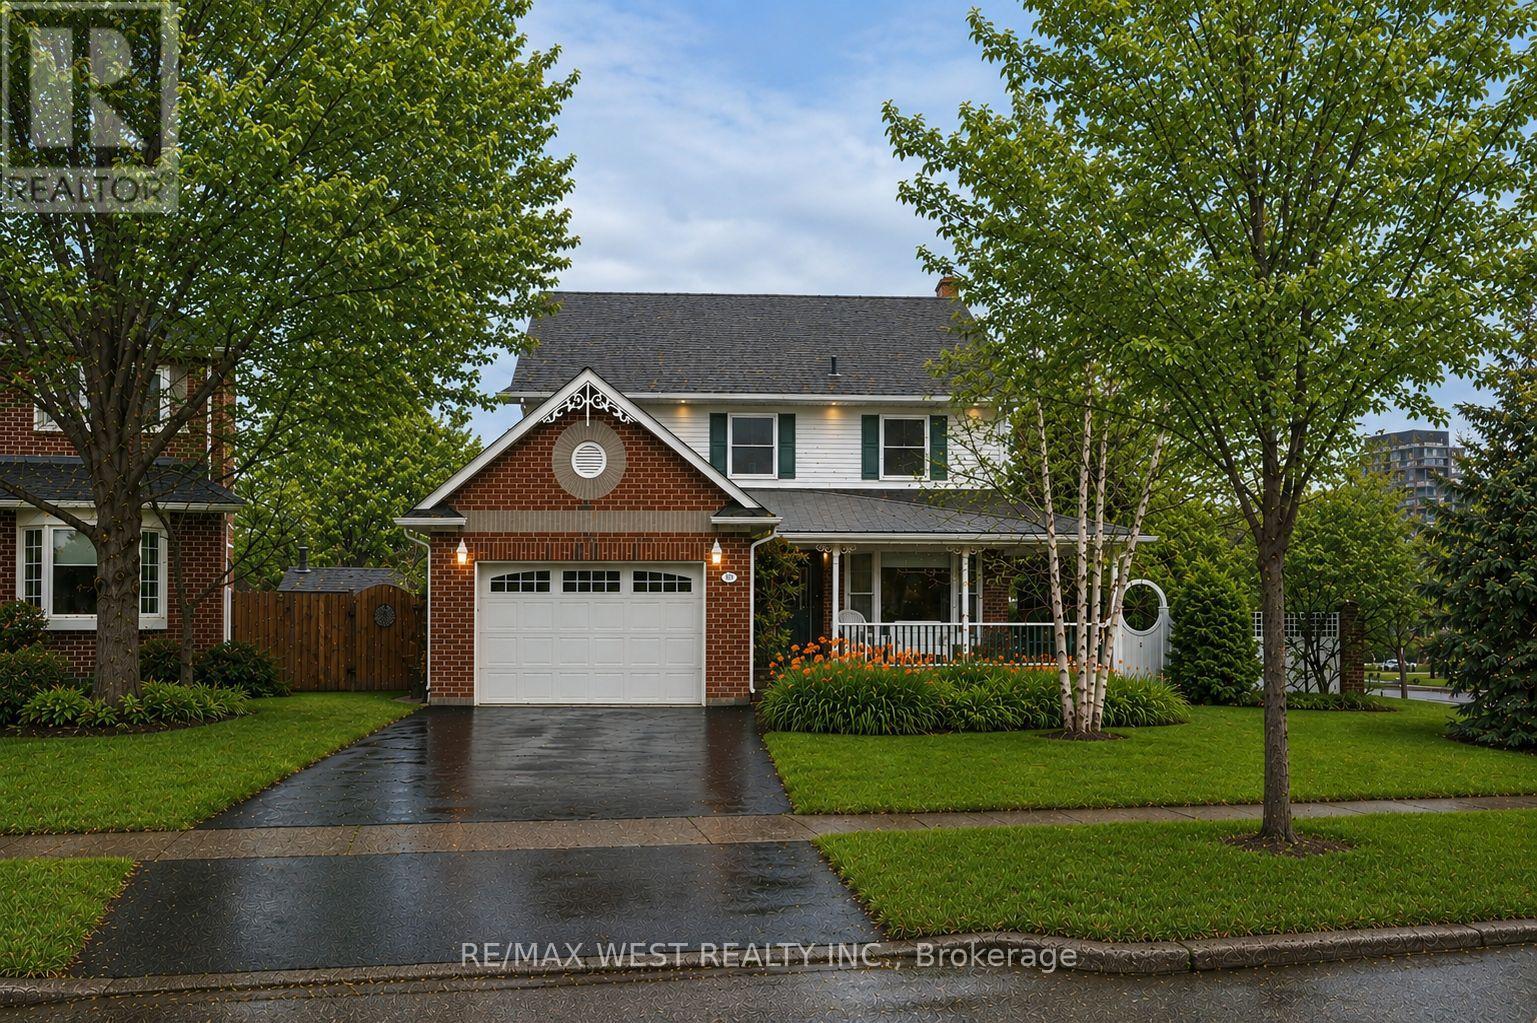
690 Robertson Crescent
Milton, Ontario
Set on an impressive 63 x 176 ft corner lot, this spacious 4 bedroom, 4 bathroom detached home offers over 3,000 sq. ft. of total living space and an incredible opportunity to create your forever home in the highly desirable Timberlea neighbourhood. Surrounded by beautiful landscaping and a charming wrap-around porch, the home welcomes you with an impressive and functional layout. The main floor features formal living and dining rooms, perfect for entertaining, a sunken Family room with gas fireplace and walk-out to the yard, along with a generous kitchen complete with pantry and breakfast area. A bright sunroom extends the living space and provides the perfect spot to relax while enjoying views of the private backyard oasis featuring an in-ground heated pool, tranquil waterfall feature, and cabana-an ideal setting for summer gatherings and outdoor enjoyment. Upstairs, you'll find four spacious bedrooms, including a primary retreat with walk-in closet, ensuite bath, and vanity area. The finished lower level adds even more versatility with a large rec room, bar with plumbing, a generous den currently used as an additional bedroom, a 3-piece bath, and a separate room with kitchen rough-in, offering excellent potential for an in-law suite. Ideally located just minutes to shopping, the GO station, parks, and scenic trails, this home presents a rare opportunity to update and personalize a well-sized property in a prime location. Some photos AI edited & virtually staged. (id:61483)
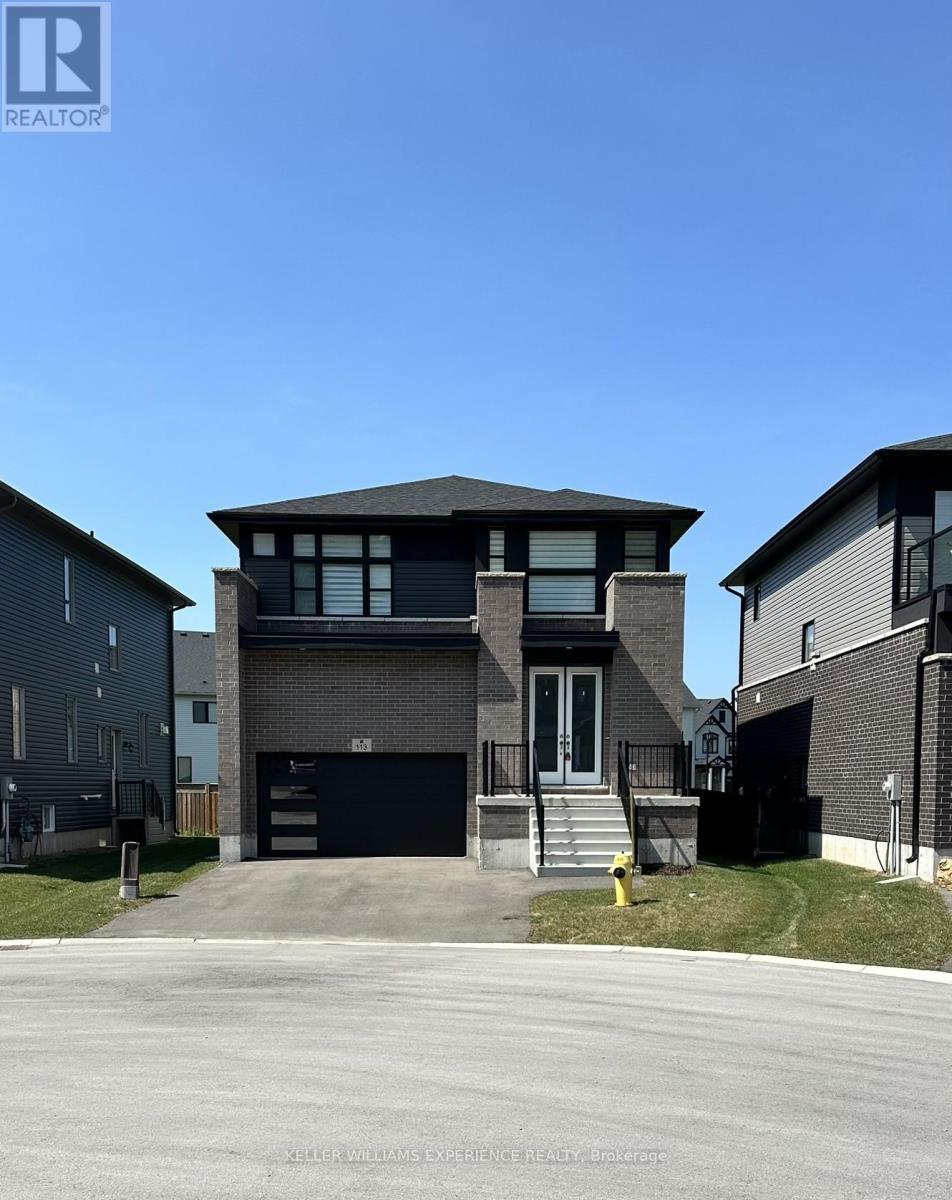
113 Delphi Court
Blue Mountains, Ontario
Spacious and beautifully maintained, this one-year-old home offers approximately 2,105 sq. ft. of thoughtfully designed living space in the highly sought-after Village at Peaks Bay community. Tucked away on a quiet court, this bright and inviting home provides a peaceful setting while remaining just minutes from the area's top amenities.The functional open-concept layout features generous principal rooms, a modern kitchen with stainless steel appliances, spacious bedrooms, and a large garage. Designed with both comfort and functionality in mind, this home is ideal for families, professionals, or anyone seeking a relaxed four-season lifestyle.Perfectly located less than 10 minutes from Blue Mountain Village and Thornbury, you'll enjoy easy access to schools, parks, shopping, scenic trails, ski hills, beaches, golf courses, harbours, and a wide selection of restaurants. Whether you're looking for a full-time residence or a weekend retreat, this exceptional home offers the perfect blend of comfort, convenience, and location. (id:61483)
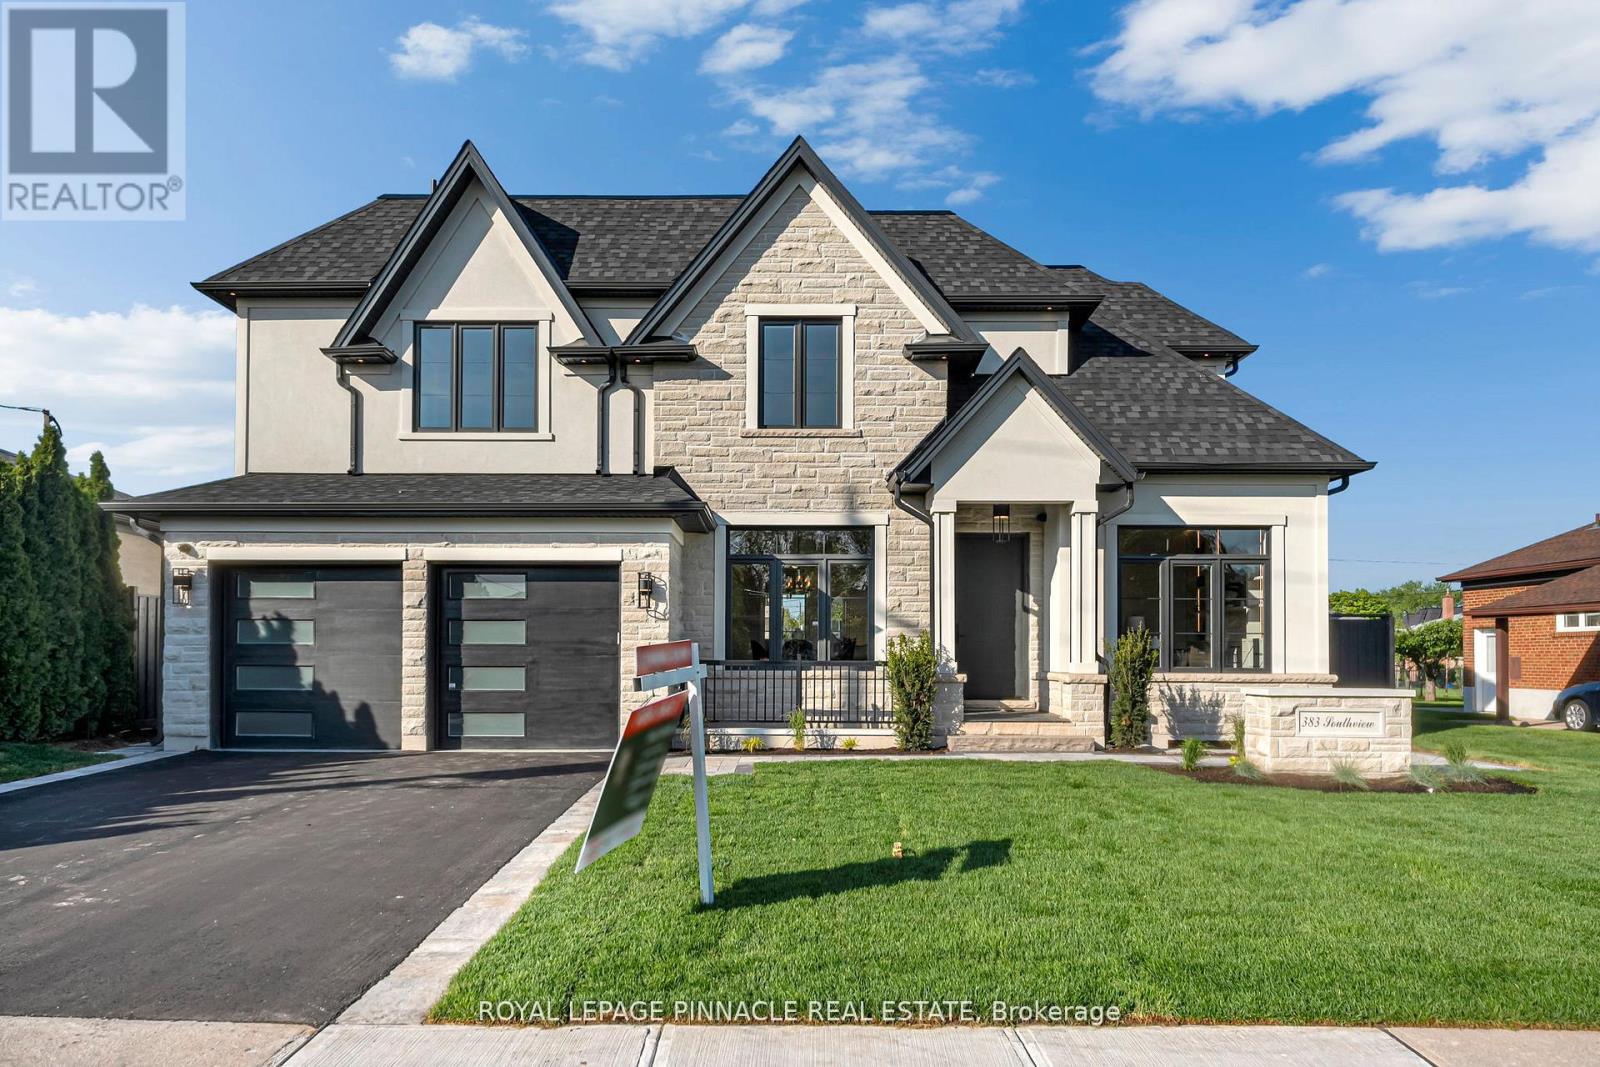
383 Southview Road
Oakville, Ontario
Welcome to 383 Southview Rd, a spectacular brand new custom-built home showcasing refined craftsmanship, luxury finishes, and thoughtfully curated upgrades throughout. Offering over 3,200 sq ft above grade plus a legal finished basement apartment, this exceptional residence blends elegance, comfort, and functionality, all backed by a Tarion warranty. The chef-inspired kitchen is a true showpiece featuring natural quartzite countertops, full-height quartzite backsplash, quartzite-clad hood fan, panel-ready JennAir appliances, custom shelving, finished servery, and custom cabinetry. Detailed millwork, wood panel accents, designer wallpaper, and feature ceilings add warmth and sophistication throughout. Elegant coffered ceilings, crown moulding, upgraded trim, 8-ft interior doors, pocket doors, skylight, and engineered hardwood flooring on the main and upper levels elevate the design. The stunning 18-ft family room features floor-to-ceiling wood paneling, stone accents, and a dramatic fireplace wall. Spa-inspired bathrooms showcase porcelain and natural stone finishes, frameless glass showers, heated floors, backlit mirrors, and a luxurious primary ensuite with freestanding tub. Designed for comfort and convenience, the home includes forced-air heating and cooling, central A/C, radiant heated basement floors with zoned control, custom closet organizers, integrated lighting, Aria vents, central vacuum, security system, upgraded windows, and generator rough-in.The legal finished basement apartment offers a separate side entrance through the garage and complete secondary living space with kitchen, laundry, bedrooms, and living area-ideal for extended family or multi-generational living. Enjoy the covered backyard retreat with porcelain tile flooring, wood ceiling, built-in BBQ with custom cabinetry, and stone fireplace wall. Additional highlights include epoxy garage flooring, enlarged basement windows, fully fenced yard, and exceptional attention to detail throughout. (id:61483)
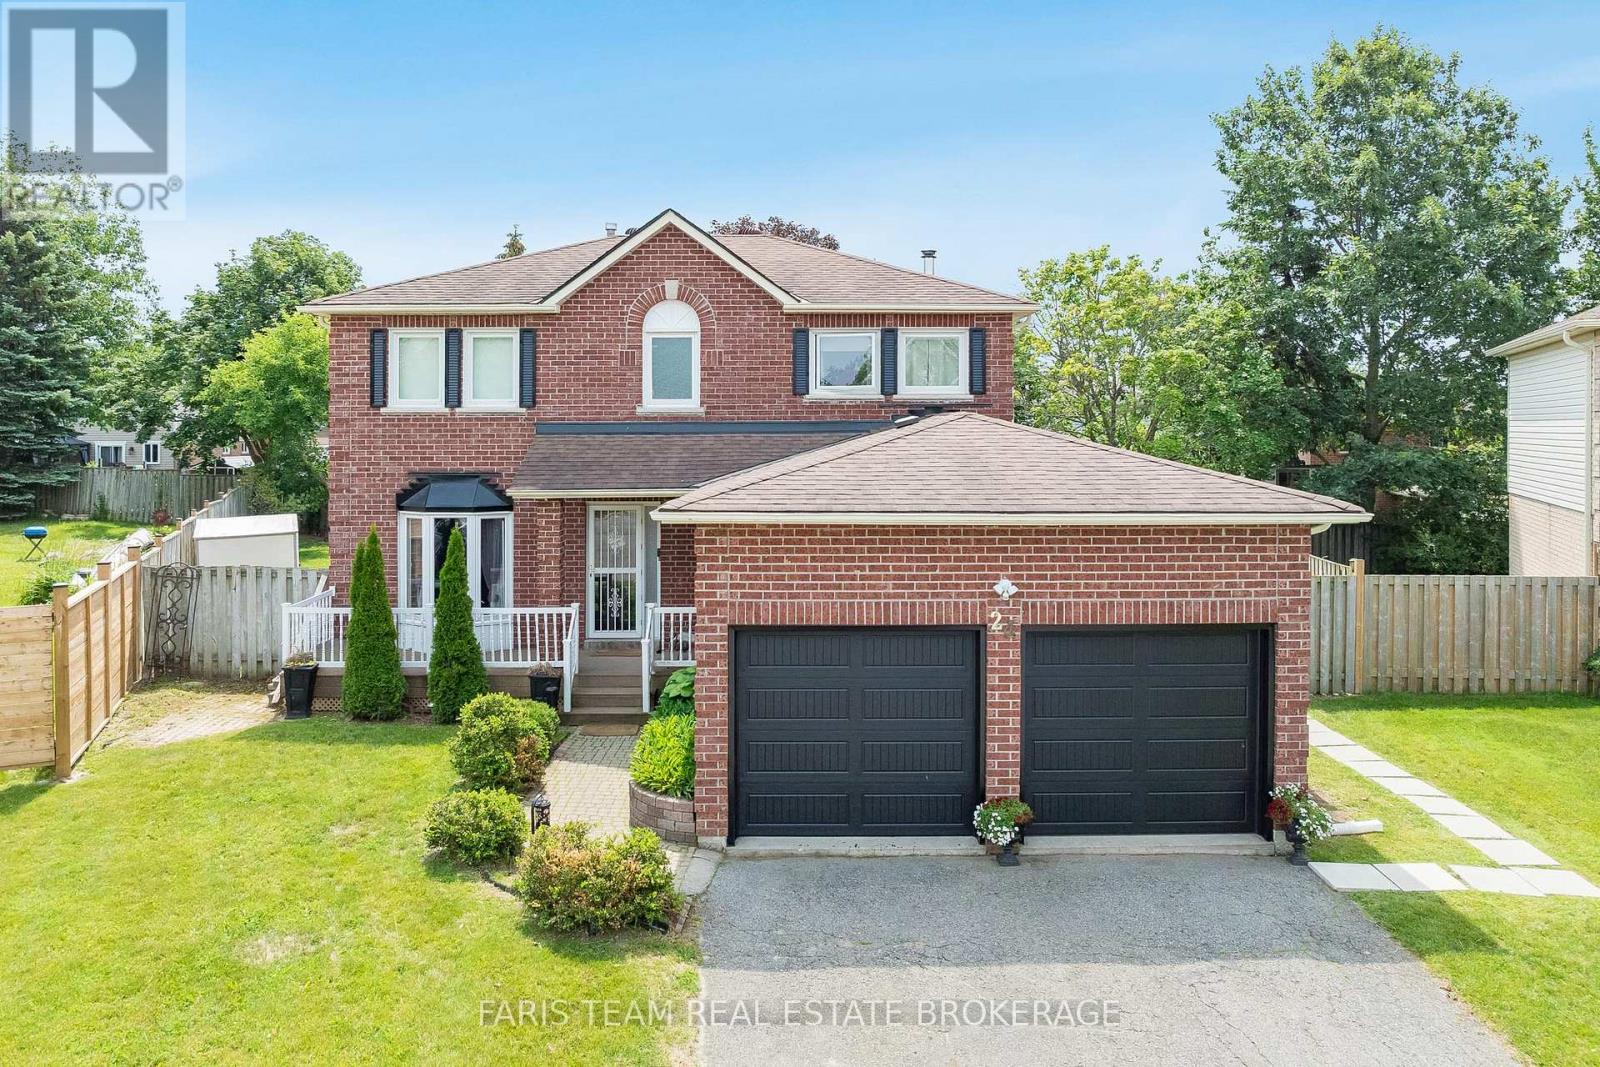
24 Shortreed Court
Barrie, Ontario
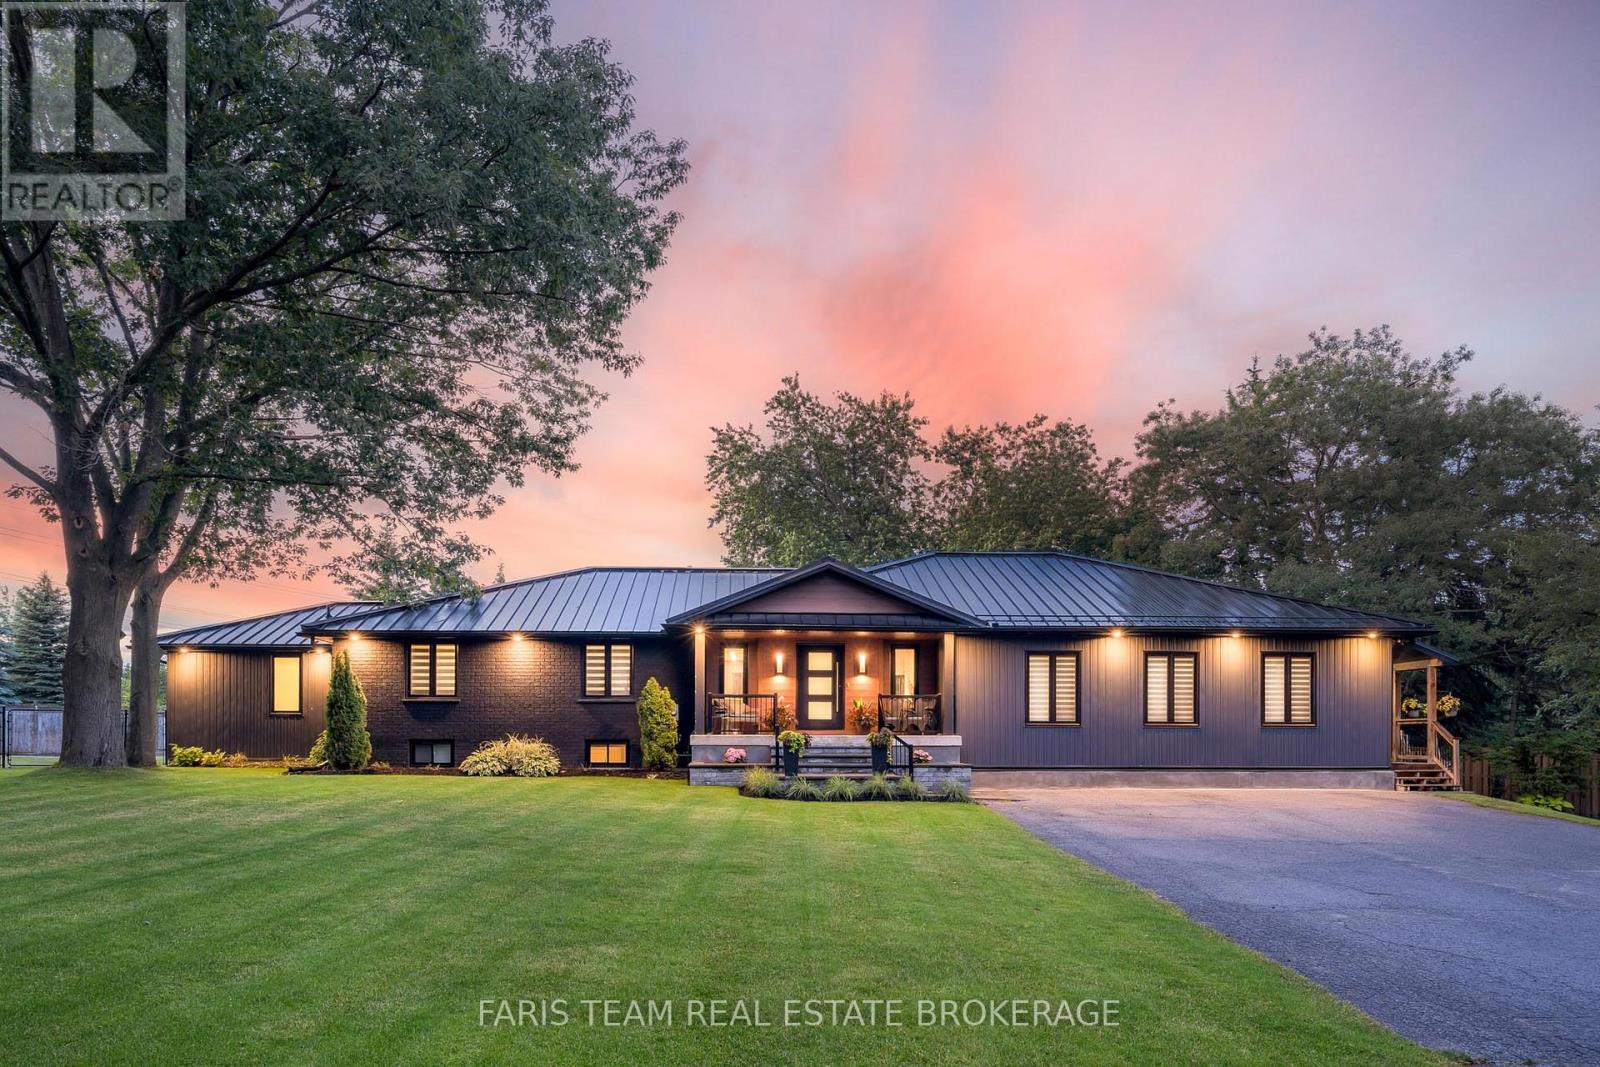
Top 5 Reasons You Will Love This Home: 1) Offering a fully legally registered second suite, this property provides exceptional flexibility for homeowners and investors, whether you're looking to generate rental income, accommodate extended family, or expand your real estate portfolio 2) Situated on a quiet court in Barrie's desirable Bayfield-Livingstone neighbourhood, it delivers a peaceful residential setting while remaining just a short walk to shopping, restaurants, groceries, and everyday conveniences 3) The spacious main home is designed for comfortable family living, featuring four bedrooms, two-and-a-half bathrooms, a well-sized kitchen with brand new Whirlpool fridge, Whirlpool stove, LG dishwasher and Whirlpool microwave, hand-scraped maple hardwood flooring, and a functional layout, with a primary suite complete with a walk-in closet and private ensuite 4) The bright and well-appointed basement apartment presents complete independence with a separate entrance, full kitchen, in-suite laundry, and its own hydro meter, plus a bonus room that can be used by the lower or upper unit making it ideal for tenants, in-laws, adult children, or guests 5) Thoughtfully upgraded throughout, the home includes separate hydro meters for each unit, whole-home water filtration and softening with reverse osmosis, dual kitchen water systems, a wood-burning fireplace, a barbeque gas line, a tankless water heater, upgraded electrical and plumbing features, extensive storage including a garage mezzanine, and a spacious backyard with mature apple, cherry, and plum trees. 1,845 above grade sq.ft. plus a finished basement. *Please note some images have been virtually staged to show the potential of the home. (id:61483)
223a Hickory Lane
Barrie, Ontario
Top 5 Reasons You Will Love This Home: 1) Situated on almost an acre, this true turn-key, like-new home underwent a massive transformation in 2021 and offers complete peace of mind with a durable steel roof, newer windows, 200-amp service, brand-new high-efficiency furnace (2025), while luxury vinyl plank flooring, quartz countertops, and beautifully updated finishes throughout create a stylish and sophisticated living space that radiates modern elegance and quality craftsmanship at every turn 2) The garage was professionally converted into a gorgeous, fully self-contained legal secondary suite, own separate Napoleon furnace and AC, and a luxurious bathroom featuring heated floors, creating the perfect opportunity for rental income, multi-generational living, guest accommodations, or a premium in-law suite 3) Enjoy the ultimate mix of privacy, space, and country-like serenity right in the city, set on just under an acre of premium land surrounded by towering mature trees, featuring a large deck for outdoor entertaining and a massive asphalt driveway with parking for up to 12 vehicles, making it ideal for hosting guests, storing a boat or RV, or accommodating a growing family's needs with ease and convenience 4) Step outside to your own private athletic park, featuring a professionally installed outdoor sport court designed for basketball, volleyball, and pickle ball, creating the ultimate backyard entertainment destination where kids, families, and athletes of all ages can play, compete, and make lasting memories right at home 5) Spectacular main level addition creates the ultimate wellness retreat, featuring a gym anchored by an impressive 20' swim spa and hot tub combination unit, complemented by its own dedicated Lifebreath commercial ventilation system, allowing you to enjoy year-round fitness, relaxation, swimming, and hydrotherapy from the comfort of home. 3,749 above grade sq.ft. plus a finished basement. (id:61483)
6 - 26 Lytham Green Circle
Newmarket, Ontario
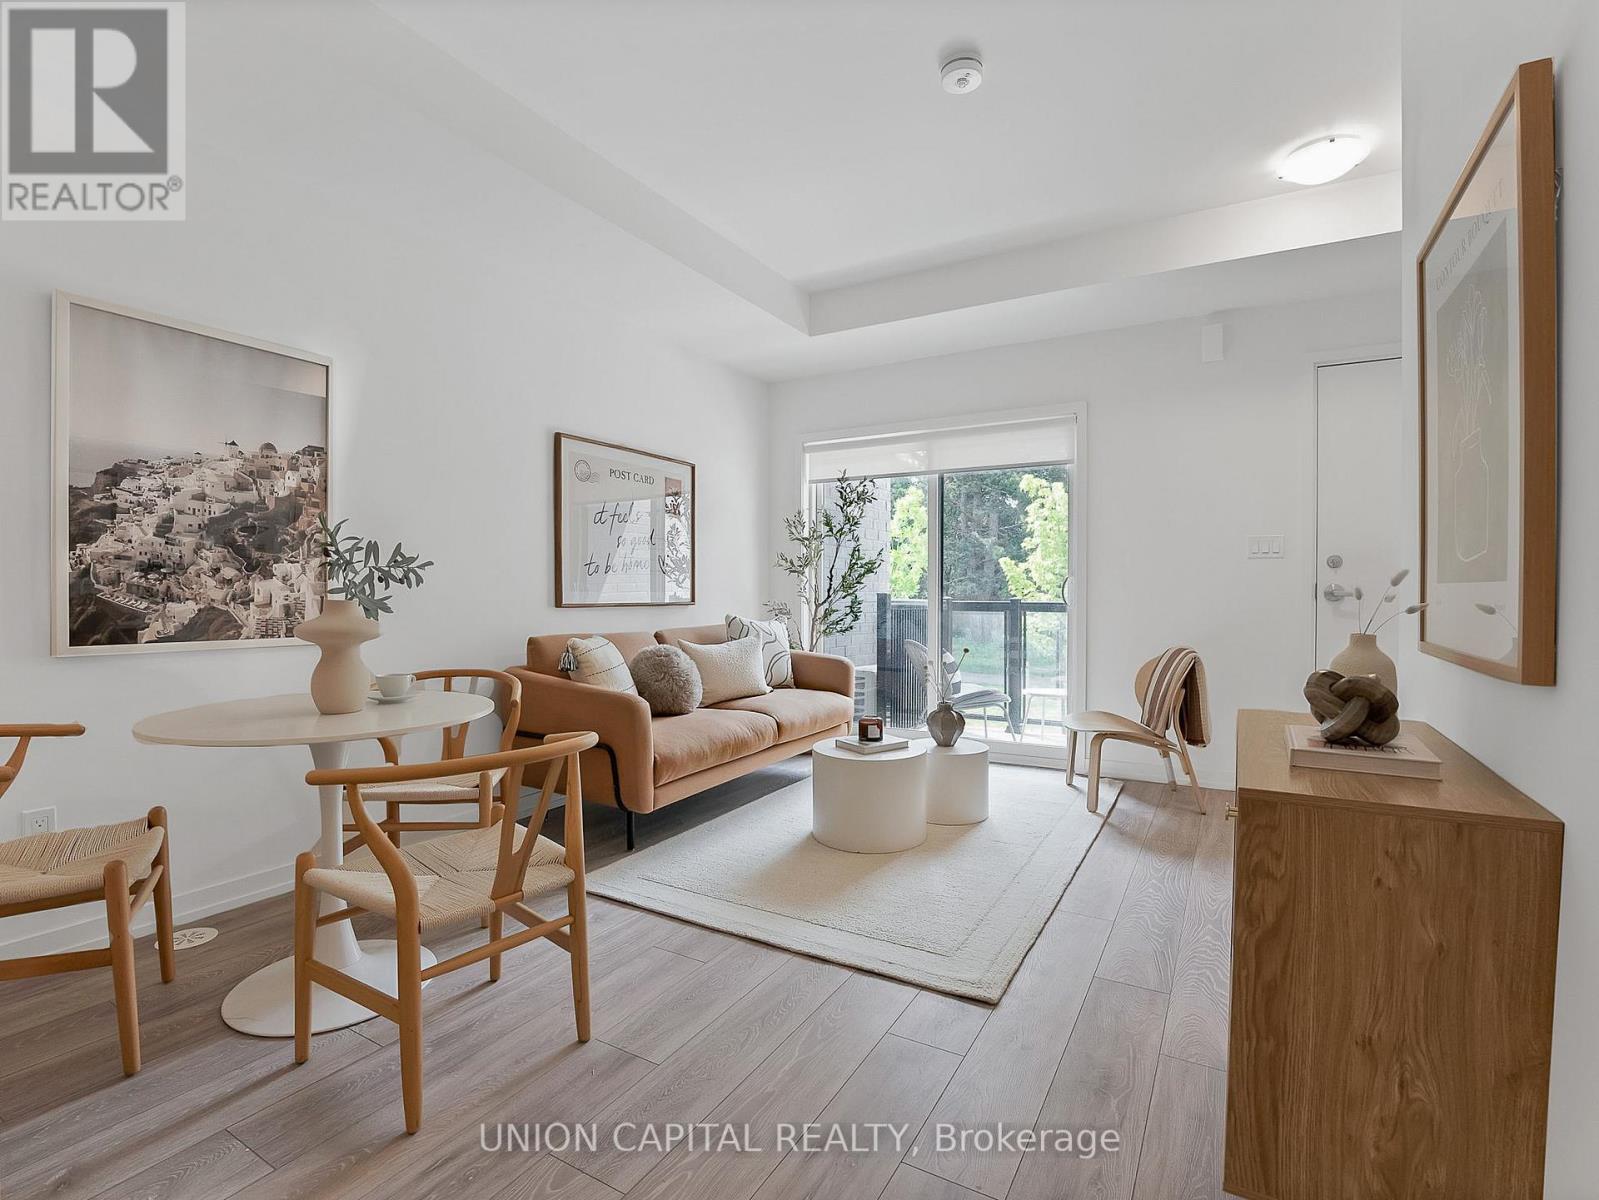
WOW! Perfect opportunity for first-time buyers! This bright and modern 2-bedroom, 2-bathroom townhouse with 1 parking spot offers exceptional value with a functional, open-concept layout and absolutely no wasted space. Enjoy a PREMIUM PARK VIEW & GREEN SPACE - UNOBSTRUCTED AND PRIVATE! The SOUTH FACING exposure bathes the home with natural sunlight throughout the day. Relax on your private balcony in the evening with peaceful park and tree views. The stylish kitchen features quartz countertops, S/S appliances, white shaker cabinetry, and a functional layout that seamlessly flows into the living and dining areas. 9FT ceilings and large windows with custom roller shades create an airy, spacious feel, while Energy Star central heating and air conditioning provide year-round comfort and efficiency. No carpet and matching stained hardwood floors makes this townhome a breeze to clean and maintain! Located in the heart of Newmarket, you're just steps to the Newmarket Bus Terminal, GO Bus, VIVA Transit, parks, trails, shopping, restaurants, and everyday conveniences. Costco, Upper Canada Mall, Southlake Regional Health Centre, community centres, golf courses, and the Newmarket GO Station are all just minutes away. Enjoy access to fantastic community amenities including a private park, dog park, visitor parking, dog wash station, and car wash area. For outdoor enthusiasts, Lake Simcoe and cottage country are within easy reach, offering endless opportunities for boating, swimming, hiking, skiing, and year-round recreation. Affordable, low-maintenance, and move-in ready-this is an incredible opportunity to own your first home or investment property without compromising on lifestyle, location, or value. (id:61483)
216 Wesmina Avenue
Whitchurch-Stouffville, Ontario
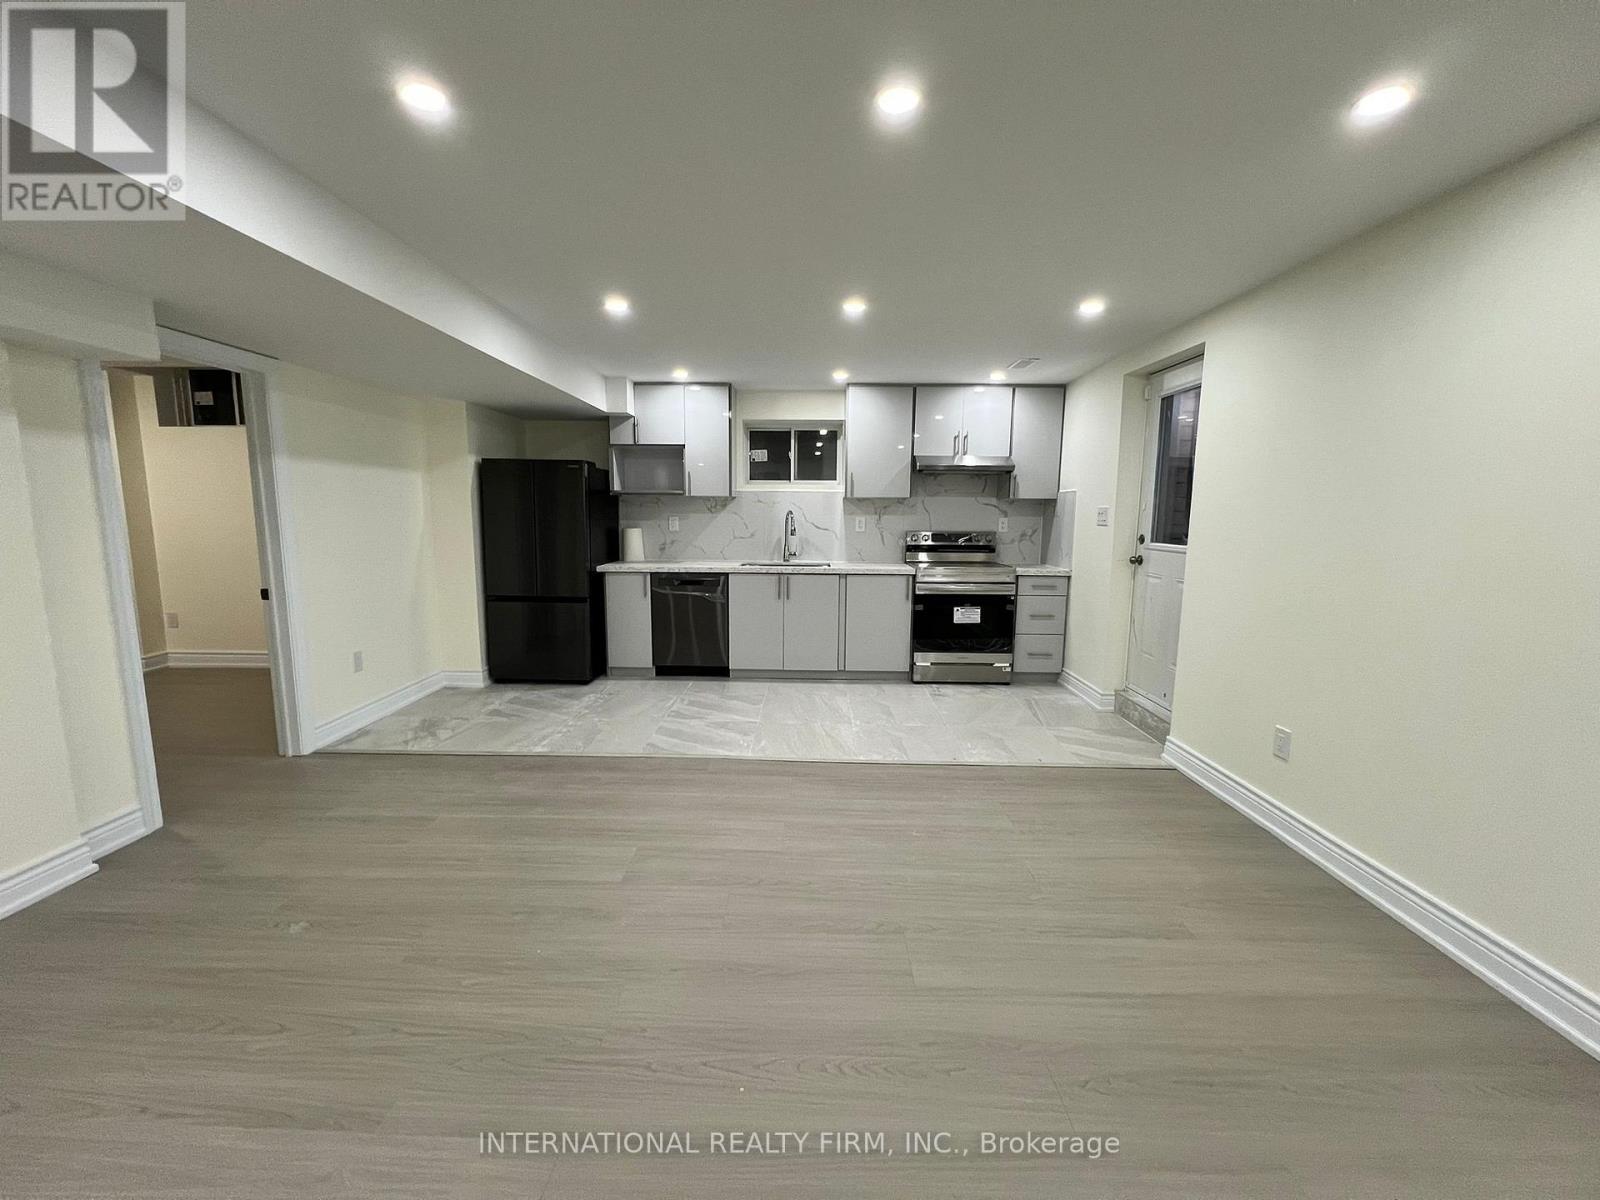
Welcome to this clean and comfortable 2-bedroom basement apartment located in a quiet, well-maintained neighbourhood. This unit offers two good-sized bedrooms, one full bathroom, and a practical layout that provides a cozy and private living space. The apartment is ideal for a small family, working professionals, or responsible tenants looking for a peaceful place to call home. The neighbourhood is calm, residential, and convenient, with easy access to nearby amenities, schools, parks, grocery stores, public transit, and major roads. With its private feel, functional space, and comfortable setting, this basement apartment offers a great balance of affordability and convenience. **Basement Tenant Pay 30% Of All Utilities (Gas, Hydro, and Water)**. Perfect for tenants who value a quiet living environment while still being close to everyday necessities. (id:61483)
Upper - 2953 Lawrence Avenue E
Toronto, Ontario
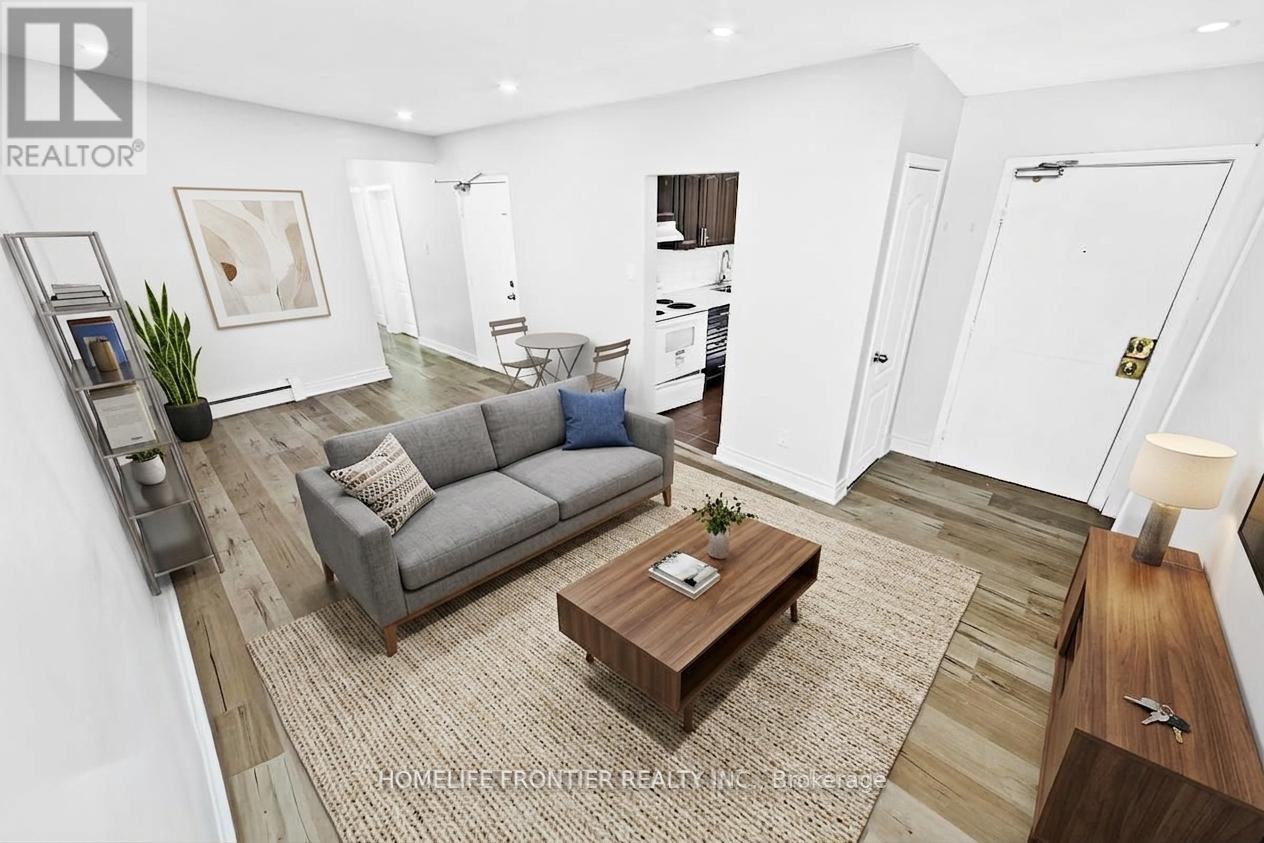
This bright and airy second-floor suite offers a spacious, fully self-contained living experience in the heart of Bendale. The unit features a functional layout with three well-appointed bedrooms, a dedicated four-piece bathroom, and a private kitchen with ceramic flooring. Residents will enjoy the convenience of a combined living and dining area, a separate hydro meter for independent billing, and access to on-site coin-operated laundry. With six parking spaces available in the private driveway and a prime location just steps from Scarborough General Hospital, public transit, and the Midland Mosque, this upper-level apartment perfectly balances comfort with unparalleled urban accessibility. (Listing Pictures have been edited with AI for illustrational purposes only). (id:61483)