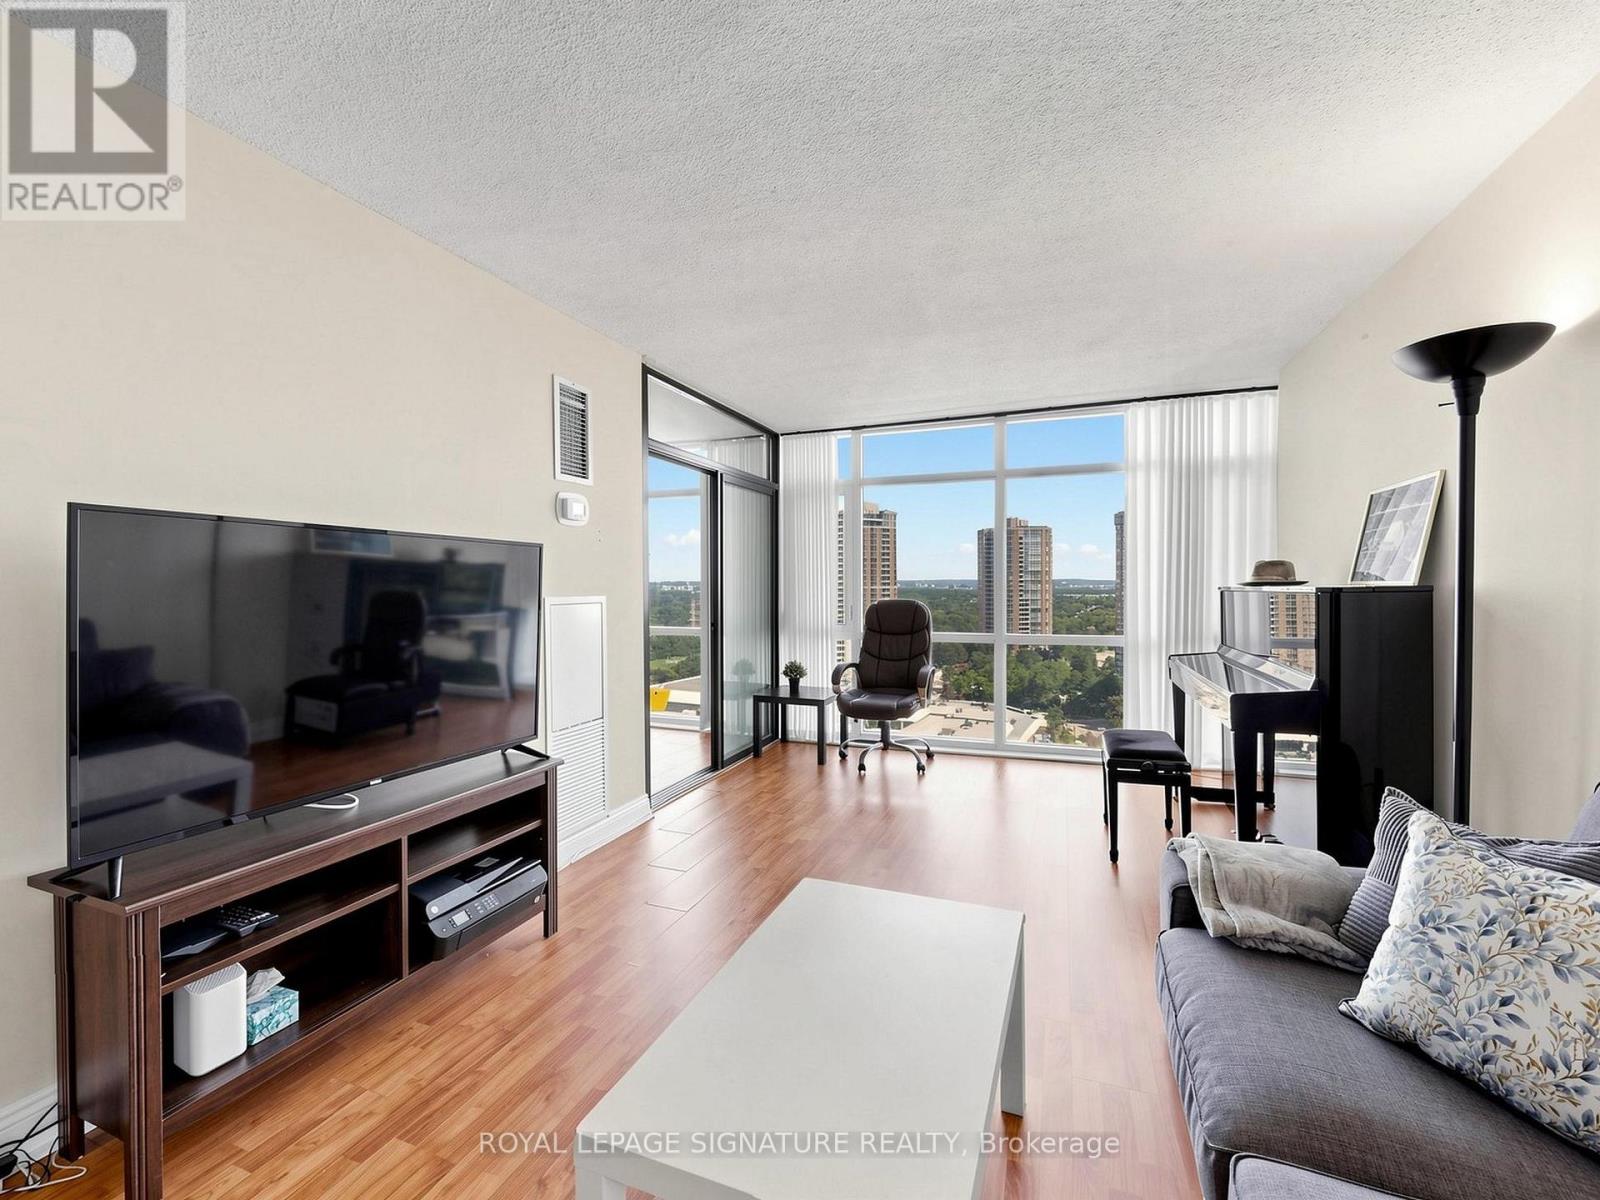
1901 - 1555 Finch Avenue E
Toronto, Ontario
TRIDEL built! Amazing space - all open concept - New Floor to Ceiling Windows. Magnificent view - Opportunity abounds - 2 spacious bedrooms, 2 full baths, eat-in kitchen - lots of storage. Steps from TTC, 404, Seneca College, Schools, Fairview Mall .Enjoy the resort-style amenities-indoor/outdoor pool, gymn, party room and much more. Opportunities Waiting for you! (id:61483)

1715 Fairfield Road
London South, Ontario
Discover your path to ownership ! The Carmel Flex Design now available in Summerside ! This innovative property offers the versatility of TWO HOMES IN ONE , making it perfect for a variety of living arrangements including large families, multigenerational households, or as a smart mortgage helper with the option to rent both units separately. Featuring a generous 2888 sq ft of finished living space, this home truly has it all. The main house boasts a convenient layout with the primary bedroom on the main floor, alongside 2 additional bedrooms, a well-appointed kitchen, spacious living/dining/loft areas, and a dedicated laundry room. The lower portion of the house is fully finished and operates as a self-contained rental unit. It features appx 9 foot ceilings , carpet-free flooring throughout, 2 bedrooms, a second kitchen, a modern bathroom, separate laundry facilities, and a comfortable living room. Its private entrance located at the side of the house ensures privacy and convenience for tenants. Ironstone's Ironclad Pricing Guarantee ensures you get: 9 ft main floor ceilings, ceramic tile in foyer, kitchen, finished laundry & baths Engineered hardwood floors throughout the great room Carpet in main floor bedroom, stairs to upper floors, upper areas, upper hallway(s), & bedrooms, hard surface kitchen countertops Laminate countertops in powder & bathrooms with tiled shower or 3/4 acrylic shower in each ensuite and stone paved driveway Don't miss this opportunity to own a property that offers flexibility, functionality, and the potential for additional income. Pictures shown are of the model home. NOTE: This purchase price is the base price less HST. The HST rebate is subject to Buyers' eligibility and final approval by applicable government authorities. Buyers who do not qualify, or are unable to fulfil all eligibility requirements will be subject to all applicable additional HST on closing . Sales office locate at 674 Chelton Road , open Sat/Sund 12 to 4 . (id:61483)
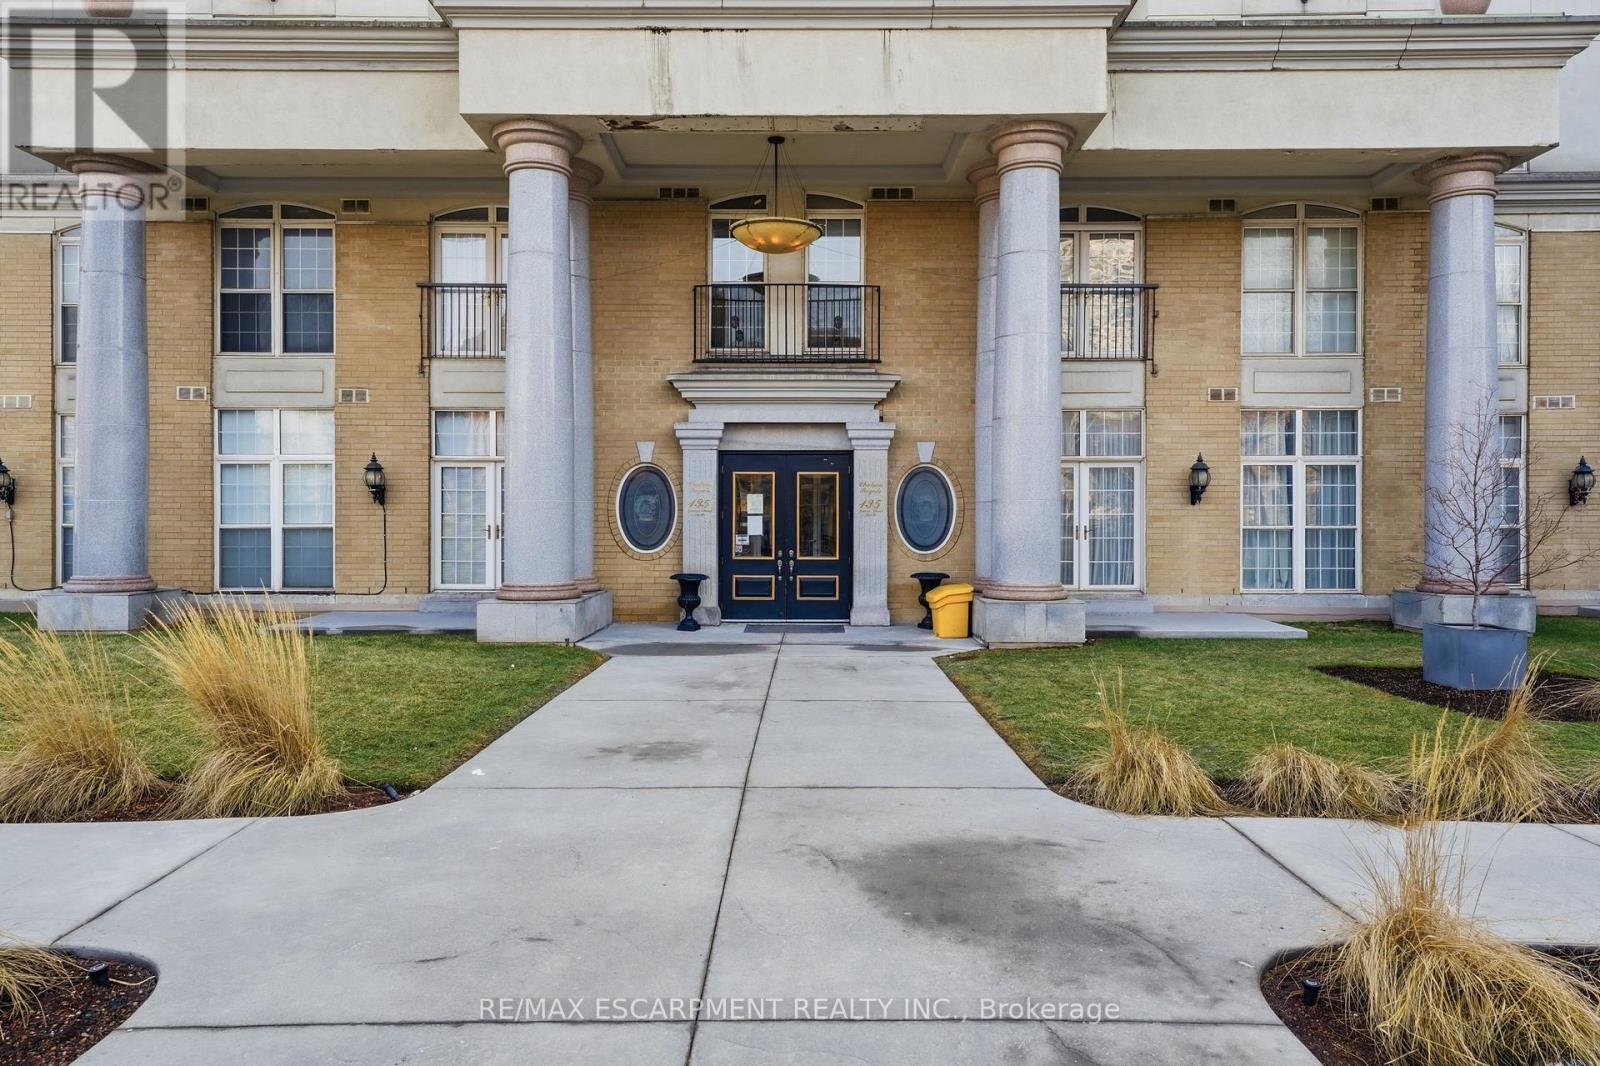
802 - 135 James Street S
Hamilton, Ontario
This bright corner unit offers a thoughtfully designed 2 bed 2 bath layout with plenty of windows filling the home with natural light throughout the day. The open concept living and dining area provides an inviting space for both everyday living and entertaining. The kitchen features granite countertops, stainless steel appliances, and ample cabinetry. The spacious primary bedroom includes a private 4 piece ensuite, while the second bedroom offers excellent flexibility for guests, a home office, or additional living space. Ensuite laundry adds everyday convenience, and this unit includes an OWNED underground parking space, an increasingly rare and valuable feature within the building. Condo fees include heat and water, offering added value and peace of mind. Ideally located in the heart of downtown Hamilton, you're just steps from the Hamilton GO Centre, entertainment venues, restaurants, cafes, shopping, and all the conveniences of vibrant urban living. (id:61483)
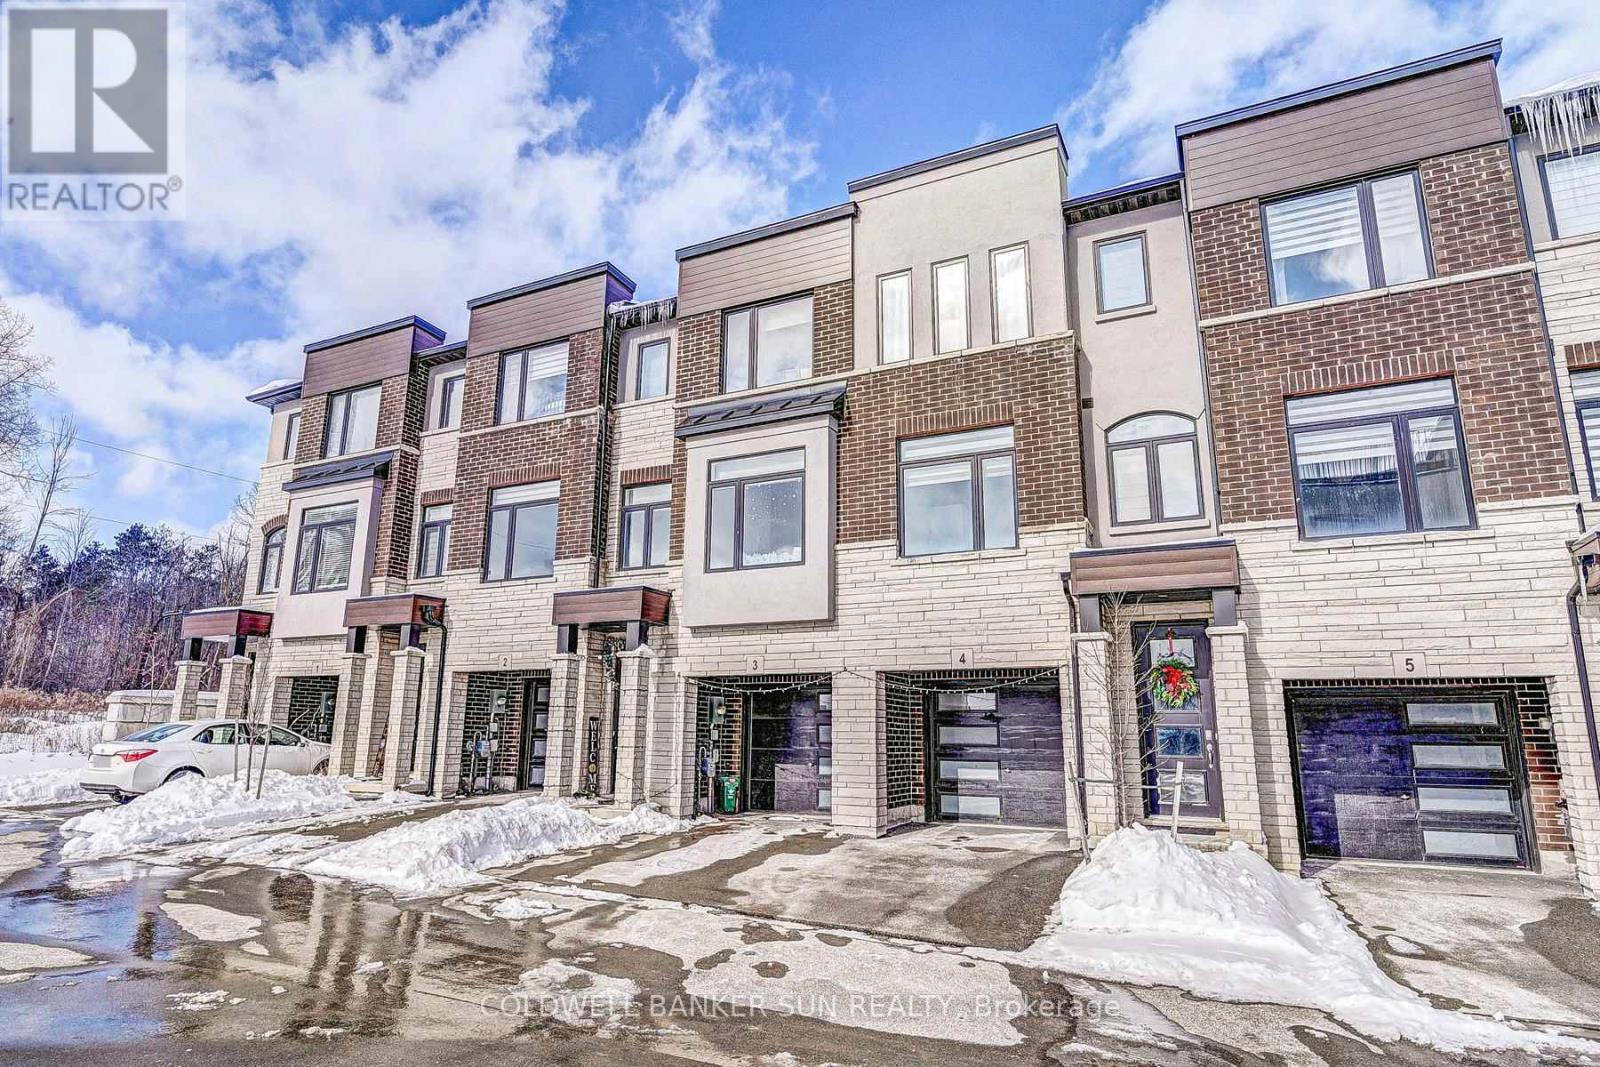
03 - 314 Equestrian Way
Cambridge, Ontario
Welcome to this modern style beautiful 3 bedroom plus Den with lots of upgrades and ready to move-in on main floor 4-bathroom home offers a great value to your family! Main floor offers a Den which can be utilized as home office or entertainment room with powder room. Second floor is complete open concept style from the Kitchen that includes an eat-in area, hard countertops, lots of cabinets, stunning island, upgraded SS appliances, decent living room and additional powder room. Third floor offers Primary bedroom with upgraded -suite and walk-in closets along with 2 other decent sized bedrooms. Beautiful exterior makes it look more amttracting. Ammenities, highways, and schools are closed by. Do not miss it! (id:61483)
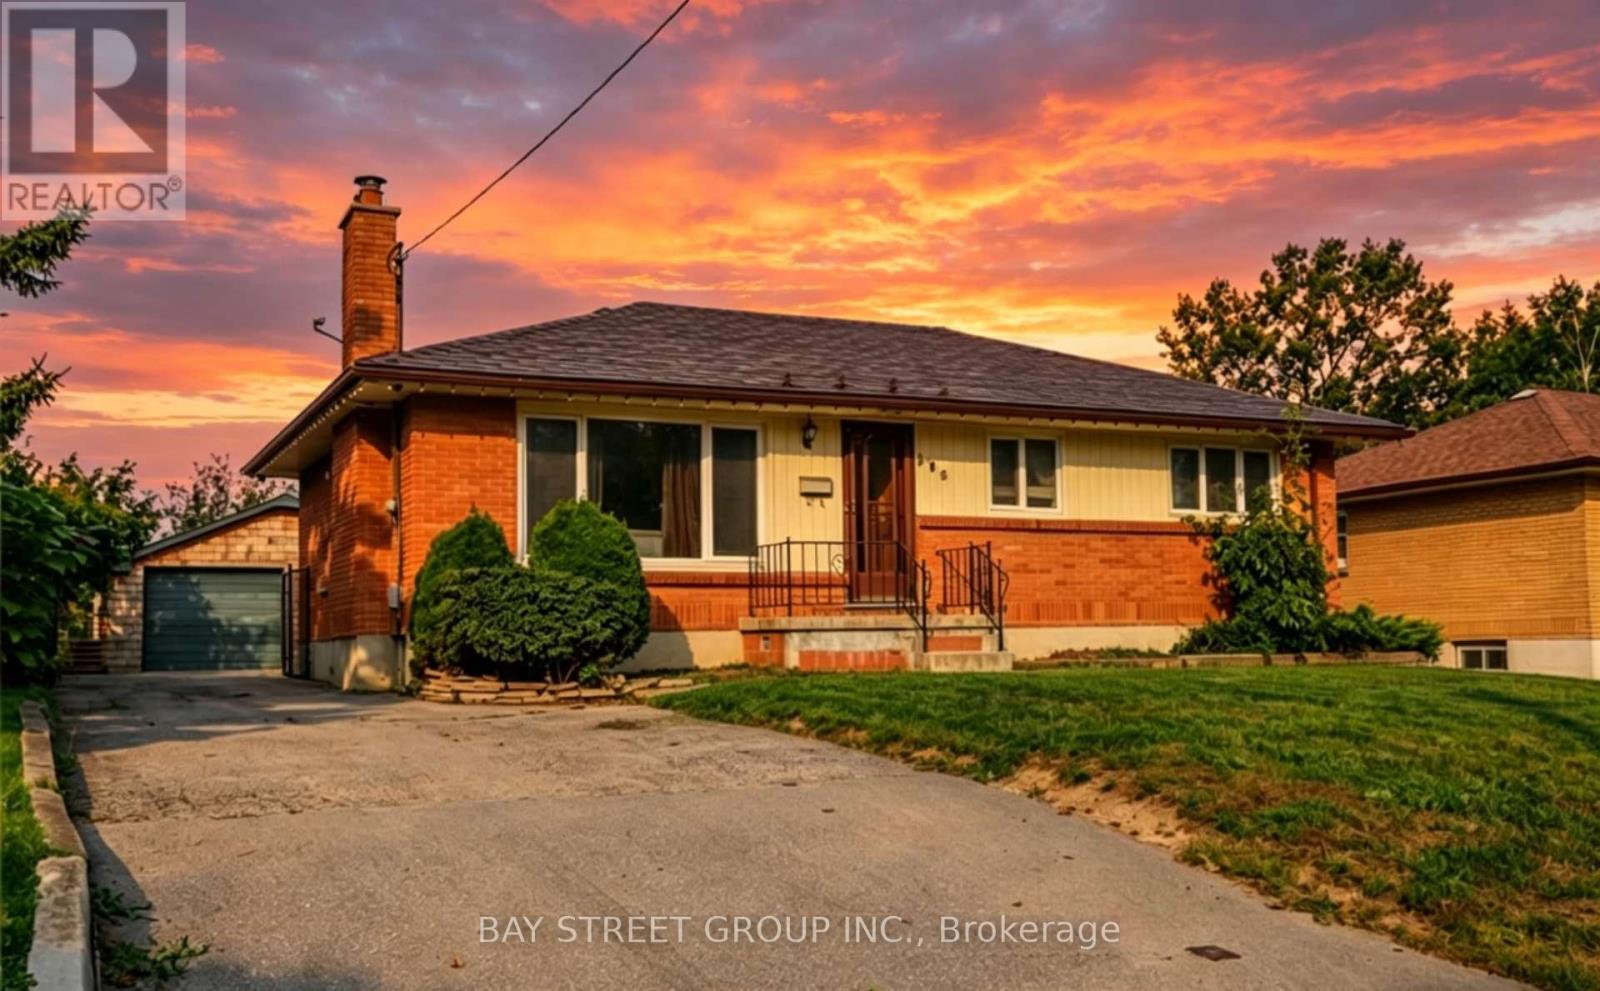
385 Beachwood Avenue
London South, Ontario
Fantastic Location! Very Bright and Spacious Bungalow, Backing onto a Park. Open Concpet with 3 Beds and 2 Baths. Funished Basement with Plus Bedroom. A Mature Community close to Victoria Hospital, Schools, Parks, Shopping and More. (id:61483)
1007 - 45 Pond Mills Road
London South, Ontario
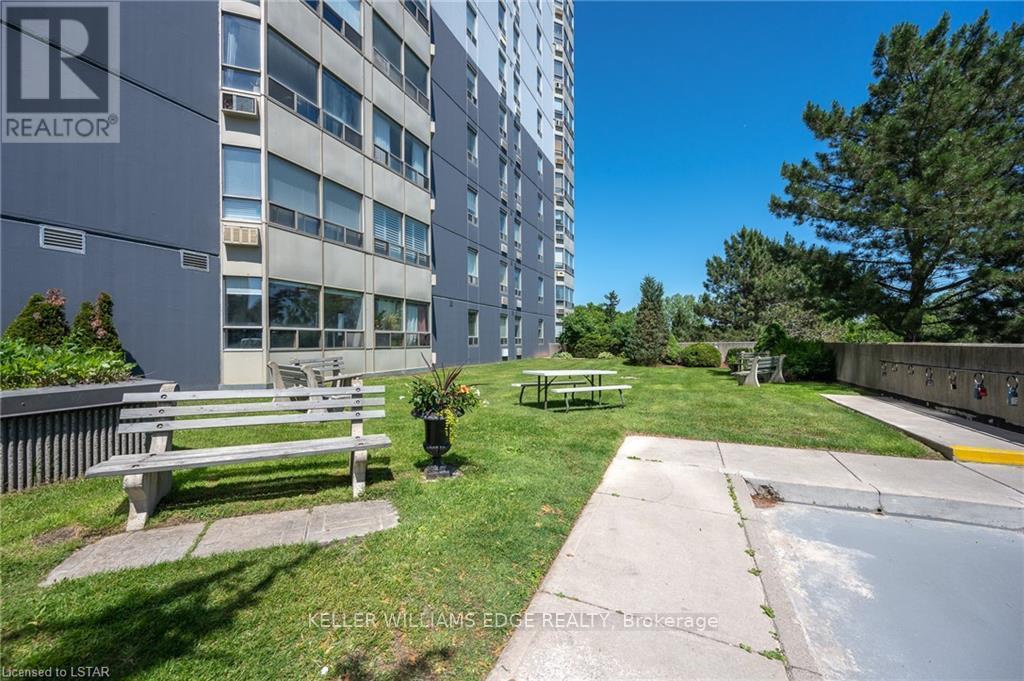
Well maintained 1-bedroom condo on the 10th floor overlooking the Thames RIVER! This condo huge bedroom, with in-suite laundry and open concept unit. Building amenities include a community room, exercise facility, and ample visitor parking. One underground parking spot is included with the unit #18. The landlord covers condo fees and water Location highlights: Just minutes from the scenic Thames River, Kiwanis Park trails, and Pond Mills Conservation Area* Steps to public transit. Easy access to grocery stores, pharmacies, restaurants, and major shopping plazas (id:61483)
56 - 7255 Dooley Drive
Mississauga, Ontario
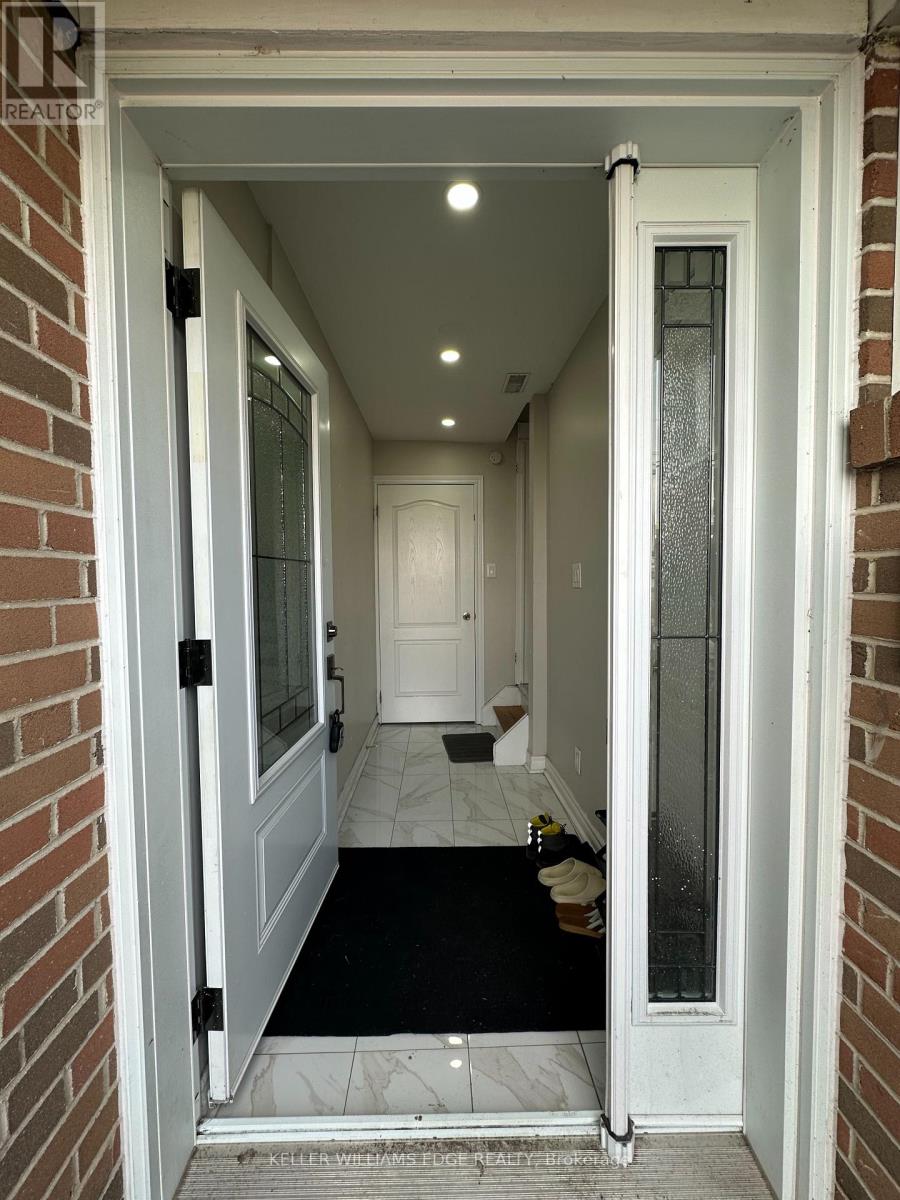
Basement with 3 piece ensuite bathroom shared eat in kitchen, Laundry and kitchen. Very quiet street and great for kids. Convenient location just across the West Wood Mall, TTC, Public Transit at your doorstep, close to HWY 427/407 and Go station. Very low Maintenance. (id:61483)

1199 Nottingham Avenue
Burlington, Ontario
Spacious and bright, this 2-storey semi is the perfect place to call home. Situated in a great family neighbourhood, this home features generously sized principal rooms, large windows that fill the home with natural light, and a spacious eat-in kitchen with walkout ideal for everyday living. The second floor offers three comfortable bedrooms and a 4-piece bathroom, while the basement adds valuable additional living space with a versatile den / office, a convenient 2-piece bathroom, and laundry. Outside, enjoy a fully fenced backyard, long private paved driveway lined with mature trees and provides ample parking and bonus carport. Ideal for commuters with quick highway access and just minutes from parks, restaurants, shopping, and other everyday amenities. An excellent opportunity for first-time buyers, families, or investors seeking comfort, convenience, and outstanding value. (id:61483)
18 Kingfisher Court
Brampton, Ontario
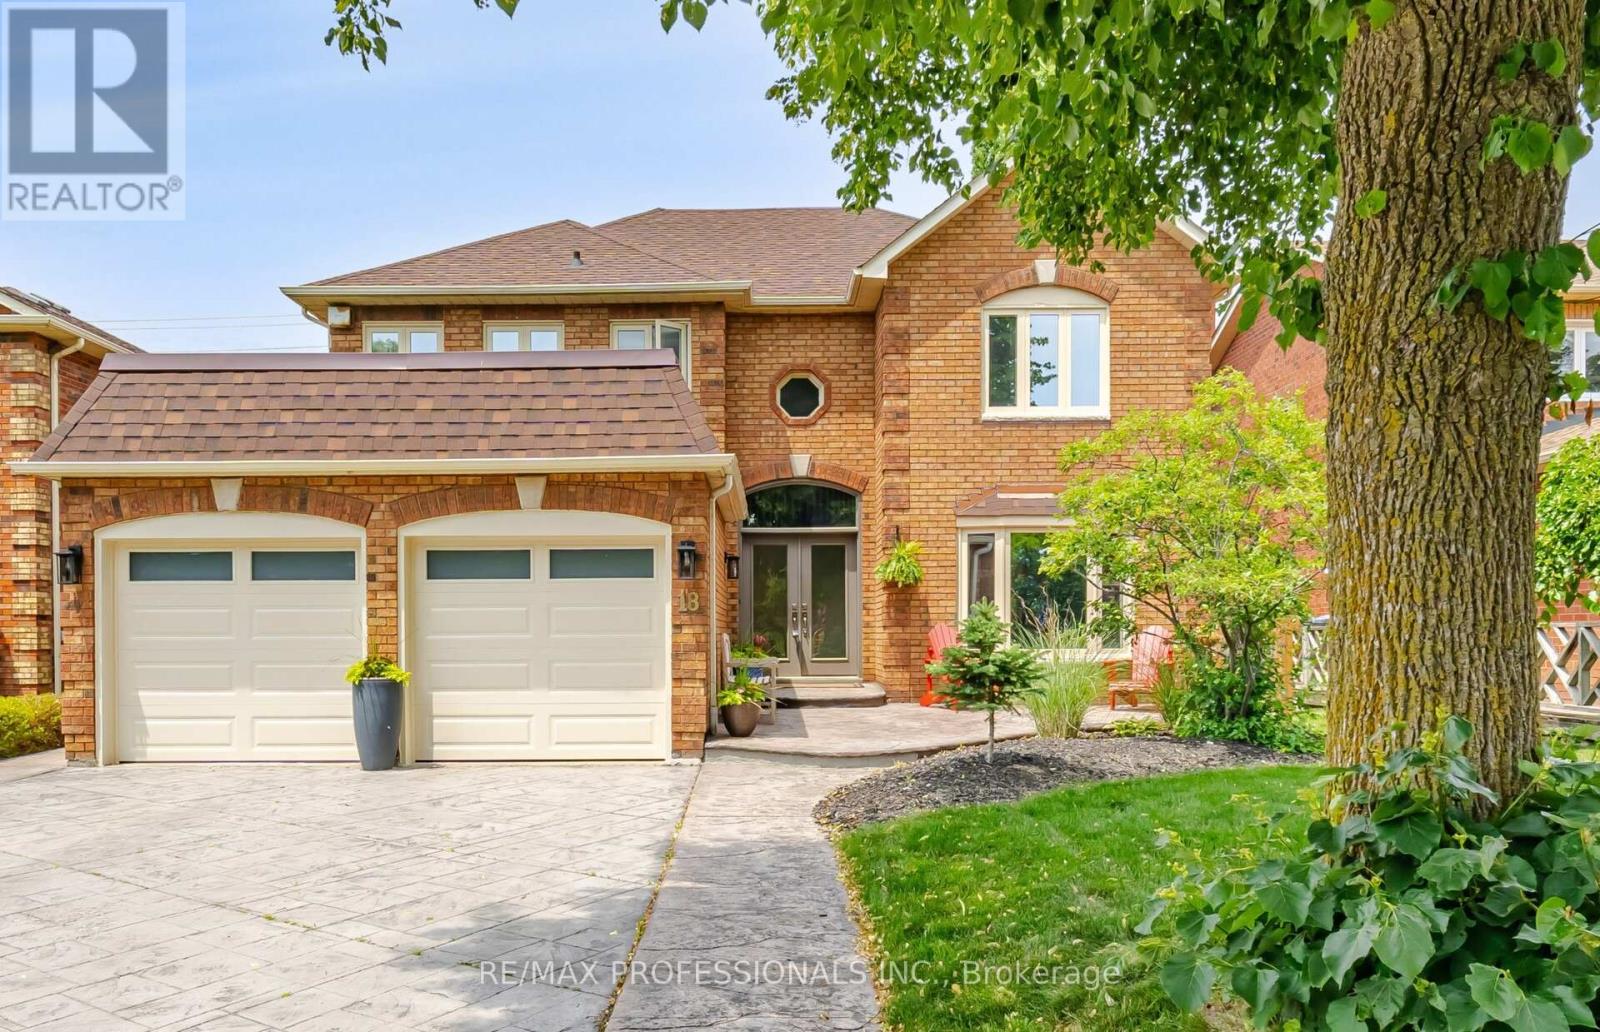
Welcome to 18 Kingfisher Court, a truly incredible residence offered for the first time in 30 years. Tucked away on a picturesque cul de sac in Highly coveted Stonegate Community this exceptionally maintained residence sits on a beautifully landscaped 50x 150' lot surrounded by park land and mature greenery. Enjoy your own private oasis in this resort-like property boasting a refreshing in-ground pool, expansive outdoor leisure space and exceptional privacy. Perfect for entertaining or relaxing with family. Inside you'll be captivated by this 4 bedroom, 5 bathroom Selkirk Model approximately 3100 Square feet featuring a rare 3 full bathrooms on upper level and a grand open to above foyer welcoming you into a thoughtfully designed floor plan that seamlessly blends sophistication and functionality. The heart of the home is anchored by a beautifully renovated custom kitchen with quartz counters and large island overlooking a warm inviting family room with gas fireplace. The spacious living and dining room enjoy tranquil views of surrounding park land and private backyard retreat while a main floor den/office provides perfect space for working from home or studying. Upstairs, 4 generous bedrooms are complement by 3 bathrooms - renovated Primary Ensuite & Main bathroom plus an updated Ensuite in large 4th bedroom. An impressive finished lower level expands the living space considerably, offering approximately 4500 Square feet, highlighted by a warm welcoming rec room with cozy fireplace, a dedicated billiard area, a 2 pc bathroom with room to add a shower and a spacious hobby room with closets and window that can easily serve as a 5th bedroom. New roof 2025, New garage Doors 2026. Upgraded Vinyl windows and doors by Brock Windows. Located in one of Brampton's most desirable family neighbourhoods, residence of Stonegate enjoy convenient access to parks, conservation, public tennis courts, miles of scenic walking & biking trails and ONLY 3 minutes to 410 Hwy. (id:61483)
Lower - 46 Rutland Street
Toronto, Ontario
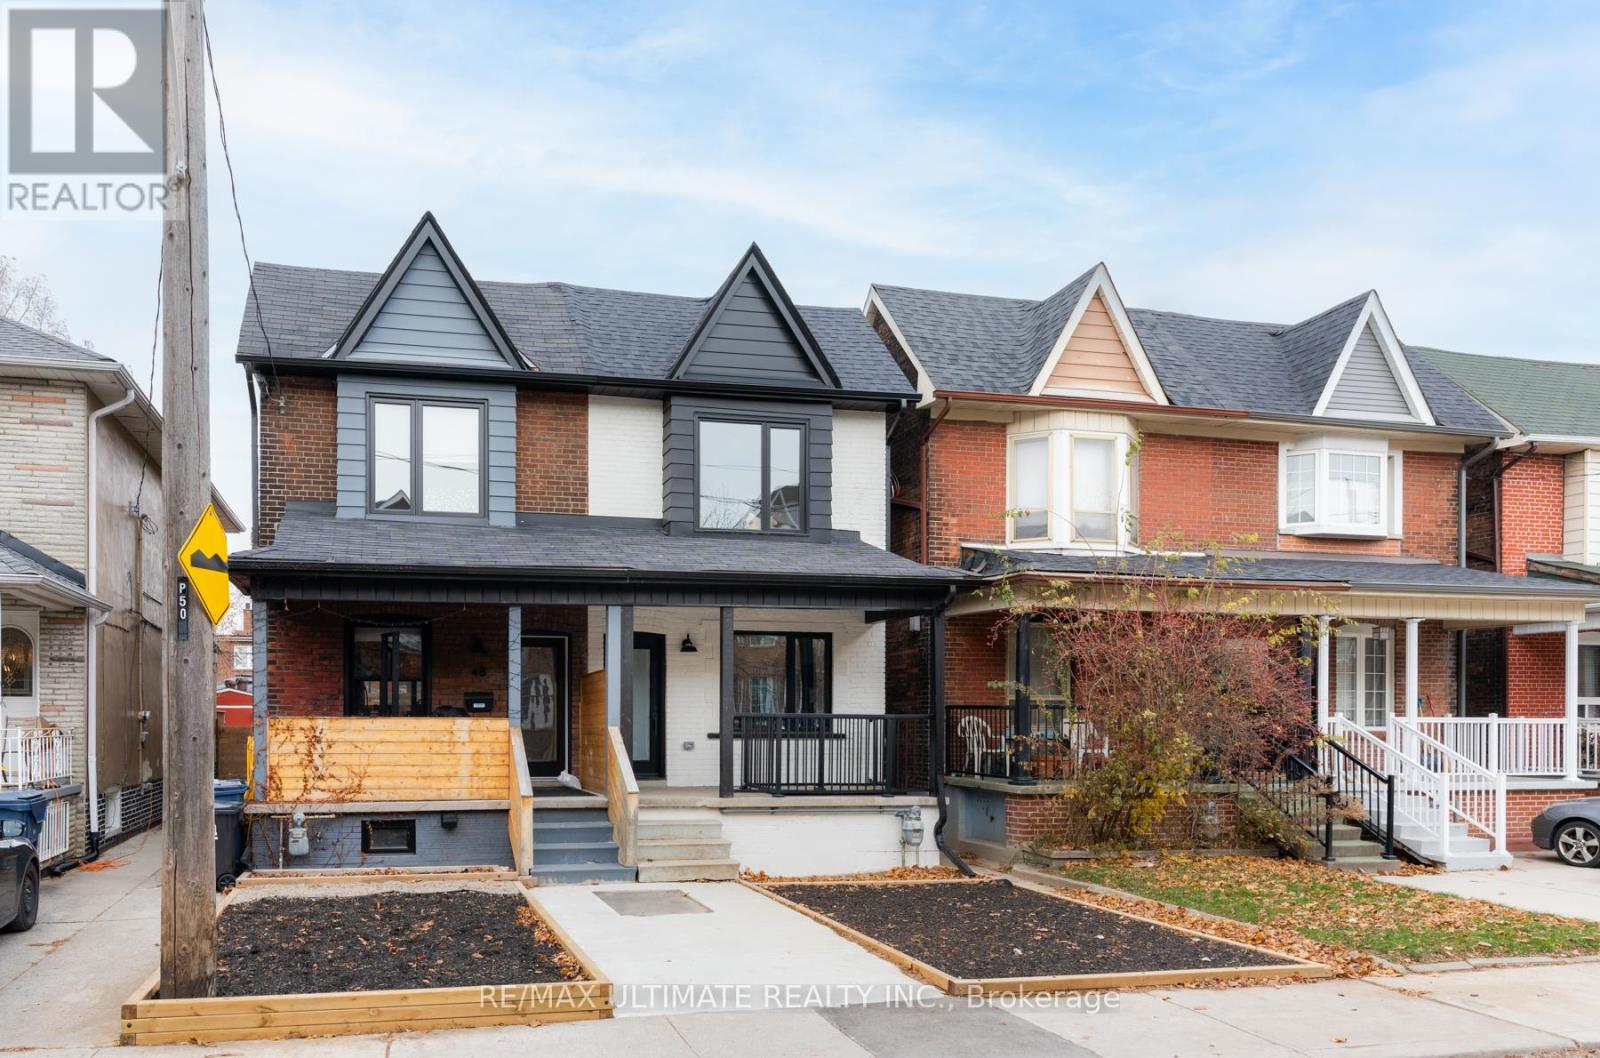
STYLISHLY RENOVATED semi in the heart of the Junction! Perfect for anyone looking to be rightby parks (Earlscourt), transit (Keele), restaurants, and MORE. All appliances, floors, top ofthe line finishes! No expense spared on this reno. Frigidaire appliances, hickory plank floors,corrugated exterior finish look no further. Plenty of street parking available! This spacioussuite has tons of natural light and built ins to allow for a wonderful entertaining space. Thisis a lower unit like you have never seen before, luxury at its finest! (id:61483)
612 - 2501 Saw Whet Boulevard
Oakville, Ontario
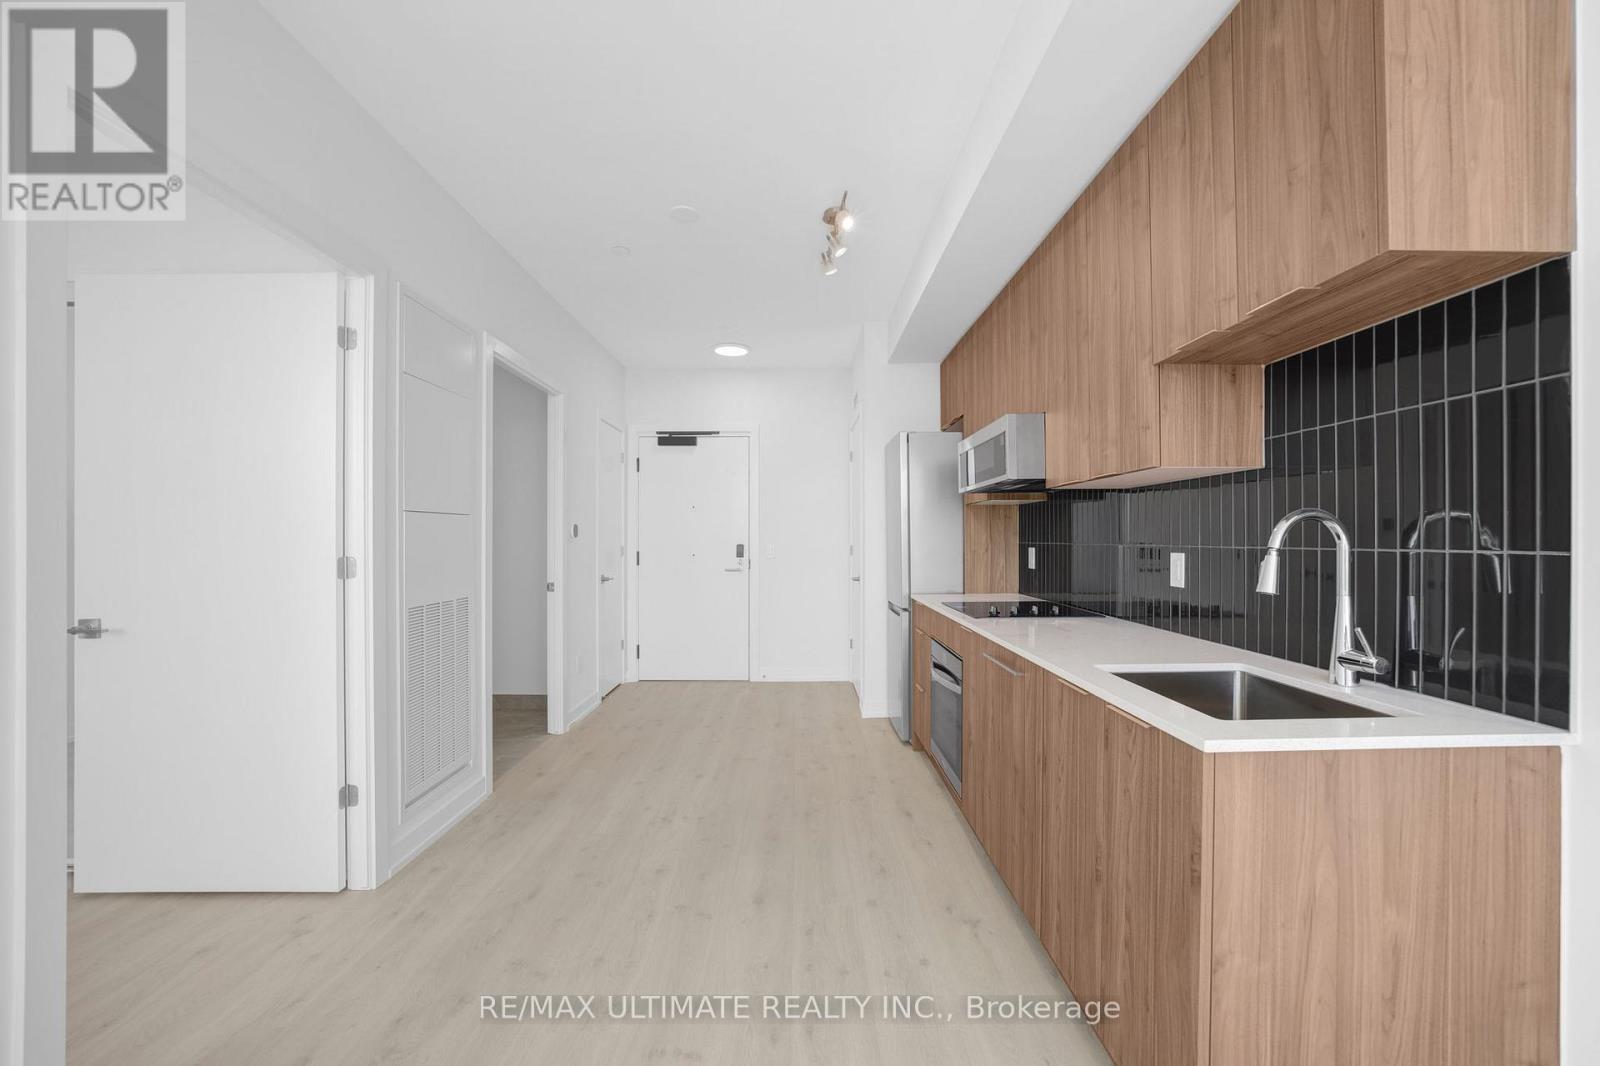
Attention Penthouse Suite Lovers! Stunning 1-bedroom, 1-bathroom penthouse suite. Thoughtfully designed with soaring 9-foot ceilings, a bright open-concept layout, and stylish modern finishes throughout, this suite offers the perfect blend of comfort and sophistication.Enjoy sleek laminate flooring, stainless steel appliances, ensuite stacked laundry, and an oversized bathroom. Floor-to-ceiling windows in both the living area and primary bedroom flood the space with natural light, creating an airy and inviting atmosphere. Step out onto your private balcony and take in beautiful south-facing views.One underground parking space is included for added convenience. Residents enjoy exceptional amenities, including a fully equipped fitness centre, yoga studio, party room, co-working lounge, rooftop terrace with BBQ areas, 24-hour concierge, and security.Internet is included, with tenant responsible for hydro and water. Ideally located just minutes from Bronte GO Station, the QEW, Highway 403, and downtown Oakville. Surrounded by parks, scenic trails, golf courses, and top-rated schools, this boutique condominium community offers an exceptional lifestyle in one of Oakville's most desirable locations.A rare opportunity to enjoy penthouse living in a charming, modern boutique building featuring wide doorways and enhanced accessibility throughout. (id:61483)
707 - 2 Fieldway Road
Toronto, Ontario
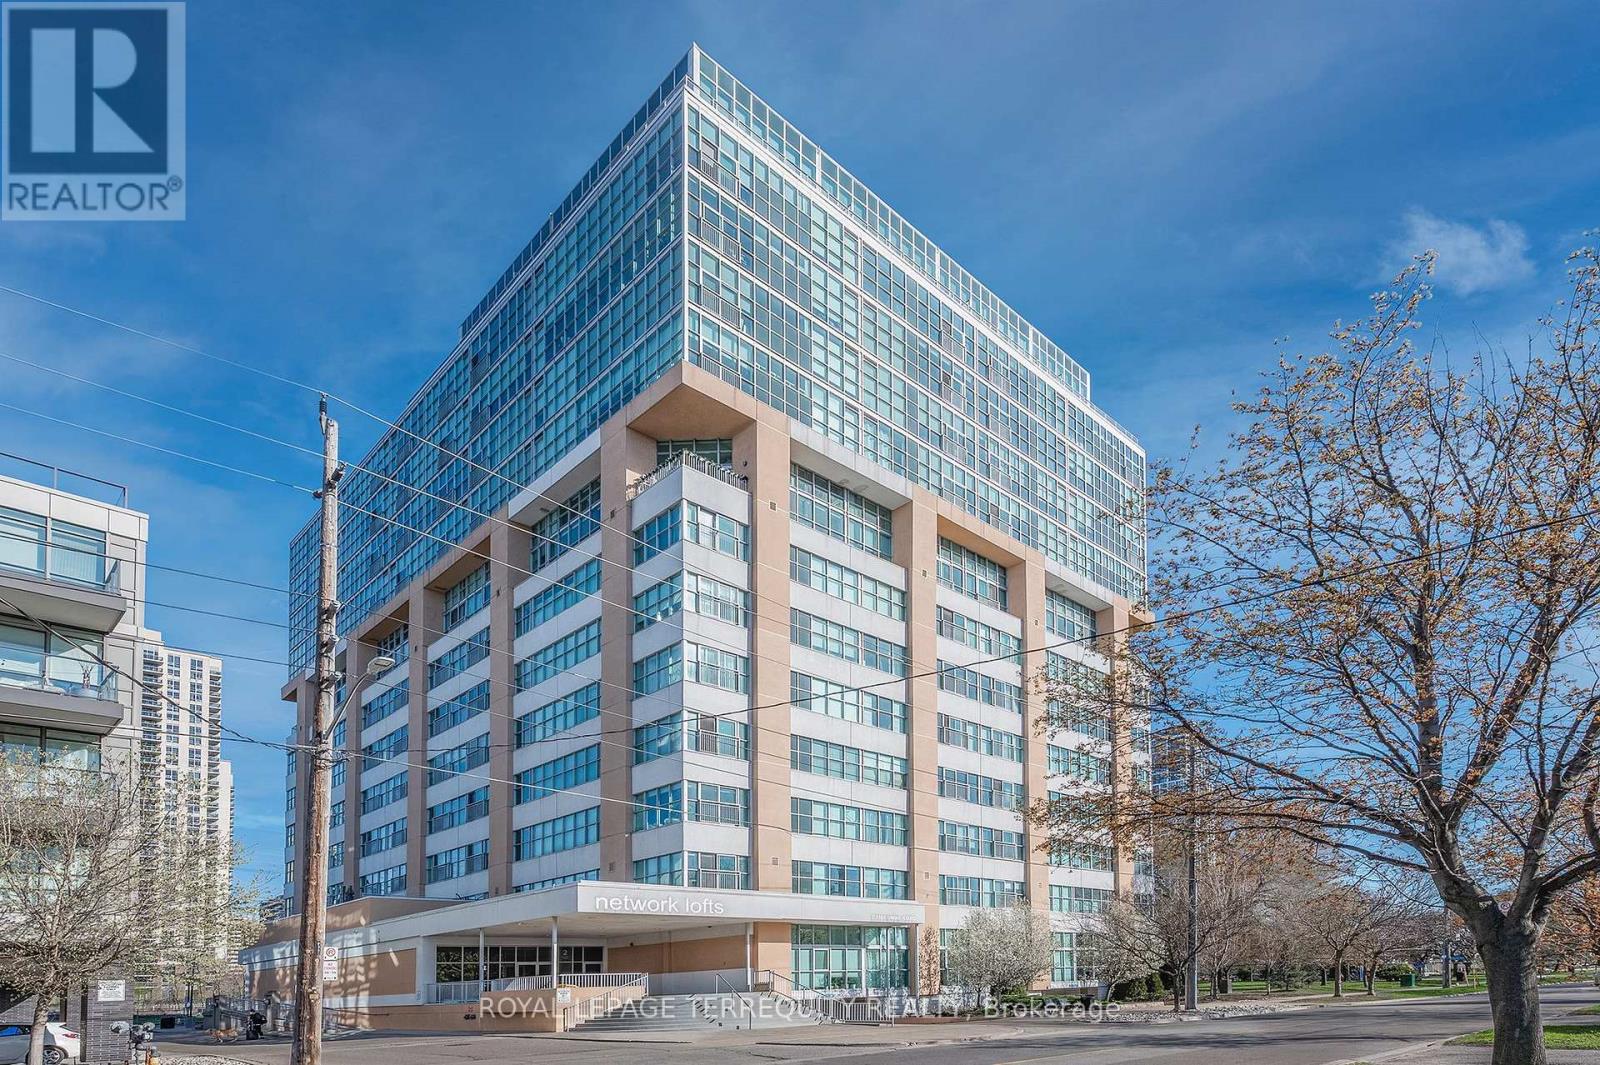
Welcome to "Network Lofts" a urban hard loft conversion in the heart of Islington City Centre. Surrounded by established residential this suite has the preferred southern exposure over treetops with views to Lake Ontario and the City Skyline. Trendy vibe industrial features within the unit: open mechanical components, dramatic 10.5 foot ceiling height, exposed support column and polished concrete in the primary. Spacious sunfilled open concept main living space perfect for entertaining and open the Juliette Balcony door for fresh air and peaceful community white noise. Well appointed Cooks Kitchen. Primary has a large window for full southern exposure with an updated ensuite. The second bedroom has been fully enclosed for privacy with a paneled window to let in light. One parking and same level locker. Building amenities include a well appointed gym, hydro pool, rooftop garden with BBQ's, party/meeting room, visitor parking and concierge for all those amazon packages. Stroll to Bloor Islington Place or vibrant Kingsway shops and restaurants. A Commuters paradise: Minutes to Islington Subway or Kipling GO station. Easy Highway access to Pearson or the Financial District. Approximately 975 square feet of convenient living and lifestyle. (id:61483)