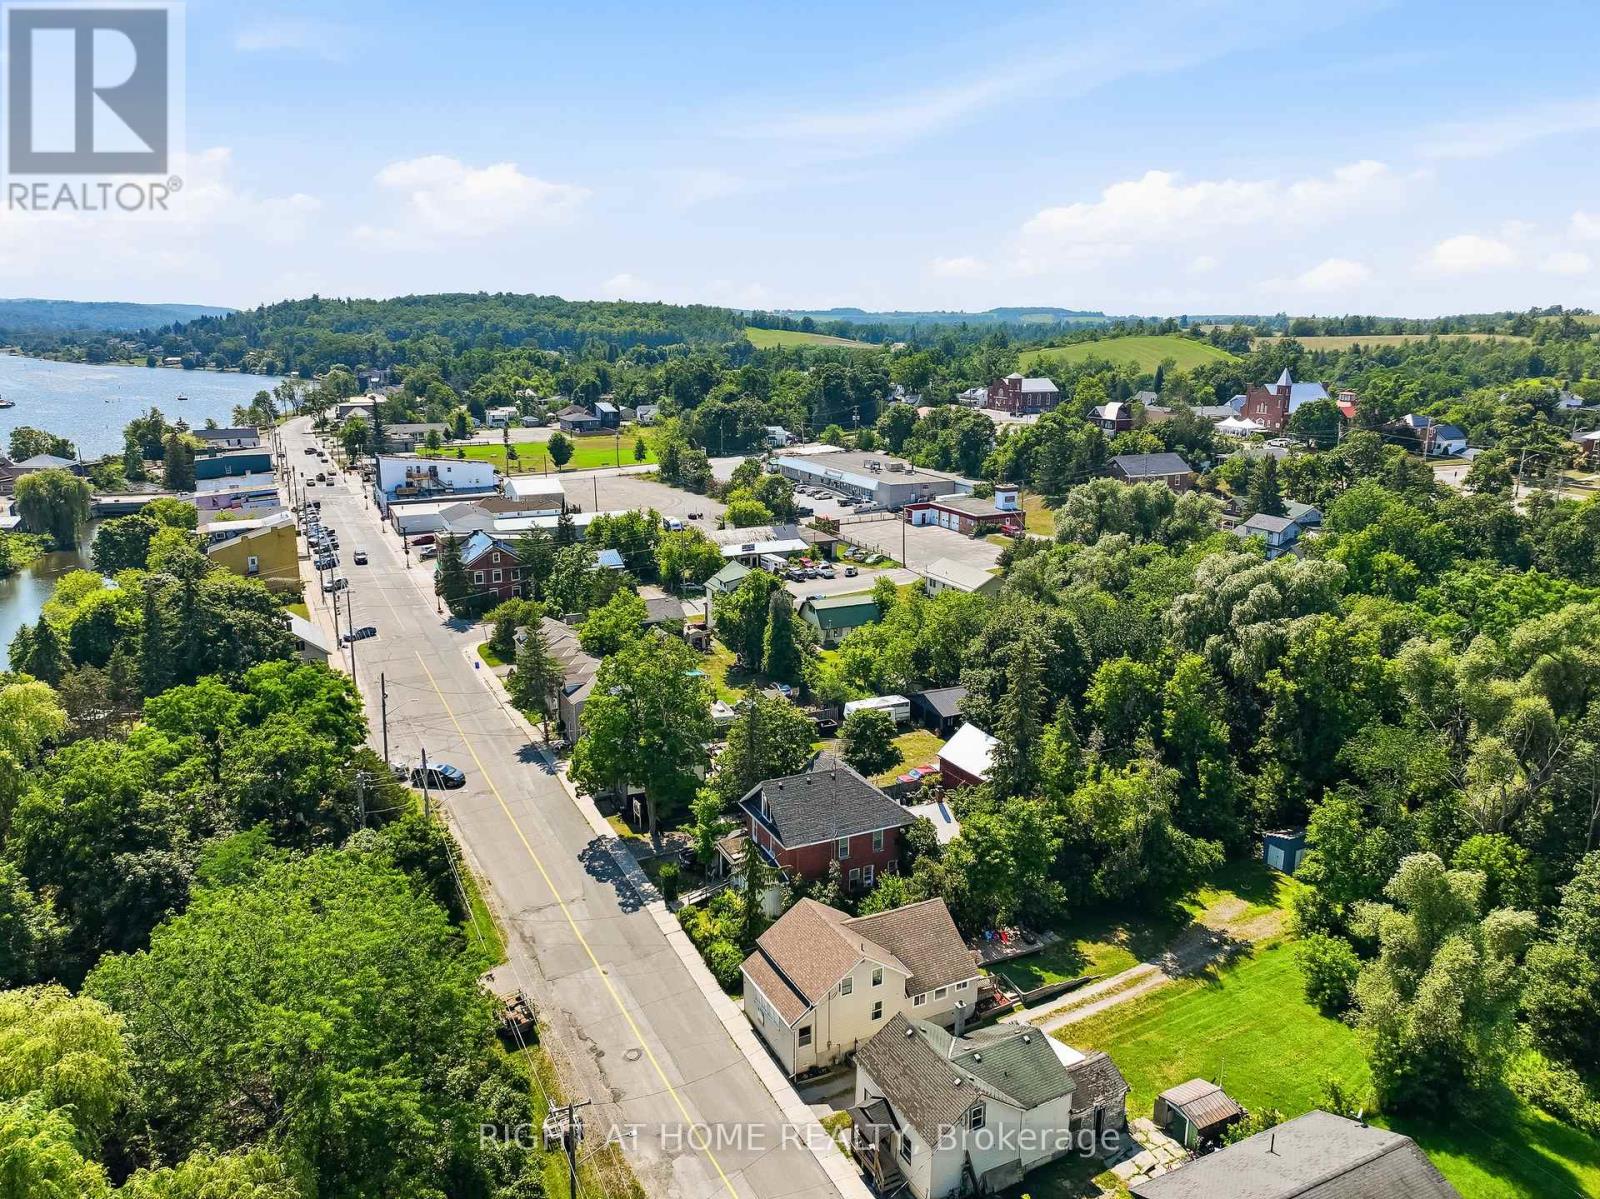
55 Front Street East
Trent Hills, Ontario
Welcome to 55 Front Street East, a warm and inviting home nestled in the charming village of Hastings. Offering 3 bedrooms and 2 full bathrooms, this well-maintained property combines comfort, functionality, and an unbeatable location just minutes from downtown shops, restaurants, parks, and the beautiful Trent-Severn Waterway. Step inside to discover a spacious kitchen with plenty of room for family meals and entertaining, complete with a walkout to the backyard deck-perfect for summer BBQs or enjoying your morning coffee. Relax year-round in the bright front sunroom, an ideal space to unwind with a good book or watch the world go by. The thoughtfully designed layout includes a spacious primary bedroom with its own private ensuite, convenient main-floor laundry, and a large mudroom that provides excellent storage and everyday practicality. Outside, you'll find a large backyard with endless possibilities for gardening, entertaining, or simply enjoying the outdoors. Whether you're a first-time buyer, growing family, retiree, or anyone looking for small-town living with modern convenience, this home offers the perfect place to settle in. Experience the charm of Hastings, where you'll enjoy a welcoming community, scenic waterfront trails, boating, fishing, local events, and all the conveniences of village living while being an easy drive to Peterborough, Cobourg, and the GTA. Don't miss your opportunity to make this wonderful home your own! (id:61483)
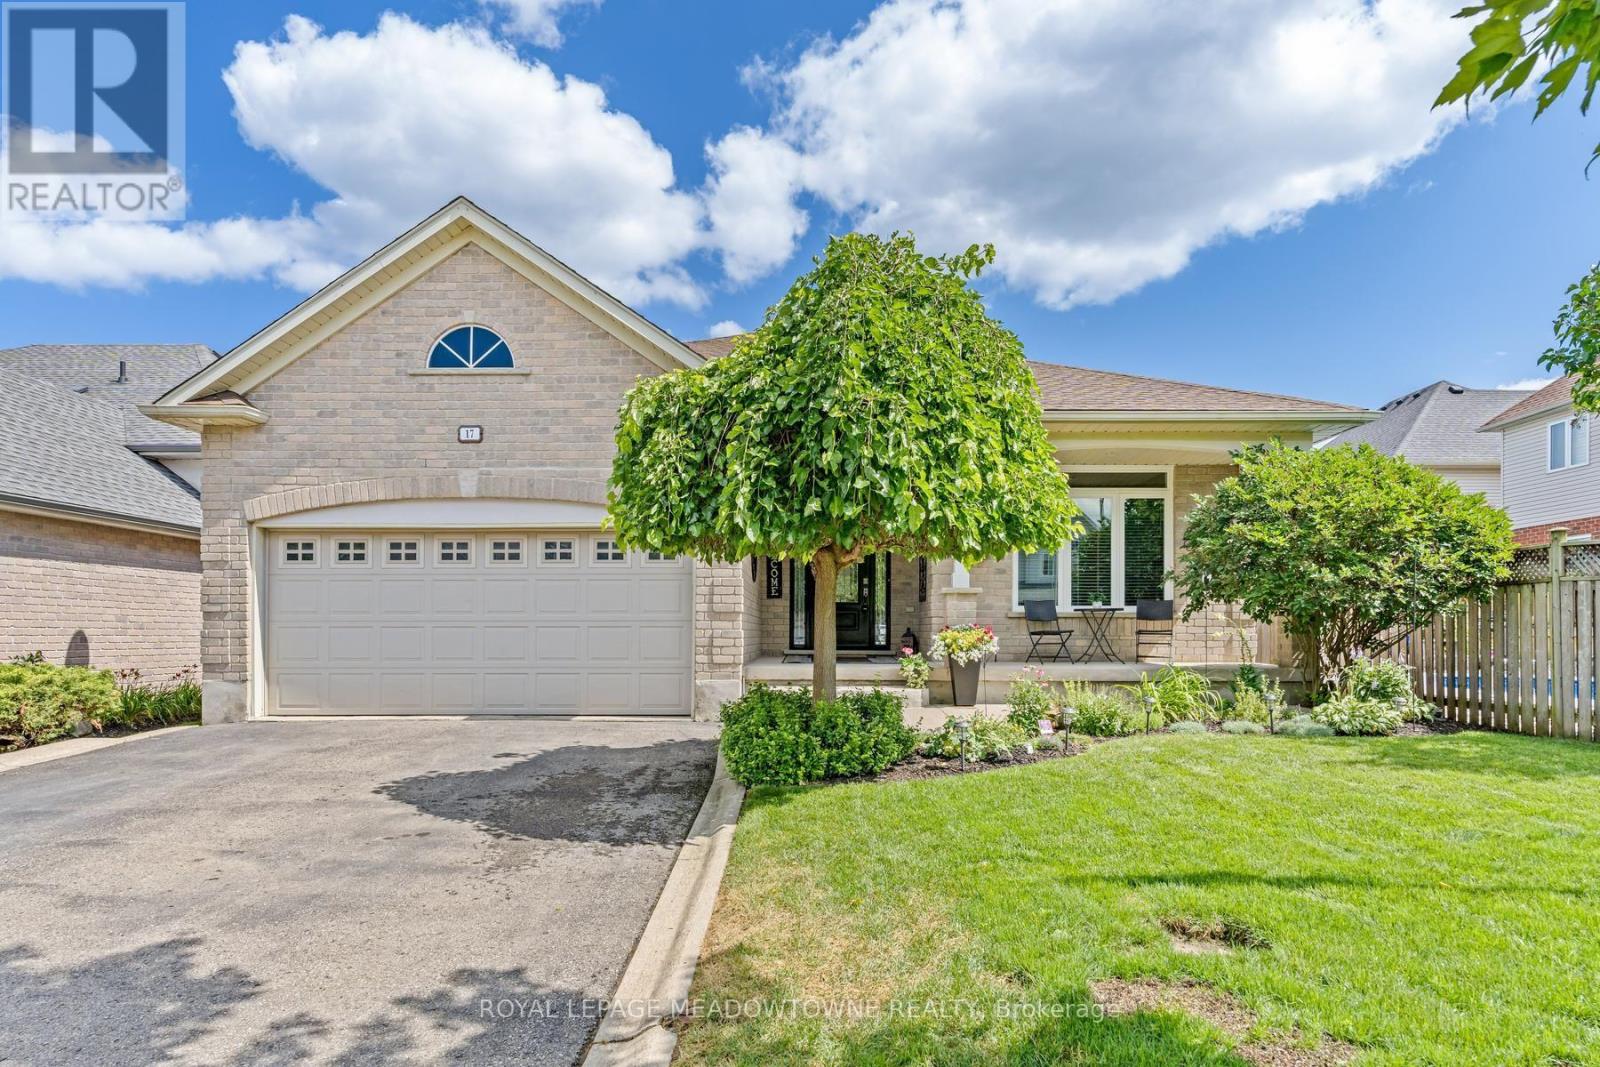
17 Dawkins Crescent
Halton Hills, Ontario
Fabulous curb appeal and beautifully appointed 'Charleston' built home with 9' ceilings, 1844 sqft above grade with engineered hardwood floors, great room with vaulted ceiling, gas fireplace and open concept living. You'll love entertaining in the kitchen with loads of cabinets & counter space, black stainless steel appliances, gas stove, pantry and breakfast bar. The eat-in kitchen has walk-out to newer pvc deck(2022), (2) natural gas hook-ups for bbq and fire table. The primary bedroom is generous in size with 4piece ensuite & walk-in closet. Parking for 4 cars in the driveway (no sidewalk!). For additional living space, you'll enjoy entertaining in the finished basement with large recreation room, 3rd bedroom with window & closet, adjacent office/sitting/gym room with sliding barn door. 3 piece bath & (2) large storage rooms. Upgrades include: Windows(2025), Front & patio door (2022), Furnace (2026), AC (2015), Shingles (2016), PVC decking (2022), (2) natural gas hookups, upgraded attic insulation to R61. (id:61483)
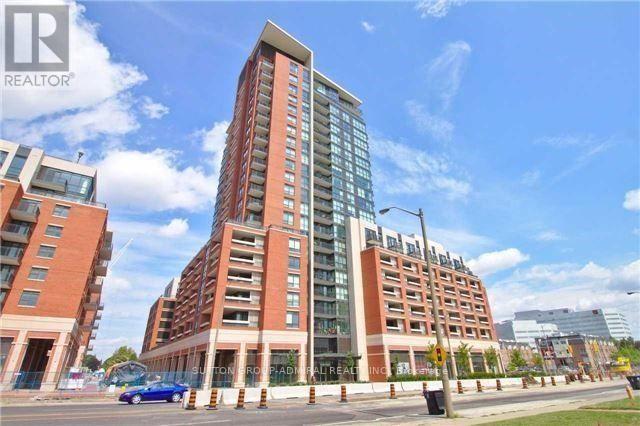
403 - 800 Lawrence Avenue W
Toronto, Ontario
Luxury 1 Bedroom + Den At Treviso Condos! Great Layout! Big Private Terrace With Exceptional View Of The Pool And Courtyard! Great Location! Close To TTC, Subway, Yorkdale Mall, 401. Close To Schools, Restaurants, Parks! Amenities Include 24 Hour Concierge, Visitor Parking, Outdoor Pool, Gym, Party Room, And Guest Suites! (id:61483)

1143 Windgrove Square
Pickering, Ontario
Welcome to 1143 Windgrove Square, a beautifully upgraded detached home backing onto a serene ravine with no neighbours behind, offering exceptional privacy in a quiet, family-friendly Pickering square. Enjoy a renovated kitchen, refreshed bathrooms, updated lighting, new window coverings, hardwood floors, and freshly painted interiors. Move-in ready. The professionally finished walkout basement adds remarkable versatility with a full kitchen, large bedroom, sound-isolated studio, full bath, and ample storage. Outdoor living shines with a spacious upper deck, lower patio, refinished fencing, and direct trail access. Major 2026 upgrades throughout-too many to list here. minutes to 401, 407, Pickering GO and best rated schools. (id:61483)
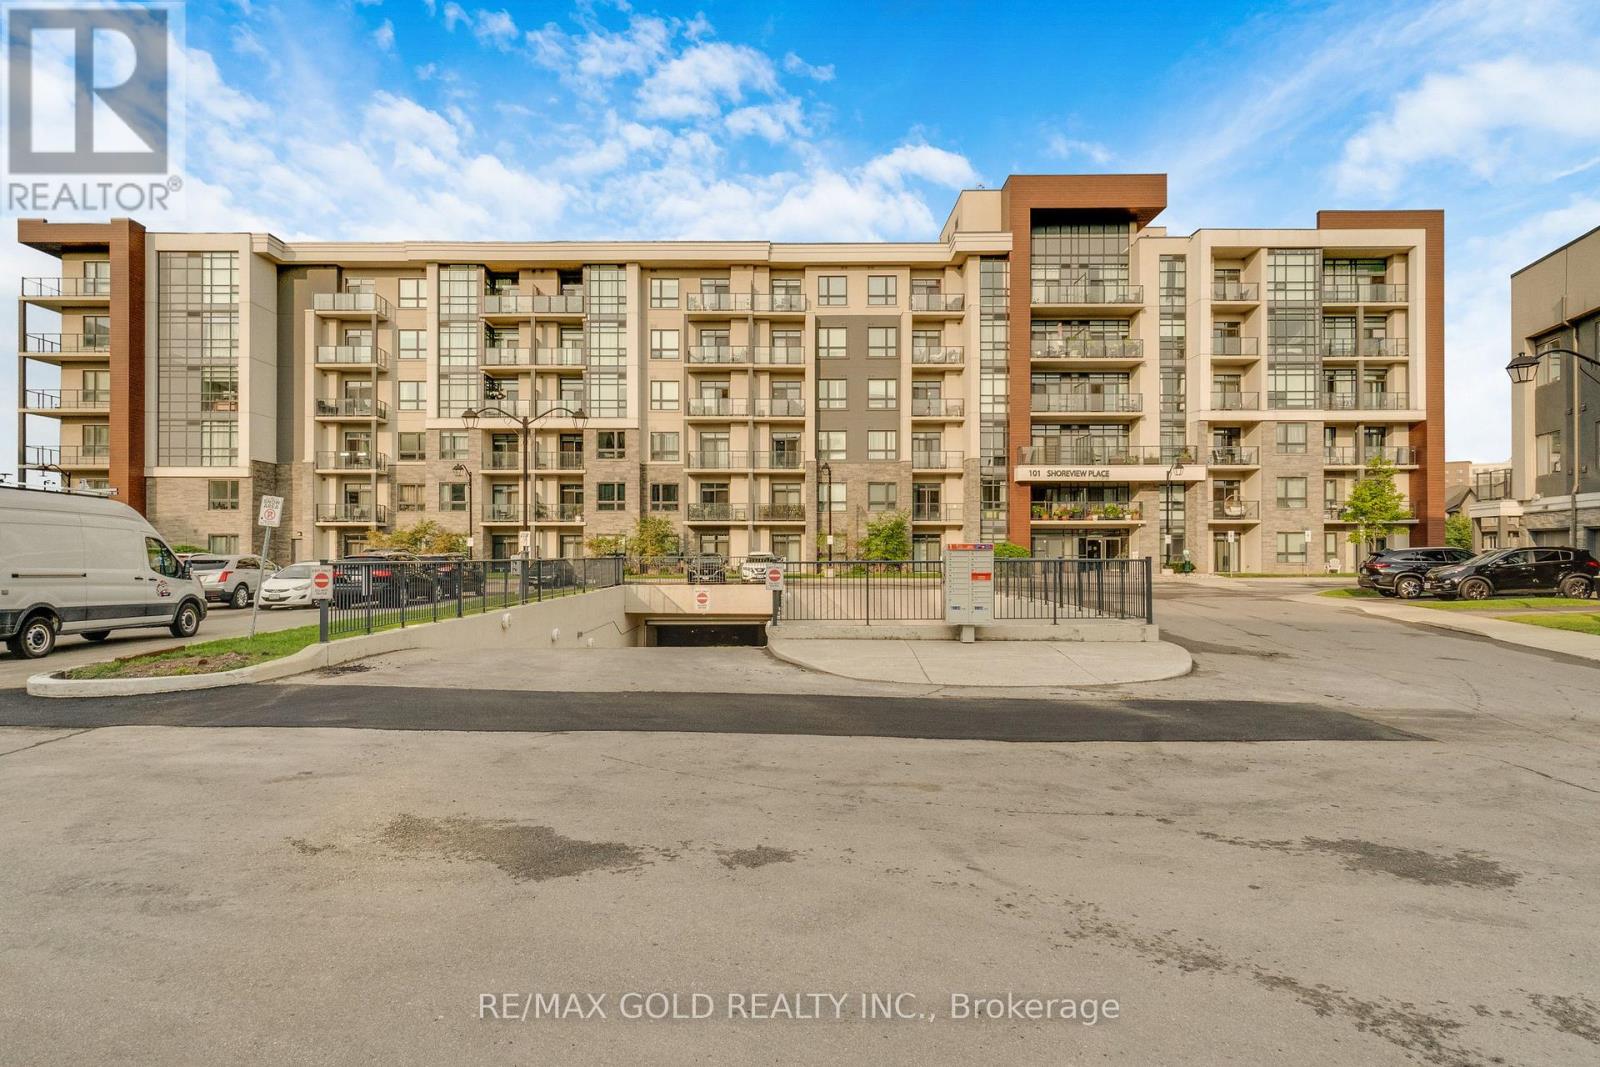
502 - 101 Shoreview Place
Hamilton, Ontario
Wake Up To Spectacular, Uninterrupted Views Of Lake Ontario From The Living Room, Bedroom, And Private Balcony In This Sun-Filled Fifth-Floor Condo Offering The Perfect Blend Of Luxury, Comfort, And Waterfront Living. Boasting 564 Sq. Ft. Of Thoughtfully Designed Interior Space Plus A 53 Sq. Ft. Private Balcony, This Bright Open-Concept Home Features Elegant Wood Flooring Throughout, A Modern Kitchen With Quartz Countertops, Ample Cabinetry, A Breakfast Bar, Upgraded Ceramic Flooring, And Premium Stainless Steel Appliances. The Spacious Bedroom Offers Serene Lake Views And Generous Closet Space, While The Suite Also Includes Convenient Ensuite Laundry With Full-Size Stacked Washer And Dryer. Complete With One Owned Underground Parking Space, A Locker, And Bike Storage, Residents Enjoy Exceptional Amenities Including A Rooftop Terrace With Breathtaking Panoramic Lake Views, A Fully Equipped Fitness Centre, Party Room, Parcel Lockers, And Direct Access To The Scenic Waterfront Trail. Ideally Located Close To Shopping, Major Highways, And The GO Station, This Is An Outstanding Opportunity To Experience Lakeside Living At Its Finest. (id:61483)
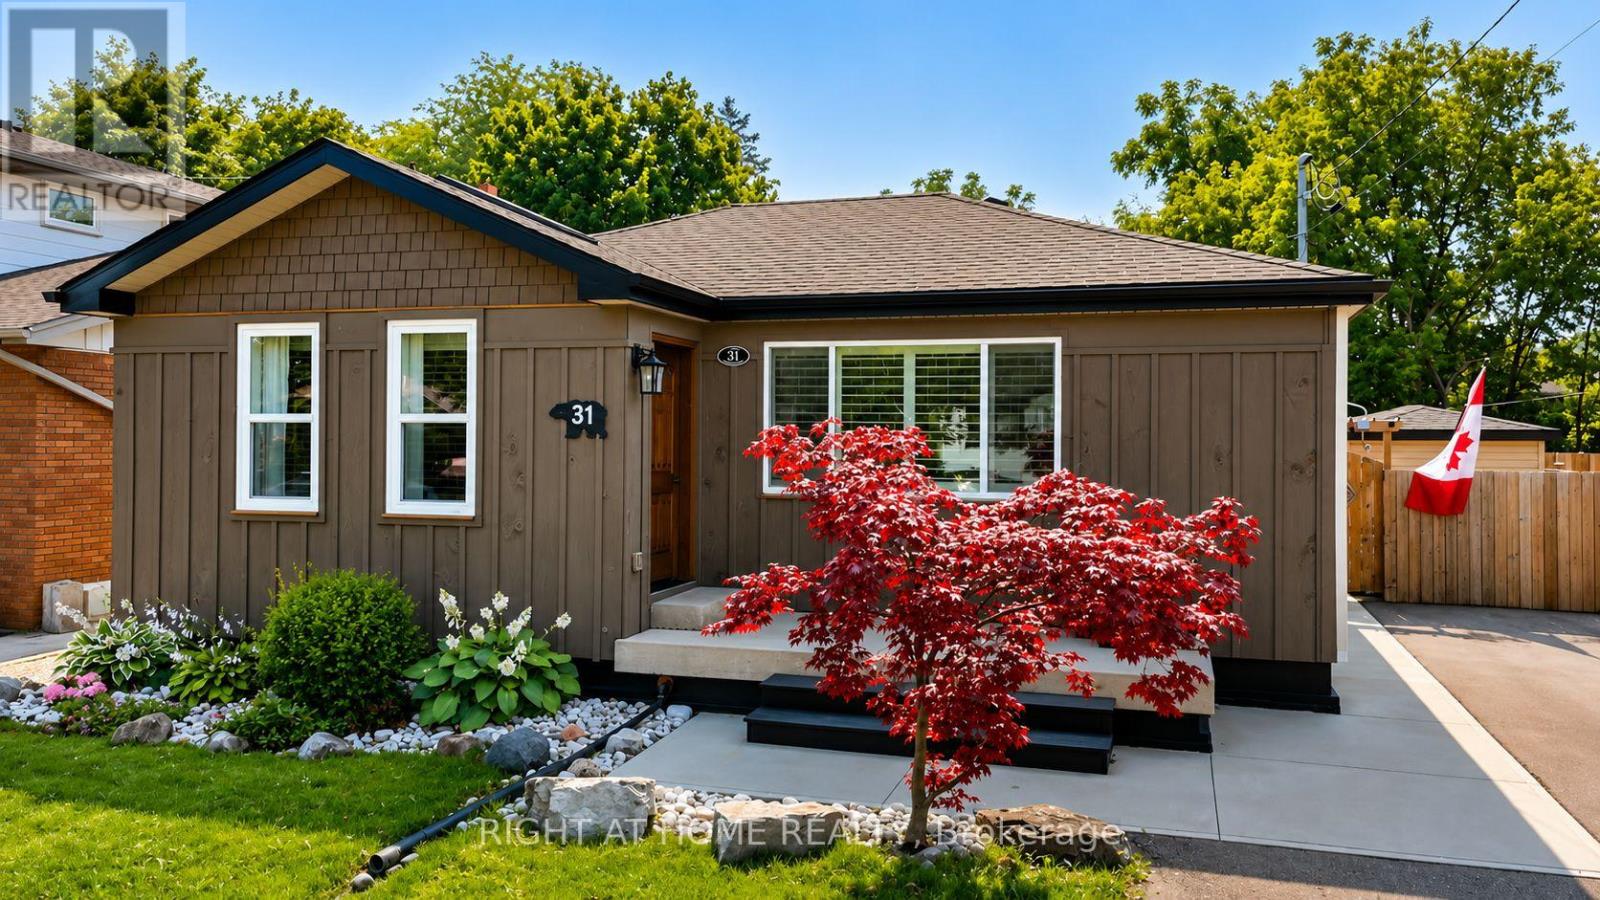
31 Dorothy Street
Hamilton, Ontario
Welcome to 31 Dorothy St. This Gorgeous, Open Concept, 2+2 Bedrooms, 2 bath Bungalow is ideal for First Time Homebuyers, Downsizers or Investors. This Gem Boasts 1,650 Sq feet of Living Space with a Fully Welcoming Front Entrance/Foyer, a totally finished basement a separate entrance from the back yard and a Premium Lot. This Bungalow will impress you with the recent upgrades, including the roof, kitchen cabinets/quartz counter tops, California Shutters, Basement Bathroom and a Fully Permitted Addition. In-laws, NO PROBLEM, the renovated basement boasts 2 bedrooms, a full 3 pc bathroom and a totally separate entrance offering convenience and flexibility for every family member. This Property has a Gorgeous back yard full of nature, a Michael Phelps Signature Swim Spa, and a 50.1 x 138.79 Premium Lot with tons of room to plant your very own fresh veggies and flowers of your choice. It also has 2 sheds, 1 shed has a separate electrical panel to meet your diverse needs. The Extra wide driveway will allow you to park up to 4 vehicles, ensuring ample parking for everyone. Potential to install Electric car charger, as electrical panel has capacity to do so. UPDATES THROUGHOUT THE HOME INCLUDE: All exterior waterproofing w/sump pump, (2017), Windows (5yrs/10yrs) Driveway asphalt (2022), Fence (2023), Roof (2016), Upgraded Electrical Panel (2024), Newer Washer & Dryer (2023), Above range Microwave, Induction Range and Dishwasher (2024), Renovated Kitchen (2025), New Shed, (2025) Renovated Basement Bathroom (2025). Ready to move in. Show this home with confidence. (id:61483)
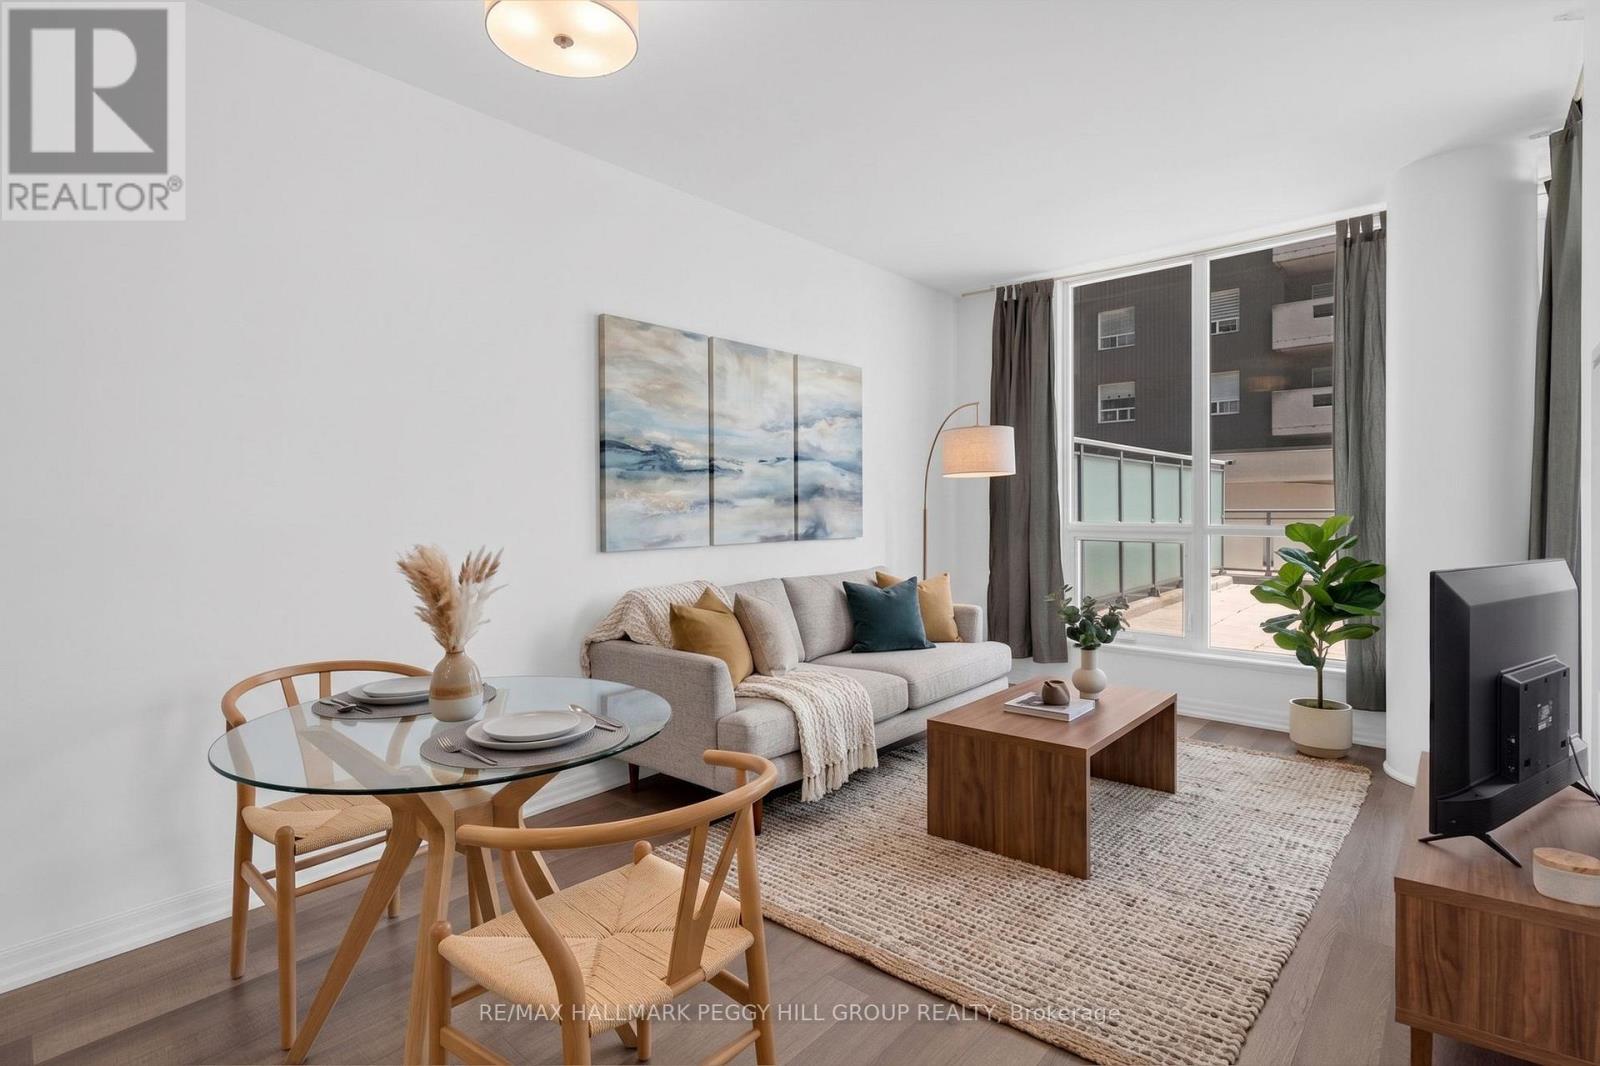
309 - 111 Worsley Street
Barrie, Ontario
BRIGHT ONE-BEDROOM CONDO WITH A PRIVATE ROOFTOP ESCAPE IN THE HEART OF BARRIE! Imagine starting your day with a coffee on your personal rooftop terrace, enjoying city views and glimpses of the sparkling bay, before stepping out to explore the best of downtown Barrie just moments from your door. Offering incredible value and effortless urban living, this beautifully maintained one-bedroom, one-bathroom condo delivers a bright, modern space designed for comfort, convenience, and connection. The airy open-concept layout seamlessly brings together the living, dining, and kitchen areas, featuring a stylish kitchen island with seating, sleek finishes, and a welcoming atmosphere that feels instantly like home. Unwind after a long day on the private terrace, creating the perfect outdoor escape for quiet evenings or dinners with friends. Thoughtful features include discreet in-suite laundry, one owned parking space, and one owned locker for added storage. Beyond your suite, enjoy an impressive selection of amenities including a private fitness centre, games room, party room, and an inviting communal patio perfect for connecting with neighbours or hosting larger gatherings. With condo fees covering water, heat, AC, and building maintenance, this home offers exceptional peace of mind and affordability. Located in the heart of Barrie, you are steps from vibrant shops, restaurants, live events, waterfront parks, beaches, and the scenic Kempenfelt Bay boardwalk, with the Barrie North Shore Trail nearby for morning walks and weekend adventures. Just minutes to Highway 400 for commuters, this #HomeToStay is your opportunity to embrace a low-maintenance lifestyle in one of Barrie's most desirable locations. (id:61483)
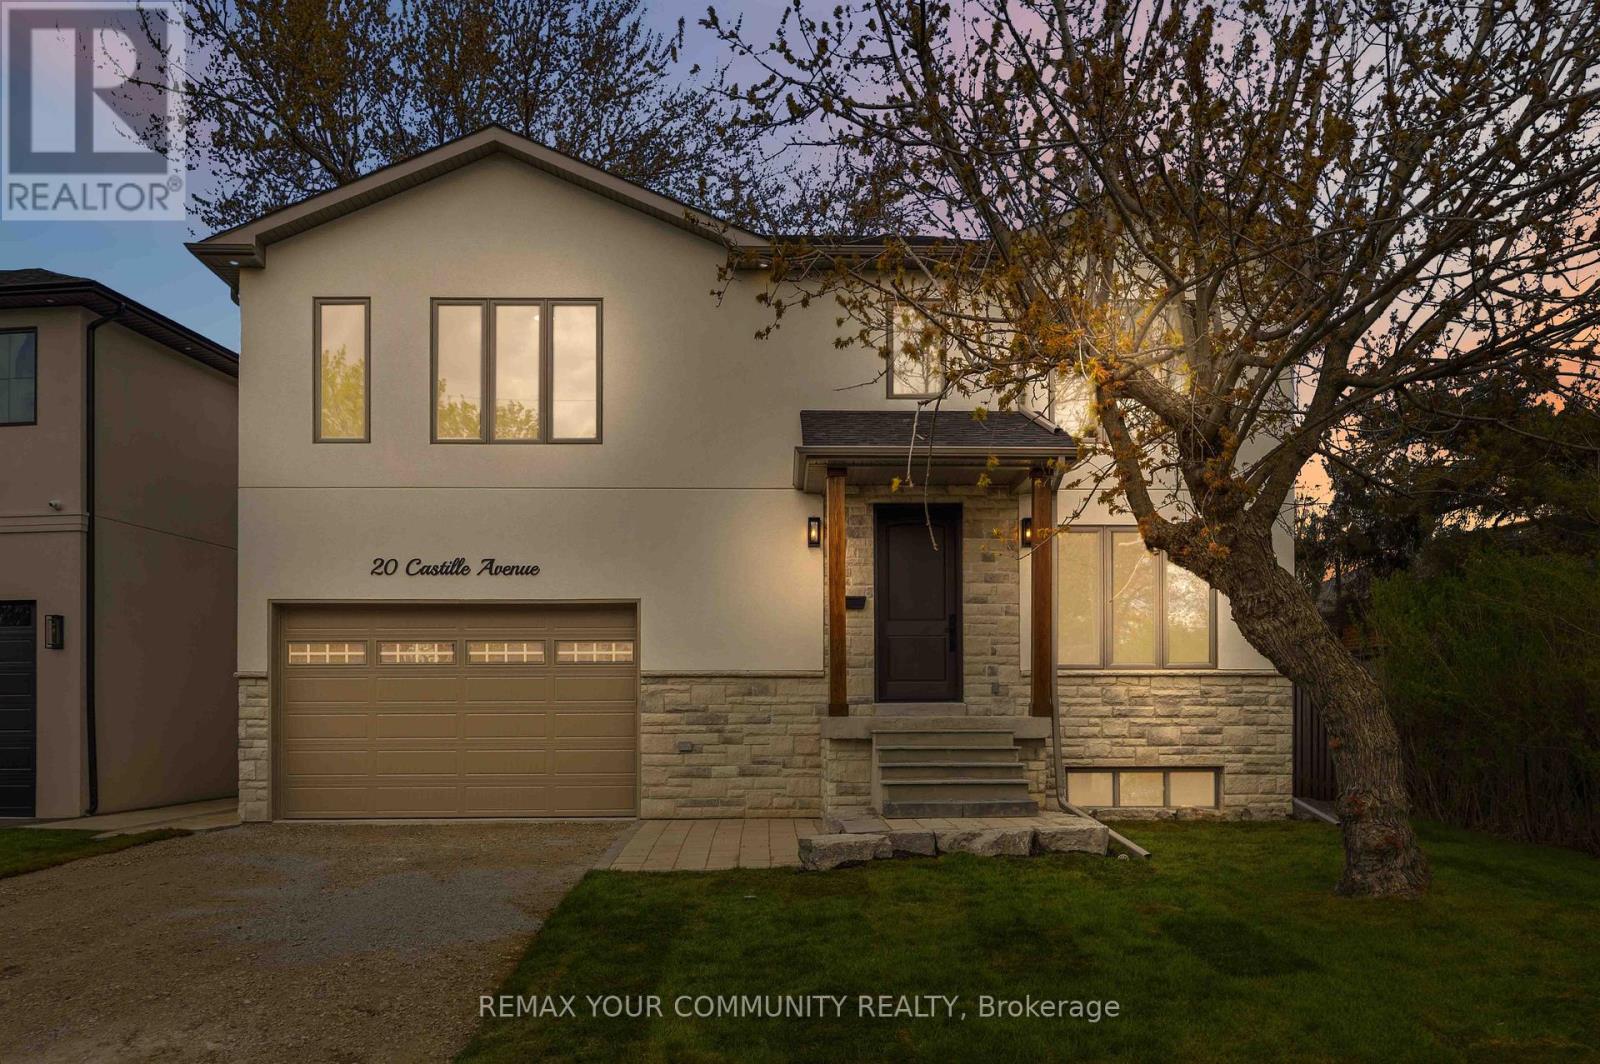
20 Castille Avenue
Toronto, Ontario
Custom built to perfection, this striking 3-levels of modern exceptional functionality includes a legal basement apartment, with a private separate side entrance. Thoughtfully designed, showcasing superior craftsmanship includes a 2nd floor playroom is a 5th bedroom in addition to the 4 bedrooms, 2nd floor laundry room with ample storage. Plus a lower level recreation room in addition to the legal 1-bedroom apartment, with its own furnace and laundry room. This home seamlessly blends comfort and purpose from the garage walk up with a platform for boots and coats before entering into the mudroom that includes the separate basement staircase to a recreation area with a cold room and utility room, and walk-thru to the 1-bedroom legal basement apartment. The principle bedroom was designed for the hotel experience including its own foyer; the ensuite includes a toilet closet, massive shower, and stand-alone soaker tub. The dream kitchen with wall to wall cabinets, s/s appliances, a 10' long centre breakfast island with a 40"wide double sink features floor to ceiling windows combined with the great room to ensure ultimate family appreciation. Set on generous 50' x 100' pie shaped lot; 45' wide at east rear side to be enjoyed from the wall to wall deck in the fenced backyard. Additional details to be appreciated include oak hardwood, and porcelain floors, 2" & 3" wide oak handrails, custom wall trim and vents, 7.5" baseboards, ample pot lights, flat ceilings, Lennox smart thermostat, 200amp service, wired for ev, bbq hook up, 75 gallon owned hot water heater, dedicated water lines, 30-year shingles, right down to and including gutter guards. The fire hydrant is located at opposite property. Railings to be installed w/o May 18th front porch. Driveway to be paved w/o May 25. (id:61483)

243 Harvey Street W
Orillia, Ontario
Price Just Reduced. Motivated Seller! Welcome to 243 Harvey Street, a rare Orillia opportunity offering an expansive Estate 60' x 176' double lot. Nestled on a quiet, highly sought-after street just a short walk to the waterfront and downtown, this property presents a blank canvas for the discerning buyer this unique offering combines prime location with boundless real estate potential.The owner started to transform the space and spent $150,000 in time and upgrades to create very dramatic The roof has been raised to create a striking cathedral ceiling in the kitchen with four skylights flooding the space with light. Double French doors open from the kitchen to the rear, framing an exquisite, sweeping vista of the sumptuous gardens.The vision continues into the framed, regal 4-piece bathroom. A custom window directly overlooks the backyard, blending indoor living with the natural landscape.The main floor layout also includes a highly functional, separate mudroom all the rooms have Venetian coloured walls with hardwood floors throughout. Outside, the back of the home featured stucco exterior, adding modern texture to the structure.The crowning jewel of this property is its spectacular, park-like lot. Spanning 60 feet of frontage by a deep 176 feet, it is a private sanctuary of mature trees and sumptuous gardens.The view is serene, lush, and peaceful.Because the owner has elected to sell the property in "As Is" condition, the final chapter of this home belongs entirely to you. 1) Complete the high-end renovations to create a unique, character-filled masterpiece. 2) Tear down the existing structure and build your ultimate custom dream home on a massive, Estate lot. 3) Petition the City to sever the property into two distinct parcels. With 30-foot lots in the immediate area currently listing in the $280k range, the financial upside is massive.Bring your contractor, your architect, or your investment portfolio, and unlock the magic of this rare property in Orillia. (id:61483)
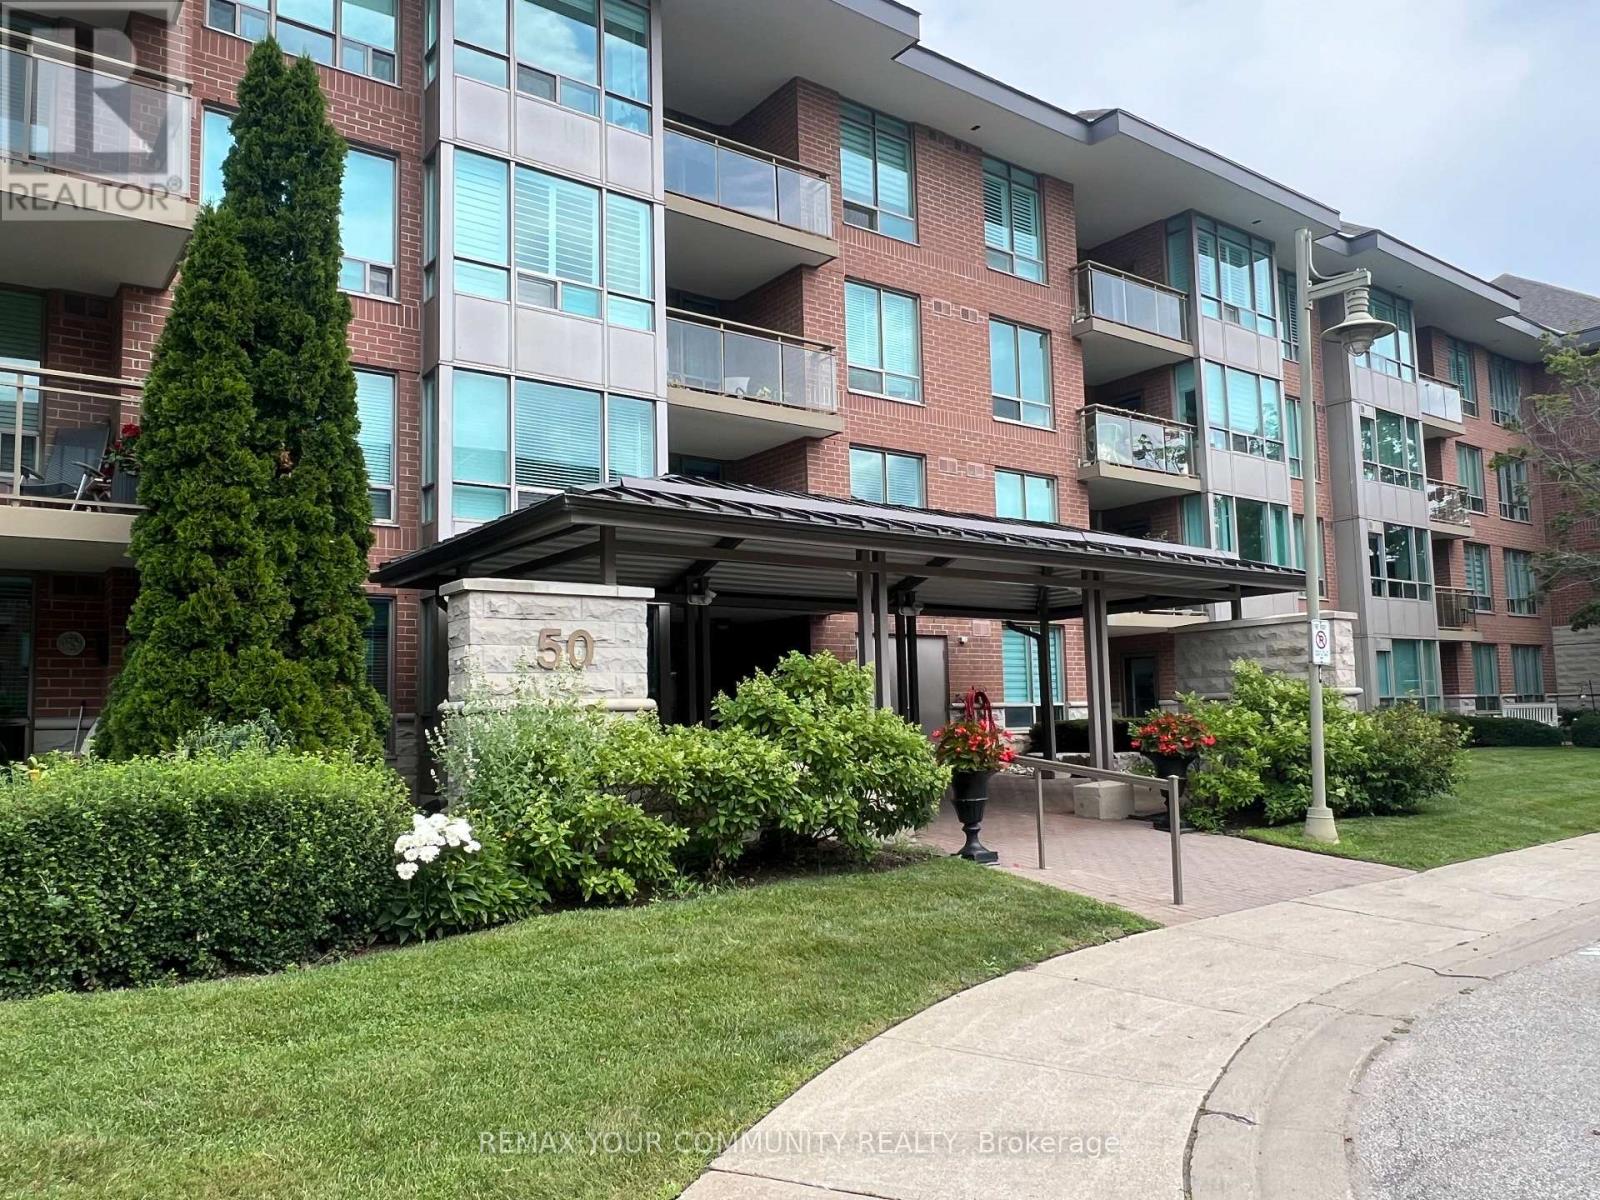
207 - 50 The Boardwalk Way
Markham, Ontario
A Rare find ! Welcome to this Beautiful 1643 Sq.Ft. Sunlit Corner Unit allowing light from Southwest and East exposures. This is a perfect Bungalow alternative which will accommodate all that your Heart Desires!! The unit has been tastefully designed throughout with modern finishes, Open Concept Kitchen offers Wall to Wall Cabinetry , Quartz Countertops, Large Centre Island & Stainless Steel Appliances. A Good sized Eating/Dining area with Elegant Chandelier and large windows that overlook grounds and mature trees. The Living Room includes engineered hrwd. flrs, electric fireplace and walkout to a large open balcony. The Primary Bedroom provides ample space for furniture , 2 Closets and 4pc Ensuite with Separate Shower . Second bedroom can be used as Den with Built in Bookshelf. This Demand Gated Community is ideal for Seniors seeking comfort and Peace of Mind. The Swan Club is a value part of your Amenities , offers Indoor/Outdoor Pools. Library, Meeting Rooms and many other Social Activies. Property is virtually staged. (id:61483)
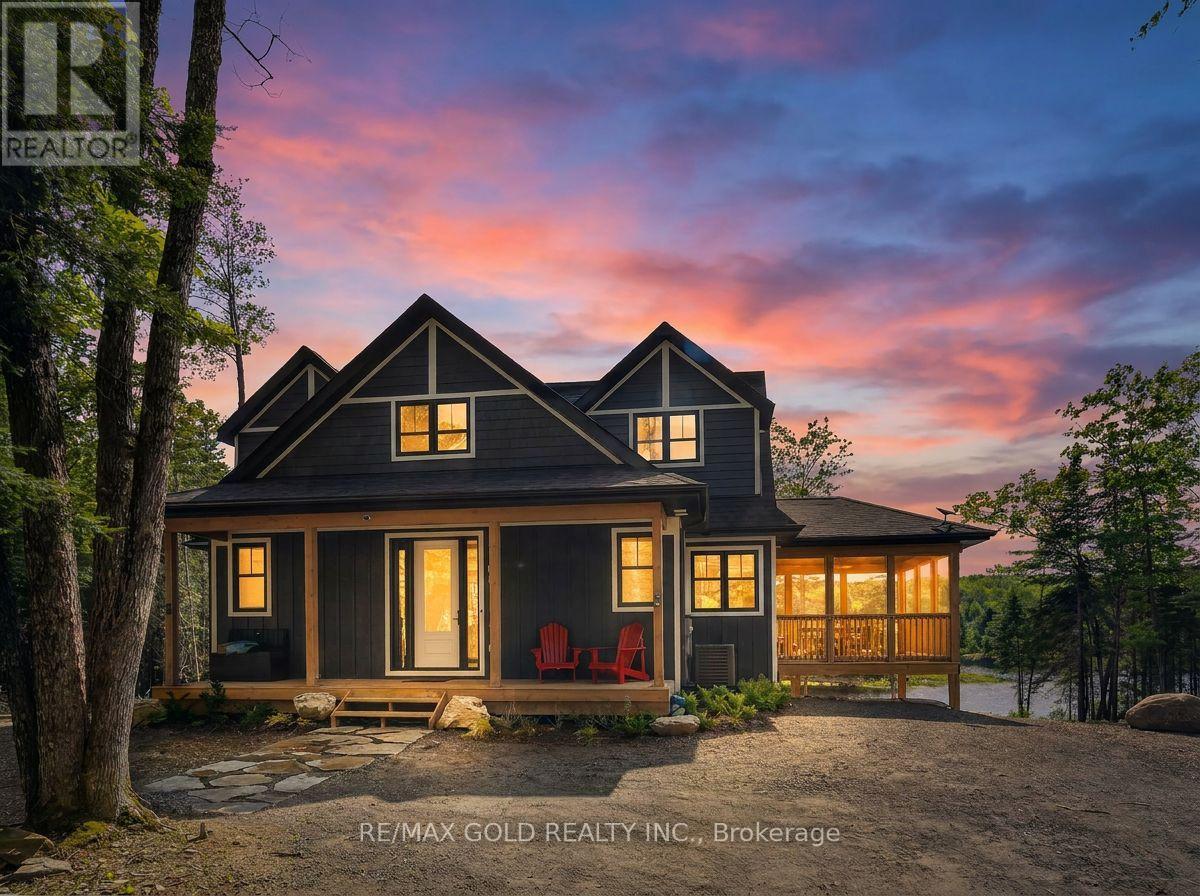
1011 Ridgeline Drive
Lake Of Bays, Ontario
ONE TIME INVESTMENT - LIFETIME MONEY MAKER! Welcome to this stunning, fully furnished four-season cottage in the heart of Muskoka (Huntsville), currently operating as a successful Airbnb with excellent reviews and high rental income over the past 2 years, offering outstanding future income potential. Located within an exclusive 1,300-acre estate community, this luxurious home is set on a prime 1-2 acre island-backing lot and offers approximately 2,156 sq. ft. of beautifully designed living space featuring 3 spacious bedrooms,2.5 bathrooms, a bright open-concept great room, an eat-in kitchen, a Muskoka room, mudroom/laundry area. covered front porch. Expansive windows provide breathtaking panoramic views and fill the home with natural light, while elegant modern finishes, neutral tones, and quartz countertops add sophistication throughout. Enjoy outdoor living with a large deck, walkout access, and proximity to scenic walking trails and the lake, just one minute away. Residents enjoy access to a remarkable 900-acre private nature preserve ideal for hiking, biking, skiing, kayaking, canoeing, and year-round outdoor activities. The upcoming SignatureClub, opening Spring 2026, will feature premium resort-style amenities, including an infinity pool overlooking a tranquil lake. Conveniently located only 6 minutes from Dwight Beach and Lake of Bays, and 20 minutes to downtown Huntsville, this property offers the perfect combination of luxury, privacy, and accessibility. The monthly maintenance fee of $170 include property management, shared area insurance, road snow clearing, and centralized garbage collection. Property serviced by well and septic, and forms part of Muskoka Vacant Land Condominium Corporation No. 101.Extra beautiful deck, Approx 12x30ft. (id:61483)

33 Munro Boulevard
Toronto, Ontario
Exceptional Fully Renovated Designer Residence in Prestigious St. Andrew-Windfields. Situated on a premium south-facing lot, this custom-built home offers 5,500+ sq. ft. of luxurious living. A rare four-sided natural stone exterior, professionally redesigned by Jordyn Developments, showcases timeless elegance, soaring ceilings, exquisite millwork, rich hardwood floors, skylights, expansive windows, and light-filled open-concept living.A handcrafted solid wood staircase serves as a stunning architectural focal point. Gourmet chef's kitchen by Cameo Kitchens featuring premium Miele appliances, custom cabinetry, Cambria quartz countertops, an oversized waterfall island, and walkout to the backyard.The elegant family room with a gas fireplace overlooks the professionally landscaped grounds, while a private main-floor office offers the ideal work-from-home space.The luxurious primary suite features a gas fireplace, private balcony, skylight, spacious walk-in dressing room, and an exquisite 7-piece spa-inspired ensuite. The professionally finished walk-up lower level is designed for entertaining and wellness, offering heated floors throughout the main recreation area, a wet bar, gym, nanny room, and a sauna room with both wet and dry steam.Designed for year-round enjoyment, the resort-inspired south-facing backyard features a multi-level composite deck with glass railings, elegant lounge areas, built-in planters, a private putting green, and a professionally installed DJ Rain irrigation system servicing both the front and rear gardens. A fully automatic heated driveway and walkways, upgraded landscape lighting, newer windows and doors (2017), premium Emtek hardware, and high-security Medeco locking systems complete this exceptional residence.A rare opportunity to own a truly distinguished custom home where architectural elegance, renowned designer craftsmanship, and resort-inspired living come together in one of Toronto's most prestigious communities. (id:61483)
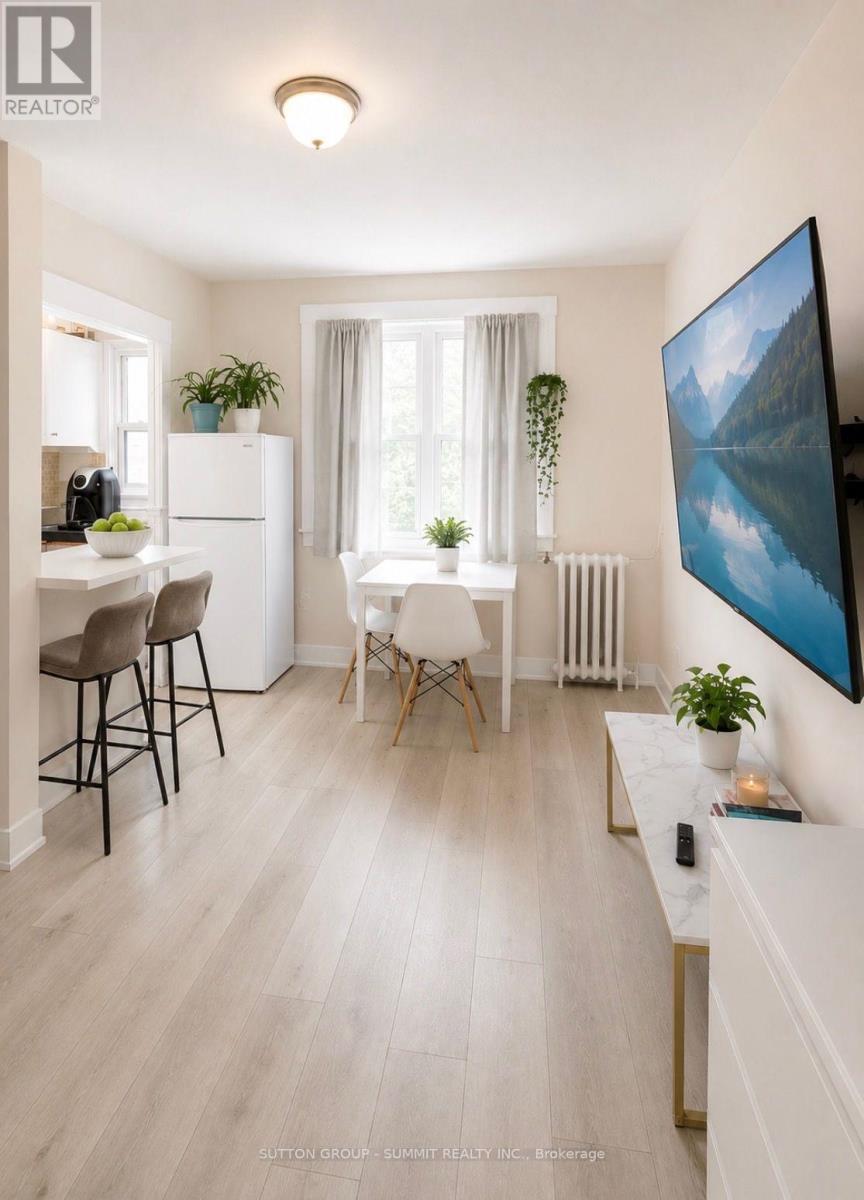
307 - 98 Vaughan Road
Toronto, Ontario
Great Location at Bathurst & St. Clair, Steps Away From The Subway & Transit Routes. Rent Includes Utilities Of Hydro, Heat, Water & Gas. Parking Is Available For Rent One Street Over On Raglan Ave For An Additional $130 Per Month. Laundromat Right Across The Street As There Is No Laundry In The Building. This A Privately Owned Apartment Building, Not A Condo. **While photos are actual pics of unit, furniture and rooms have been enhanced with AI** (id:61483)
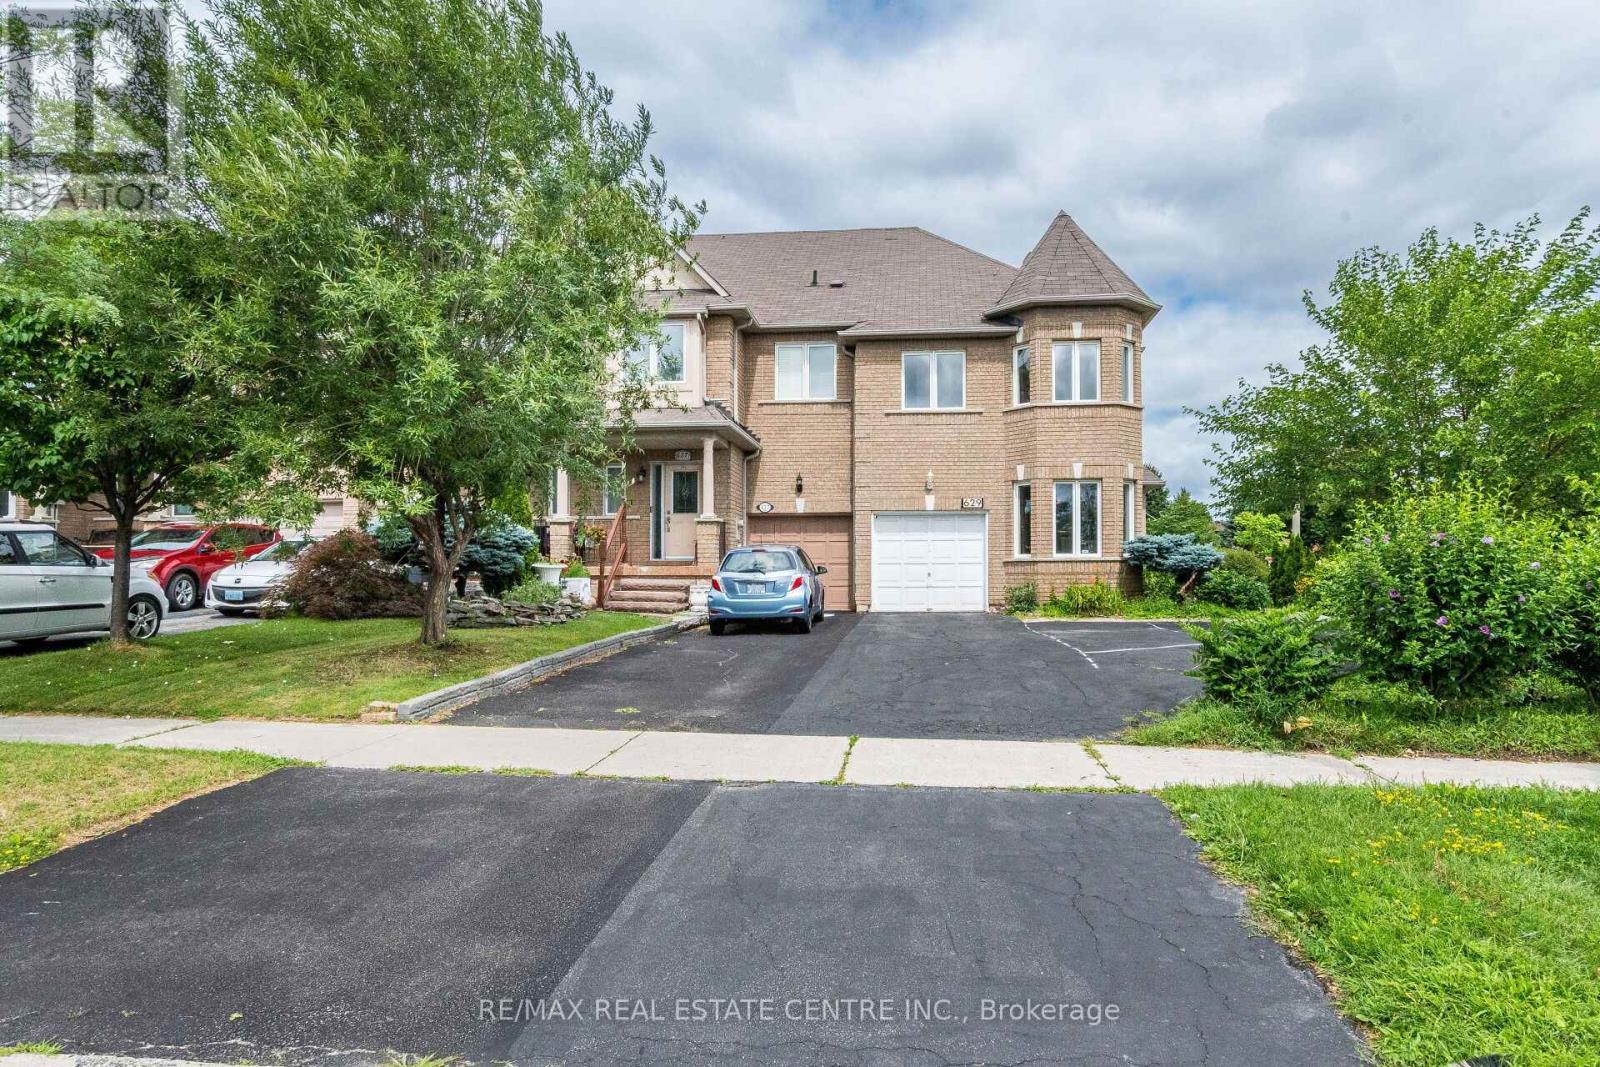
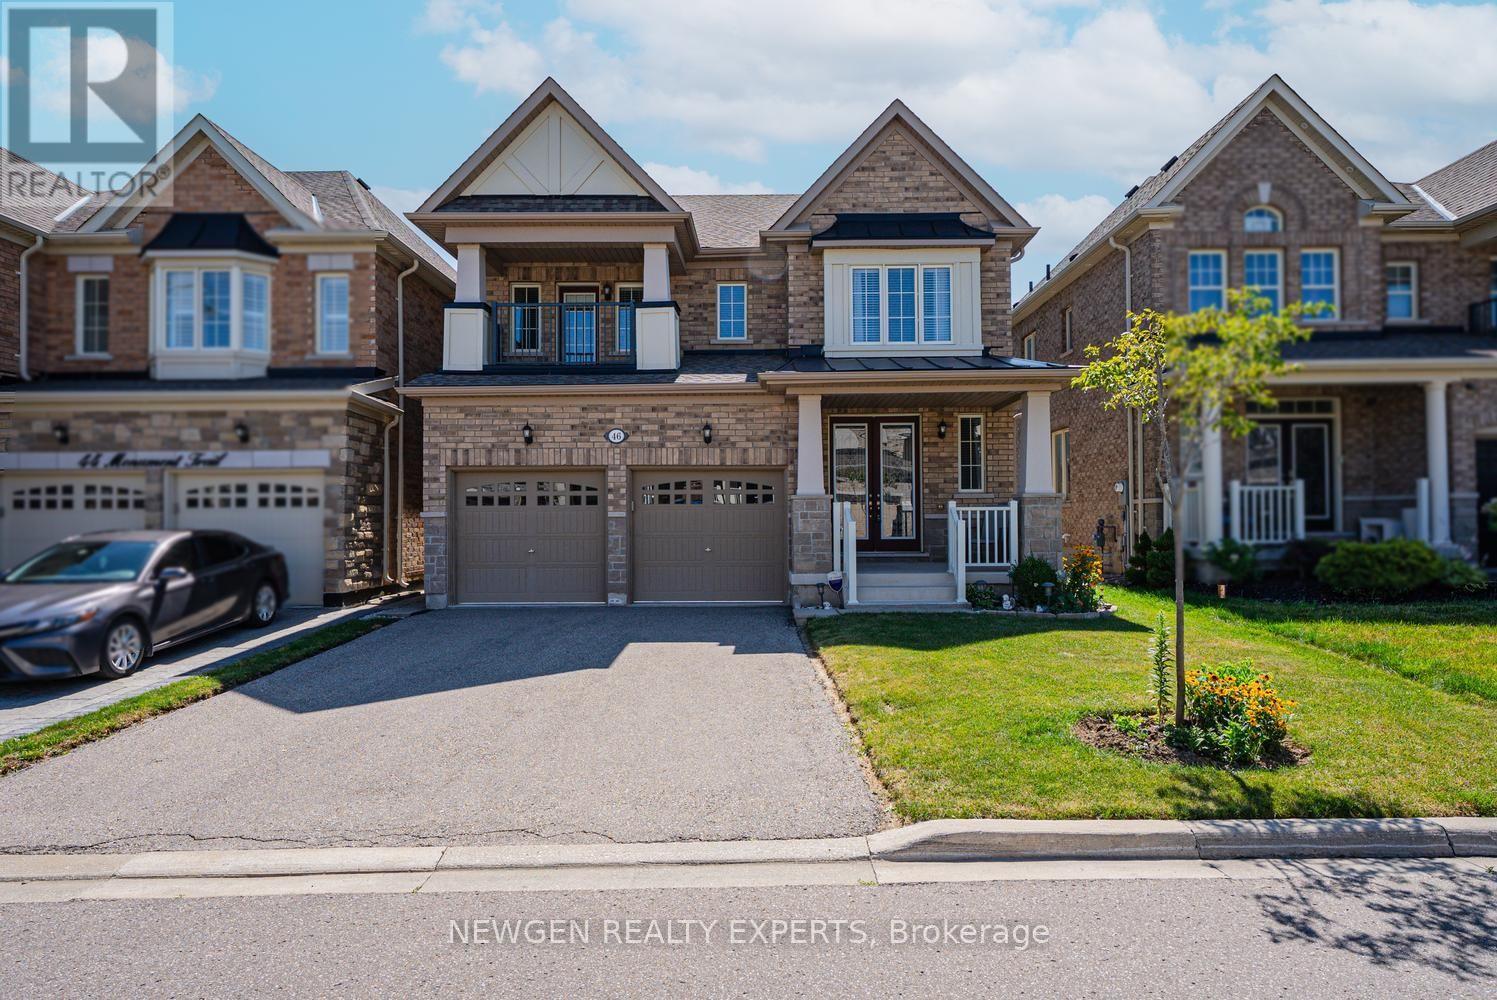
46 Monument Trail
Brampton, Ontario
Absolute Showstopper Beautiful Elegant DETACHED HOUSE In One Of The Desirable Neighborhood Of Northwest In Brampton. This Detached House Has Double Door Entry With Double Car Garage & Separate Entrance, Separate Family Room With Fireplace & Windows, Separate Dining Room, Upgraded Kitchen With Custom Built Cabinetry/Quartz Counter/Backsplash//S/S Appliances, Breakfast Area W/O To Deck To A Private Backyard Ideal For Relaxing, Unwinding, Perfect for Summer Entertaining, Oaks Stairs With Spindles, No Carpet Whole House, Second Floor Boast Primary Bedroom With W/I Closet & 6 Pn Ensuite With Double Sink & Windows, 2nd Bedroom With Closet, Windows & W/O To Balcony To Enjoy Morning/Evening Tea, The Other 2 Good Size bedroom With Closet & 4 Pc Semi Ensuite, Laundry On Main, The Unfinished Basement Offers Excellent Potential Providing The Opportunity To Create An Income Suite Or Nanny Accommodation, Making This Home As Practical As It Is Inviting, No Sidewalk, Just Minutes From Mount Pleasant GO Station And The Local Community Centre, This Home Offers Exceptional Convenience For Commuters And Families Alike, Top-Rated Schools, Parks, Public Transit, Shopping, And Everyday Amenities. Ideal For Growing Families, This Property Offers Both Comfort And Convenience. Don't Miss This Fantastic Opportunity-Book Your Private Showing Today And Make This Exceptional Home Yours. (id:61483)
641 Marley Crescent
Milton, Ontario
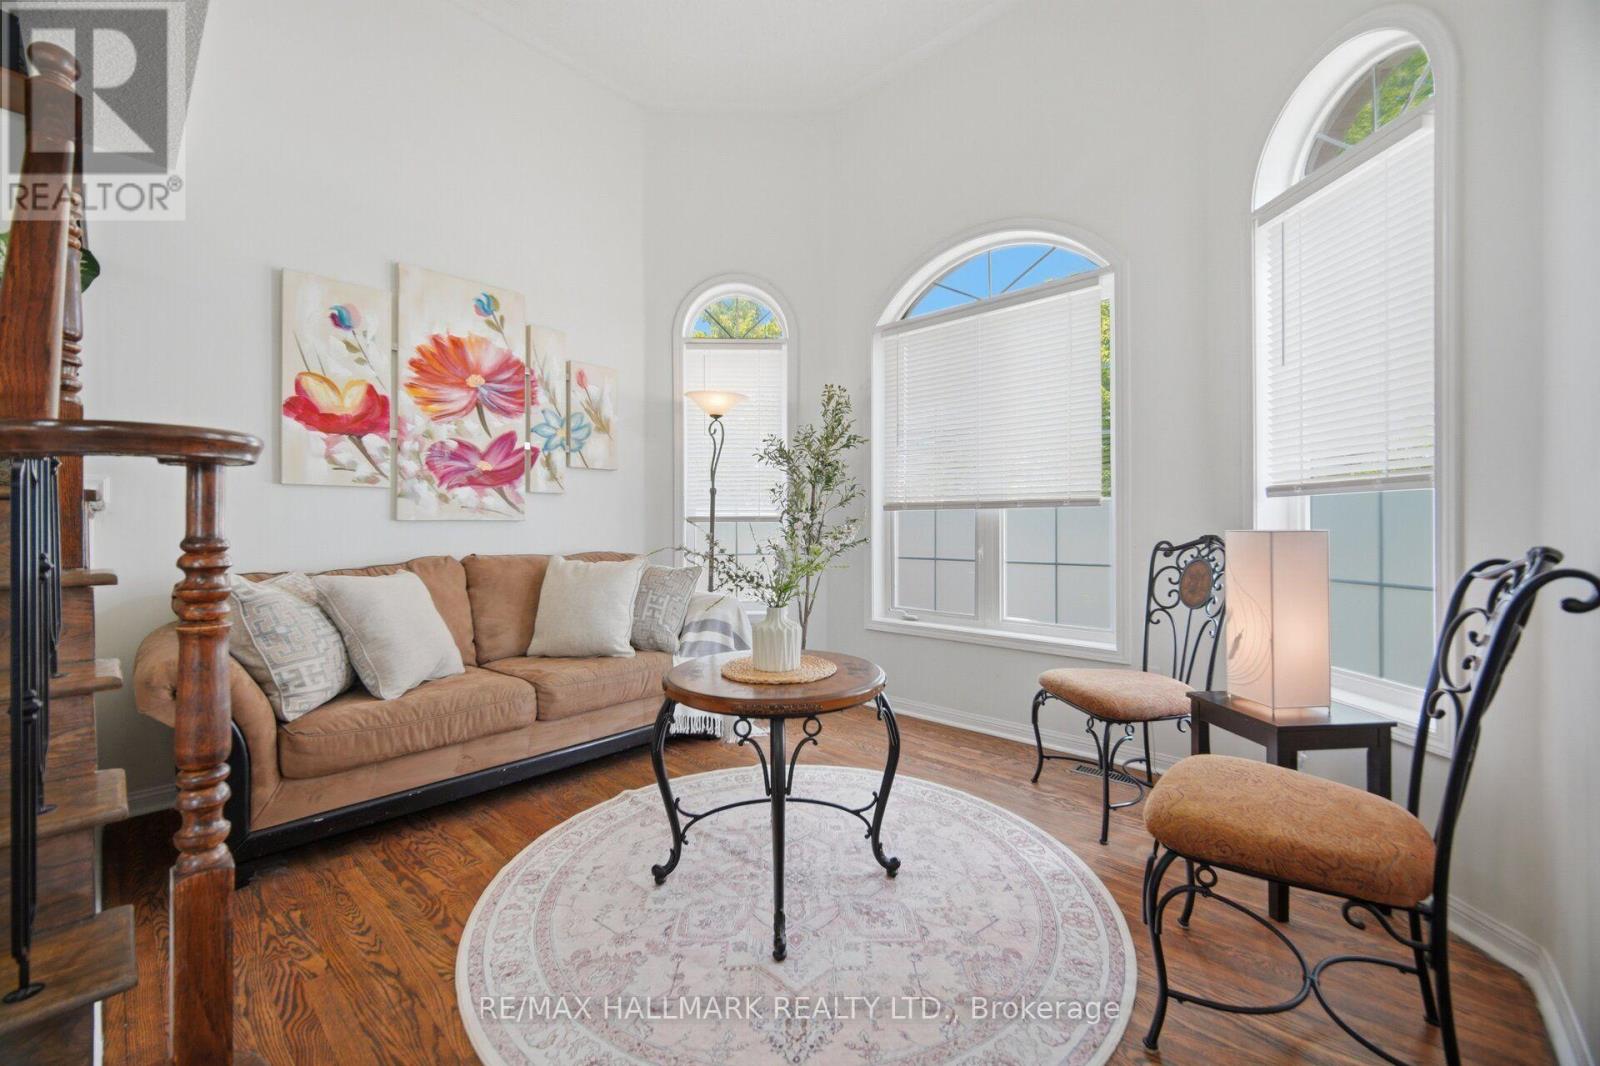
Welcome to this stunning sun filled detached home perfectly situated on a quiet corner lot, offering an abundance of natural light with very little traffic. Nestled on a peaceful crescent, this exceptional property combines privacy, comfort, and functionality in a highly desirable location. Step inside to a breathtaking two storey living room featuring soaring ceilings and beautiful bay style windows that fill the space with natural light, creating the perfect setting for both everyday living and entertaining. The bright open concept kitchen, dining, and family room flow seamlessly together, making it ideal for gathering with family and friends. The spacious eat in kitchen walks out to a private backyard retreat with minimal visibility from neighbouring homes, offering the perfect place to relax or entertain. The home also features an attached one car garage, a private driveway with parking for two additional vehicles, and ample street parking along the crescent for guests. Upstairs you will find a rare oversized laundry room complete with extra storage, along with three generously sized bedrooms featuring large closets and oversized windows that continue the bright and airy feel throughout the home. The spacious primary suite includes a walk in closet and a private ensuite bathroom. The finished basement offers exceptional flexibility with a front room currently used as a bedroom, a separate living area, and a large open space ideal for a home gym, office, recreation room, or additional family living space. (id:61483)

25 Chatsworth Drive
Brampton, Ontario
Perfect for first-time buyers and investors alike! This all-brick Freehold home offers incredible flexibility with 3 bedrooms/1.5 baths on the main level, plus a finished basement featuring an additional 3 bedrooms and 2 full baths with Above Grade Windows - ideal for extended family living or additional income potential to help offset your mortgage. Note: basement is finished but not retrofitted to legal status; buyer to conduct own due diligence regarding compliance with municipal by-laws.Situated on a spacious pie-shaped lot (126.41 ft x 55.07 Et x 114.93 ft x 35.86 ft), there's room to grow, garden, or add value down the road. Convenient carport parking included.Located in a peaceful, family-friendly neighborhood just steps from Flowertown Ave, with schools and transit right at your doorstep - a location that appeals to homeowners and tenants alike.Whether you're purchasing your first home with mortgage-helper potential or adding a cash-flowing asset to your portfolio, this property checks all the boxes. Book your showing with confidence today! (id:61483)
Ph01 - 330 Burnhamthorpe Road W
Mississauga, Ontario
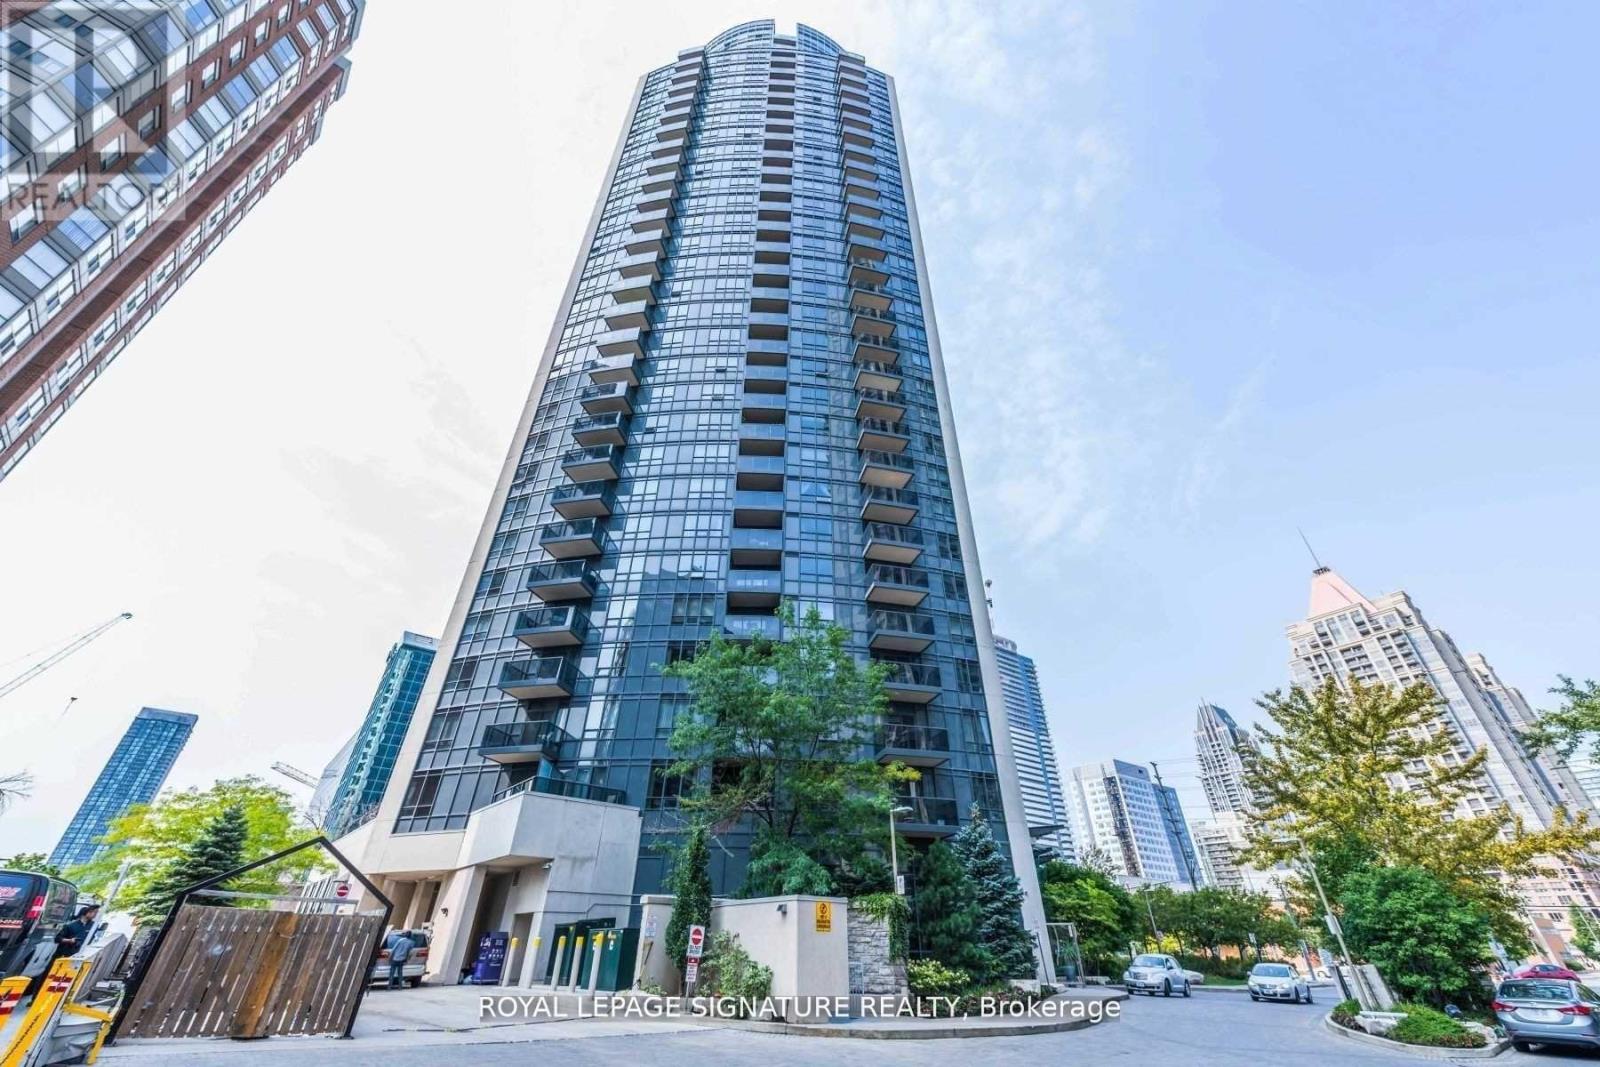
Luxury Tridel Building In City Centre. *Upgraded Penthouse W/10 Ft High Ceiling. *Spacious Living Rm W/O Balcony W/Unobstructed South Views Of Lake & City. *Open Concept Kitchen W/Centre Island, Granite Counter Tops, Upgraded Extra Tall Cabinetry. *Large Bedroom W/4Pcs Ensuite. *Separated Den W/French Doors Could Be Used As 2nd Bedroom. *2 Pcs Powder Rm. *24/7 Concierge. *Full Amenities W/Indoor Pool, Whirlpool, Gym/Exercise Room, Sauna, Party Room, Golf Room, Guest Suites & Visitor Parking & More...... *AAA Tenants W/Good Credit Scores Only. *No Short Term, Minimum 1 Yr Lease *Students Or New Immigrants Are Welcome W/Proof Of Satisfactory Financing &/Or Qualified Guarantor Who Resides In Canada. (id:61483)
5981 Couples Street
Mississauga, Ontario
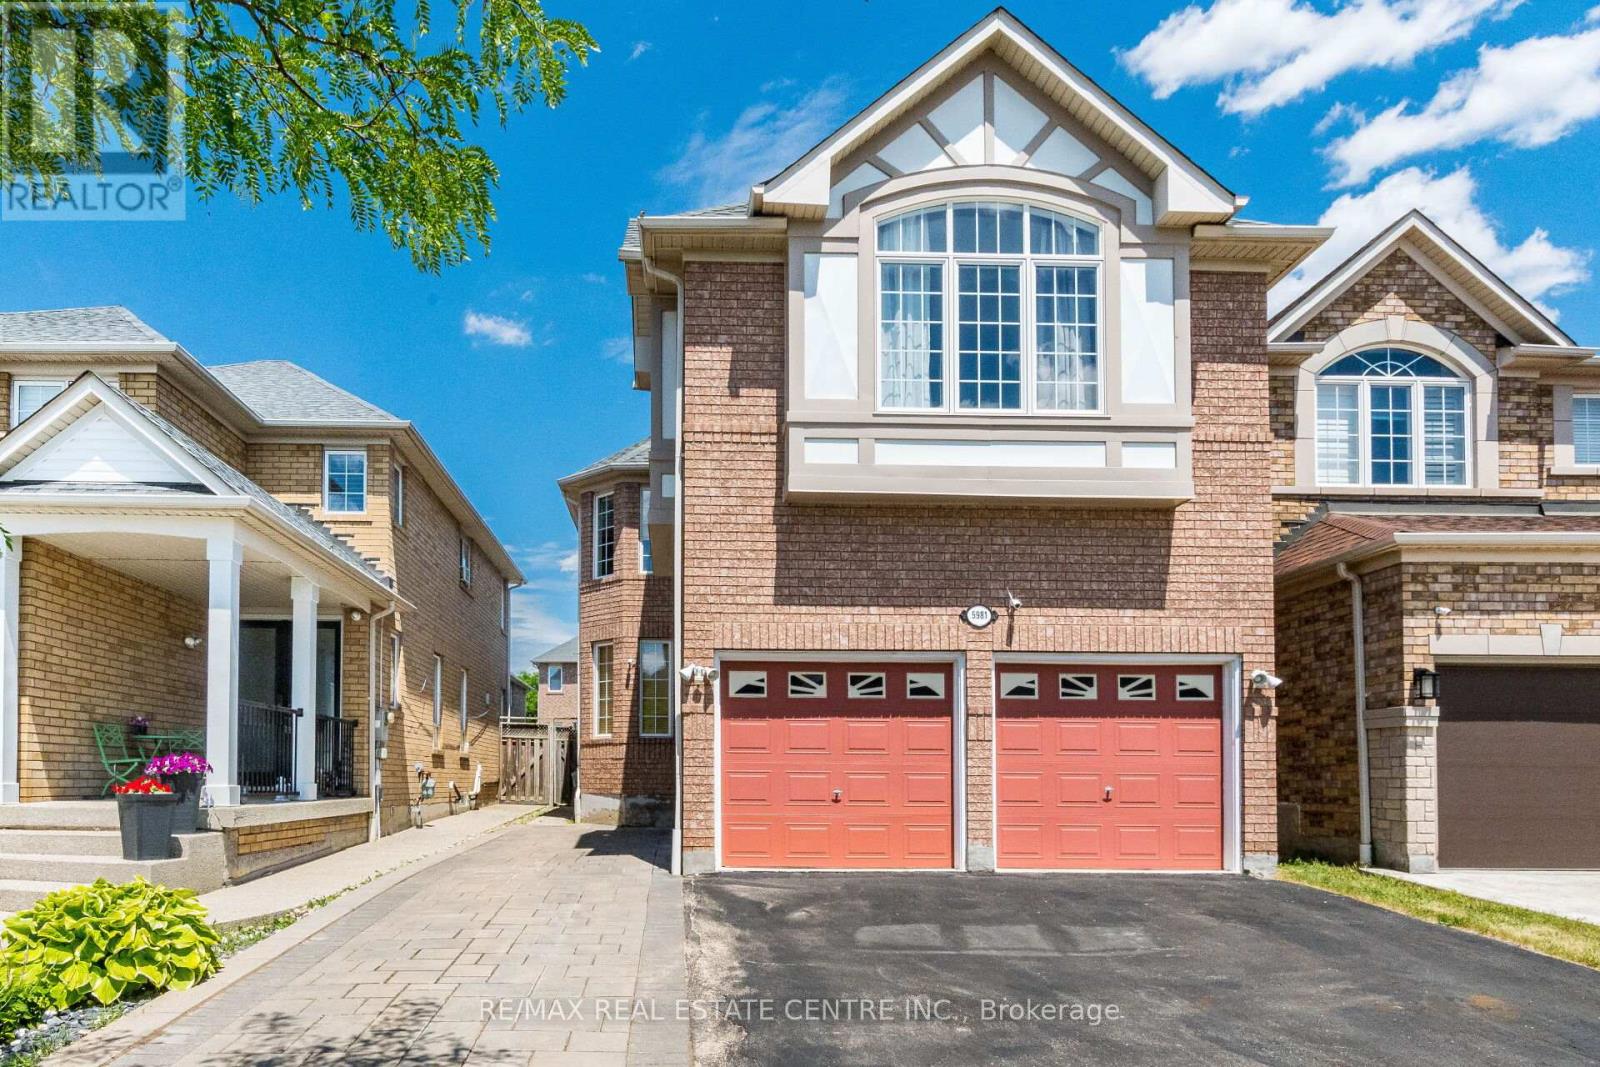
>> Evevly Layout Primary Bedroom W/4Pc Ensuite &Oval Tub, Sep. Shower. All other Bedrooms with Large Windows & Closet. <<< Finished Basement with Direct Entrance From Garage, Recreation Room, Two Good Size Bedrooms and 3 Pc Bath. Close to Heartland Centre & All Major Hwys. Don't Miss Out! (id:61483)
1368 2 Side Road
Burlington, Ontario
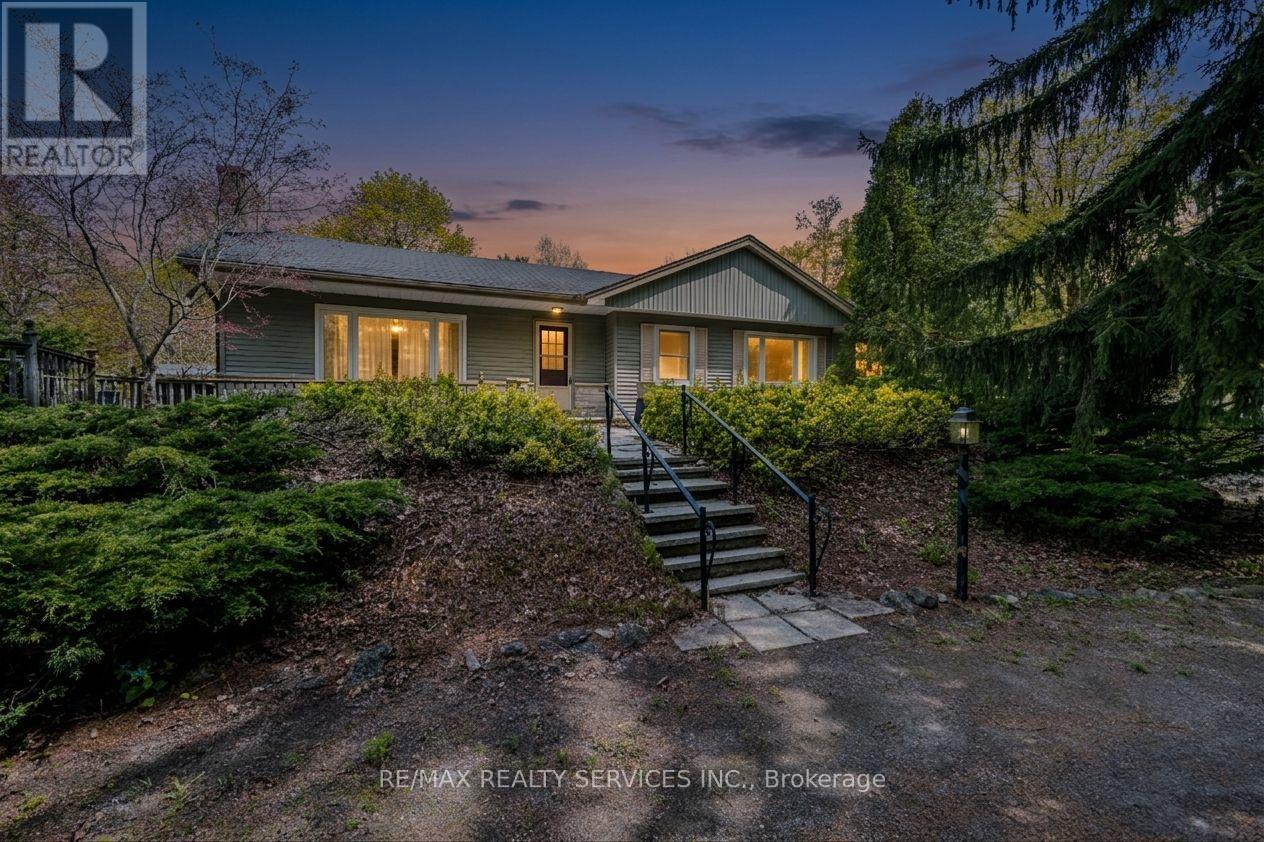
Set on a picturesque 1-acre lot framed by towering trees, backing onto stunning green space this beautifully maintained 3-bedroom bungalow offers privacy, tranquility, and endless potential. A circular driveway accommodates up to 10 vehicles, complemented by a single-car garage for added convenience. Inside, the inviting living room features a cozy wood-burning fireplace and expansive windows that capture serene views from every angle, bringing the beauty of nature indoors. The dining room includes French doors that lead to a charming walkway and front gazebo/deck-perfect for relaxing or entertaining. This property combines peaceful country living with easy access to city amenities just minutes away. The home offers 3+1 bedrooms and a finished basement, providing ample space for families or future customization. Lovingly cared for and structurally sound, this home is ideal for those looking to move in and personalize, renovate, expand, or build a custom dream home. With breathtaking Escarpment views and a prime location, this is a rare opportunity to create something truly special. Country serenity meets city convenience, your vision starts here. (id:61483)
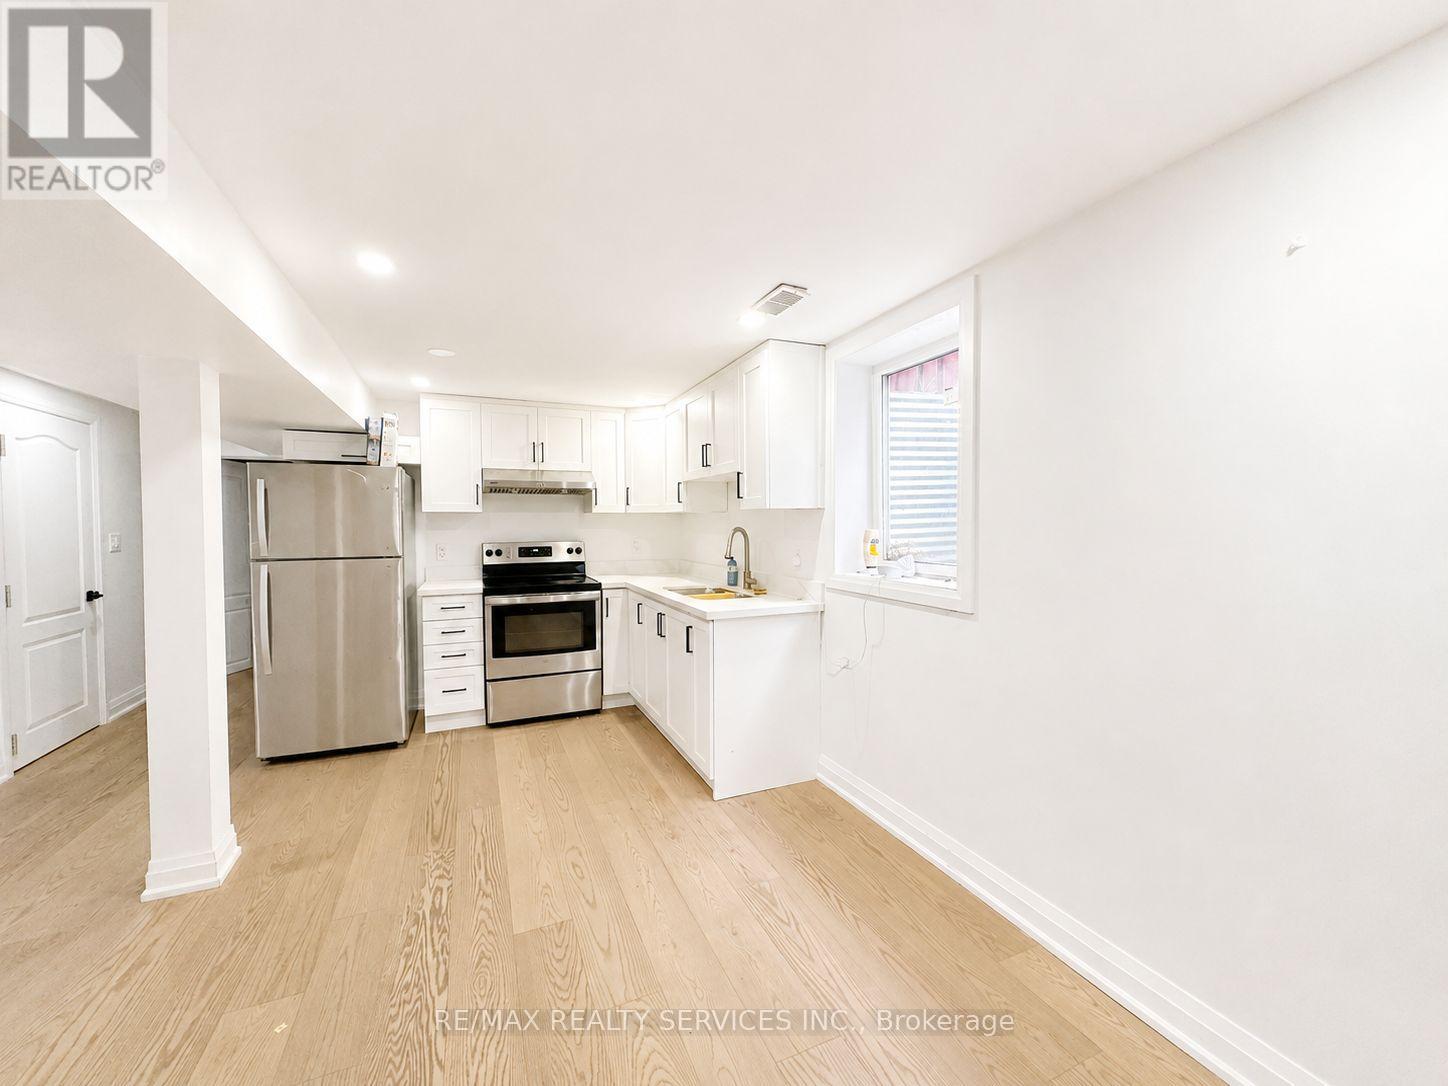
Bsmt - 32 Trewartha Crescent
Brampton, Ontario
Welcome to this beautifully renovated 2-bedroom, 1-bathroom legal basement apartment in the highly desirable Heart Lake neighbourhood of Brampton. Bright, modern,and thoughtfullyfinished, this move-in-ready home offers comfortable living with a functional layout perfectfor professionals, couples, or a small family. Enjoy a stylish kitchen, spacious bedrooms, a contemporary bathroom, and the peace of mind that comes with a legal basement apartment.Located in a quiet, family friendly neighbourhood just minutes from Highway 410, public transit, schools, parks, shopping, and everyday amenities. Heart Lake residents also enjoy easy access to Heart Lake Conservation Area, walking trails, and nearby recreation. Available Immediately. Don't miss this opportunity to lease an updated home in one of Brampton's most convenient and sought-after communities. Ensuite laundry available. Tenants to pay 30% utilities. (id:61483)
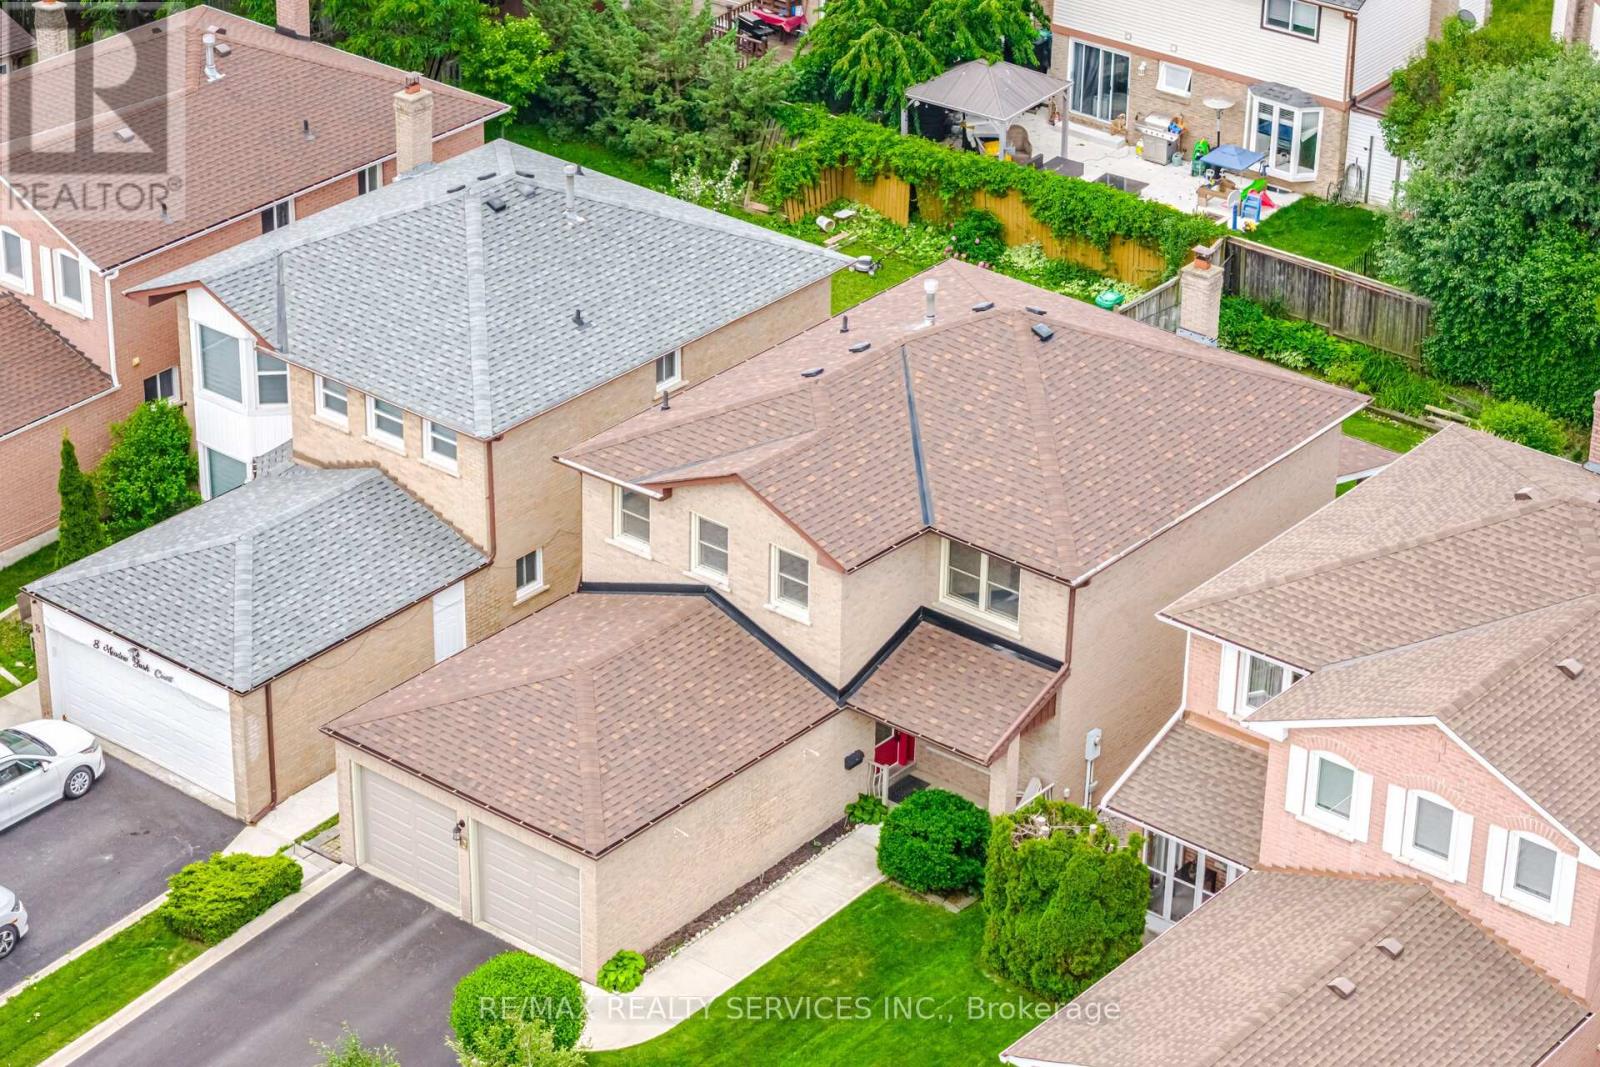
10 Meadow Bush Court
Brampton, Ontario
Don't Miss This One!! First Time Offered By These Original Owners. A Lovely Well Cared For Detach 4 Bdrm, 2 1/2 Bath Having 2101 Sqft. Located In The High Demand "M" Section On A Child Safe Court & Just Steps To Manorcrest Park. The Main Floor Offers Gleaming Hardwood Floors In The Family/Living & Dining Rooms. A Gorgeous Newer Kitchen W/Granite Counters, Marble Floors, SS Appliances, Pot Lighting. Family Size Breakfast Area W/Walk Out To Deck/Rear Yd. Inviting Family Room W/Wood Burning Brick Fireplace. Entertainers Size Dining Rm Just Off The Kitchen. Formal Living Room. Main Flr Laundry W/Garage Access. Inviting Front Entrance W/Big Foyer. Bright 2Pc Powder Rm. 2nd Level W/4 Great Size Bedrooms. Spacious Primary W/Walk In Closet & Updated 3pc Ensuite W/Glass Shwr Drs. 4Pc Bath. Unfinished Basement W/Cantina. Lovely Landscaped Lot W/Irrigation System (No Sidewalk), Concrete Front Walk W/French Curbs. Private Rear Fenced Yard. W/Covered Deck. Shingles Approx 5 Yrs, Hi Eff Furn/Cac in 2026. Updated Windows. Conveniently Close To All Amenities. (id:61483)
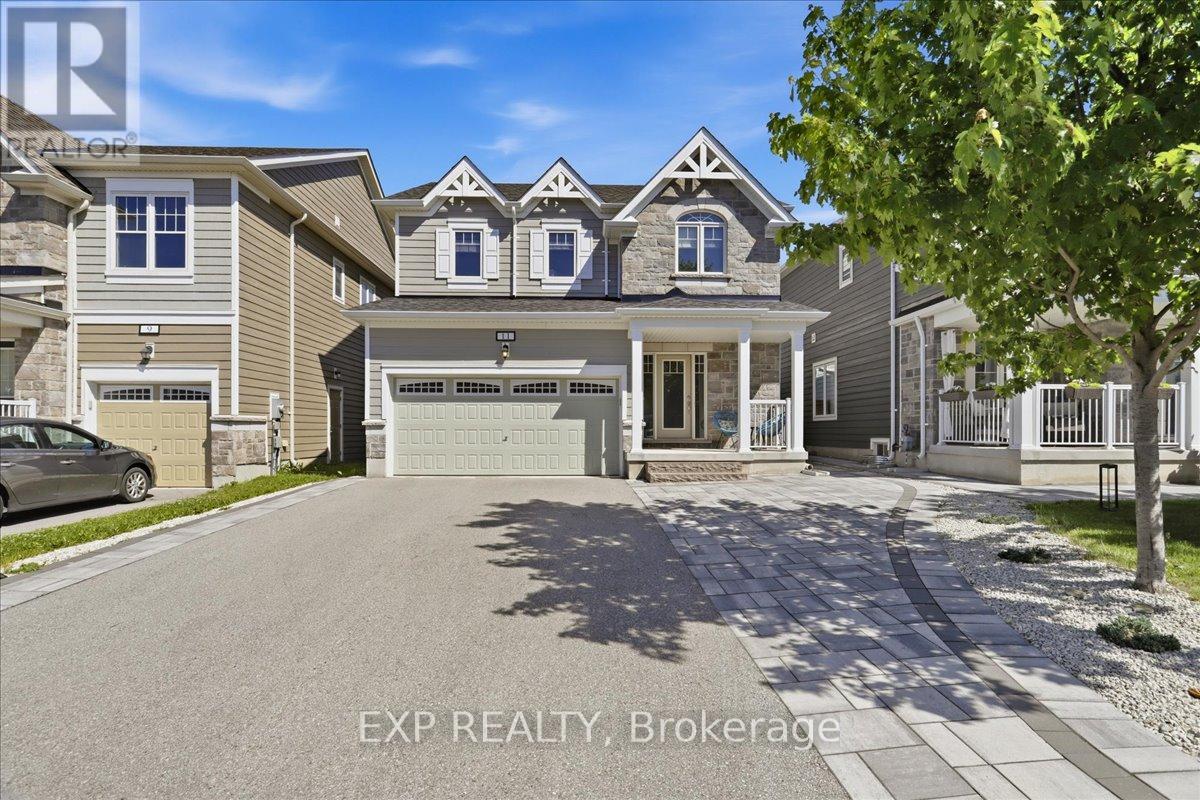
11 Catamaran Drive
Wasaga Beach, Ontario
Beautifully upgraded 4-bedroom, 3-bathroom home in the sought-after Georgian Sands community. The open-concept main floor impresses with quartz countertops, a centre island, gas fireplace, and generously sized principal rooms - ideal for everyday living and entertaining alike. Recent updates add instant value: designer light fixtures, premium blinds, and upgraded showerheads throughout give this home a move-in-ready polish. Step outside to your private, fully fenced and professionally landscaped backyard, complete with a newer hot tub - the perfect spot to unwind or host guests. Upstairs, there are four spacious bedrooms, including a primary suite with a walk-in closet fitted with a custom organizer and a private ensuite bath. An attached double garage plus parking for up to six vehicles rounds out the practical appeal. Ideally situated close to schools, shopping, the new recreation centre and library, golf, trails, parks, and the beach - this home puts Wasaga Beach living right at your doorstep. Move-in ready and loaded with value, this is one you'll be proud to call home. (id:61483)
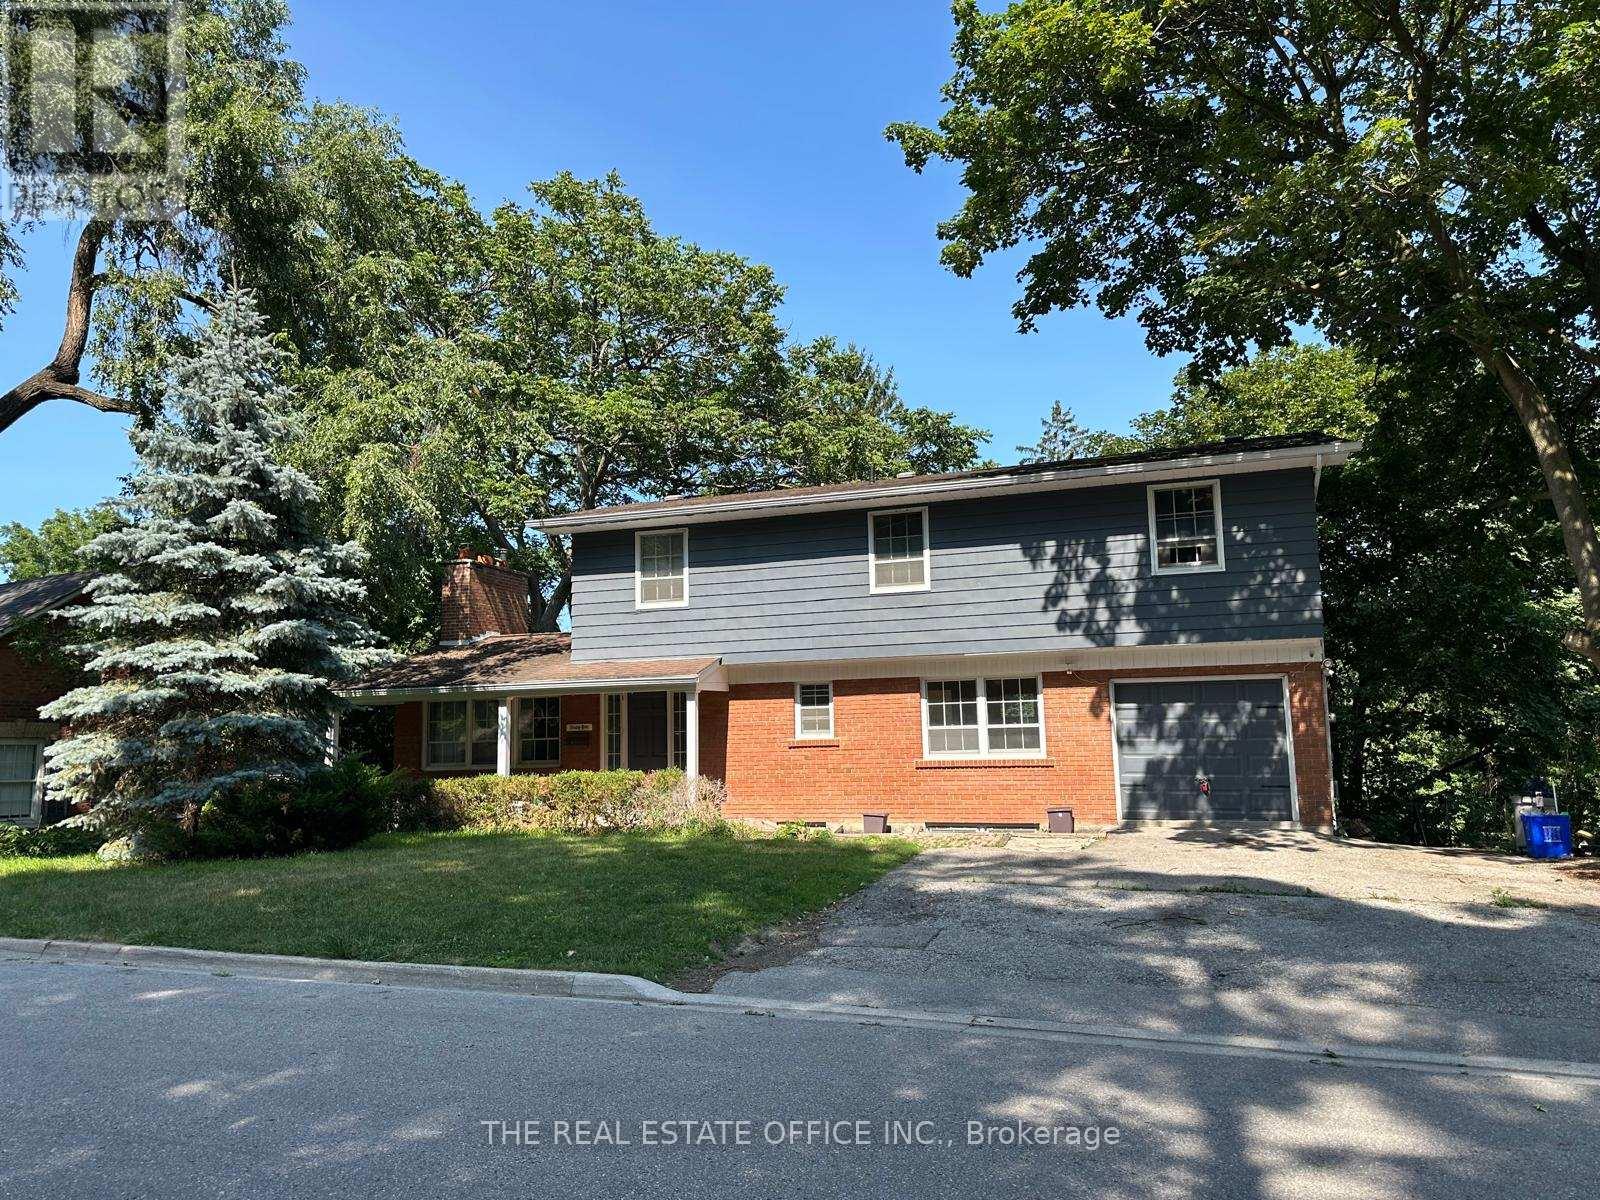
65 Wallace Street
Vaughan, Ontario
Stunning double-brick home situated on a spectacular ravine lot of nearly half an acre, offering a rare combination of privacy, natural beauty, and exceptional potential in the heart of Woodbridge. Surrounded by mature greenery and a serene ravine setting, this property provides a peaceful retreat while being conveniently located close to everyday amenities.This charming residence features two fireplaces, spacious principal rooms, and an abundance of natural light throughout. The functional layout offers endless possibilities for homeowners, investors, or those looking to customize and create their ideal living space. Approved permits are in place, providing an excellent opportunity for buyers looking to further enhance or develop this exceptional property.Located in a sought-after Woodbridge community, this home is close to parks, schools, shopping, restaurants, transit, and major highways. A unique opportunity to own a well-built double-brick home on an impressive ravine lot with outstanding potential. All offers are welcome. Seller is a licensed REA (id:61483)
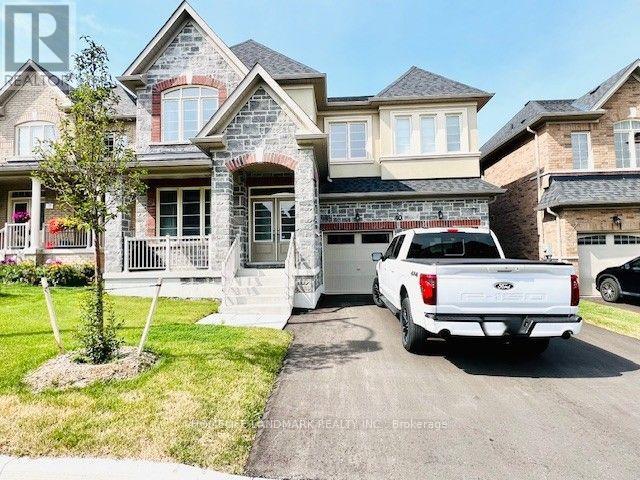
40 Faimira Avenue
Georgina, Ontario
Prestigious detached home in South Keswick, 4-beds W/ Upper Den, 4-bath, over 3400sqft. Enjoy modern luxury with an open-concept layout, gourmet kitchen with a large island, and looking over the family room with a cozy fireplace. Elegantly designed with modern color tone. 5 Minutes To Highway 404 And Woodbine, 10' Ceiling On The Ground Floor, Brand New Appliances, Hardwood On The Ground Floor & Hall Way On 2nd FL. Breakfast Room Walk Out To Deck. New window coverings. Conveniently located near parks, schools, and highway 404. (id:61483)
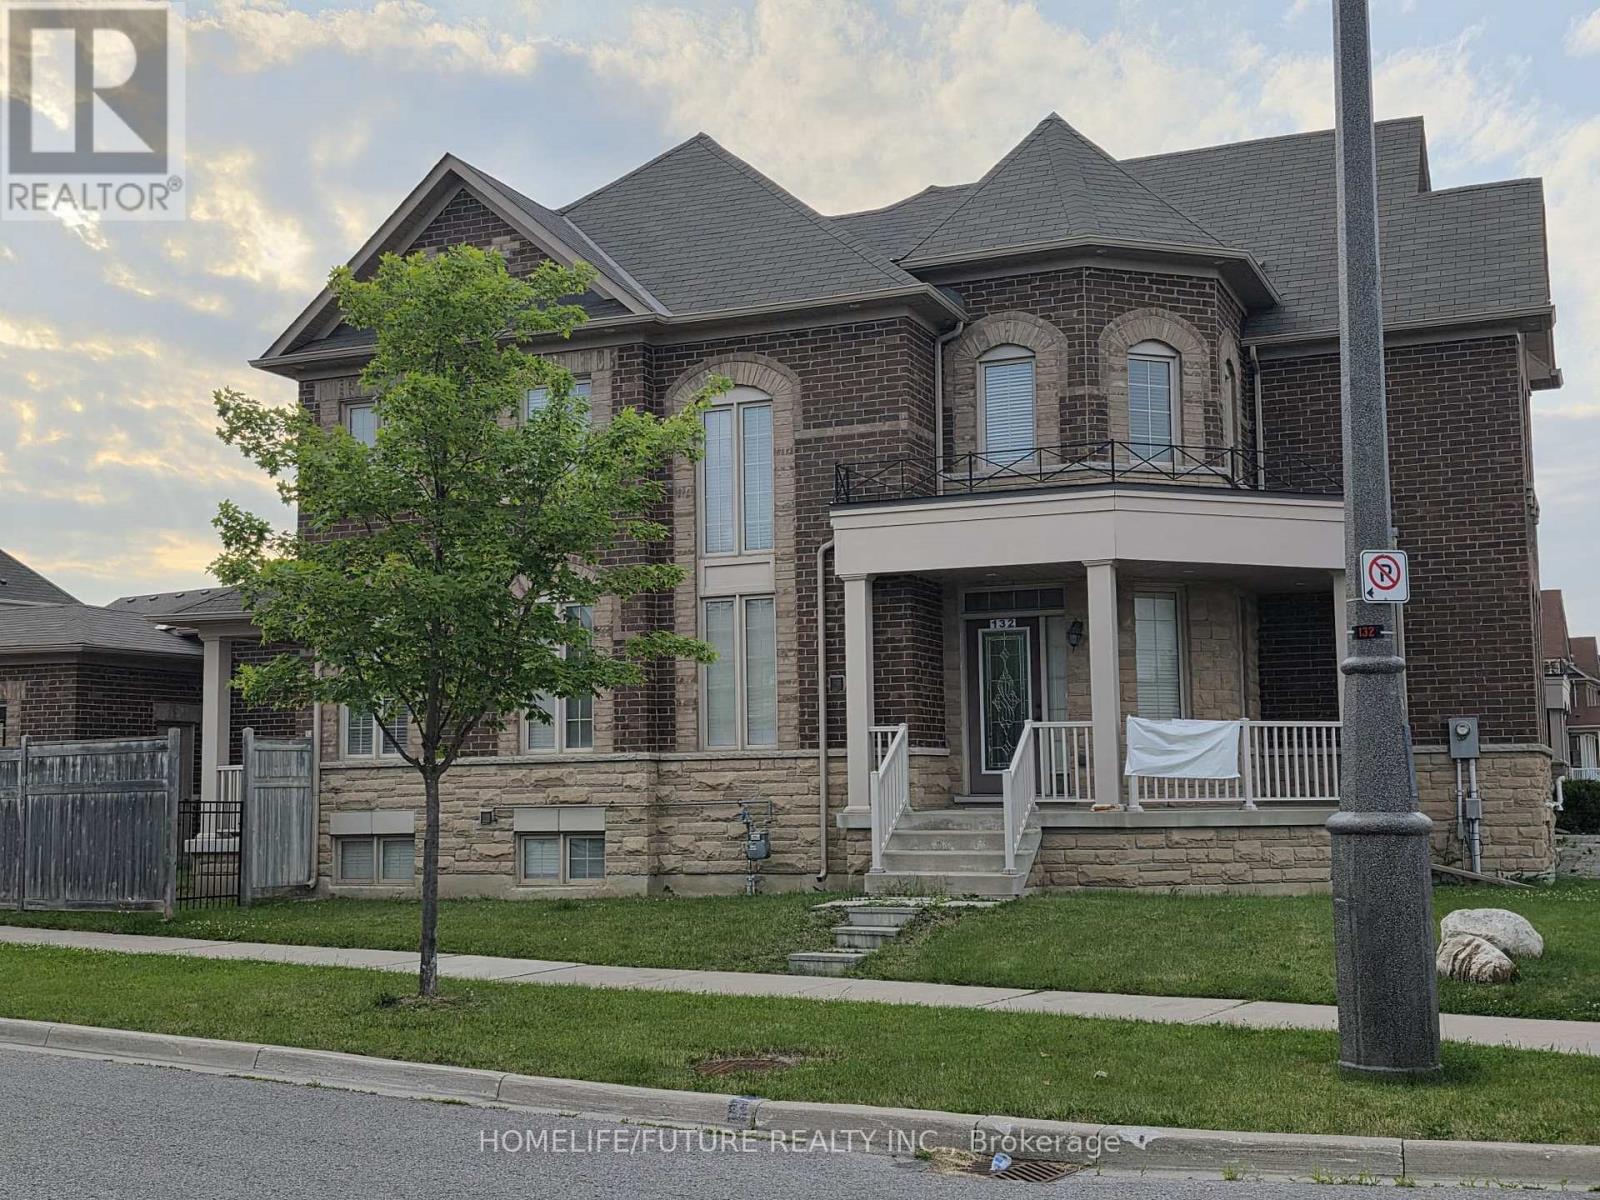
132 William Berczy Boulevard
Markham, Ontario
4-bedroom end-unit townhouse is uniquely designed with one side of the house only linked to the adjacent neighbor -Feels Like a Semi! Upgraded, modern family-sized kitchen Featuring Quartz Counters, S/S Appliances, Gas Stove & Separate Island., Master Bedroom retreat with 5Pc Ensuite & W/I Closet. 9' Ceiling, Hardwood Floors & Portlights on the Main Floor. 2nd Floor Laundry Room. Direct Access to Garage. Well-maintained, Tenant Pays For All Utilities & responsible for Snow Removal & Grass Cutting. (id:61483)
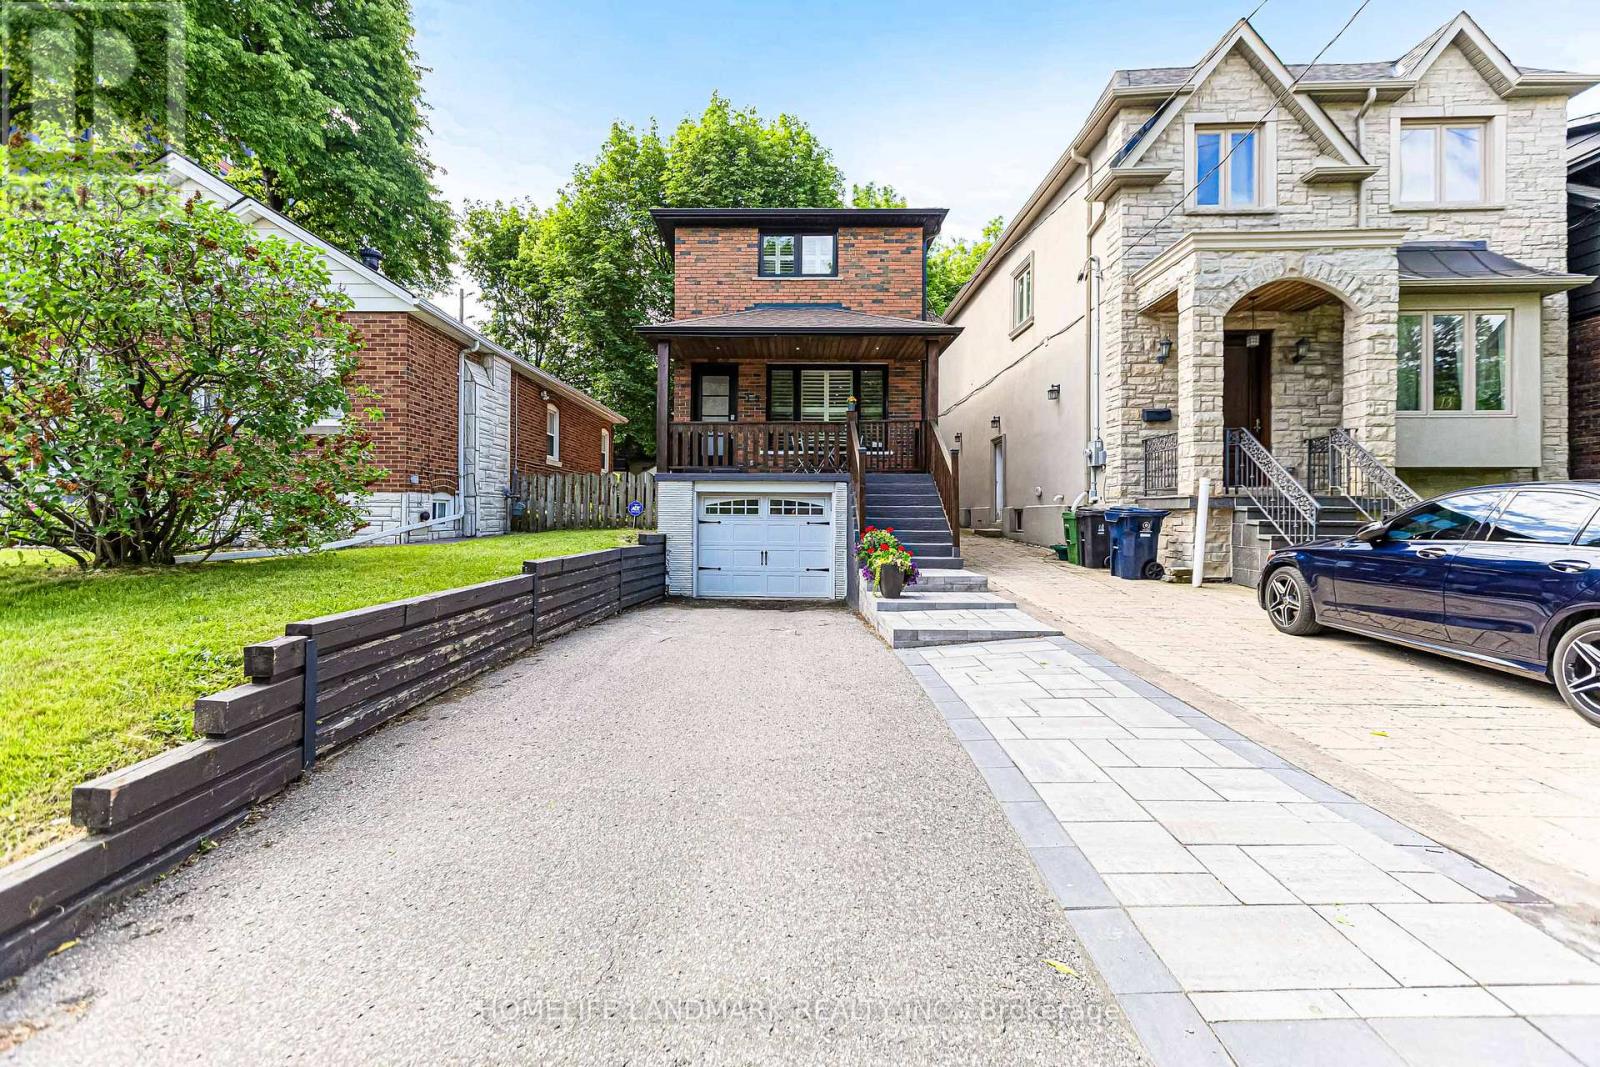
15 Denton Avenue
Toronto, Ontario
Rare Opportunity in Highly Sought-After Danforth Village! This beautifully updated all-brick detached 2-storey home offers the perfect blend of charm, functionality, and modern upgrades. Featuring 3 spacious bedrooms, a bright and inviting layout, and a separate side entrance to a finished basement with excellent in-law suite potential. The renovated kitchen walks out to a large deck, ideal for entertaining family and friends, while the professionally landscaped backyard provides a private outdoor retreat.Recent updates include newer windows and doors, renovated kitchen, updated main and basement bathrooms, finished basement, hardwood flooring through out the house, fresh paint throughout, California shutters, upgraded front walkway, backyard landscaping and fencing, water softener system, and Moen Flo smart water monitoring system. The owned furnace and central air conditioning have also been replaced.Complete with a built-in garage and ample parking. Exceptional location just steps to the subway, parks, schools, community centre, golf course, shopping, restaurants, and all the amenities Danforth Village has to offer. (id:61483)
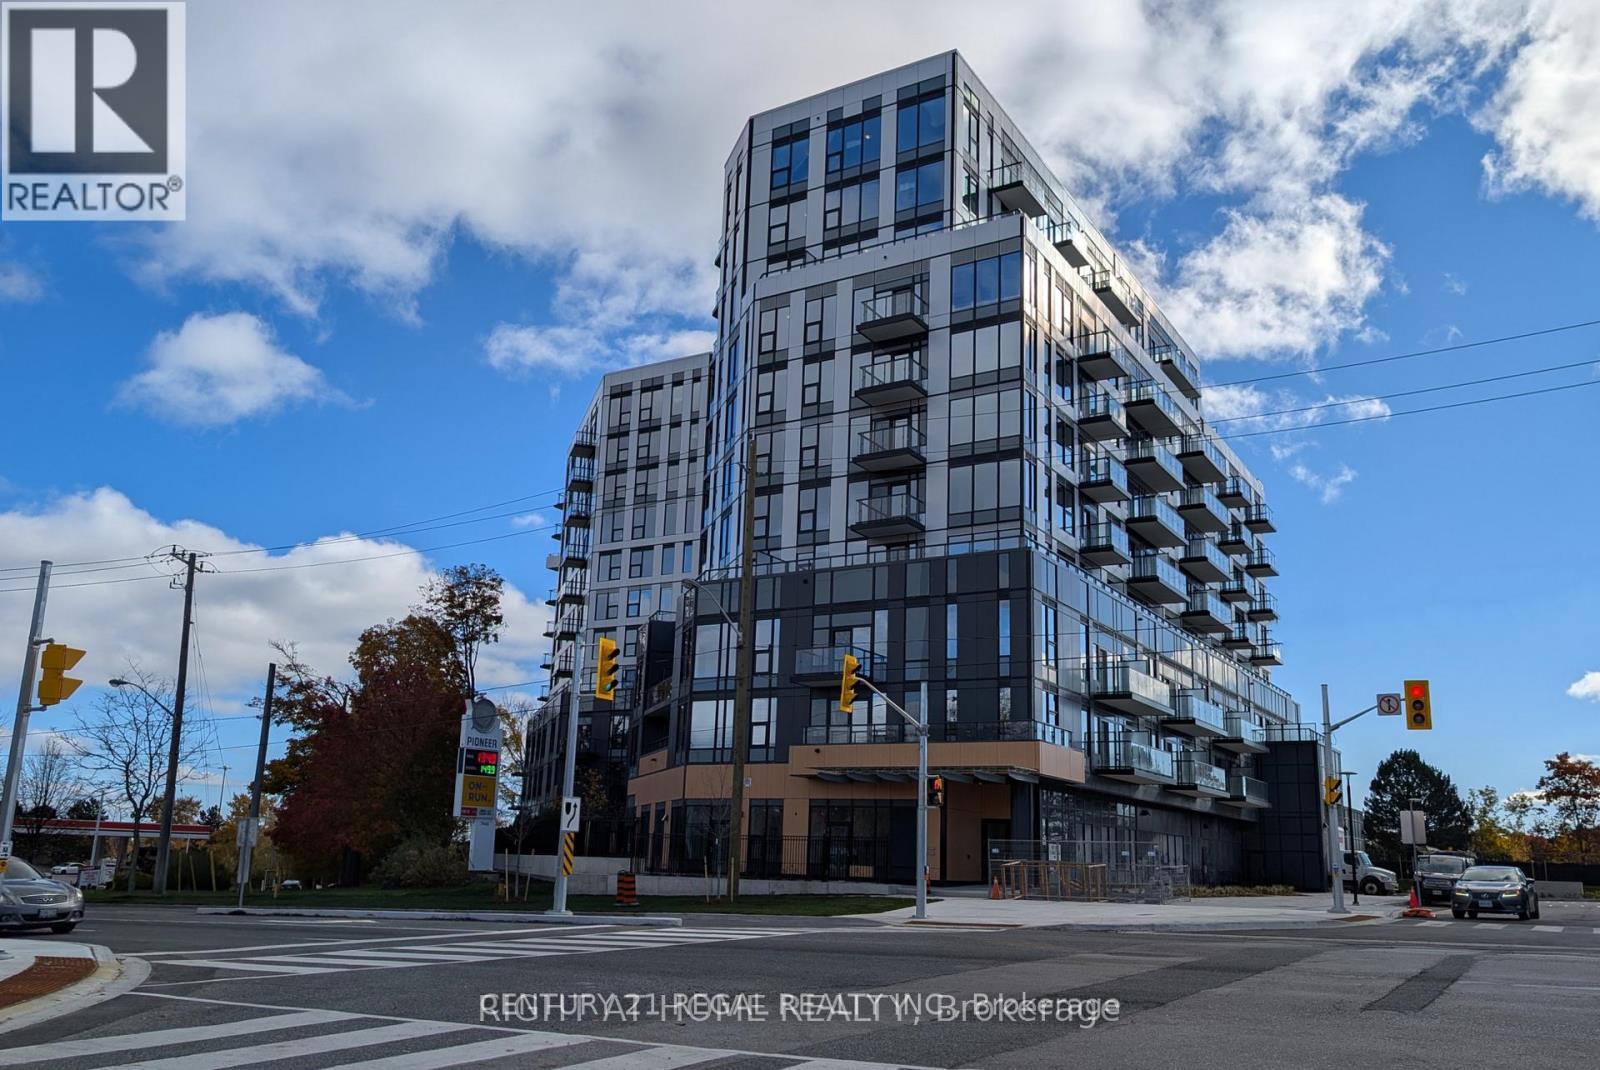
307 - 7439 Kingston Road
Toronto, Ontario
Welcome to Narrative Condos. Beautiful, Brand-New Unit, 1 Beedroom + Den, Comes With 1-bath, Just Under 700 Sq Ft, Unit features Premium Contemporary Finishes With Open Concept Layout. Includes One Parking, Space, One Locker. Conveniently Located, Close to Shopping, UFT Scarborough Campus, Rouge Urban National Park, Rouge Beach, Hwy 401 (id:61483)
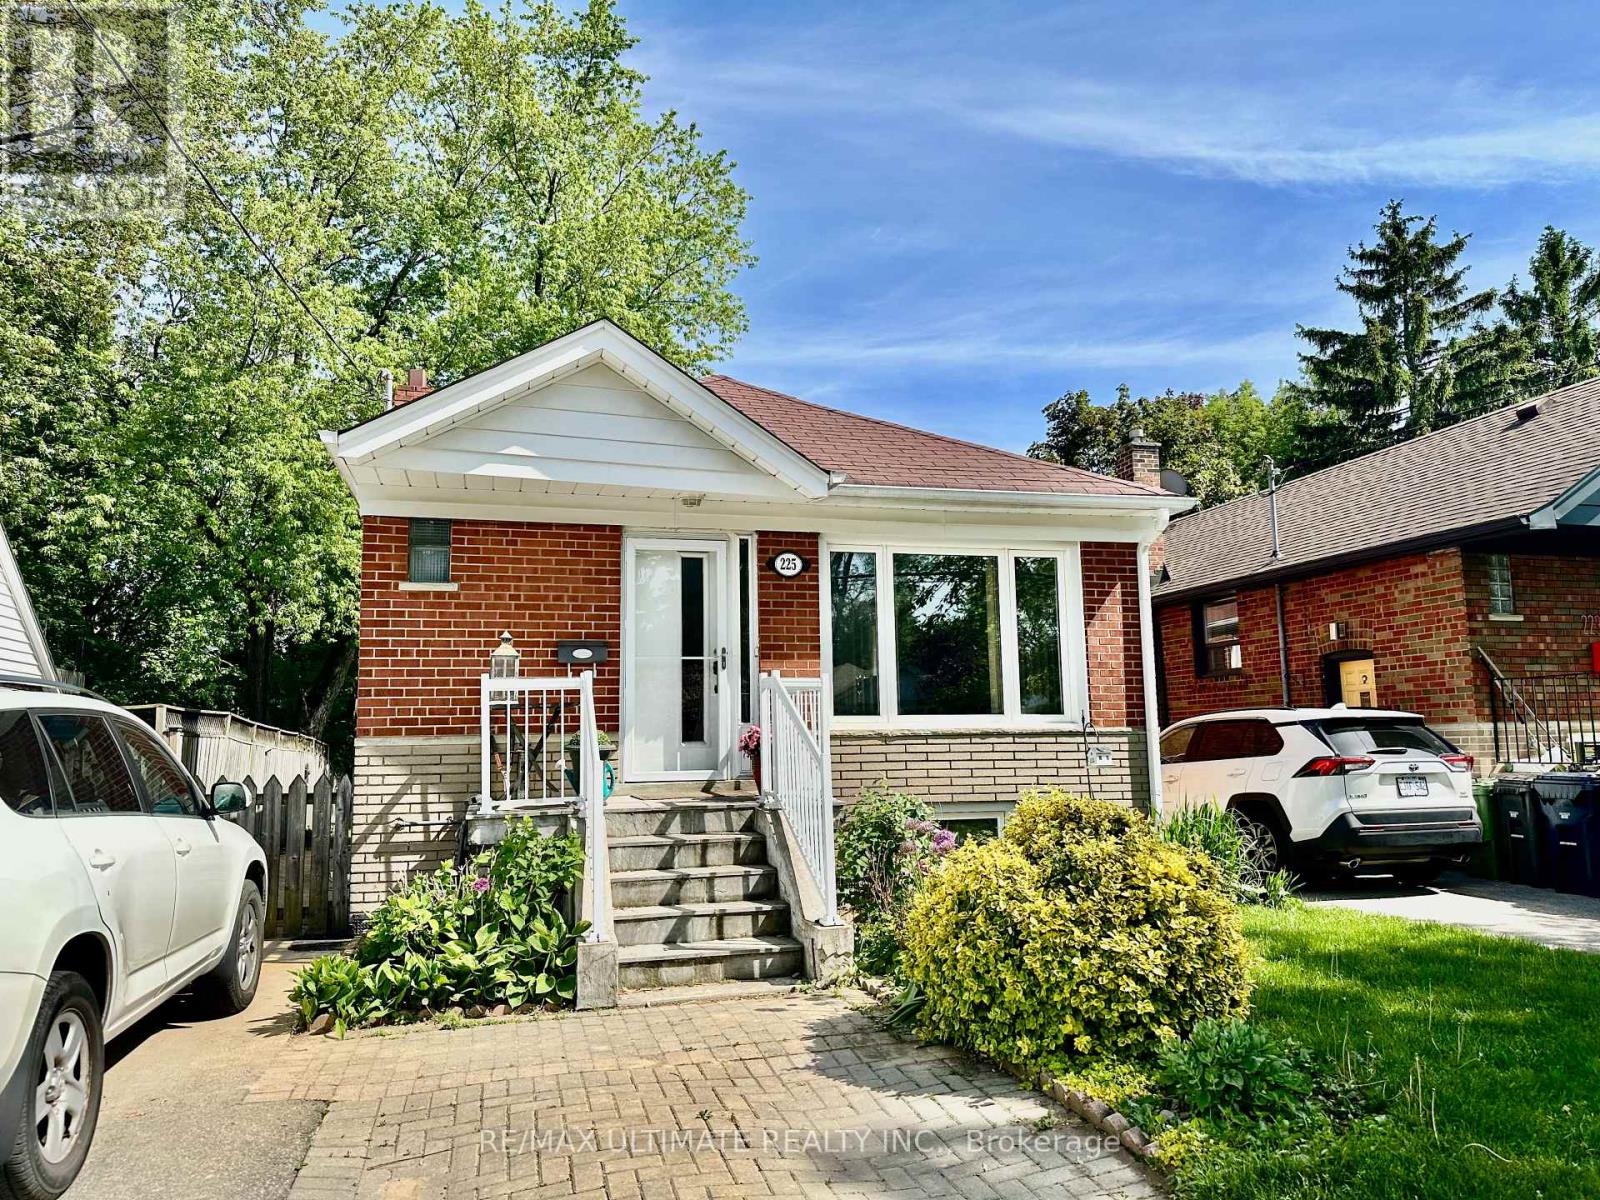
Bsmt - 225 Ferris Road
Toronto, Ontario
Be the first to live in this freshly renovated, move-in-ready, bright 2 bed, 1 bath lower-level suite at 225 Ferris Rd, offering turnkey comfort with all utilities included and immediate availability. The open-concept living and kitchen area showcases wide-plank laminate flooring, fresh paint, and pot lights throughout, anchored by a sleek modern kitchen with brand-new stainless steel appliances, crisp white shaker cabinetry, stone countertops, and a stylish quartz marble-look backsplash. The spa-like bathroom impresses with a glass walk-in shower, full-height 24x24 porcelain tiles, and a contemporary vanity. Both well-proportioned bedrooms continue the same flooring and clean finishes, with above-grade windows bringing in natural light. The suite comes complete with its own private separate entrance, one dedicated parking space, access to the backyard, and the convenience of a shared laundry room in the basement. This is a low-maintenance home in a quiet East York setting, with the DVP and TTC nearby for an easy commute. Simply move in and enjoy. ** This is a linked property.** (id:61483)
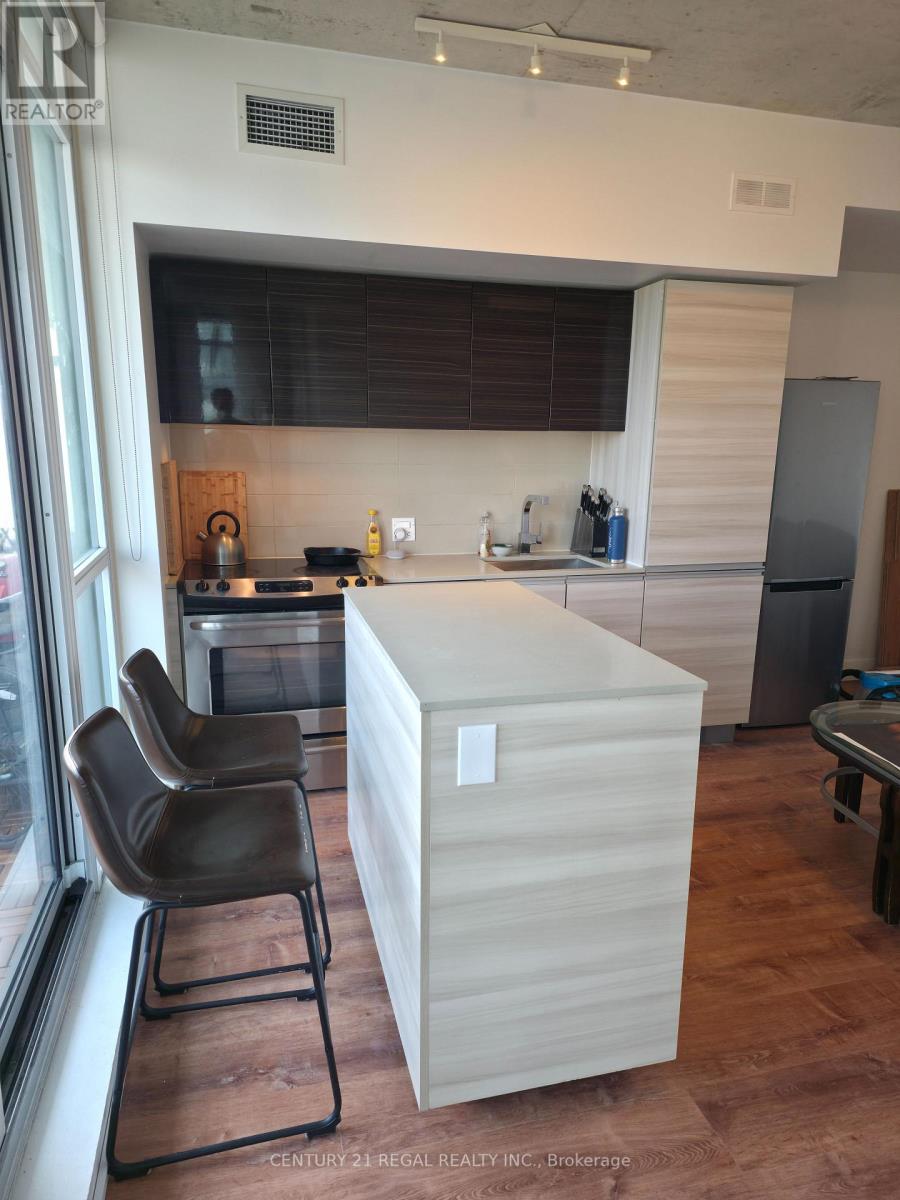
705 - 20 Minowan Miikan Lane
Toronto, Ontario
Bright South-facing corner unit with windows on two sides, open views, featuring 9-ft exposed concrete ceilings, floor-to-ceiling windows, and new oak floors. Modern kitchen with new and recent appliances and Caesarstone countertops. Spacious 91 sq. ft. balcony with wooden tiles across entire surface. Metro grocery store conveniently connected to the building. Steps to TTC, parks, cafes, restaurants, and Queen West hotspots including The Drake & Gladstone. Walk Score 97. (id:61483)
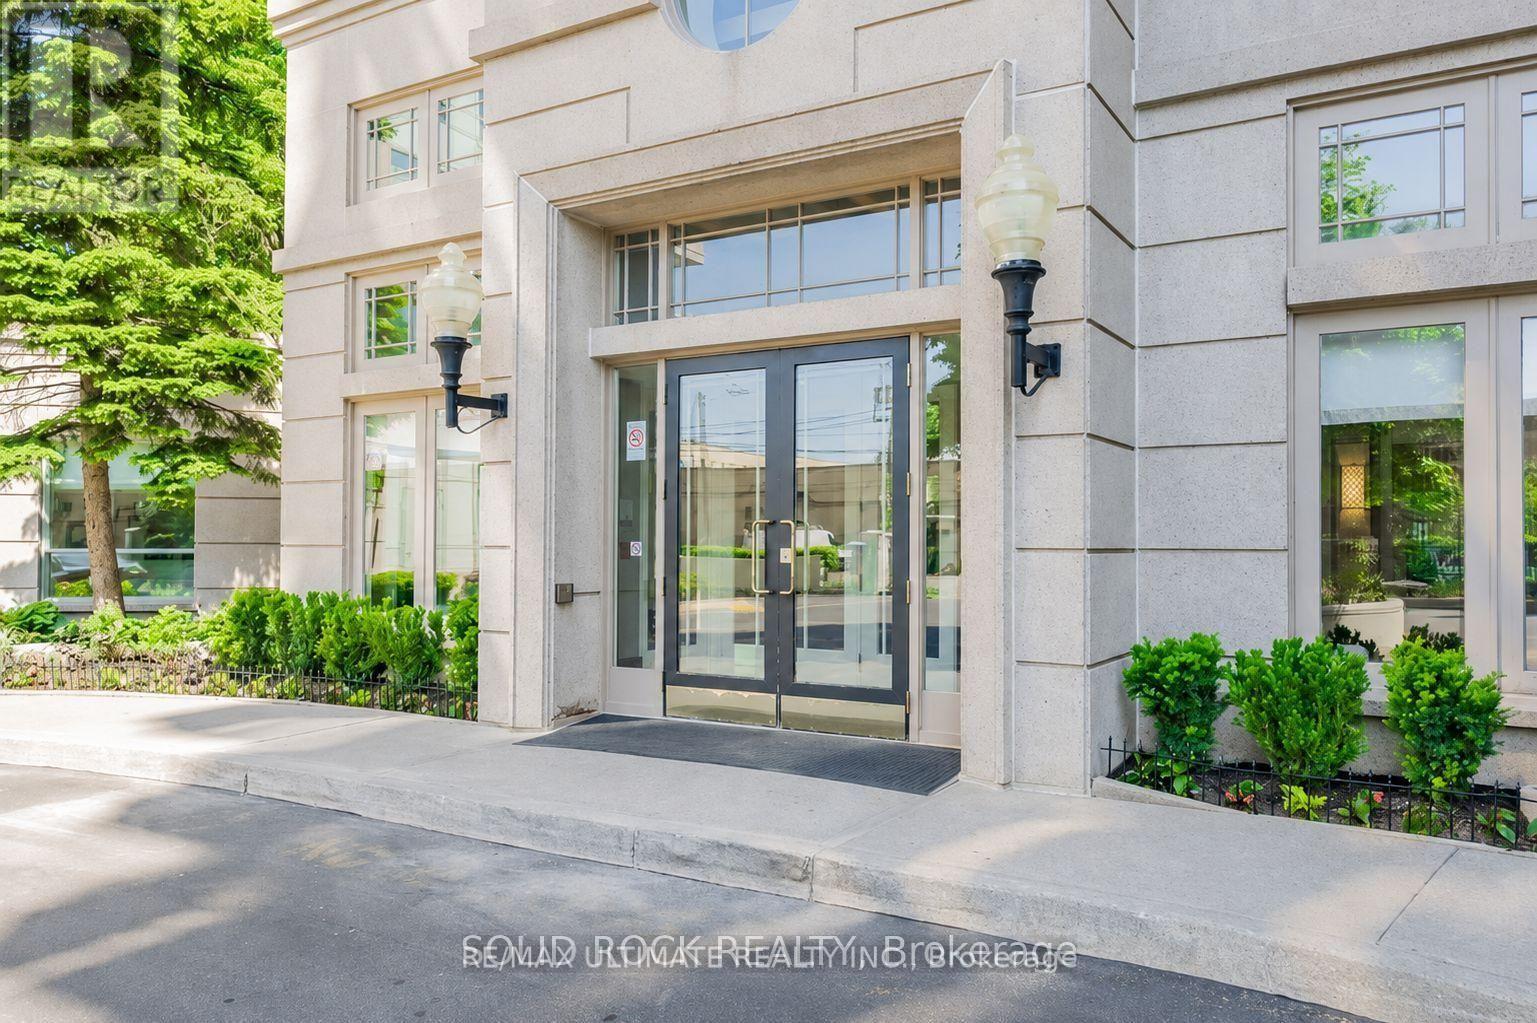
808 - 8 Covington Road
Toronto, Ontario
Fabulous Location! Short walk to Shopping for all your needs and Public Transportation. Bright and Spacious and 1360 Sq. Ft. As per Builder, Boasting 2 large Bedrooms each with their own 4-piece Bathrooms plus an additional Powder Room for your Guests. Primary Bedroom has a Large Walk-in Clothes Closet. Large Balcony with Entrances both from Living and Dining Rooms with expansive Western Exposure. Ensuite Laundry Room for your convenience. 24 Hour Concierge, Outdoor Pool, Main Floor Gym and Sauna. Guest Suites. Bathrooms recently renovated. (id:61483)
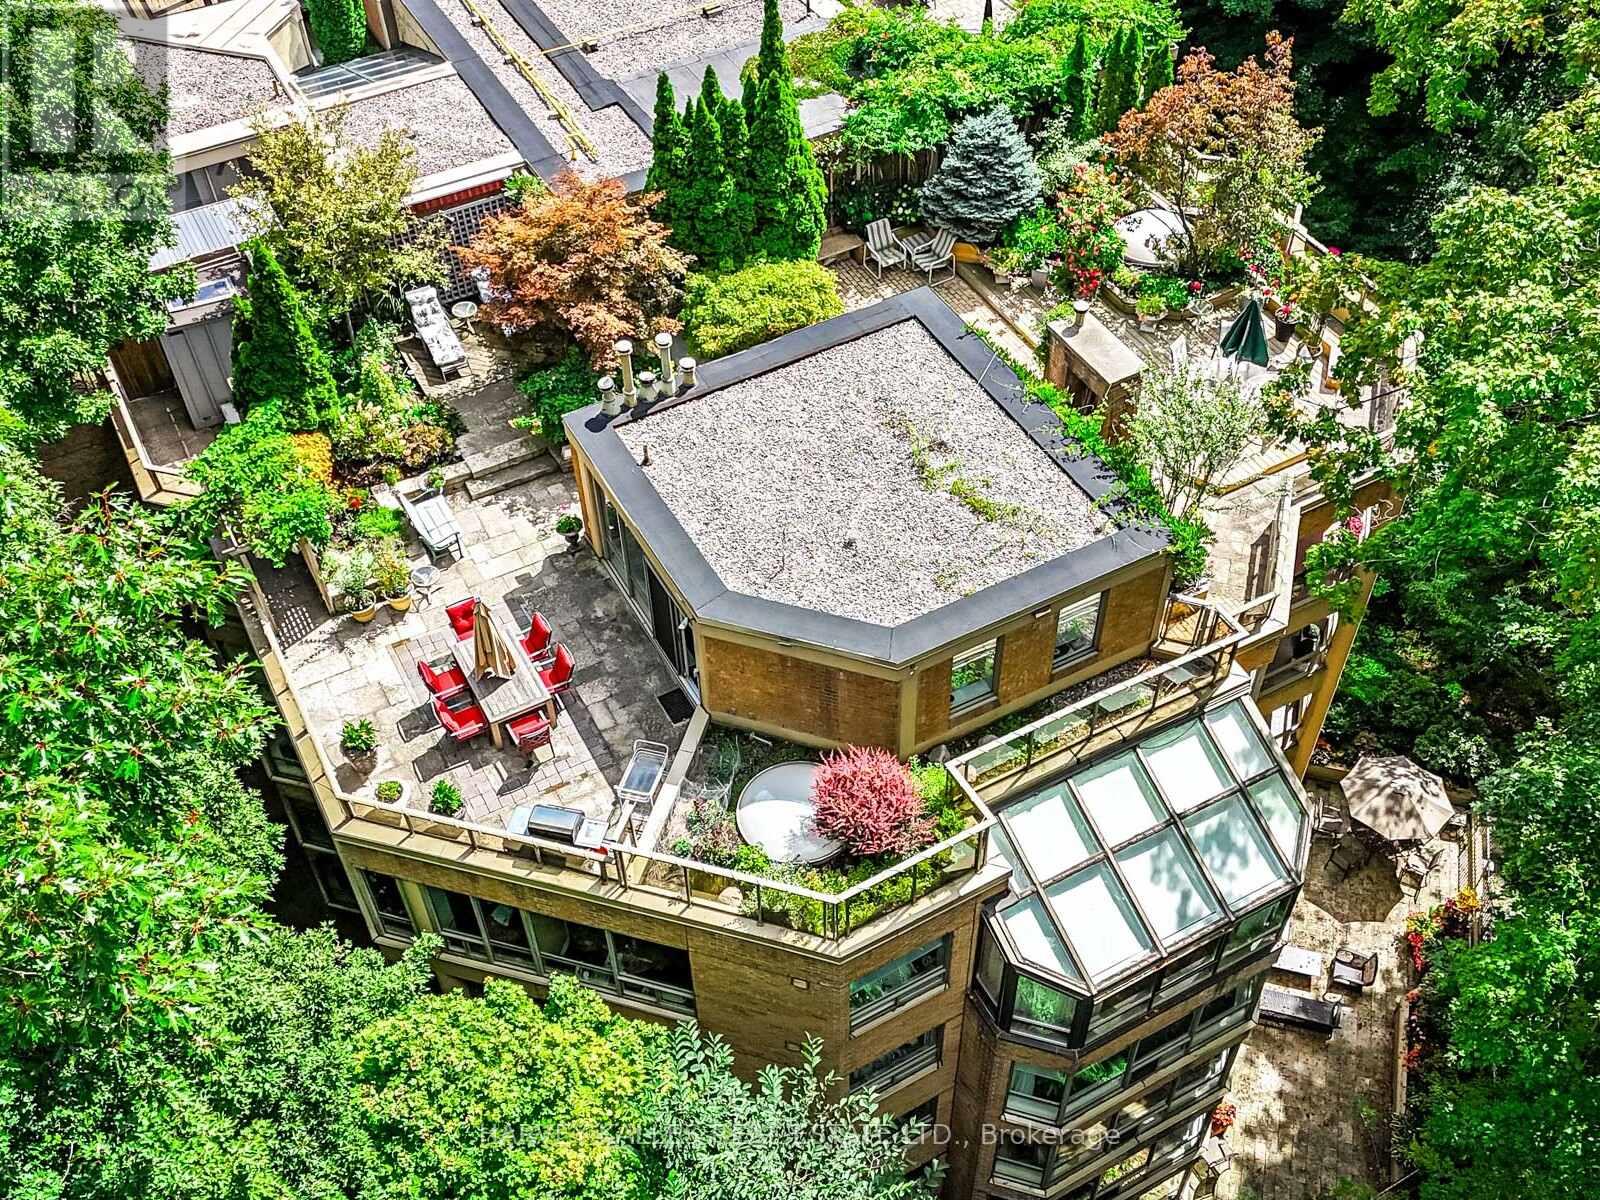
Ph16 - 3800 Yonge Street
Toronto, Ontario
Welcome to Penthouse 16 at Governors Hill, one of Toronto's most prestigious luxury residences. Offering an extraordinary 6,375 square feet of refined living, this one-of-a-kind penthouse combines a beautifully appointed 3,755-square-foot interior with an unparalleled 2,500-square-foot private terrace overlooking a spectacular ravine with south & west exposures. Ravine views from every room. With floor-to-ceiling windows & multiple skylights, the interior is immersed in natural light. The principal spaces flow effortlessly from the expansive living room to a dramatic glass-enclosed dining room & a chef's kitchen appointed with custom millwork, 48" Sub-Zero Fridge, Miele dishwasher, a Jenn-Air cooktop, breakfast area, & a dumbwaiter to the terrace. A warm & inviting family room, complete with a fireplace & custom wet bar, offers the perfect setting for intimate gatherings. Upstairs, a remarkable flex space with a 3pc ensuite presents endless possibilities as a media lounge, executive office, fitness studio, or guest suite. The primary suite is a private sanctuary, opening directly onto the main floor terrace, featuring a dressing room & a spa-inspired 8-piece ensuite with a jetted soaker tub & private sauna. All 3 bedrooms have ensuite washrooms, generous proportions, exceptional storage, & ravine views.The approximately 2,500 sqft spectacular terrace is unlike anything else in the city, a private, very quiet, outdoor oasis surrounded by mature trees & lush landscaped gardens, complete with multiple entertaining & dining areas, full irrigation, & service elevator access. Life at Governors Hill is defined by impeccable service & exceptional amenities. Residents enjoy a 24-hr gated entrance & concierge. Resort-like amenities inc. a saltwater indoor pool, squash courts, indoor pickleball court, gym, fitness facilities, several guest suites, library, large party room with kitchen, elegant entertaining spaces, beautifully maintained grounds, billiard room & guest parking (id:61483)
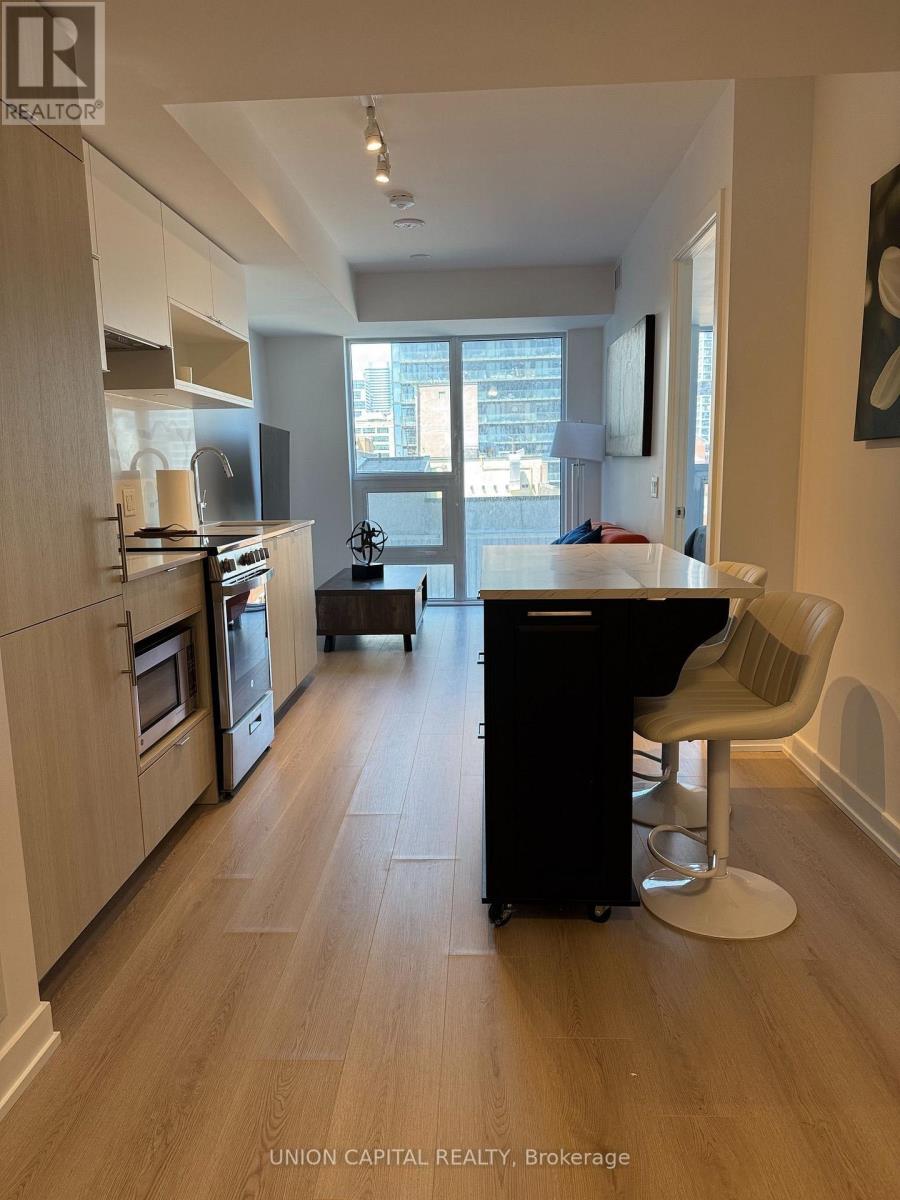
1117 - 100 Queen Street E
Toronto, Ontario
Welcome to this stunning 1 bedroom + den with 2 full bathrooms at 100 Queen Street East in the heart of Toronto's vibrant Church-Yonge Corridor. This bright and modern condo unit offers approximately 500-600 sq ft of functional living space, featuring an open-concept layout perfect for both relaxation and entertaining. The spacious primary bedroom is complemented by a versatile den that works beautifully as a home office, guest room, or additional living area. Both full bathrooms are elegantly finished, providing convenience and comfort. Enjoy floor-to-ceiling windows that flood the space with natural light, along with premium finishes and a private balcony offering fantastic city views. Located in the brand-new Queen Central Condos, this unit places you steps from Queen Station, the PATH, CF Toronto Eaton Centre, restaurants, shops, and all the excitement of downtown Toronto. Building amenities typically include a 24-hour concierge, gym, party room, rooftop terrace, and more-delivering the ultimate urban living experience. Ideal for professionals or couples seeking a stylish, low-maintenance home in one of the city's most sought-after locations. Don't miss this opportunity! (id:61483)
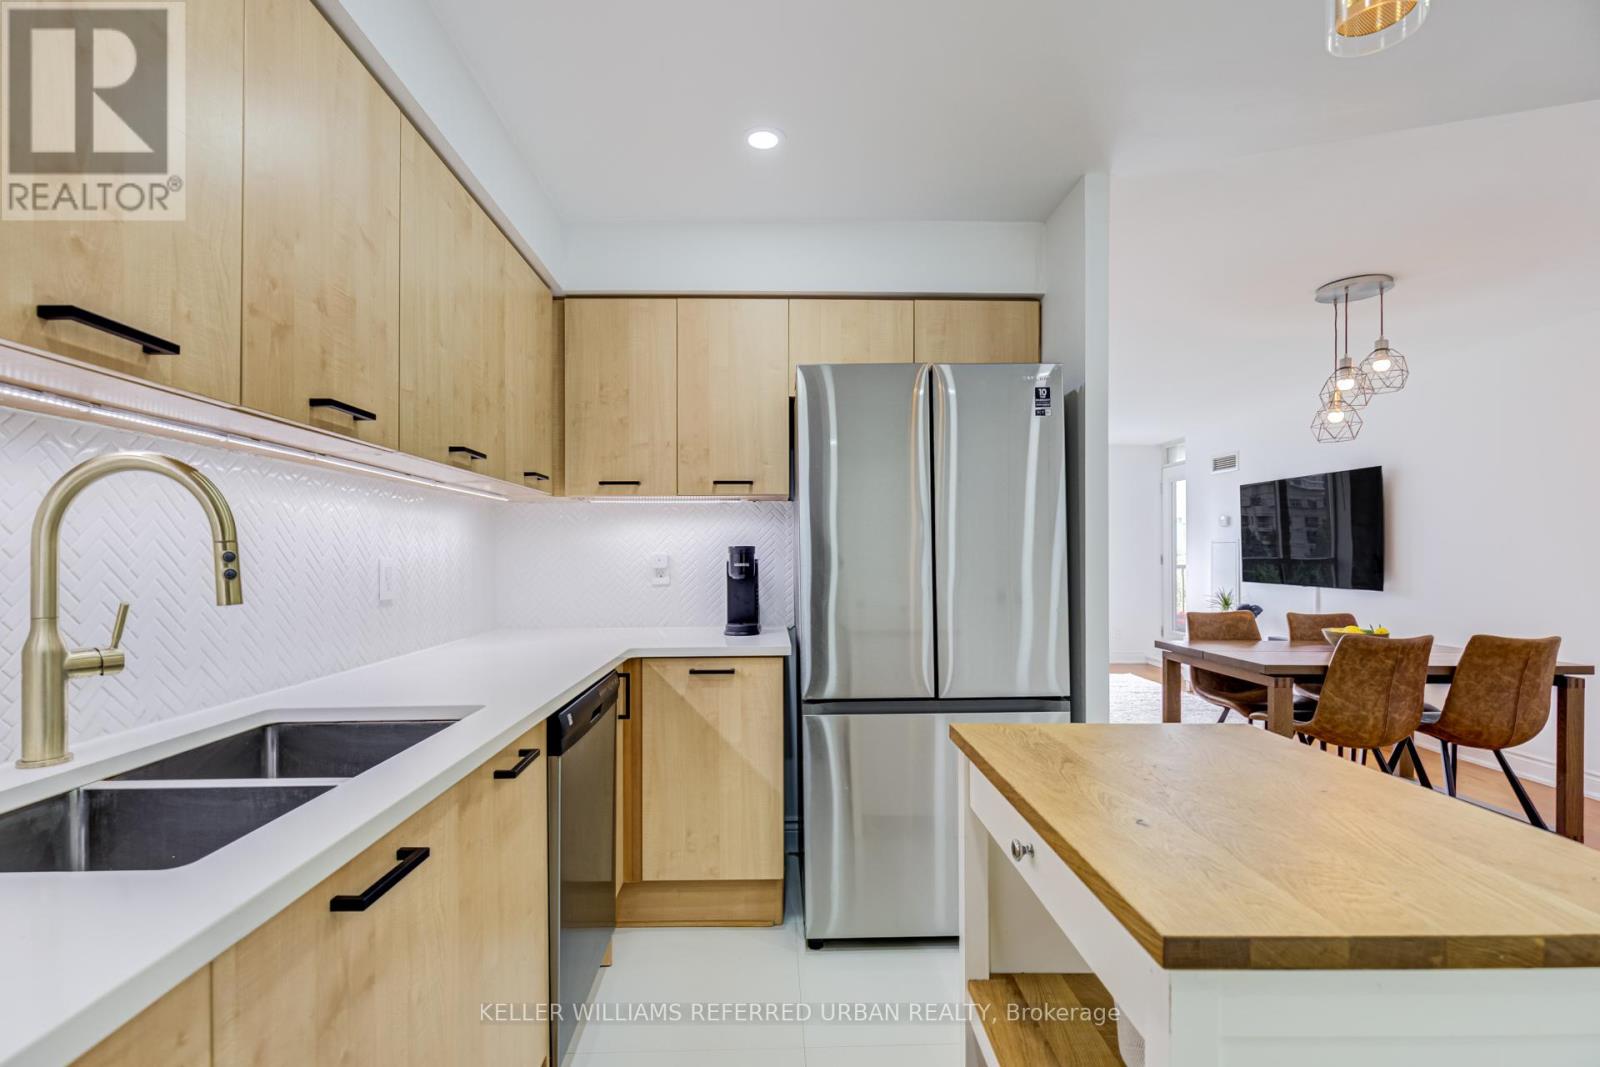
510 - 55 Harrison Garden Boulevard
Toronto, Ontario
OPEN HOUSE ** SATURDAY** 2-4PM**Welcome to this beautifully updated 2-bedroom, 2-bathroom 894 sq.ft corner residence in one of North York's most sought-after family-friendly communities. Nestled within a boutique low-rise building in the heart of Avondale, this spacious suite offers the perfect blend of comfort, style, and convenience. Thoughtfully renovated throughout, the home features a modern kitchen with updated finishes, renovated bathrooms, and a functional open-concept layout designed for everyday living and effortless entertaining. Large windows fill the space with natural light, while the spectacular unobstructed view of Avondale Park creates a truly special backdrop that sets this suite apart from the competition. Ideal for young families, professionals, and downsizers alike, residents enjoy the quieter atmosphere and strong sense of community that only a low-rise building can offer. Located in the highly desirable Avondale neighbourhood, you're just steps to parks, playgrounds, top-rated schools, Yonge & Sheppard amenities, restaurants, shopping, grocery stores, and subway access, making commuting throughout the city exceptionally convenient. A rare opportunity to own a move-in ready home with renovated interiors, an outstanding layout, and one of the most impressive views in the neighbourhood. Experience the perfect balance of urban convenience and family-oriented living in the heart of North York. Property Highlights: Renovated Kitchen; Renovated Top-to-Bottom Bathrooms; Spacious 2 Bedroom, 2 Bathroom Layout? Boutique Low-Rise Building; Family-Friendly Community; Abundant Natural Light; Exceptional Unobstructed View Steps to Parks, Schools, Transit & Yonge/Sheppard Amenities; Move-In Ready Building Amenities include: Indoor Pool, Community BBQ area, Gym, Guest Suites, Very Popular recently Upgraded Party Room, Sauna, Meeting Room, Visitor Parking, Concierge. (id:61483)
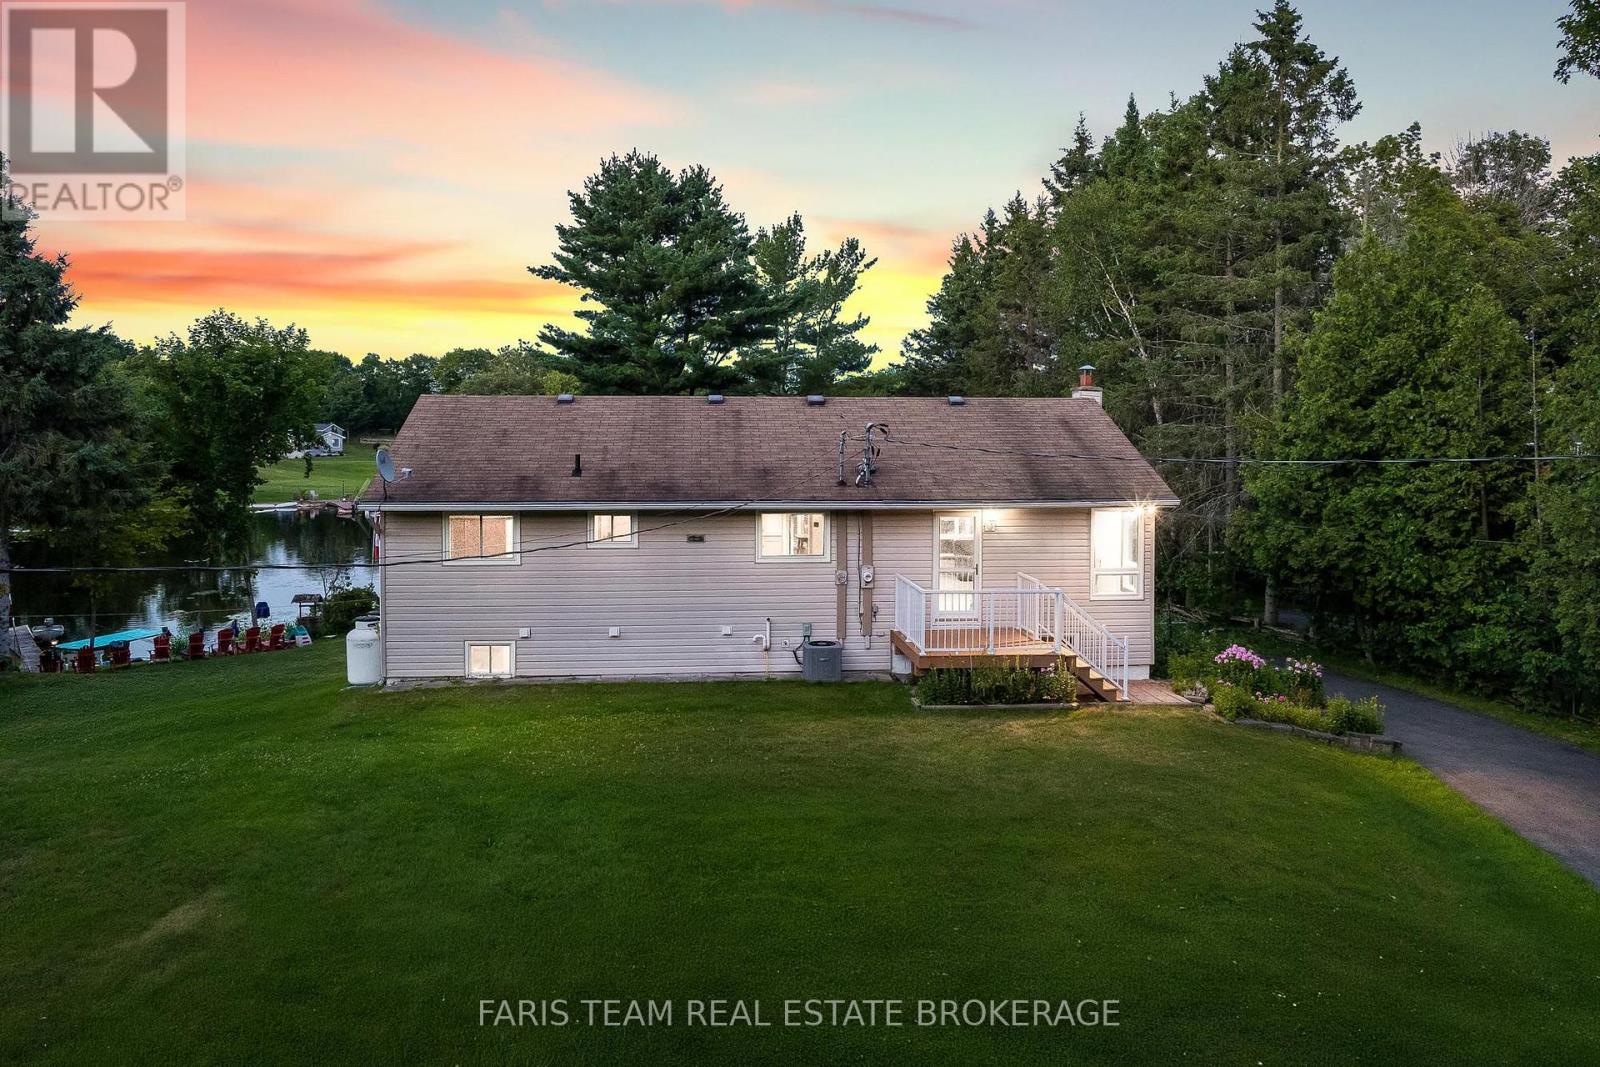
48 Heath Valley Trail
Georgian Bay, Ontario
Top 5 Reasons You Will Love This Home: 1) Beautiful waterfront property showcasing an expansive, level lawn that gently leads to the water's edge, creating the perfect setting for outdoor enjoyment and lakeside living 2) Detached garage with a versatile workshop located beneath, offering excellent space for hobbies, storage, or year-round projects 3) Fully finished lower level featuring a self-contained in-law suite, providing flexible accommodations for extended family or guests 4) Nestled in the charming waterfront community of Port Severn, offering a relaxed lifestyle with easy access to Georgian Bay, local amenities, and Highway 400 5) Designed with versatility in mind, this spacious property is ideal for multi-generational families, offering ample living space and flexible accommodations for everyone. 1,316 above grade sq.ft. plus a finished lower level. (id:61483)
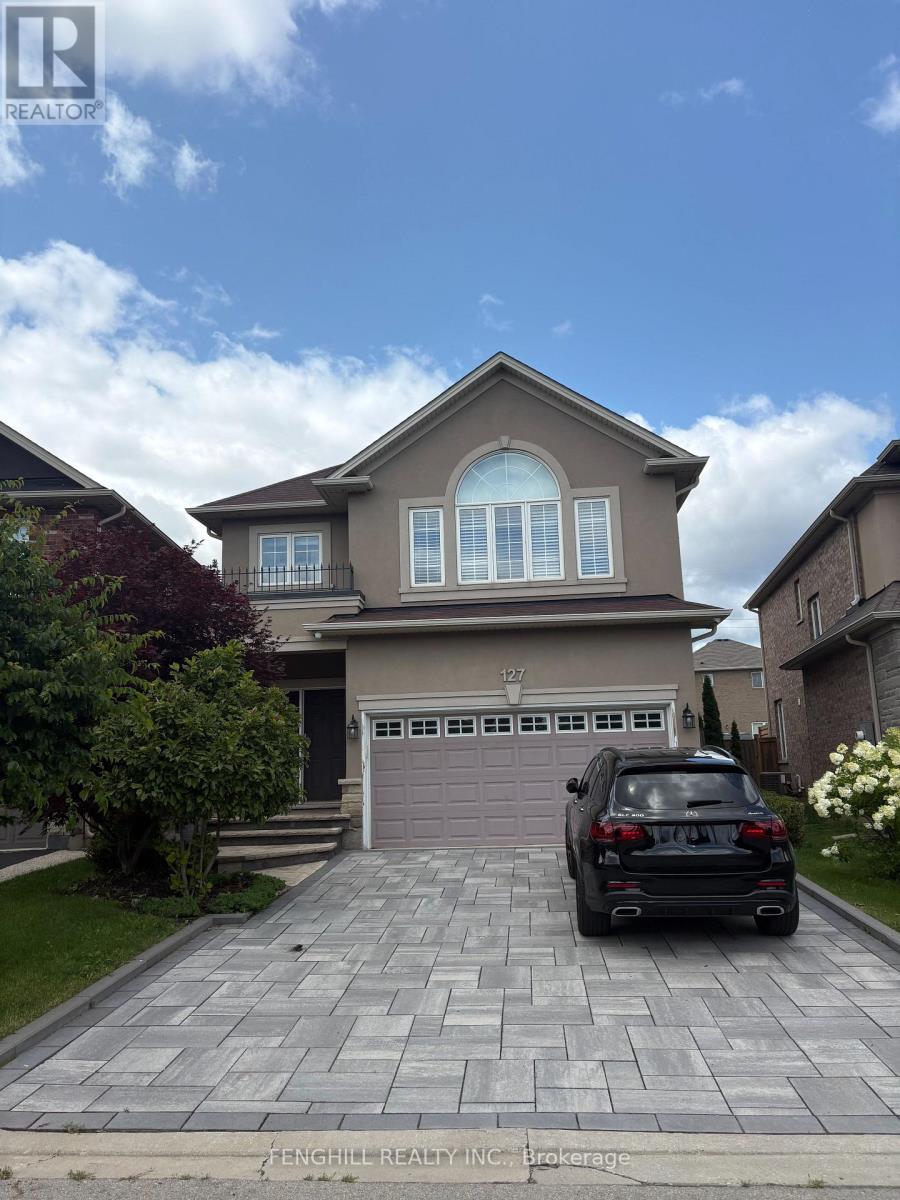
127 Vinton Road
Hamilton, Ontario
---FULLY FURNISHED--Welcome to this beautifully maintained, detached home in the family-friendly Tiffany Hills community of Ancaster. This spacious residence features 4+2 bedrooms, 4 bathrooms and a bright, functional layout ideal for comfortable family living. The finished basement provides two additional bedrooms, extra living space and a second laundry set, while the fully fenced backyard and private patio are perfect for relaxing or entertaining. Lovingly owner-occupied and exceptionally well cared for, the home comes complete with quality furnishings for a convenient move-in-ready experience. Steps to Tiffany Hills Elementary School and local parks, and just minutes from Redeemer University, Meadowlands shopping, Costco, restaurants, Highway 403 and the LINC. (id:61483)
752119 Ida Street
Southgate, Ontario
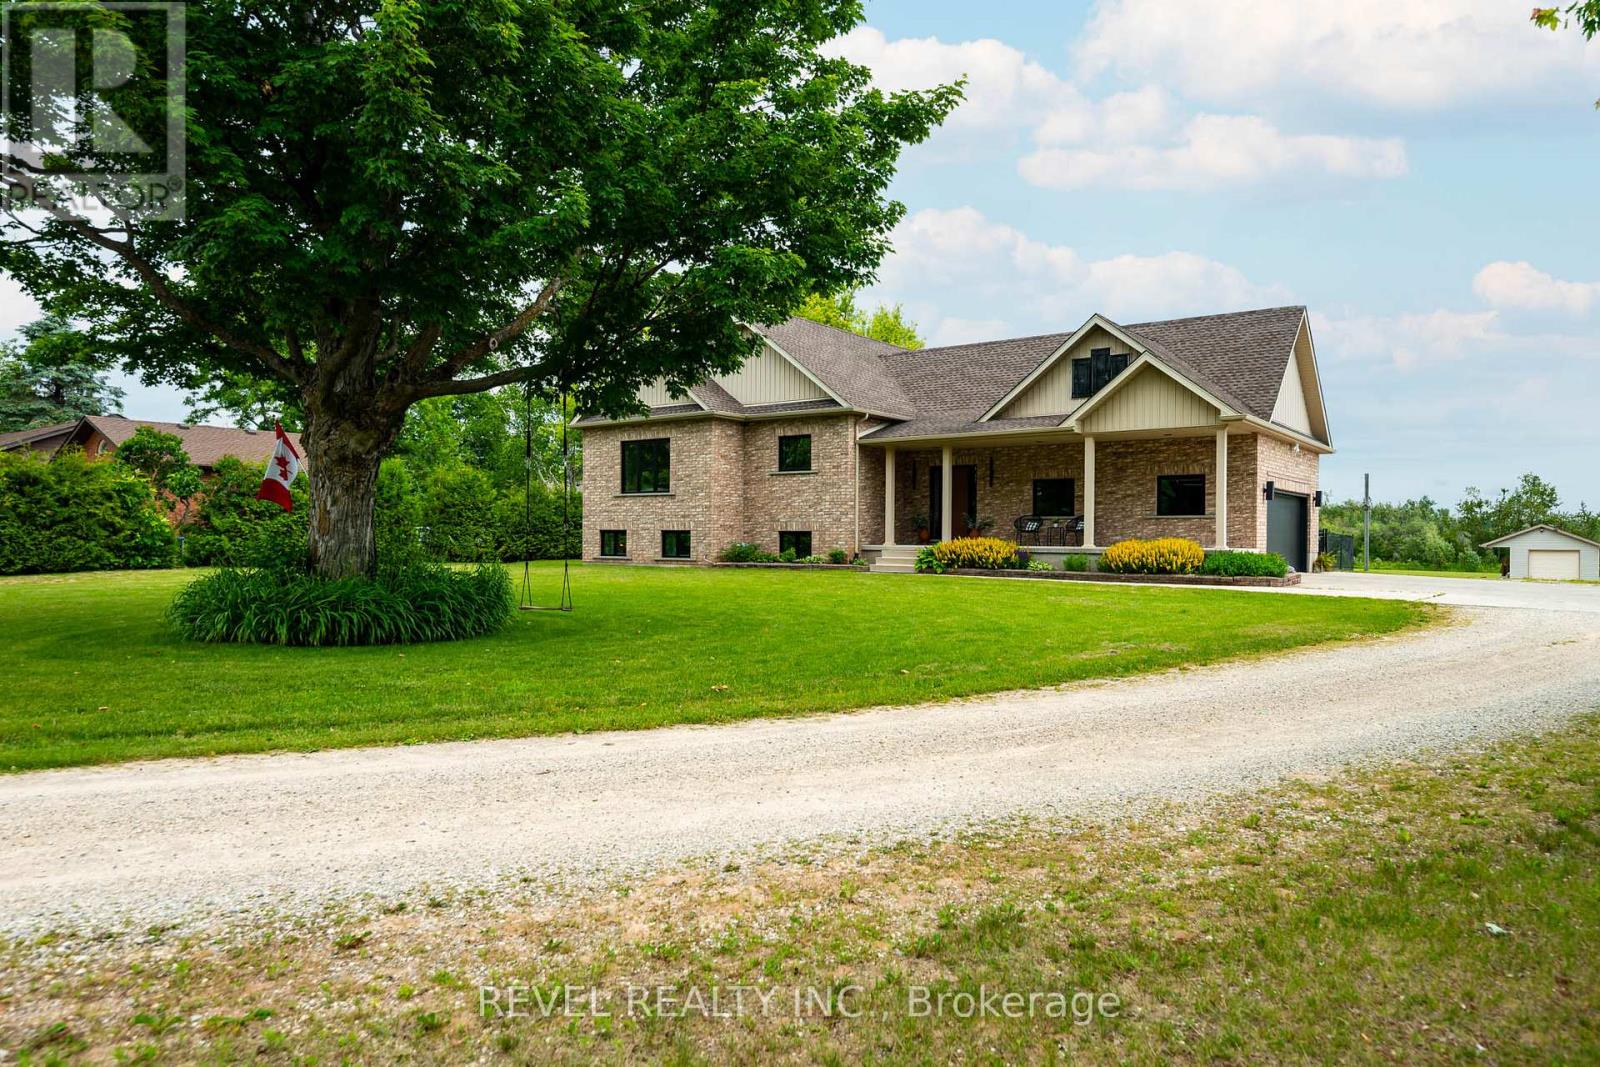
Private 2.6-acre rural property with municipal water, natural gas, no neighbours directly in front or behind, and a fully finished lower level with separate entrance and secondary kitchen. This beautifully maintained and extensively upgraded raised bungalow (built in 2008) offers country living with modern convenience minutes from town. Designed for flexibility and multi-generational living, the home features a separate entrance to the finished lower level with a full secondary kitchen-ideal for extended family, guests, or in-law potential. Enjoy outdoor living from the large covered front porch and spacious covered rear deck, while the fenced pet area provides a secure space for four-legged family members.This turnkey property has seen extensive recent upgrades, including an owned high-efficiency modulating furnace (2024), owned water heater (2020), and owned whole-home water softener, filtration, and dechlorination system (2024). Additional improvements include premium triple-pane windows and exterior doors (2025), new kitchen appliances (2026), new countertops, sinks and faucets throughout kitchen and bathrooms (2026), central vacuum system, updated lighting, fresh paint, renovated laundry room, renovated pantry, and upgraded wardrobe closets. Attic professionally inspected in 2024, septic pumped in 2024, and supplemental wood furnace cleaned in 2025.Outside, the possibilities are endless. A powered drive shed offers excellent storage and is well suited for an RV, workshop, or hobby space. Garden enthusiasts will love the 60' x 15' fenced garden, while the open green space provides room for recreation, future projects, and outdoor enjoyment.Sale includes a John Deere X380 lawn tractor (2023) complete with 54" mower deck, 44" snow plow with winter package, and aerator/dethatcher attachments-everything needed from day one. (id:61483)
Lower Level - 14 Gooch Court
Toronto, Ontario
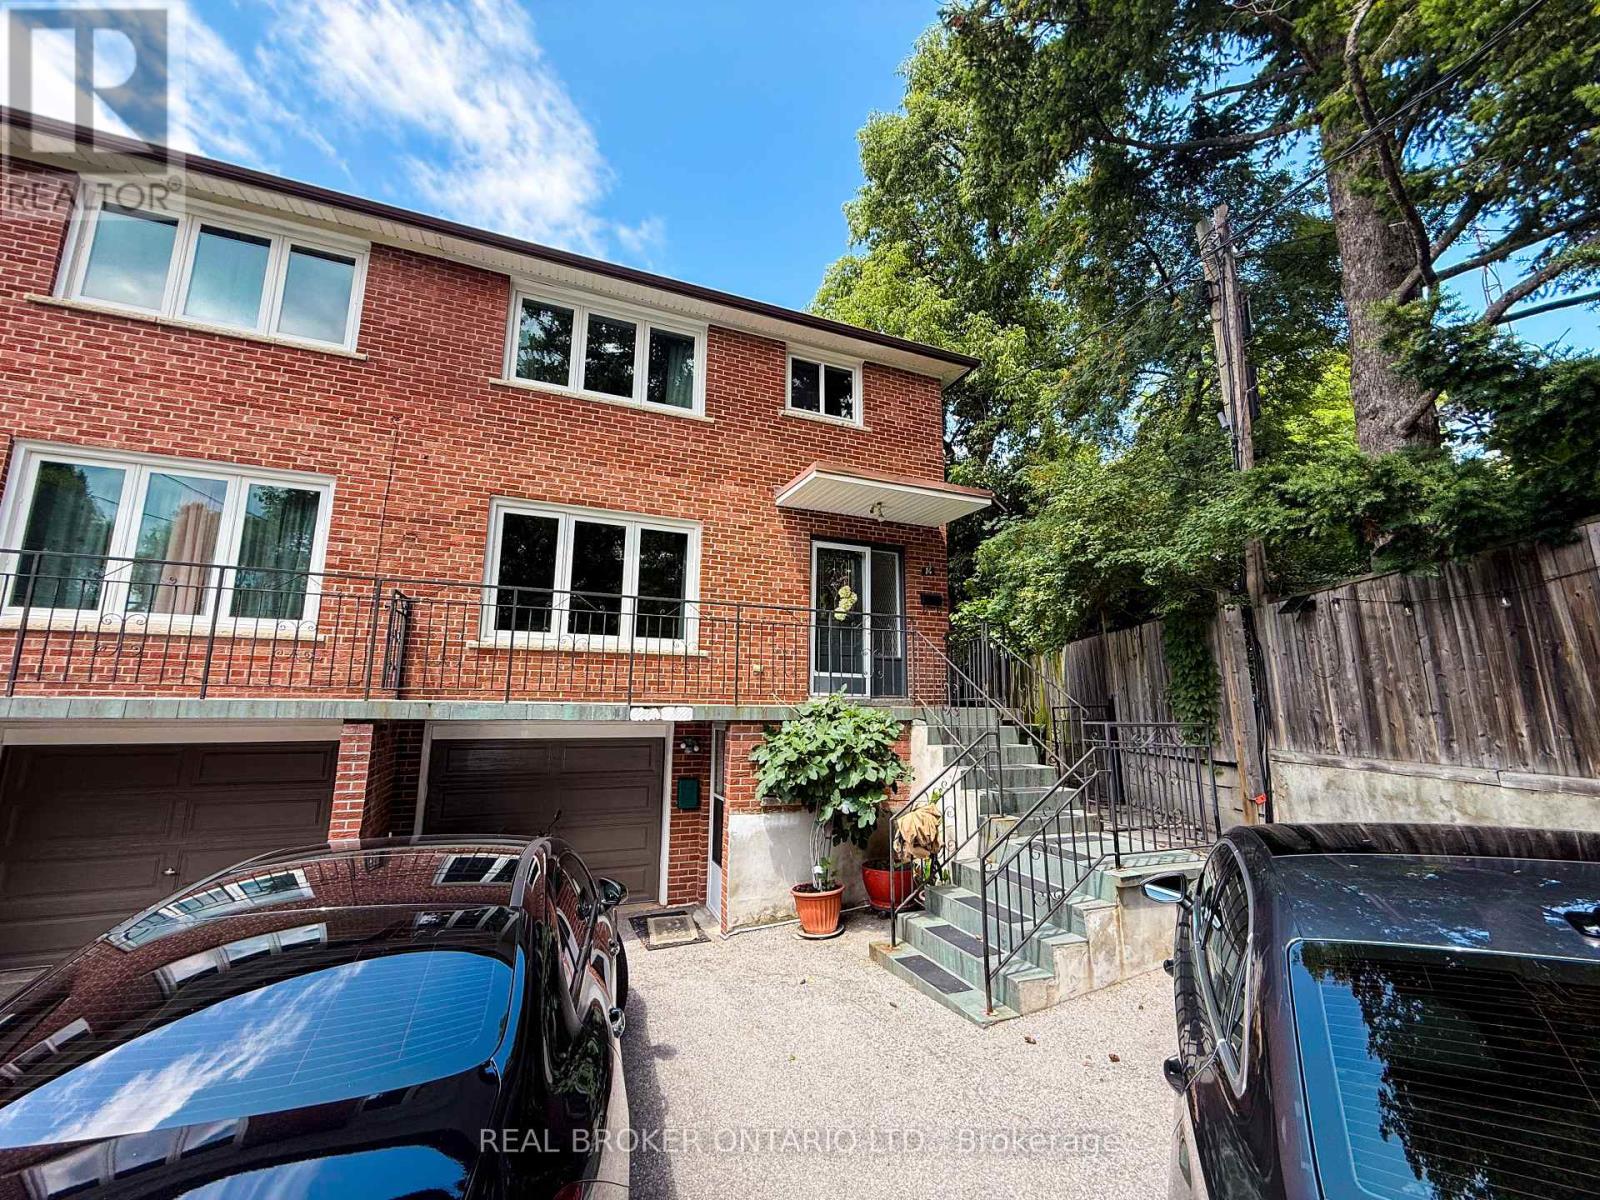
A plug-and-play home where you simply bring your bed sheets and wardrobe to immediately settle into an organized, distraction-free environment that supports both your career focus and personal well-being. A newly painted, fully furnished lower-level suite offering you turnkey living experience tailored for professionals who value efficiency, peace, and seamless functionality. Situated on a highly desirable, low-traffic cul-de-sac within the prestigious and quiet Lambton Baby Point neighborhood. Every essential utility is included in your lease payment, eliminating the logistical burden of multiple accounts, while also including an in-unit washer and dryer to optimize your daily routine. The space transitions effortlessly to the outdoors with your own private side patio with lush greenery and a calm environment perfect for unwinding or thinking deeply after a demanding day. (id:61483)

2704 - 45 Kingsbridge Garden Circle
Mississauga, Ontario
Unobstructed corner unit offering breathtaking panoramic views of the oval garden, Mississauga skyline, Square One Mall, and distant Lake Ontario. This spacious suite features a private balcony perfect for relaxing and entertaining. The home boasts 3 bedrooms (marketed as 3 bedrooms but registered as 2 bedrooms plus a den) and 2 fully renovated bathrooms, with a free-standing tub, a rain shower, full tiling, pot lights, and a striking feature highlight wall. The kitchen completely renovate. An extra-spacious laundry room includes a premium 2-in-1 washer-dryer. The living area shines with unique engineered hardwood flooring sourced from Quebec for a premium finish. (id:61483)
908 - 2495 Eglinton Avenue W
Mississauga, Ontario
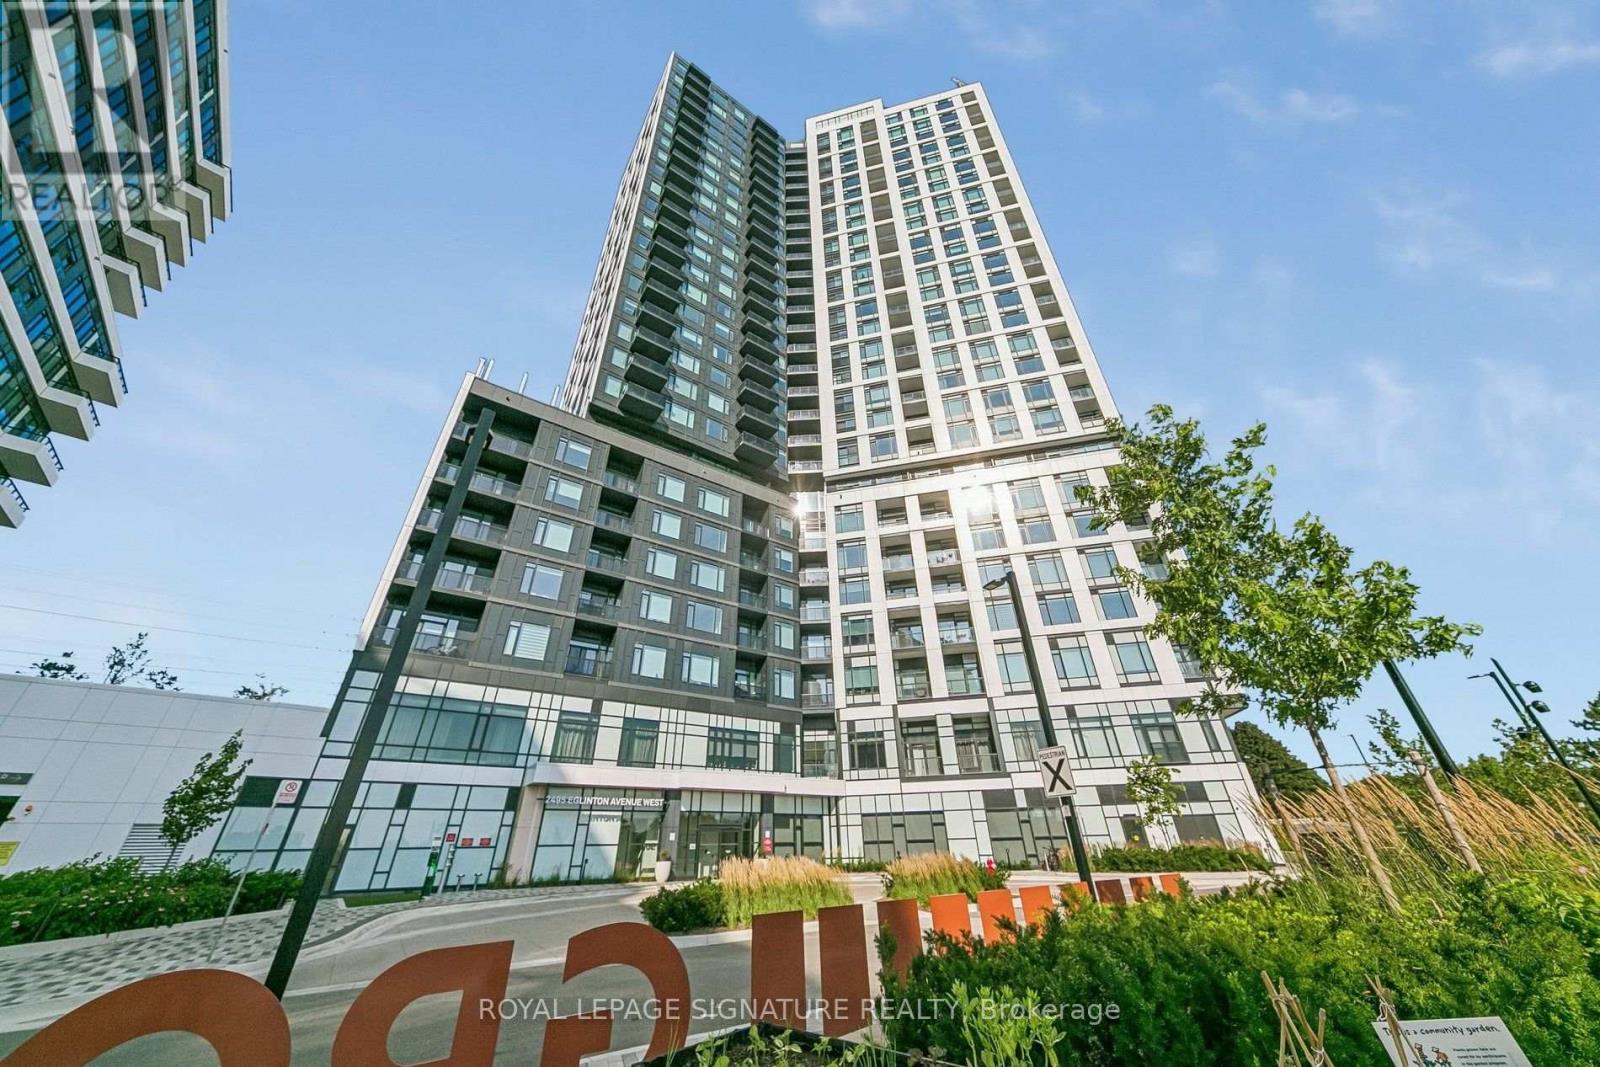
Welcome to Kindred Condos by the renowned Daniels Corporation, where contemporary design meets exceptional convenience in the heart of Erin Mills. This BRAND NEW and never lived in 2BR/2WR suite offers the perfect blend of style, comfort and functionality making it the perfect choice for any tenant. Step inside to discover a bright and thoughtfully designed layout featuring modern finishes, a sleek kitchen with quartz countertops, stainless steel appliances within a spacious open concept layout. Residents enjoy an impressive array of building amenities including a premium fitness center, party room, theatre room, children's play spaces, 24 hr concierge and more! Just steps from the Erin Mills Town Centre, you'll find abundant shopping, restaurants and grocery stores. Very close proximity to Credit Valley Hospital and easy access to transit options right outside the front door. (id:61483)
14427 Creditview Road
Caledon, Ontario
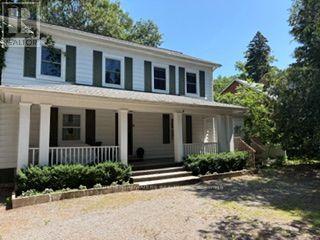
Welcome to Cheltenham - One of Caledon's historic villages offering quaint shops and residential community on the Credit River. This property boasts approximately 600 feet of water front on the Credit. The property has been meticulously landscaped and offers walk in potential to the river. Enjoy the hot tub while listening to the water falls of the man made garden/pond feature all the while viewing the Credit River. The house has been well maintained and fully furnished with all amenities. Just move right in!! The house offers to open concept areas in the kitchen and living room which is open to the dining room and family room. Call this your Great Room. BBQ off the back deck and enjoy the large back yard. The perfect place for the family to play. This is a perfect oasis away from the city. A place to go to work or unwind just 30 minutes to the airport. Call this your country home and enjoy all that the countryside has to offer including walking trails, skiing, golf around the corner or swim in the river. (id:61483)
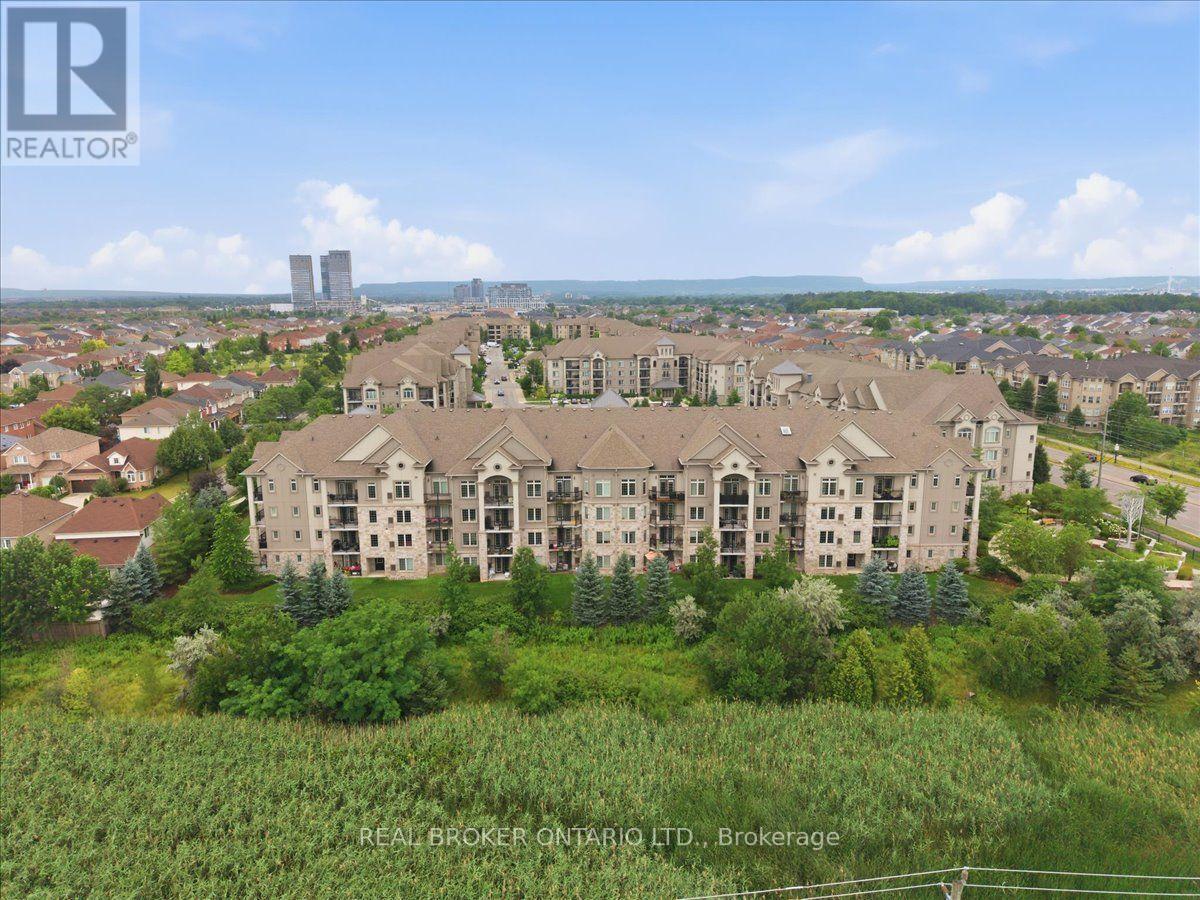
411 - 1470 Main Street E
Milton, Ontario
Welcome to penthouse living in one of Milton's most sought-after locations. This bright and beautifully designed top-floor Ashbury model offers 1,065 sq. ft. of thoughtfully planned living space with 10-foot ceilings, oversized windows, and an open-concept layout that feels both spacious and inviting. The primary bedroom is a true retreat, complete with a spacious closet and a private ensuite featuring double sinks and a walk-in shower. A generous second bedroom and a full four-piece bathroom make this home ideal for guests, a growing family, or a dedicated home office. You'll also appreciate the convenience of one underground parking space with a storage locker located directly behind it (second surface parking available through condo board application, subject to availability), making everyday living that much easier. Whether you're a first-time buyer, down sizer, or simply looking for low-maintenance living without compromising on space or style, this penthouse checks all the boxes. Located close to parks, shopping, restaurants, transit, the highway, and everything Milton has to offer, this is a rare opportunity to enjoy elevated condo living in a prime location. Updates: Laminate Flooring 2026, Thermostat/ Range Hood/ Kitchen & Bathrooms updated 2025, Dishwasher 2024, Clothes Washer & Dryer 2023, Fridge 2022 (id:61483)
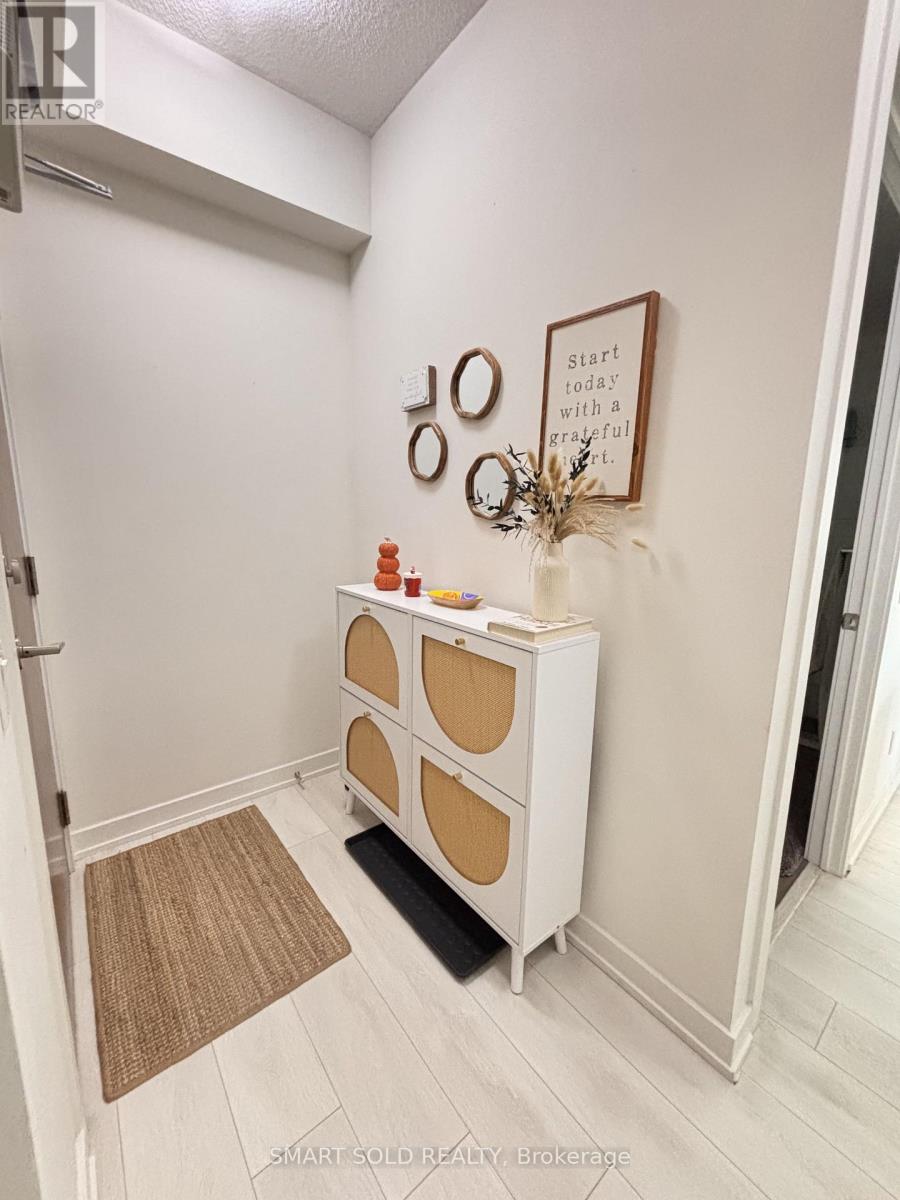
908 - 2212 Lake Shore Boulevard W
Toronto, Ontario
Includes One Underground Parking Space and One Locker! Rarely Offered 2-Bedroom + Den, 2 Full Bathroom Corner Suite in the Highly Sought-After Westlake Condos. This Bright East-Facing Unit Features Soaring Ceilings, Floor-to-Ceiling Windows, an Open-Concept Layout, and Stunning Unobstructed Views.The Upgraded Kitchen Showcases Quartz Countertops, a Stylish Backsplash, and a Custom-Built Centre Island with Seating for Four-Perfect for Entertaining. Laminate Flooring Throughout. Thoughtfully Enhanced with Custom Built-In Shelving in the Bedroom Wardrobe and Additional Pantry Shelving, Providing Exceptional Storage and Organization.Move-In Ready! Enjoy Resort-Style Amenities Including an Indoor Pool, Fitness Centre, Clubhouse, Theatre, Library, Party Room, Concierge, and Visitor Parking. Conveniently Located with Metro, LCBO, Shoppers Drug Mart, Banks, Restaurants, and More Right at Your Doorstep. Steps to TTC, Waterfront Trails, and Parks, with Easy Access to Downtown Toronto and Major Highways. (id:61483)
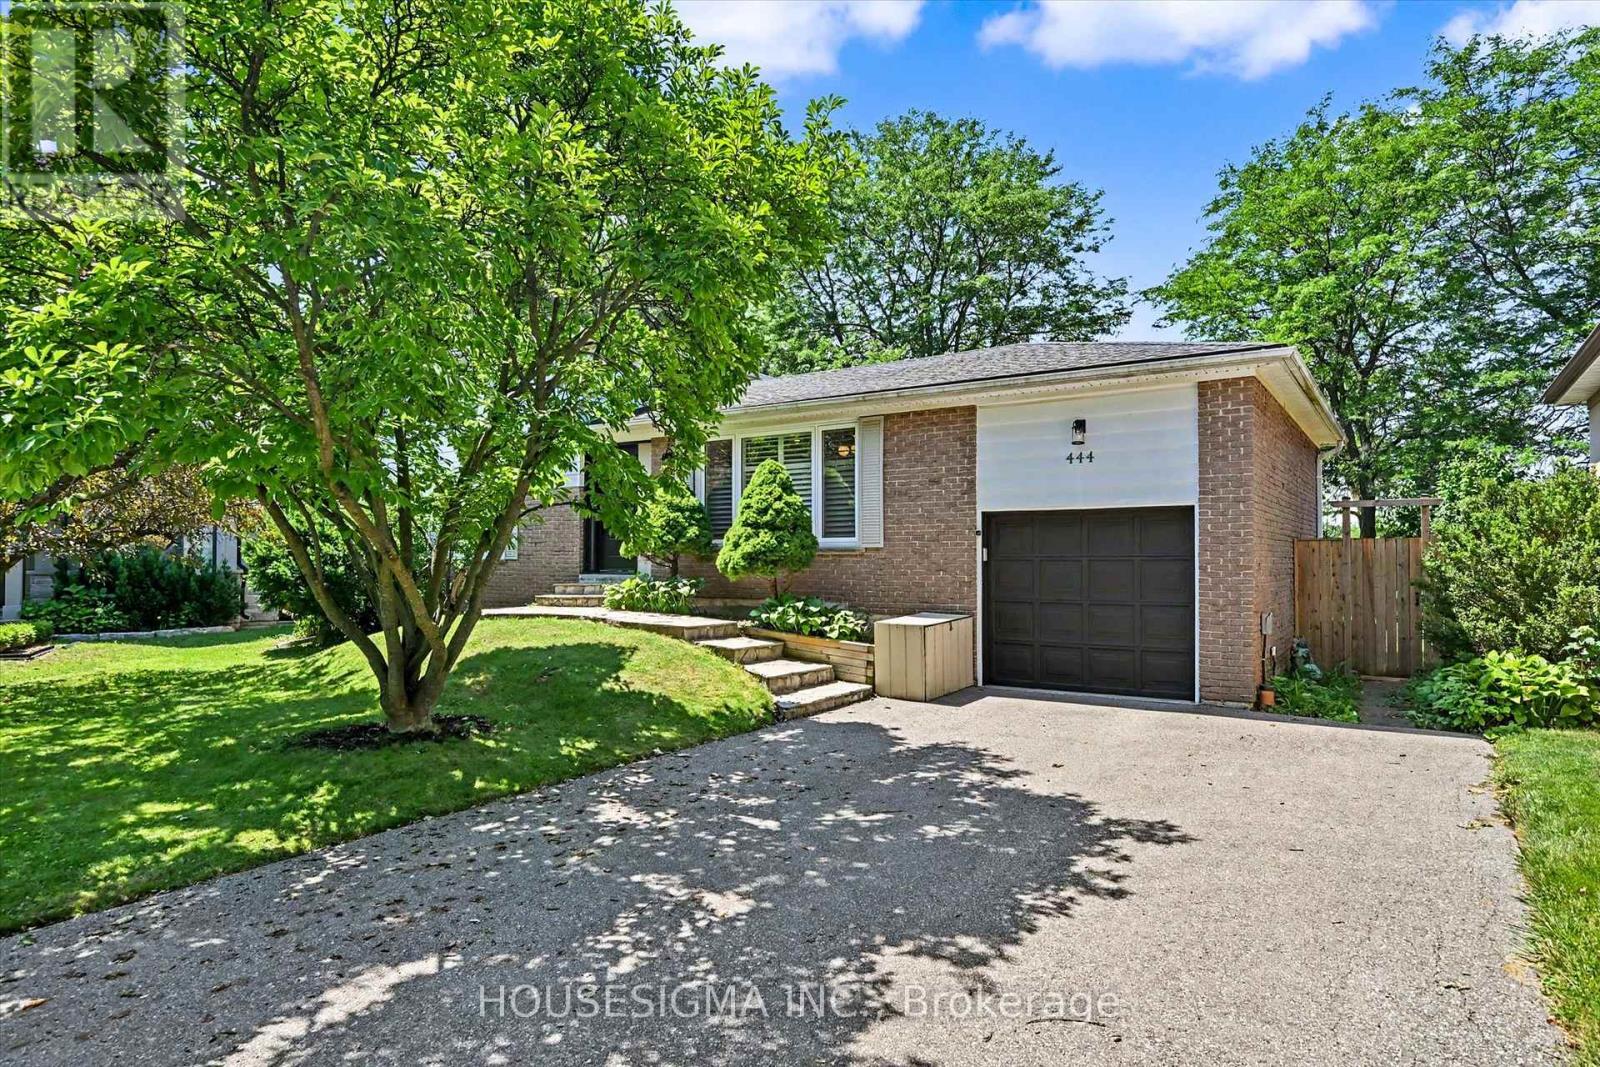
444 Withnell Crescent
Oakville, Ontario
Fabulous 4-bedroom sidesplit situated on a premium pie-shaped lot on a quiet, family-friendly crescent, backing onto the Queen Elizabeth Park Community Centre. This well-designed home offers an excellent layout with all bedrooms located above grade, while providing great separation of space and privacy across multiple levels. Ideally positioned within walking distance to several highly regarded schools, all located less than 1 km away, this is an exceptional opportunity for families seeking convenience, community, and an outstanding neighbourhood setting.Pride of ownership is evident throughout, with over $170,000 invested between 2019 and 2021 in thoughtfully completed renovations and upgrades designed for long-term enjoyment. The finished basement provides additional living space with a convenient kitchenette, offering flexibility for guests, extended family, a home office, or a variety of lifestyle needs. Improvements include a fully renovated interior featuring new flooring, stairs, kitchen, bathrooms, lighting, and modern finishes, along with significant exterior enhancements including a new furnace (2020), fence (2020), rebuilt deck (2021), front door, sliding glass door, windows (2021), and asphalt driveway (2021). These updates were completed with quality, comfort, and everyday functionality in mind, showcasing a home that has been meticulously maintained and enhanced by owners who truly cared for the property. (id:61483)
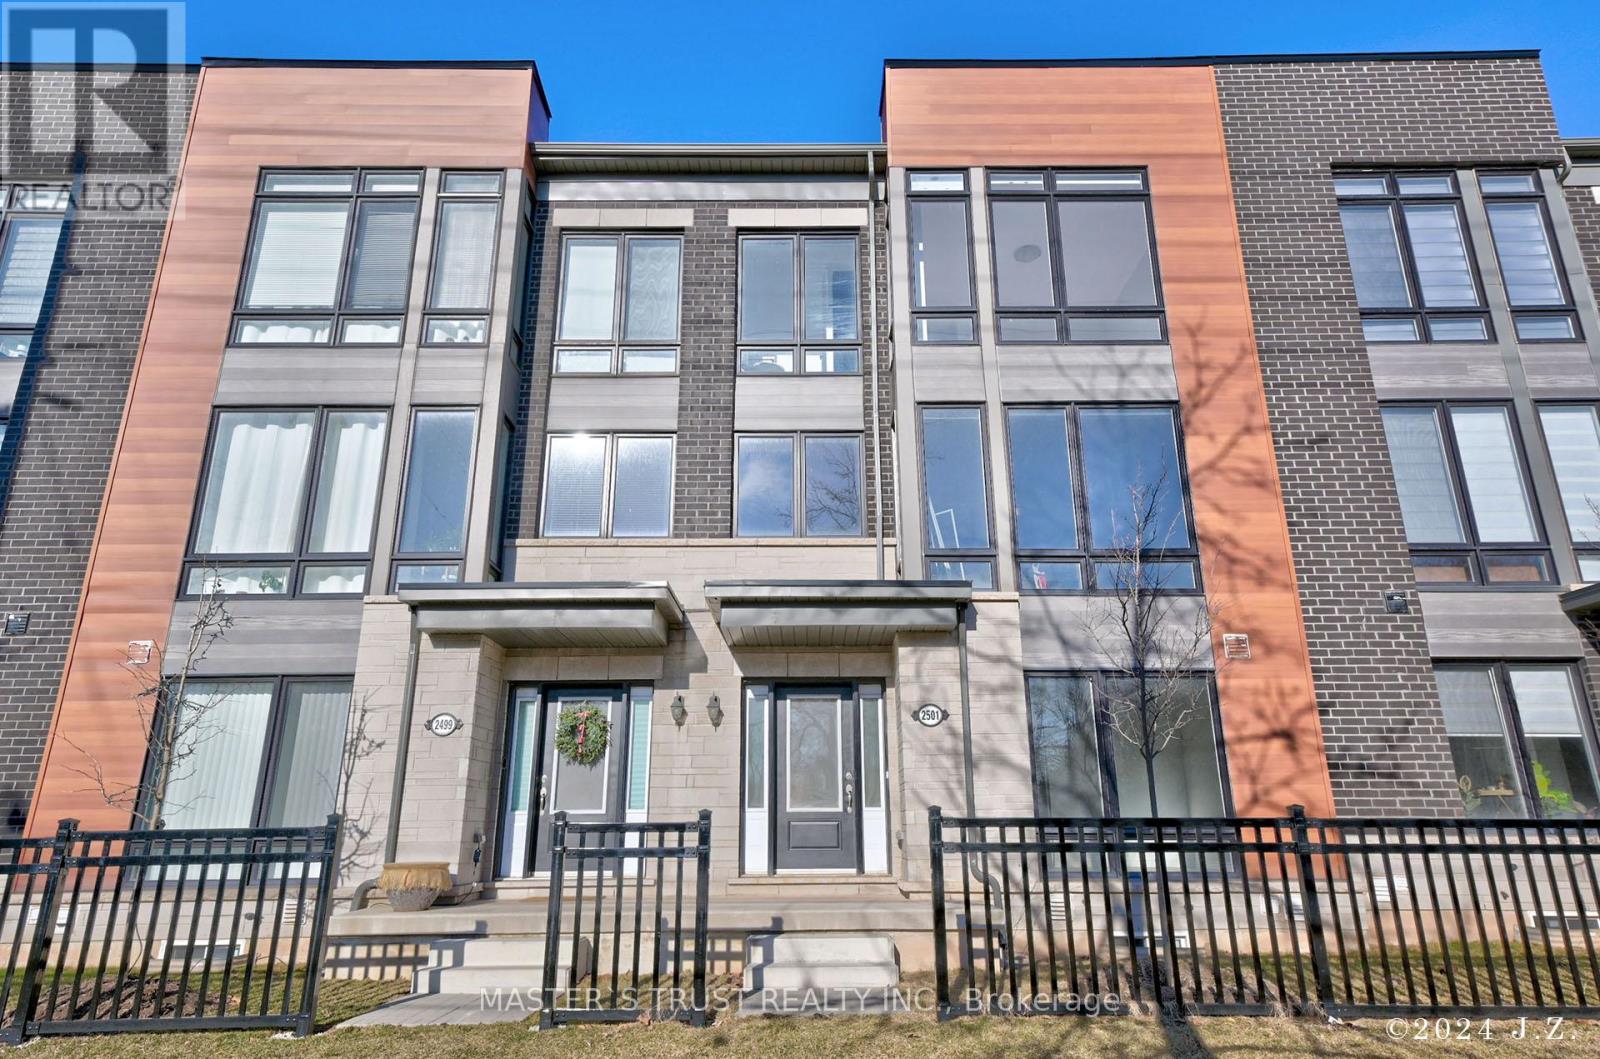
2501 Littlefield Crescent
Oakville, Ontario
Welcome to this stunning 3-storey freehold townhome located in the desirable Glen Abbey Encore community. This beautifully upgraded home offers a modern open-concept kitchen with quartz countertops, a stylish backsplash, a fridge water line, a BBQ gas line, and upgraded top-of-the-line stainless steel appliances, including a gas stove. Enjoy the spacious layout featuring floor-to-ceiling windows, hardwood floors, and custom zebra blinds. Step out from the dining room to a massive terrace, perfect for entertaining.The large primary bedroom includes a walk-in closet and a luxurious ensuite bathroom. All three bedrooms feature floor-to-ceiling windows, filling the rooms with abundant natural light. The main floor boasts a laundry area with an upgraded washer and dryer, as well as an additional recreational room for your entertainment.This home offers convenient parking with a two-car garage and a wide driveway for two more vehicles. Close to all amenities, including parks, a soccer field, and tennis and basketball courts, the community is surrounded by Fourteen Mile Creek and the Deerfield Golf Club. It's just 10 minutes from Glen Abbey Golf Club, 5 minutes to the GO station, Bronte Harbour, and Bronte Creek Provincial Park, and only 2 minutes from the QEW. It also falls within the catchment of the highly ranked Abbey Park High School. **EXTRAS** 3 bedroom, 3 bath, spacious, sun-filled home contains many builder and post-purchase upgrades. 9' ceilings (id:61483)
71 Addington Crescent
Brampton, Ontario
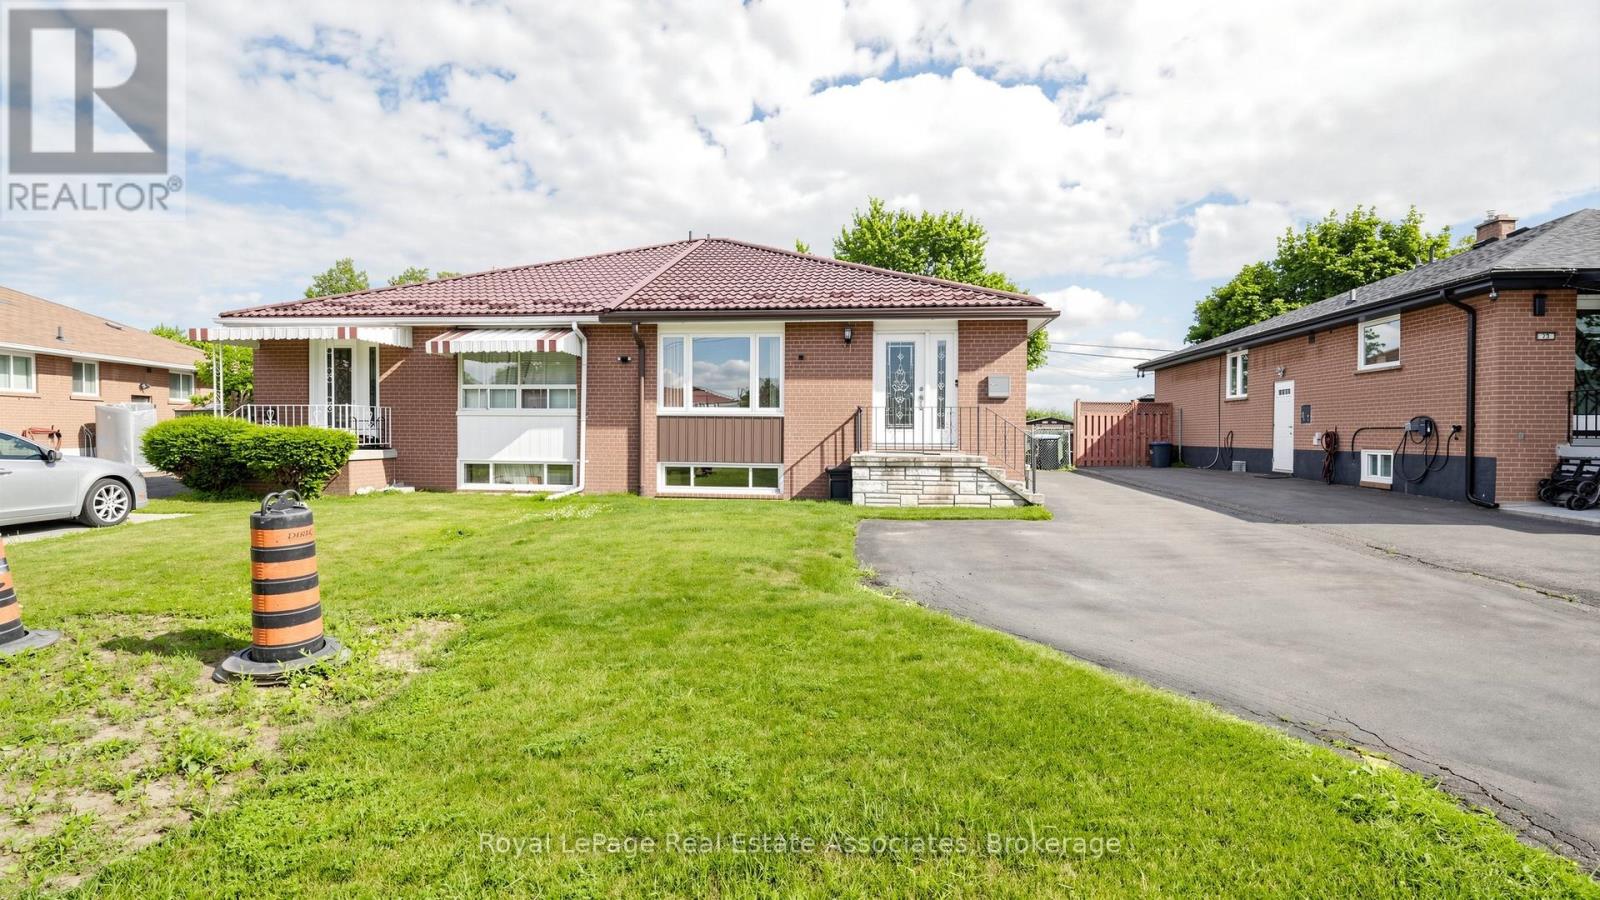
Welcome to this bright and spacious semi-detached raised bungalow, soon to be registered as a Duplex. (Registration is in process) This Unique Home is a perfect blend of modern technology and comfort. It features 3 bedrooms and 1.5 bathrooms on the main level, highlighted by a versatile bedroom equipped with a Queen-size Murphy bed, built-in desk, and dual storage units. The main floor is designed for luxury and ease, boasting remote-controlled pot lights throughout the living, dining, and kitchen areas, a walk-in tub with hydrotherapy jets, and a smart toilet with a heated seat and automatic flush. The property offers incredible versatility with a two-bedroom basement apartment featuring a private entrance and separate laundry, ideal for extended family or rental potential. Enjoy the privacy of a backyard that backs onto a school, complete with a 100 sq. ft. climate-controlled, fully insulated wooden shed with electricity. Main entrance smart lock with remote access, Telus Home Security System, and a porch light with a built-in camera. It has a durable metal roof and heated gutters with a leaf guard system, ample parking space for 5 vehicles. The furnace, air conditioning, tankless water heater, and shed air conditioner are all covered by a maintenance contract, giving you peace of mind. This move-in-ready home combines high-end upgrades with a functional layout in a fantastic location. (id:61483)
1633 Greenbriar Drive
Oakville, Ontario
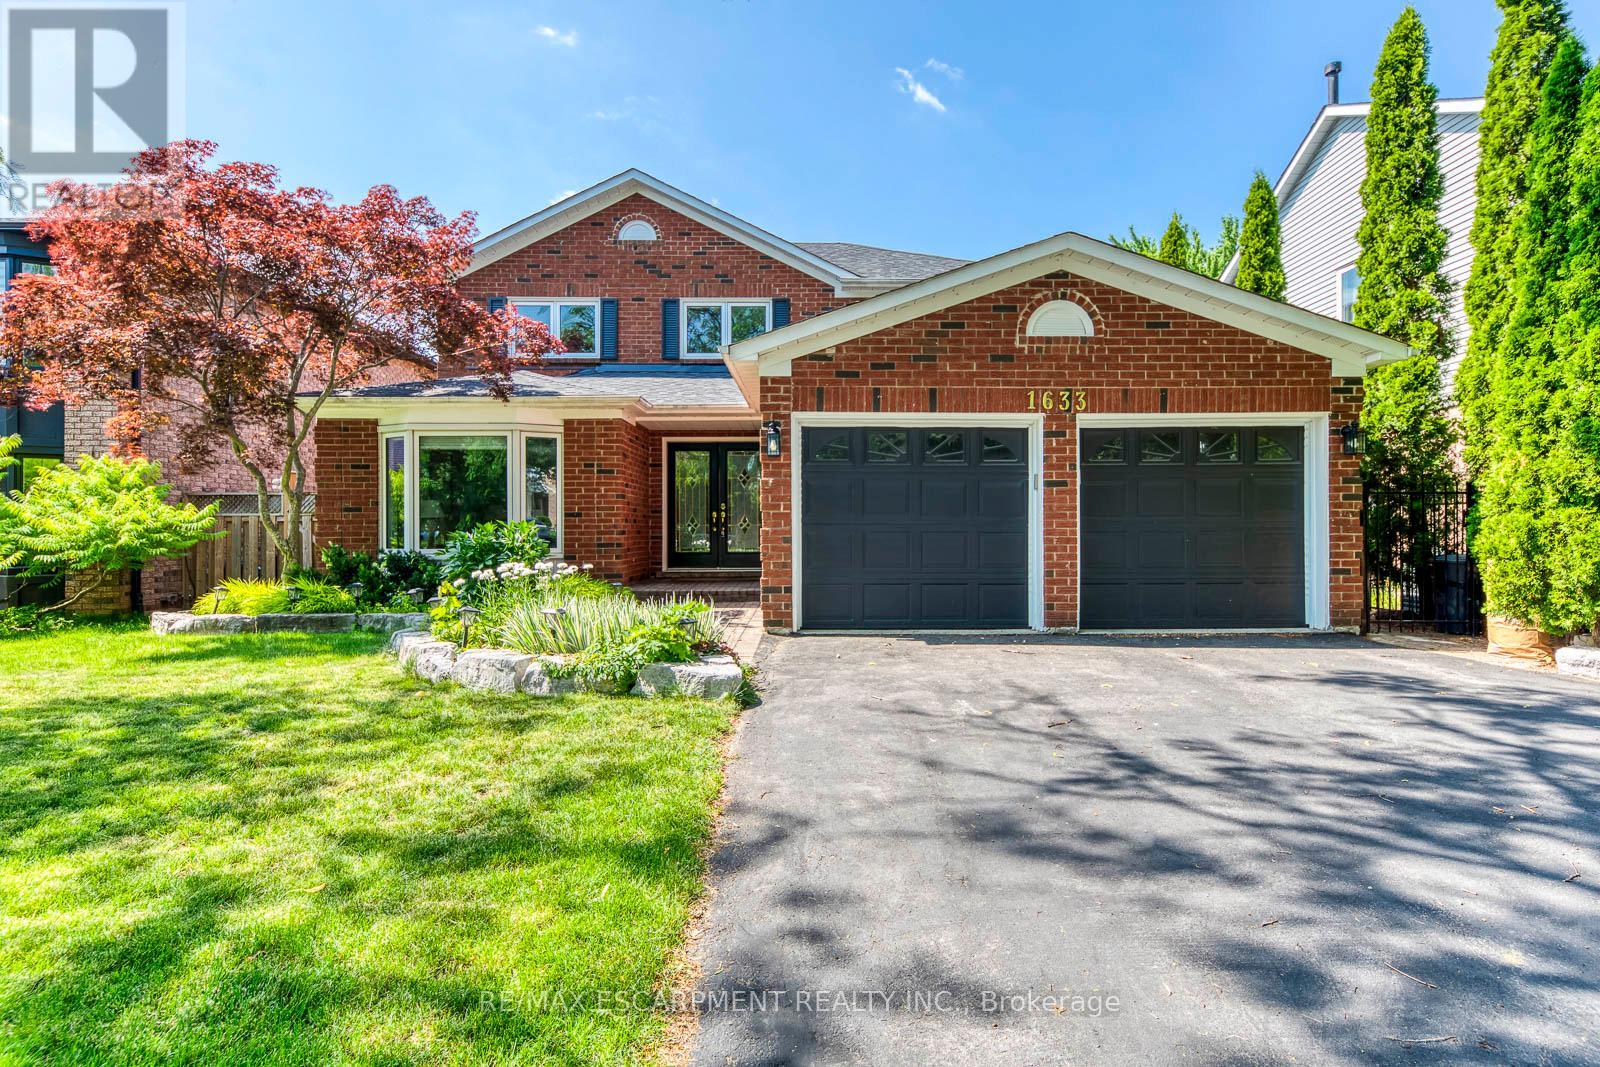
Welcome to this beautifully renovated family home in the heart of Glen Abbey, one of Oakville's most sought-after neighbourhoods! Backing onto mature greenspace with no rear neighbours, this exceptional 4+1 bedroom, 4 bathroom home offers the perfect blend of luxury, comfort and privacy.A bright two-storey foyer welcomes you into a thoughtfully updated interior featuring hardwood flooring on the main and second levels, crown mouldings, pot lights and spacious principal rooms. The renovated white kitchen boasts quartz countertops, stainless steel appliances, designer backsplash, extensive cabinetry, pot drawers and a bright breakfast area overlooking the backyard. Enjoy both formal living and dining rooms, plus a warm and inviting family room, making this home ideal for everyday living and entertaining.Upstairs offers four generous bedrooms, including a spacious primary retreat with a walk-in closet and beautifully renovated ensuite. The additional bathrooms have also been tastefully updated with quality finishes.The professionally finished basement adds outstanding living space with a large recreation room, wet bar, home office, fifth bedroom and an additional bathroom-perfect for guests, teenagers or multi-generational living.Step outside to your own private backyard oasis featuring an in-ground pool, expansive interlocking stone patio, mature landscaping and peaceful views of the surrounding greenspace-an incredible setting for relaxing or entertaining all summer long.Ideally located within walking distance to parks, trails, Glen Abbey Community Centre and some of Oakville's top-rated schools, including Abbey Park High School. Minutes to Glen Abbey Golf Club, shopping, restaurants, Oakville Trafalgar Memorial Hospital, Bronte GO Station and quick access to the QEW, 403 and 407.A rare opportunity to own a move-in-ready family home on one of Glen Abbey's most desirable streets! (id:61483)
1111 - 86 Dundas Street E
Mississauga, Ontario
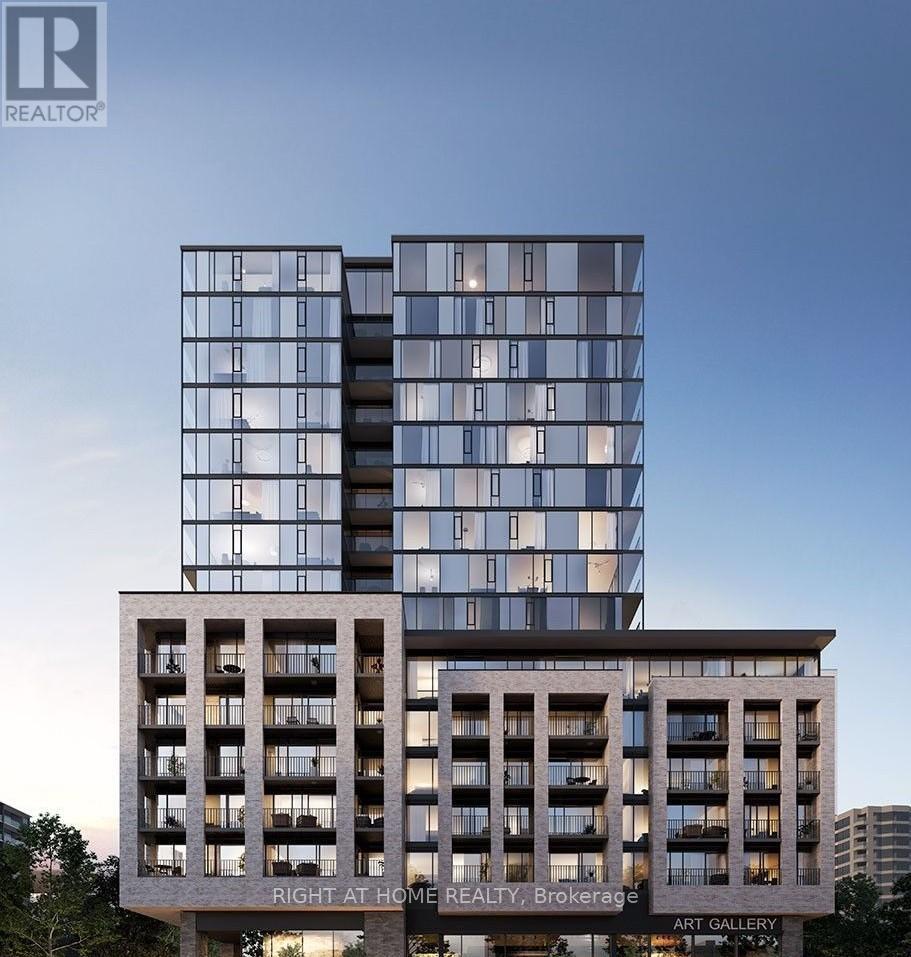
**Location ! Location ! Location** Available anytime for lease. Welcome To spacious 1 Bedroom + 1 Den with 2 Full Baths Condo Apartment Built by Award Winning Developer EMBLEM in the heart of Mississauga. This Luxury Unit boasts Modern Amenities and Prime Central Location. Open Concept Modern Kitchen With Stainless Steel Appliances. Spacious Balcony and 1 Locker included in the Rent. Conveniently located Steps away from the New Hurontario LRT and Public Transit. Few Minutes away from Square One Mall, Sheridan College, Celebration Square and Major Highways. Enjoy the impressive Amenities over 17,000 fq ft including 24/7 Concierge, Party Room, Exercise Room, Art Gallery, Yoga Studio. The Terrace Features Cabana Style Seating and a BBQ Dining Area. Don't Miss This Amazing opportunity. (id:61483)