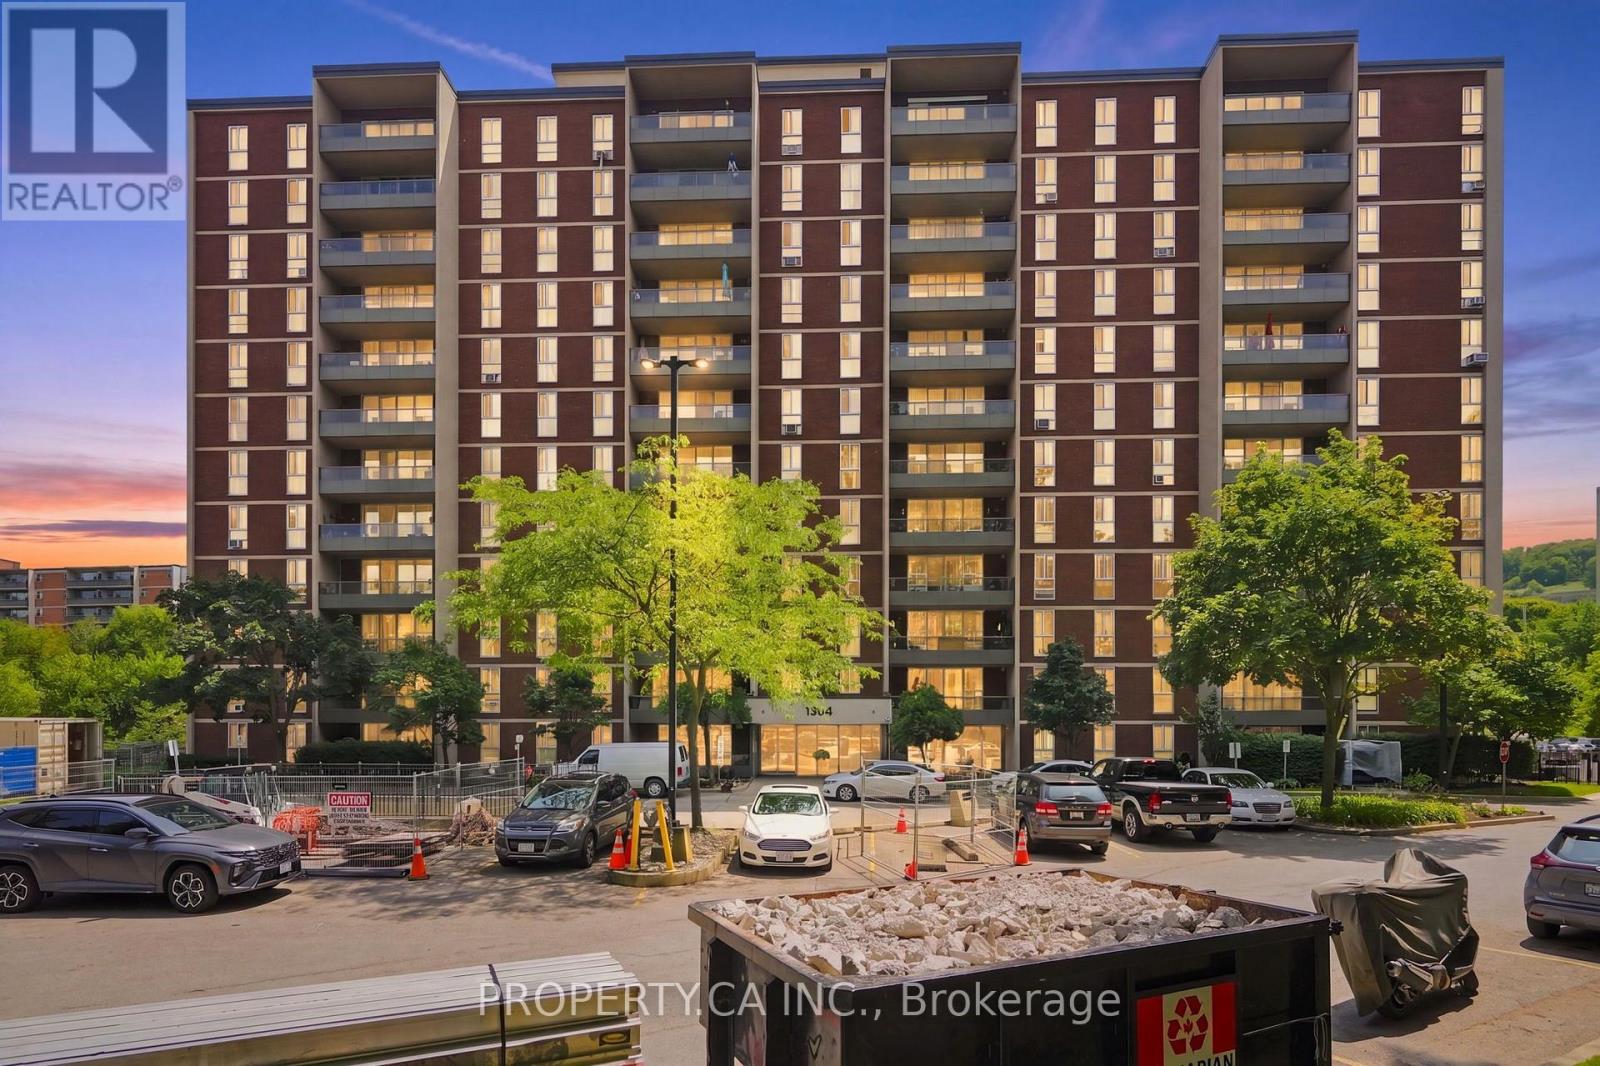
1107 - 1964 Main Street W
Hamilton, Ontario
Tucked within a quiet enclave of three buildings in one of Hamilton's most desirable neighbourhoods, this upper-floor corner unit at Forest Glen stands out the moment you walk in.The updated kitchen is the centrepiece of the unit, featuring stainless steel appliances, refreshed countertops, and a layout designed for people who actually use their kitchen. Three bedrooms and two bathrooms spread across a bright, open-concept floor plan that pulls in natural light from multiple exposures. Dark modern flooring runs throughout the main living areas and bedrooms, keeping the look clean and consistent. The oversized private balcony extends your living space outdoors. A natural spot for morning coffee or evening downtime.Storage is plentiful with a large walk-in pantry and several closets. Parking is included. All of this just steps from McMaster University, with easy access to Dundas Street, restaurants, shops, transit, and nearby trails. (id:61483)
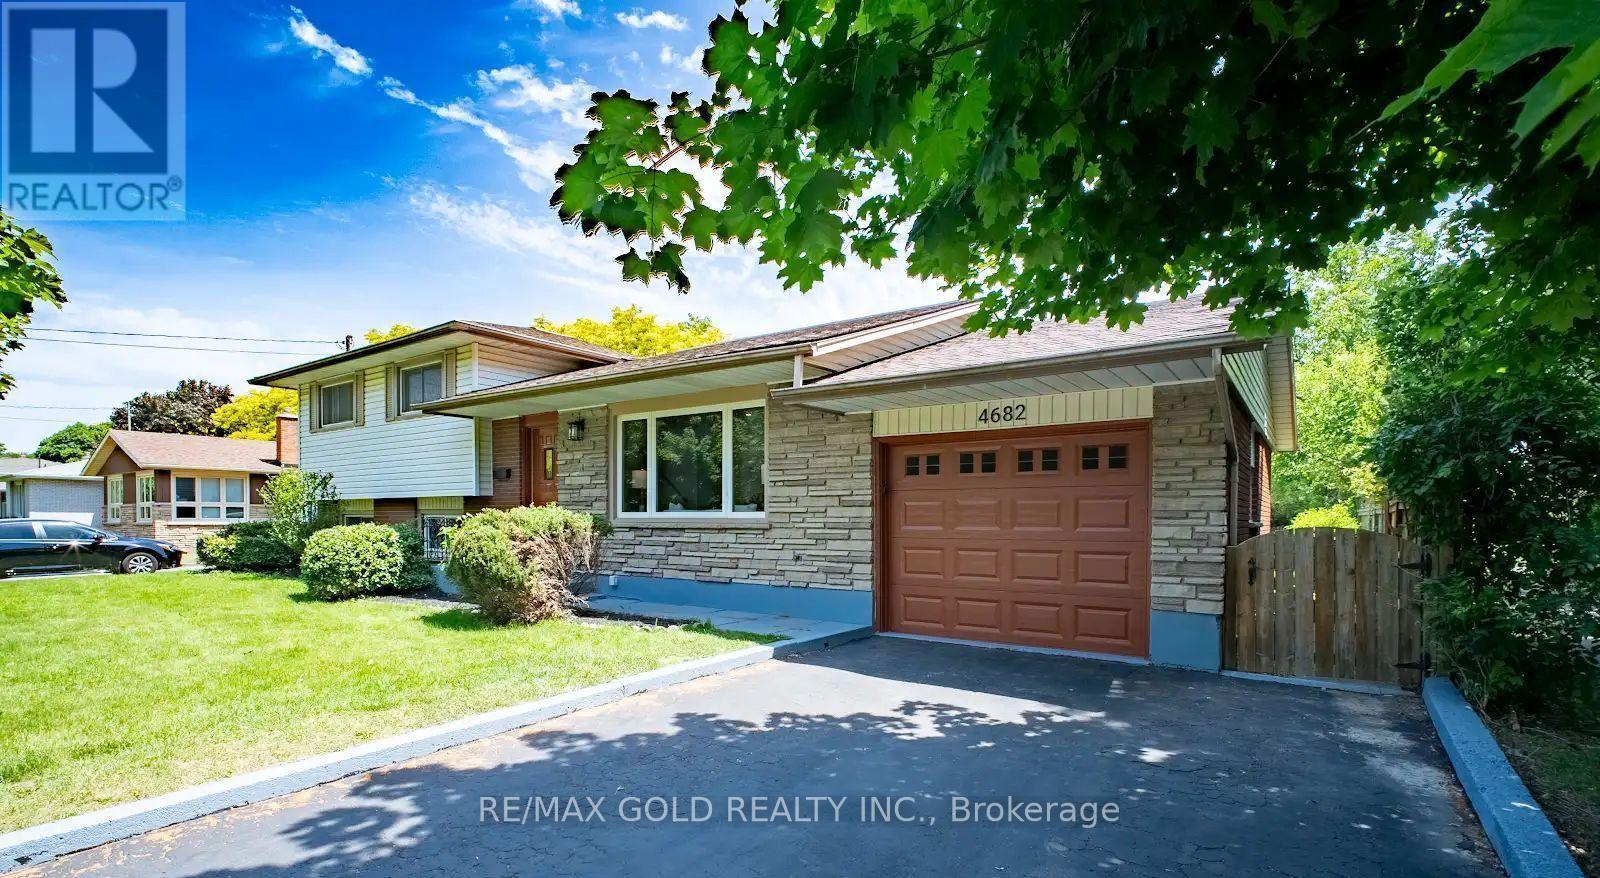
4682 Pinedale Drive
Niagara Falls, Ontario
Welcome to a beautifully home offering the perfect combination of space, comfort, and convenience. Featuring 5 bedrooms, 2.5 bathrooms, a brand-new kitchen with stainless steel appliances, updated bathrooms, new flooring, fresh paint, and modern light fixtures, this move-in-ready home has been thoughtfully updated from top to bottom. Bright living spaces, large windows, and abundant natural light create a warm and inviting atmosphere throughout. The finished lower level includes a dedicated home theatre room and excellent in-law suite potential with a separate entrance, making it ideal for growing families or multi-generational living. Step outside to enjoy the fully covered sunroom and spacious backyard with mature trees and no rear neighbours, providing privacy and the perfect place to relax or entertain. Located just minutes from shopping, restaurants, parks, fitness centres, doctors' offices, and quick QEW access, this home delivers exceptional value in one of Niagara Falls' most desirable locations. (id:61483)
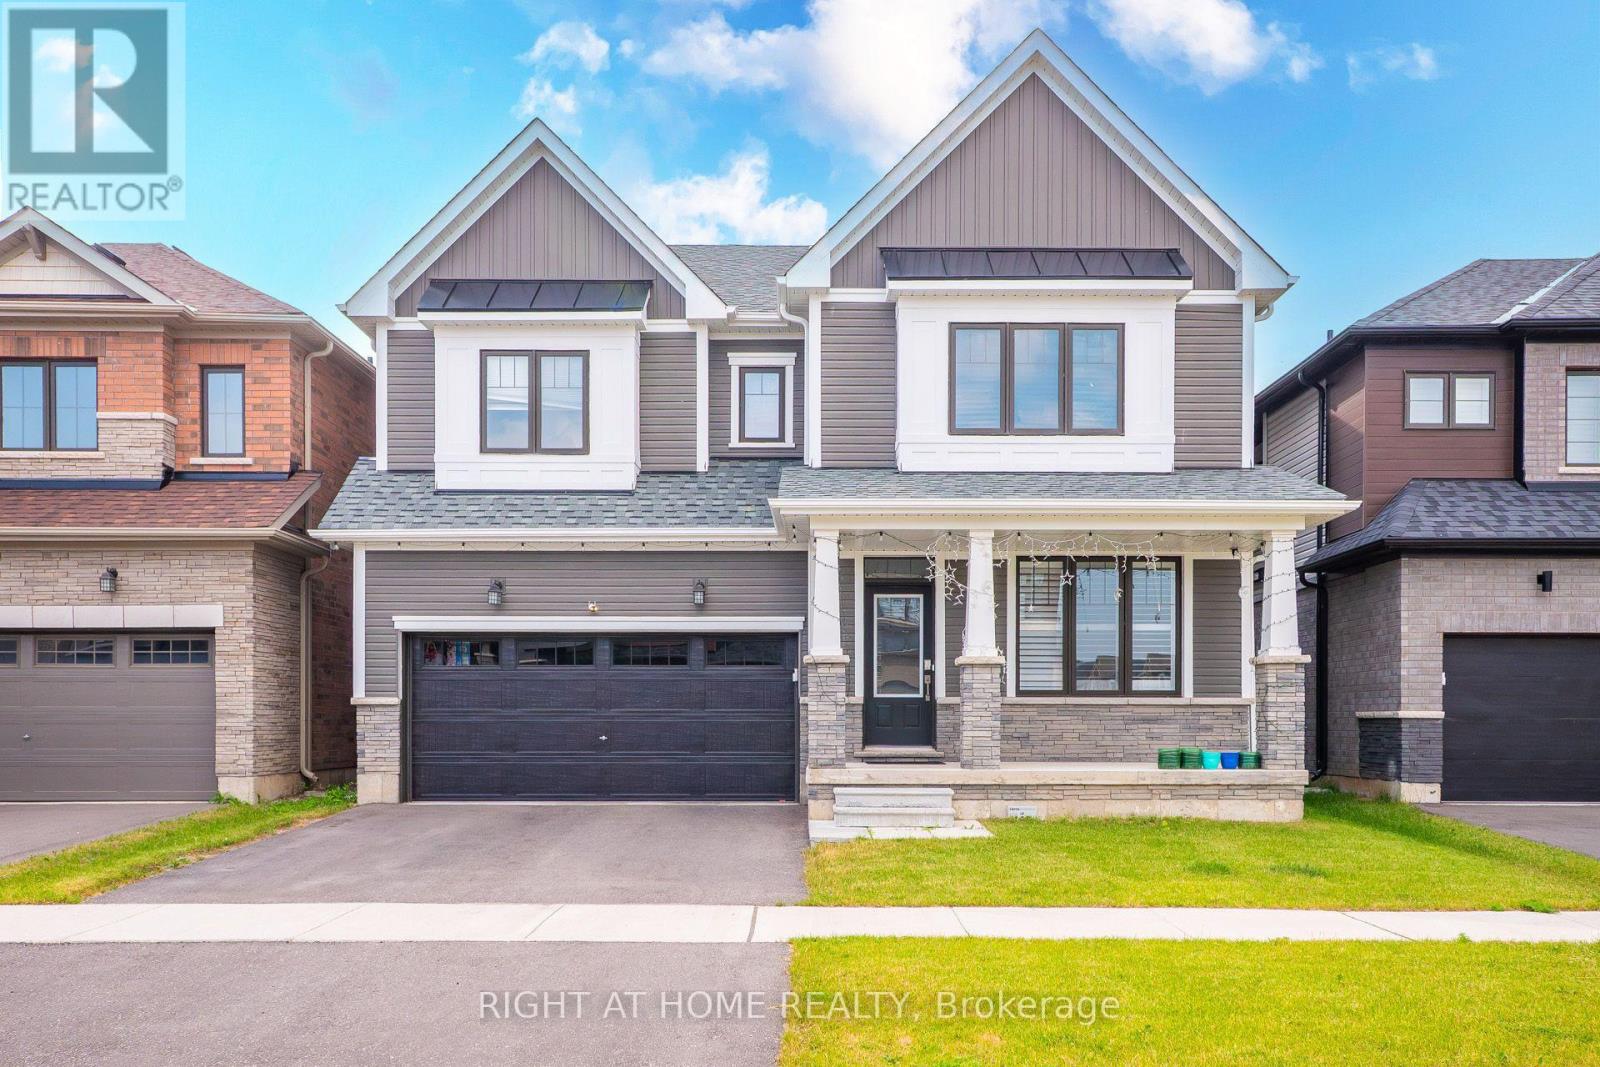
91 Monteith Drive
Brantford, Ontario
Welcome to this stunning 3,104 sq. ft. detached home in the desirable West Brant community. This beautifully upgraded home offers 4 spacious bedrooms, 3.5 bathrooms, and 9-foot ceilings on both the main and second floors. The chef-inspired kitchen features upgraded appliances, a built-in wall oven, an extended island/countertop, and pantry, flowing into a bright breakfast area, separate dining room, living room, and family room perfect for everyday living and entertaining. Conveniently located near excellent schools, parks, walking trails, and the future community centre. Lease includes the main and second floors only; basement is not included. Basement will be empty, it is not rented. Tenant responsible for utilities. (id:61483)
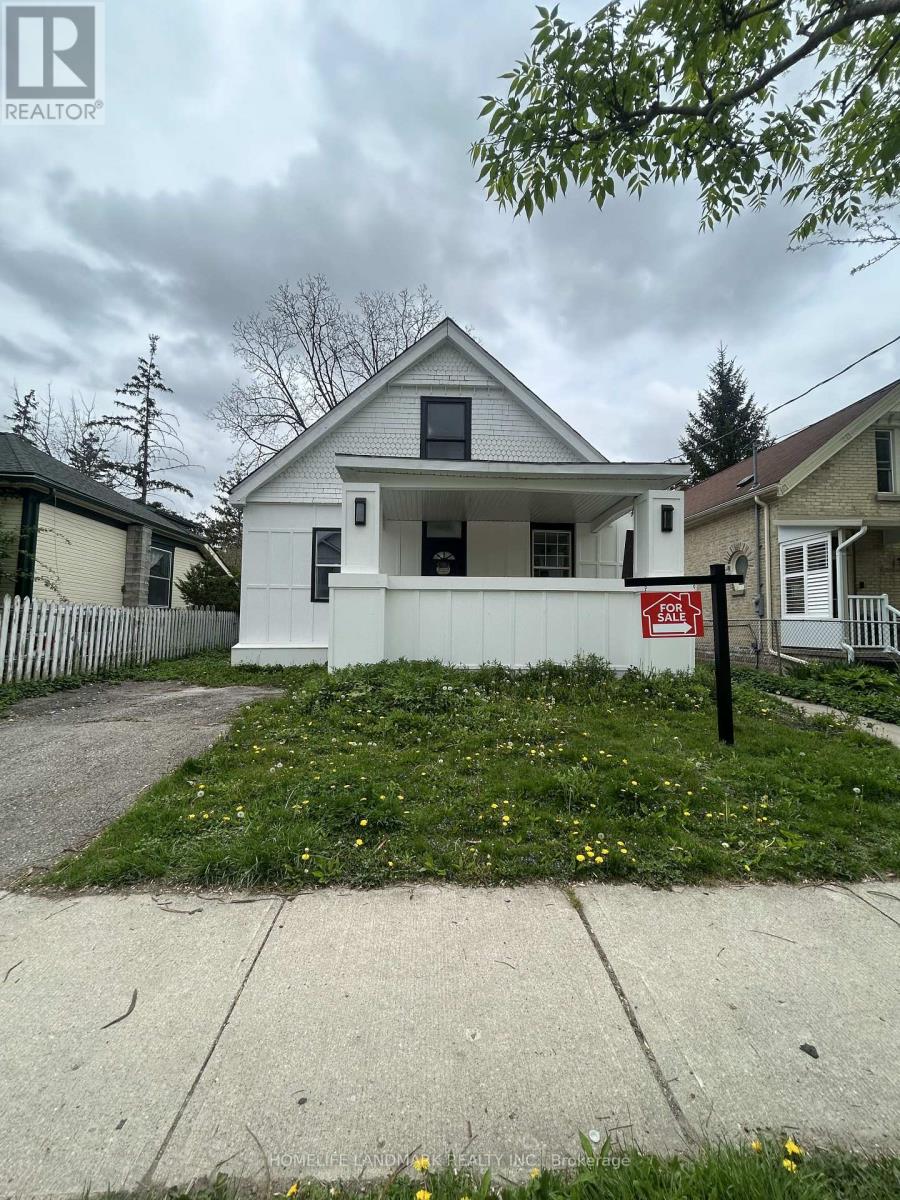
130 Langarth Street E
London South, Ontario
Welcome to 130 Langarth Street, a delightful residence located in a serene and family-friendly neighborhood of wortley village, ONTARIO,This well-maintained home features new renovation full house ,providing ample space for families of all sizes.As you step inside, you are greeted by a bright and inviting living area that boasts , hardwood floors, large windows The open-concept layout seamlessly connects the living room to a spacious dining area, perfect for entertaining guests or enjoying family meals.The kitchen is a chef's dream, equipped with stainless steel appliances and luxury samsung glass panel refrigerator , touch screen coocktop, the fuacet show you water temperature, a large pantry,making it both functional and stylish. Retreat to the generously sized bedrooms, each offering closet space, natural light, etc. The bathroom have air bathtube , smart light mirror have bluetooth music play and fog remove function,Outside, youll find a beautifully landscaped yard with a patio, deck,providing an excellent space for children to play or for summer barbecues with friends and family,Dont miss your chance to own this wonderful property in East London (id:61483)
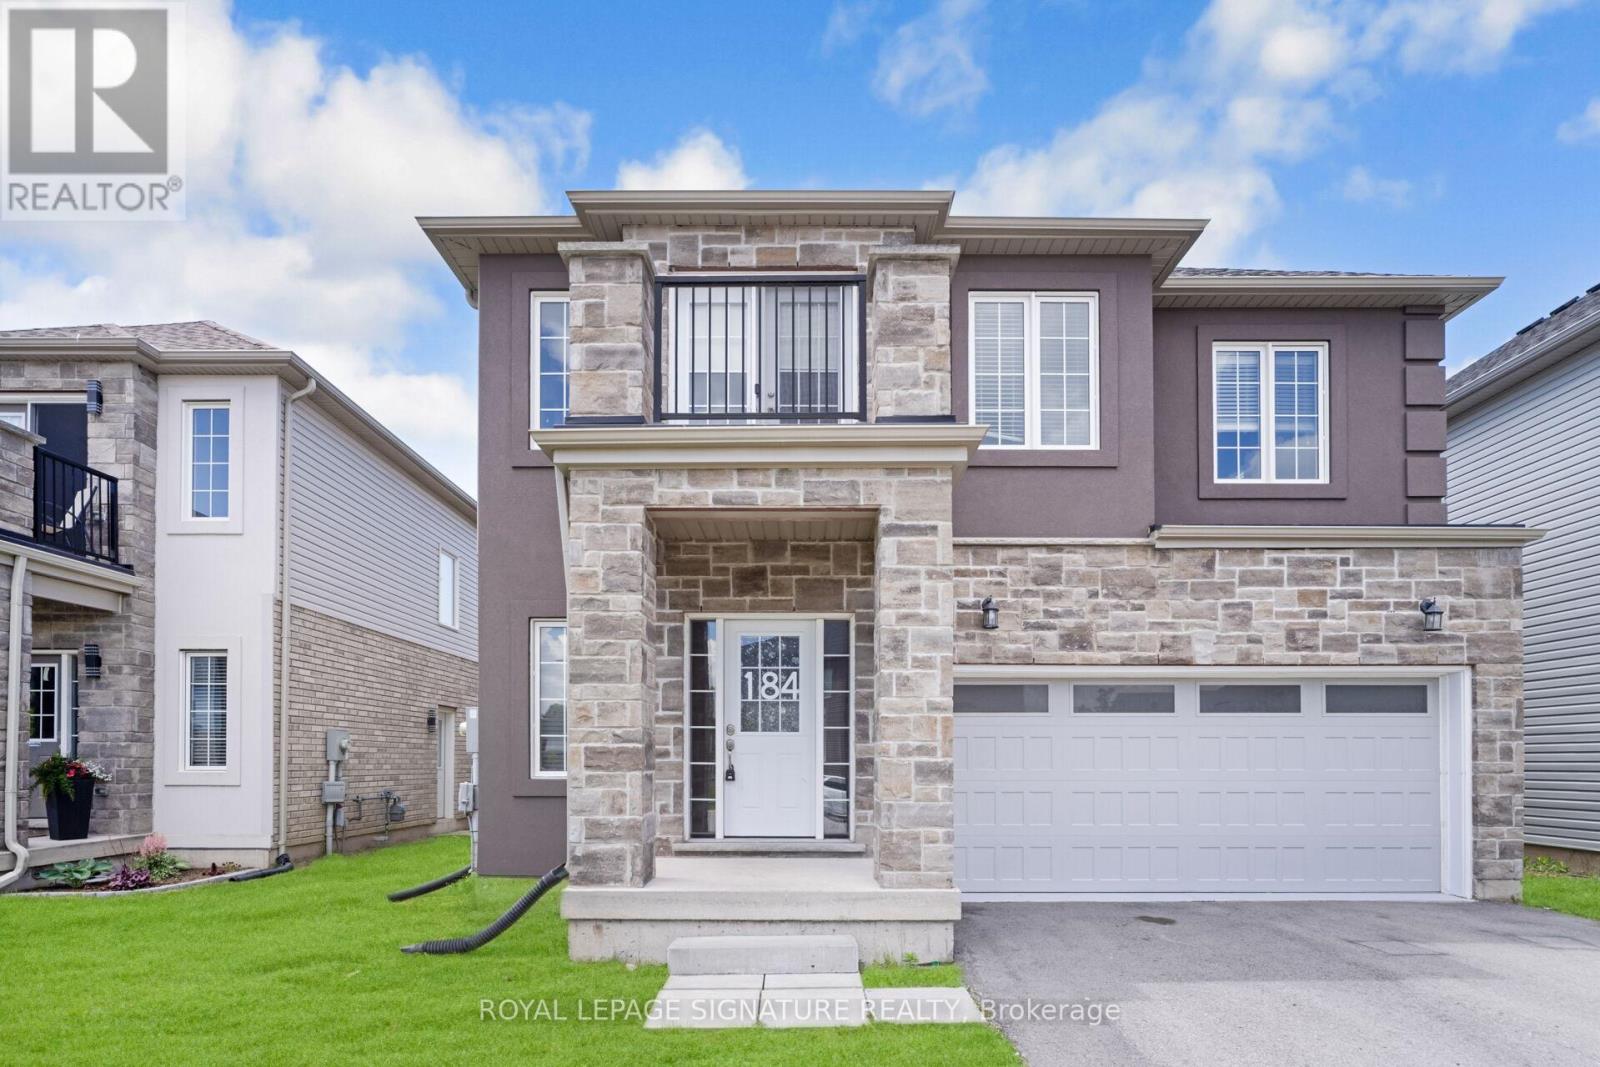
184 Bethune Avenue
Welland, Ontario
4 BED | 4 BATH | 8-CAR PARKING | SEPARATE ENTRANCE | Welcome to 184 Bethune Avenue, a beautifully designed family home offering nearly 2,500sqft of thoughtfully planned living space in one of Welland's most desirable newer communities. Featuring 4 spacious bedrooms, 4 bathrooms, a double-car garage, and parking for up to 8 vehicles, this home delivers the perfect blend of comfort, functionality, and long-term value. The added benefit of no sidewalk provides additional driveway parking and easier year-round maintenance. Step inside to discover a bright open concept layout enhanced by rich hardwood flooring, elegant oak stairs, and large windows that fill the home with natural light. The spacious kitchen overlooks the living and dining areas, creating an inviting space for everyday family living and effortless entertaining. The upper level offers a highly desirable layout with four generously sized bedrooms and exceptional bathroom convenience. The primary retreat features a private ensuite, while a second bedroom enjoys its own dedicated full bathroom. Two additional bedrooms share another full bathroom, with one offering access to a private terrace-perfect for enjoying your morning coffee or unwinding at the end of the day. Step outside to a fully fenced backyard with plenty of room for children, pets, family gatherings, and outdoor enjoyment. The separate basement entrance provides outstanding future potential, allowing the next owner to create additional living space, accommodate extended family, or customize the lower level to suit their lifestyle needs. Ideally located near schools, parks, shopping, restaurants, Welland Hospital, Highway 406, Niagara College, Brock University, and the scenic recreational trails along the Welland Canal. Rarely does a home offer this combination of size, parking, layout, location, and future potential at this price point. An exceptional opportunity to own a move-in-ready family home in one of Welland's fastest-growing communities. (id:61483)
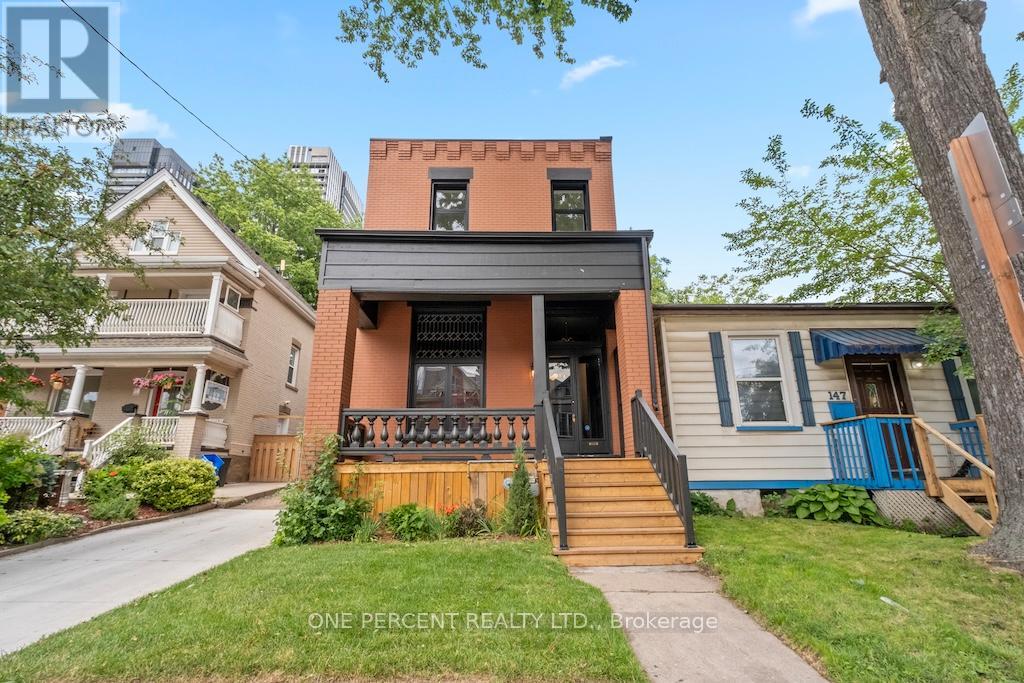
143 Catharine Street N
Hamilton, Ontario
Welcome to 143 Catharine Street North, where timeless character meets exceptional modern luxury in the heart of Hamilton's sought-after North End. Originally built circa 1915, this beautifully restored century home has been completely renovated with meticulous attention to detail while preserving the charm that makes these homes so desirable. Step inside and experience the impressive 12-foot ceilings that elevate the main level, creating a bright and airy atmosphere throughout. Rich hardwood flooring flows across both levels, complemented by elegant finishes and thoughtful design. The stunning custom kitchen serves as the heart of the home, offering a perfect blend of style and functionality for everyday living and entertaining alike. The well designed second level features three well-appointed bedrooms, including a luxurious primary retreat complete with a private ensuite and sunroom-a rare and peaceful space to unwind. Convenient upper-level laundry hookups add modern practicality to this historic residence. Outside, the private backyard provides an ideal setting for summer gatherings, while the rare private driveway accommodates up to three vehicles. Located just minutes from Hamilton General Hospital, Bayfront Park, the West Harbour GO Station, downtown restaurants, cafés, waterfront trails, and vibrant James Street North, this is urban living without compromise. A remarkable opportunity to own a fully renovated piece of Hamilton history in one of the city's most exciting neighbourhoods. (id:61483)
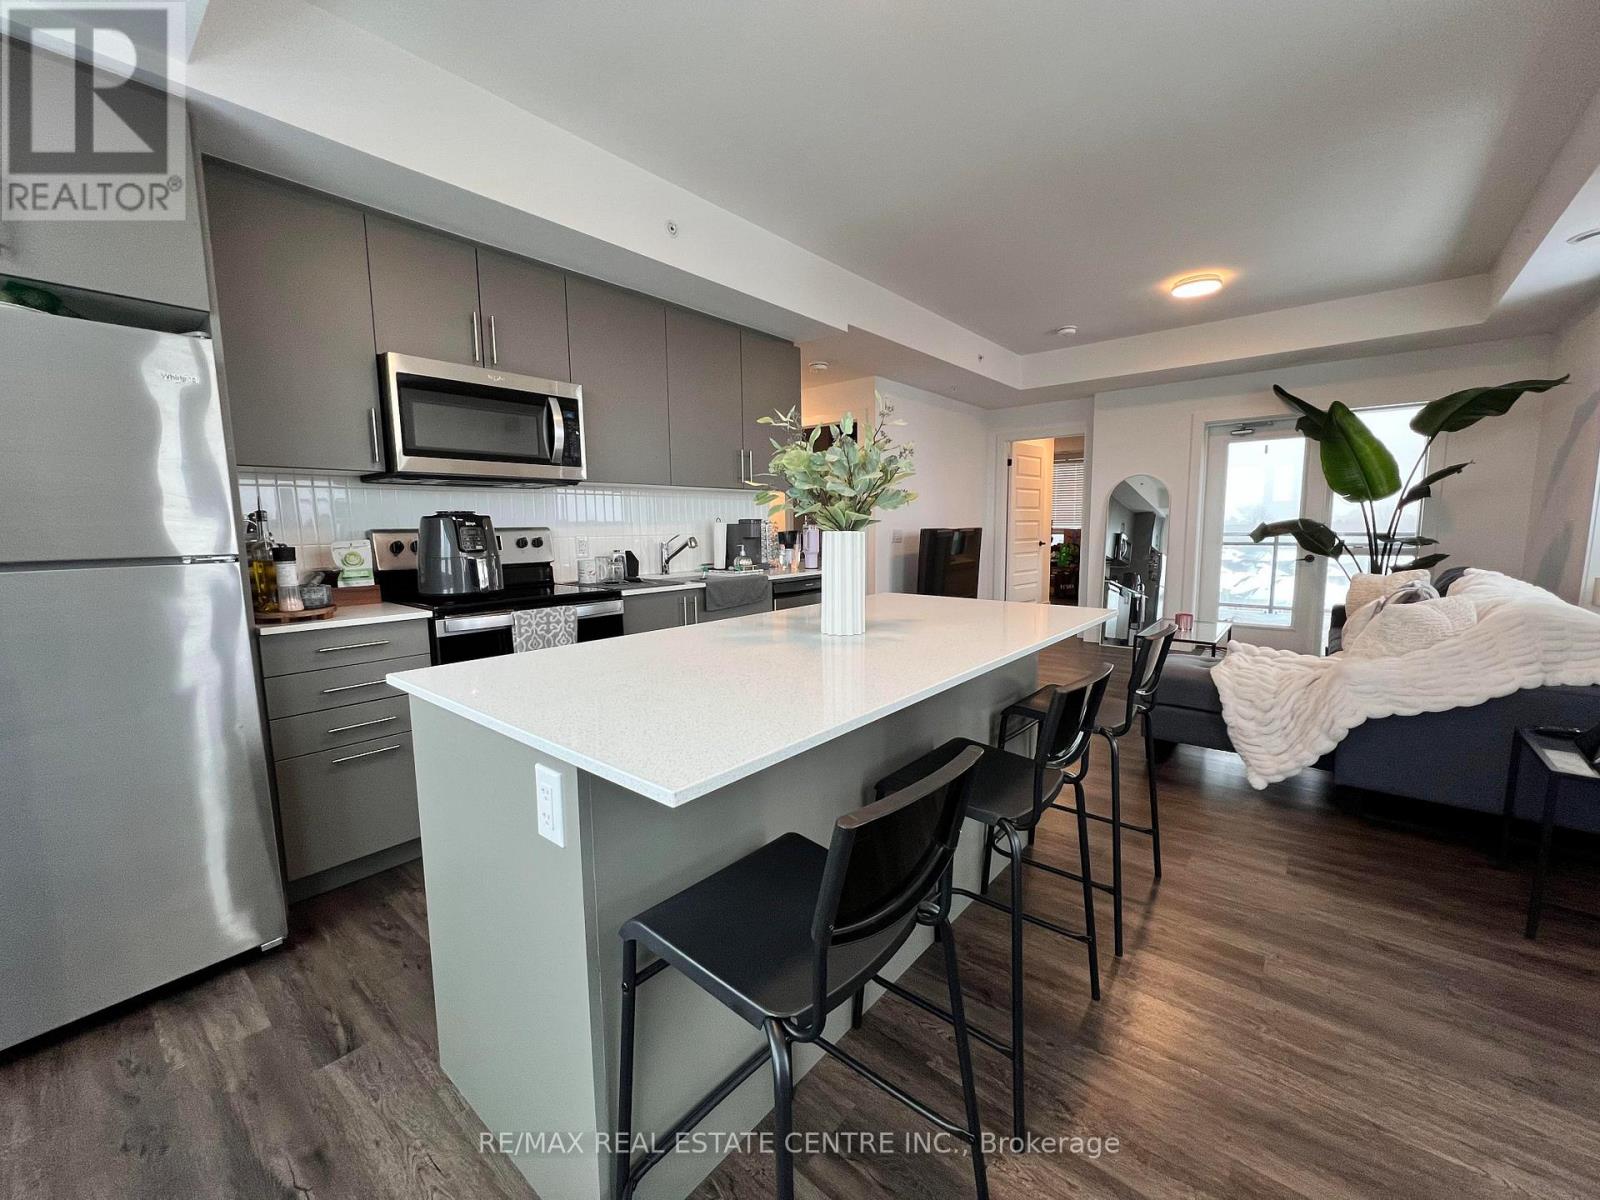
614 - 26 Lowes Road W
Guelph, Ontario
This luxurious 2 bedroom, 2 bathroom unit is a unique top floor end unit, offering north, west and east views (which also means no neighbours to the left, right or above). The bright spacious unit features 9-foot ceilings, quartz countertops, stainless steel appliances, luxury vinyl plank flooring, in-suite laundry and your own private terrace. Ideally situated in South Guelph close to the University of Guelph and Highways 6 & 401. This area has many great amenities, including grocery and retail stores, restaurants, and movie theatres. Guelphs Preservation Park is within walking distance with trails you can run, walk or ride. (id:61483)

612 - 460 Gordon Krantz Avenue
Milton, Ontario
Experience elevated living in this stunning south-facing suite at 460 Gordon Krantz Ave., Suite 612, where over $36,000 in builder upgrades and premiums** create a truly exceptional home. Rare 10-foot ceilings flood the space with natural light and enhance the open-concept design, while the premium Lumon retractable glass balcony enclosure extends your living space and allows you to enjoy the outdoors in comfort throughout much of the year. The designer kitchen is the heart of the home, featuring elegant quartz countertops with a matching quartz backsplash, upgraded ceiling-height cabinetry with finished fascia, a beautifully finished peninsula with built-in electrical outlet, and upgraded stainless steel appliances. The spa-inspired bathroom offers an upgraded vanity, premium tile, quartz countertop, and an enhanced three-piece tub and shower faucet system. Thoughtful upgrades continue throughout with pot lights in the main living area, motorized blinds in both the living room and bedroom, a custom media wall, and a professionally designed closet organizer. The suite also includes one underground parking space (#20) and a storage locker (#339). Residents enjoy outstanding amenities, including a fully equipped fitness centre, yoga studio, rooftop terrace with BBQs and garden, party/meeting room, visitor parking, and 24-hour concierge/security. On a clear day, enjoy views of the CN Tower from the rooftop terrace. Condo fees include Rogers high-speed internet, building maintenance, and access to the building's exceptional amenities. Ideally located close to parks, shopping, restaurants, transit, Milton District Hospital, Kelso Conservation Area, and major highways, this move-in-ready home offers luxury, convenience, and outstanding value in one of Milton's most desirable new communities. (id:61483)
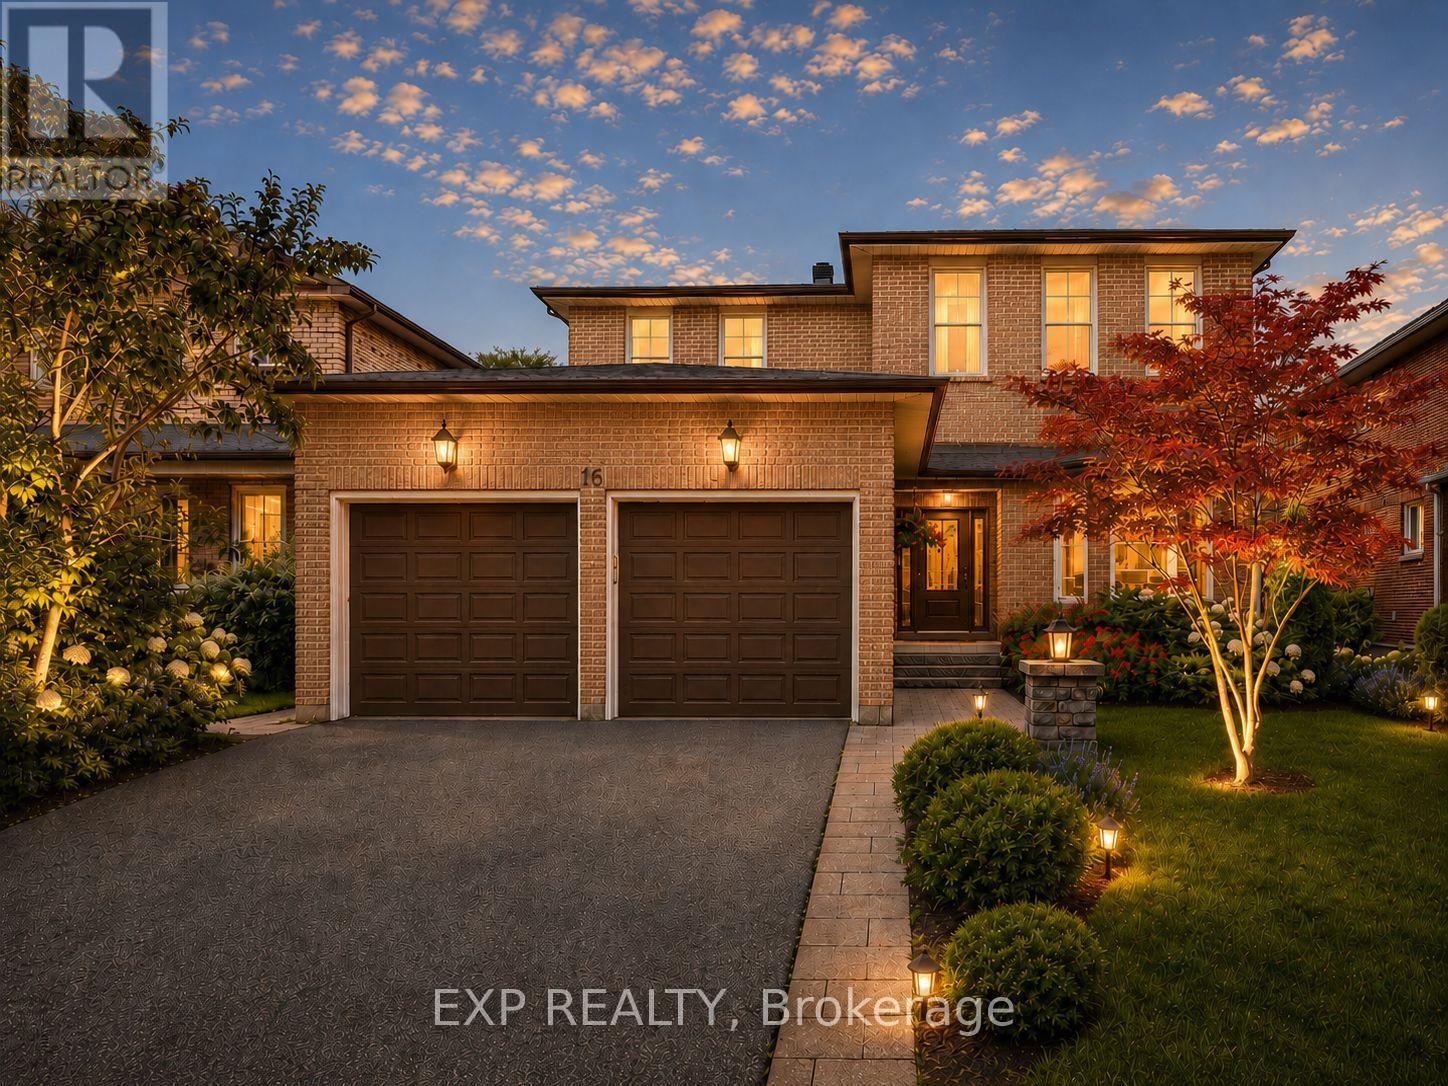
16 Wainwright Avenue
Richmond Hill, Ontario
Nestled On A Premium 48.56 x 120 Ft Lot In Prestigious North Richvale, Surrounded By Multi-Million-Dollar Custom Homes, This Beautifully Maintained Detached Family Home Offers Over 4,100 Sq.Ft. Of Total Living Space, Including 2,542 Sq.Ft. Above Grade Per MPAC Plus Finished Basement. South-Facing Exposure Fills The Home With Natural Light, While Its Quiet Dead-End Street Location With No Sidewalk Offers Privacy, Safety And Extra Driveway Convenience. Featuring A 2-Car Garage, Private Driveway With 6-Car Parking, And A Sun-Filled Fenced Backyard With Large Deck And Mature Greenery, This Is The Home Growing Families Have Been Waiting For. Step Inside To A Grand Curved Staircase, Rich Hardwood Floors, Pot Lights, And Bright, Inviting Principal Rooms Designed For Both Comfortable Family Living And Effortless Entertaining. The Elegant Living Room Features A Bay Window And French Doors, While The Formal Dining Room Overlooks The Backyard. The Updated Kitchen Features Changed Cabinet Doors, Stone Countertop, Stainless Steel Appliances, Backsplash, Breakfast Area And Large Windows, Flowing Into The Spacious Family Room With A Cozy Wood Fireplace And Walk-Out To The Deck, Creating The Perfect Backdrop For Summer Barbecues, Children's Play And Memorable Gatherings. The Second Floor Offers 4 Generous Bedrooms, Including A Spacious Primary Retreat With A 5-Pc Ensuite And Walk-In Closet. Three Additional Bedrooms, Each With Hardwood Floors, Windows And Closets, Share A Well-Appointed 4-Pc Bath. Finished Basement Apartment, Completed In 2020 With Approx. $100K Spent, Features Separate Entrance From Garage, Kitchen, Open Concept Recreation Area, Bedroom, 3-Pc Bath, Pot Lights, Tile Flooring, High Ceilings And 200-Amp Service, Ideal For Extended Family, In-Law Suite Or Rental Potential. Roof Shingles Changed In 2021. Furnace And A/C Owned. Prime Location Close To Parks, Schools, Hospital, Community Centre, Yonge St, Transit, Shopping, Restaurants, Library And All Amenities. (id:61483)
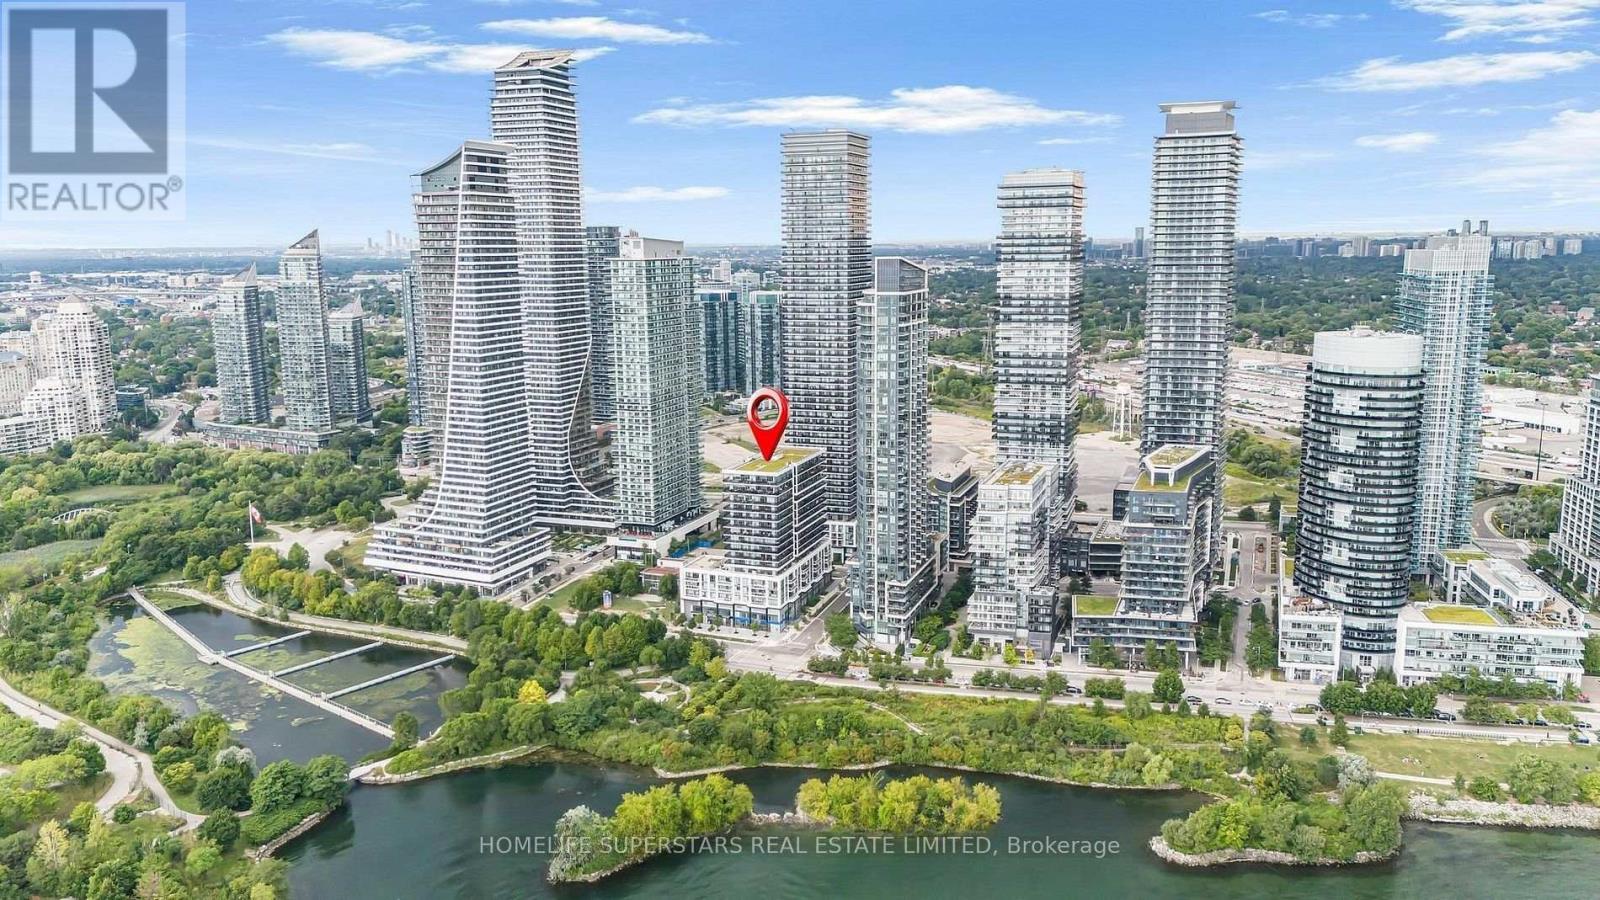
407 - 65 Annie Craig Drive
Toronto, Ontario
Live in Waterfront Prime Boutique Residence Overlooking the Lake., This stylish 2 bedroom,2-bathroom Suite With spacious Balcony, features high ceilings, upscale finishes offering unobstructed views of Toronto Skyline, Lake Ontario, Humber Bay. The thoughtfully designed, highly functional layout features a Combined Open Concept Living/Dining Room with Direct Access to The Balcony, Chic Modern Kitchen with Integrated Built in Appliances. Quartz Countertop with Backsplash, The primary bedroom boasts a walk-in closet and a contemporary Ensuite bathroom; two entry closets offer ample storage solutions throughout the unit. Residents enjoy access to a range of upscale amenities, including a guest suite, pet wash, party room, indoor pool, barbecue area, gym and yoga studio, all within a chic and well-appointed building. Conveniently located just 10 minutes from downtown Toronto with easy access to the Gardiner Expressway, this property offers the perfect balance of urban convenience and serene lakeside living. (id:61483)
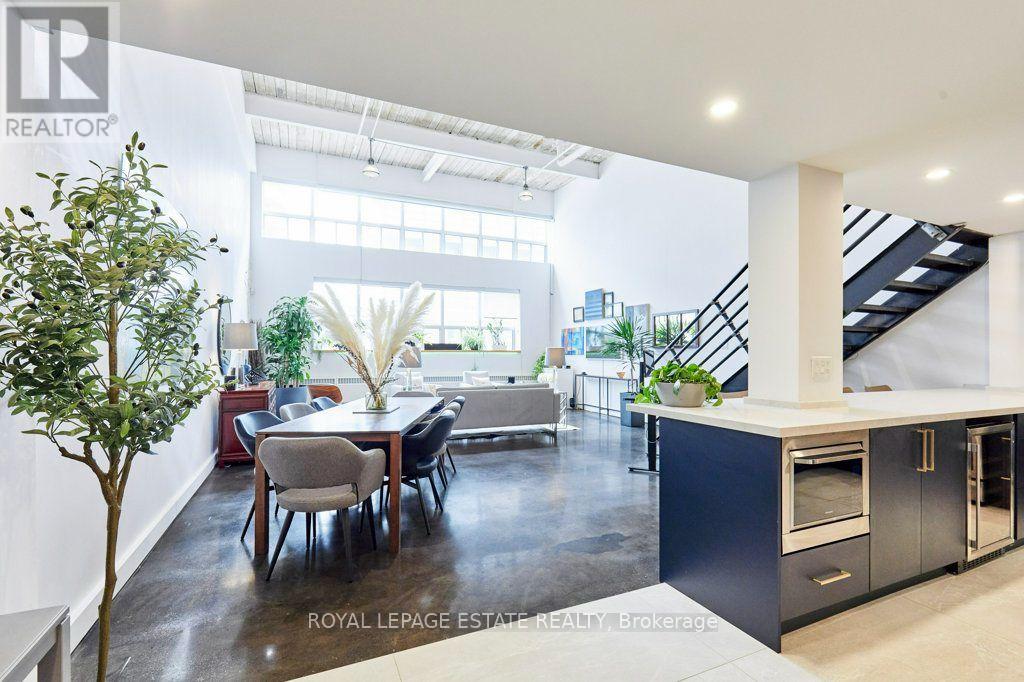
217 - 1173 Dundas Street E
Toronto, Ontario
Welcome to urban loft living at its finest in the heart of Leslieville! Located in the iconic i-Zone Lofts at 1173 Dundas St E, this rare live-work hard loft masterfully pairs authentic industrial character with high-end modern design.Step into a dramatic open-concept sanctuary featuring soaring double-height ceilings, exposed beams, sleek polished concrete floors, and massive multi-tiered factory-style windows that drench the entire space in natural ambient light.Designed for both seamless entertaining and effortless everyday living, the renovated chef's kitchen is a absolute showstopper. It features sleek deep-navy cabinetry, modern brushed brass hardware, continuous quartz countertops, a generous breakfast bar, stainless steel appliances, and built-in microwave and wine fridge. The main floor expands into an oversized dining area and a grand light-filled living space, complete with a dedicated work-from-home office nook.An incredible feature of the main floor is the custom full-height storage wall, providing an unbelievable amount of sleek, hidden storage space. Nearby, a beautifully renovated spa-style bathroom boasts floor-to-ceiling marble-patterned tile and a glass-enclosed walk-in shower.Follow the industrial steel-and-iron staircase to the elevated mezzanine level-a versatile space perfect for a primary bedroom retreat, secondary lounge, or creative studio overlooking the main floor.Unbeatable location just steps from Leslieville's best restaurants, craft breweries, boutique shops, parks, and direct TTC transit downtown. (id:61483)
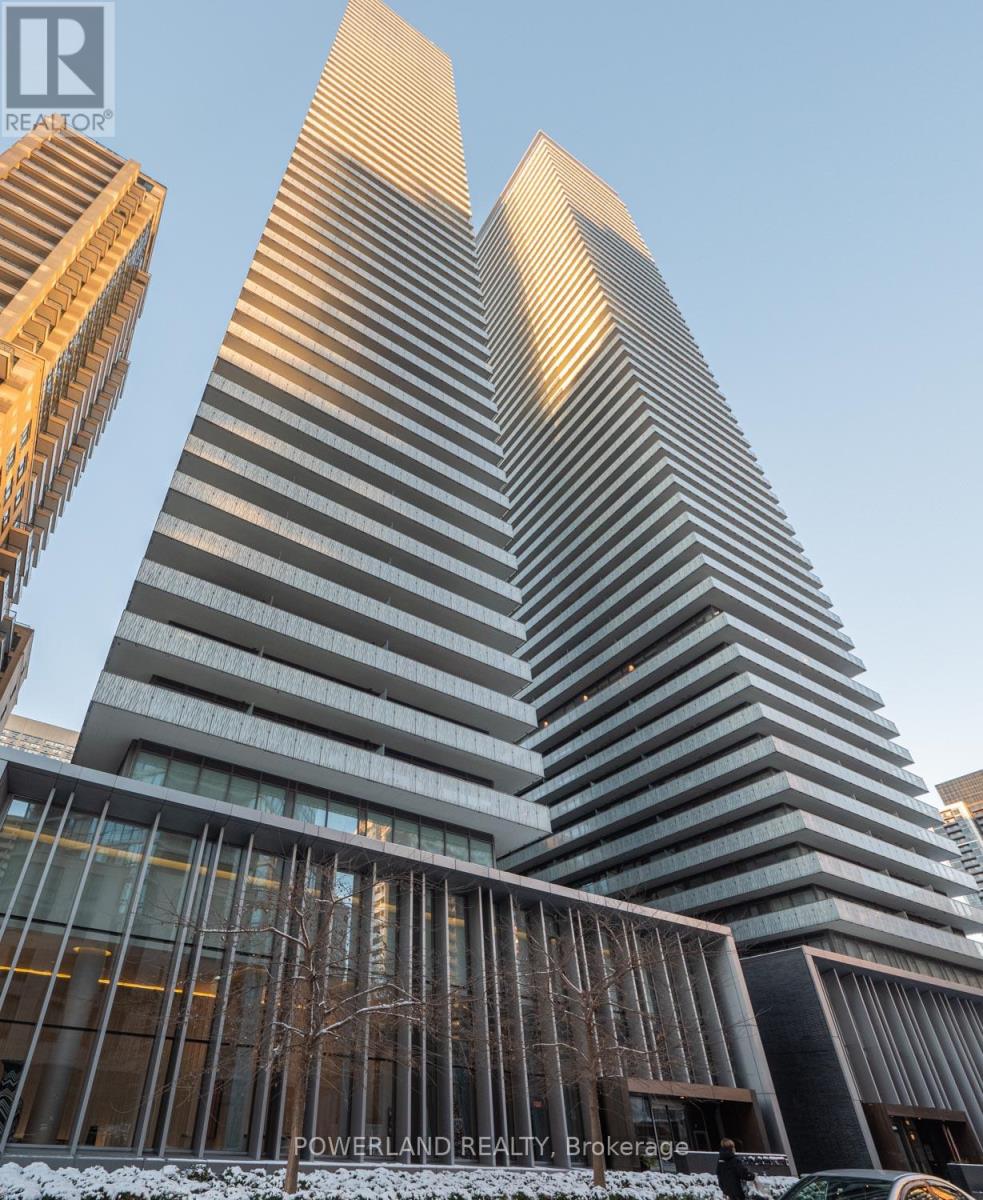
3605 - 42 Charles Street E
Toronto, Ontario
**Premier Luxury Living in Downtown Toronto's Casa II Studio!** Nestled in the vibrant heartof the city, this **FURNISHED** luxurious studio o?ers panoramic city & lake views from a highfloor. Steps To Yonge/Bloor Subway, Shopping, State Of The Art Amenities, University ofToronto And Toronto Metropolitan University. Close to hospitals and Institutions. Facing WestWith 9Ft Ceiling Unit, Floor To Ceiling Windows flood the unit with nature light. LaminateFloor Throughout. Granite Countertop In Kitchen. **JUST PACK AND MOVE IN!** Fully EquippedGym, Game Room, Rooftop Lounge And Outdoor Infinity Pool With Deck And Bbq. Soaring 20FtLobby. Must see!!! (id:61483)
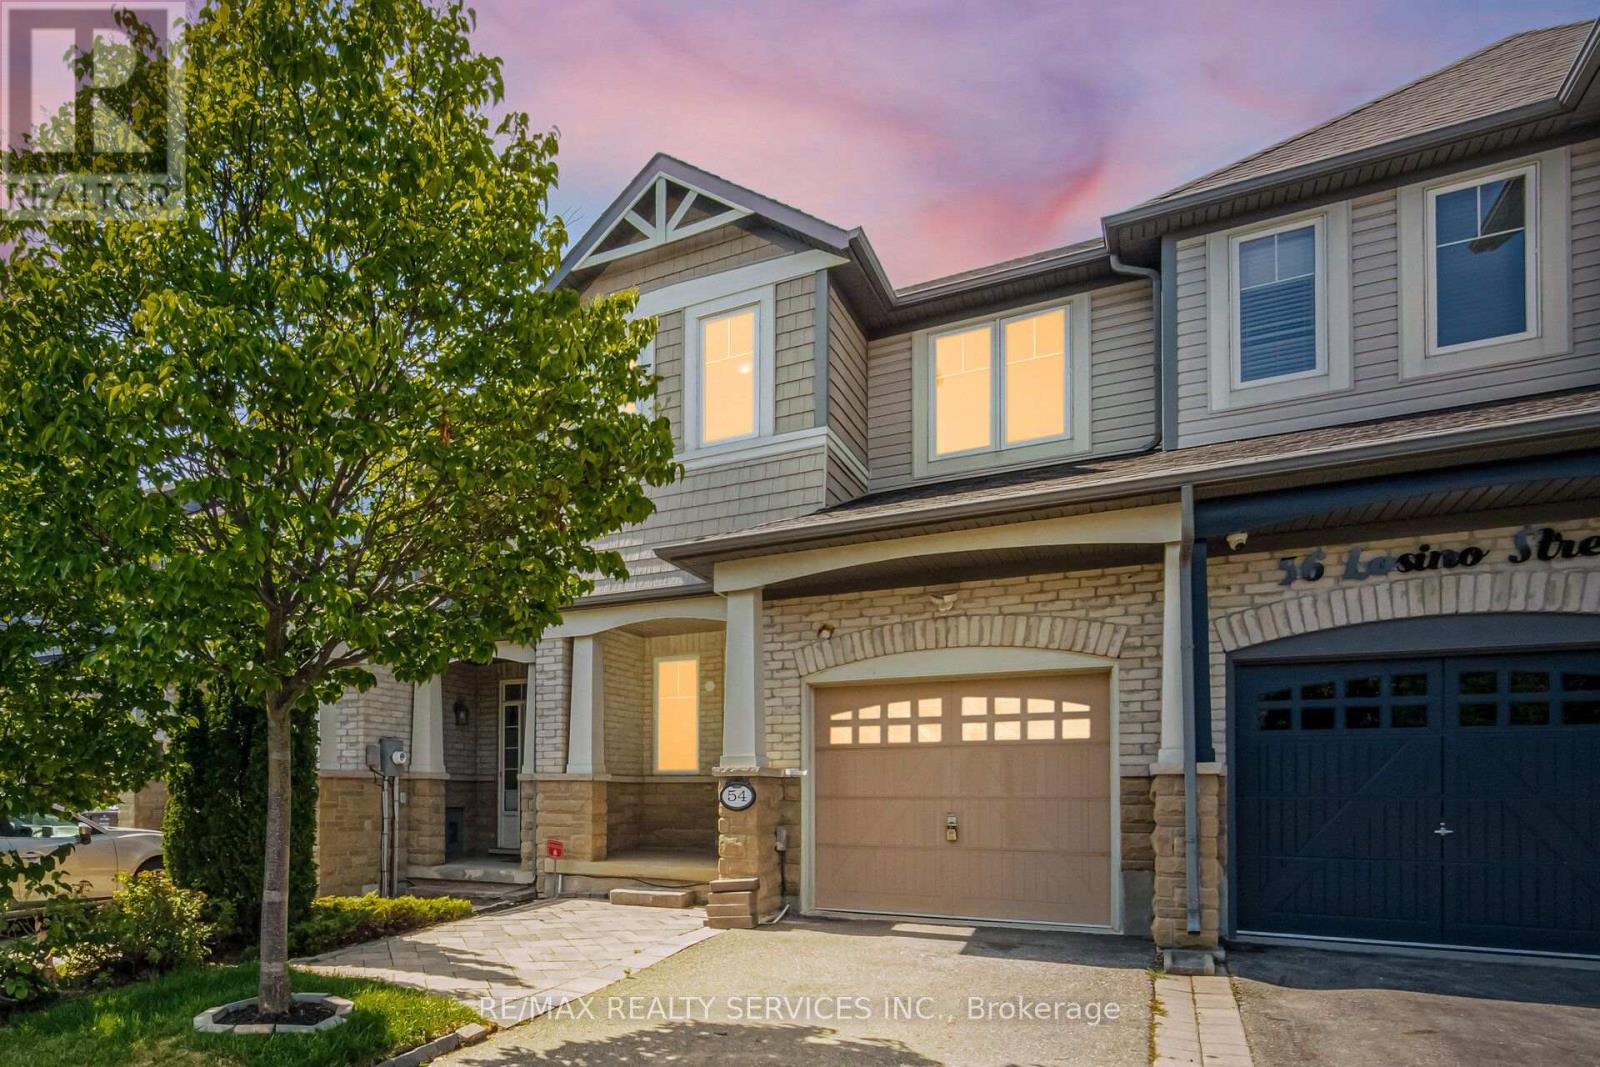
54 Losino Street
Caledon, Ontario
//Facing Park - Freehold With Backyard// Immaculate 3 Bedrooms Luxury Freehold Town House In Executive Caledon Southfields Village Community!! Open Concept Main Floor With 9 Feet High Ceiling Layout & Filled With Natural Light! Modern Style Kitchen With Back Splash, Granite Countertop & S/S Appliances!! Hardwood Flooring In Main & Brand New Laminate In 2nd Floor! Loaded With Pot Lights! Master Bedroom Comes With Walk-In Closet & 4 Pcs Ensuite!! 3 Good Size Bedrooms!! Laundry Is Conveniently Located In 2nd Floor. Partially Finished Basement With Recreation Space, Gas Operated Fireplace & Brand New Laminate Floor** Walkout To Fenced Backyard* Premium Lot Facing Park!! Walking Distance To School, Park and Few Steps To Etobicoke Creek!! ** No Side Walk For Extra Parking ** 3 Cars Parking Including Garage! Must View House! Shows 10/10* (id:61483)
1726 The Pines
Mississauga, Ontario
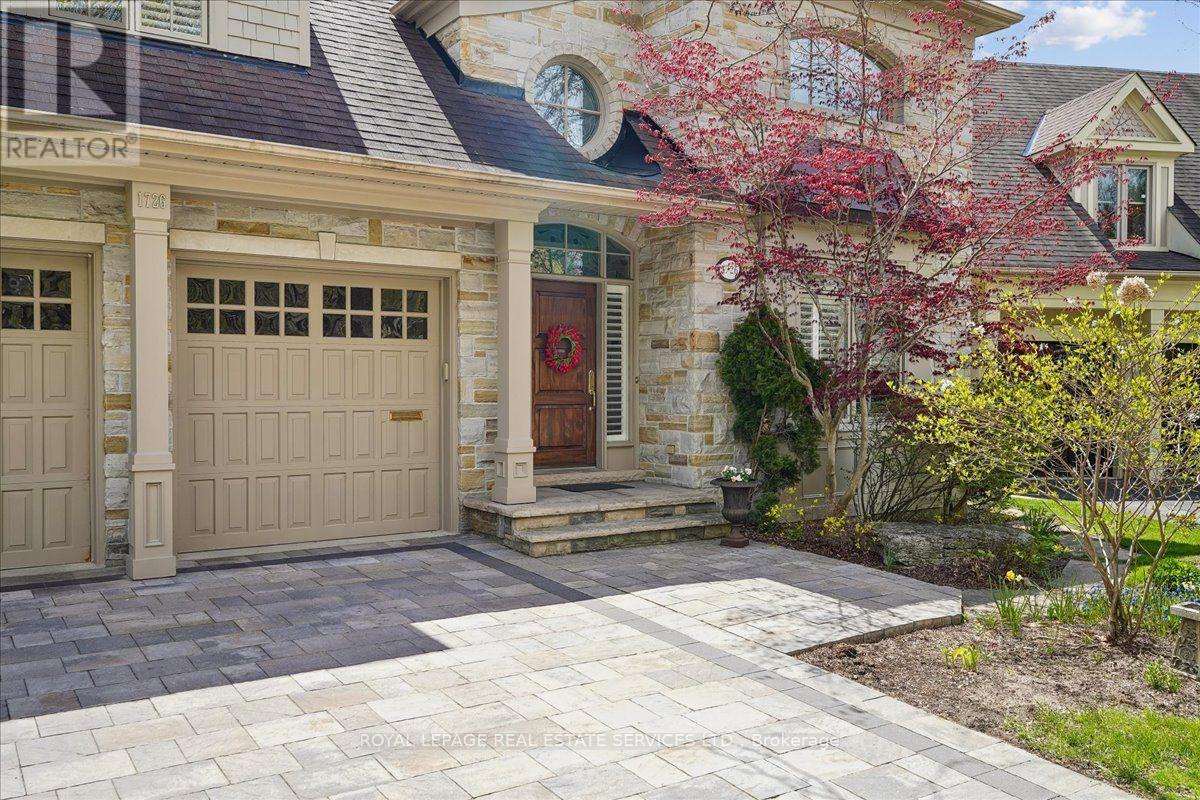
Welcome to refined living in "The Pines," one of Clarkson-Lorne Park's most secluded enclaves. This custom-built masterpiece by Legend Homes was originally owned by the builder, ensuring superior quality and premium finishes. Situated on a private cul-de-sac with no through-traffic, this home backs onto a lush, protected Natural Heritage System, offering privacy and serene views of nature.The main floor is masterfully designed for both formal hosting and family life. A grand, combined living and dining room provides a sophisticated entertaining space, while the separate, renovated custom kitchen and eat-in area overlook a cozy family room. The main level features recessed pot lights and a built-in speaker system. Custom California shutters and professional closet organizers are found throughout the home.The 4+1 bedroom layout offers ultimate privacy, with each bedroom boasting its own private ensuite bathroom. The upper-level hallway makes a dramatic statement with a bright skylight and a balcony overlooking the foyer. The primary retreat serves as a true sanctuary with a spa-like ensuite and walk-in closet.The luxury extends to the fully finished lower level with above grade windows. The large recreation room features gas fireplace, built-in cabinets, shelving, projector, screen and more built-in speakers. This level includes a large fifth bedroom with bright, above-grade window, walk-in closet and 3-piece ensuite, contributing to a rare 7 total washrooms.The exterior features a low-maintenance perennial garden and a fully integrated in-ground sprinkler system. Exceptional curb appeal is highlighted by a fully stoned driveway and walkway. Modern technical features include a 200-amp electrical service. A pre-listing home inspection is available for peace of mind.Steps from Clarkson Village, Rattray Marsh trails, and top-rated schools, and only minutes to Clarkson GO. Move-in ready luxury awaits in this impeccably maintained home. (id:61483)
309 A - 115 Nipissing Road
Milton, Ontario
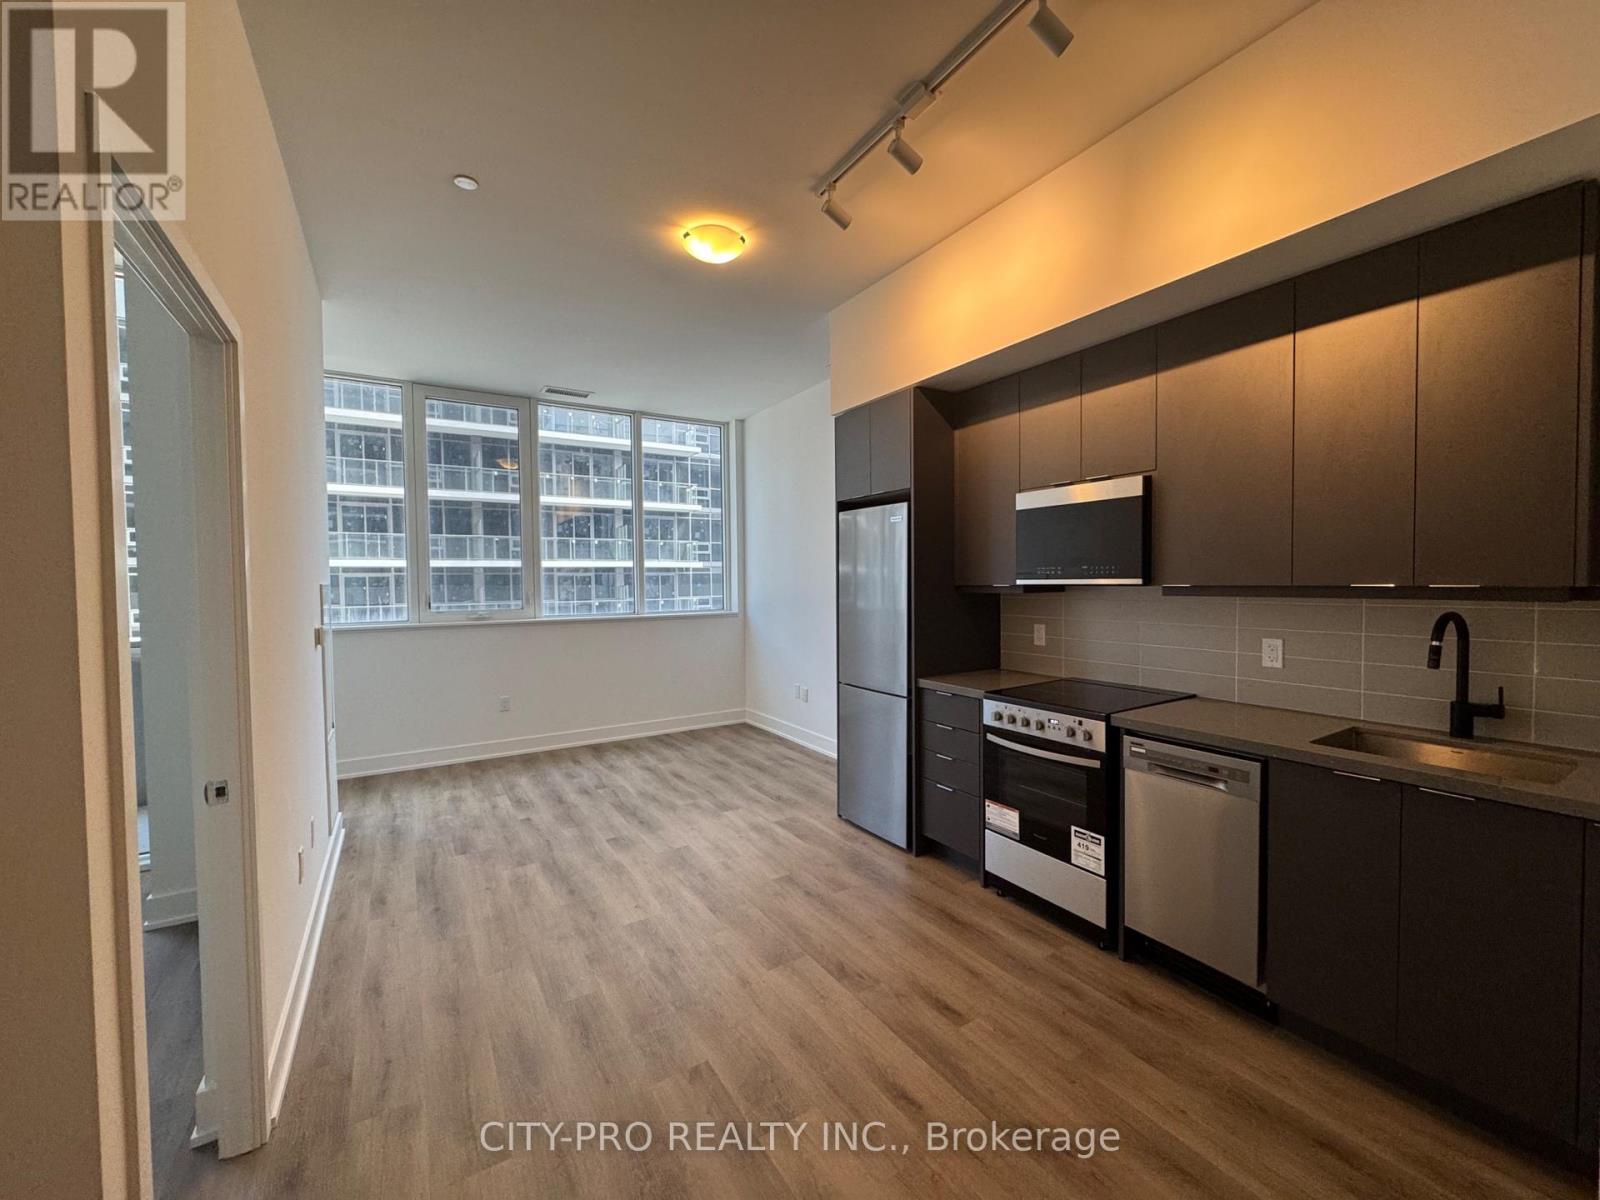
Be the first to live in this brand-new, never-occupied 2-bedroom, 2-bathroom suite at The Millhouse by Fernbrook Homes. Thoughtfully designed with a bright, open-concept layout, this stylish residence features a spacious primary bedroom with a private ensuite and balcony access, wide-plank flooring throughout, and large windows that fill the home with natural light. The contemporary kitchen is finished with quartz countertops, sleek charcoal cabinetry, tiled backsplash, stainless steel appliances, and under-cabinet lighting. Additional features include in-suite stacked laundry, smart-home technology, digital suite entry, and a private balcony.Enjoy an exceptional lifestyle with premium building amenities including a 24-hour concierge, visitor parking, outdoor pool and sun deck, fitness centre, yoga studio, co-working lounge with private offices and boardroom, party rooms, private dining room with catering kitchen, games room, viewing lounge, BBQ and outdoor dining areas, reservable outdoor kitchens, automated parcel & lockers.Ideally located in one of Milton's most convenient neighbourhoods, with quick access to Highway 401, Highway 407, and Regional Road 25, making commuting across the GTA effortless. Minutes to Milton GO Station, Milton Transit, grocery stores, restaurants, cafés, shopping plazas, Milton Mall, Milton Crossroads, banks, schools, parks, scenic trails, community centres, and Milton District Hospital. Experience the perfect combination of modern luxury, everyday convenience, and an outstanding commuter-friendly location.Be the very first to call this beautiful suite your home. (id:61483)

#404 - 8 Fead Street
Orangeville, Ontario
Welcome to 8 Fead St, Unit 404! This fully renovated (2024), 2 bedroom condo in the ever popular and sought after Bromount building in Orangeville , feels brand new and is sure to please all! This rare end unit , which is east facing on 4th floor boasts many unique features through out, from the moment you enter! The large foyer greets you and has rare double closets on either side of hall for all your extra storage needs....very convenient! You will then be thrilled to see the totally renovated and now open concept kitchen with breakfast bar! Home cooks will love the like new, stainless appliances('24), loads of cupboard and counter space through out, pot drawers, 2 hidden lazy susans , reverse osmosis unit and more! Did I mention the large , extra kitchen window with view of mature trees which lets in extra light! The large living room and dining area will accommodate your furnishings with ease. Enjoy the open balcony with views of Island Lake in the distance and BBQs are permitted! The bright primary and 2nd bedrooms are ample with double closets in each! The totally renovated bathroom boasts large glass shower with built in seat and grab handle for extra safety, premium shower heads, back lit mirror and touch lighting! All flooring has been replaced too...no more dated parquet! The building has large exercise room with high end equipment and games area too. Theres also a large party room complete with full kitchen, bathroom and patio for your gatherings! Modern laundry room with many washers, dryers and folding area make laundry a breeze. The maintenance fee also includes Bell Fibe Tv and internet....saving you more money for other treats for yourself! The Bromount is located near, shopping mall, bus stops, the main street of downtown Orangeville and its many restaurants and shops, and so much more! Act fast on this fabulous condo which is perfect for retirees, or perhaps couples starting out! (id:61483)

2704 - 45 Kingsbridge Garden Circle
Mississauga, Ontario
Unobstructed corner unit offering breathtaking panoramic views of the oval garden, Mississauga skyline, Square One Mall, and distant Lake Ontario. This spacious suite features a private balcony perfect for relaxing and entertaining. The home boasts 3 bedrooms (marketed as 3 bedrooms but registered as 2 bedrooms plus a den) and 2 fully renovated bathrooms, with a free-standing tub, a rain shower, full tiling, pot lights, and a striking feature highlight wall. The kitchen completely renovate. An extra-spacious laundry room includes a premium 2-in-1 washer-dryer. The living area shines with unique engineered hardwood flooring sourced from Quebec for a premium finish. (id:61483)
31 Betterton Crescent
Brampton, Ontario
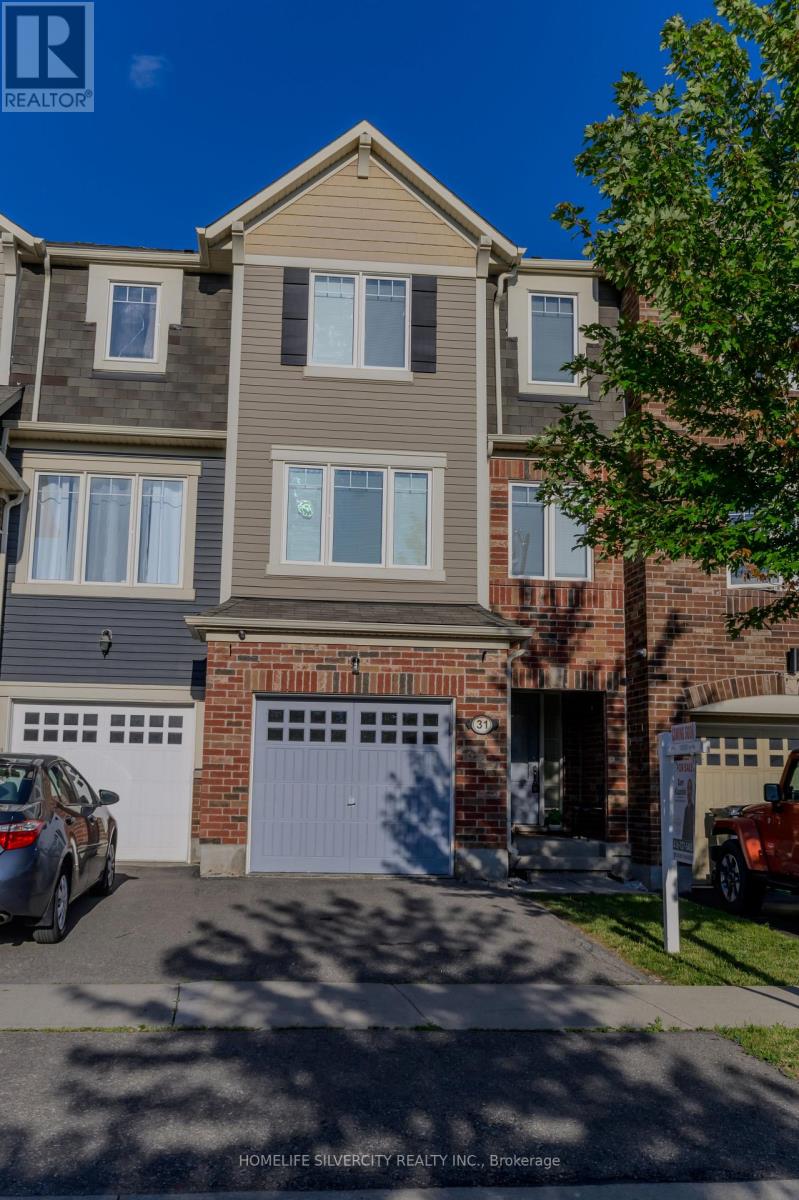
Beautifully maintained freehold 3 Storey Townhouse in the highly sought after Mount Pleasant Community. Approx 1550 sqft featuring a bight and functional layout, freshly painted interior, new luxury vinyl flooring throughout, professional staging, deep cleaning & numerous cosmic updates. Features include central air conditioning, central vacuum system, whole home humidifier, owned water softener, attached single garage with remote opener and private outdoor space with freshly painted deck, fence and landscaped flower beds. The versatile ground floor family room is ideal as a family room/home office, guest suite ar future in law space. Close to Mount Pleasant Go station, schools, parks, shopping, transit, library and community amenities. Move-in ready - an excellent opportunity for families, professional or investors. (id:61483)
Main/upper - 137 Madoc Drive
Brampton, Ontario
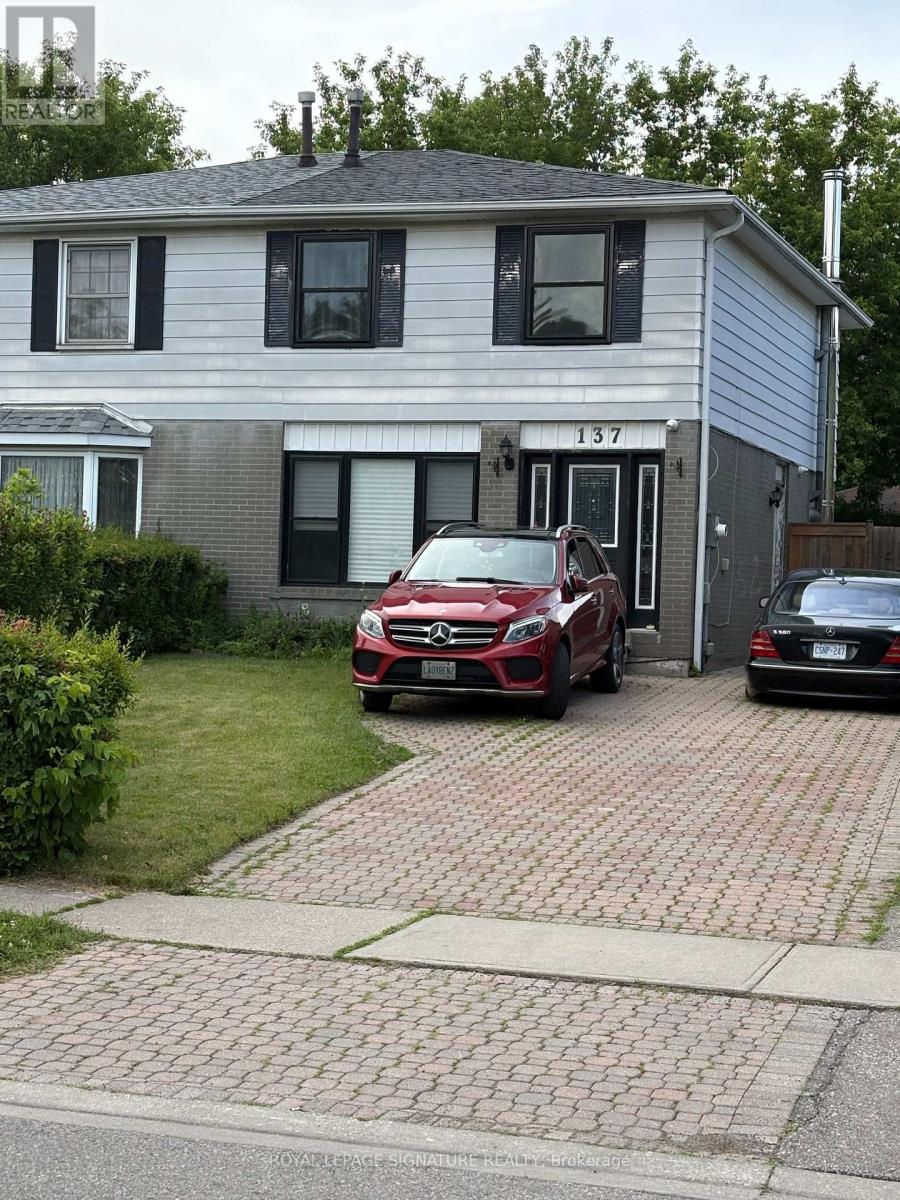
Welcome to this bright and spacious 2 storey semi detached home, main and upper level, offered for lease.Featuring 3 bedrooms and 2.5 bathrooms, this well maintained main level home offers approximately 1350 sq ft above grade providing exceptional space and flexibility for families.The sun filled main level offers an inviting layout with large windows that fill the home with natural light. The spacious primary bedroom features his and her closets and a private ensuite bathroom.This property has central air and private ensuite laundry. Step out to a fully fenced private backyard, perfect for relaxing or entertaining, while the oversized driveway provides 2 parking spots for Main level. Ideally situated in a family friendly neighbourhood, this home is centrally located close to schools, shopping, parks, public transit and major highways, making commuting and everyday living a breeze. Main and upper level for lease. Basement is leased separately. A wonderful opportunity to enjoy comfortable family living in a convenient location! No pets, no smoking. Maximum 4 occupants. Tenant to pay 70% utilities. Tenant to be responsible for snow removal and lawn care. (id:61483)
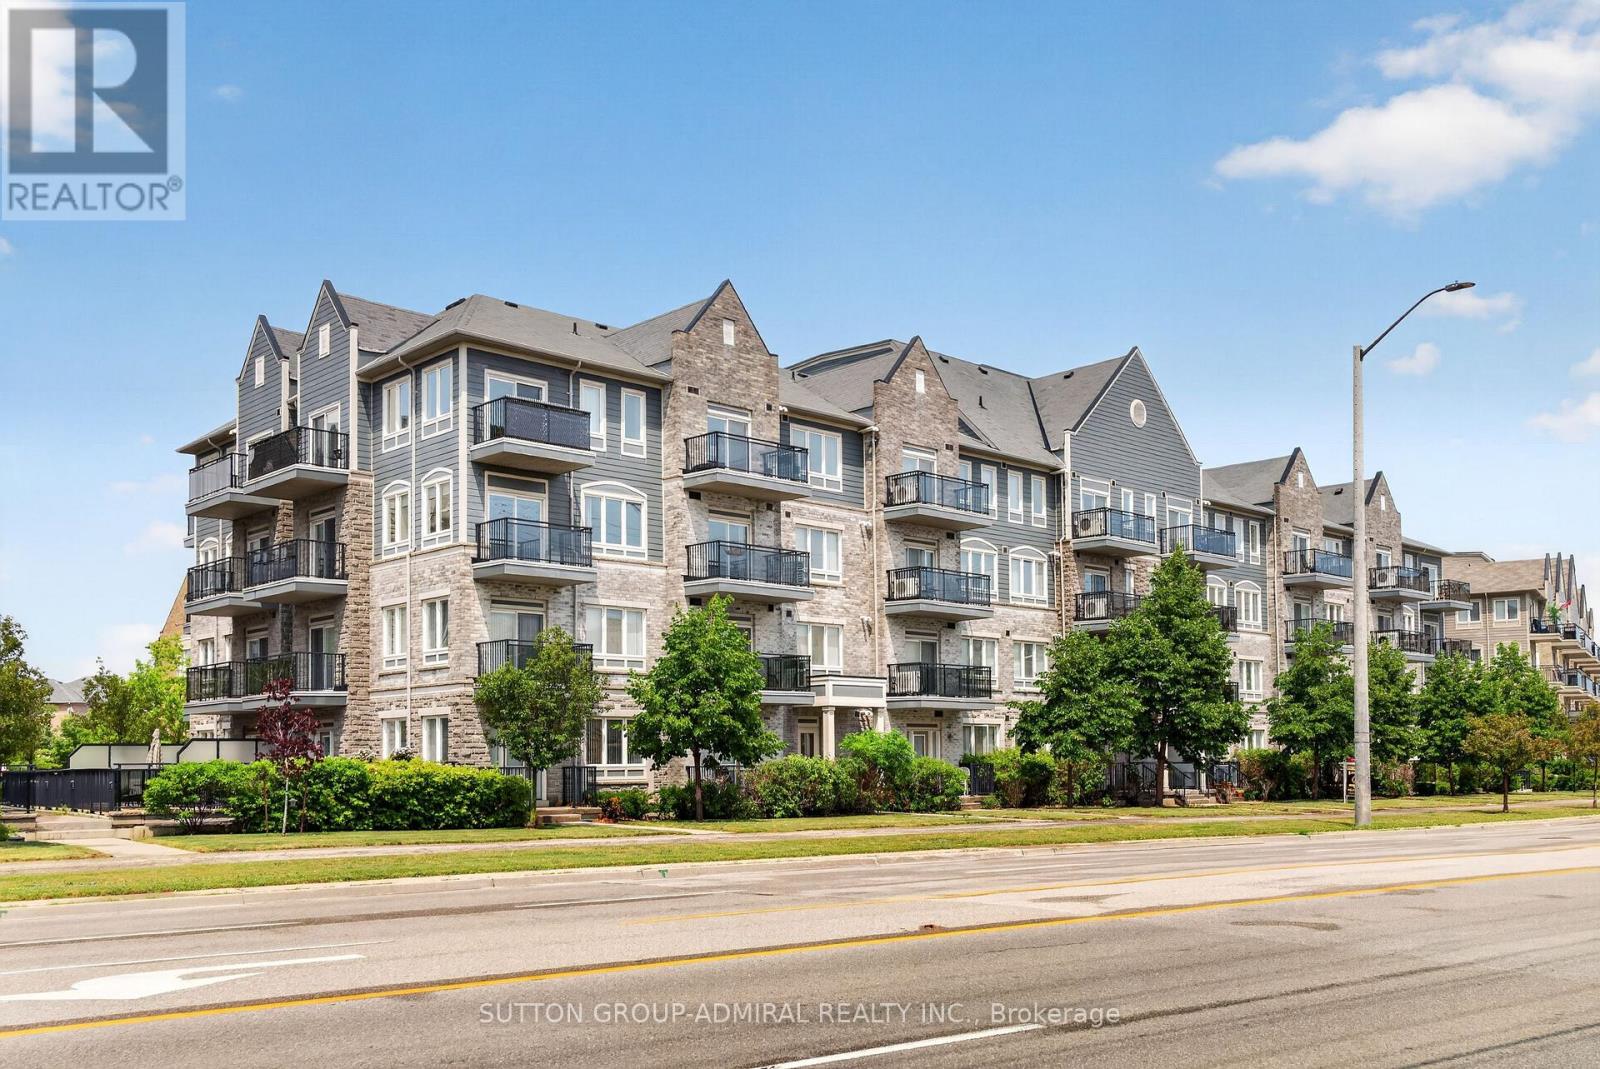
213 - 3075 Thomas Street
Mississauga, Ontario
Welcome to this beautifully maintained condo in the heart of Churchill Meadows, one of Mississauga's most desirable and family-friendly communities. Offering an ideal blend of comfort, style, and convenience, this bright and spacious suite is perfect for first-time buyers, downsizers, or savvy investors. Designed with everyday living in mind, the functional open-concept layout is enhanced by 9-foot ceilings and an abundance of natural light. The modern eat-in kitchen flows seamlessly into the living and dining areas, creating an inviting space for entertaining or relaxing at home. Step outside to your oversized private balcony-one of the largest in the building-where you can enjoy your morning coffee, unwind after a long day, or host family and friends in a generous outdoor setting. The spacious primary bedroom offers a large closet and peaceful views overlooking the balcony, while the suite is complete with a full 4-piece bathroom and the added convenience of in-suite laundry. Recent upgrades include a brand-new kitchen countertop, as well as a stove and dishwasher that are only a few months old. Ideally located just minutes from parks, scenic trails, shopping, restaurants, public transit, major highways, and top-rated schools, this home offers an exceptional lifestyle in a highly sought-after neighbourhood. One underground parking space is included (P1, Spot #130). Move-in ready and offering outstanding value in an unbeatable location, this is a fantastic opportunity to own a place you'll be proud to call home. (id:61483)
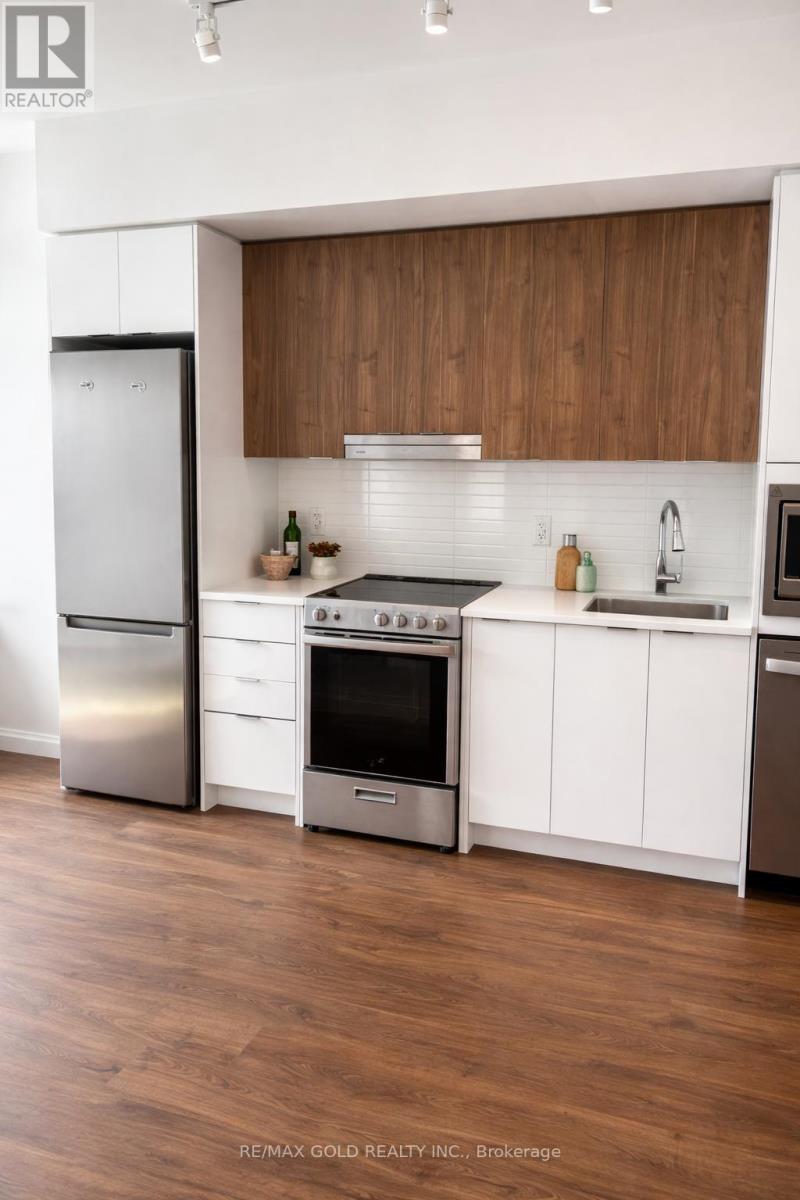
437 - 5105 Hurontario Street
Mississauga, Ontario
Welcome to Canopy Towers, a brand new condo at Hurontario & Eglinton. Suite 437 is a bright and modern 1 bedroom + den offering 550 sq ft of living space plus an 80 sq ft balcony, with 9' ceilings and laminate flooring throughout. The functional layout features a welcoming foy while the primary bedroom offers large windows and generous closet space. a spacious den ideal for a home office, and a modern kitchen with built-in stainless steel appliances and ample cabinetry. The open-concept living area walks out to the balcony, Enjoy great building amenities including 24-hour concierge, visitor parking, fitness centre, party room, pet wash station, and an indoor pool, spa, and sauna. Conveniently located steps to shopping, restaurants, cafés, and transit. *some pictures are virtually staged* (id:61483)
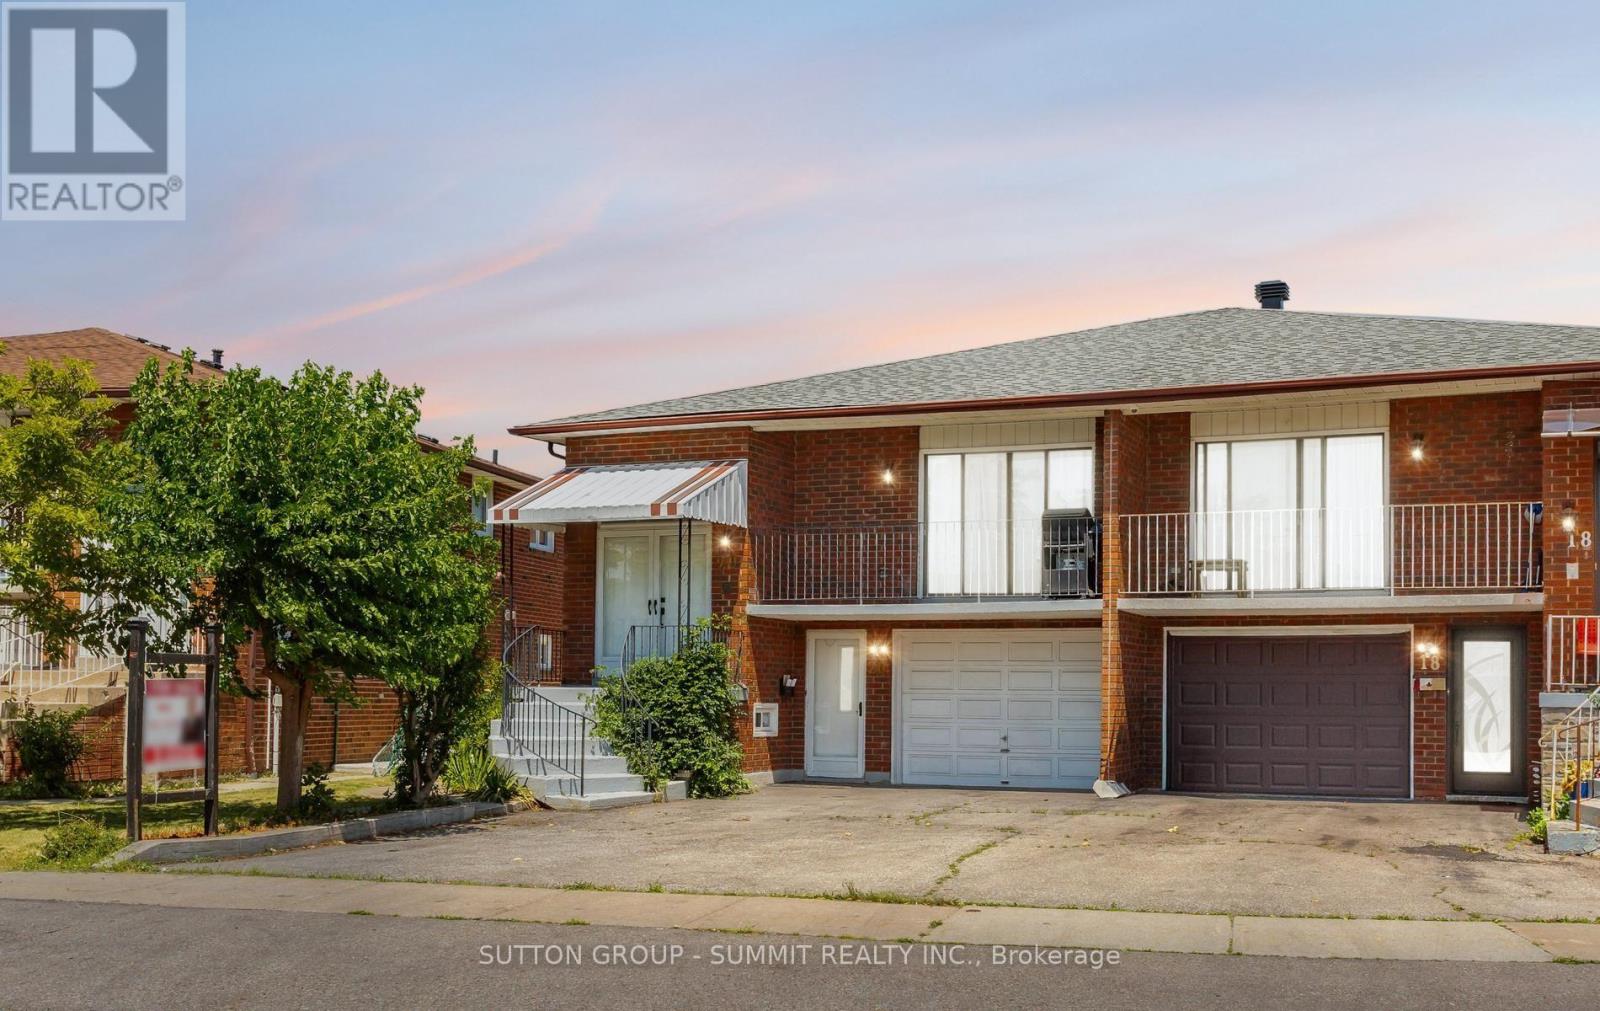
20 Sawmill Road
Toronto, Ontario
Welcome to this beautifully renovated 3+2 bedroom, 3-bathroom semi-detached home, located in a desirable family-friendly neighborhood and designed to offer both comfort and versatility. Featuring two fully self-contained living spaces with separate entrances and private laundry facilities, this exceptional property is perfect for extended families, multi-generational living, or homeowners seeking valuable rental income potential. The bright and spacious main level boasts a stunning new kitchen (2026), three generously sized bedrooms with built-in closets, refinished hardwood flooring, a modern 3-piece bathroom, a convenient powder room, and elegant 24 x 24 tiles in the foyer. Situated on an expansive 30x 110 ft lot complete with a garden shed, the property offers ample outdoor space for entertaining, gardening, and family enjoyment, while the driveway and garage comfortably accommodate up to five vehicles. The fully finished walkout lower level offers incredible flexibility and added value with its own private entrance, making it ideal as an in-law suite or income-generating apartment. This move-in-ready space features two spacious bedrooms, a full bathroom, an updated kitchen, separate laundry, and a large, inviting living area with a cozy fireplace. Recent upgrades, including a newly finished ceiling (2023) and numerous modern improvements throughout, enhance the home & #39;s appeal and functionality. Ideally located just minutes from schools, parks, shopping, public transit, and major highways, this turnkey property delivers the perfect combination of style, convenience, and investment potential. A rare opportunity to own a fully upgraded home in a sought-after neighborhood-this one truly has it all. Two Independent Unit. (id:61483)
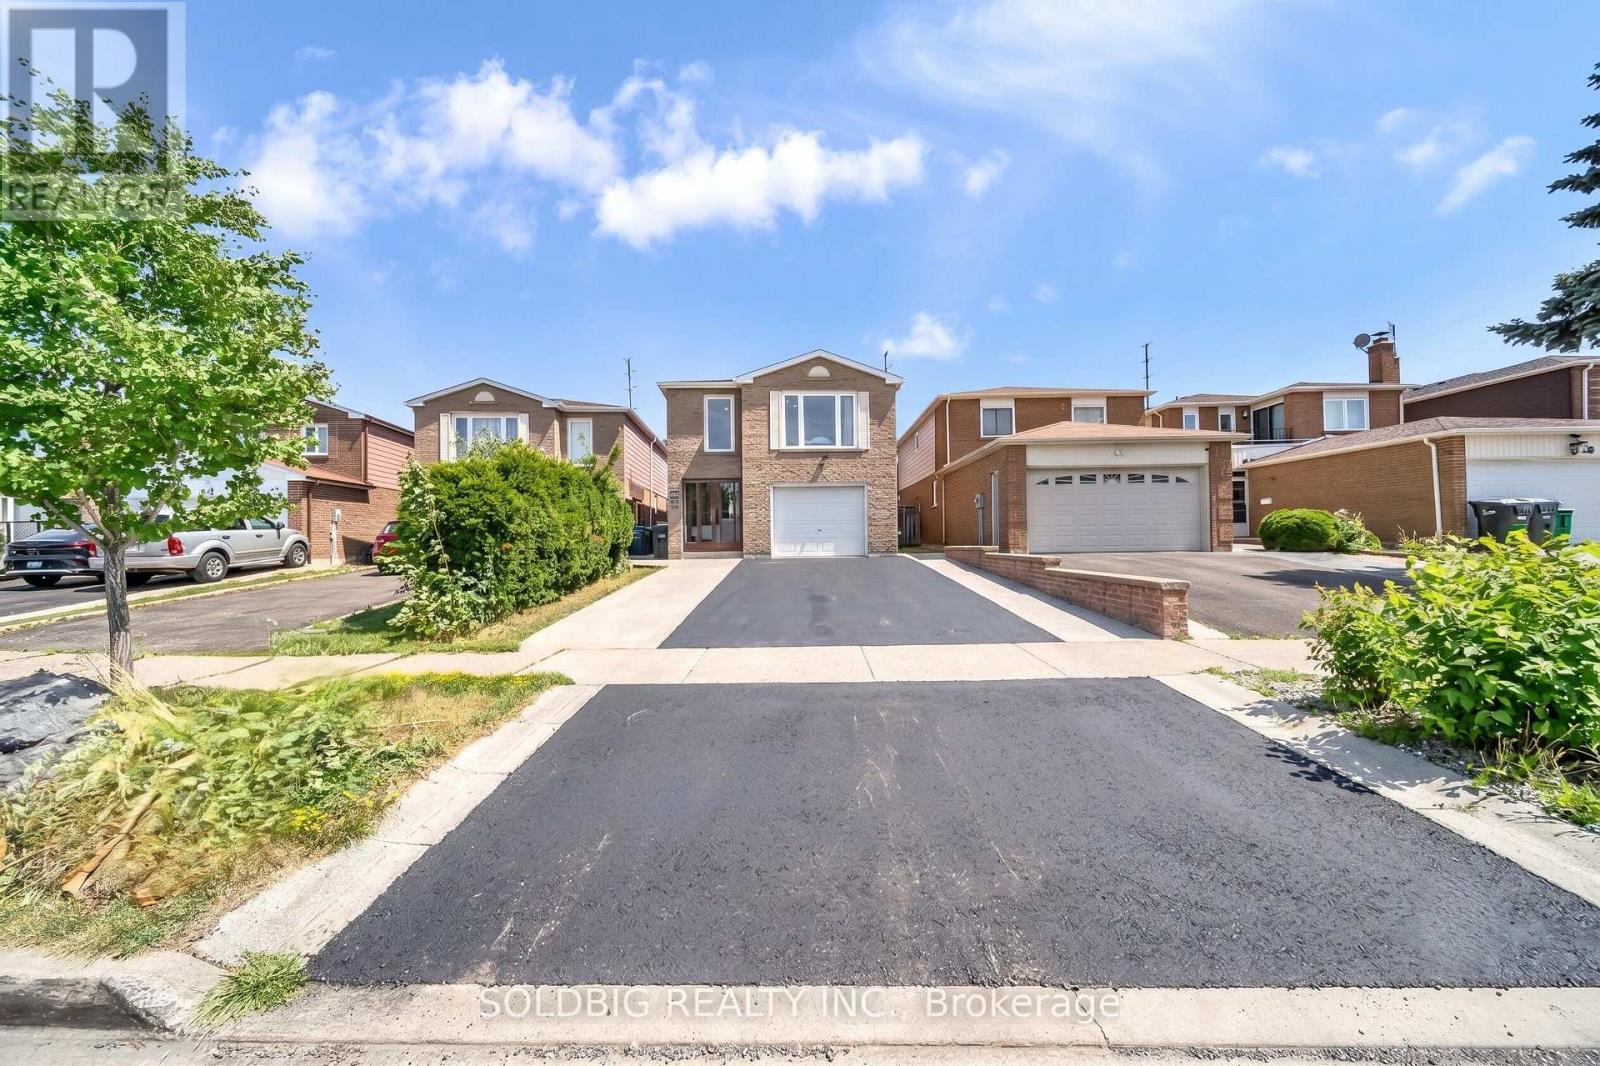
76 Banting Crescent
Brampton, Ontario
Welcome to 76 Banting Crescent - a rare opportunity to own a spacious family home with excellent income potential in one of Brampton's most sought-after communities! Situated on a premium lot, this beautifully maintained 4-bedroom home offers the perfect combination of comfort, functionality, and investment value. The main home features a well-designed layout with spacious living areas, generously sized bedrooms, and the added convenience of upstairs laundry. Enjoy your private backyard retreat featuring a patio, gazebo, and working storage shed-the perfect setting for family gatherings, summer barbecues, or relaxing evenings outdoors.A standout feature of this property is the fully finished 2-bedroom basement apartment, complete with a separate entrance, full kitchen, full bathroom, and private laundry. This versatile space is ideal for extended family, guests, or as a valuable mortgage helper. The existing tenants are willing to stay, providing an excellent opportunity for immediate rental income and a smooth transition for investors.This home is ideally located close to everything you need, including shopping malls, banks, schools, parks, public transit, Highway 410, and Sheridan College. Enjoy the convenience of a prime location with easy access to major routes, making commuting and daily errands effortless. Additional highlights include parking for 6 vehicles (4 driveway spaces plus 2-car garage), all appliances included, and existing light fixtures included. Whether you are a growing family looking for more space or an investor seeking a property with strong income potential, 76 Banting Crescent offers an exceptional opportunity in a highly desirable Brampton neighbourhood.Premium lot + spacious layout + income-producing basement apartment + unbeatable location - this home truly has it all. Don't miss your chance to make it yours! ** This is a linked property.** (id:61483)
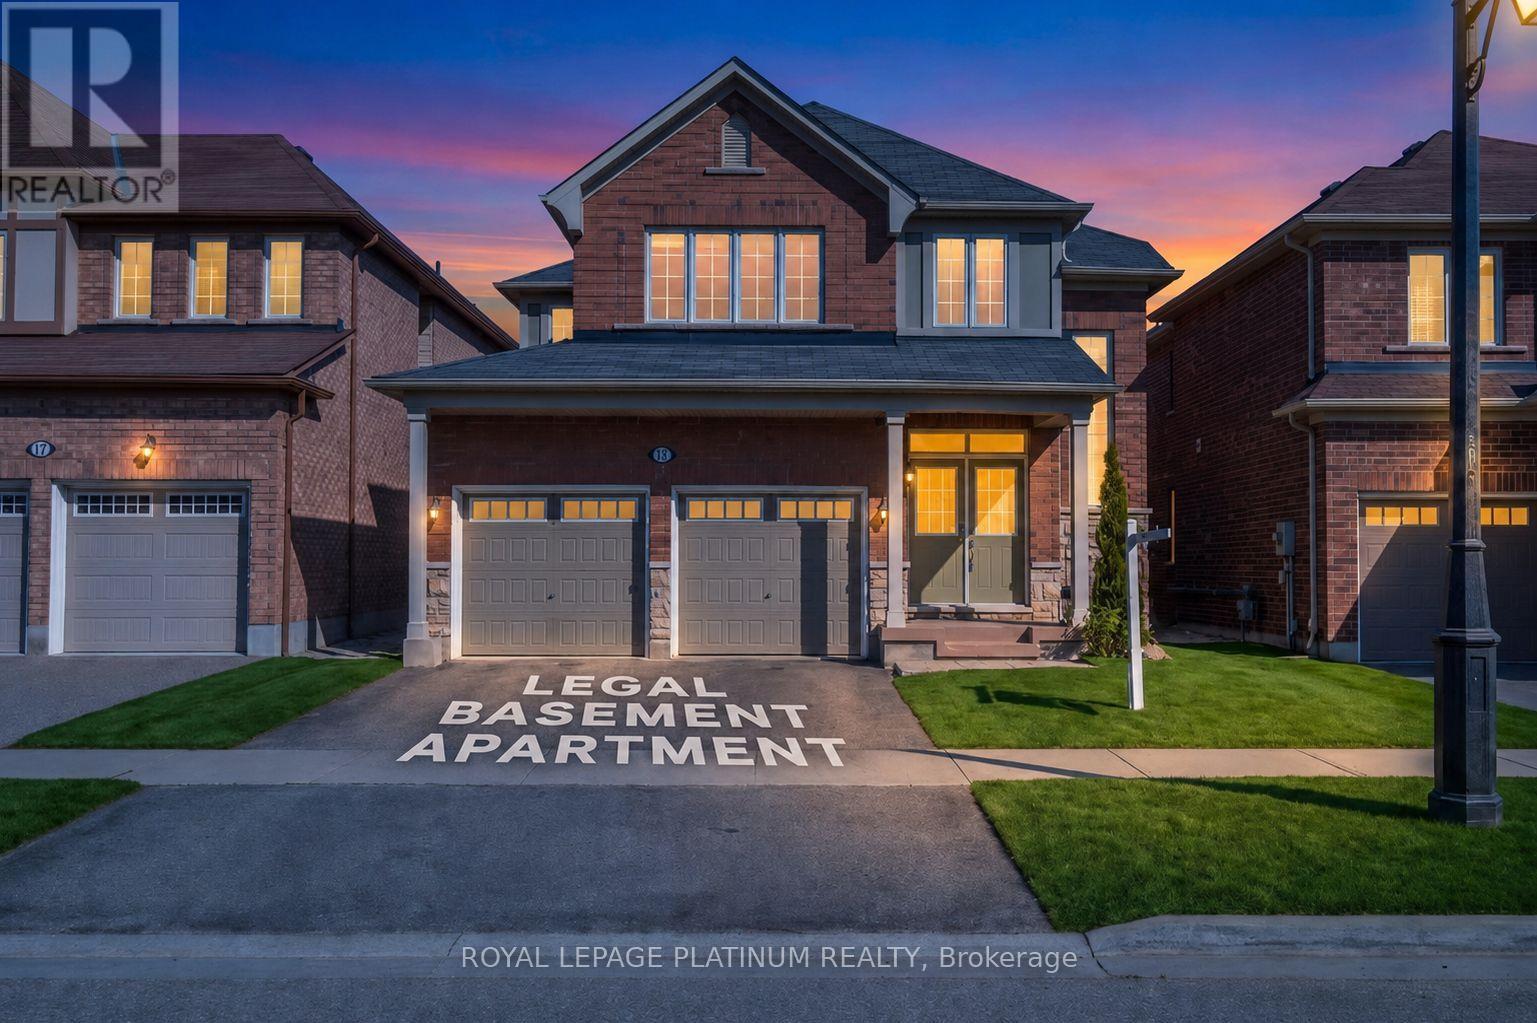
15 Aylesbury Drive
Brampton, Ontario
*Legal Basement Apartment **Absolute Show Stopper In One Of Brampton's Most Desirable Neighbourhoods! This Stunning Home Features A Double Door Entry With A Grand Open-Concept Foyer, Elegant Living & Dining Areas, Spacious Family Room, And A Gourmet Kitchen With Granite Countertops, Stainless Steel Appliances, Premium Tall Cabinets, And Quality Finishes Throughout. Thousands Spent On Upgrades Including Custom Trim Work, Hardwood Flooring Throughout, Upgraded Bathrooms, High Ceilings, And More. Offering 4 Spacious Bedrooms Including 2 Primary Bedrooms With Ensuites. The Fully Finished Legal Basement Apartment With Separate Entrance Features 1 Bedroom, Offering Excellent Income Potential Or Space For Extended Family. Enjoy A Large Backyard Perfect For Entertaining. A True Turn-Key Home Loaded With Quality Upgrades And Fine Details Throughout! (id:61483)
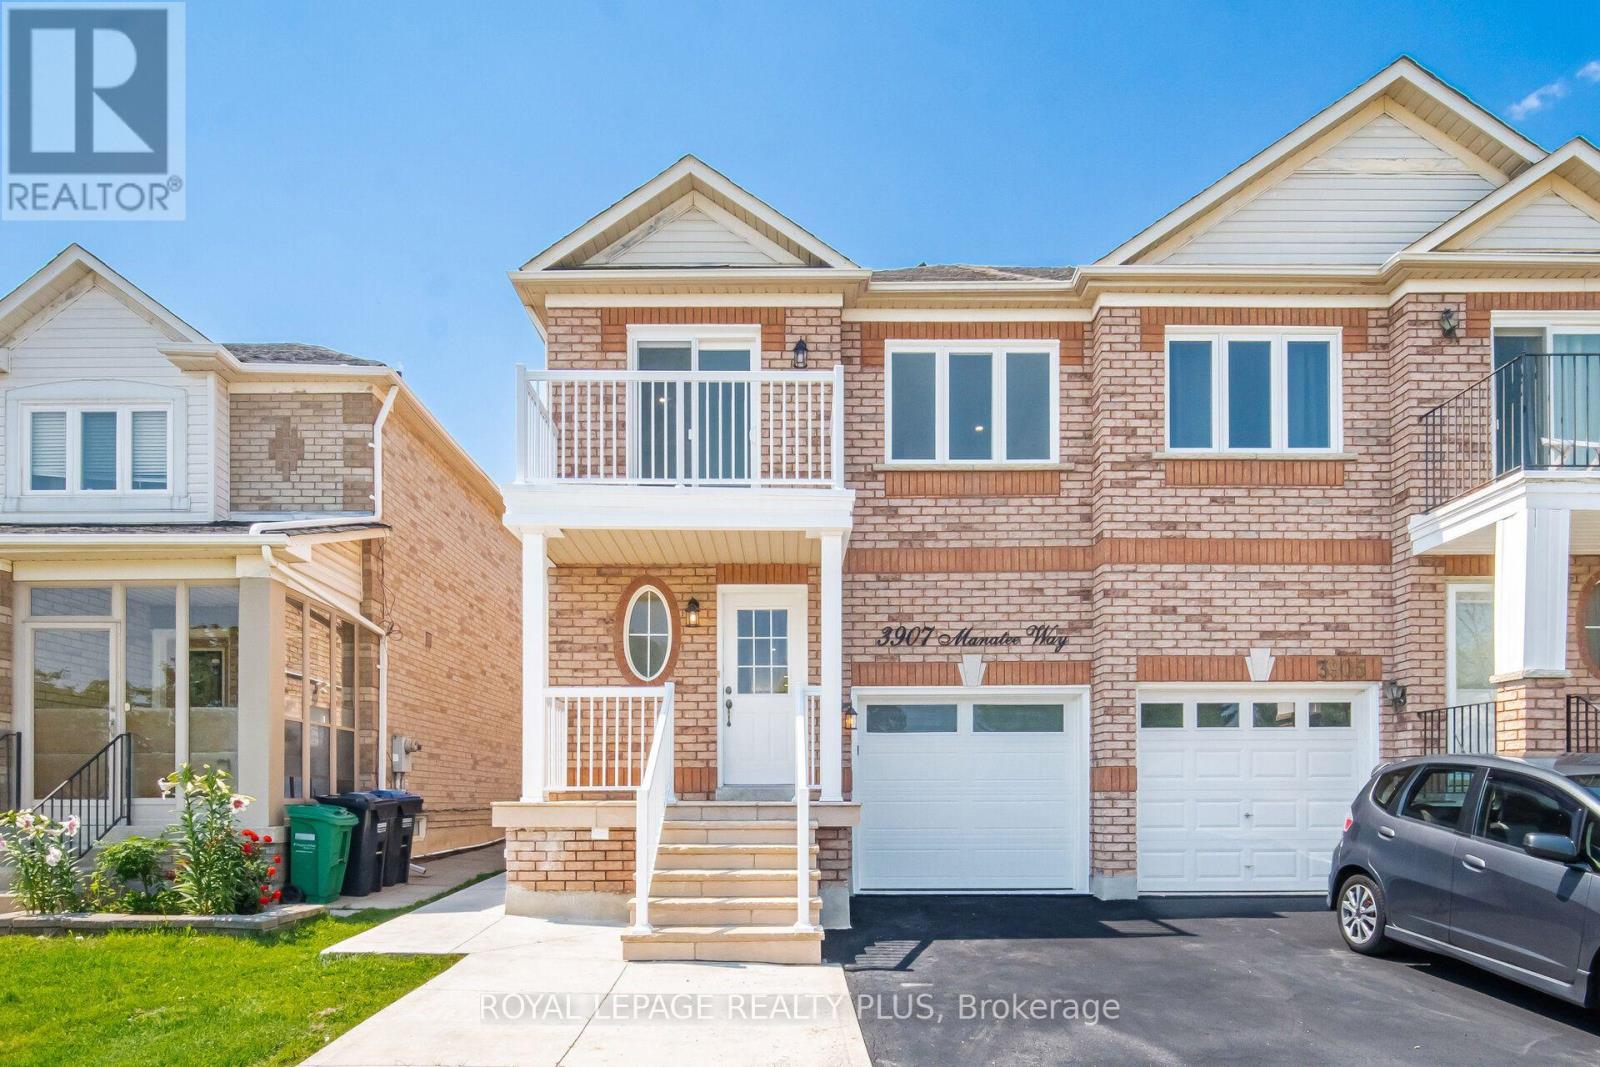
3907 Manatee Way
Mississauga, Ontario
Beautifully Newly renovated and freshly painted semi-detached home in desirable Churchill Meadows, fronting onto a park with parking for four vehicles. The main floor offers a bright living and dining room, breakfast area, modern kitchen with new Stainless steel appliances, Quartz counter-top and back-splash. powder room, new Hardwood Stairs with iron pickets and abundant pot lights. Upstairs, you'll find three spacious bedrooms, including a primary bedroom with a huge sitting area, a brand new main washroom, hardwood flooring throughout, and convenient second-floor laundry. The professionally finished basement features a separate side entrance, additional kitchen, bedroom, full washroom, and its own laundry, ideal for extended family. Complete with a balcony and located just minutes from highways, excellent schools, parks, shopping, and all major amenities. (id:61483)
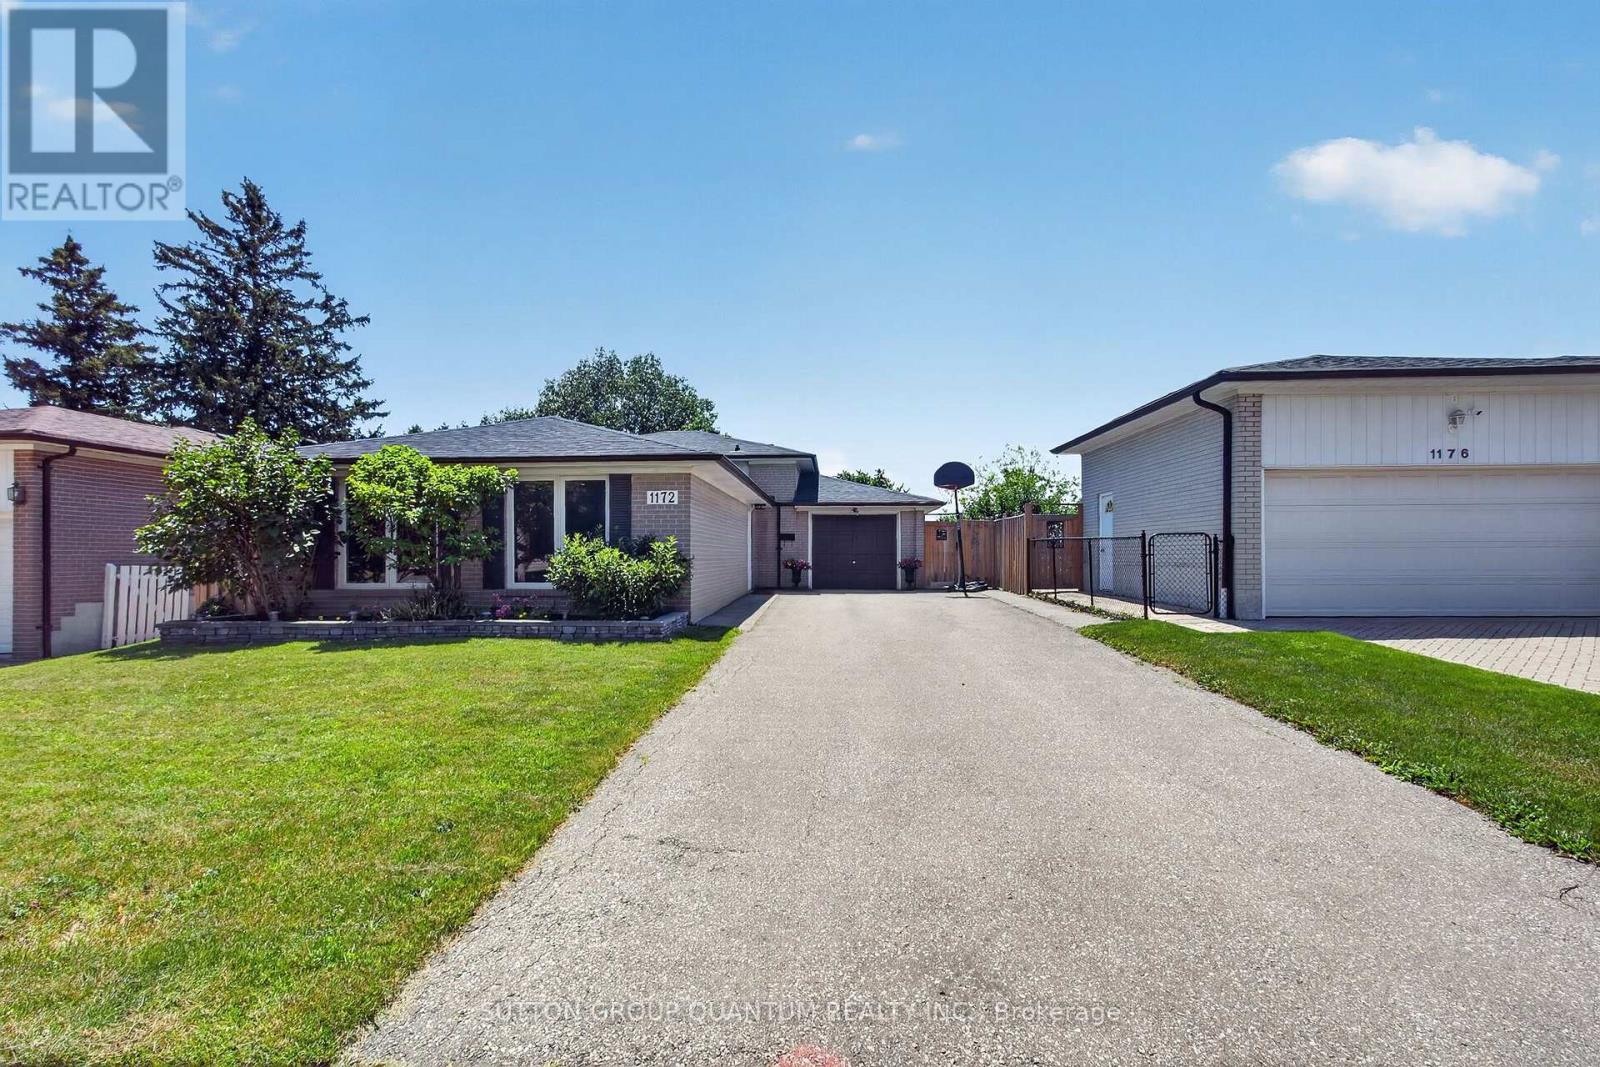
1172 Chada Avenue
Mississauga, Ontario
Welcome to 1172 Chada Avenue, a beautifully updated home in the highly sought-after Credit Woodlands community of Mississauga. Situated on a premium 50 x 120 ft lot, this move-in-ready property offers the perfect blend of style, comfort and functionality. Step inside to a bright, open-concept living and dining area featuring gleaming hardwood floors, pot lights and large windows that fill the space with natural light. The updated eat-in kitchen is designed for both everyday living and entertaining, complete with stainless steel appliances, granite counters and the added bonus of a spacious walk-in pantry. The upper level features three generously sized bedrooms, all with hardwood flooring, along with an oversized linen closet offering exceptional storage. The thoughtfully designed main bathroom is ideal for busy households, with a separate vanity area from the tub and toilet, allowing multiple family members to get ready at the same time. A separate side entrance provides easy access to the finished lower level, offering excellent in-law suite potential with a private 4th bedroom, spacious family room and full bathroom. The fully fenced backyard is an entertainer's dream, boasting an oversized deck that's perfect for summer BBQs, family gatherings and outdoor relaxation. An oversized driveway accommodates up to six vehicles, providing ample parking for family and guests. Located in the established and family-friendly Credit Woodlands neighbourhood, you'll enjoy proximity to the University of Toronto Mississauga campus, top-rated schools, beautiful parks and walking trails, Erindale Park, the Credit River, shopping, public transit and convenient access to major highways for an easy commute. This is a wonderful opportunity to own a beautifully updated home in an exceptional location. (id:61483)
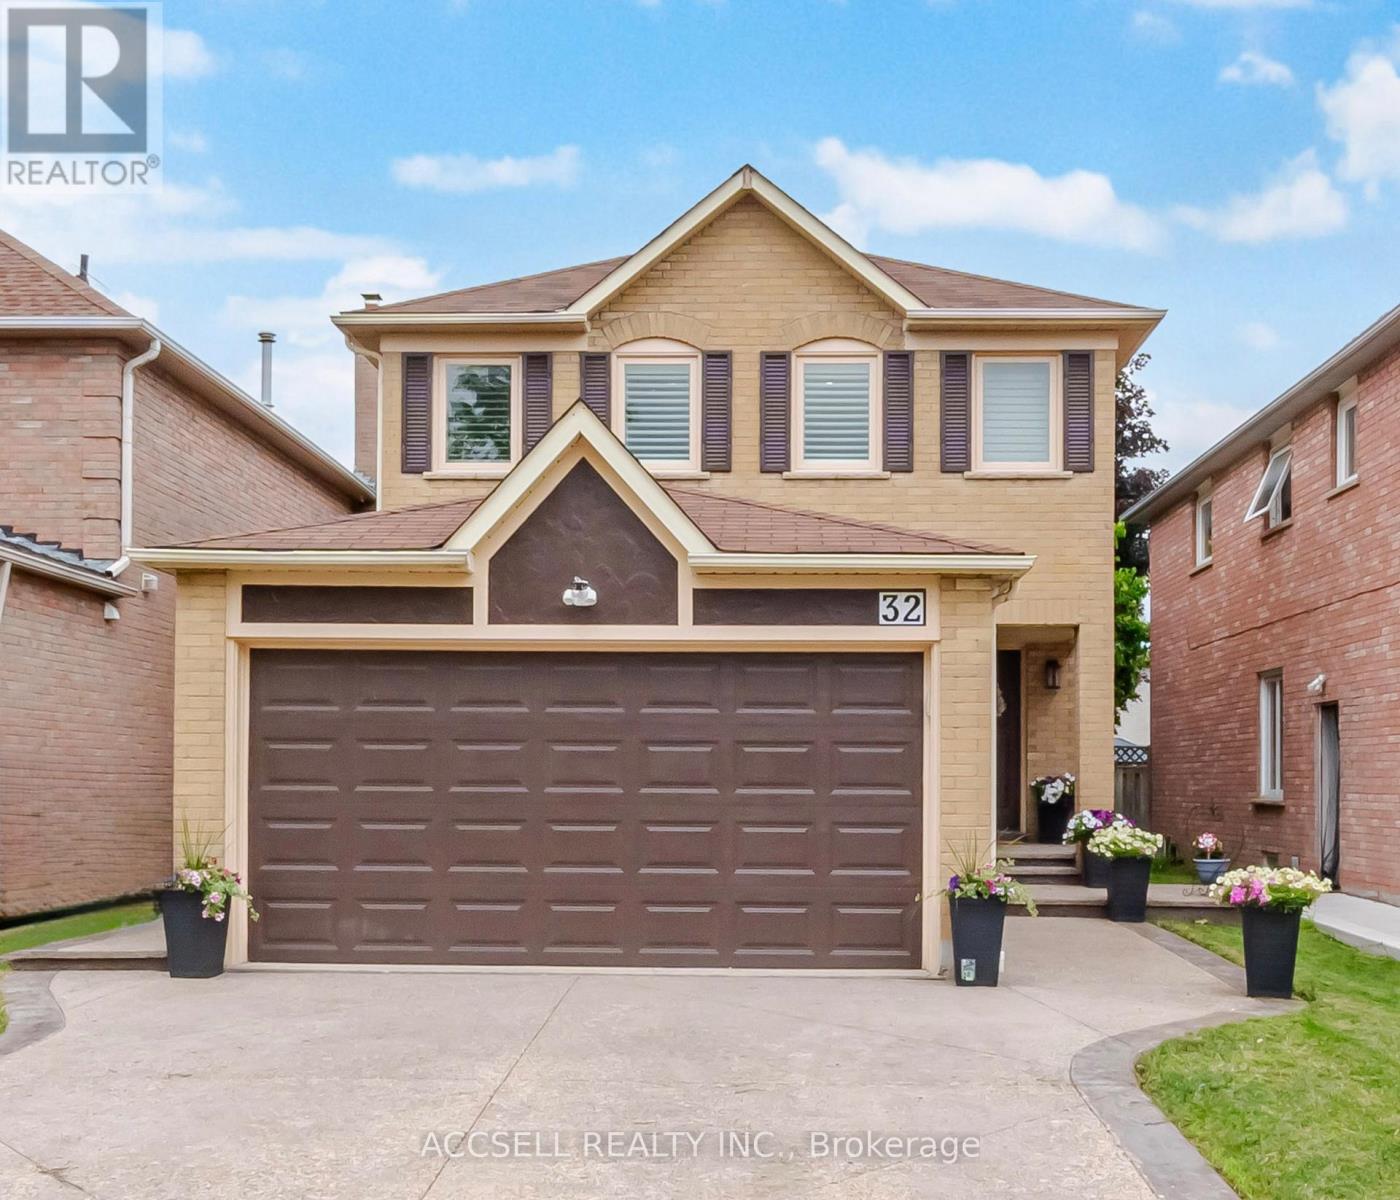
32 Niles Court
Brampton, Ontario
Welcome To This Stunning, Fully Renovated 3-Bedroom All-Brick Detached Home, Perfectly Situated On A Quiet, Child-Safe Court With No Through Traffic. Offering Desirable East/West Exposure, This Home Is Filled With Natural Light And Showcases Exceptional Craftsmanship And Thoughtful Upgrades Throughout. The Spacious Open-Concept Layout Features A Beautifully Redesigned Kitchen Overlooking The Inviting Family Room And Private Backyard, Making It Ideal For Both Everyday Living And Entertaining. The Luxurious Primary Retreat Boasts A Completely Renovated Ensuite With Heated Floors And A Custom Walk-In Closet Featuring Built-In Cabinetry. Every Washroom Has Been Tastefully Updated, While Smooth Ceilings, Pot Lights, Hardwood Flooring Throughout, Elegant Hardwood Stairs With Wrought Iron Spindles, Upgraded Door Hardware, And Stylish Swing Closet Doors Add To The Home's Modern Appeal. A Major Renovation Relocated The Laundry Room To The Second Floor For Added Convenience. The Home Is Also Wired With CAT6 Cabling For High-Speed Connectivity And Future-Ready Technology, Along With Security Camera Rough-Ins. Outside, Enjoy Patterned Concrete Surrounding The Home, A Fully Private Backyard With A Deck, A Double-Car Garage, And A Driveway With No Sidewalk For Extra Parking. The Unfinished Basement Offers Endless Possibilities To Create Your Own Personalized Living Space. Additional Peace Of Mind Comes From Extensive Recent HVAC Improvements, Including A Rebuilt A/C System With A New Motor, Condenser Unit, Capacitor, Filter Housing, And Freshly Recharged Lines. Located Just Steps To Schools, Parks, Trinity Common Mall, And Public Transit, With Quick Access To Hwy 410. This Exceptional Home Has Been Updated From Top To Bottom And Truly Shows Pride Of Ownership. Don't Miss This Incredible Opportunity-Book Your Private Showing Today! (id:61483)
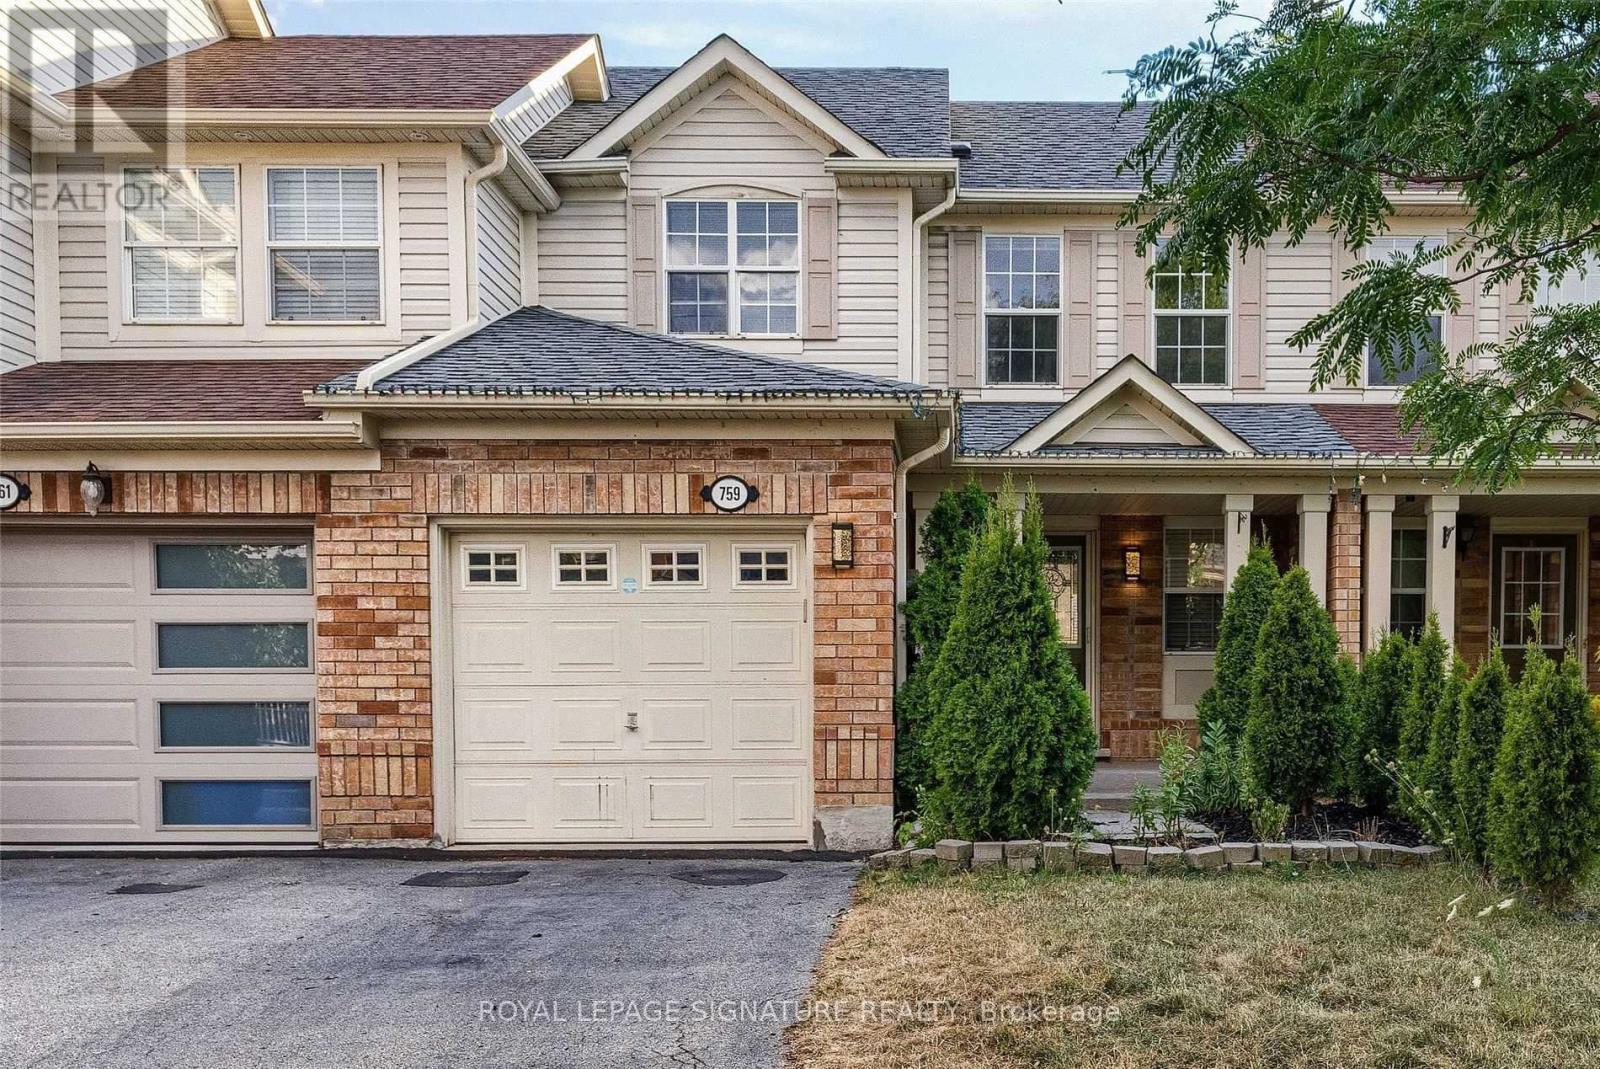
Upper - 759 Edwards Avenue
Milton, Ontario
Bright And Airy Townhome In A Superb Family Friendly Neighbourhood. Open Concept And Convenient Layout W/ Hardwood Flooring On Main Floor, Spacious Kitchen W/ Lots Of Cabinet Space. Good Sized Bedrooms W/ Lots Of Closet Space. Primary Bedroom W/ Semi-Ensuite. Maintenance Free Backyard Meant For Entertaining And Spending Summer Nights On The Deck Under The Gazebo. Parking For 2 Cars. Just Steps Away From Schools, Parks, Shopping And Highways 401& 407. Main and 2nd Level only, Tenant to pay 70% of utilities. Basement rented separately. Laundry is shared. (id:61483)
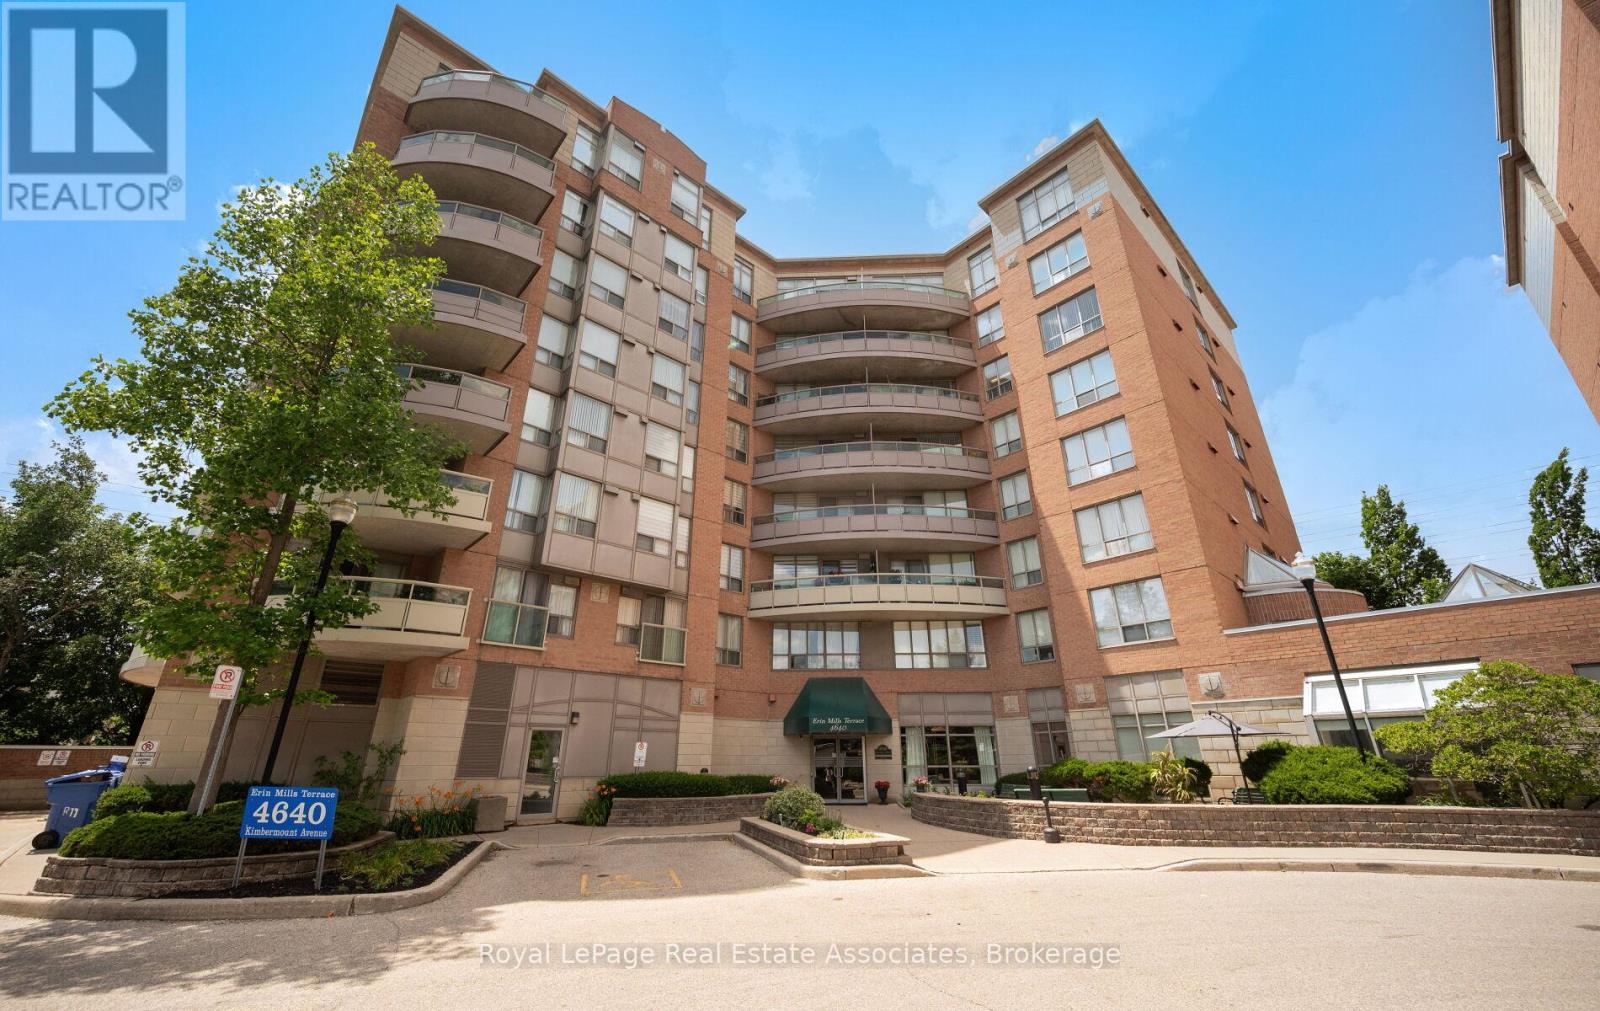
402 - 4640 Kimbermount Avenue
Mississauga, Ontario
Welcome to this bright and beautifully updated suite in the highly sought-after Boutique Adult Lifestyle Community, 8 levels and only 64 units, (65+, or 55+ with Board Approval). This spacious 951square foot end unit offers an exceptional open concept layout featuring two generous bedrooms, two full bathrooms, and the rare convenience of two private balconies.The updated kitchen showcases newer quartz countertops and newer appliances, while fresh paint throughout creates a modern, move-in-ready feel. Large windows fill the home with natural light, enhancing the warm and inviting living spaces.Enjoy the convenience of underground parking and a private storage locker. Ideally located within walking distance to Erin Mills Town Centre and close to public transit, major highways, and Credit Valley Hospital. Residents have the option to enjoy the outstanding amenities available through the Vitality Centre, including a pool, fitness and wellness programs, crafts and social activities, elegant dining, shuttle bus service, and more. An exceptional opportunity to enjoy comfortable, maintenance-free living in one of Mississauga's most desirable adult lifestyle communities where they recently renovated the lobby and common areas. The residents are warm, welcoming and love to get together for amazing social activities. Cable TV and wifi package also included in fees. Just pay hydro! (id:61483)
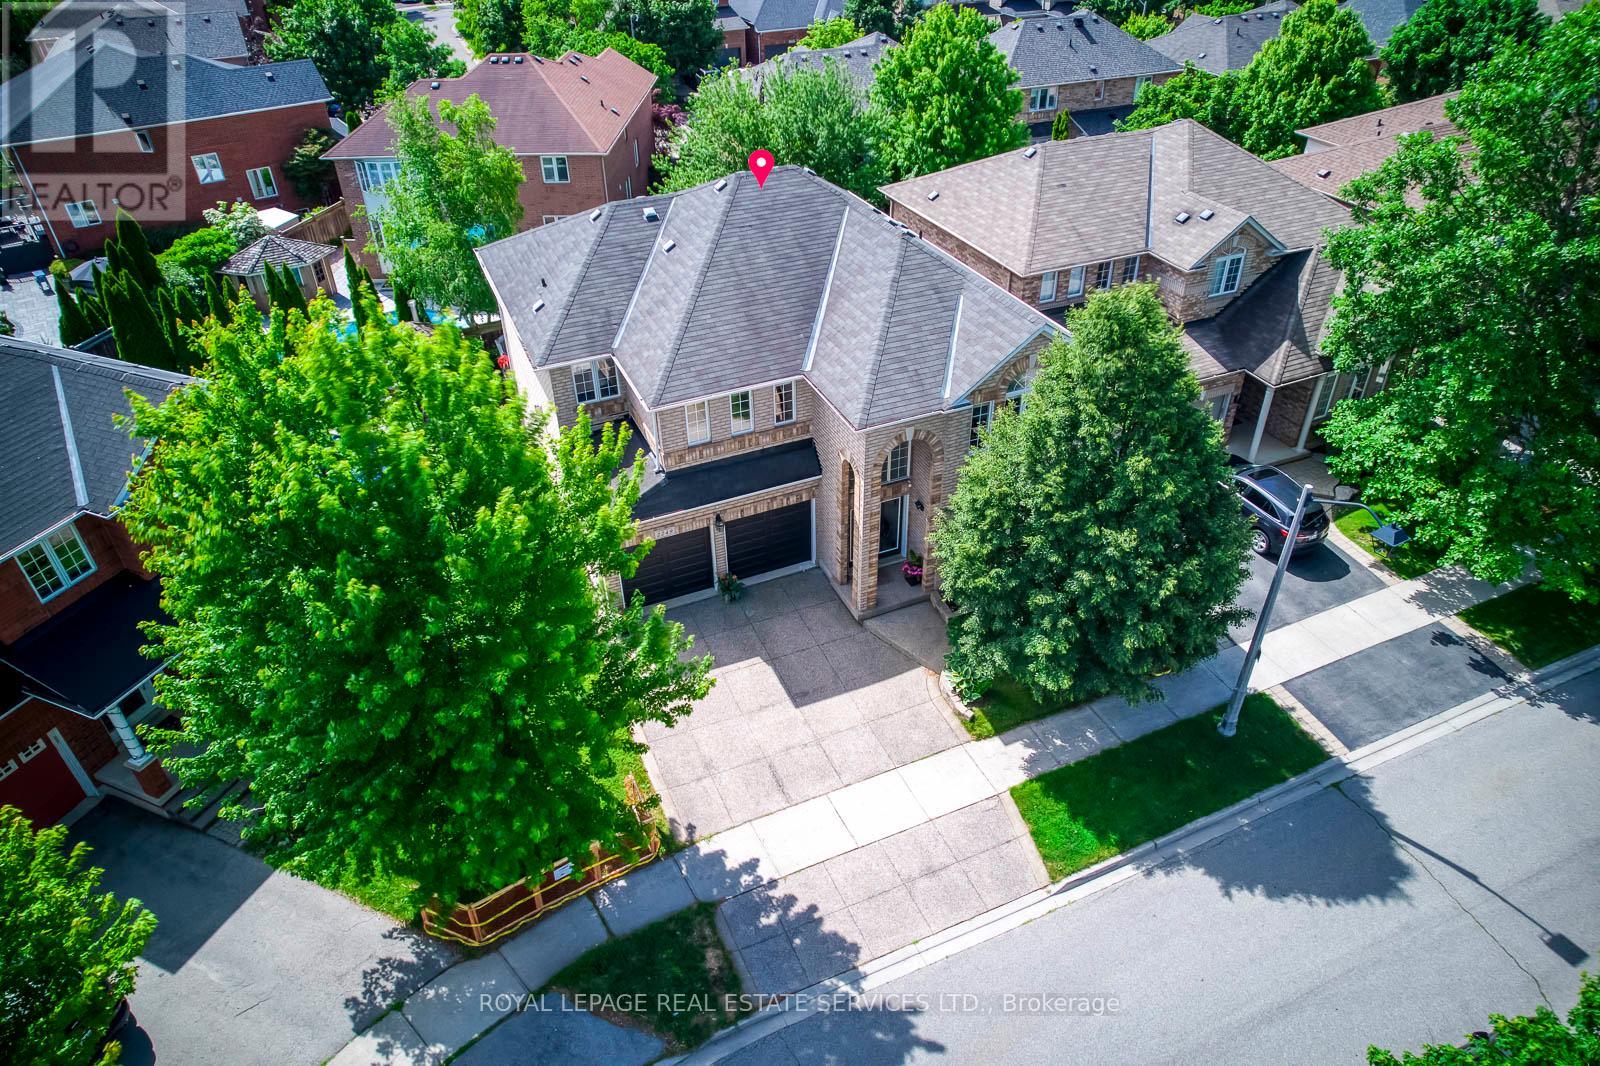
2249 Glazebrook Circle
Oakville, Ontario
Welcome To This Exceptional 2,922 Sq Ft Executive Home, Perfectly Situate on A Prestigious Private Child-Safe Circle in One of Oakville's Most Desirable Neighborhoods! Surrounded By Scenic Creeks, Walking Trails & Parks, This Home Offers an Ideal Blend of Privacy and Nature Beauty. The Elegant Exterior Features an impressive & Grand Soaring Arched Porch, Aggregate Concrete Driveway & Landscaped Grounds with Outstanding Curb Appeal. Inside, The Bright 2-Storey Foyer Opens to Thoughtfully Designed Main Level With 9-Ft Ceiling, Rich Hardwood Floor, Oversized Windows with Abundant Natural Light. The Formal Living and Dining Rooms Are Perfect for Entertaining, While the Spacious Family Room Features a Gas Fireplace and Large Bow Windows Overlooking the Backyard, A Perfect Place to Gather with Family. The Gourmet Kitchen Boasts Granite Backsplash & Countertops, Ample Cabinetry, Bright &Spacious Breakfast Area with Walkout to The Sunny Southeast-Facing Backyard. Enjoy Outdoor Living on The Prof. Built Oversized 2-Tier Deck with Bench Seat, Ideal for Entertaining. A Solid Staircase with Iron Pickets Leads to the 2nd Level, Where the Spacious Primary Suite Offers Walk-In Closet and Private Ensuite. 3 Additional Generously Sized Bedrooms Include One with Its Own Walk-In Closet and 4pc Ensuite. The Remain Bedrooms Share A 4pc Bath, 2nd-Floor Laundry Room Adds Convenience. Prof. Finished Basement Features Laminate Floor, Pot Lights, and Open-Concept Layout Ideal for Recreation Room, Home Office, Gym, Or Media Space. This Property Offers Exceptional Privacy, Situated On A Premium Location with Generous Space from Neighboring Homes. Walk To High Ranked Garth Webb Secondary School and Top-Rated Elementary Schools, Both Offer French Immersion. Minutes To Oakville Hospital, Parks, Recreation Facilities, Bronte GO Station, and Quick Access To QEW, 403 and 407. An Exceptional Opportunity Offering Grand & Elegant Design, Functionality Living and Life Style, in A Premium Location! (id:61483)
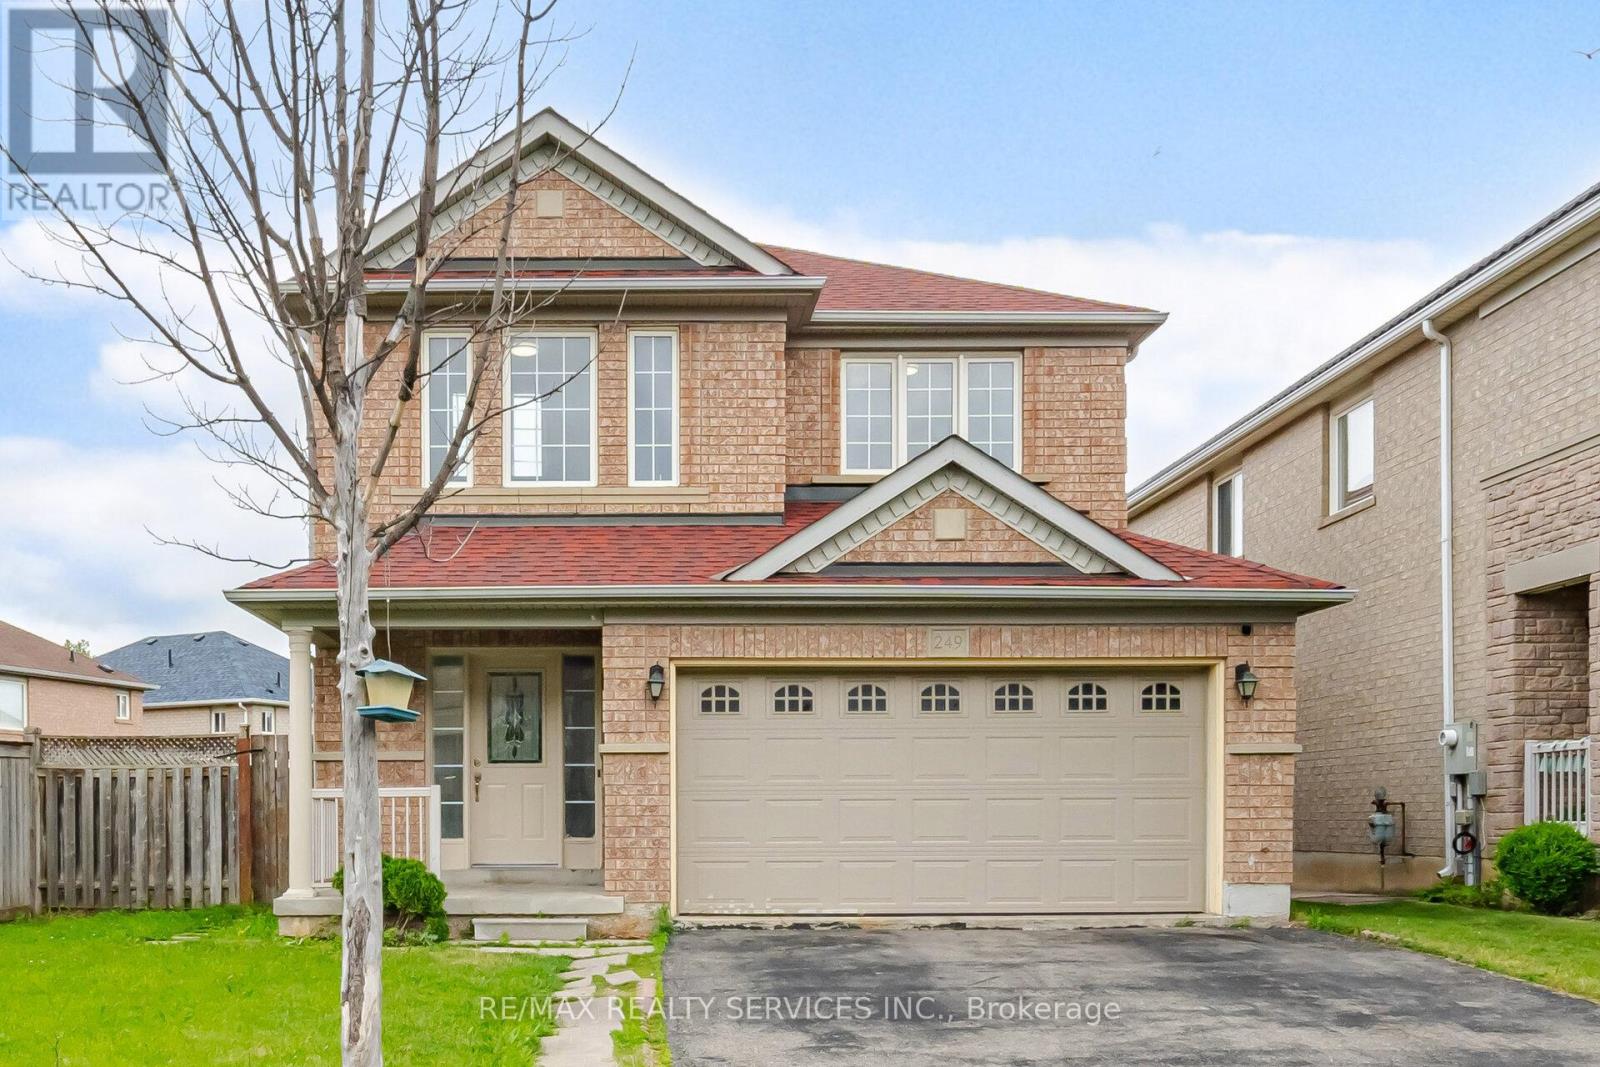
249 Sunny Meadow Boulevard
Brampton, Ontario
Welcome to this beautifully renovated detached home, ideally located close to schools, shopping, transit, and all essential amenities. This well-maintained property features large sun-filled windows that fill the home with natural light, a newer roof (2019), a high-efficiency furnace installed in 2024, and a carpet-free interior throughout. The finished basement with a separate side entrance offers excellent potential for extended family living or additional income opportunities. Situated on a premium oversized deep lot, this home provides ample outdoor space for entertaining, gardening, or future possibilities. The freshly painted interior, double-car garage, and parking for up to six vehicles add to its exceptional appeal. A wonderful opportunity to own a move-in-ready home in a convenient and highly desirable location. (id:61483)
3114 - 105 The Queensway
Toronto, Ontario
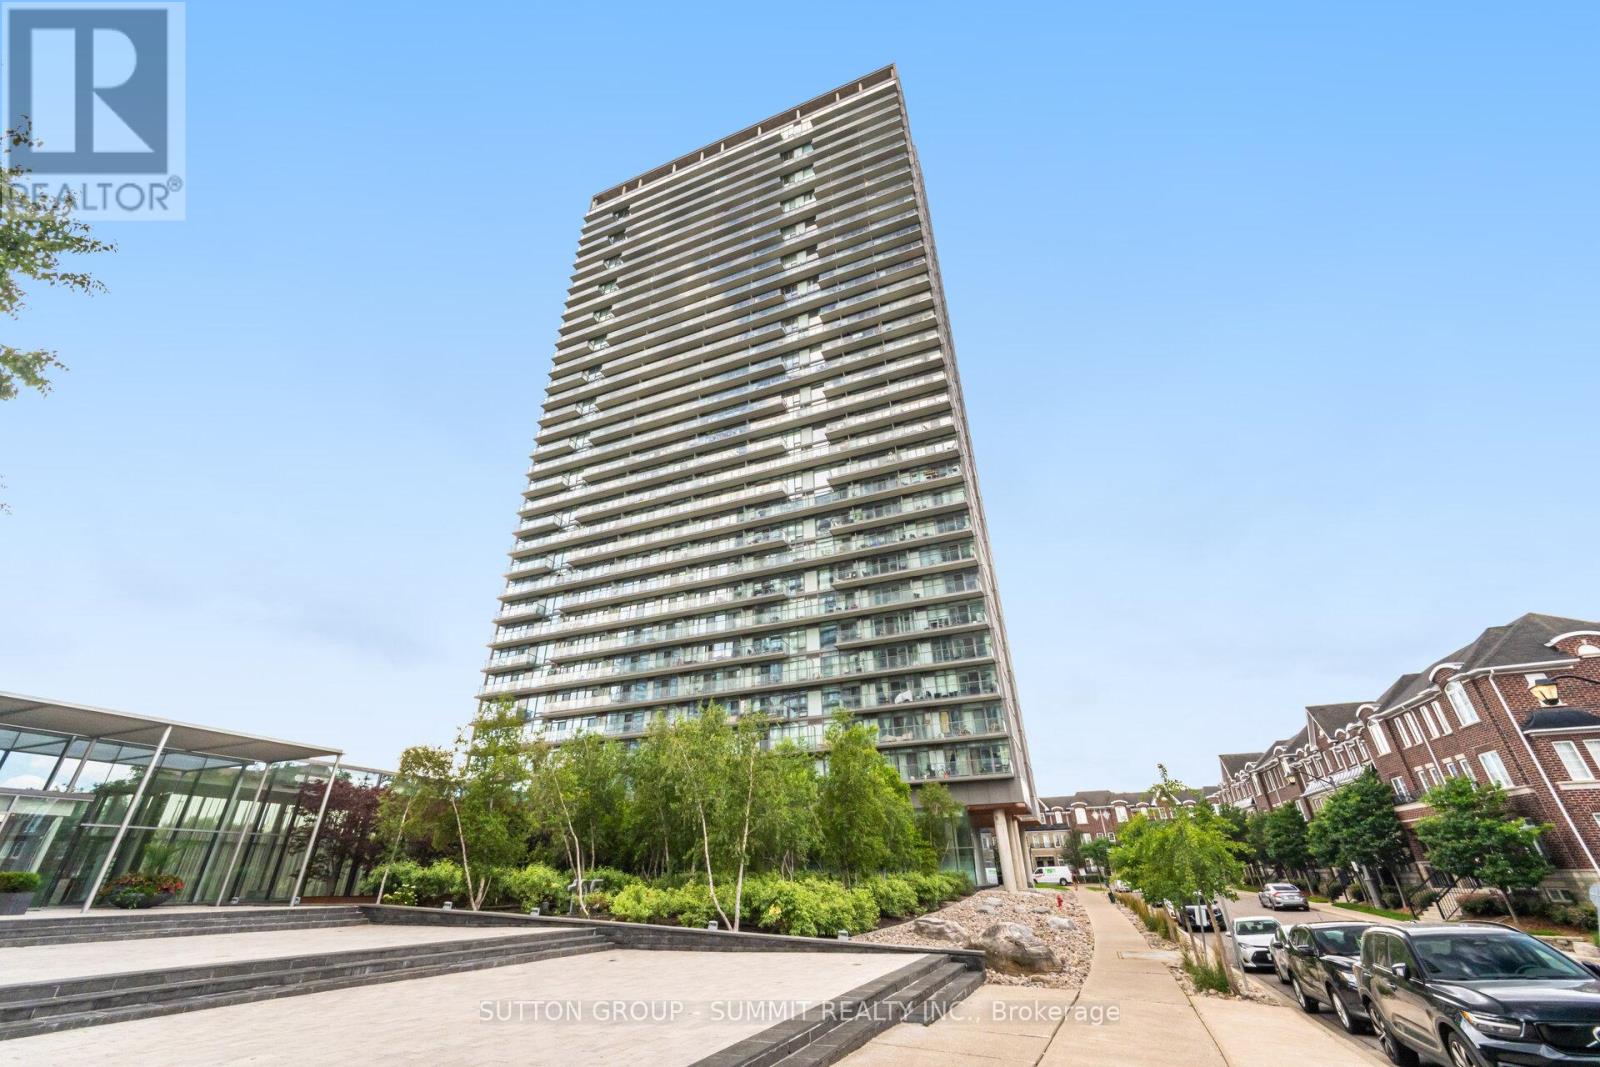
**Welcome to NXT2 Luxury Condominiums, an iconic waterfront residence featuring sophisticated design inspired by Fendi and an unbeatable High Park-Swansea location.** This stunning **1 Bedroom + Den, 704 sqf + Balcony** suite offers breathtaking views of Lake Ontario, High Park, and the Toronto skyline, creating the perfect backdrop for urban living. Flooded with natural light through expansive **floor-to-ceiling windows**, where you can enjoy your morning coffee while taking in spectacular sunrise and city views. The thoughtfully designed open-concept layout boasts **9-foot ceilings**, modern finishes, sliding glass doors, and exceptional functionality with no wasted space. The versatile den provides the perfect space for a home office, guest room, or second bedroom, making this suite ideal for professionals, couples, or investors alike. Freshly painted and move-in ready, this home offers a seamless blend of comfort, style, and convenience. Enjoy resort-style living with an impressive selection of premium amenities, including **indoor and outdoor swimming pools, two fully equipped fitness centres, sauna, tennis court, movie theatre, party room, games room, guest suites, BBQ area, bike storage, daycare facilities, 24-hour concierge and security, and even a dedicated dog park for your four-legged companion.** Step outside and embrace one of Toronto's most desirable waterfront communities. Walk to the lake, High Park, waterfront trails, restaurants, cafés, and local shops. Commuting is effortless with the **501 streetcar at your doorstep** and quick access to the Gardiner Expressway, Highway 427, downtown Toronto, and Pearson Airport. Whether you're looking for a vibrant urban lifestyle, stunning views, or exceptional building amenities, this remarkable suite delivers it all. **Experience the best of waterfront living in one of Toronto's most sought-after condo communities.** (id:61483)

66 - 1725 The Chase Road
Mississauga, Ontario
Welcome to this beautifully renovated executive townhouse in the highly sought-after Woodland chase community, ideally located near Streetsville Village, Erin Mills Town Centre, Credit Valley Hospital, Highway 403, scenic parks, trails, & top-ranked schools, including John Fraser Secondary School. This bright & spacious home offers exceptional curb appeal w/an interlock driveway & thoughtfully designated living spaces throughout. The open-concept main flr features engineered hardwood & tile flooring, a modern kitchen w/ S/S appliances, floor-to-ceiling cabinetry, stylish backsplash, under-cabinet lighting, & ample storage. The elegant dining area includes a built-in wine cooler & wine rack & walks out to a stunning private patio, fully finished from edge to edge with permission of condo, overlooking beautifully landscaped gardens. The inviting liv/rm is highlighted by a sleek electric fireplace, creating the perfect space for relaxing & entertaining. The main lvl also features a private office w/separate walkout entrance & custom shelving, as well as a stylish powder room w/ a heated mirror. Upstairs, the luxurious primary offers double-door entry, a custom walk-in closet with LED mirror, & a spa-inspired ensuite featuring a freestanding soaker tub, glass shower, & heated towel rack. 2 additional spacious bdrms include custom cabinetry, while the modern main bath features a heated mirror & built-in Bluetooth speakers. All 4 bathrooms are equipped with bidets. The finished basement adds valuable living space with a large bdrm, wet bar with a mini fridge, full bathroom, separate laundry rm w/sink, & additional storage. Residents enjoy access to a community pool, private parkette, walking trails, abundant visitor parking, & snow removal from the front door to the driveway. Complete with a private 2-car driveway & attached 2-car garage with built-in storage, this exceptional home combines luxury, comfort & convenience in one of Mississauga's most desirable communities. (id:61483)
208 - 155 Legion Road N
Toronto, Ontario
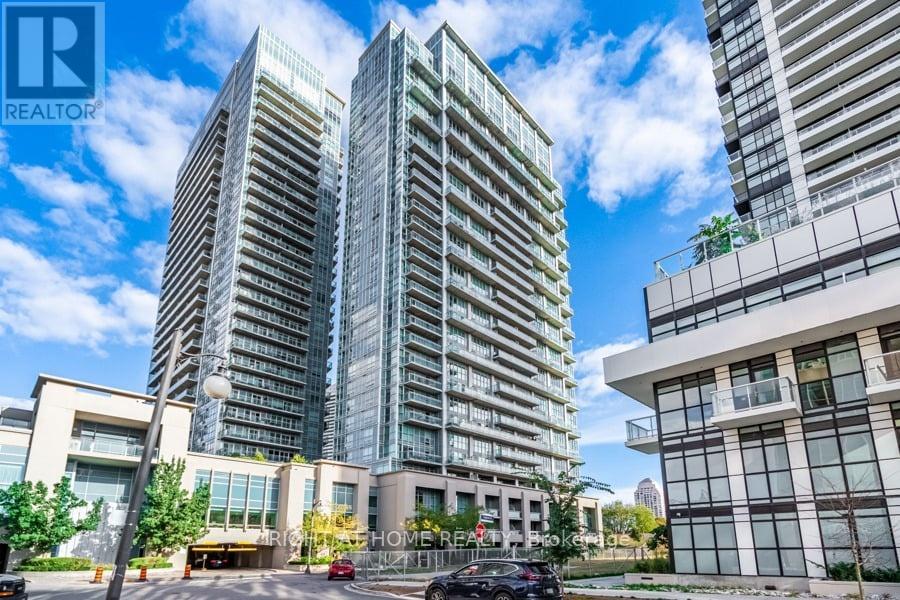
Fabulous and bright 709 sqf 1 bedroom, Den and 1 full bathroom. Open concept kitchen with S/S Appliances, breakfast Island, quartz countertops and backsplash. Great for entertaining.Laminate flooring. Condo is located in the sought-after Mimico neighbourhood, known for its waterfront lifestyle and urban convenience, this residence is close to the lake, marina, parks, and scenic trails. Building amenities include an outdoor pool, sauna, rooftop terracewith BBQs, fitness centre, games room, and one parking space. Easy access to major highways including the QEW, 427, along with nearby shops, restaurants, and daily conveniences. Ideal for professionals, couples, and families looking to enjoy both city living and nature. Experience a lifestyle and make it a long-term dream home! (id:61483)
40 Hickling Trail
Barrie, Ontario
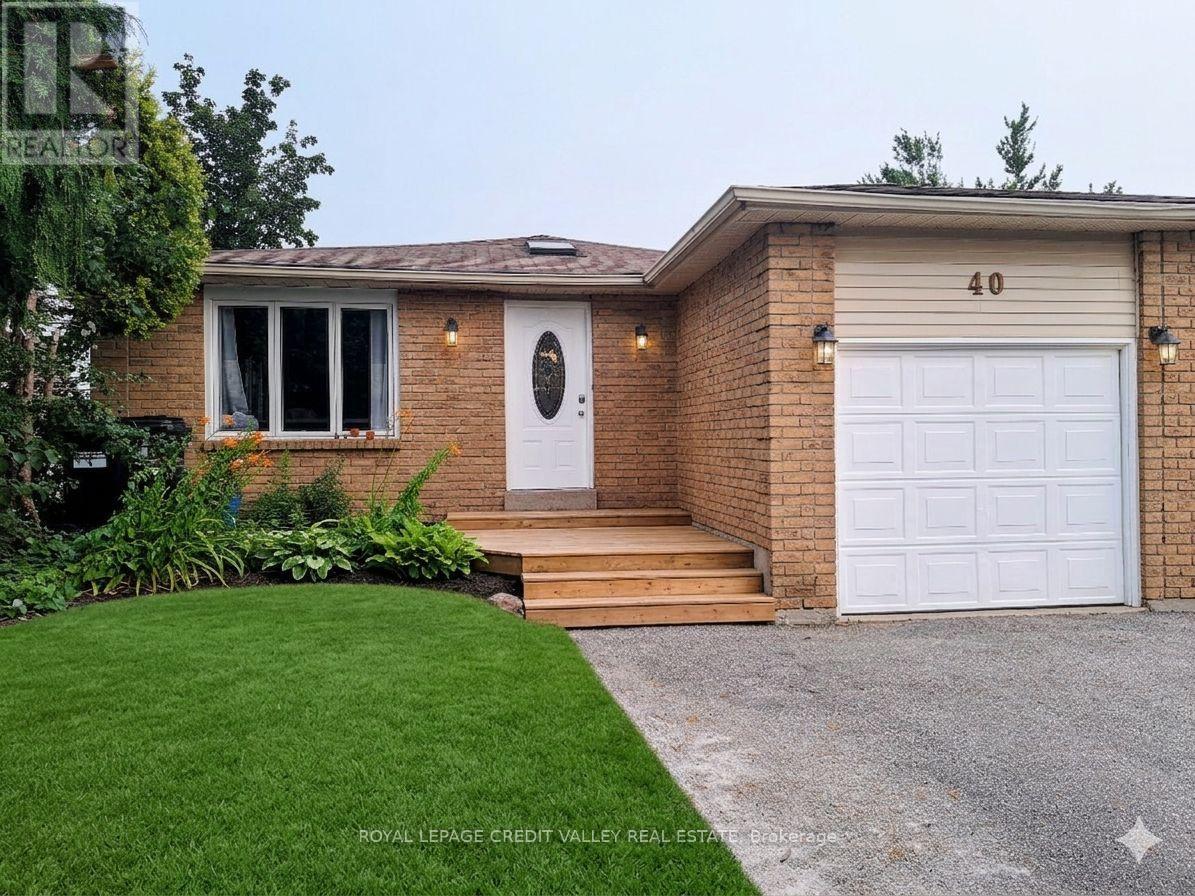
Welcome to 40 Hickling Trail, Barrie! Offering over 2,000 sq. ft. of finished living space, this versatile home is ideal for large families, multi-generational living, or investors. The main level features 3 spacious bedrooms, a bright and functional layout, and large windows that fill the home with natural light. The fully finished lower level offers an additional 3 bedrooms, a separate walk-up entrance, a second kitchen area, and ample living space, making it well-suited for an in-law suite or extended family accommodation. This property includes 3 bathrooms, parking for up to 5 vehicles, and a large backyard perfect for outdoor enjoyment. With two kitchen areas and flexible living arrangements, the possibilities are endless. Conveniently located close to schools, parks, shopping, transit, and major commuter routes. A fantastic opportunity for families or investors looking for space and potential. (id:61483)
20 Dorothys Drive
Oro-Medonte, Ontario
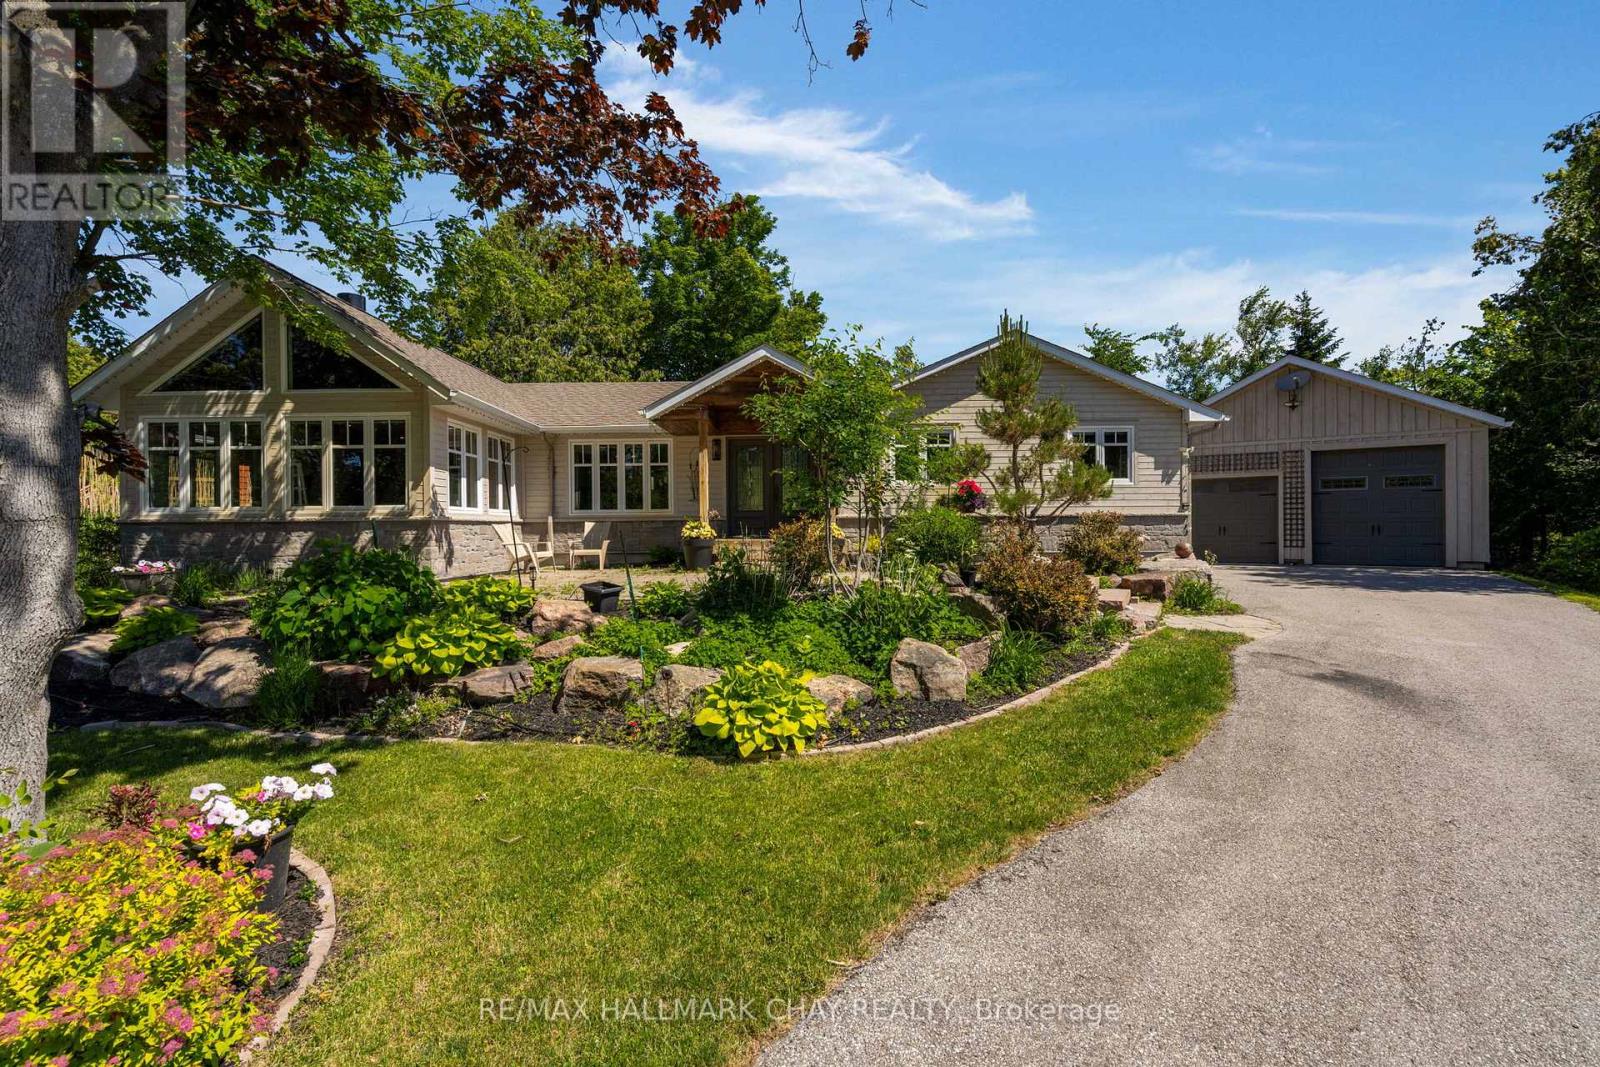
This Hawkestone bungalow delivers with an exceptional 819 sqft detached heated garage/workshop, including 642 sqft garage and separate 177 sqft workshop/storage area, with room to accommodate a cube van, vehicles, equipment, hobbies, trades, or year-round projects. Add in two driveways, RV parking potential, mature gardens, raised vegetable and flower beds, and the Lake Simcoe lifestyle close by, and this property offers a rare blend of comfort, function, and lifestyle.pen concept 3 bedroom, 2 bath bungalow offers comfortable main-floor living with two bedrooms on the main level, including primary bedroom with walk-in closet. Bright principal rooms, lovely windows, and scenic views of the mature property bring the outside in. The custom kitchen features Caesarstone counters, Café-brand appliances, an added coffee bar and storage, and walkout to backyard deck.The great room is a true feature space, with soaring ceiling detail, warm wood accents, expansive windows, and striking stone wood-burning fireplace. The lower level includes a third bedroom with ensuite bath, additional living space, and generous storage, including ample space under the family room for seasonal items.Practical features include HRV, two furnaces, drilled well, septic, and water softener. Outdoors, this property is a gardener's dream, with approximately 300 sqft of raised mature vegetable and flower beds, mature gardens, professional landscaping, granite stonework, an upgraded deck, and front and backyard auto irrigation systems set on timers for easier care and enjoyment.Close to Lake Simcoe access, Hawkestone Wharf, Hawkestone Yacht Club, Bayview Memorial Park, Trehaven Golf & Country Club, the Lake Country Oro-Medonte Rail Trail, and year-round recreation. Refer to the aerial photos to appreciate the home's proximity to Lake Simcoe access and the trail, all while enjoying a quiet setting with convenient access between Barrie and Orillia.Offers quick or flexible close (id:61483)
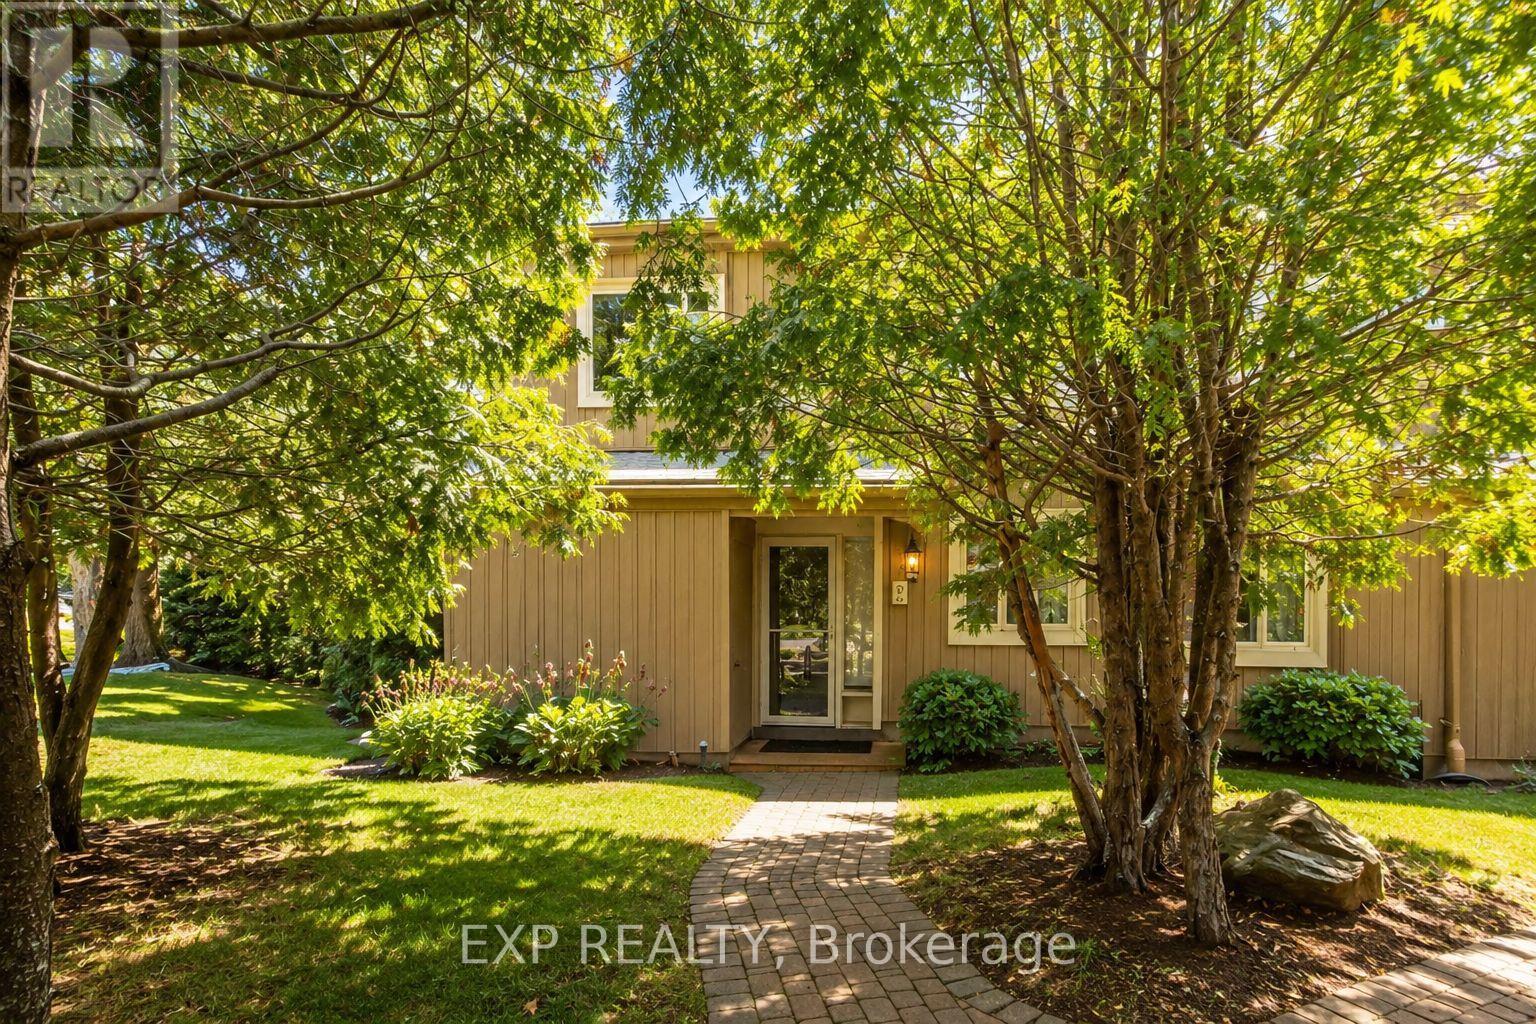
16 - 576 Oxbow Crescent
Collingwood, Ontario
FULLY FURNISHED AND MOVE-IN READY! This 2 Story condo townhouse is a beautifully maintained 4-bedroom, 3-bathroom townhome in Collingwood's highly desirable Cranberry Village/Living Water Resort community. Whether you're searching for a full-time residence, weekend retreat, or investment opportunity, this turnkey property is ready for immediate enjoyment. Offering over 1,700 sq. ft. of thoughtfully designed living space, the main floor features an open-concept layout ideal for entertaining and everyday living. The kitchen boasts granite countertops, ample cabinetry, and a seamless flow into the dining area and inviting living room, complete with a cozy gas fireplace. Convenient main-floor laundry and a powder room enhance the space's functionality. Upstairs, four spacious bedrooms provide plenty of room for family and guests. The primary suite features a private 4-piece ensuite with a relaxing jetted tub and walkout access to a private upper deck overlooking mature trees. The main bathroom has been updated with a spa-inspired multi-jet shower for a luxurious retreat at the end of the day. Enjoy exceptional outdoor living with both a private upper deck and a sheltered lower patio surrounded by greenery, creating the perfect setting for morning coffee, outdoor dining, or evening cocktails. Additional features include on-demand tankless hot water, wall-mounted air conditioning, updated lighting, quality blinds, and all furnishings included as shown. Low-maintenance condo living allows more time to enjoy everything Southern Georgian Bay has to offer, including skiing, golf, trails, marinas, beaches, shopping, and dining. Condo fees cover common area maintenance, including snow removal and lawn care. Exclusive parking, locker, and shed for bikes, etc. Simply arrive, unpack your suitcase, and start enjoying the four-season Collingwood lifestyle. Minutes from Blue Mountain, Georgian Bay, marinas, golf, trails, beaches, and downtown Collingwood. (id:61483)
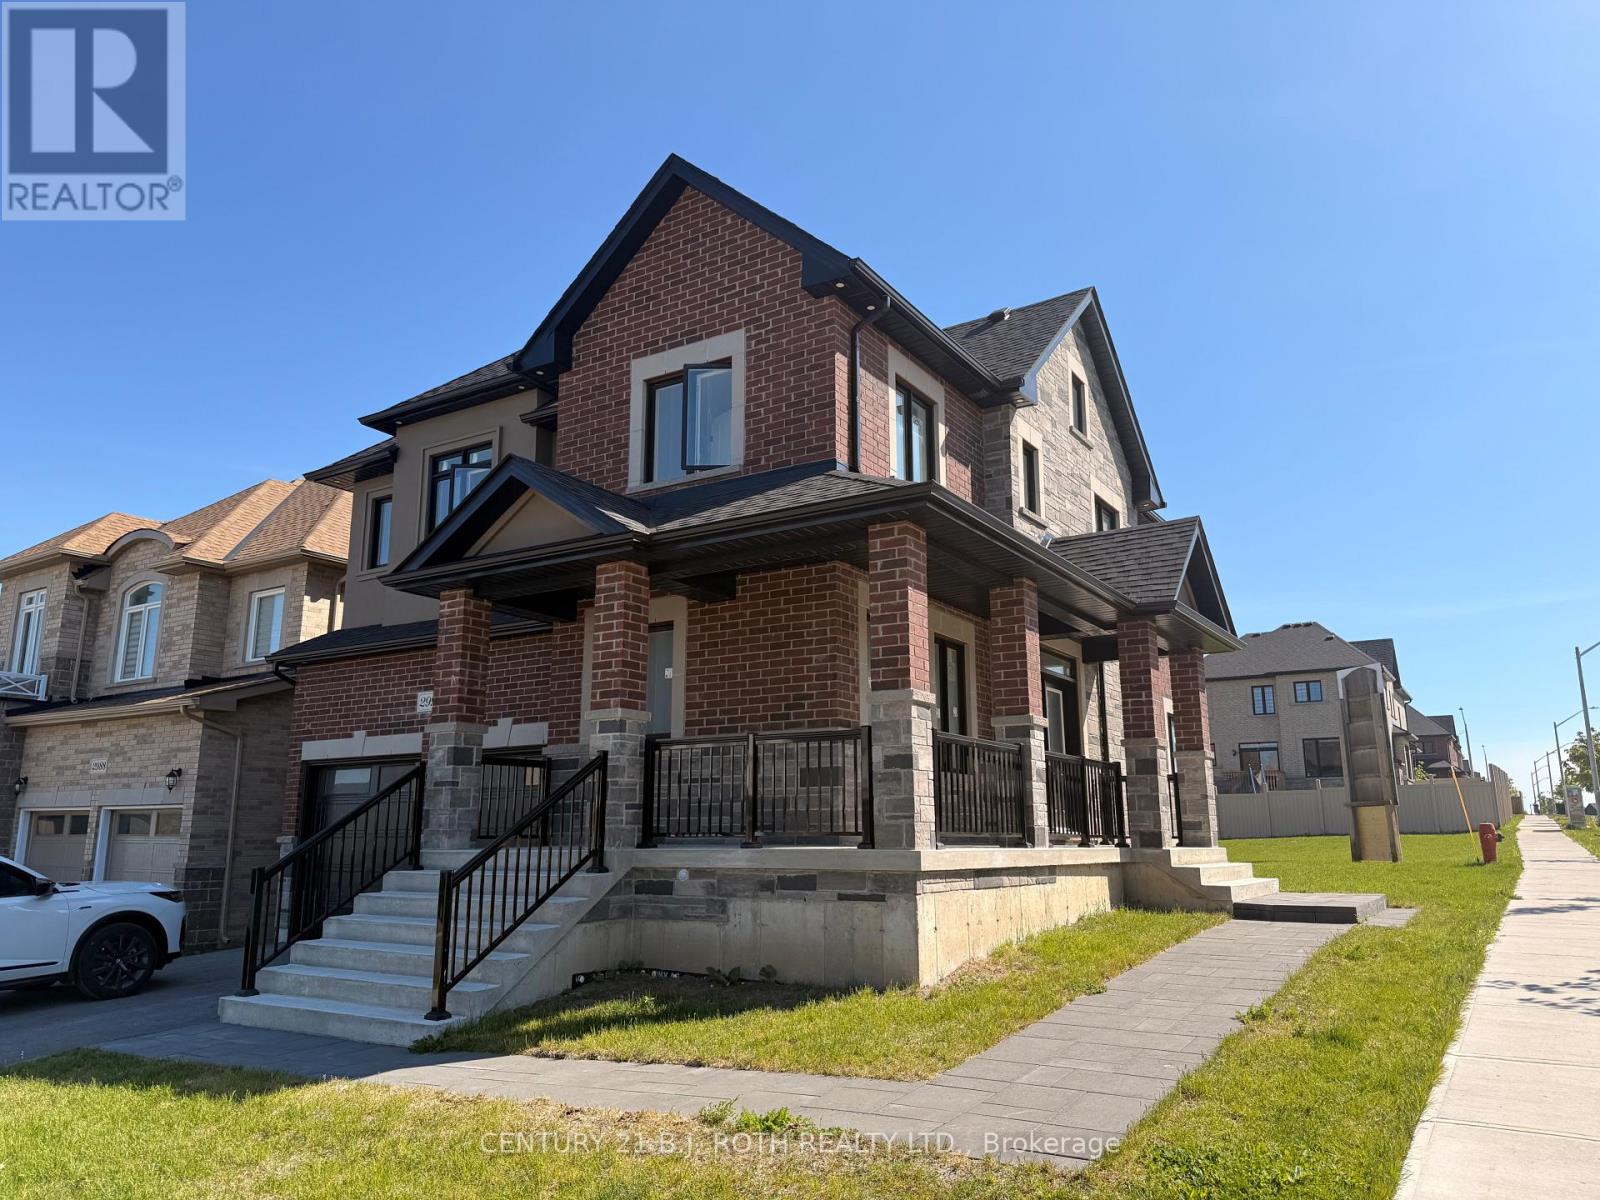
Lot 1 Monarch Drive
Orillia, Ontario
PRICE REFLECTS HST REBATE **Home will be finished by end of July and photos will be updated, landscaping is also done.** Introducing the Denali Model (Elevation A) by Mancini Homes in the highly sought-after West Ridge community on Monarch Drive. This spacious 2,440 sq. ft. above-grade two-storey home plus a fully finished basement offers 4 bedrooms and 5 bathrooms, featuring a bright open-concept kitchen and great room ideal for entertaining, along with convenient main floor laundry. Quality finishes include 9-ft ceilings on the main level, rounded drywall corners, an oak staircase, and 5 1/4" baseboards throughout. Situated on a generous 50 x 115 ft lot (Lot 1). The fully finished basement adds exceptional value with a full washroom, cold cellar, and direct garage access-ideal for extended family living or additional space. Conveniently located near Walter Henry Park and West Ridge Place, with easy access to shopping including Best Buy, Homesense, Home Depot, and Food Basics. Please note Monarch Drive is an active construction area. (id:61483)
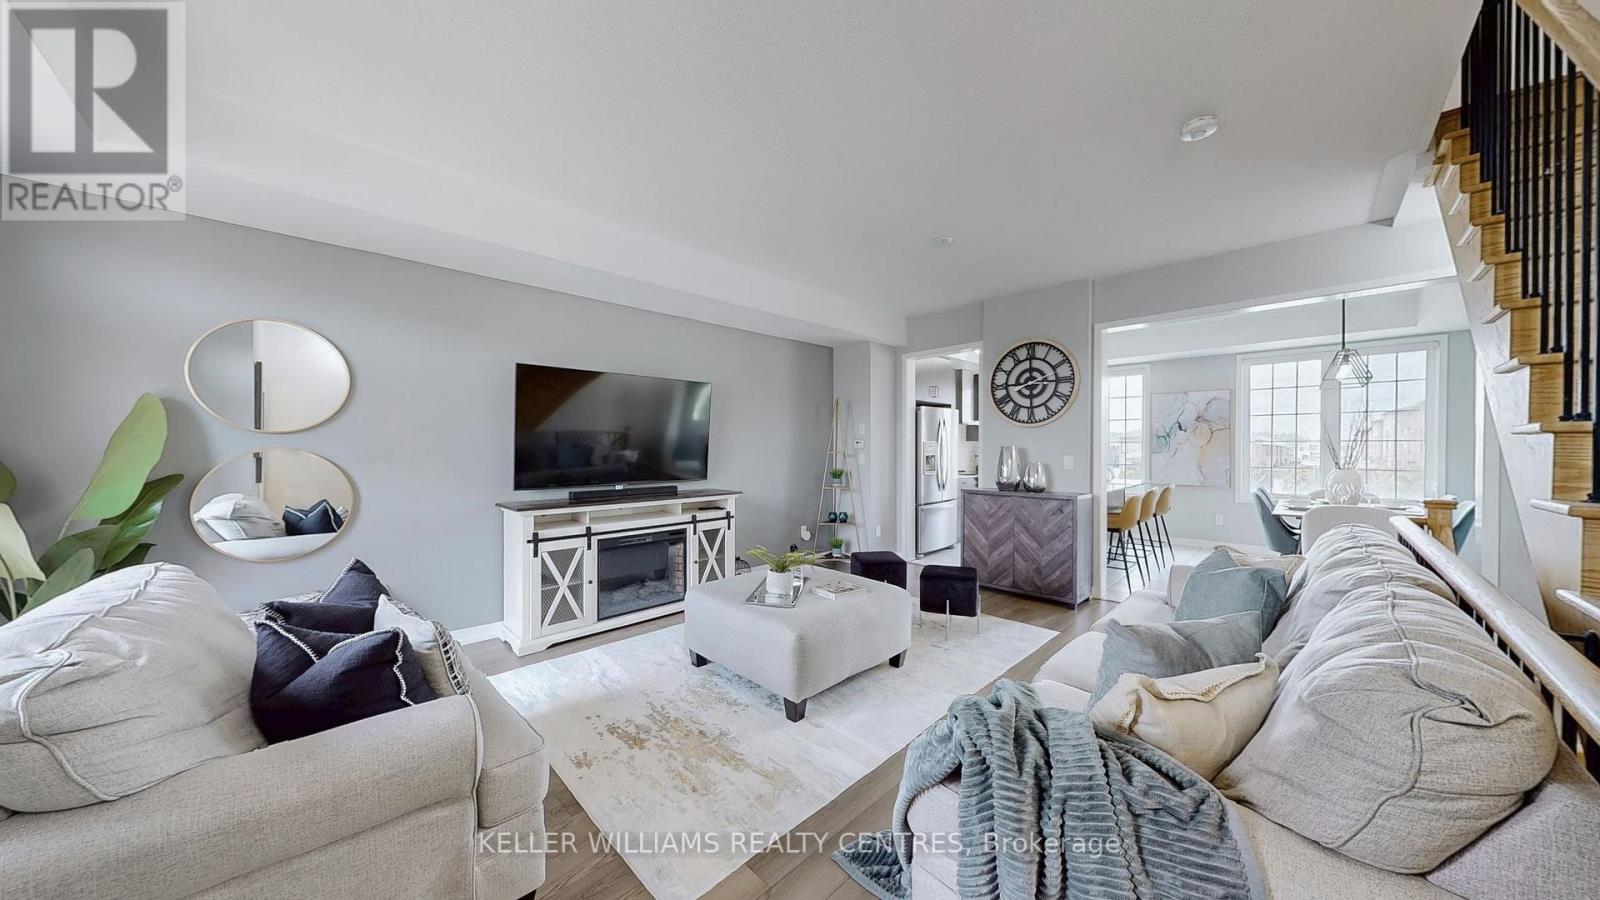
189 Harding Park Street
Newmarket, Ontario
Welcome To 189 Harding Park Street, A Beautiful 3-Storey Townhome Nestled In The Heart Of Vibrant Newmarket. This Elegant And Spacious Residence Offers 3+1 Bedrooms (Den is Qualified as a Legal 4th Bedroom as per the Ontario Building Code) And 4 Bathrooms, Providing The Ideal Setting For Couples Or Growing Families. Located In A Quiet, Family-Friendly Neighborhood, This Home Boasts Excellent Natural Lighting Throughout, Creating A Warm And Inviting Atmosphere. The Main Floor Features A Convenient Laundry Room And A Versatile Den With An Attached Bathroom, Perfect As A Guest Room, Home Office, Or Children's Playroom. Upstairs, Discover A Bright And Airy Living Space With A Modern Kitchen Equipped With Stainless Steel Appliances And A Cozy Breakfast Area. The Living Room Opens Onto A Private Balcony, Ideal For Relaxing Or Entertaining. Enjoy The Convenience Of Being Just Minutes Away From Upper Canada Mall, Trendy Restaurants, Scenic Parks, Walking Trails, Schools, And A Wide Range Of Amenities. This Home Also Offers The Potential To Add Direct Access To The Garage For Added Comfort And Value. Don't Miss Your Chance To Own A Stylish, Functional, And Well-Located Home In One Of Newmarket's Most Sought-After Communities. A Perfect Blend Of Comfort, Elegance, And Everyday Convenience Awaits! (id:61483)
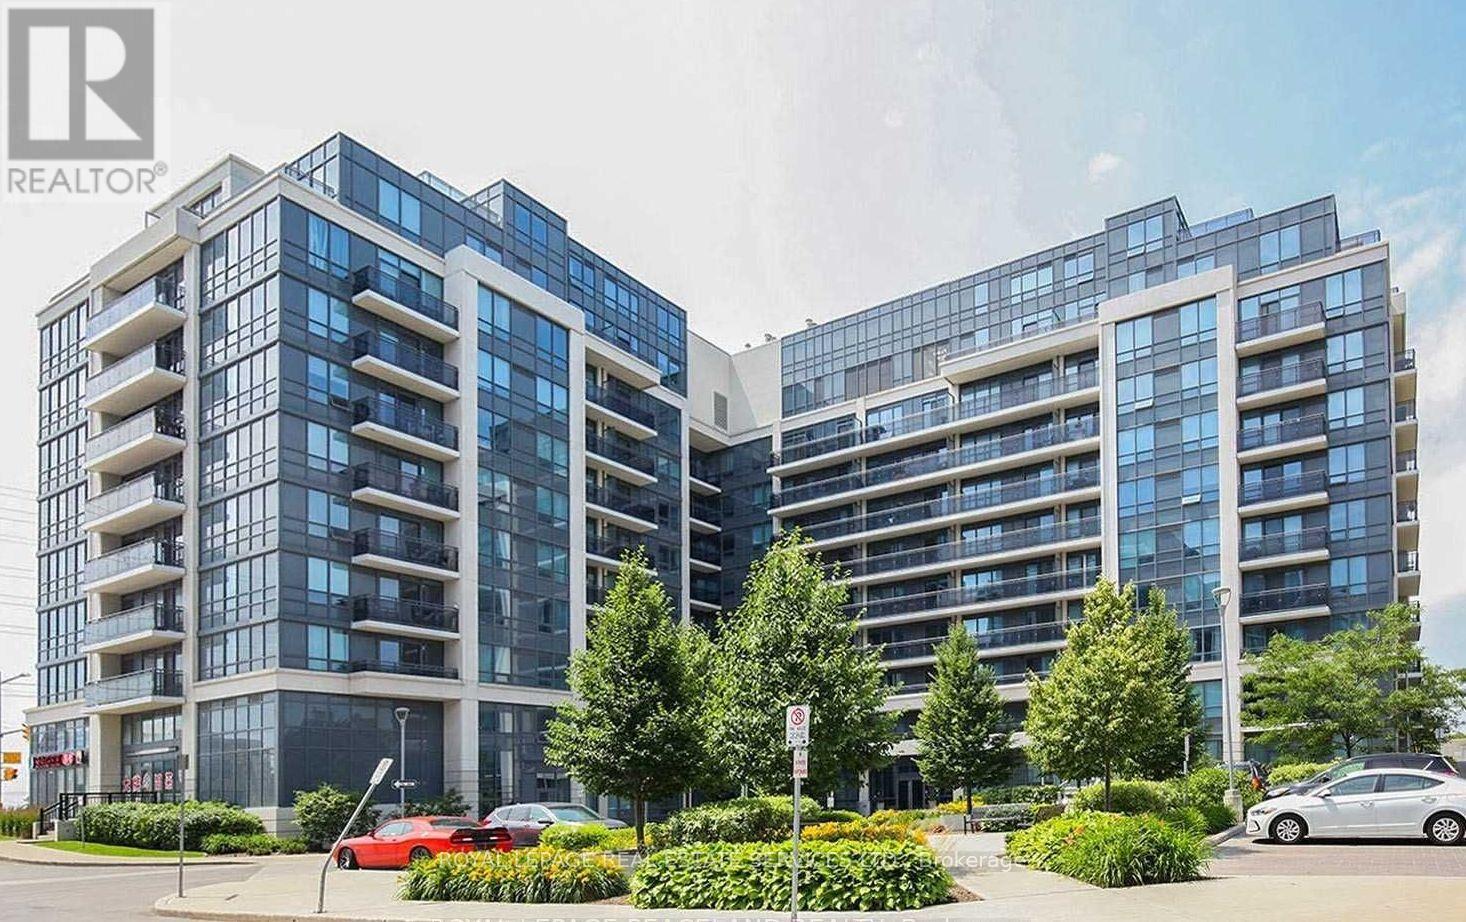
718 - 370 Highway 7 Avenue E
Richmond Hill, Ontario
Spacious, Bright, Immaculate & Upgraded 1 Bedroom Plus Den Suite With 9 Foot Ceilings, Balcony With Unobstructed View & Parking Included. "Royal Garden Condominiums" - Experience refined living in this stunning one-bedroom, one-bathroom condo, perfectly designed for comfort and style. The unit features a spacious private balcony, ideal for relaxing or enjoying a morning coffee. Inside, you will find a bright, modern living space with a large den perfect for a home office and a sleek, contemporary kitchen complete with an island for dining and entertaining. The cozy, well-appointed bedroom provides a tranquil retreat, while the organized walk-in closet ensures everything has its place.Beyond your front door, this building offers an exceptional lifestyle with premium amenities that cater to every need: Wellness & Fitness: Keep active with access to two fully equipped gyms, a relaxing whirlpool, and both dry and wet saunas. Entertainment: Perfect your swing in the golf simulator or host gatherings on the expansive rooftop patio, featuring BBQ facilities for outdoor dining. Convenience: Enjoy the ultimate ease of living with commercial units right in your complex, including a convenience store, barber shop, smoothie shop, shoe repair, dry cleaners, a sushi restaurant, and a high-fashion dress store.Commuting is a breeze with this prime location, situated just a 5-minute drive to both the 404 Highway or the Langstaff GO station. For those needing a second parking spot, it is available for an additional $100 per month. This condo offers the perfect blend of modern luxury, convenience, and accessibility. (id:61483)

19 Addison Street
Richmond Hill, Ontario
Welcome To This Exceptional Custom-Built Residence Located In Prestigious North Richvale, In The Heart Of Yonge & 16th. Situated On A Premium Quiet Corner Lot, This Impressive Home Offers Approximately 8,000 Sq.Ft. Of Luxury Living Space With Exceptional Design, Functionality, And Multi-Generational Living Potential. Featuring A Rare 3-Car Garage, Circular Driveway, And Parking For Up To 12 Vehicles. Grand Double-Door Entry Leads To A Soaring Open-To-Above Foyer Filled With Natural Light. Elegant Formal Dining Room, Main Floor Library/Office Overlooking Front Garden, And Spectacular South-Facing Family Room With Approx. 20-Ft Ceiling And Floor-To-Ceiling Windows Overlooking Backyard. Gourmet Double Kitchen Design Perfect For Everyday Living And Entertaining. Breakfast Area Walk-Out To Large Deck And Private Backyard. Rare Main Floor Primary Suite Ideal For Multi-Generational Families Or Elderly Living. Elevator Rough-In Already In Place Providing Future 3-Level Accessibility. Second Floor Features Spacious Bedroom Suites, All With Private Ensuites And Generous Layouts Capable Of Accommodating King-Size Furnishings Plus Sitting/Study Areas. Luxurious Primary Retreat Includes Separate Lounge/Office Area. Large Second-Floor Laundry Room With Window And Custom Cabinetry. Bright Walk-Out Basement Offers Incredible Extended Living Space Featuring Separate Suite, Gym Area, And Large Recreation/Entertainment Space With Direct Backyard Access. Prime Location Steps To Yonge St, T&T Supermarket, H Mart, Parks, Trails, Community Centre, Library, Hillcrest Mall, Top-Ranked Schools, IB And Arts Programs, Transit And More. Exceptional Opportunity To Own A Thoughtfully Designed Luxury Home In One Of Richmond Hill's Most Desirable Communities. (id:61483)
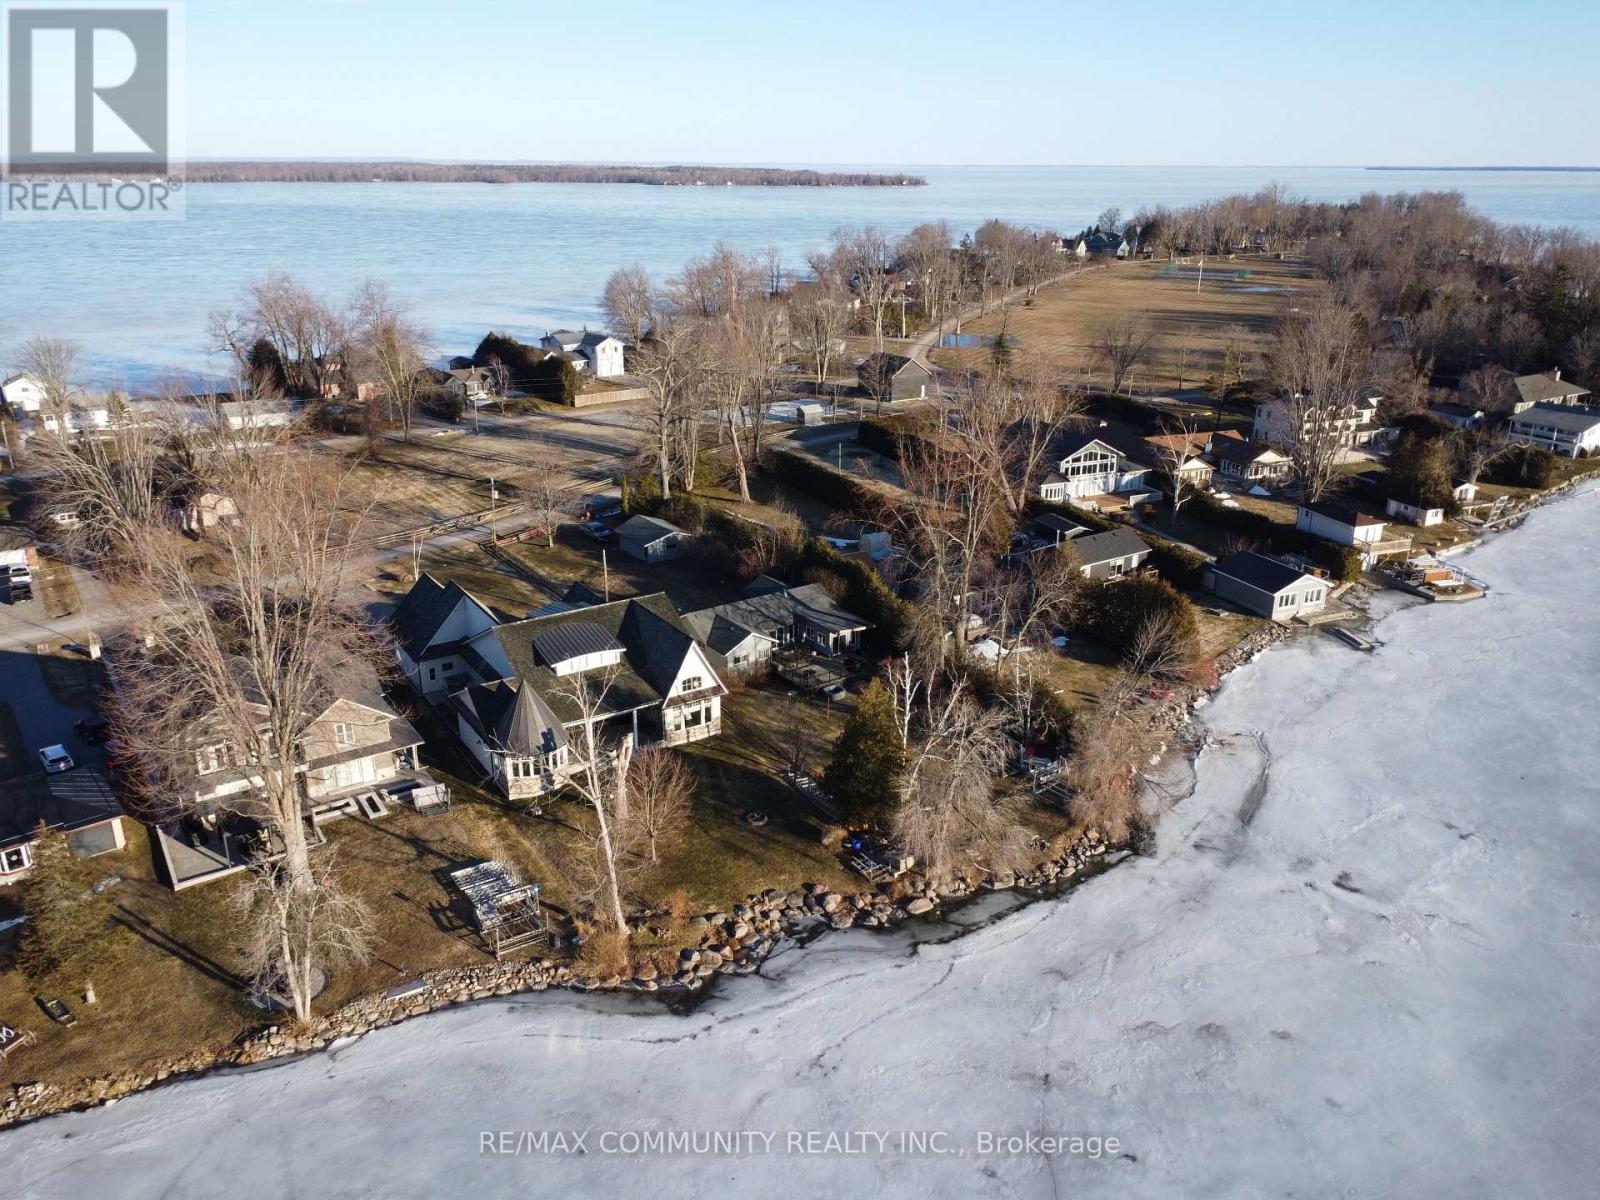
579 Duclos Point Road
Georgina, Ontario
POWER OF SALE - Direct Private 70+ Feet of Waterfront Access and Docking In Highly Desirable and Private Duclos Point Community. The Duclos Point Community offers a 5 Acre Park With Tennis Courts, Basketball Courts, Boat Launch and Waterfront Accesses for a $300.00 Annual Fee. Situated on a Half-Acre lot, This 3-Bedroom 1-Bathroom Lakefront Property is The Perfect Cottage to Enjoy As-is or To Build Your Dream Getaway. (id:61483)
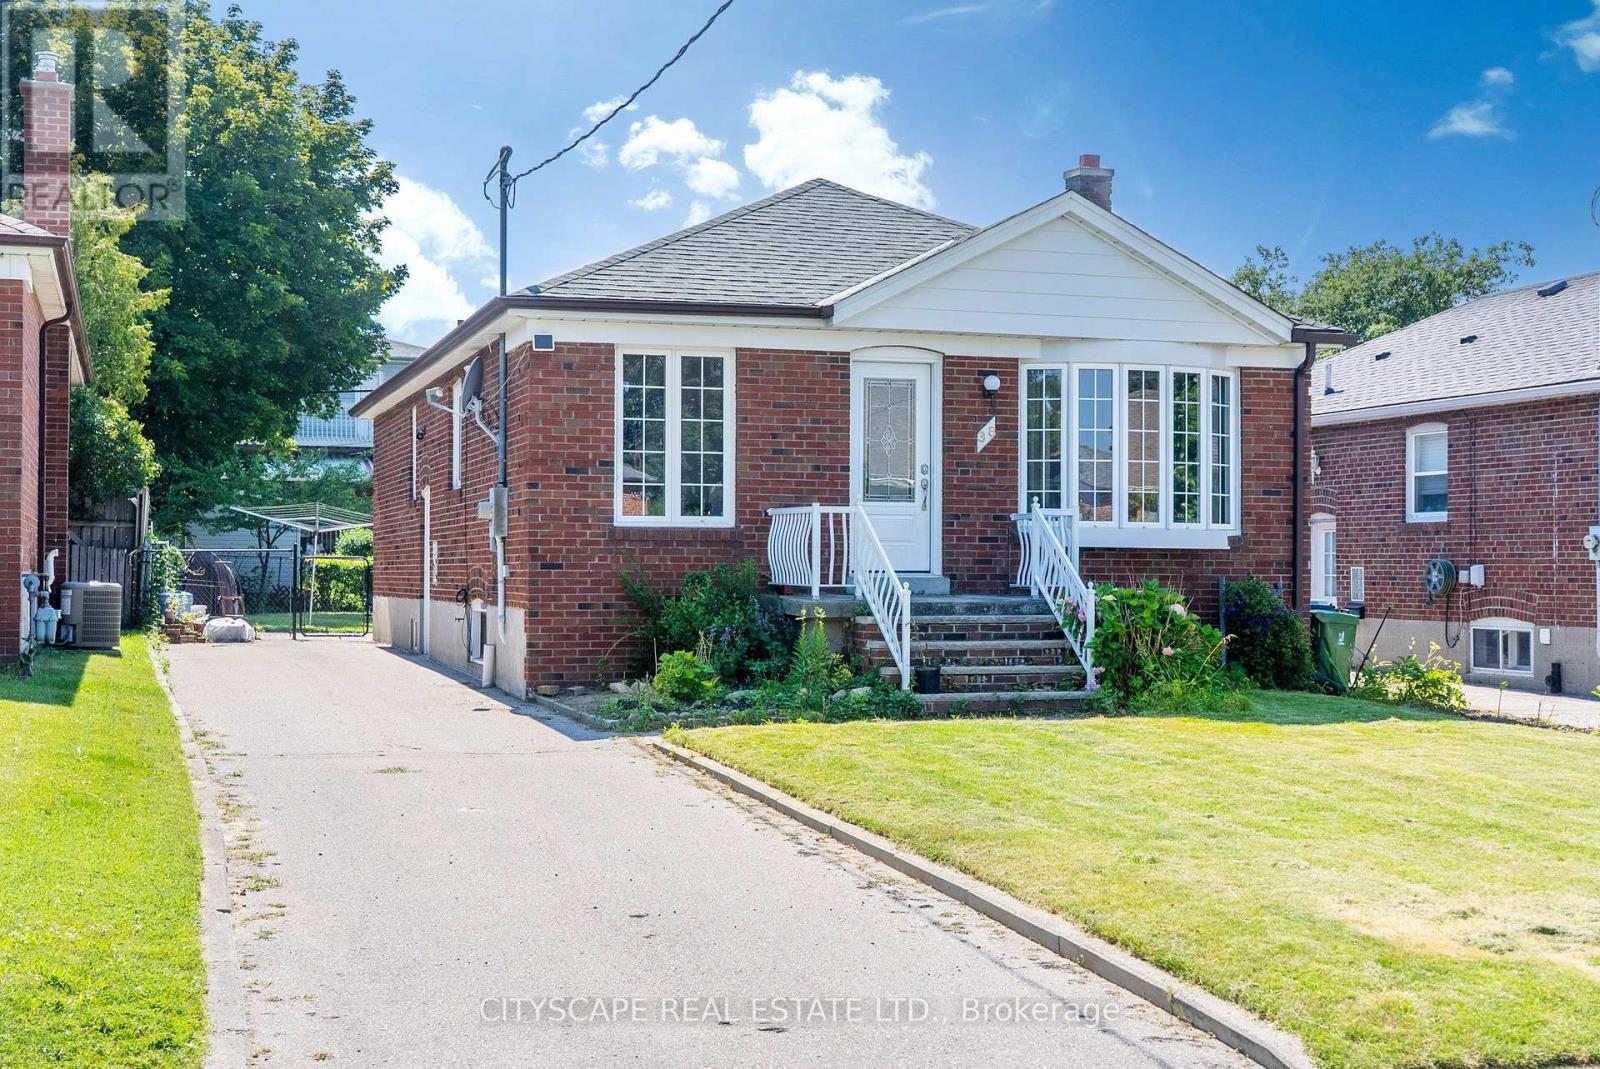
38 Marta Avenue
Toronto, Ontario
Welcome to 38 Marta Ave! A well-loved bungalow offering space, versatility, and endless possibilities in the heart of Clairlea-Birchmount. Featuring 3 bedrooms on the main floor plus a separate 2-bedroom basement apartment with its own kitchen and entrance, this home is ideal for multigenerational families, first-time buyers, or investors. Enjoy recent improvements including a beautiful patio upgrade (2023), upper-floor window replacements (2023), and a new furnace (2025). Located close to schools, parks, shopping, TTC, and everyday conveniences, this home combines comfort and opportunity in one of Toronto's welcoming east-end communities. (id:61483)
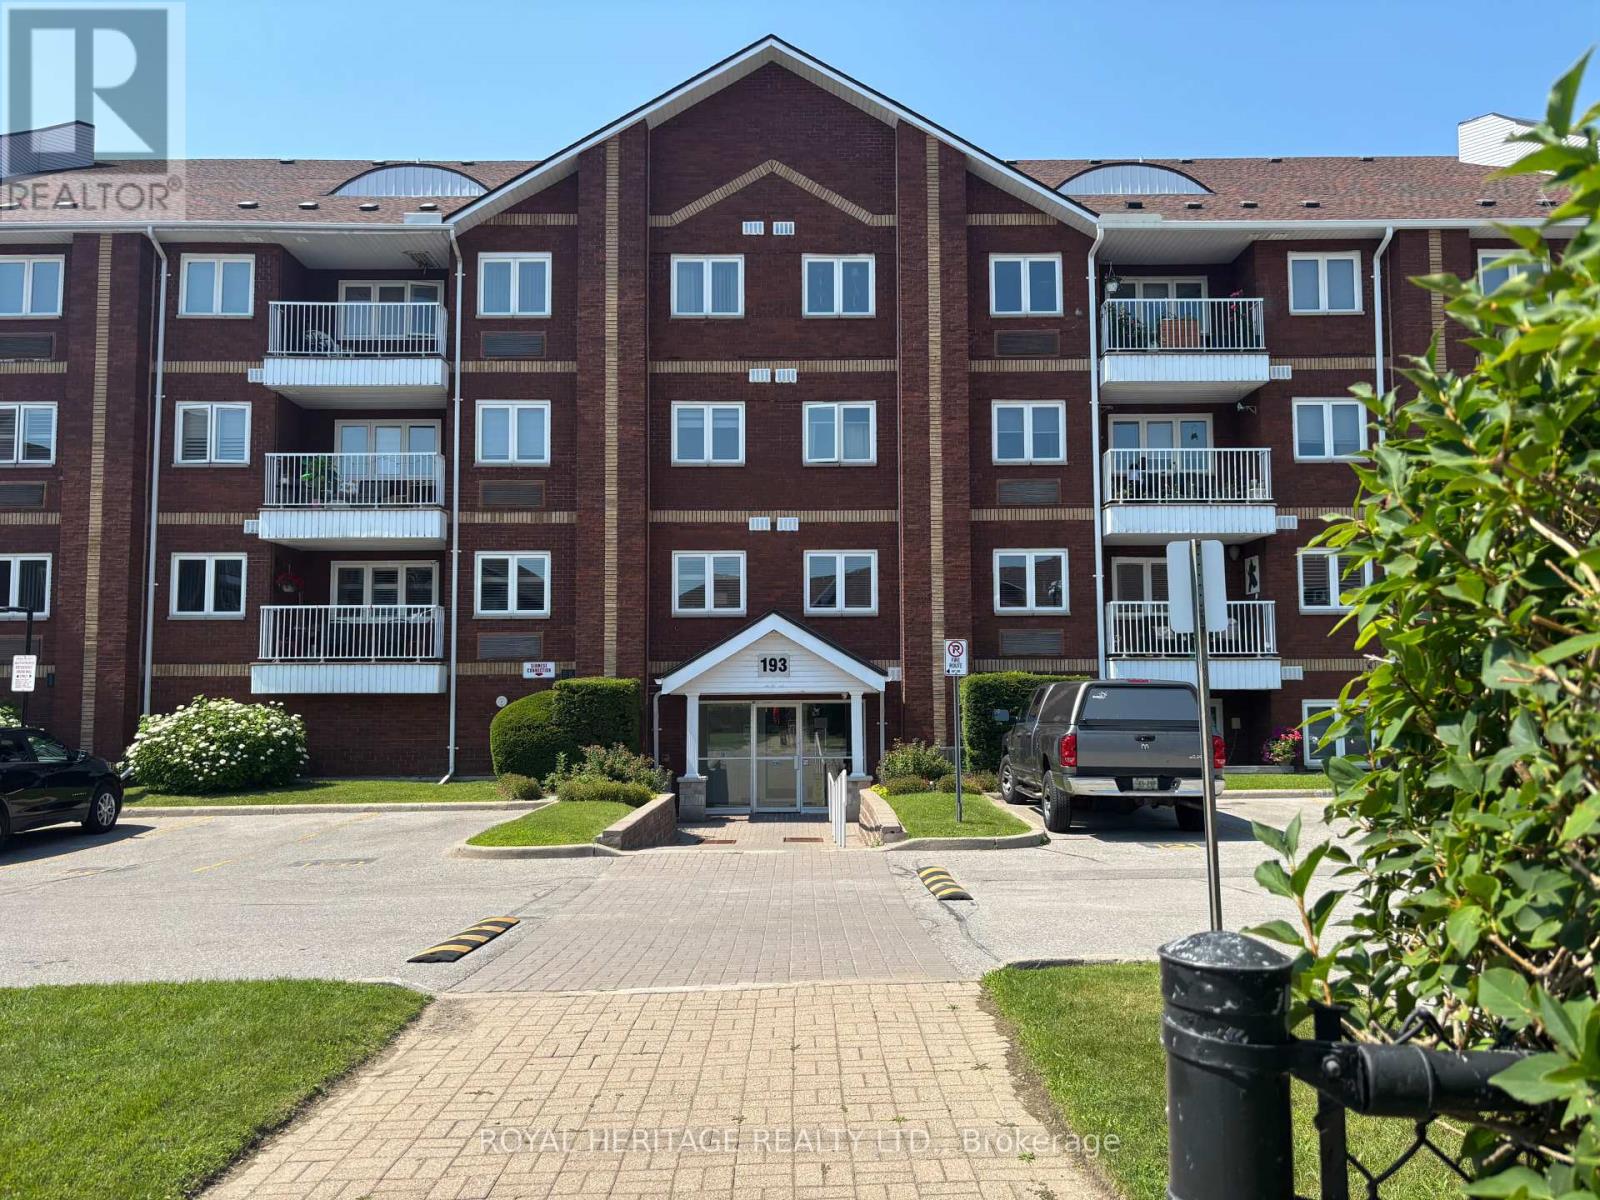
220 - 193 Lake Driveway W
Ajax, Ontario
The South Ajax lifestyle awaits at East Hamptons! Just steps from Rotary Park and the waterfront, this one-bedroom condo offers incredible potential for renovators, investors, and anyone looking to create their dream space. Welcome to a true blank canvas with tremendous upside. The spacious layout features a combined living and dining area with a cozy fireplace, a generously sized bedroom with a double closet, one parking space, and a storage locker. Step out onto the balcony and enjoy peaceful views overlooking mature trees-the perfect place to relax and unwind. East Hamptons offers an impressive collection of amenities, including outdoor tennis courts, a playground, a picnic area, a gazebo, and barbecue areas. Indoors, residents can enjoy a fitness centre, party room, pool, and hot tub. Located in a sought-after South Ajax community, the building is surrounded by shopping, restaurants, parks, and trails and is conveniently close to the hospital. Enjoy easy access to Rotary Park, waterfront paths, and Duffins Creek's canoe and kayak launch. Commuters will also appreciate the quick access to Highway 401 and Ajax GO Station.Bring your vision and transform this opportunity into something truly special! (id:61483)
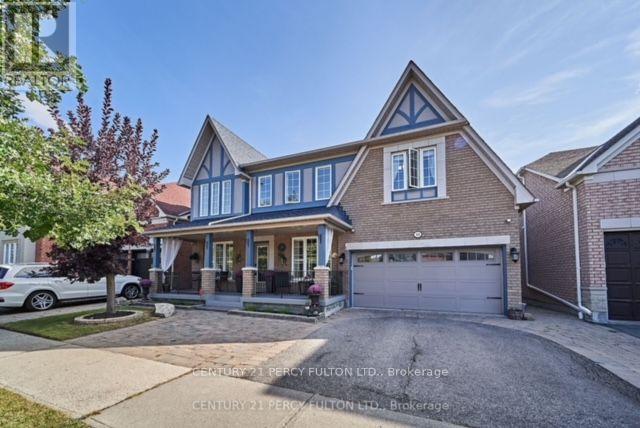
50 Purdue Avenue
Ajax, Ontario
Rare Find! Walkout Basement Looking on to Conservation. No Neighbors behind. Open Concept and Spacious. Separate Private, Walk Down, Side Entrance, Sits In A Quiet Family Friendly Cul De Sac, Walk to Bus Stop, School, Shopping, Restaurants, Trails, Close To All Living Amenities, Ensuite Laundry. Parking for 1 but Arrangements can be made for 2 Parking. Preferably no smoking, no pets. Utilities Split 30%. Property Can Be Partially Furnished If Required. Tenants have use of the walkout backyard. Safety Rail Will Be Installed On Walkway Leading To The Basement . (id:61483)
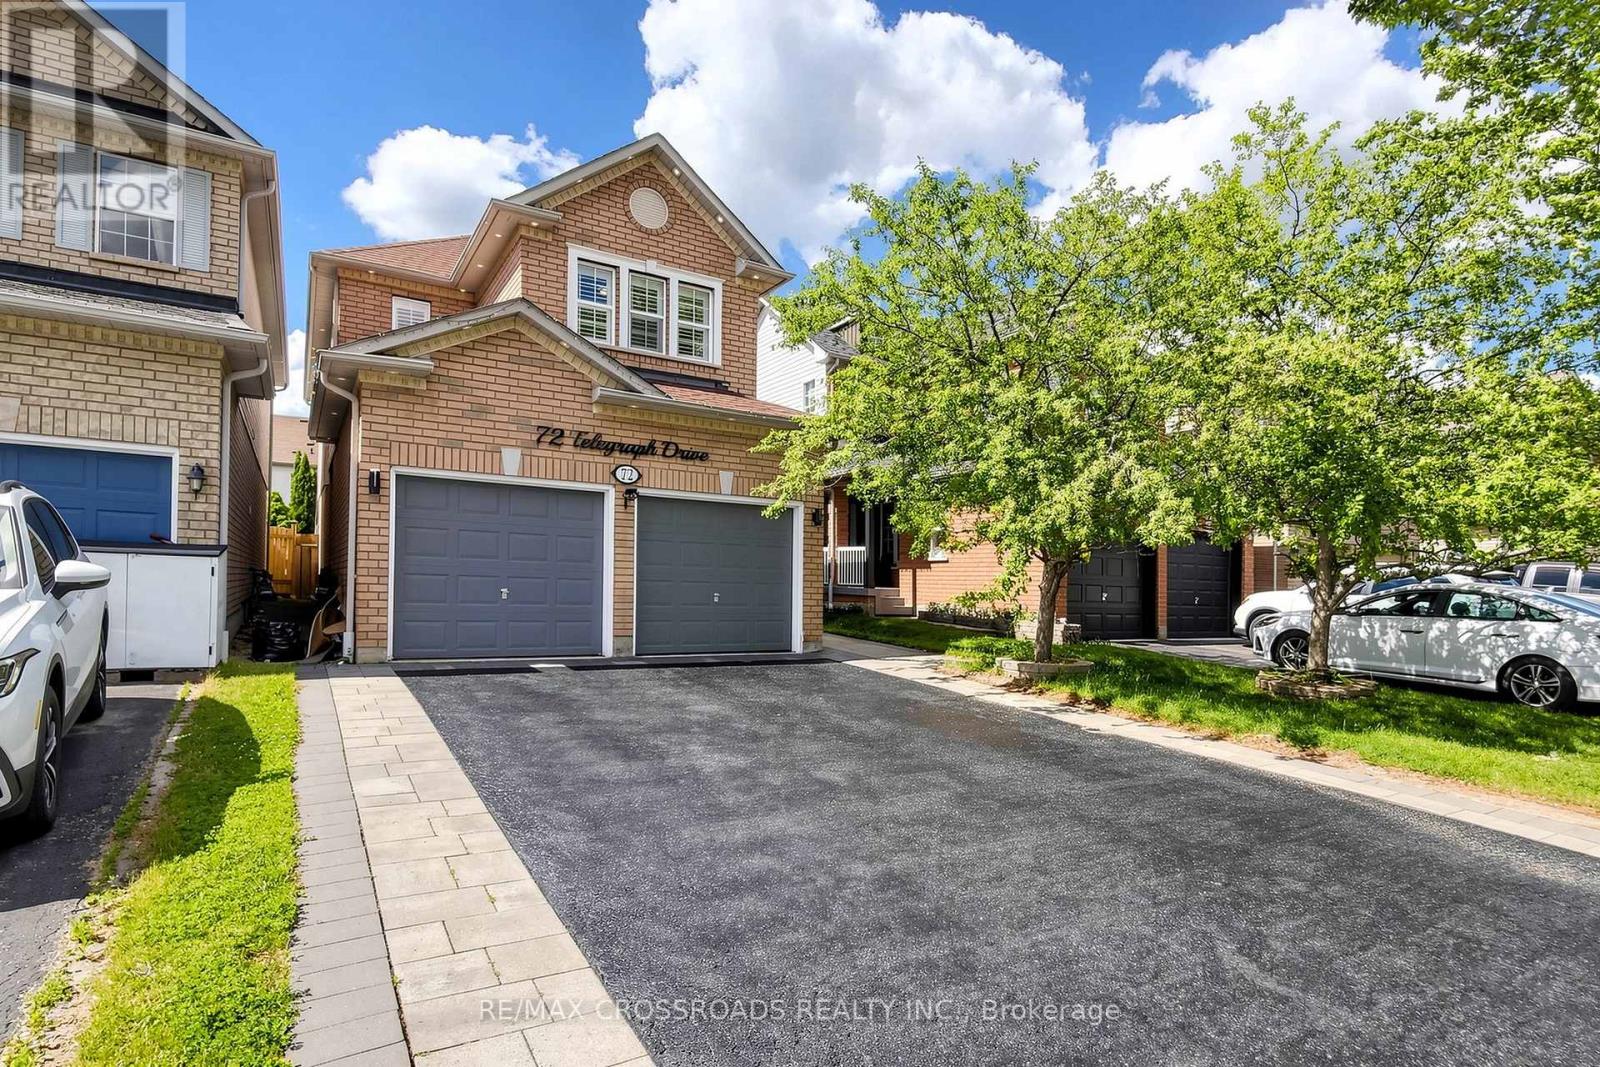
72 Telegraph Drive
Whitby, Ontario
This Family Home In The Williamsburg Community Feat. Well maintained home fresh paint 4 Bedrooms, 3 Bathrooms And A Finished Open Concept Basement. Main Floor Features Hardwood Throughout and every where pot-lights, upgraded Marble Countertops W/Backsplash In The Kitchen And A Gas Fireplace In The Family Room and Oak staircase. Second Floor Features Hardwood Throughout and Prime bedroom have 5pc bath and W/In closet. Finished Basement Includes 2 Bedroom, 1 Bathroom, 2 Closet, & A Kitchen. Backyard interlock and landscape. Easy Access To Highway 401, 412, 407, Grocery Stores, Financial Institutions, And Go Station. Walking Distance to Excellent Schools, Parks, And Public Transit. (id:61483)
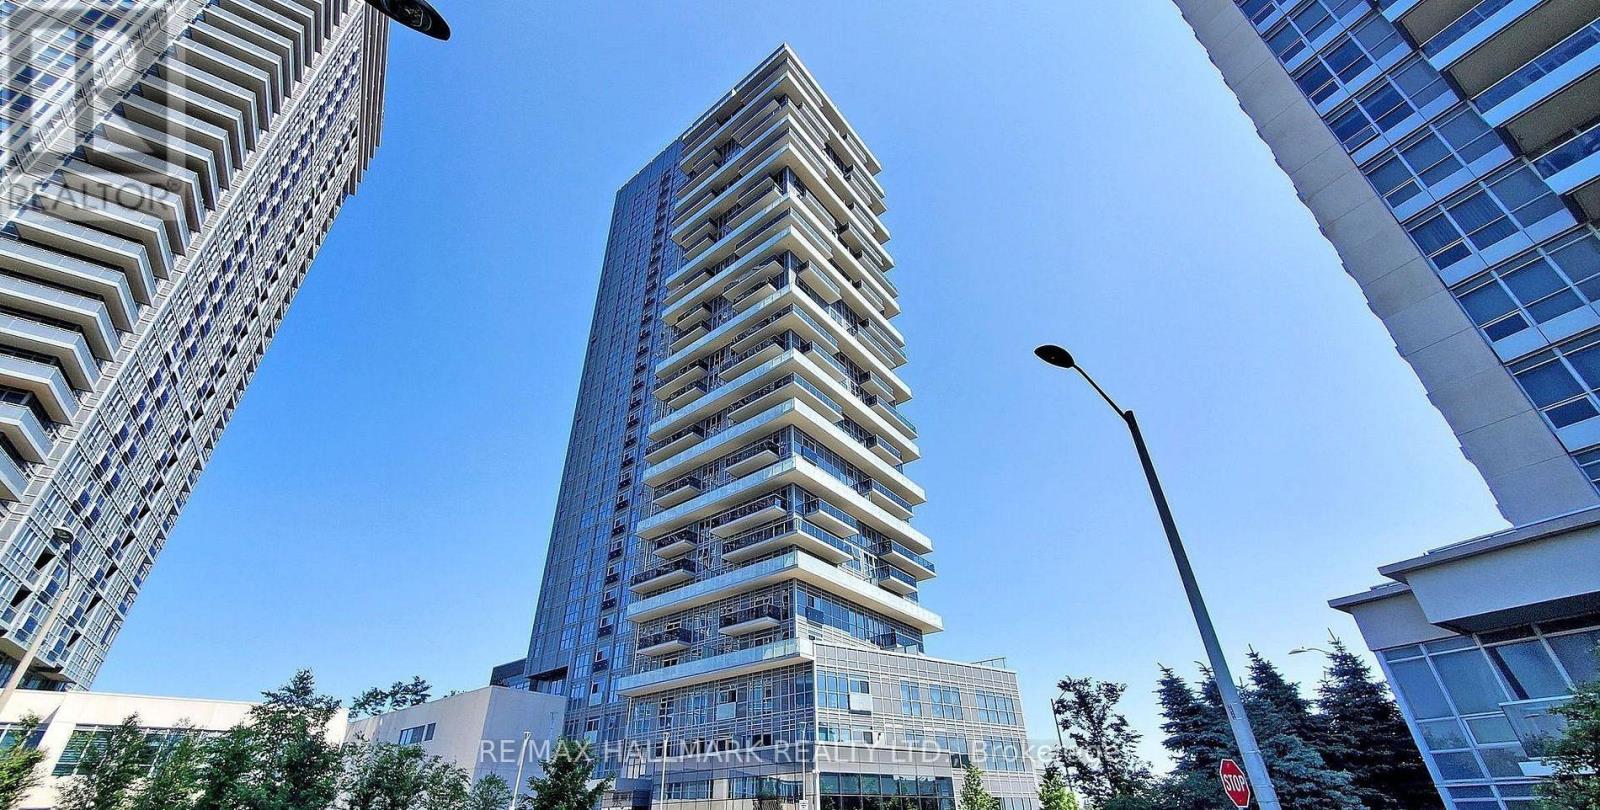
605 - 225 Village Green Square W
Toronto, Ontario
Luxury Tridel-built 1+Den condo with excellent layout and spacious open-concept den, perfect for a home office or guest space. Modern kitchen with stainless steel appliances, backsplash, and laminate flooring throughout. Premium security with fob-restricted elevator access to each floor. Enjoy top-tier amenities including concierge, gym, yoga room, sauna, media room, lounge, outdoor terrace with BBQs, and visitor parking. Conveniently located minutes to Hwy 401/404, TTC, GO Transit, shopping, restaurants, and more. (id:61483)
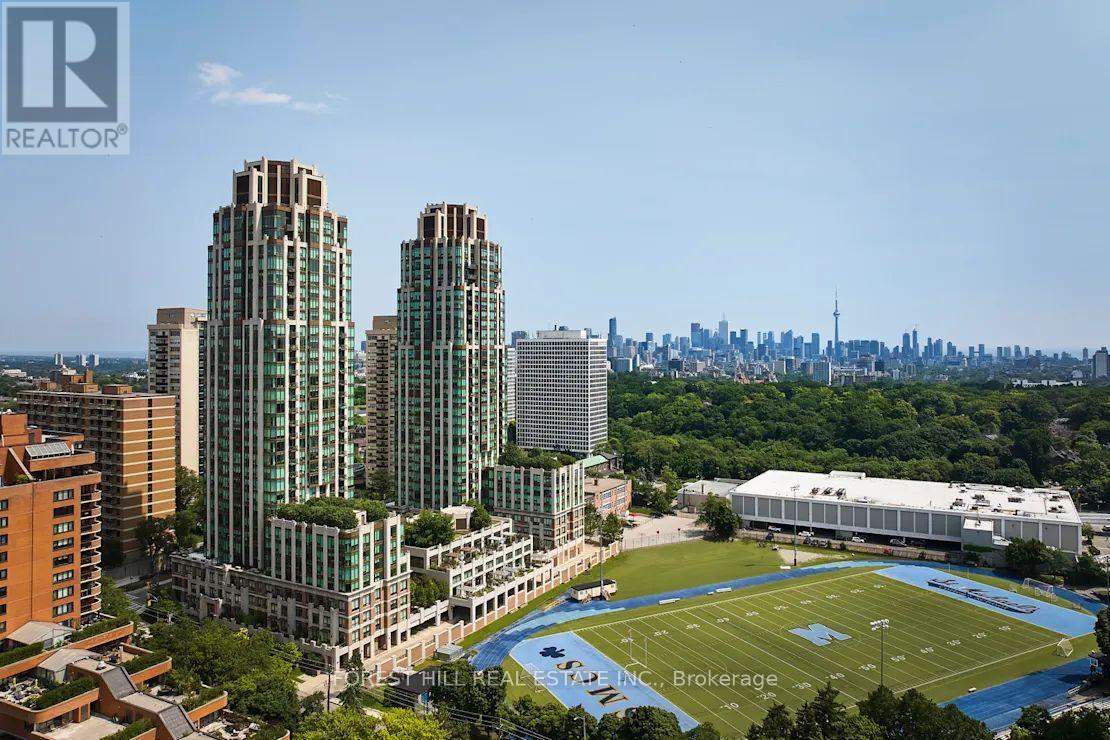
303 - 320 Tweedsmuir Avenue
Toronto, Ontario
**FREE SECOND MONTH'S RENT!** "The Heathview" Is Morguard's Award Winning Community Where Daily Life Unfolds W/Remarkable Style In One Of Toronto's Most Esteemed Neighbourhoods Forest Hill Village! *Spectacular Low Floor 1Br 1Bth South Facing Suite W/High Ceilings Overlooking The Courtyard! *Abundance Of Windows+Light W/Panoramic Lush Treetop+Cityscape Views! *Unique+Beautiful Spaces+Amenities For Indoor+Outdoor Entertaining+Recreation! *Approx 558'! **EXTRAS** New Stainless Steel Fridge,Stove,New B/I Dw,Micro,Stacked Washer+Dryer,Elf,Roller Shades,Laminate,Quartz,Bike Storage,Optional Parking $195/Mo,Optional Locker $65/Mo,24Hrs Concierge++ (id:61483)