2301 - 88 Sheppard Avenue E
Toronto, Ontario
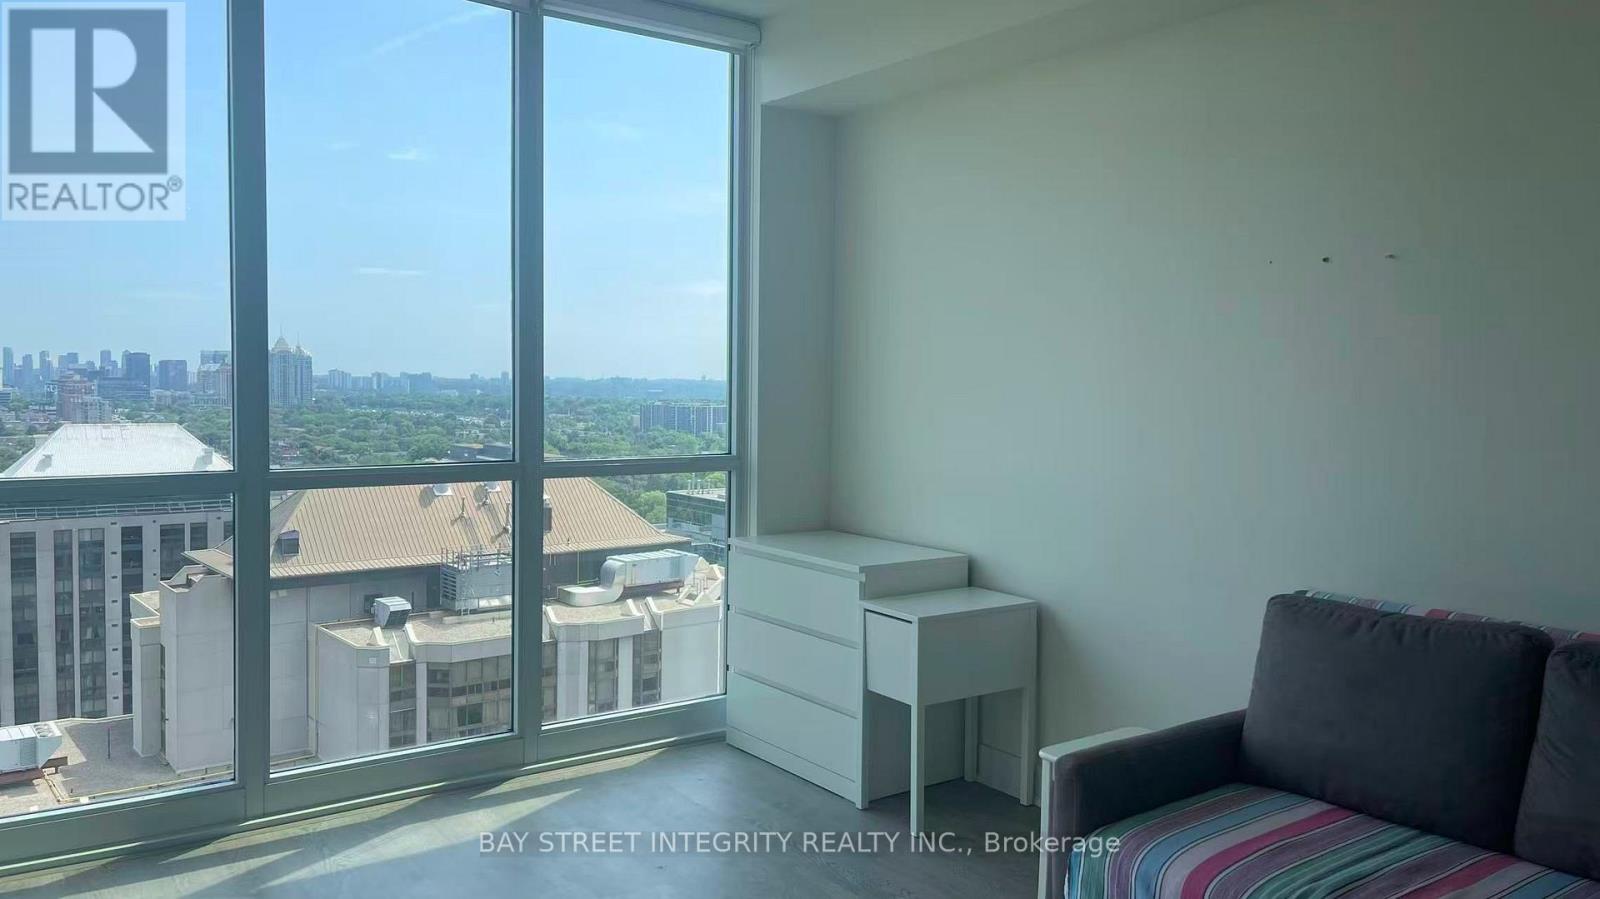
Welcome To 88 Sheppard Ave E, Unit 2301, A Bright 1 Bedroom, 1 Bathroom Suite In The Heart Of Nork York! Unobstructed Rare East View With 9 Ft Ceiling. Open Concept Living Room With Walk Out To Balcony. Modern Kitchen Combined With Dining Area, Boasts Upgrade Granite Countertop And S/S Appliances. Spacious Bedroom Features Large Windows And Extended Mirror Closet. 24 Concierge, Gym, Yoga Studio & Party Room. Glamorous Lobby & Stunning Outdoor Water Garden. Step To Sheppard Yonge Subway, Whole Foods, Longos, Yonge Sheppard Centre, Restaurants, Major Banks, Library, Service Canada Centre, Civic Centre, Mel Lastman Square, And More. Minutes Drive To Hwy 401 And Easy Access To Hwy 404 & DVP. (id:61483)

53 Robertson Drive
Stratford, Ontario
Absolutely stunning home in one of Stratford's most desirable family-friendly communities!This meticulously maintained, less than 5-year-old detached home offers 4 bedrooms, 4 bathrooms, 1,966 sq. ft. above grade, and a double-car garage-perfect for growing families. The chef-inspired kitchen features quartz countertops, a spacious centre island, stainless steel appliances, and rich hardwood flooring that flows throughout the entire main floor. Elegant upgrades include premium zebra blinds, upgraded broadloom on the staircase, and oak staircase posts, creating a warm and sophisticated feel throughout. The home comes complete with a stainless steel refrigerator, electric stove, dishwasher, washer and dryer, water softener, and reverse osmosis (RO) drinking water system. Second picture is AI generated. The unfinished basement includes a convenient finished 2-piece bathroom, offering added flexibility and future development potential. Move-in ready and exceptionally well cared for, this is a rare opportunity to own a beautiful home in one of Ontario's most charming communities. Don't miss it! (id:61483)

64 Westbury Crescent
Cambridge, Ontario
**OPENHOUSE SAT/SUNDAY JULY 25/26TH 2-4PM** Easily Duplexed with a Separate IN LAW SUITE or Mortgage helper! Beautifully renovated from top to bottom, this exceptional 5 bedroom, 3 full bathroom backsplit offers incredible flexibility for families, multigenerational living, or rental income. The main home features high end white oak engineered hardwood flooring, a custom front entry with built in bench, and a stunning kitchen with granite countertops, centre island, and newer appliances. The bright living room flows into a separate dining room, perfect for entertaining. Upstairs offers three spacious bedrooms and a beautifully renovated bathroom with double sinks. Just a few steps down to the next level featuring a large family room with wet bar, electric fireplace, plus an additional bedroom or home office and a gorgeous renovated three piece bathroom with a tiled standup shower. Walkout through your sliding doors to a multi level deck overlooking a private treed backyard with hot tub! The separate one bedroom suite was fully renovated in 2020 and includes its own private outside entrance, full kitchen, 4 pce bathroom, and private patio, offering excellent income potential or space for extended family. The heated double car garage, built in 2020, features 10 foot ceilings, hydro, natural gas, making it ideal for vehicles, storage, or a workshop. Parking for up to 8 vehicles and located on a quiet mature crescent close to excellent schools, parks, shopping, and convenient highway access. This one is next level and won't last long! Shows AAA! (id:61483)
82 Ptarmigan Drive
Guelph, Ontario
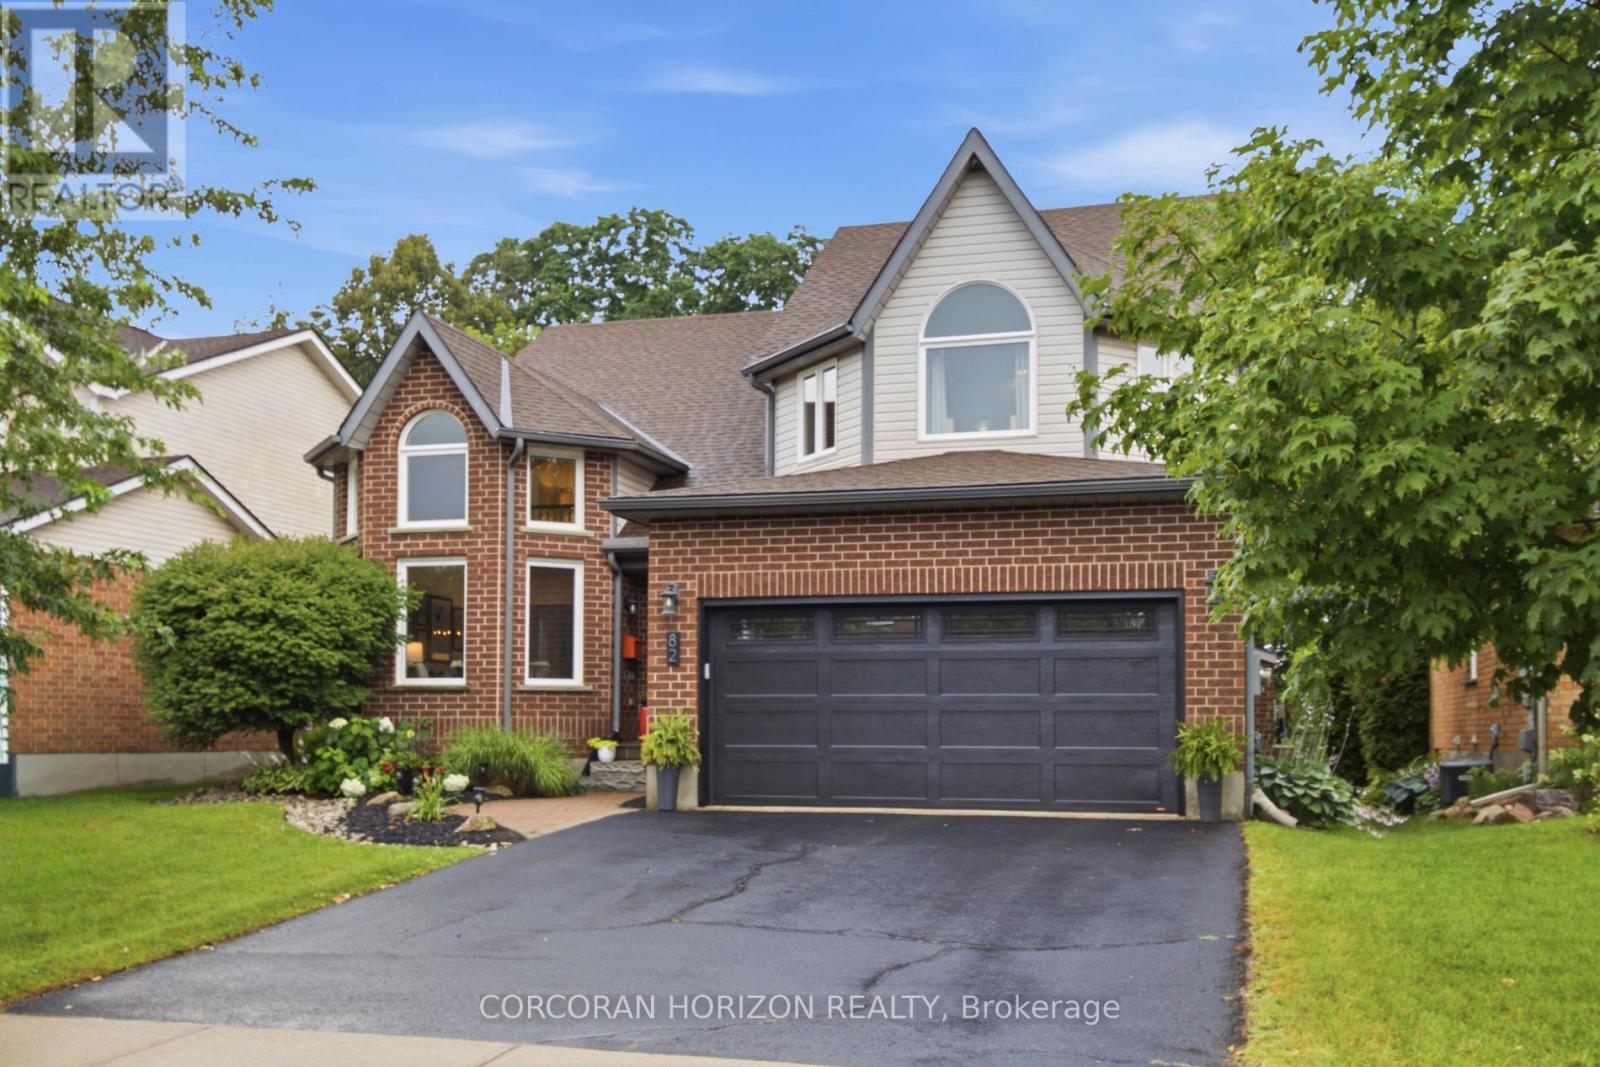
*JULY 26TH OPEN HOUSE CANCELLED* Welcome to 82 Ptarmigan Drive-an exceptional executive residence tucked away in one of Guelph's most coveted neighbourhoods. Set on a premium lot backing onto greenspace and mature forest, this stunning home offers the perfect balance of luxury, privacy, and natural beauty. From the moment you arrive, you'll appreciate the care and attention that has gone into every update. Freshly painted and featuring new flooring and carpet throughout most of the home, the interior is bright, sophisticated, and completely move-in ready. Expansive principal rooms and a highly functional layout provide the perfect setting for both everyday living and entertaining. The upper-level loft offers incredible versatility, ideal as a home office, children's retreat, media room, or elegant sitting area. On the main level, a private den can easily be converted into a fifth bedroom, providing flexibility for growing families, overnight guests, or multigenerational living. The beautifully updated bathrooms and modern lighting add timeless style throughout the home, while extensive capital improvements provide exceptional peace of mind. In 2020, the roof, all windows, exterior doors, and garage door were replaced. A beautiful new deck was added in 2021, creating the perfect space to unwind or entertain while enjoying uninterrupted views of the surrounding forest. The main-floor smart blinds are app-controlled and will be transferred to the new owners, while the upper-level blinds are manual. Rarely do homes offer this combination of premium location, quality upgrades, and picturesque surroundings. Backing onto nature with no rear neighbours, yet just minutes from excellent schools, parks, trails, shopping, and everyday amenities, 82 Ptarmigan Drive presents an outstanding opportunity to own a truly exceptional home in one of Guelph's most sought-after communities. (id:61483)
96 Markwood Drive
Kitchener, Ontario
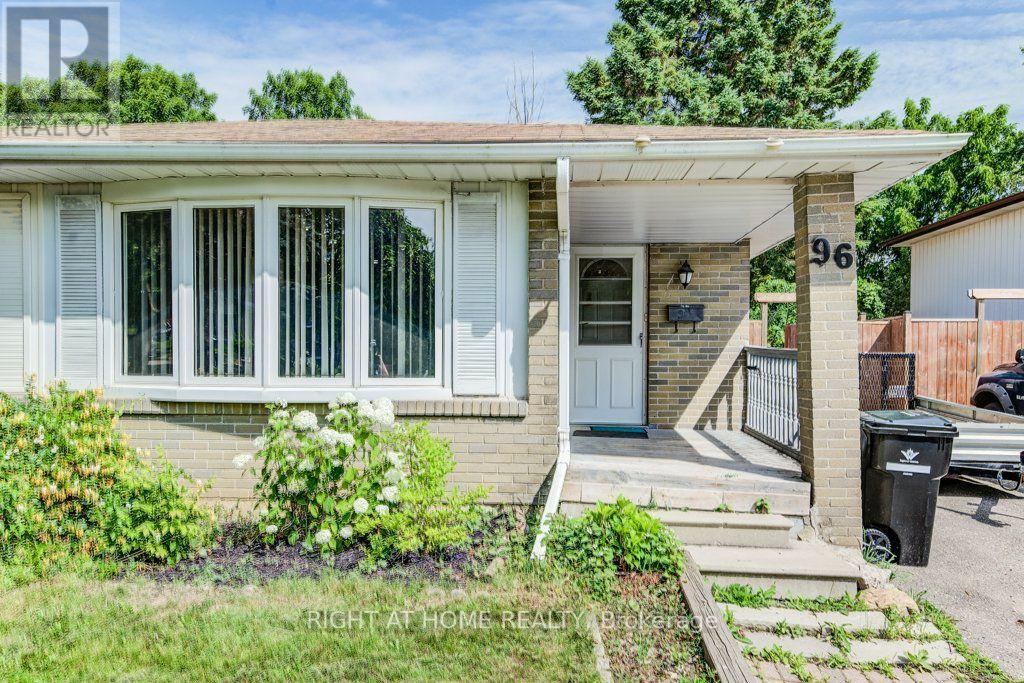
Welcome To This Carpet Free Four Level Semi-Detached Backsplit With Finished Living Space On Every Level. Featuring 4 Bedrooms And 2 Full Bathrooms, This Home Offers Exceptional Potential And Is Ideal For First Time Home Buyers, Growing Families, Or Anyone Looking To Update And Customize A Home To Suit Their Needs. The Main Level Features A Bright Formal Living And Dining Room, Complemented By A Functional Eat-In Kitchen. The Finished Recreation Room Provides Additional Living Space, Perfect For Entertaining, Relaxing With Family, Or A Children's Play Area. Freshly Painted Throughout, This Home Sits On An Impressive Approximately 29 X 160 Ft Lot, Offering Endless Possibilities For Gardening Enthusiasts Or Those Looking To Create A Private Backyard Oasis. Located In A Desirable Neighbourhood Close To Schools, Parks, And Public Transit, This Property Offers Generous Living Space, Outstanding Value, And Tremendous Potential. Whether You Choose To Move In And Update Over Time Or Undertake A Renovation Project, This Home Provides An Excellent Chance To Create A Space That Truly Suits Your Lifestyle. (id:61483)

1 - 335 George Street N
Cambridge, Ontario
FANTASTIC END UNIT BUNGALOW IN RIVERWALK BACKING ONTO THE GRAND RIVER!! This bright and spacious Bungalow features 2 +1 bedrooms and 3 full baths. The main level features crown molding through out, beautifully updated eat in kitchen with granite counter tops and stainless steal appliances, large living room with gas fire place, dining area with walk out to deck access, spacious primary bedroom also with deck access, his & her closets & 4-piece ensuite, laundry area, second bedroom as well as a 3-piece bath. The lower level consists of a large rec room with gas fire place and yard access through the sliding patio door, another generously sized bedroom, 3-piece bath and huge storage area. Some of the Recent Updates include New Carpeting & Paint through out (July /26). Other great features this home has is a large sun shade on deck, gas BBQ hook up, composite decking and so much more. This complex also offers a Beautiful club house / Party Room that you can book for your special occasions. (id:61483)

2704 - 45 Kingsbridge Garden Circle
Mississauga, Ontario
Unobstructed corner unit offering breathtaking panoramic views of the oval garden, Mississauga skyline, Square One Mall, and distant Lake Ontario. This spacious suite features a private balcony perfect for relaxing and entertaining. The home boasts 3 bedrooms (marketed as 3 bedrooms but registered as 2 bedrooms plus a den) and 2 fully renovated bathrooms, with a free-standing tub, a rain shower, full tiling, pot lights, and a striking feature highlight wall. The kitchen completely renovate. An extra-spacious laundry room includes a premium 2-in-1 washer-dryer. The living area shines with unique engineered hardwood flooring sourced from Quebec for a premium finish. (id:61483)
1107 - 3900 Confederation Parkway
Mississauga, Ontario
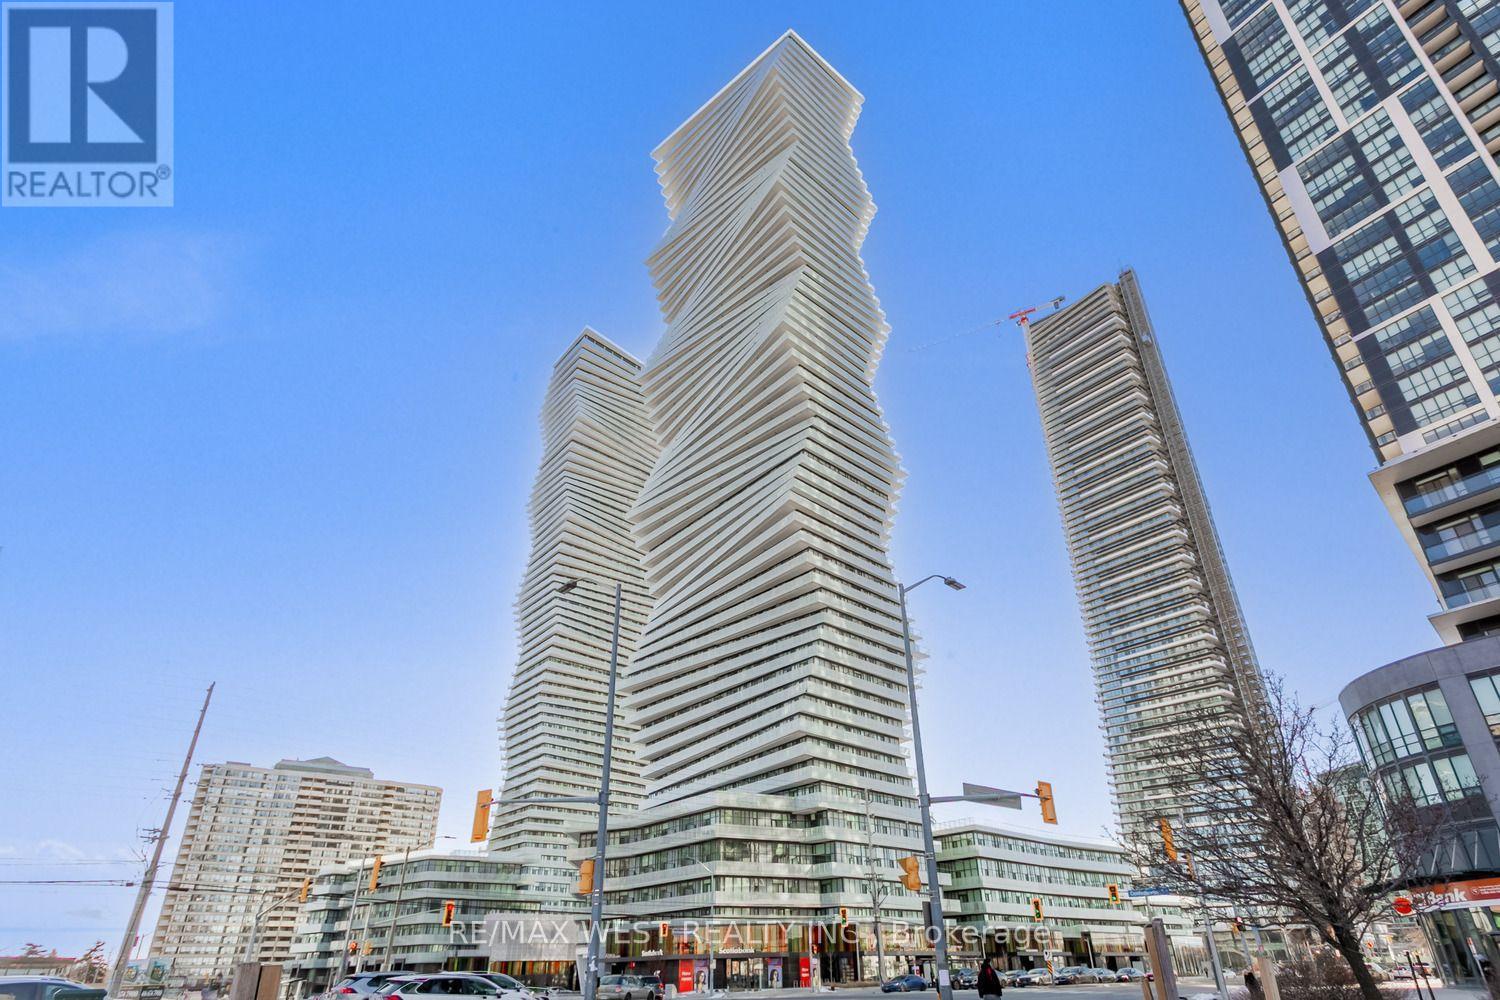
Welcome to MCity Condos in the heart of Missisauga! Bright 1 Bedroom + Den with large walk out balcony. Comes with parking. Floor to ceiling windows with clear views and plenty of natural light. Beautiful, modern finishes, open concept layout with extra space in an enclosed den. Enjoy amazing condo amenities that include: 24 hour concierge, outdoor pool in summer, ice skating rink in winter, BBQ stations, outdoor lounge/dining, indoor lounge/dining with chef's kitchen, steam room, fitness centre, yoga studio and guest suites!! Fantastic central location! Walk to Square One Shopping Centre, Celebration Centre, YMCA, Central Library, Sherida College, Living Arts Centre, theatre, many bars and restaurants, cafes and easy access to public transits. Close to UofT Mississauga, Cooksville GO, 403 & QEW highways. 1 bus ride to Kipling Subway Station. (id:61483)
406 Levanna Lane
Oakville, Ontario
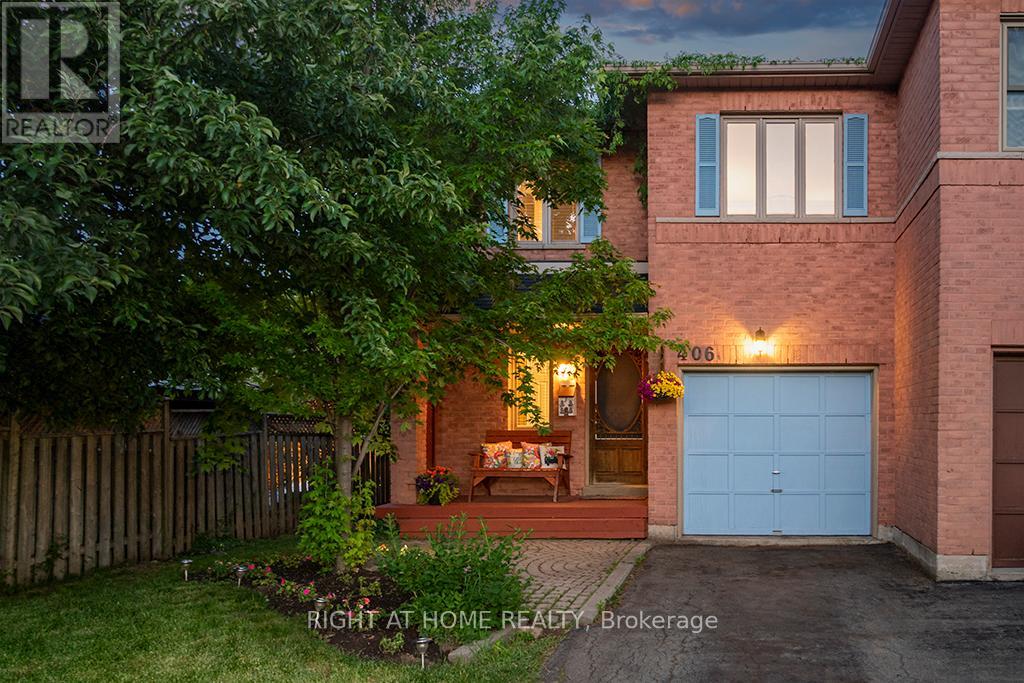
Located in Oakville's popular River Oaks neighbourhood, this beautiful 3-bed, 3-bath semi-detached home offers the space, convenience, and lifestyle that families are looking for. From the moment you enter, the welcoming slate tile flooring creates a warm first impression, offering both timeless appeal and practical everyday living. The eat-in kitchen features ceramic tile and a functional layout, with sliding doors that lead directly to the deck, making it easy to enjoy outdoor dining and entertaining. The living room has been updated with new flooring and the large windows create a bright and welcoming space. Upstairs offers three generously sized bedrooms, including a primary bedroom complete with its own ensuite bathroom, while an updated main bathroom provides convenience for family members and guests. The finished basement adds valuable living space with a large recreation room that can be used for movie nights, a playroom, games area, home gym, or home office. An additional flex room provides even more versatility to suit your family's needs, while the laundry room includes a bathroom rough-in, offering potential for a future bathroom and added convenience. One of the standout features of this property is the nearly 200-foot-deep lot. The backyard offers plenty of room for kids and pets to play, gardening, entertaining on the deck, and even enough space for a pool or a garden suite. The attached one-car garage and extra-long driveway provide parking for up to five vehicles, with space for four cars on the driveway alone-ideal for growing families, visitors, or households with multiple drivers. River Oaks offers excellent schools, parks, trails, recreation facilities, and easy access to shopping, transit, the GO Train, and major highways, making it a great place for families to live and stay active. This is more than just a house-it's an opportunity to put down roots in a vibrant neighbourhood where families thrive and neighbours become friends. (id:61483)
116 Addington Crescent
Brampton, Ontario
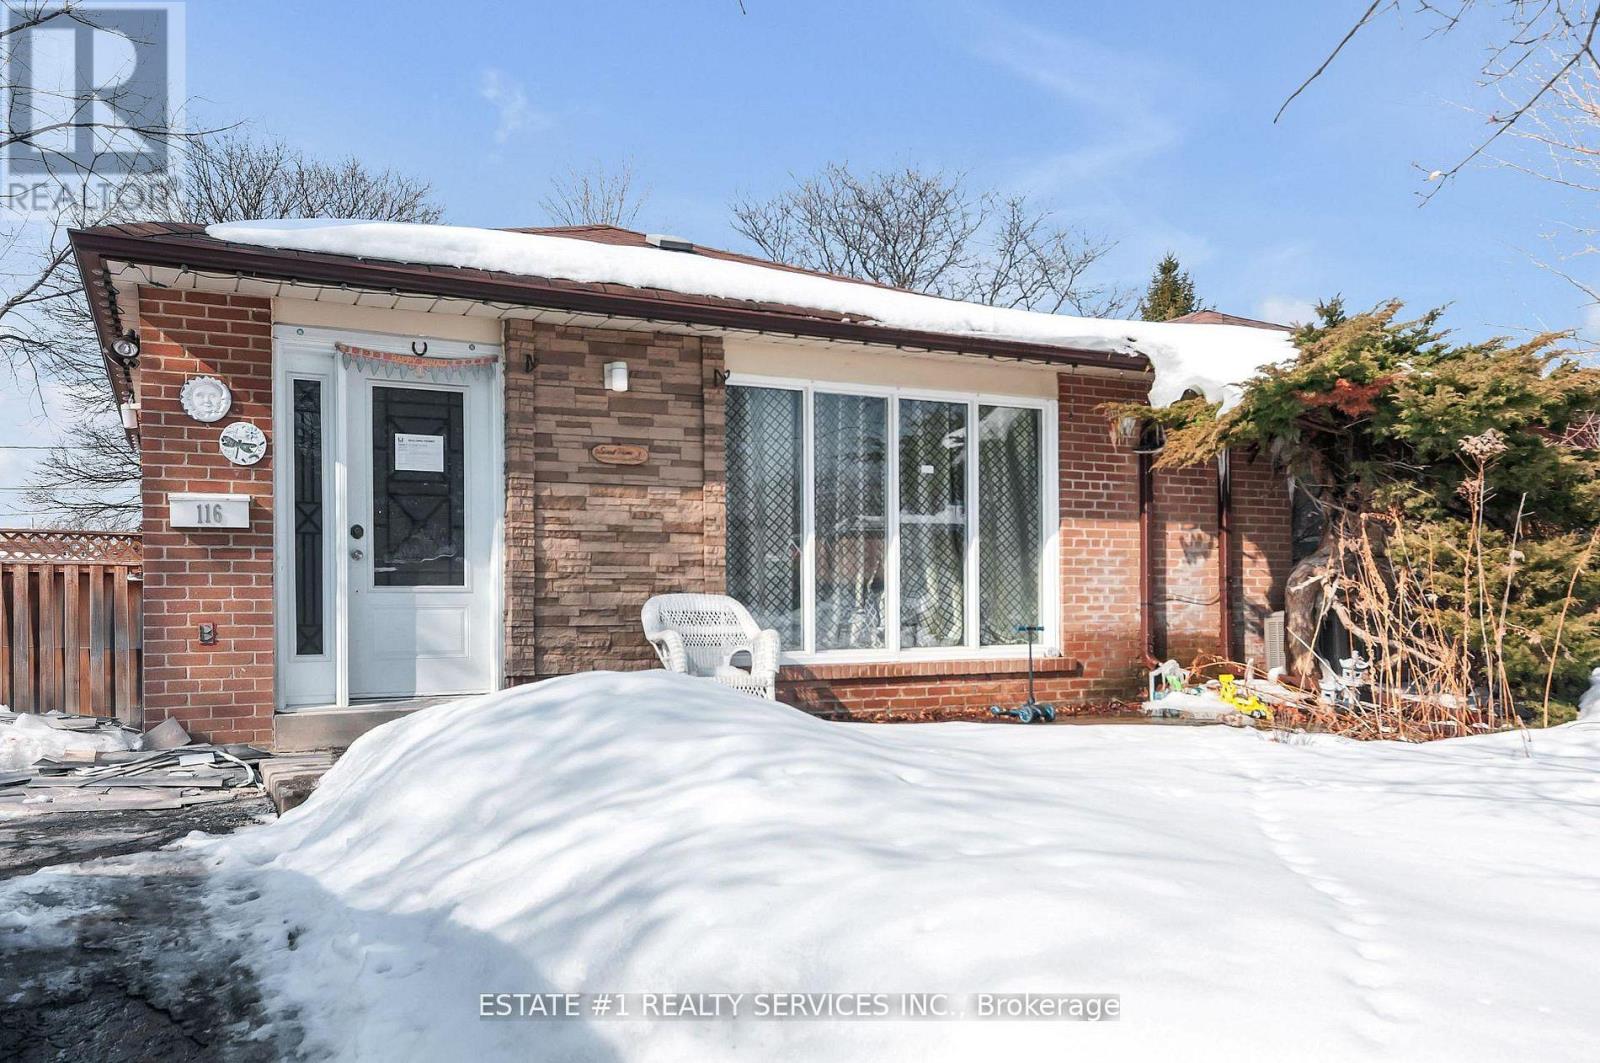
PRICED TO SELL...Stunning Fully Renovated 3-Level Backsplit Semi-Detached on a Premium Lot!Rare opportunity to own a beautifully updated home situated on a 40 ft x 110 ft lot in a quiet and highly desirable established neighbourhood. This move-in ready property has been fully renovated with modern finishes throughout, offering both comfort and style.The home features a brand-new contemporary kitchen with granite countertops, double sink, and bright open layout, perfect for family living and entertaining. Enjoy brand new flooring, fresh paint throughout, modern bathrooms with new tiles, and pot lights that add elegance and brightness to every space.The basement offers excellent future income potential with a separate below-grade entrance already completed. A legal permit for basement finishing has been obtained, giving the new owner the flexibility to customize and design the space according to their needs. HVAC rough-in has already been completed and approved by the city, saving time and renovation costs.This home offers quality upgrades, functional layout, and great investment potential. Ideal for families, first-time buyers, or investors looking for rental income opportunity.A true turnkey property in a fantastic location - don't miss this rare find! (id:61483)
101 River Rock Crescent
Brampton, Ontario
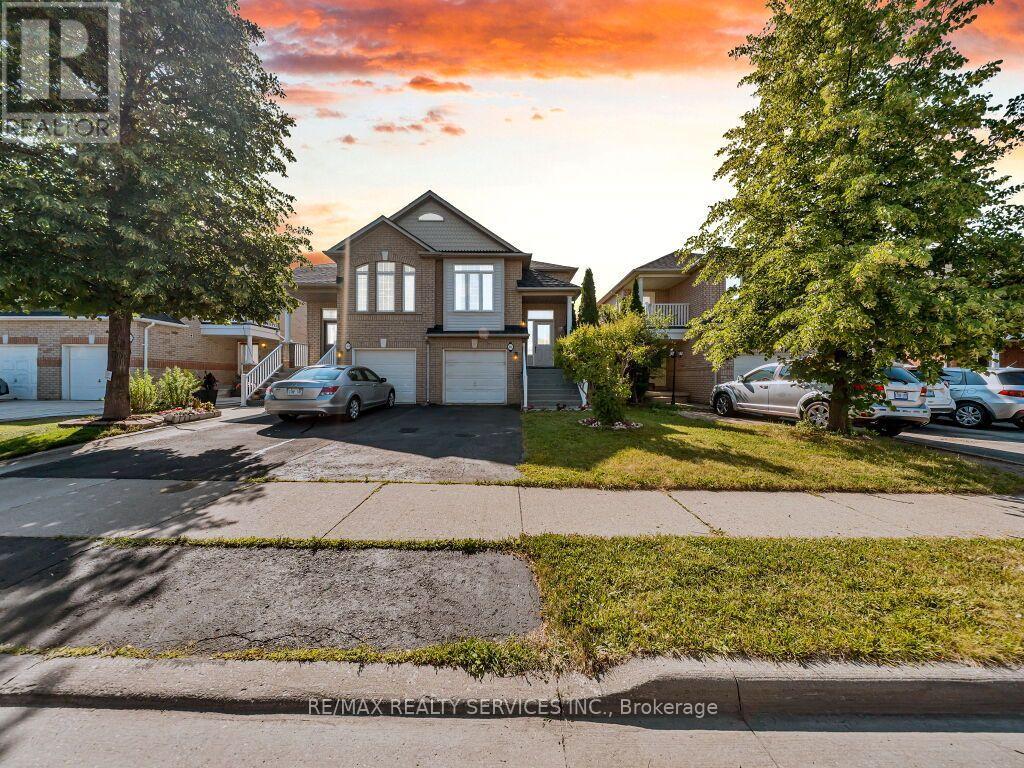
Great Opportunity! Gorgeous, rarely offered large semi-detached bungalow ideally located within walking distance to many schools, Cassie Campbell Community Centre, shopping plazas, transit, and just minutes to Mount Pleasant GO Station. Step inside and be impressed by the soaring cathedral ceilings and an exceptional open-concept main floor featuring a spacious living and dining area with pot lights and newly installed laminate flooring. The oversized kitchen is equipped with updated appliances and offers a generous eat-in breakfast area. Convenient main floor also features a spacious primary bedroom with its own ensuite, w/i closet, and a separate laundry room. The professionally finished lower level, completed by the builder, offers approx. 2000 sq ft of living space that boasts high ceilings, two additional bedrooms with oversized windows and large closets, a spacious family room, an added second kitchen, separate laundry, and a full bathroom. With two separate entrances to the basement-one from the side of the home and another directly through the garage-this space is ideal for an in-law suite, rental income potential, or additional living space. (id:61483)
2378 Rebecca Street
Oakville, Ontario
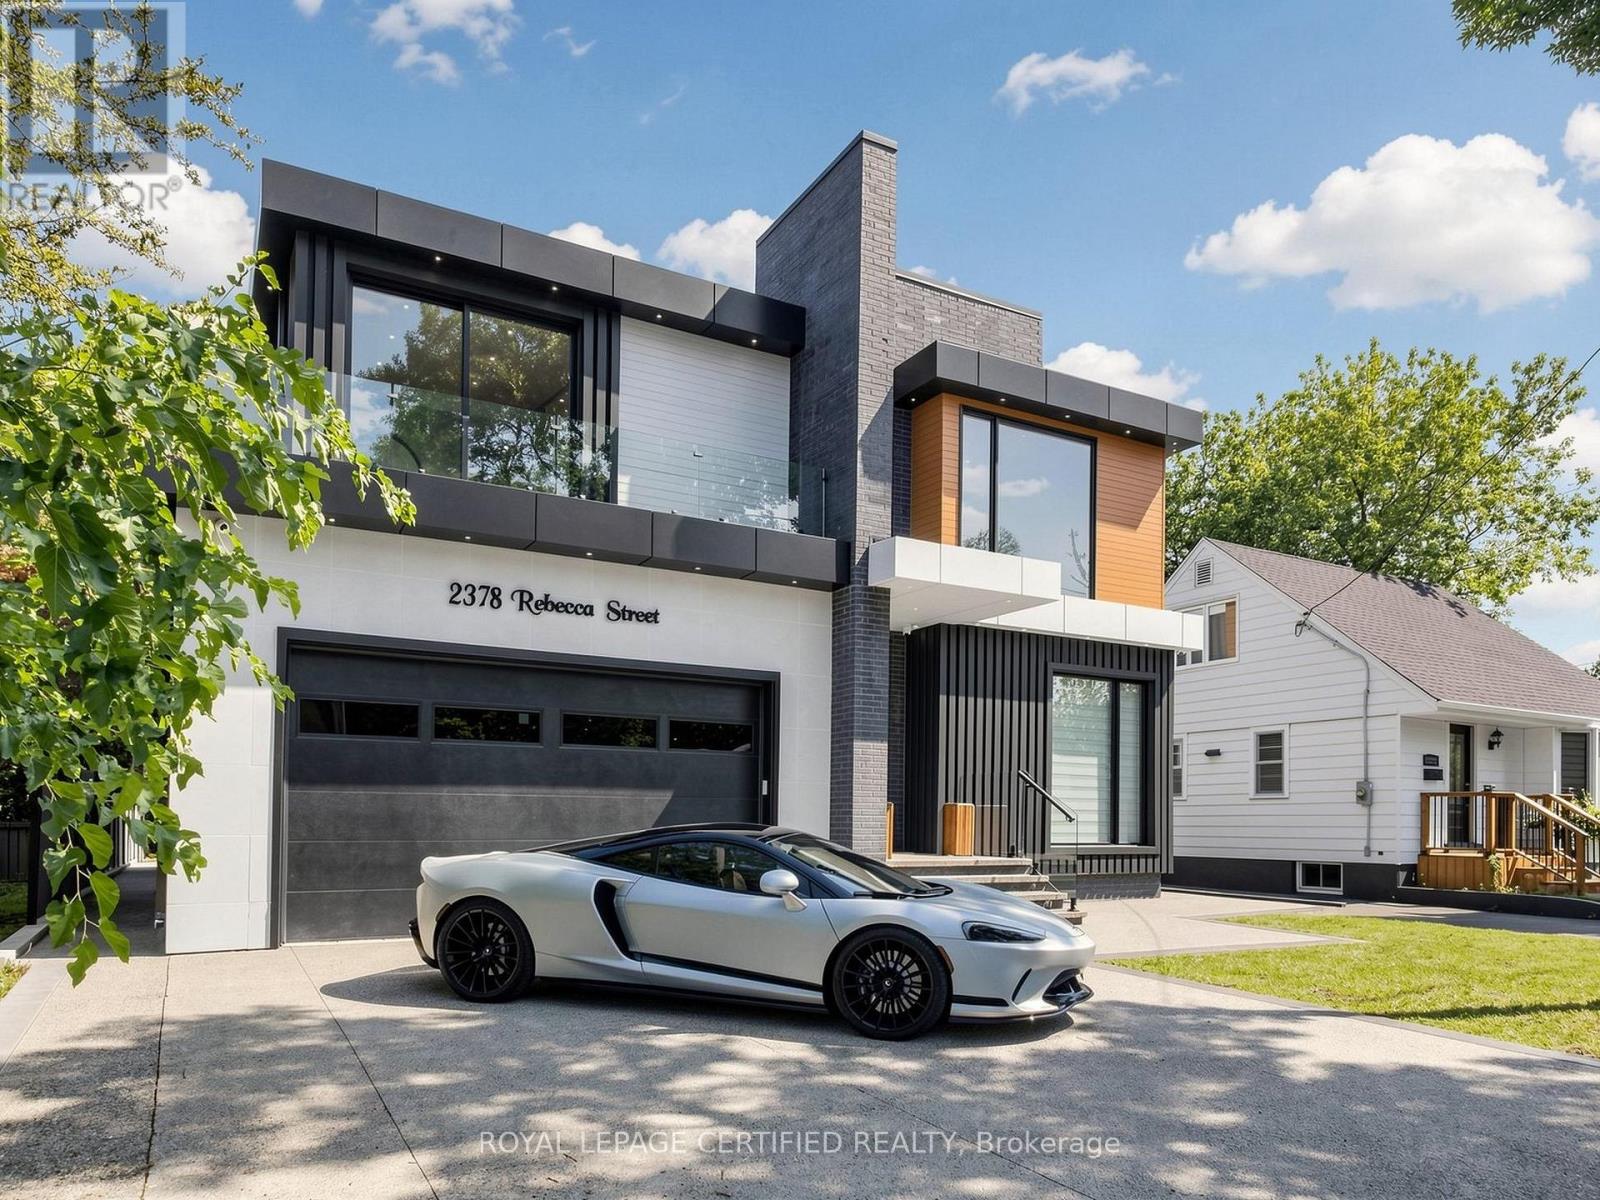
Custom contemporary masterpiece set on a rare, deep 150-foot lot in prime South Oakville, surrounded by prestigious multi-million-dollar estates. Spanning over 5,000 square feet of meticulously crafted total living space, this architectural home seamlessly blends European sophistication with cutting-edge modern luxury.Step inside to an breathtaking open-concept layout defined by soaring 20-foot ceilings in the grand foyer and main living room. The entire main floor features imported Italian Versace tile with integrated radiant floor heating, creating an ambiance of absolute refinement. The heart of the home is a chef-inspired gourmet kitchen equipped with dual marble islands, an extended breakfast bar, premium cabinetry, and an adjoining double-sided marble stone Dimplex fireplace with dual-mounted TV setups. A dramatic floor-to-ceiling marble waterfall feature wall serves as a stunning visual centerpiece.Ascend the architectural floating glass staircase to the second level, where you will find 4 spacious bedroom suites. Every bedroom boasts its own private heated-floor ensuite bathroom and tailored custom closet built-ins. The primary retreat offers a tranquil sanctuary featuring a private walk-out balcony and a lavish spa-like ensuite with a deep standalone soaking tub.The bright, sun-filled walk-out lower level expands your living options with 9-foot ceilings and oversized windows throughout. It includes a spacious open-concept recreation room, a 5th bedroom ideal for a nanny or guest suite, 2 additional bathrooms, and pre-plumbed rough-ins ready for a future second kitchen or custom wet bar.Located minutes from elite private schools, Oakville Harbour, downtown boutiques, fine dining, parks, and major transit routes. Uncompromising quality, world-class finishes, and an unbeatable South Oakville address! (id:61483)